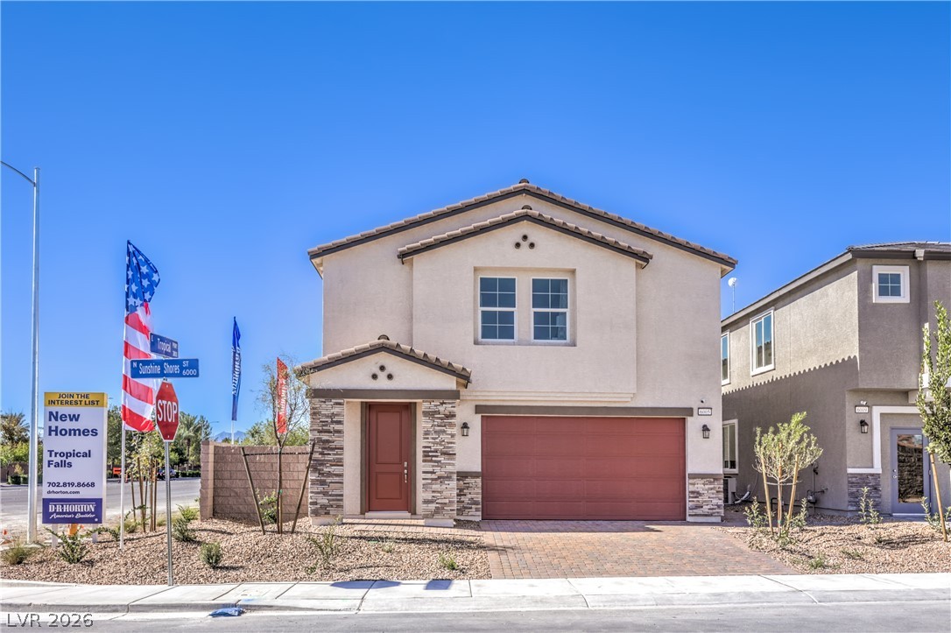
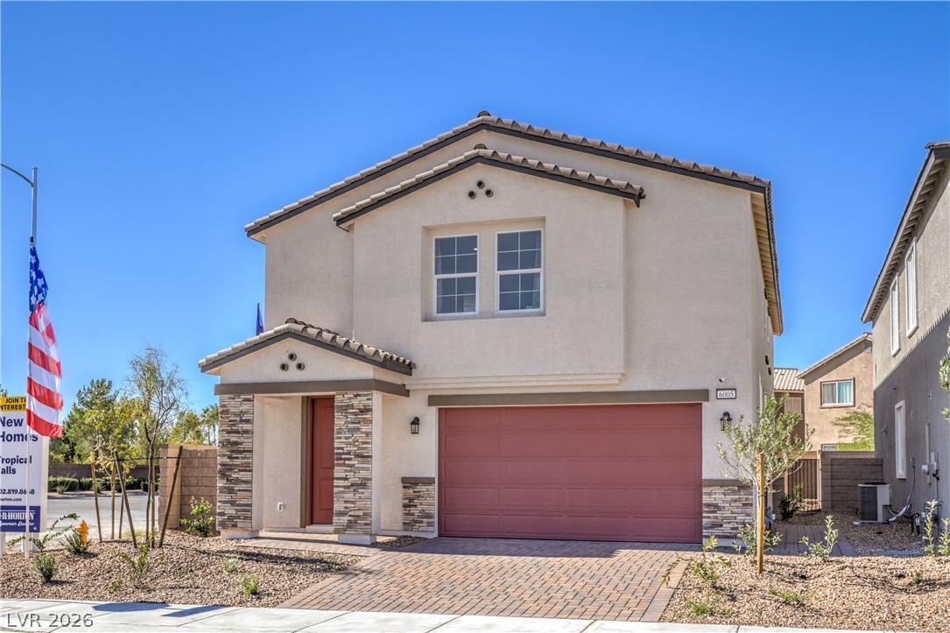
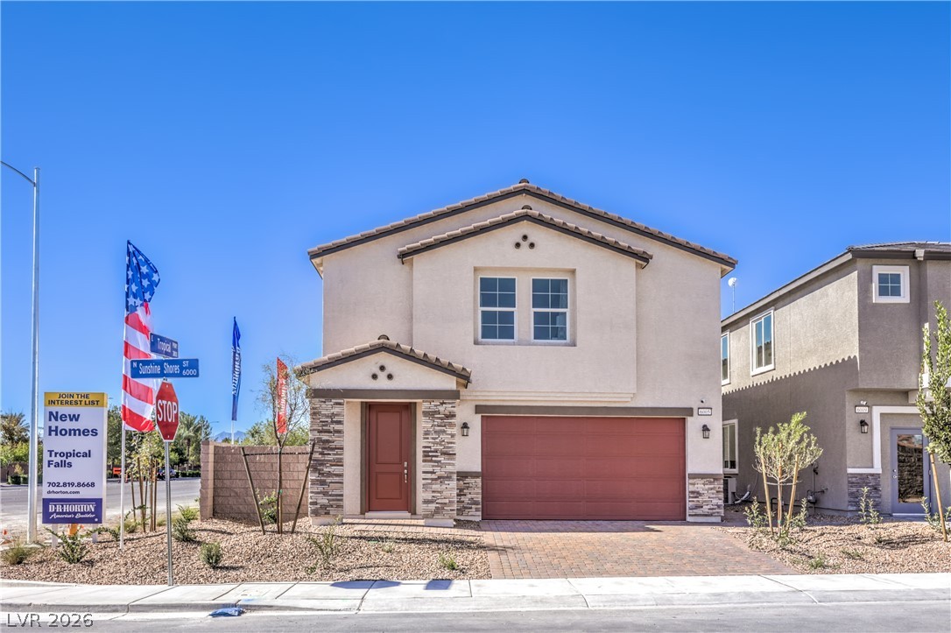
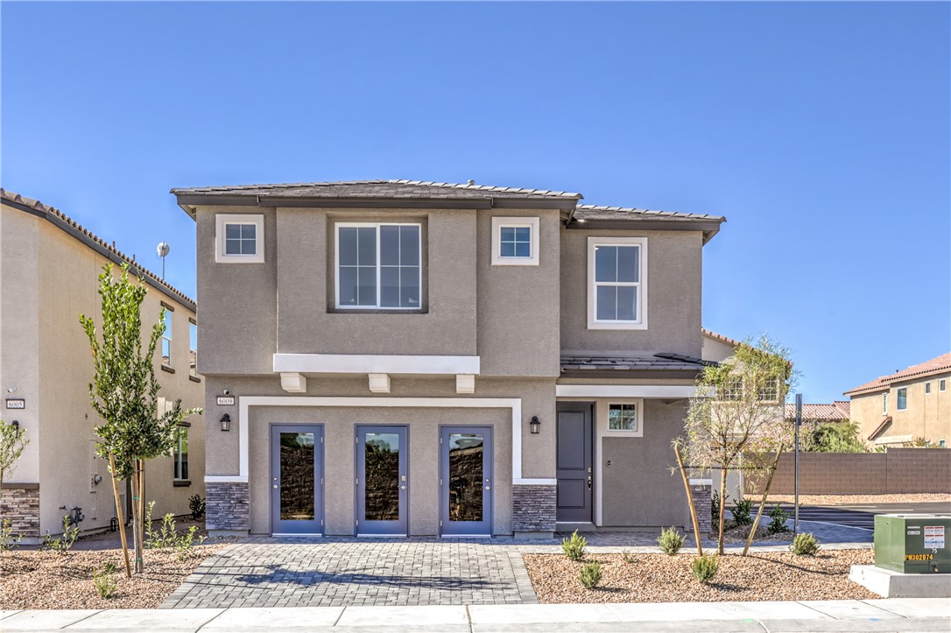
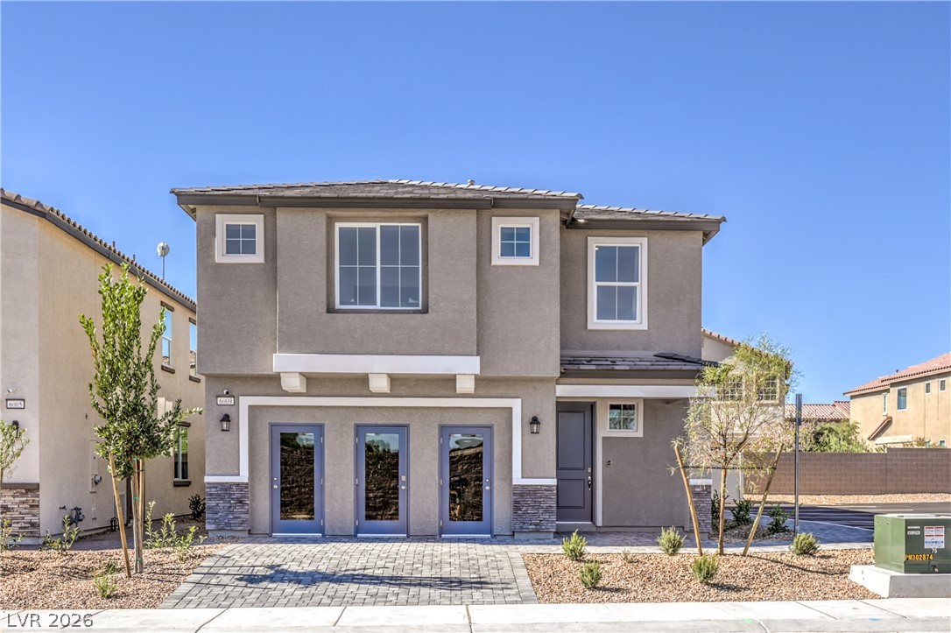
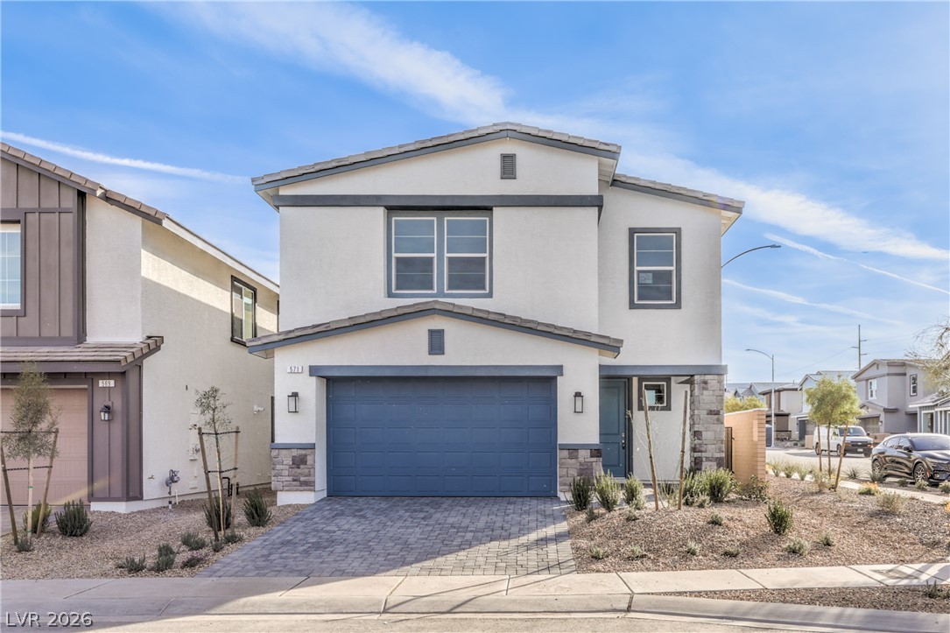
A modern two-story exterior showcases a stone-accented entryway and a spacious two-car garage.
Clean architectural lines and modern stonework accents define this contemporary two-story home.
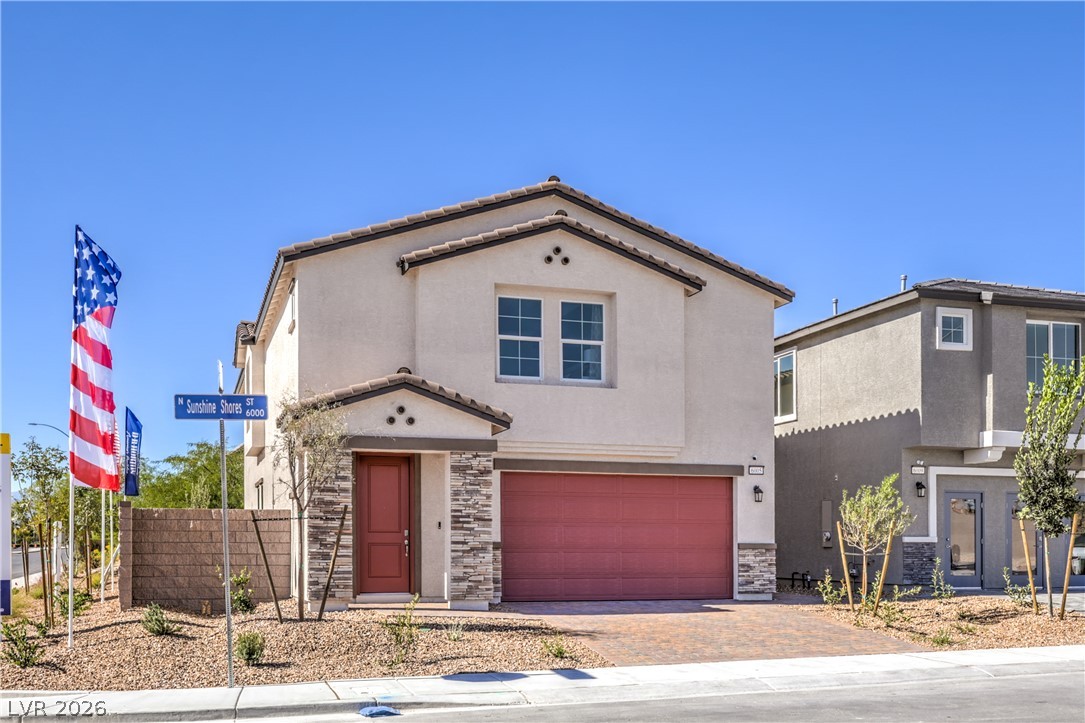
Warm stucco and decorative stone accents define this modern two-story exterior.
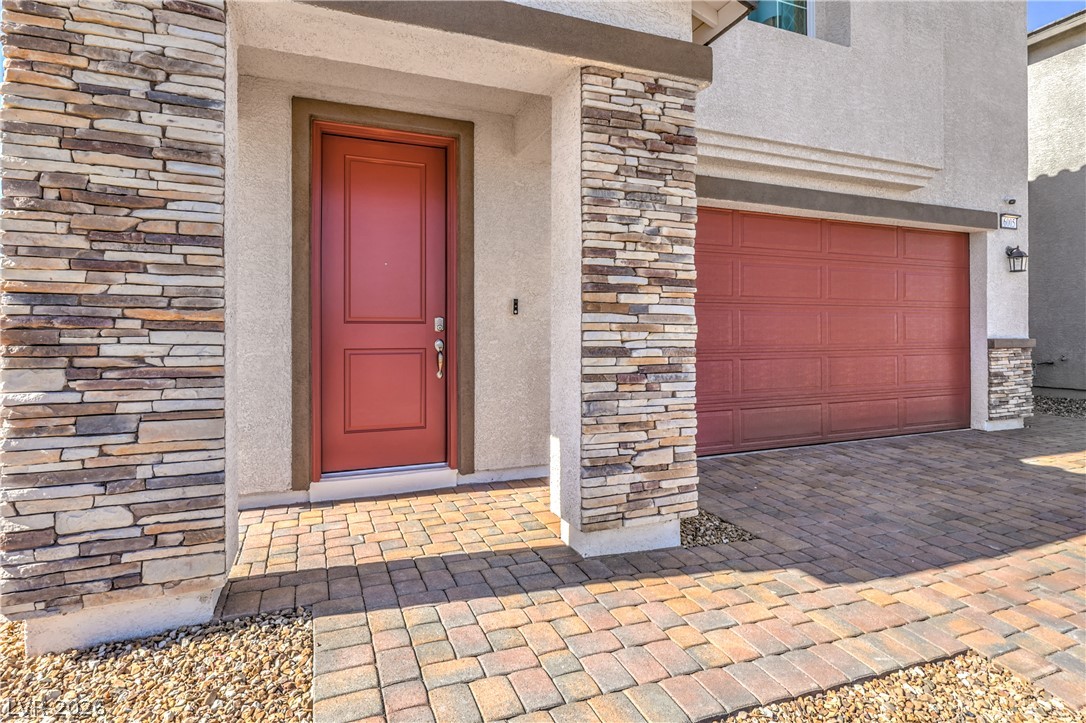
Stacked stone pillars frame the entryway beside a paved driveway.
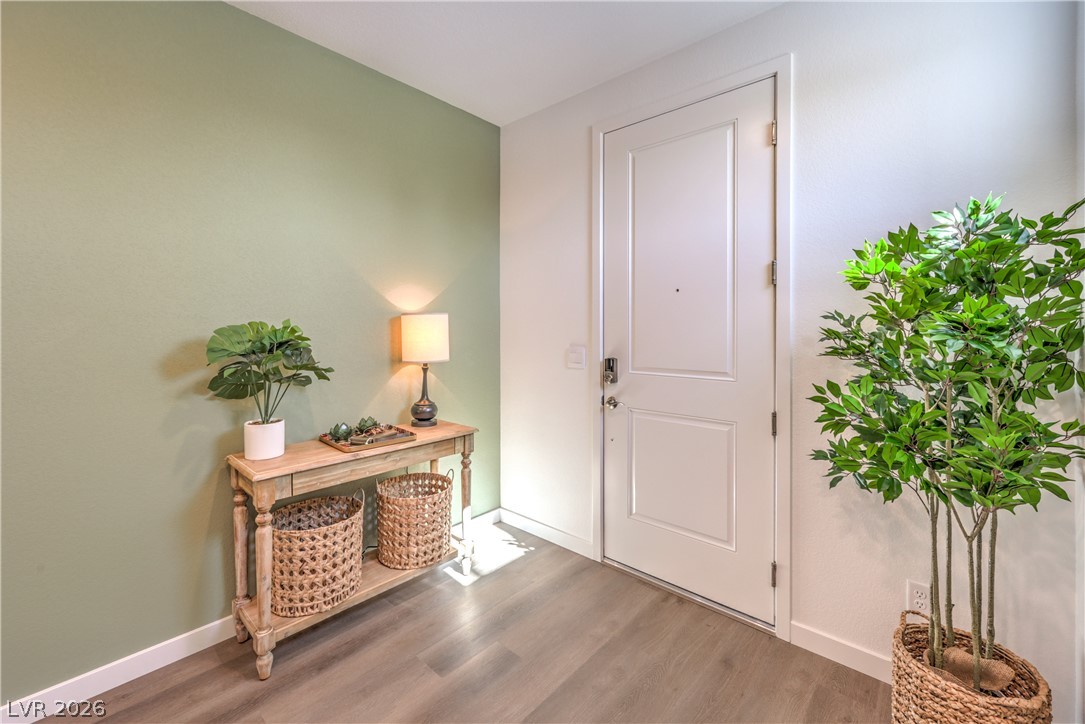
Smooth wood-look flooring and clean lines define this welcoming entryway.
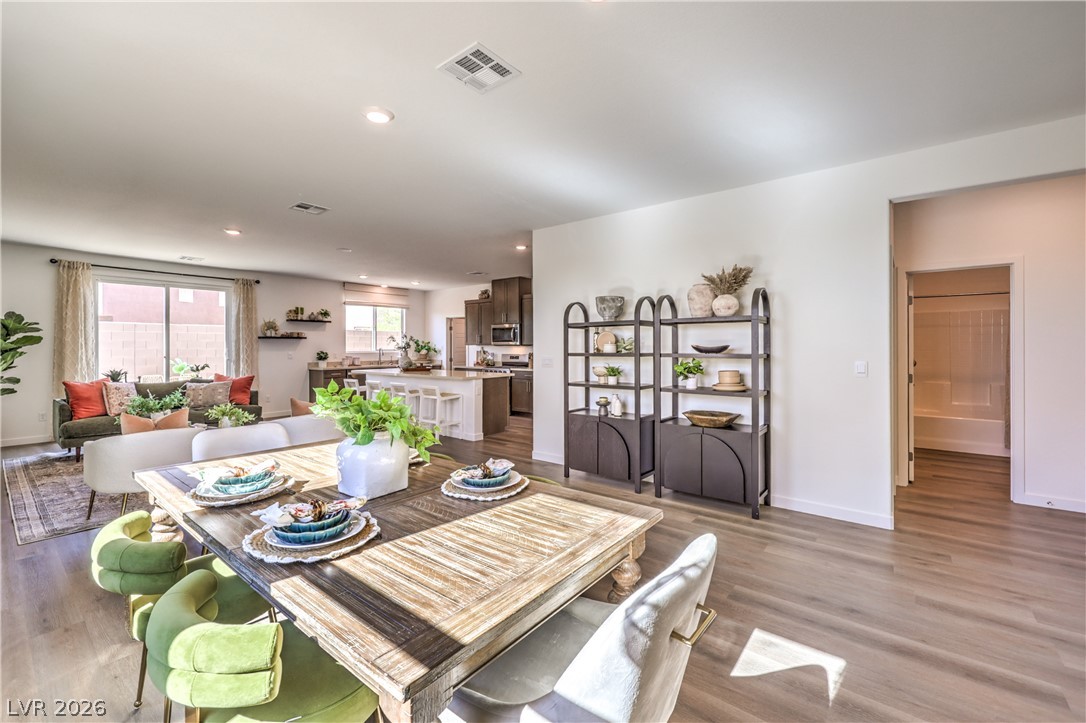
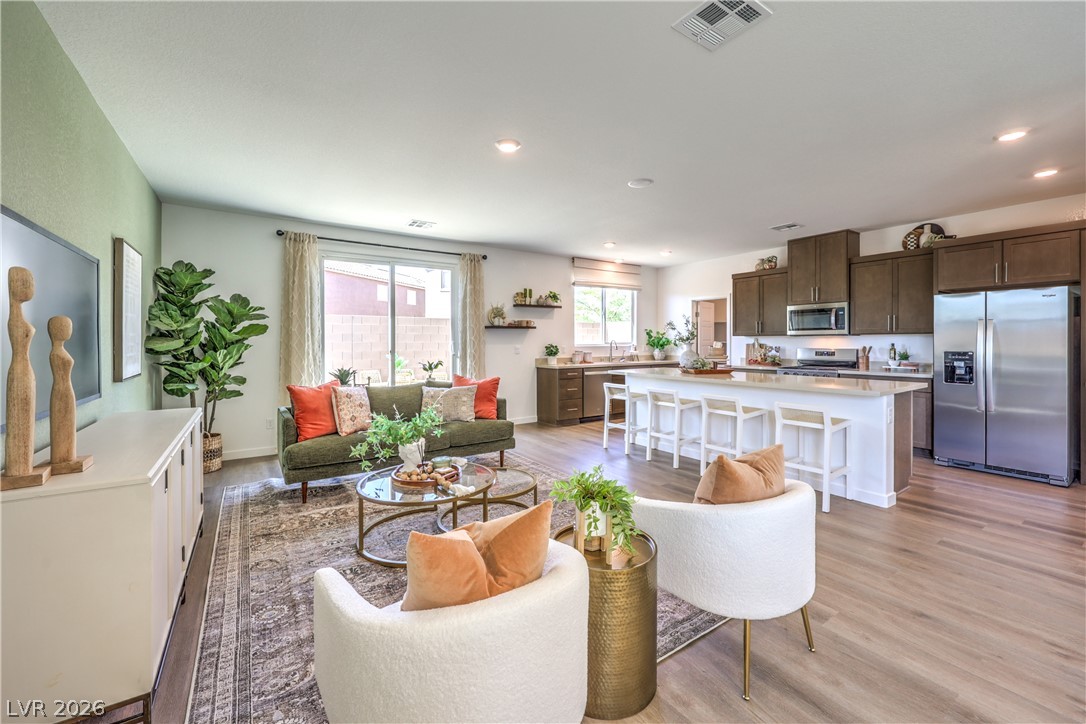
An open floorplan seamlessly connects the dining space, living area, and kitchen under recessed lighting.
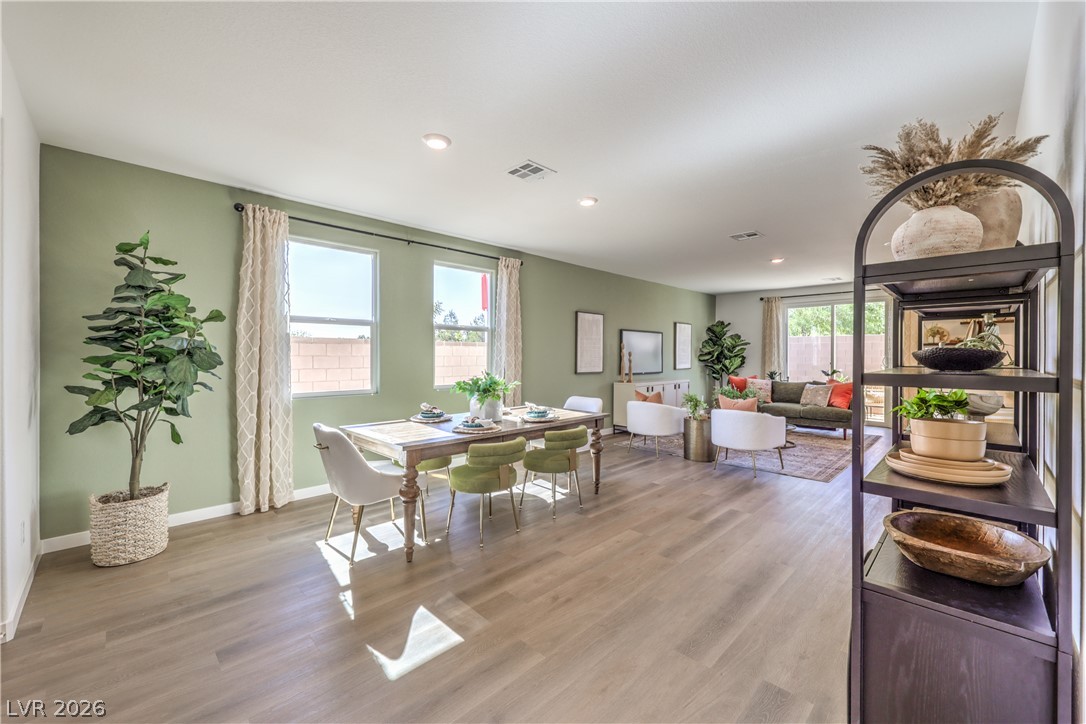
Polished wood floors and recessed lighting anchor this open-concept dining and living area.
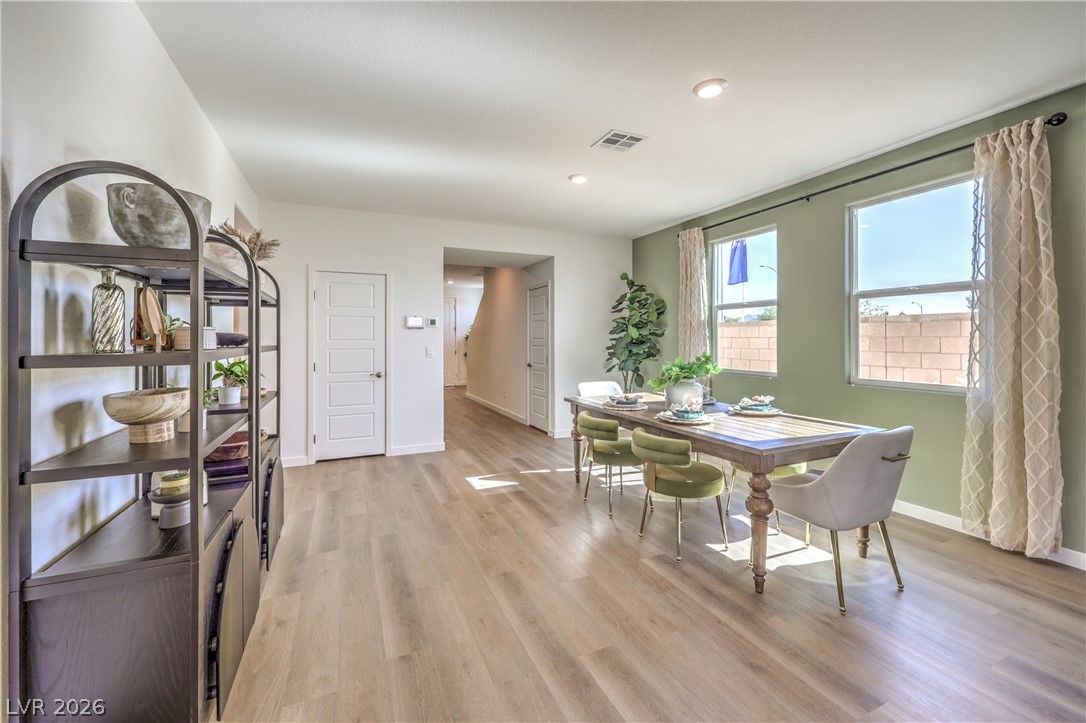
Smooth wood-look flooring and recessed lighting define this open dining space.
Smooth wood floors flow seamlessly through this open main level connecting kitchen and living zones.
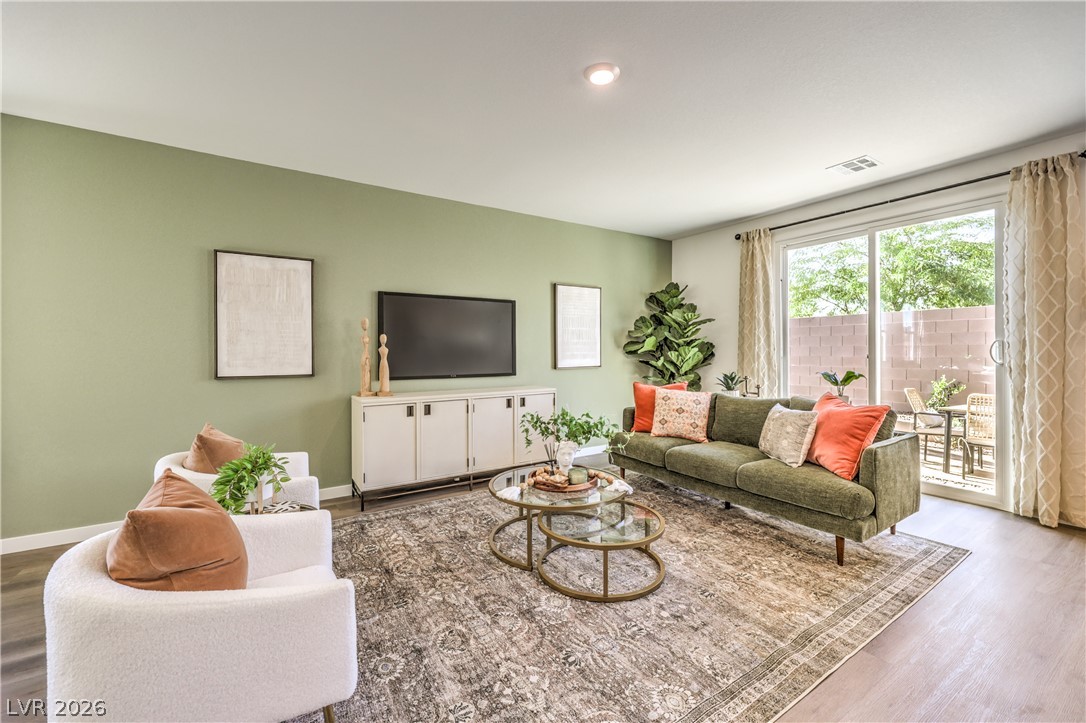
A sliding glass door opens to the patio from this inviting living room.
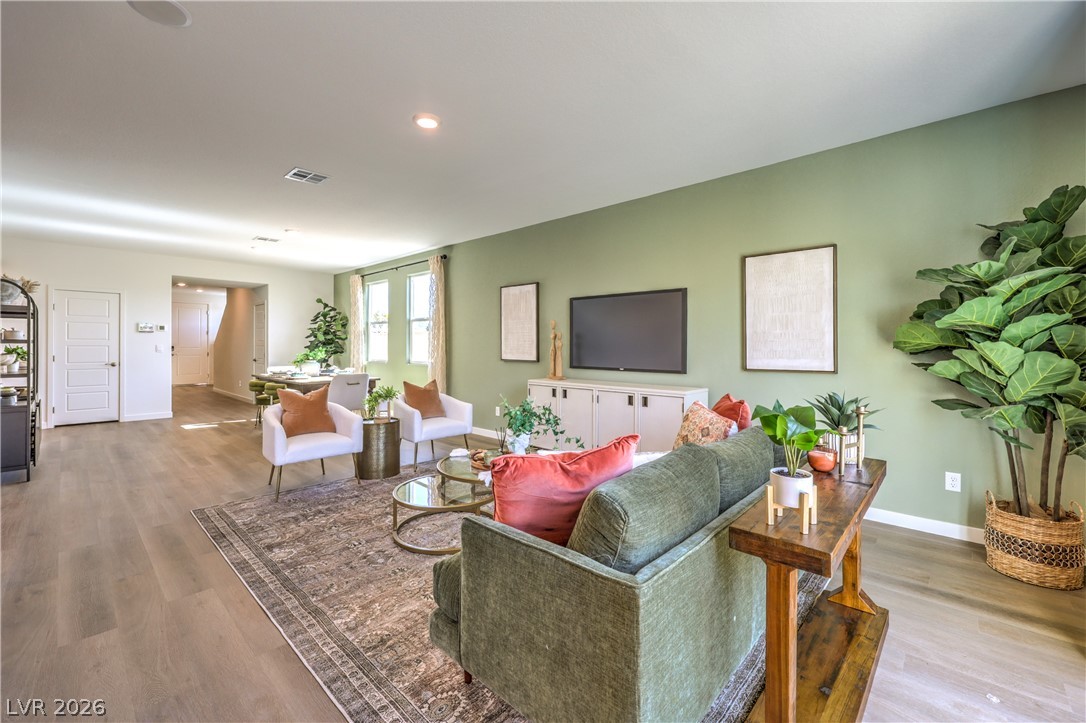
Smooth wood floors flow through this wide, open living area beneath recessed lighting.
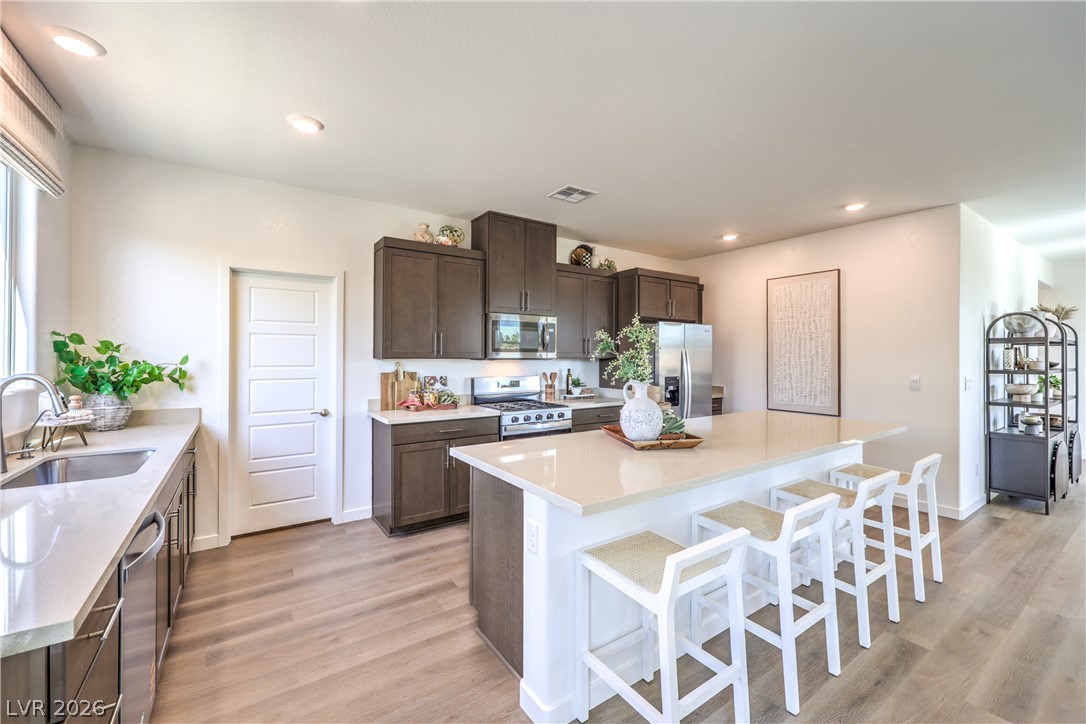
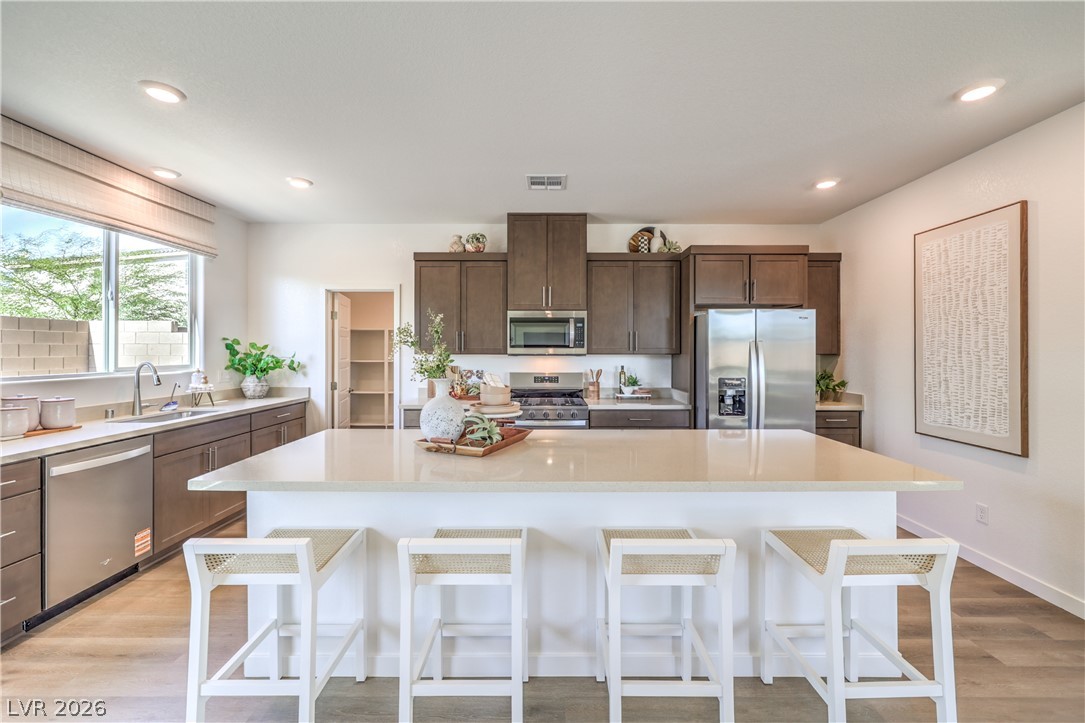
Crisp recessed lighting illuminates a spacious island and rich wood flooring in this culinary space.
Gleaming stone countertops and warm wood floors define this open culinary space.
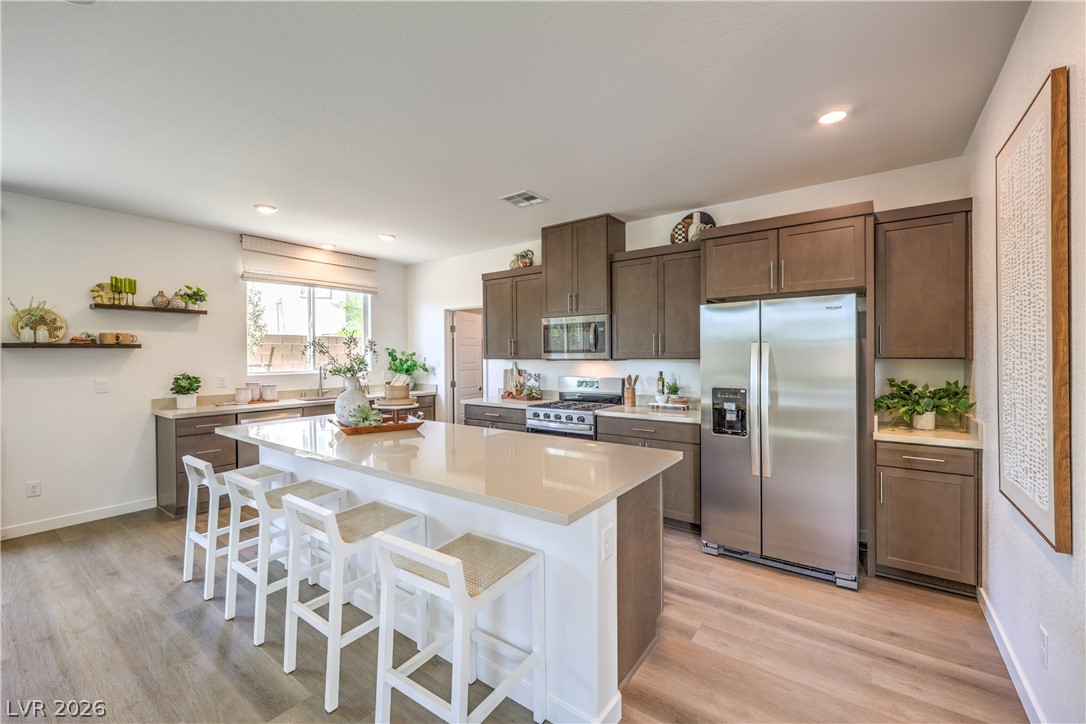
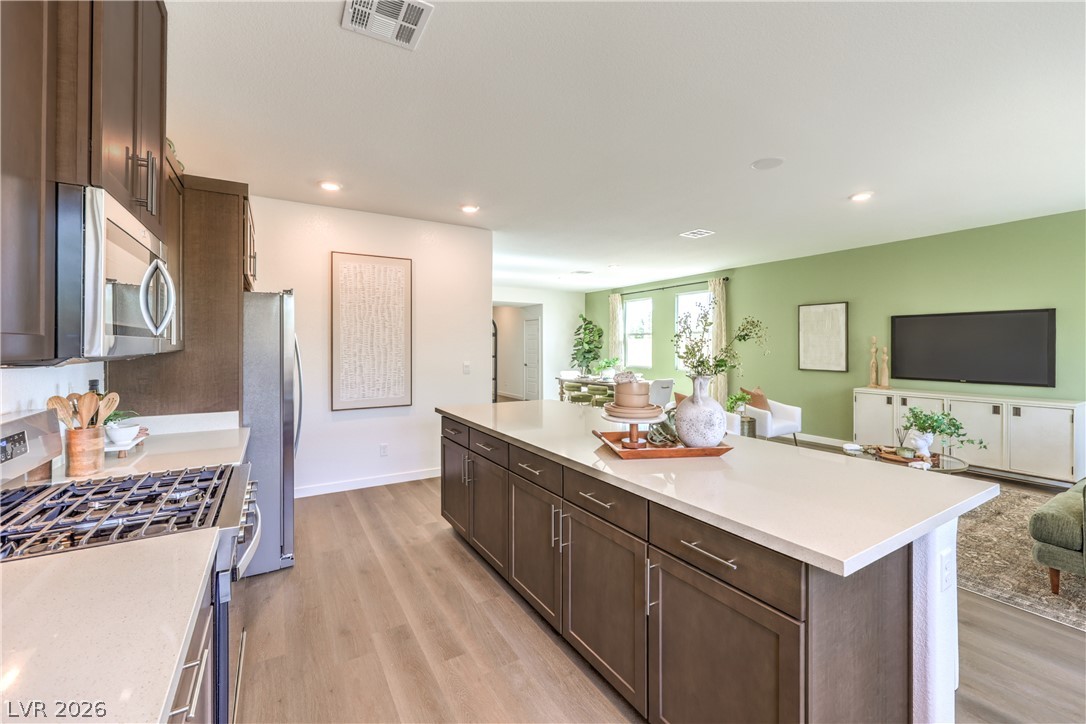
Warm wood cabinetry and an expansive central island anchor this modern culinary workspace.
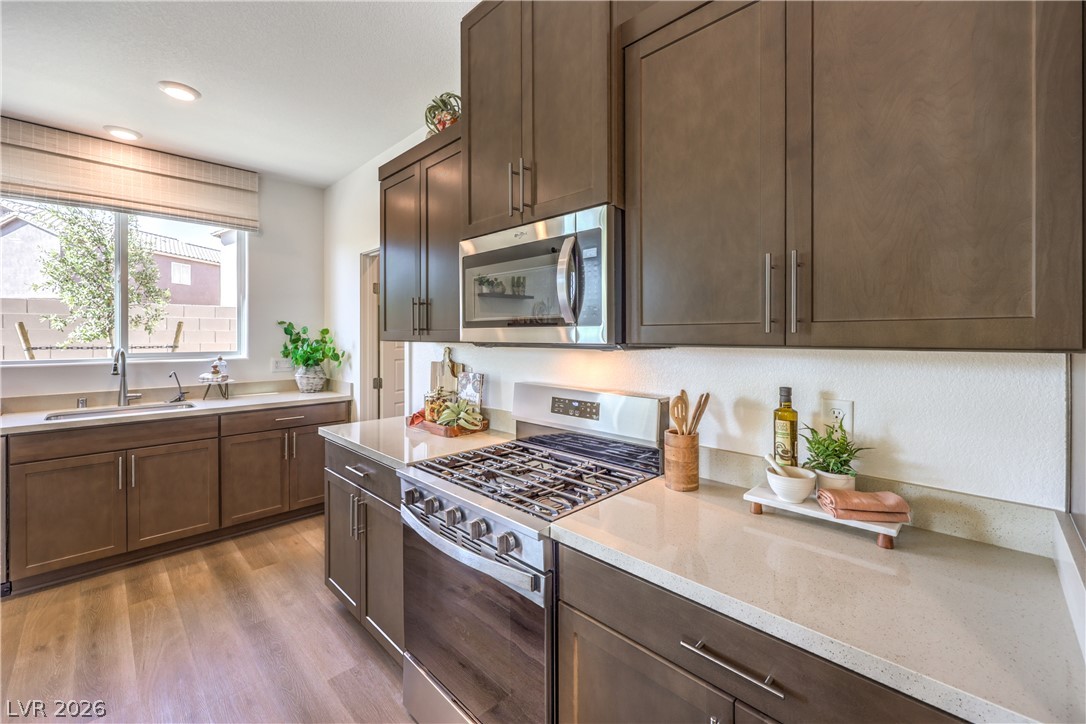
Rich wood cabinetry and quartz countertops frame a modern gas range in this bright kitchen.
An open floorplan seamlessly connects the well-appointed kitchen to the adjacent living area.
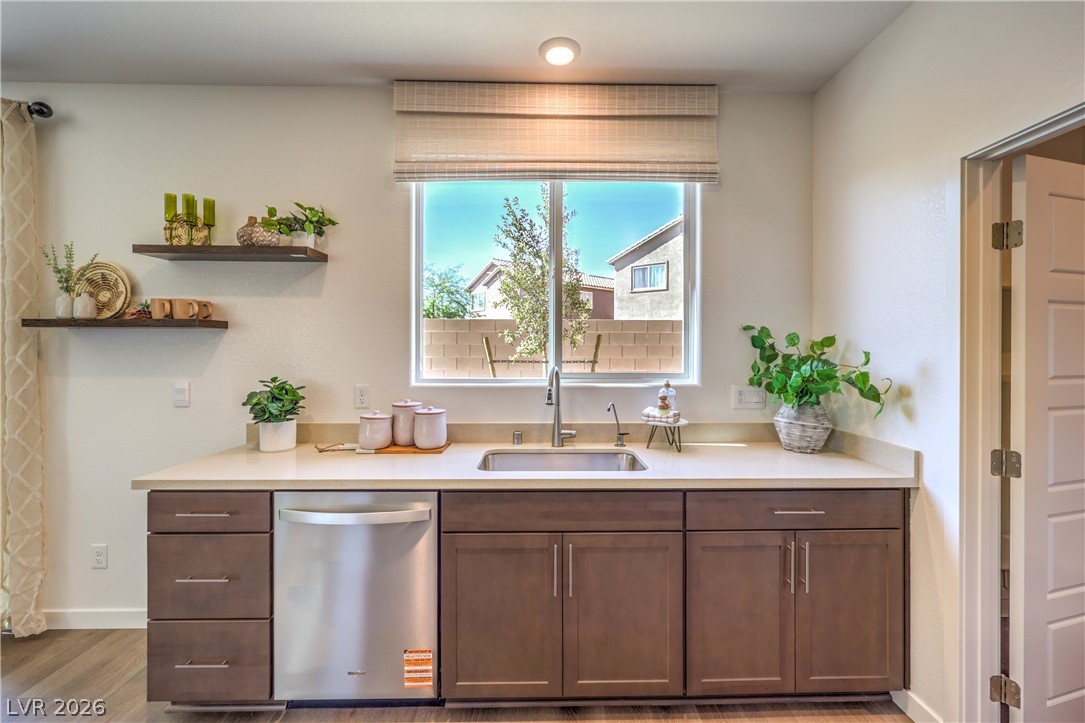
Natural light floods this functional prep area boasting clean quartz counters and durable laminate flooring.
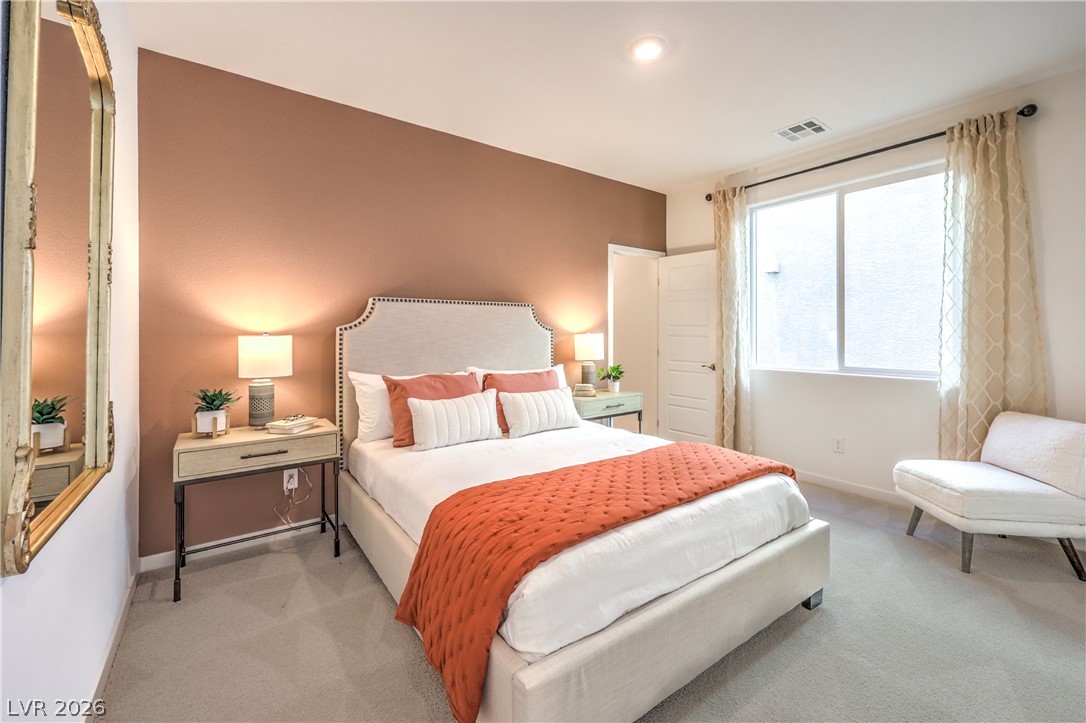
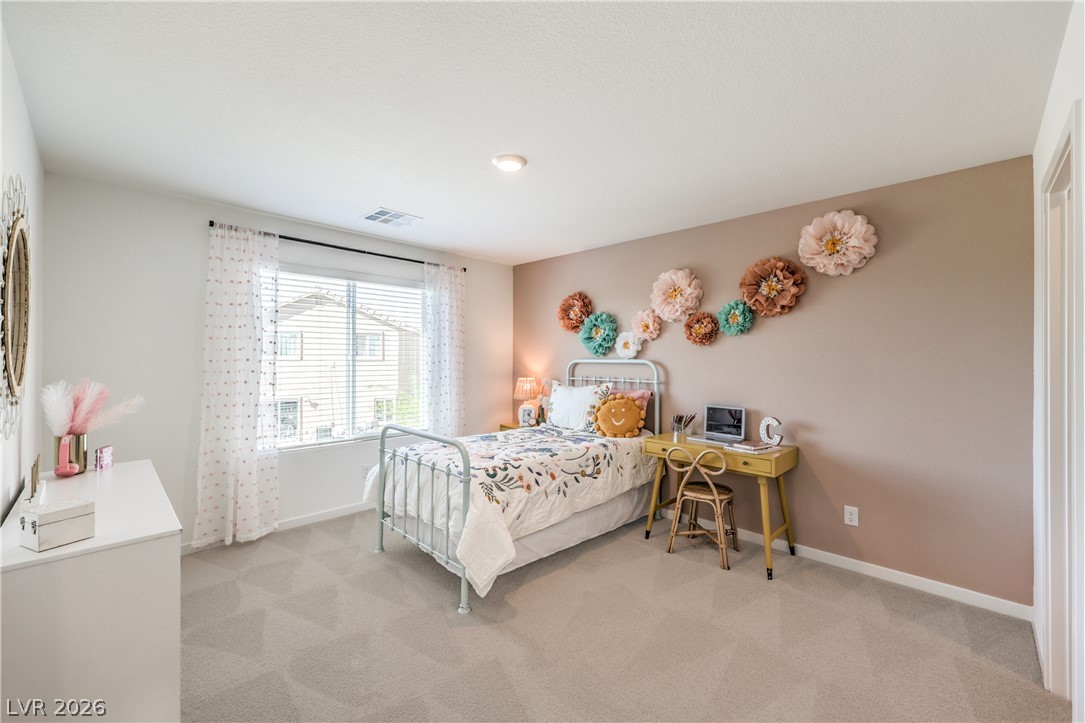
A spacious bedroom offers plush carpeted flooring, recessed lighting, and a large window.
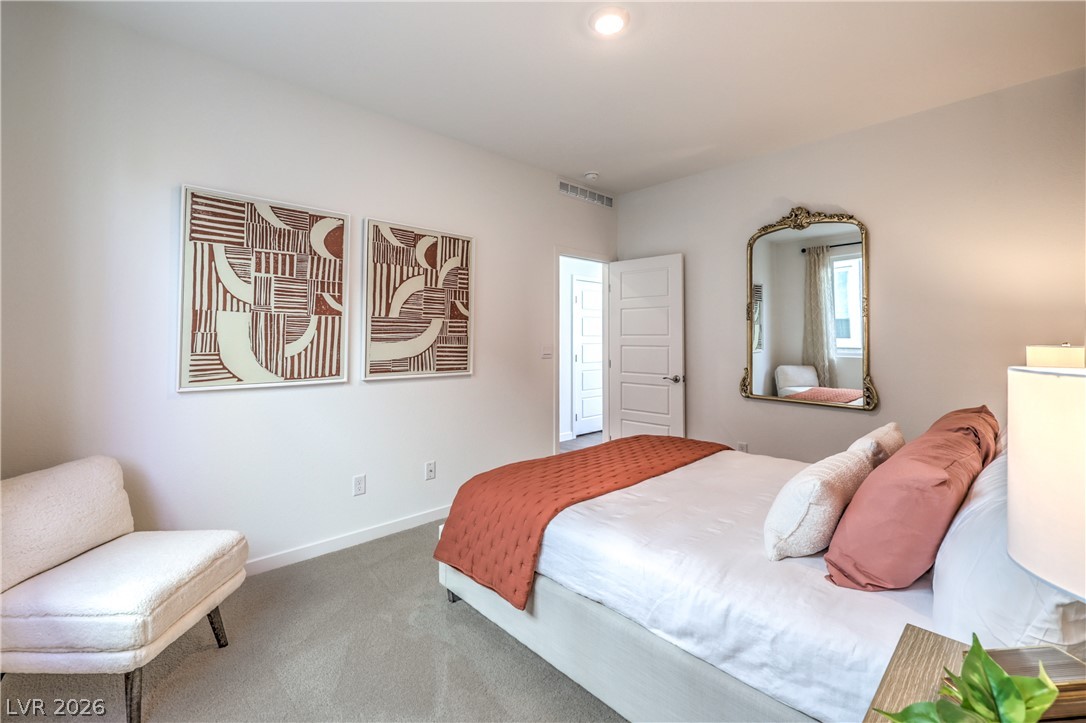
Recessed lighting and soft carpeting create a tranquil atmosphere in this serene sleeping space.
Smooth stone countertops and wood flooring elevate this modern full bathroom.
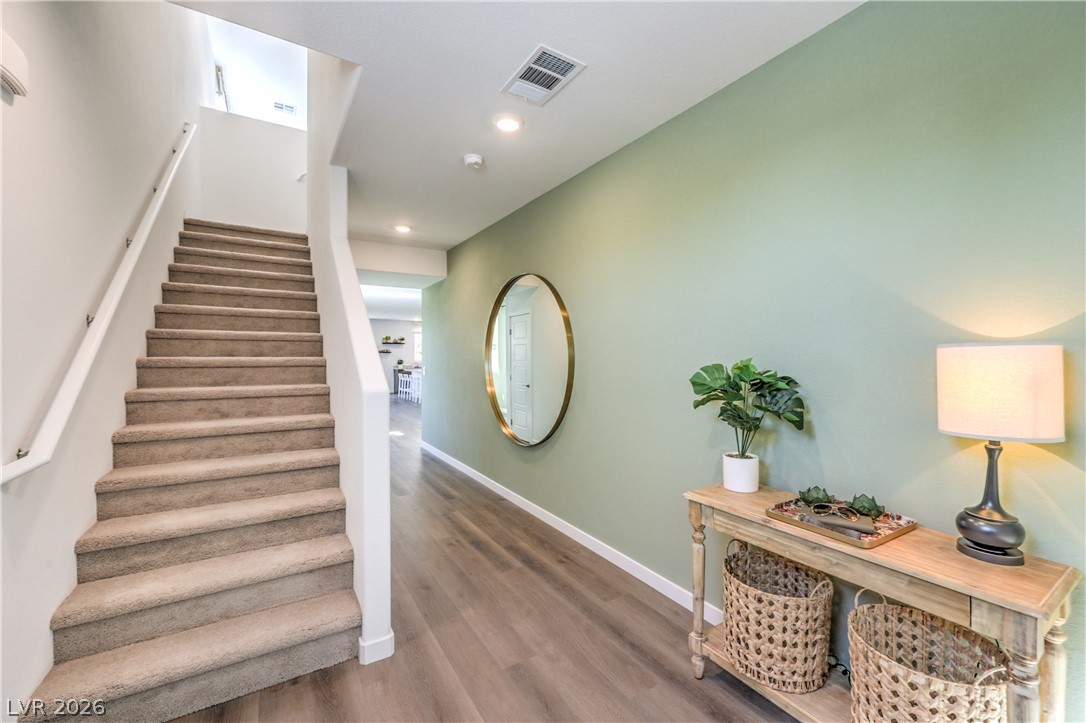
An inviting entry hallway opens to warm wood flooring and carpeted stairs leading upward.
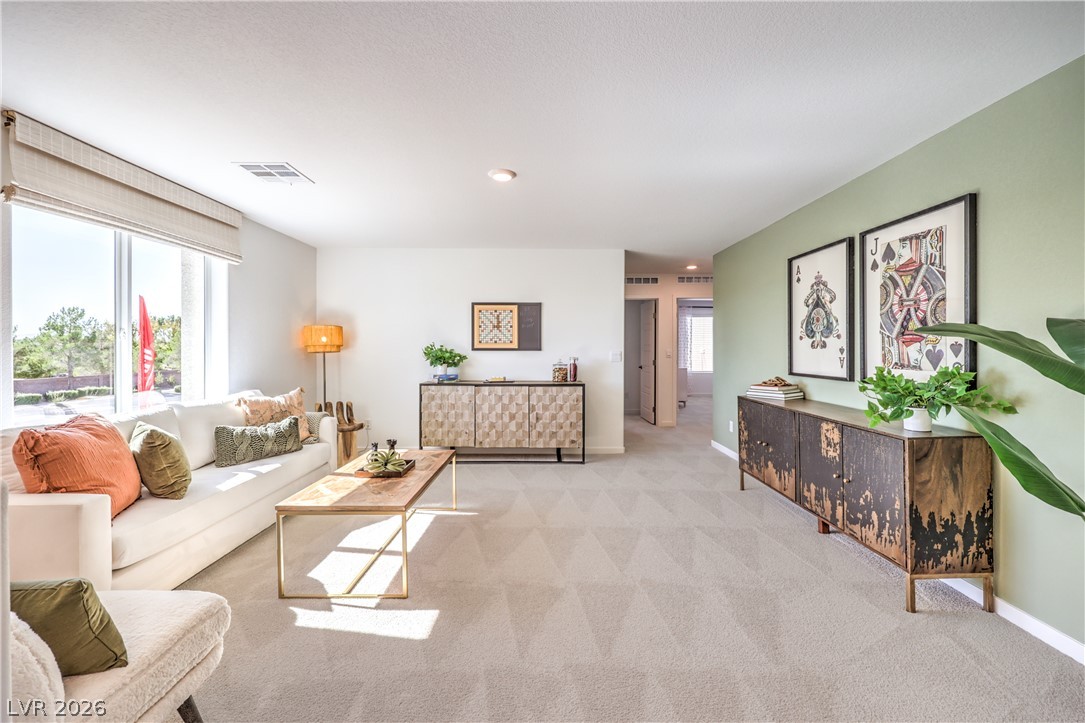
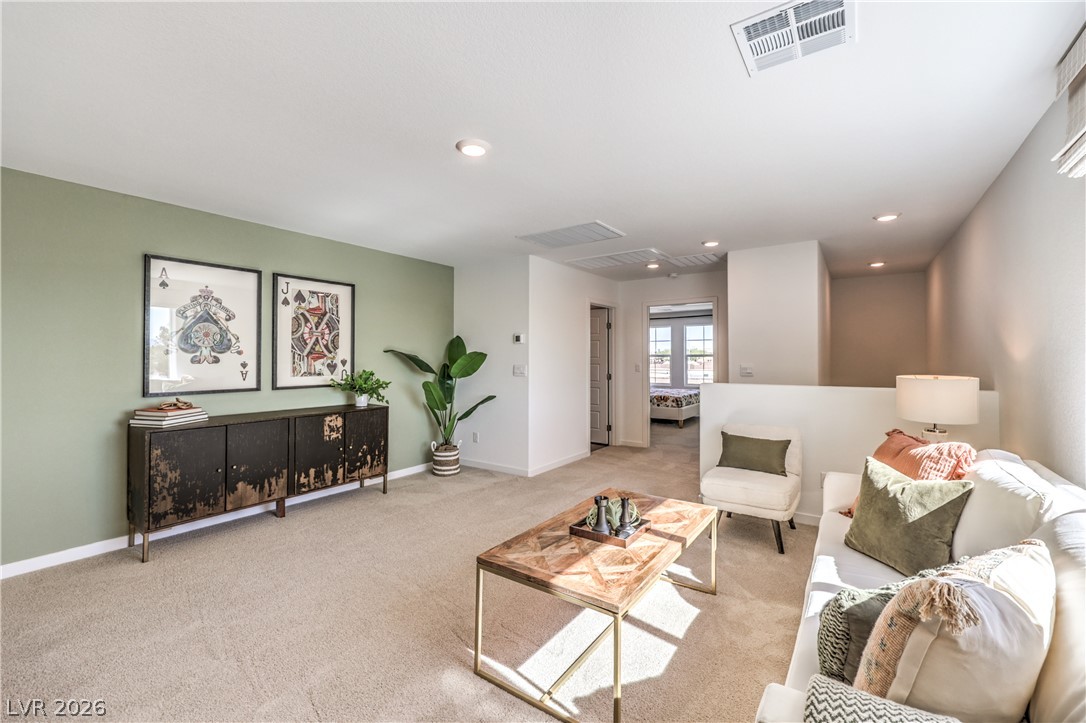
Plentiful natural light streams through large windows into this spacious, carpeted living area.
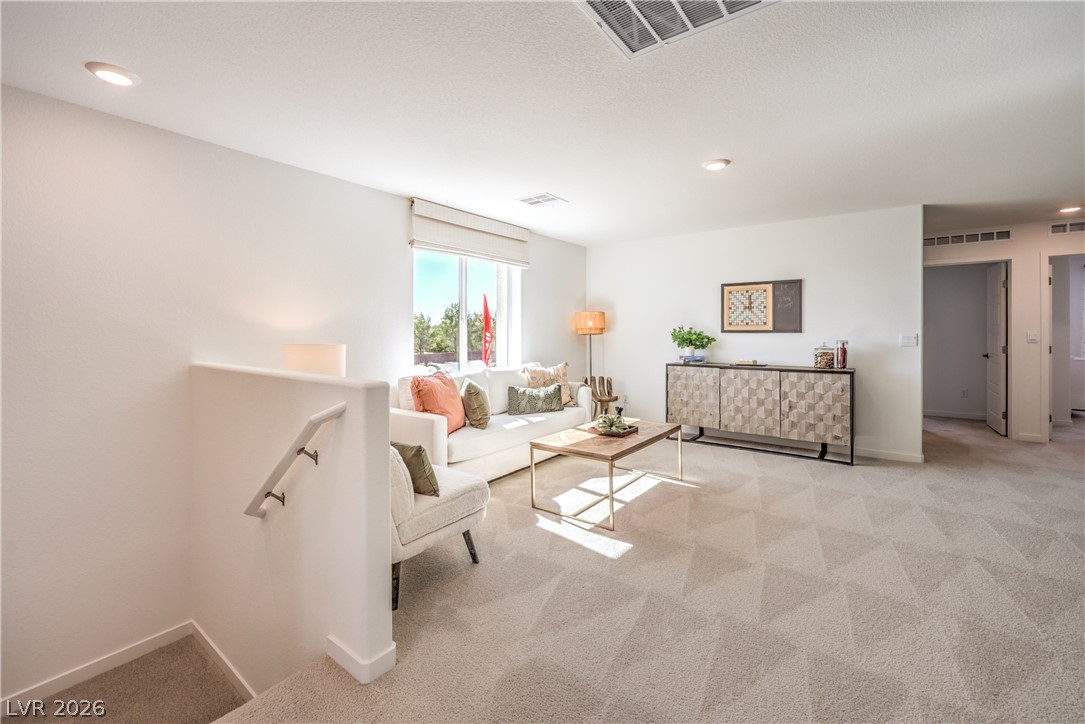
Recessed lighting and soft carpeting create a welcoming ambiance in this versatile upper-level living???????????????????????????????? area.
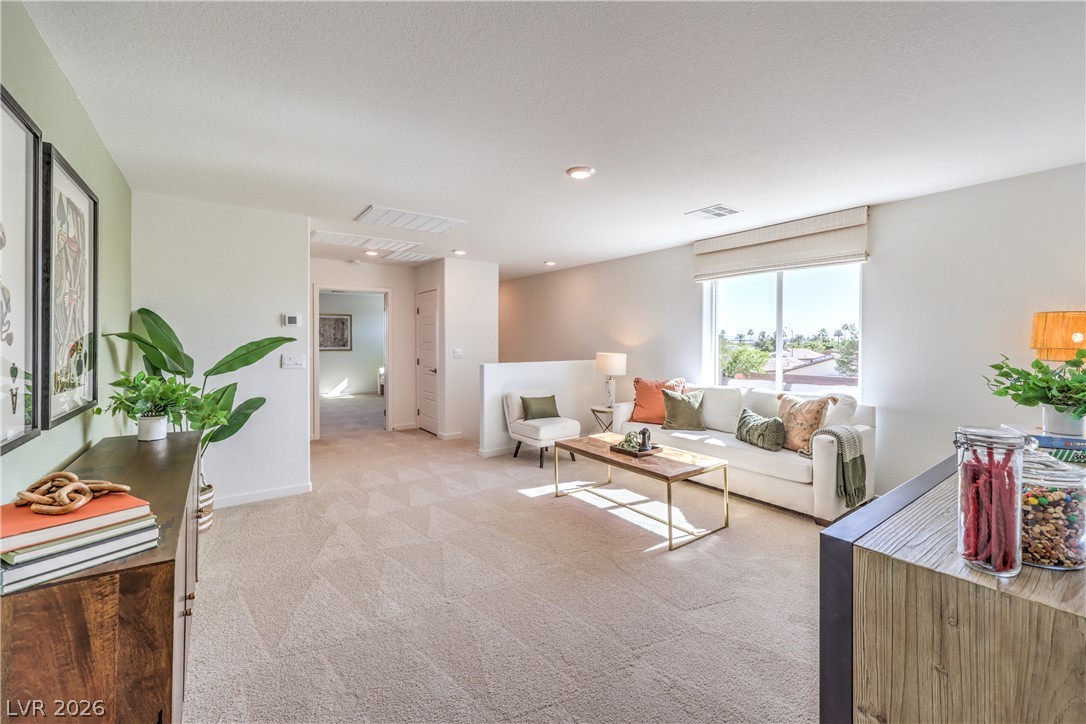
Plentiful natural light fills a welcoming upstairs living area anchored by soft carpeting.
Recessed lighting illuminates this versatile upstairs loft featuring plush carpeting and neutral walls.
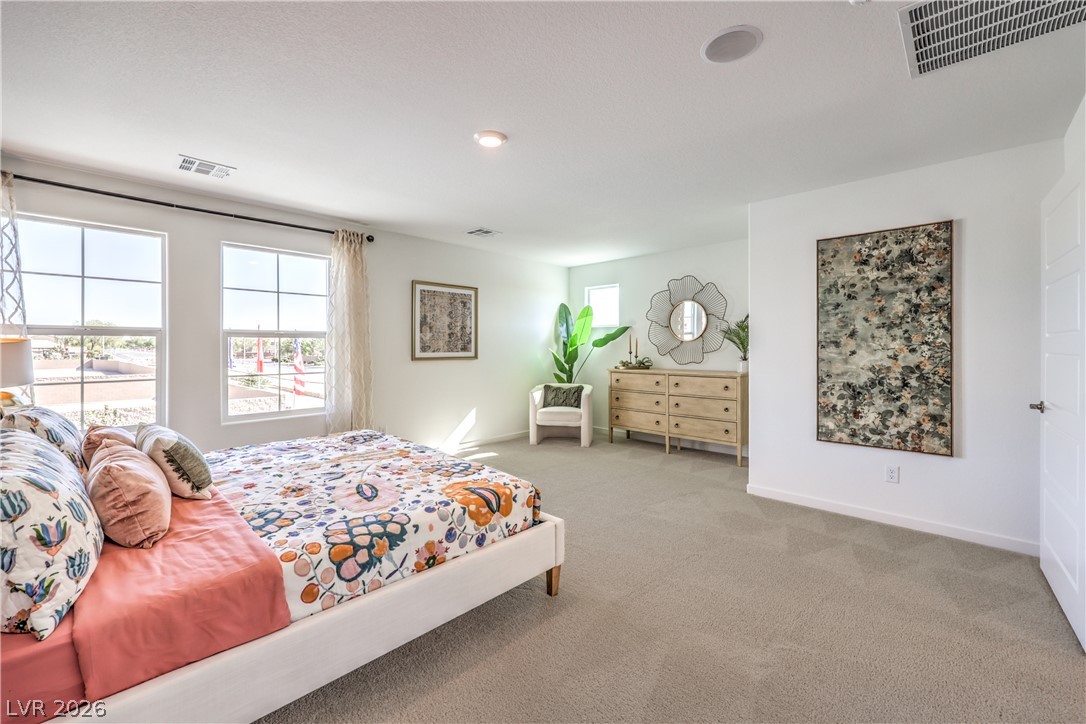
Plentiful natural light streams through multiple windows into this spacious bedroom featuring plush carpeting.
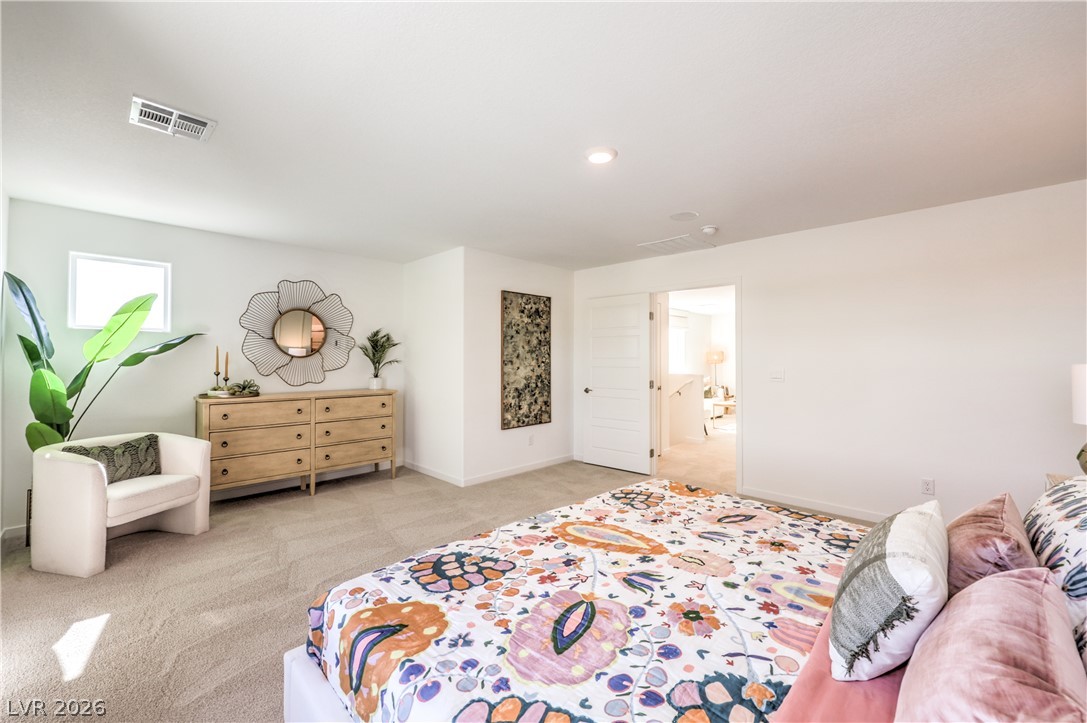
A spacious bedroom features plush carpeting, recessed lighting, and large windows that fill the space with light.
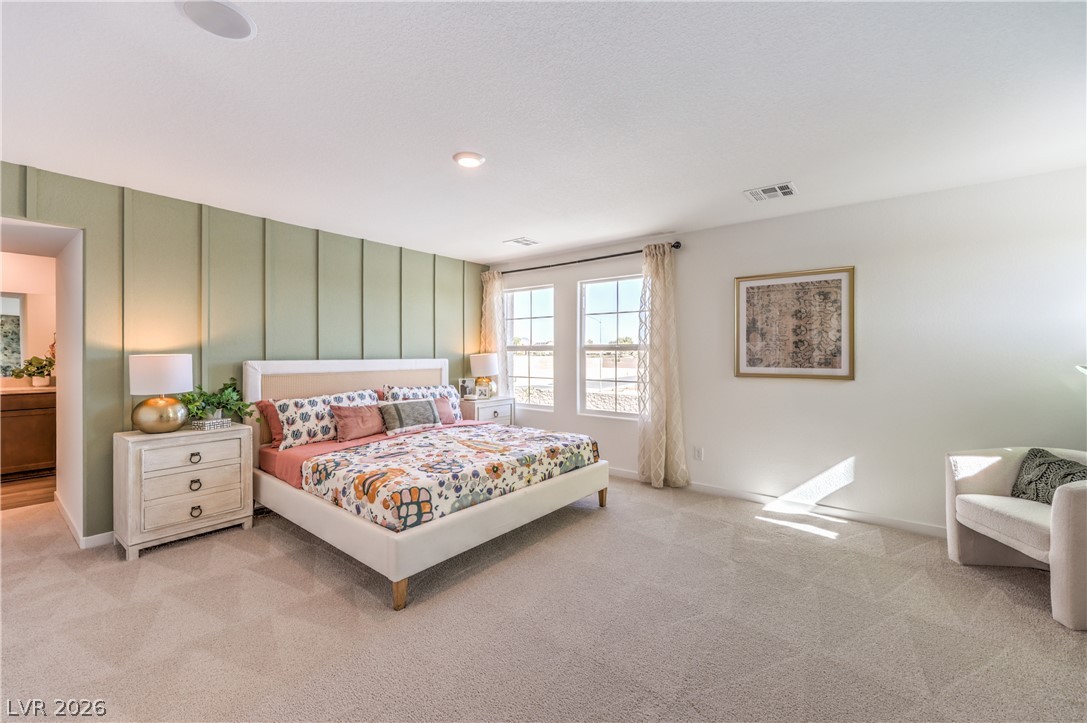
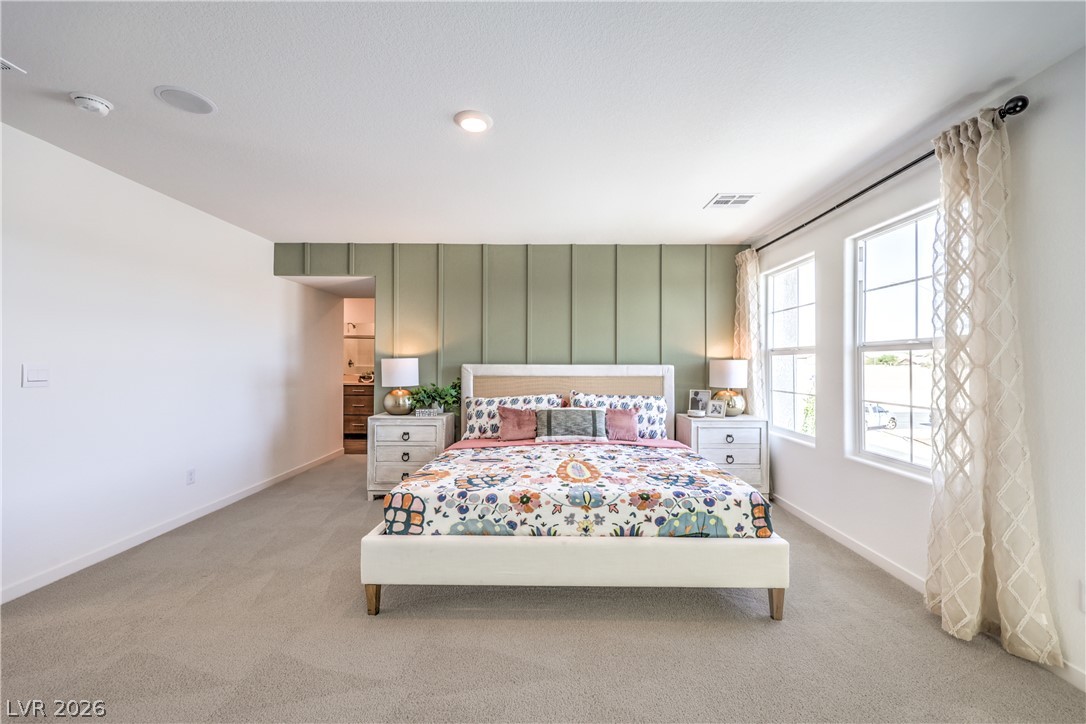
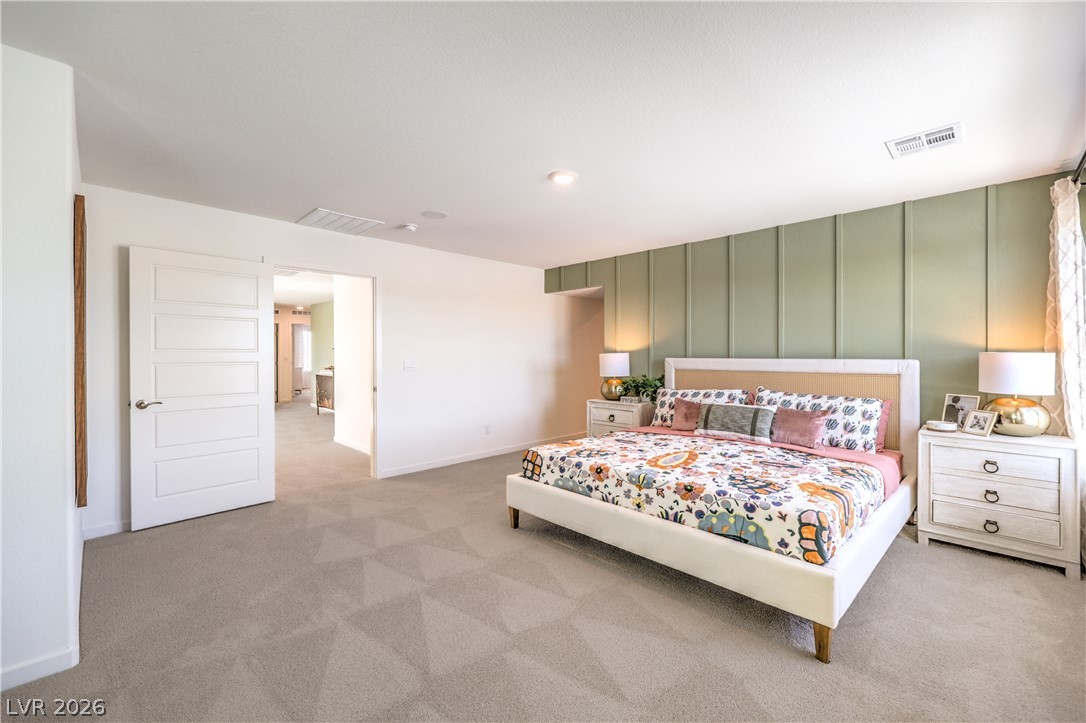
Plentiful natural light fills this bedroom featuring plush carpeting and a board-and-batten accent wall.
Plush wall-to-wall carpeting and board-and-batten wall detailing define this comfortable main bedroom.
Recessed lighting and soft carpeting create a peaceful atmosphere in this spacious bedroom.
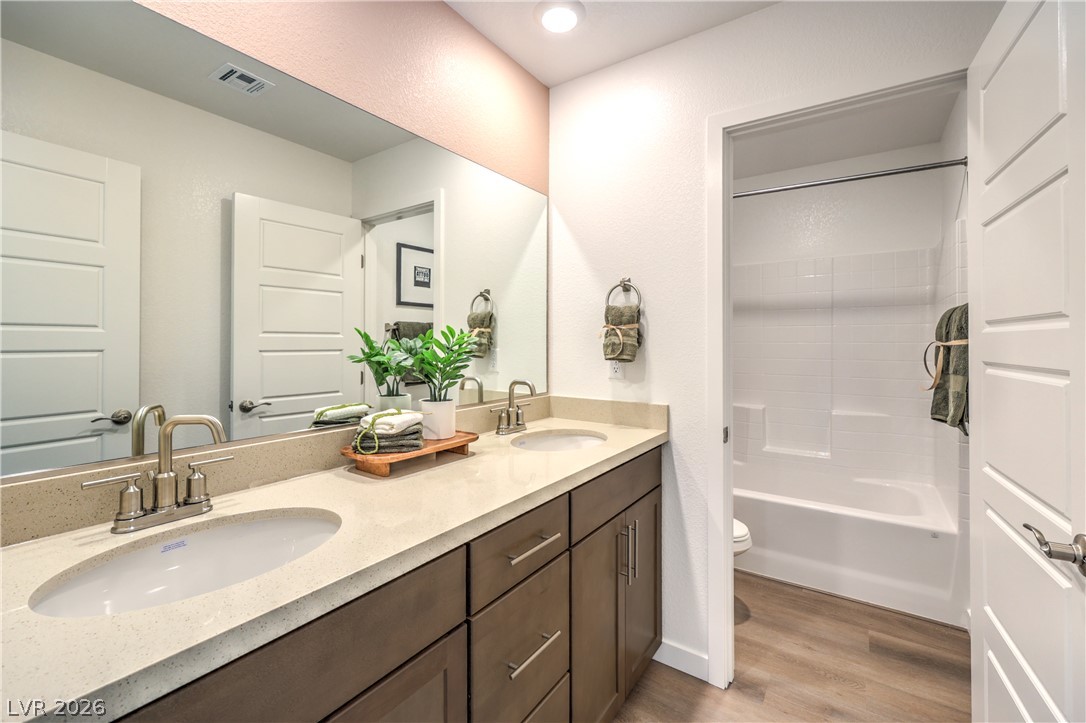
Clean lines and a spacious dual vanity define this modern secondary bathroom design.
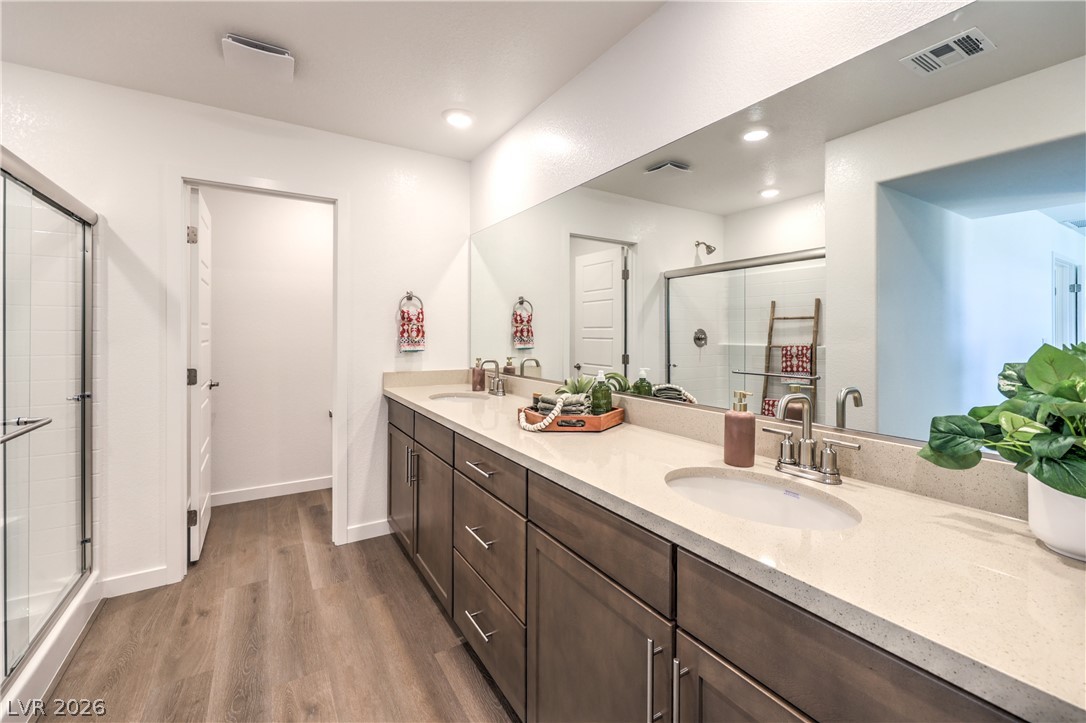
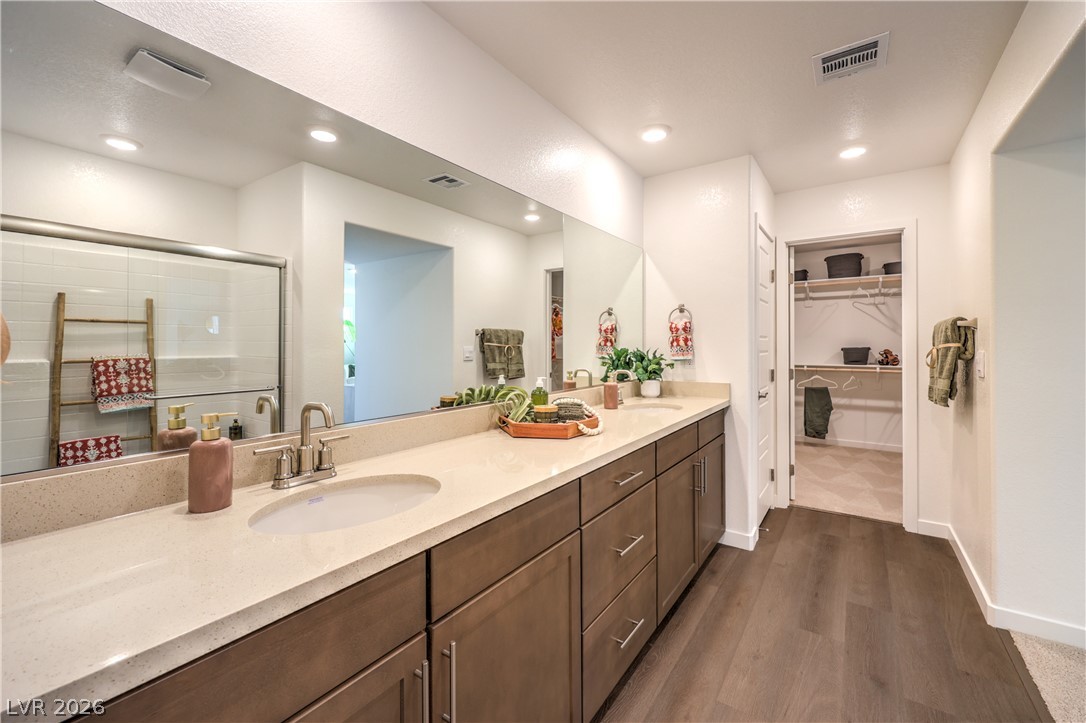
Double vanities and rich wood flooring anchor this spacious master bath layout.
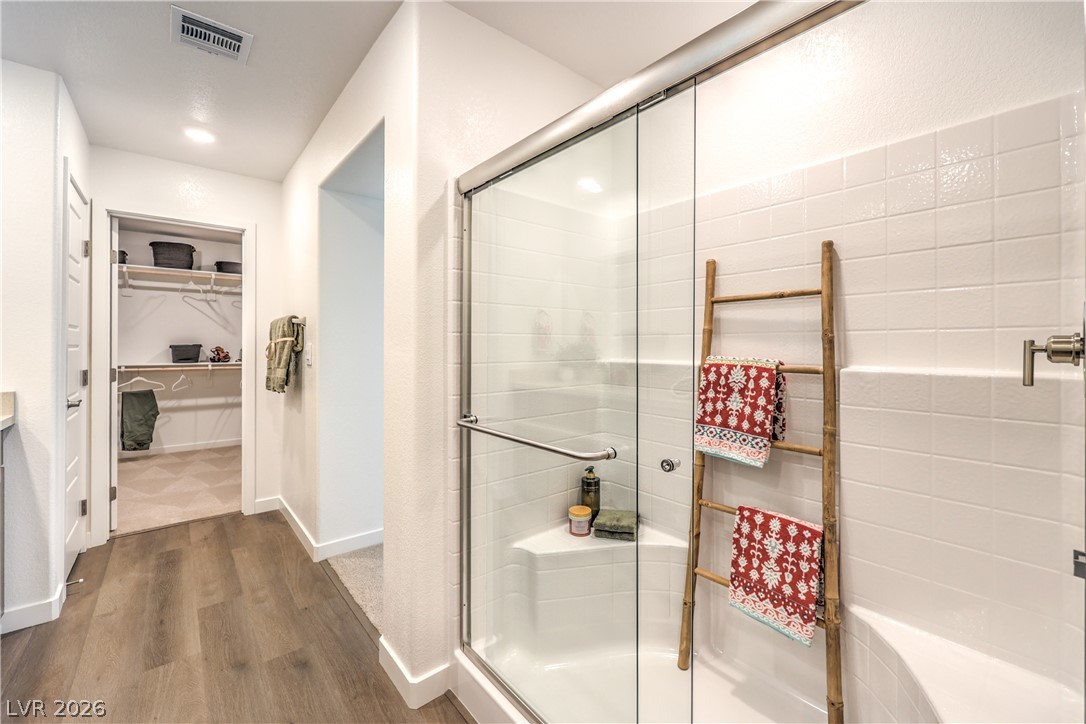
A glass-enclosed walk-in shower features built-in bench seating and crisp tile surrounds.
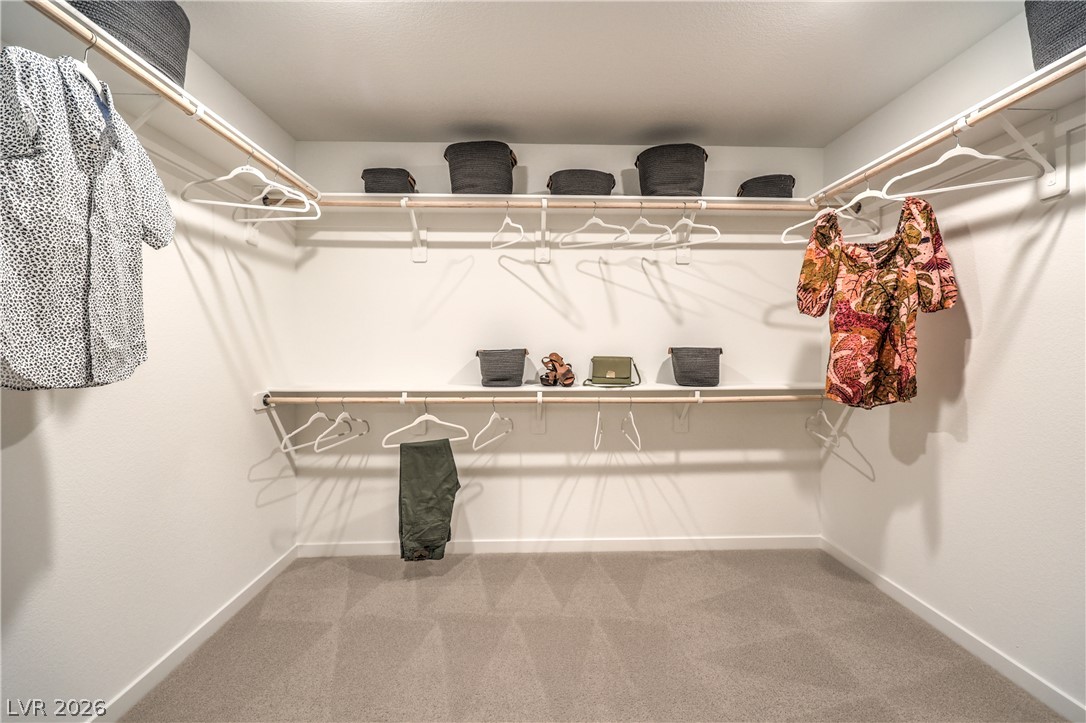
Ample built-in shelving and hanging rods maximize storage in this spacious walk-in closet.
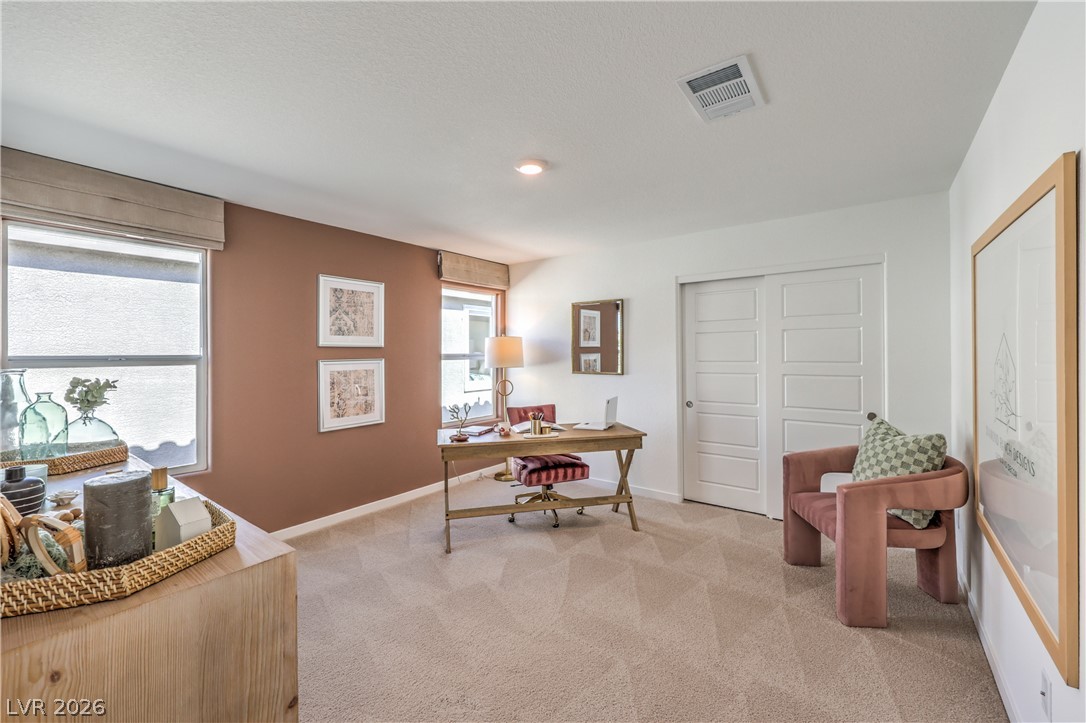
A versatile home office workspace with soft carpet flooring and generous natural light.
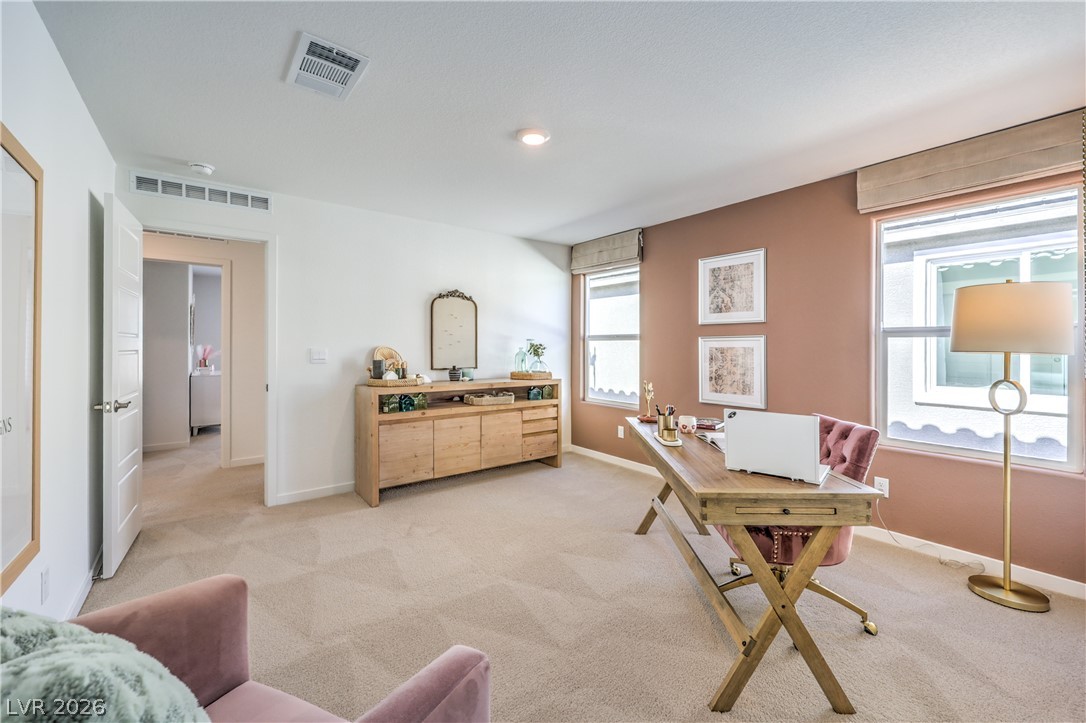
A spacious home workspace includes plush carpeting and wide windows overlooking the neighborhood.
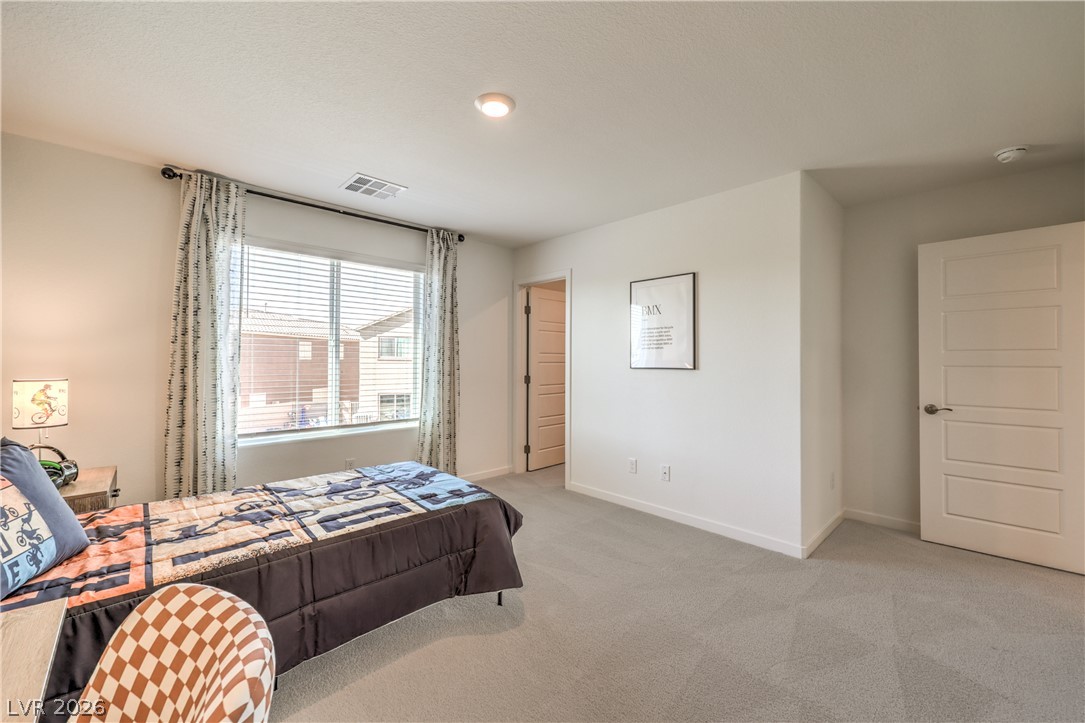
Plentiful natural light streams through a large window illuminating this comfortable bedroom.
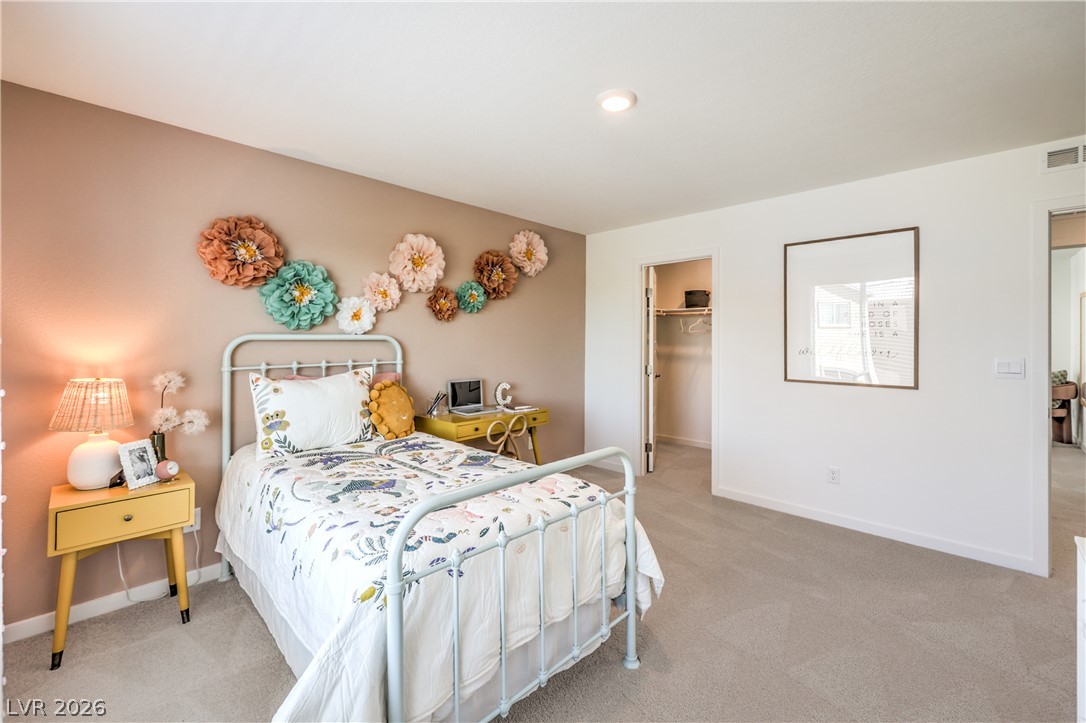
Smooth carpeting and recessed lighting define this secondary bedroom featuring a convenient walk-in closet.
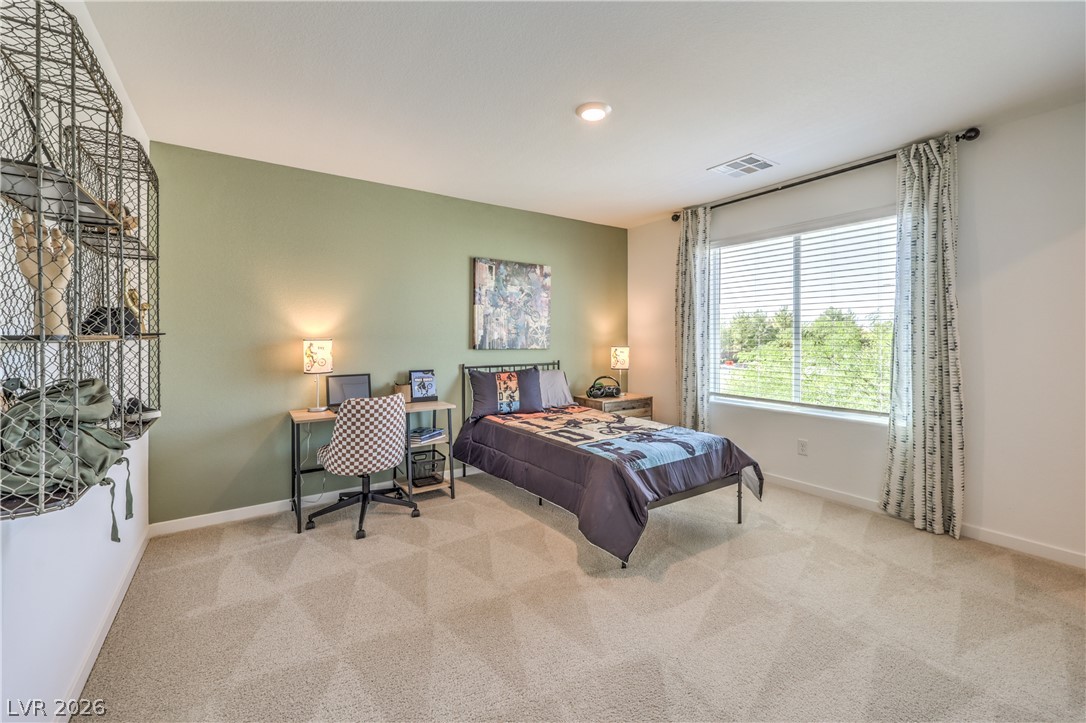
Plentiful natural light streams through a large window overlooking the neighborhood treetops.
Plush carpeting and a large window create a comfortable and inviting atmosphere.
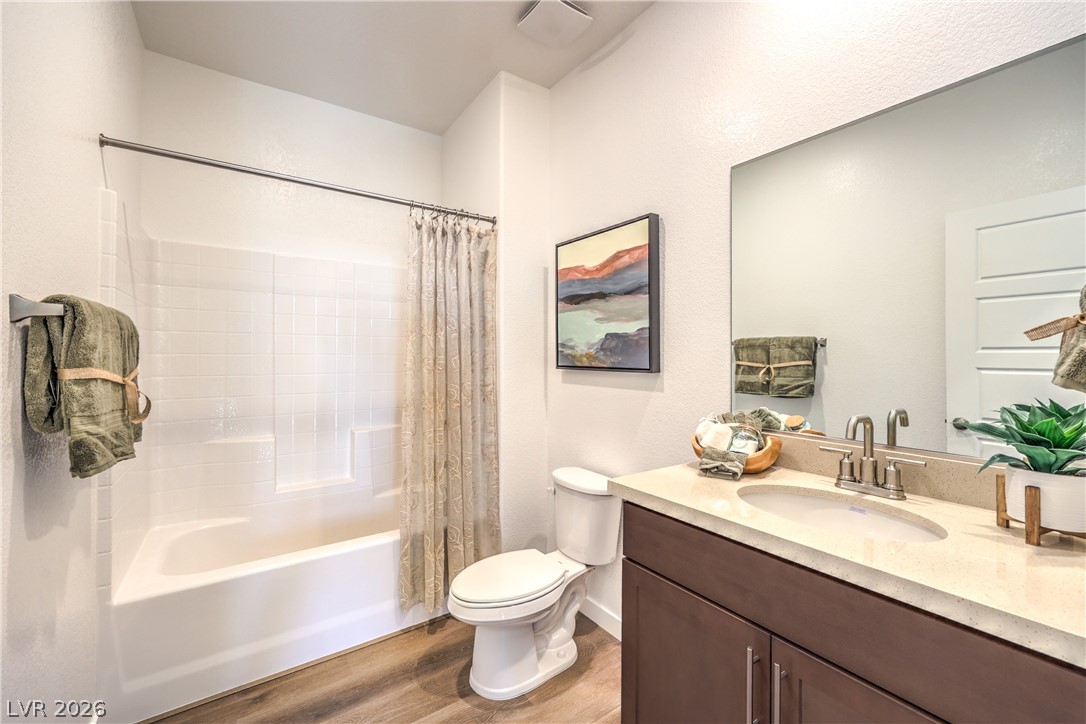
A spacious double vanity and tile-surround bathtub highlight this modern bathroom design.
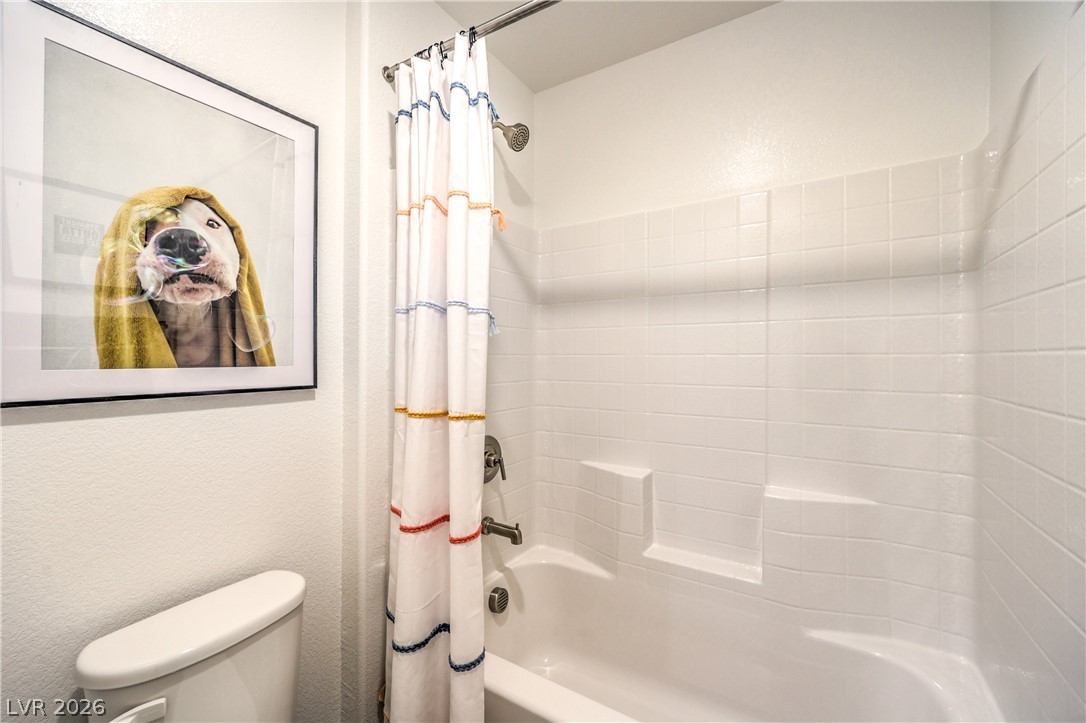
Crisp white wall tile surrounds a classic shower and tub combination.
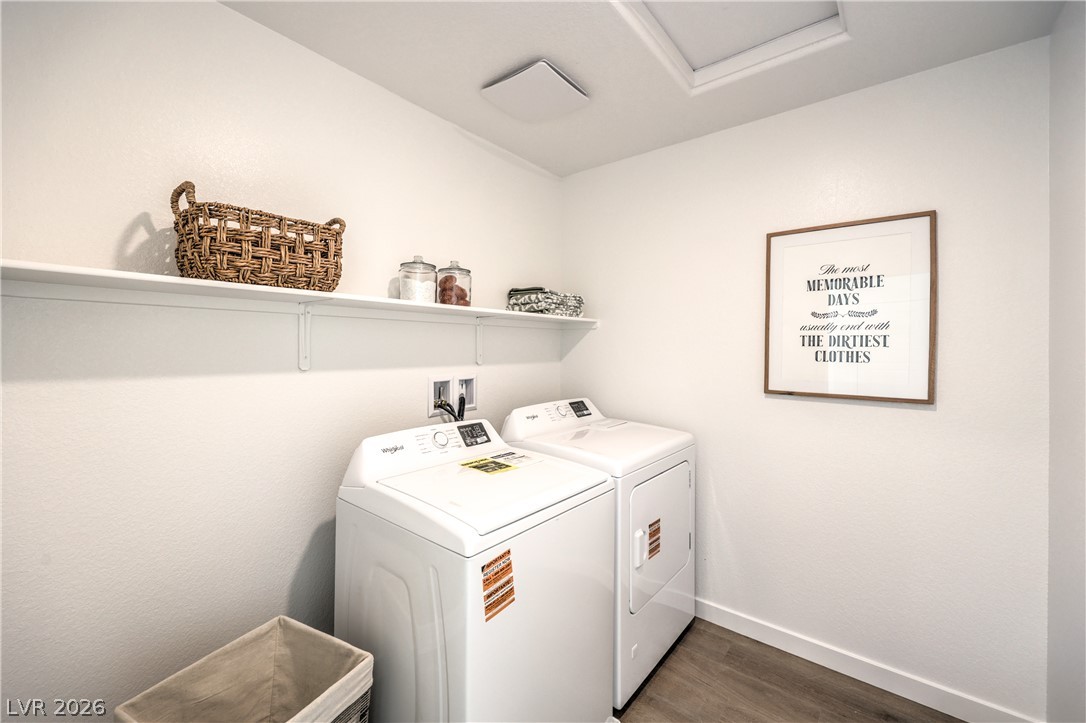
An organized laundry room features modern appliances and integrated shelving above.
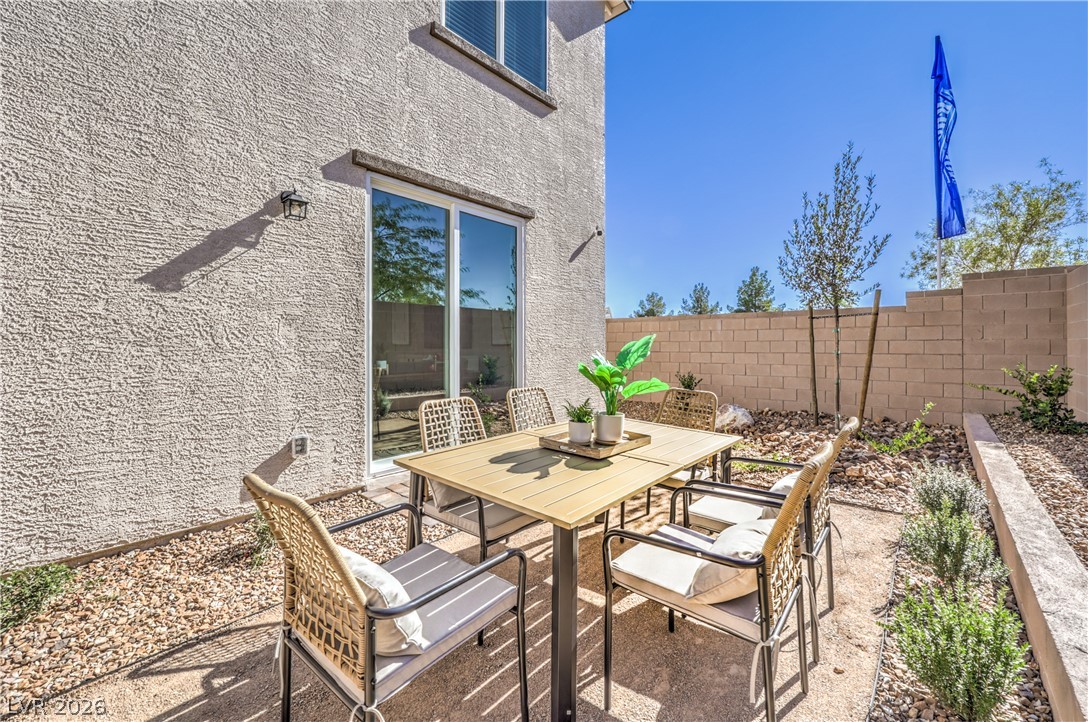
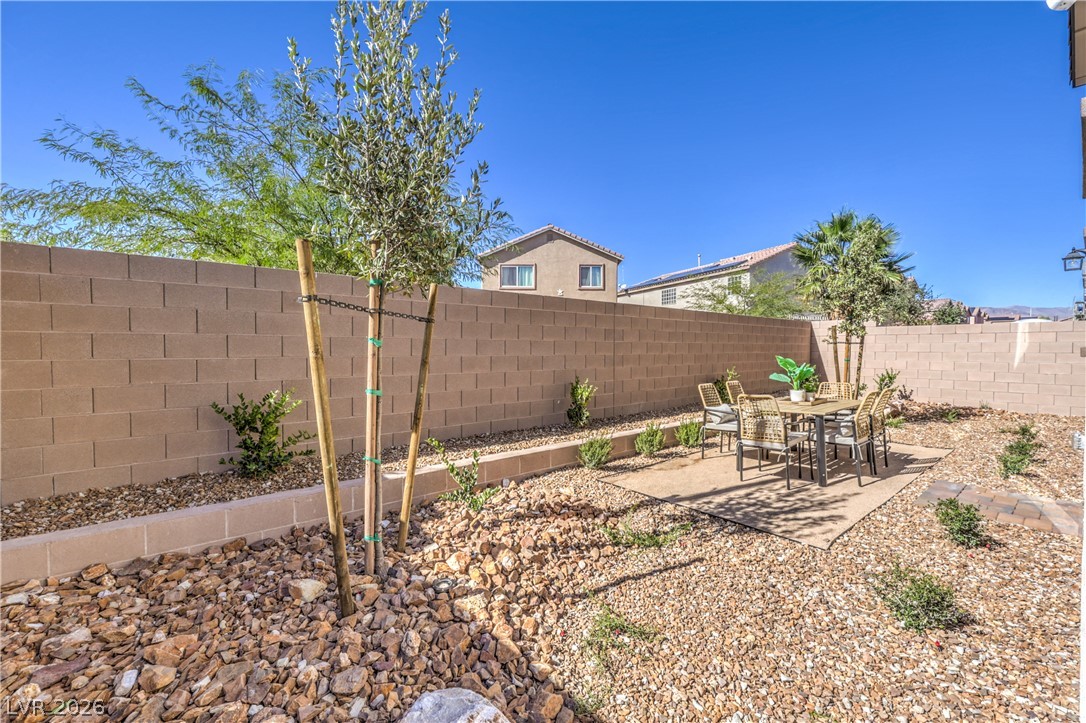
A private stone-walled patio offers a low-maintenance gravel yard beneath clear blue skies.
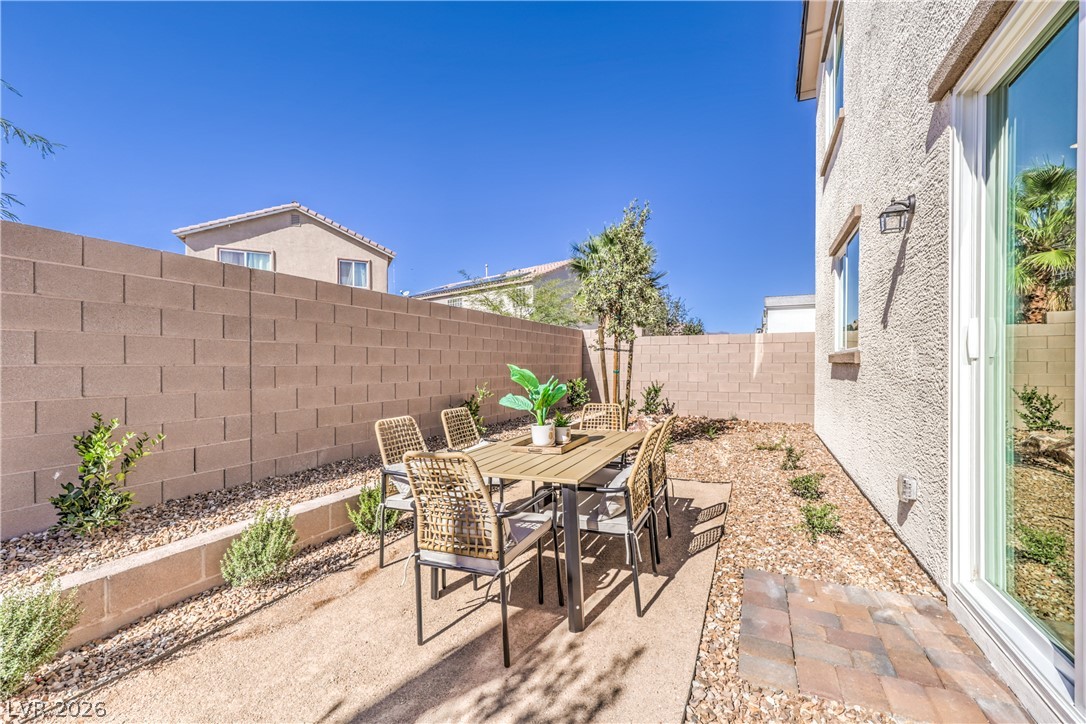
A private gravel patio provides a low-maintenance outdoor dining space along the stucco exterior.
A spacious backyard features low-maintenance gravel landscaping bordered by a block privacy wall.
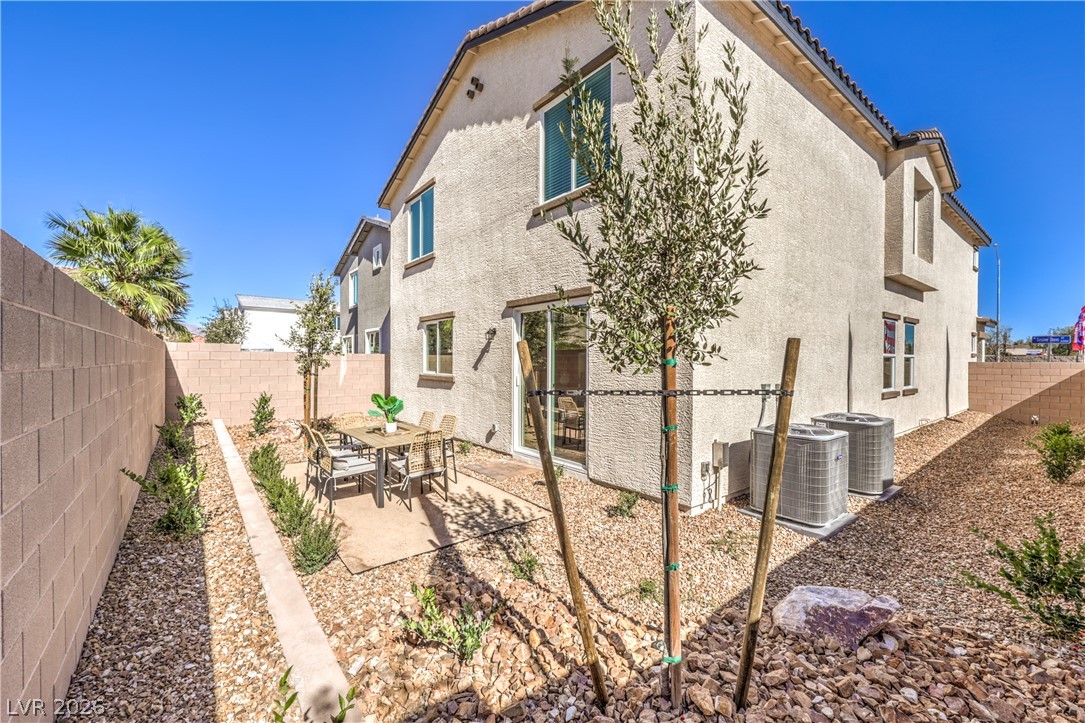
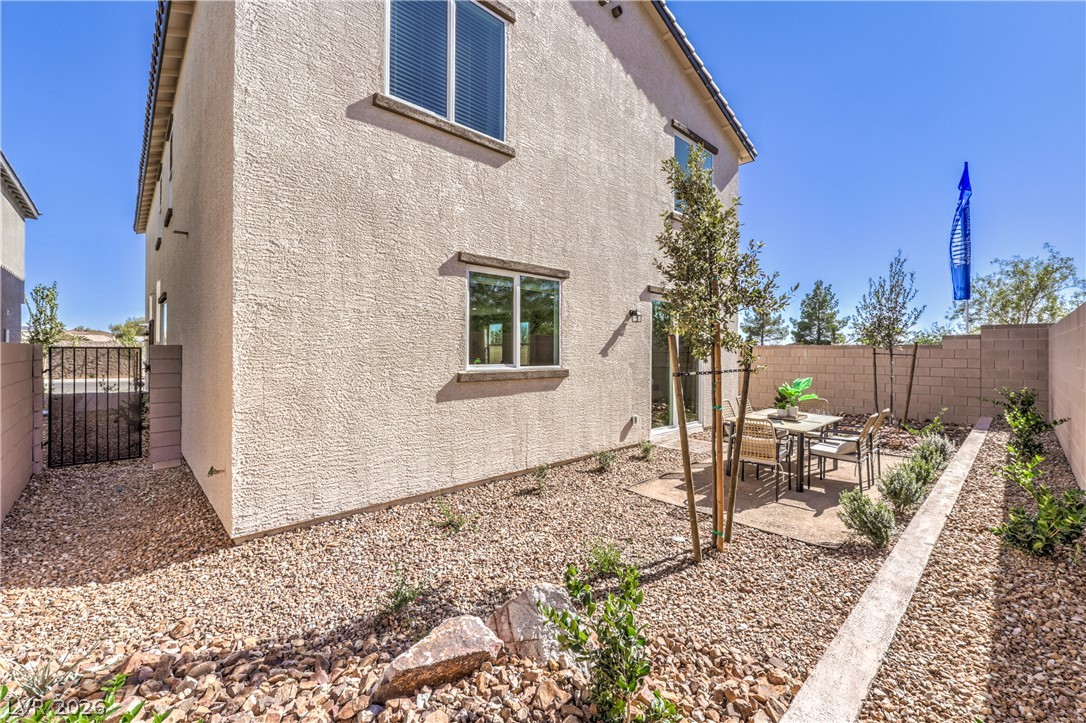
Stucco exterior walls and a tile roof define this low-maintenance backyard retreat.
Low-maintenance desert landscaping surrounds this two-story stucco exterior with a paved backyard patio.

 Price Reduced Listing
 In-Person: 10/04 10:00 AM - 6:00 PM