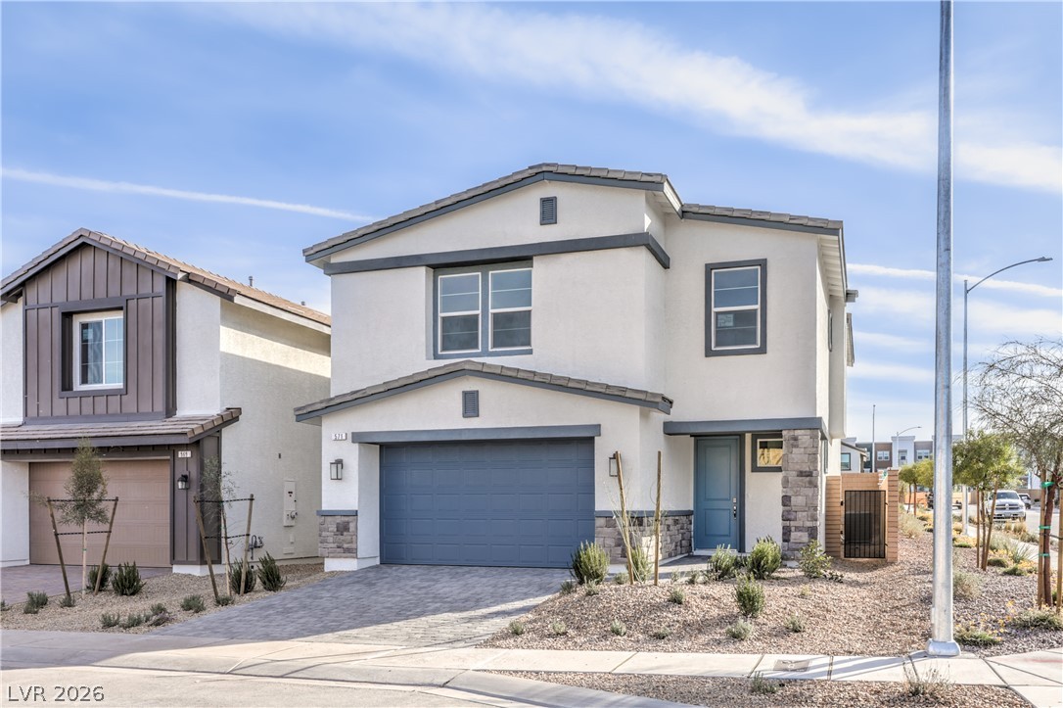
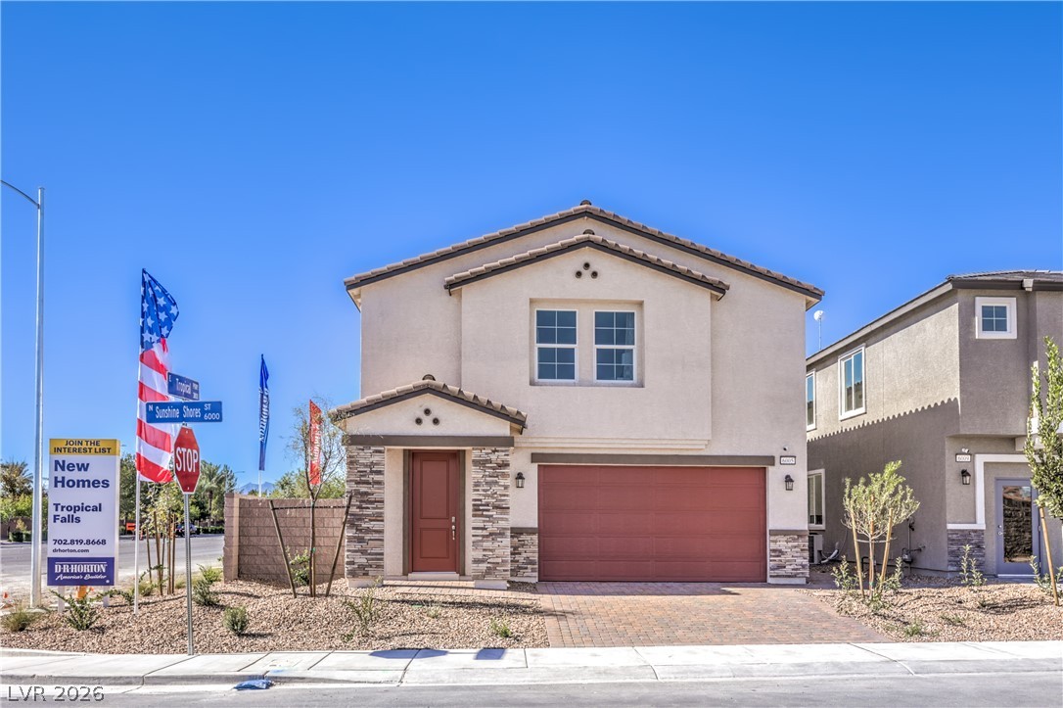
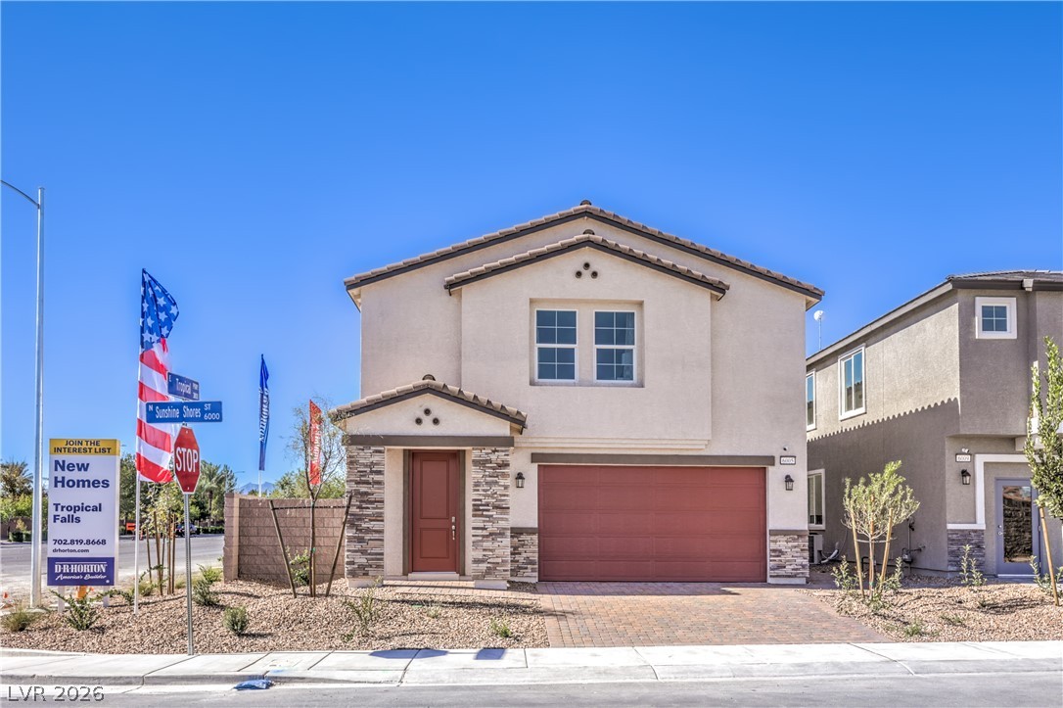
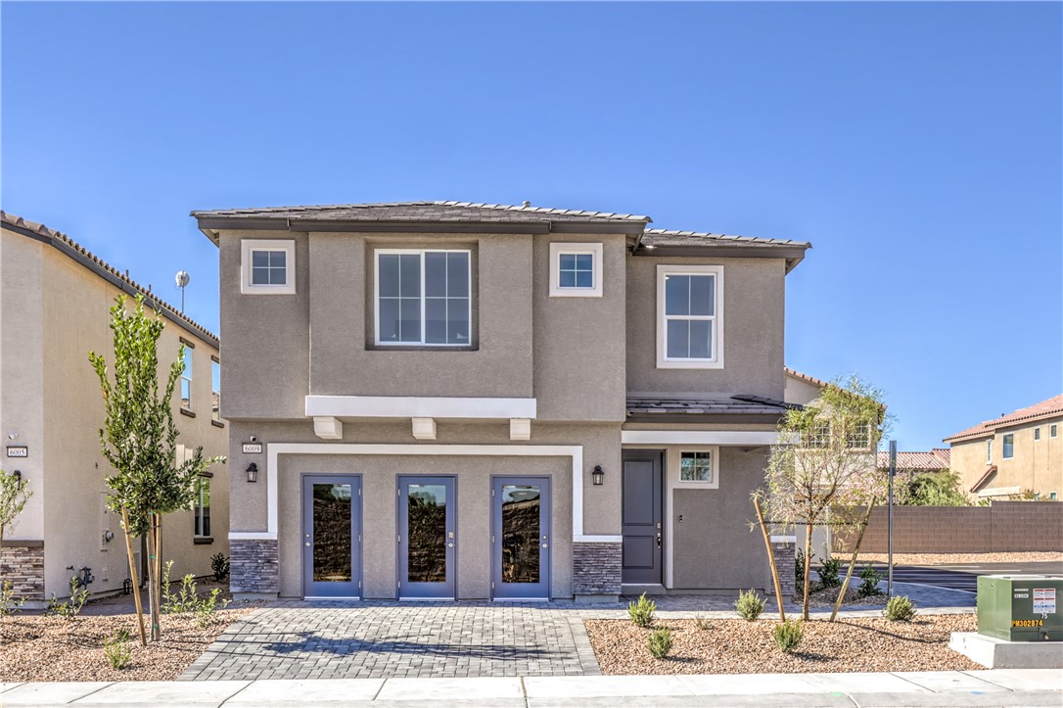
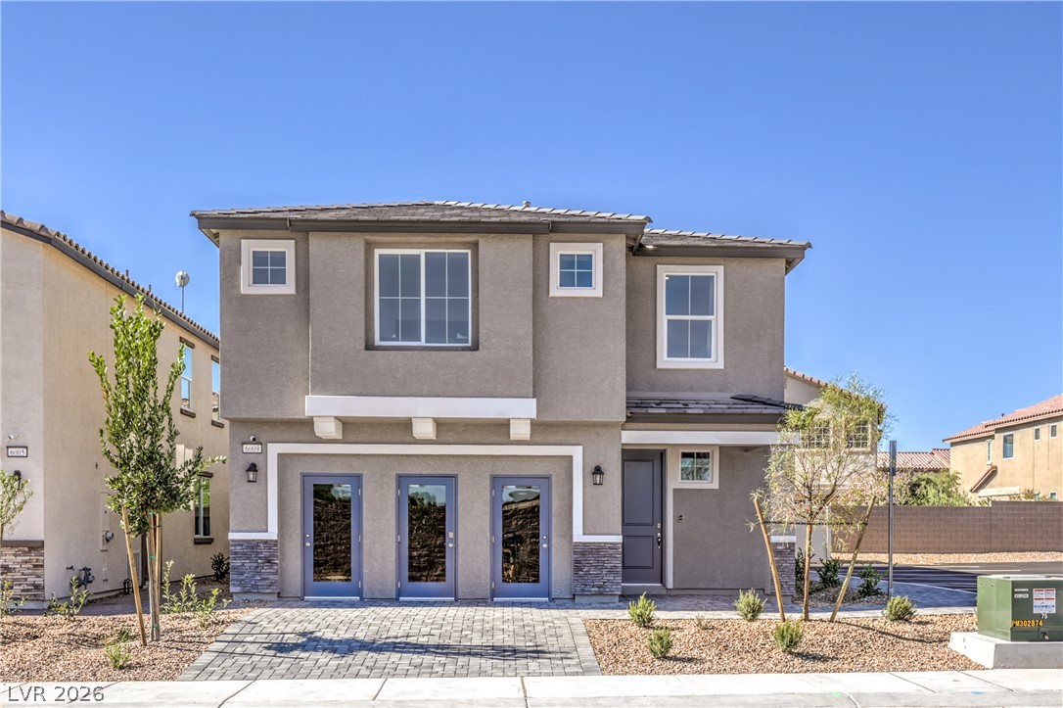
A modern two-story exterior showcases stone veneer details and a paved driveway leading to the garage.
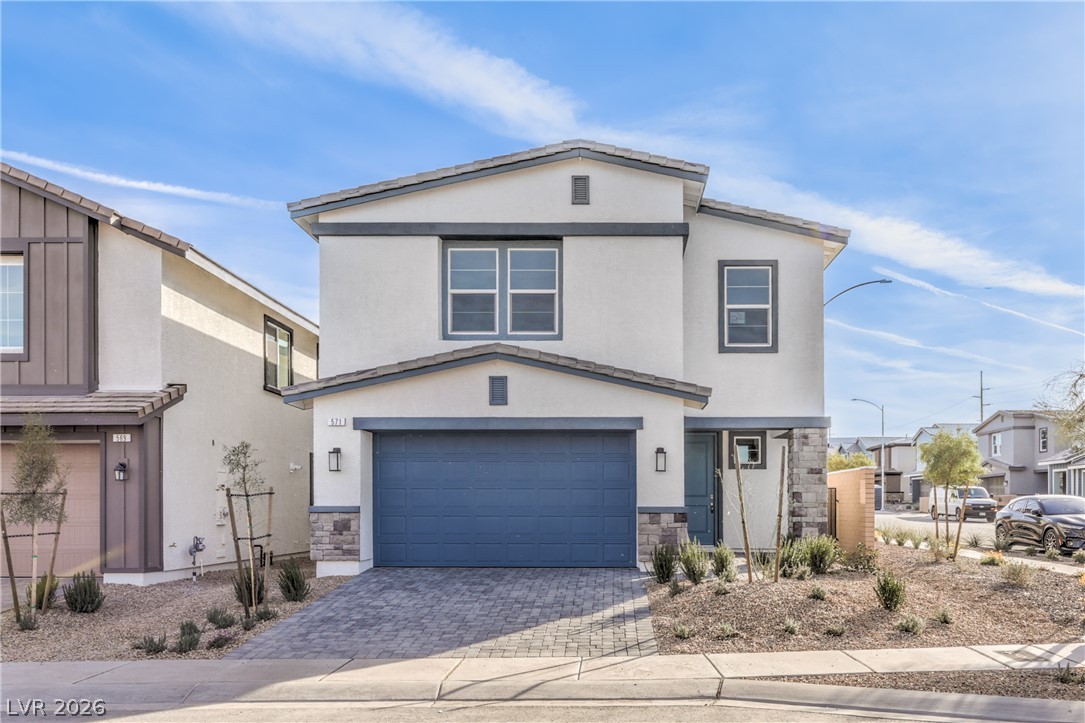
A modern two-story exterior features clean stucco lines paired with stone veneer accents.
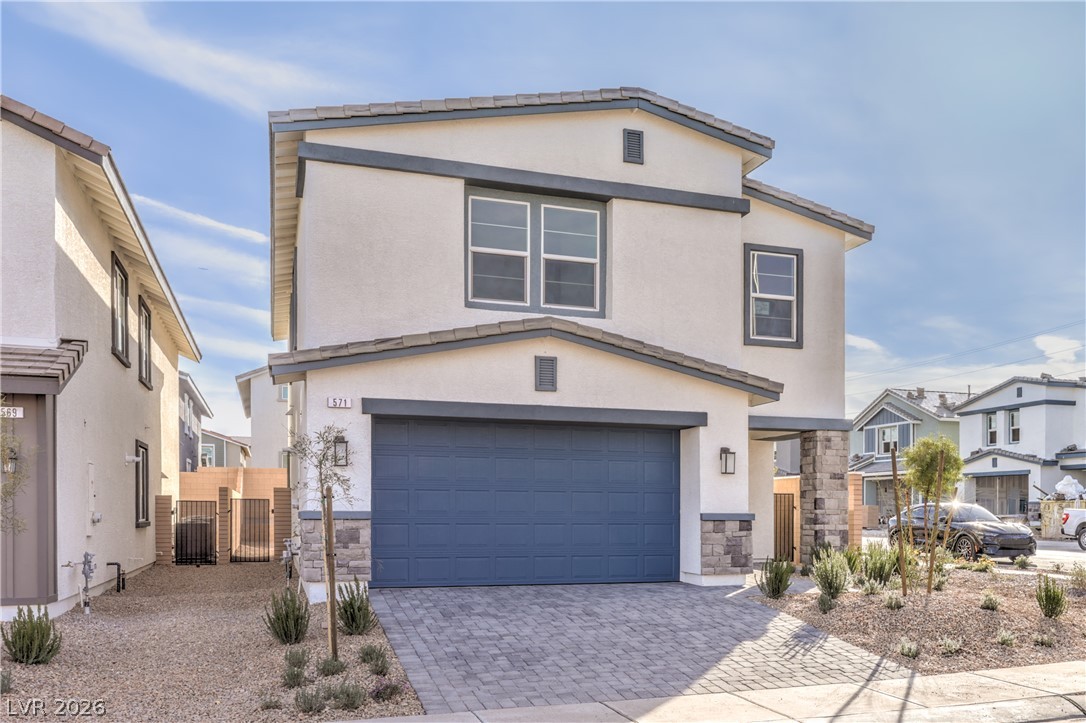
An attractive two-story facade presents clean stucco finishes, stone accents, and a paved driveway.
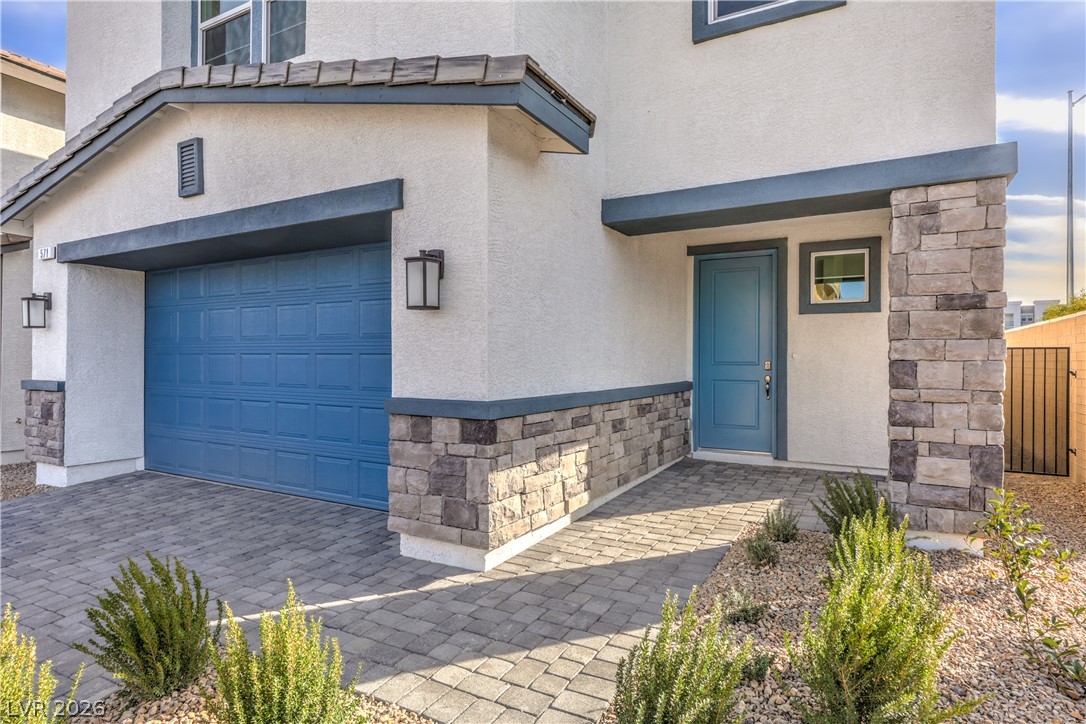
Clean modern architectural lines define this welcoming entryway accented by stone veneer details.
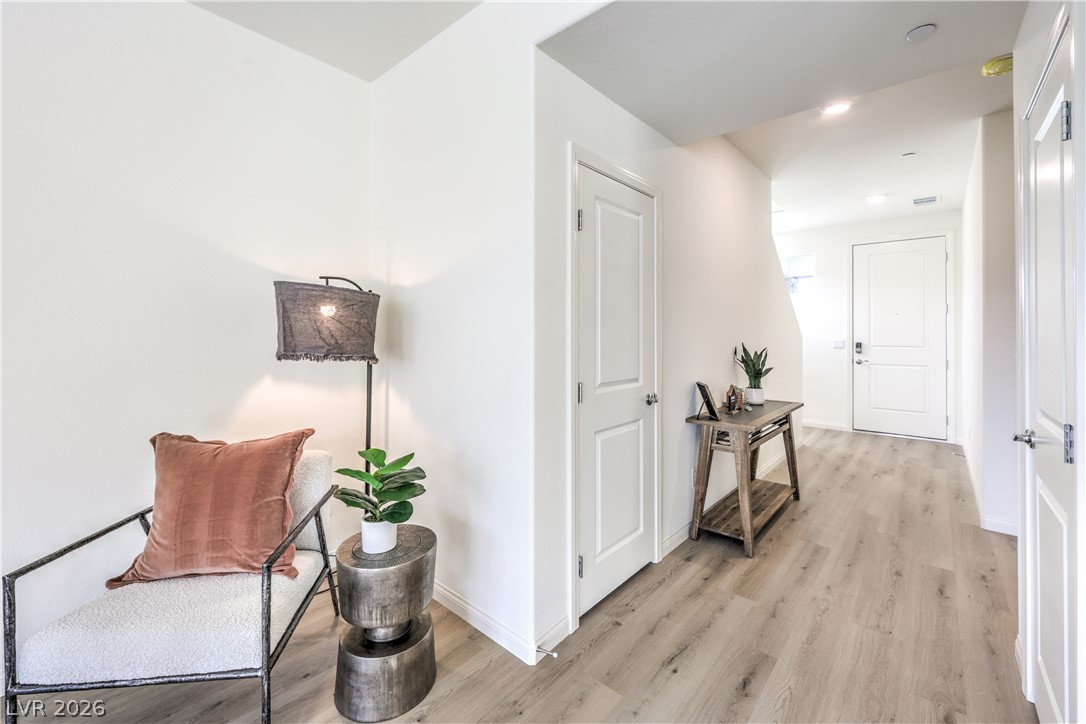
Smooth wood-plank flooring guides visitors down a welcoming hallway lined with crisp white doors.
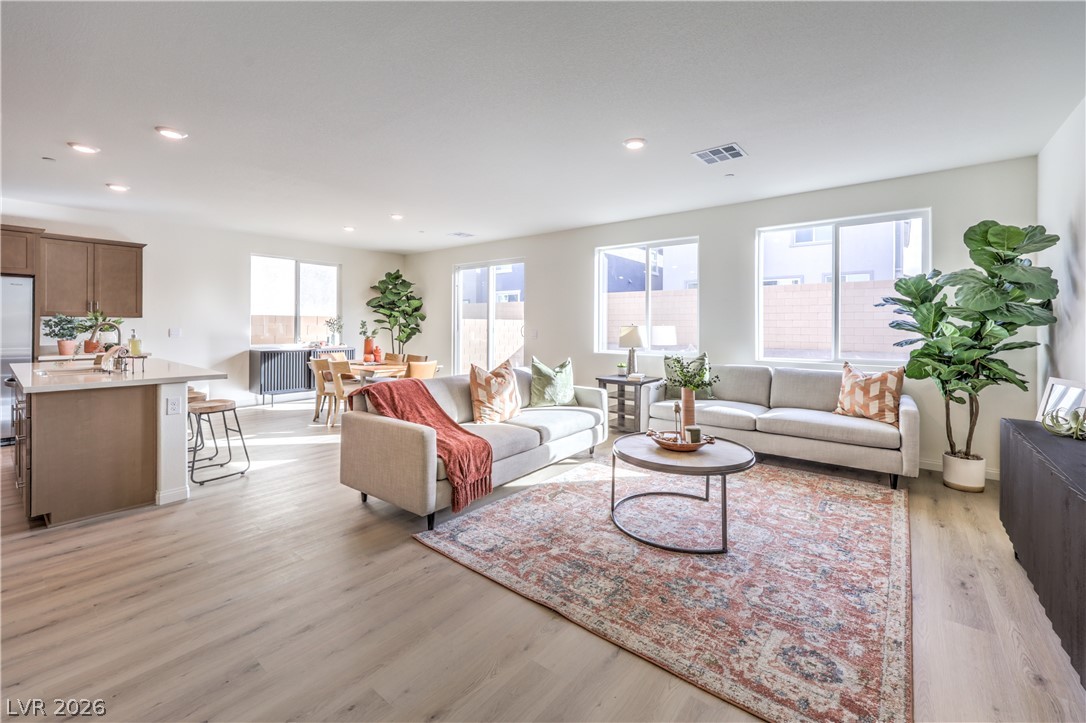
Broad windows illuminate a spacious main level accented by clean-lined architectural details.
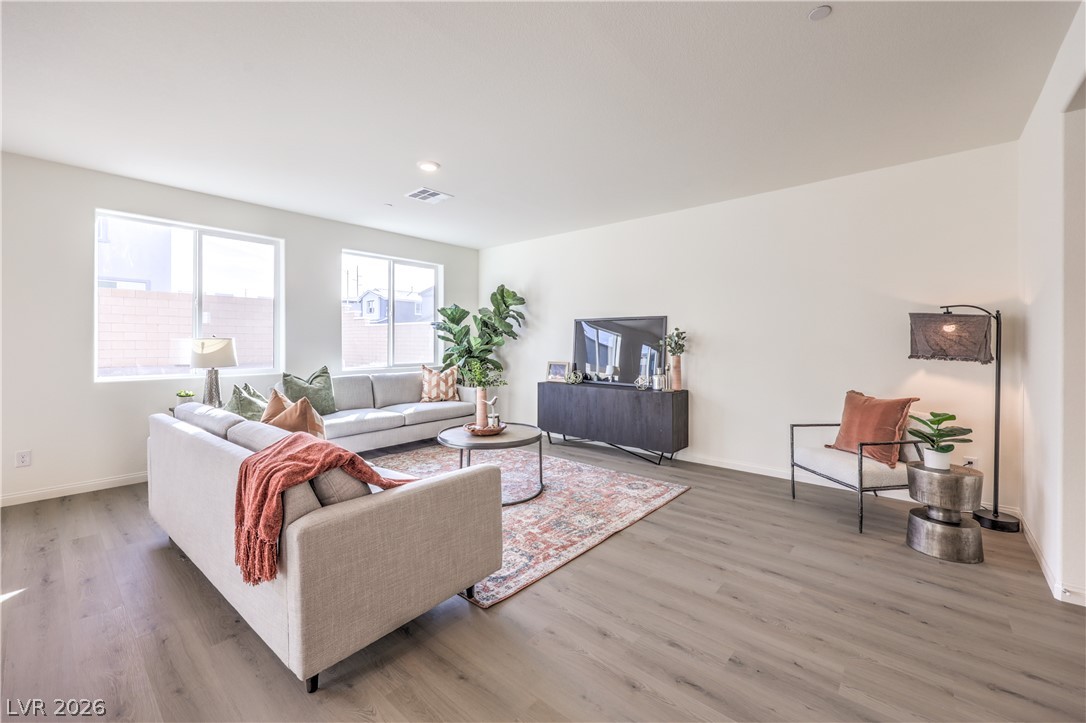
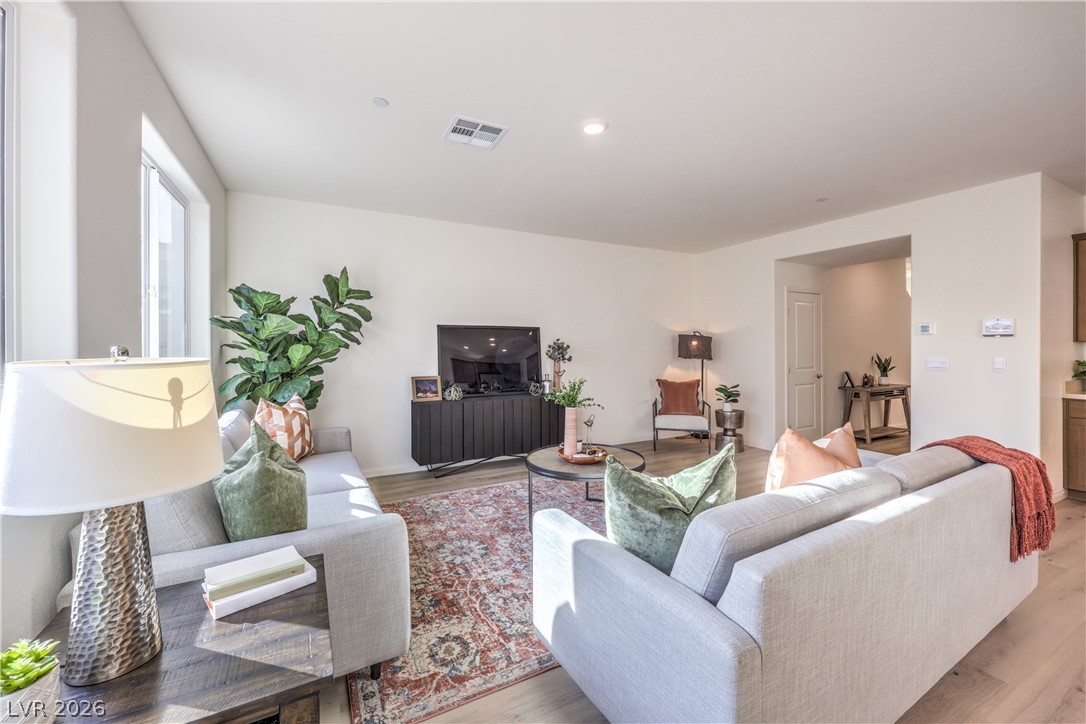
Natural light streams across clean-lined wood flooring and smooth plaster walls in this open living space.
Smooth plaster walls and wide-plank wood flooring define this open, airy living area.
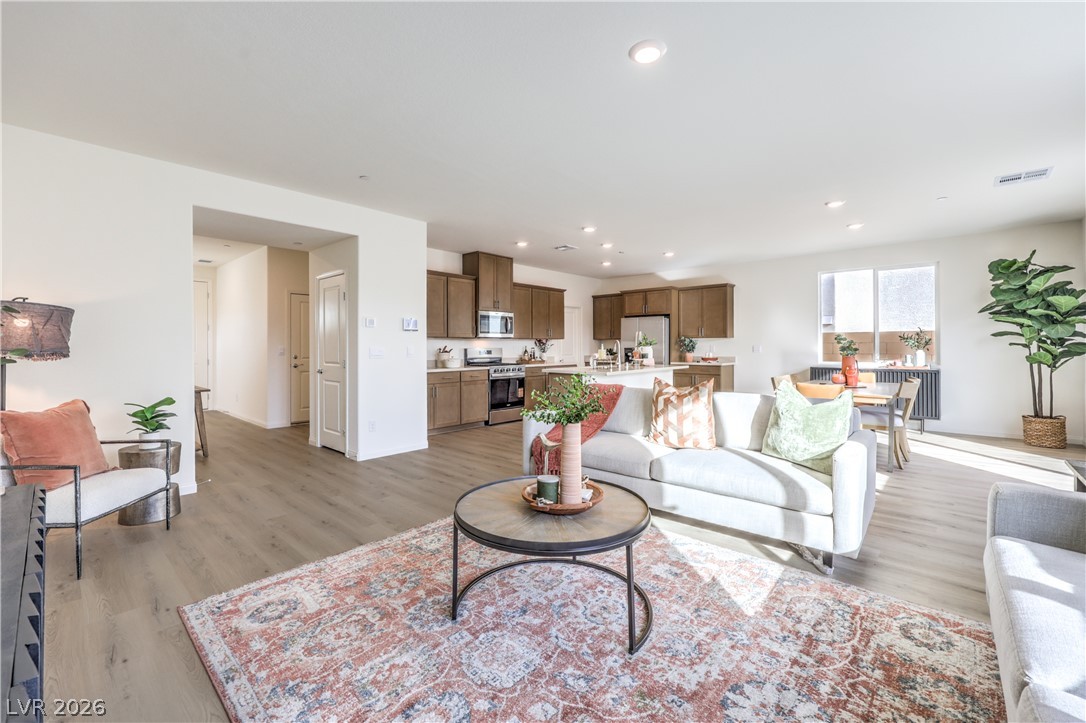
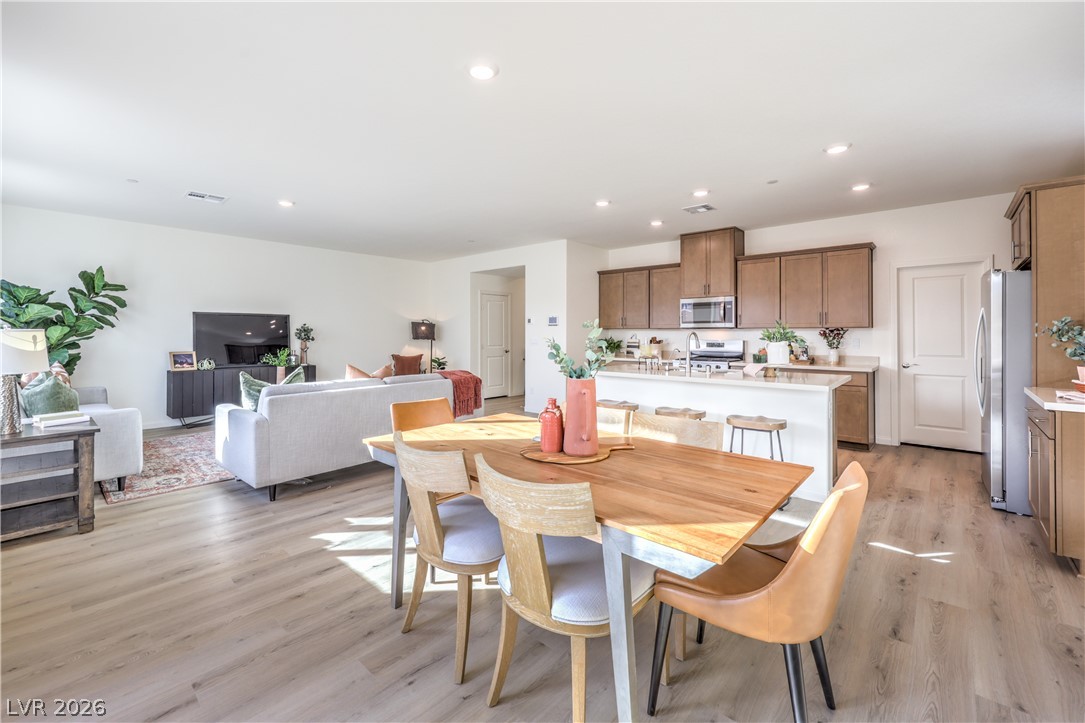
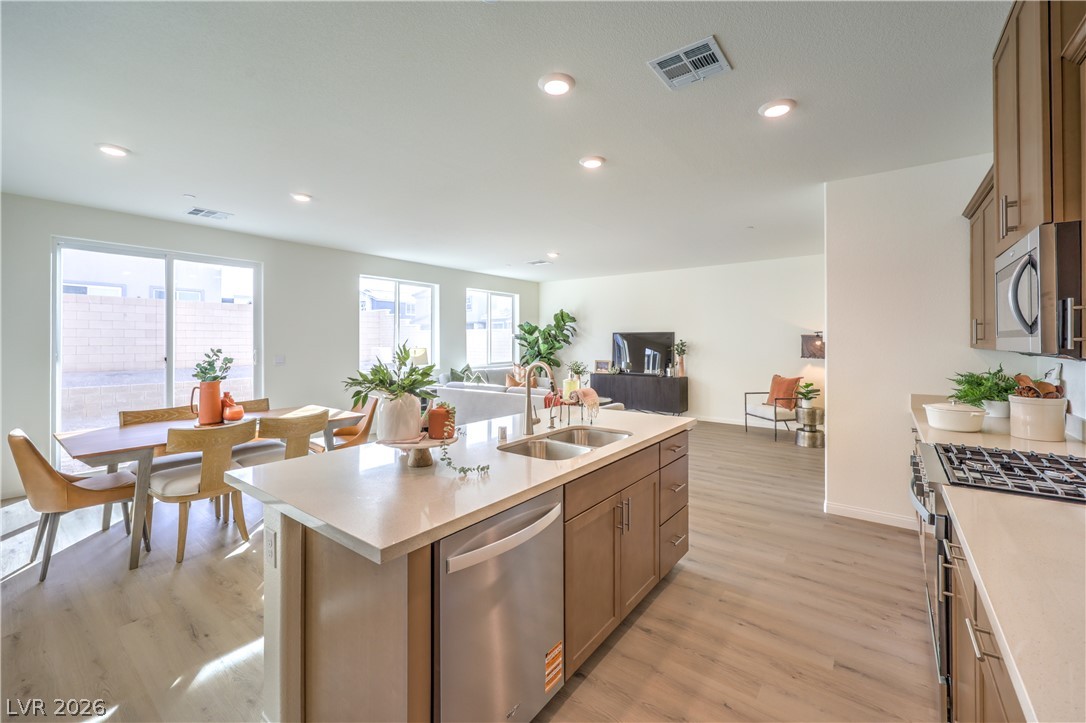
An open concept floorplan seamlessly connects the central living area with the kitchen.
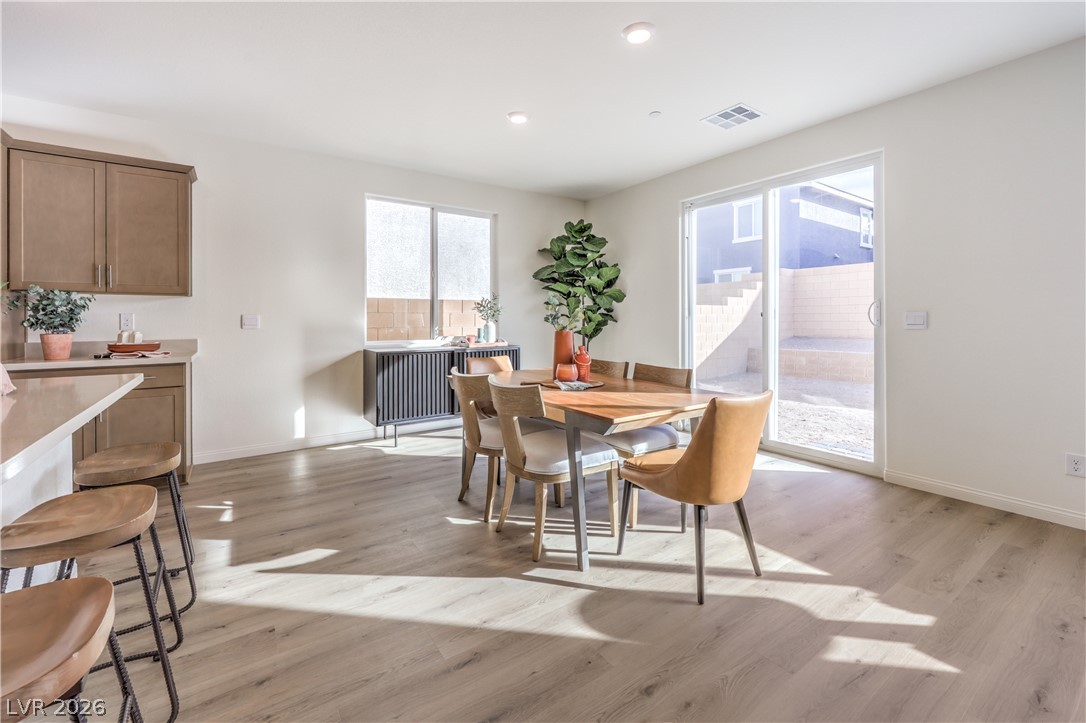
Sunlight streams across the smooth wood-style flooring in this modern open-concept dining area.
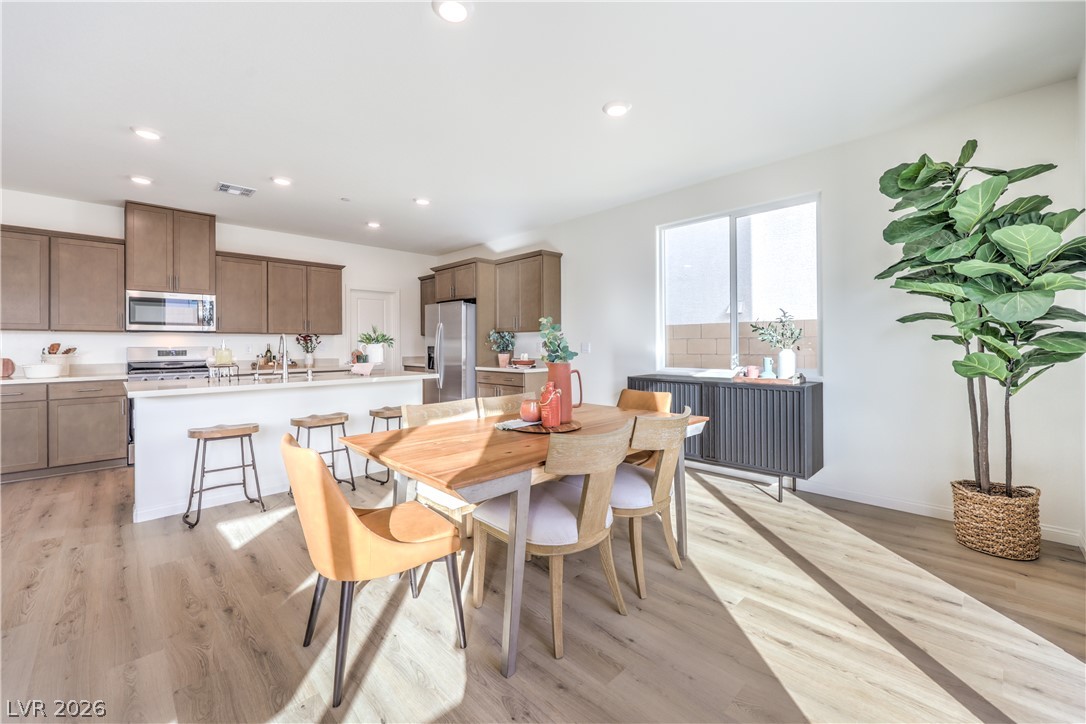
Warm wood flooring and recessed lighting define this open dining area adjacent to the kitchen.
Recessed lighting illuminates this seamless open floorplan with wood flooring throughout.
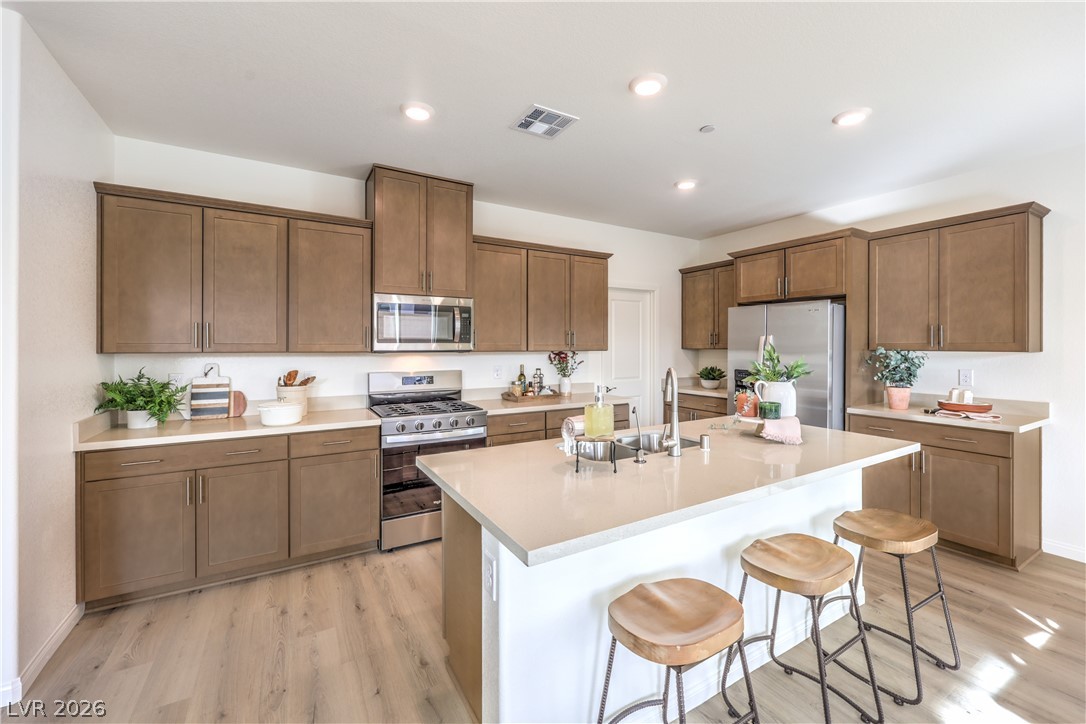
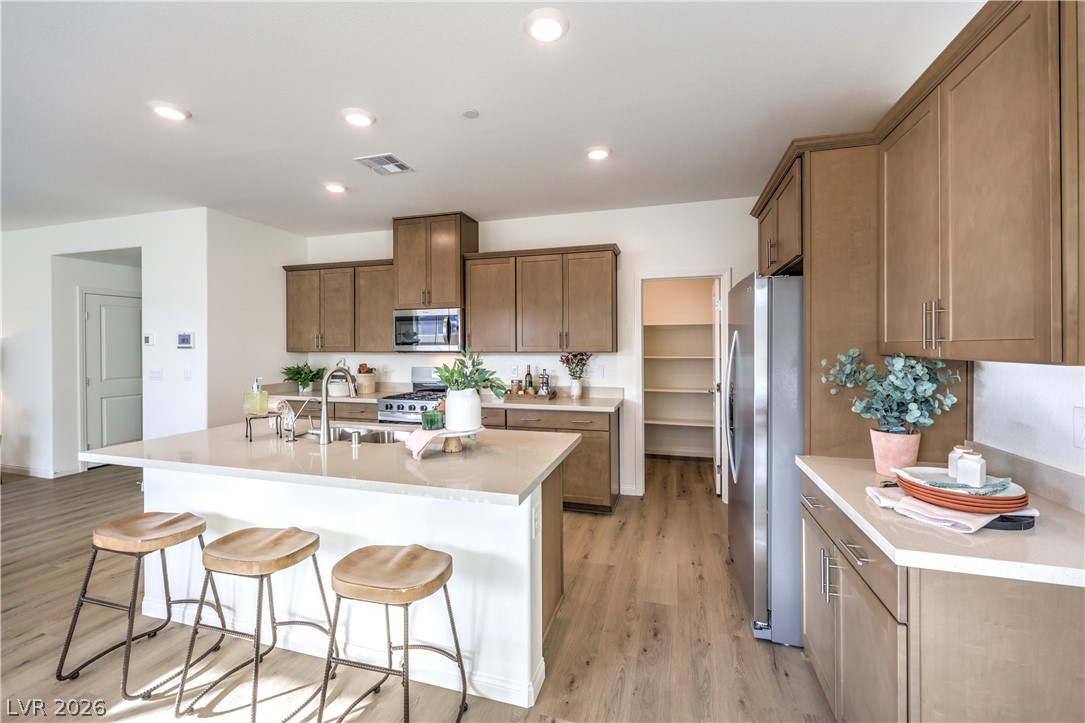
Rich wood cabinetry and a central island ground this open kitchen layout.
Recessed lighting illuminates this modern kitchen with wood cabinetry and a central island.
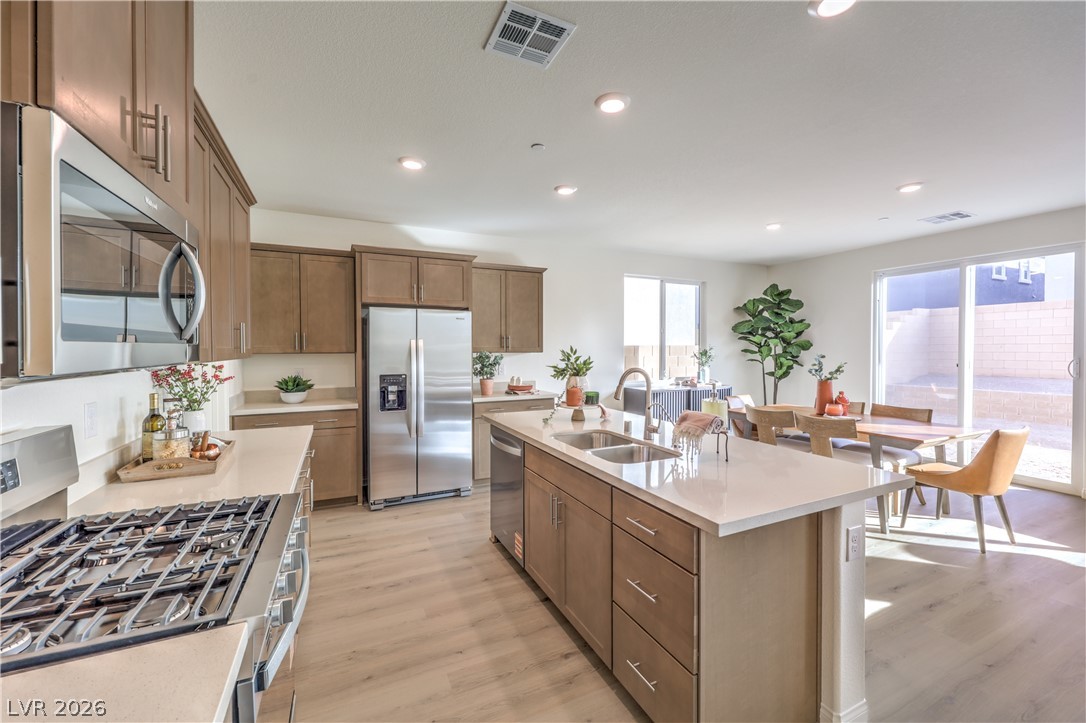
An open concept design seamlessly connects the modern kitchen to dining and living areas.
Smooth wood floors flow through this open-concept kitchen with clean lines and a central island.
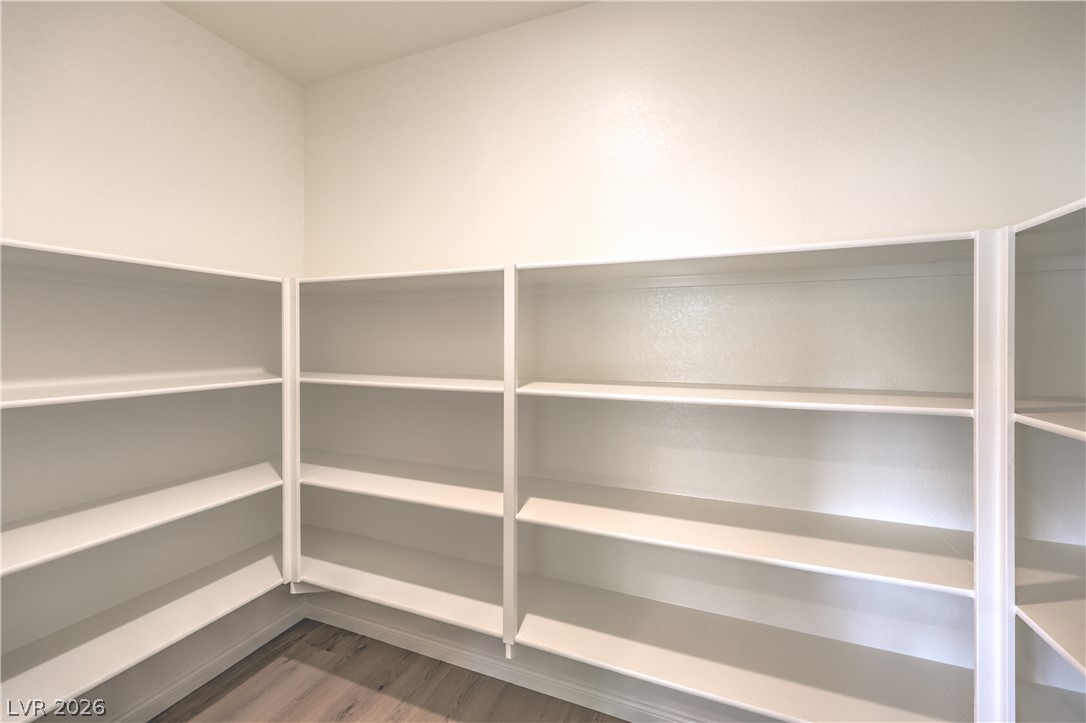
Custom built-in shelving wraps around this walk-in pantry with durable wood-look flooring.
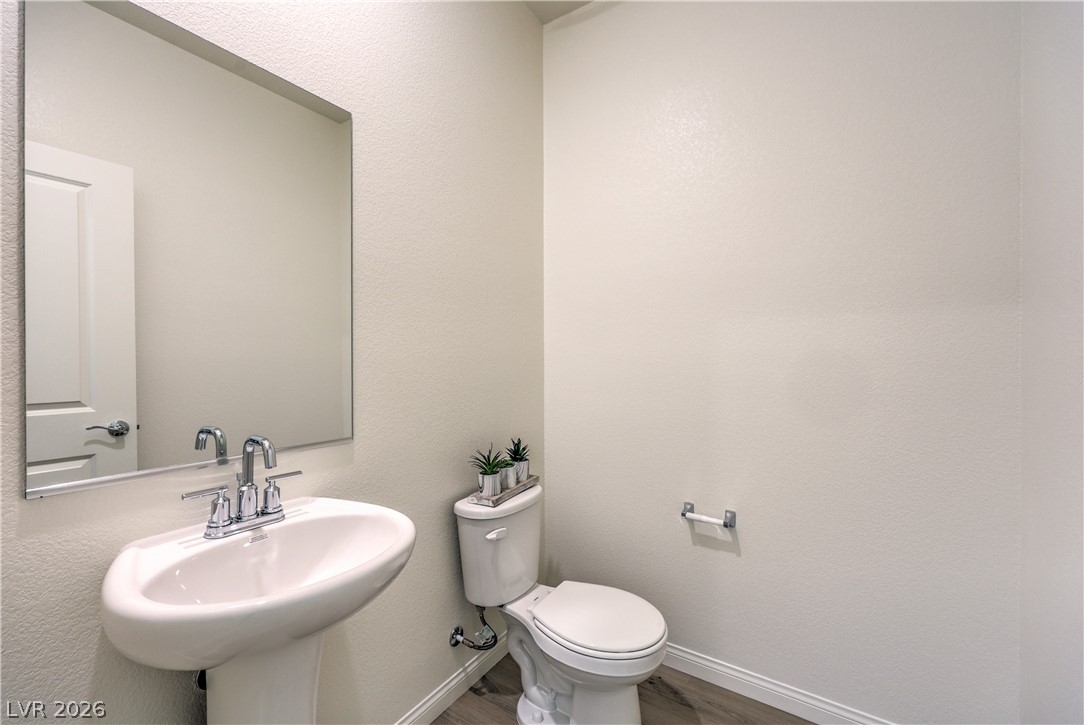
A clean powder room features a pedestal sink and neutral walls.
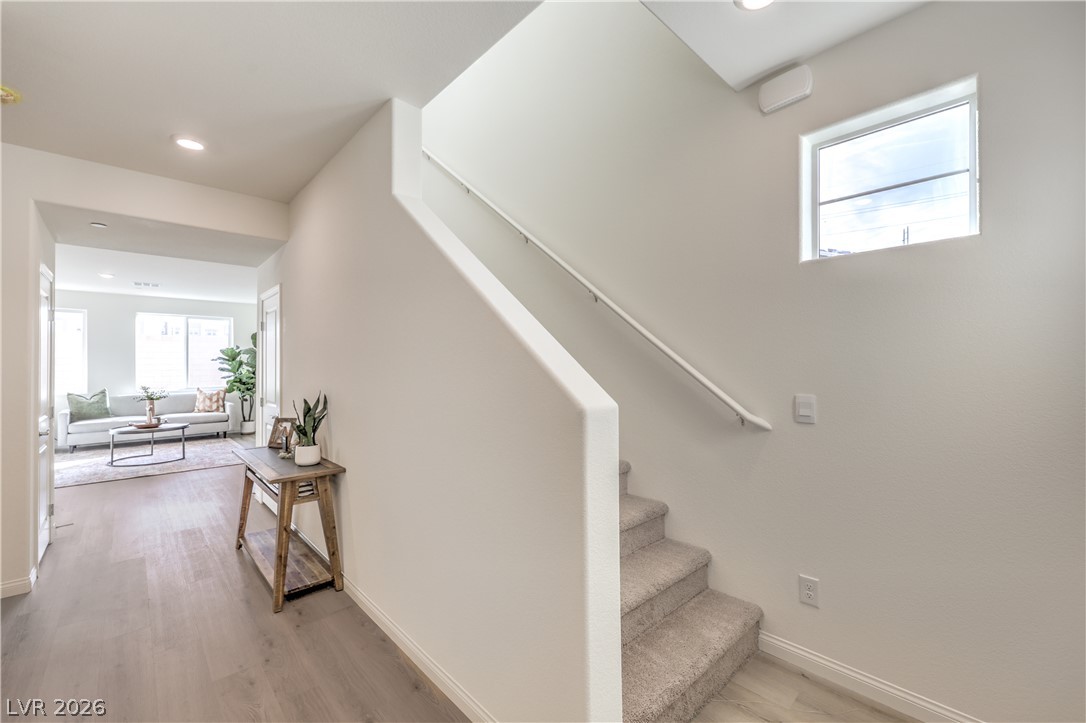
Smooth plaster walls and a clean staircase guide visitors into the open-concept layout.
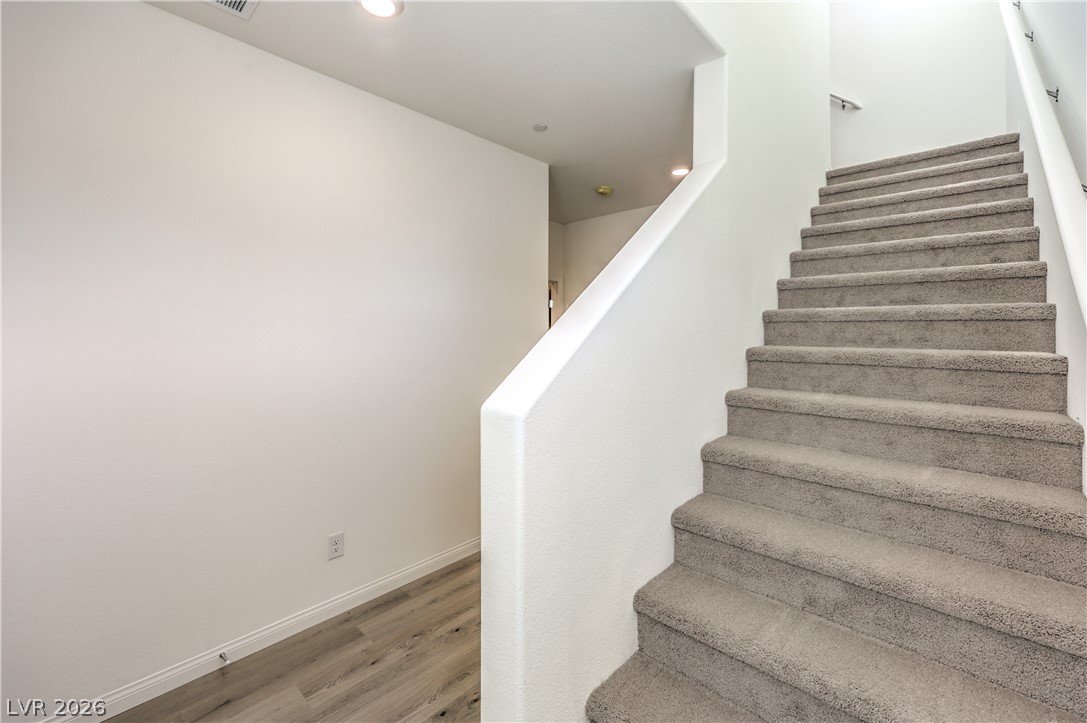
Plush carpeted stairs ascend alongside clean modern walls and recessed lighting.
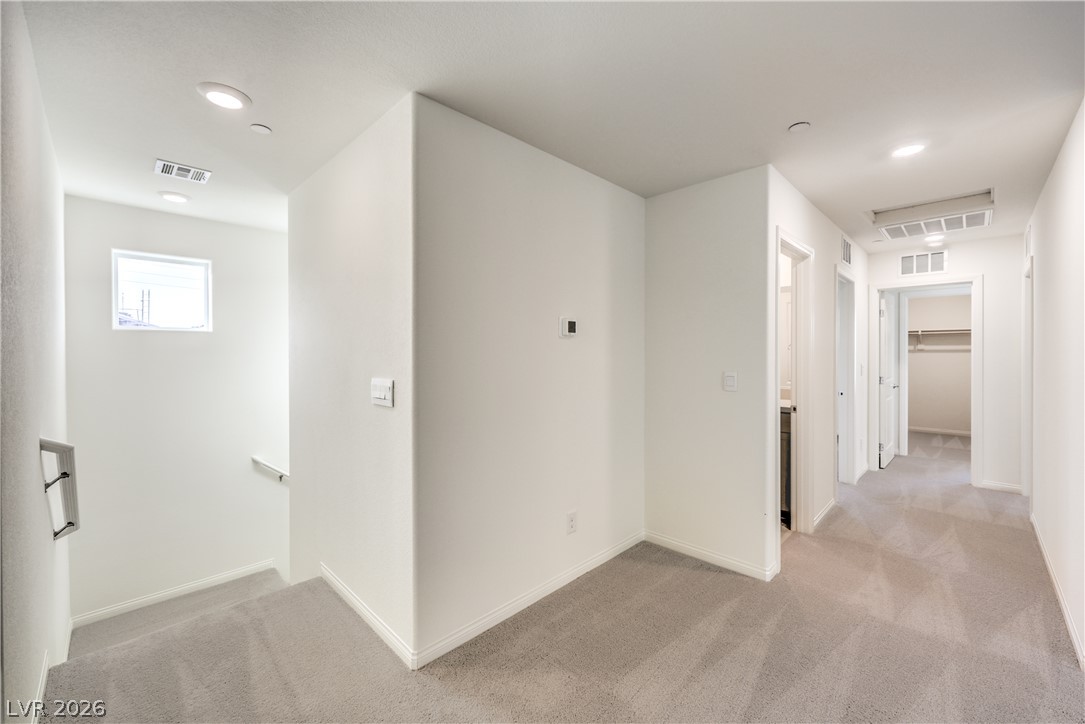
Recessed lighting illuminates the upper-level landing, leading to private bedrooms and a modern bathroom.
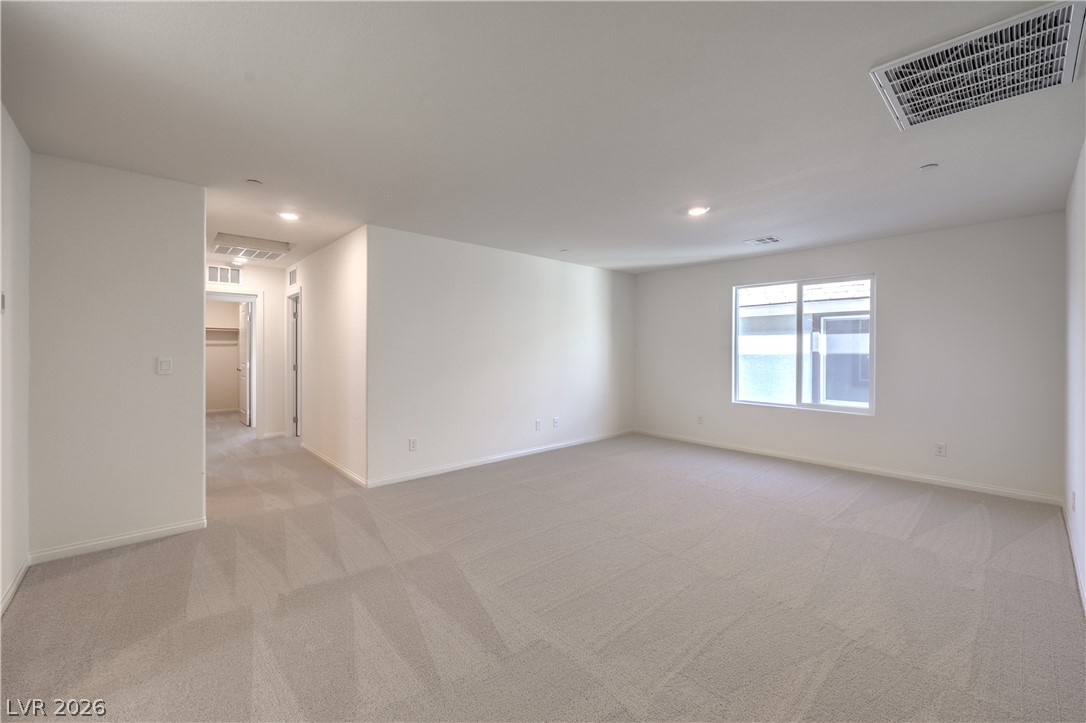
A spacious interior showcasing clean lines, recessed lighting, carpet flooring, and a large window.
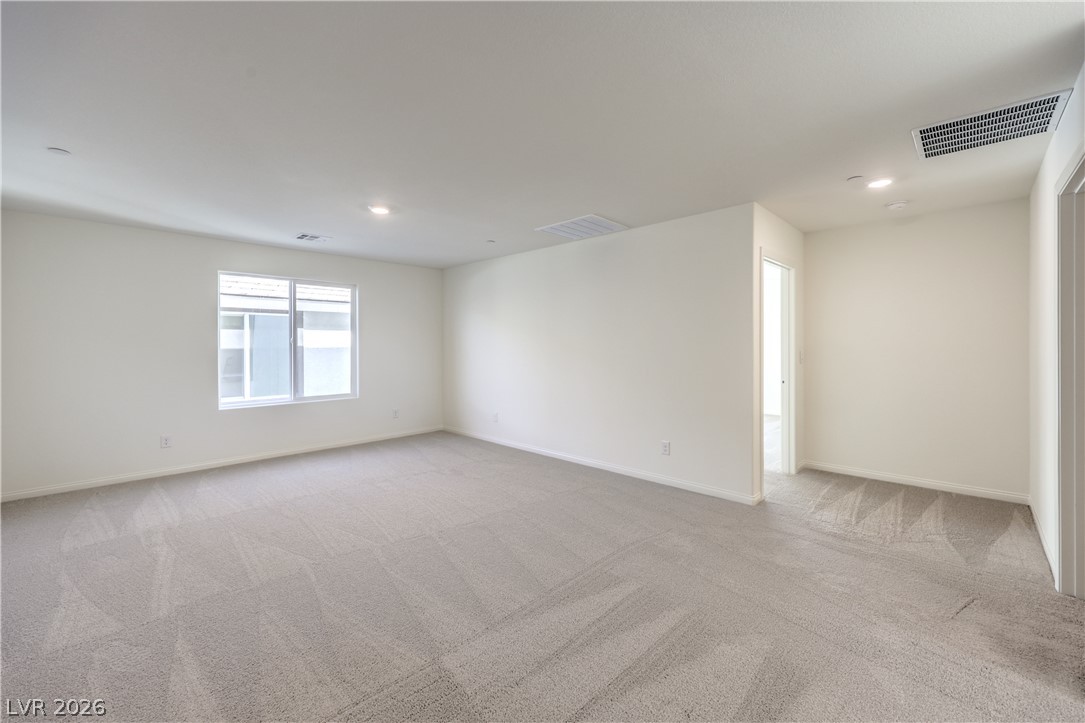
Soft carpeting pairs with neutral walls in this versatile open living space.
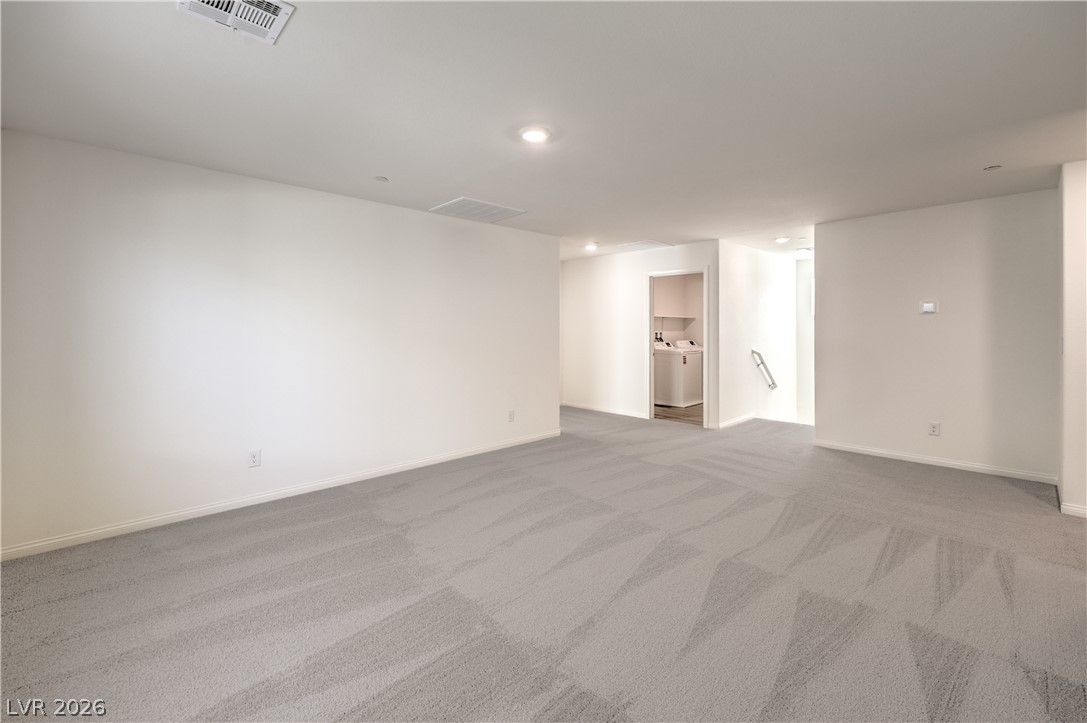
Plush carpeting anchors this versatile living space leading toward the stairs and laundry room.
Plush wall-to-wall carpeting and clean plaster walls define this versatile upstairs room.
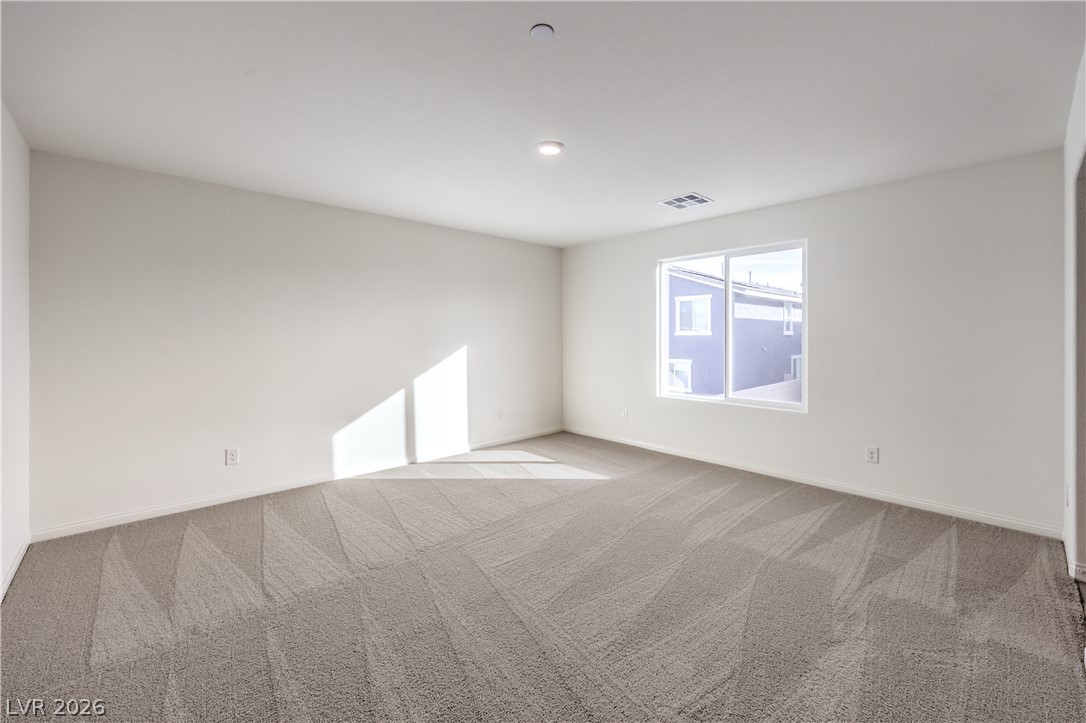
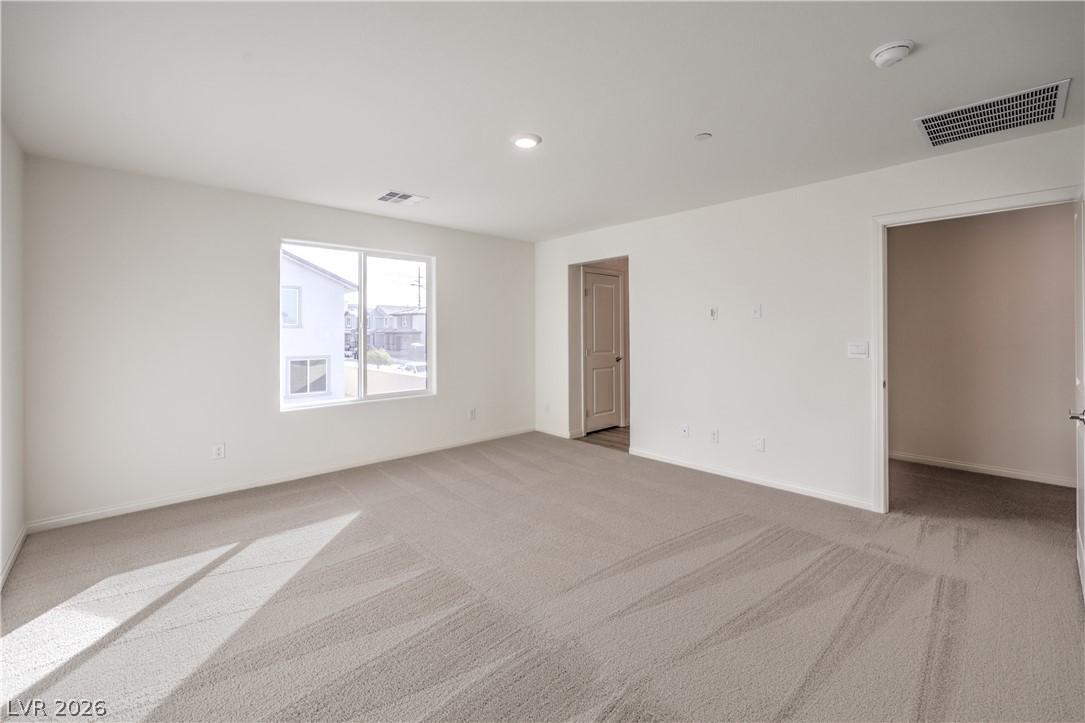
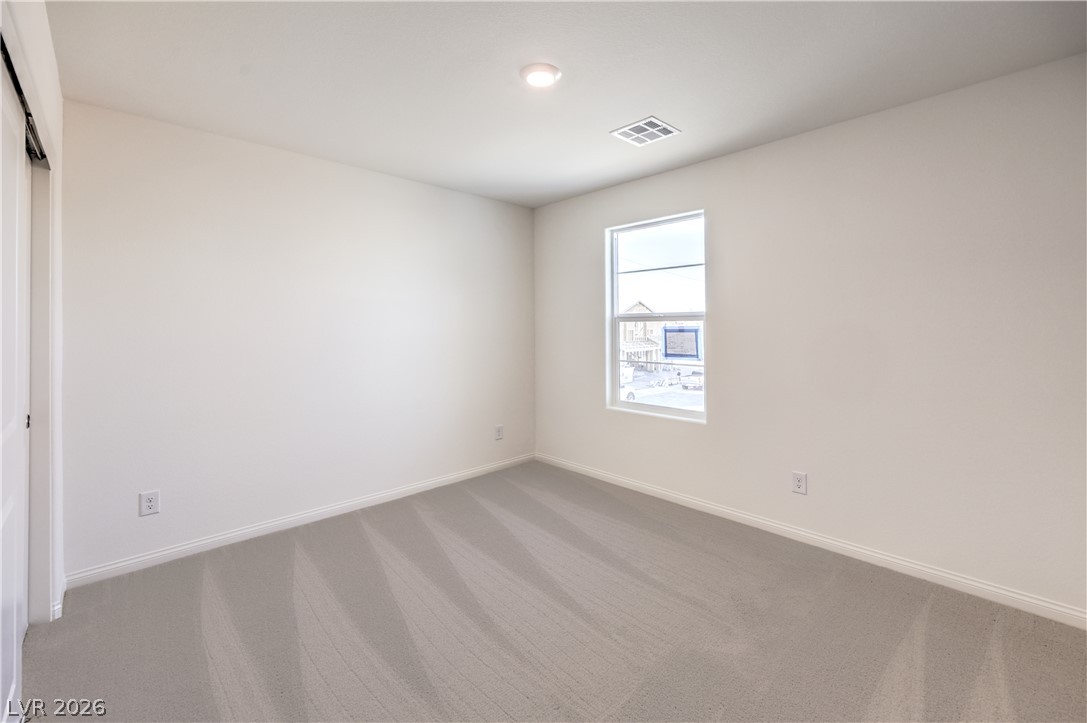
Natural light streams across soft carpeted flooring in this comfortable upper level bedroom.
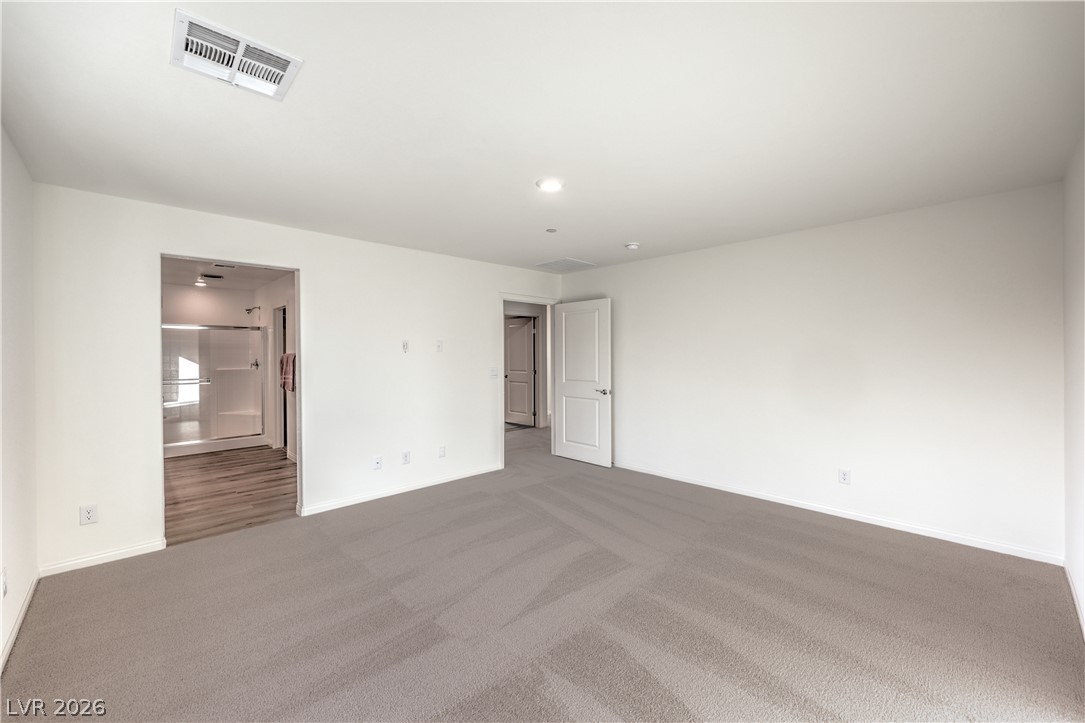
Plush carpeting anchors this spacious bedroom featuring an attached private bathroom.
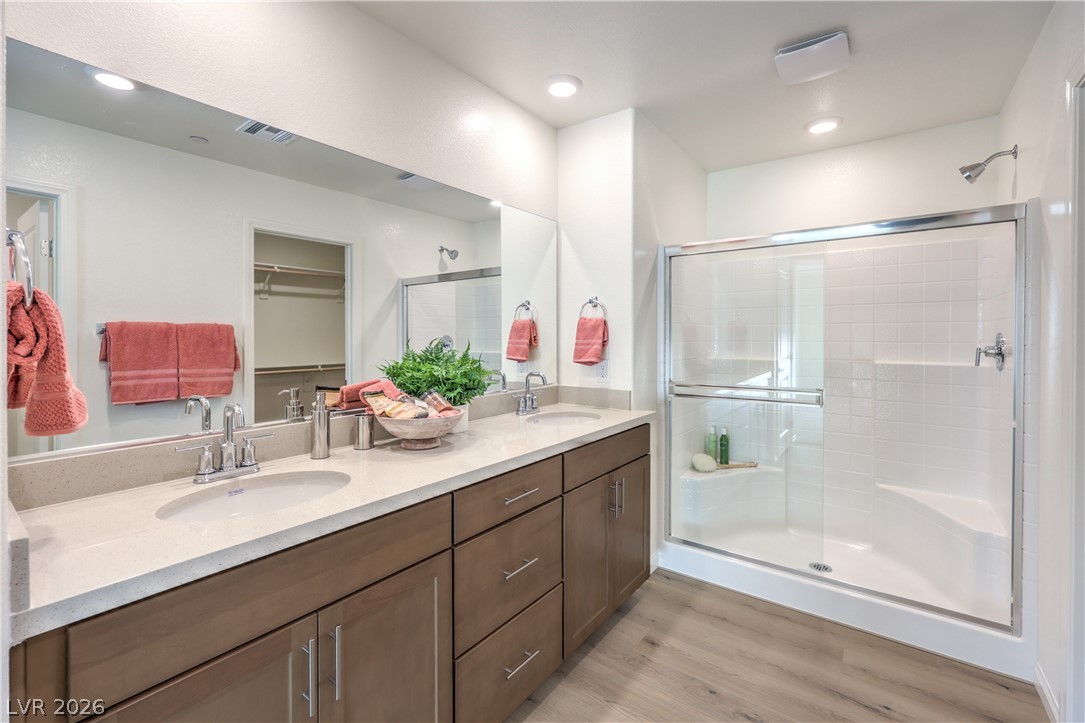
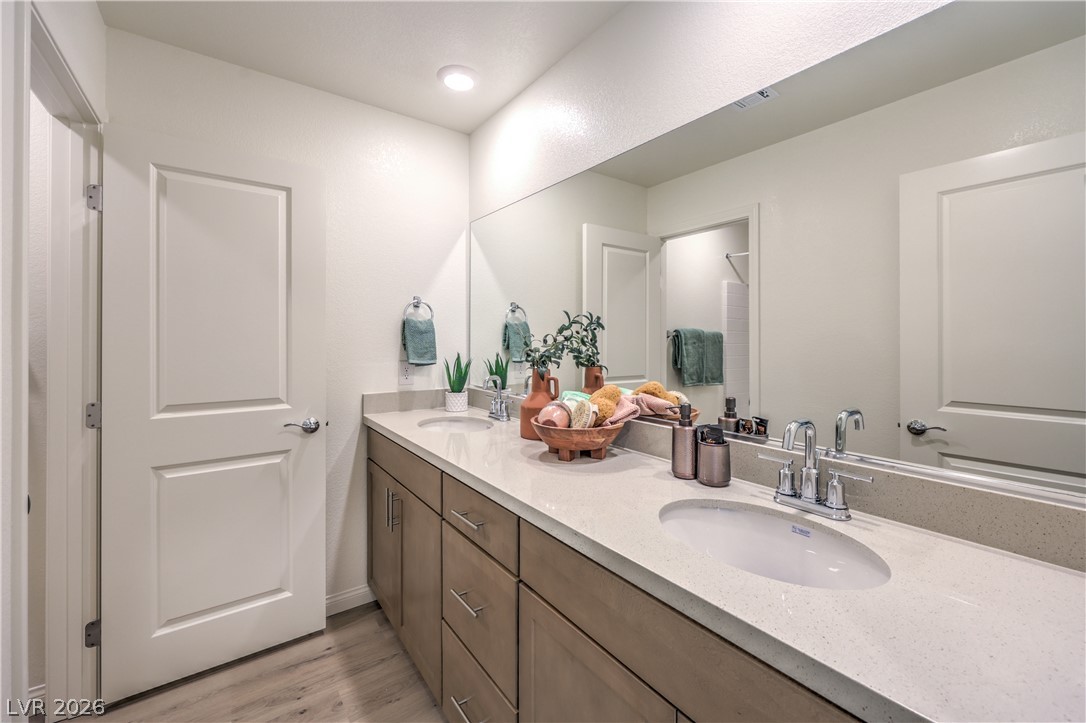
A spacious vanity with dual sinks anchors this well-appointed bathroom alongside a glass-enclosed shower.
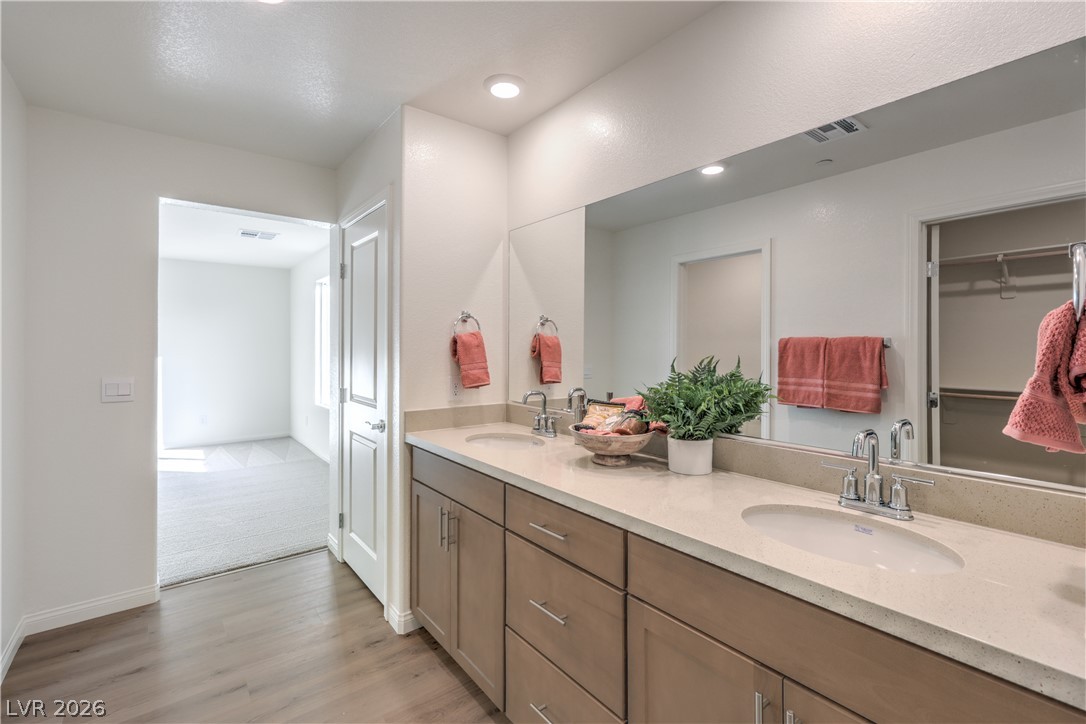
Recessed lighting illuminates a spacious vanity topped with stone counters and dual sinks.
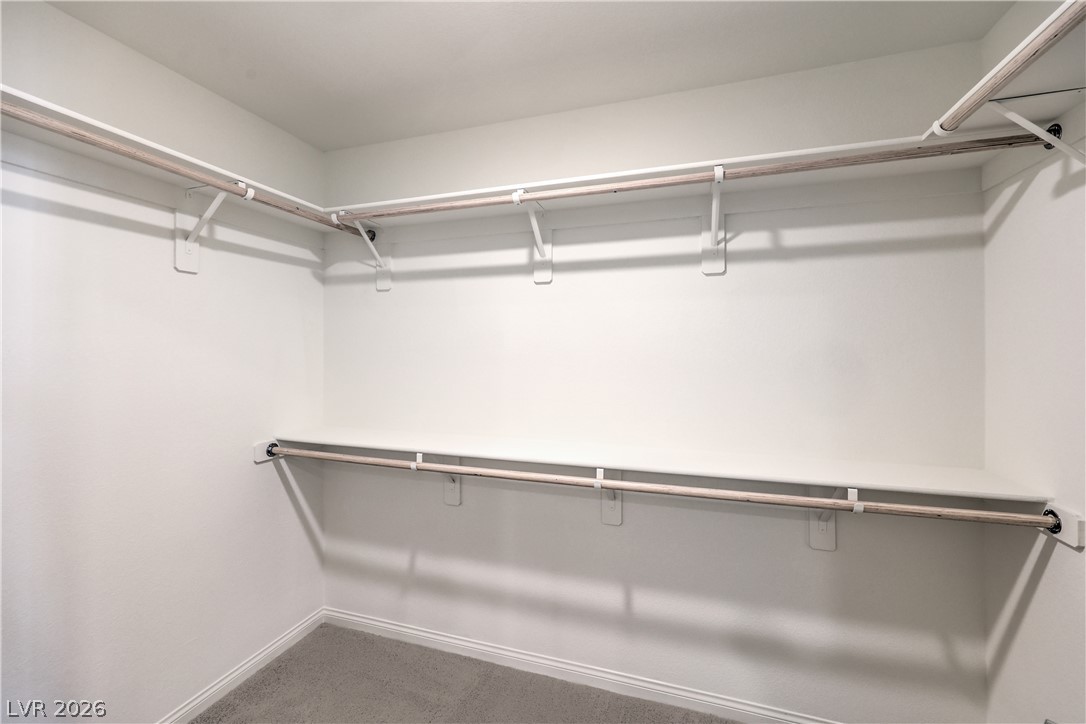
A spacious walk-in closet features built-in hanging rods, overhead shelving, and wall-to-wall carpeting.
Soft carpeting pairs with neutral walls and an overhead light in this comfortable bedroom.
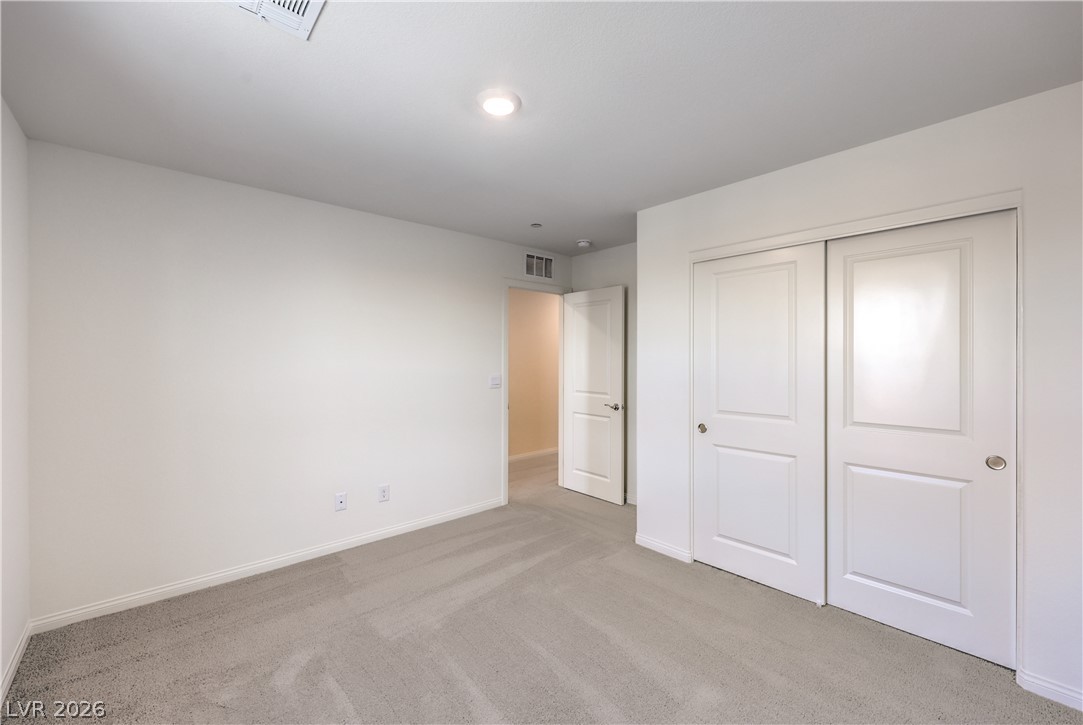
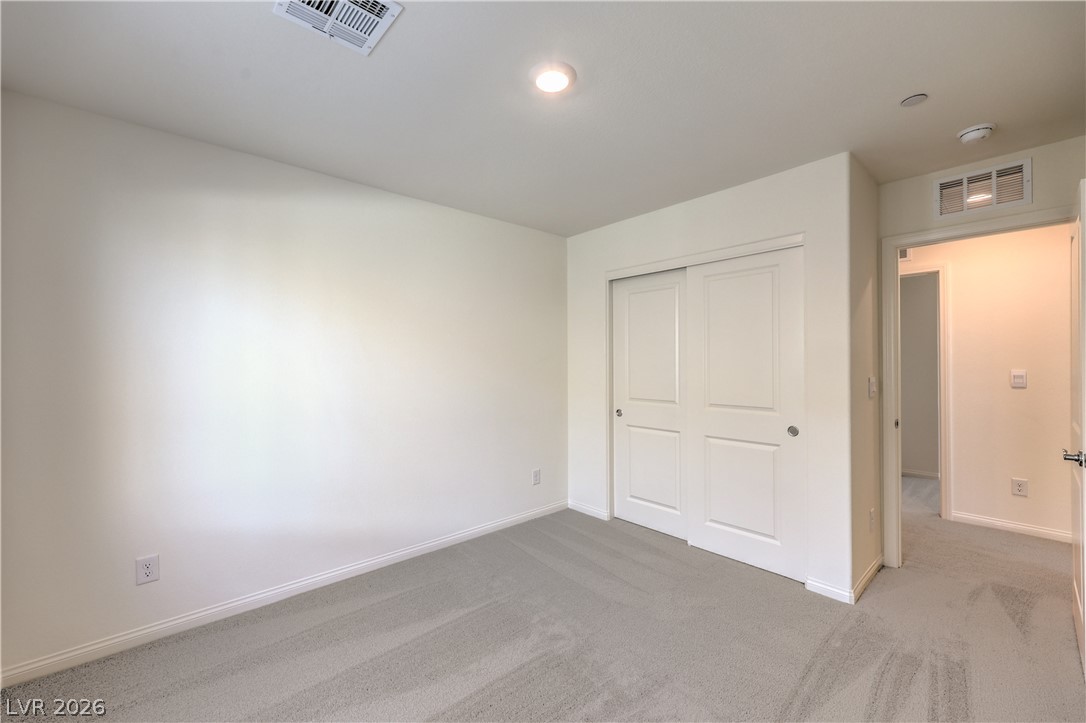
Plush carpeting and sliding closet doors define this serene bedroom space.
Soft carpeting pairs with neutral walls and a large window in this minimalist bedroom.
Soft carpeting underfoot runs throughout this clean bedroom featuring sliding closet doors.
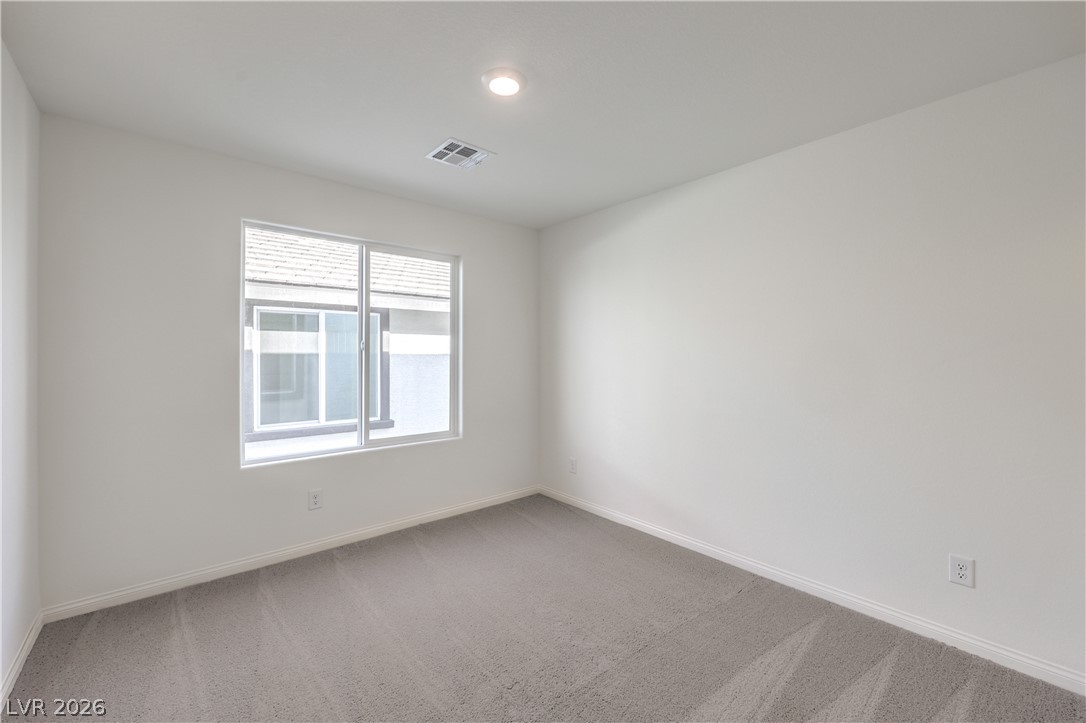
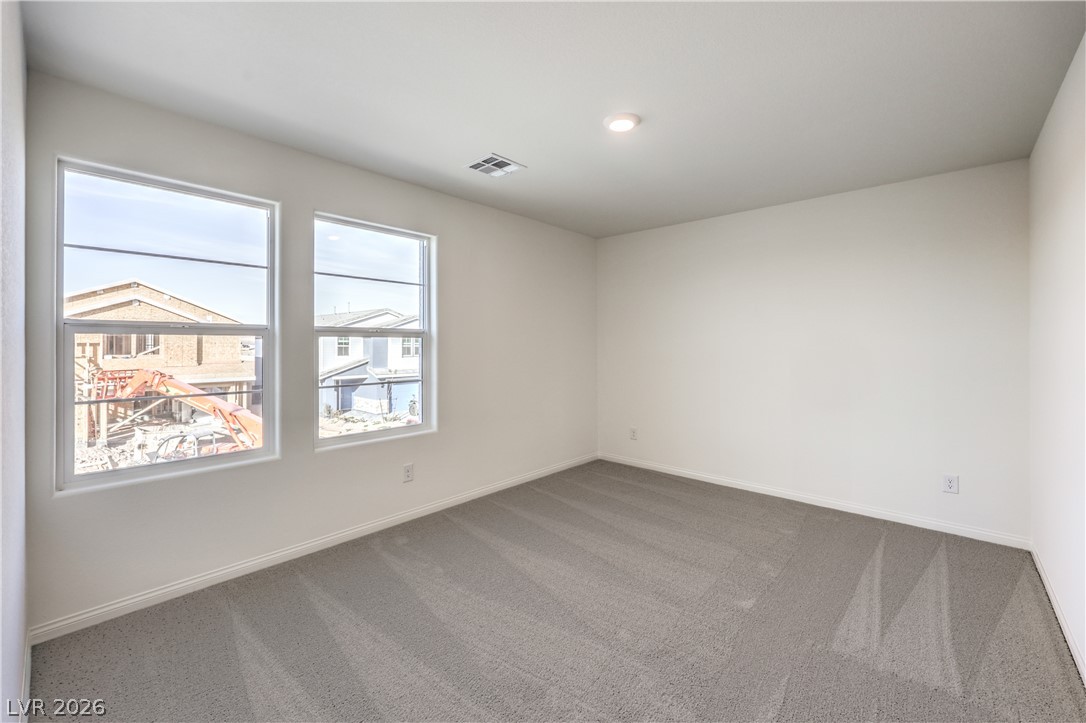
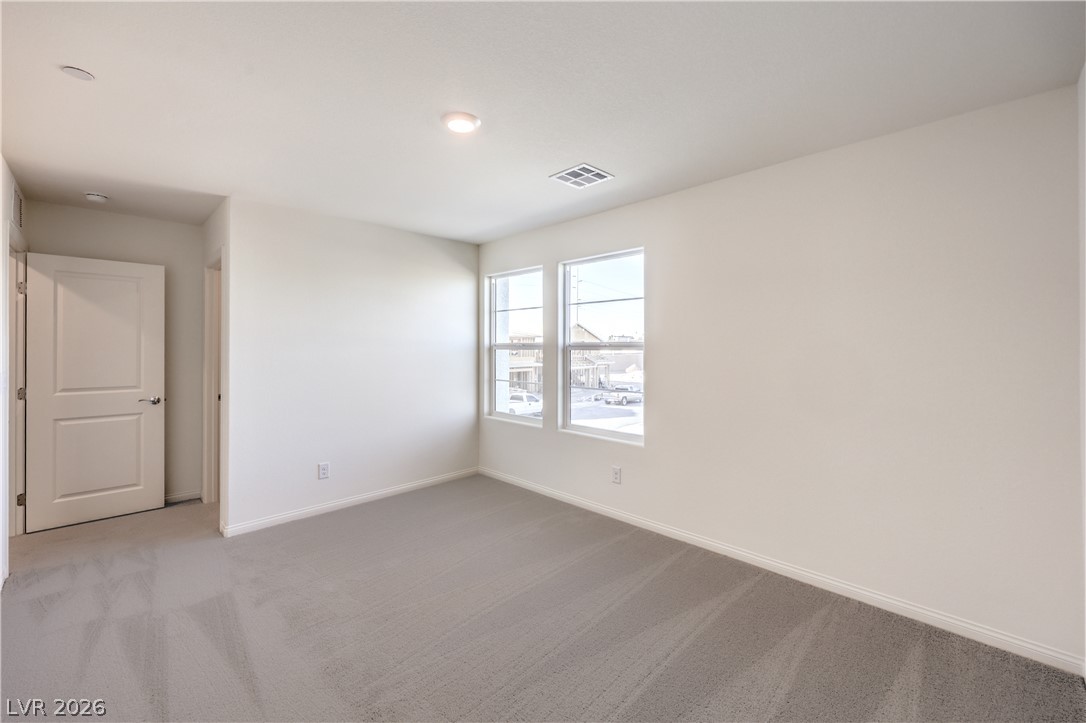
Plush carpeting and dual windows define this minimalist bedroom space.
Soft wall-to-wall carpeting and clean white walls define this versatile upper-level room.
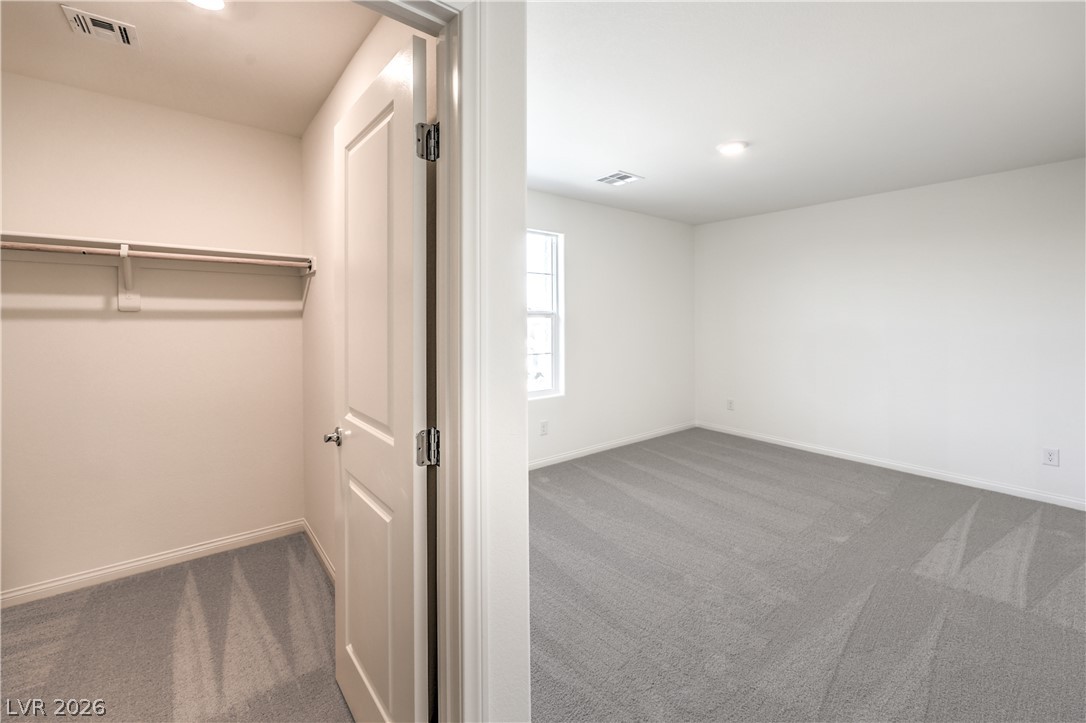
Soft wall-to-wall carpeting and clean white walls define this bedroom with an attached walk-in closet.
Smooth stone countertops and a generous vanity mirror elevate this modern bathroom design.
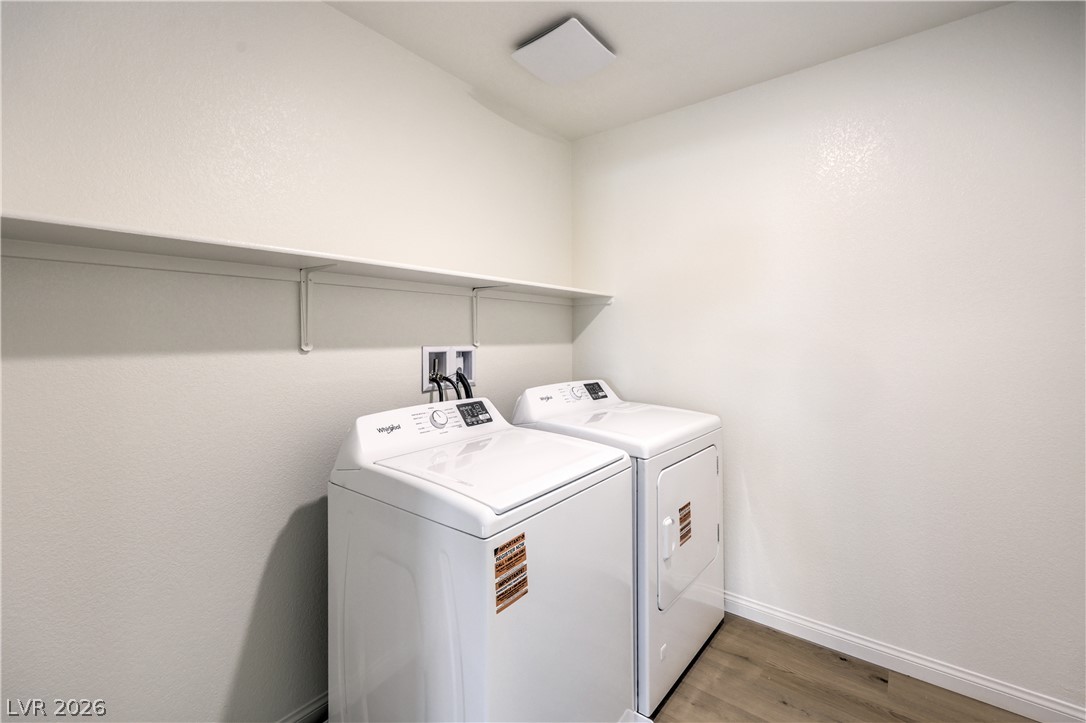
Functional workspace features durable hard-surface flooring and useful overhead shelving.
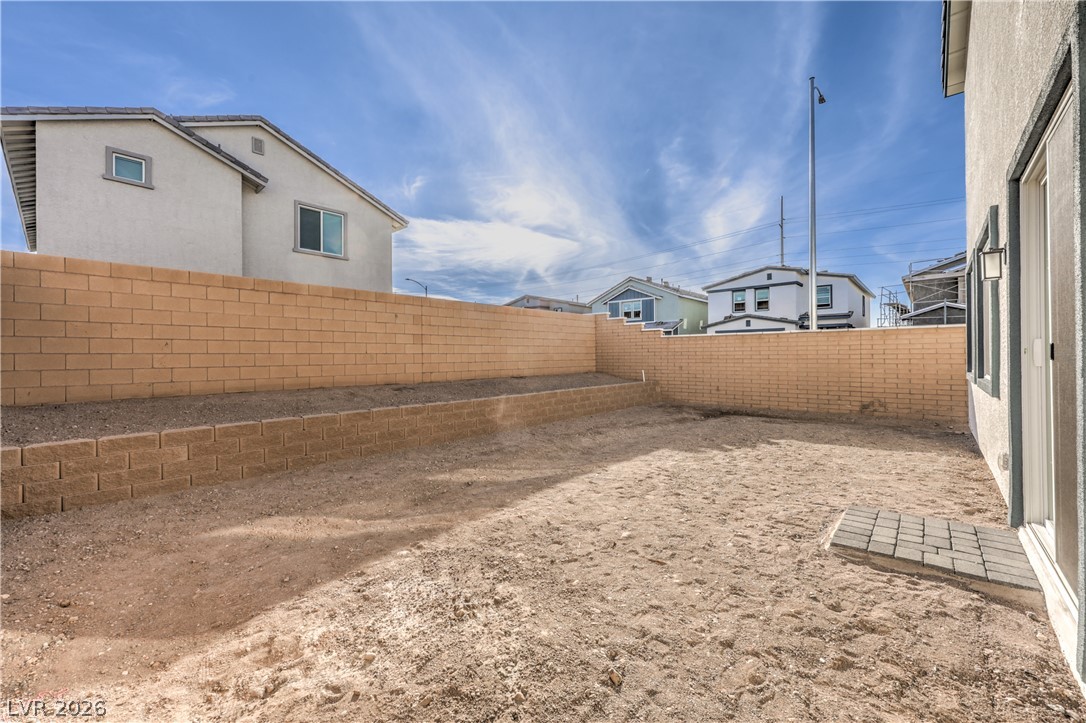
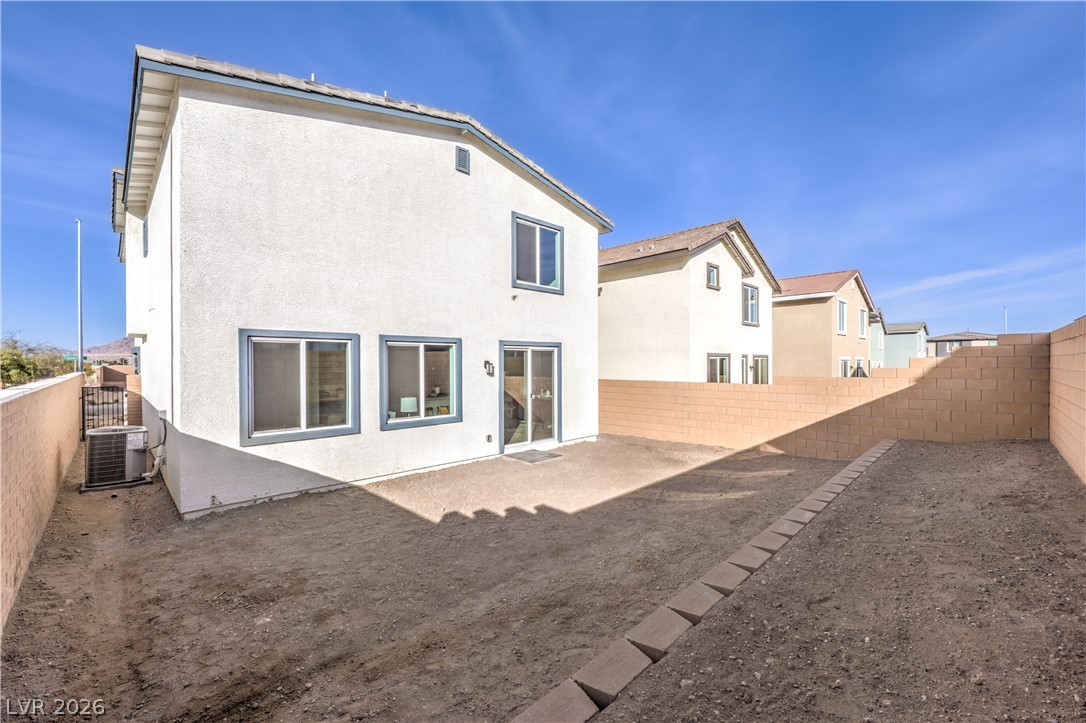
Block walls border a terraced yard ready for custom landscaping under clear skies.
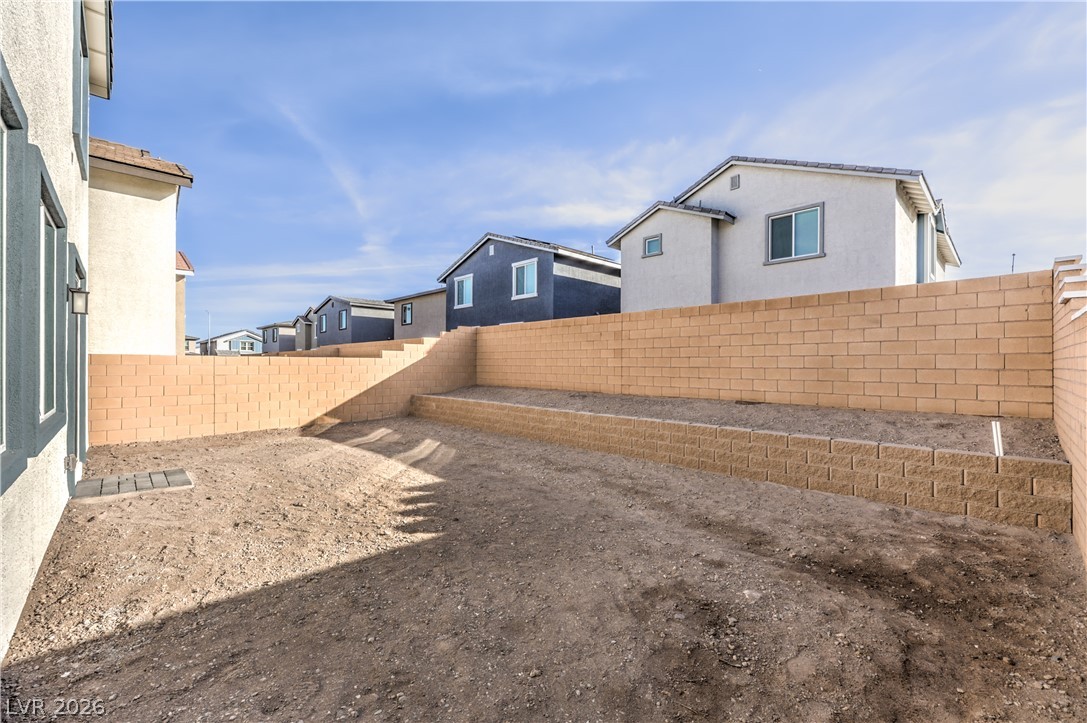
Multi-level block walls secure the expansive unpaved yard against a clear blue sky.
An enclosed backyard space features high block walls and sliding doors leading to the interior.