
 Price Reduced Listing
 In-Person: 10/04 10:00 AM - 6:00 PM
$477,990 $2,866 est/mo Sourced by Back At You
6024 Bamboo Breeze Way,North Las Vegas, NV 89081
North Las Vegas, NV 89081
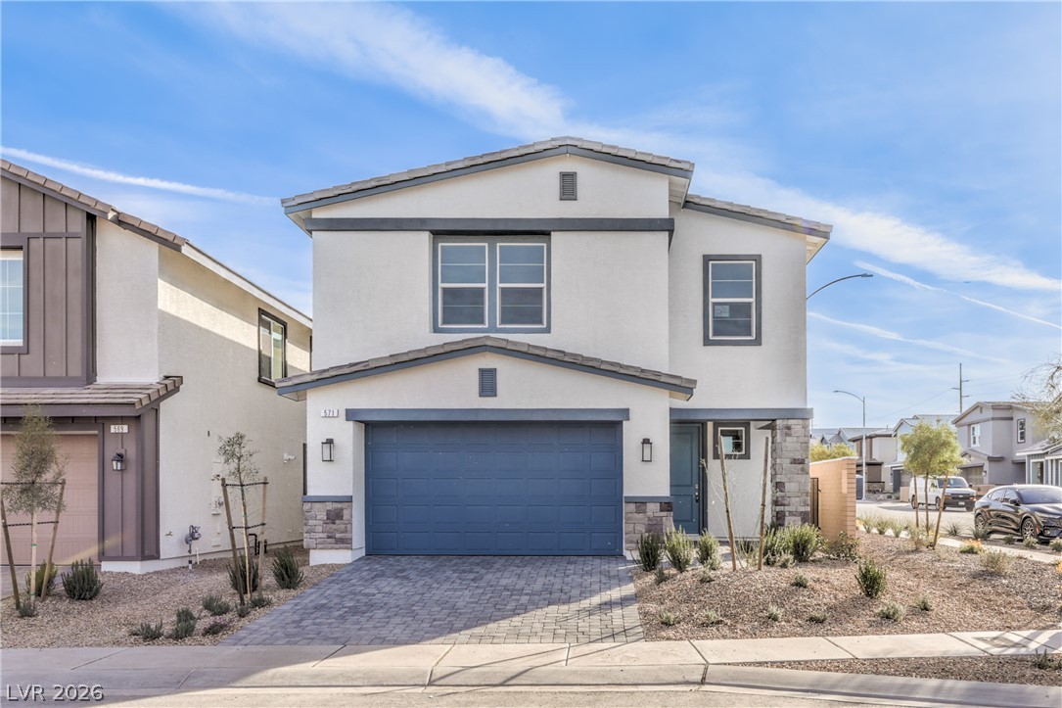
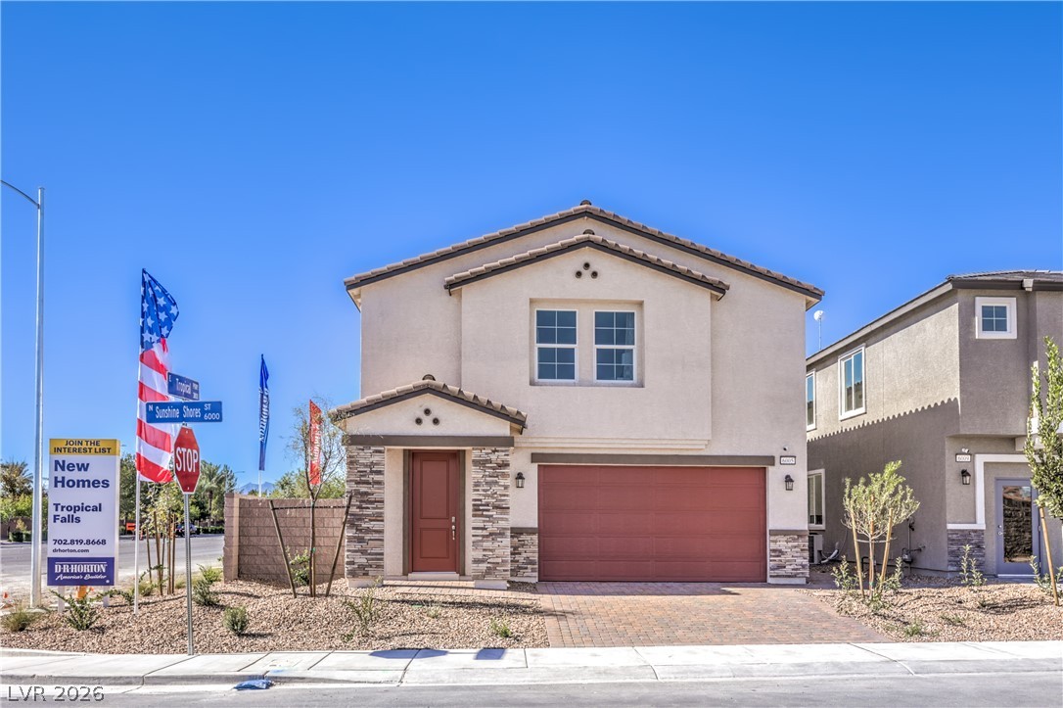
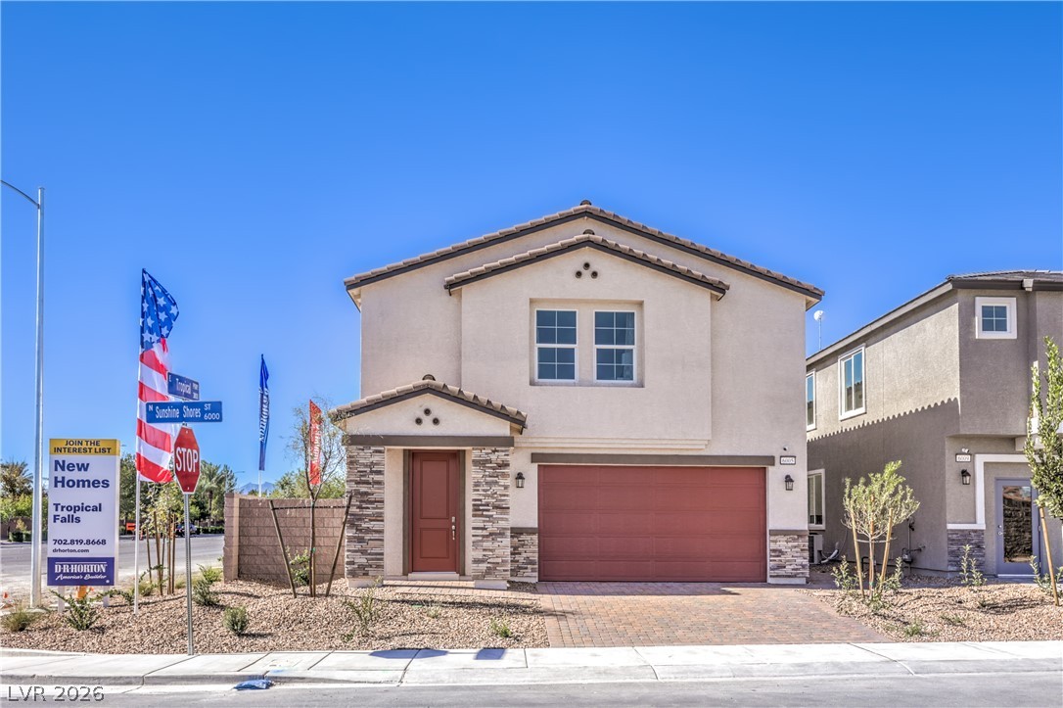
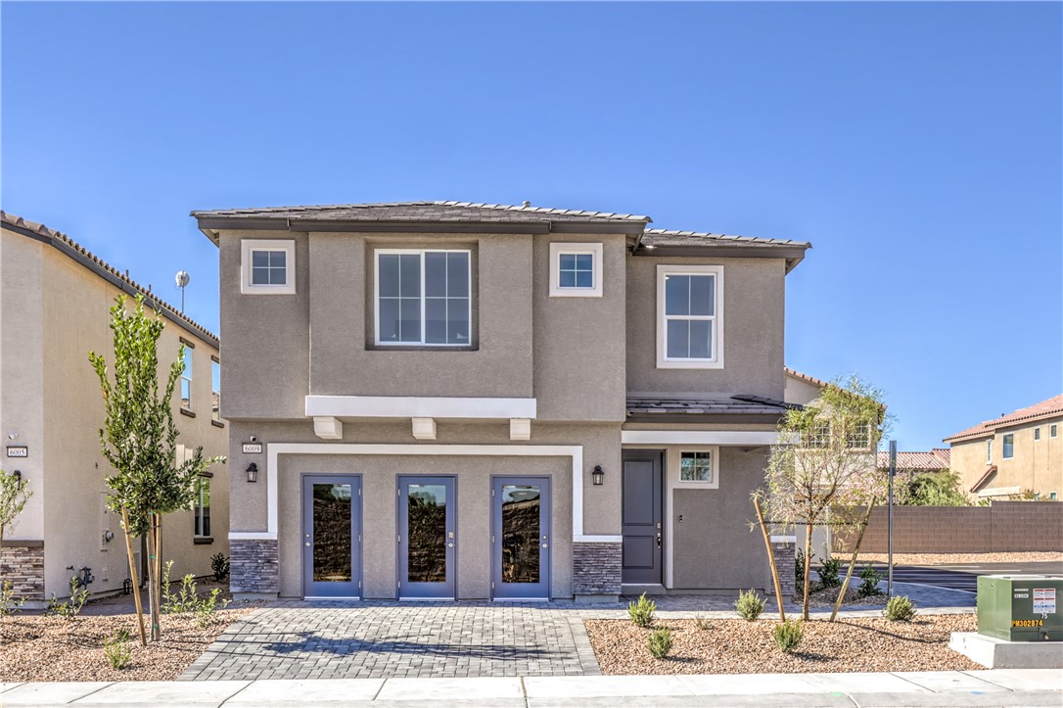
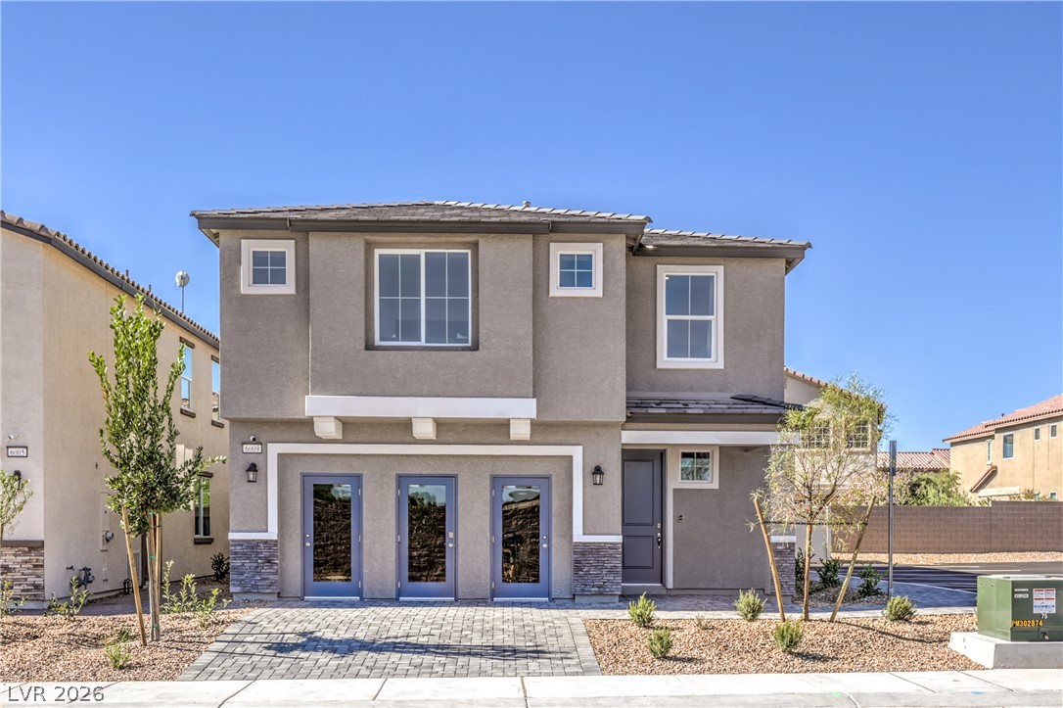
A modern two-story exterior highlights clean architectural lines and integrated stone accents.
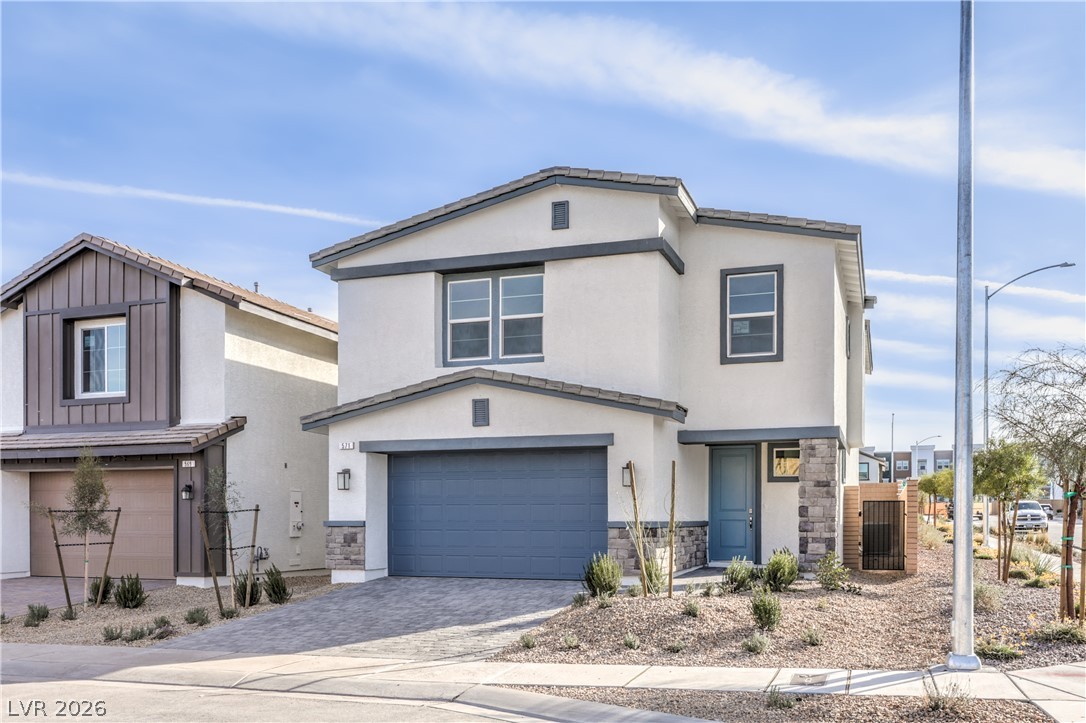
Clean architectural lines and modern stonework accents define this contemporary multi-level home exterior.
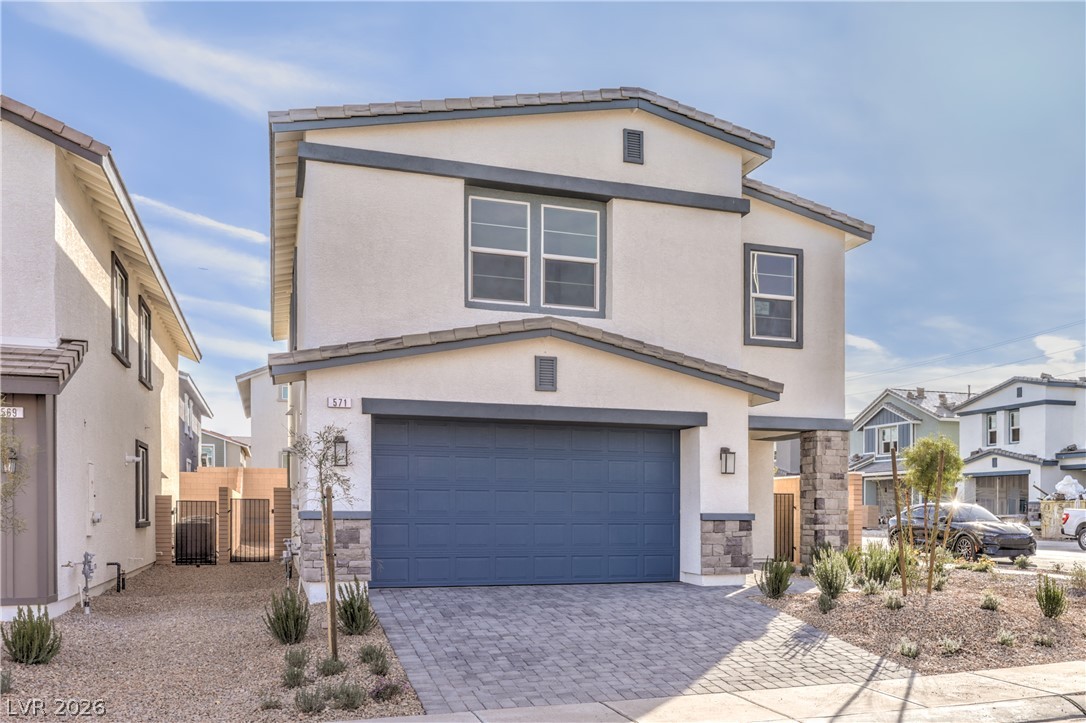
An inviting two-story exterior showcases stone accents and a paved driveway leading to the garage.
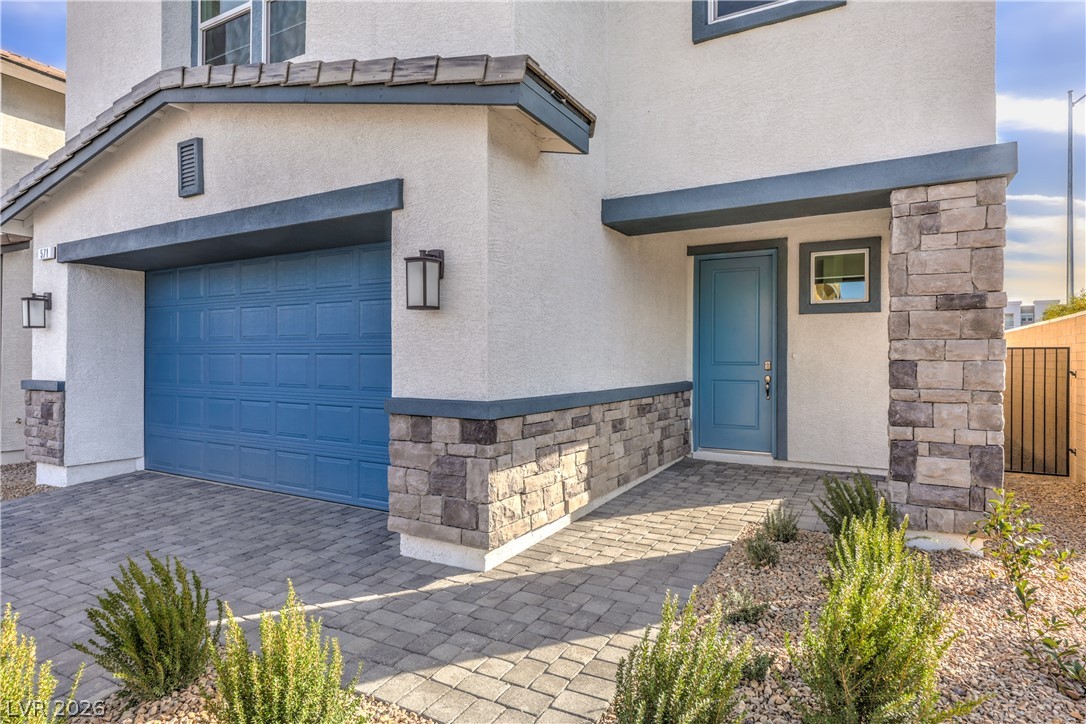
Textured stucco and stone veneer detailing define the modern architectural facade.
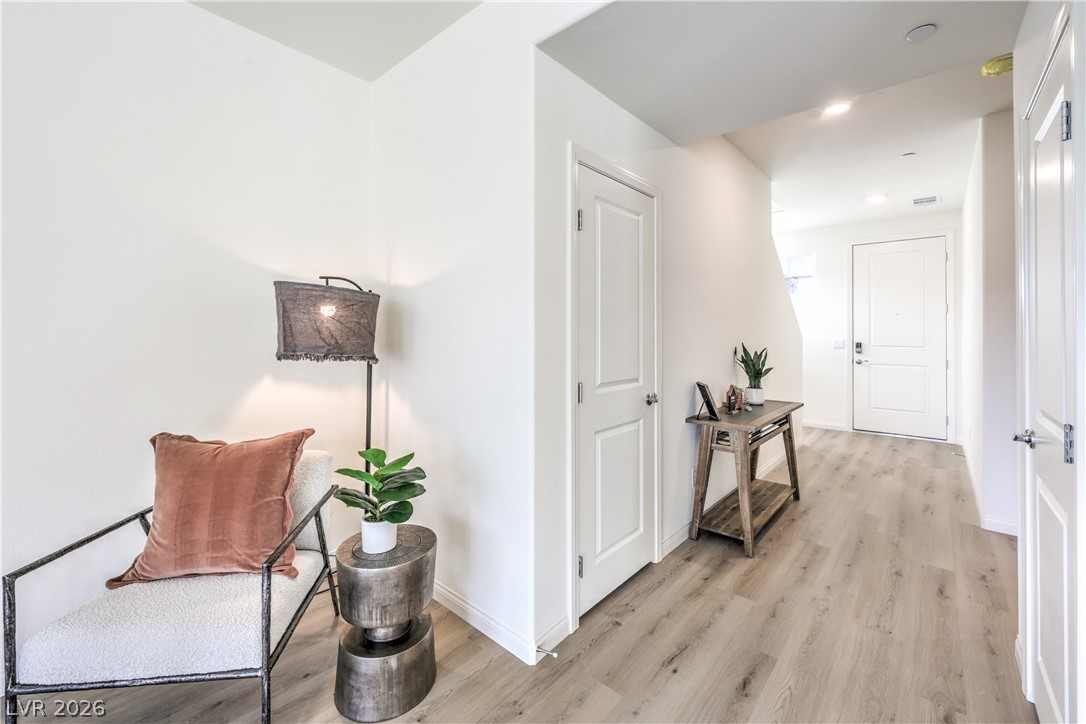
A long entry hall features smooth hard-surface flooring and recessed overhead lighting.
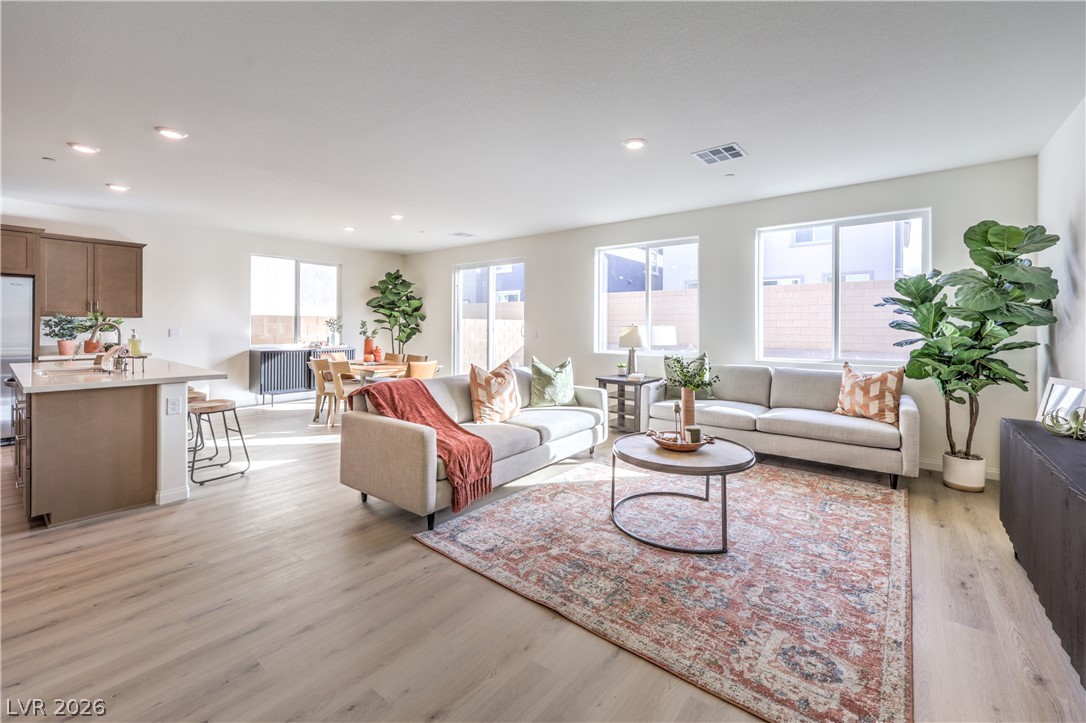
Broad windows and recessed lighting illuminate this open-concept layout over clean wood-style flooring.
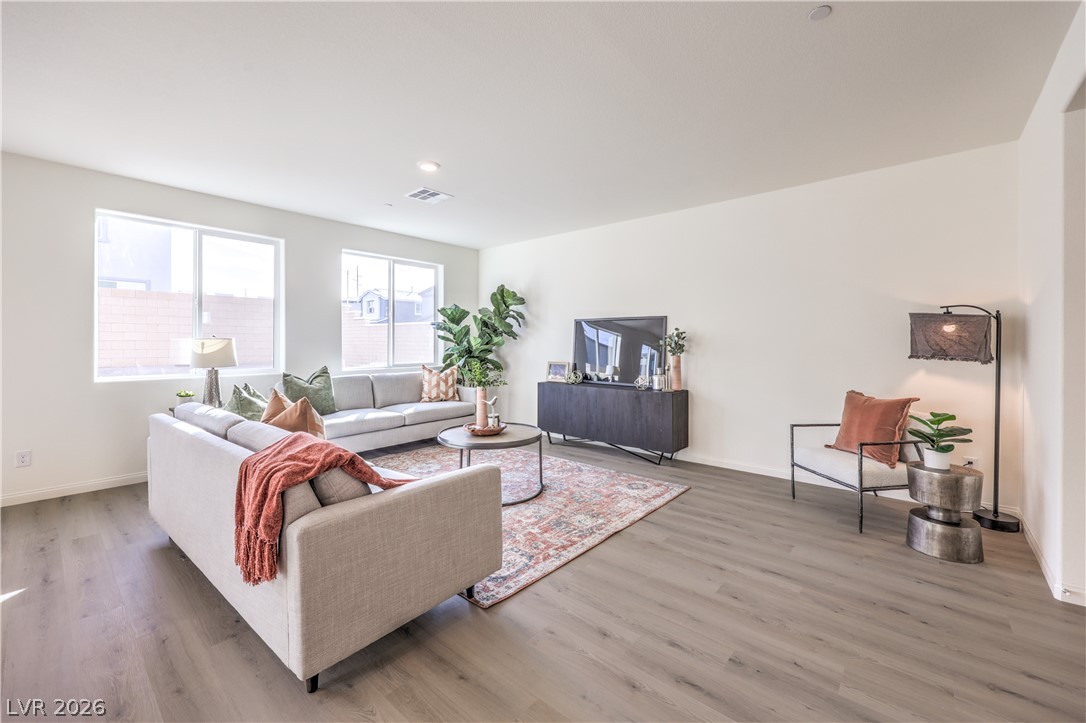
Clean lines and smooth flooring define this light-filled modern living area.
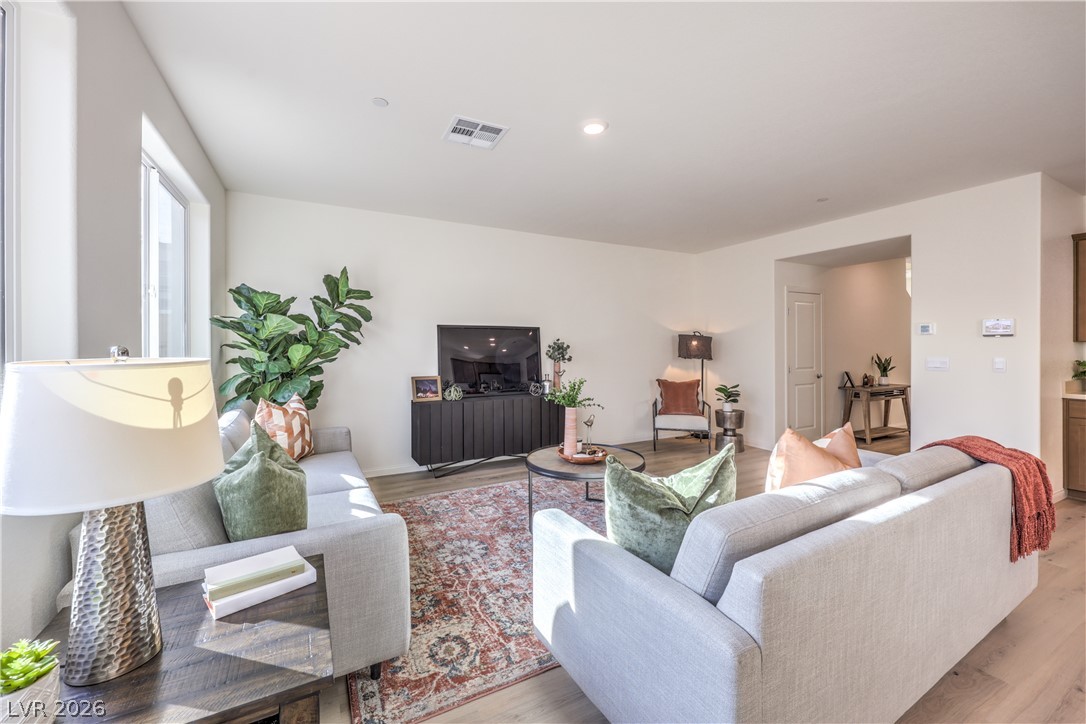
Clean lines and warm wood floors define this airy living space with abundant natural light.
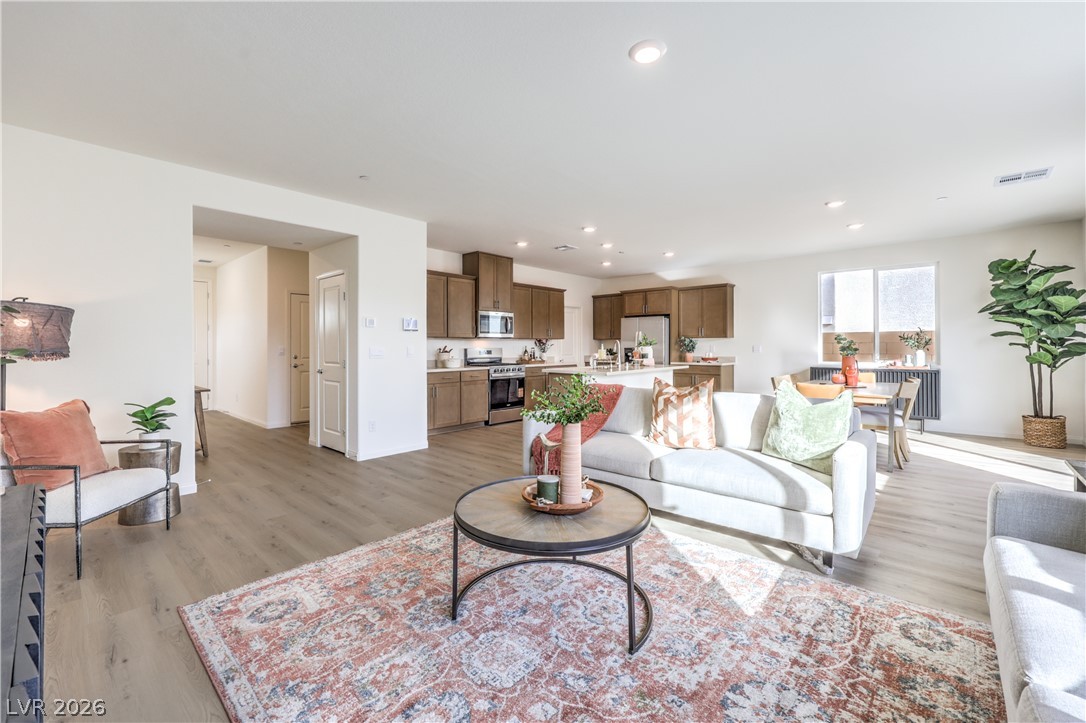
Smooth wood floors flow seamlessly through this open-concept kitchen and living space.
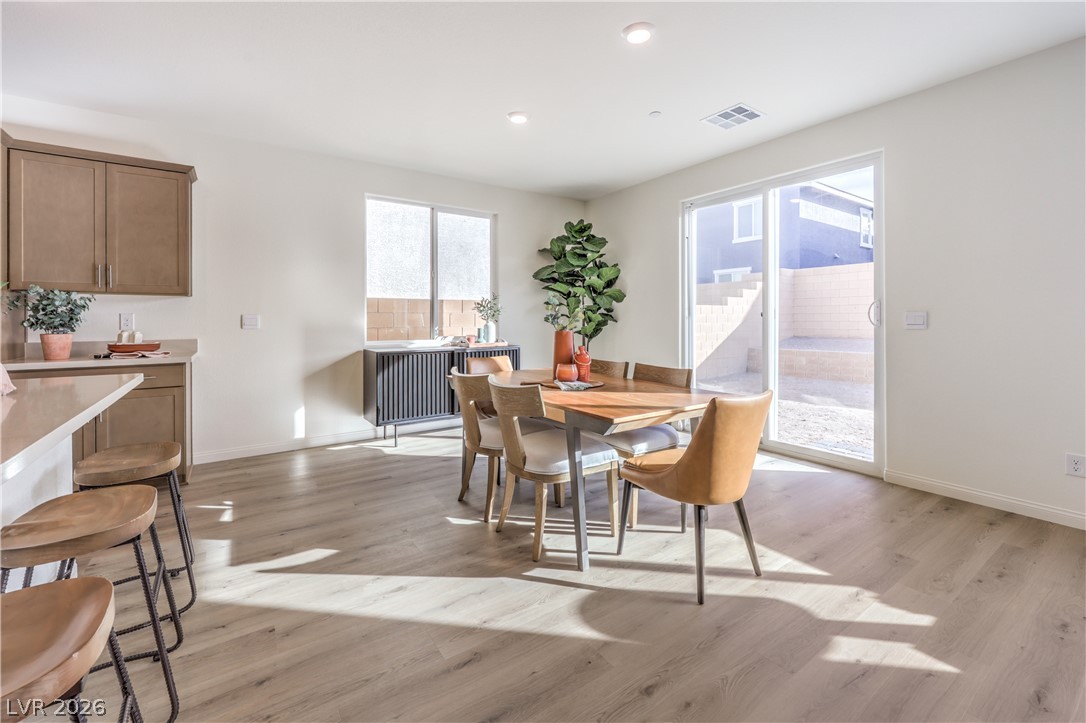
Natural light pours across the open dining area and onto the smooth wood flooring.
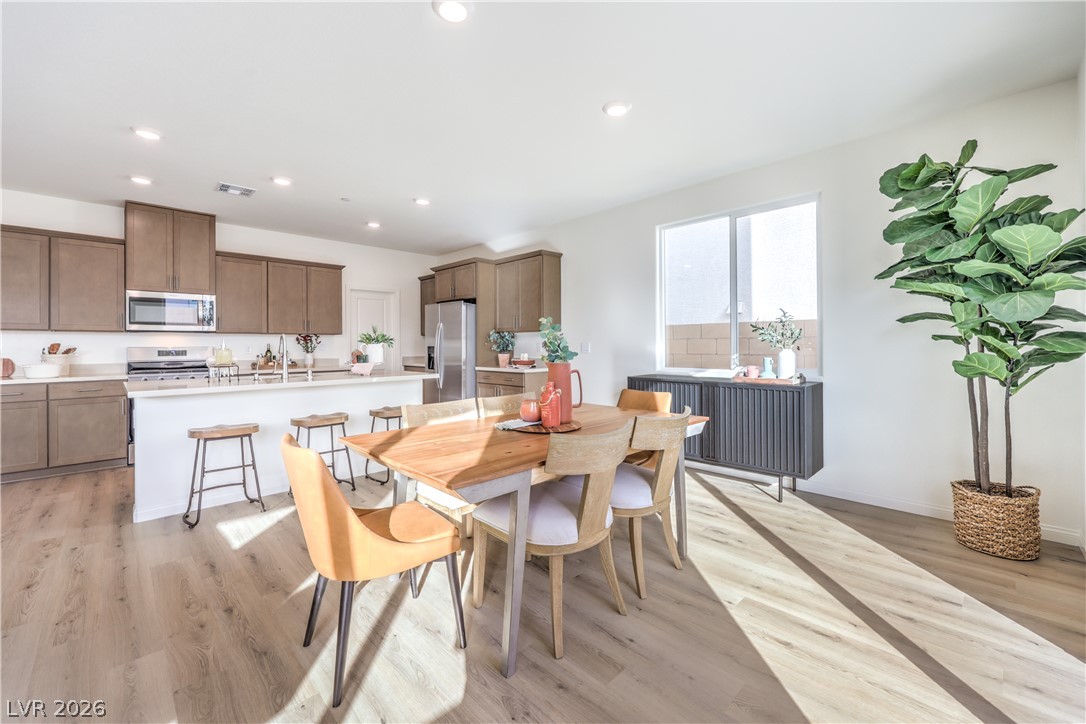
Sunlight streams across the wood floors of this open kitchen and dining area.
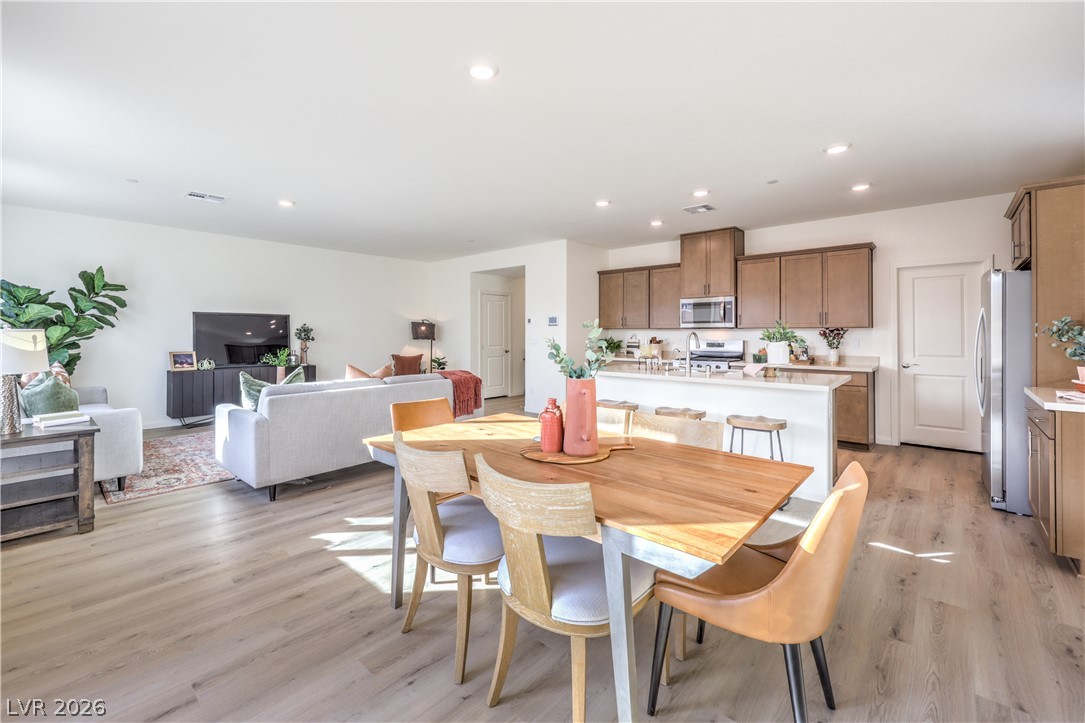
Smooth wood floors flow seamlessly through this open-concept kitchen and dining area.
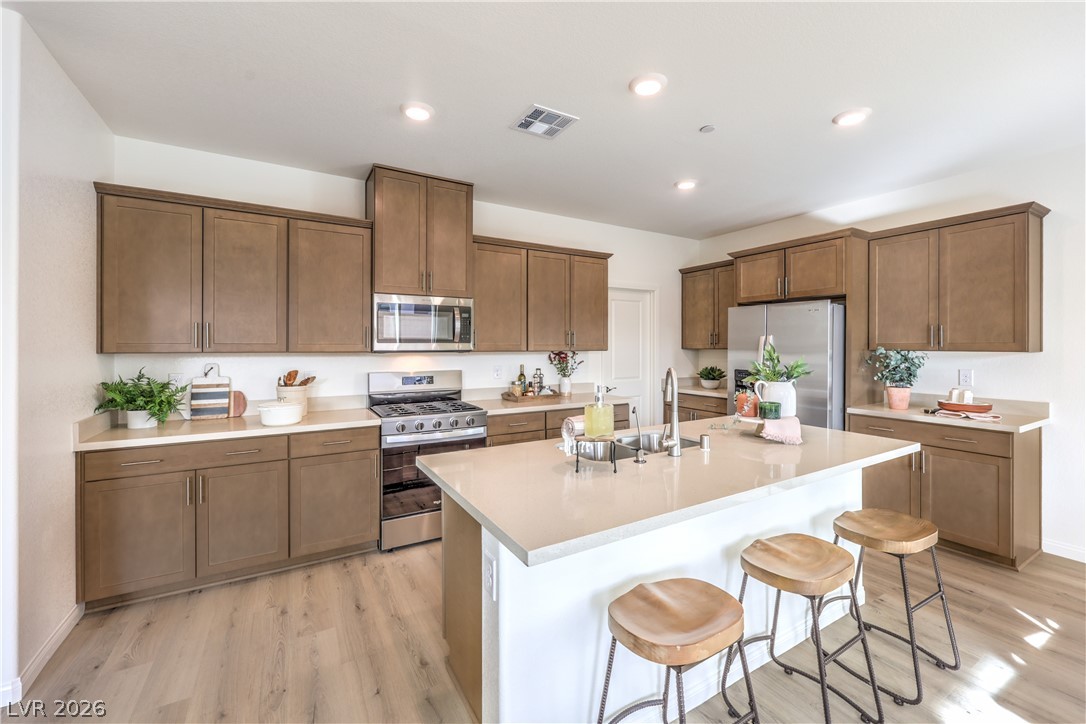
Smooth wood floors anchor this contemporary culinary space with its large center island.
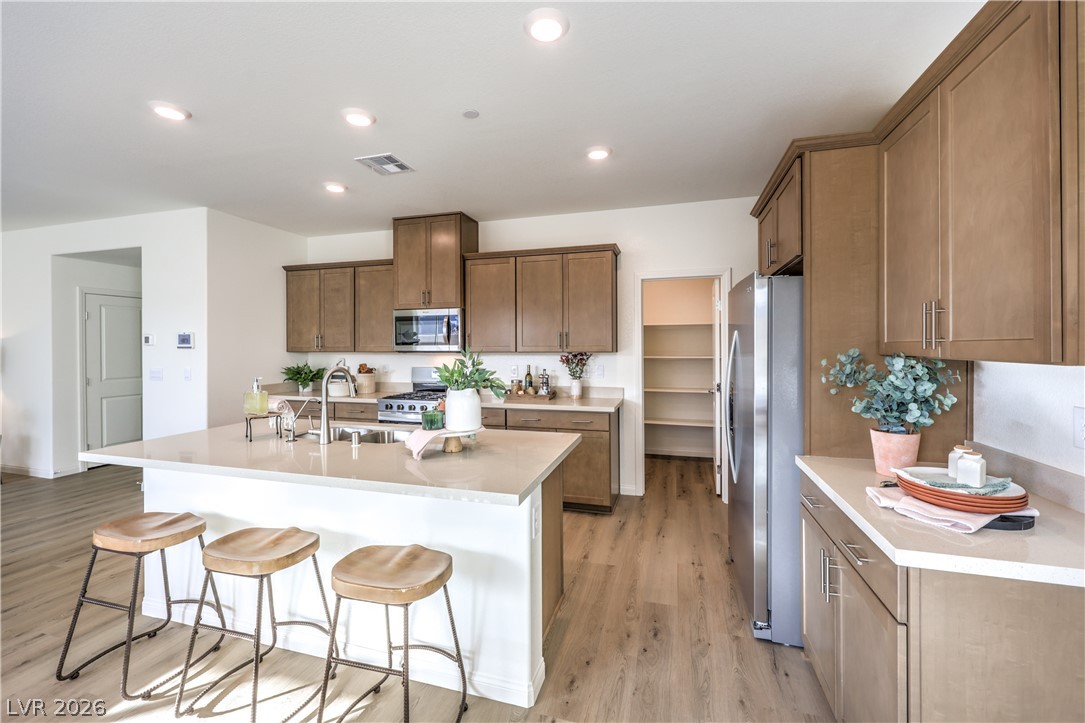
Gleaming stone countertops and warm wood flooring define this modern, open-concept kitchen space.
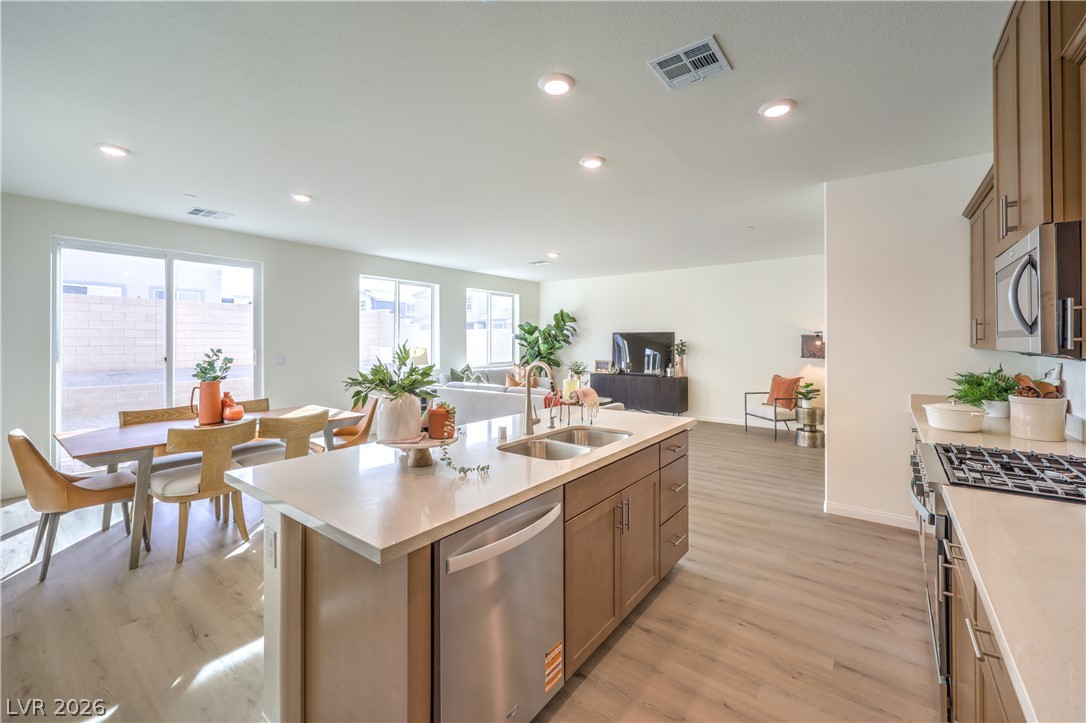
An open floor plan connects the kitchen, dining, and living spaces under recessed lighting.
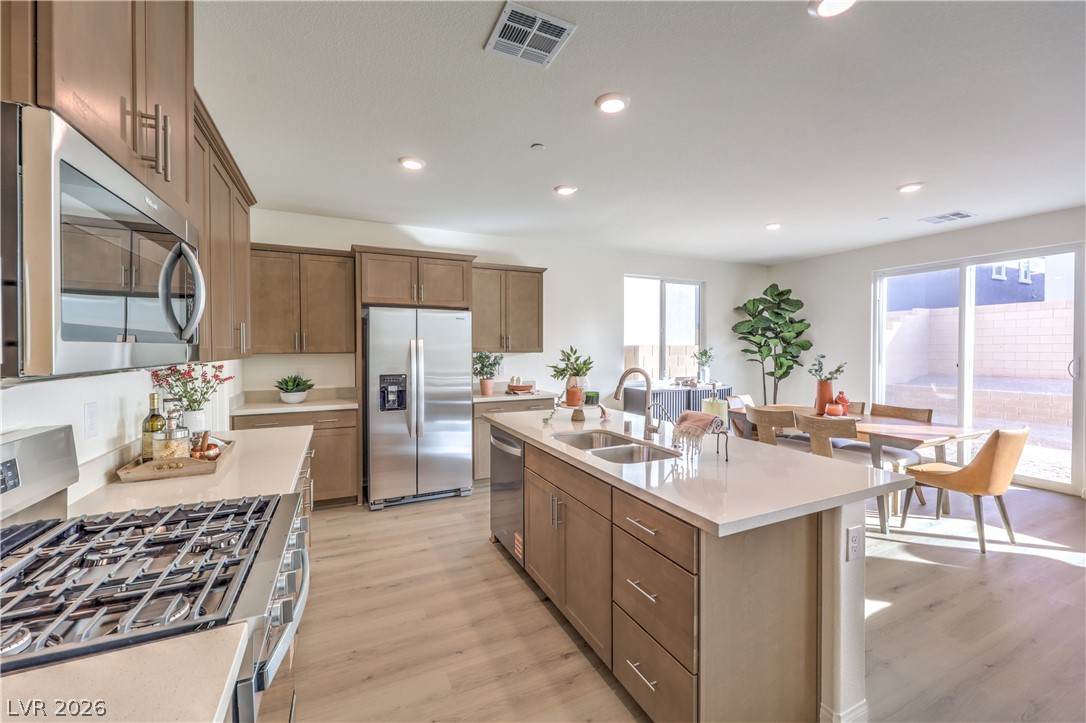
An open floorplan seamlessly connects this modern kitchen to the adjacent dining area.
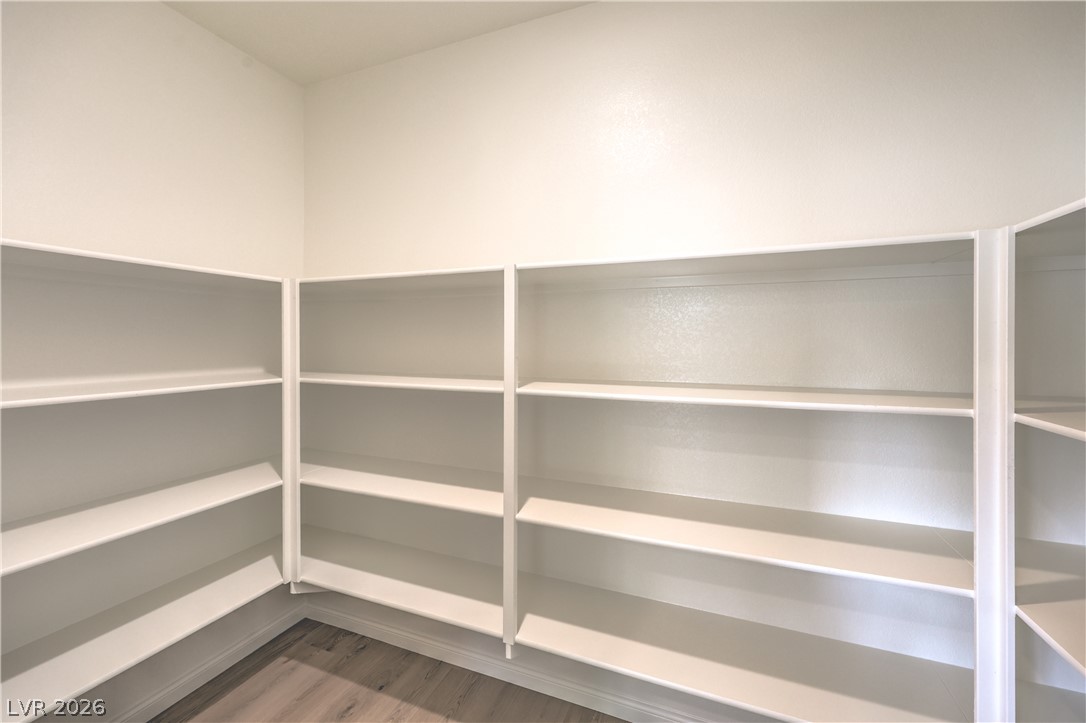
Generous built-in shelving wraps around this walk-in storage area over wood-patterned flooring.
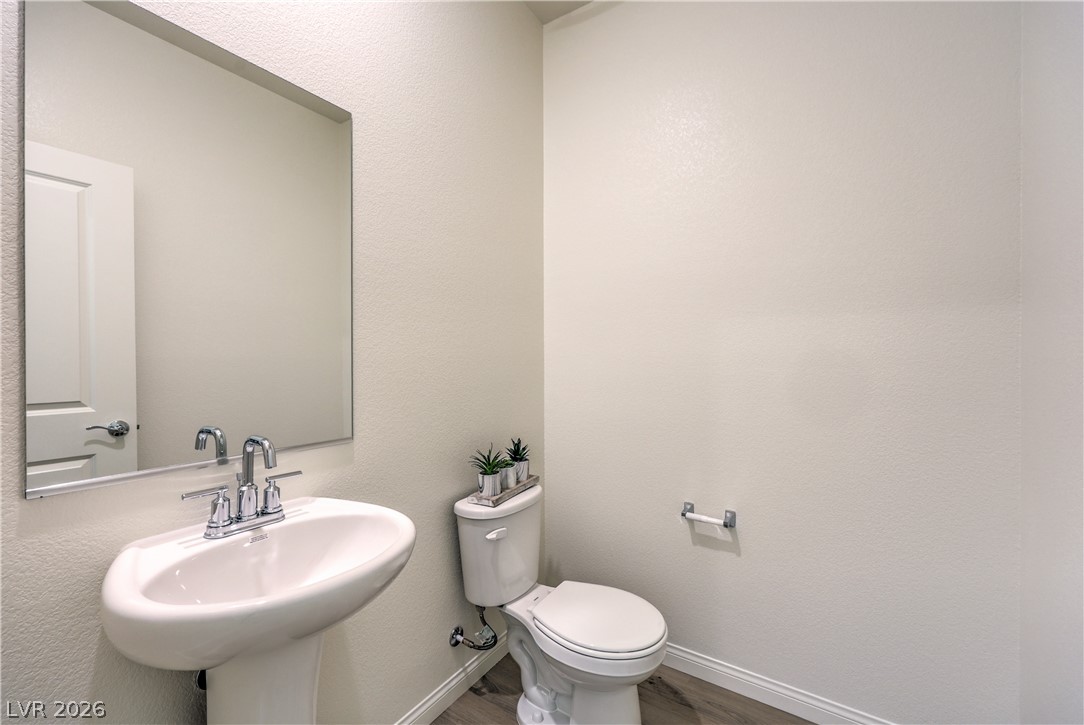
A clean half bath features a classic pedestal sink and wood-look flooring.
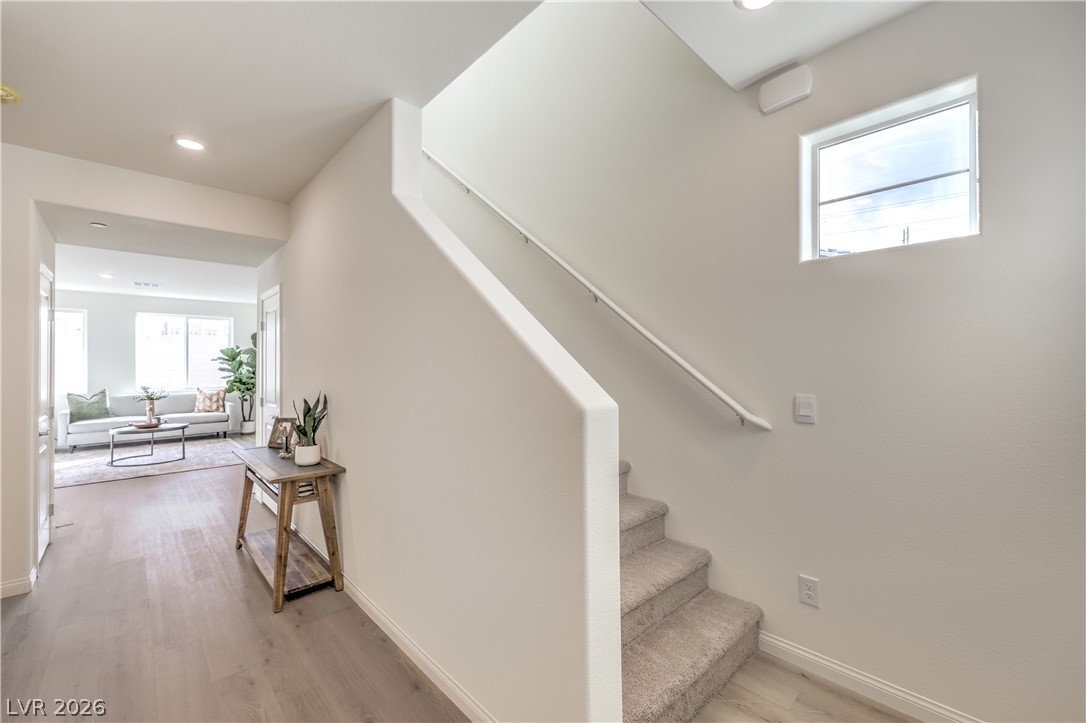
A modern staircase with carpeted steps connects the levels near the bright open entryway.
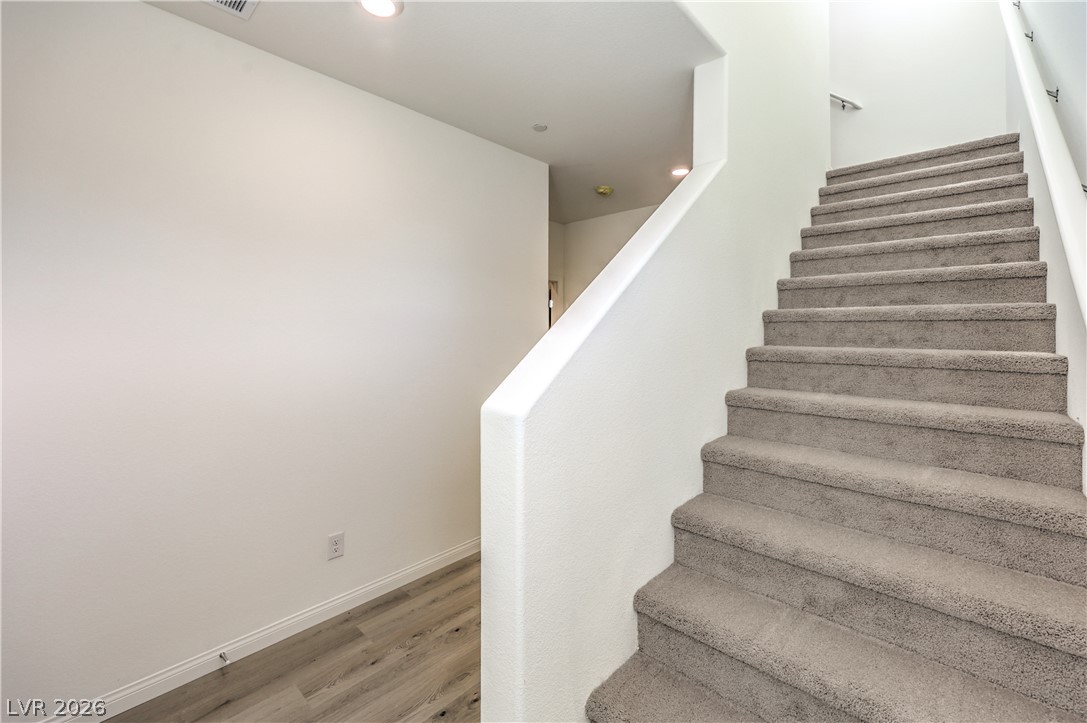
Carpeted stairs ascend alongside a hallway featuring wood-look flooring and recessed lighting.
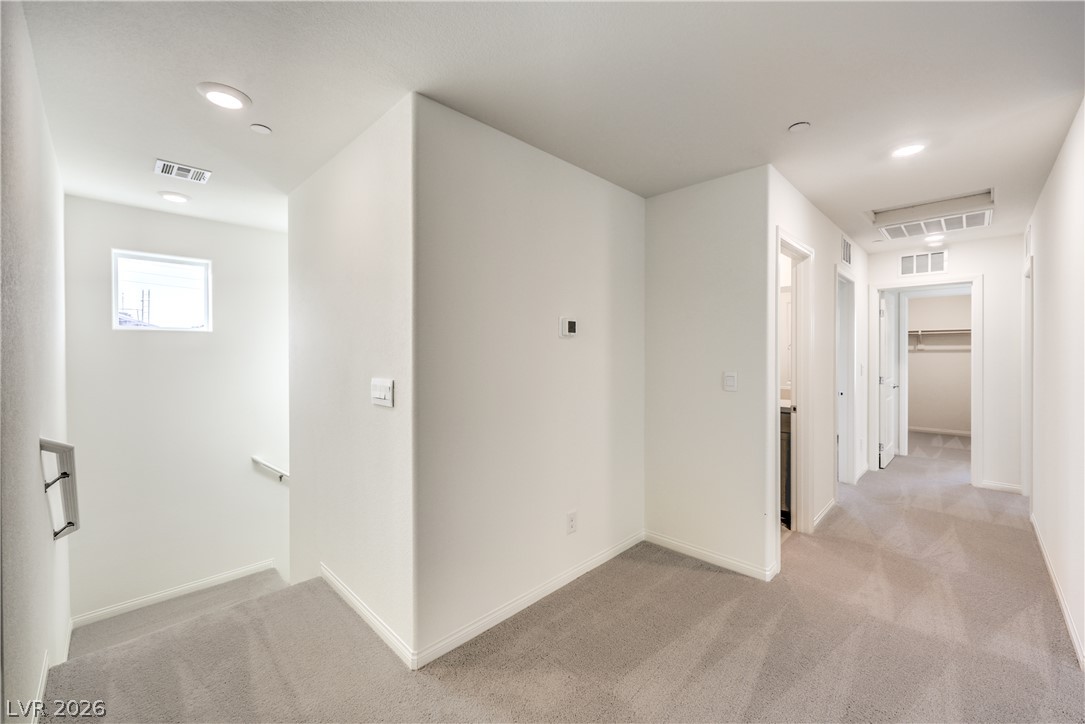
A spacious upper-level landing features soft carpeting and leads to multiple rooms.
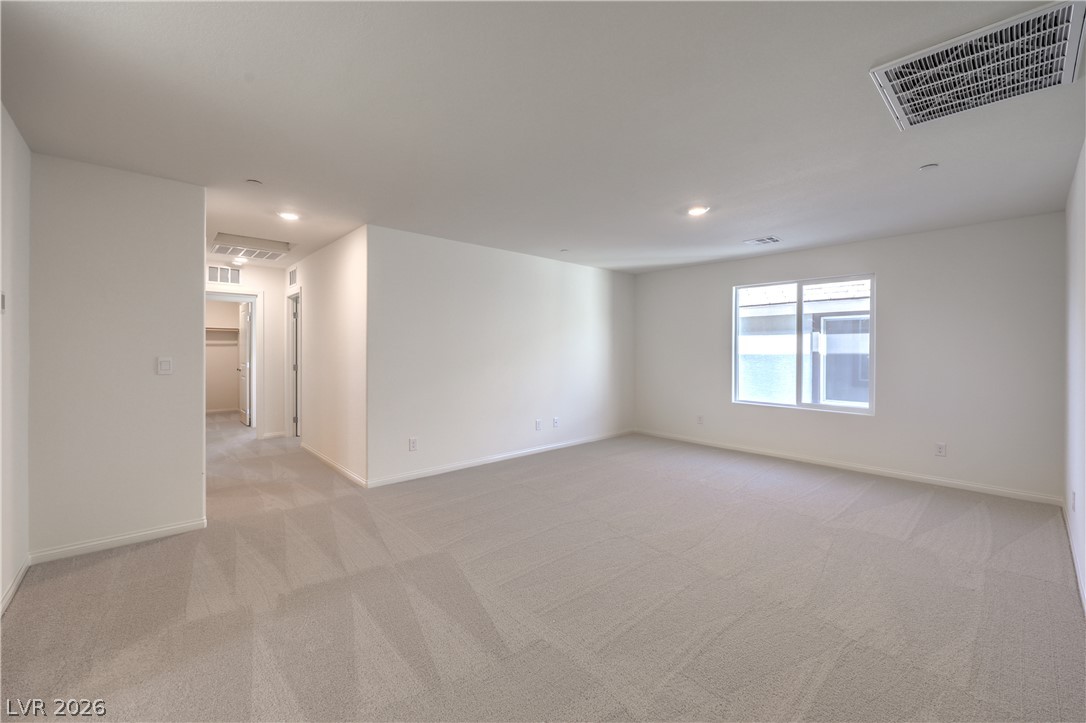
Plush carpeting anchors this versatile upstairs loft featuring recessed lighting and natural window light.
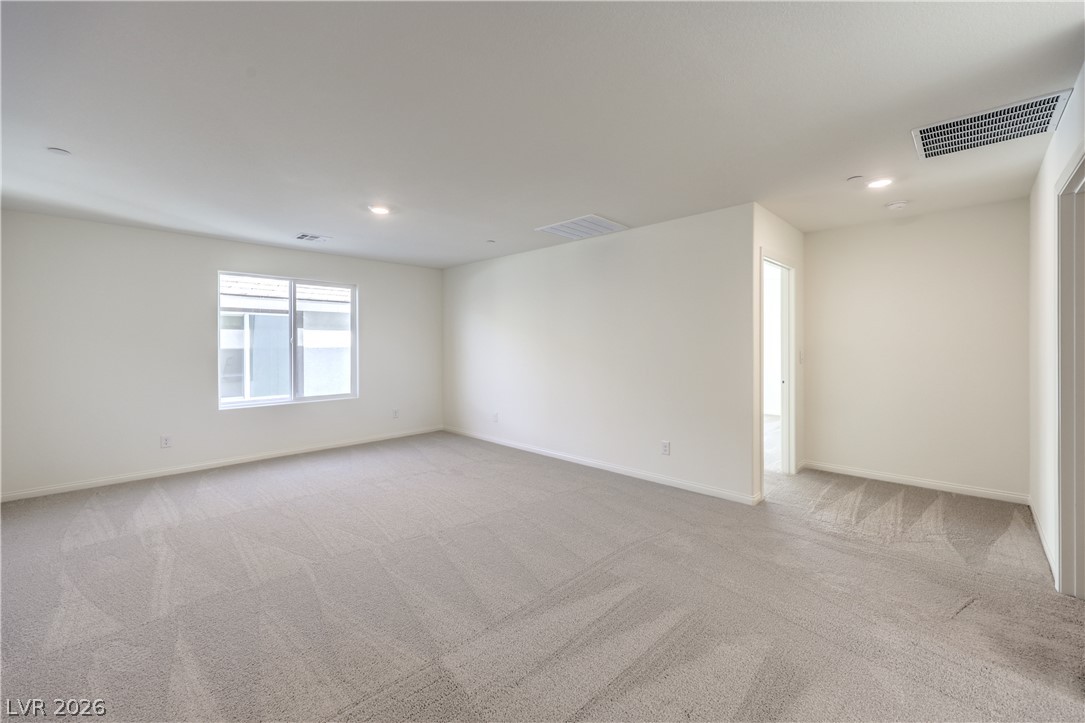
Plush wall-to-wall carpeting and recessed lighting create a comfortable, flexible living space.
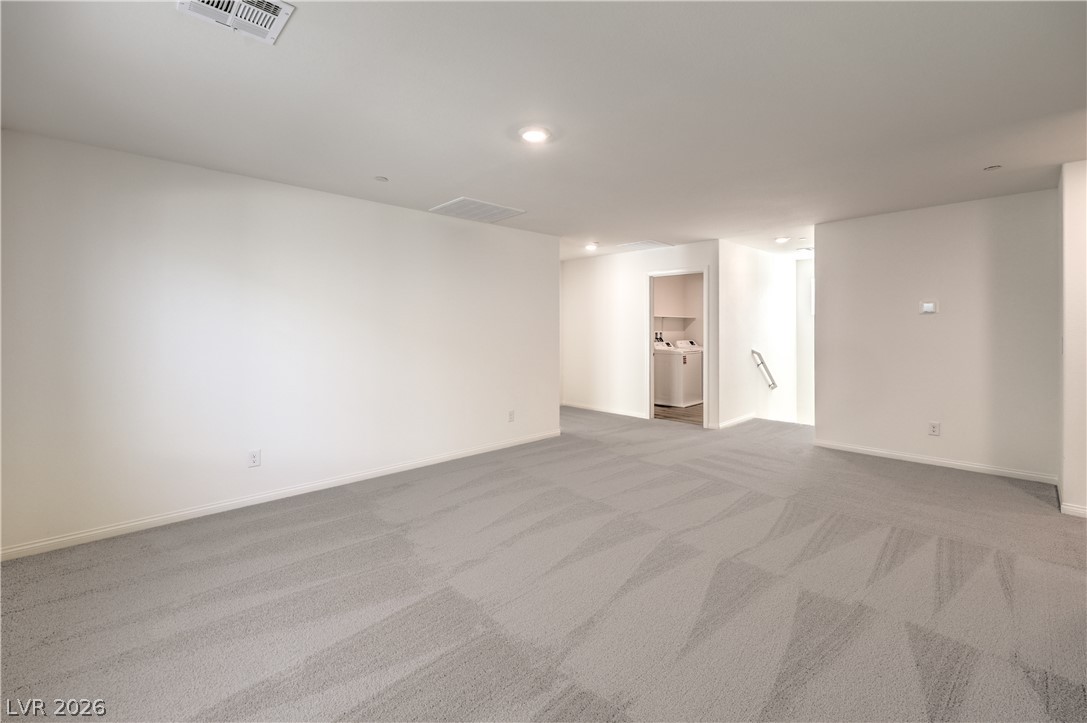
A spacious carpeted upper-level landing leads toward a dedicated laundry room and the staircase.
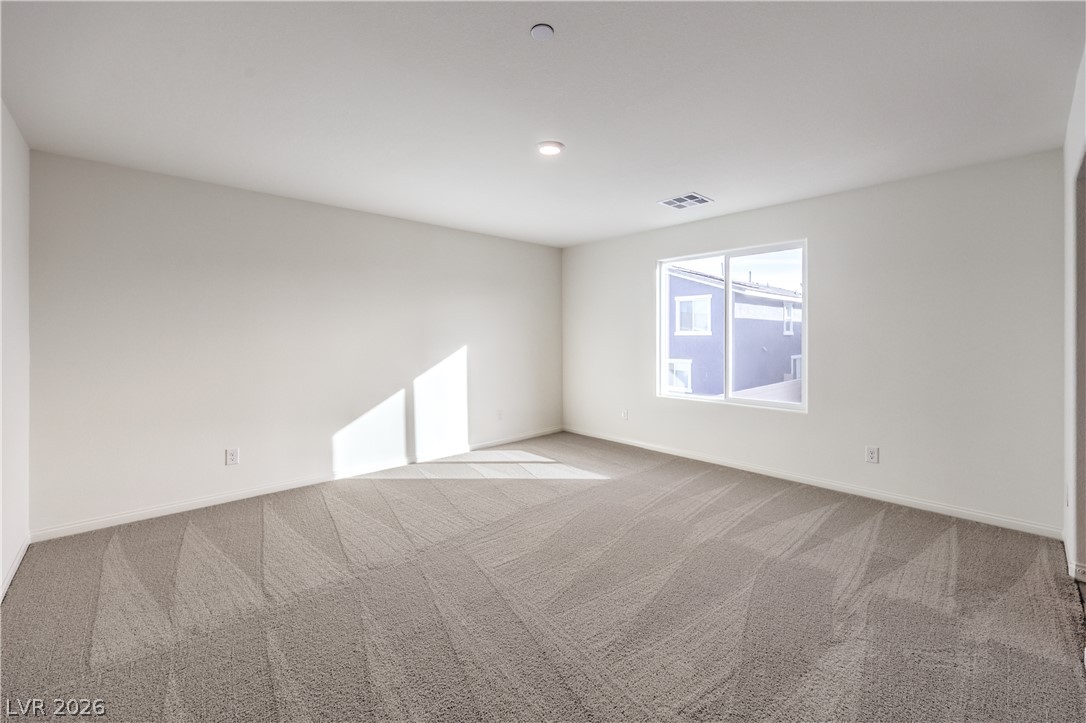
Plush wall-to-wall carpeting and a wide picture window define this versatile secondary bedroom space.
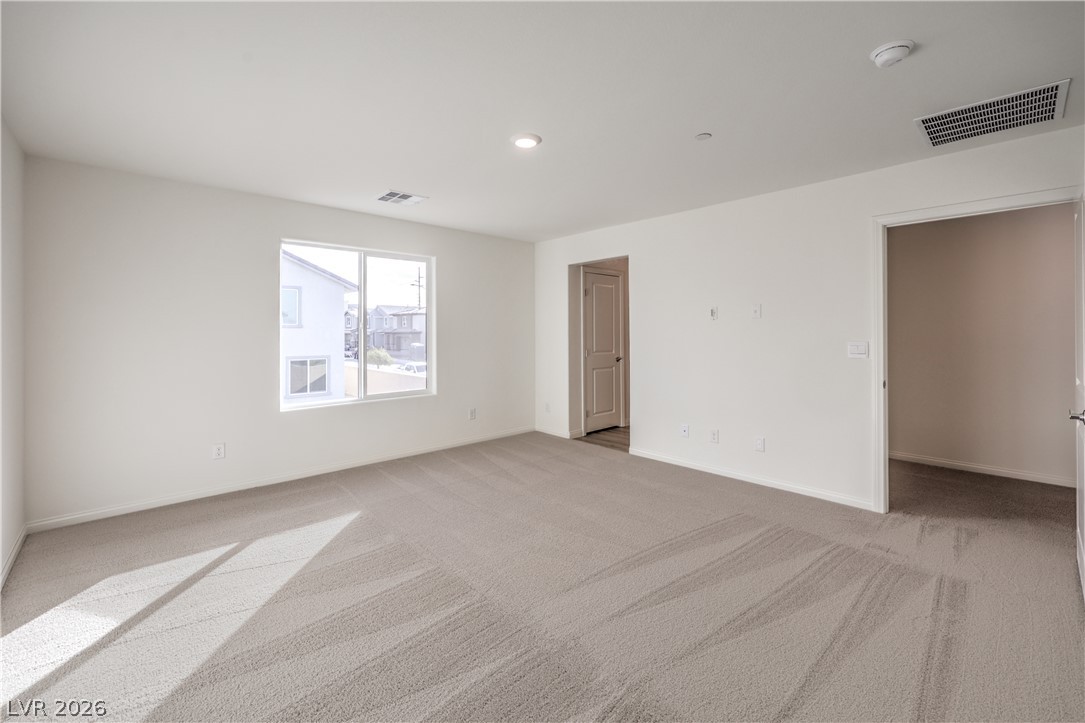
Plentiful natural light streams across the neutral carpeting of this versatile upper level room.
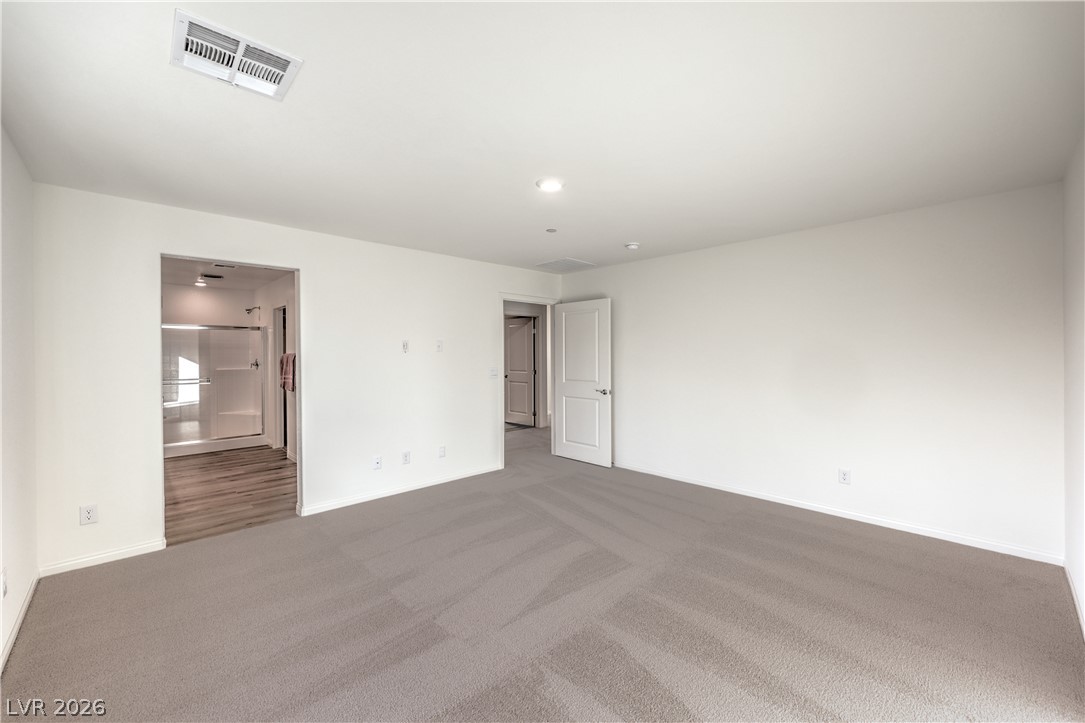
Soft carpeting underfoot defines this comfortable bedroom with an attached private bath.
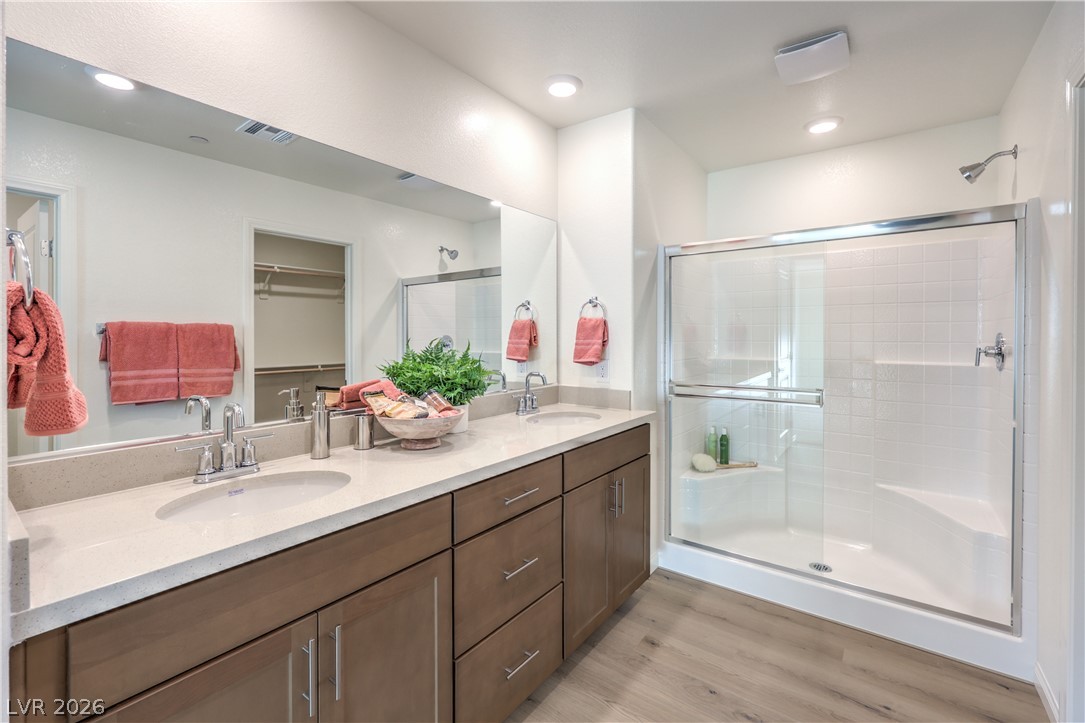
A spacious double vanity offers abundant storage alongside a modern glass-enclosed shower.
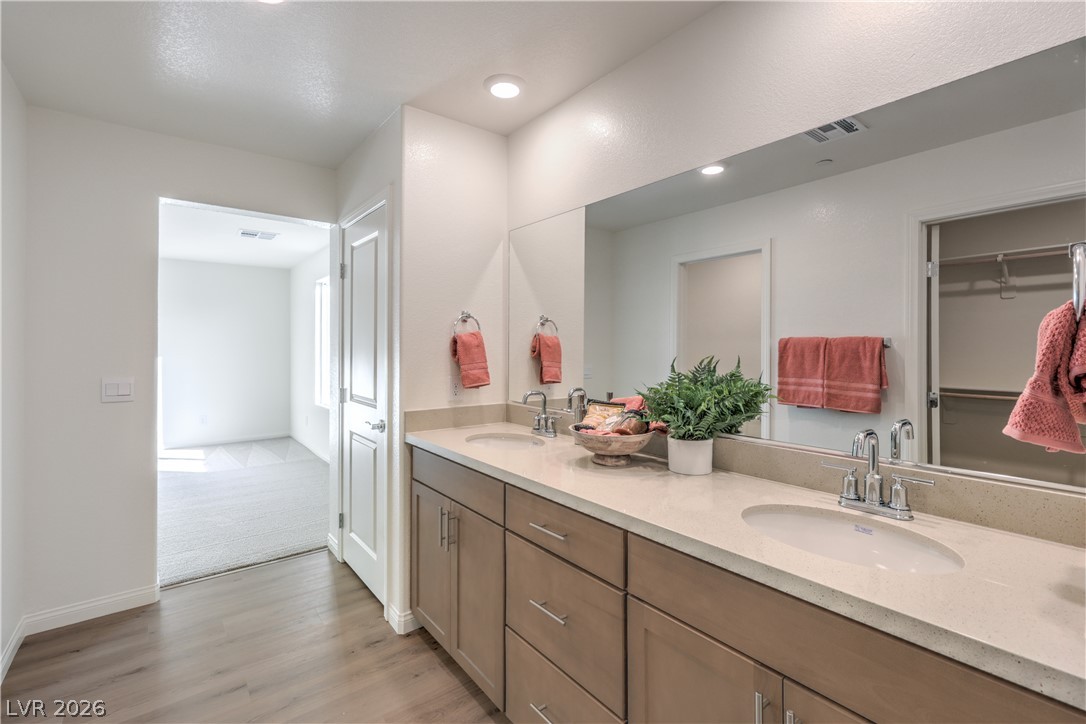
Clean lines and a spacious double vanity define this modern bathroom space.
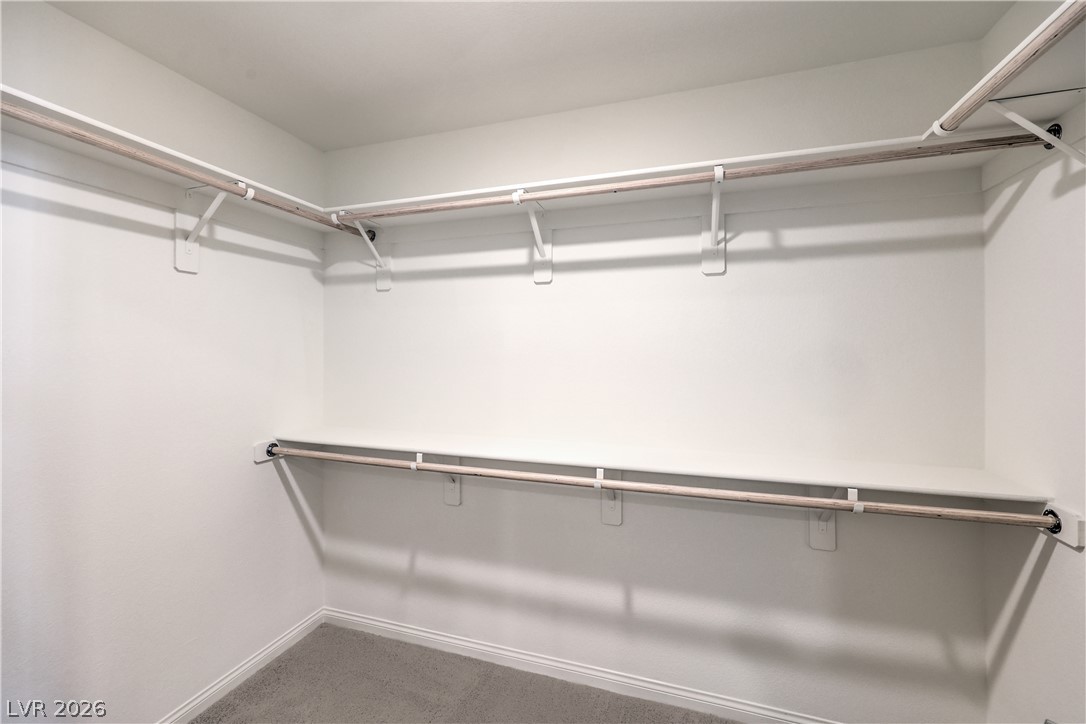
Ample hanging rods and shelving maximize storage space in this carpeted walk-in closet.
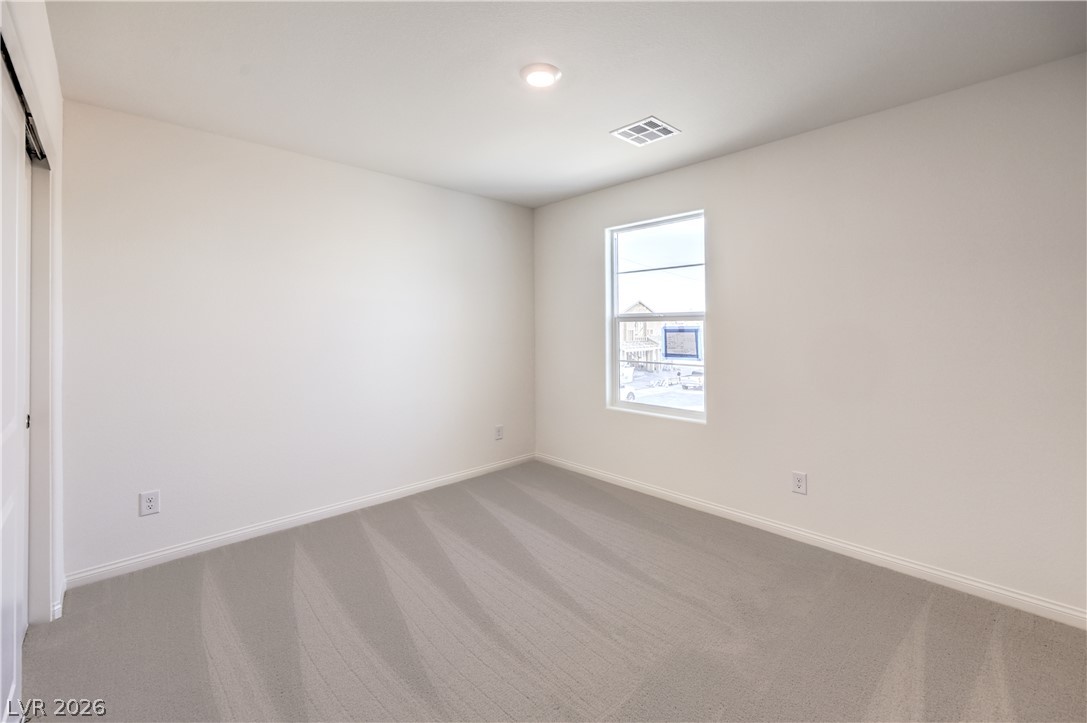
Soft carpeting pairs with neutral walls in this bright, versatile bedroom space.
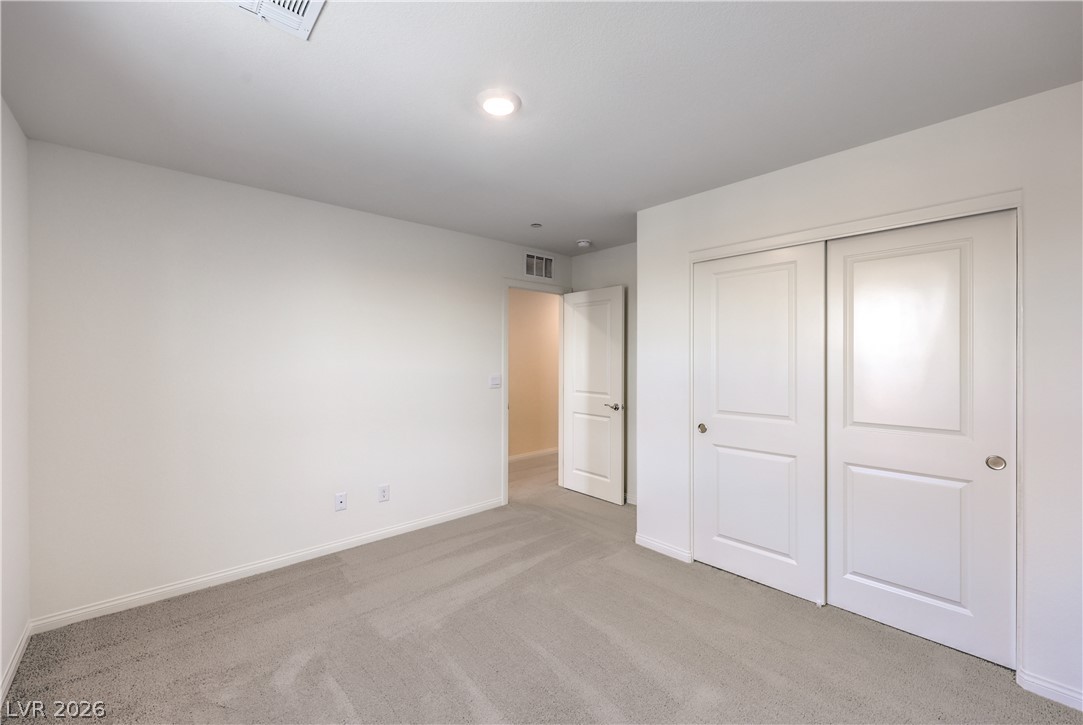
A spacious bedroom features soft carpeting, recessed lighting, and a wide sliding door closet.
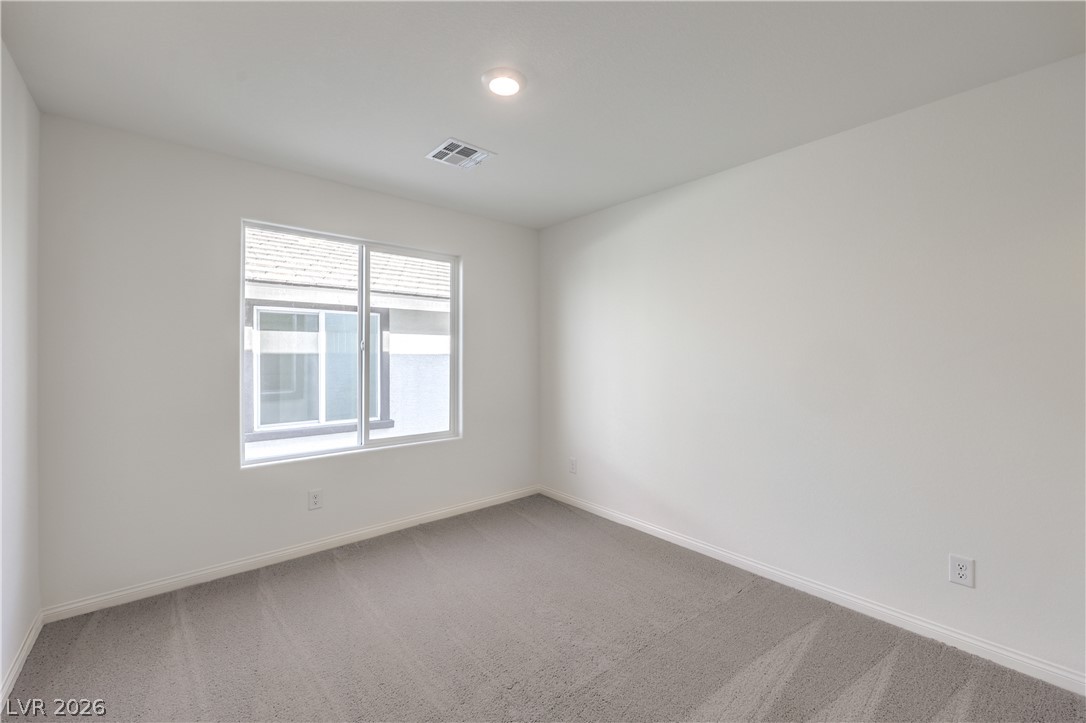
Plush carpet underfoot pairs with recessed lighting in this comfortable bedroom space.
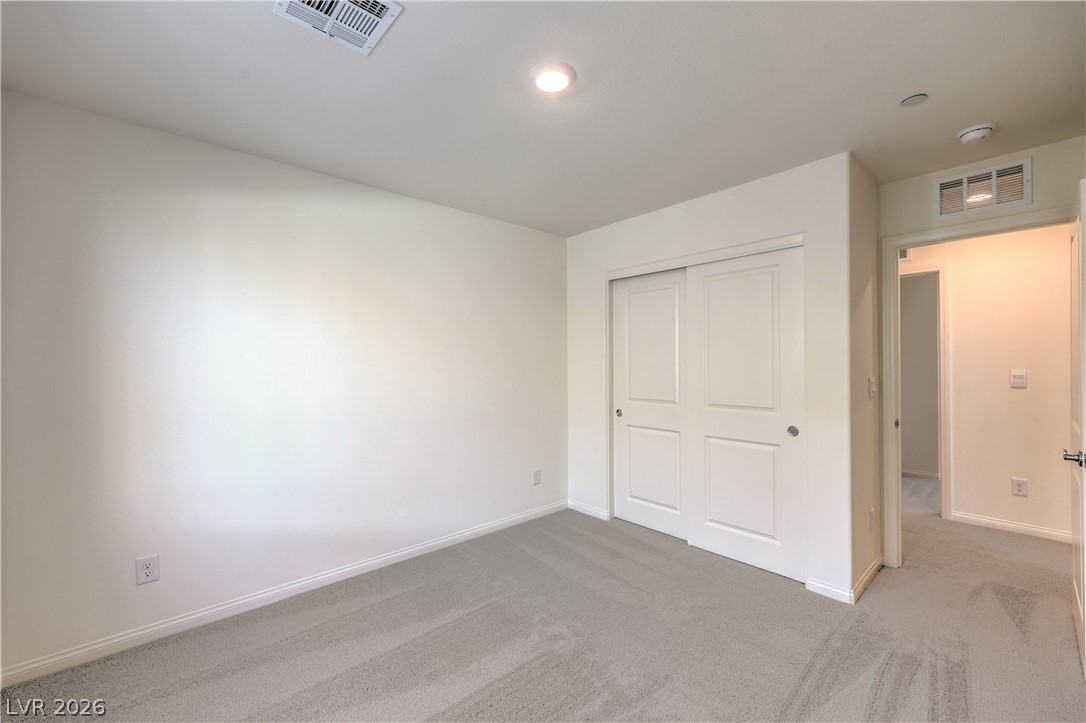
Plush carpeting and recessed lighting create a comfortable atmosphere in this versatile secondary bedroom.
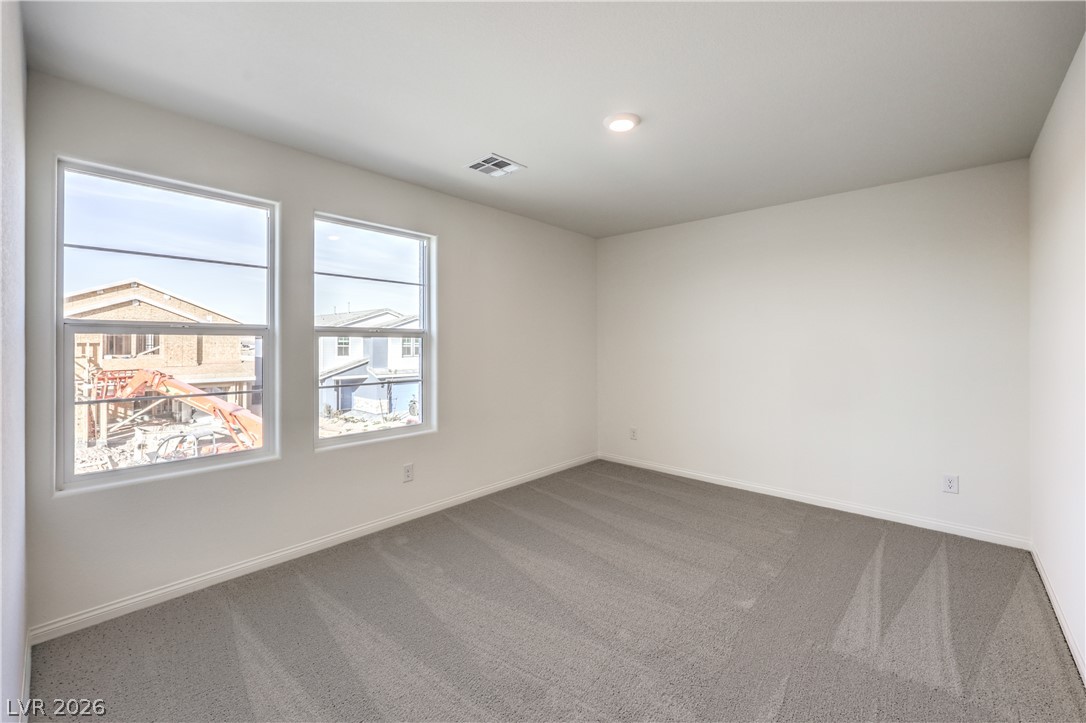
Natural light streams through twin windows onto clean carpeting in this versatile space.
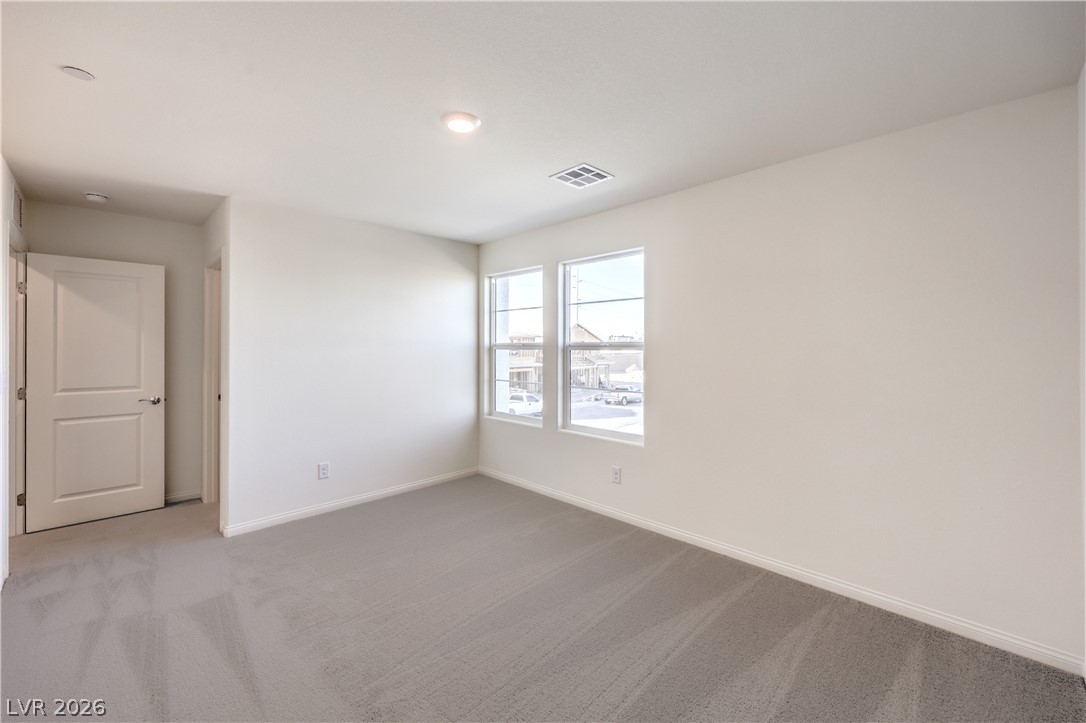
A pair of classic windows allows natural light to fill this carpeted bedroom.
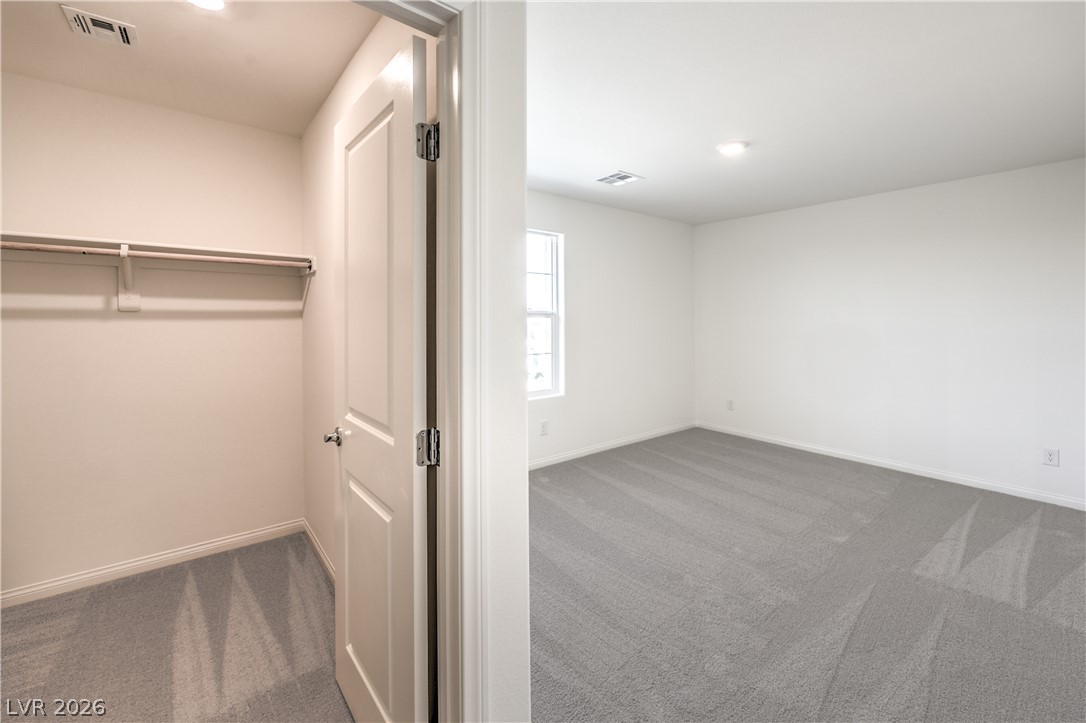
Plush carpeting anchors this comfortable bedroom complete with a dedicated walk-in closet.
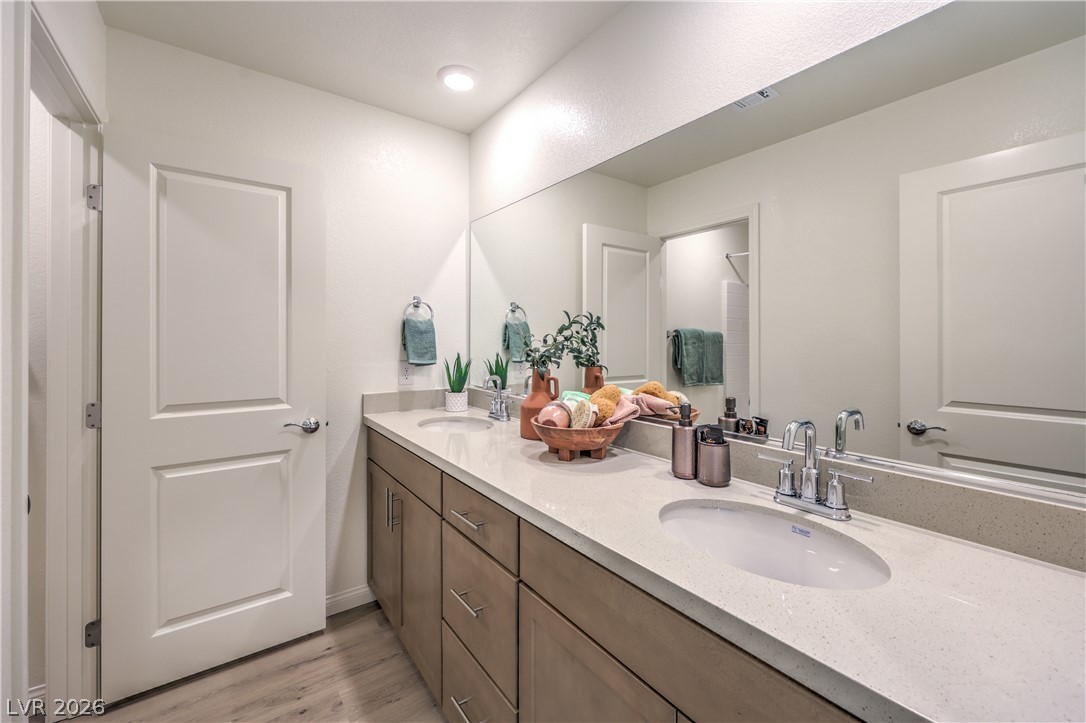
A spacious double vanity and modern fixtures anchor this clean bathroom design.
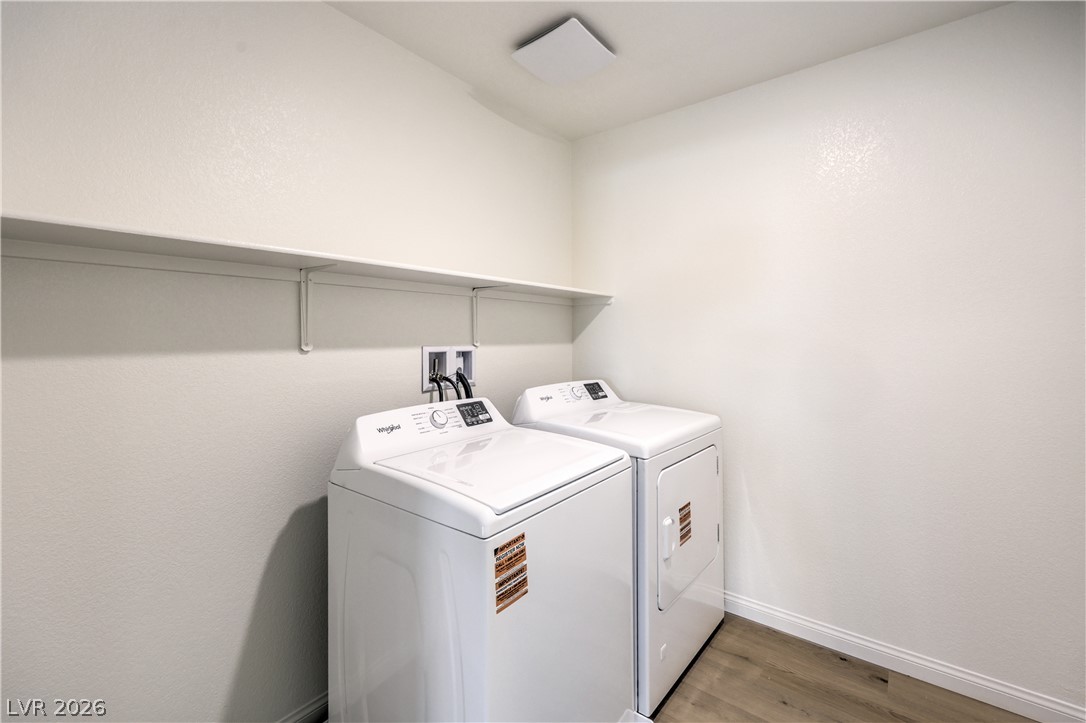
Functional laundry setup includes overhead shelving and durable wood-look flooring.
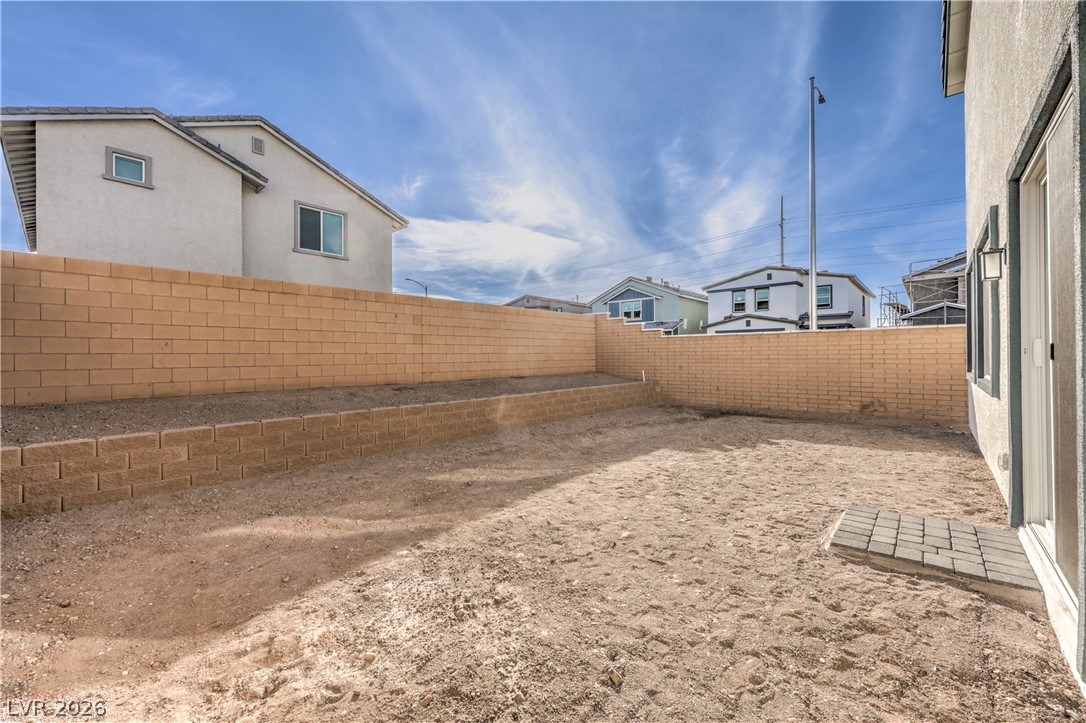
Block walls enclose a dirt yard featuring sliding glass doors and raised terrace levels.
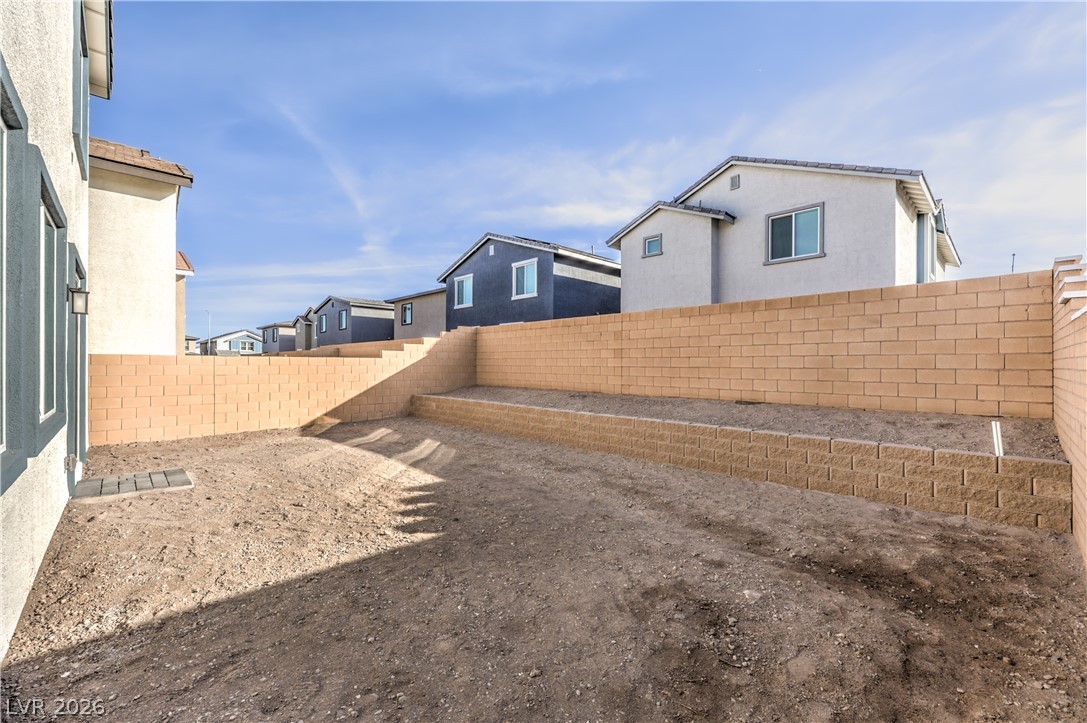
An enclosed backyard area features sturdy block retaining walls ready for custom landscaping.
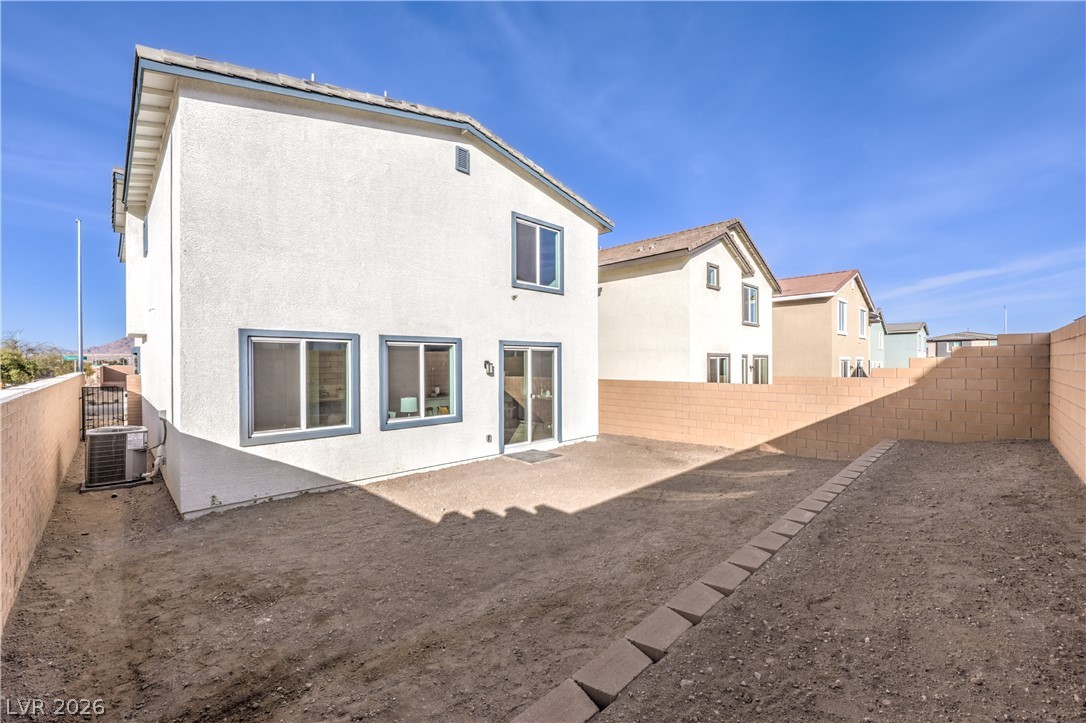
An enclosed backyard space offers potential for personalized landscaping and outdoor recreation.

Description
BRAND NEW 4 BEDROOM + LOFT D.R. Horton Home backed by Fortune 500 Company. Included features: Shaker Style Cabinets with Soft Close Drawers, Stainless Steel Whirlpool Appliances in Kitchen (Dishwasher, Stove Range, & Microwave), Walk-In Kitchen Pantry, Luxury Vinyl Plank Flooring, Quartz Countertops, 9' Ceiling First Floor, Smart Home Features, Tankless Water Heater. PHOTOS ARE OF MODEL in other DR Horton community HOME ACTUAL FINISHES MAY VARY. The Tropical Falls Sales Office is located at: 6009 Sunshine Shores St. North Las Vegas, NV 89081, (Walnut & Tropical). Sales Office is Open 10am to 6pm Thursday -Sunday. Mondays 12pm - 6pm. Closed Tuesday/Wednesday. Office hours can vary due to holidays and events. please call with any questions
Details
| MLS # | 2818662 |
|---|---|
| Listing Type | For Sale |
| Style | House |
| HOA Dues | $49 |
| Sub-Type | New Construction |
| Status | Active |
| Year | 2026 |
| Days On Site | 19 |
| Listing Provided By | D R Horton Inc | Jennifer Cabardo |
Features
| Bed(s) | 4 |
|---|---|
| Bath(s) | 3 Total |
| SQ Feet | 2,436 |
| Garage | 2 |
| Story(s) | 2 |
| Zoning | Single Family |
| Acreage | 0.09 |
Interior
| Cooling | Central Air, Electric |
|---|---|
| Heating | Central, Gas |
| Heating Yes / No | Yes |
| Cooling Yes / No | Yes |
| Interior Features | Bathroomon Main Level, None |
| Window Features | Double Pane Windows, Low Emissivity Windows |
| Furnished | Unfurnished |
| Appliances | Disposal, Gas Range, Microwave |
| Fireplaces Total | 0 |
| Fireplace Yes / No | No |
Exterior
| Exterior Features | Private Yard |
|---|---|
| Roof | Tile |
| Lot Features | Landscaped, Rocks, Less Than Quarter Acre |
| Fencing | Block, Back Yard |
Parking
| Attached Garage Yes / No | Yes |
|---|---|
| Parking Features | Attached, Electric Vehicle Charging Stations, Garage, Open, Private |
| Garage Yes / No | Yes |
Utilities
| Utilities | Underground Utilities |
|---|---|
| Electric | Photovoltaics None |
| Sewer | Public Sewer |
Location
| Senior Community Yes / No | No |
|---|
Other
| List Aor | Greater Las Vegas Association Of Realtors Inc |
|---|
Taxes
| Property | 5676 |
|---|
Area Information
| State | NV |
|---|---|
| County | Clark |
| City | North Las Vegas |
| Zip Code | 89081 |
| Community Name | Tropical & Walnut |
Request a showing
Request a showing
Contact
Learn More About This Property

| Open House |
|---|
| In-Person 10/04 10:00 AM - 6:00 PM |
| State | NV |
|---|---|
| County | Clark |
| City | North Las Vegas |
| Zip Code | 89081 |
| Community Name | Tropical & Walnut |
Nearby Listings (Within 1/10 mile)
Price: $358K - $597K
sqft: 1,500 - 3,000

Listing Updated: October 3, 2026 at 5:37:05 PM PDT