
 New Listing
 In-Person: 10/04 12:00 PM - 4:00 PM
$398,000 $2,386 est/mo Sourced by Back At You
7816 Desertdeer Court,Las Vegas, NV 89149
Las Vegas, NV 89149
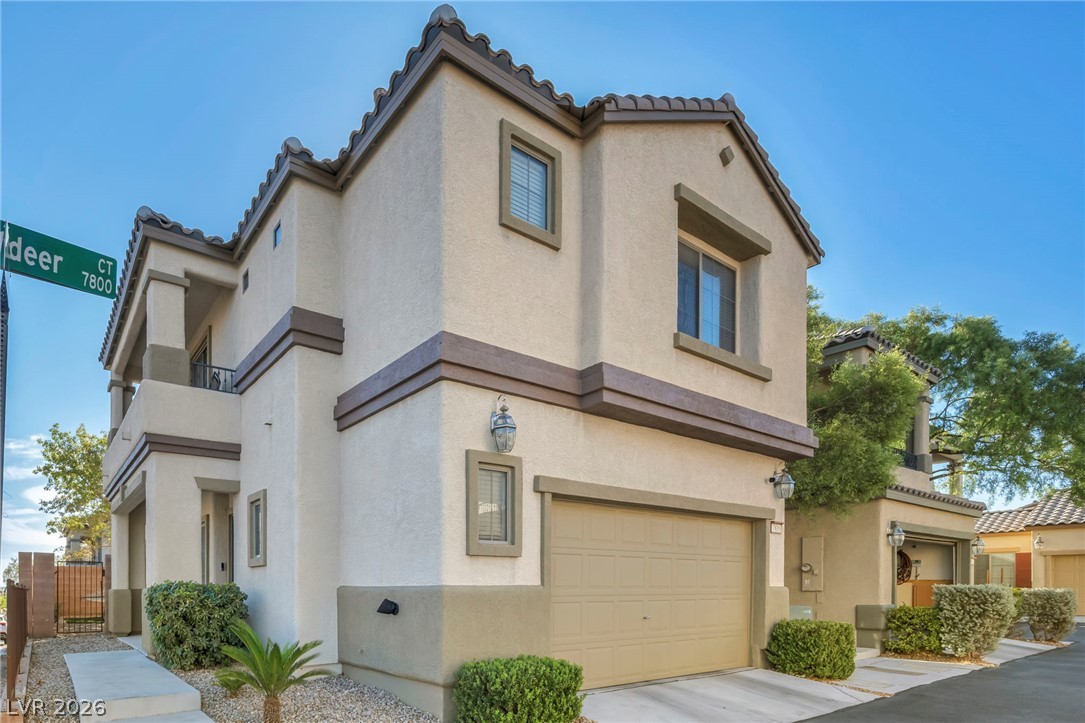
Spanish tile roofing and stucco exterior walls create classic curb appeal for this multi-level home.
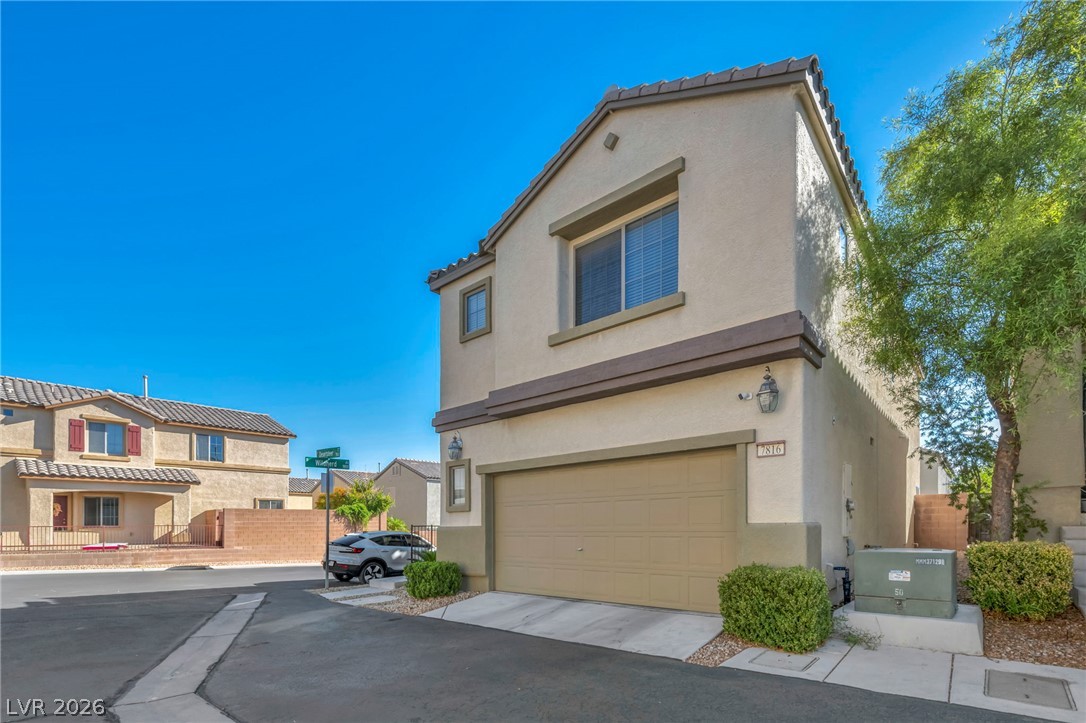
Clean lines and a stucco exterior define this contemporary multi-level home featuring an attached garage.
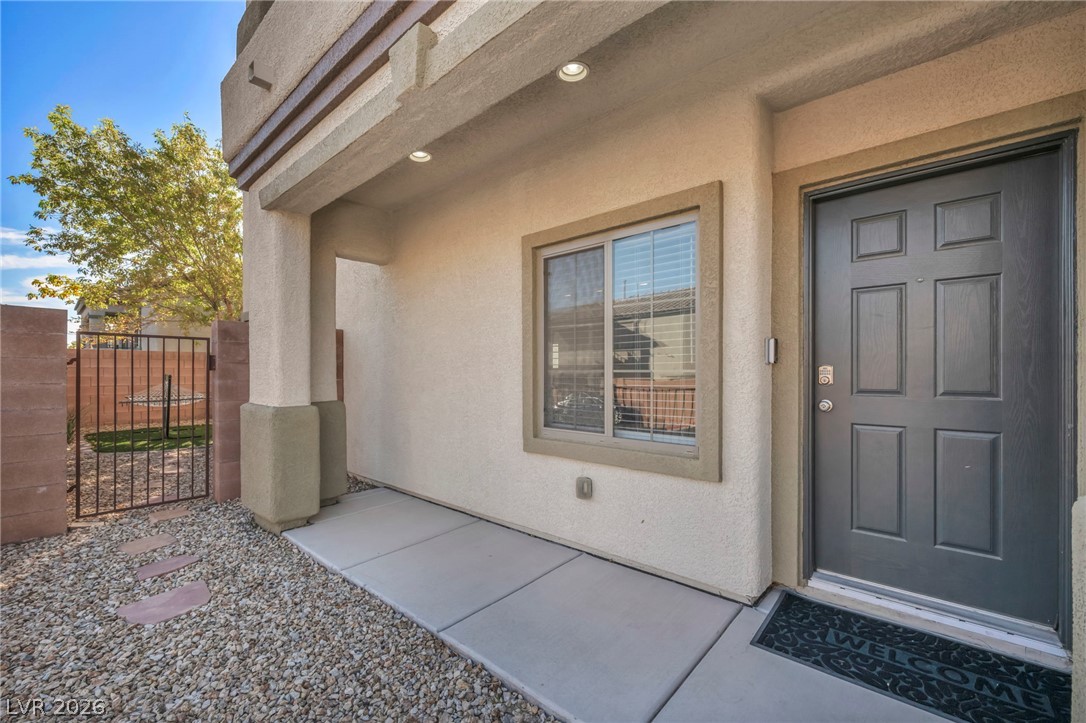
A welcoming front porch features smooth concrete flooring and classic stucco siding.
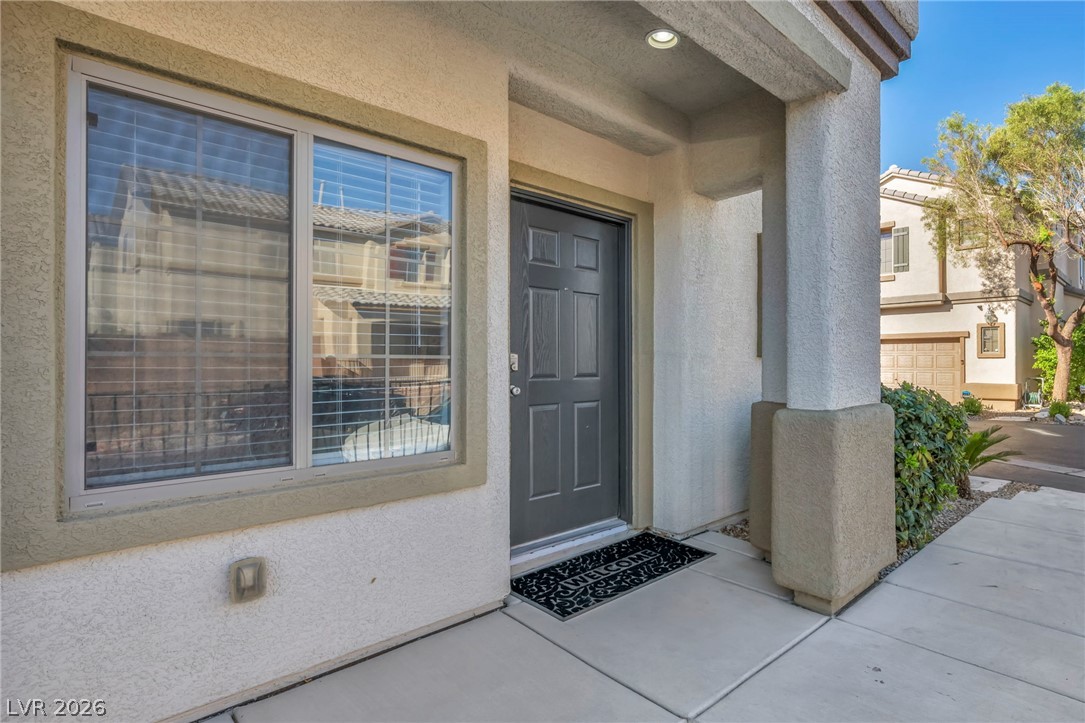
A covered concrete entryway features a dark paneled front door under recessed exterior lighting.
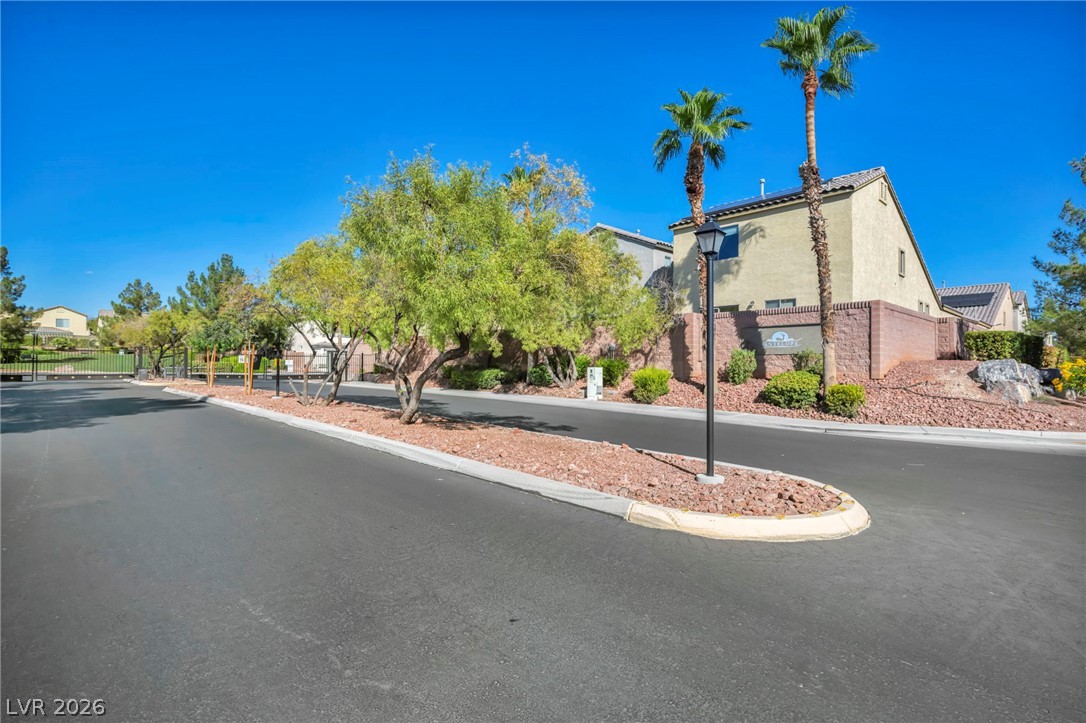
A gated entry and paved roadway lead into this peaceful suburban neighborhood.
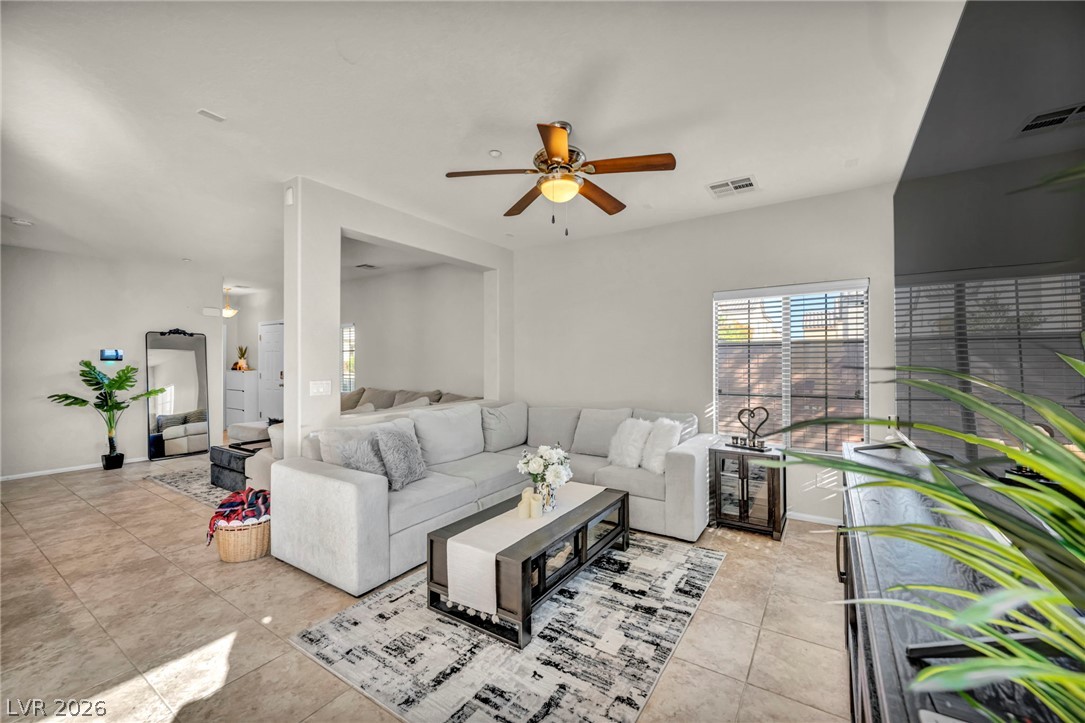
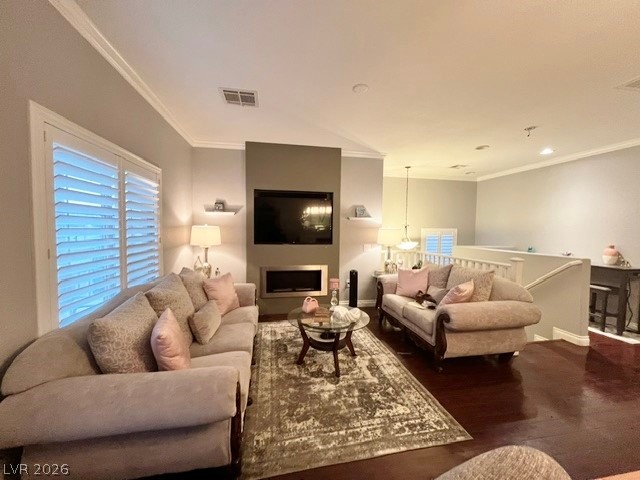
An open floor plan connects comfortable living spaces over durable tile flooring.
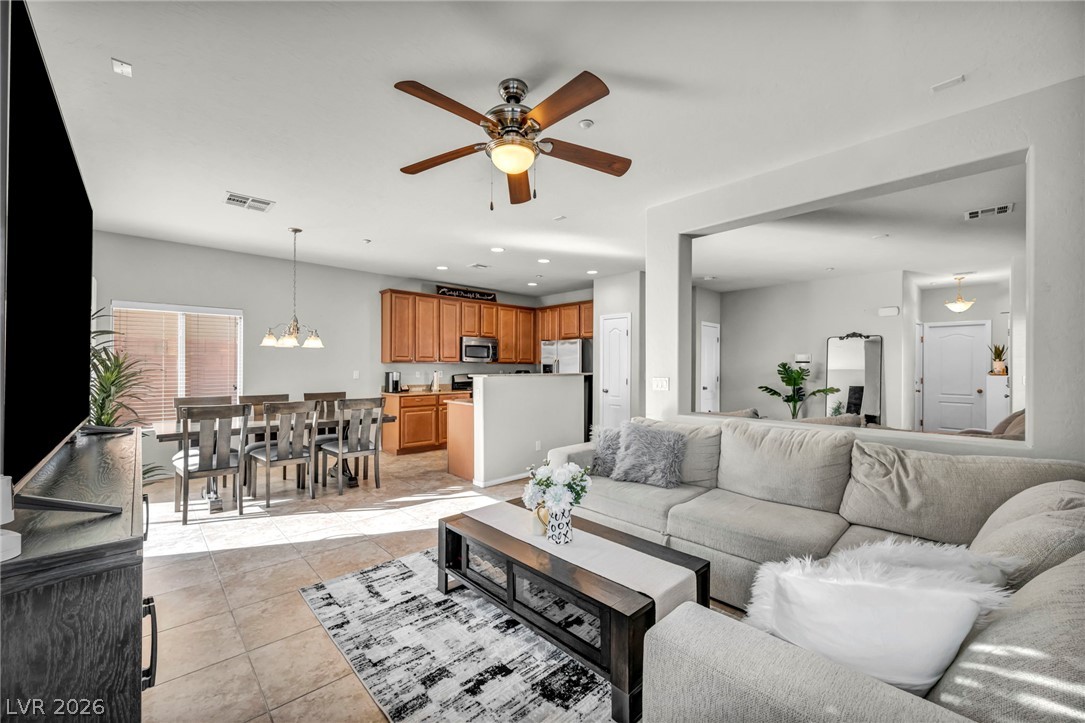
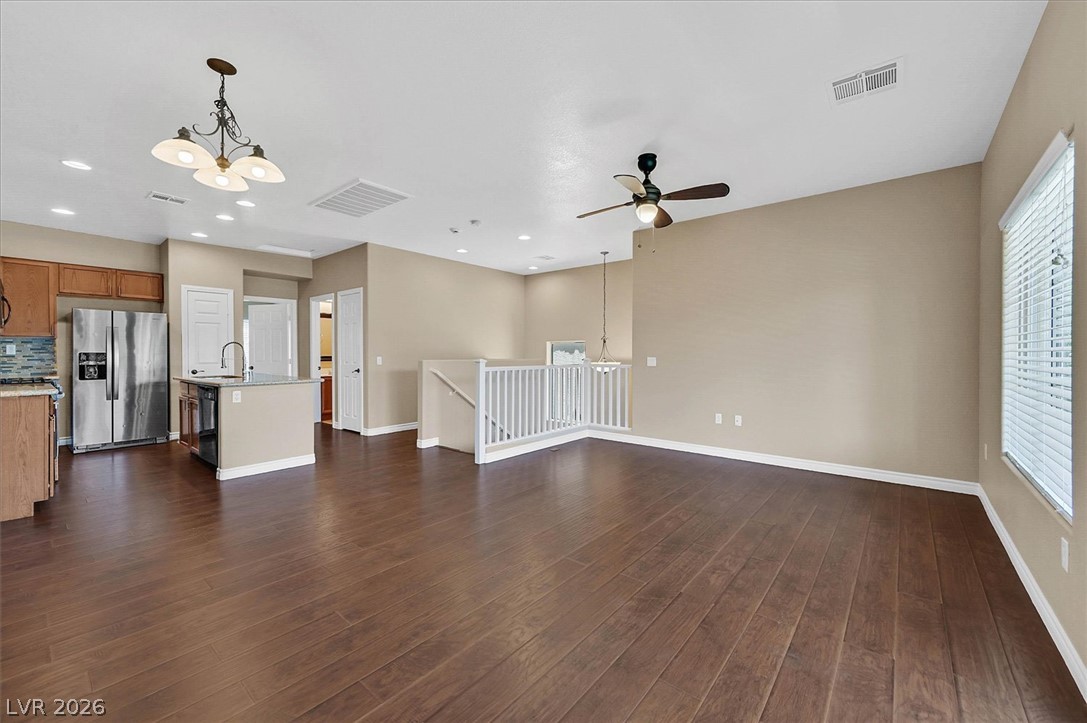
An open floorplan seamlessly connects the living space to the dining area and kitchen.
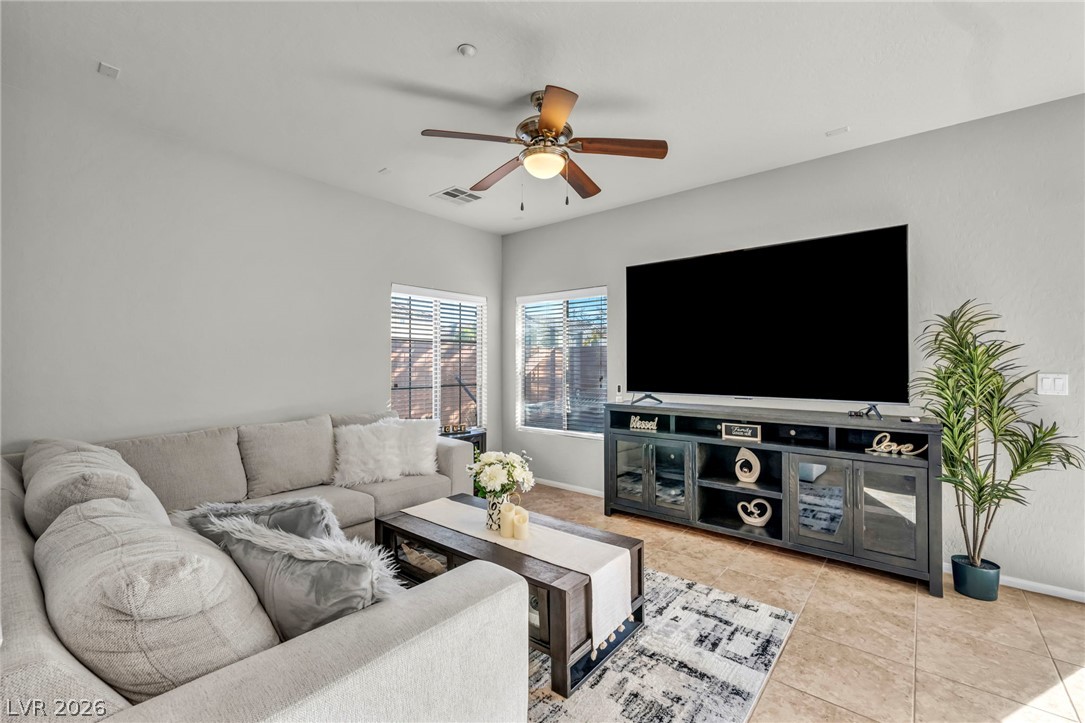
Sunlight streams through multiple windows highlighting the spacious tiled living area.
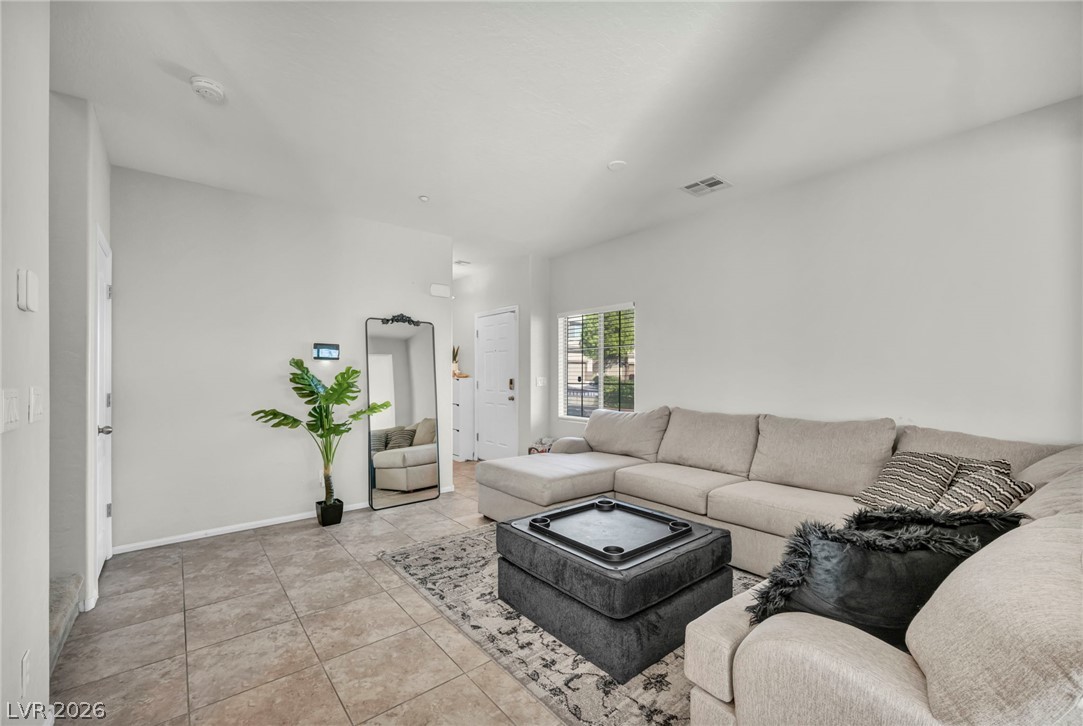
Large tile flooring complements the clean-lined walls in this open living area.
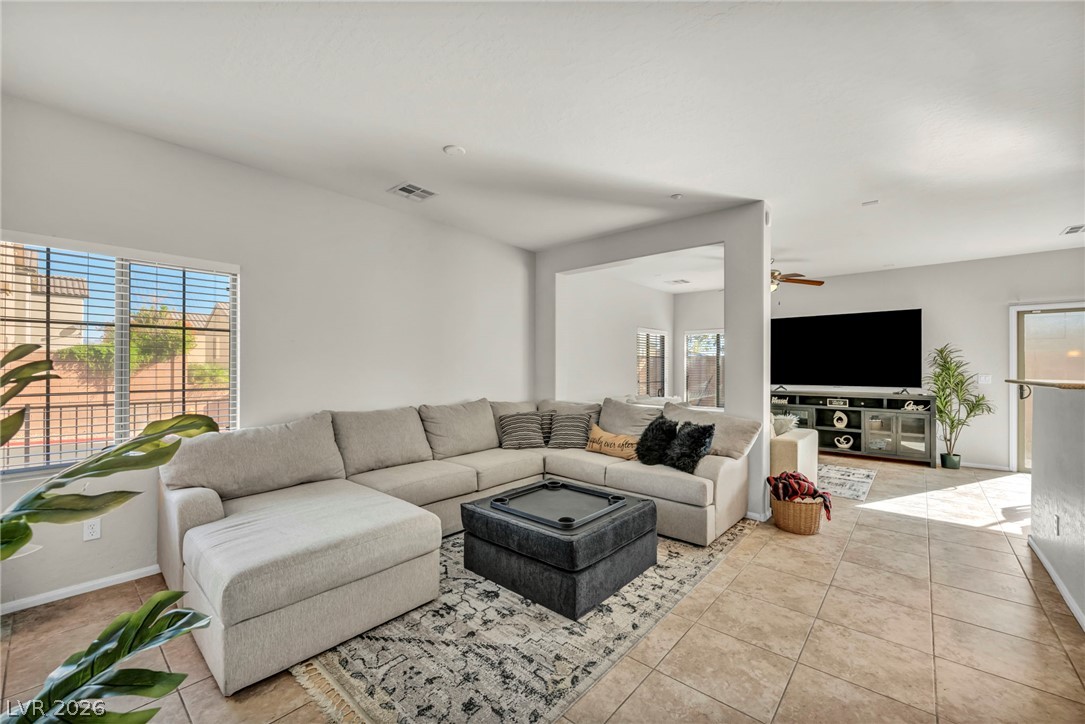
An open floor plan connects the living areas over classic tile flooring.
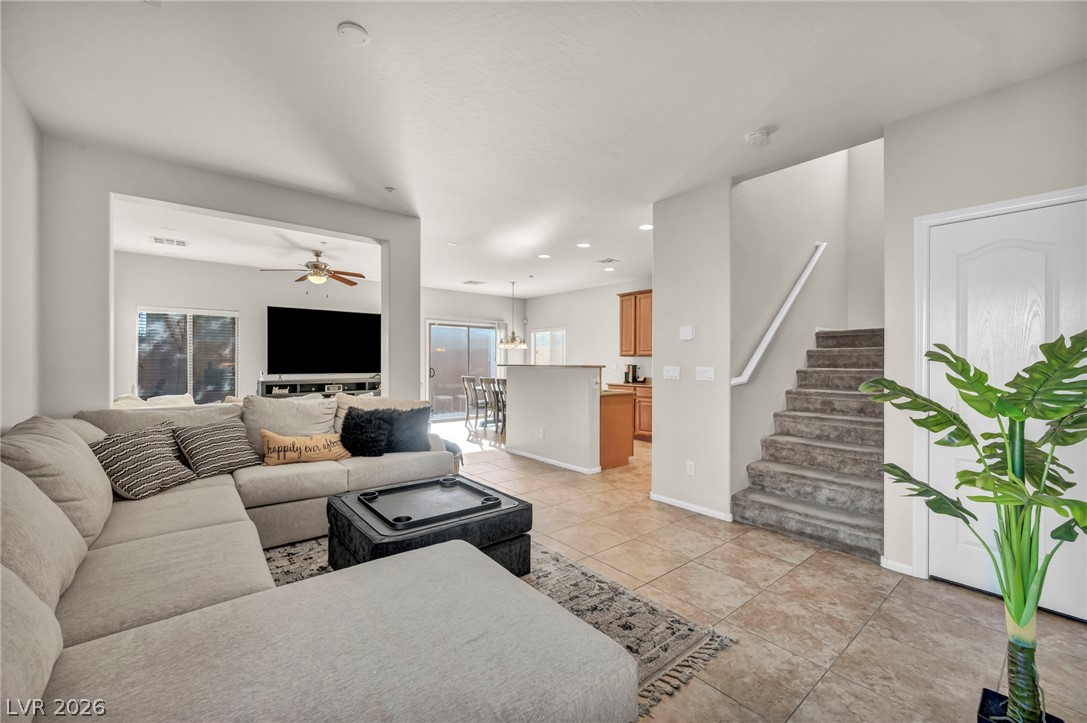
An open floorplan seamlessly connects the living space, kitchen, and upper level stairs.
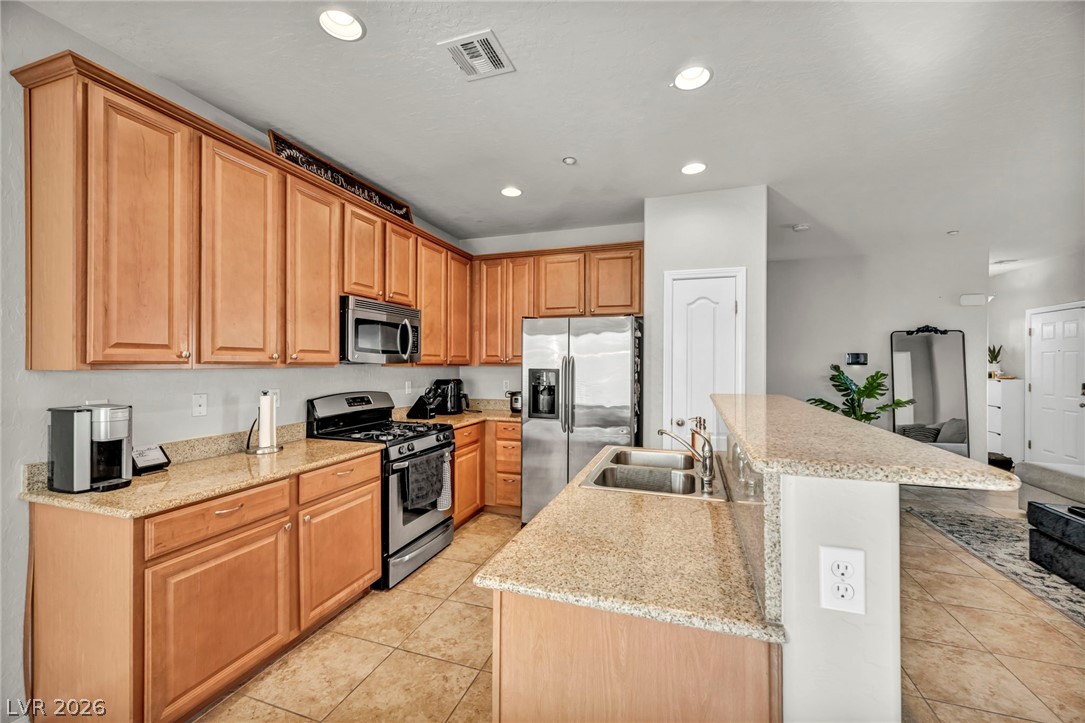
Ample wooden cabinetry and stone countertops anchor this functional open kitchen.
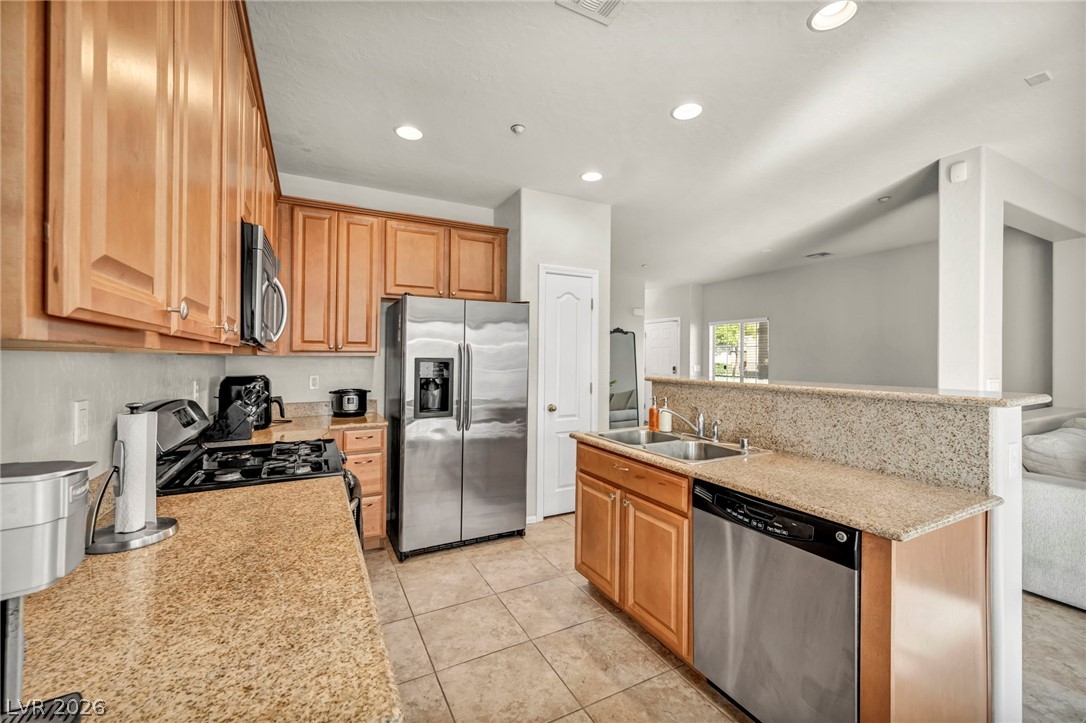
Ample stone countertops and natural wood cabinetry define this open kitchen design.
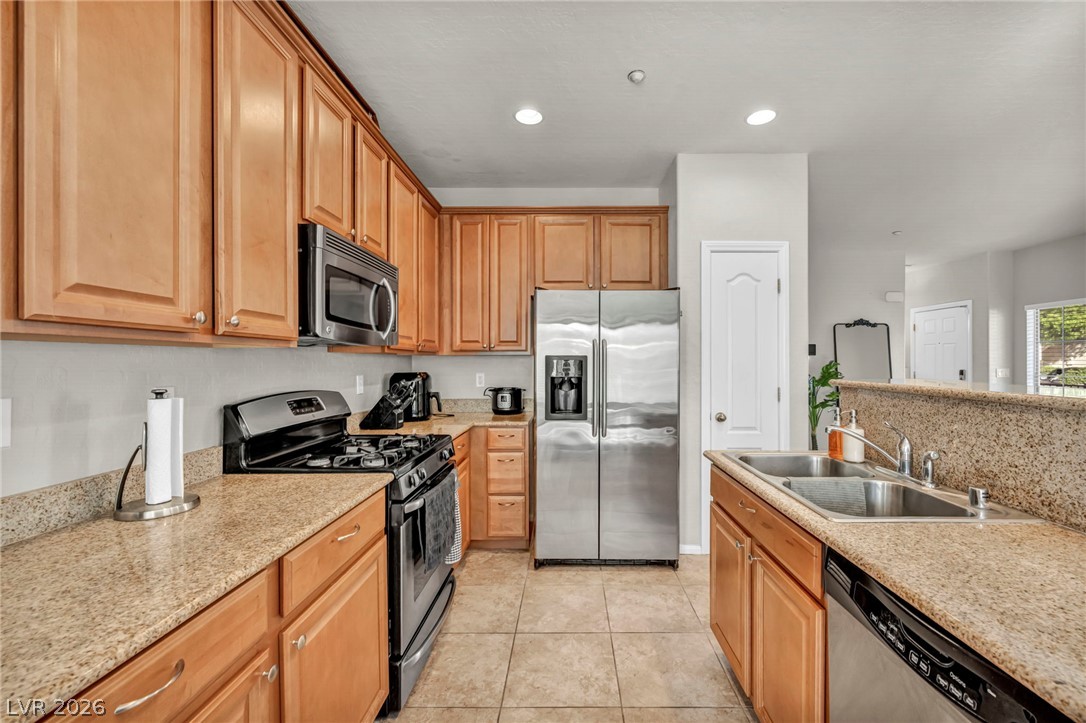
Warm wood cabinetry and granite countertops anchor this kitchen equipped with stainless steel appliances.
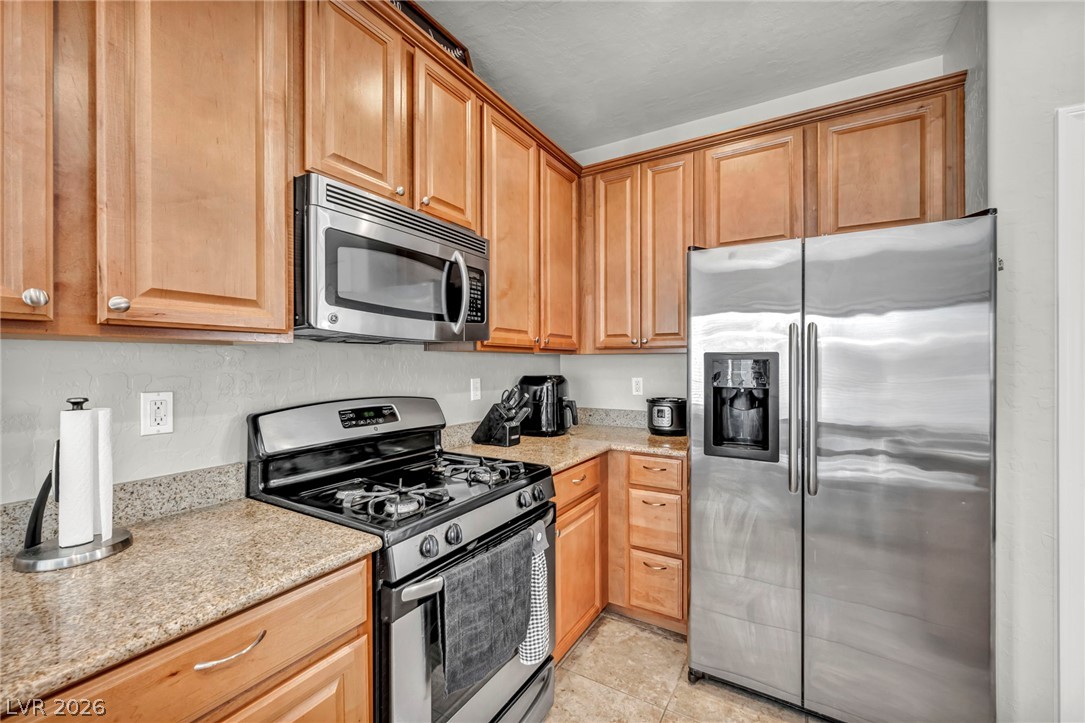
Classic wood cabinetry and granite countertops frame a functional kitchen workspace.
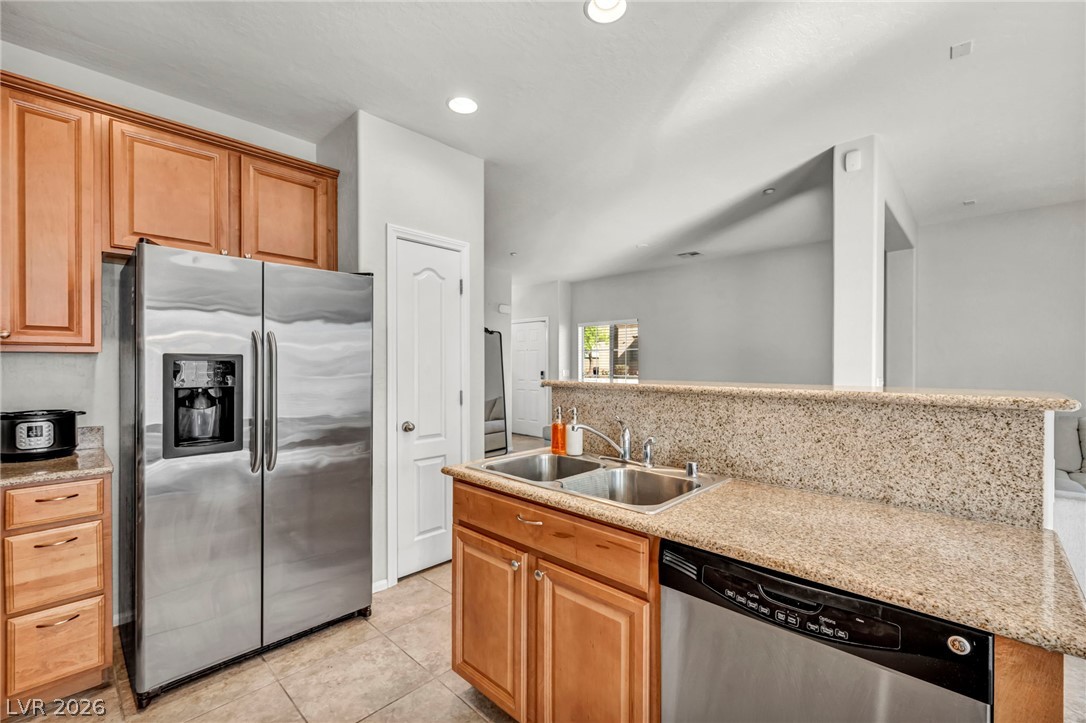
Gleaming stone countertops and classic wood cabinetry enrich this open culinary workspace.
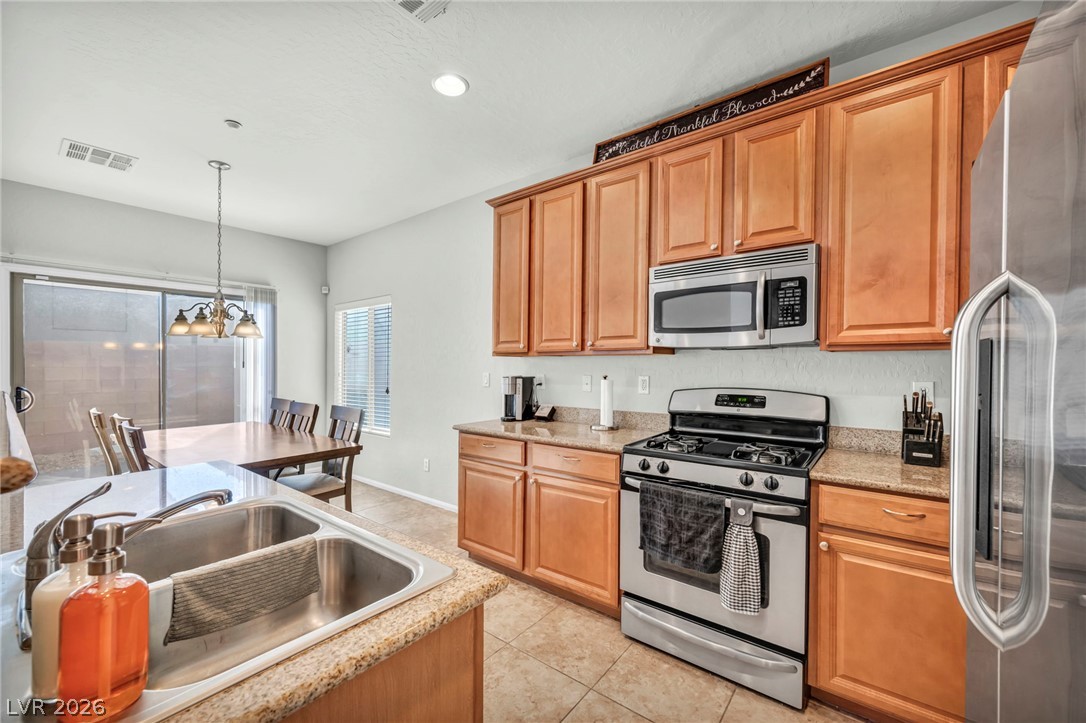
Ample wooden cabinetry and stone countertops anchor this functional kitchen layout.
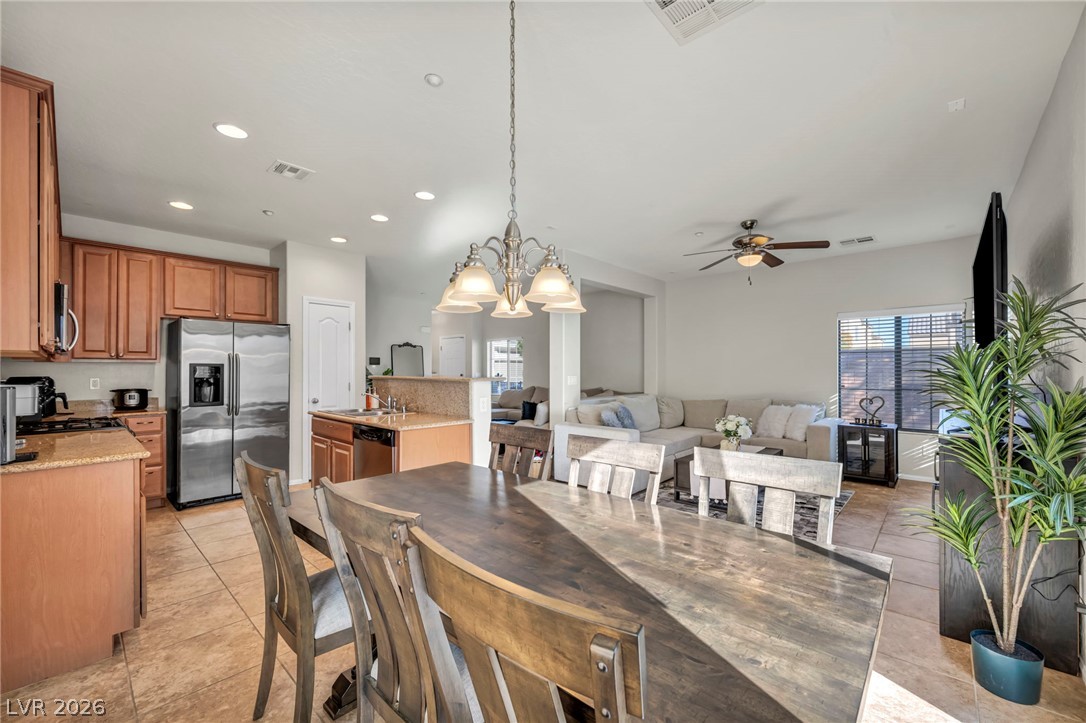
Tile flooring and an open layout connect the dining area directly to the kitchen.
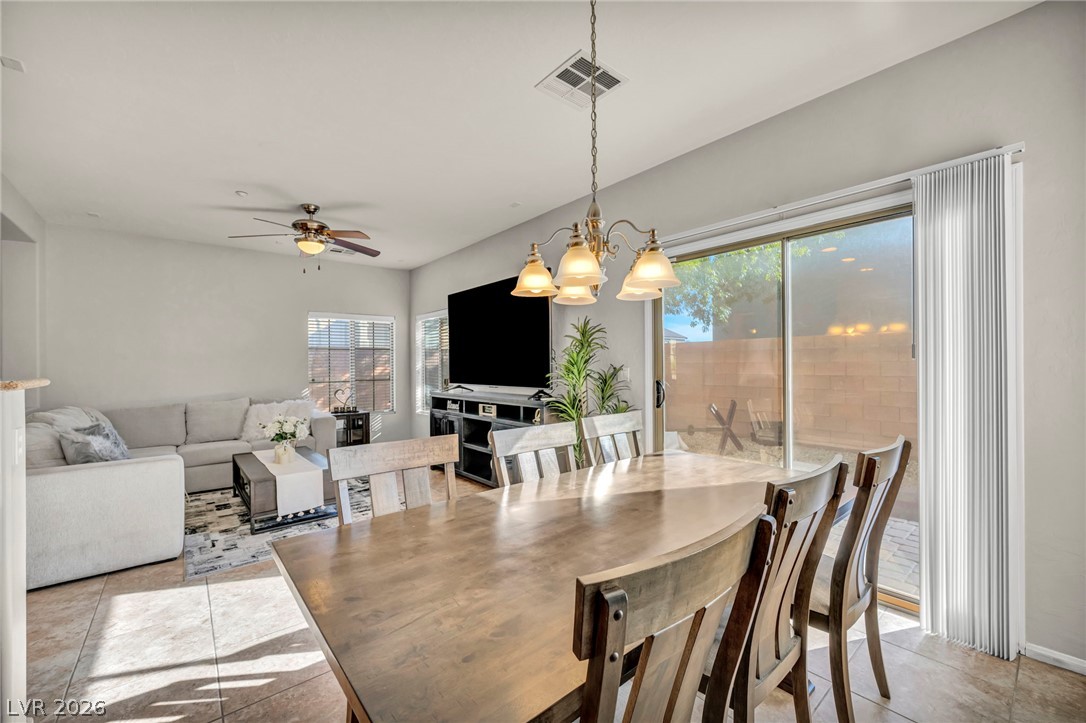
Sliding glass doors open directly to the outdoor patio from this tiled dining area.
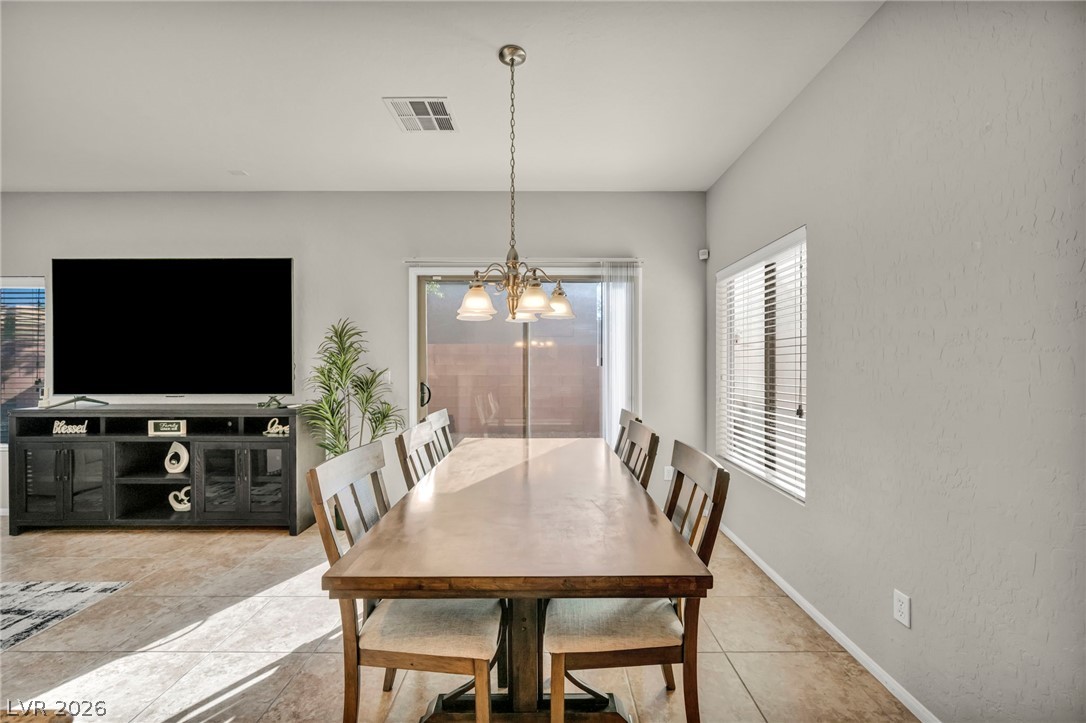
Natural light pours across the tiled floor through sliding glass doors in this dining area.
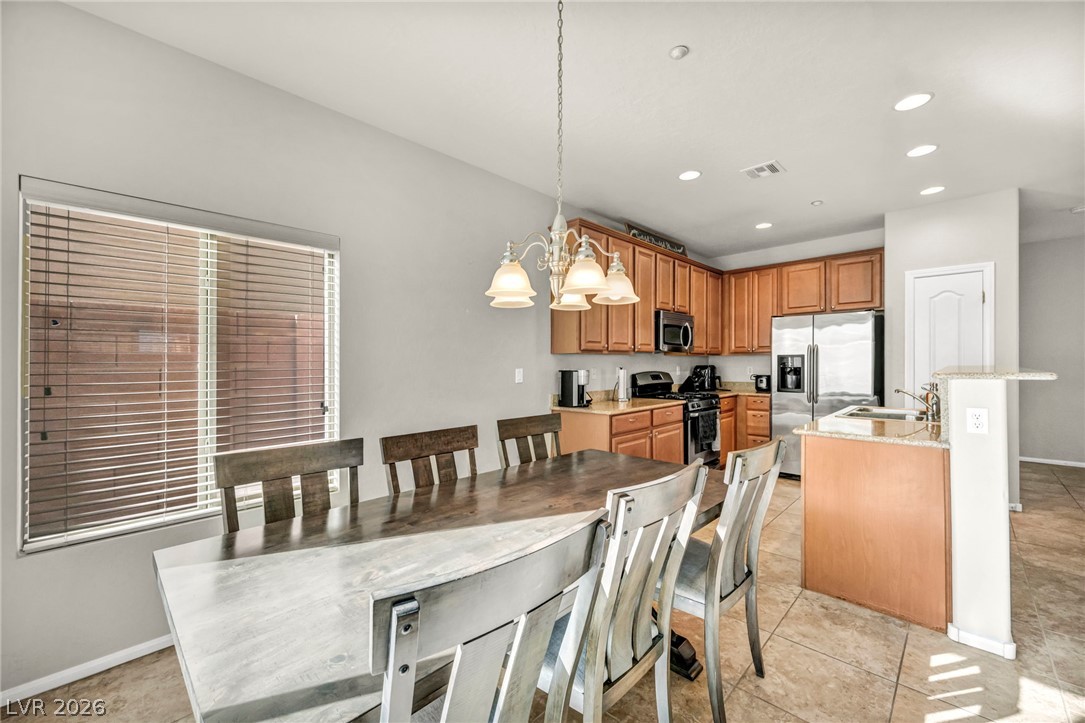
An open dining area flows seamlessly into a kitchen featuring tile flooring and recessed lighting.
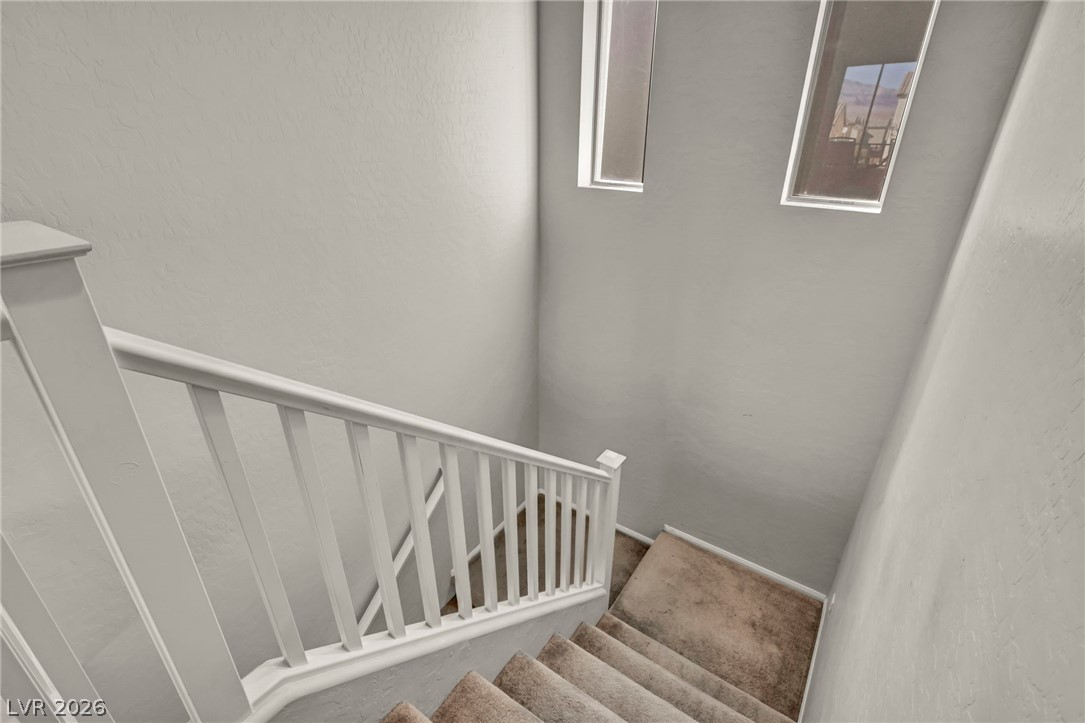
High ceilings and tall windows bring natural light into this carpeted staircase.
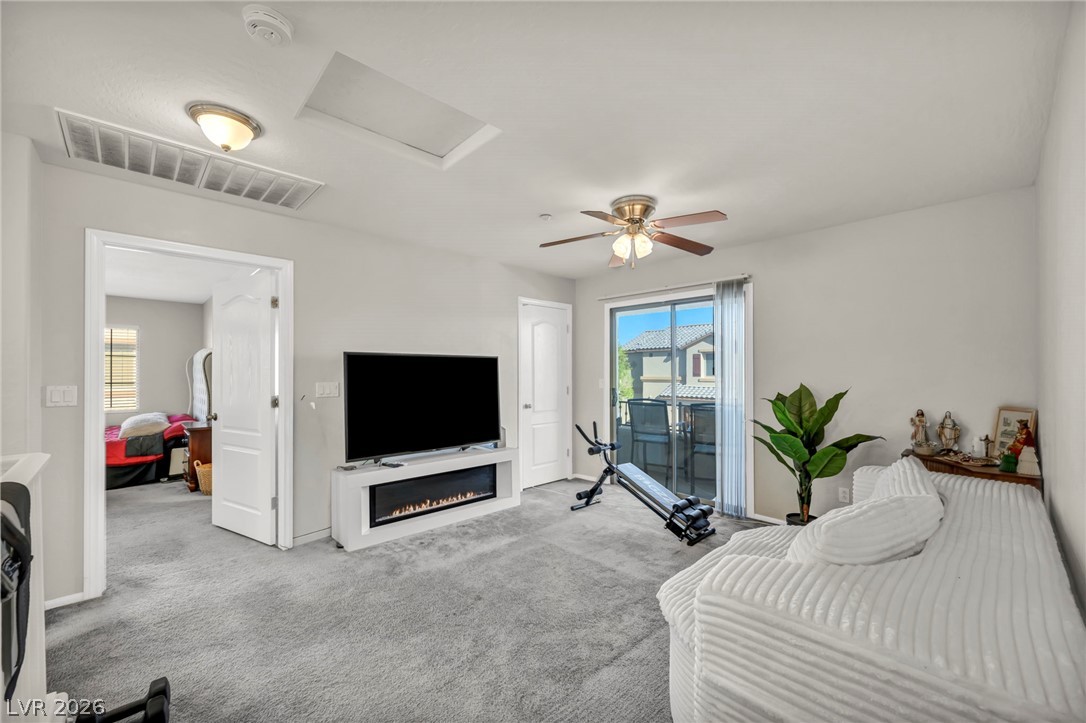
A sliding glass door opens to a private balcony from this cozy upstairs living area.
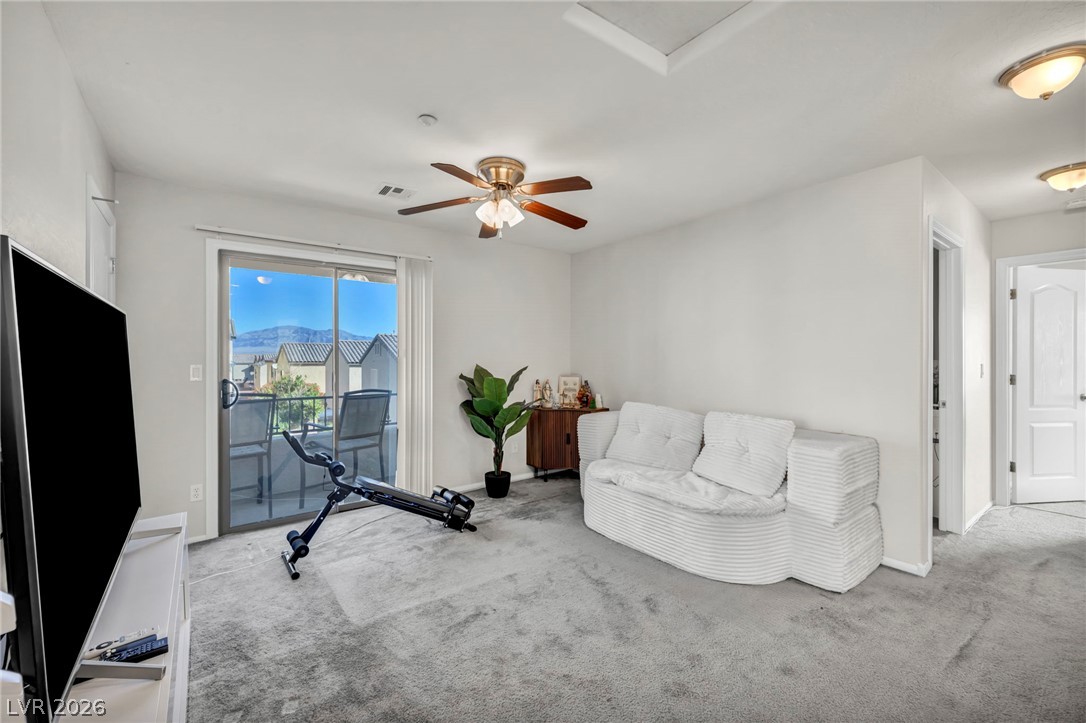
Glass sliding doors open to a private balcony showcasing distant mountain views.
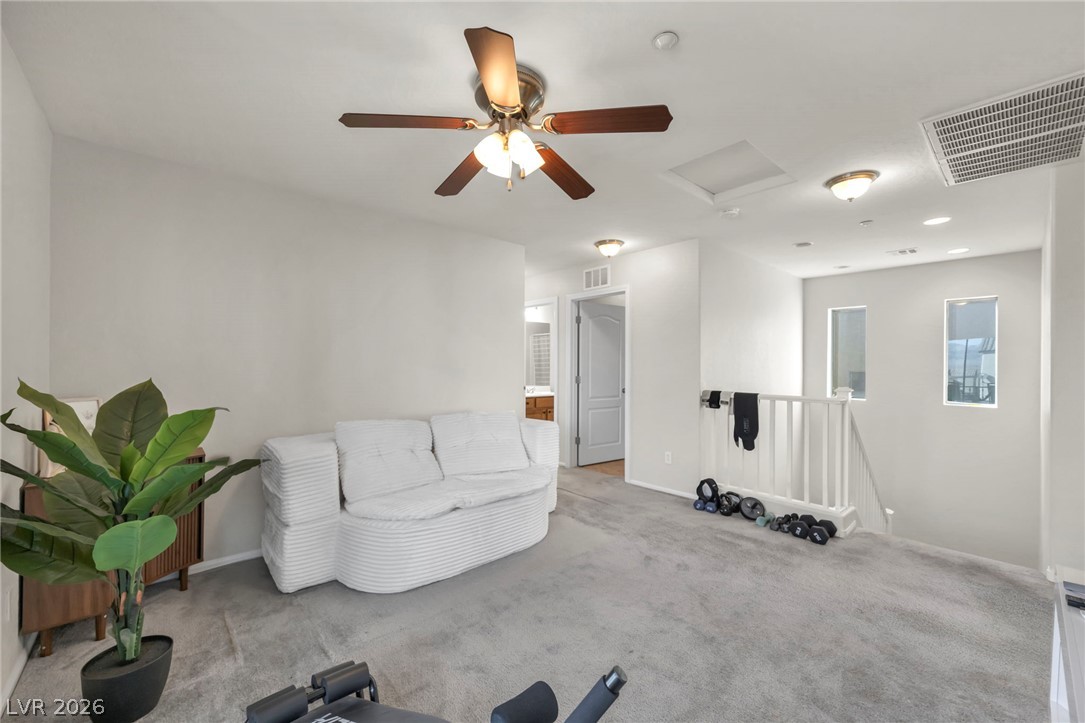
An open upstairs landing features wall-to-wall carpeting and seamless transitions to adjacent rooms.
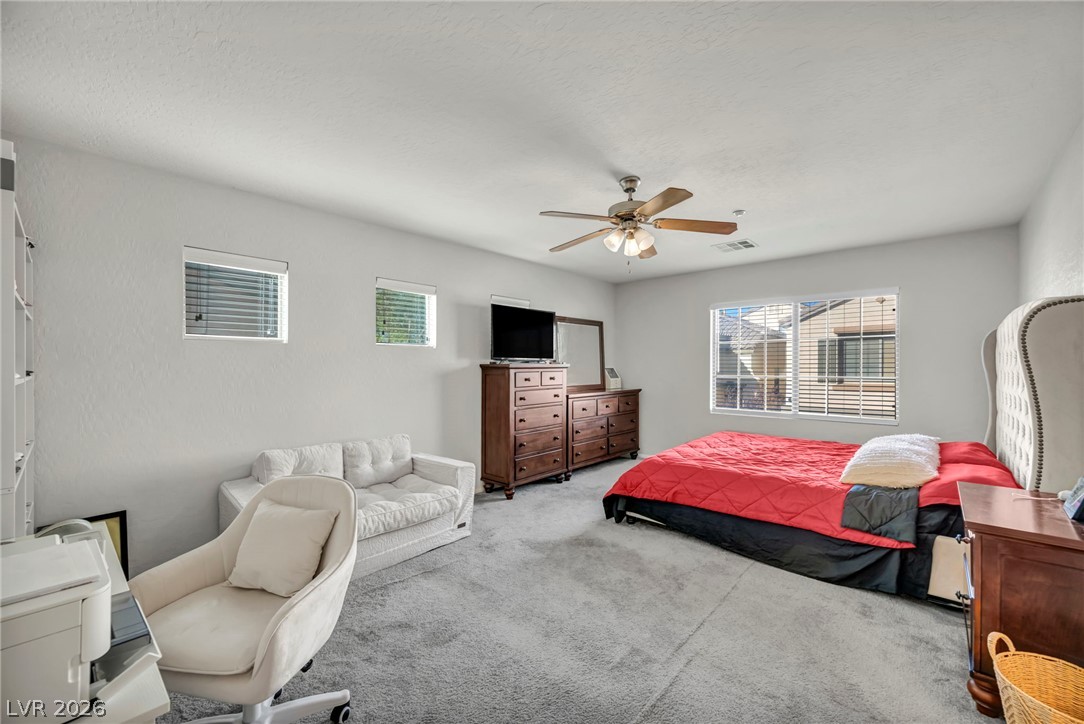
Generously sized bedroom space features soft carpet and wide windows allowing natural light.
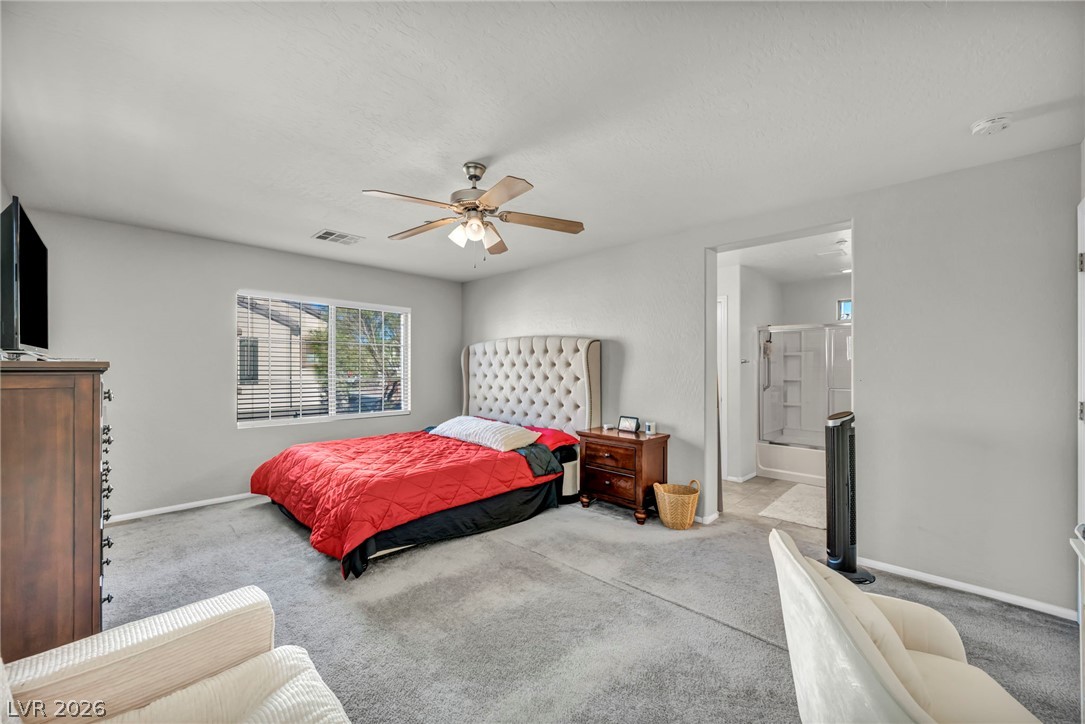
Plush carpeting anchors this spacious bedroom featuring an attached private bathroom.
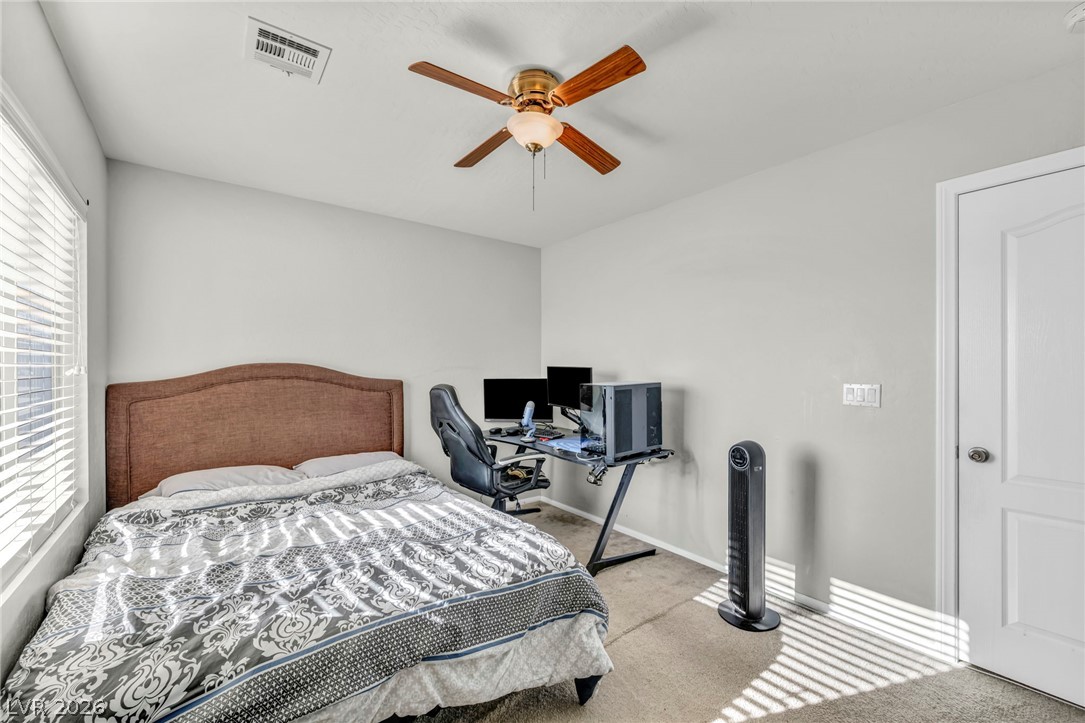
Natural light streams through a large window, illuminating this comfortable carpeted bedroom.
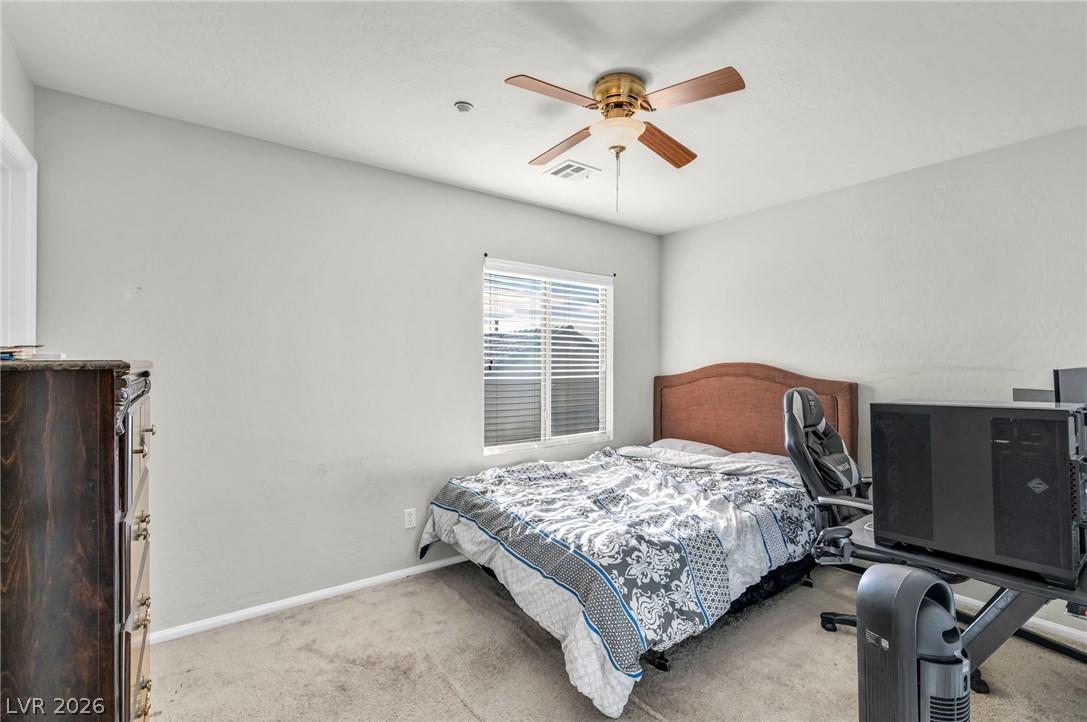
Plentiful natural light streams across carpeted floors from a large central window.
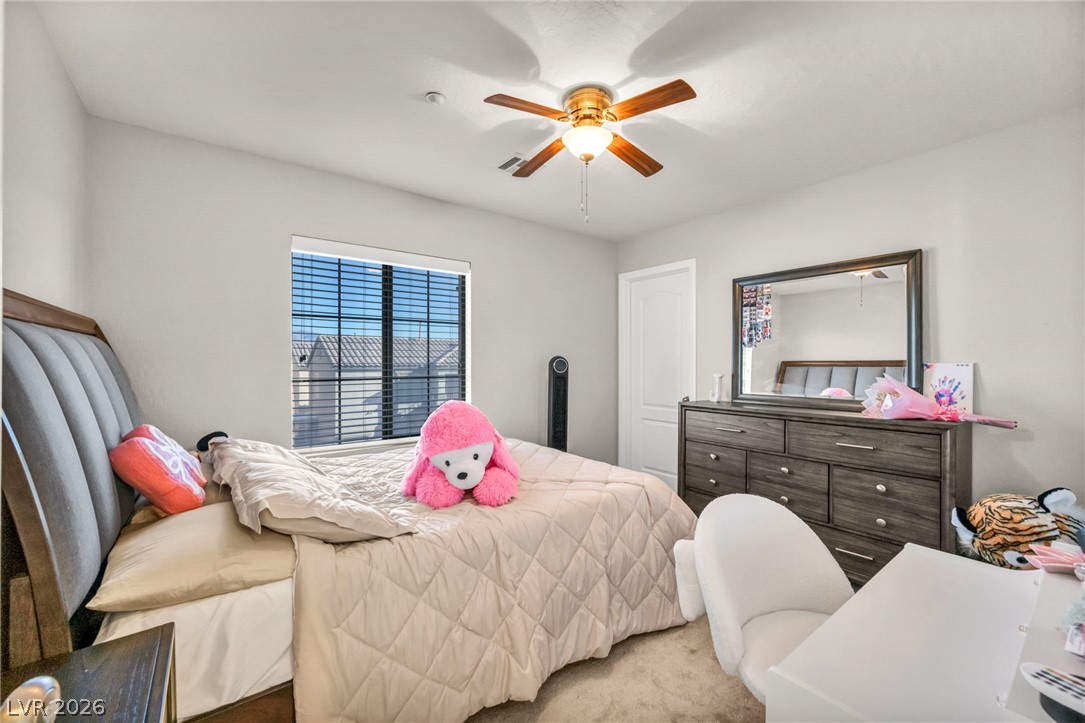
Natural light streams through a large window into this comfortable bedroom with soft carpet flooring.
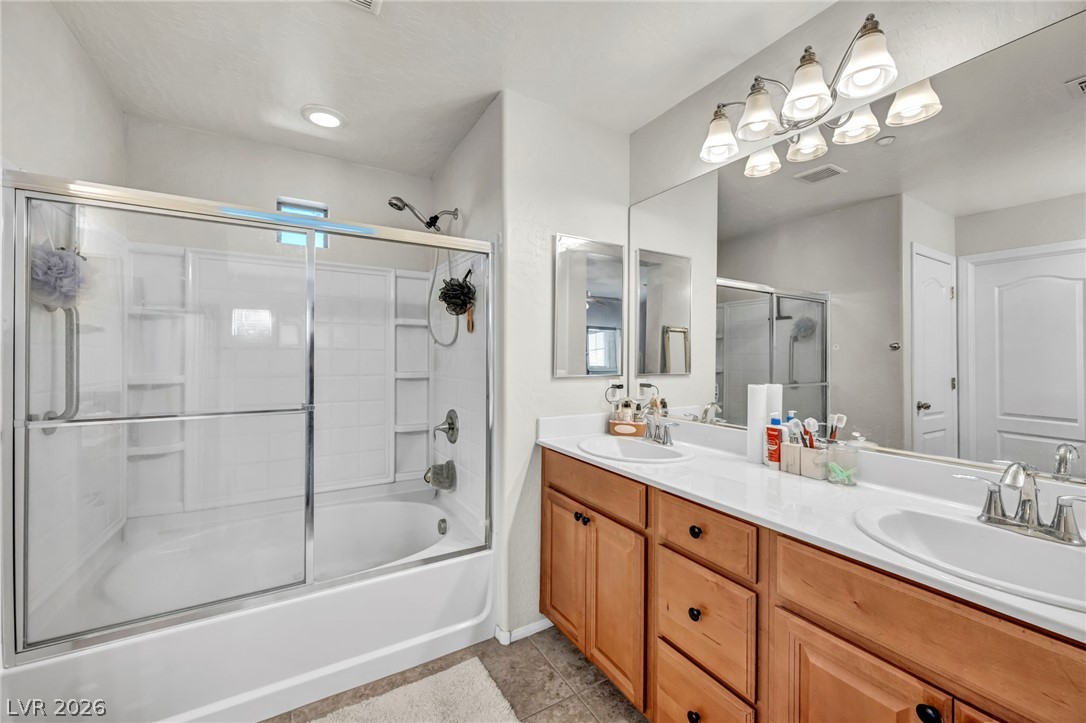
A spacious double vanity and a glass-enclosed tub complete this functional layout.
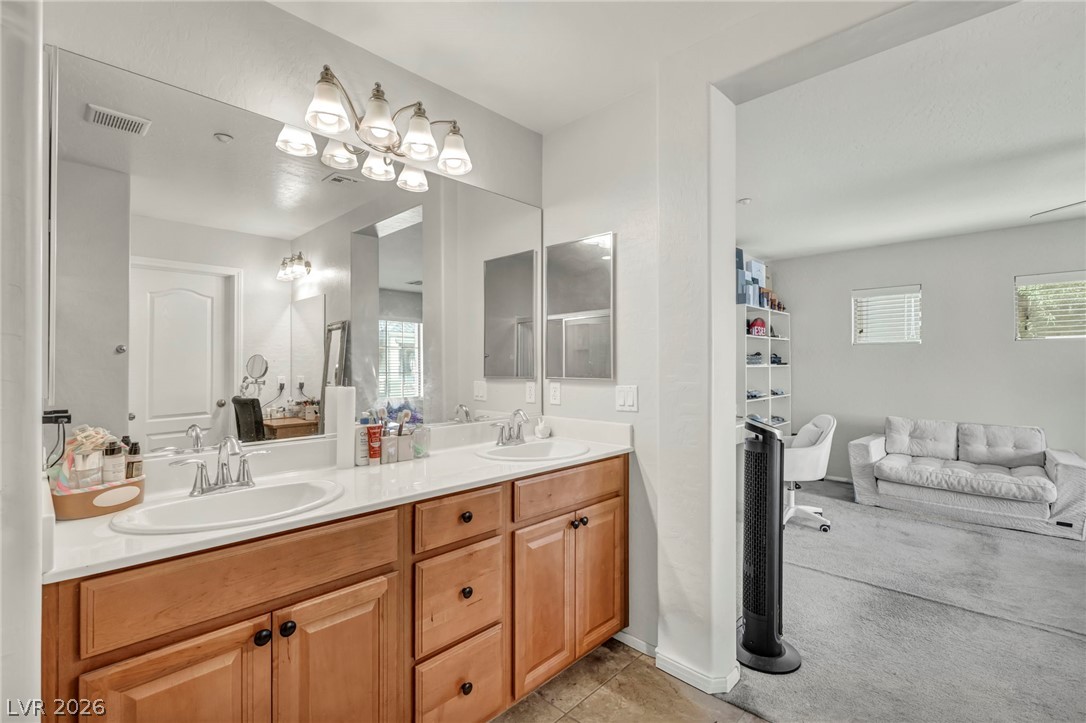
Double vanity highlights this clean bath adjacent to a spacious dressing or sitting area.
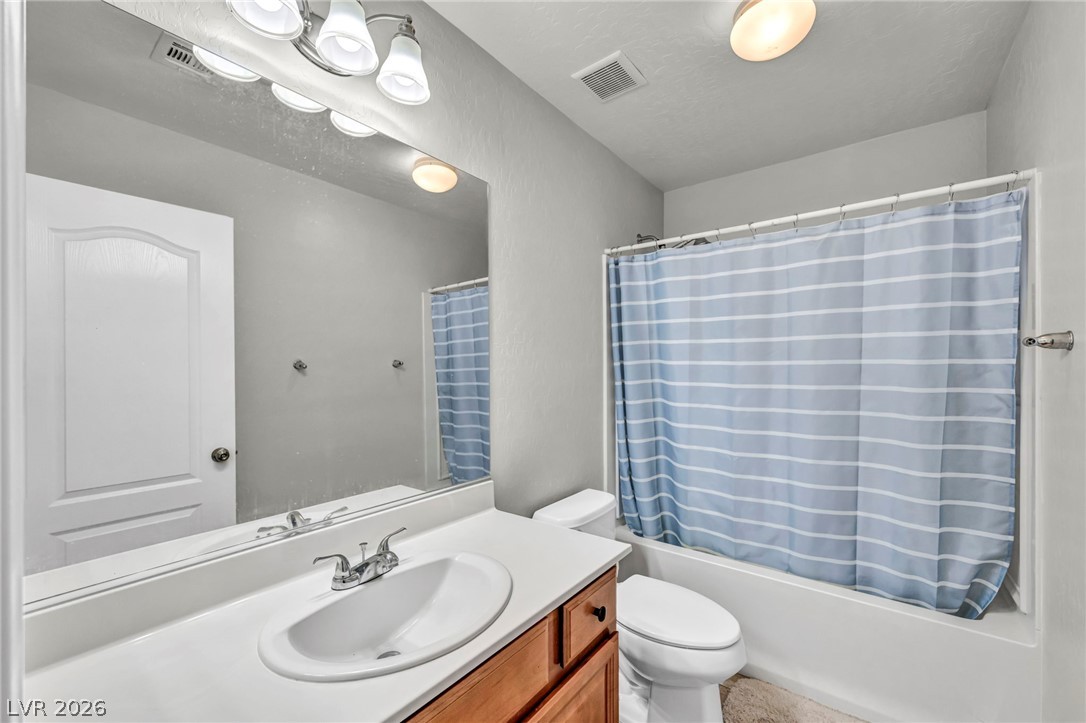
Functional layout maximizes the utility of this clean bathroom featuring a combined shower and tub.
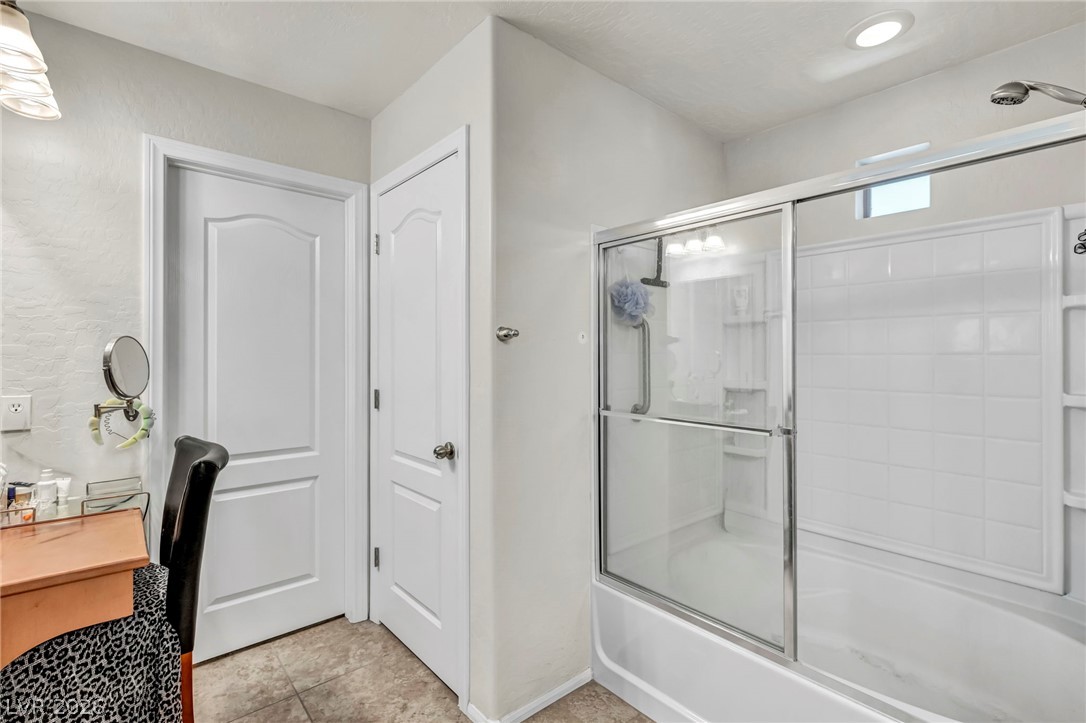
Tiled flooring and a glass-enclosed shower tub combo anchor this functional space.
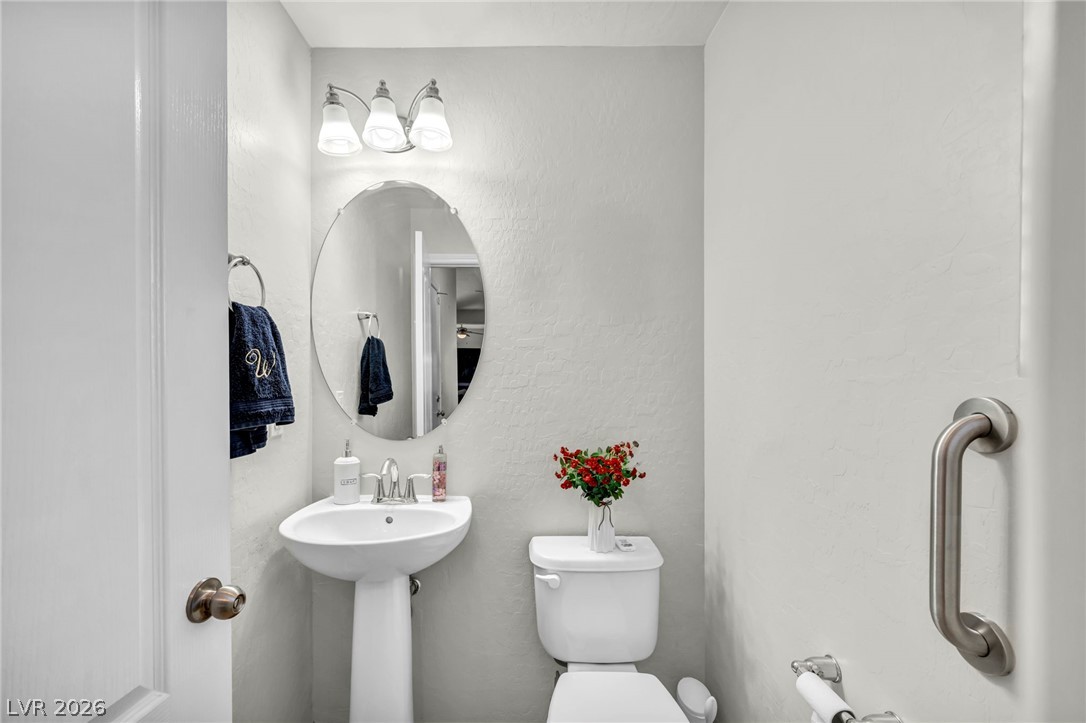
A pedestal sink paired with an oval mirror anchors this functional powder room.
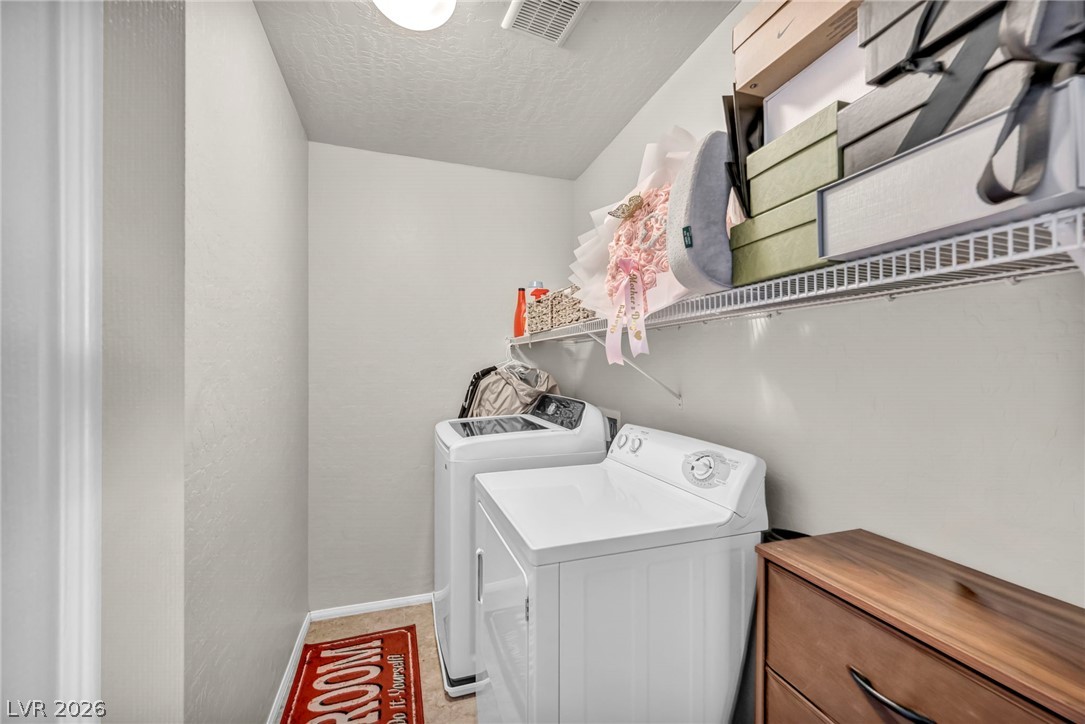
Functional layout highlights this dedicated laundry room complete with built-in overhead wire shelving.
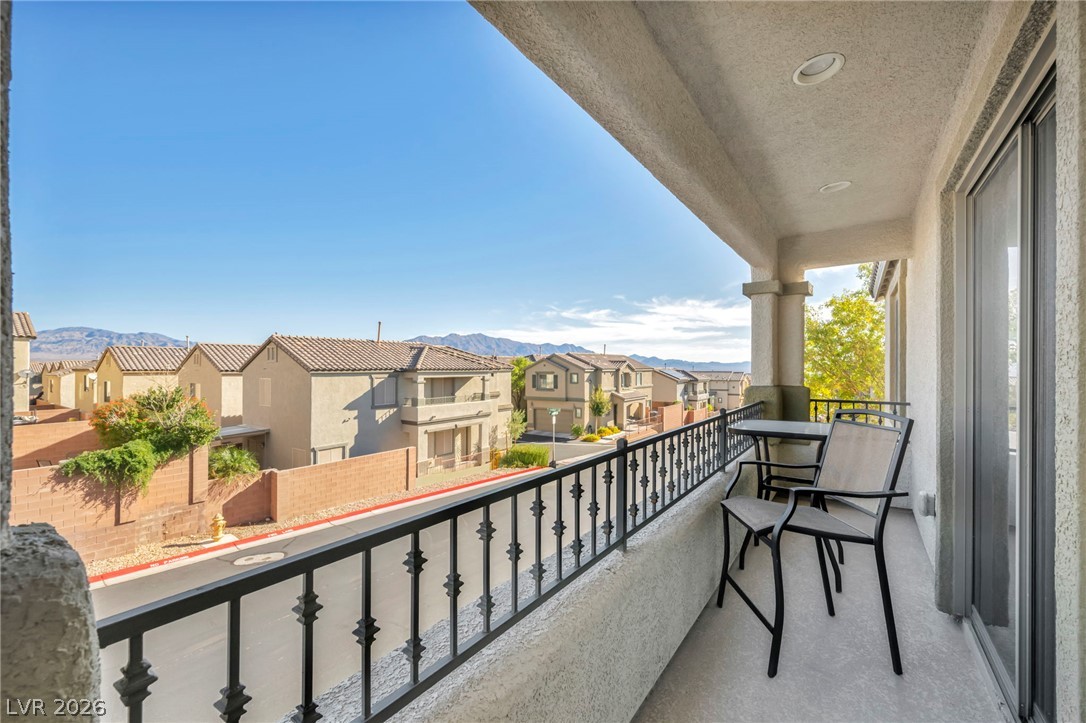
Sliding glass doors open to a private balcony overlooking the neighborhood and distant mountains.
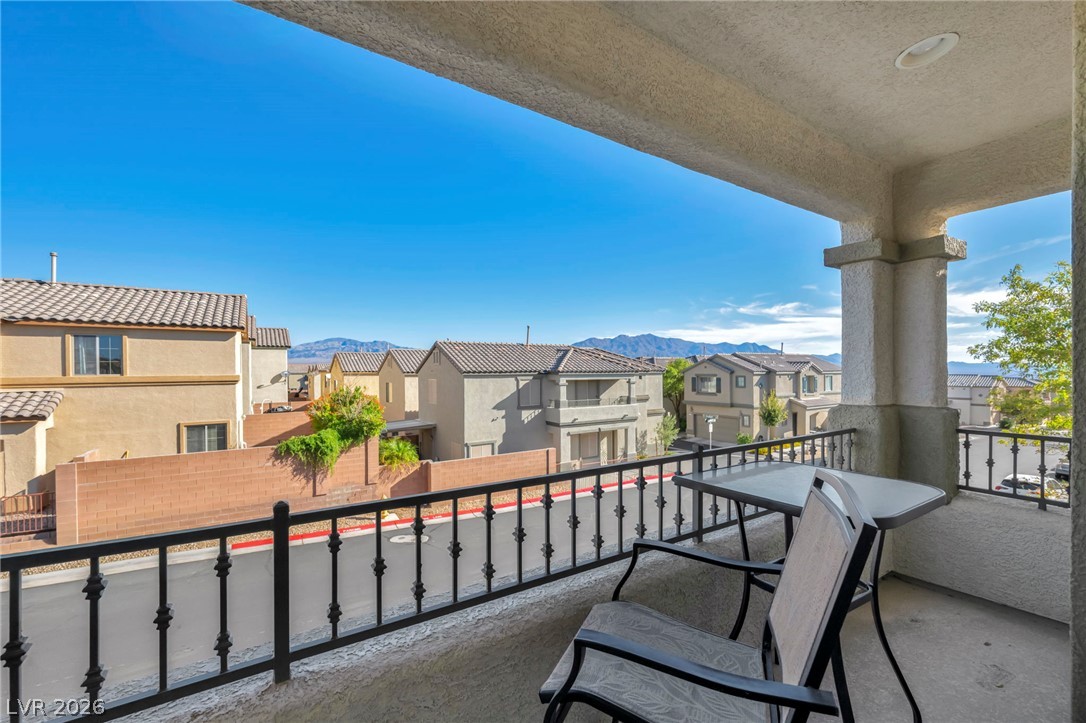
Distant mountain ridges frame the view from this covered balcony with concrete flooring.
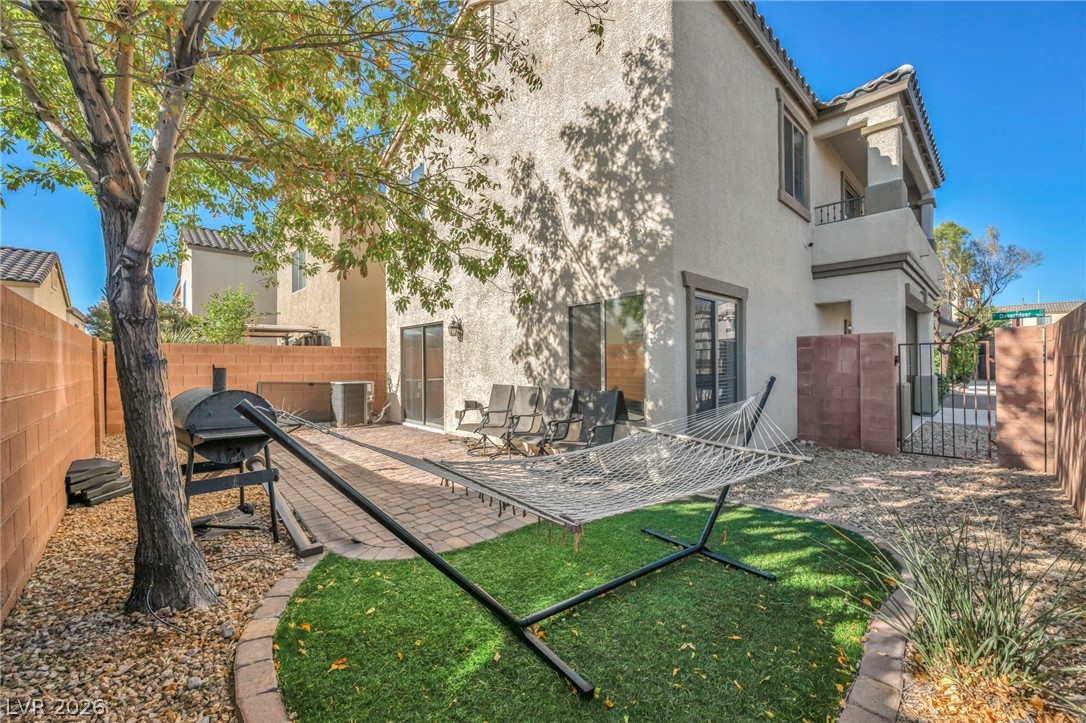
A private paved patio extends along the stucco exterior, offering a quiet outdoor retreat.
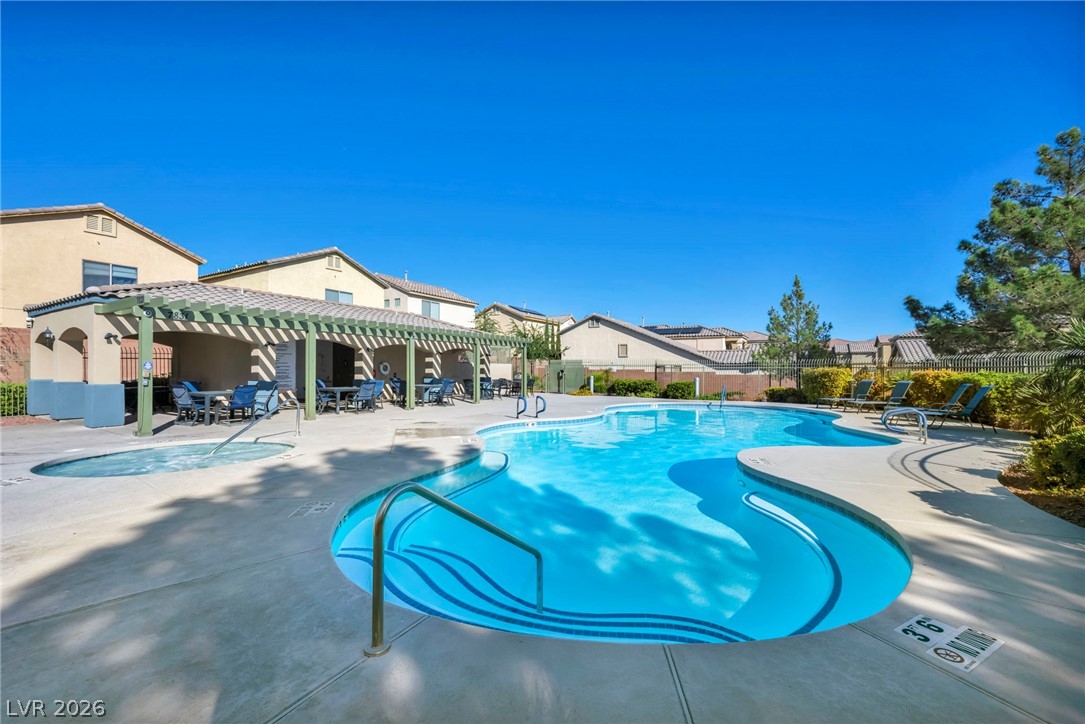
A sparkling community swimming pool sits surrounded by a spacious concrete deck and a shade-providing pergola.
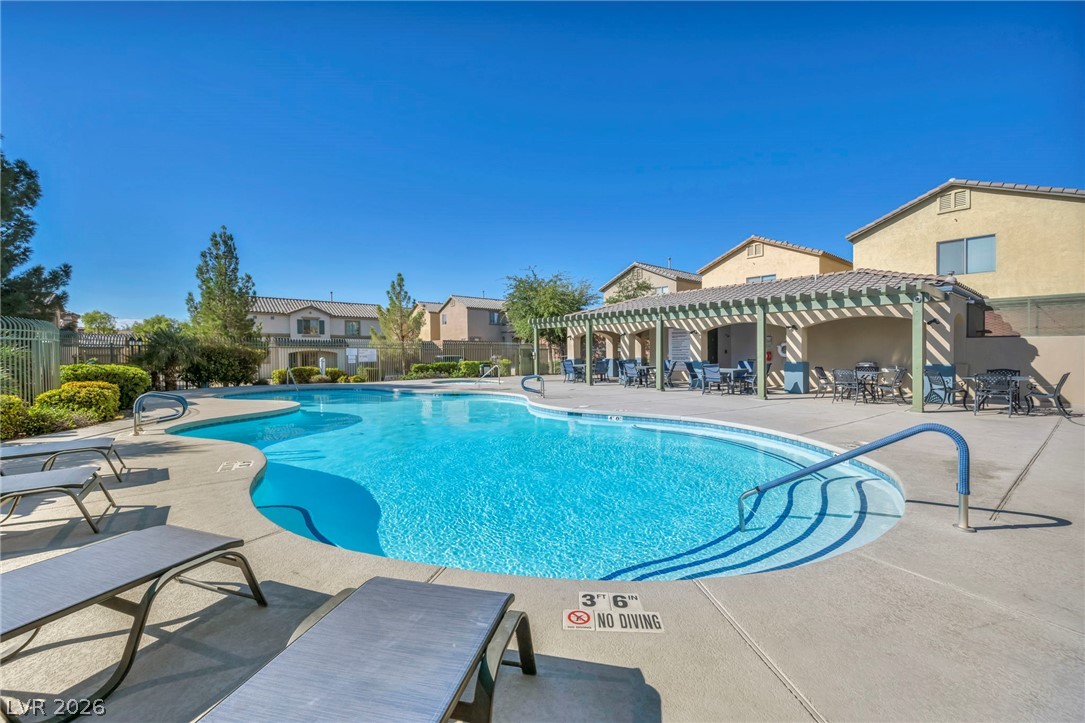
An inviting sparkling pool offers concrete decking and a shaded pavilion under clear skies.
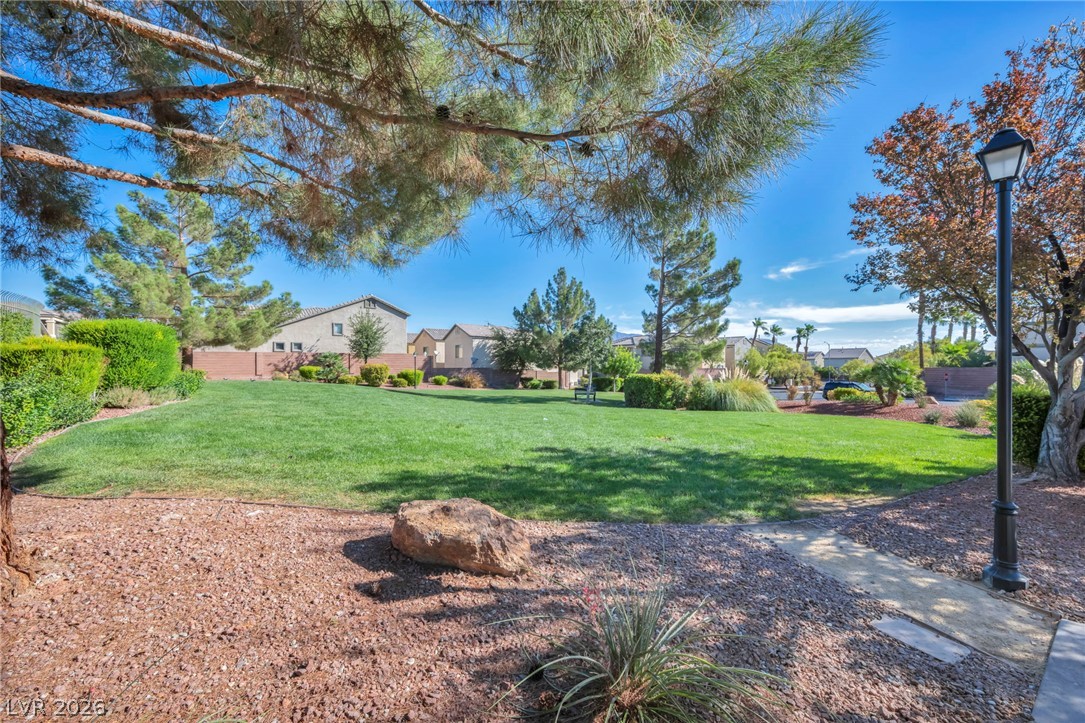
Mature trees shade a manicured neighborhood green space bordered by residential structures.

Description
Bright and Airy this beautiful 3 bedroom home is one you must see to appreciate.
Details
| MLS # | 2821706 |
|---|---|
| Listing Type | For Sale |
| Style | House |
| HOA Dues | $86 |
| Sub-Type | Resale |
| Status | Active |
| Year | 2010 |
| Days On Site | 6 |
| Listing Provided By | Signature Real Estate Group | Sandra Mier |
Features
| Bed(s) | 3 |
|---|---|
| Bath(s) | 3 Total |
| SQ Feet | 1,776 |
| Garage | 2 |
| Story(s) | 2 |
| Zoning | Single Family |
| Acreage | 0.06 |
Interior
| Cooling | Central Air, Electric |
|---|---|
| Heating | Central, Gas |
| Heating Yes / No | Yes |
| Cooling Yes / No | Yes |
| Interior Features | Bathroomon Main Level, Window Treatments |
| Window Features | Blinds, Double Pane Windows, Low Emissivity Windows |
| Furnished | Unfurnished |
| Appliances | Gas Cooktop, Gas Range |
| Fireplaces Total | 0 |
| Fireplace Yes / No | No |
Exterior
| Exterior Features | Porch, Private Yard, Sprinkler Irrigation |
|---|---|
| Roof | Pitched, Tile |
| Lot Features | Drip Irrigation Bubblers, Desert Landscaping, Landscaped, Less Than Quarter Acre |
| Fencing | Block, Back Yard |
Parking
| Attached Garage Yes / No | Yes |
|---|---|
| Parking Features | Attached, Garage, Private |
| Garage Yes / No | Yes |
Utilities
| Utilities | Cable Available, Underground Utilities |
|---|---|
| Electric | Photovoltaics None |
| Sewer | Public Sewer |
Location
| Community Features | Pool |
|---|---|
| Senior Community Yes / No | No |
Other
| List Aor | Greater Las Vegas Association Of Realtors Inc |
|---|
Taxes
| Property | 1597 |
|---|
Area Information
| State | NV |
|---|---|
| County | Clark |
| City | Las Vegas |
| Zip Code | 89149 |
| Community Name | Antelope |
Request a showing
Request a showing
Contact
Learn More About This Property

| Open House |
|---|
| In-Person 10/04 12:00 PM - 4:00 PM |
| State | NV |
|---|---|
| County | Clark |
| City | Las Vegas |
| Zip Code | 89149 |
| Community Name | Antelope |
Nearby Listings (Within 1/10 mile)
Price: $298K - $497K
sqft: 1,000 - 2,000
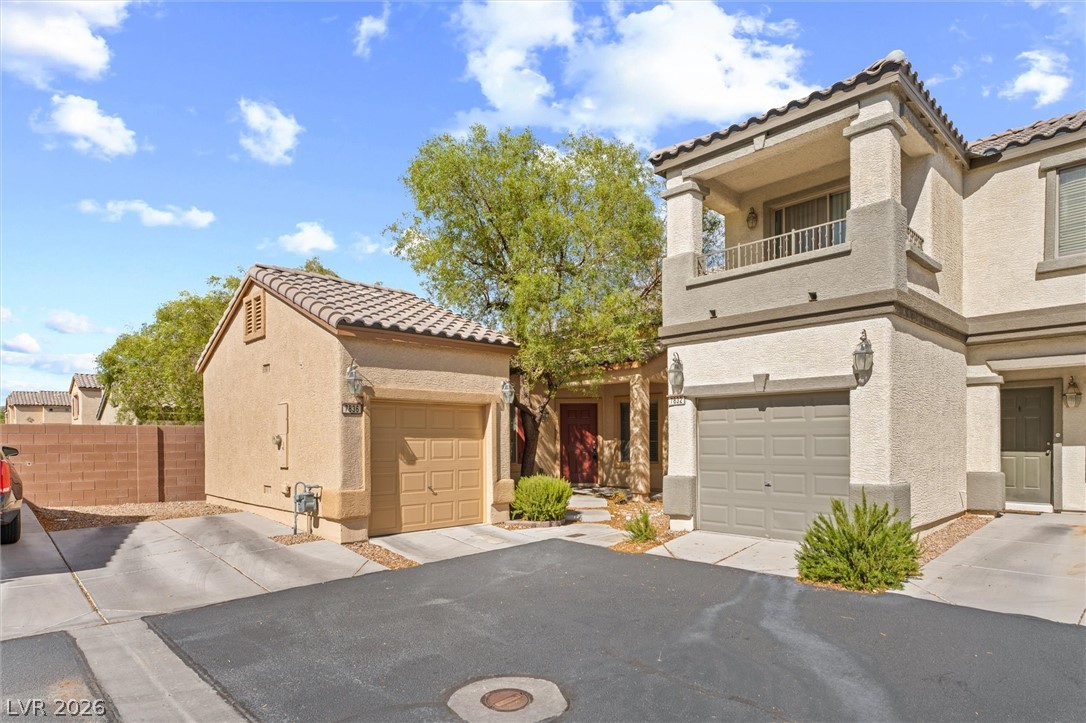

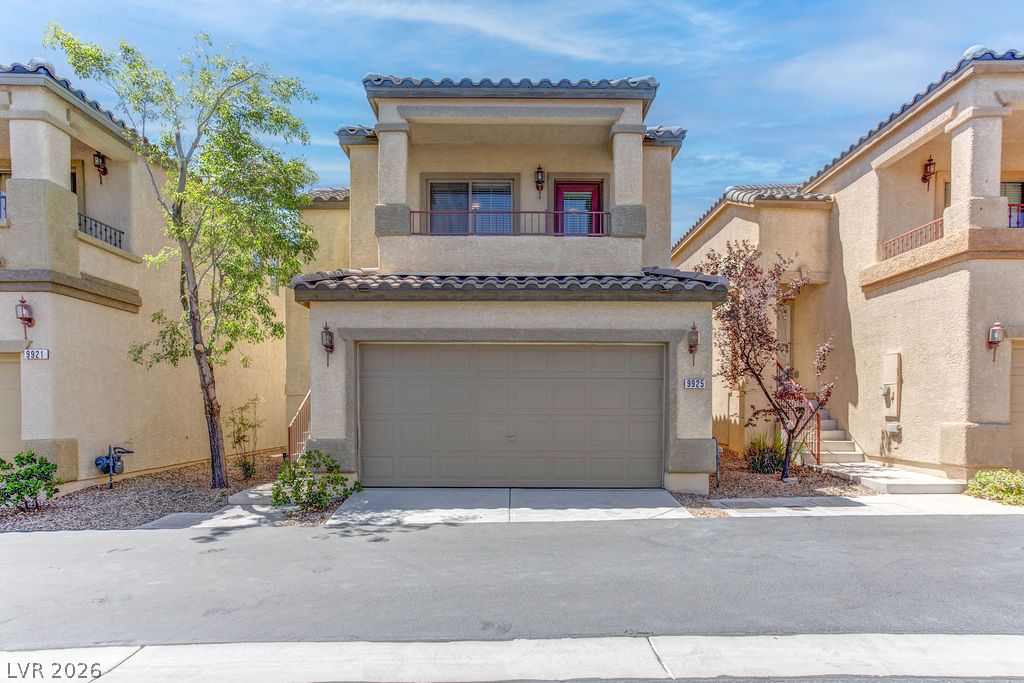
Listing Updated: October 3, 2026 at 5:10:00 PM PDT