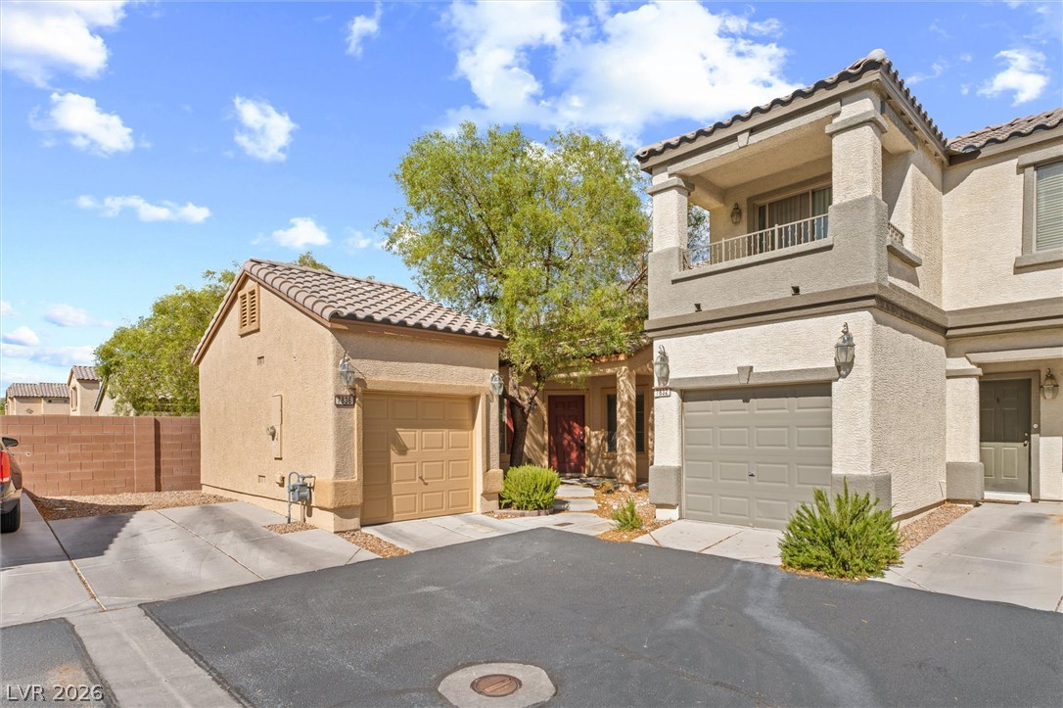
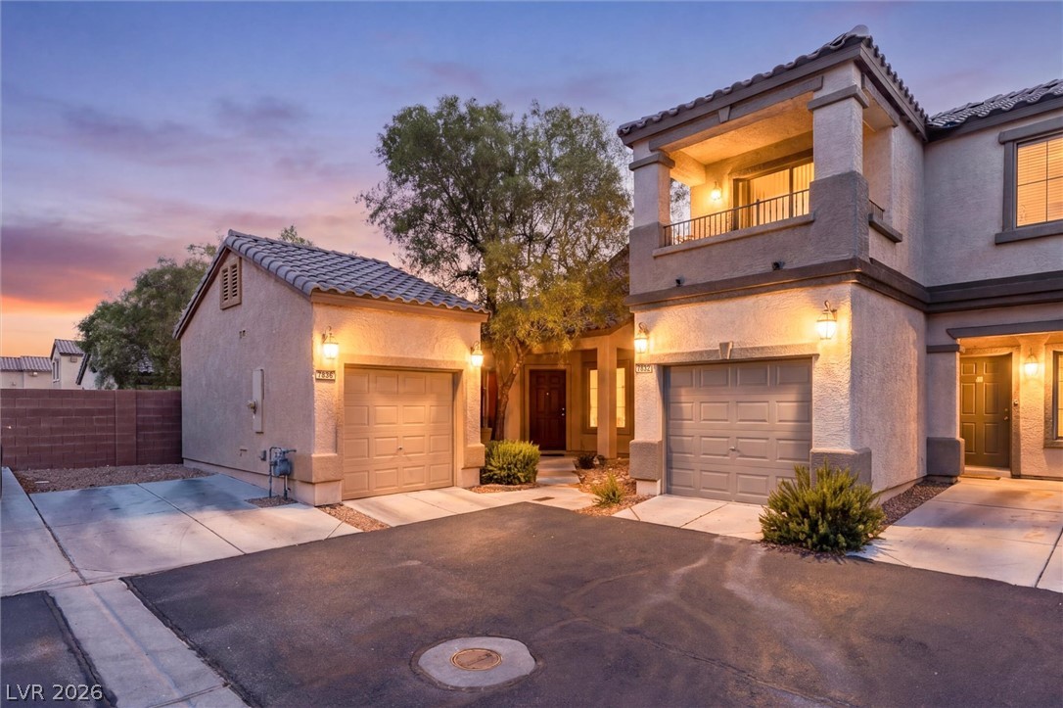
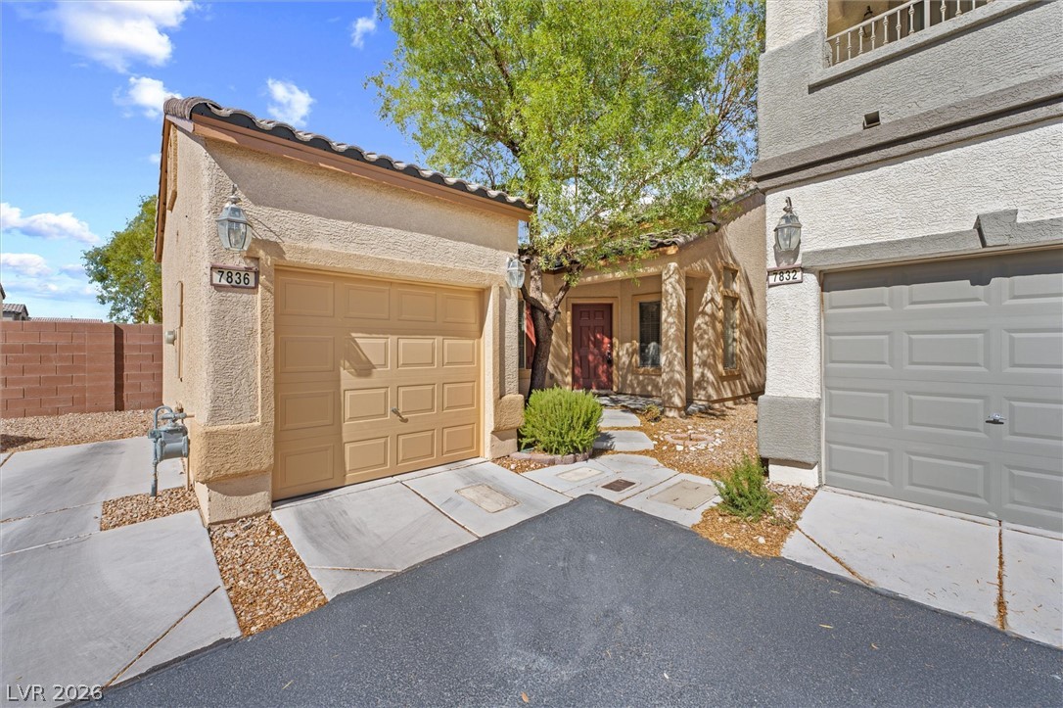
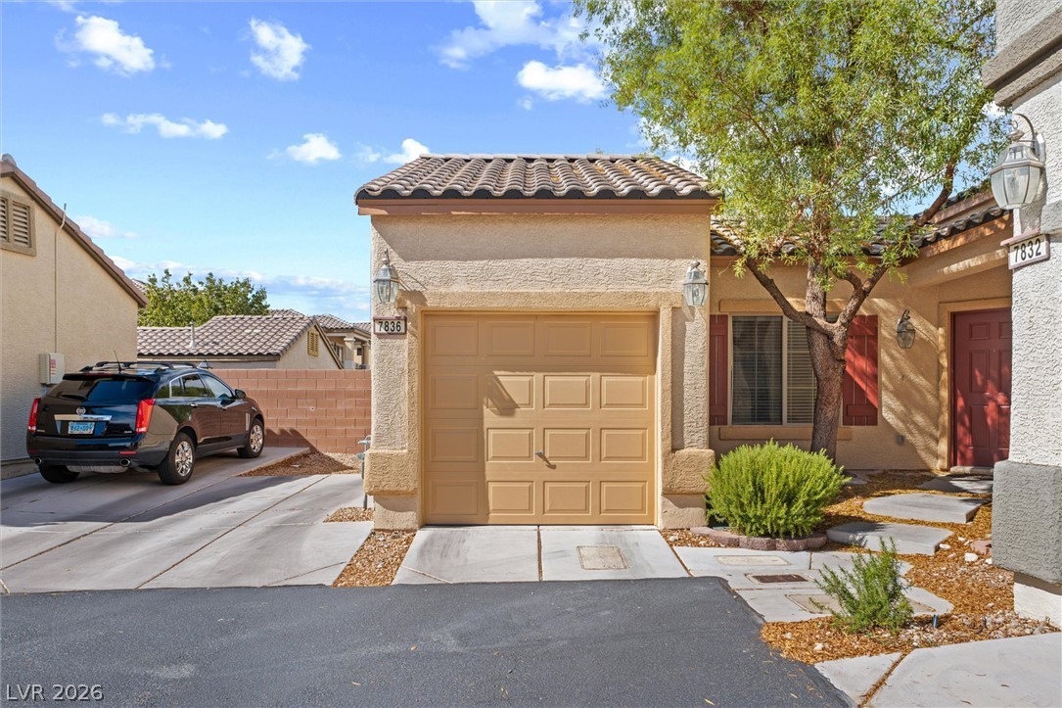
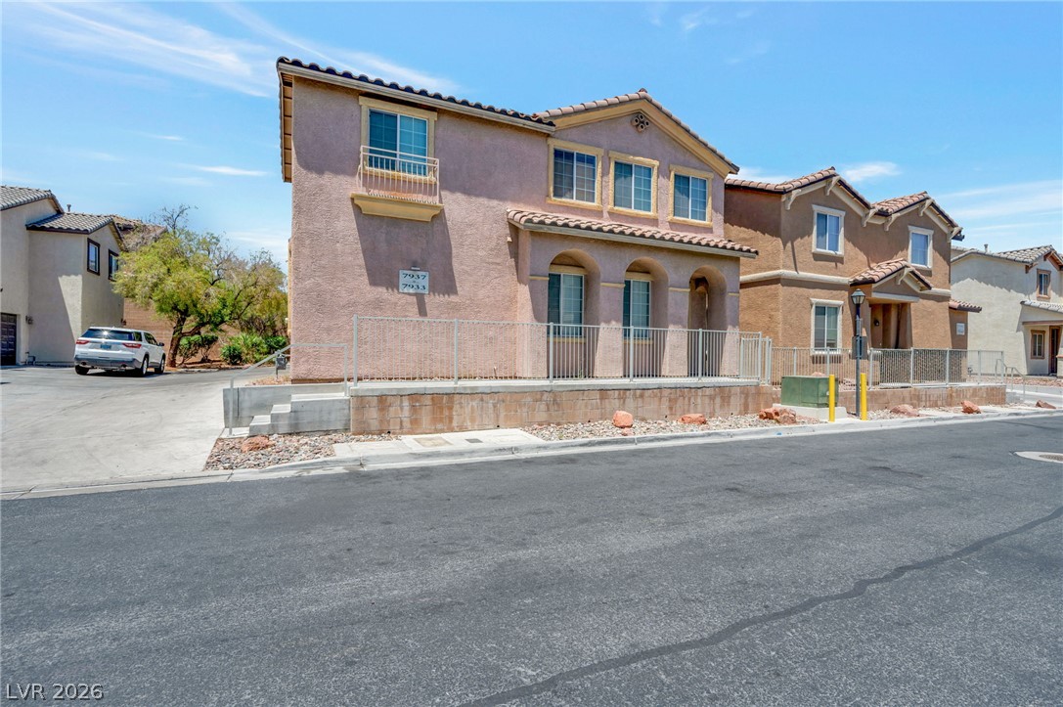
Spanish tile roofing and textured stucco walls define the exterior of this multi-level townhome.
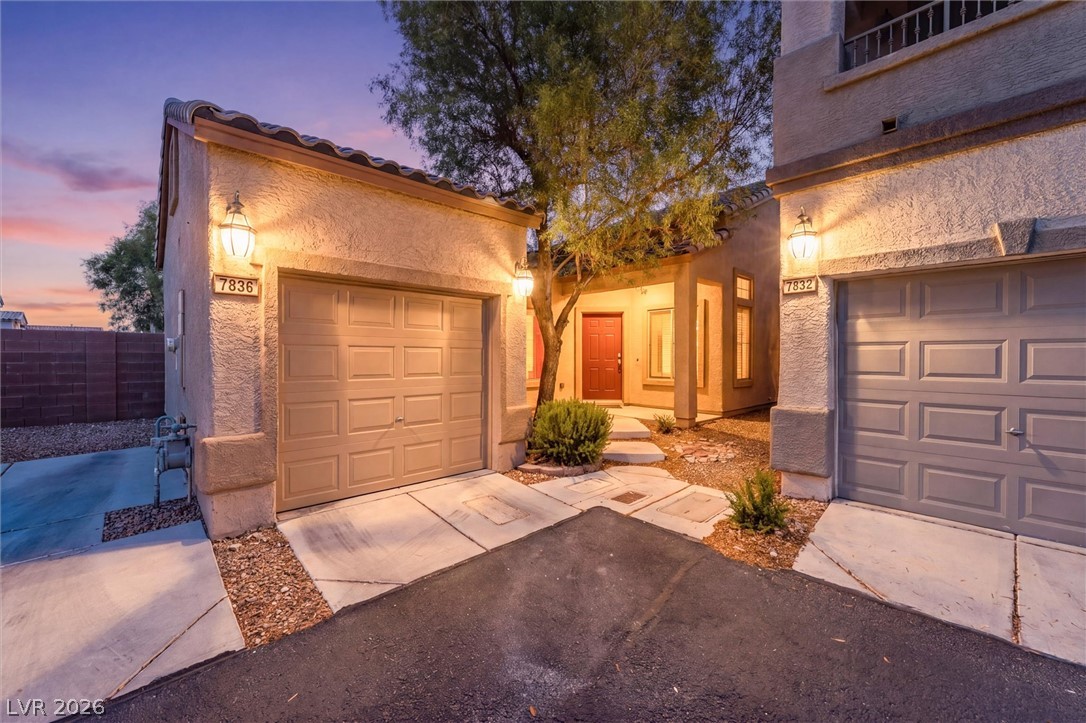
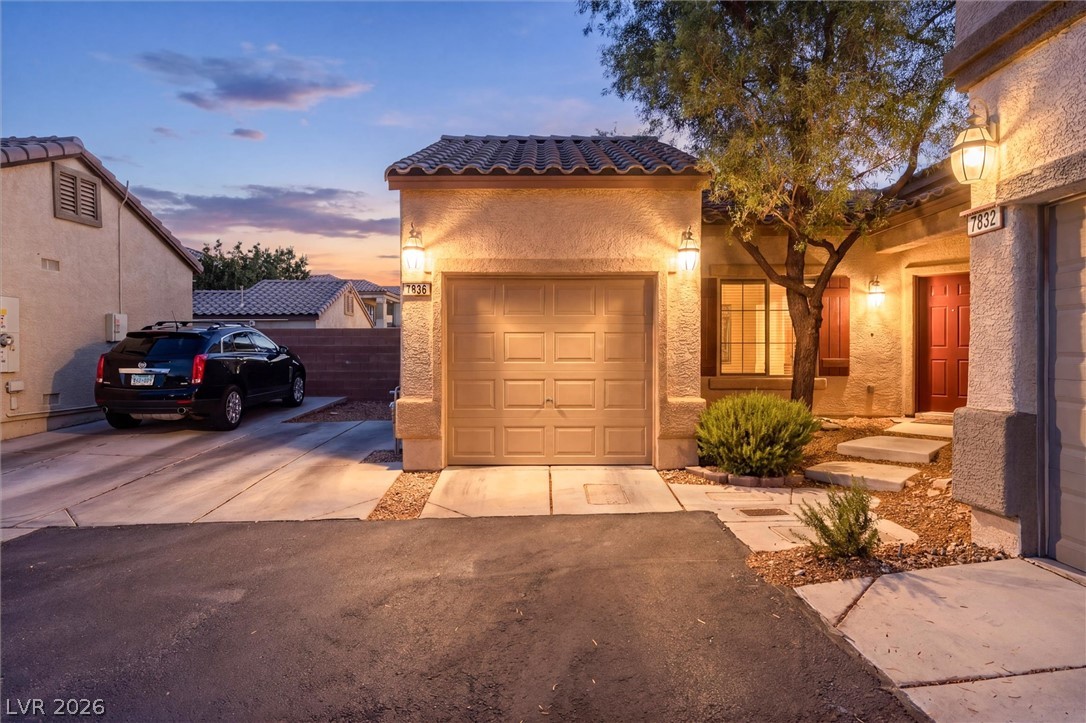
Warm exterior lighting accents the tiled rooflines, stucco walls, and paved entry driveway.
Stucco exteriors paired with tile roofing create a timeless architectural profile.
Tiled roofs and desert landscaping frame the welcoming exterior of this stucco home.
Mediterranean-inspired exterior architecture showcases stucco siding, Spanish tile roofing, and a private garage.
Stucco exterior walls paired with a classic tile roof create appealing Mediterranean character.
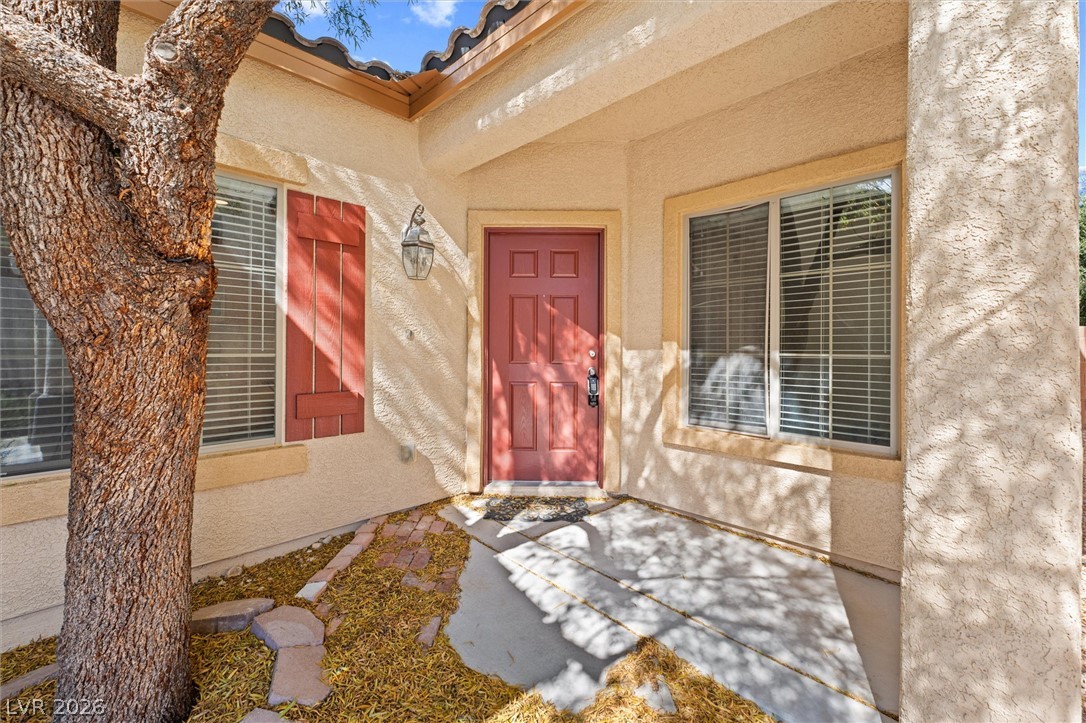
An inviting recessed entryway features a textured stucco exterior under a classic tile roof.
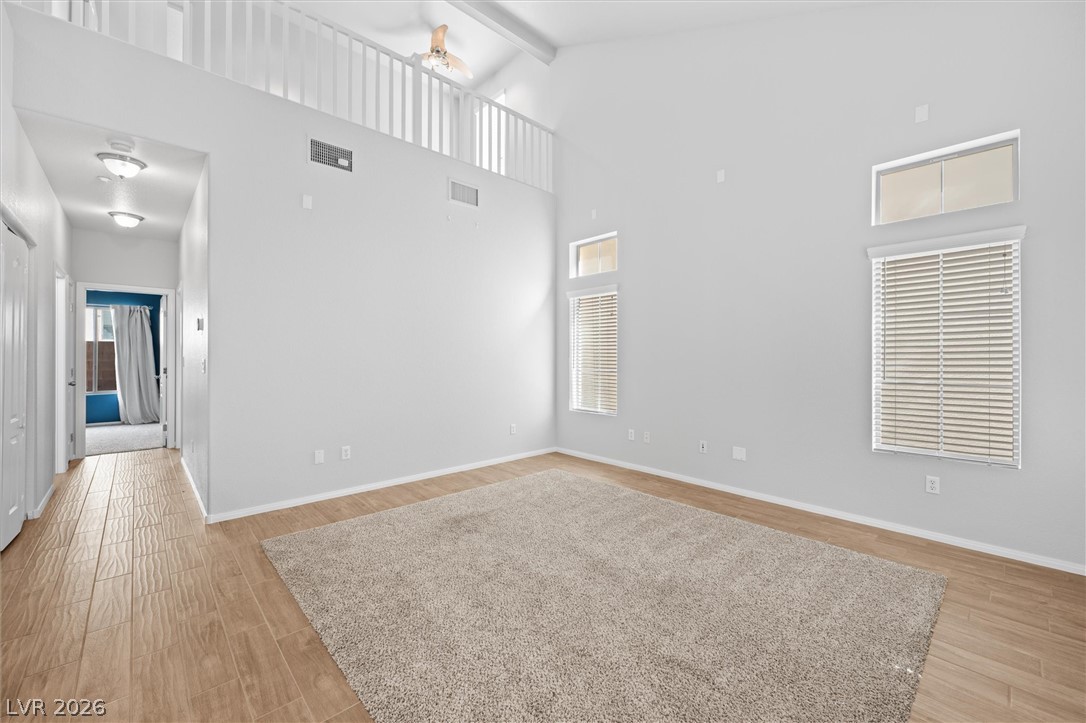
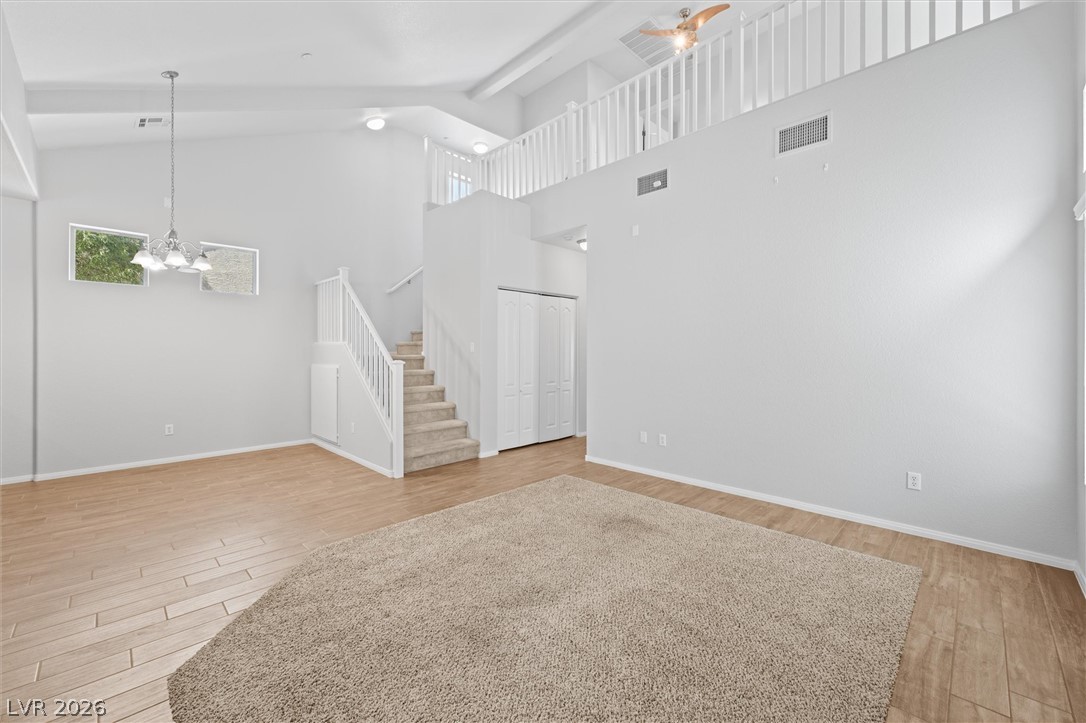
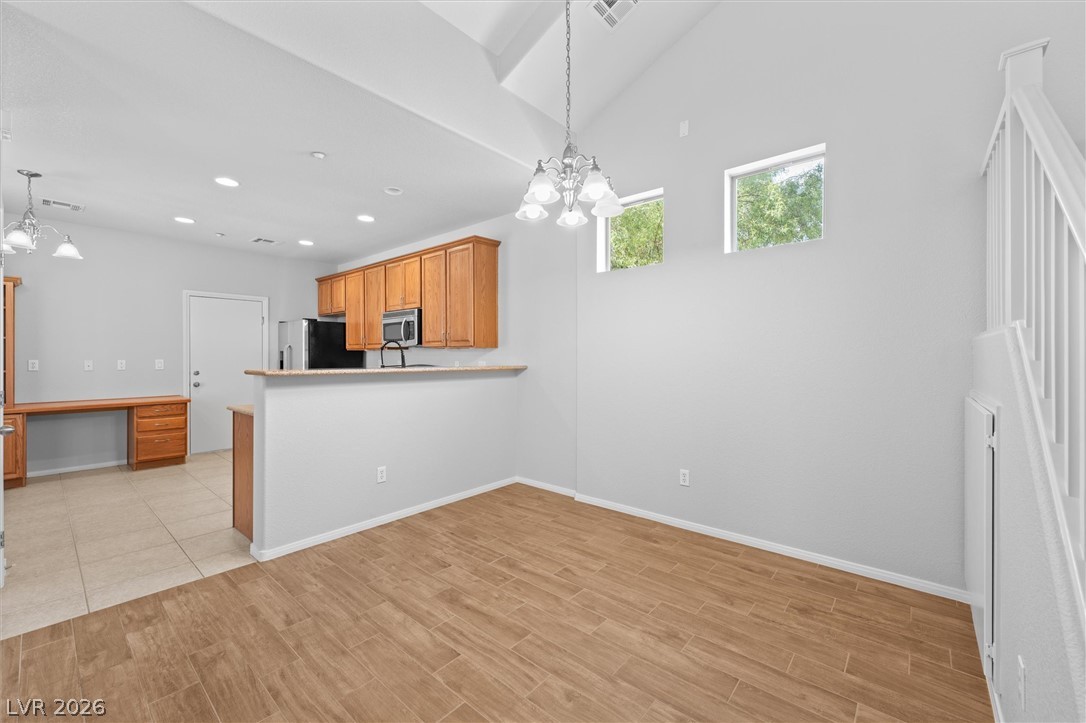
Soaring vaulted ceilings and wood-look flooring define this open living space.
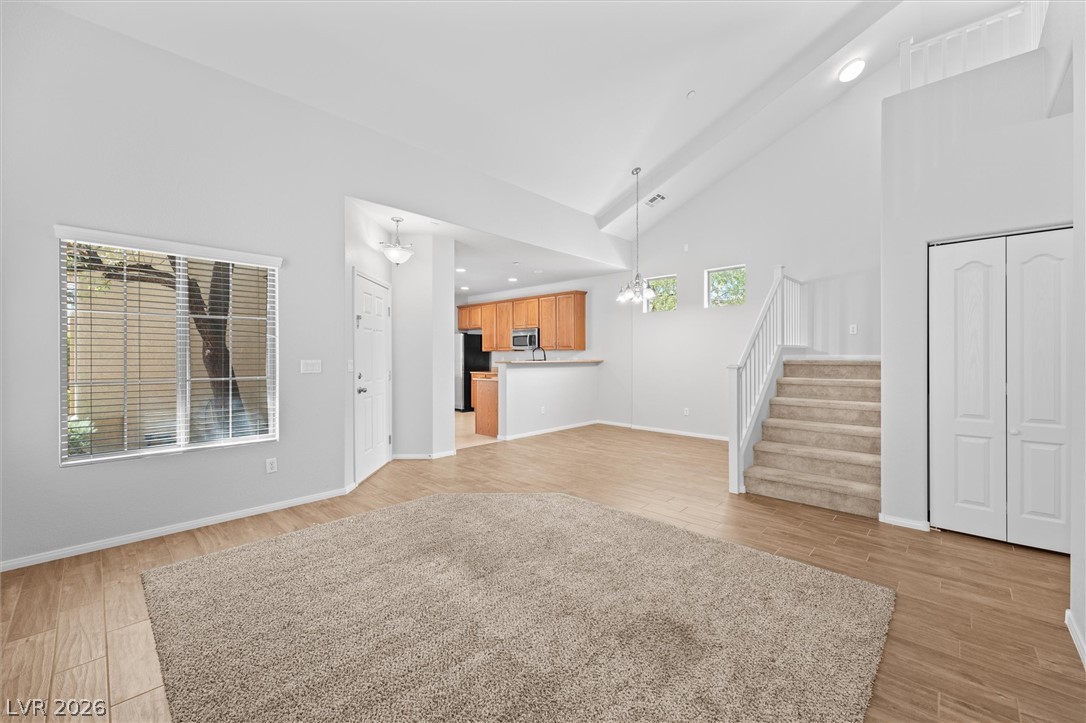
High vaulted ceilings and wood-style flooring elevate this multi-level main living space.
Vaulted ceilings and wood-look flooring enhance this inviting open-concept layout.
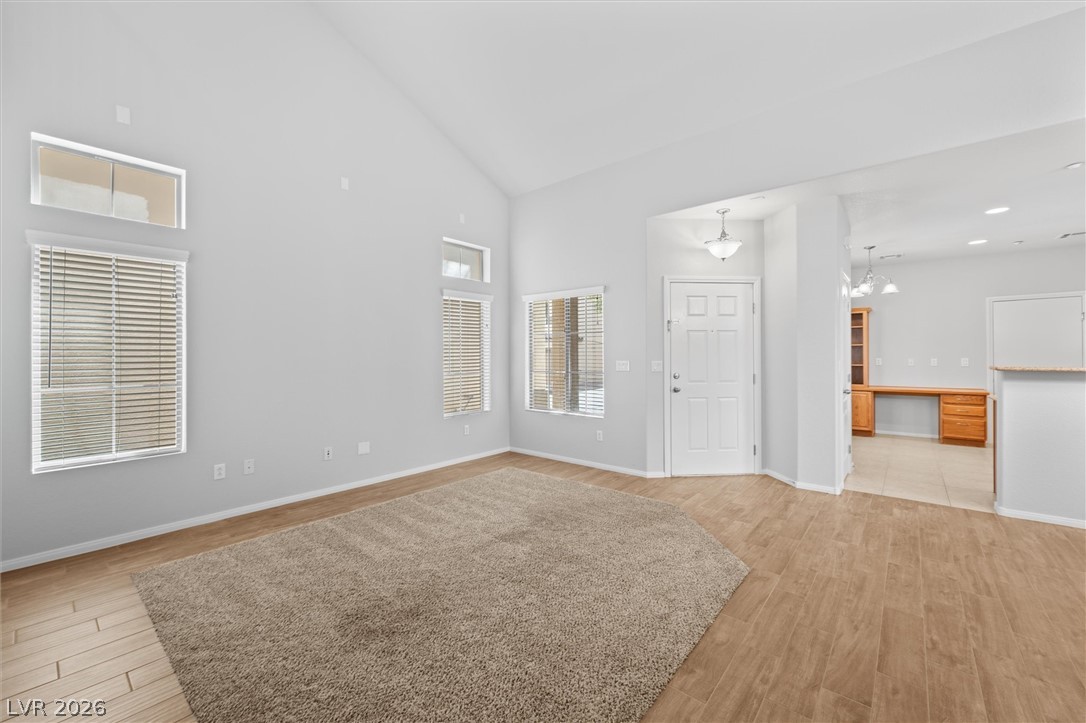
High vaulted ceilings and wood-look tile flooring define this airy entry and living space.
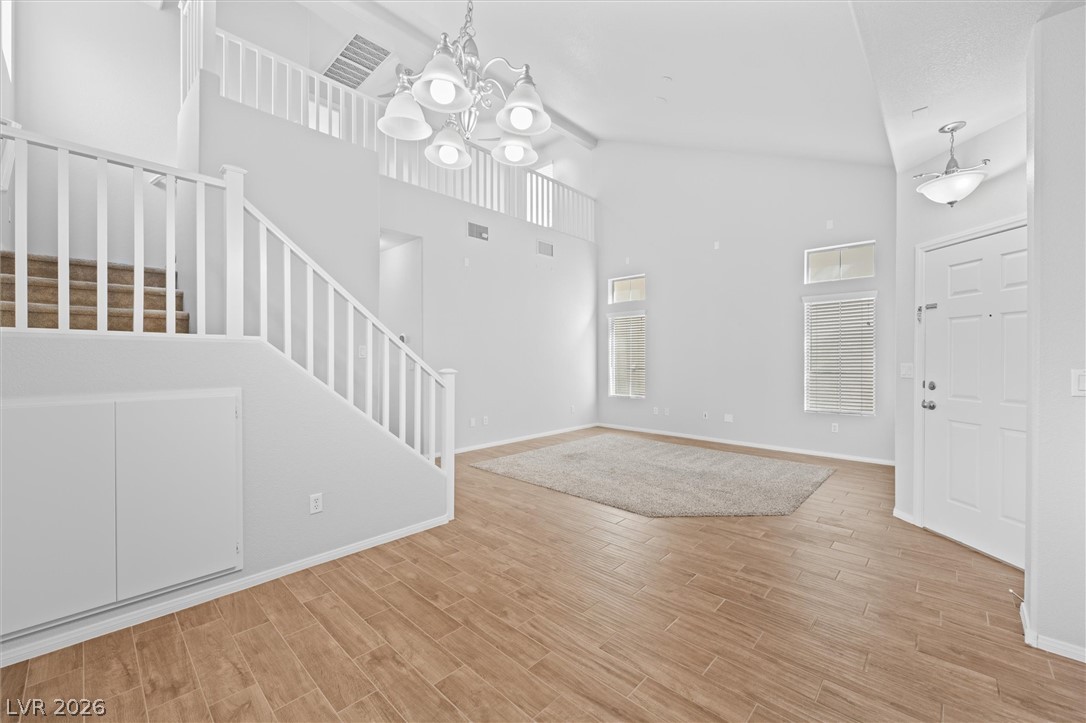
Soaring ceilings and warm wood-look tile floors define this open entry hall and living space.
High vaulted ceilings and wood-look flooring define this versatile dining area adjacent to the kitchen.
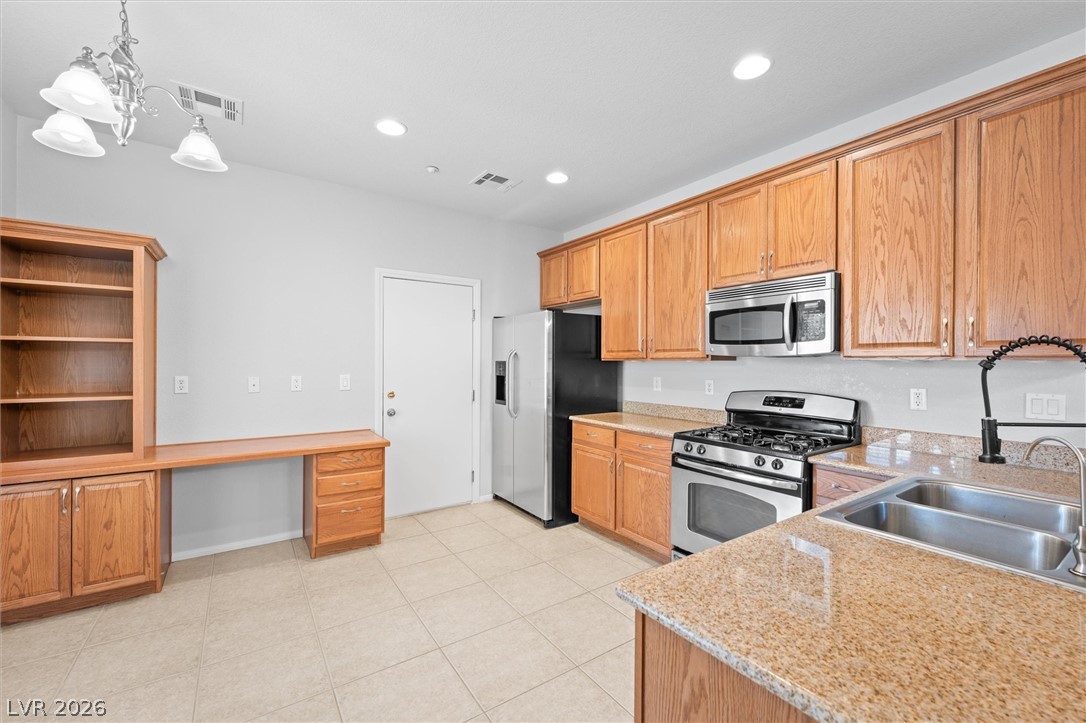
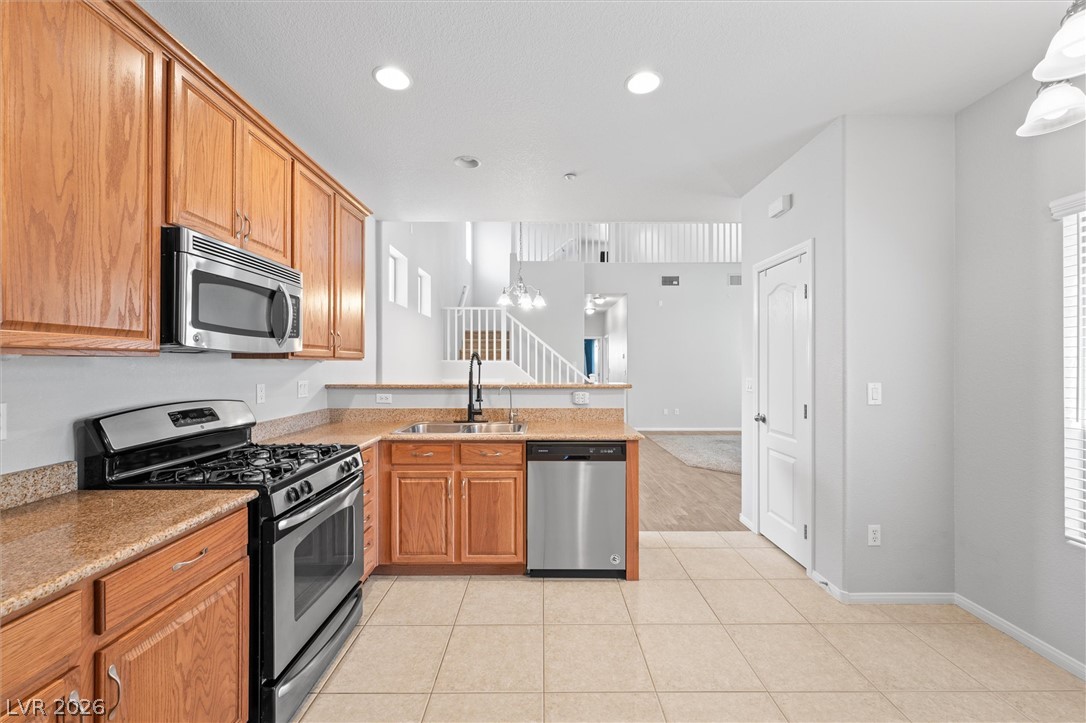
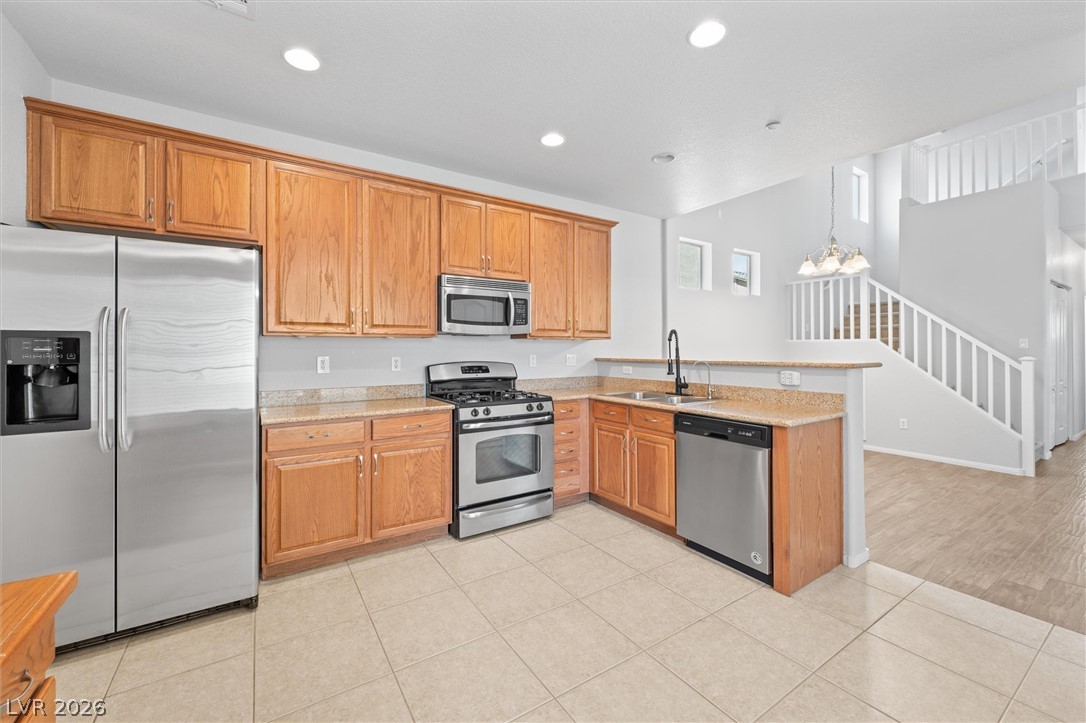
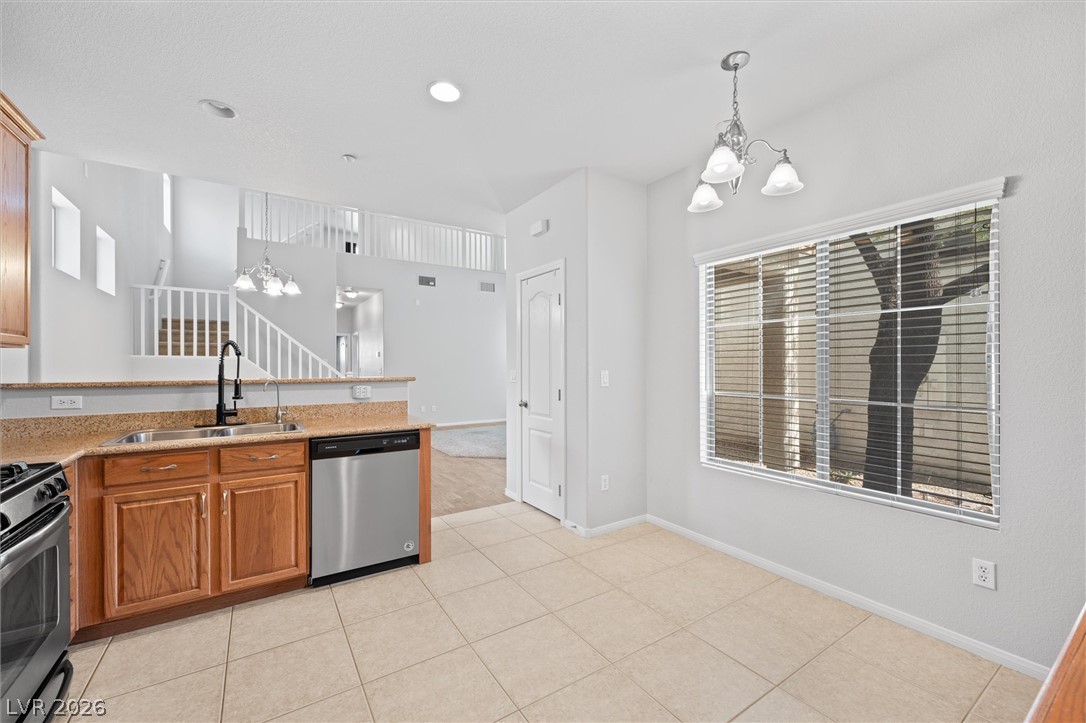
Warm wood cabinetry and granite counters define this functional kitchen space with tile flooring.
An open kitchen layout flows seamlessly toward the adjacent living areas and upper level.
Rich oak cabinetry and stone countertops anchor this functional cooking space adjoining the stairwell.
An open breakfast area connects seamlessly with the kitchen and showcases classic tile flooring.
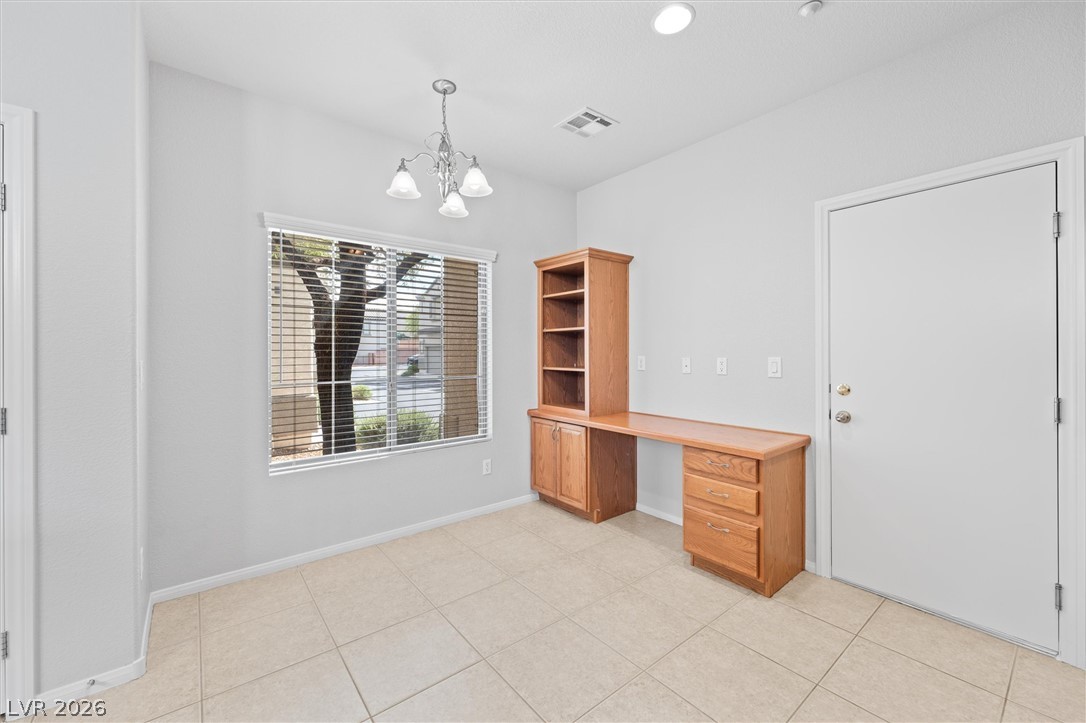
Tiled flooring pairs with a built-in desk under a classic chandelier fixture.
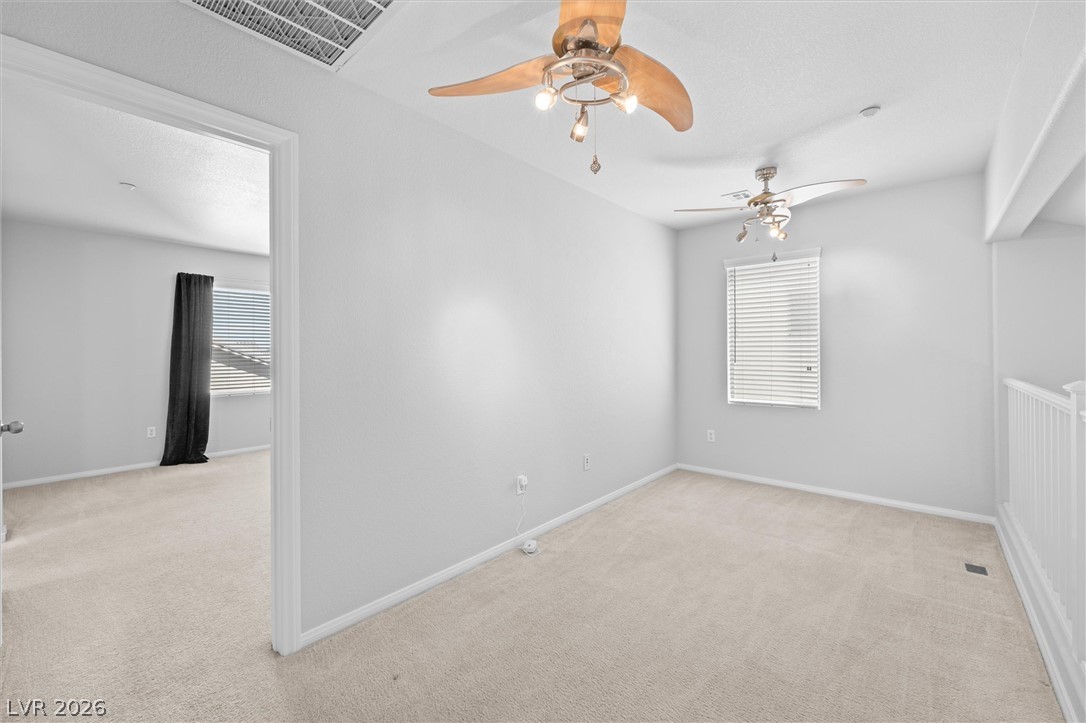
Soft carpeted flooring and neutral walls define this versatile upper-level loft space.
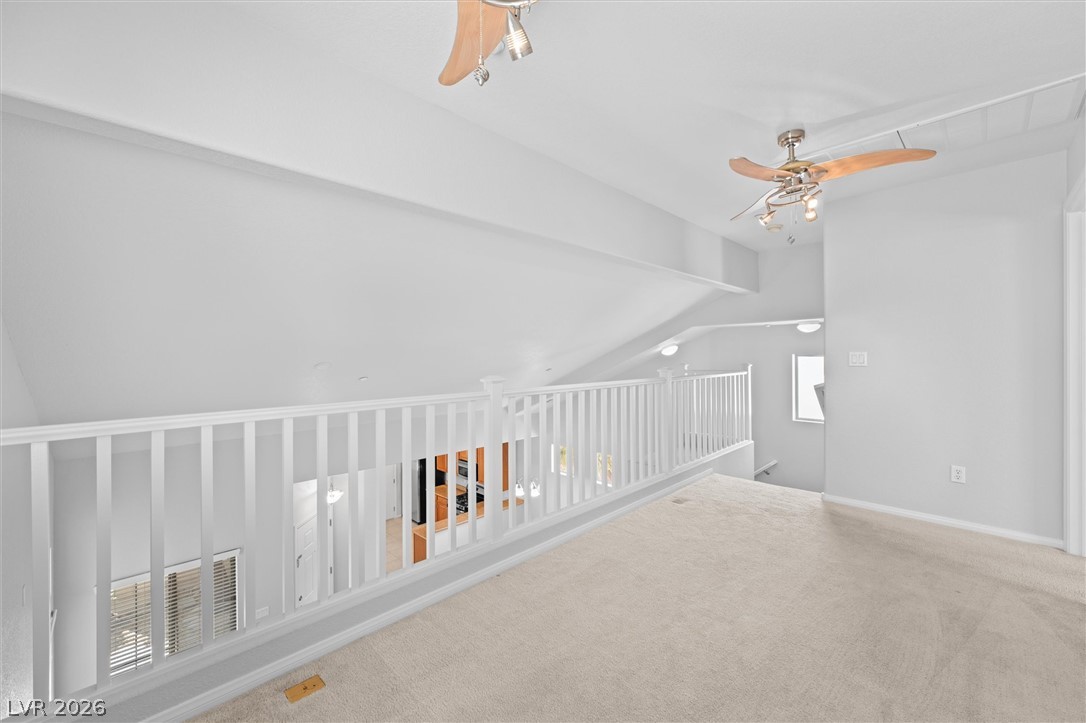
An airy loft overlook features neutral carpet and vaulted ceilings rising above classic white railings.
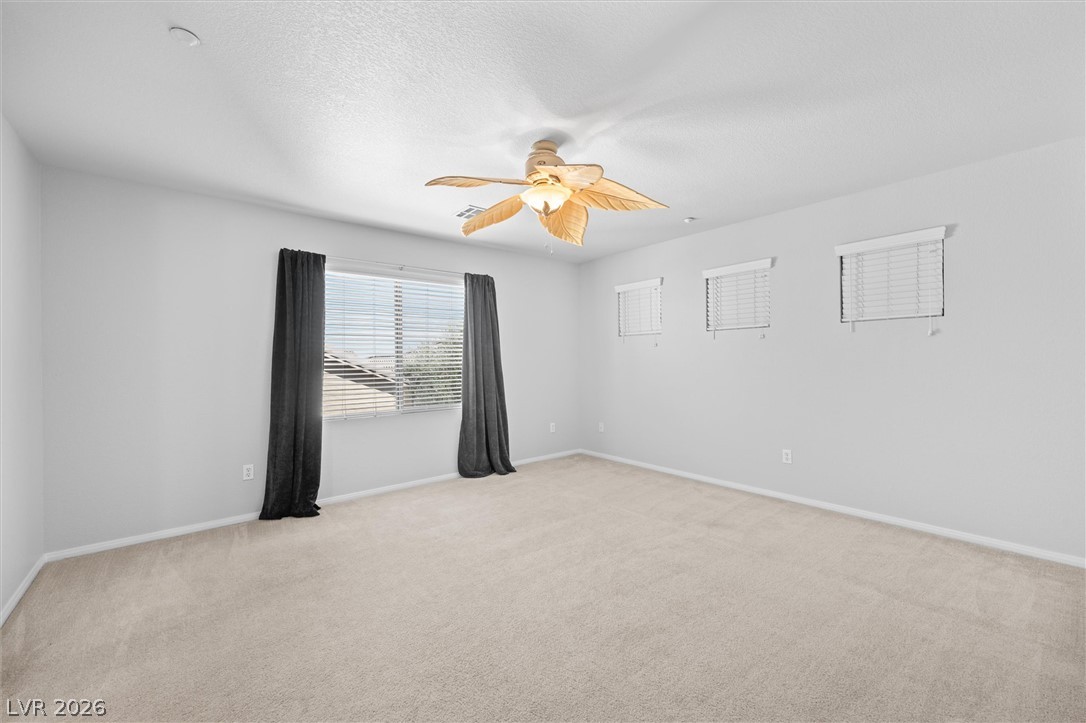
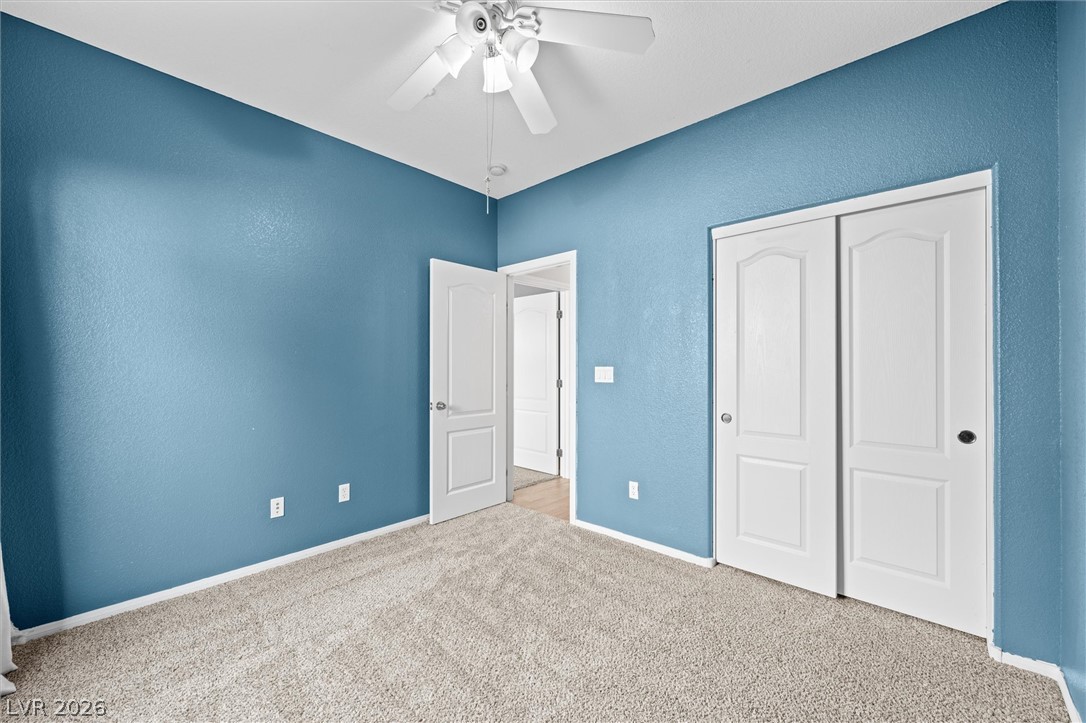
Soft carpeting pairs with neutral walls in this versatile secondary bedroom space.
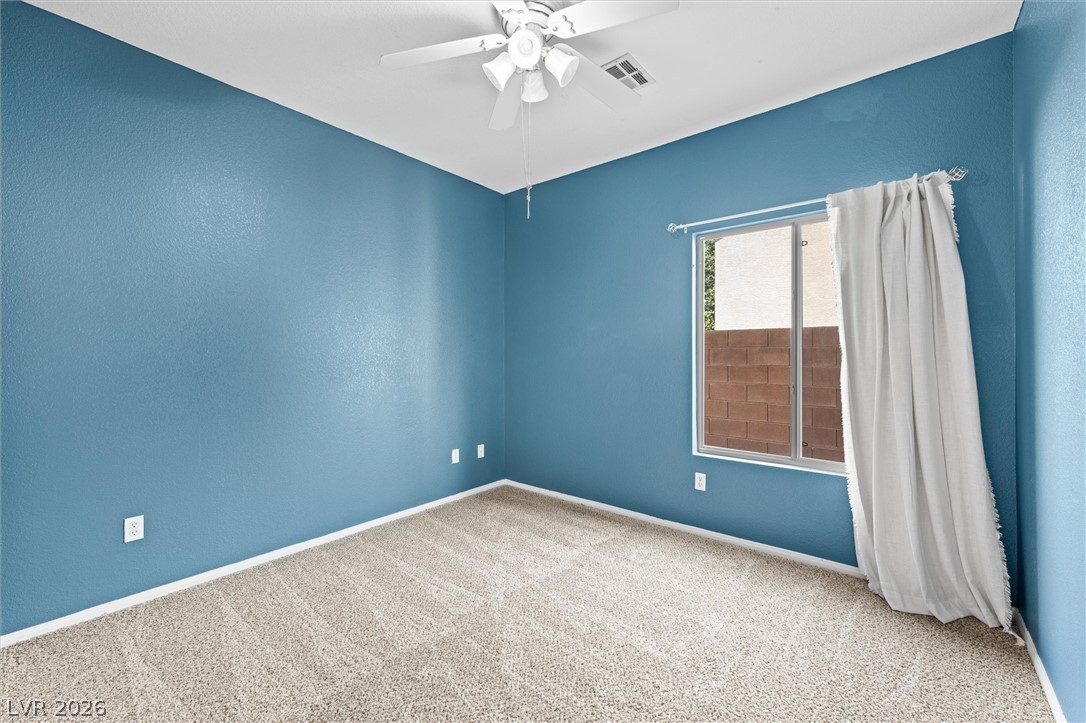
Plush carpet flooring pairs with smooth walls and a wide window in this bedroom.
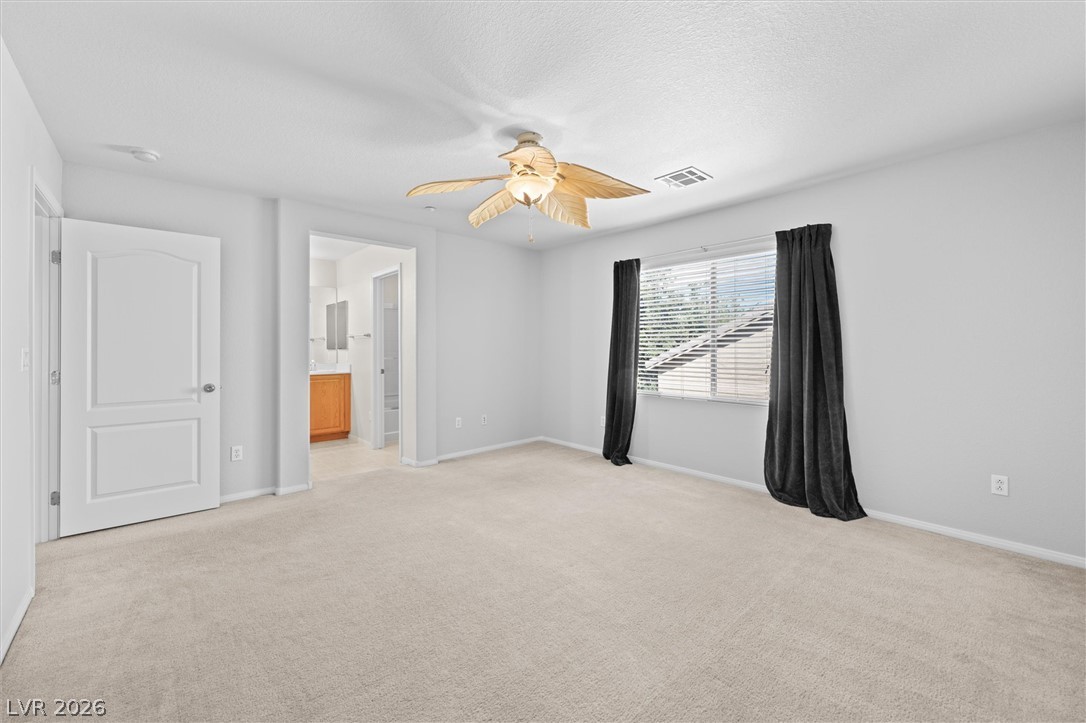
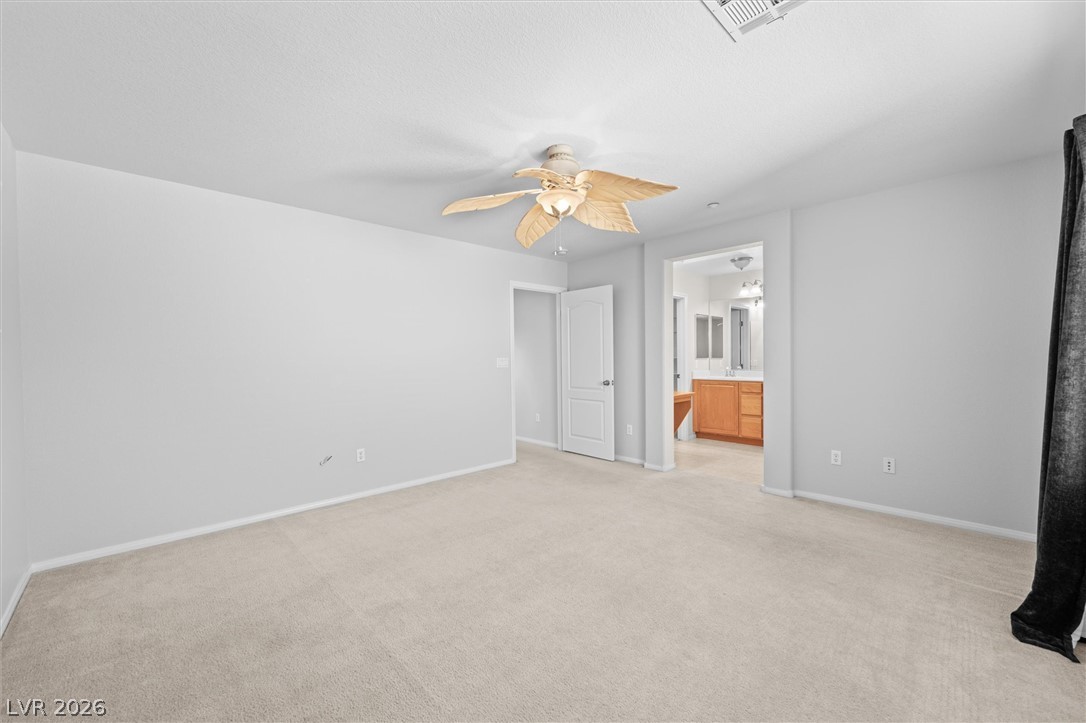
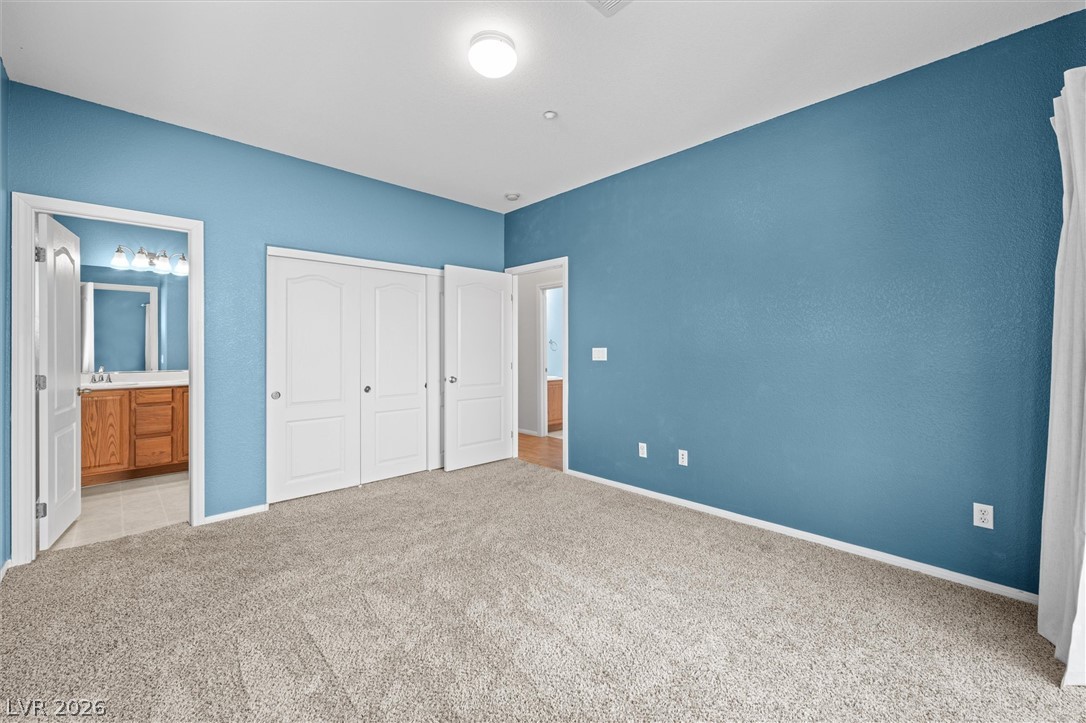
An open doorway connects this plushly carpeted bedroom suite directly to an adjacent bath.
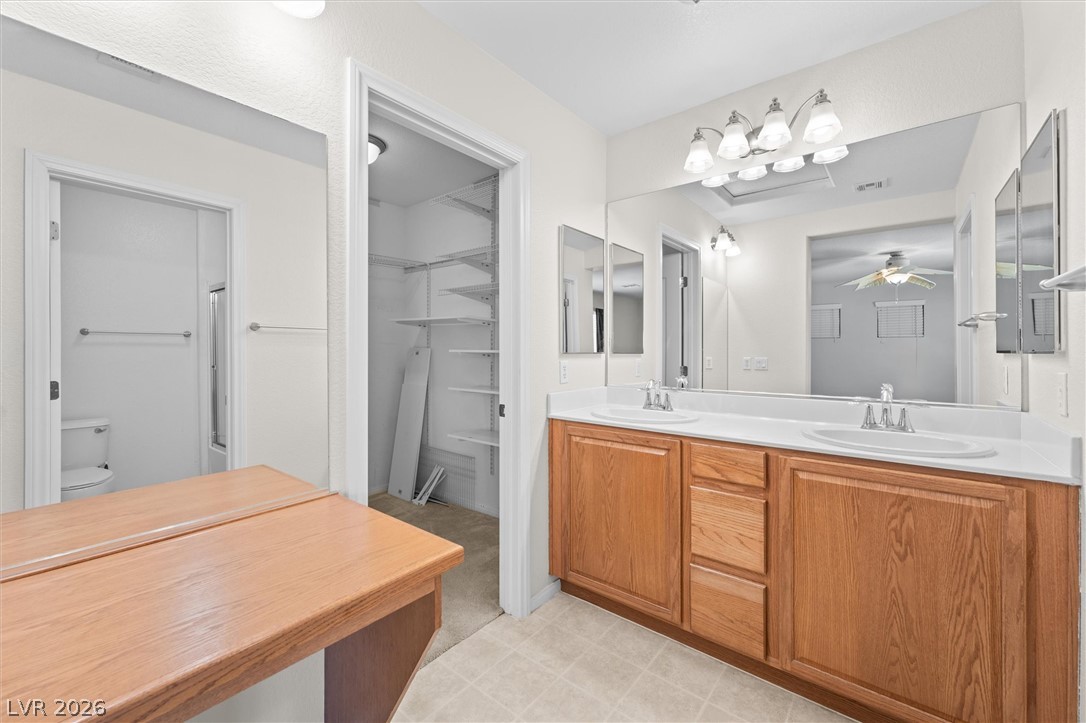
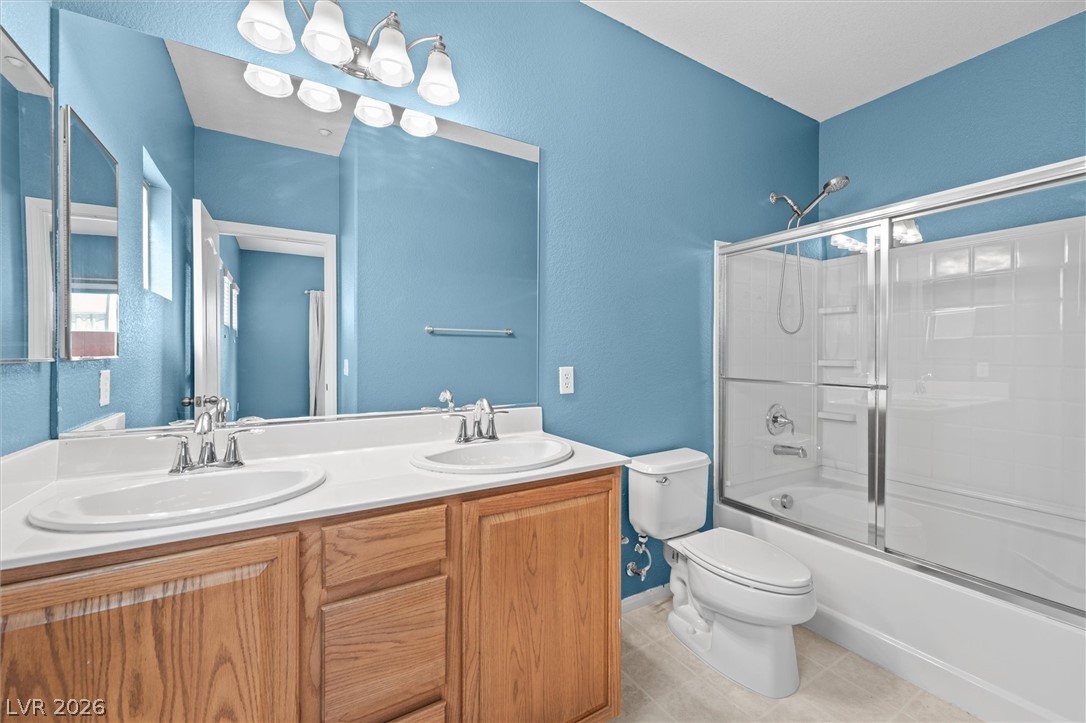
Ample wooden cabinetry and integrated dual basins anchor this functional washroom layout.
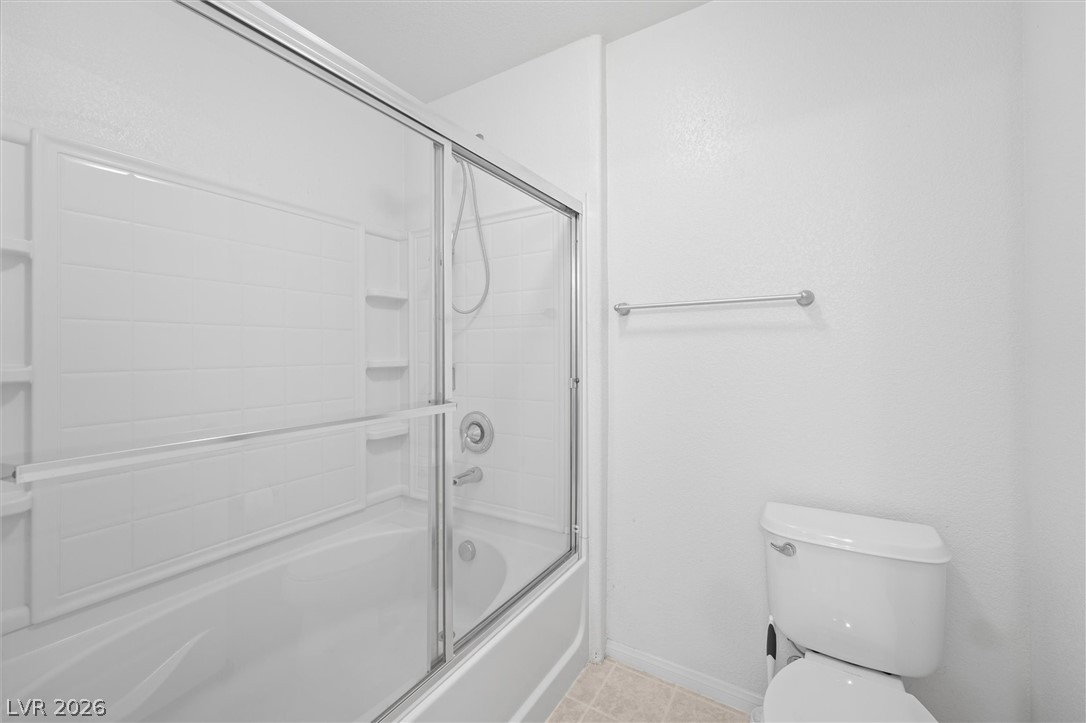
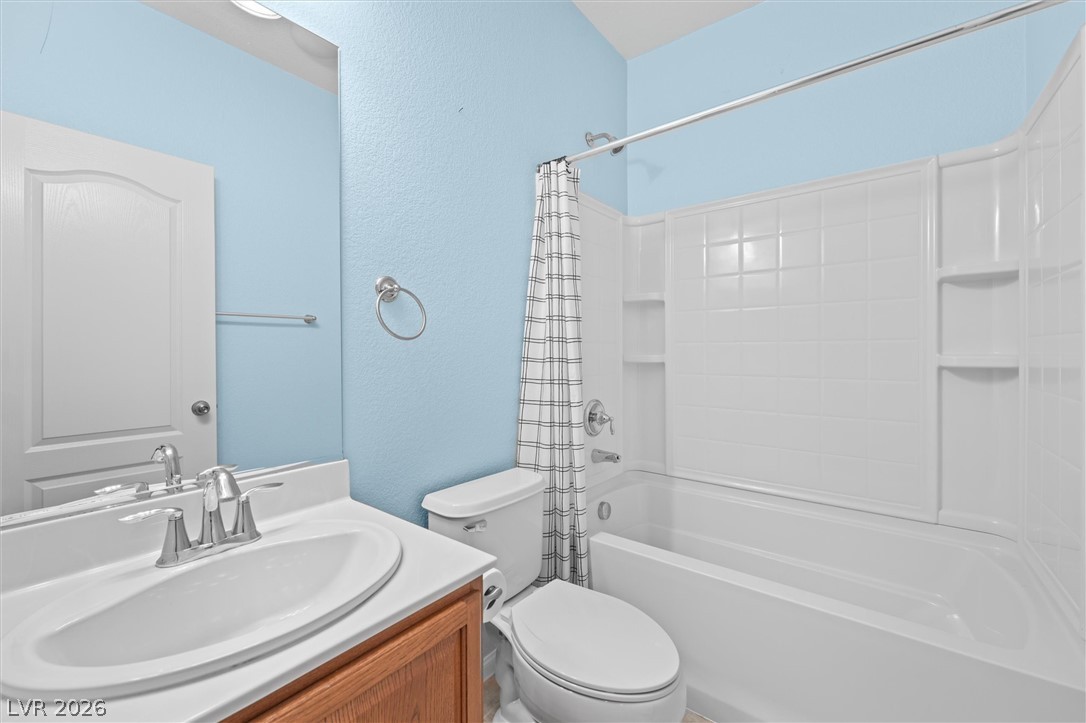
Clean lines and a functional tub shower combo define this classic bathroom space.
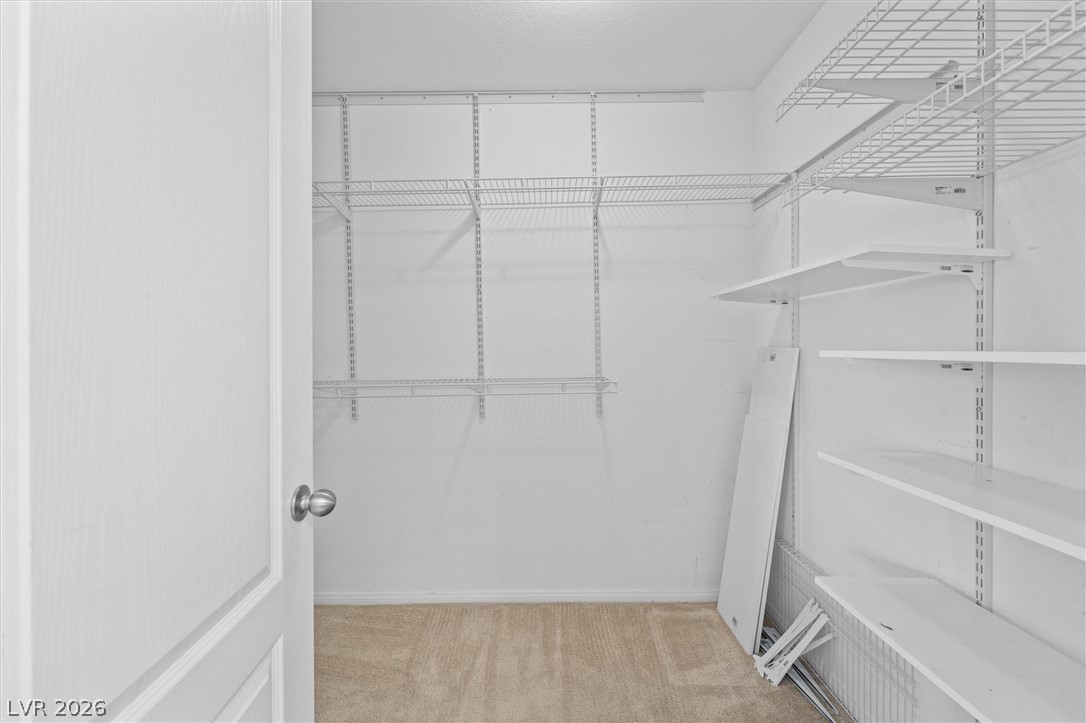
Adjustable wire shelving maximises storage options within this carpeted walk-in wardrobe.
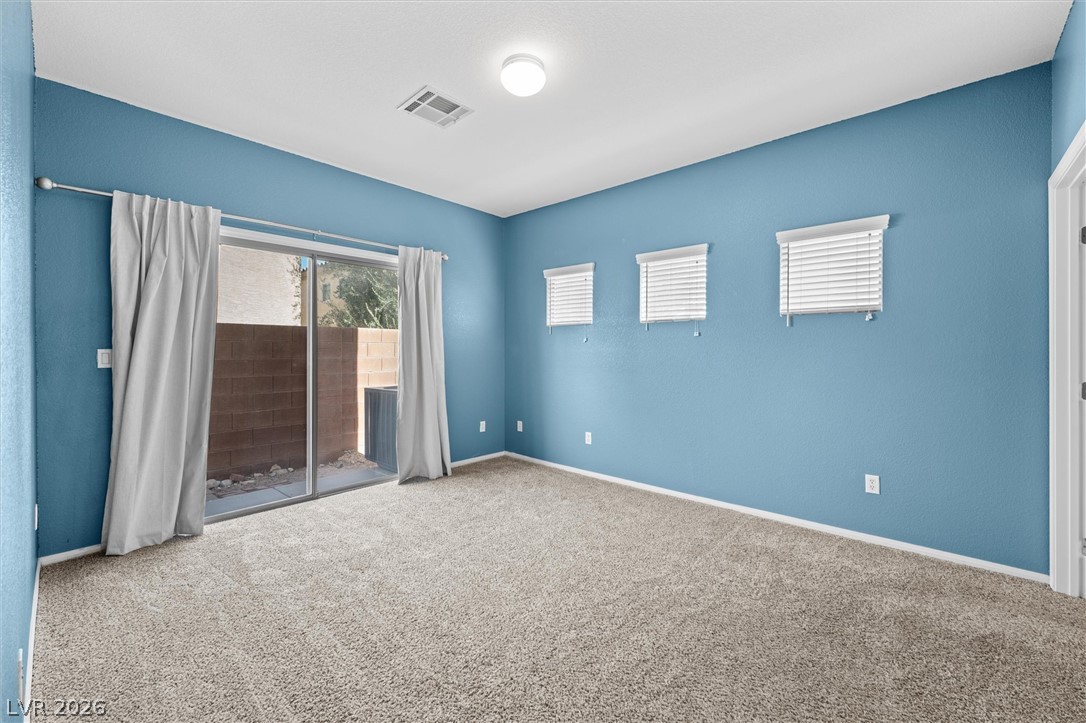
Sliding glass doors open directly to the outdoors from this carpeted bedroom.
Plush carpeting anchors this spacious bedroom featuring clean lines and direct en-suite access.
Double vanities and tile flooring highlight this bathroom equipped with a tub and shower combination.
Soft carpeting pairs with a wide window overlooking the property exterior.
Soft carpeting pairs with classic white trim in this comfortable secondary bedroom.
An inviting full bathroom boasts a tub shower combination and classic wood vanity.
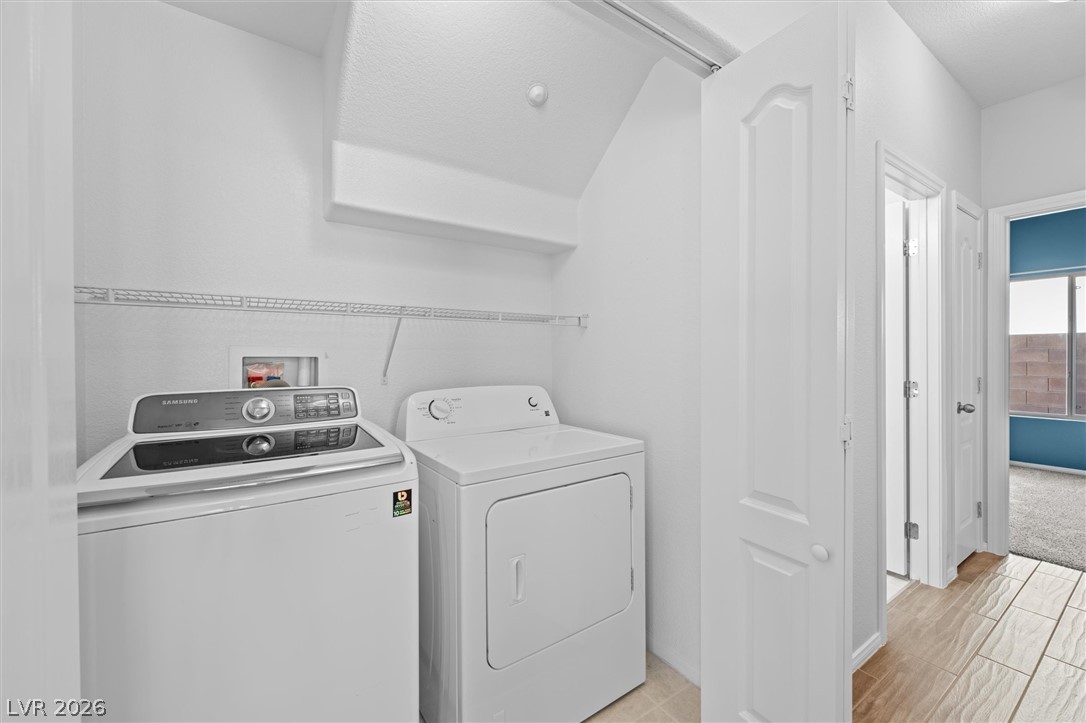
Functional laundry nook features built-in wire shelving and durable wood-look tile flooring.
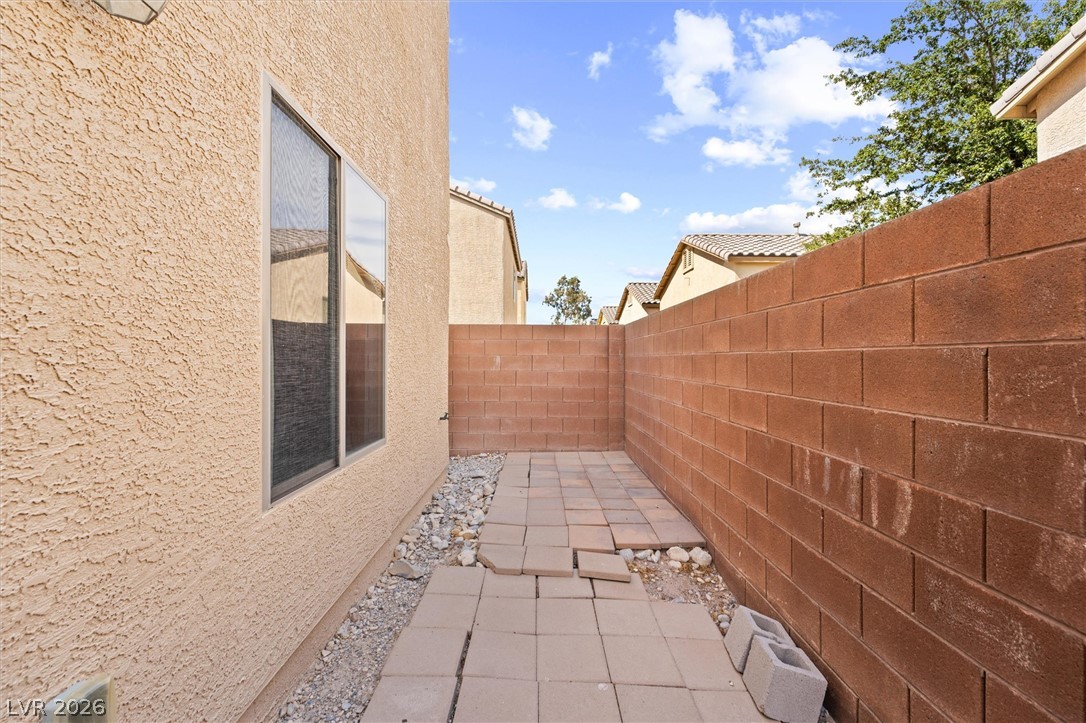
Enclosed side yard features stucco exterior walls and a secure block perimeter wall.
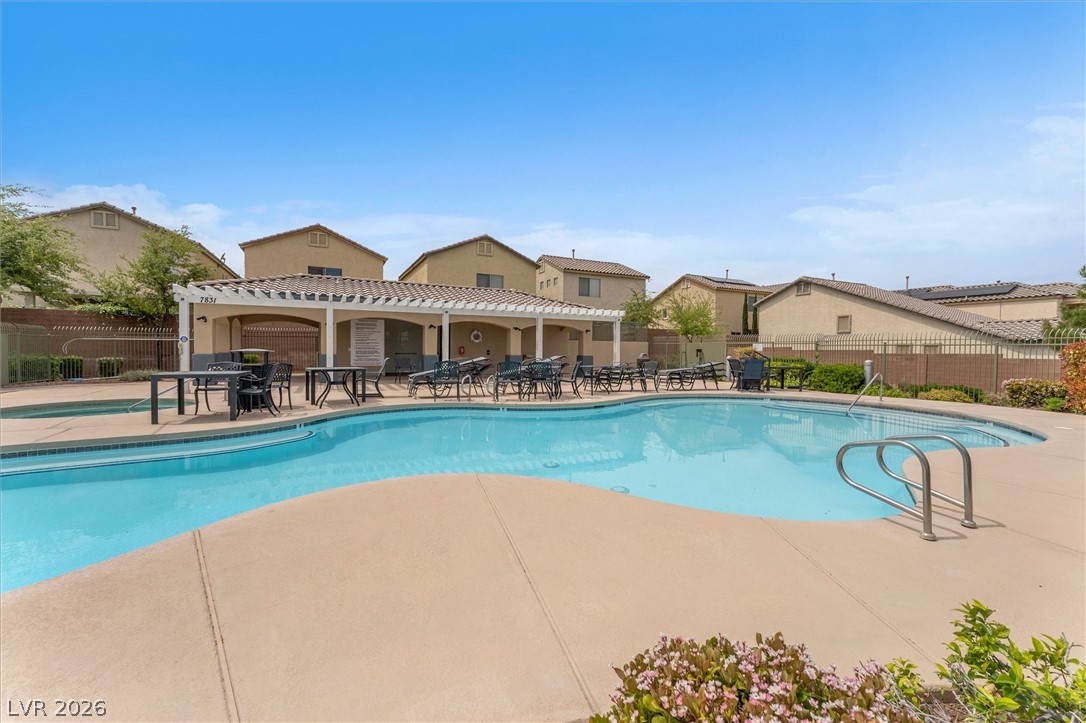
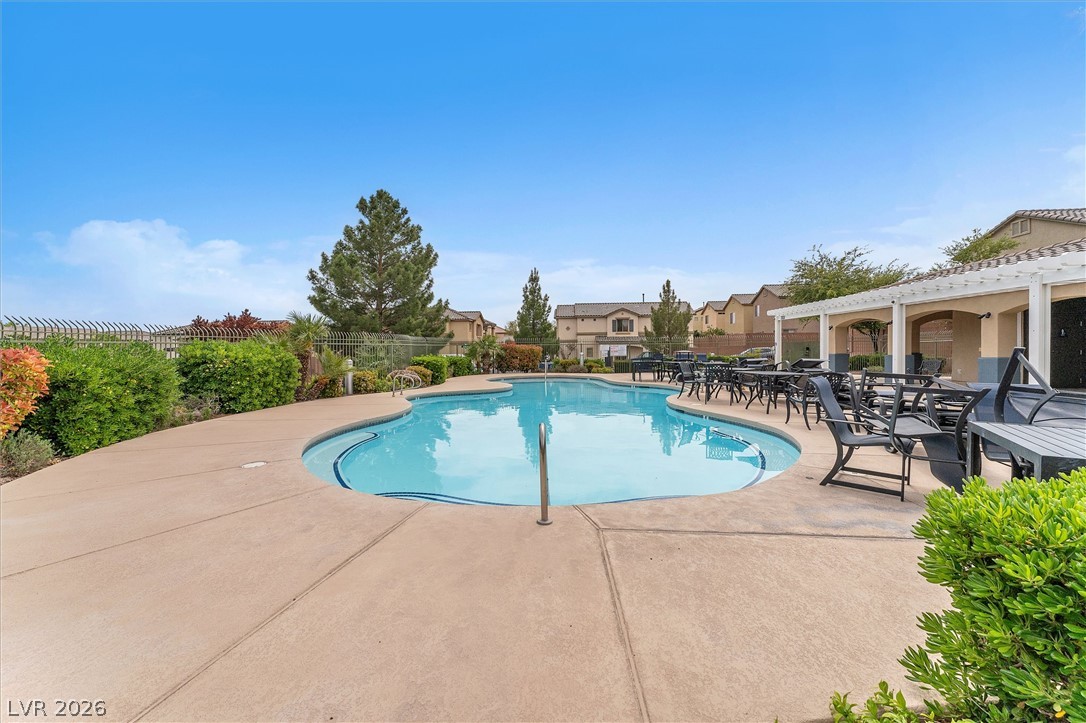
An inviting community swimming pool features wide concrete decking and an adjacent covered cabana.
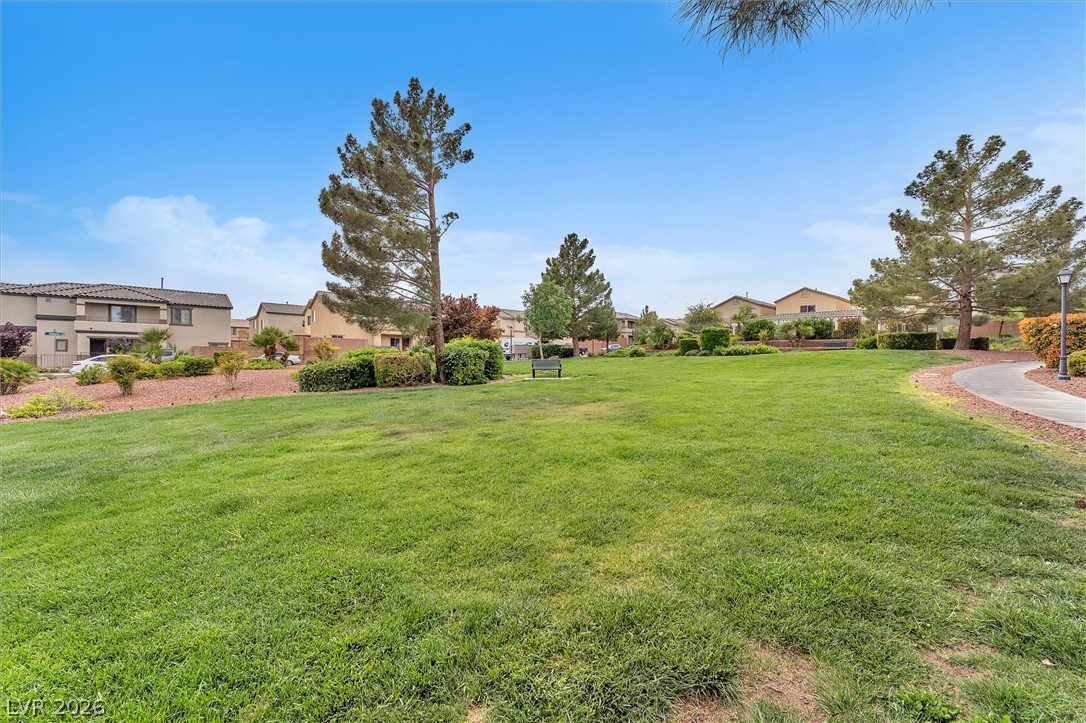
Mature trees frame a rolling green lawn bordered by paved walking paths.
An inviting swimming pool is bordered by spacious concrete decking and covered patio areas.