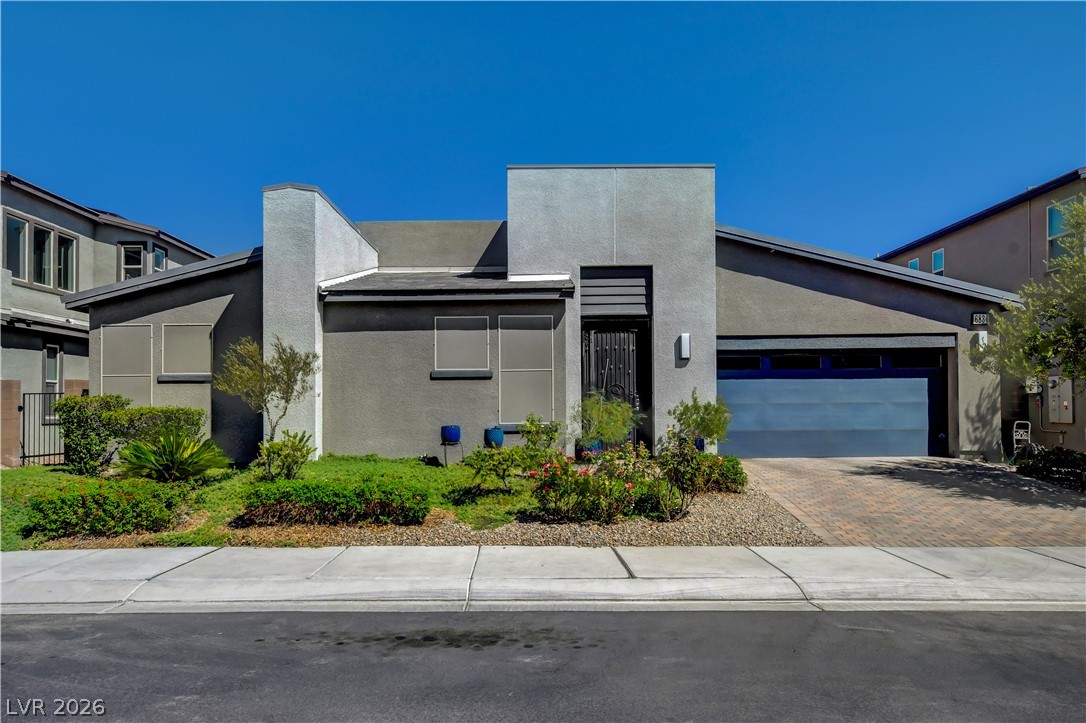
Clean lines and modern geometric architecture define this single-story home with integrated garage.
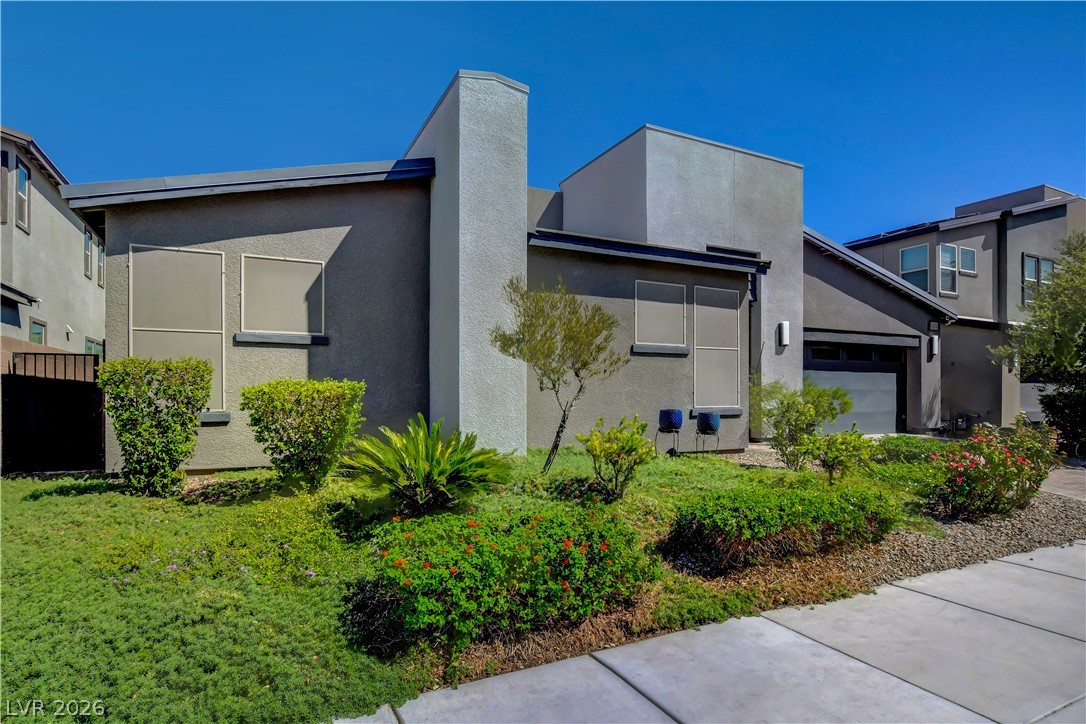
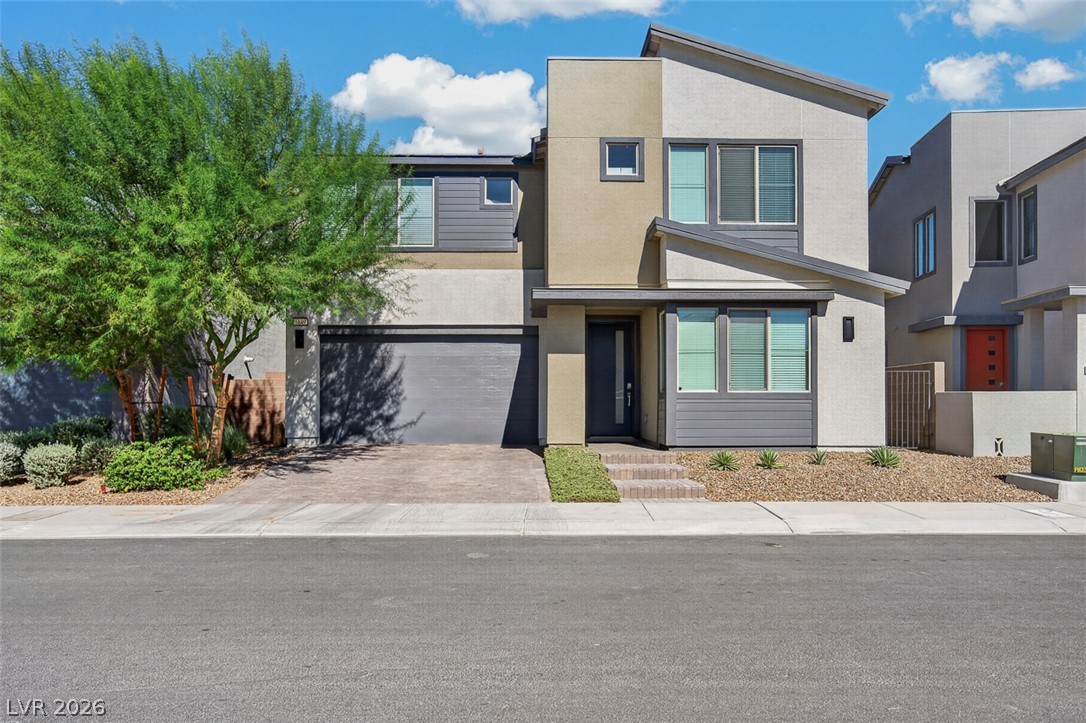
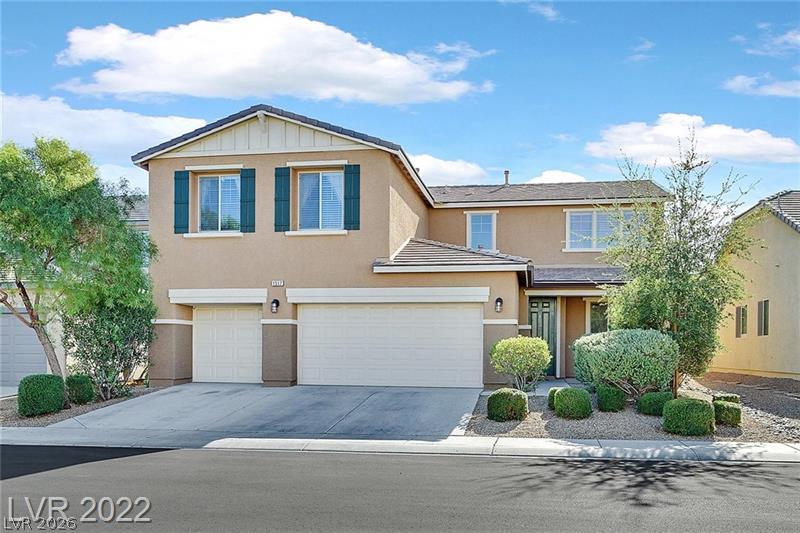
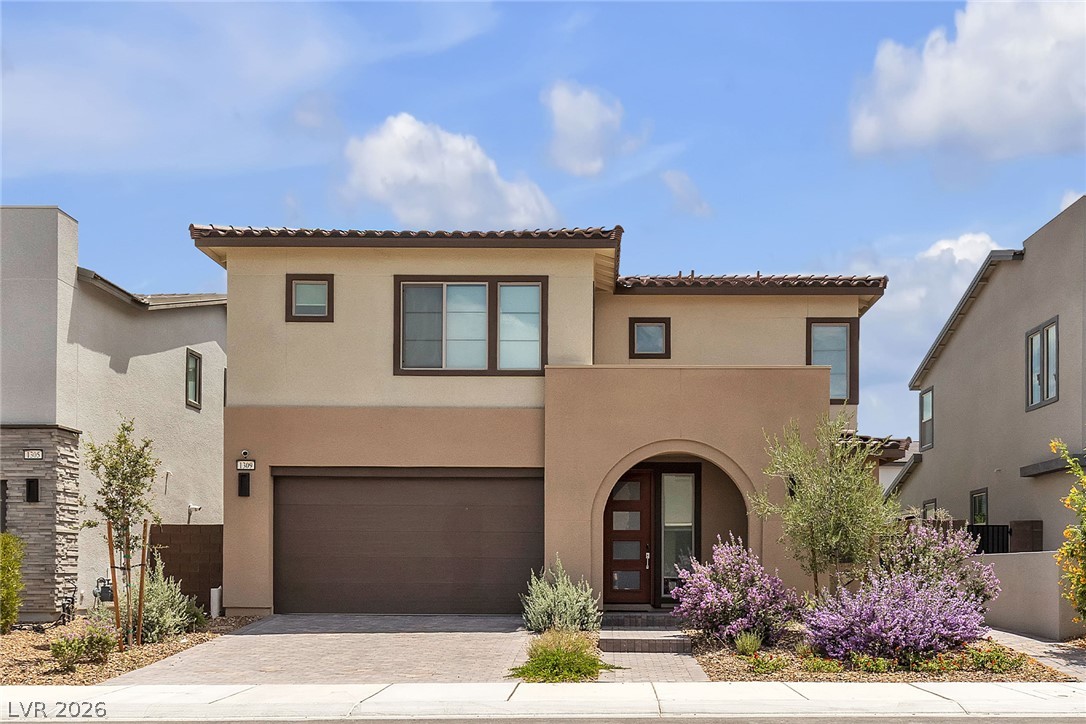
Clean lines and manicured desert landscaping define this modern home exterior.
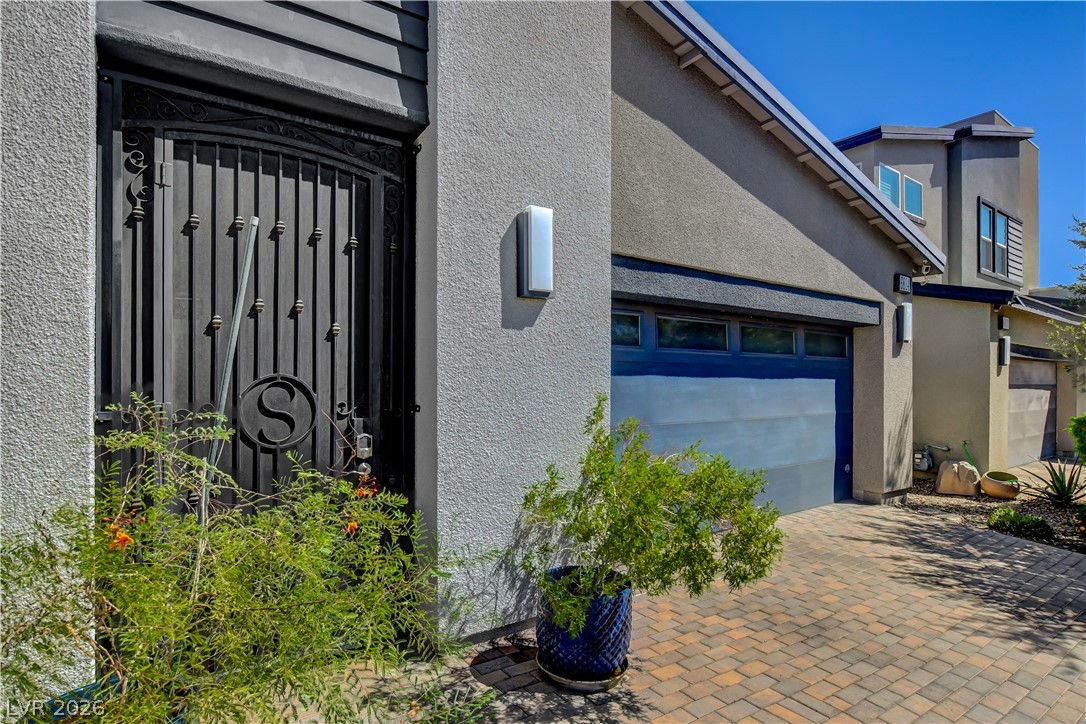
A secure wrought iron entry gate and stone paver driveway lead to the garage.
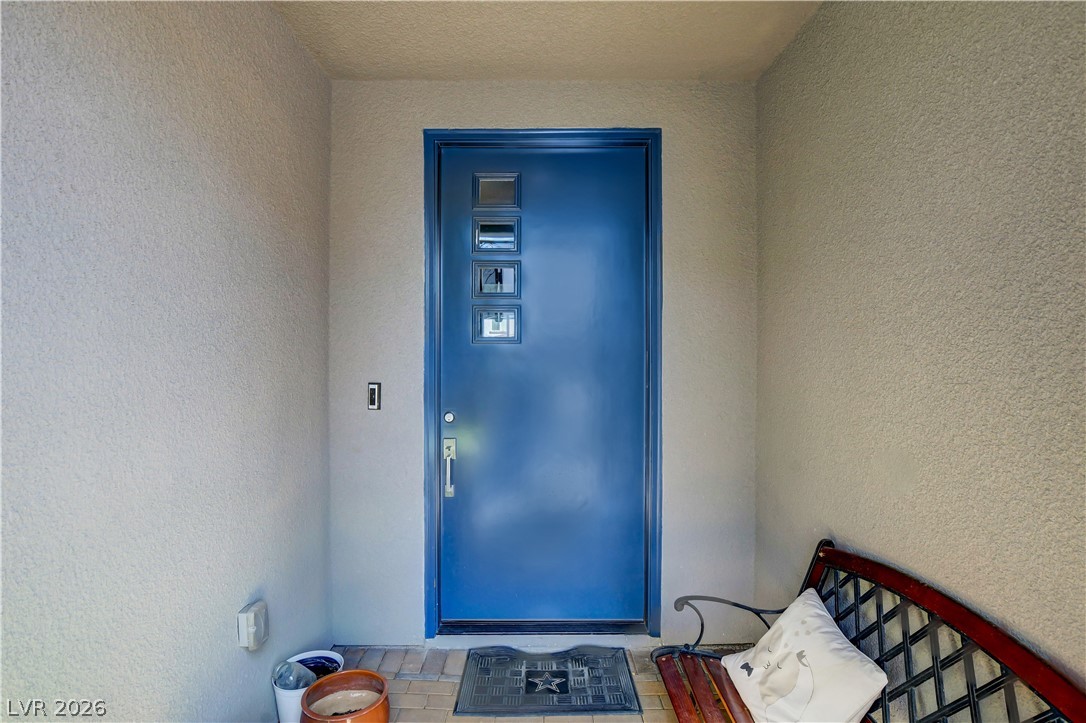
A recessed covered entryway leads to a modern front door with vertical window panes.
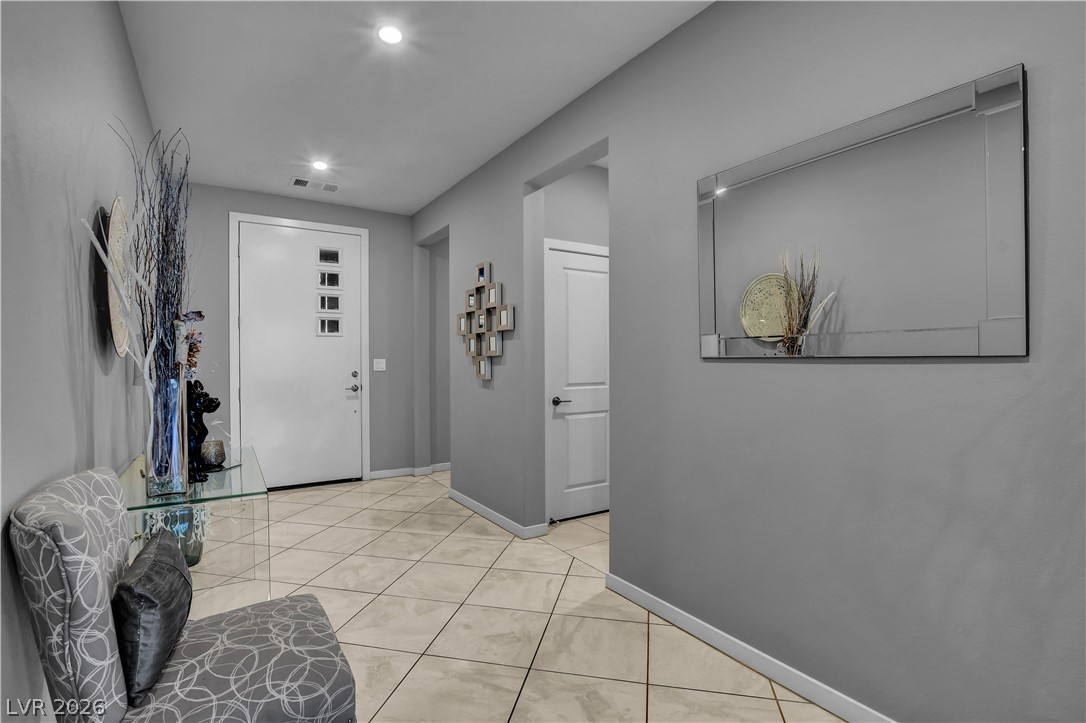
Polished tile flooring and recessed lighting create a welcoming entry hall.
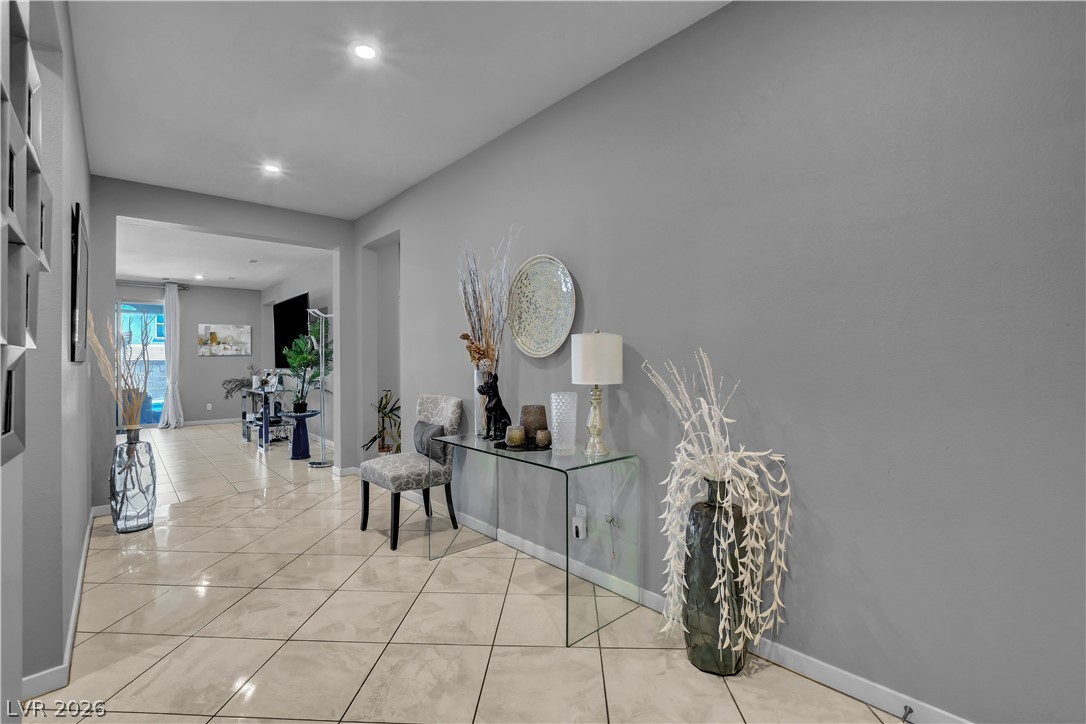
Polished tile flooring and recessed lighting define this welcoming entry gallery.
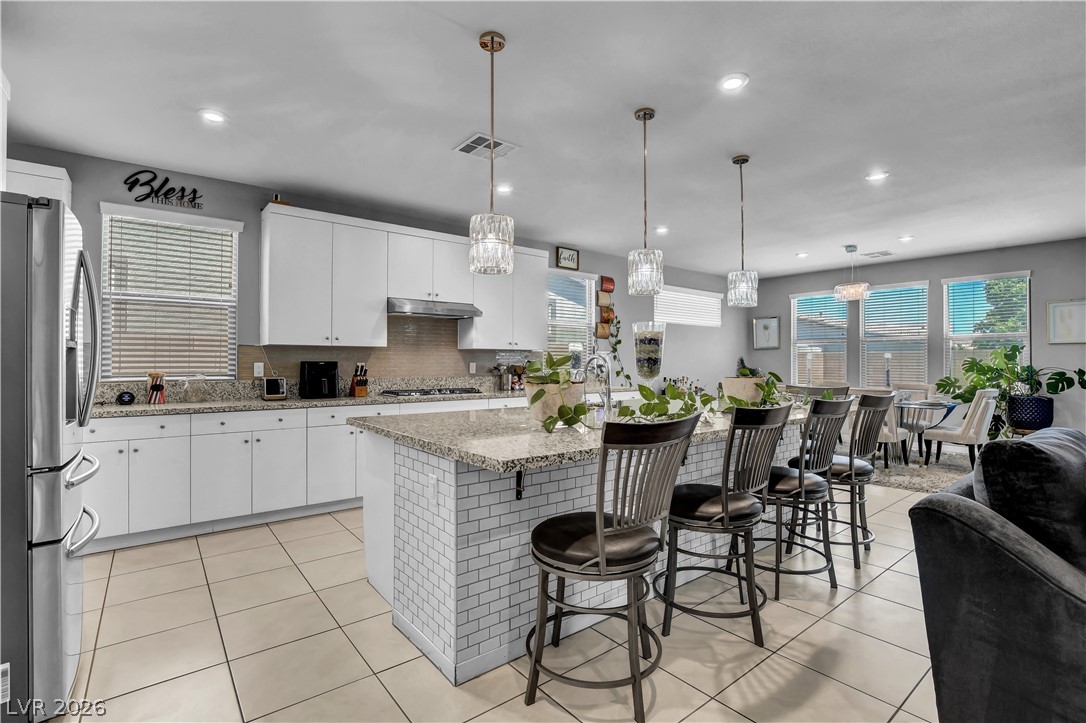
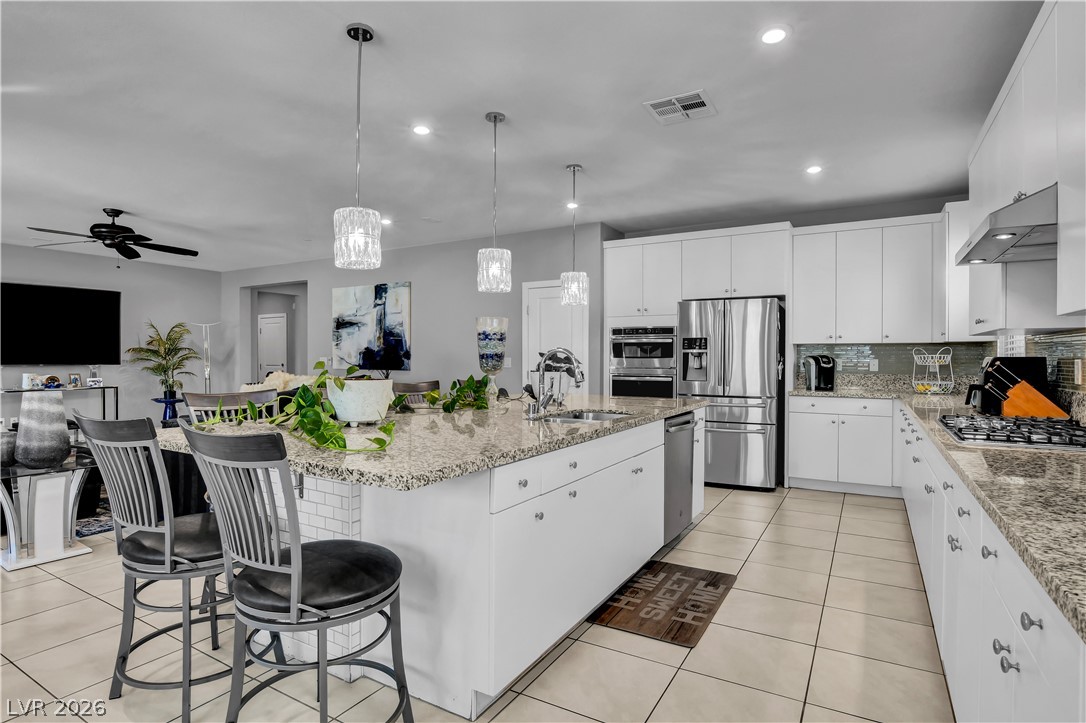
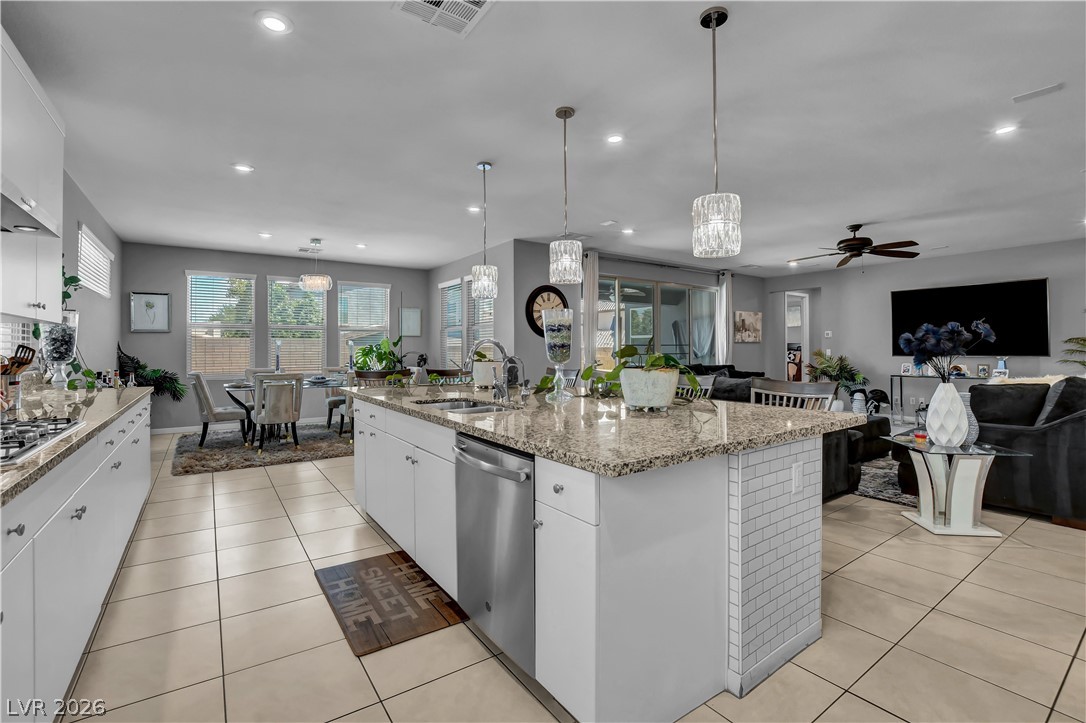
Gleaming tile floors and granite counters define this light-filled culinary space with a large island.
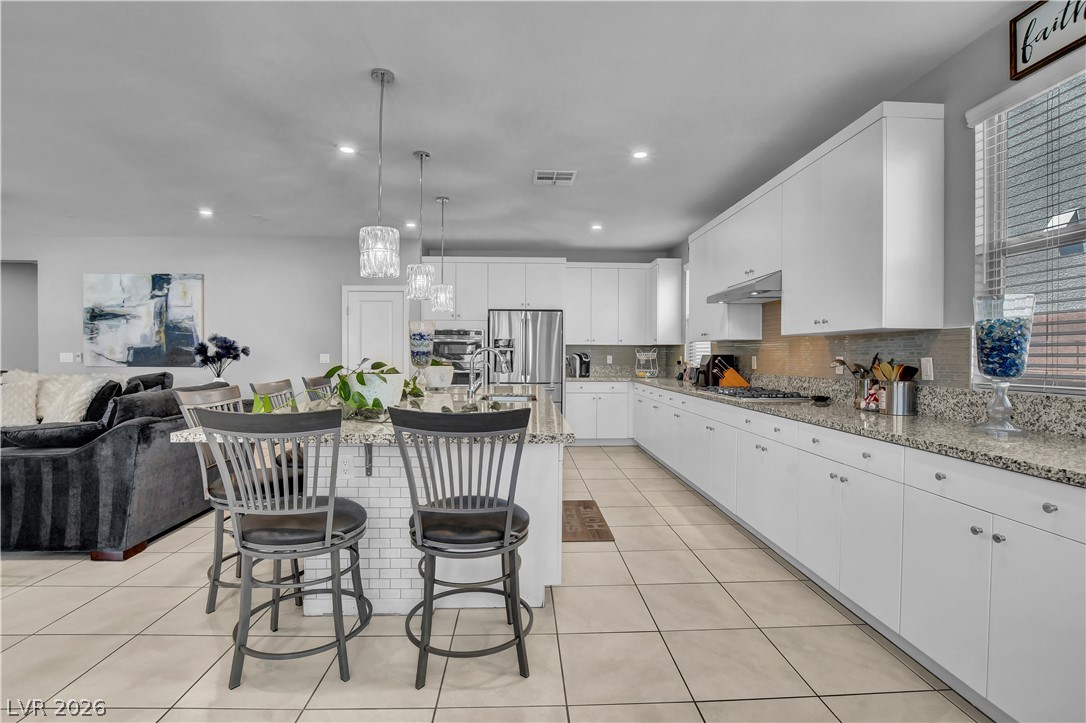
Gleaming stone countertops and matching cabinetry anchor this modern culinary space.
Granite countertops and white cabinetry define this airy kitchen opening to the main living areas.
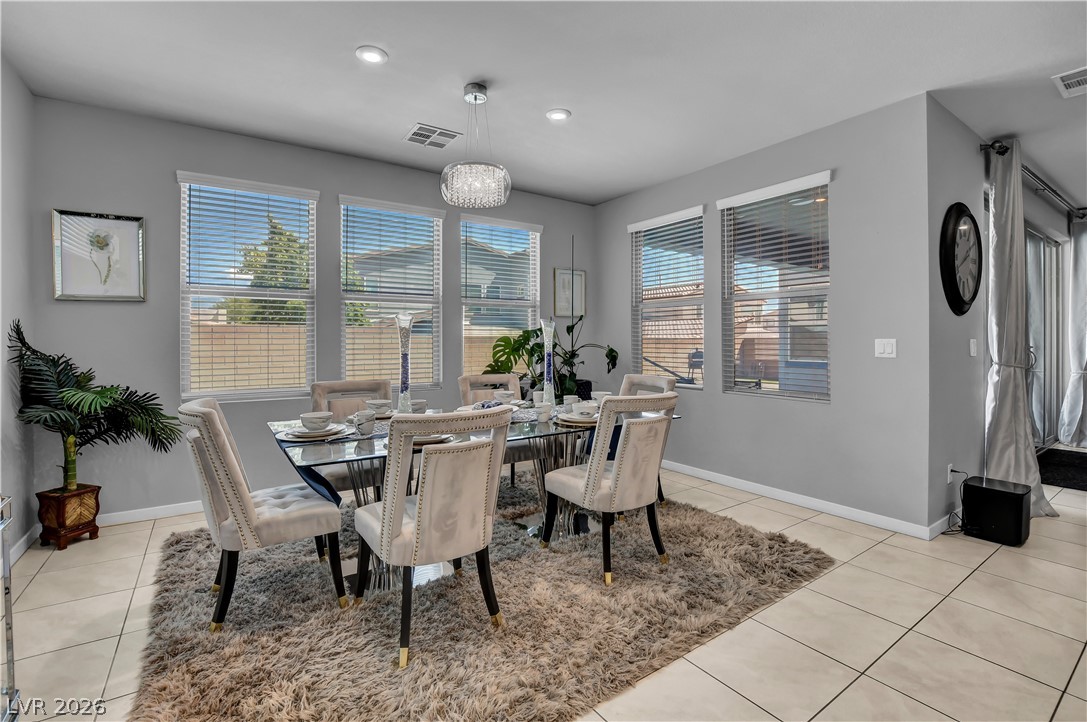
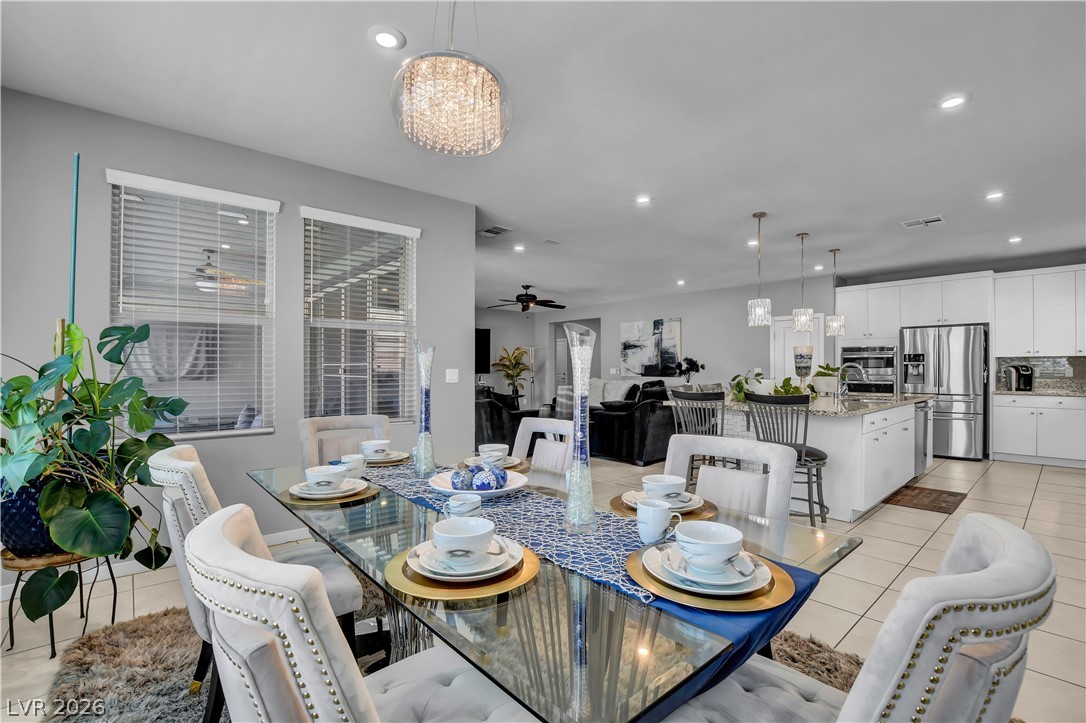
Ample windows invite natural light across the tile flooring of this welcoming dining space.
Gleaming tile floors and granite countertops define this modern culinary space.
An open-concept layout seamlessly connects the dining room and kitchen spaces.
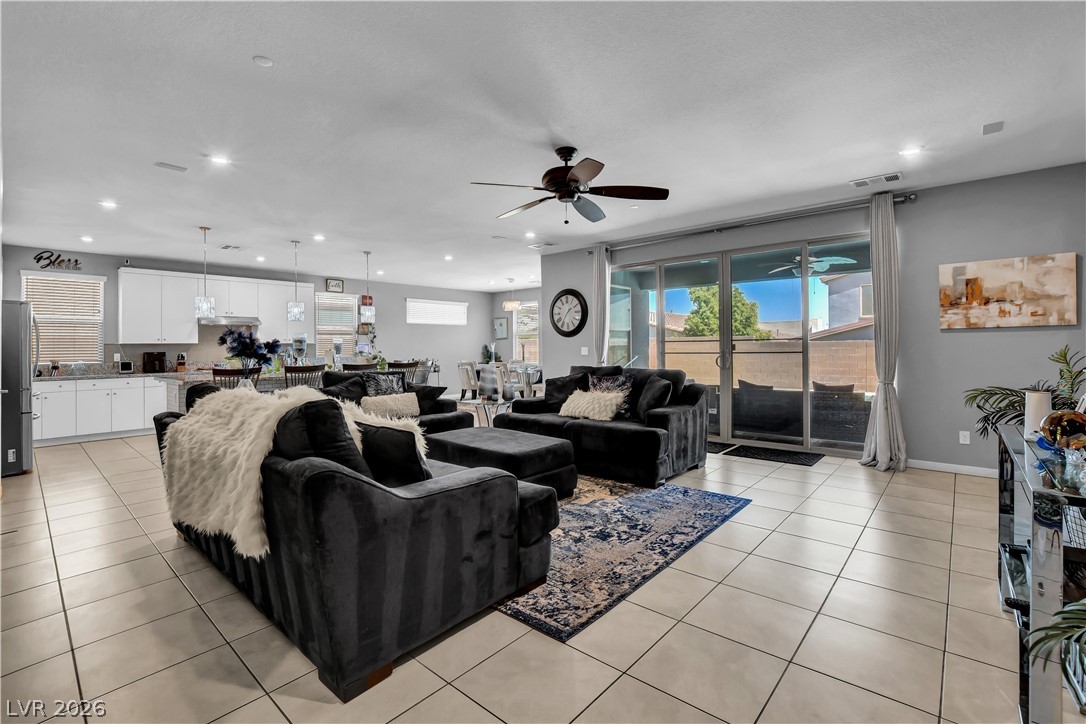
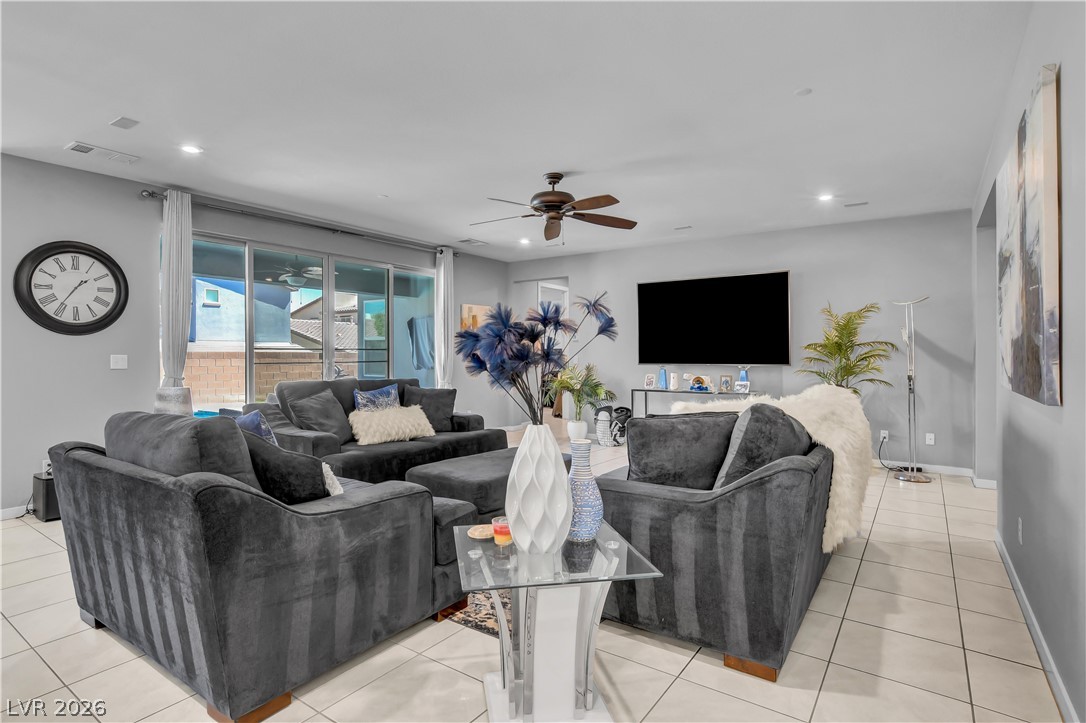
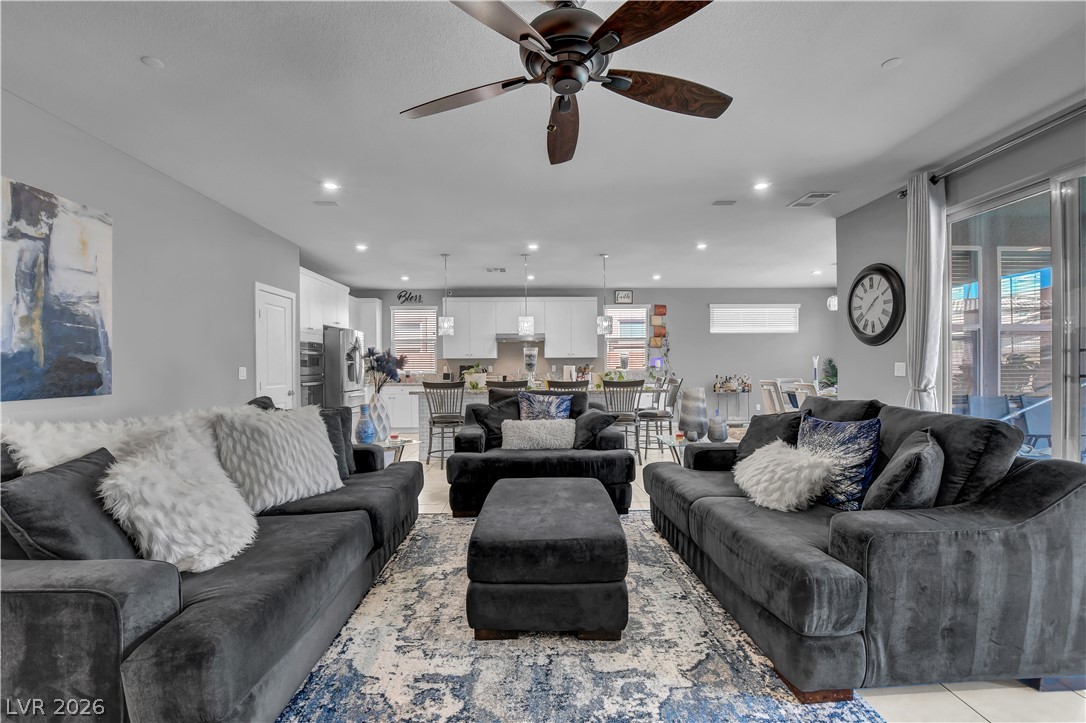
An open floor plan seamlessly connects the central living area with the adjacent kitchen.
Tiled flooring runs throughout this spacious living area with sliding glass doors opening to the outdoors.
An open floorplan seamlessly connects the living space with the adjacent kitchen.
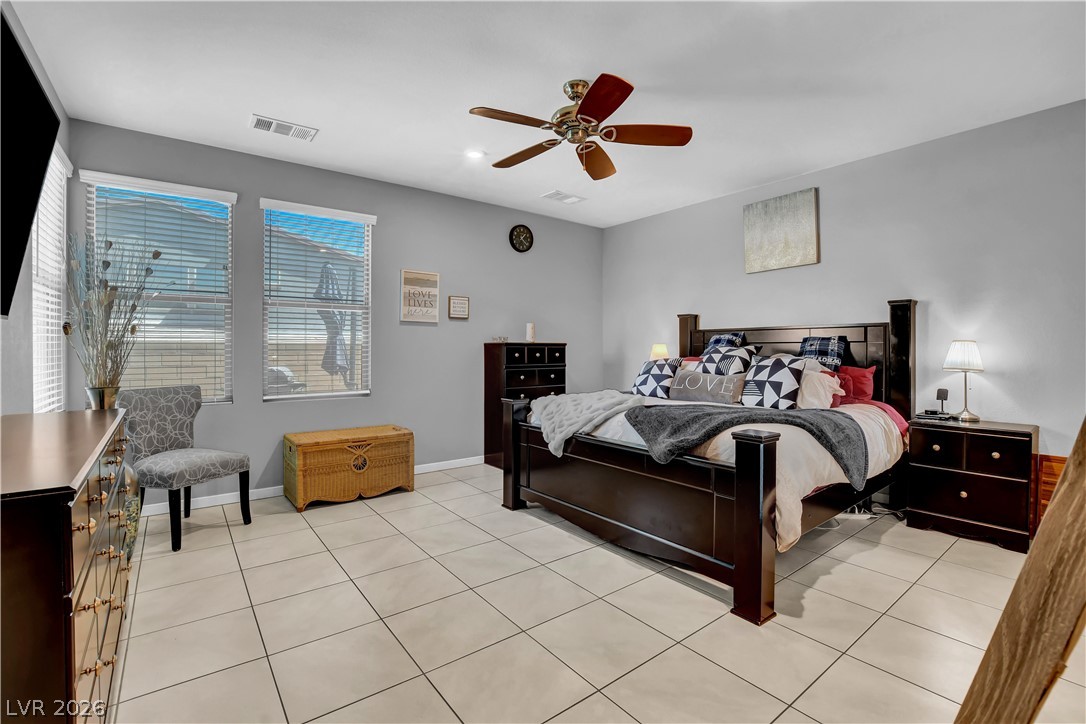
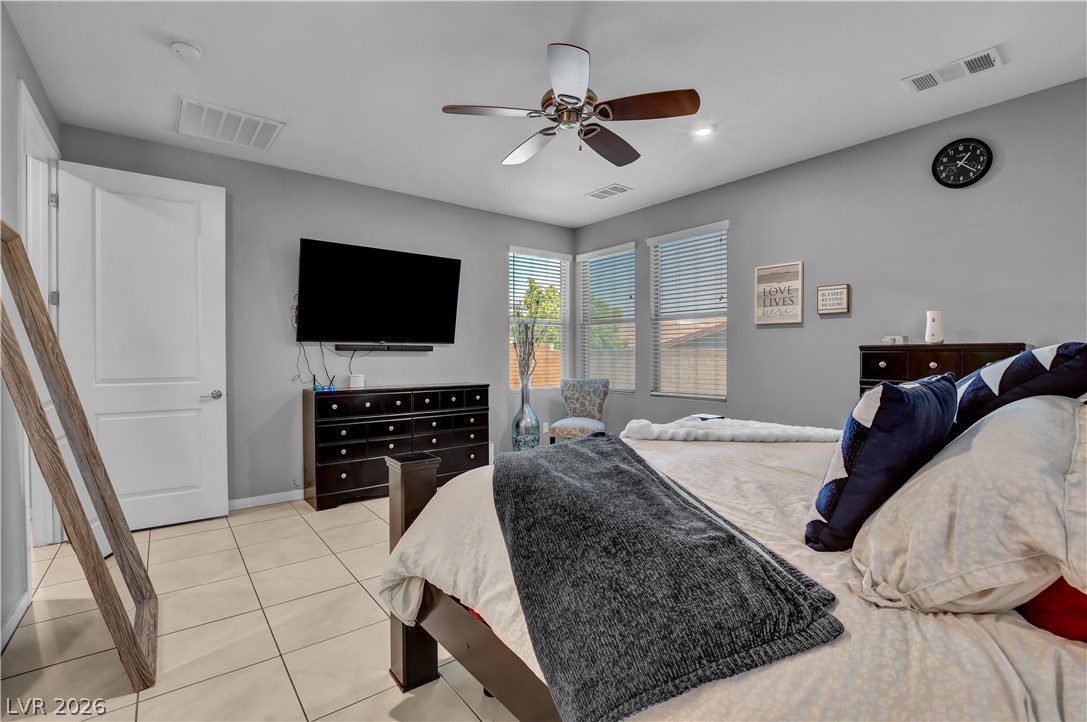
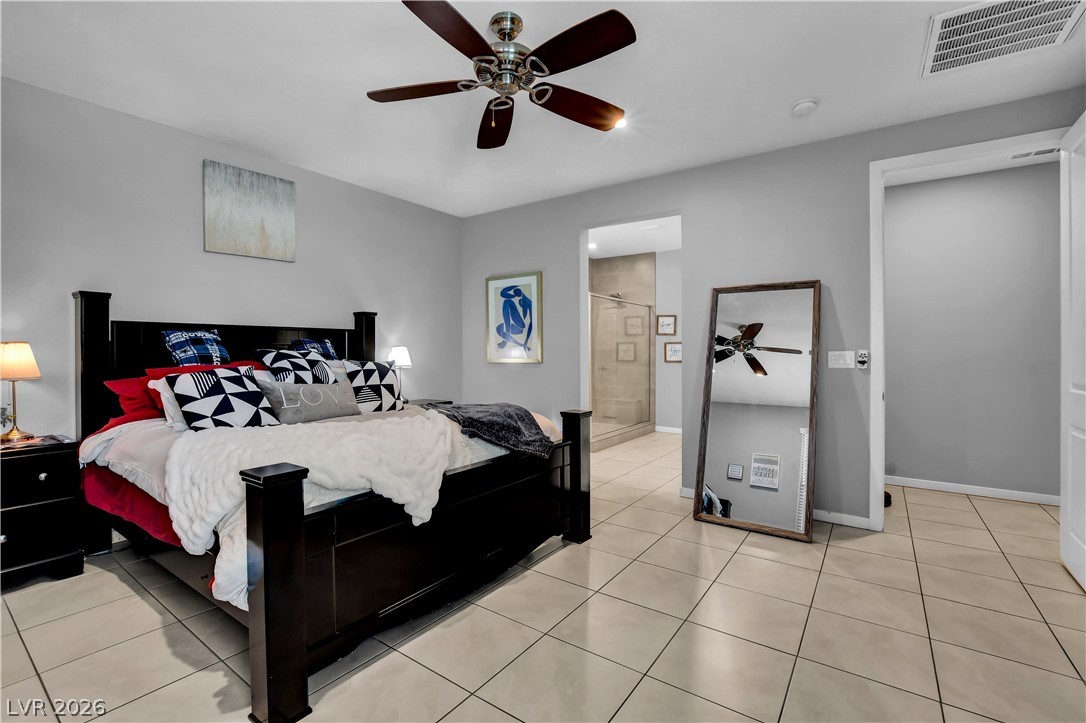
Tiled flooring and large windows create a clean foundation in this spacious bedroom.
Tiled flooring and multiple windows bring simple comfort to this restful space.
Tiled flooring and neutral walls define this peaceful bedroom retreat with an attached bath.
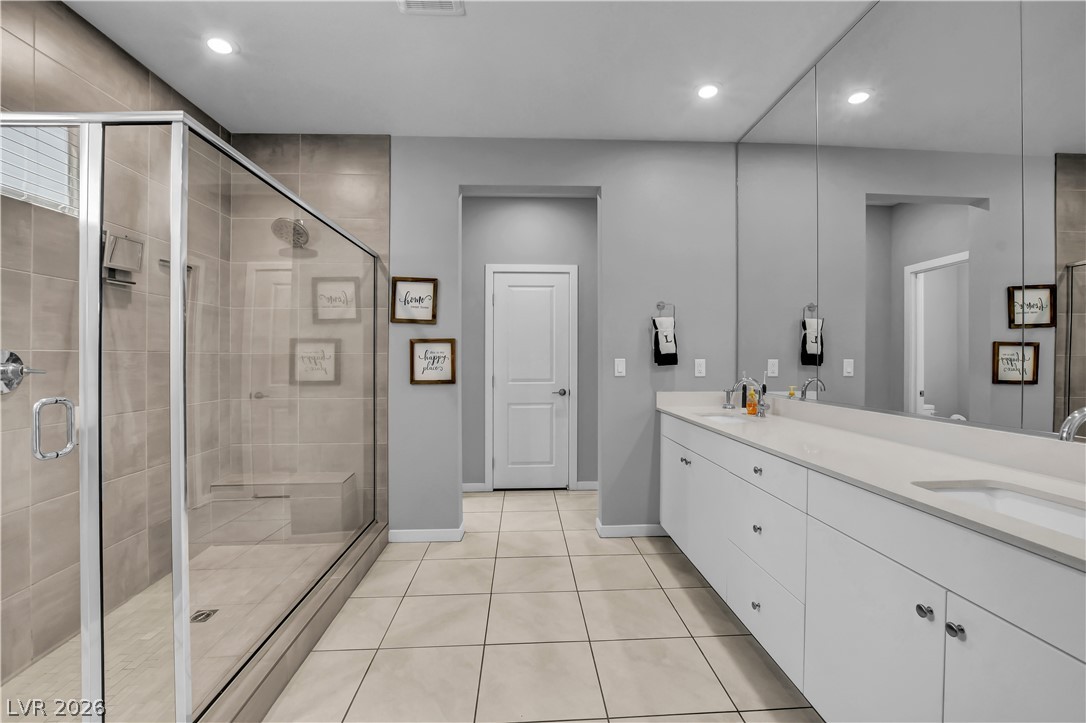
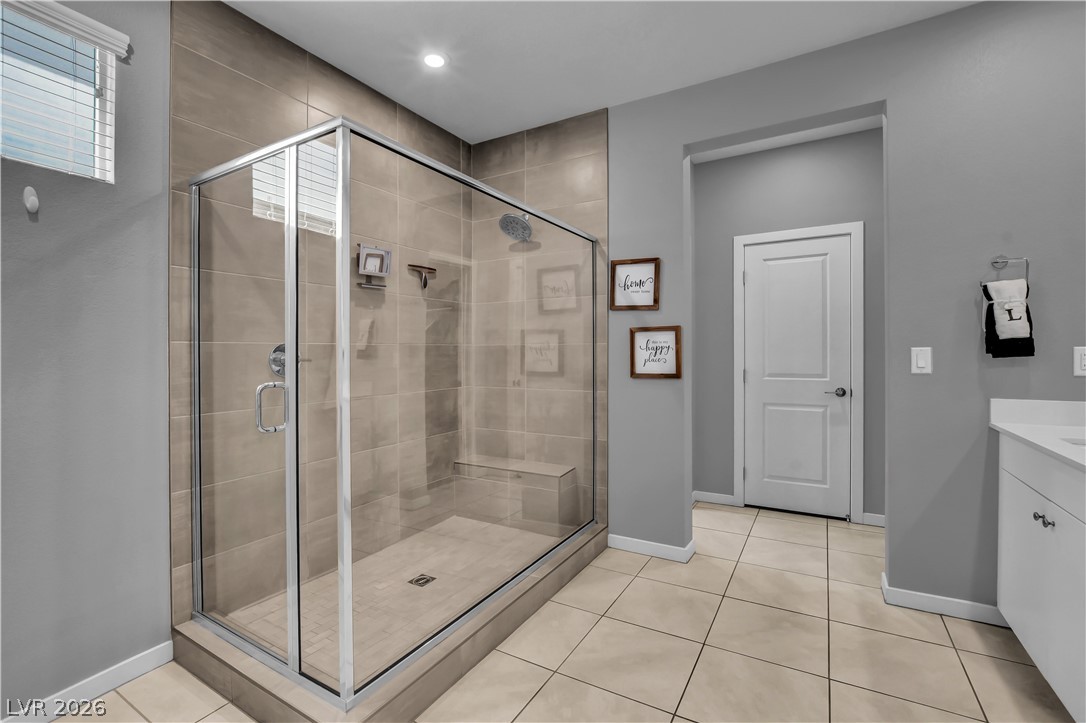
Clean lines and a spacious dual vanity define this modern bathroom with a tiled walk-in shower.
Tiled flooring and a glass-enclosed walk-in shower anchor this master bathroom.
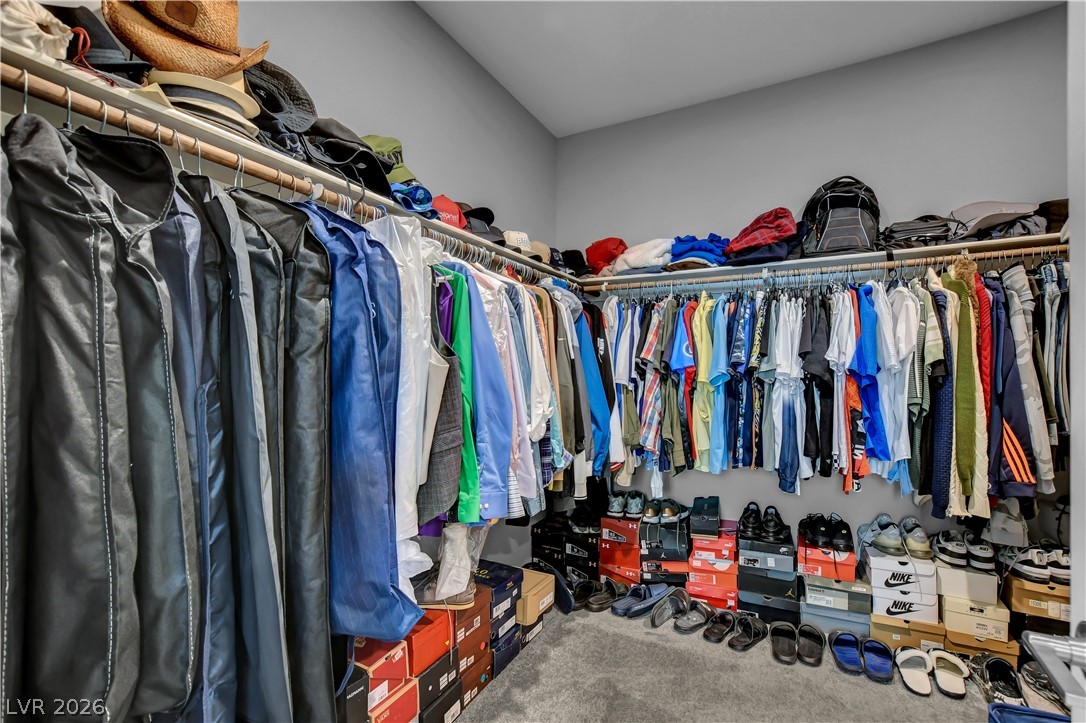
An organized walk-in closet boasts abundant hanging rods and soft carpeting underfoot.
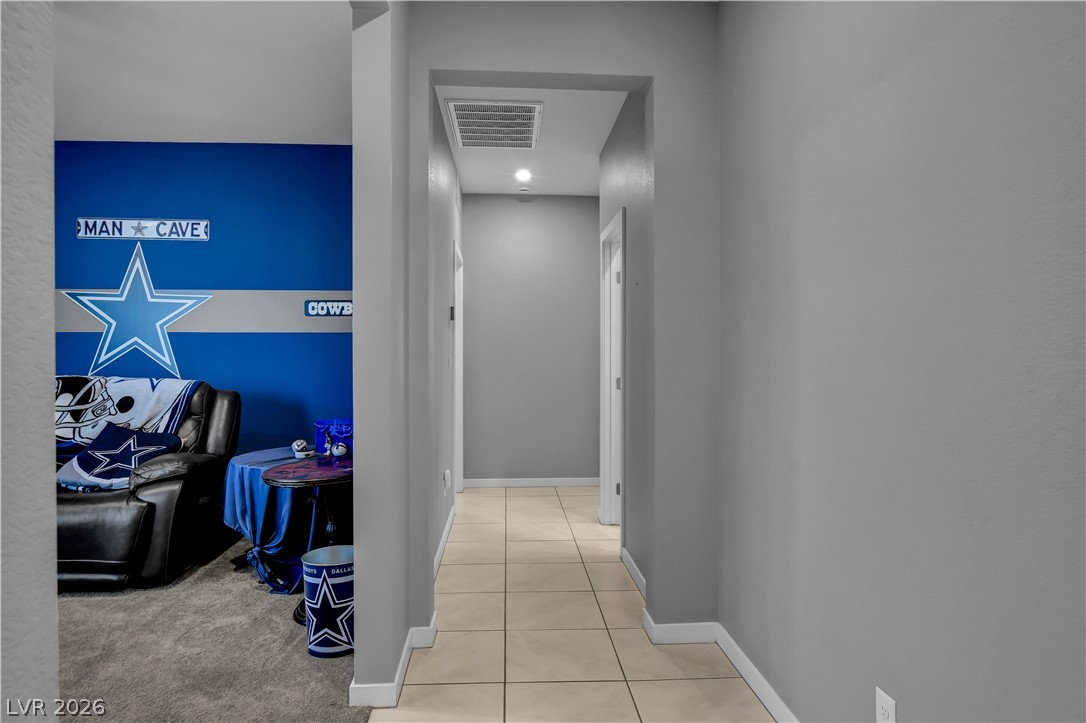
A tiled hallway connects the main living areas with recessed lighting overhead.
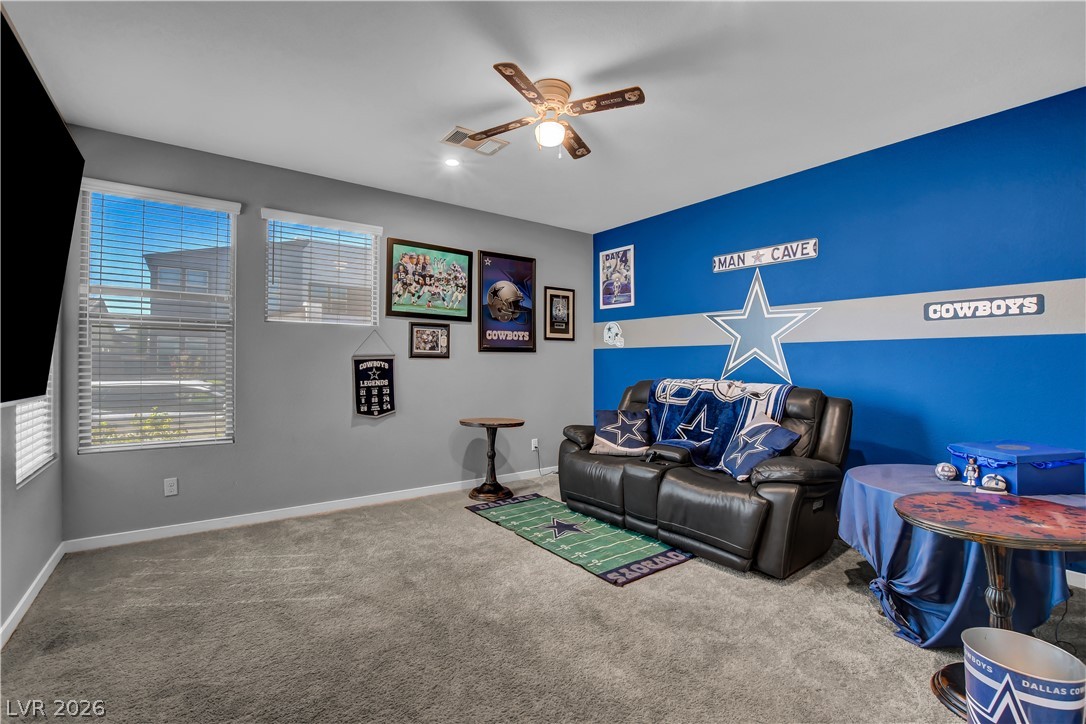
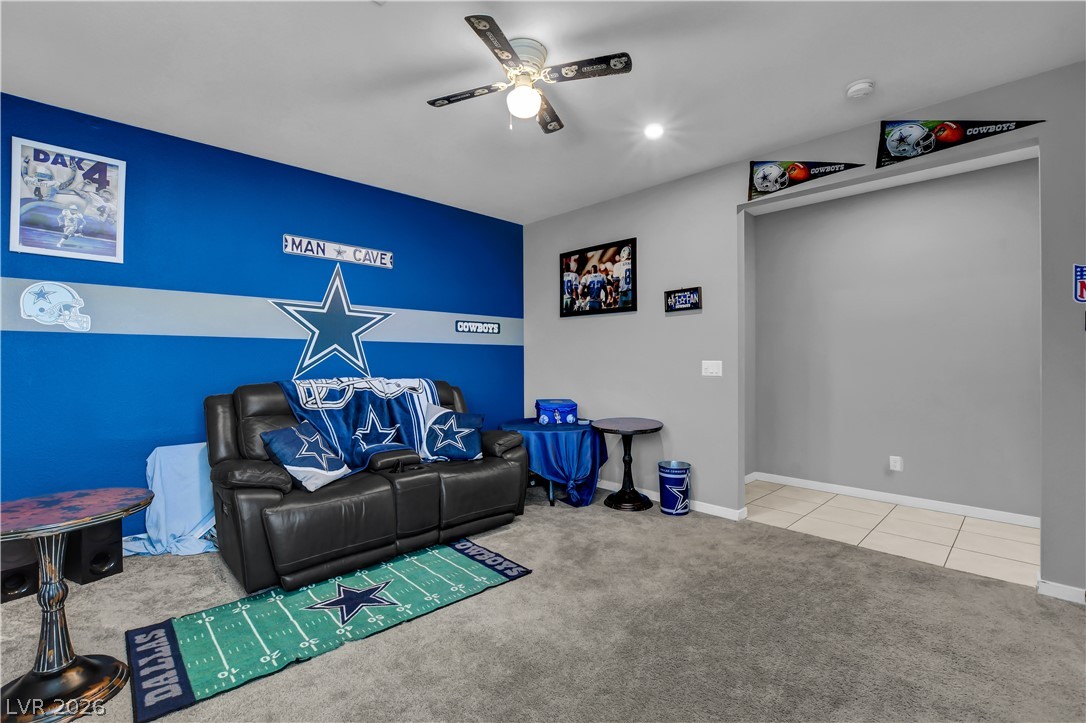
Plush carpeting anchors this versatile secondary living space filled with natural light.
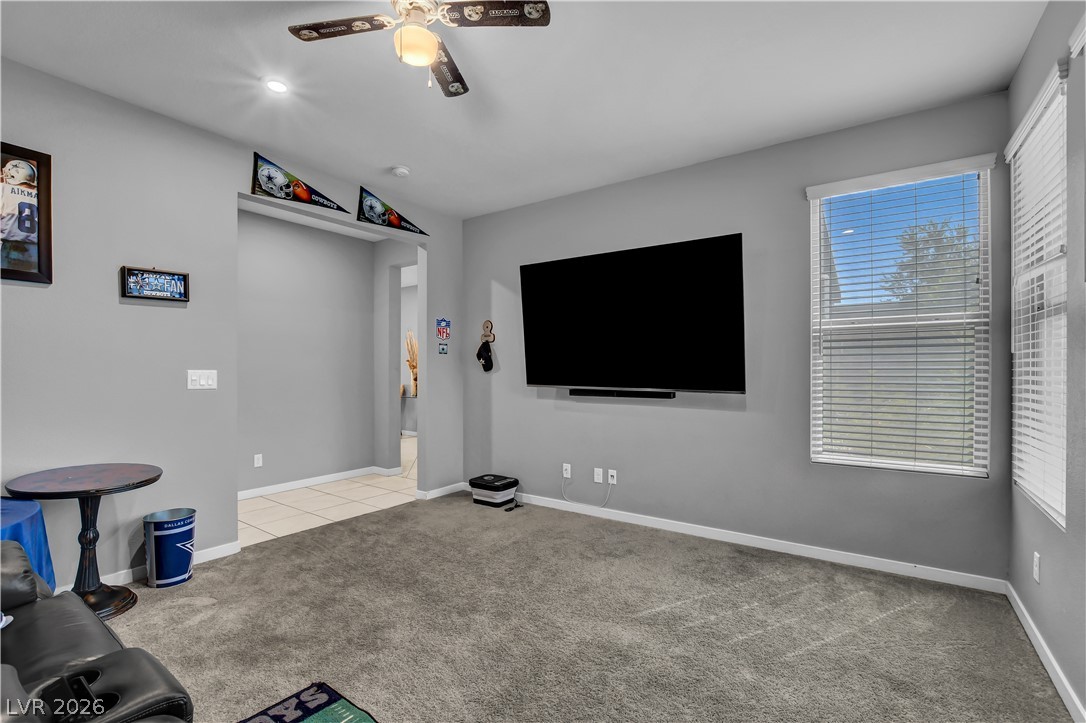
Thick wall-to-wall carpeting and multiple large windows define this versatile secondary room.
Smooth plaster walls and recessed lighting define this versatile recreation space.
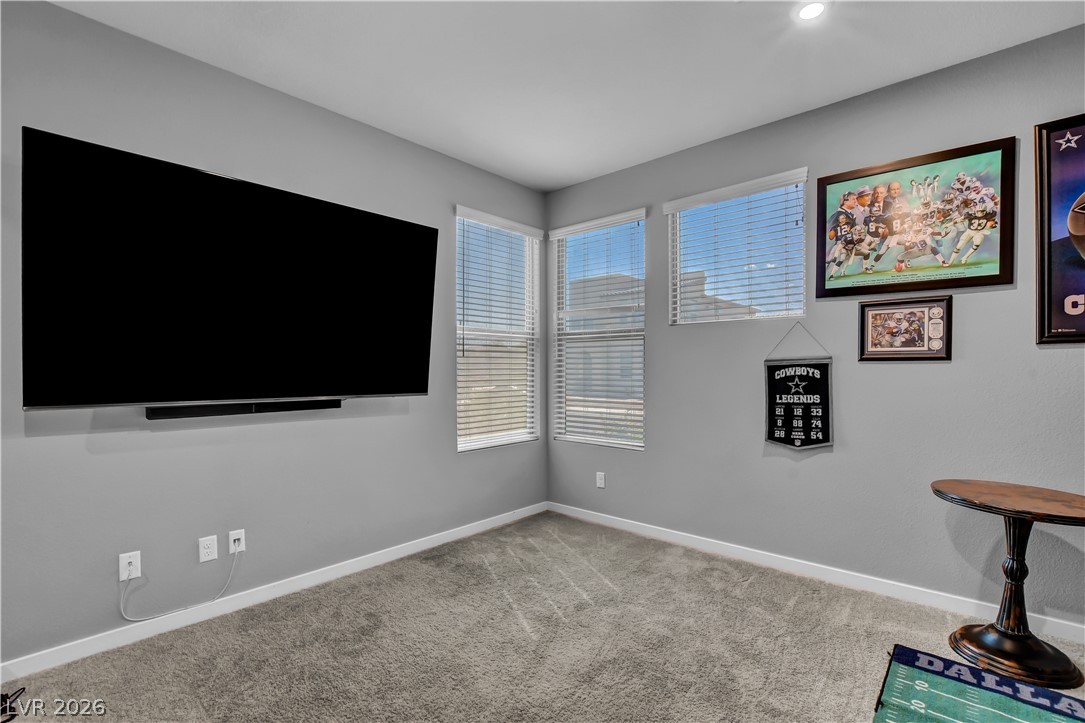
Plentiful natural light filters through windows into a comfortable space lined with plush carpeting.
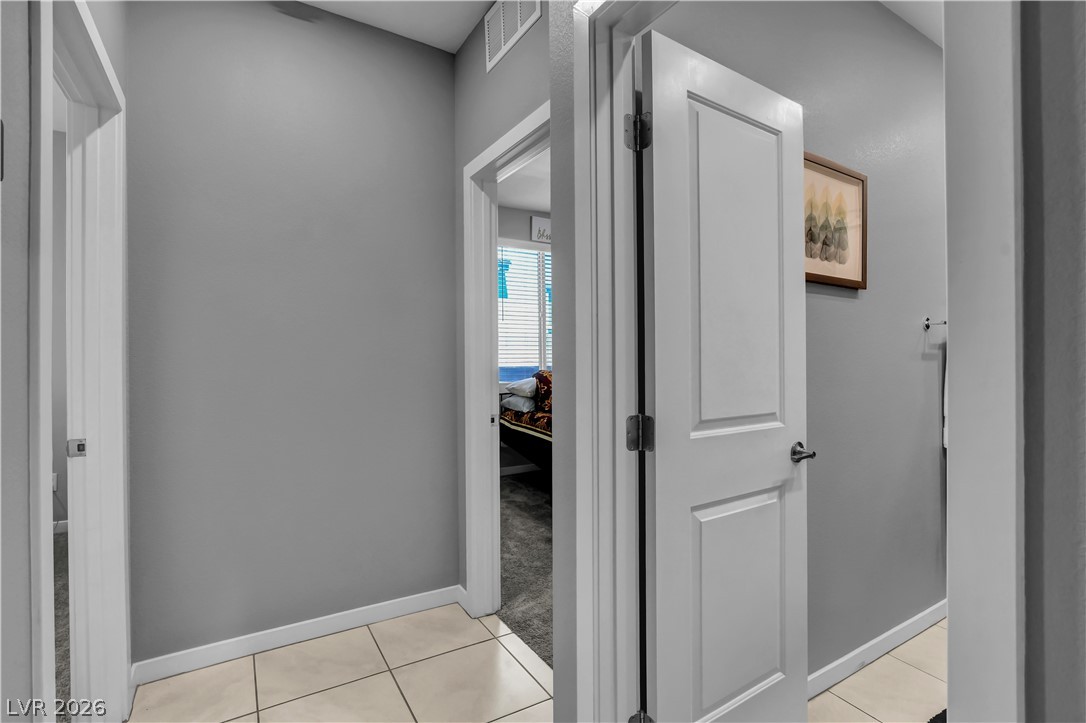
Crisp white trim and matching doors frame this central hallway laid with neutral tile.
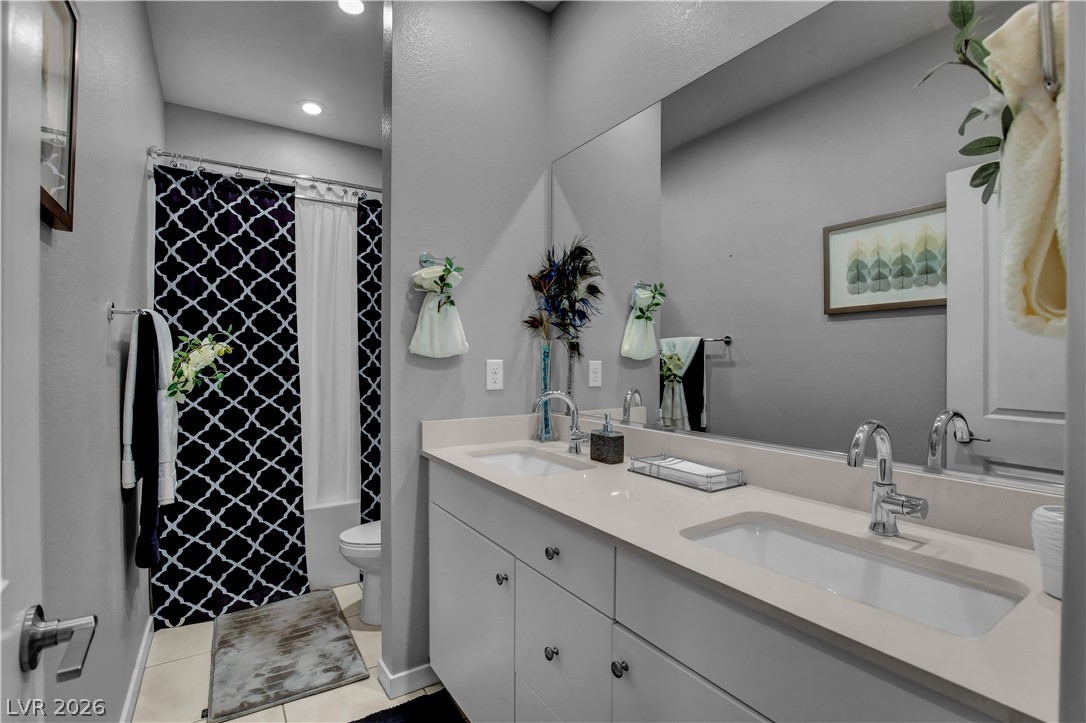
Recessed lighting illuminates a modern vanity with dual undermount sinks and clean-lined cabinetry.
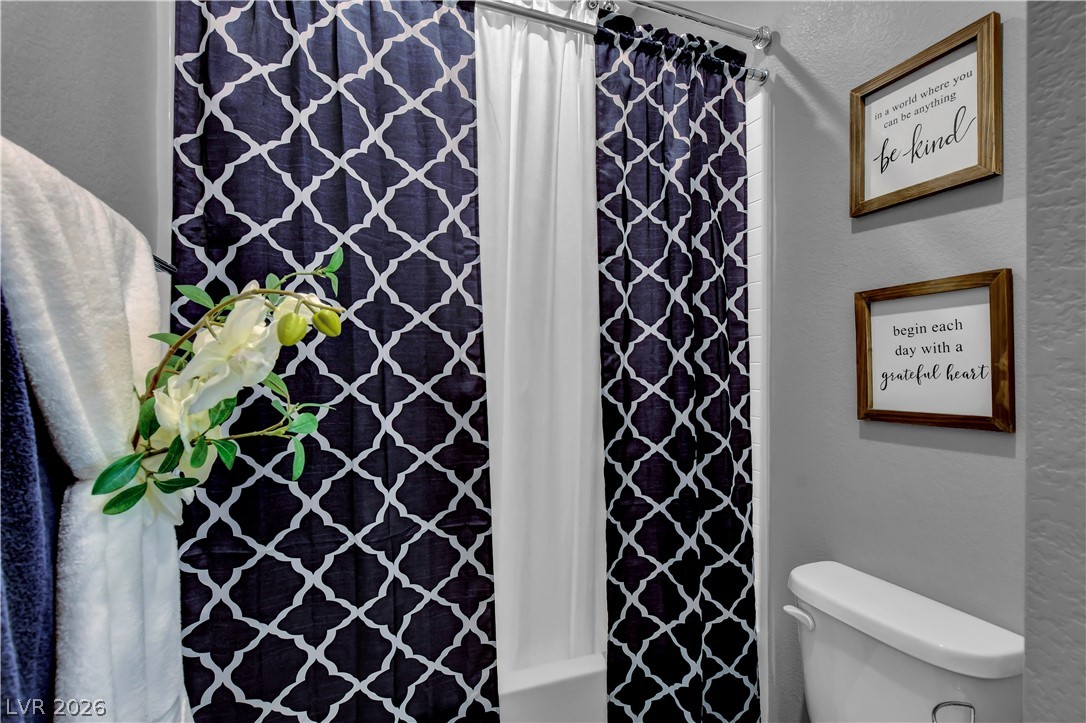
A classic shower and tub combination is framed by neutral-toned walls.
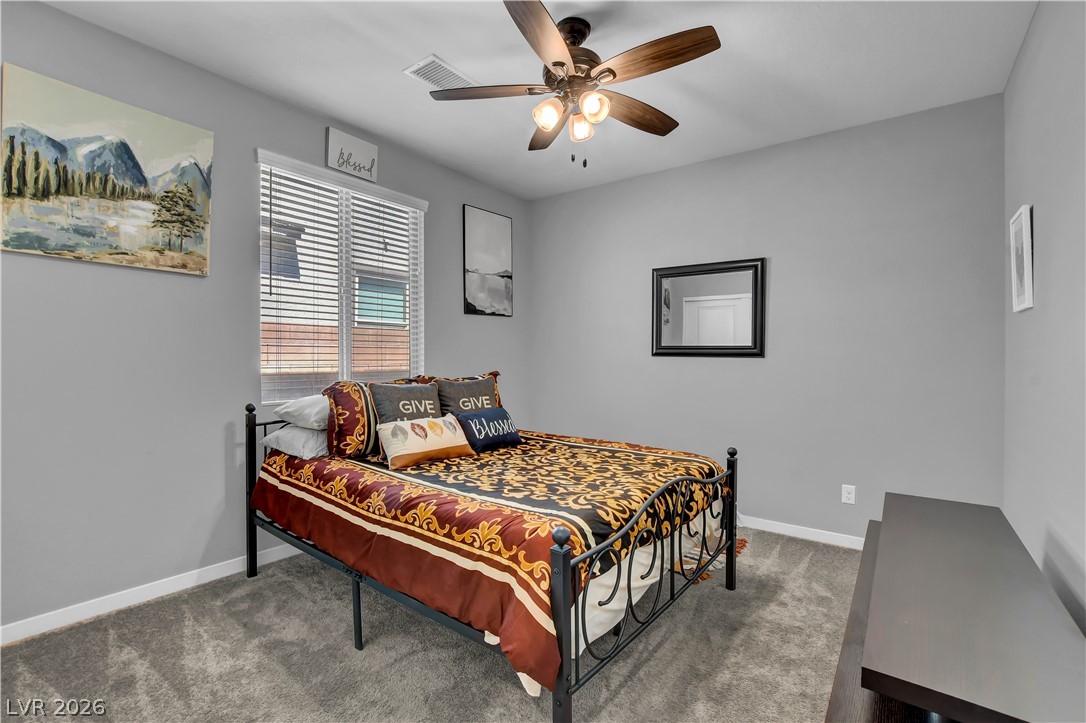
Plush wall-to-wall carpeting and a wide window with integrated blinds highlight this bedroom.
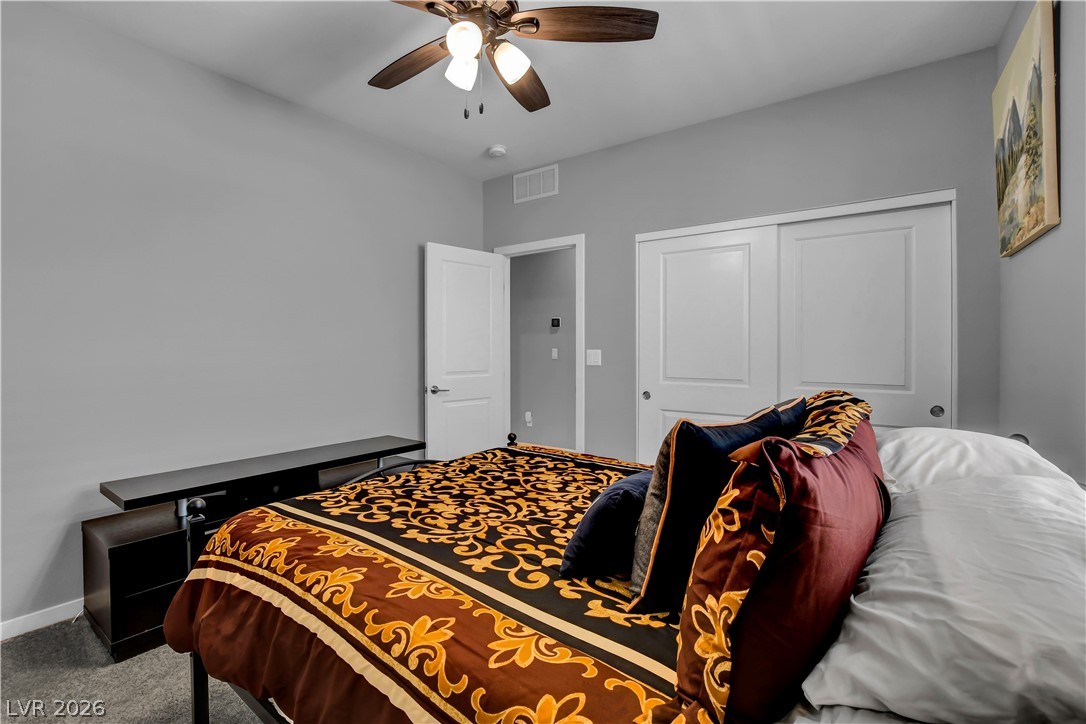
Smooth neutral walls and plush carpeting anchor this comfortable sleeping space.
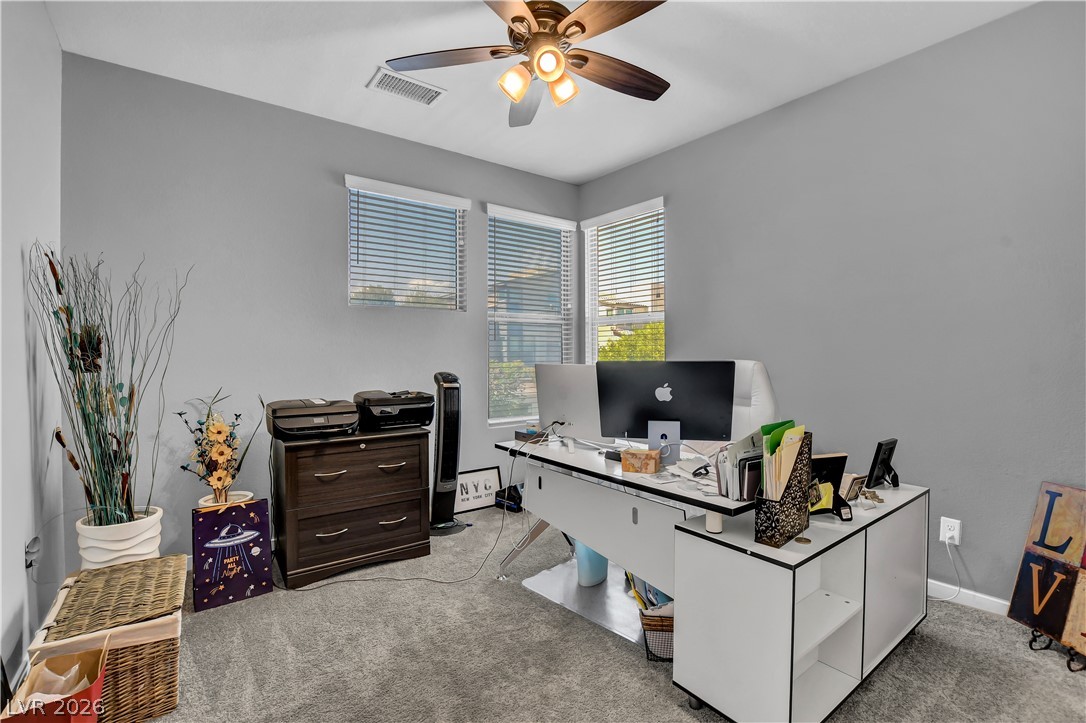
Plentiful natural light from multiple windows highlights the plush carpeting in this versatile office space.
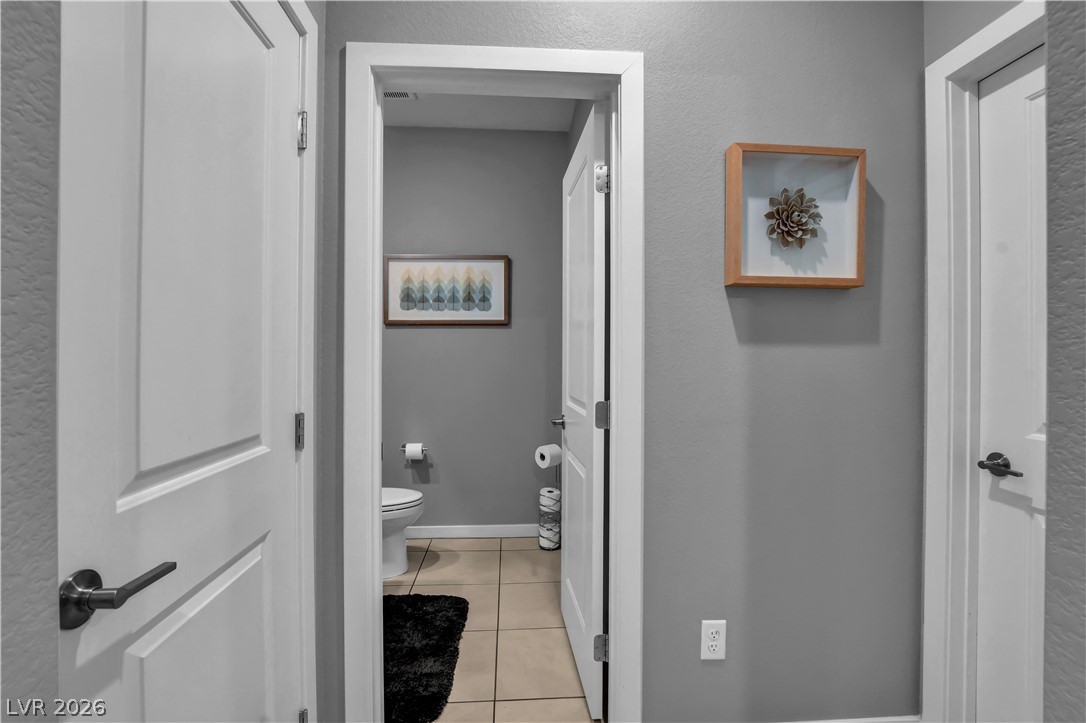
Crisp white trim and tiled floors define this clean hallway leading to a half bath.
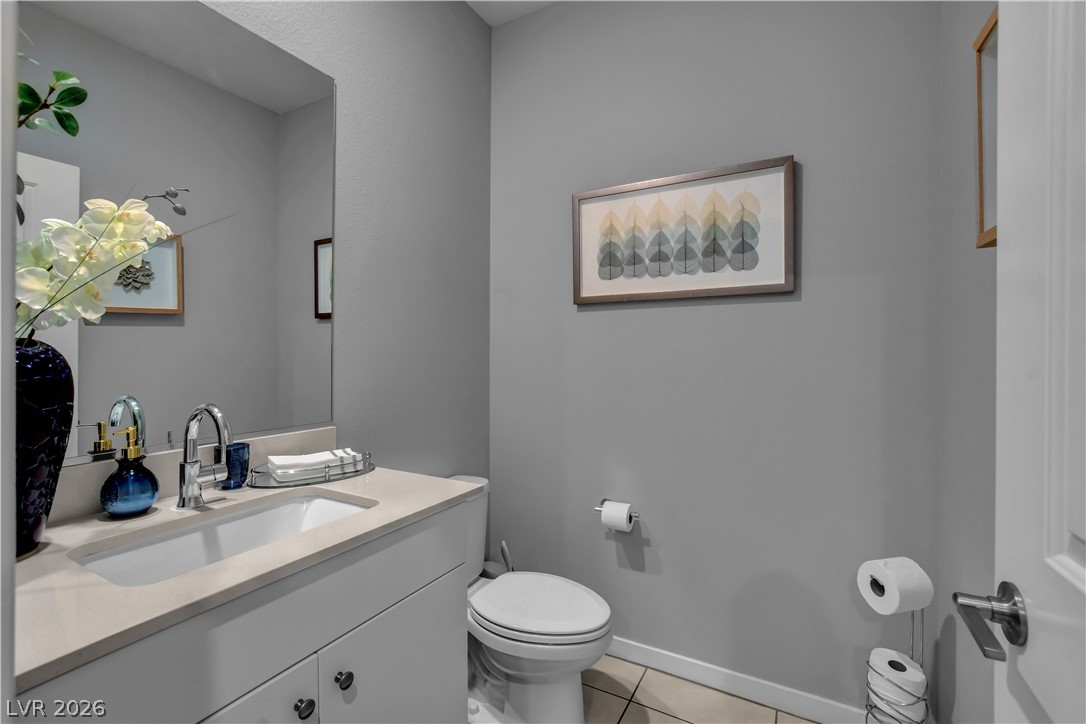
Smooth surfaces and simple lines define this clean powder room.
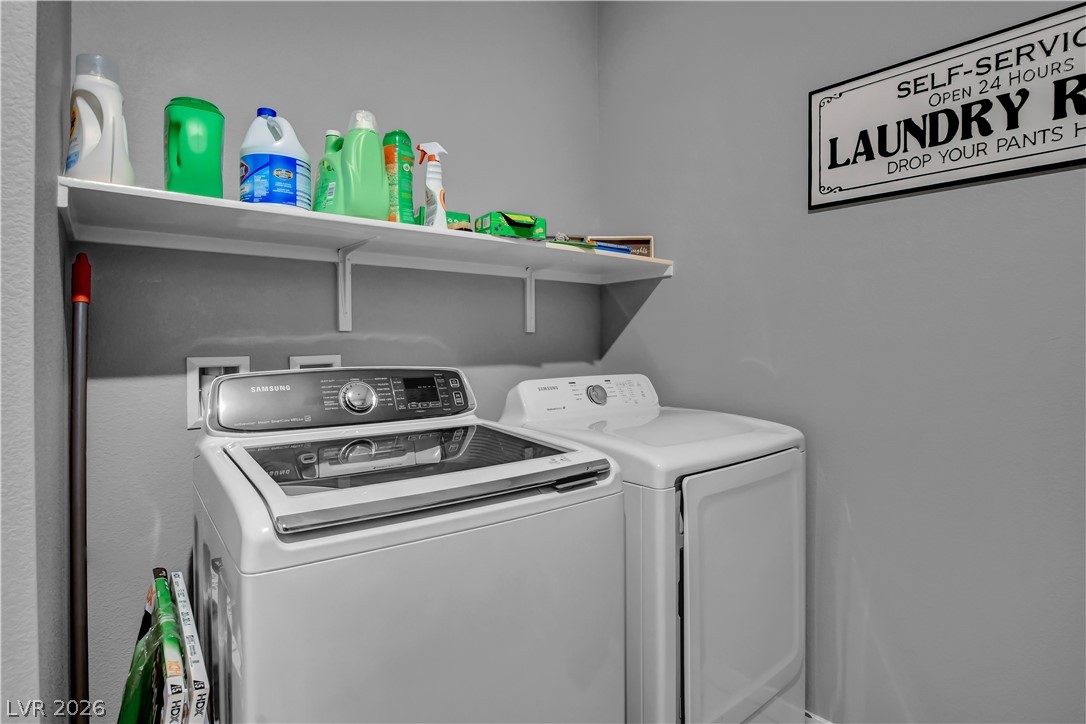
Functional laundry space equipped with a handy overhead storage shelf.
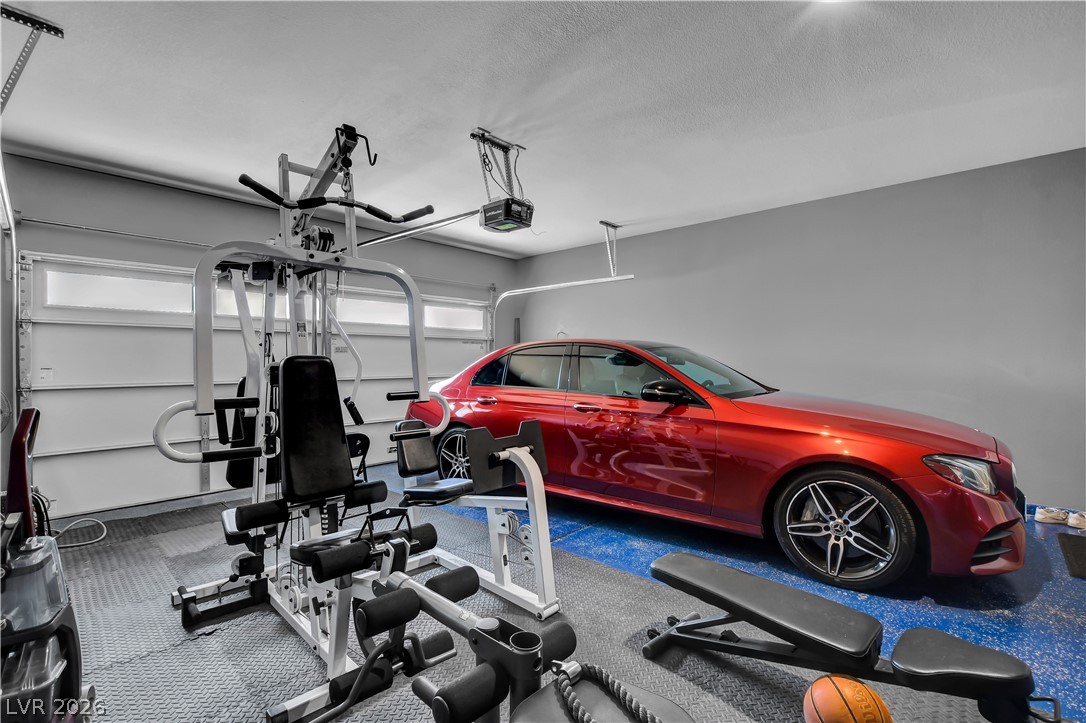
An accommodating multi-car garage provides extensive space for utility, vehicles, and flexible storage options.
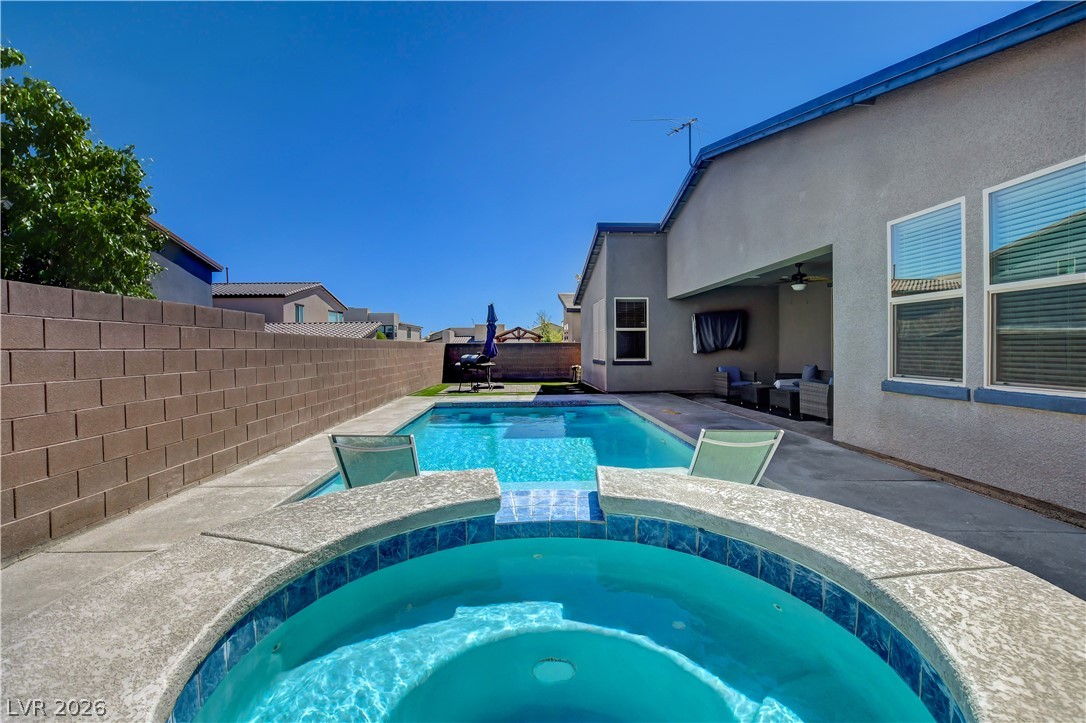
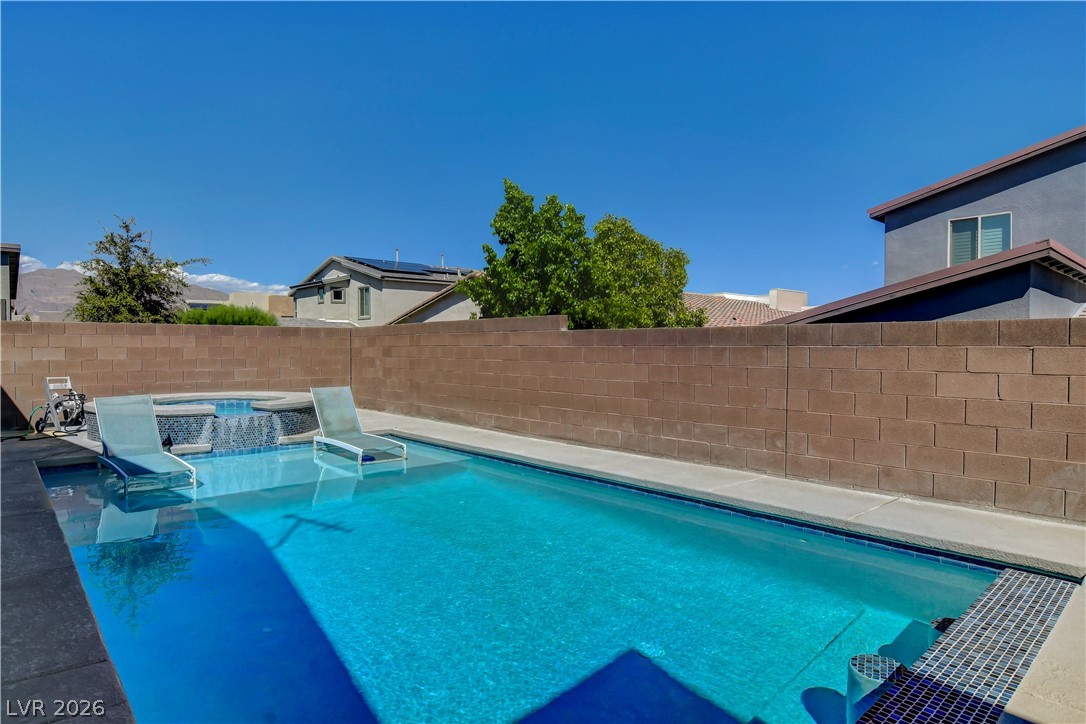
An inviting backyard oasis features a refreshing pool and integrated spa under clear blue skies.
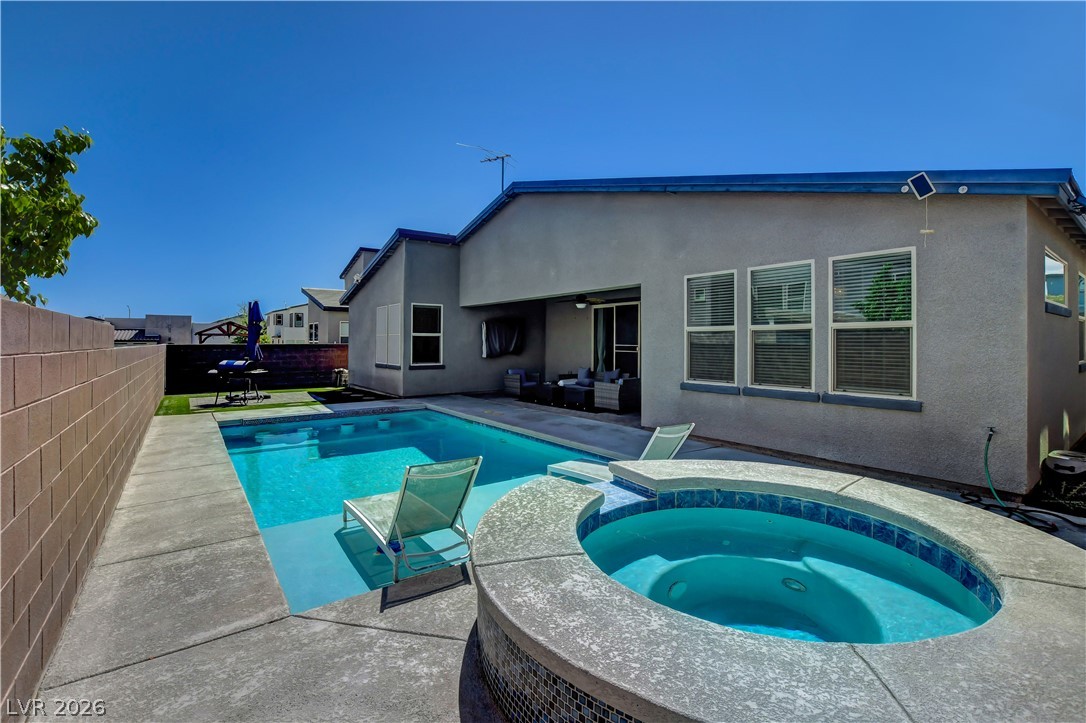
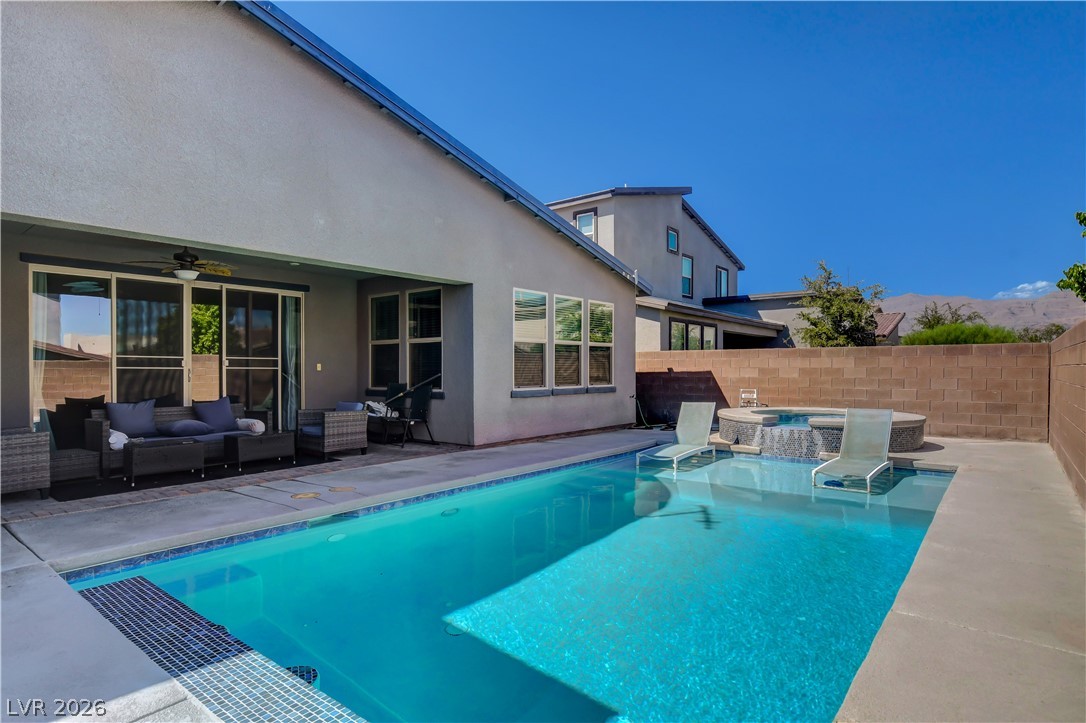
An inviting backyard oasis features a clean stucco exterior alongside a pristine pool and spa.
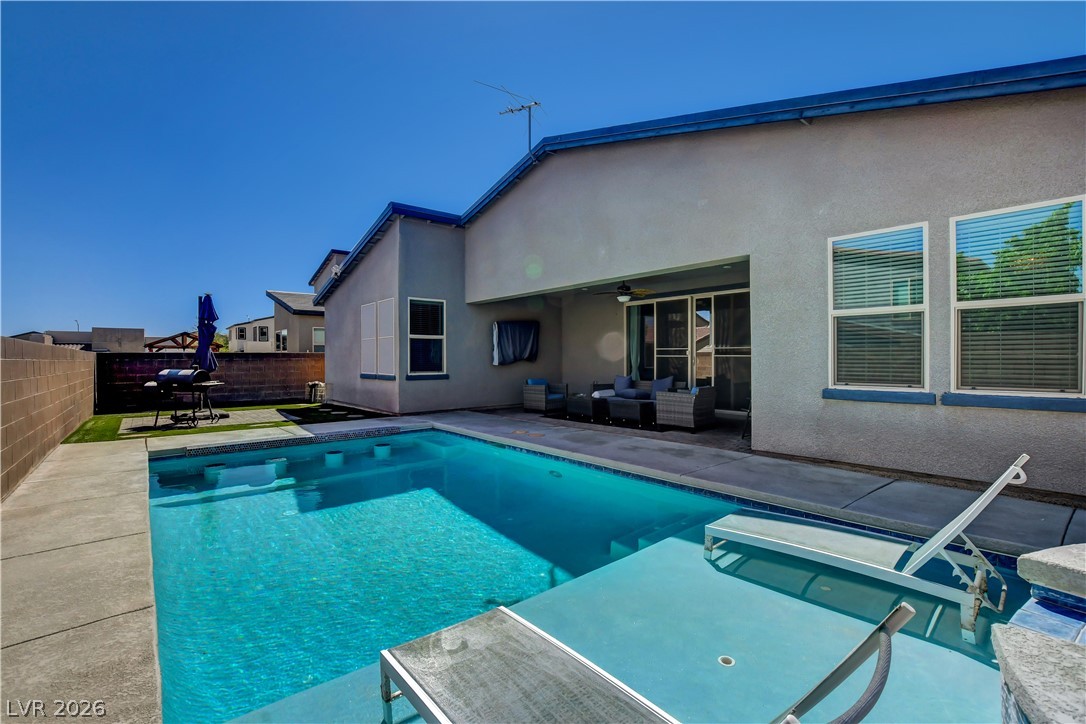
An inviting backyard oasis features a pristine swimming pool alongside a covered concrete patio.
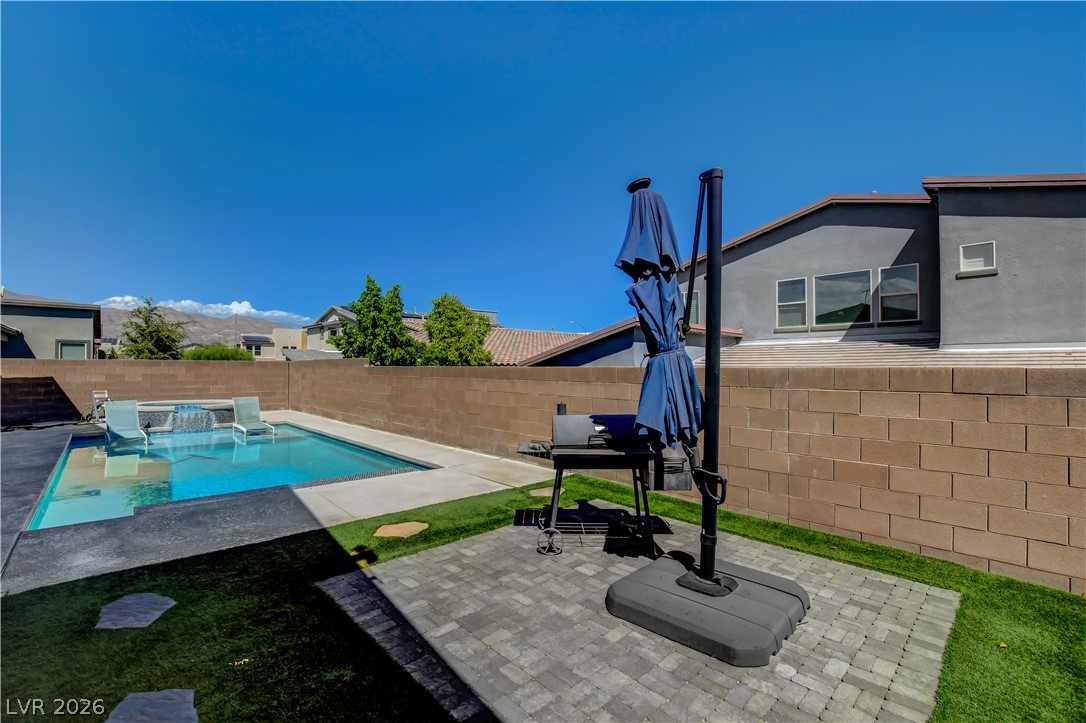
An inviting backyard oasis features a shimmering swimming pool surrounded by clean hardscaping and stone block walls.
An inviting swimming pool and spa are enclosed by a private block wall under clear skies.
An inviting backyard oasis features a sparkling swimming pool paired with an integrated elevated spa.
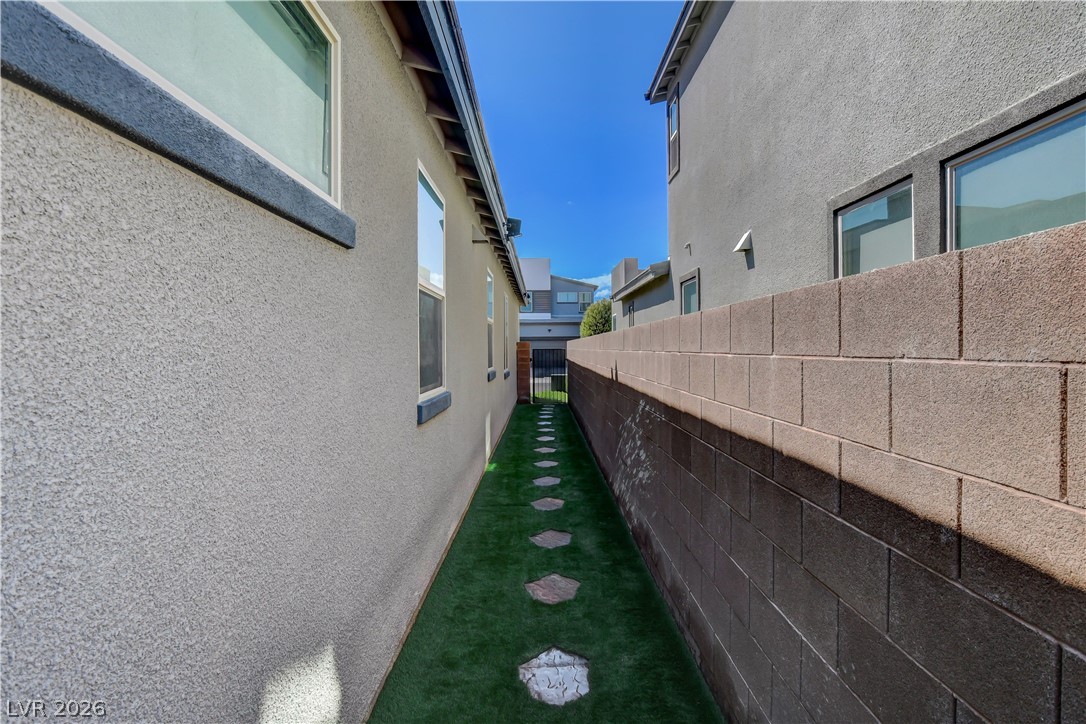
A stone pathway leads through the side yard flanked by a privacy block wall.