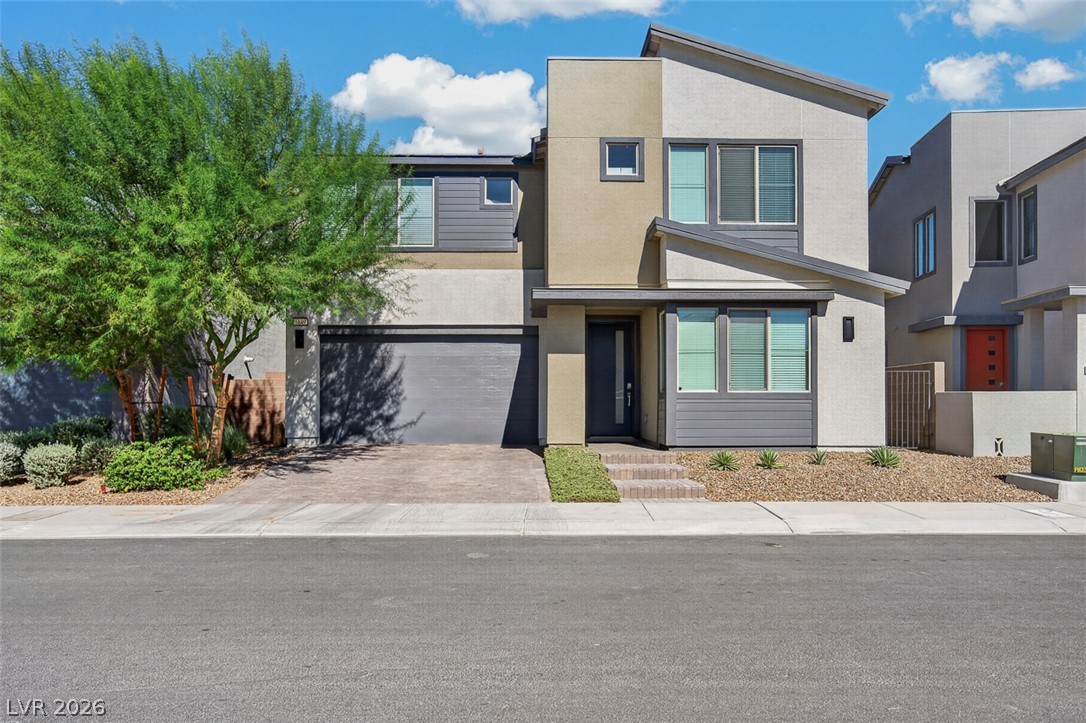
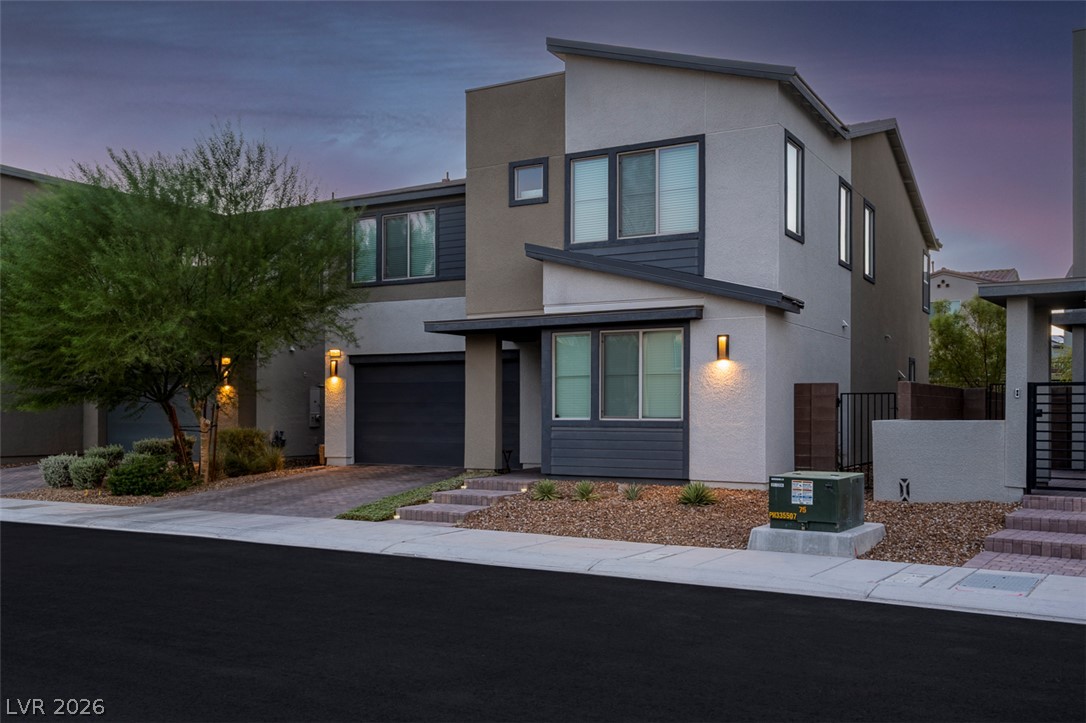
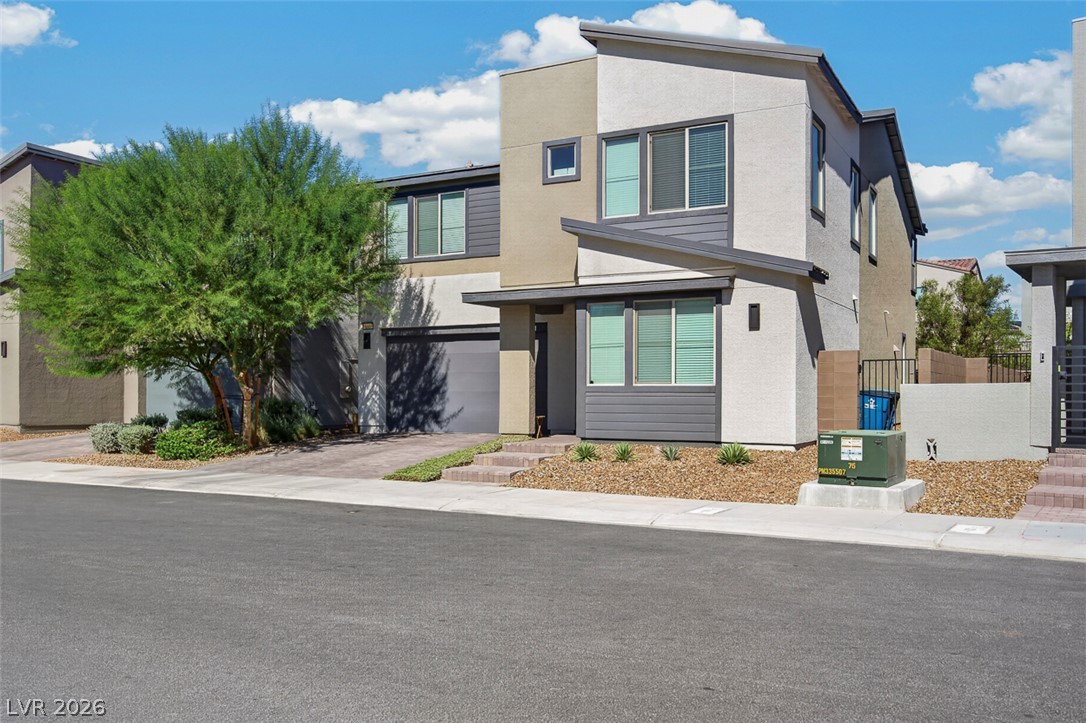
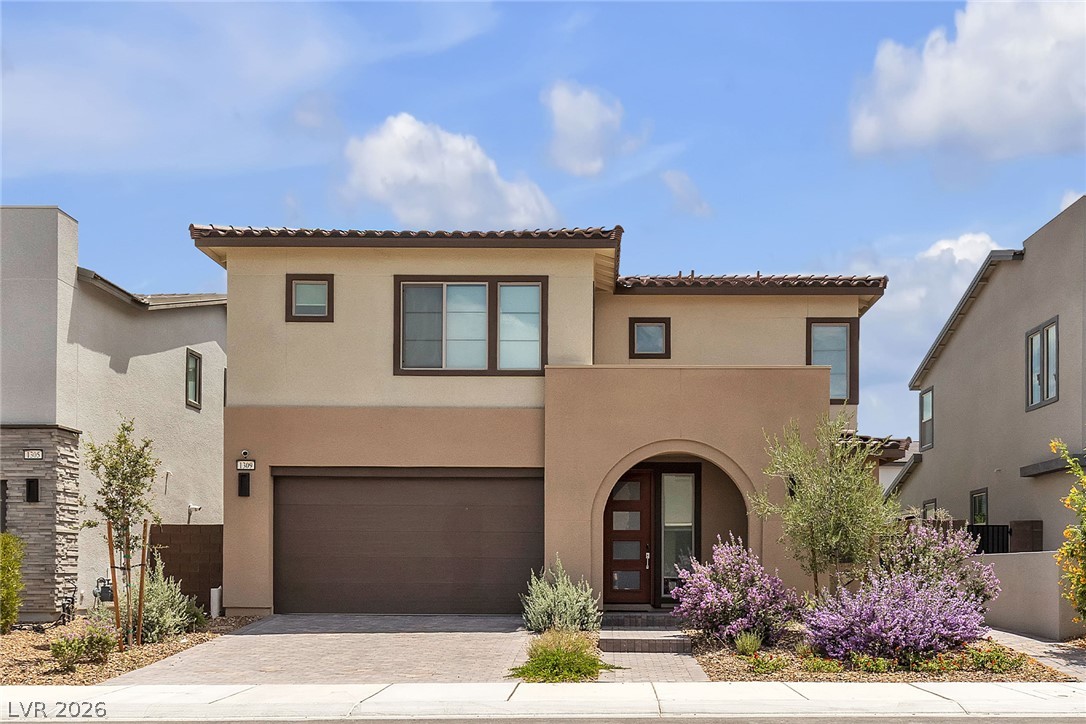
Sharp lines and modern architectural angles define this contemporary two-story home design.
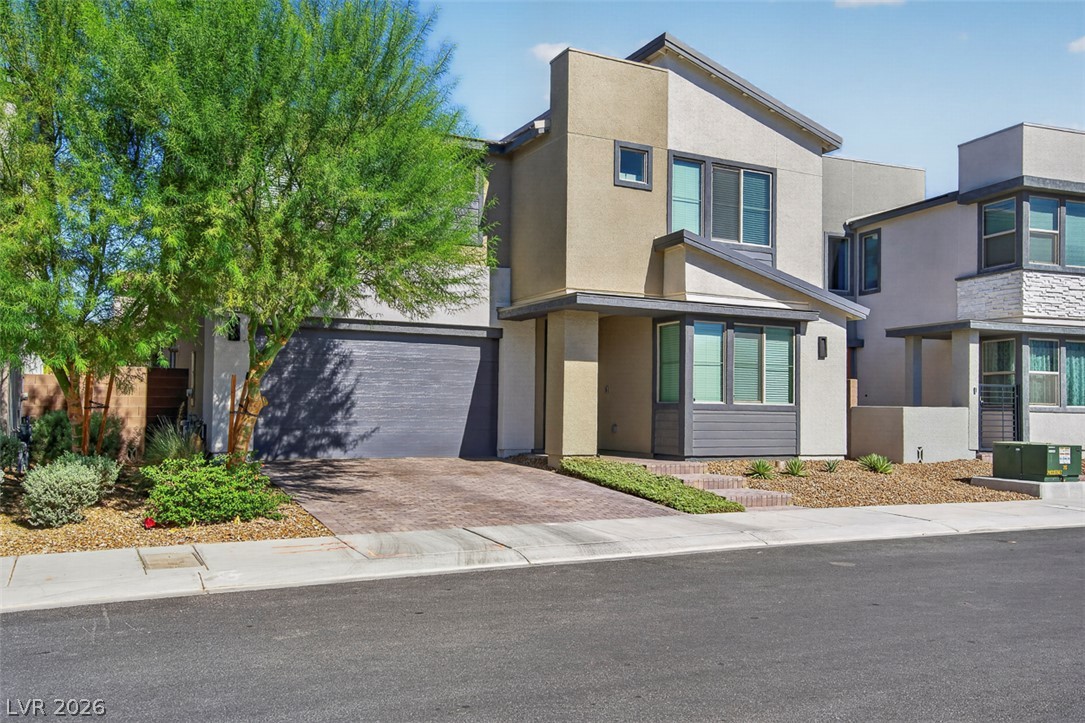
Modern architectural lines and a paved driveway define this contemporary two-story home.
Modern architectural lines and stucco finishes define this contemporary two-story home with an attached garage.
Striking contemporary architecture pairs with a paved driveway and low-maintenance landscaping.
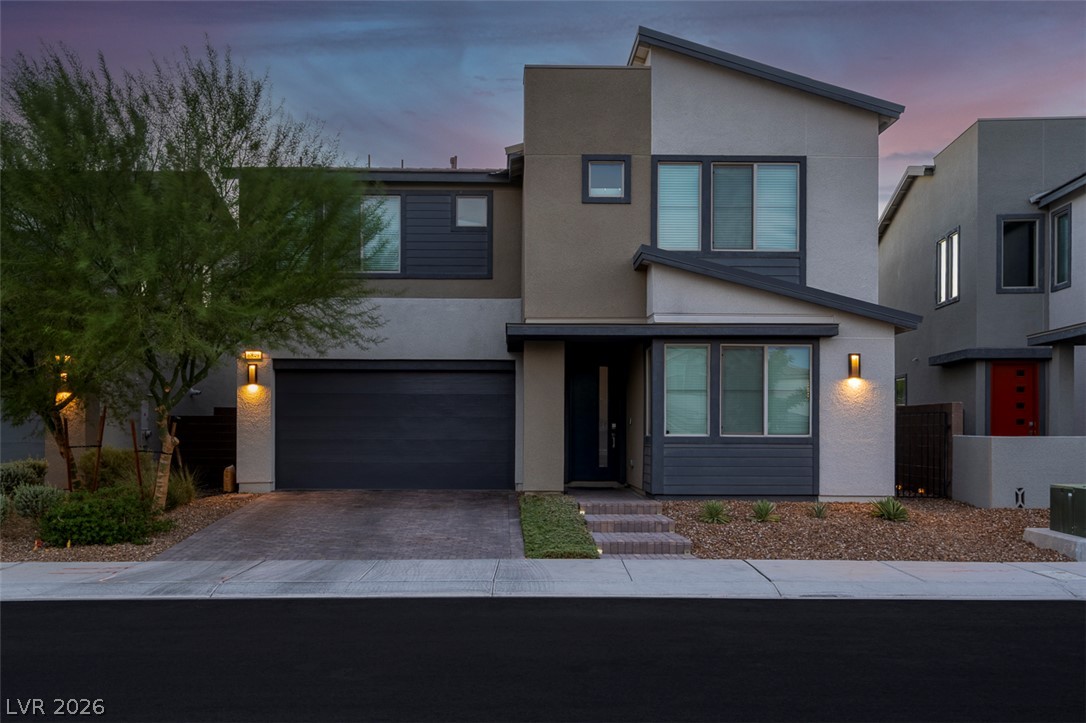
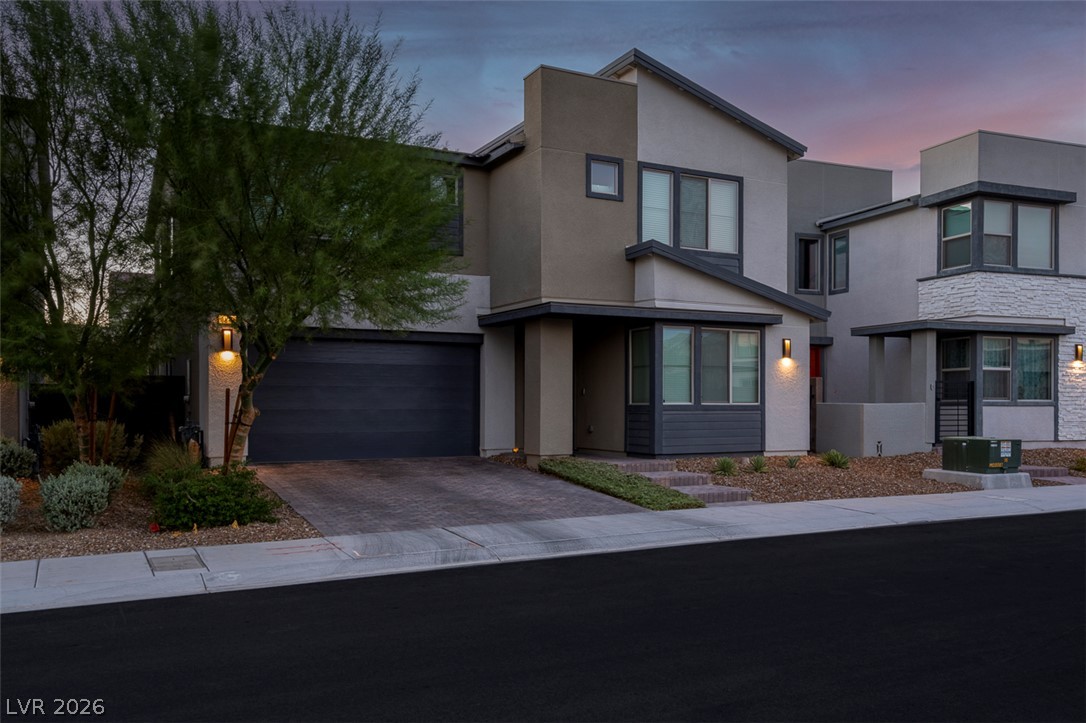
Clean lines and multi-textured facades define this contemporary multi-level home under a twilight sky.
Striking contemporary lines and multi-textured facades define this modern two-story home.
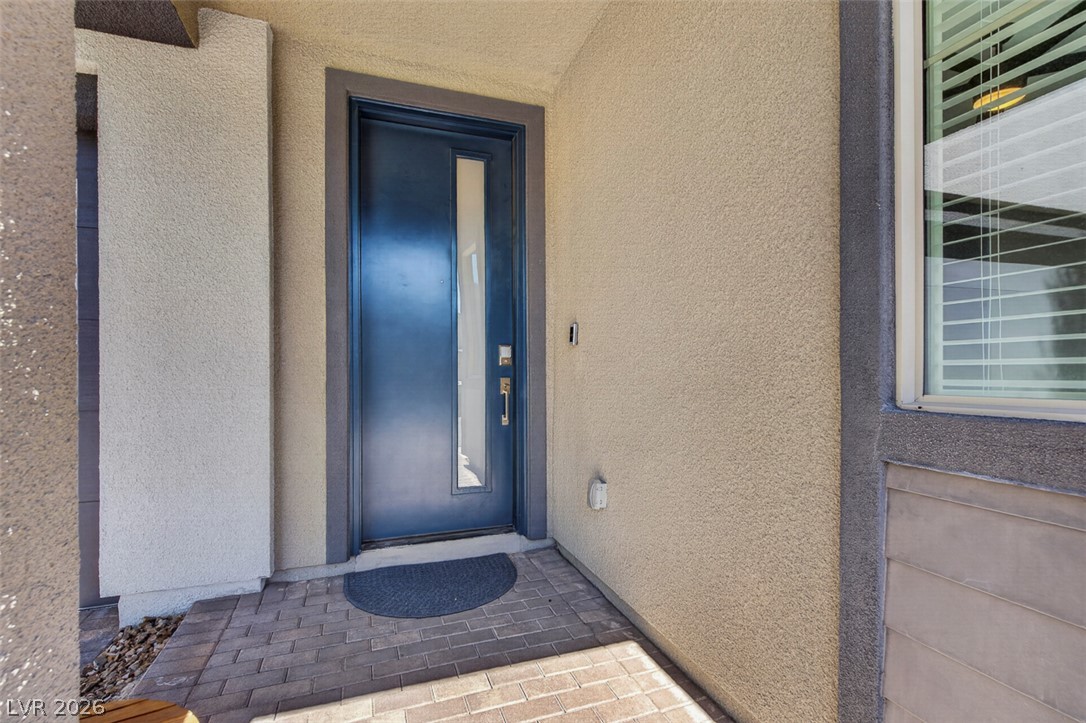
An inviting recessed entry features a modern glass-paneled door and a paved walkway.
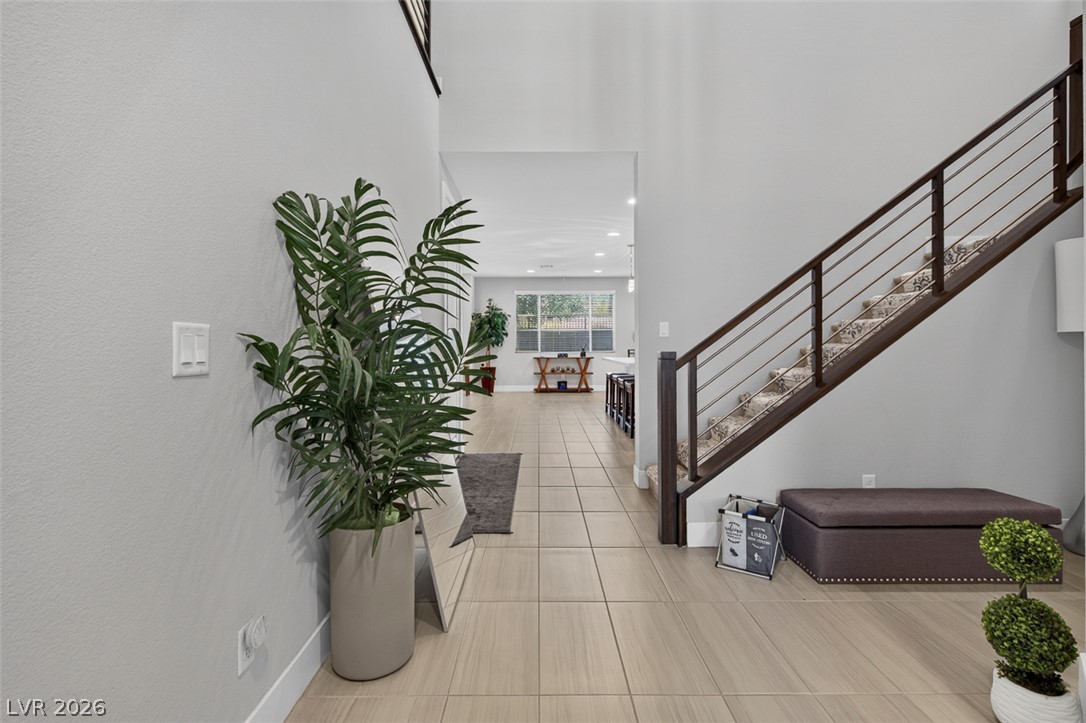
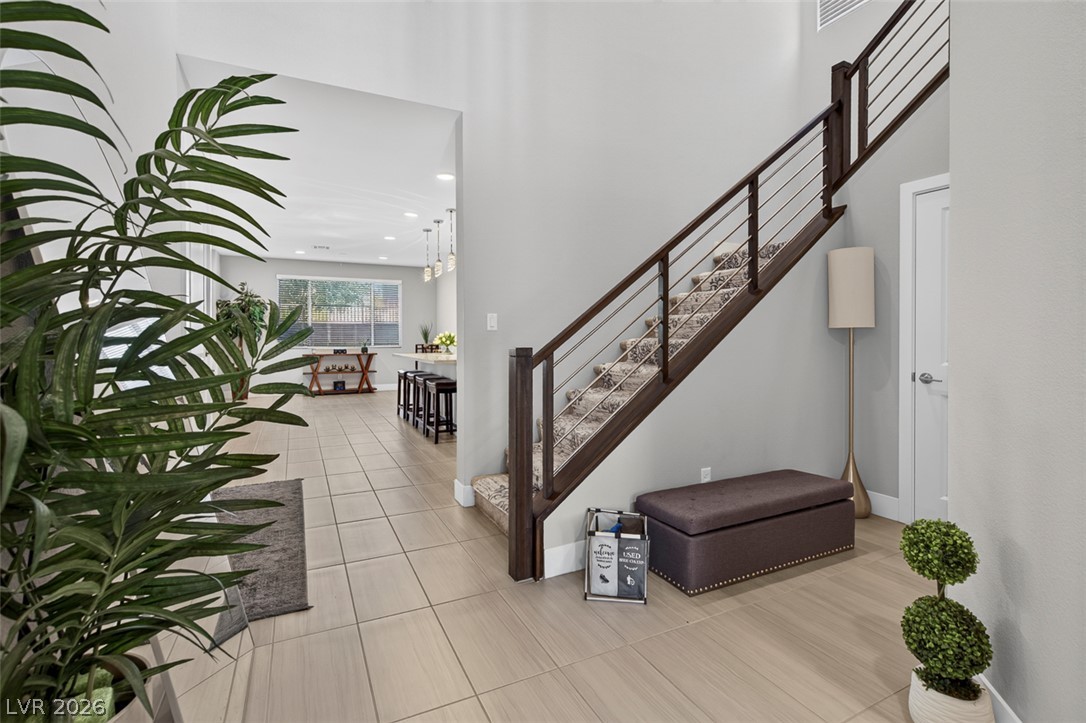
A soaring entryway features durable tile flooring and a modern open staircase.
High ceilings and clean tile flooring create an inviting entryway with a modern staircase.
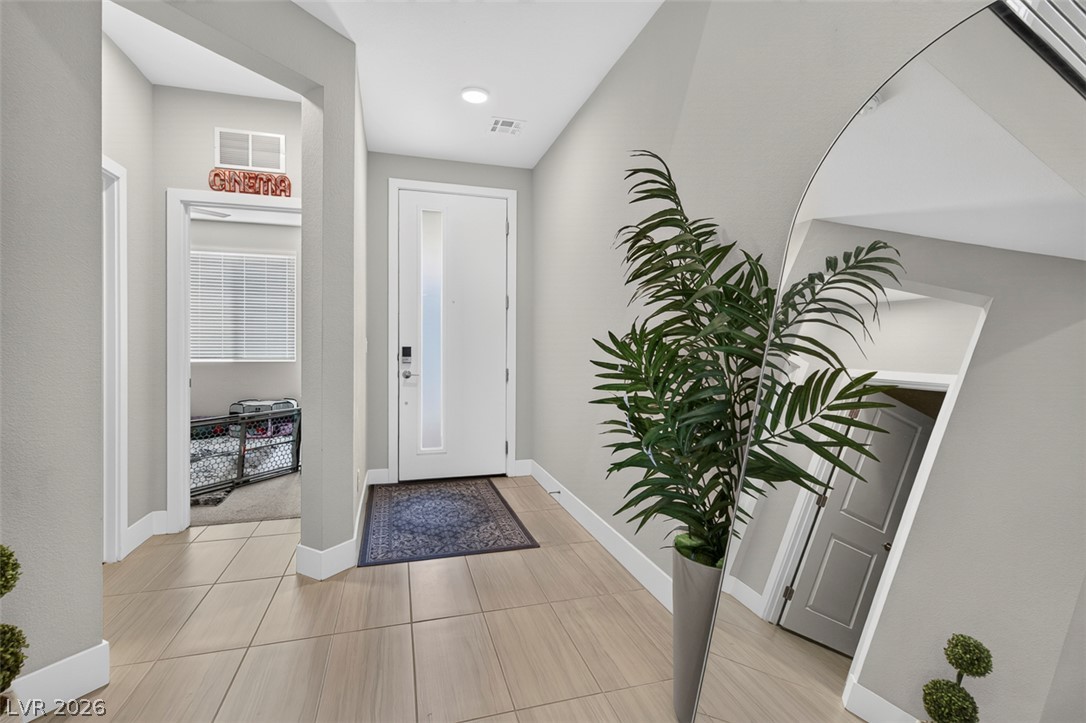
Smooth tile flooring and clean lines define this modern entry hall with high ceilings.
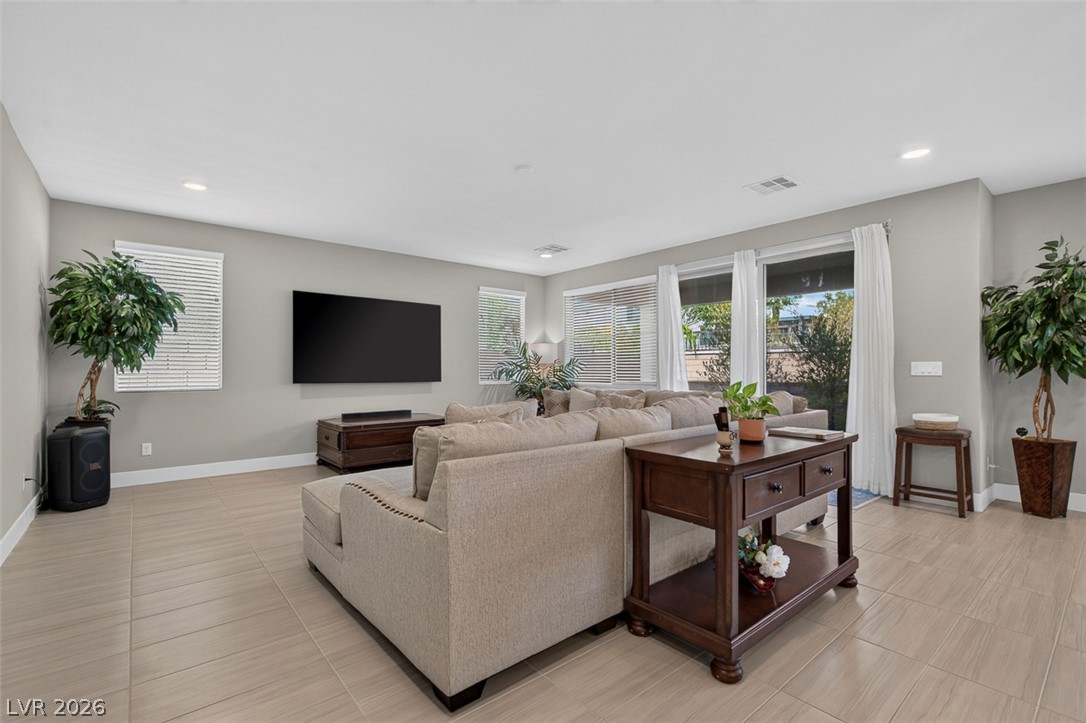
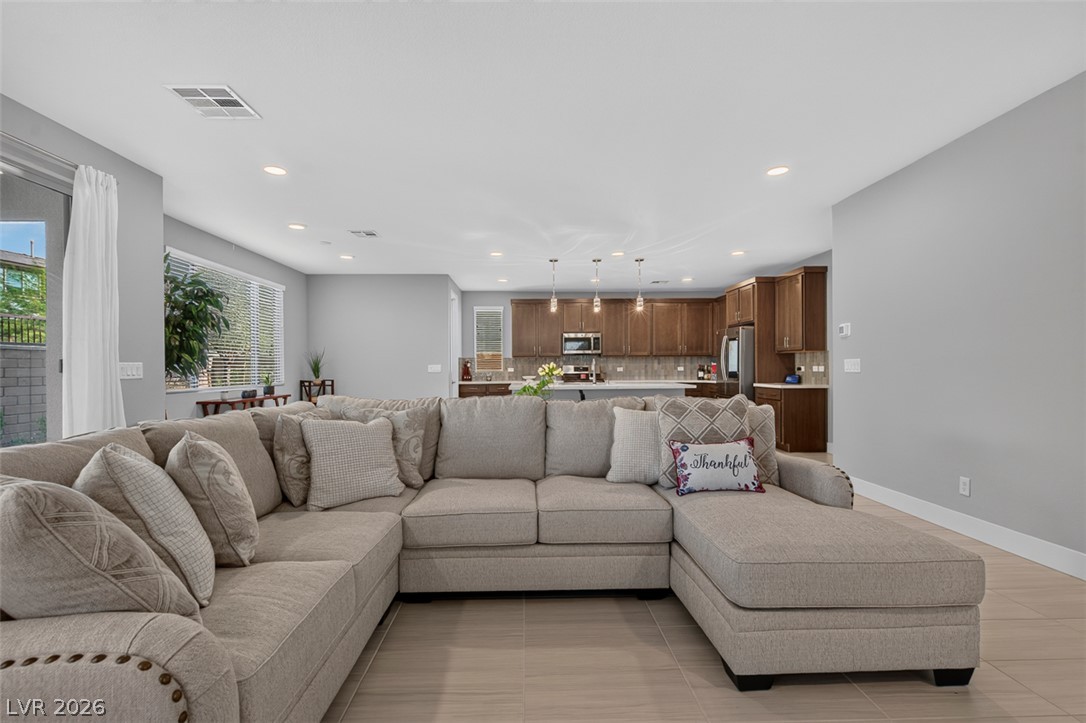
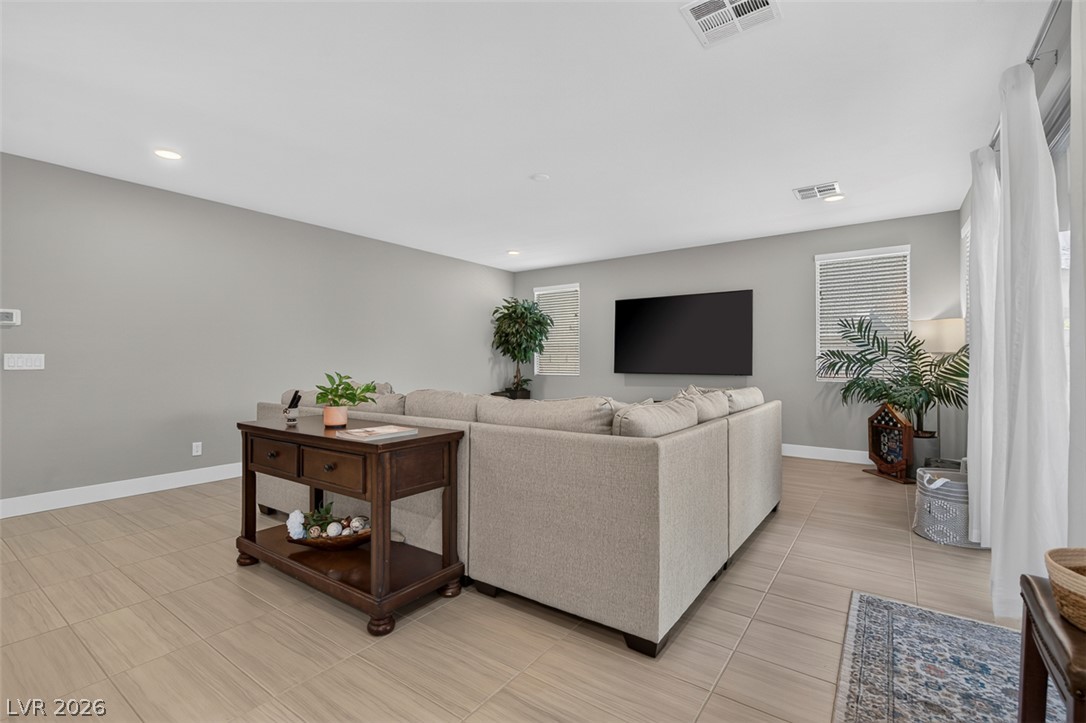
An open living area features neutral tiled flooring and extensive window glass leading outdoors.
Smooth tile flooring and recessed lighting define this open concept main living area.
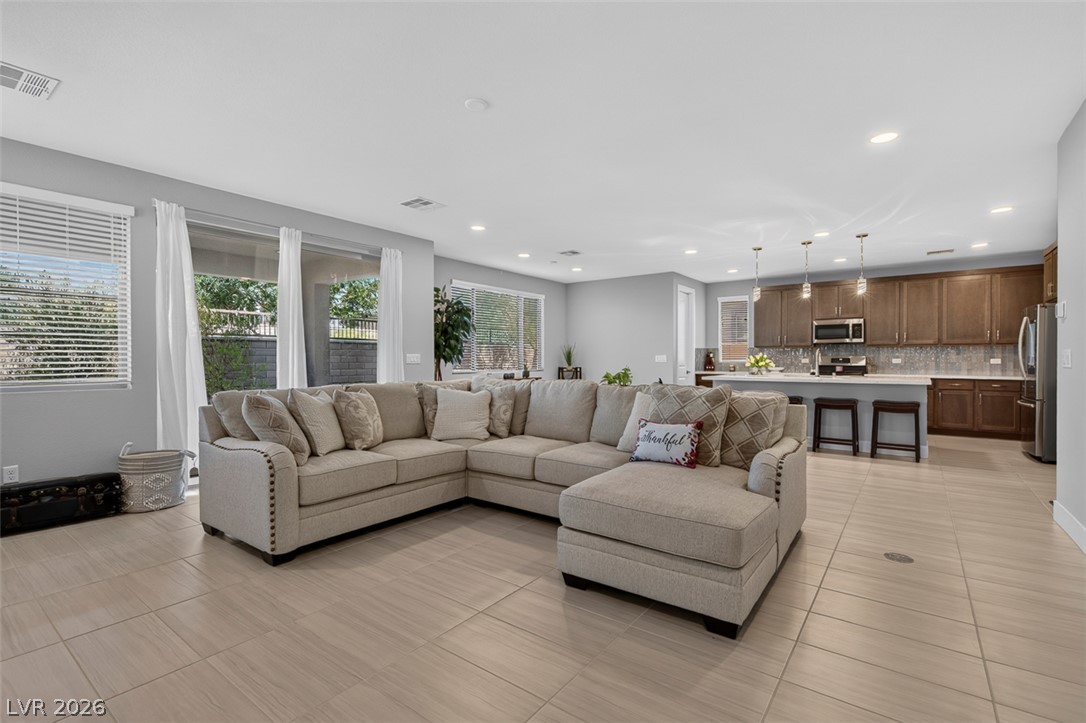
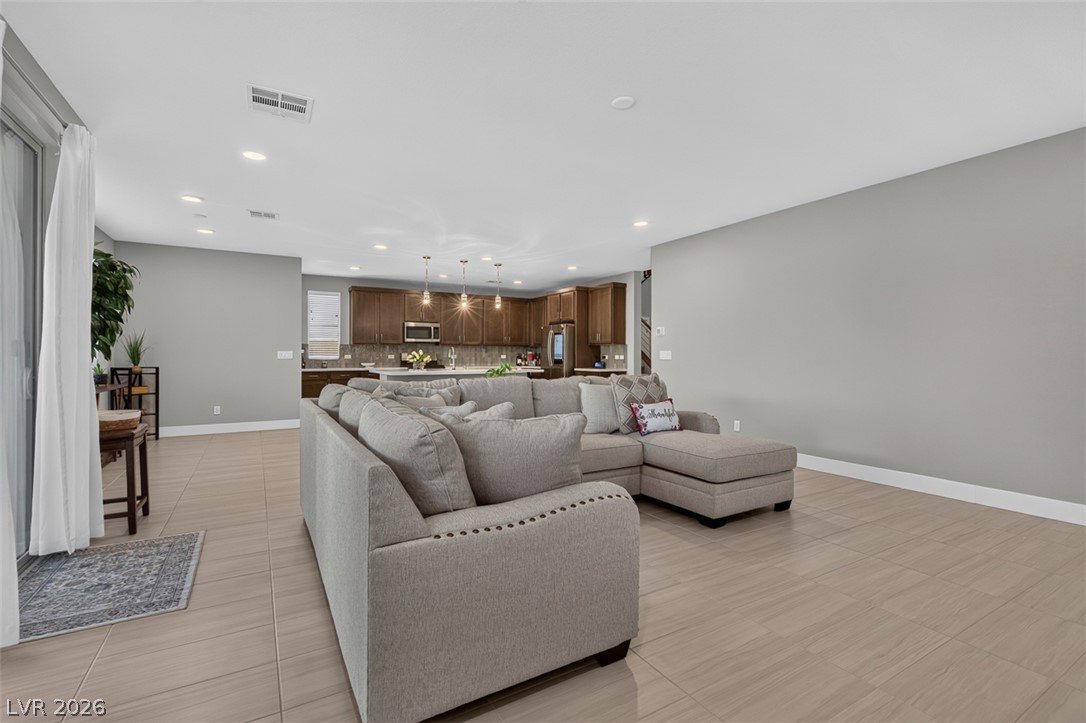
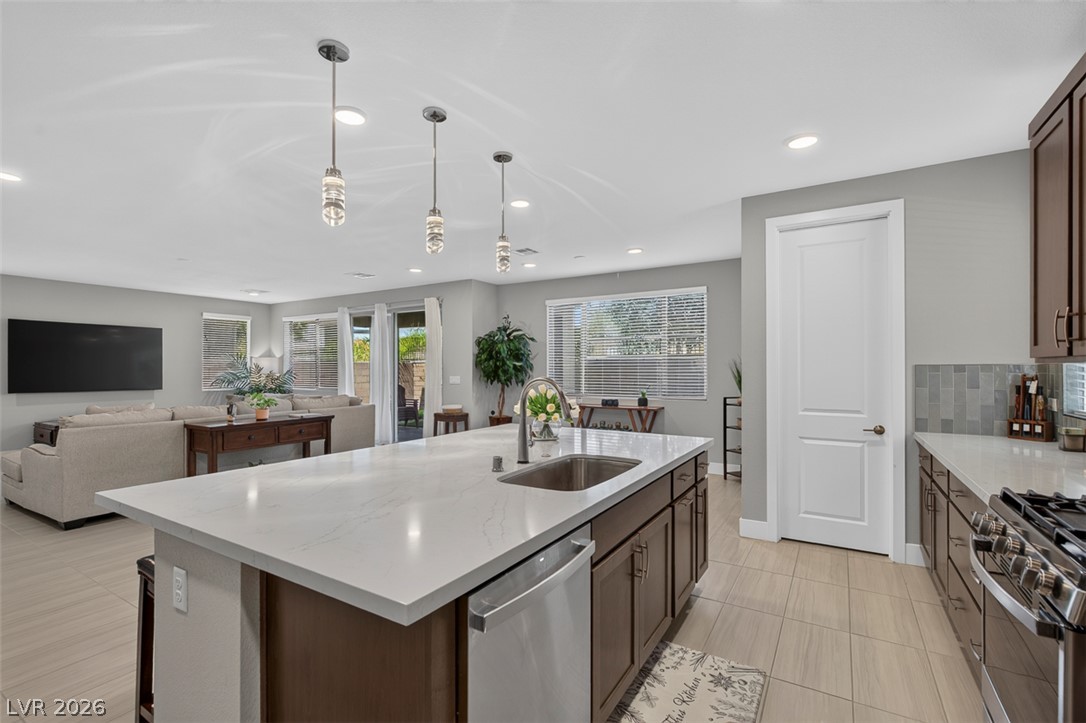
An open floorplan seamlessly connects the comfortable living area with a modern kitchen space.
Clean tile flooring flows seamlessly through this airy, open-concept living area and kitchen layout.
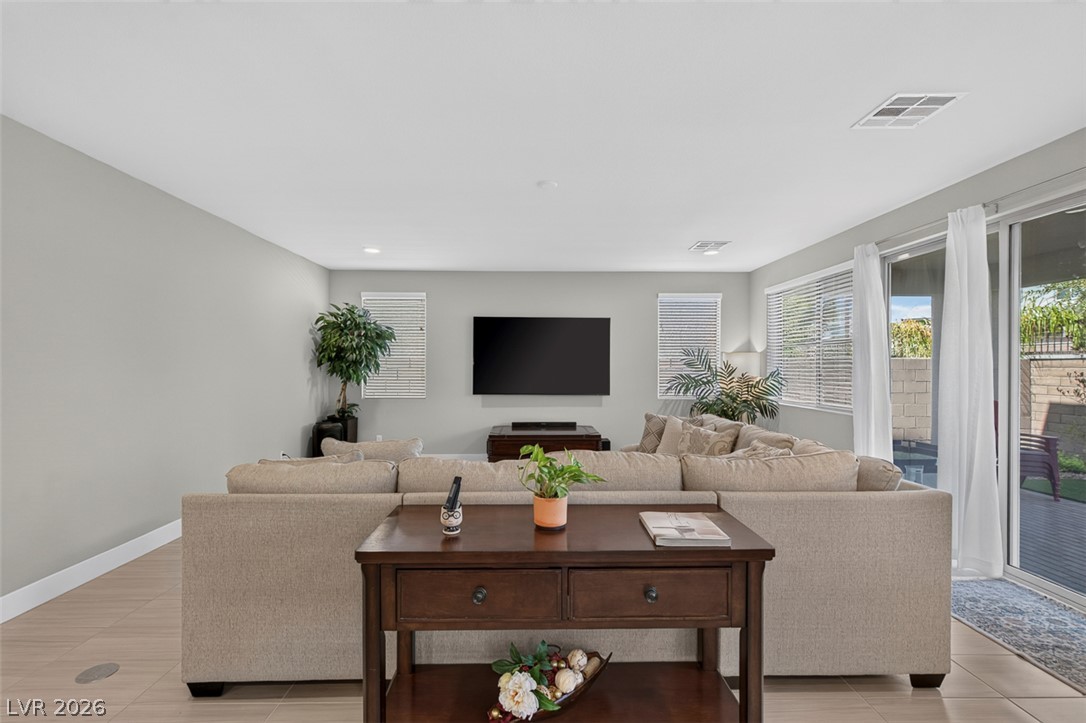
An open living space features durable tile flooring, recessed lighting, and sliding glass doors.
Gleaming tile floors and sliding glass doors define this airy open-concept living space.
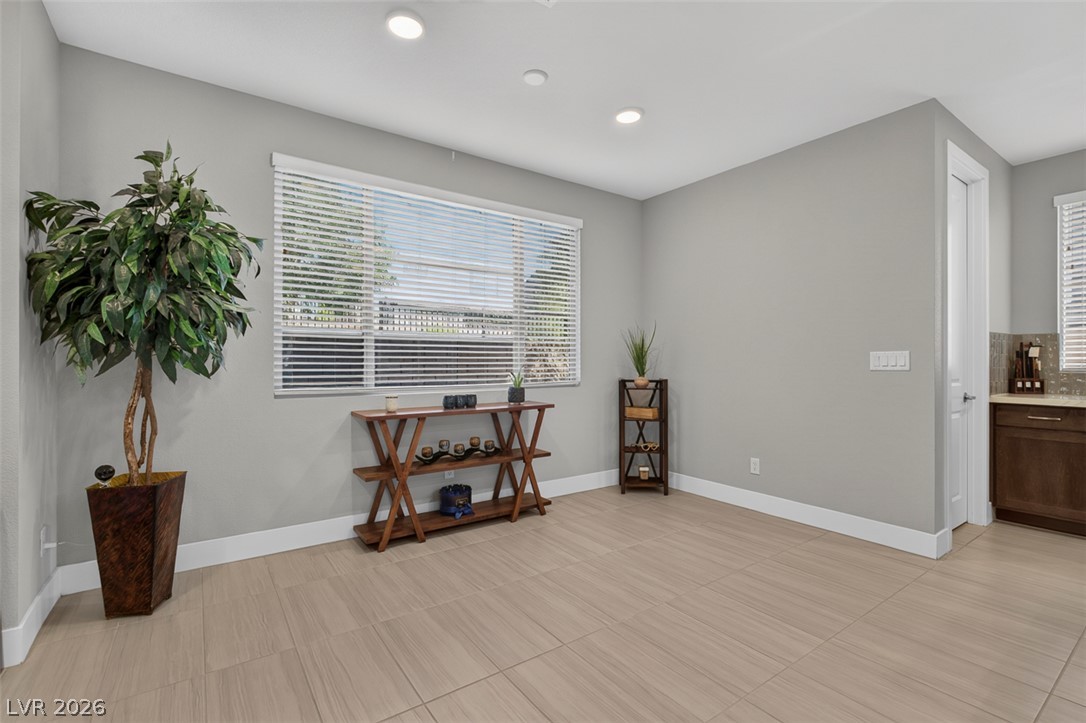
Clean tile flooring and abundant natural light create a welcoming dining area.
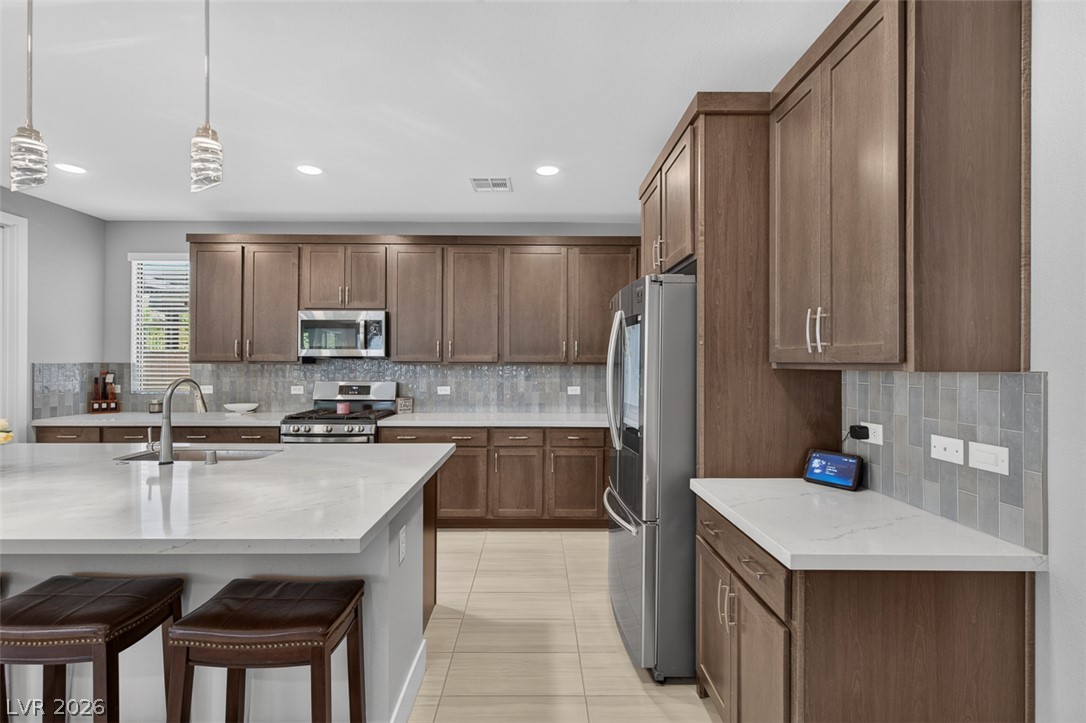
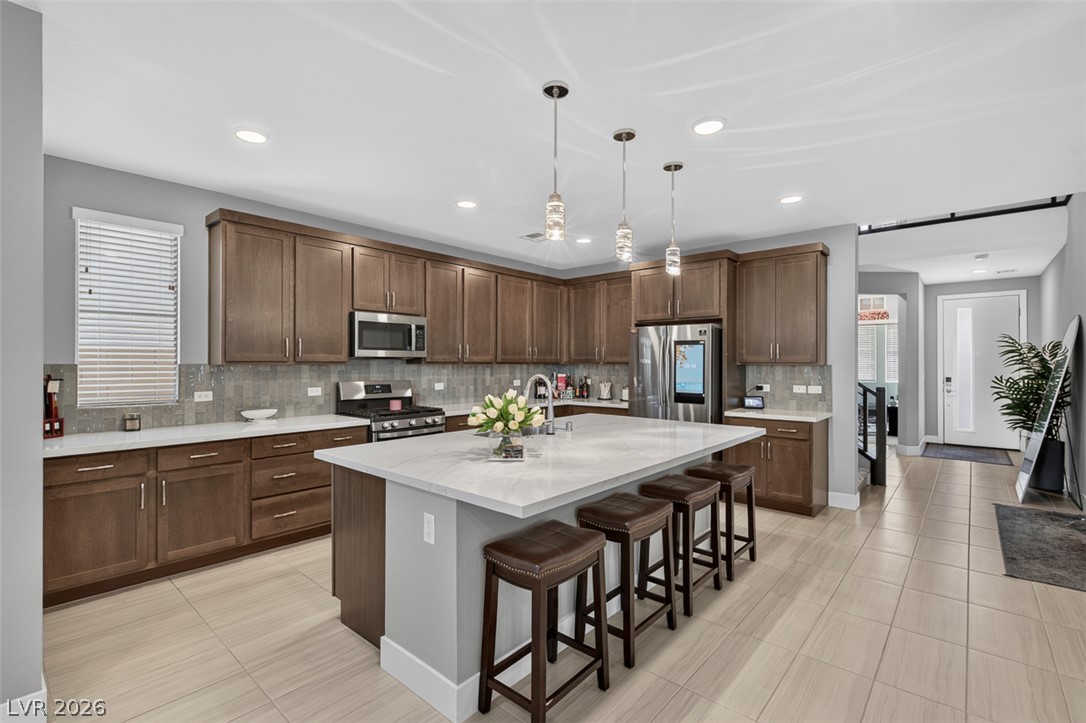
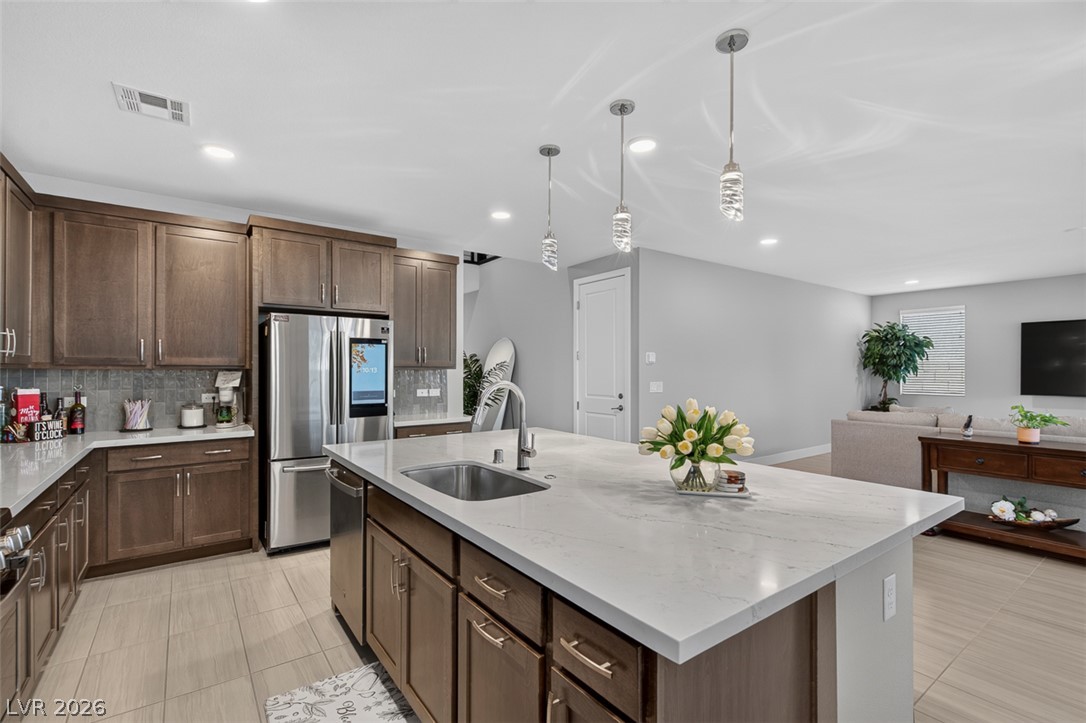
Rich wood cabinetry contrasts beautifully with pale stone countertops in this modern culinary space.
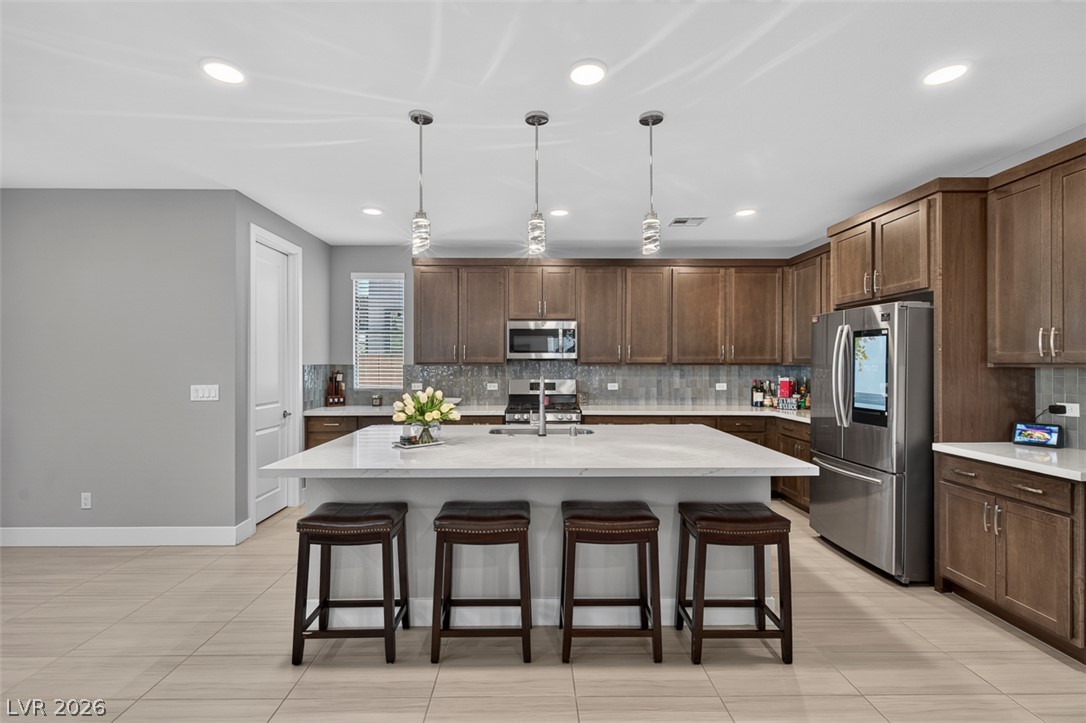
Gleaming stone countertops and warm wood cabinetry define this modern open kitchen space.
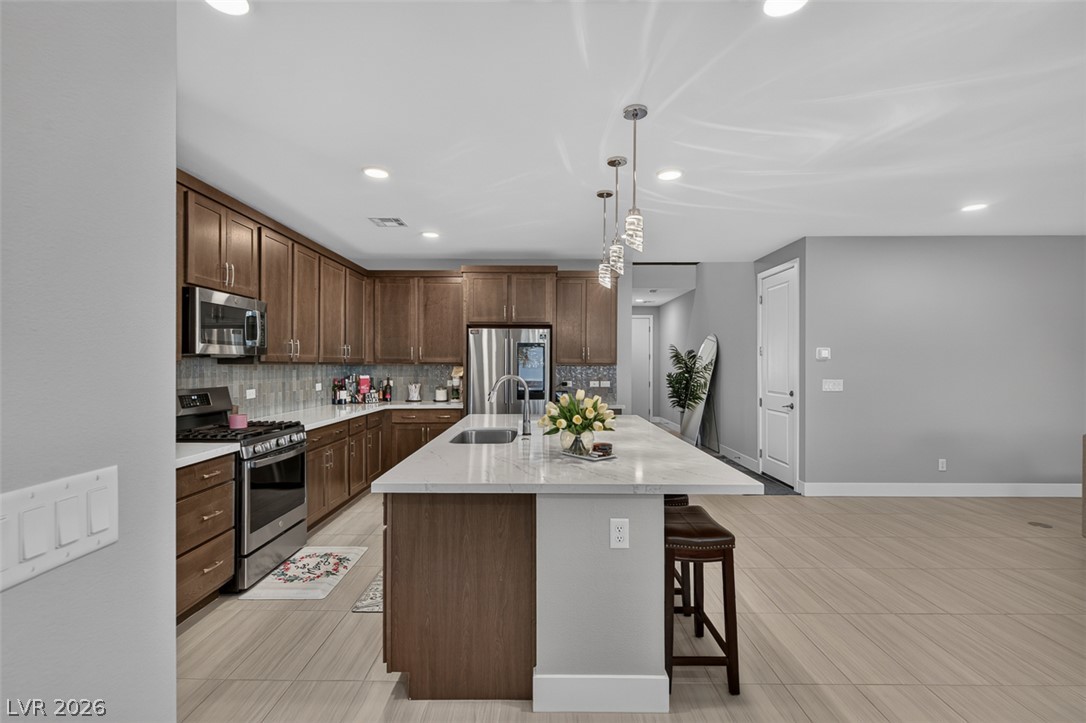
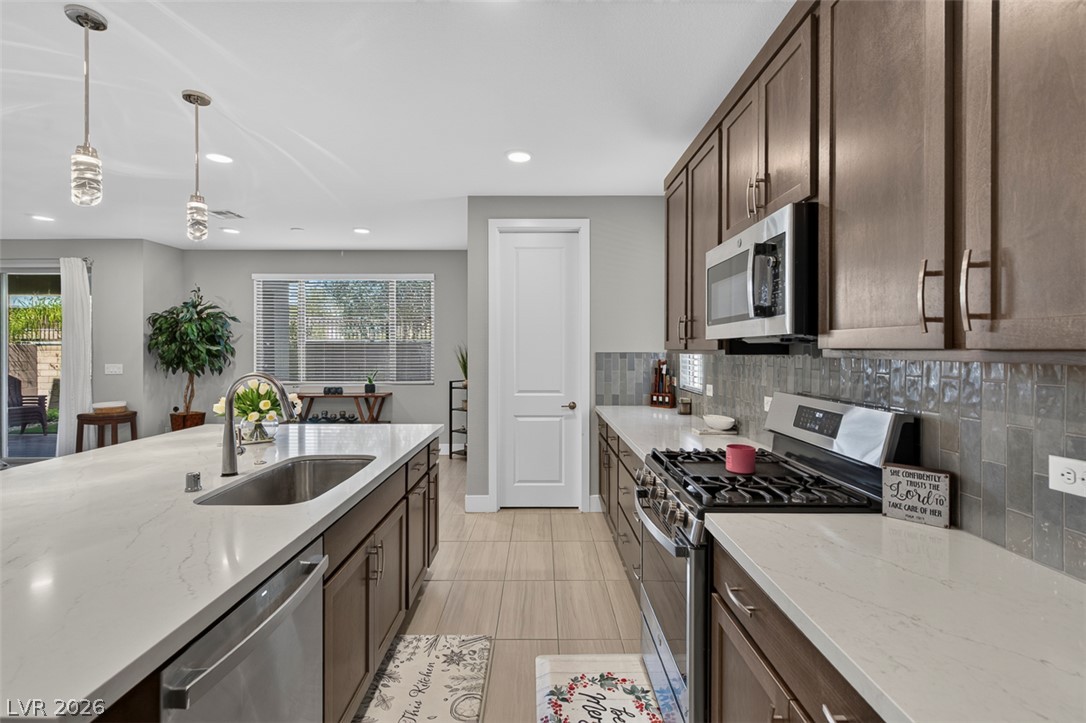
Rich wood cabinetry contrasts beautifully with sleek stone countertops in this modern culinary space.
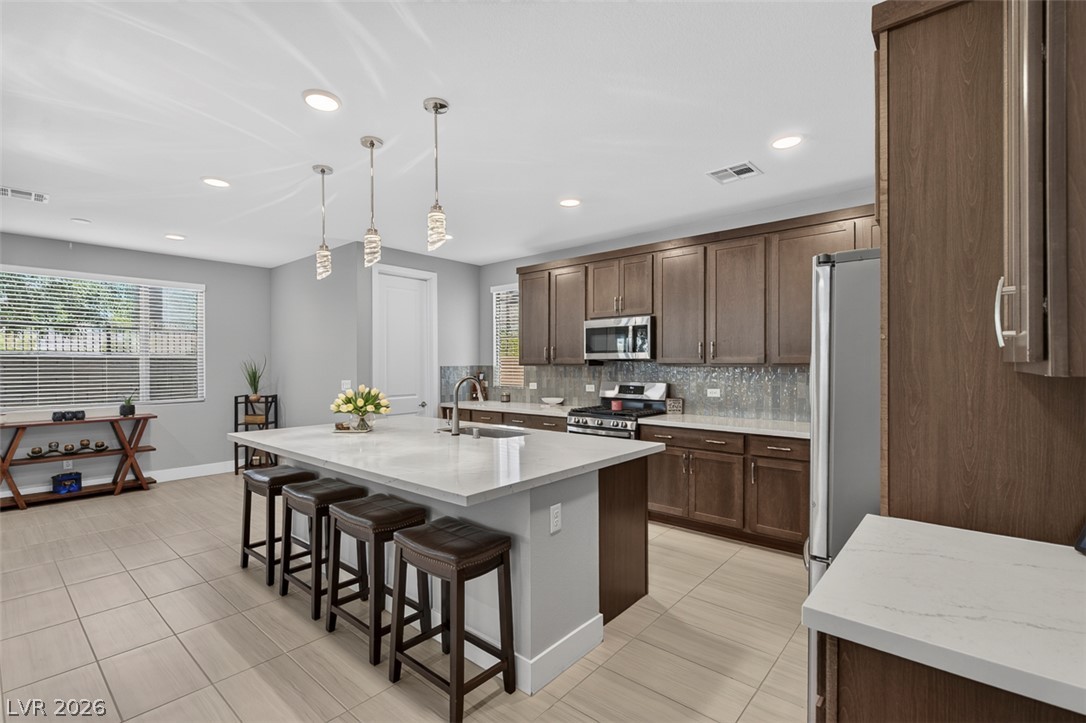
Gleaming stone countertops and wood cabinetry define this open culinary space with a large island.
Gleaming stone countertops and classic wood cabinetry anchor this spacious culinary space.
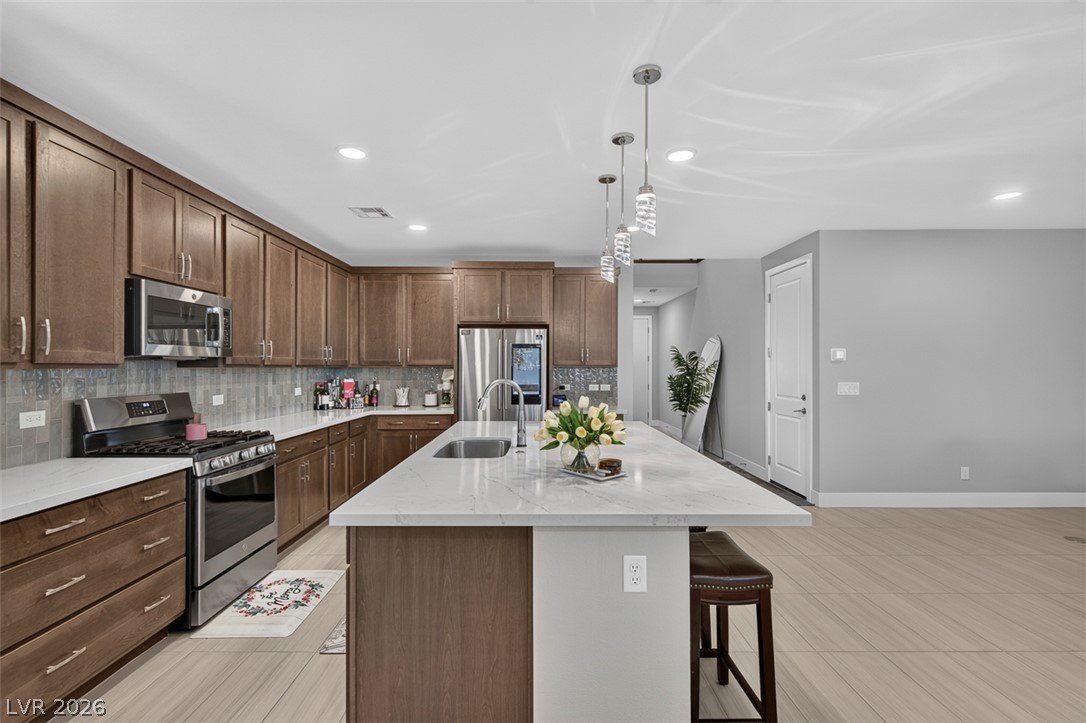
Gleaming stone countertops and warm wood cabinetry anchor this spacious culinary space.
Rich wood cabinetry contrasts beautifully with sleek stone countertops in this modern culinary space.
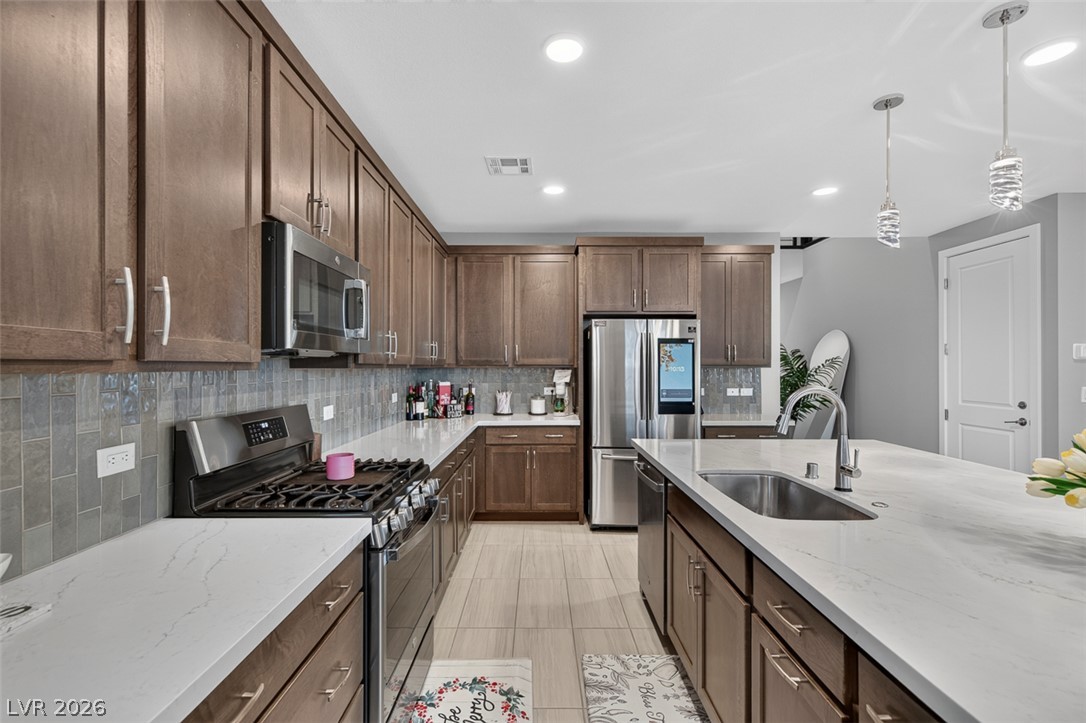
Rich wood cabinetry contrasts beautifully with sleek stone countertops in this open kitchen layout.
An open floorplan seamlessly connects the stone-counter kitchen with the casual living area.
Gleaming stone countertops and modern cabinetry define this spacious open kitchen layout.
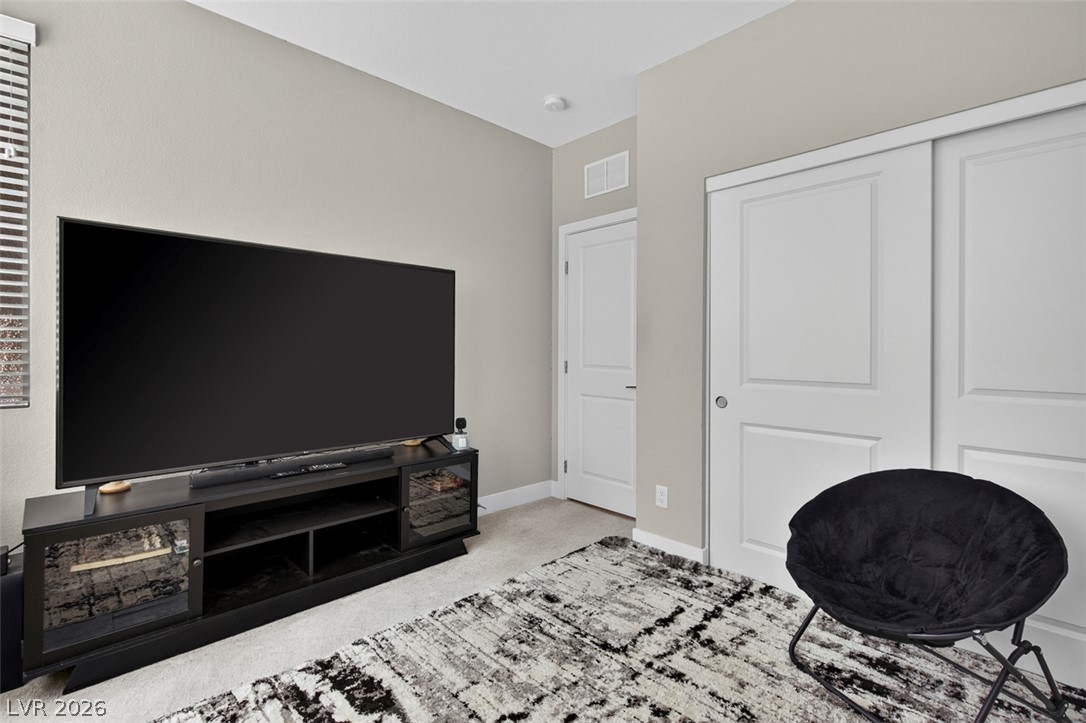
Downstairs Bedroom. Natural light streams through large windows into this versatile bedroom.
Smooth neutral walls and soft carpeting define this versatile space featuring sliding closet doors.
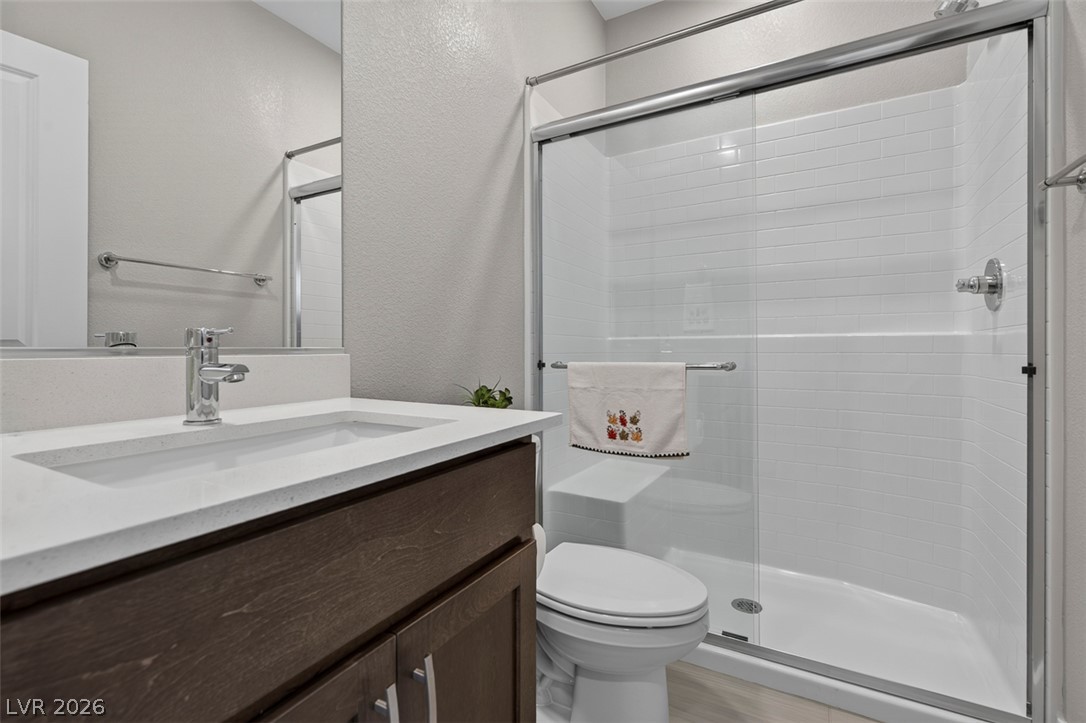
Downstairs Full Bathroom. A contemporary vanity with stone counters complements the sleek tiled walk-in shower.
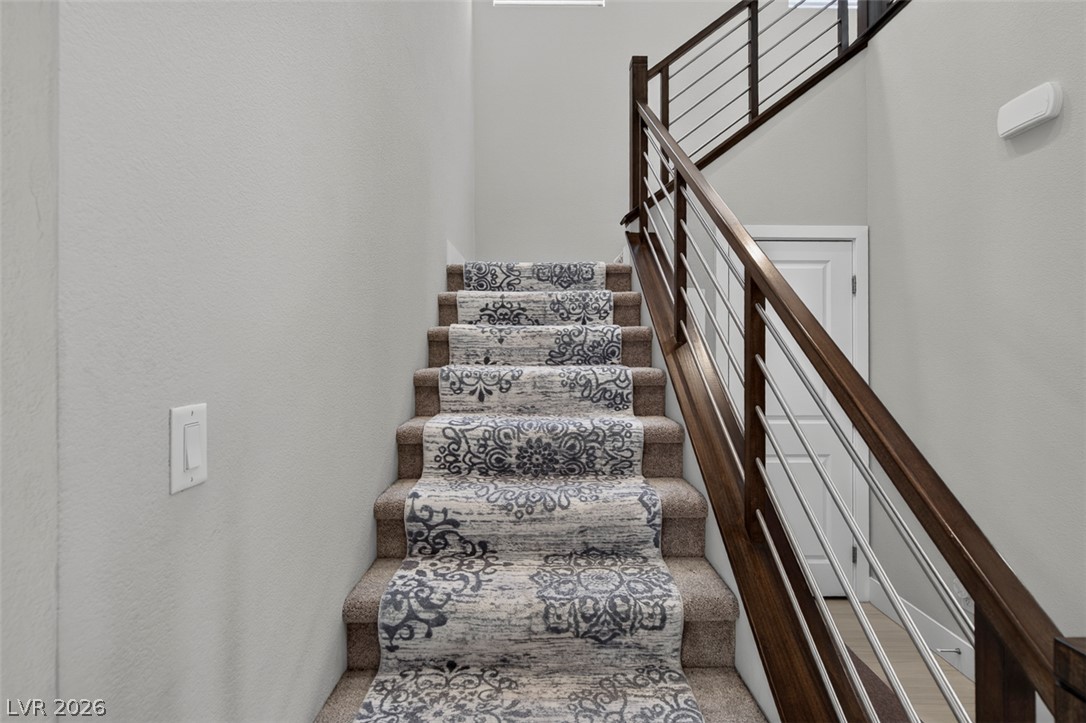
Modern metal and wood railings accent a staircase featuring a patterned runner.
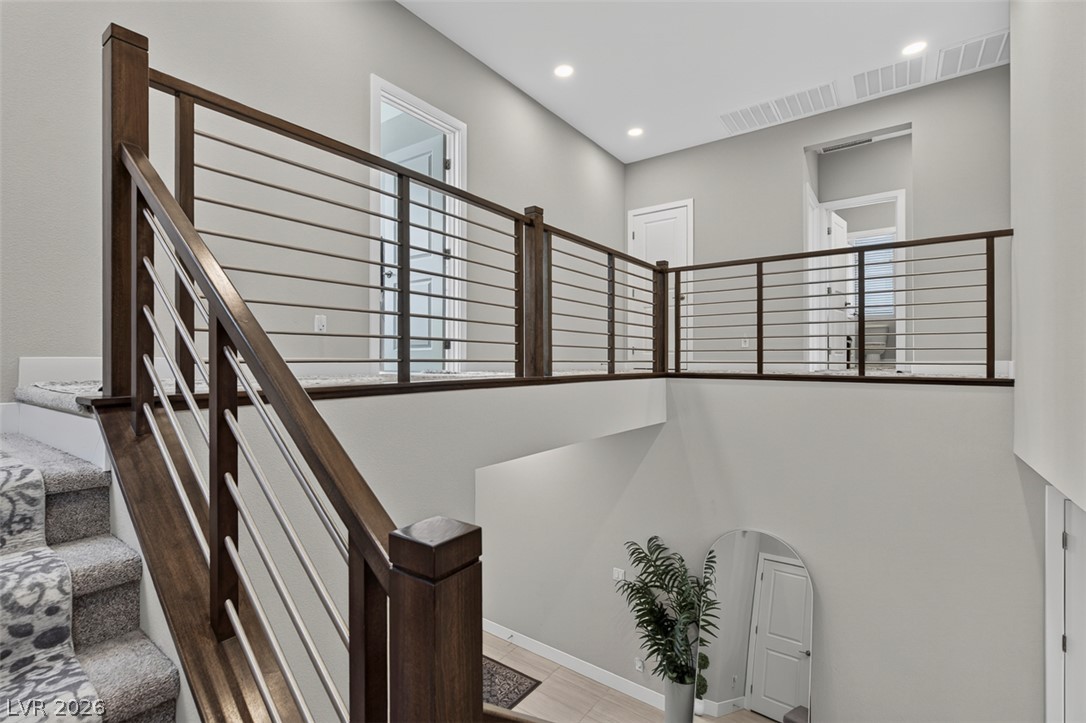
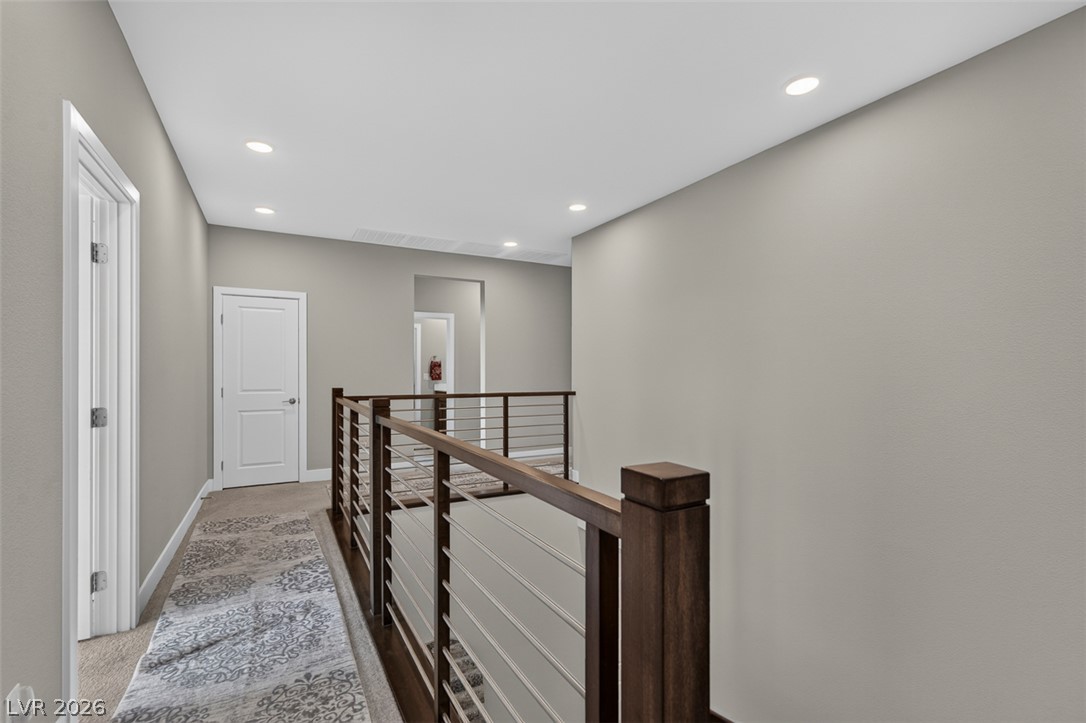
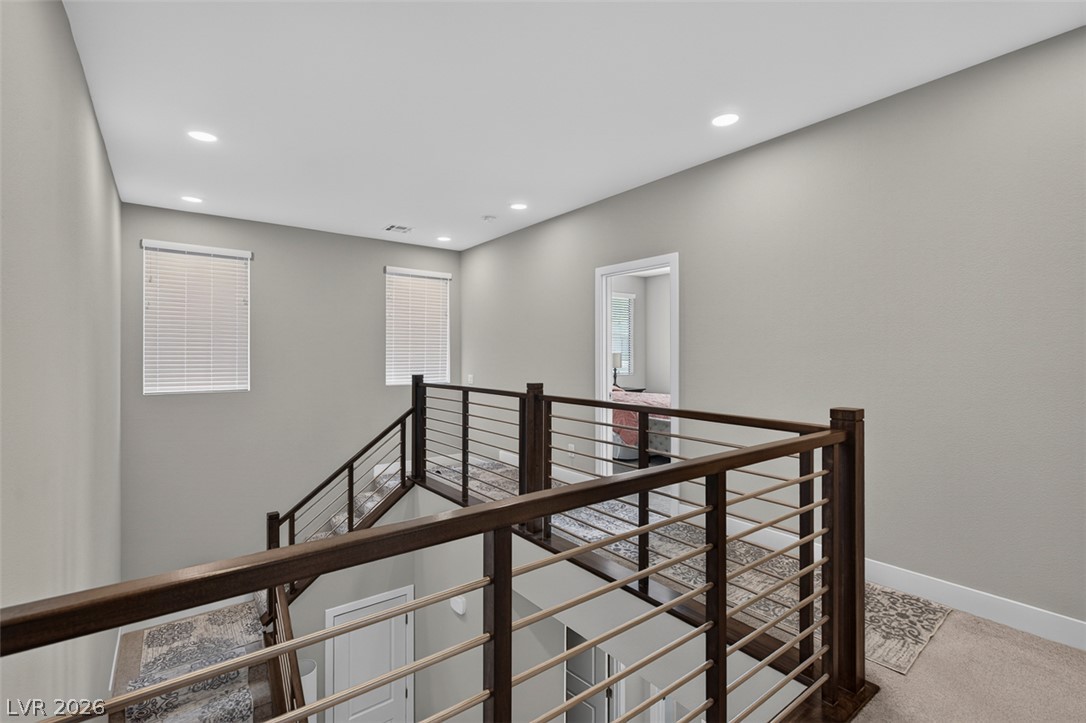
Modern cable railings border the upper hallway overlooking the entry below.
A spacious upper-level landing features recessed lighting and modern horizontal cable railings.
An open upper hallway features contemporary horizontal cable railings overlooking the lower level.
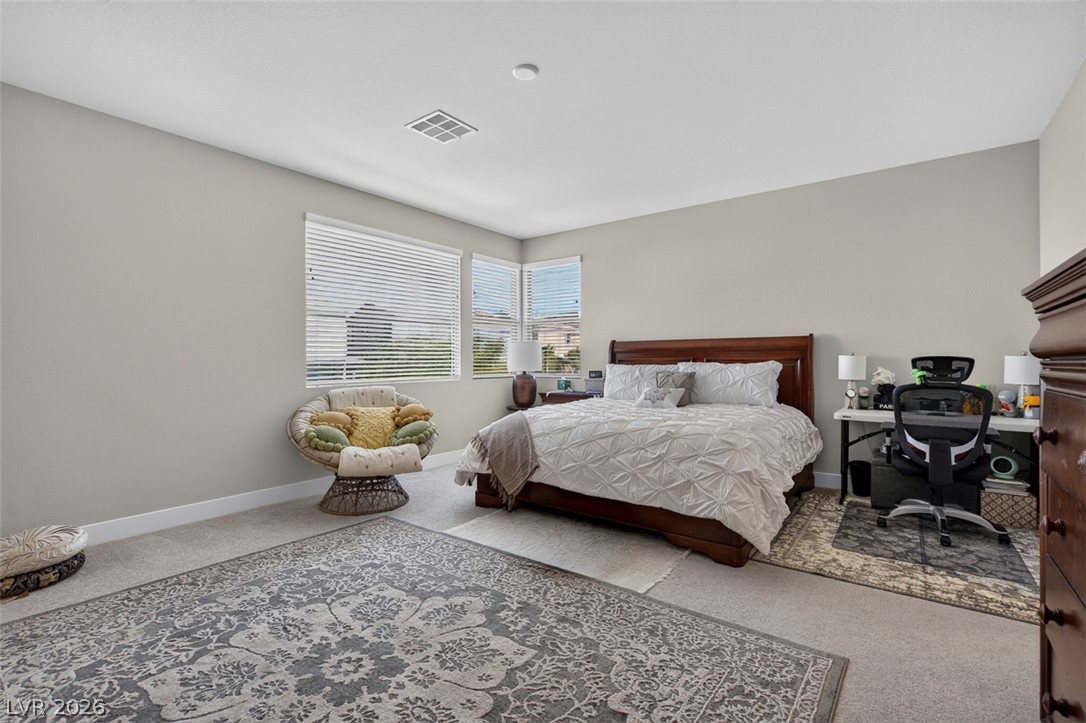
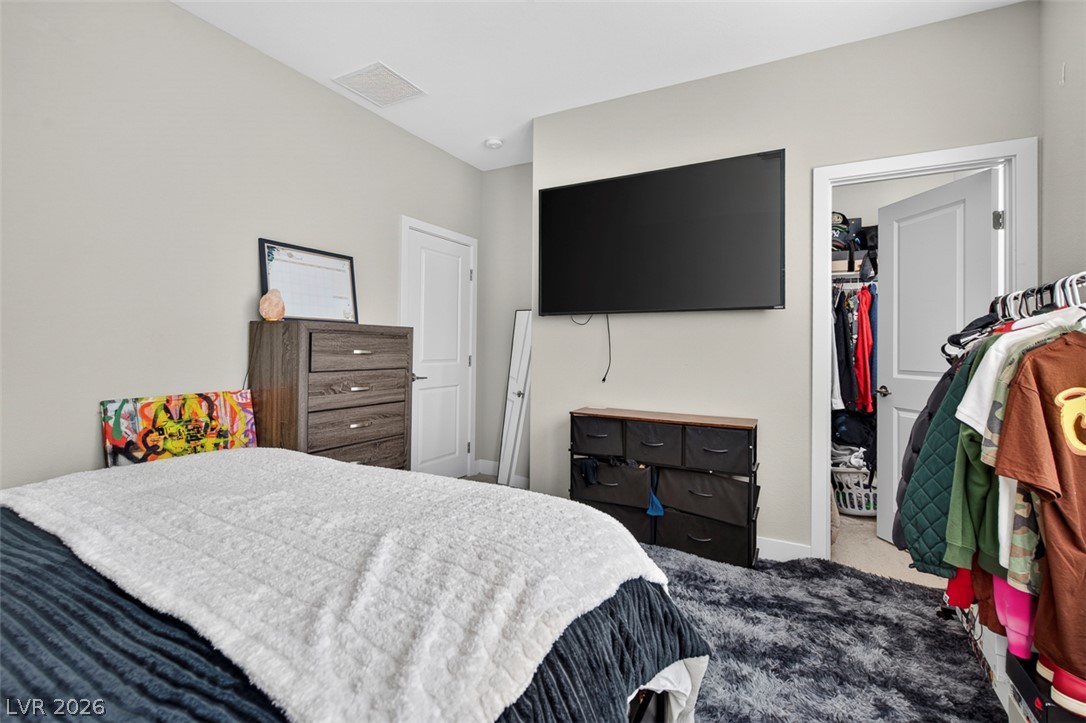
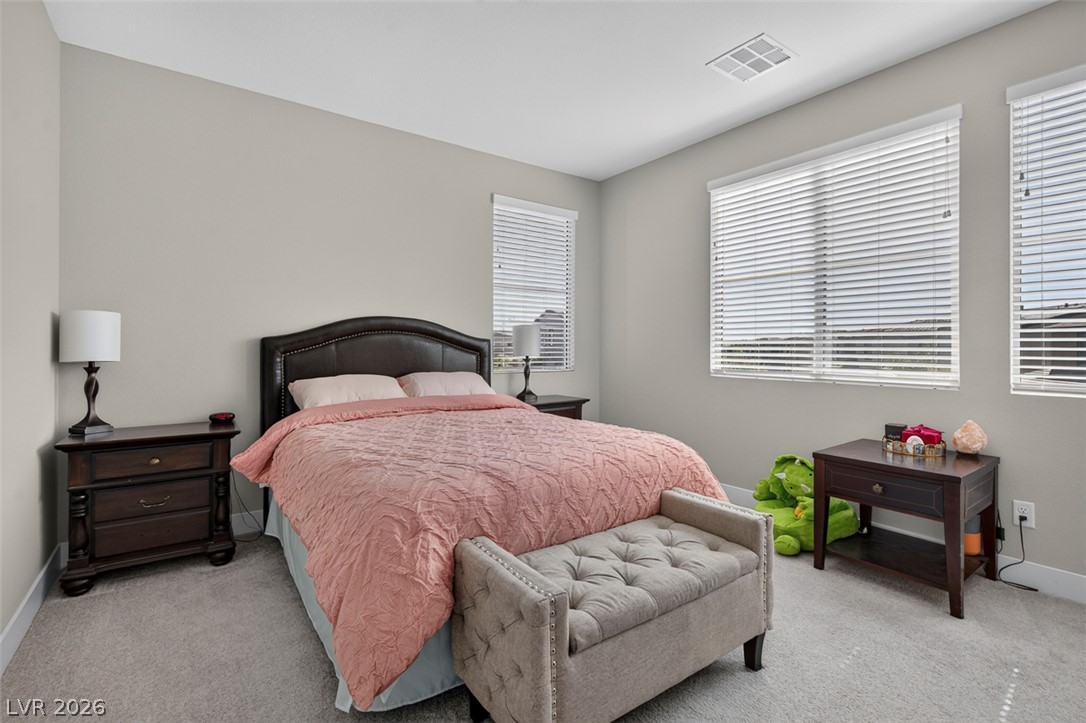
Generous window placements invite natural light across the comfortable carpeted bedroom.
A spacious bedroom offers plush neutral carpeting and a wide window with integrated blinds.
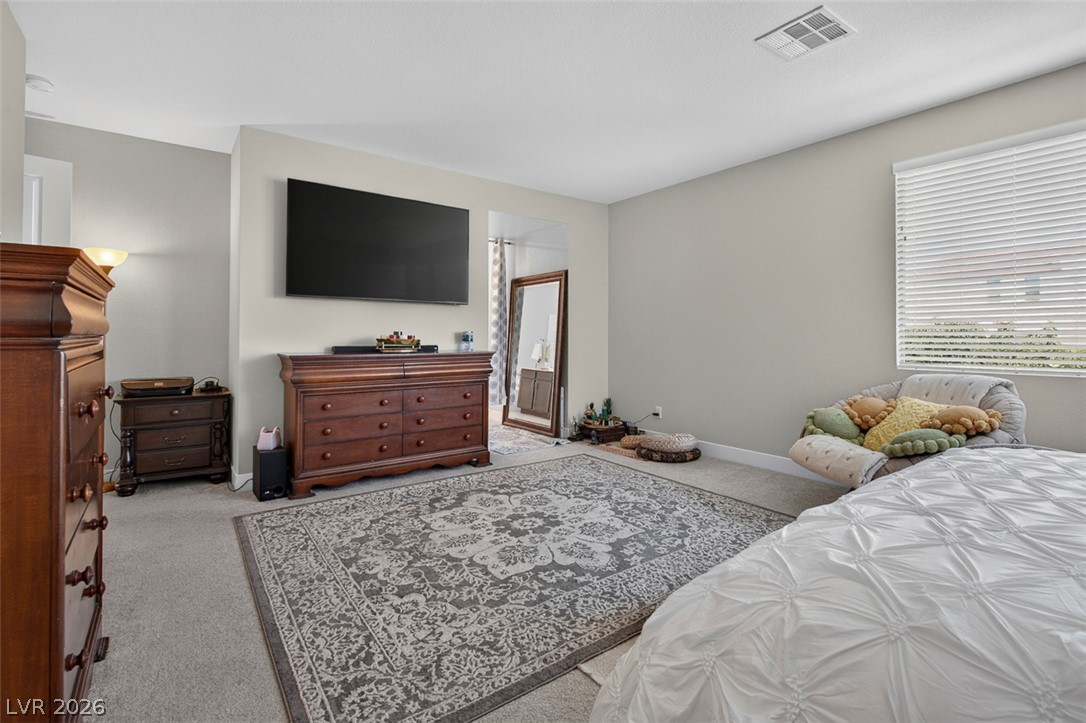
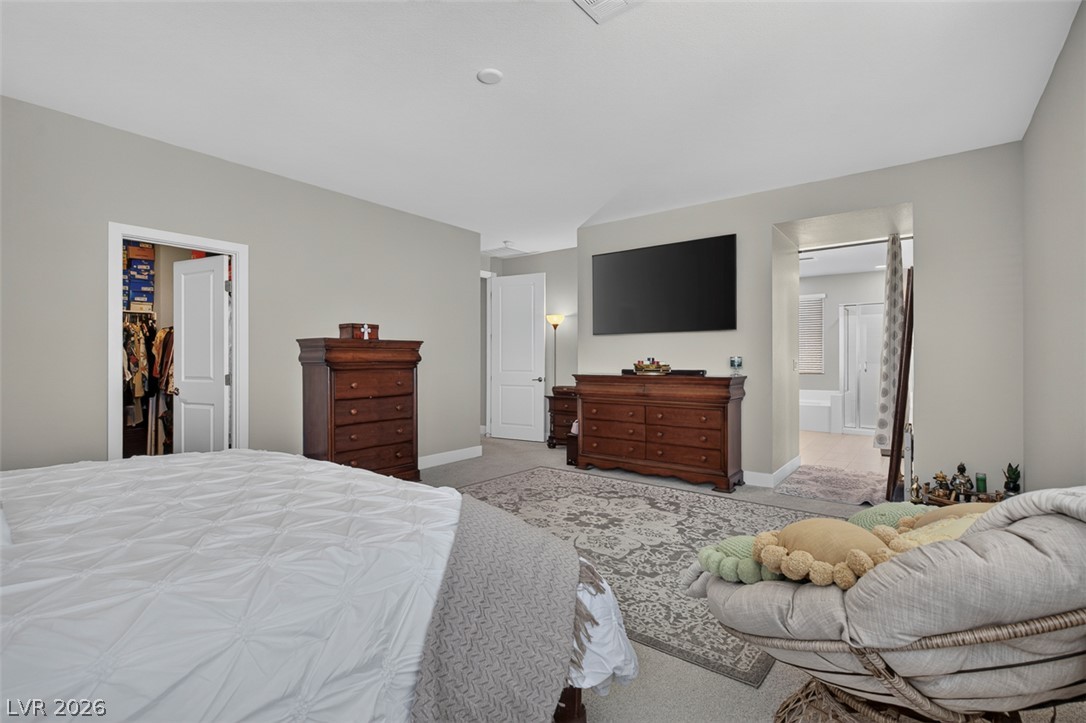
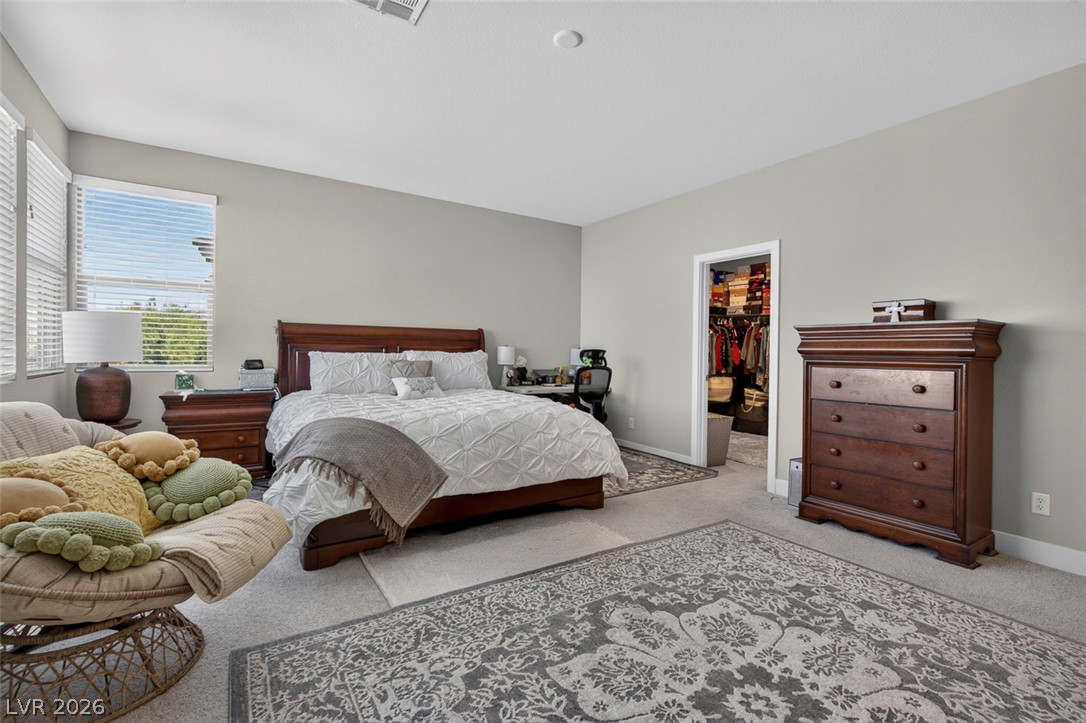
Plush carpeting anchors this spacious bedroom featuring an attached private bath and a walk-in closet.
A spacious bedroom offers plush carpeting and a large walk-in closet.
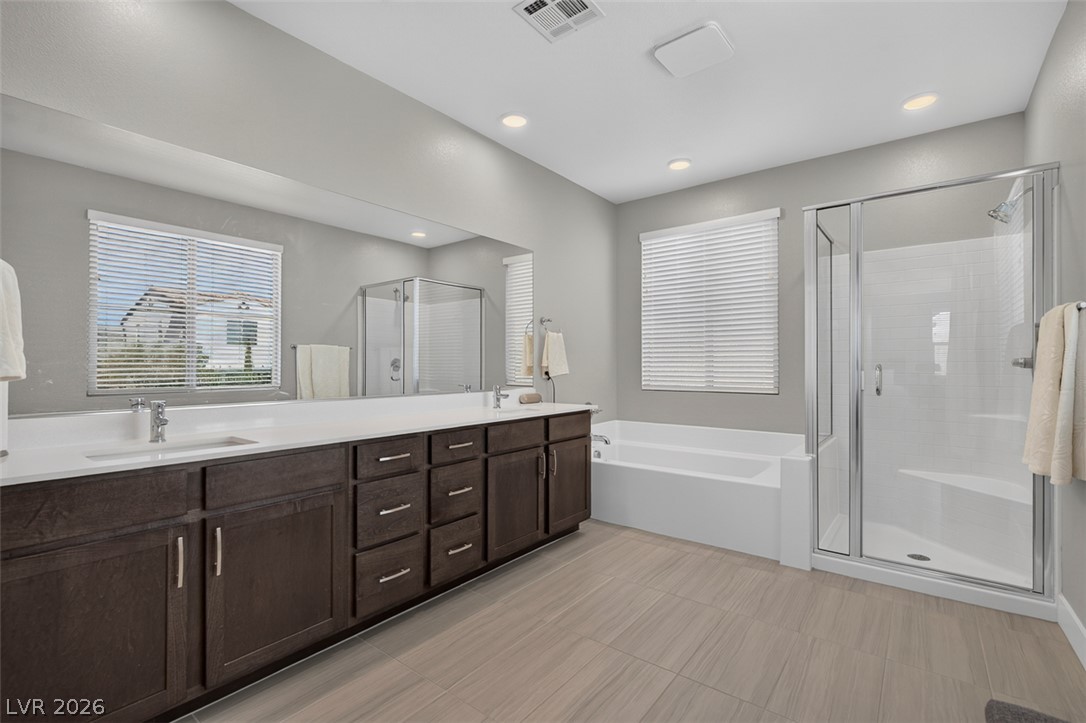
Clean lines and a spacious dual vanity define this modern primary bathroom suite.
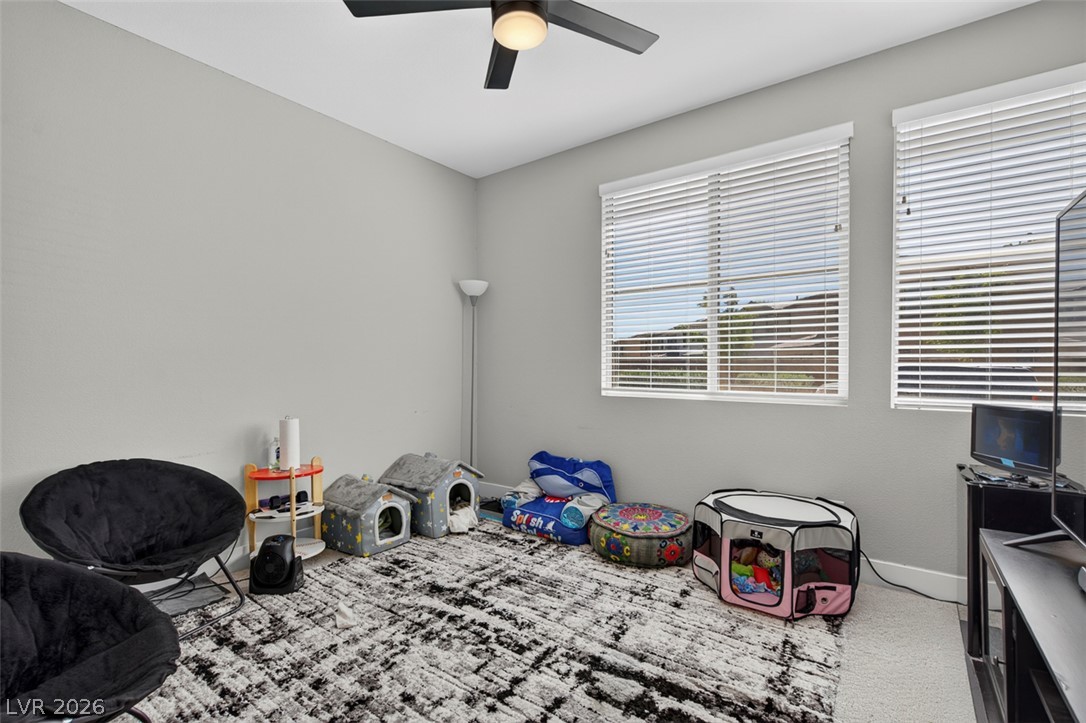
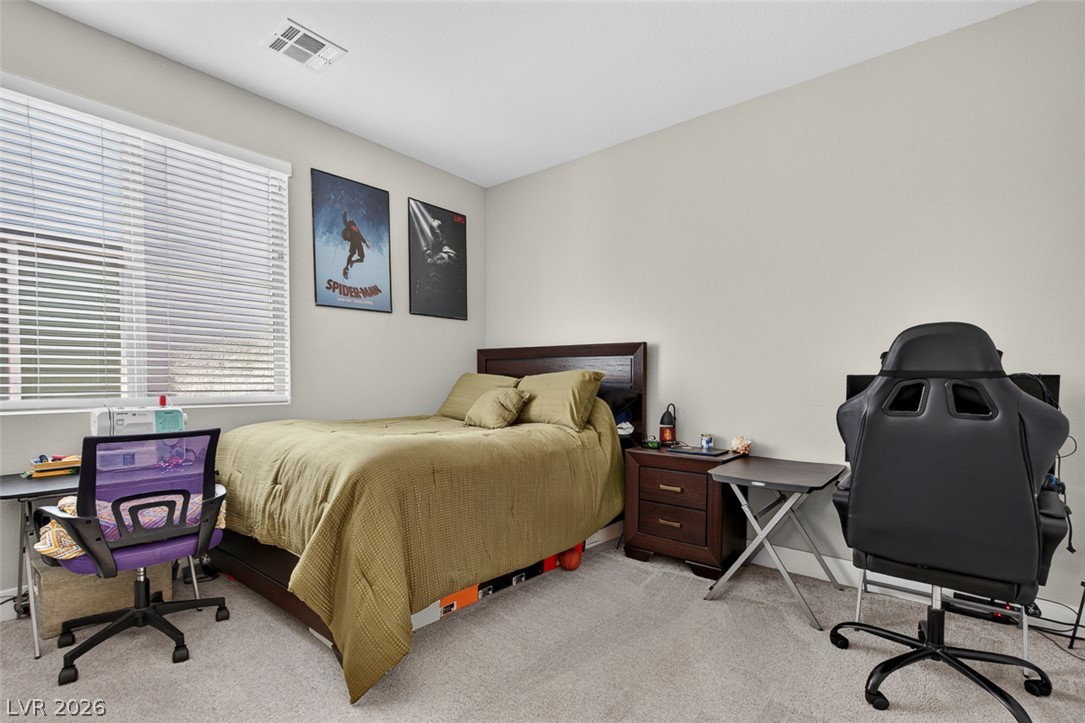
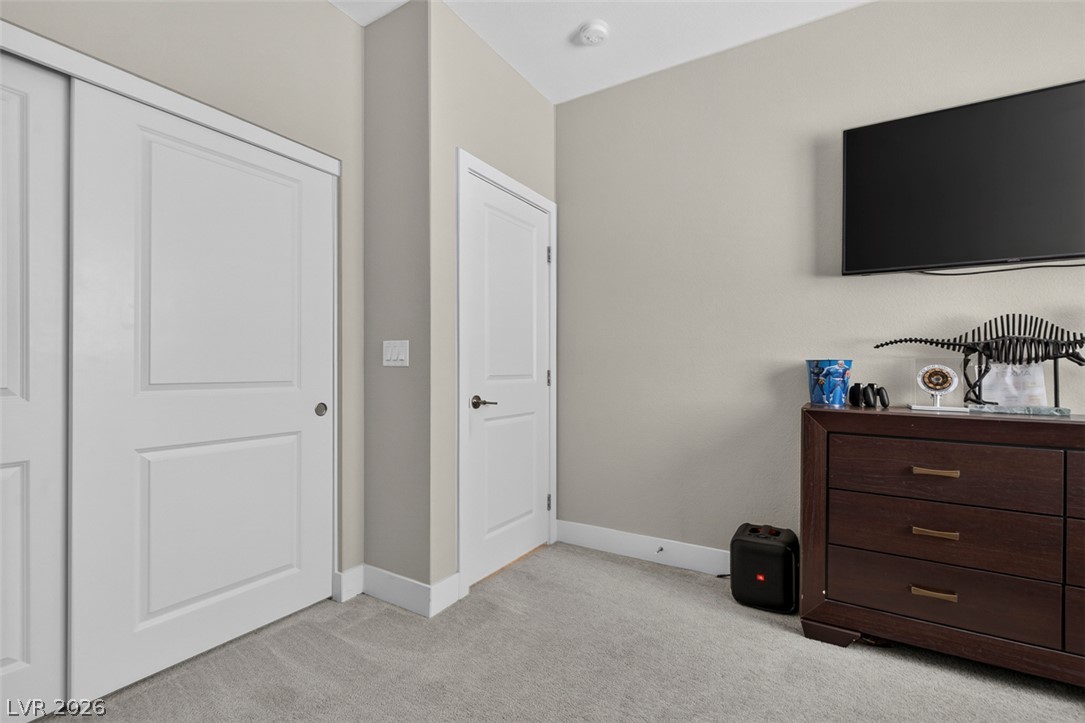
A spacious secondary bedroom features neutral wall tones and soft carpeting underfoot.
Neutral walls and plush carpeting provide a comfortable foundation in this versatile bedroom.
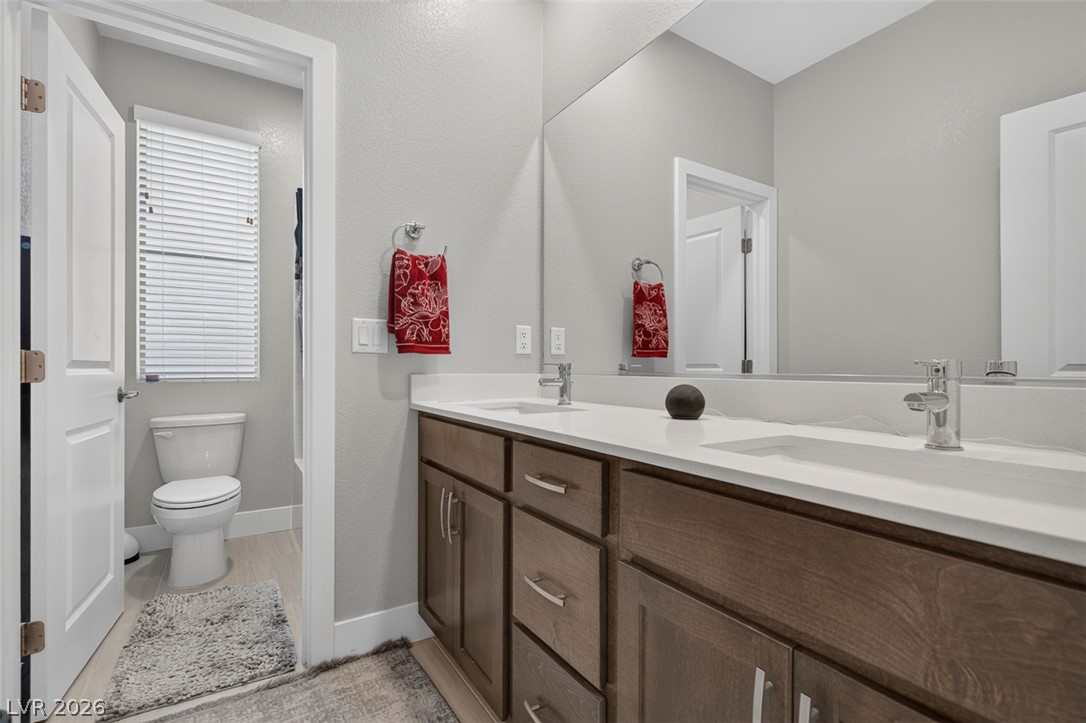
A spacious double vanity features clean countertops and ample wooden cabinetry.
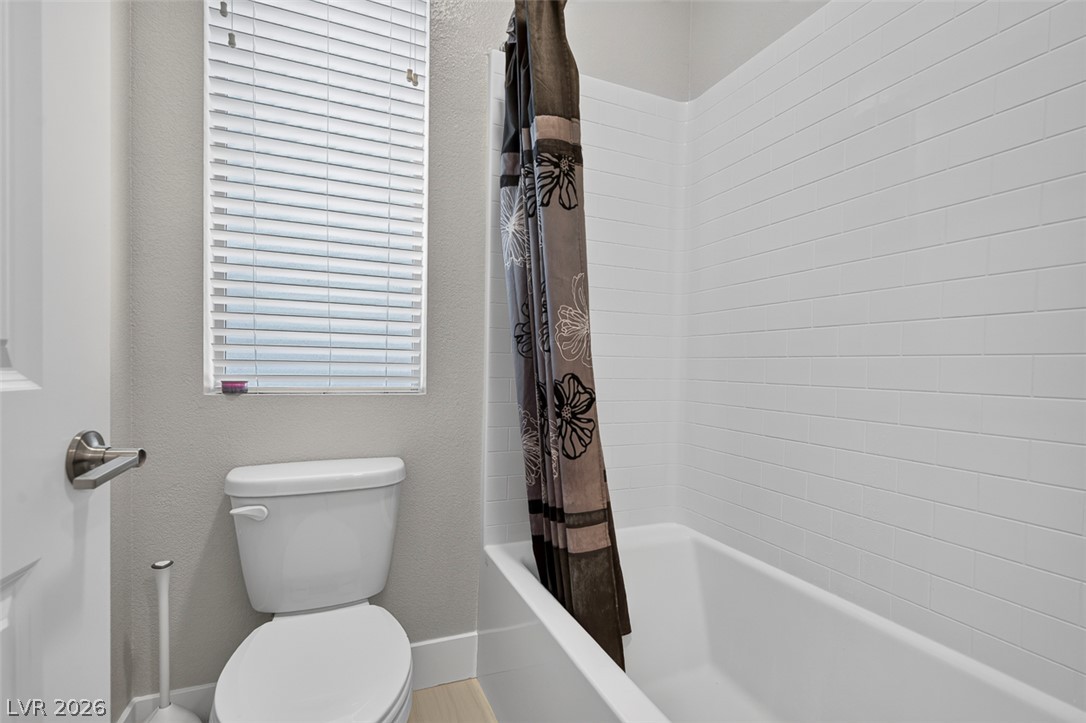
White subway tile surrounds the built-in bathtub beneath a window with horizontal blinds.
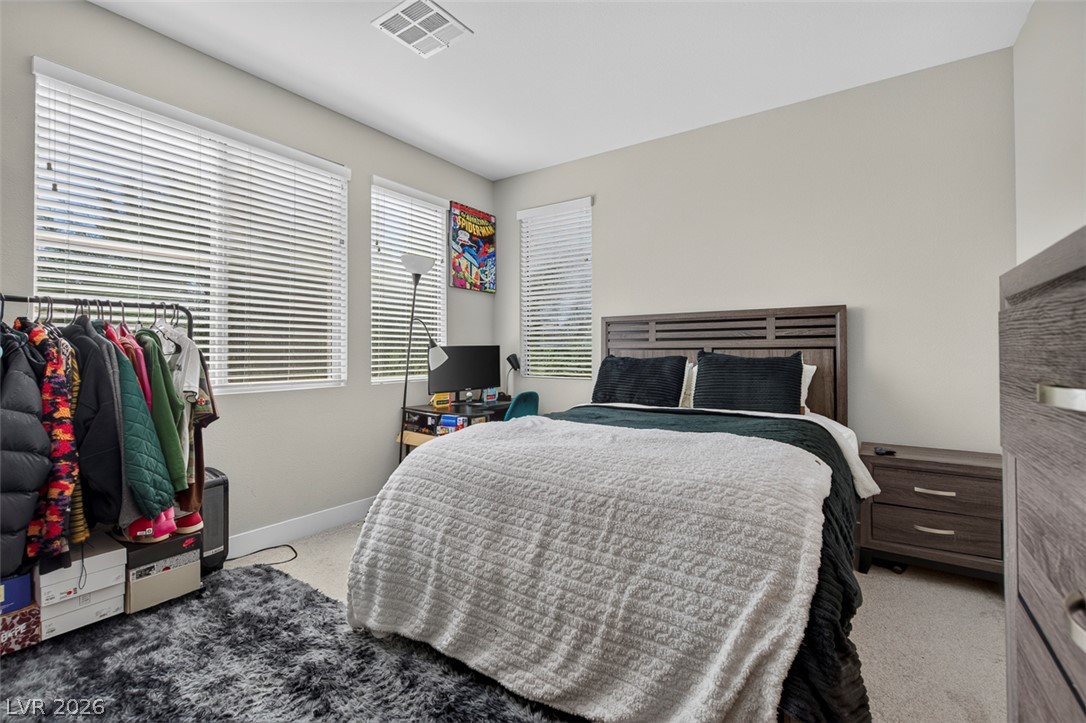
Natural light pours through several windows, highlighting the clean lines of this modern bedroom.
A spacious bedroom offers plush neutral carpeting and convenient access to a walk-in closet.
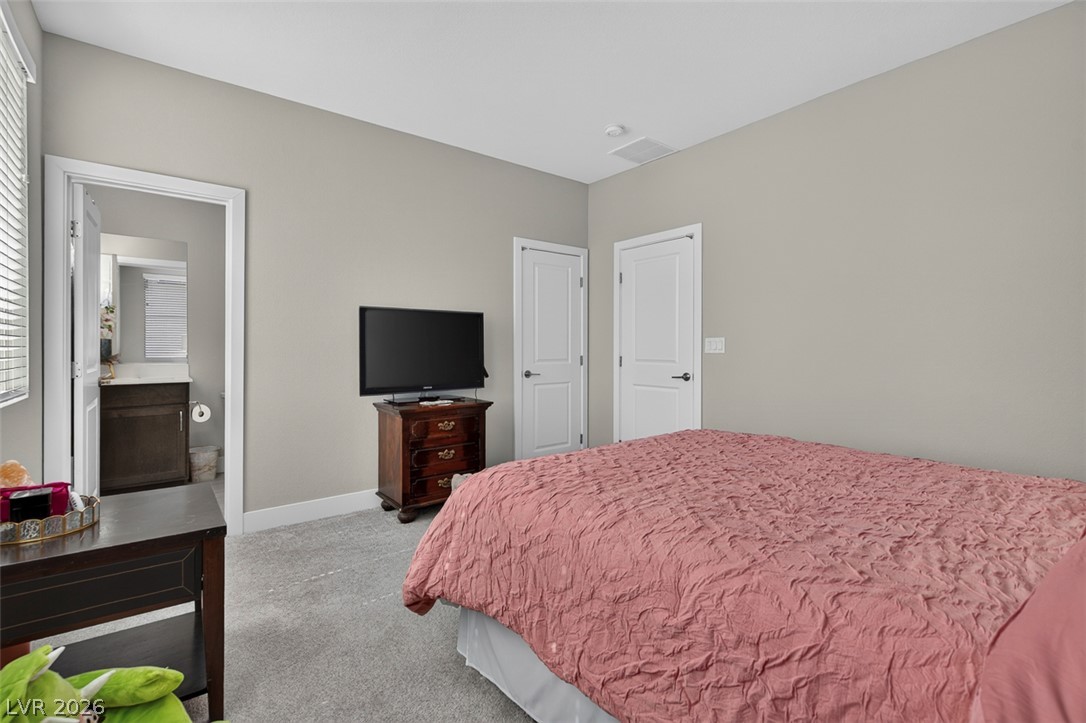
Bedroom with ensuite bathroom. Plentiful natural light fills this bedroom featuring neutral-toned walls and soft carpeting throughout.
An inviting Bedroom with ensuite bathroom. bedroom features plush carpeting and direct access to an en-suite bathroom.
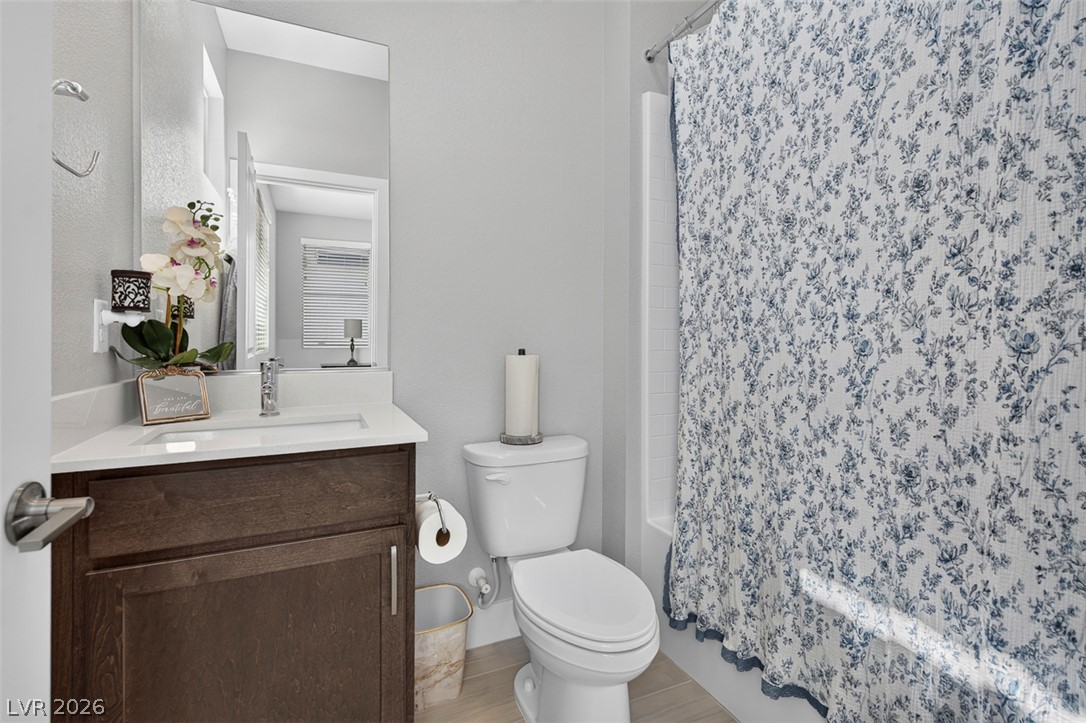
Ensuite bathroom. A classic vanity with stone counters complements the sleek tile flooring in this bathroom.
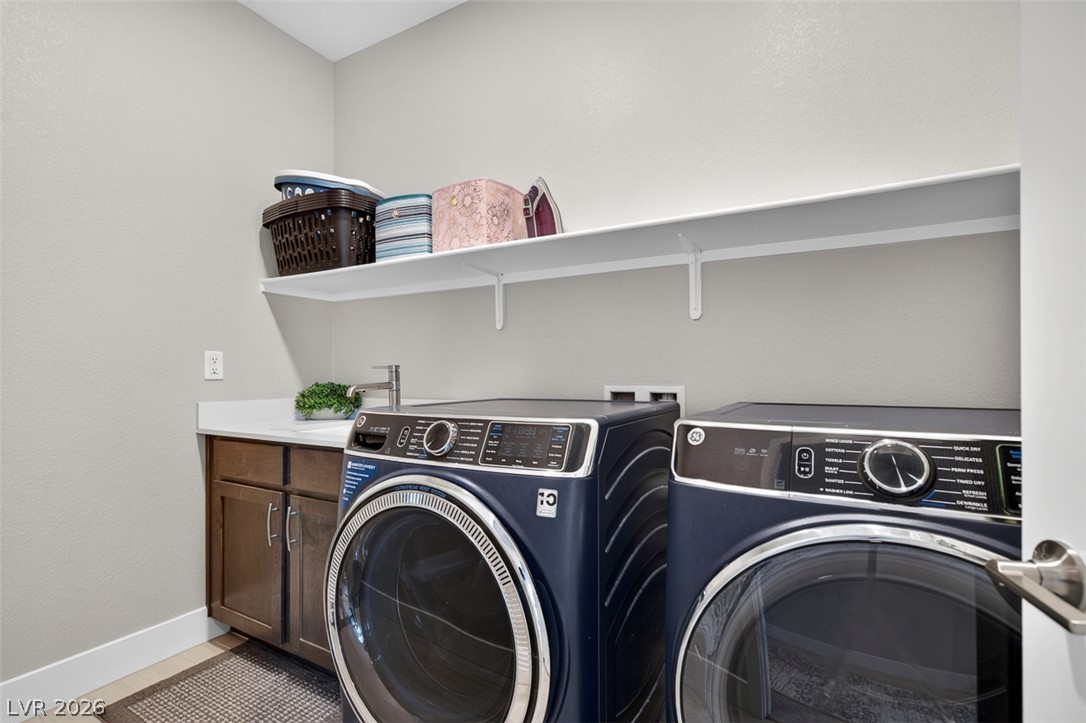
An organized laundry space features built-in cabinets and overhead shelving for storage.
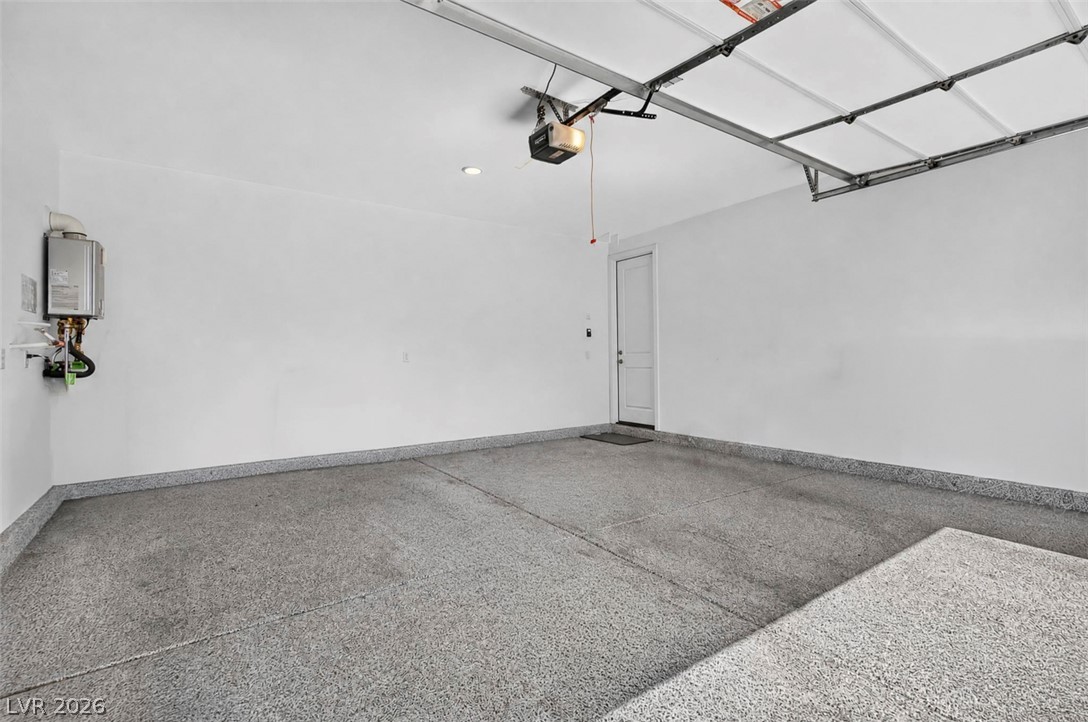
2-car garage with epoxy flooring. An immaculate garage features durable epoxy flooring and clean finished walls.
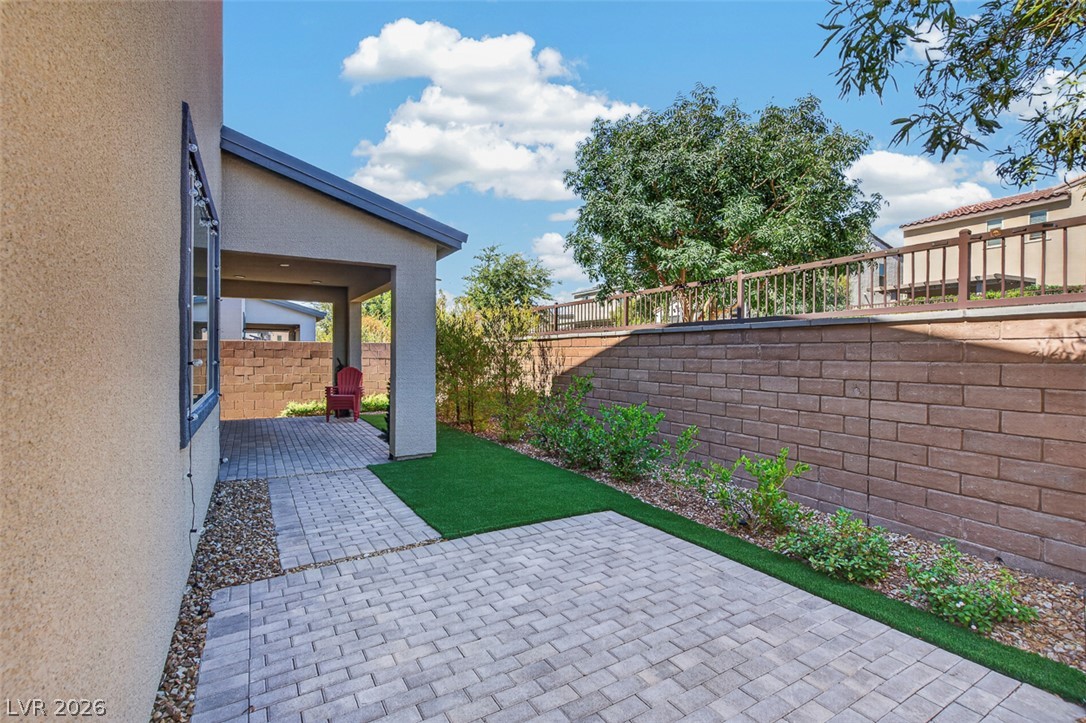
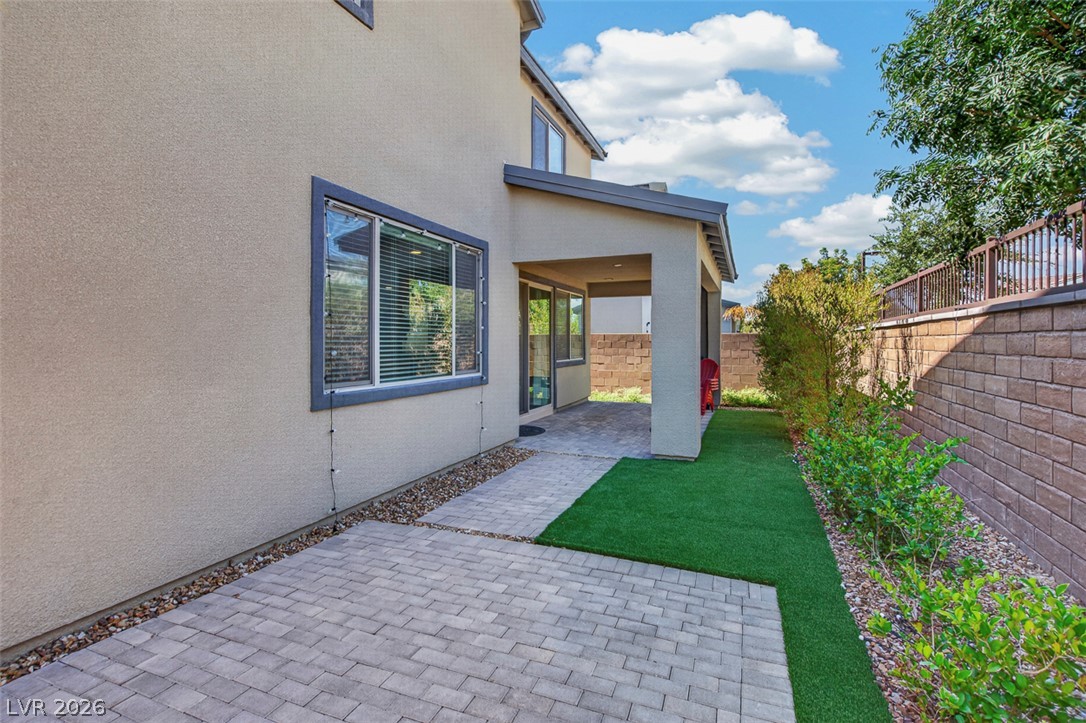
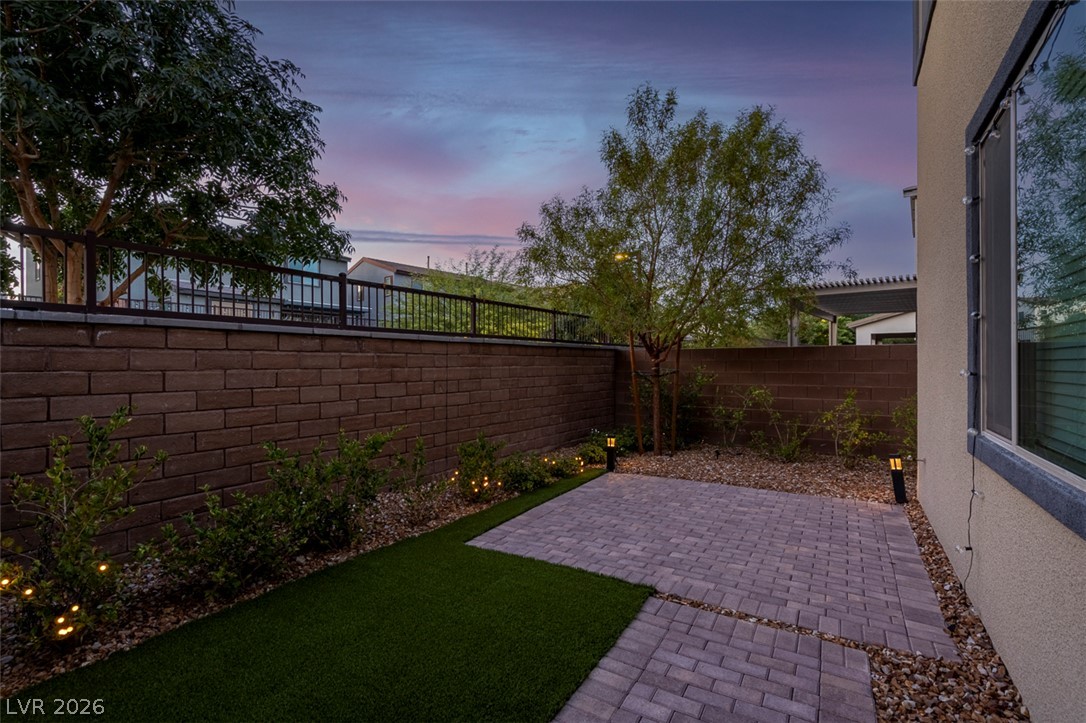
An inviting paved patio area extends alongside the home, bordered by a solid block wall.
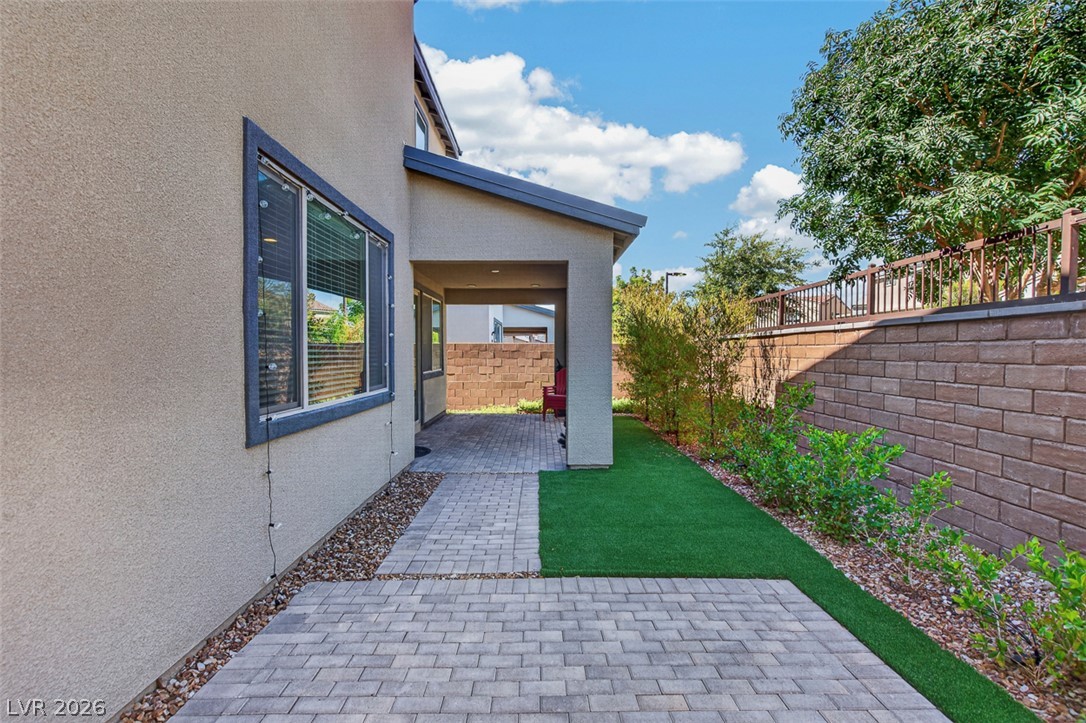
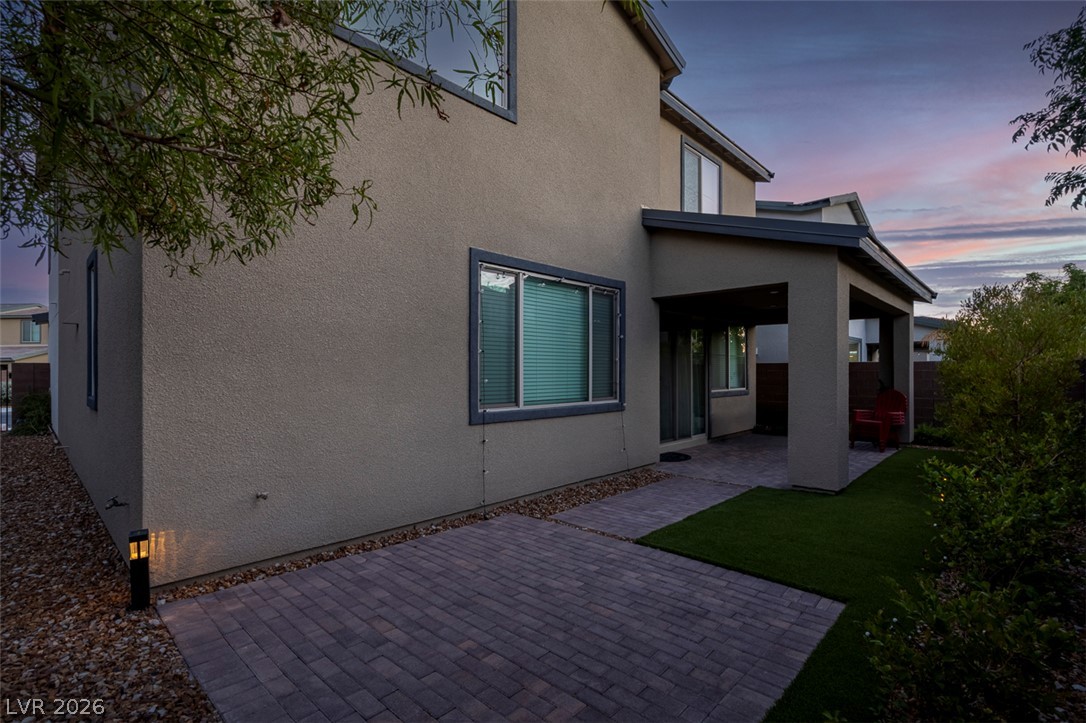
A paved walkway winds along the stucco exterior toward a covered patio area.
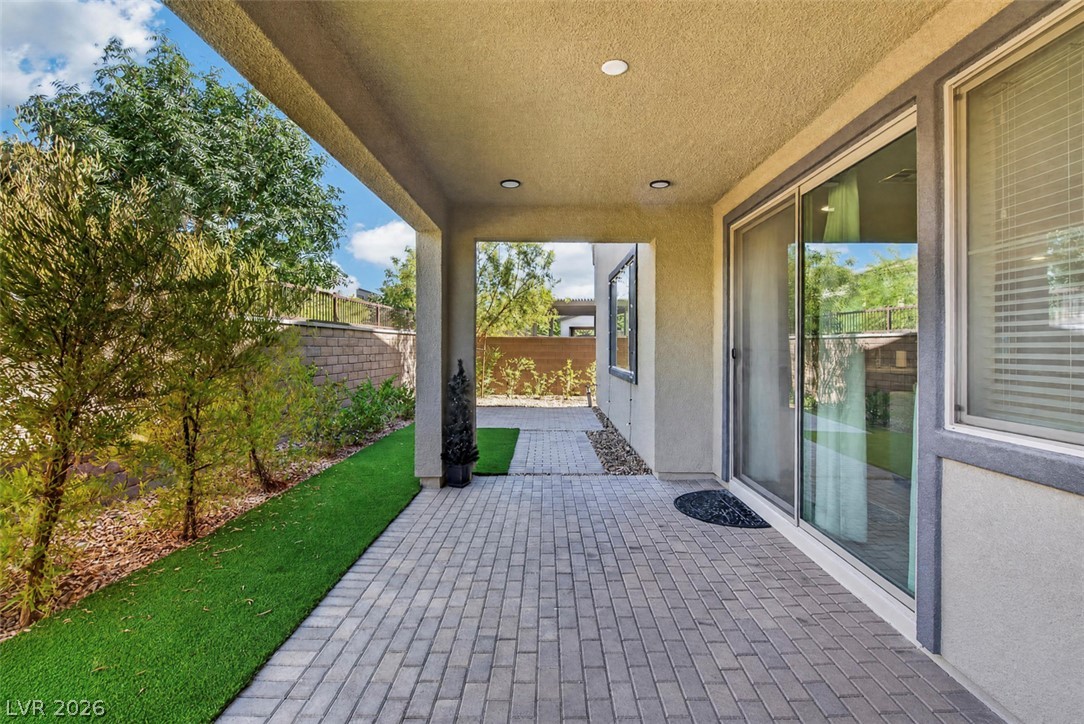
Neat paver walkways and a covered patio define this low-maintenance backyard space.
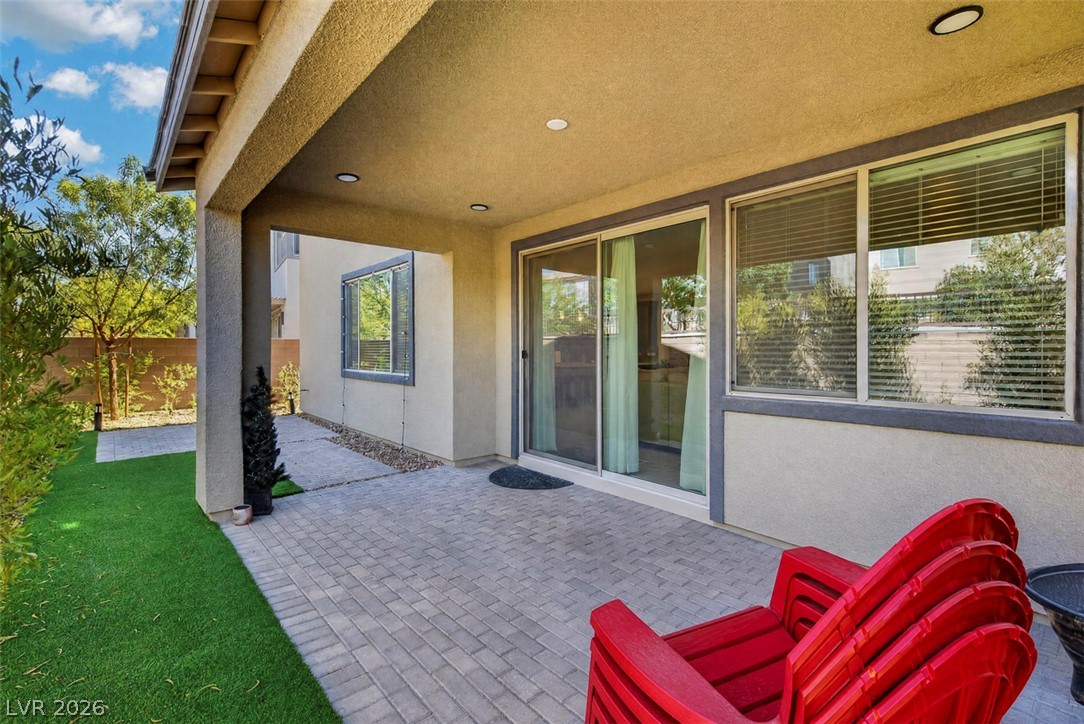
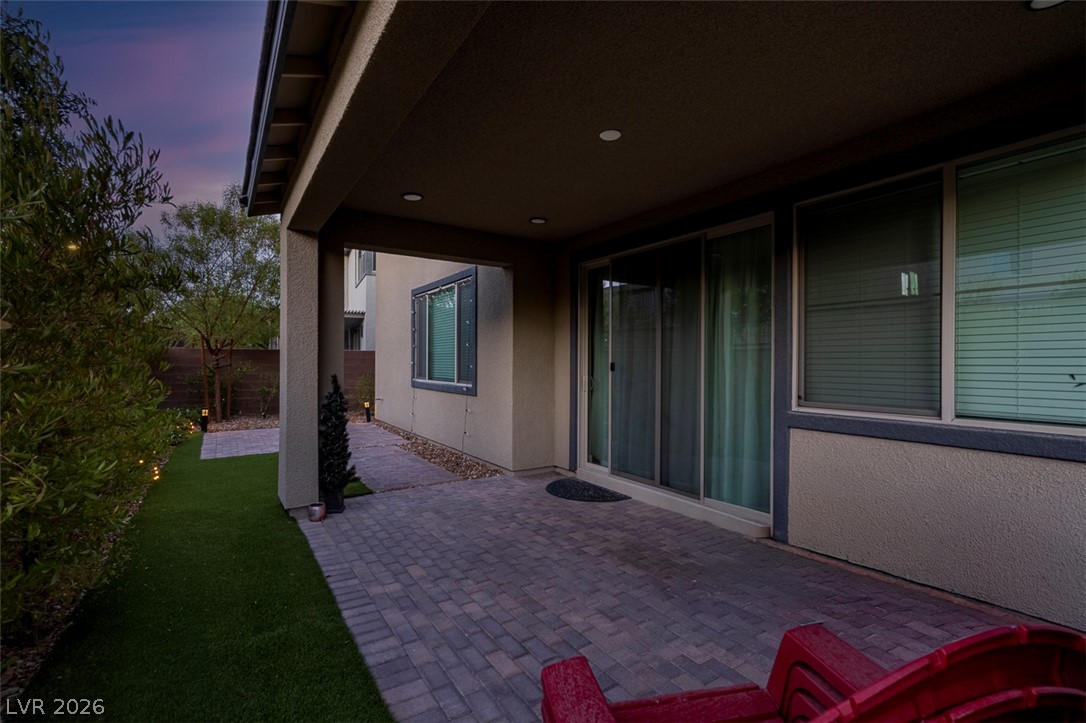
A covered back patio with brick pavers connects seamlessly to the main living area.
An inviting covered patio features modern pavers and direct access through large sliding glass doors.
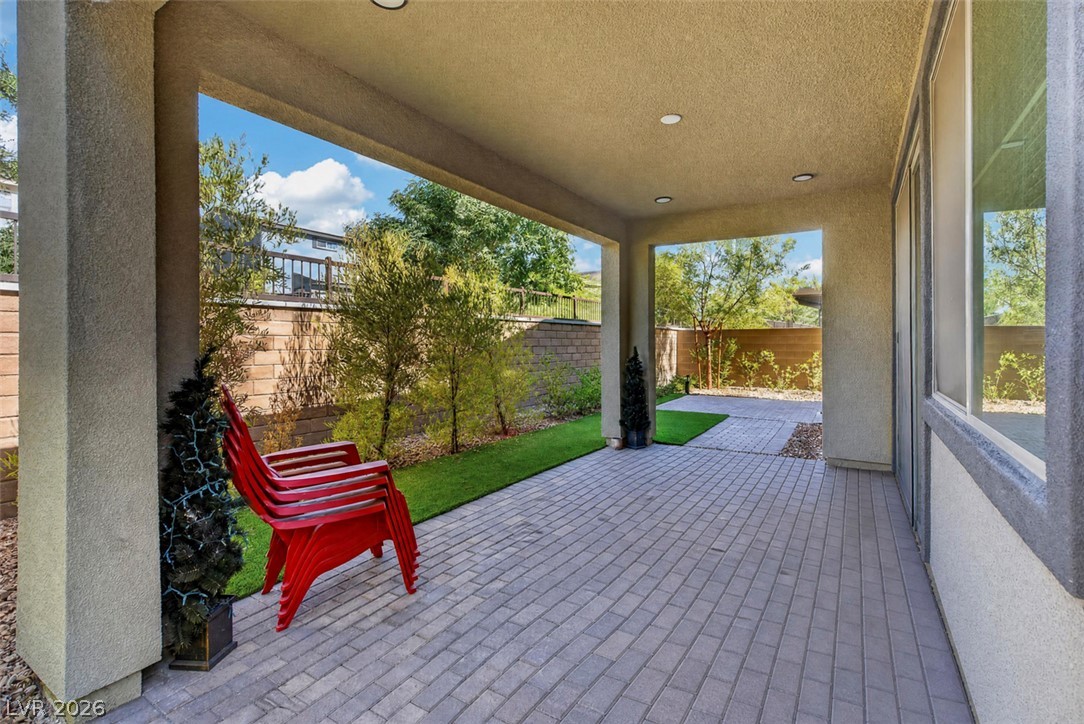
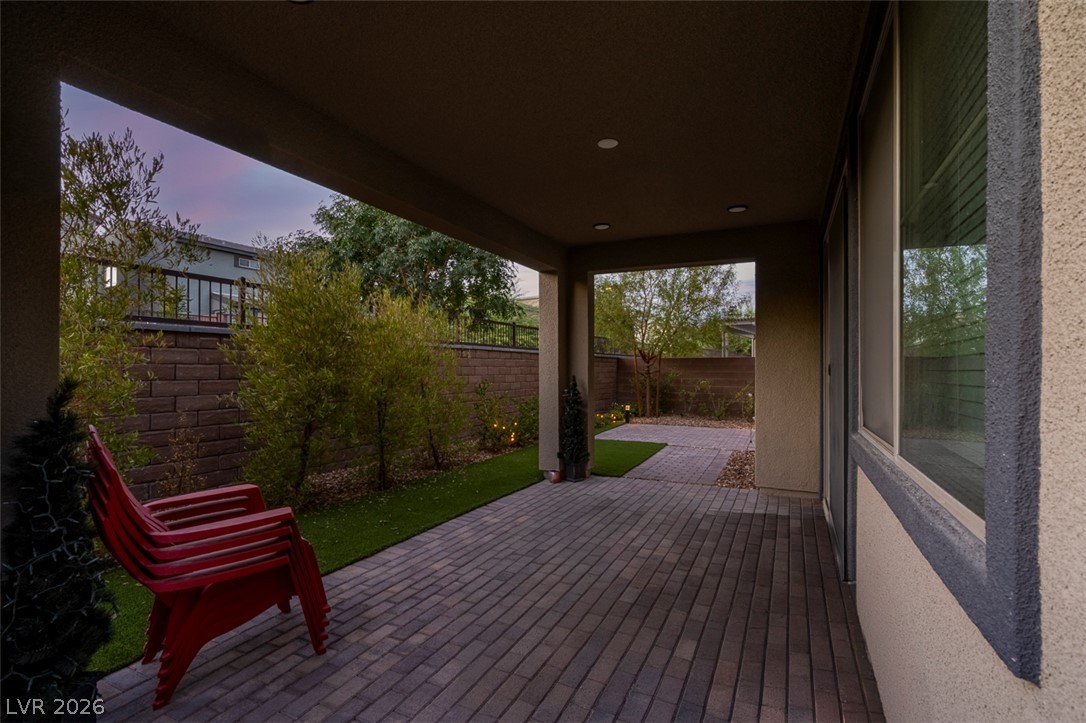
A sheltered brick paver patio opens directly to the manicured yard.
A twilight view reveals a covered rear patio featuring interlocking pavers and manicured turf.
A covered paver patio opens to a manicured grassy yard under a twilight sky.
Sheltered brick pavers define this outdoor living space overlooking a landscaped backyard.
An inviting backyard patio features neat brick pavers, manicured greenery, and secure masonry fencing.
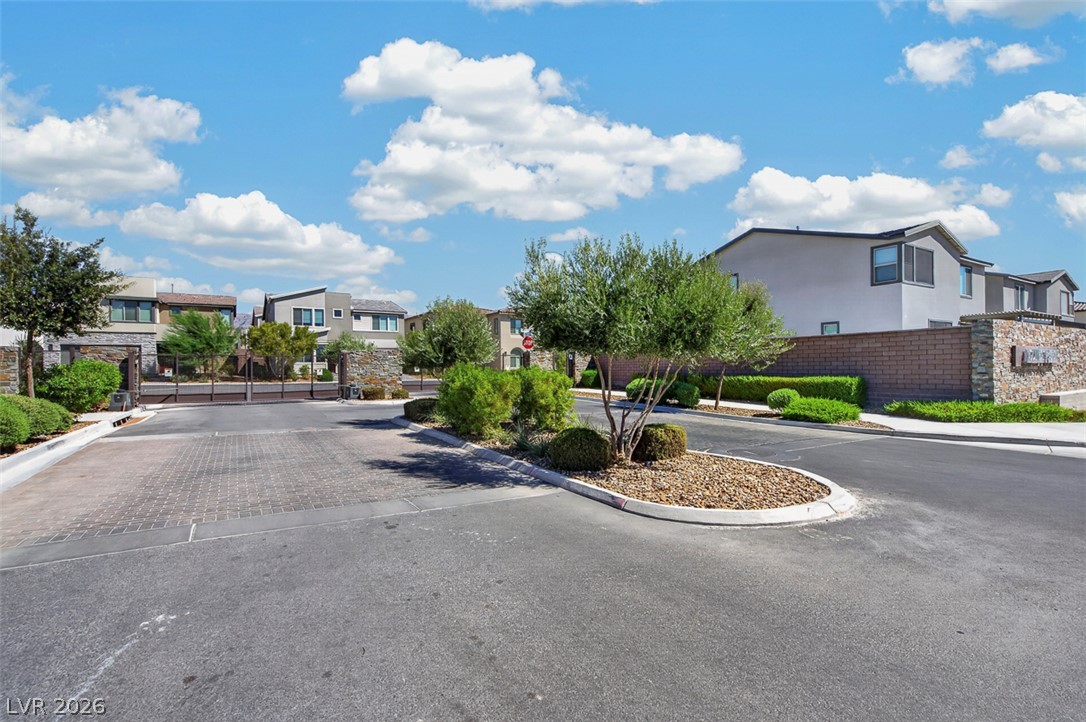
Manicured landscaping accents the welcoming gated entrance to this modern residential community.