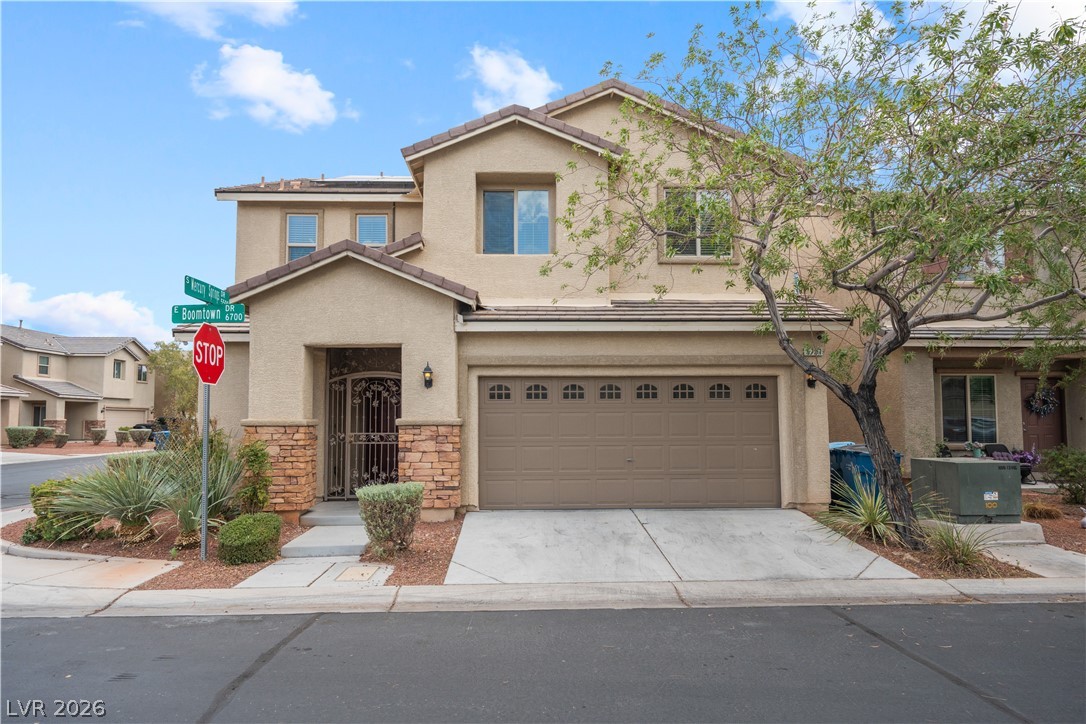
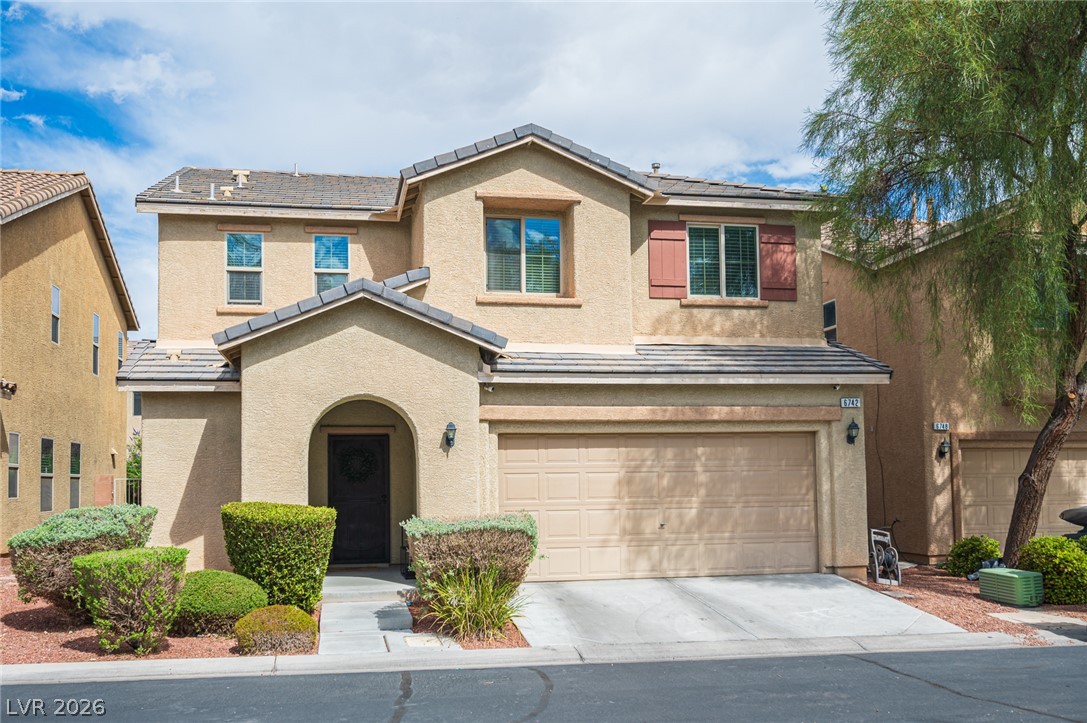
A classic stucco exterior features a concrete driveway leading to a two-car garage.
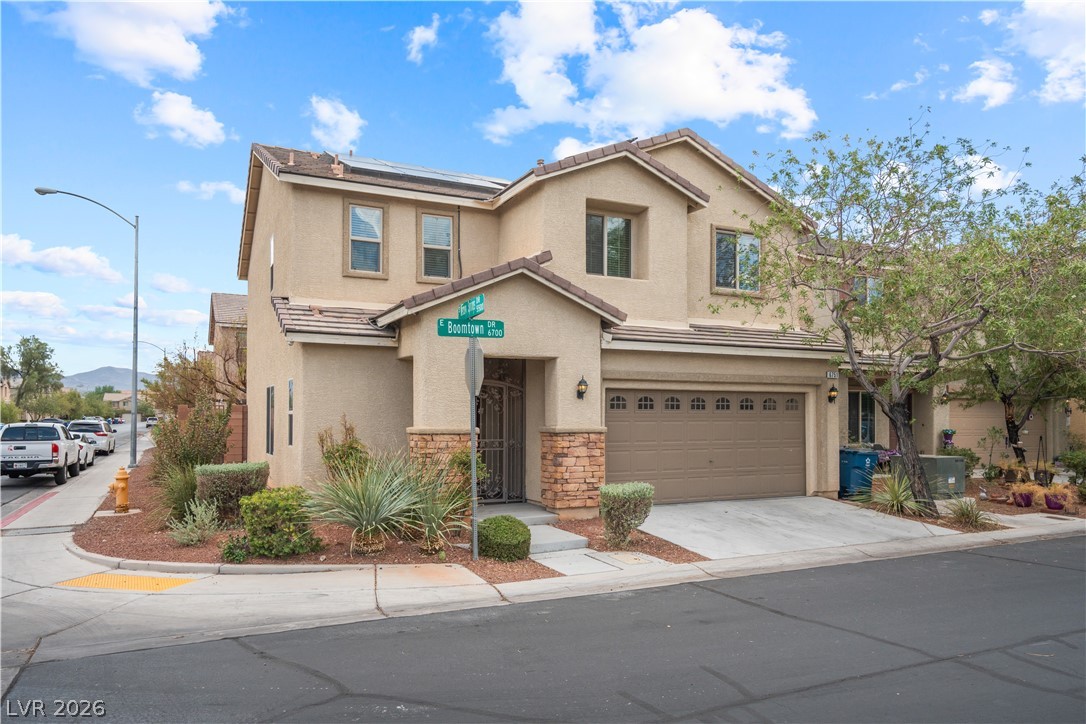
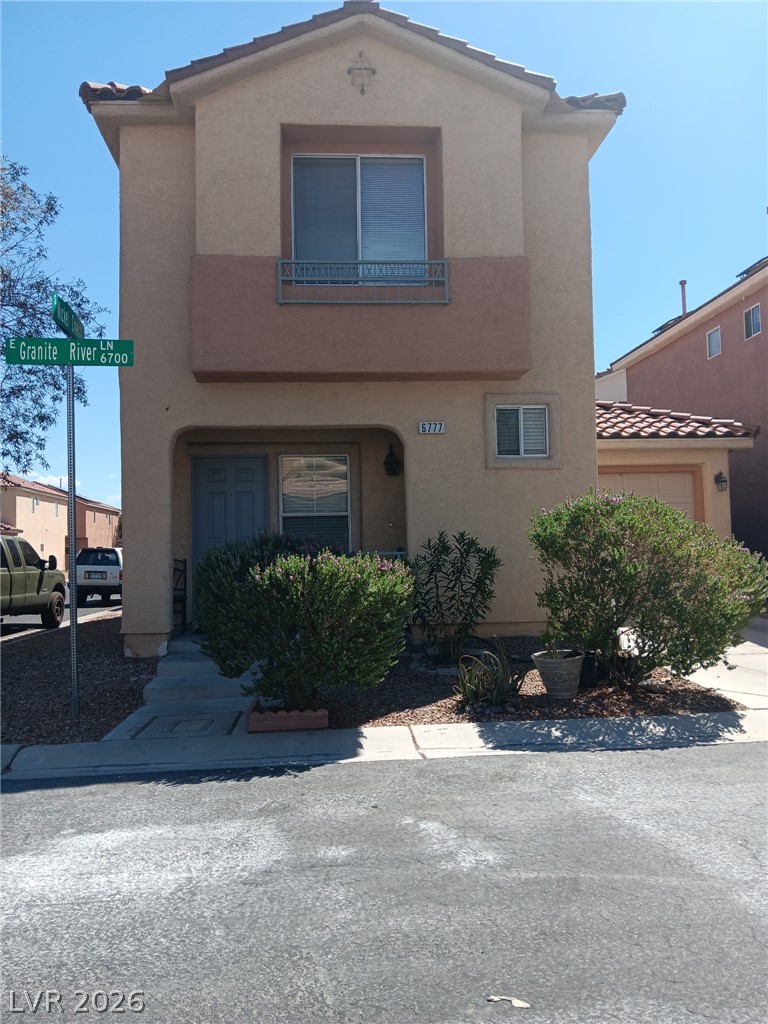
An attractive two-story stucco exterior stands on a prominent corner lot with desert landscaping.
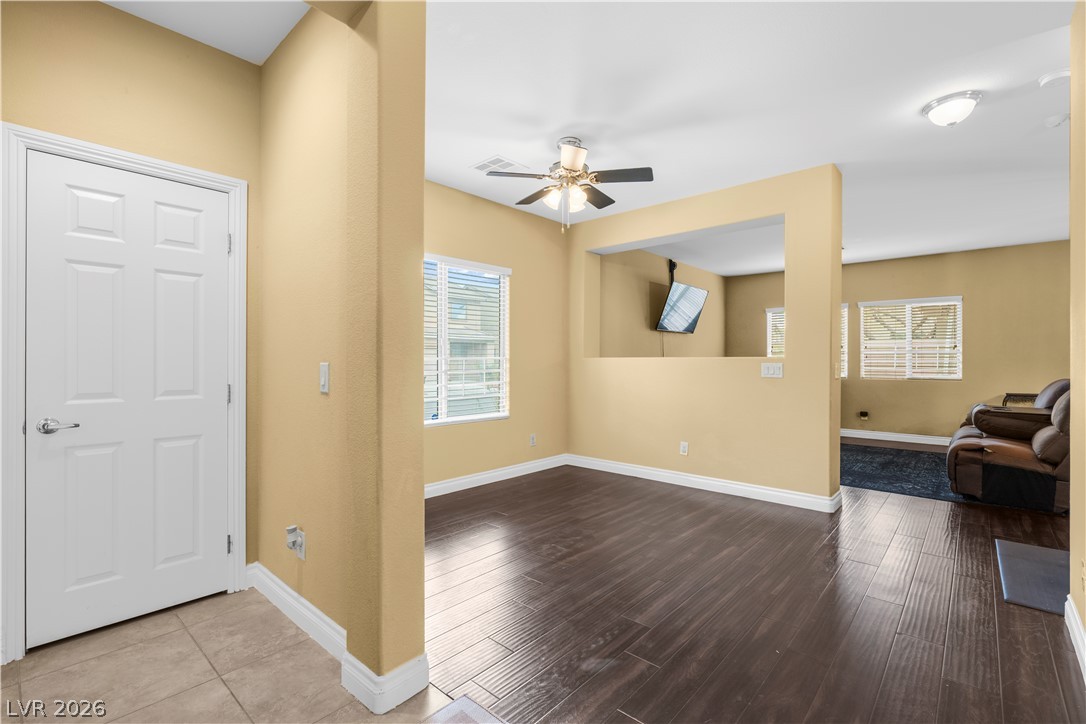
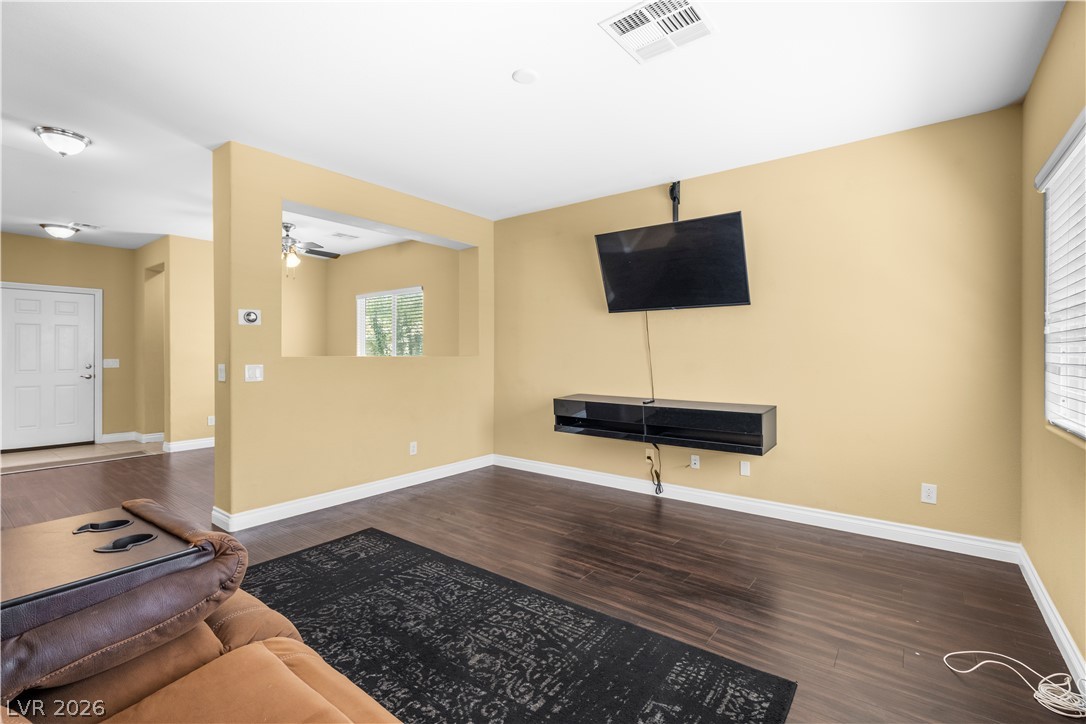
Gleaming hardwood floors and a spacious open layout flow through the main living areas.
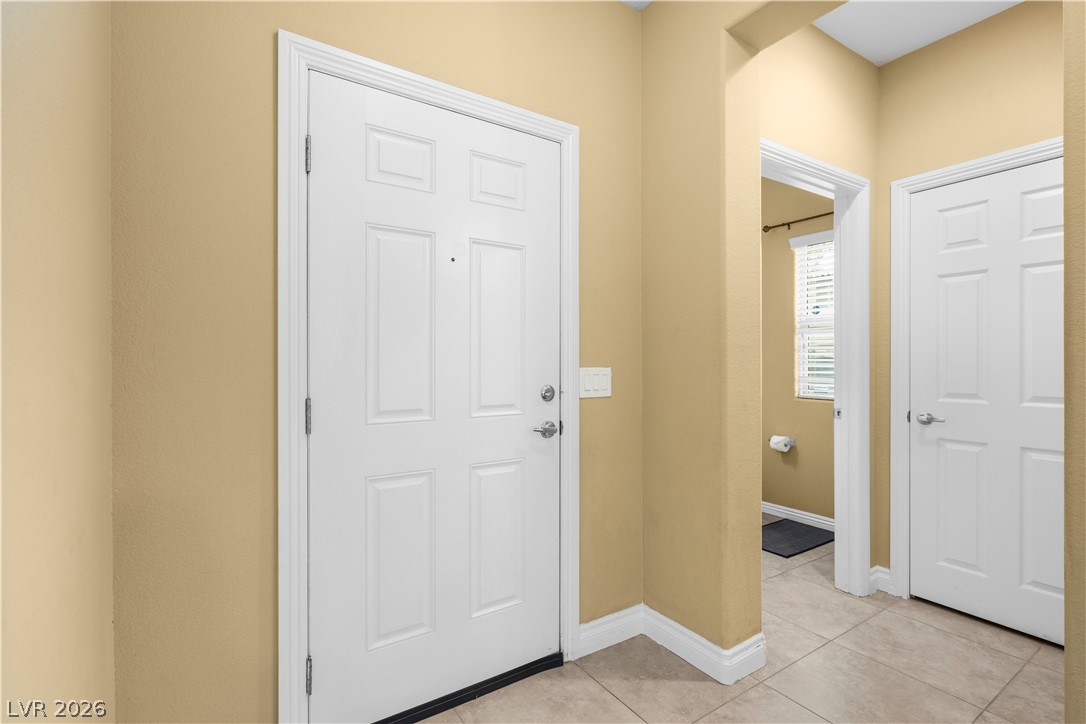
Tiled flooring and crisp white trim create an inviting transition into the home.
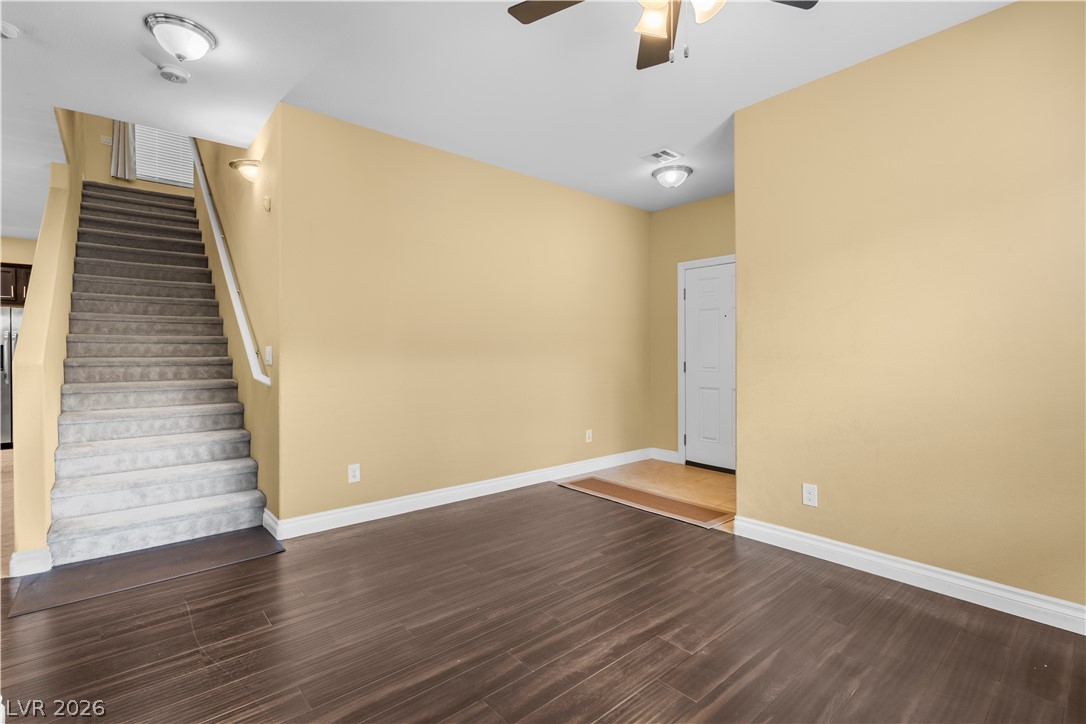
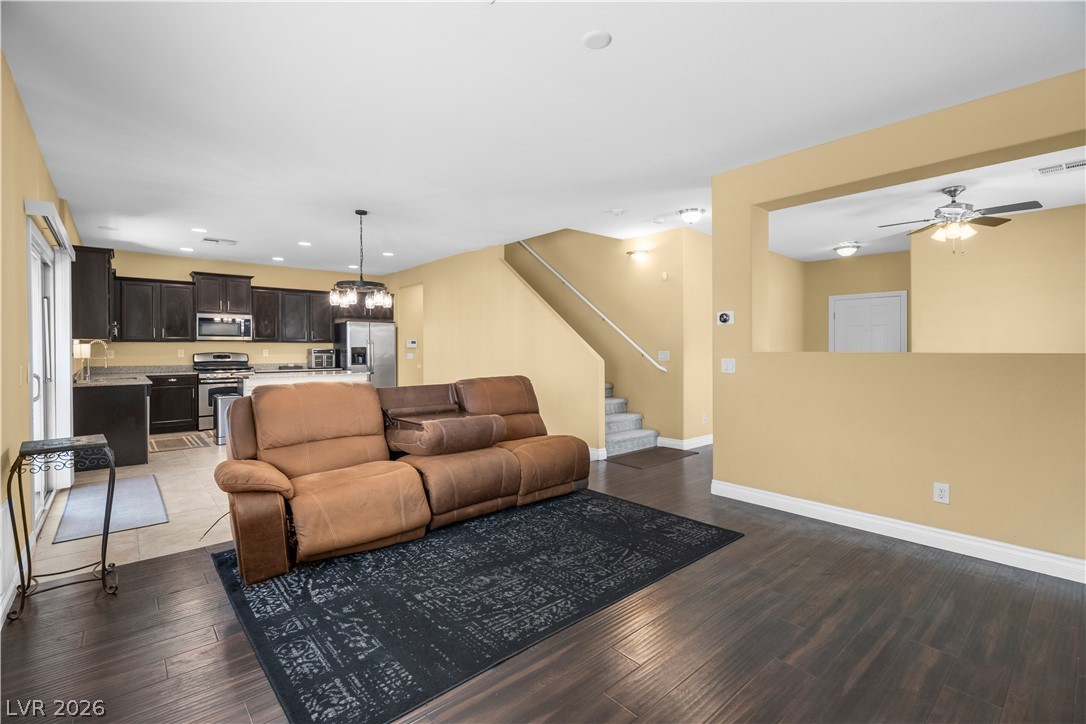
Gleaming hardwood floors and a carpeted staircase anchor this versatile open-plan living area.
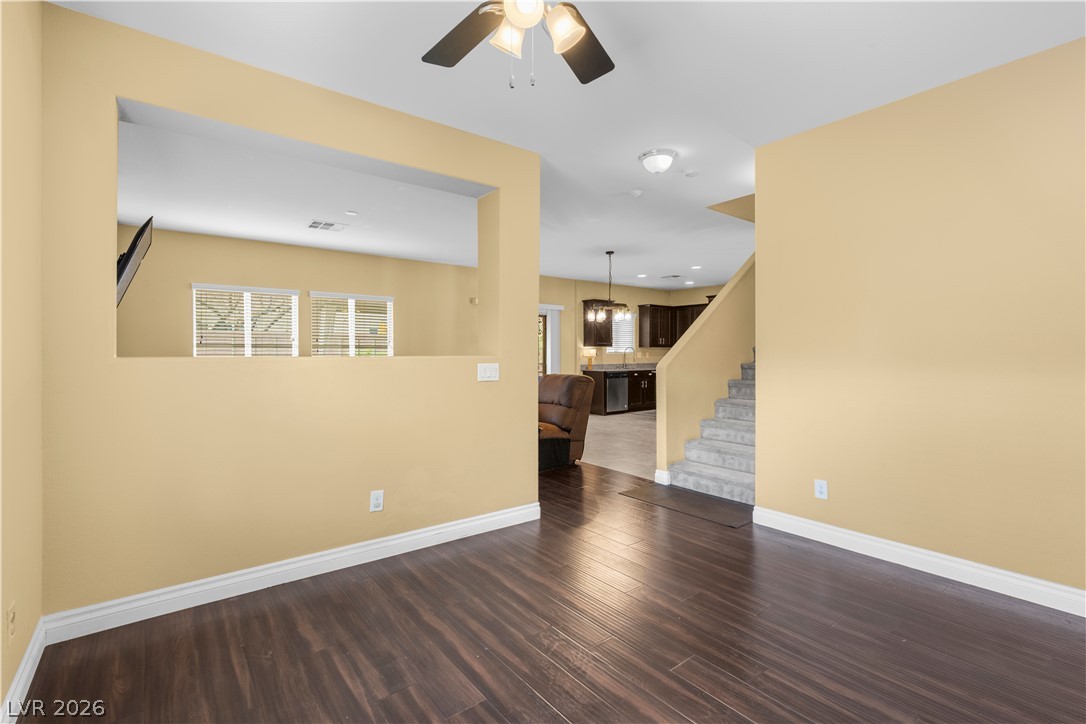
Rich wood-look flooring anchors this versatile space featuring an open interior window wall design.
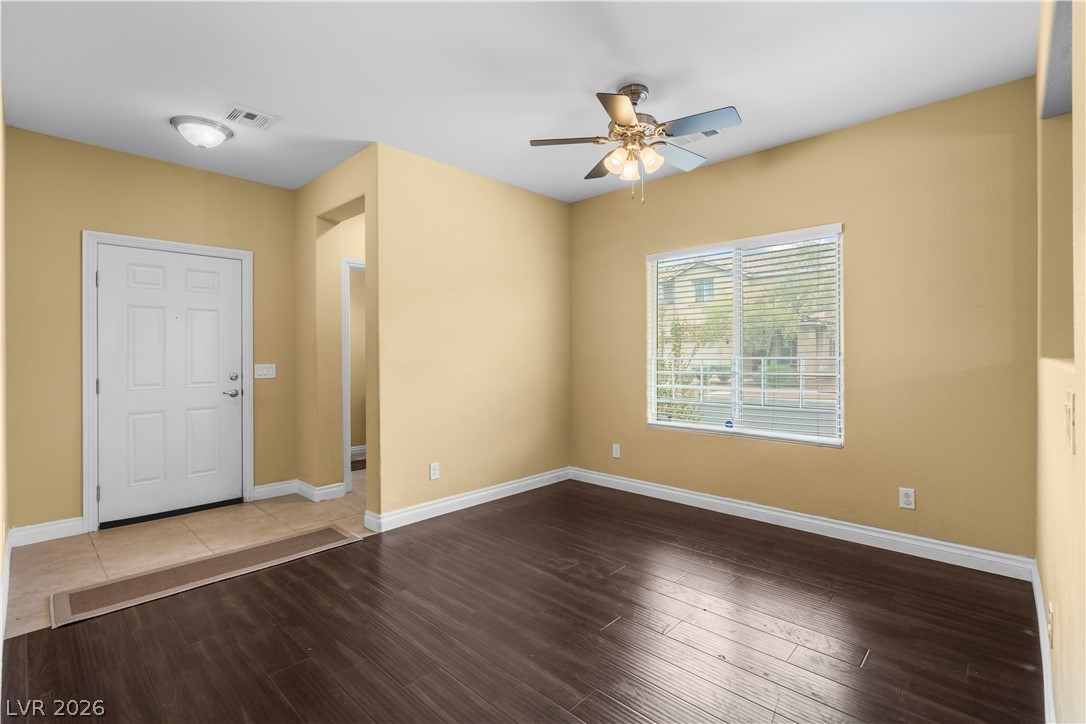
Gleaming hardwood floors and a bright window define this welcoming entryway and living space.
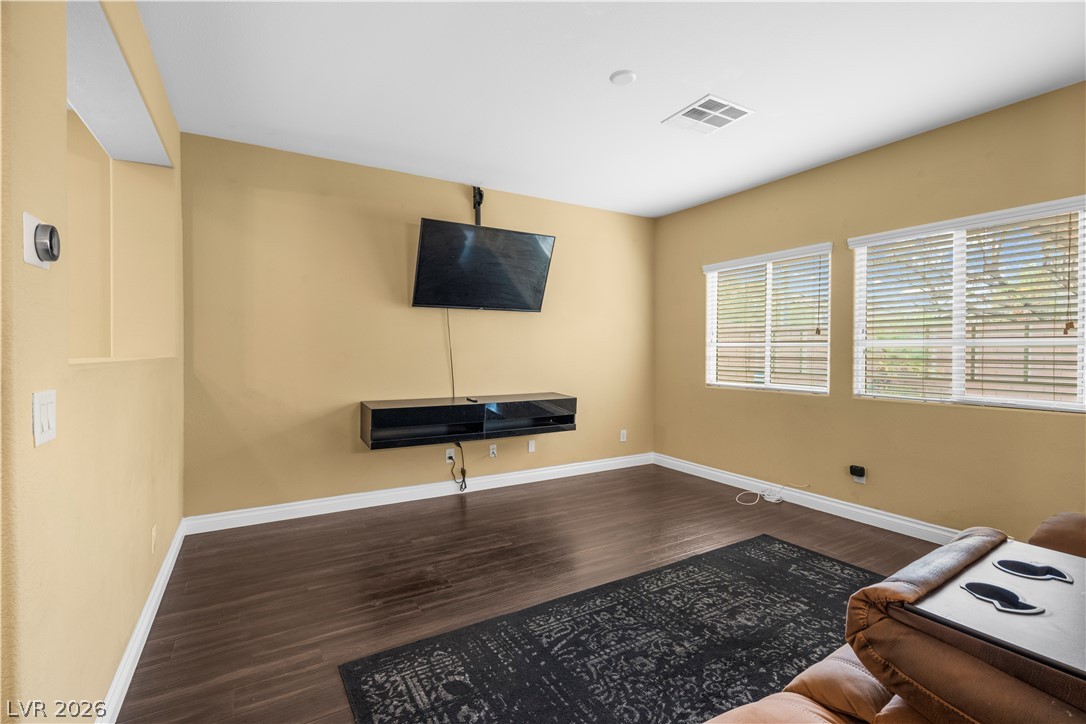
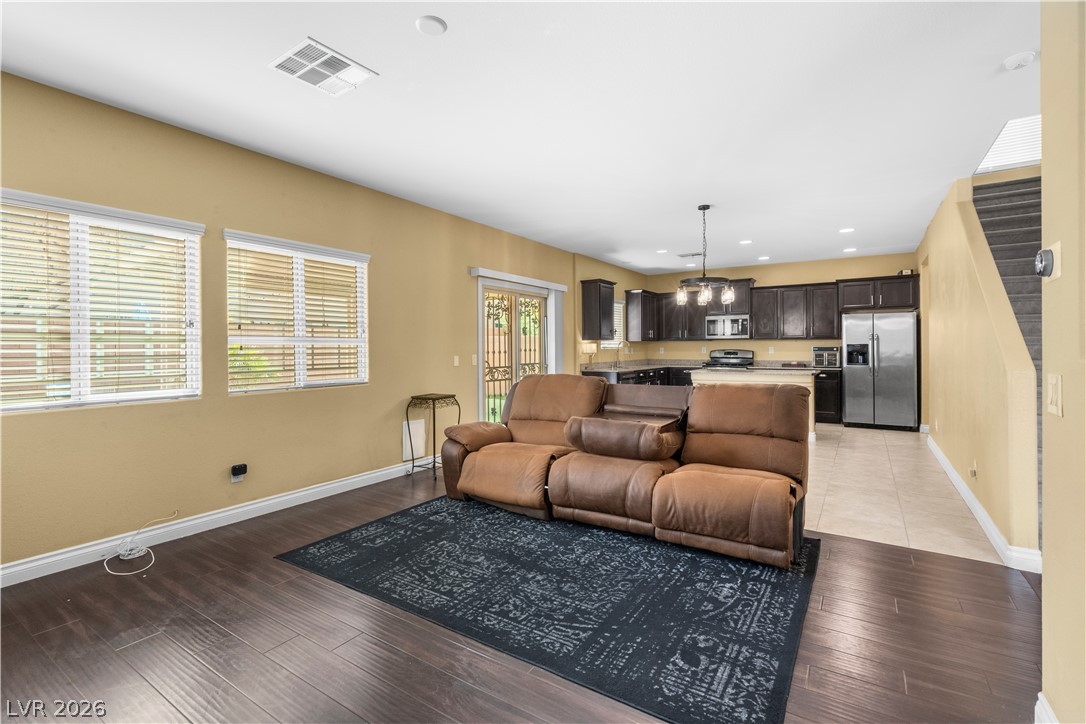
Rich wood-inspired floors and abundant natural light define this versatile living area.
Gleaming hardwood floors and a wide wall cutout enhance this welcoming living space.
Rich wood floors sweep through an airy open design connecting cooking and leisure spaces.
An open floor plan seamlessly connects the living space and the kitchen area.
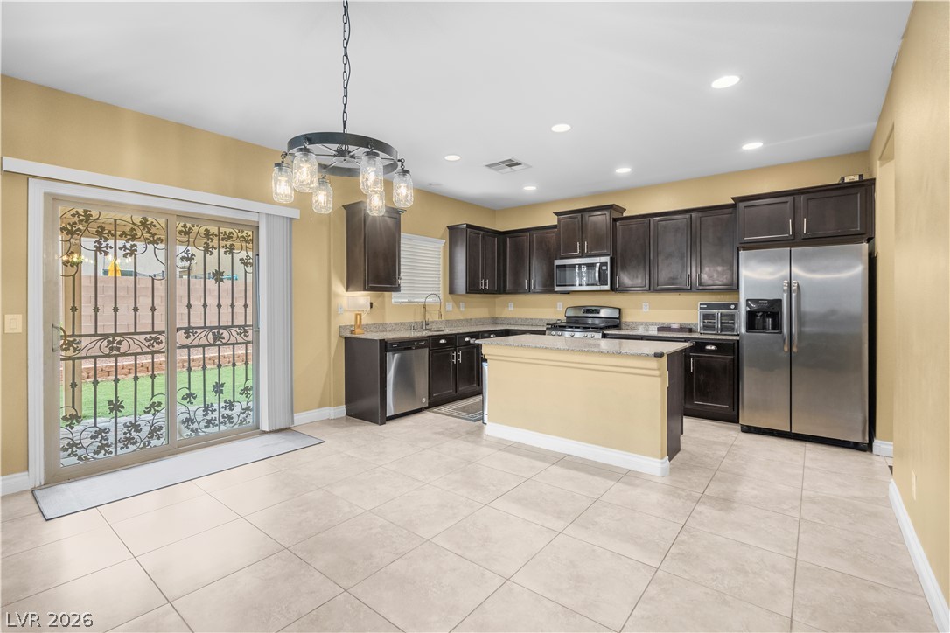
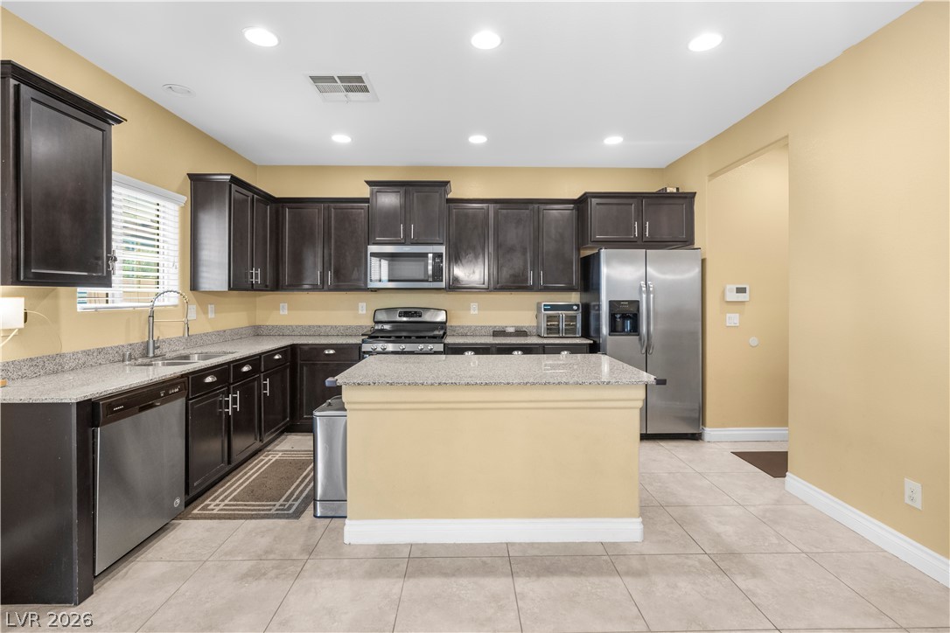
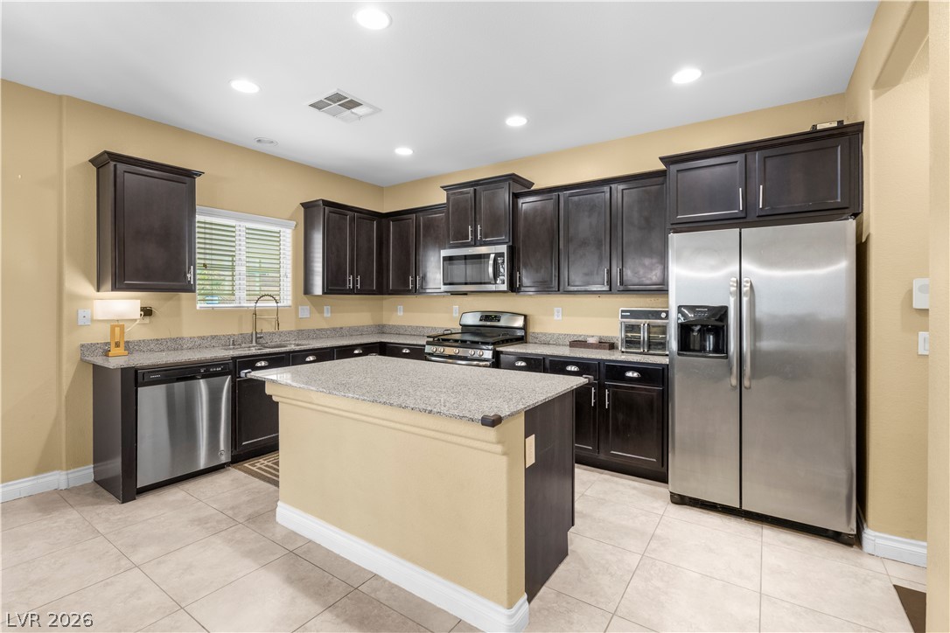
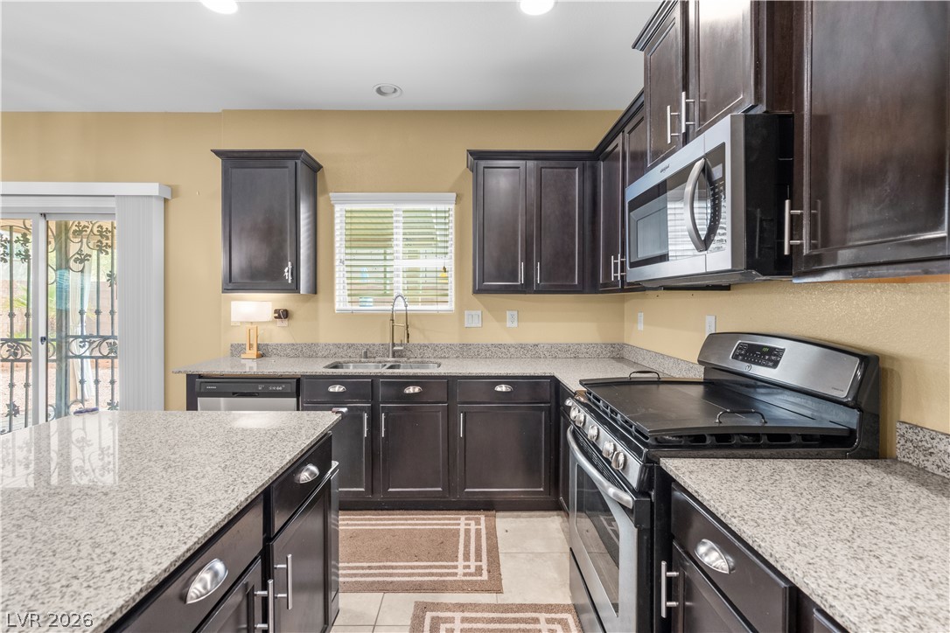
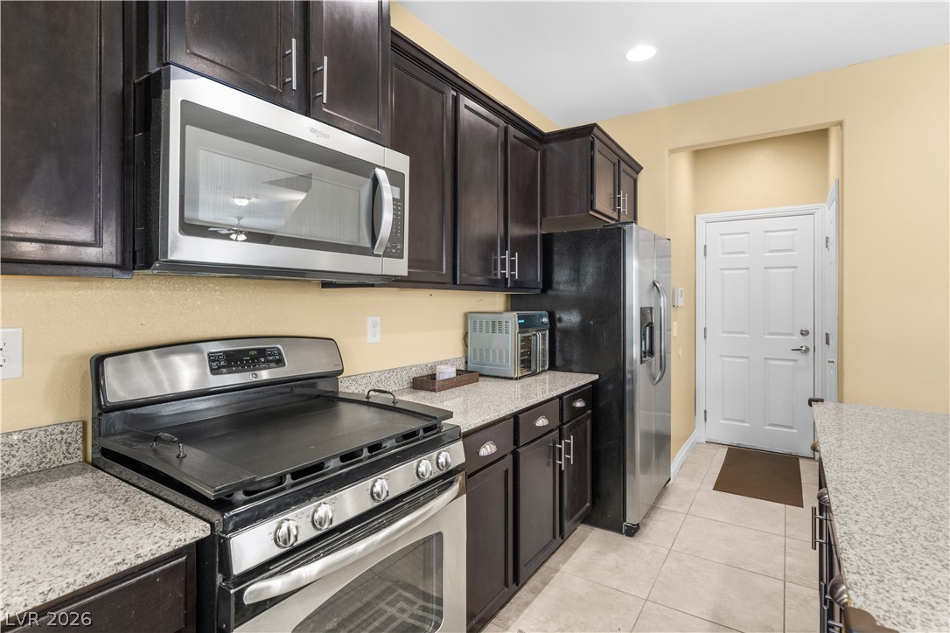
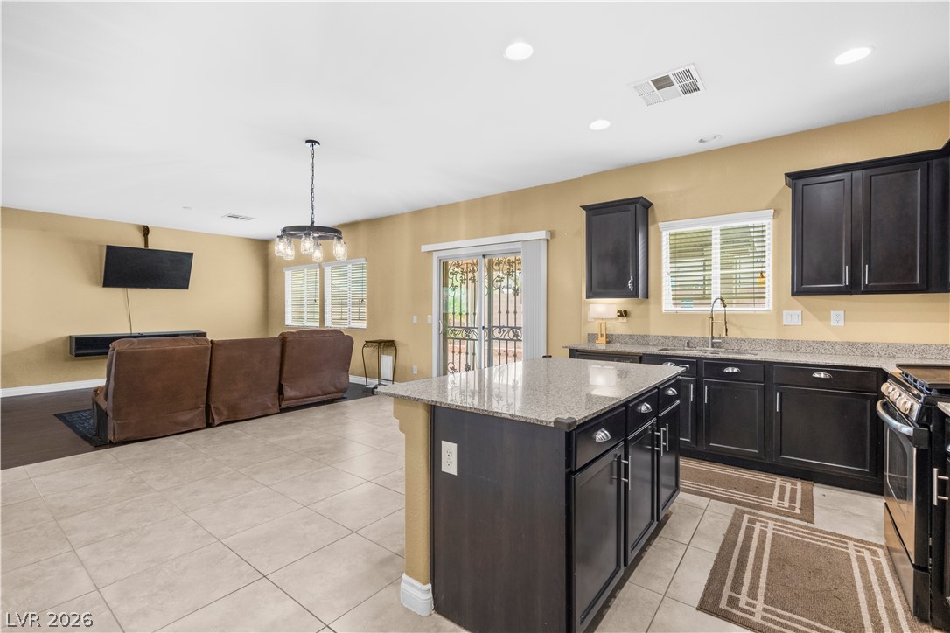
Granite countertops and dark cabinetry define this functional kitchen space complete with tile flooring.
Dark cabinetry beautifully contrasts with granite countertops and tile flooring in this functional space.
Gleaming stone countertops and dark cabinetry anchor this kitchen space with a central prep island.
Rich dark cabinetry pairs perfectly with granite countertops in this modern kitchen layout.
Rich dark cabinetry pairs beautifully with granite countertops in this functional kitchen space.
An open floorplan seamlessly connects the functional kitchen space to the adjacent living area.
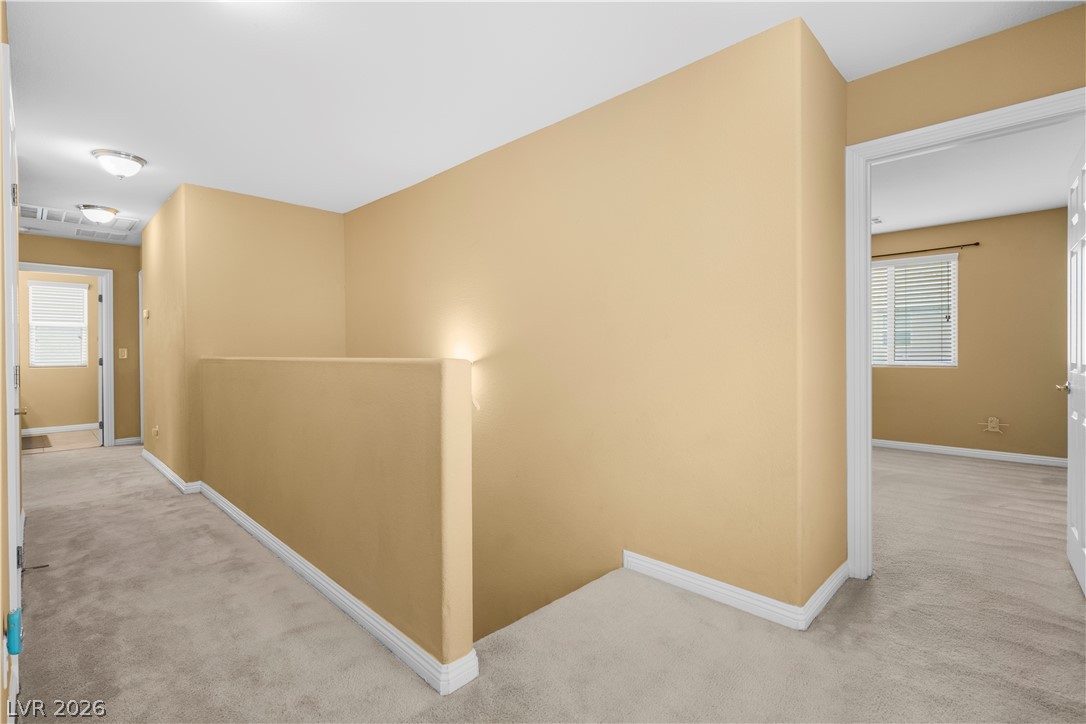
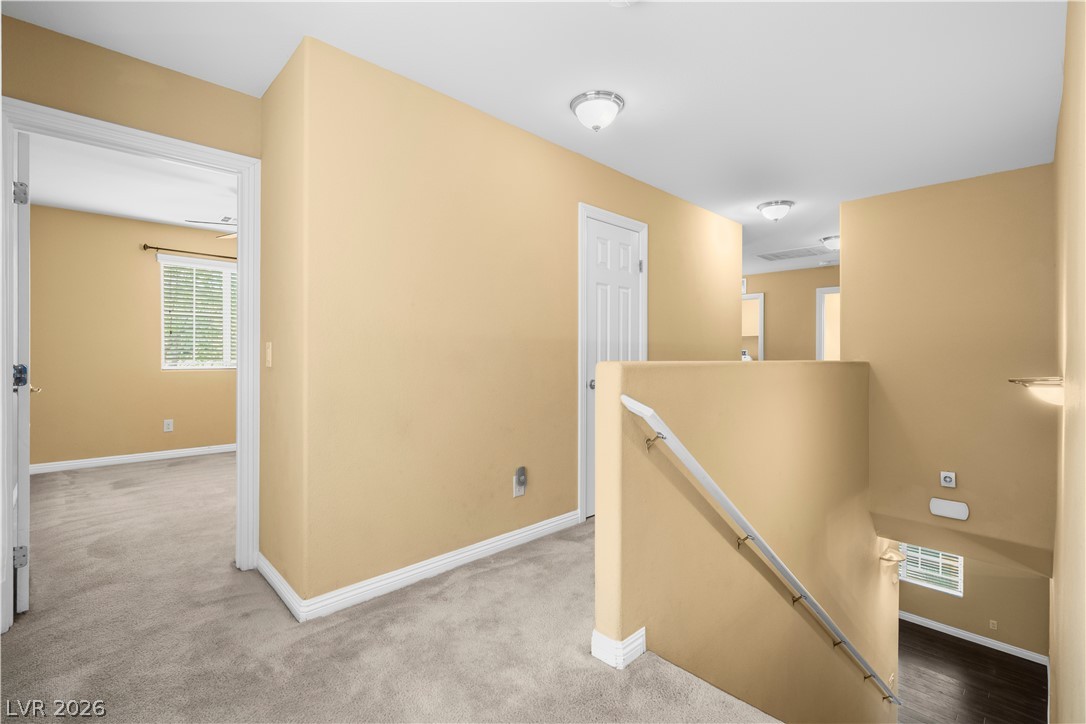
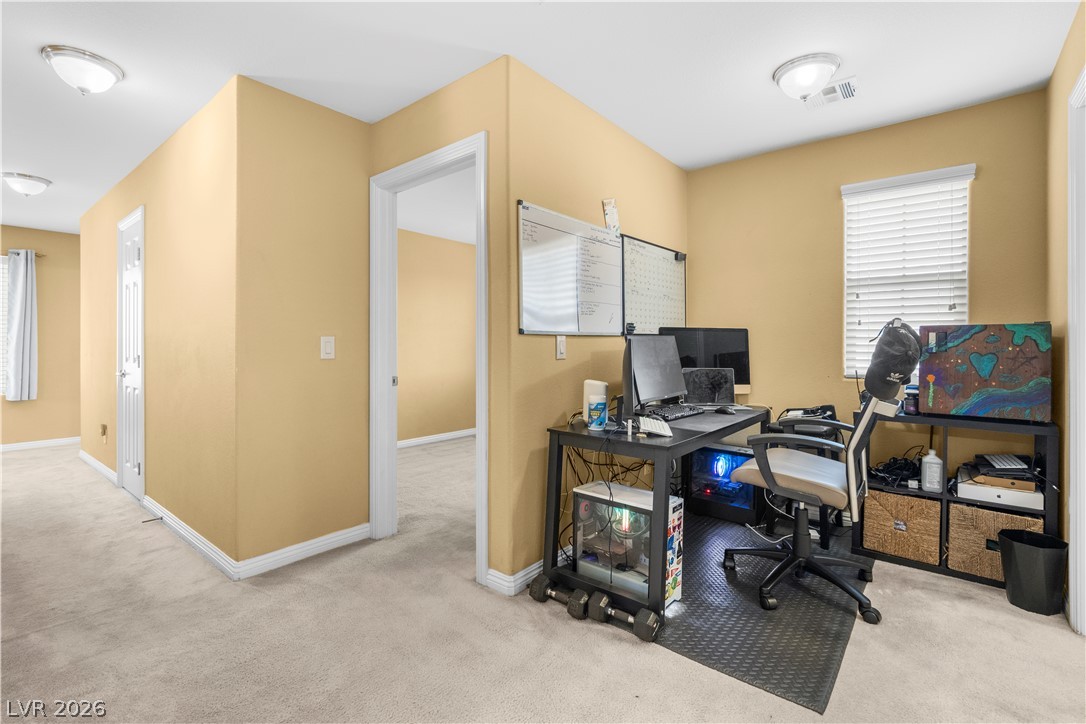
Plush carpeted flooring and high ceilings define this upper level hallway landing.
A spacious upper-level landing connects several rooms and showcases plush carpeting alongside neutral-toned walls.
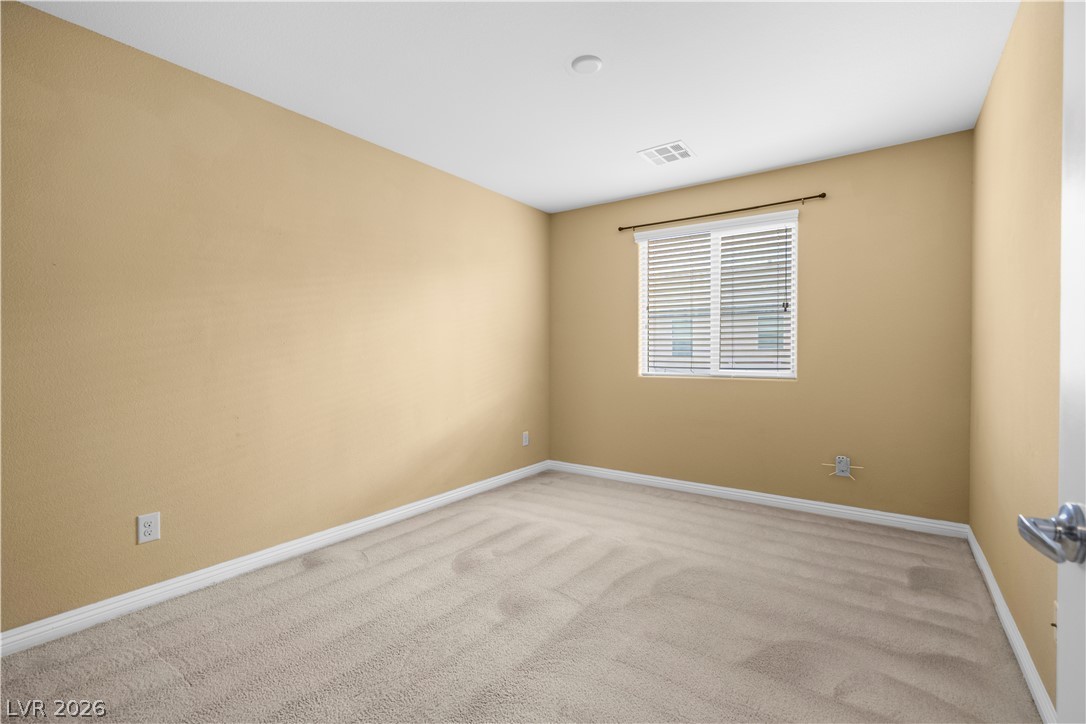
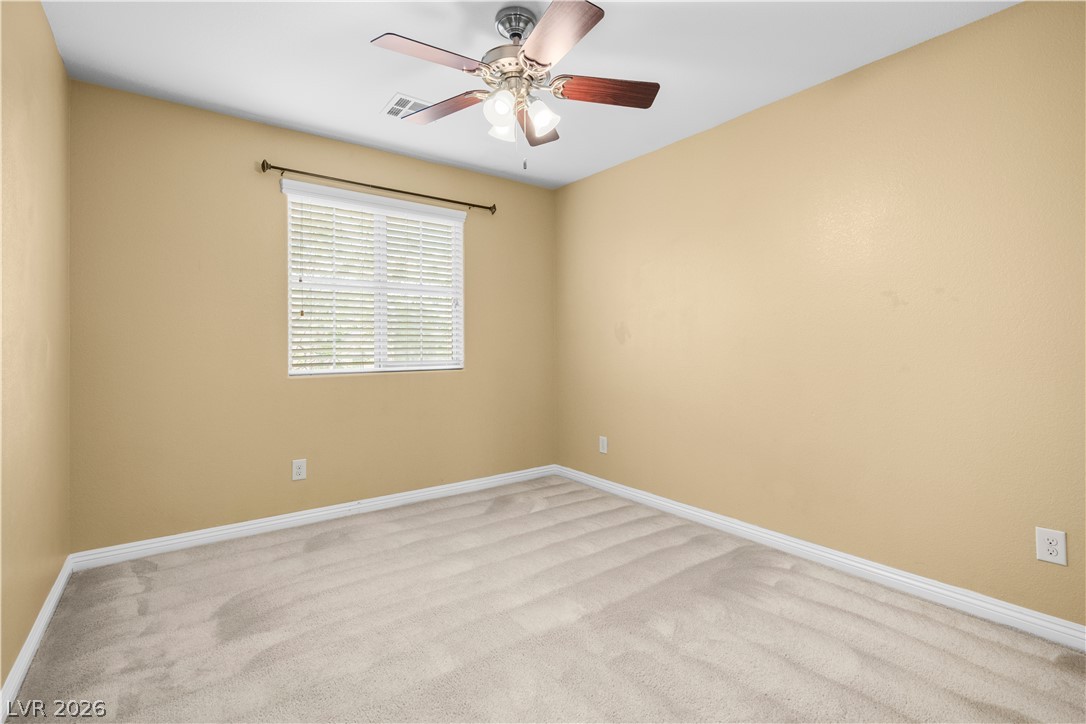
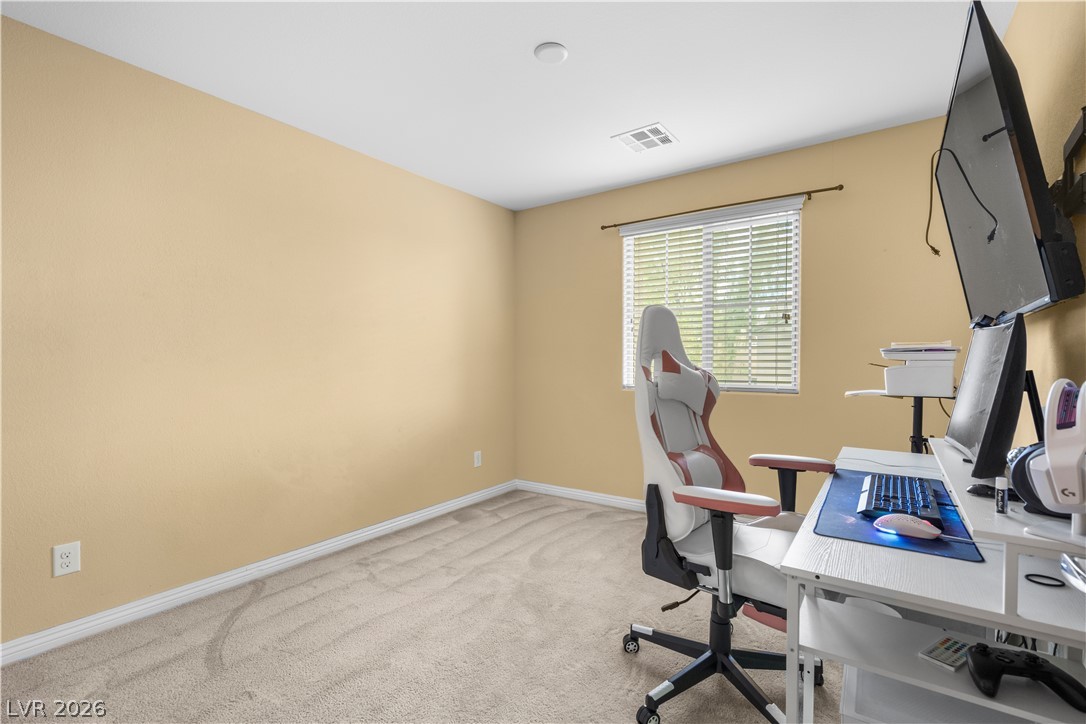
Soft carpeting pairs with a multi-pane window to create a comfortable, inviting secondary bedroom.
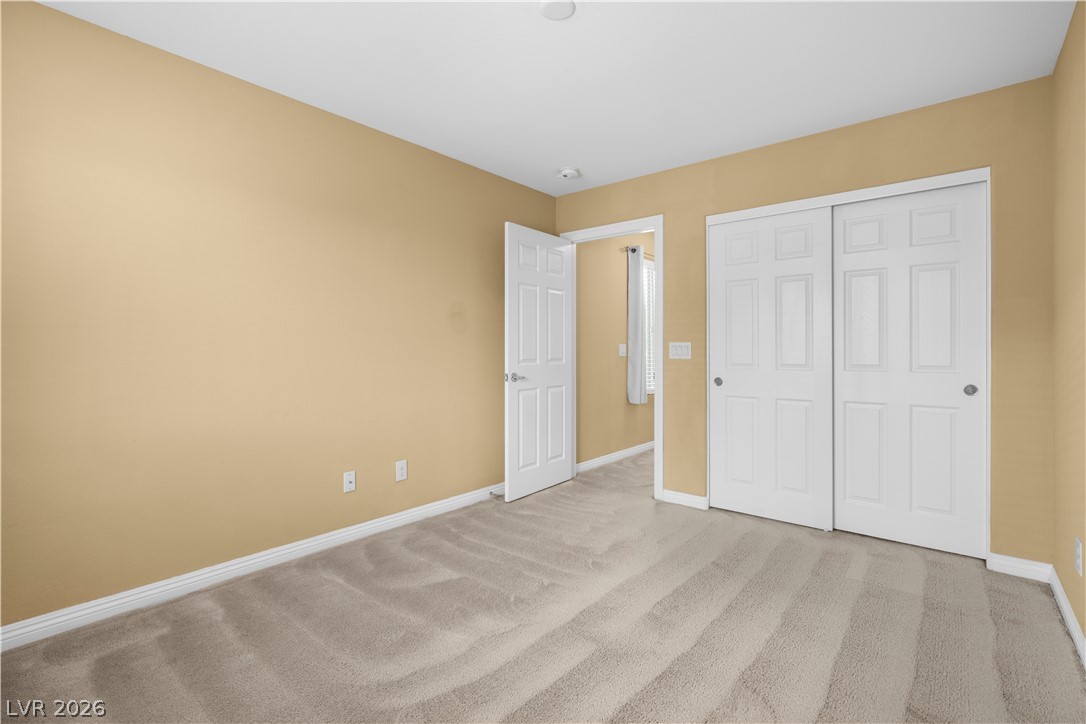
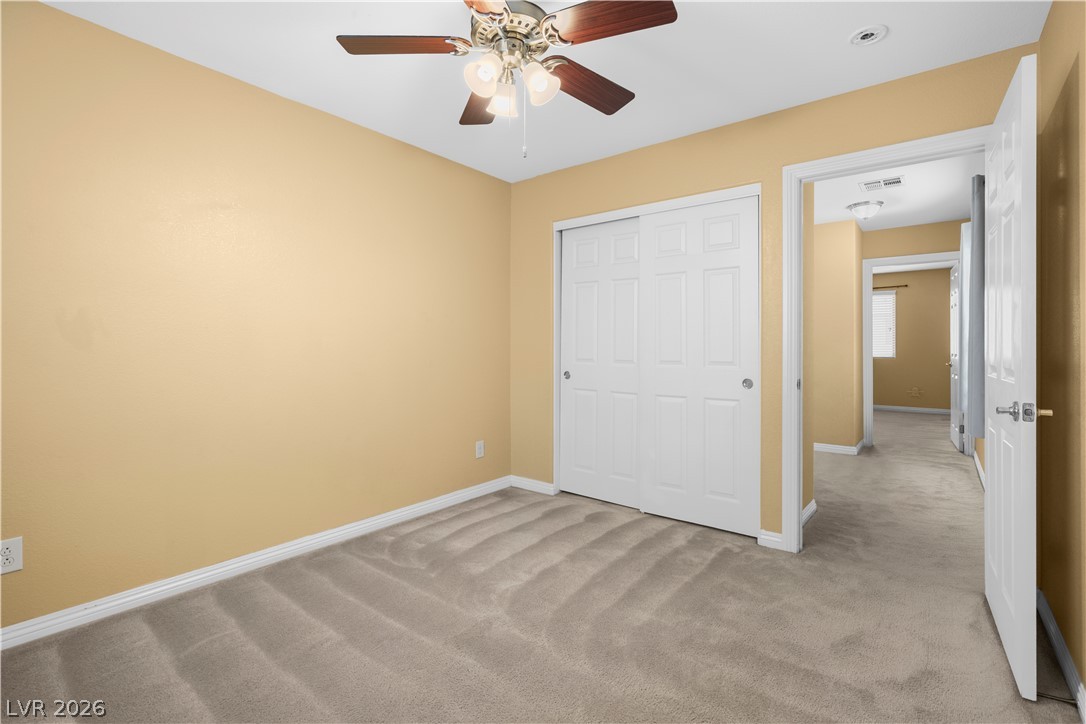
Soft carpeting underfoot and built-in closet storage define this serene bedroom space.
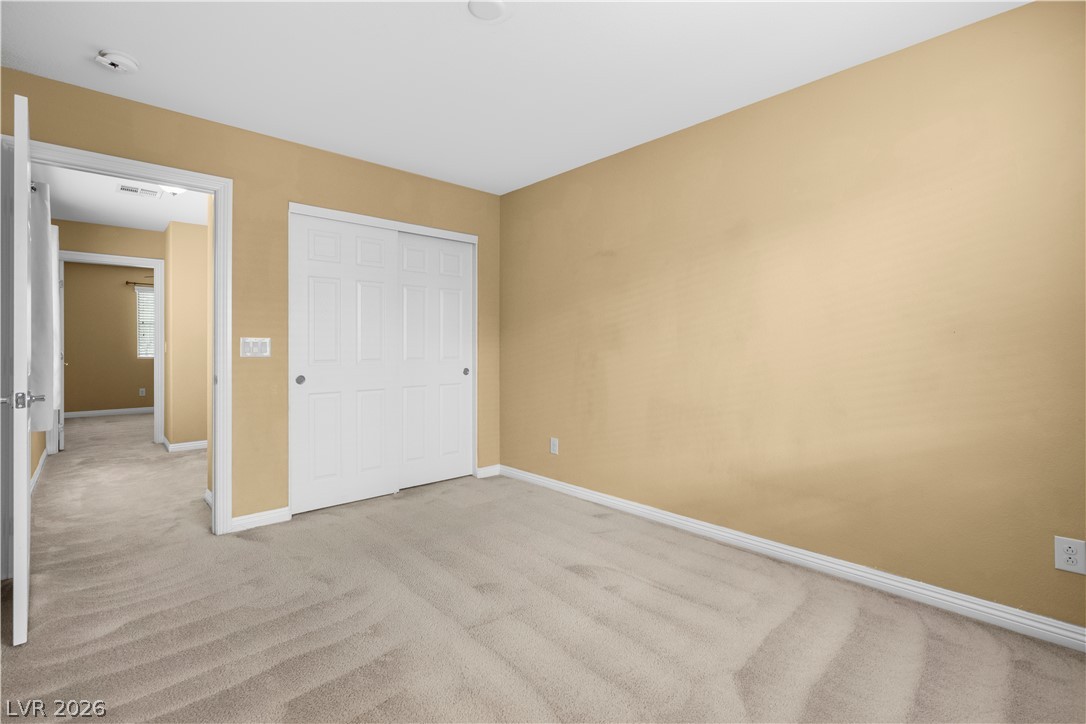
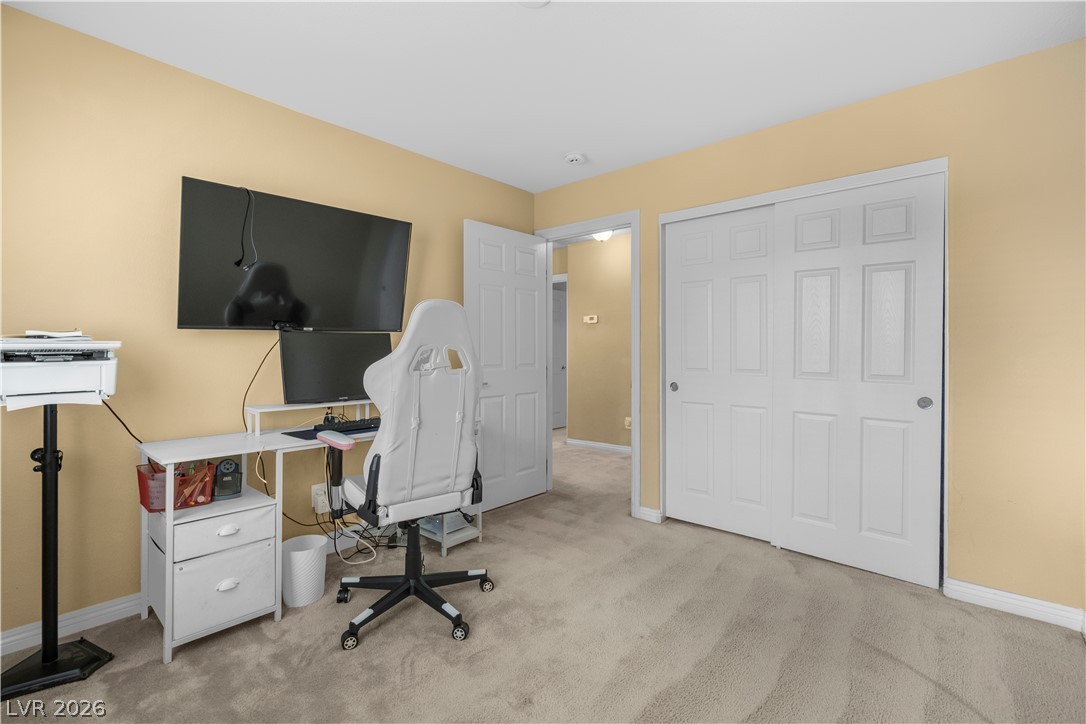
Soft carpeting pairs with neutral walls and classic panel doors in this serene bedroom.
Soft carpeting pairs with a multi-pane window in this versatile secondary bedroom.
Warm neutral walls and plush carpeting create a cozy, inviting atmosphere in this bedroom.
Soft carpeting underfoot anchors this quiet space featuring integrated closet storage.
Plush carpet and a multi-pane window with custom blinds enhance this versatile bedroom space.
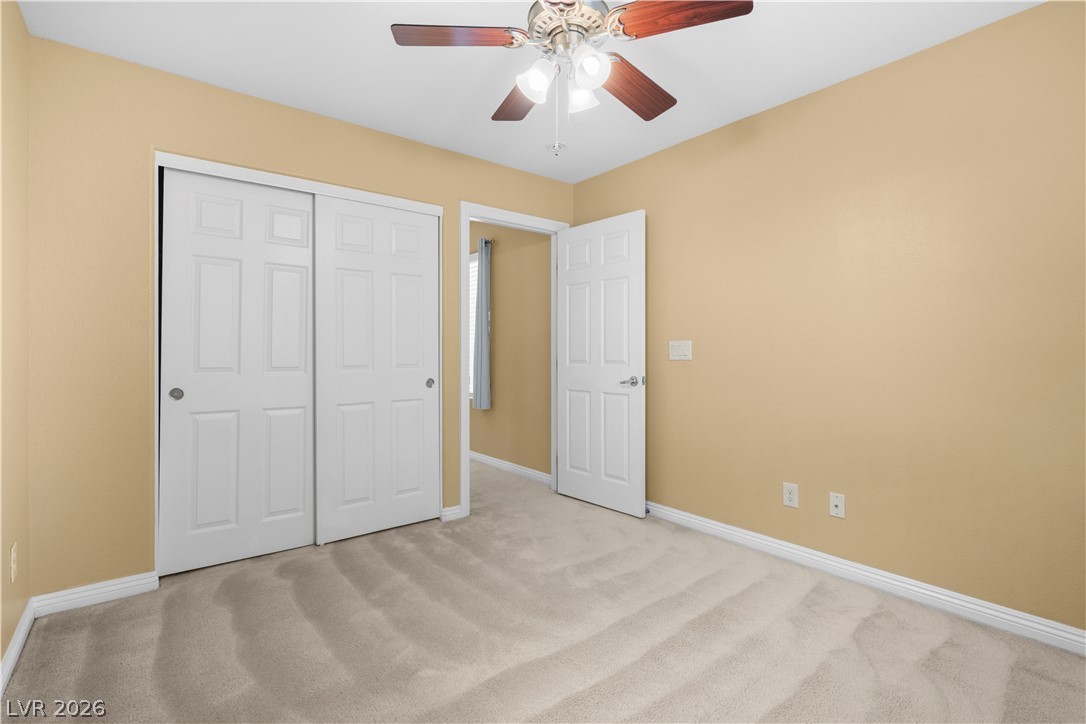
Plush carpeting anchors this versatile room featuring a wide sliding-door closet.
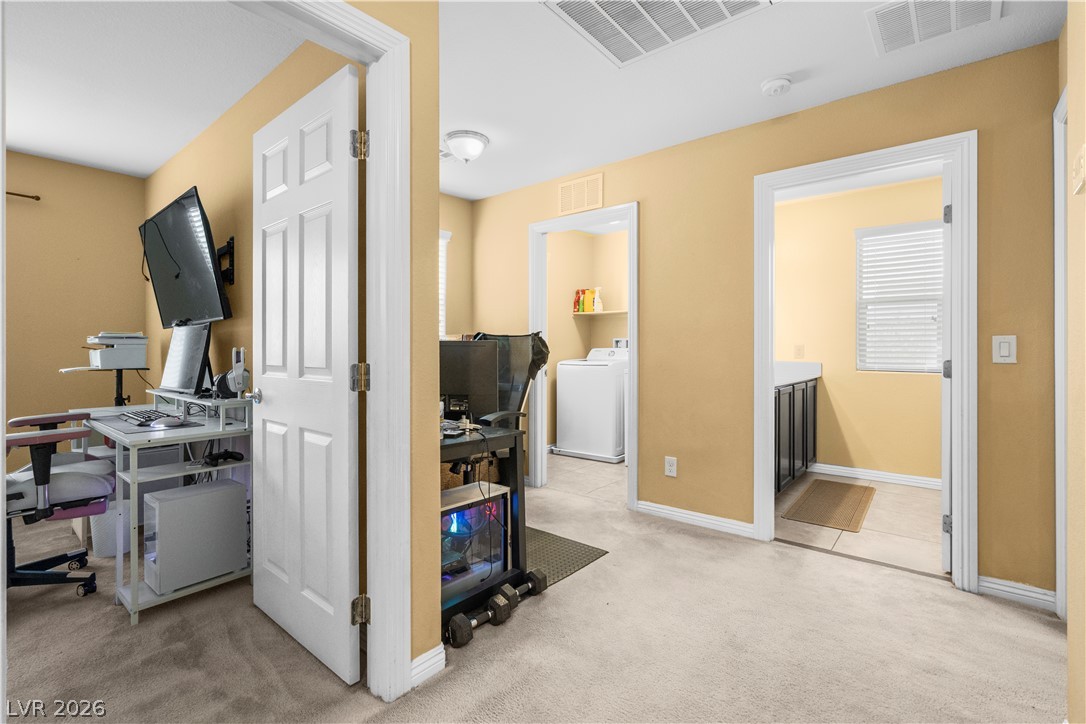
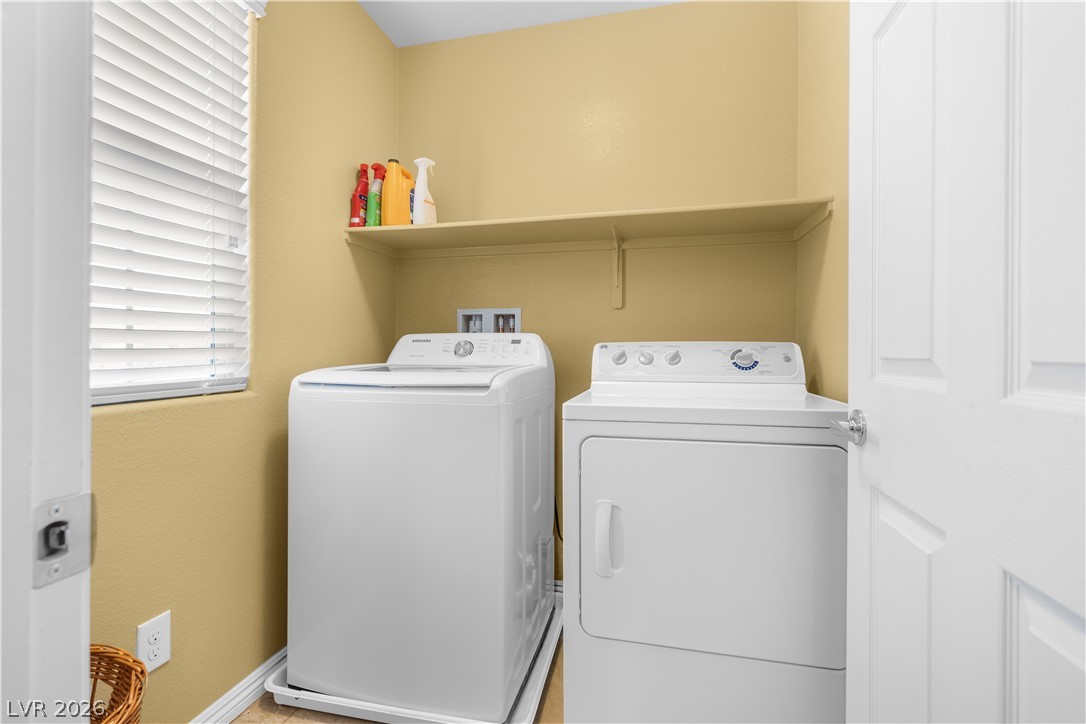
An inviting hallway connects the home office, dedicated laundry room, and a convenient bathroom.
Plush carpet flooring runs throughout this versatile work space and adjoining hallway.
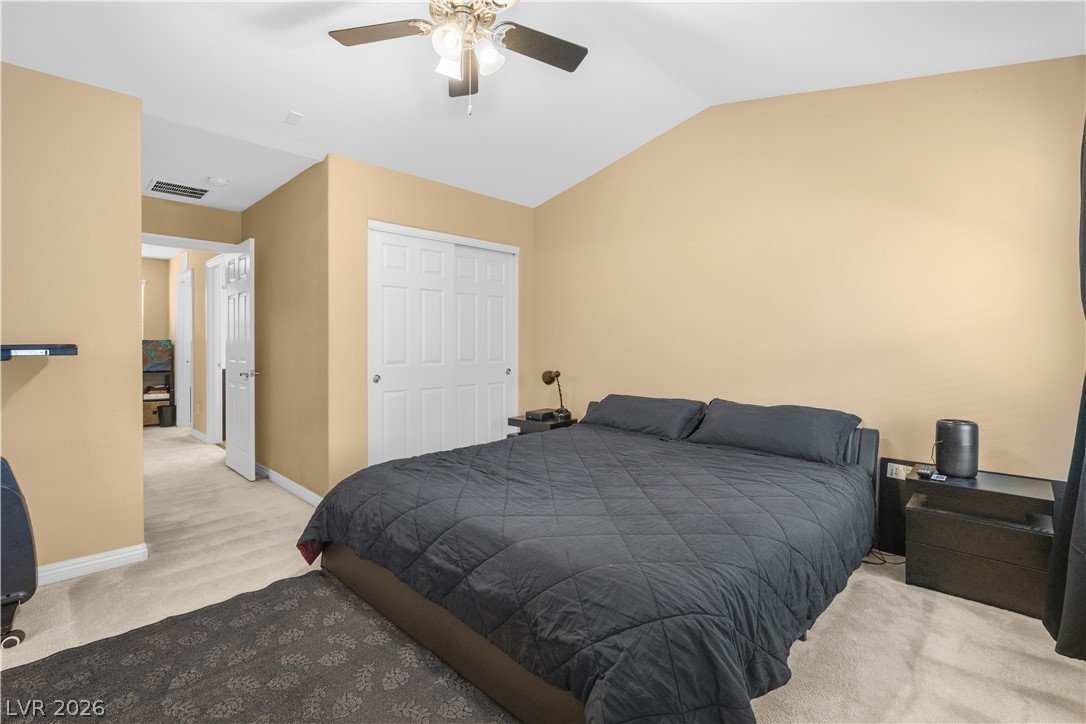
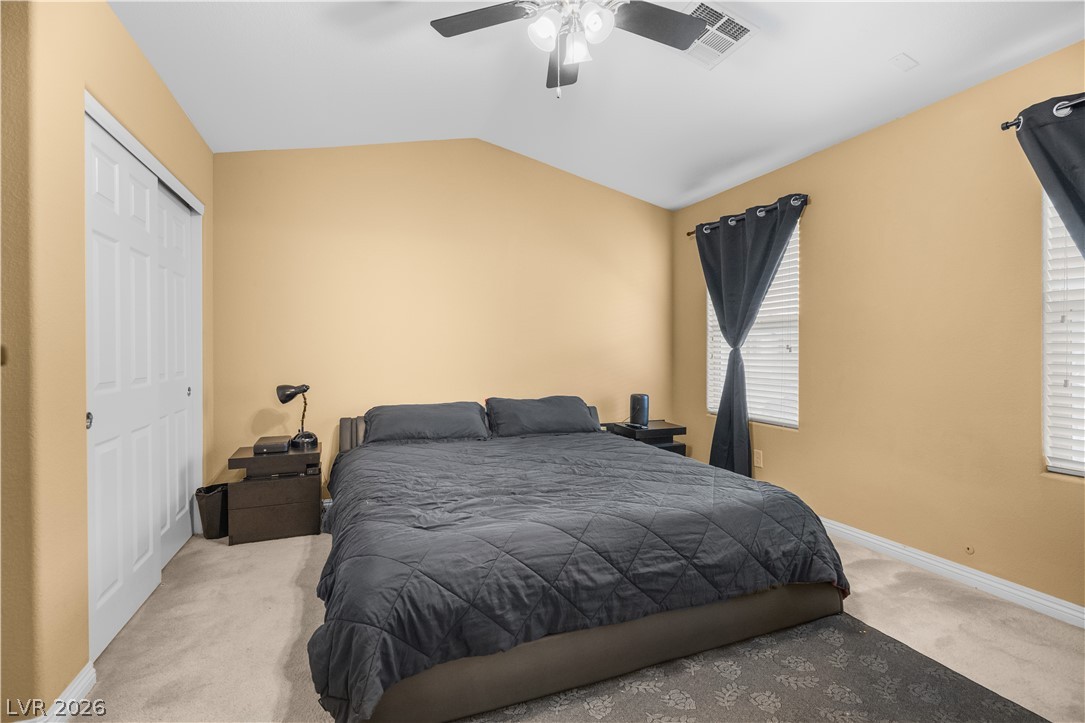
Vaulted ceilings and neutral-toned walls highlight this comfortable secondary bedroom.
Vaulted ceilings and plush carpeting elevate this relaxing secondary bedroom.
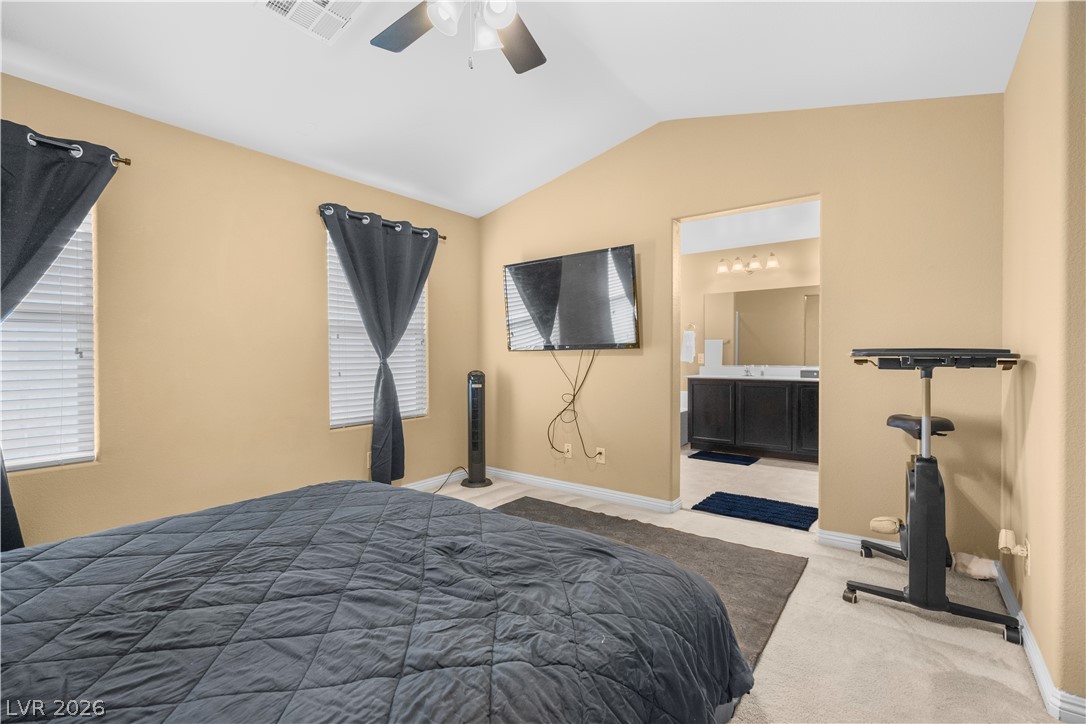
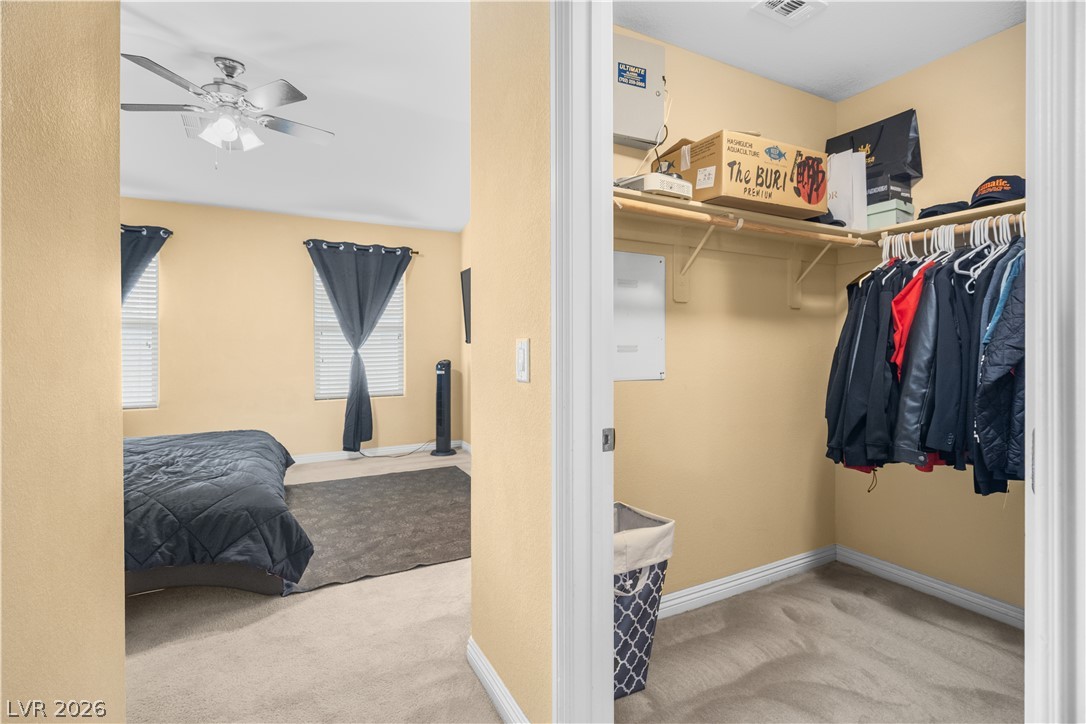
A spacious bedroom features vaulted ceilings and provides direct access to an en suite bathroom.
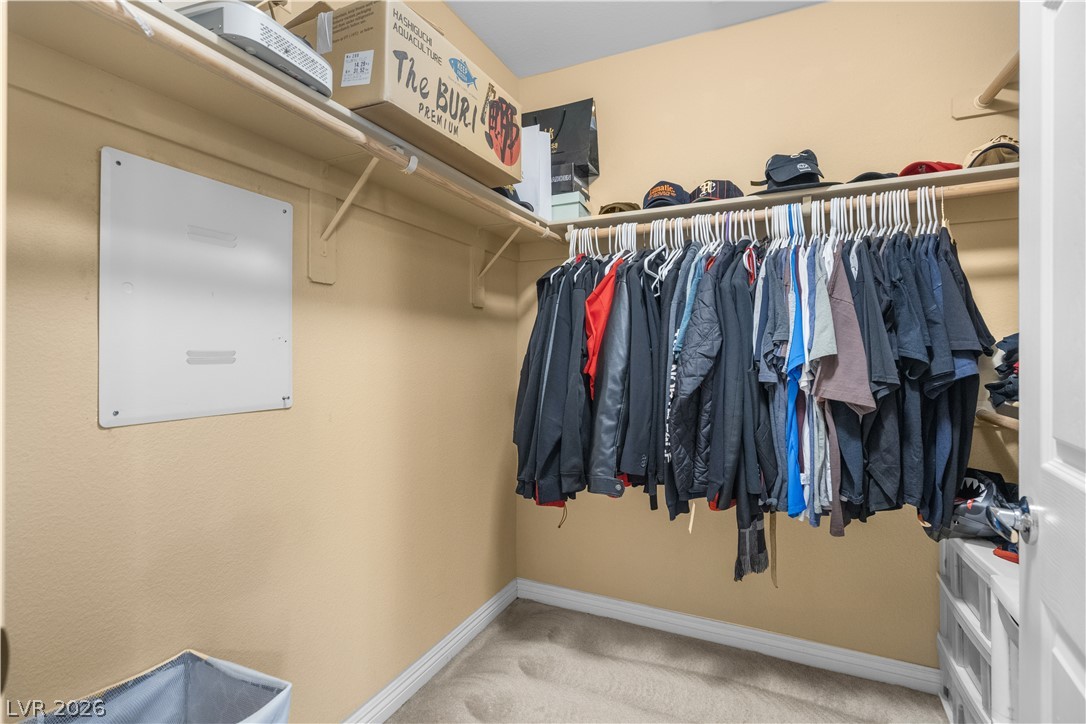
Ample storage awaits in this functional walk-in closet adjacent to the carpeted bedroom.
Ample built-in shelving and hanging rods maximize storage space within this walk-in closet.
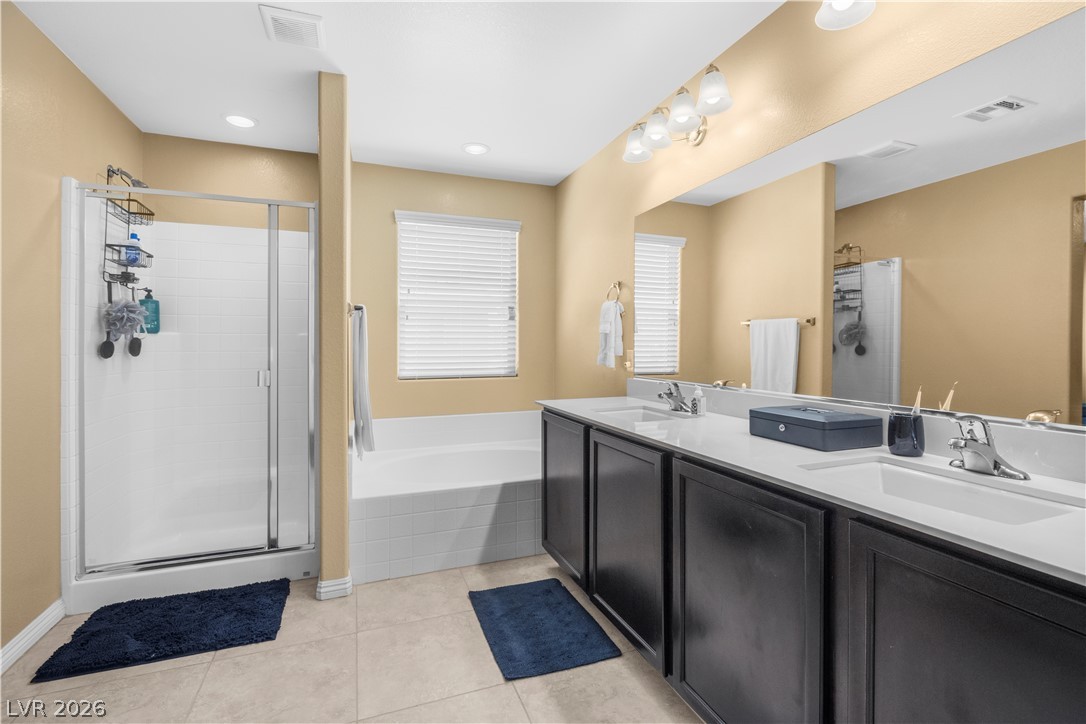
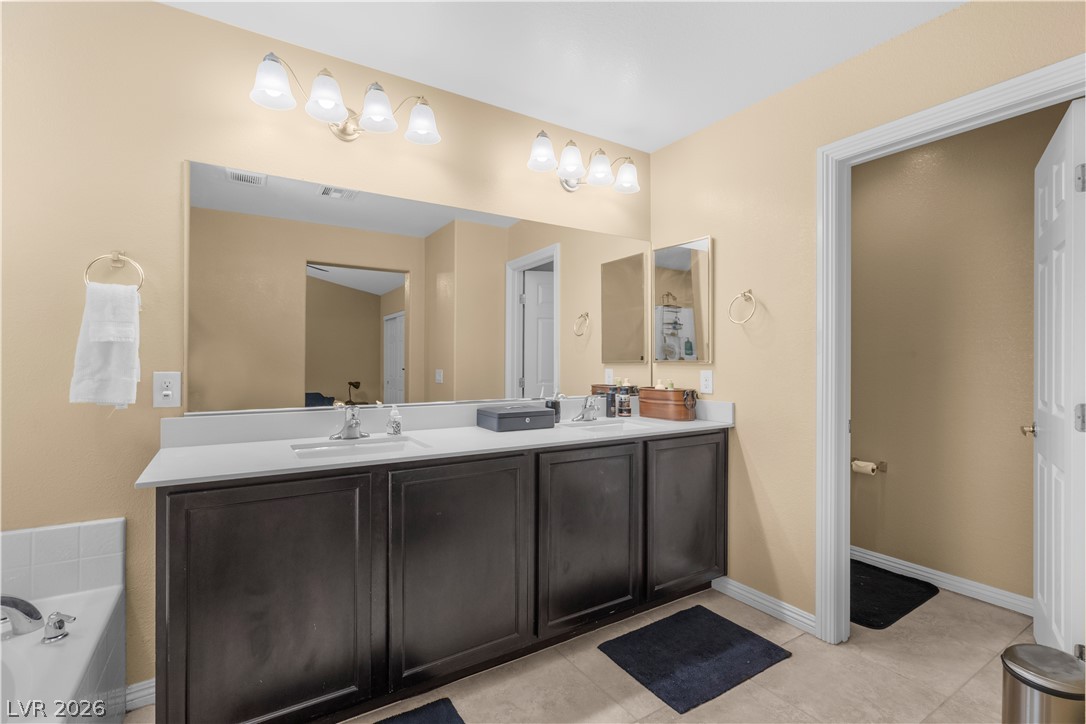
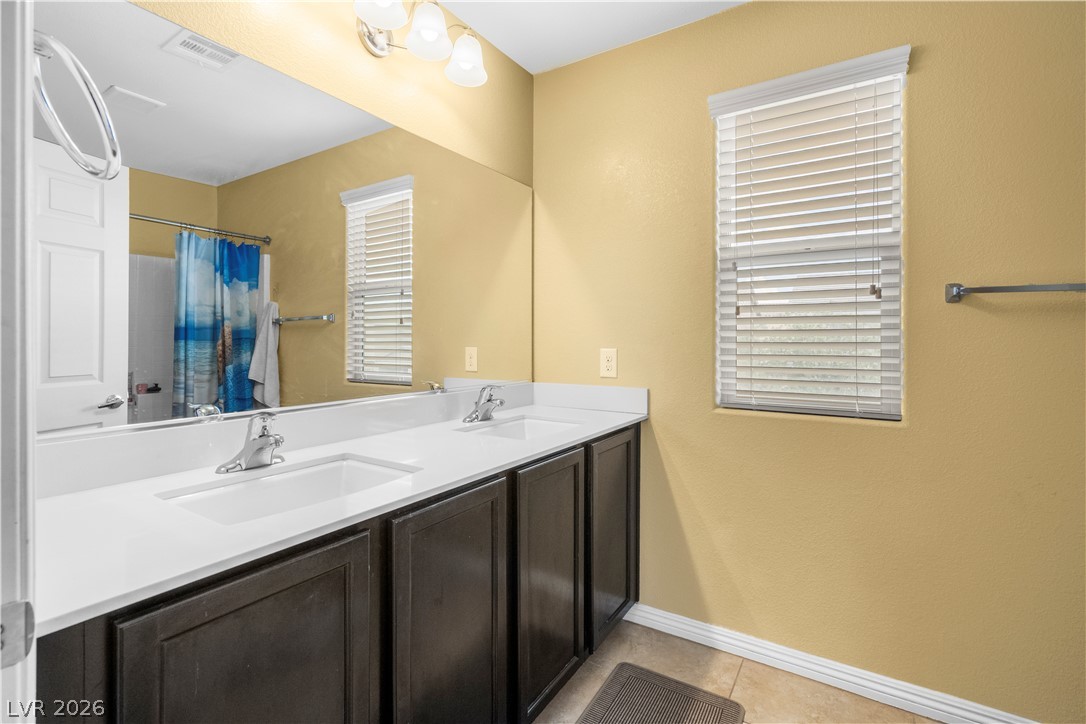
Clean lines and a spacious dual vanity highlight this accommodating primary bathroom layout.
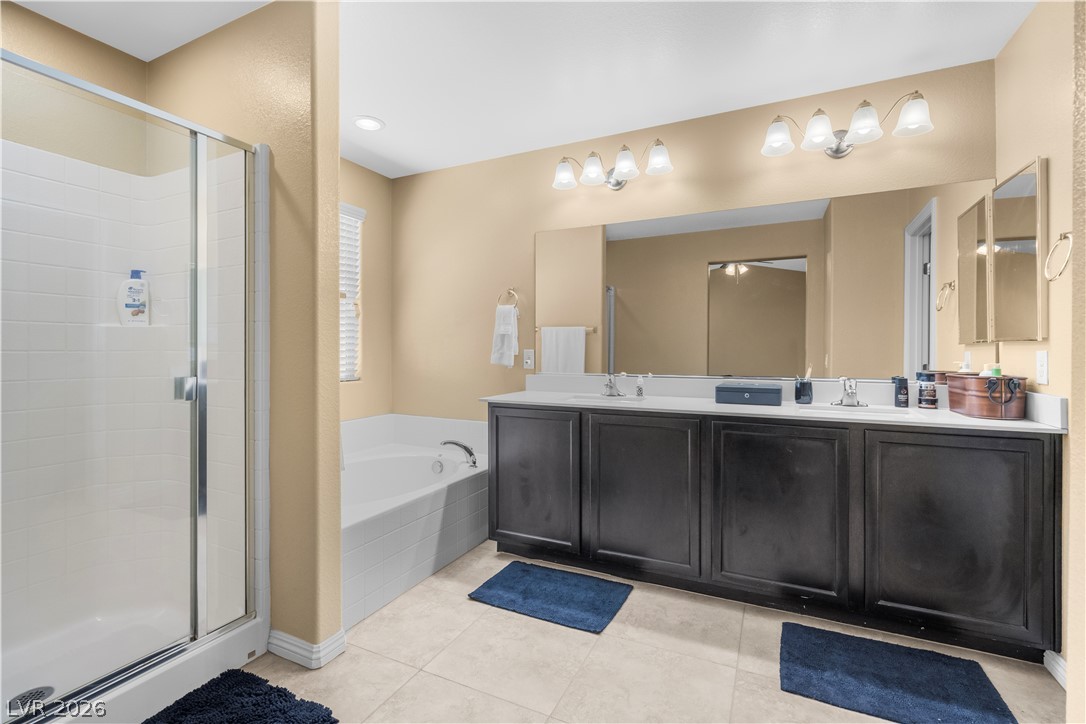
An expansive double vanity and a built-in soaking tub anchor this well-appointed bathroom.
Double vanity highlights this clean bathroom layout featuring a separate water closet.
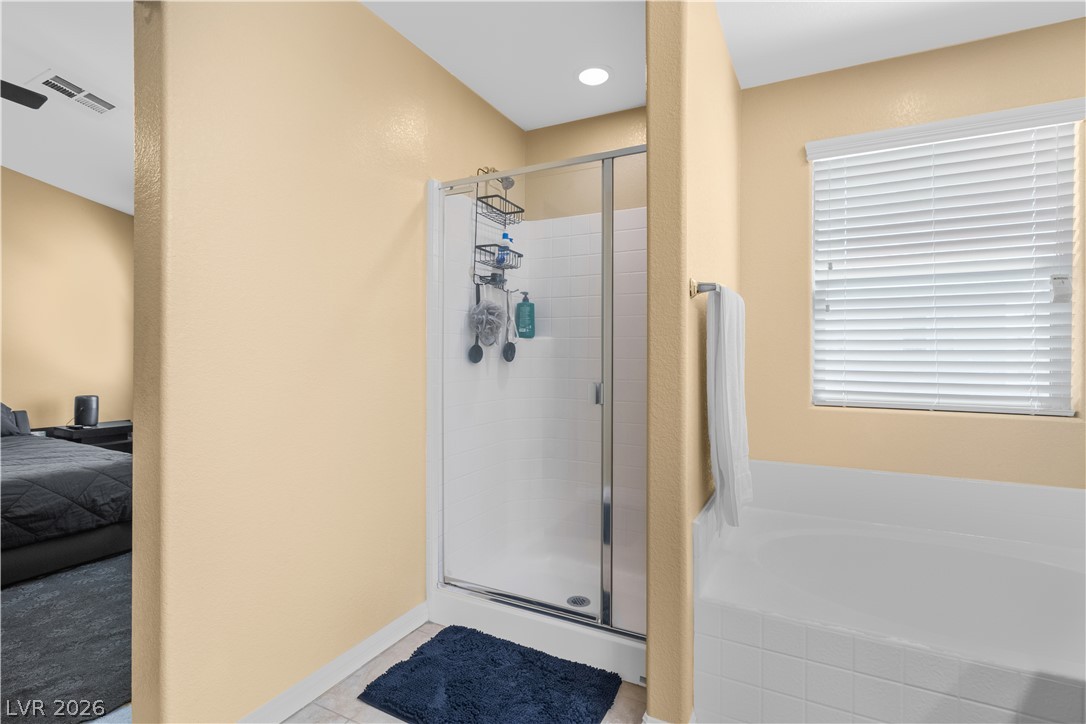
A glass-enclosed walk-in shower stands adjacent to a tiled soaking tub.
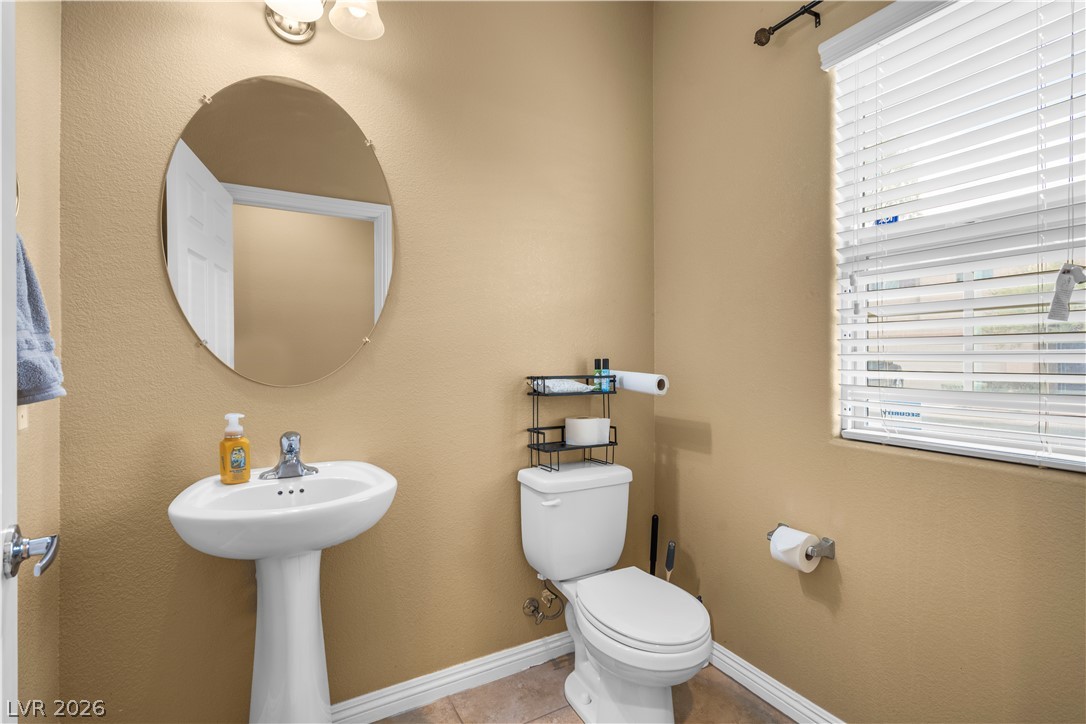
A classic pedestal sink paired with neutral walls completes this functional half bath.
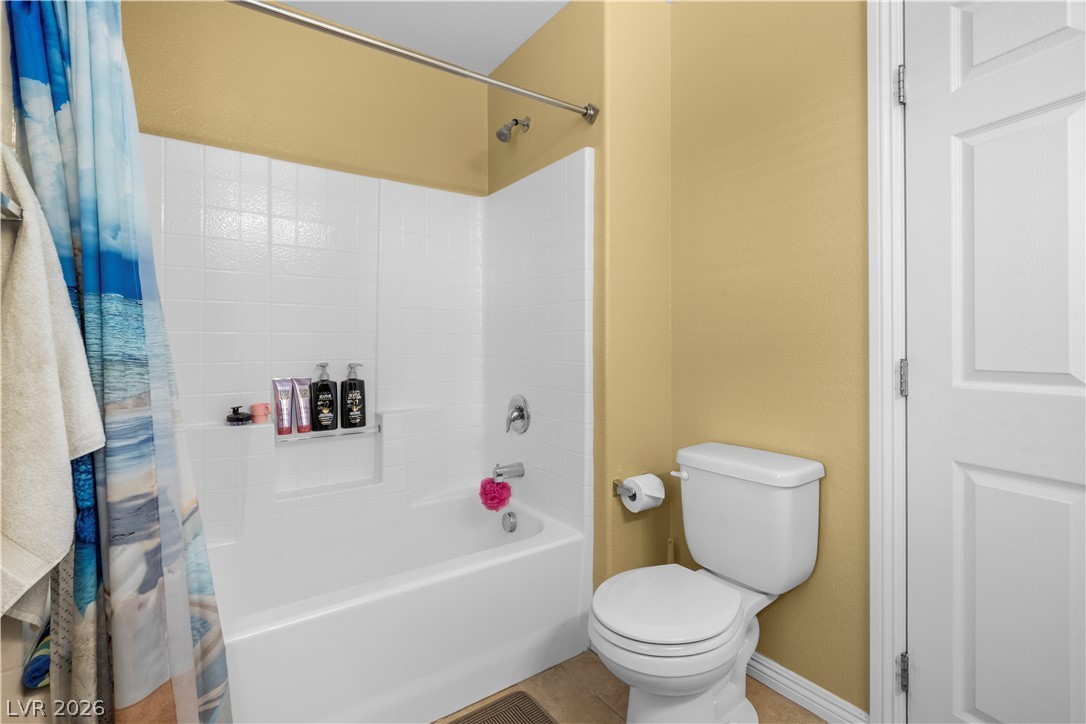
Clean lines and classic tile surround this tub and shower combination.
An expansive double vanity and tile flooring define this well-appointed bathroom space.
Functional workspace features built-in shelving and ample window light.
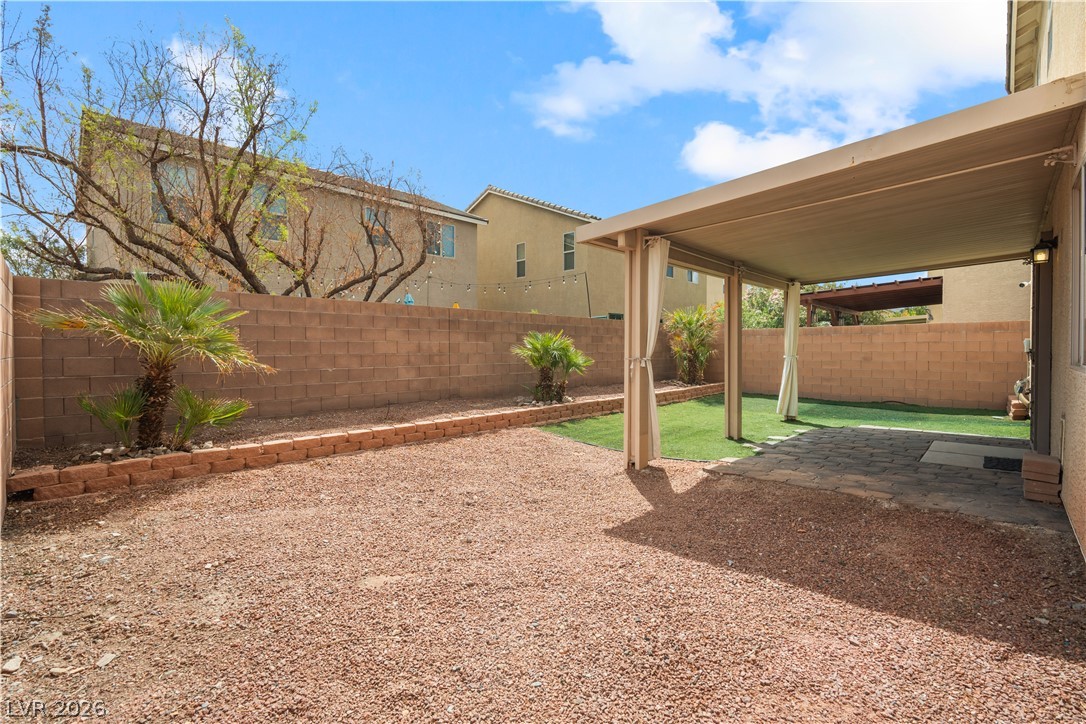
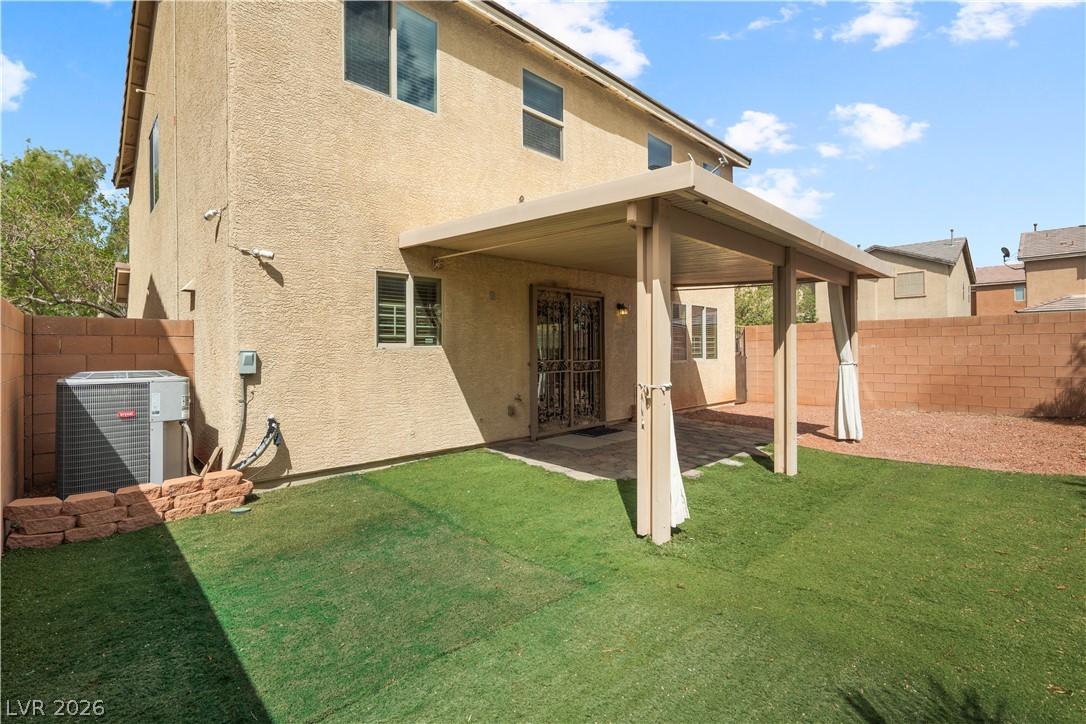
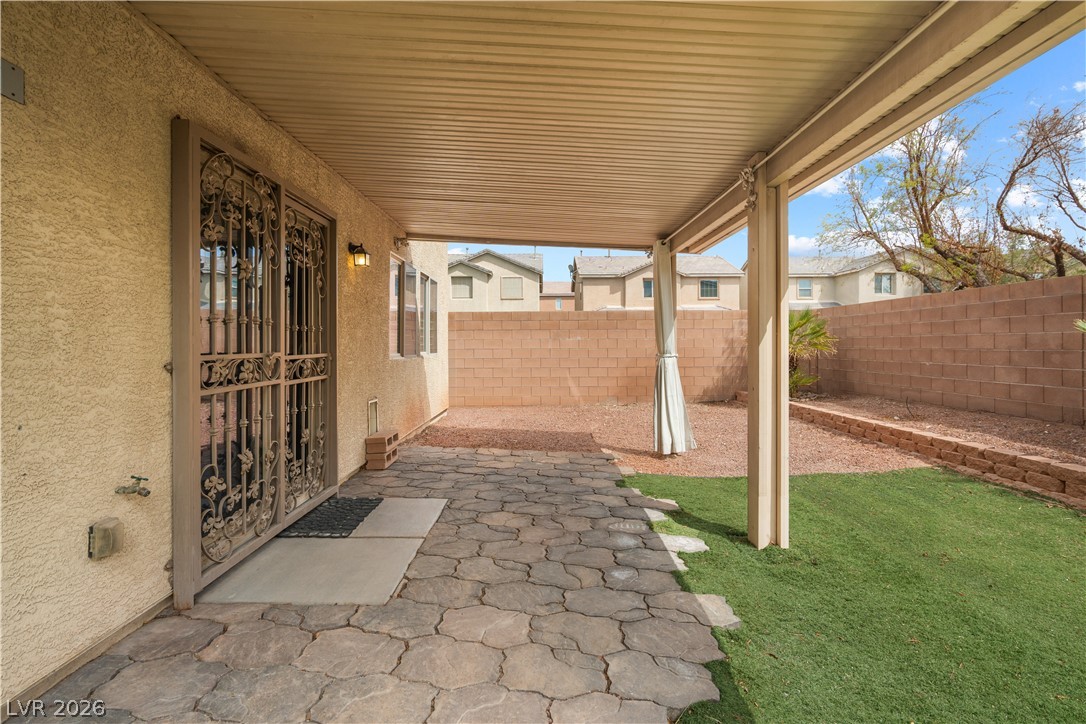
A covered patio extends over a paved terrace within a low-maintenance, block-walled backyard.
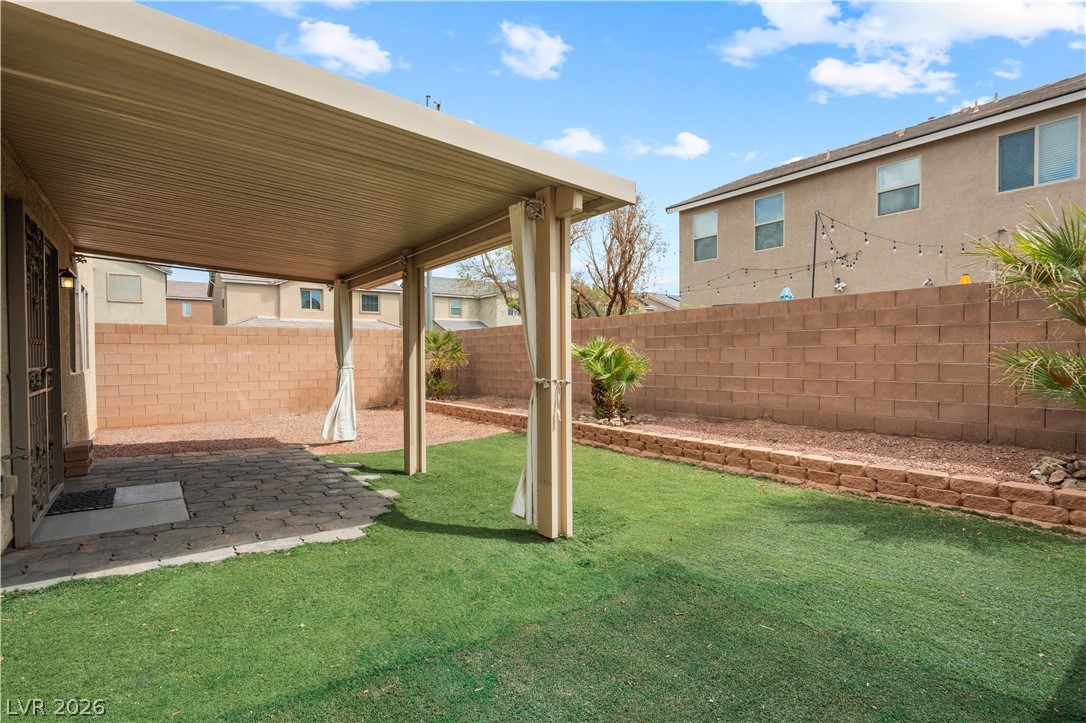
A spacious covered patio overlooks the low-maintenance gravel yard and lush grassy area.
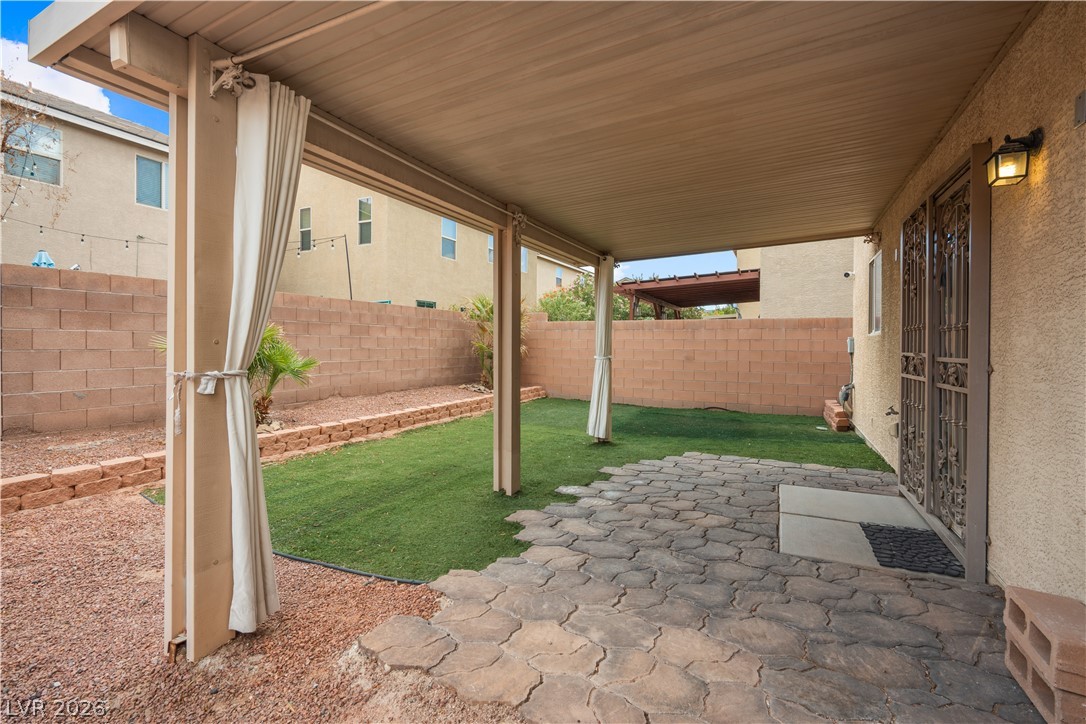
A spacious covered patio overlooks a grassy backyard enclosed by brick fencing.
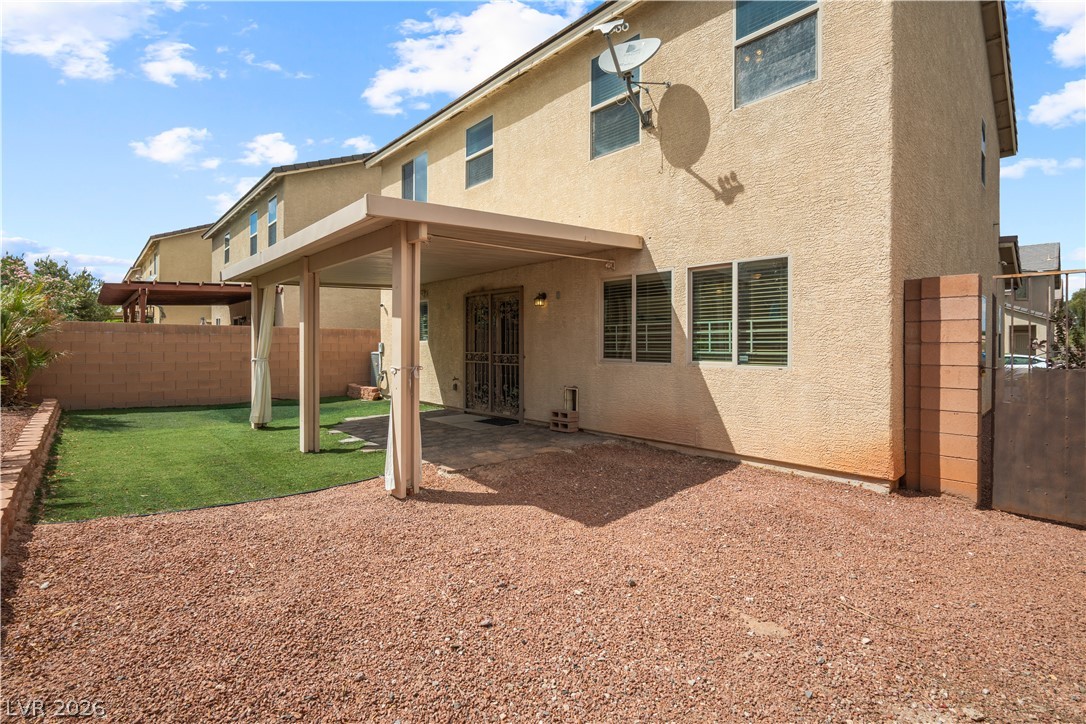
A covered patio overlooks a grassy backyard enclosed by high privacy walls under open skies.
Stone pavers lie beneath a covered patio overlooking a walled yard with lawn.
A covered patio overlooks a private, walled backyard featuring a low-maintenance lawn and stone pavers.
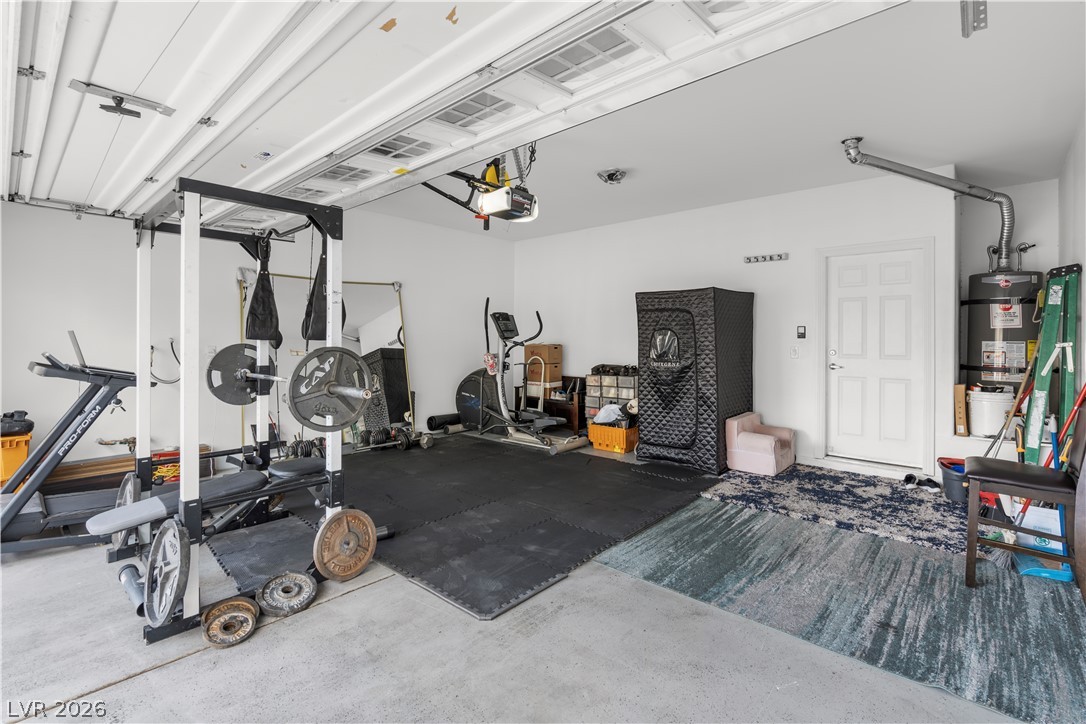
A spacious garage layout features smooth concrete floors and a functional service entry door.
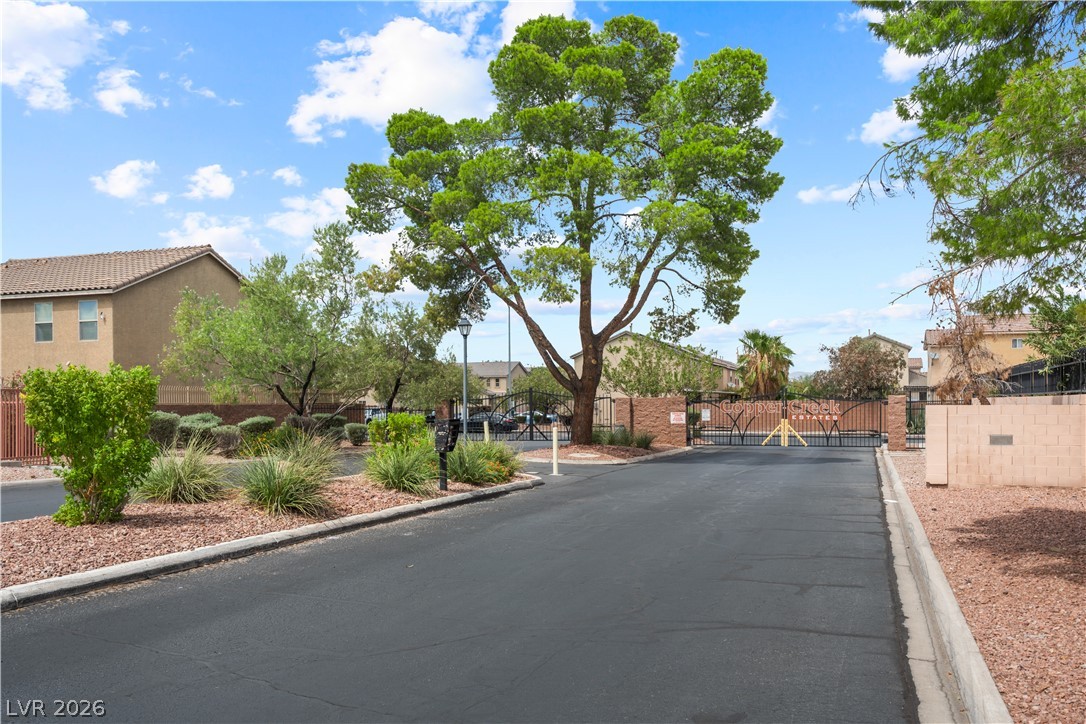
Secure gated entry welcomes residents into a beautifully landscaped neighborhood with mature trees.

 Price Reduced Listing