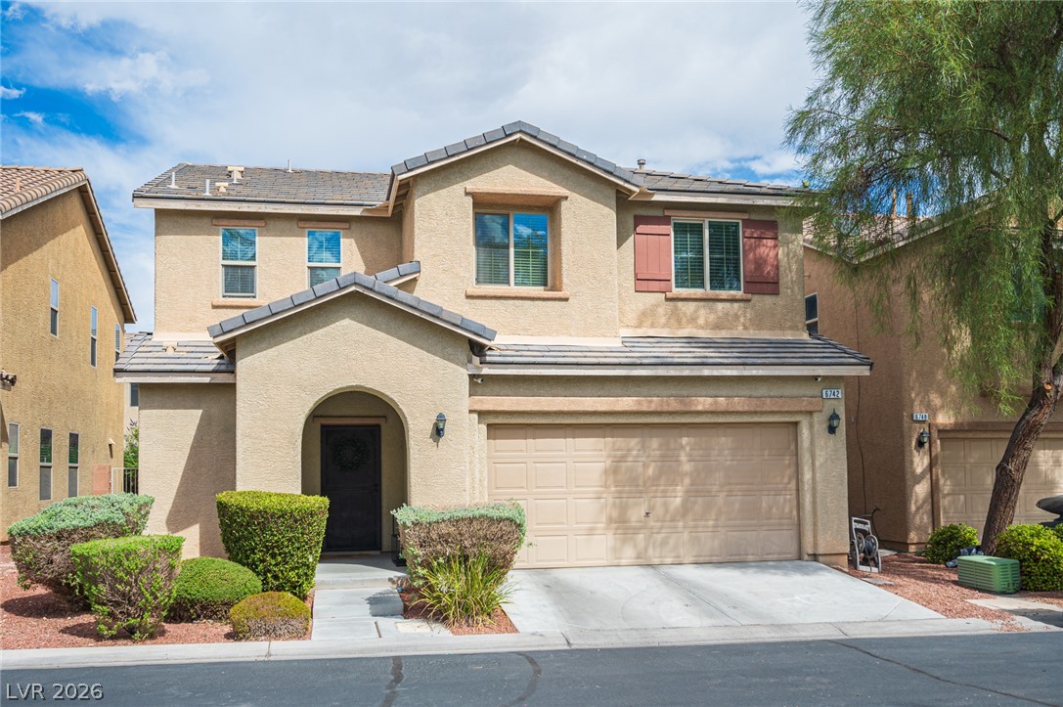
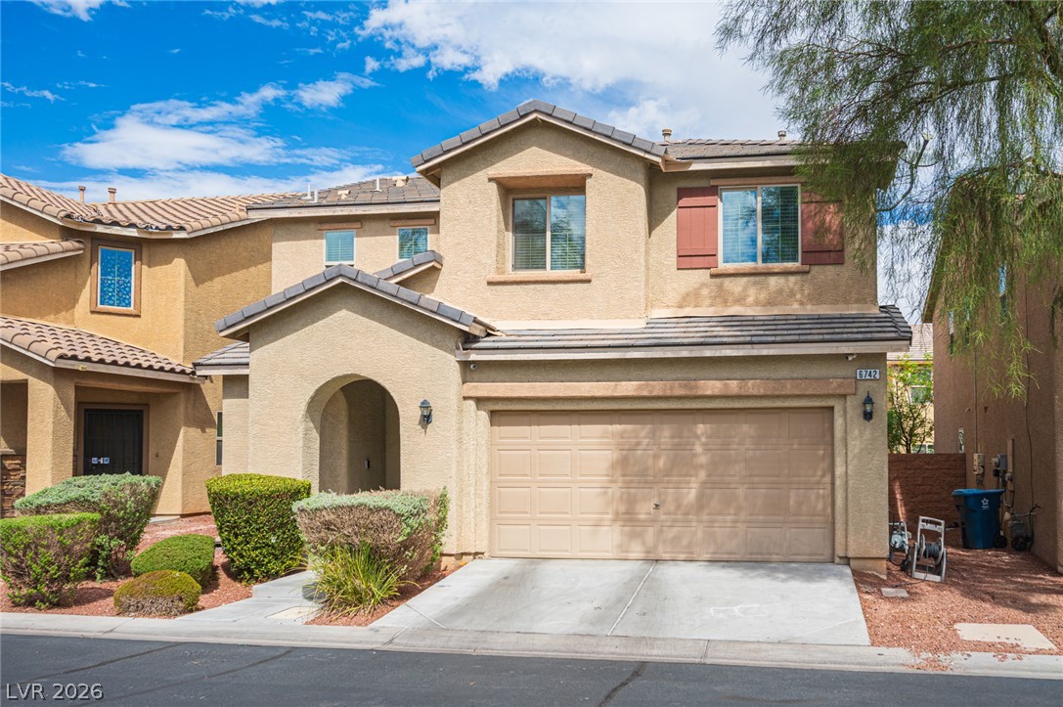
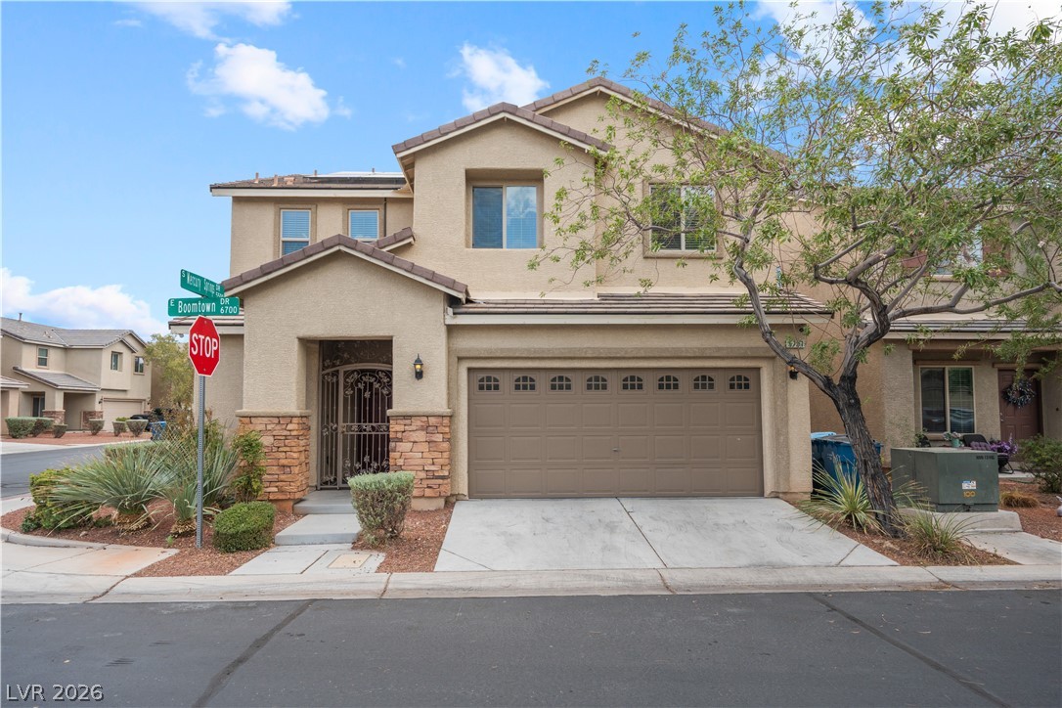
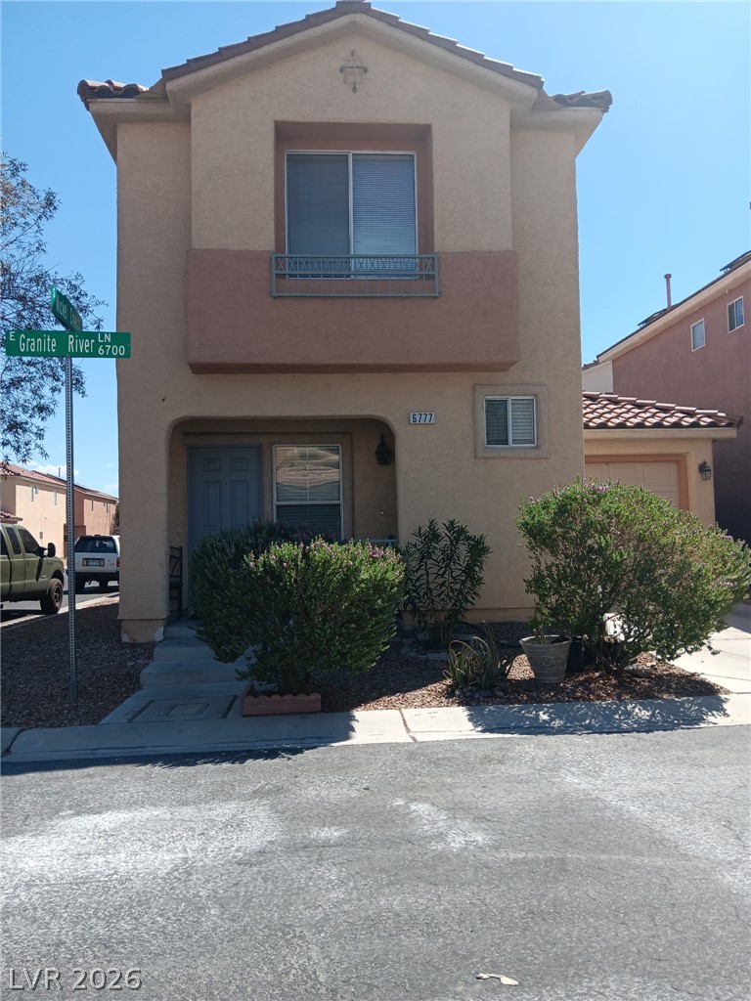
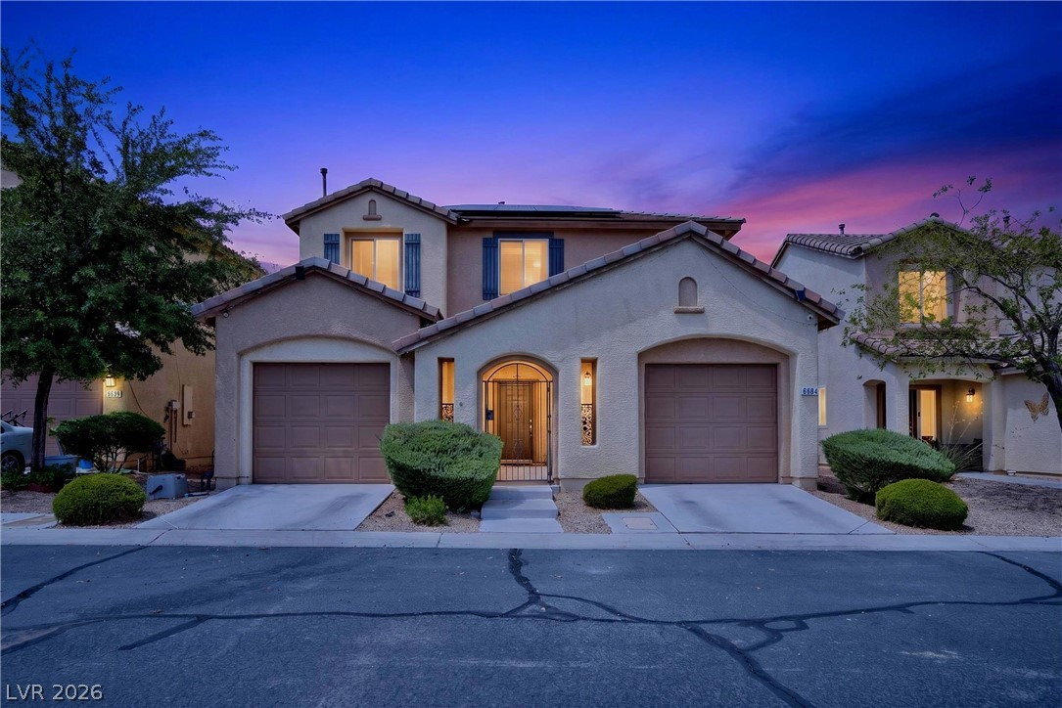
An inviting stucco exterior features a concrete driveway leading to a two-car garage.
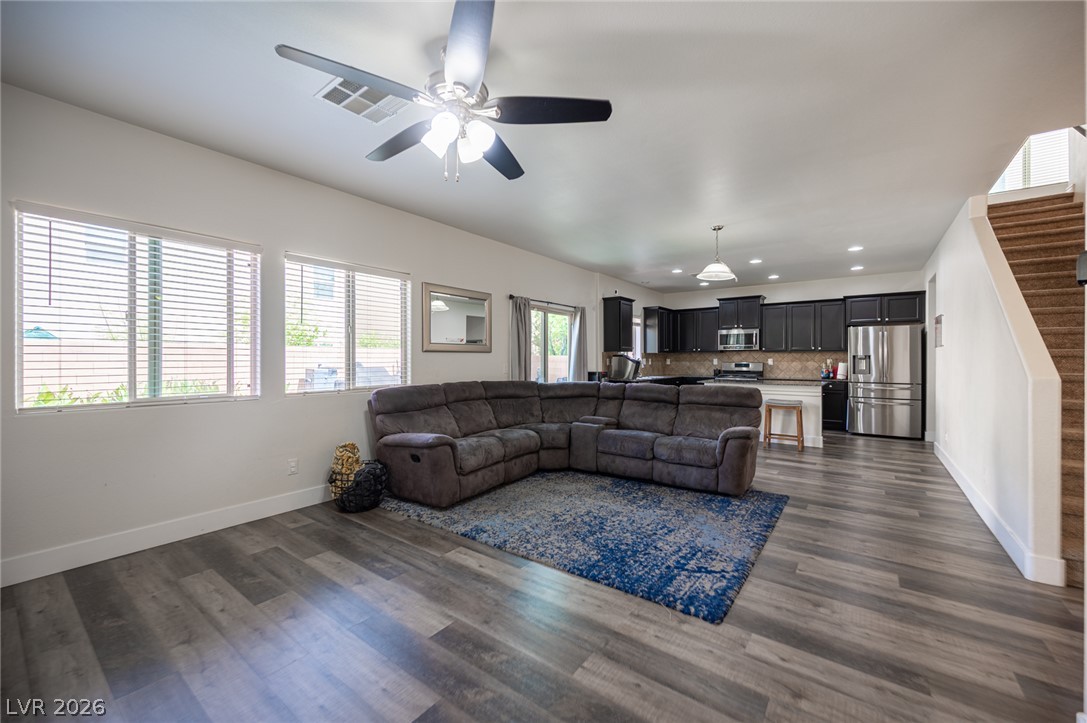
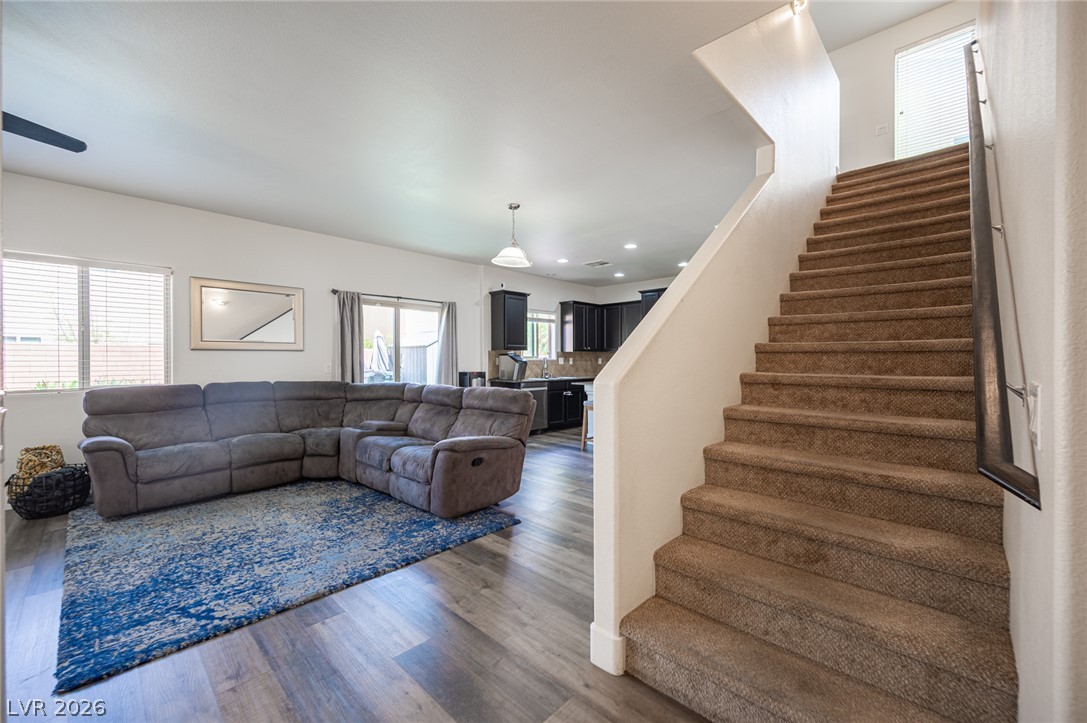
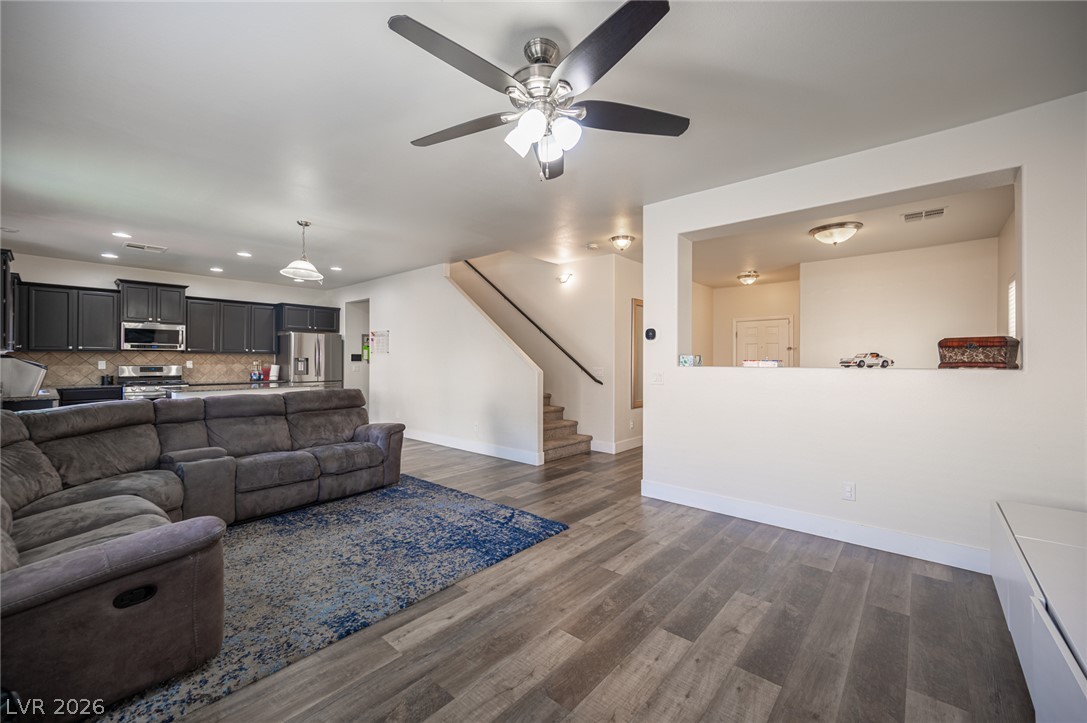
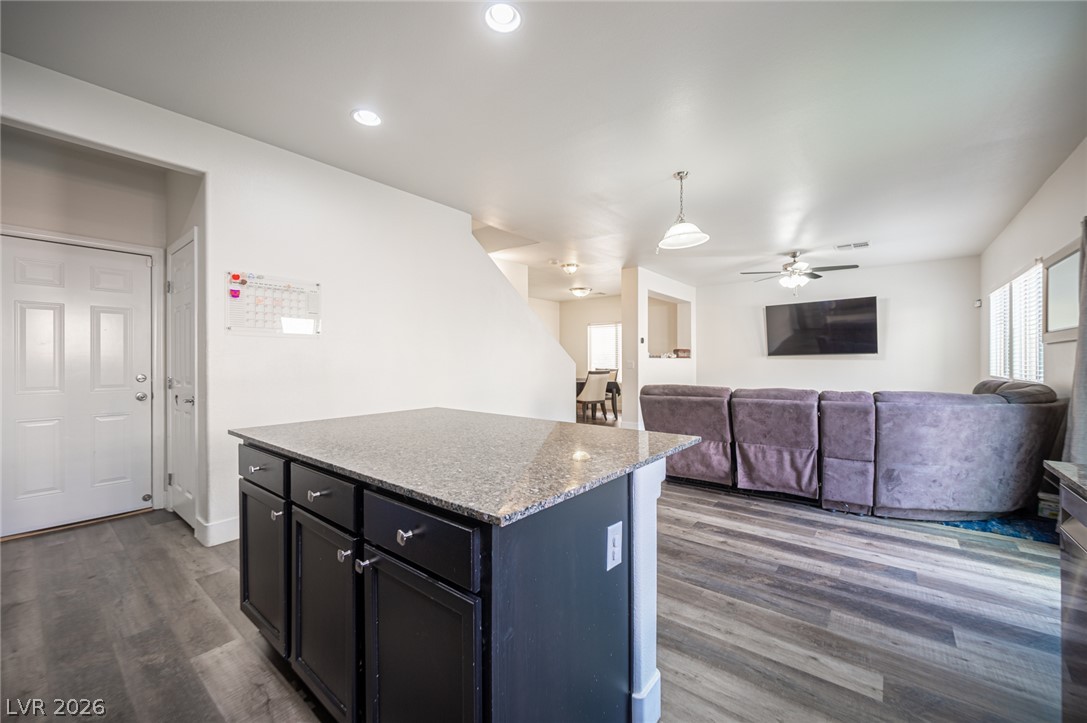
An open floor plan seamlessly connects the main living area to the kitchen.
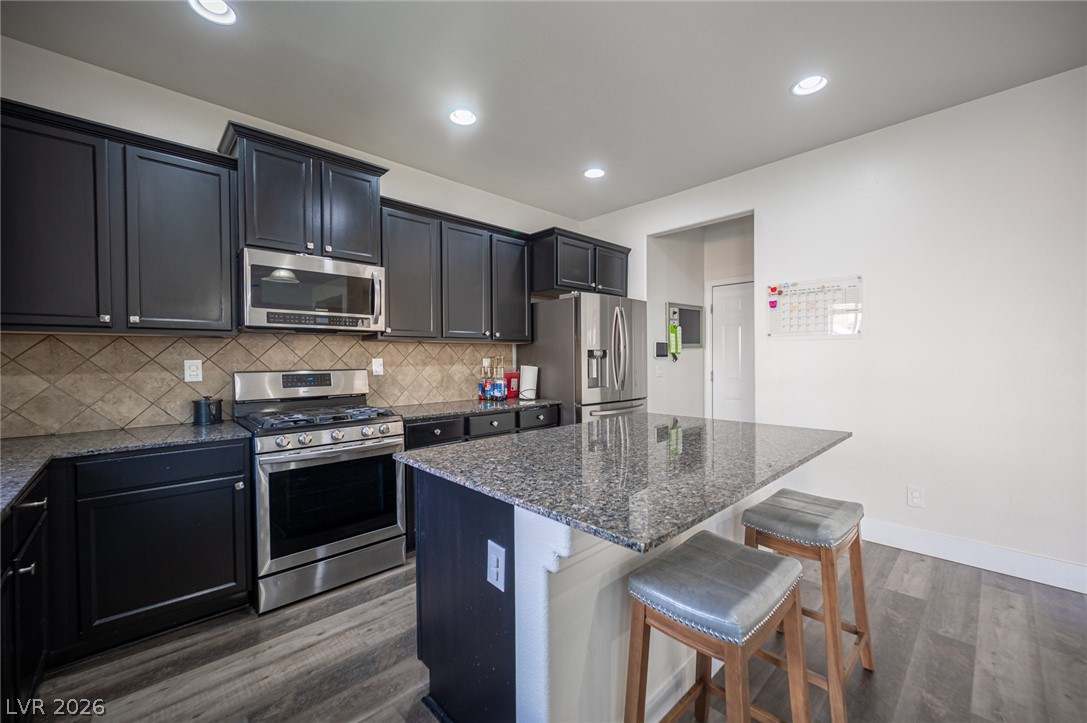
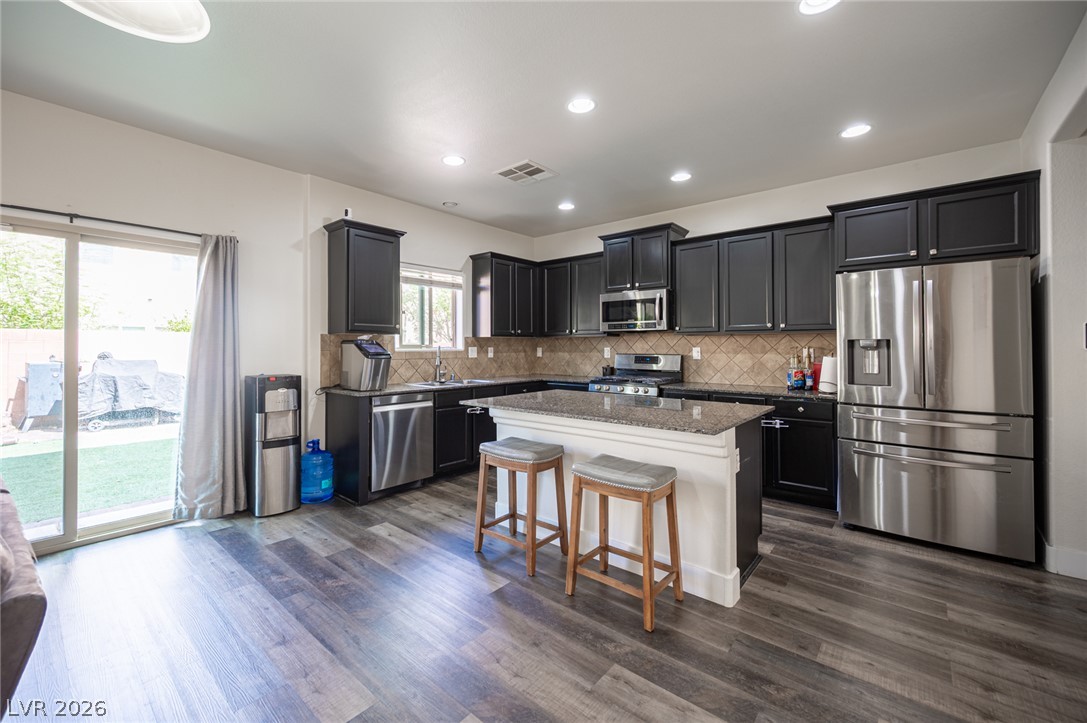
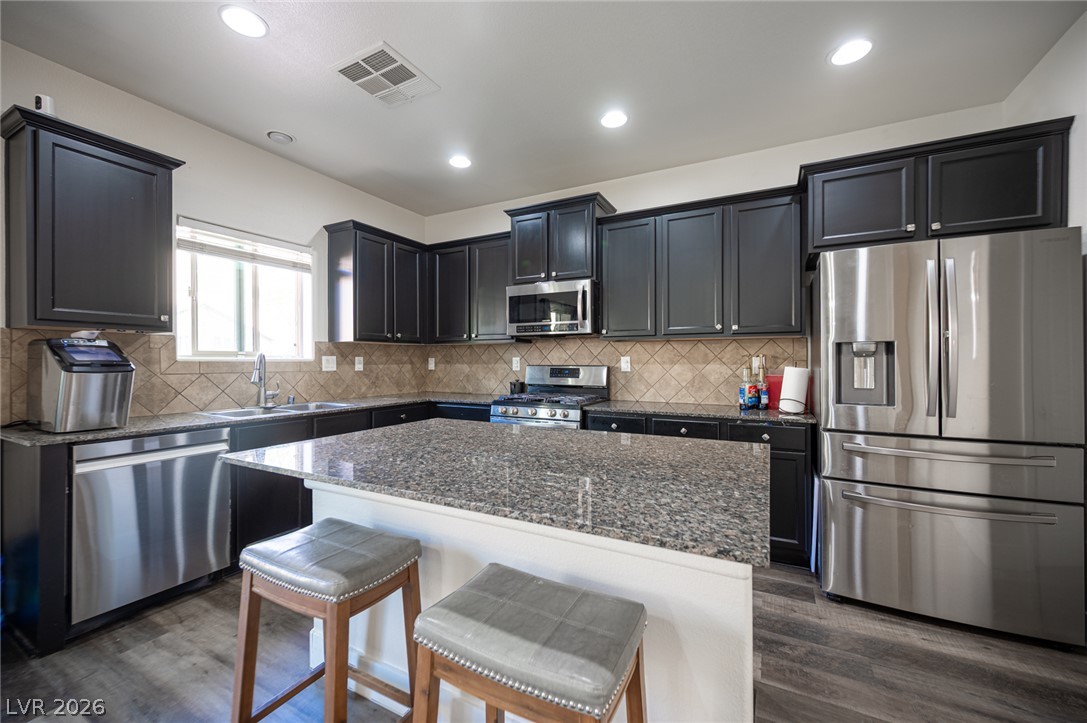
Granite countertops and dark cabinetry define this functional kitchen spaces with integrated central island.
Clean lines and durable wood-look flooring define this open, airy living space.
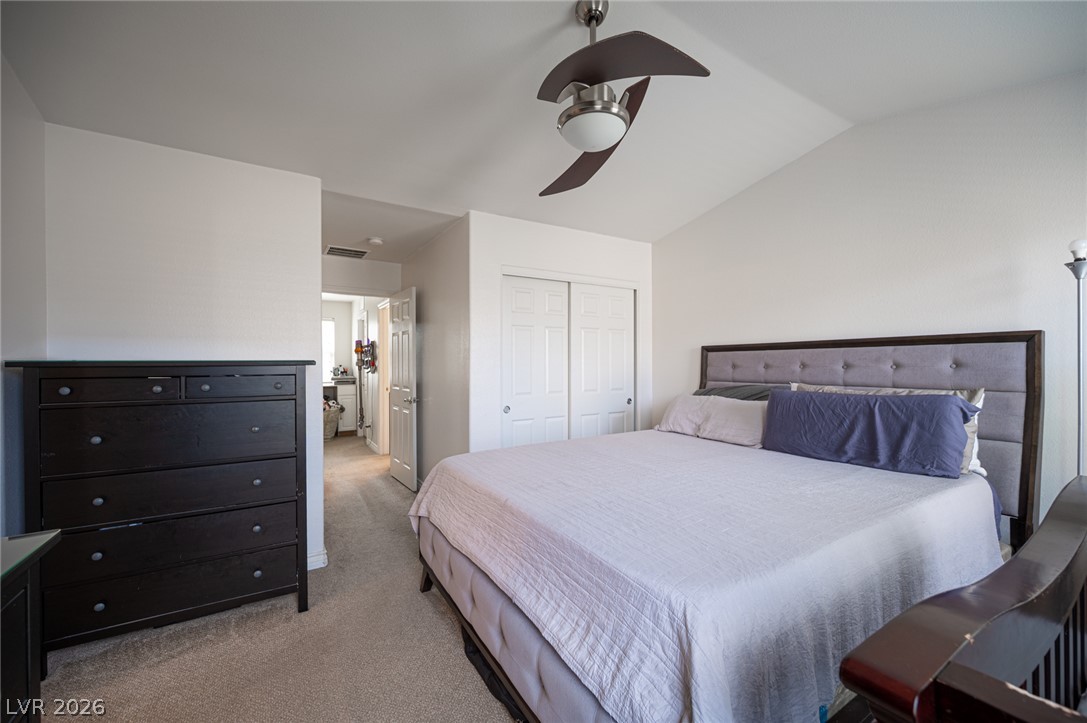
Vaulted ceilings and soft carpeting create a serene and restful atmosphere in this bedroom.
A classic stucco exterior pairs with an arched entryway and a spacious two-car garage.
An inviting open floorplan flows seamlessly from the living area into the kitchen.
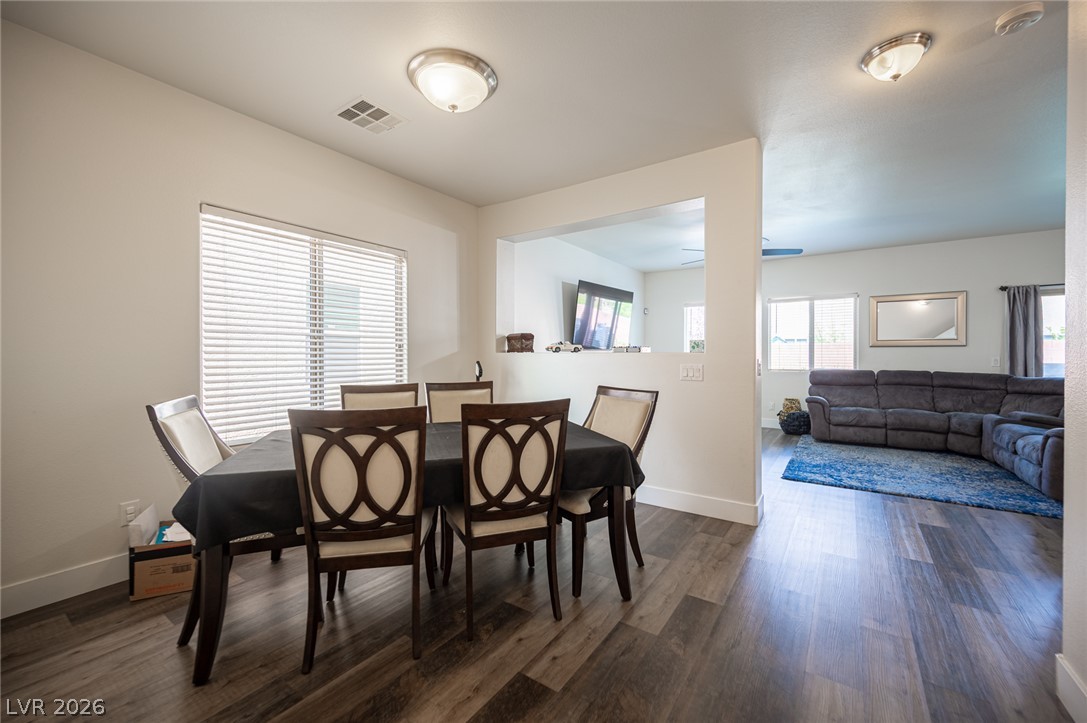
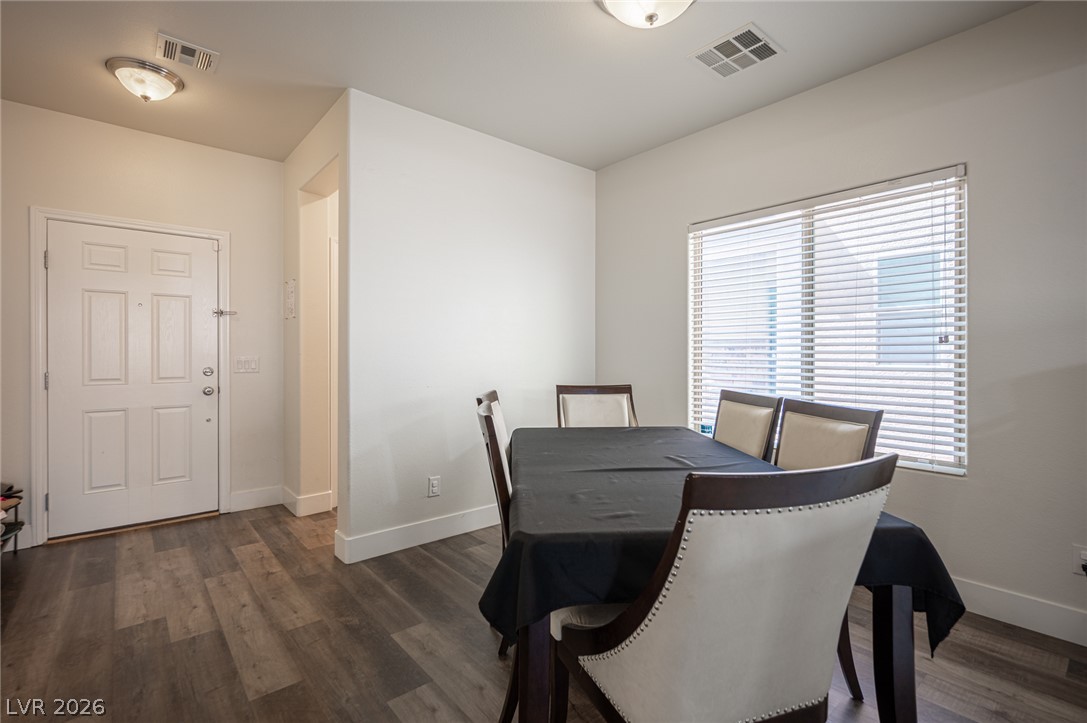
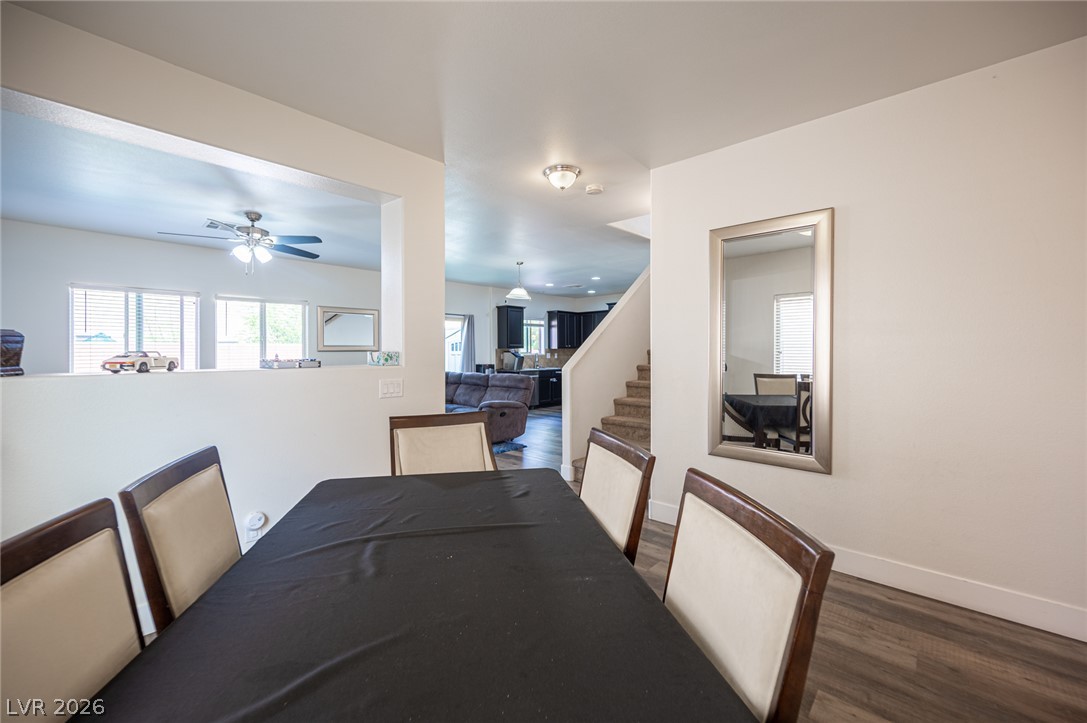
Gleaming wood-look floors anchor a versatile dining space opening directly into the main living areas.
Rich wood-look flooring and a bright window elevate this versatile dining space.
Smooth wood floors flow seamlessly through this open-concept main level design.
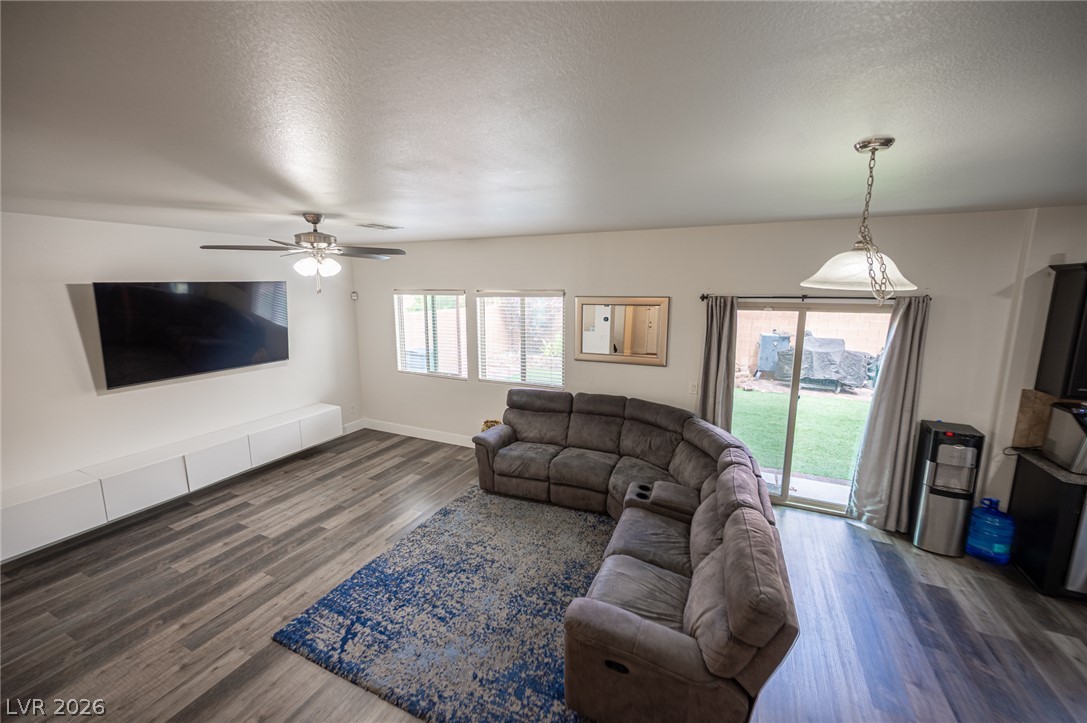
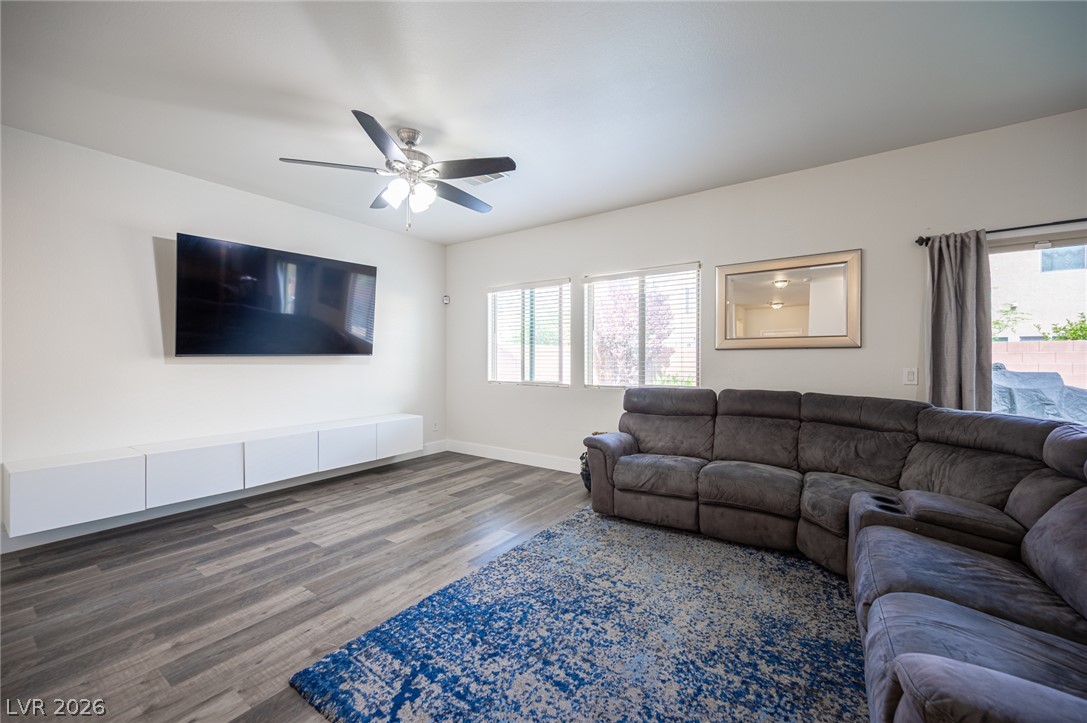
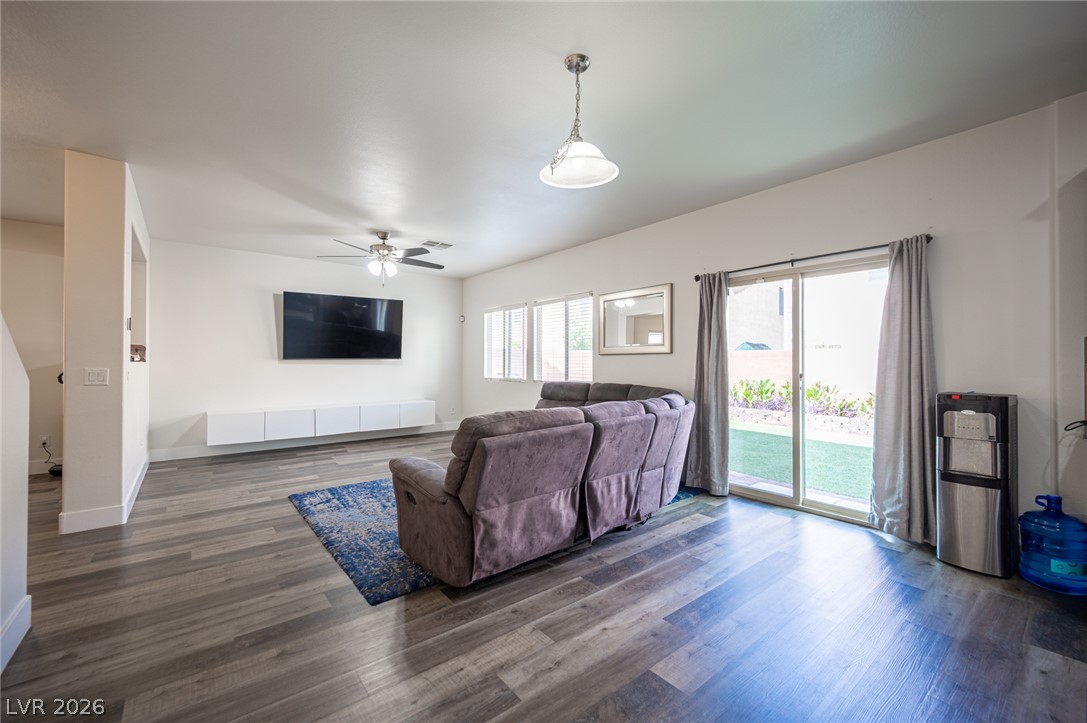
Smooth wood-look flooring and integrated media built-ins define this inviting gathering space.
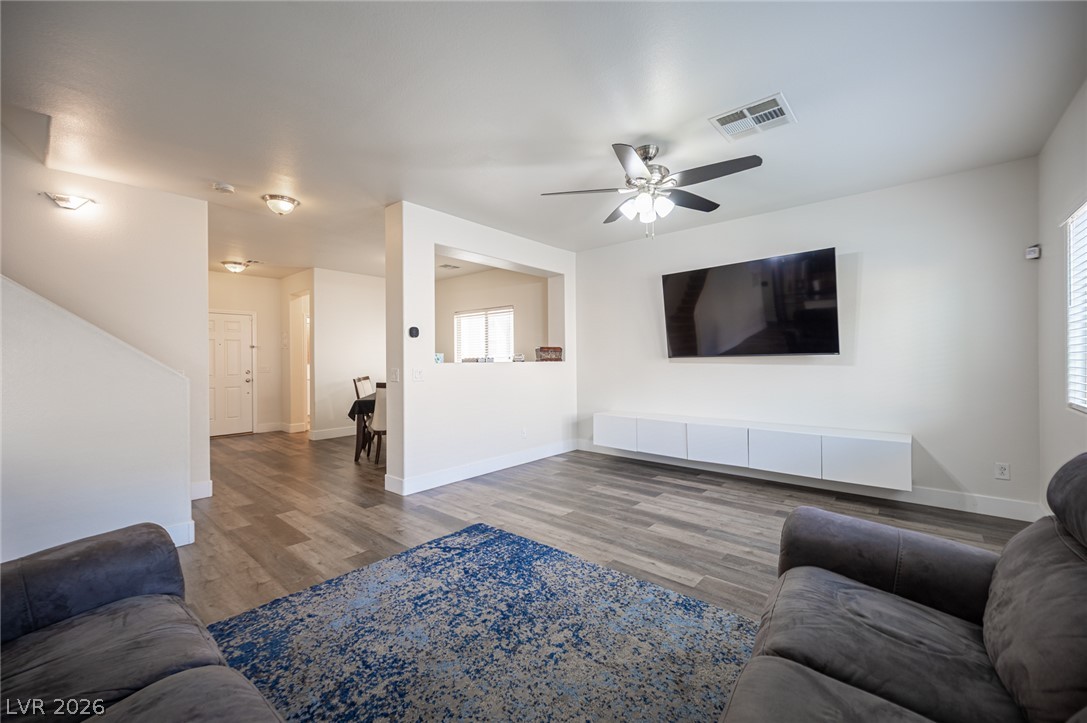
An open-concept living area features wood-look plank flooring and clean white walls.
Clean lines and durable plank flooring define this versatile, open-concept living space.
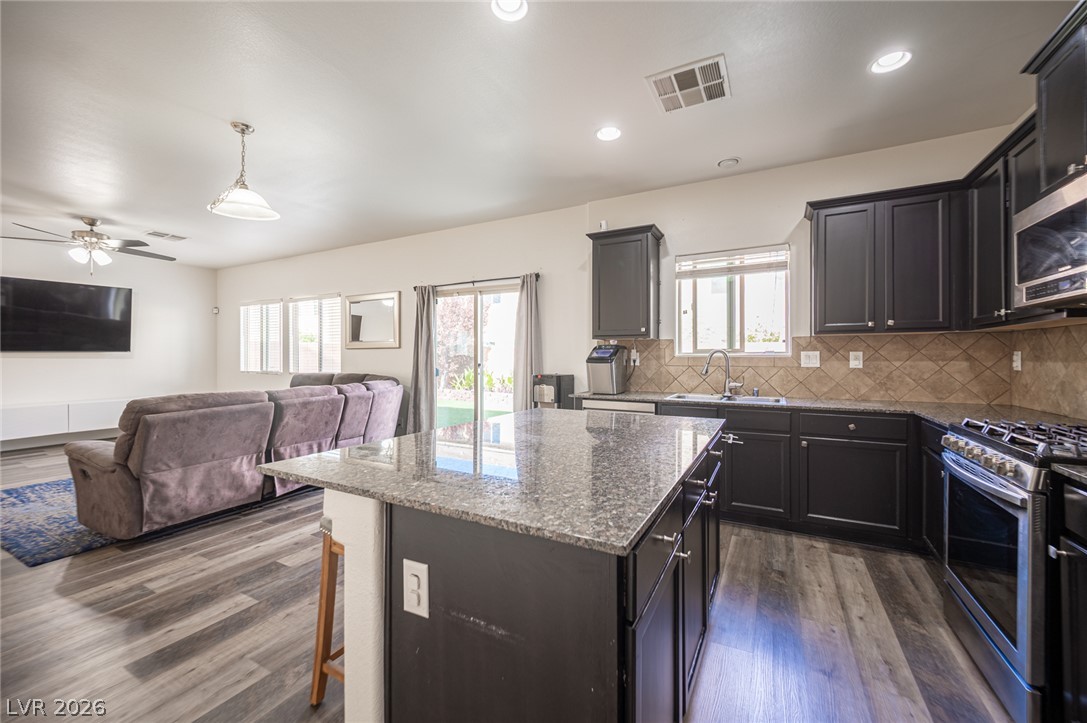
Gleaming stone countertops and dark cabinetry anchor this modern kitchen with sliding door backyard access.
Sliding glass doors open from the living area directly to the rear yard.
Gleaming stone countertops and dark cabinetry anchor this open-concept kitchen under recessed lighting.
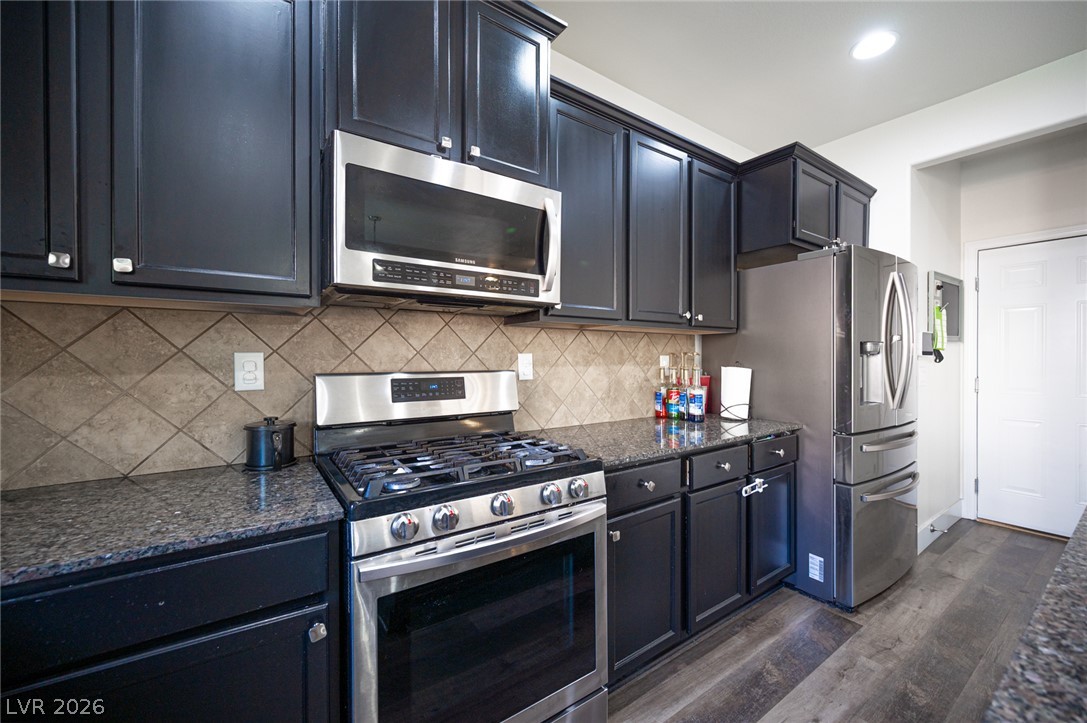
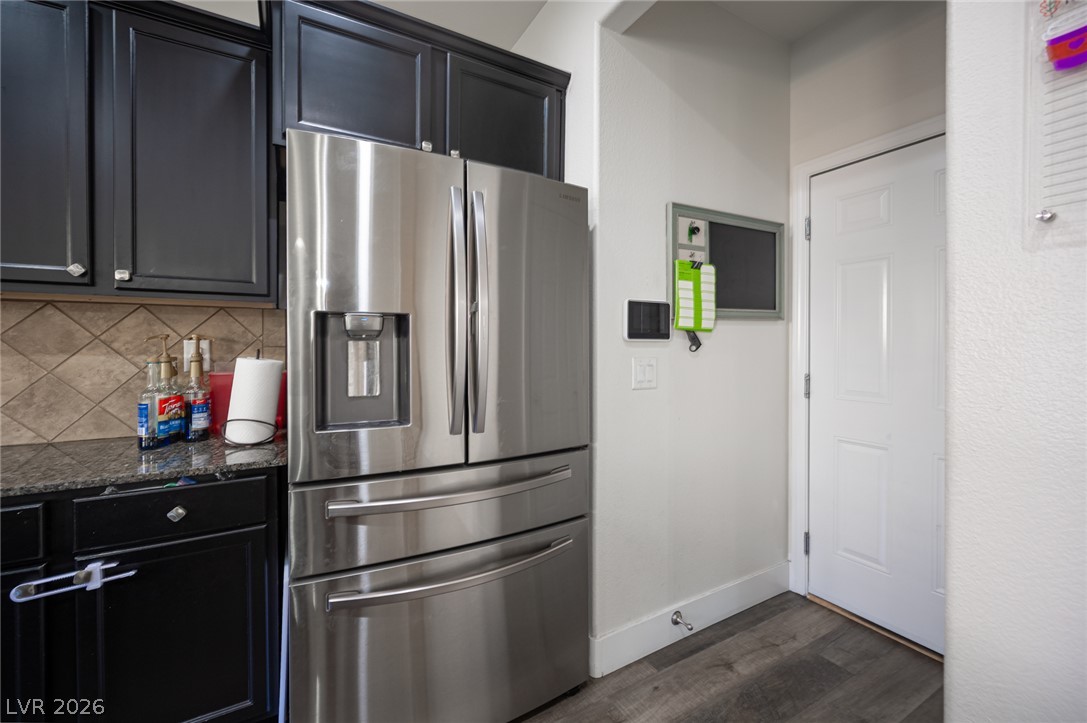
Gleaming granite countertops pair beautifully with dark cabinetry and stainless steel appliances.
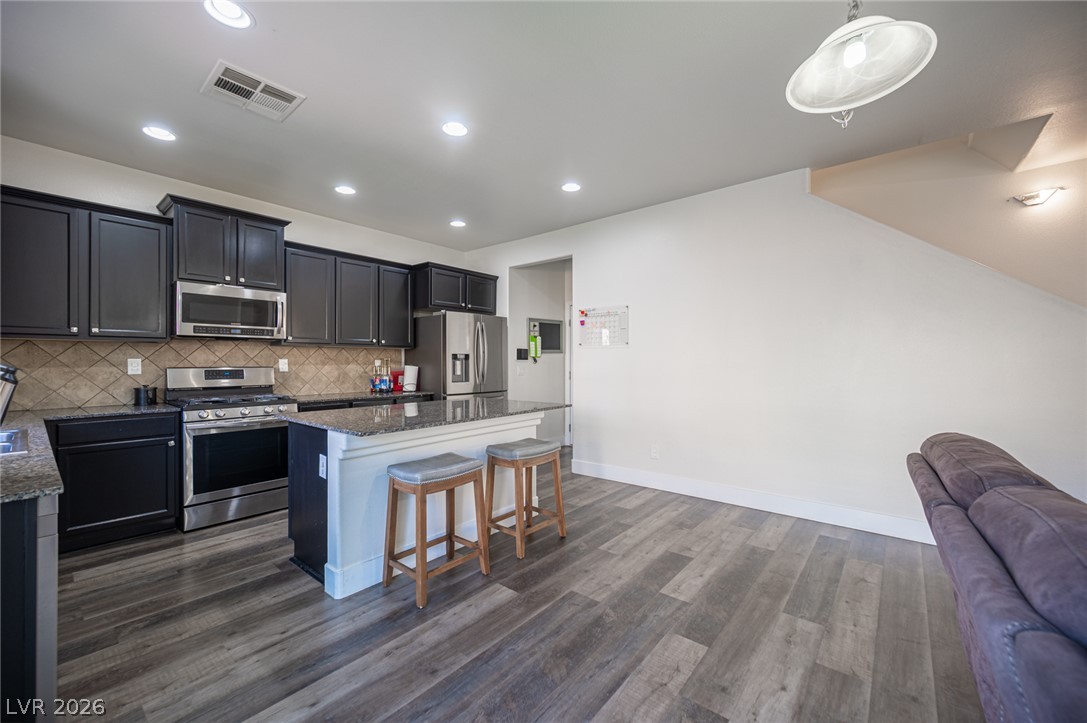
Dark cabinetry and granite countertops frame a modern culinary space with stainless steel appliances.
An open floorplan seamlessly connects the kitchen island to the inviting living area.
Granite countertops and dark cabinetry anchor this open kitchen flowing into the living area.
Dark cabinetry and stainless steel appliances flank a transition to the adjacent living spaces.
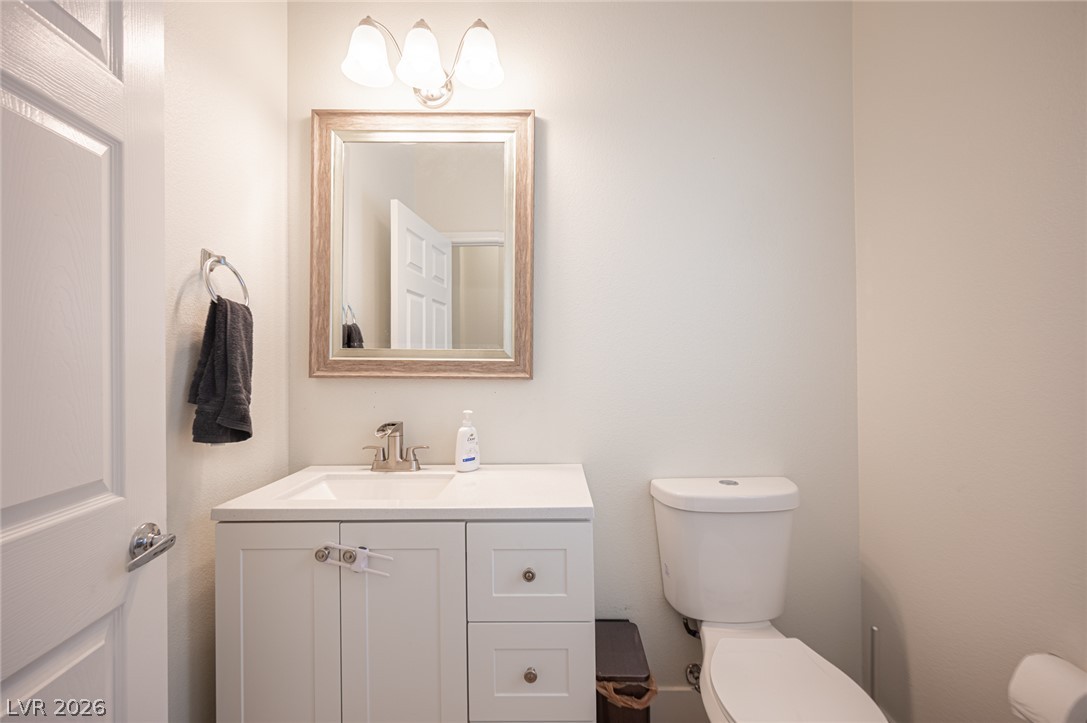
Clean lines and a crisp white vanity define this functional powder room space.
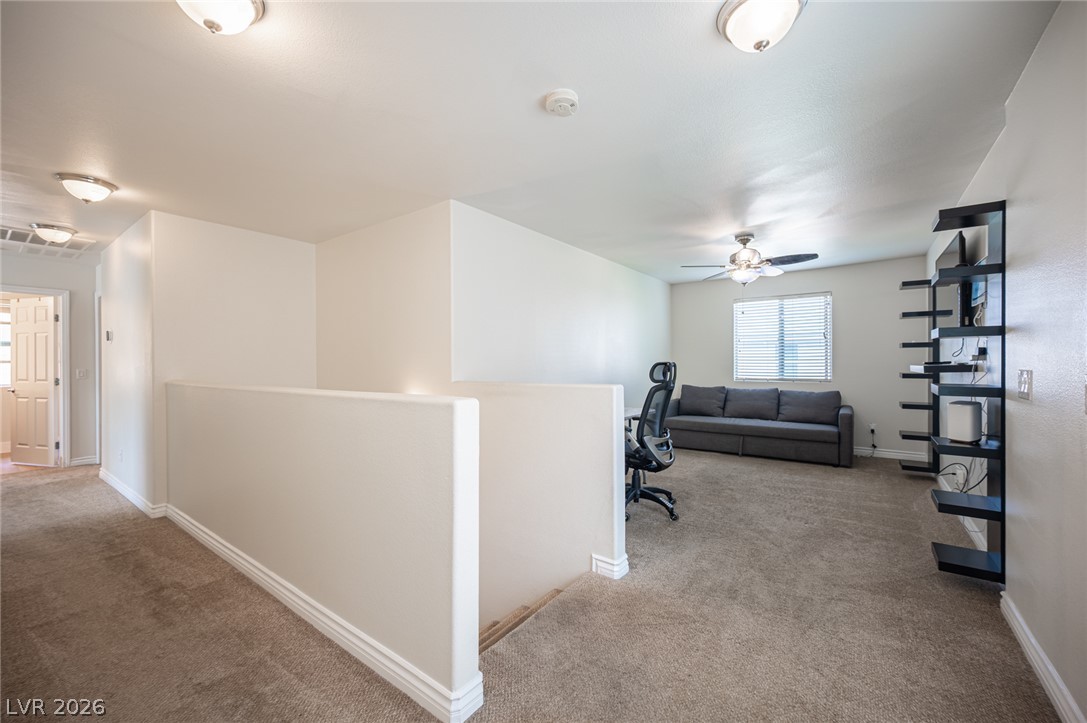
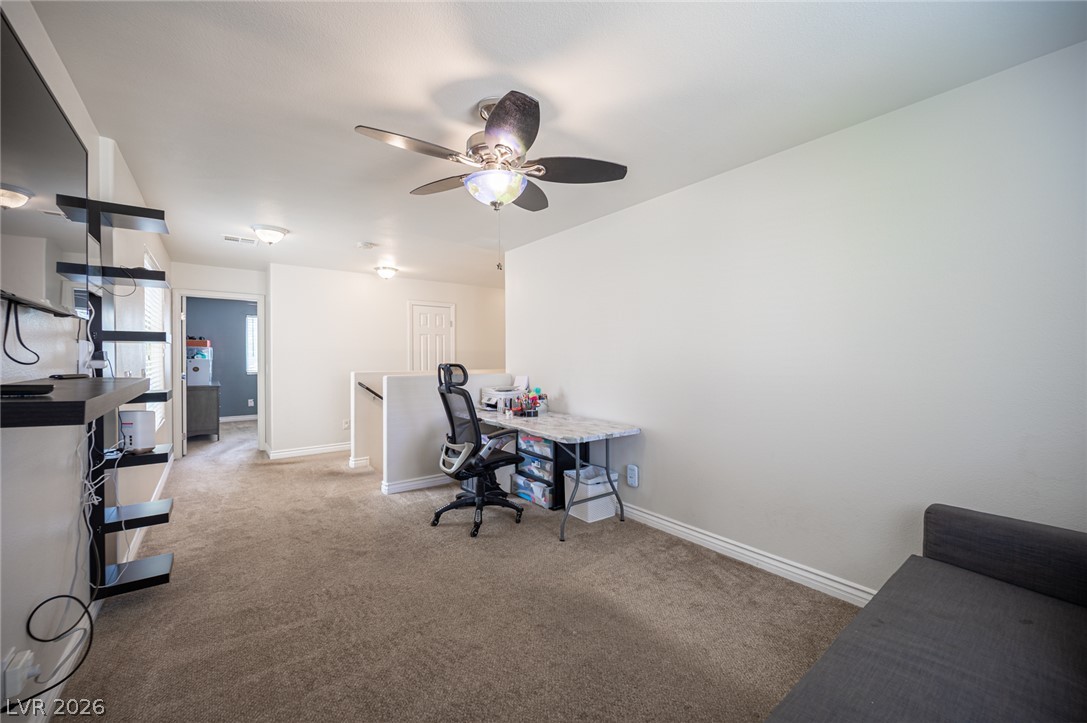
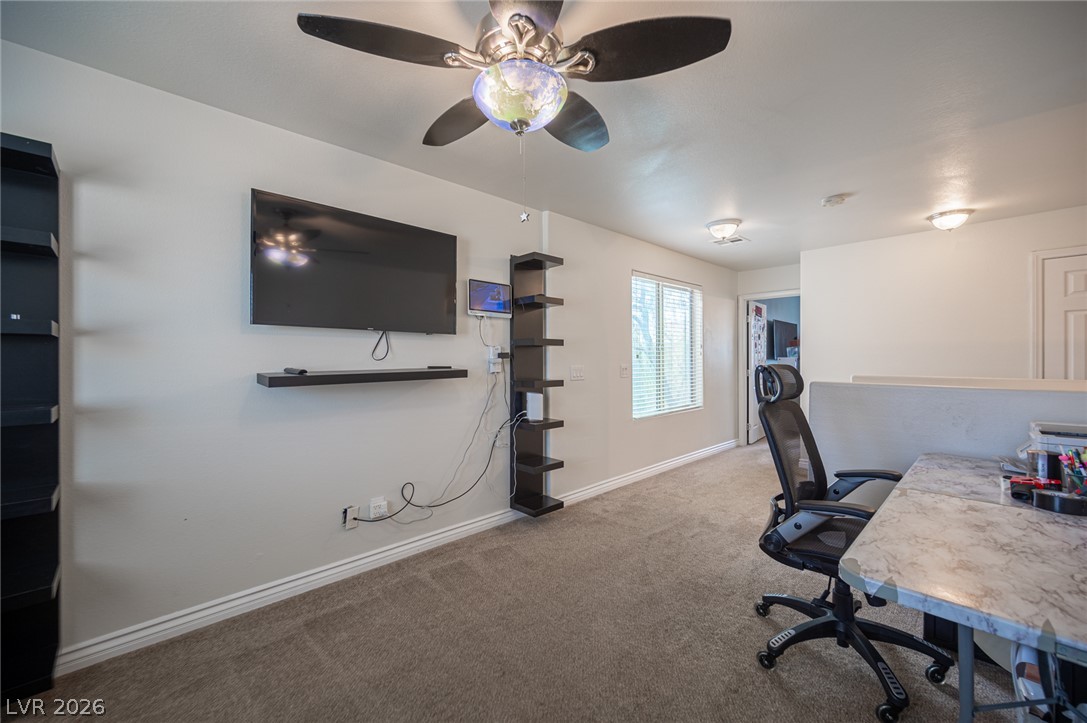
A spacious carpeted loft offers versatile living space directly off the upper-level landing.
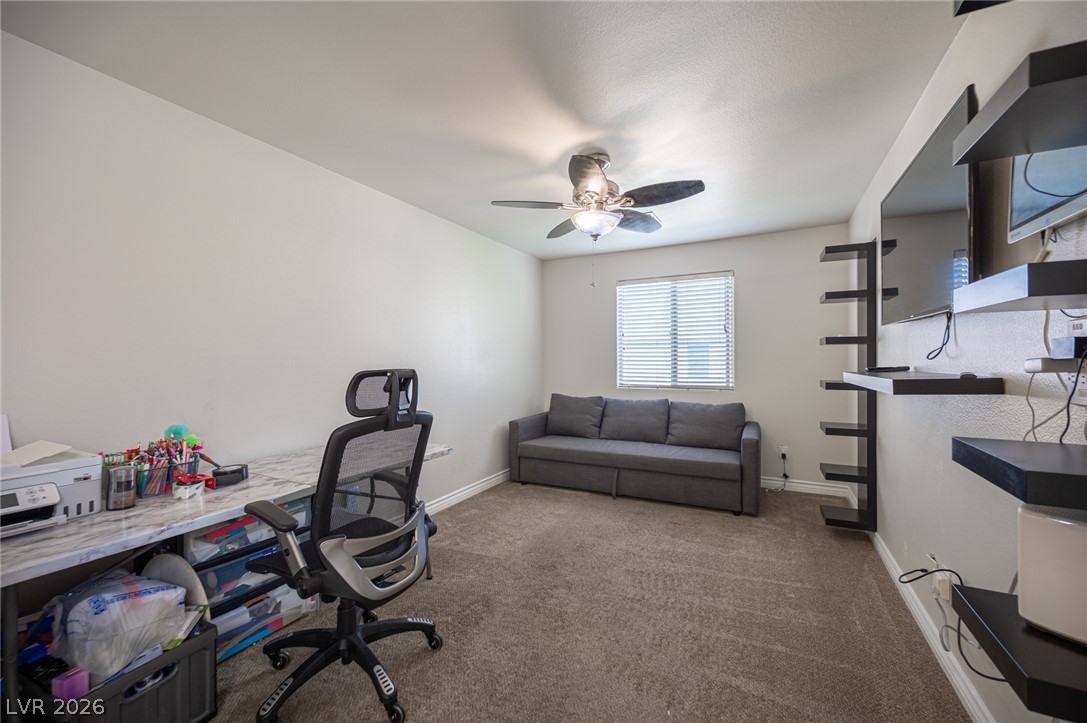
Carpeted flooring and neutral-toned walls frame this versatile secondary bedroom or home office space.
A versatile upper-level loft area features wall-to-wall carpeting and neutral-toned walls.
Smooth walls and classic carpeting frame a versatile upper-level bonus space.
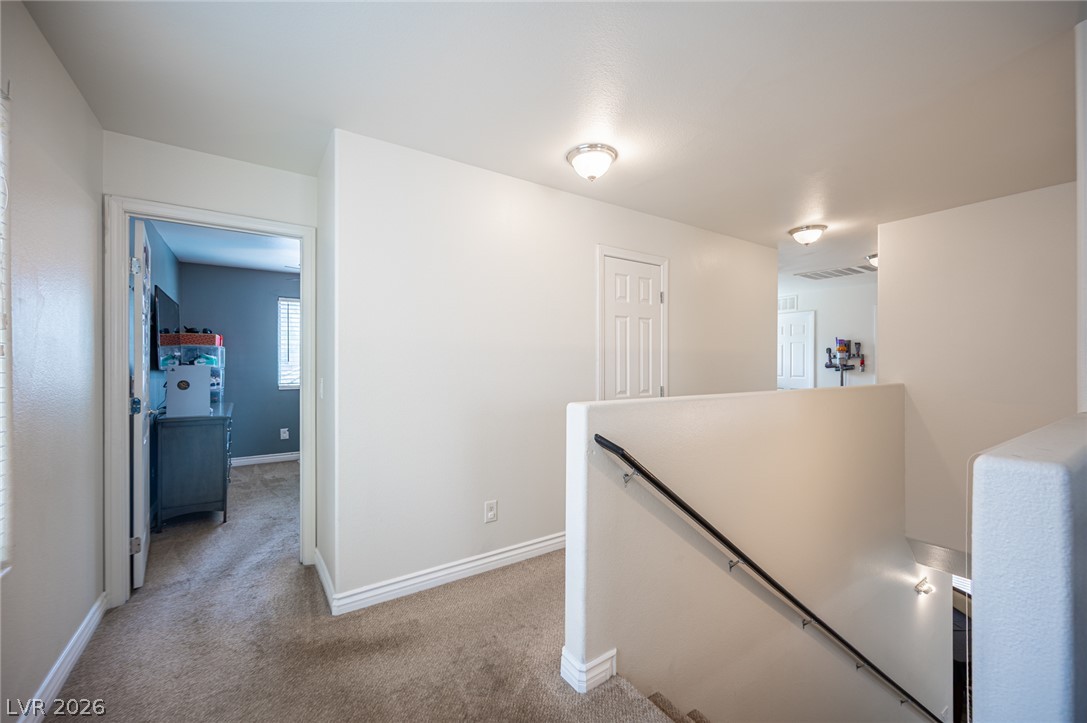
A spacious carpeted landing connects the upstairs rooms with a clean-lined half-wall staircase.
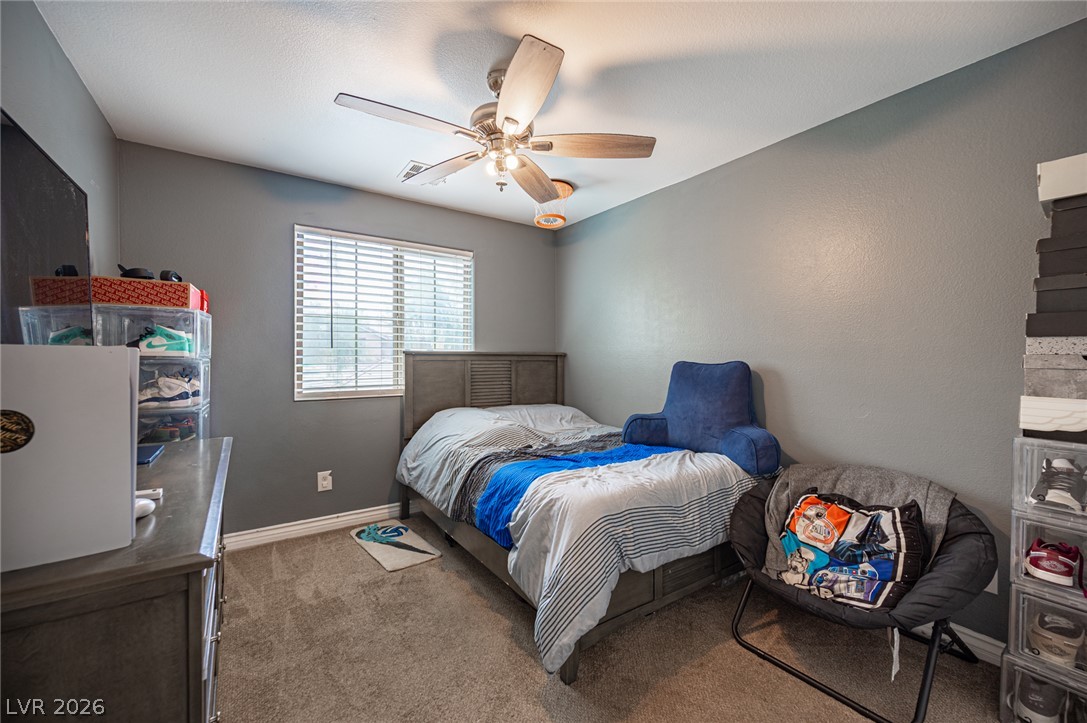
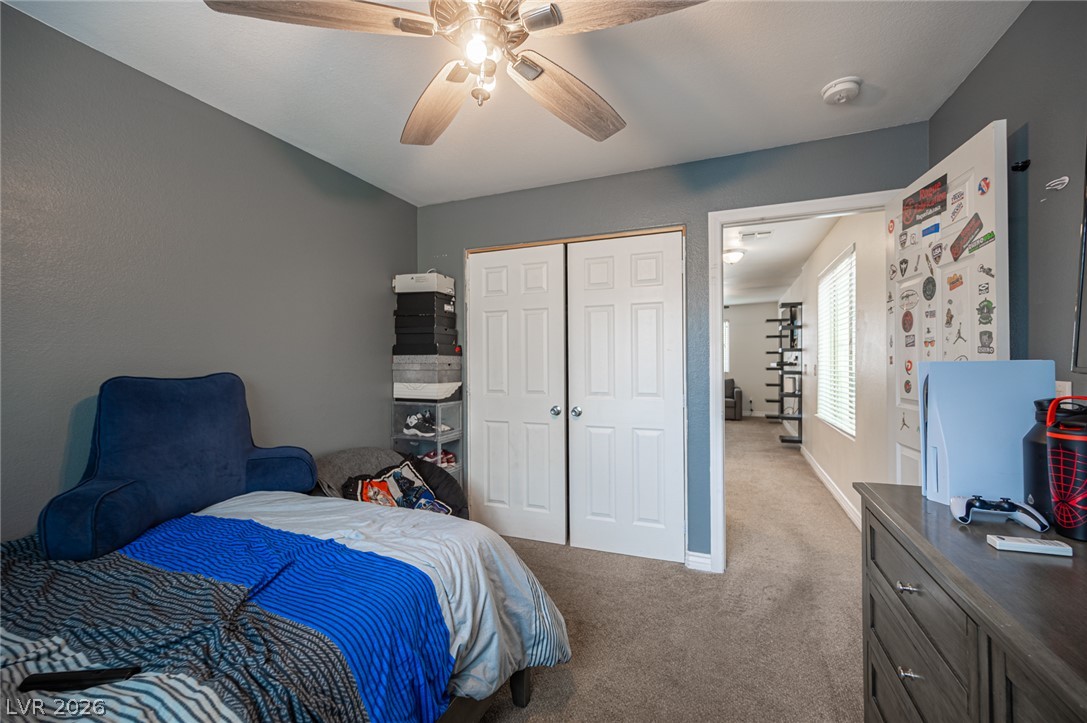
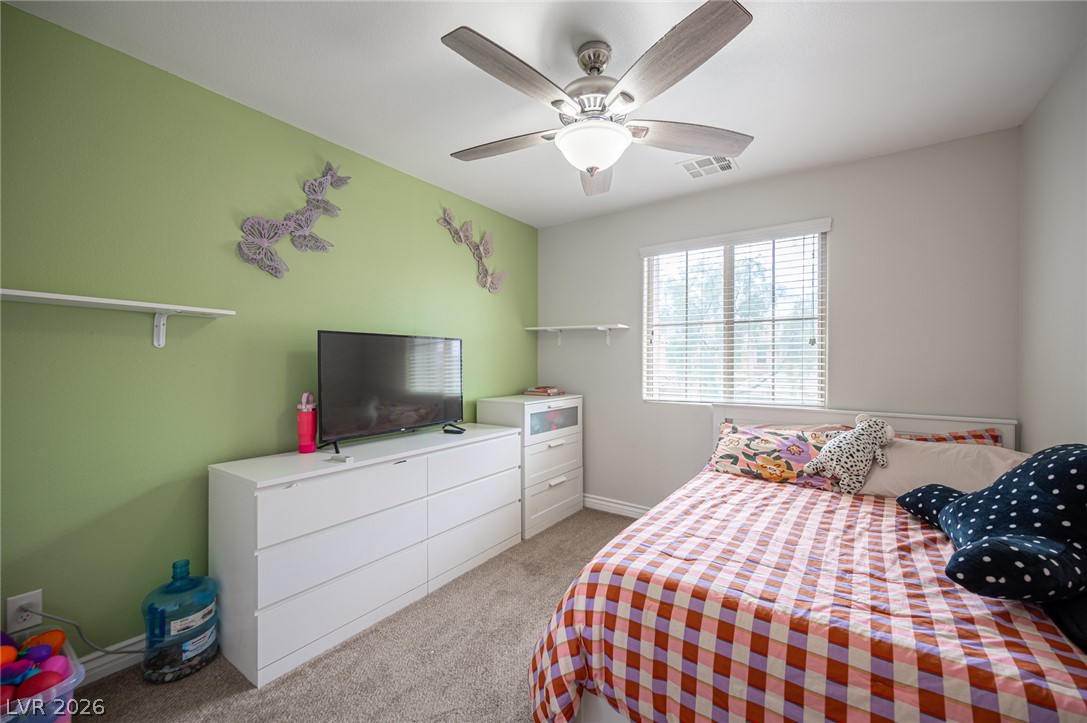
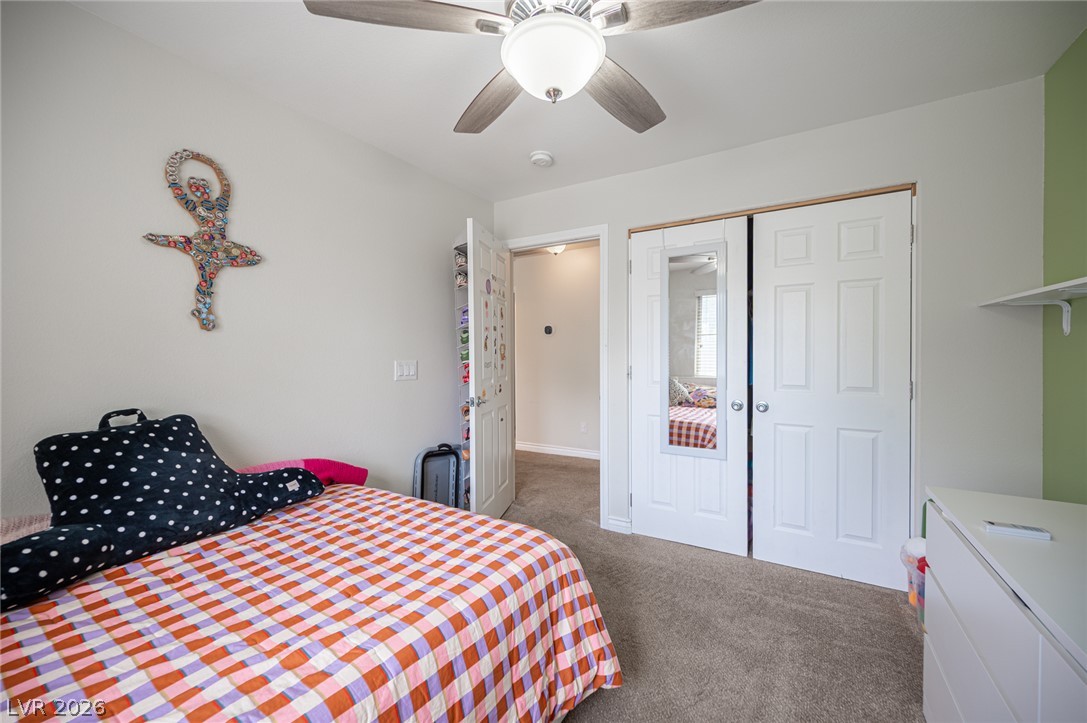
Soft carpeting underfoot and a wide window create a comfortable, inviting secondary bedroom.
Plush wall-to-wall carpeting and neutral tones create a comfortable, inviting secondary bedroom.
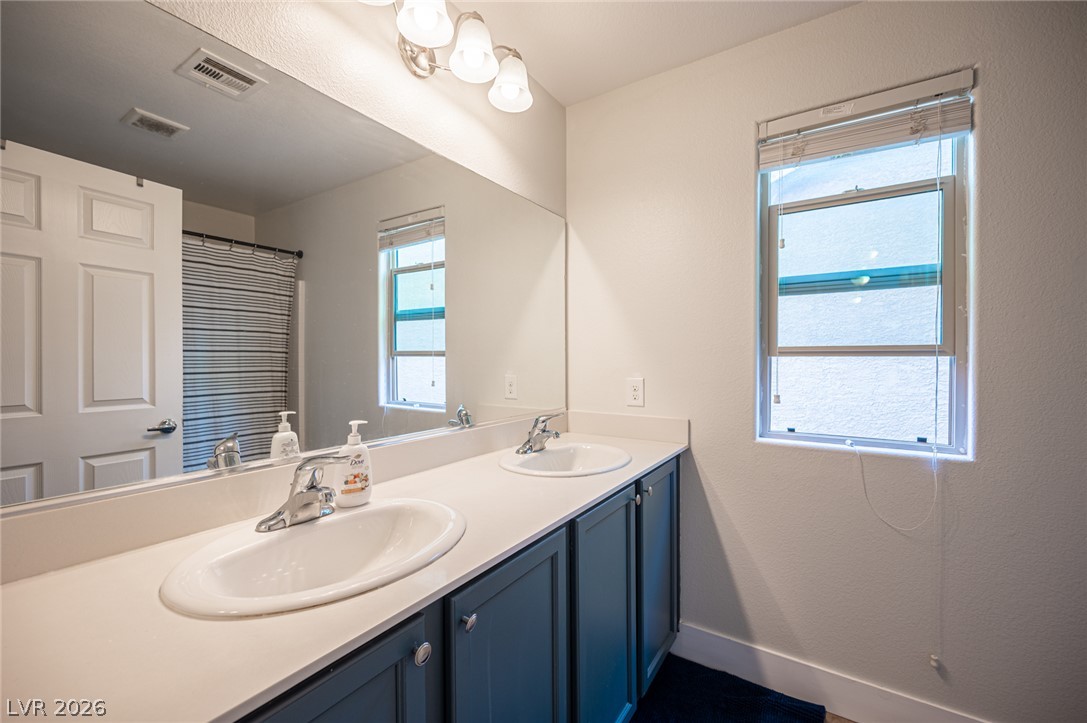
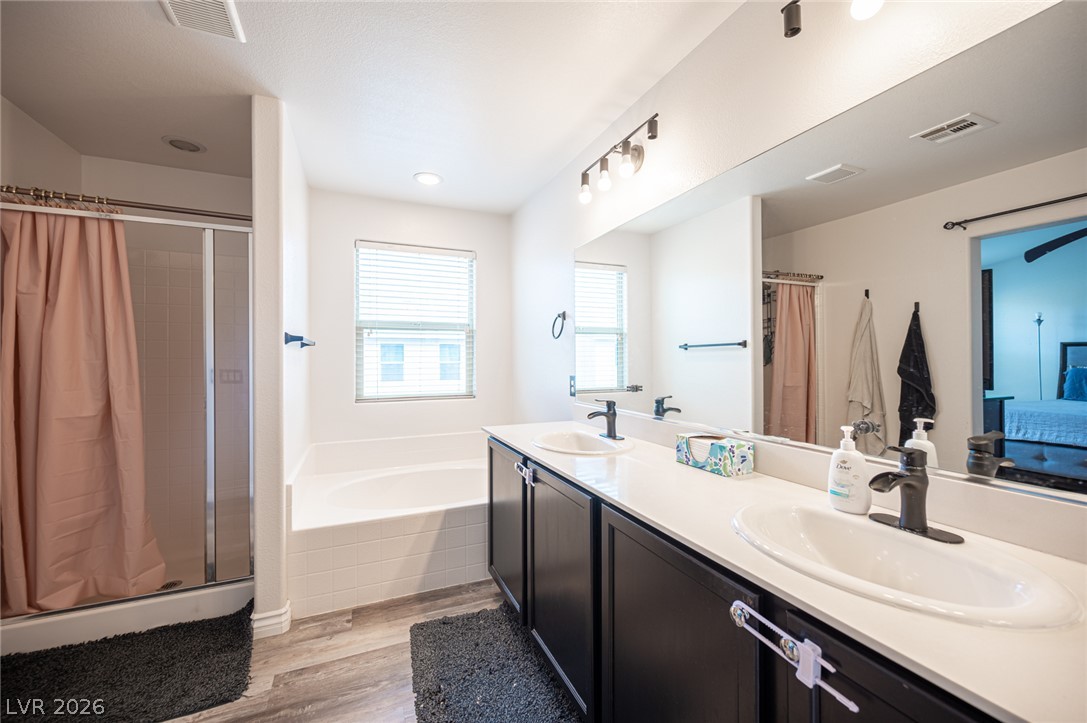
A spacious double vanity and well-placed window define this inviting bathroom layout.
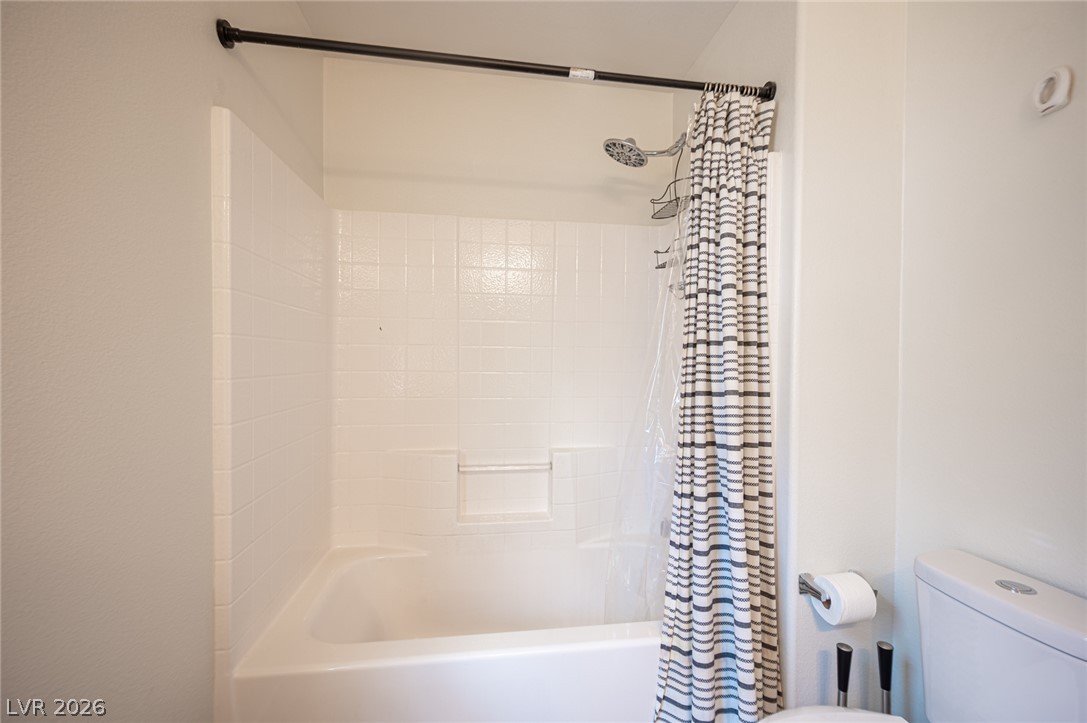
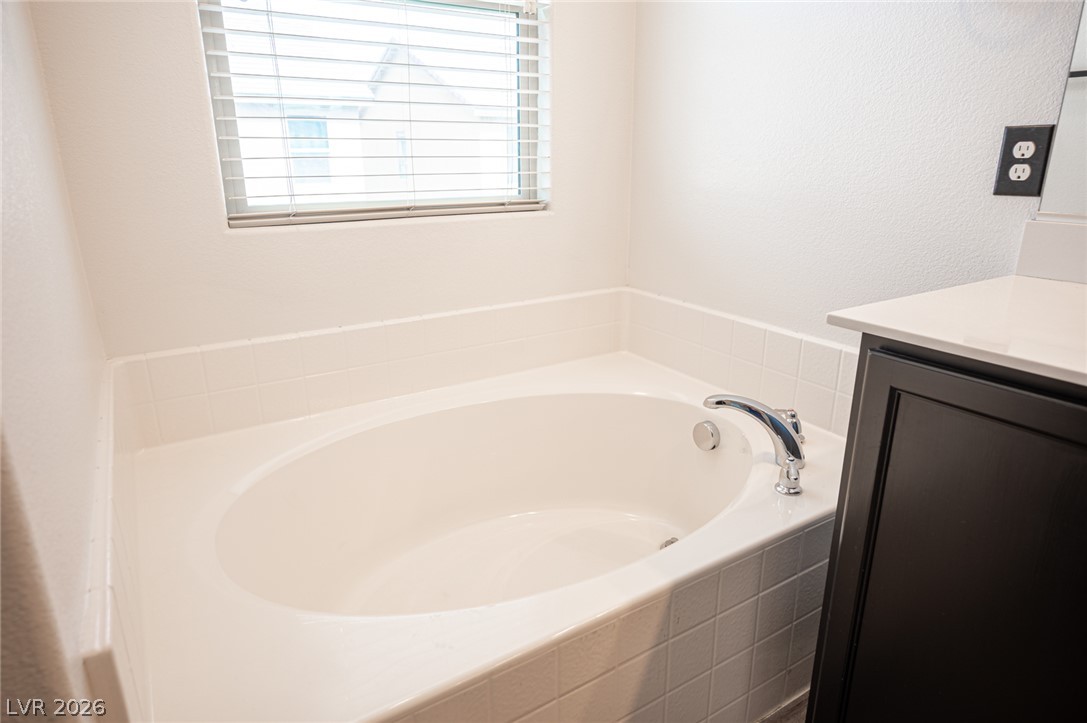
A classic bathtub paired with neutral tiled walls offers a clean and functional design.
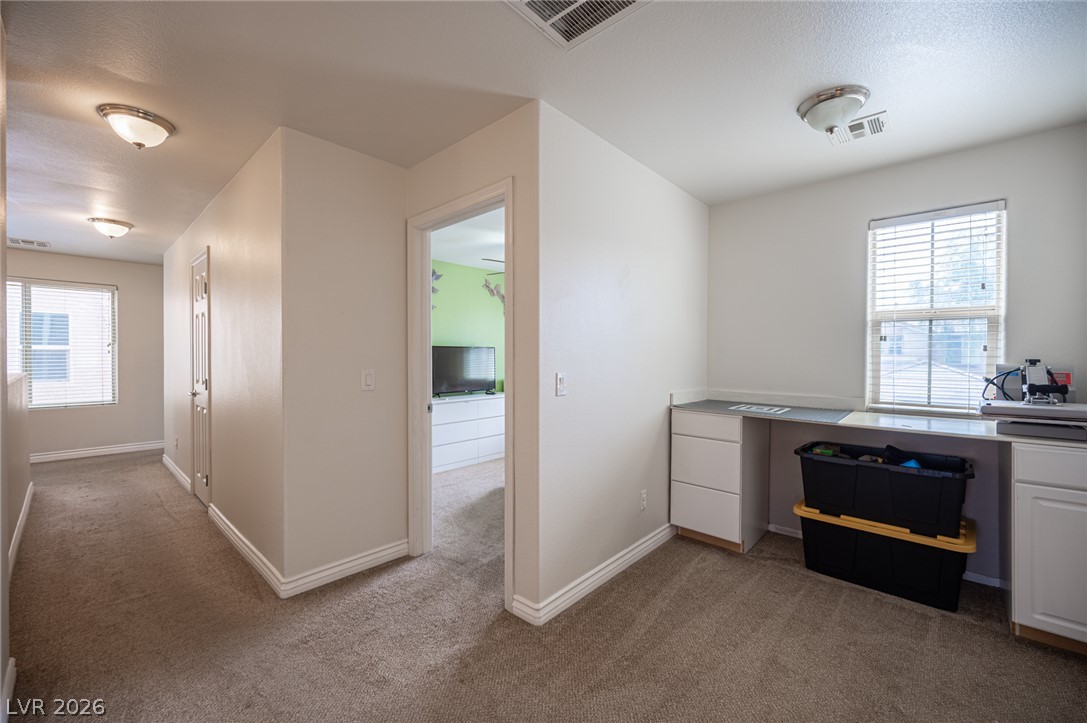
An open upstairs landing features plush carpeting and a built-in workspace under the window.
An inviting bedroom features plush carpeting and a large window offering ample natural light.
Plush carpeting and a built-in closet anchor this comfortable bedroom space.
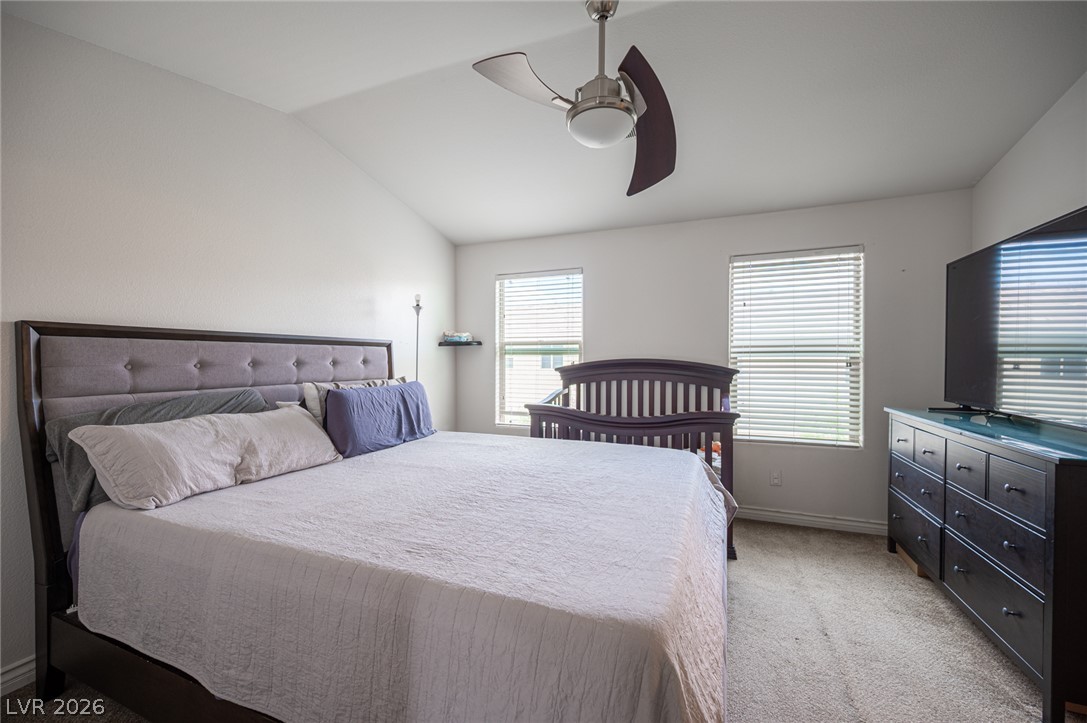
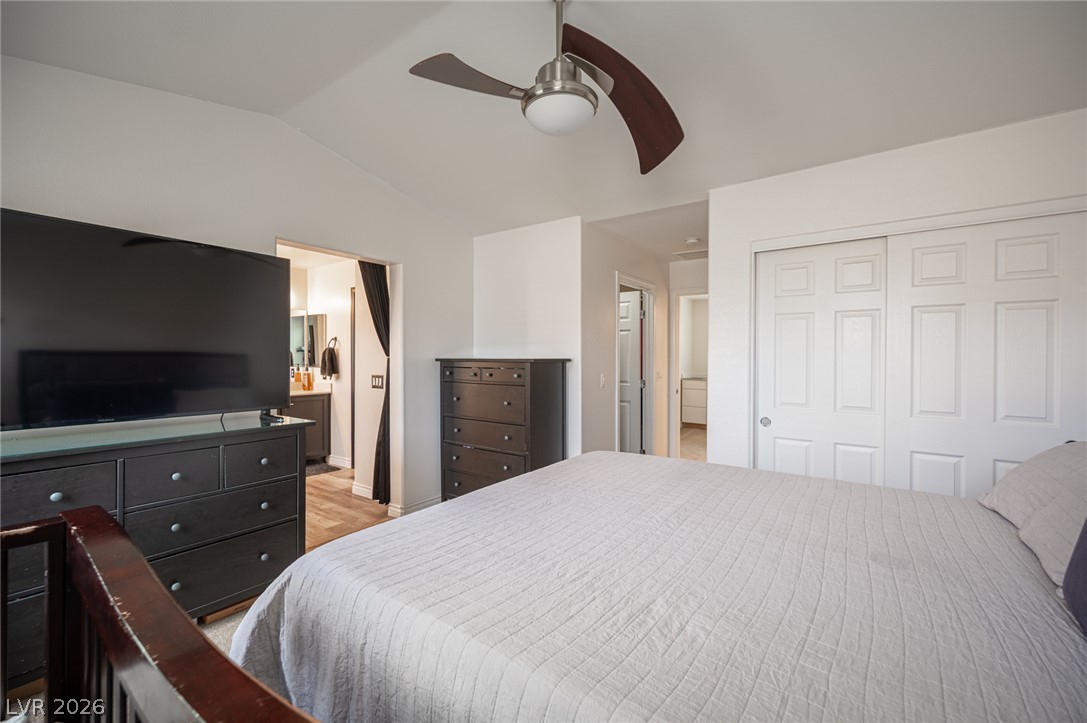
Vaulted ceilings and plush carpeting enhance this serene bedroom retreat.
Vaulted ceilings elevate the sense of space in this comfortable primary bedroom suite.
A spacious vanity with dual sinks serves this well-appointed bathroom alongside a soaking tub.
Relaxing soaking tub is framed by classic tile surrounds and natural window light.
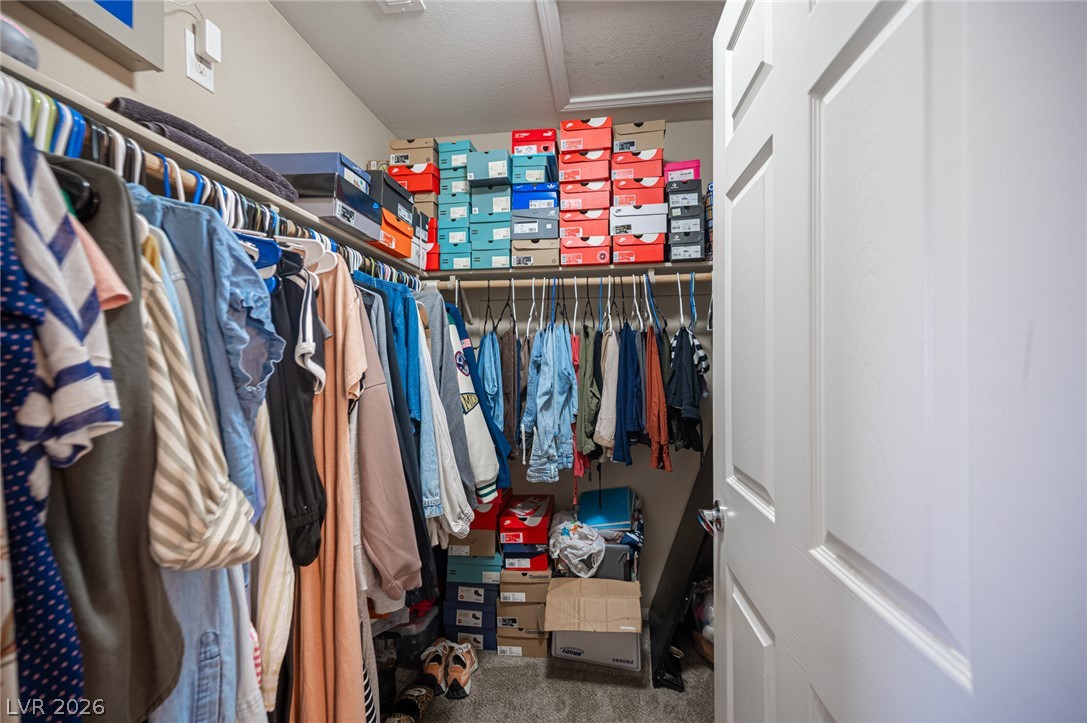
Ample storage potential awaits in this carpeted walk-in closet with built-in hanging rods.
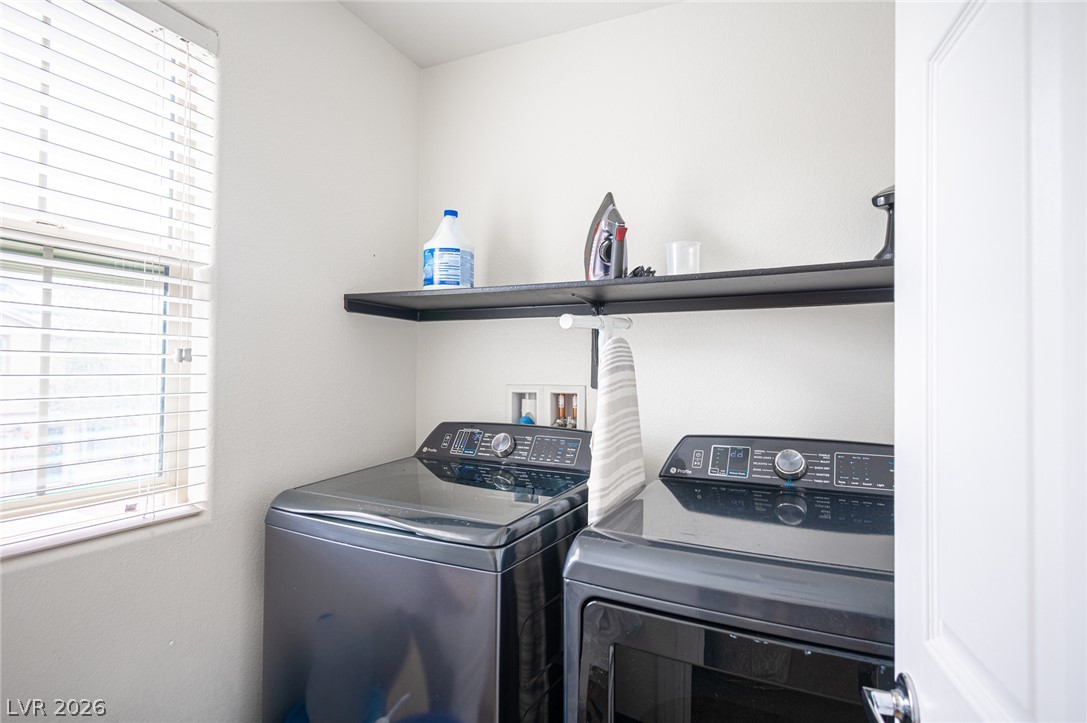
Natural light from a large window illuminates this functional laundry space with open shelving.
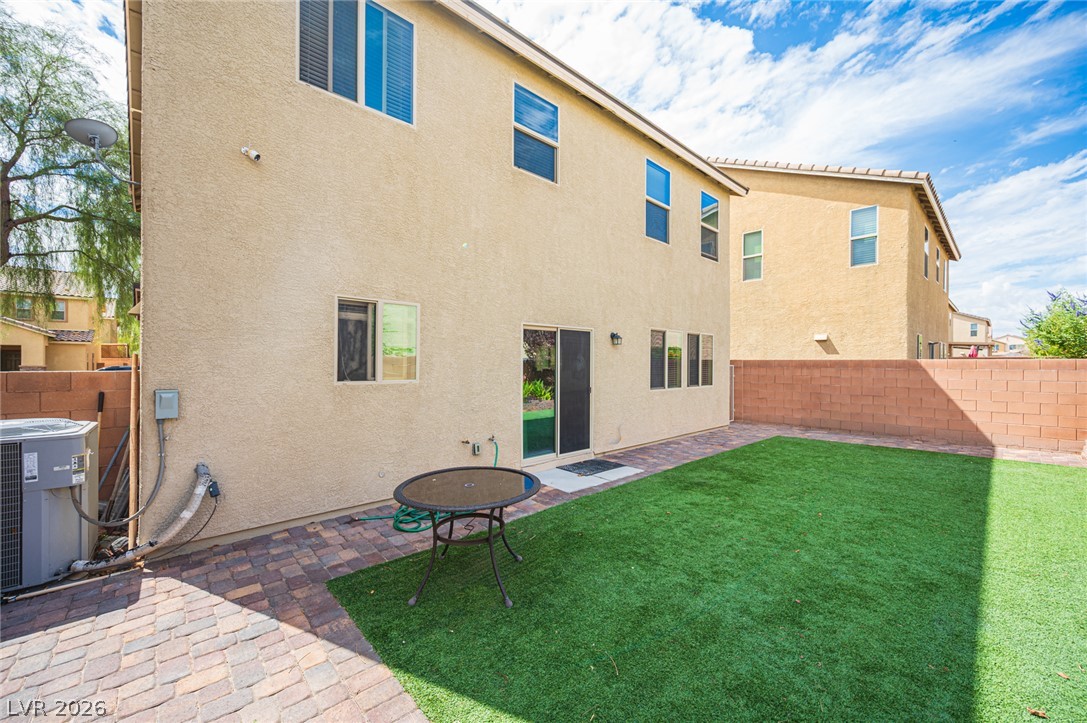
An inviting backyard features a paved patio area alongside a lush, green lawn.
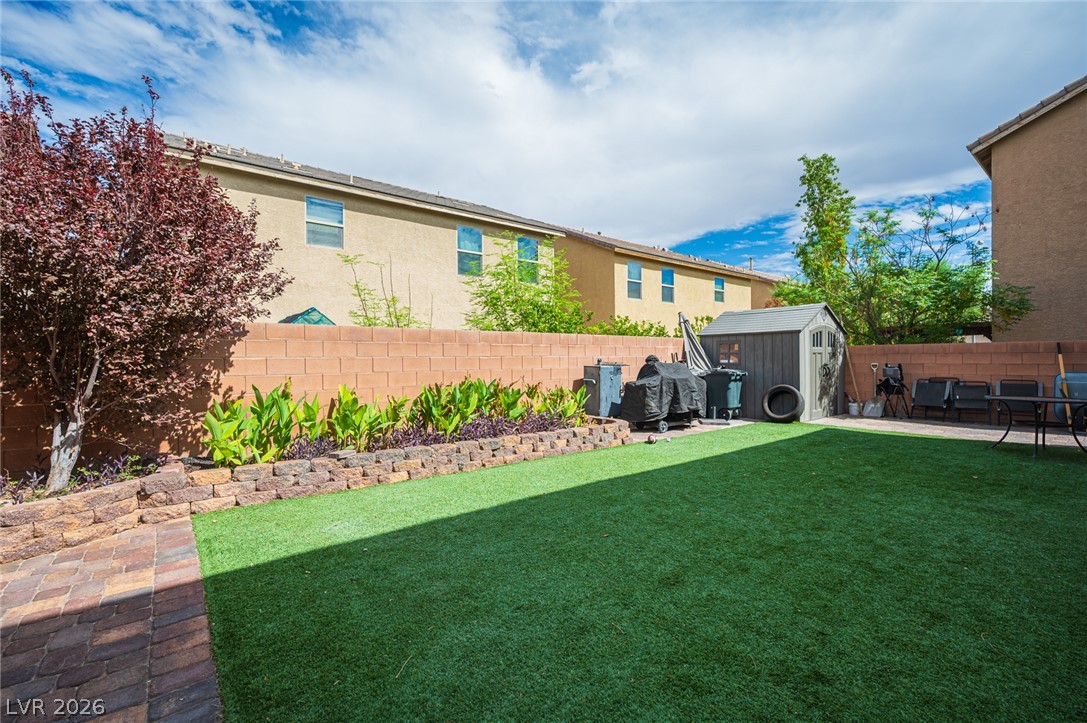
An enclosed backyard features a stone retaining wall planter alongside a level green lawn.
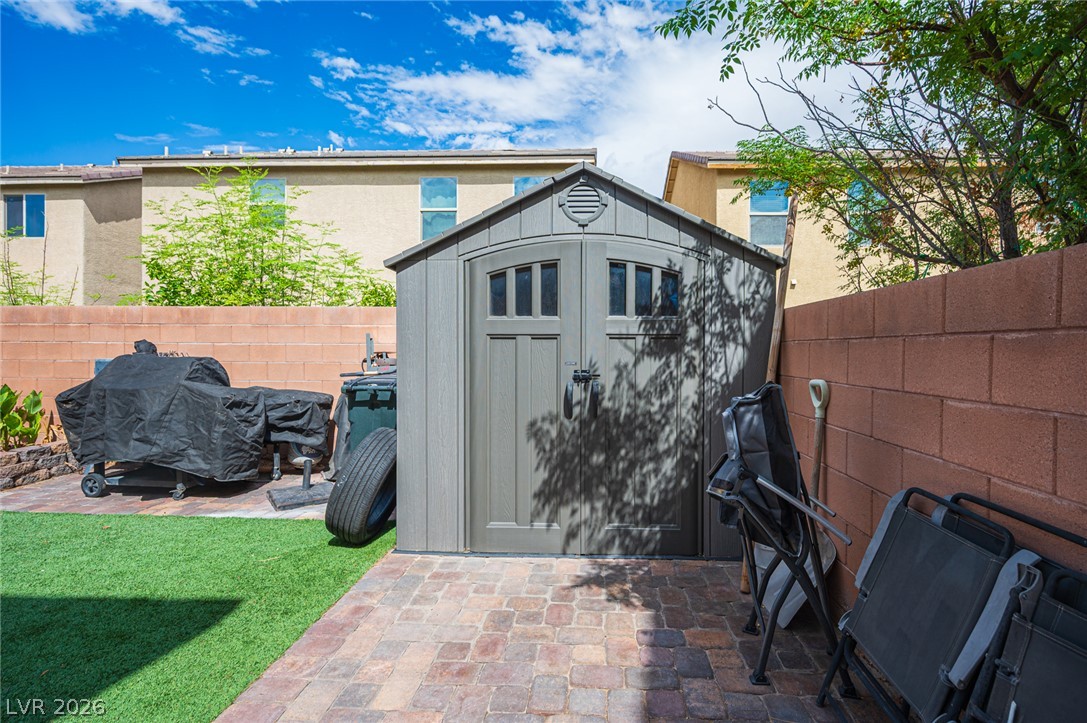
A spacious backyard features a storage shed and durable brick boundary walls.
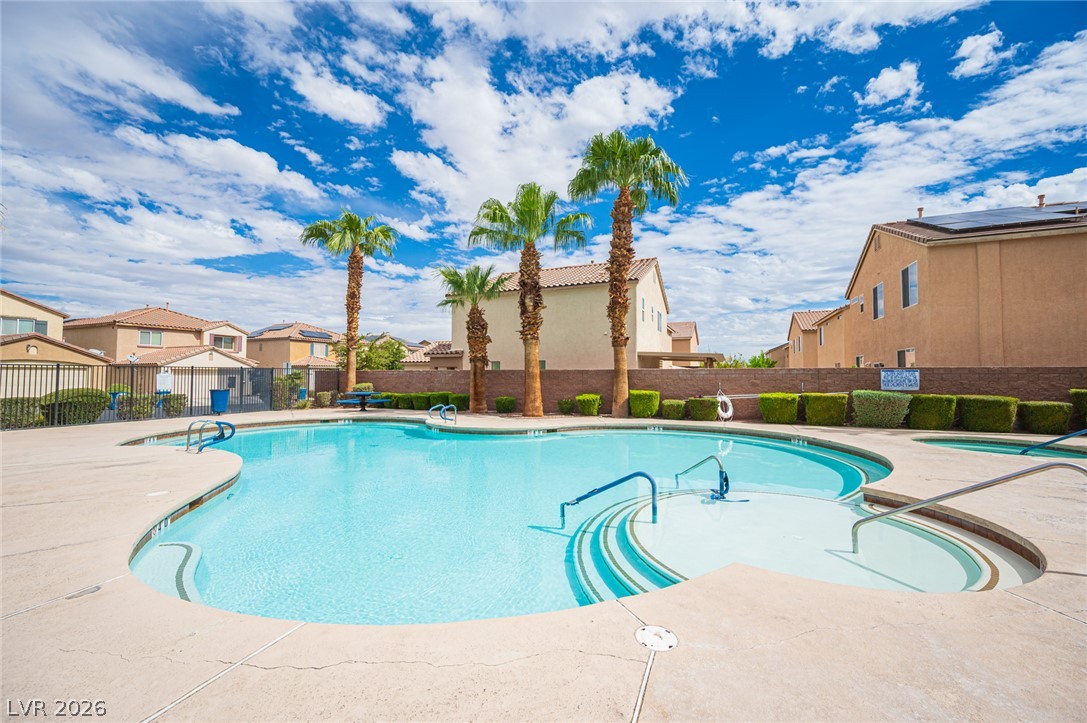
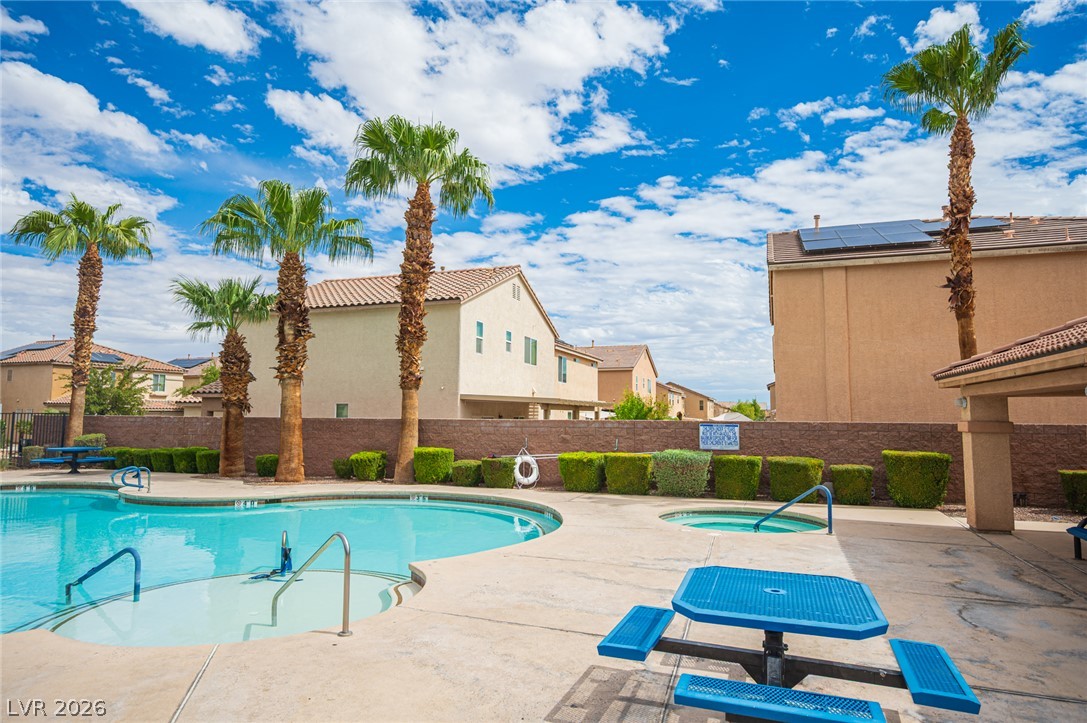
A sparkling community pool is surrounded by concrete decking and towering palm trees.
Palm trees frame a sparkling community pool and adjoining spa on a clear day.
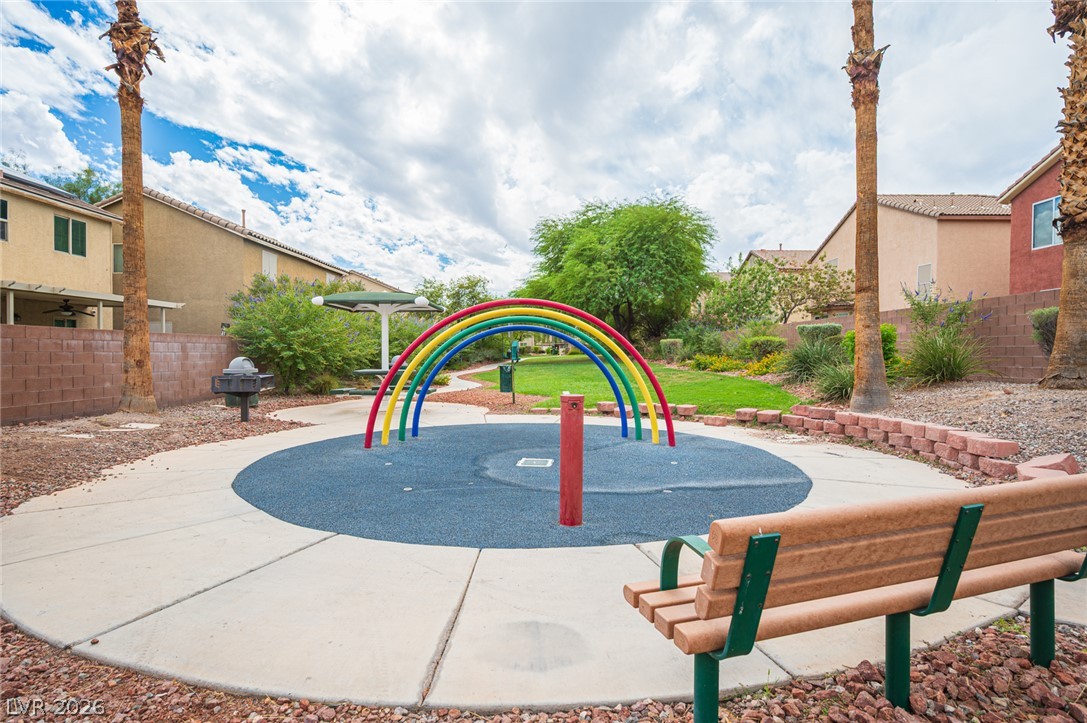
Neighborhood amenities include a playful splash pad and green spaces under palm trees.
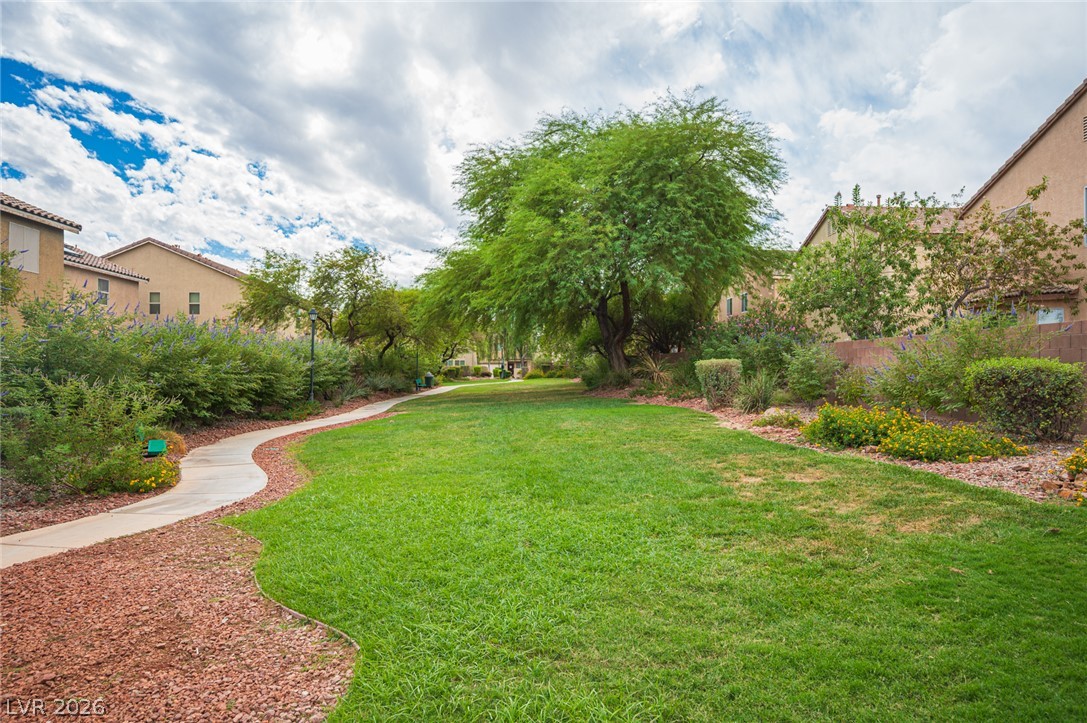
Meandering pathways wind through manicured green belts nestled between neighborhood homes.
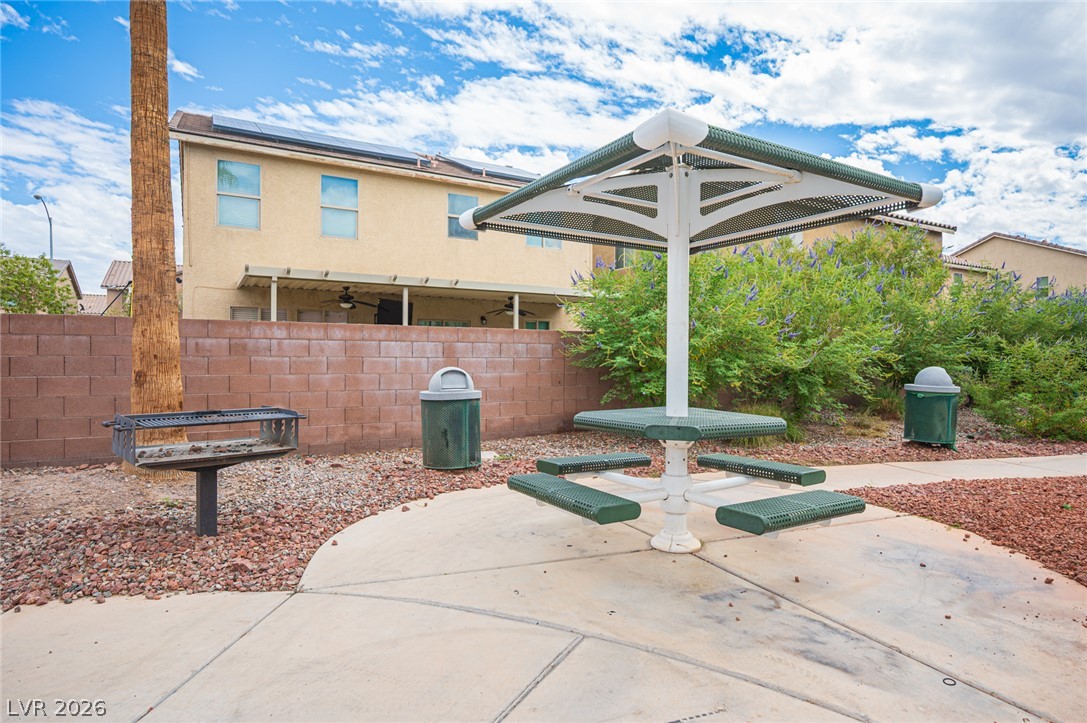
A shaded picnic area and outdoor grill offer space for community recreation and leisure.
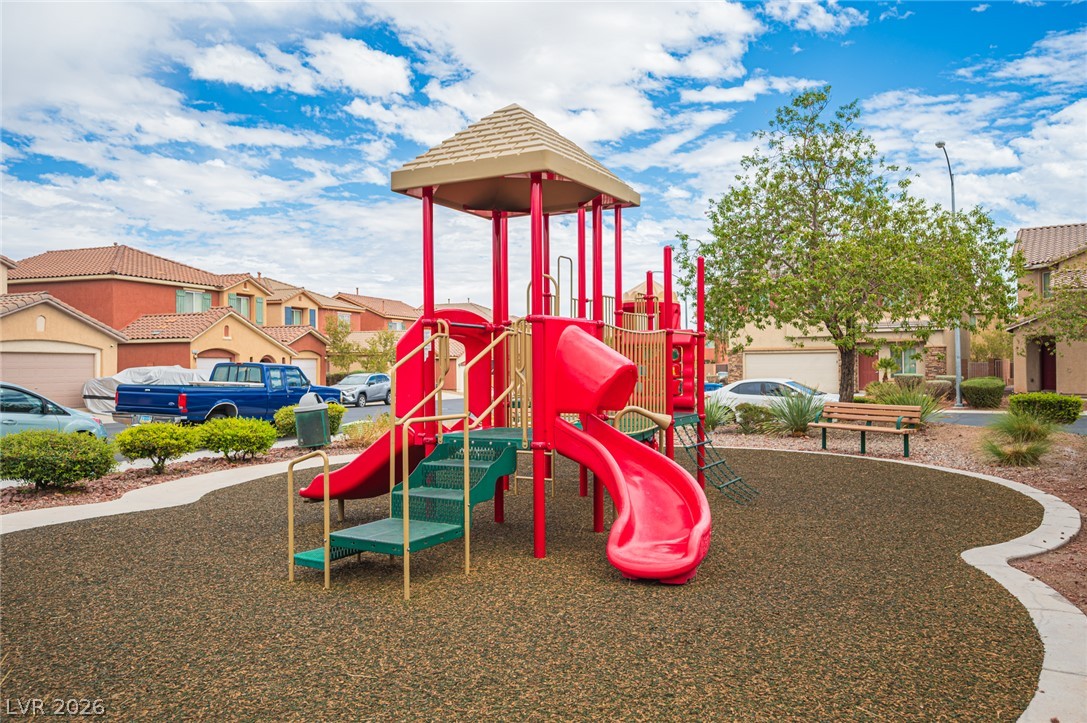
An inviting community playground features modern play structures set against a neighborhood backdrop.
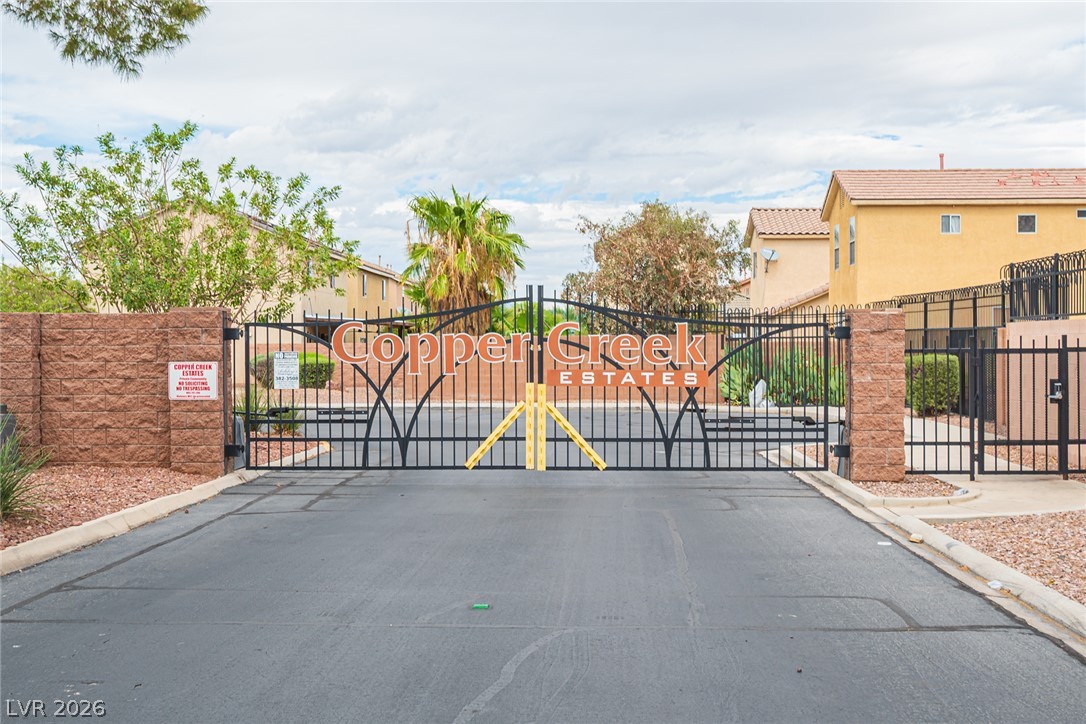
A secure gated entrance welcomes residents to this established suburban neighborhood.

 Price Reduced Listing
 In-Person: 10/04 2:00 PM - 5:00 PM