
$184,000 $1,103 est/mo Sourced by Back At You
5655 East Sahara Avenue 1069,Las Vegas, NV 89142
Las Vegas, NV 89142

Gated entry lanes lead past manicured landscaping to the stucco multi-level residential structures.

Palm trees frame the welcoming community center with its tiled roofline and paved parking lot.

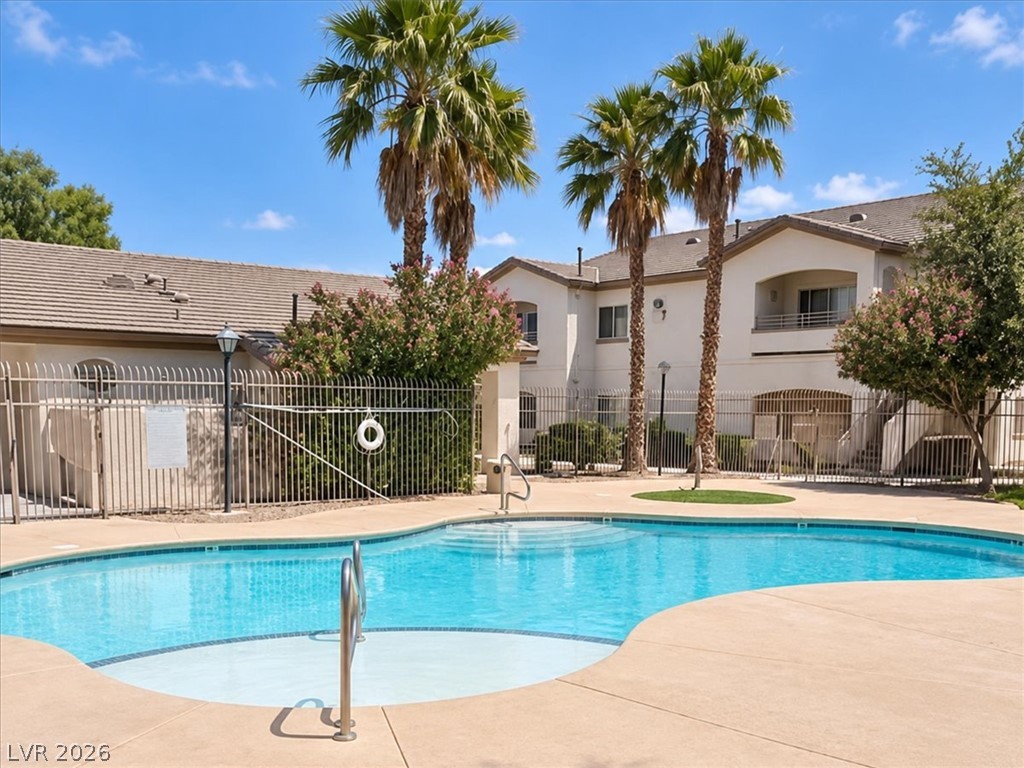
Palm trees surround a refreshing swimming pool bordered by a spacious concrete deck and secure fencing.

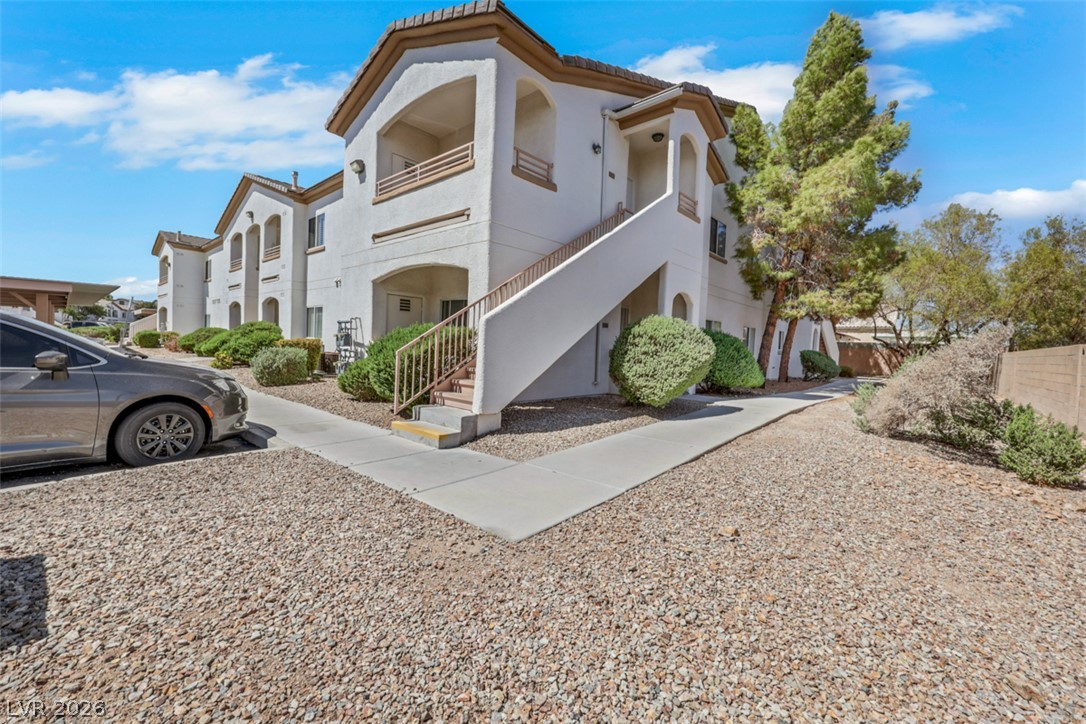
Stucco exteriors and arched balconies define this multi-family residential building.

A paved concrete walkway leads directly to the covered private entrance of this residence.
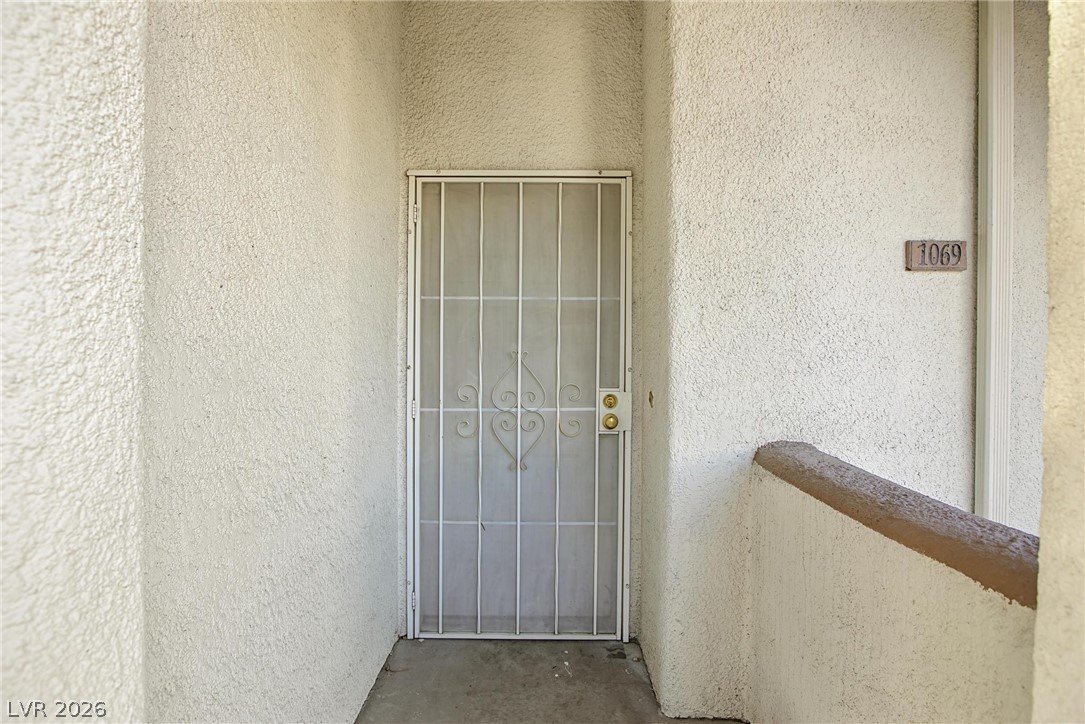
A secure, recessed entrance features textured stucco walls and a gated screen door.
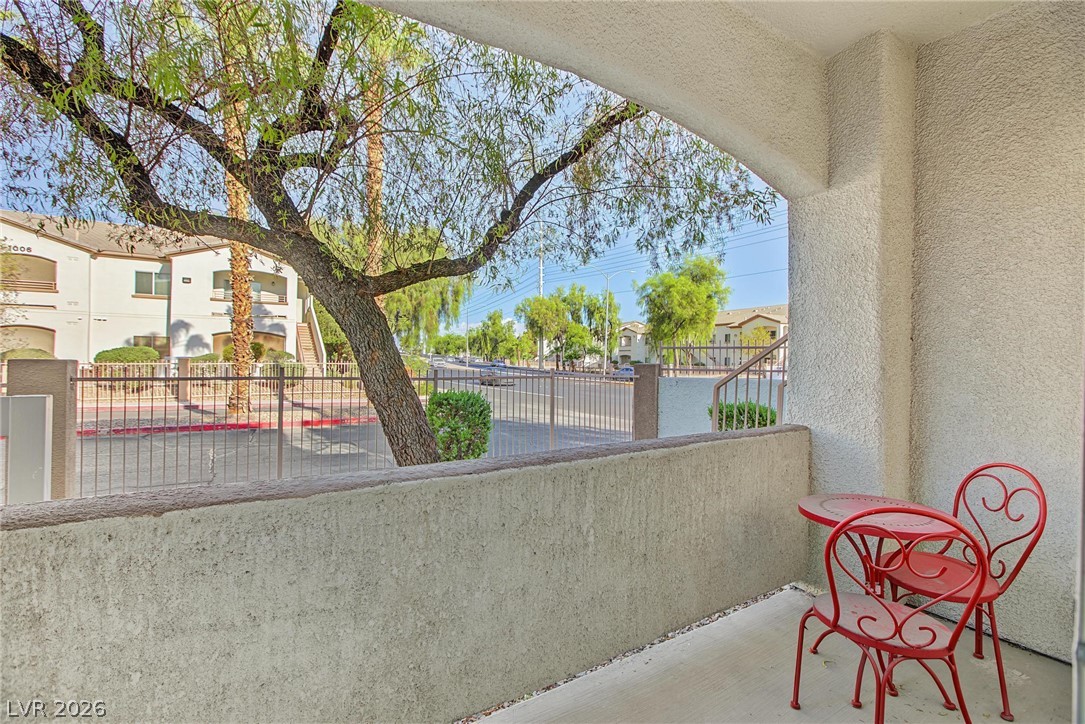
Concrete columns frame an arched opening leading to a private, sheltered patio space.

A central hallway connects the private bedroom and adjacent full bathroom.

Smooth wood-look flooring sets a modern foundation under a wide window in this bedroom.
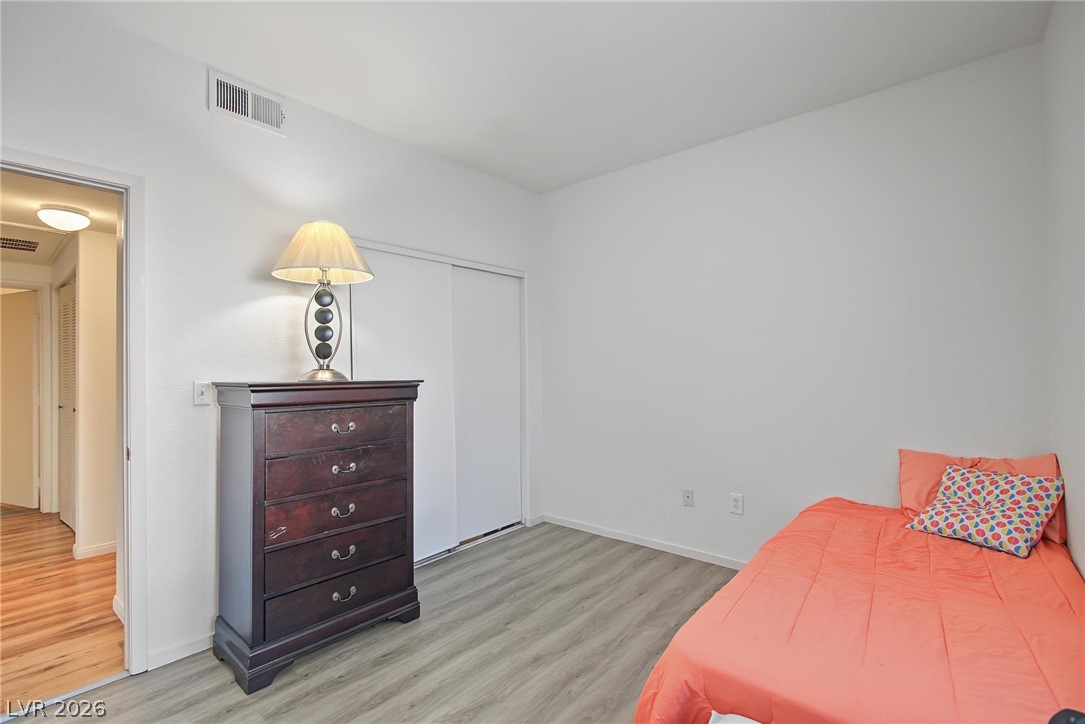
Crisp walls and modern plank flooring define this versatile secondary bedroom space.

A well-lit bedroom features wood-style flooring and a large window looking outdoors.

A spacious vanity and tile flooring define this functional secondary bathroom.

A clean vanity with integrated sink and large mirror anchors the guest bathroom.

Louvered doors open to reveal a functional utility closet complete with overhead wire shelving.

A view through the doorway reveals smooth wood-look flooring and a built-in closet.

Natural light streams through a wide window, highlighting the smooth wood-look flooring.

Smooth wood-style flooring runs through this comfortable bedroom with an attached bathroom suite.

Smooth walls and light-toned flooring define this comfortable secondary bedroom space.
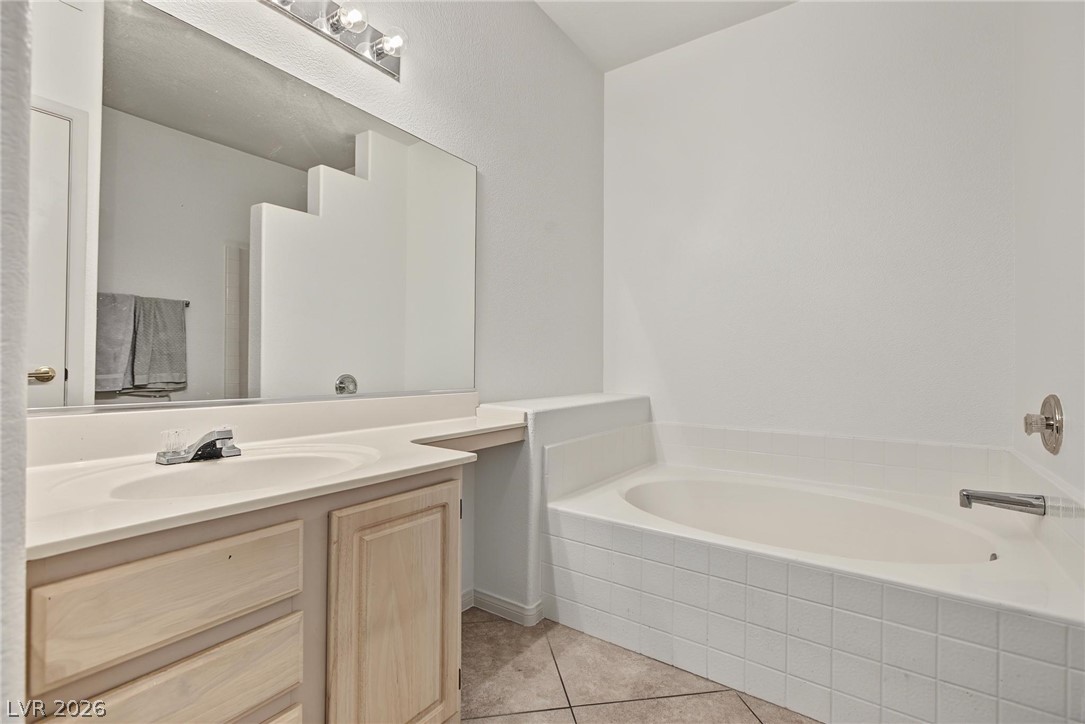
Tiled flooring and a built-in soaking tub anchor this neutral bathroom space.

A clean tiled walk-in shower features a hand-held showerhead and adjacent towel bar.

An expansive vanity area connects seamlessly to the main living space.

Warm wood floors and sliding glass doors create a welcoming, airy atmosphere.

Gleaming wood floors anchor a comfortable living space opening directly to the outdoors.

An open floor plan seamlessly connects the welcoming living area with the functional kitchen.
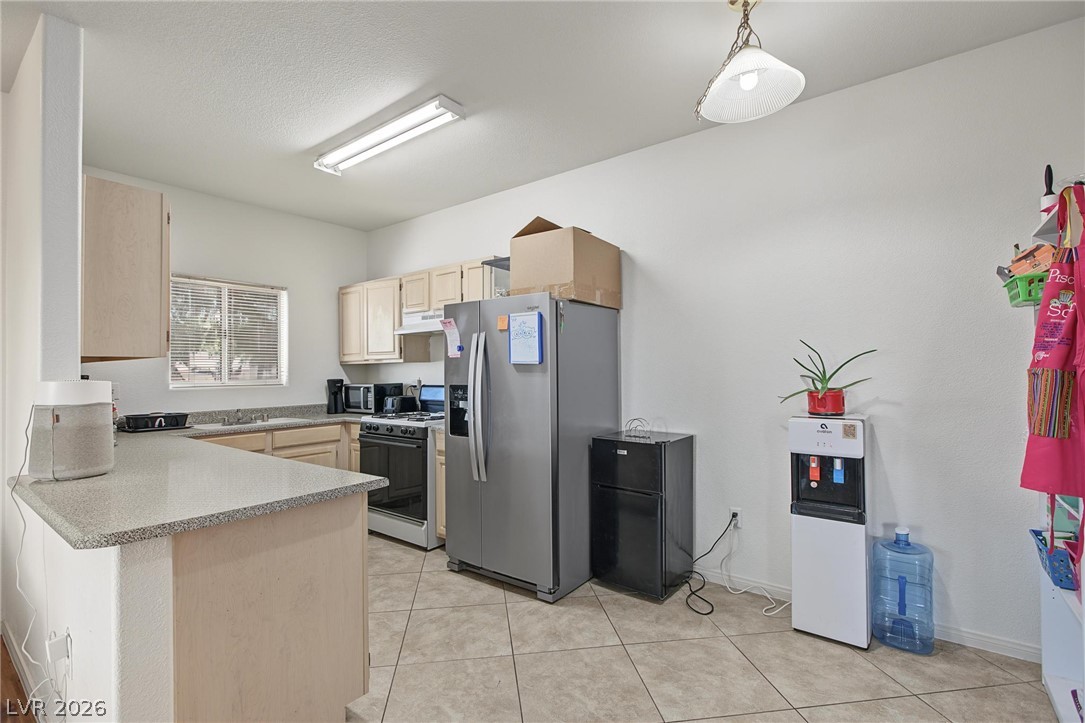
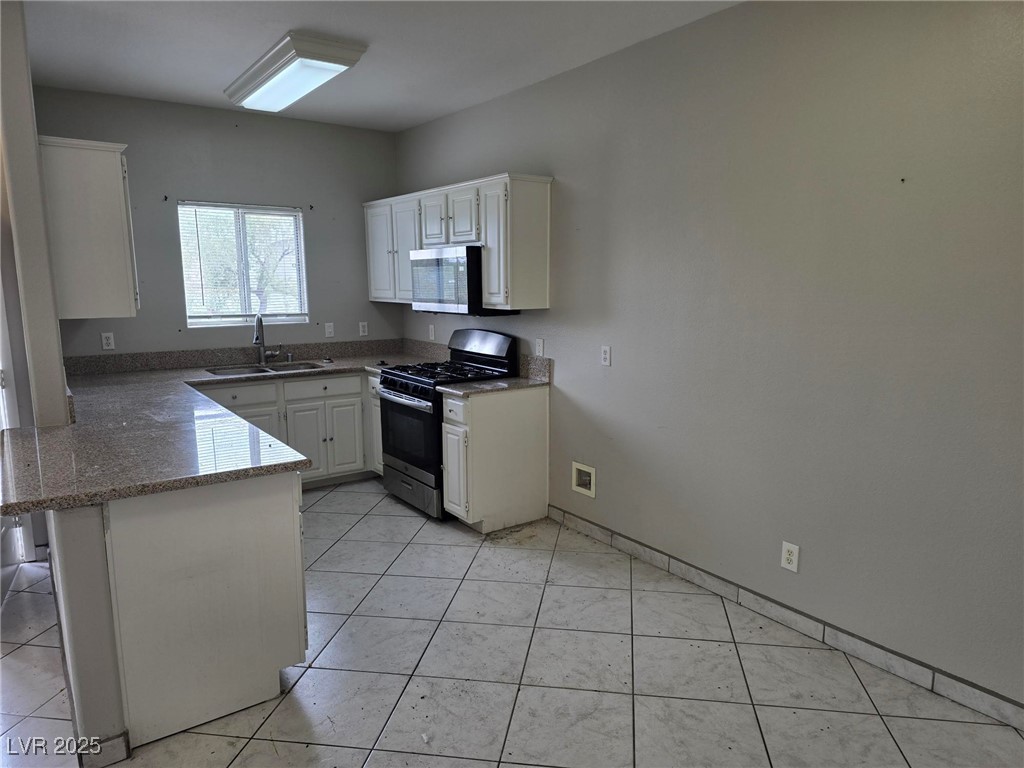
Functional kitchen design with durable tiled flooring and neutral countertops.

An open layout connects the tile-floored kitchen to the adjacent hardwood-floored living area.
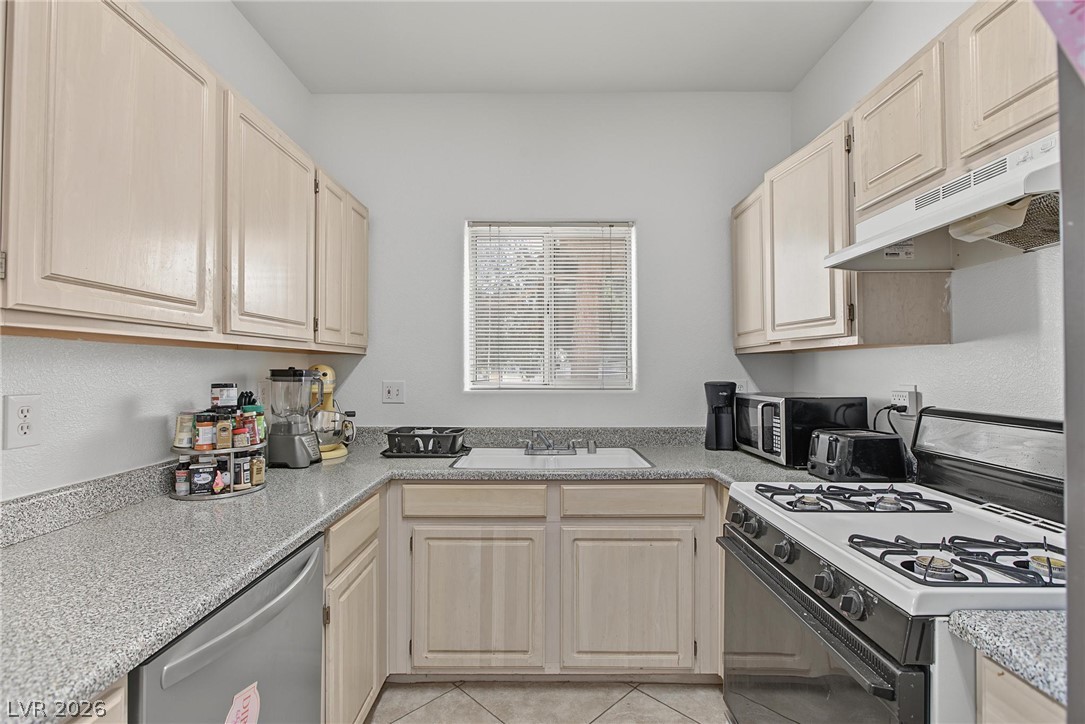
Ample counter space and classic cabinetry highlight this functional cooking area.

Durable tile flooring complements the functional layout of this kitchen workspace.
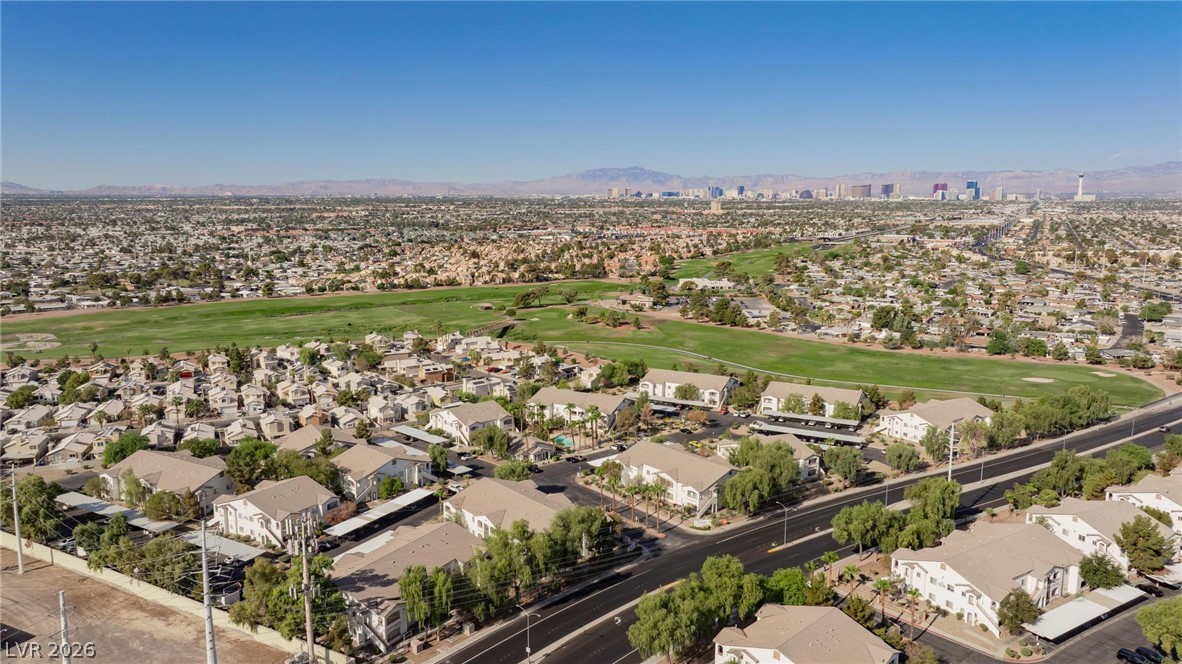
A distant metropolitan skyline rises beyond the surrounding neighborhood and lush golf course greens.

An aerial perspective showcases a vibrant community bordered by a scenic golf course and distant mountains.

A high-angle perspective showcases the surrounding residential community and local neighborhood layout.

Majestic mountain ridges define the horizon surrounding this peaceful residential community.

Description
Welcome to this charming 2-bedroom, 2-bathroom condo nestled in the historic East Side of Las Vegas! Situated on the first floor of a two-story building, this home offers zero-step accessibility and stylish, newer flooring throughout. Relax on your private, shaded balcony after a day spent next door at The Club at Sunrise Golf Course. When you're ready for excitement, you're just minutes from vibrant Downtown Las Vegas with its world-class shopping, dining, and entertainment. Combining low-maintenance desert living with classic convenience, this turnkey unit is perfect as a primary home or getaway. Schedule your private tour today!
Details
| MLS # | 2813803 |
|---|---|
| Listing Type | For Sale |
| Style | Condominium |
| HOA Dues | $400 |
| Sub-Type | Resale |
| Status | Active |
| Year | 2000 |
| Days On Site | 33 |
| Listing Provided By | Realty of America LLC | John P. Sanders III |
Features
| Bed(s) | 2 |
|---|---|
| Bath(s) | 2 Total |
| SQ Feet | 958 |
| Car Port | Yes |
| Story(s) | 2 |
| Zoning | Single Family |
| Acreage | 0.21 |
Interior
| Cooling | Central Air, Electric |
|---|---|
| Heating | Central, Electric |
| Heating Yes / No | Yes |
| Cooling Yes / No | Yes |
| Interior Features | Bathroomon Main Level, Bedroom On Main Level, Primary Downstairs, Window Treatments |
| Window Features | Blinds |
| Furnished | Unfurnished |
| Appliances | Dryer, Dishwasher, Electric Range, Disposal, Microwave, Refrigerator, Washer |
| Fireplaces Total | 0 |
| Fireplace Yes / No | No |
Exterior
| Exterior Features | Balcony, Porch |
|---|---|
| Roof | Tile |
| Lot Features | Desert Landscaping, Landscaped, Less Than Quarter Acre |
| Fencing | None |
Parking
| Parking Features | Assigned, Covered, Detached Carport, Guest |
|---|---|
| Garage Yes / No | No |
Utilities
| Utilities | Electricity Available |
|---|---|
| Electric | Photovoltaics None |
| Sewer | Public Sewer |
Location
| Community Features | Pool |
|---|---|
| Senior Community Yes / No | No |
Other
| List Aor | Greater Las Vegas Association Of Realtors Inc |
|---|
Taxes
| Property | 456 |
|---|
Area Information
| State | NV |
|---|---|
| County | Clark |
| City | Las Vegas |
| Zip Code | 89142 |
| Community Name | Terrasanta |
Request a showing
Request a showing
Contact
Learn More About This Property

| State | NV |
|---|---|
| County | Clark |
| City | Las Vegas |
| Zip Code | 89142 |
| Community Name | Terrasanta |
Nearby Listings (Within 1/10 mile)
Price: $138K - $230K
sqft: 719 - 1,000


Listing Updated: September 30, 2026 at 8:23:38 AM PDT