
 Price Reduced Listing
$194,999 $1,169 est/mo Sourced by Back At You
5650 East Sahara Avenue 2017,Las Vegas, NV 89142
Las Vegas, NV 89142
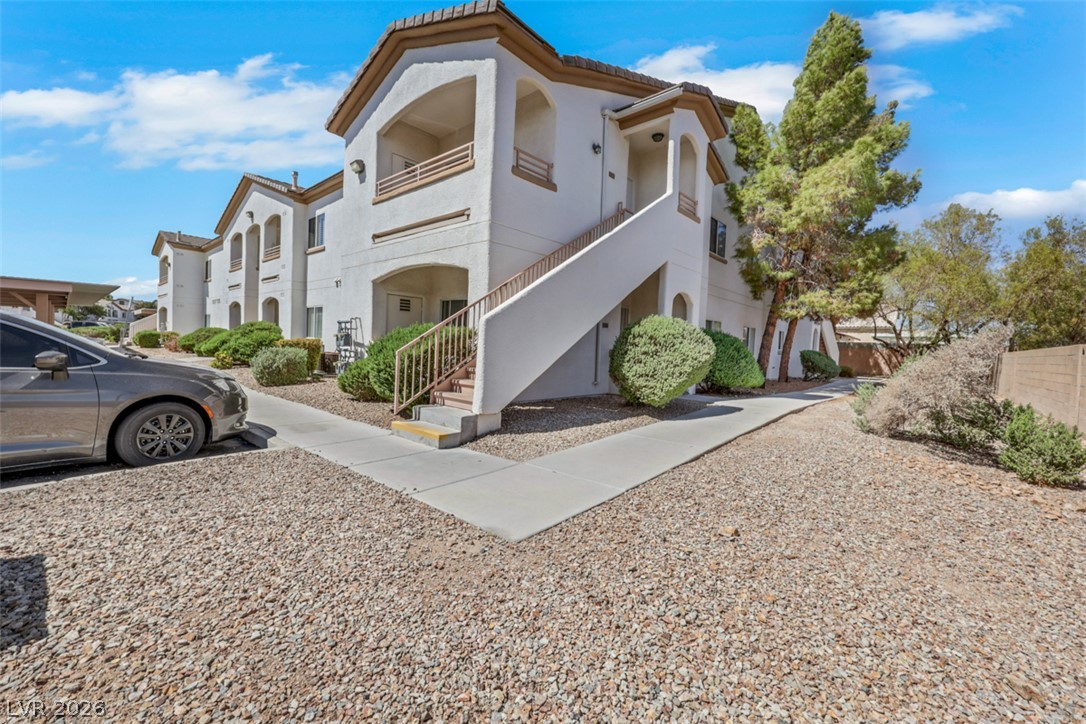
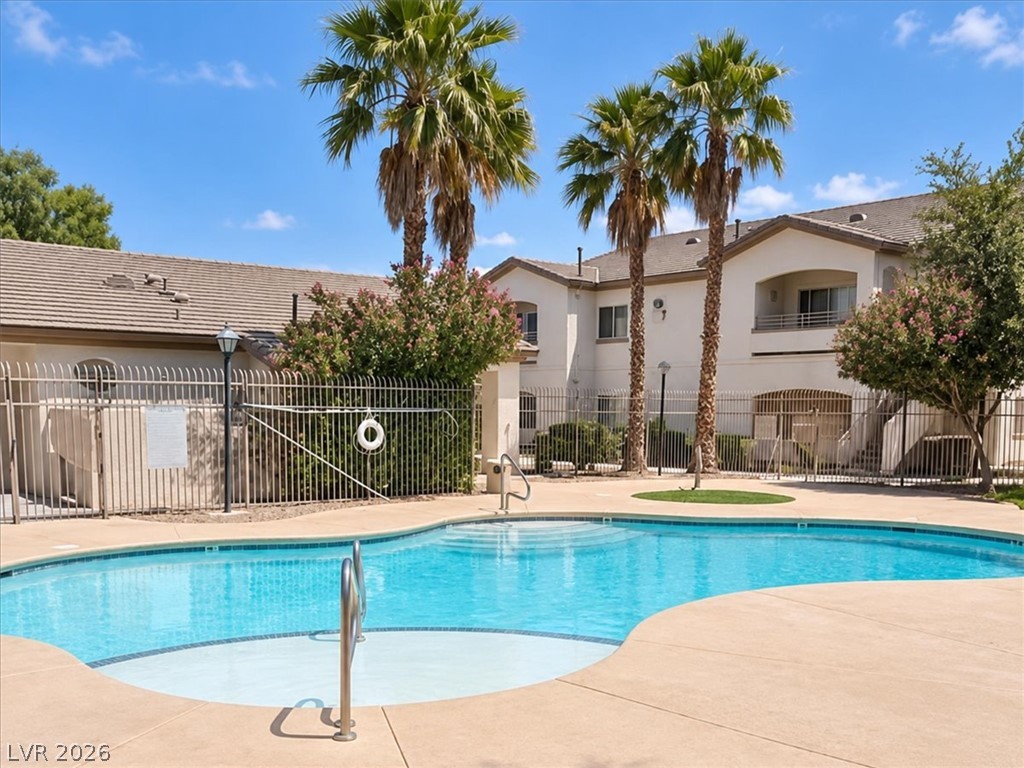
Stucco exteriors and arched entries define this multi-level residential complex.
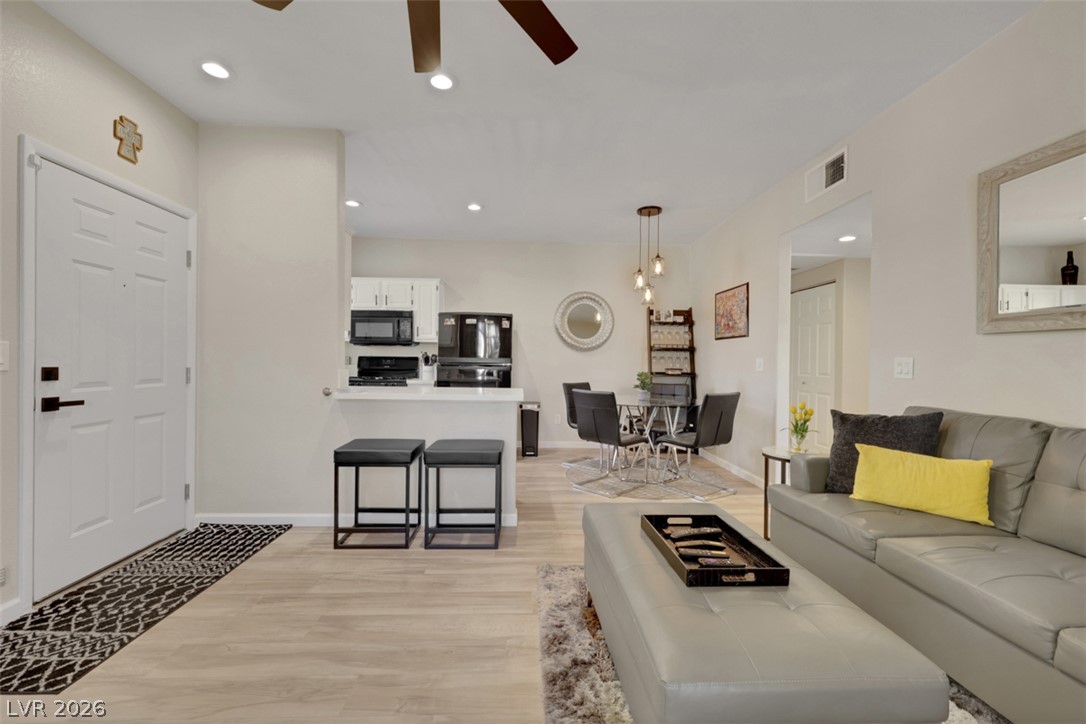
Clean lines and smooth flooring define this light-filled open-concept living space.
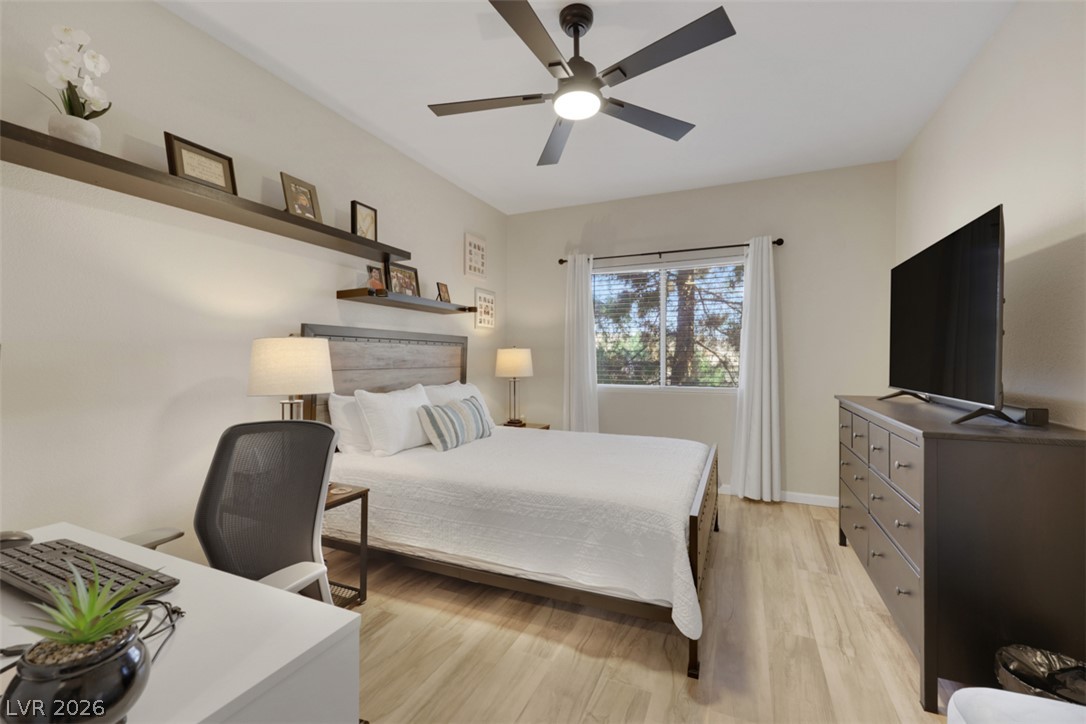
Warm wood flooring and natural light from a large window define this restful space.
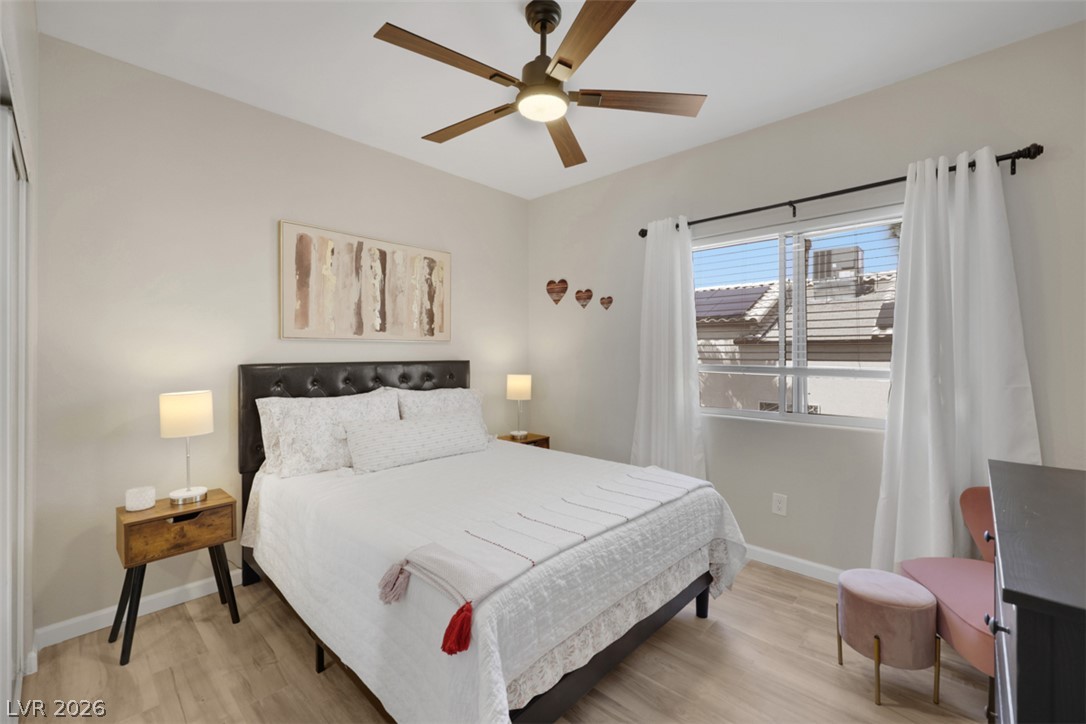
Smooth wood-look flooring and a wide window with plantation shutters define this inviting bedroom.
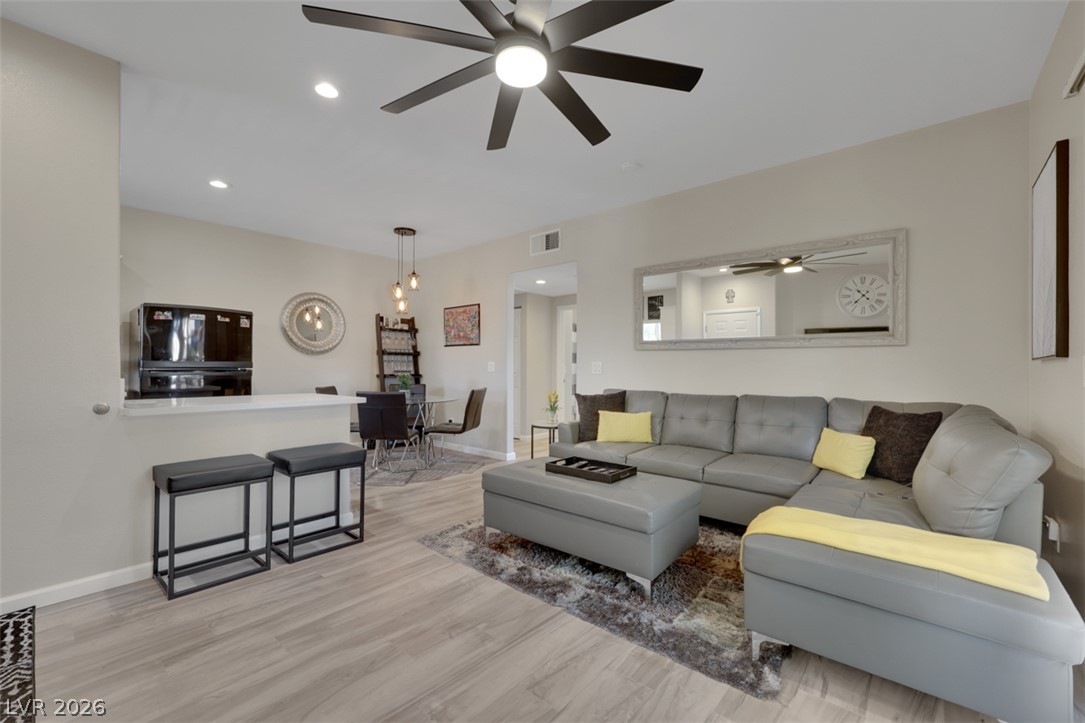
Smooth wood-look flooring and recessed lighting define this inviting, open-concept living space.
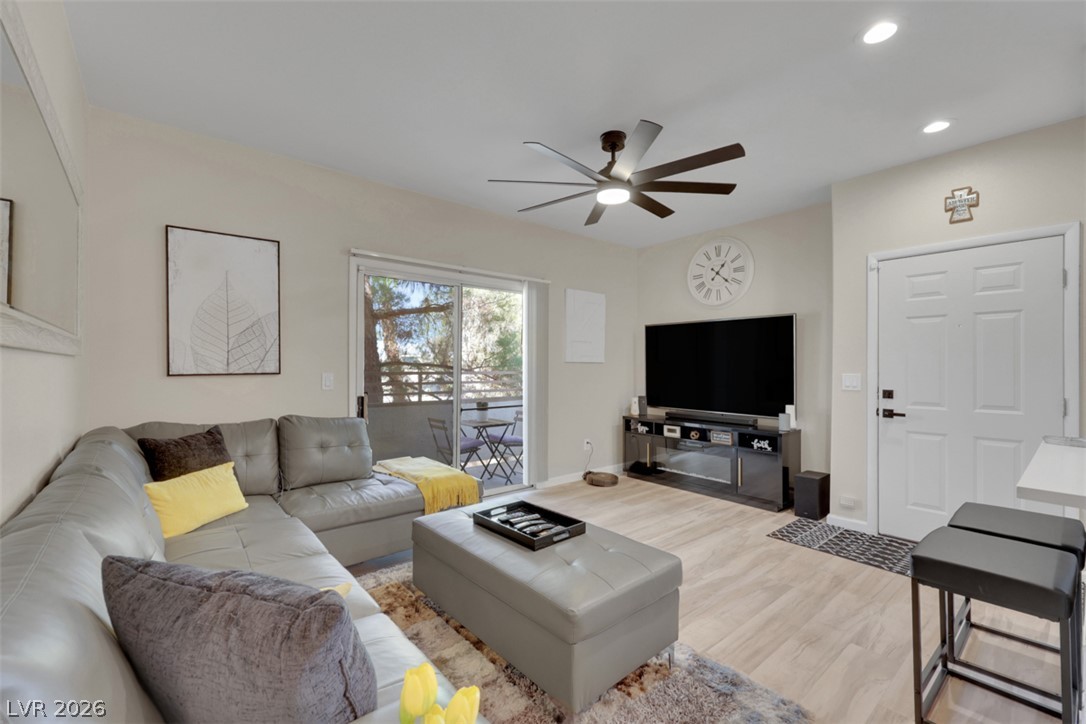
Sliding glass doors open from the living area to a private outdoor balcony.
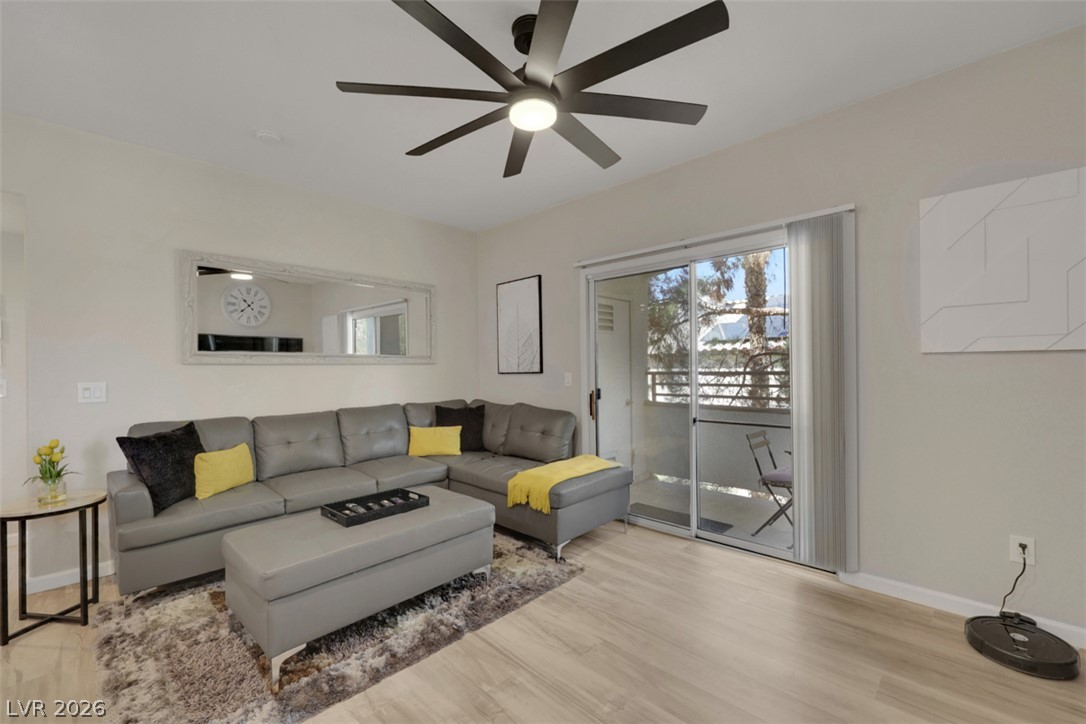
Sliding glass doors open from the living area to a private outdoor balcony.
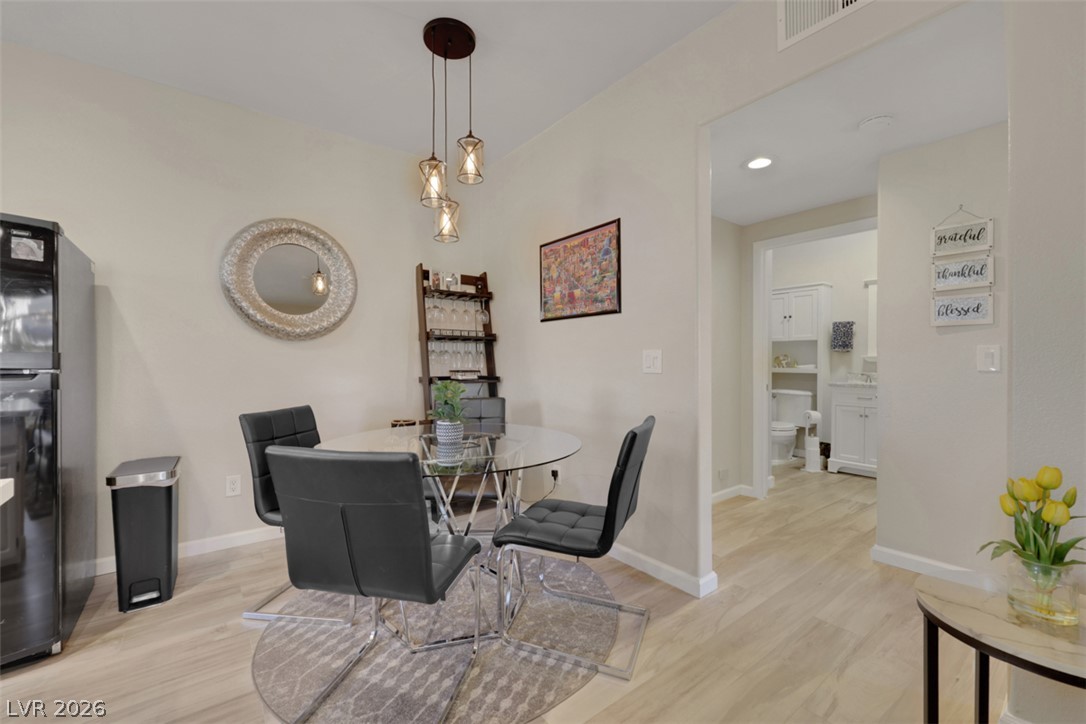
Smooth wood flooring flows throughout this cozy dining space and adjacent hallway.
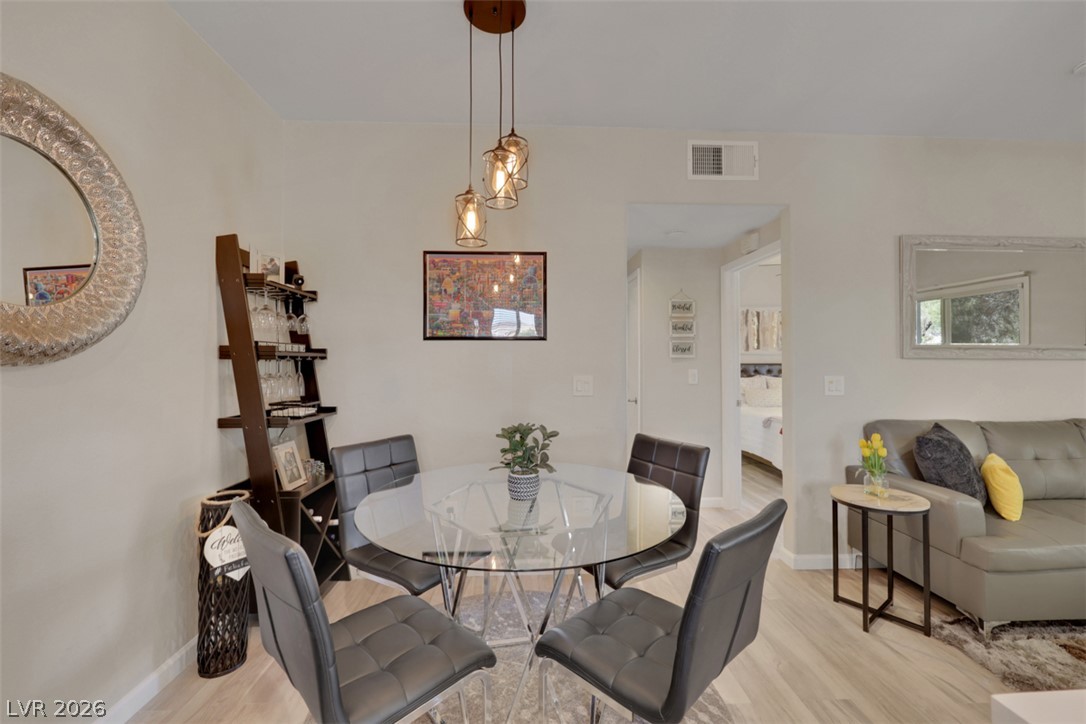
Smooth wood flooring flows throughout this open layout connecting the dining space and living area.
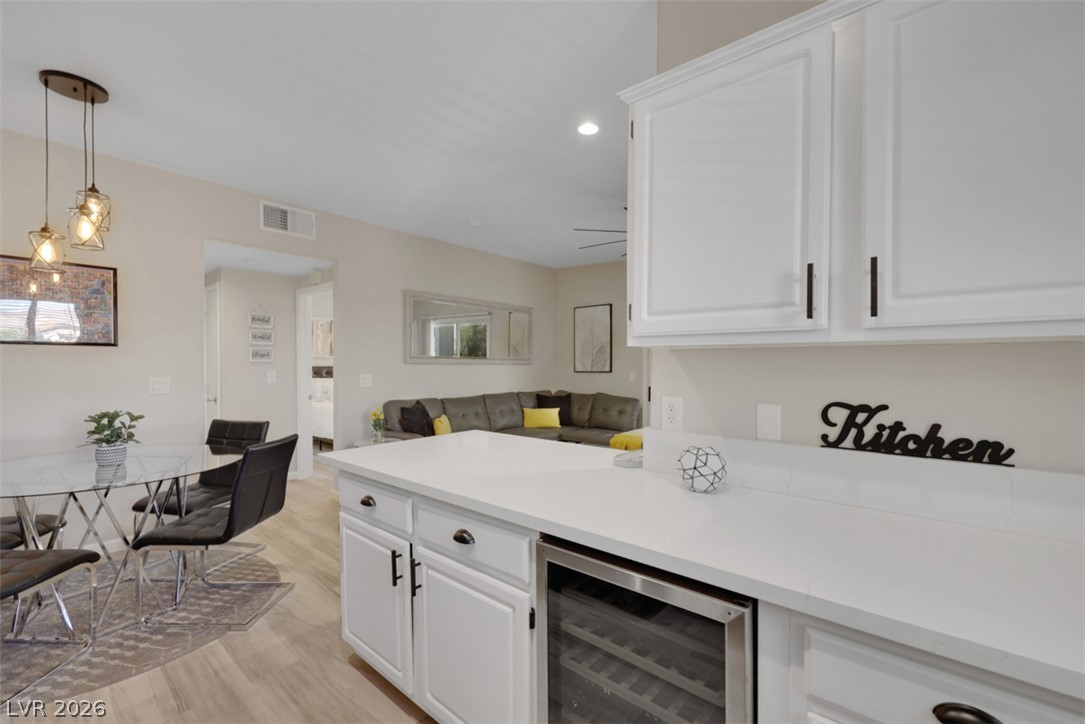
An open floorplan seamlessly connects the functional kitchen area to the light-filled dining space.
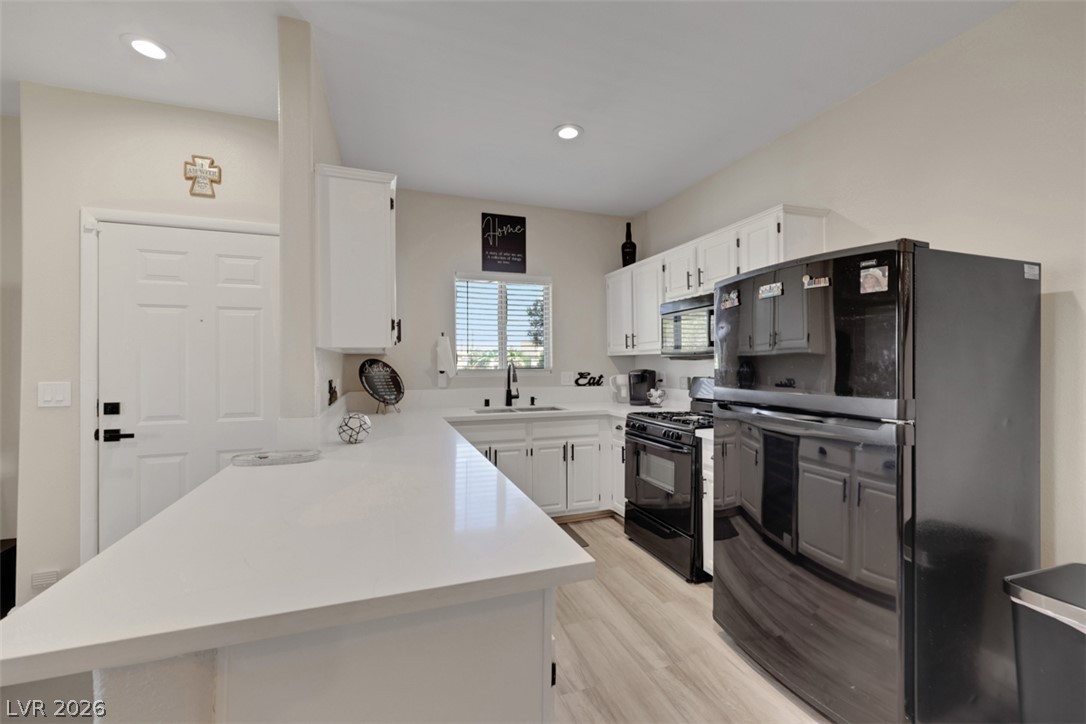
Smooth stone countertops and classic cabinetry anchor this functional and beautifully lit kitchen workspace.
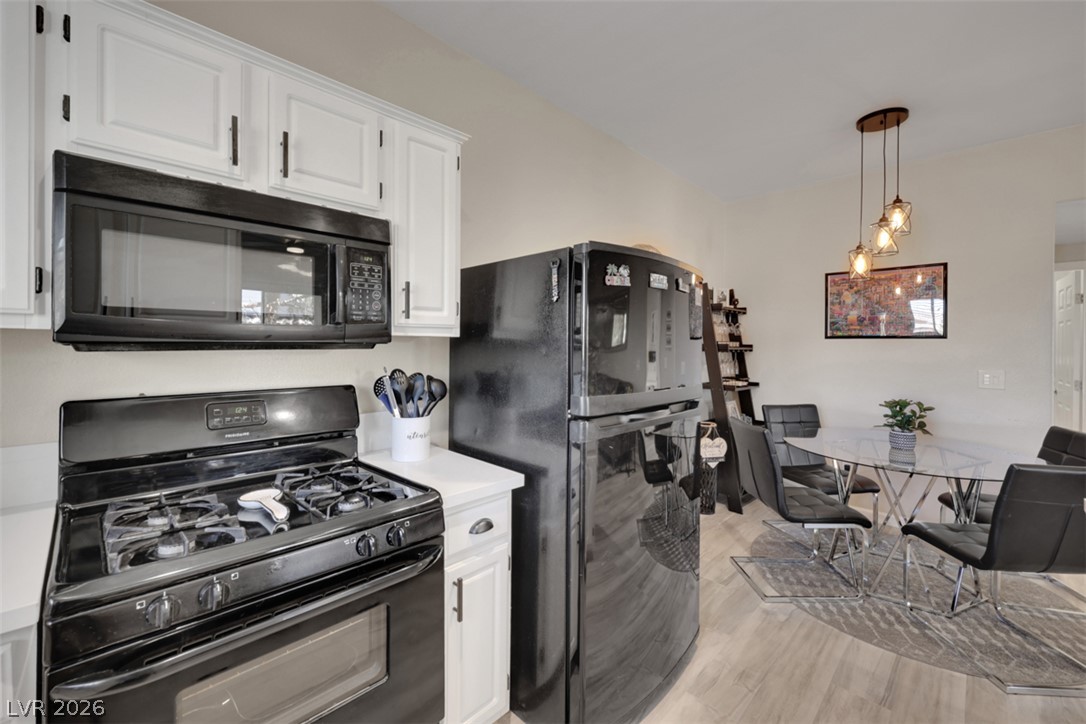
Crisp white cabinetry contrasts beautifully with dark appliances in this efficient kitchen and dining space.
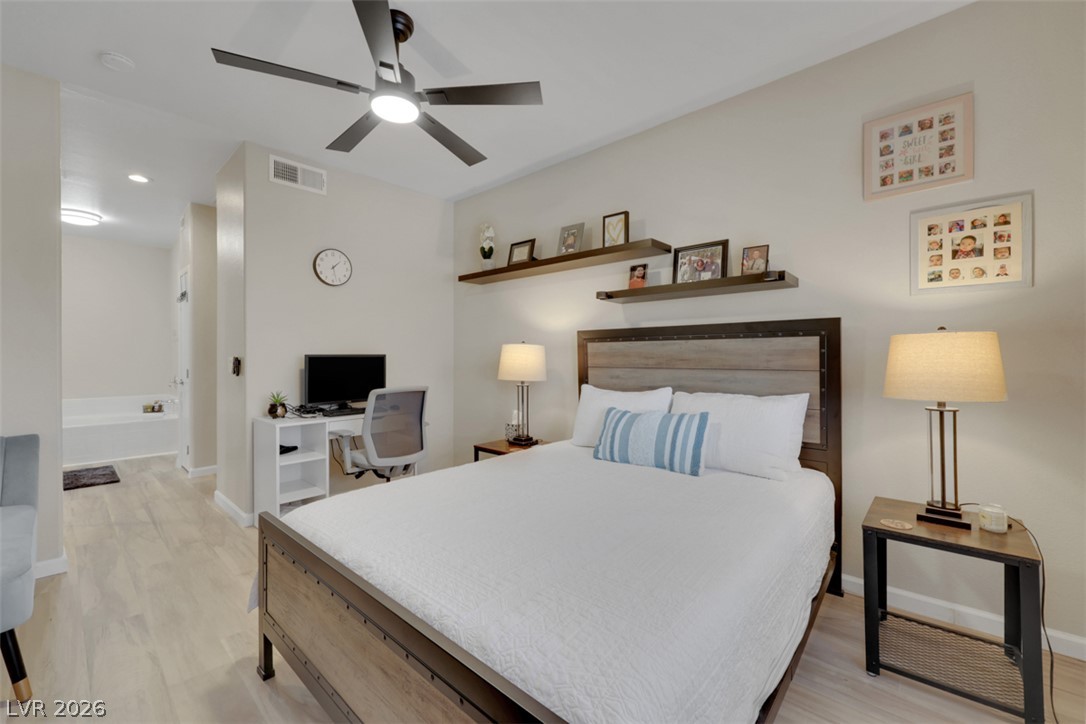
Smooth wood floors and neutral walls anchor this comfortable suite containing a dedicated study space.
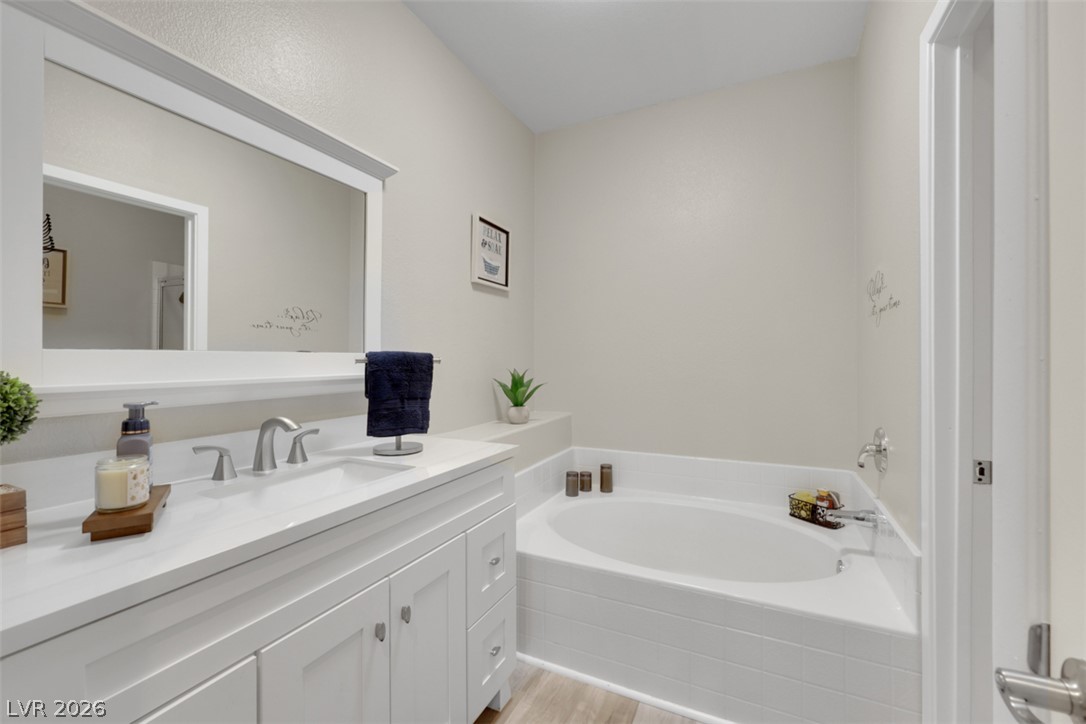
A spacious soaking tub sits adjacent to a sleek single vanity with solid surface countertops.
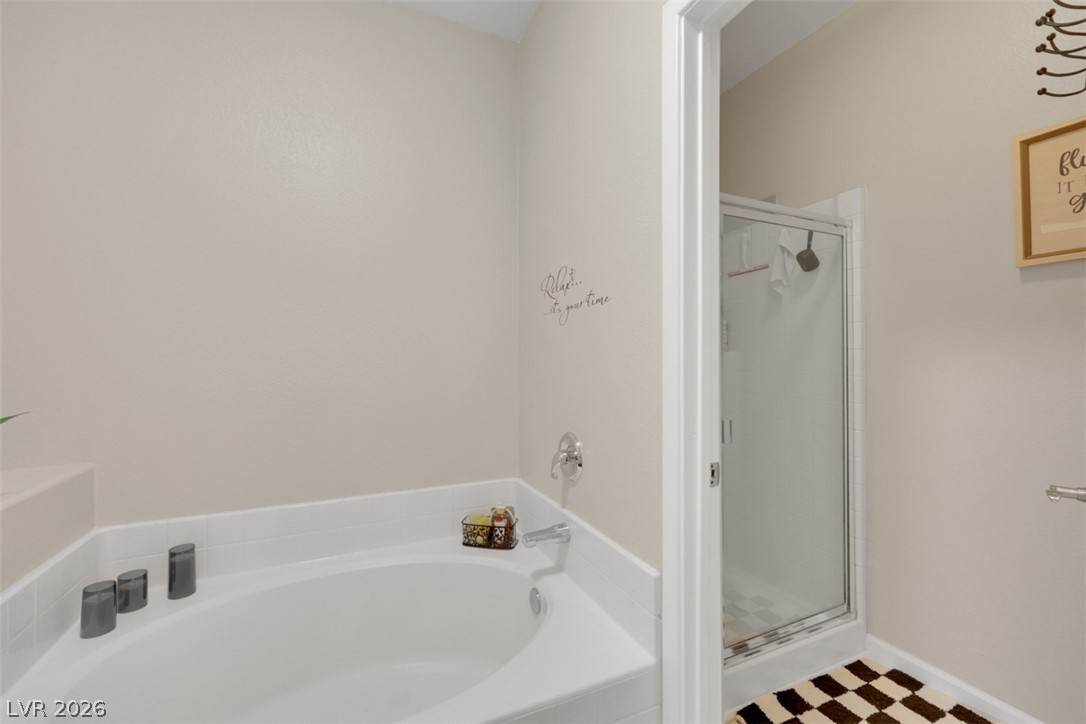
A spacious soaking tub sits adjacent to a separate walk-in shower enclosure.
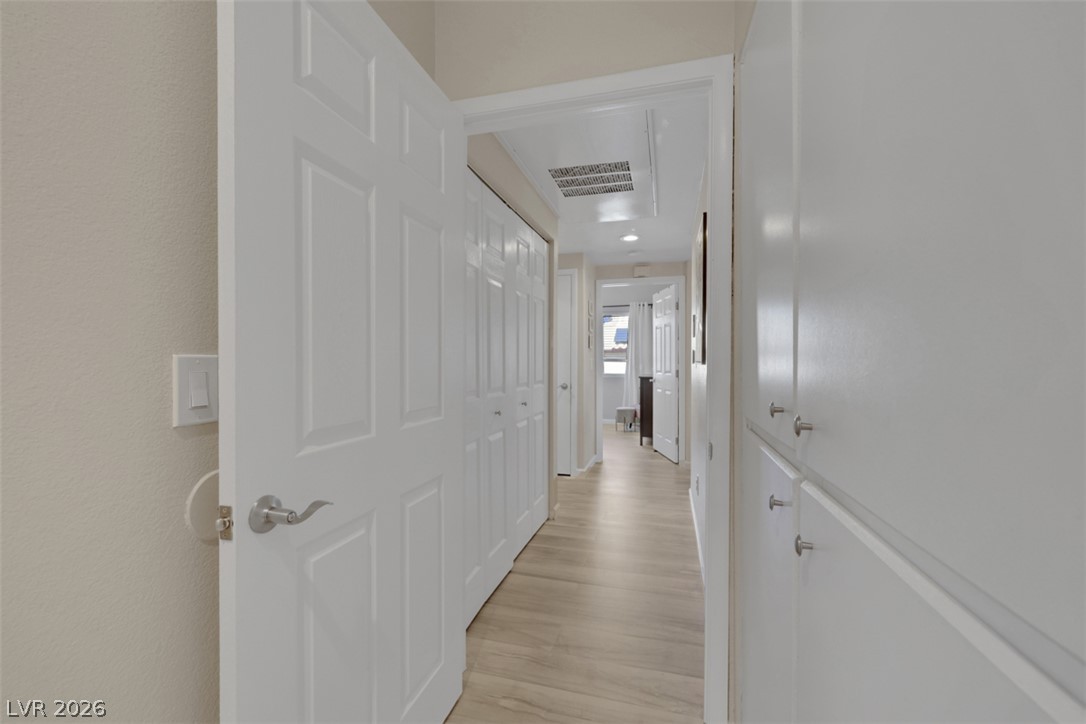
Smooth wood-plank flooring guides the eye through a brightly lit hallway flanked by built-in storage.
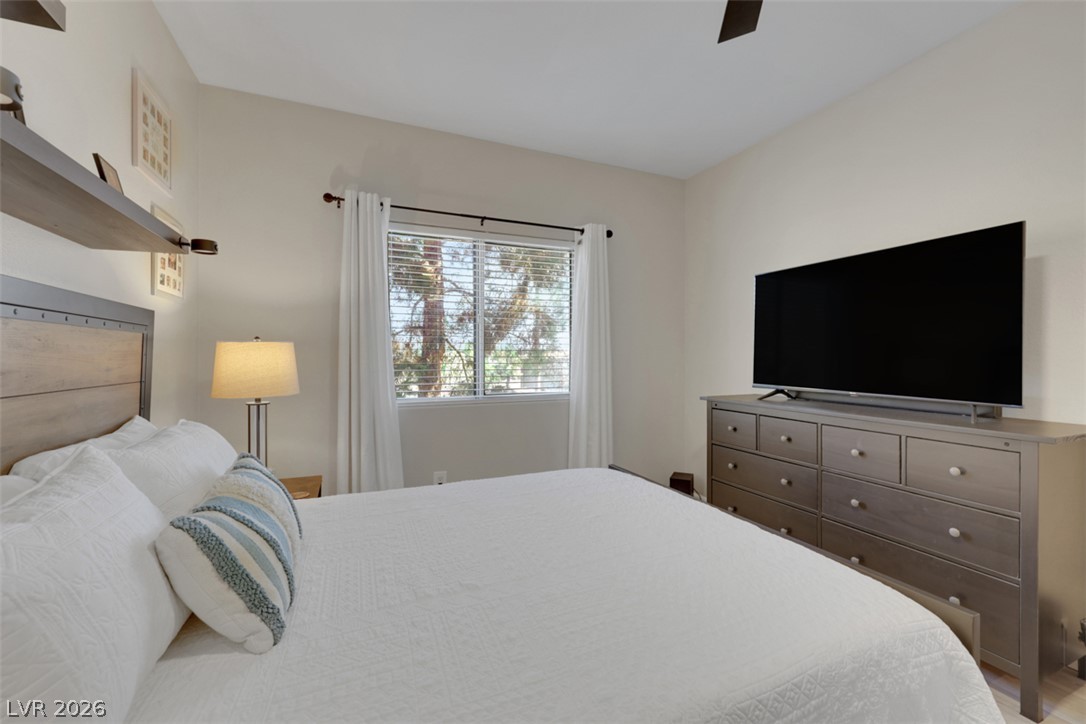
Natural light streams through a wide window, highlighting the tall ceilings and wood flooring.
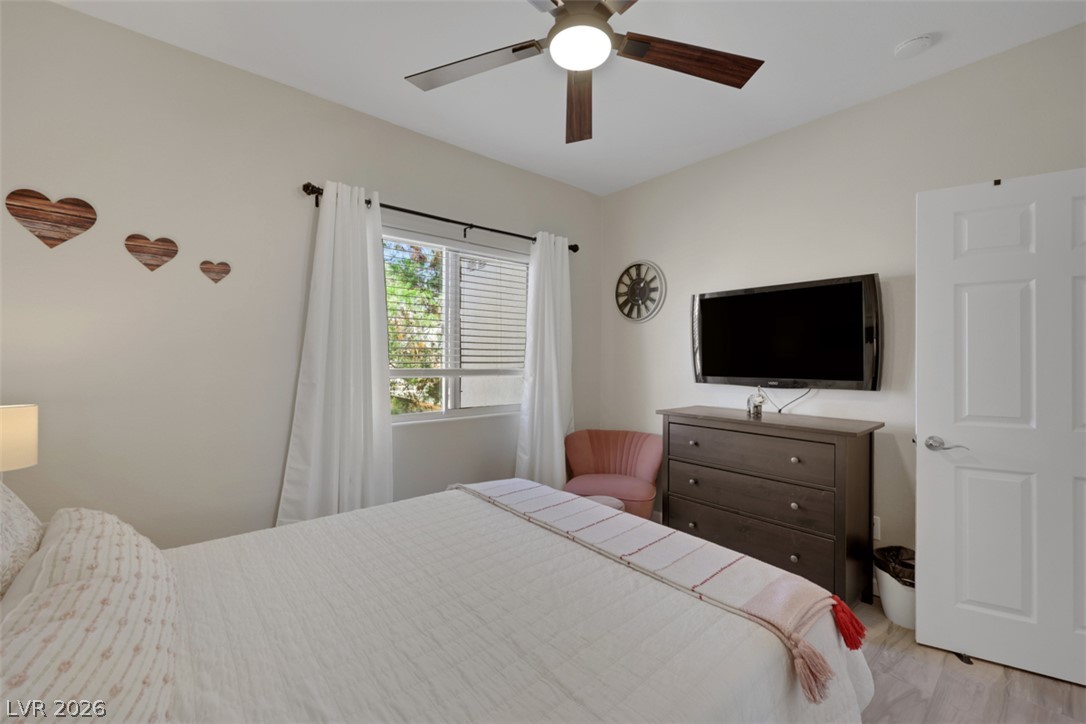
Natural light pours through a large window into this comfortable bedroom with light flooring.
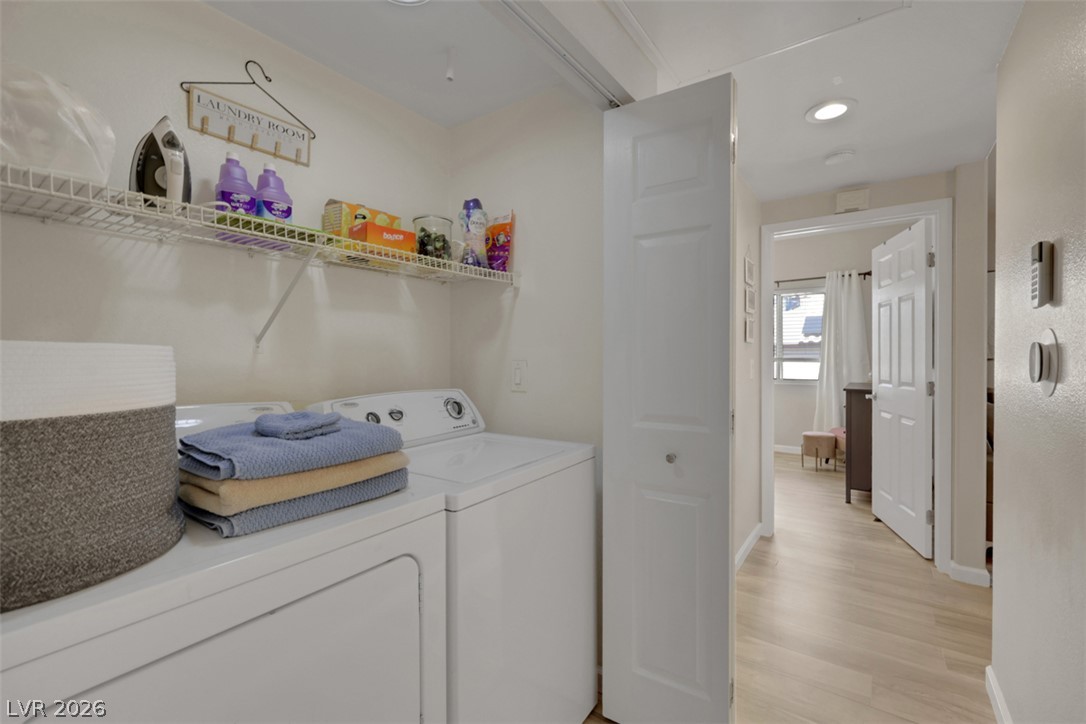
An organized laundry closet features wire shelving above matching appliances and opens to light flooring.
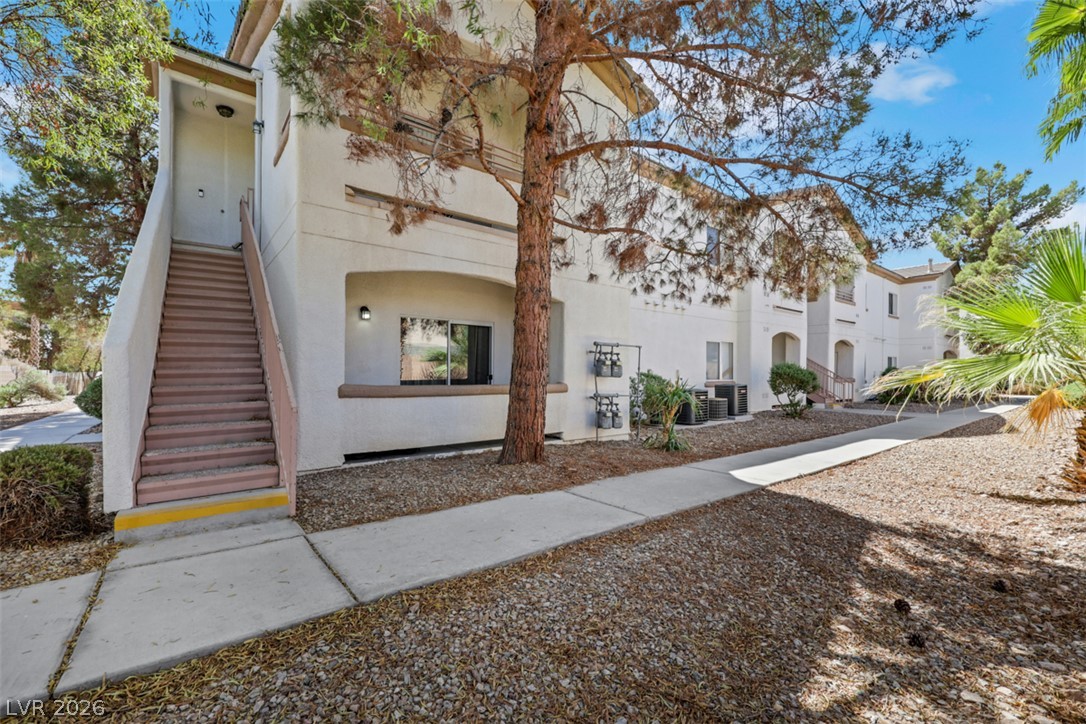
Concrete walkways trace the exterior of this multi-level residential building.
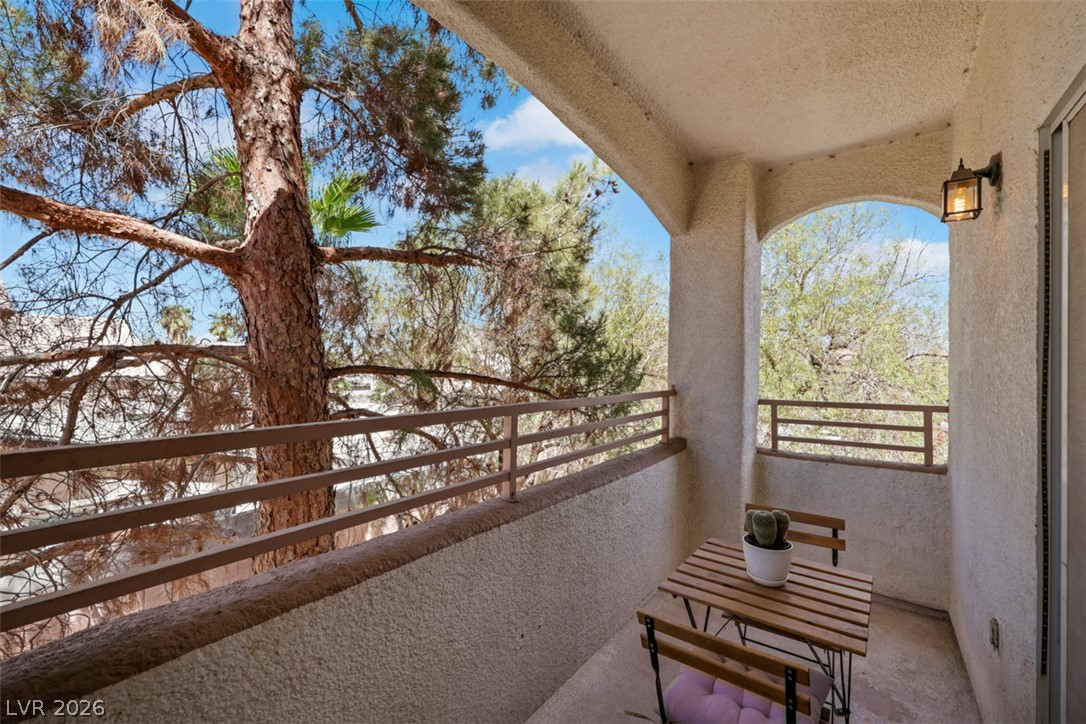
A private covered balcony features stucco arches and views of mature trees.

Description
Welcome to this beautifully remodeled two-bedroom condominium, where modern upgrades meet inviting spaces. The open living area creates a bright and comfortable atmosphere.The kitchen features quartz countertops, crisp white cabinetry, a microwave. Both bedrooms are generously sized.Enjoy quiet afternoons on the covered patio or take advantage of the community amenities, including a refreshing pool and well-equipped fitness center. Located within a gated Las Vegas community, this move-in-ready residence offers comfort, convenience, and contemporary style.
Details
| MLS # | 2817383 |
|---|---|
| Listing Type | For Sale |
| Style | Condominium |
| HOA Dues | $349 |
| Sub-Type | Resale |
| Status | Active |
| Year | 2002 |
| Days On Site | 24 |
| Listing Provided By | More Realty Incorporated | Aleksander Grigoriev |
Features
| Bed(s) | 2 |
|---|---|
| Bath(s) | 2 Total |
| SQ Feet | 958 |
| Story(s) | 2 |
| Zoning | Multi-Family |
| Acreage | 0.21 |
Interior
| Cooling | Central Air, Electric |
|---|---|
| Heating | Central, Gas |
| Heating Yes / No | Yes |
| Cooling Yes / No | Yes |
| Interior Features | Ceiling Fans, Window Treatments |
| Window Features | Blinds |
| Furnished | Unfurnished |
| Appliances | Dryer, Dishwasher, Disposal, Gas Range, Microwave, Refrigerator, Washer |
| Fireplaces Total | 0 |
| Fireplace Yes / No | No |
Exterior
| Exterior Features | Balcony |
|---|---|
| Roof | Tile |
| Lot Features | Less Than Quarter Acre |
| Fencing | None |
Parking
| Parking Features | Assigned, Covered, Guest |
|---|---|
| Garage Yes / No | No |
Utilities
| Utilities | Underground Utilities |
|---|---|
| Electric | Photovoltaics None |
| Sewer | Public Sewer |
Location
| Community Features | Pool |
|---|---|
| Senior Community Yes / No | No |
Other
| List Aor | Greater Las Vegas Association Of Realtors Inc |
|---|
Taxes
| Property | 511 |
|---|
Area Information
| State | NV |
|---|---|
| County | Clark |
| City | Las Vegas |
| Zip Code | 89142 |
| Community Name | Terrasanta |
Request a showing
Request a showing
Contact
Learn More About This Property

| State | NV |
|---|---|
| County | Clark |
| City | Las Vegas |
| Zip Code | 89142 |
| Community Name | Terrasanta |
Nearby Listings (Within 1/10 mile)
Price: $146K - $243K
sqft: 719 - 1,000

Listing Updated: September 29, 2026 at 12:34:43 AM PDT