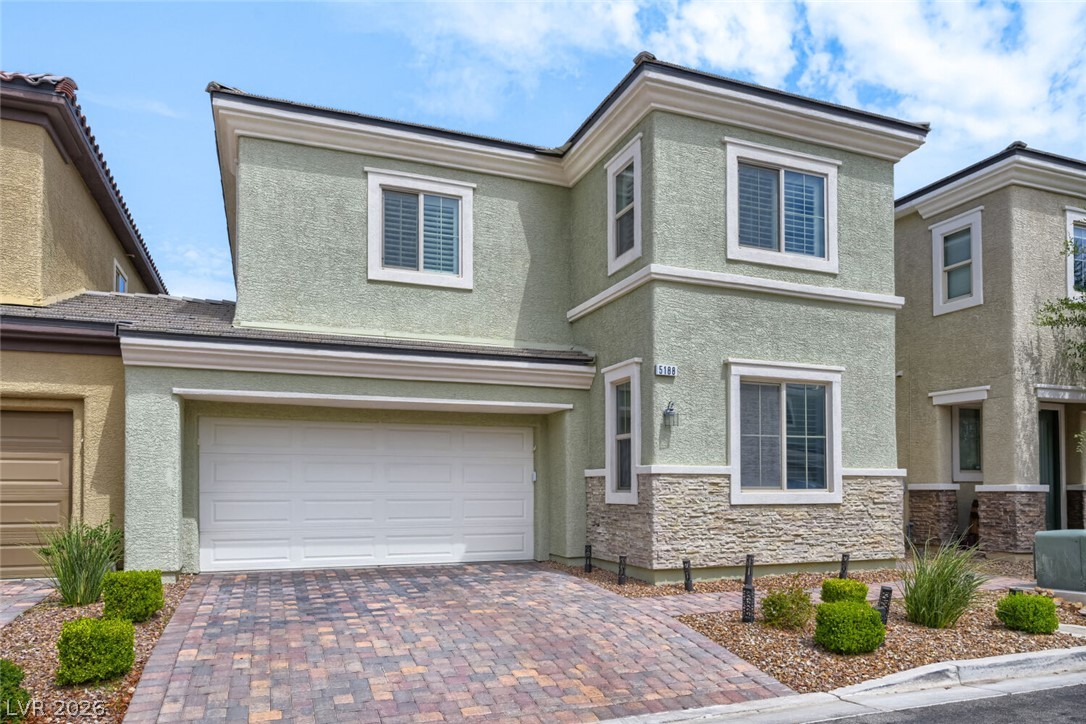
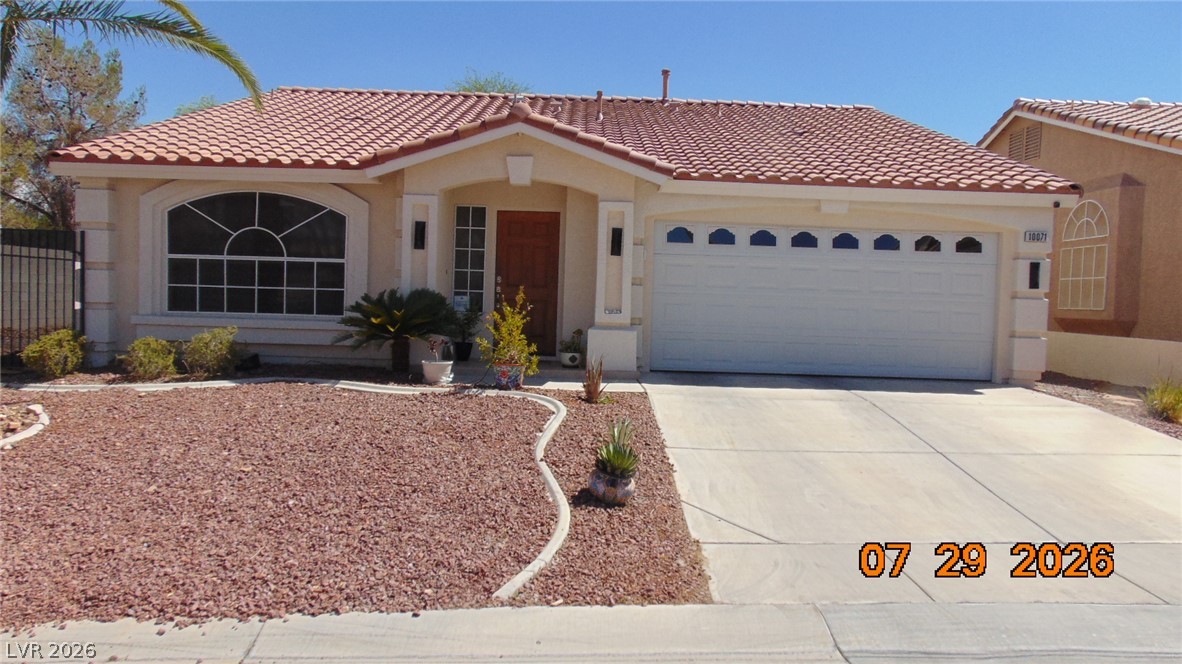
A contemporary residence with a two-car garage and paver driveway offers inviting curb appeal.
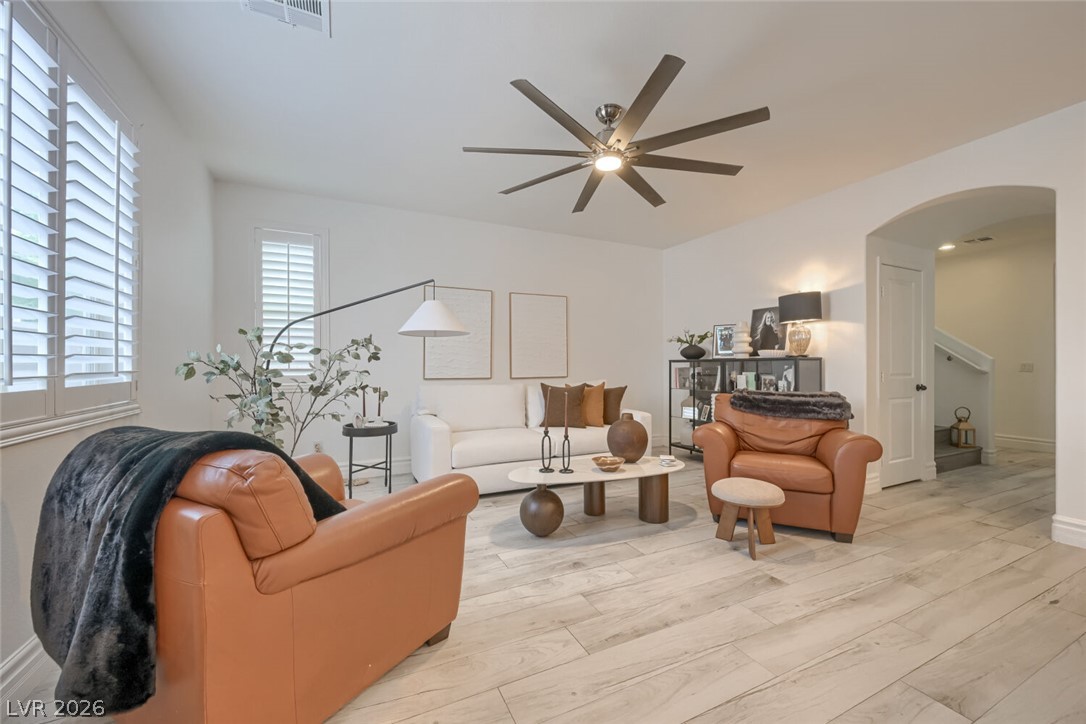
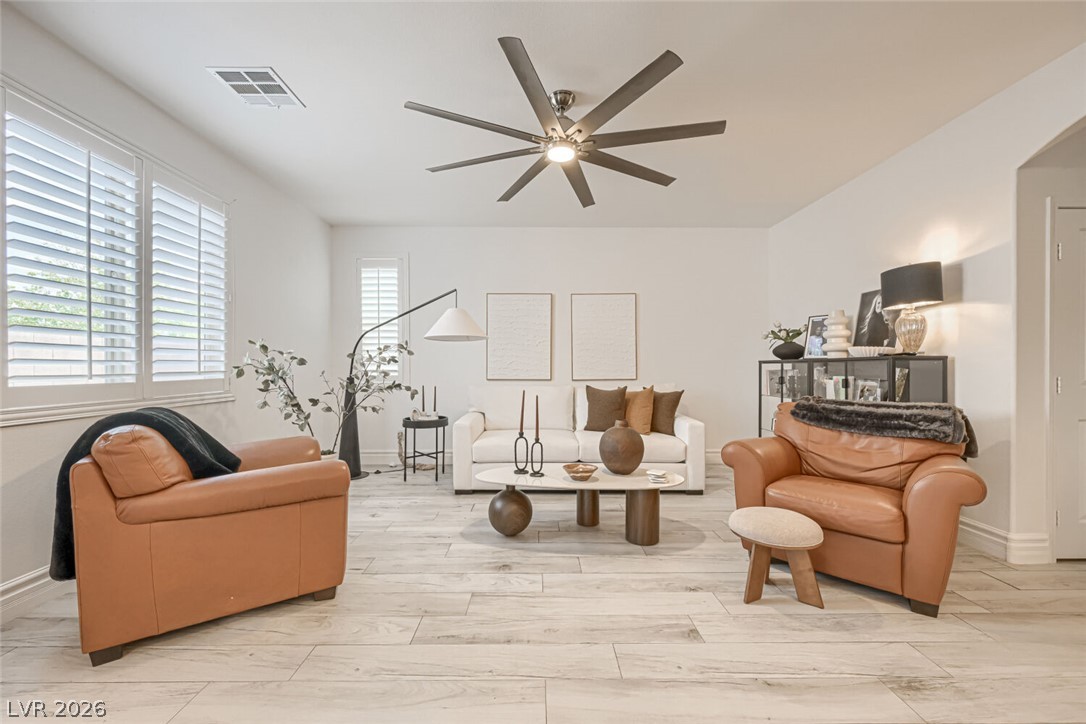
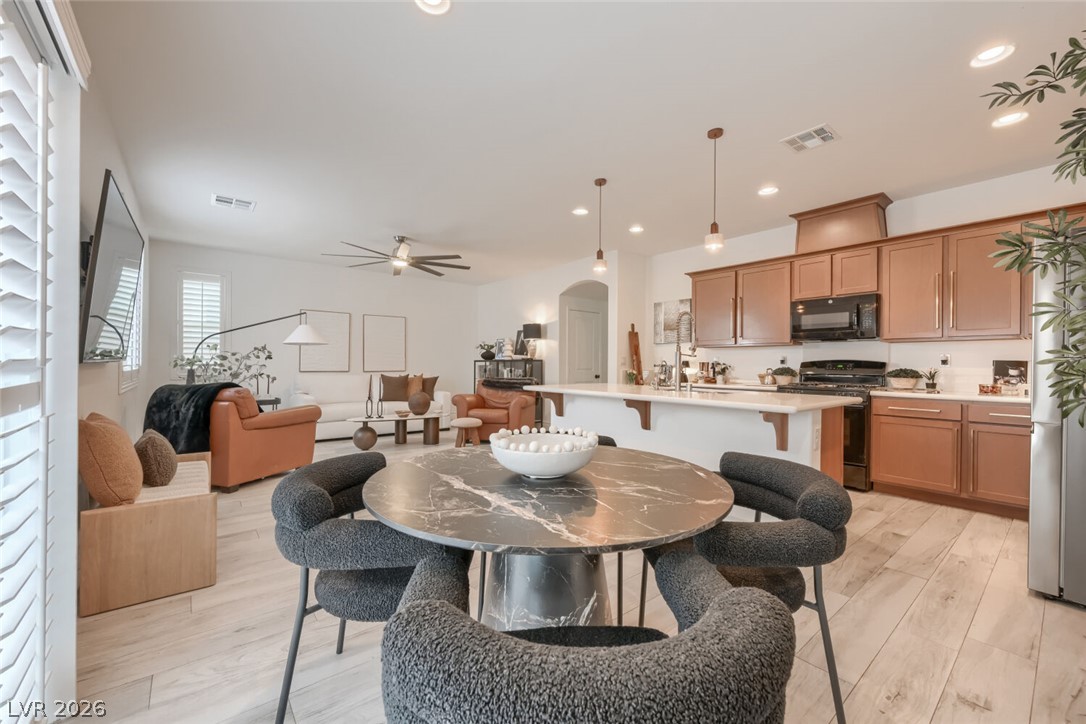
Naturally illuminated interiors and durable wood-look tile flooring create a relaxed living space.
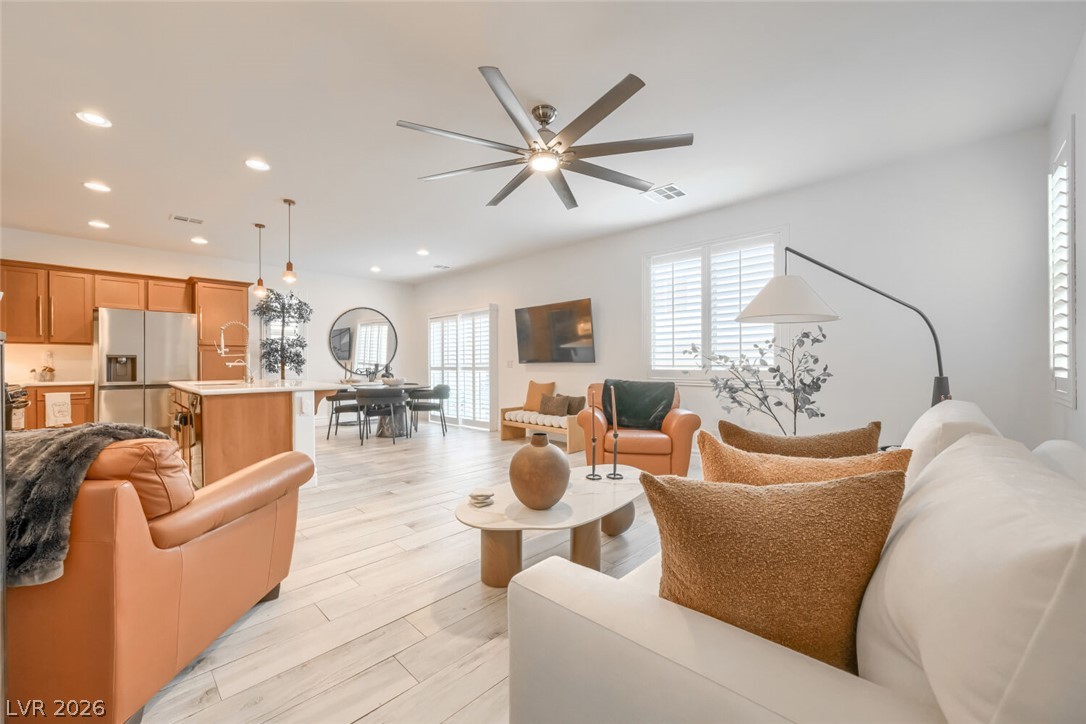
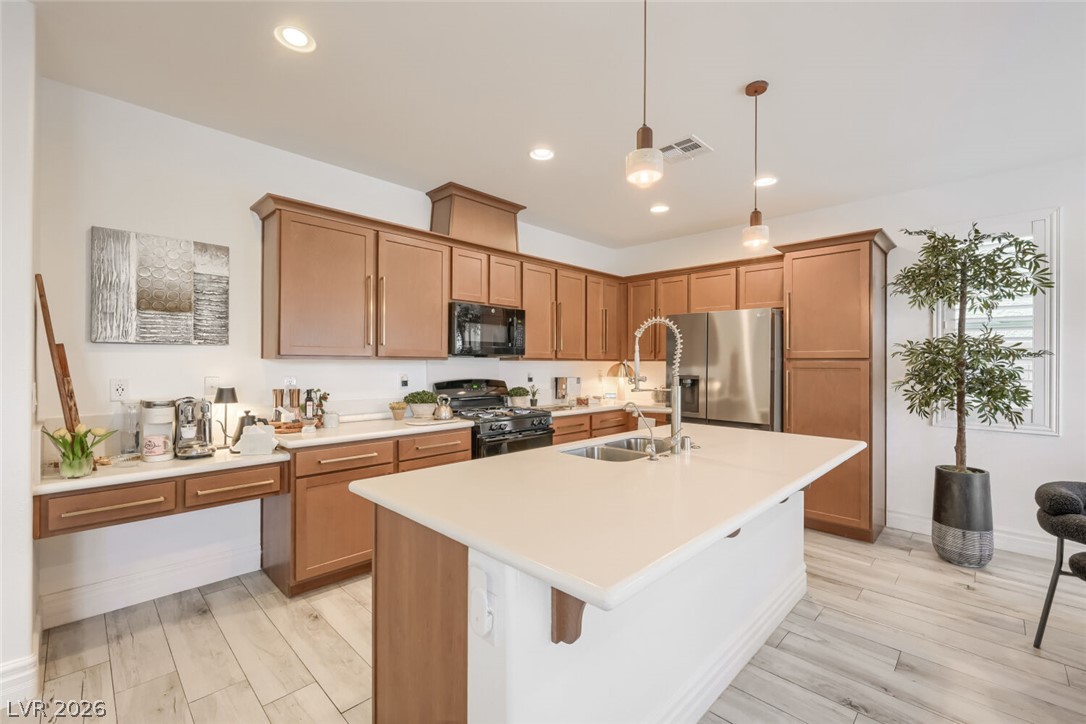
An open-concept living area with clean lines, natural wood cabinetry, and sleek light-colored flooring, perfect for contemporary living.
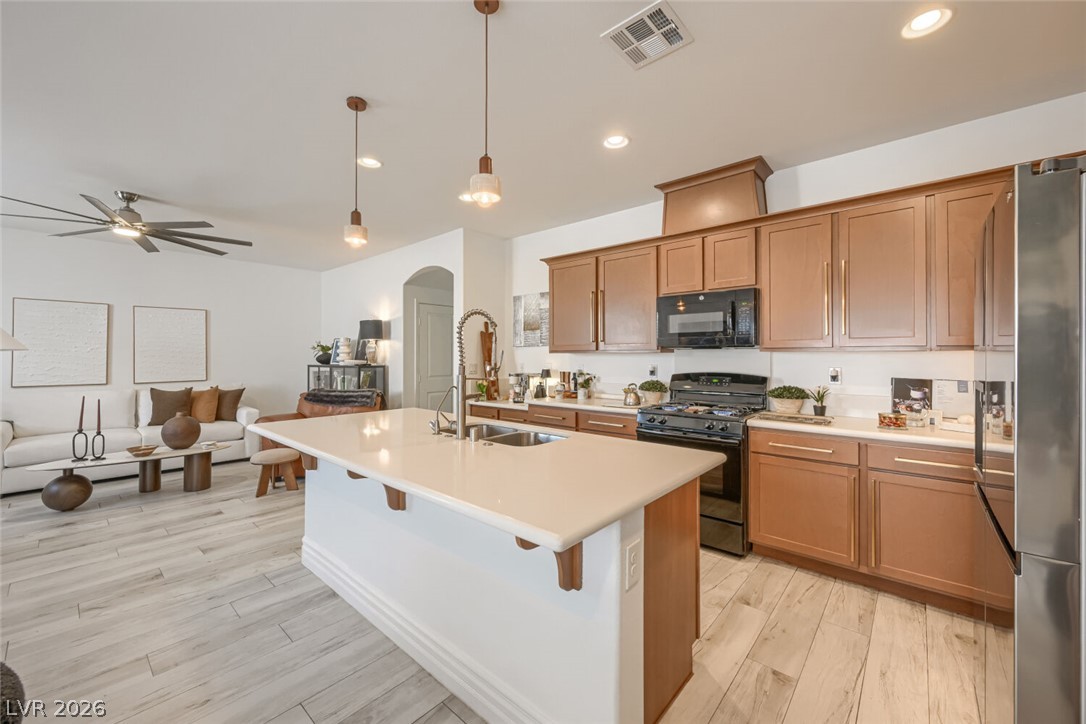
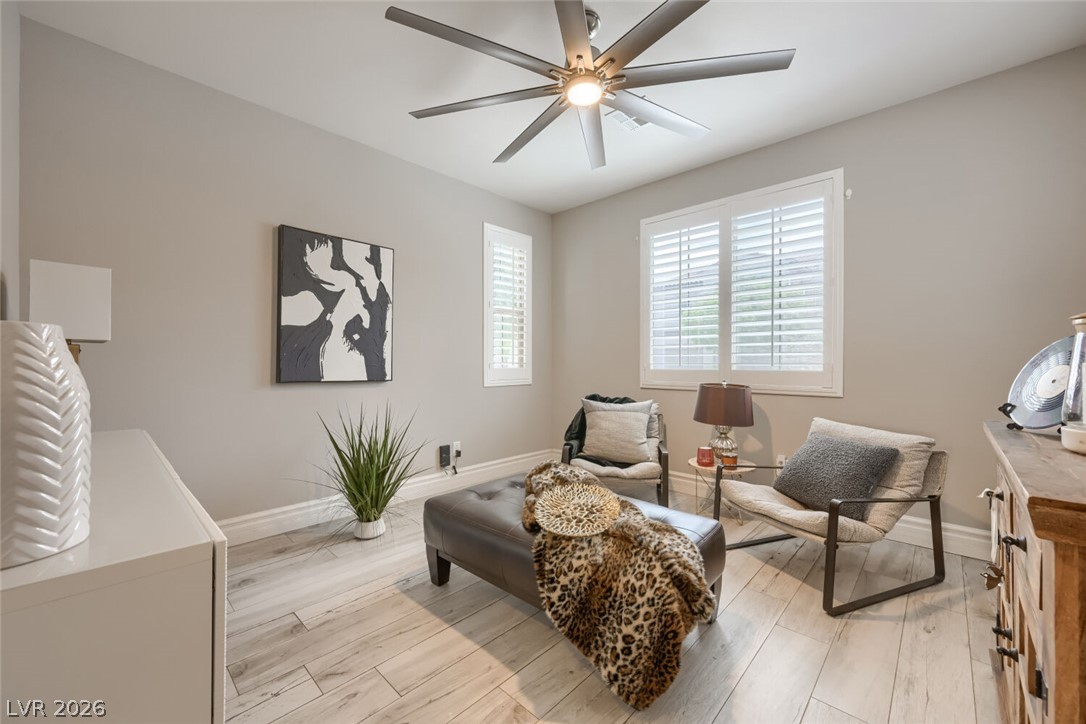
This naturally illuminated living room features light plank flooring and a modern ceiling fan.
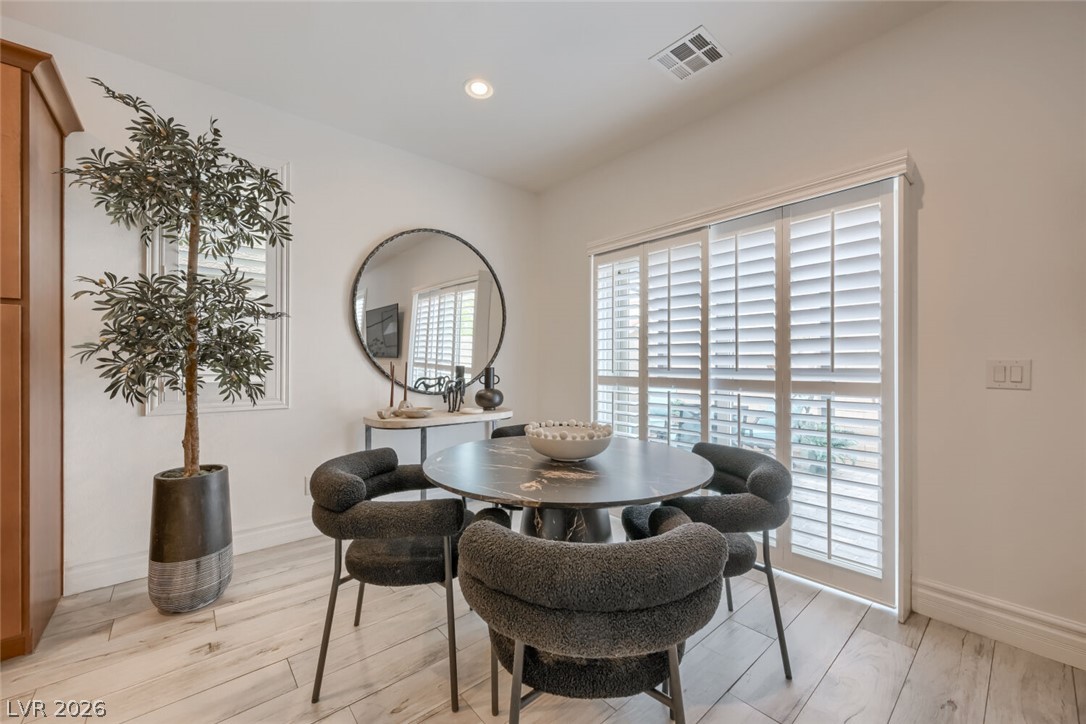
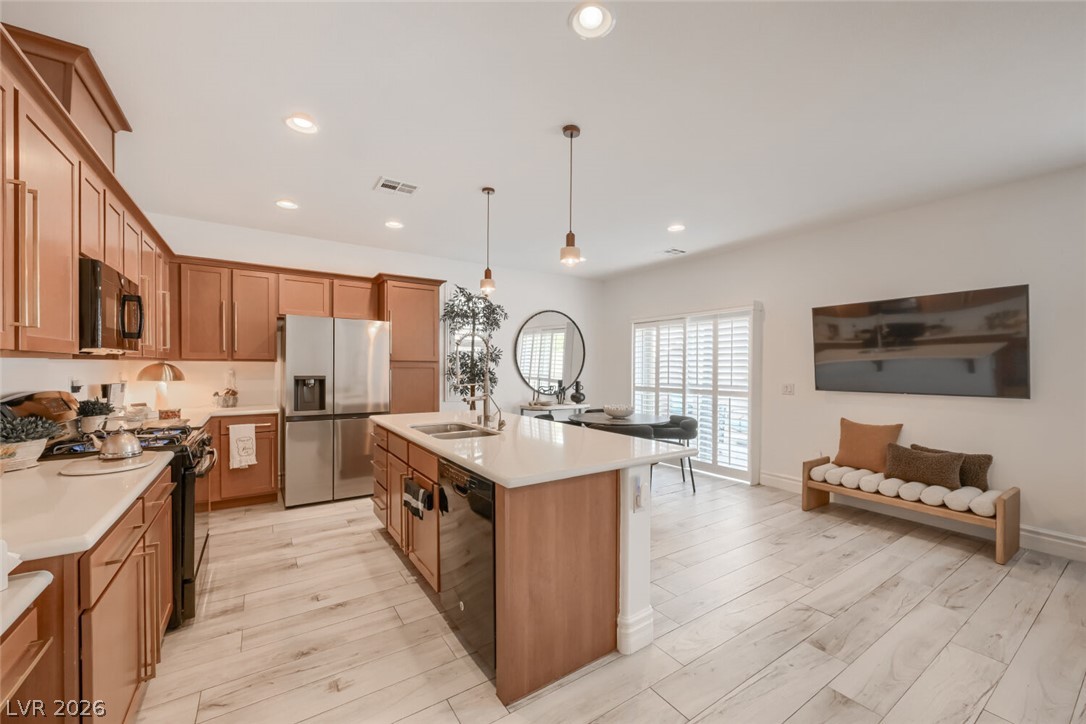
A well-lit dining area features light-toned wood flooring and convenient sliding doors.
An inviting open-concept layout seamlessly blends kitchen, dining, and living areas for modern living.
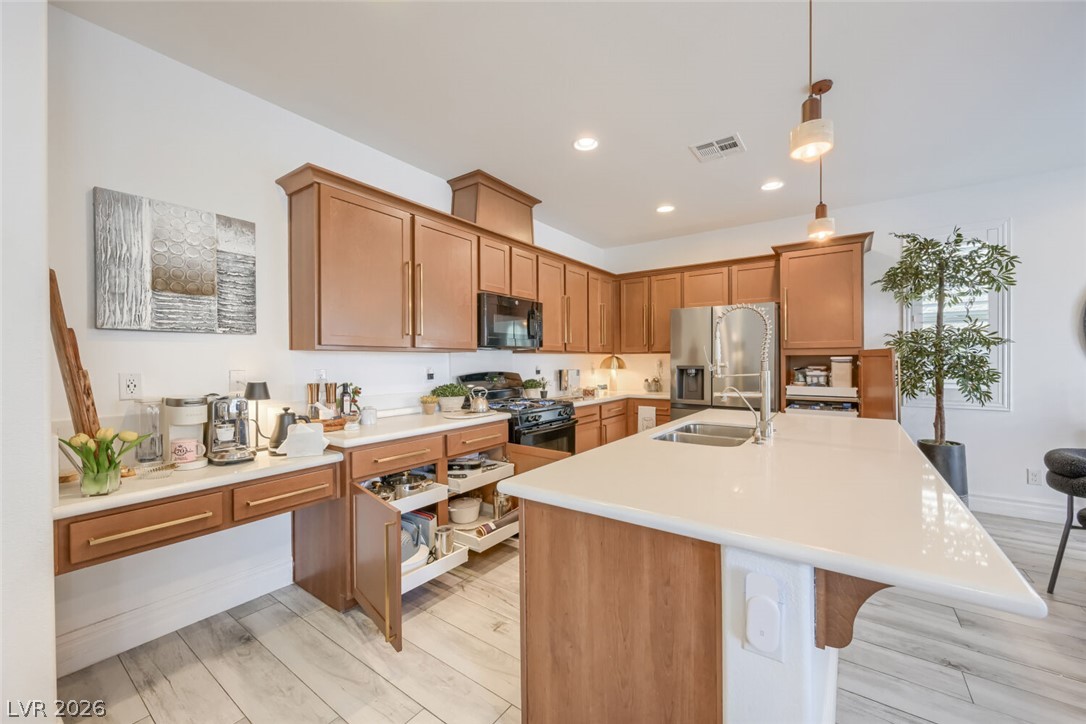
Culinary creations come to life in this kitchen, featuring ample cabinetry and a practical island with a sink.
A contemporary kitchen features bright white counters and light wood-look flooring, with a central island and a dining area beyond.
An open concept living area boasts sleek wood-look tile flooring and a functional kitchen island with integrated sink.
Culinary creations come to life in this kitchen, featuring ample cabinet storage. upgraded pull-out drawers, and a spacious island.
Relax in this well-lit living space featuring wide-plank flooring and a large ceiling fan for comfort.
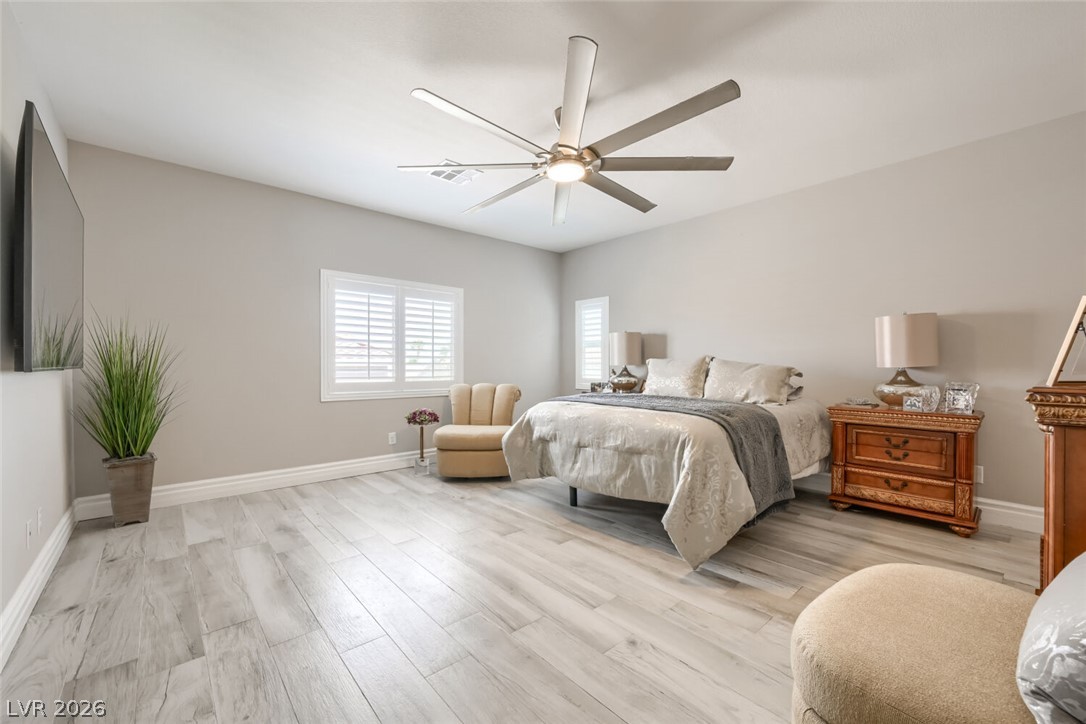
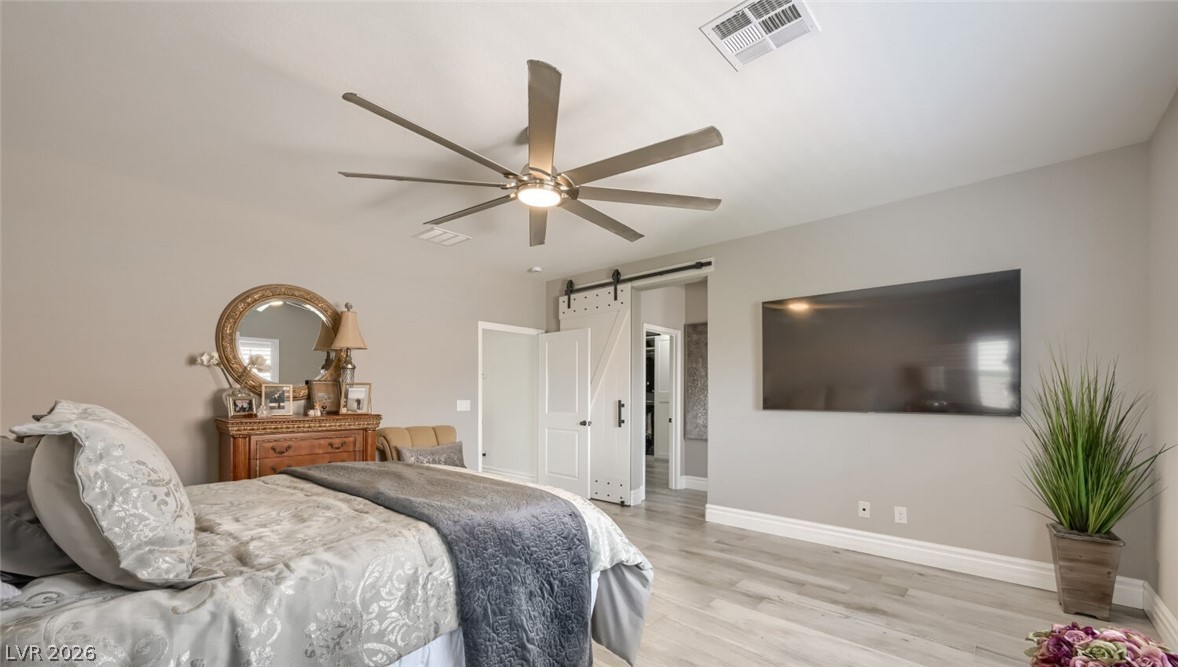
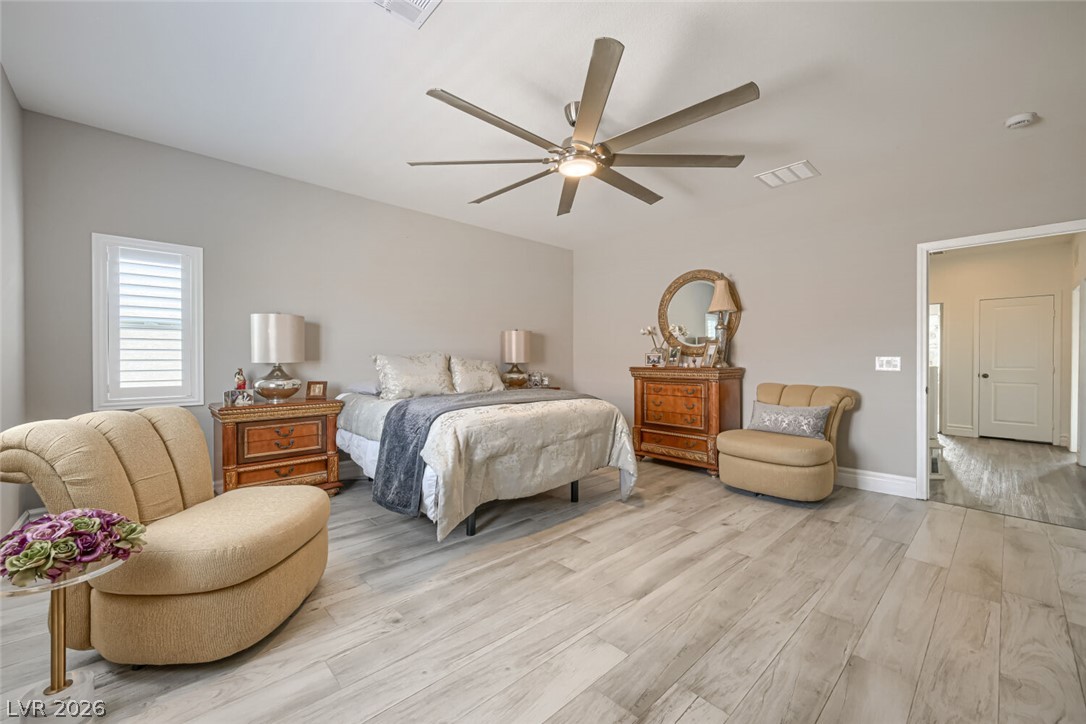
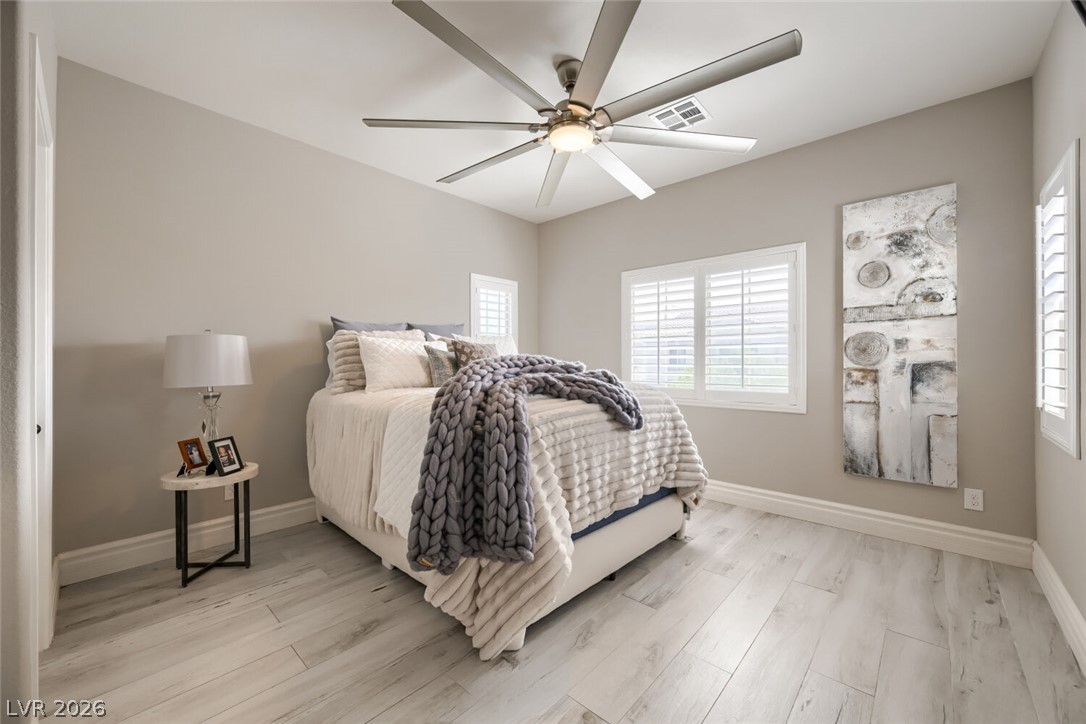
A tranquil primary bedroom suite featuring bright shuttered windows and elegant wood plank flooring.
Natural light illuminates the light wood flooring in this restful sleeping chamber.
Comfort and design converge in this bedroom, showcasing a prominent ceiling fan and elegant flooring.
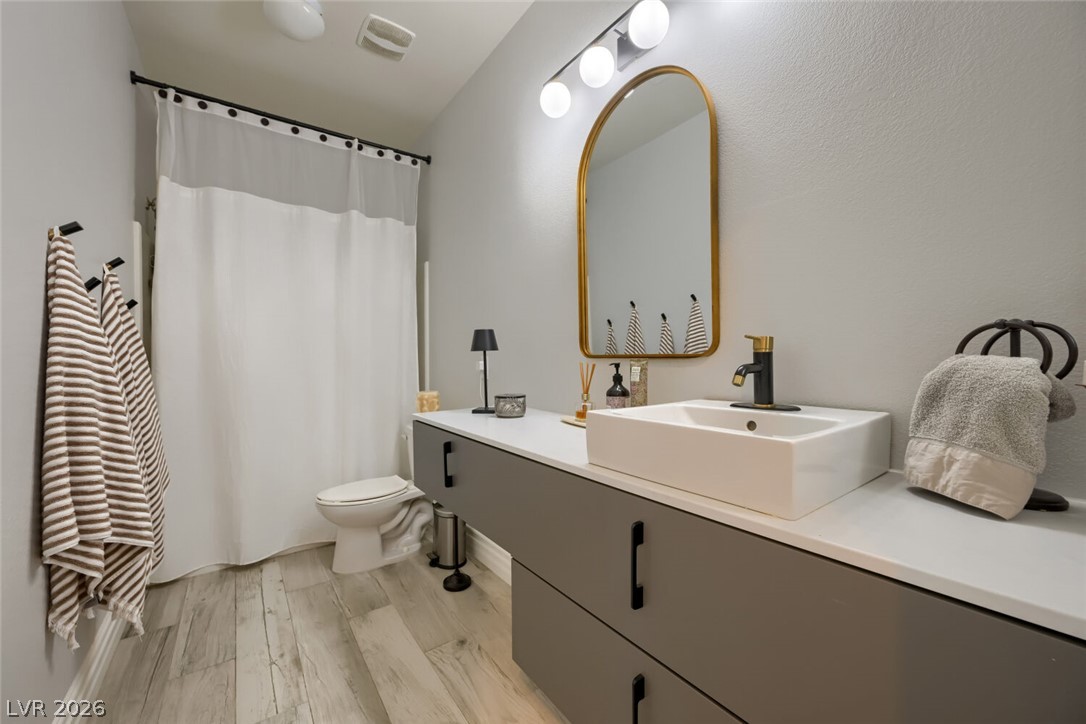
A well-appointed bath features a sleek floating vanity, contemporary vessel sink, and a framed mirror.
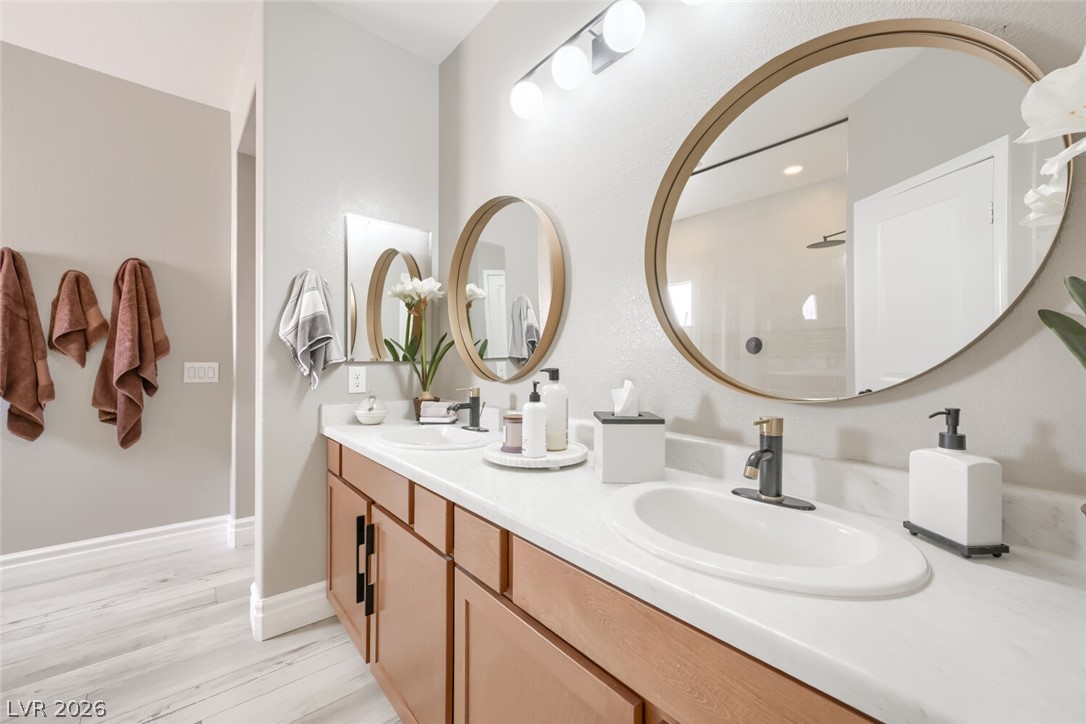
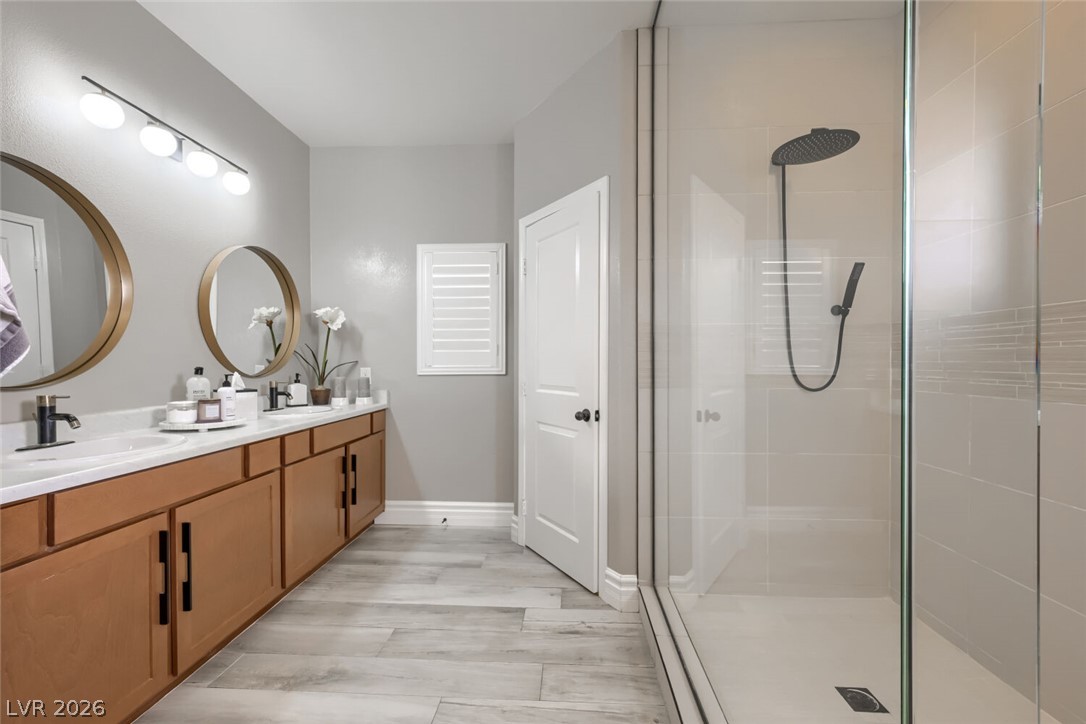
Double vanities with stylish gold-framed mirrors elevate this well-appointed bathroom.
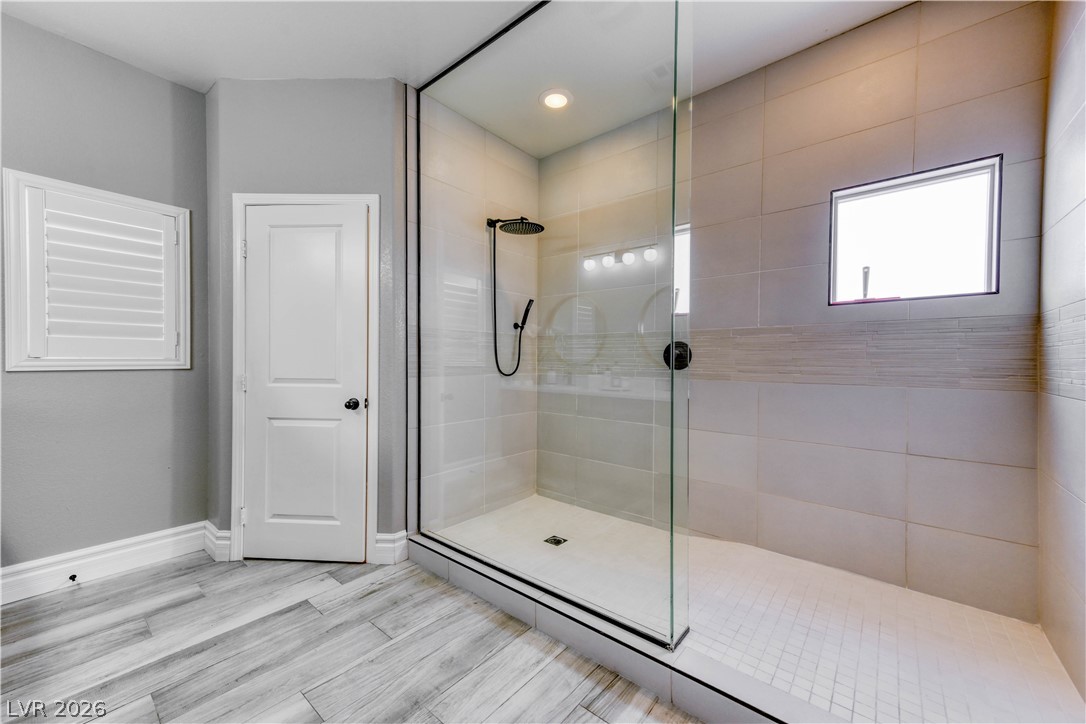
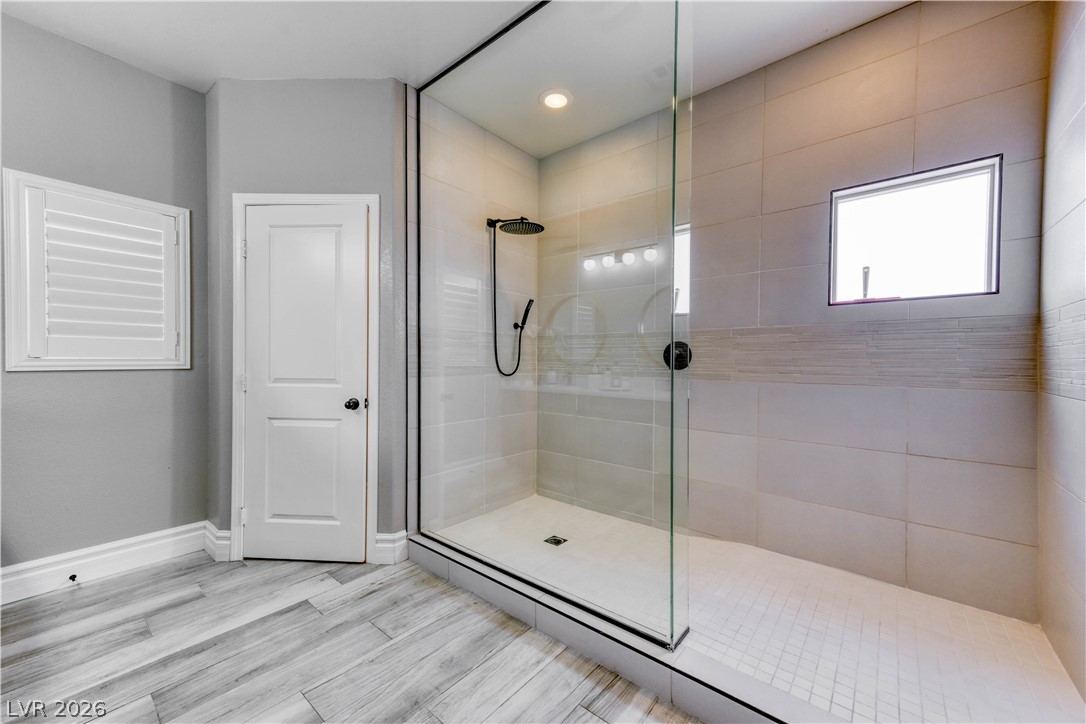
A sleek, contemporary bathroom with a spacious glass-enclosed shower.
A well-appointed primary bathroom showcases dual vanities, a spacious glass-enclosed shower, and elegant tile flooring.
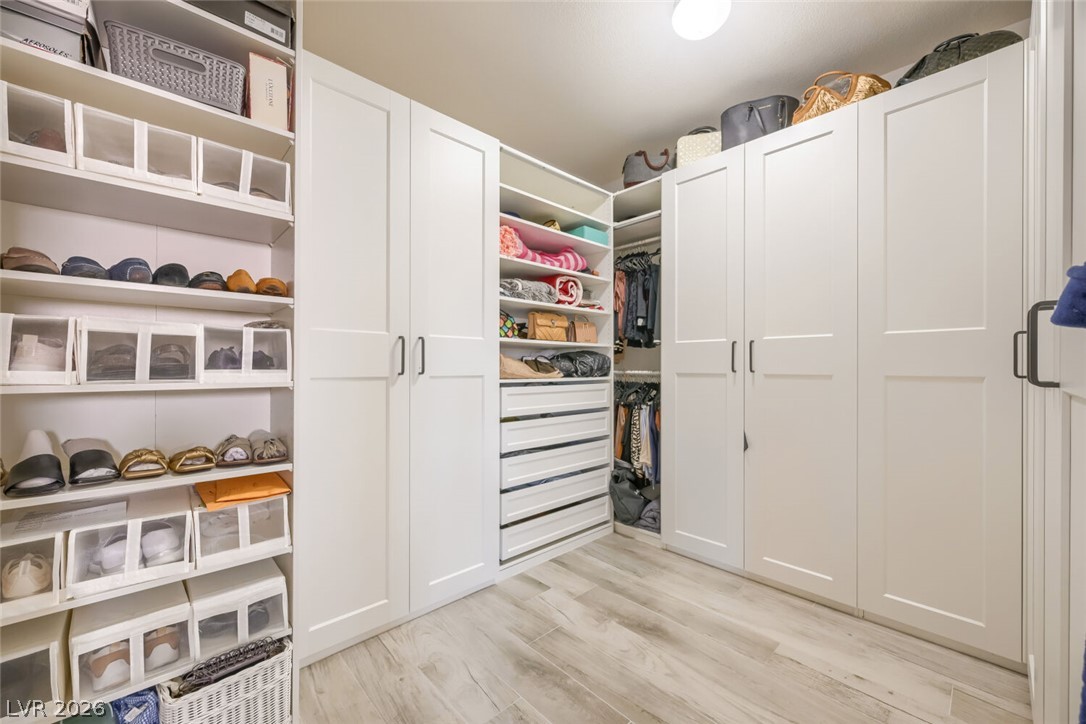
Customizable closet systems with extensive storage solutions offer impeccable organization.
Bright windows with plantation shutters illuminate this comfortable bedroom featuring wide plank flooring. walk-in closet, and a modern ceiling fan.
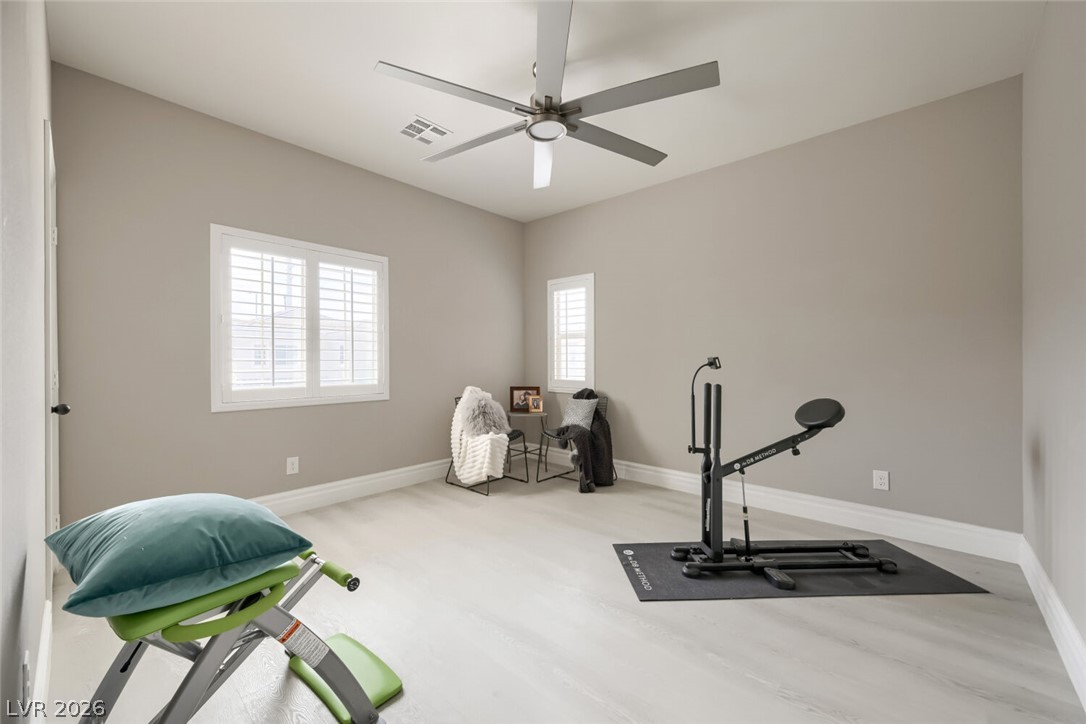
A quiet and adaptable room, well-lit by windows, offers a versatile space for fitness or additional bedroom with walk-in closet.
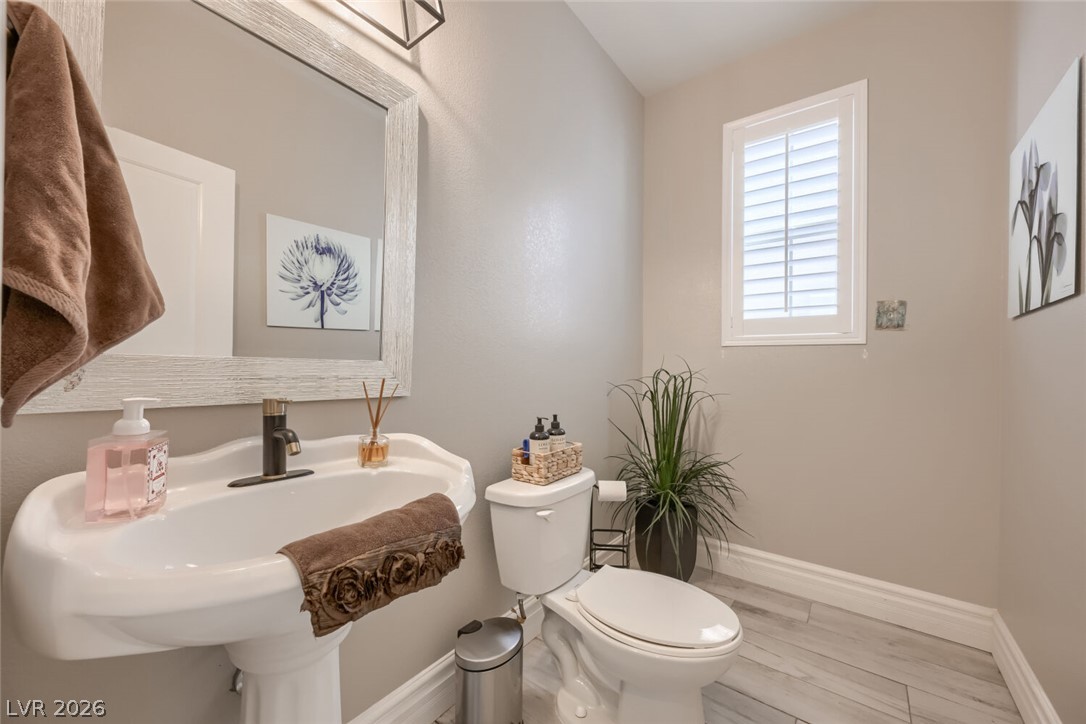
A compact and well-appointed powder room features a pedestal sink and bright window.
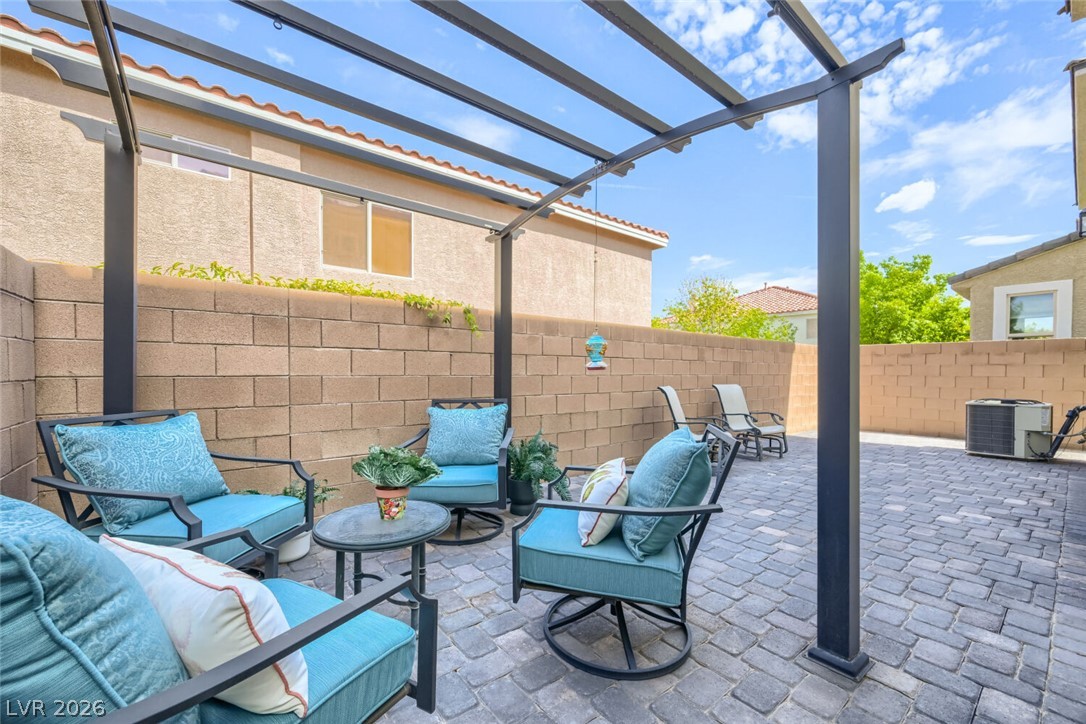
An inviting outdoor patio offers comfortable seating and a sturdy pergola for shaded relaxation.
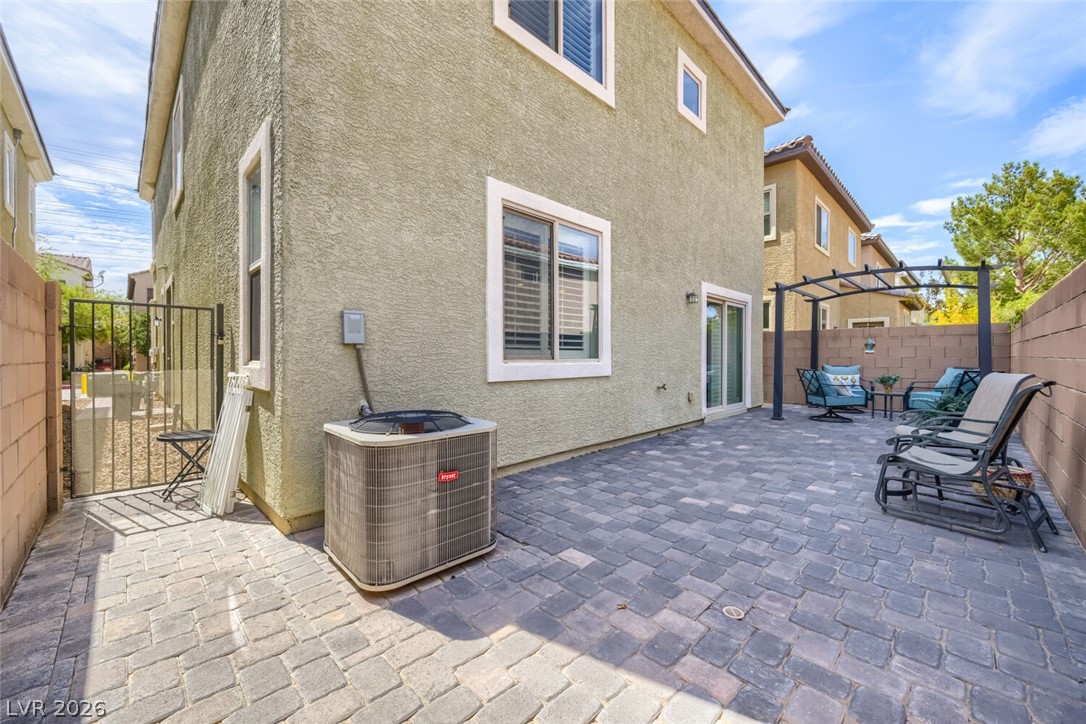
A well-appointed paver patio provides an inviting outdoor retreat, complete with a pergola for shaded relaxation.
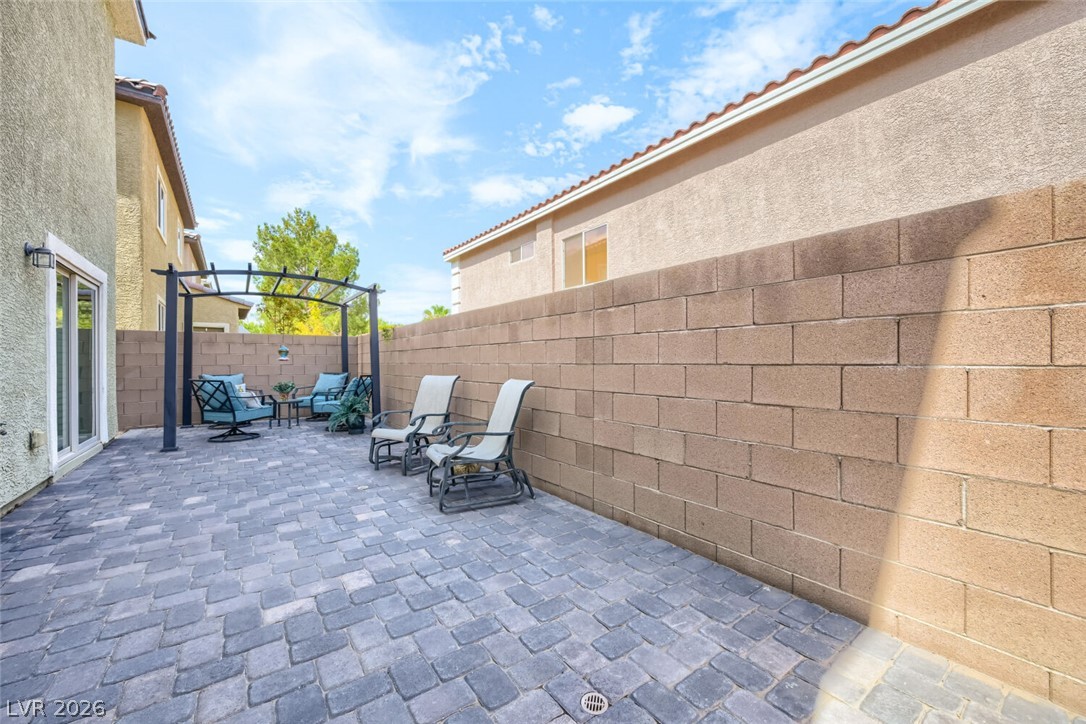
A spacious paver patio provides a tranquil outdoor retreat, perfect for unwinding.
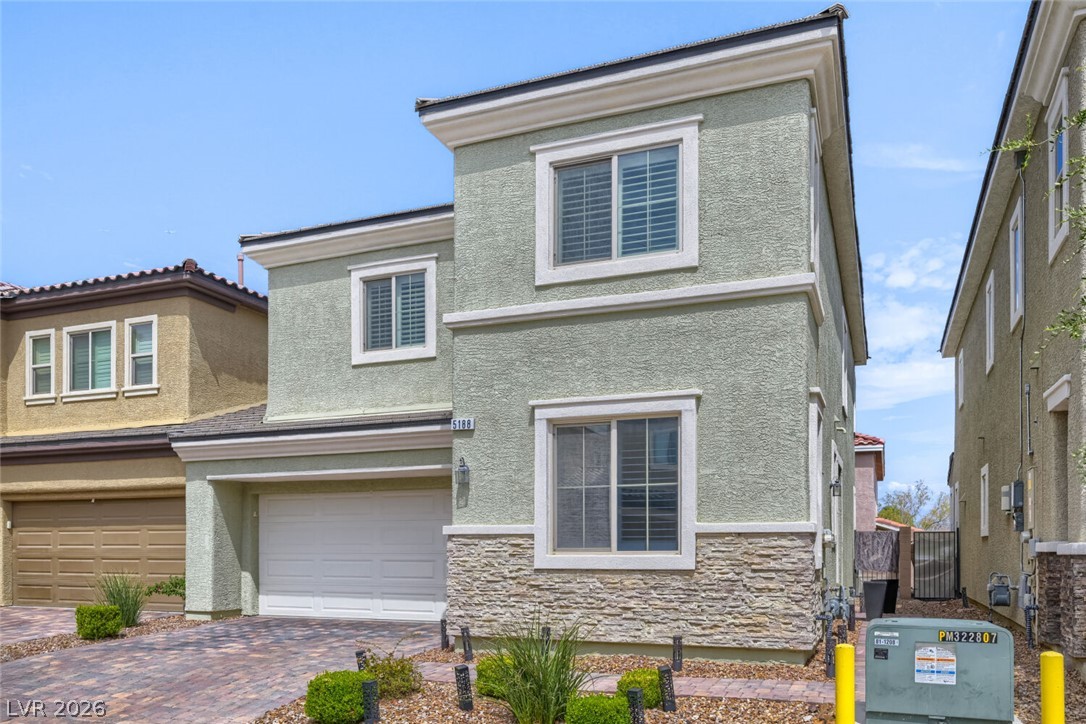
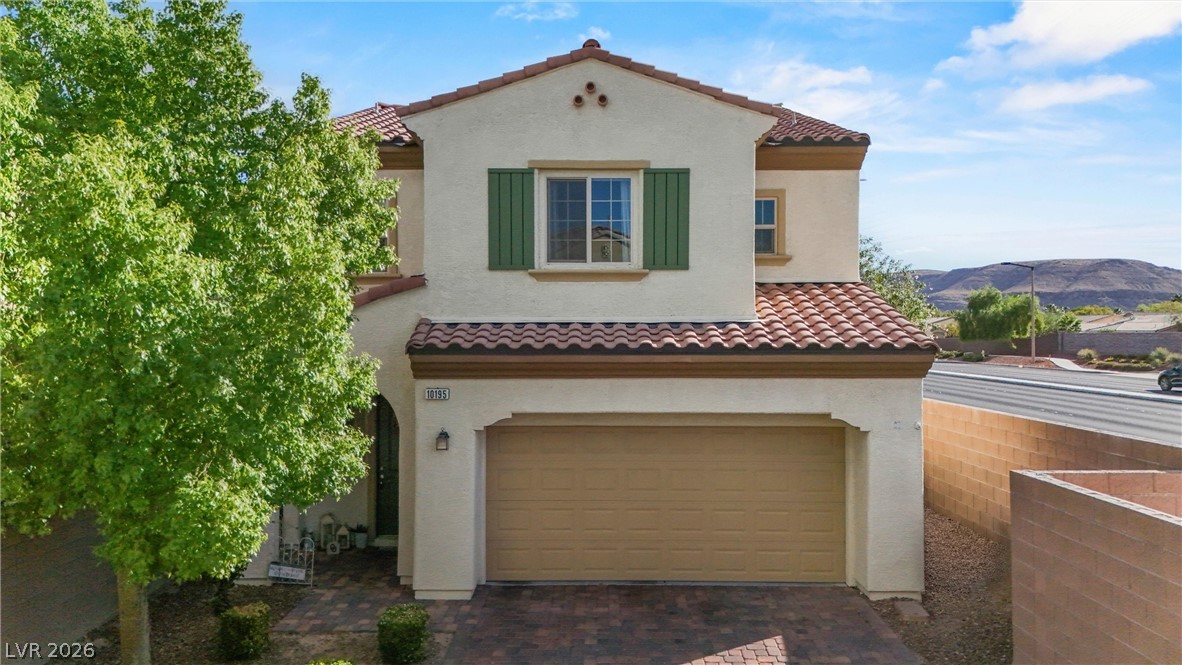
A contemporary stucco residence presents a welcoming facade with stone accents and a paver driveway.
A well-maintained stucco facade with a stone accent and an integrated garage welcomes you.
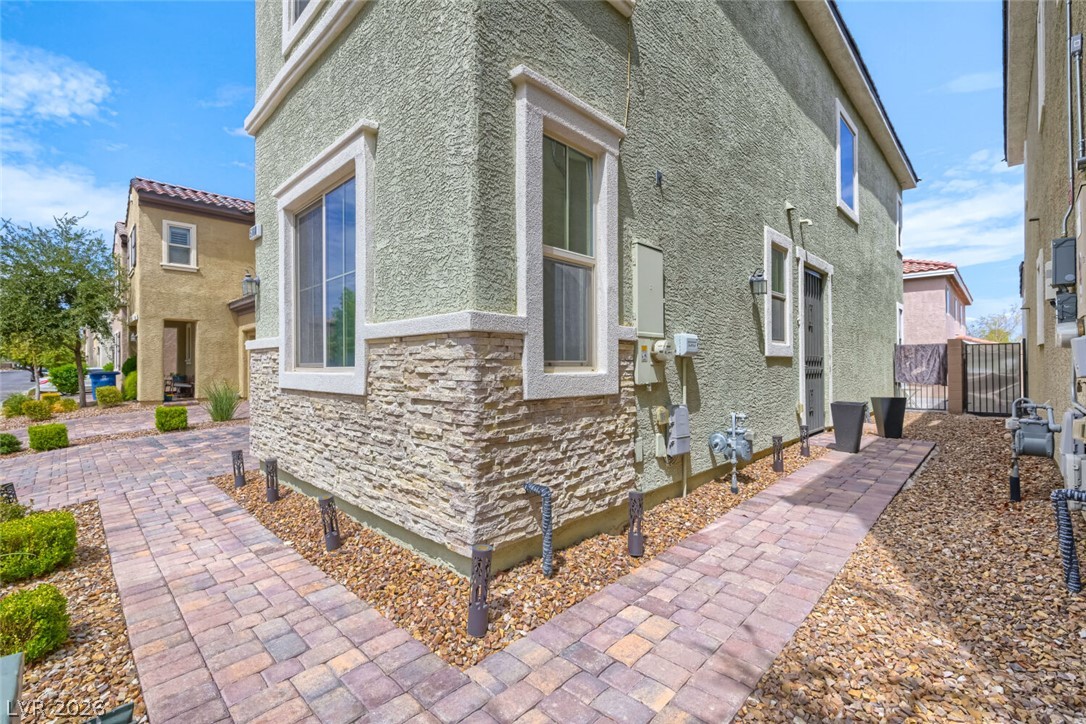
Textured stucco walls and stacked stone accents enhance this home's inviting curb appeal.
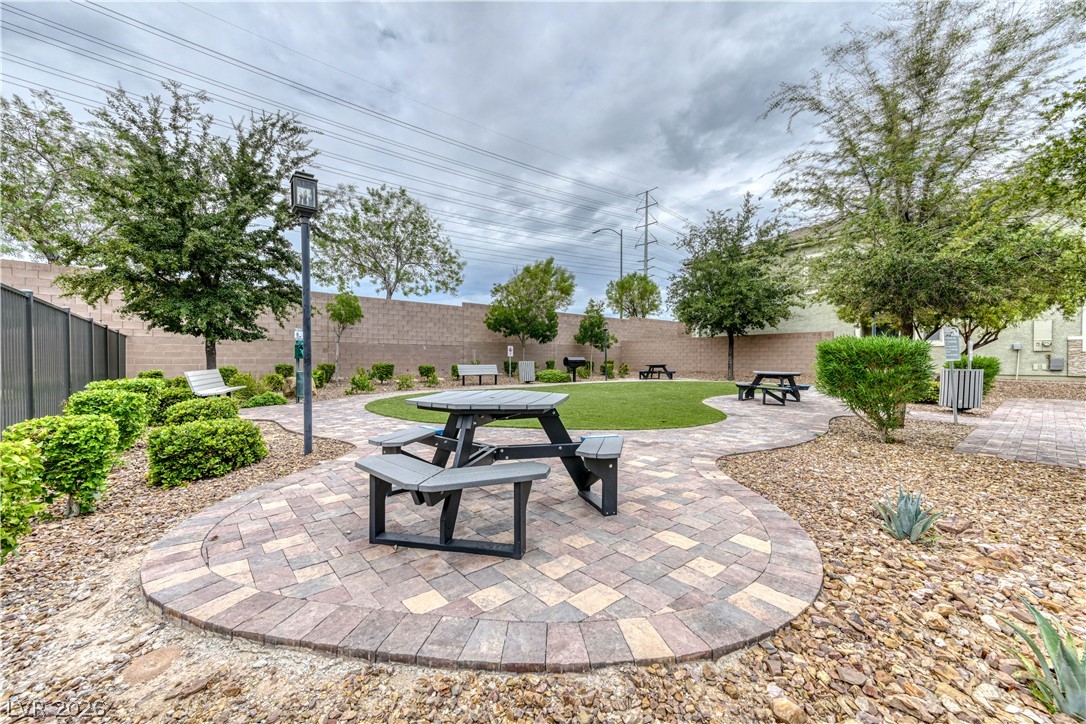
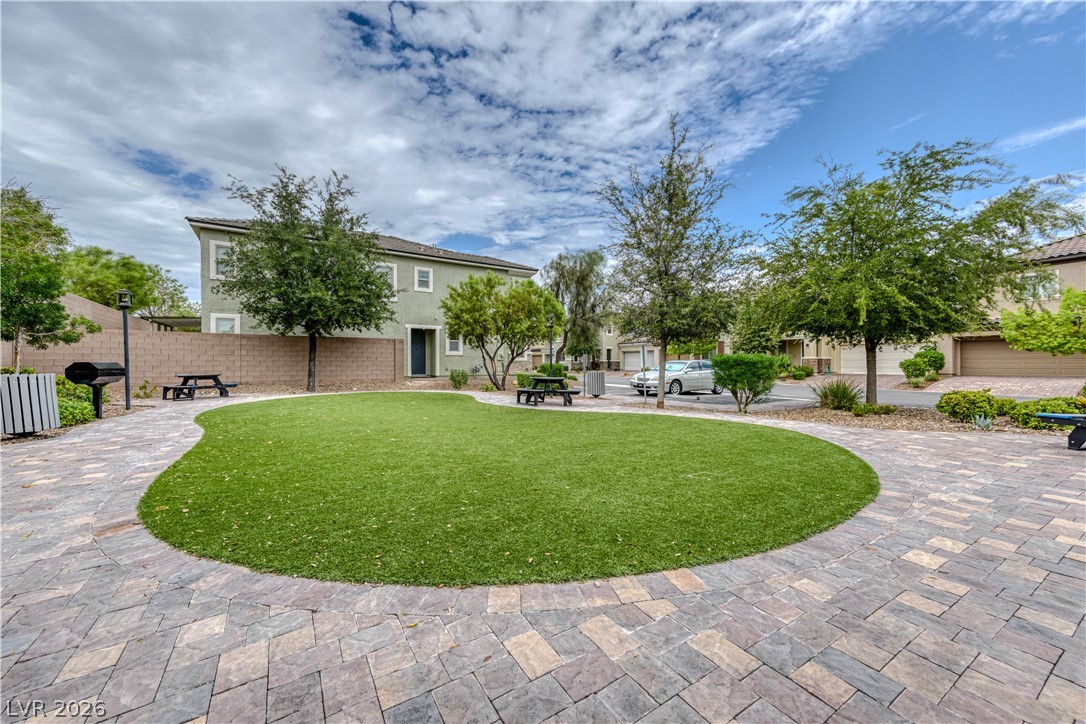
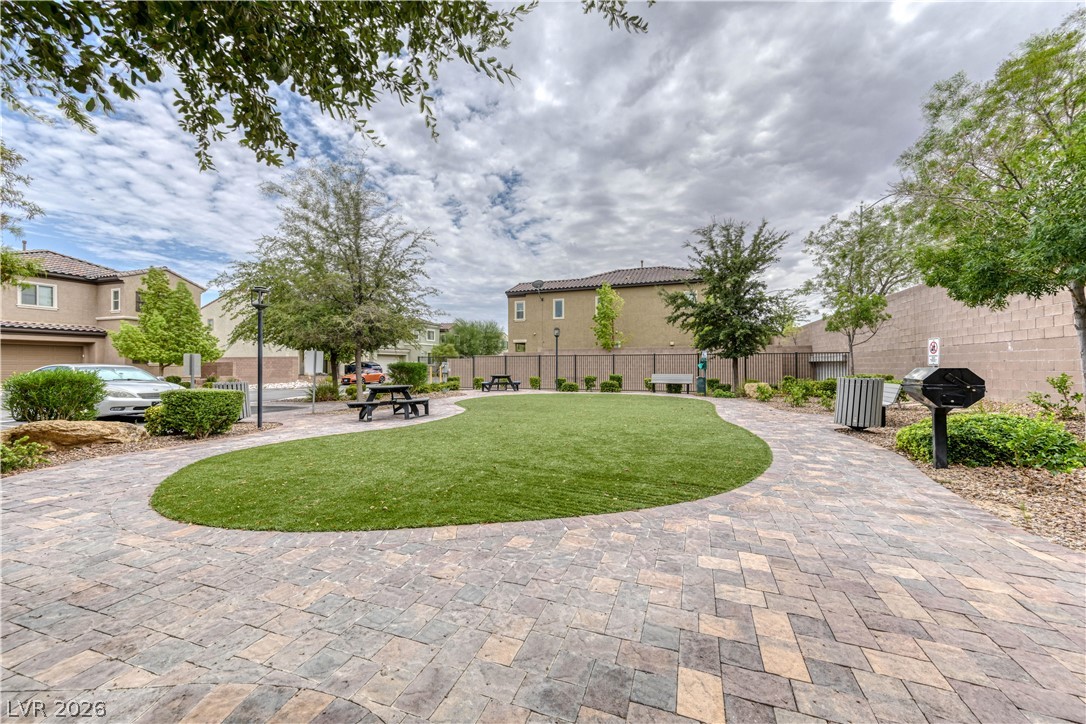
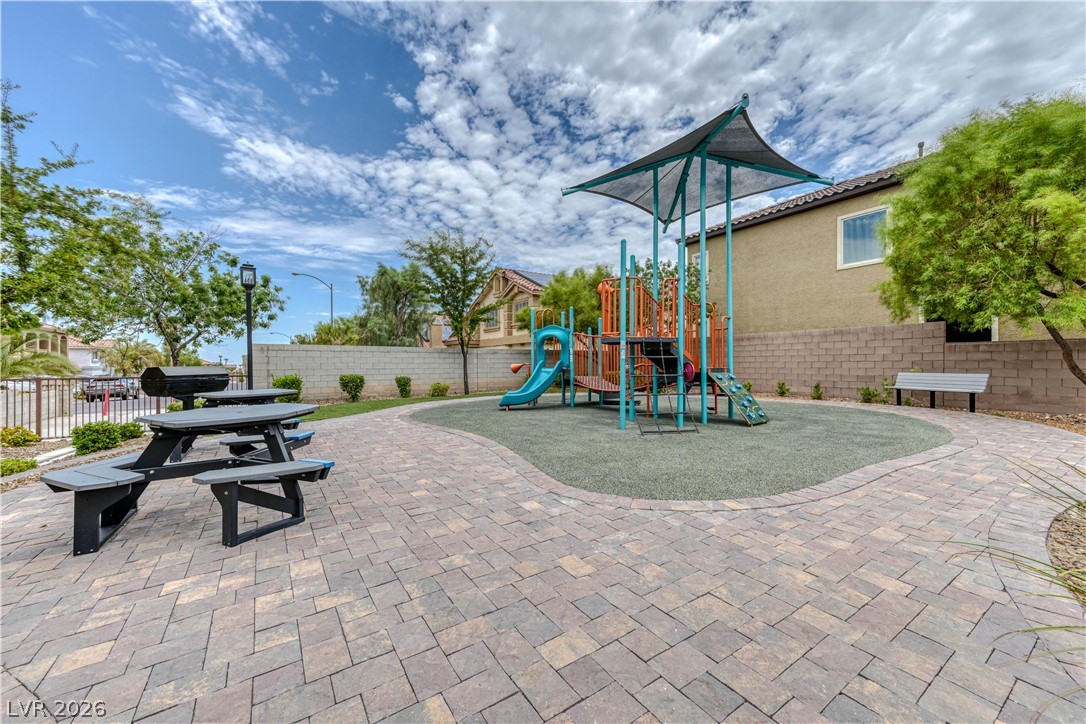
A community recreation area showcases paver pathways, lush green space, and inviting picnic tables for outdoor enjoyment.
A community green space with paver pathways and mature trees invites outdoor relaxation.
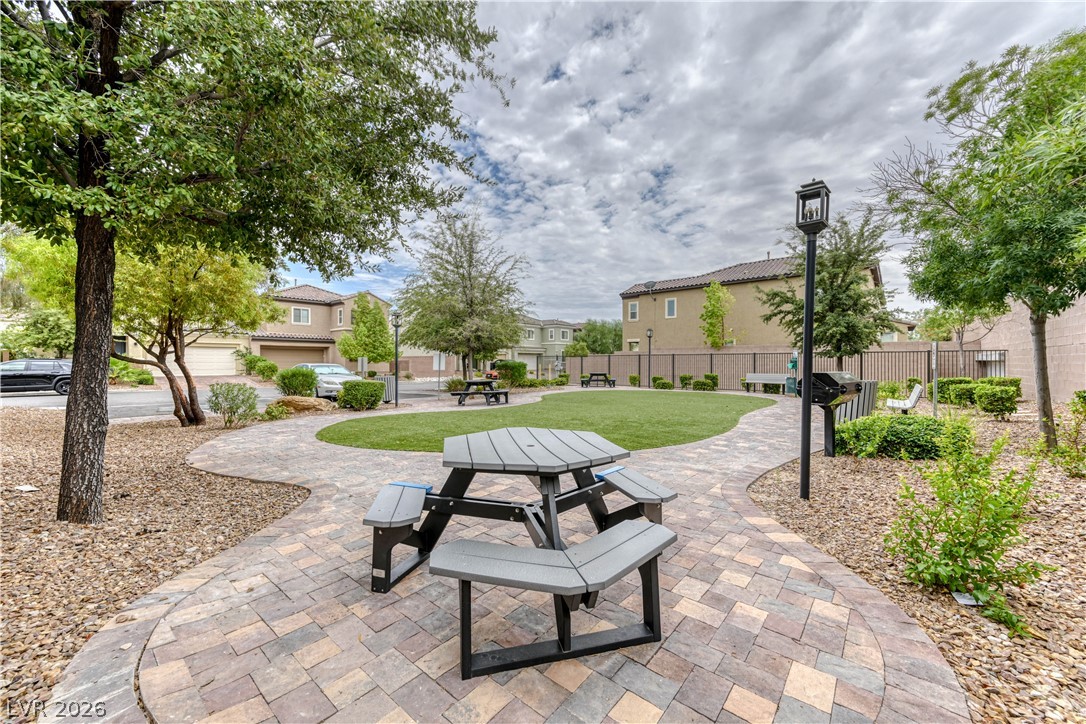
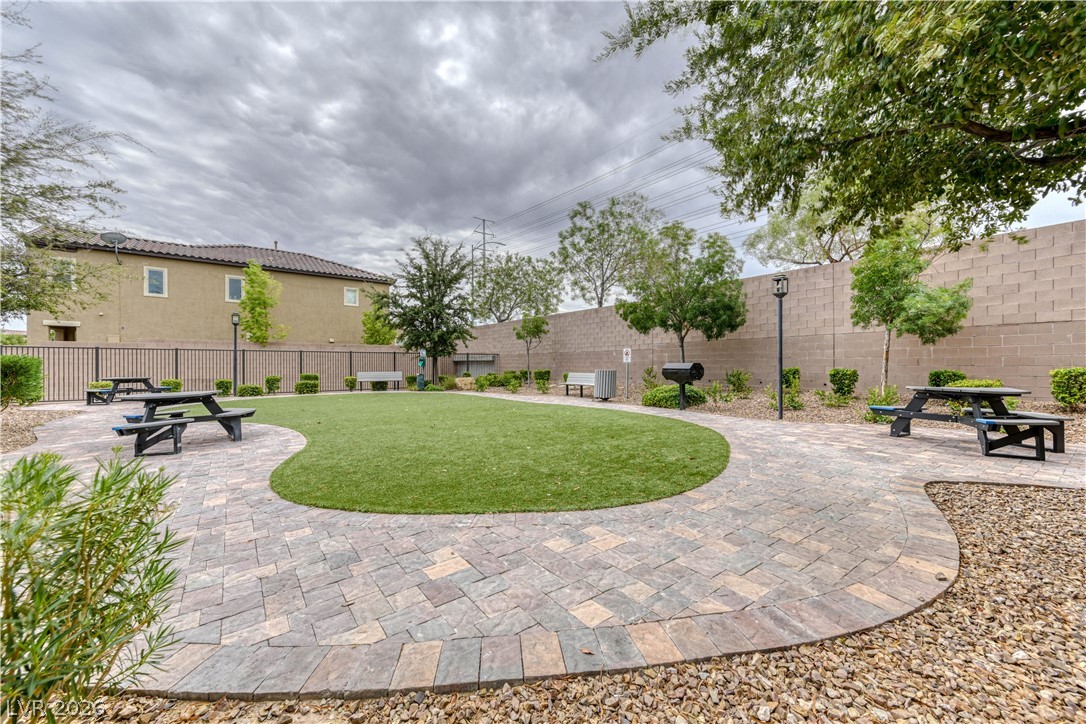
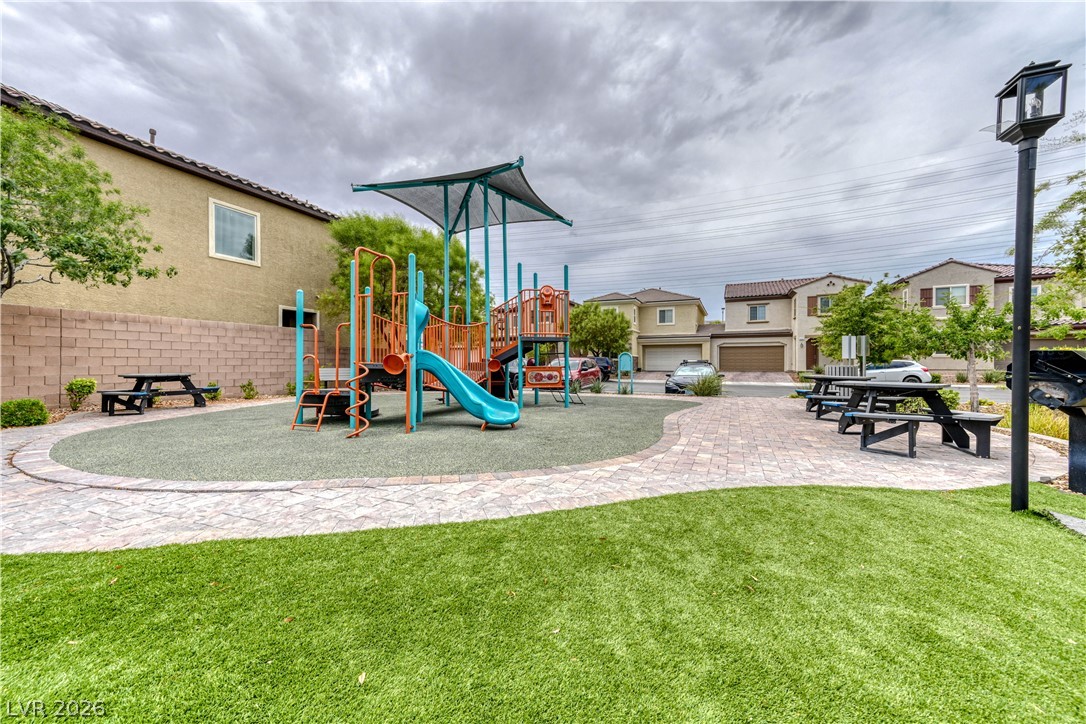
A community green space offers picnic tables, an outdoor grill, and landscaped walkways, ideal for social gatherings.
A community green space offers a picnic area and barbecue facilities for outdoor enjoyment.
An inviting outdoor space featuring a paved walkway, lush green lawn, and comfortable picnic tables for community enjoyment.
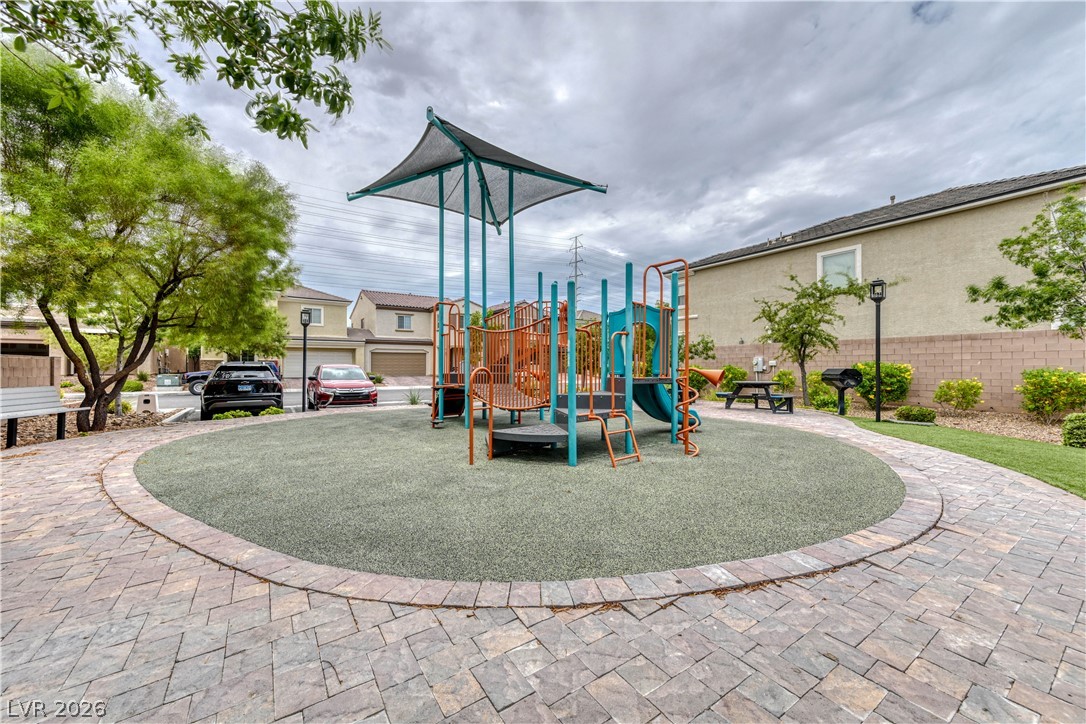
A community gathering space features a vibrant playground and picnic area for outdoor enjoyment.
A vibrant community playground and picnic area, ideal for family enjoyment.
A vibrant playground surrounded by a paver pathway invites outdoor enjoyment.
A well-appointed bathroom with a large, glass-enclosed shower featuring a rainfall showerhead and light wood-look flooring.
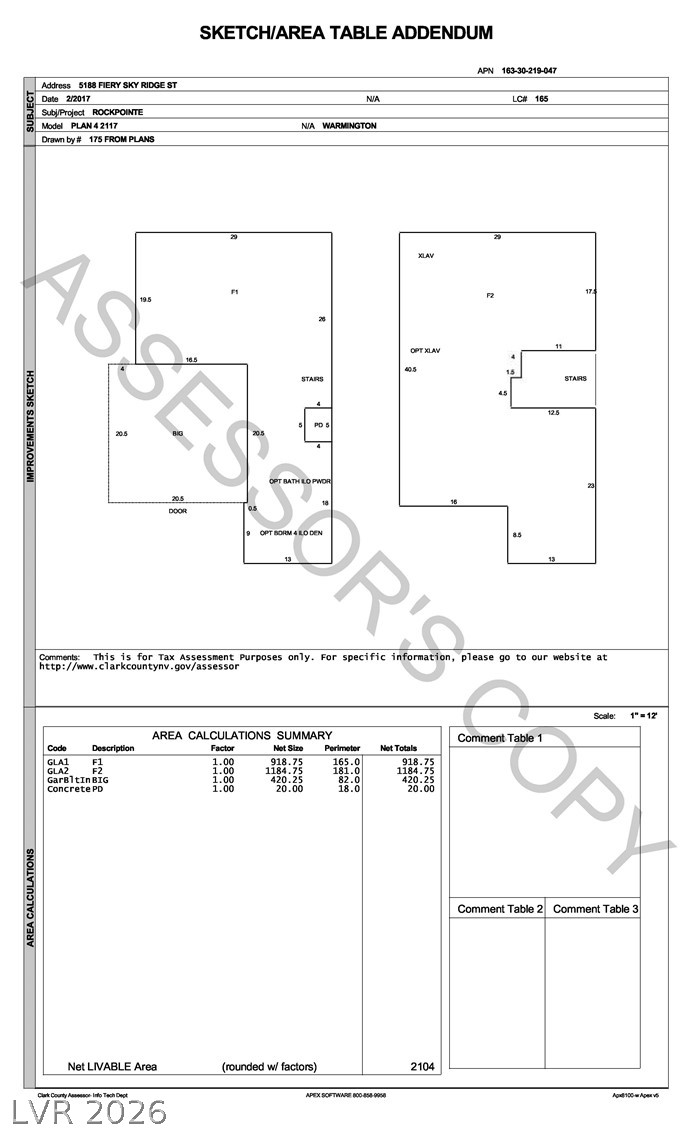
A comprehensive sketch and area table addendum details the property's layout and calculated dimensions.

 Price Reduced Listing
 In-Person: 10/04 12:00 PM - 2:00 PM