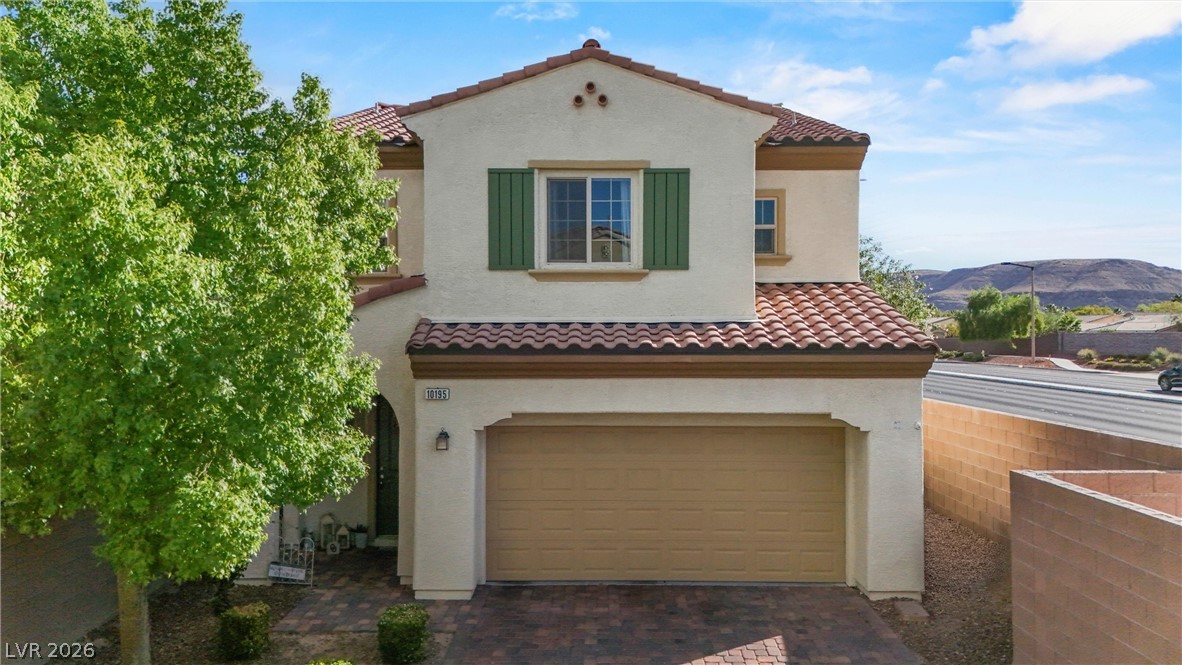
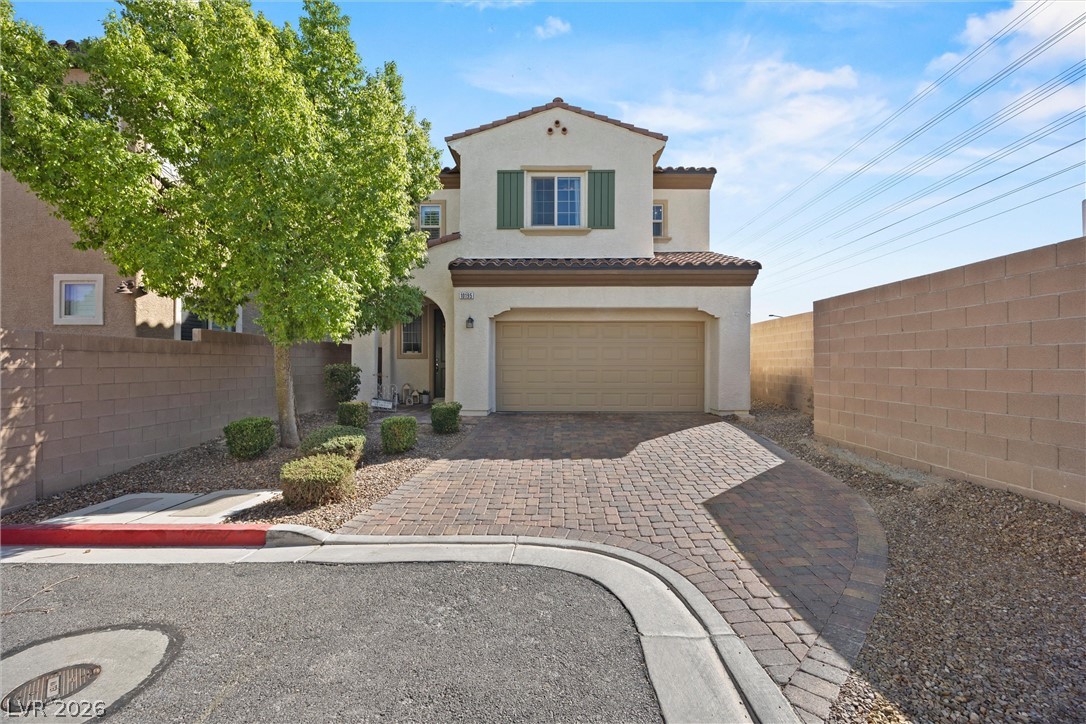
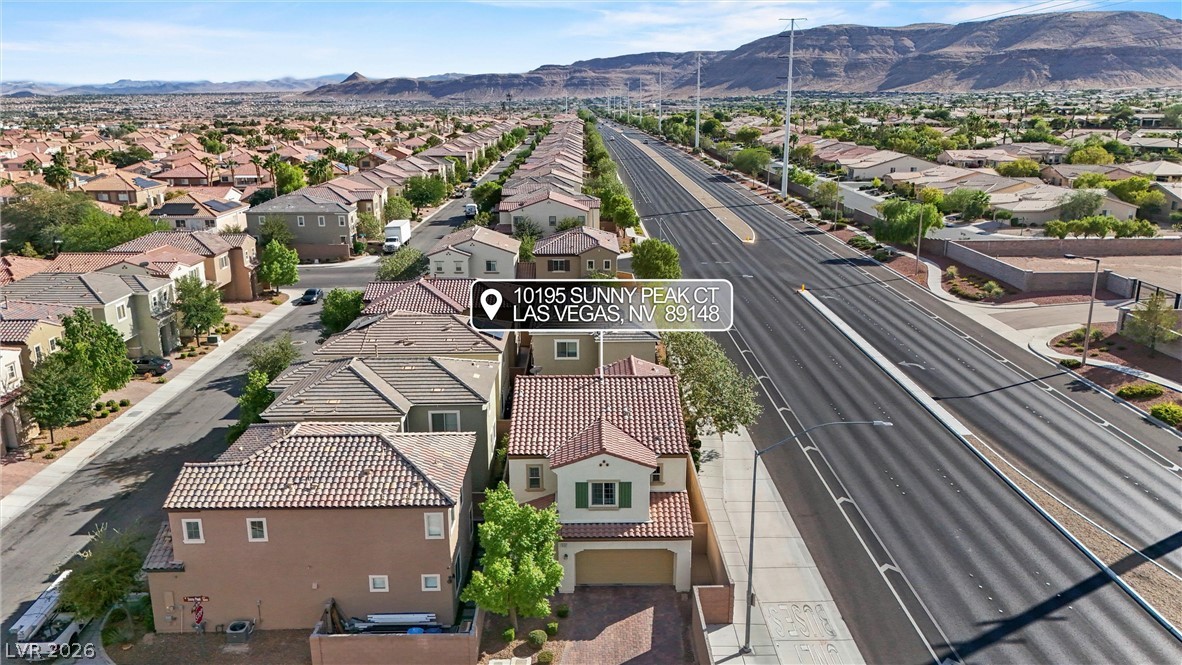
Spanish tile roofing and classic stucco exterior define this two-story residential design.
An inviting brick paver driveway leads to a modern two-story home with a stucco exterior.
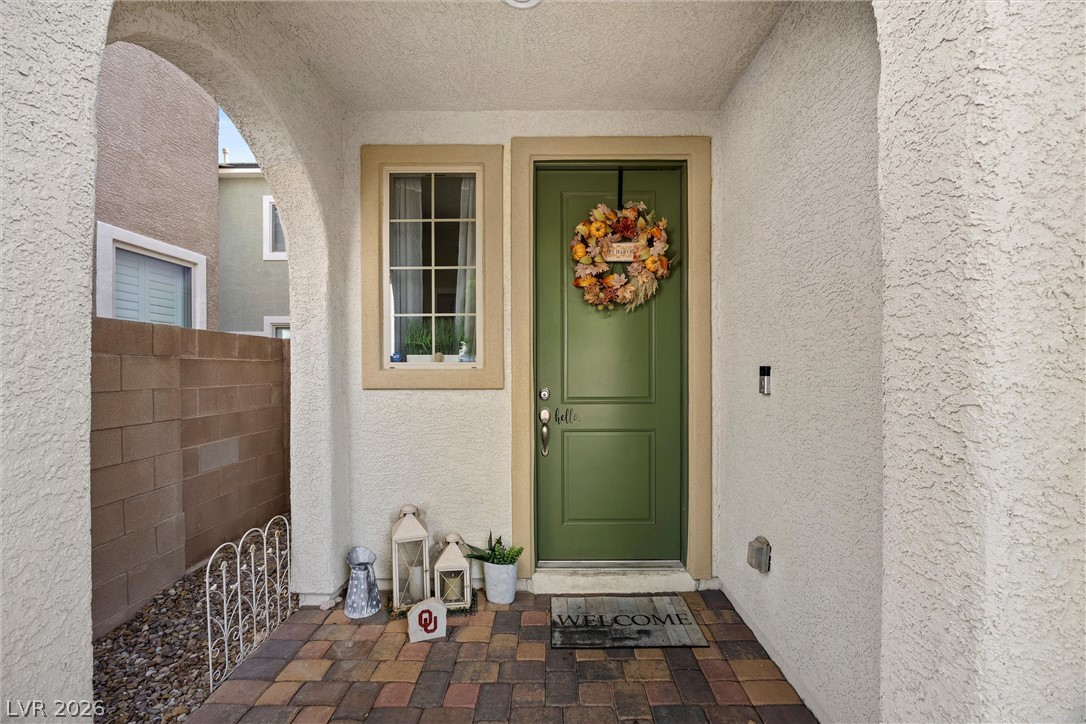
An arched entry porch with block pavers leads to the inviting front doorway.
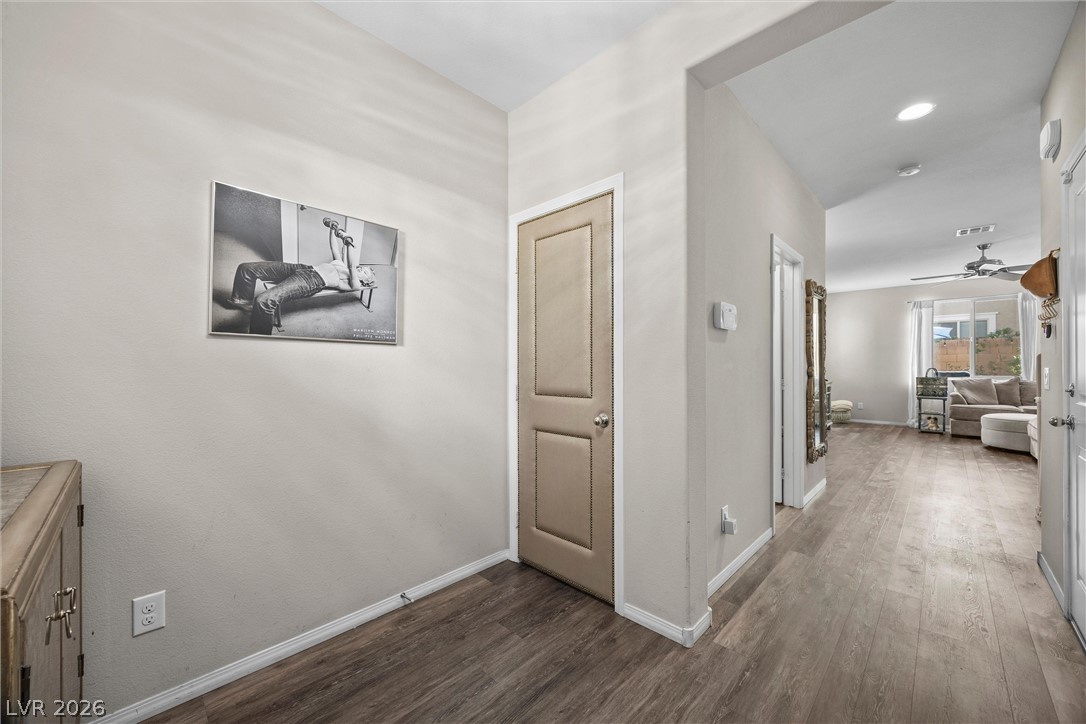
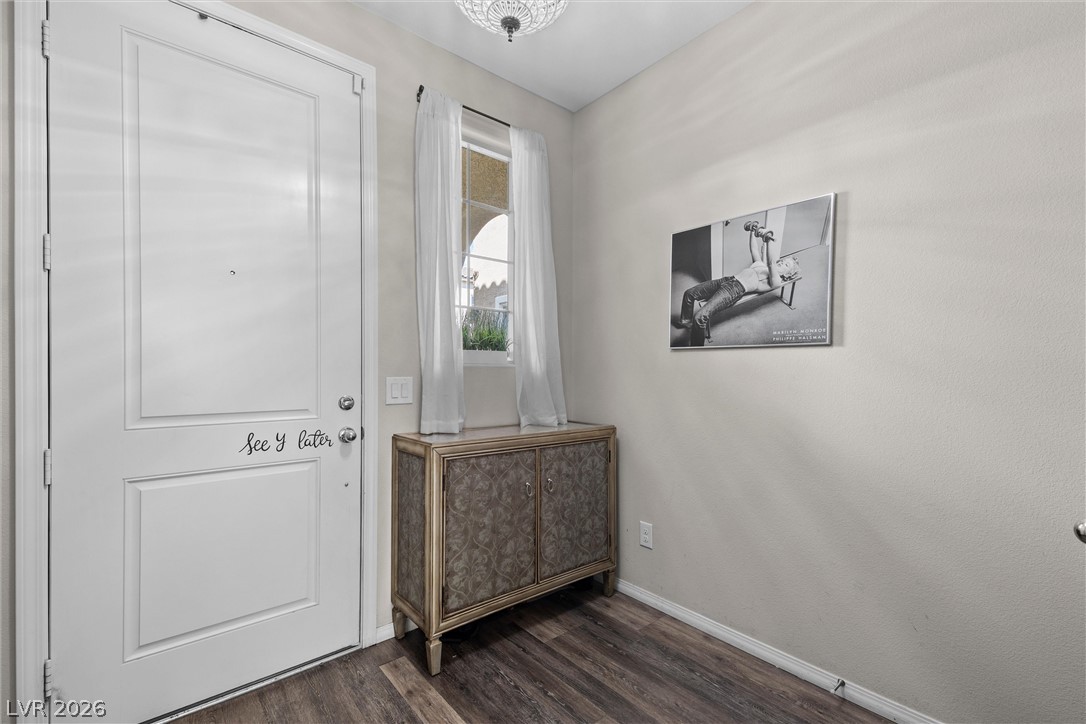
Smooth wood floors flow seamlessly through this welcoming entryway into the main living areas.
An inviting entrance foyer welcomes guests with durable wood-look flooring and a bright window.
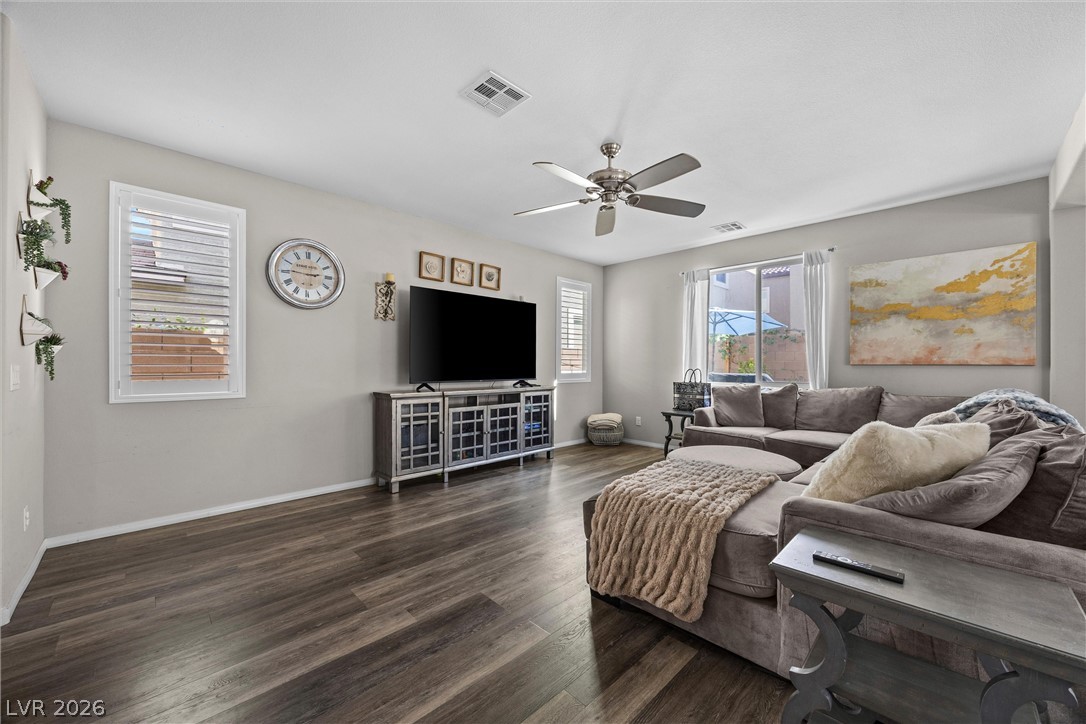
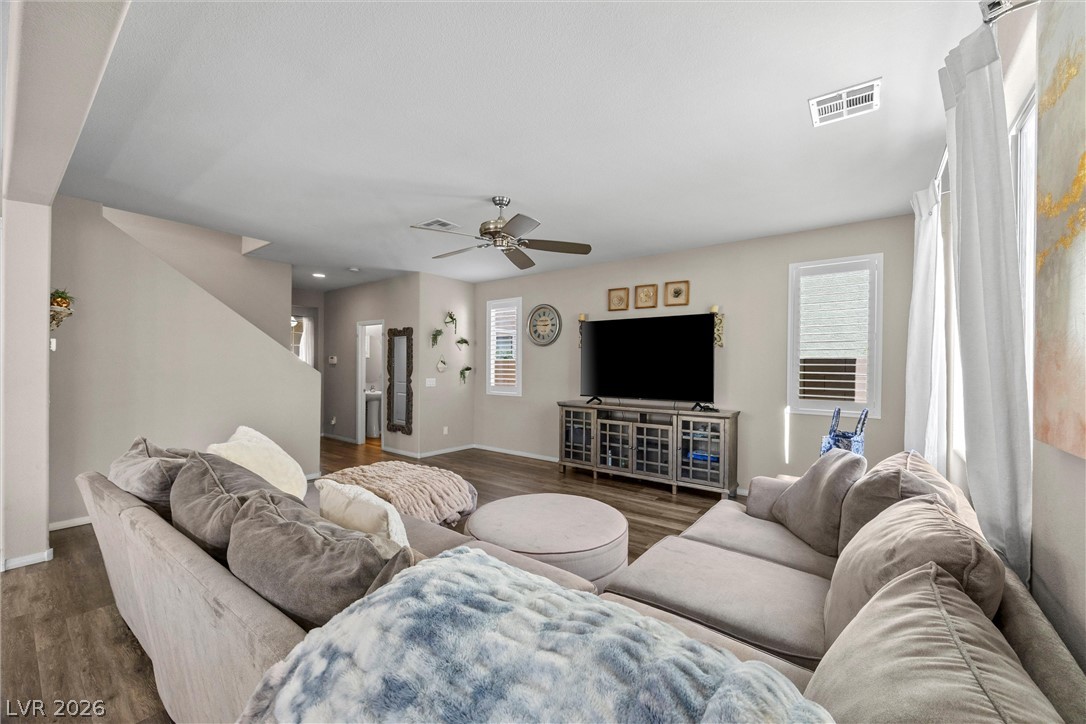
Rich wood-inspired flooring and abundant natural light define this inviting gathering space.
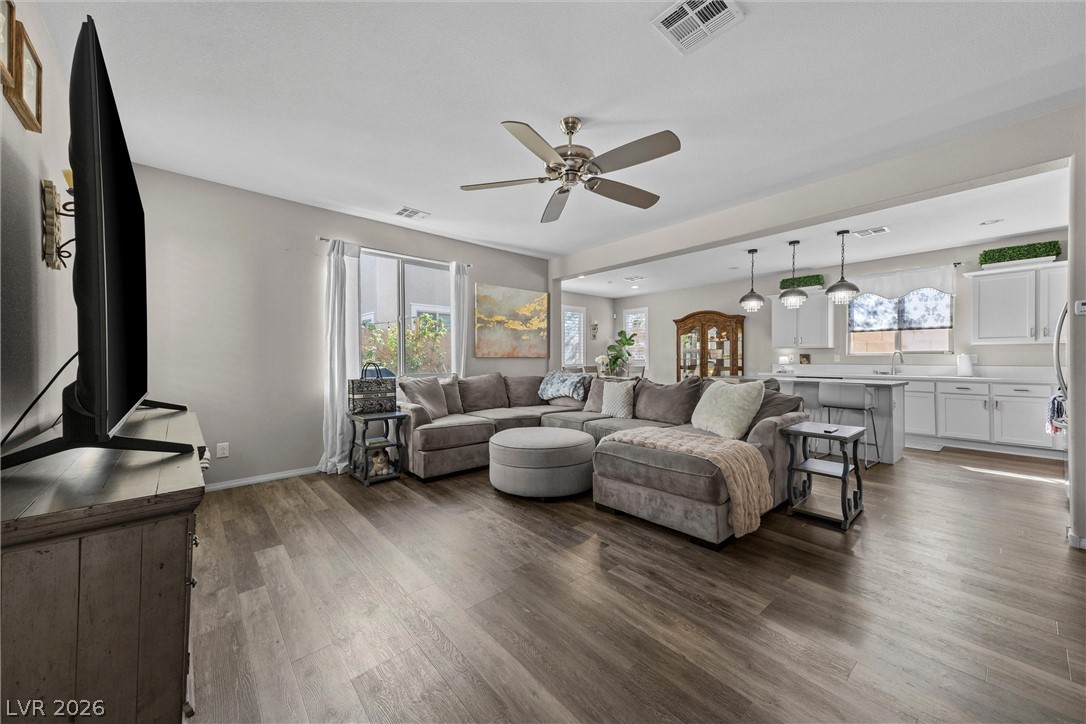
Warm wood flooring grounds this airy, open-concept living space connected to the kitchen.
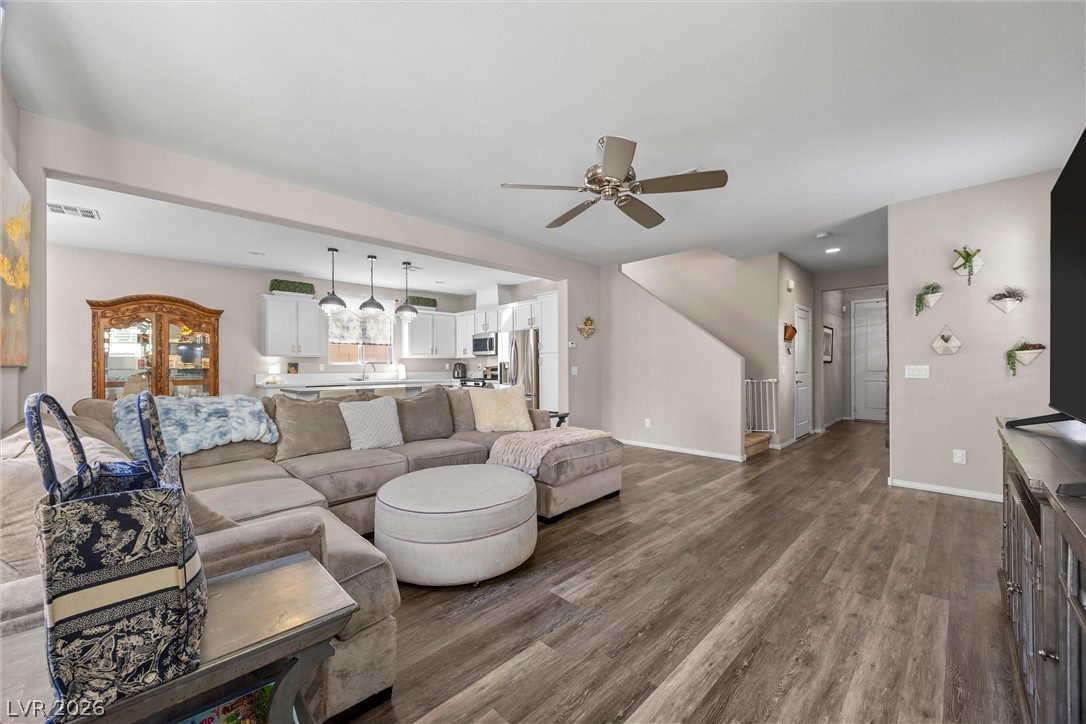
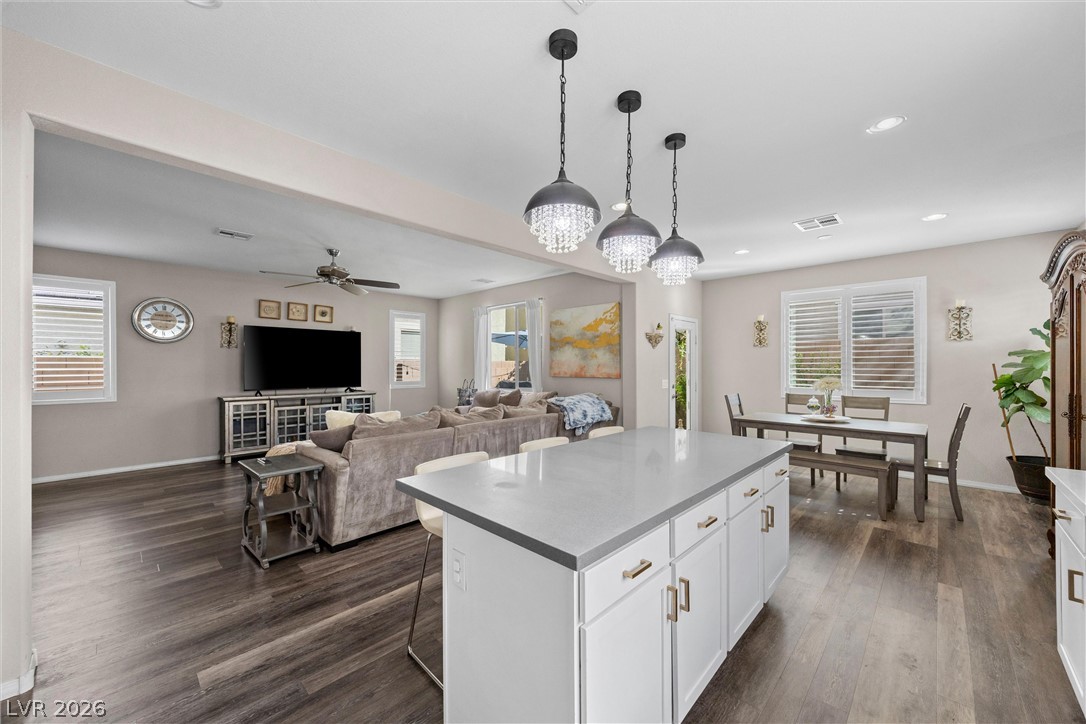
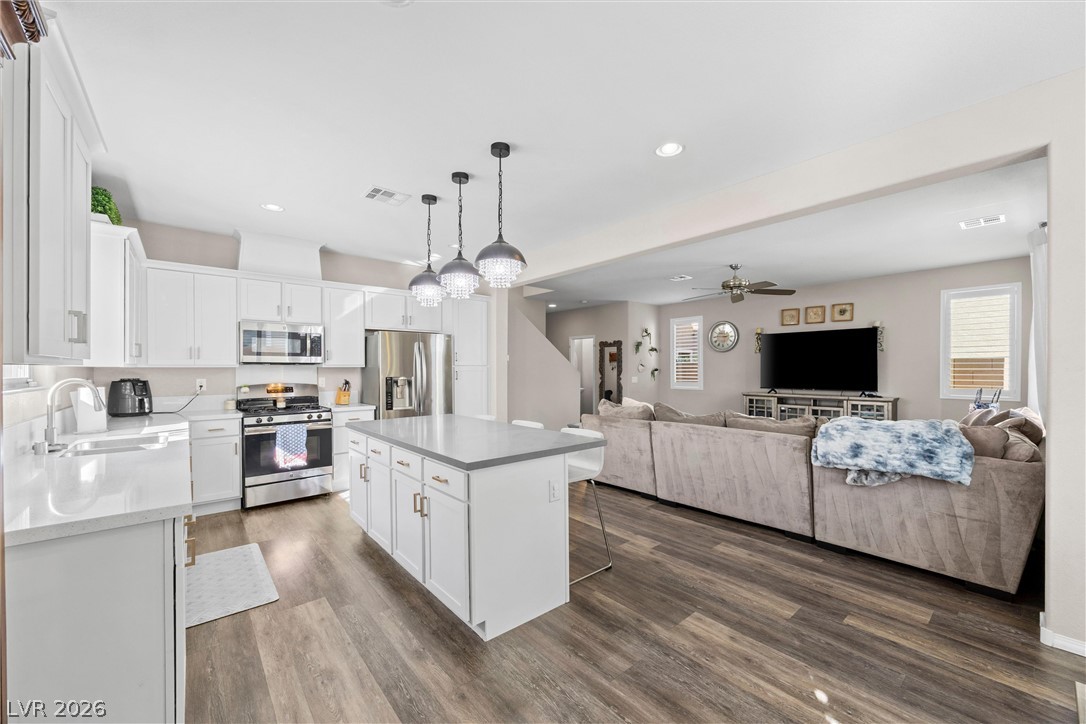
An open concept design seamlessly connects the comfortable living area with the modern kitchen.
An open and inviting living space features warm wood-look flooring and generous natural light.
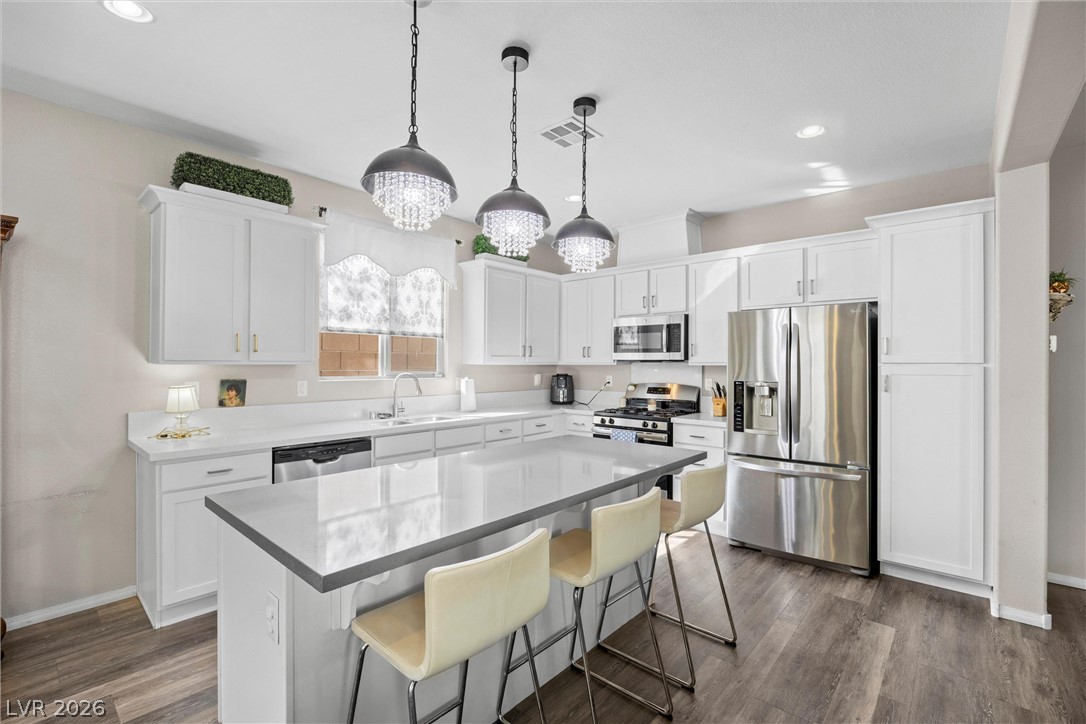
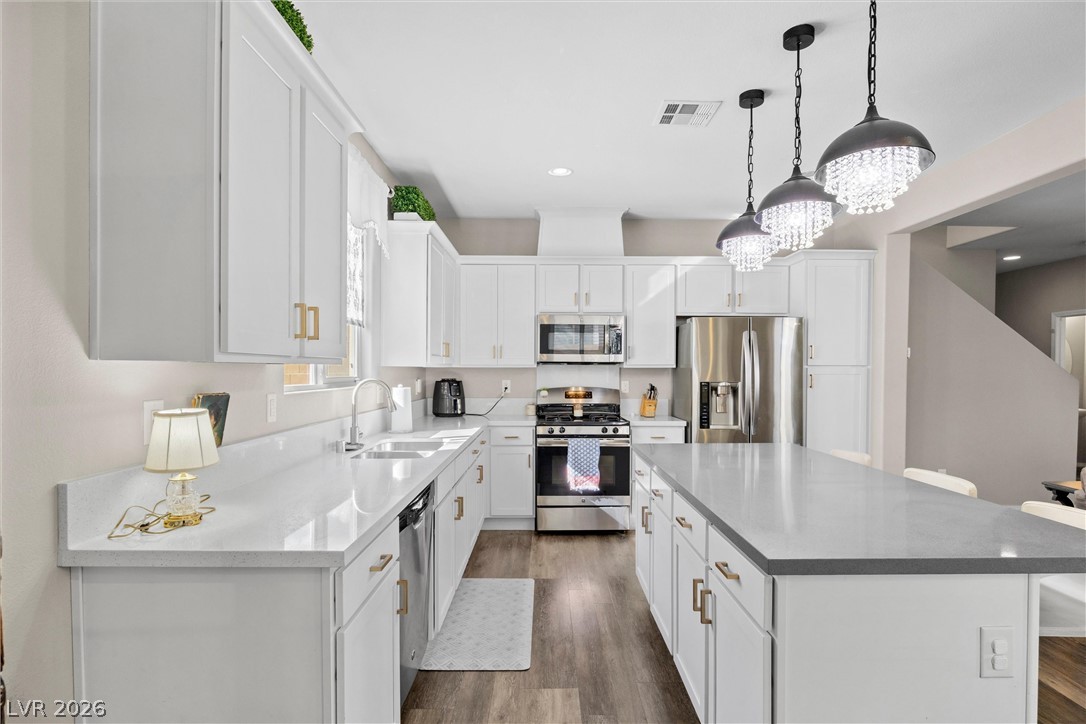
Polished stone counters and bright cabinetry define this beautifully updated cooking space.
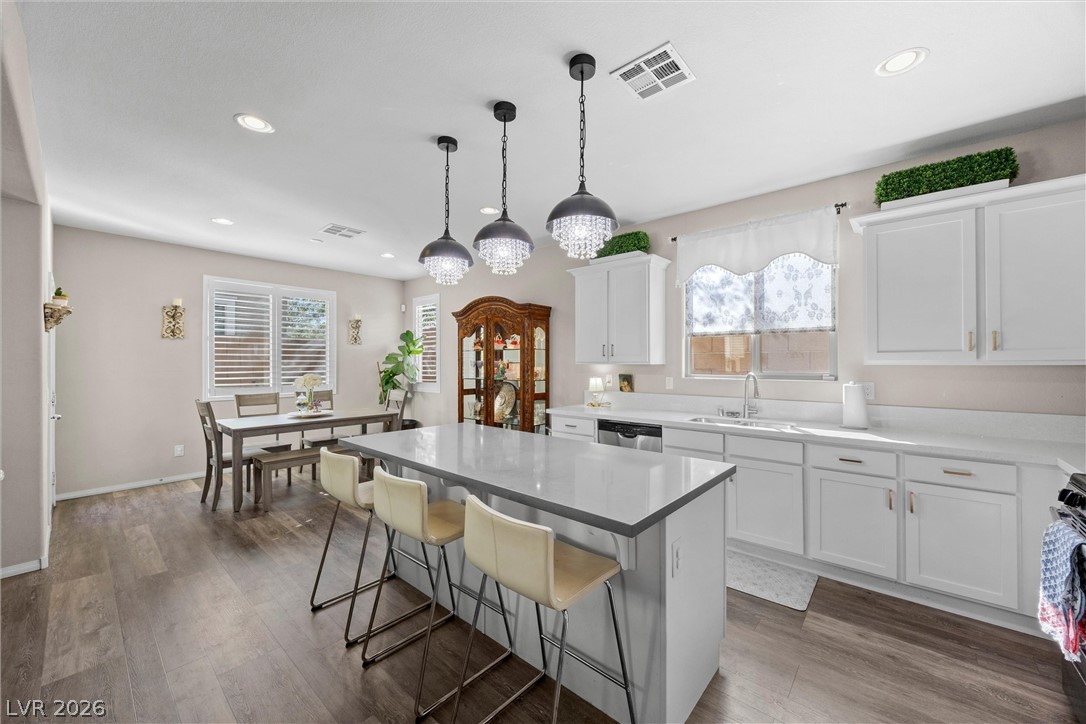
An open kitchen layout transitions into a light-filled dining space over wood-plank flooring.
Gleaming wood floors anchor an airy, open layout connecting the kitchen and dining areas.
Elegant quartz countertops and durable wood-look flooring anchor this spacious, light-filled kitchen space.
An open floorplan seamlessly connects the modern kitchen and inviting living space.
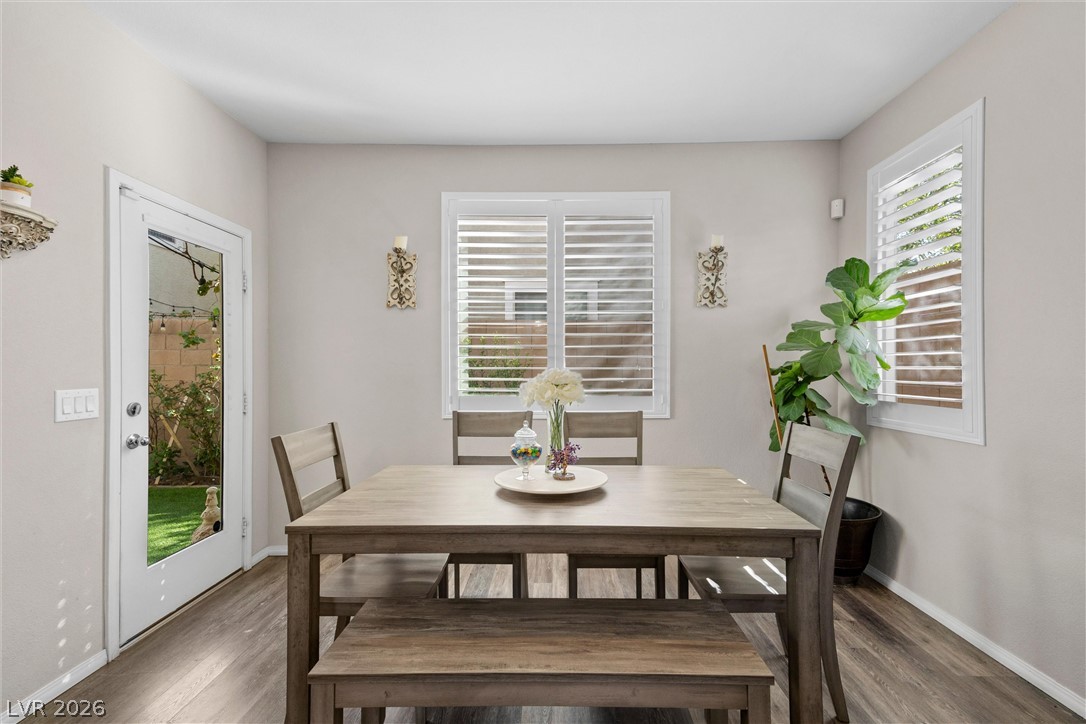
Natural light fills this dining area through large shuttered windows and a glass patio door.
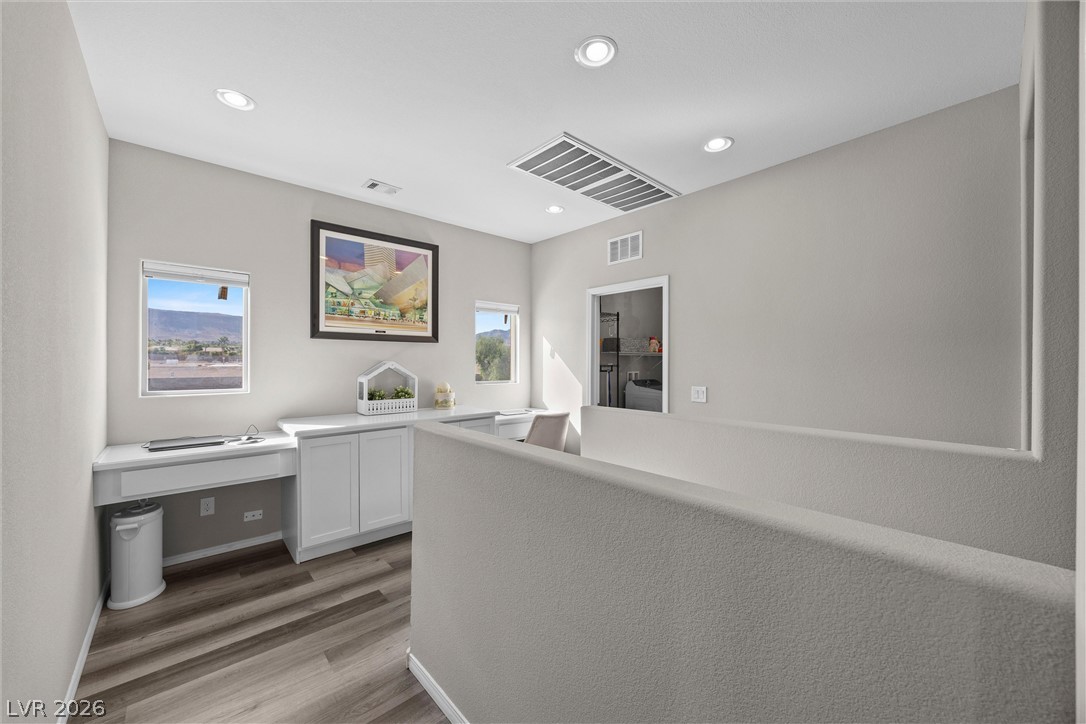
An upper level workspace boasts built-in cabinetry, recessed lighting, and durable wood-look flooring.
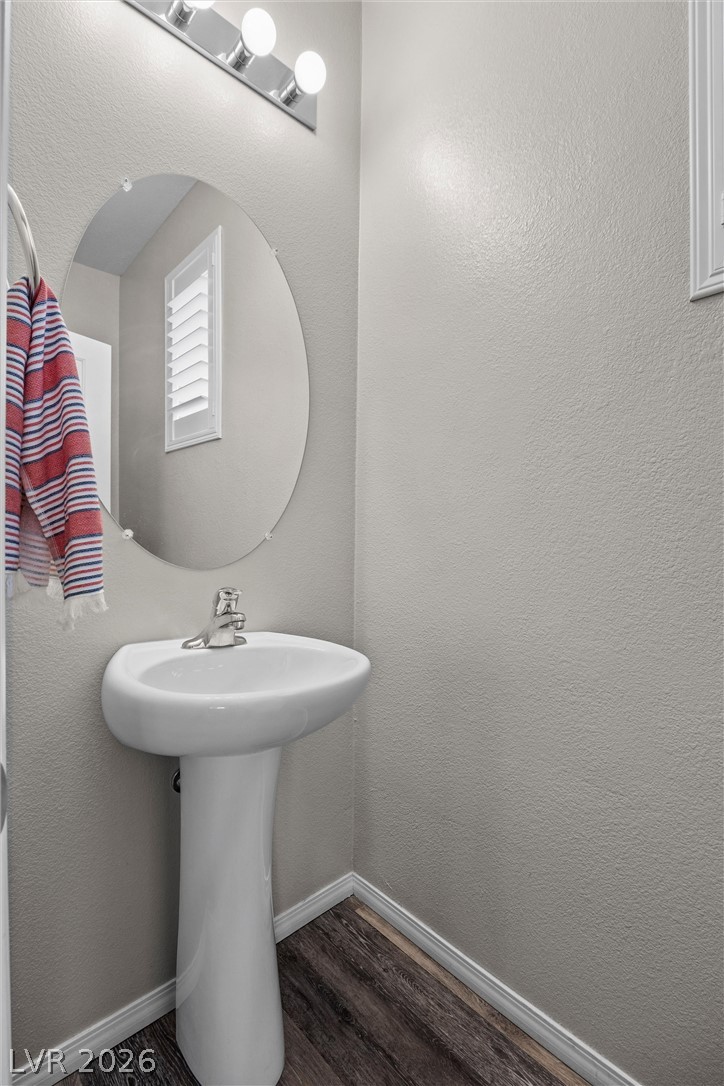
A classic pedestal sink sits below an oval mirror in this charming powder room.
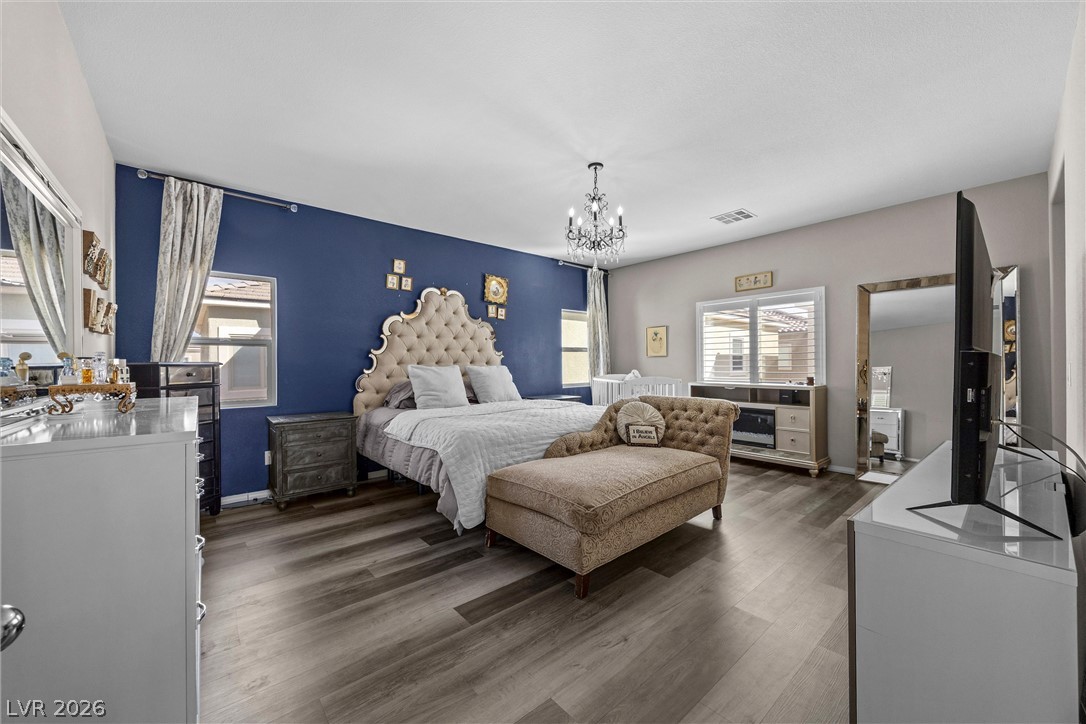
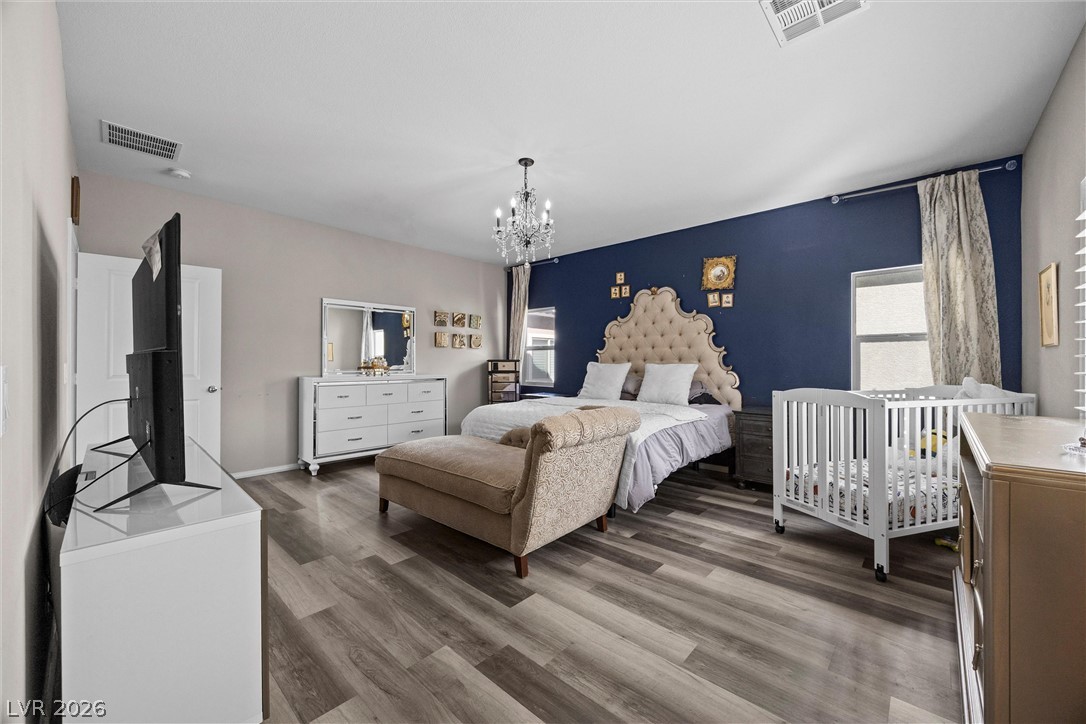
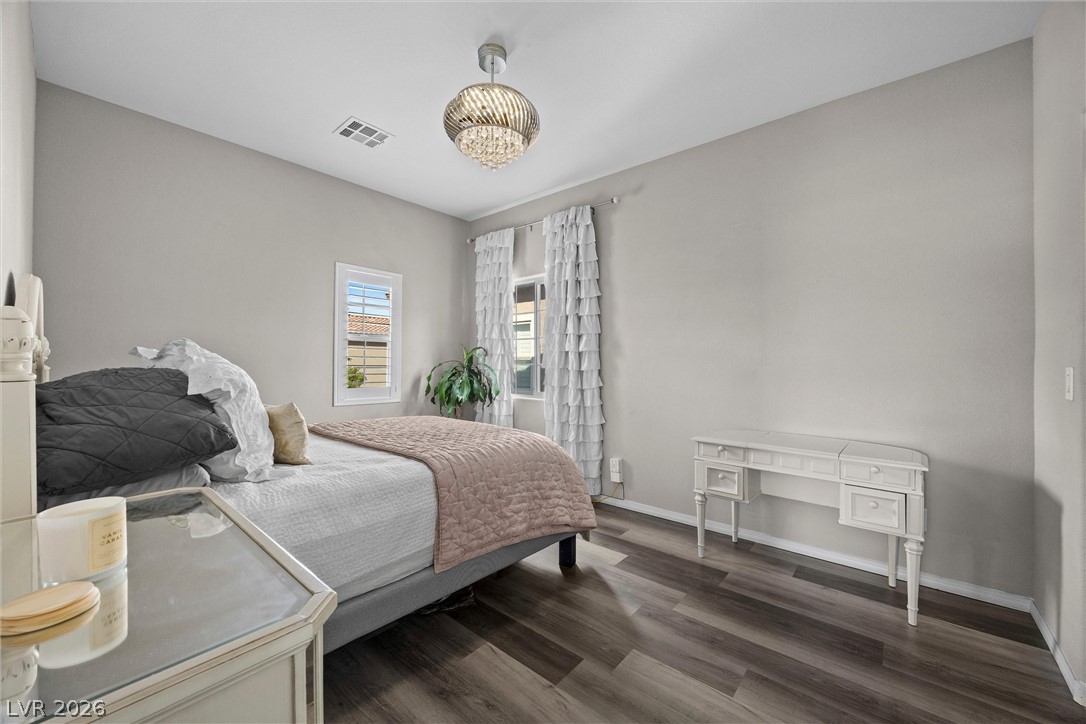
An elegant bedroom showcases smooth wood flooring, large windows, and a classic chandelier.
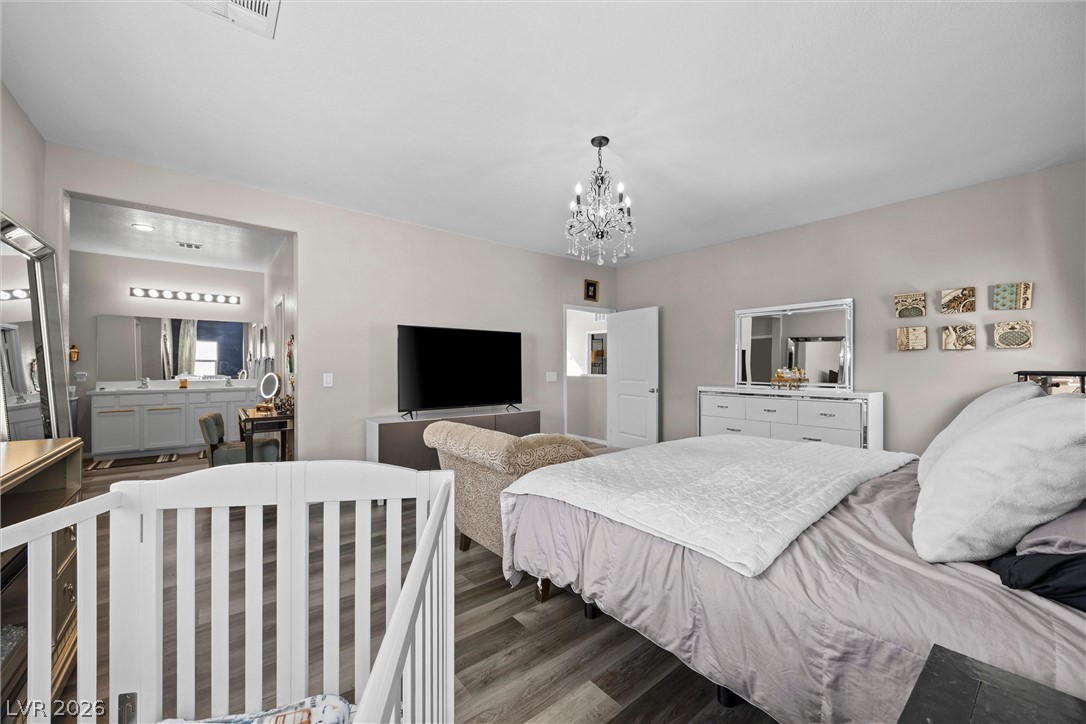
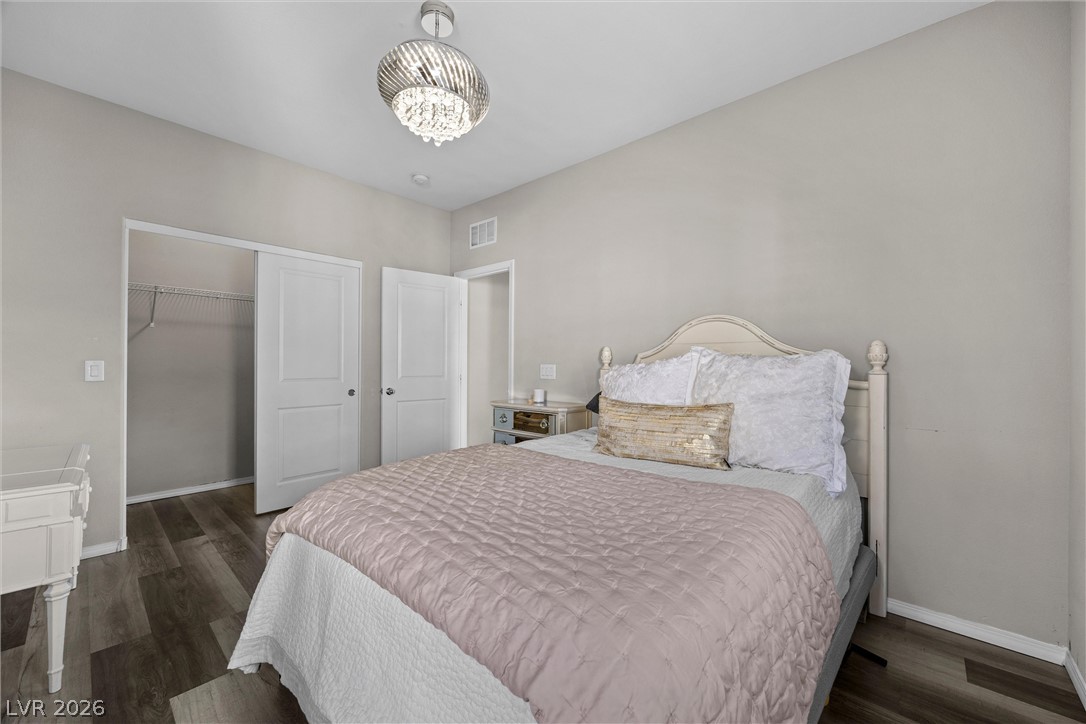
Plank flooring and a delicate light fixture anchor this serene private suite.
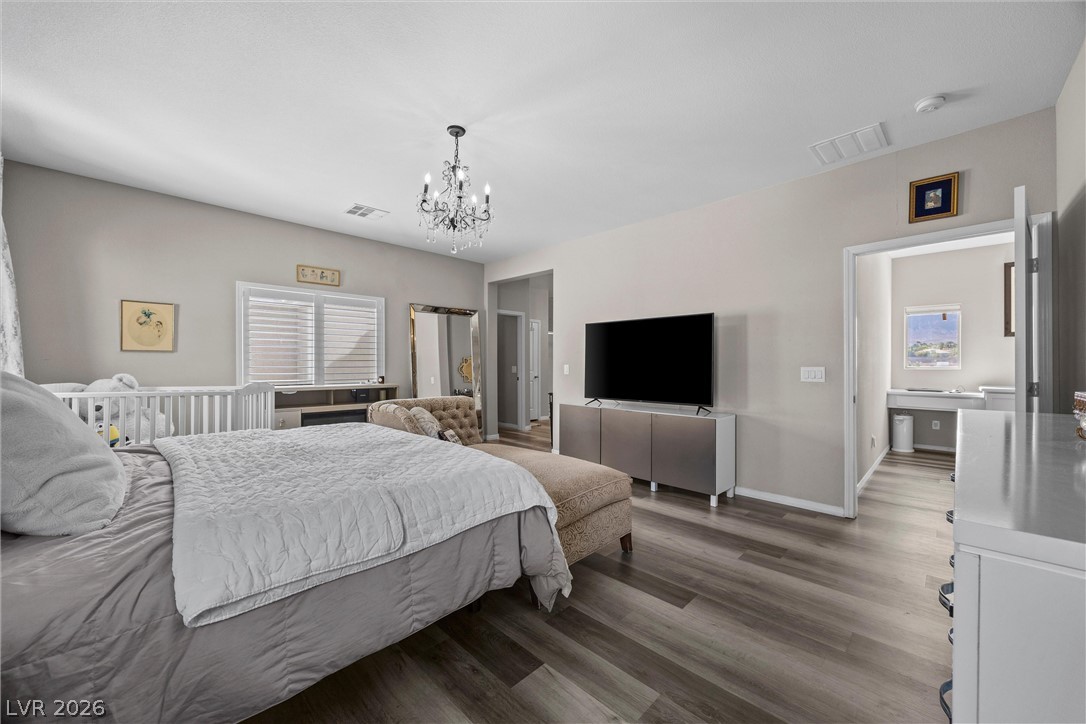
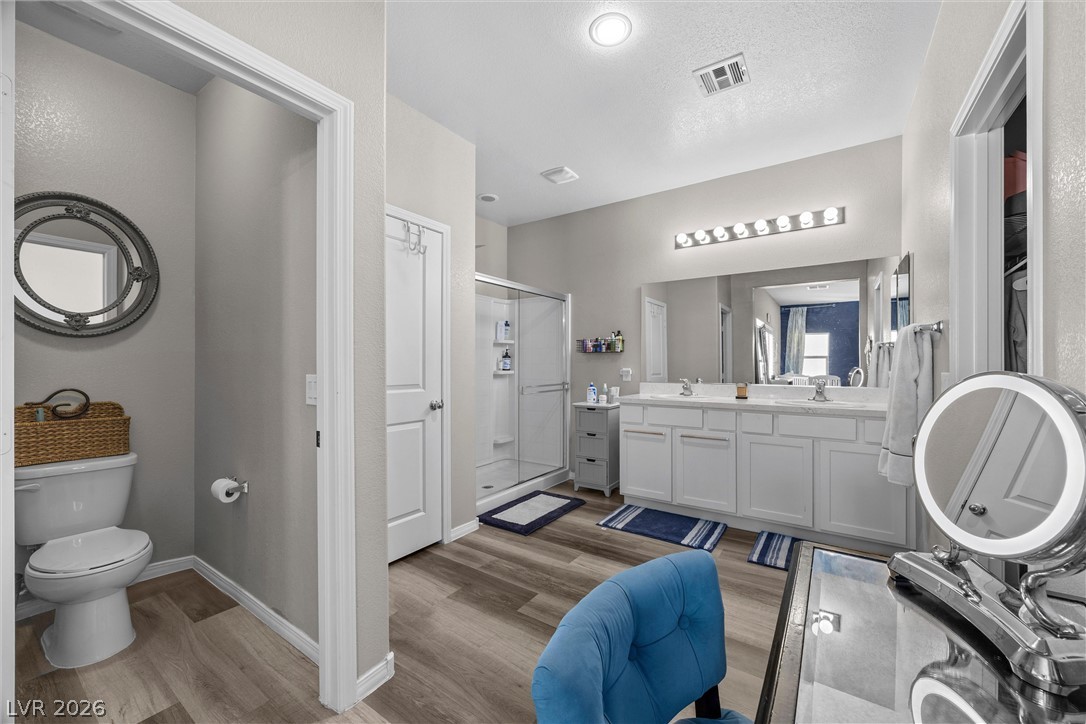
An elegant master suite connects seamlessly to a spacious bath through a wide doorway.
Gleaming wood-look floors pair with smooth drywall ceilings in this spacious bedroom retreat.
A spacious bathroom features dual sinks and a separate water closet area.
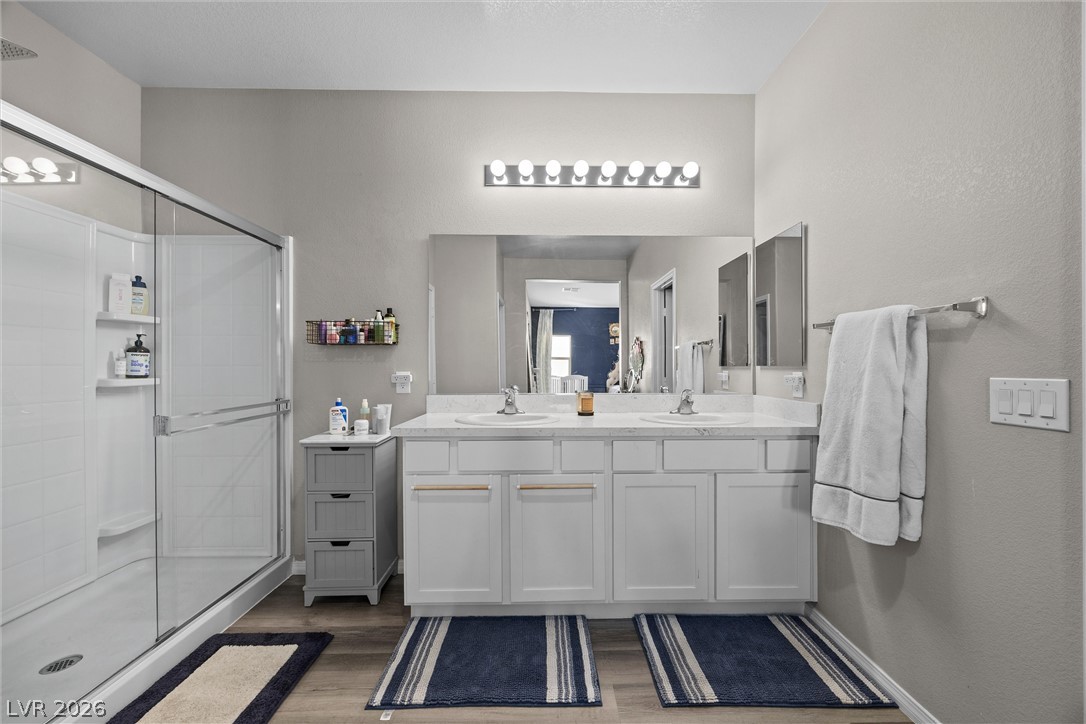
Double vanities and a glass-enclosed shower highlight this modern bathroom space.
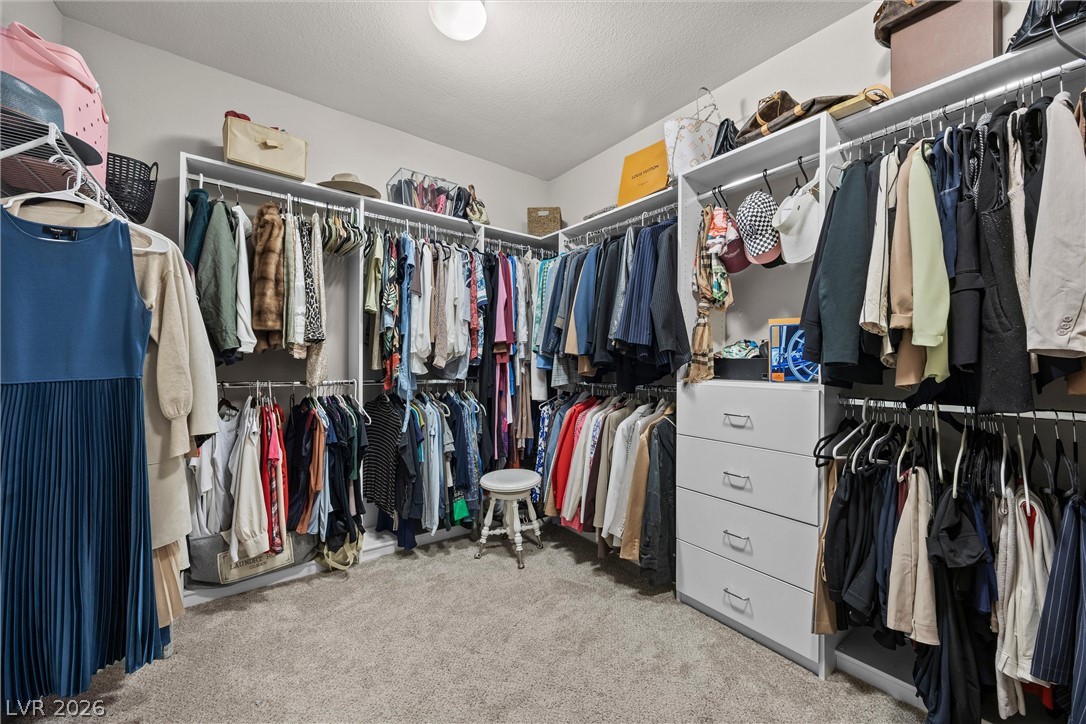
An organized walk-in closet boasts built-in storage systems and soft carpeted flooring.
Gleaming wood-inspired floors and clean walls anchor this serene bedroom retreat.
Smooth wood floors and tall ceilings anchor this comfortable bedroom retreat.
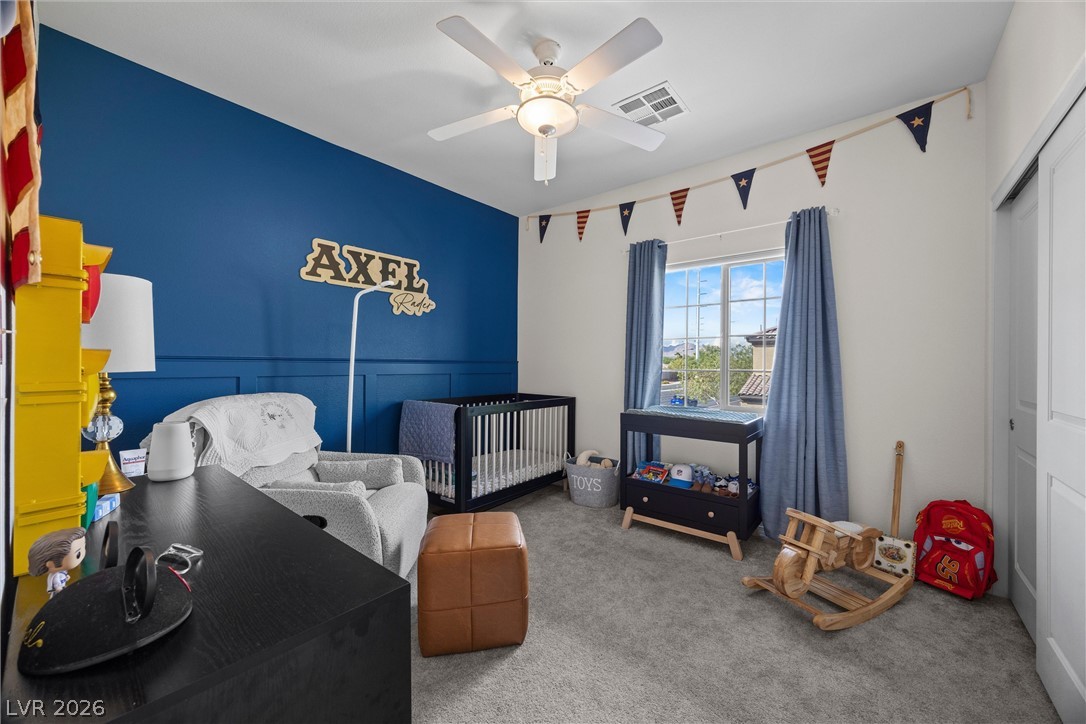
A quiet rear window welcomes natural light across carpeted flooring and wainscoted walls.
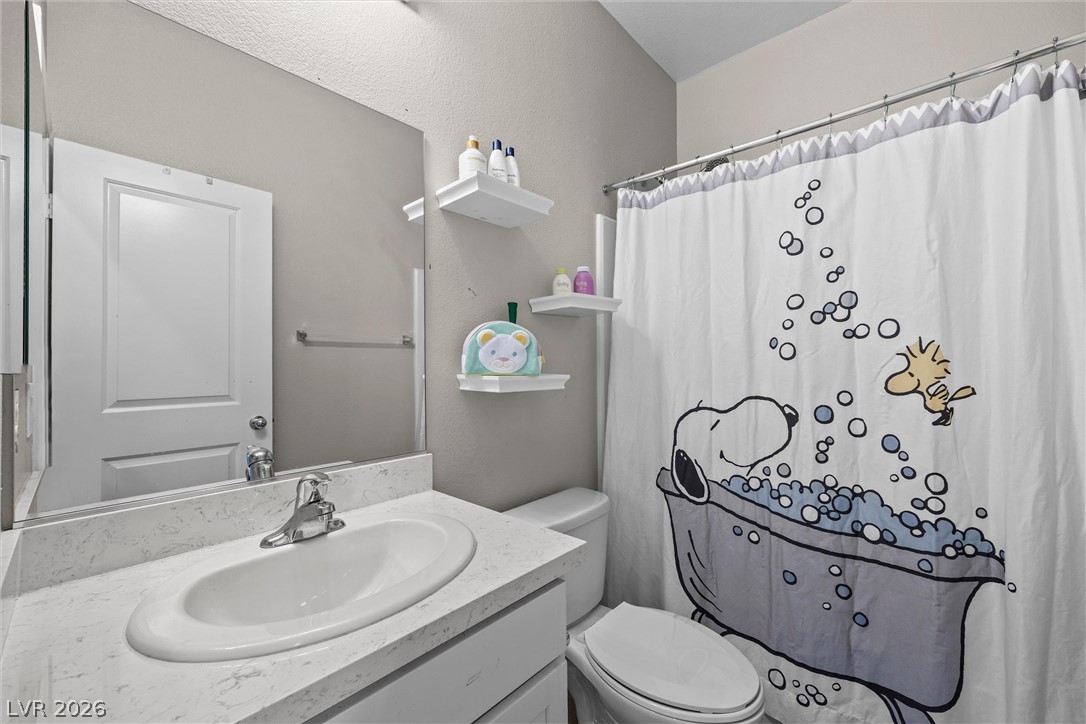
A clean vanity with stone counters complements this functional secondary bathroom.
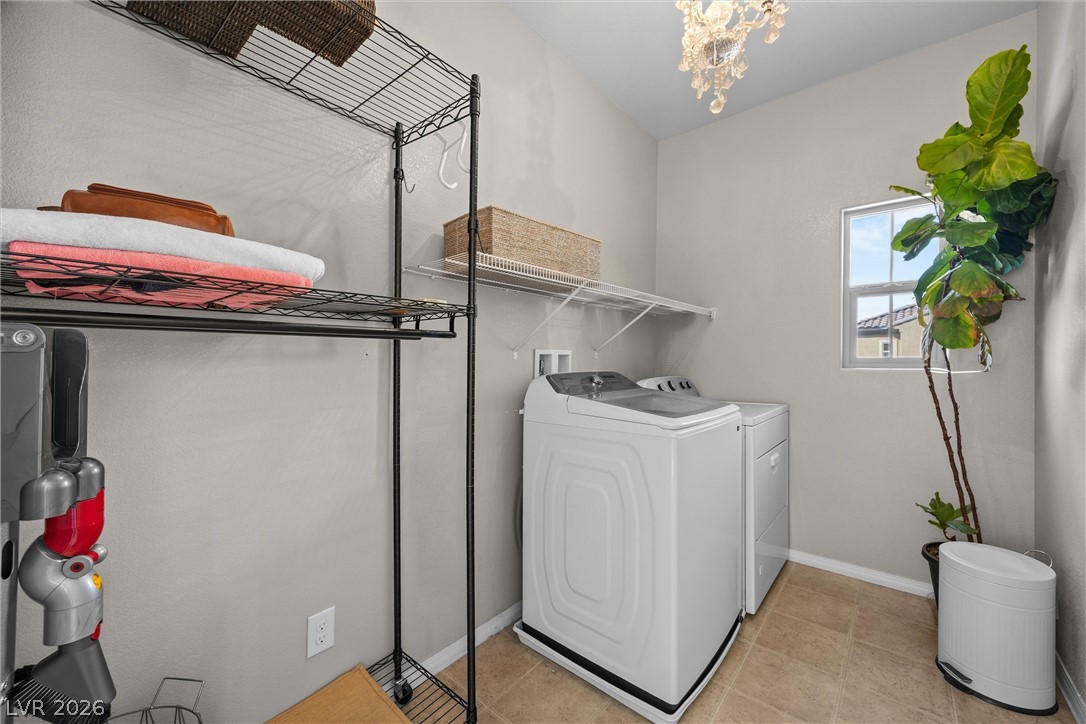
Functional workspace features built-in wire shelving and a window overlooking the neighborhood.
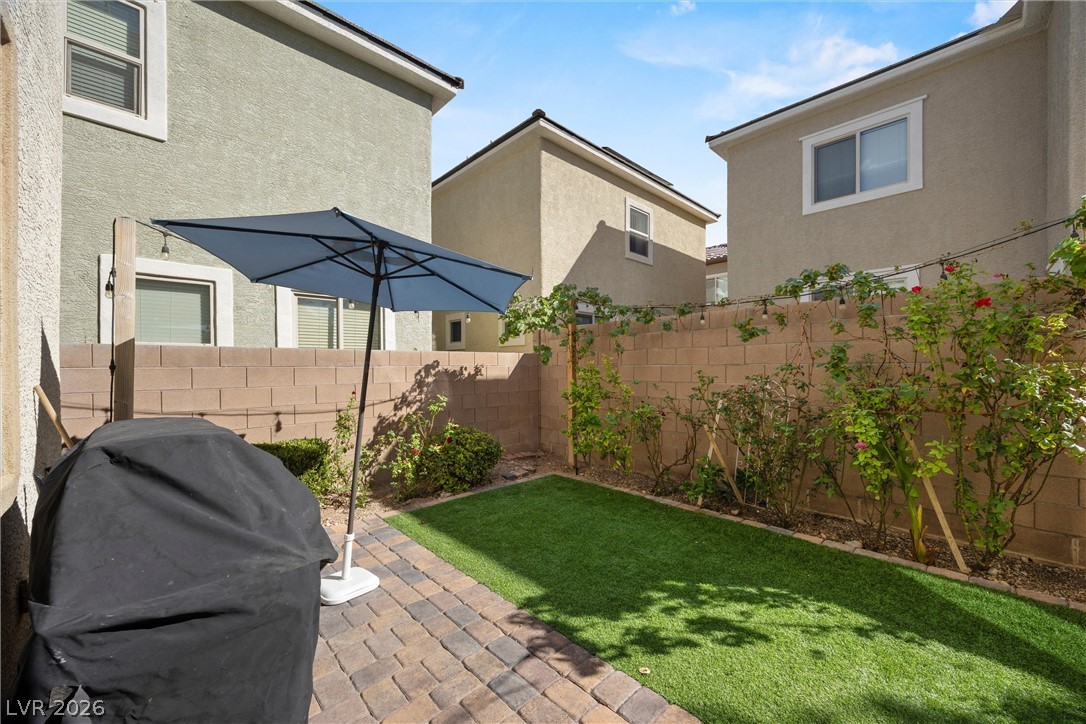
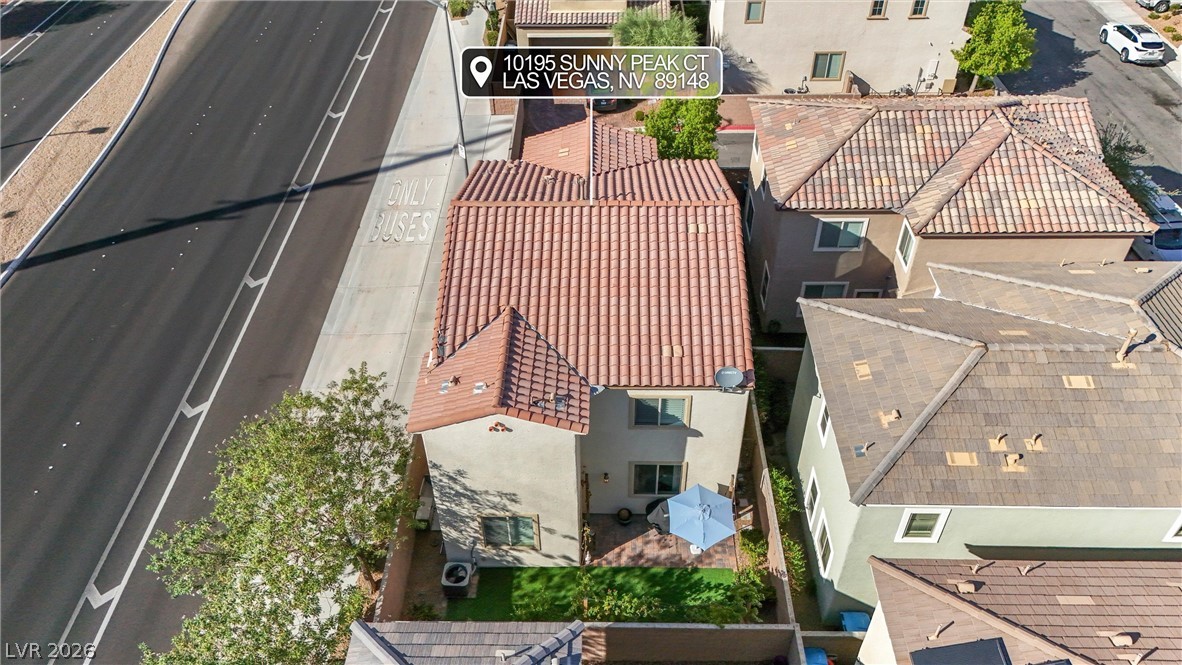
An enclosed brick patio overlooks a low-maintenance yard bordered by mature rose bushes.
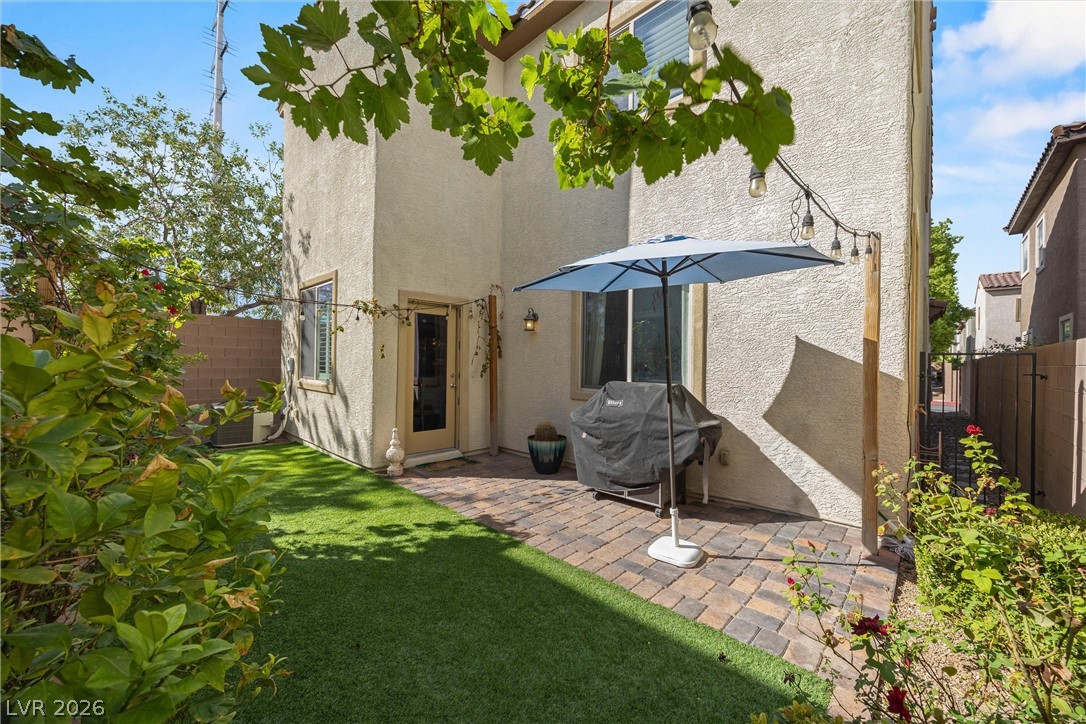
An inviting stone patio transitions seamlessly to a lush green lawn.
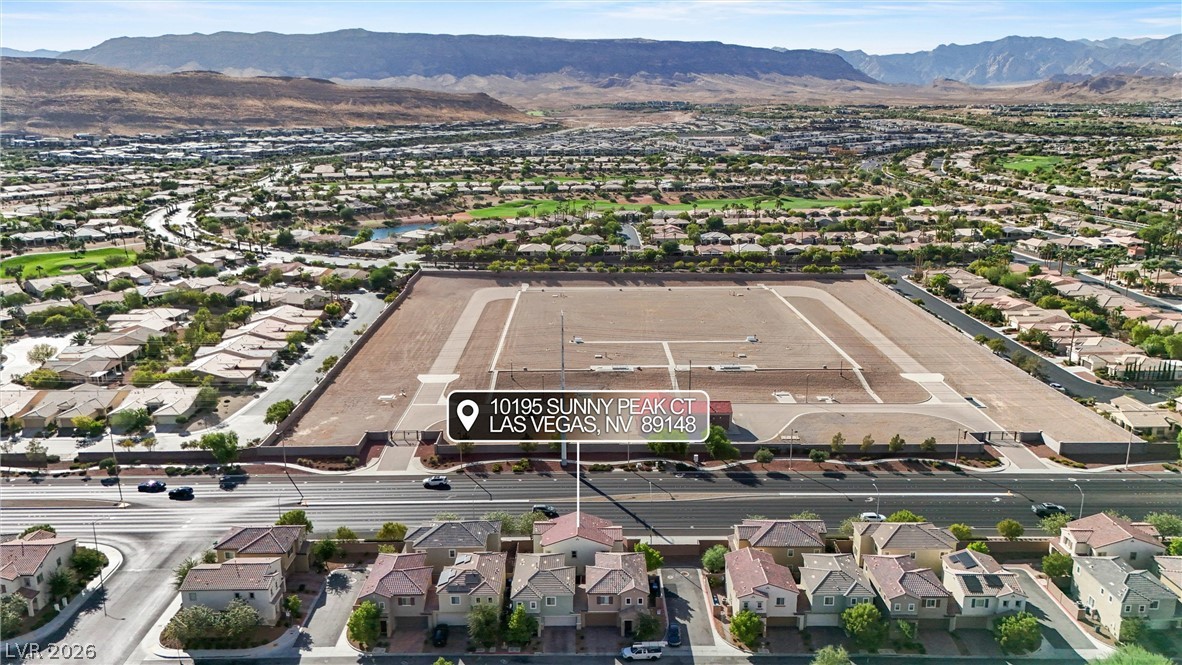
Spanish tile roofs and paved driveways define this desert community set against mountain backdrops.
Distant mountains frame this residential neighborhood featuring tile roofs and multi-level home designs.
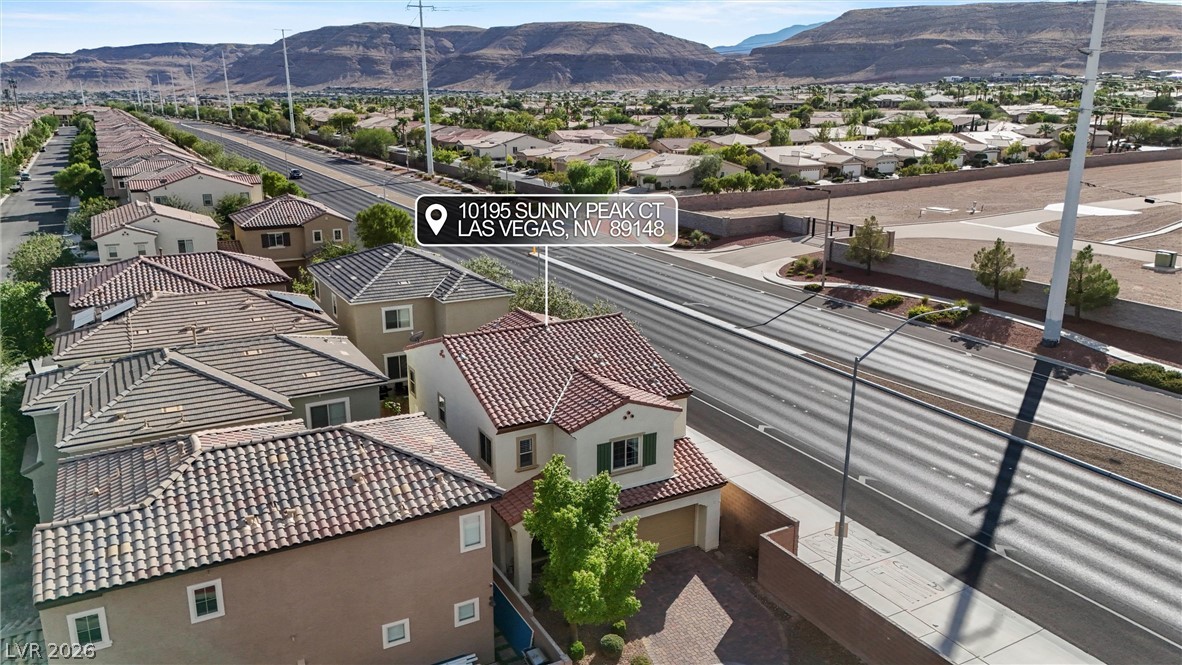
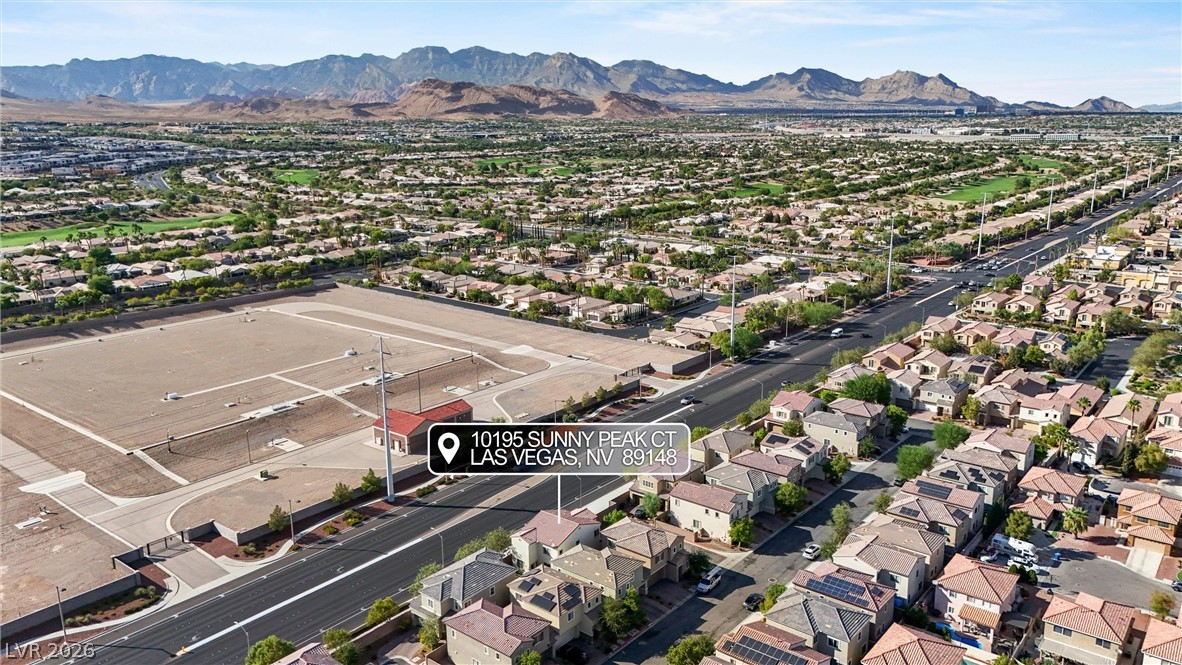
An aerial perspective showcases the tiled rooflines and private backyard of this suburban home.
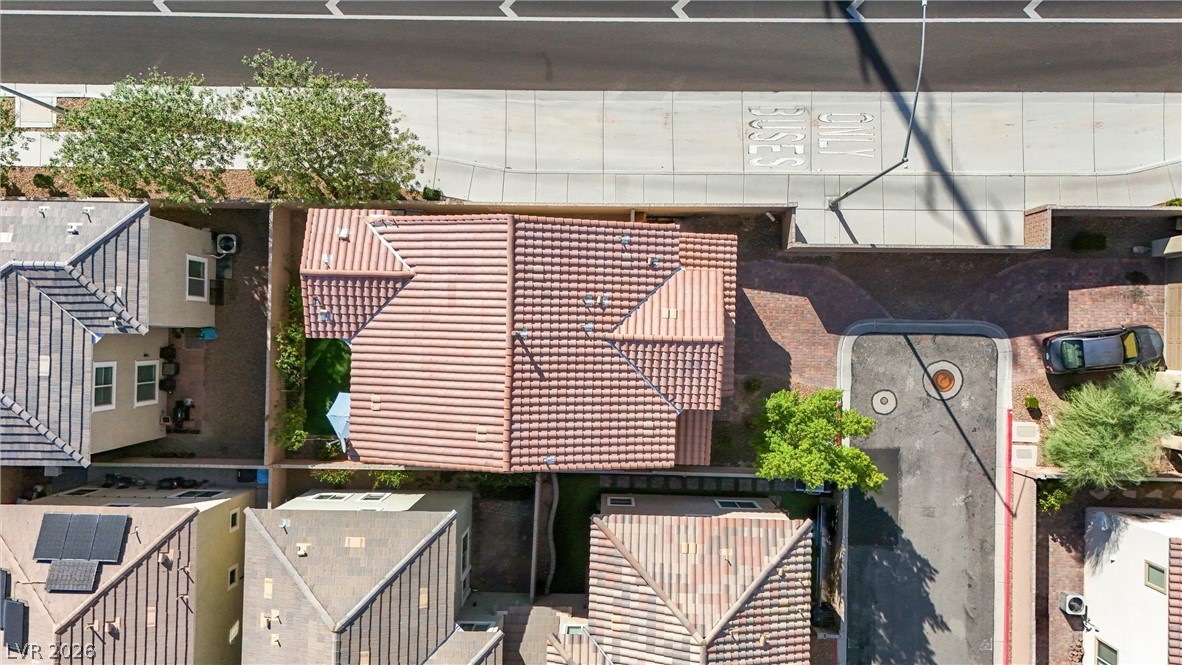
Aerial perspective reveals the structured tile roofline and surrounding neighborhood layout.
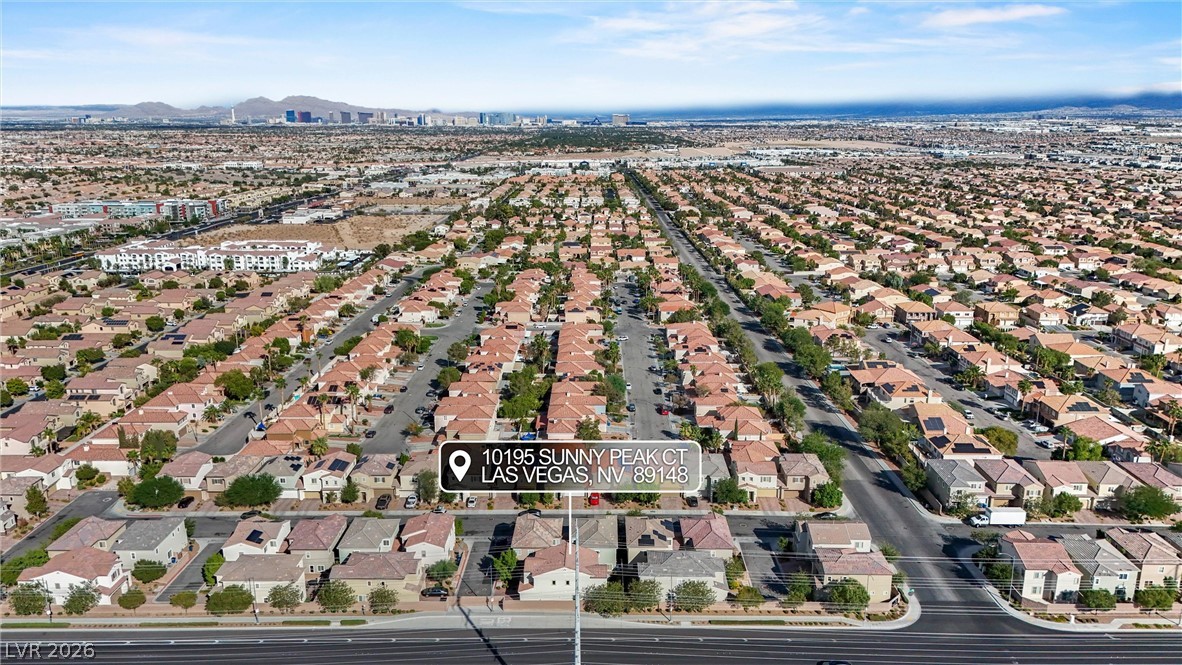
Sweeping views of the Las Vegas strip and surrounding mountains define this vibrant neighborhood location.
Dramatic mountain backdrops frame this aerial view of the surrounding residential neighborhood.
Dramatic mountain vistas frame this sprawling suburban neighborhood seen from above.
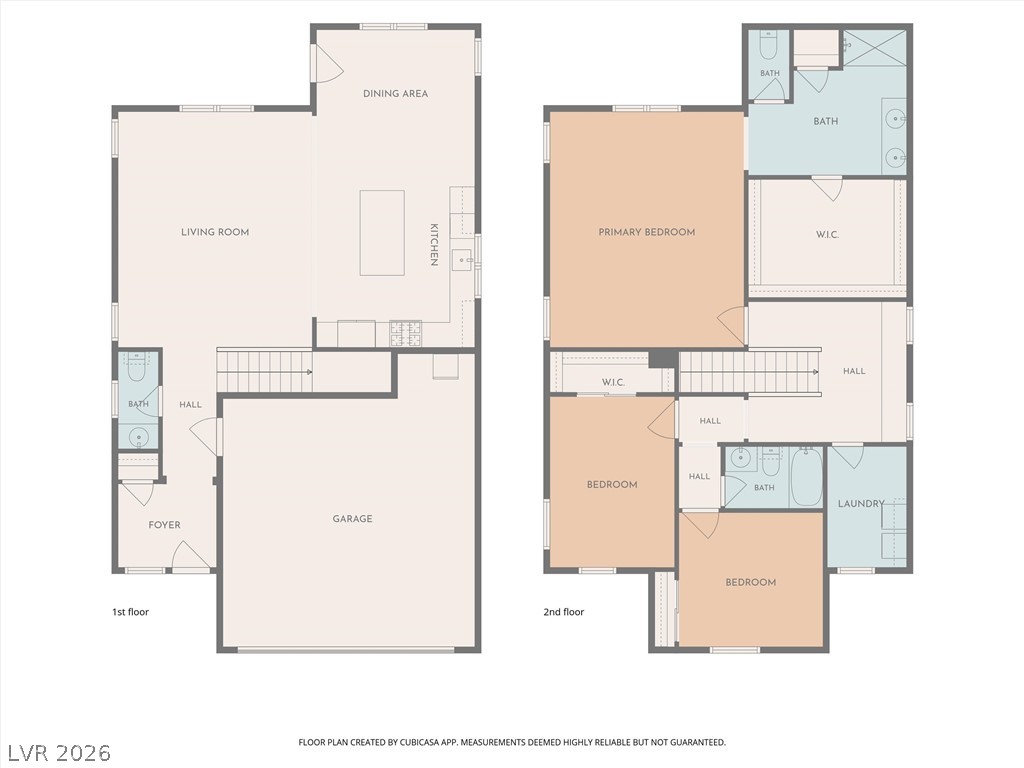
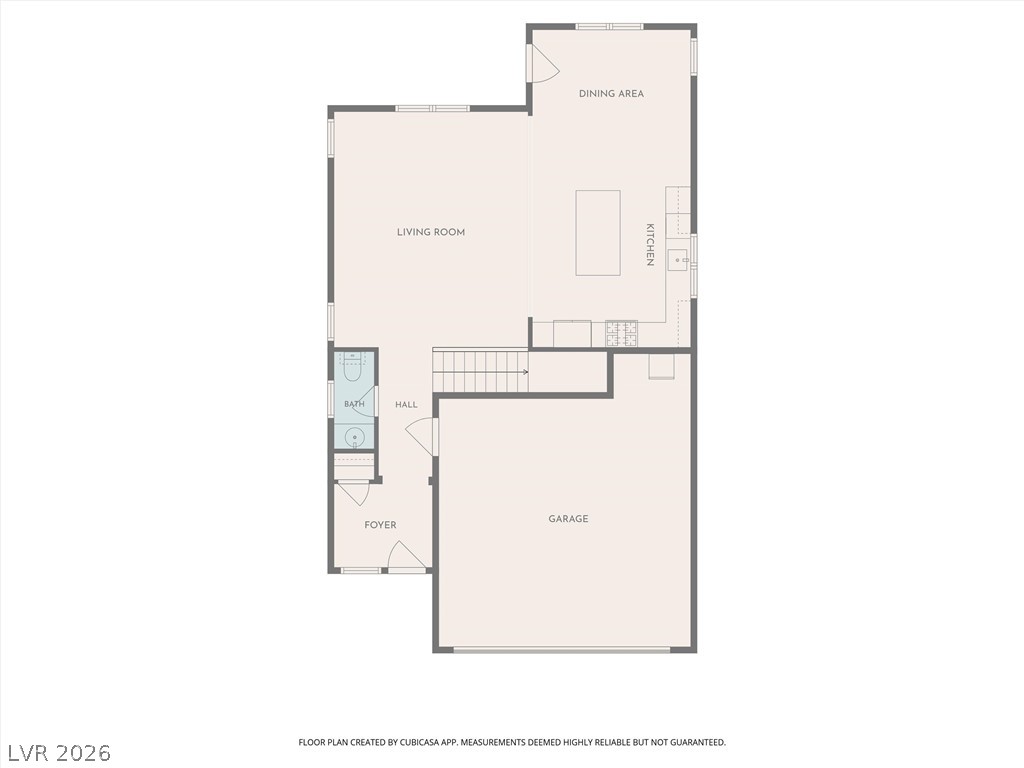
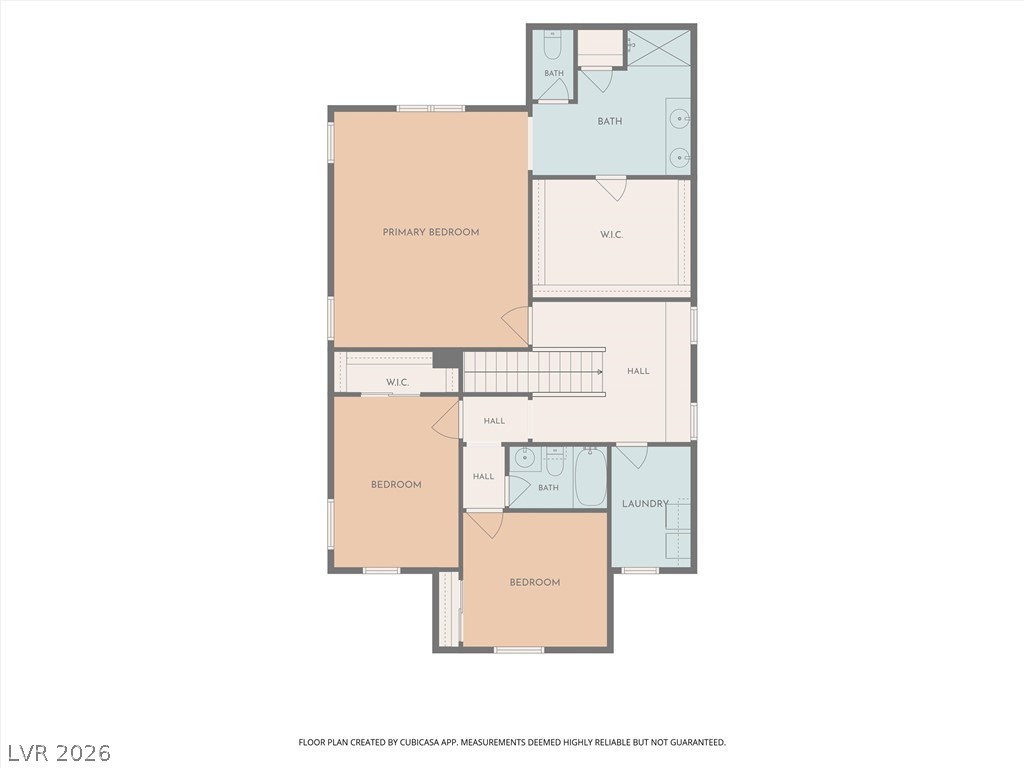
An intuitive two-story layout optimizes space and flow for effortless modern living.
A detailed layout illustrates the functional flow of this modern home design.
Thoughtfully planned layout highlights functional flow across multiple bedrooms and utility spaces.

 New Listing