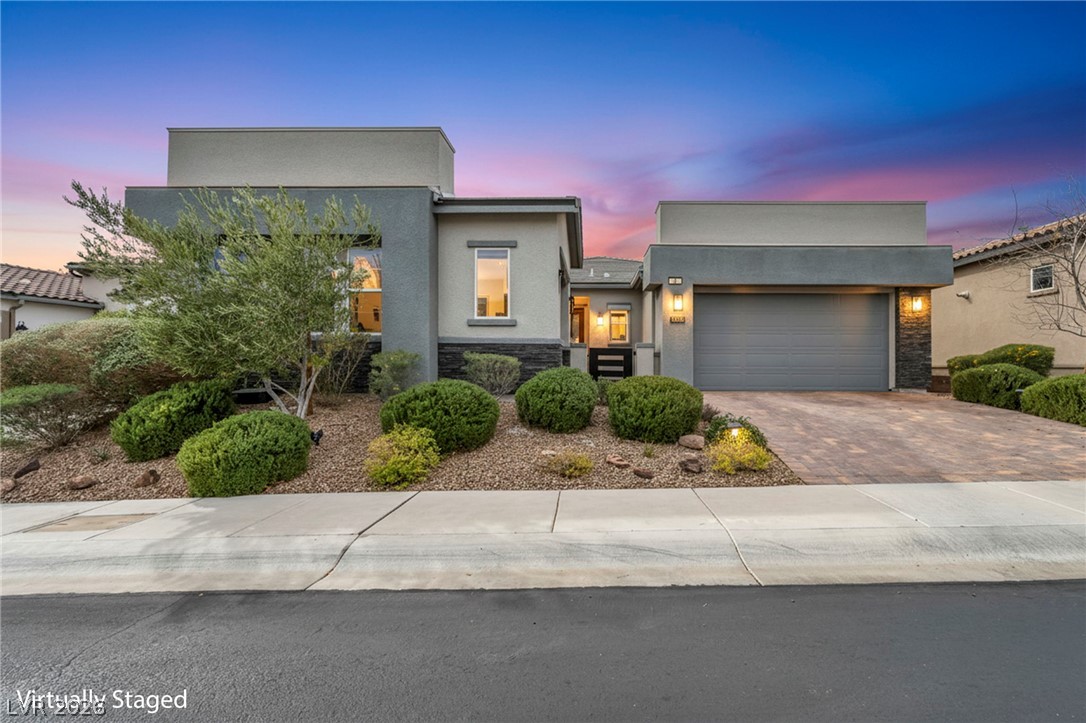
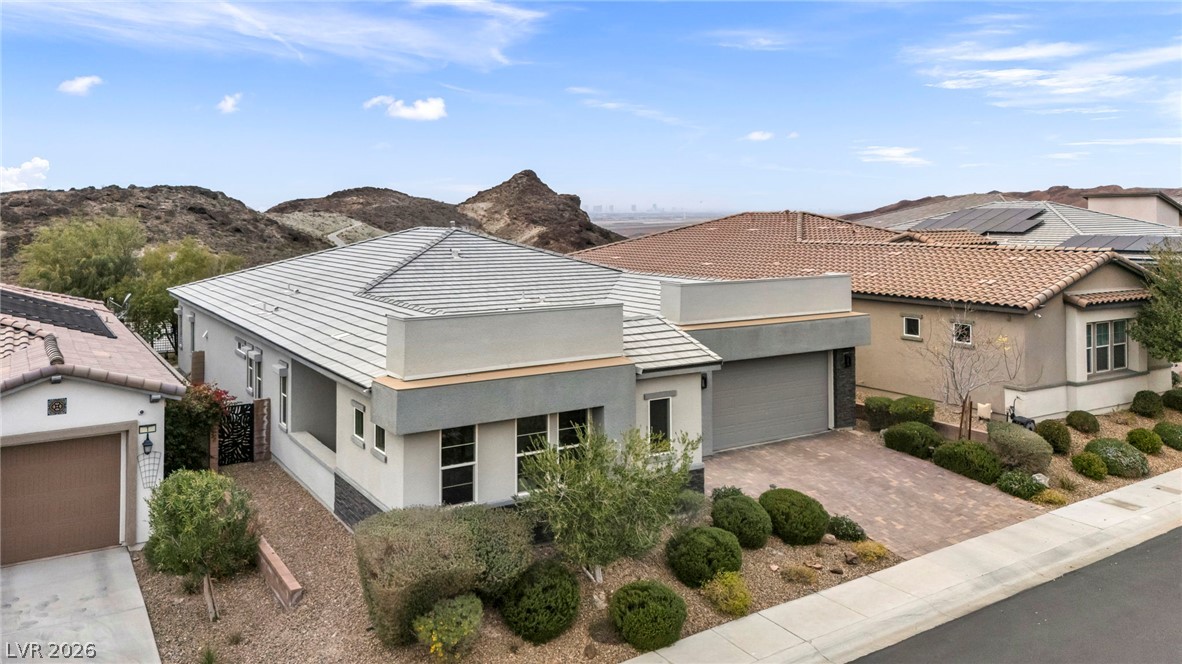
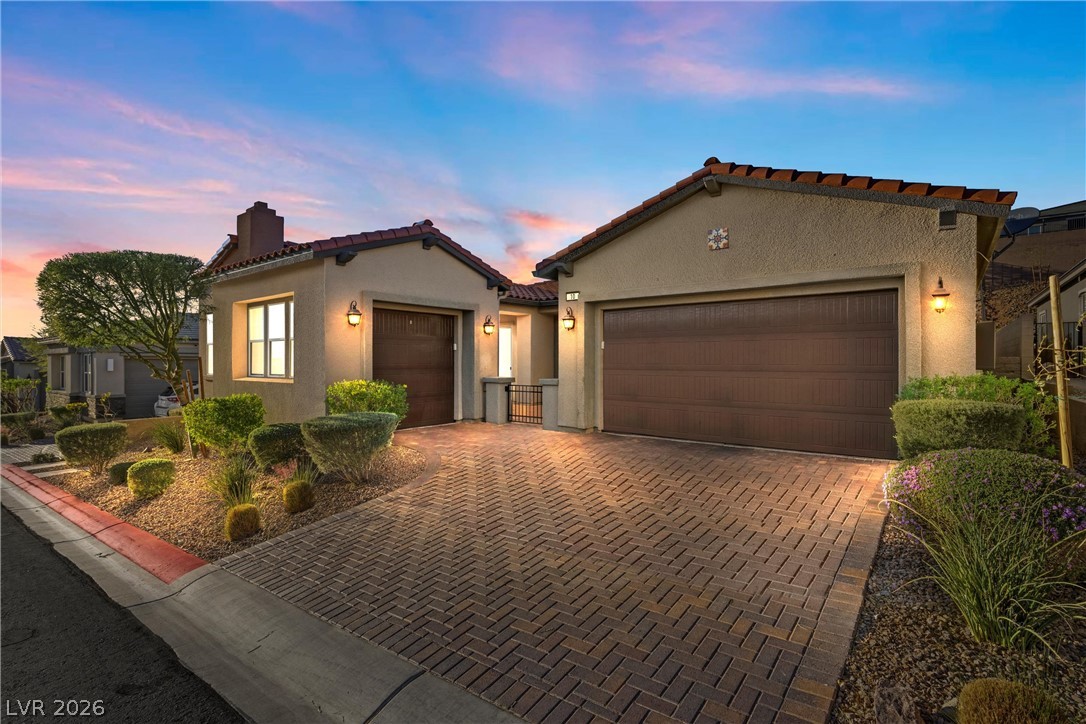
A modern architectural design captivates under a vibrant twilight sky, showcasing meticulously maintained landscaping and a paver driveway.
Strip view that received a $100,000 adjustment at the property's last appraisal.
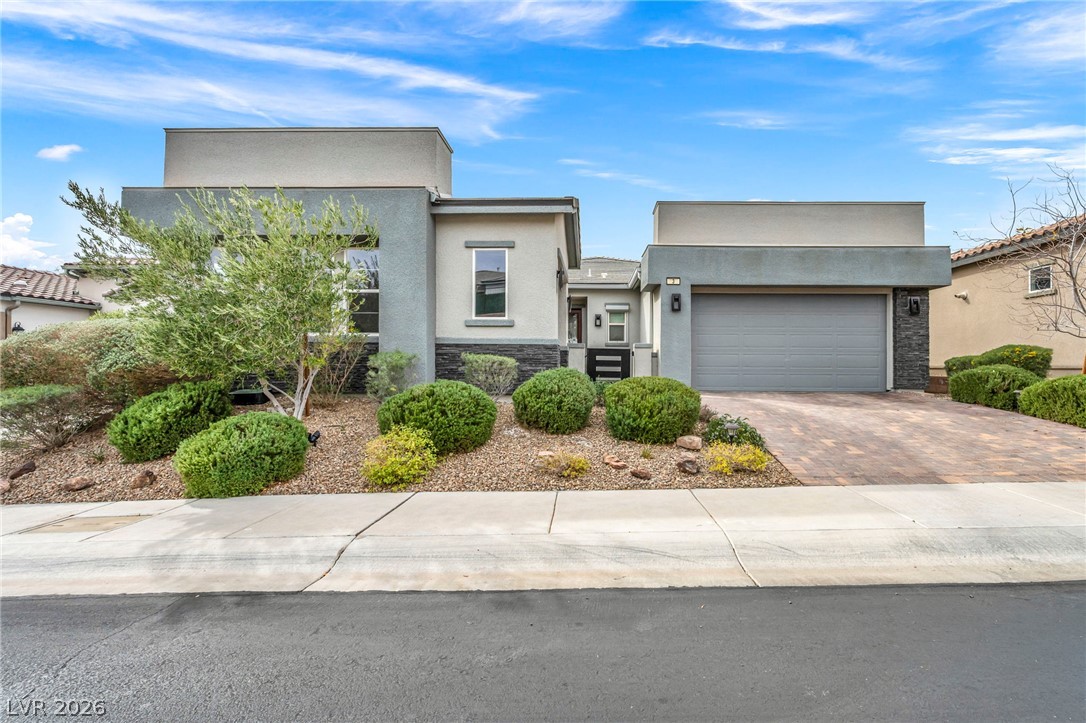
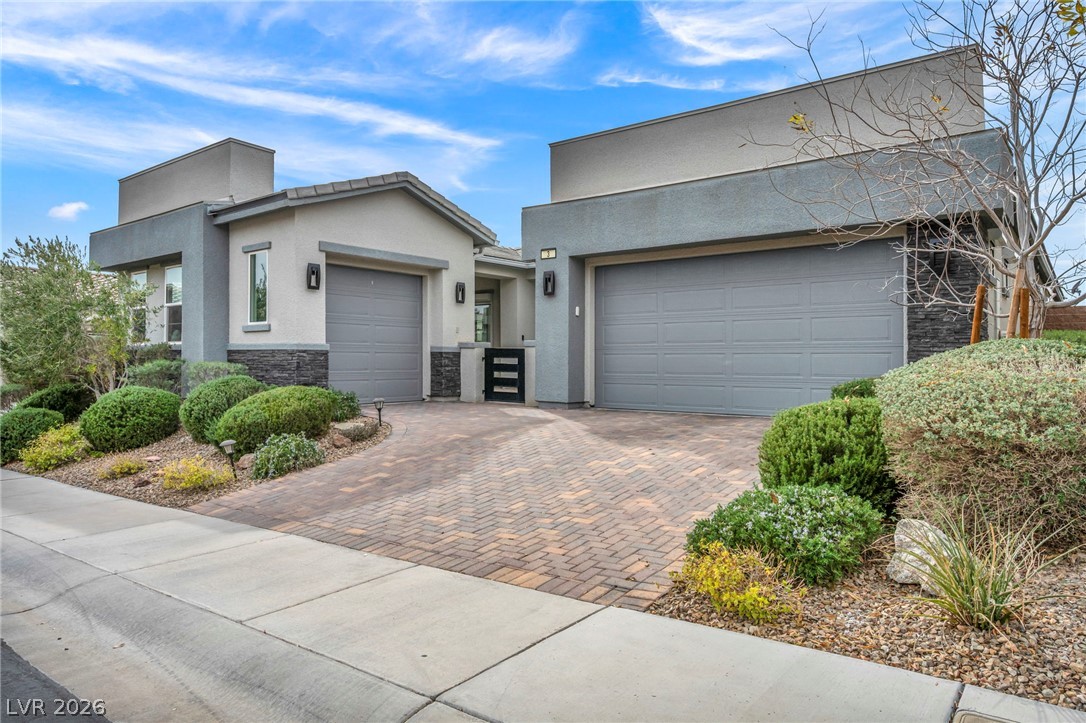
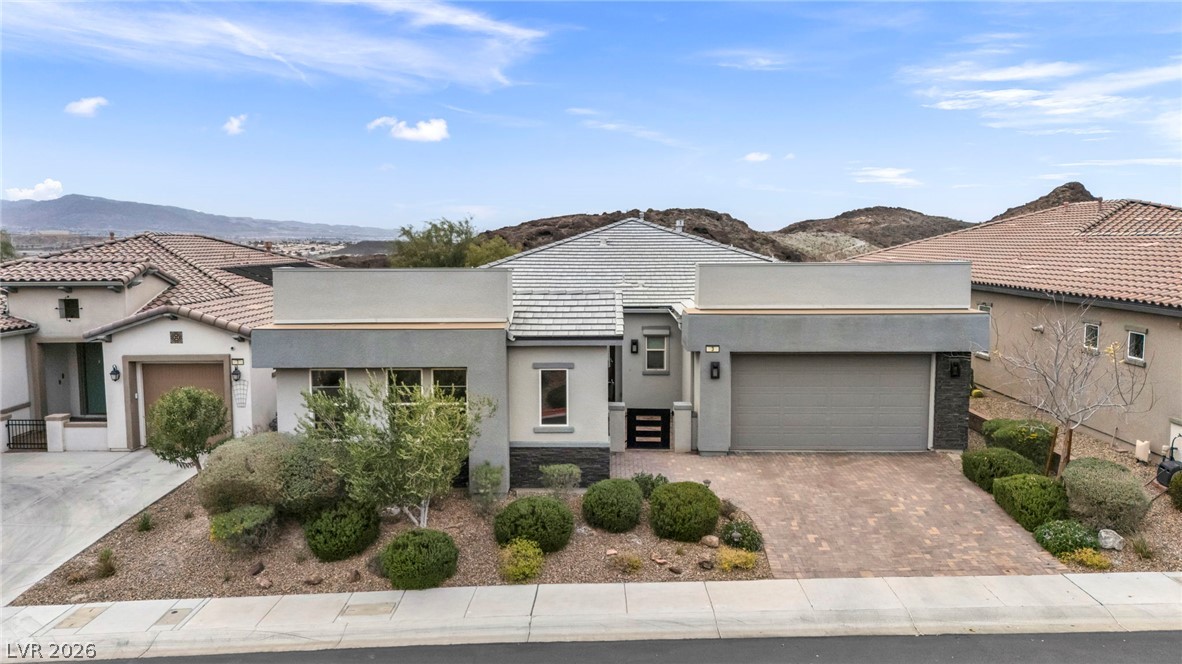
A striking modern facade with clean lines and a paver driveway creates compelling curb appeal.
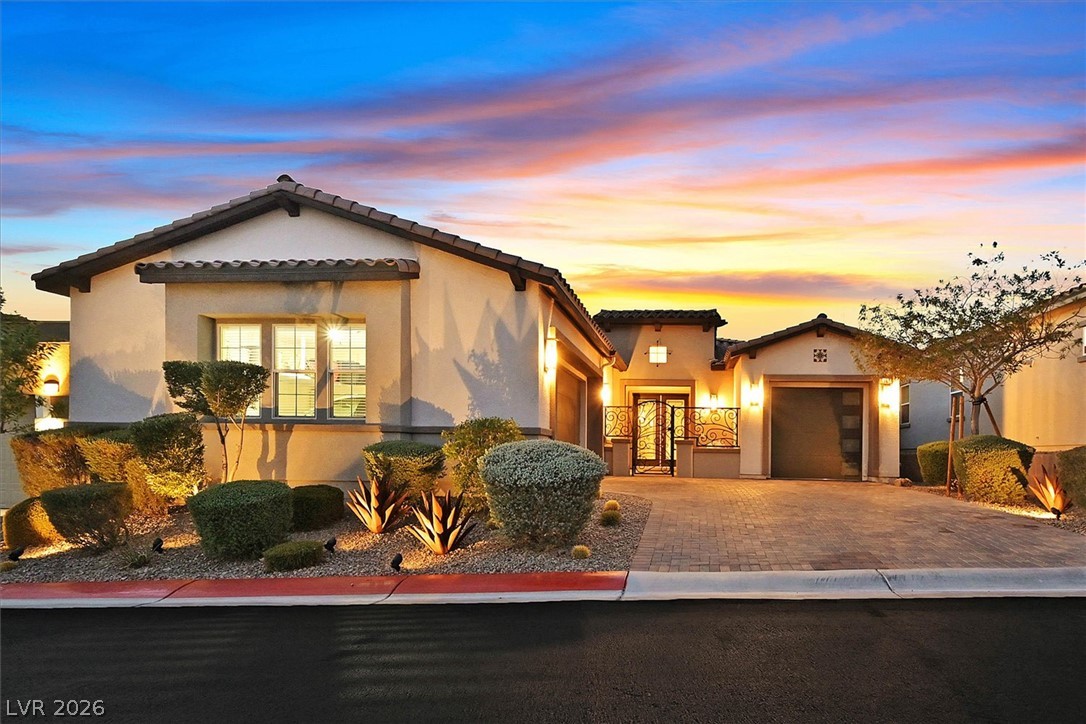
A striking modern facade with contrasting textures and meticulously maintained landscaping.
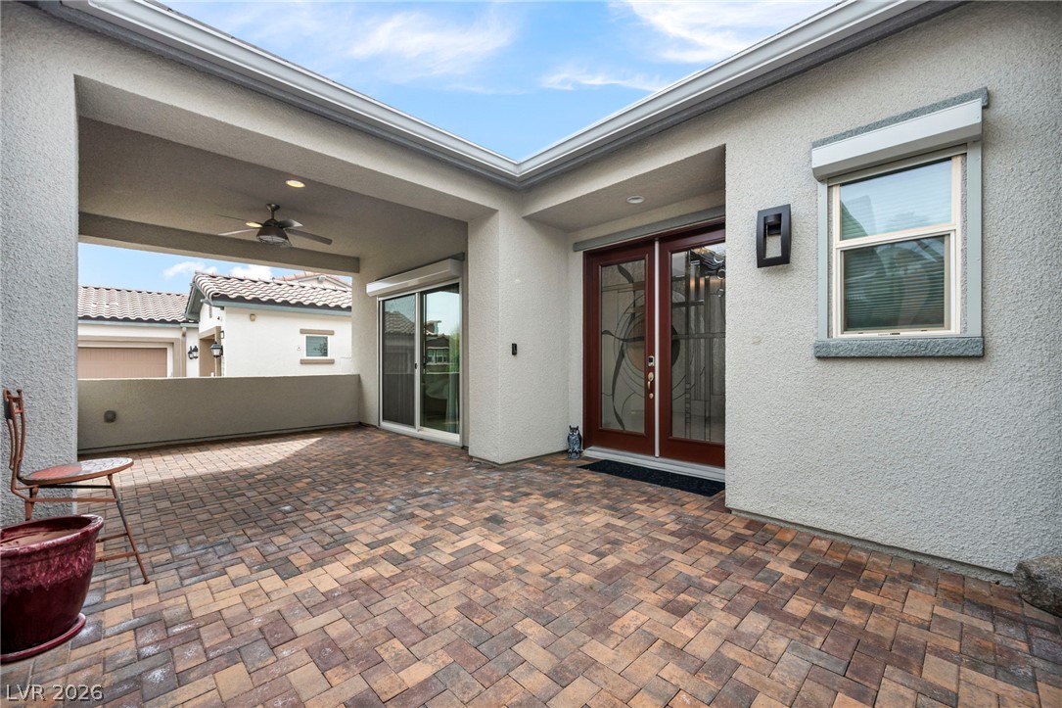
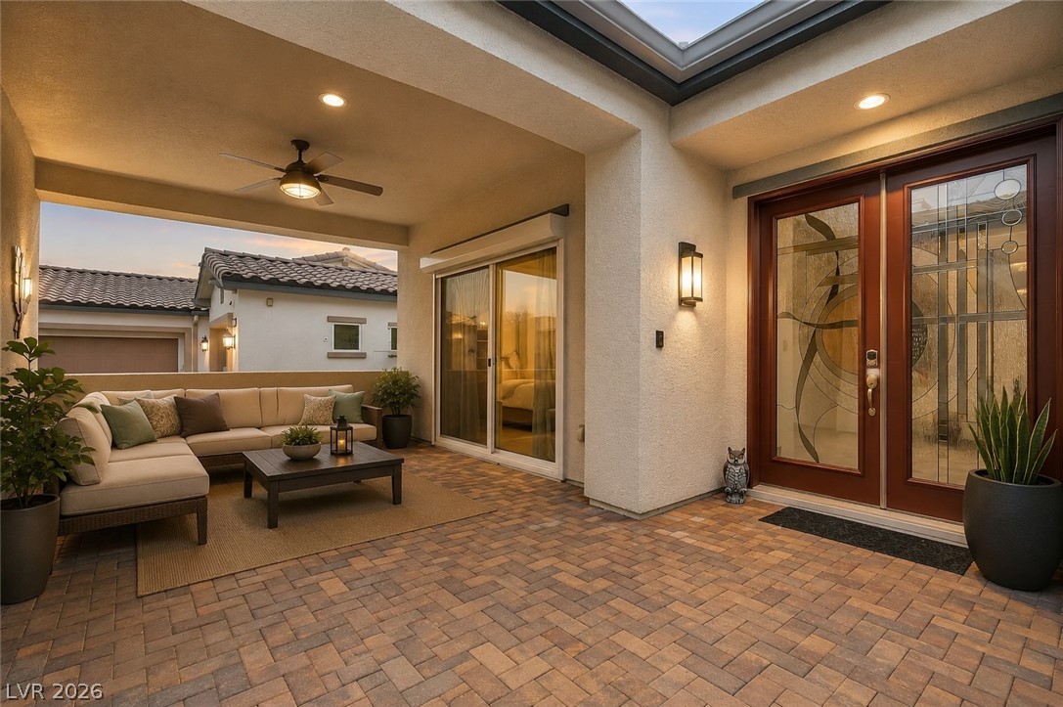
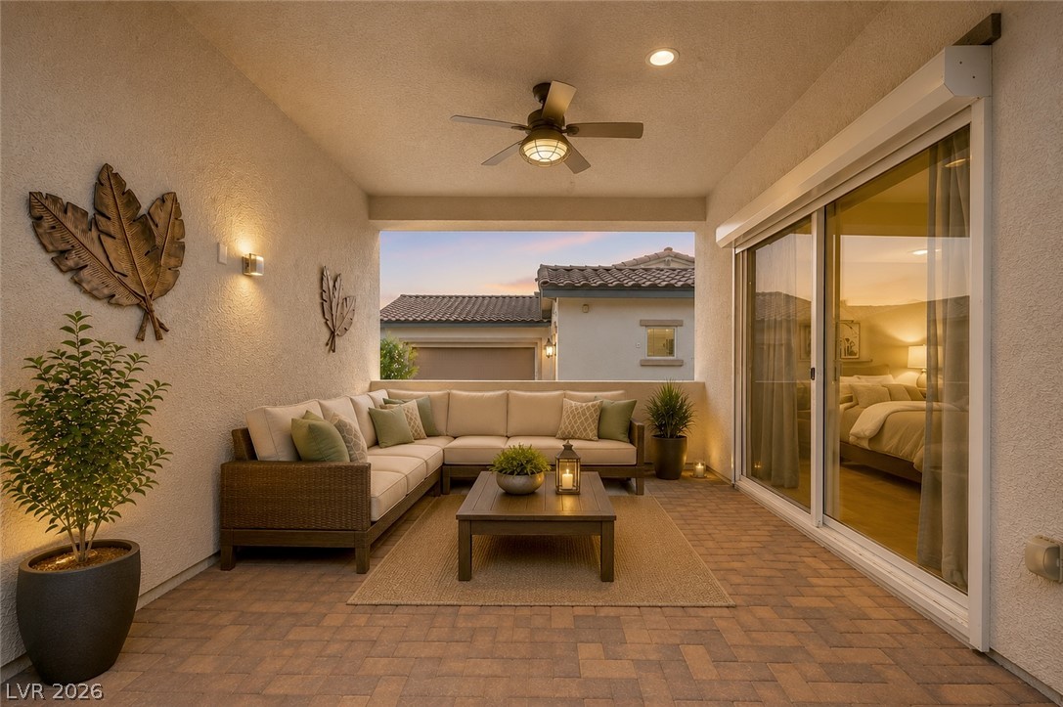
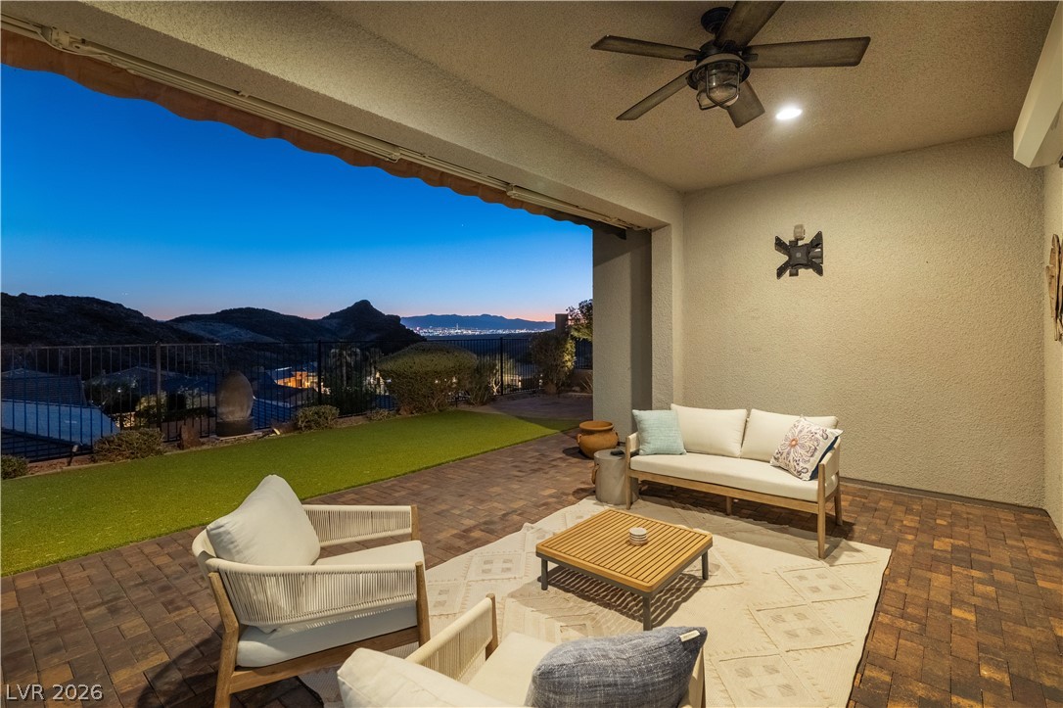
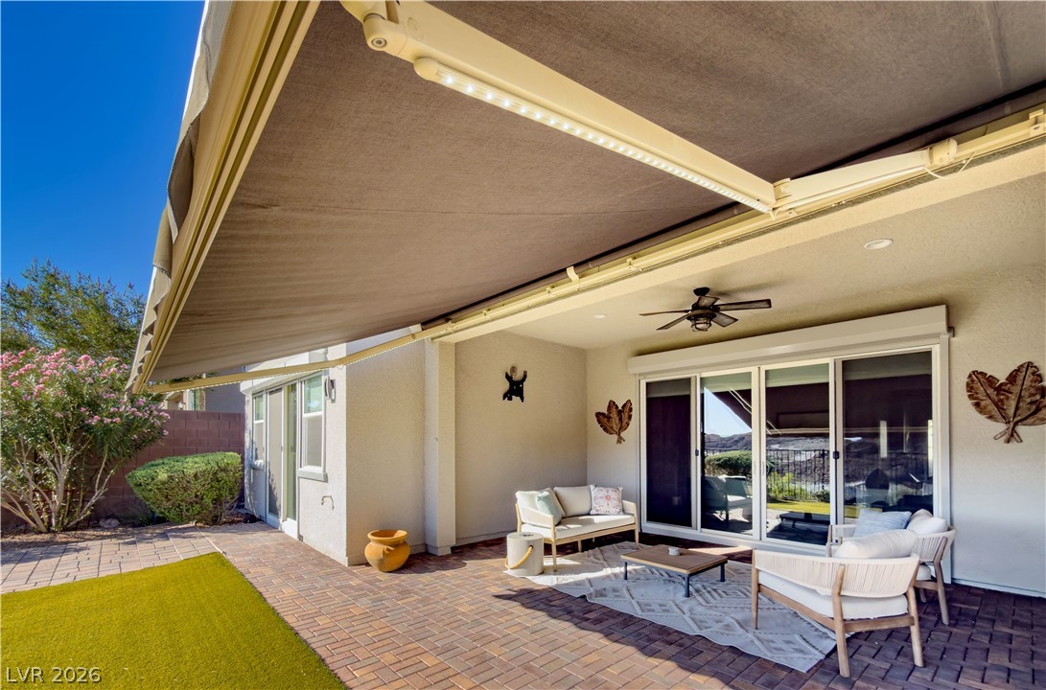
An inviting covered patio featuring patterned paver flooring and ample space for outdoor living.
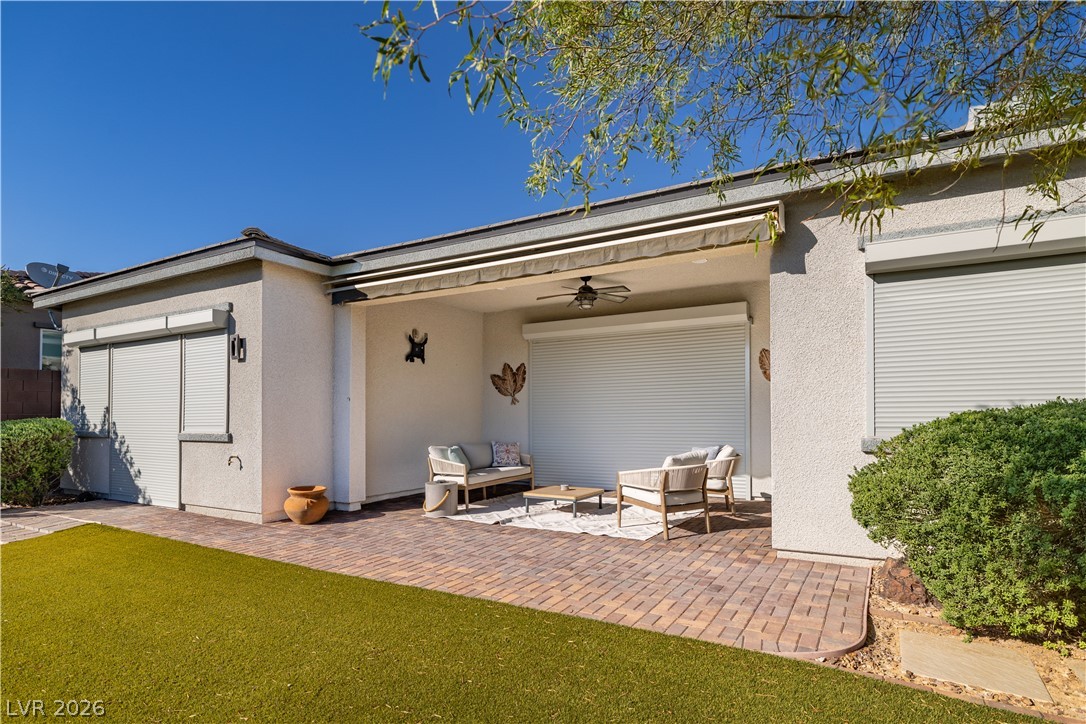
An inviting covered patio offers a comfortable outdoor living space with stylish paving and direct interior access.
An inviting covered patio featuring paver flooring and an outdoor ceiling fan offers serene evening relaxation.
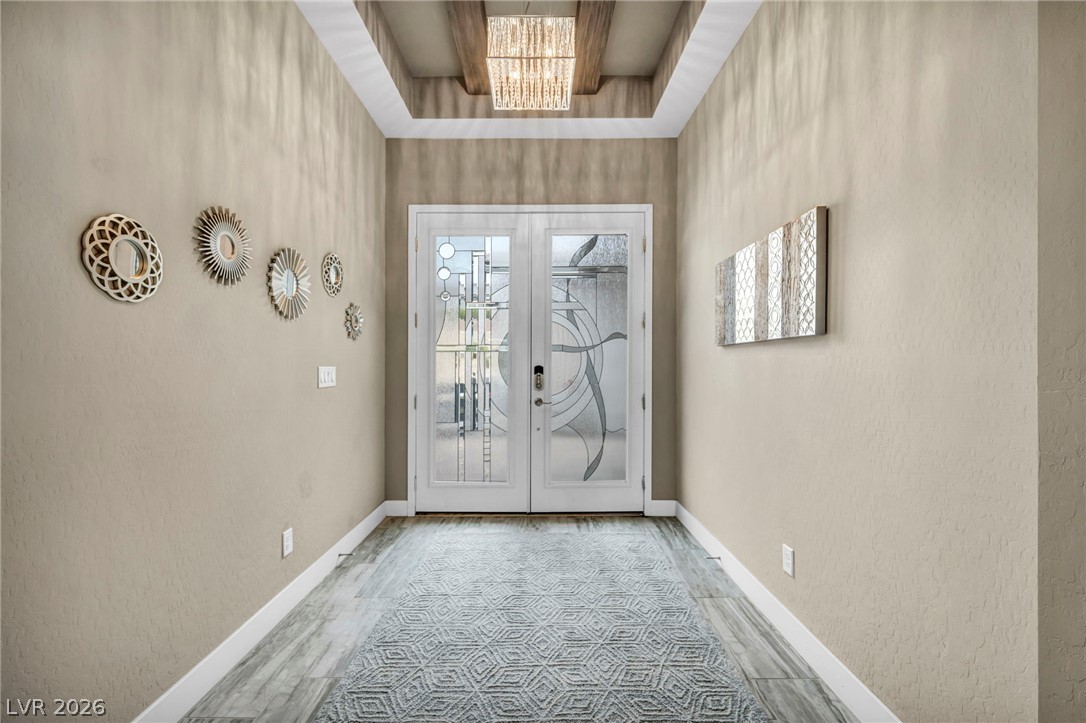
Enter through artfully designed double doors into a welcoming foyer with elegant flooring and a tray ceiling.
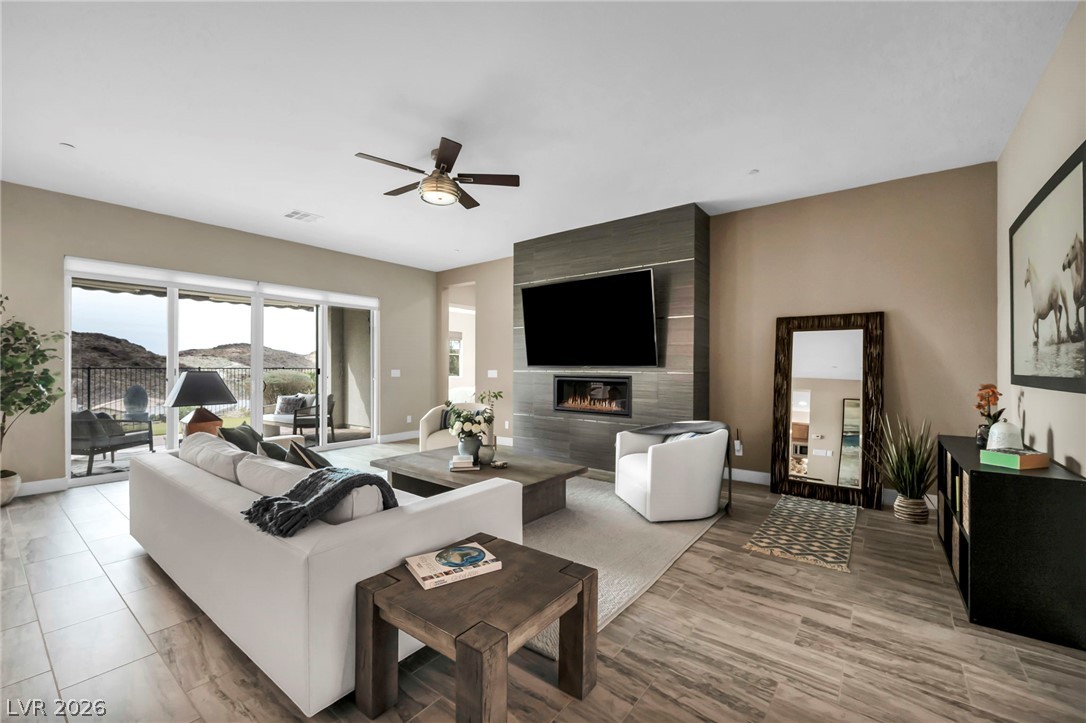
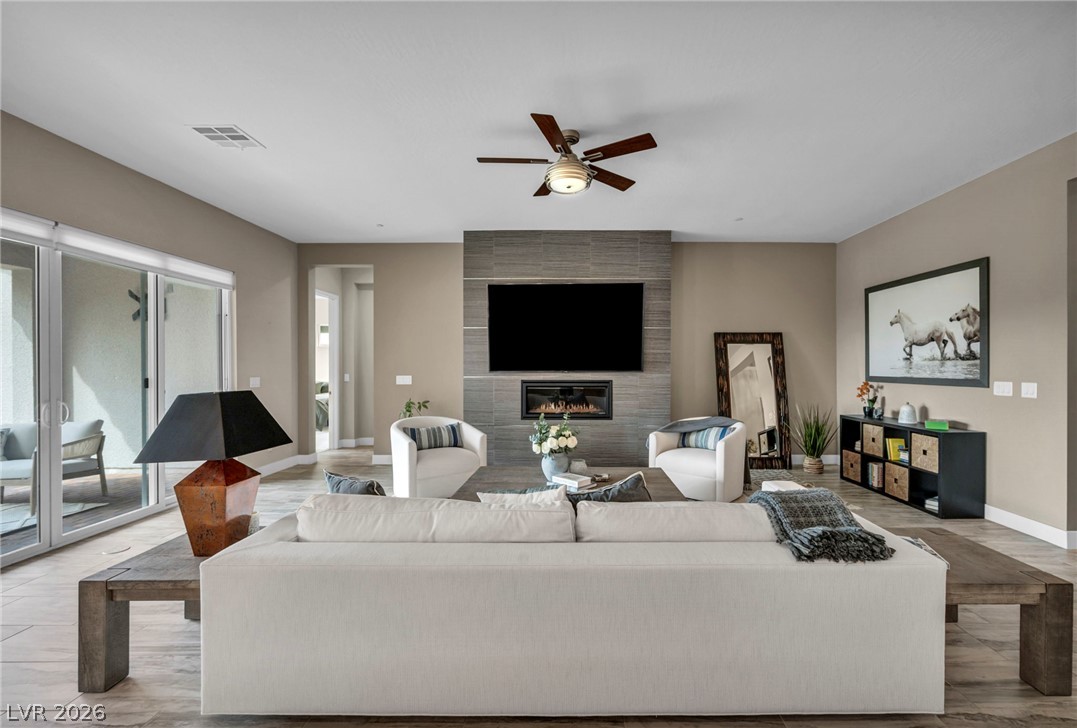
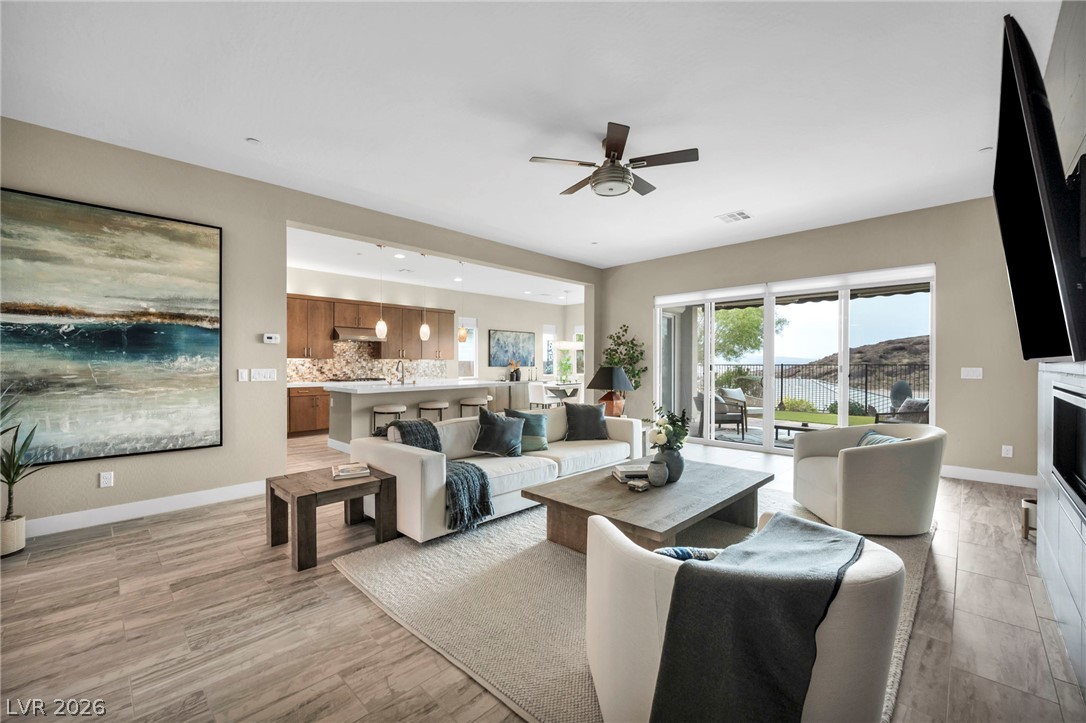
A spacious living room with a sleek fireplace and broad glass doors opens to an inviting outdoor space with mountain views.
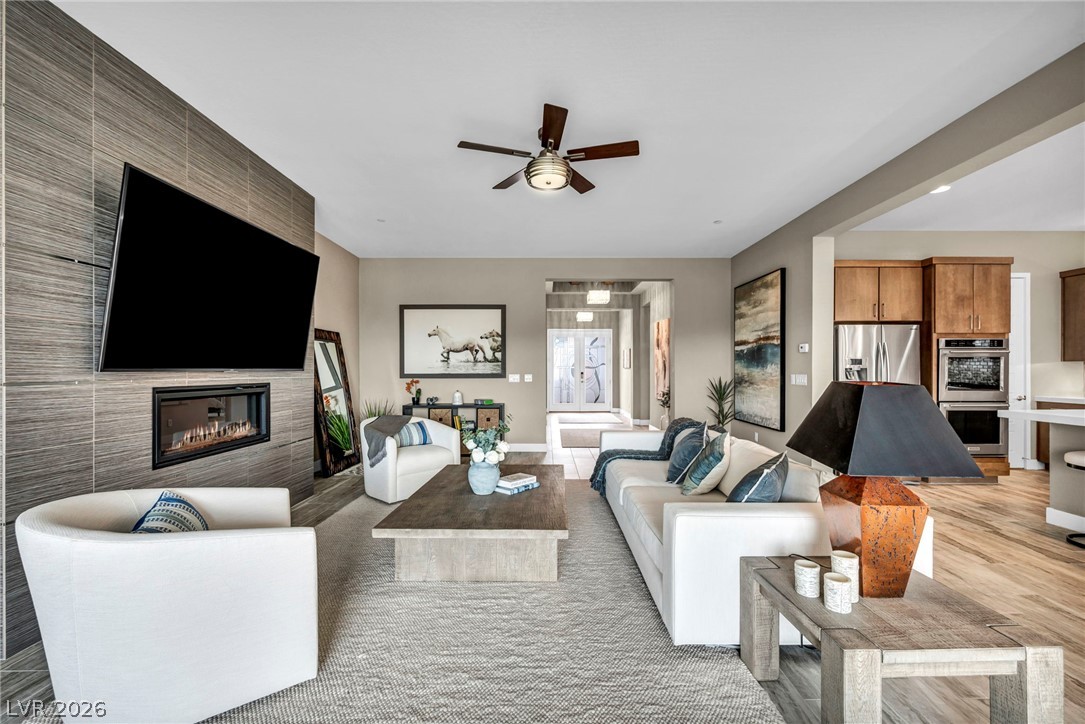
A refined living area boasts a sleek fireplace, complementing the subtle tile flooring.
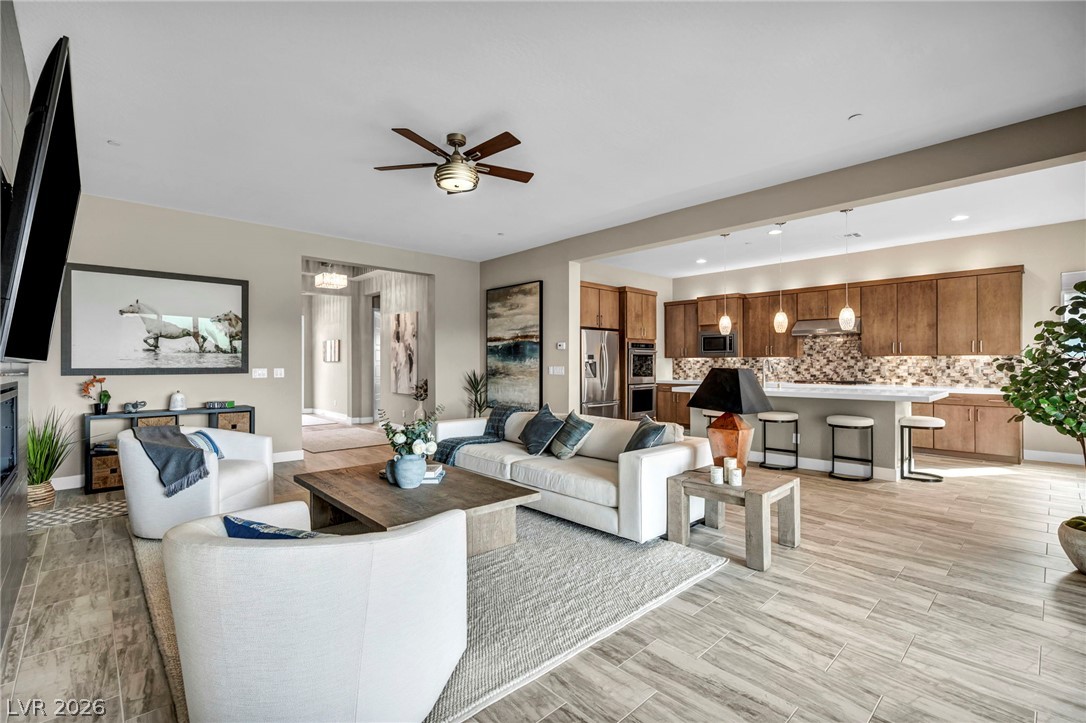
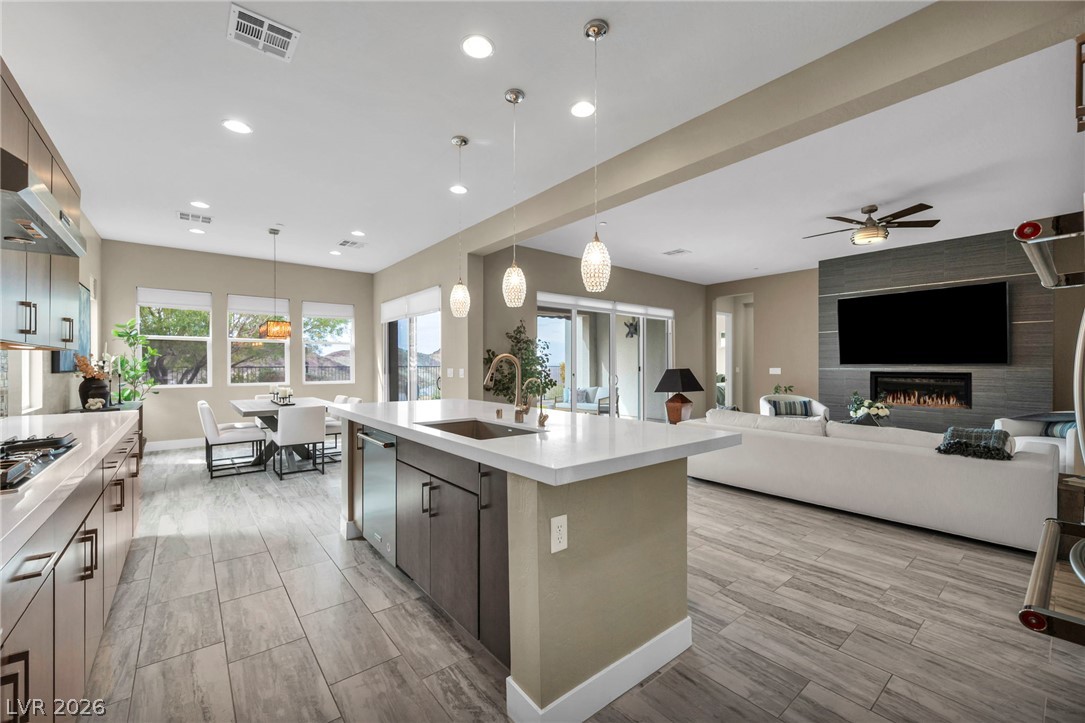
An open concept living area boasts a cohesive flow from the living room into a well-appointed kitchen and a patio with hillside views.
An open-concept living space with sleek flooring seamlessly transitions into a modern kitchen.
A refined living space showcases a modern fireplace set into a tiled accent wall, complementing the wood-look flooring.
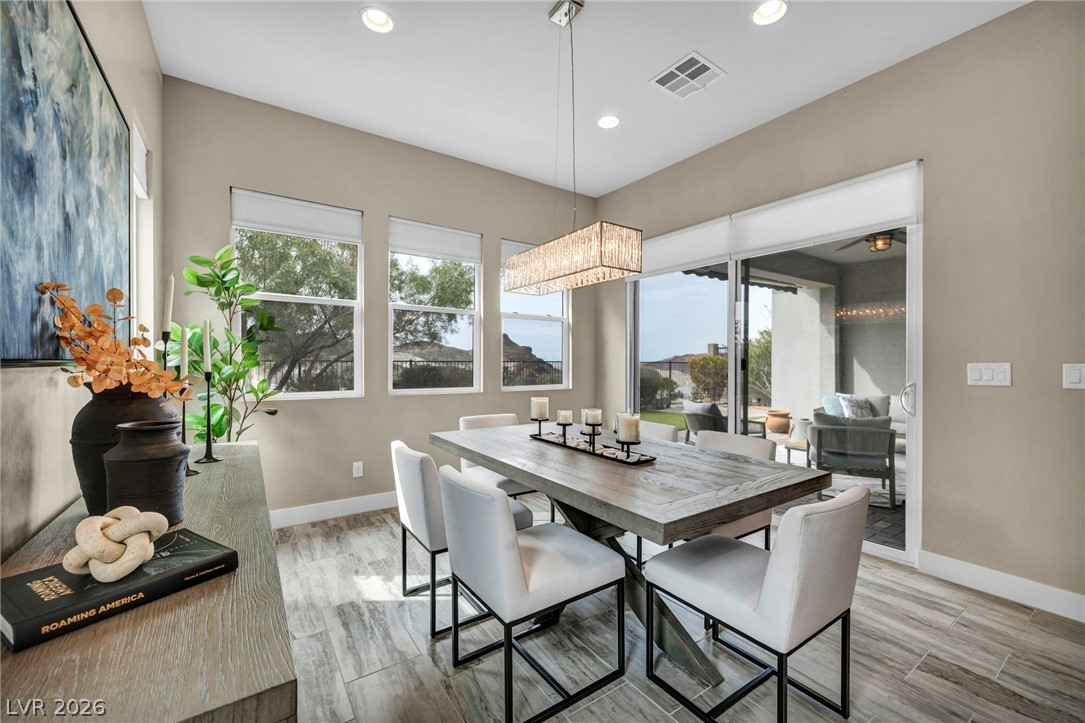
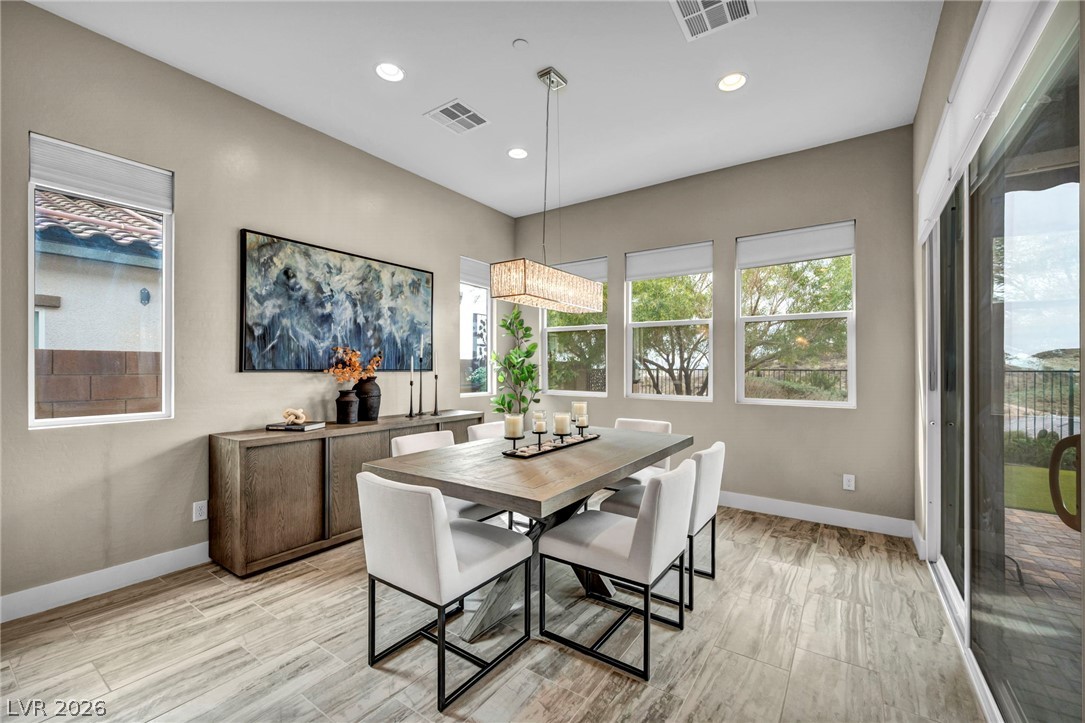
Natural light floods this inviting dining room, creating a perfect space for gatherings with easy access to outdoor living.
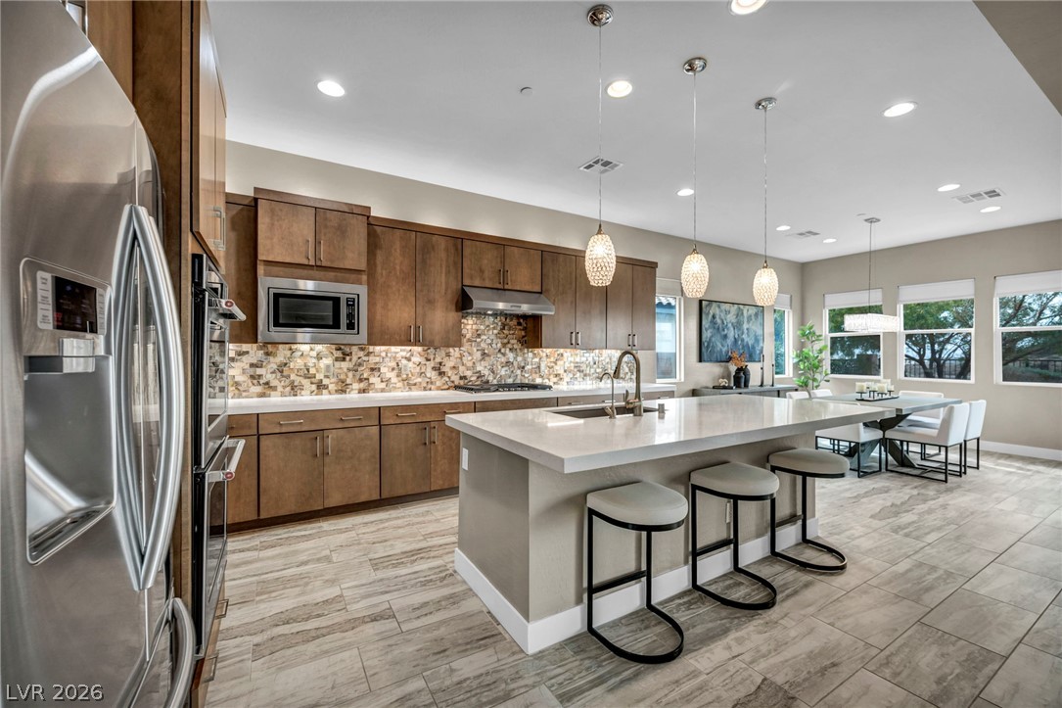
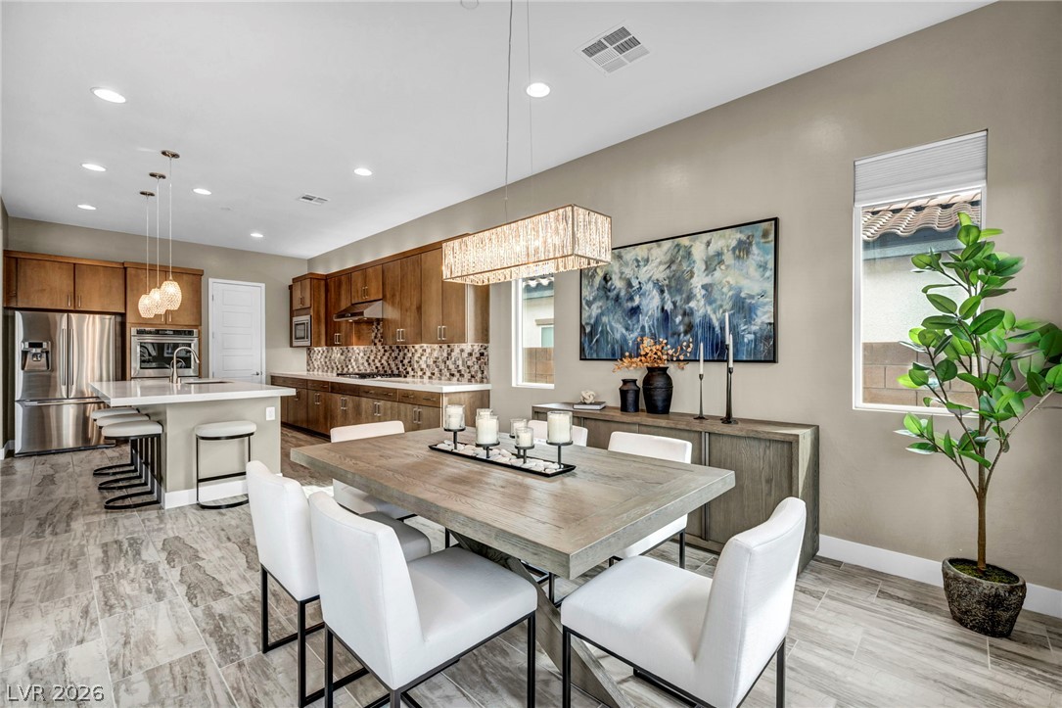
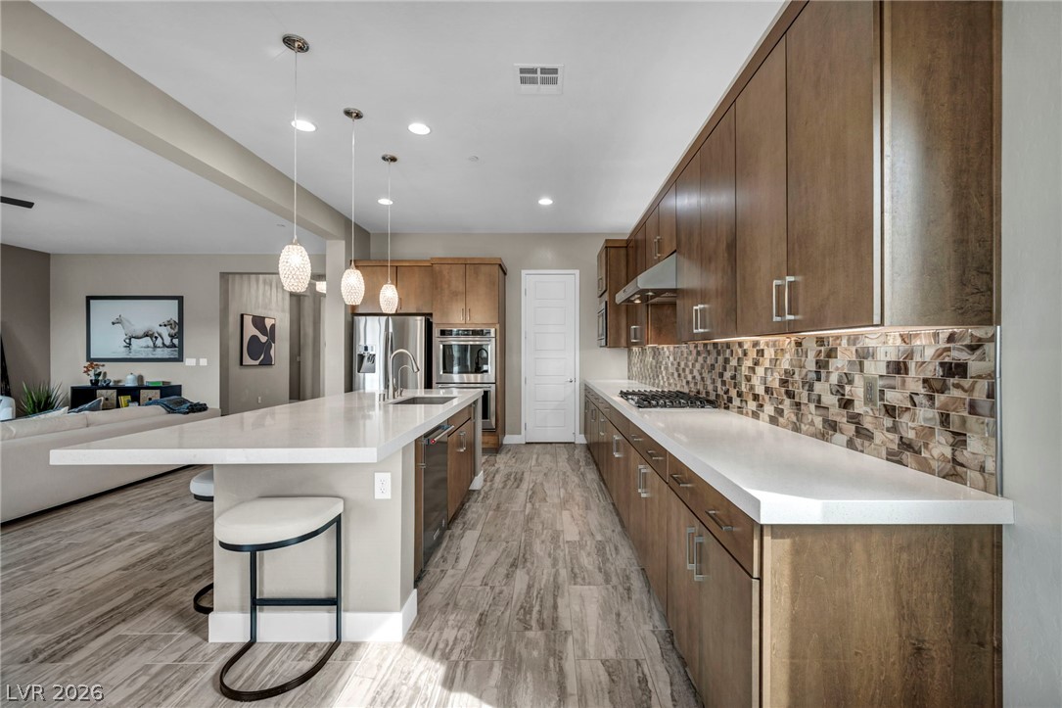
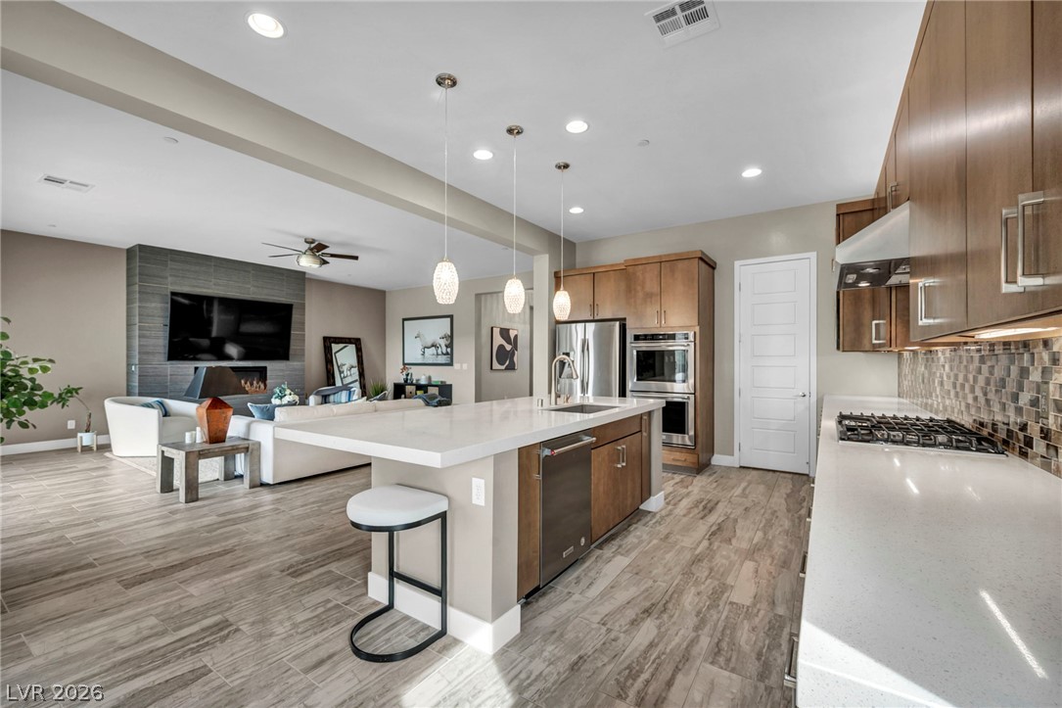
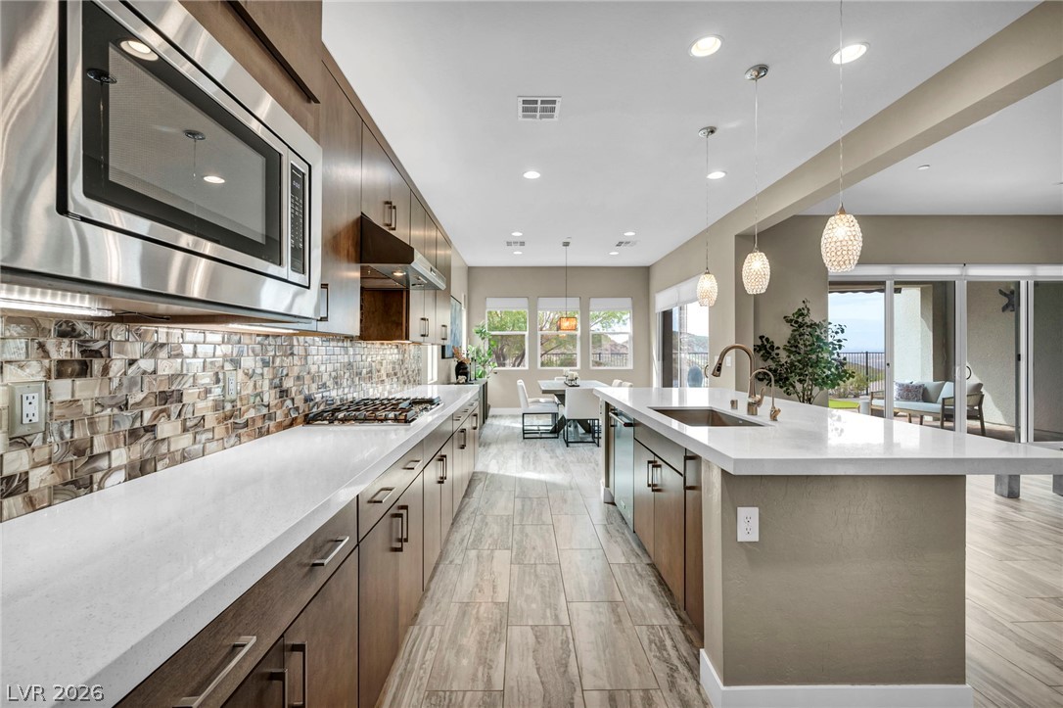
Culinary aspirations meet contemporary design in this bright kitchen with a spacious island, integrated appliances, and a dining area.
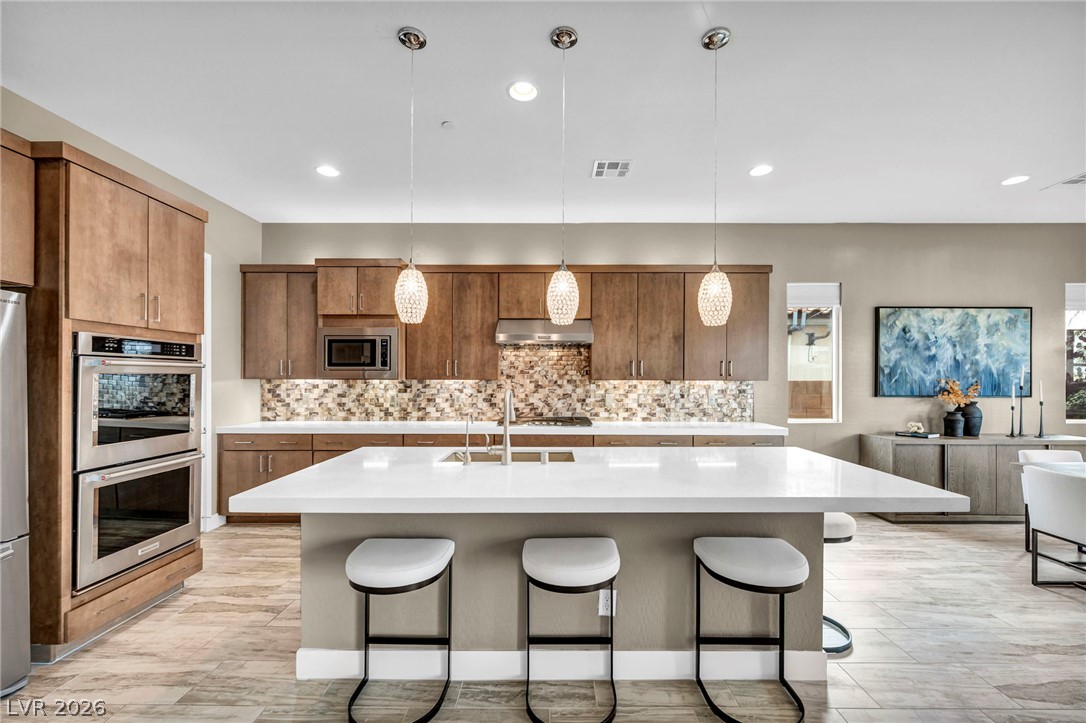
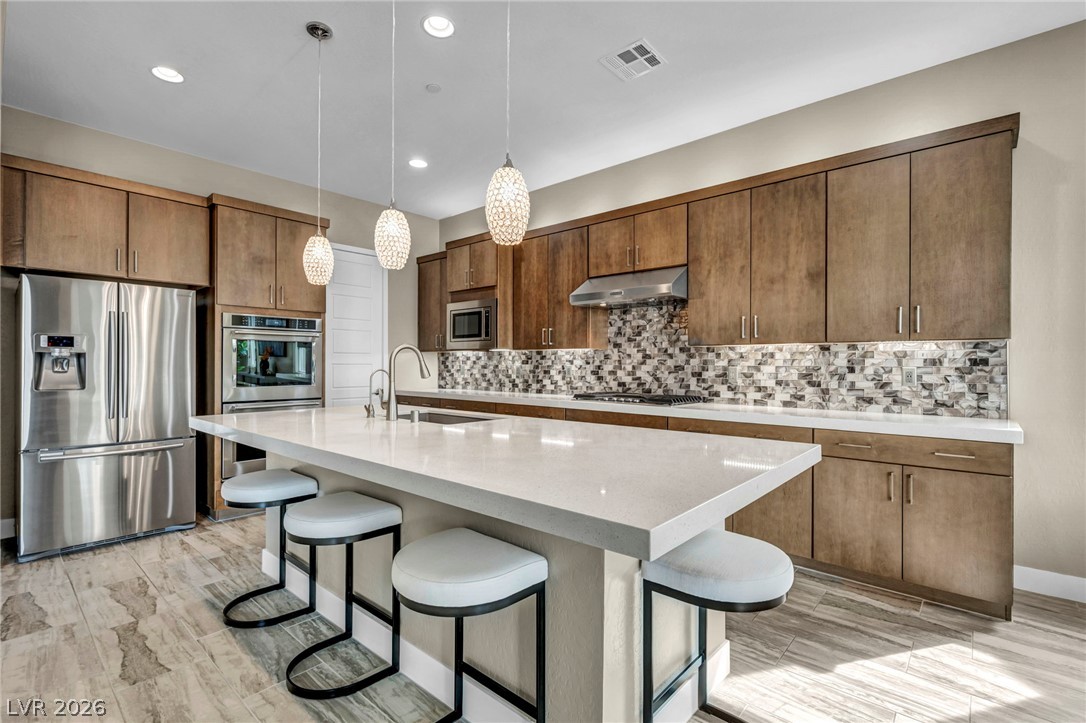
Central island with seating defines this contemporary kitchen, showcasing sleek cabinetry and a mosaic tile backsplash.
A well-appointed culinary space featuring sleek cabinetry and a generously sized island with seating.
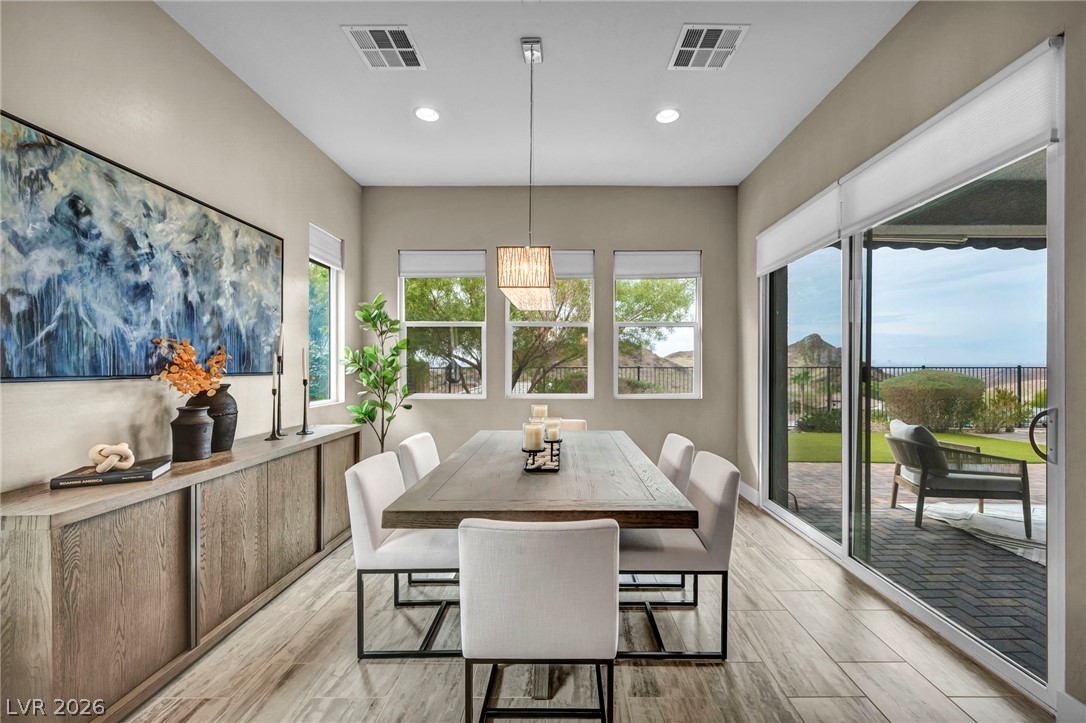
Recessed lighting illuminates this dining area with a long chandelier and scenic views.
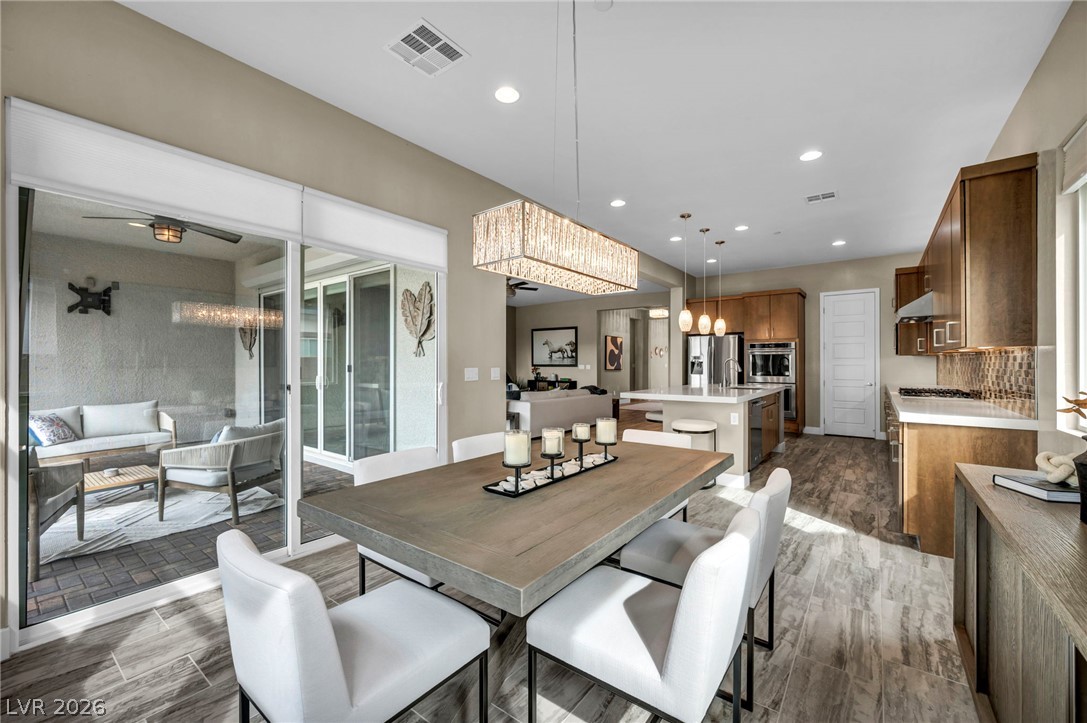
An inviting open-concept dining area features sleek flooring, a stylish chandelier, and seamless flow into a well-appointed kitchen.
An open concept floor plan seamlessly connects the kitchen and dining areas to a charming covered patio.
Natural light floods this inviting dining space, featuring a sleek wooden table and views of the surrounding landscape.
An open concept kitchen features warm wood cabinetry, a mosaic tile backsplash, and an inviting island with pendant lighting.
An open concept design unites a gourmet kitchen with an inviting living area, perfect for entertaining.
An open-concept living area features a contemporary kitchen island and a cozy fireplace with a mounted television.
A galley-style kitchen with modern amenities and sleek finishes.
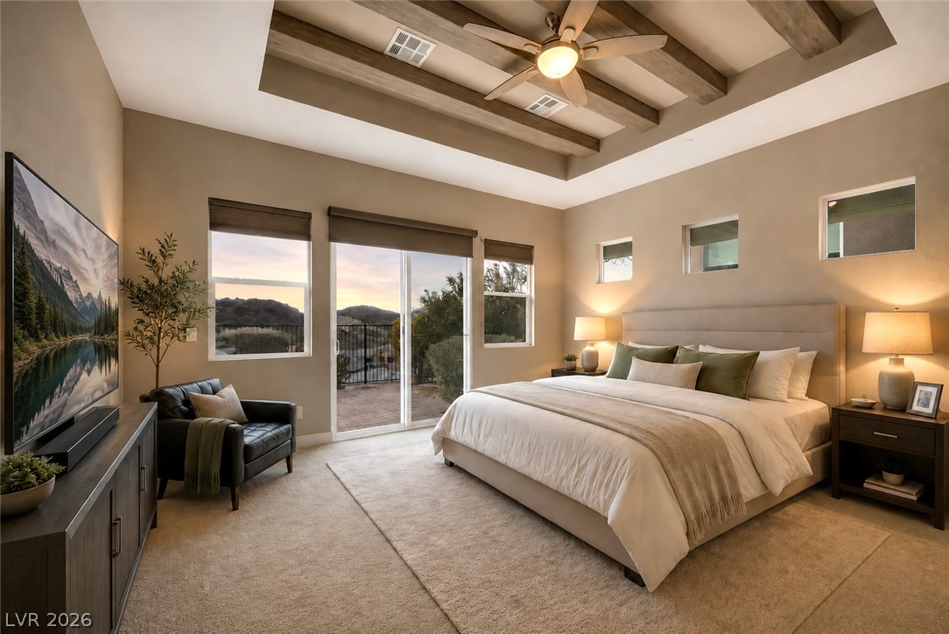
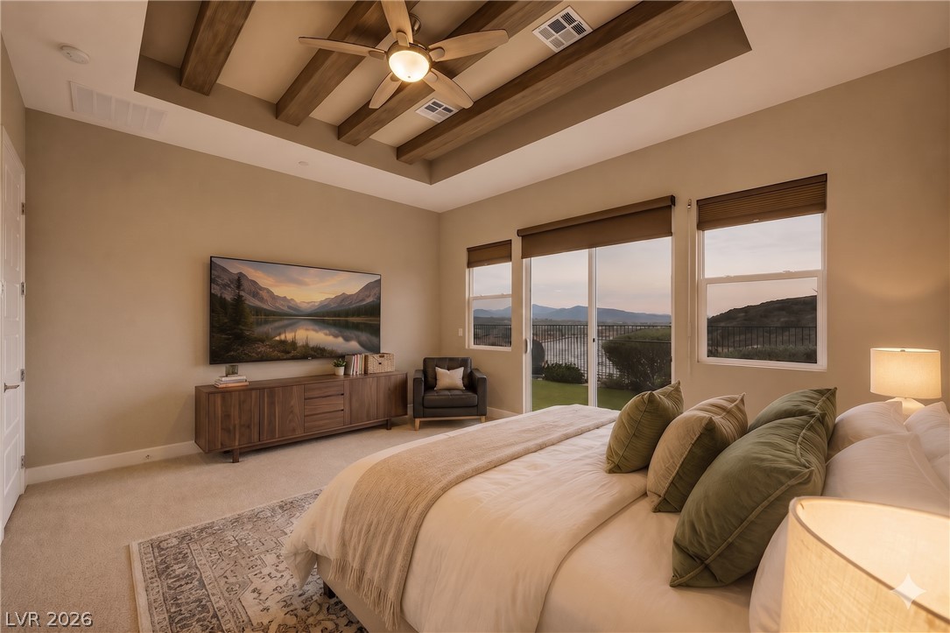
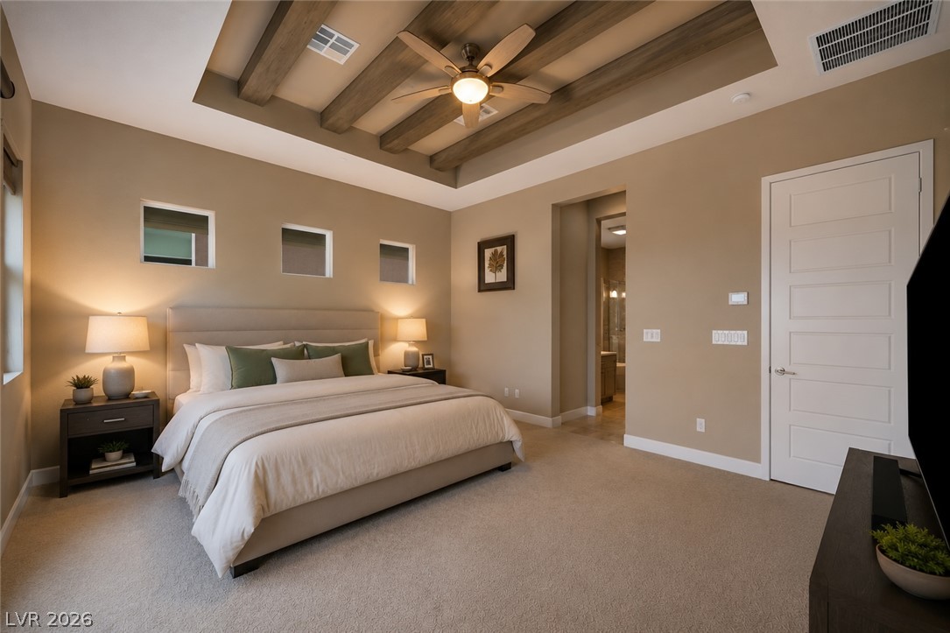
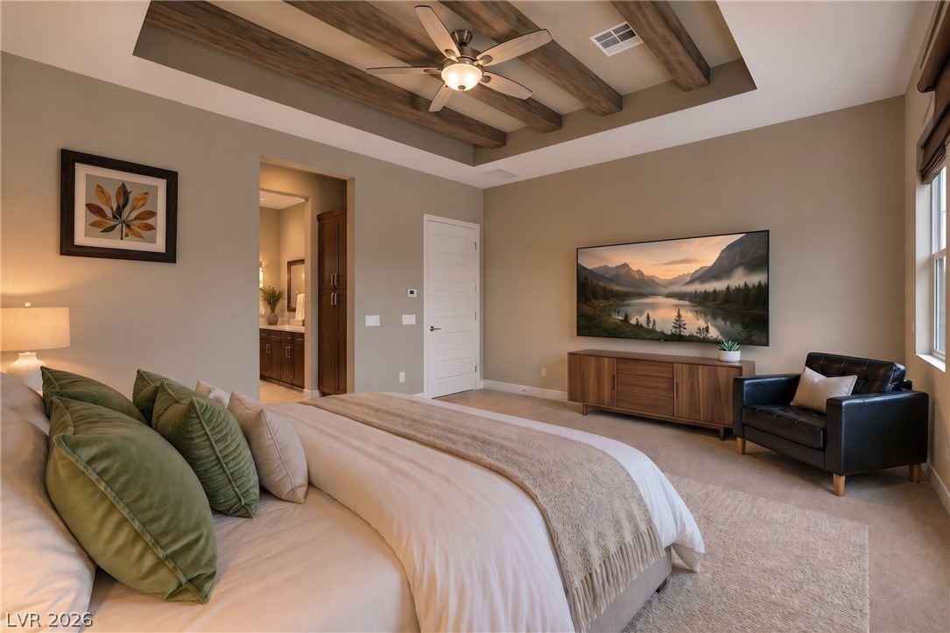
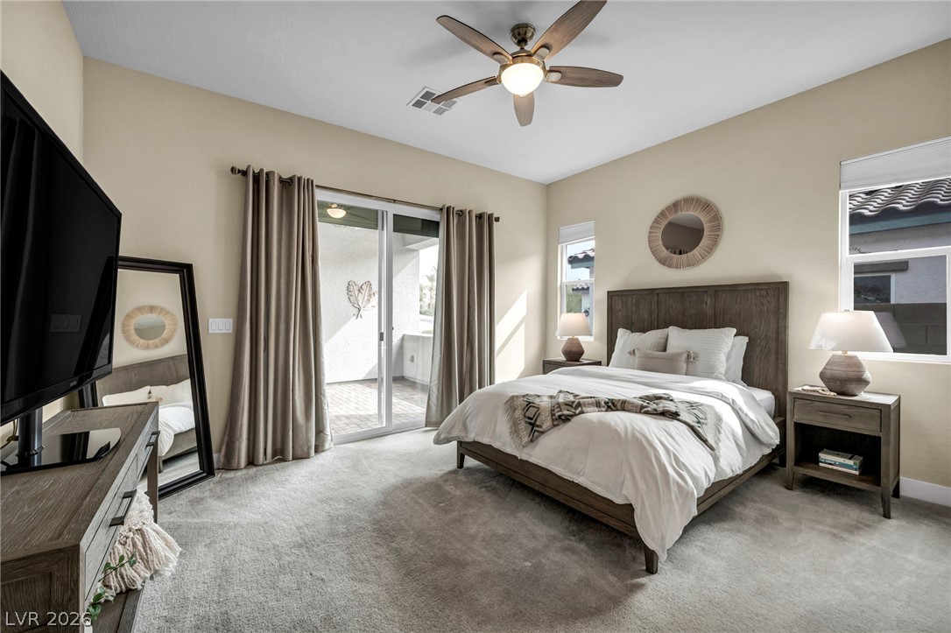
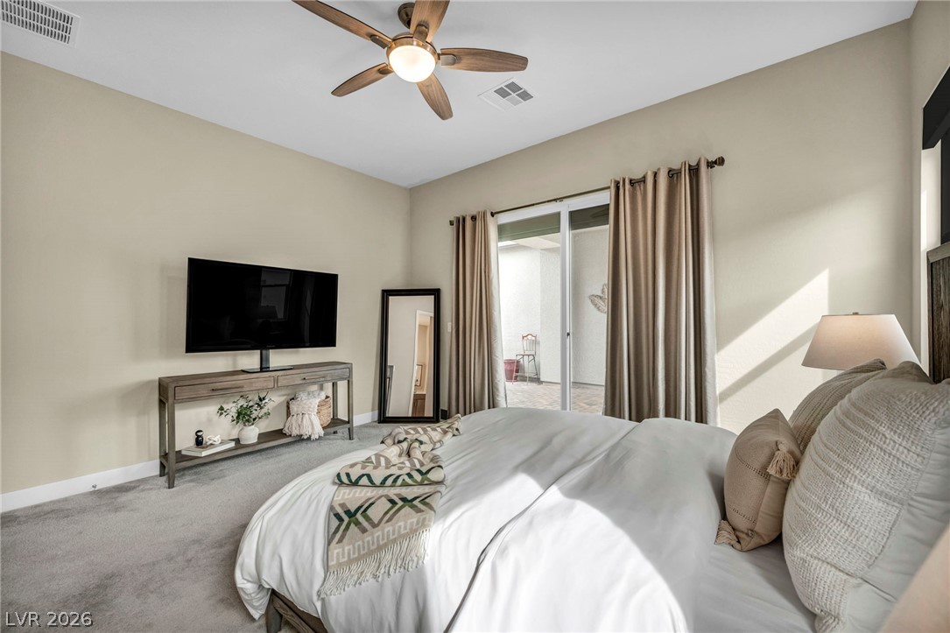
Primary bedroom features a tray ceiling with exposed beams, inviting natural light and scenic views through glass sliding doors.
Step into this comfortable primary bedroom featuring a beamed ceiling, carpeted floor, and a picturesque view through large windows.
Elegant tray ceiling with exposed beams anchors this well-appointed sleeping sanctuary.
A tranquil primary bedroom suite, featuring a coffered ceiling with exposed beams, offers a peaceful retreat.
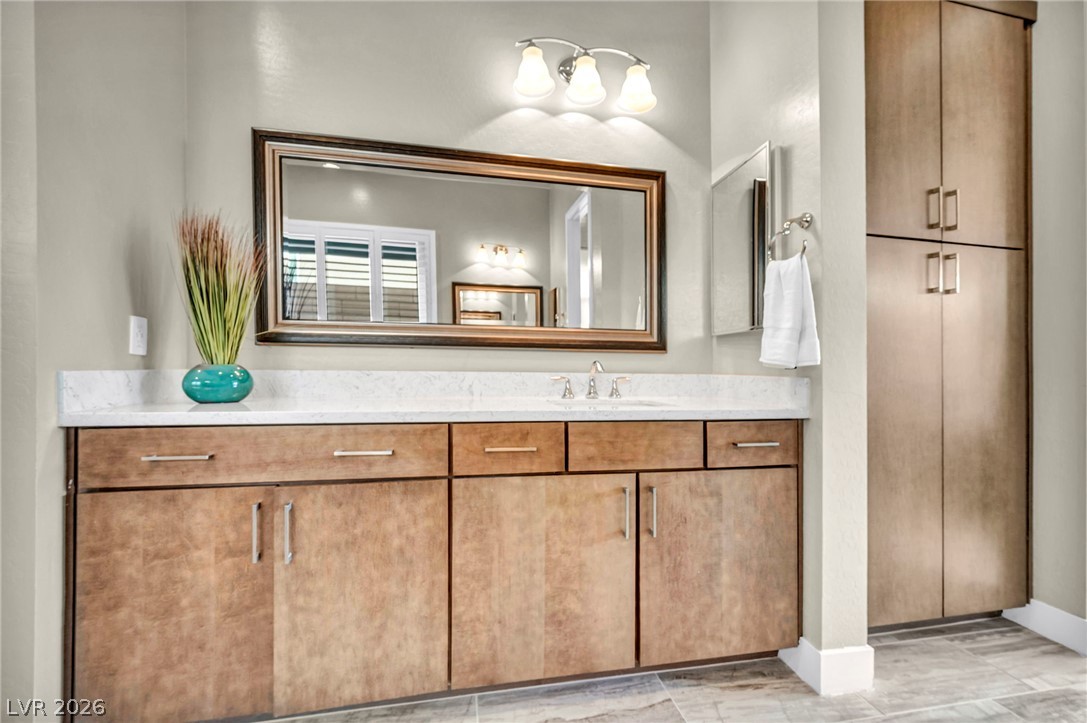
A well-appointed primary bathroom vanity features ample storage with light wood cabinetry and a polished countertop.
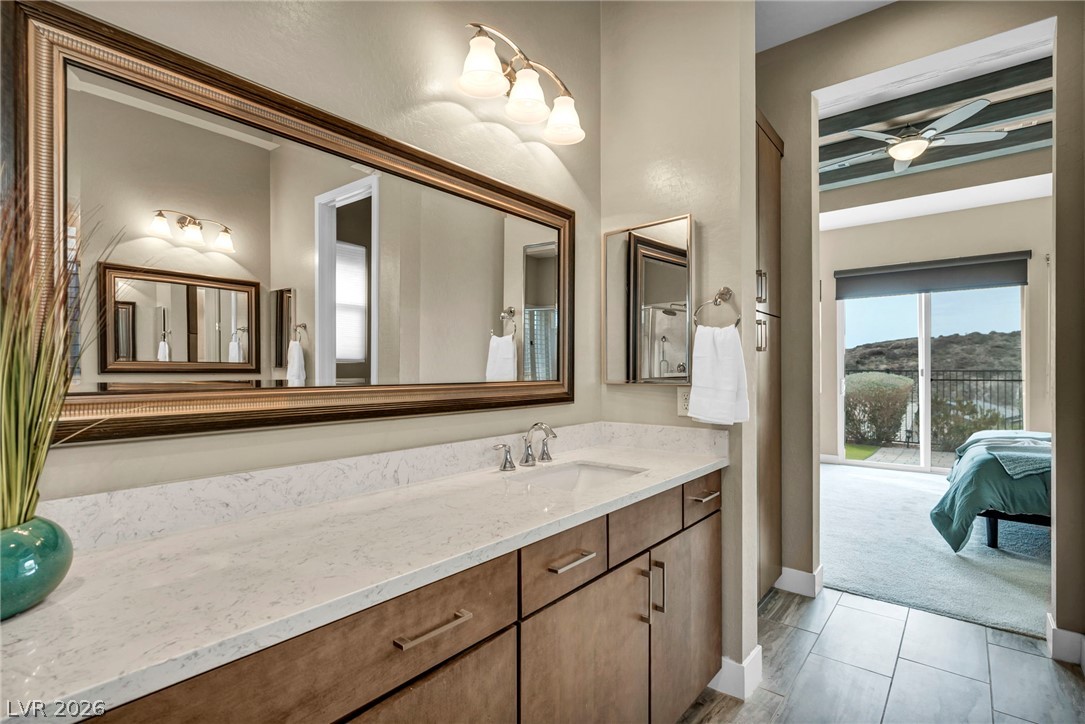
A refined primary bathroom vanity with sleek cabinetry and a large mirror leads to an airy bedroom.
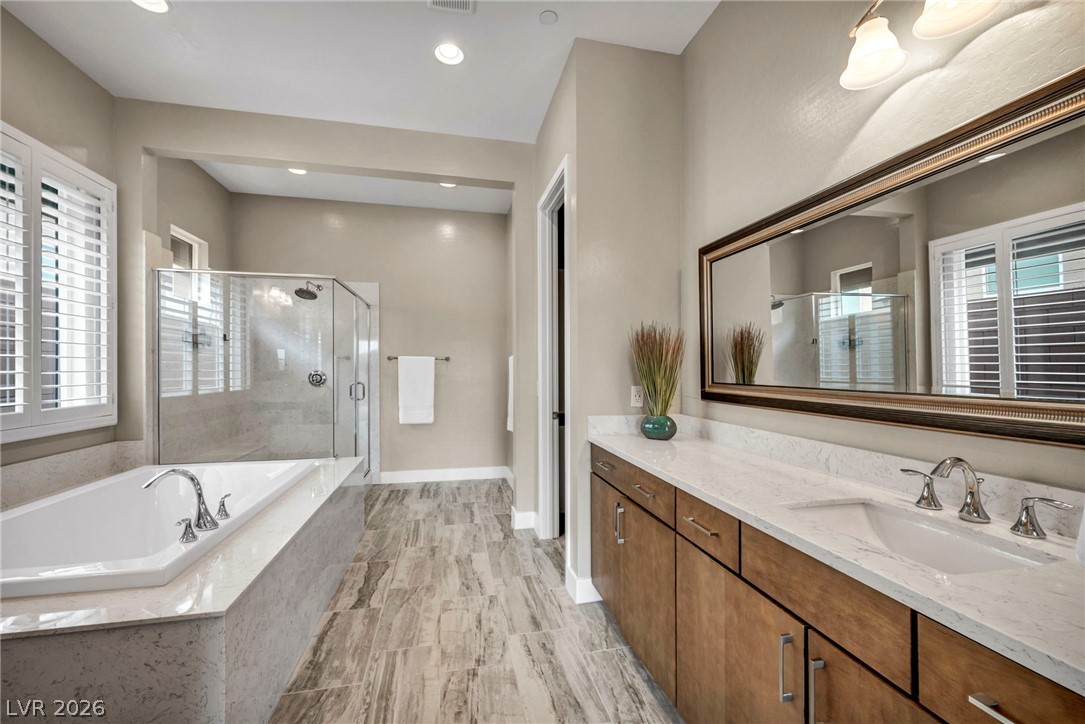
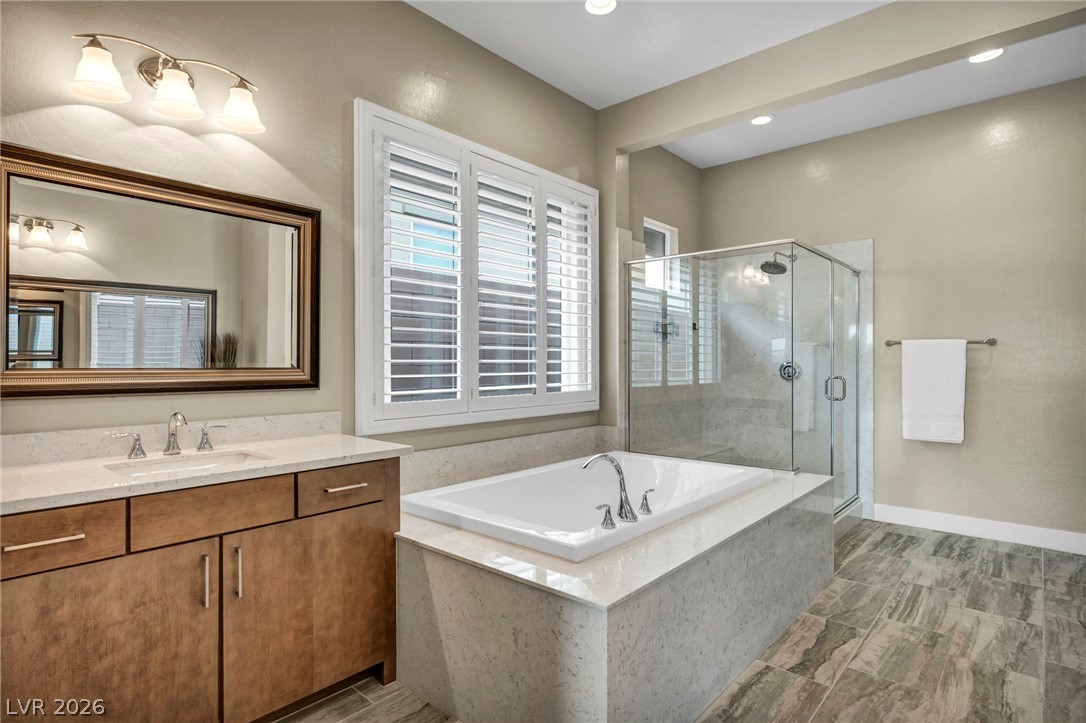
A well-appointed primary bathroom features a spacious soaking tub, a sleek glass-enclosed shower, and a long vanity with dual sinks.
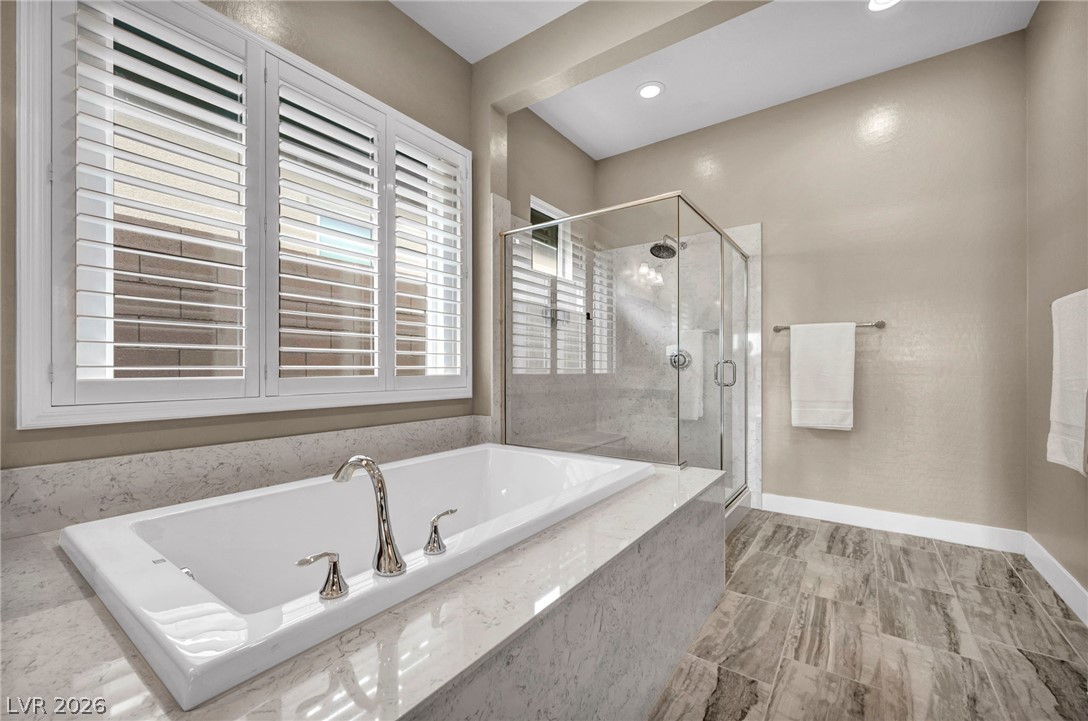
Indulge in a luxurious primary bath, boasting a deep soaking tub, glass-enclosed shower, and elegant plantation shutters.
Luxurious bathing quarters feature a spacious soaking tub, a sleek glass-enclosed shower, and a broad vanity with dual sinks.
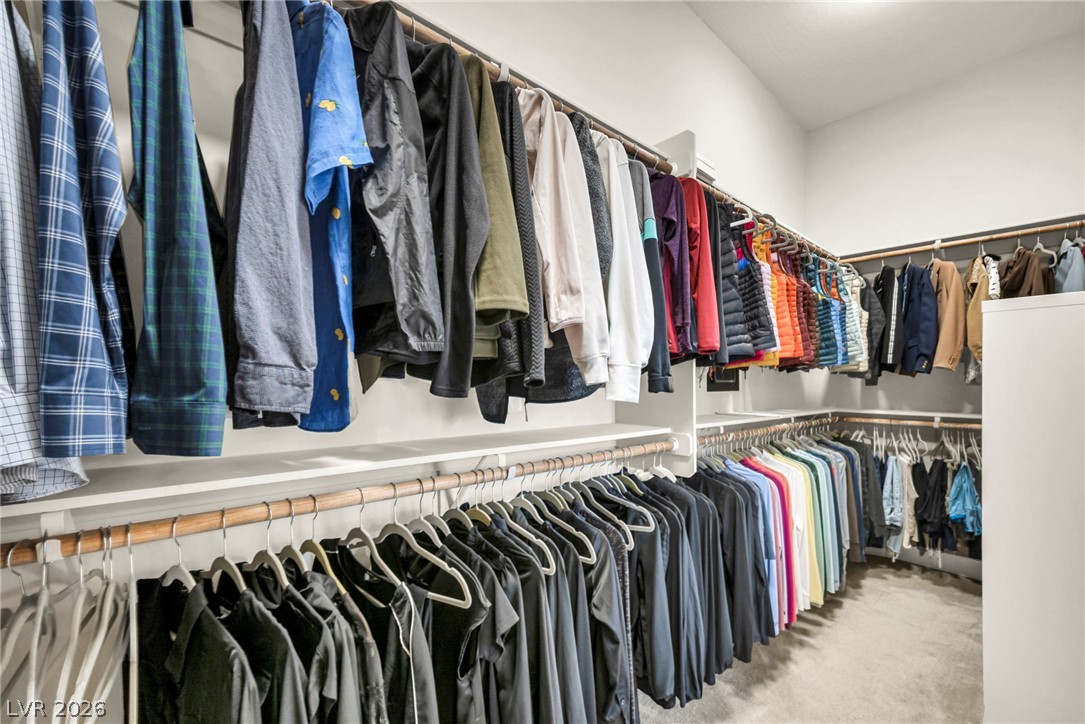
Customized organization solutions abound in this well-appointed walk-in closet for the primary bedroom.
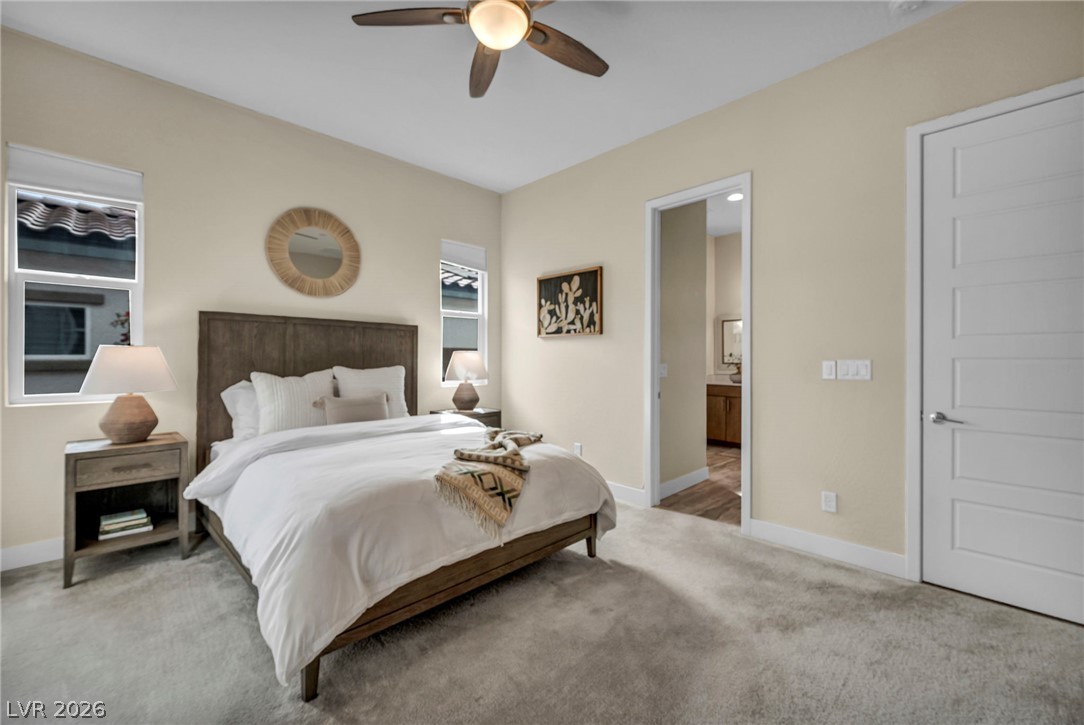
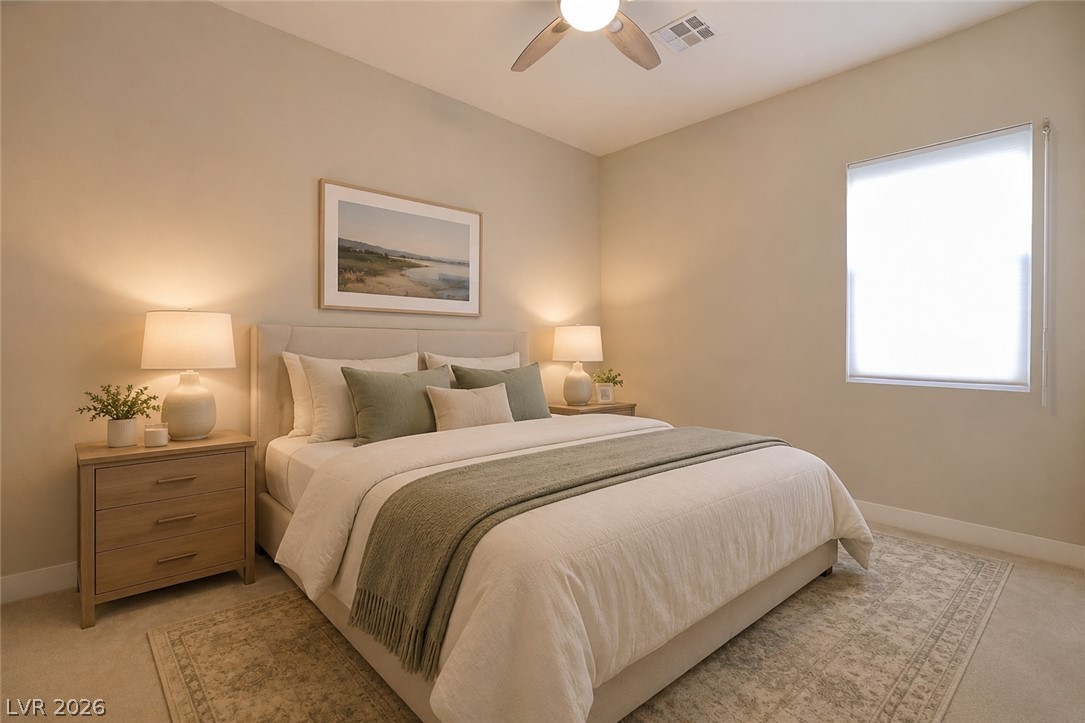
A tranquil bedroom #2 features soft carpeting, a ceiling fan, and direct access to the courtyard.
Relax in a cozy bedroom #2 featuring a ceiling fan and convenient sliding glass doors opening to the courtyard.
A tranquil bedroom #2 features plush carpeting and a ceiling fan for optimal comfort.
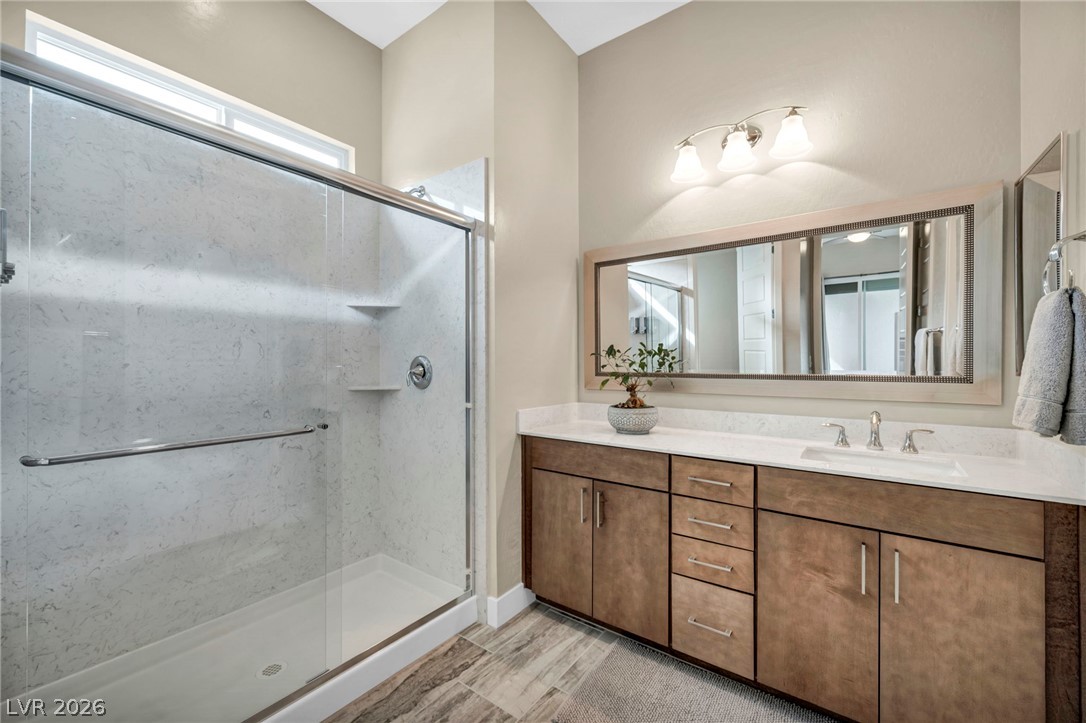
A well-appointed bathroom #2 showcases a spacious walk-in shower and a double vanity.
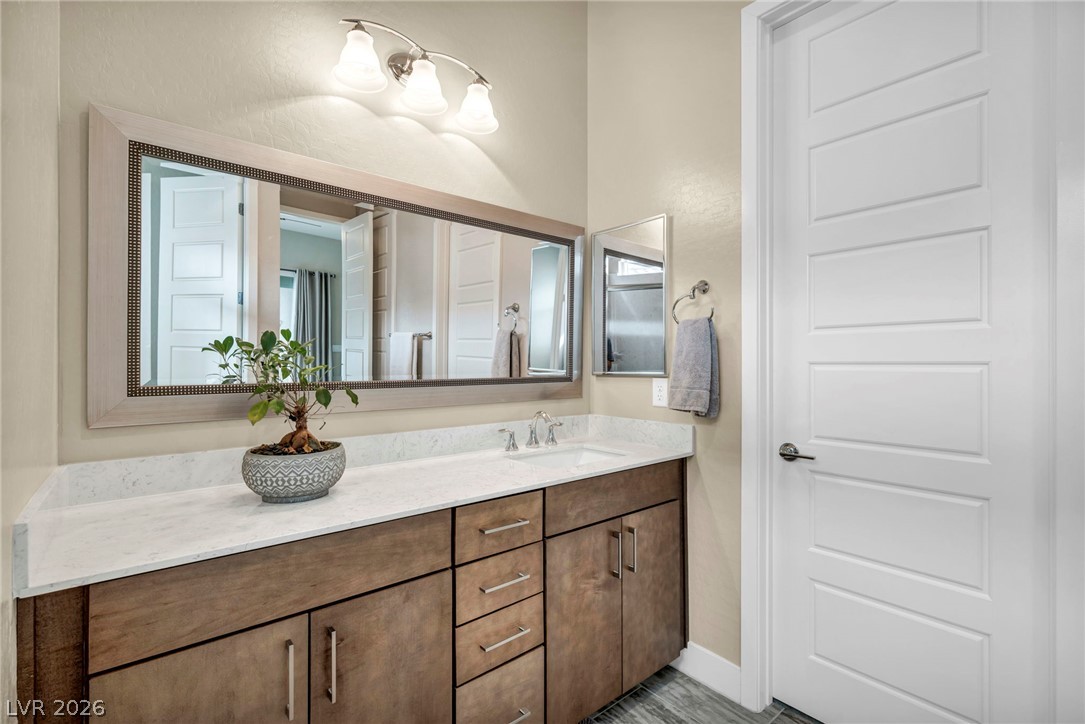
A sleek vanity with ample counter space and storage highlights this contemporary bathroom #2.
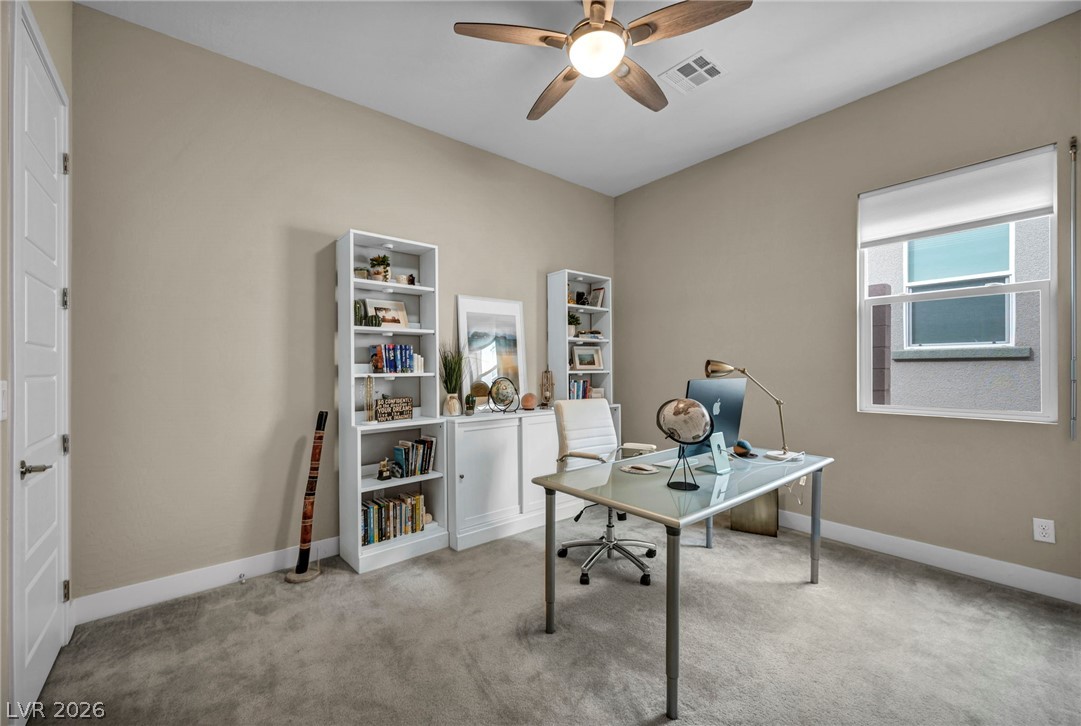
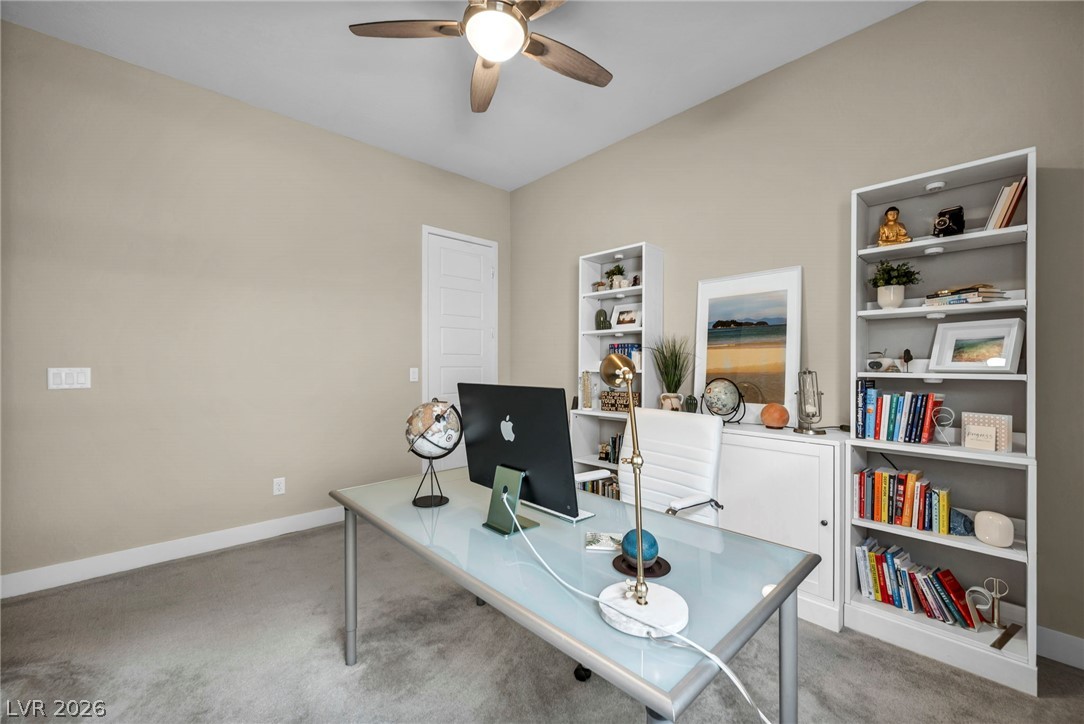
A well-lit home bedroom #3 (currently used as an office) features a ceiling fan, a window, two walk-in closets and a door leading to a bathroom, providing a comfortable and private workspace.
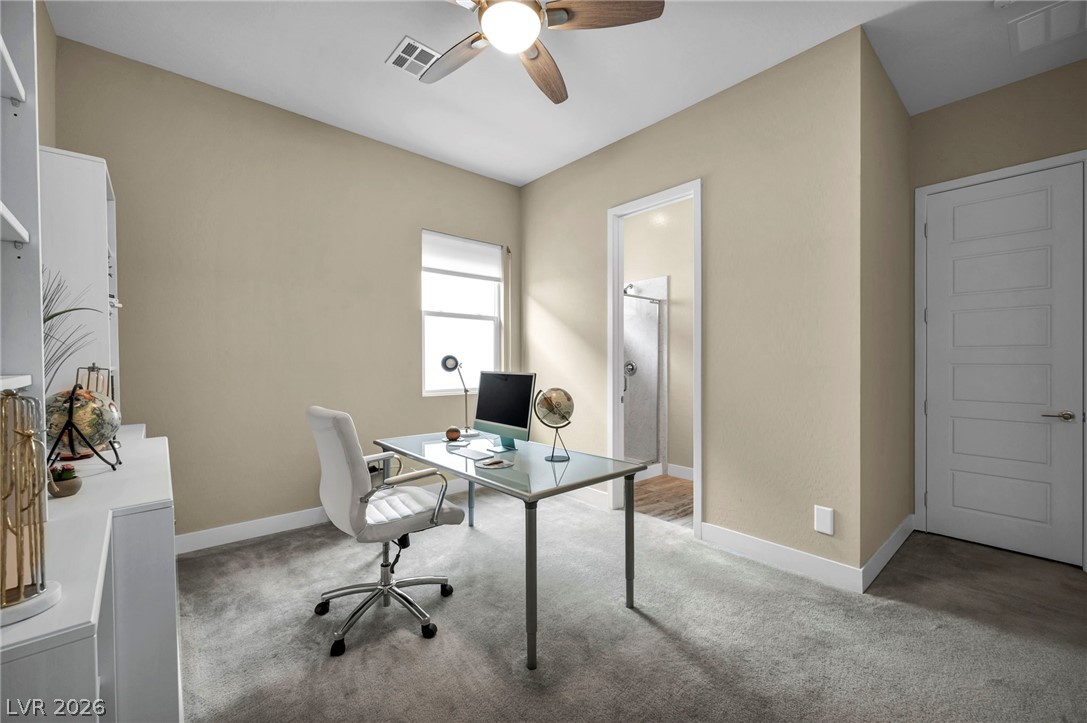
A well-lit home bedroom #3 (currently used as an office) features a ceiling fan, a window, two walk-in closets and a door leading to a bathroom, providing a comfortable and private workspace.
A well-lit home bedroom #3 (currently used as an office) features a ceiling fan, a window, two walk-in closets and a door leading to a bathroom, providing a comfortable and private workspace.
A well-lit home bedroom #3 (currently used as an office) features a ceiling fan, a window, two walk-in closets and a door leading to a bathroom, providing a comfortable and private???????????????????????????????? workspace.
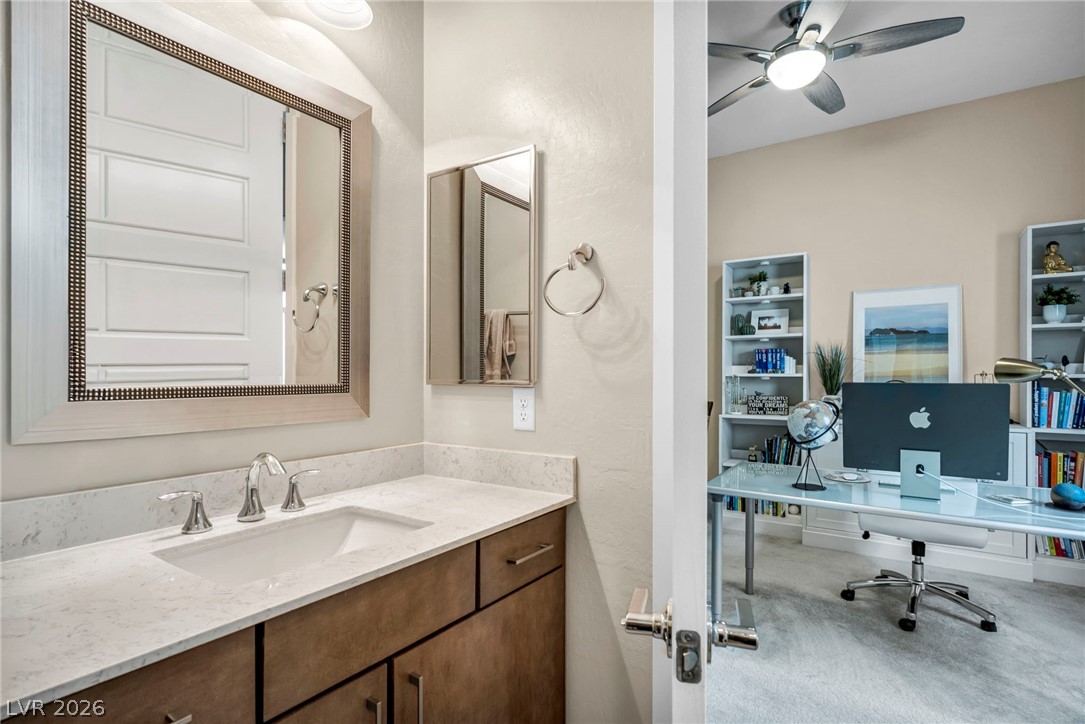
A well-appointed bathroom #3 vanity with granite counters offers a refined touch to daily routines.
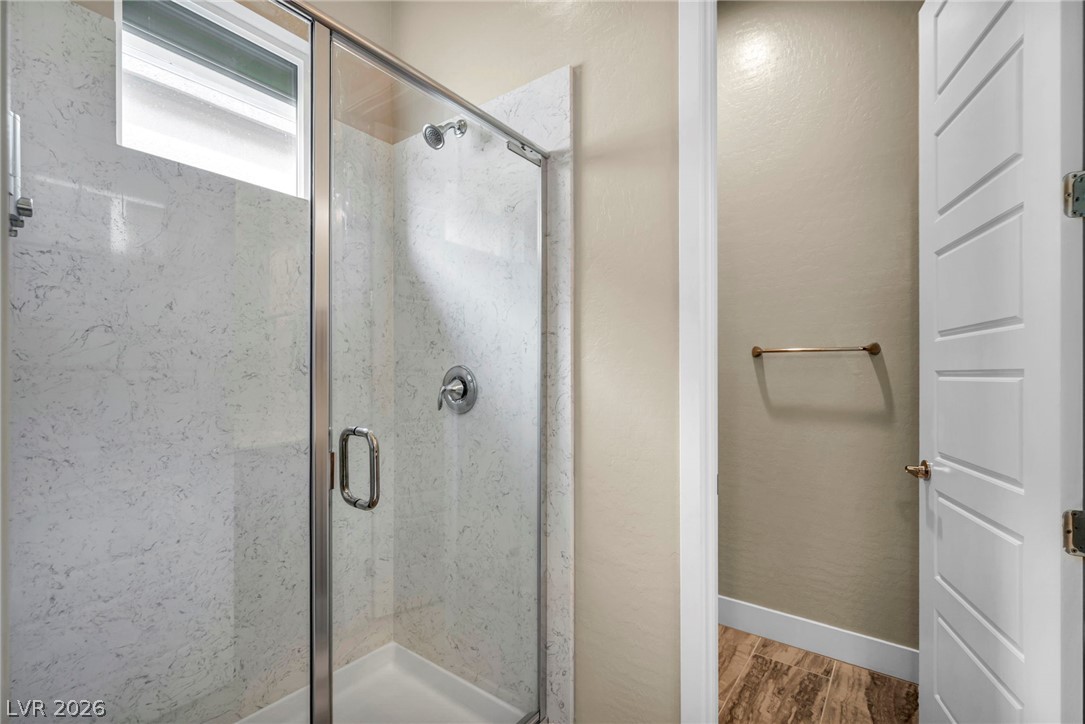
A glass-enclosed shower with clean white tiling and a high window offers a refreshing bathing space for bathroom #3.
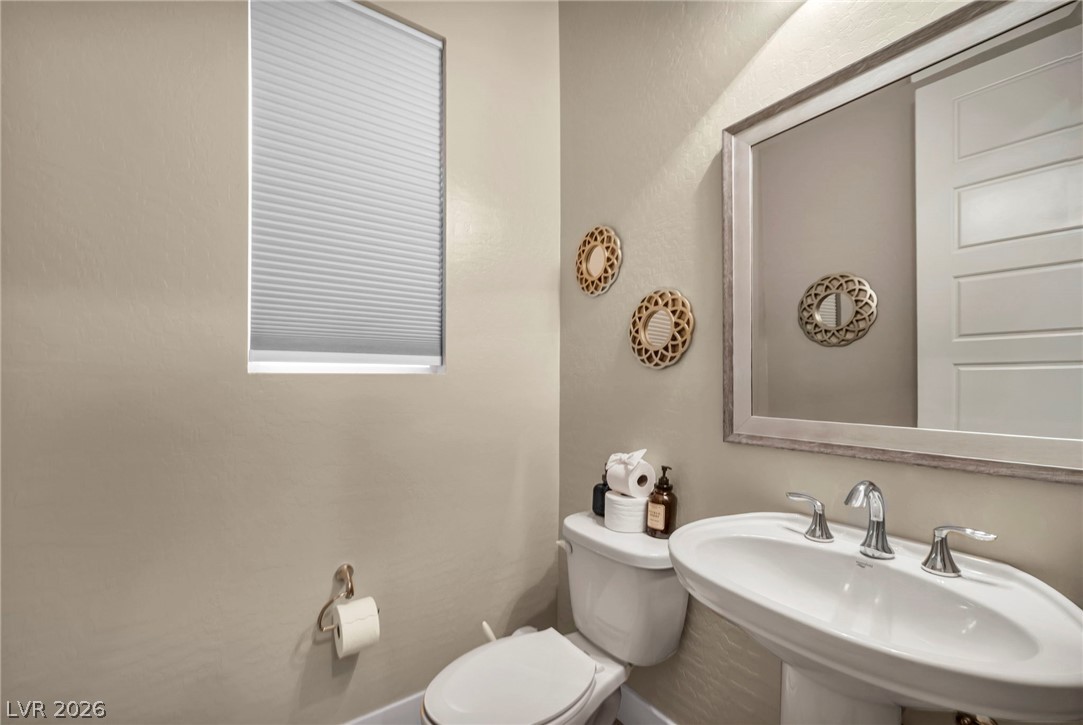
A compact and functional powder room features a pedestal sink and modern fixtures, maximizing space efficiently.
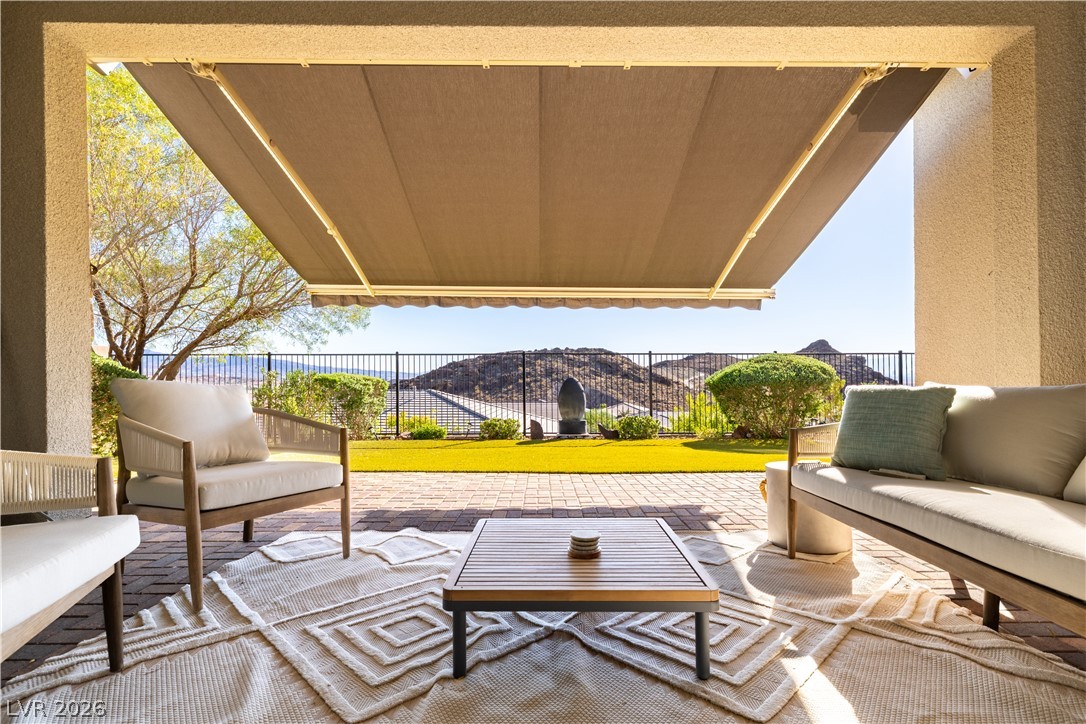
An inviting covered patio offers brick paving and a panoramic vista of the illuminated city and mountains below.
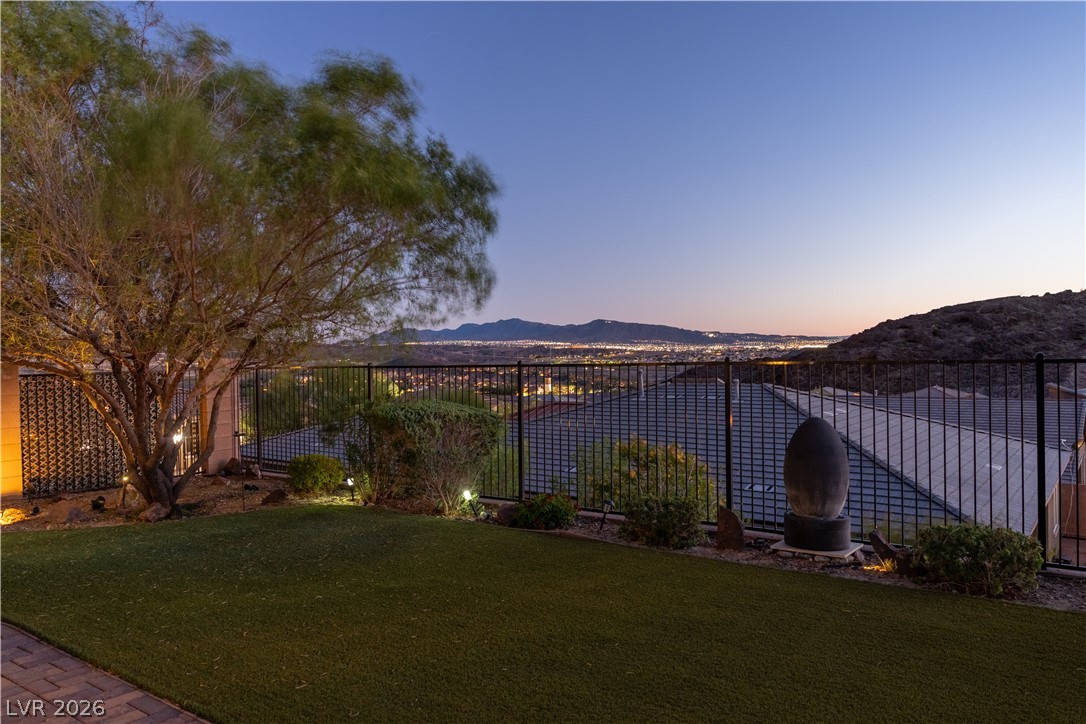
City lights twinkle across the night horizon from this tranquil backyard, offering a mesmerizing panoramic view.
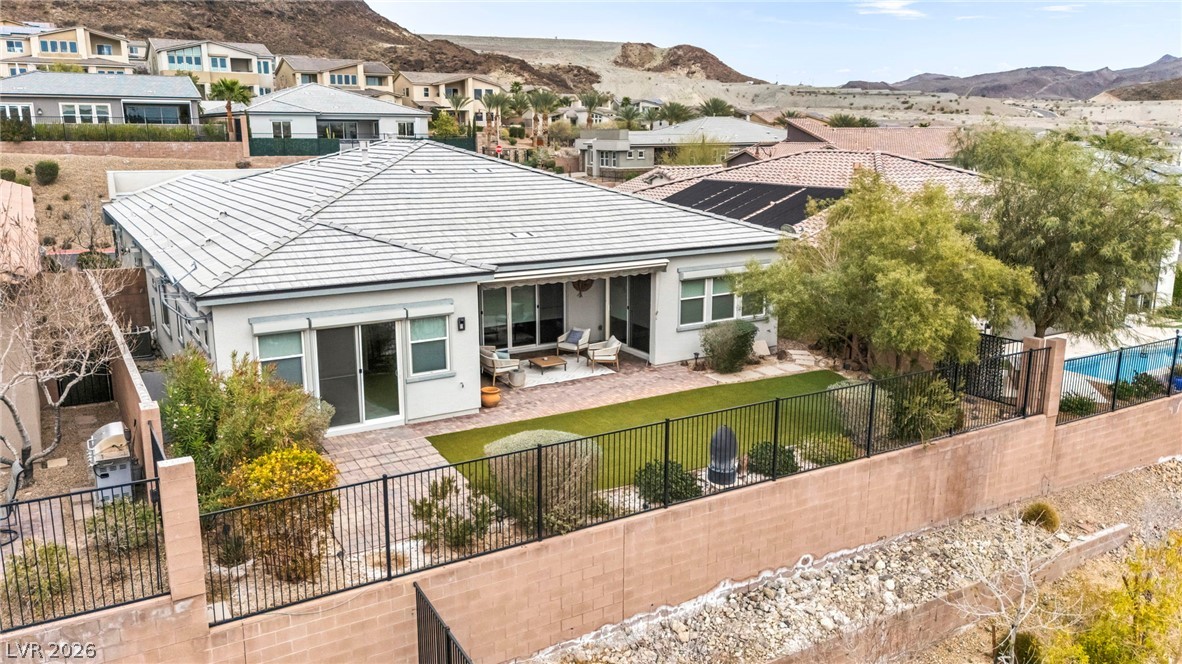
A private backyard retreat features a paved patio, retractable awning, and comfortable seating, ideal for outdoor leisure.
An inviting covered patio offers outdoor living space with mountain views.
An inviting outdoor oasis awaits with a spacious paved patio and covered area for shaded relaxation.
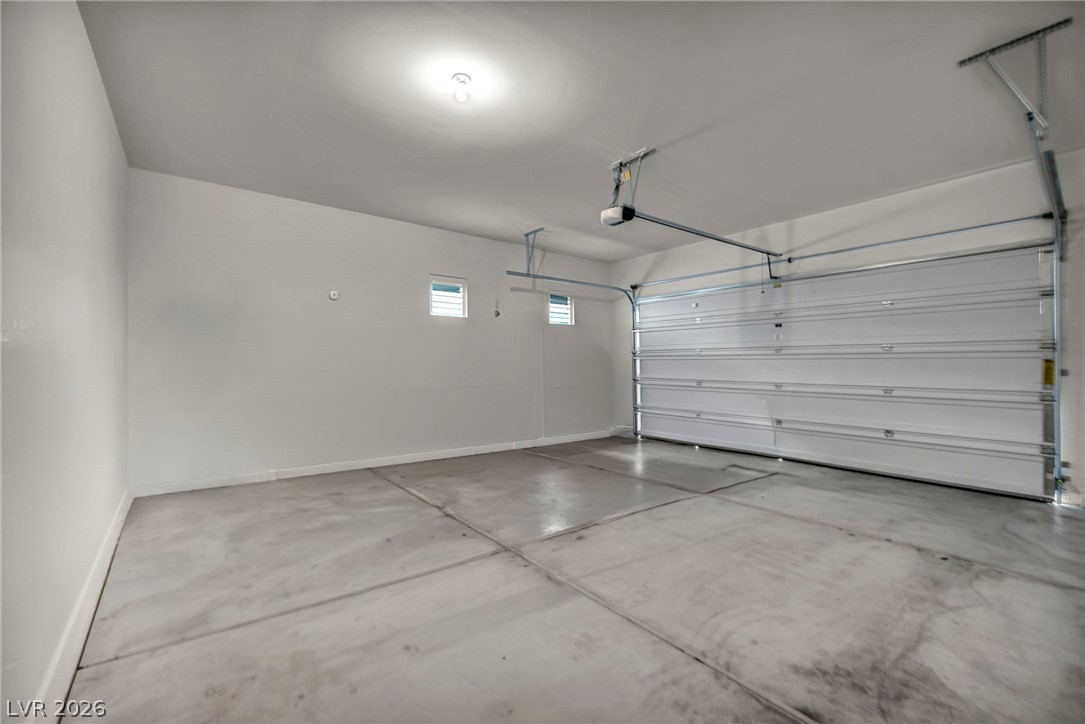
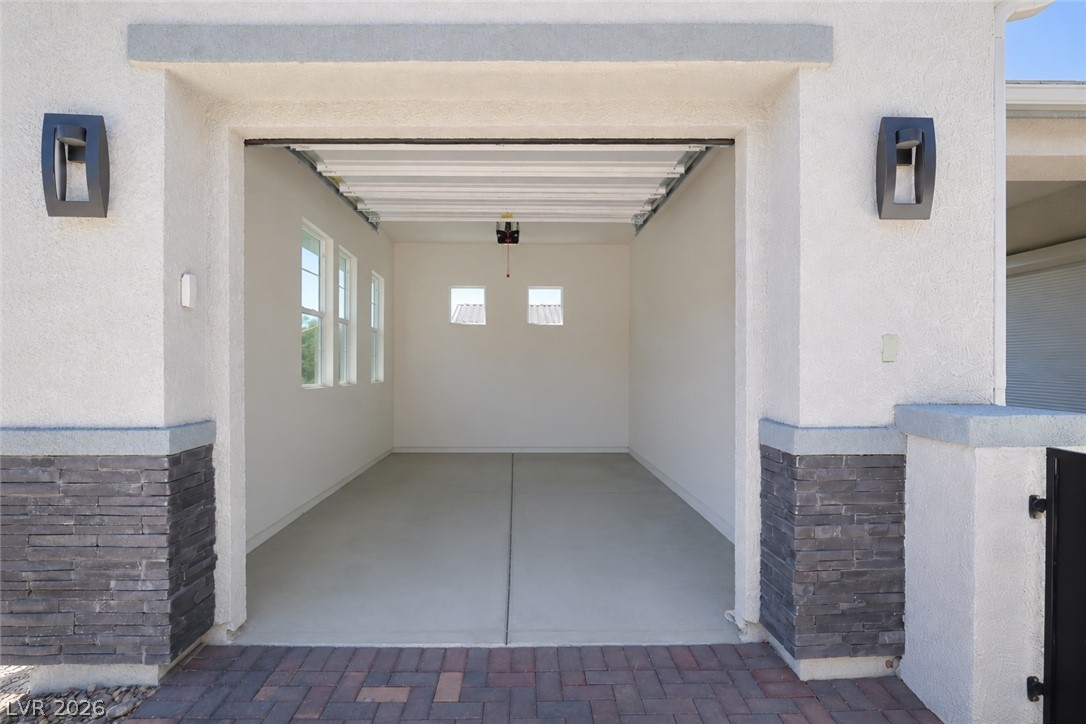
A spacious, pristine garage ready for vehicles or extra storage.
Ample space with multiple windows and a clean concrete floor, perfect for vehicles or extra storage.
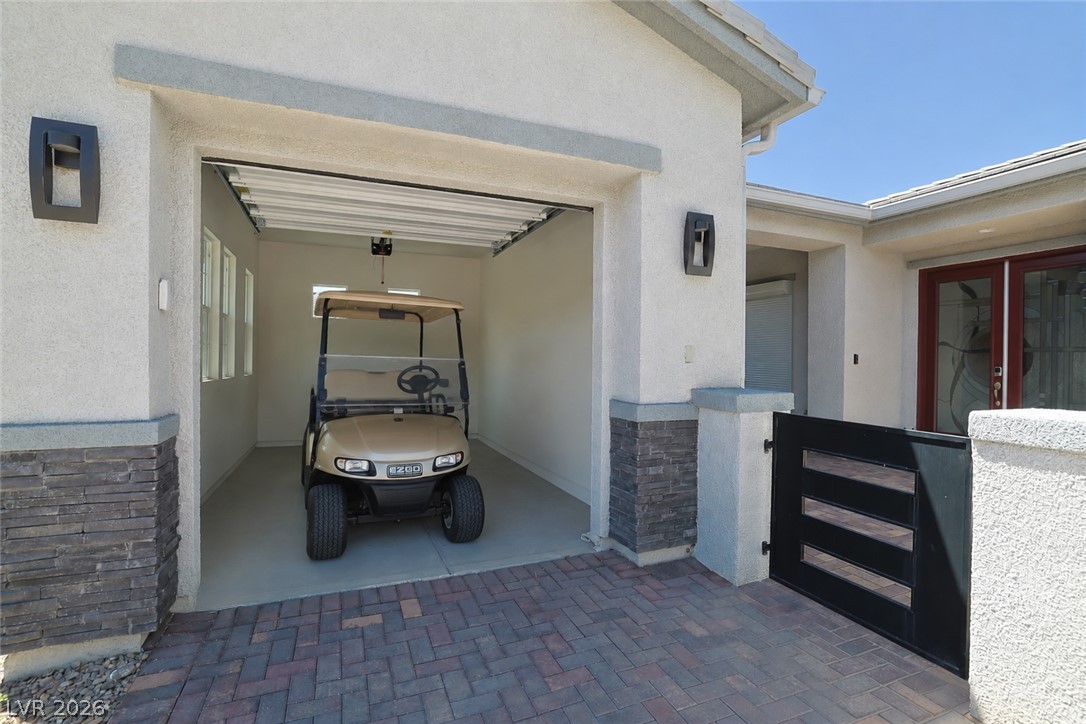
An integrated golf cart garage with a modern gate adds convenience to this stylish home.
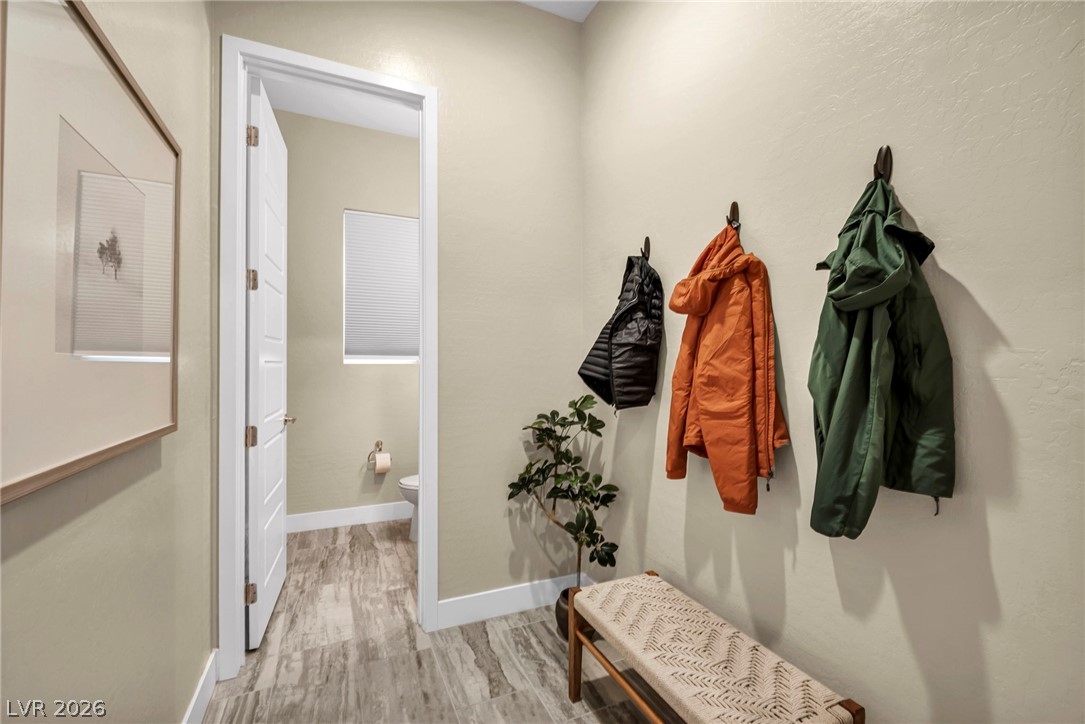
A welcoming entryway with durable flooring transitions seamlessly into a well-appointed powder room.
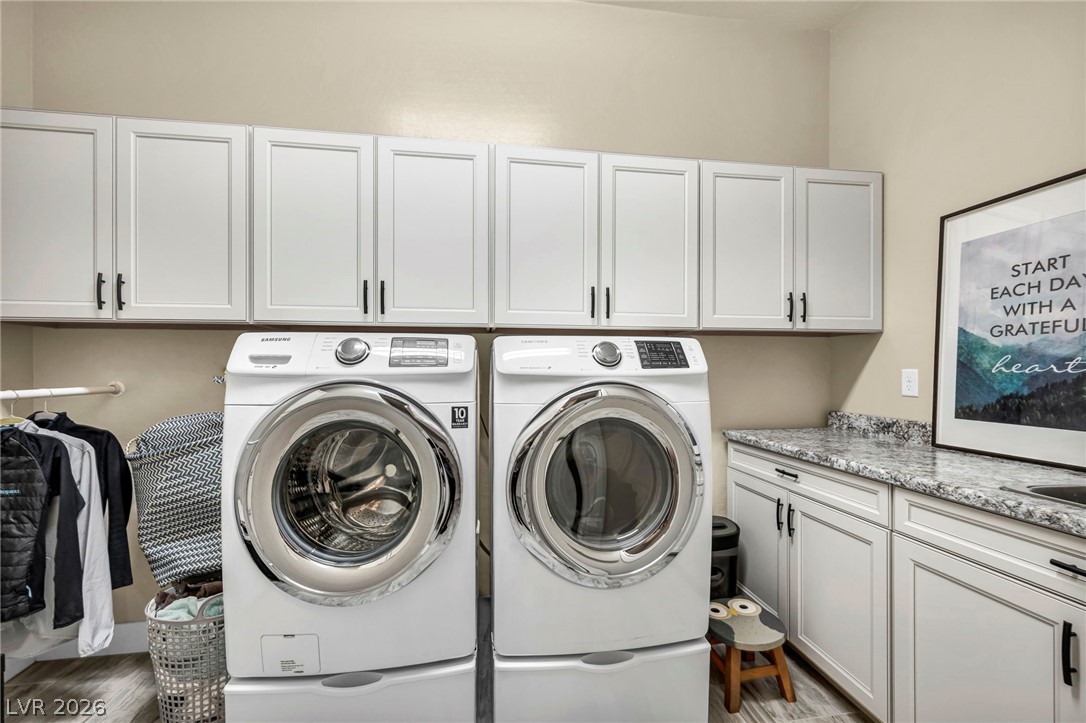
Ample storage and modern appliances define this well-appointed laundry space.
A desert-modern home with an attached garage features tasteful landscaping and mountain backdrop.
A striking modern facade with contrasting rooflines and xeriscaping welcomes you home.
A private backyard oasis with an inviting patio, lush green lawn, and a sparkling pool awaits your enjoyment.
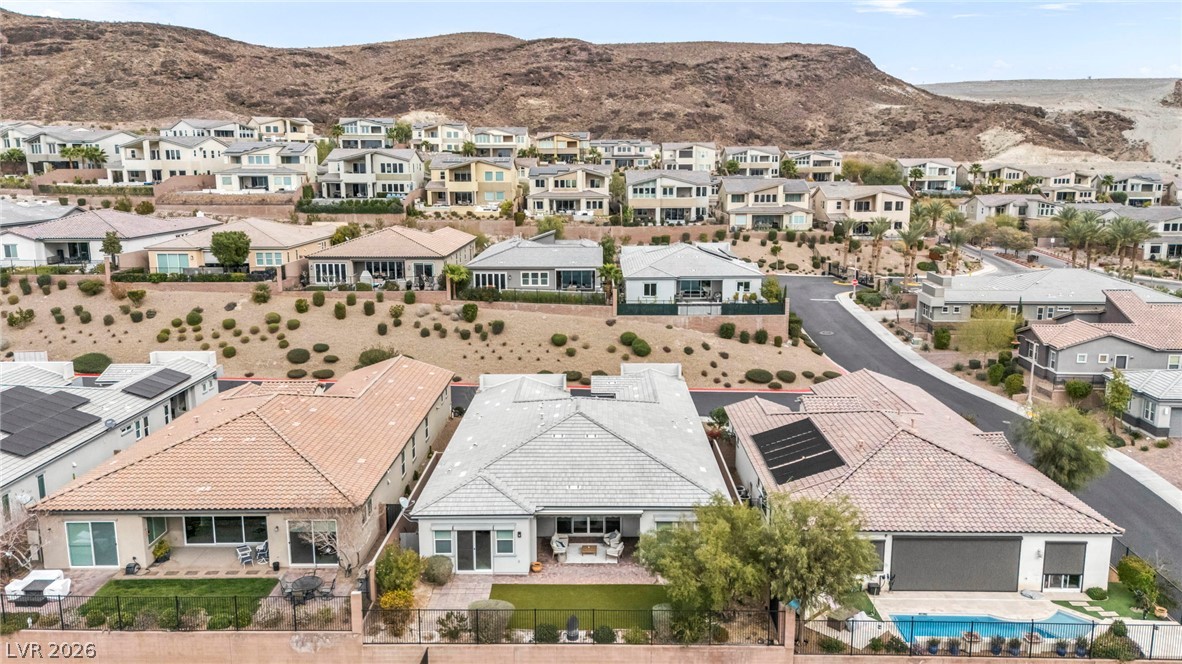
An aerial perspective reveals a beautiful home nestled in a hillside community, offering a tranquil escape with a private pool.
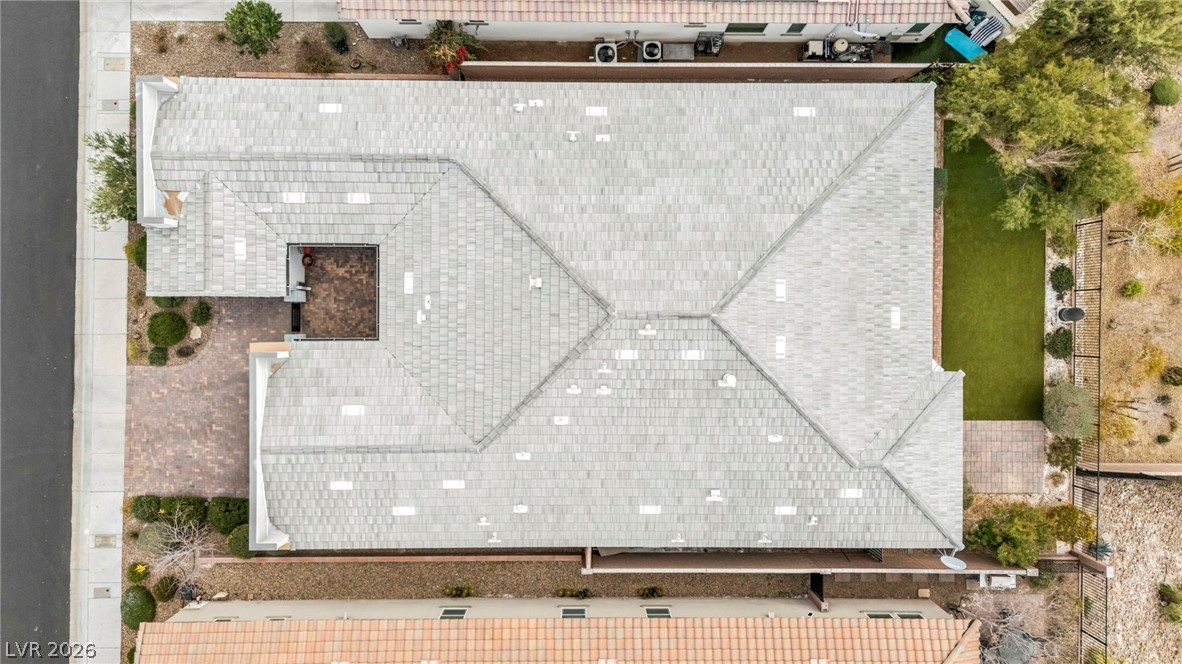
An aerial perspective showcases the home's substantial roofline, complemented by landscaped garden beds and a private yard.
A commanding aerial perspective reveals the vibrant Lake Las Vegas community nestled against a majestic mountain backdrop.