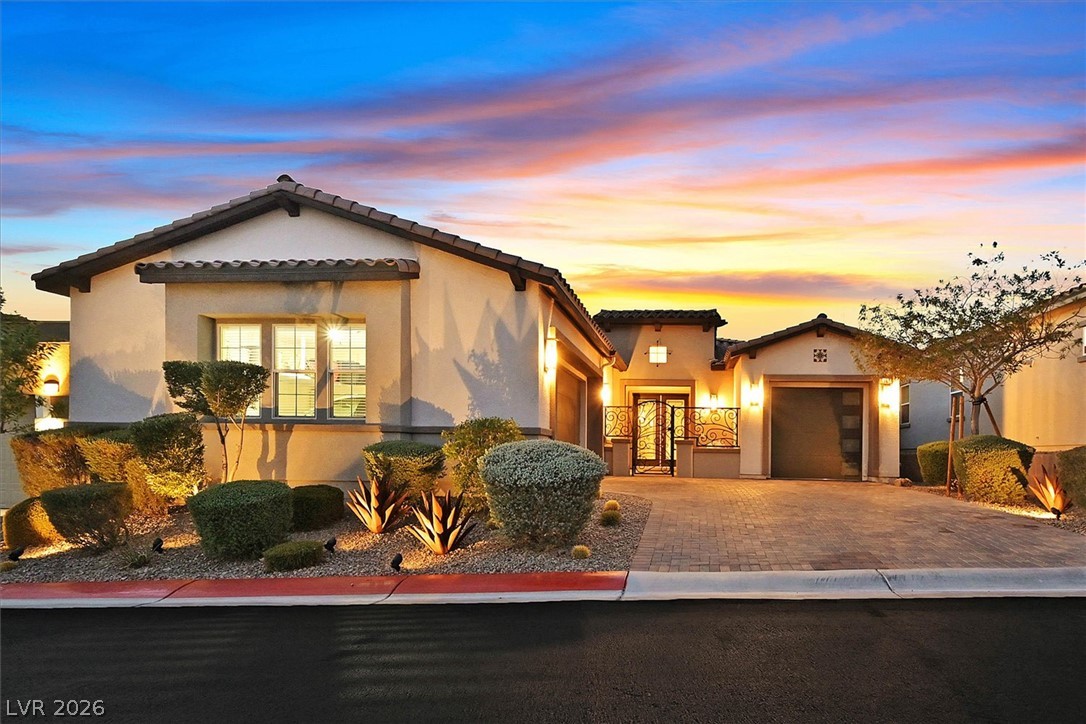
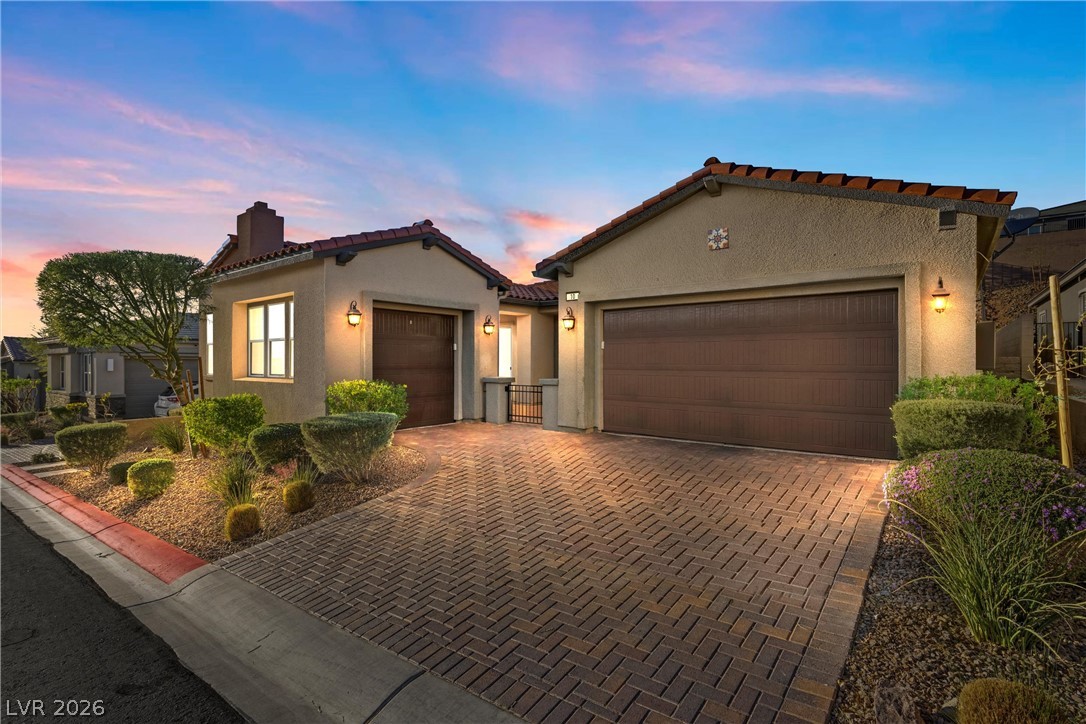
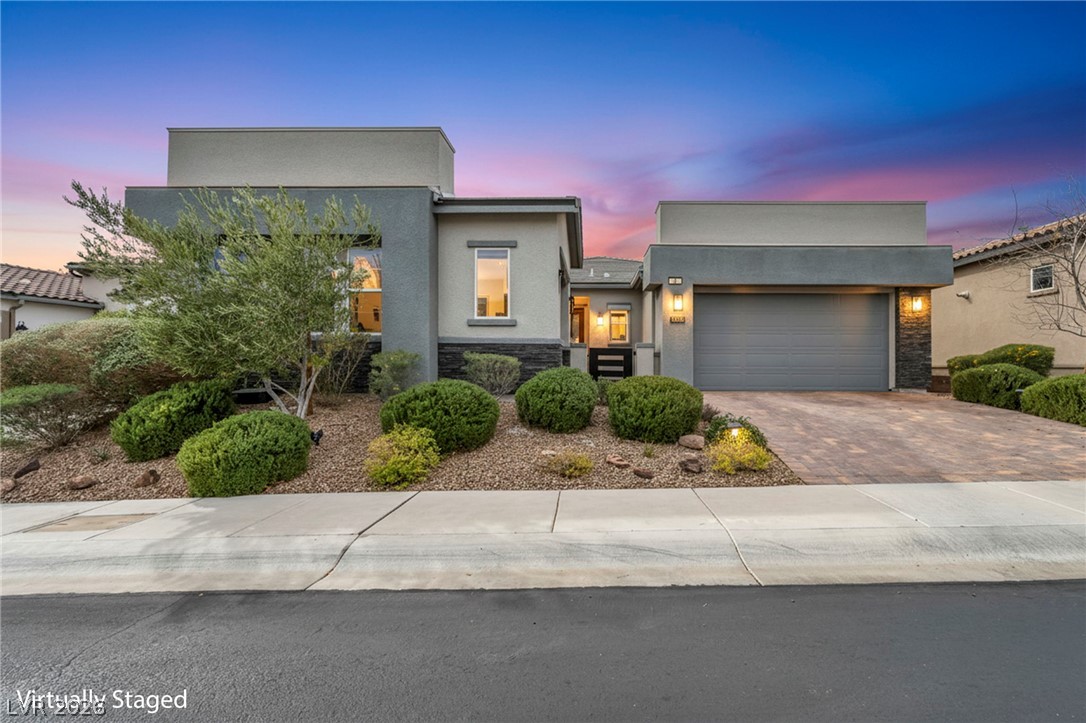
Warm exterior lighting illuminates the stucco facade and paver driveway of this desert-landscaped home.
An inviting in-ground spa centers the tiered backyard under a vibrant sunset sky.
A terracotta tile roof tops this modern desert home overlooking scenic mountain views.
A stone patio and a sleek outdoor fireplace define this inviting backyard space.
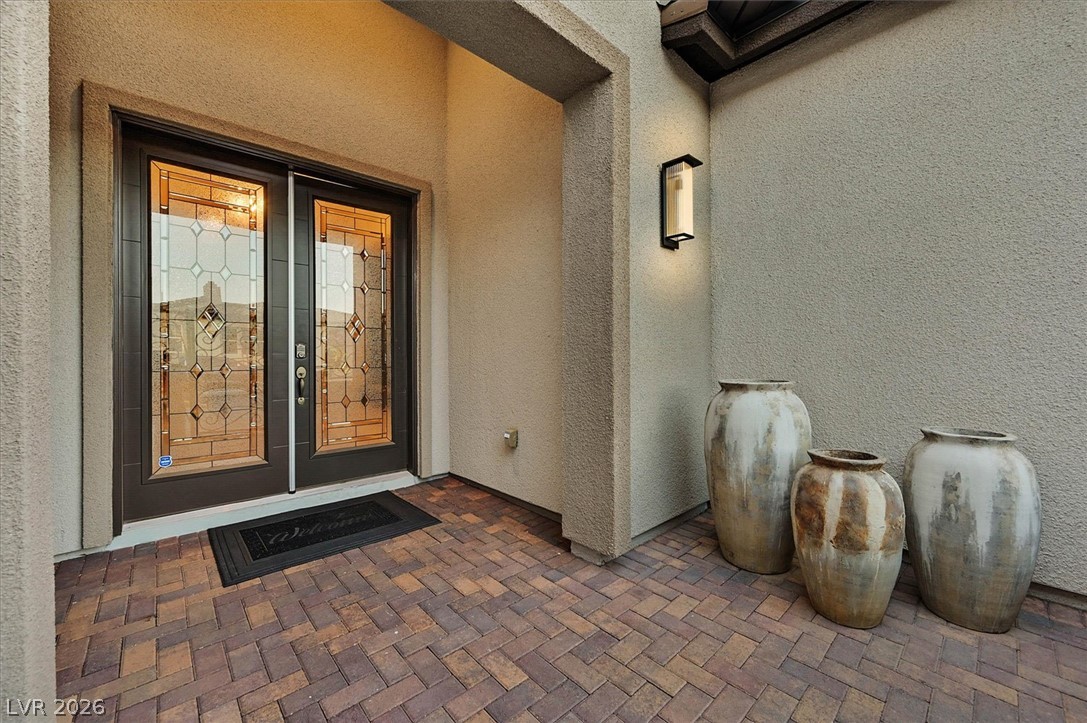
Custom glass double doors open to a textured entryway featuring classic brick paver flooring.
Smooth wood floors and crisp plaster walls define this comfortable secondary bedroom.
Dramatic mountain vistas frame this peaceful residential neighborhood nestled within a desert valley.
Dramatic mountain ridges frame a tranquil neighborhood setting near scenic golf greens.
Dramatic mountain vistas frame this peaceful residential neighborhood nestled within a desert valley.
Smooth tile flooring and neutral walls define this comfortable bedroom space.
Smooth wood-plank flooring pairs with neutral-toned walls under a subtly vaulted ceiling.
Polished stone counters and white cabinetry define this elegant vanity space.
An accessible walk-in tub pairs with sleek stone-look wall panels in this functional space.
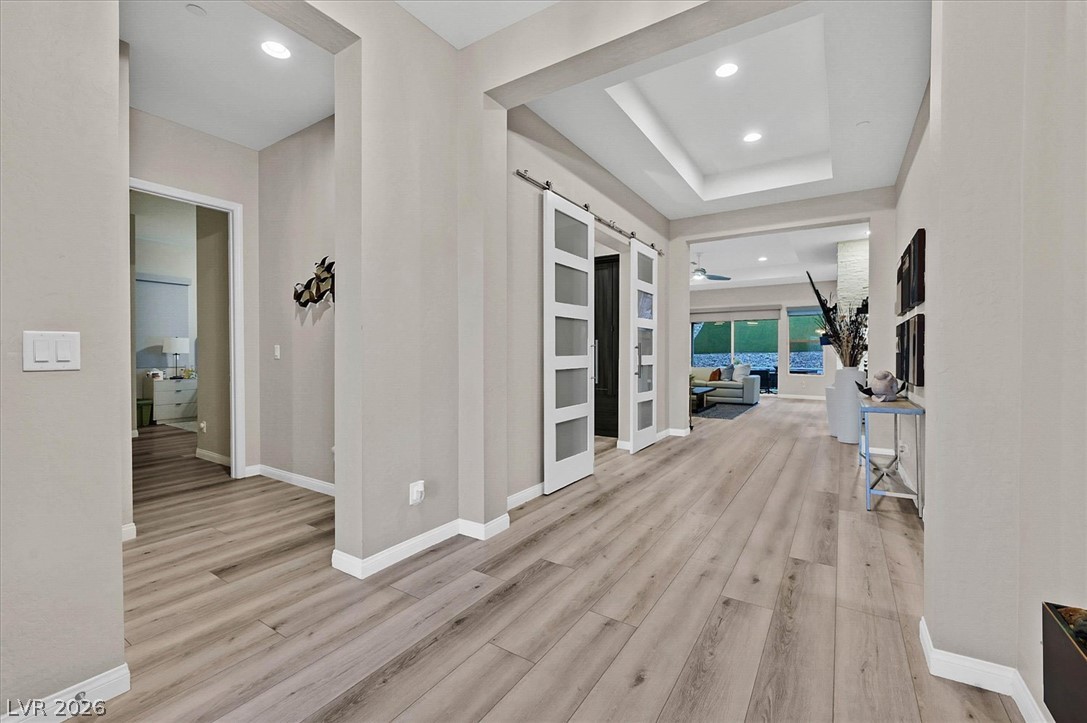
An inviting entrance gallery features rich wood flooring, clean lines, and recessed lighting.
Smooth wood flooring and a recessed alcove create a welcoming entry design.
Smooth wood-look flooring and clean neutral walls anchor this peaceful bedroom sanctuary.
Smooth plaster walls and durable plank flooring define this comfortable secondary bedroom.
Smooth plaster walls and warm wood-style flooring create a relaxing atmosphere in this bedroom.
Double doors with leaded glass panels open into a foyer featuring wide-plank wood flooring.
Smooth plaster walls and clean tile flooring define this elegant powder room.
Smooth concrete floors and overhead storage racks define this highly functional garage space.
Rich built-in cabinetry and warm wood flooring define this versatile home workspace.
Custom built-in cabinetry frames a functional workspace with modern recessed lighting and wood-style flooring.
Recessed lighting illuminates this seamless open floorplan complete with wood flooring and architectural tray ceilings.
An open living room features recessed lighting, tray ceilings, and smooth plank flooring.
An open floorplan seamlessly connects the airy living area to a modern kitchen.
Clean lines and warm wood floors define this open living area with its stone fireplace.
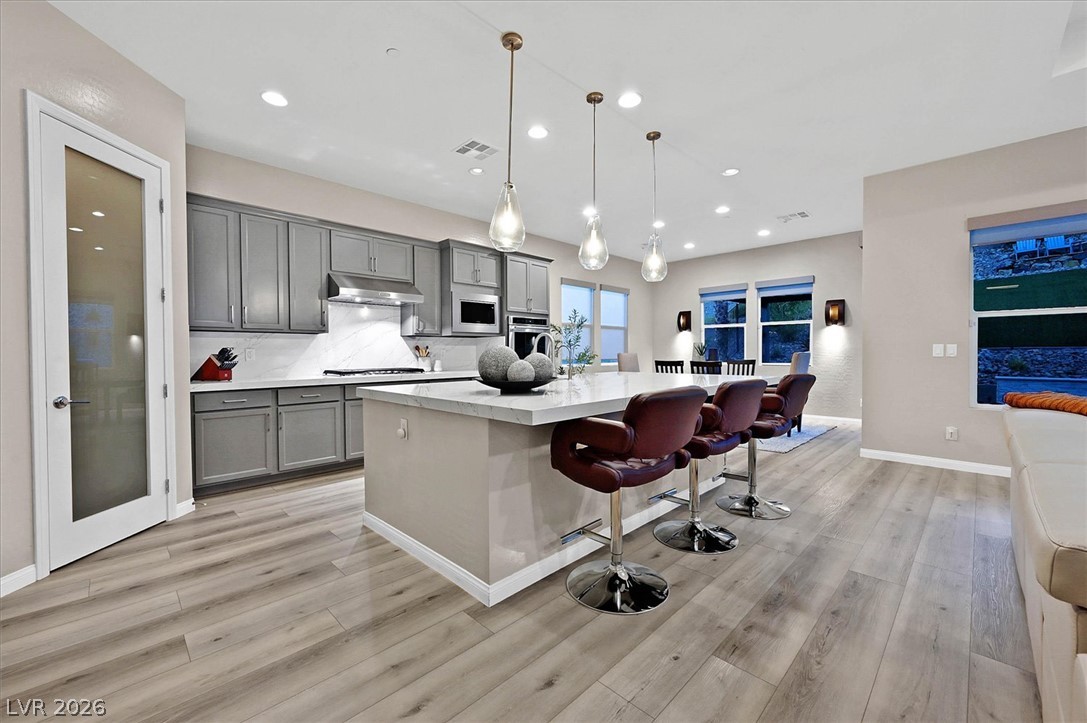
Recessed lighting and warm wood-look flooring enhance this modern culinary space.
Recessed lighting and wood-look flooring enhance this inviting dining space with sliding glass doors.
Smooth wood flooring flows seamlessly through this open-concept dining space and kitchen.
Plank flooring runs throughout this open layout connecting the kitchen and living space.
Polished stone countertops pair elegantly with clean cabinetry and natural wood-look flooring.
An open floor plan connects the kitchen island to the dining and living spaces.
An elegant tray ceiling and durable plank flooring define this serene primary bedroom retreat.
A spacious bedroom features tray ceilings, wide plank flooring, and an adjoining bathroom suite.
Sliding glass doors open directly to the patio from this spacious bedroom.
Polished stone surfaces and a tray ceiling define this elegant modern bathroom with walk-in closet access.
An expansive vanity counter and sleek tile flooring define this modern primary bathroom suite.
A spacious walk-in closet highlights organized shelving units and smooth wood flooring.
An elegant stone fireplace anchors this open living space highlighted by warm recessed lighting.
An open floor plan flows seamlessly from the living area to the kitchen.
An airy open layout integrates the kitchen, dining space, and living area over wood-style flooring.
A spacious dining area features sliding glass doors that open to the outdoor patio.
Functional design highlights this utility space equipped with overhead cabinetry and durable tile flooring.
An inviting covered patio opens to a beautifully landscaped yard featuring a custom in-ground spa.
A modern louvered pergola shelters a sleek outdoor kitchen bar overlooking a private backyard oasis.
An inviting backyard oasis features stone pavers and manicured turf under a vibrant sunset.
A tranquil swimming pool with a stone waterfall highlights this covered backyard patio retreat.
An inviting tiled patio merges with a manicured lawn under a twilight sky.
Panoramic mountain views highlight this multi-level backyard with a covered patio and custom fire pit.
An elevated backyard vantage captures a modern single-story residence framing vast mountain views.
An inviting backyard oasis features a built-in spa, paved patio, and outdoor kitchen setup.
An inviting covered patio steps out to a paved terrace and a sparkling private pool.
A stone patio overlooks the terraced backyard, complete with a built-in pool and outdoor kitchen.
A modern outdoor kitchen sits on a paved patio beneath a sleek louvered pergola structure.
An inviting outdoor kitchen area on the patio features a stone-topped island beneath a modern pergola.
A tiled spa anchors this meticulously landscaped backyard featuring a covered patio.
An inviting backyard patio features concrete pavers, a built-in outdoor fireplace, and low-maintenance turf.
An elevated backyard vantage point showcases a tiled roofline set against mountain views.
An inviting backyard oasis overlooks sweeping mountain vistas under an expansive desert sky.
Spanish tile roofing and professional desert landscaping frame this contemporary single-level residence.
A paved driveway leads to this modern stucco exterior with double garages and a courtyard entryway.
An aerial perspective showcases the tiled rooflines, manicured yards, and private pools of the neighborhood.

 In-Person: 10/11 12:00 PM - 3:00 PM