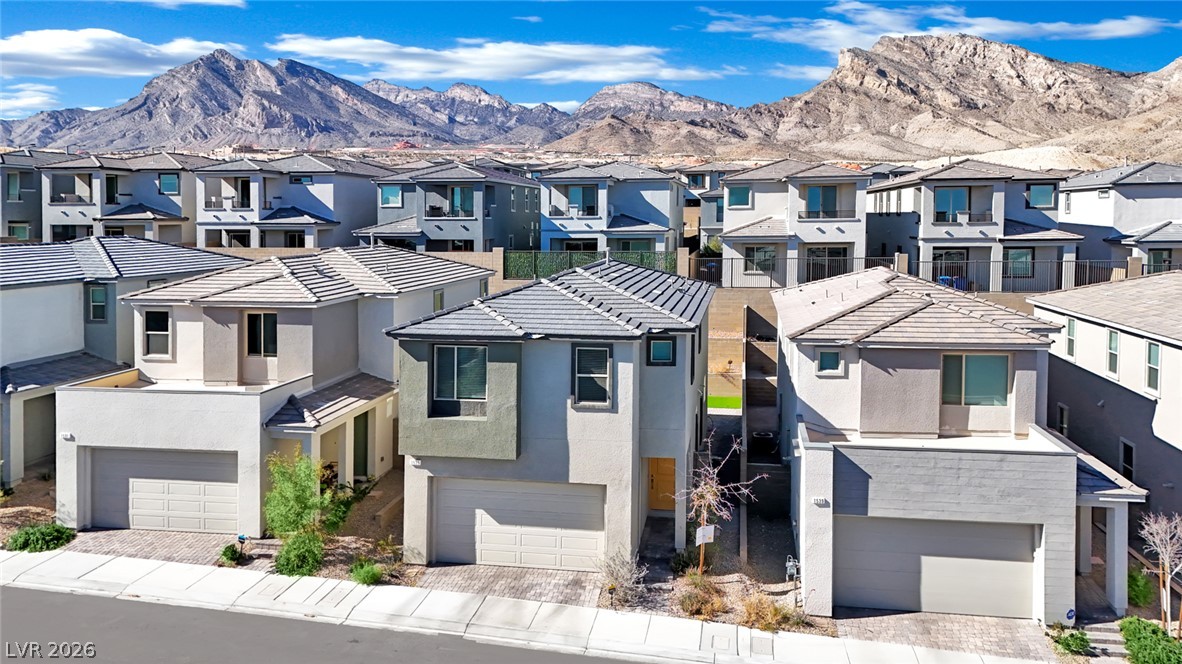
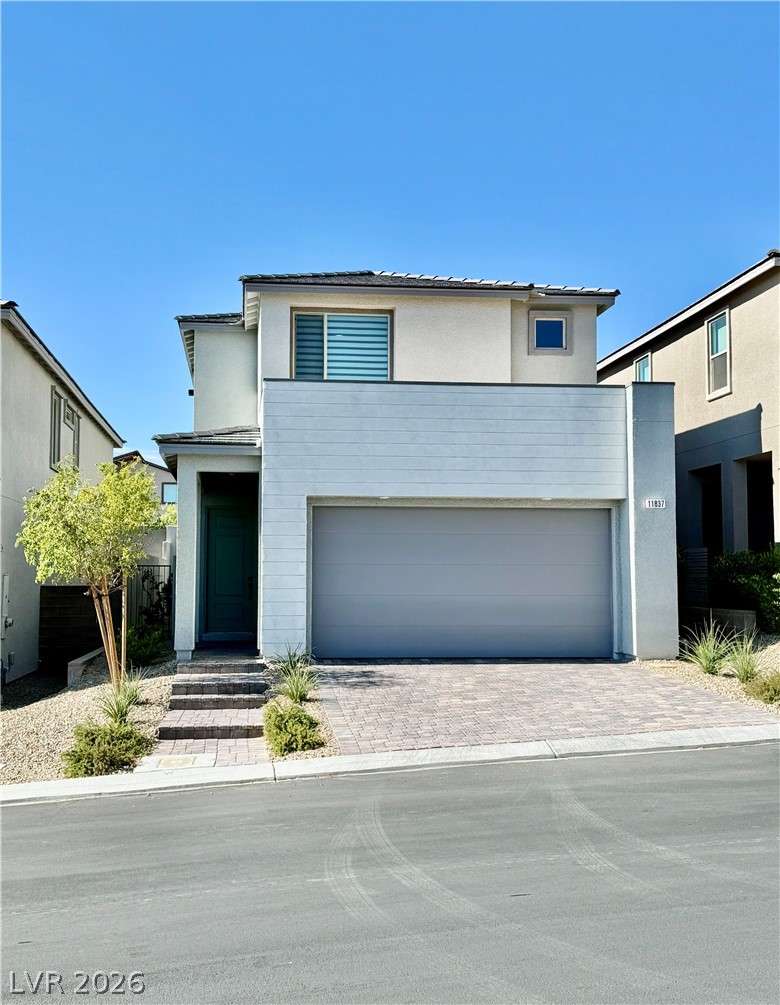
Modern multi-level exterior architecture stands under a bright blue sky.
An open floorplan seamlessly connects the modern kitchen and casual dining area.
A modern two-story exterior showcases clean architectural lines and a neutral stucco finish.
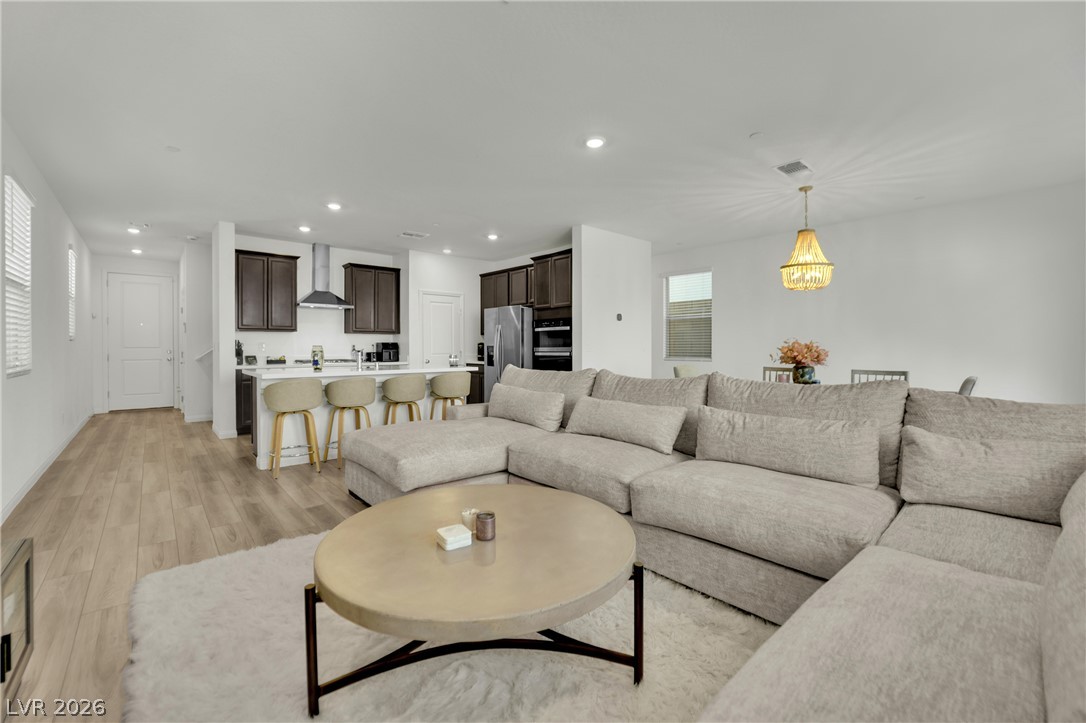
An open floorplan seamlessly connects the modern kitchen with the comfortable living area.
A spacious layout seamlessly connects the dining area to the main living space.
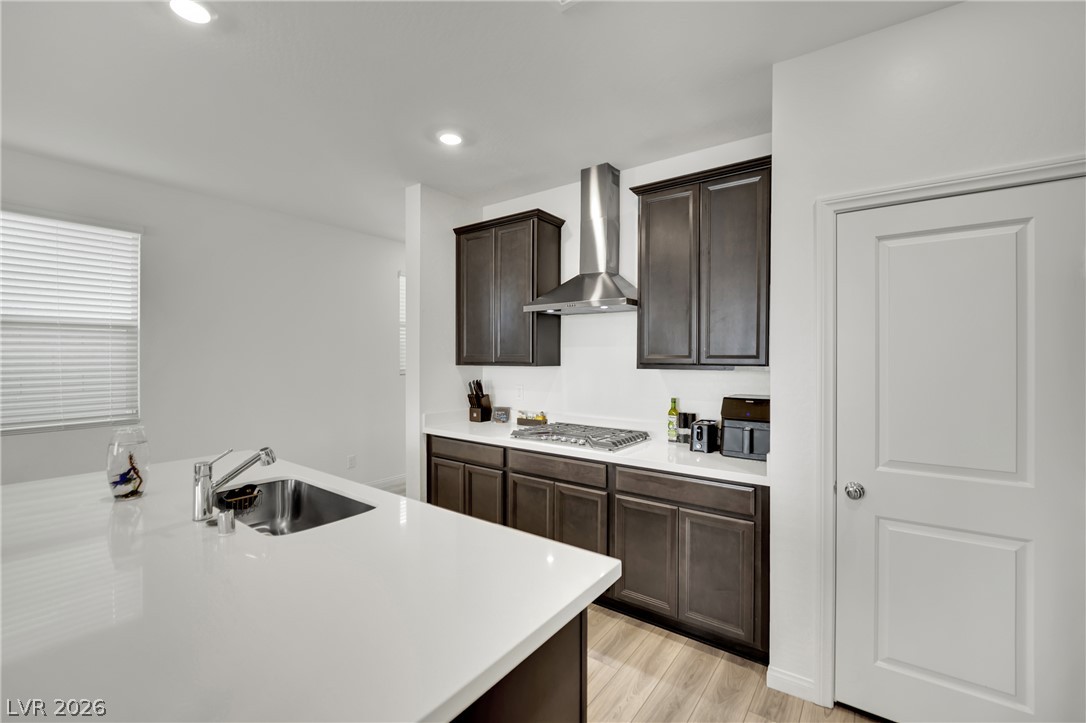
Clean lines and stone countertops define this modern cooking space.
A secure gated entrance leads into this master-planned neighborhood backed by majestic mountain peaks.
Smooth wood-look flooring and recessed lighting connect the central island to the open living space.
Rich dark cabinetry contrasts beautifully with pristine white countertops in this contemporary kitchen.
Dark cabinetry and quartz countertops frame a modern culinary space complete with built-in appliances.
Rich dark cabinetry pairs seamlessly with clean countertops and premium appliances in an open layout.
Rich dark cabinetry beautifully contrasts with light countertops and modern stainless steel appliances.
Ample built-in wire shelving maximizes storage potential in this versatile walk-in pantry.
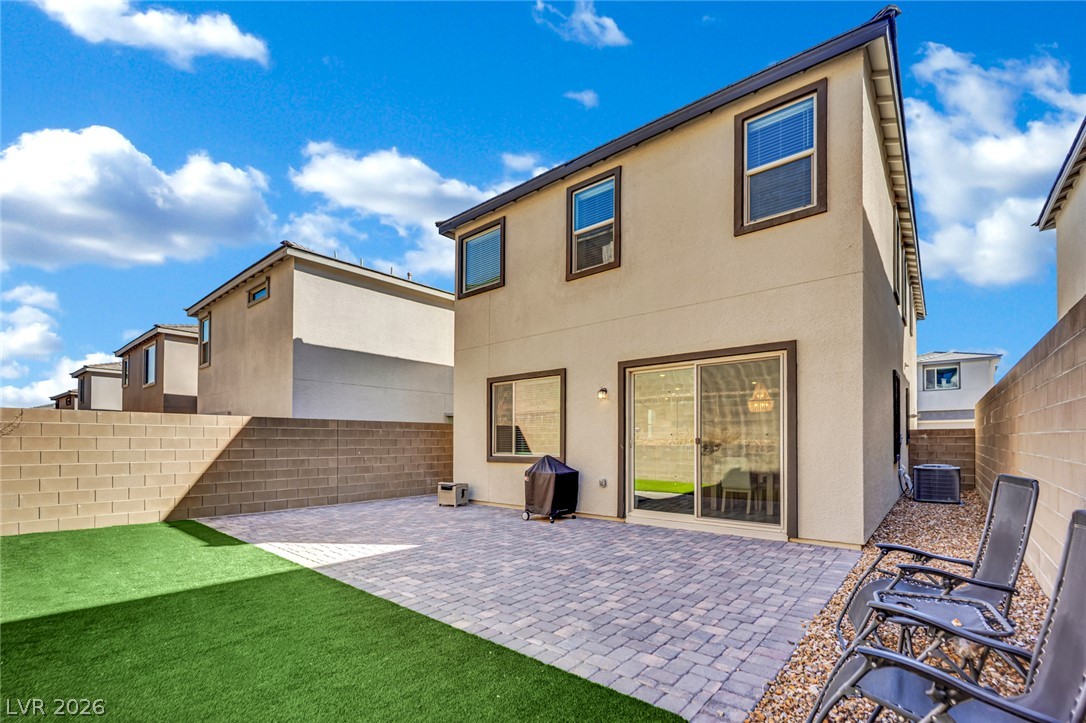
Sliding glass doors open to the back patio from this inviting dining space.
A spacious layout seamlessly connects the living and dining areas over rich hardwood flooring.
An open floorplan seamlessly connects the dining space with the living area and kitchen.
A clean pedestal sink and round mirror accent this minimalist half bath.
Recessed lighting and warm wood flooring define this comfortable gathering space.
An open floor plan seamlessly connects the kitchen and main living areas over sleek wood flooring.
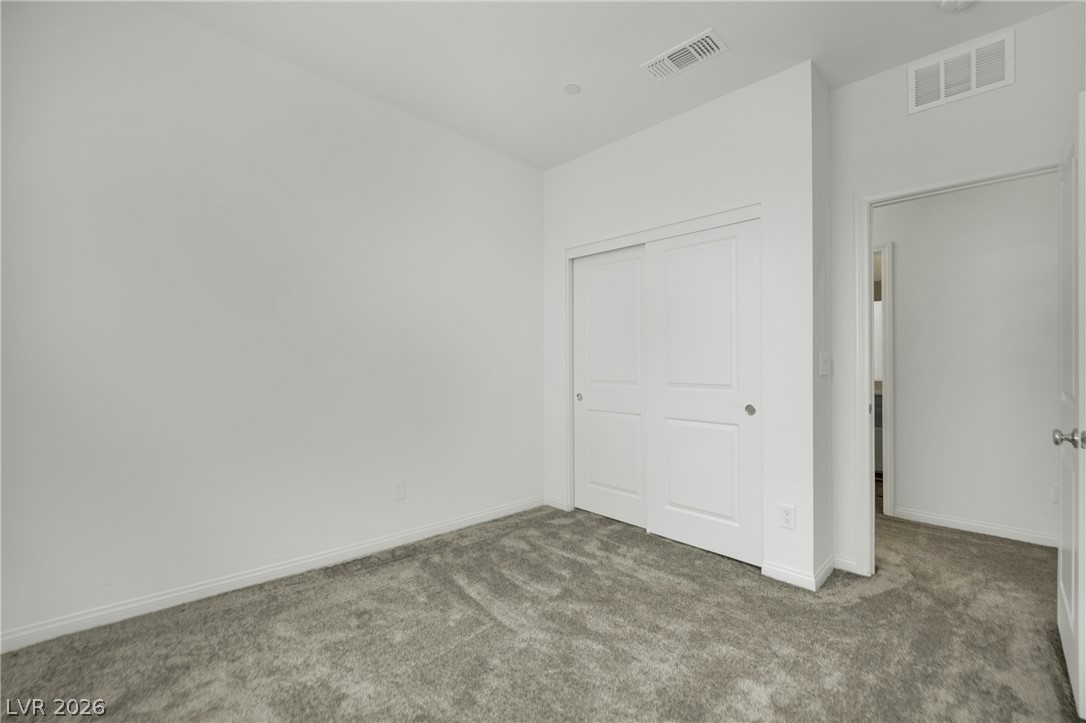
Plush carpeting and a built-in sliding door closet define this clean bedroom space.
Soft carpeting underfoot and a tall window define this quiet bedroom retreat.
Soft carpeting pairs with a multi-pane window to create a quiet, comfortable space.
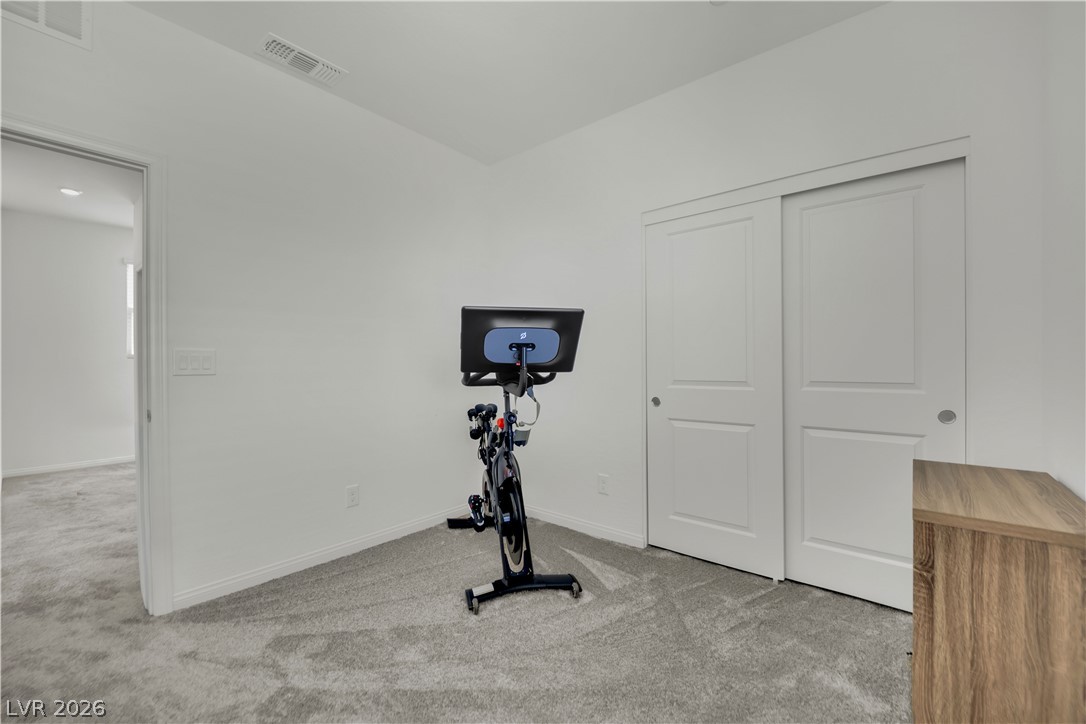
Plush wall-to-wall carpeting and sliding closet doors define this versatile flex space.
Plush carpeting anchors this peaceful bedroom retreat featuring neutral walls and generous ceiling height.
Soft carpeting pairs with crisp walls under a striking central light fixture.
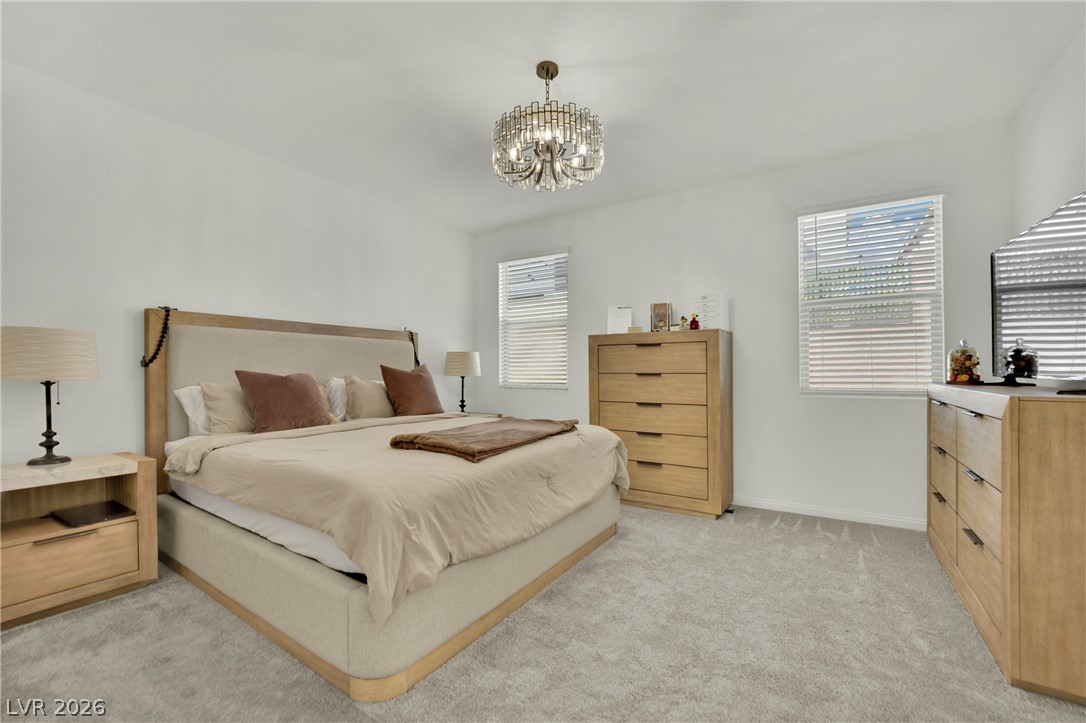
Plush carpeting and dual windows create a serene, well-lit atmosphere in this bedroom.
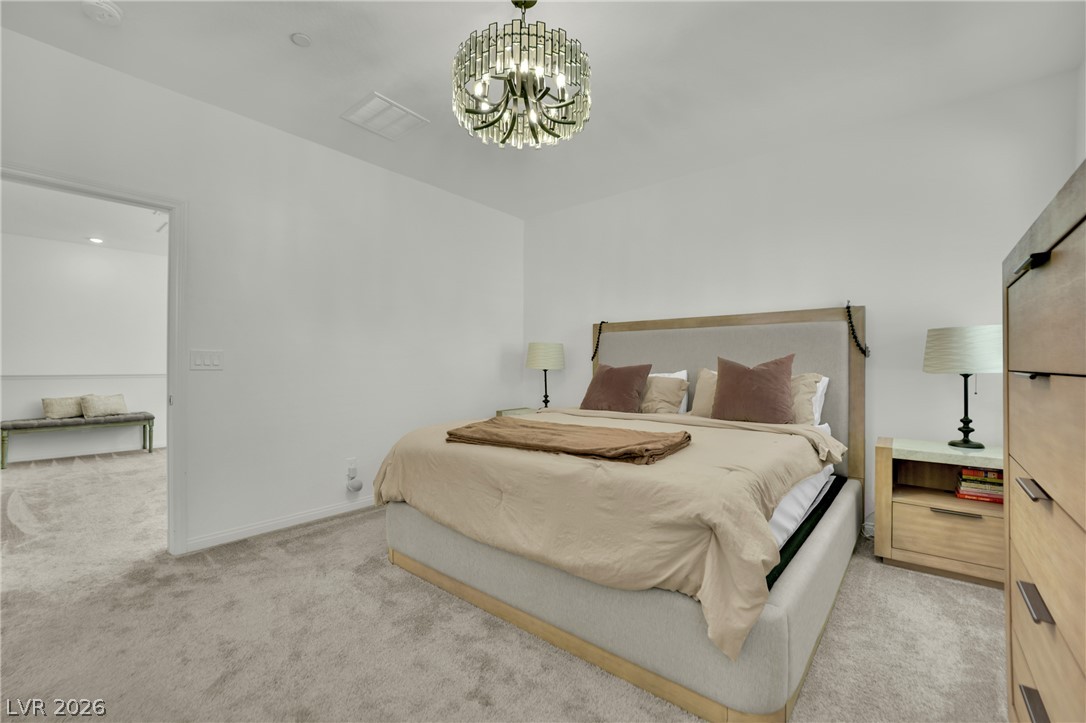
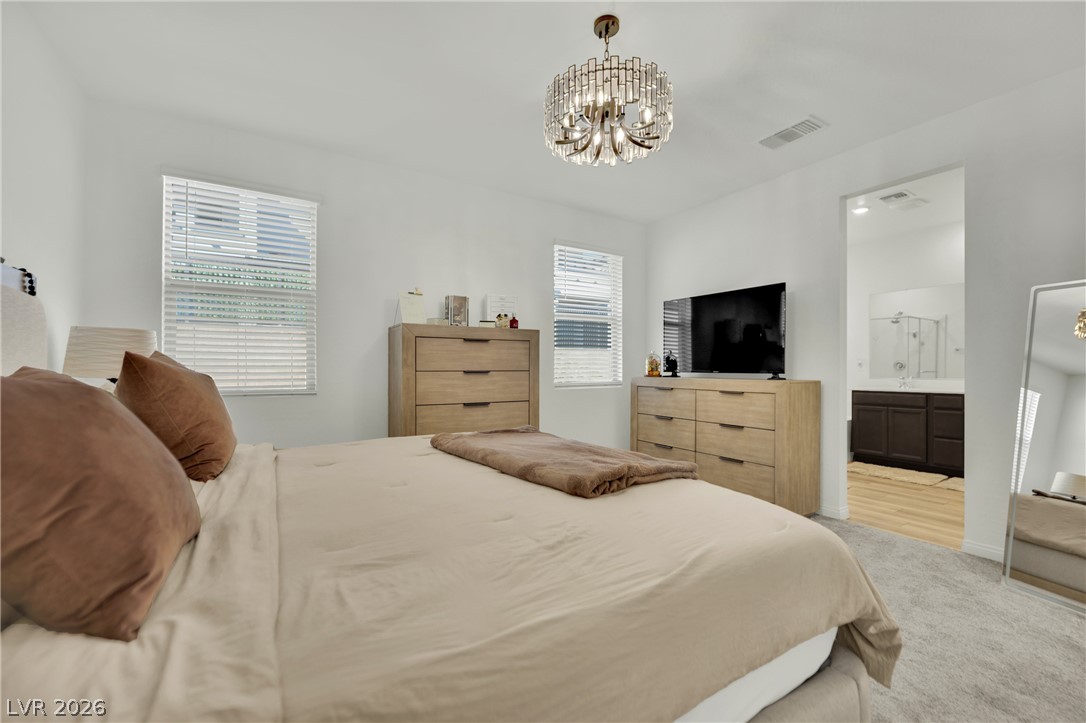
Plush carpeting and an elegant crystal light fixture highlight this comfortable bedroom suite.
A spacious vanity and tile-surround tub highlight this clean modern bathroom.
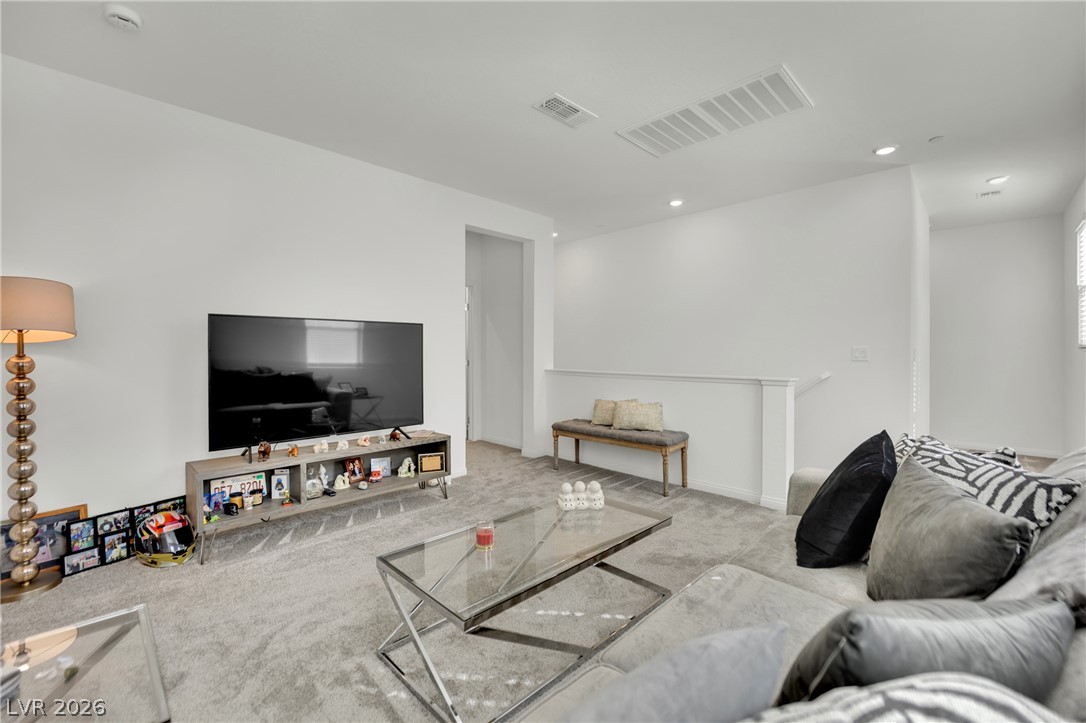
Recessed lighting and wall-to-wall carpeting define this comfortable second-floor common area.
Recessed lighting and soft carpeting elevate this cozy upper-level loft space.
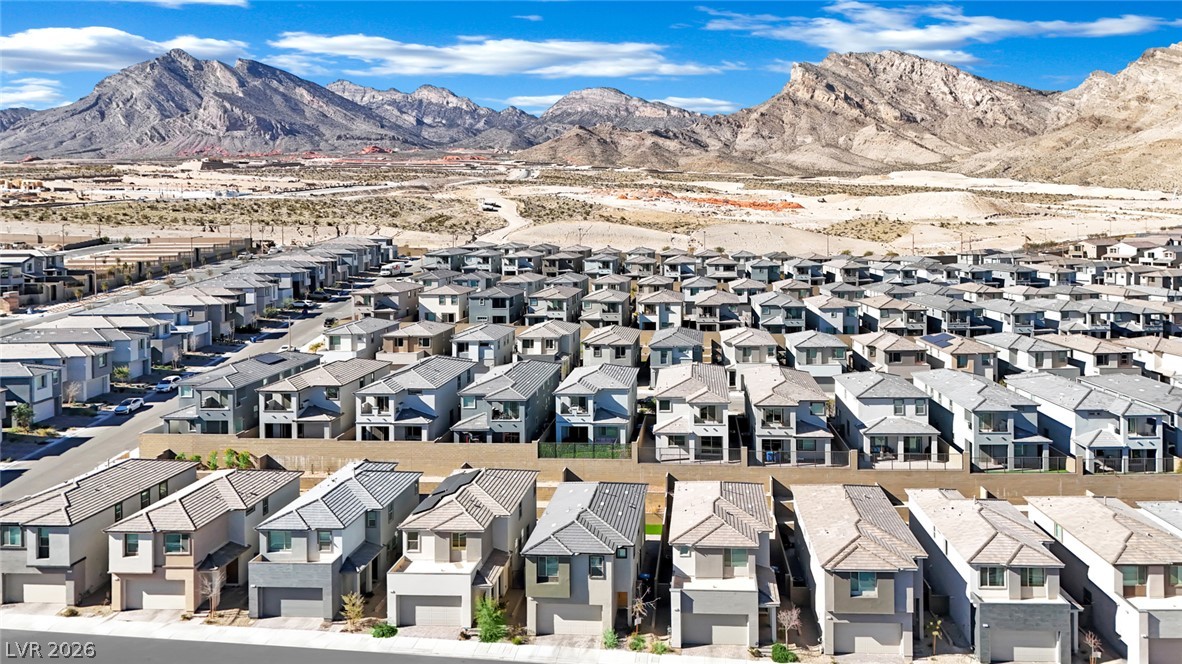
Modern multi-level homes stand against a dramatic mountain backdrop.
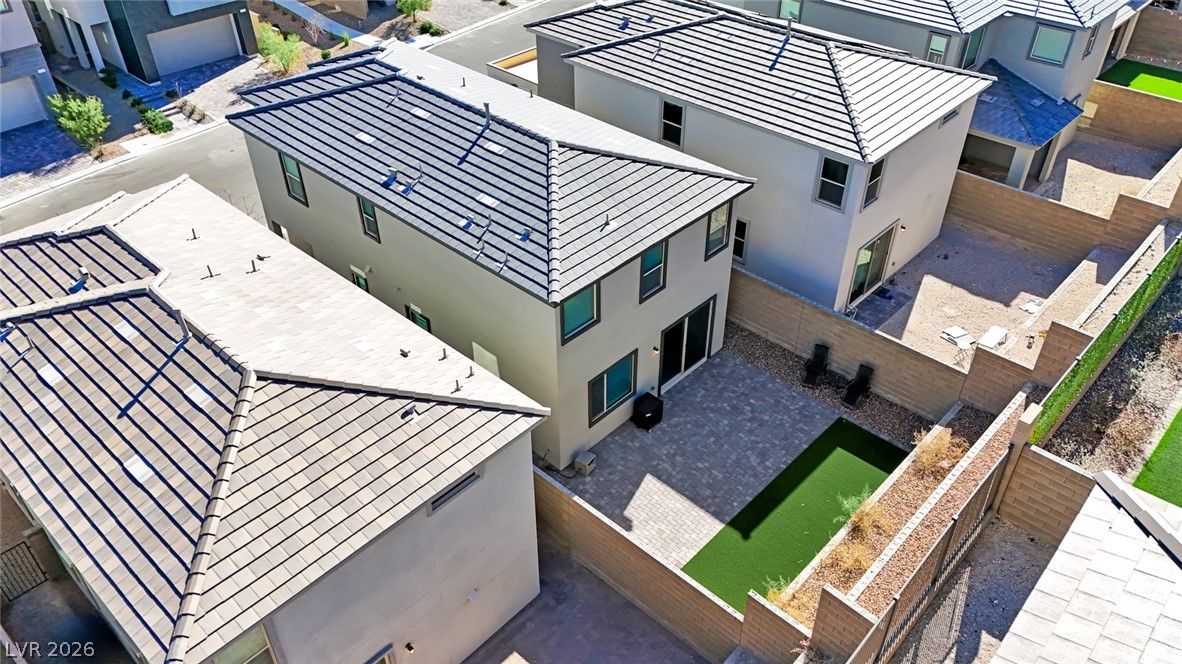
An aerial overhead perspective highlights the modern tile rooflines and tidy backyard design.
A spacious paved patio and synthetic lawn create an inviting backyard space for outdoor living.
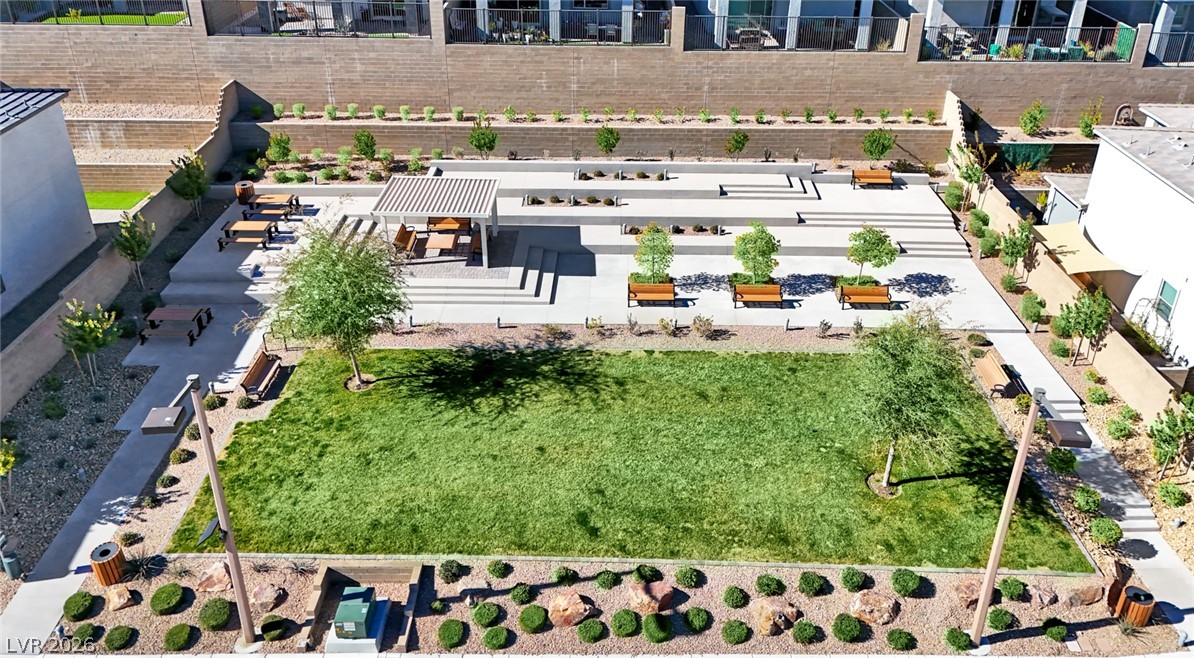
Landscaped common areas and terraced seating define this modern community park space.
An aerial perspective showcases the modern exterior architecture and private backyard of this property.
Dramatic mountain backdrops frame this meticulously planned residential neighborhood.
Dramatic mountain ridges frame a contemporary neighborhood of closely grouped multi-level homes.
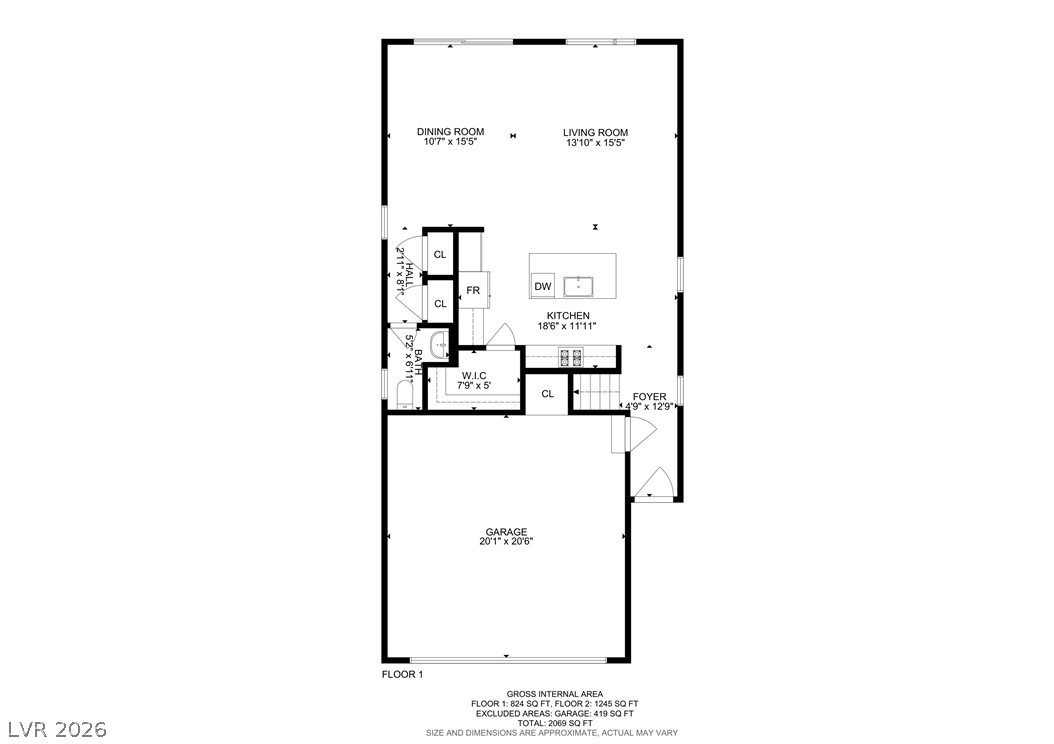
An organized floor plan outlines the spatial layout of the main level.
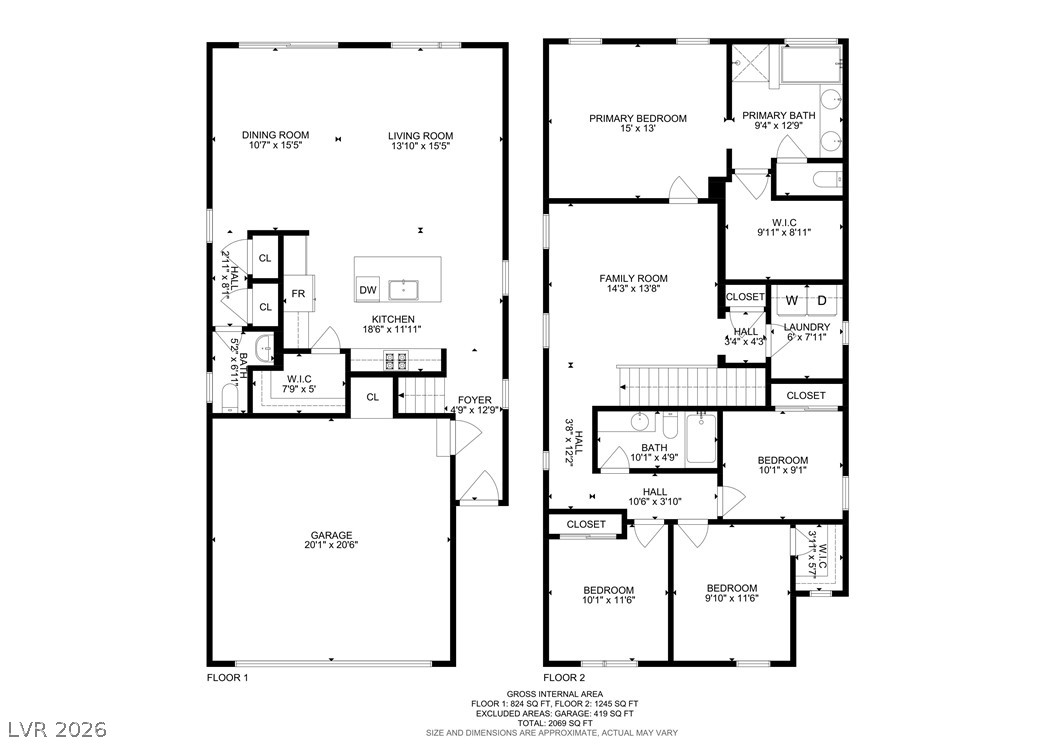
A detailed layout illustrates the functional flow across two well-planned levels.
An organized floor plan outlines the detailed layout of the home's second-level living spaces.
A structured outdoor terrace features tiered concrete retaining walls and covered picnic areas.