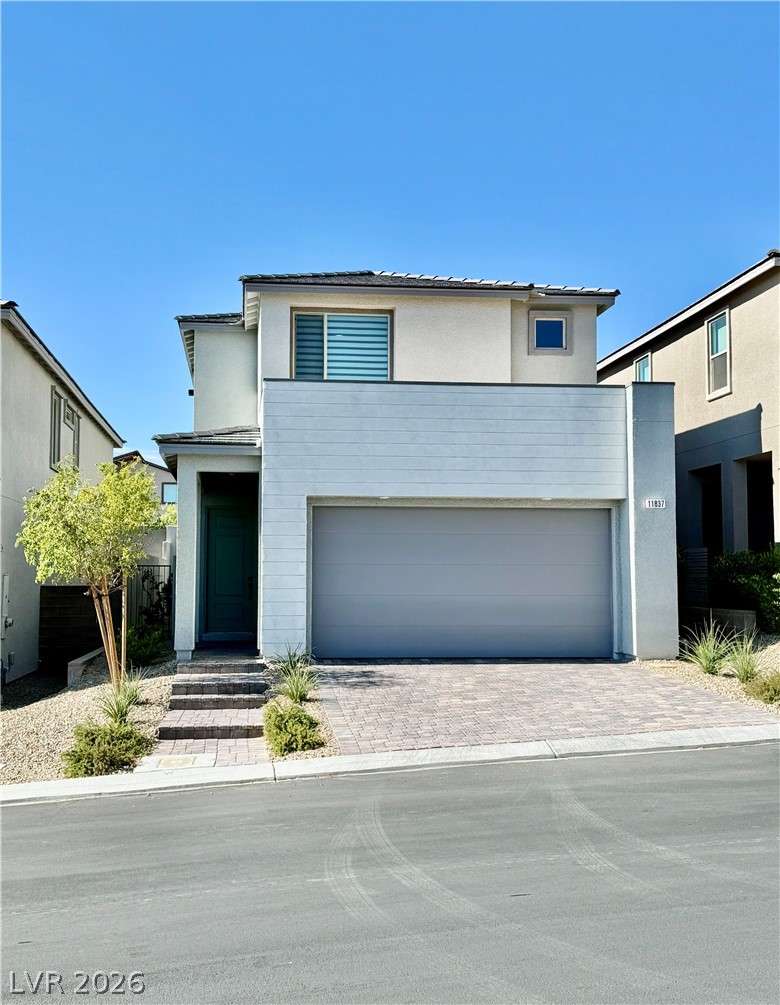
Modern architectural lines define this dual-level residence featuring a paved driveway and integrated garage.
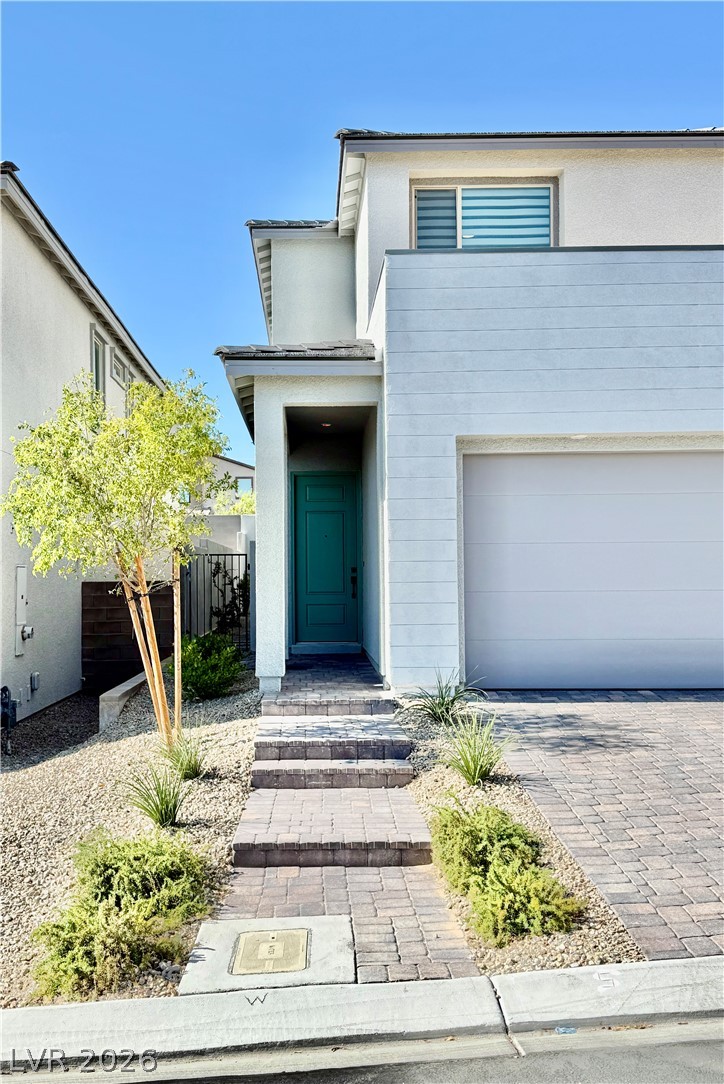
A stone paved path leads past low-maintenance landscaping to the recessed entry.
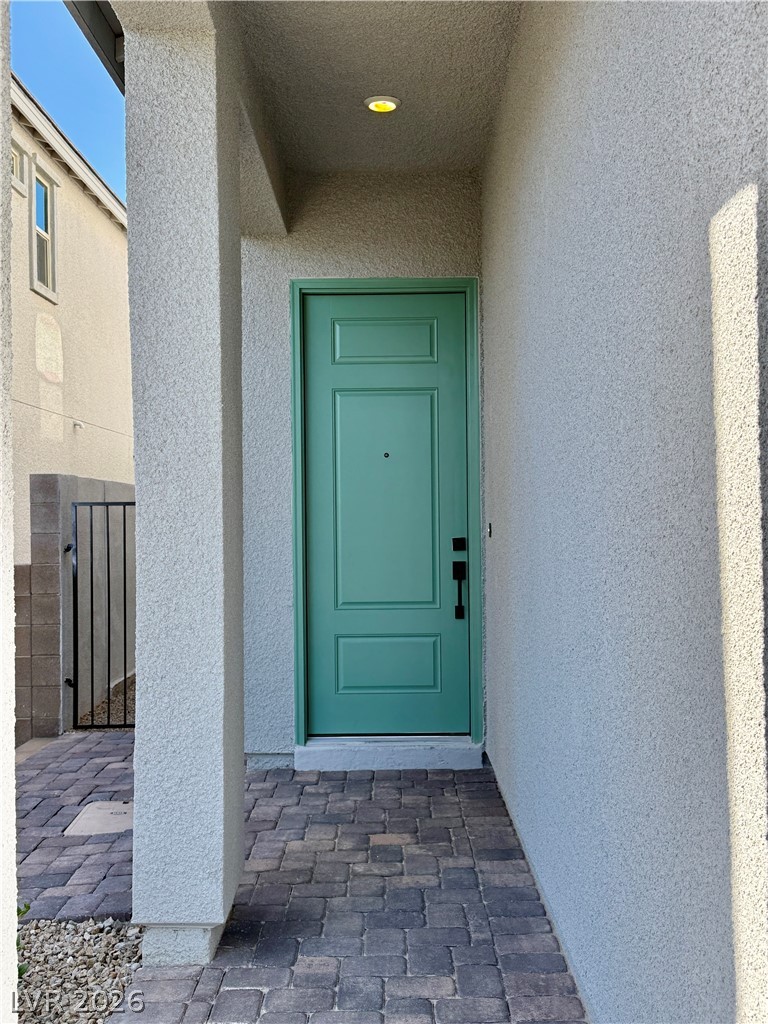
Welcoming entryway features a stylish door, durable stucco siding, and classic paver stone flooring.
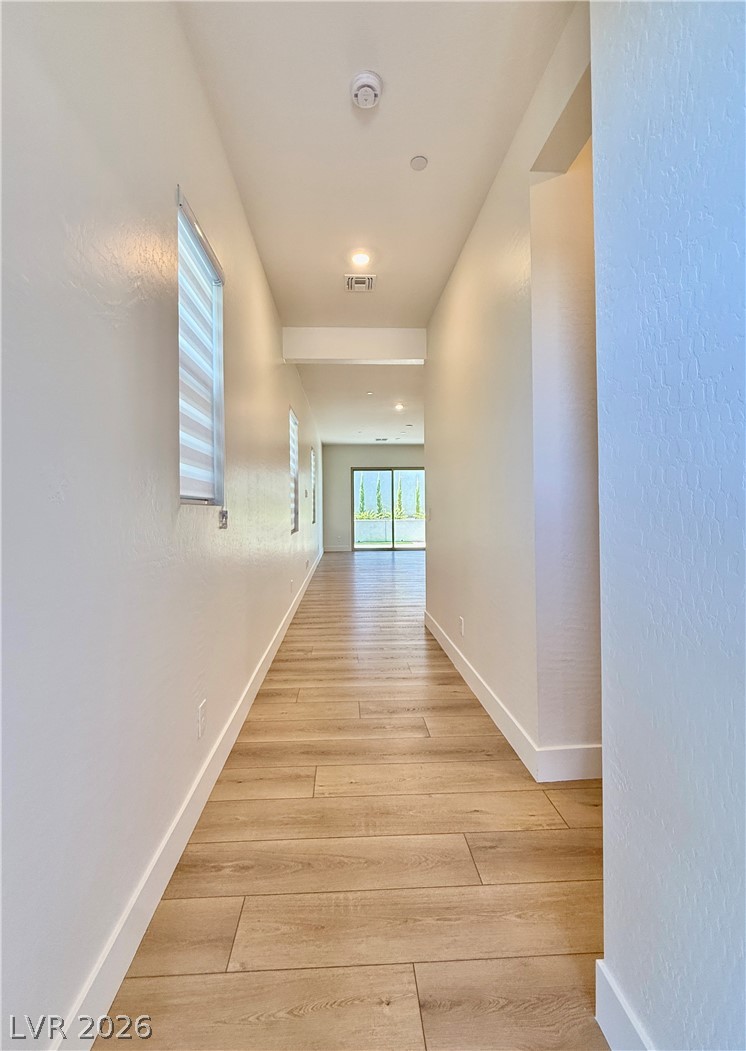
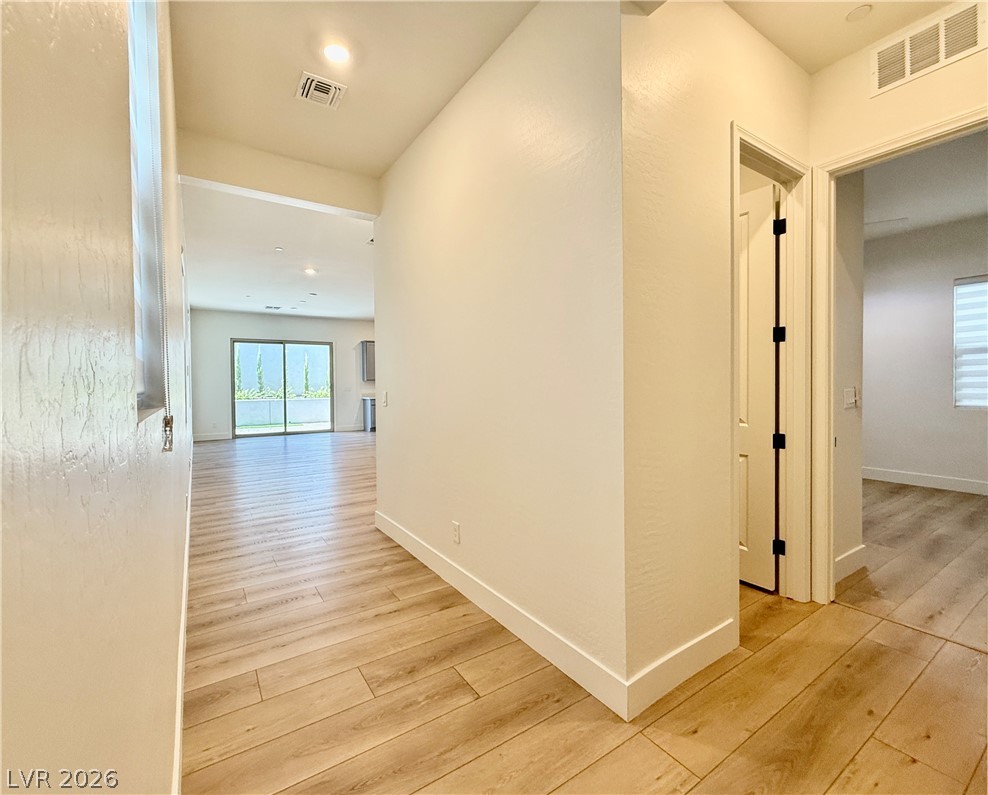
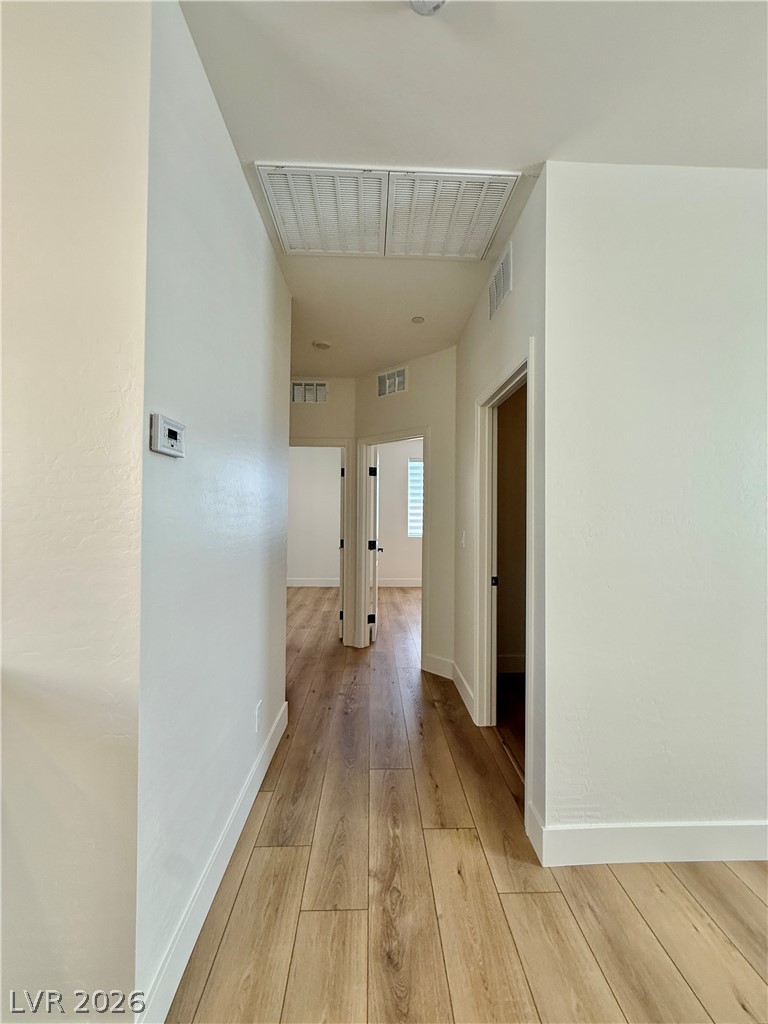
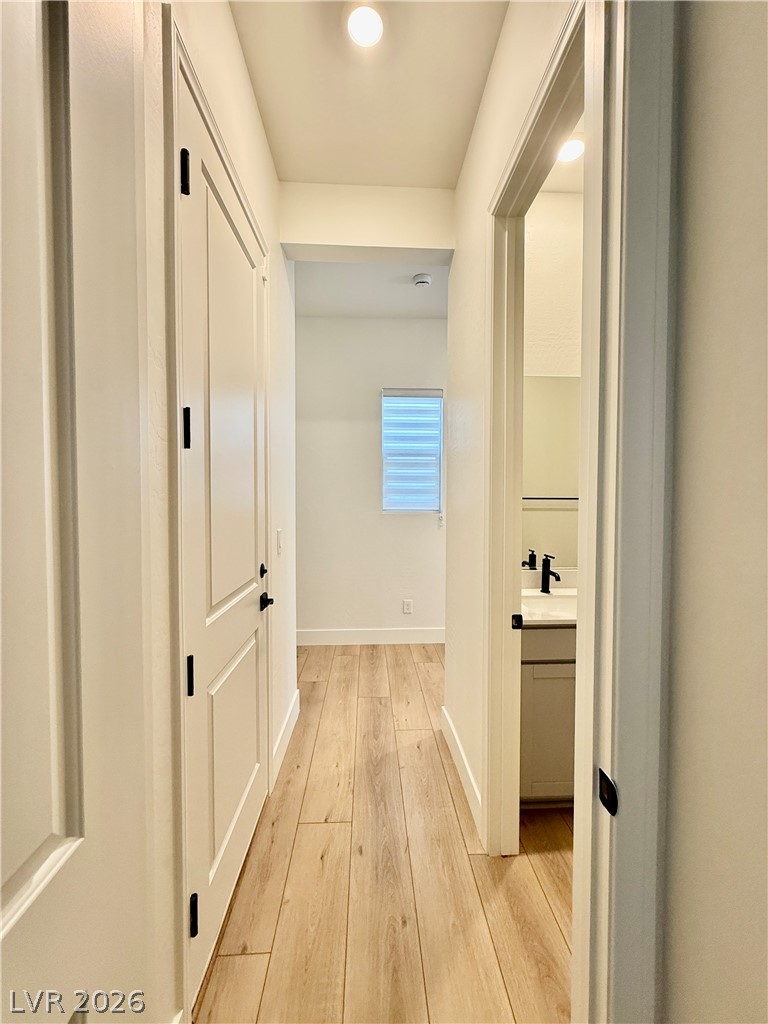
A long hallway highlights wide-plank wood flooring leading toward a bright back sliding door.
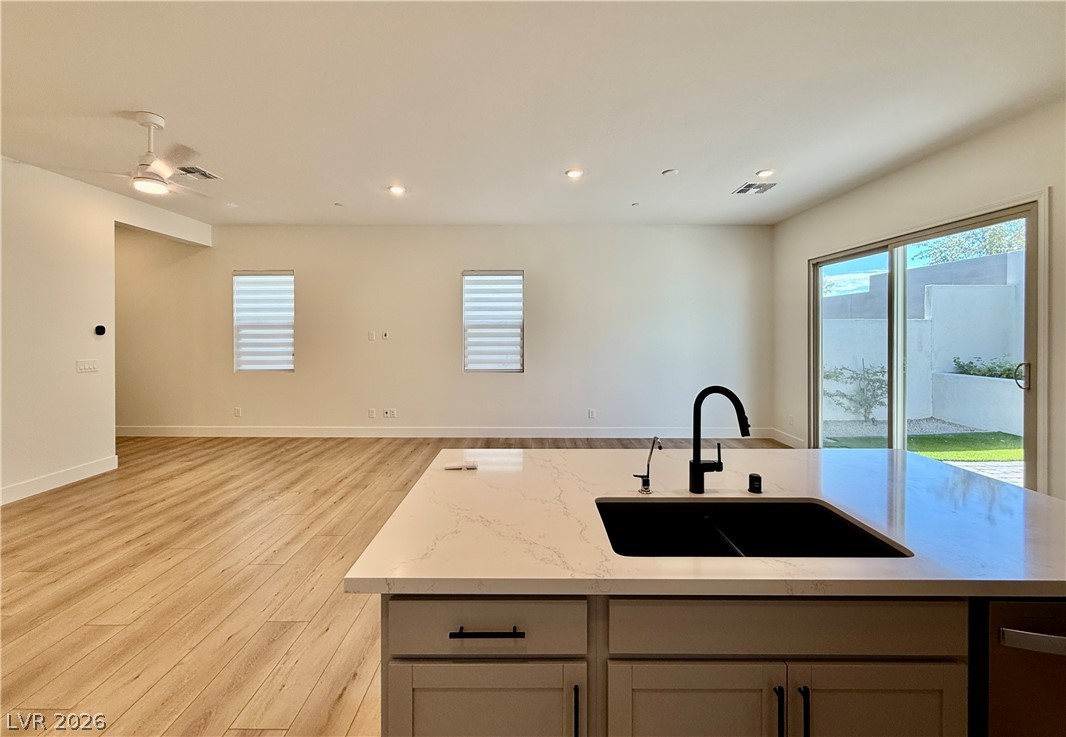
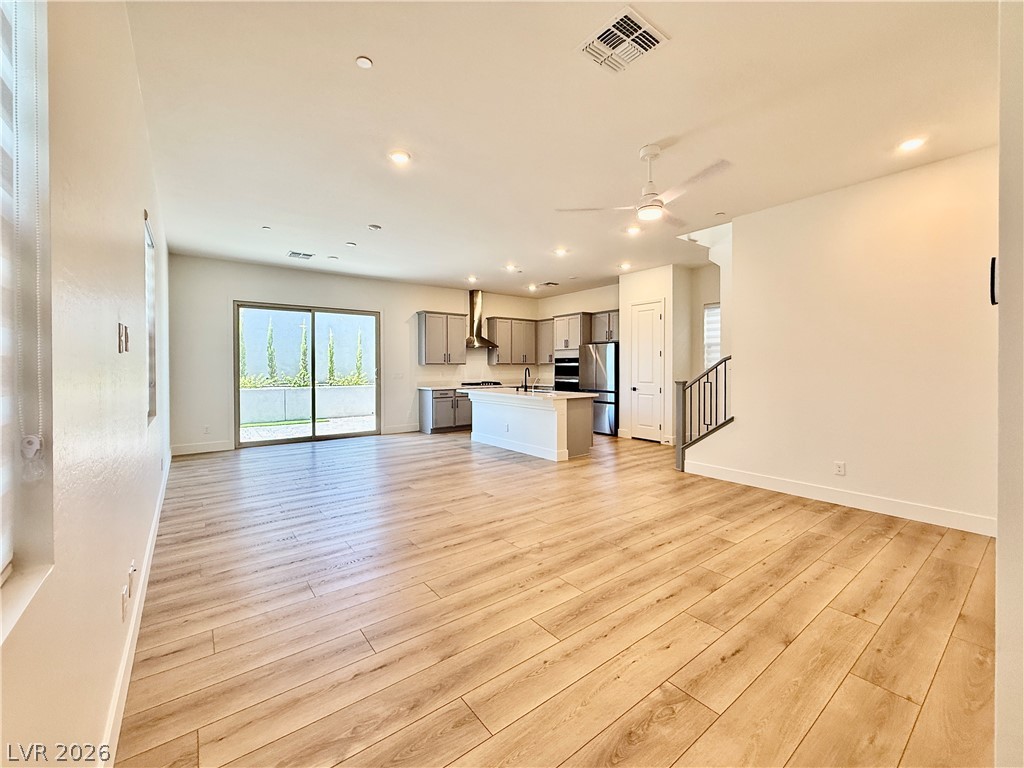
Smooth wood floors flow effortlessly through this open-concept layout containing a modern kitchen.
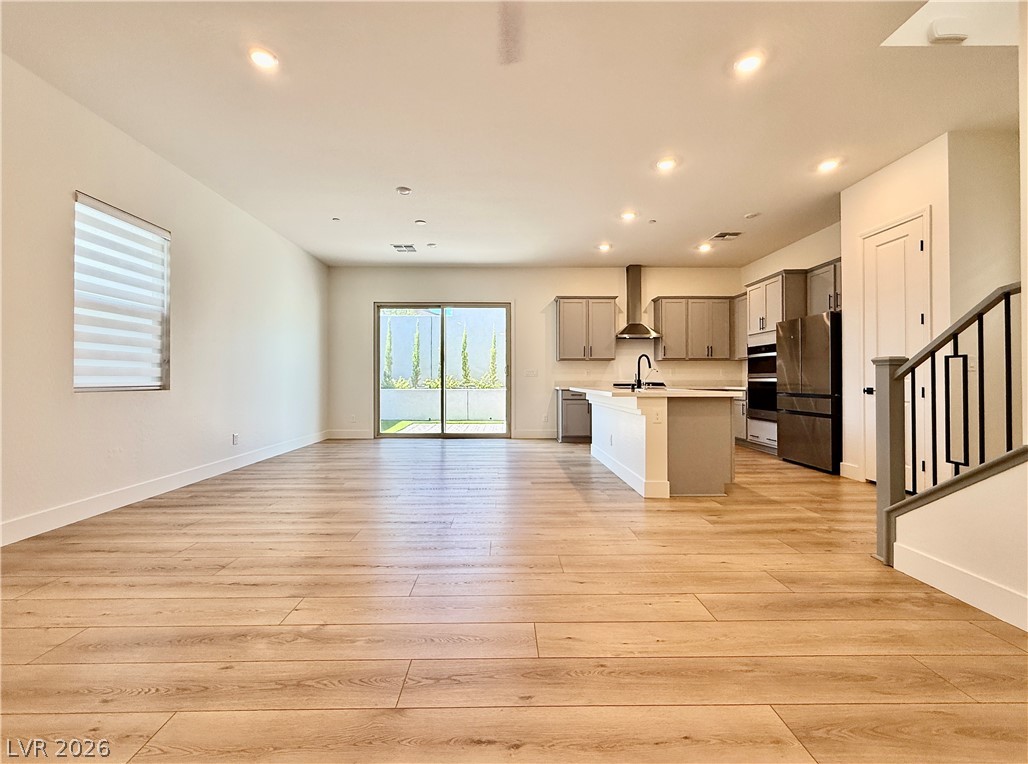
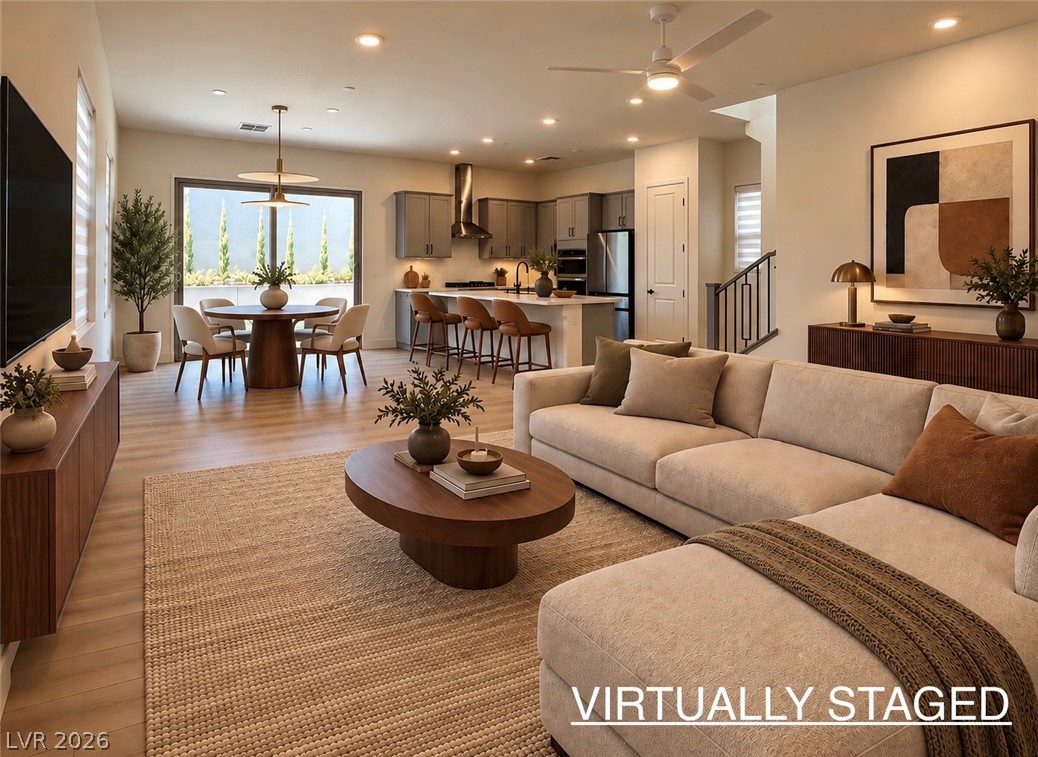
Smooth wood floors flow through this light-filled open layout connecting living, dining, and kitchen areas.
Hardwood floors and recessed lighting anchor this open-concept kitchen and living area.
Generous open living spaces connect seamlessly with clean modern finishes and light wood flooring.
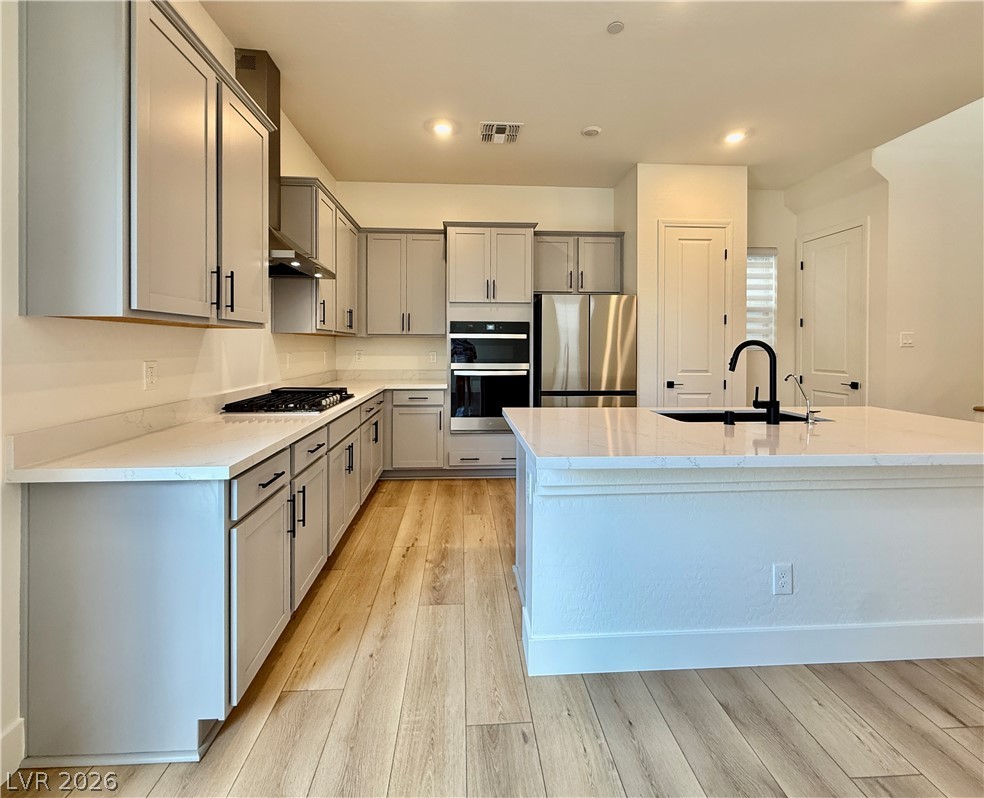
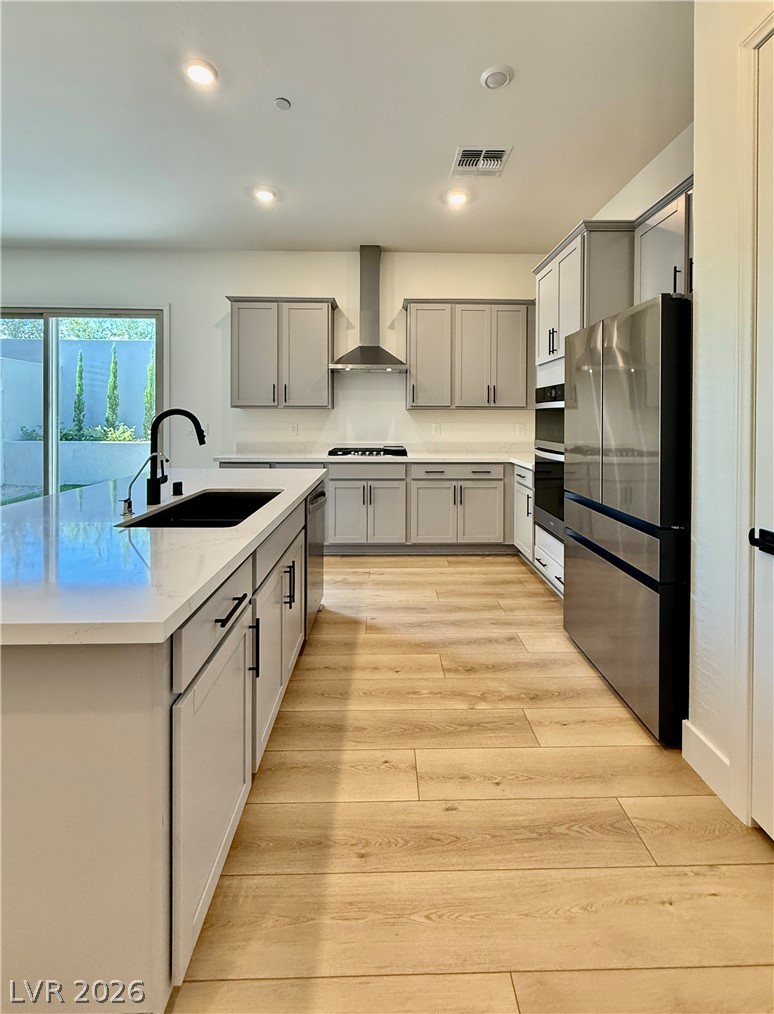
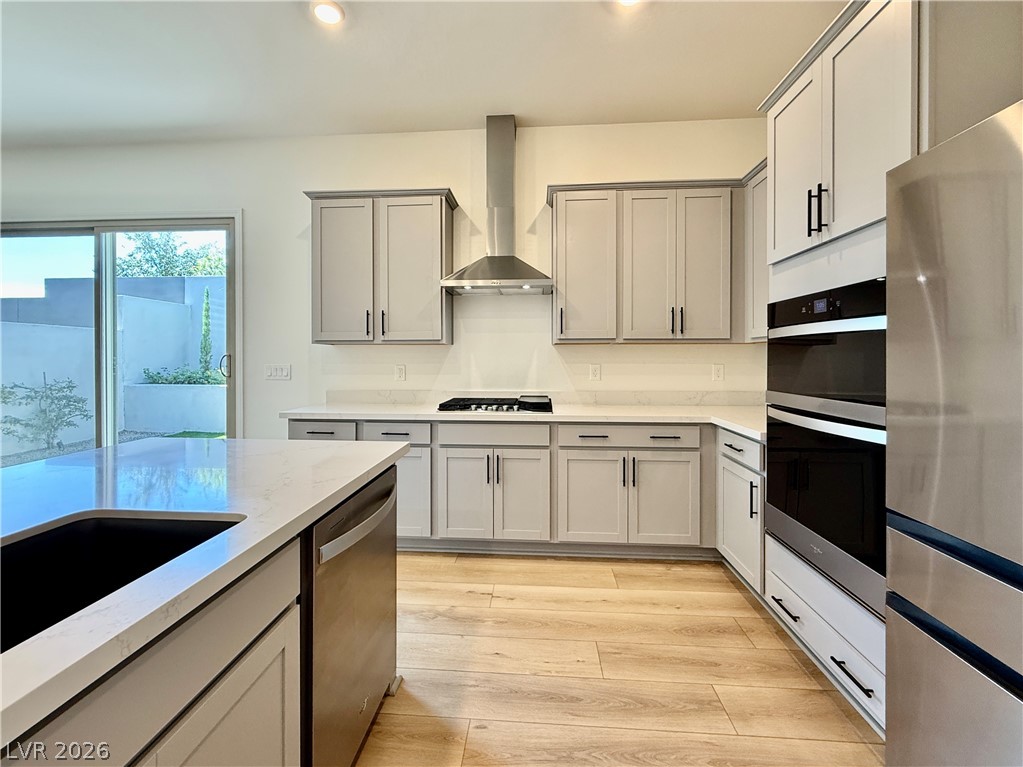
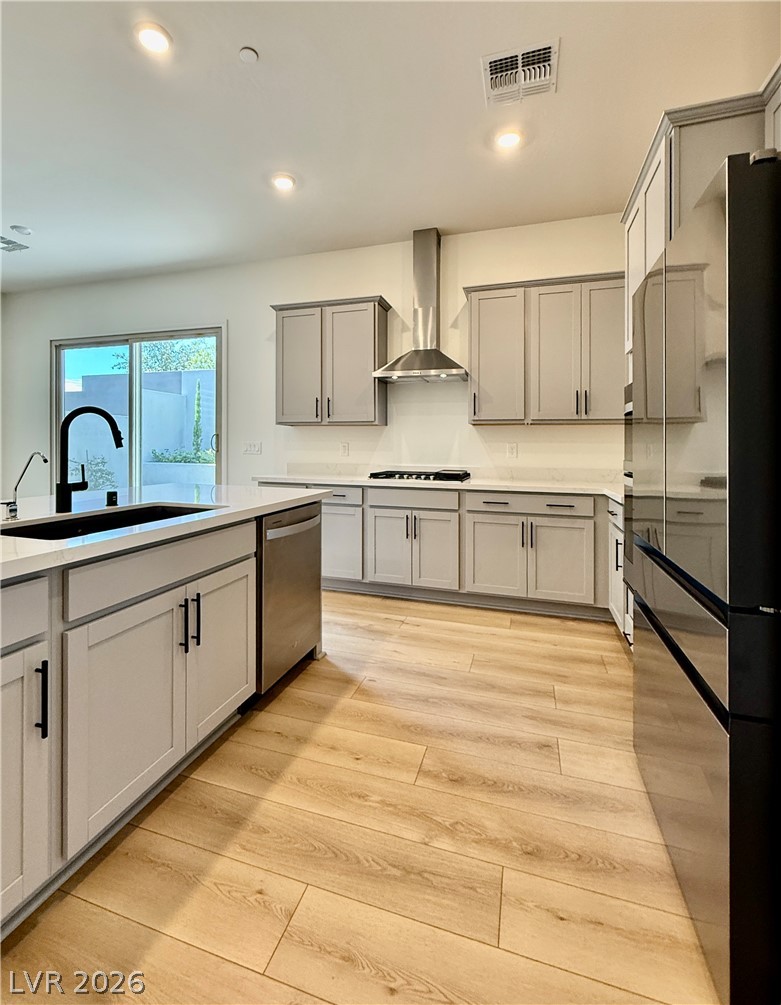
Smooth stone countertops and rich hardwood flooring define this modern culinary workspace.
Warm wood flooring and modern cabinetry define this open culinary space.
Gleaming stone countertops and stainless steel appliances anchor this modern culinary space.
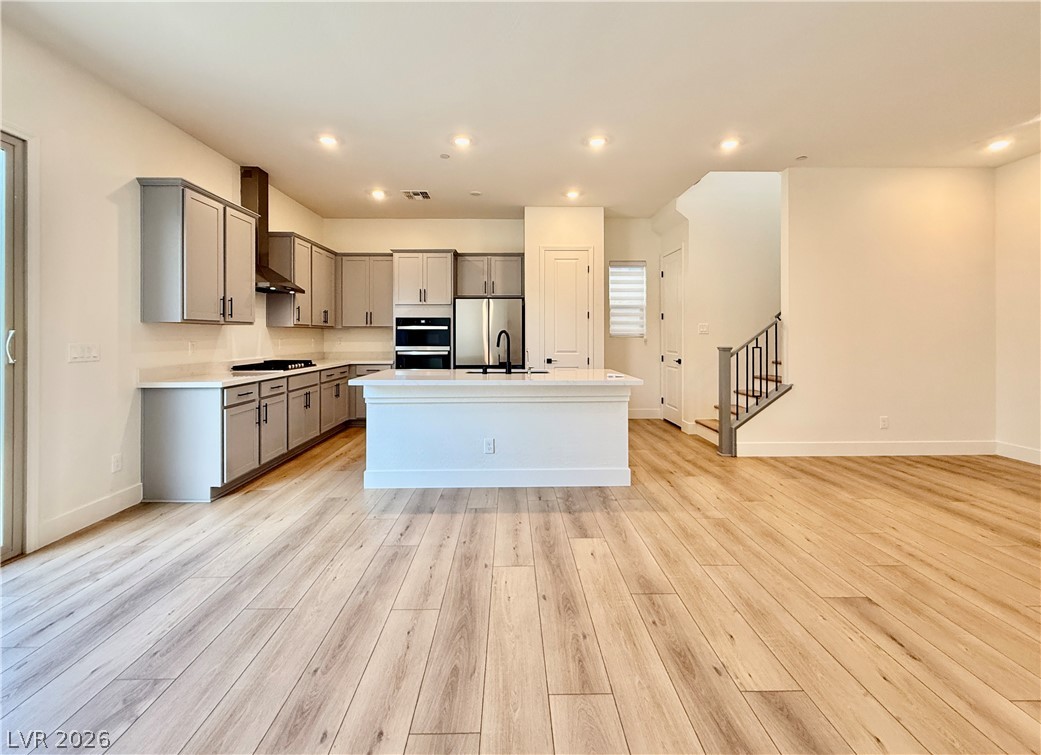
Gleaming wood floors anchor this kitchen with its expansive island and sleek cabinetry.
An open floorplan connects the central kitchen island to the bright living areas.
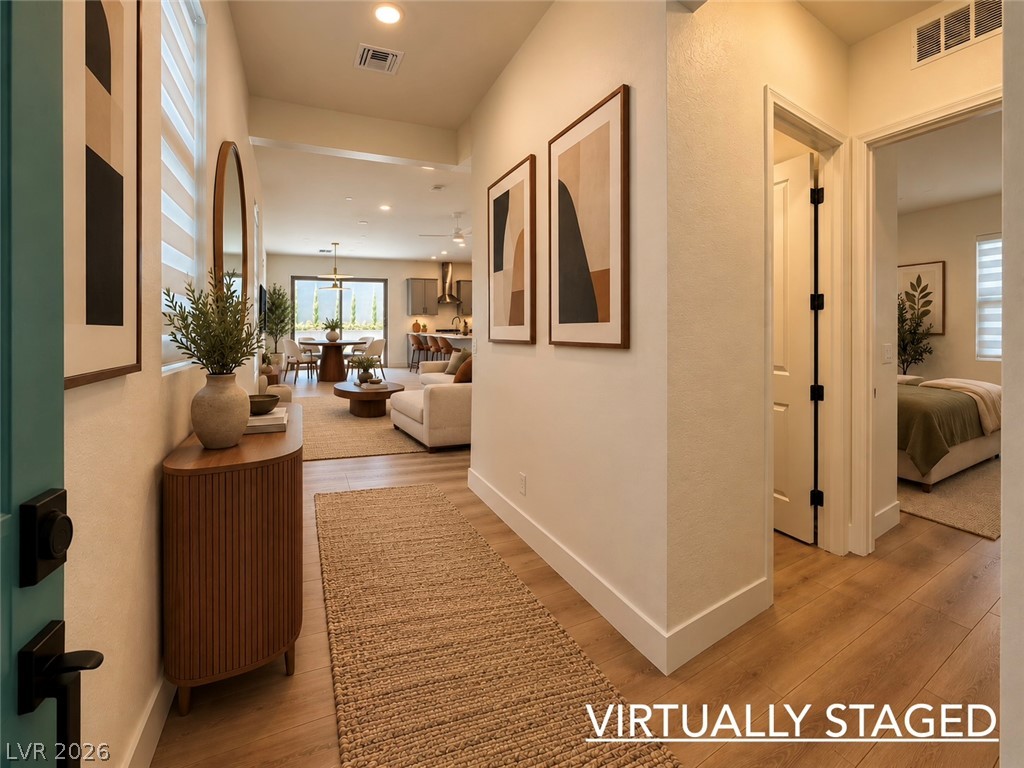
Smooth wood-look flooring and recessed lighting define this inviting entryway hall.
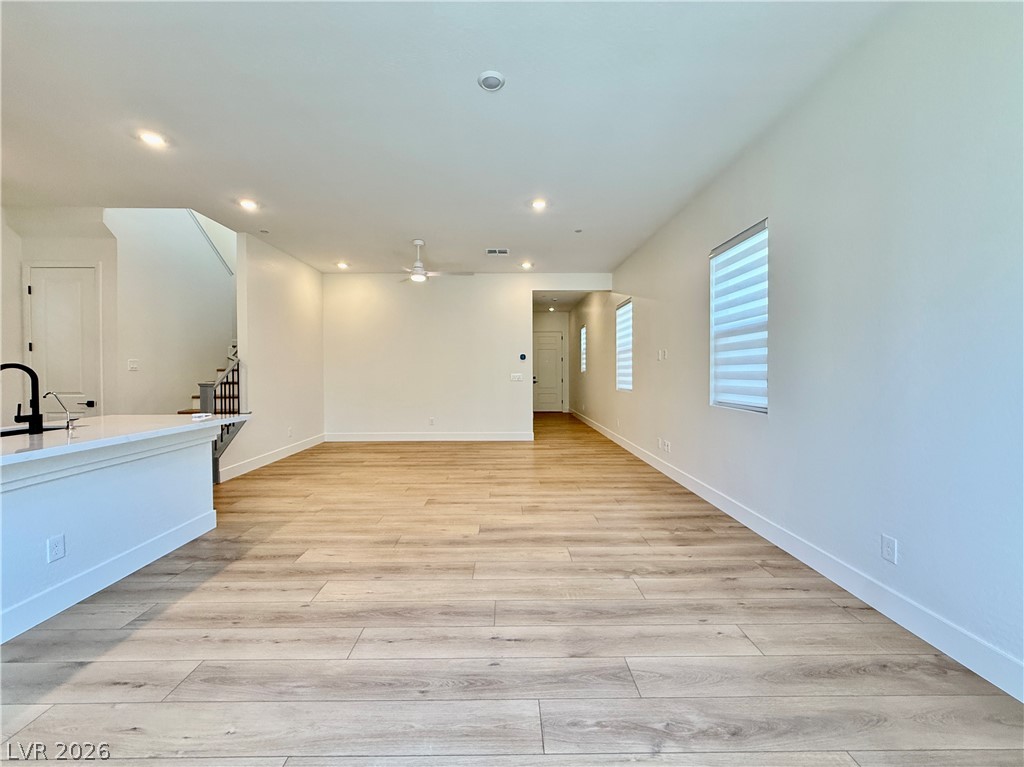
A welcoming entryway transitions seamlessly into a bright open floorplan with durable wood flooring.
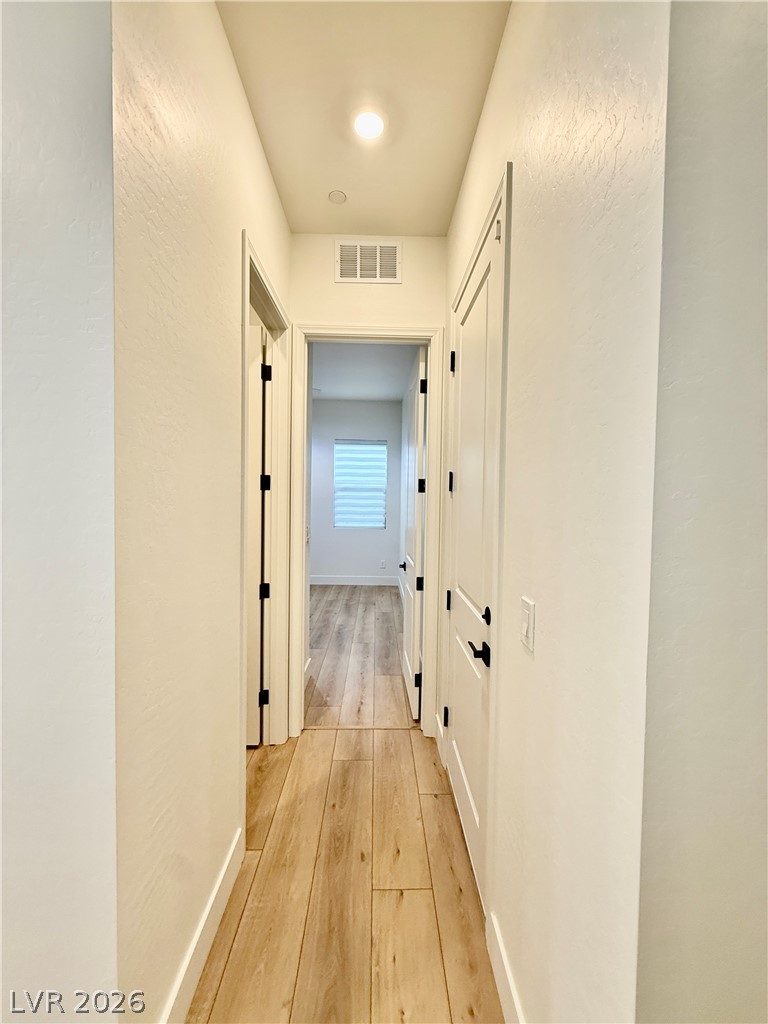
Recessed lighting illuminates wood-look flooring stretching down a clean interior hallway.
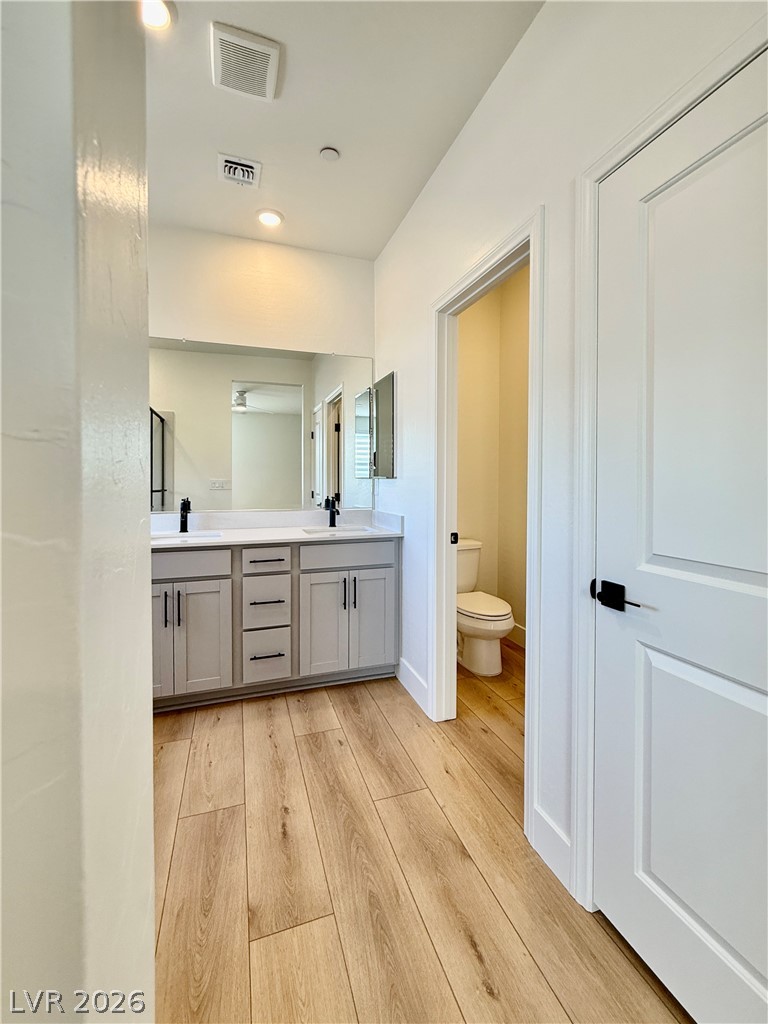
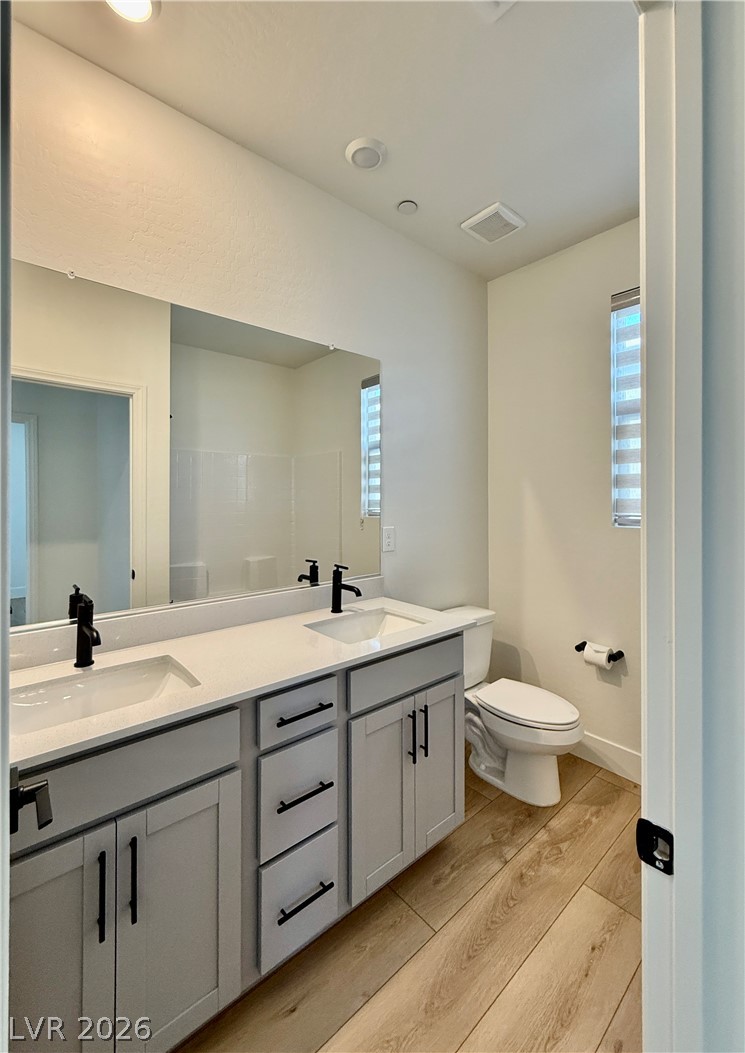
Warm wood flooring complements a double vanity and sleek modern finishes in this bathroom design.
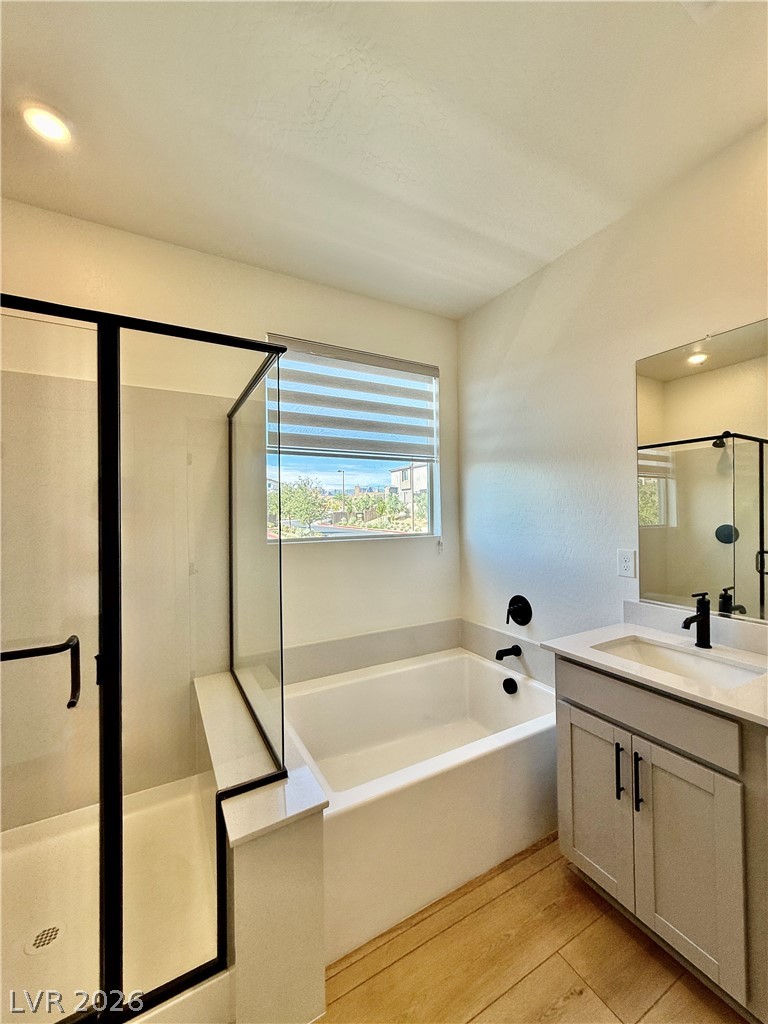
A glass-enclosed shower and adjacent soaking tub complement a sleek single vanity setup.
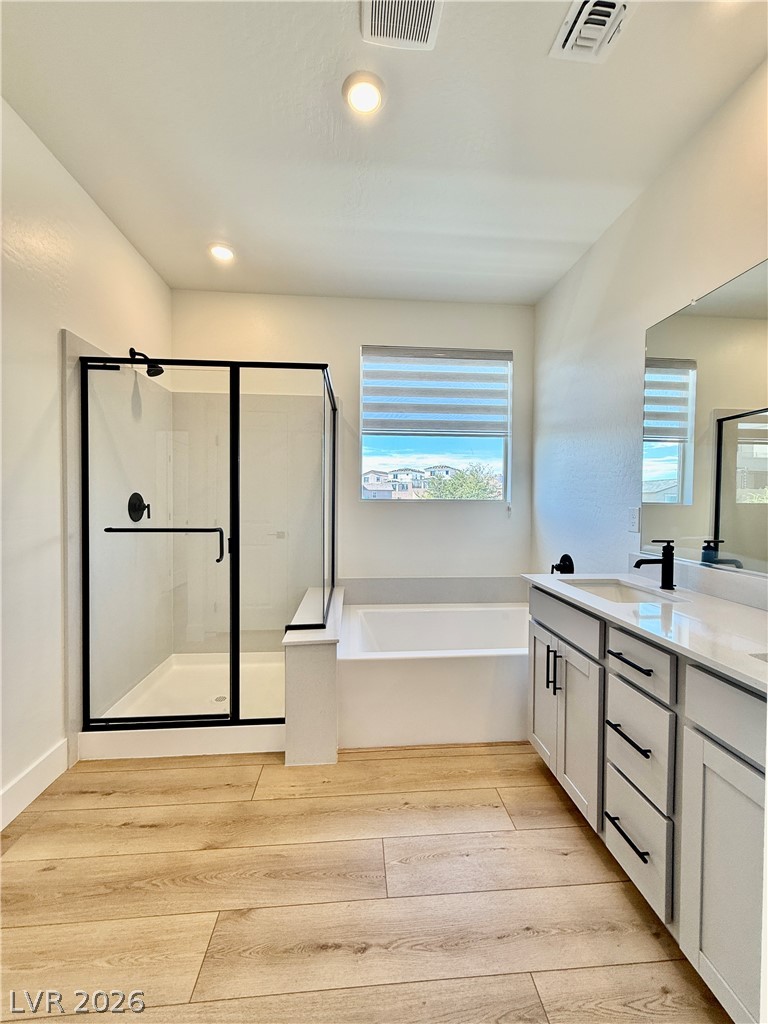
A glass-enclosed shower, built-in soaking tub, and double vanity accent this modern bathroom.
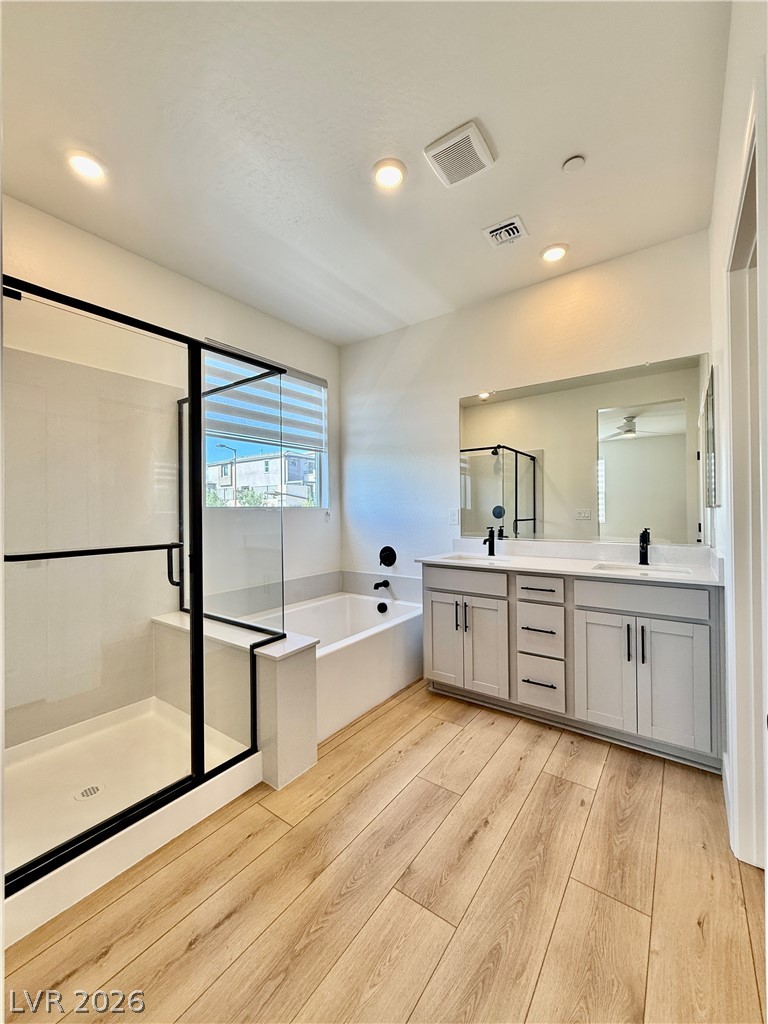
Clean lines and a spacious dual vanity highlight this contemporary bathroom layout.
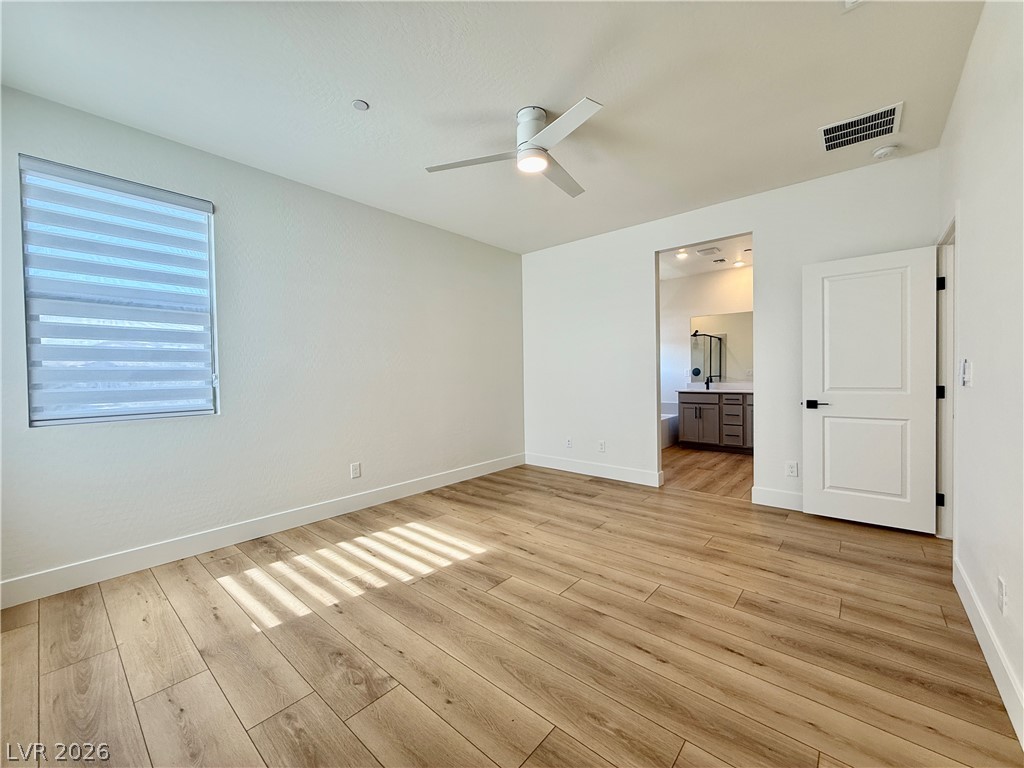
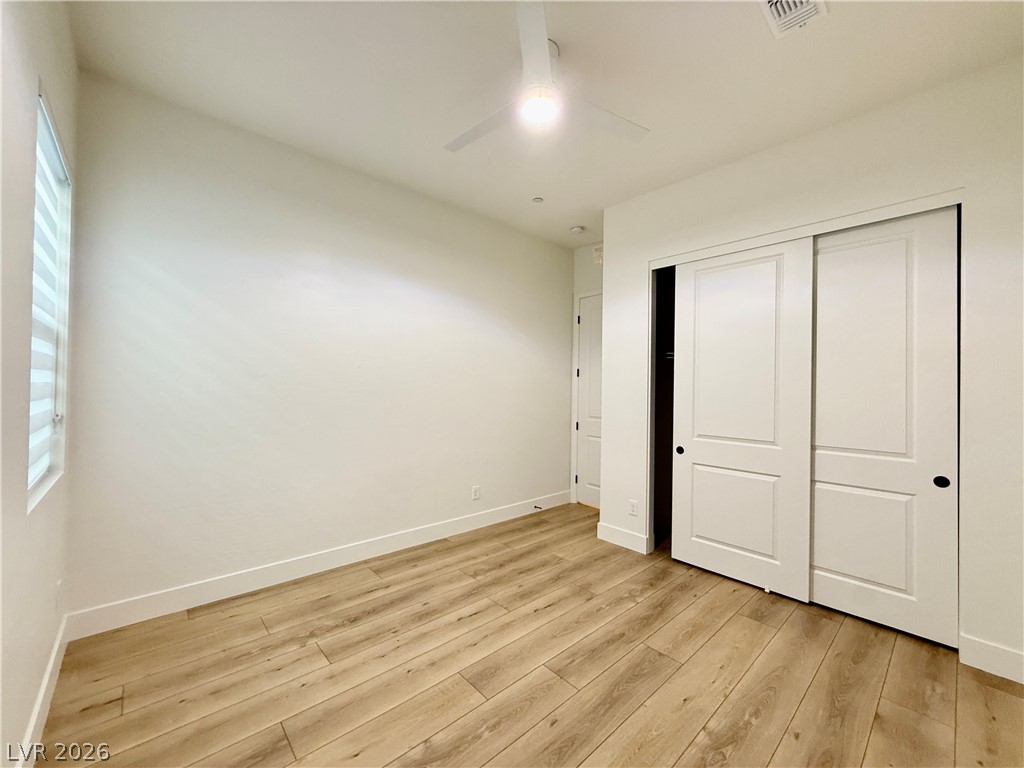
Warm wood floors and clean white walls create a serene and inviting bedroom space.
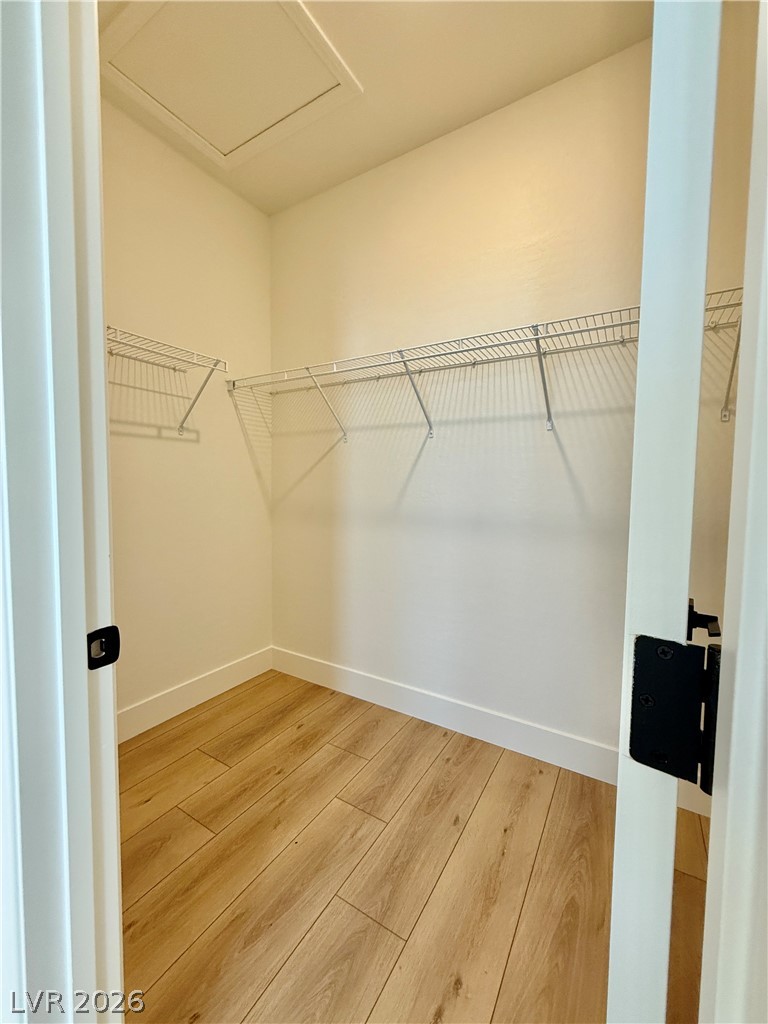
Ample wire shelving and warm plank flooring line this practical storage space.
Gleaming wood floors anchor a minimalist interior layout featuring tall windows.
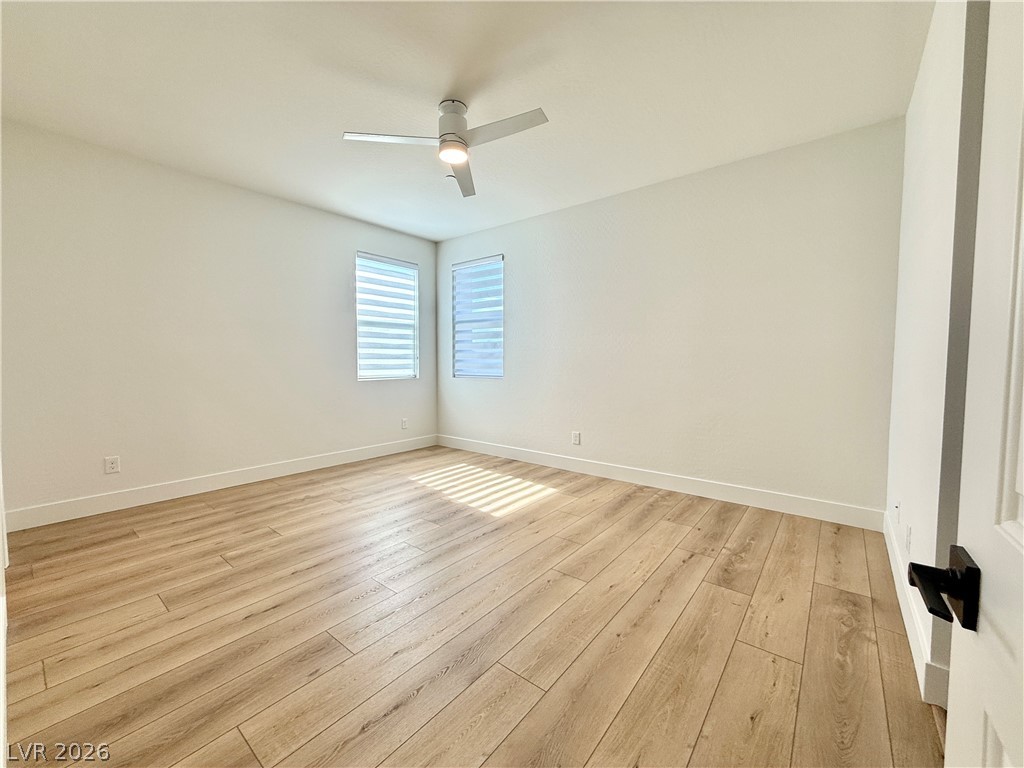
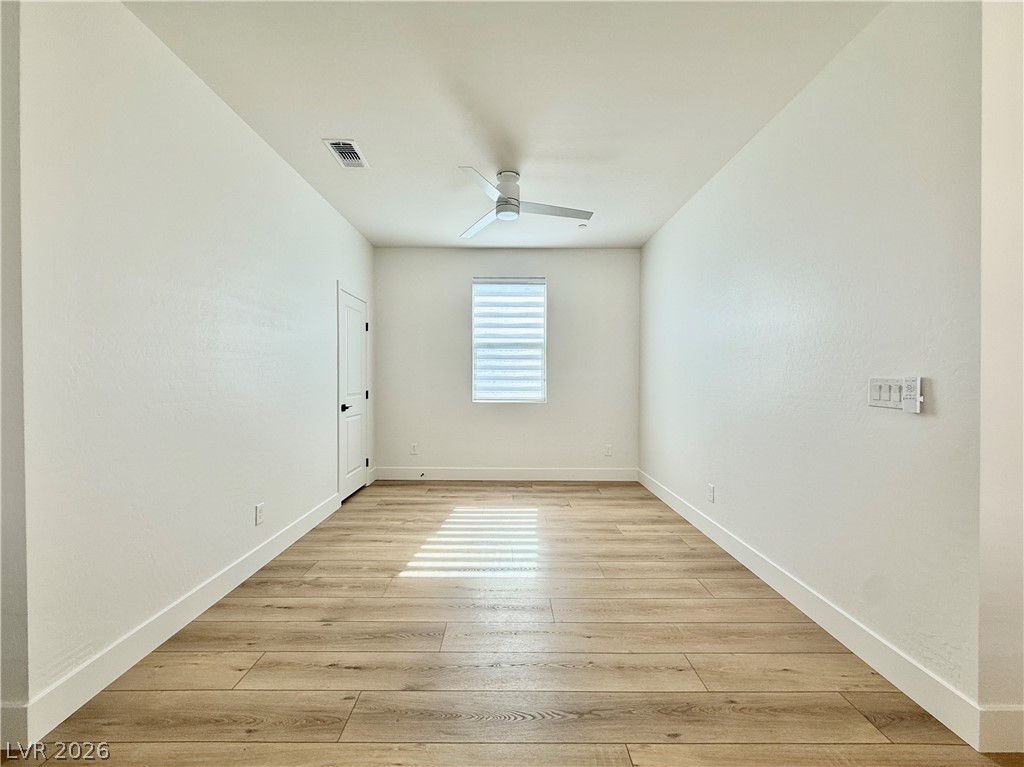
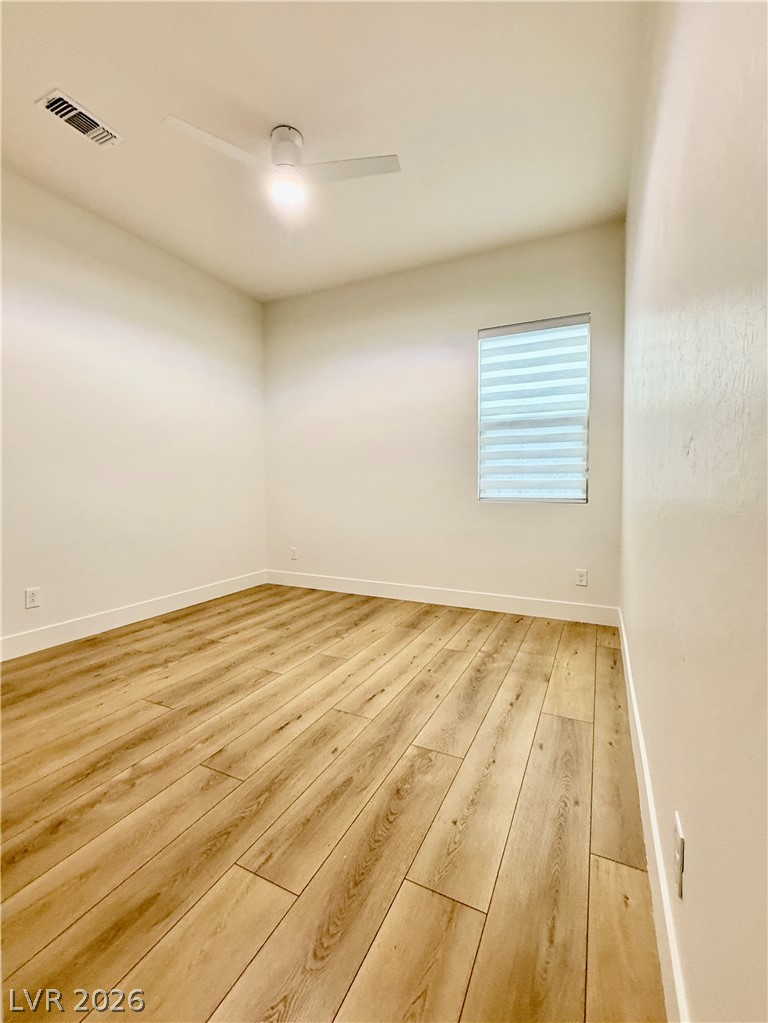
Warm hardwood floors and abundant natural light define this welcoming bedroom space.
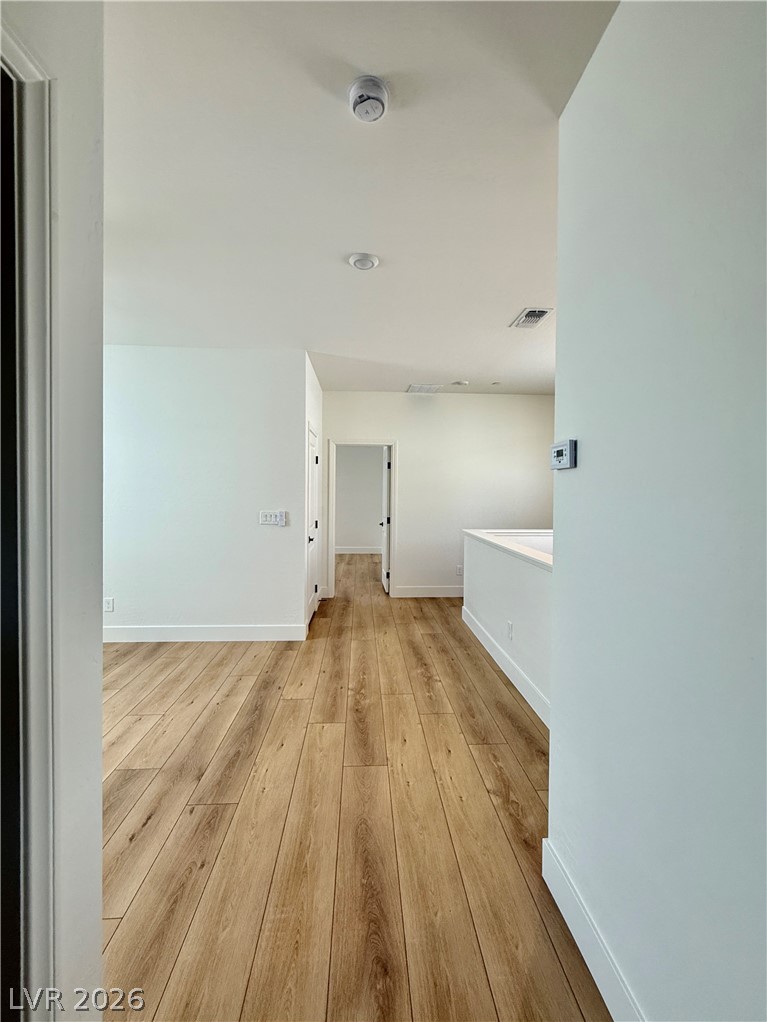
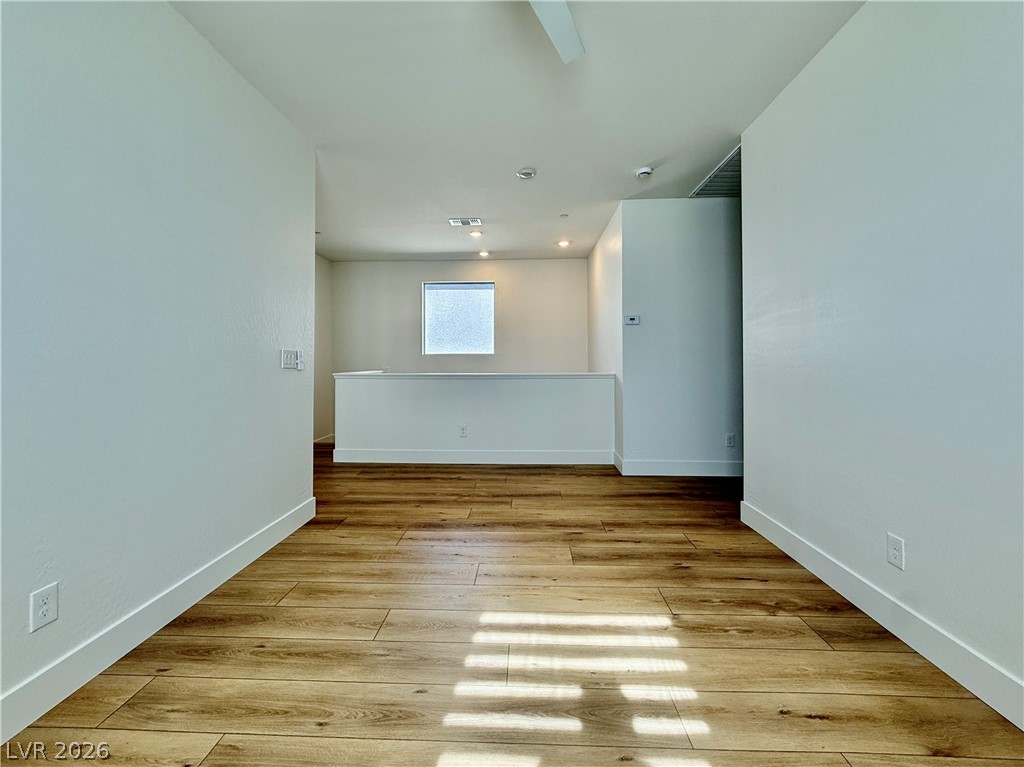
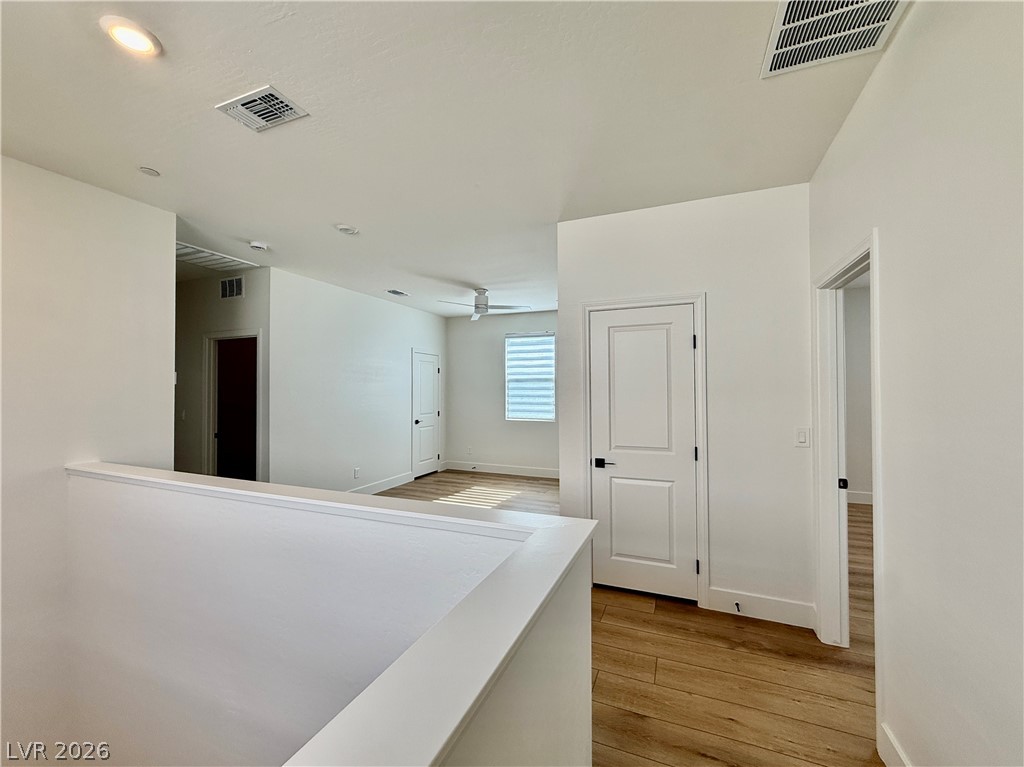
Smooth plank flooring runs throughout this bright upstairs landing and hallway.
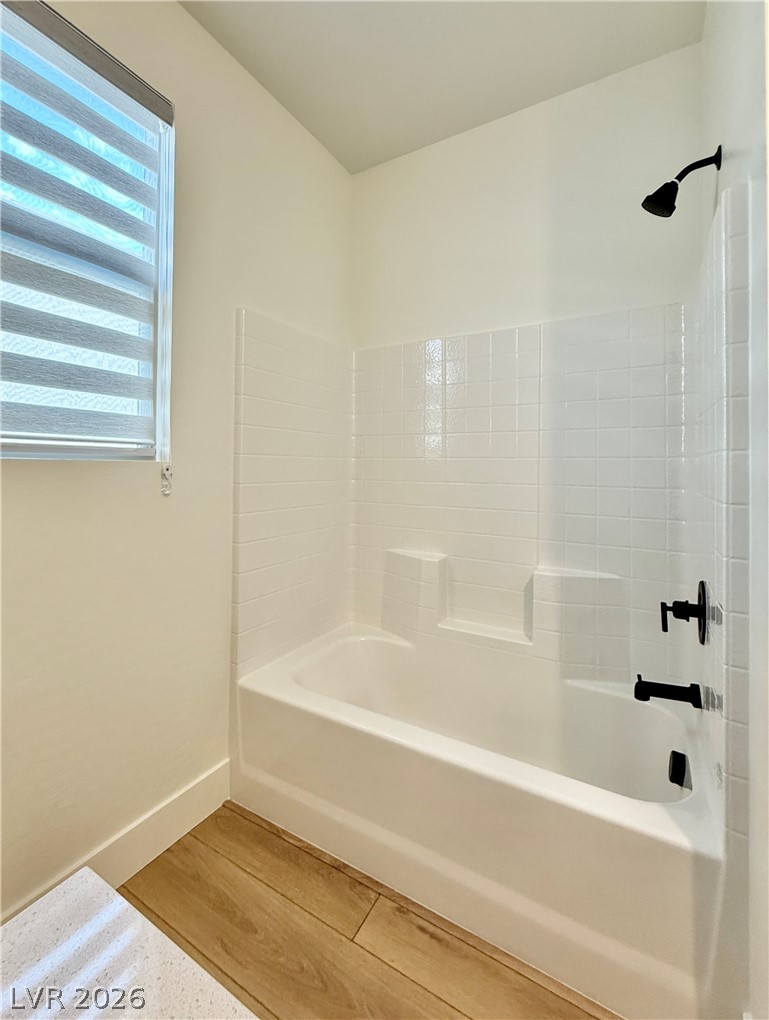
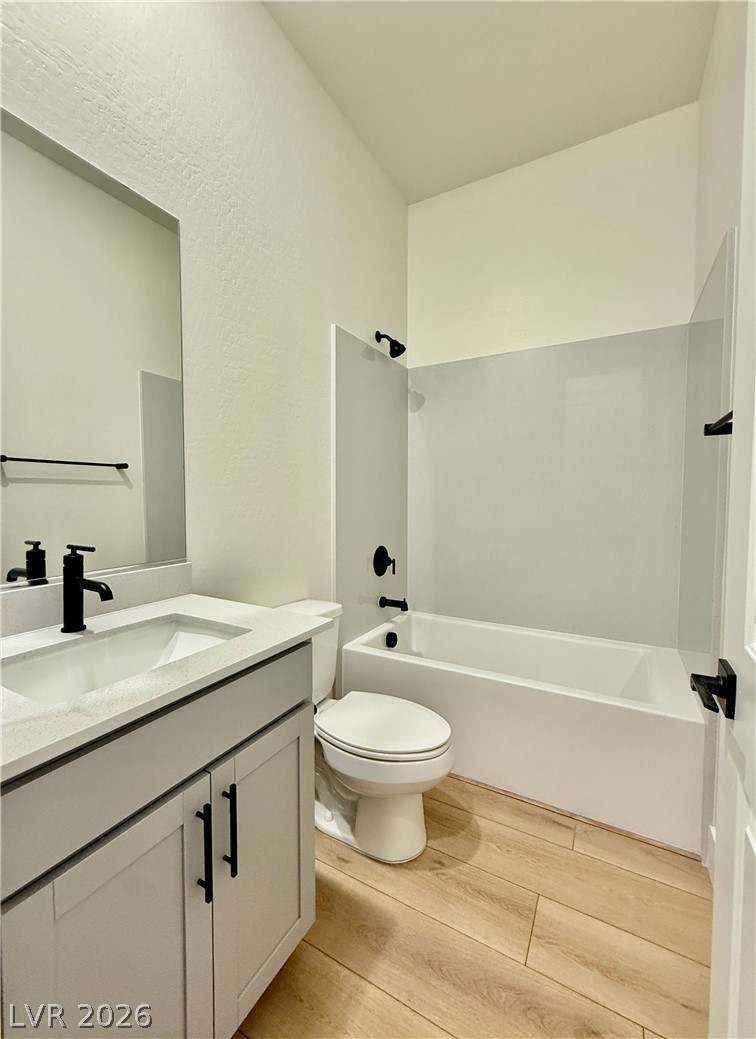
Warm wood-look flooring contrasts beautifully with a clean tiled tub shower surround.
A contemporary vanity with clean lines and dual sinks anchors this modern bathroom.
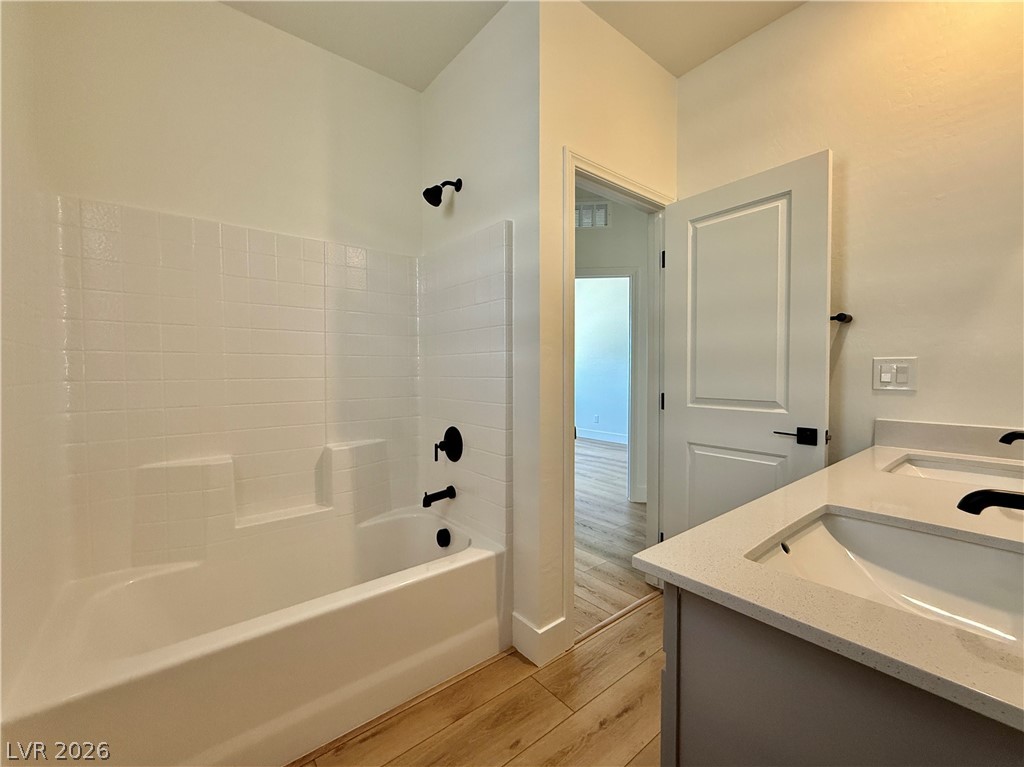
Clean lines and durable finishes define this modern bathroom with a double vanity and tub.
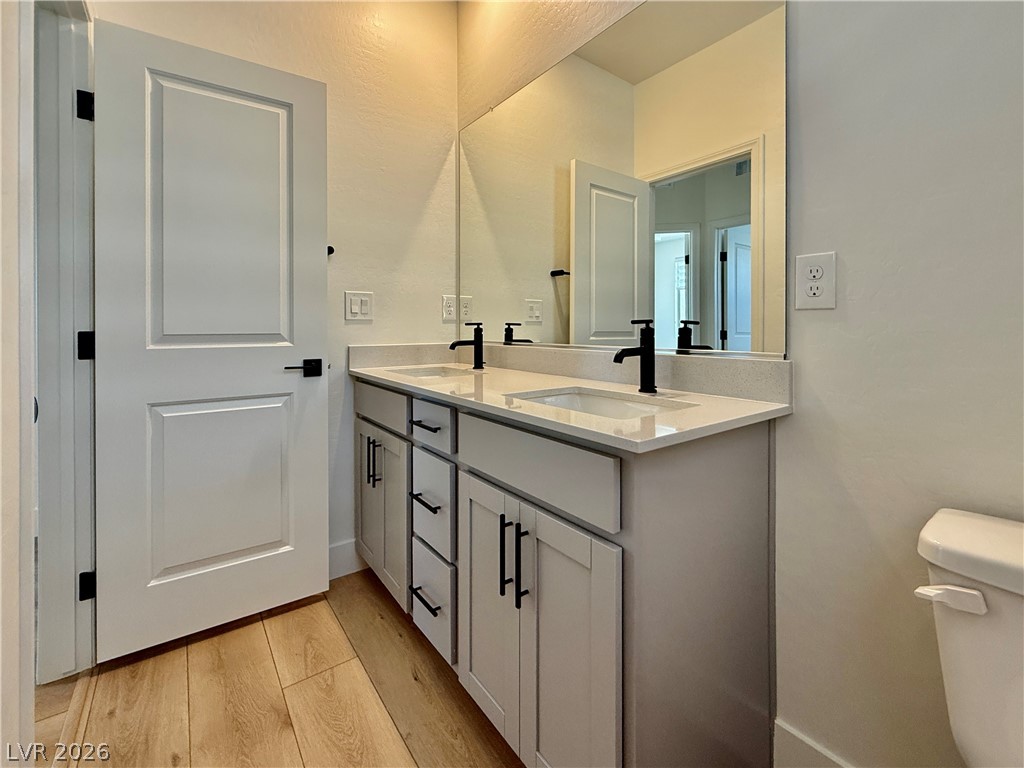
A spacious double vanity and light wood flooring define this modern bathroom space.
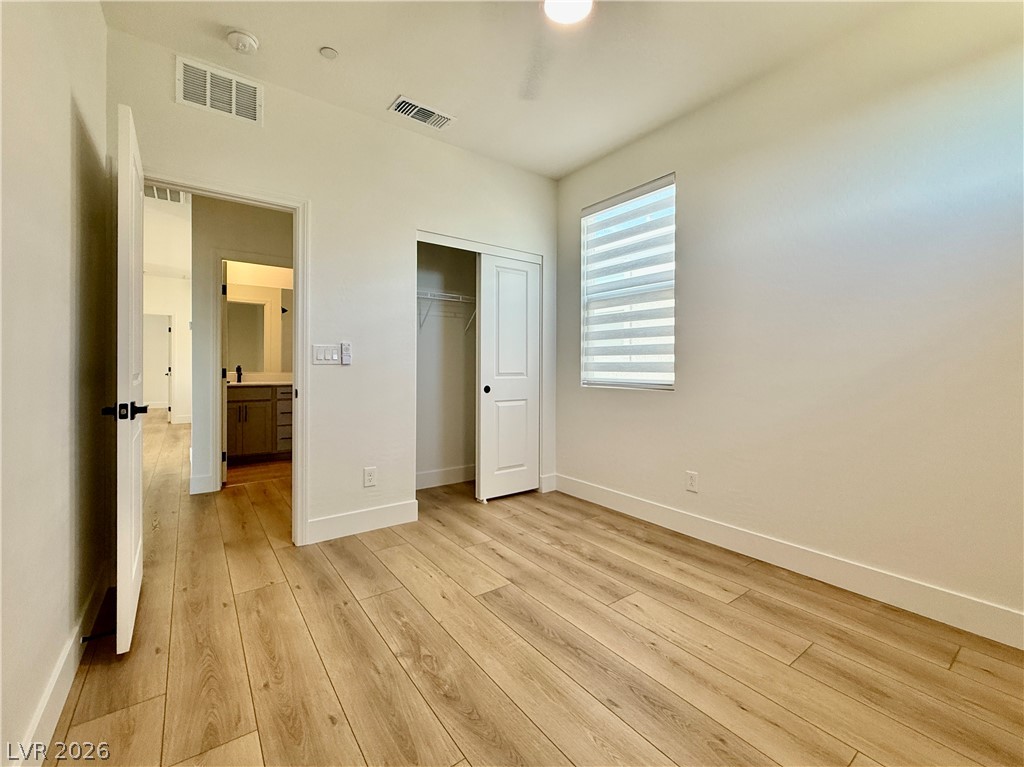
Smooth wood-style flooring runs throughout this serene bedroom with a built-in closet.
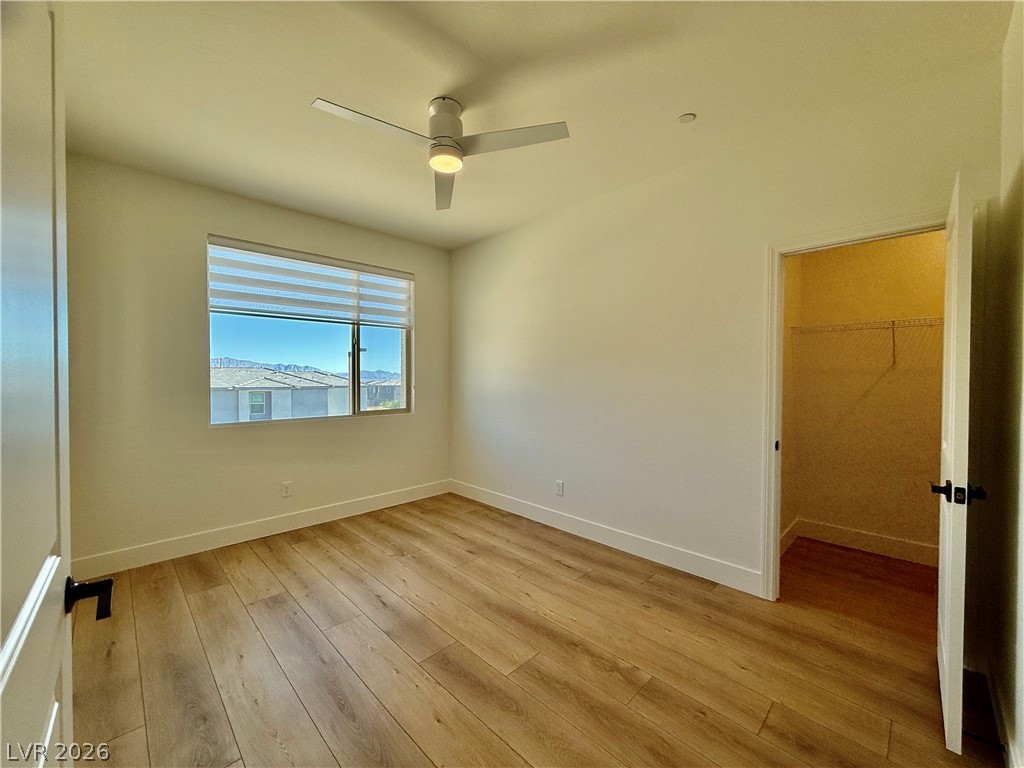
Warm wood flooring and an attached walk-in closet highlight this peaceful bedroom space.
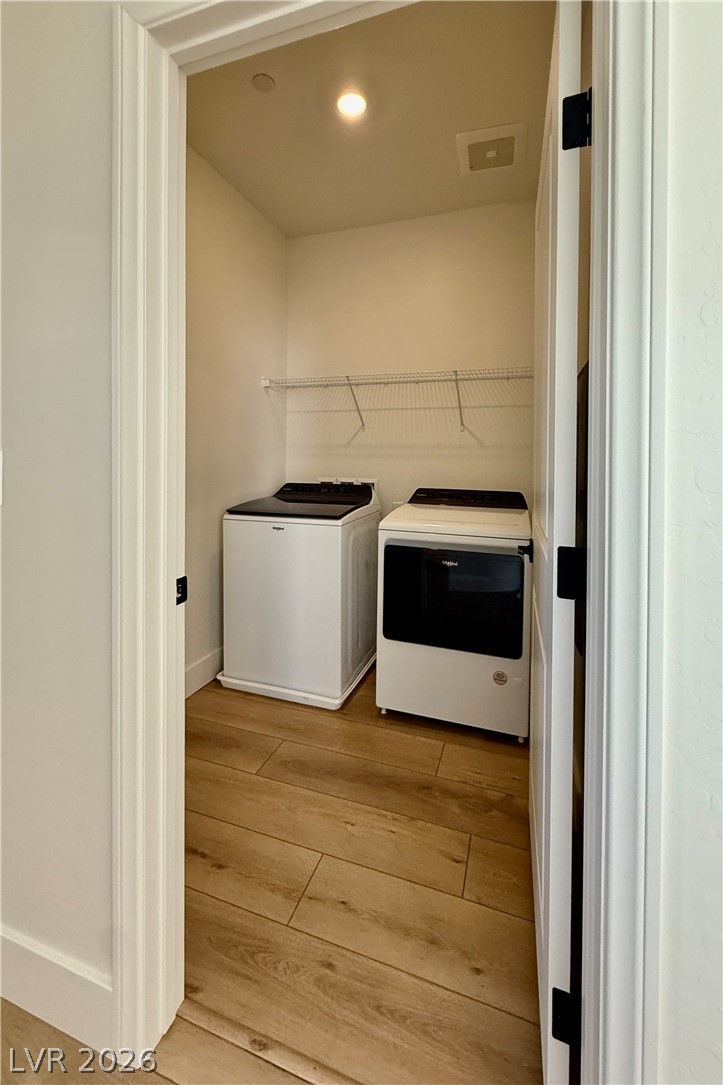
An organized laundry closet features wood flooring and wire shelving above the appliances.
Gleaming wood-look floors anchor a clean hallway leading to multiple bright rooms.
Gleaming wood floors anchor this open upstairs landing accented by clean white walls.
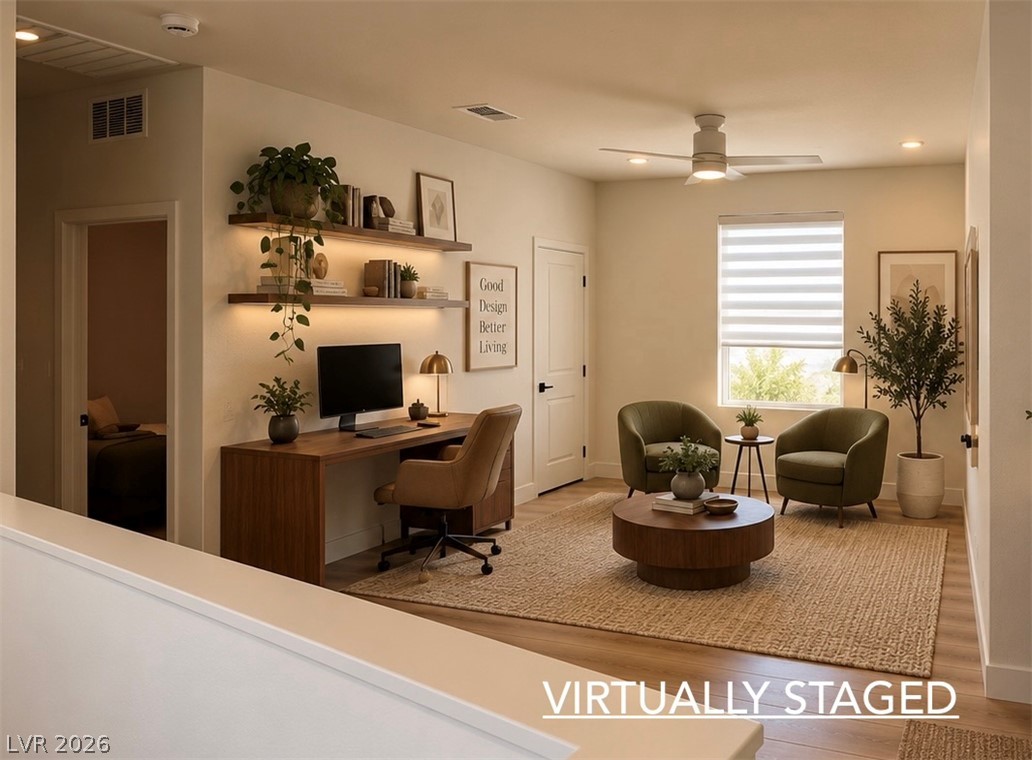
Smooth hardwood flooring and built-in floating shelves anchor this versatile open-concept flex space.
Smooth wood-look flooring and clean lines define this versatile secondary space.
Gleaming wood floors and crisp white walls define this welcoming upper level landing space.
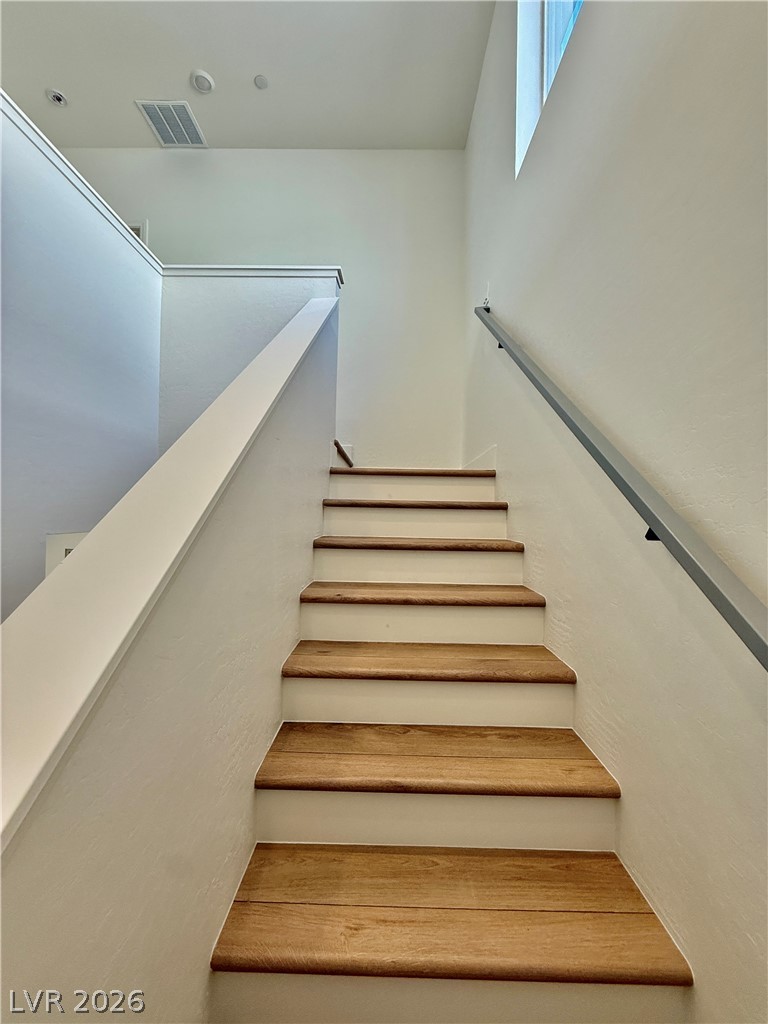
Clean modern lines and warm wood treads define this light-filled staircase with high ceilings.
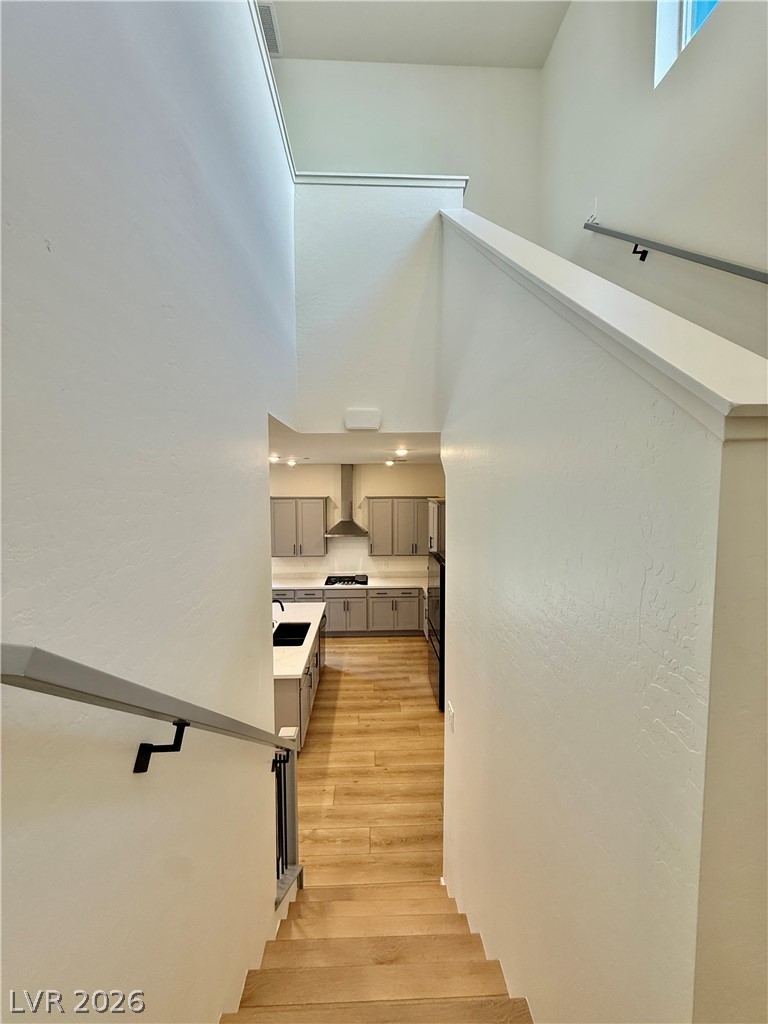
Clean lines and a spacious stairway transition smoothly into the open kitchen downstairs.
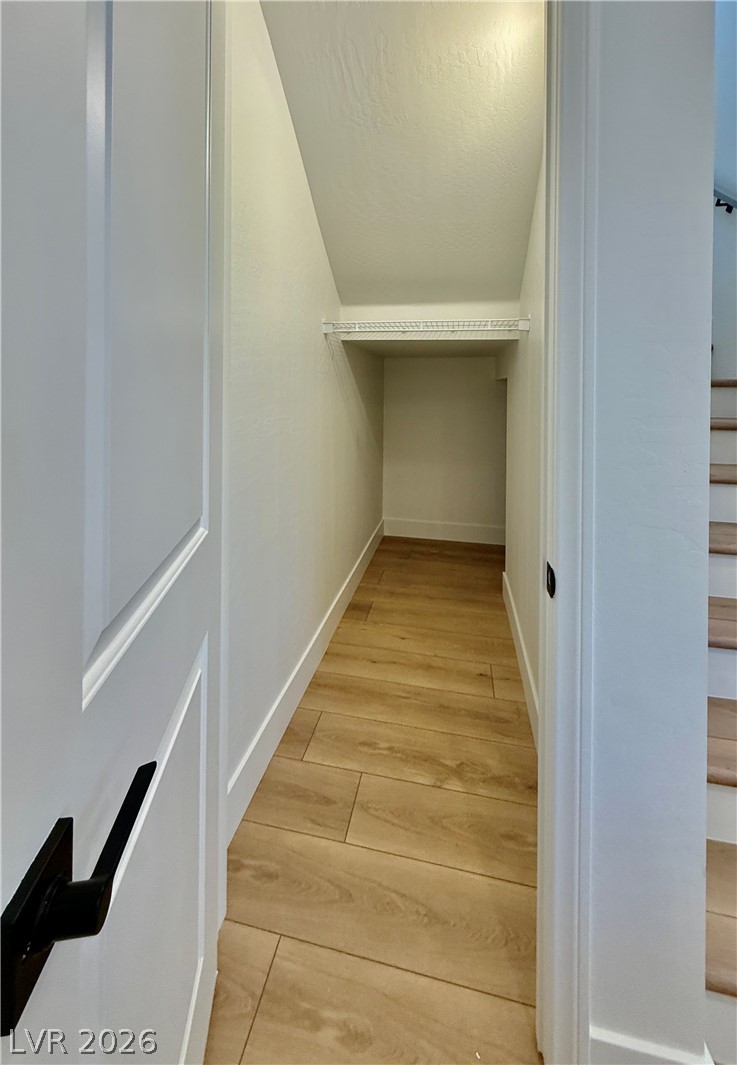
Smooth wood floors and neutral walls define this functional under-stairs storage space.
Gleaming wood-look floors anchor a crisp, neutral hallway leading to various living spaces.
Warm wood flooring stretches across this open layout connecting the kitchen and living areas.
Smooth wood-look flooring and clean lines define this inviting space.
Gleaming wood-look floors and neutral walls create a versatile canvas ready for personalization.
Clean lines and warm wood-look flooring define this modern bathroom with a soaking tub.
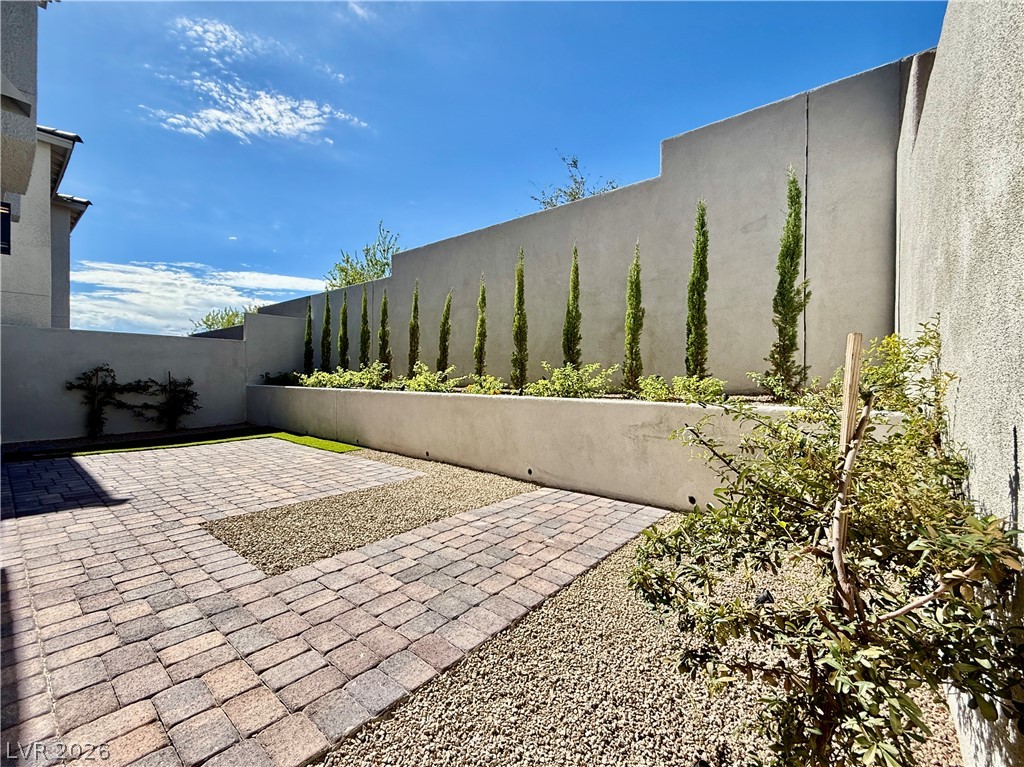
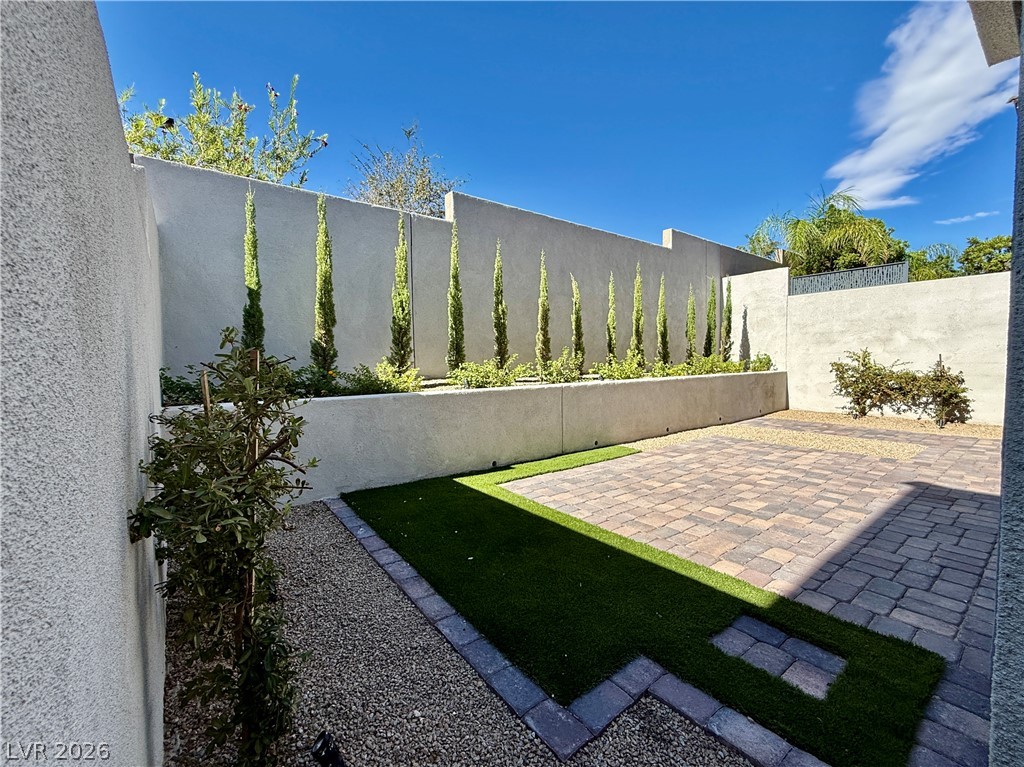
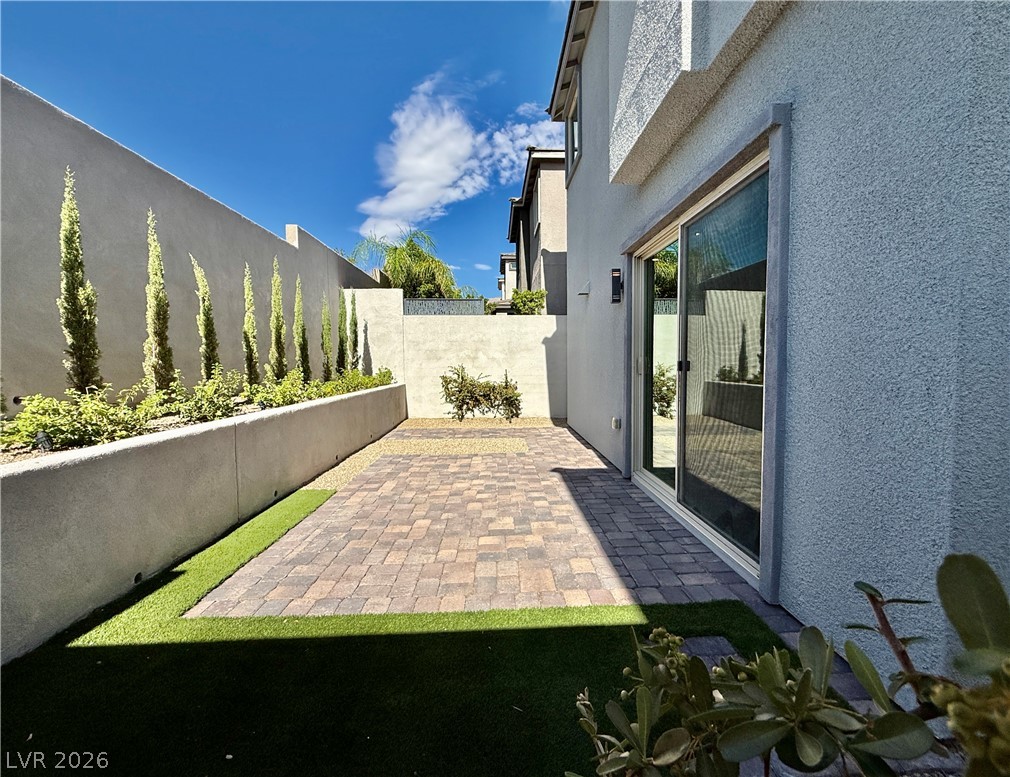
An inviting courtyard features custom pavers, gravel, and a raised planter bed beneath blue skies.
An enclosed courtyard features structured paver stones alongside a neat raised planter wall.
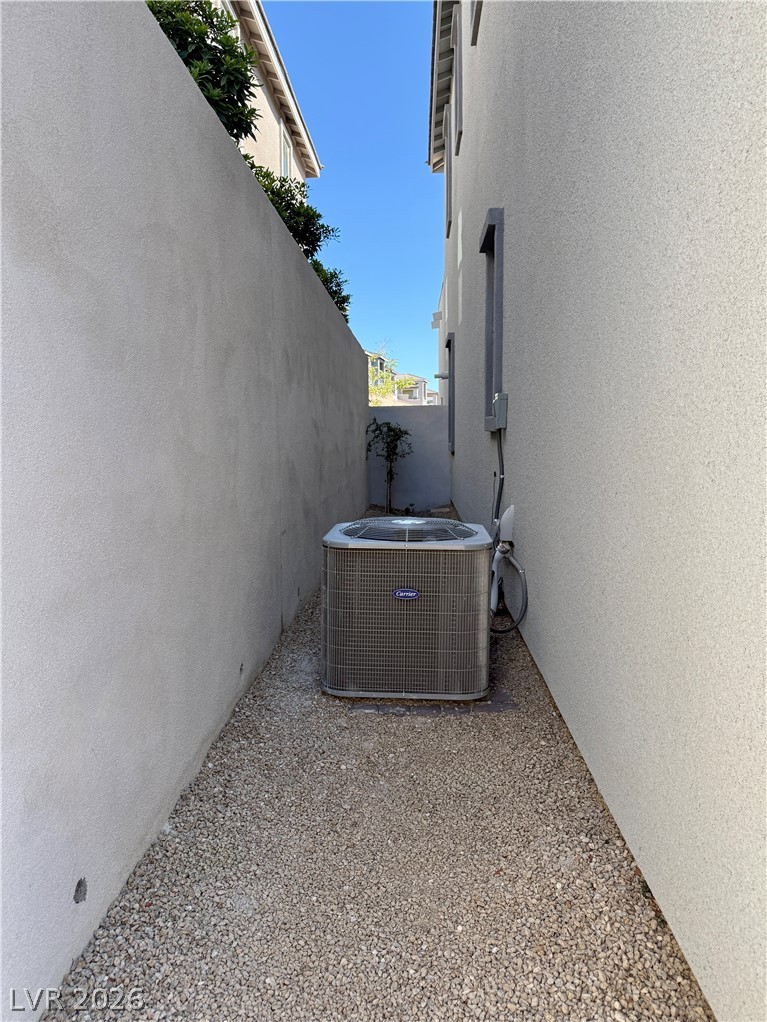
Smooth stucco exterior walls line a gravel pathway.
An inviting paved patio borders the stucco home under open skies.
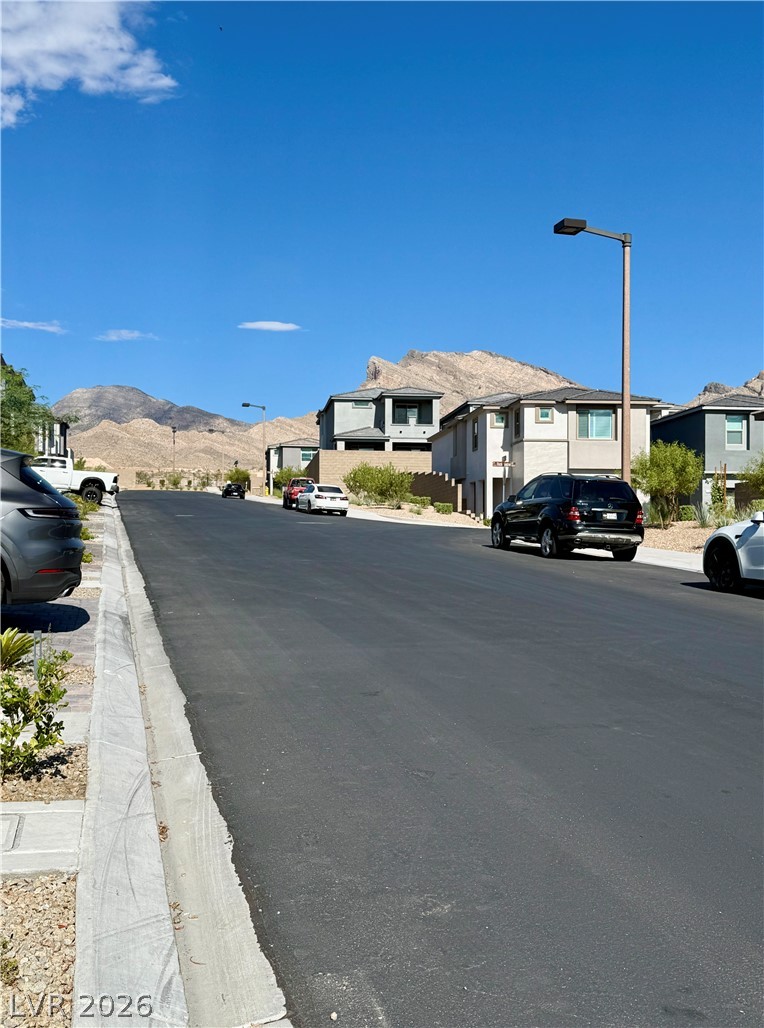
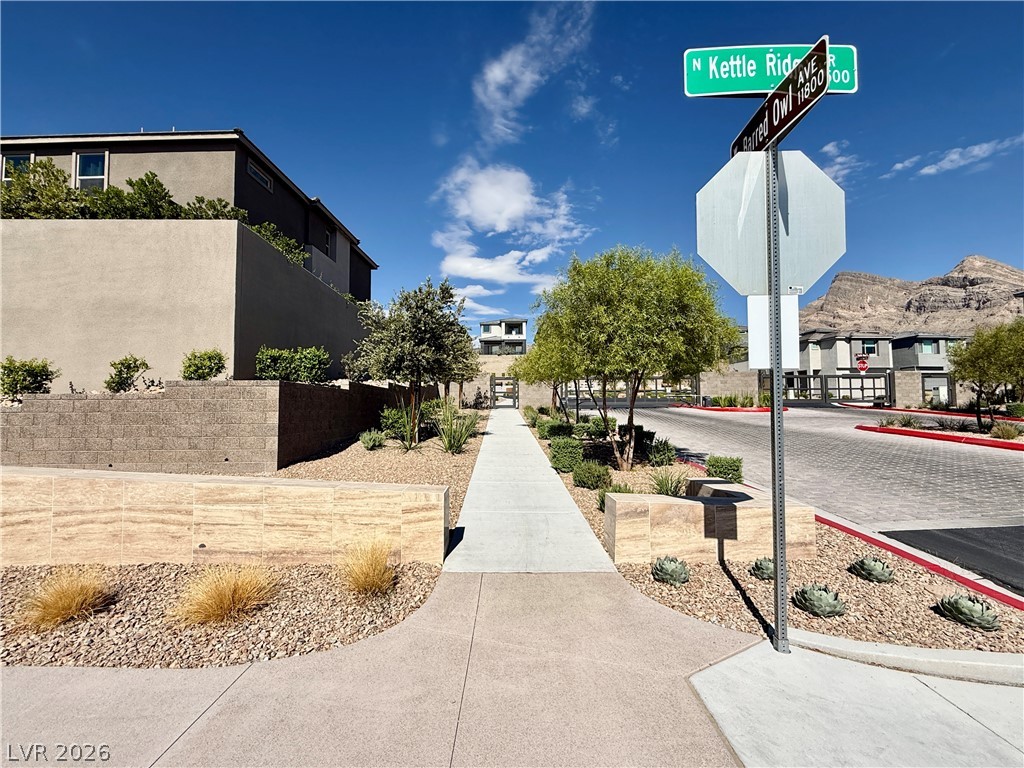
Striking desert mountains frame the neighborhood street under clear blue skies.
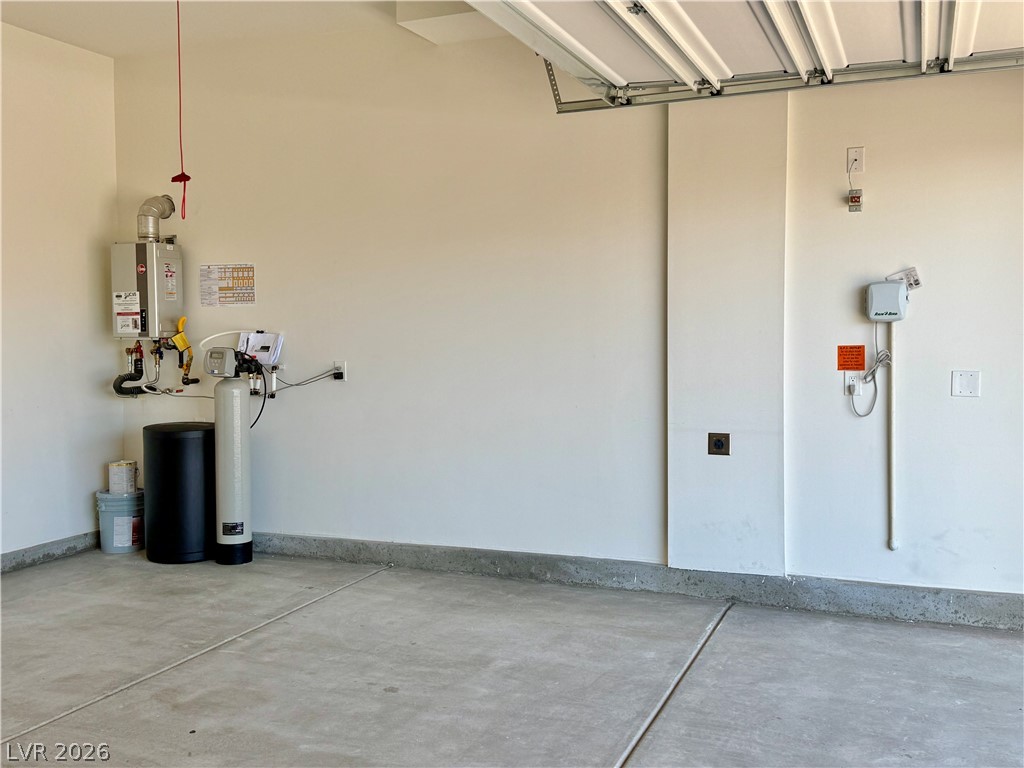
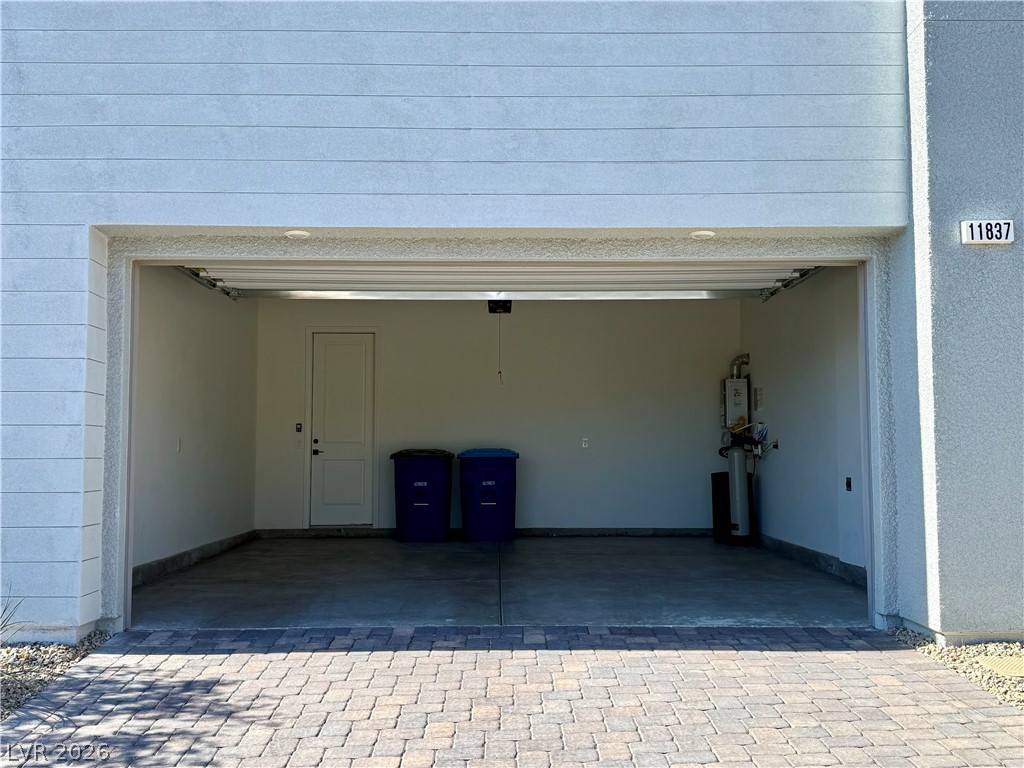
An immaculate concrete floor and pristine walls define this highly functional utility area.
An open garage features smooth concrete flooring and direct interior access.

An integrated fire sprinkler access panel mounts flush against the wall for peace of mind.
A modern tankless water heater and water softening system sit neatly in this functional space.
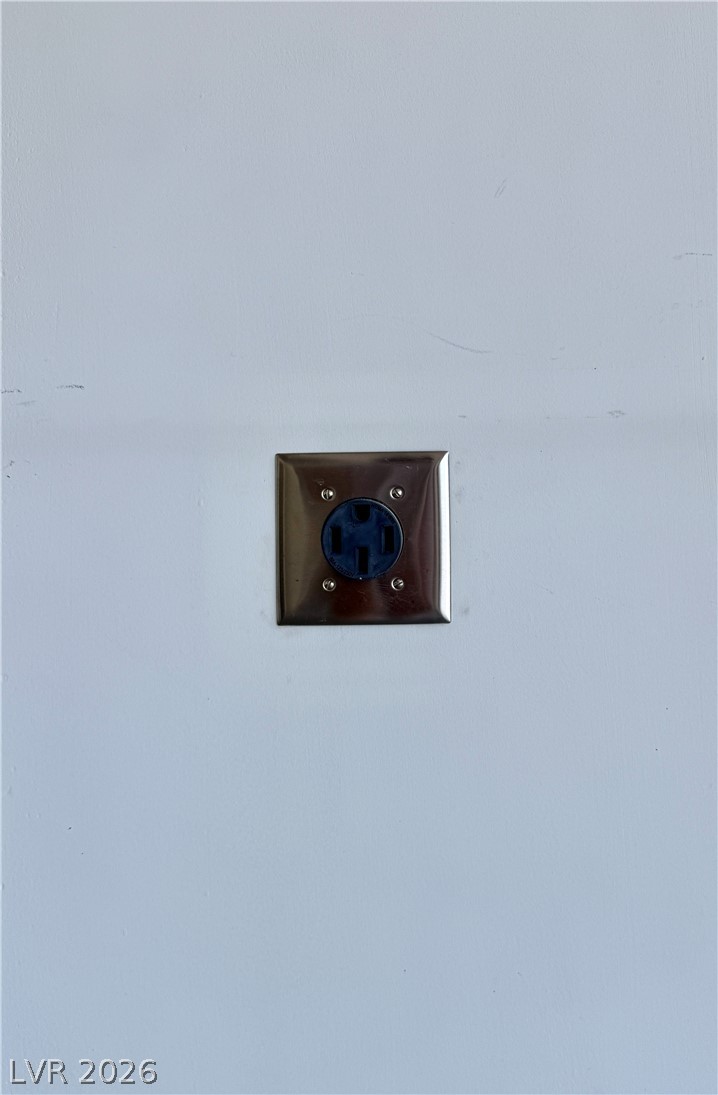
A dedicated high-voltage electrical outlet is conveniently installed on the wall.
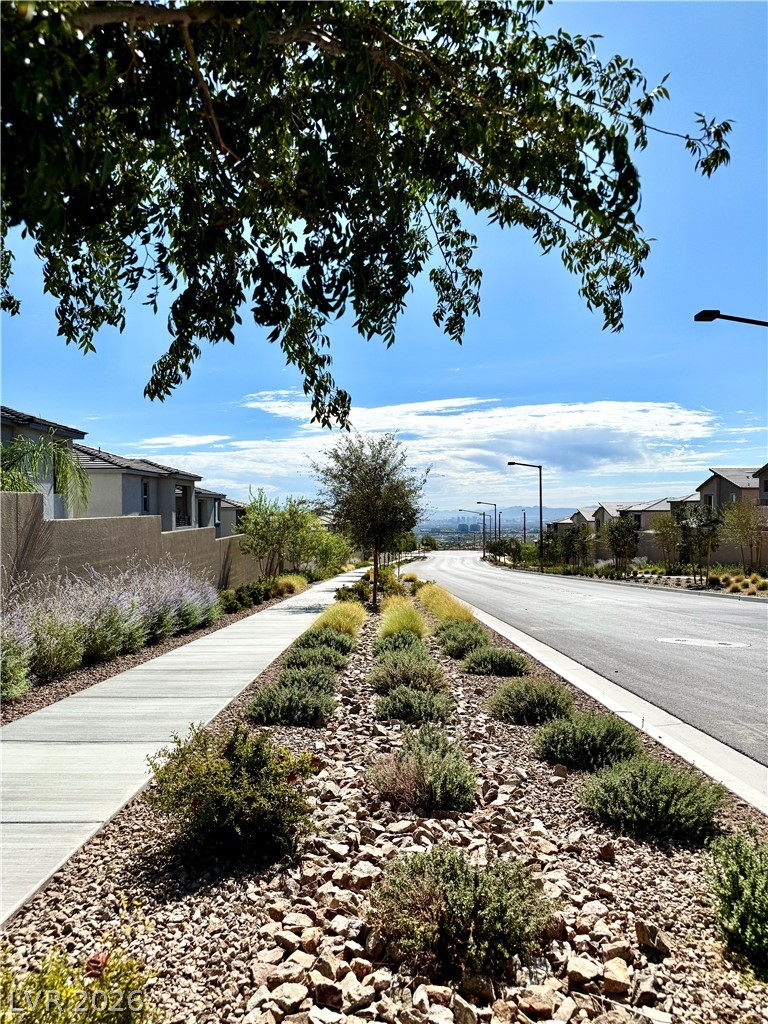
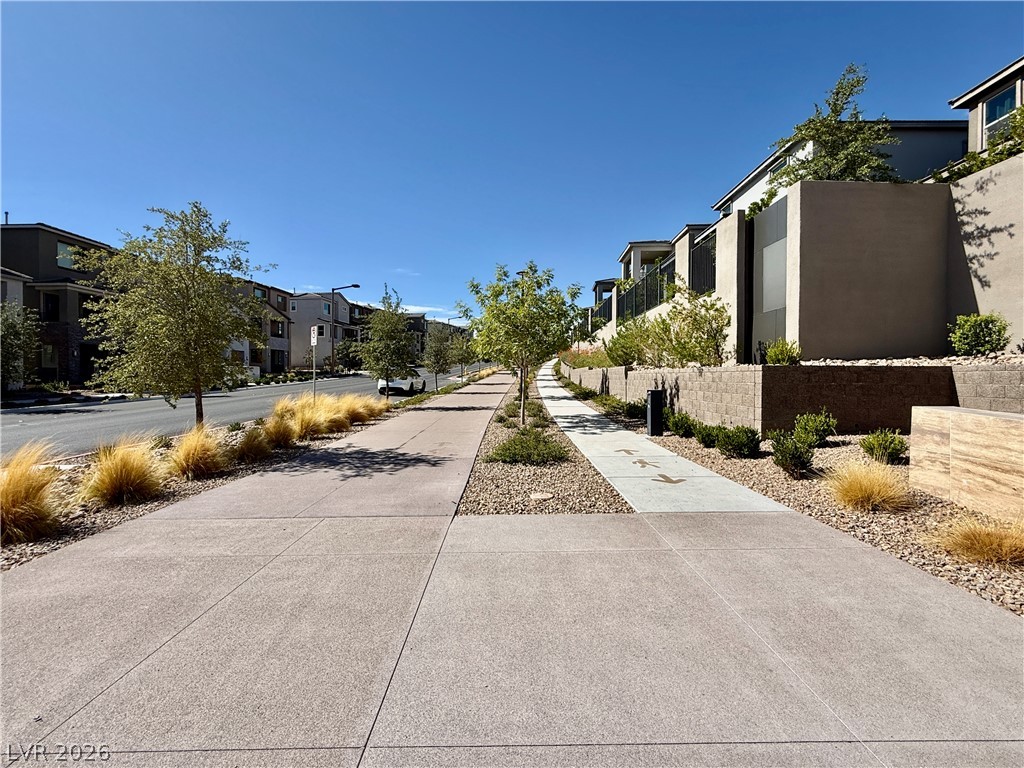
A paved street and clean concrete sidewalk wind through a landscaped suburban neighborhood.
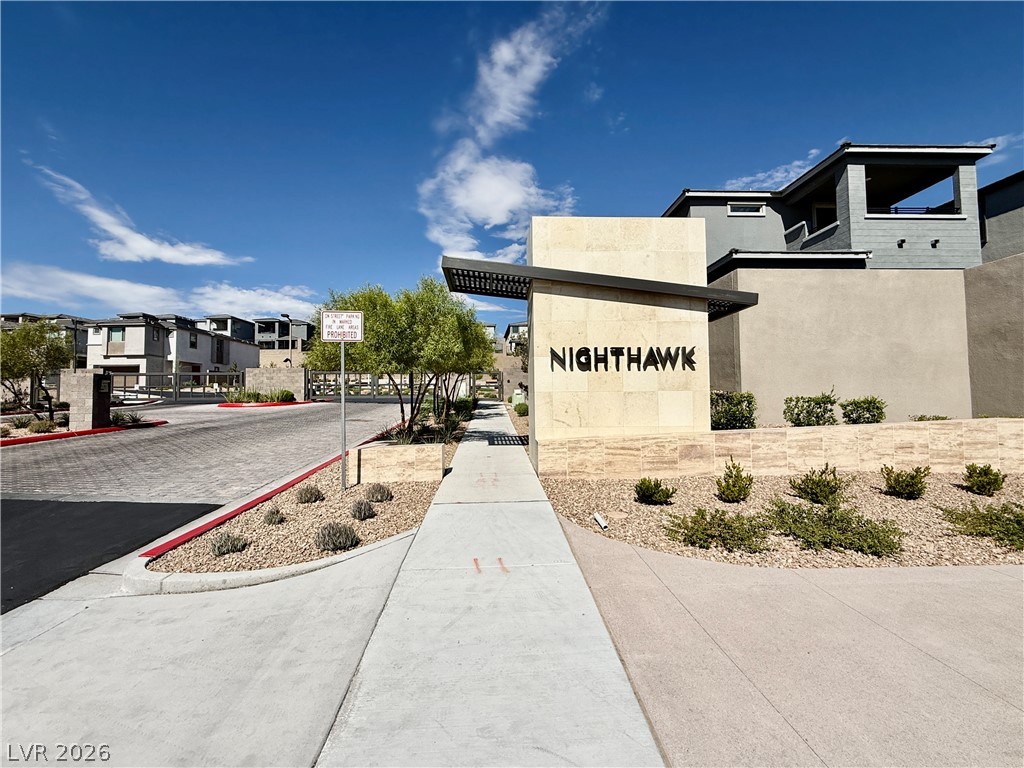
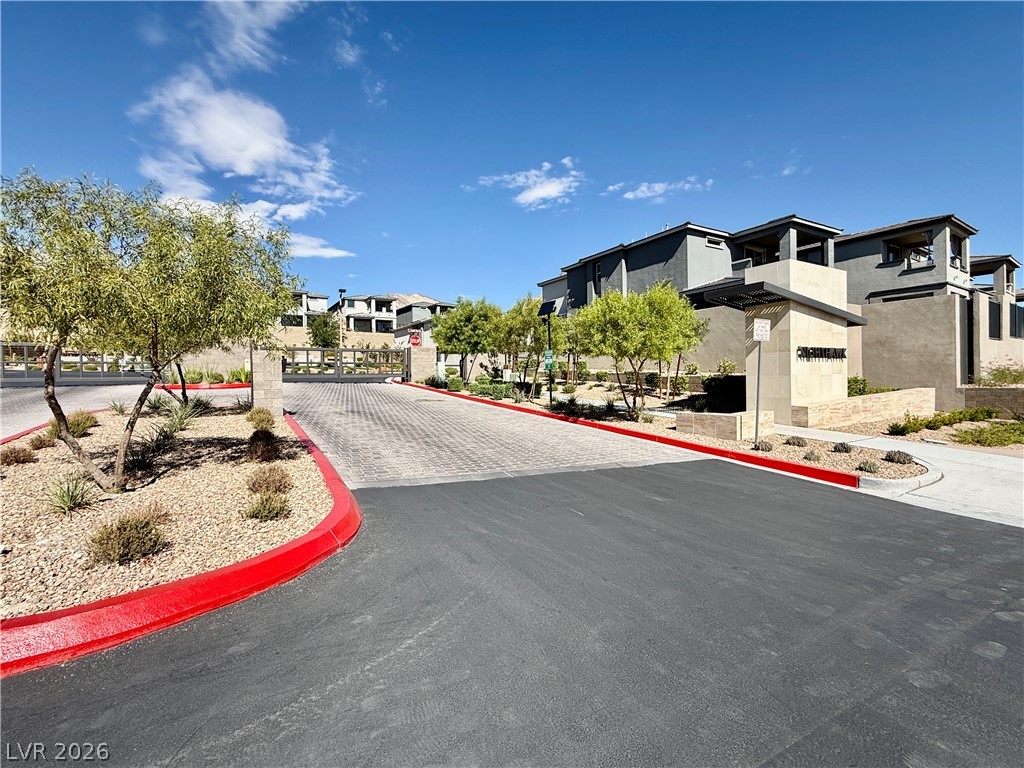
A modern stone monument signs the entryway of this secure gated community.
An inviting gated entrance welcomes residents with clean paved drives and modern desert landscaping.
Concrete walkways trace through meticulously landscaped desert grounds set against a majestic mountain backdrop.
Paved sidewalks and landscaped walkways wind past modern multi-story residences under a clear blue sky.
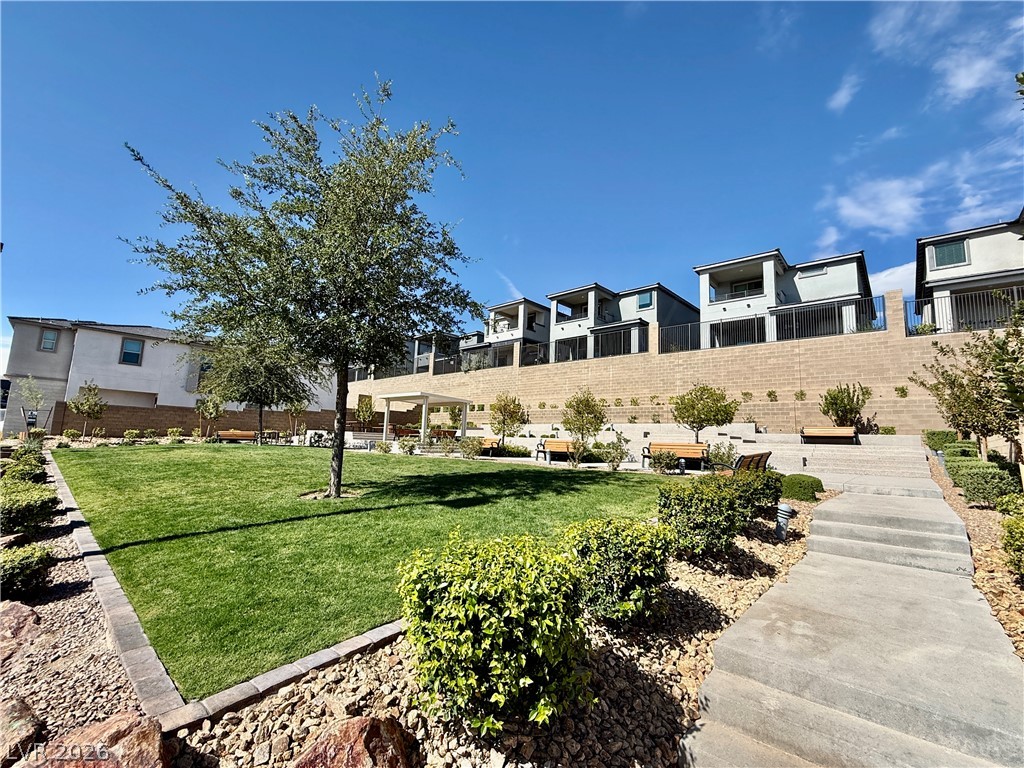
Manicured green space and concrete pathways lead toward community amenities under clear blue skies.
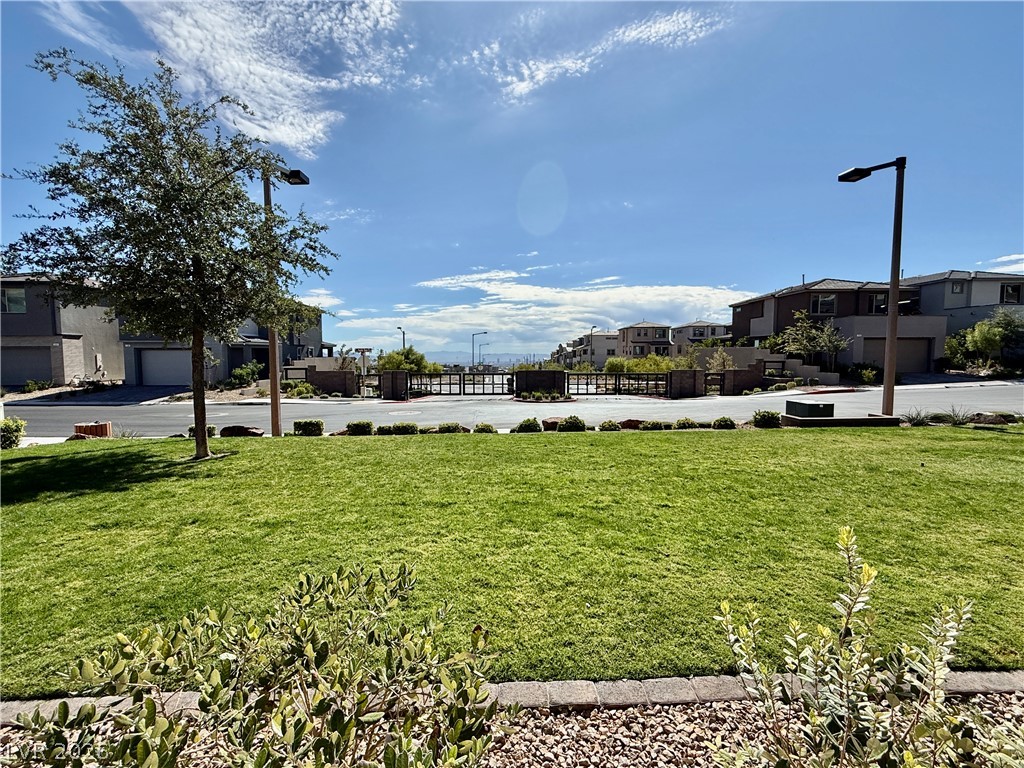
A manicured green lawn overlooks the secure gated neighborhood entrance and surrounding homes.
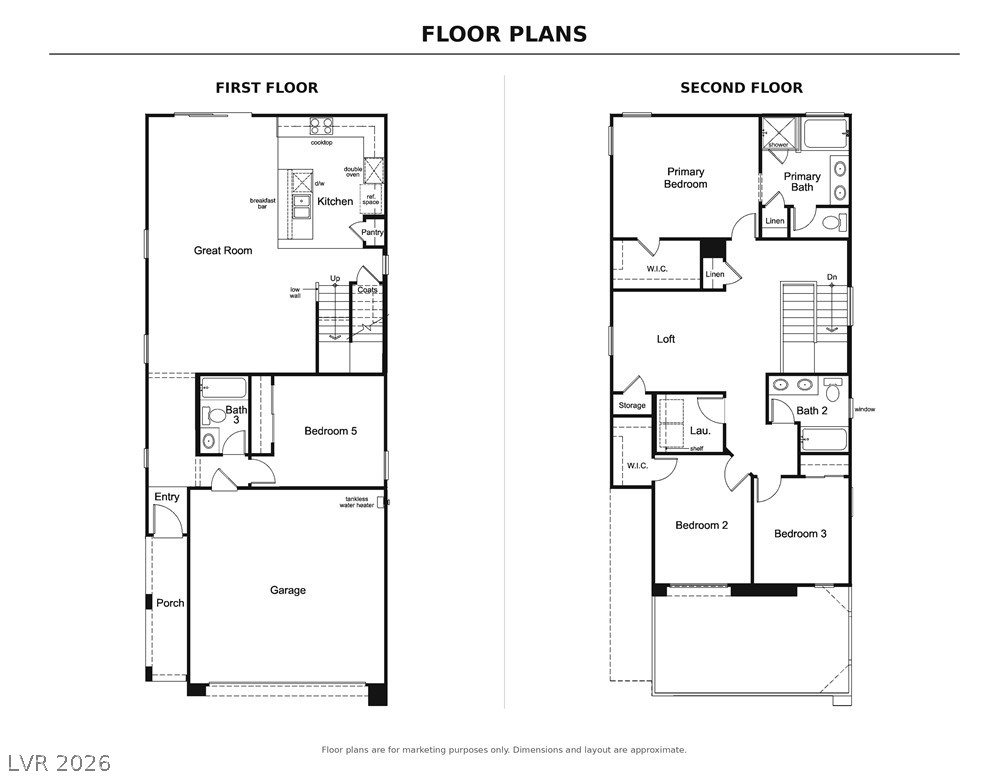
An intuitive two-story layout optimizes space and flow for modern living.

 Price Reduced Listing