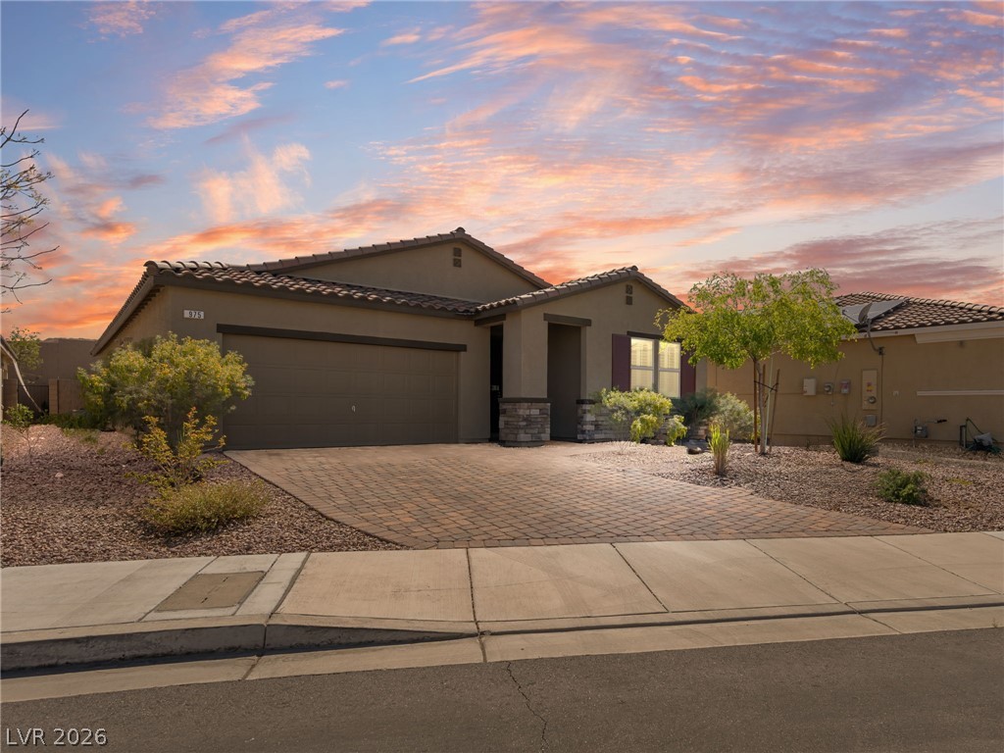
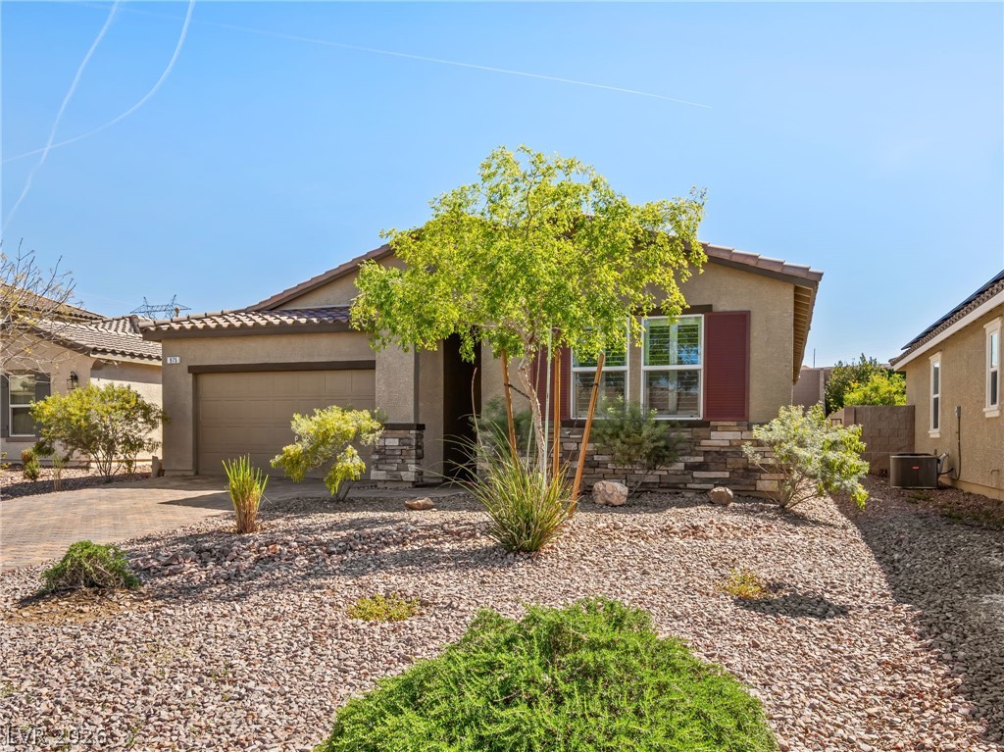
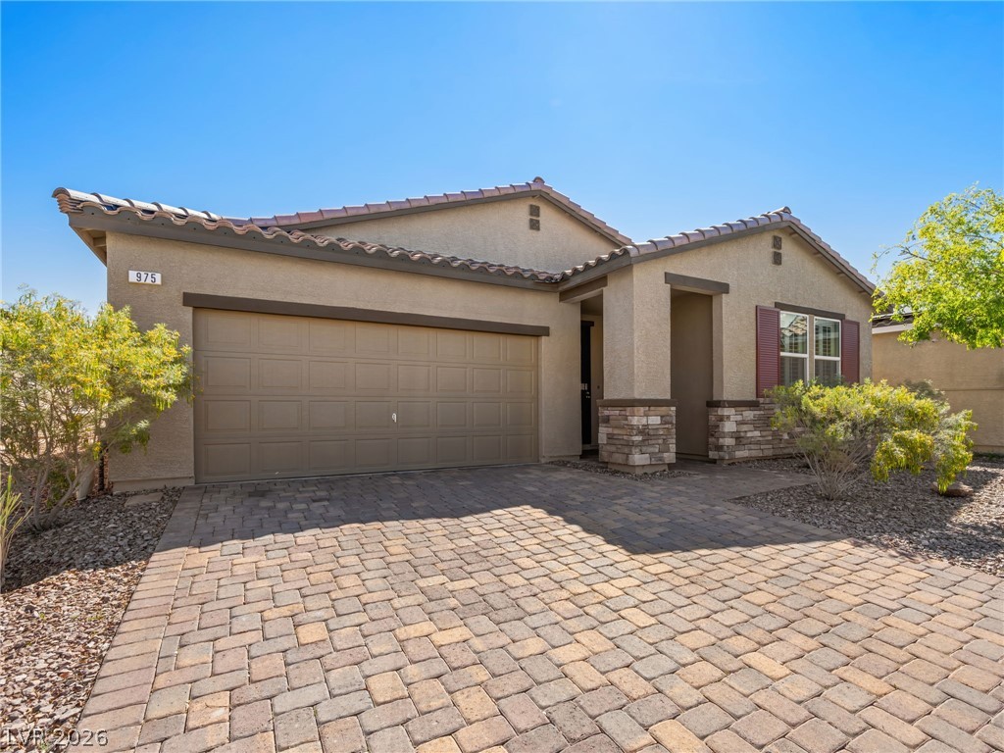
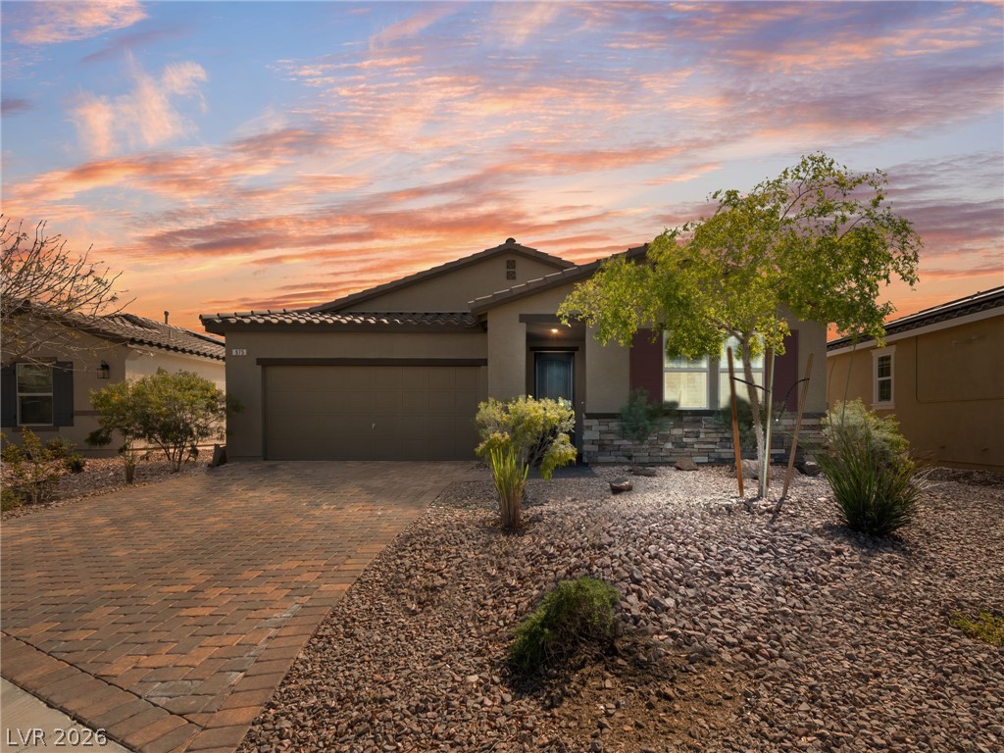
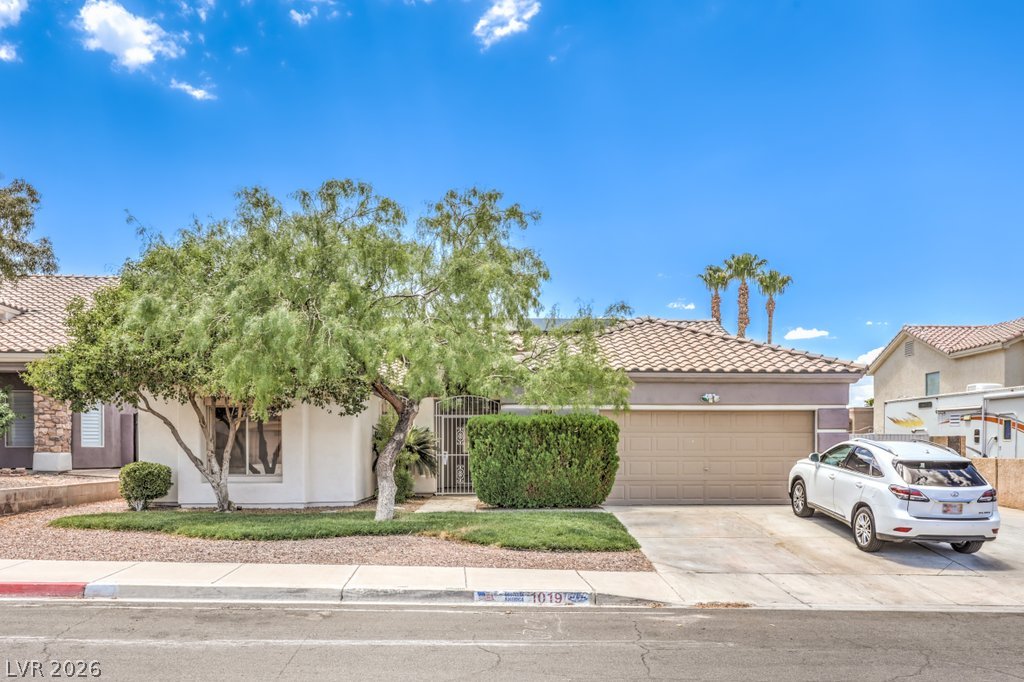
Desert landscaping and a paved driveway complement this single-story home with stone accents.
Desert landscaping and stone accents frame this inviting single-story home with a paved driveway.
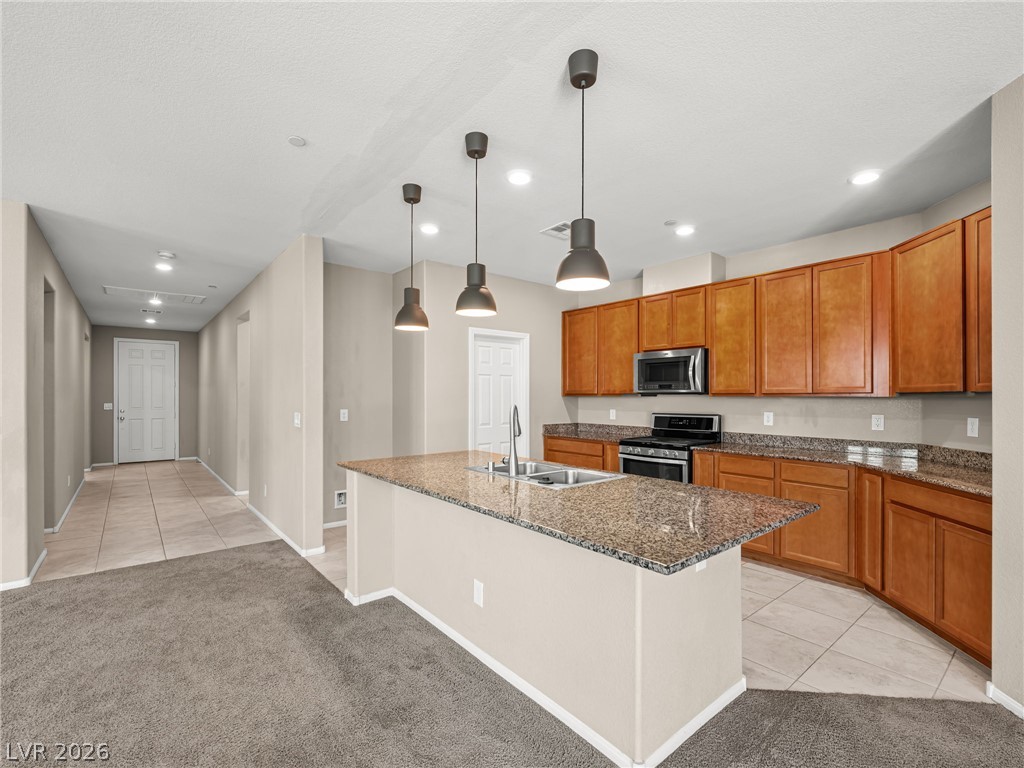
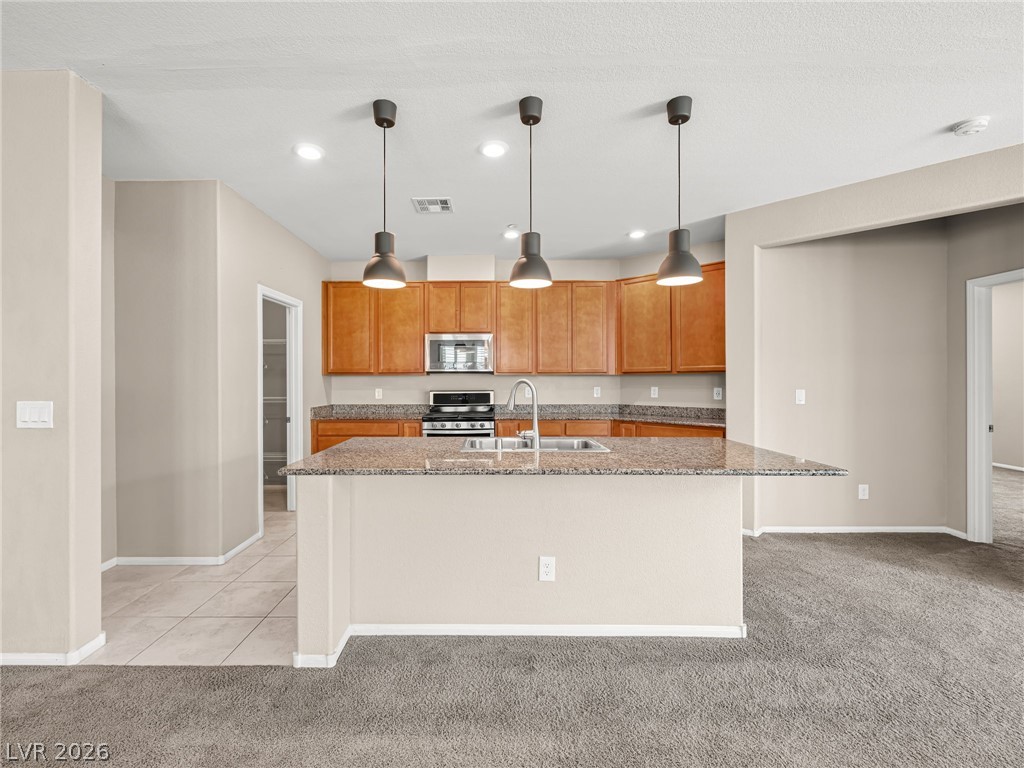
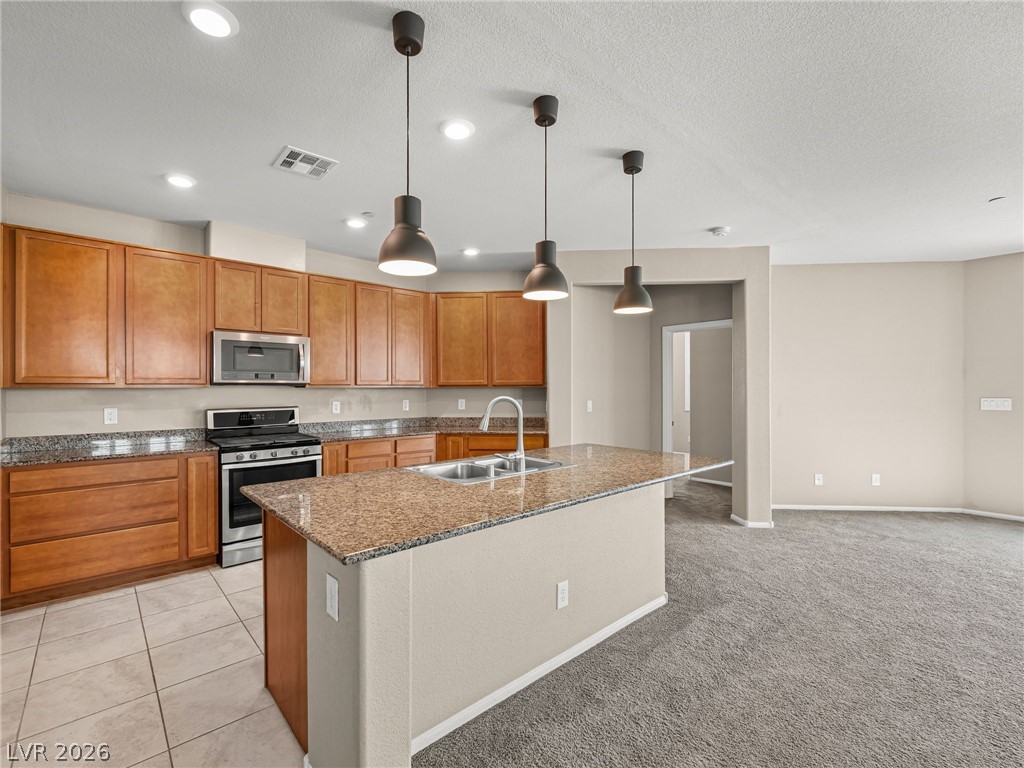
Rich wood cabinetry and a central granite island anchor this open-concept culinary space.
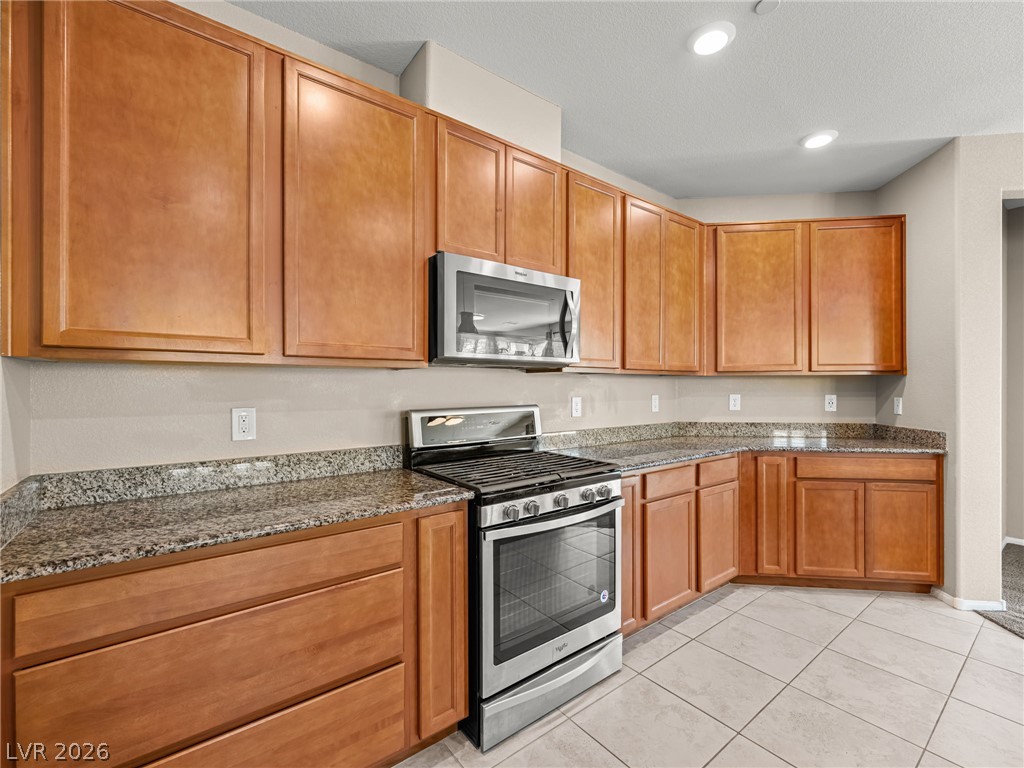
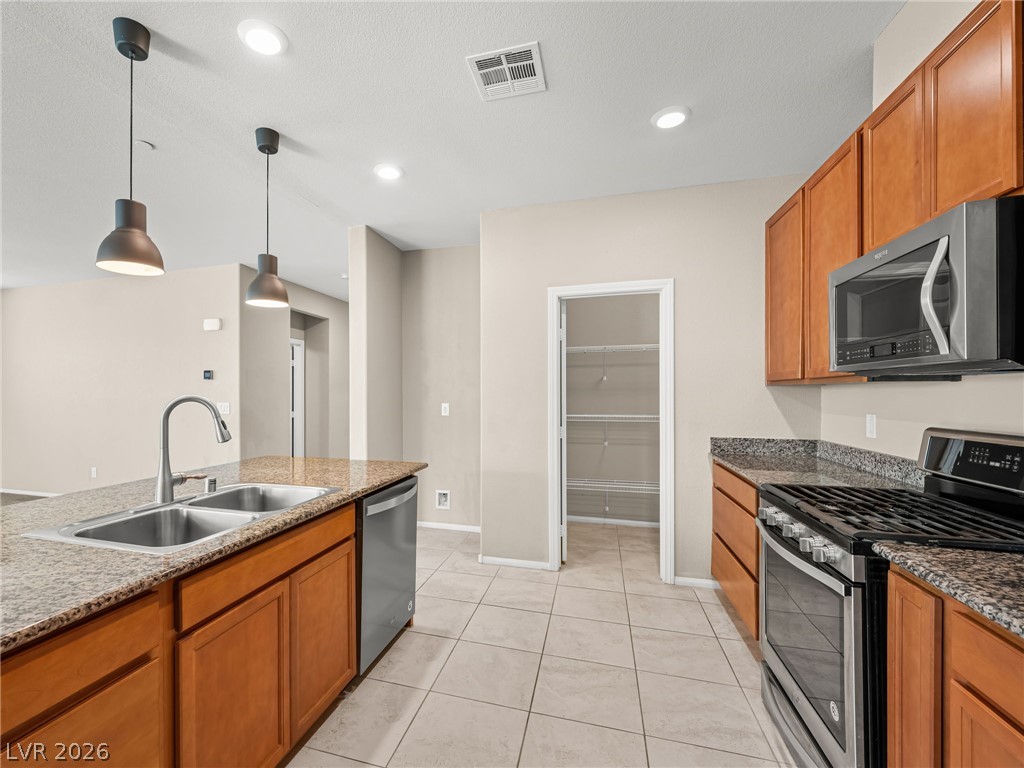
Warm wood cabinetry pairs with granite countertops and tile flooring in this classic kitchen.
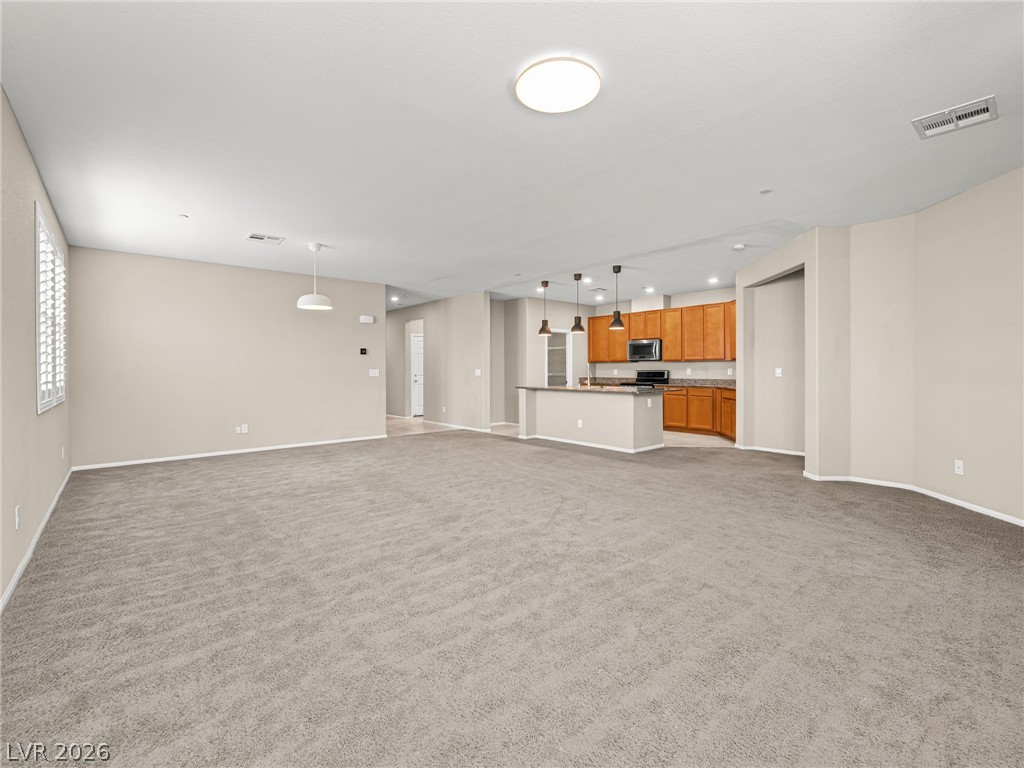
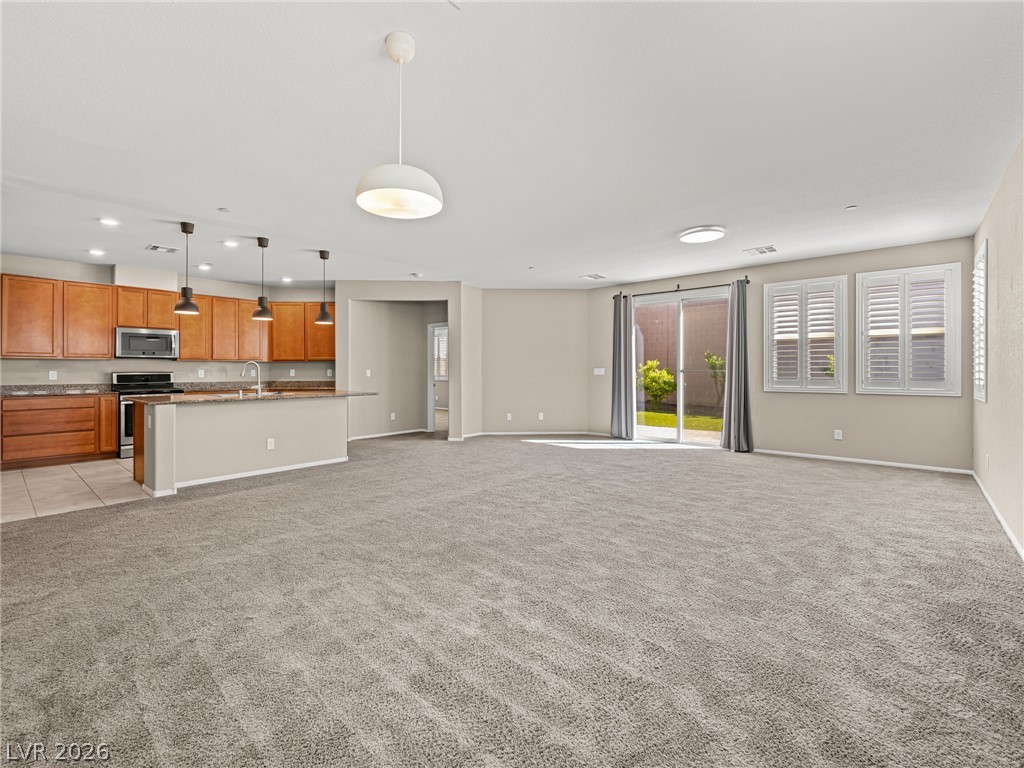
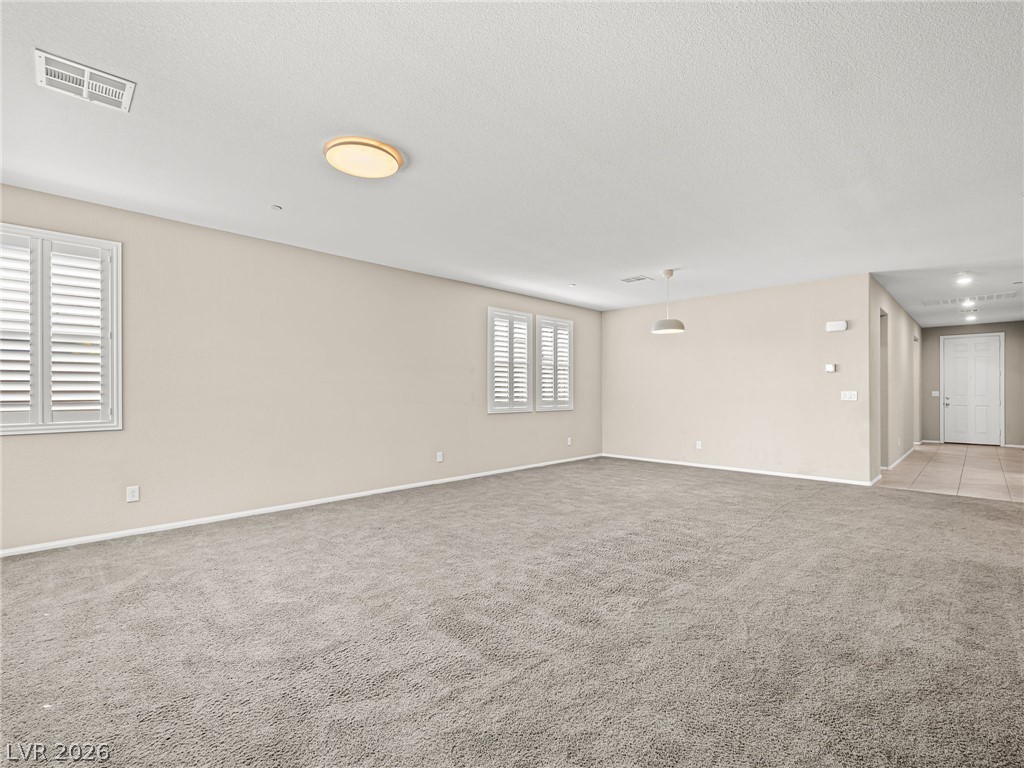
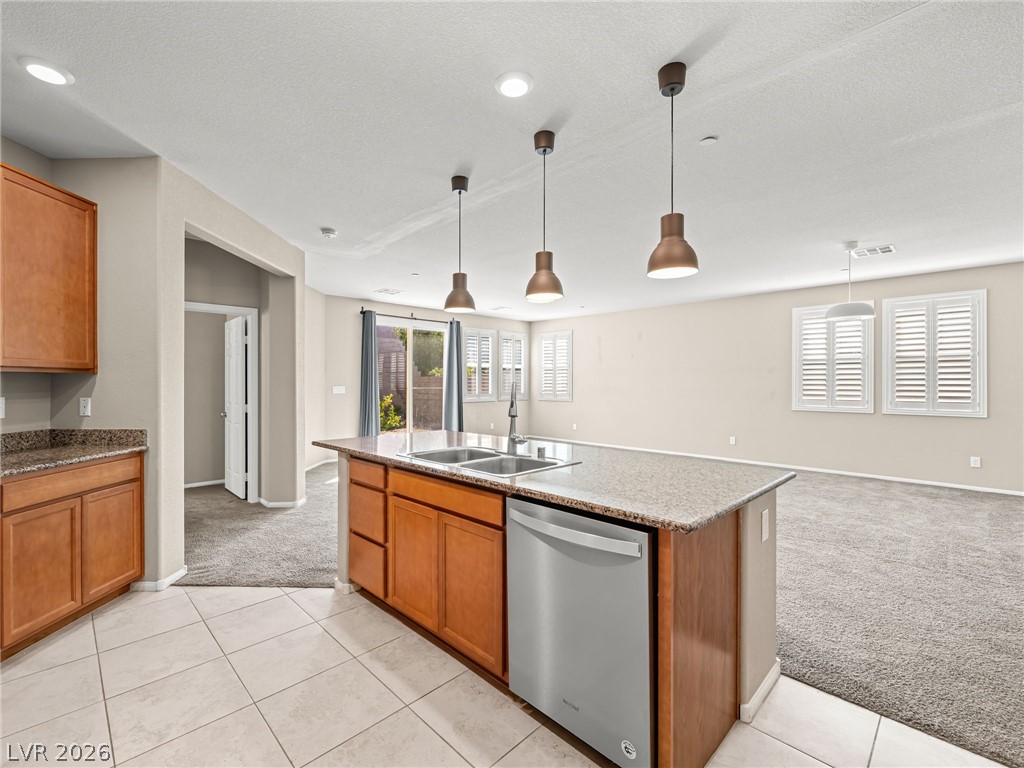
An open layout connects the carpeted living space directly to the kitchen.
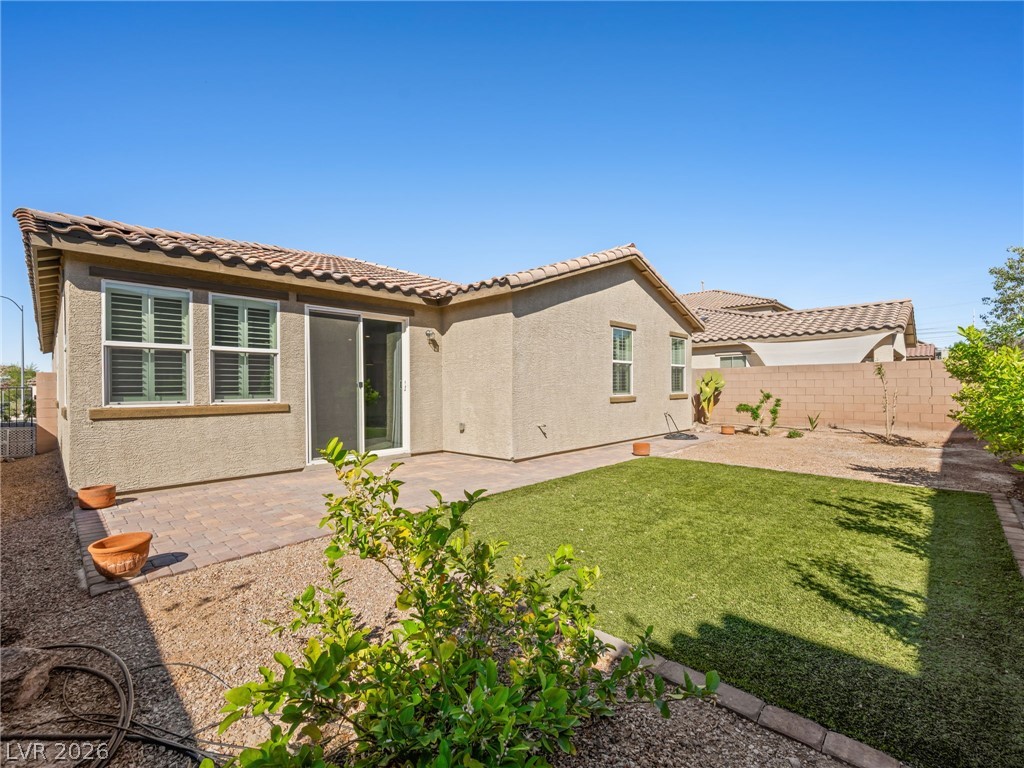
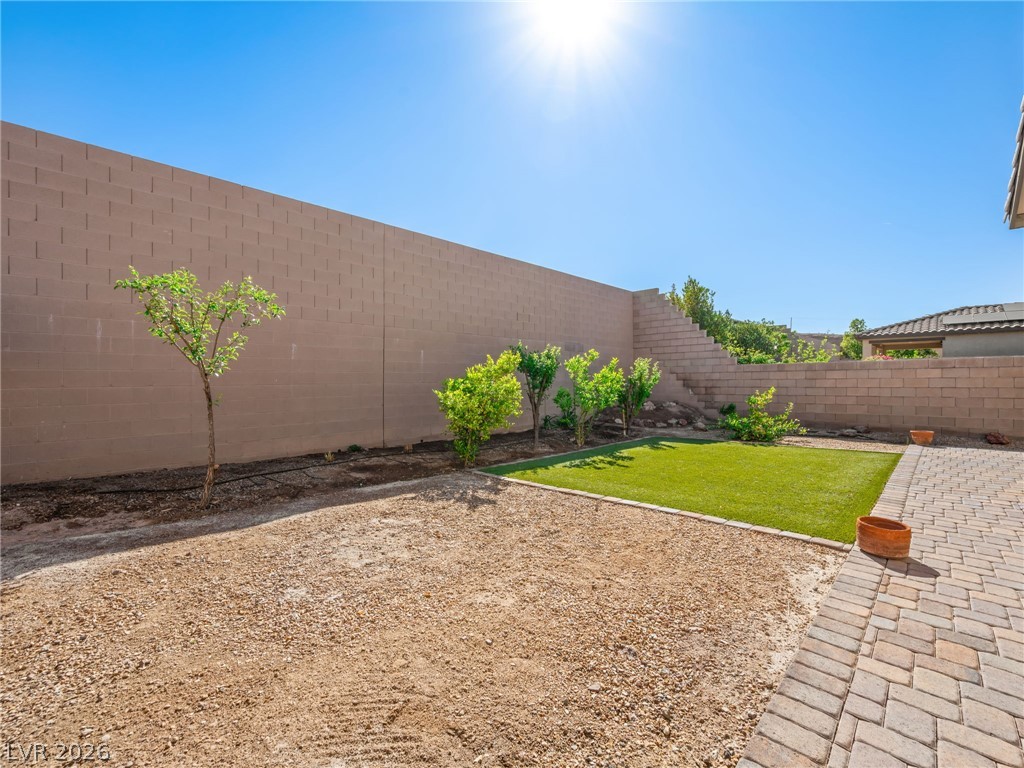
A tiled patio adjoins a manicured lawn under clear blue skies.
Desert landscaping and stone accents frame this inviting single-story home.
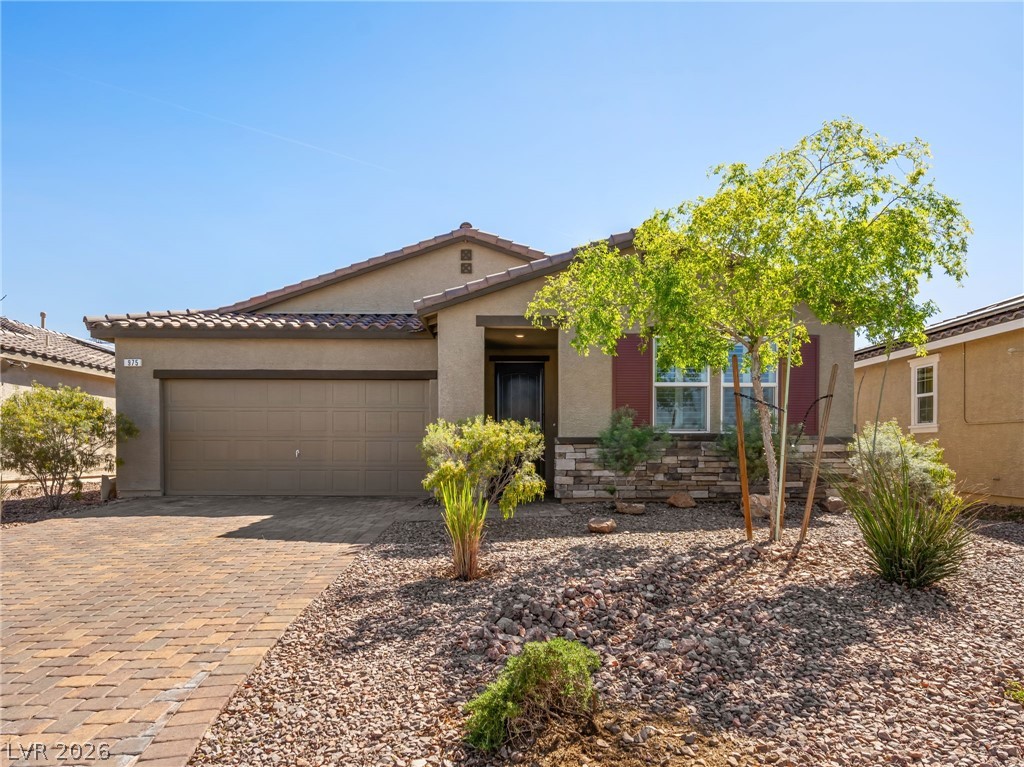
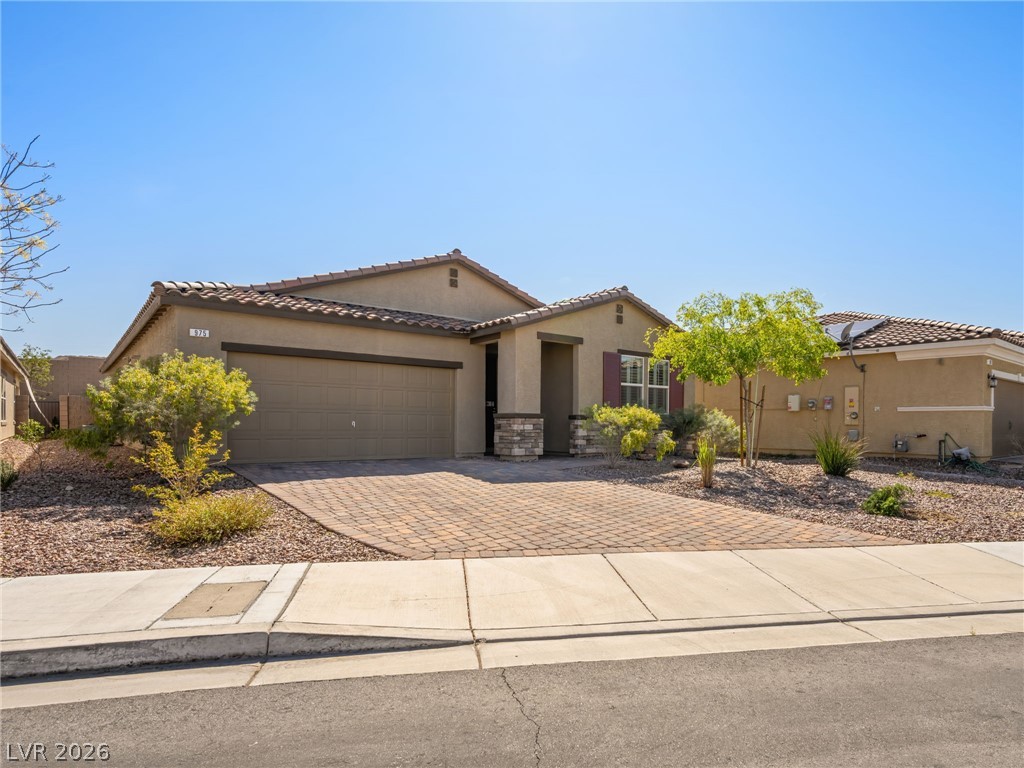
Clean architectural lines and a paver driveway define this modern single-story desert home.
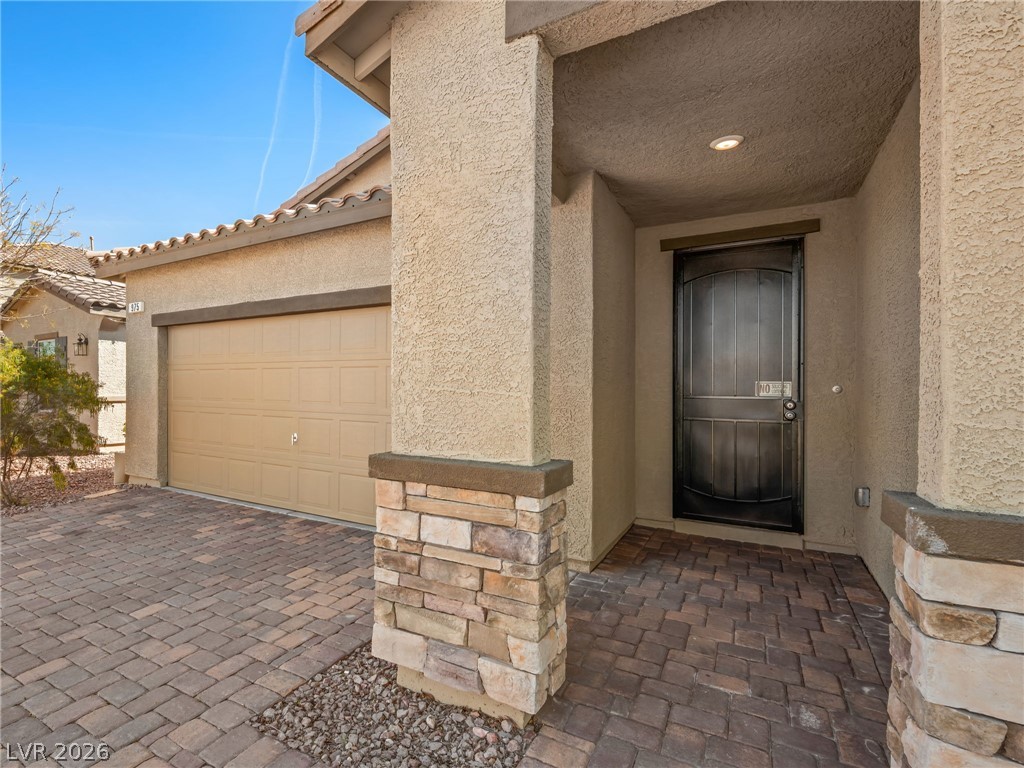
Stucco and stone architectural accents define the exterior of this modern single-story residence.
An inviting stone-accented entryway leads past the paved driveway to a handsome front door.
An open floorplan seamlessly connects a carpeted living area to the adjacent kitchen space.
An open kitchen layout centers around a stone island beneath recessed lighting and classic neutral flooring.
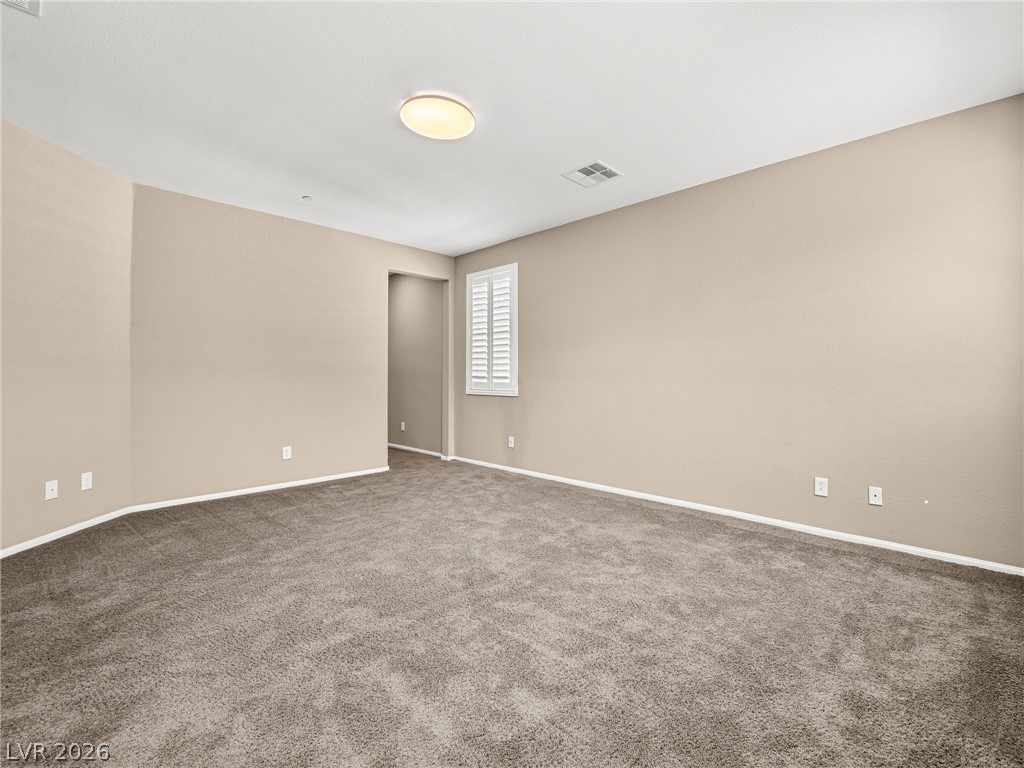
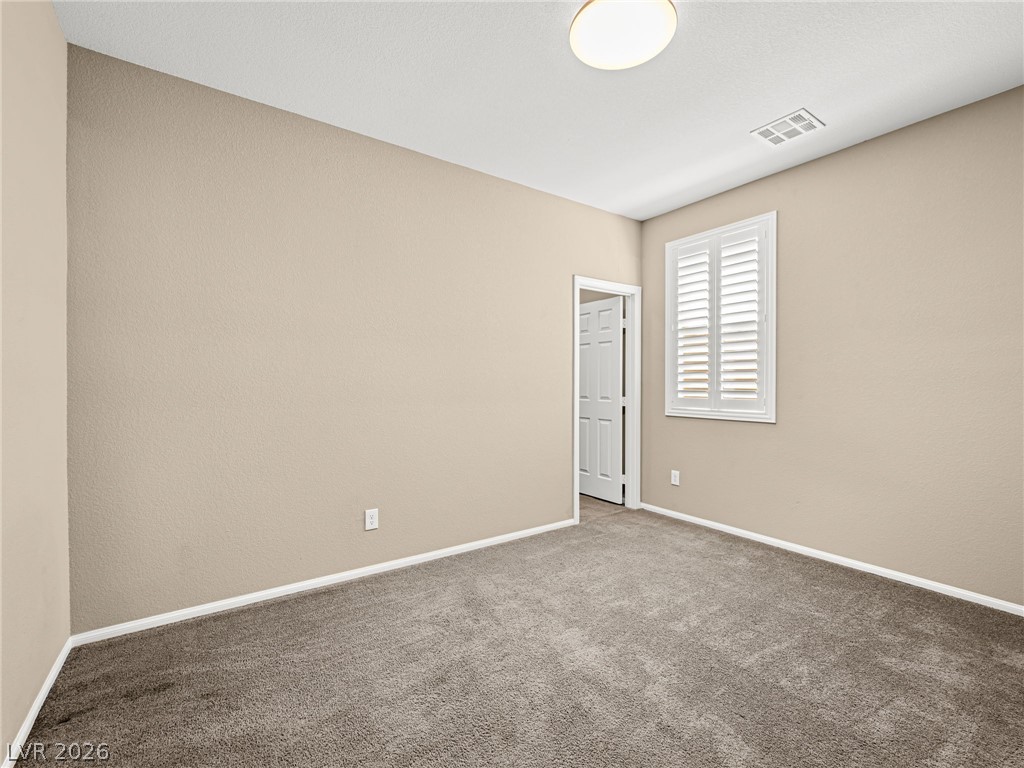
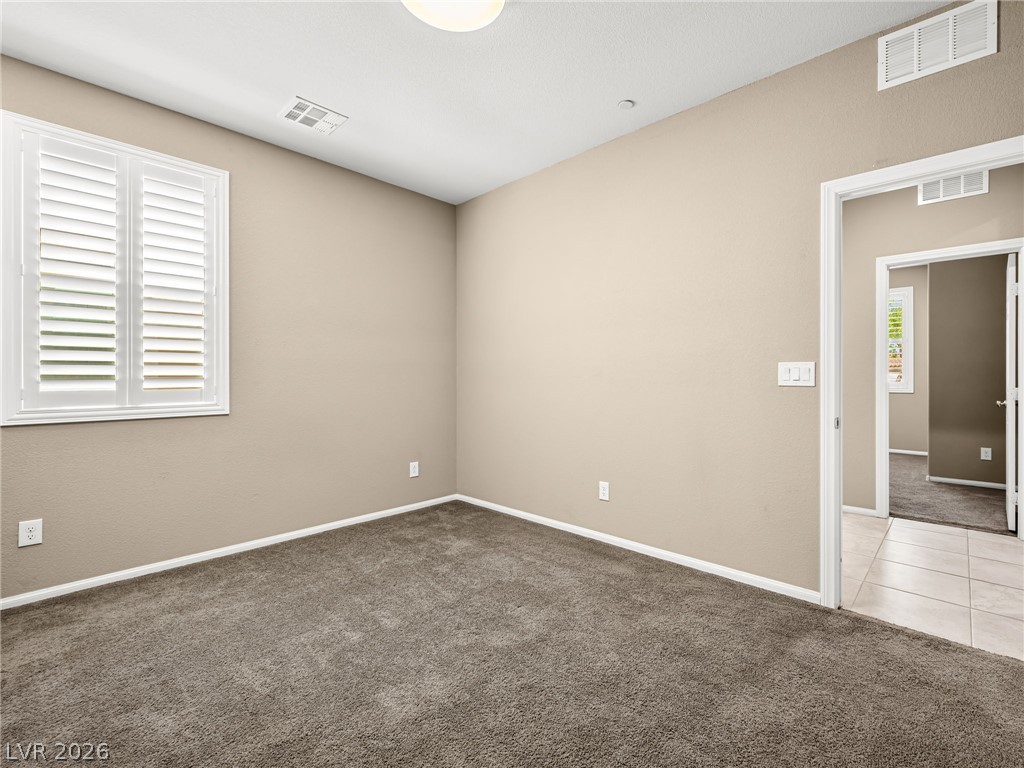
Plush carpeting anchors this versatile room boasting clean architectural lines and plantation shutters.
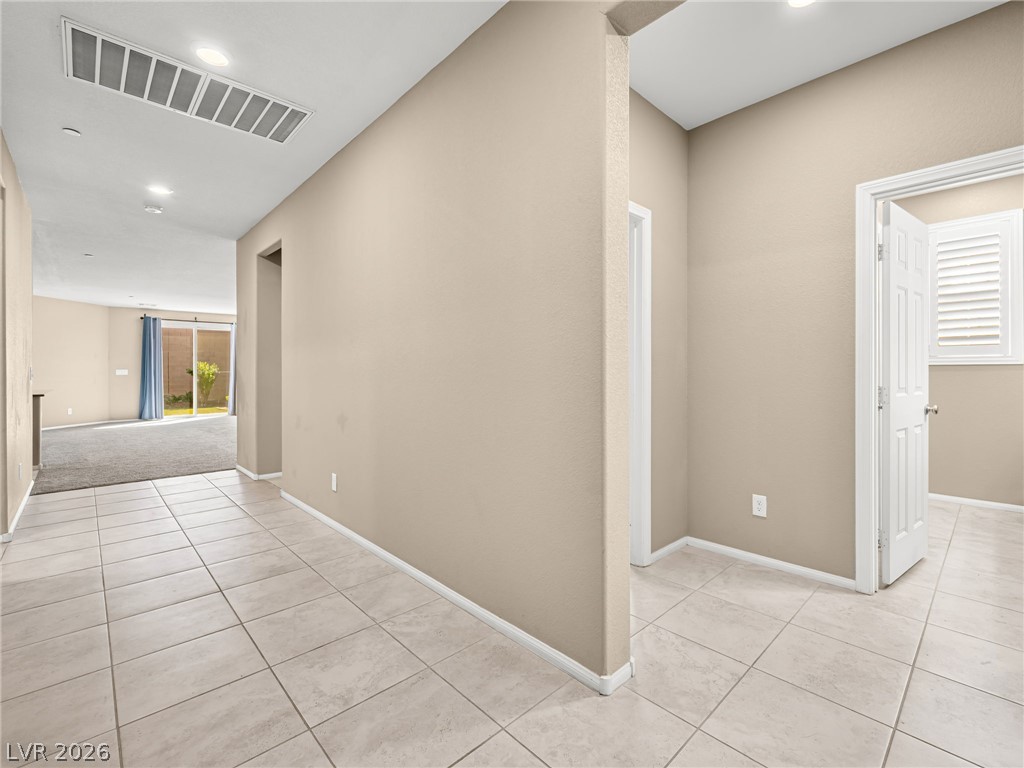
Tiled flooring and neutral walls guide the way through this bright entry hall.
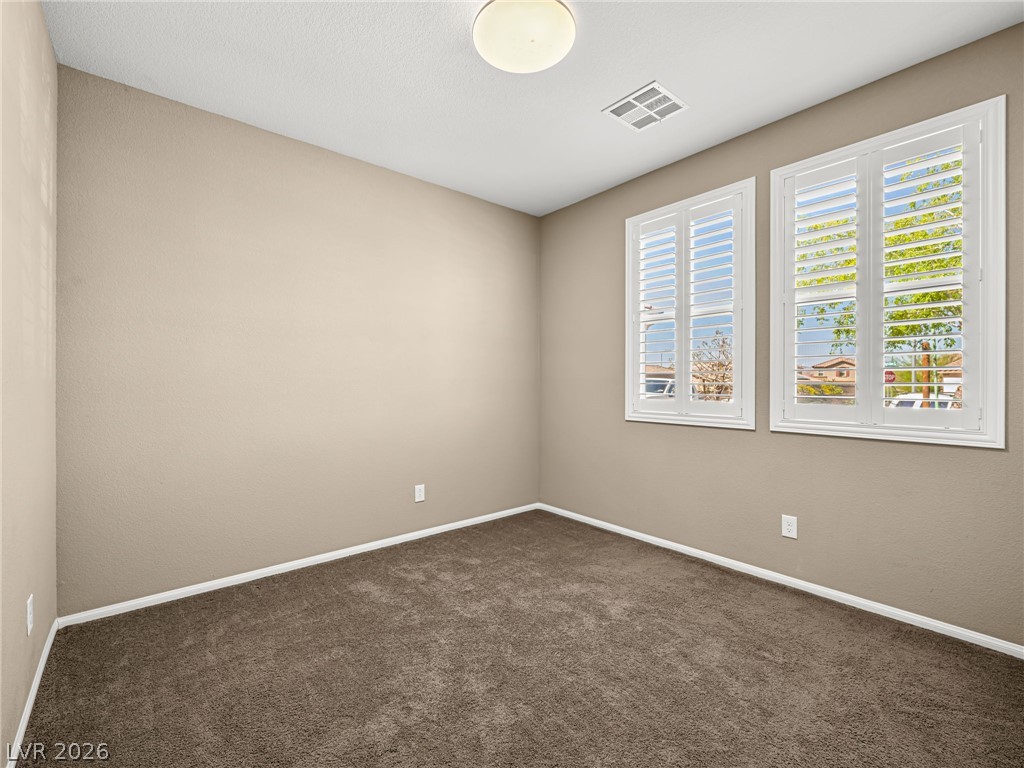
Crisp plantation shutters filter natural light across a versatile, plushly carpeted room.
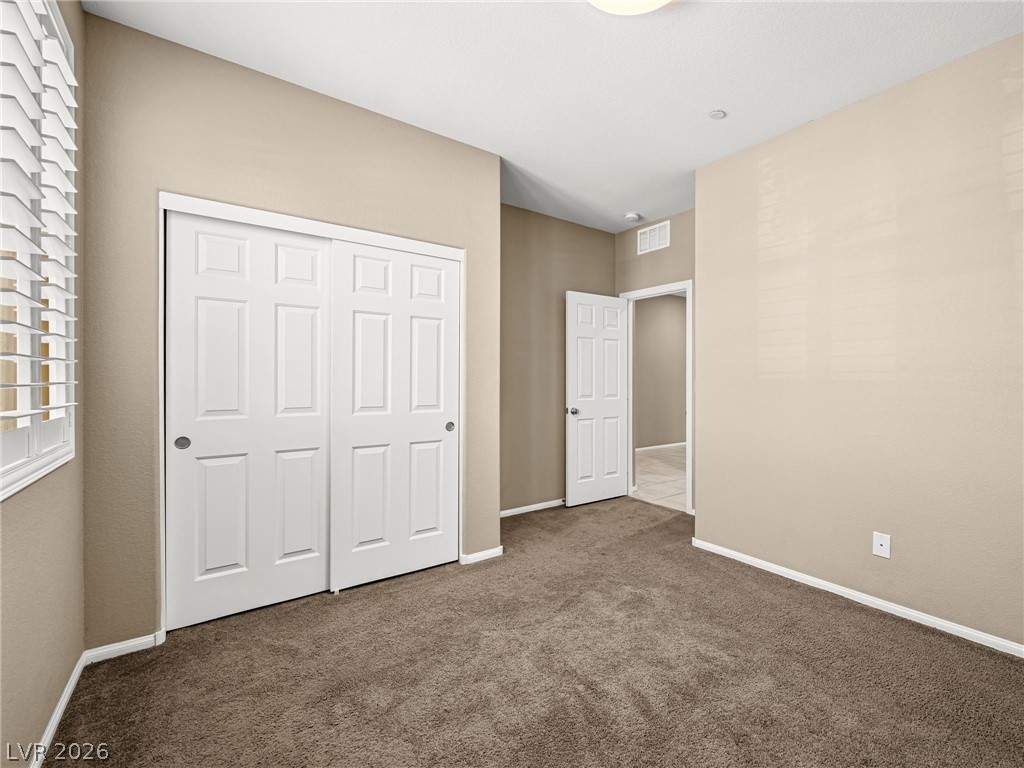
Plush carpeting and classic shutters bring warmth and comfort to this versatile bedroom space.
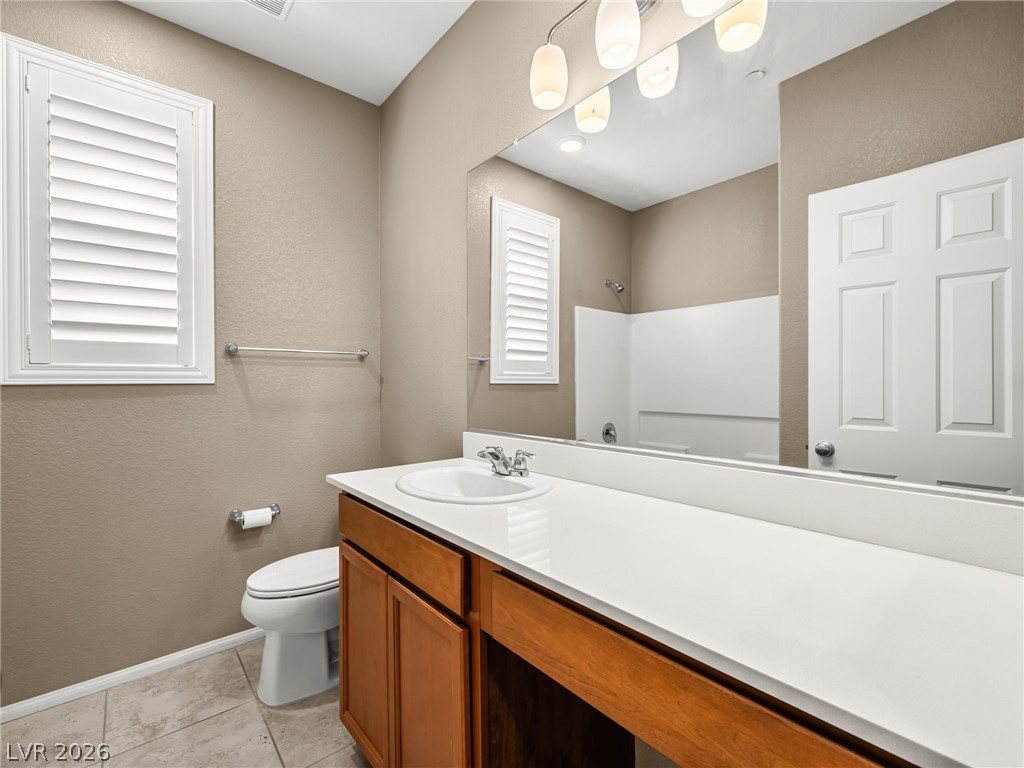
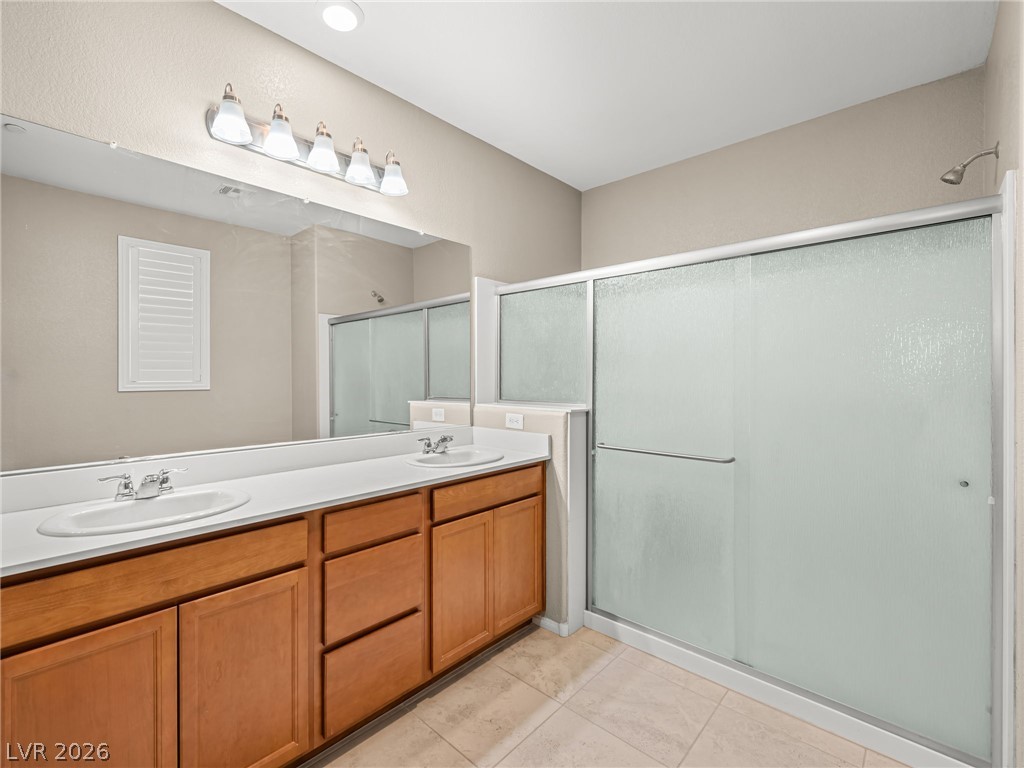
Clean lines and a spacious vanity create a functional, modern bath space.
Clean lines and classic shutters define this bright bathroom alcove.
Plush carpeting and plantation shutters highlight this versatile room.
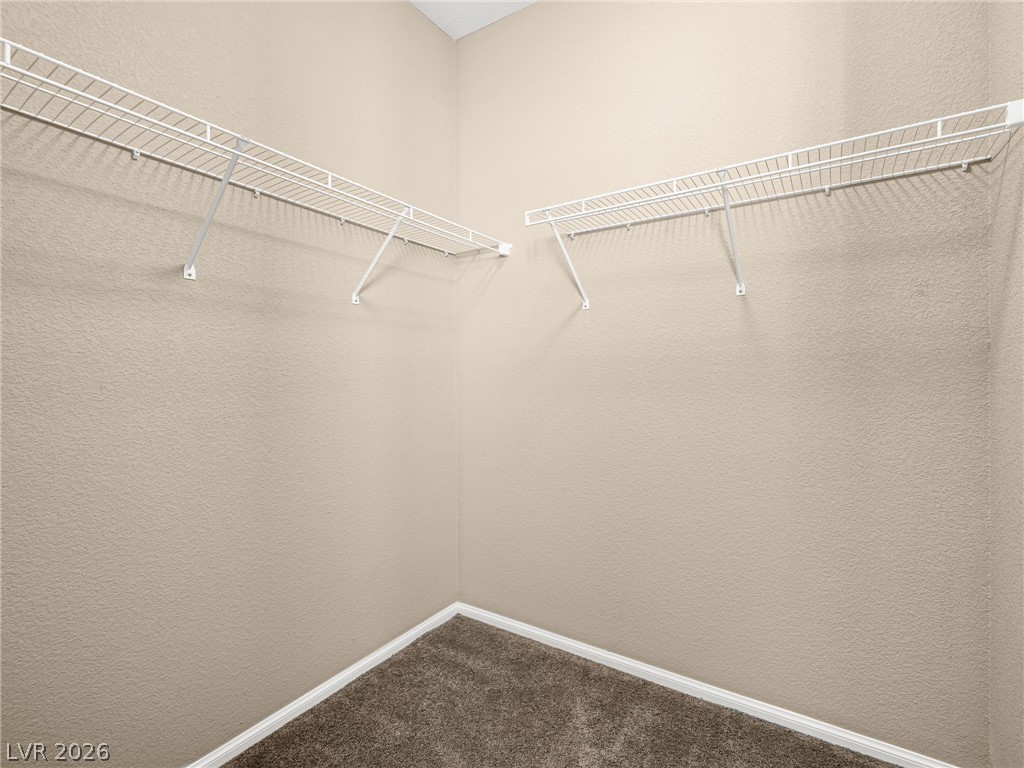
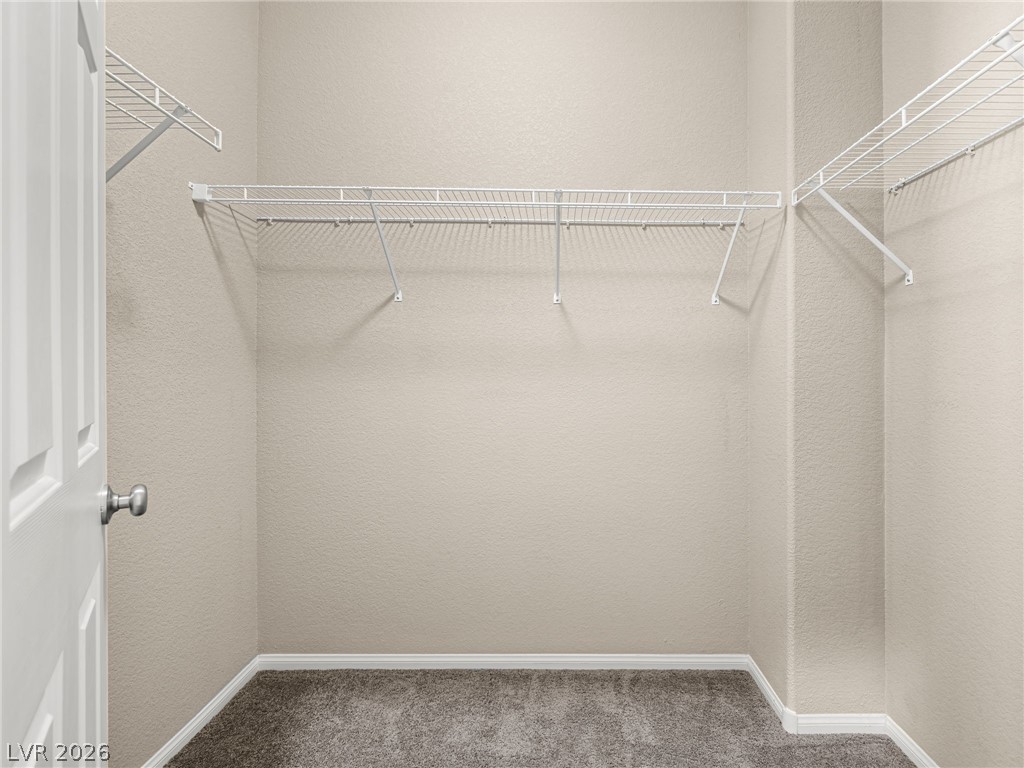
Ample wire shelving lines this well-proportioned walk-in closet finished with neutral carpet.
Plush carpeting and custom plantation shutters define this versatile secondary bedroom space.
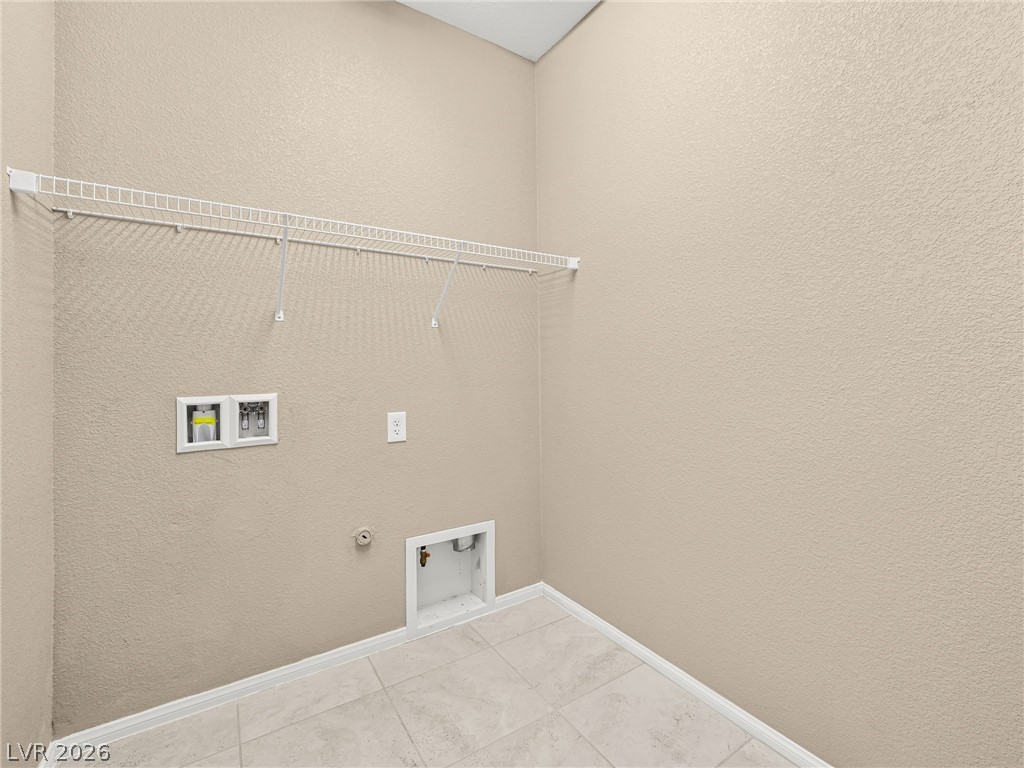
A dedicated laundry space displays tile flooring and wire shelving on textured walls.
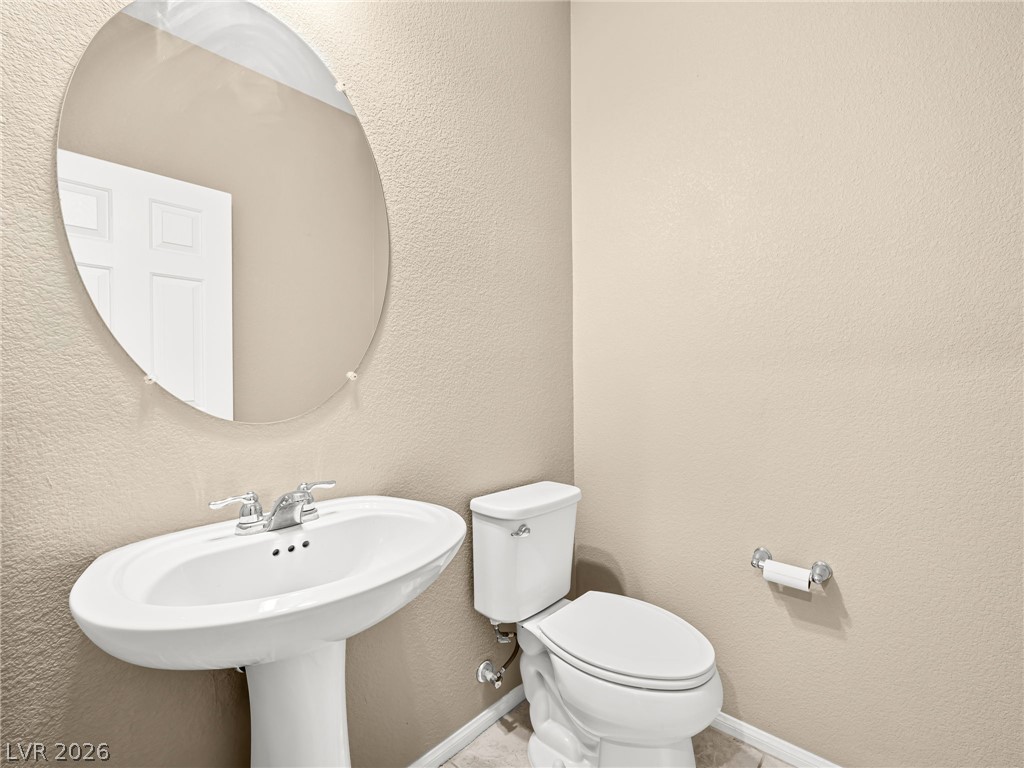
An elegant pedestal sink paired with neutral textured walls creates a clean powder room layout.
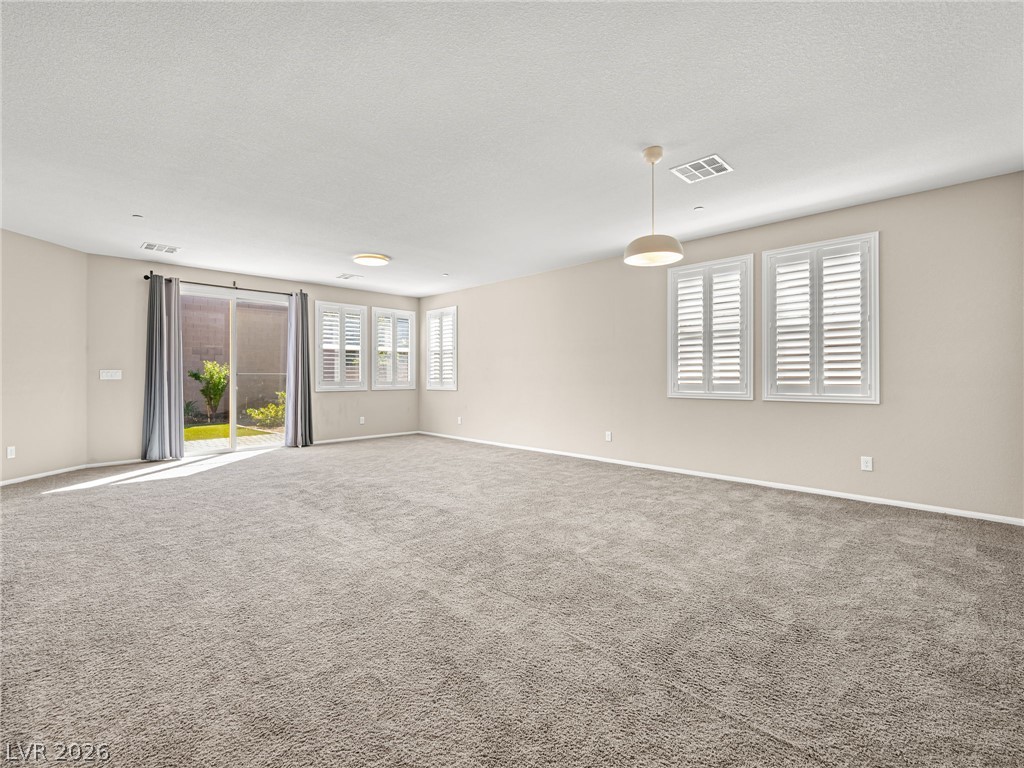
Plentiful natural light streams across this spacious, carpeted living area through plantation shutters.
An open and carpeted living space includes classic plantation shutters on the windows.
Gleaming stone countertops and a central island anchor this open-concept kitchen.
Granite countertops and tile flooring anchor this functional open-concept kitchen area.
Warm wood cabinetry and granite countertops pair with neutral tile flooring in this functional space.
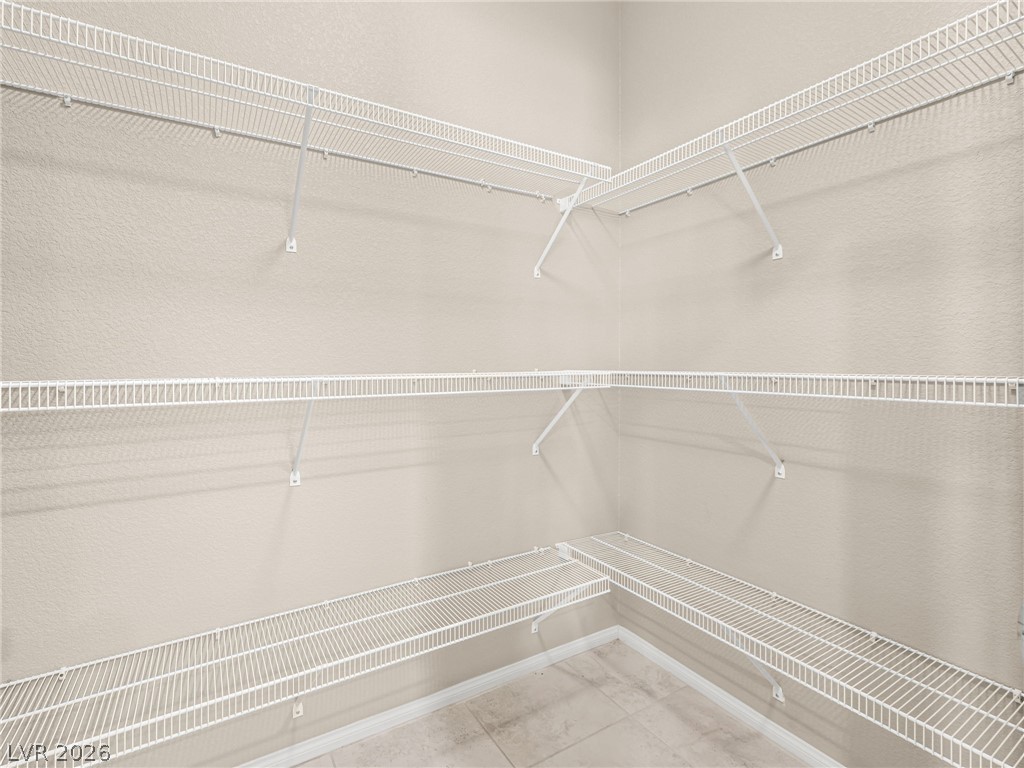
Generous wire shelving wraps this walk-in storage area over neutral tile flooring.
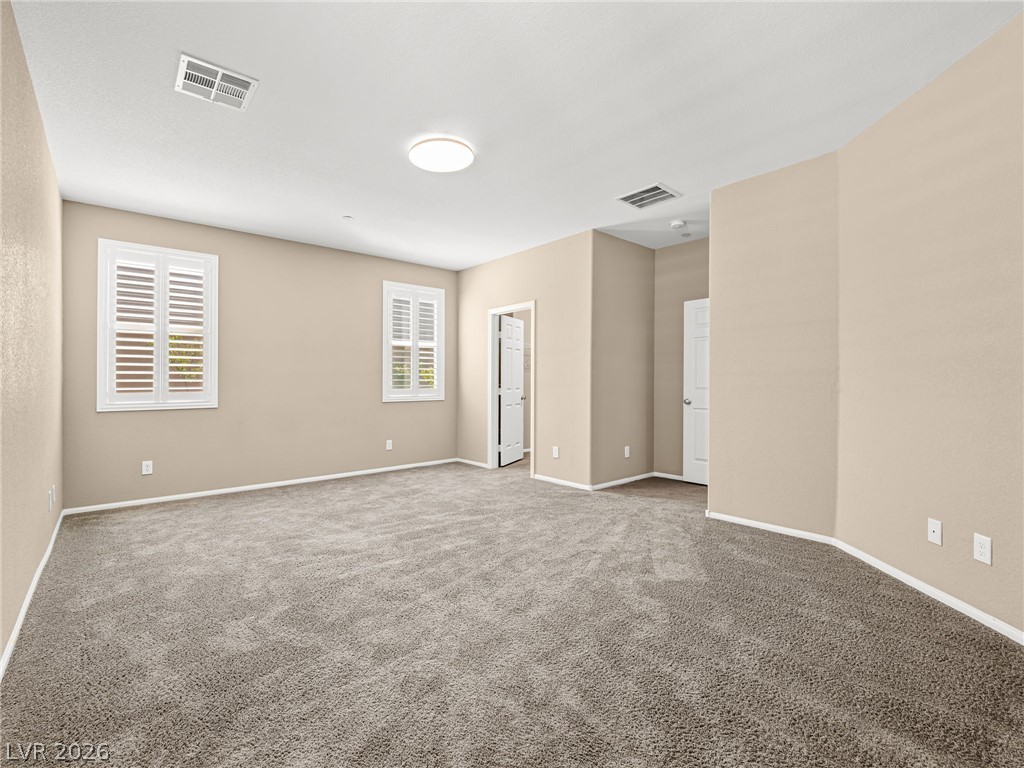
An open and carpeted interior space awaits personalization under a smooth neutral ceiling.
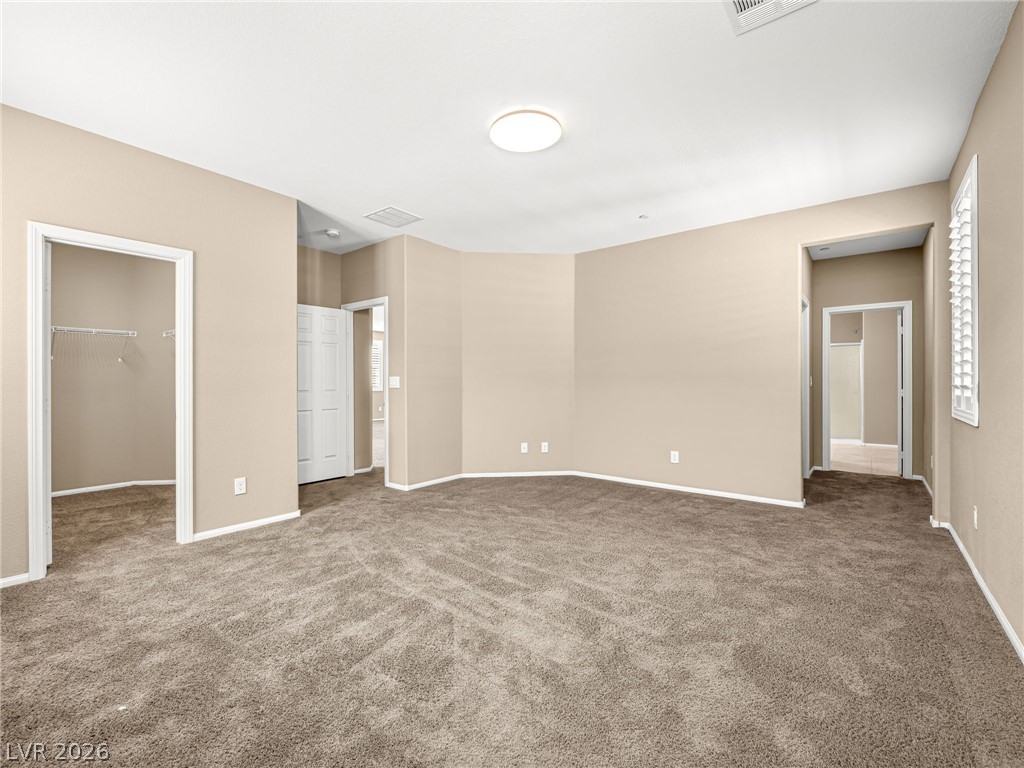
An open bedroom features soft wall-to-wall carpeting and multiple adjoining closet doorways.
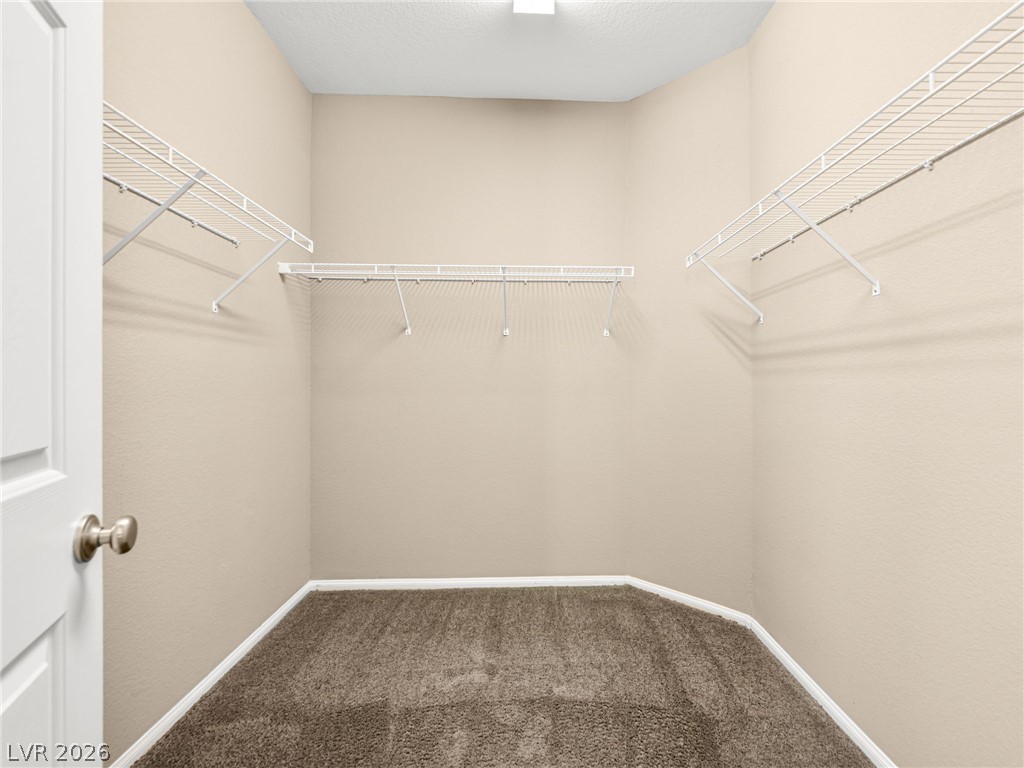
Ample wire shelving lines this functional walk-in closet featuring wall-to-wall carpeting.
An organized walk-in closet boasts ample wire shelving and plush carpeting.
Warm wood cabinetry and neutral tile flooring anchor this functional, well-lit bathroom space.
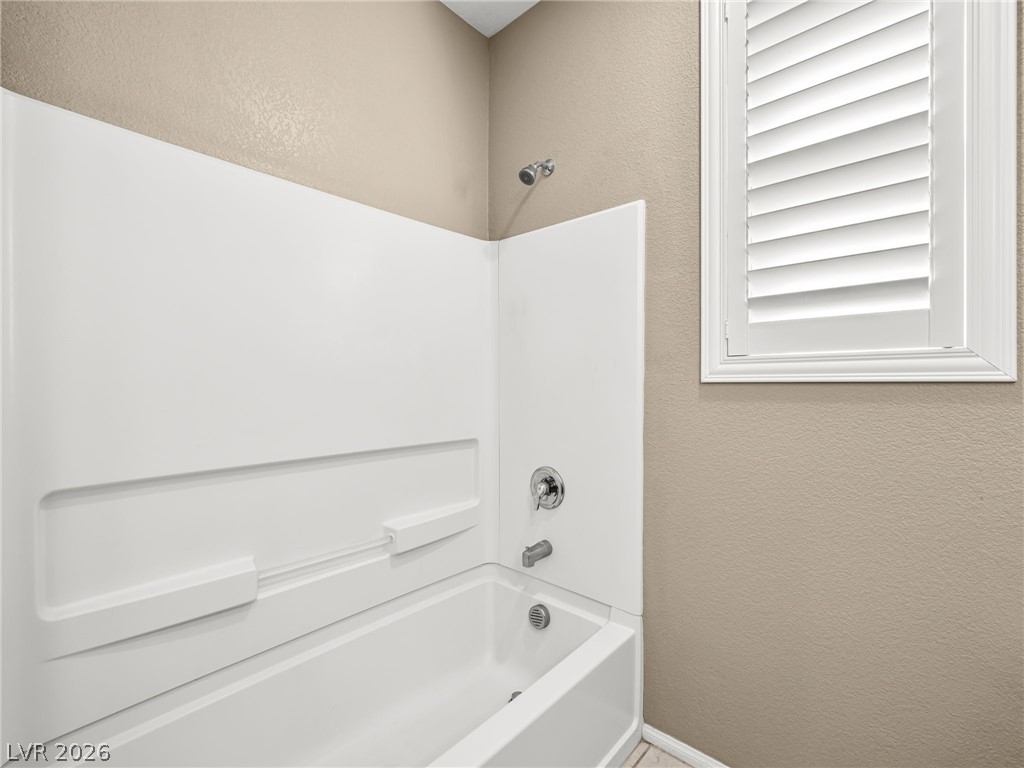
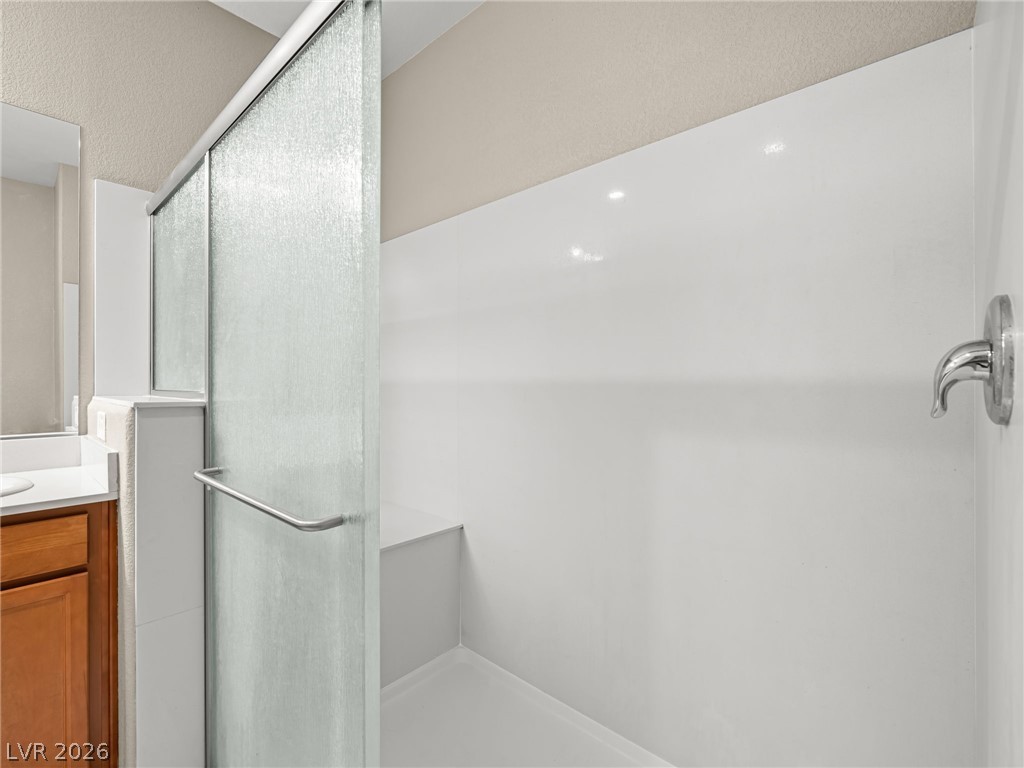
Clean lines and smooth surrounds define this functional walk-in shower space.
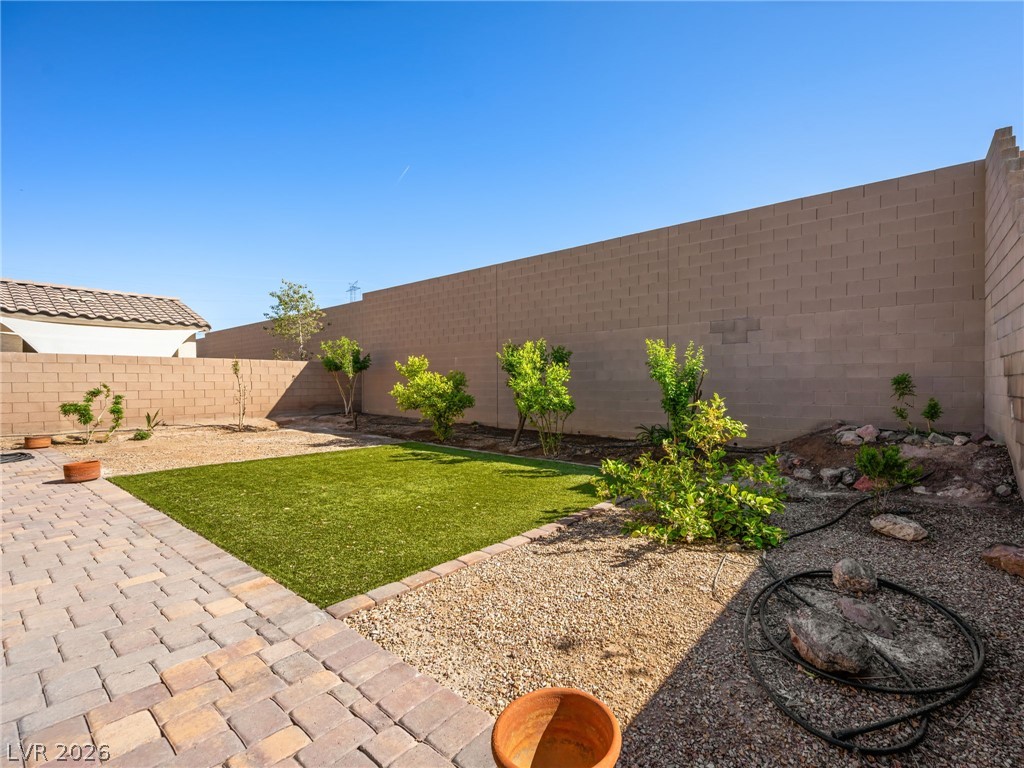
A high masonry wall secures this private outdoor space featuring a paved patio area.
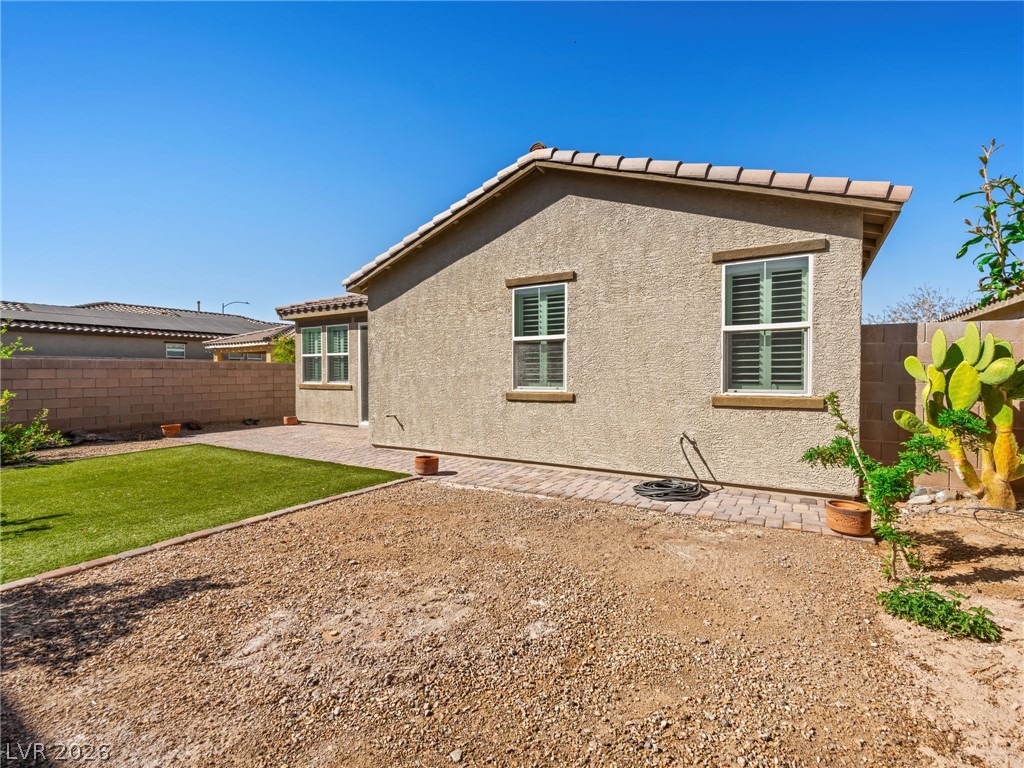
A spacious block-walled backyard features low-maintenance gravel landscaping and a neat patch of green turf.
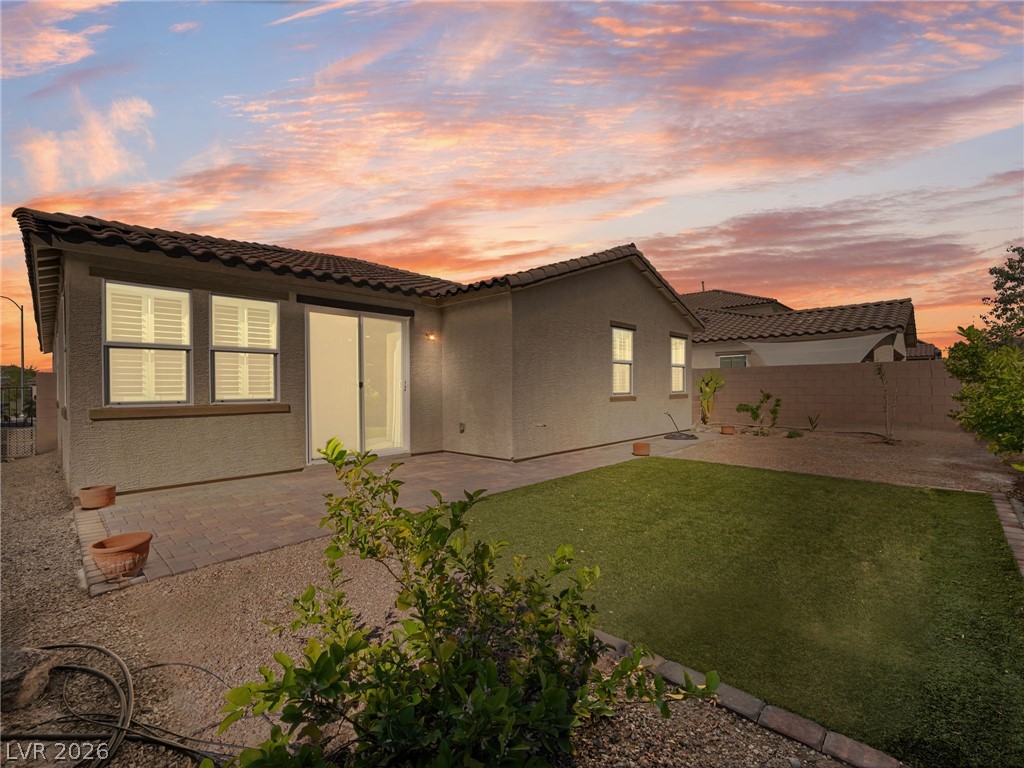
Stucco exterior finishes and tile roofing define this back elevation overlooking the yard.
A classic stucco exterior is paired with stone accents and a paved driveway.
An inviting stone patio and manicured lawn define this peaceful backyard retreat under twilight skies.
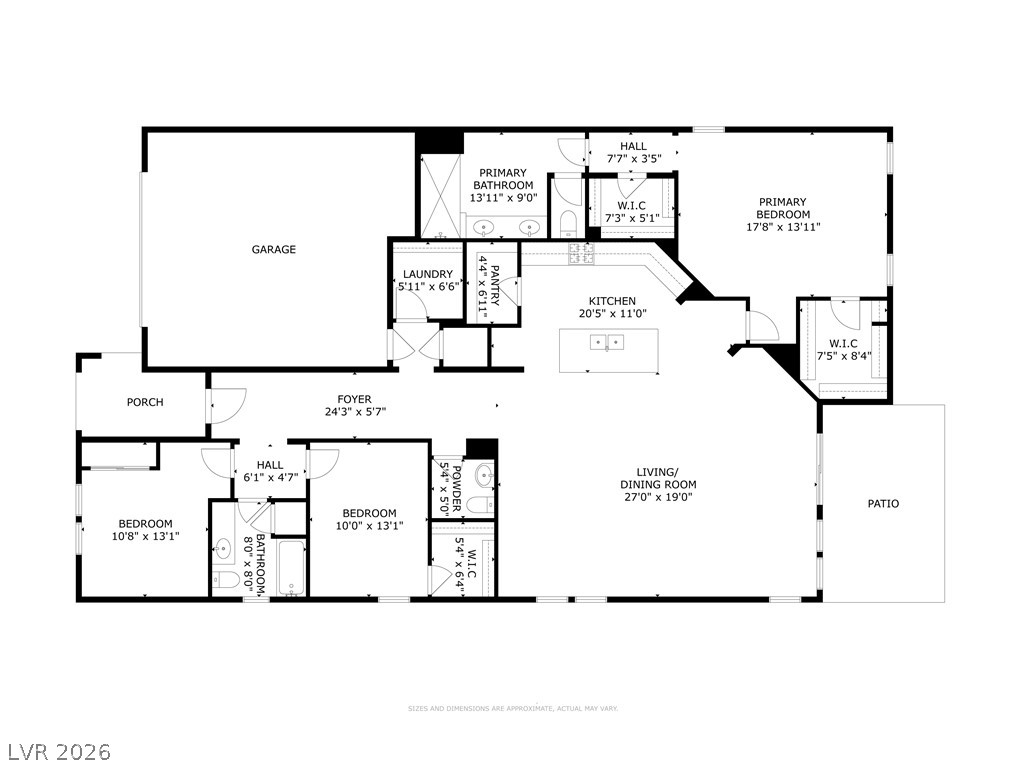
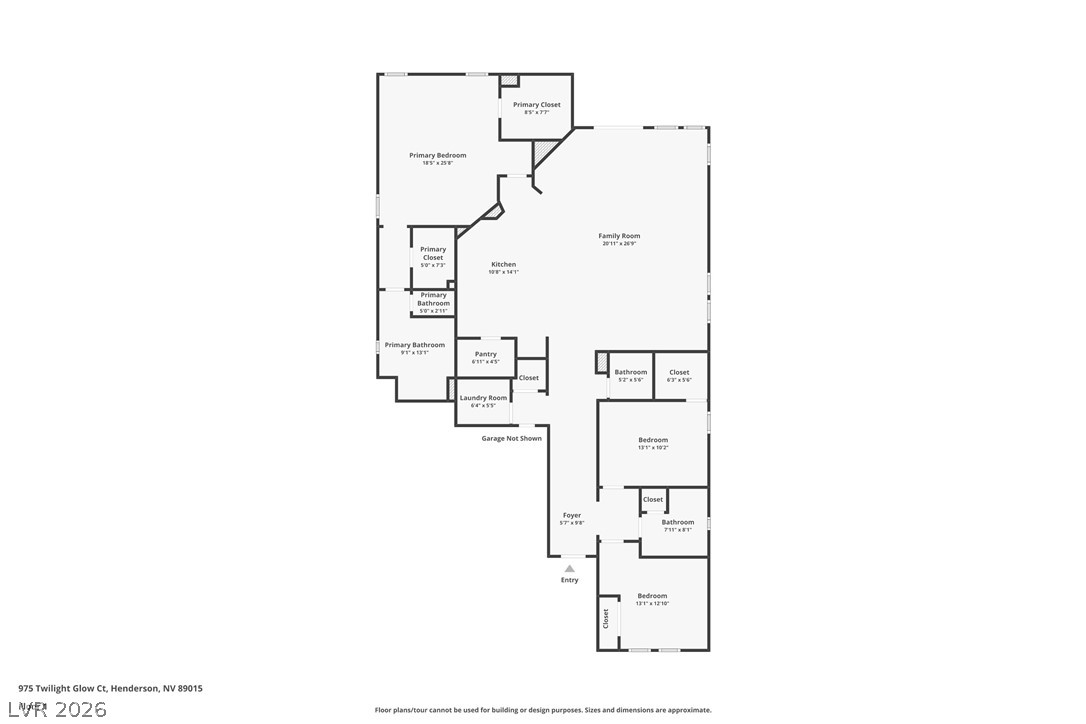
An intuitive single-story layout optimizes flow between the main living areas and private bedrooms.
An intuitive single-level floor plan details the home's functional and spacious architectural design.