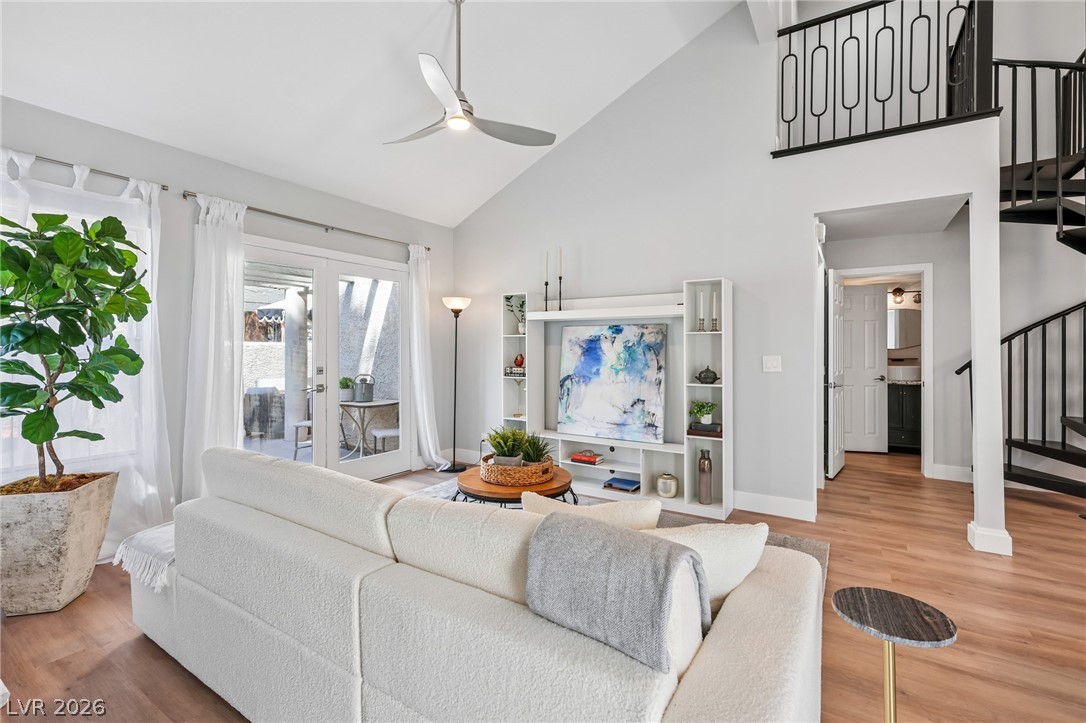
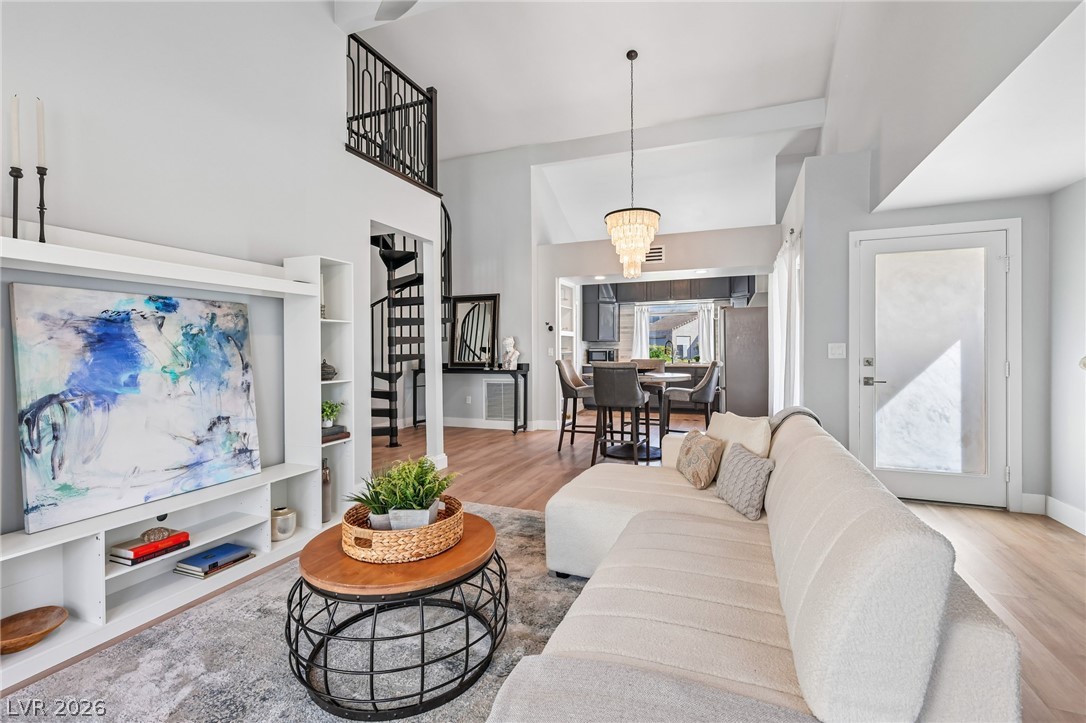
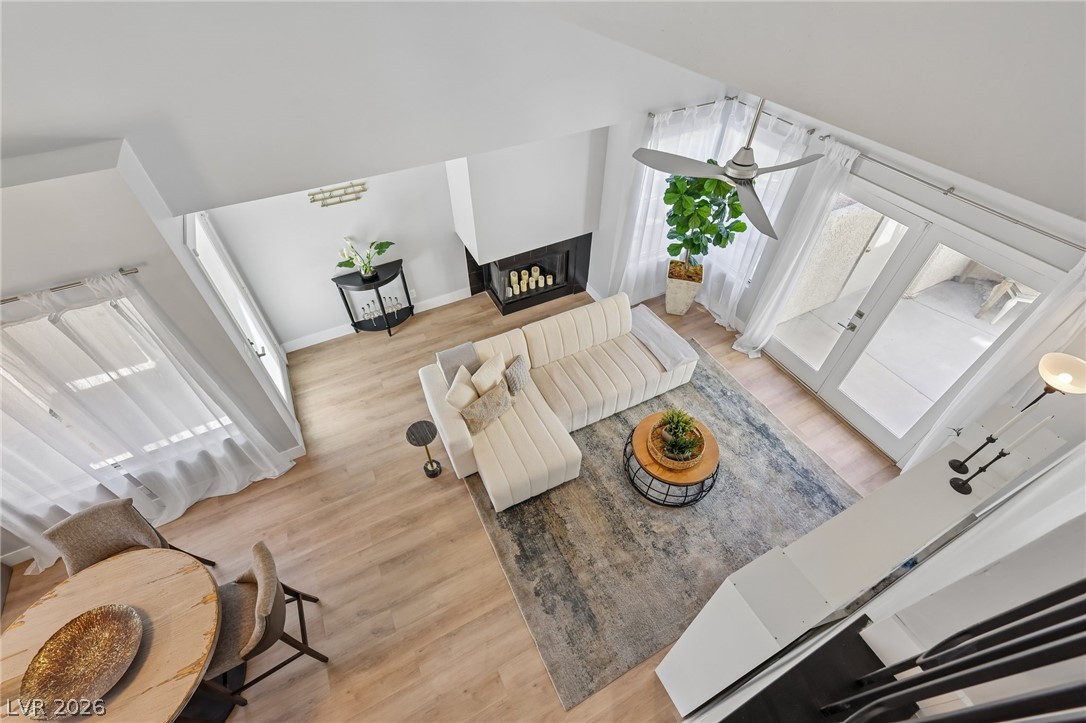
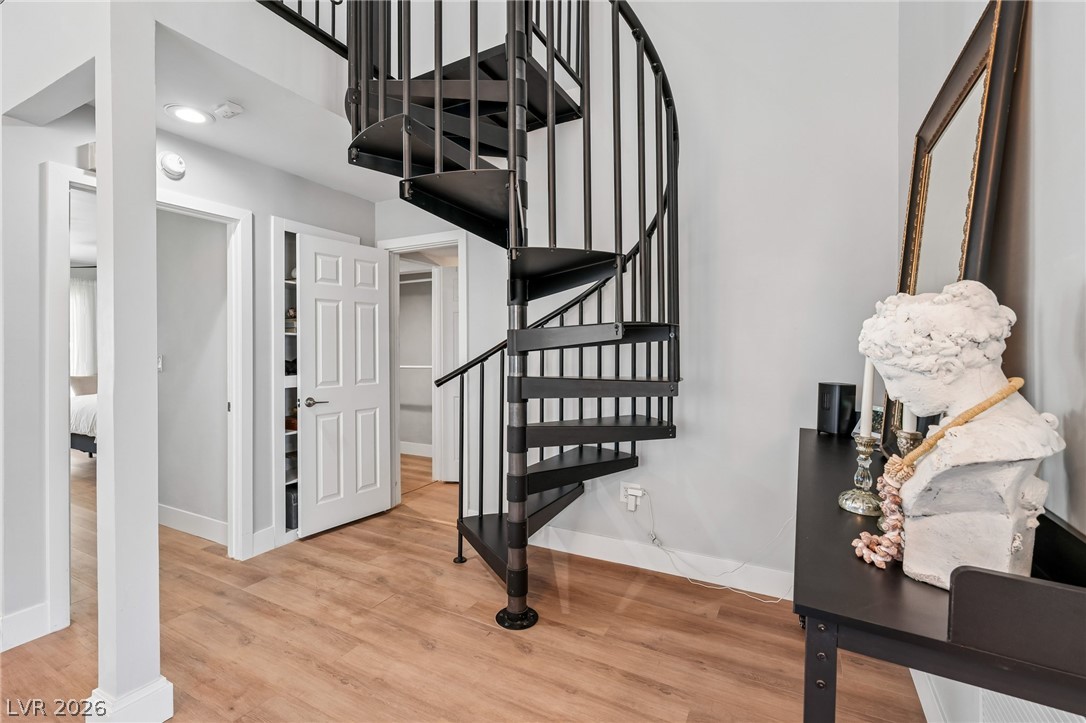
Vaulted ceilings and wide-plank flooring define this open living space featuring a spiral staircase.
Gleaming luxury vinyl plank floors throughout and soaring vaulted ceiling define this airy, open-concept living space.
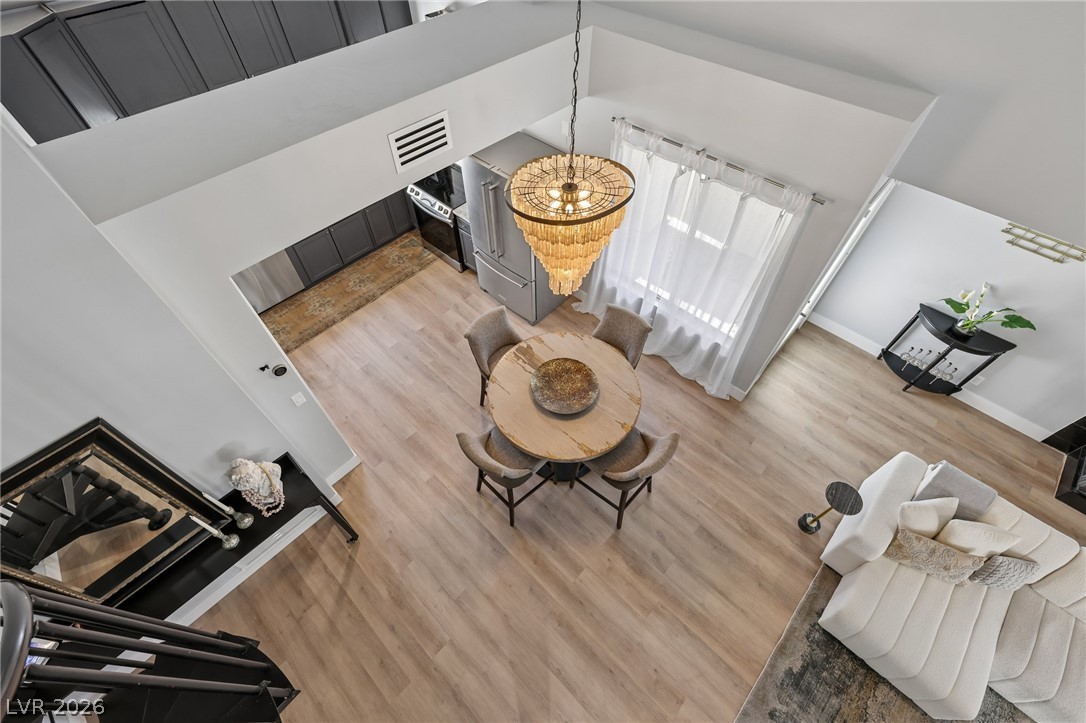
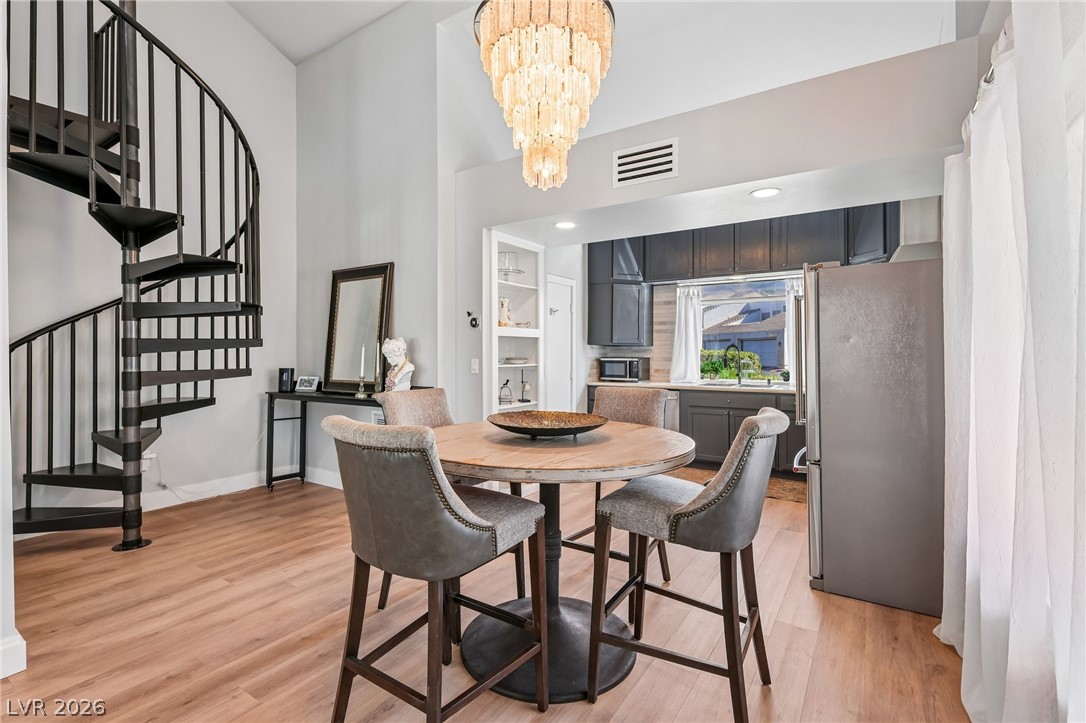
Gorgeous chandelier frames this dining space
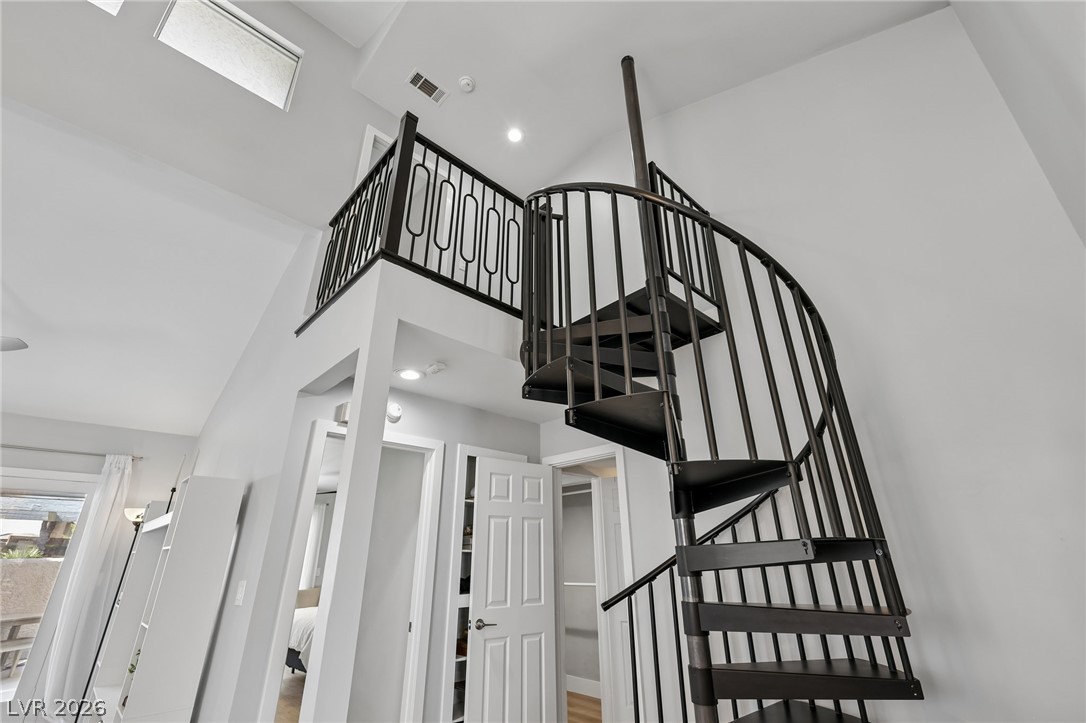
Soaring ceilings and an architectural spiral staircase define this open dining space.
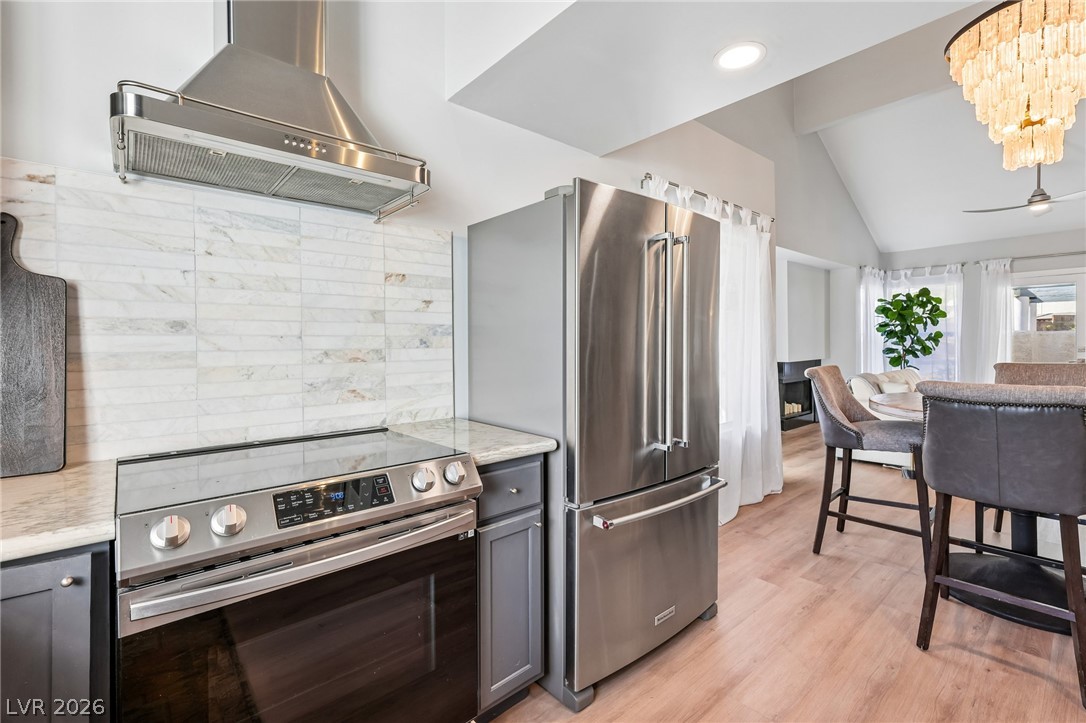
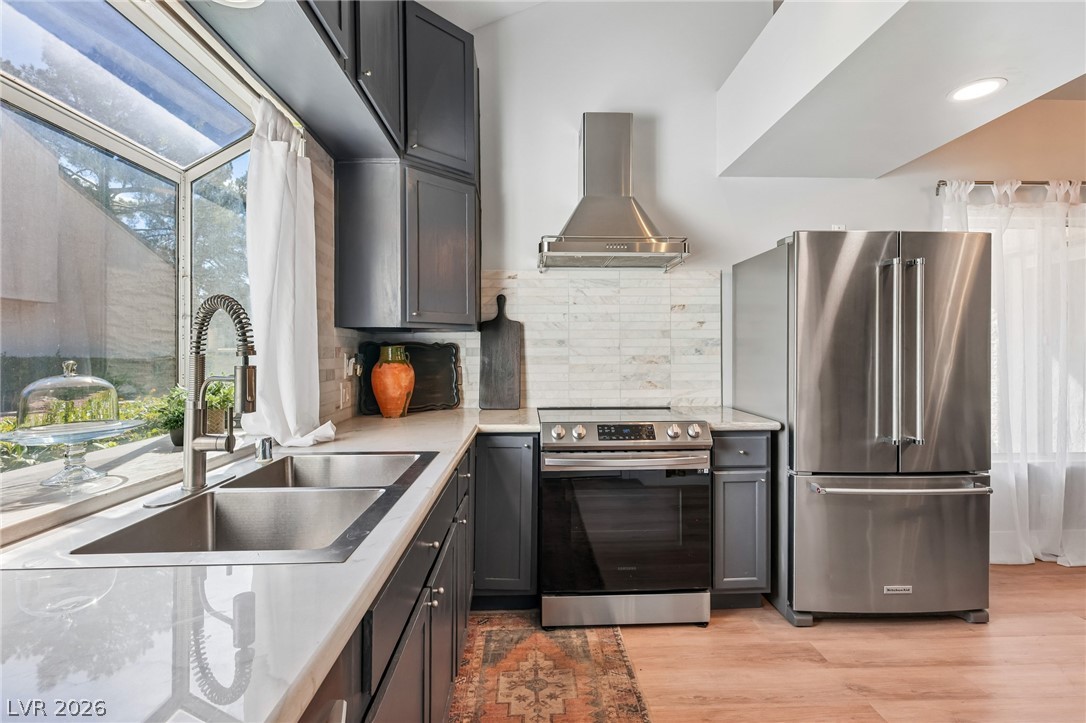
Warm luxury vinyl plank floors run from the modern kitchen into an airy dining area.
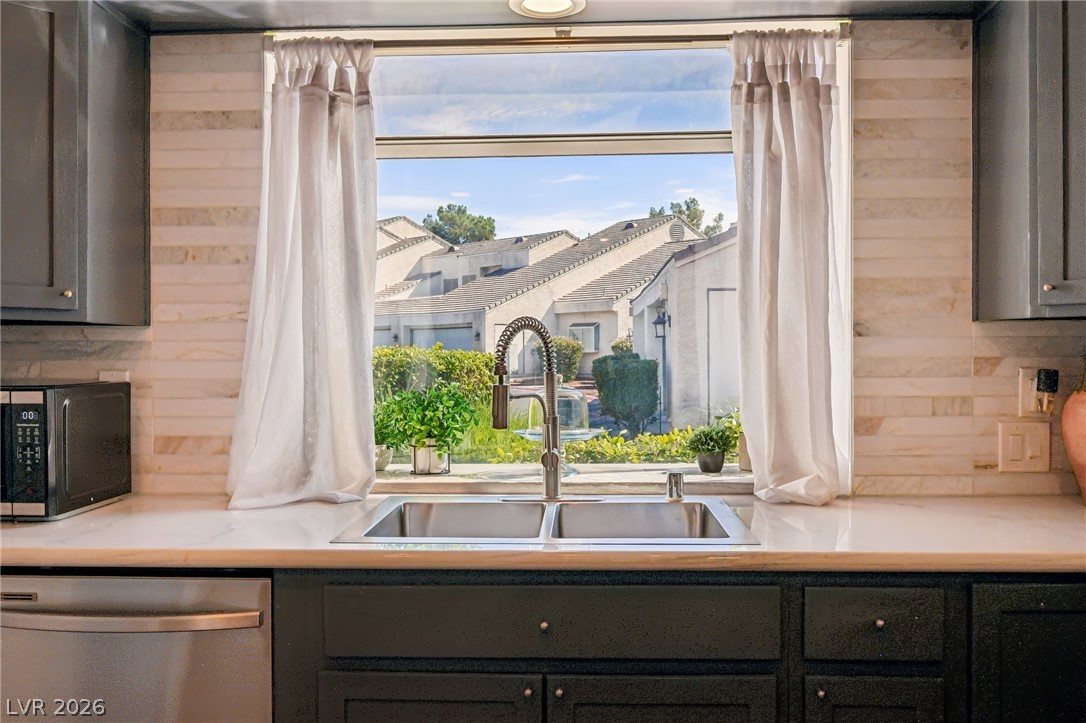
Sleek dark cabinetry and stone countertops frame a modern workspace featuring a garden window.
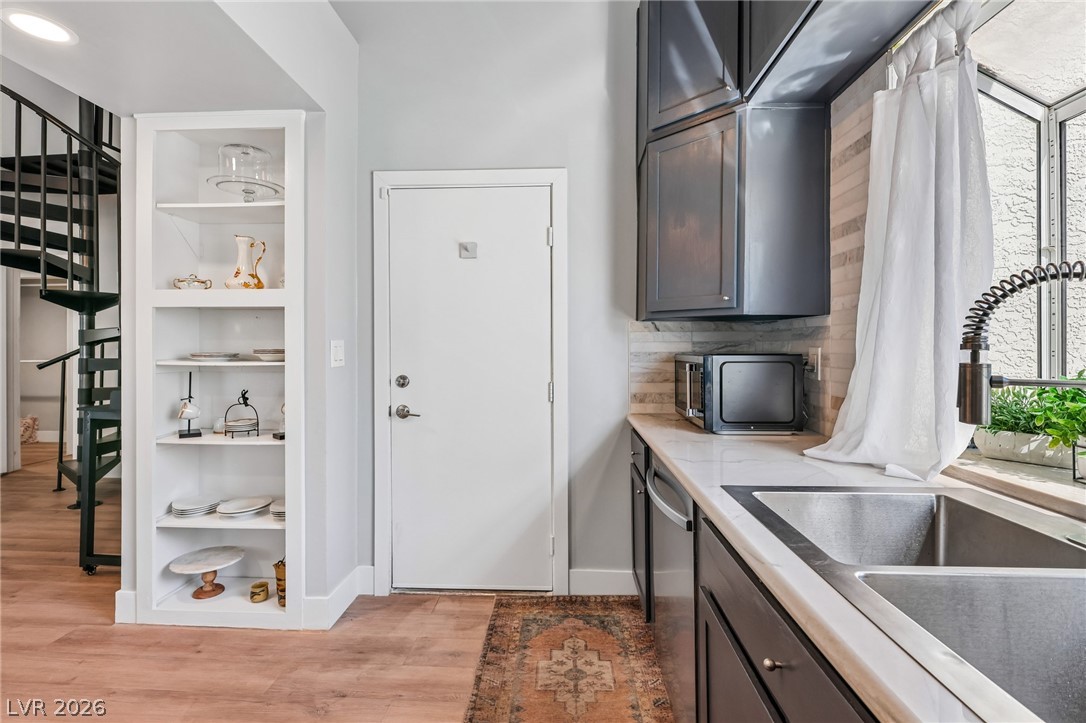
A customized kitchen displays built-in shelving an abundance of light for your morning coffee.
Natural light pours through a large garden window over the kitchen sink.
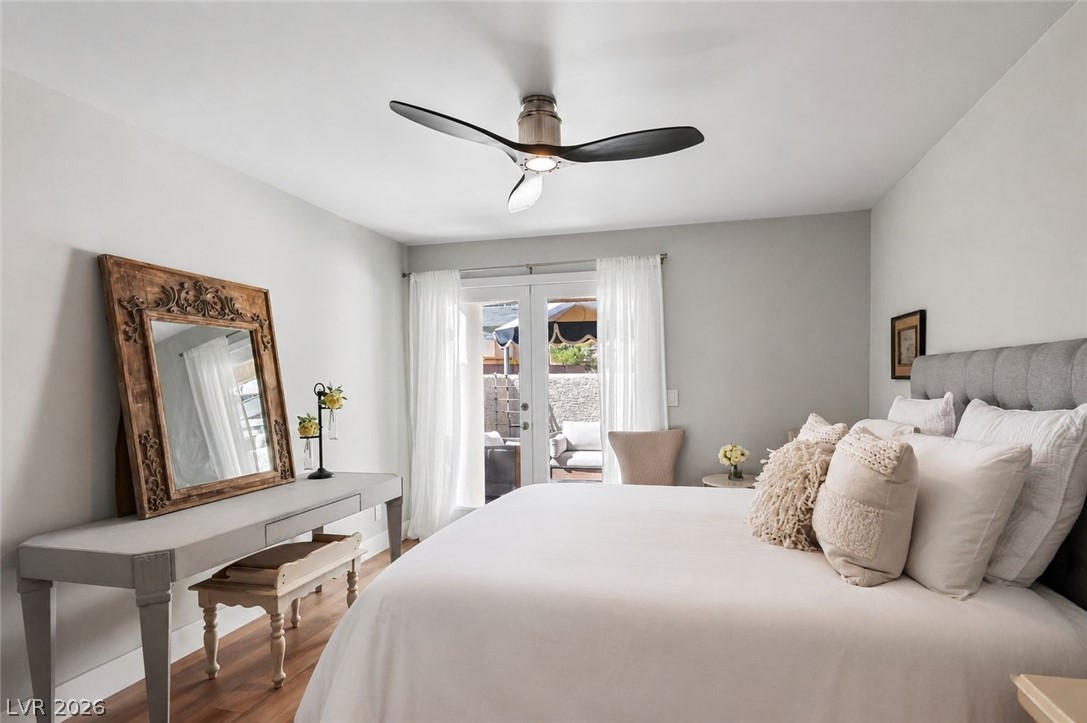
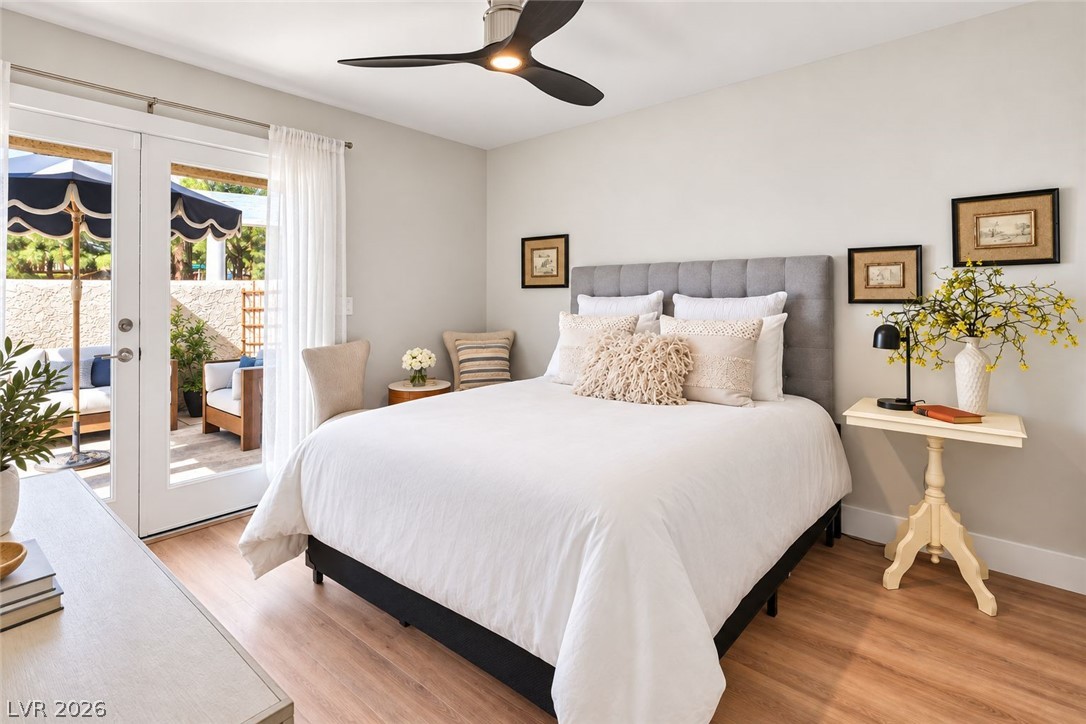
French doors open directly to the patio from this peaceful bedroom with hardwood flooring.
French doors open directly to a private patio from this serene bedroom featuring wood flooring.
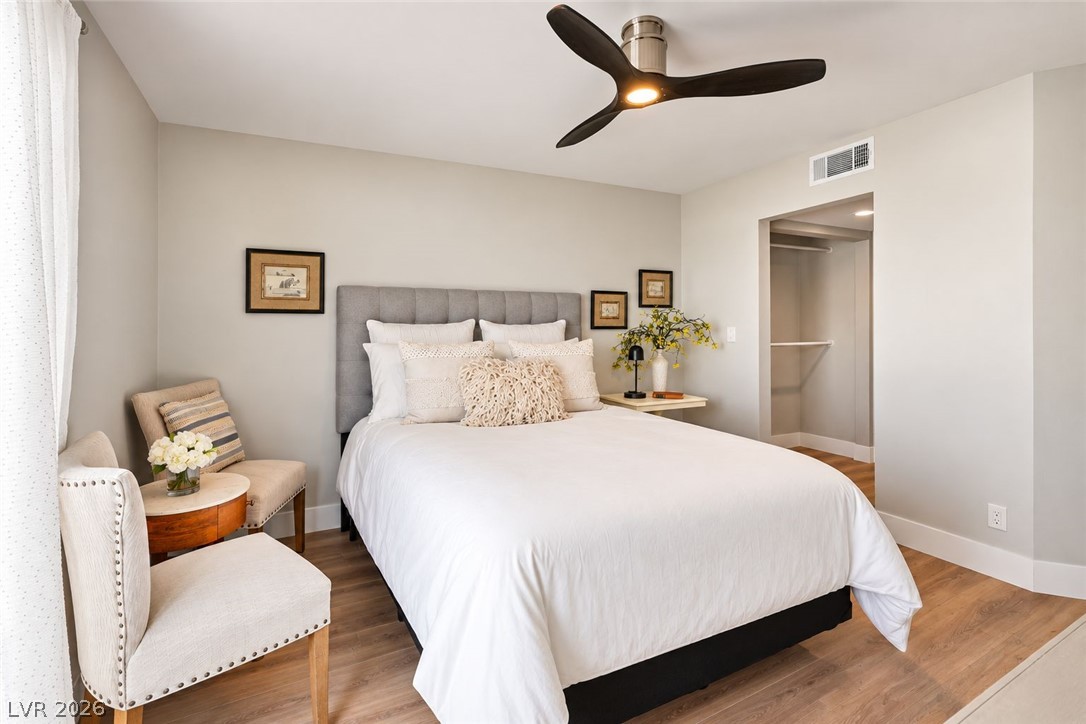
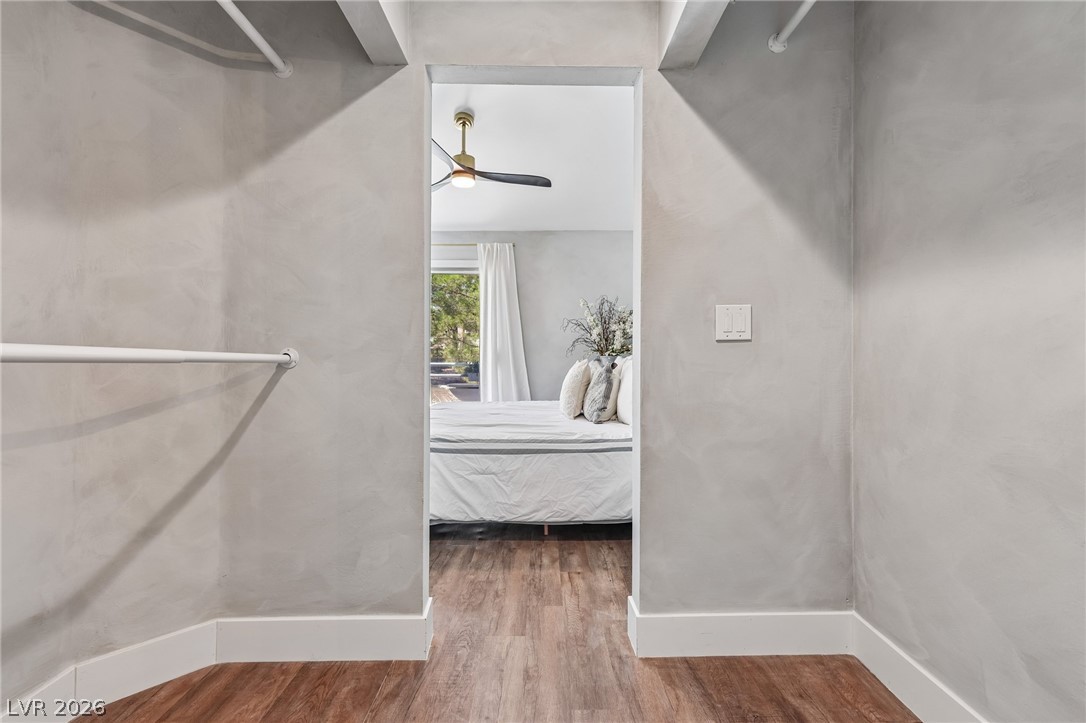
Gleaming wood floors and a walk-in closet highlight this serene, modern bedroom.
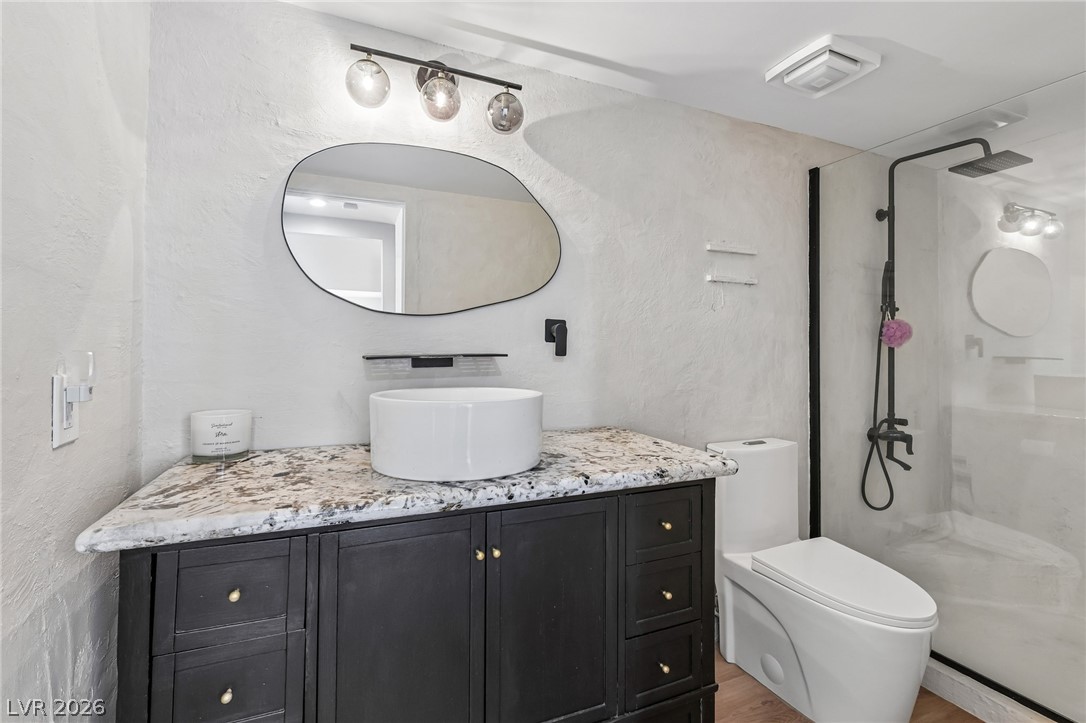
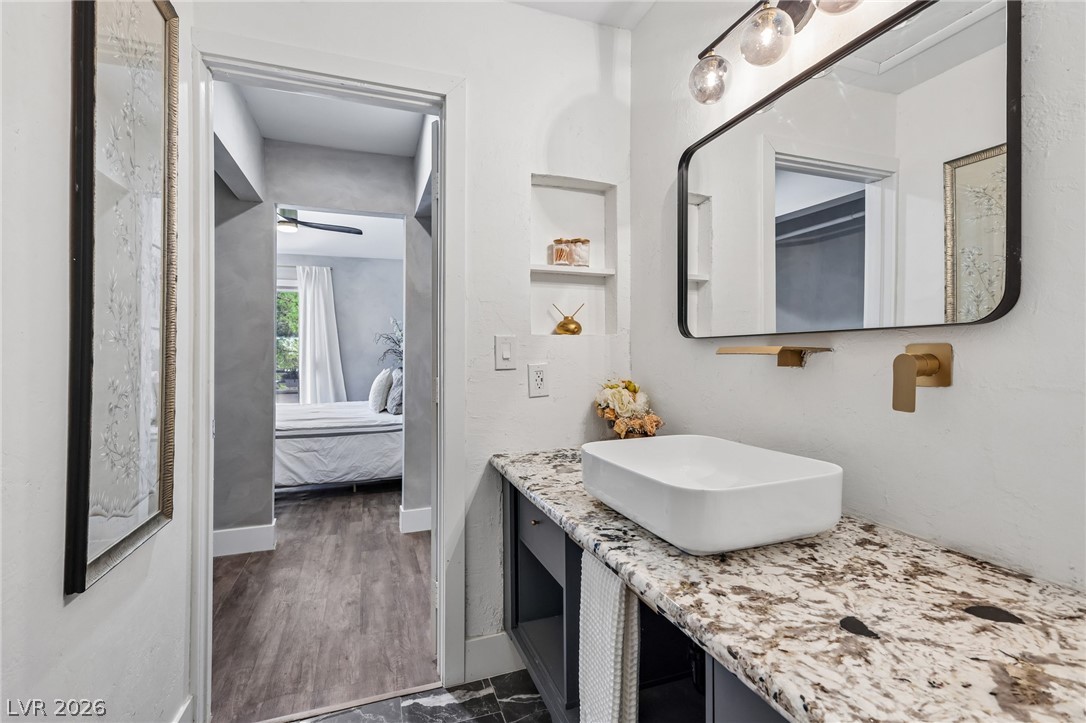
Textured plaster walls and a stone-topped vanity define this modern bathroom design.
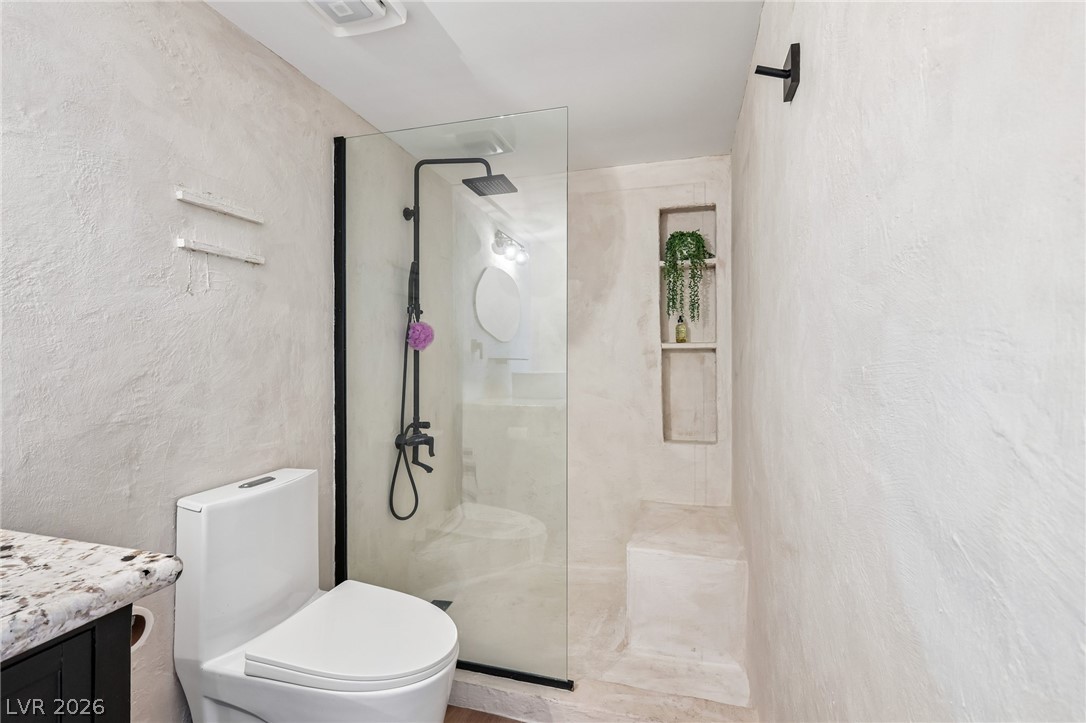
Textured plaster walls and a glass-enclosed shower stall define this modern bathroom space.
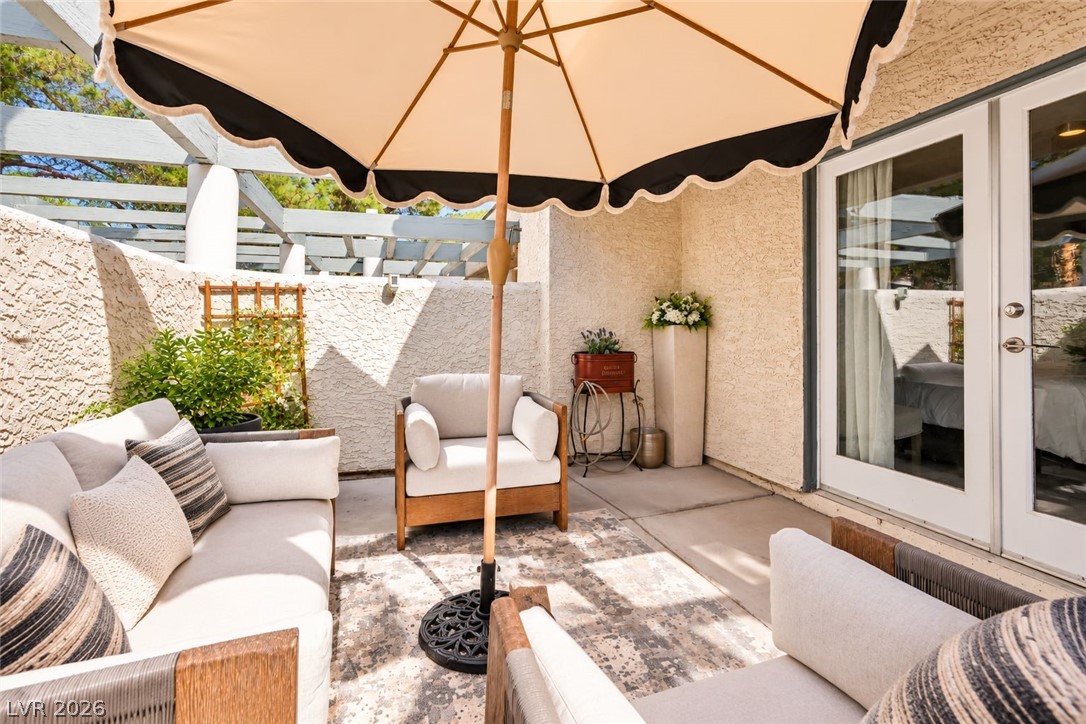
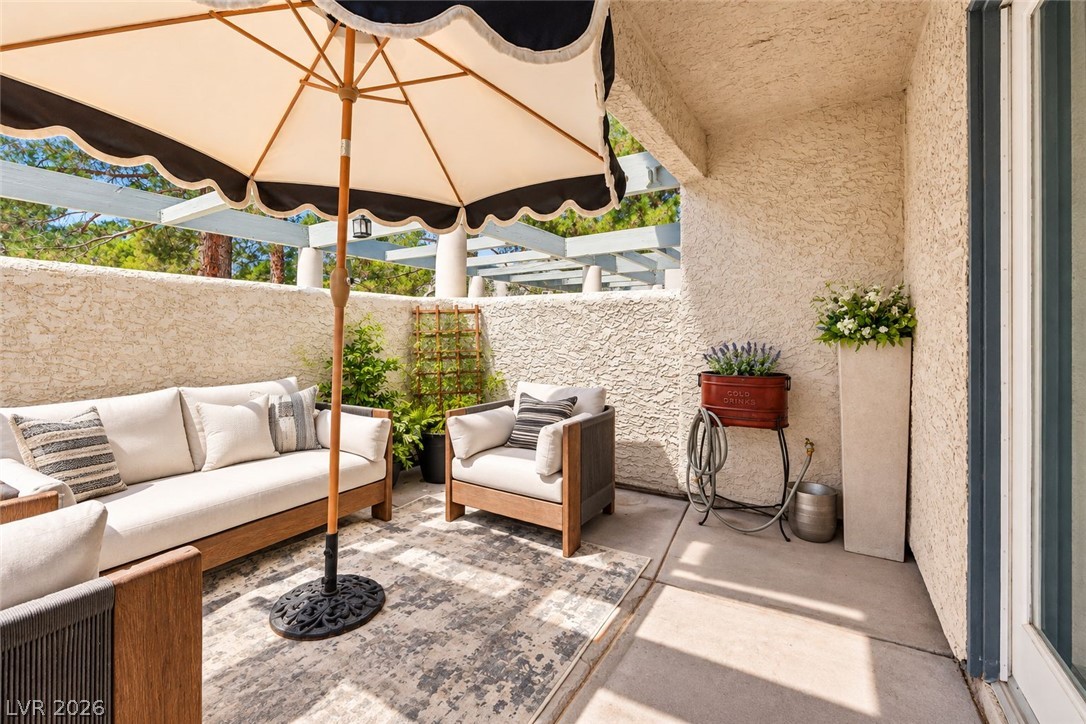
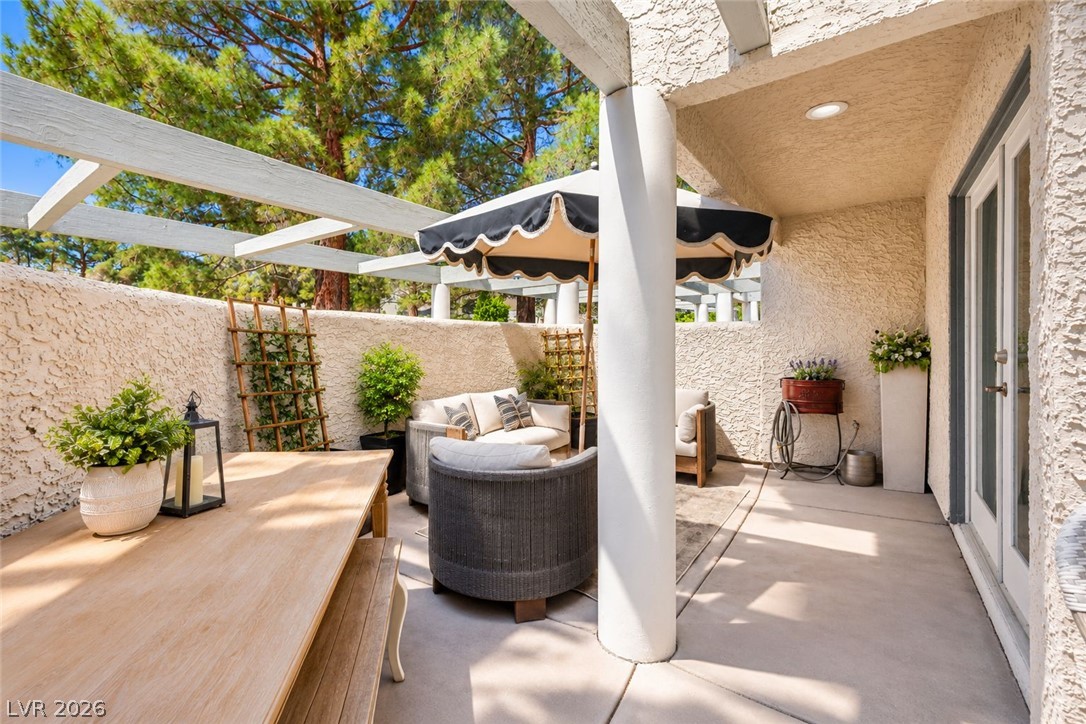
A private walled patio offers a serene outdoor retreat accessed via elegant French doors.
An inviting covered patio offers stucco privacy walls and solid concrete flooring.
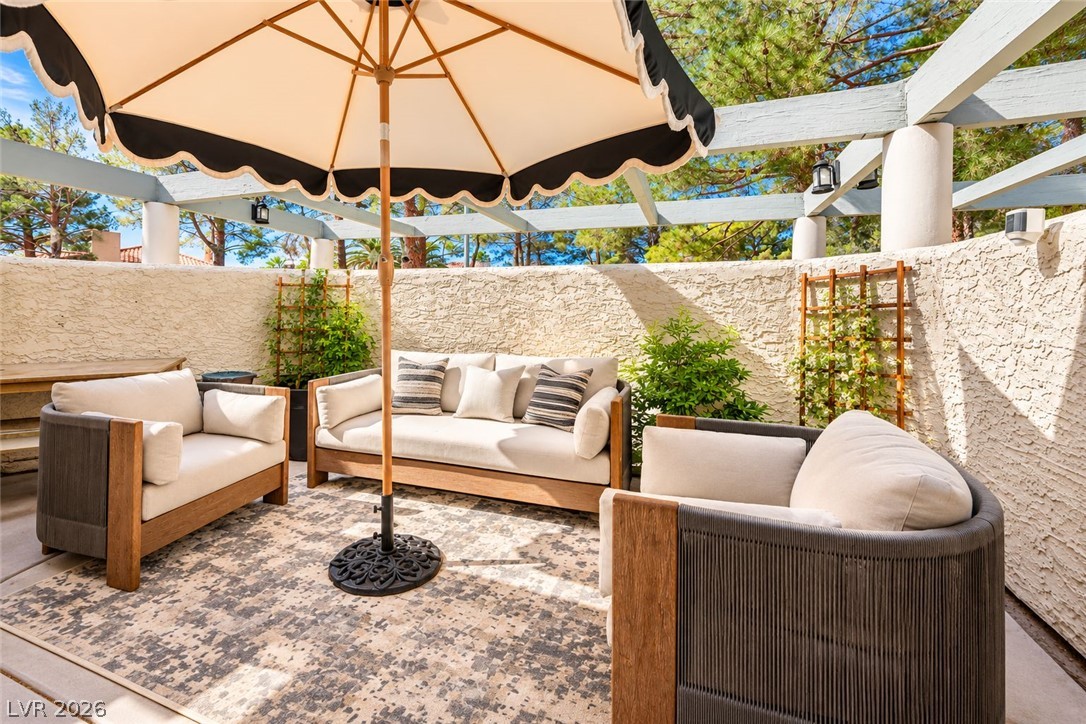
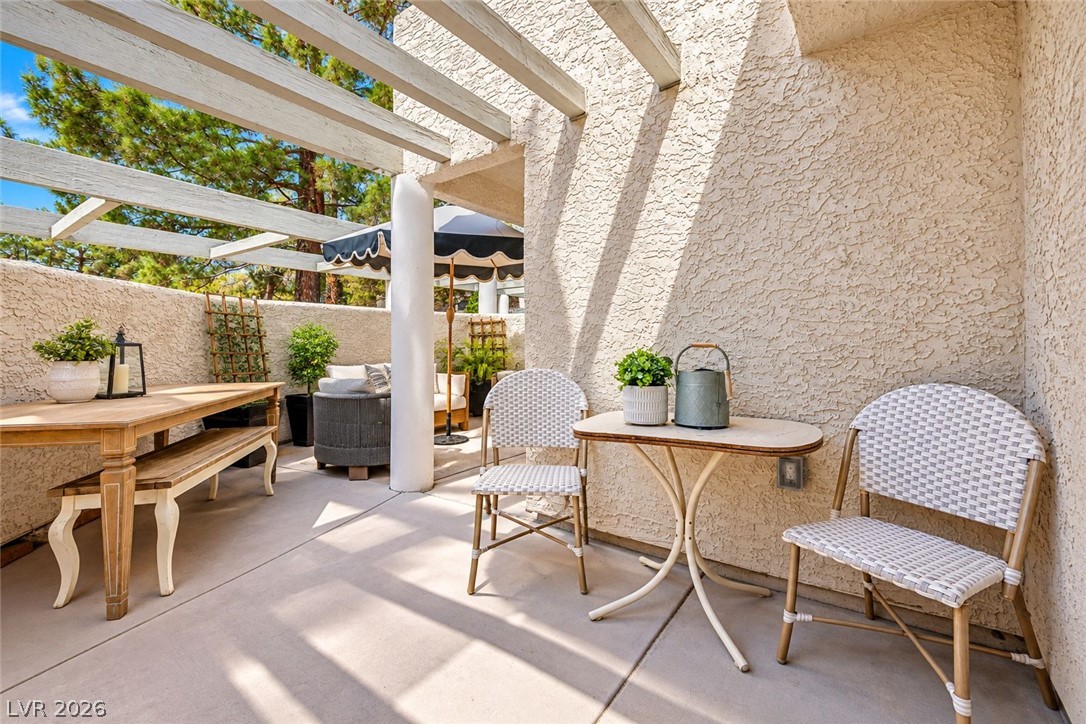
Stucco privacy walls and an overhead pergola frame this inviting outdoor living space.
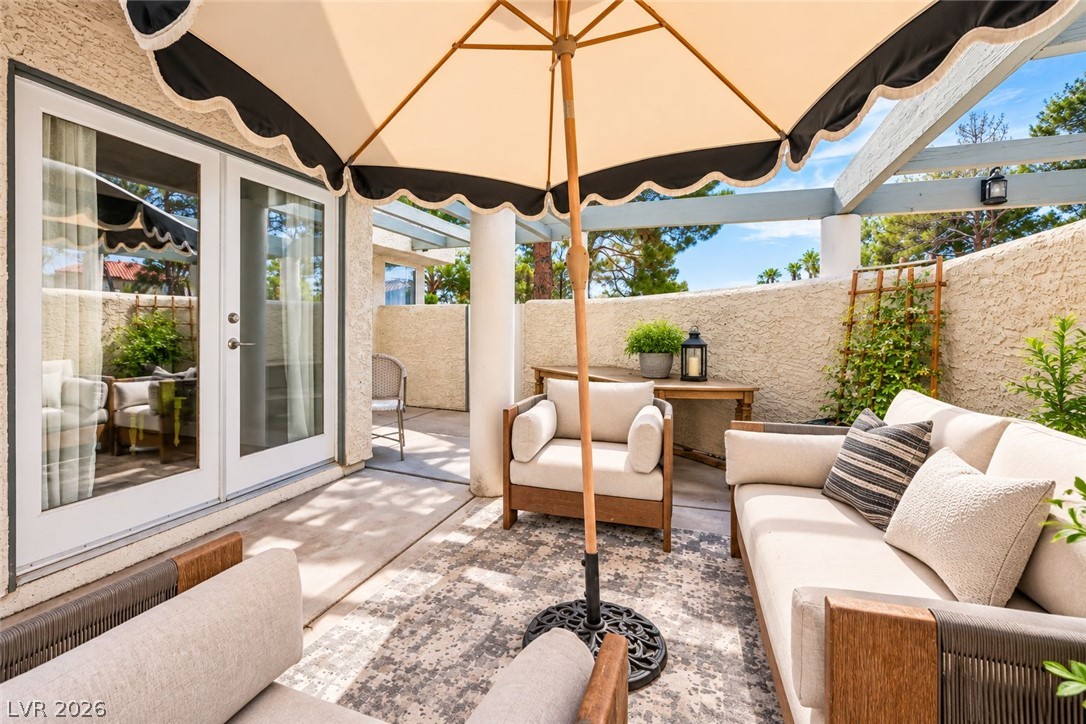
An inviting outdoor patio features concrete flooring and privacy walls beneath open blue skies.
A private walled patio offers a serene outdoor retreat under a partial pergola.
An inviting stucco patio features an overhead pergola and concrete flooring.
A striking spiral staircase climbs toward the second floor and a soaring vaulted ceiling in this open interior.
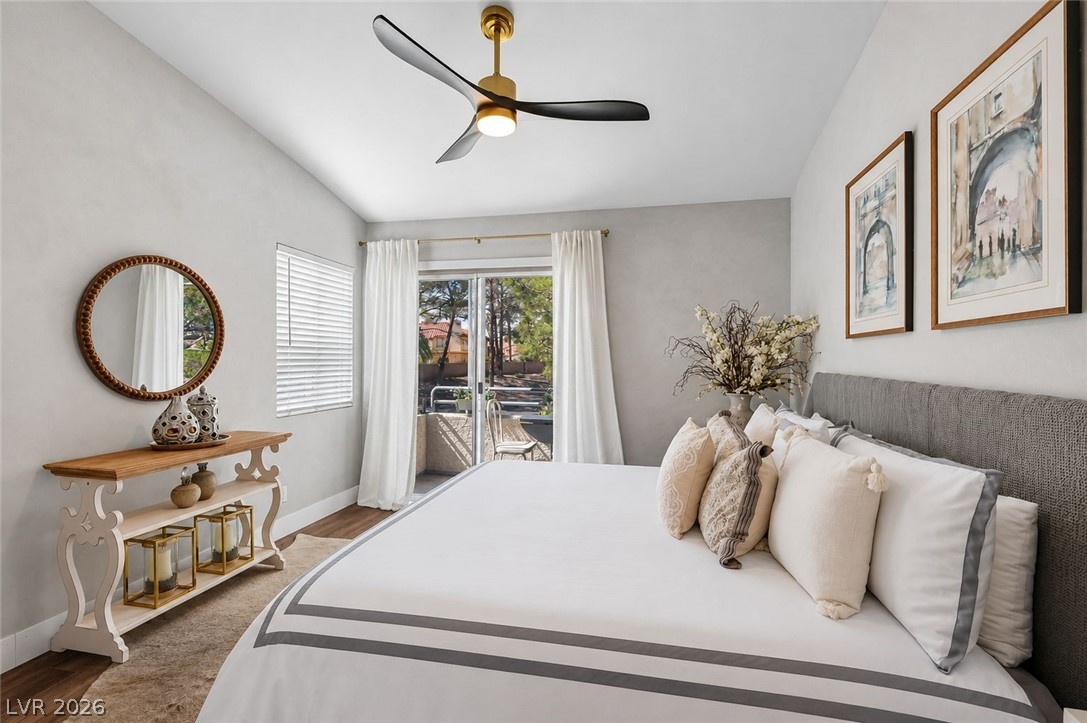
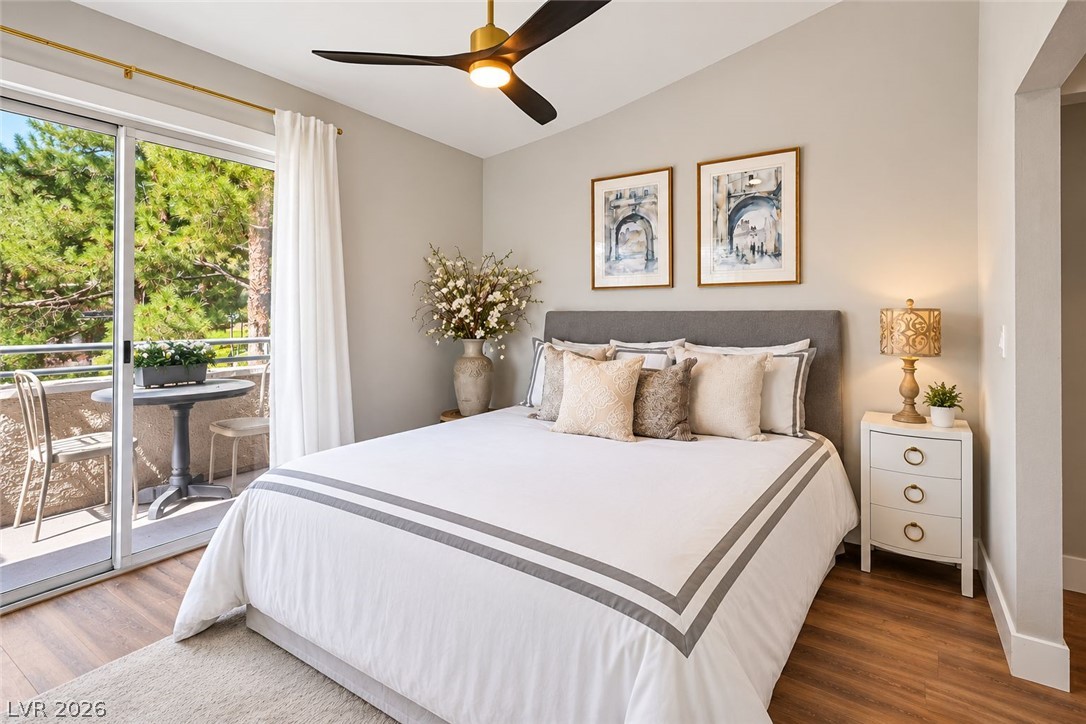
Glass sliding doors open to a private balcony in this airy bedroom.
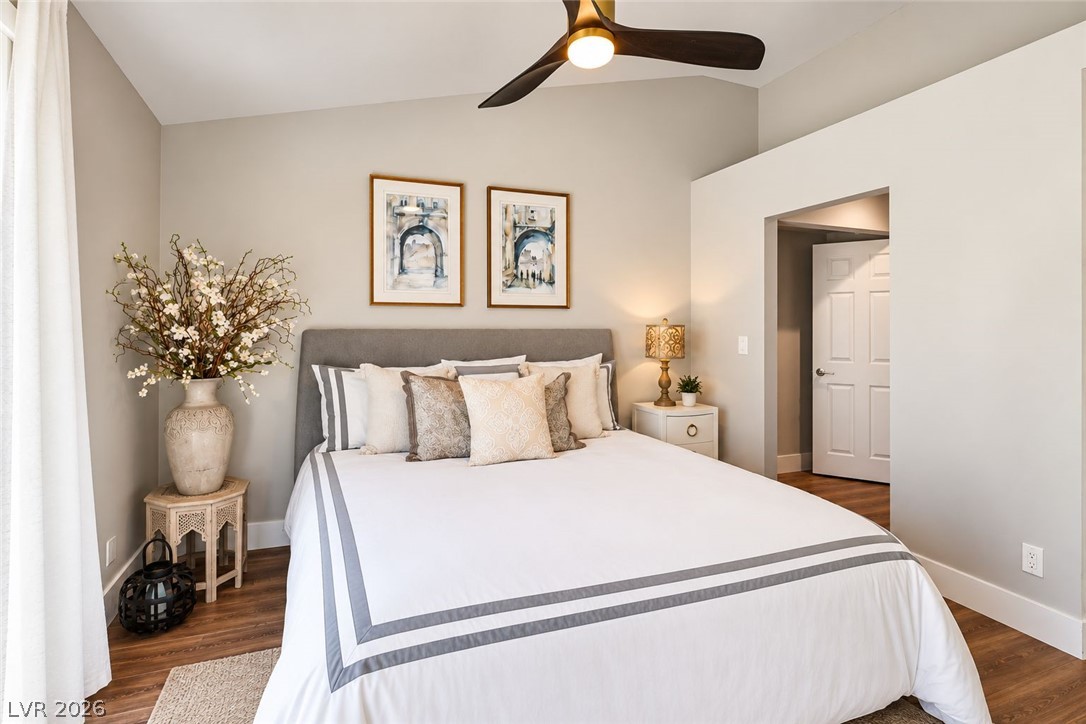
Gleaming hardwood floors and a vaulted ceiling elevate this tranquil bedroom retreat.
Sliding glass doors open from this serene bedroom to a private balcony overlooking mature trees.
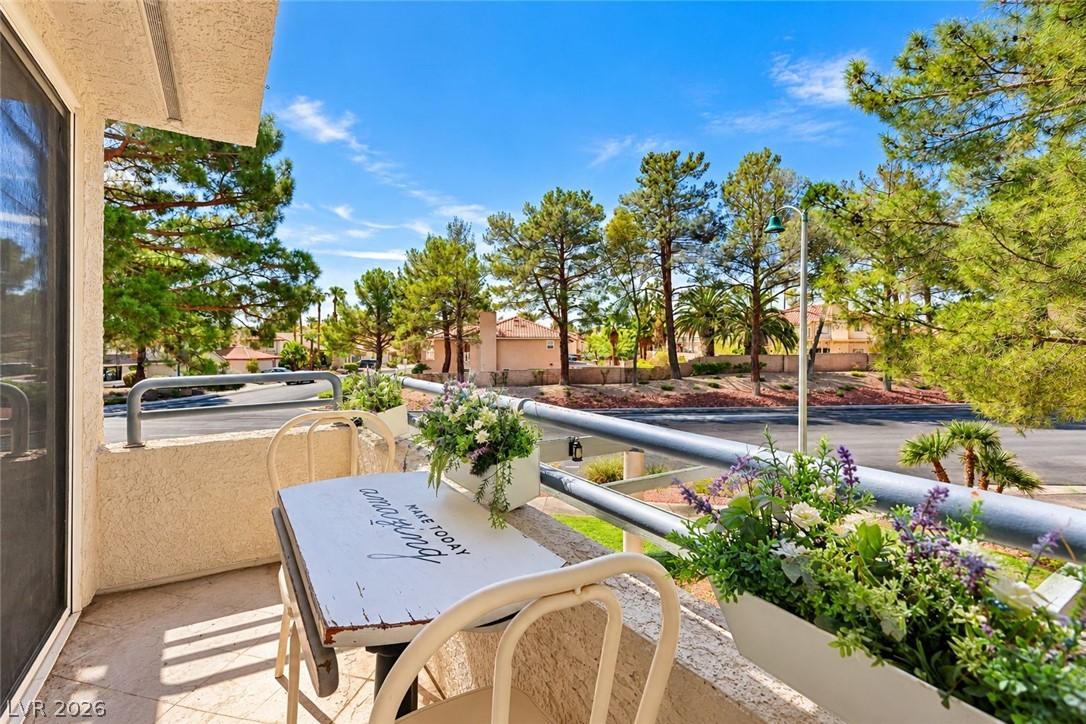
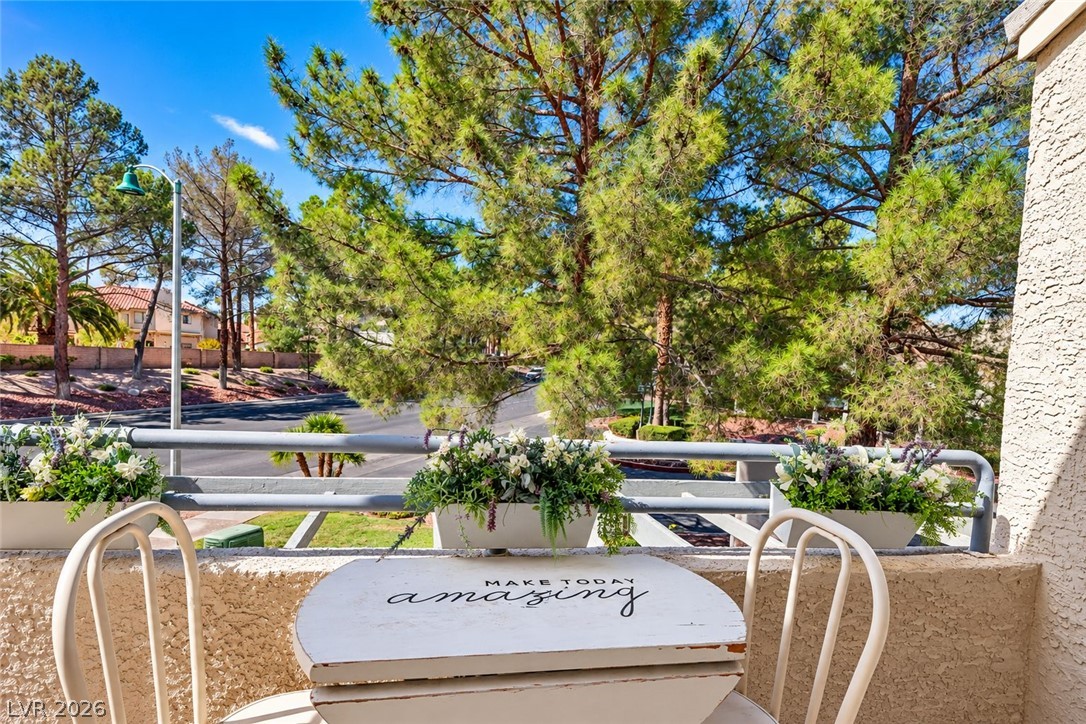
Mature trees frame the peaceful neighborhood views from this private second-story balcony.
Mature trees provide natural privacy and shade for this outdoor relaxation area.
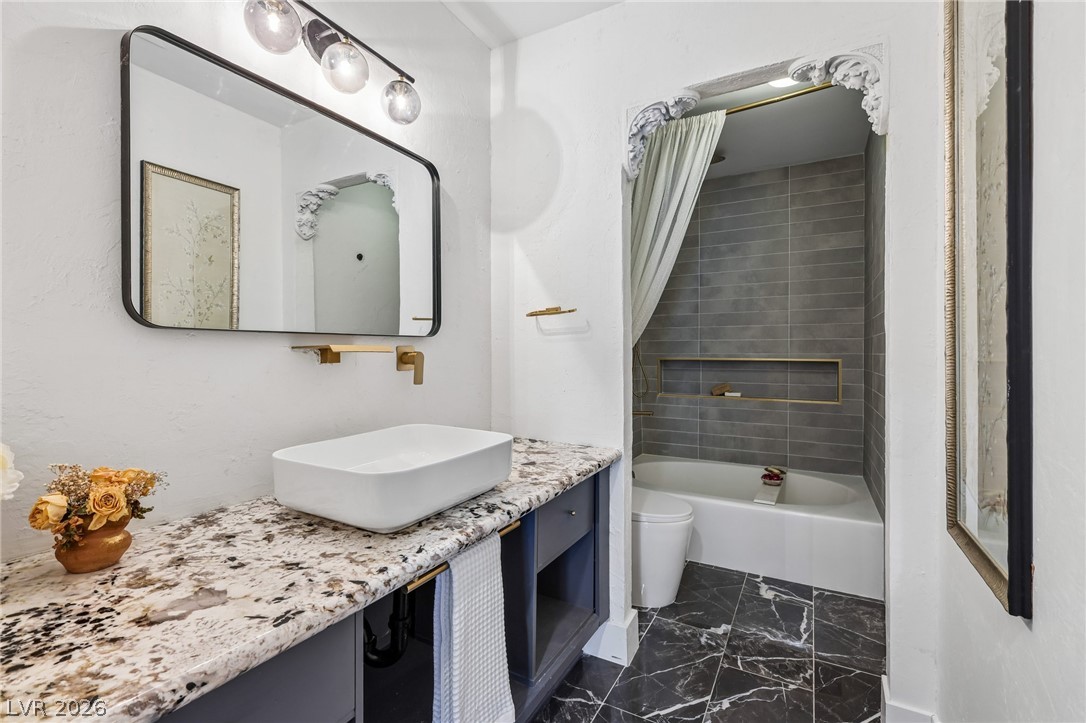
Polished stone counters elevate this modern washroom leading directly to the bedroom suite.
Elegant marble tile flooring and granite counters define this beautifully appointed bathroom space.
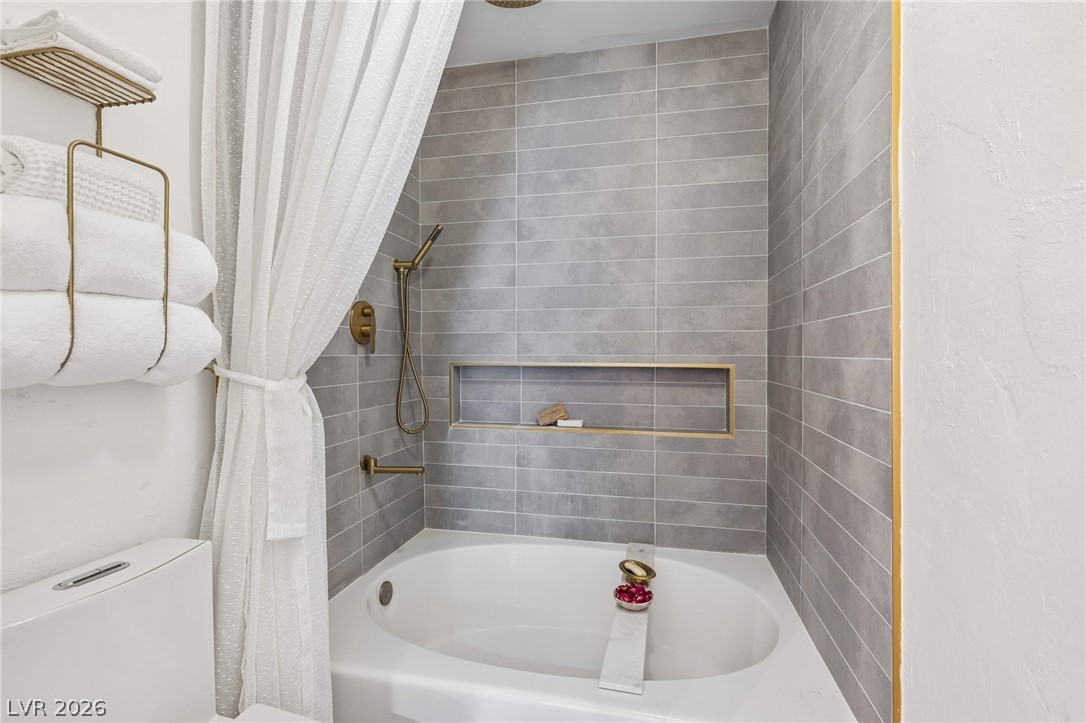
Elegant tiled walls enclose a deep soaking tub accented with modern gold-toned fixtures.
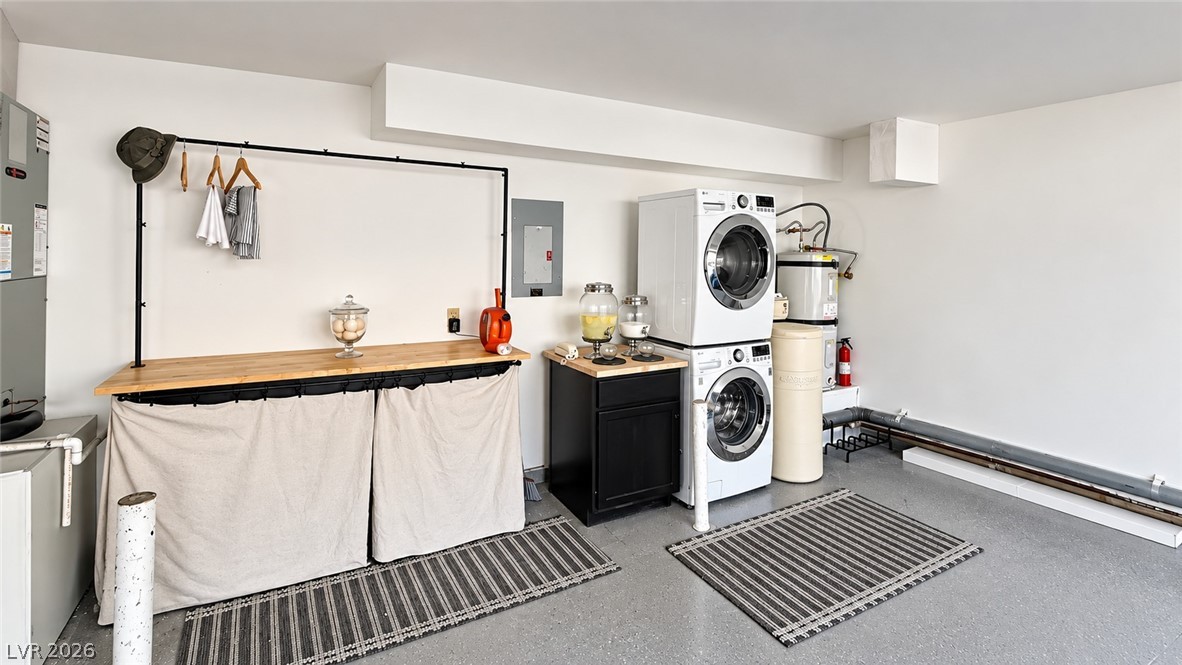
A well-organized laundry area completes this functional multi-purpose utility space.
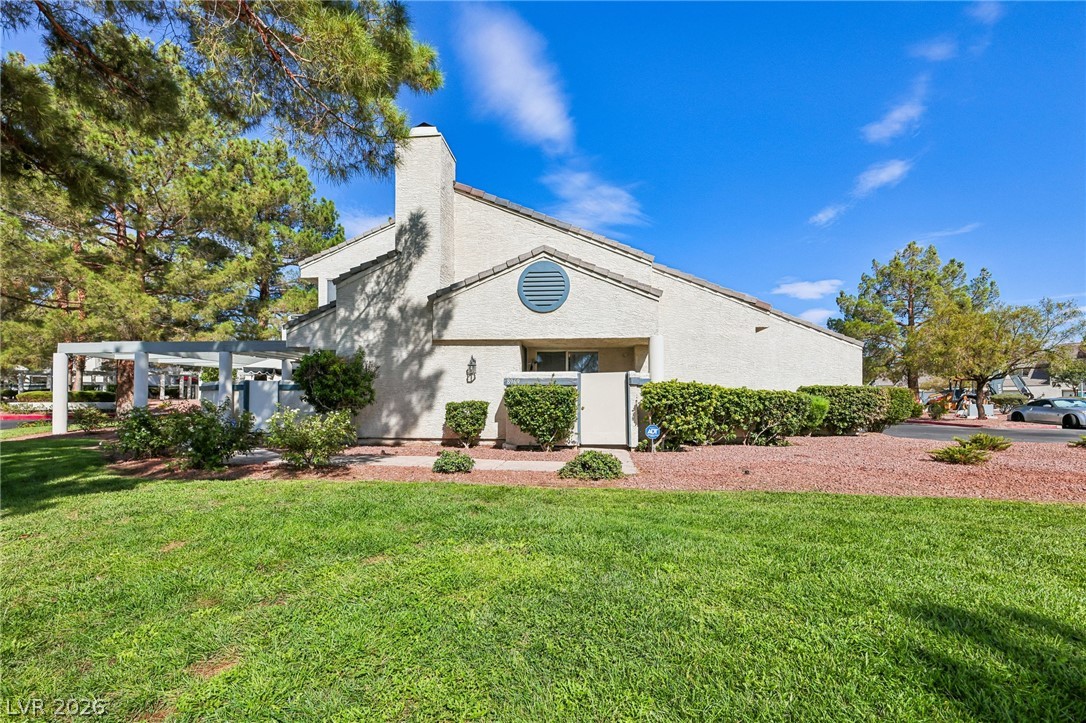
Mature trees frame this distinctive architectural exterior featuring manicured landscaping and a green lawn.
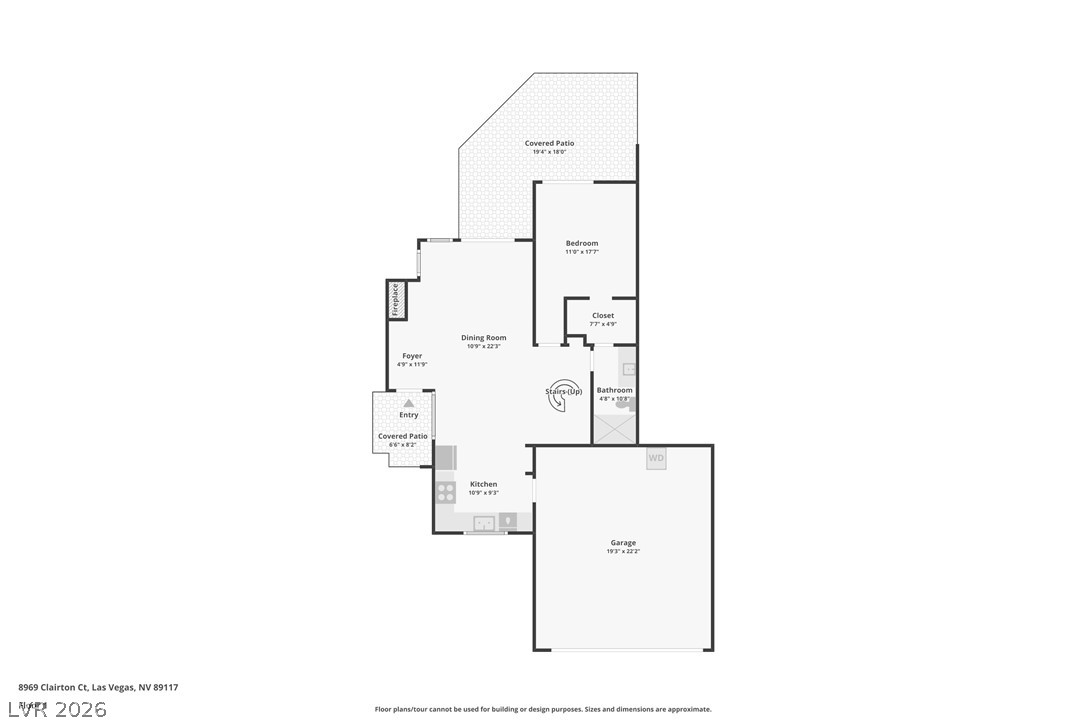
A detailed layout illustrates the functional design of the main level.
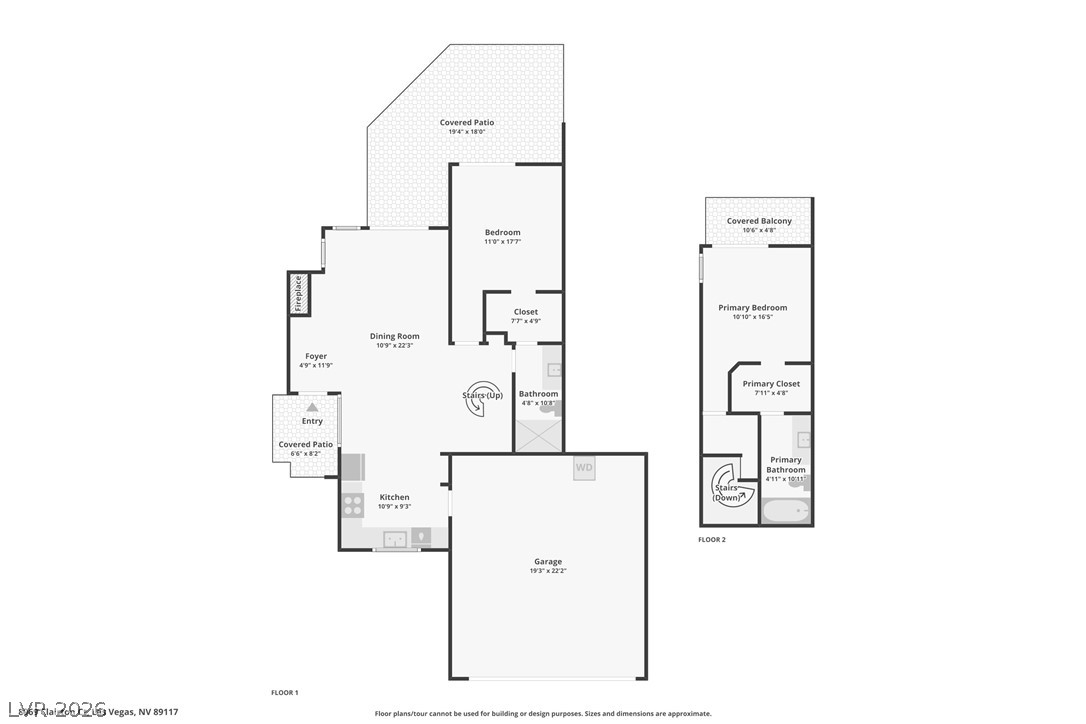
Detailed two-story floor plan illustrating a functional layout with multiple outdoor spaces.
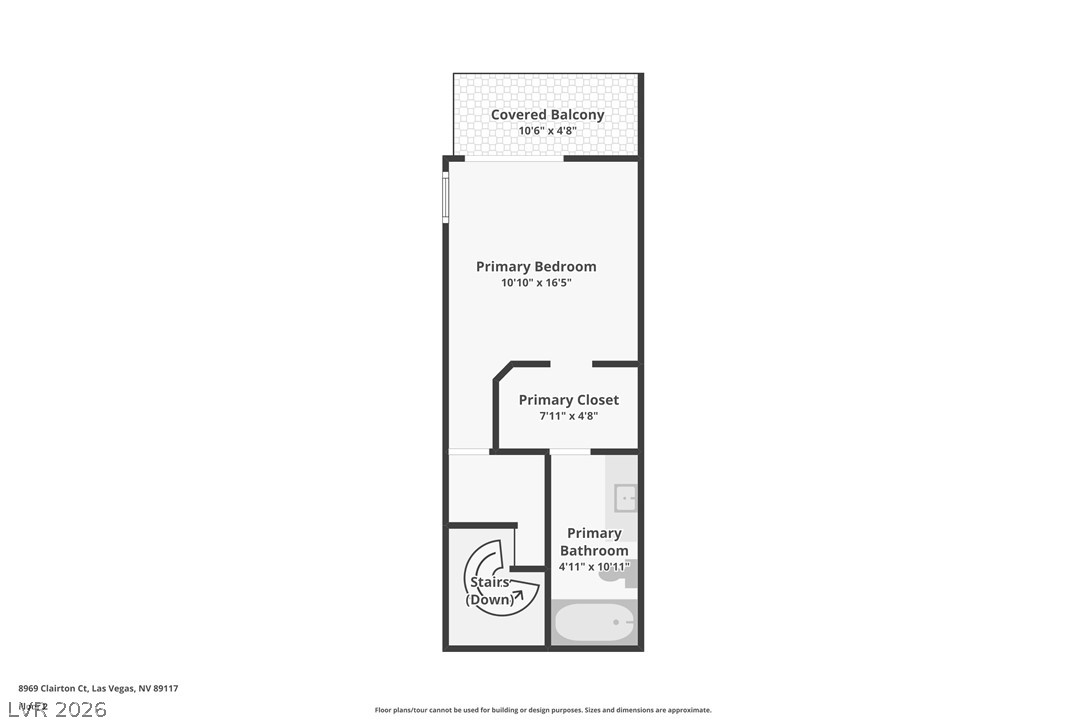
A detailed layout illustrates the second-floor configuration, showing the primary suite and balcony.
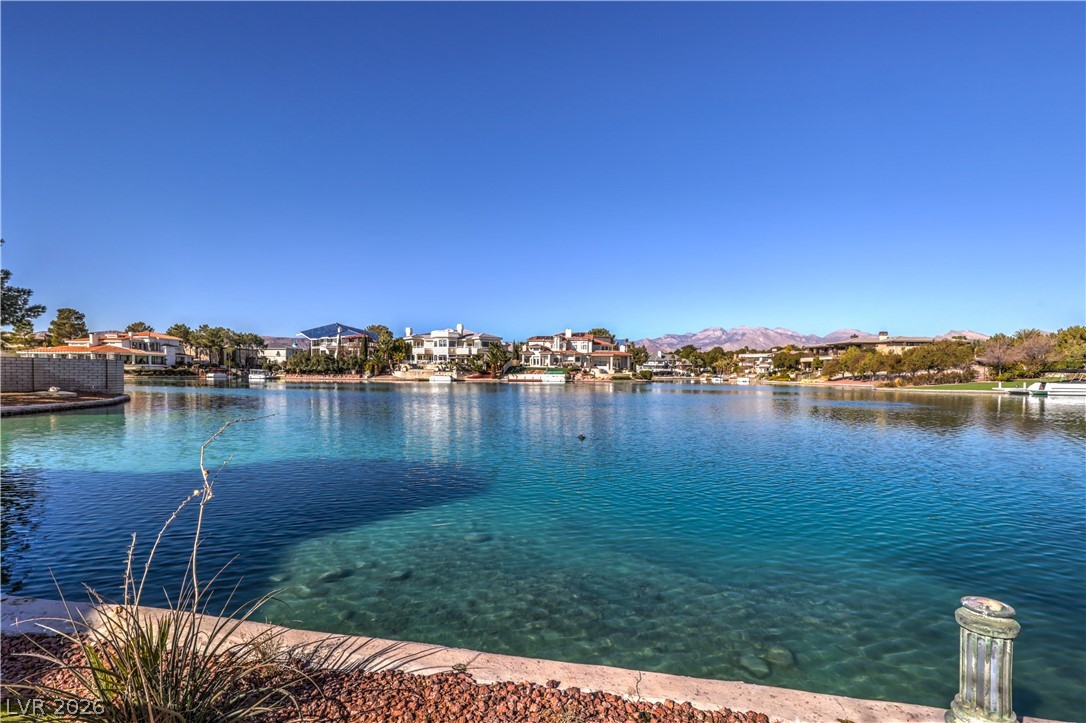
Clear blue waters offer scenic lakefront views with mountains rising in the distance.
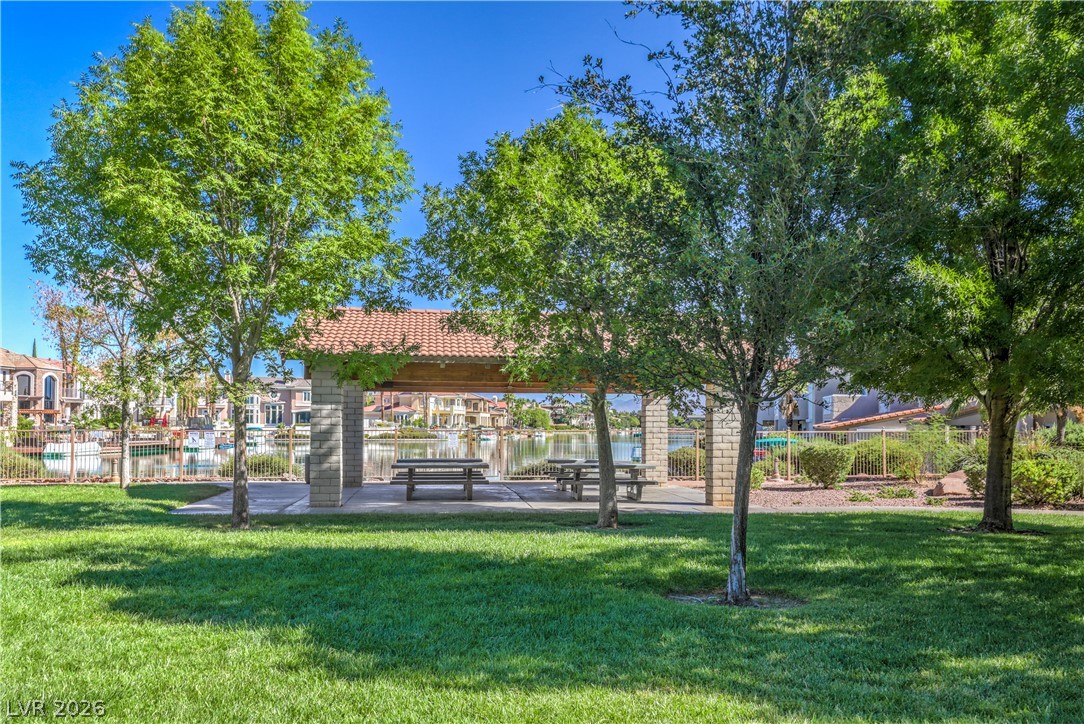
Mature trees shade a welcoming lakeside pavilion overlooking quiet waters.
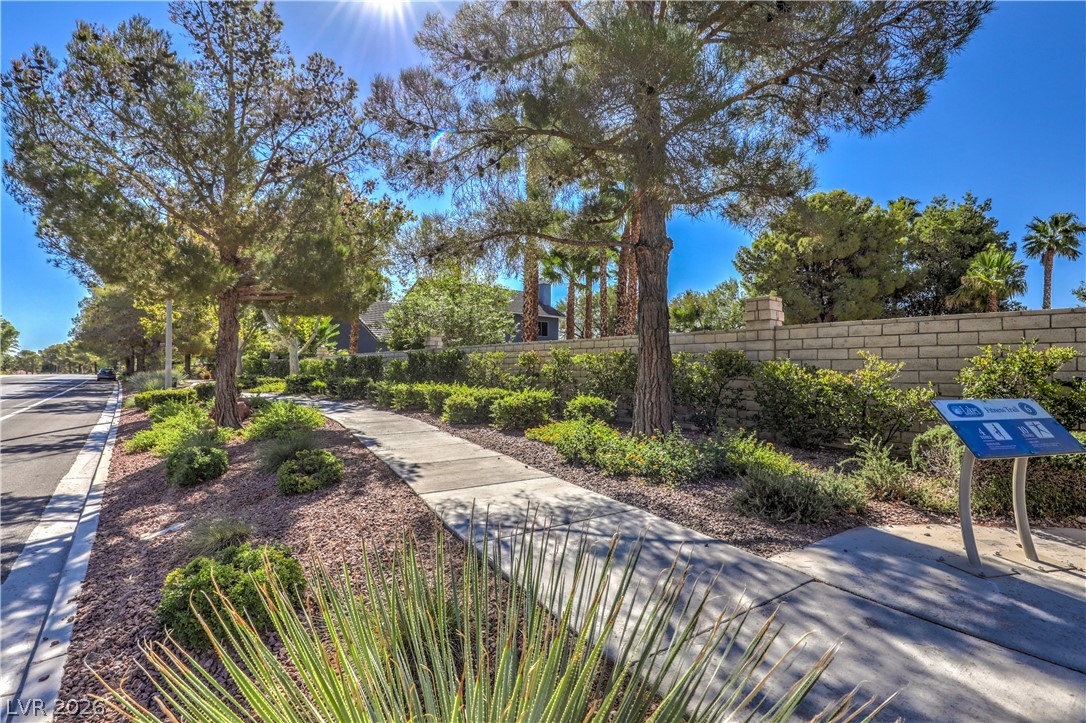
Mature trees shade a paved neighborhood sidewalk bordering structured landscaping and a brick wall.

 Price Reduced Listing