
 Price Reduced Listing
 In-Person: 10/04 10:00 AM - 12:00 PM
$230,000 $1,379 est/mo Sourced by Back At You
8250 North Grand Canyon Drive 2003,Las Vegas, NV 89166
Las Vegas, NV 89166

Towering palm trees frame the stone monument entrance under a bright blue desert sky.
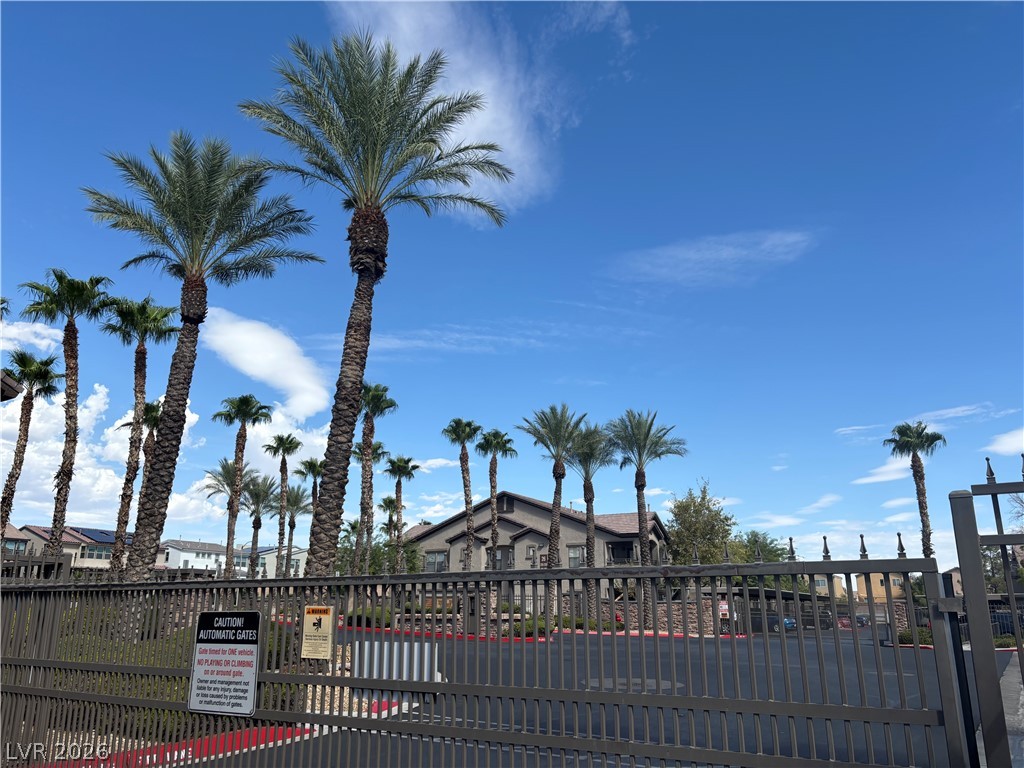
Towering palm trees frame the gated entrance to this secure residential community.
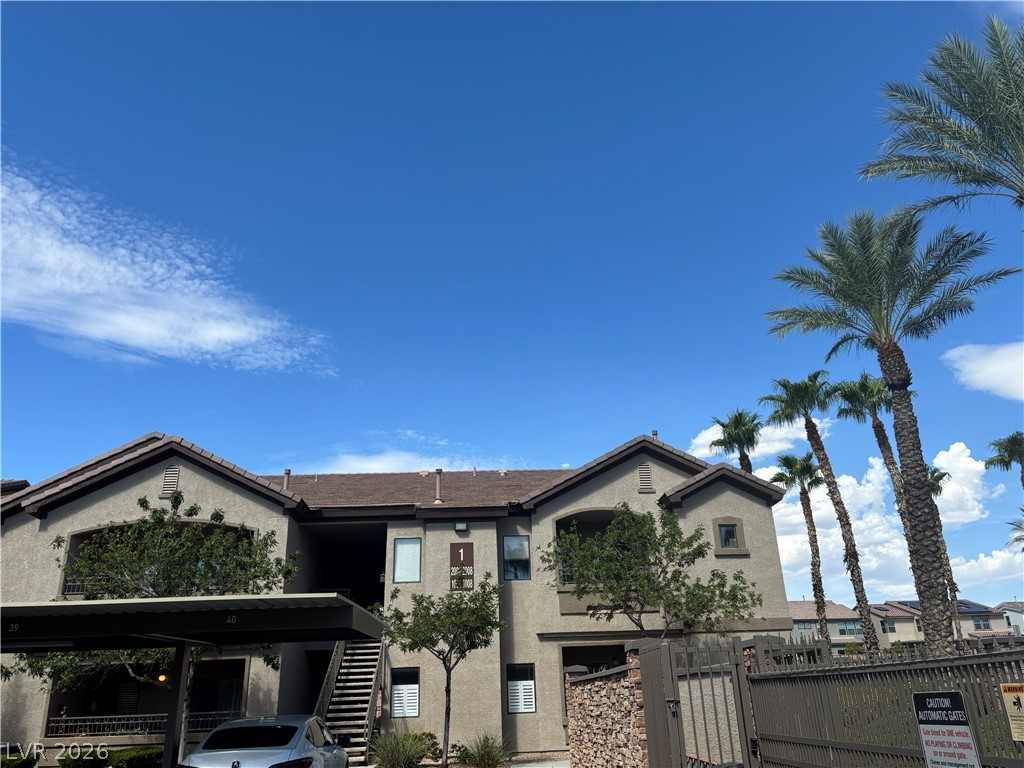
Palm trees frame the stucco exterior of this multi-level residential building.
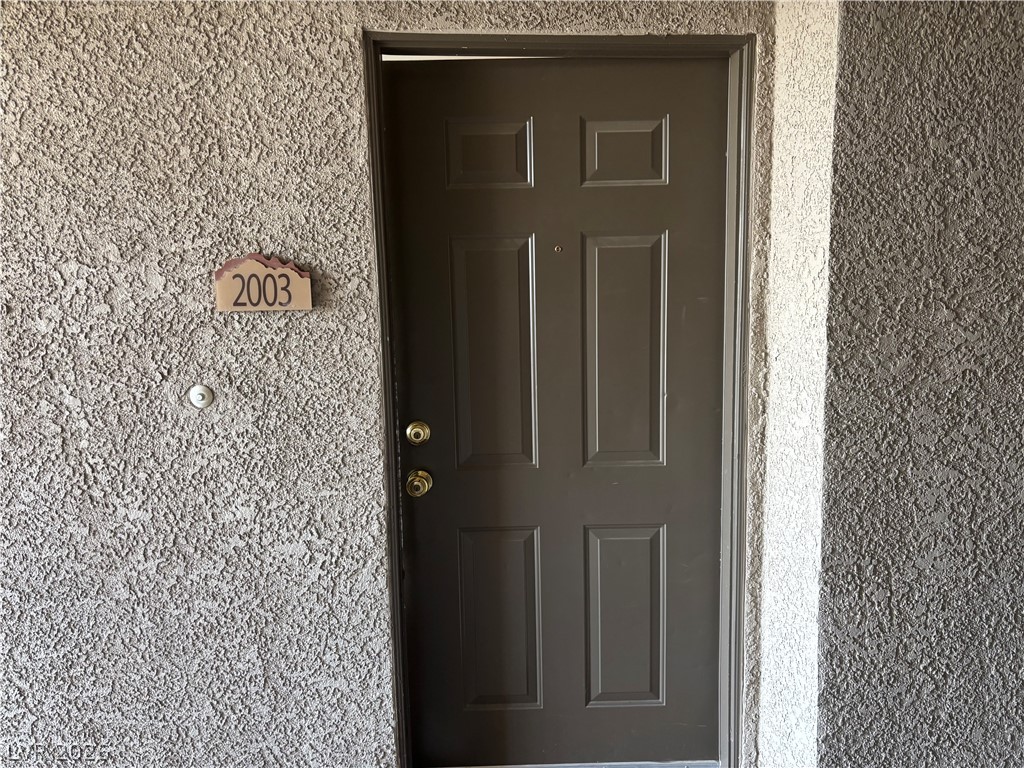
A six-panel front door set within textured stucco walls creates a welcoming entry.
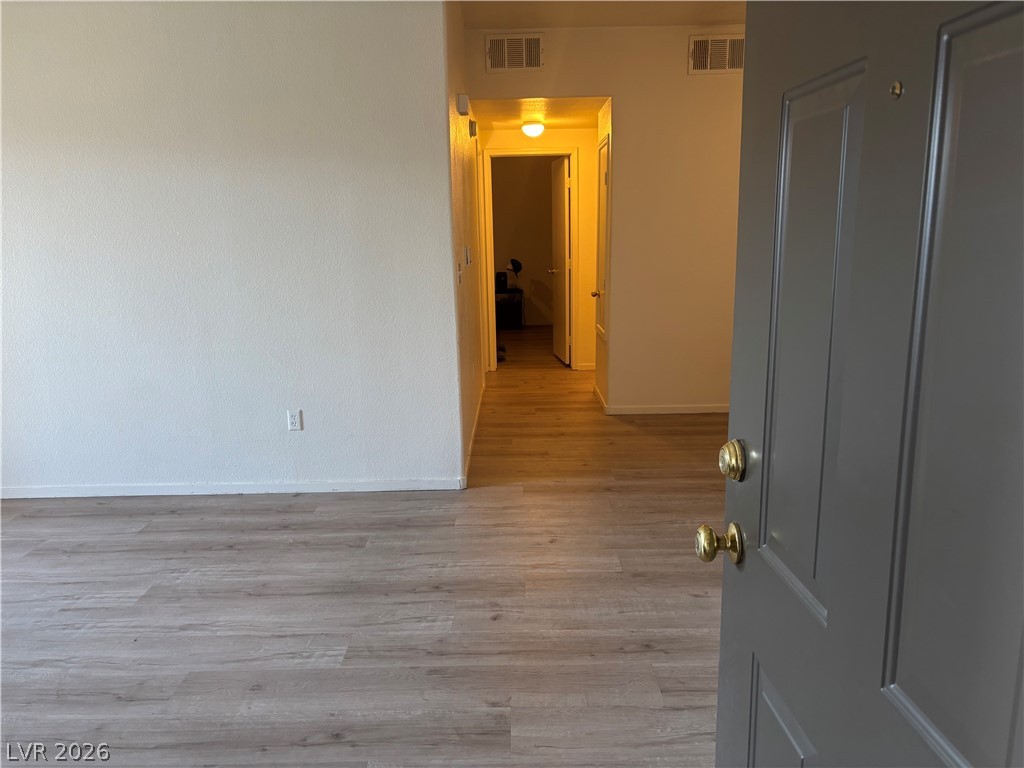
A welcoming entryway opens into a spacious living area featuring new wood-look flooring.
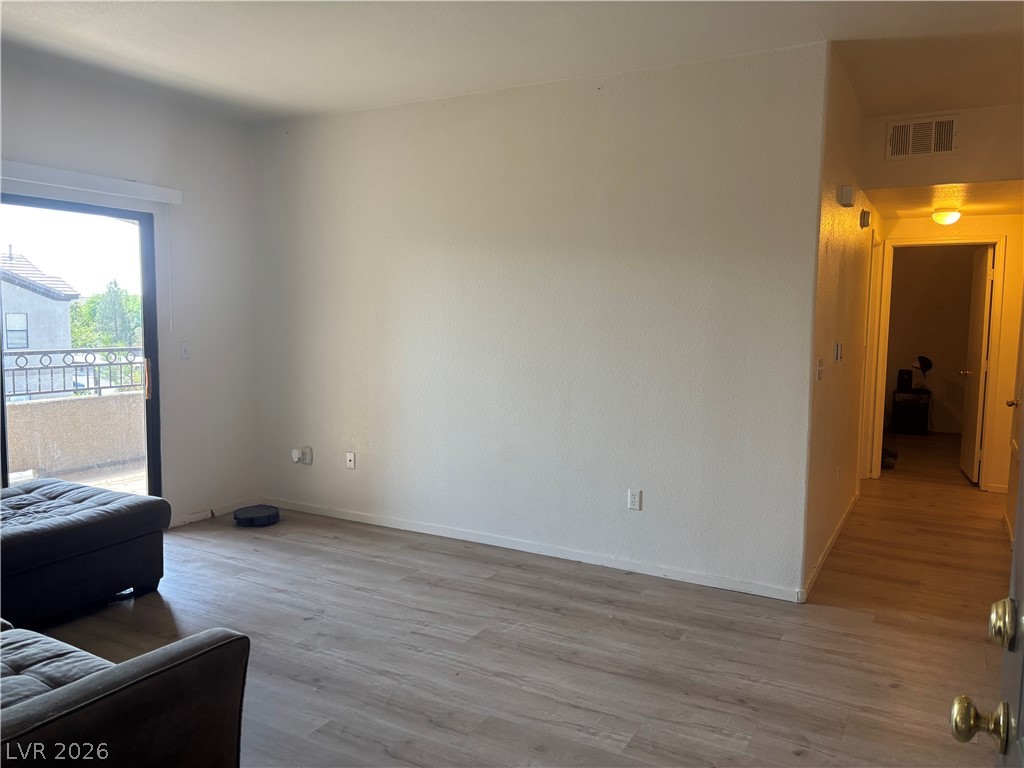
Hardwood floors and sliding glass doors create a welcoming foundation in this open living space.
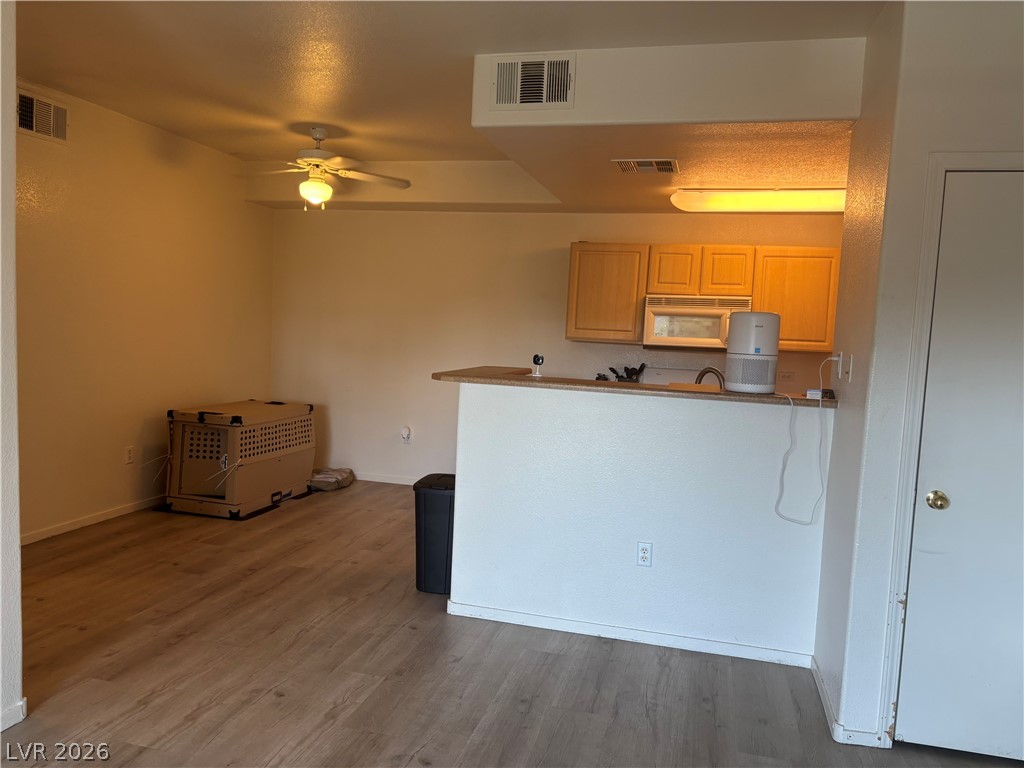
Hardwood floors and an open concept layout seamlessly connect the living area to the kitchen.
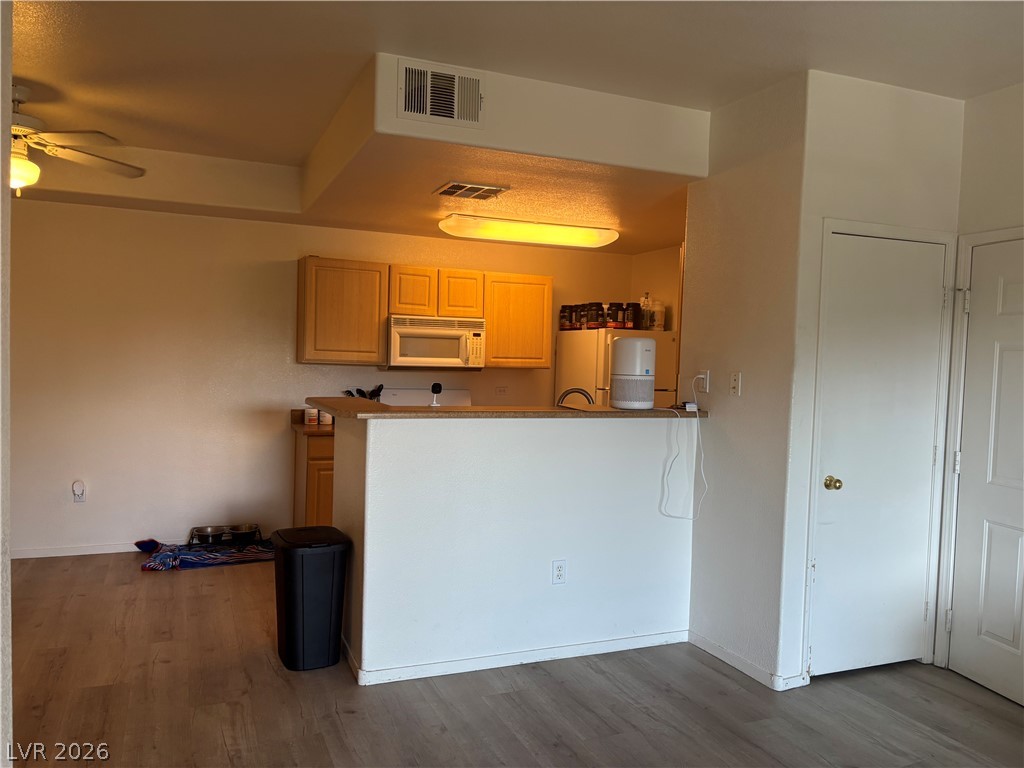
Warm wood flooring extends throughout this open layout featuring a practical raised breakfast bar.
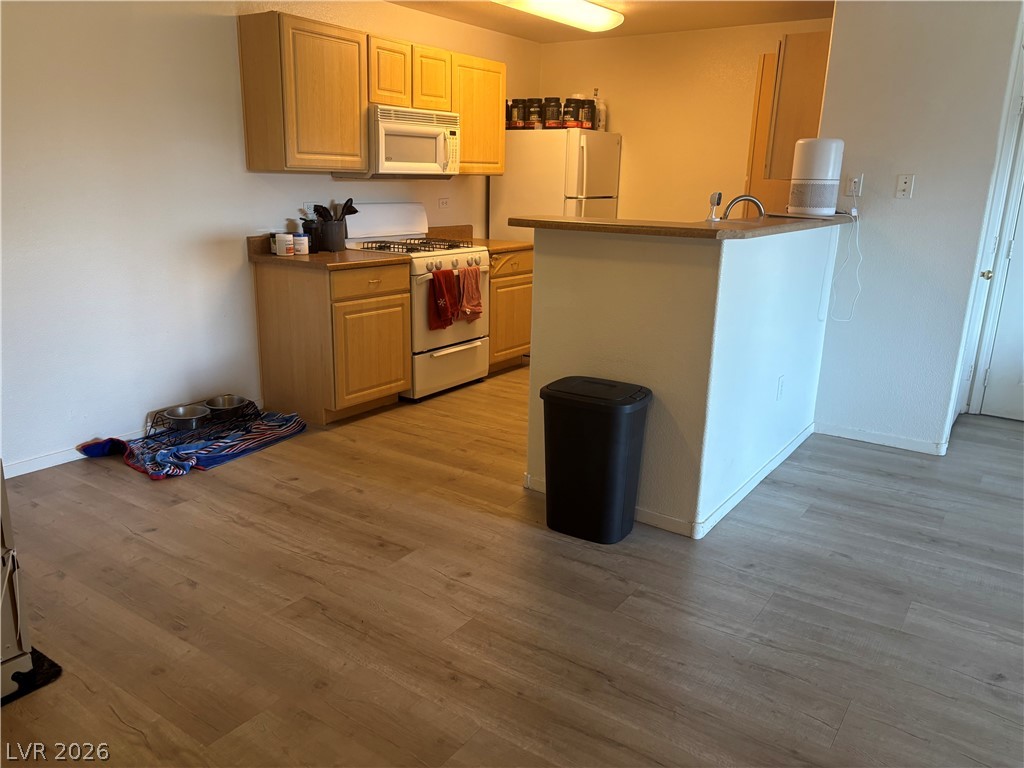
Warm wood cabinetry and durable flooring define this functional, open kitchen design.
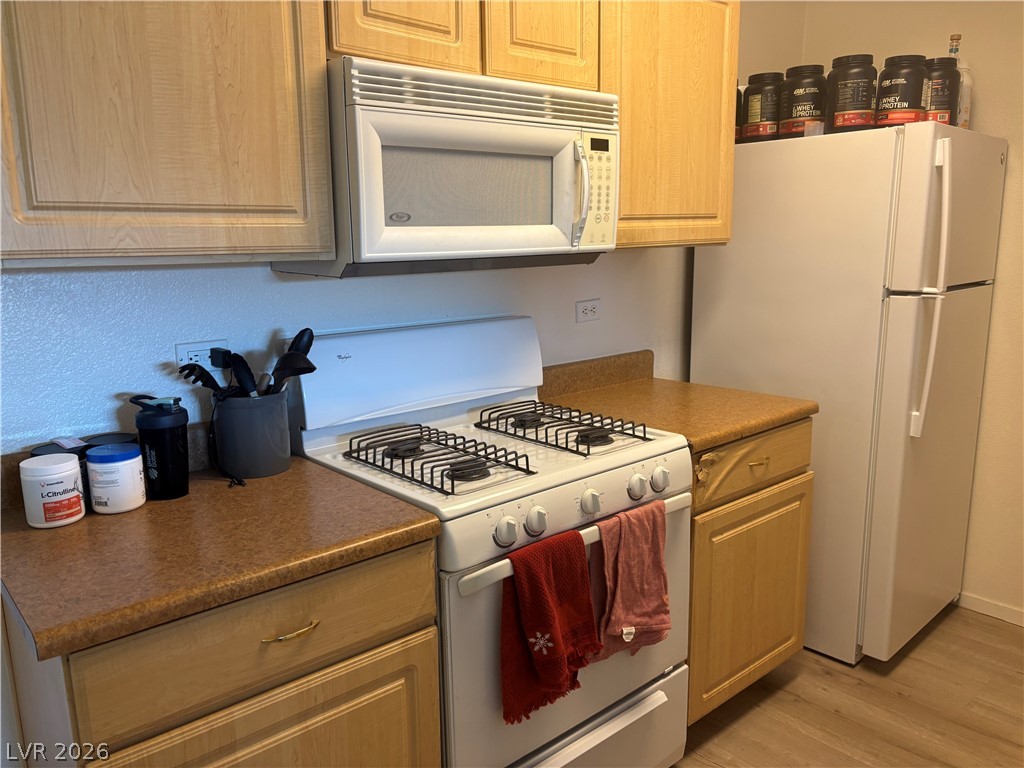
Functional kitchen design showcases classic wood cabinets and durable laminate countertops.
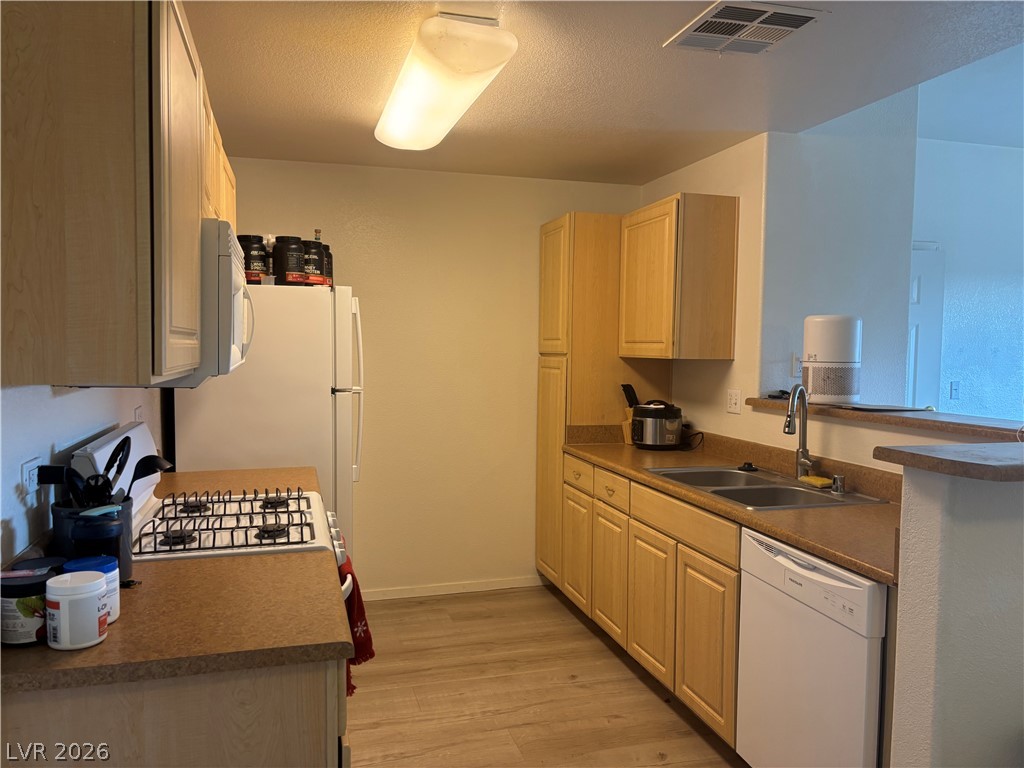
Warm wood cabinetry and durable vinyl flooring create a functional kitchen layout.
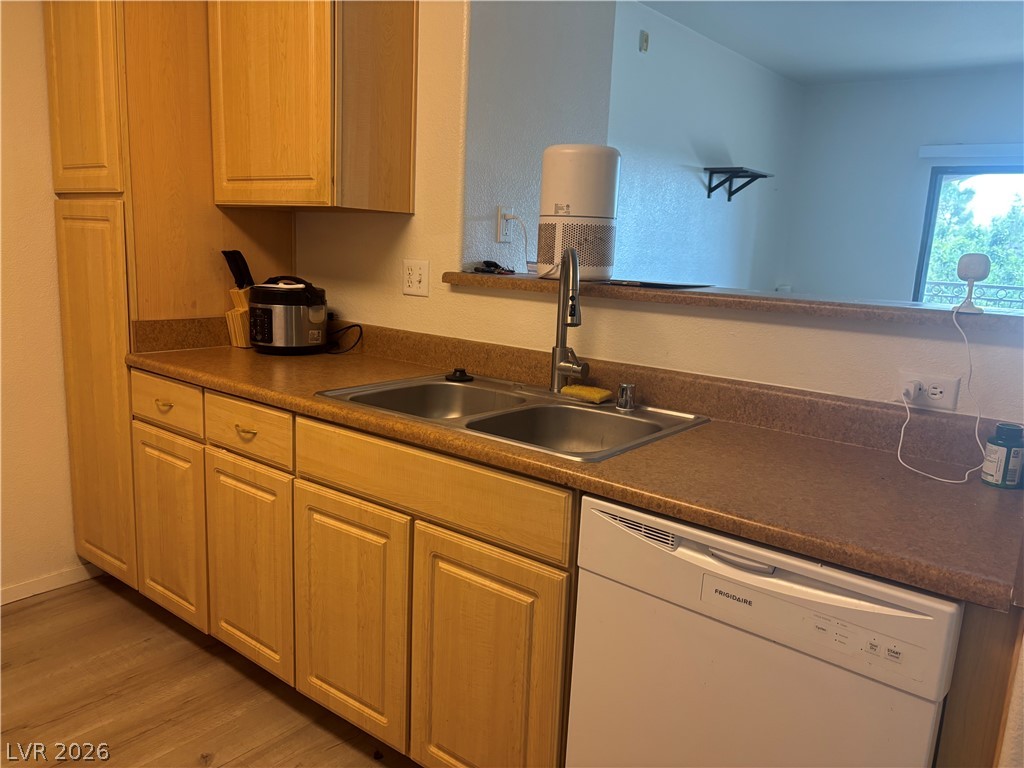
Warm wood cabinetry and practical countertops define this functional kitchen workspace with pass-through viewing.
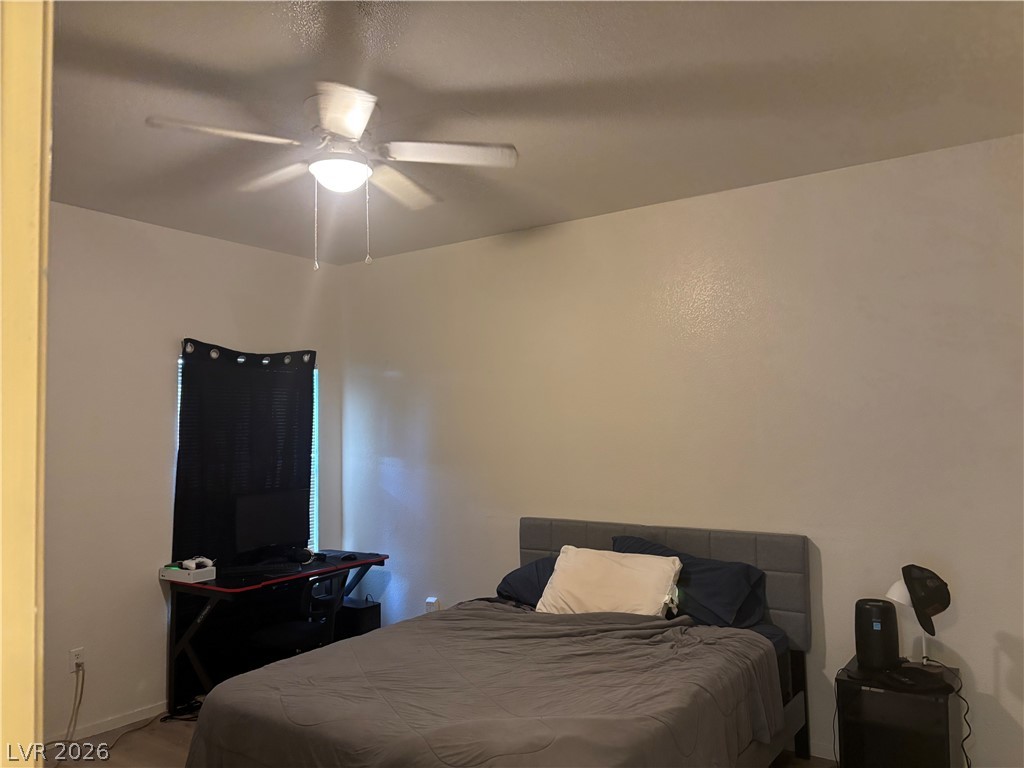
Smooth neutral walls and hard surface flooring frame this quiet private bedroom.
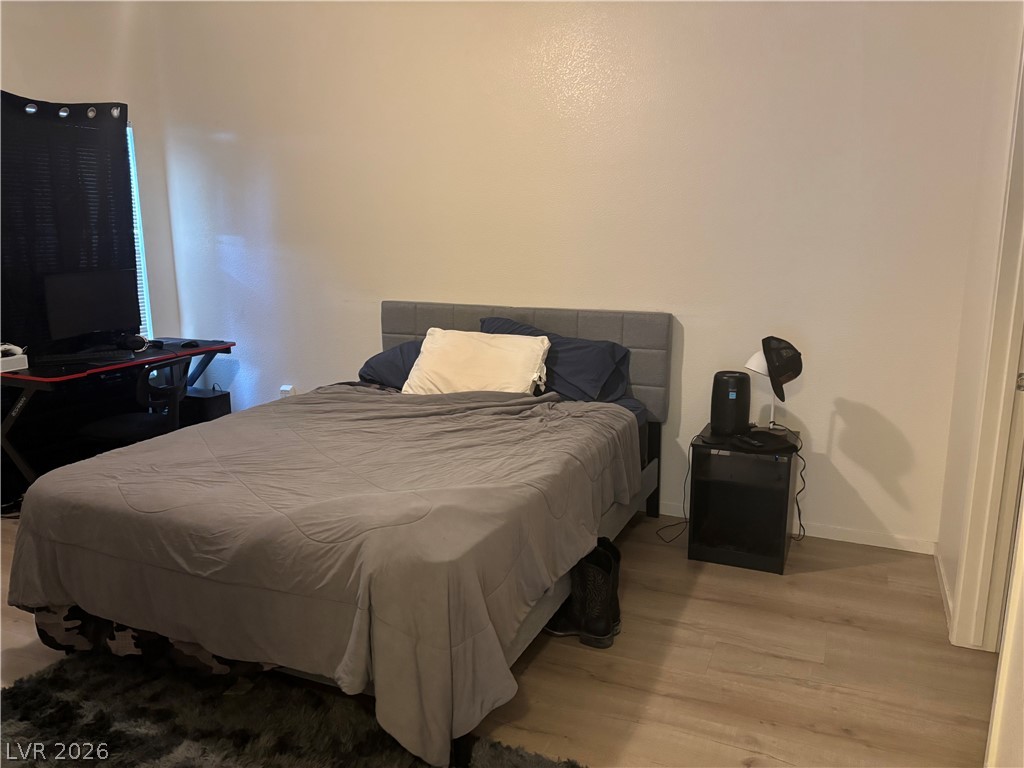
Smooth walls and neutral flooring create a versatile foundation in this bedroom.
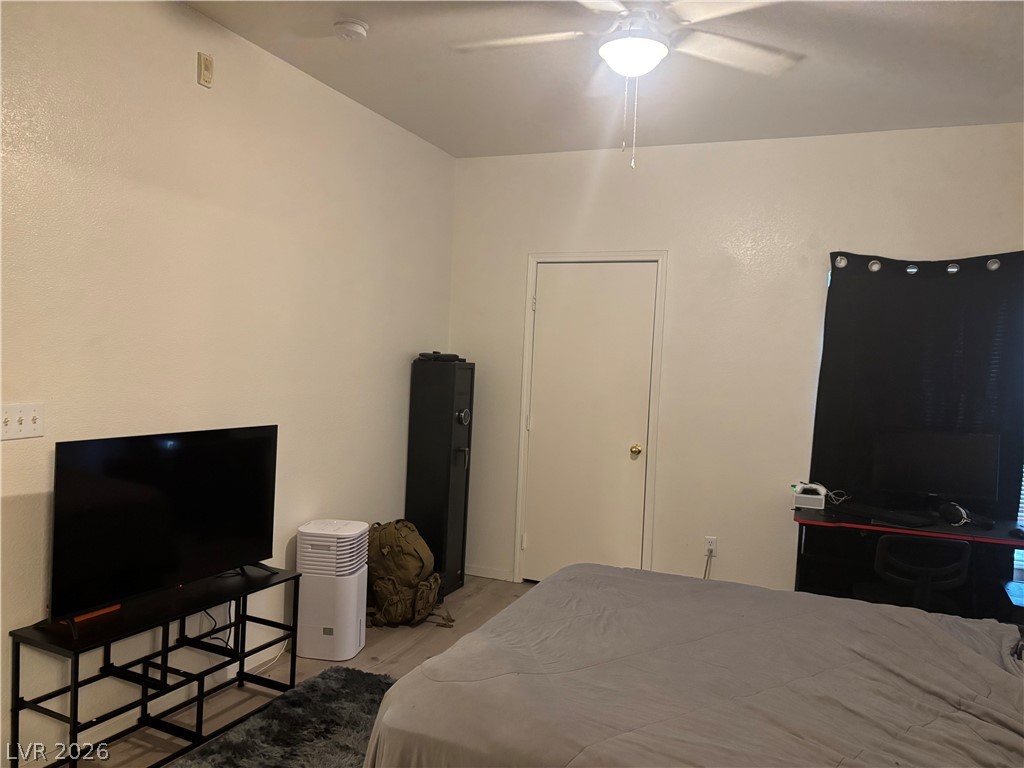
Smooth plaster walls and clean-lined flooring set a minimalist tone in this comfortable bedroom.
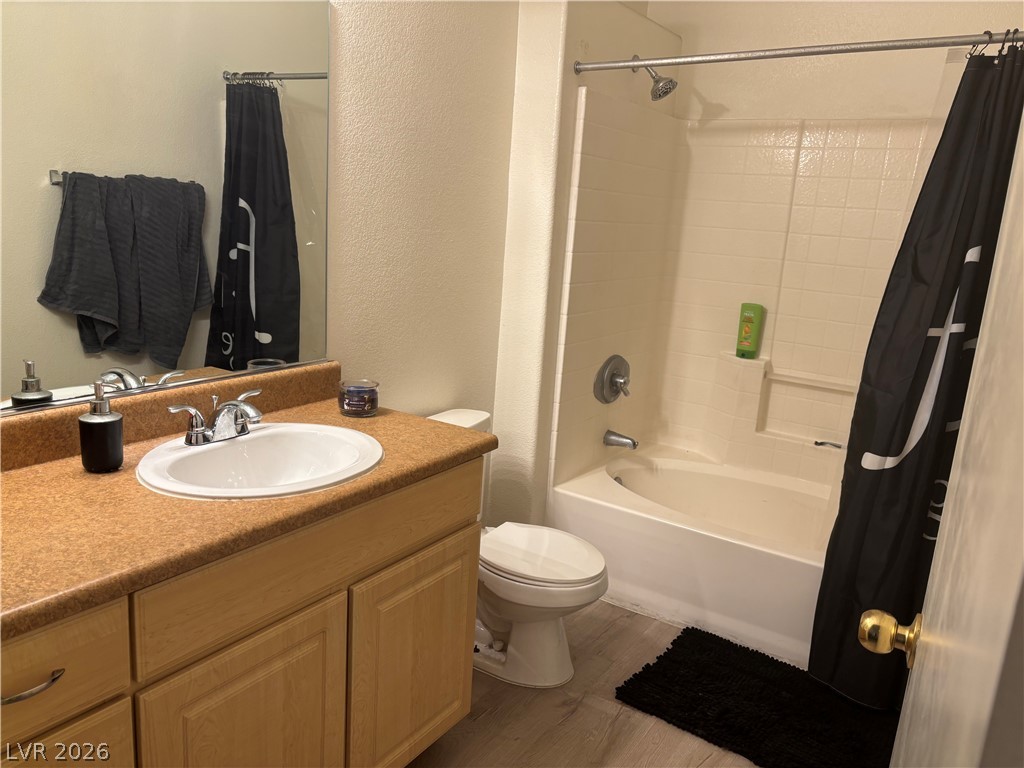
A classic vanity pairs with a tub shower combination in this functional bathroom layout.
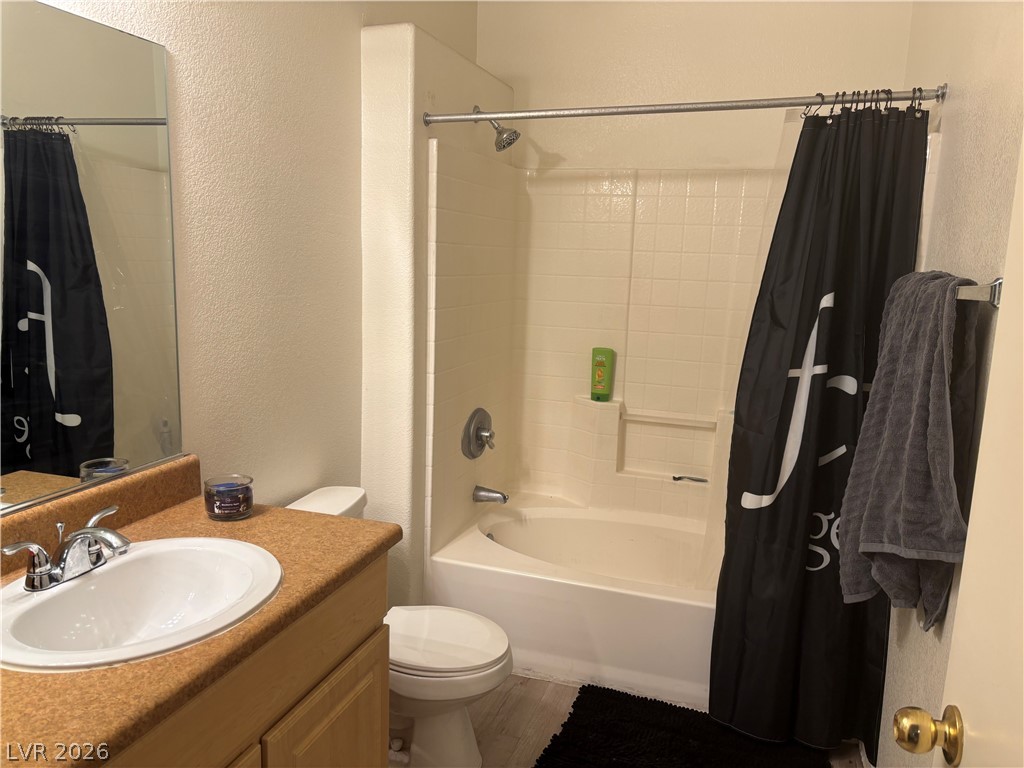
A classic tiled shower and tub combination anchors this functional bathroom space.
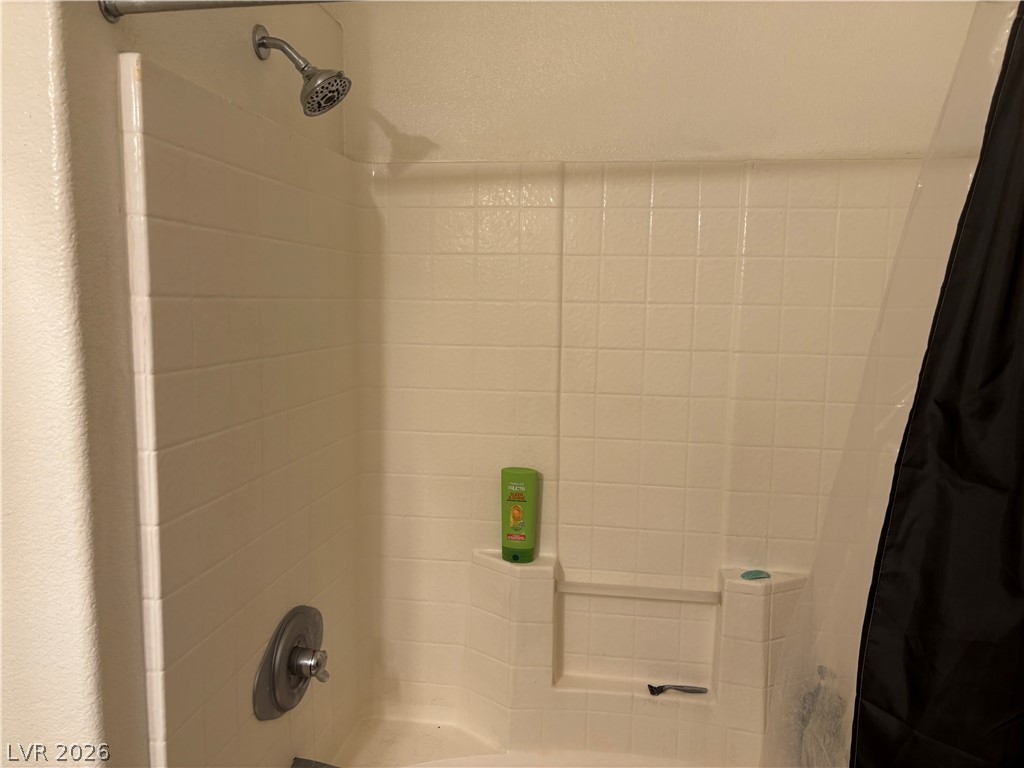
Classic tiled tub and shower surround offers a clean space with integrated shelving.
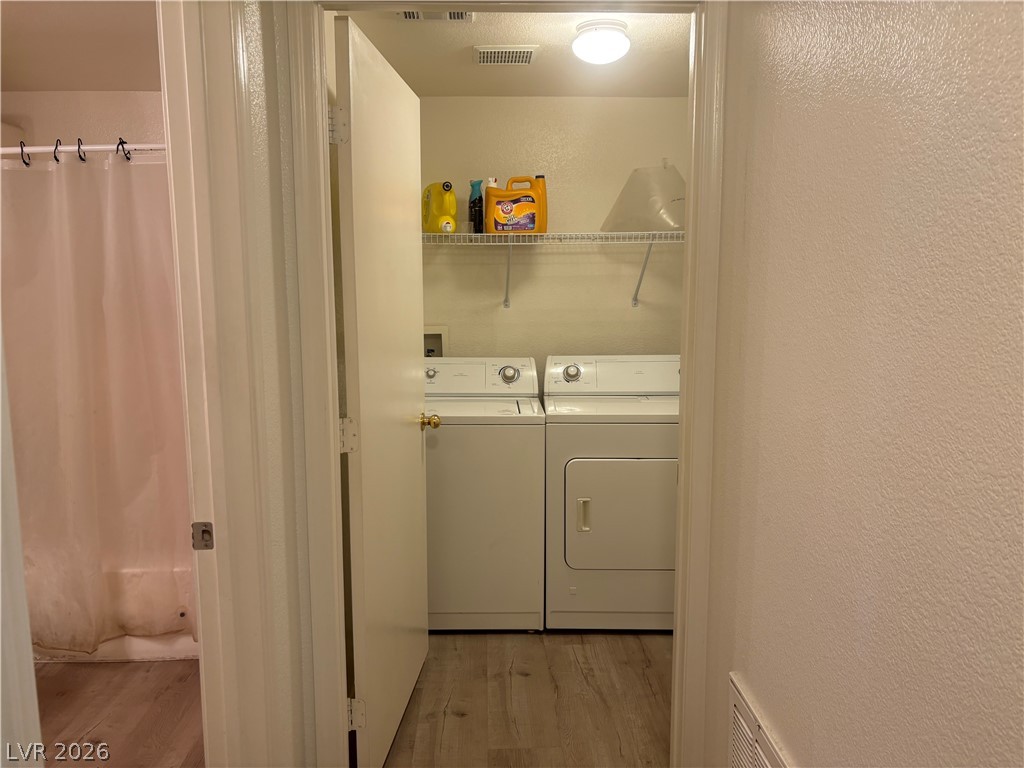
Functional layout places a dedicated laundry space directly adjacent to the main hallway.
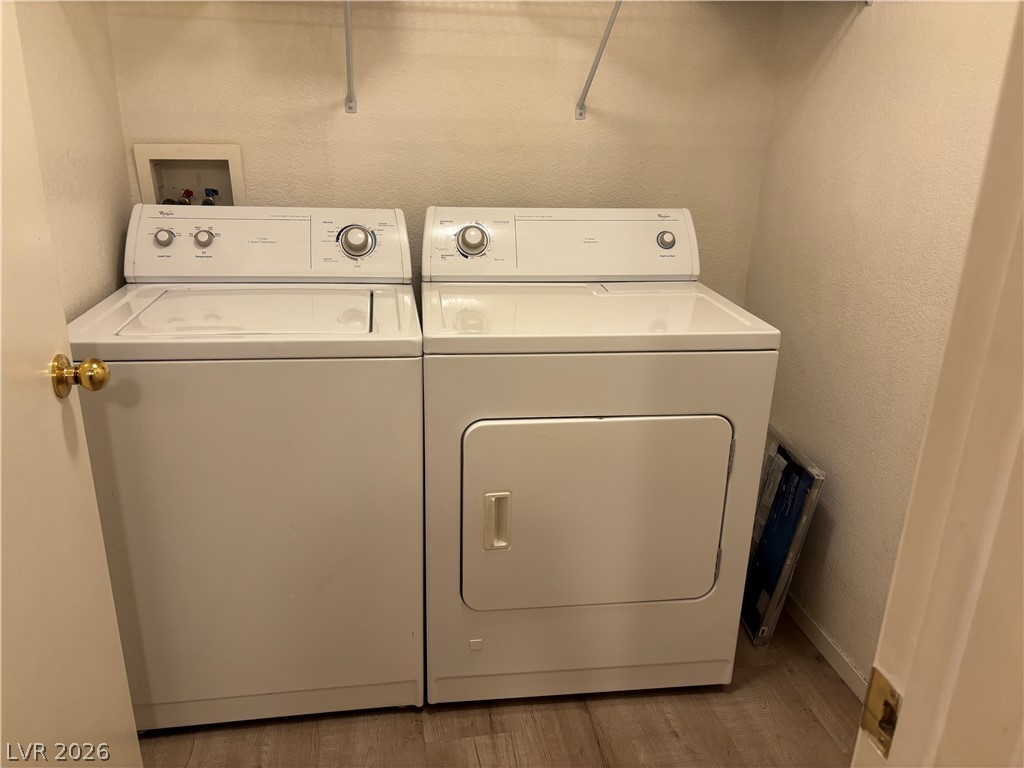
An organized laundry closet features side-by-side appliances and durable wood-look flooring.
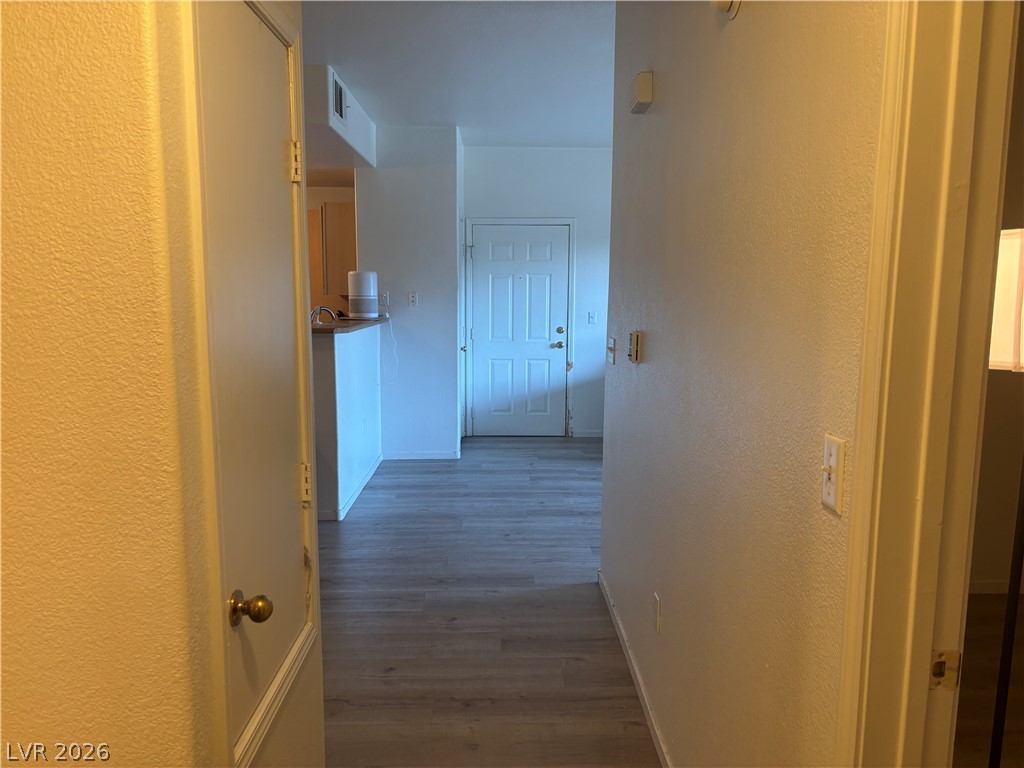
A long hallway with sleek wood-look flooring leads directly to the main living areas.
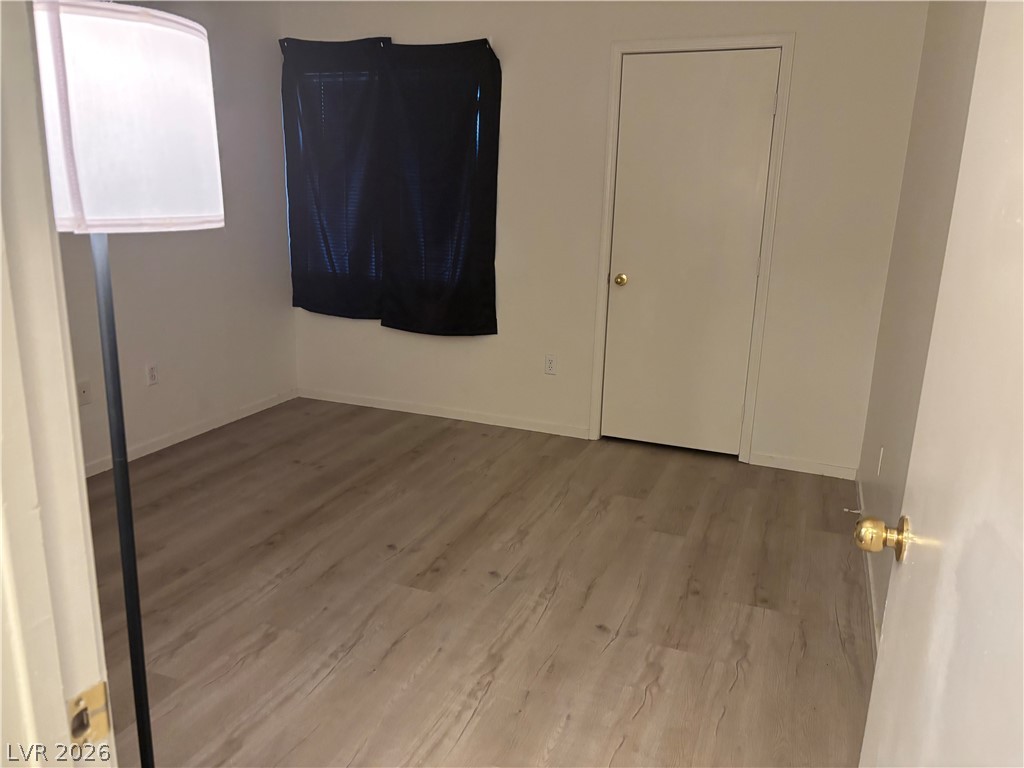
Smooth walls and neutral flooring create a versatile foundation for any personal style.
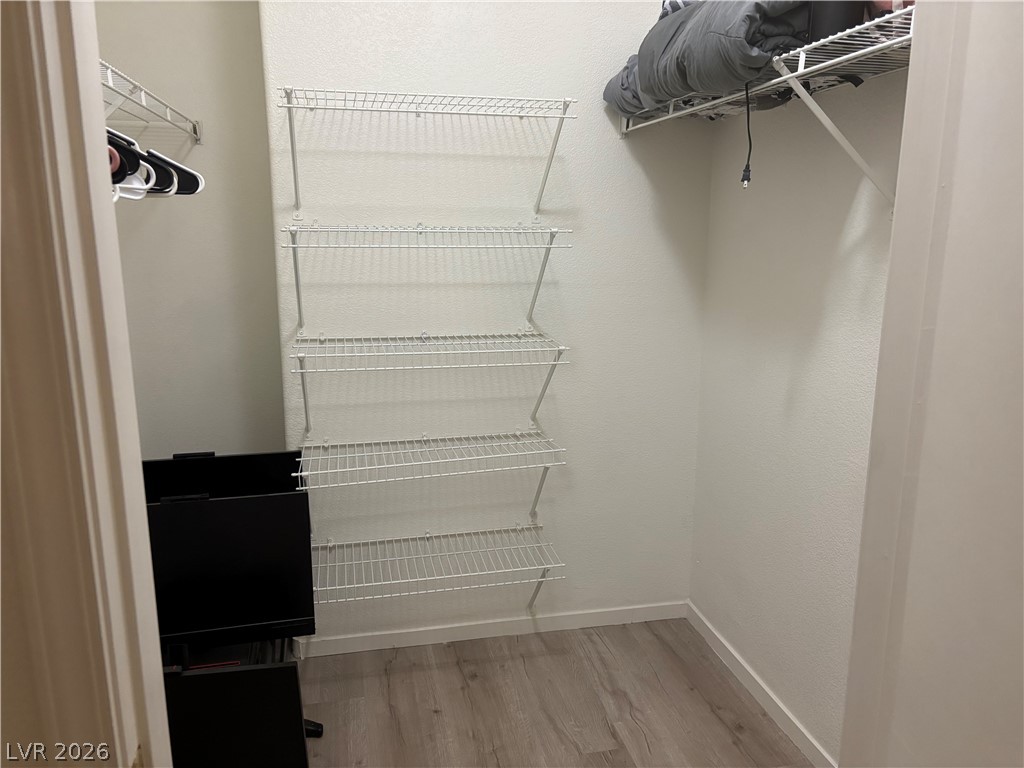
Ample wire shelving and wood-look flooring maximize organization in this storage-ready walk-in closet.
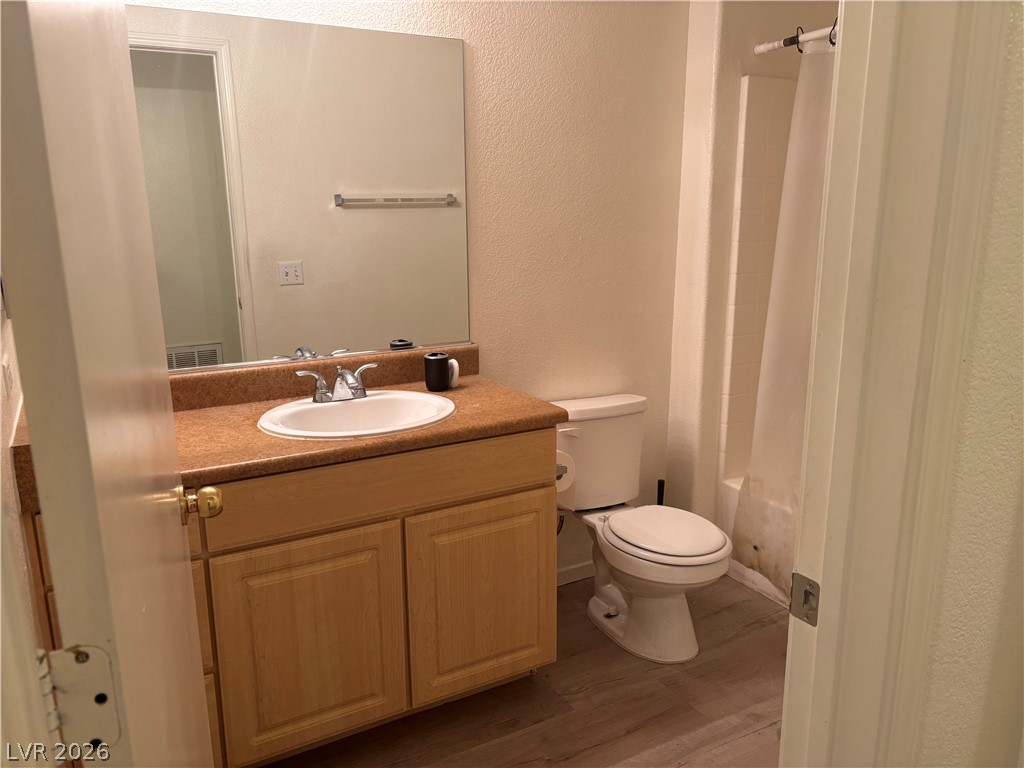
A single-sink vanity and neutral flooring complete this functional bathroom space.
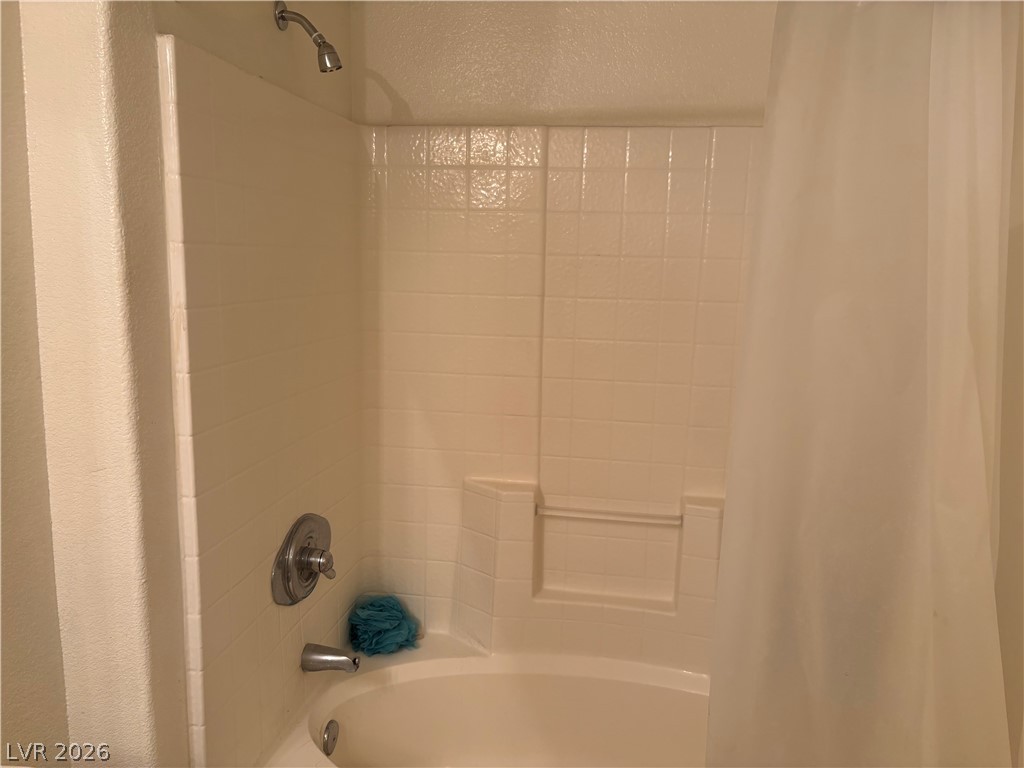
Classic tiled shower and tub combination features built-in shelving.
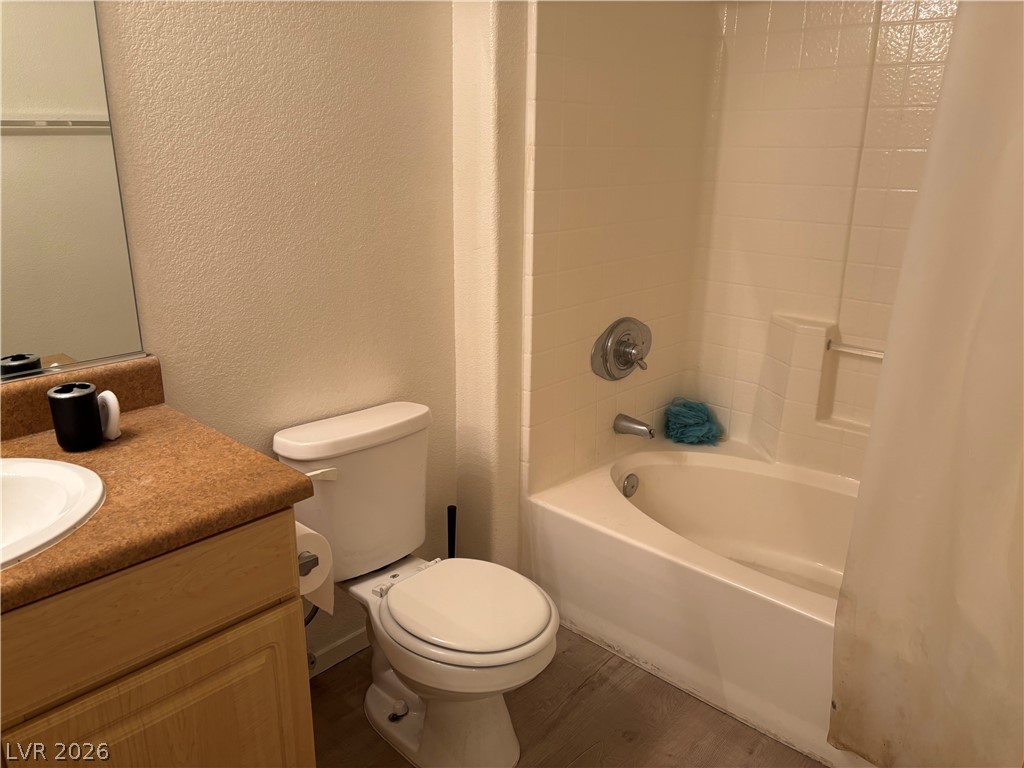
Tiled walls frame the combination tub and shower next to a classic vanity setup.
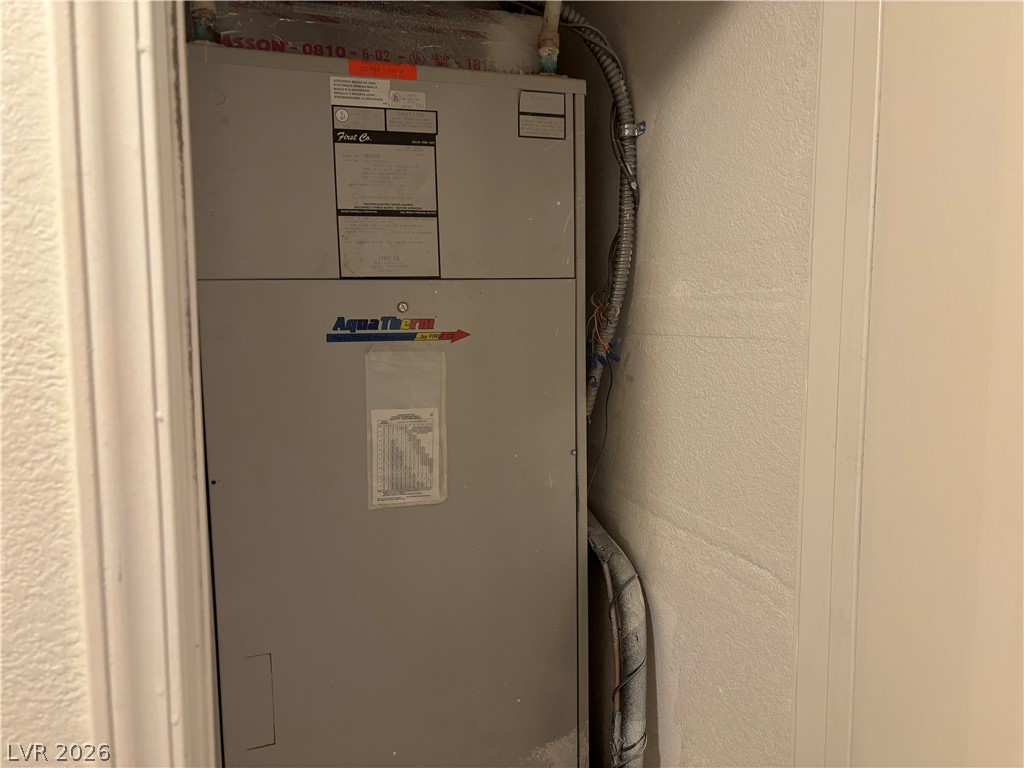
A dedicated utility closet houses the home systems.
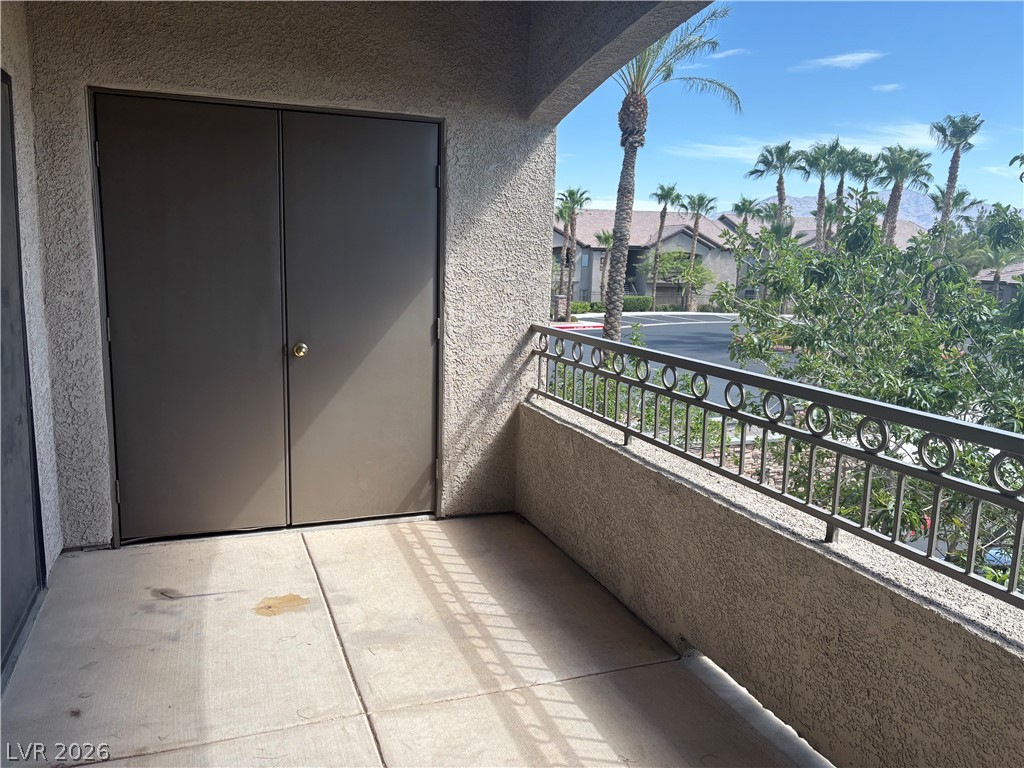
An inviting covered balcony features concrete flooring, protective metal railings, and integrated utility storage.
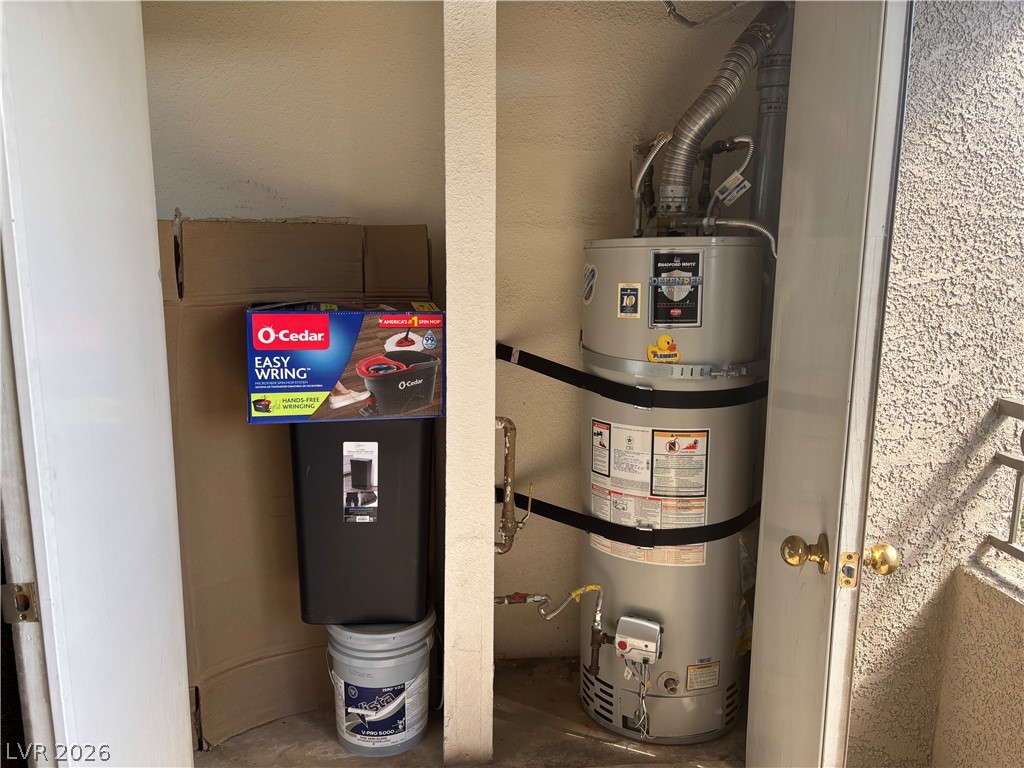
An outdoor utility closet houses the water heater and provides extra storage space.
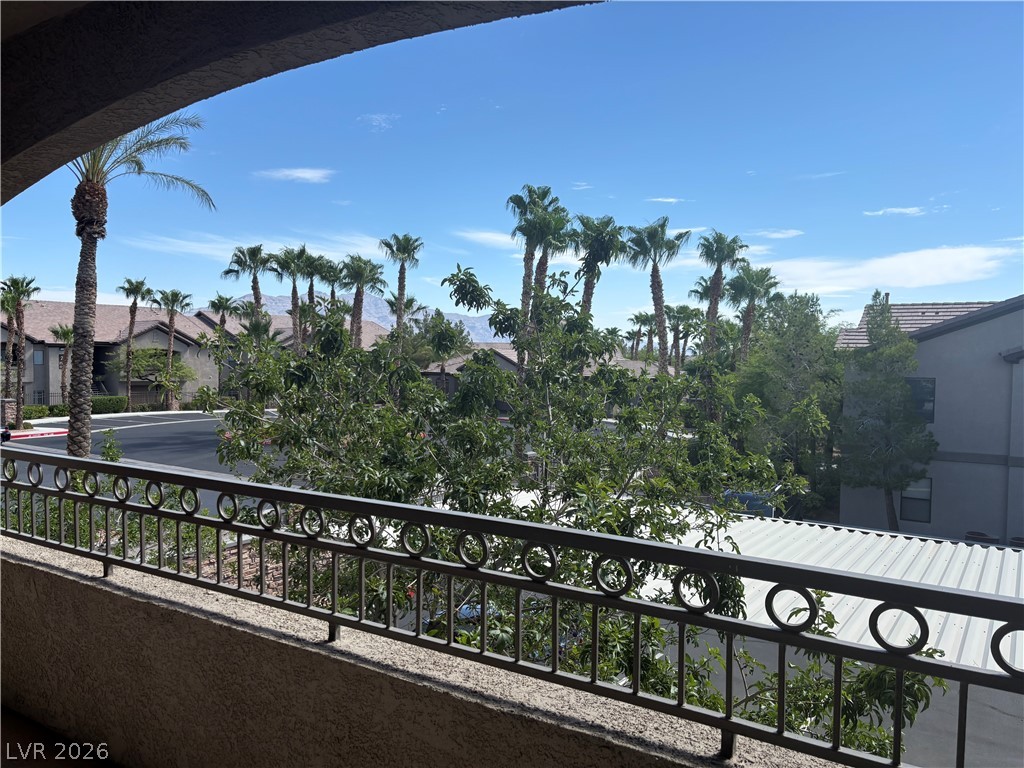
A private upper-level balcony overlooks lush palm trees and distant mountain peaks.
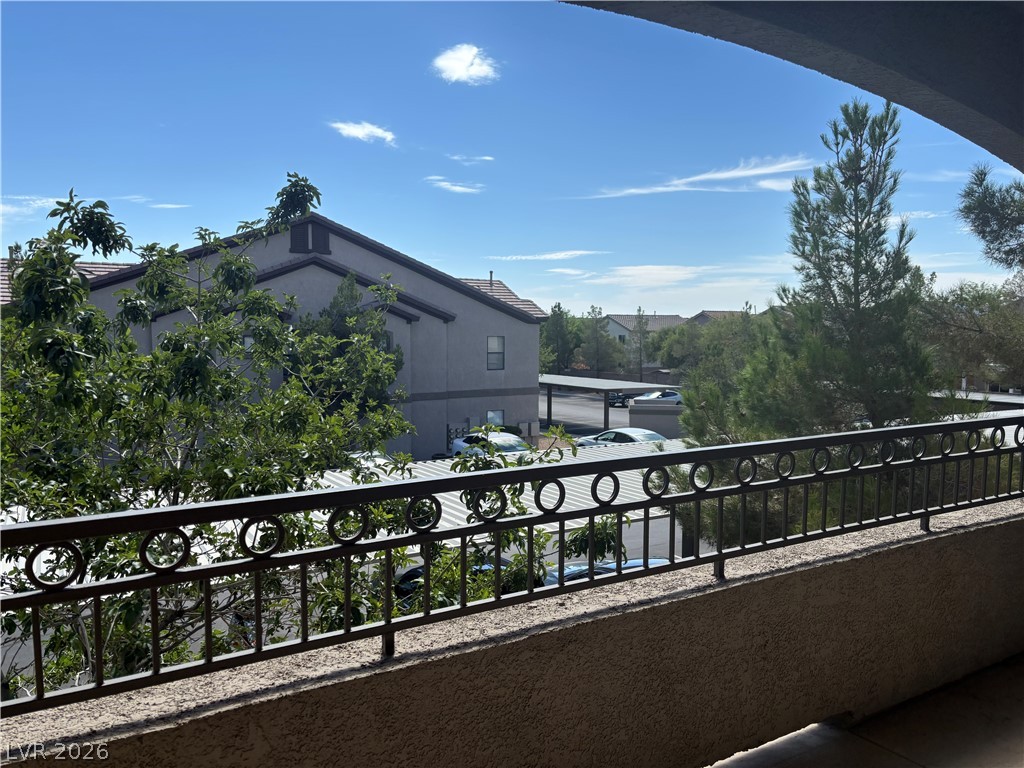
Mature trees frame the neighborhood views from this private outdoor space.
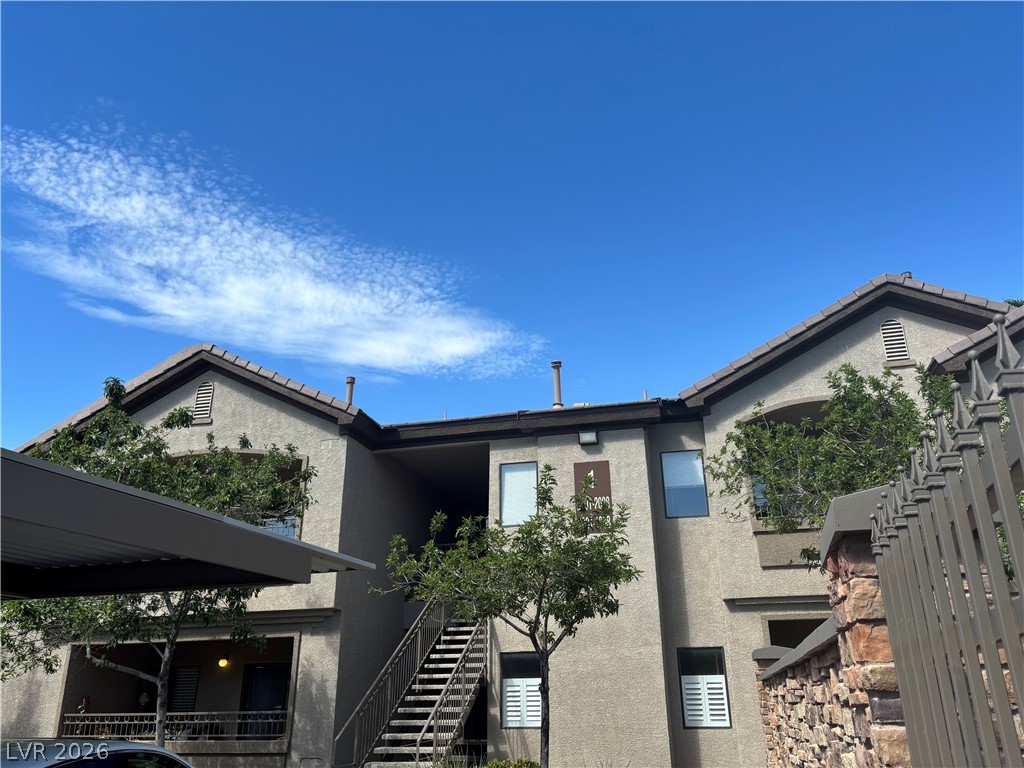
Multi-level residential exterior features concrete stucco siding, stone accents, and an open outdoor staircase.
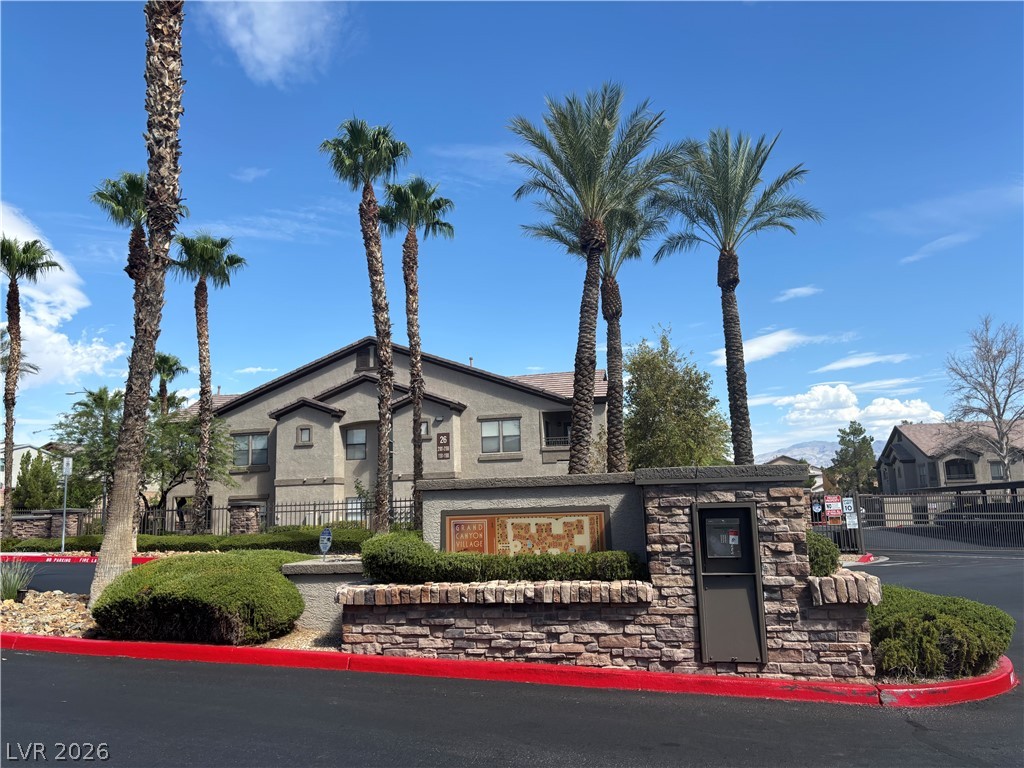
Palm trees flank the stone-accented entrance structure of this multi-level residential community.

Description
Welcome to this bright and inviting 2-bedroom, 2-full-bathroom second-floor residence in the desirable Grand Canyon Village Community. This well-designed home features an open floor plan with a comfortable living area and a covered patio offering a relaxing mountain view.The community provides exceptional amenities including a sparkling pool, soothing spa, and a recreation center for leisure and fitness. With easy access to the freeway and close proximity to shopping centers, schools, dining, and more, this location offers both convenience and comfort.A wonderful opportunity to enjoy a peaceful and well-maintained neighborhood in the Northwest.
Details
| MLS # | 2813612 |
|---|---|
| Listing Type | For Sale |
| Style | Condominium |
| HOA Dues | $239 |
| Sub-Type | Resale |
| Status | Active |
| Year | 2004 |
| Days On Site | 33 |
| Listing Provided By | Real Broker LLC | Kaori Inoue |
Features
| Bed(s) | 2 |
|---|---|
| Bath(s) | 2 Total |
| SQ Feet | 1,094 |
| Pool | Yes |
| Story(s) | 2 |
| Zoning | Multi-Family |
| Acreage | 0.26 |
Interior
| Cooling | Central Air, Gas |
|---|---|
| Heating | Central, Gas |
| Heating Yes / No | Yes |
| Cooling Yes / No | Yes |
| Interior Features | Ceiling Fans, Window Treatments |
| Window Features | Blinds |
| Furnished | Unfurnished |
| Appliances | Dryer, Dishwasher, Electric Cooktop, Disposal, Microwave, Refrigerator, Washer |
| Fireplaces Total | 0 |
| Fireplace Yes / No | No |
Exterior
| Exterior Features | Balcony |
|---|---|
| Roof | Tile |
| Construction Materials | Drywall |
| Lot Features | Desert Landscaping, Landscaped, Less Than Quarter Acre |
| Fencing | None |
Parking
| Parking Features | Assigned, Covered, Guest |
|---|---|
| Garage Yes / No | No |
Utilities
| Utilities | Cable Available |
|---|---|
| Electric | Photovoltaics None |
| Sewer | Public Sewer |
Location
| Community Features | Pool |
|---|---|
| Senior Community Yes / No | No |
Other
| List Aor | Greater Las Vegas Association Of Realtors Inc |
|---|
Taxes
| Property | 1049 |
|---|
Area Information
| State | NV |
|---|---|
| County | Clark |
| City | Las Vegas |
| Zip Code | 89166 |
| Community Name | Grand Canyon Village Condo |
Request a showing
Request a showing
Contact
Learn More About This Property

| Open House |
|---|
| In-Person 10/04 10:00 AM - 12:00 PM |
| State | NV |
|---|---|
| County | Clark |
| City | Las Vegas |
| Zip Code | 89166 |
| Community Name | Grand Canyon Village Condo |
Listing Updated: October 3, 2026 at 11:38:23 AM PDT