
 In-Person: 10/10 11:00 AM - 2:00 PM
$379,500 $2,275 est/mo Sourced by Back At You
7921 Home Light Street,Las Vegas, NV 89139
Las Vegas, NV 89139
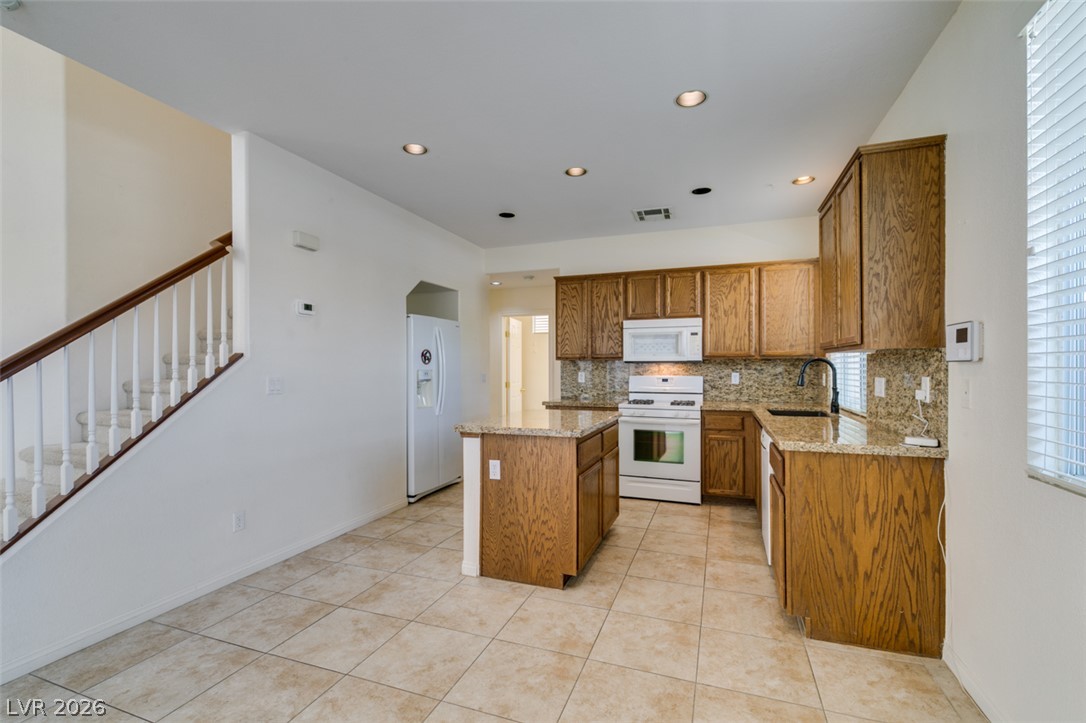
An open kitchen layout incorporates tiled flooring, wooden cabinetry, and granite countertops.
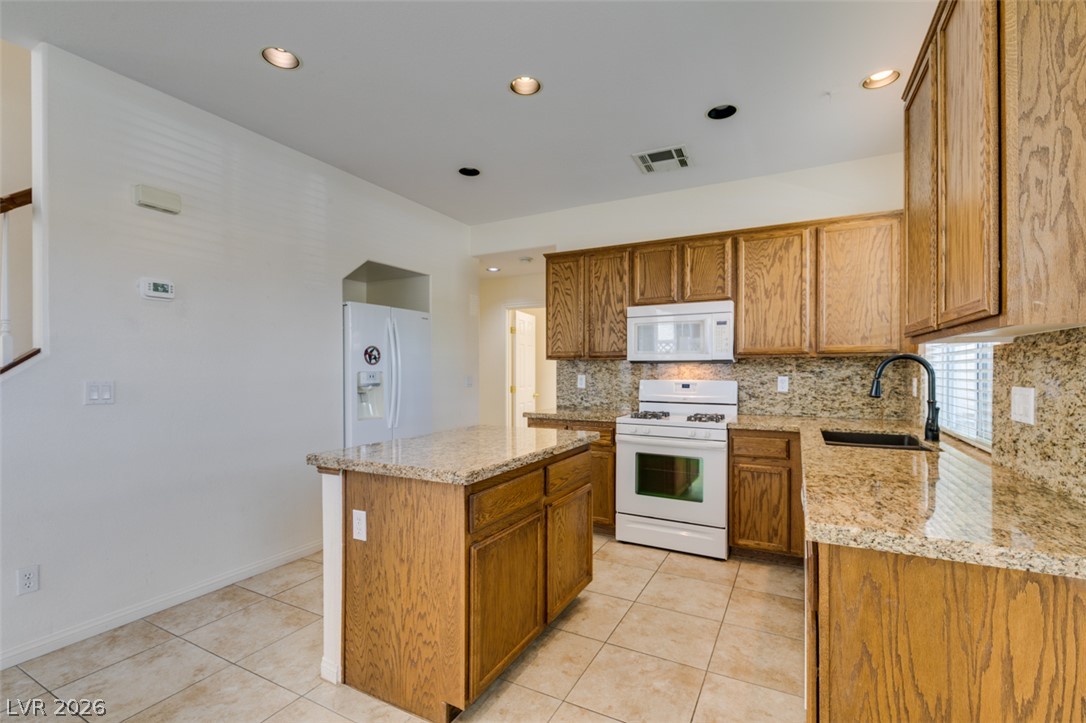
Rich oak cabinetry and durable granite countertops anchor this kitchen designed with a central island.
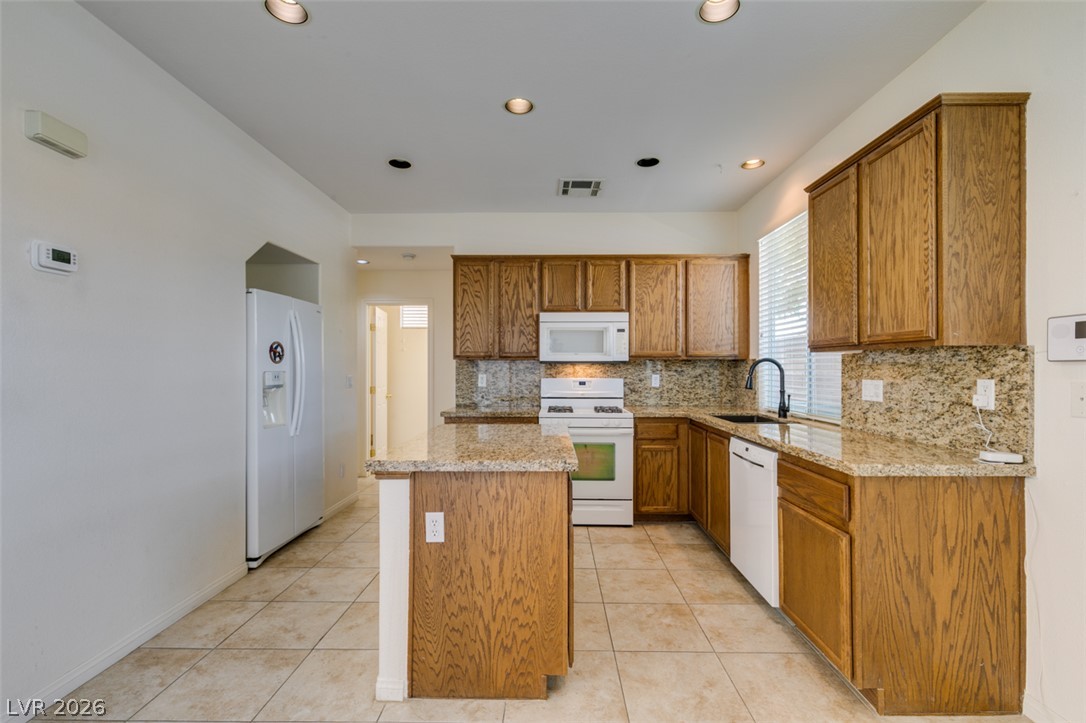
Rich oak cabinetry and durable granite countertops anchor this kitchen designed with a central island.
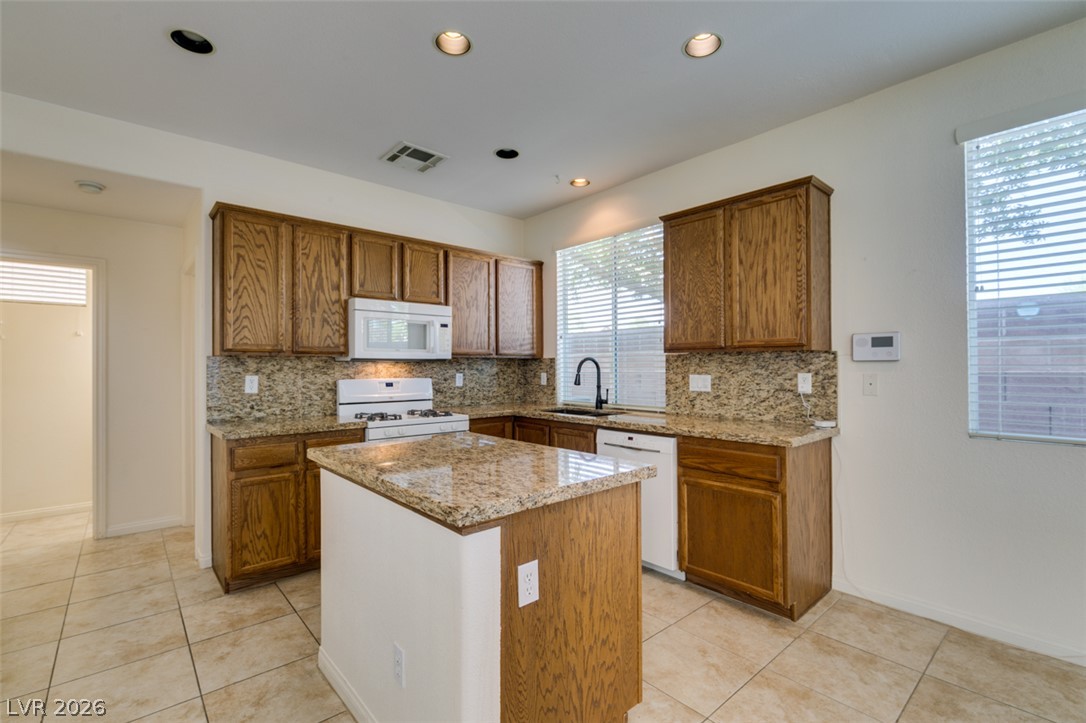
Rich wood cabinetry paired with granite countertops defines this inviting kitchen layout.
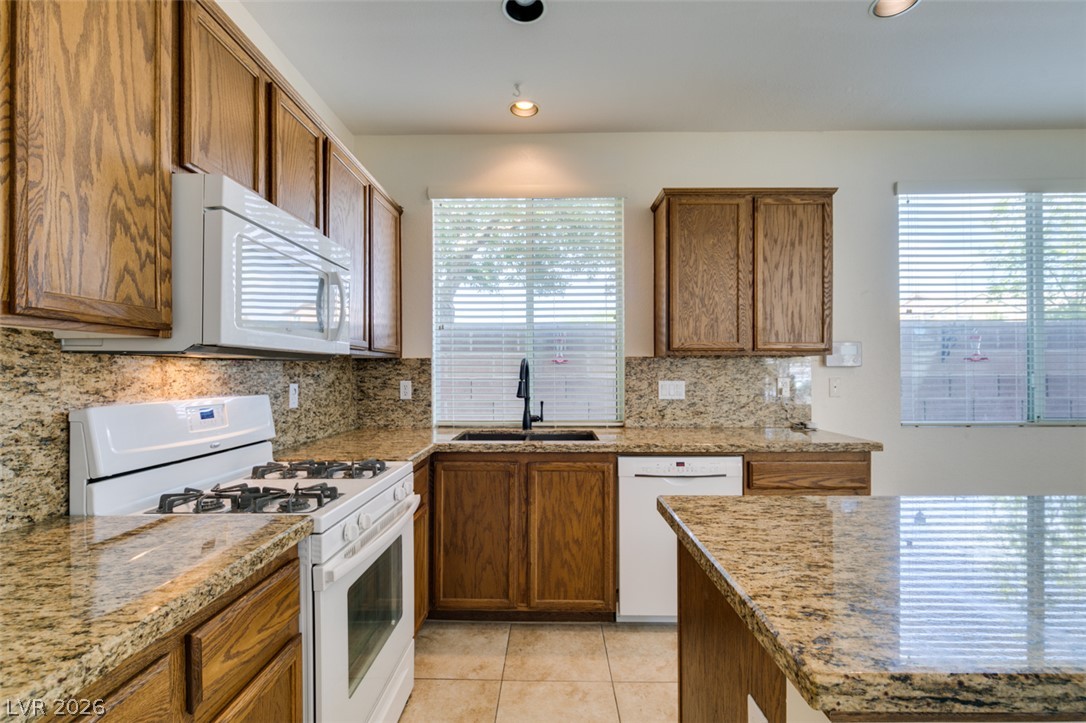
Rich oak cabinetry complements patterned stone countertops and tile flooring in this functional culinary space.
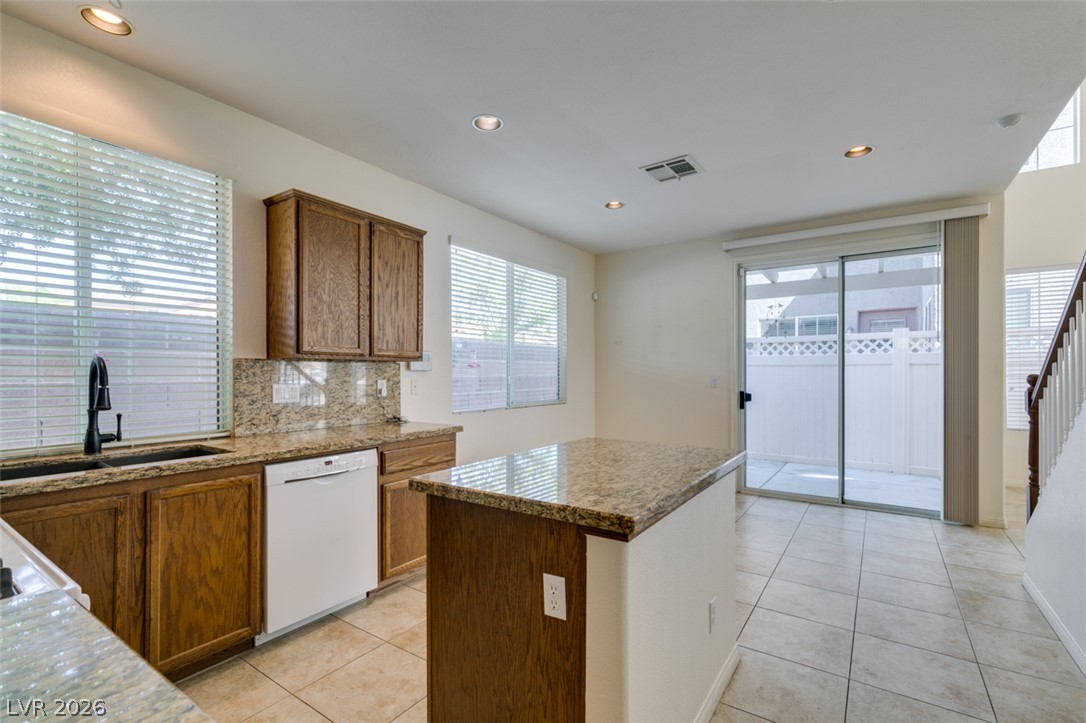
Polished stone countertops and clean tile flooring define this functional culinary space.
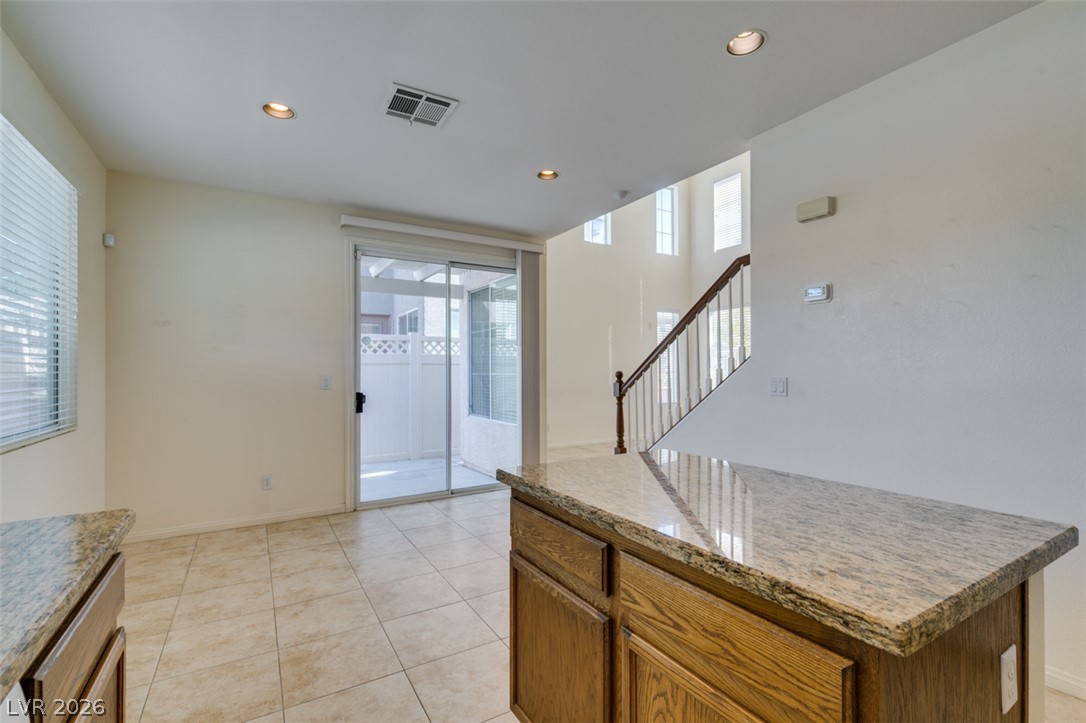
Gleaming stone countertops and ceramic tile flooring define this bright, open kitchen space.
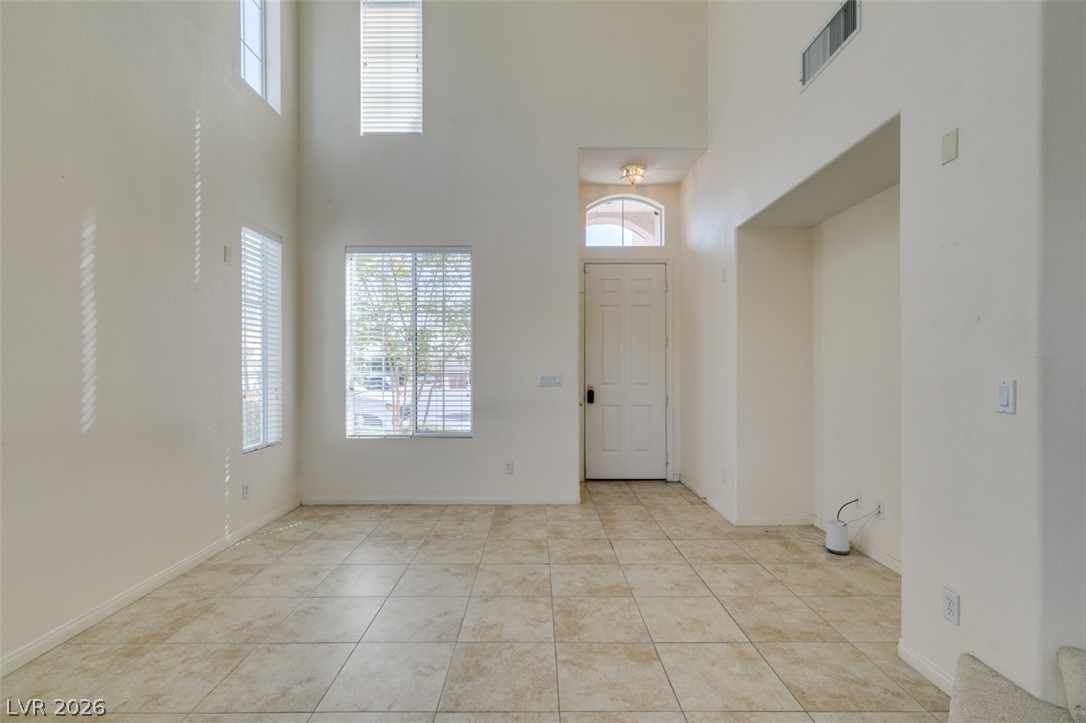
Double-height ceilings and tall windows elevate this tiled entry hall.
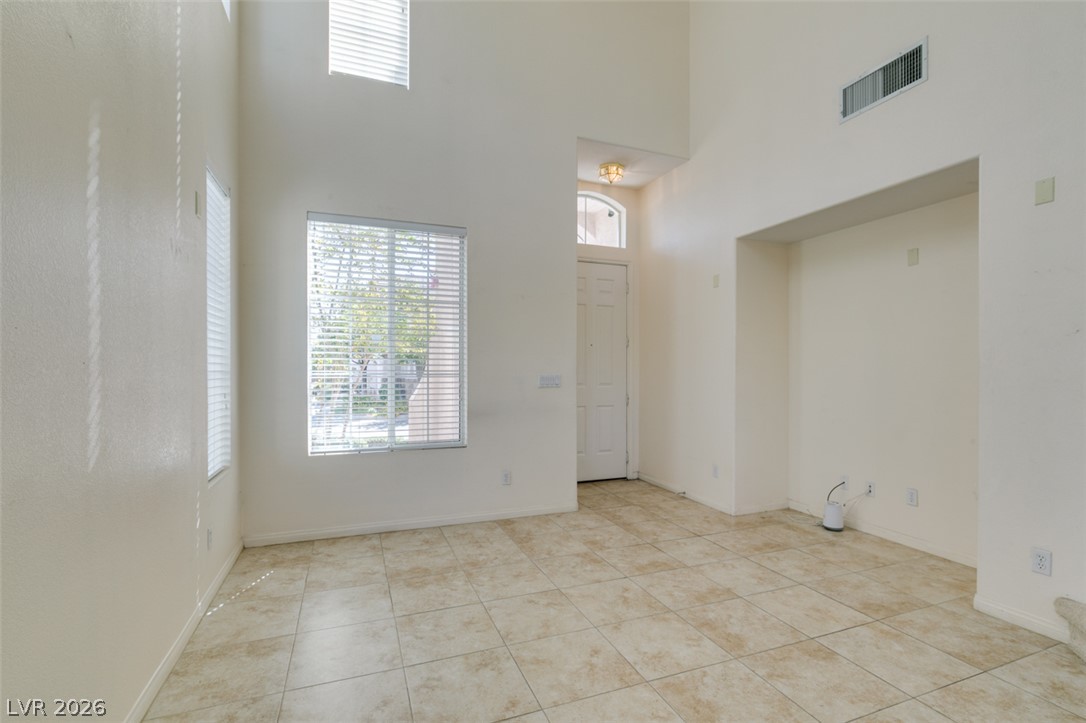
High ceilings and durable tile flooring define this airy entryway space.
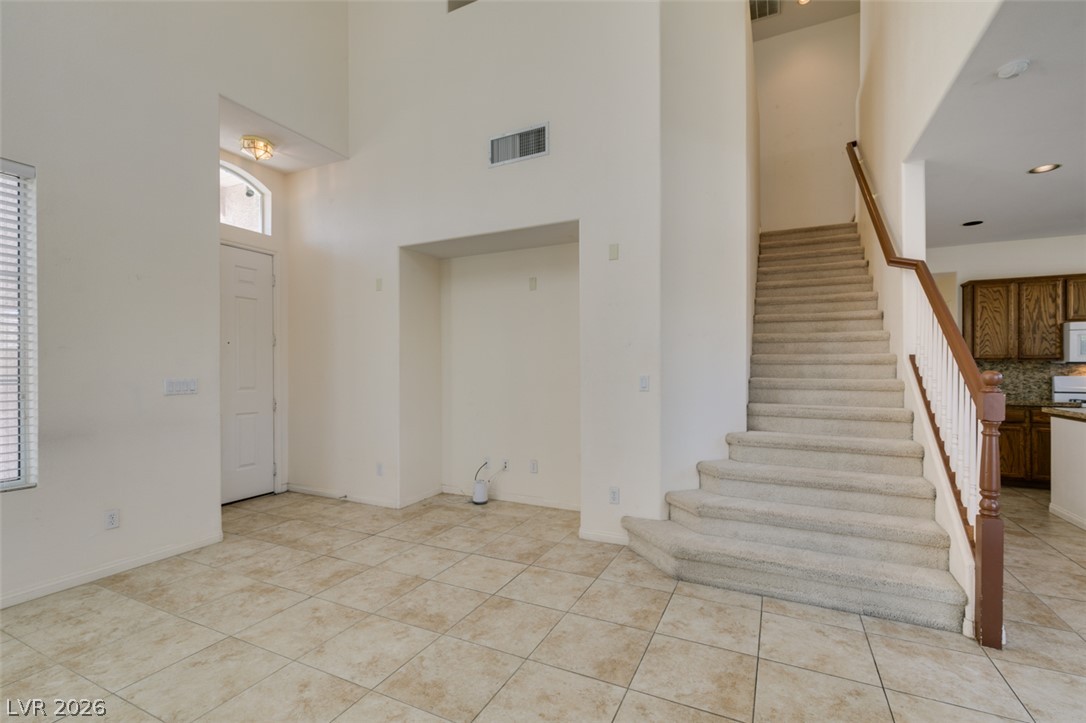
High ceilings and durable tile flooring define this airy entryway featuring a carpeted staircase.
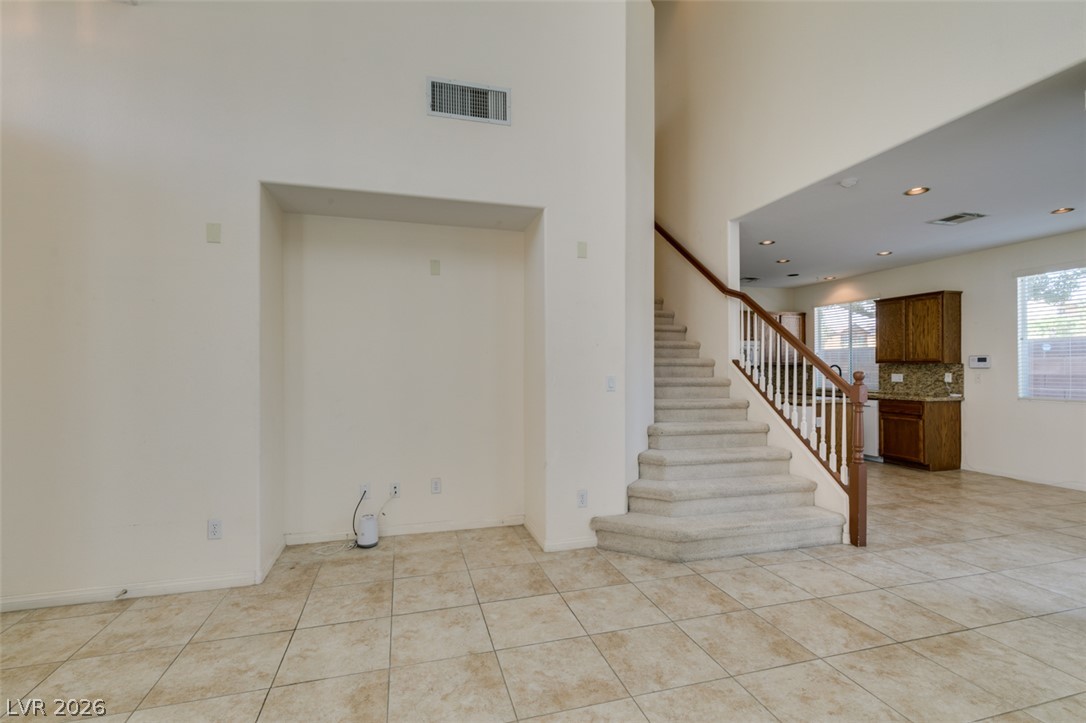
Tiled flooring and high ceilings define this open entry showcasing a carpeted staircase.
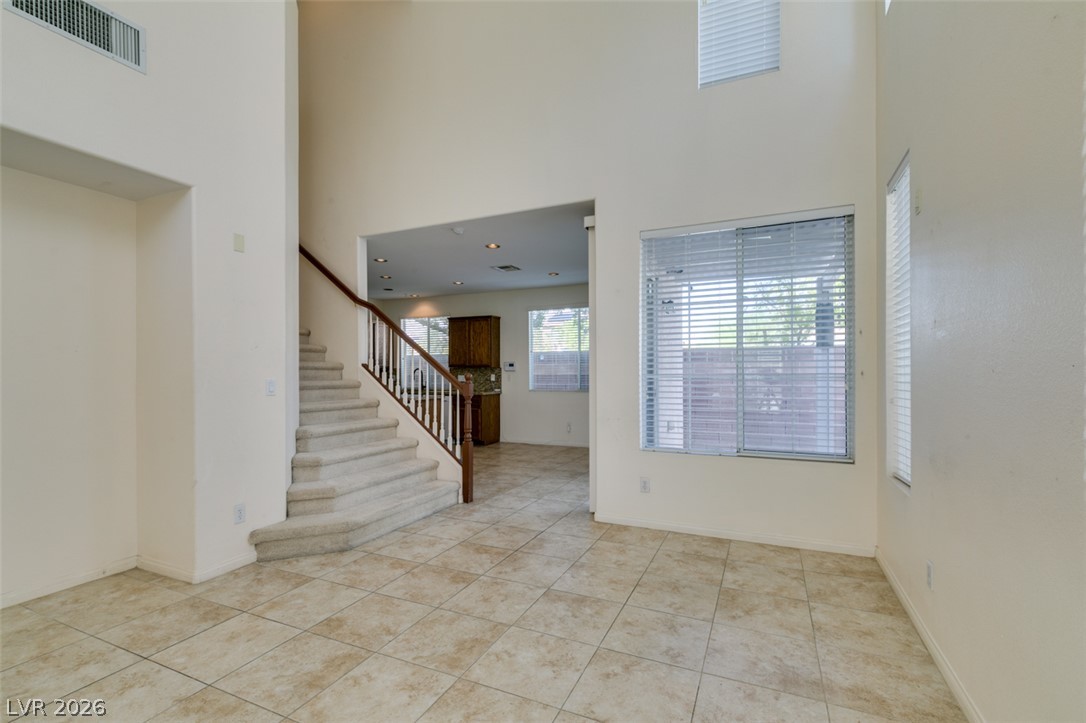
Soaring ceilings and neutral tile flooring define this airy open-concept living space.
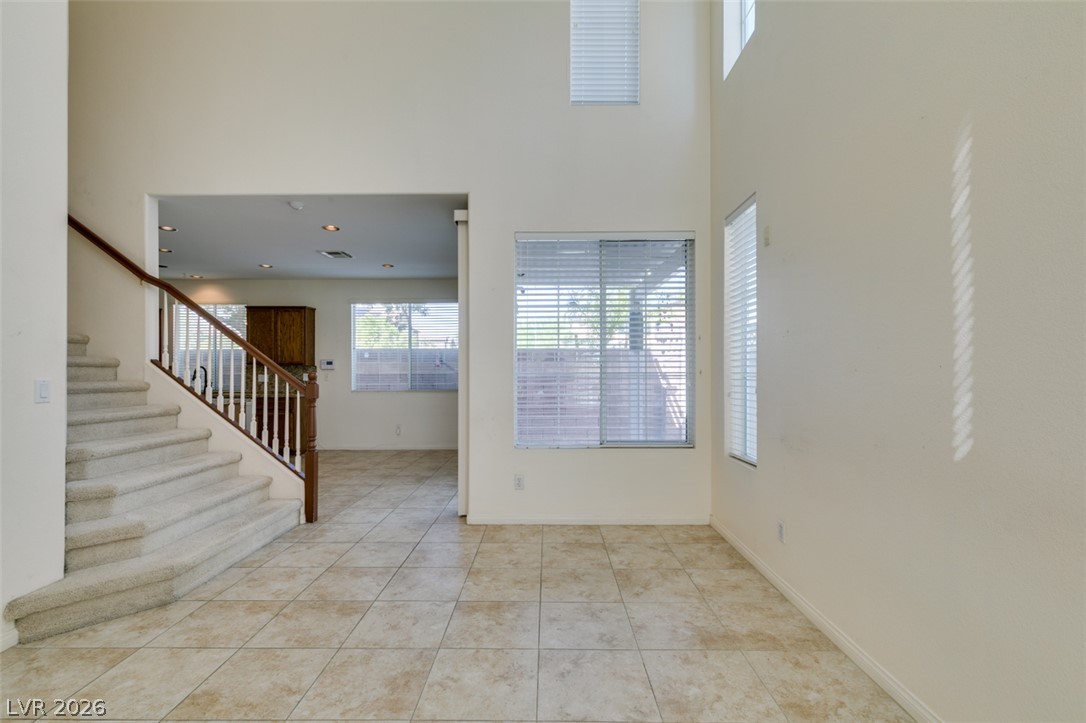
Double-height ceilings and durable tile flooring define this airy entryway highlighted by abundant windows.
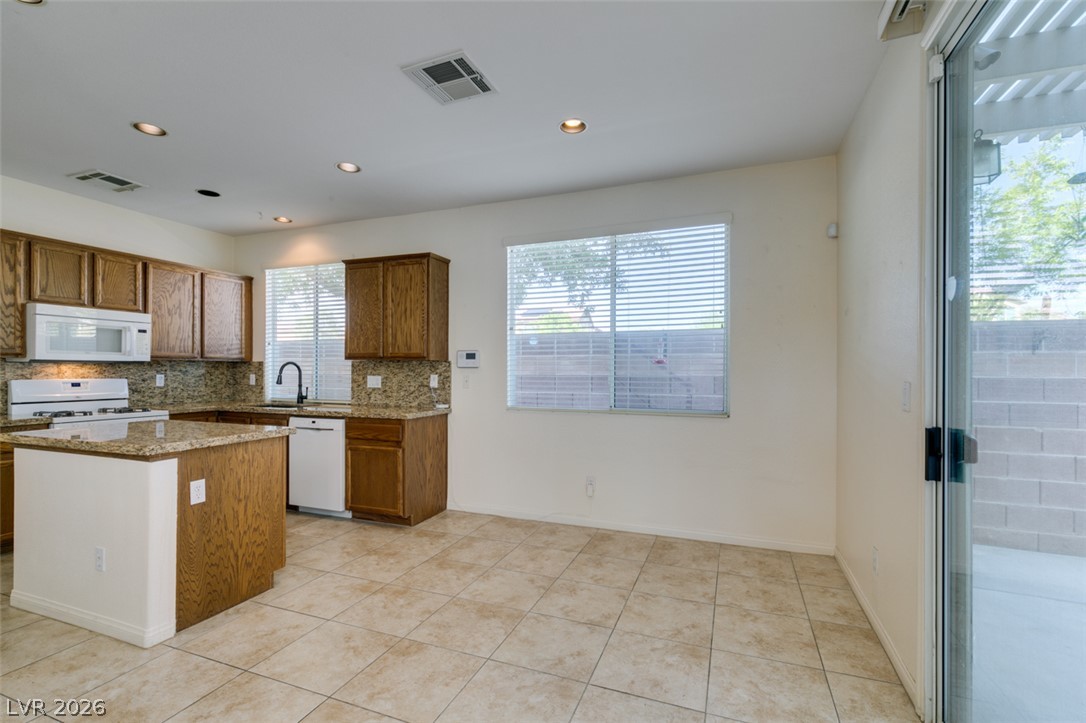
An open dining area adjacent to the kitchen features tile flooring and sliding glass doors.
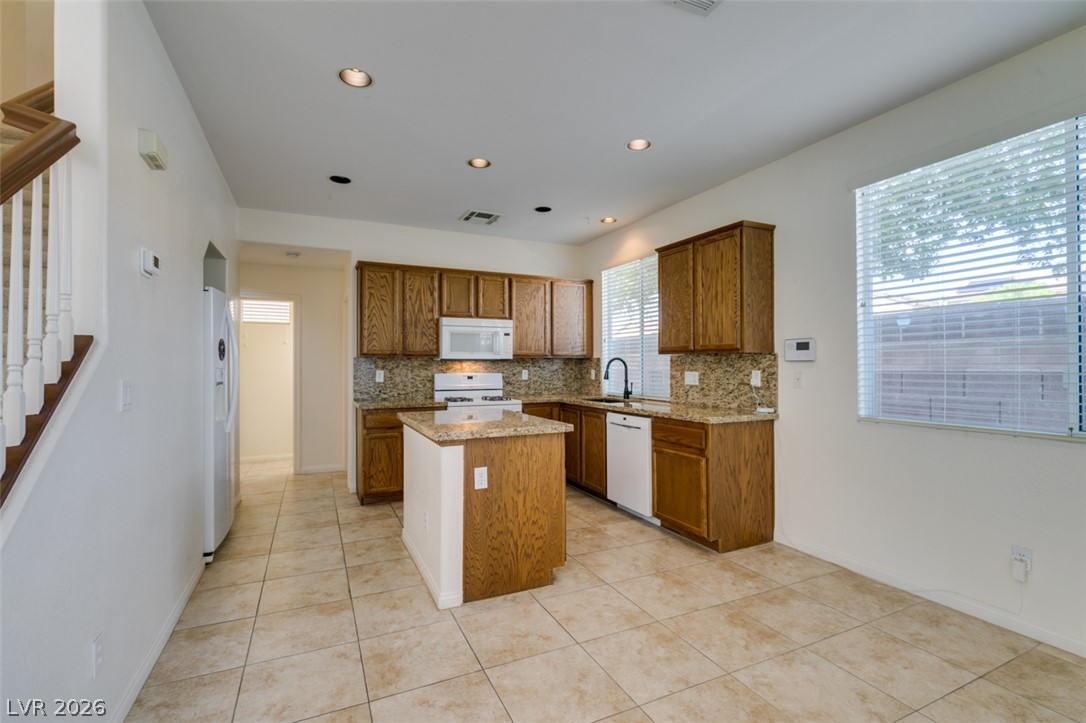
Warm wood cabinetry and granite countertops anchor this kitchen equipped with a central prep island.
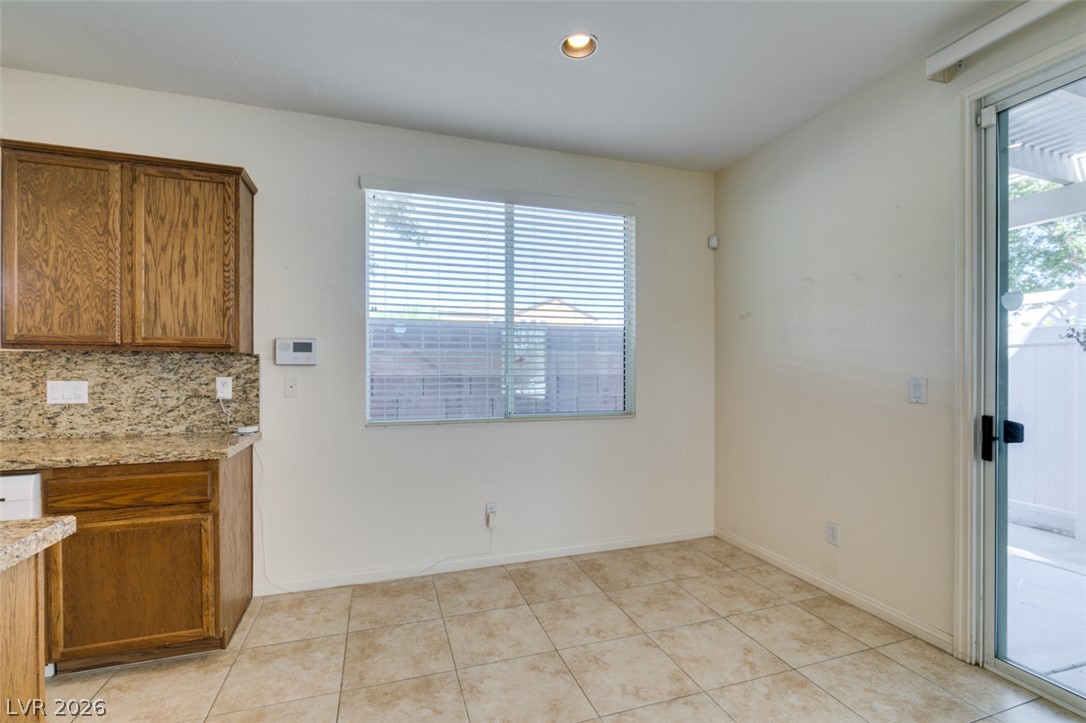
Tiled flooring and natural light from sliding glass doors define this functional dining area.
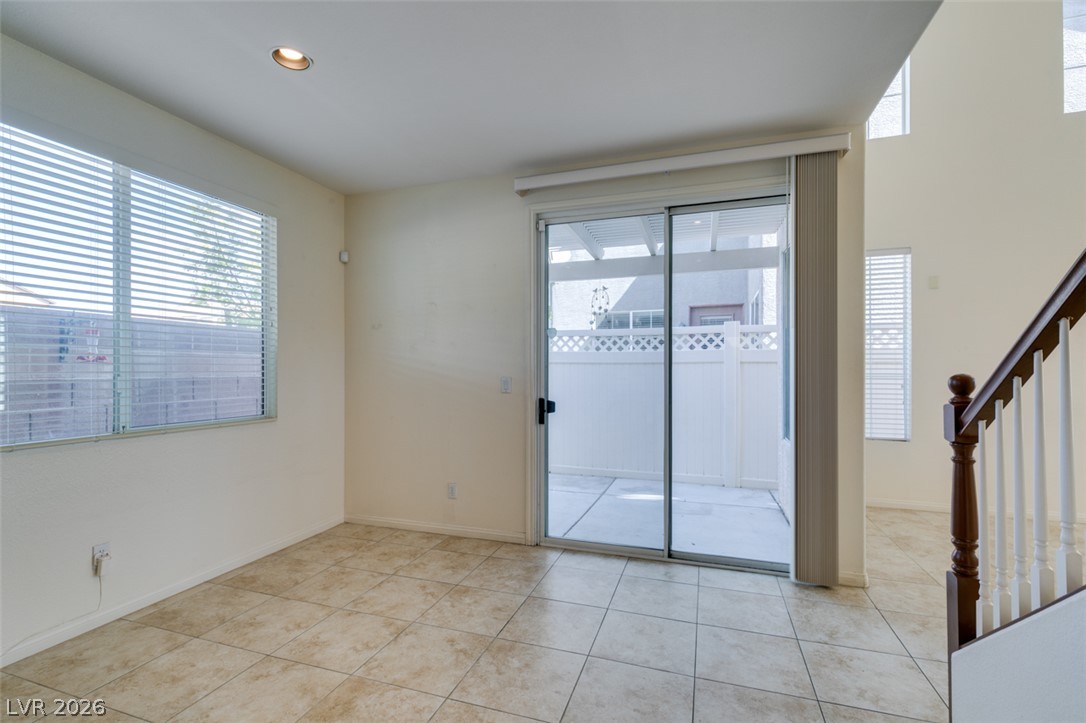
Sliding glass doors open directly to a private patio from this tile-floored dining area.
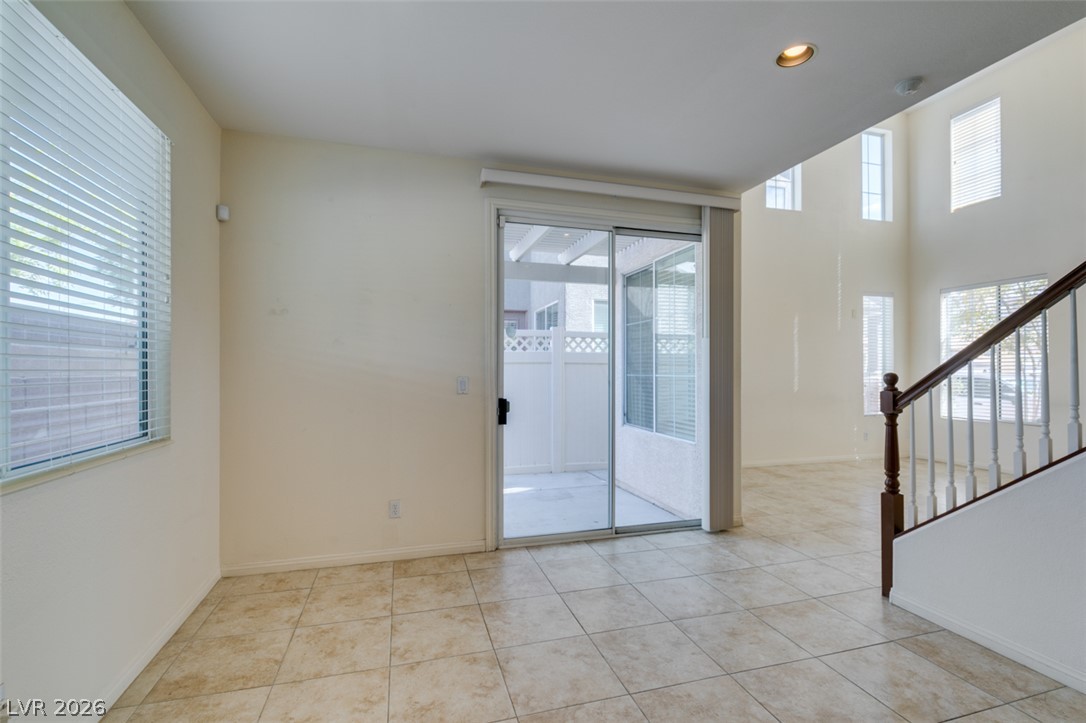
Tile flooring and sliding glass doors create a seamless transition to the outdoor patio.
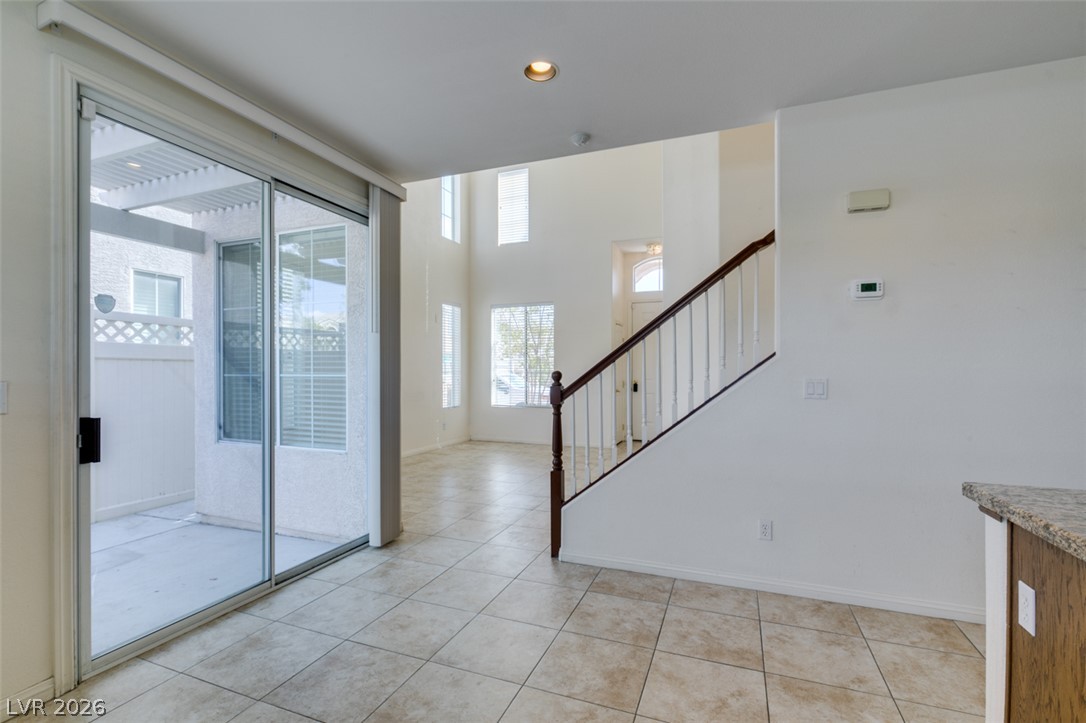
Tiled flooring and sliding glass doors create a seamless transition to the patio.
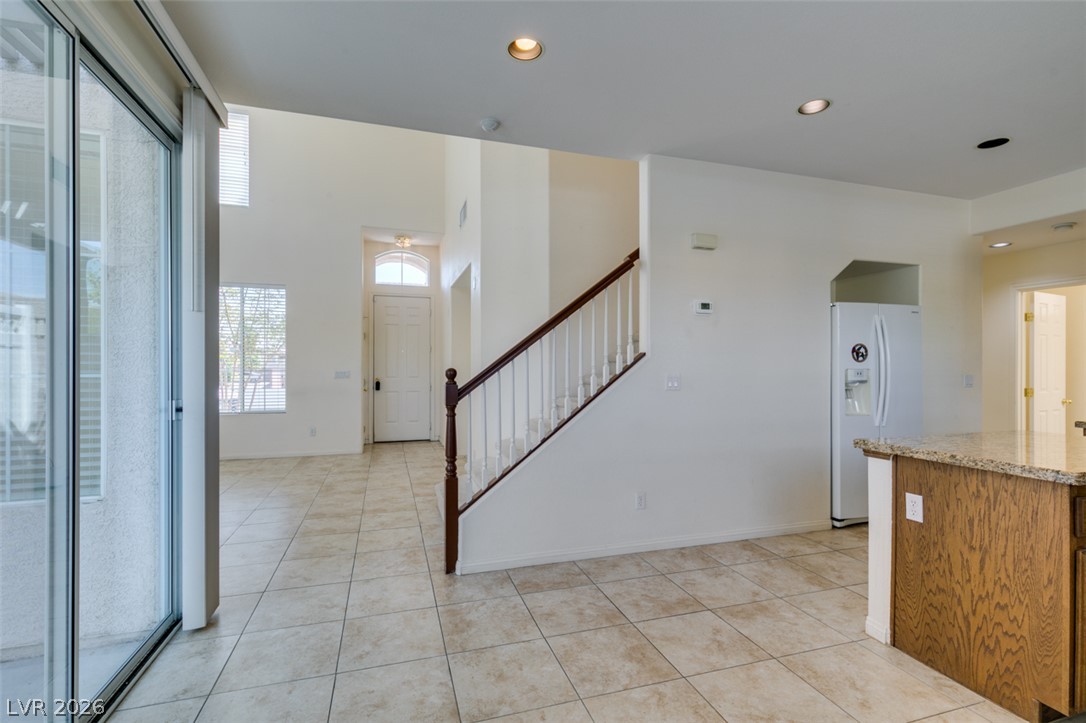
Tiled flooring flows through an open-concept layout connecting the entryway and main living spaces.
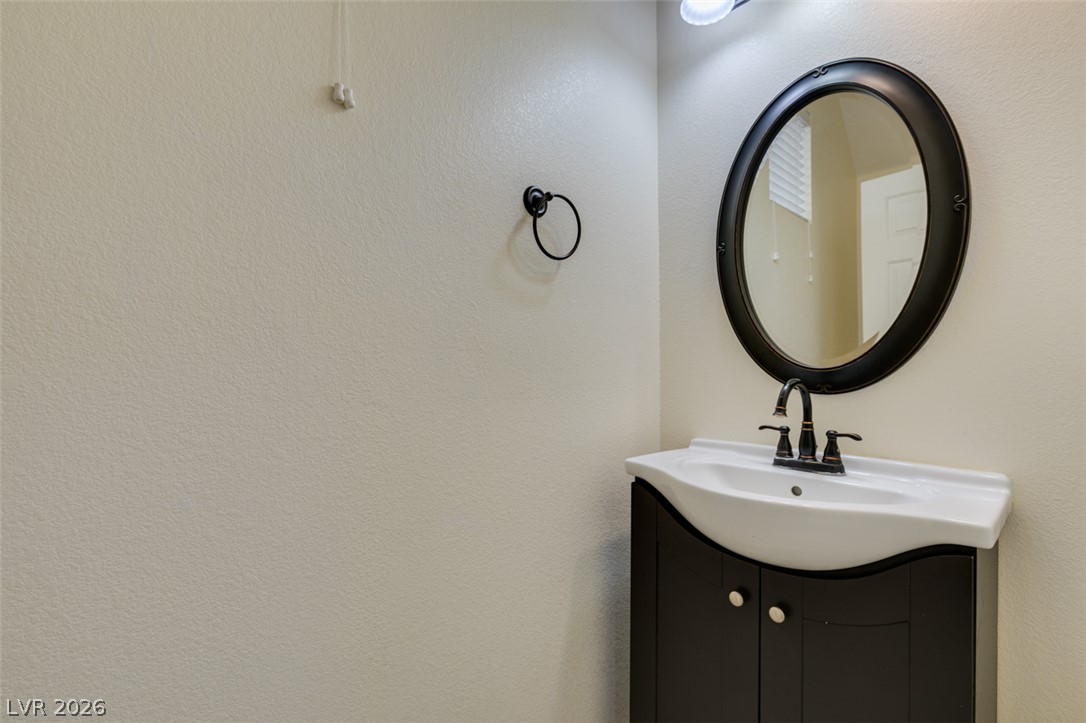
An oval dark-framed mirror pairs beautifully with a modern dark vanity in this powder room.
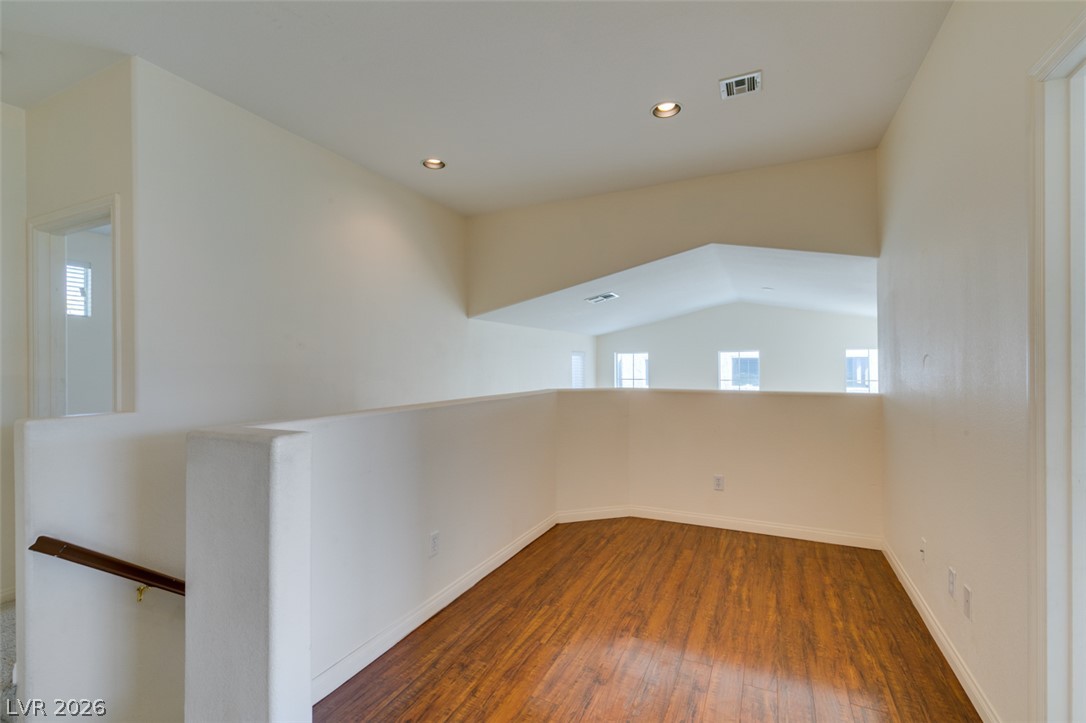
Warm wood flooring pairs beautifully with smooth gallery-style walls in this upper-level loft area.
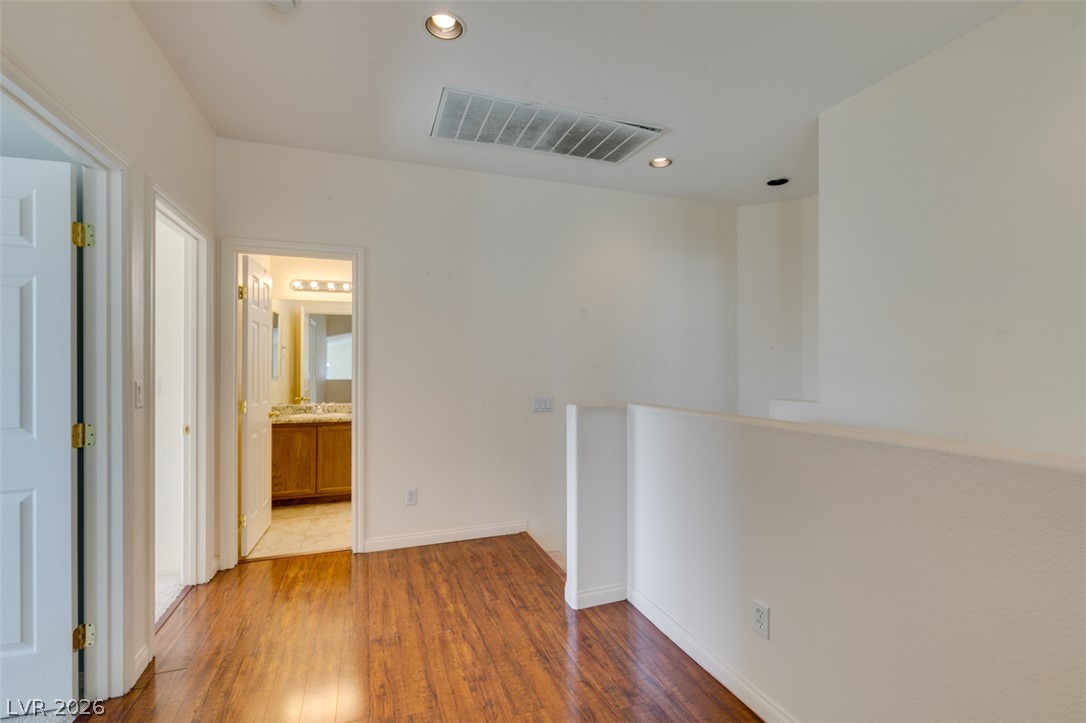
Rich wood flooring anchors this upper level hallway opening to adjacent rooms.
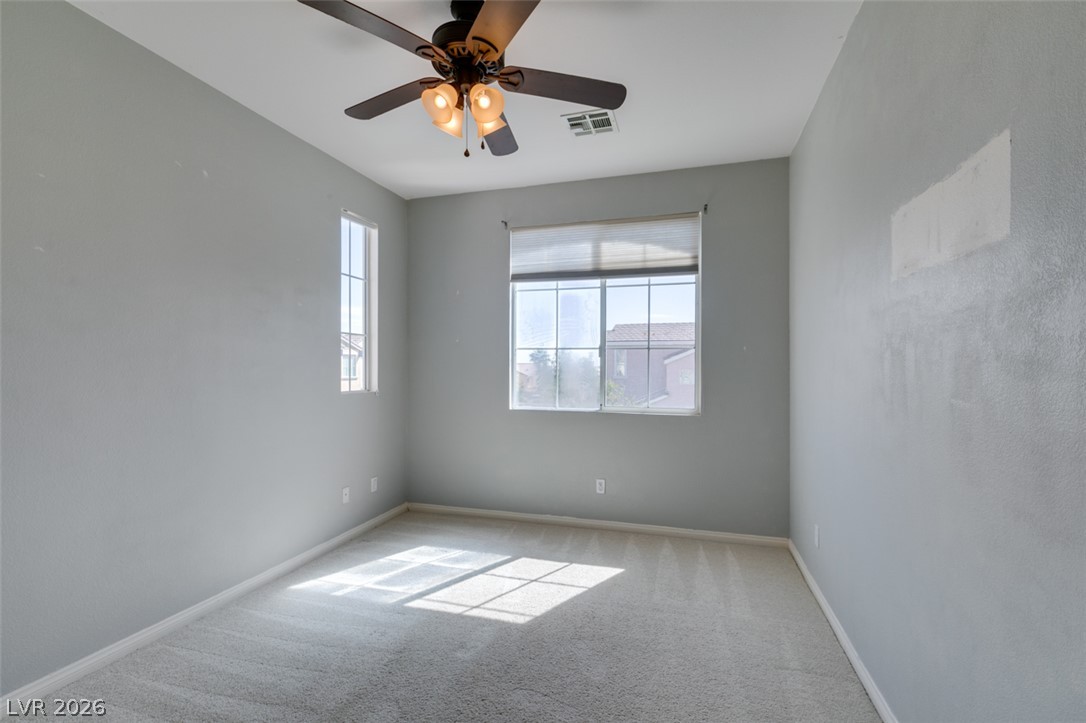
Plentiful natural light streams across the carpeted floor through dual dual-pane windows.
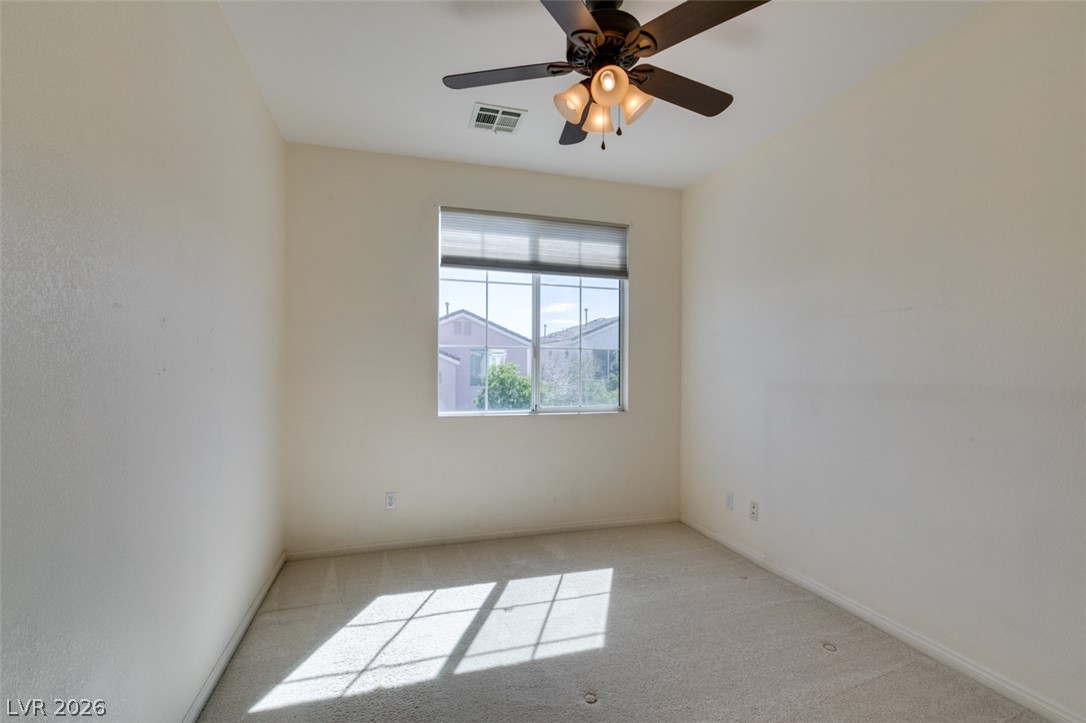
Natural light pours across the carpeted floor from a classic multi-lite window.
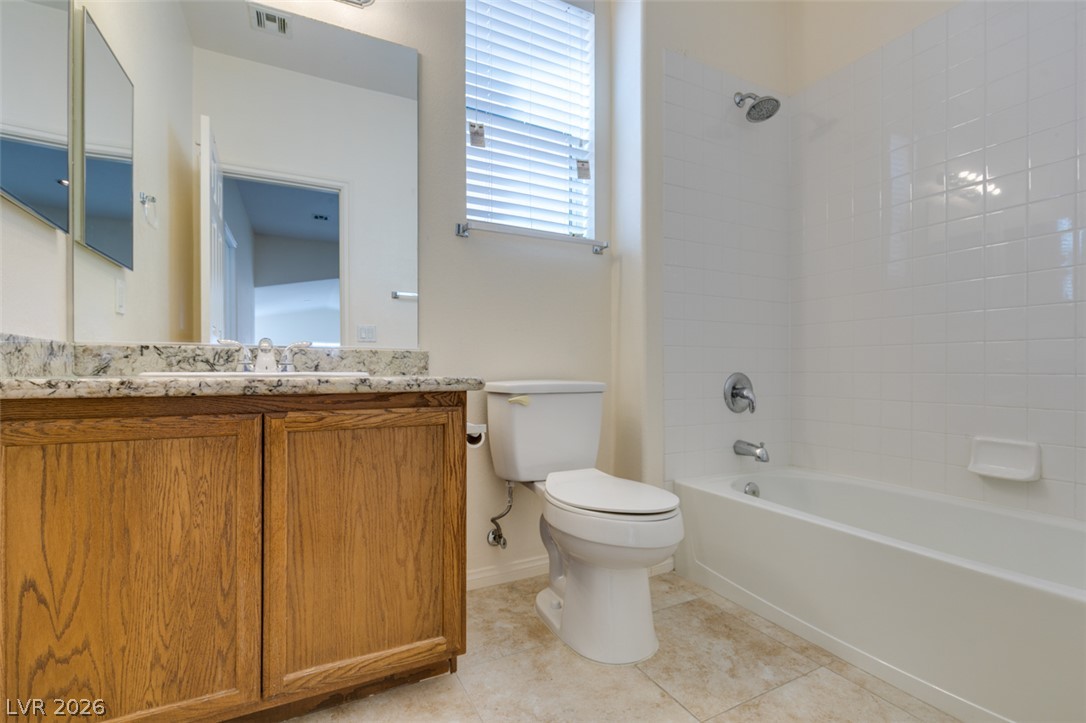
Tiled flooring and a stone-topped vanity define this functional full bathroom.
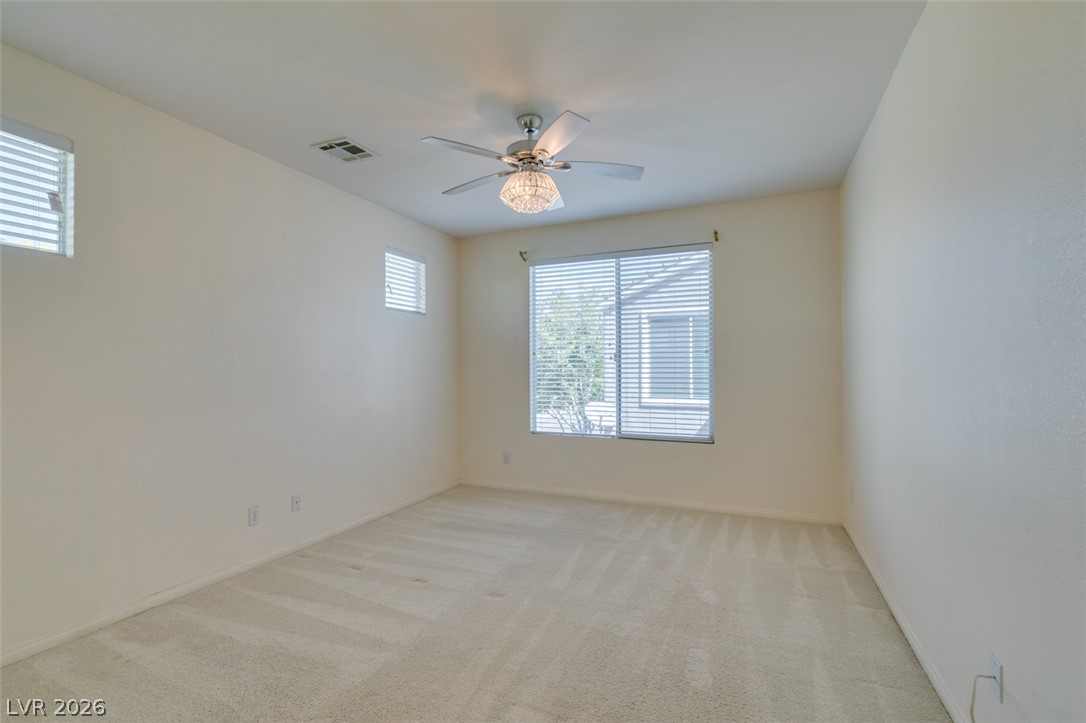
Plush carpeting and abundant natural light create a serene, welcoming atmosphere in this spacious bedroom.
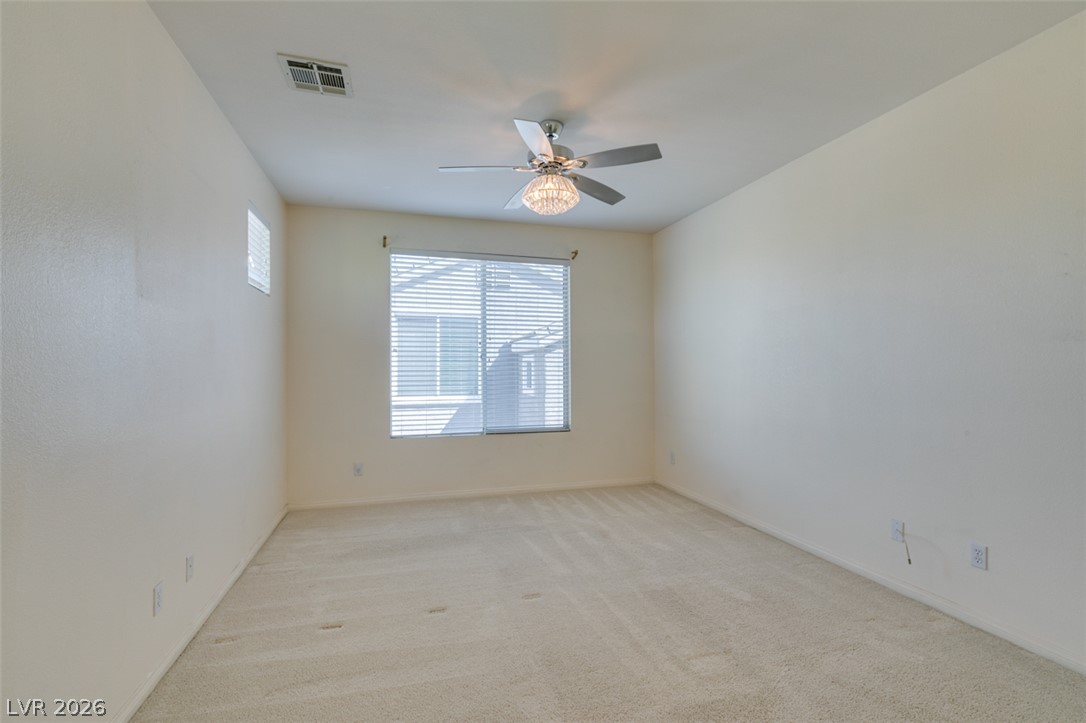
Plush carpeting anchors this versatile room illuminated by natural light from wide windows.
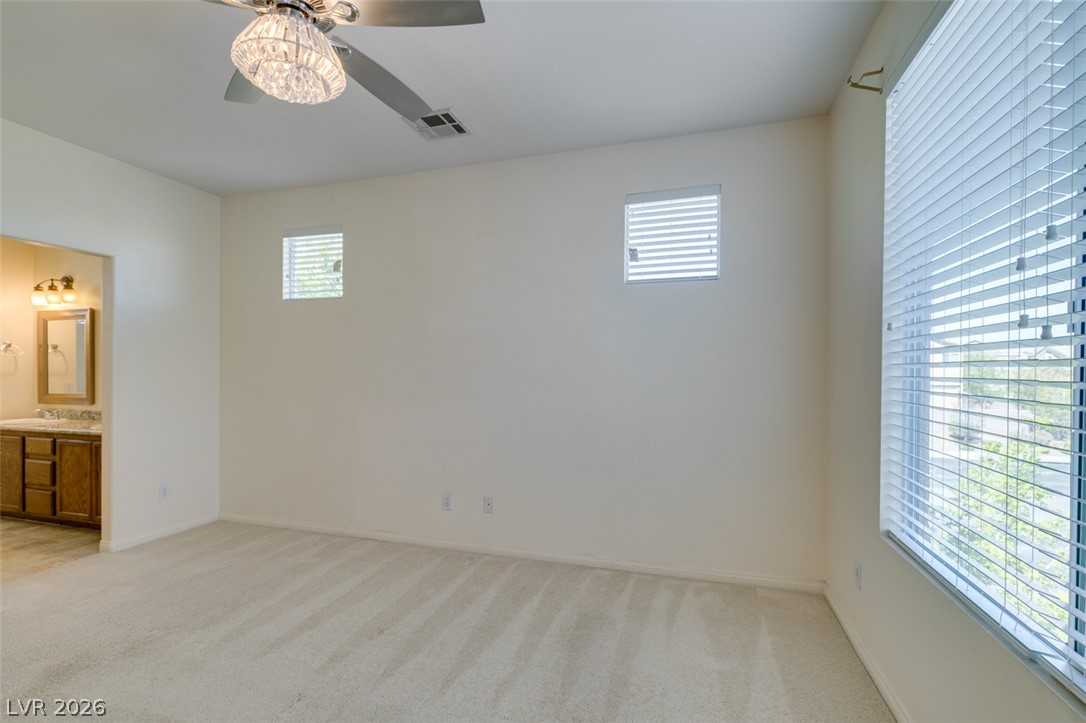
Plentiful natural light filters through multiple windows onto the soft carpeted flooring.
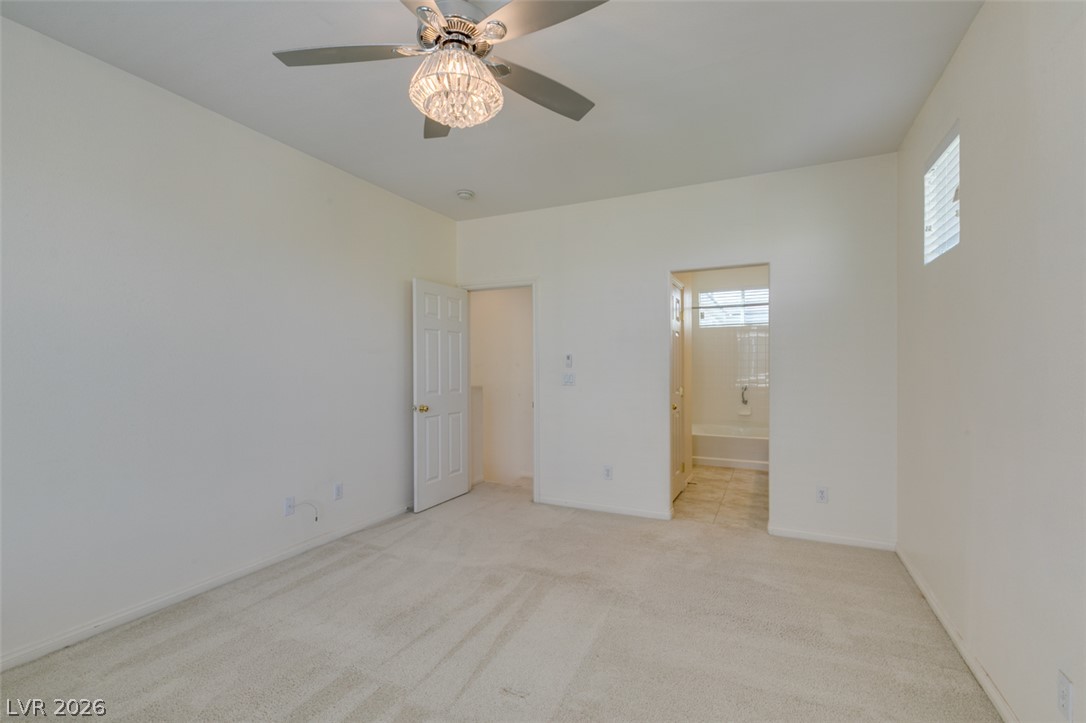
A spacious bedroom features soft wall-to-wall carpeting and connects directly to an en suite bathroom.
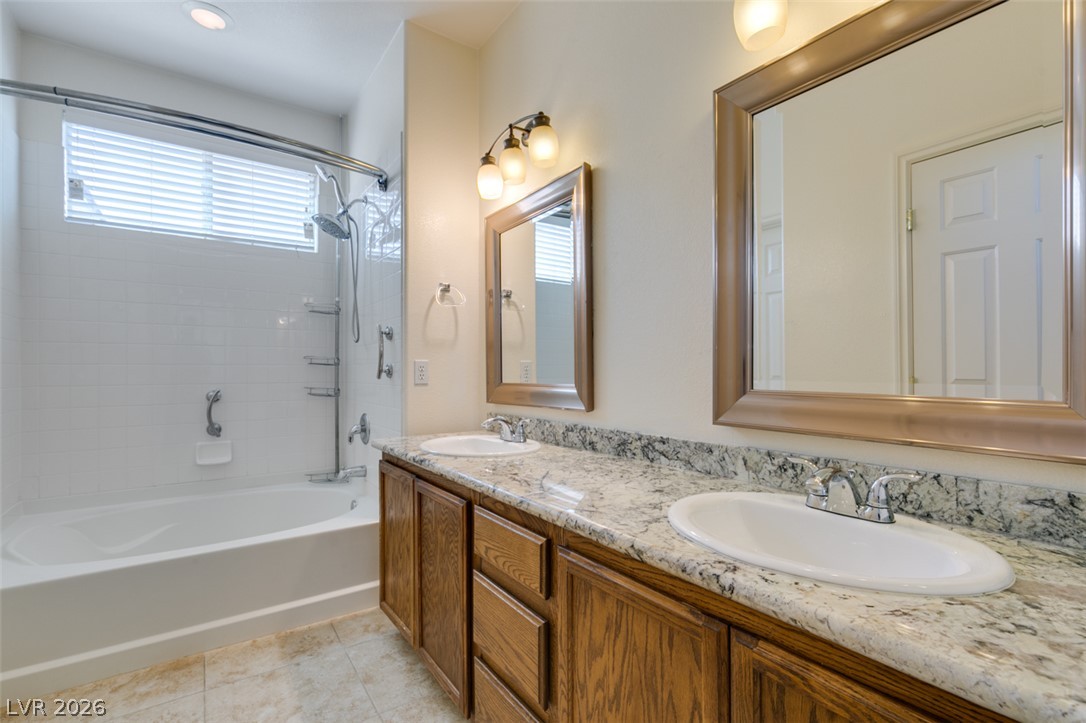
Polished granite countertops complement the double vanity alongside a tiled tub and shower combination.
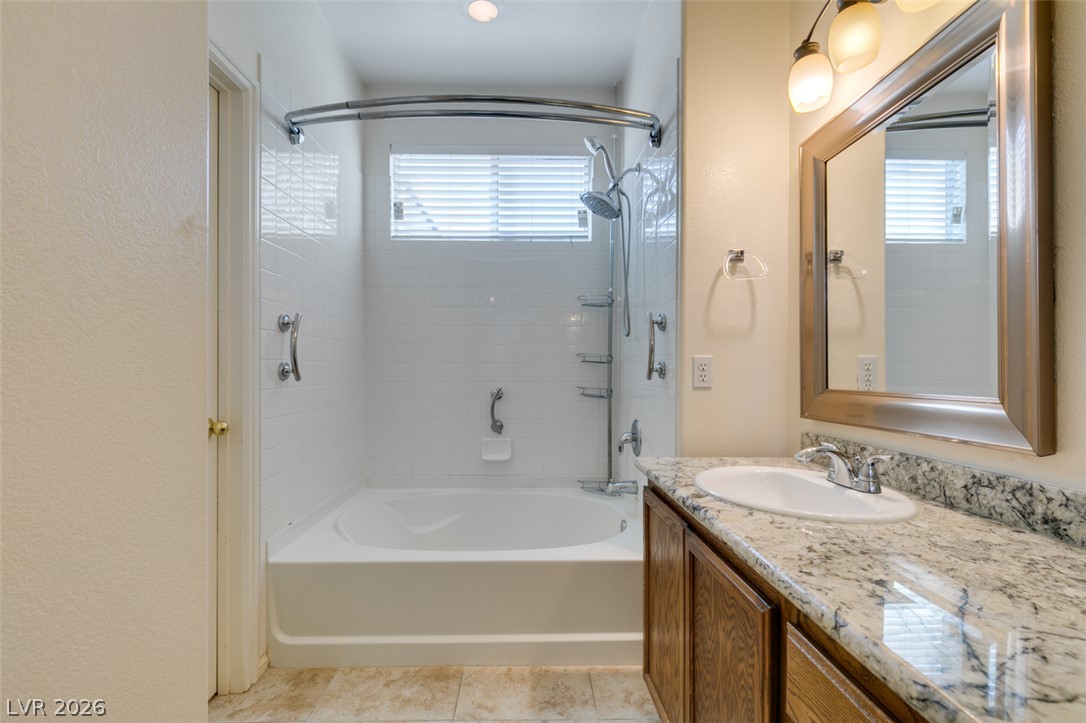
Polished stone countertops and a tiled tub-and-shower alcove define this practical bathroom design.
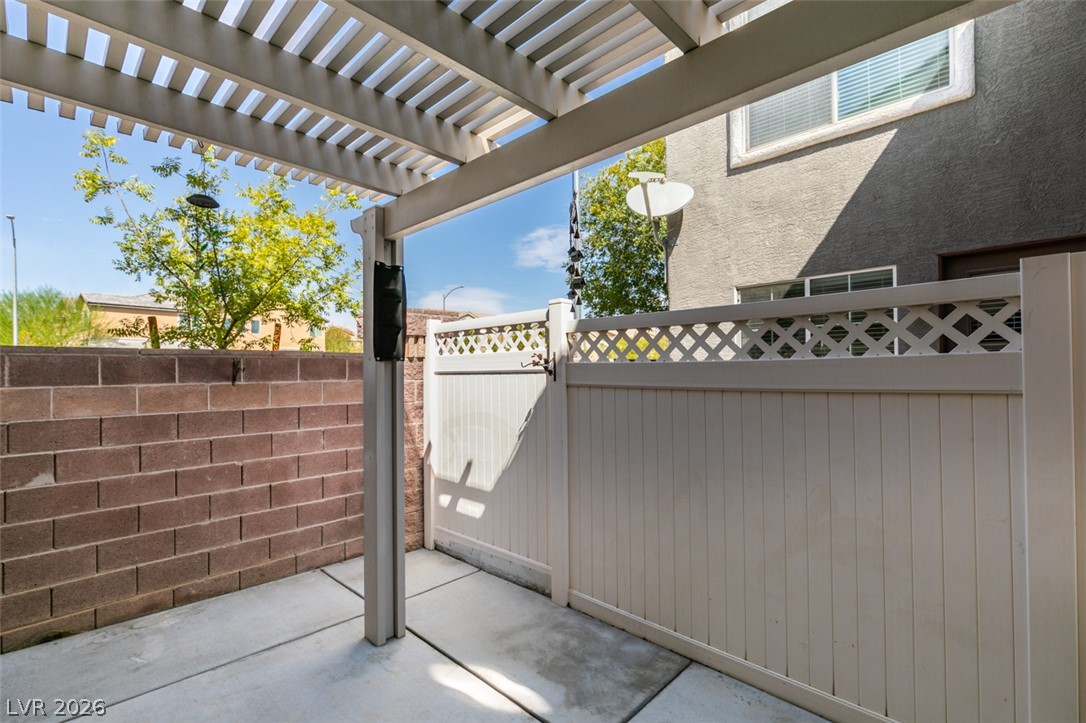
An inviting concrete patio features a protective overhead pergola and private fencing.
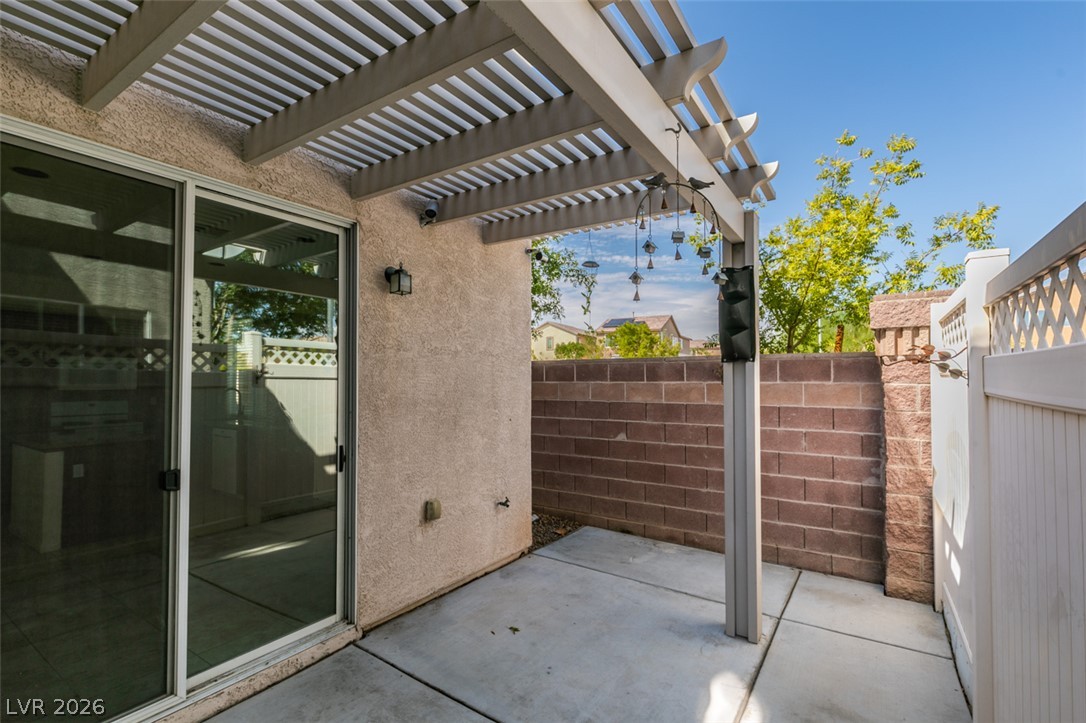
An inviting concrete patio features a protective overhead pergola and sliding glass doors.
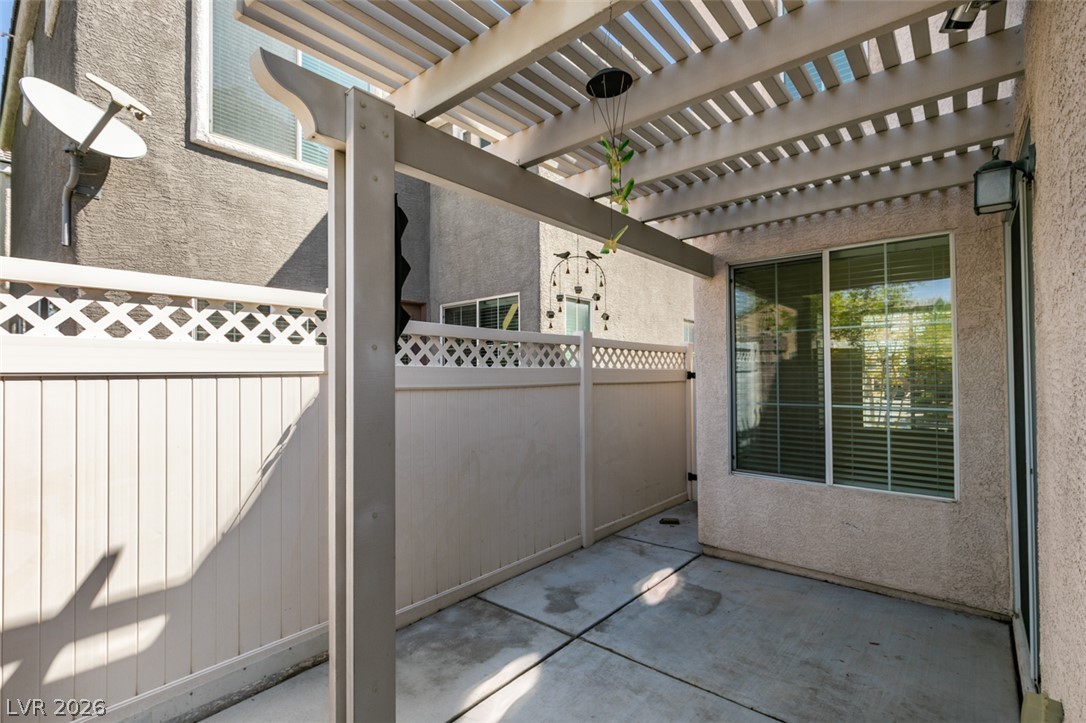
A private concrete patio sits sheltered beneath a classic wooden pergola structure.
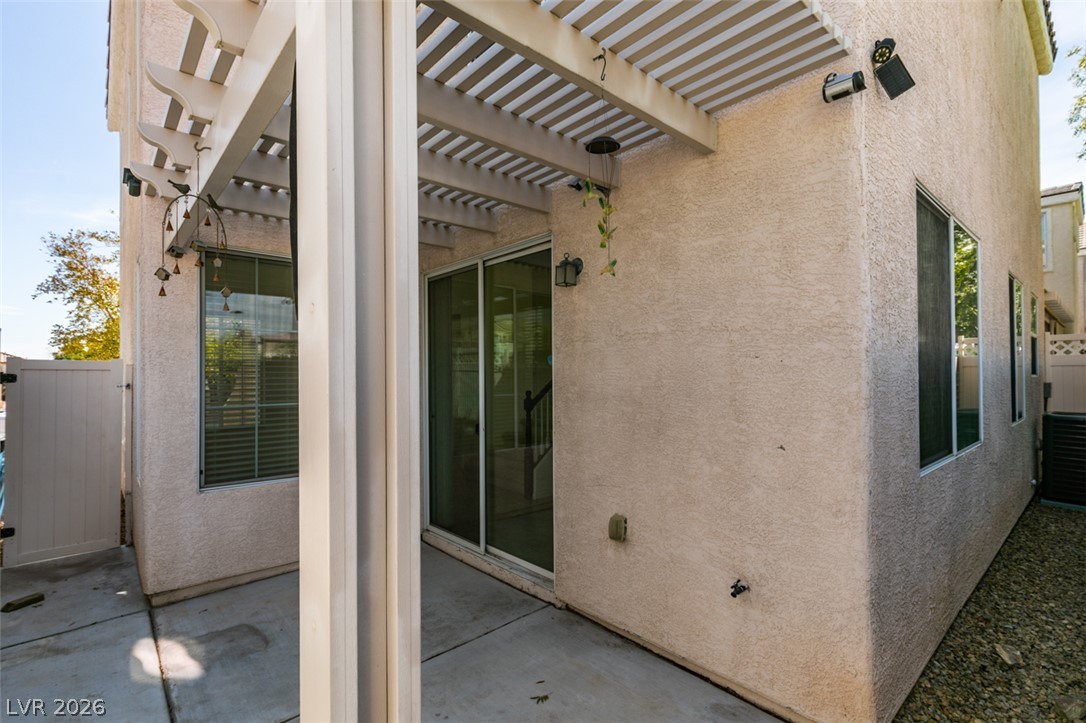
An inviting concrete patio features a white wooden pergola overhead.
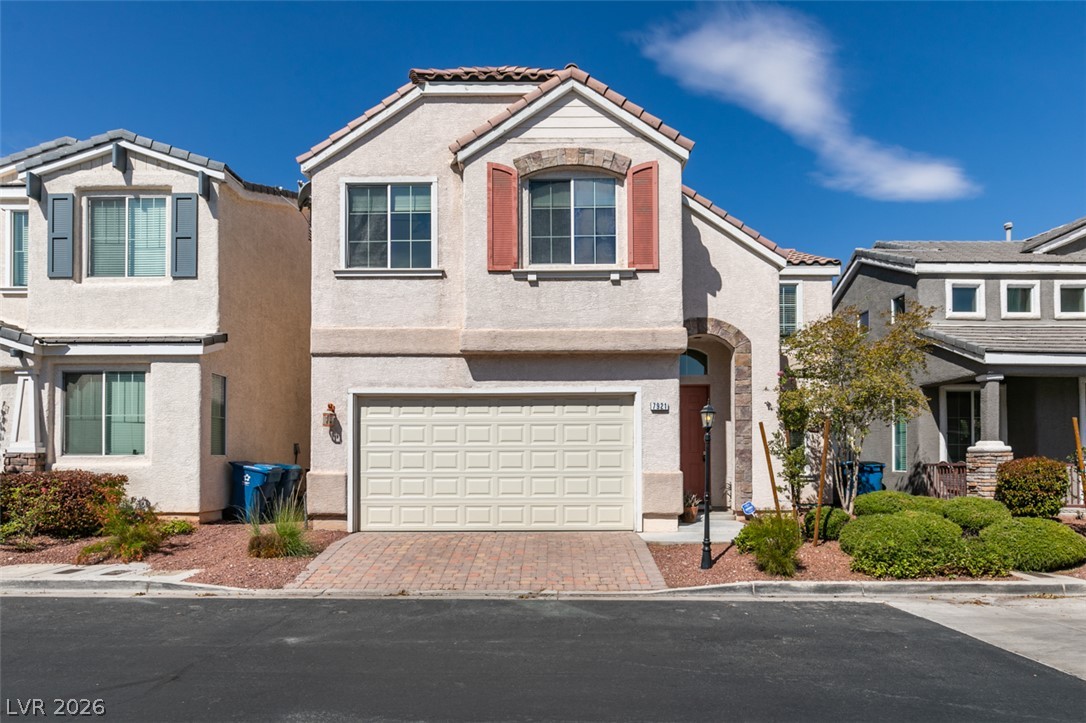
Tile roofing and decorative window shutters enhance this multi-level stucco home with a paved driveway.
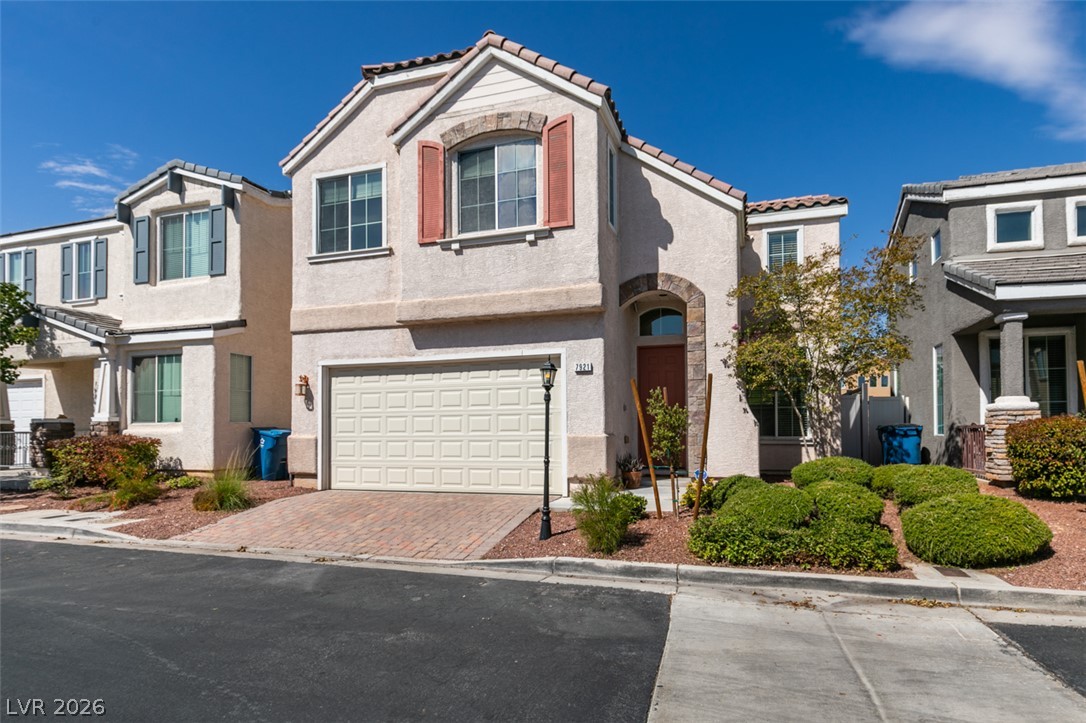
A classic stucco exterior and tiled roofline define this multi-level suburban residence.
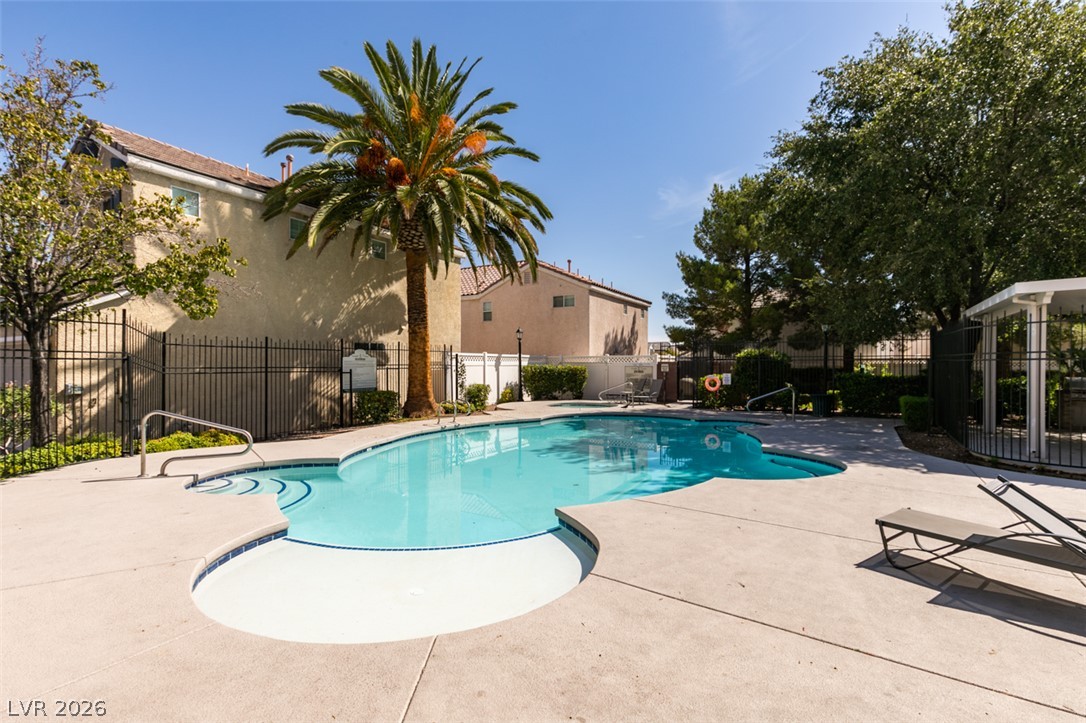
A sparkling swimming pool surrounded by a spacious concrete patio and security fencing.

Description
2-STORY HOME LOCATED IN A GATED COMMUNIT* WITH 3 BEDROOMS*LOFT*OPEN KITCHEN WITH ISLAND, NOOK, GRANITE COUNTERS, TONS OF CABINET SPACE AND COUNTER SPACE*LARGE LIVING ROOM*KITCHEN AREA*MASTER W/WALK-IN*SEPARATE LAUNDRY ROOM*REAR YARD WITH COVERED PATIO*COMMUNITY POOL, SPA AND RECREATION CENTERS*VIEW THIS HOME TODAY*
Details
| MLS # | 2810172 |
|---|---|
| Listing Type | For Sale |
| Style | House |
| HOA Dues | $155 |
| Sub-Type | Resale |
| Status | Active |
| Year | 2005 |
| Days On Site | 38 |
| Listing Provided By | Peace Realty | Lorraine M. Haynes |
Features
| Bed(s) | 3 |
|---|---|
| Bath(s) | 3 Total |
| SQ Feet | 1,502 |
| Garage | 2 |
| Story(s) | 2 |
| Zoning | Single Family |
| Acreage | 0.05 |
Interior
| Cooling | Central Air, Electric |
|---|---|
| Heating | Central, Gas |
| Heating Yes / No | Yes |
| Cooling Yes / No | Yes |
| Interior Features | Bathroomon Main Level, Half Bathon Main Level, Window Treatments |
| Window Features | Blinds |
| Furnished | Unfurnished |
| Appliances | Dishwasher, Disposal, Gas Range, Gas Water Heater, Microwave, Refrigerator |
| Fireplaces Total | 0 |
| Fireplace Yes / No | No |
Exterior
| Exterior Features | Patio |
|---|---|
| Roof | Tile |
| Lot Features | Desert Landscaping, Landscaped, No Rear Neighbors, Less Than Quarter Acre |
| Fencing | Block, Back Yard |
Parking
| Attached Garage Yes / No | Yes |
|---|---|
| Parking Features | Attached, Finished Garage, Garage, Garage Door Opener, Inside Entrance, Private |
| Garage Yes / No | Yes |
Utilities
| Utilities | Cable Available |
|---|---|
| Electric | Photovoltaics None |
| Sewer | Public Sewer |
Location
| Community Features | Pool |
|---|---|
| Senior Community Yes / No | No |
Other
| List Aor | Greater Las Vegas Association Of Realtors Inc |
|---|
Taxes
| Property | 1559 |
|---|
Area Information
| State | NV |
|---|---|
| County | Clark |
| City | Las Vegas |
| Zip Code | 89139 |
| Community Name | Lamplight Cottages At Santoli |
Request a showing
Request a showing
Contact
Learn More About This Property

| Open House |
|---|
| In-Person 10/10 11:00 AM - 2:00 PM |
| State | NV |
|---|---|
| County | Clark |
| City | Las Vegas |
| Zip Code | 89139 |
| Community Name | Lamplight Cottages At Santoli |
Nearby Listings (Within 1/10 mile)
Price: $284K - $474K
sqft: 1,000 - 1,500
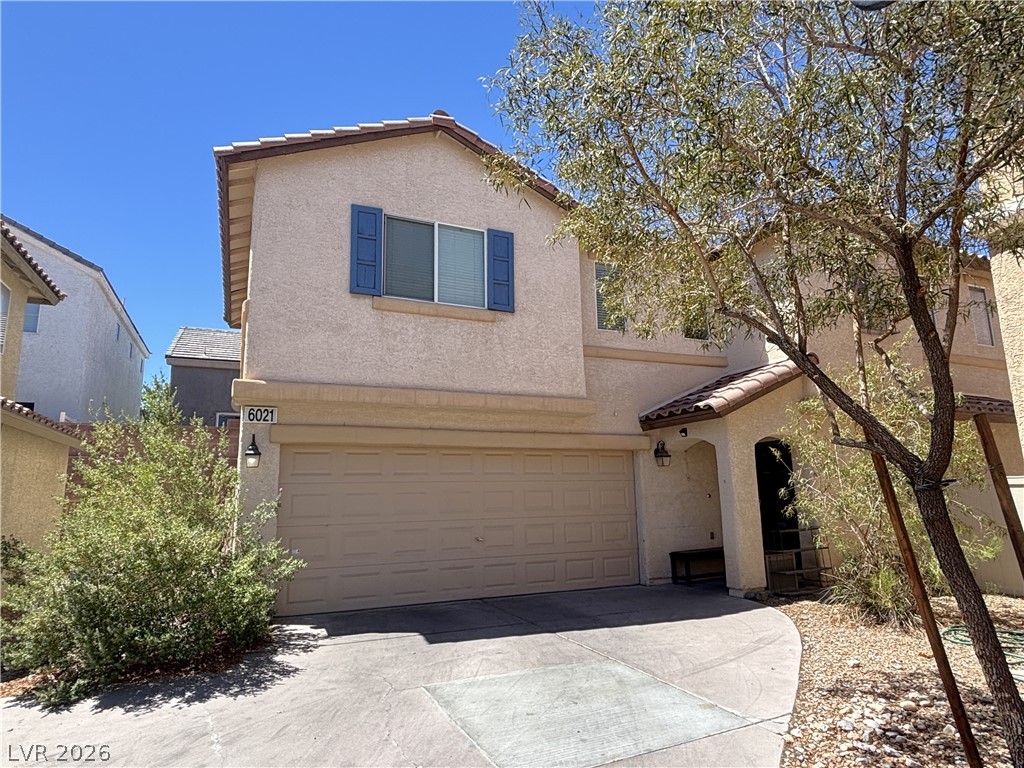
Listing Updated: October 3, 2026 at 1:31:56 PM PDT