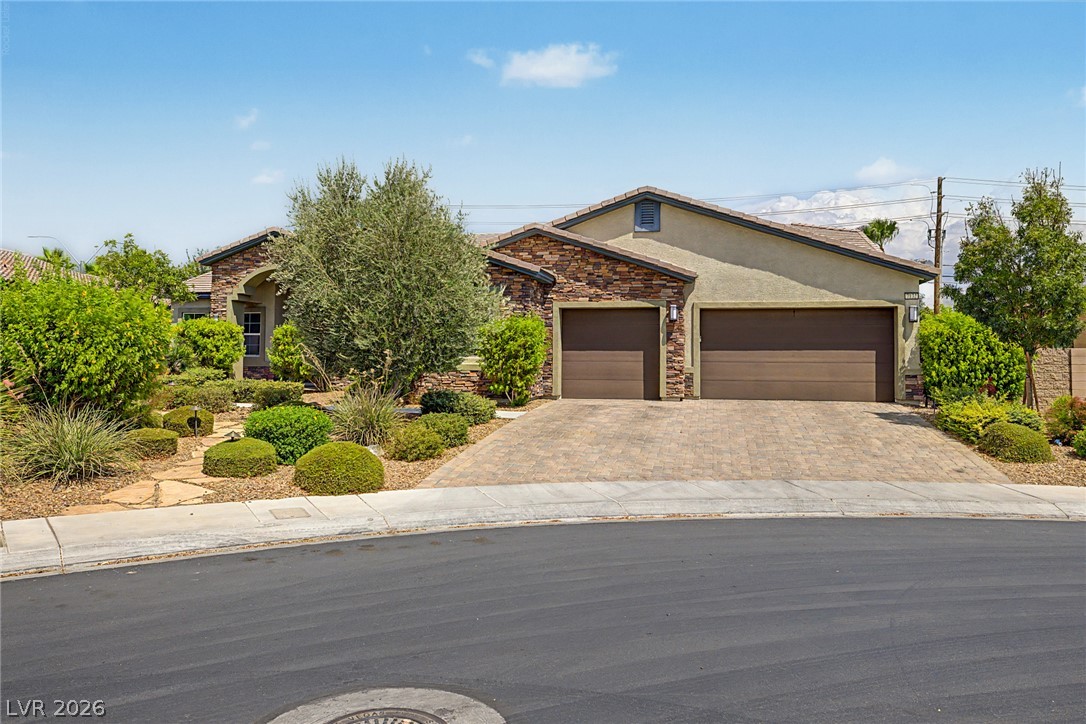
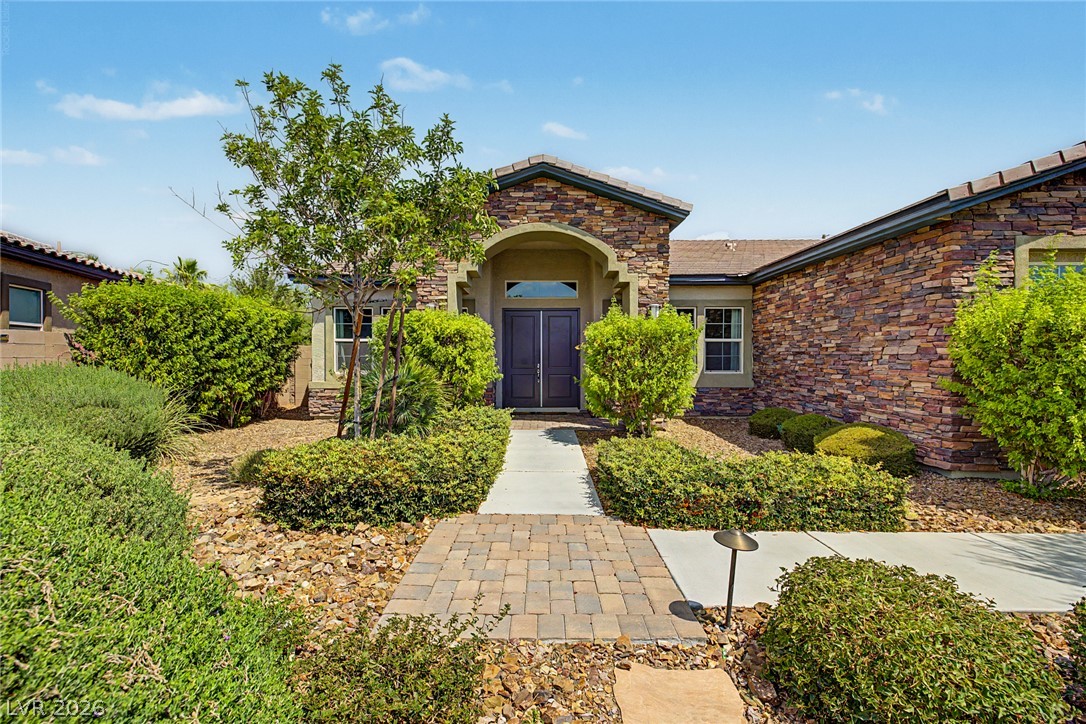
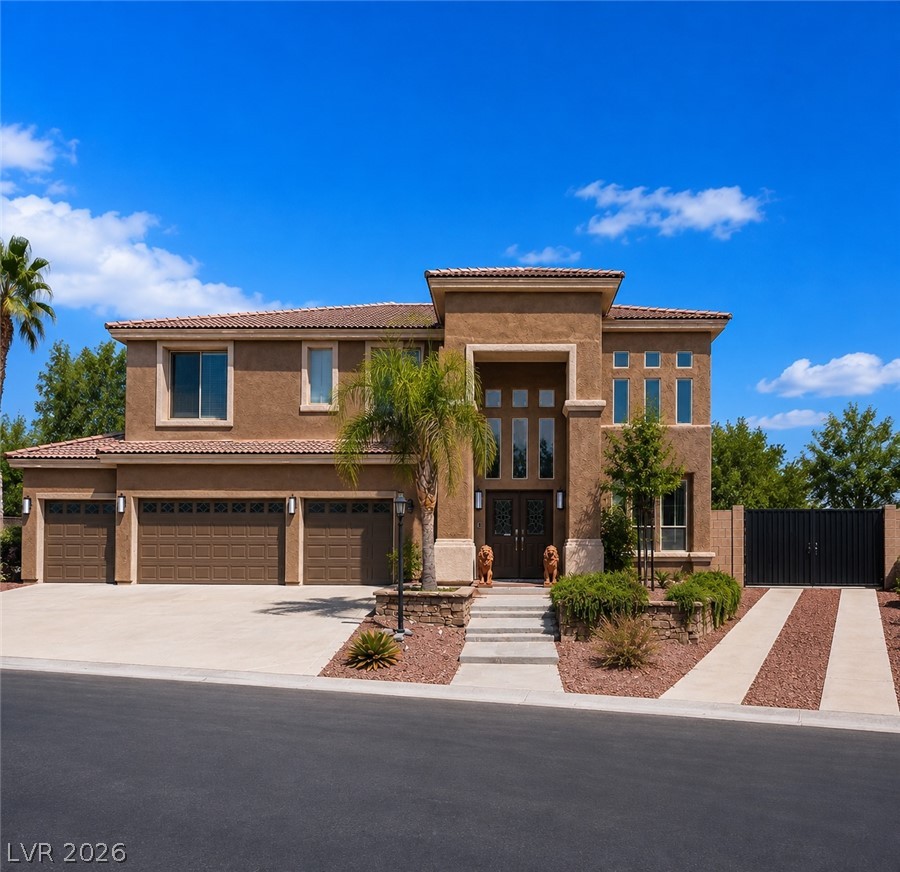
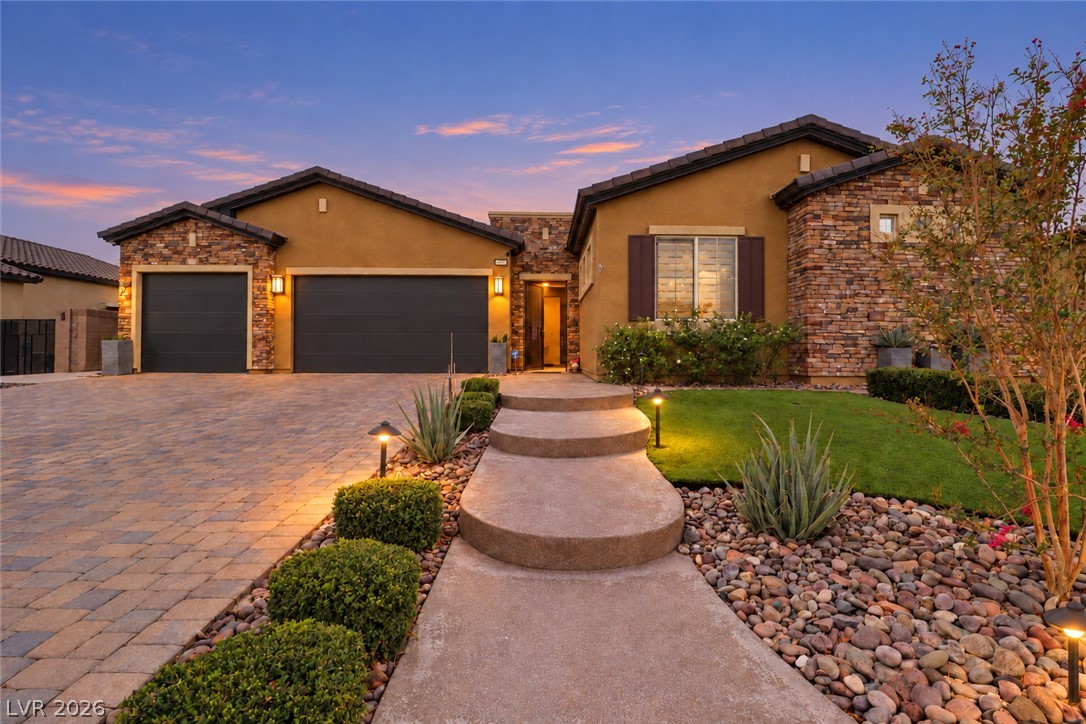
An inviting stone and stucco exterior anchors this single-level home set behind a paved driveway.
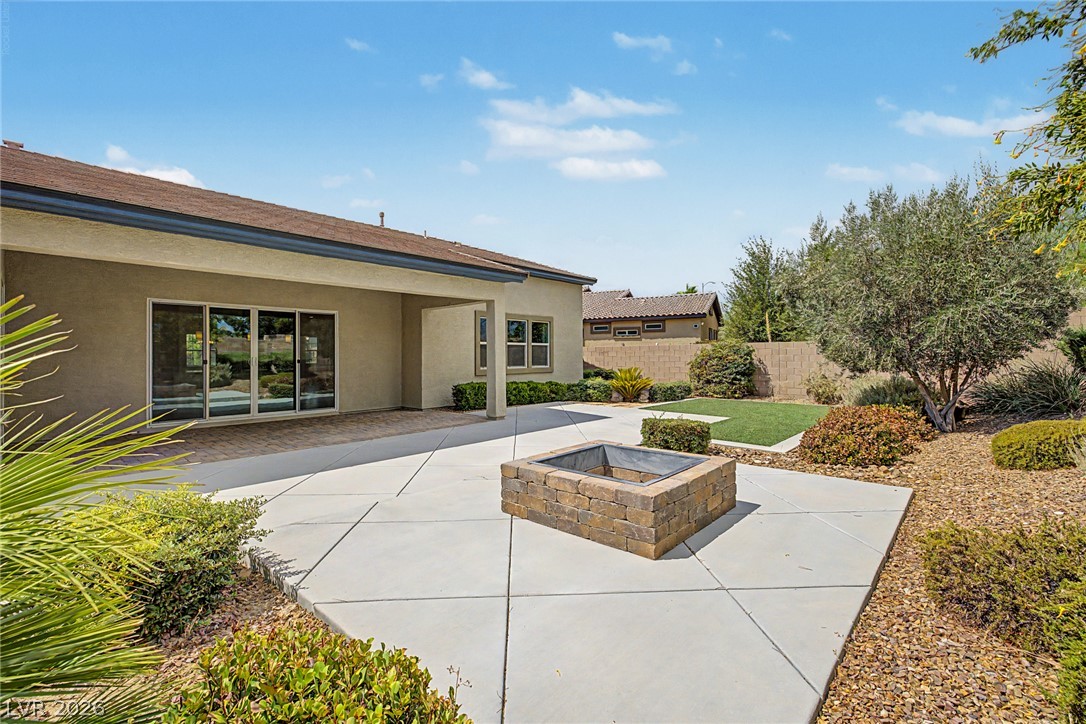
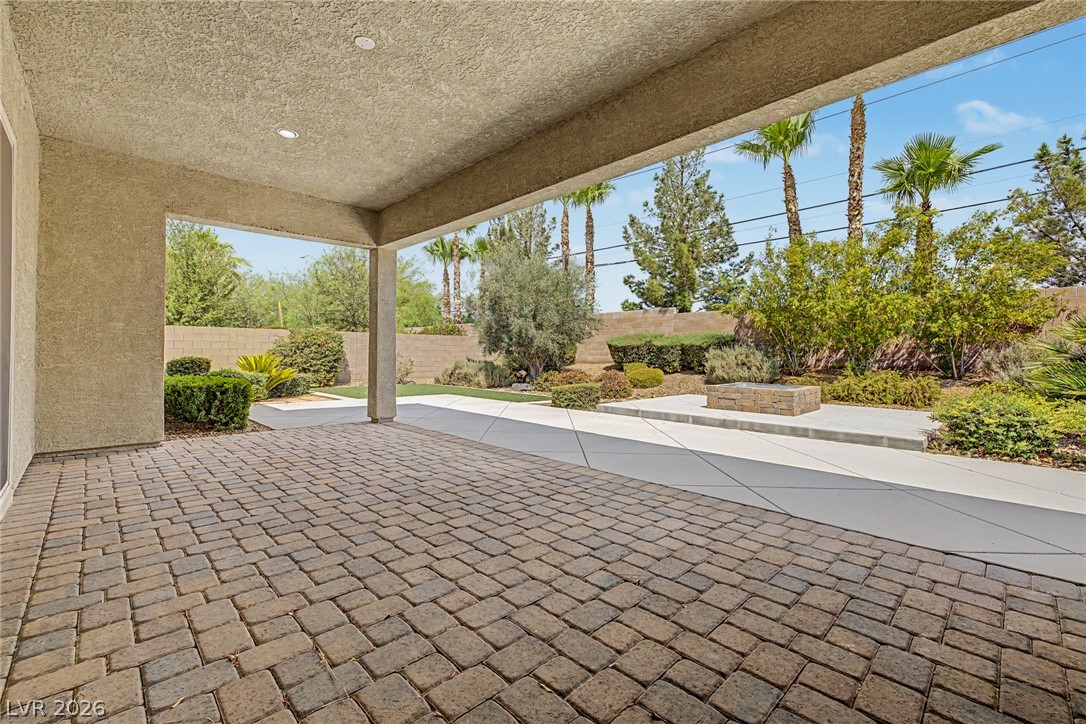
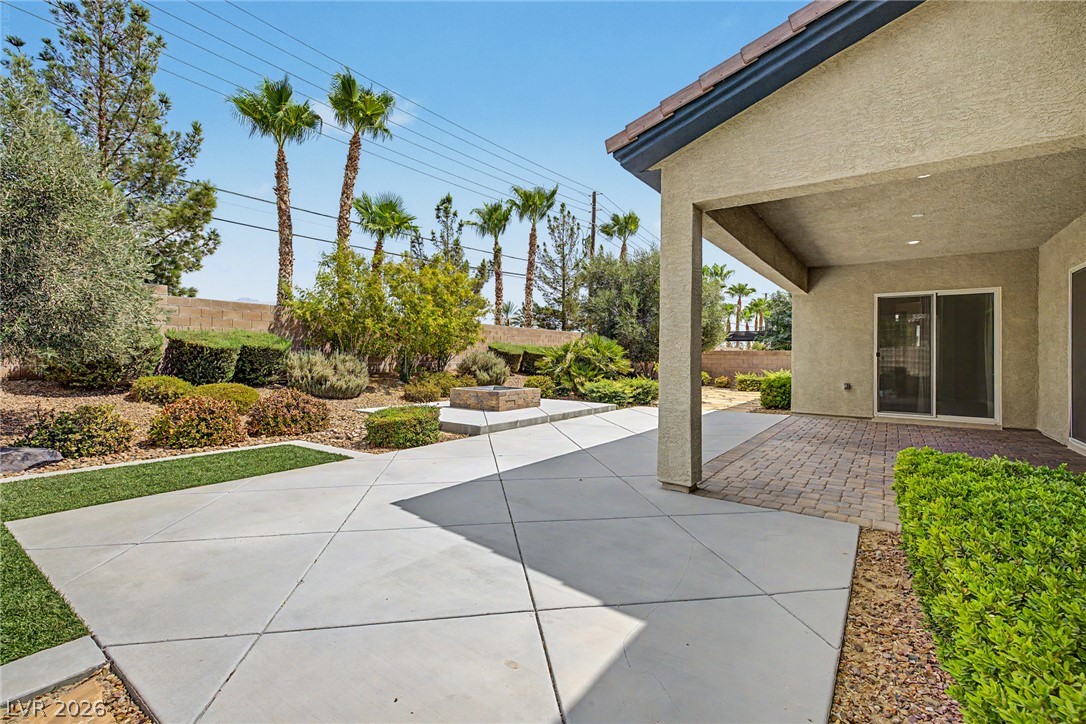
An inviting backyard patio features a built-in stone fire pit and a covered porch area.
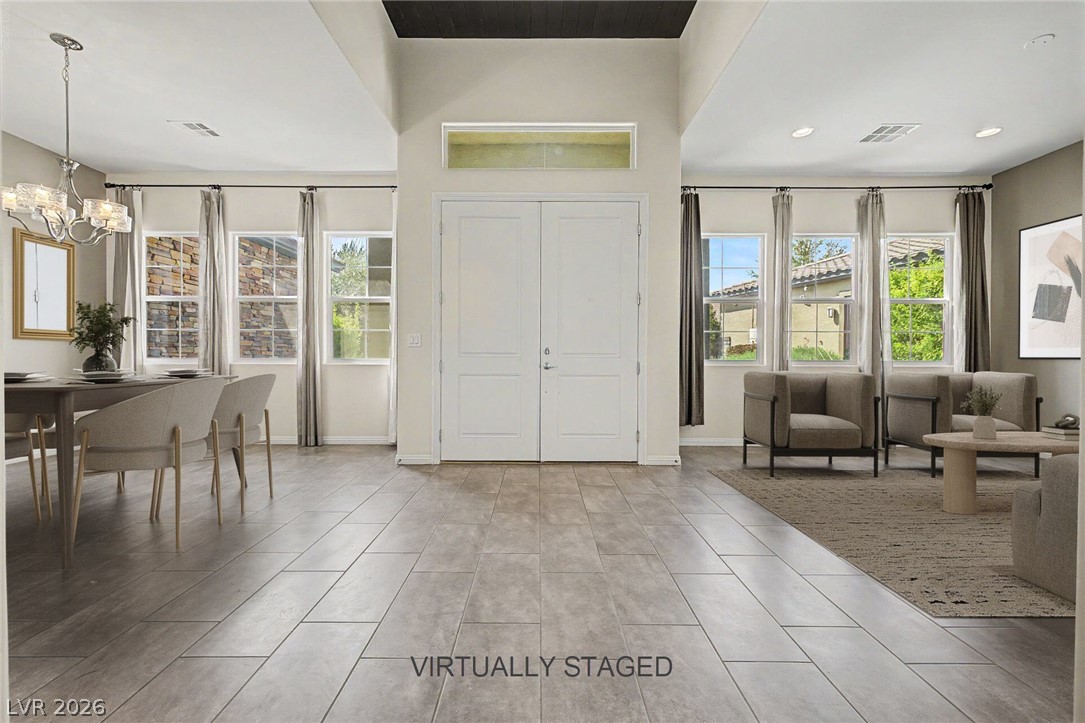
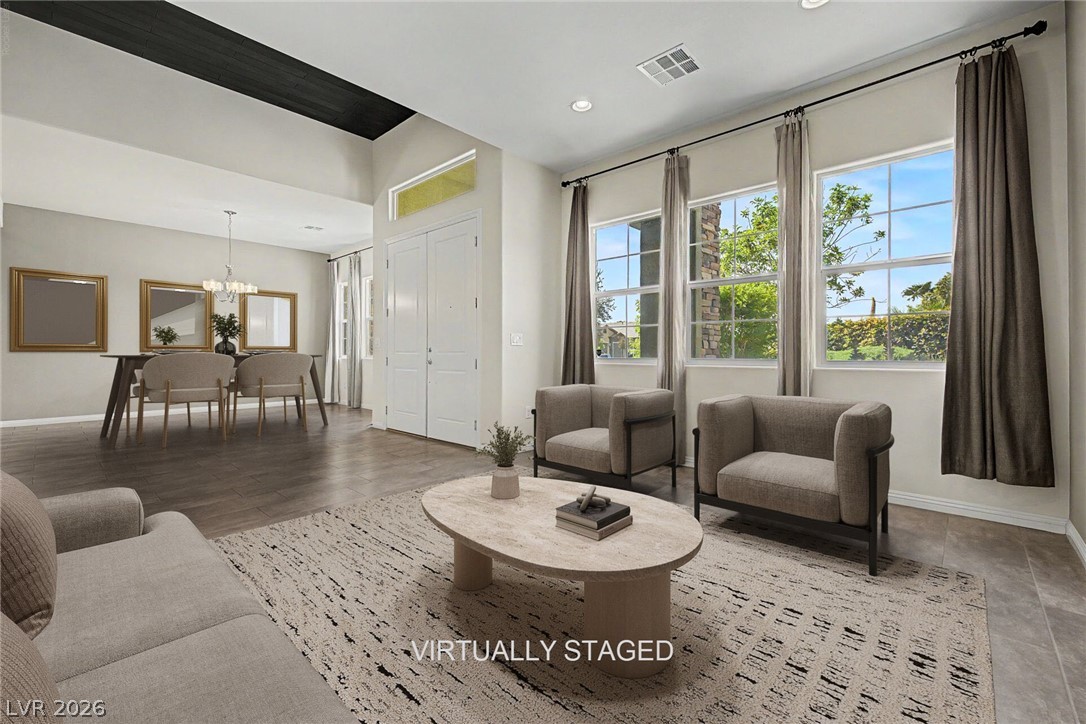
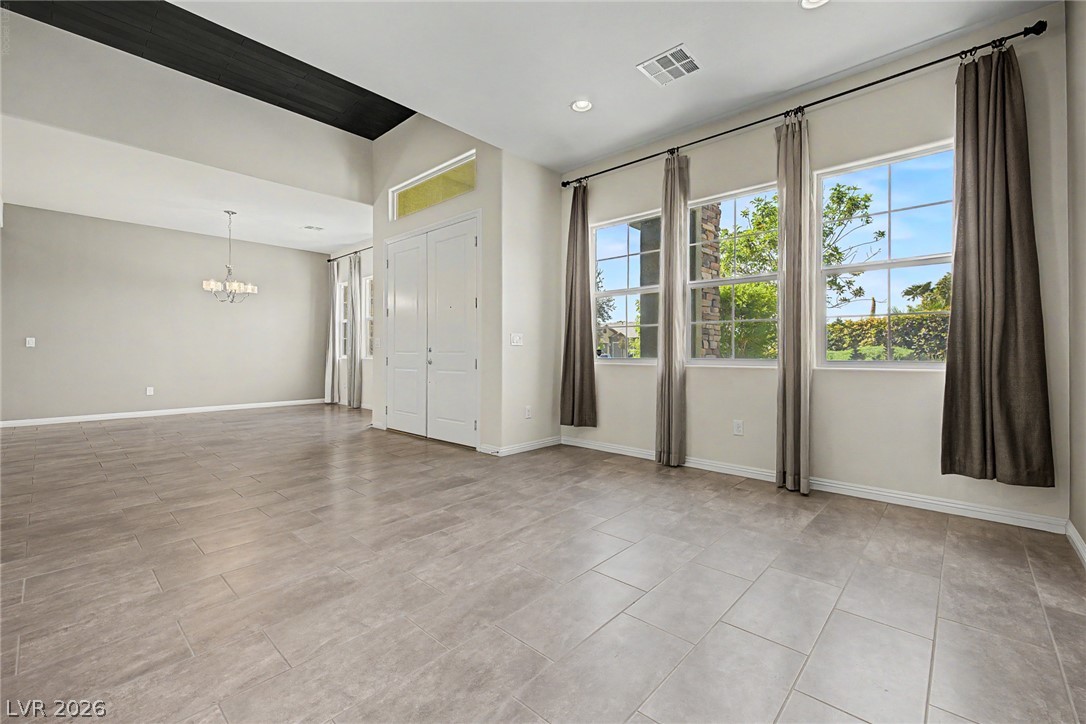
A spacious entry foyer leads into bright, open living and dining spaces with tile flooring.
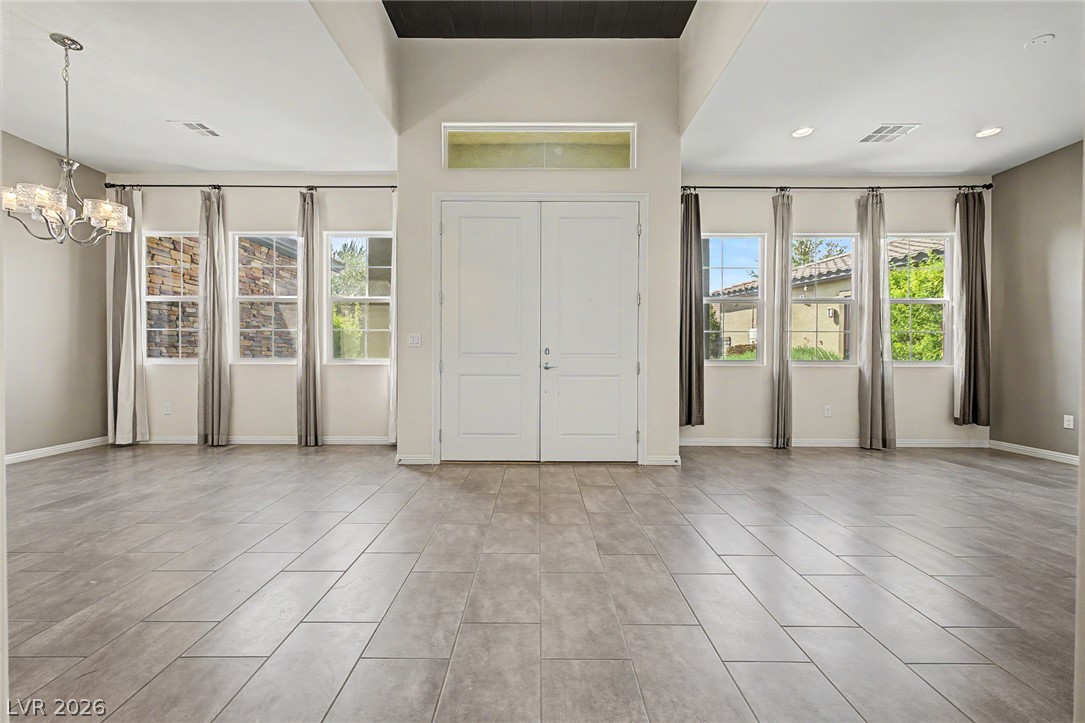
Substantial double doors anchor this welcoming entry featuring expansive tile flooring and high ceilings.
Sunlight streams through tall windows highlighting the wood-style flooring and high ceilings.
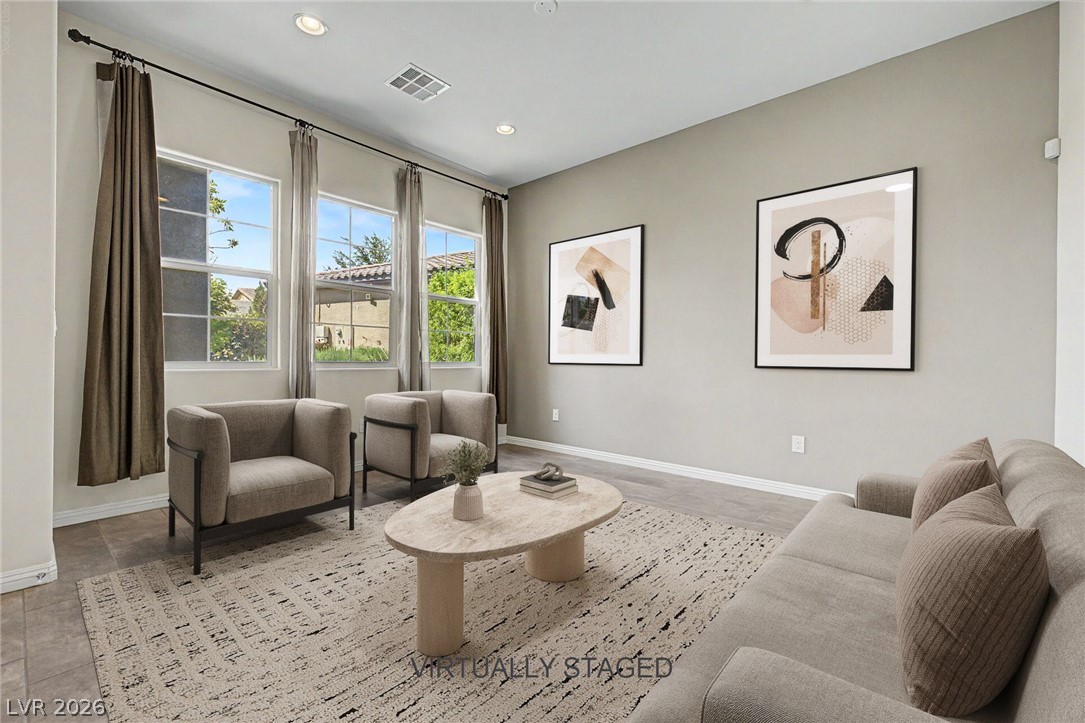
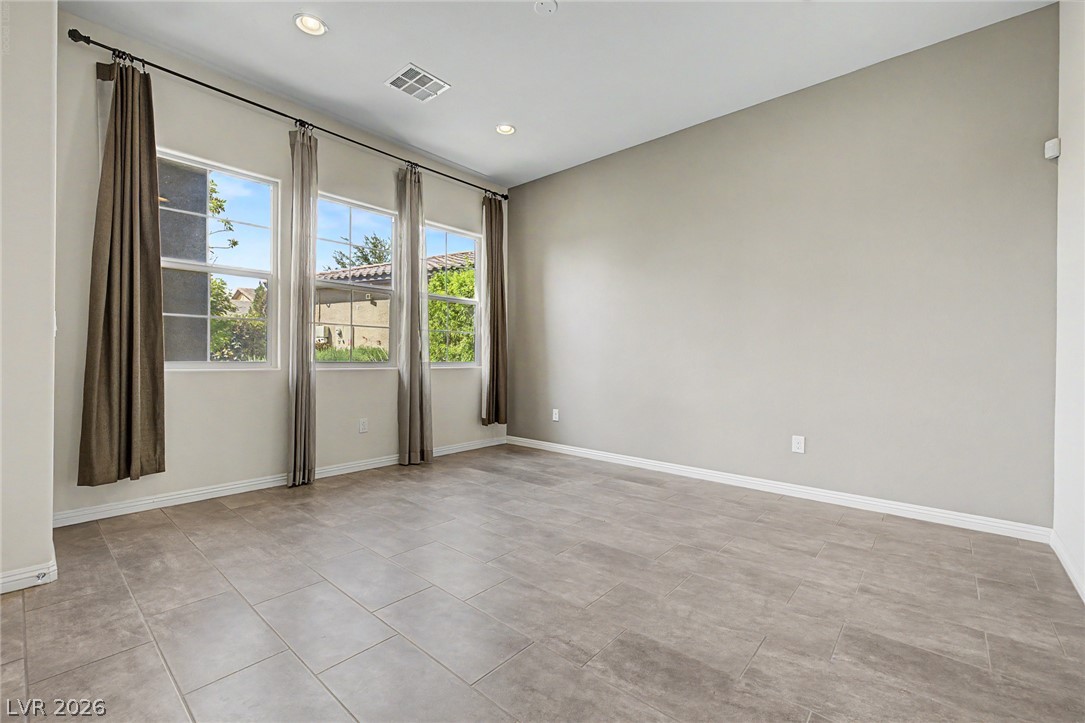
Tiled flooring and tall windows create an inviting atmosphere in this versatile living space.
An open floor plan connects the living and dining areas under high ceilings.
Tiled floors and soaring ceilings define this airy living space with tall, bright windows.
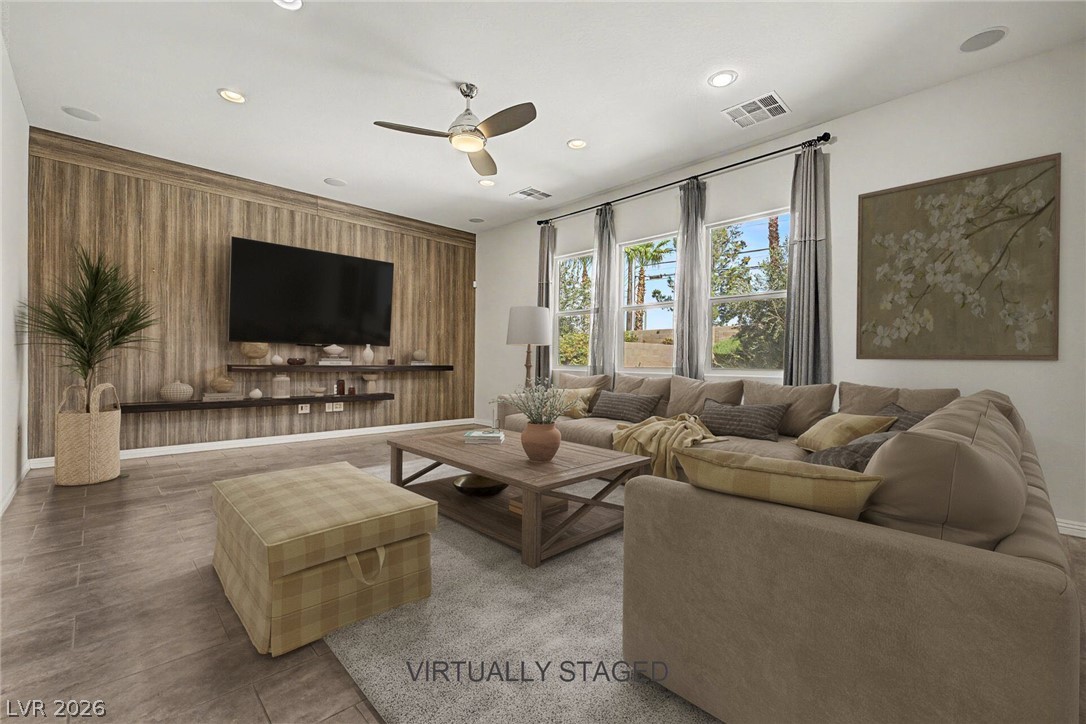
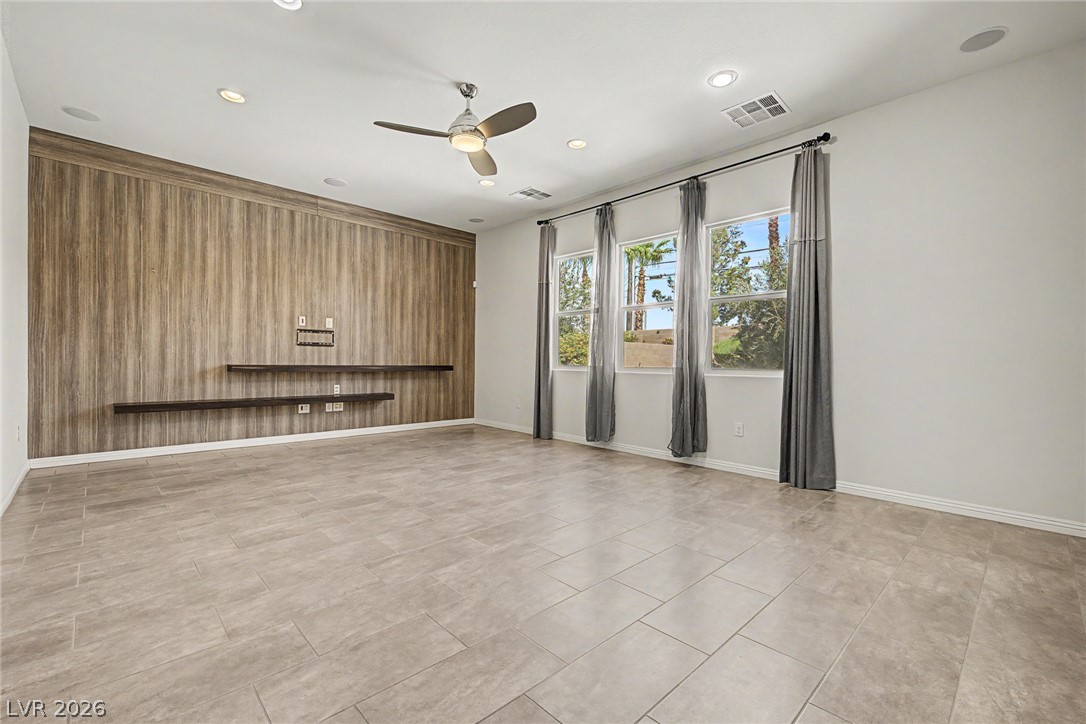
Warm wood-paneled walls and tile flooring anchor this inviting gathering space.
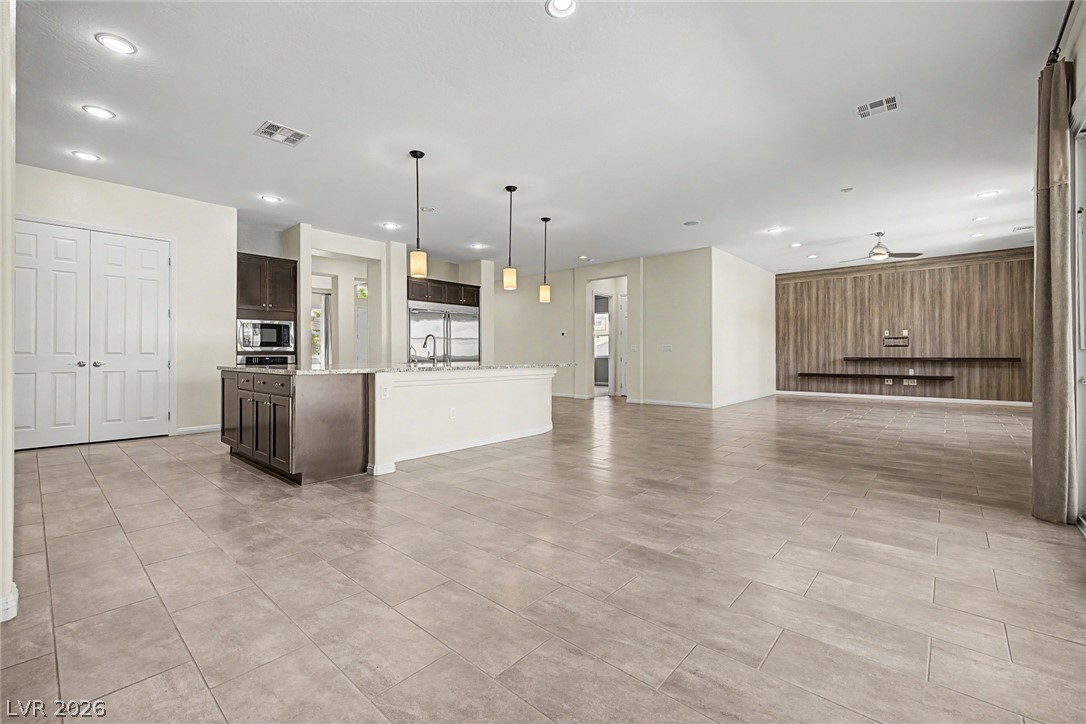
Gleaming tile floors and a wood-paneled accent wall define this versatile living space.
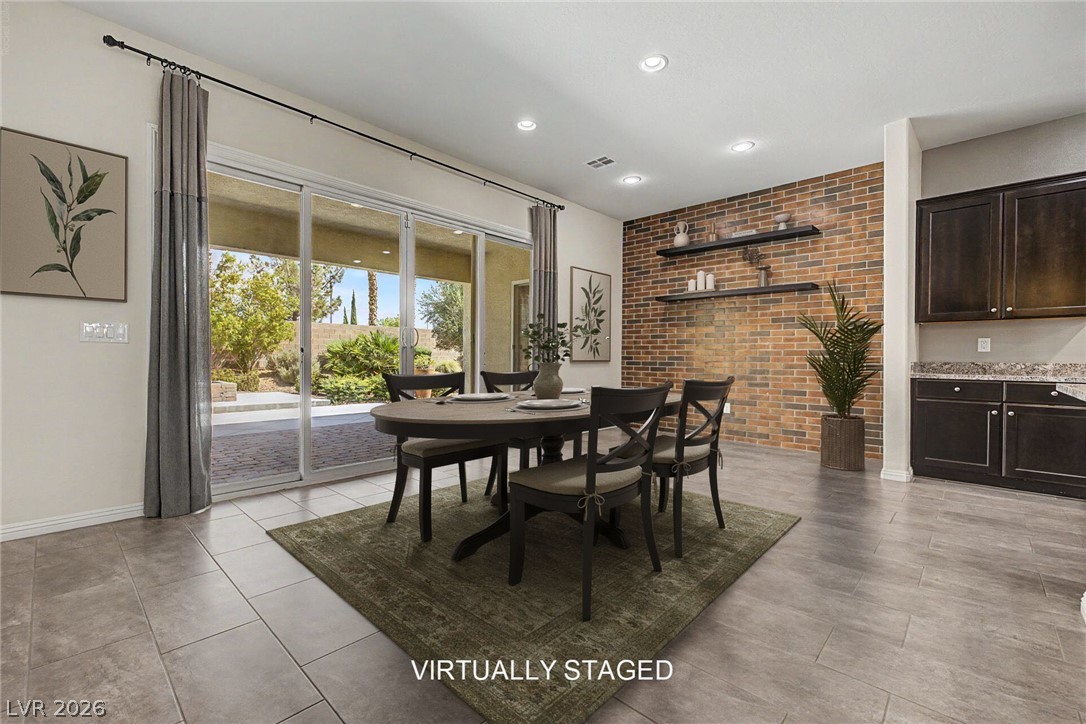
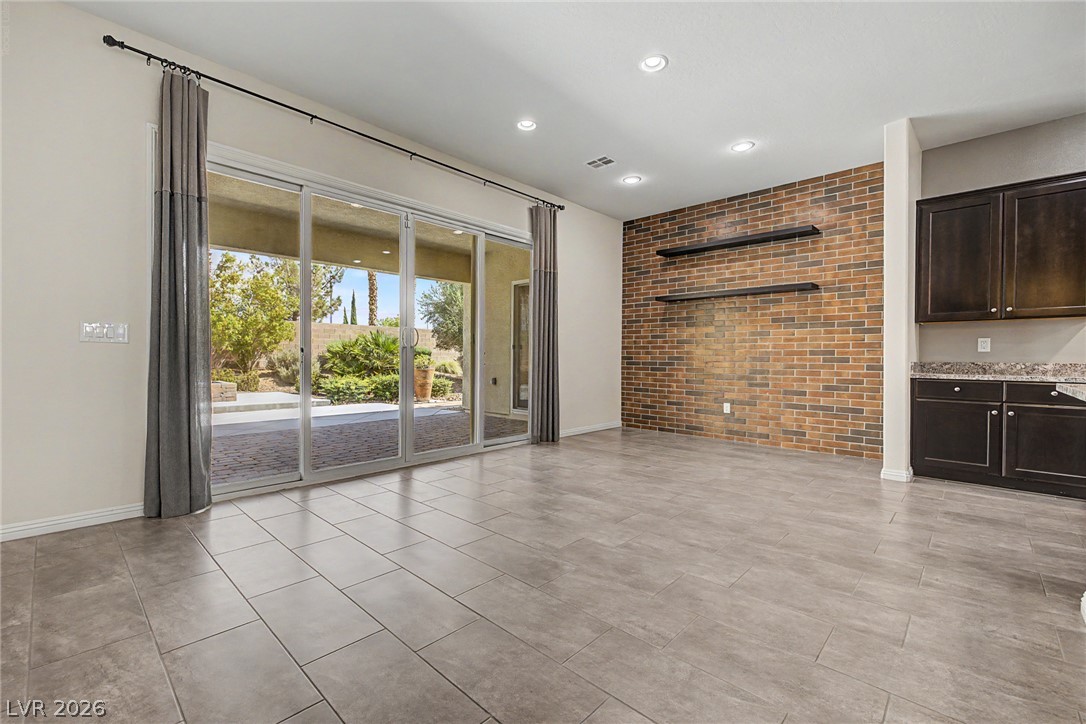
An inviting dining space highlights a brick accent wall alongside sliding glass patio doors.
Large sliding glass doors open to the patio from this tiled living space.
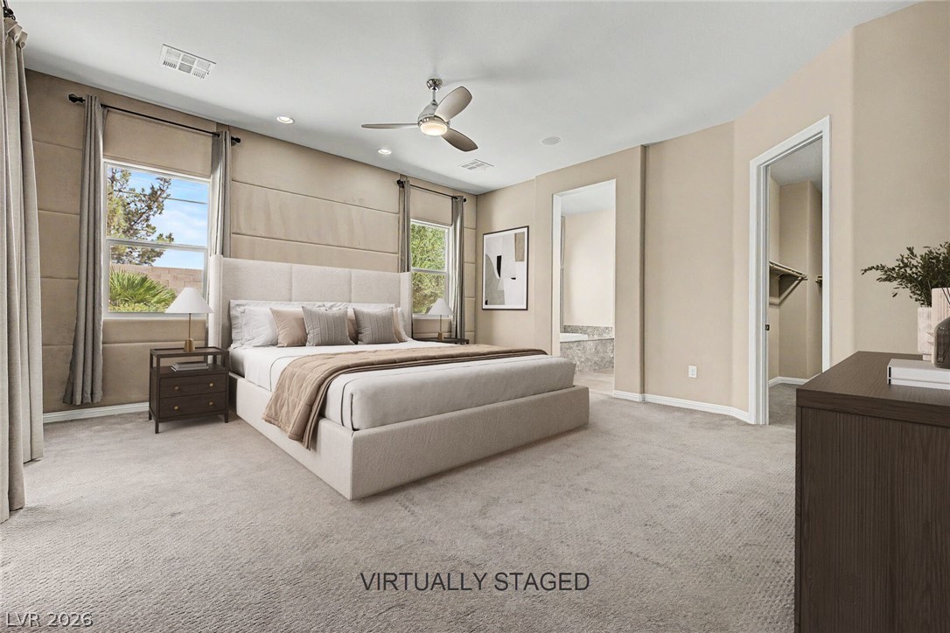
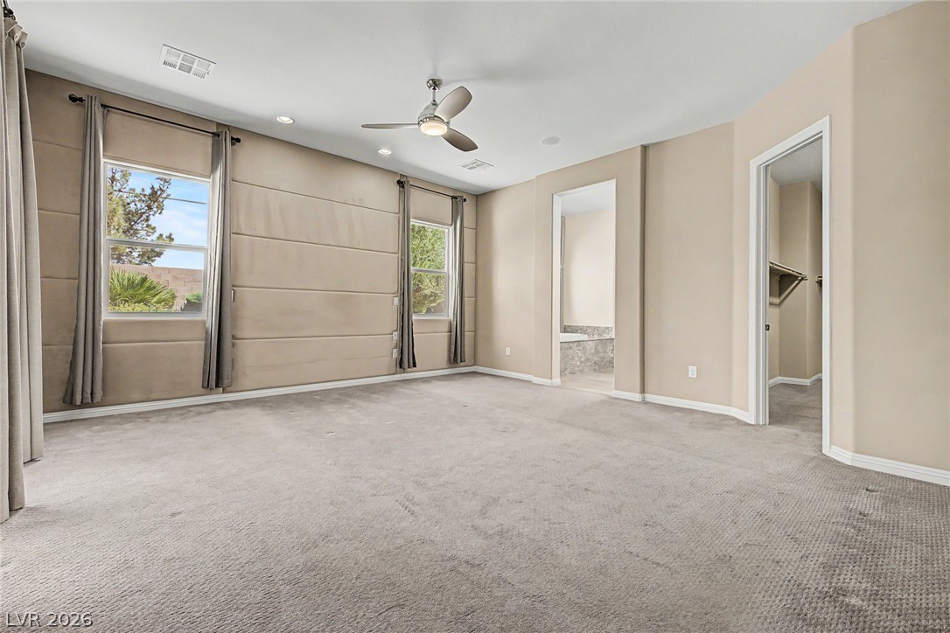
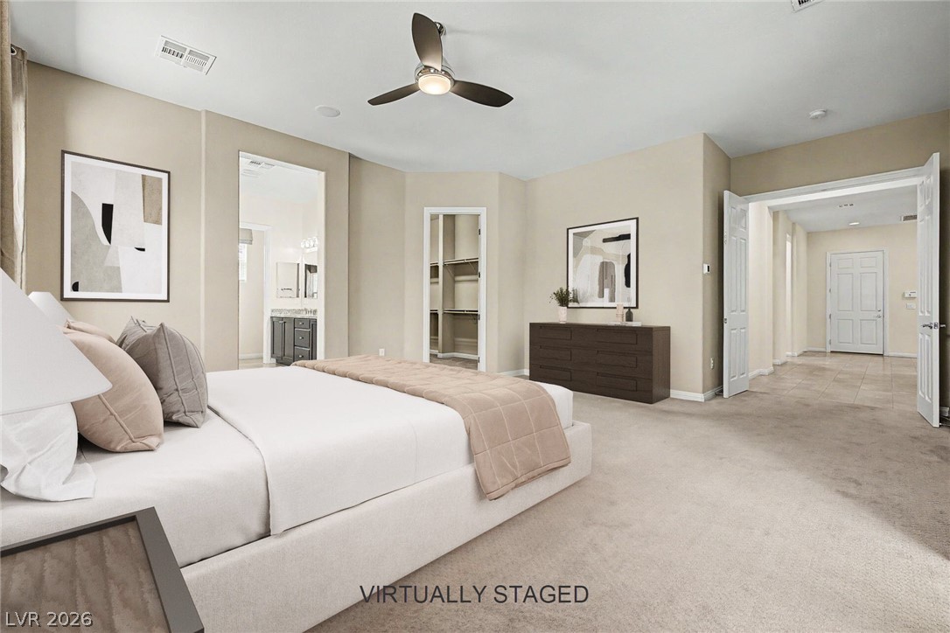
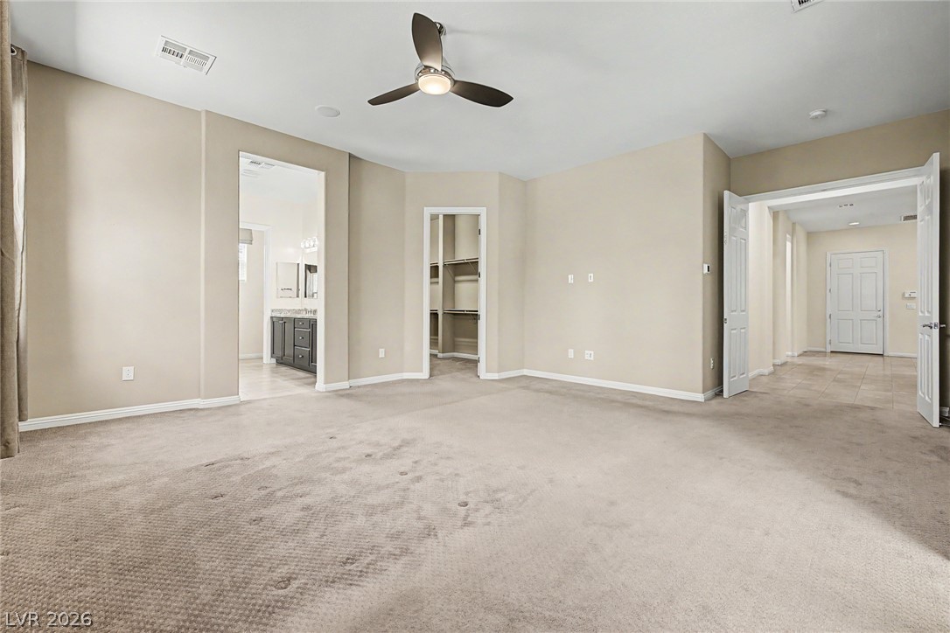
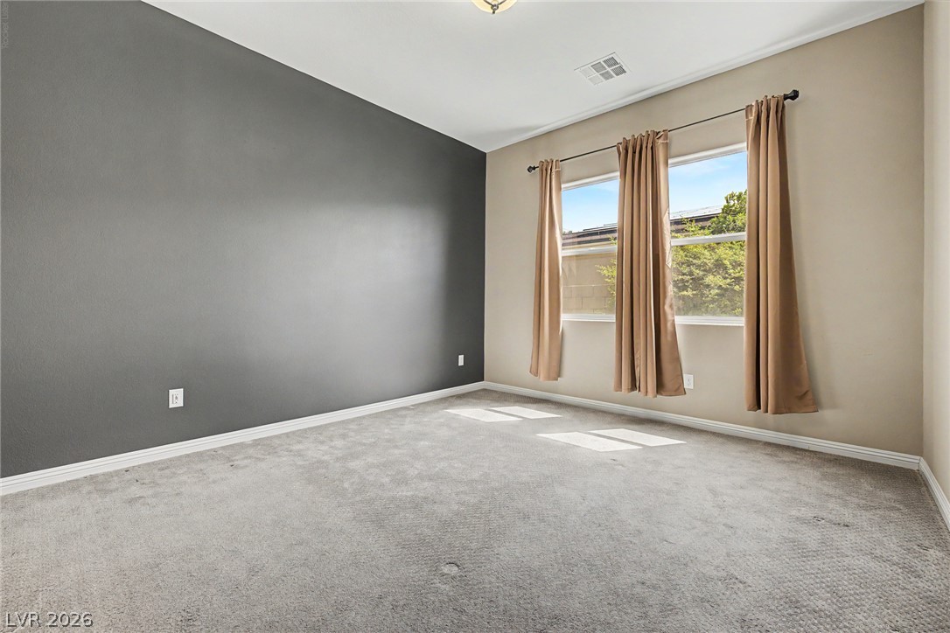
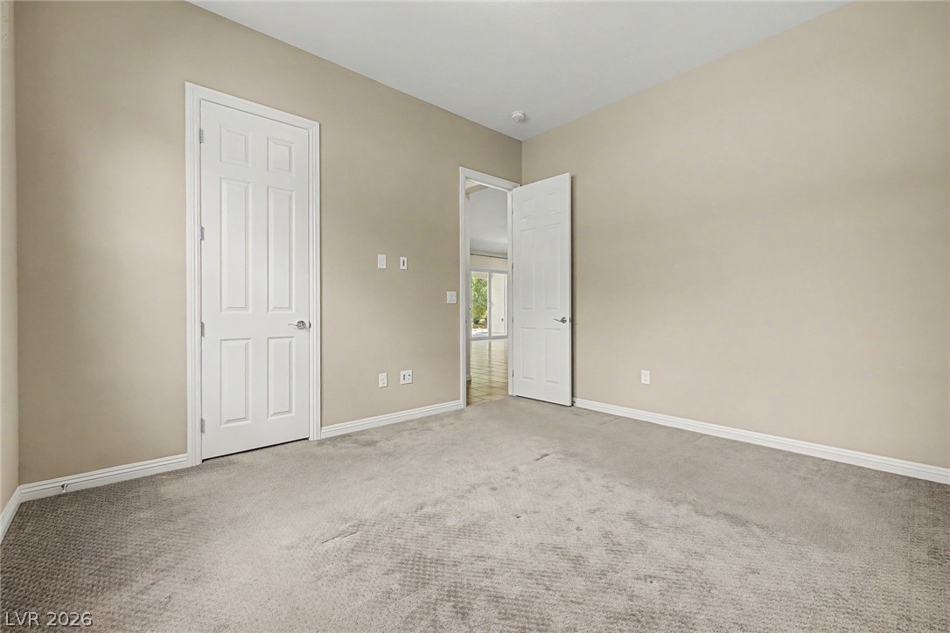
Plush carpeting anchors this spacious bedroom featuring clean architectural lines and dual doorways.
Generous proportions highlight this primary suite featuring plush carpeting and dual windows overlooking the yard.
A spacious primary suite highlights plush carpeting and direct access to an ensuite bathroom.
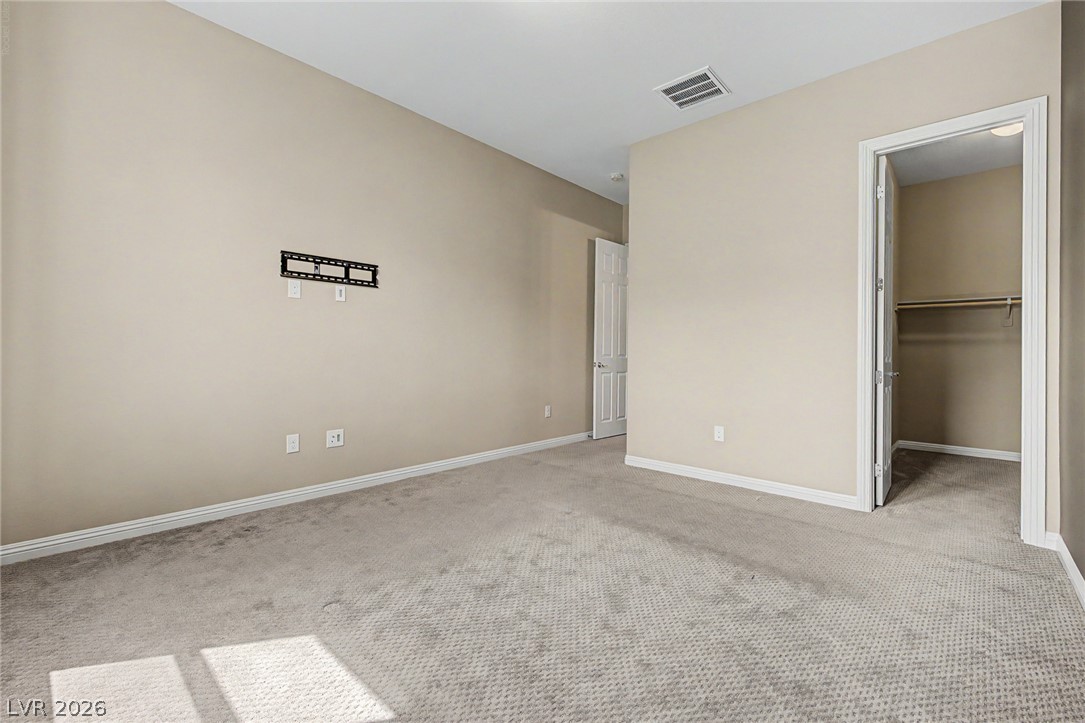
Plush carpeting anchors this spacious bedroom featuring direct access to a private bath and closet.
Gleaming tile floors flow seamlessly through this expansive open-concept living area and modern kitchen.
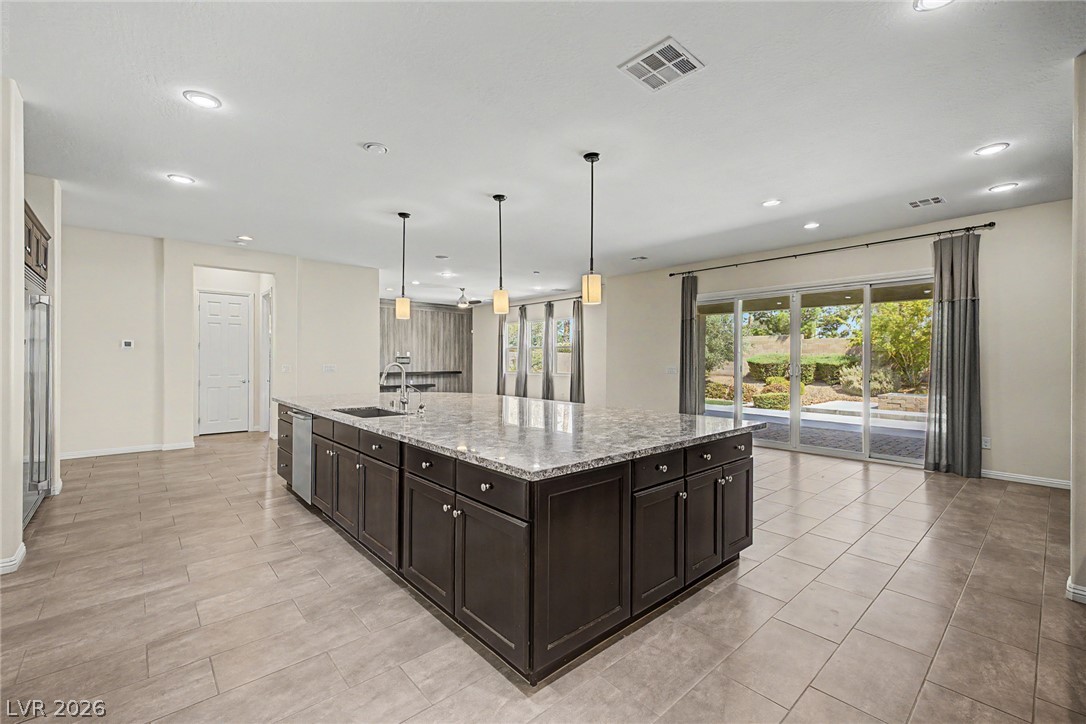
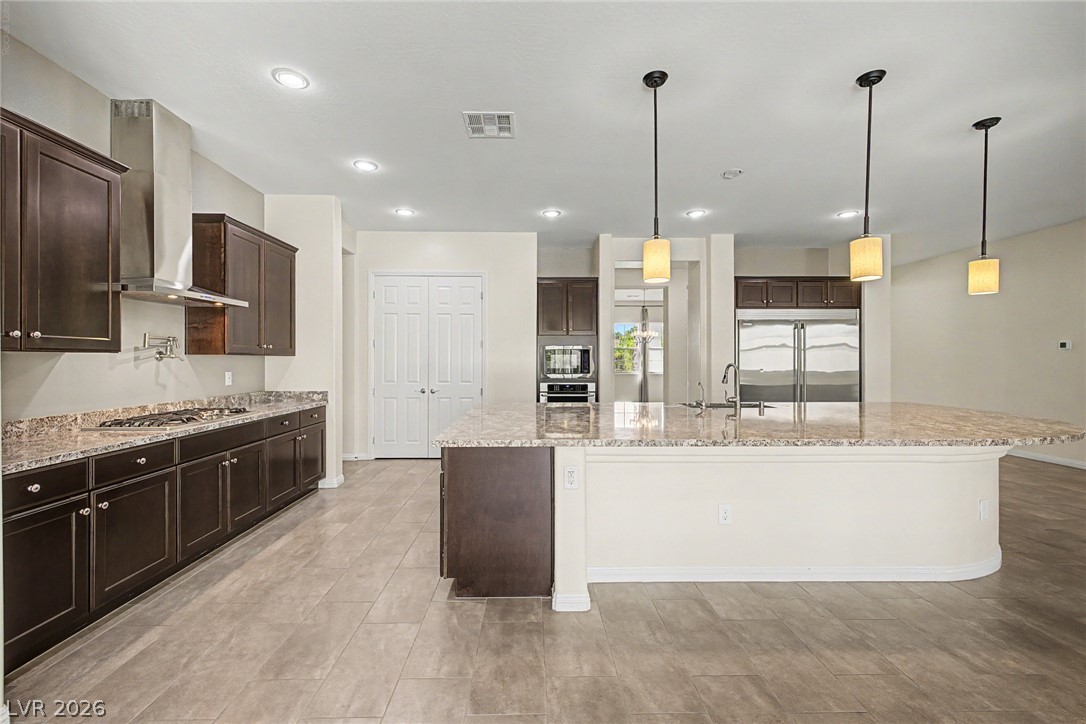
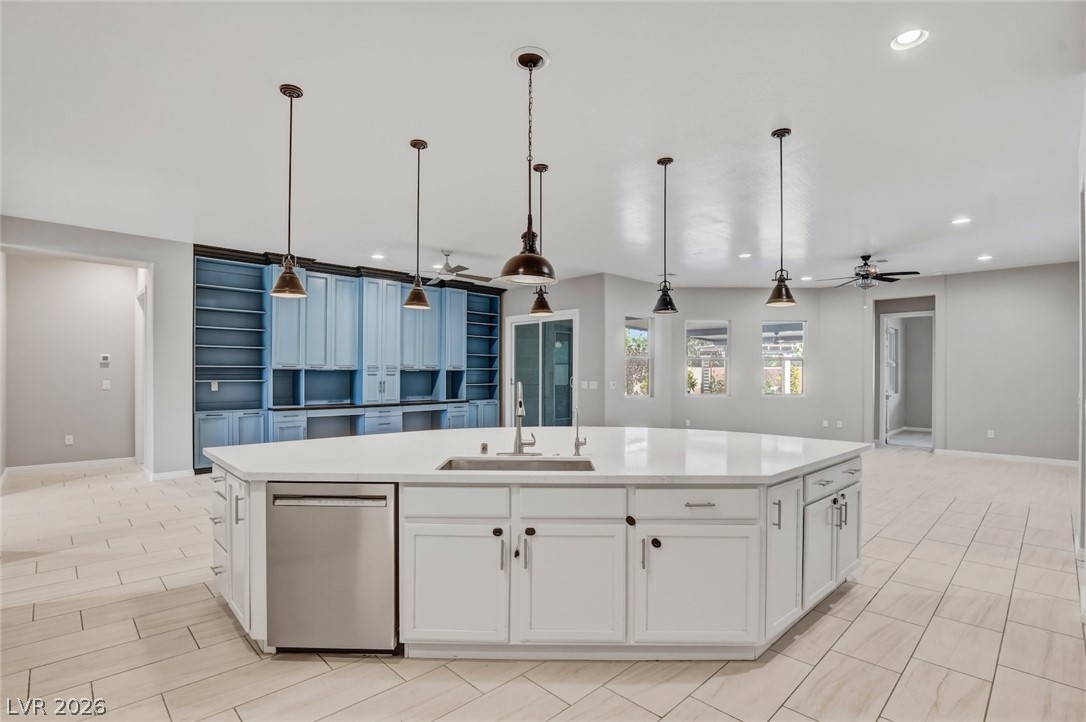
An expansive kitchen layout centers around a massive stone island under high ceilings.
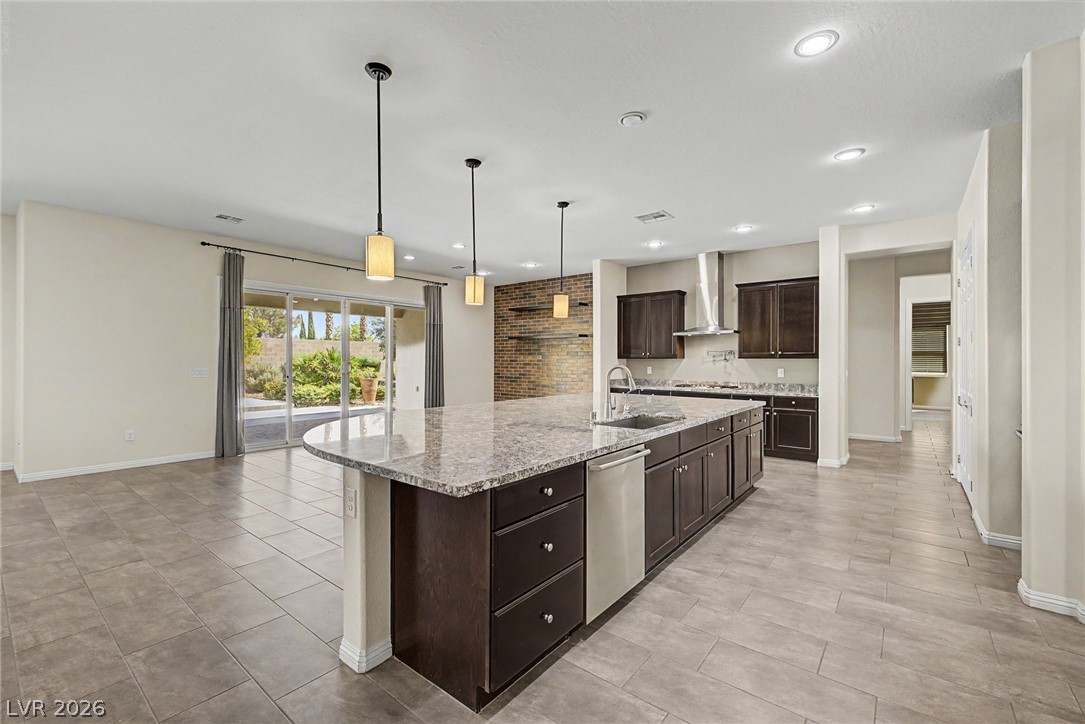
An expansive breakfast bar anchors this open culinary space under recessed lighting.
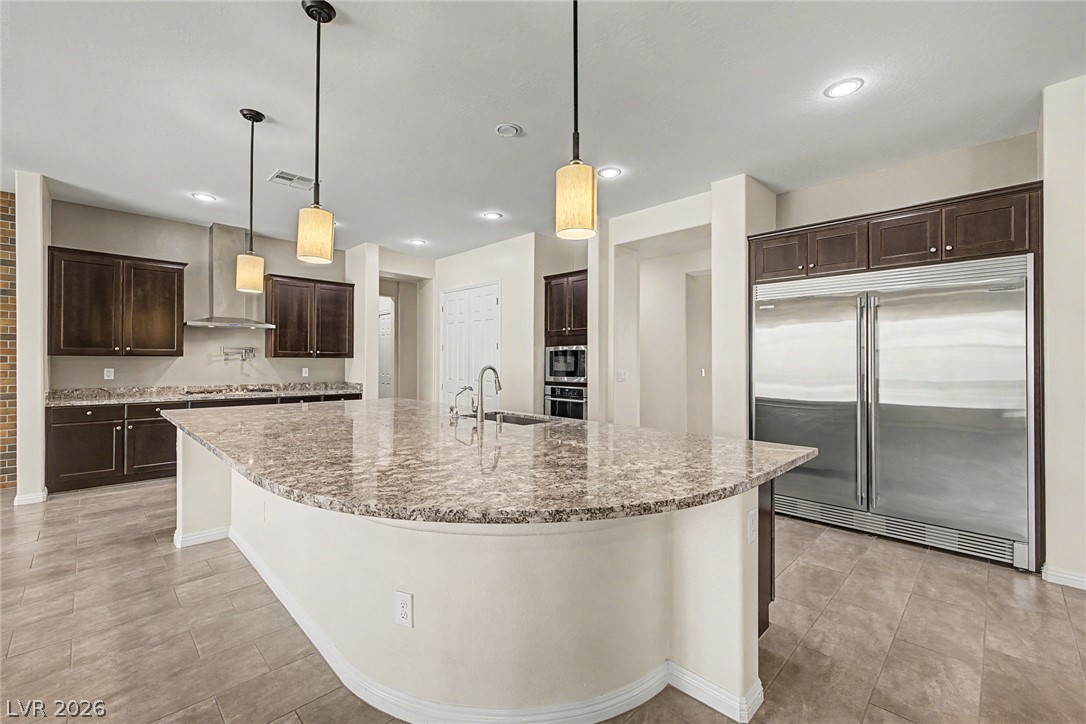
Gleaming stone countertops and dark wood cabinetry define this expansive modern kitchen.
Rich dark cabinetry pairs beautifully with expansive stone countertops in this airy chef kitchen.
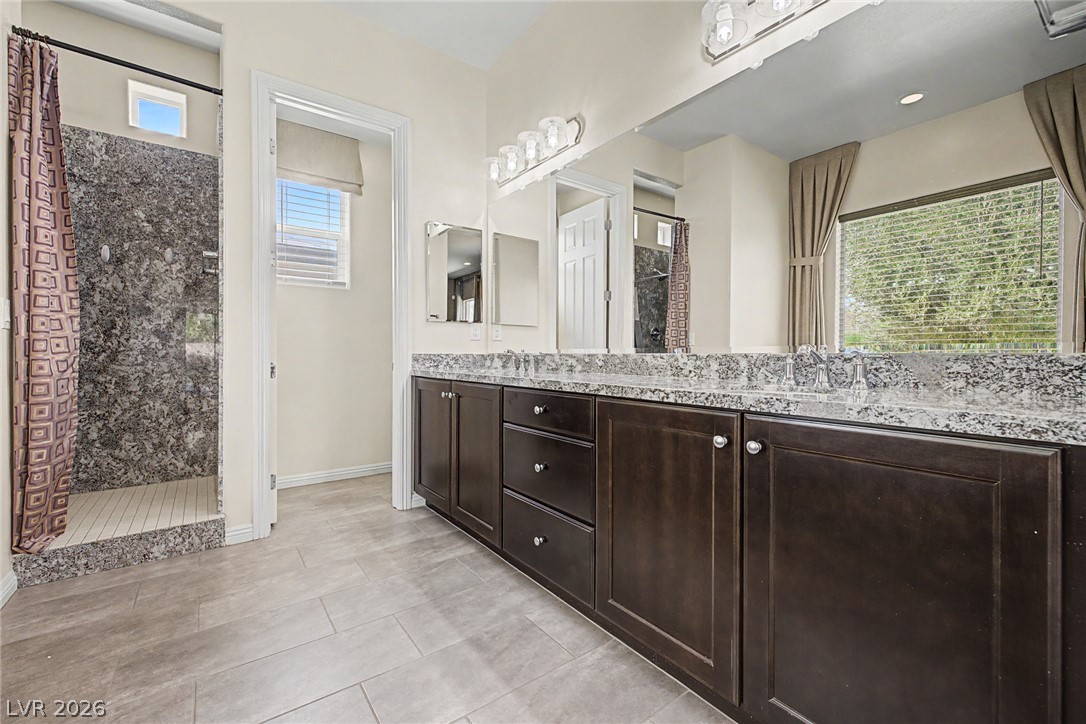
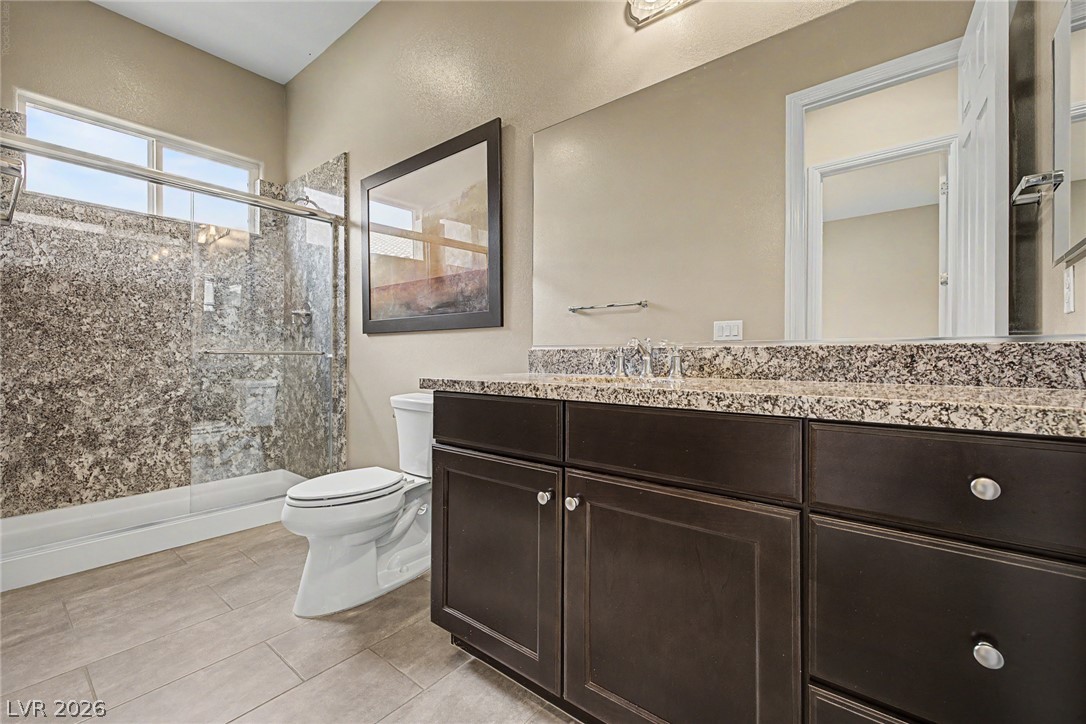
A spacious vanity with granite countertops and a walk-in shower highlight this modern bathroom.
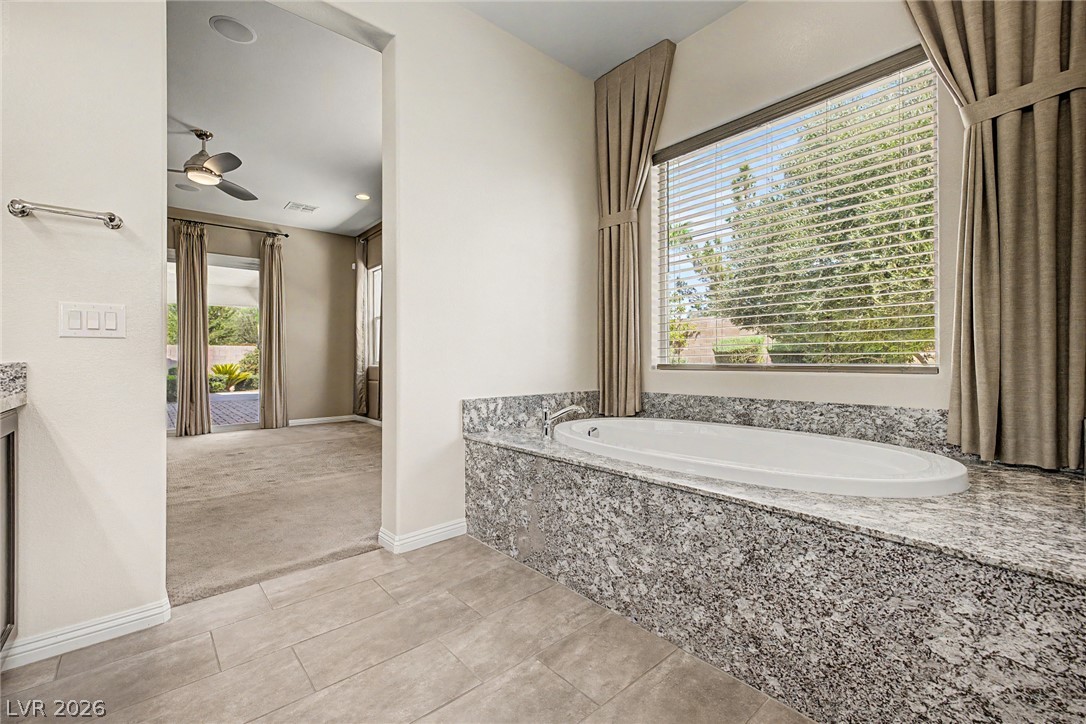
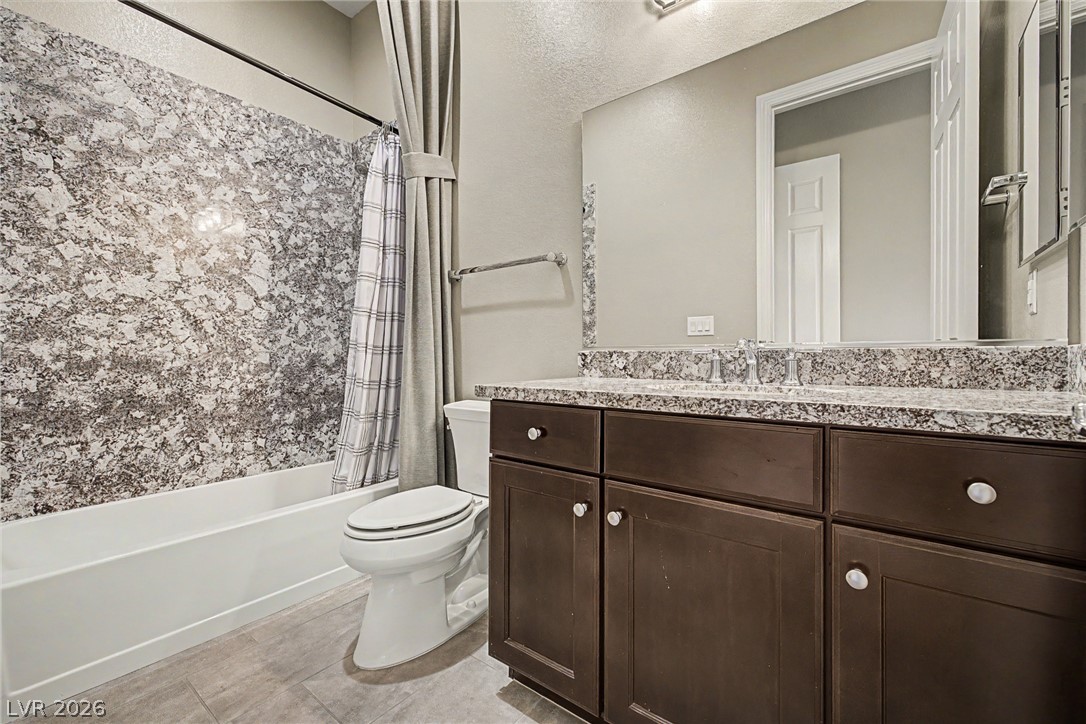
An open doorway connects a carpeted bedroom to this tiled bath featuring a granite-surrounded tub.
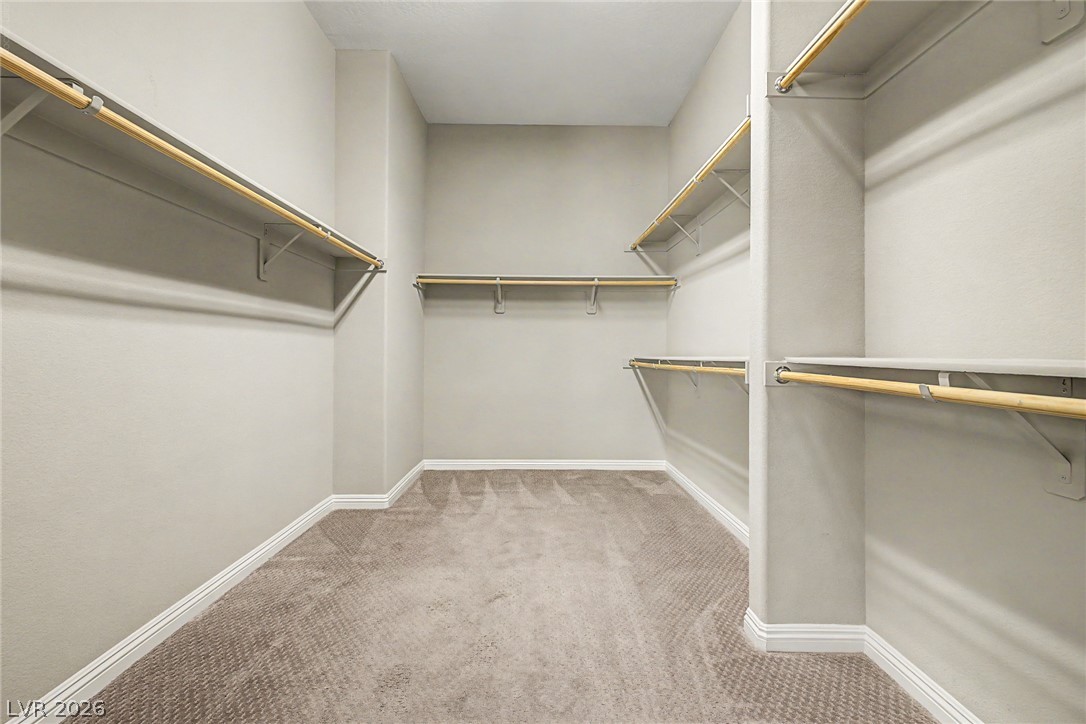
A spacious walk-in closet includes carpeted flooring and built-in shelving.
Plentiful natural light streams across the carpeted floor of this spacious bedroom.
Plush carpeting and an adjacent walk-in closet highlight this versatile bedroom space.
Polished granite countertops complement the dark wood vanity in this well-appointed bathroom.
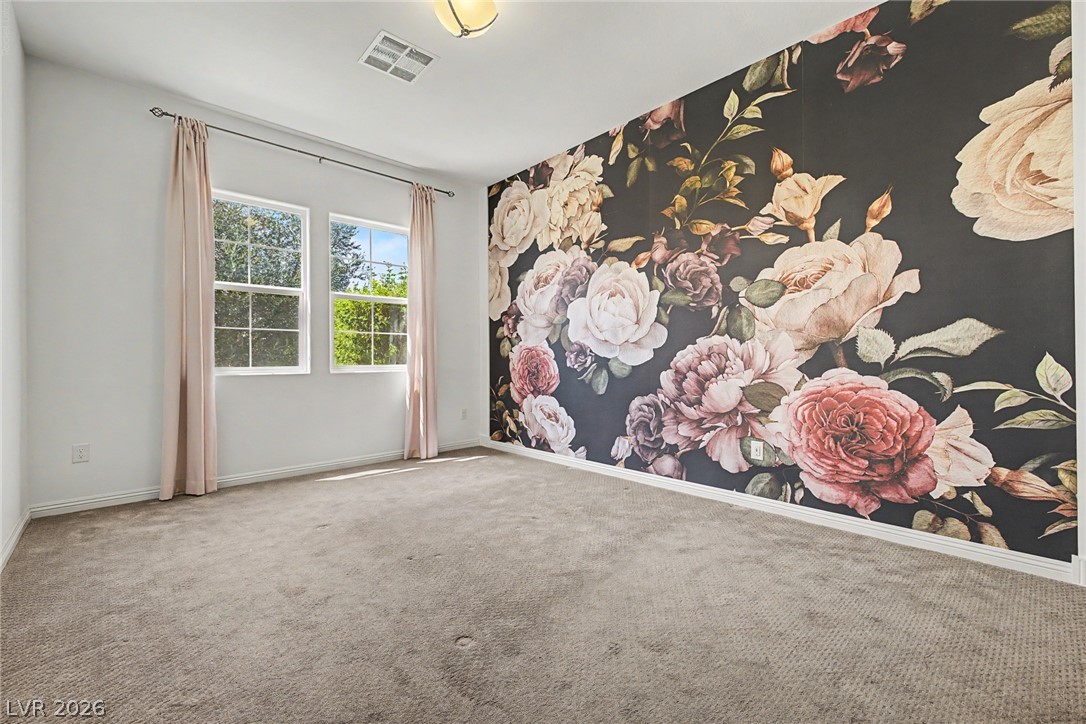
Double windows frame leafy backyard views across this carpeted bedroom.
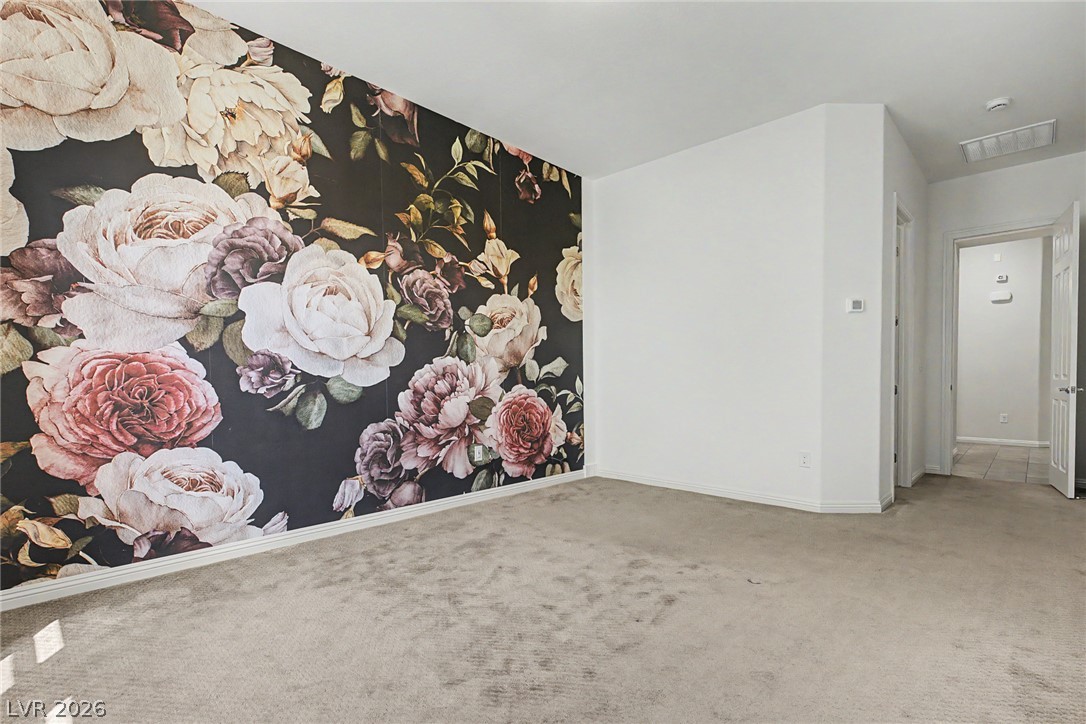
A spacious carpeted bedroom features a bold floral design wall and neutral finishes.
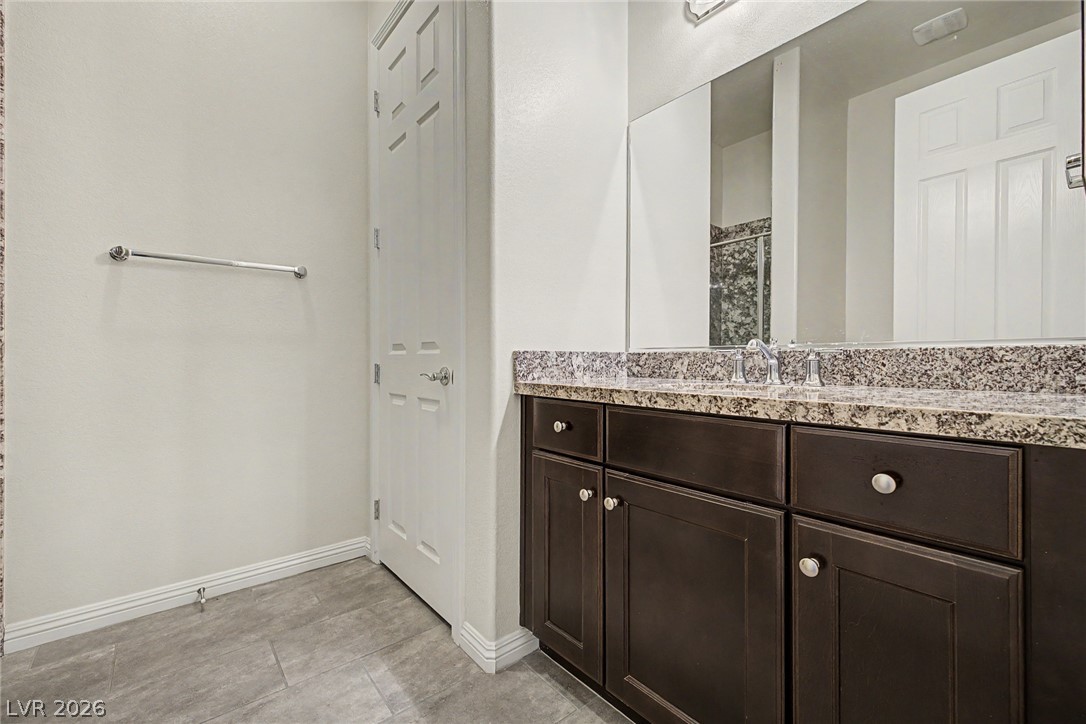
A spacious bathroom vanity offers polished stone countertops alongside classic dark wood cabinetry.
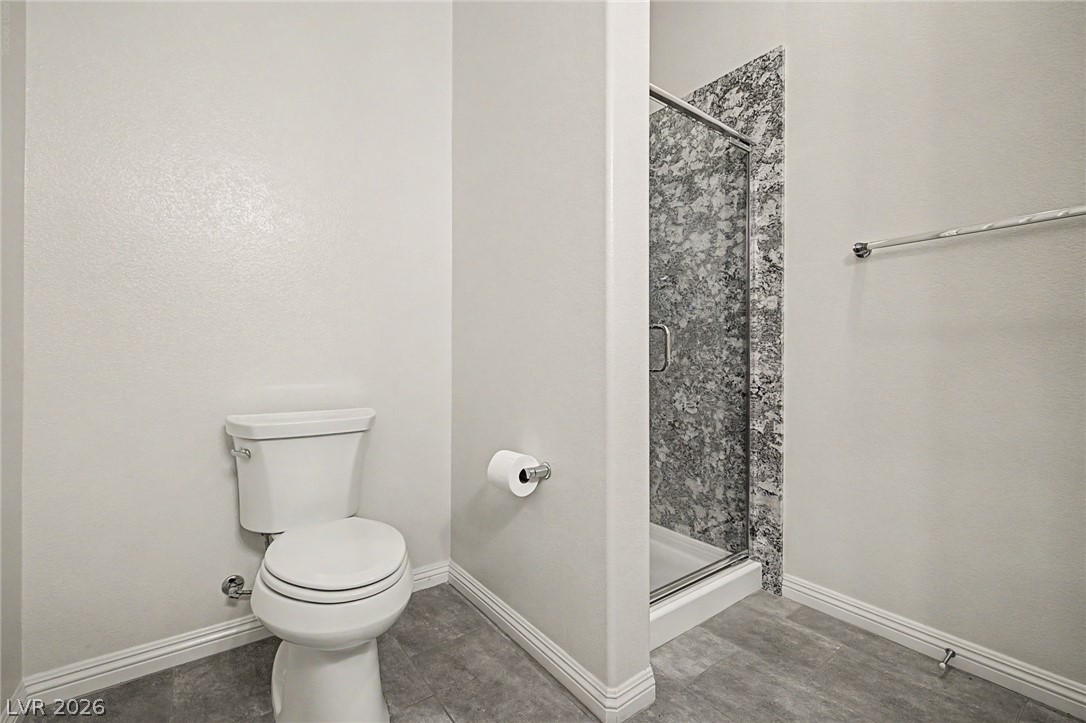
Tiled flooring and a walk-in shower with a glass door complete this functional space.
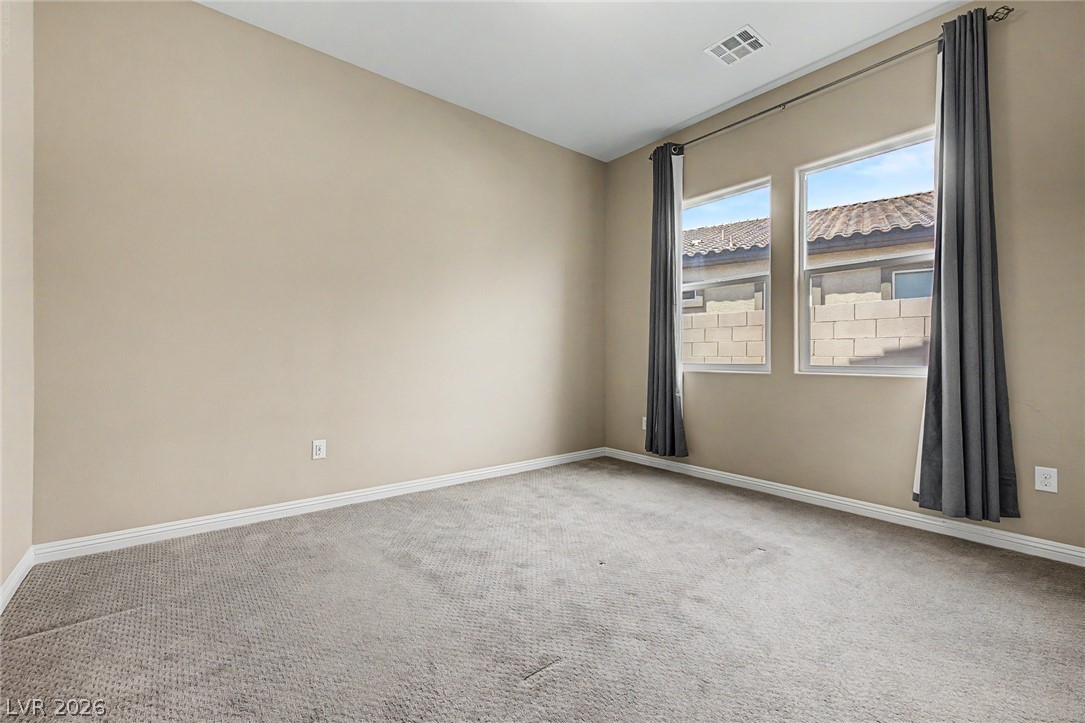
Plentiful natural light streams through dual windows, highlighting the neutral walls and soft carpeting.
Soft carpeting pairs with classic baseboards in this versatile bedroom space.
Rich granite countertops pair with dark cabinetry and a stone-tiled walk-in shower.
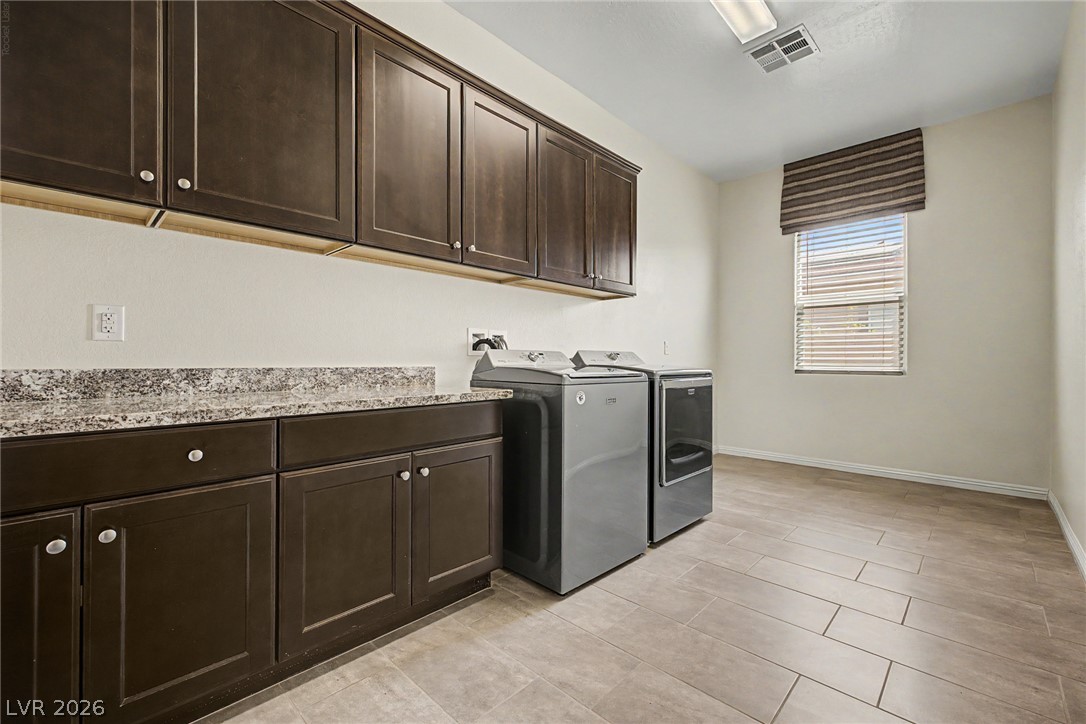
Ample cabinetry and stone countertops elevate this highly functional dedicated utility space.
A spacious covered patio with brick pavers overlooks the landscaped backyard and built-in fire pit.
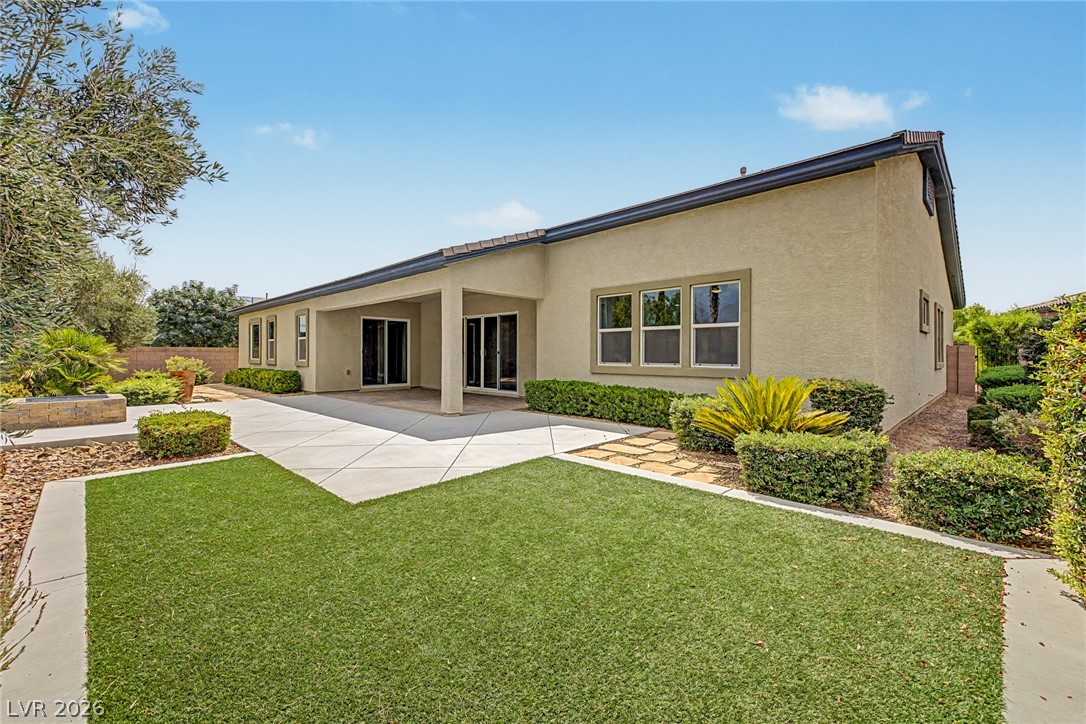
A spacious covered patio transitions seamlessly to concrete paving and a manicured backyard.
Neat stucco exterior walls wrap around a covered concrete terrace and manicured lawn.
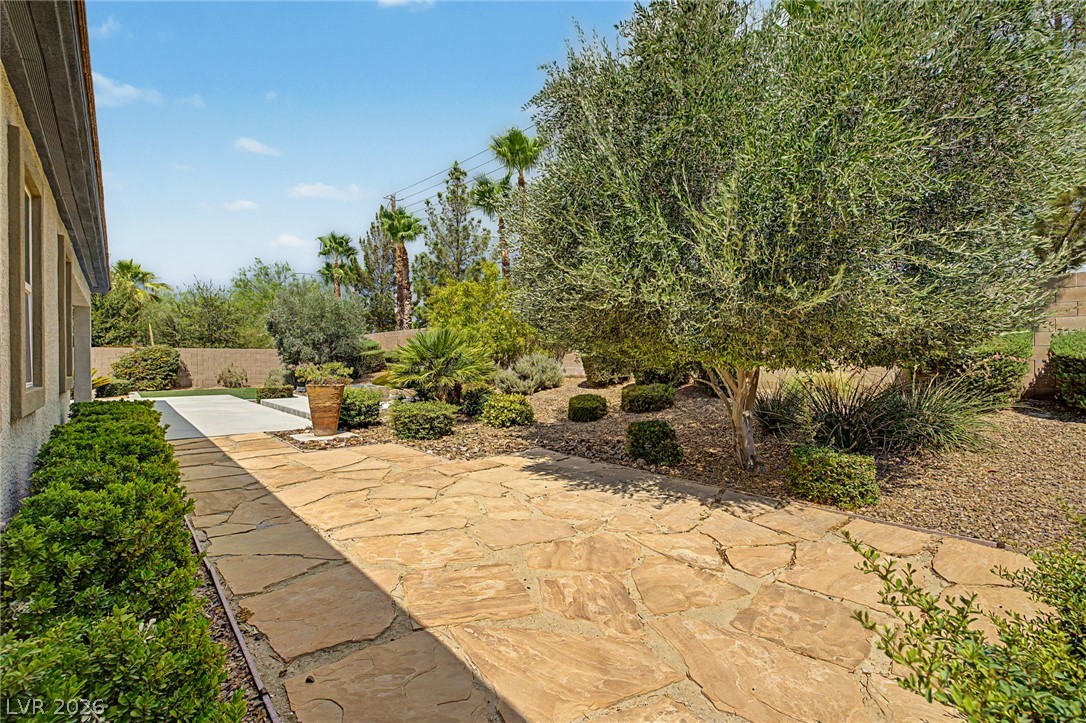
A spacious flagstone pathway winds through beautifully landscaped grounds featuring mature trees and desert flora.
Textured stone siding and a paved walkway create an inviting entrance under clear blue skies.

 Price Reduced Listing