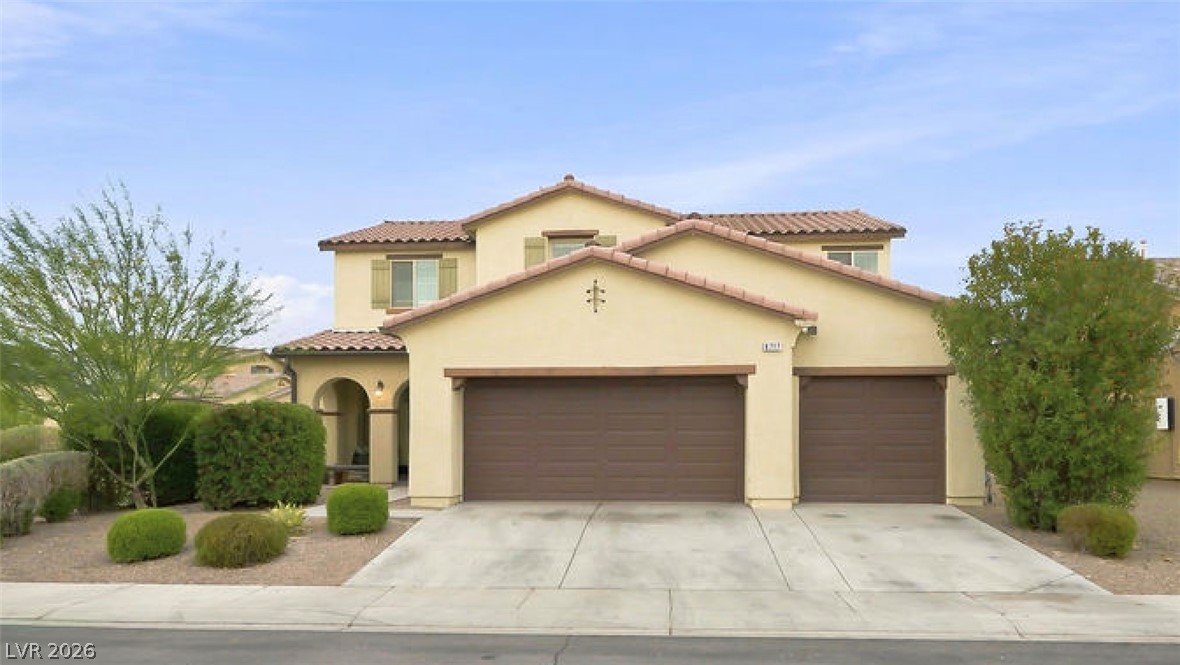
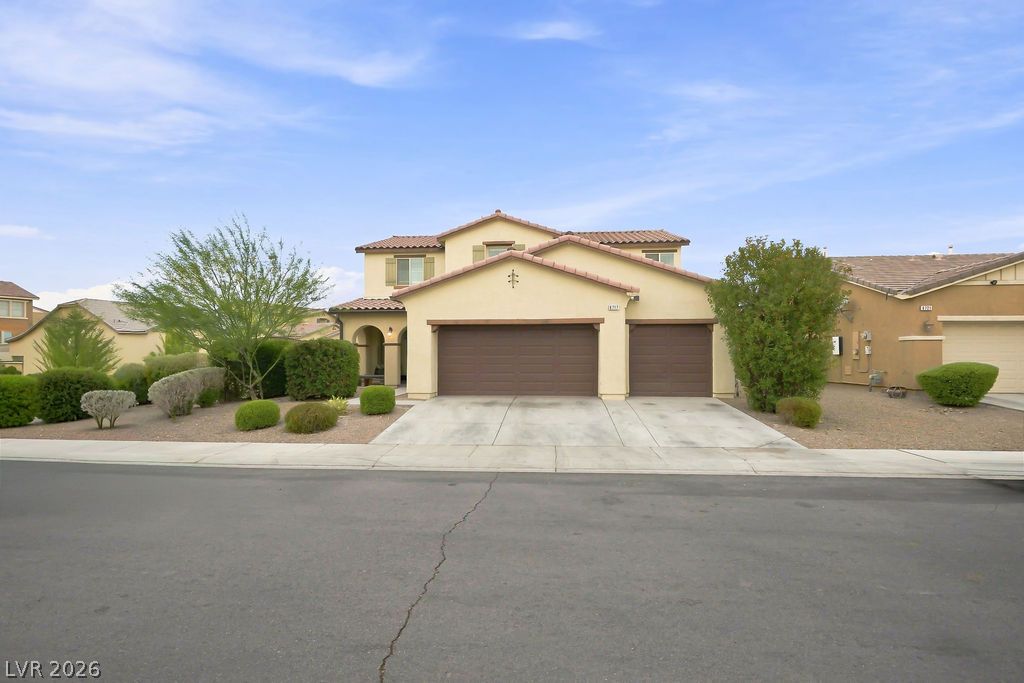
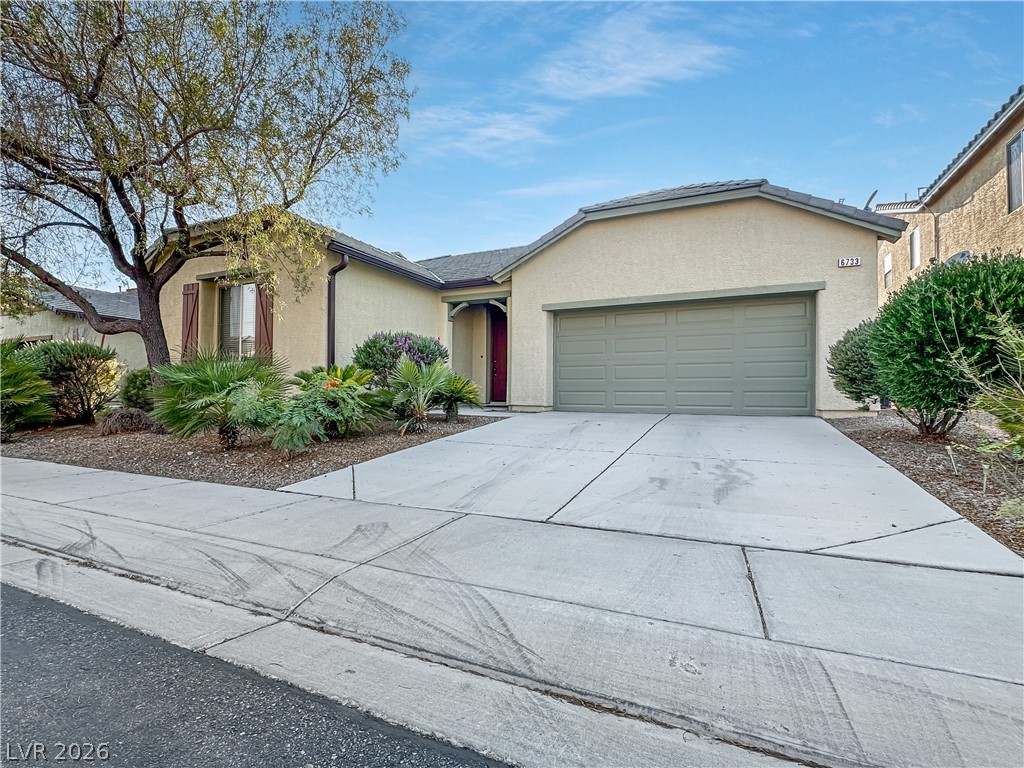
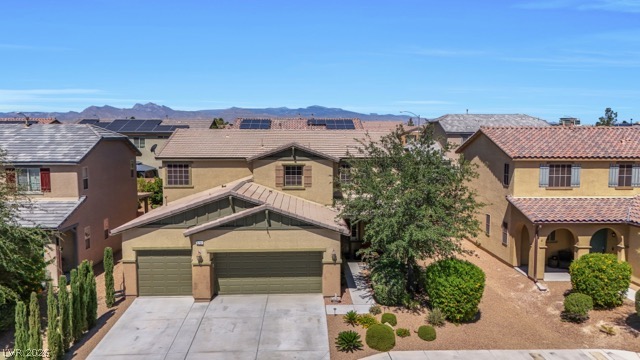
Spanish tile roofing and an arched entryway define this grand two-story suburban residence.
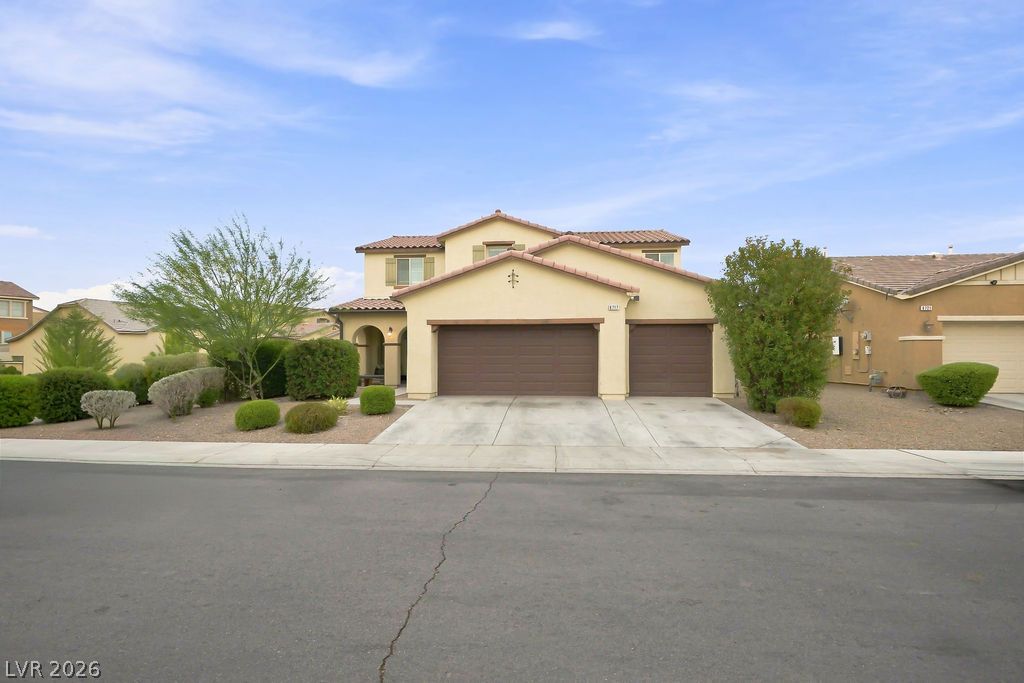
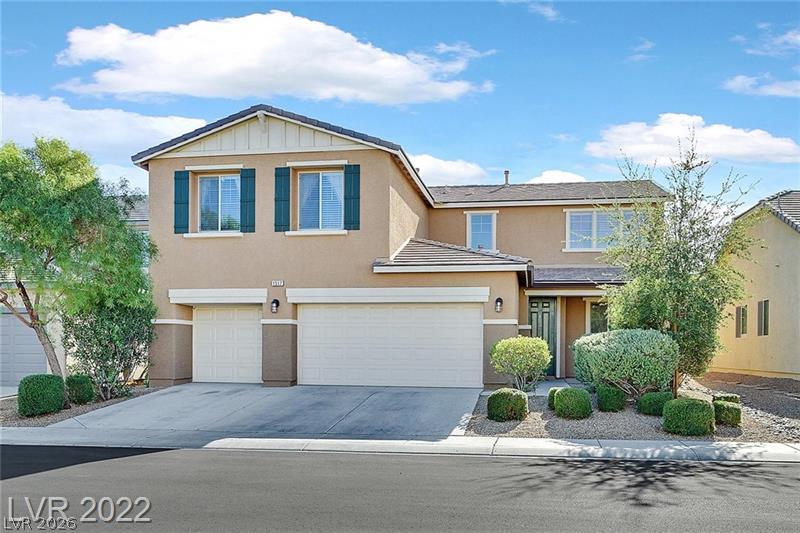
A spacious driveway and multi-car garage anchor this classic stucco exterior under desert skies.
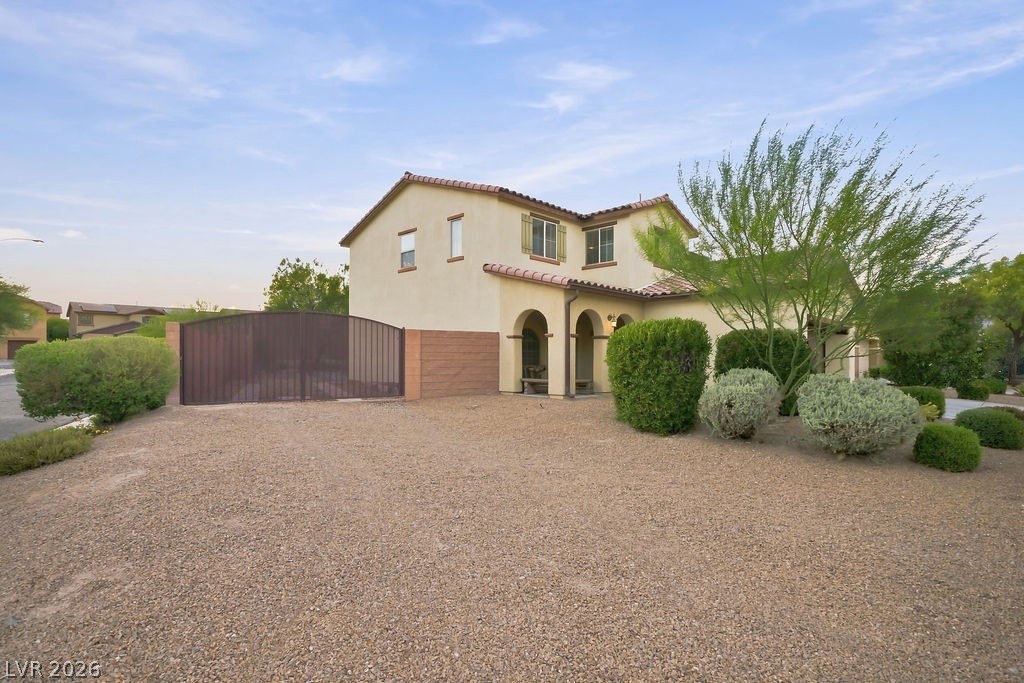
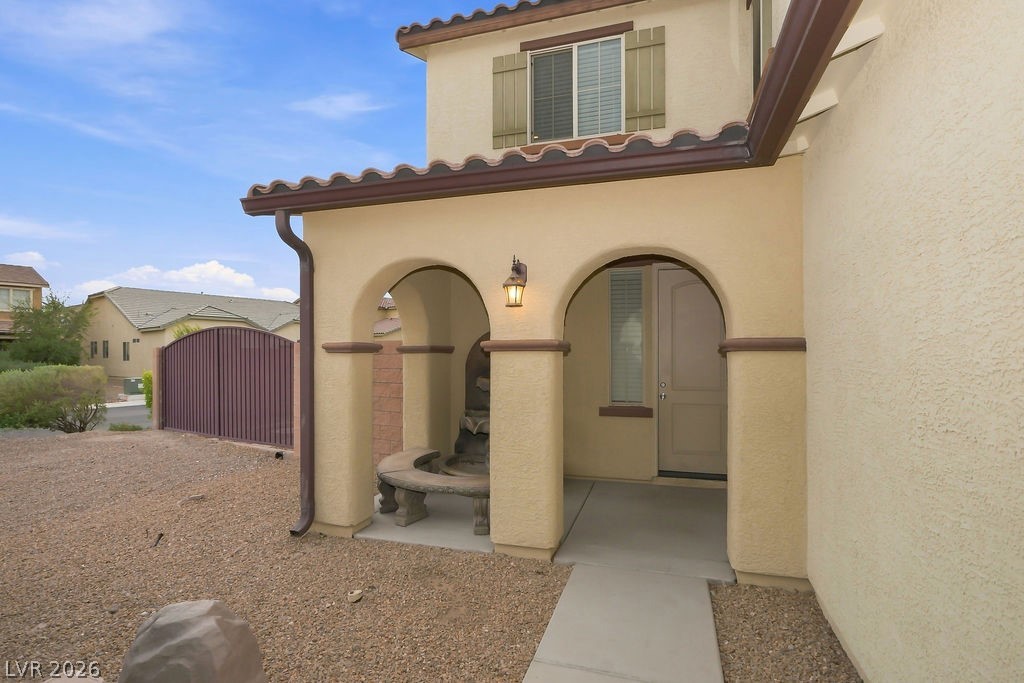
Arched entryway details and tile roofing highlight the classic desert architecture of this residence.
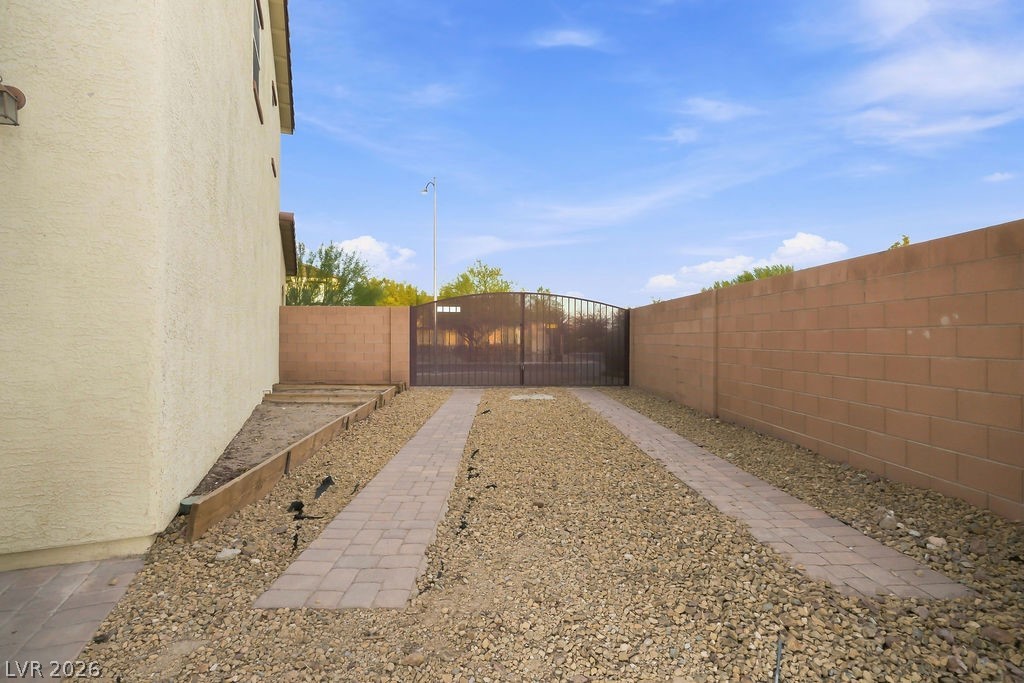
A long paved driveway leads to a secure gated entryway flanked by block walls.
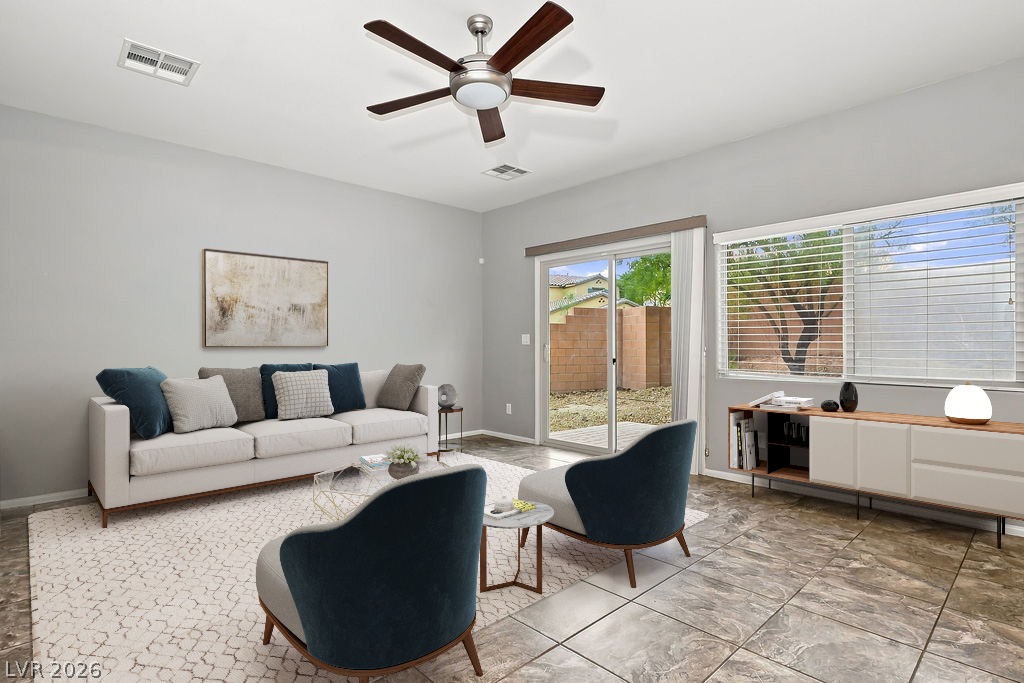
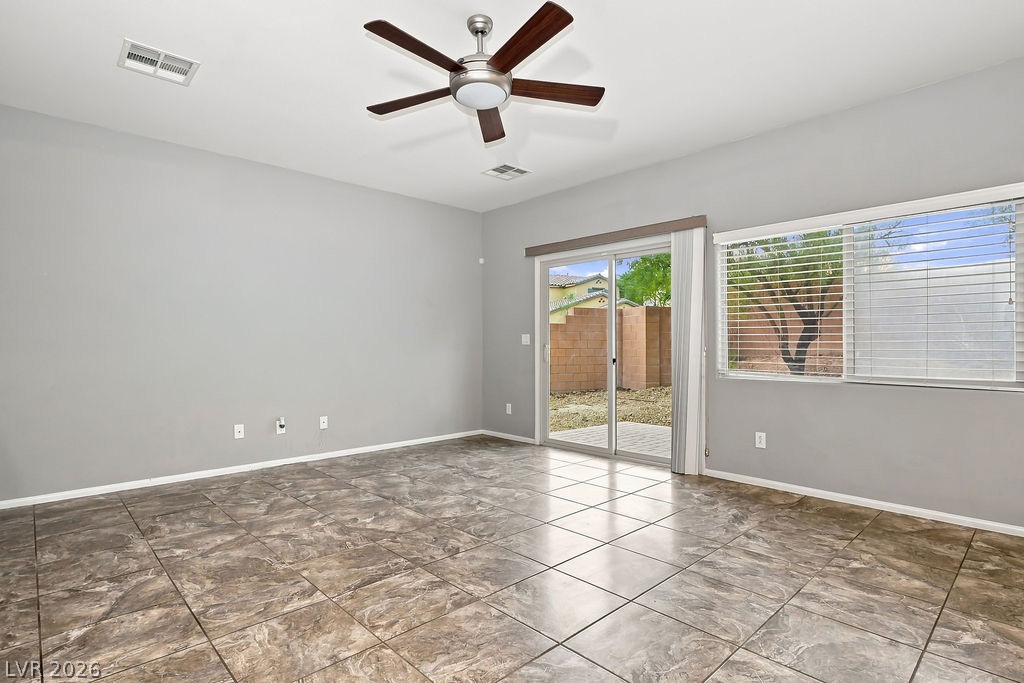
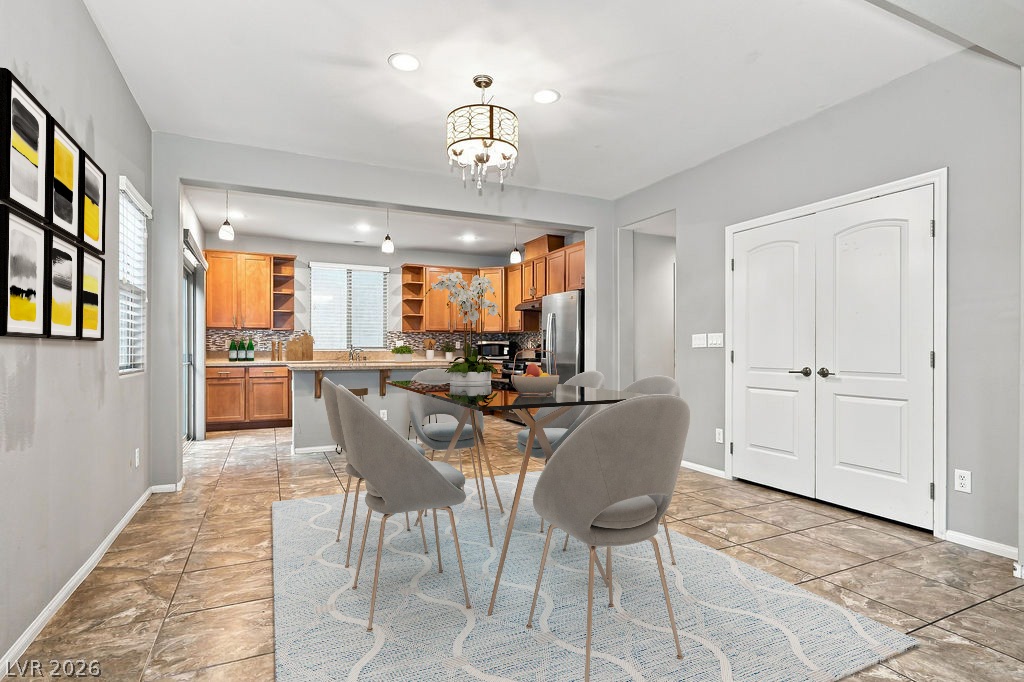
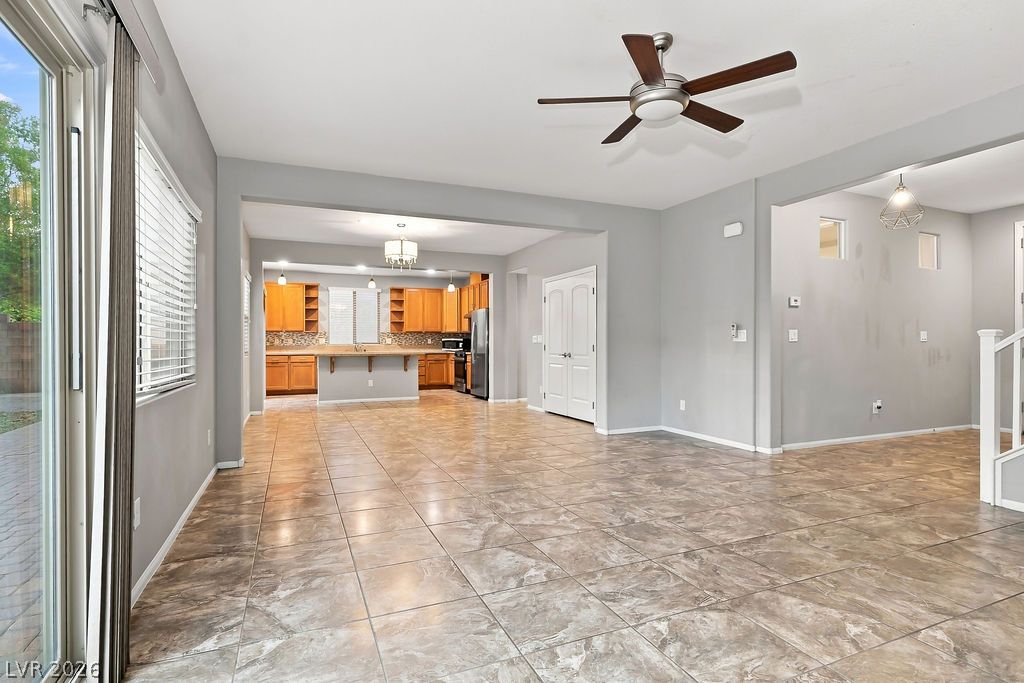
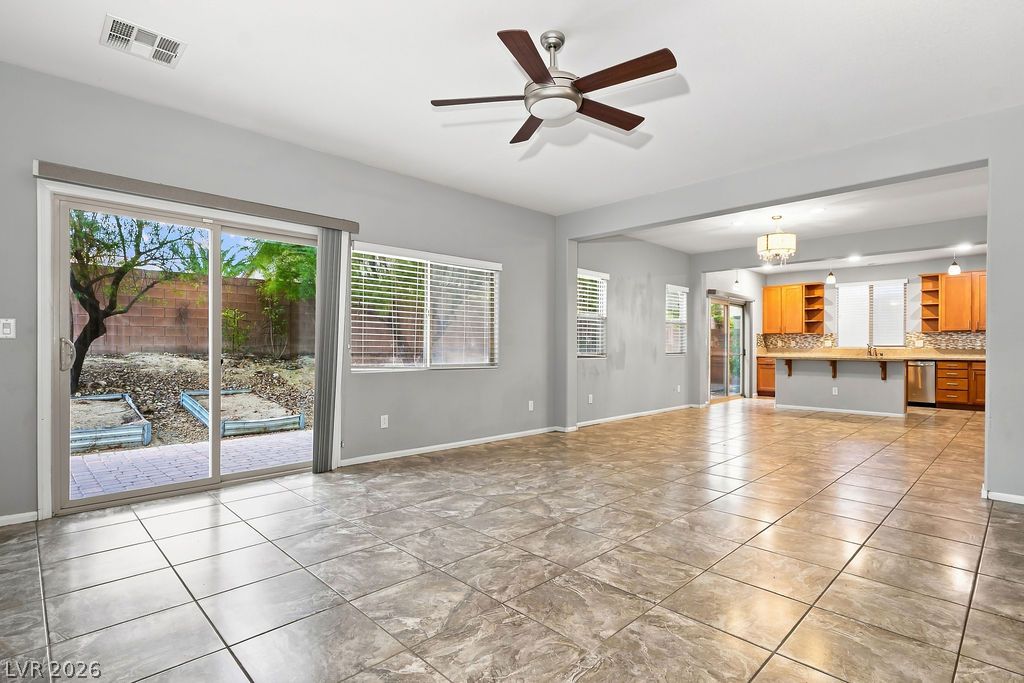
Virtually Staged. A spacious living area features tile flooring and sliding doors opening to the backyard.
Polished tile flooring and sliding glass doors create a seamless connection to the outdoors.
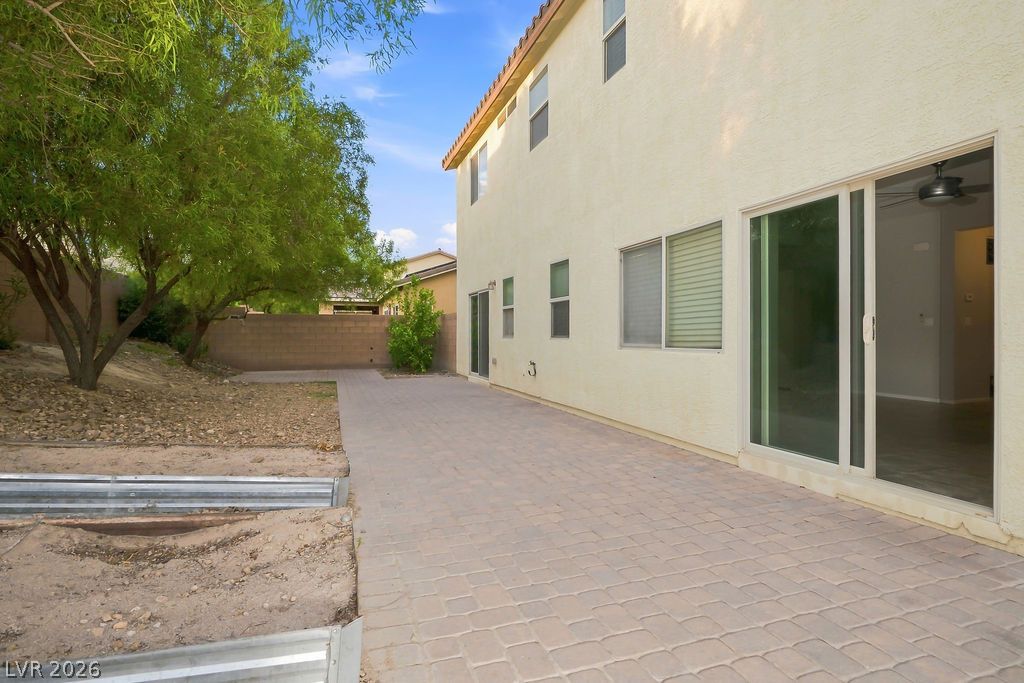
An expansive paved patio offers a private outdoor space bordered by mature shade trees.
Arched entryway features a concrete walkway leading past a covered patio under tile roofing.
Virtually Staged. Polished tile flooring flows seamlessly from the dining area into the open kitchen beyond.
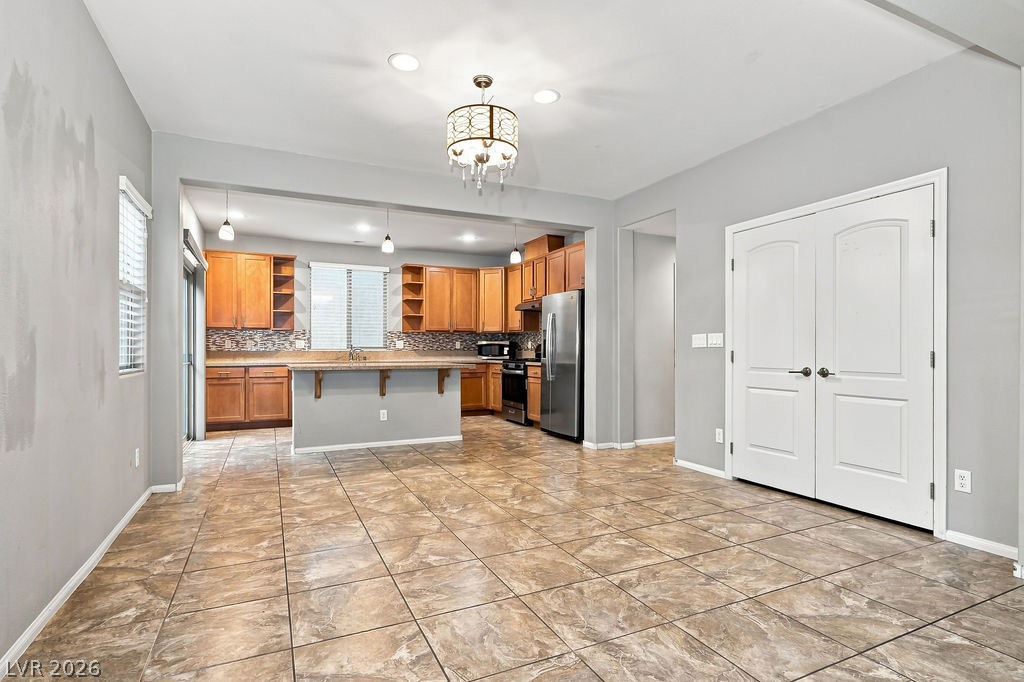
Tile flooring flows seamlessly from the spacious dining area into the open kitchen.
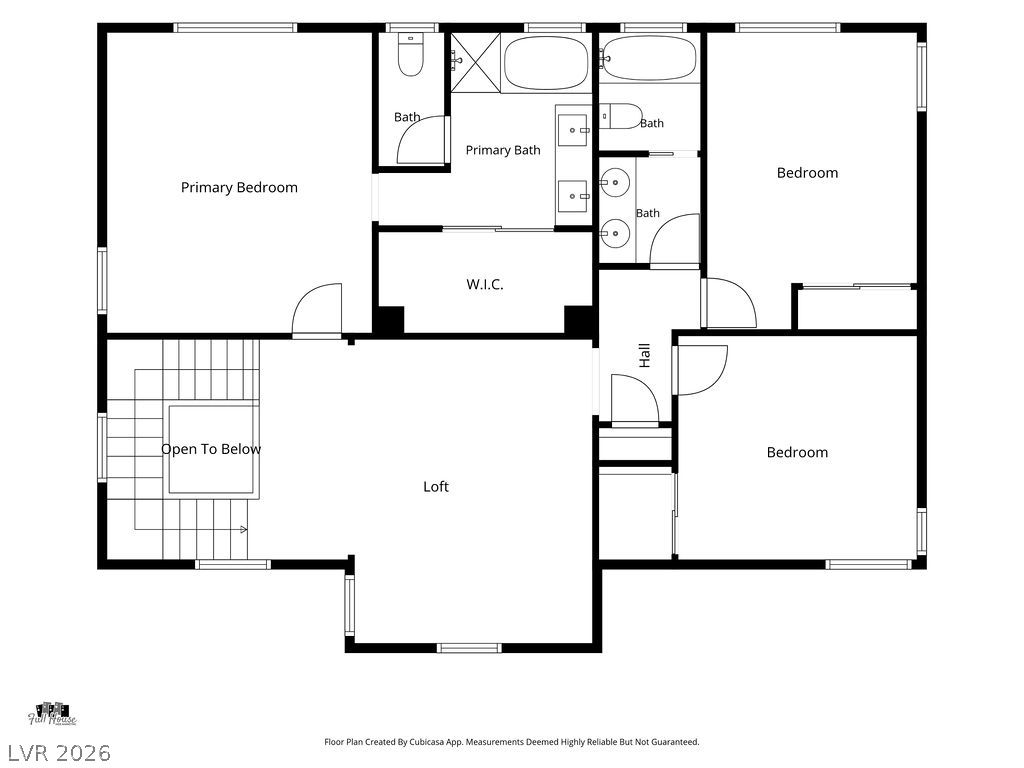
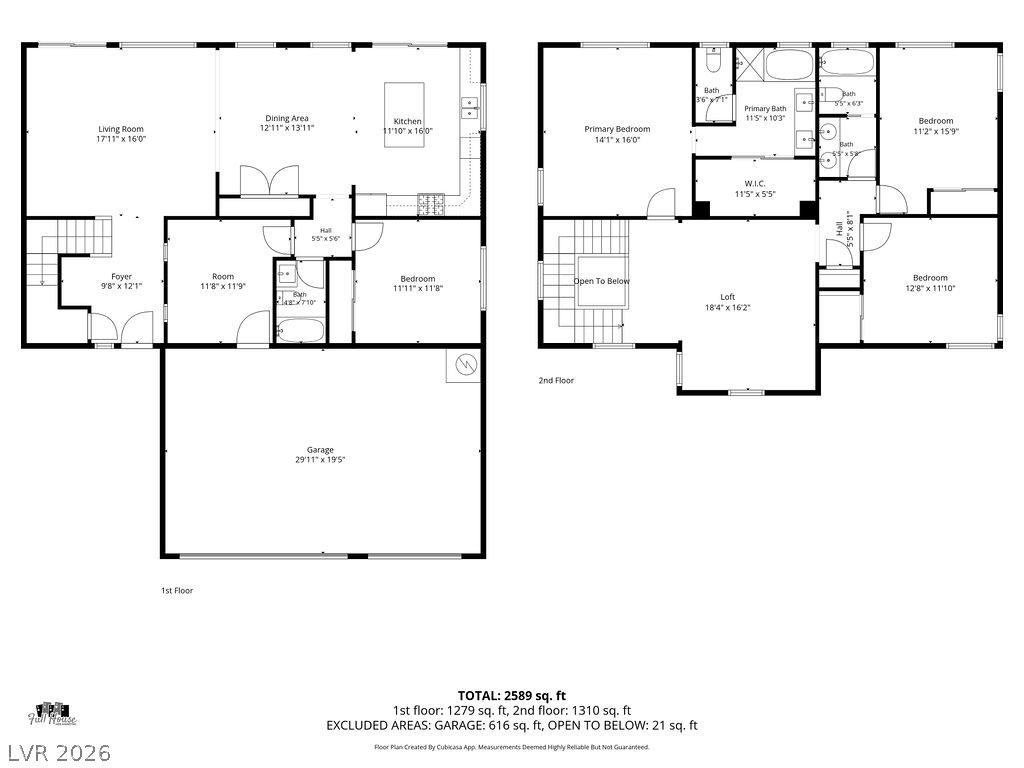
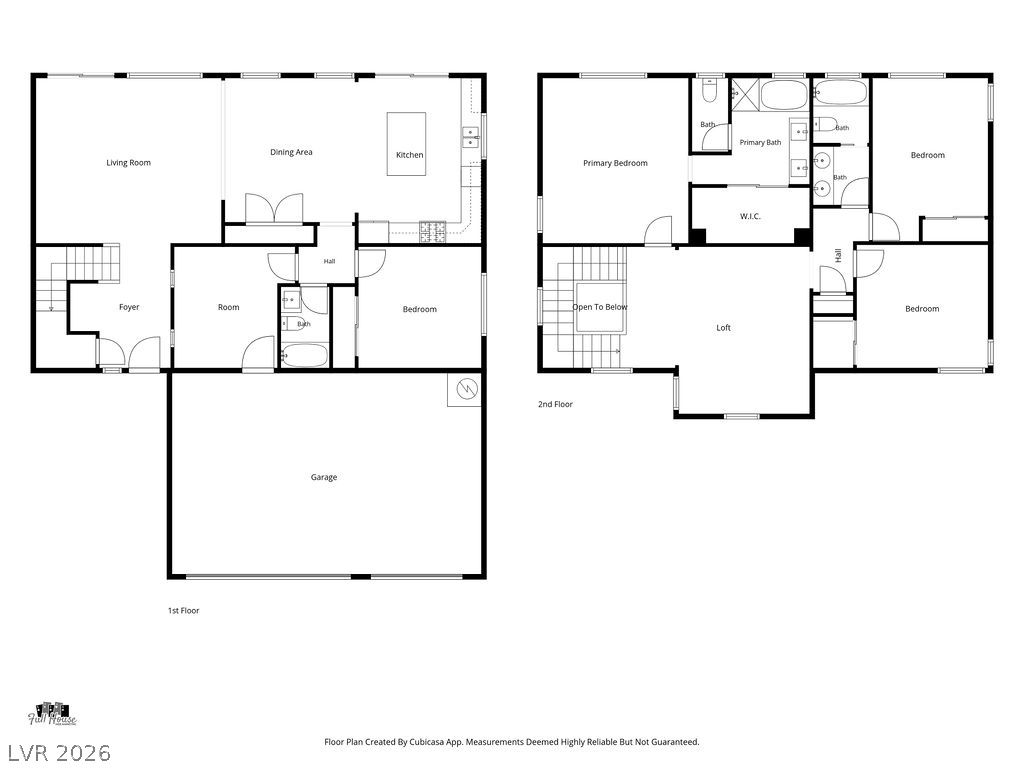
Detailed floor plan outlines the upper level layout containing bedrooms, bathrooms, and a central loft.
A detailed layout illustrates the functional flow of this spacious multi-level residence.
Tiled floors extend through this open-concept layout connecting the main living area and kitchen.
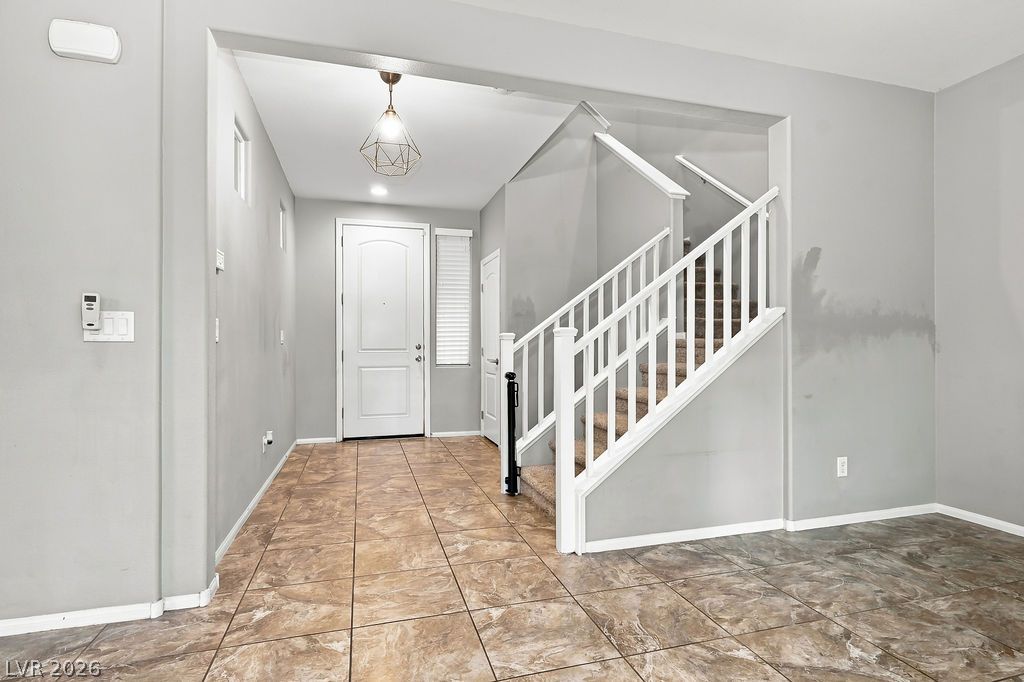
Durable tile flooring spans this welcoming entryway featuring a white-railed staircase and neutral walls.
An open floor plan flows seamlessly from the tiled living space into the kitchen.
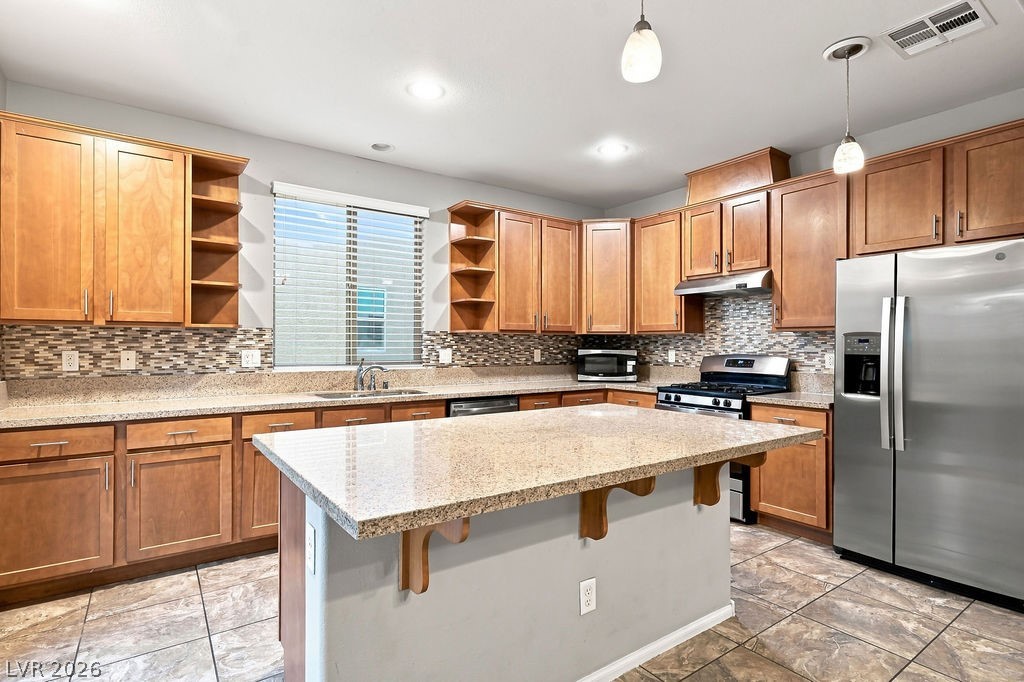
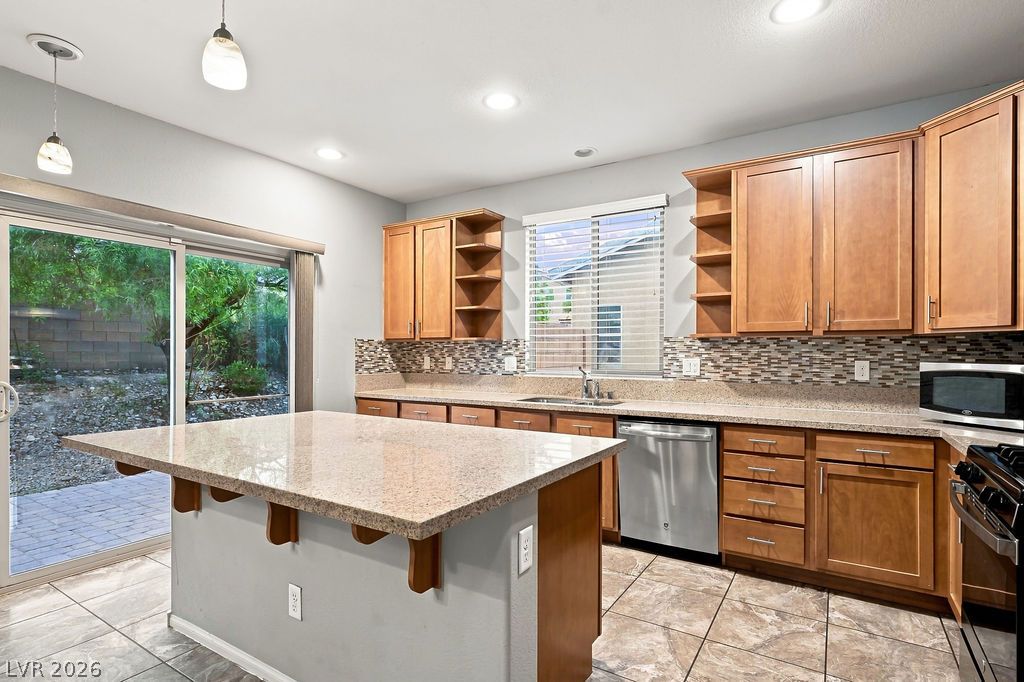
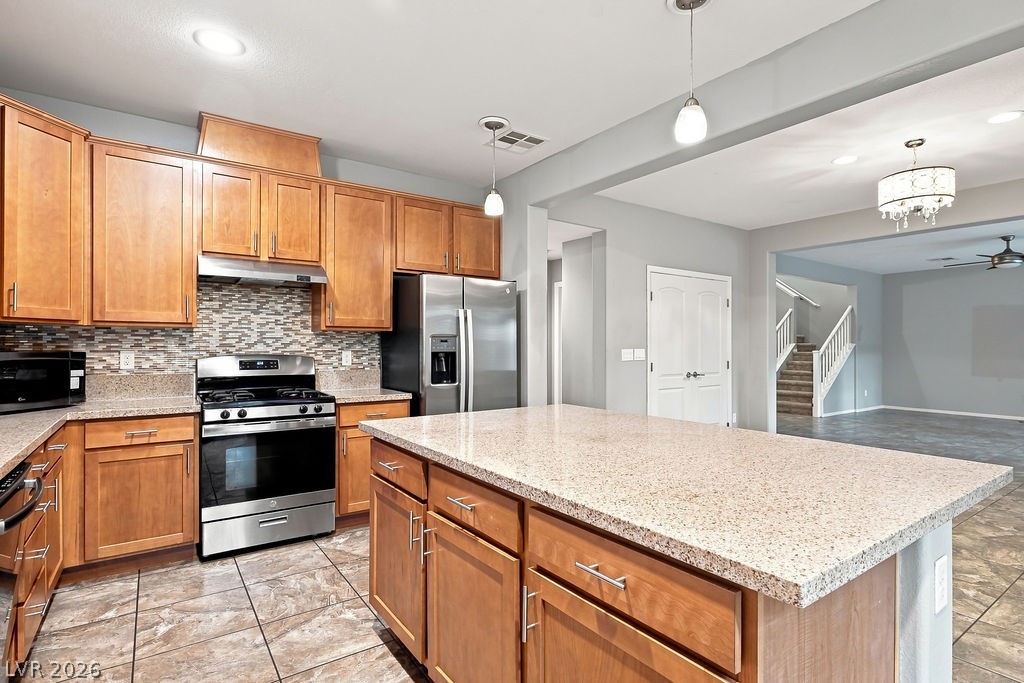
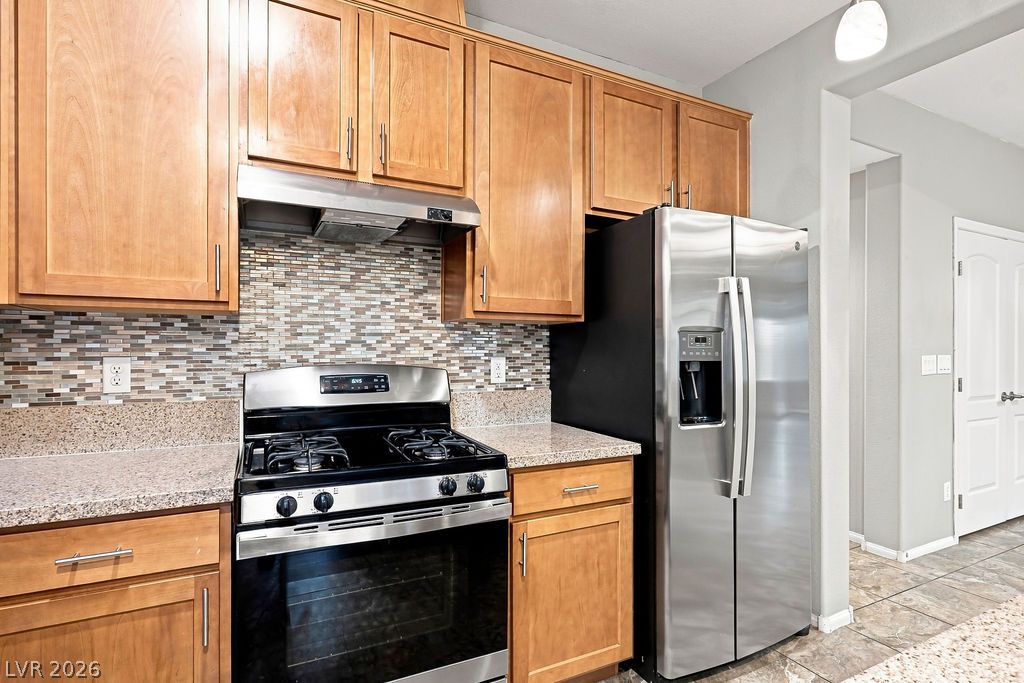
Gleaming stone countertops and warm wood cabinetry anchor this spacious, tile-floored kitchen.
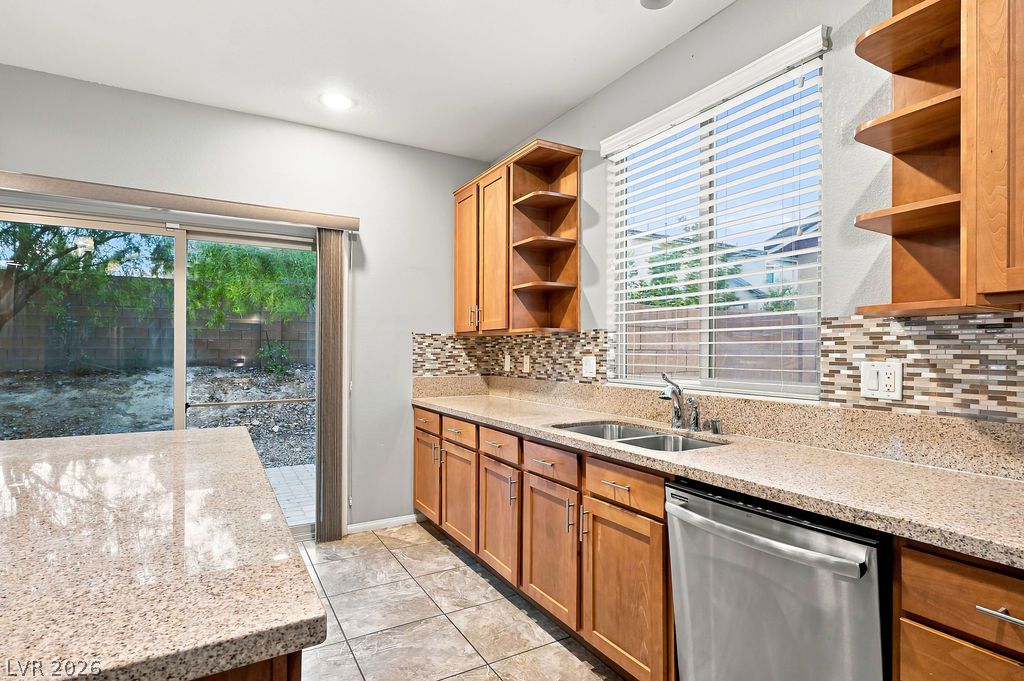
Granite countertops and warm wood cabinetry define this inviting kitchen with glass sliding doors.
An expansive stone-topped island anchors this kitchen, which opens seamlessly to the adjacent living space.
Warm wood cabinetry pairs with durable stone countertops and a mosaic tile backsplash.
Granite countertops and honey-toned cabinetry accent this kitchen alongside a sliding glass door.
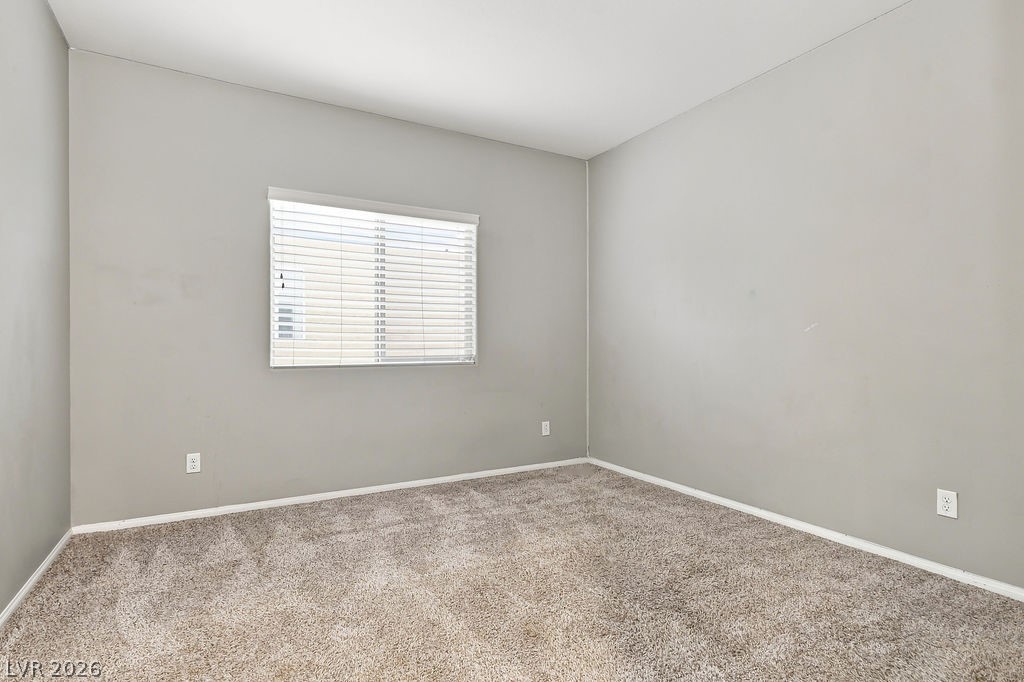
Plush carpeting and a wide window with integrated blinds define this versatile room.
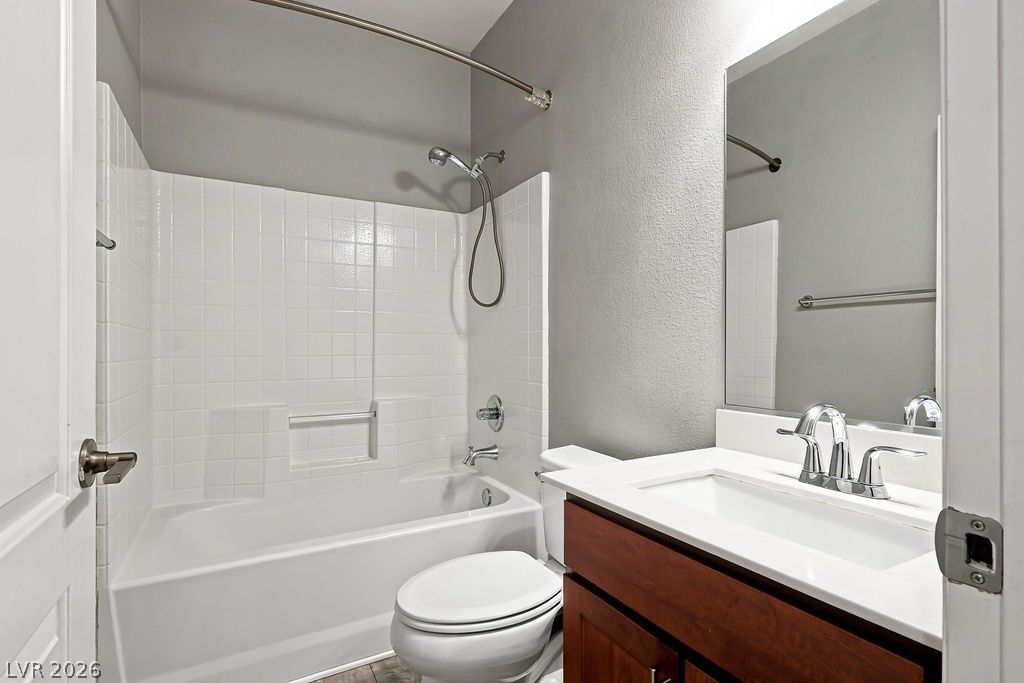
Clean tiling and a wood vanity define this functional full bathroom.
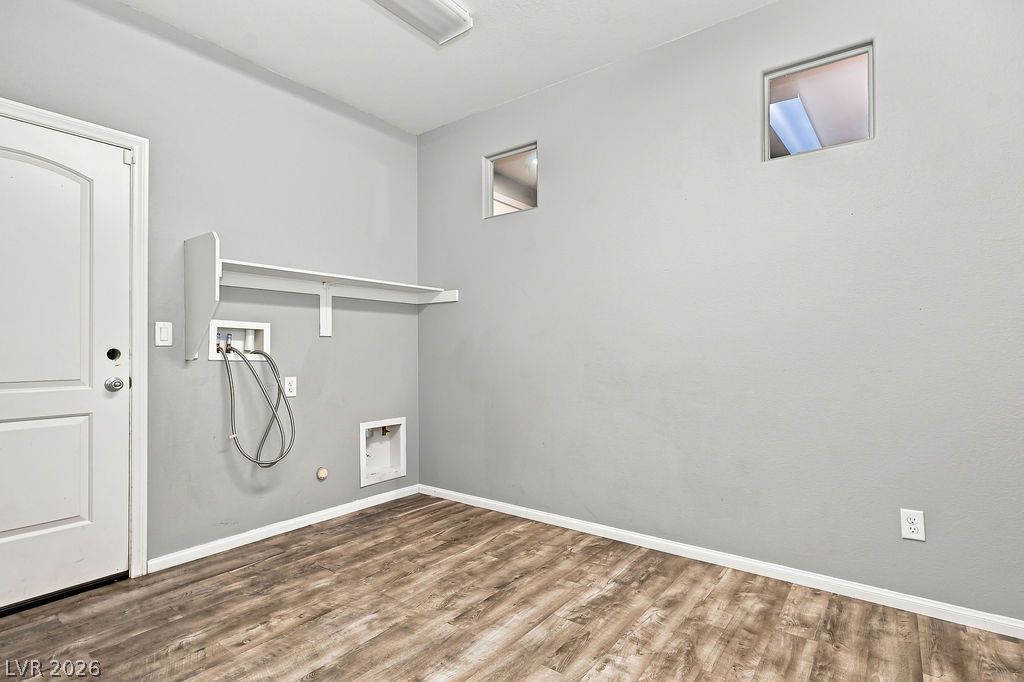
Streamlined utility area features wood-inspired flooring and built-in shelving above laundry hookups.
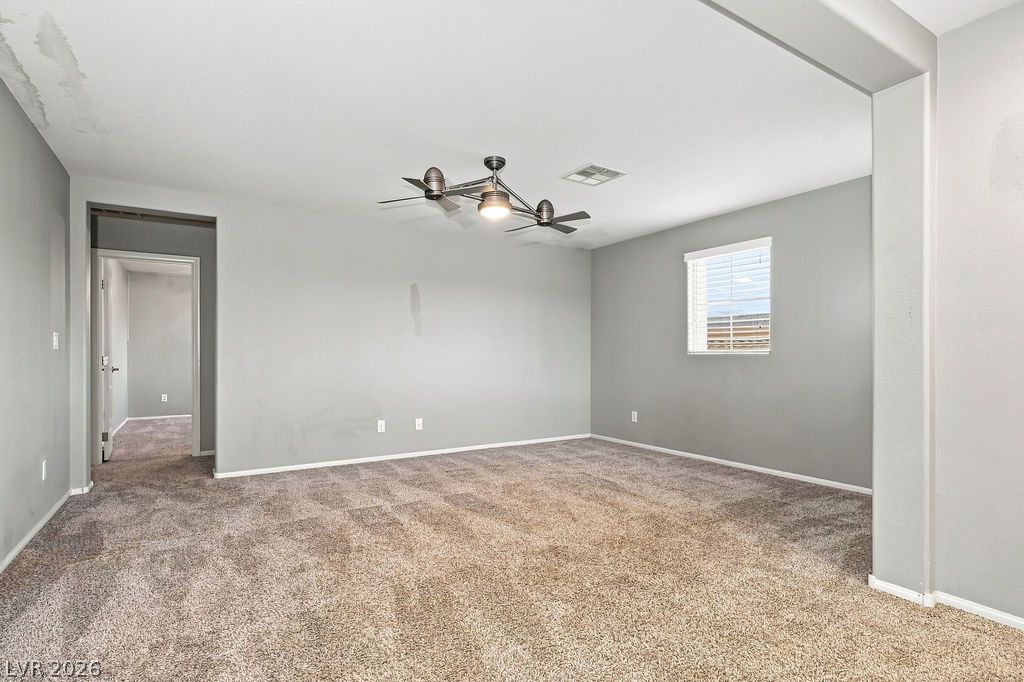
An open living space features thick wall-to-wall carpeting and a wide cased opening.
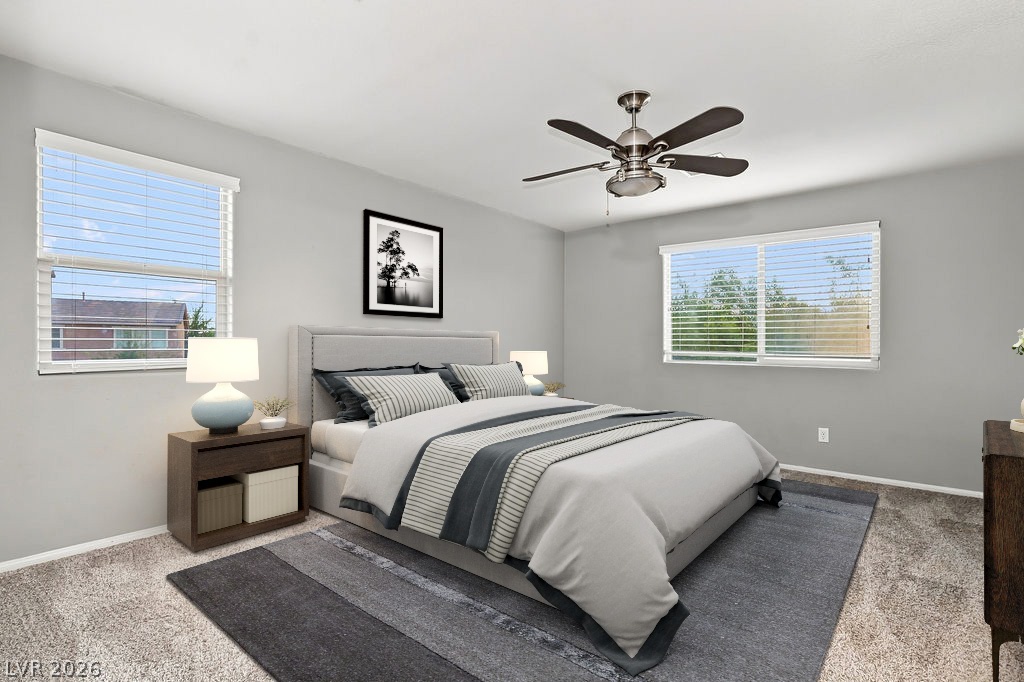
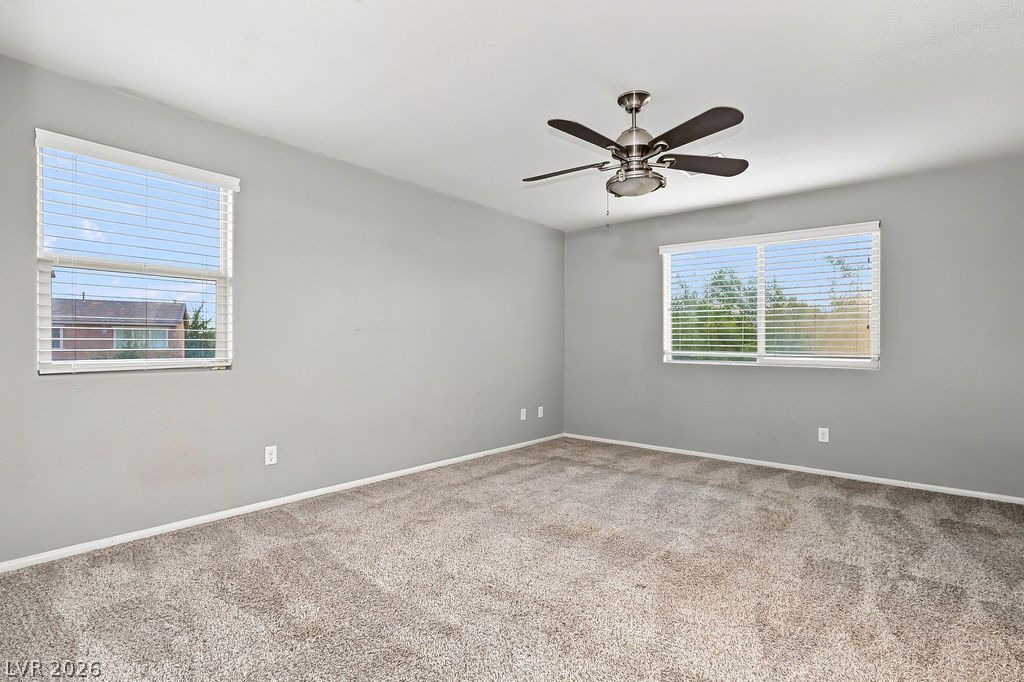
Virtually Staged. Plentiful natural light streams through multiple windows in this comfortable bedroom space.
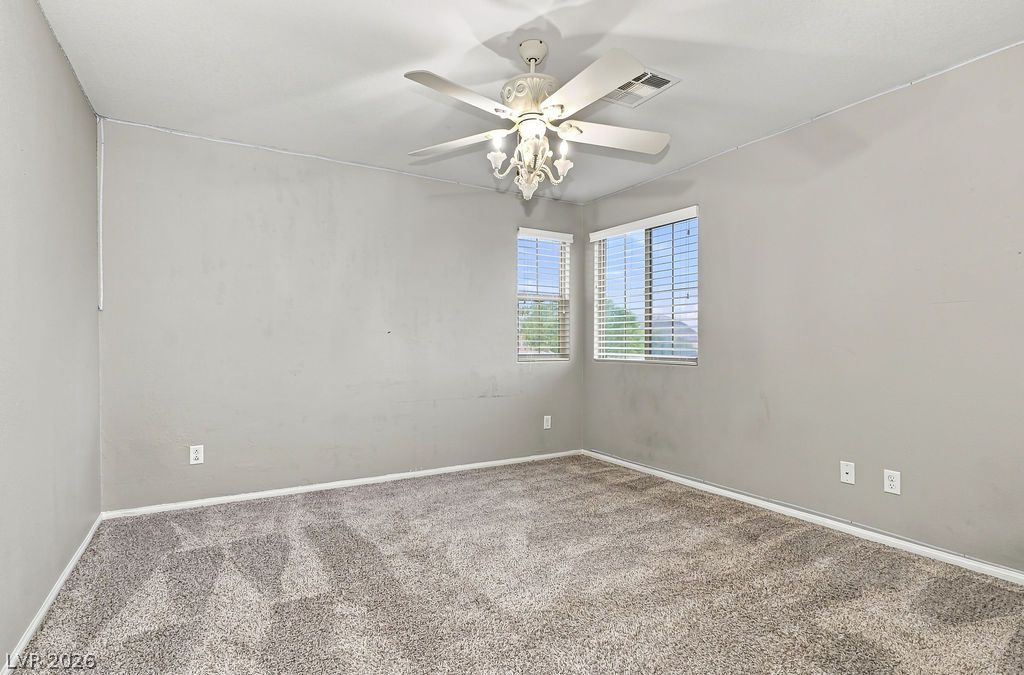
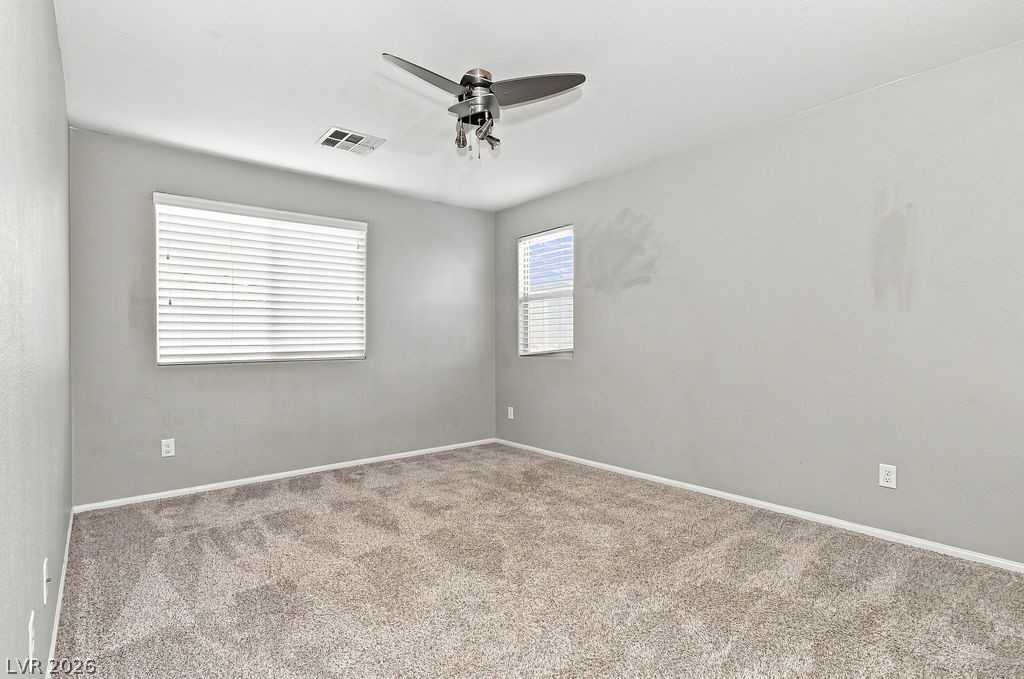
Soft carpeting underfoot provides cozy comfort in this bedroom with dual windows.
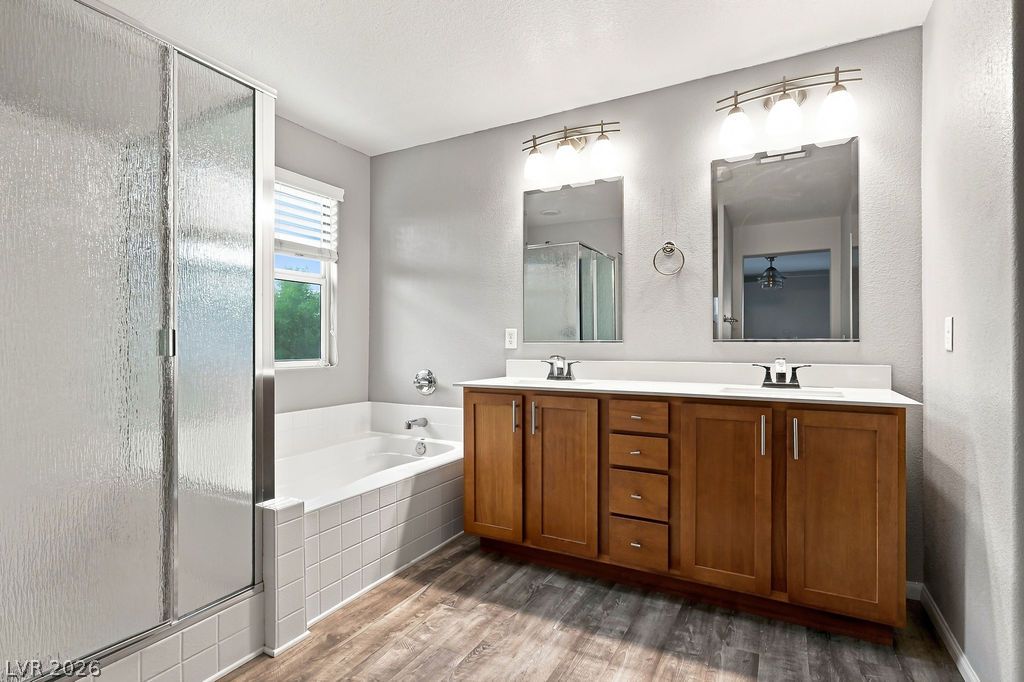
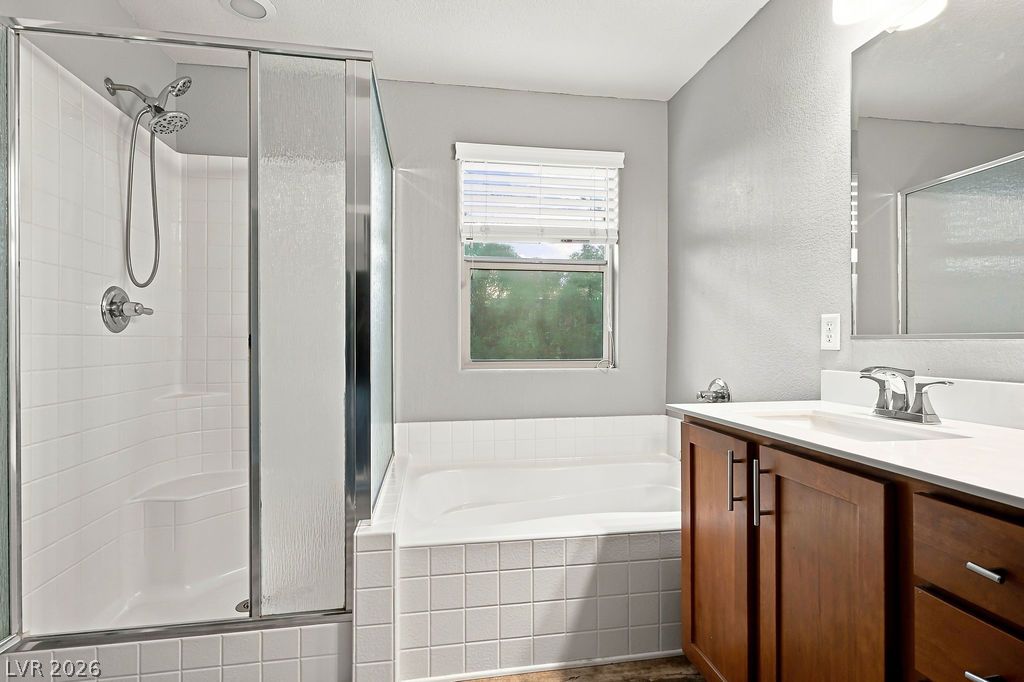
An elegant bathroom features a double vanity, a soaking tub, and a separate walk-in shower.
A glass-enclosed shower stand and a soaking tub sit adjacent to the wood vanity.
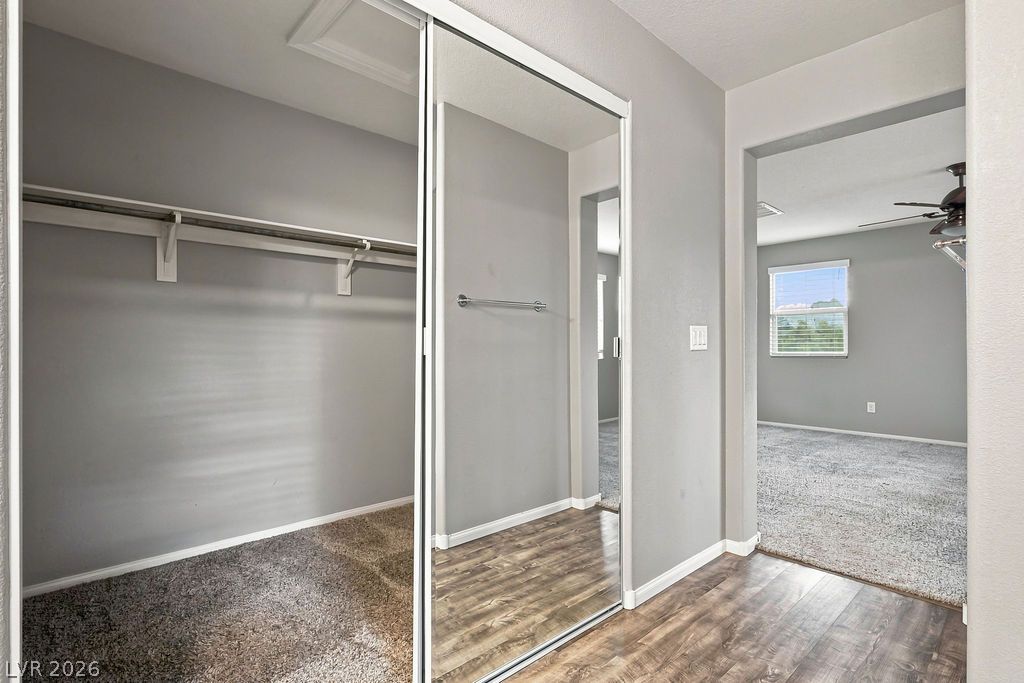
Mirrored sliding doors open to reveal structured closet storage alongside wood-look vinyl flooring.
Plush wall-to-wall carpeting and dual windows elevate this versatile living space.
Plush wall-to-wall carpeting and multiple windows create a comfortable, sunlit retreat.
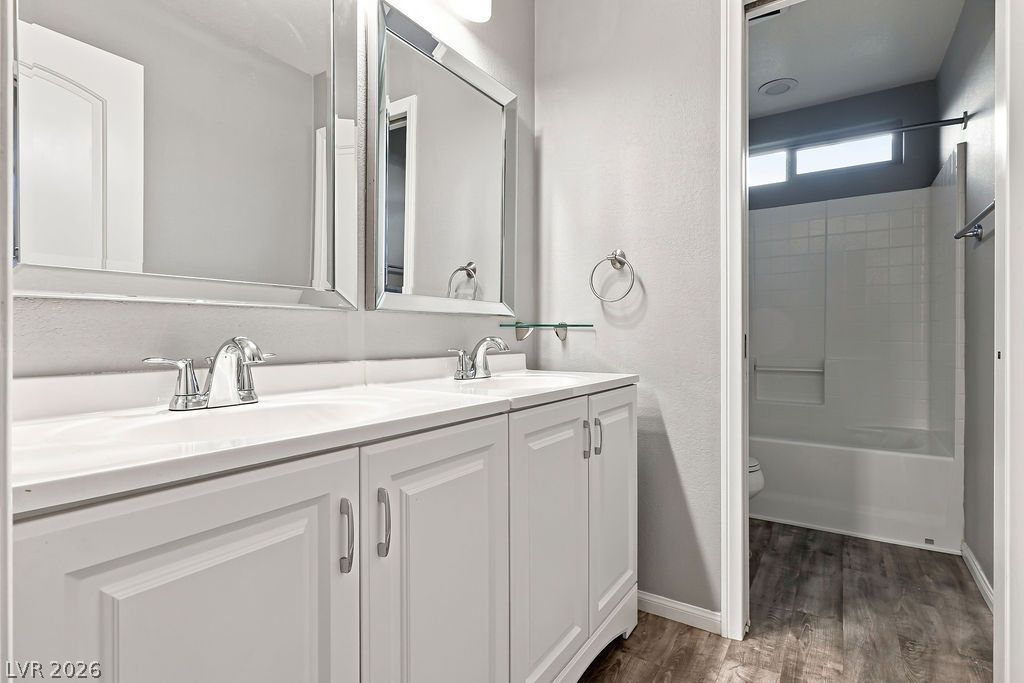
Clean lines and a dual sink vanity define this functional bathroom space.
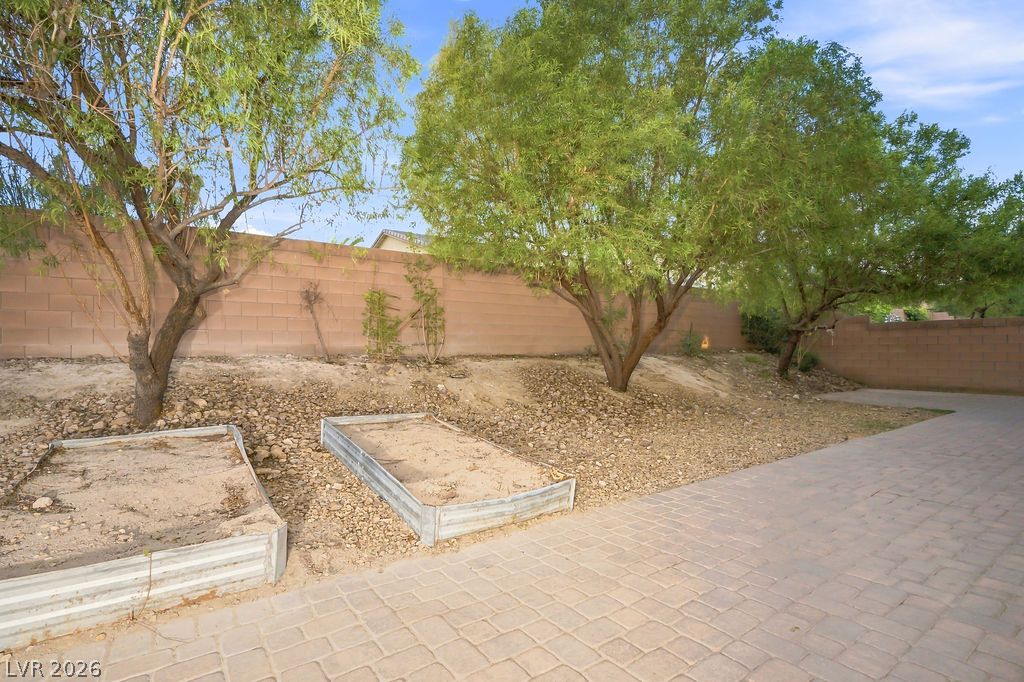
Mature trees line the block wall of this low-maintenance yard featuring raised garden beds.
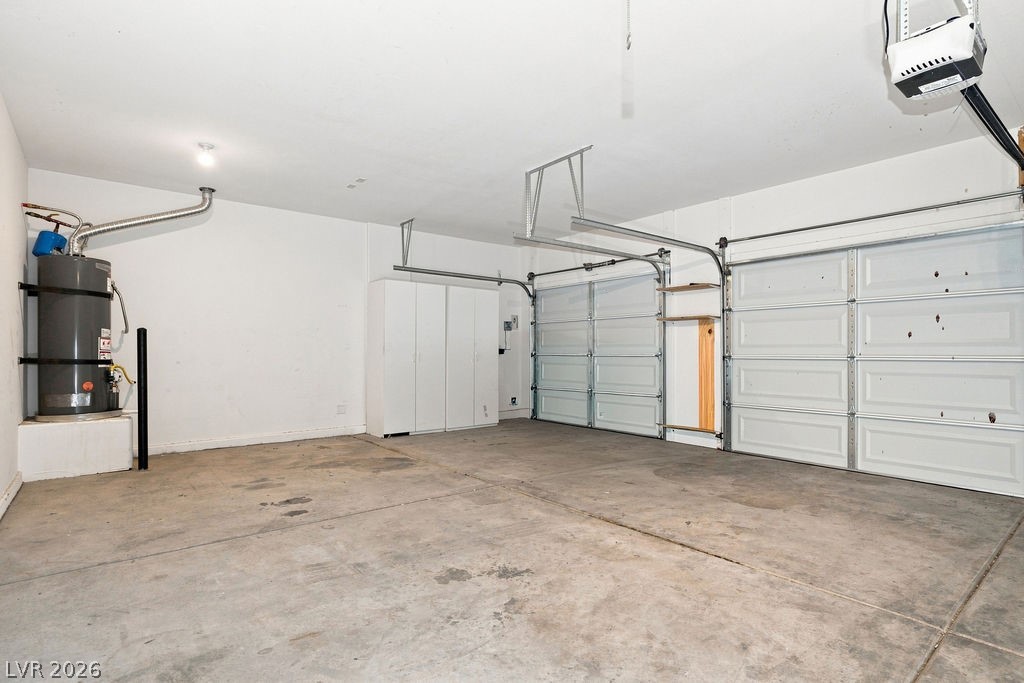
Concrete flooring and high ceilings define this highly functional multi-vehicle garage space.
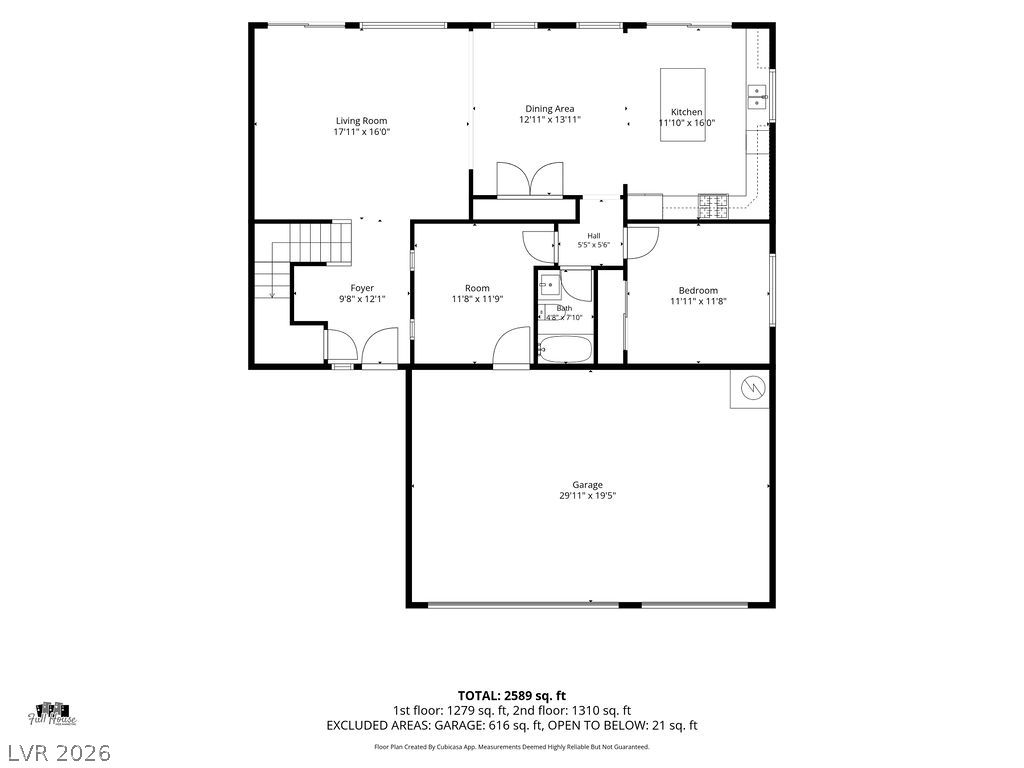
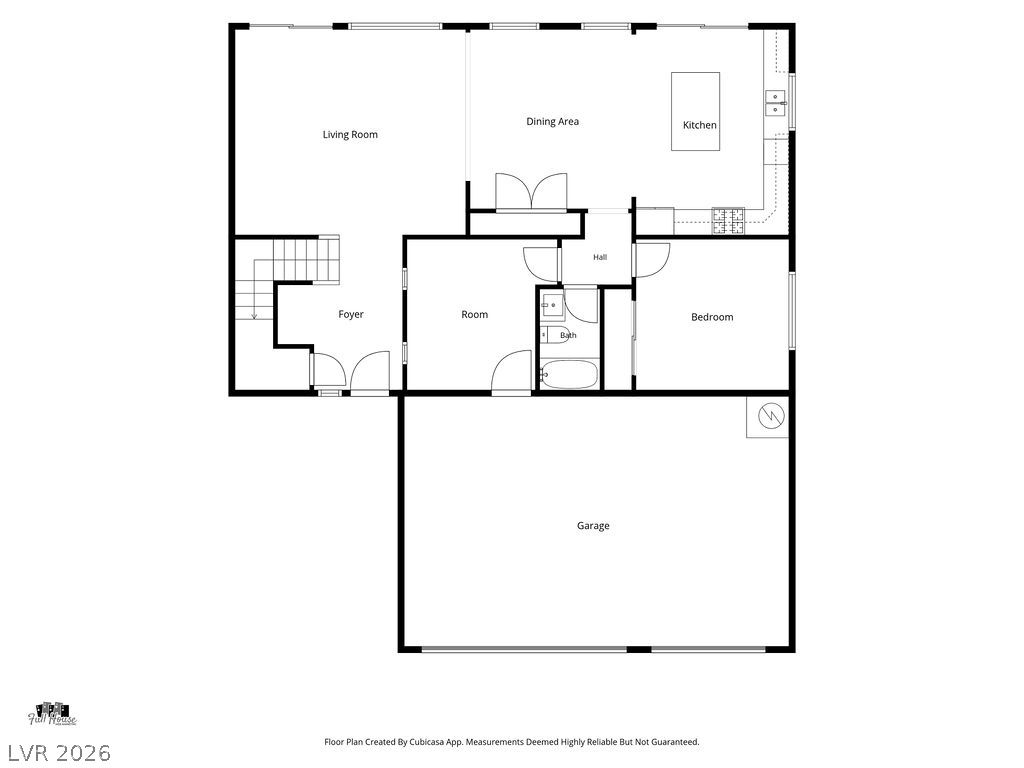
A detailed layout illustrates the functional flow of this thoughtfully planned main level.
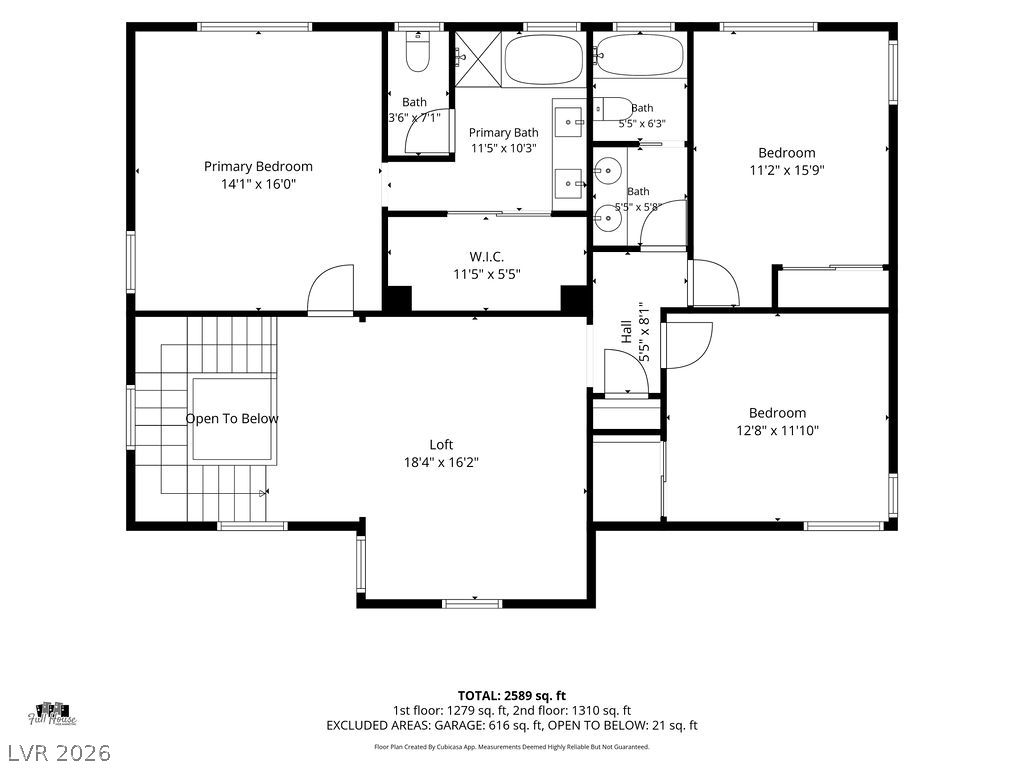
Detailed architectural layout showcasing the upper level floor plan configuration with bedroom suites and common areas.
A detailed layout plan illustrates the spacious flow of this two-story home.
A detailed layout illustrates the functional flow across both levels of this spacious home.
A spacious driveway and multi-car garage anchor this classic desert-style residence.

 Price Reduced Listing