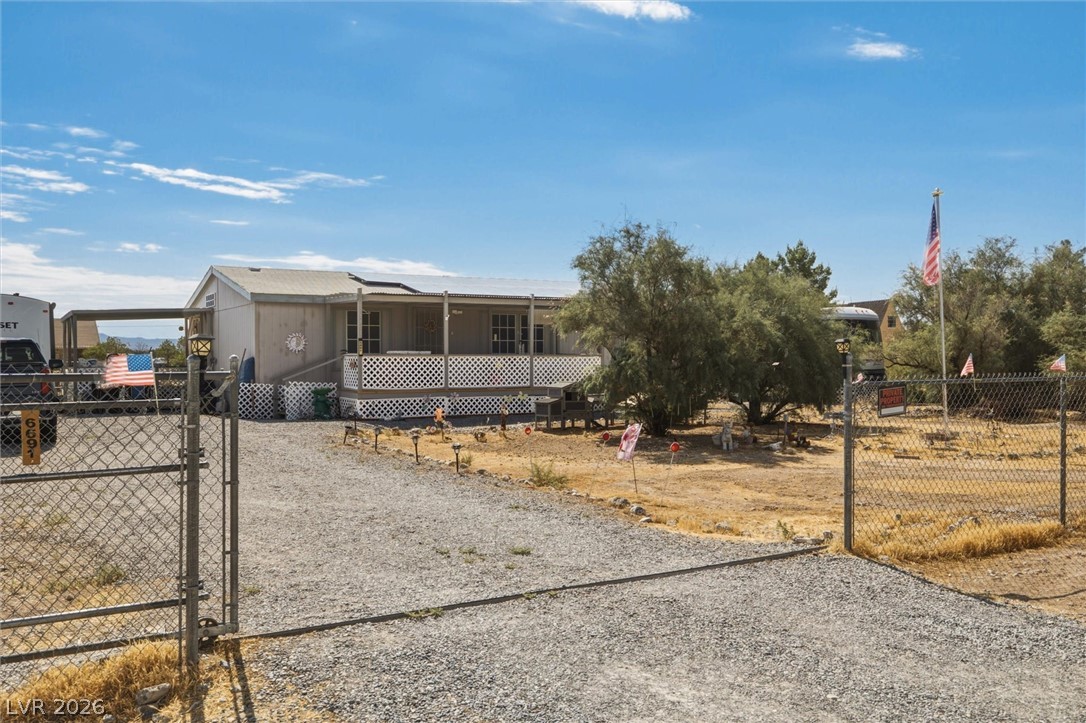
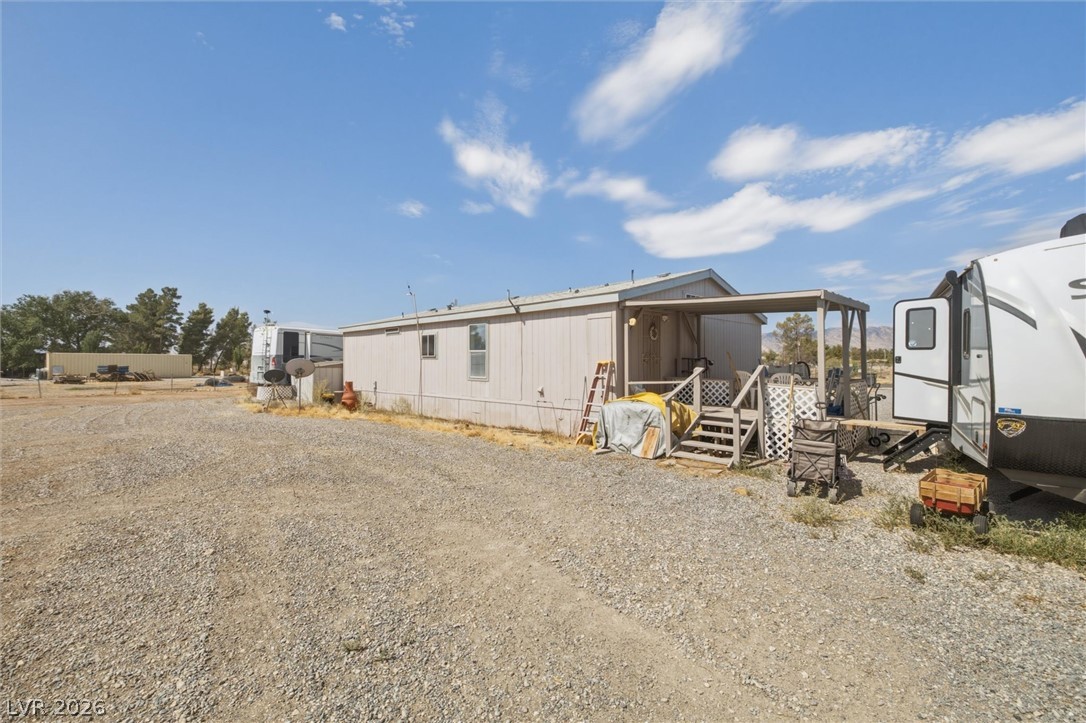
A spacious gravel driveway leads toward this classic single-story home featuring a covered front porch.
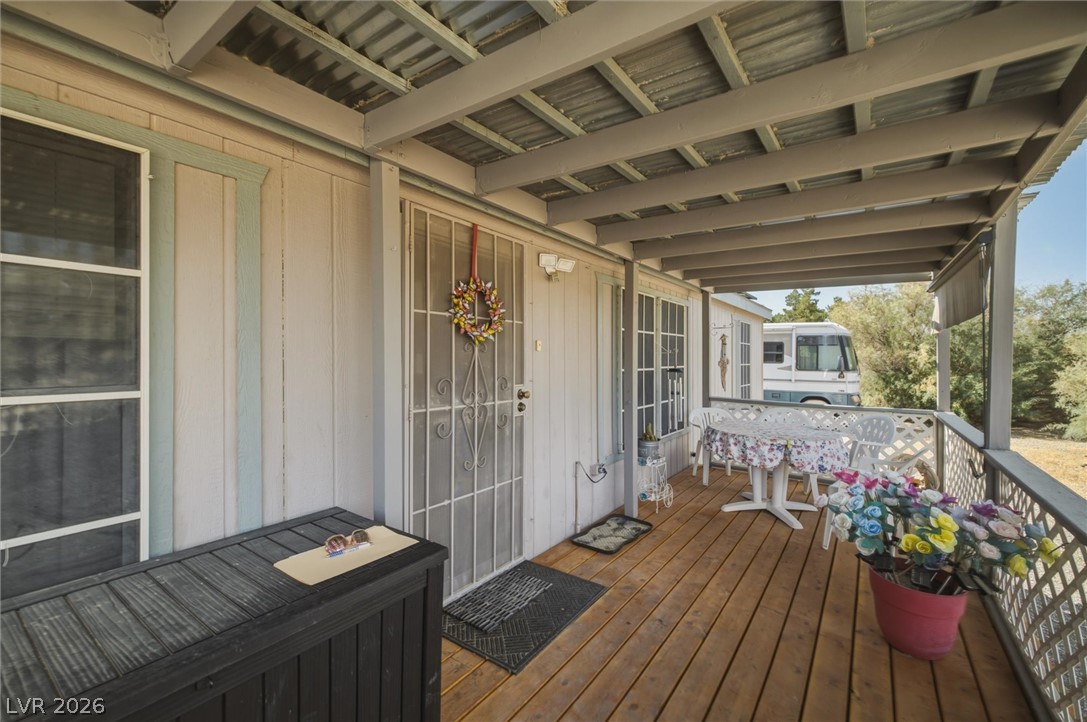
A covered wooden deck runs along the exterior, providing a sheltered outdoor living space.
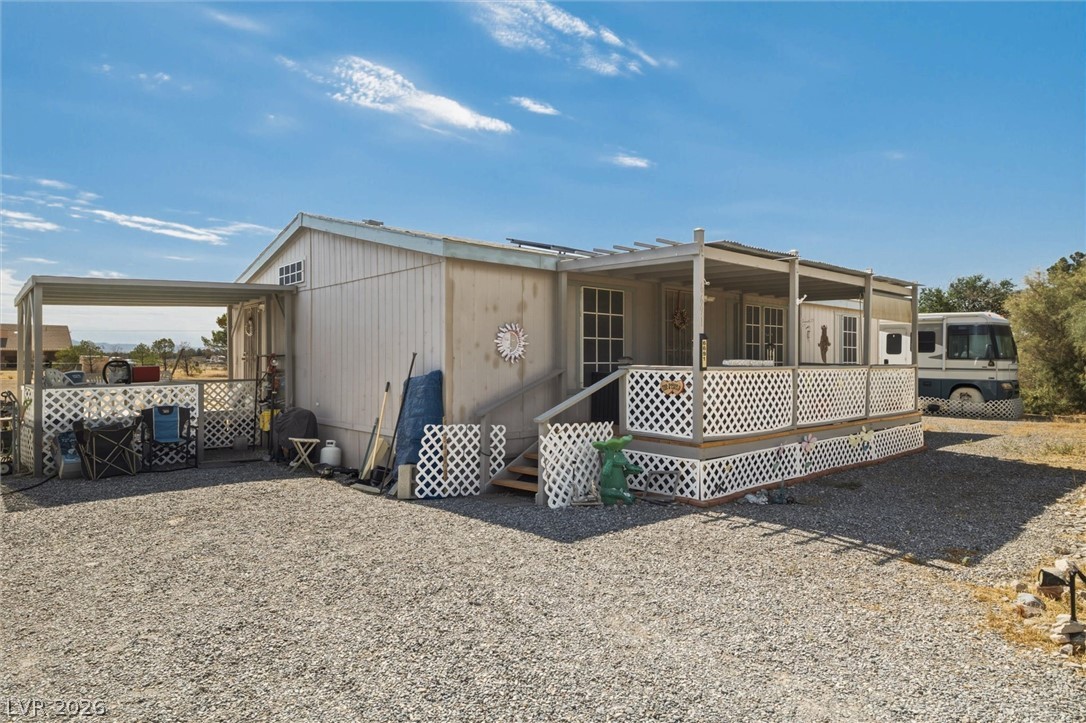
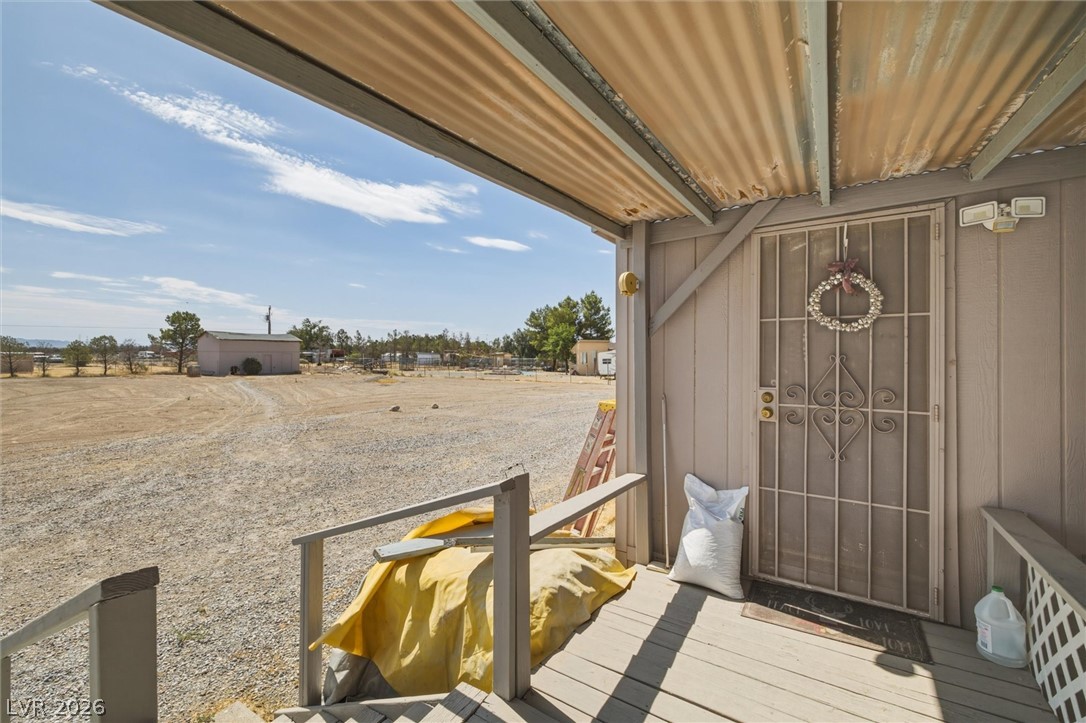
An expansive covered porch wraps the side of this manufactured home under blue skies.
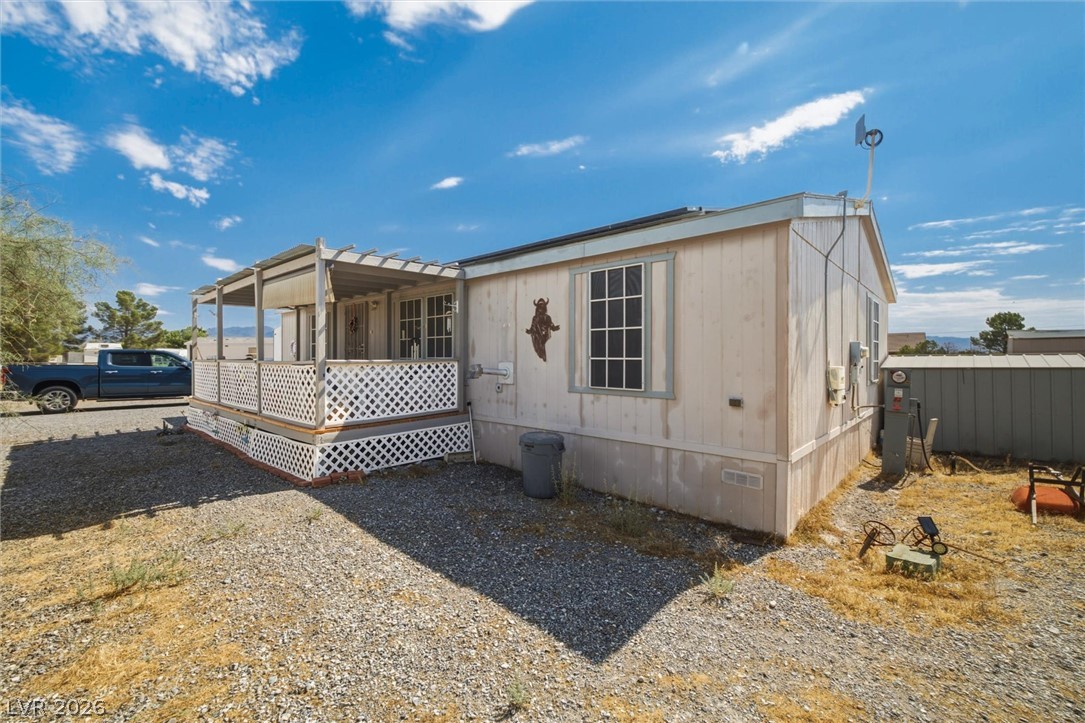
An inviting covered deck enhances this charming desert residence under bright sunny skies.
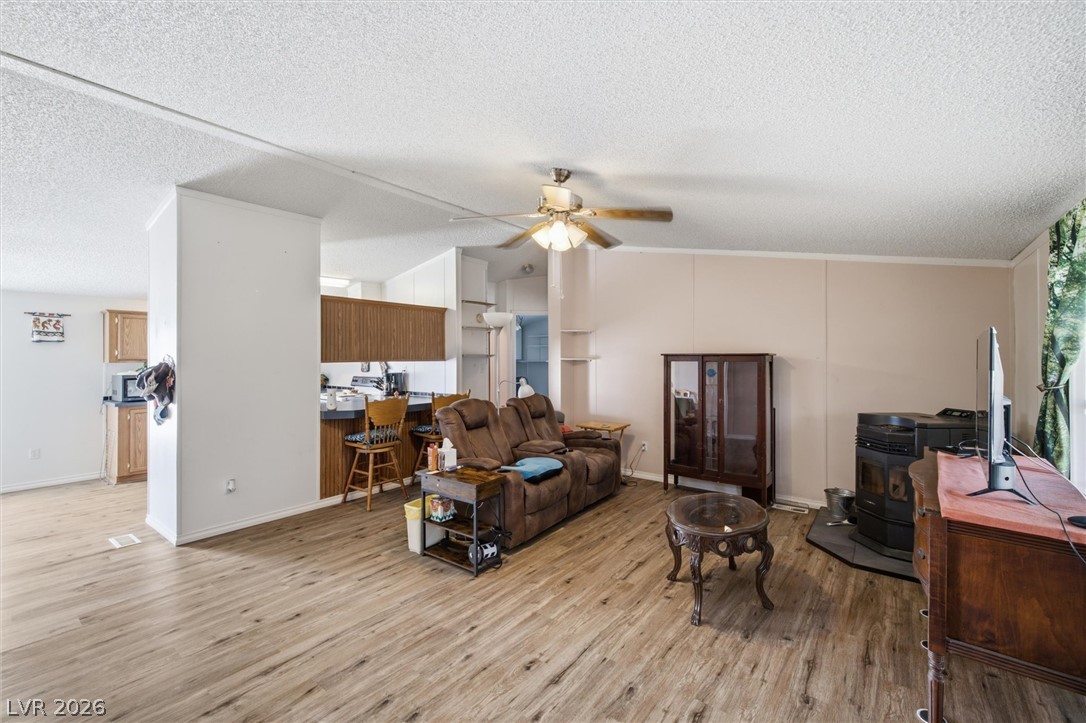
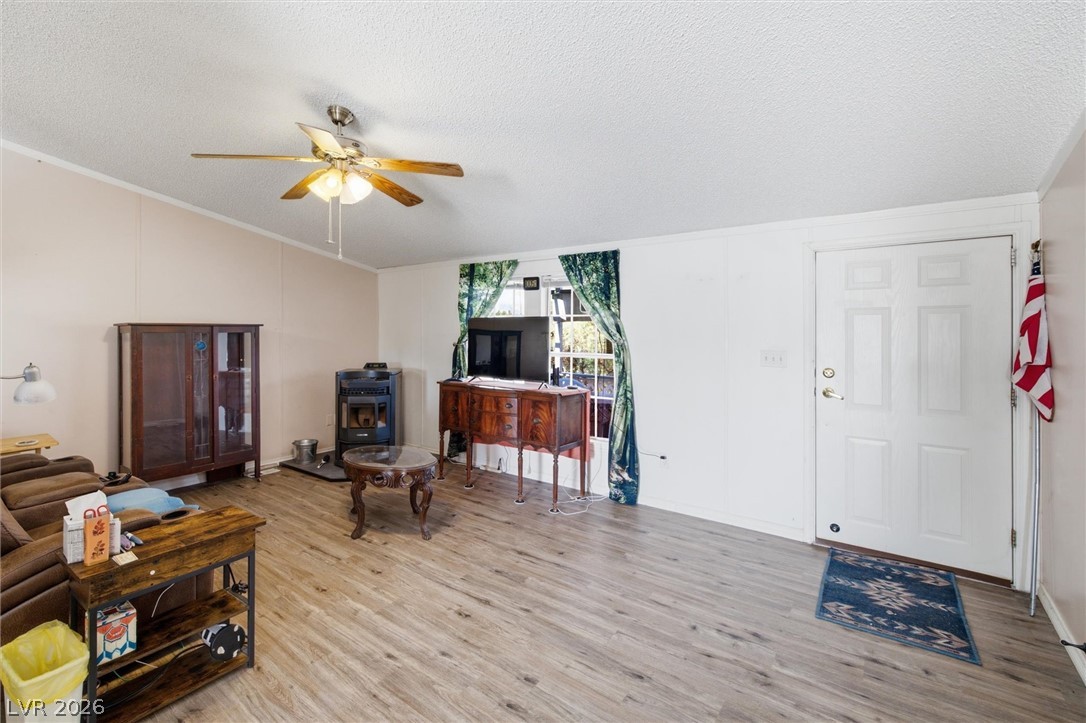
Warm wood flooring grounds this open-concept layout adjacent to the kitchen.
Smooth wood-look flooring anchors this open living space illuminated by natural light.
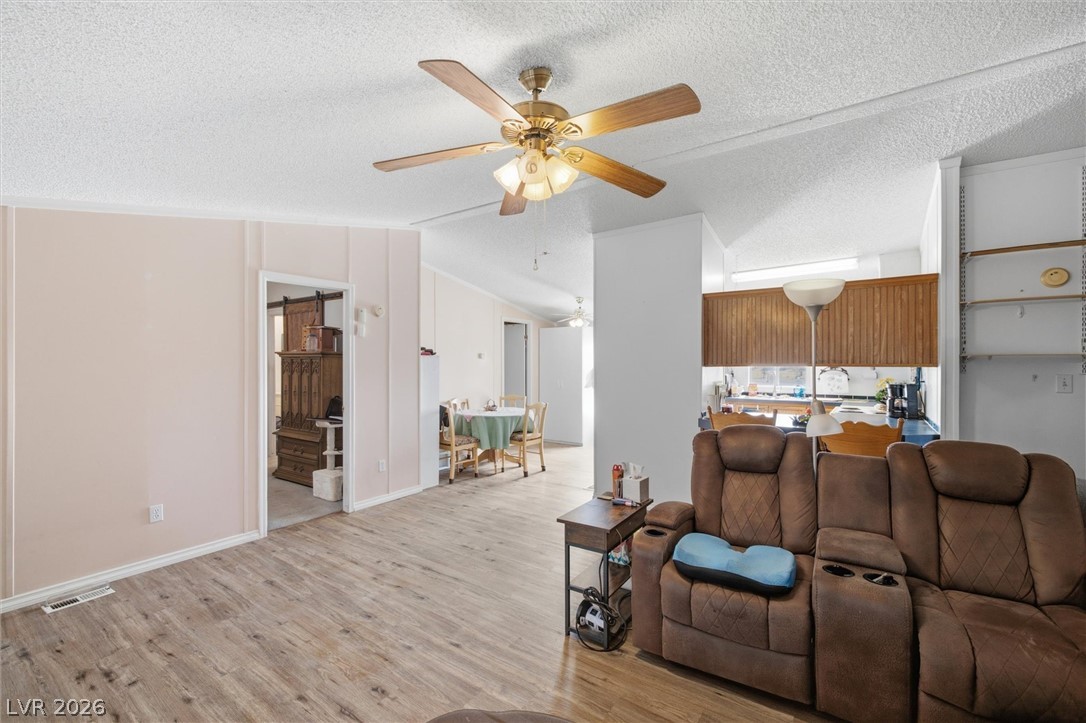
An open floor plan connects the living areas under textured vaulted ceilings.
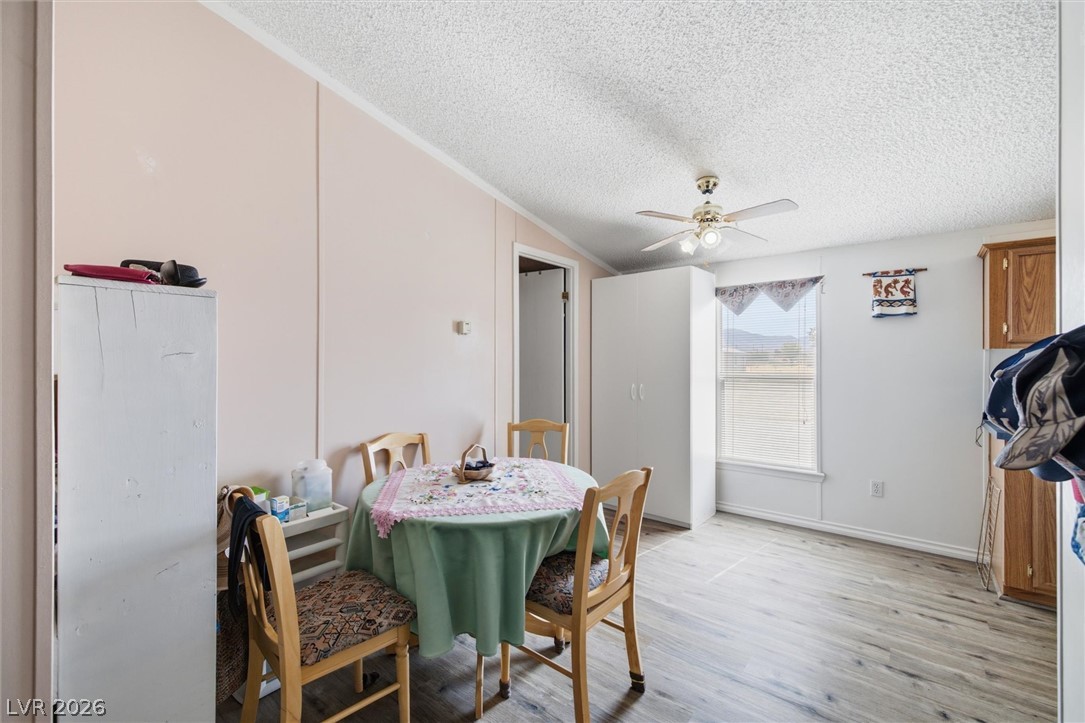
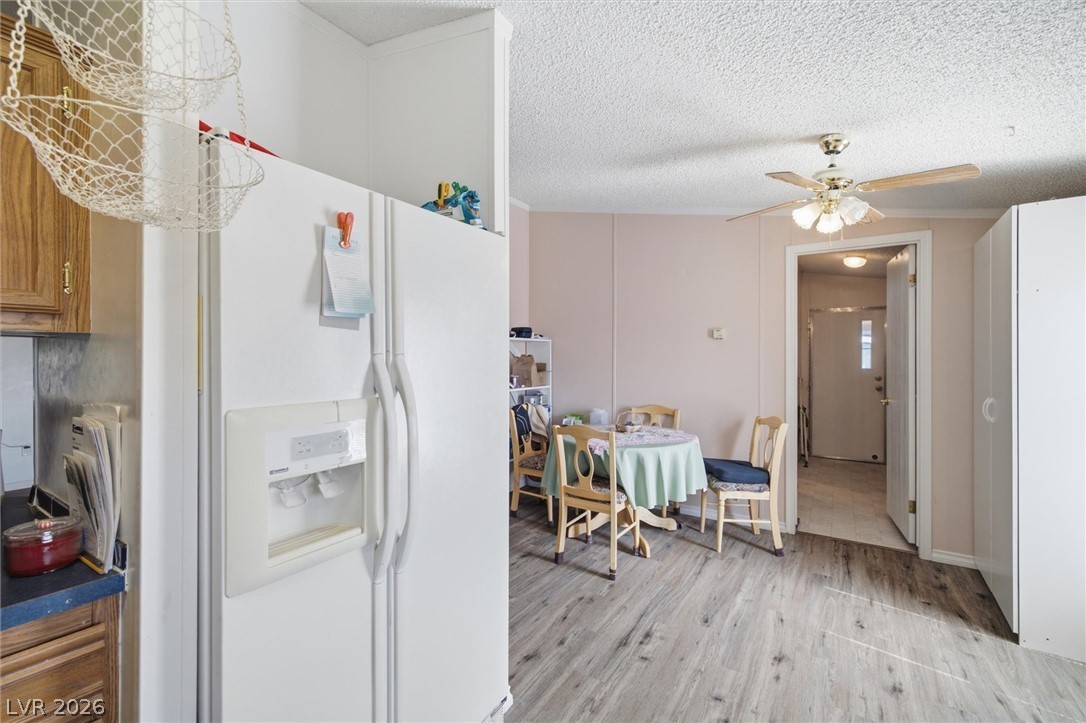
A vaulted ceiling and wood-look flooring enhance this light-filled dining space.
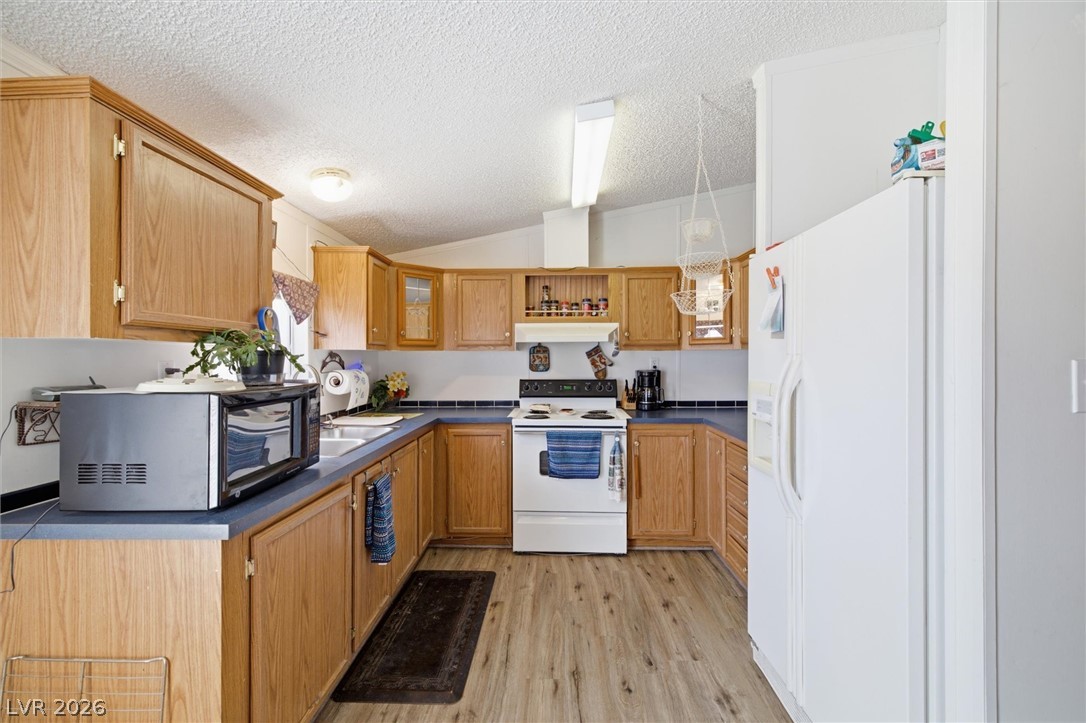
Ample wooden cabinetry and resilient wood-look flooring maximize the utility of this functional kitchen space.
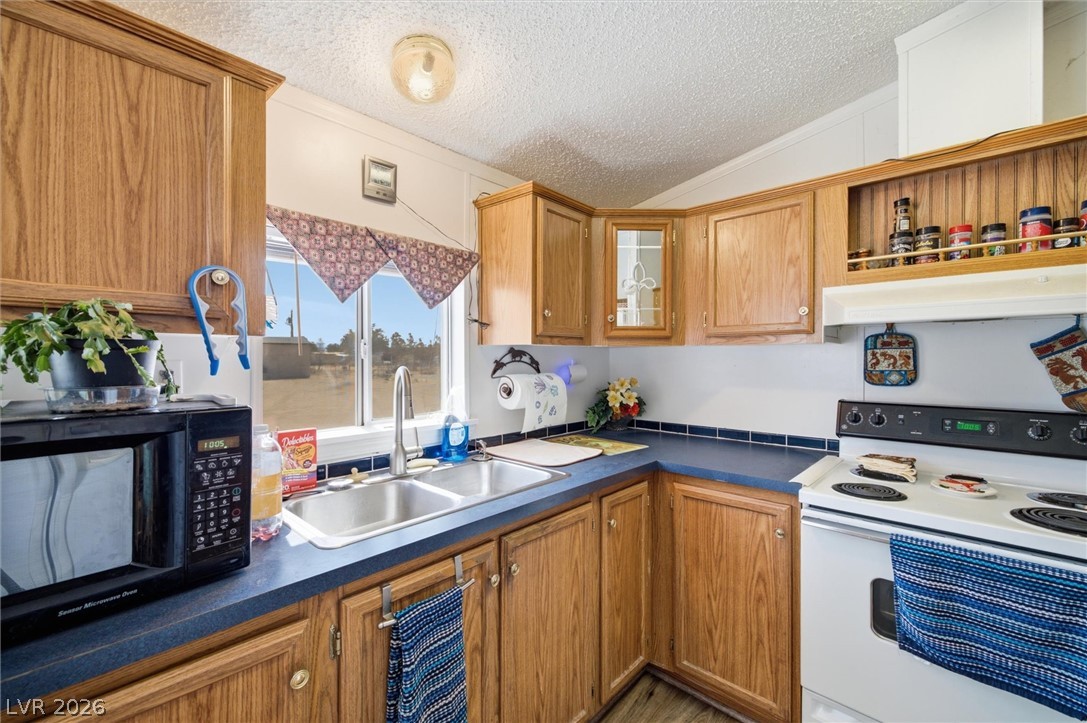
Oak cabinetry and blue countertops surround a double basin sink in this functional workspace.
An open dining area flows directly into the main living spaces over durable laminate flooring.
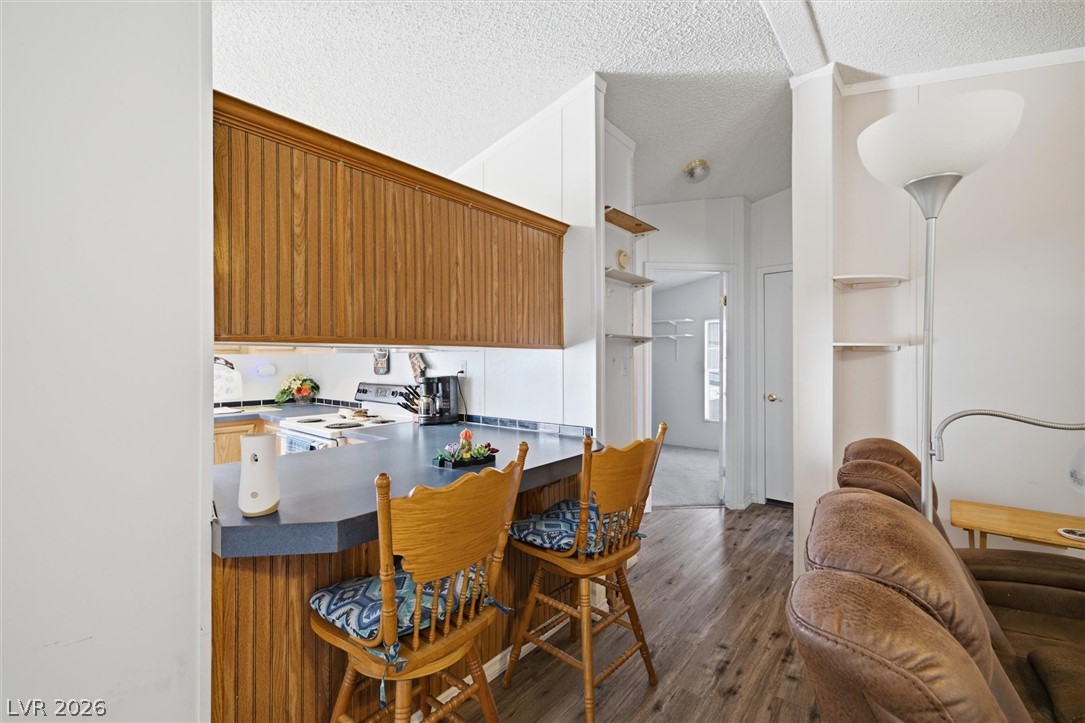
Rich wood-toned cabinetry and matching wood floors create a warm, inviting kitchen space.
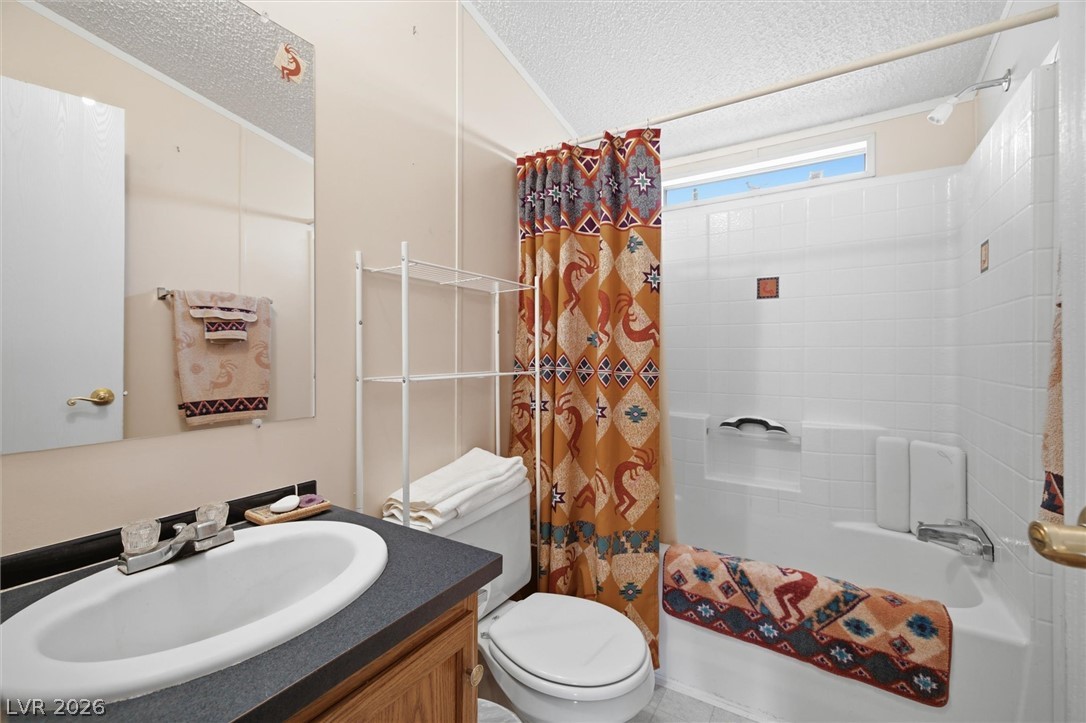
Tiled walls and a clerestory window frame the tub and shower combination.
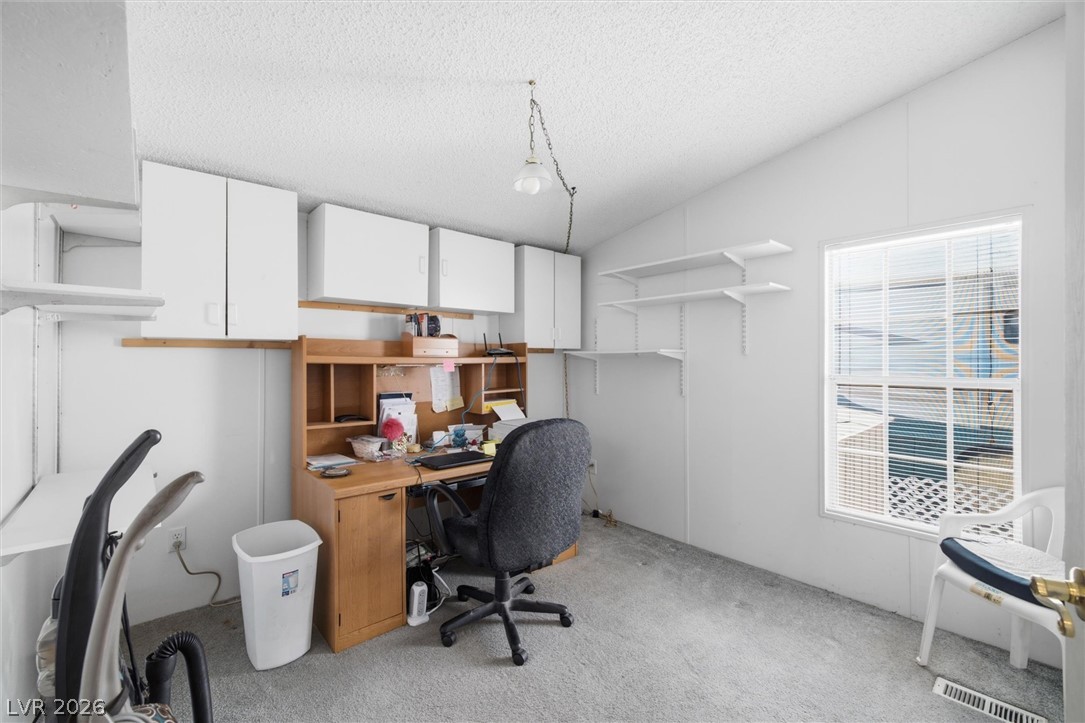
Functional office space features vaulted ceilings and built-in shelving alongside a bright window.
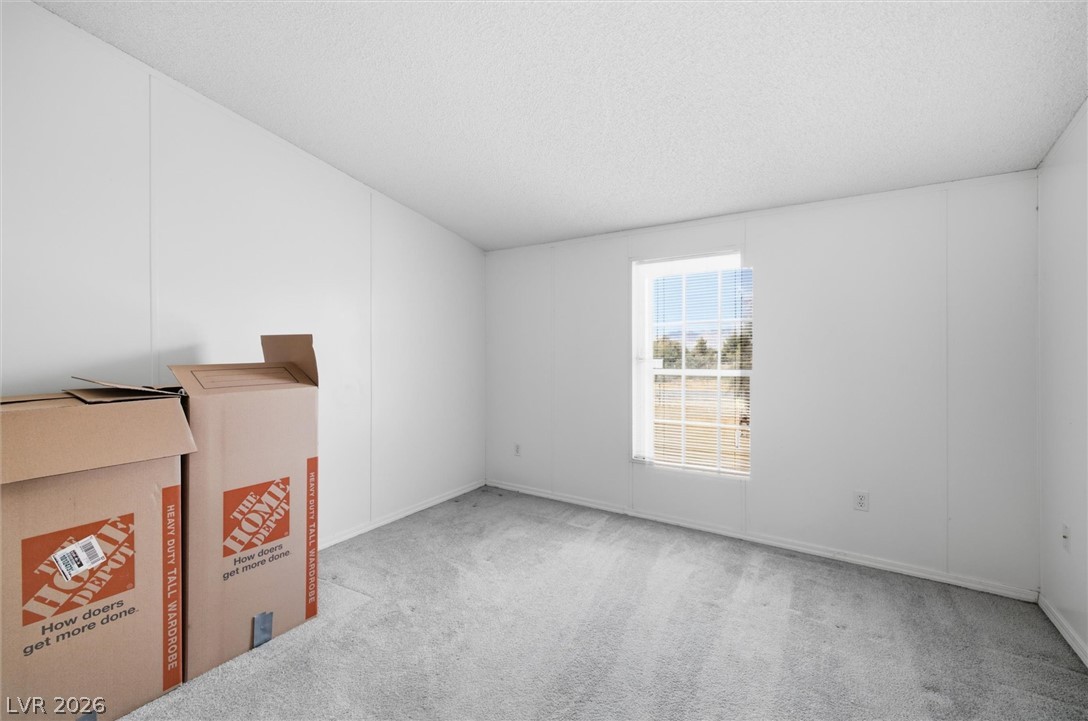
A single window invites natural light into this carpeted bedroom.
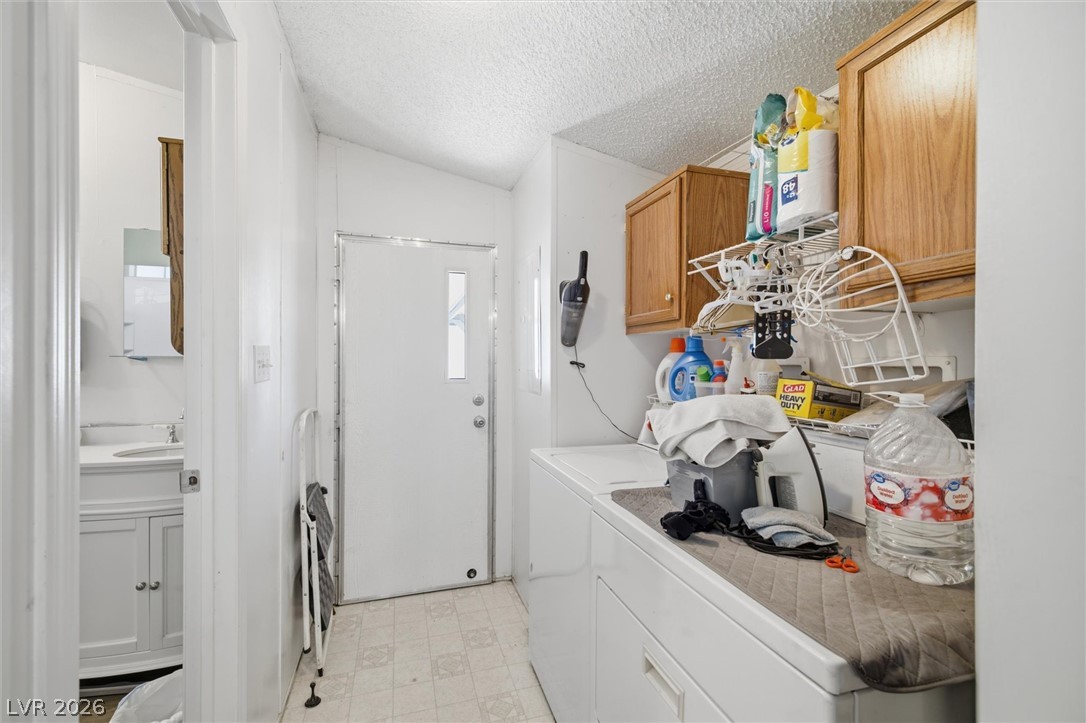
Functional utility space includes built-in cabinetry and direct exterior access.
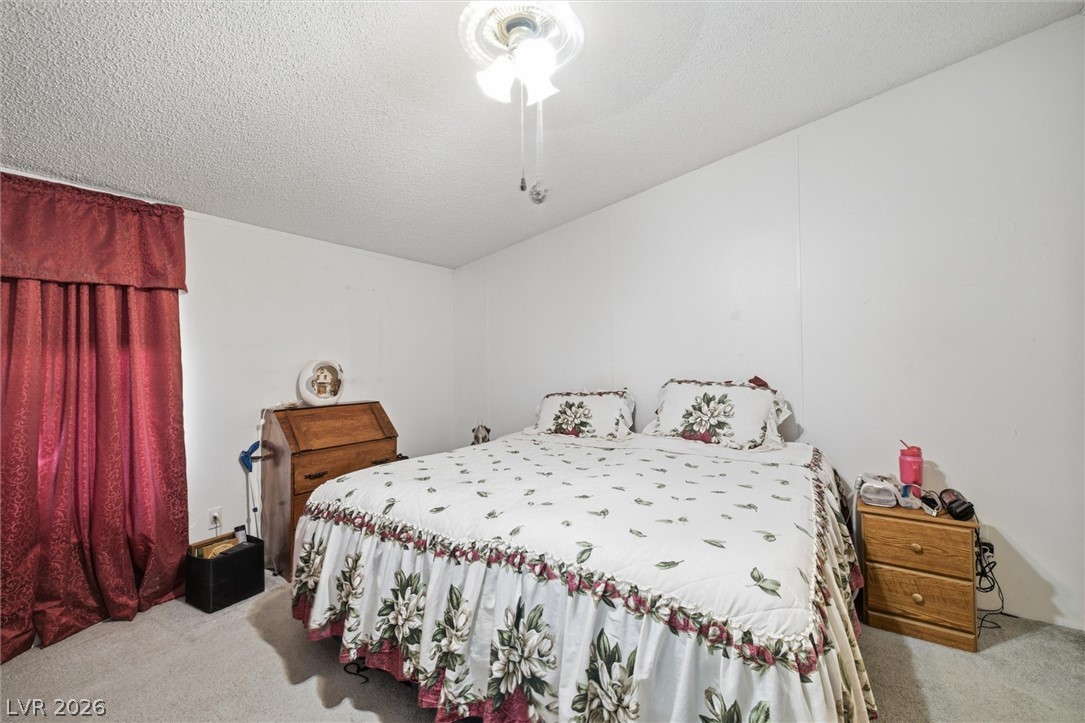
Plush carpeting and textured ceilings define this comfortable and inviting bedroom retreat.
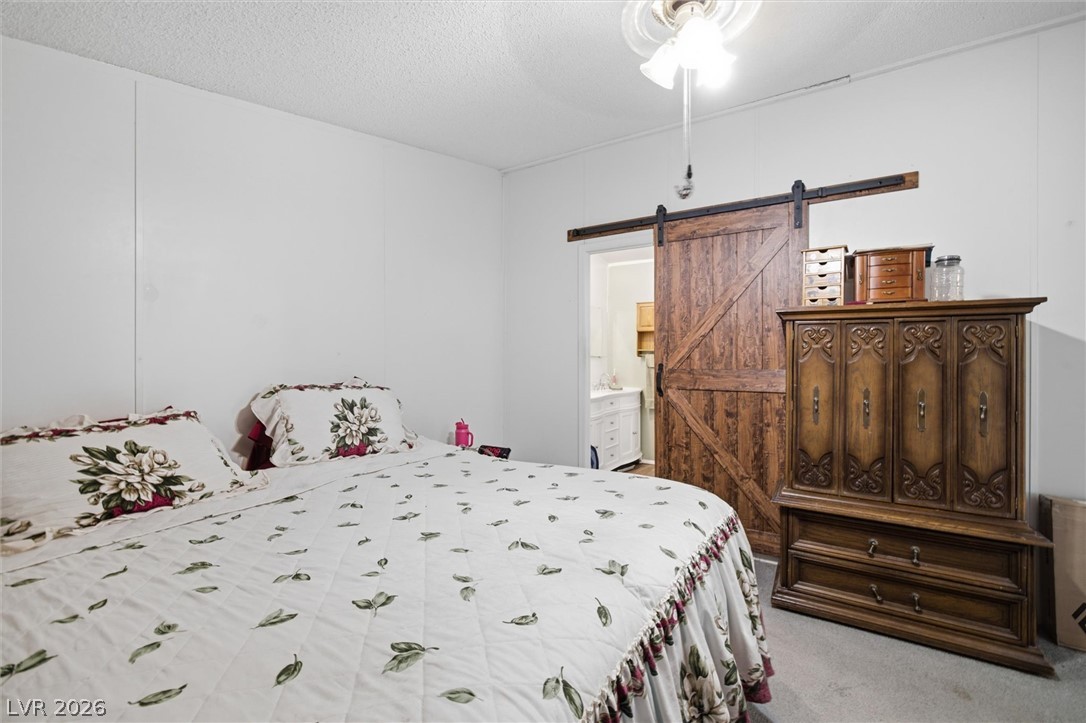
A rustic sliding barn door provides a functional entry to the adjacent bathroom.
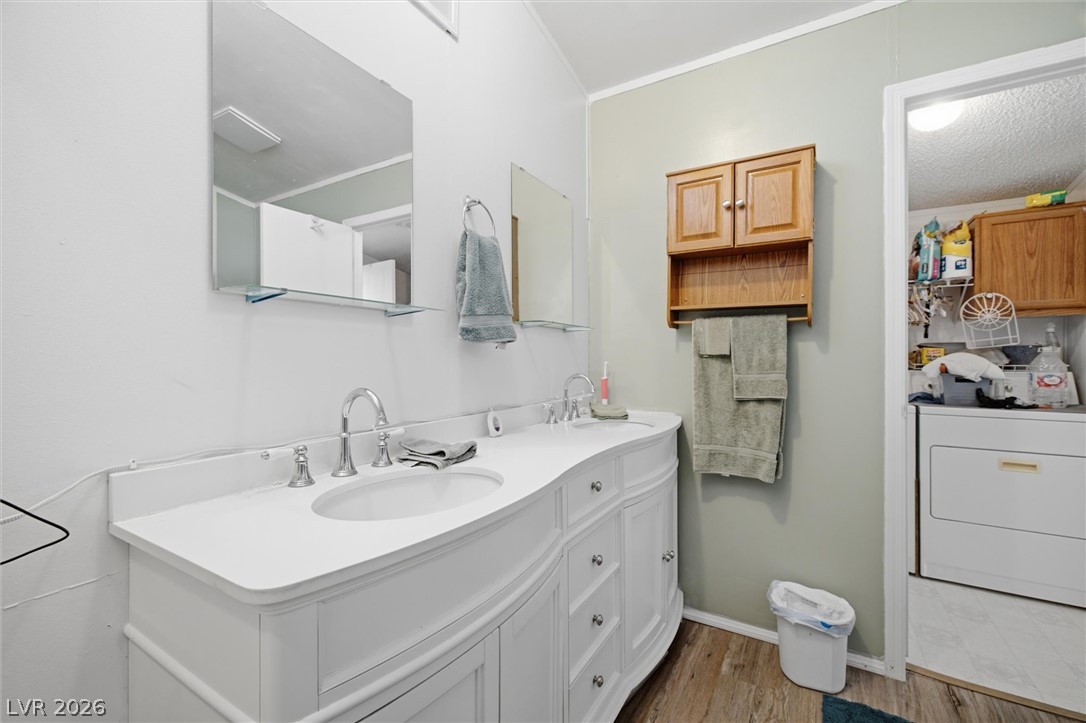
A spacious double vanity offers dual sinks and connects directly to an adjacent laundry room.
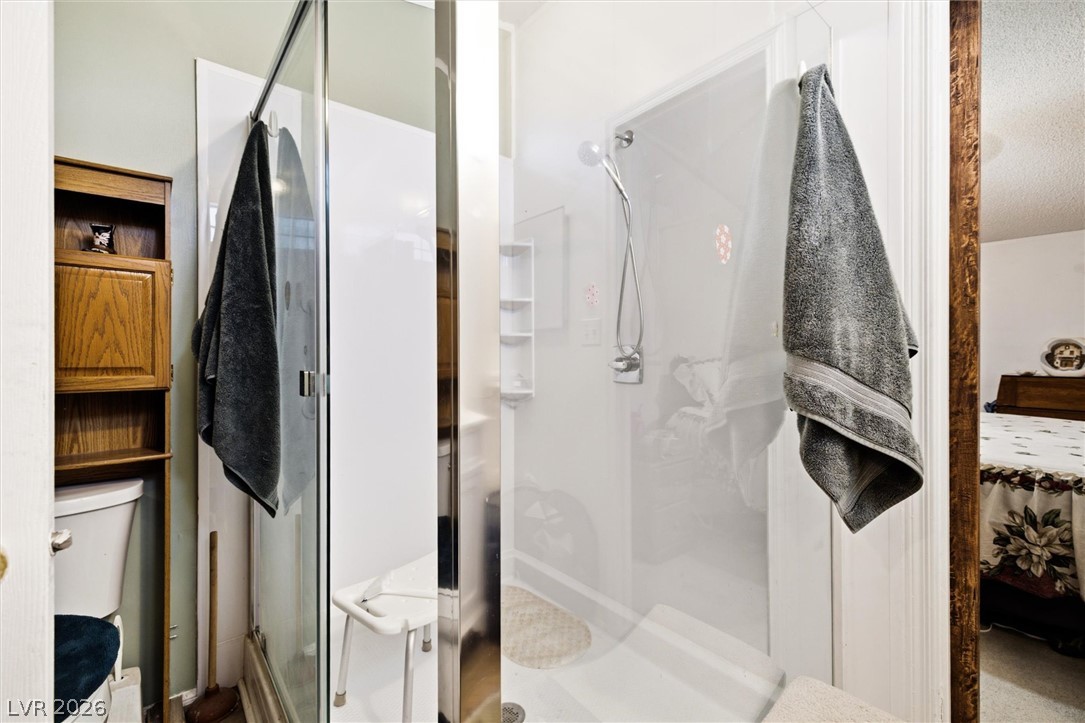
A glass-enclosed walk-in shower sits adjacent to the bedroom space.
A sheltered wood porch opens to expansive, sun-drenched grounds and wide-open skies.
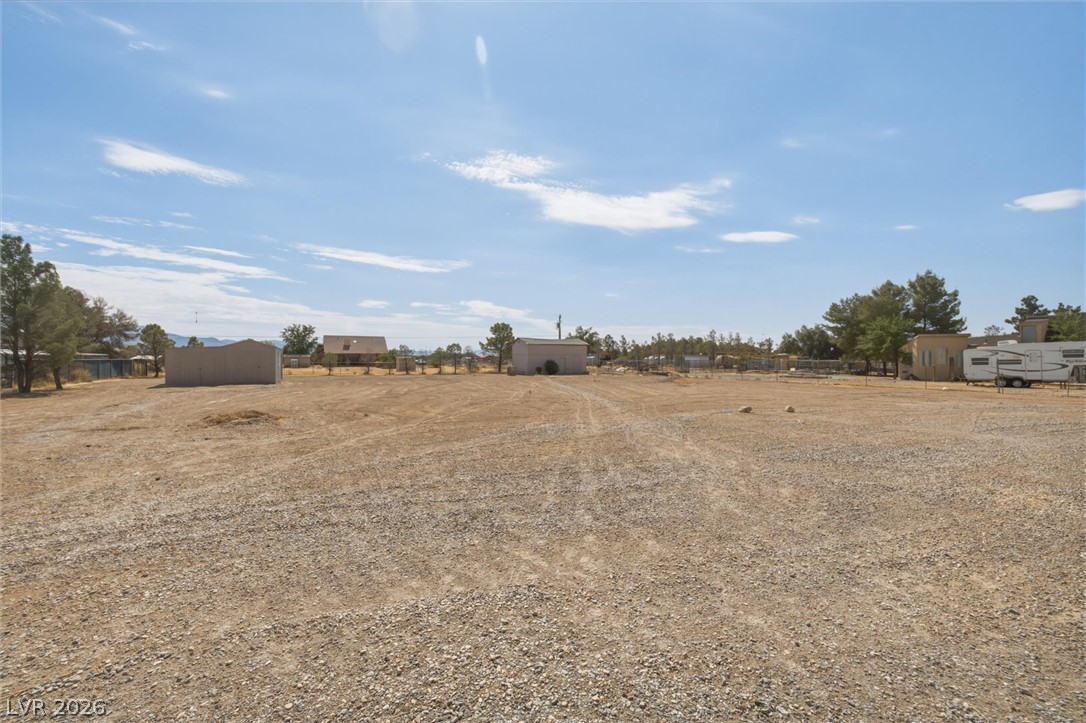
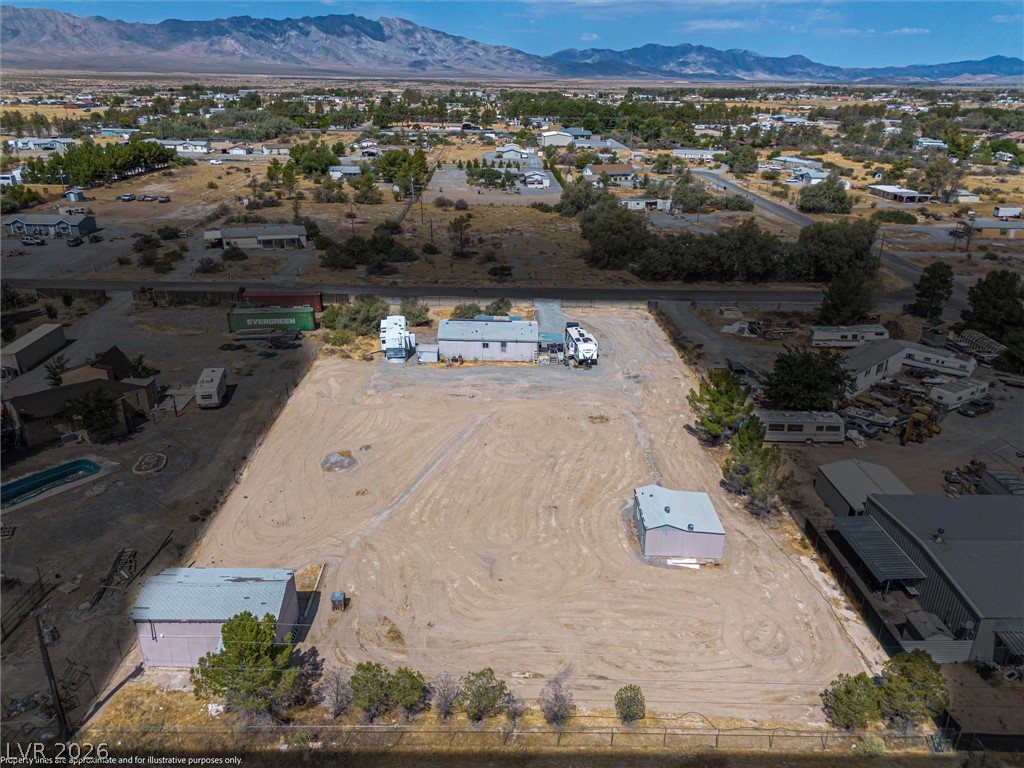
An expansive level lot offers ample space for outdoor storage and future development projects.
An expansive gravel lot surrounds this single-level home featuring an attached covered porch.
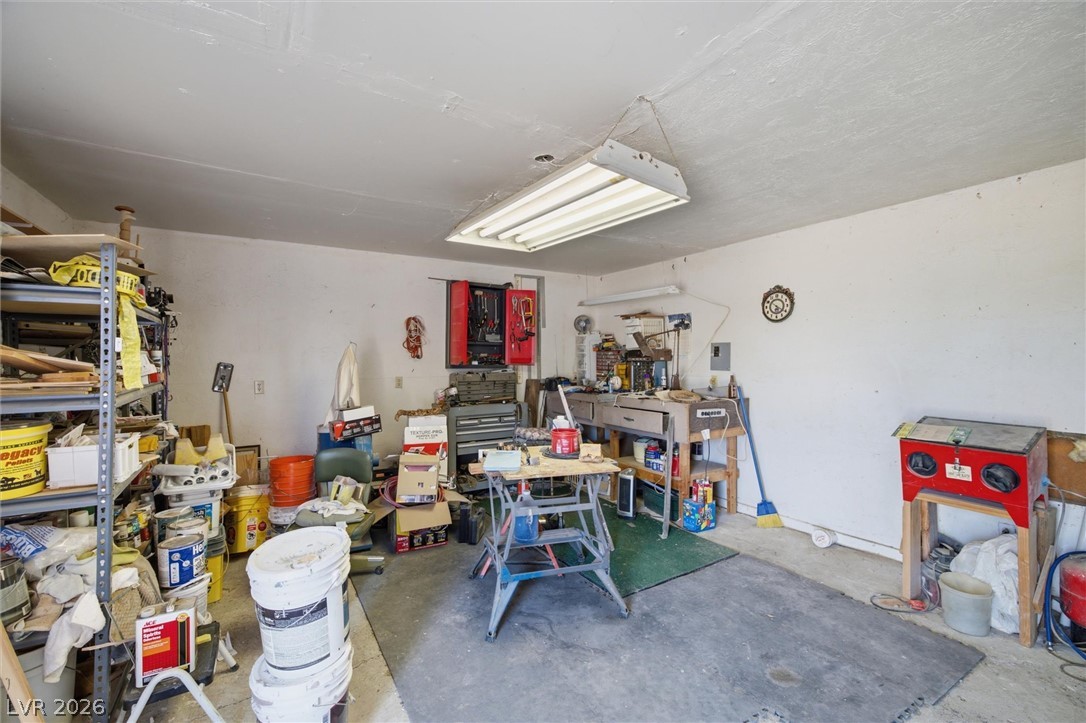
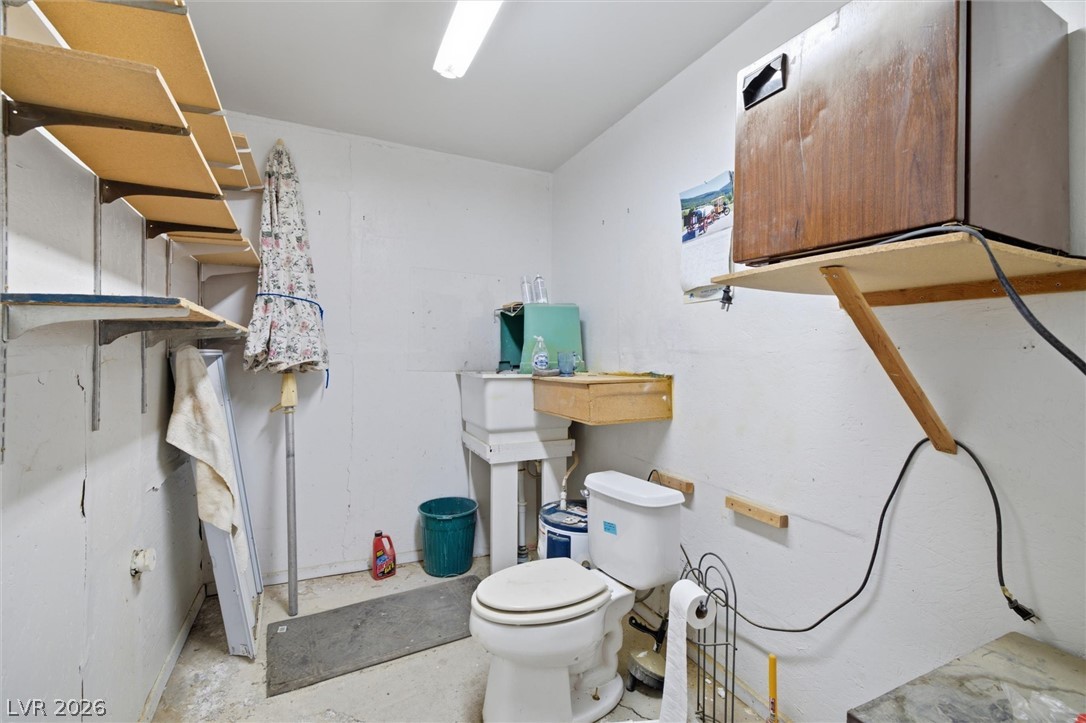
Concrete floors anchor this highly functional home workshop with ample overhead illumination.
Functional utility space features concrete flooring and built-in shelving.
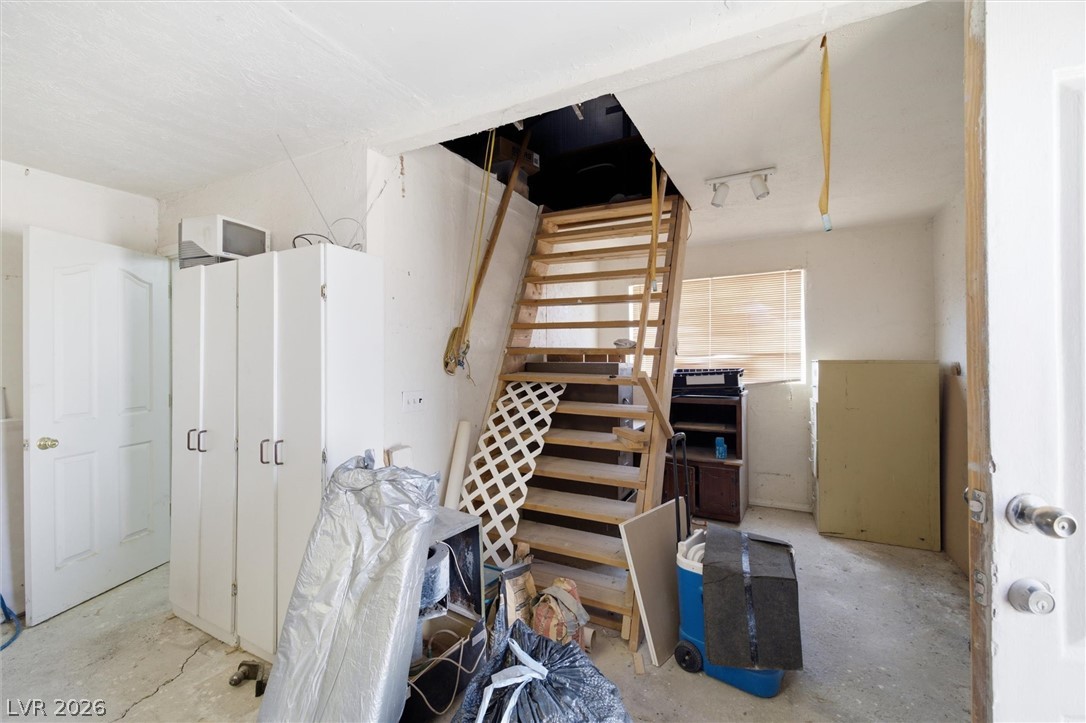
Concrete floors and a wooden staircase define this functional storage space.
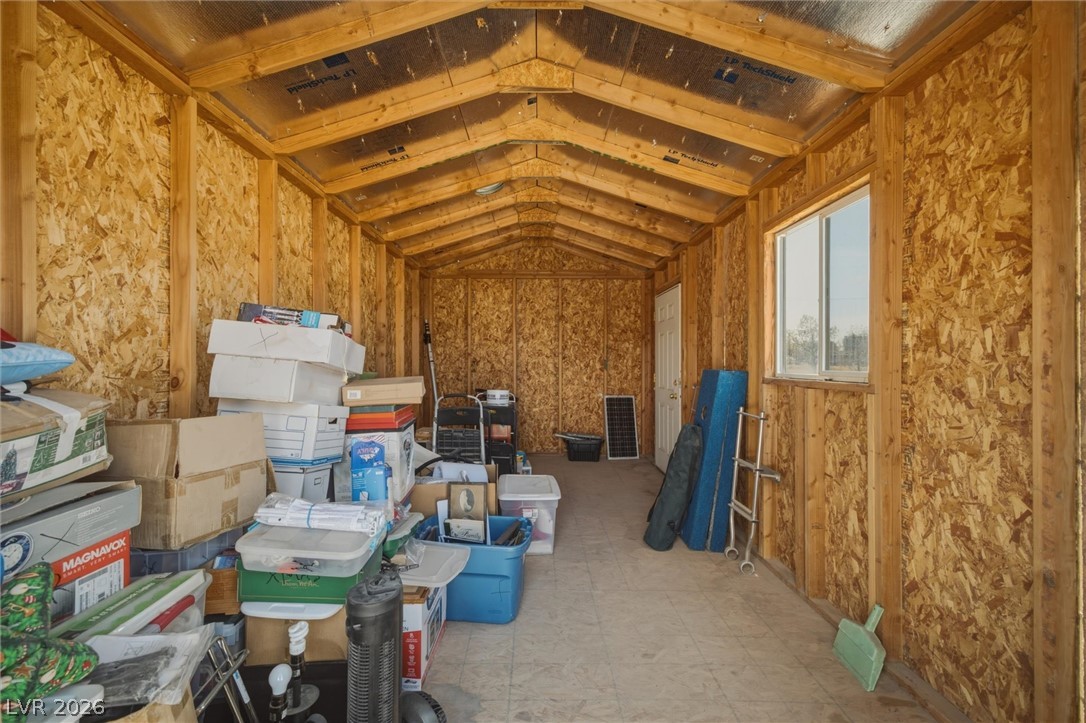
Generous interior workspace with exposed wood framing and a vaulted ceiling offers abundant storage capacity.
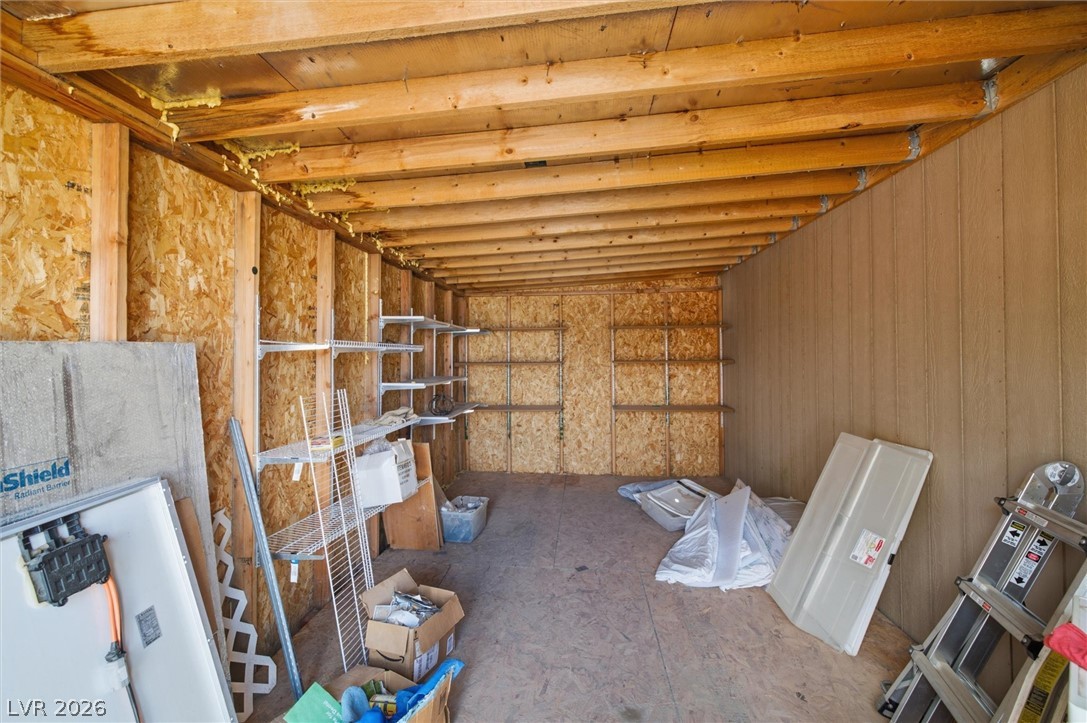
Exposed wood framing and integrated wall shelving maximize storage capability in this practical outbuilding.
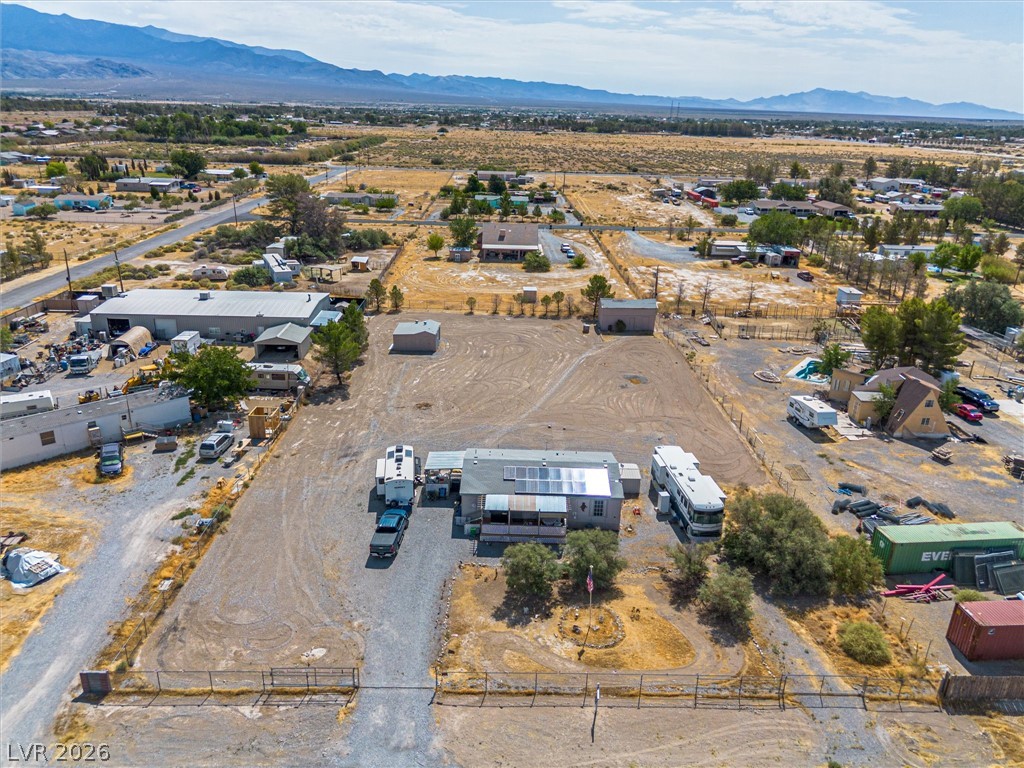
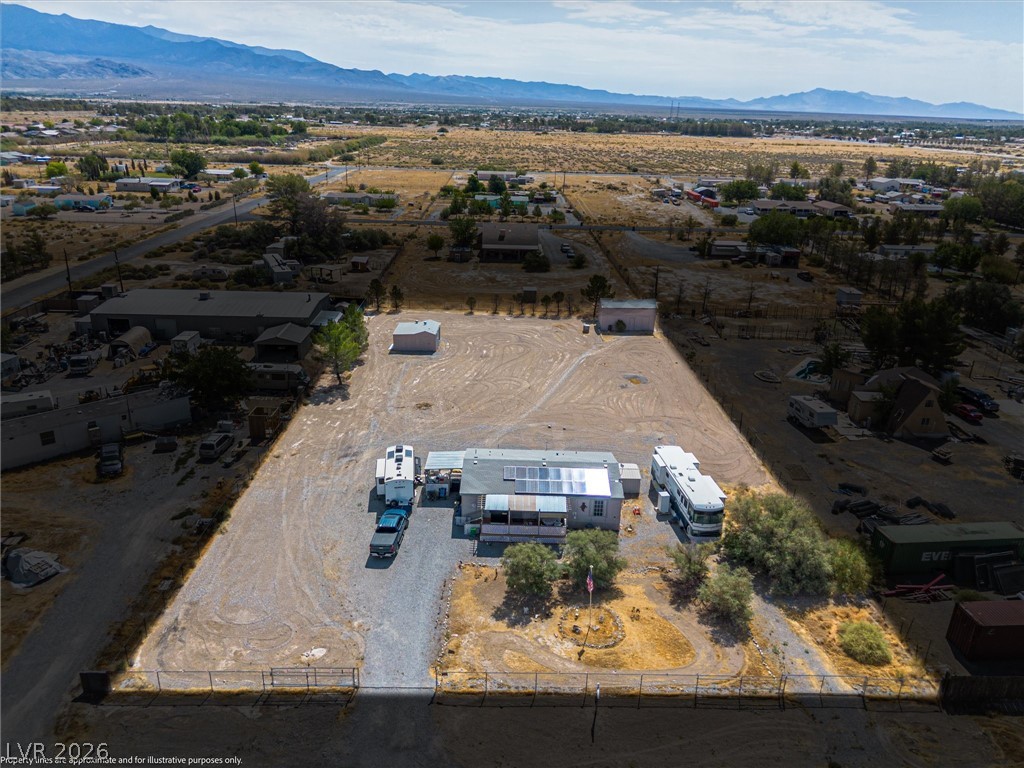
Expansive desert vistas surround this sprawling rural property under wide-open skies.
Panoramic mountain backdrops frame a spacious property featuring ample storage and solar power capabilities.
An aerial perspective captures a level desert lot with outbuildings set against majestic mountain backdrops.