
 Price Reduced Listing
$429,999 $2,578 est/mo Sourced by Back At You
6574 Jordan River Drive,Las Vegas, NV 89156
Las Vegas, NV 89156
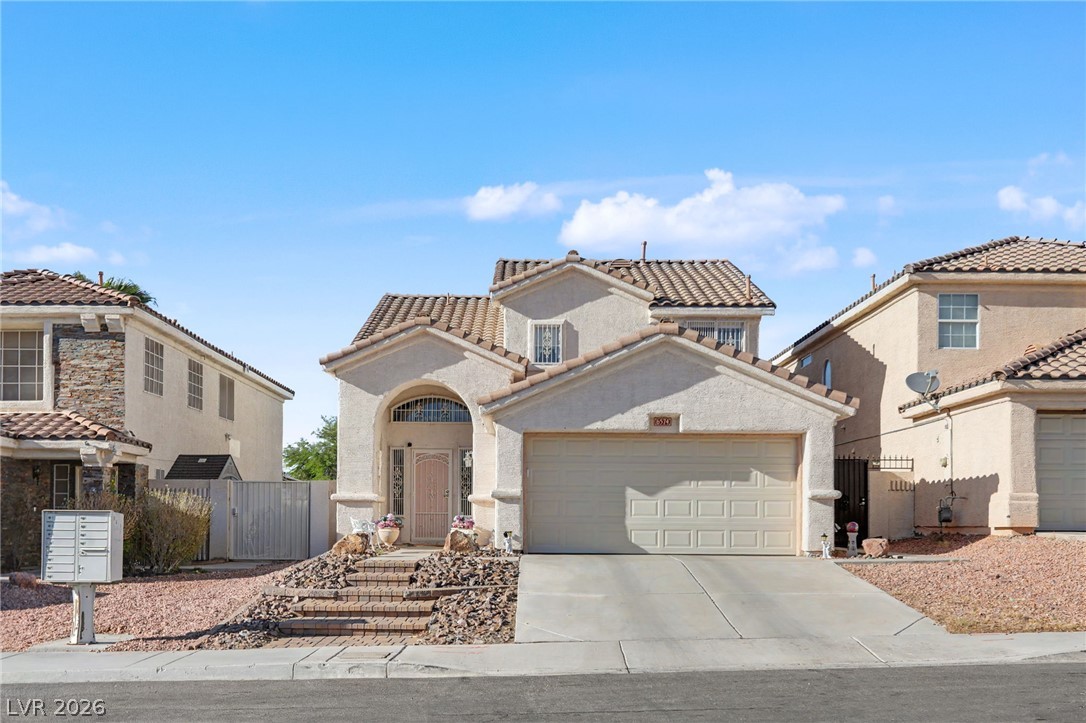
Spanish tile roofing and stucco siding define this two-story exterior.
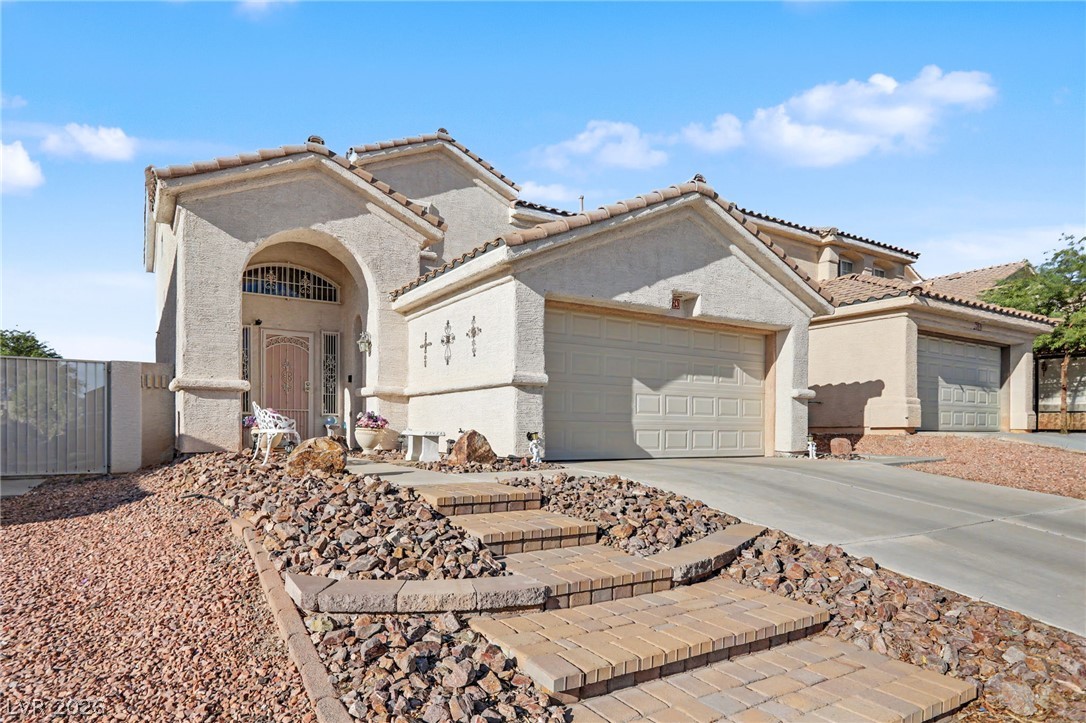
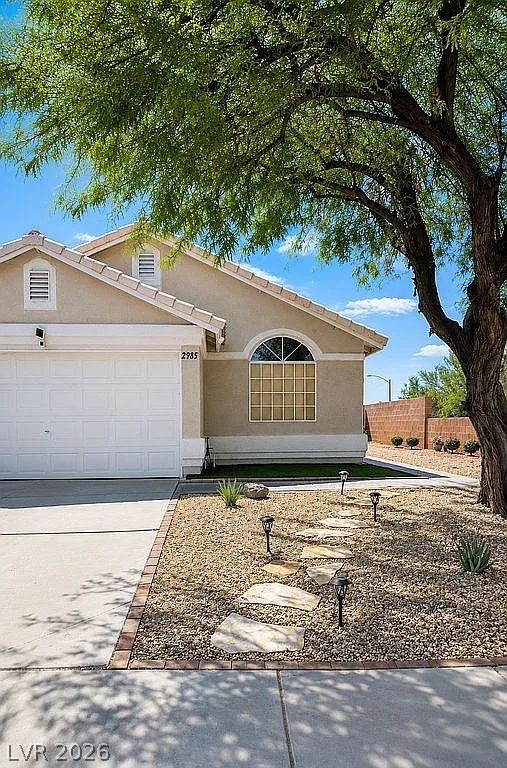
Classical arched entryway and integrated garage bays shape this modern stucco desert home.
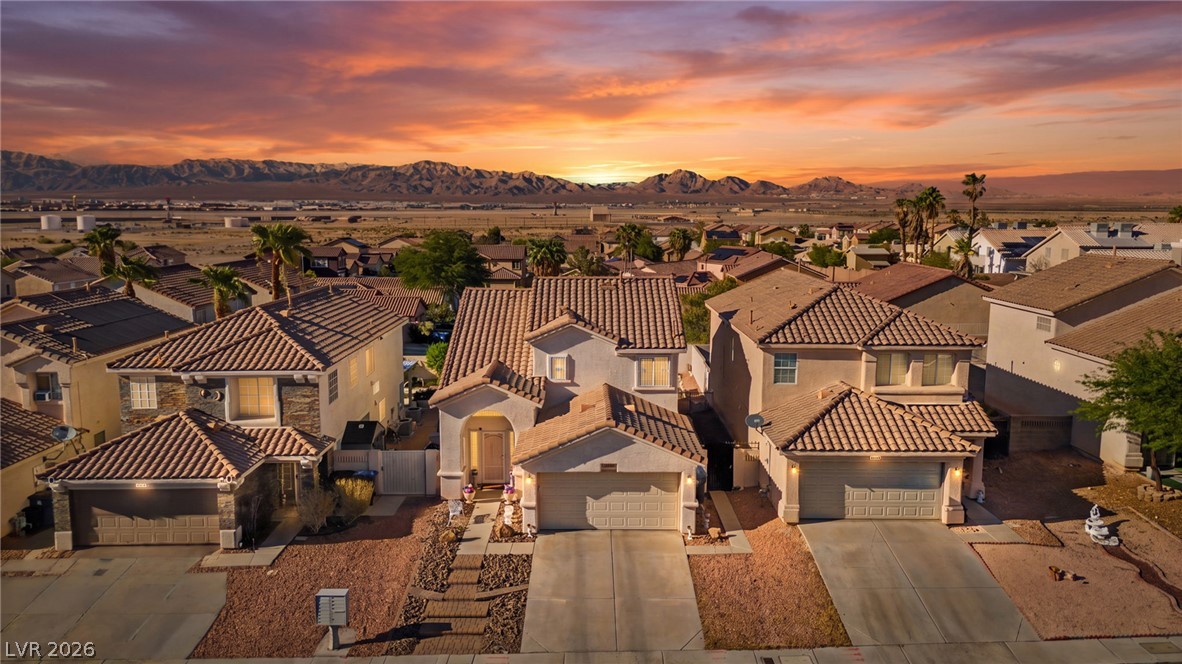
Dramatic mountain backdrops frame this peaceful suburban neighborhood at sunset.
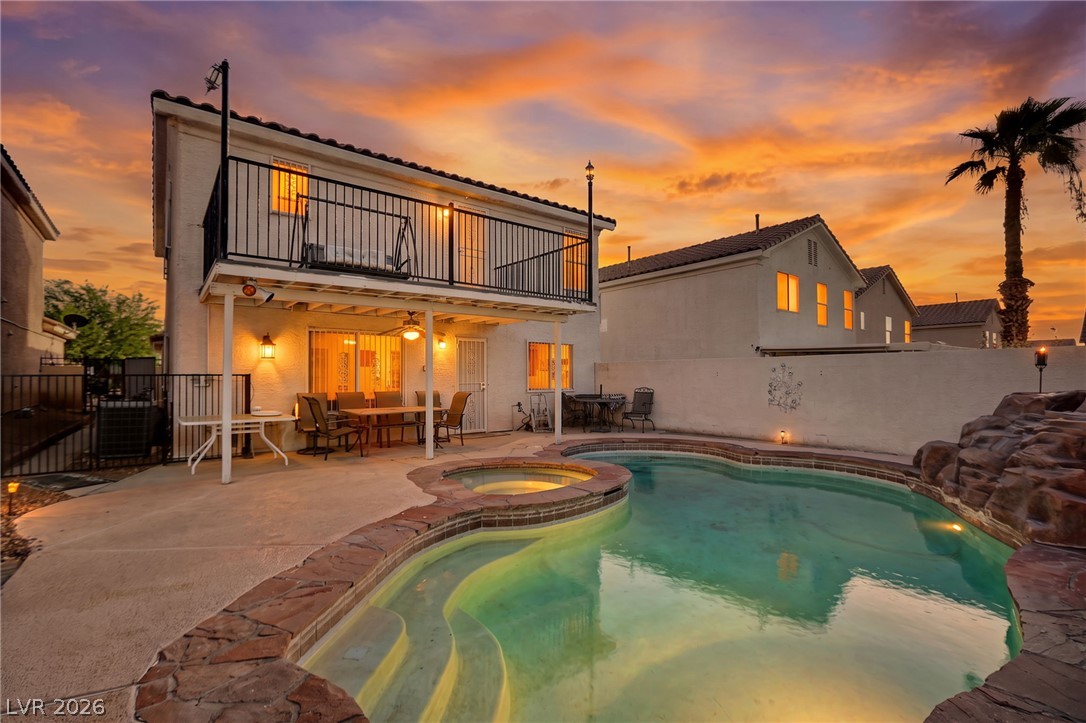
An inviting backyard oasis features a custom swimming pool with an integrated spa.
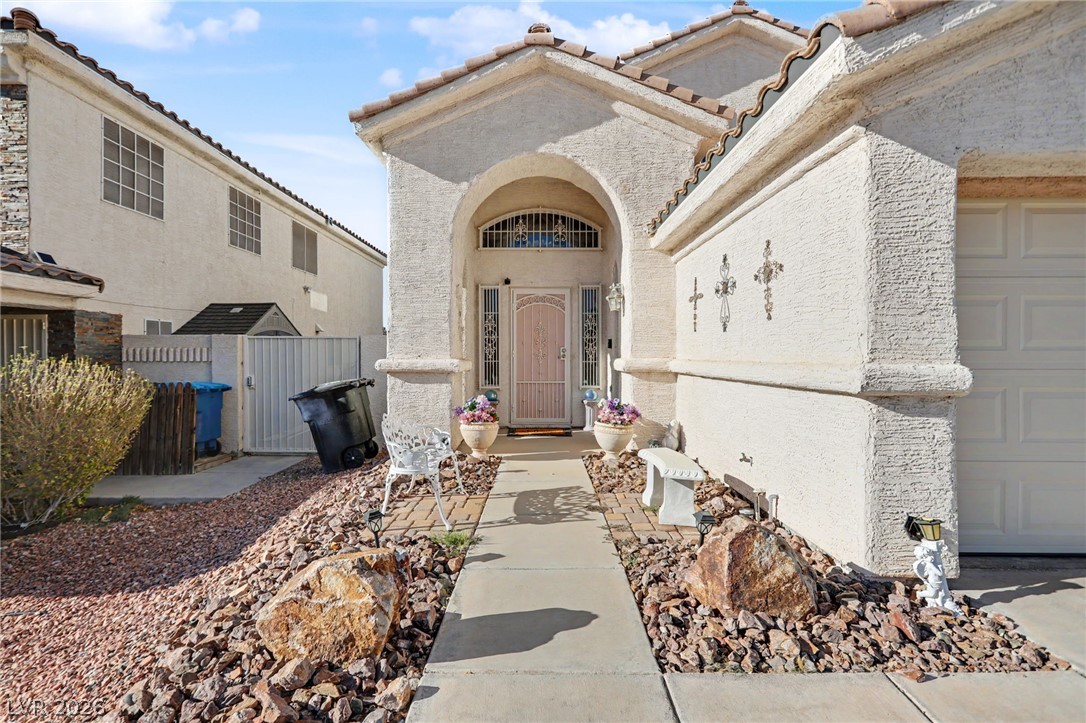
An arched entry and tiled roofline define the welcoming stucco exterior of this residence.
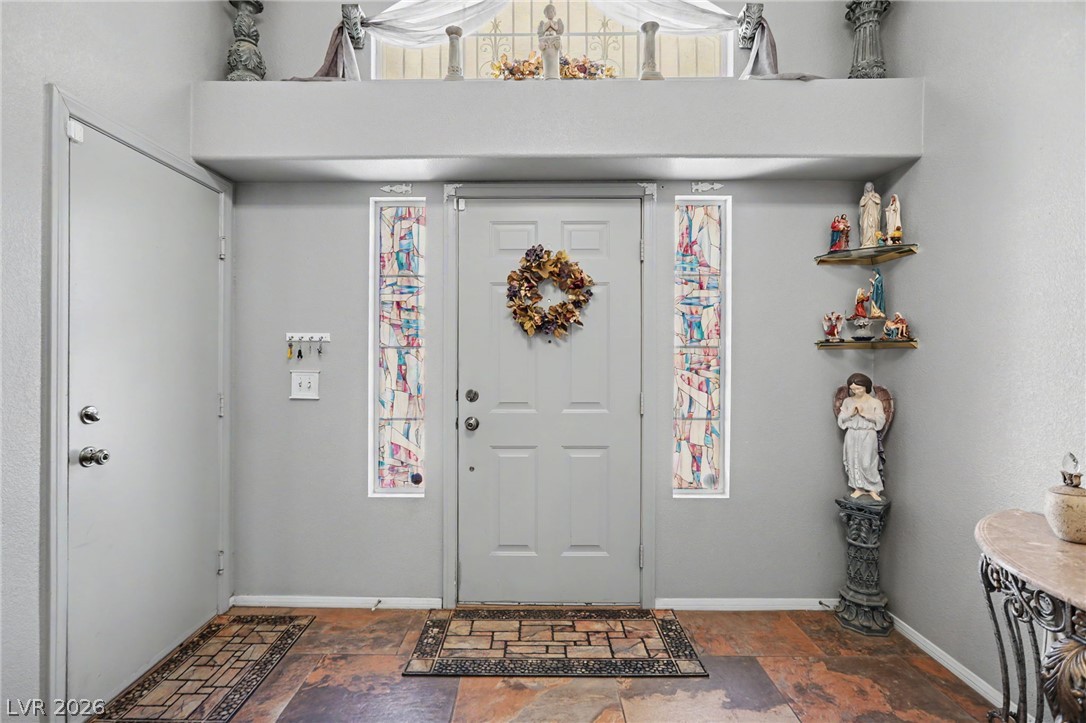
A welcoming entryway features tile flooring and stained-glass sidelights flanking the front door.
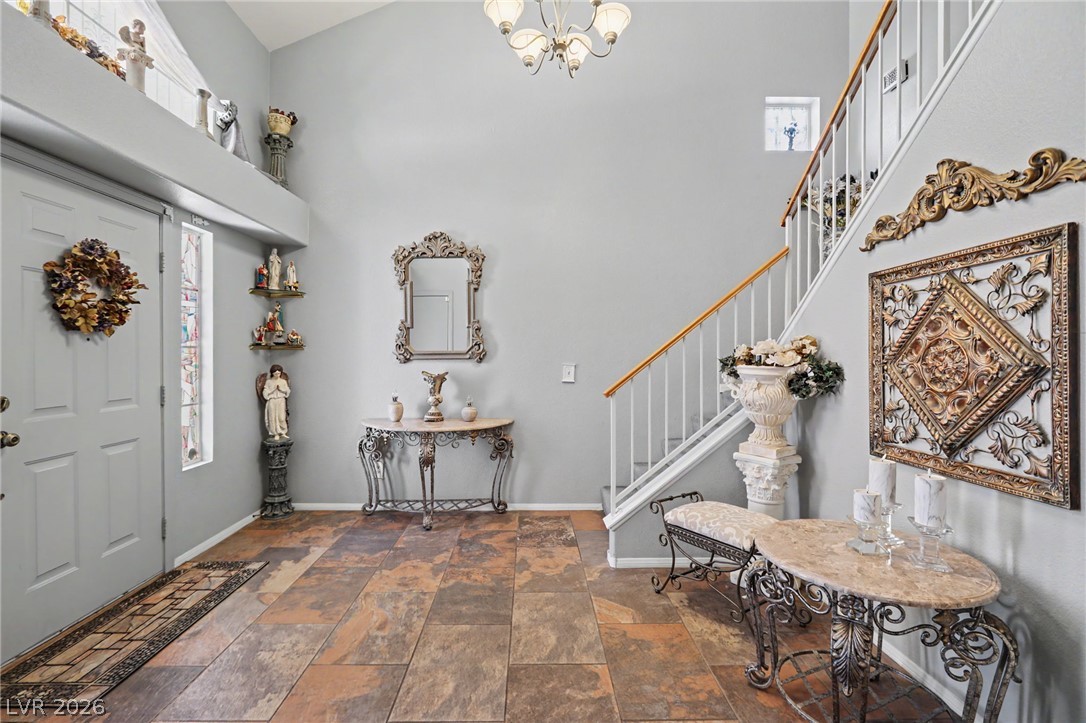
Soaring ceilings and warm tile flooring elevate this welcoming entrance foyer.
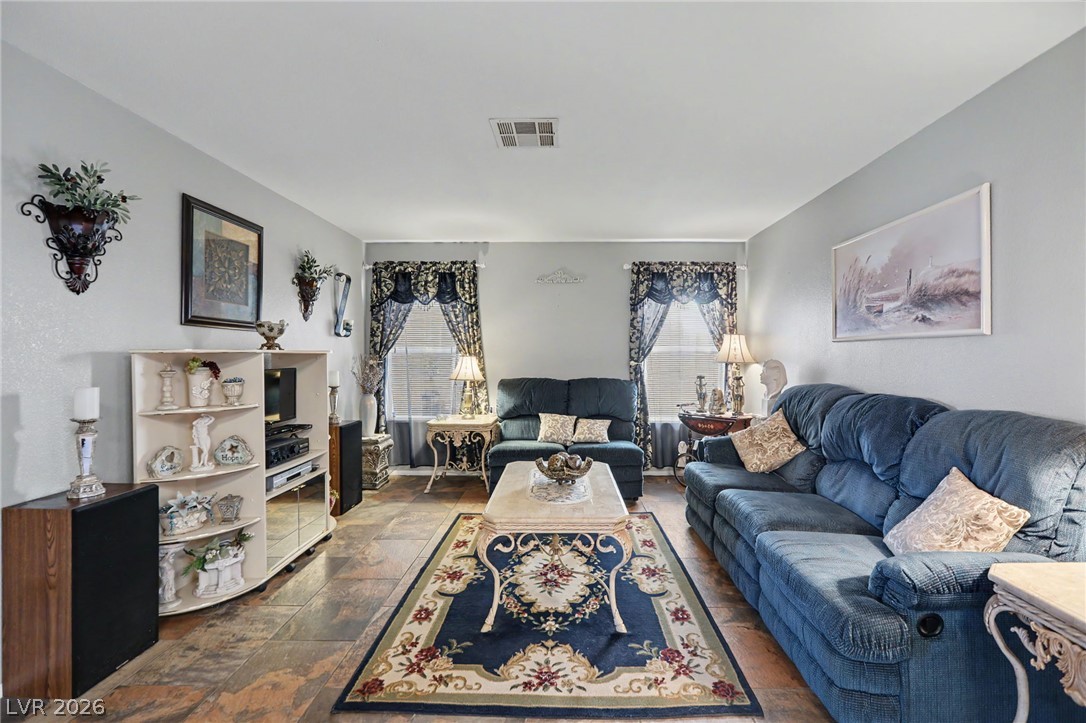
Stone-look tile flooring and neutral walls define this comfortable living space.
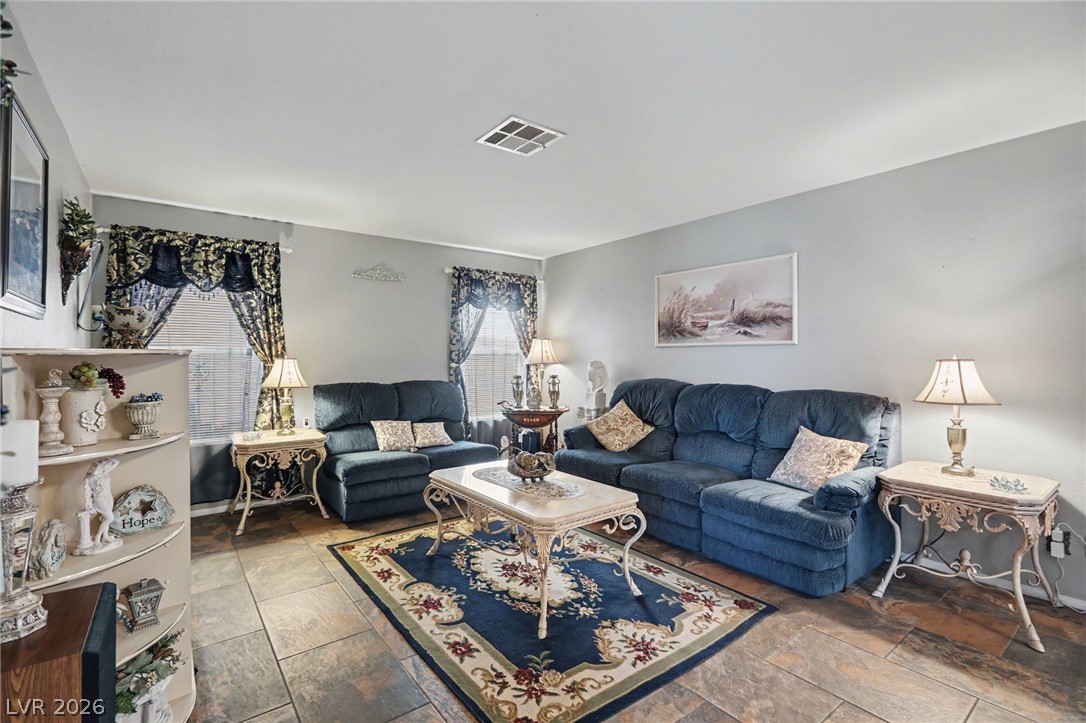
Textured tile flooring and ample natural light define this comfortable living space.
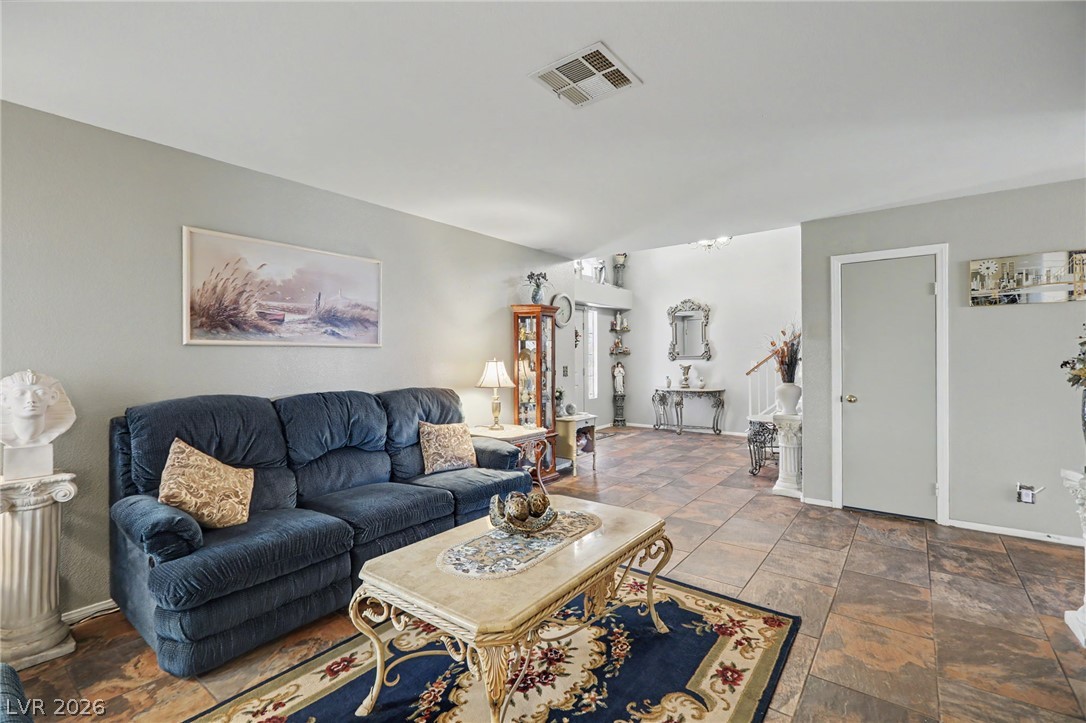
An open floorplan seamlessly connects the comfortable living area to the welcoming entrance foyer.
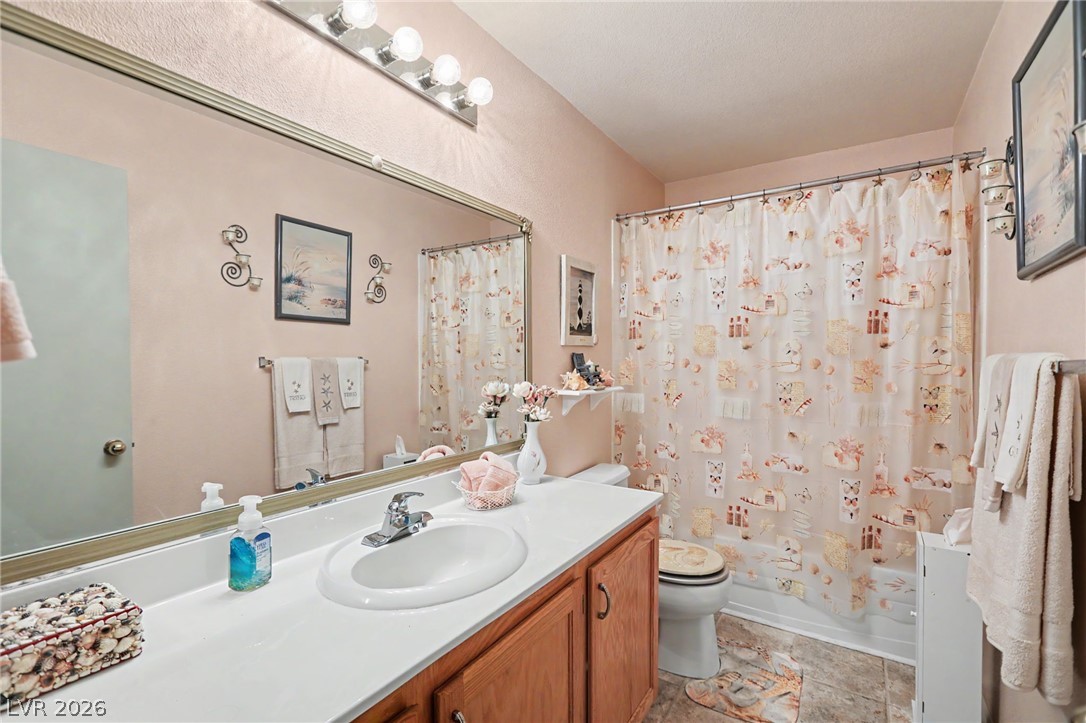
An expansive mirror highlights the vanity in this classic bathroom space.
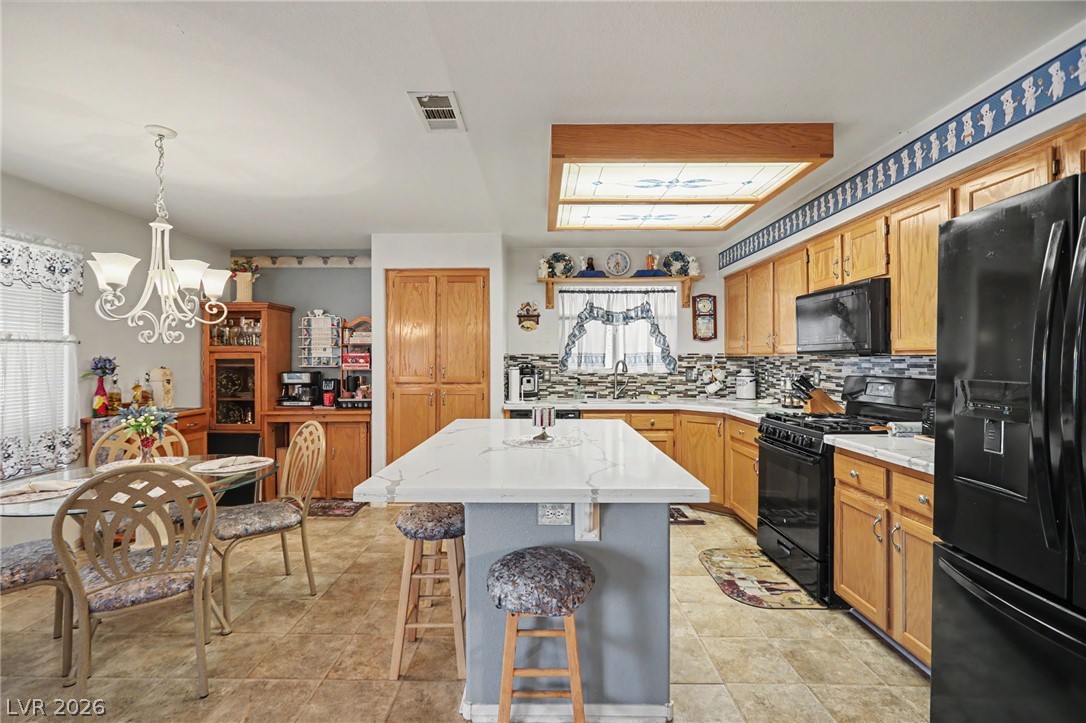
An open kitchen layout includes a central prep island and adjacent casual dining space.
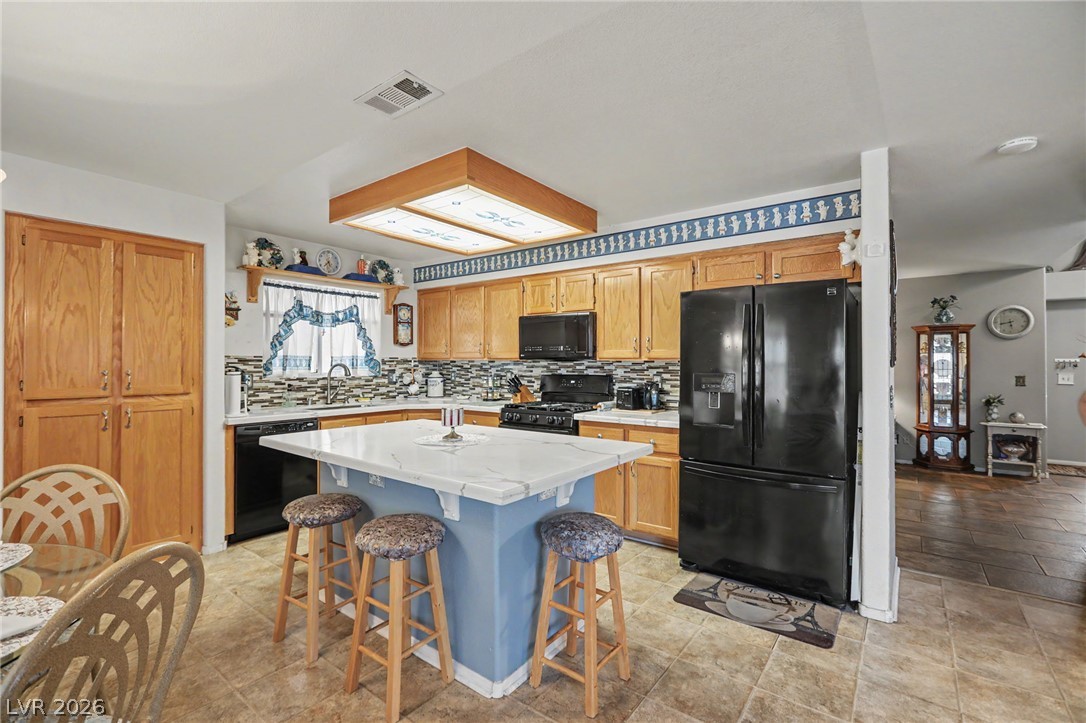
A spacious central island with smooth countertops anchors this classically designed kitchen space.
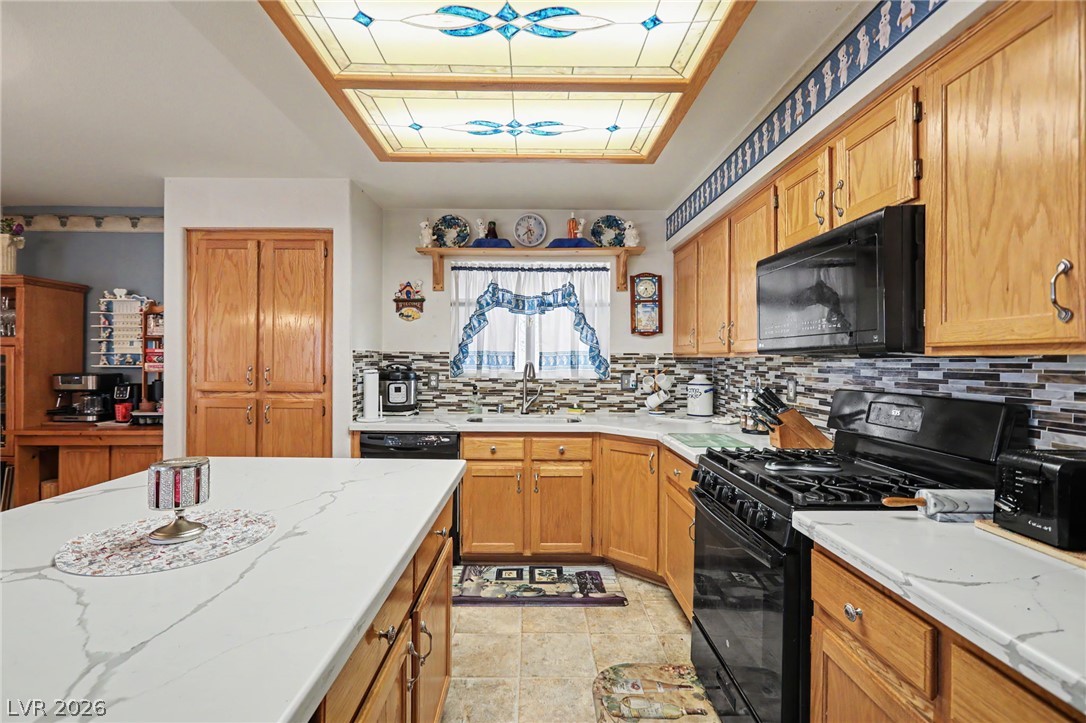
Gleaming stone countertops and oak cabinetry define this classic, well-equipped workspace.
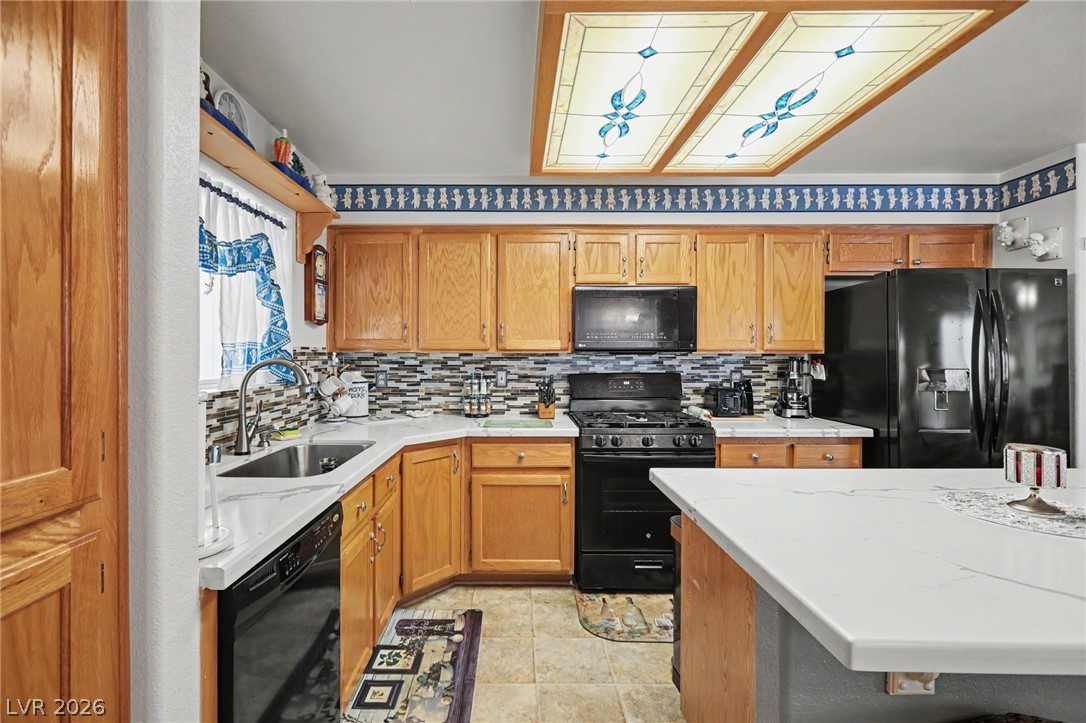
Ample wooden cabinetry and stone-look countertops define this functional culinary space.
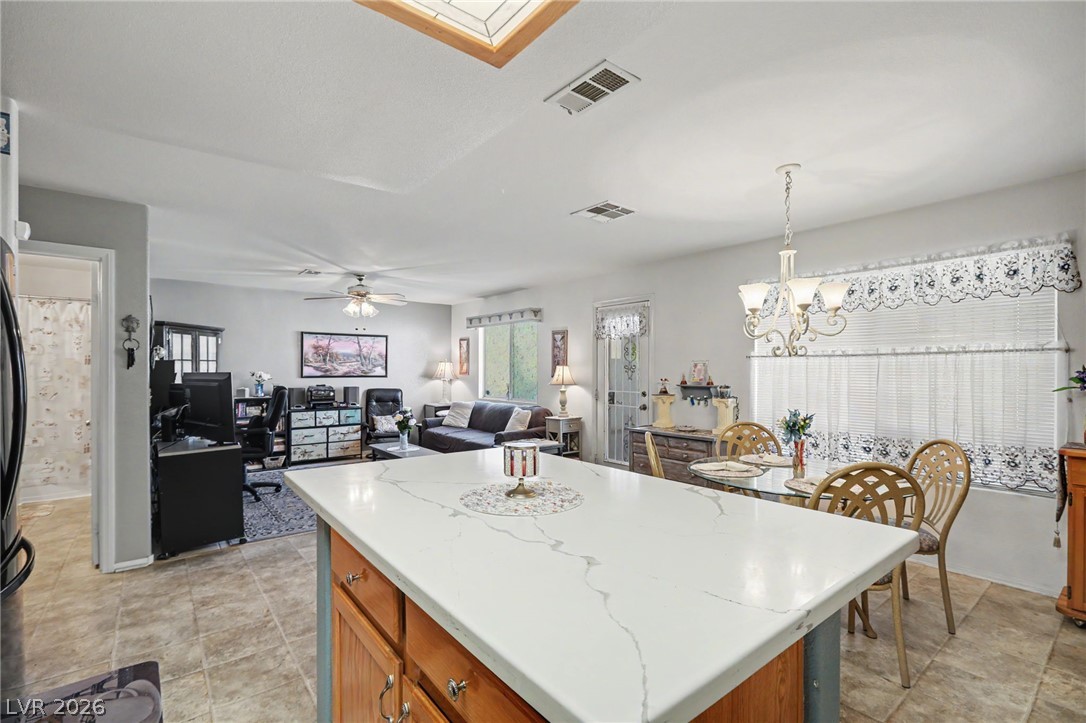
An open floorplan design seamlessly connects the kitchen area with the adjacent living space.
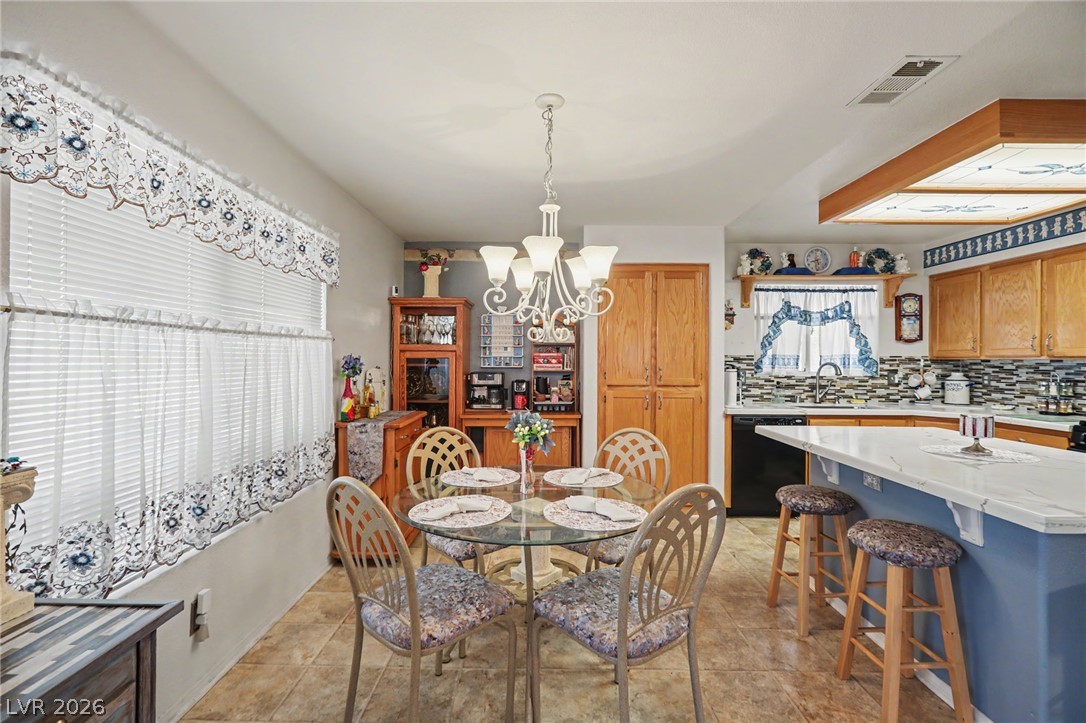
An open dining area flows into the kitchen under a bright chandelier and tiled floors.
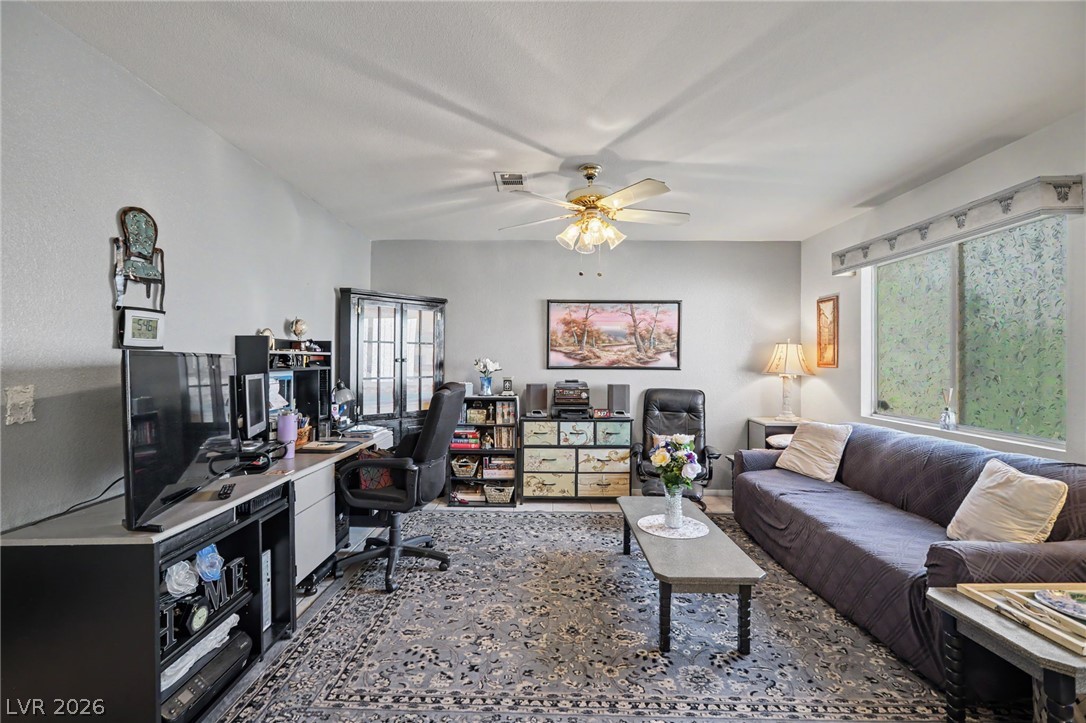
An expansive window fills the versatile home office and living space with natural light.
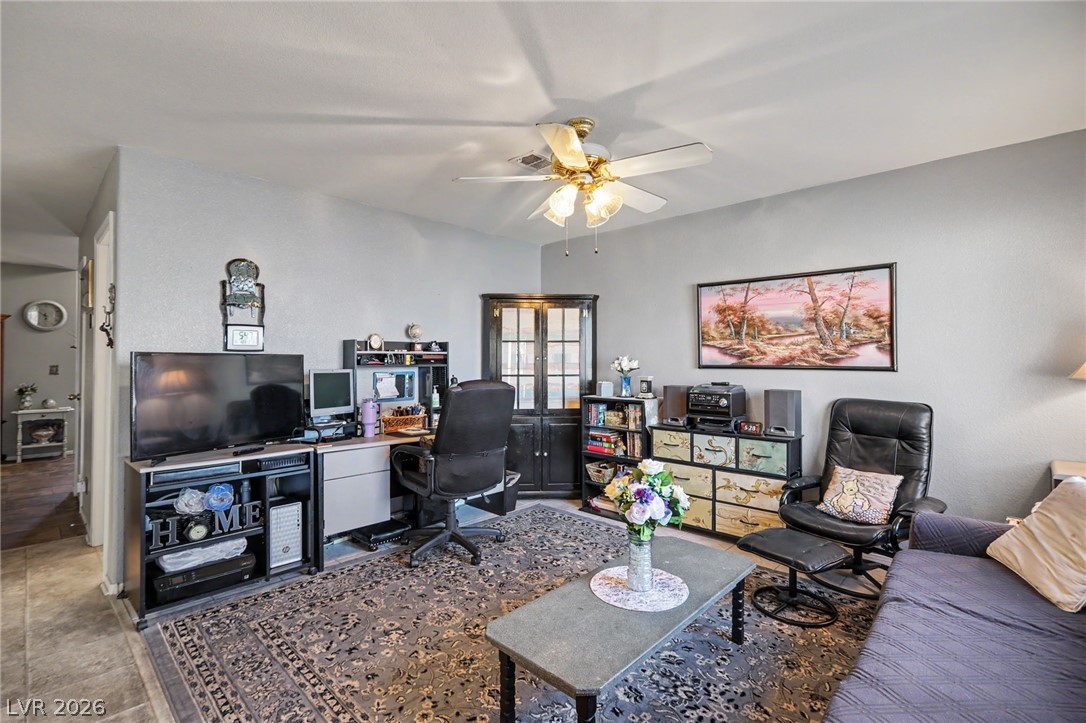
Hardwood floors and crisp walls define this versatile living space.
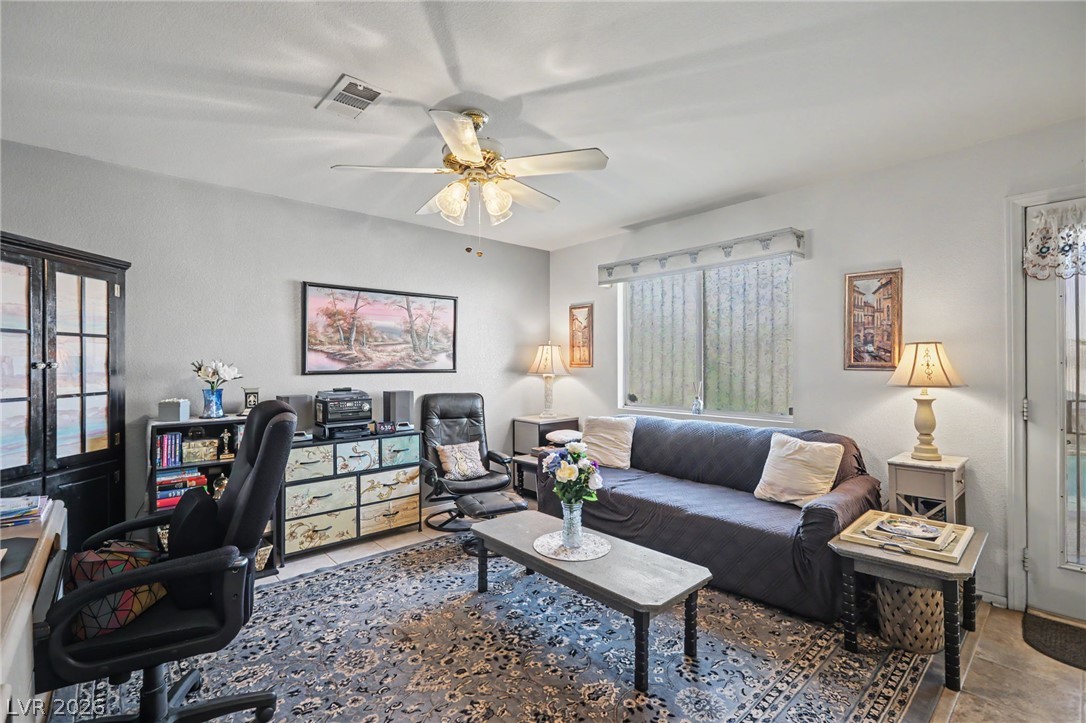
A spacious central gathering area includes sliding glass doors and neutral tile flooring.
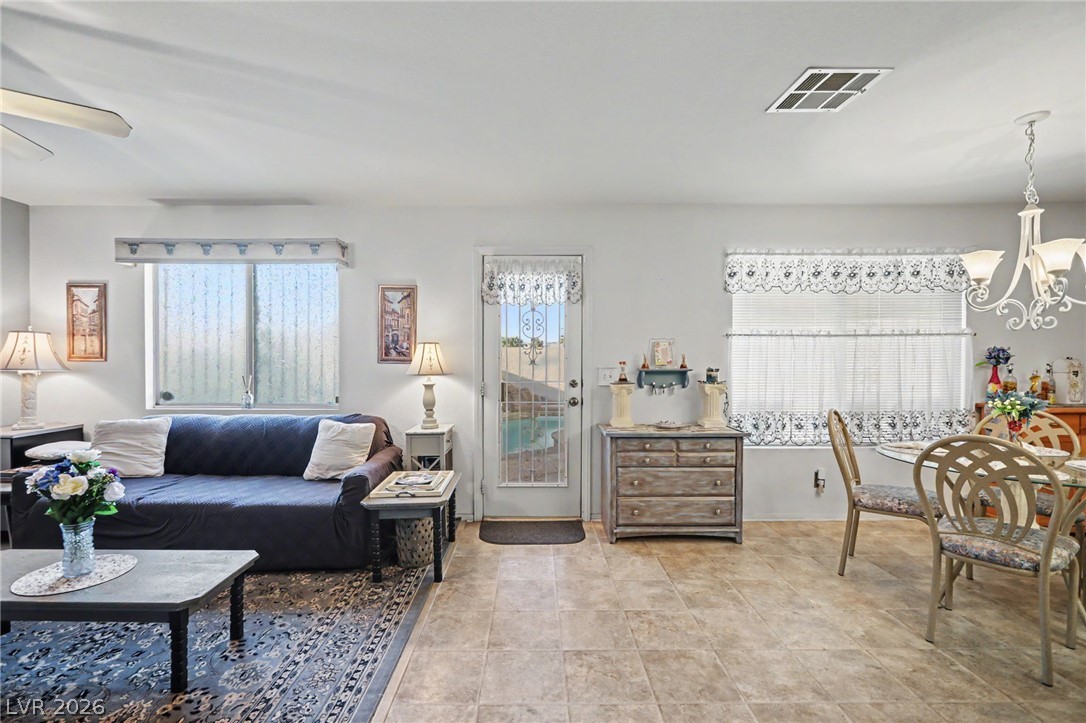
Tiled flooring and a glass exterior door define this comfortable open living area.
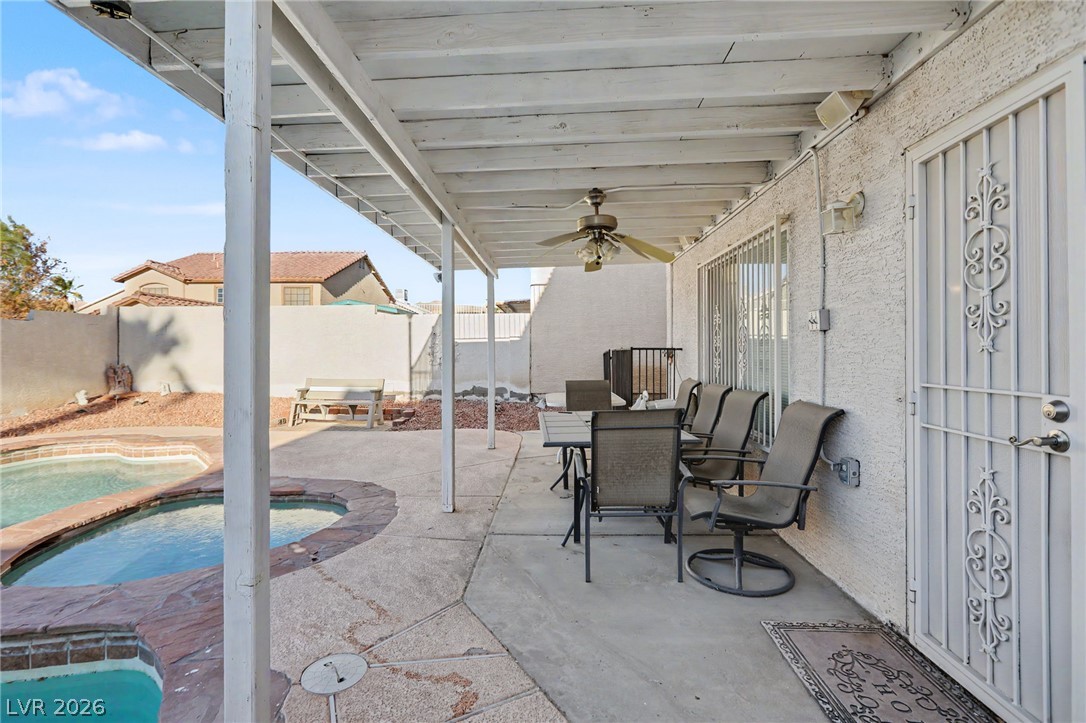
An inviting covered patio steps down to a private pool and spa.
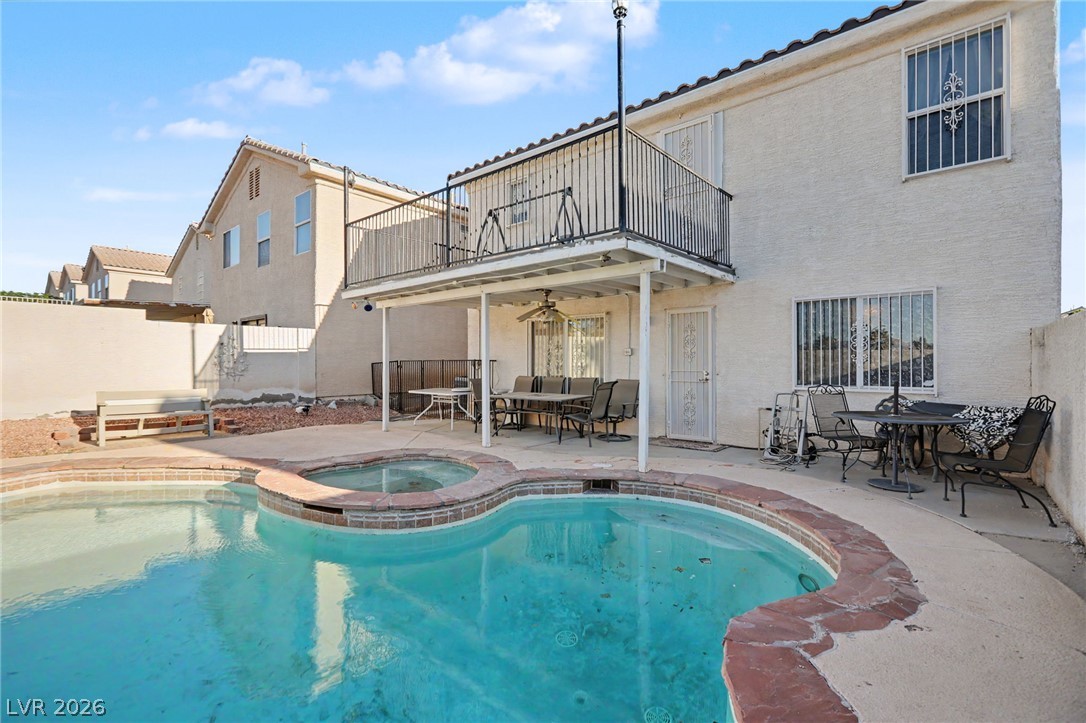
An inviting backyard oasis features a curved swimming pool and integrated spa beside the stucco home.
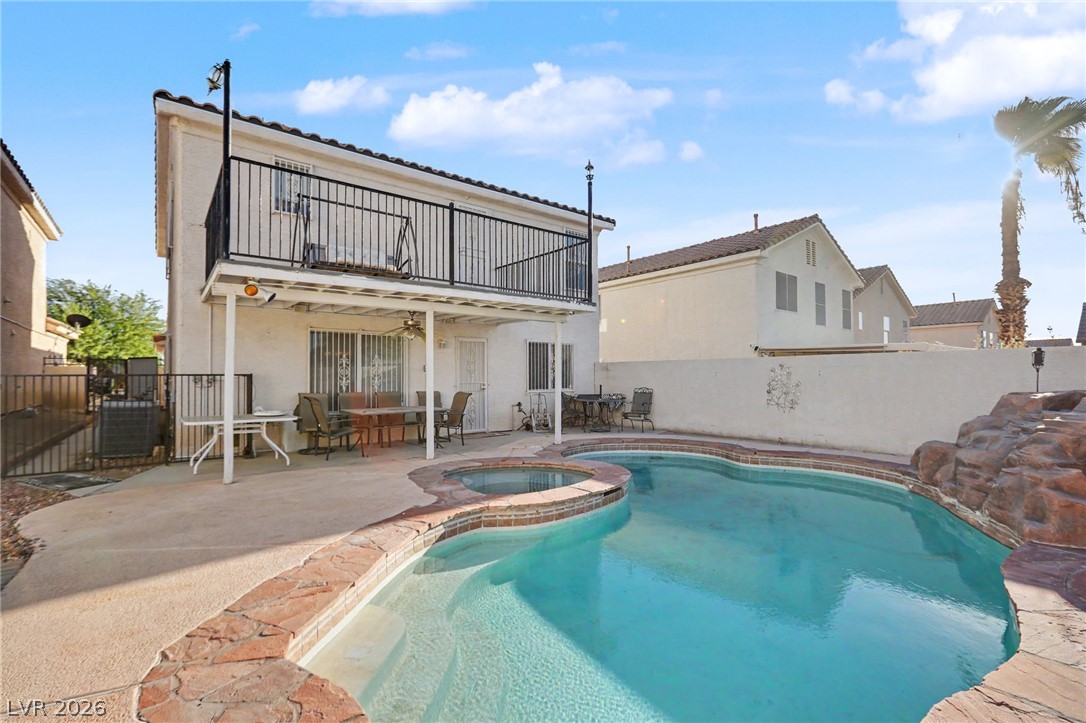
A sparkling private pool and integrated spa define this sunny backyard oasis.
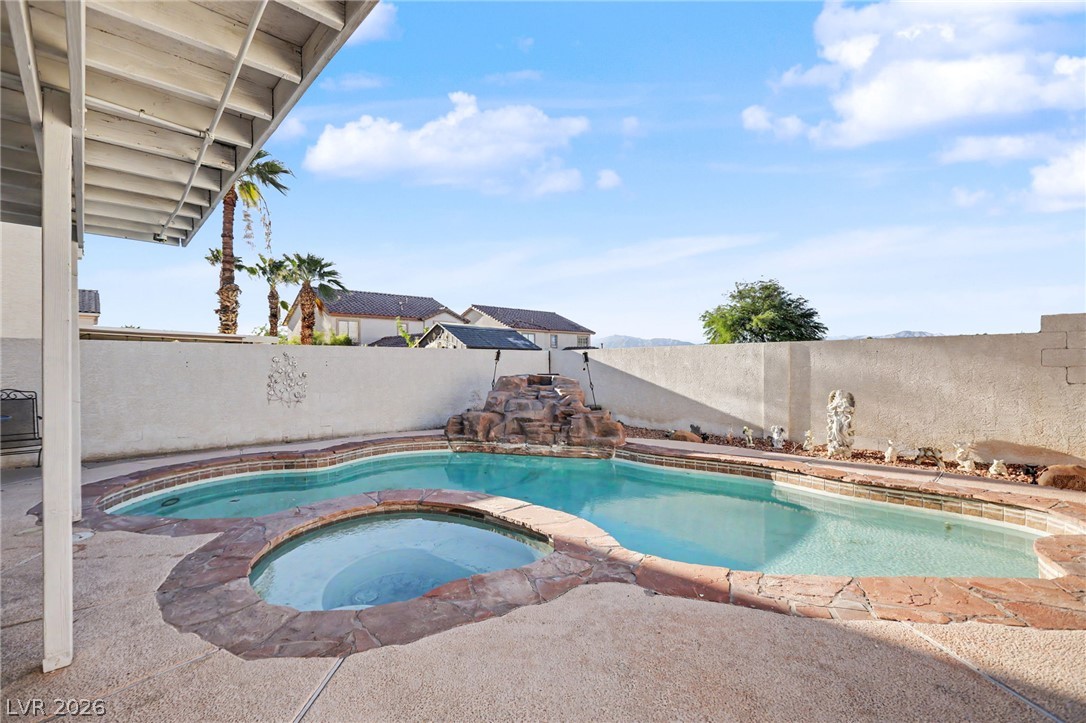
A private backyard oasis features a swimming pool and integrated spa under open desert skies.
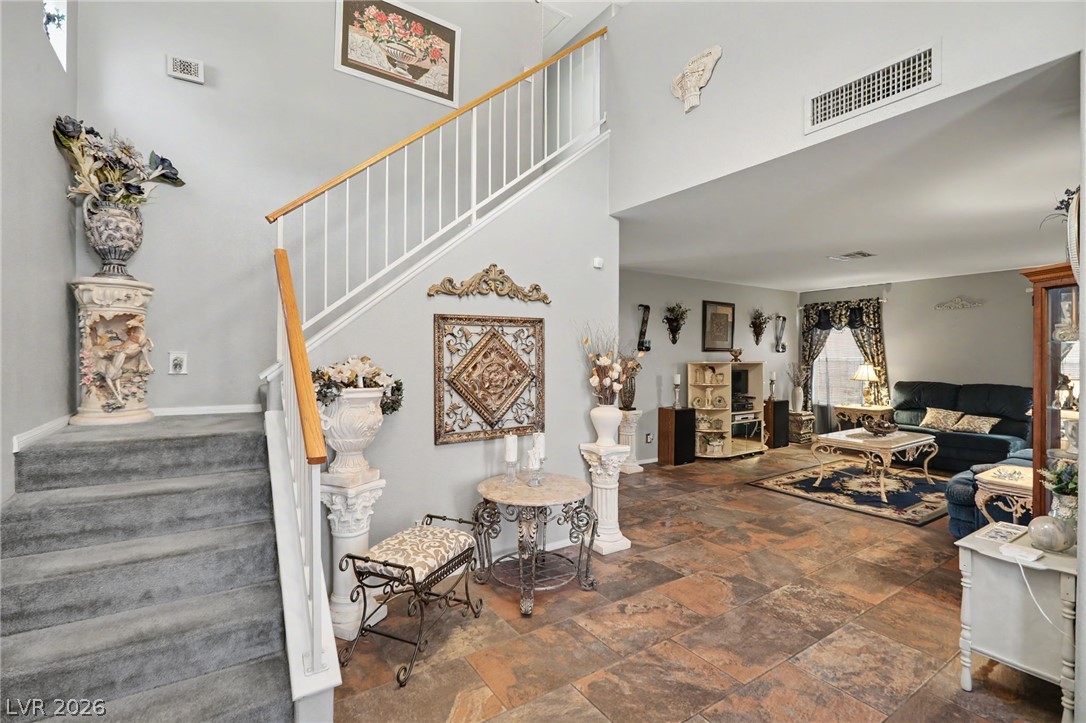
An inviting entryway transitions smoothly into a relaxed living space featuring textured tile flooring.
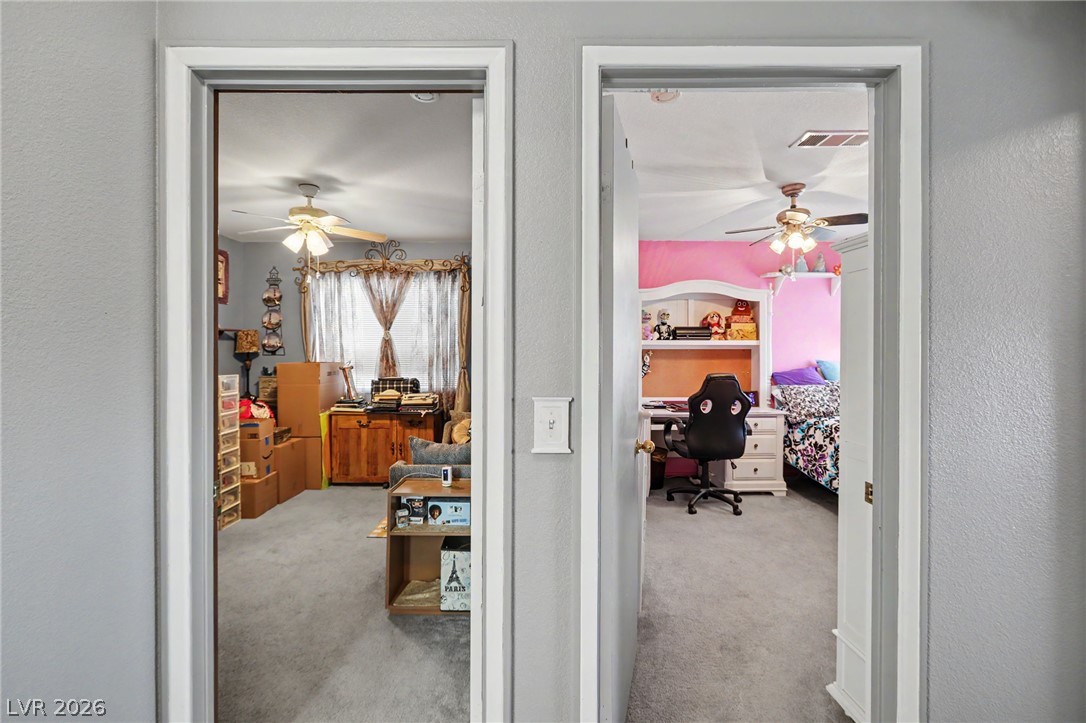
A hallway view reveals two bedrooms finished with carpet flooring.
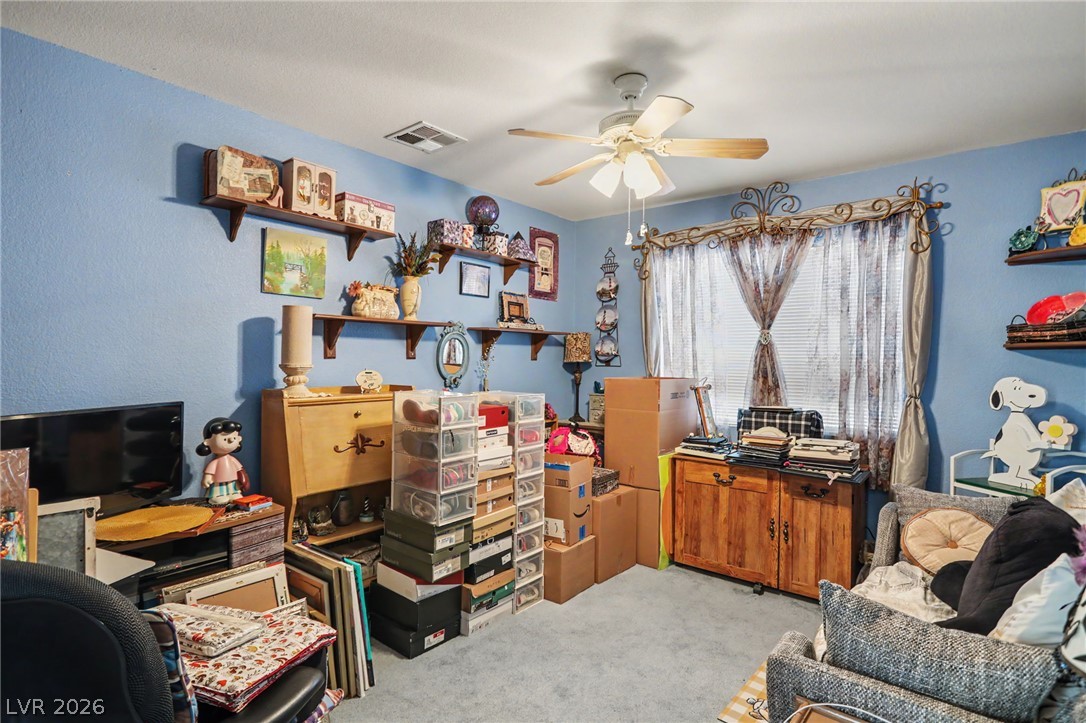
Natural light streams through a wide window, highlighting the spacious floor plan.
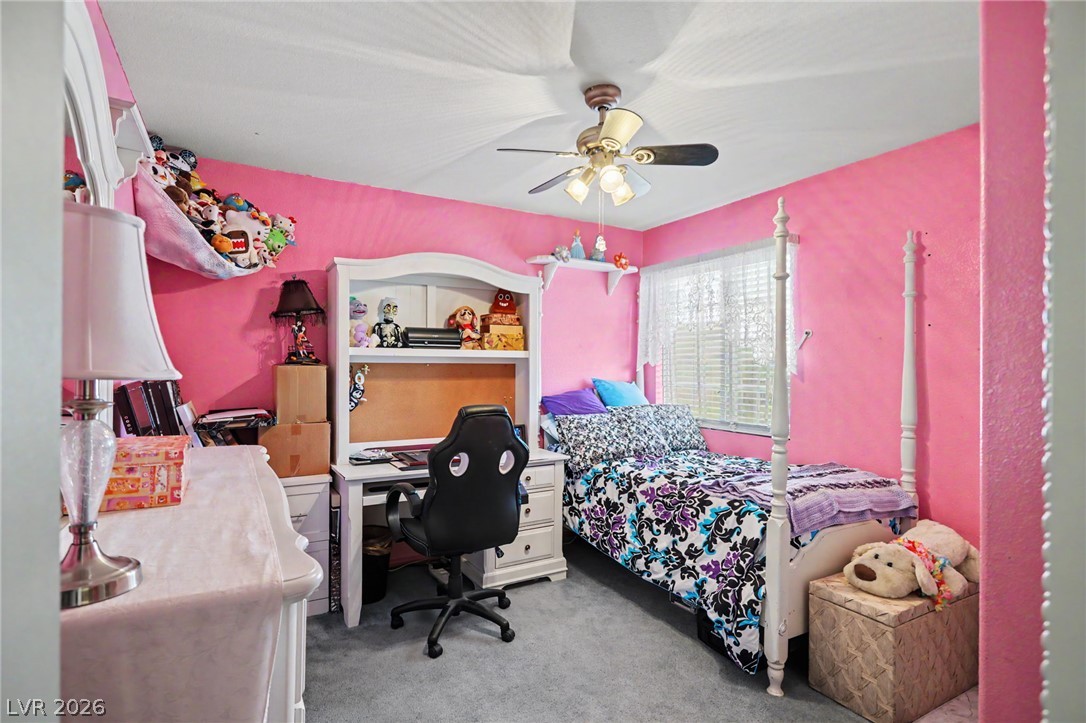
A spacious secondary bedroom features soft wall-to-wall carpeting and a wide window.
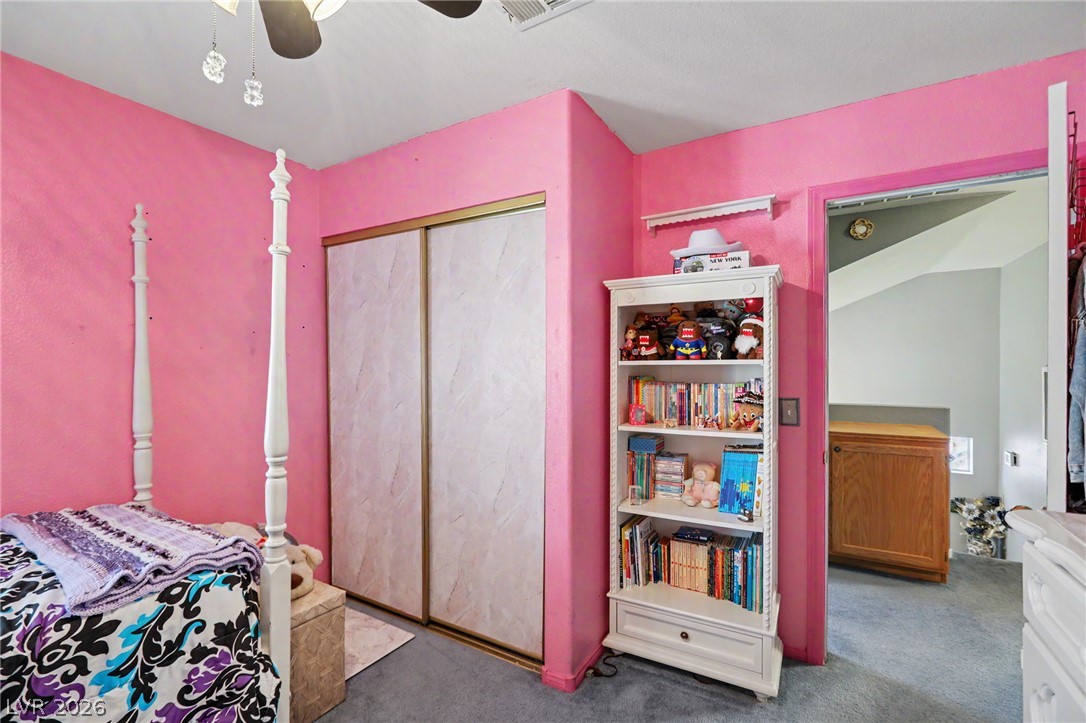
Plush carpeting and textured walls define this cozy secondary bedroom space.
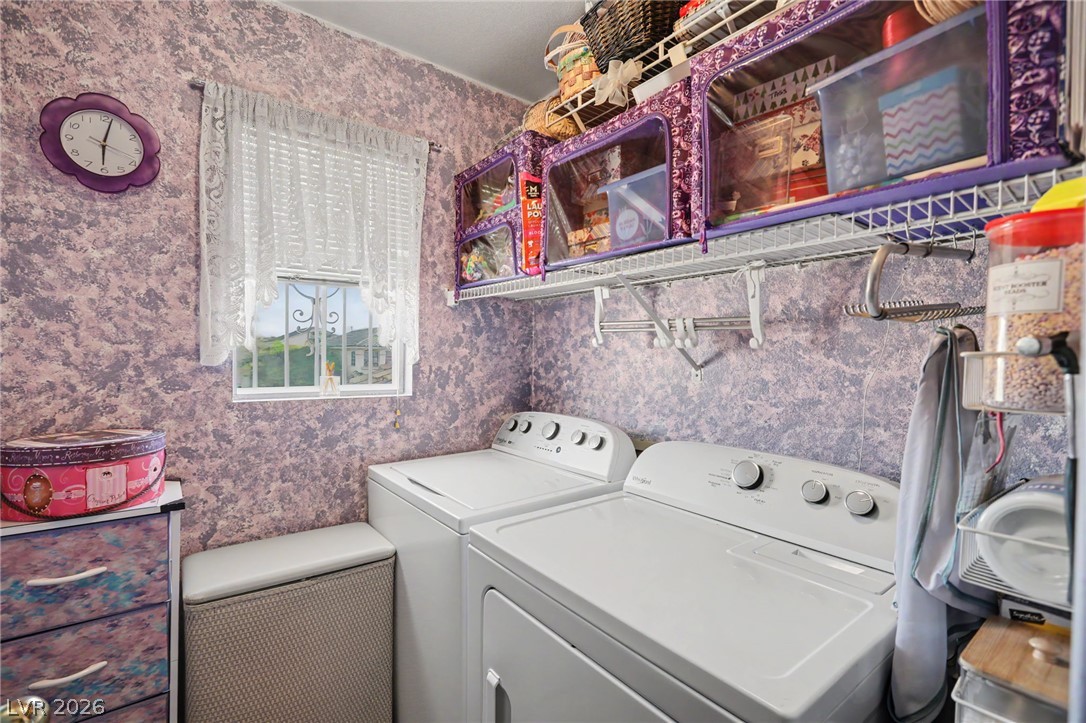
A dedicated laundry space features overhead wire shelving and a window overlooking the outdoors.
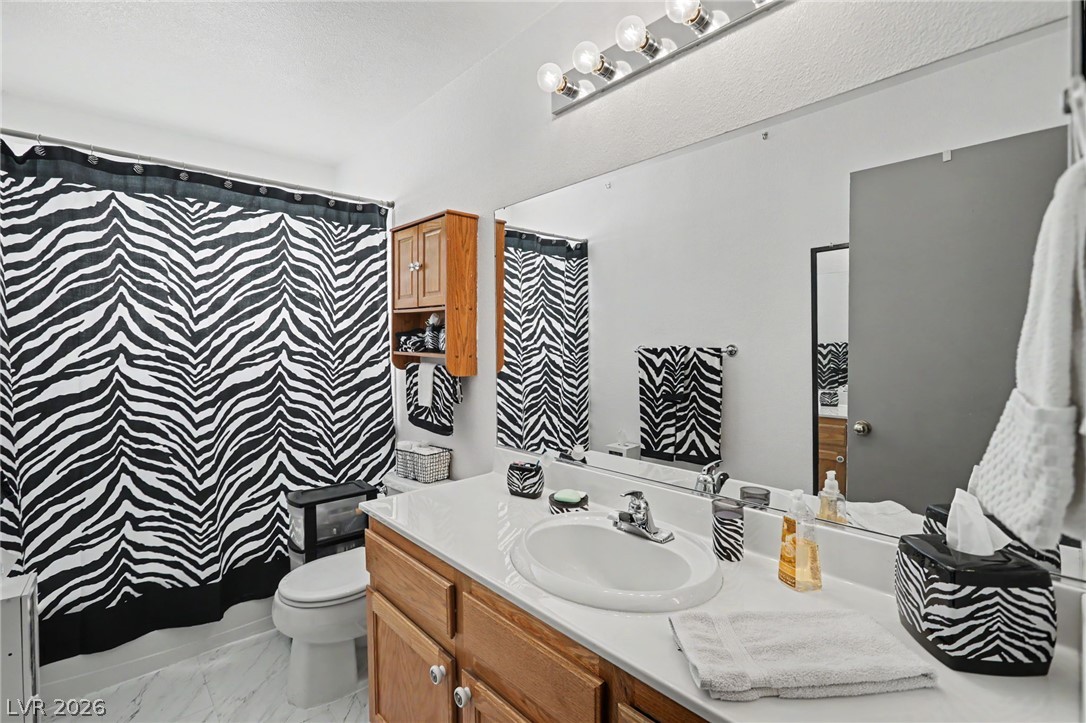
A spacious vanity mirror reflects the clean lines of this modern bath.
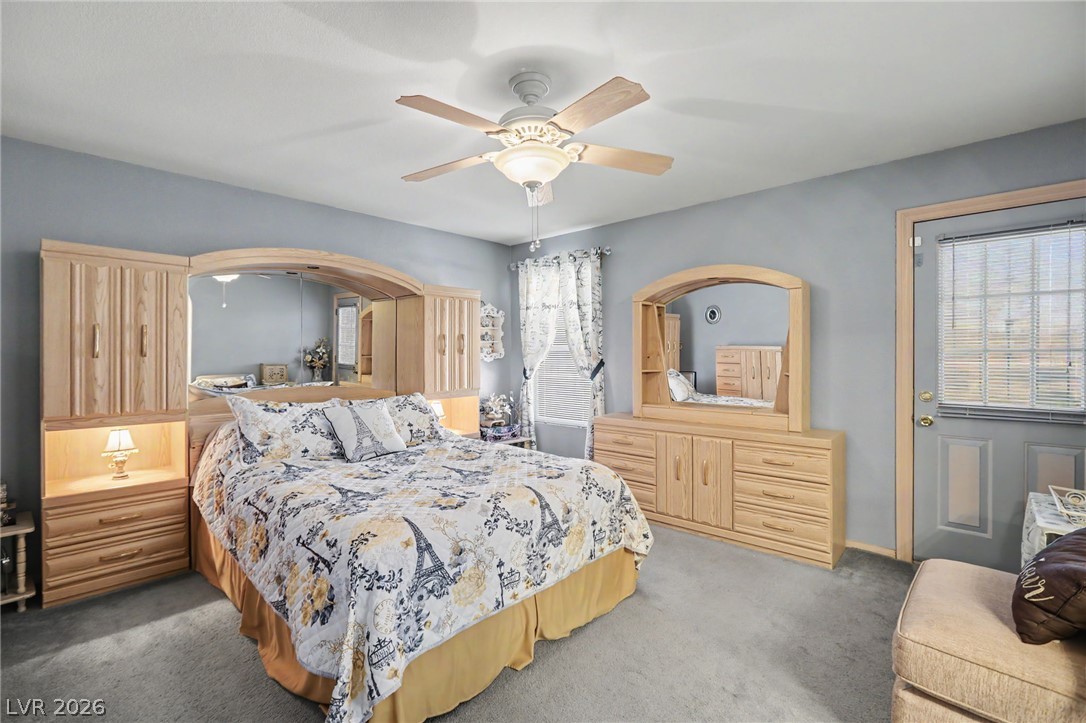
Soft carpeting pairs with smooth plaster walls beneath a clean white ceiling.
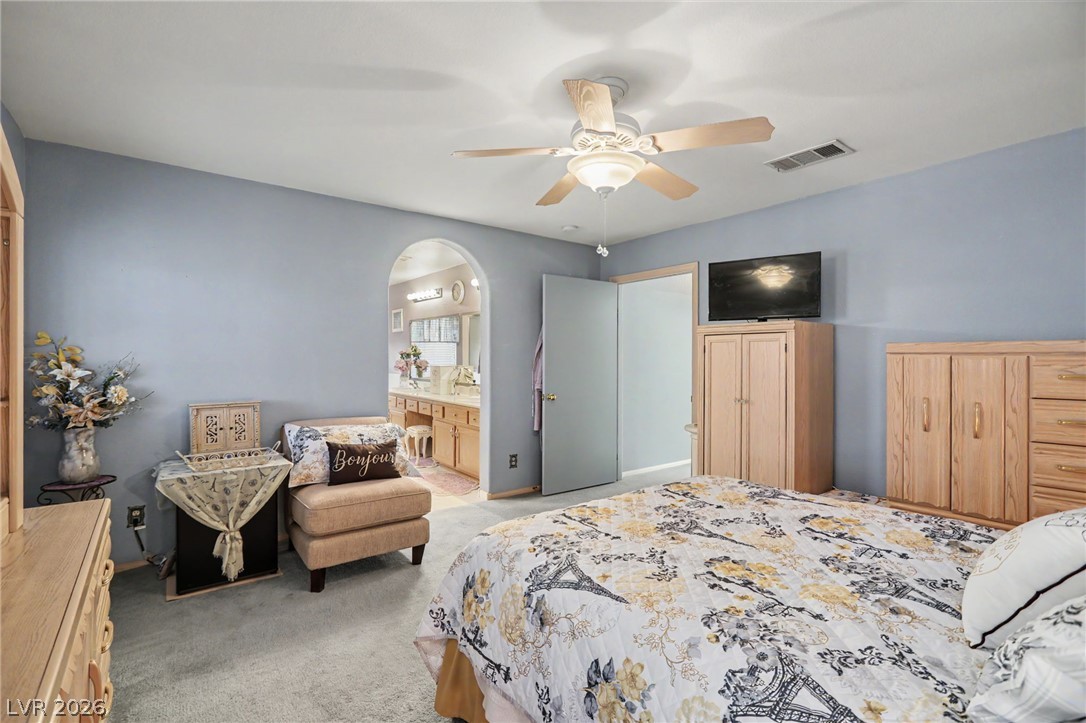
A spacious bedroom offers plush wall-to-wall carpeting and an arched doorway leading to the bathroom.
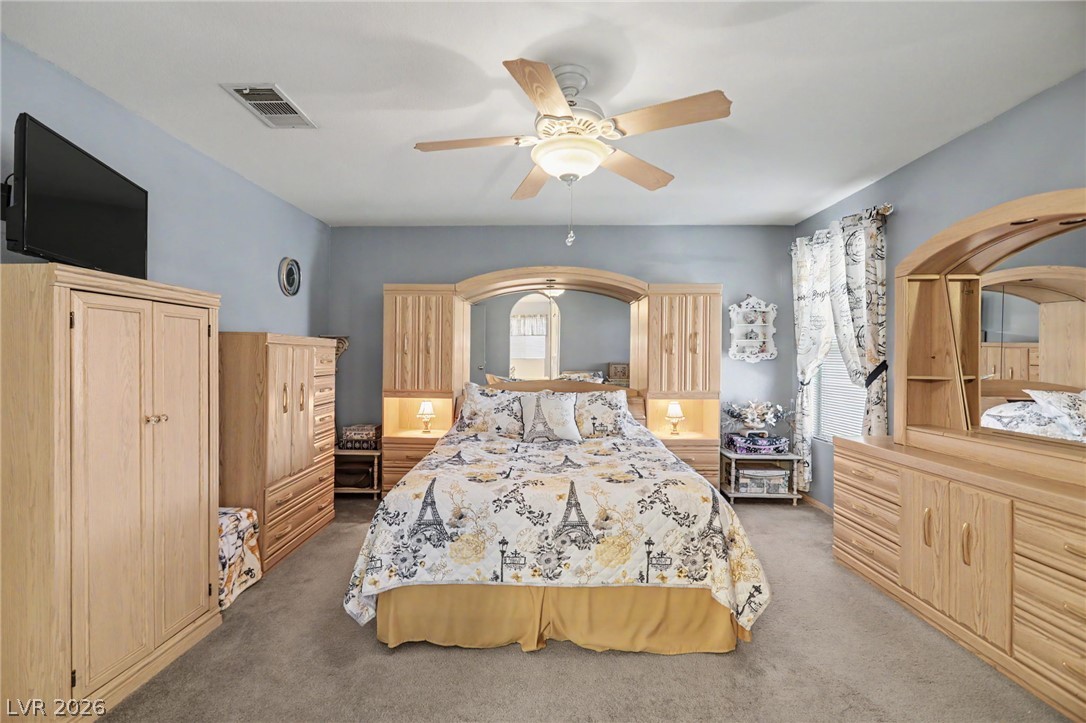
A spacious bedroom features wall-to-wall carpeting and built-in wooden cabinetry.
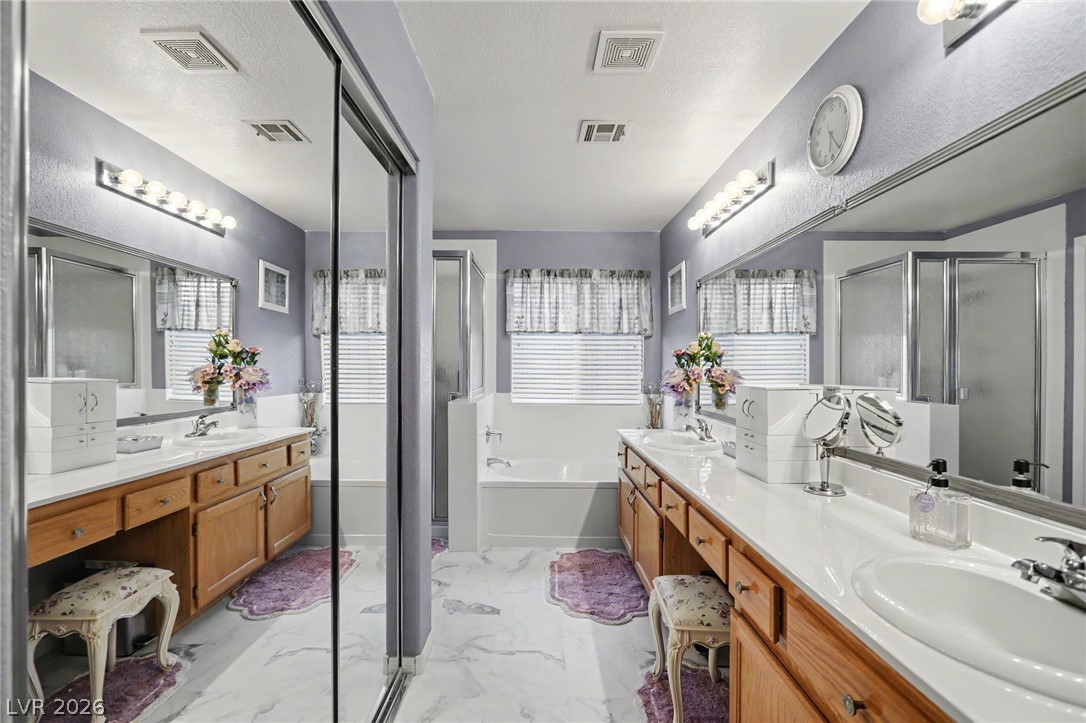
Ample counter space and classic woodwork define this well-appointed washroom.
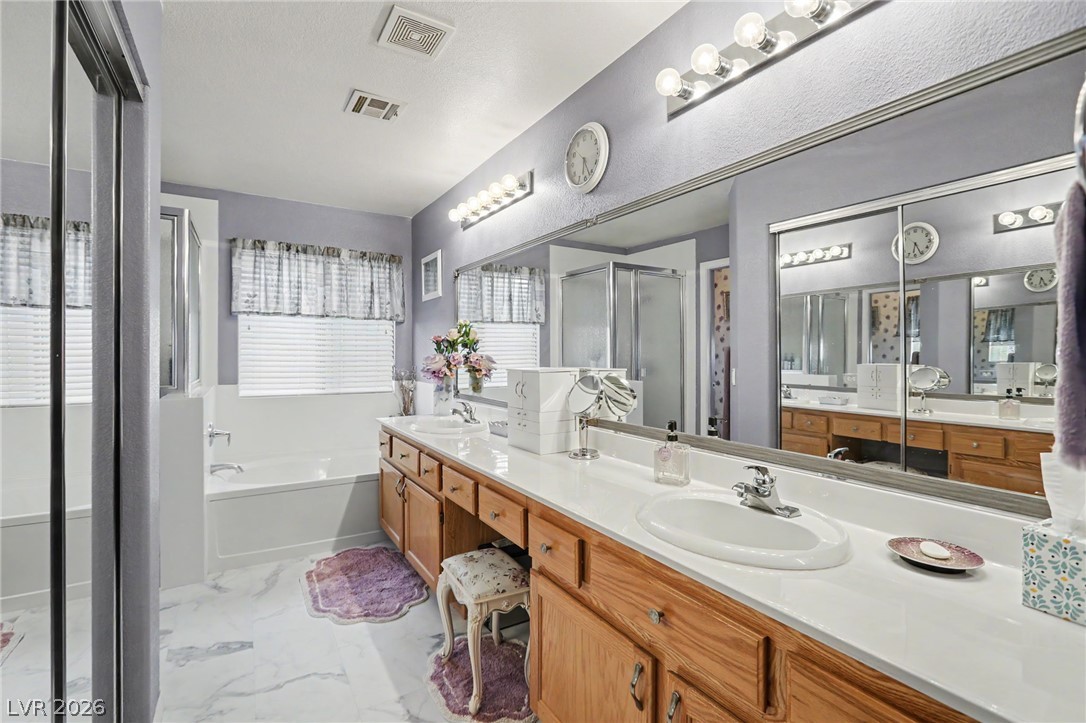
A spacious double vanity and a built-in soaking tub define this master bathroom.
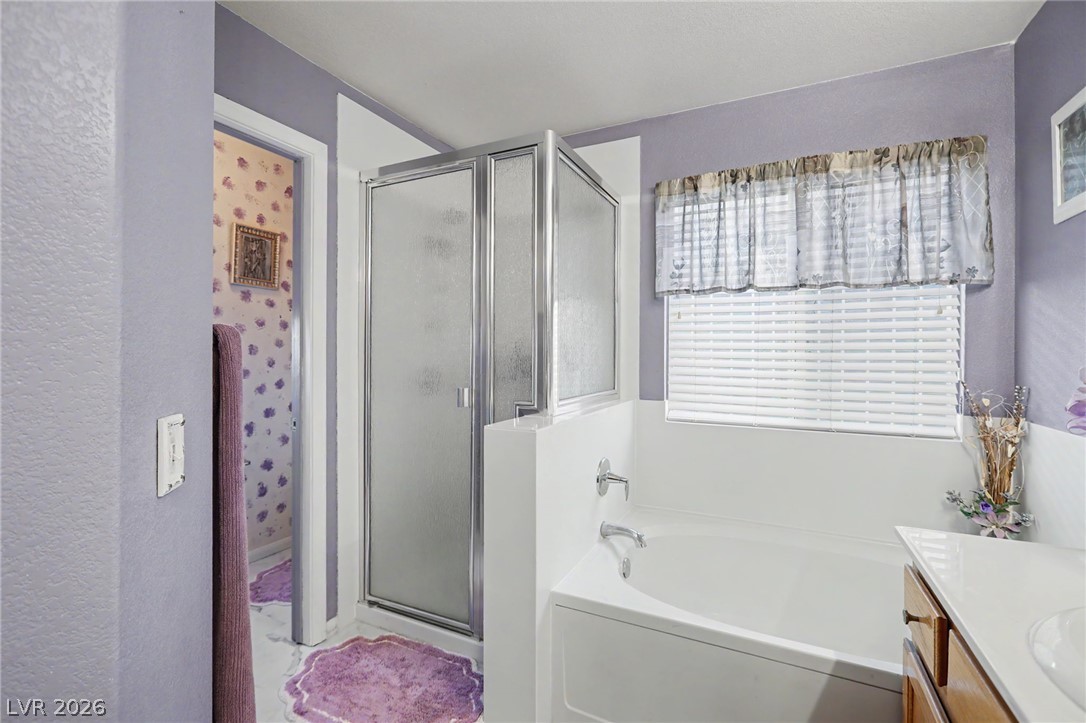
A glass-enclosed walk-in shower stands adjacent to the soaking tub in this primary bath.
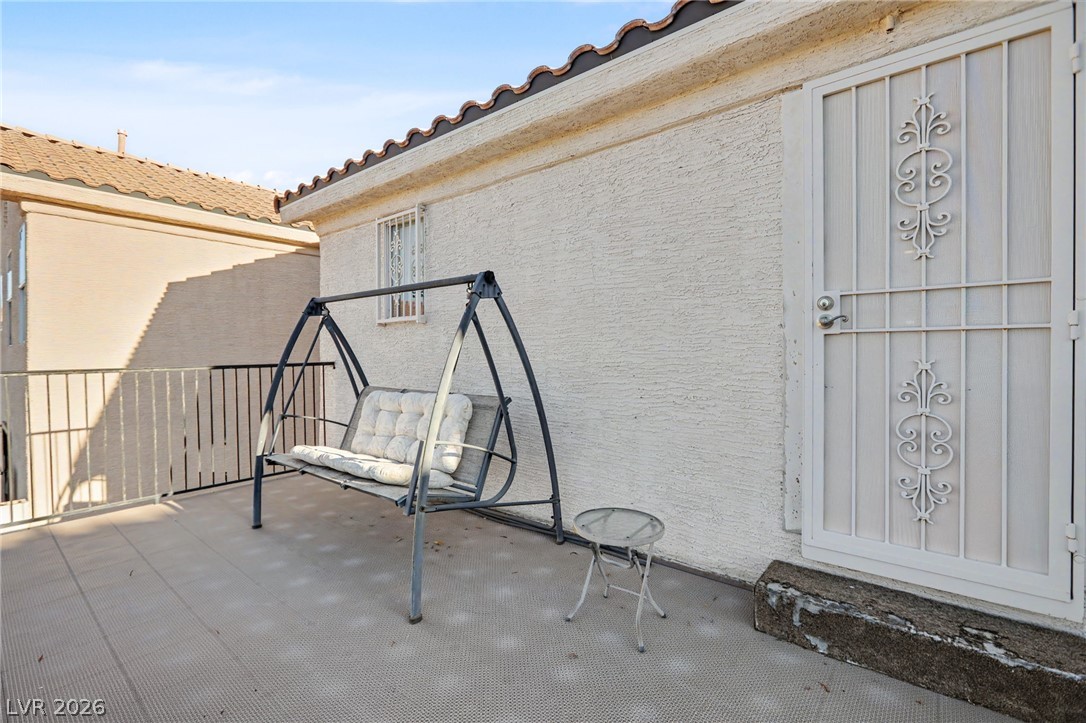
An outdoor balcony features stucco siding, a tiled floor, and a decorative security screen door.
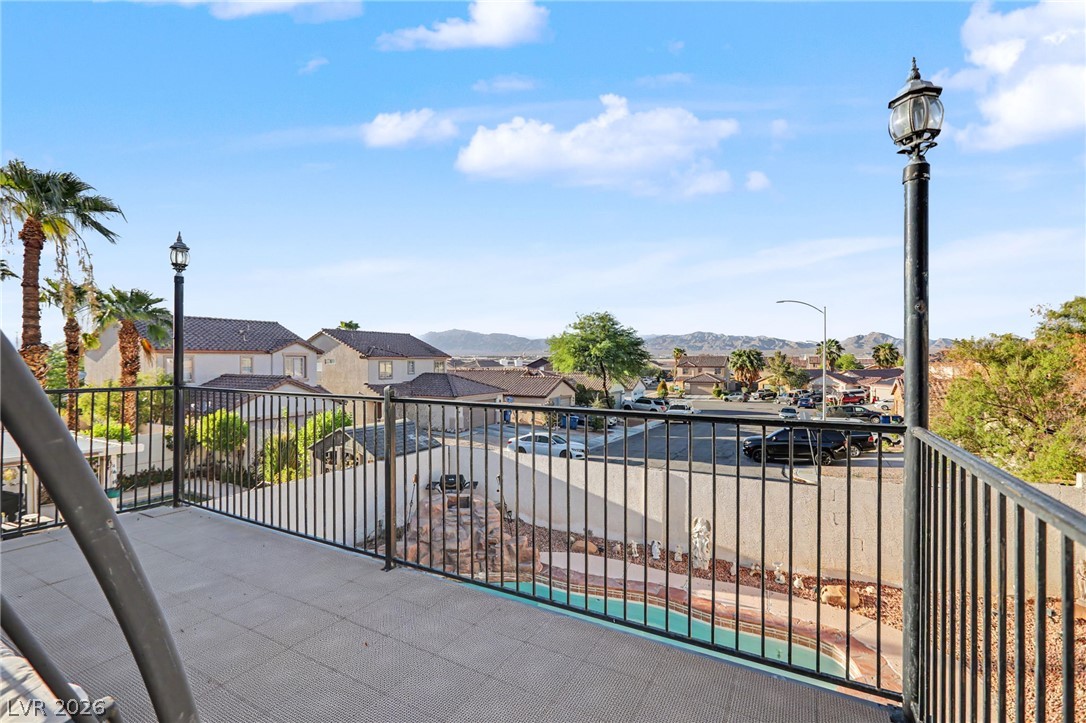
A spacious elevated balcony looks out over a sparkling swimming pool toward mountain views.
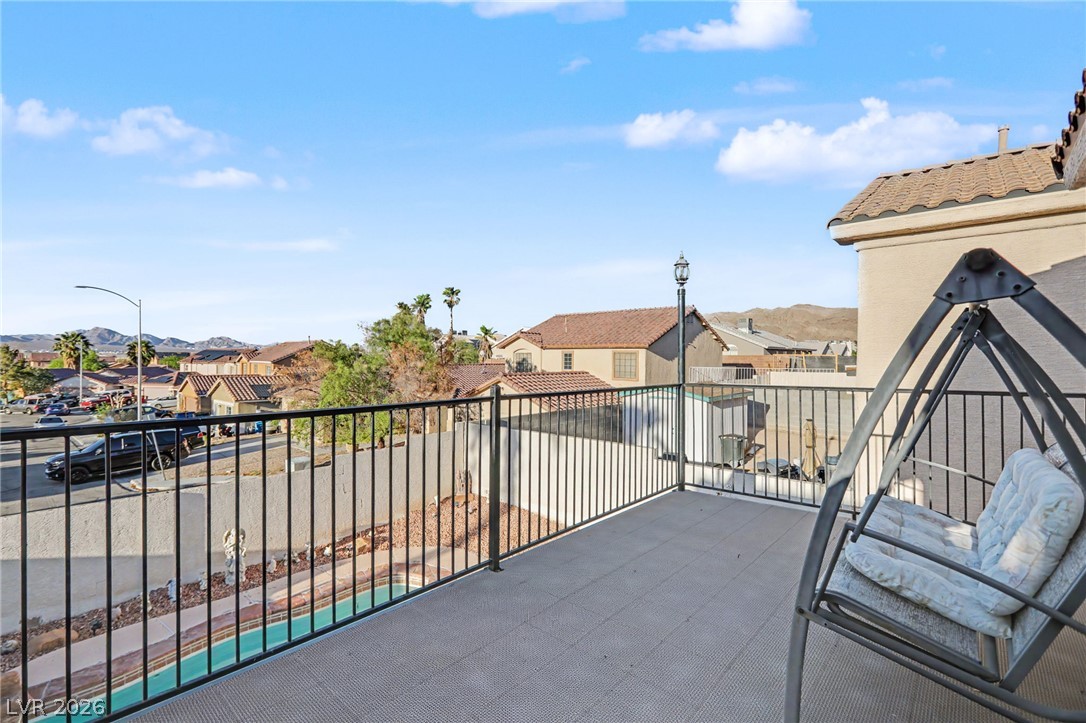
Panoramic neighborhood and pool views unfold from this elevated terrace with protective metal railings.
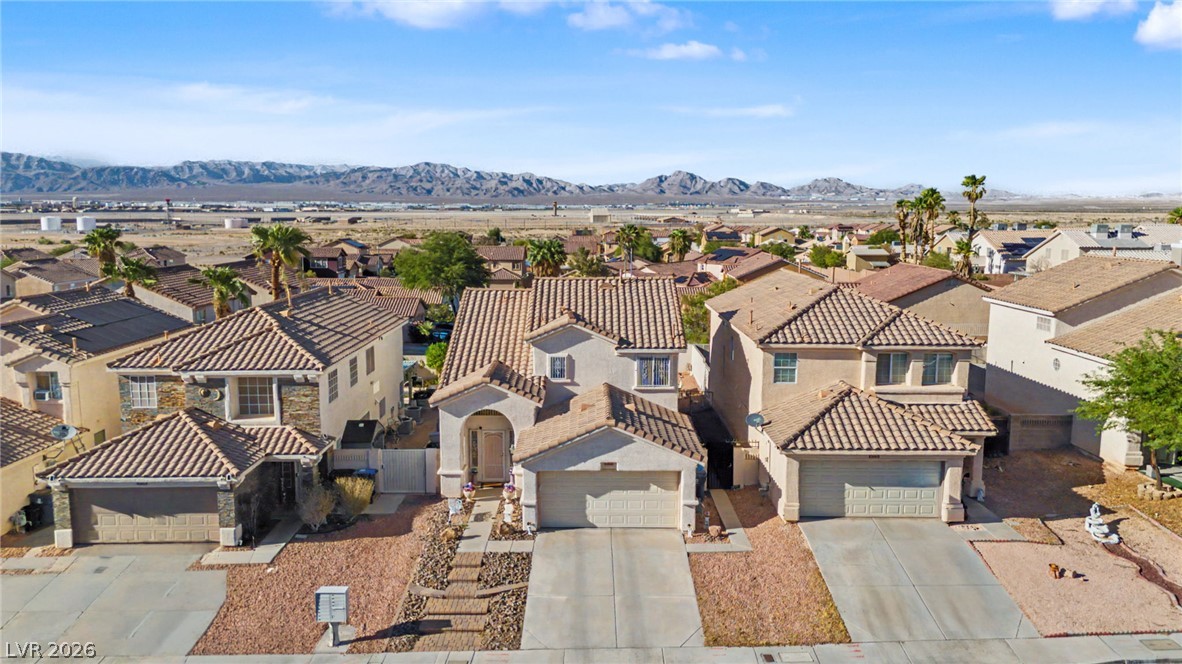
A classic tile roof and concrete driveway define this multi-level home set against mountain vistas.
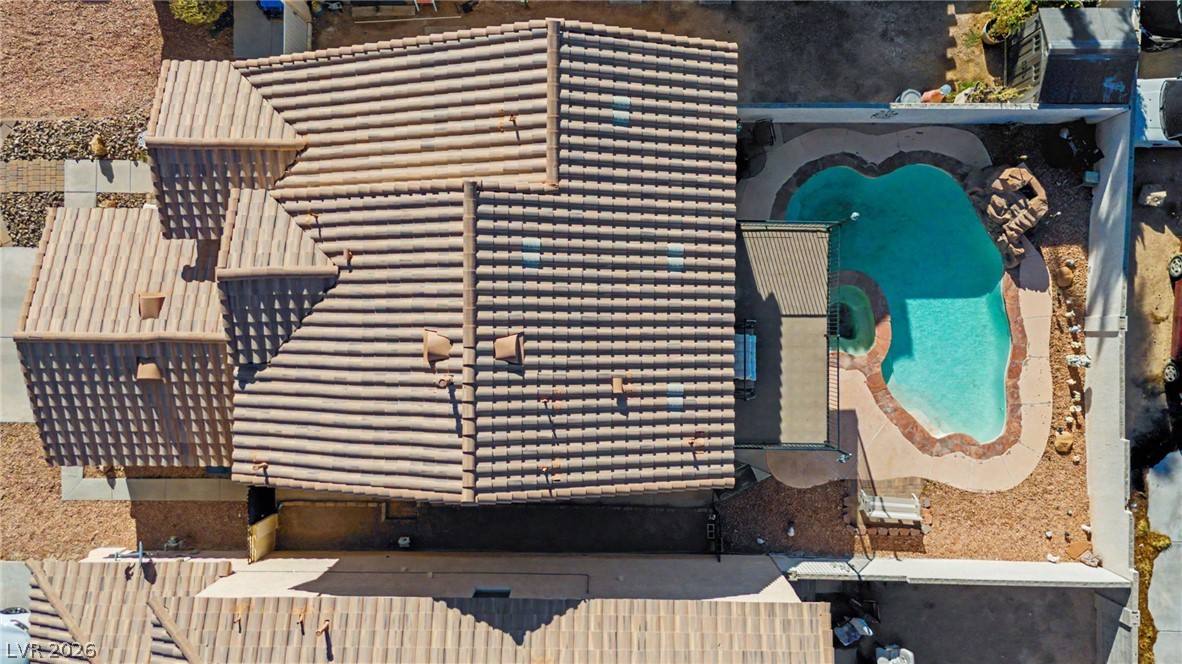
An overhead perspective highlights a private backyard oasis with a refreshing pool.
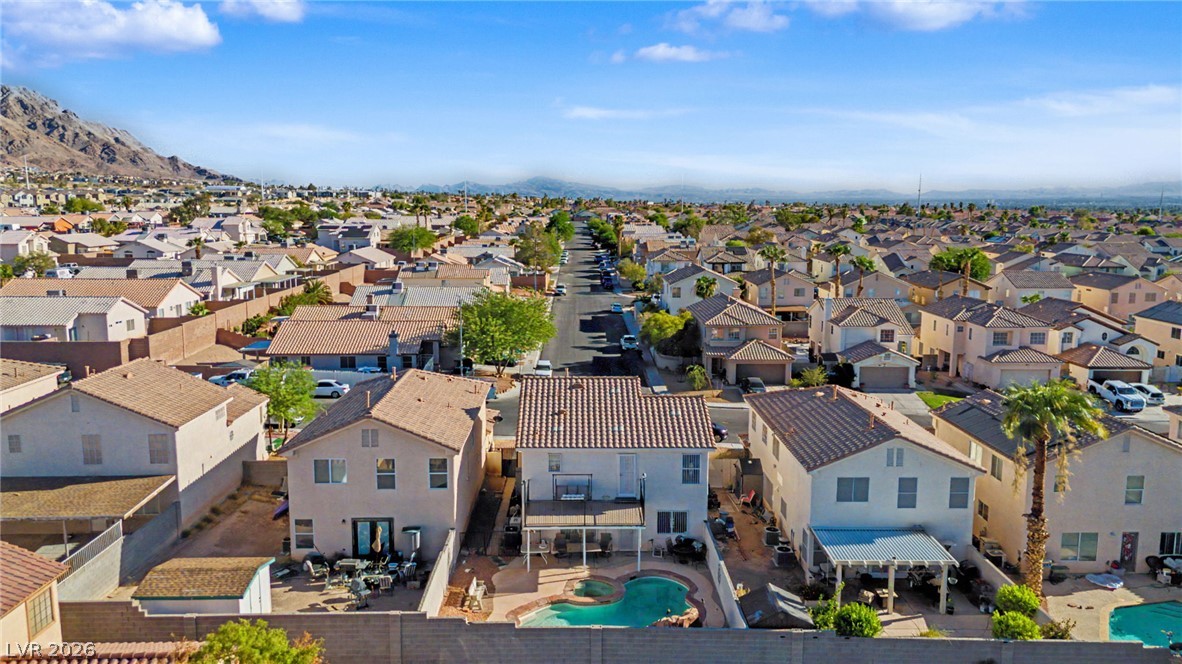
An aerial perspective showcases a vibrant suburban neighborhood flanked by scenic mountain ridges.
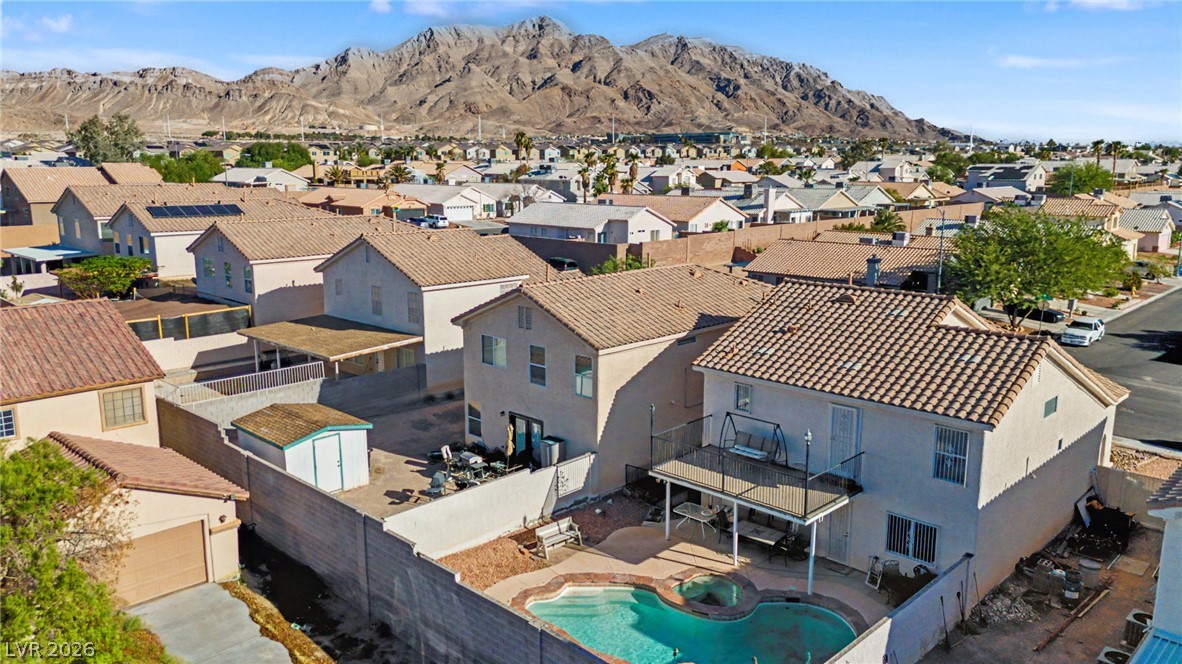
An inviting backyard pool area set against a backdrop of majestic mountain views.
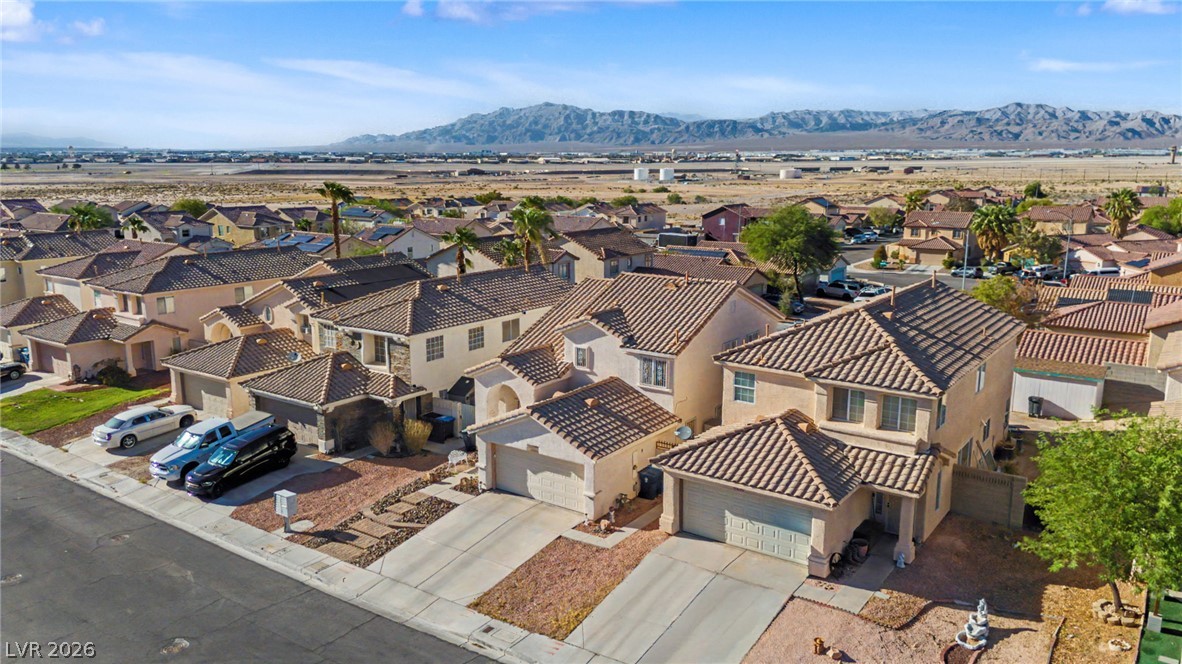
An aerial view showcases tiled-roof homes set against a dramatic mountain backdrop.

Description
Welcome home to this spacious 3-bedroom, 2-story home near Nellis Air Force Base, great schools, and everyday conveniences. The inviting backyard features a sparkling pool and jacuzzi, covered patio, and low-maintenance landscaping-perfect for relaxing and entertaining under the Las Vegas sunshine.The spacious primary suite opens to a private patio with beautiful mountain views, offering a peaceful place to unwind. One of the area's biggest advantages is the convenience of having an elementary school, junior high, and high school all within just a few blocks near Hollywood & Carey.With generous living space, a welcoming backyard, mountain views, and an ideal location, this home offers space, lifestyle, and convenience all in one.
Details
| MLS # | 2816146 |
|---|---|
| Listing Type | For Sale |
| Style | House |
| Sub-Type | Resale |
| Status | Active |
| Year | 1998 |
| Days On Site | 28 |
| Listing Provided By | Signature Real Estate Group | Hang Nguyen |
Features
| Bed(s) | 3 |
|---|---|
| Bath(s) | 3 Total |
| SQ Feet | 1,870 |
| Garage | 2 |
| Pool | Yes |
| Story(s) | 2 |
| Zoning | Single Family |
| Acreage | 0.10 |
Interior
| Cooling | Central Air, Gas, Two Units |
|---|---|
| Heating | Gas, Multiple Heating Units |
| Heating Yes / No | Yes |
| Cooling Yes / No | Yes |
| Interior Features | Bathroomon Main Level, Ceiling Fans, Full Bath On Main Level, Window Treatments |
| Window Features | Blinds |
| Furnished | Unfurnished |
| Appliances | Built In Gas Oven, Dryer, Disposal, Washer |
| Fireplaces Total | 0 |
| Fireplace Yes / No | No |
Exterior
| Exterior Features | Balcony, Private Yard |
|---|---|
| Roof | Tile |
| Lot Features | Desert Landscaping, Landscaped, Less Than Quarter Acre |
| Fencing | None |
Parking
| Attached Garage Yes / No | Yes |
|---|---|
| Parking Features | Attached, Garage, Open, Private, Rv Potential, Rv Access Parking |
| Garage Yes / No | Yes |
Utilities
| Utilities | Underground Utilities |
|---|---|
| Electric | Photovoltaics None |
| Sewer | Public Sewer |
Location
| Senior Community Yes / No | No |
|---|
Other
| List Aor | Greater Las Vegas Association Of Realtors Inc |
|---|
Taxes
| Property | 1400 |
|---|
Area Information
| State | NV |
|---|---|
| County | Clark |
| City | Las Vegas |
| Zip Code | 89156 |
| Community Name | Morning Ridge At Hollywood Hills |
Request a showing
Request a showing
Contact
Learn More About This Property

| State | NV |
|---|---|
| County | Clark |
| City | Las Vegas |
| Zip Code | 89156 |
| Community Name | Morning Ridge At Hollywood Hills |
Nearby Listings (Within 1/10 mile)
Price: $322K - $537K
sqft: 1,000 - 2,000
Listing Updated: October 3, 2026 at 1:39:16 PM PDT