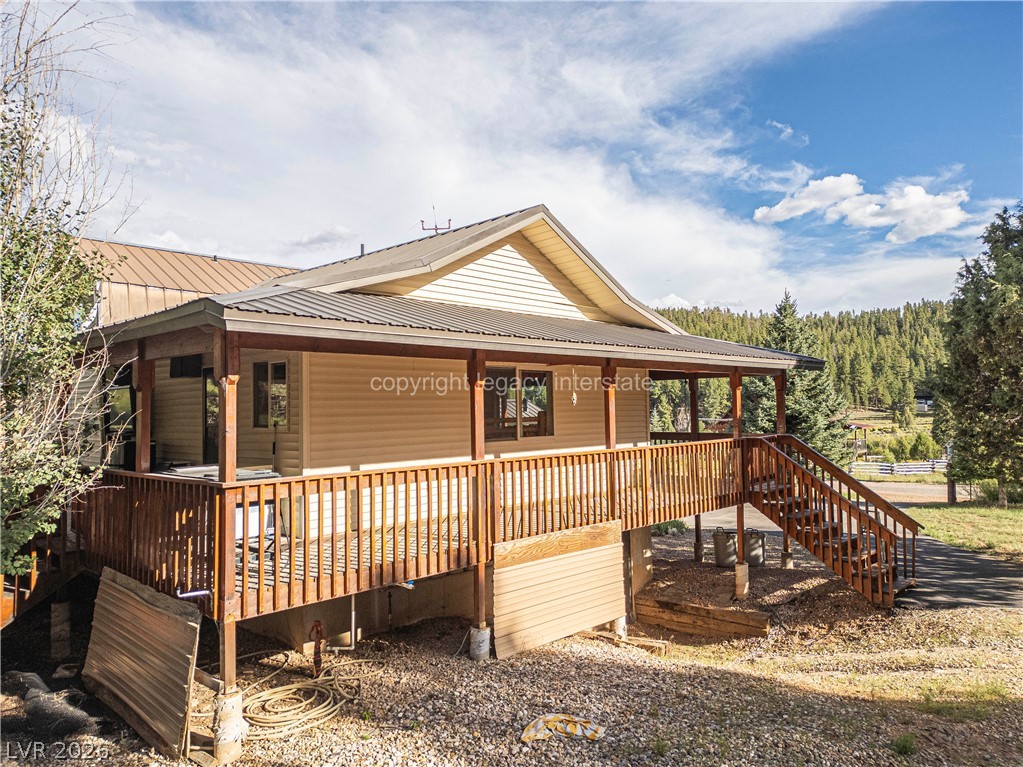
Nestled against a forested hillside, this mountain residence features expansive wooden decks and durable metal roofing.
An elevated wooden deck wraps around this charming home surrounded by mature pine trees.
Nestled against a forested hillside, this mountain home features a metal roof and wrap-around deck.
An expansive wooden deck wraps around the exterior, offering elevated forest views.
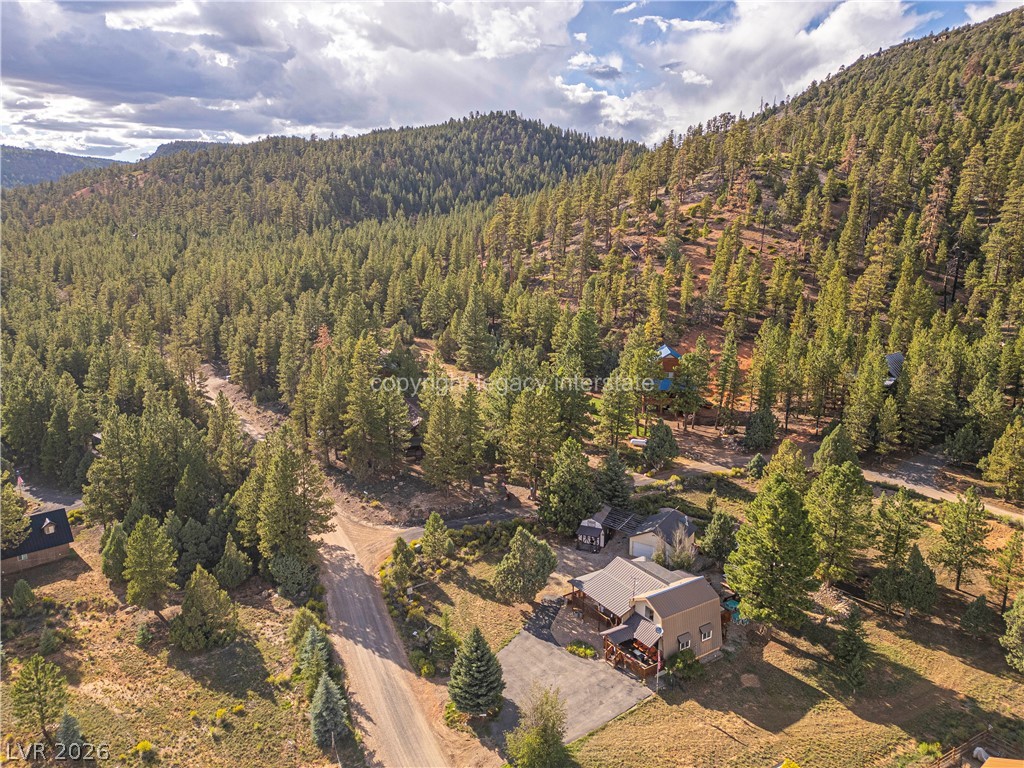
Nestled against a dense forest hillside, this mountain retreat features a metal roof and private driveway.
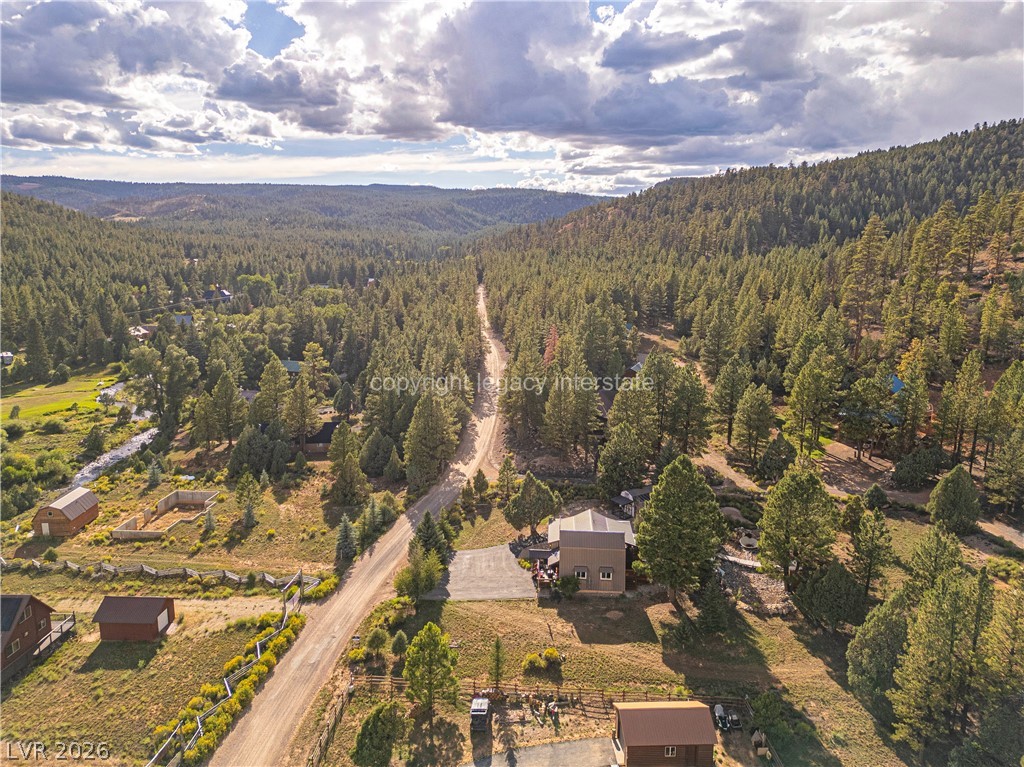
Dense pine forests and rolling hills surround this secluded mountain retreat.
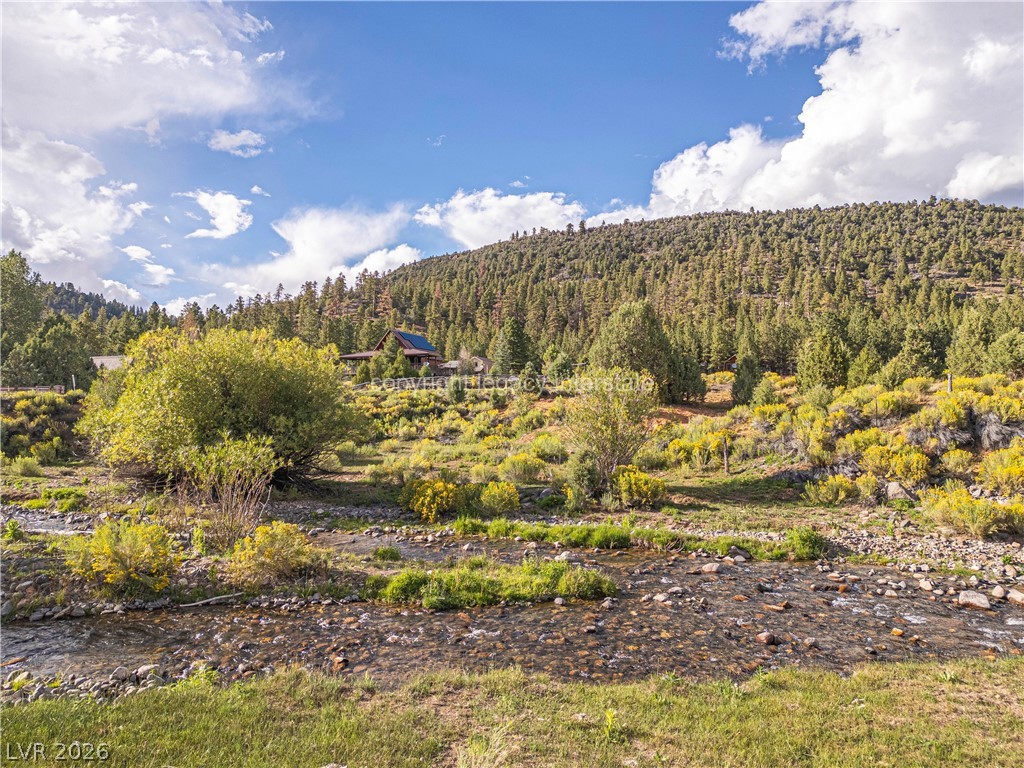
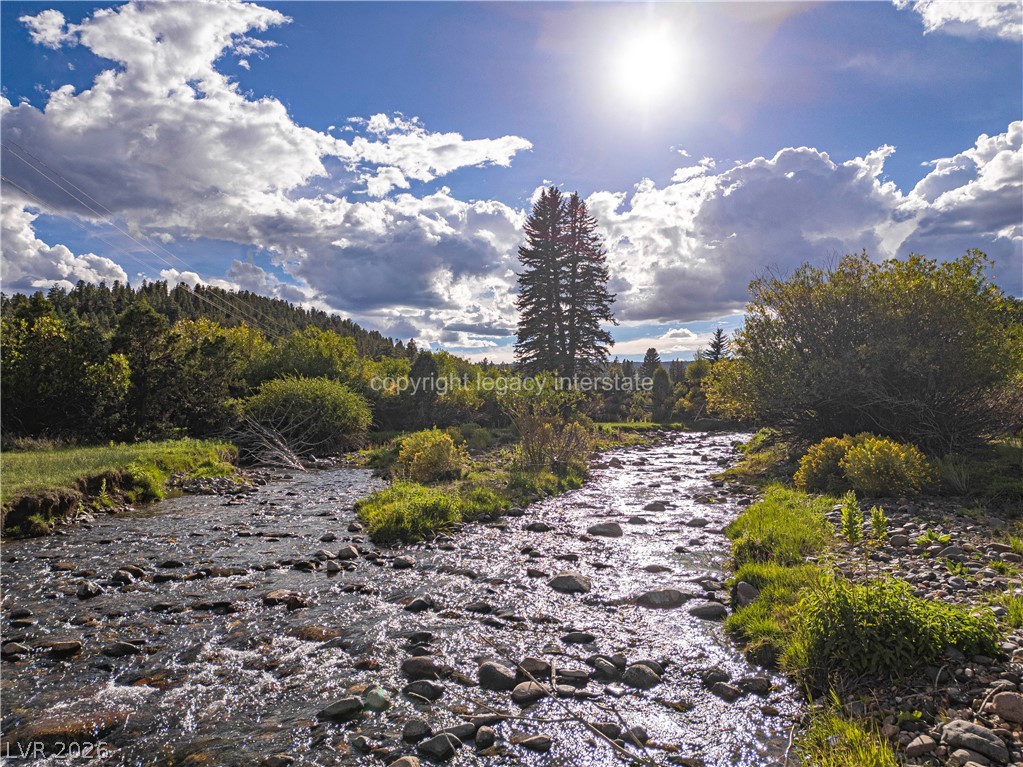
A flowing mountain stream winds across the landscape beneath towering pine-covered hills.
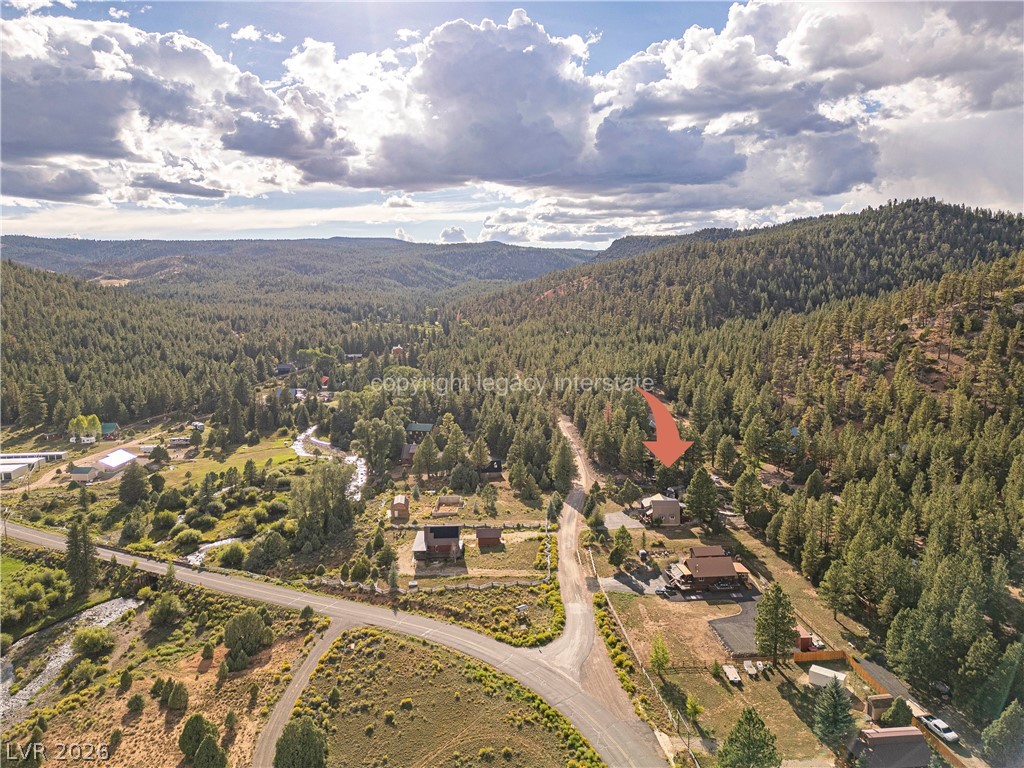
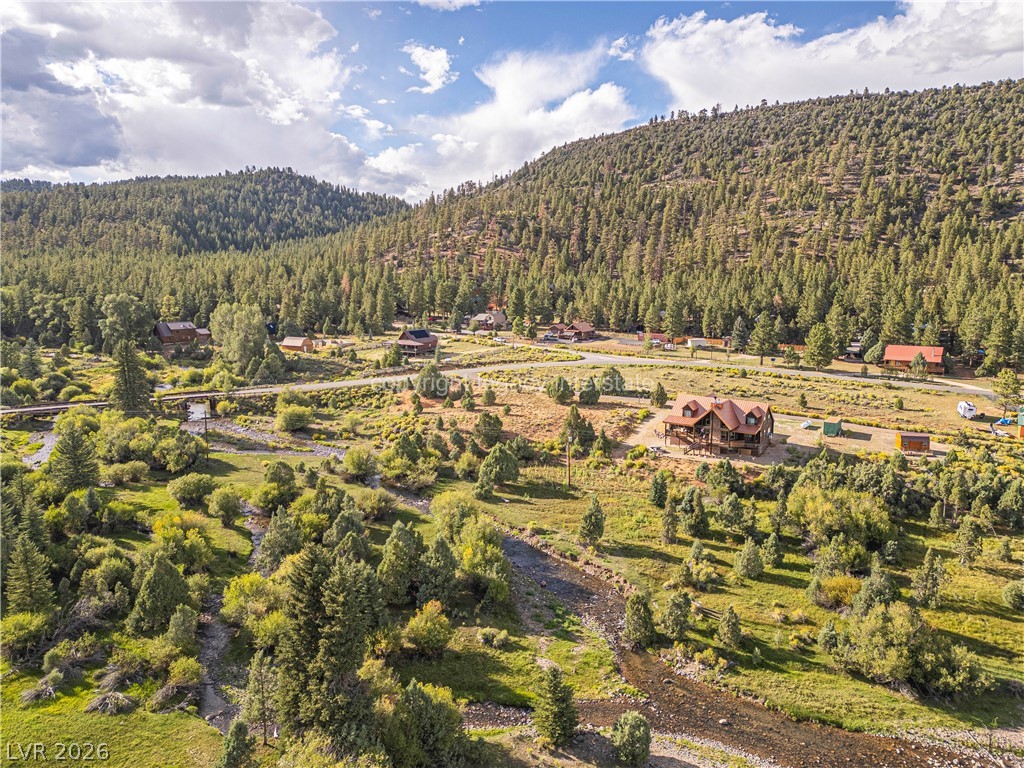
Dense pine forests and rolling mountain ridges surround this tranquil valley homestead.
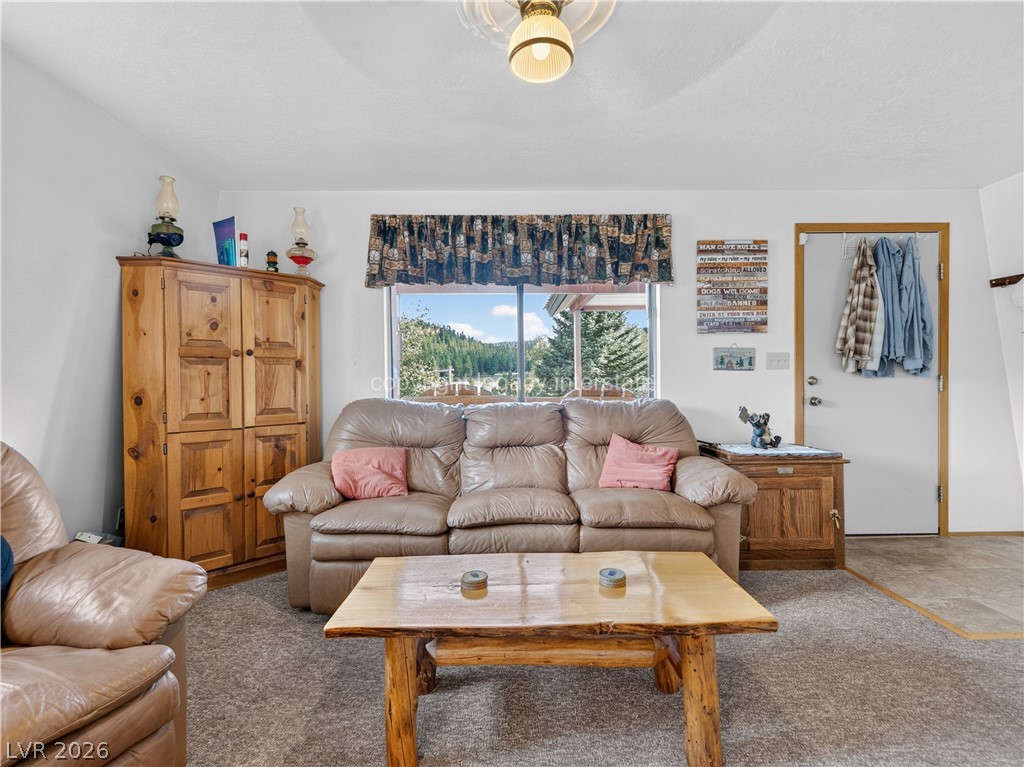
Natural light pours through a large window overlooking a scenic view in this comfortable living space.
Plush carpet underfoot anchors a comfortable living space bordered by scenic outdoor views.
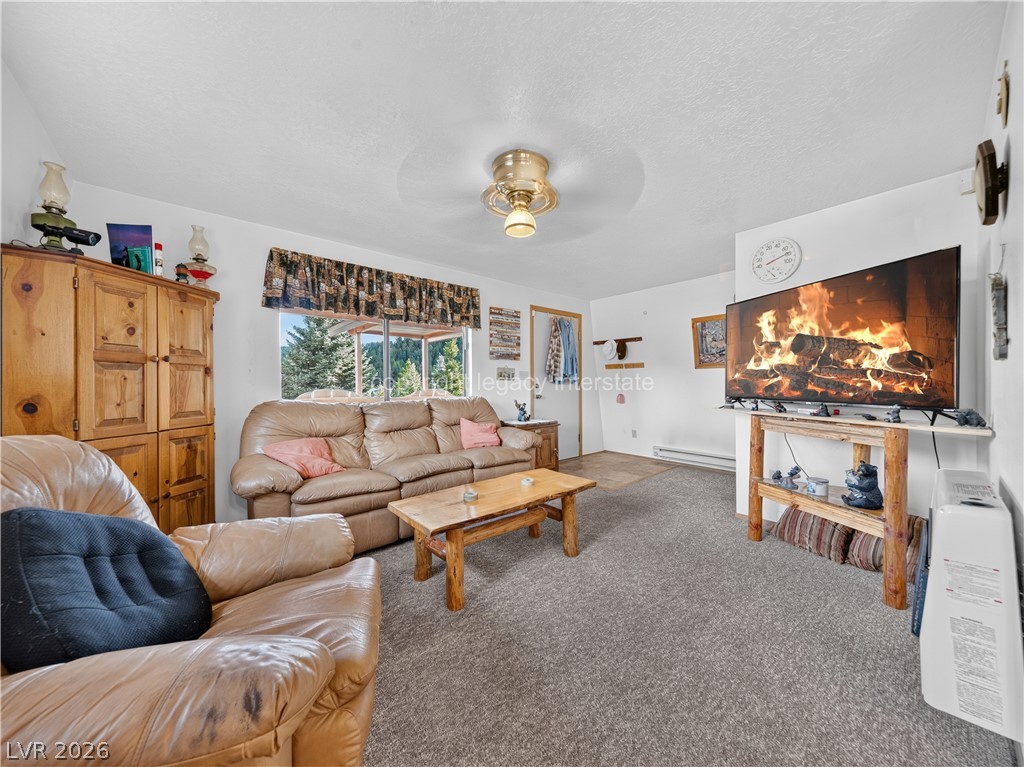
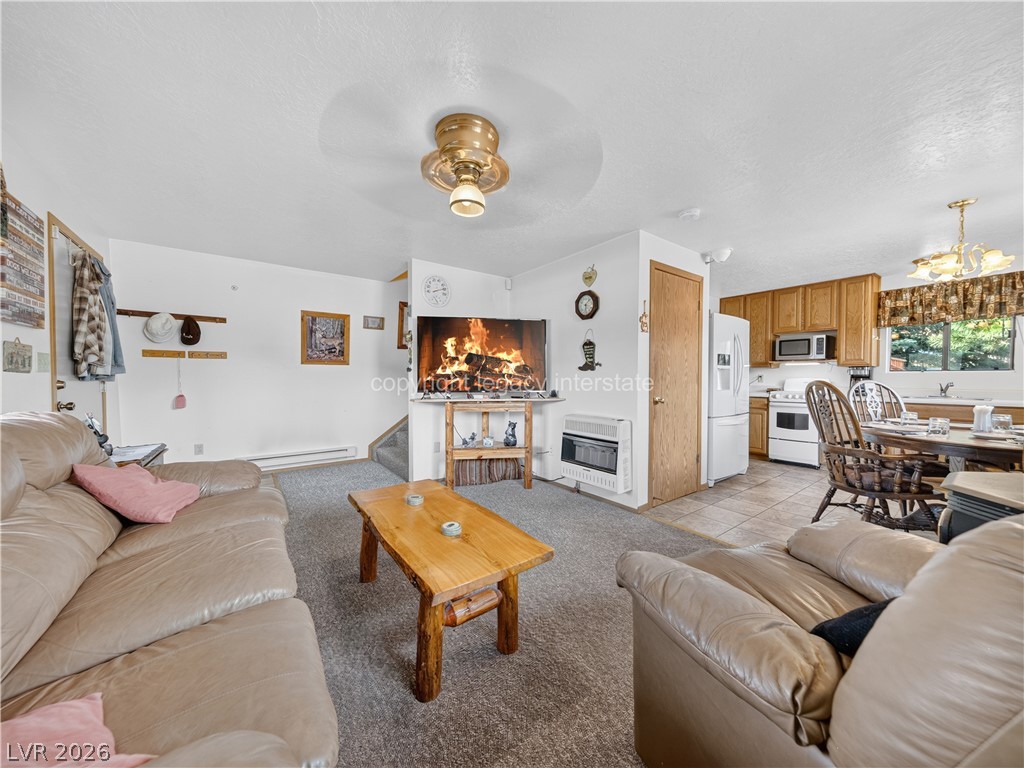
An open living layout seamlessly connects comfortable lounge space to the adjacent dining area and kitchen.
An open floor plan connects the comfortable living area to a nearby dining space.
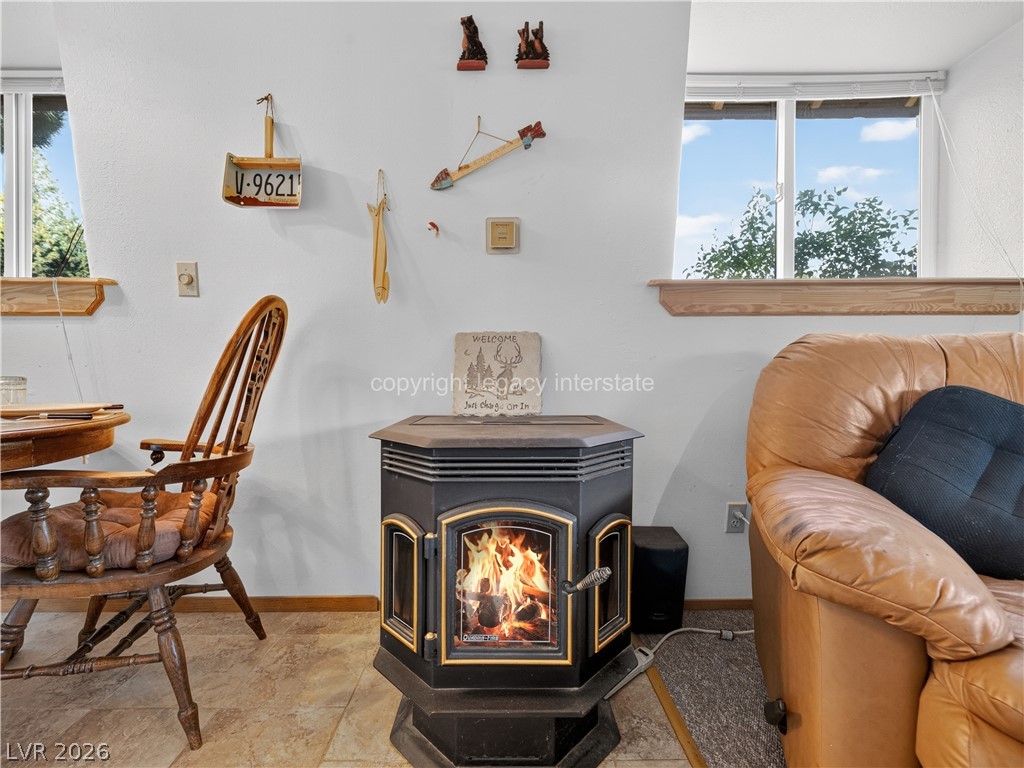
Warmth radiates from a classic freestanding pellet stove set against tiled and carpeted flooring.
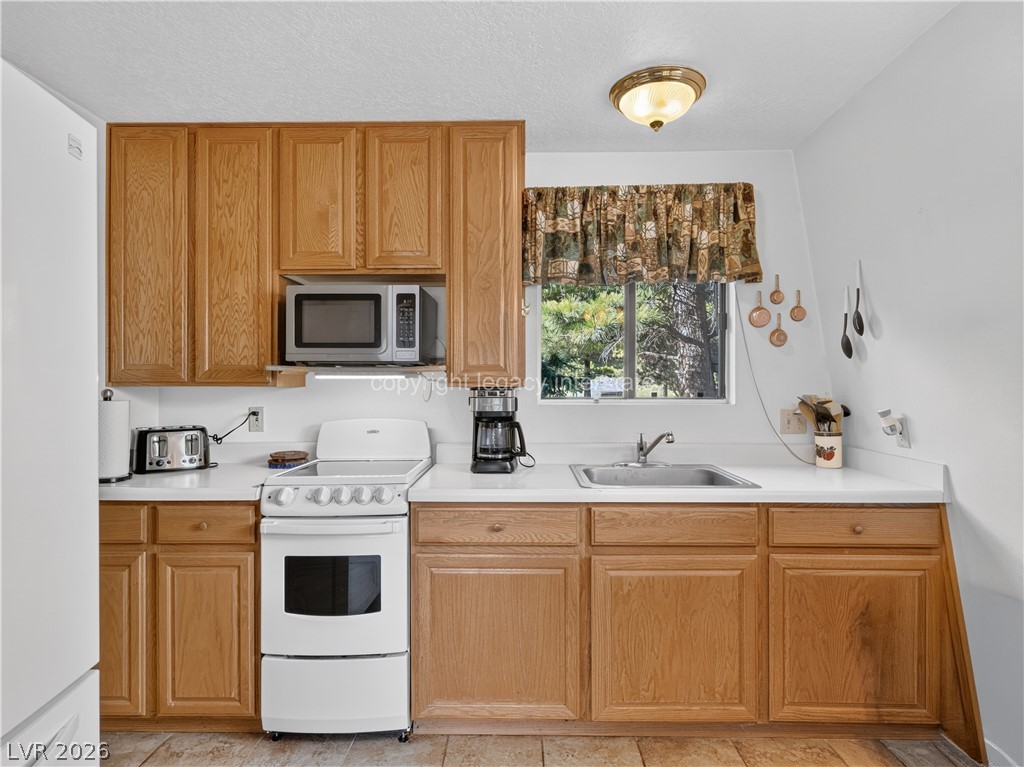
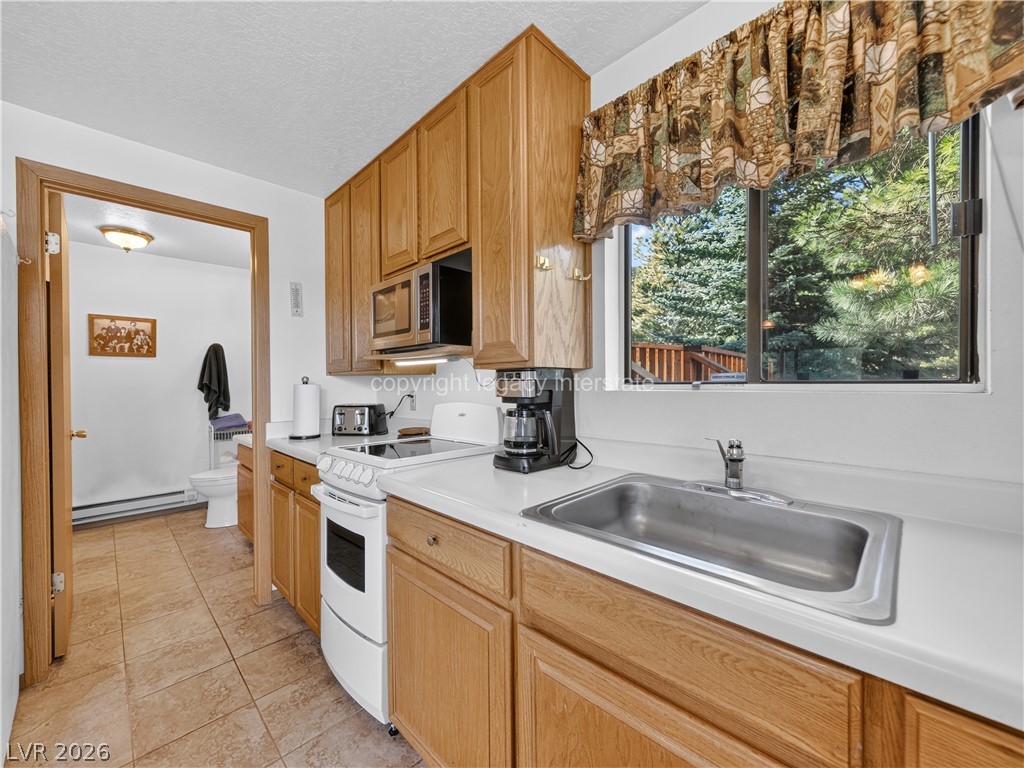
Natural wood cabinetry and neutral tile flooring anchor this functional kitchen layout.
Classic oak cabinetry and neutral countertops frame a wide window overlooking peaceful pine trees.
Natural light from a large window illuminates this inviting dining space with durable tile flooring.
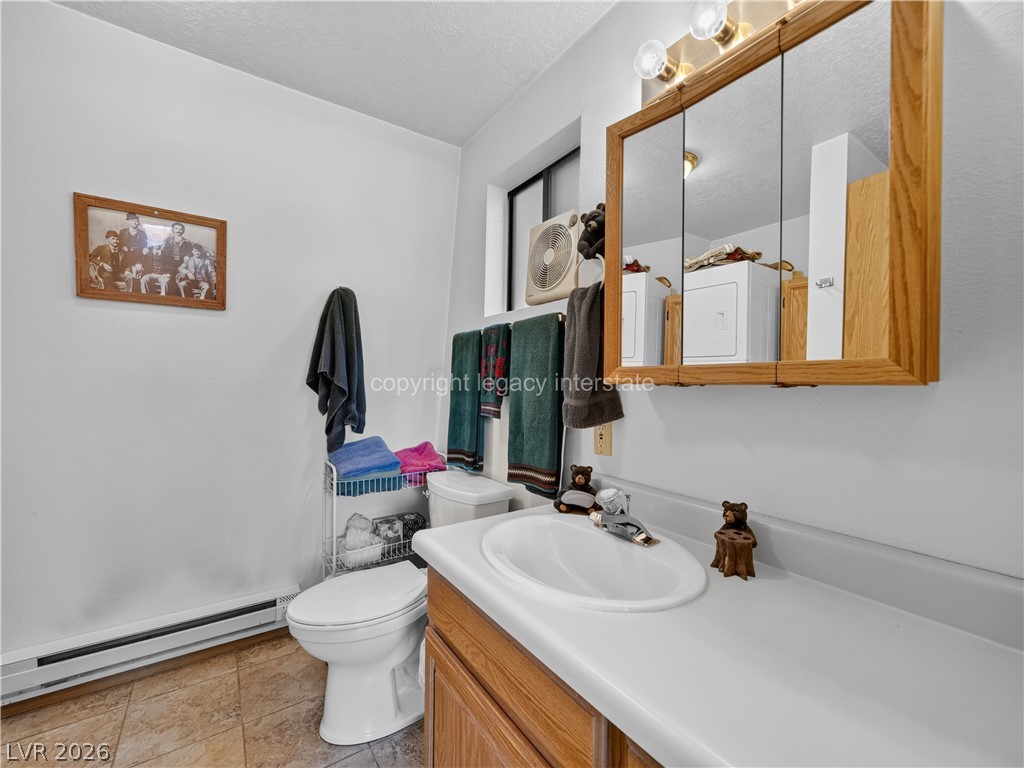
Functional layout features tile flooring and a wooden vanity cabinet.
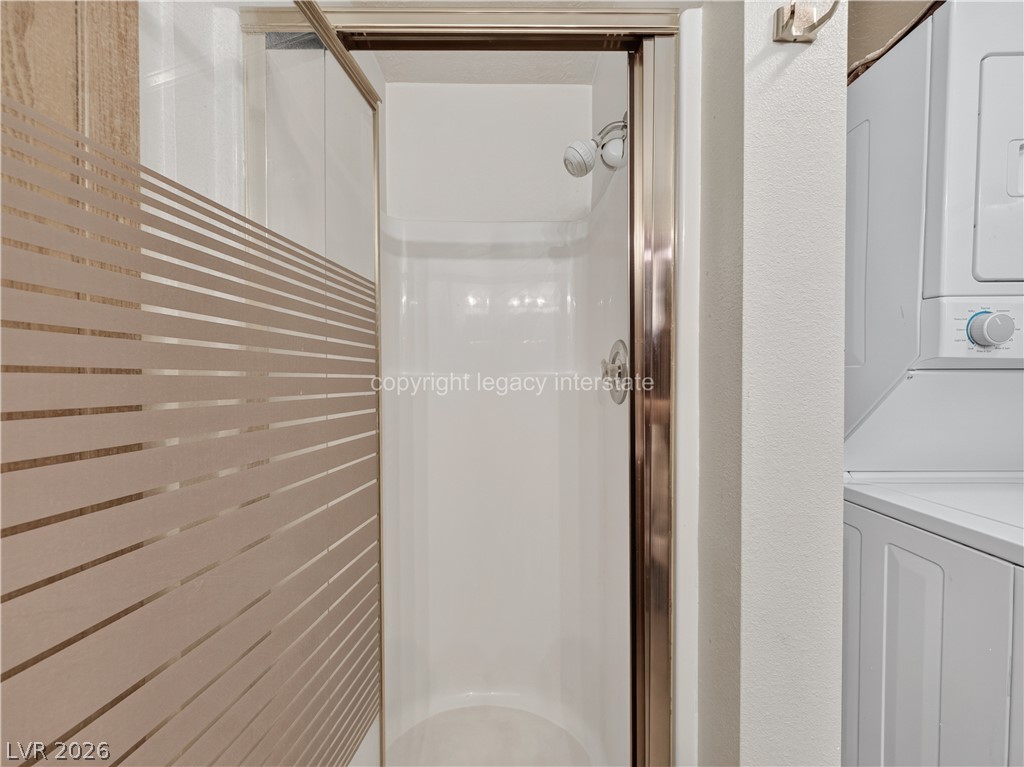
An efficient bathroom arrangement positions a glass-door shower stall adjacent to laundry appliances.
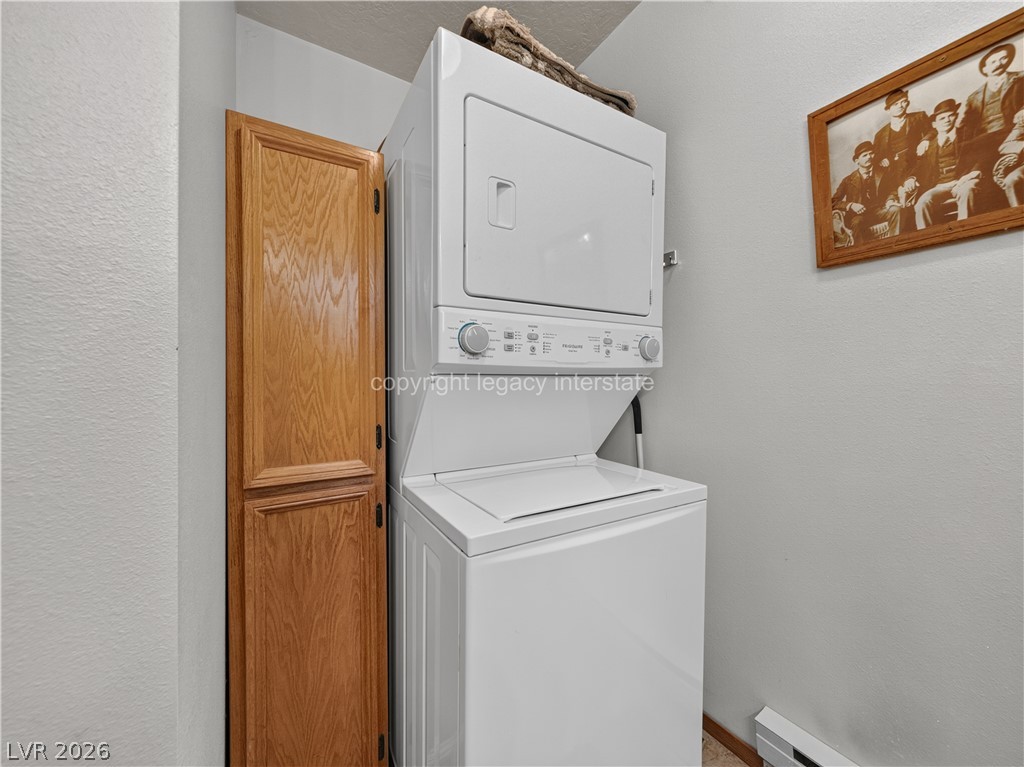
A compact laundry space features a stacked washer and dryer setup next to wood cabinetry.
Sheltered by a vaulted wood ceiling, this spacious deck overlooks scenic mountain views.
An elevated wooden deck features solid timber columns and expansive overhead shelter.
Wooden support columns and a natural timber deck define this rustic entryway.
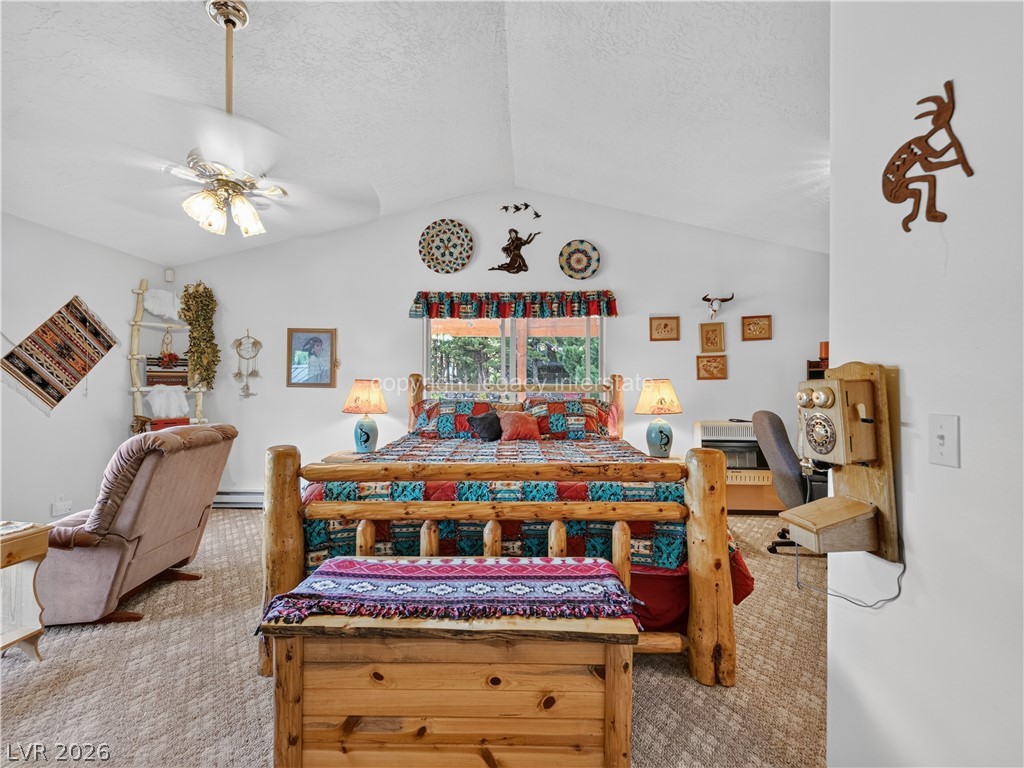
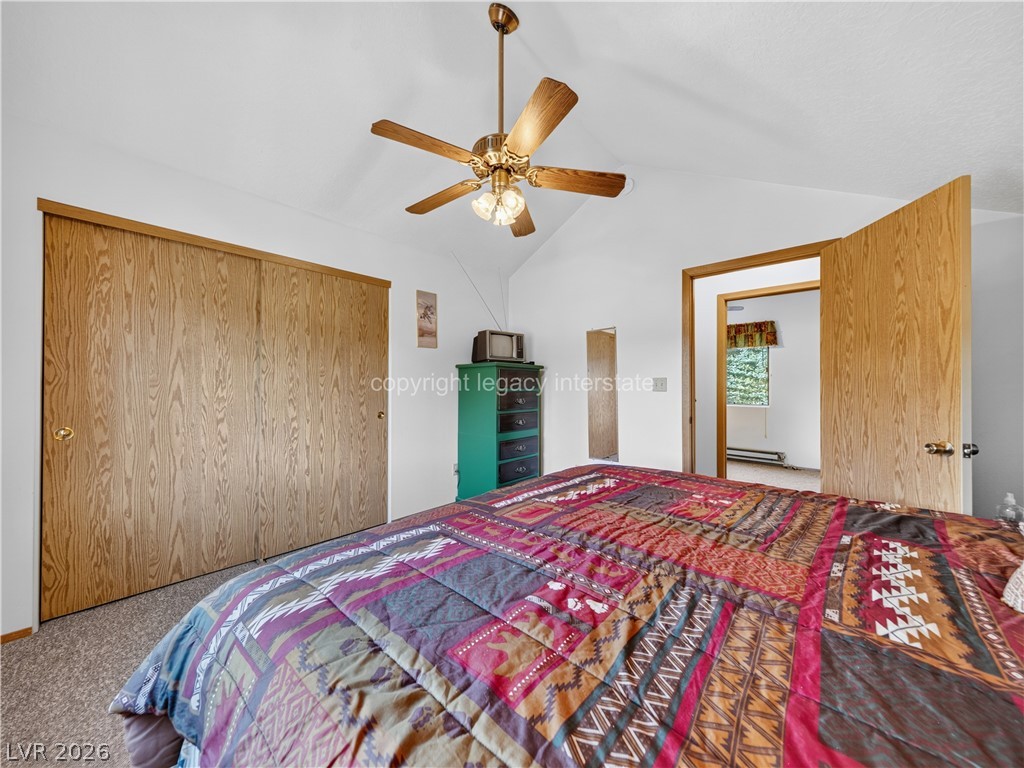
Vaulted ceilings and textured carpet establish a cozy atmosphere throughout this main suite.
Vaulted ceilings and textured carpeting define this comfortable private retreat.
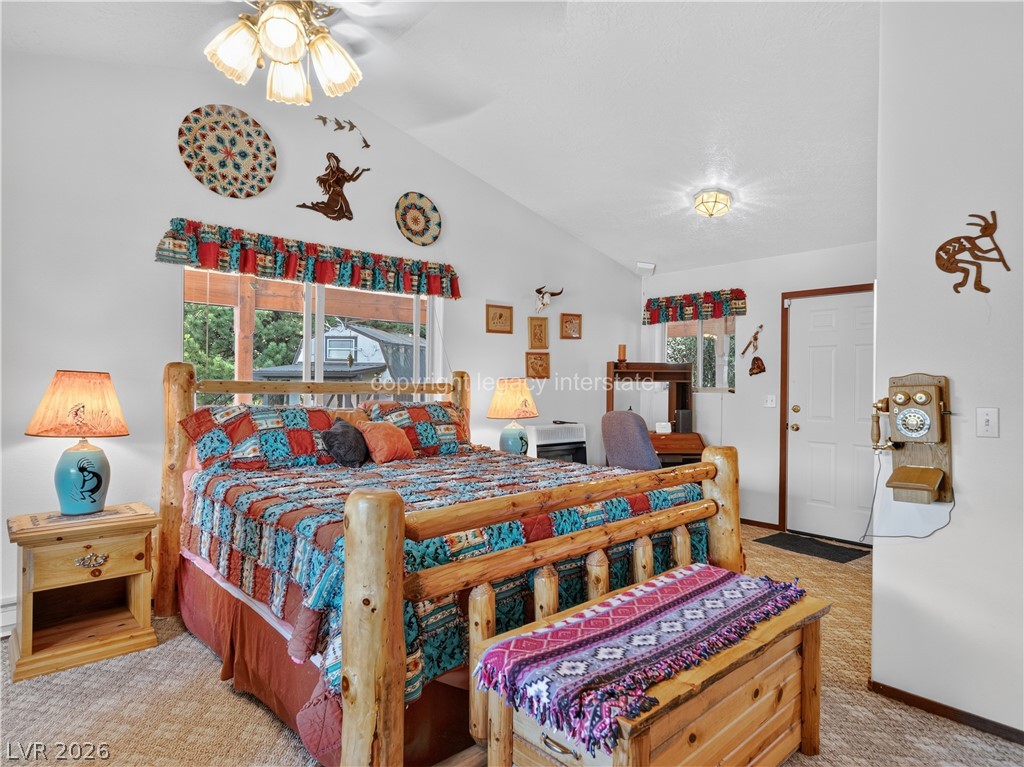
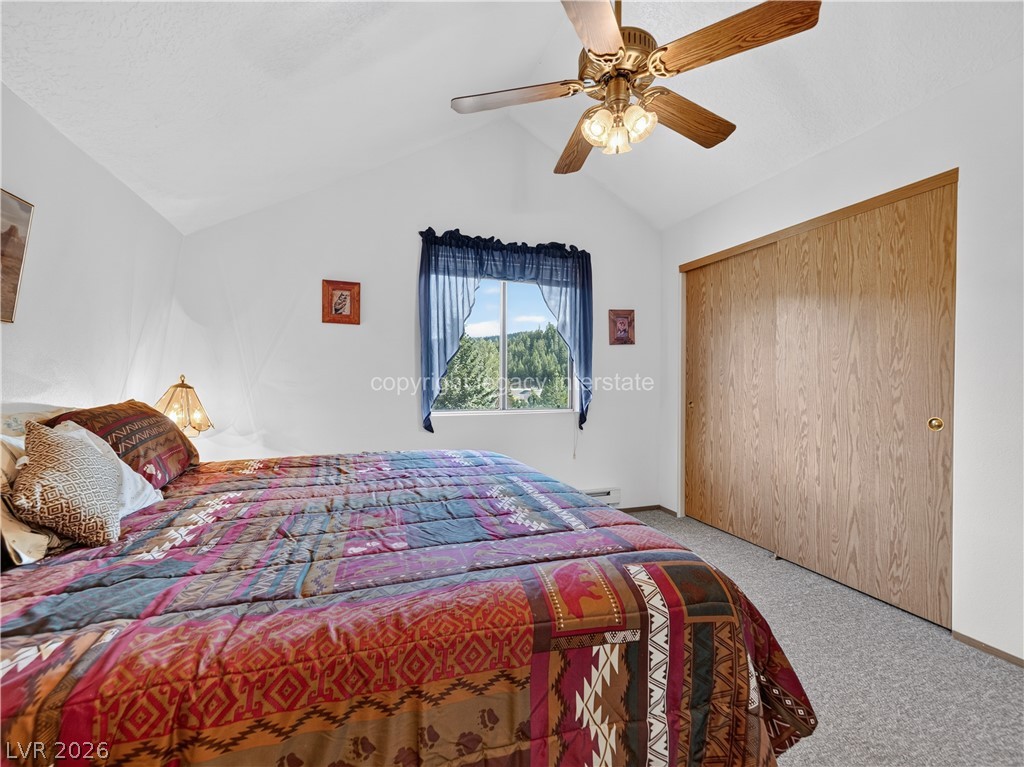
Vaulted ceilings and wide windows define this comfortable bedroom suite with a textured carpet floor.
High vaulted ceilings and neutral carpeting create an inviting atmosphere in this bedroom space.
Large picture windows frame serene mountain and forest views from this inviting space.
Vaulted ceilings and warm textured carpet define this comfortable private retreat.
Functional layout features a wooden vanity and a walk-in shower with gold-toned trim.
A corner walk-in shower features gold-finished framing alongside a classic white toilet.
Vaulted ceilings and a large window framing peaceful woodland views define this carpeted bedroom.
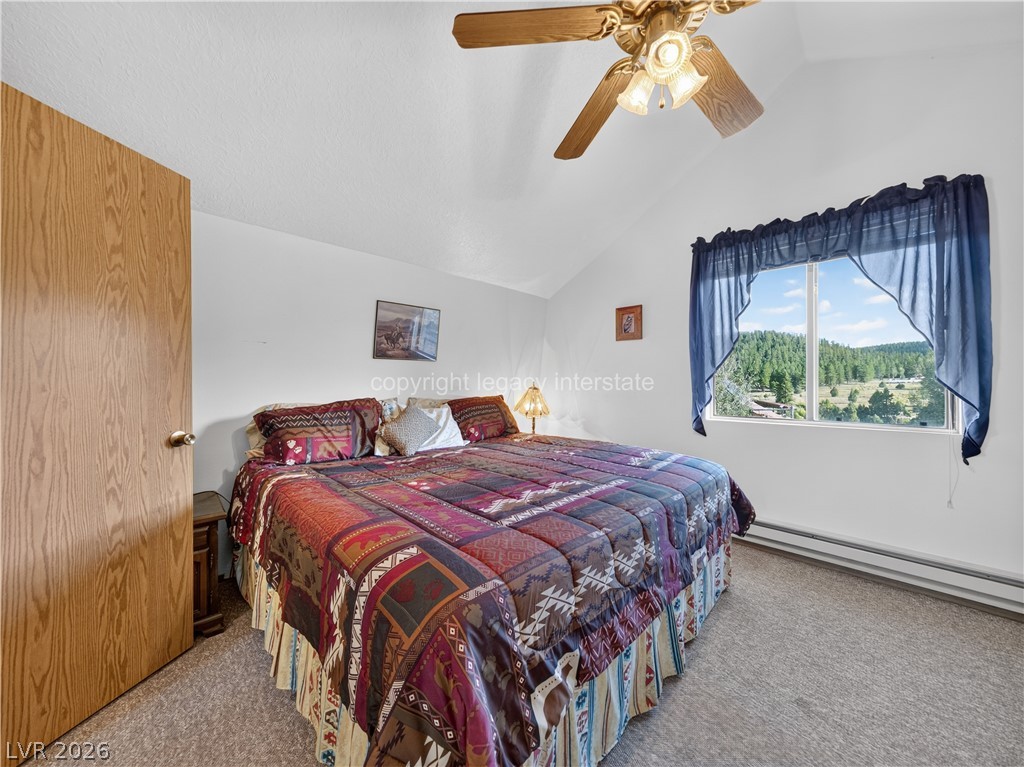
Vaulted ceilings and neutral carpeting define this comfortable upper-level bedroom retreat.
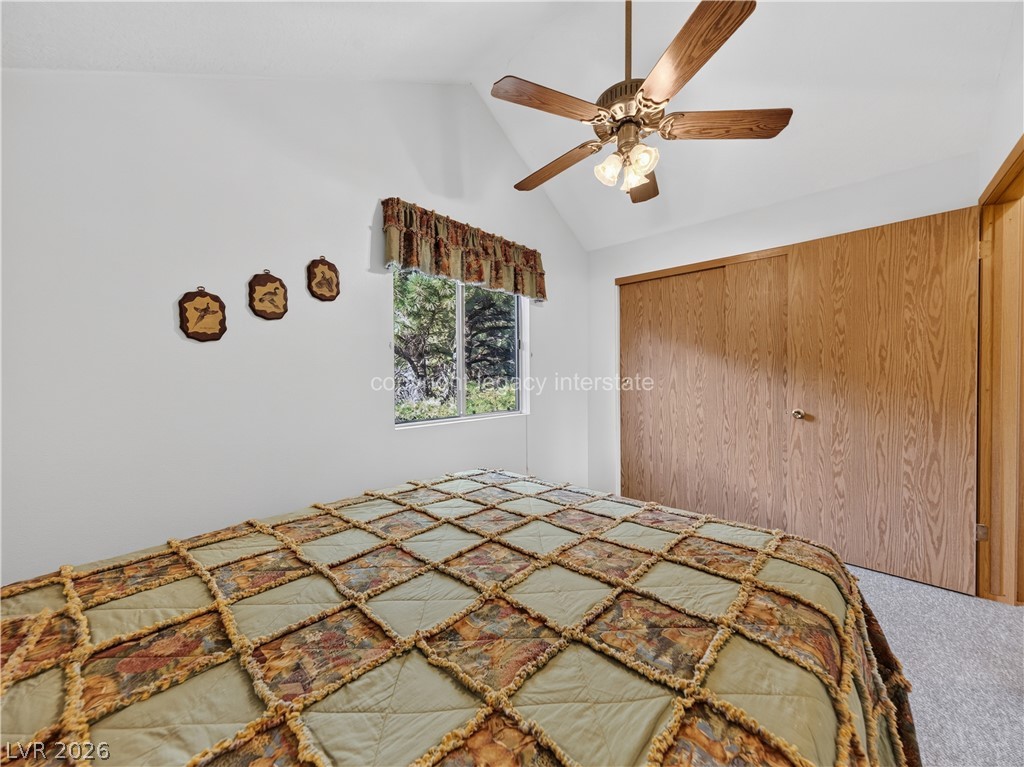
Vaulted ceilings and warm wood doors define this comfortable bedroom space.
Vaulted ceilings and wood closet doors frame a cozy bedroom overlooking treetop views.
High vaulted ceilings and a large window framing serene wooded views define this cozy space.
Sloped ceilings and neutral carpeting define this comfortable upper-level sleeping space.
Vaulted ceilings and wood-grain closet doors define this comfortable bedroom space.
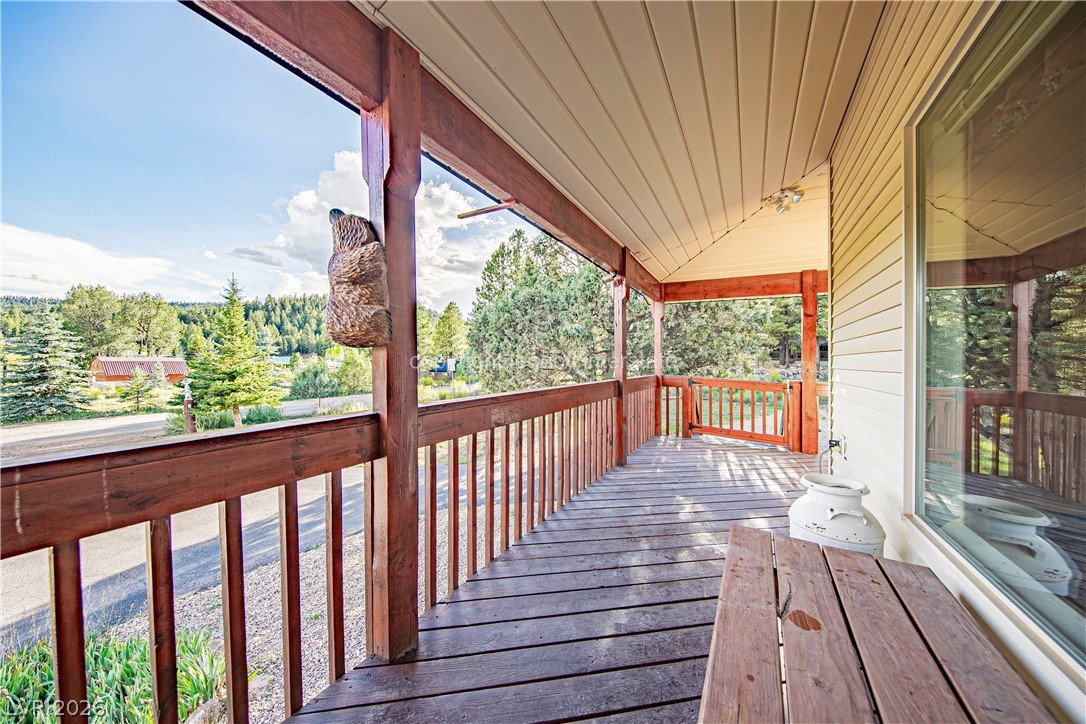
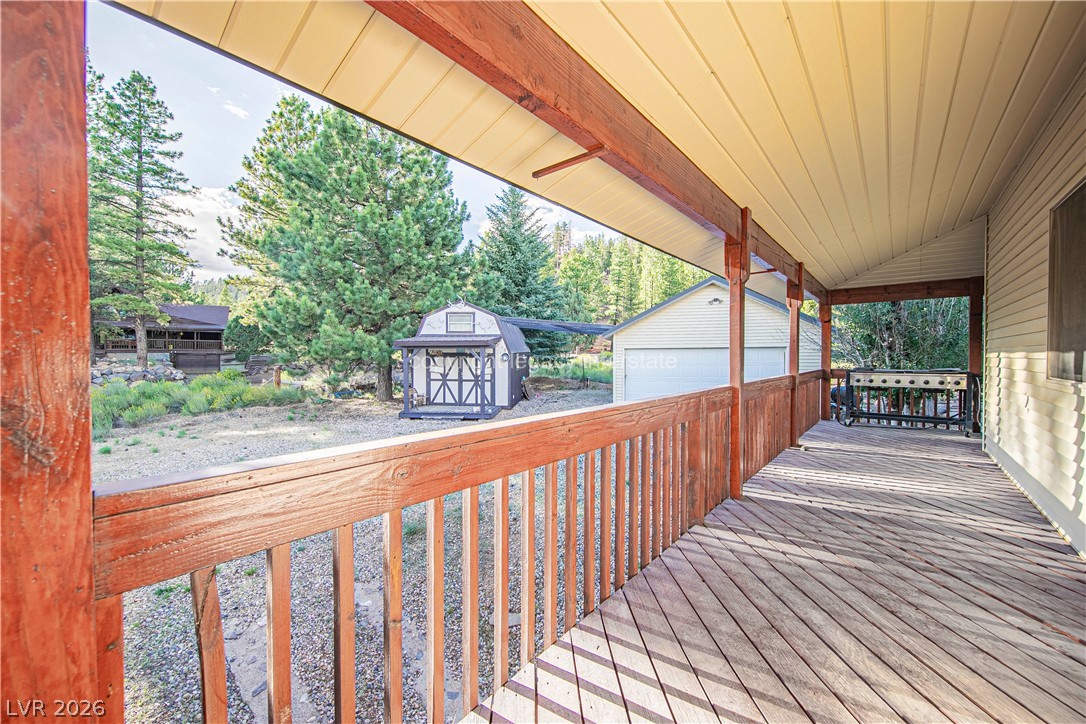
Wooden decking and sturdy timber railings frame scenic mountain vistas from the covered porch.
A long covered wooden deck overlooks a gravel yard surrounded by mature evergreen trees.
A spacious covered deck framed in rich wood timbers overlooks the private backyard.
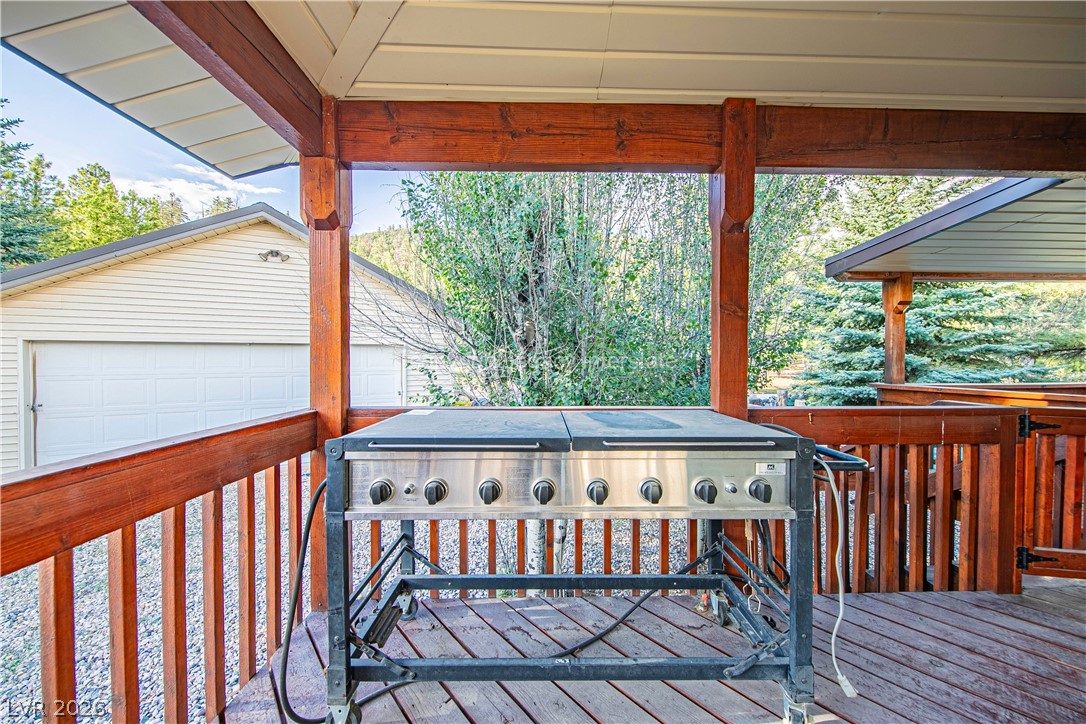
Sheltered wooden decking features a functional outdoor prep station overlooking the surrounding natural landscape.
Sheltered wooden decking provides a rustic outdoor bar setup complete with paneled ceilings and scenic views.
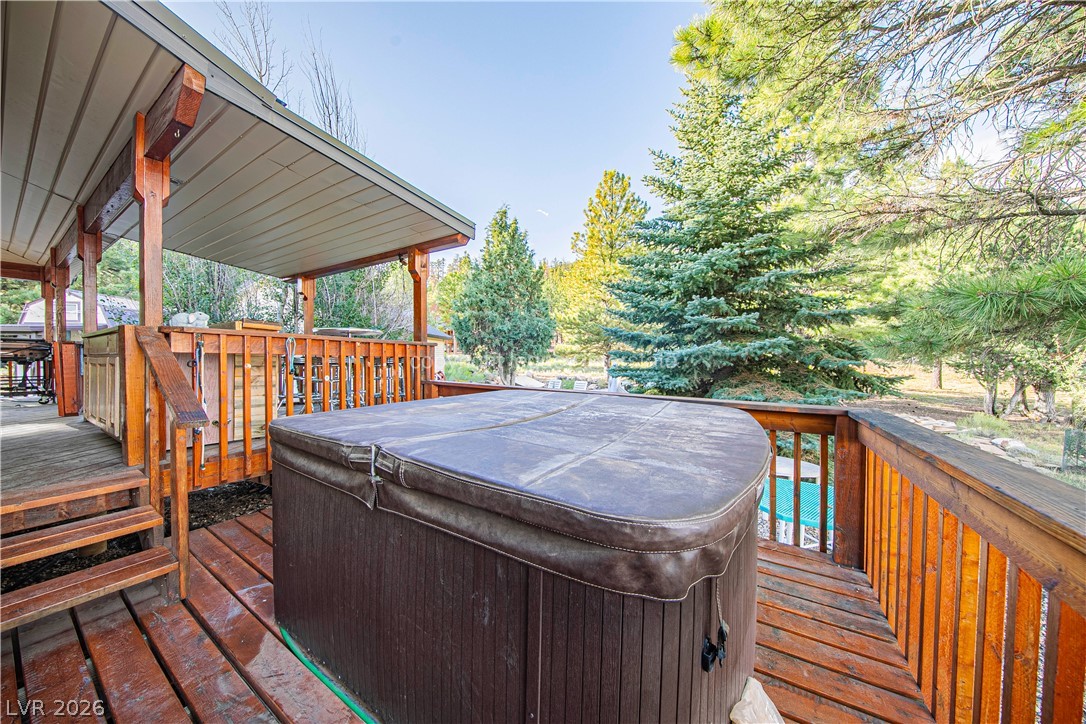
Wooden decking integrates a private spa structure nestled within a serene pine forest setting.
An outdoor fire pit area is nestled among mature pine trees in a gravel yard.
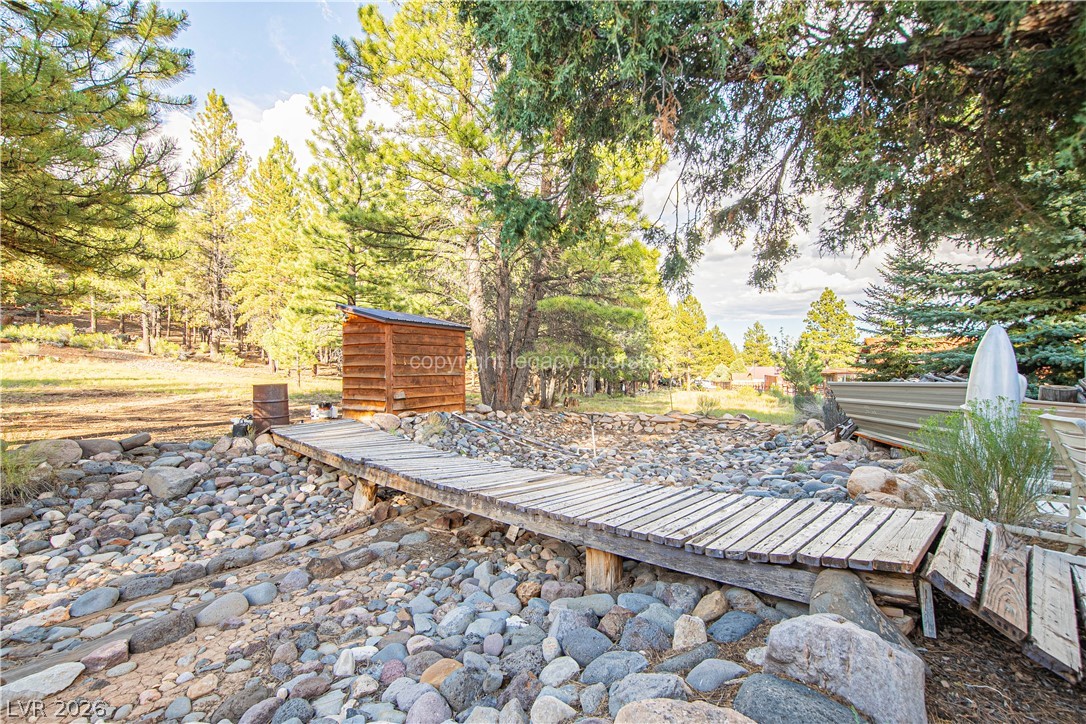
A rustic wooden footbridge crosses a rocky bed surrounded by mature pine trees.
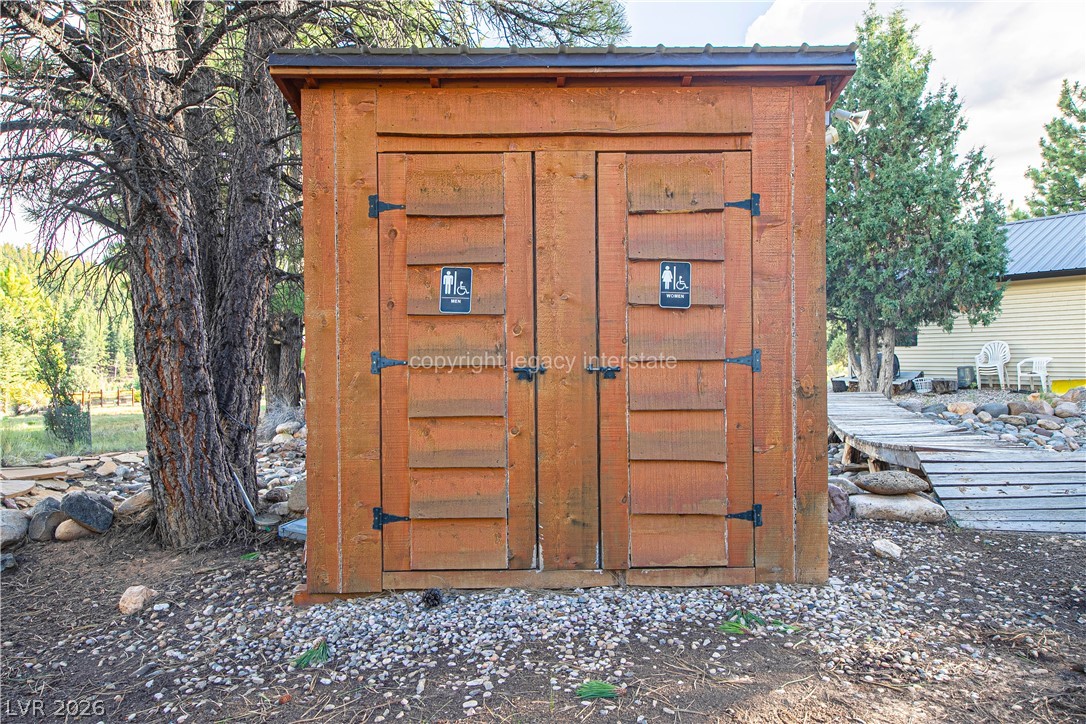
Rustic wood outbuilding matches the natural timbered surroundings of this mountain property.
Detached outbuildings and garage space sit surrounded by mature pine trees and mountain views.
An open garage features concrete flooring, built-in shelving, and a side entry door.
Concrete flooring and built-in shelving define this functional workspace containing a wood stove.
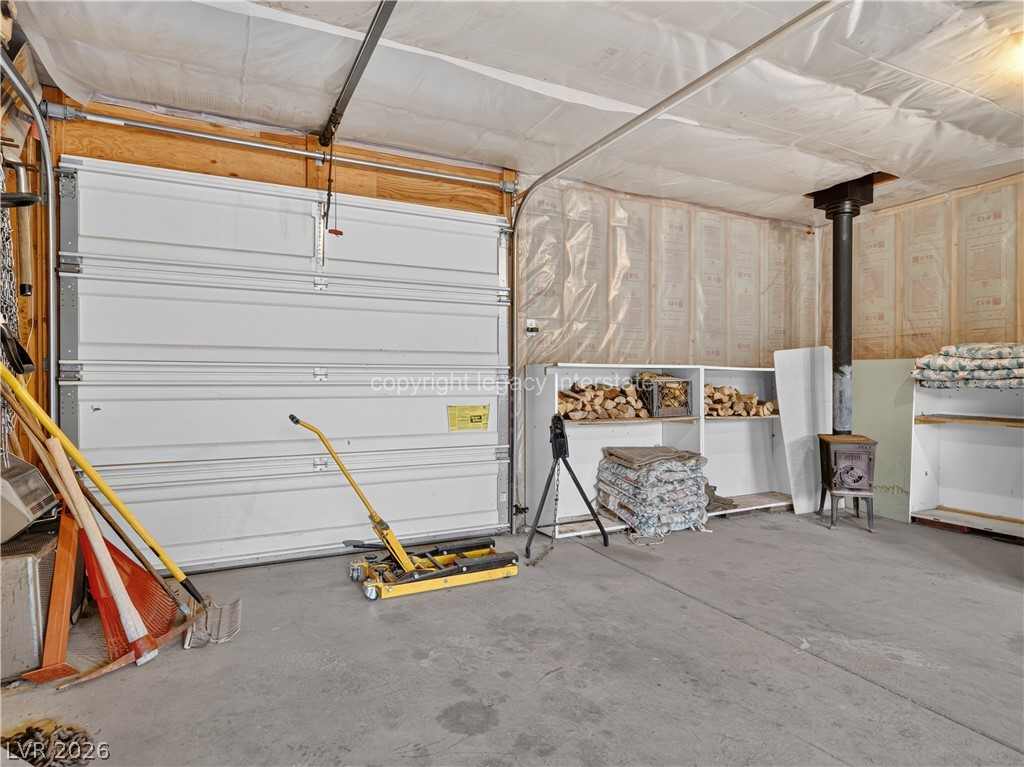
An unfinished lower level utility space includes built-in shelving, concrete flooring, and a wood stove.
Concrete flooring and built-in shelving define this functional space with an automatic overhead door.
A covered wooden deck leads to a rustic outbuilding with cross-buck double doors.
Mature evergreen trees shade a rustic wooden deck alongside this charming outbuilding.
Rich wood paneling lines the walls and ceiling of this cozy cabin interior.
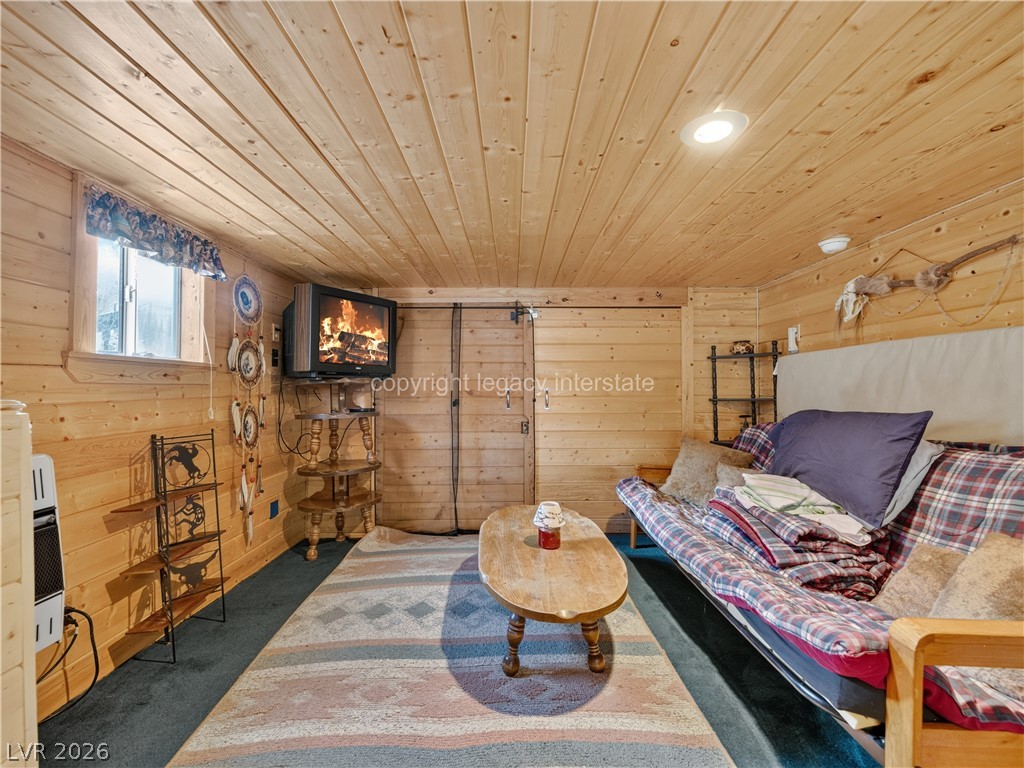
Natural wood paneling wraps this cozy rustic living area from floor to ceiling.
Warm pine walls and matching ceilings create a cozy cabin-like kitchen space.
Warm wood-paneled walls and ceiling enclose a cozy bathroom featuring a white vanity and walk-in shower.
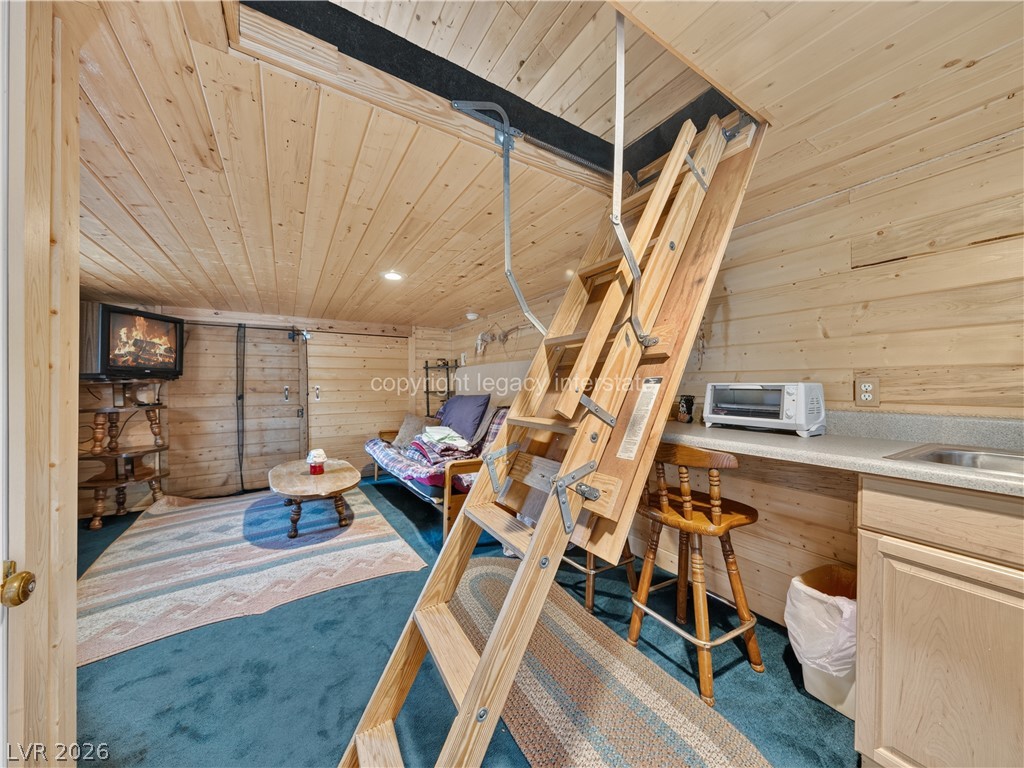
Natural wood paneling wraps this cozy lower level space featuring a built-in counter and ladder access.
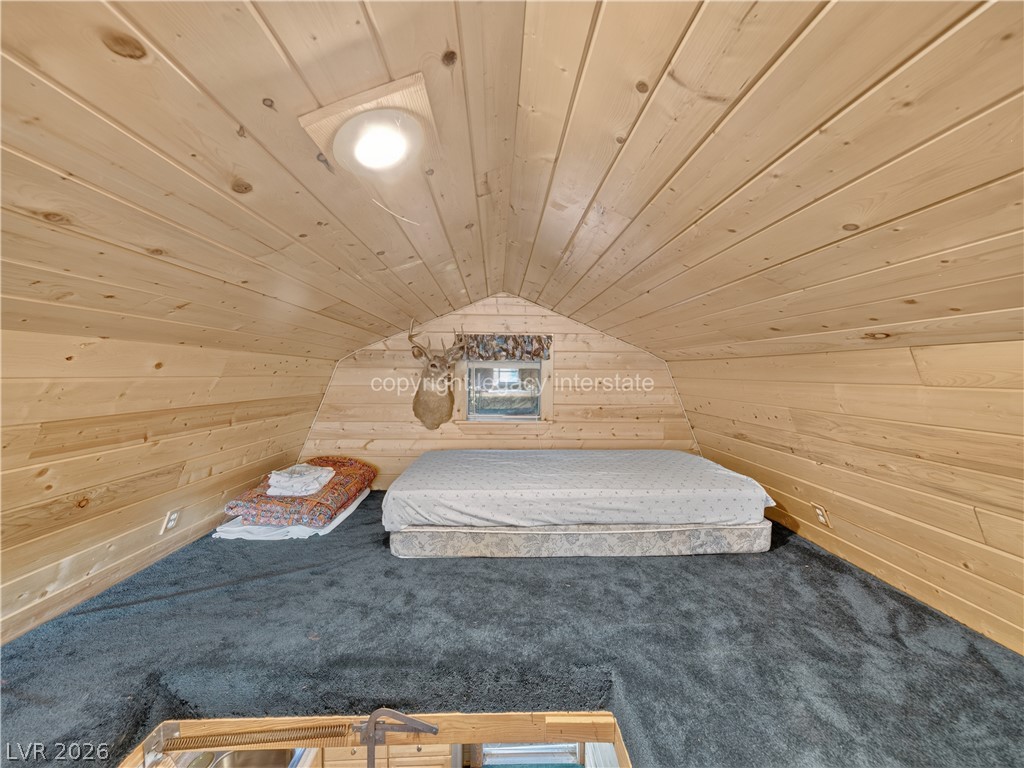
Natural wood paneling wraps this cozy loft bedroom from floor to ceiling.
Warm wood paneling wraps this cozy loft space featuring carpeted flooring and vaulted ceilings.
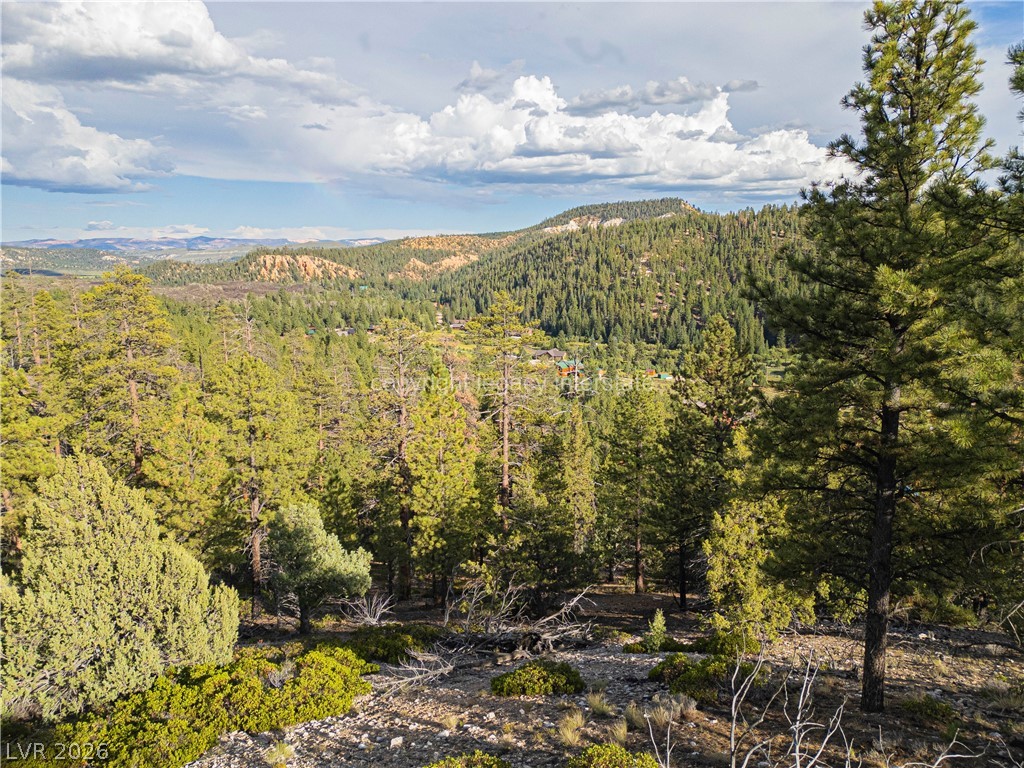
Towering pines frame sweeping views of forested valleys and distant mountain ridges.
Thick pine forests and rolling mountain hillsides surround this peaceful neighborhood setting.
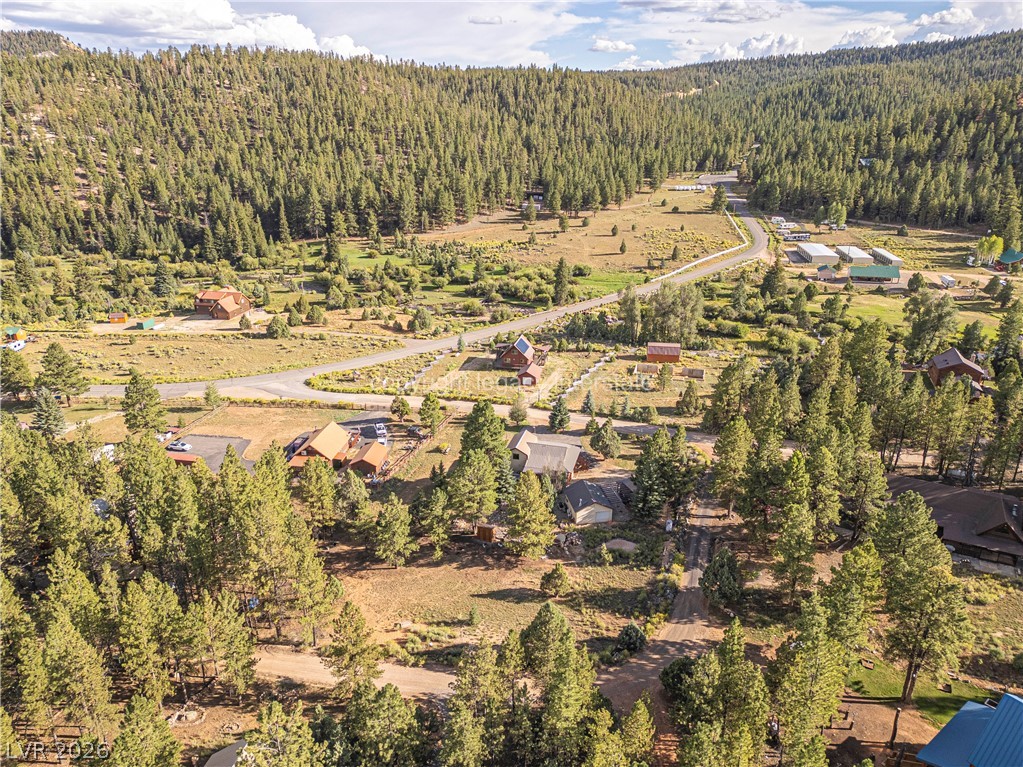
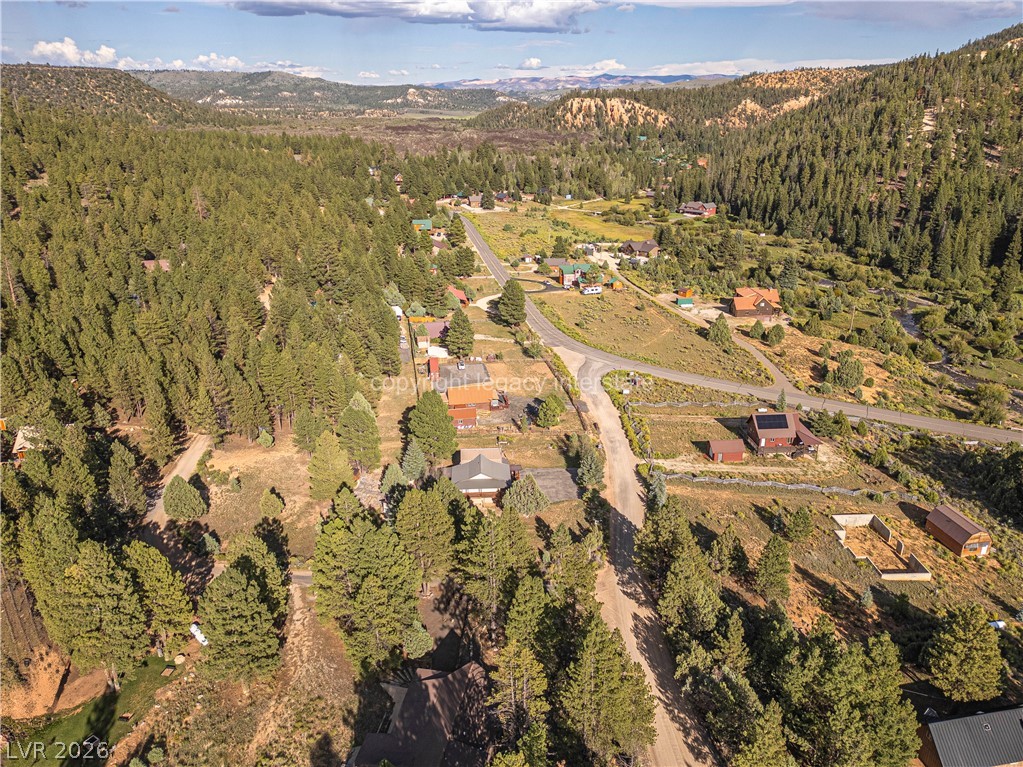
Mature evergreen forests frame the sweeping mountain vistas and quiet residential lanes of this mountain community.
A rocky mountain stream winds through a scenic landscape surrounded by evergreen trees.
Rolling hills and a winding mountain stream frame this secluded forested valley property.
Rolling hills and dense evergreen forests surround this mountain property.
Mature trees surround this private mountain property featuring multiple structures and direct road access.
An intuitive three-level layout maximizes functionality with dedicated decks on multiple floors.
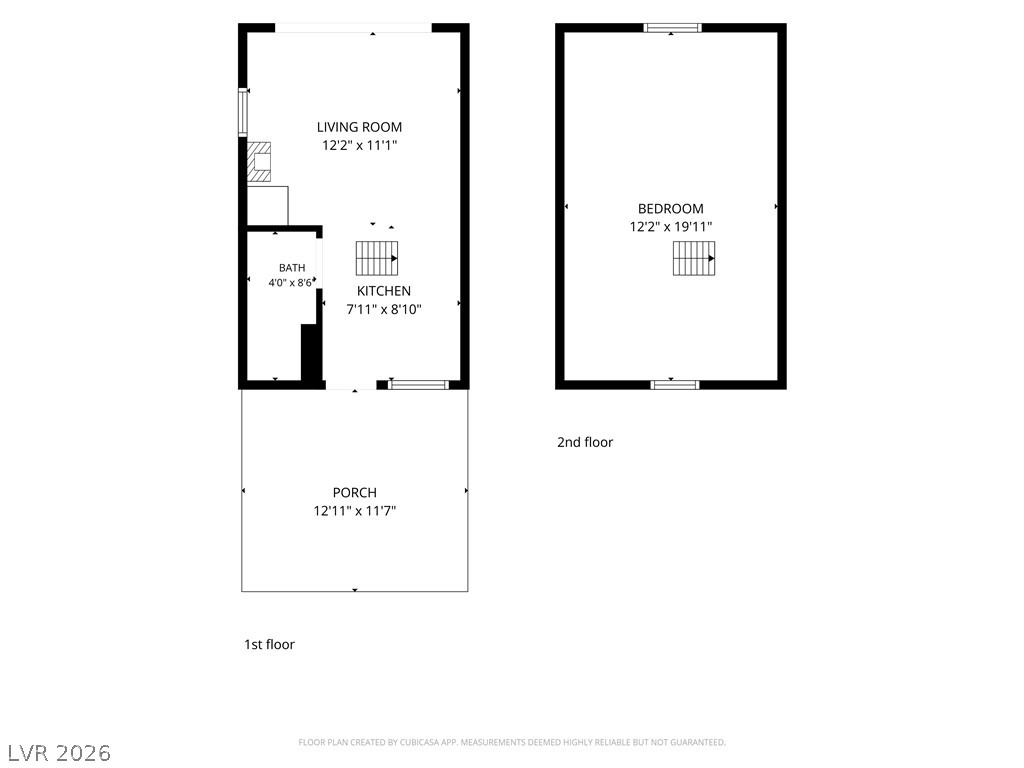
Thoughtfully planned two-level layout maximizes usable living space across both floors.