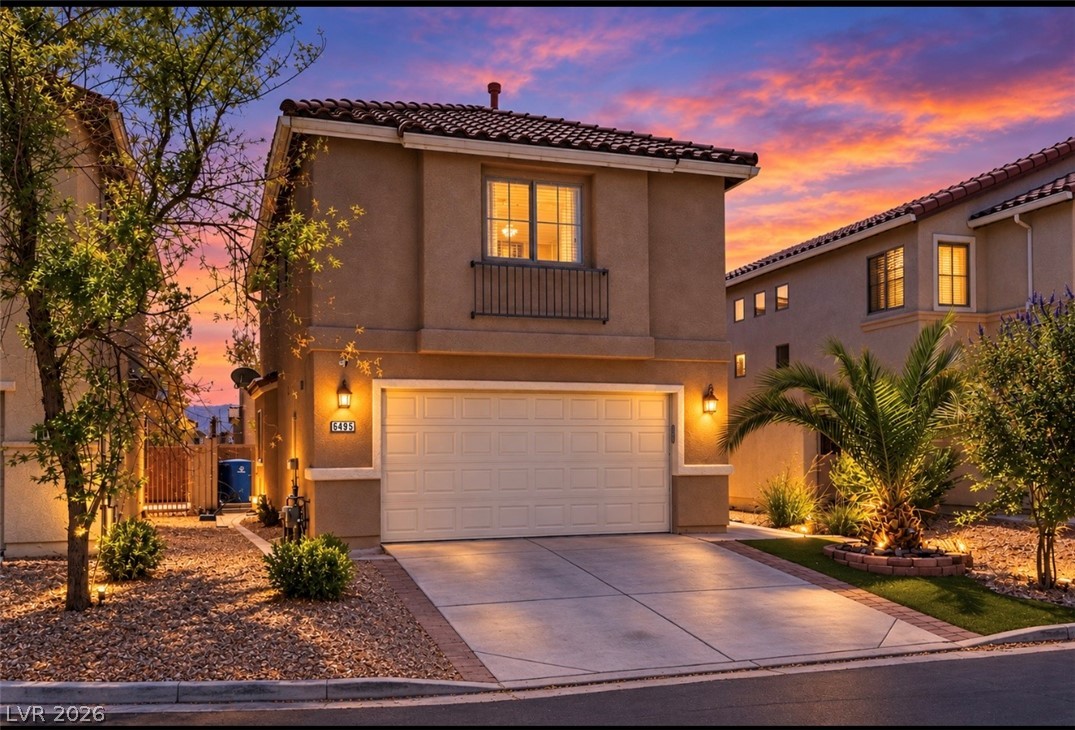
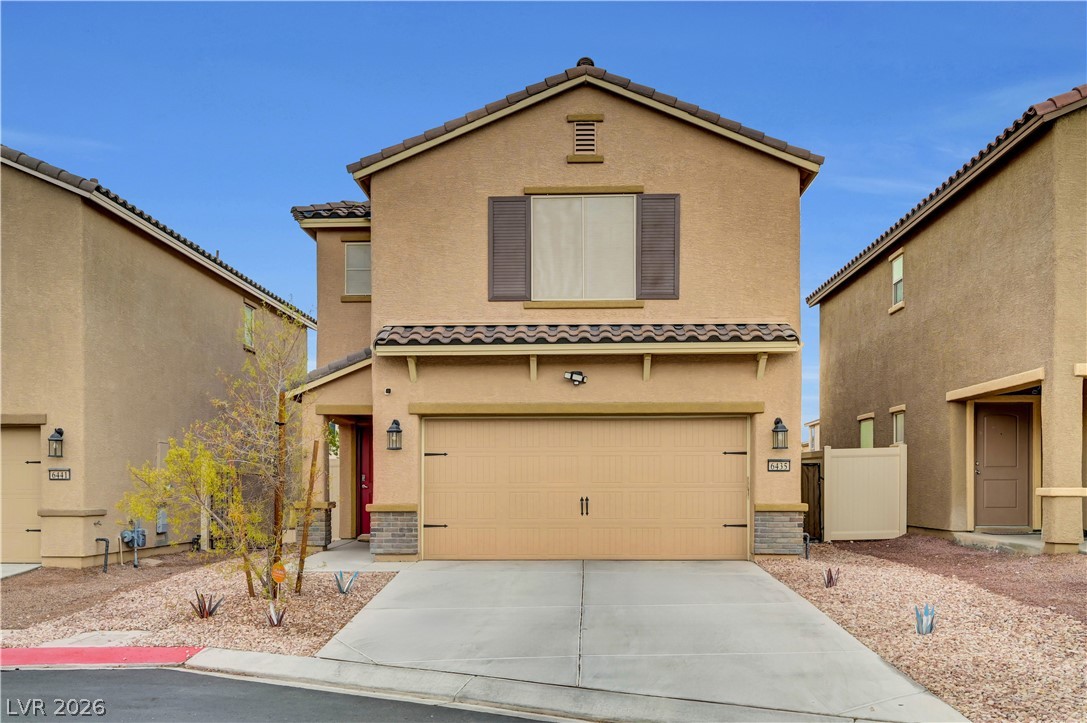
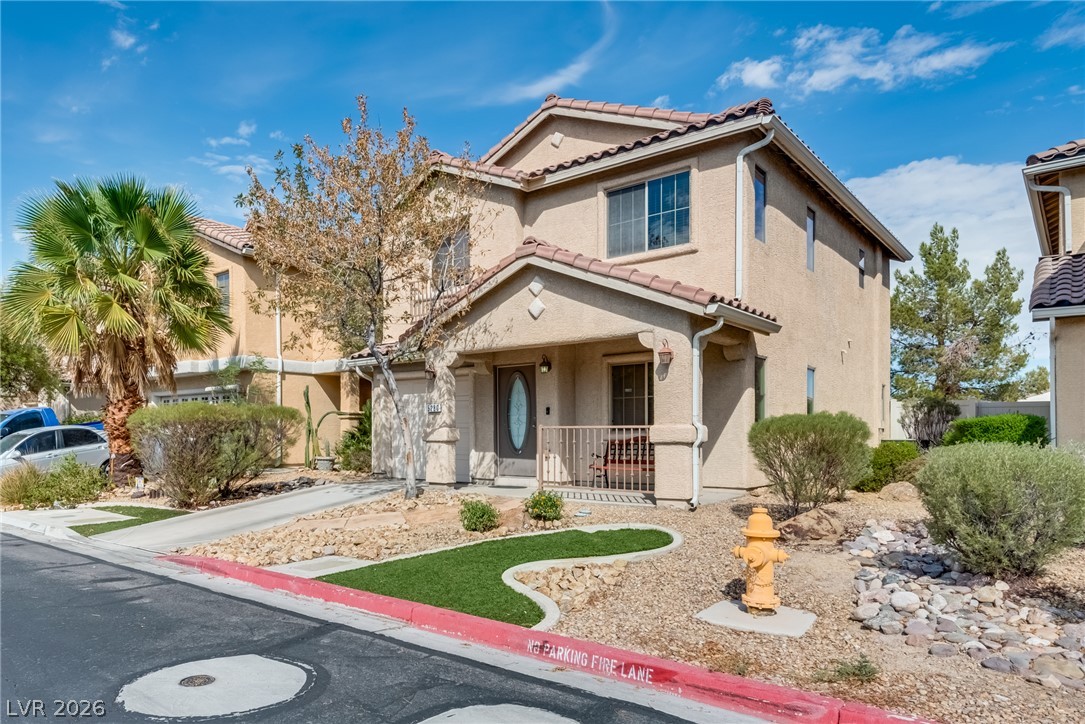
Warm exterior lighting accents this modern stucco home with a spacious two-car garage.
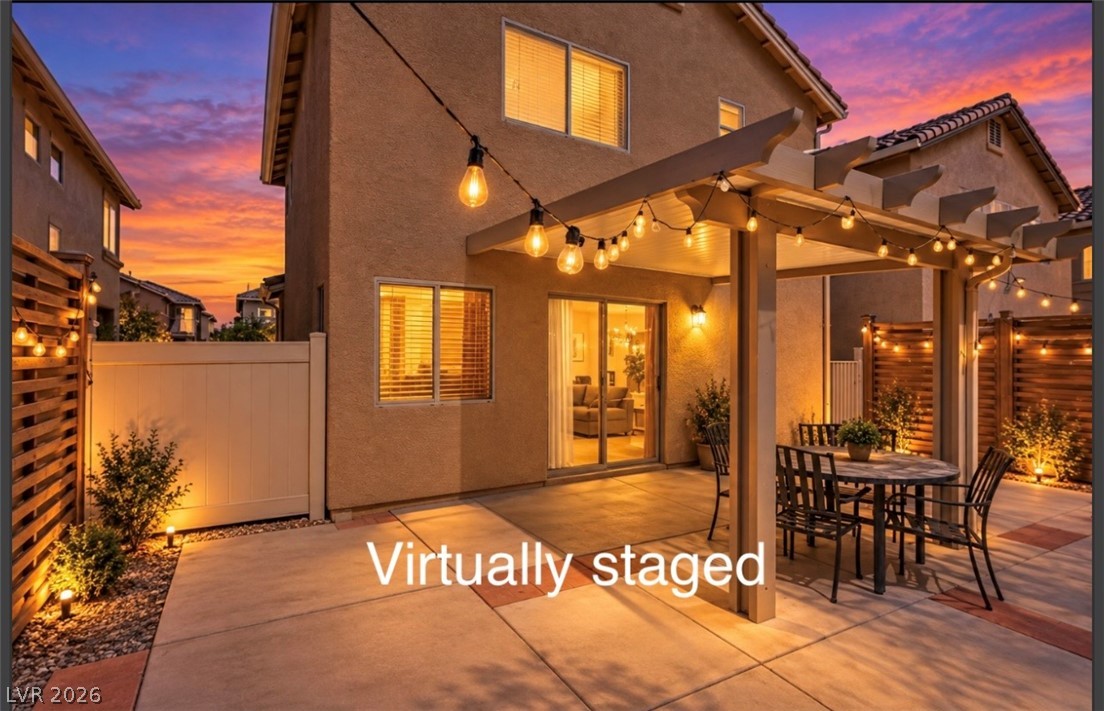
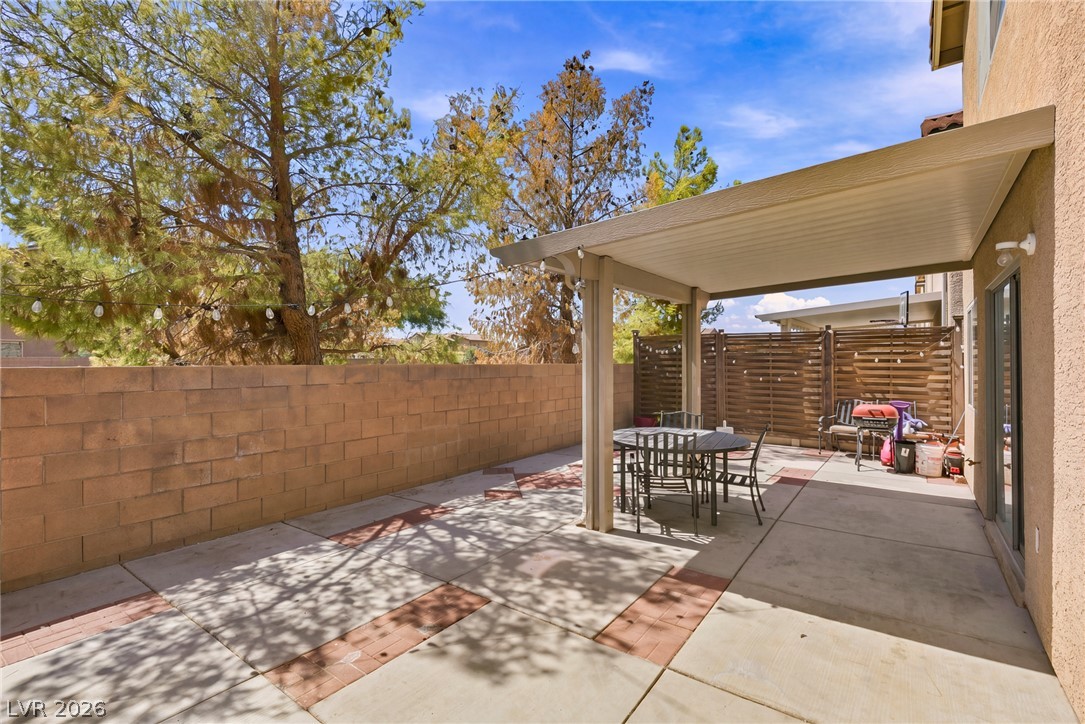
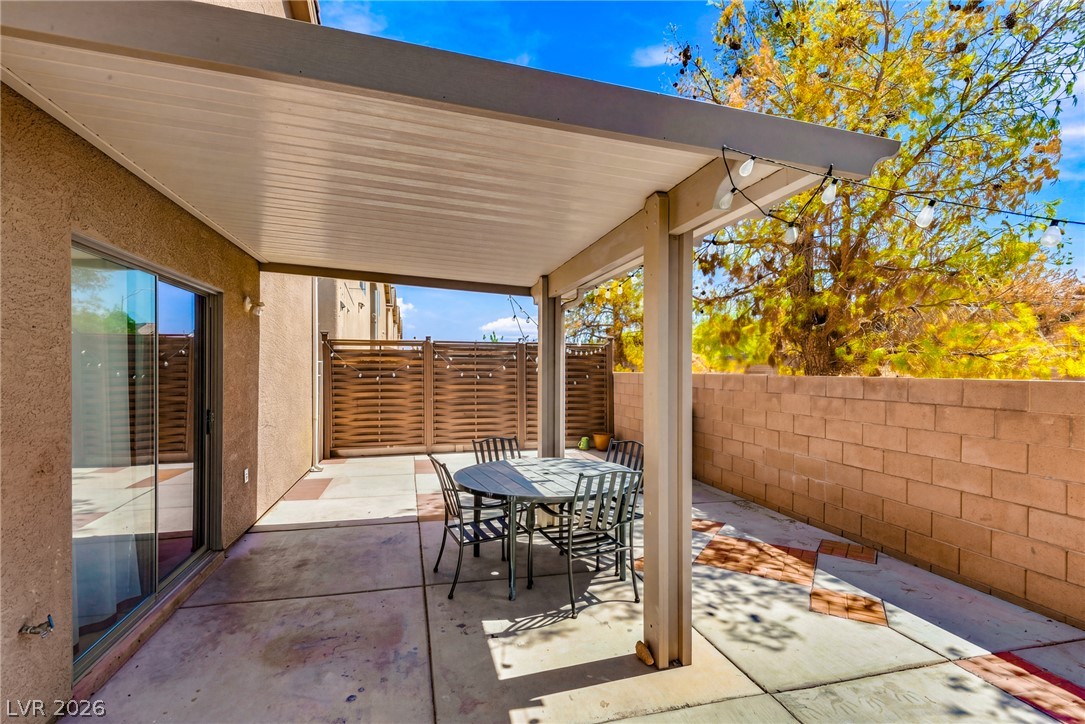
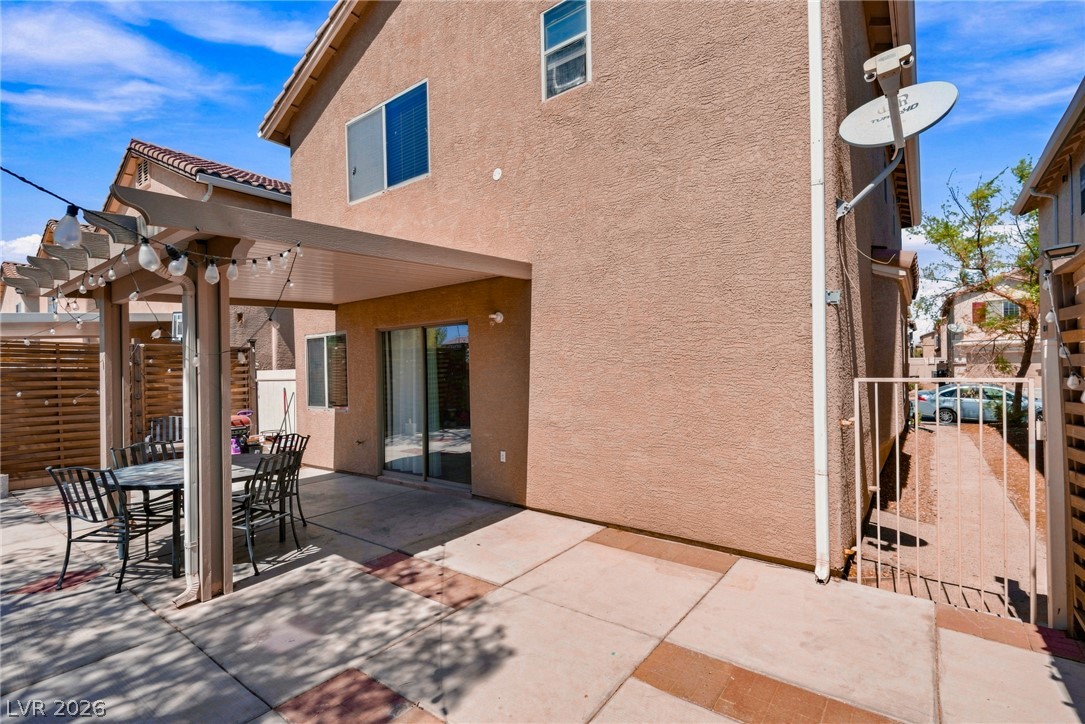
An inviting backyard patio features a spacious concrete terrace beneath a classic wooden pergola.
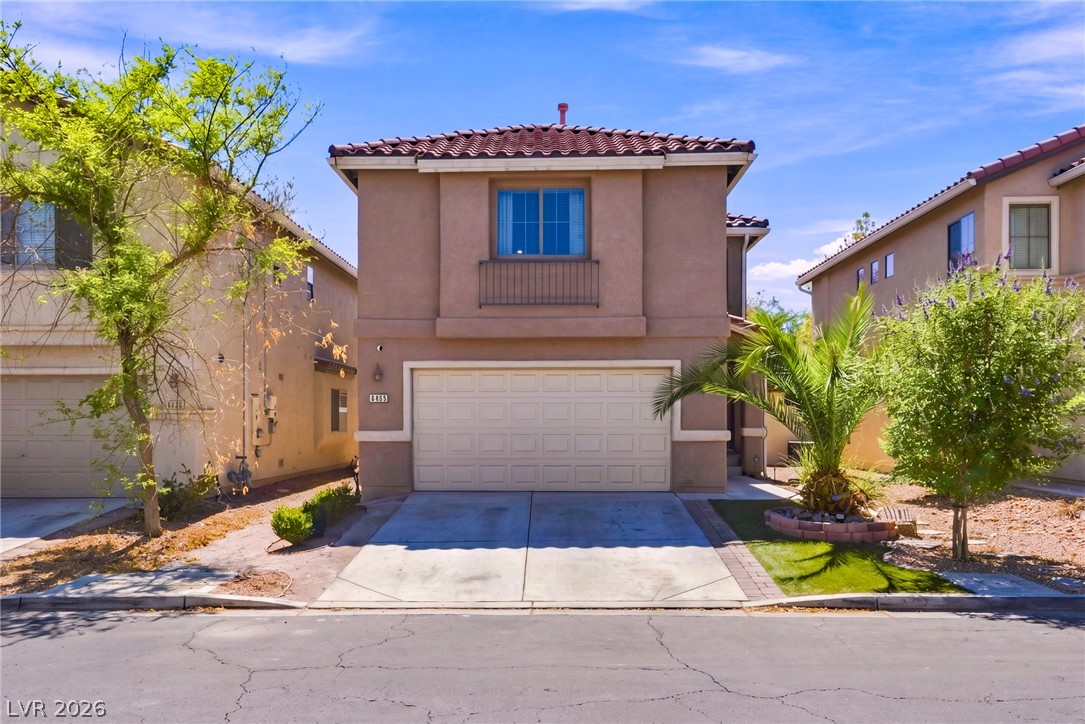
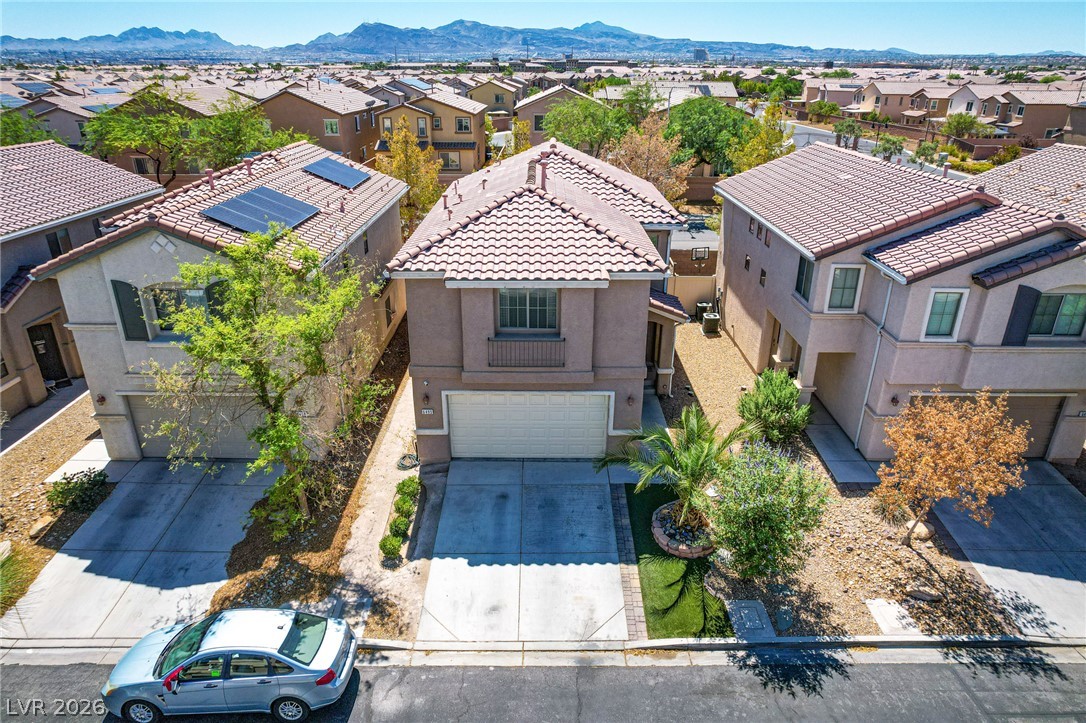
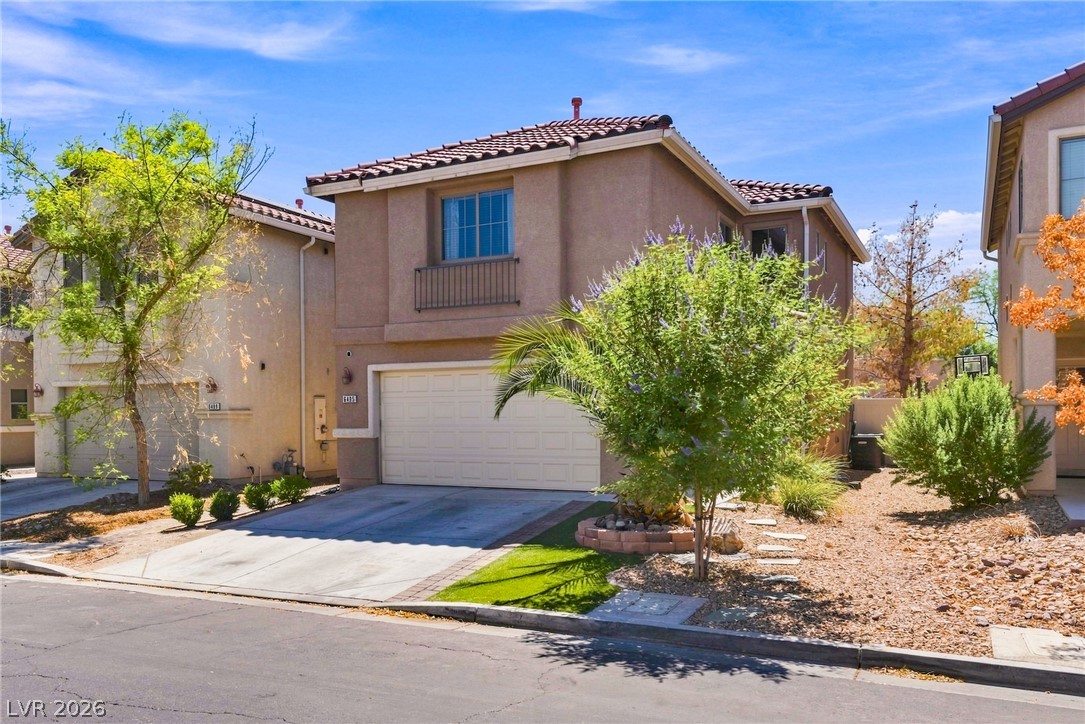
Spanish tile roofing highlights this two-story stucco exterior featuring a two-car garage.
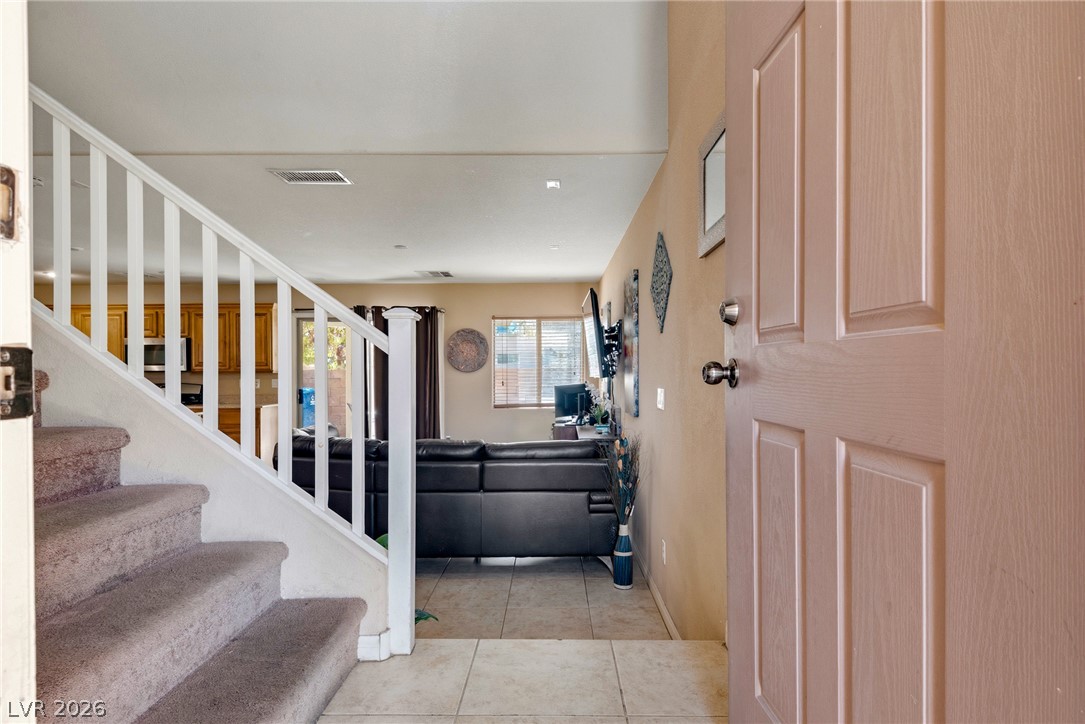
An inviting entrance foyer reveals tiled flooring and a carpeted staircase leading upward.
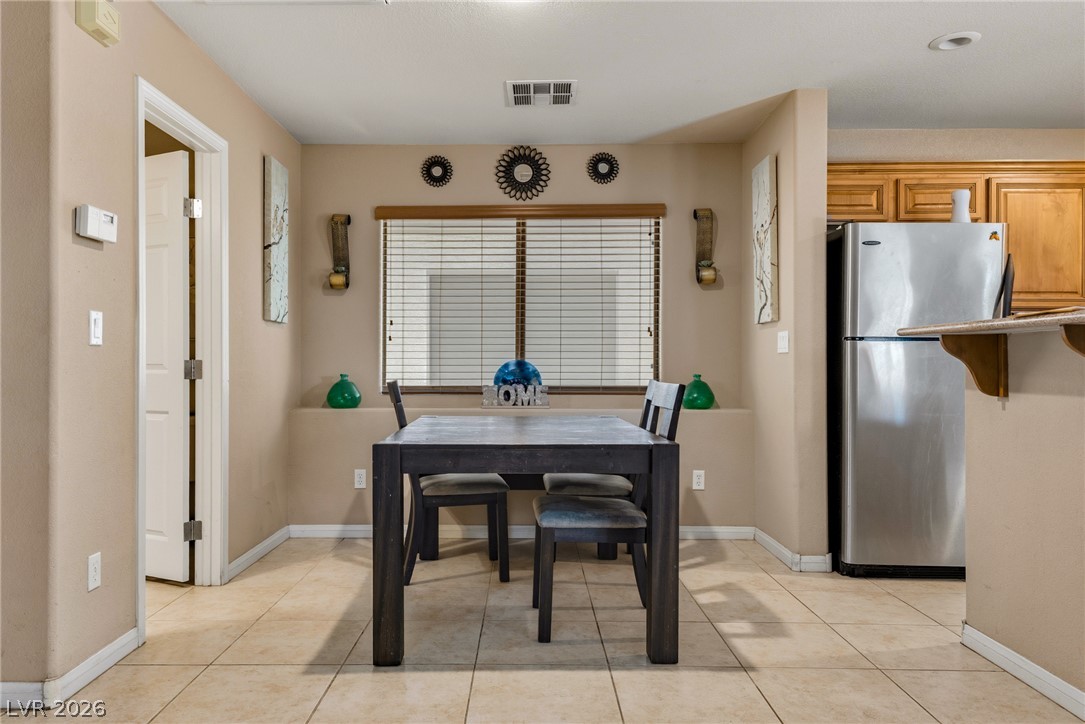
Tiled flooring and natural light through a wide window create an inviting dining area.
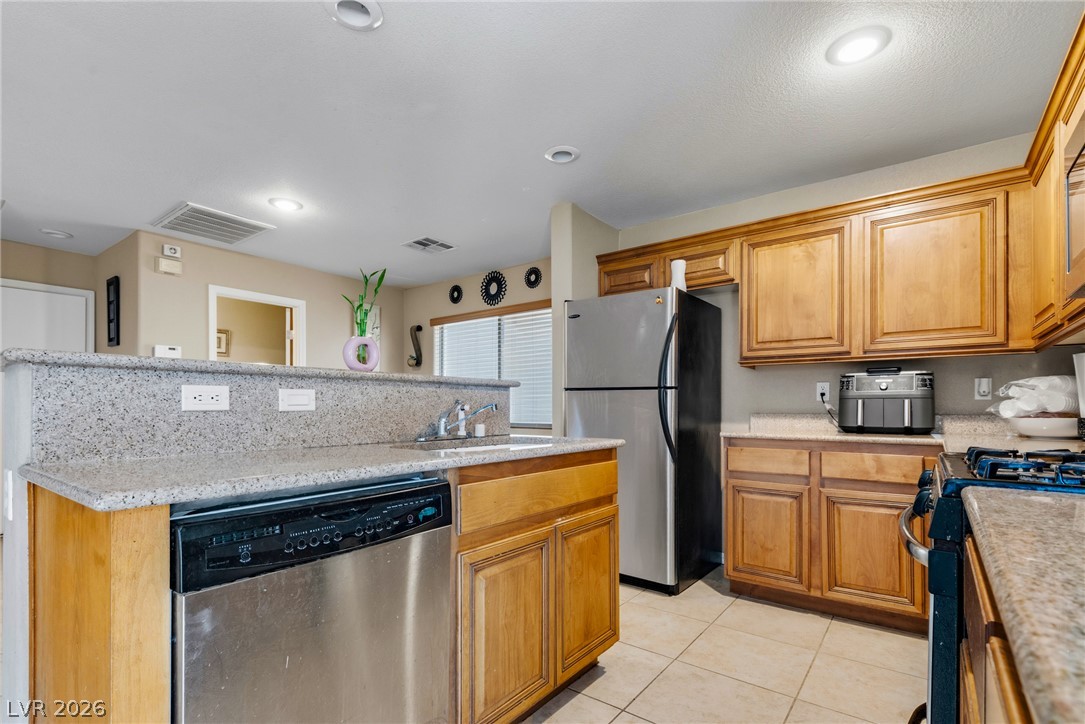
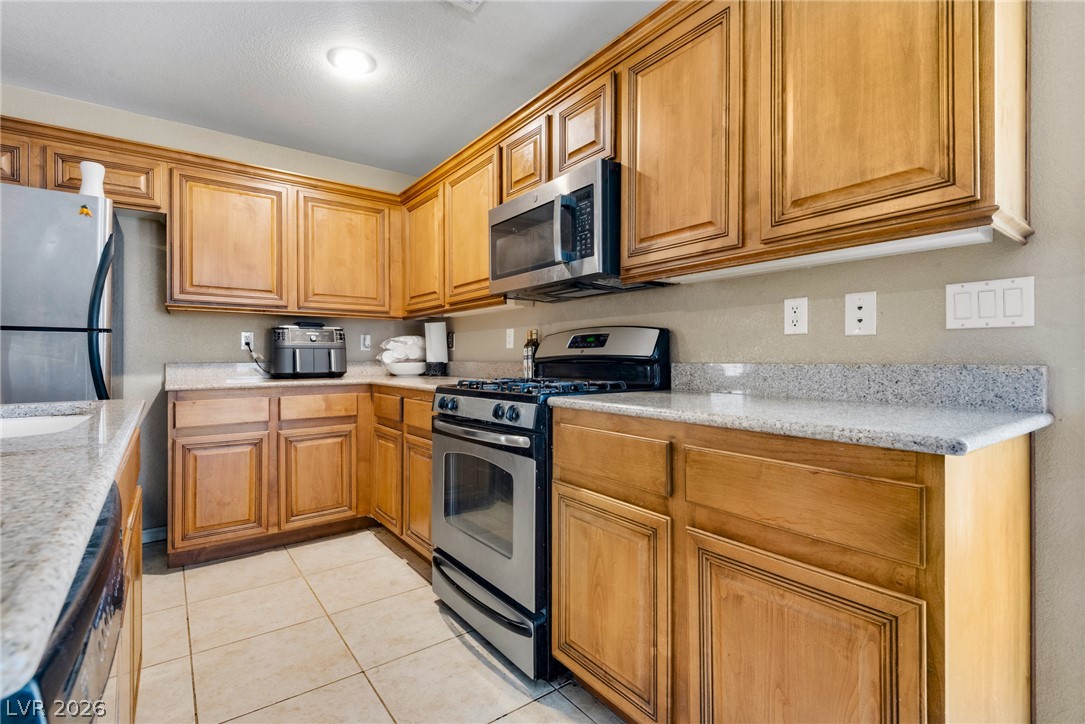
Warm wood cabinetry and granite countertops frame this highly functional workspace.
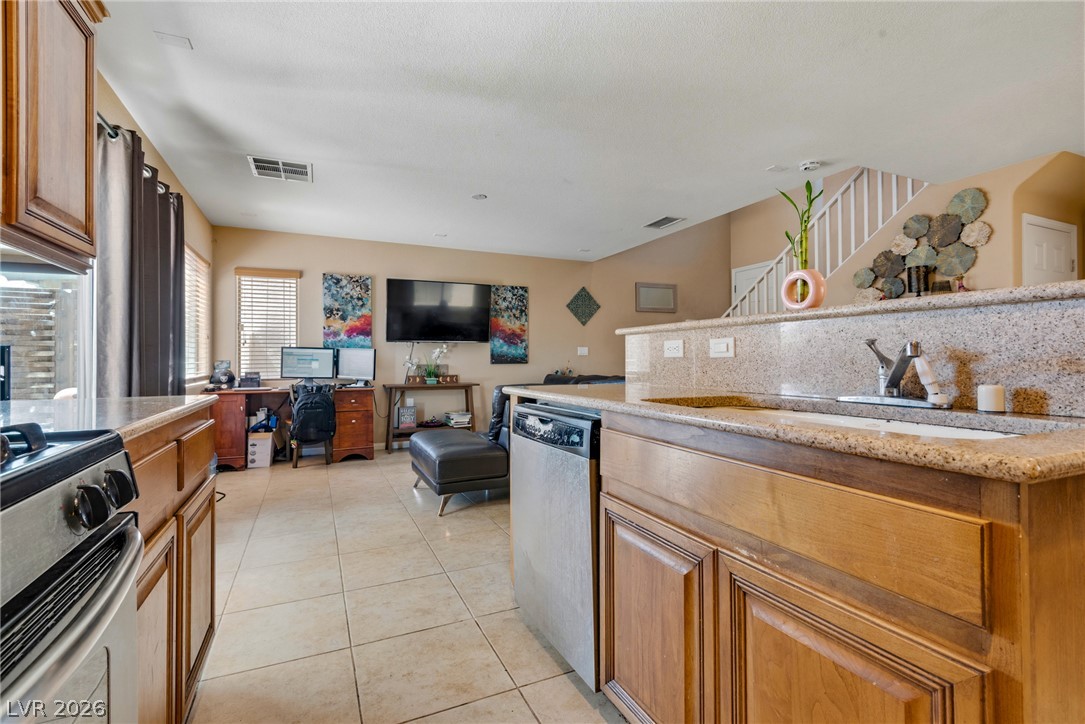
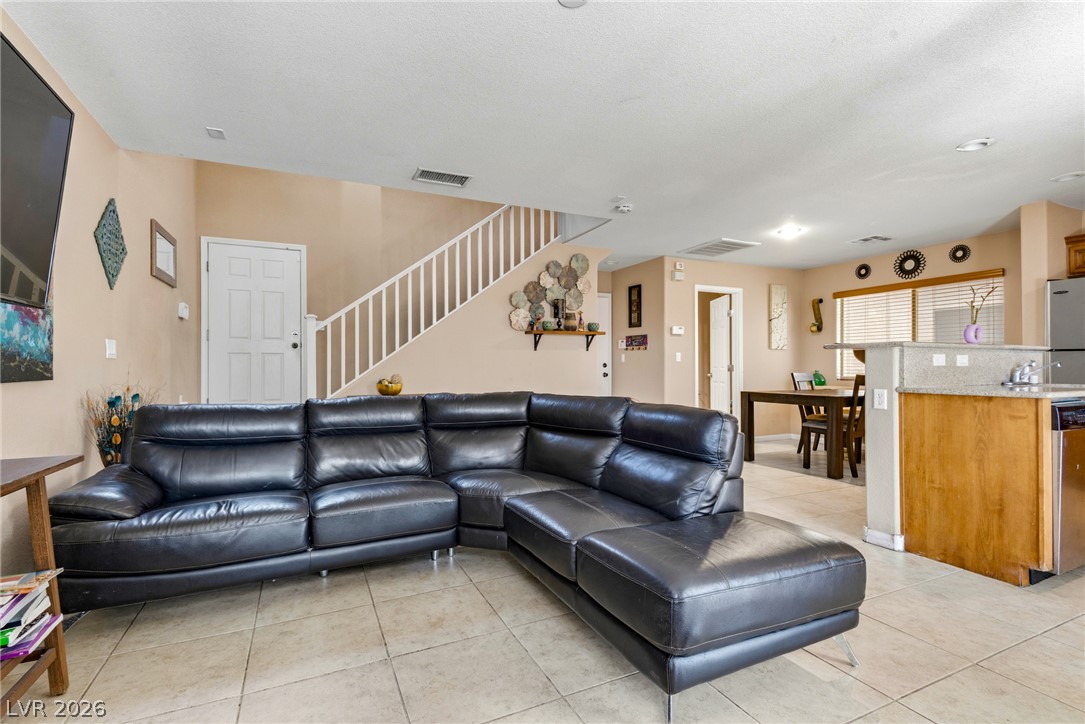
An open floorplan seamlessly connects the kitchen to the adjoining living???????????????????????????????? space.
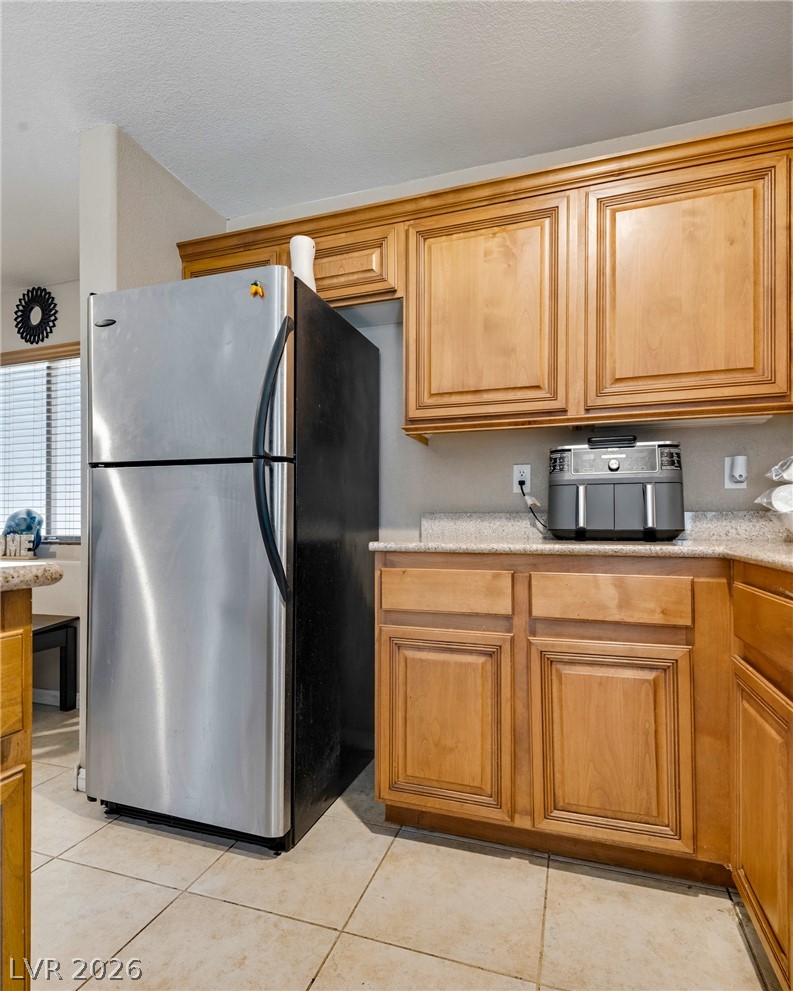
Ample wooden cabinetry and stone counters provide abundant storage and workspace in this functional kitchen.
An open floorplan seamlessly connects the living area to the kitchen and dining spaces.
Rich wood cabinetry surrounds durable granite countertops in this functional workspace.
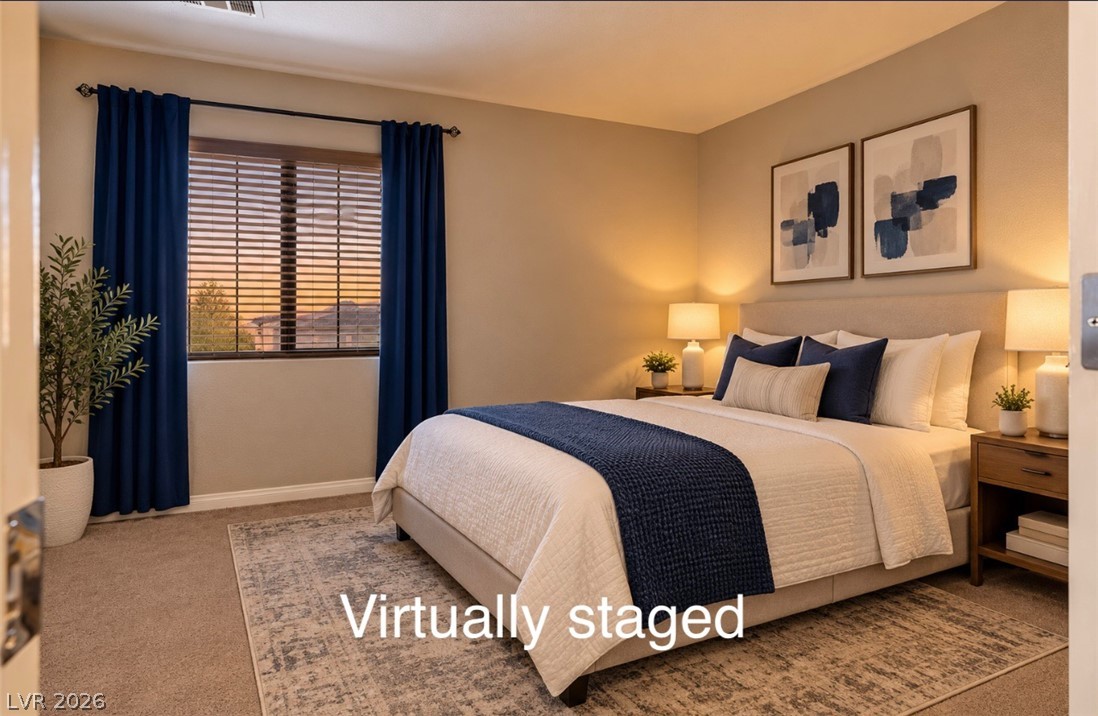
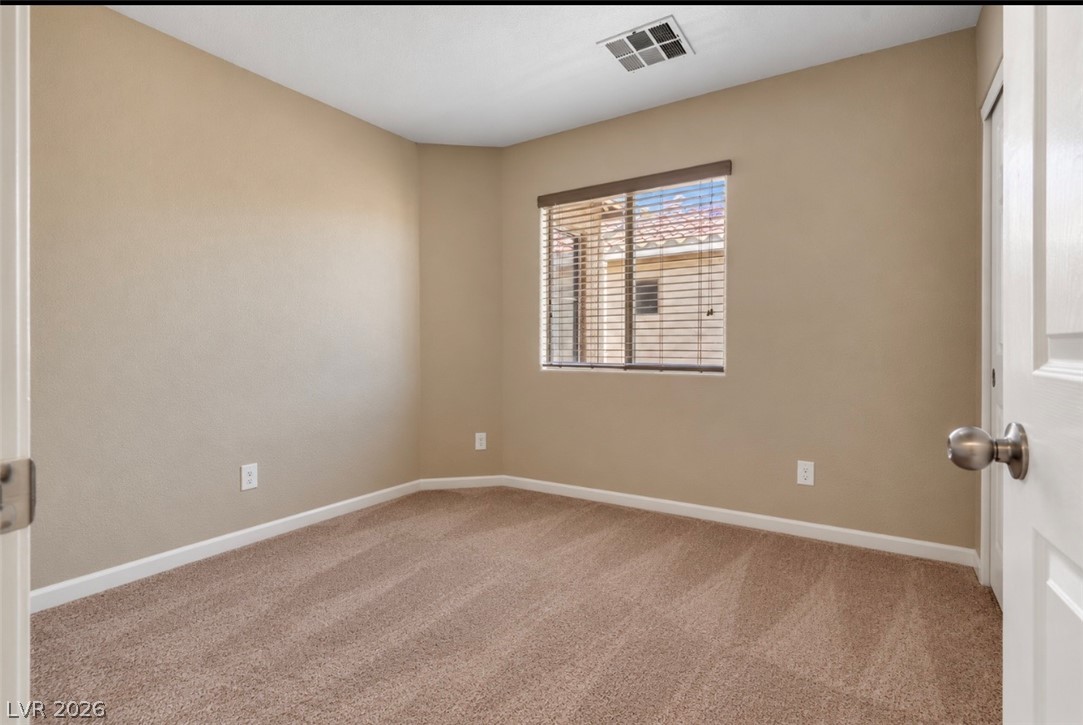
Smooth plaster walls and broad windows frame this cozy sleeping space with plush carpeting.
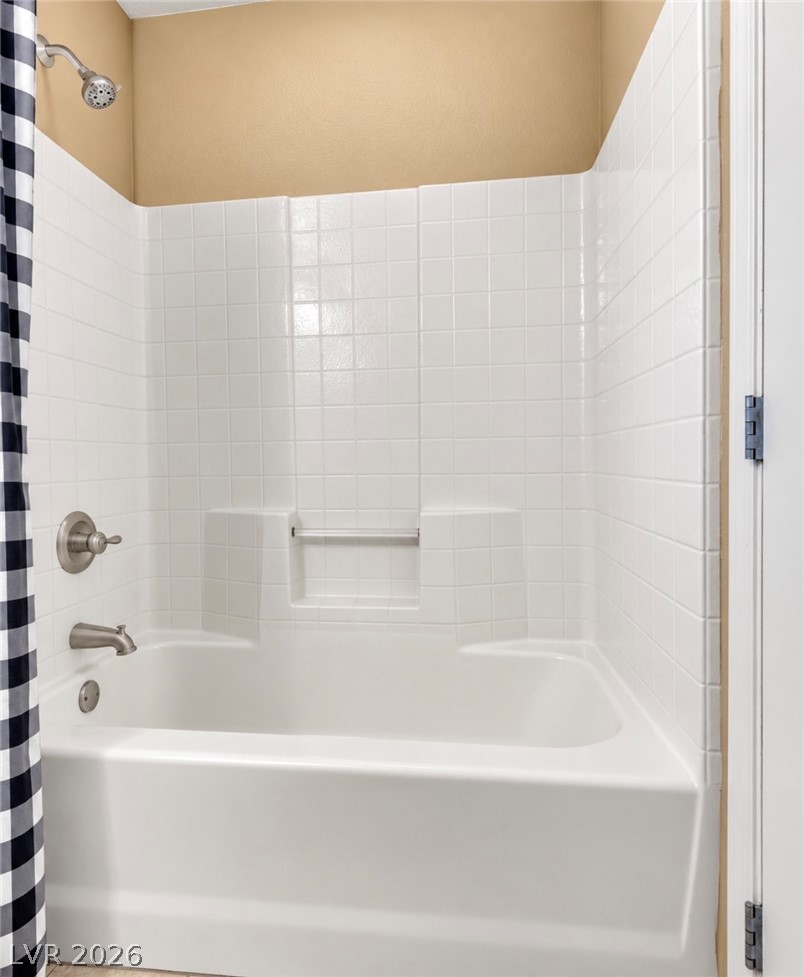
Clean tile surrounds the shower and tub combination.
Soft carpeting pairs with a multi-paned window to create a cozy, inviting bedroom space.
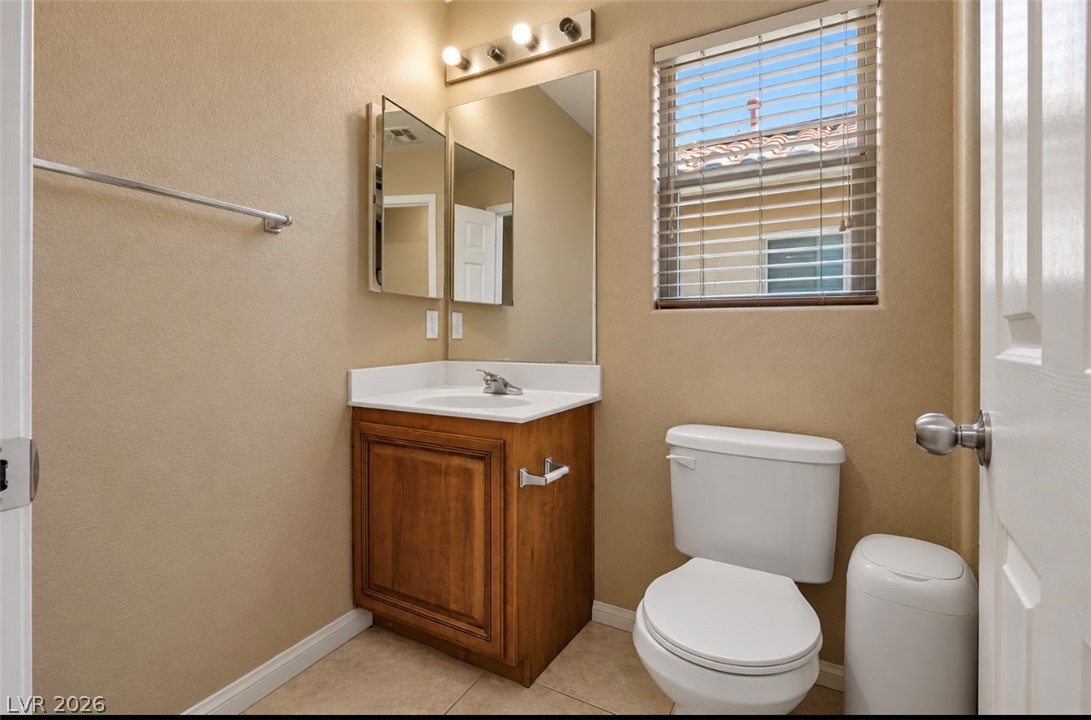
Natural light from a classic window brightens a cozy powder room with stone-look tile flooring.
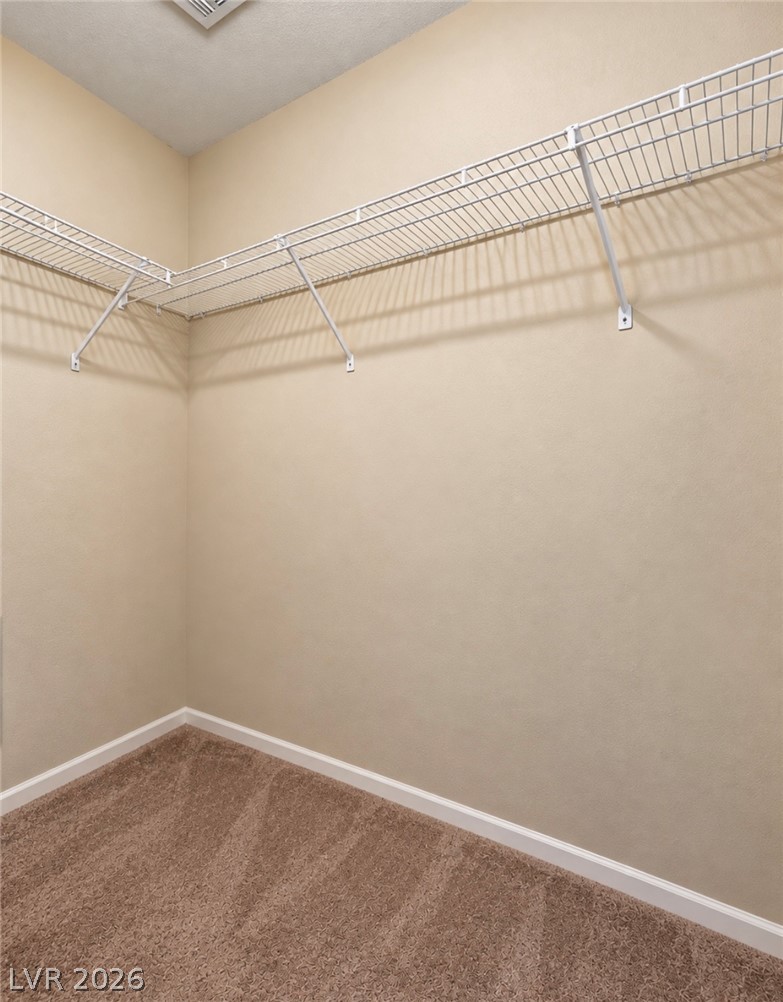
Ample wire shelving lines this functional walk-in closet featuring wall-to-wall carpeting.
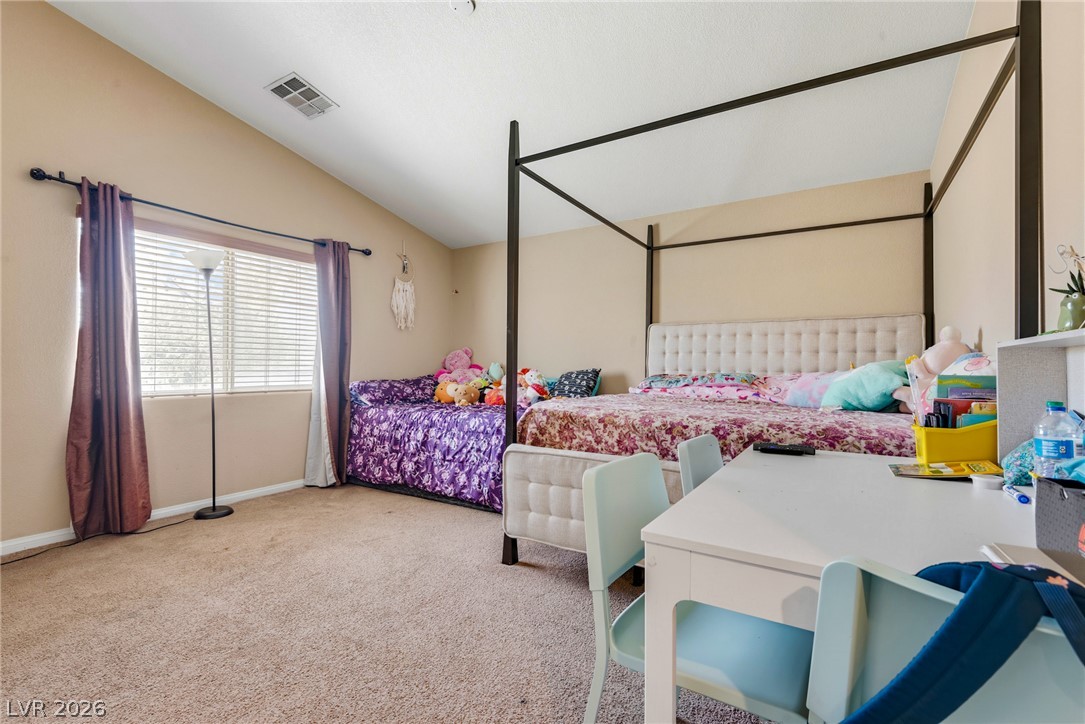
Vaulted ceilings and plush carpeting define this versatile secondary bedroom space.
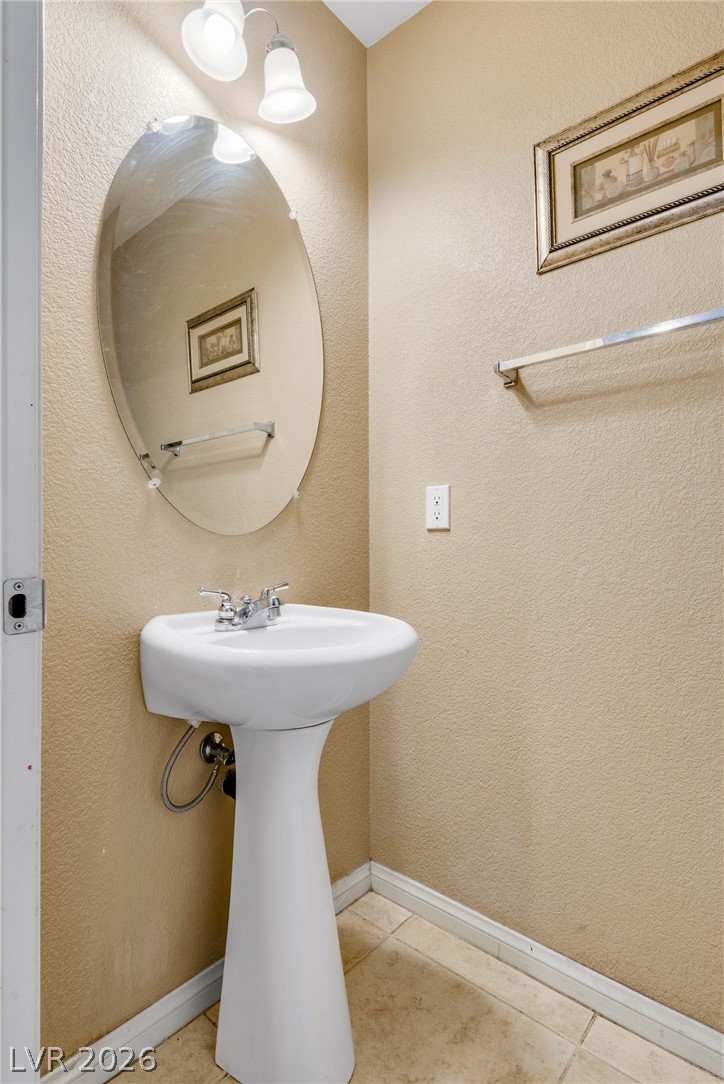
Tiled flooring and a classic pedestal sink define this functional powder room space.
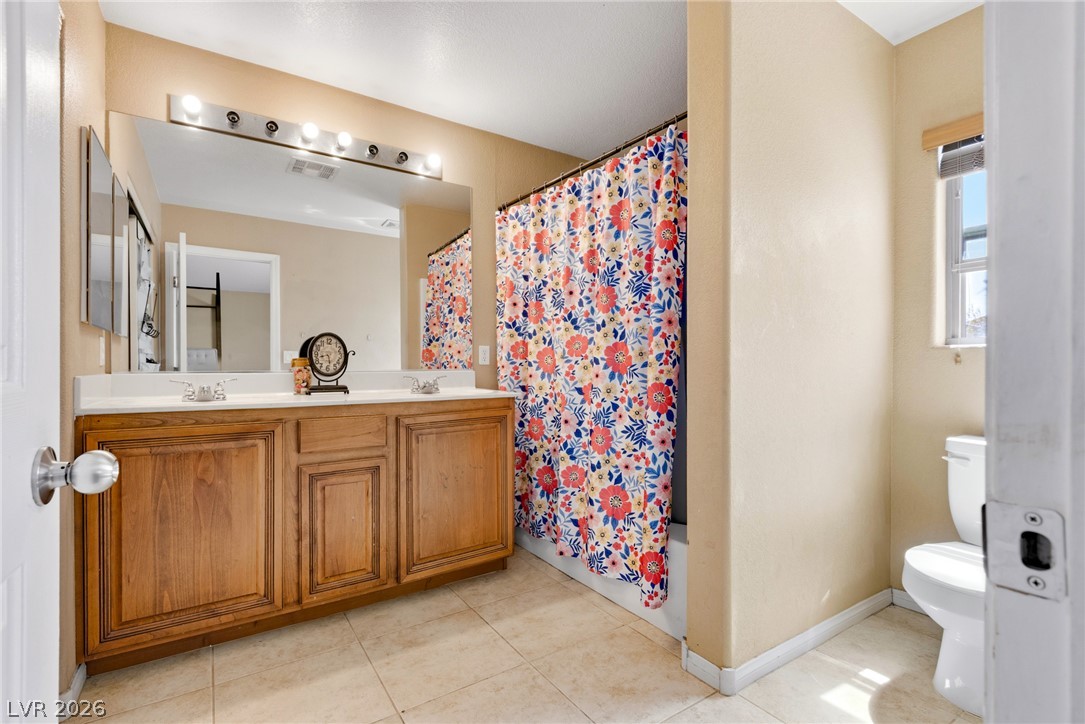
Natural wood cabinetry and neutral tile flooring anchor this functional bathroom layout.
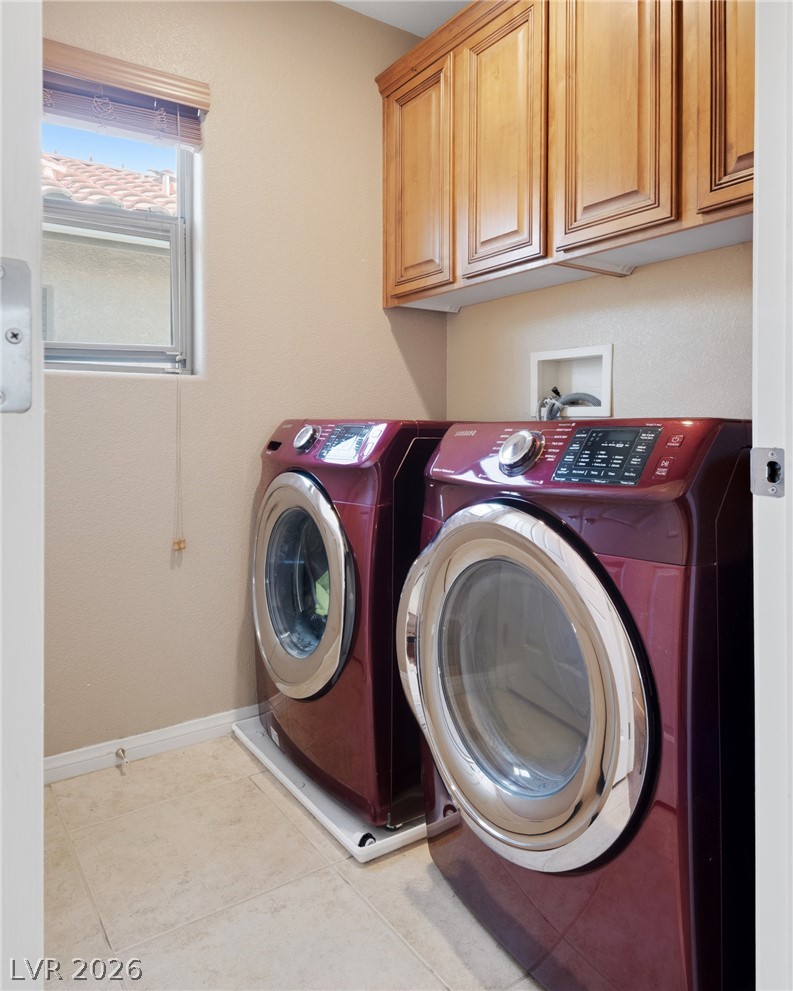
Ample wooden cabinetry and tile flooring define this highly functional utility space.
An inviting concrete patio features a structured pergola, perfect for outdoor dining and relaxation.
A spacious concrete patio rests beneath a solid cover alongside a secure brick boundary wall.
An inviting covered patio offers a concrete surface alongside privacy fencing.
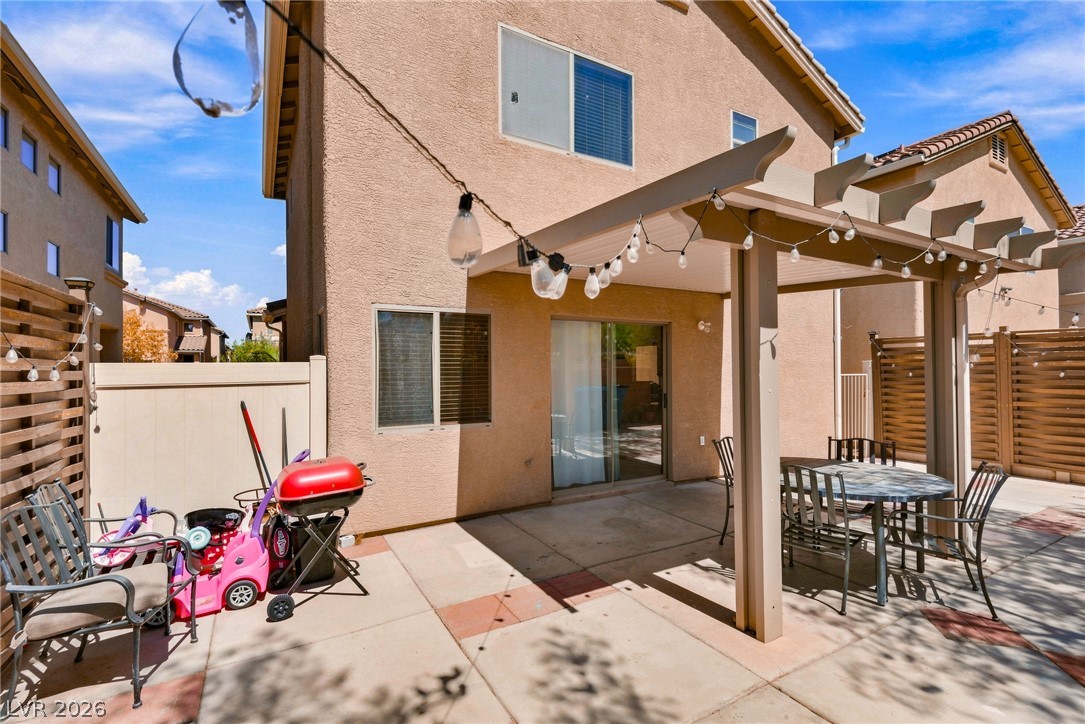
An inviting backyard patio features a sturdy covered pergola ideal for outdoor dining.
Mediterranean-inspired tile roofing and a concrete driveway complement the exterior of this multi-level suburban home.
Mediterranean-inspired exterior showcases a tile roof, stucco finish, and two-car garage alongside desert landscaping.
A quiet residential street stretches through a modern neighborhood set against a mountain backdrop.
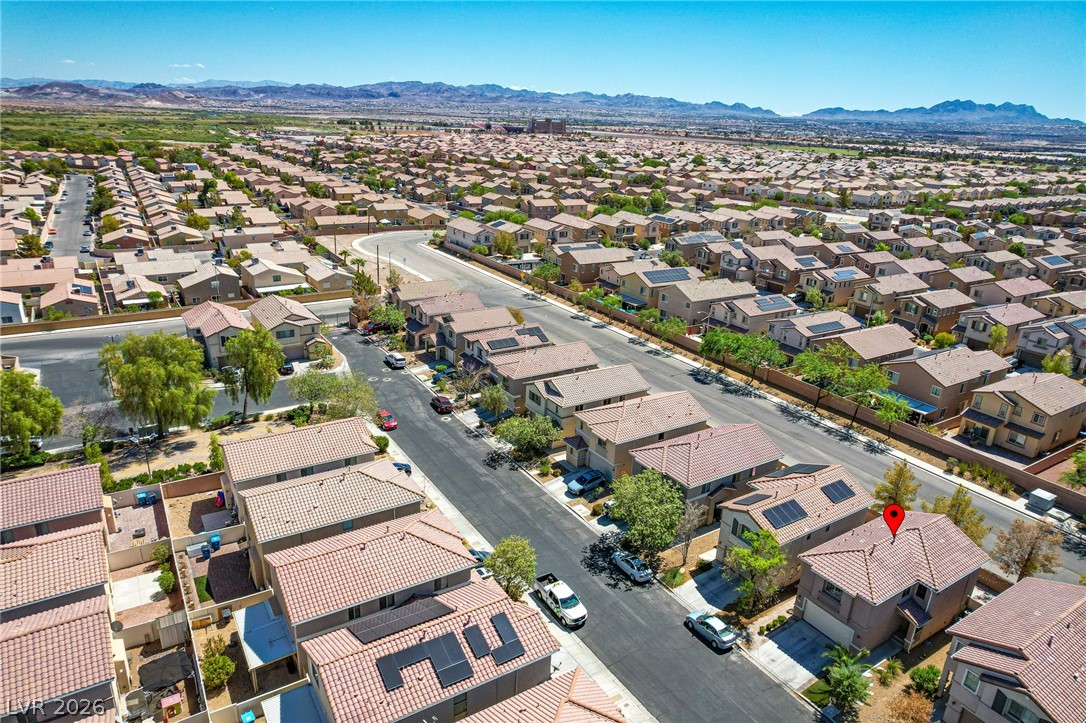
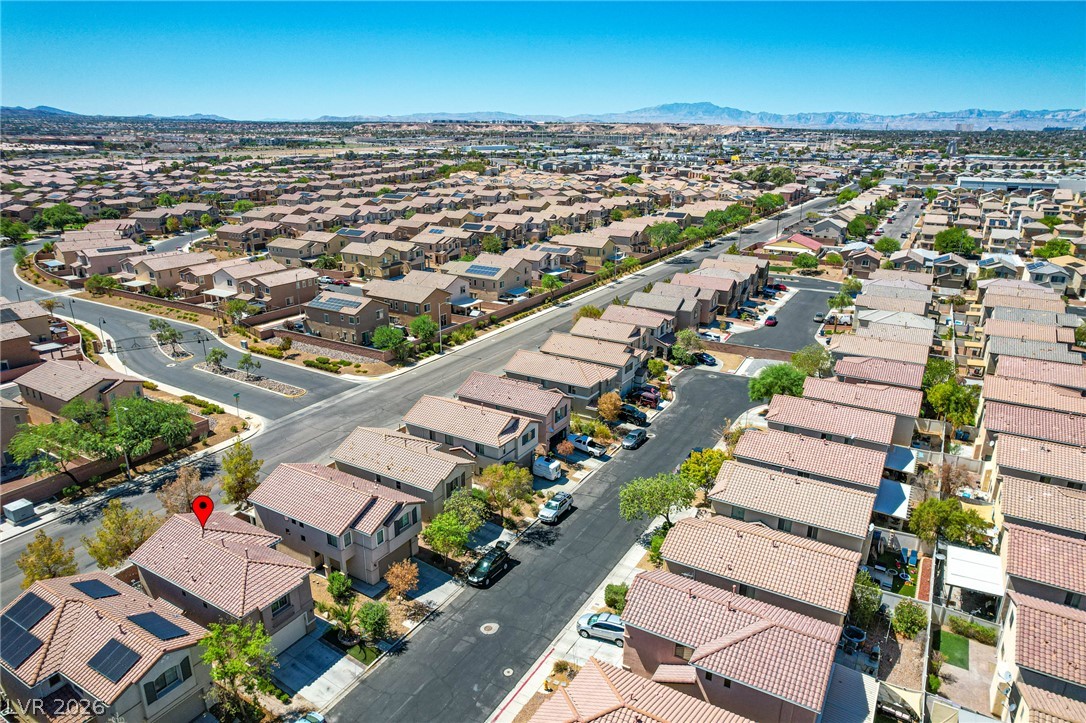
An aerial perspective showcases a neat neighborhood layout featuring tile roofs and paved streets.
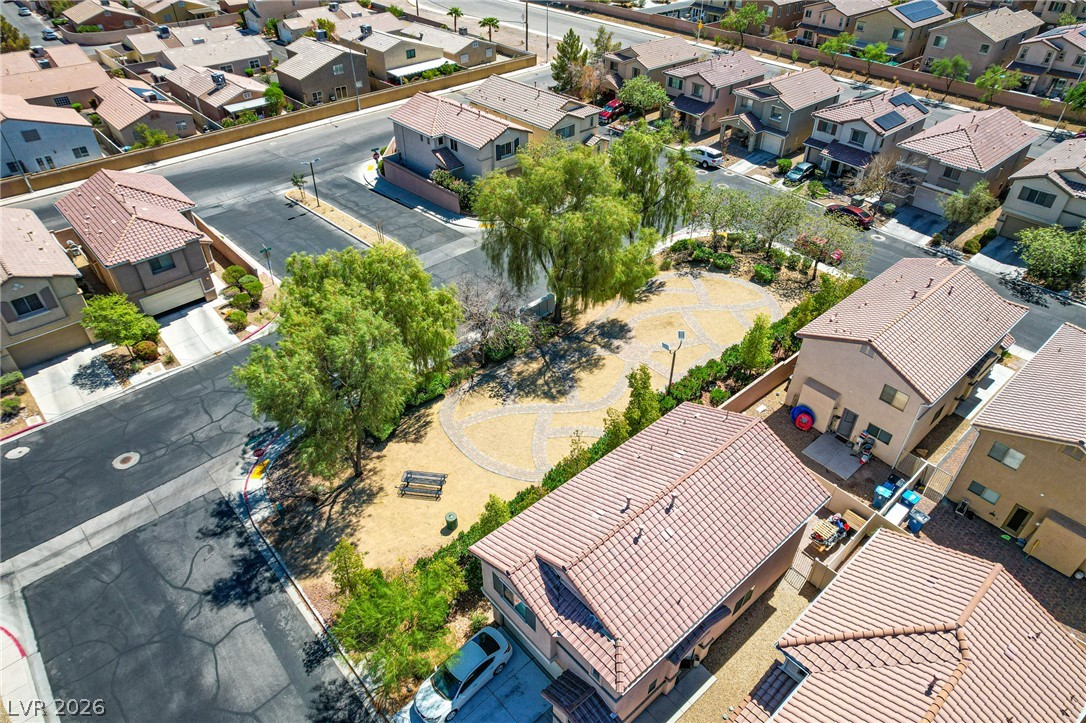
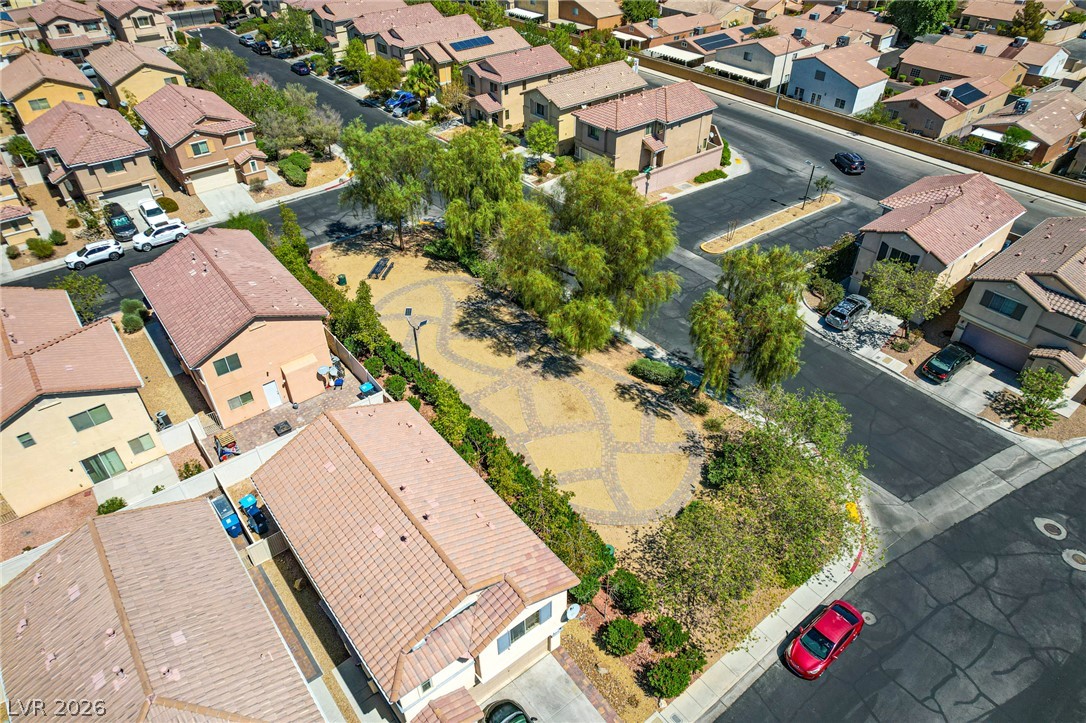
An aerial perspective showcases a neat residential neighborhood surrounding a central green space with walking paths.
Sun-drenched neighborhood streets wind through a peaceful residential community set against distant mountain ridges.
An aerial perspective showcases the tidy suburban street layout and structured neighborhood organization.
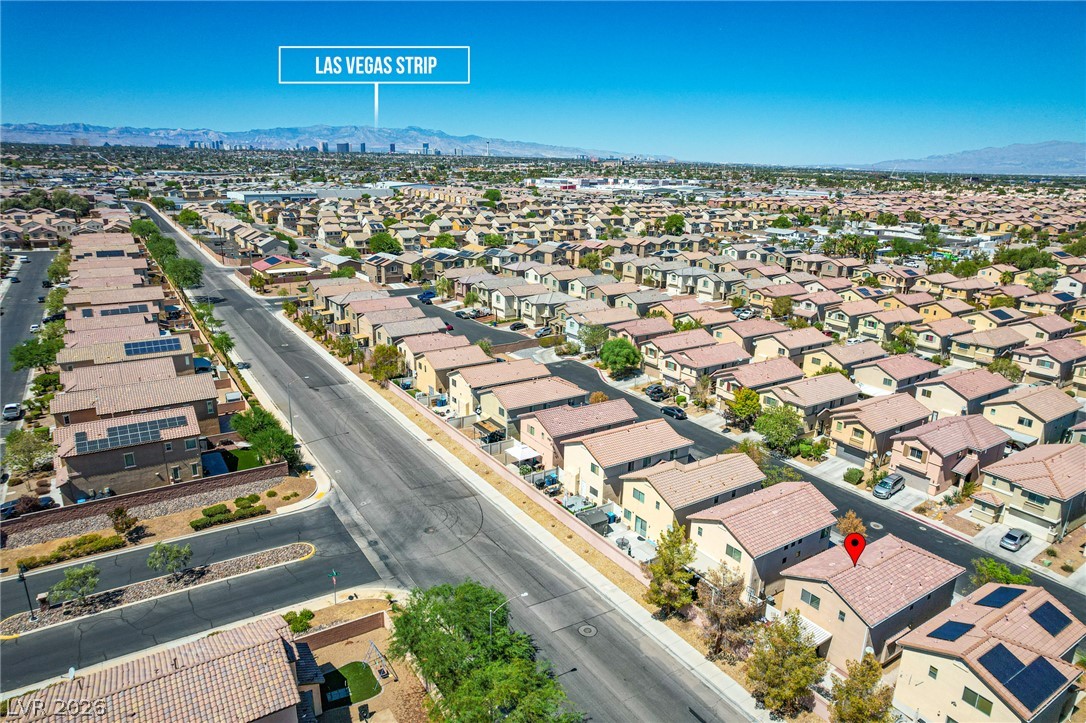
Aerial perspective reveals the neighborhood setting with distant views of the Las Vegas Strip.
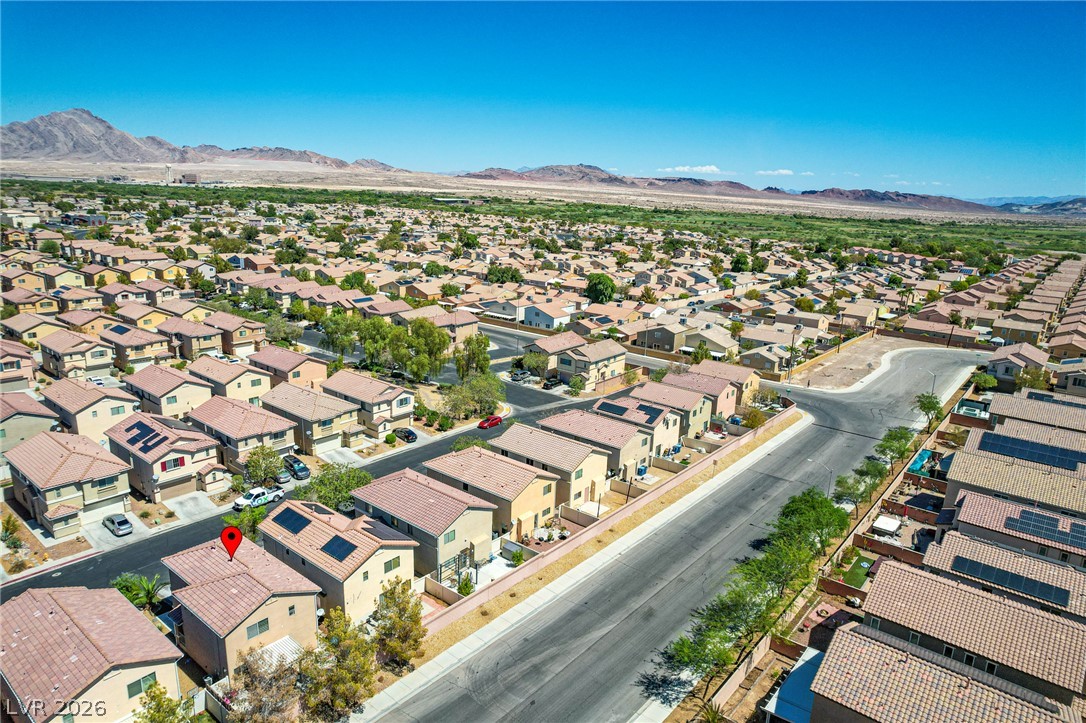
An aerial perspective reveals a modern residential neighborhood set against a desert mountain backdrop.
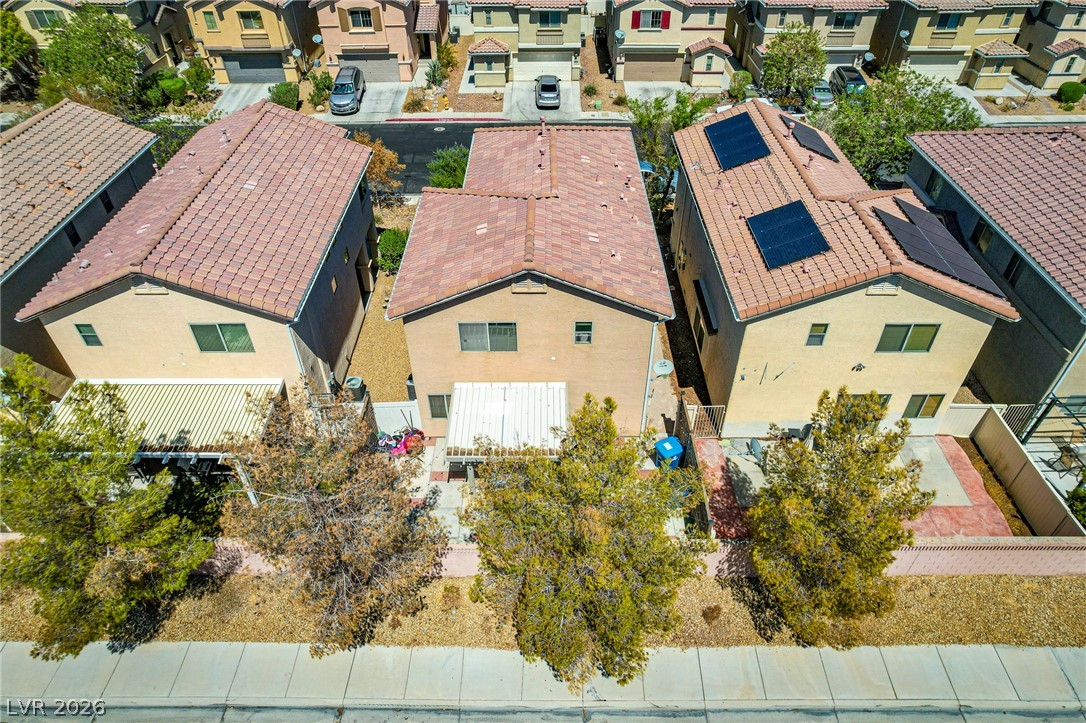
An aerial perspective showcases the classic tile roofs and neat backyards of this quiet neighborhood.
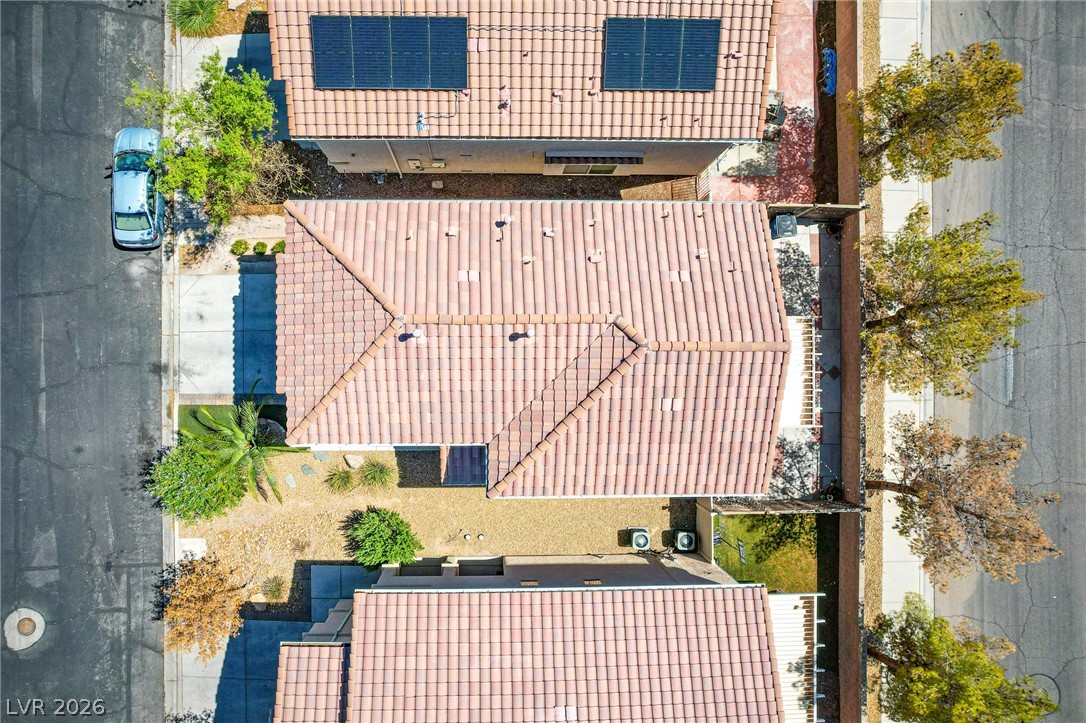
An aerial perspective showcases durable tile roofs and structured desert landscaping.
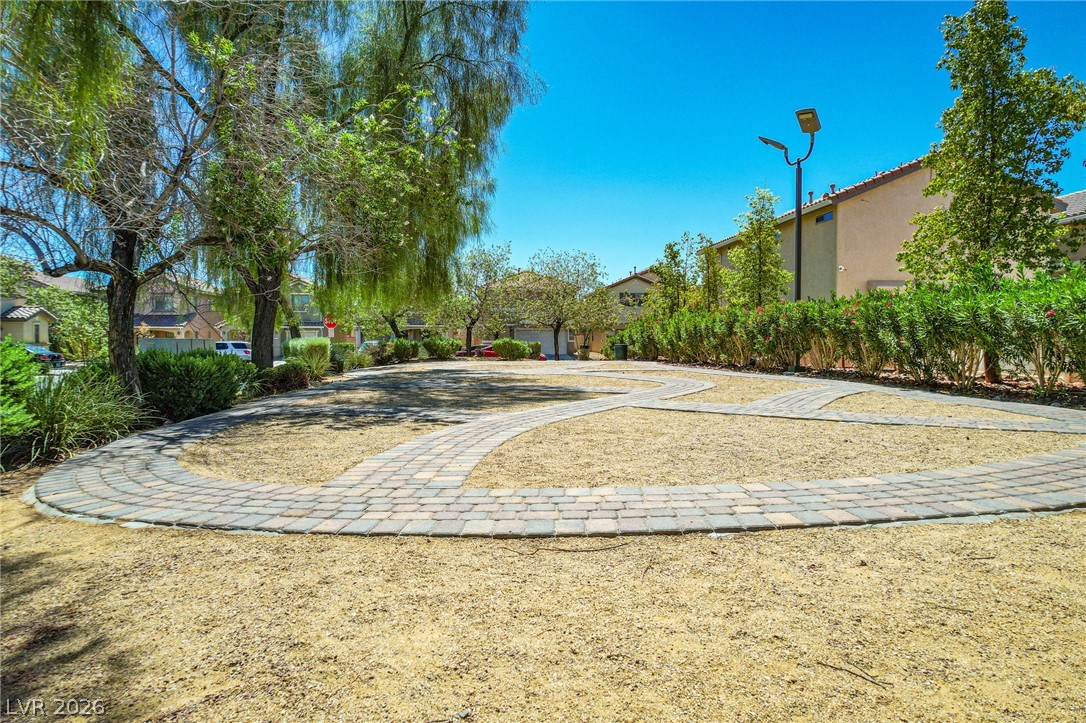
Paved stone walkways meander through a landscaped courtyard area framed by mature shade trees.
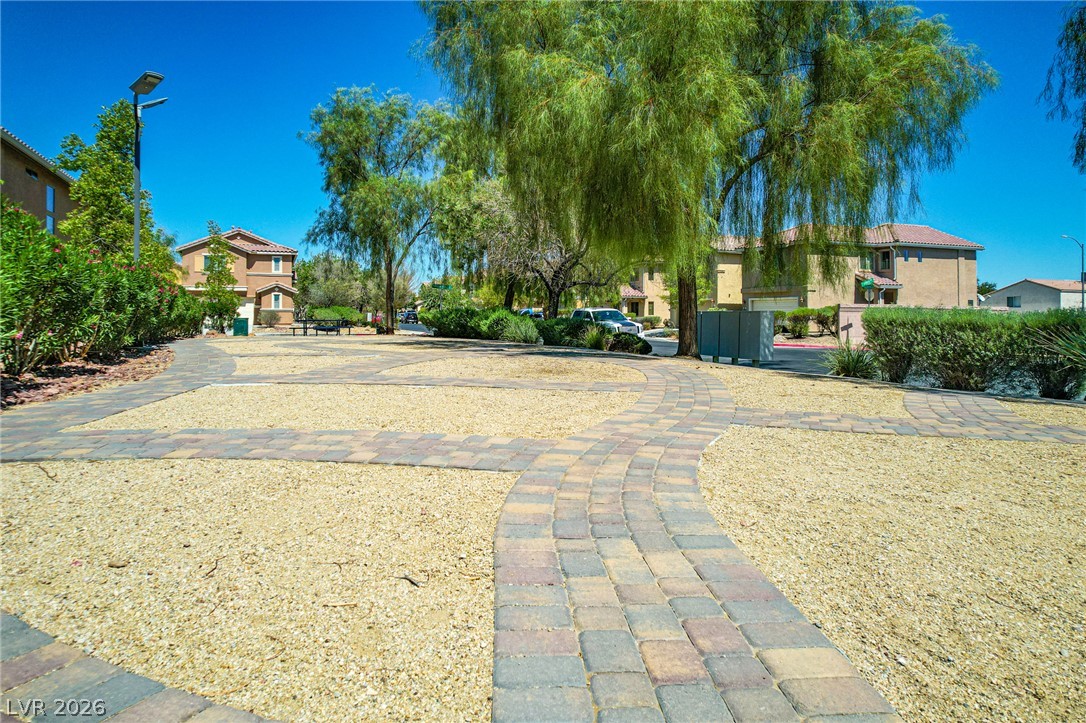
Inviting paved walkways wind through beautifully landscaped green spaces under a clear blue sky.