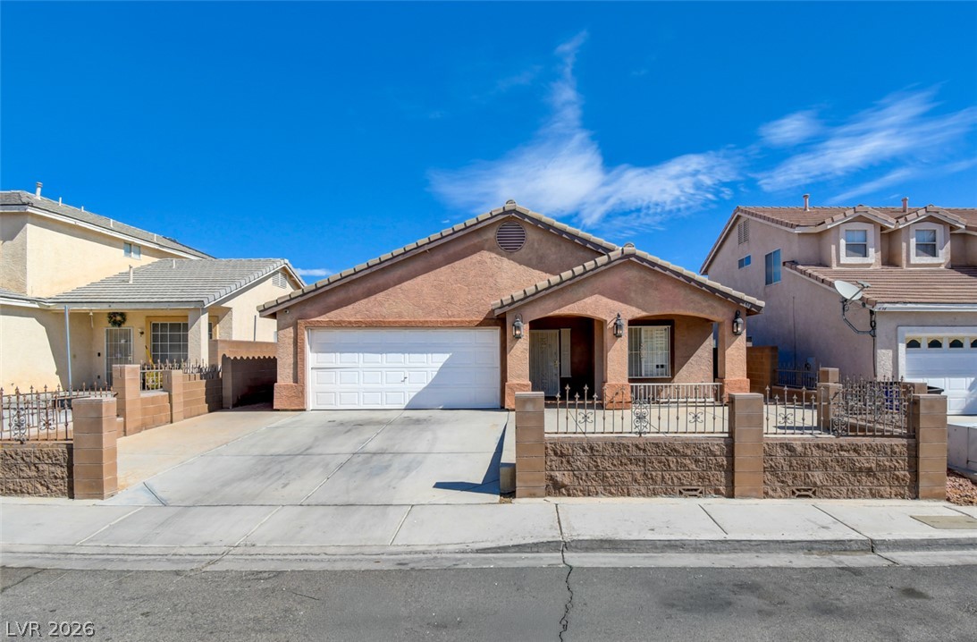
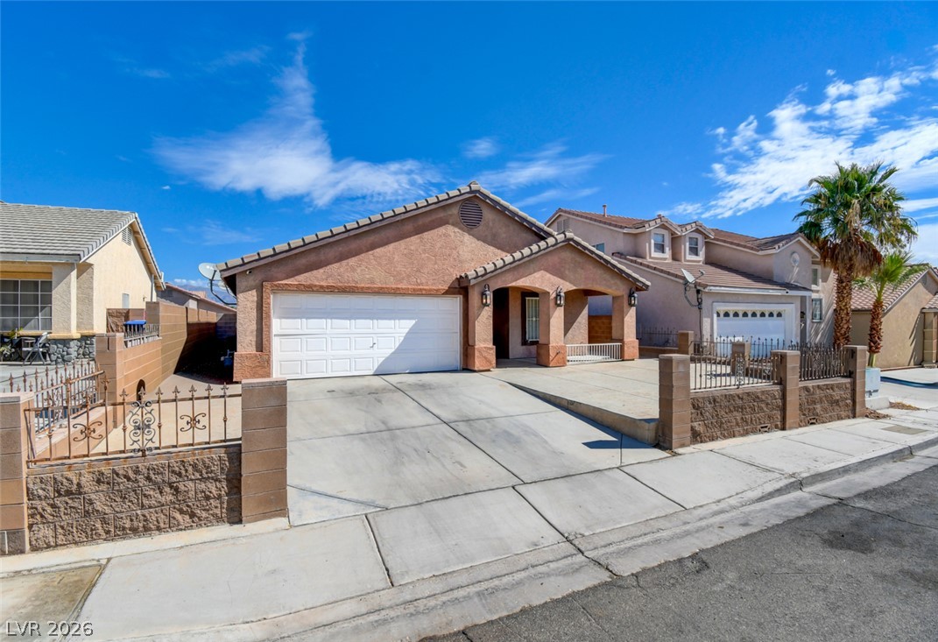
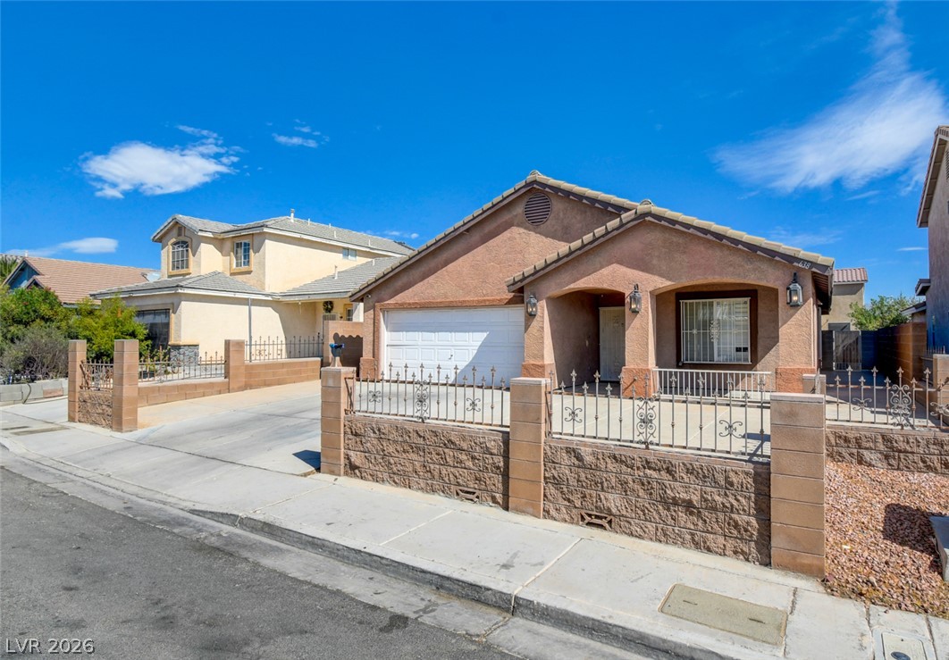
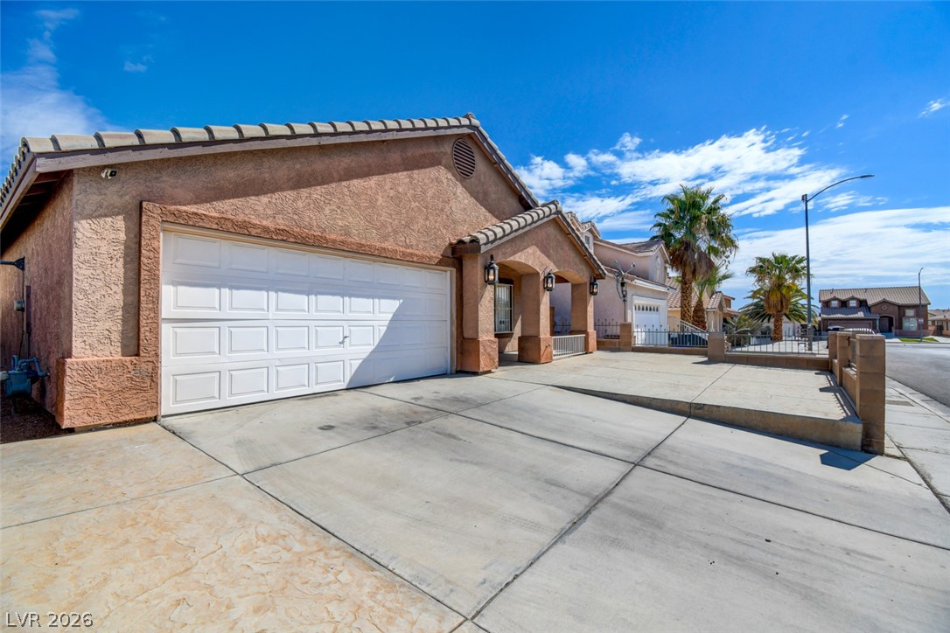
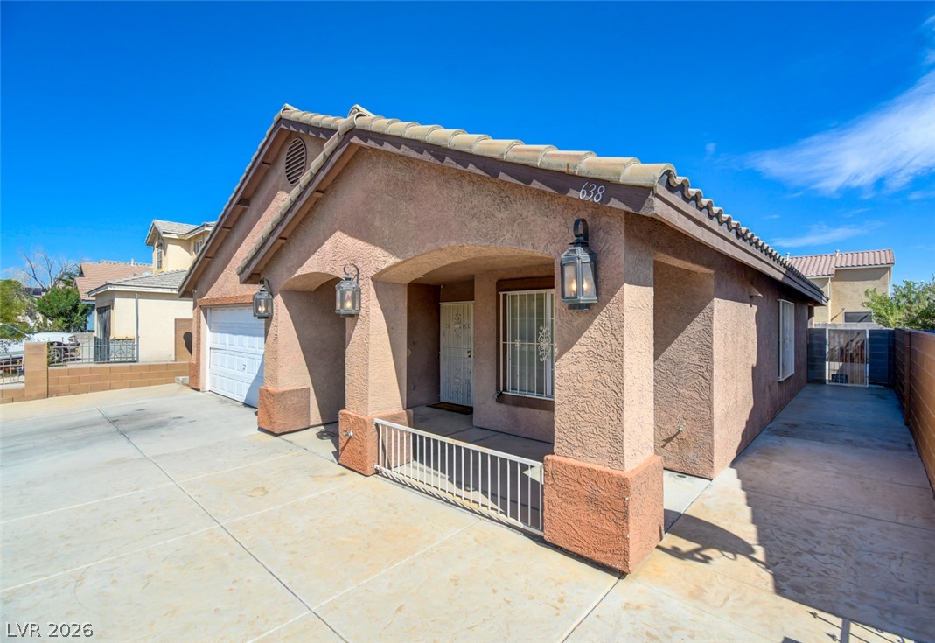
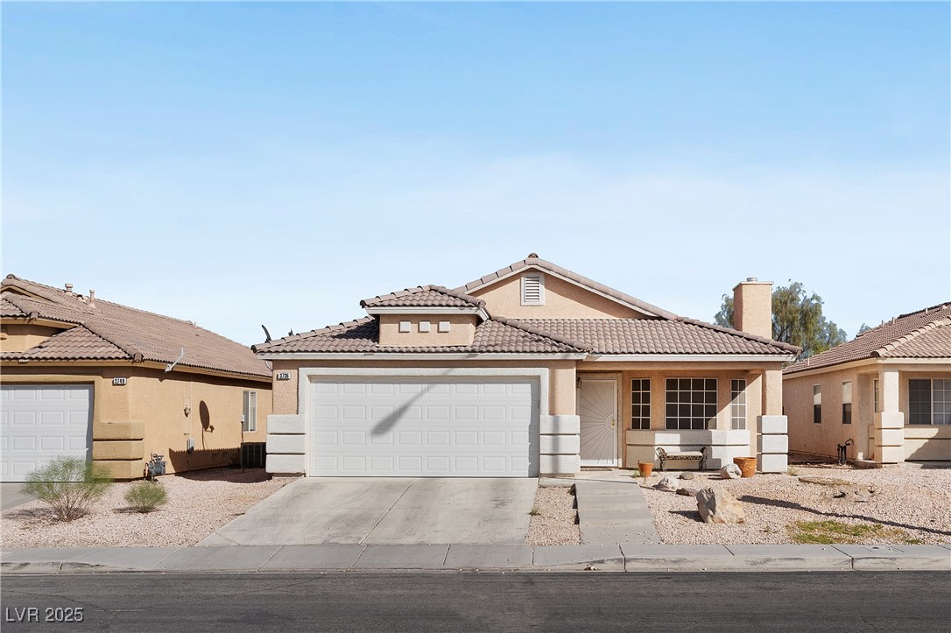
A classic stucco exterior sits behind a gated concrete driveway and entry porch.
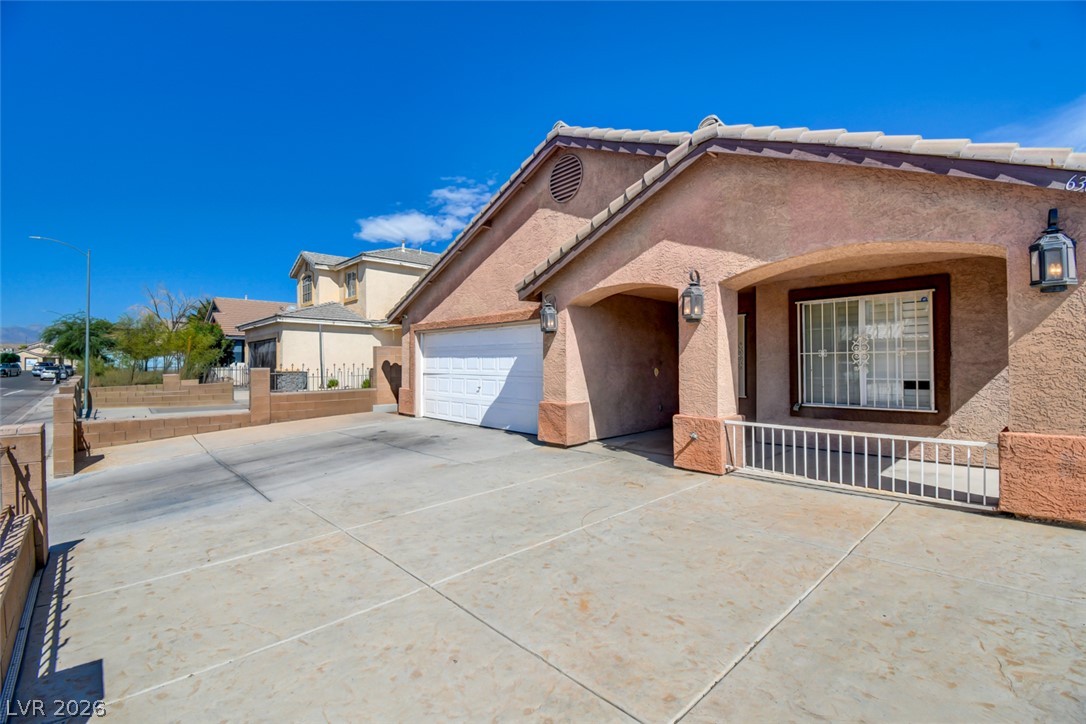
An inviting exterior features a stucco facade, tiled rooflines, and a spacious concrete driveway.
Stucco exterior surfaces and a gated front entry define this classic suburban residence.
Stucco exterior and tile roof design highlight this suburban residence with a spacious concrete driveway.
An arched entry porch with tile roofing highlights the stucco exterior of this residence.
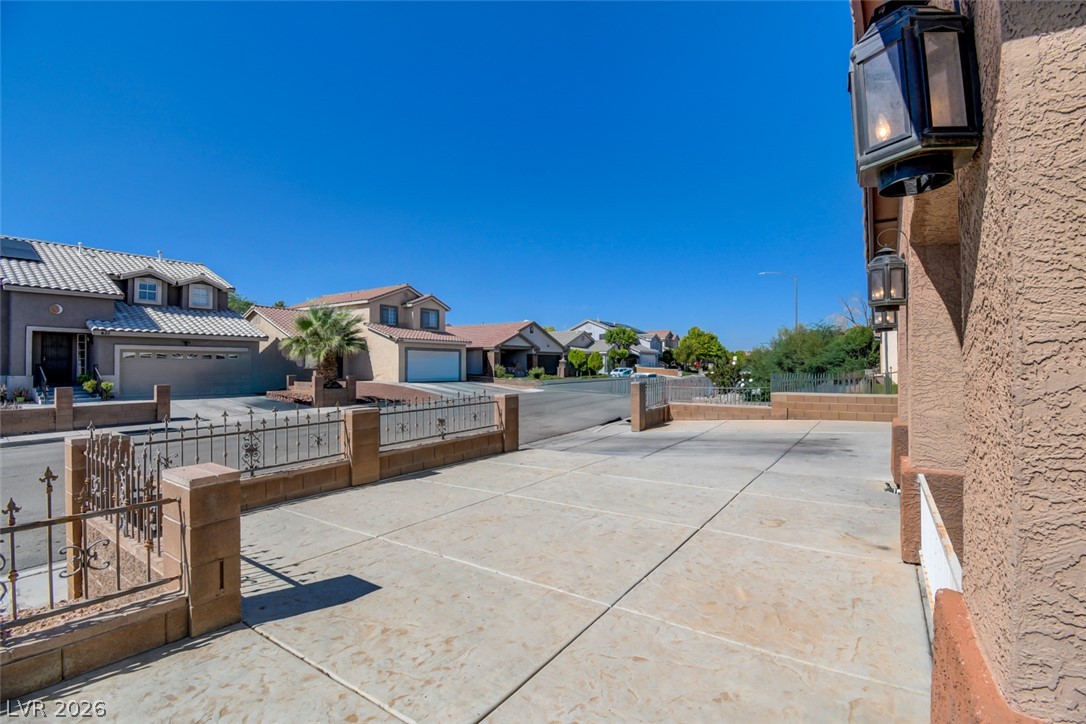
An expansive concrete driveway and front courtyard welcome visitors under clear blue skies.
An expansive concrete driveway leads to a classic stucco exterior with arched entryways.
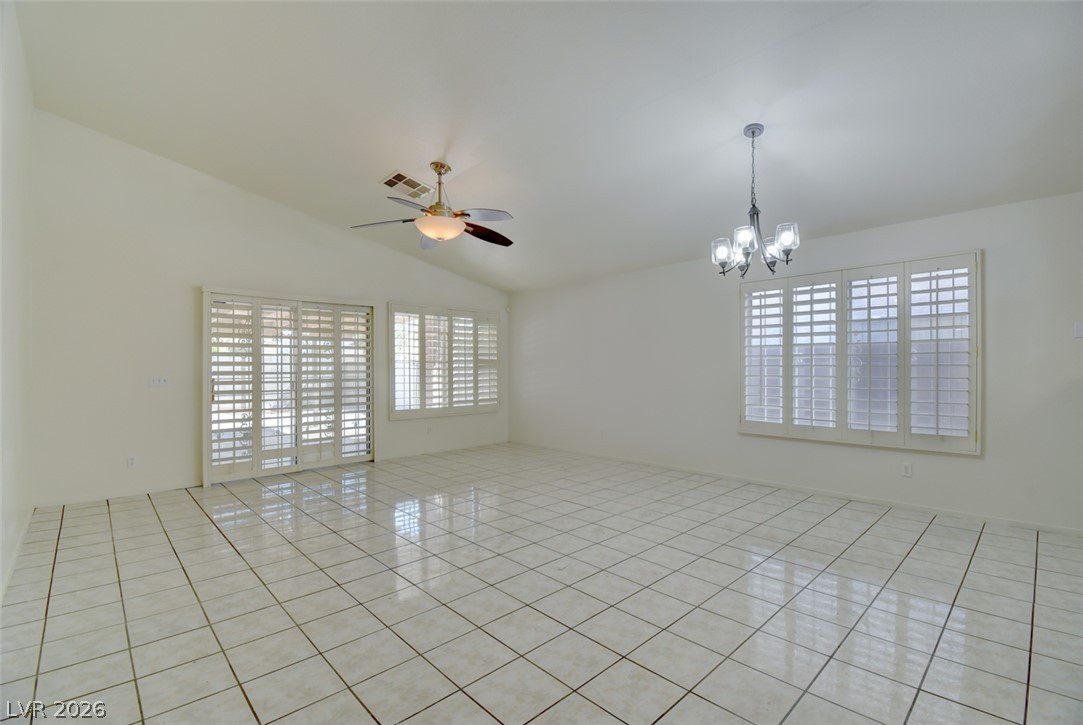
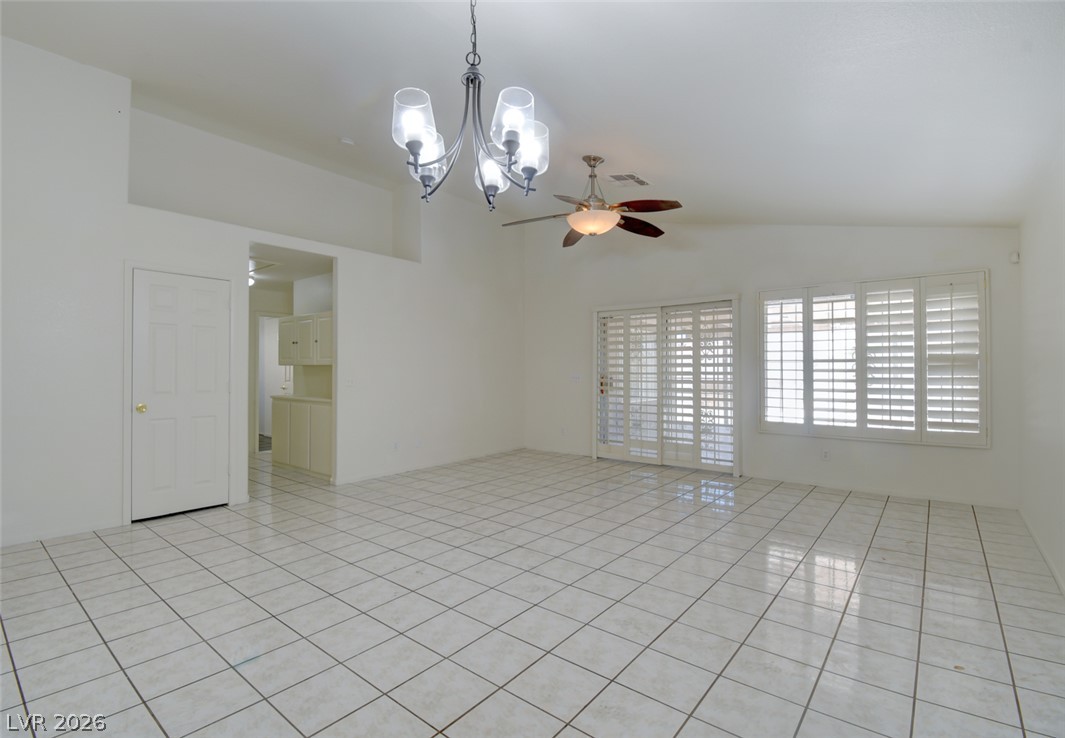
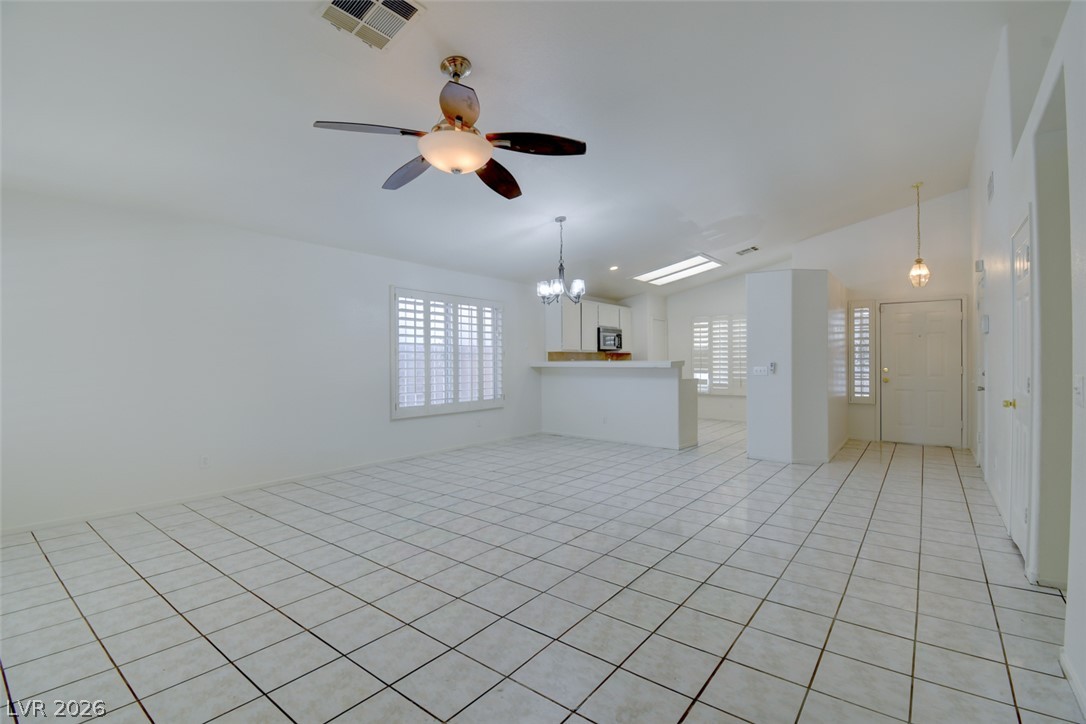
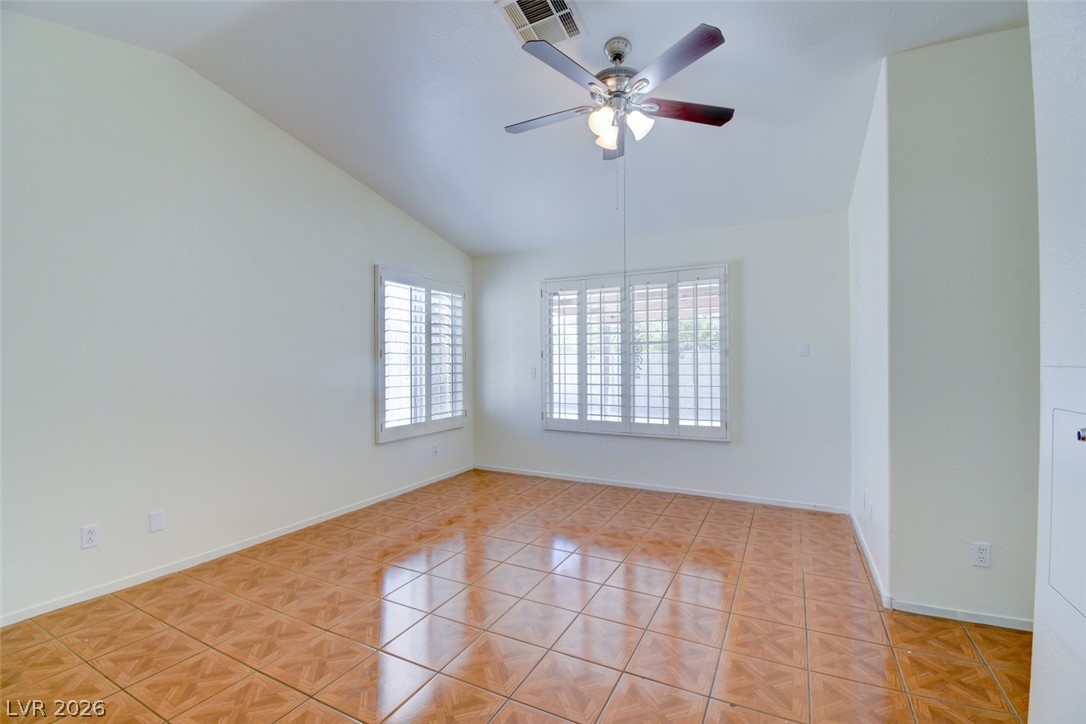
Gleaming tile floors and vaulted ceilings define this airy, open-concept living space.
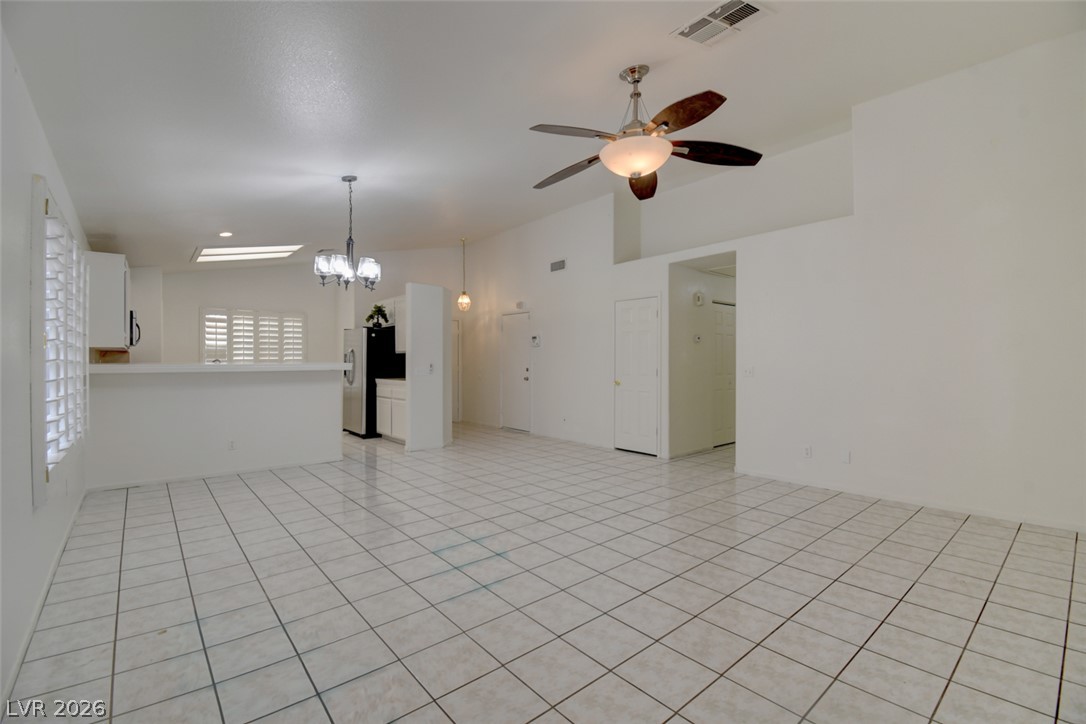
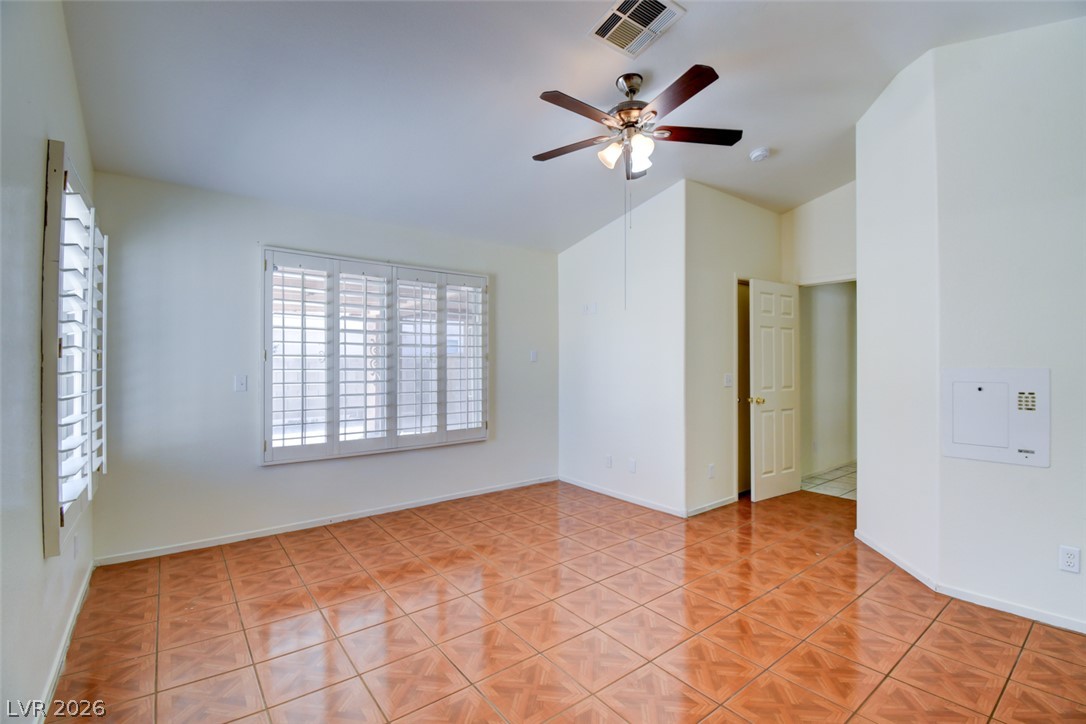
Tiled floors and vaulted ceilings define this airy living space with plantation shutters.
Gleaming tile floors and vaulted ceilings enhance this open, versatile living area.
An open floor plan connects the tiled living space directly to the kitchen area.
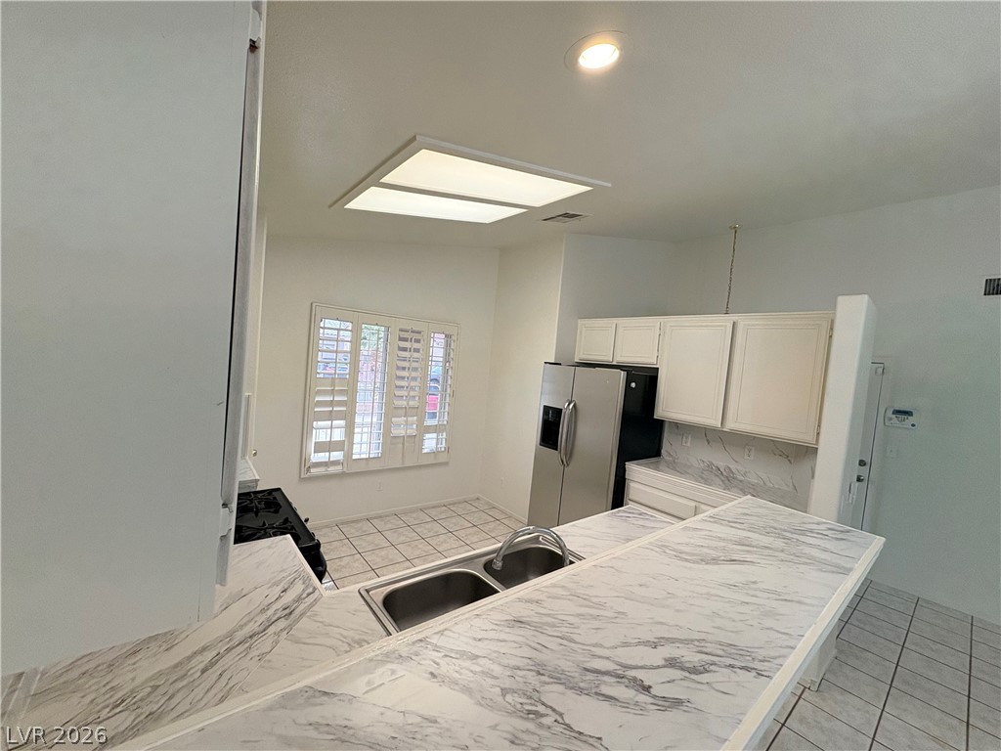
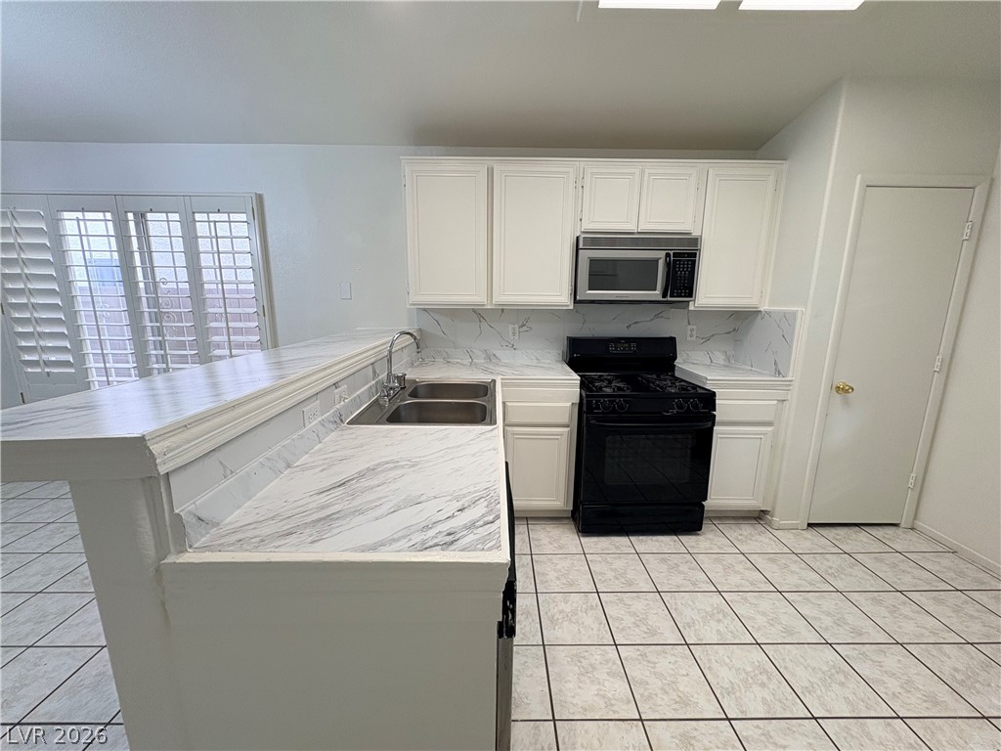
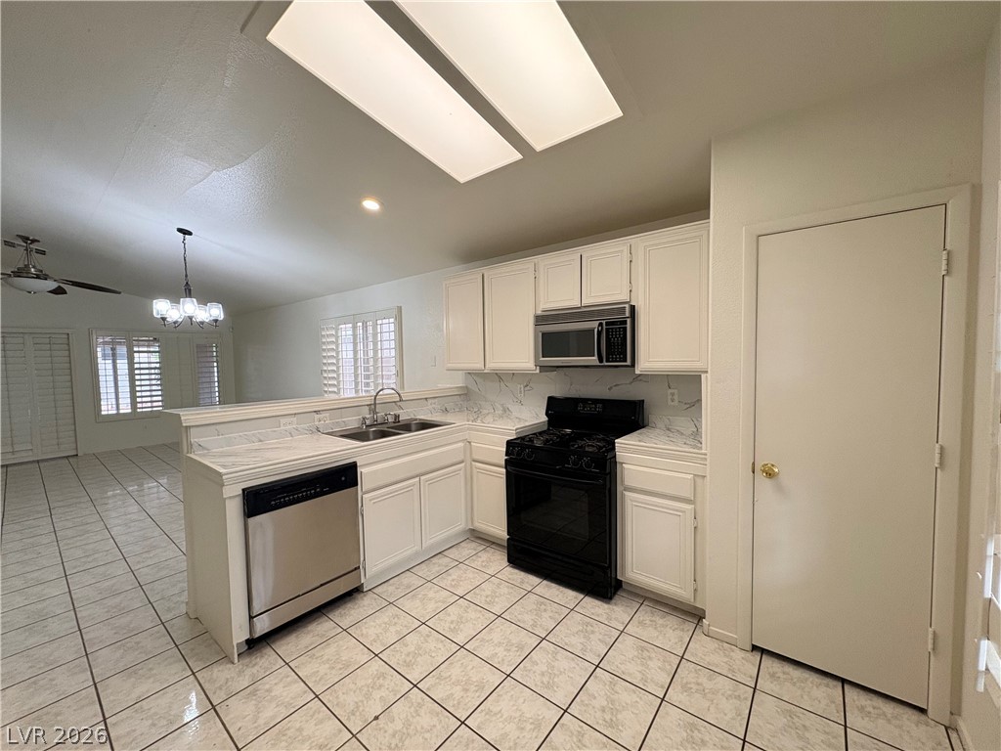
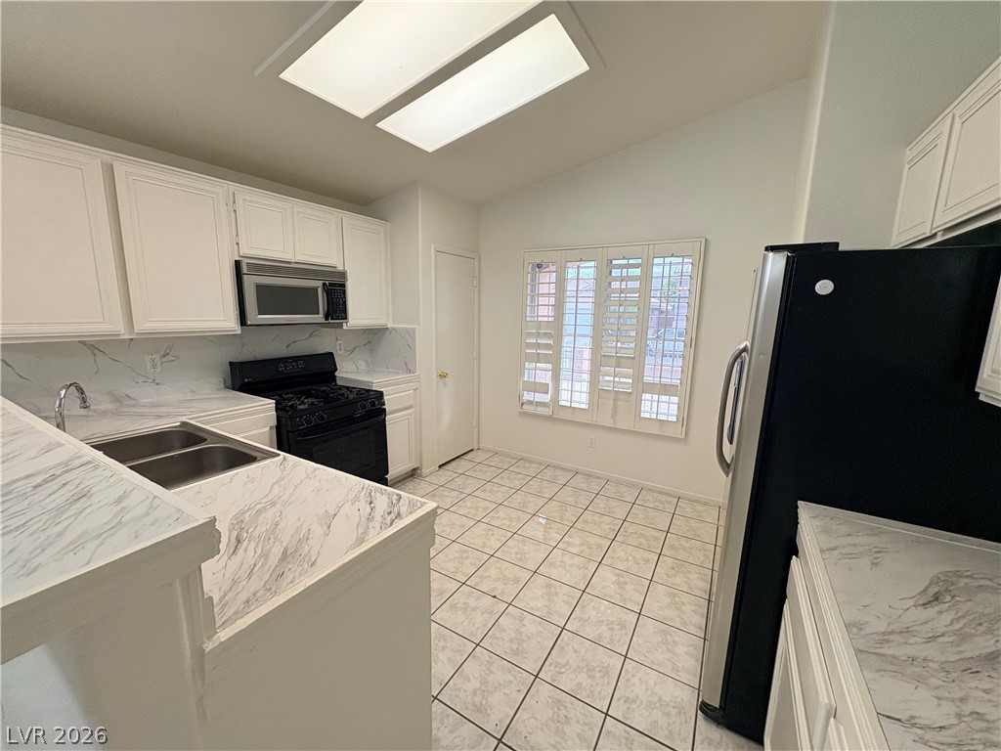
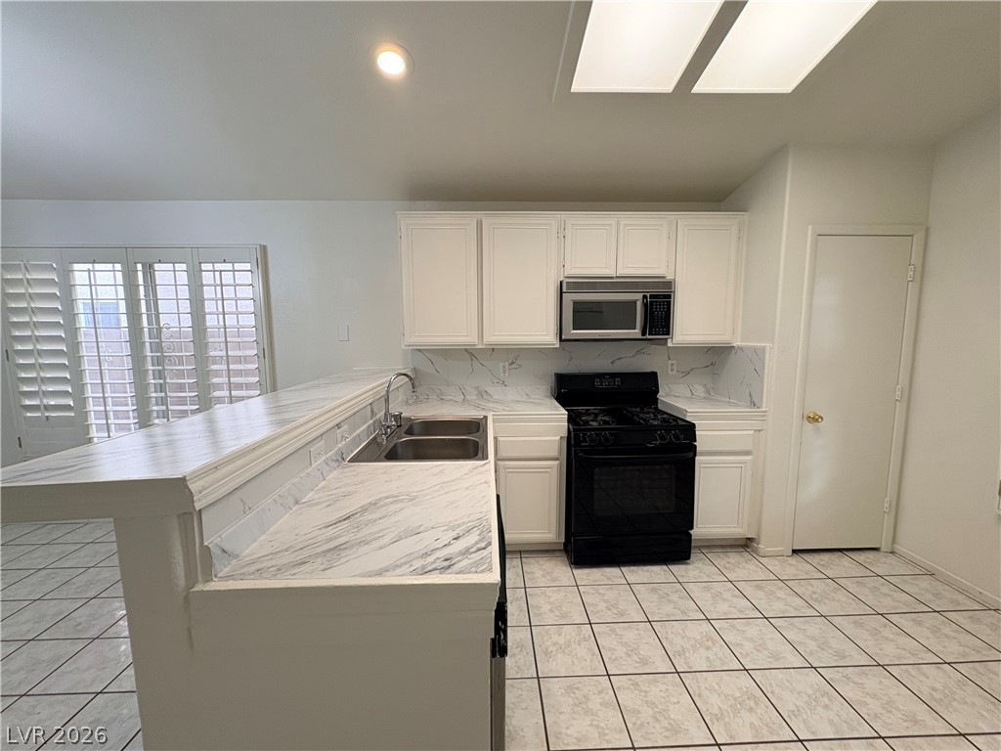
Gleaming marble-patterned countertops anchor this efficient kitchen space featuring tiled flooring and plantation shutters.
Gleaming stone countertops and classic tiled flooring define this beautifully organized culinary space.
A classic tiled kitchen opens directly onto the adjoining dining and living spaces.
Tiled flooring and bright overhead lighting illuminate this functional kitchen workspace.
An open kitchen layout showcases solid cabinetry and structured countertops alongside classic tile flooring.
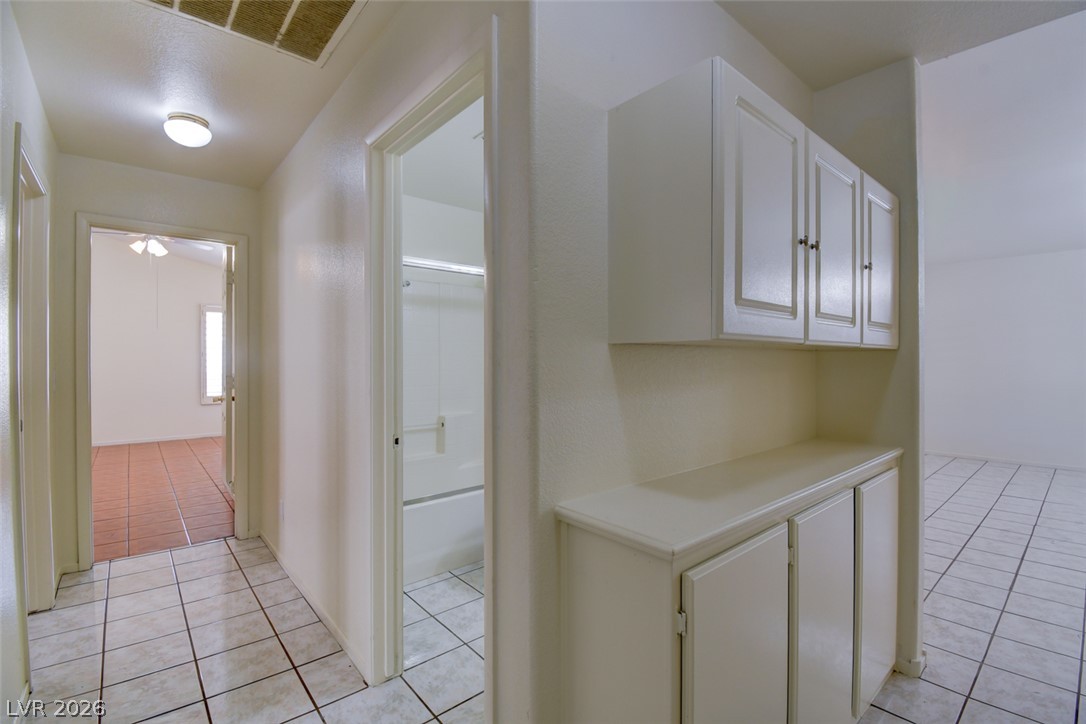
Tiled flooring and built-in storage cabinets line this central hallway transition area.
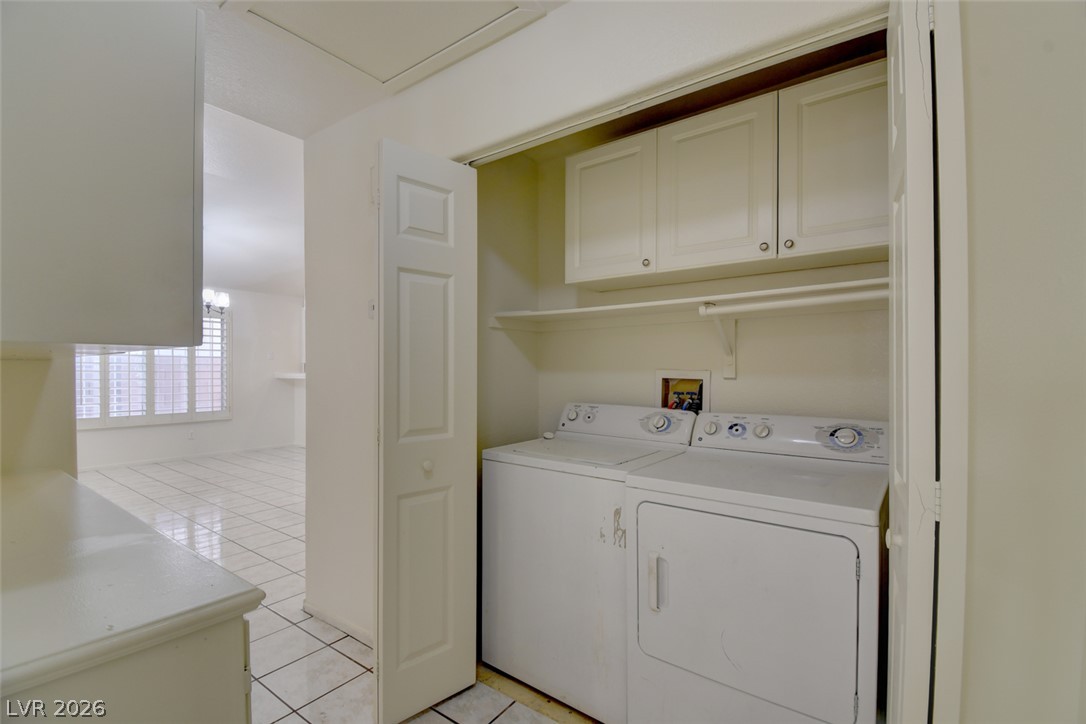
Functional utility space includes built-in cabinetry above the laundry appliances.
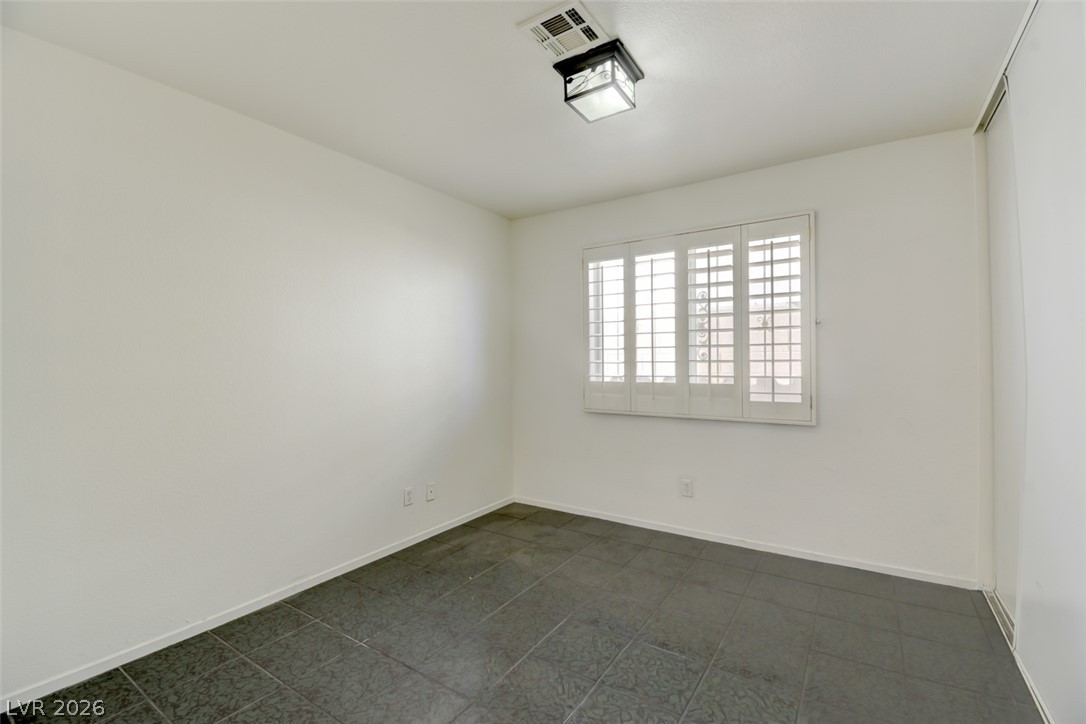
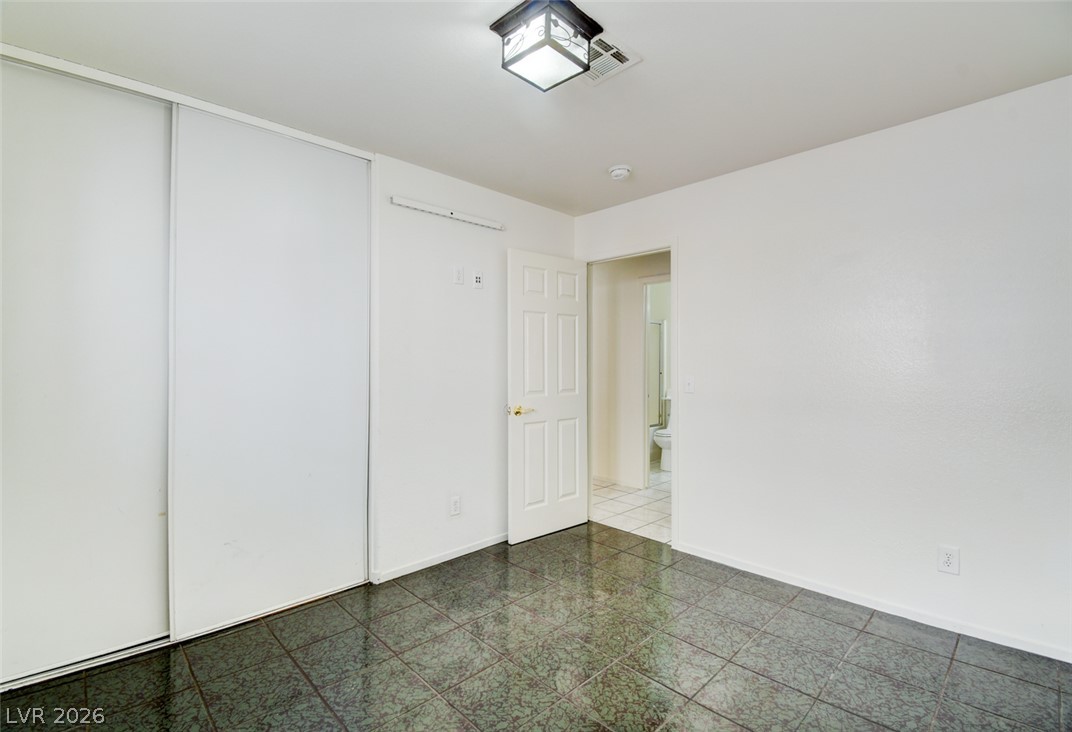
Dark tile floors ground this minimalist space beneath a clean ceiling and plantation shutters.
Dark tile flooring and classic plantation shutters define this versatile secondary bedroom space.
Polished tile flooring and clean white walls define this versatile interior space.
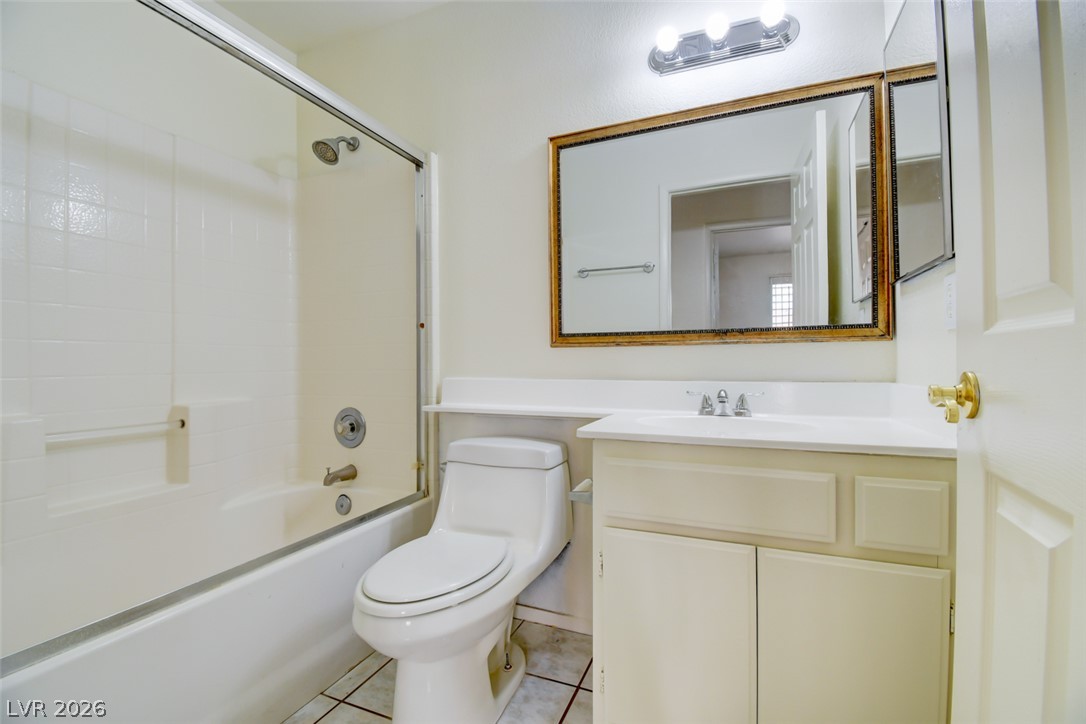
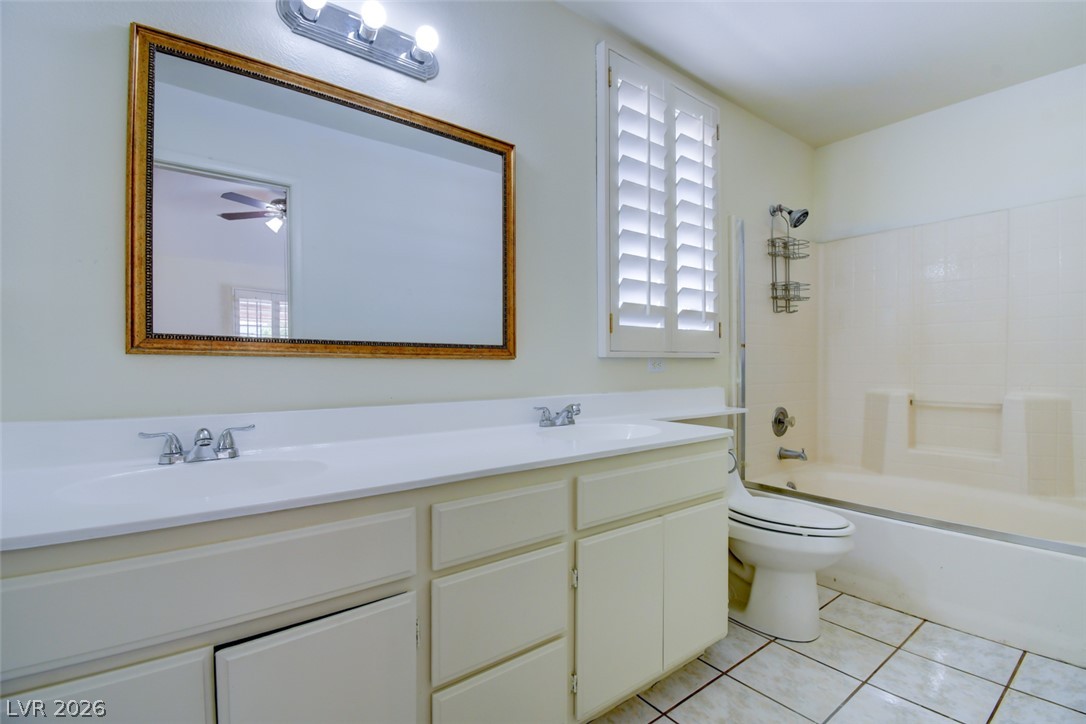
A classic tiled shower and tub combination anchors this functional guest bathroom.
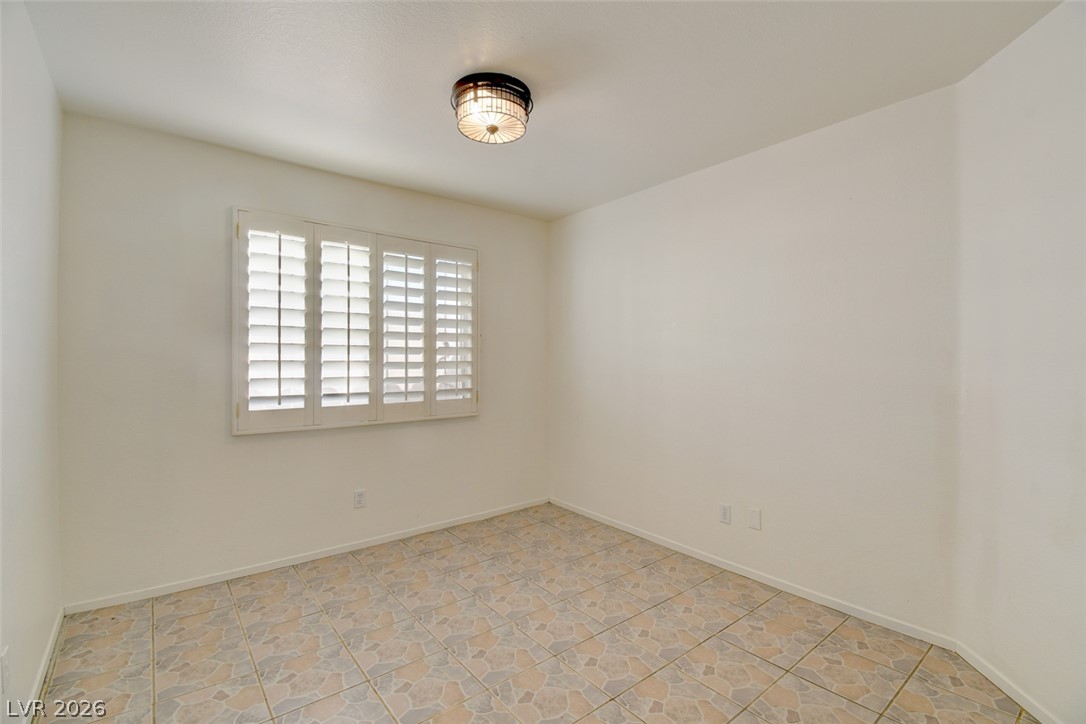
A versatile extra room showcases durable tile flooring and classic plantation shutters.
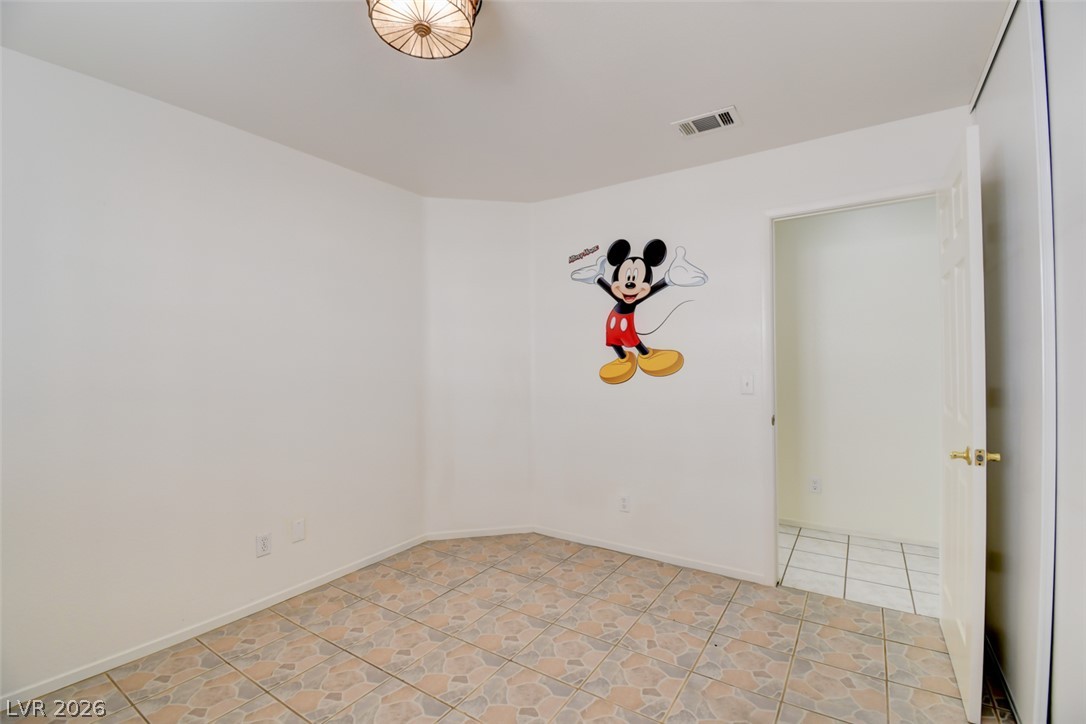
Durable tile flooring and clean white walls anchor this versatile secondary bedroom space.
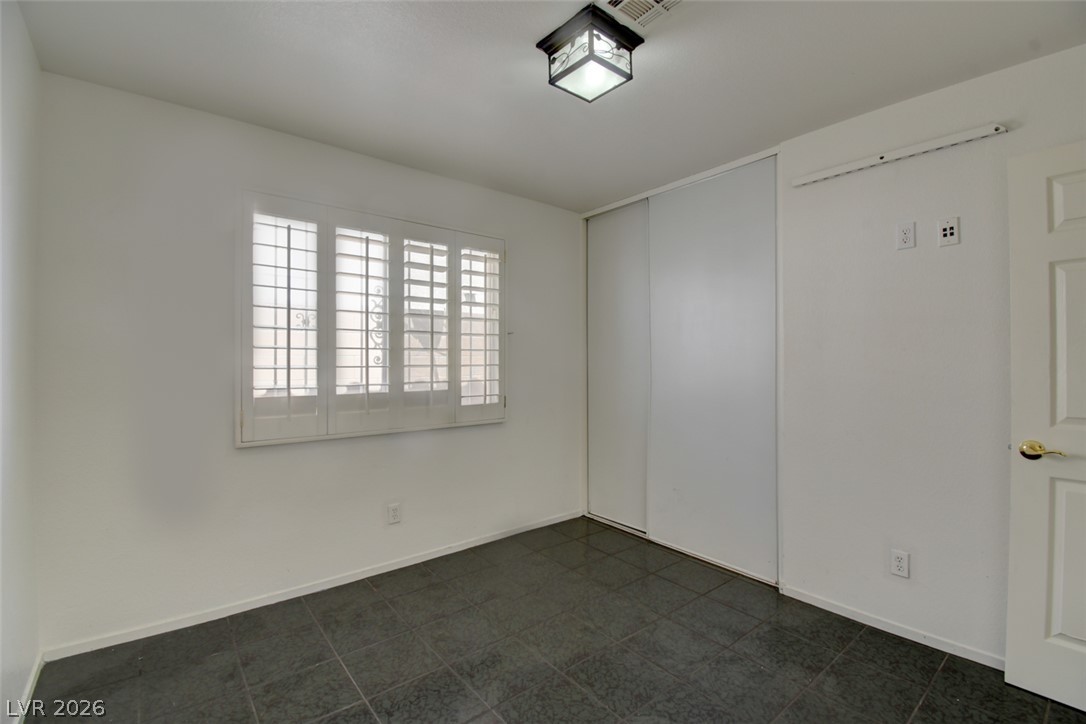
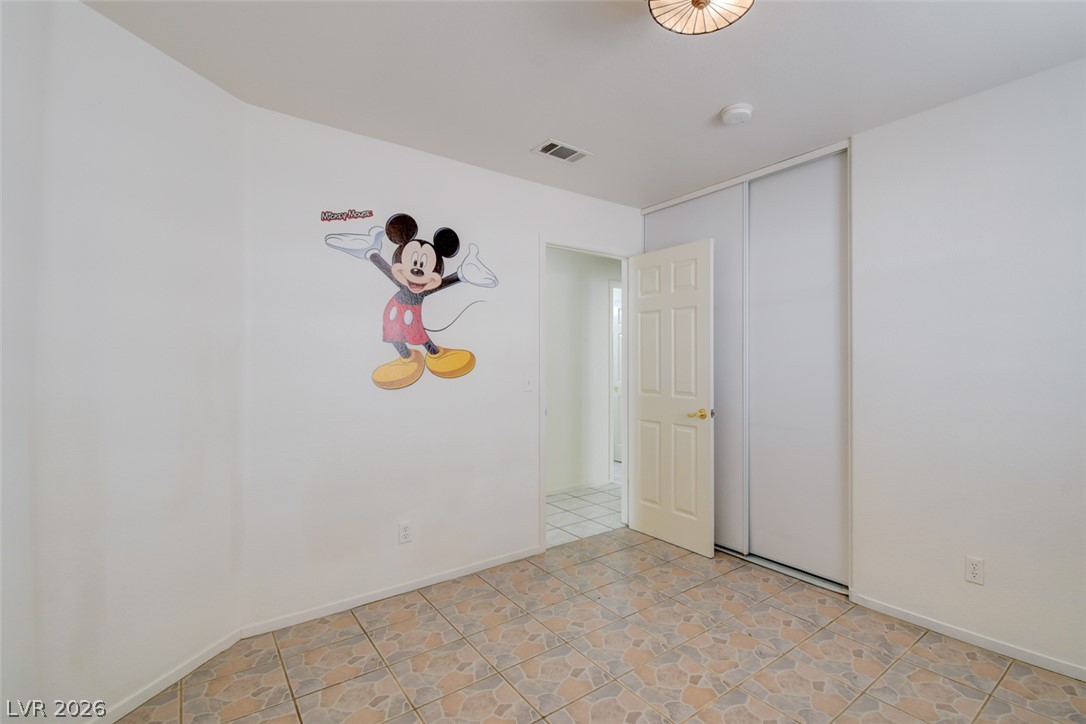
Tiled flooring and a sliding closet door highlight this versatile bedroom space.
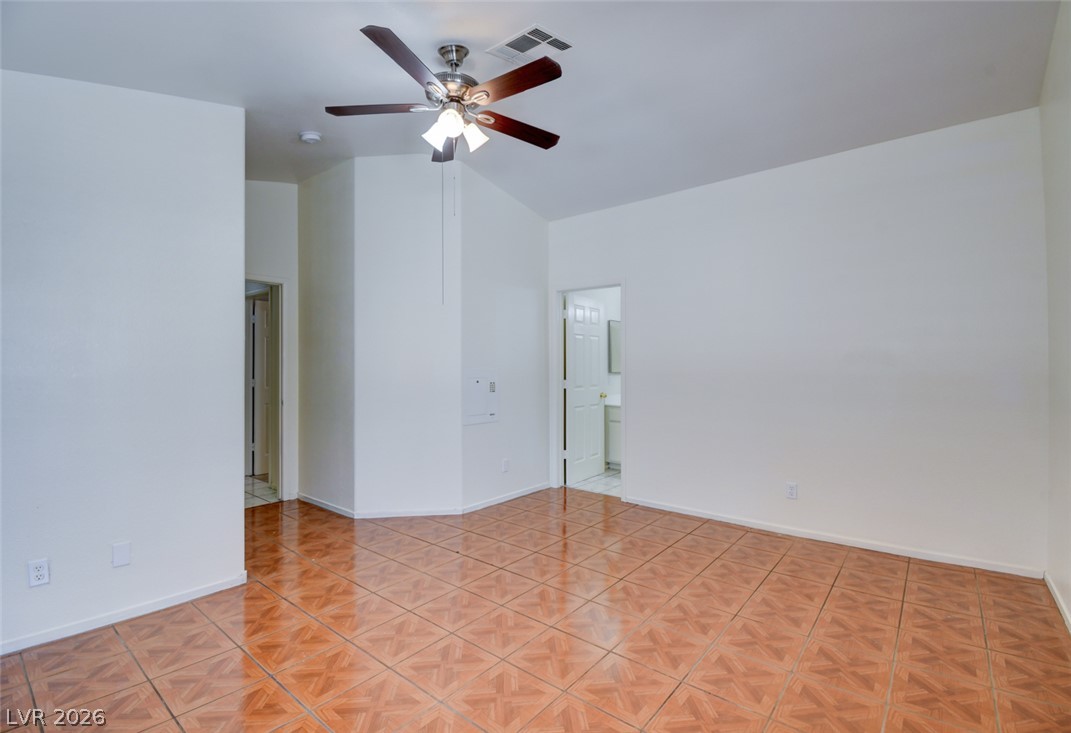
Polished tile flooring and high vaulted ceilings define this versatile, airy interior space.
High vaulted ceilings and glossy tile flooring create a bright, airy feeling throughout the room.
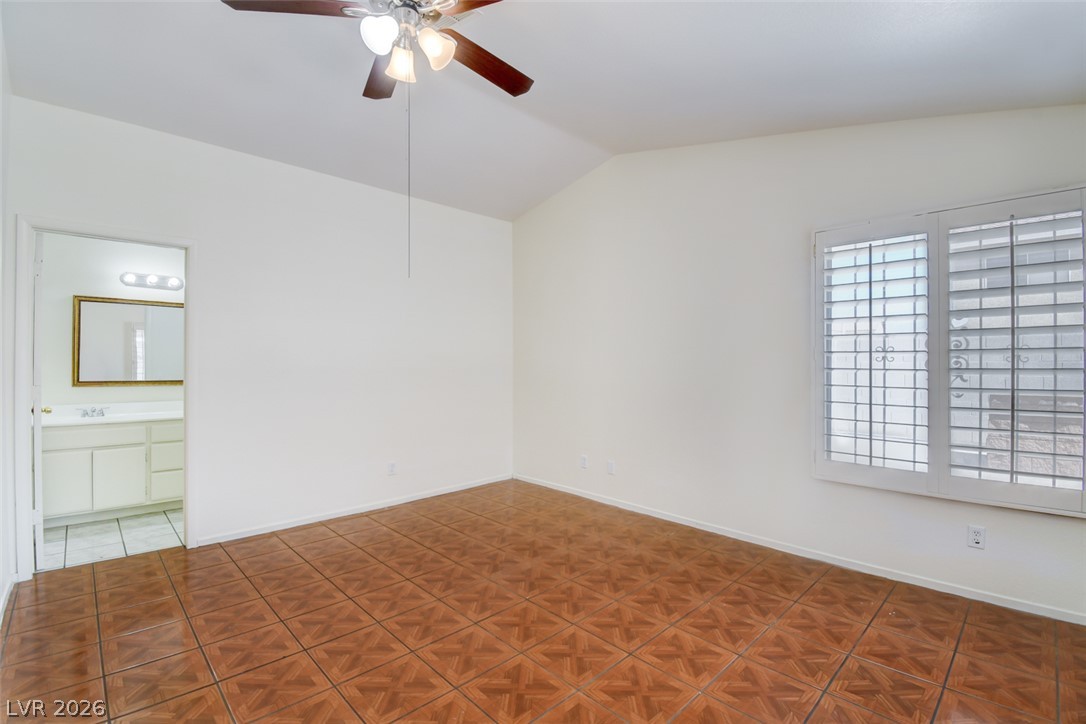
Vaulted ceilings and tile floors highlight this bedroom featuring an adjoining bathroom.
Vaulted ceilings and polished tile flooring create an airy atmosphere throughout the living space.
A spacious double vanity alongside classic tiling anchors this functional bathroom space.
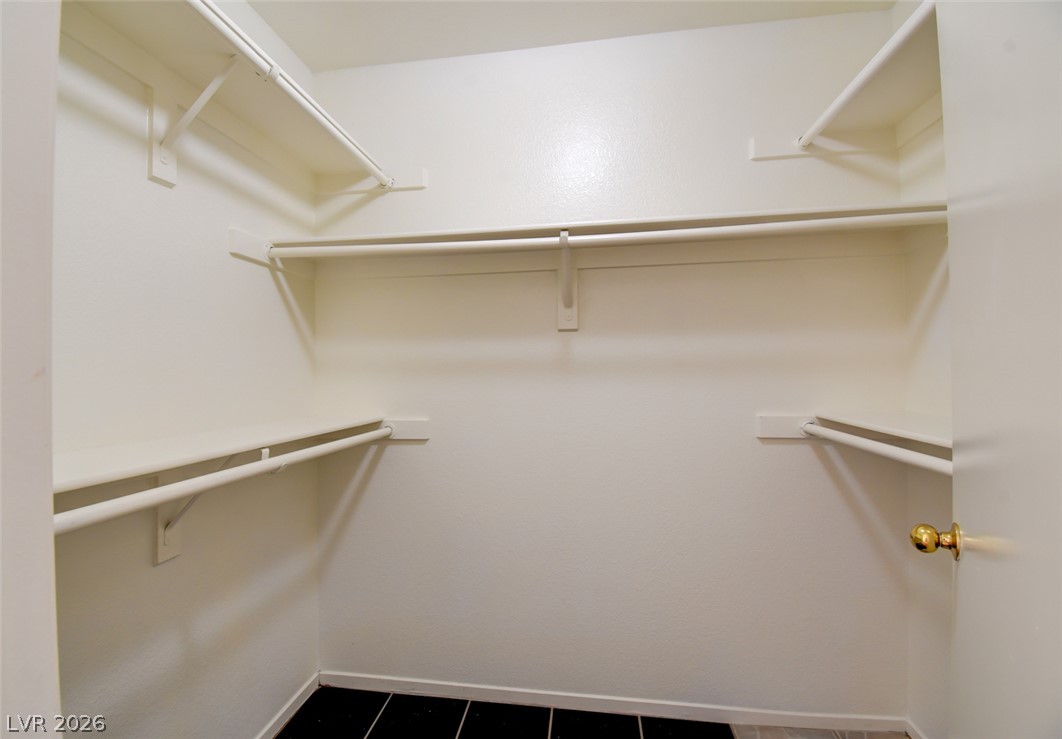
Ample built-in shelving and hanging rods maximize storage within this practical walk-in closet.
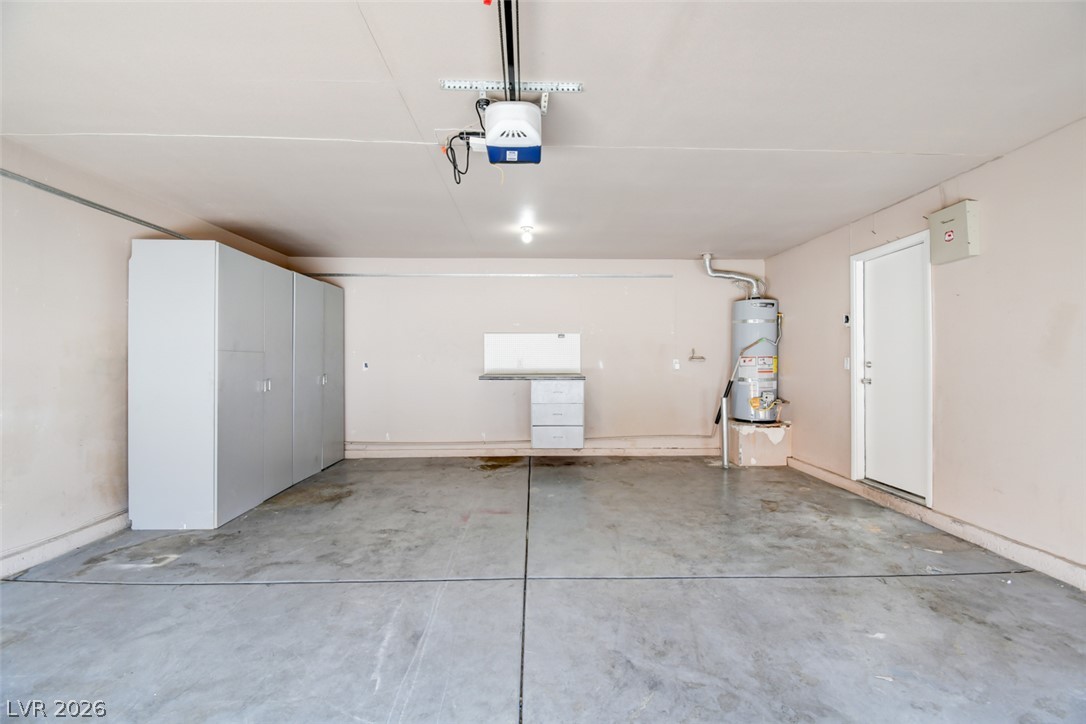
Concrete flooring and ample built-in cabinetry define this functional utility space.
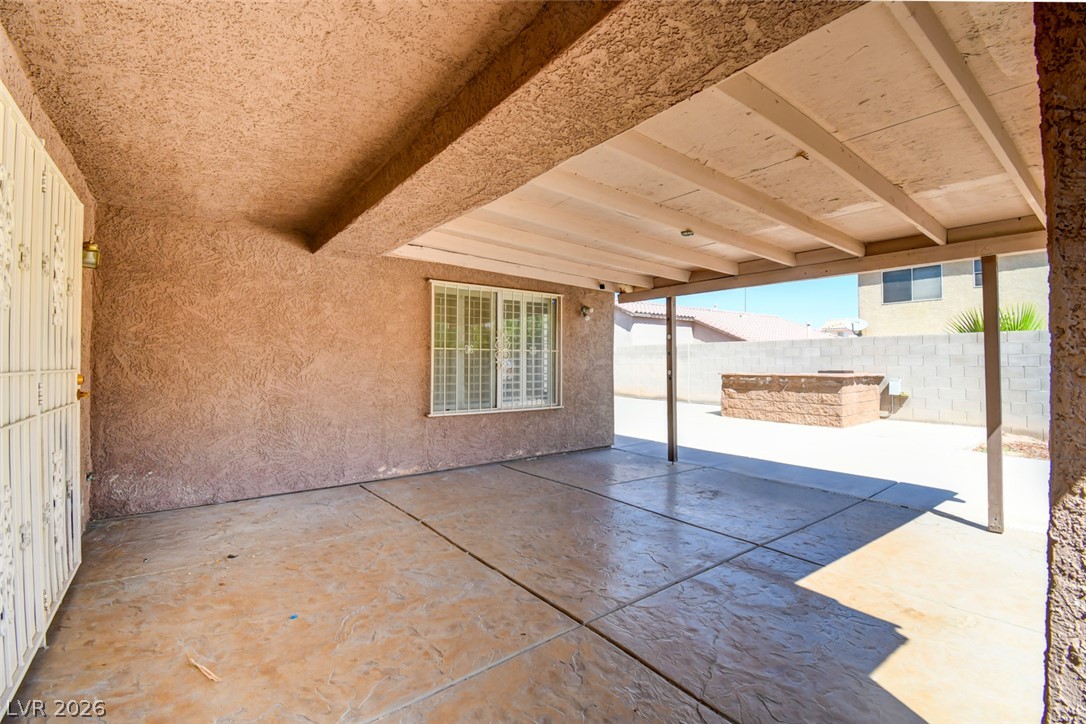
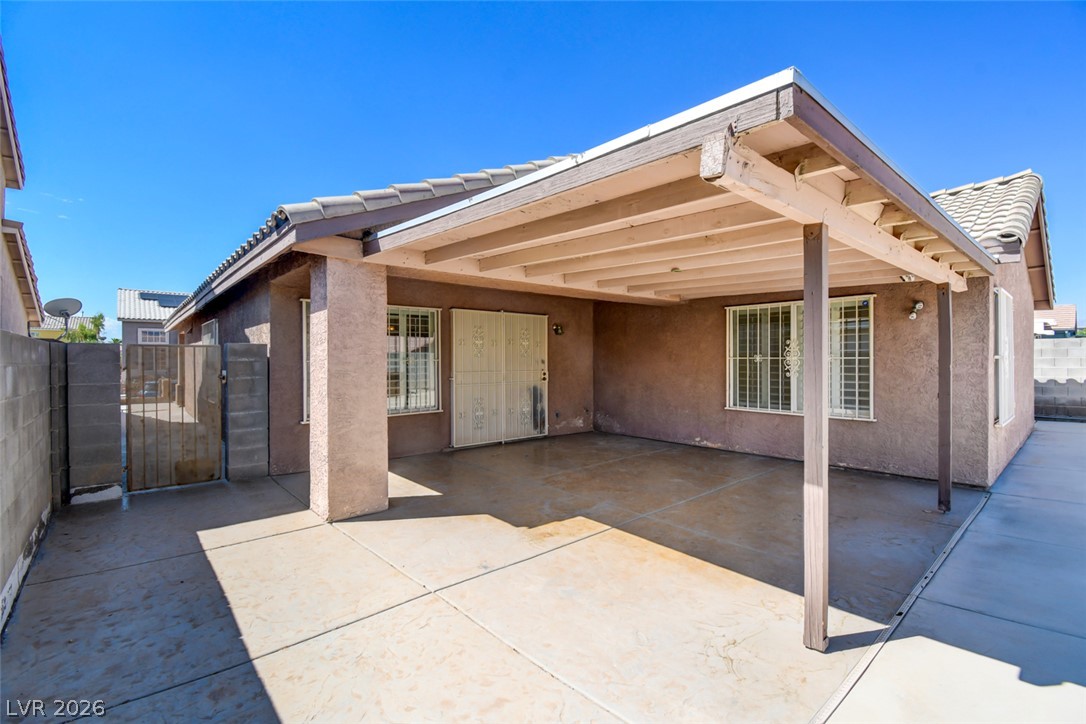
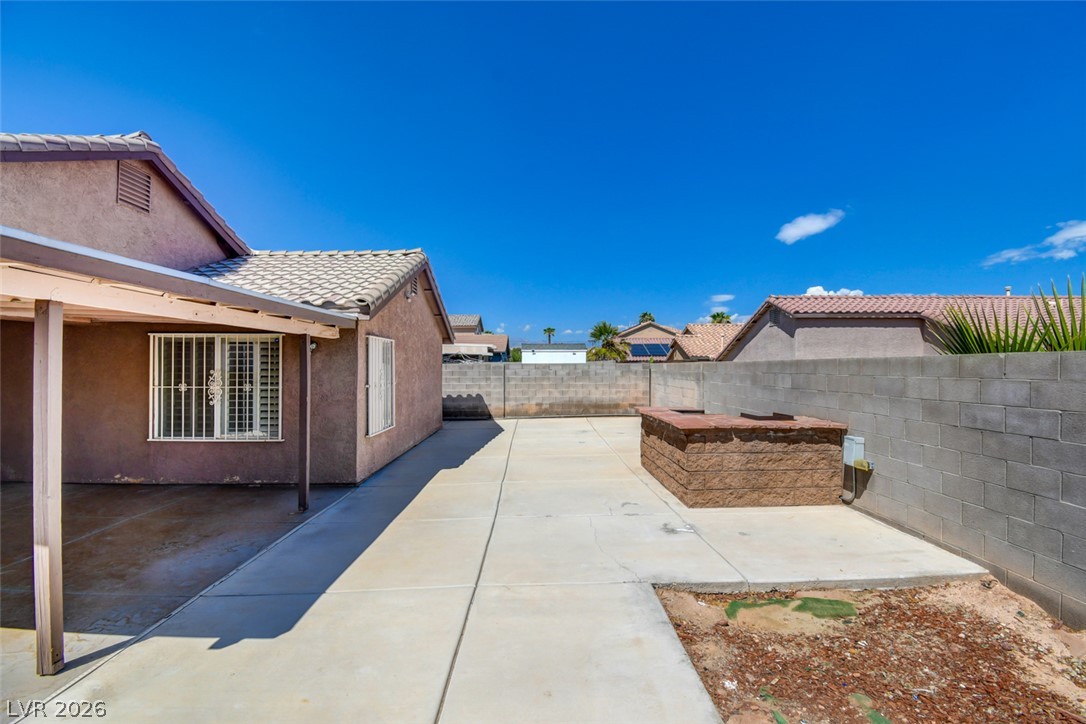
A spacious covered concrete patio extends into the private rear yard.
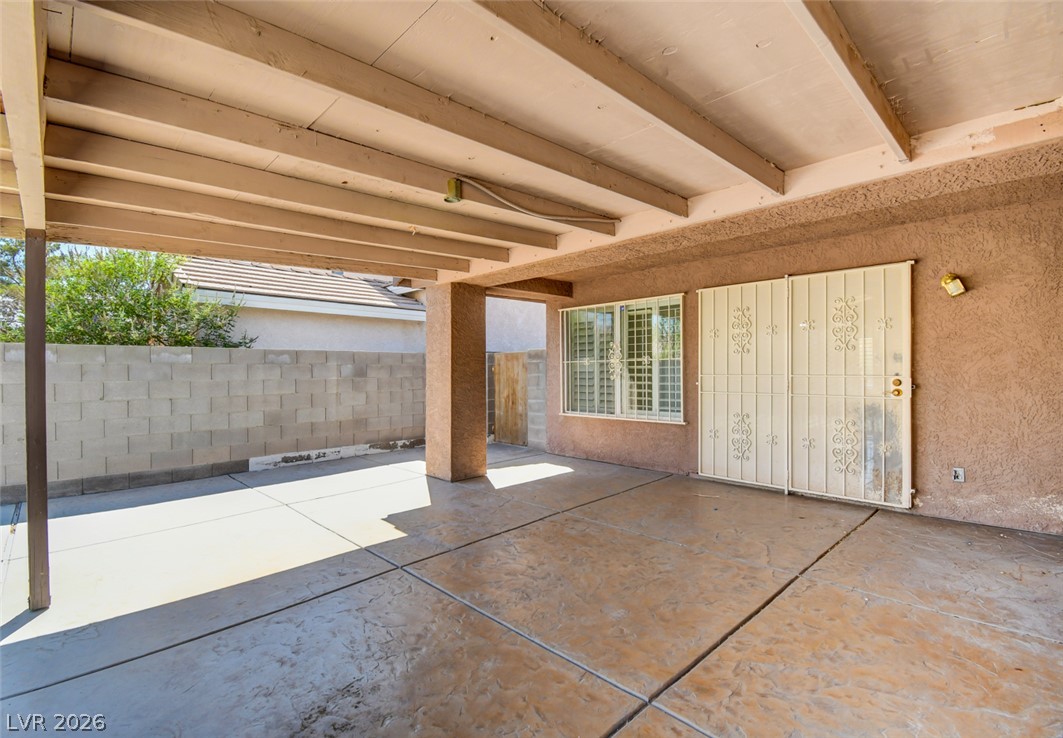
A spacious covered patio features sturdy wood-beamed construction and clean concrete flooring.
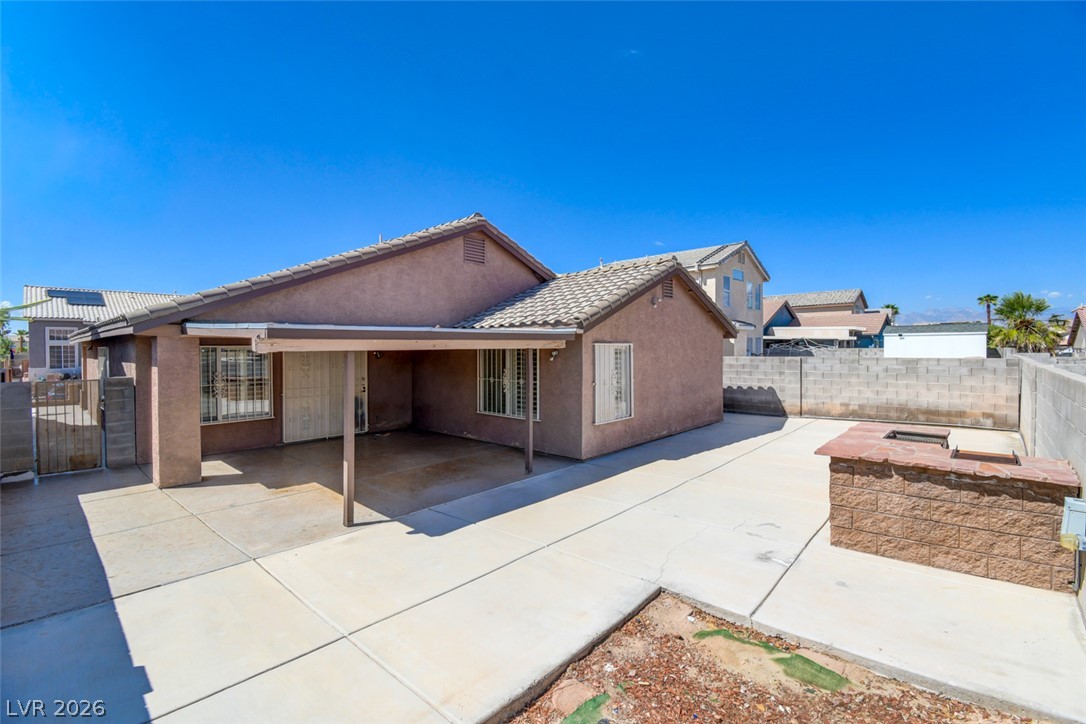
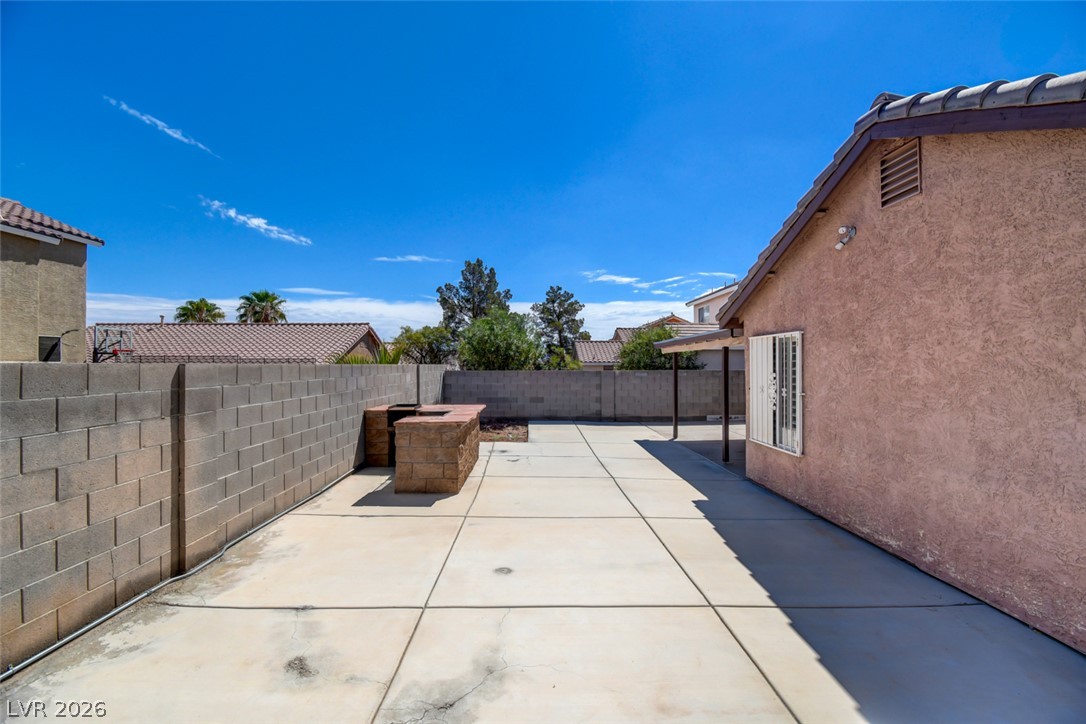
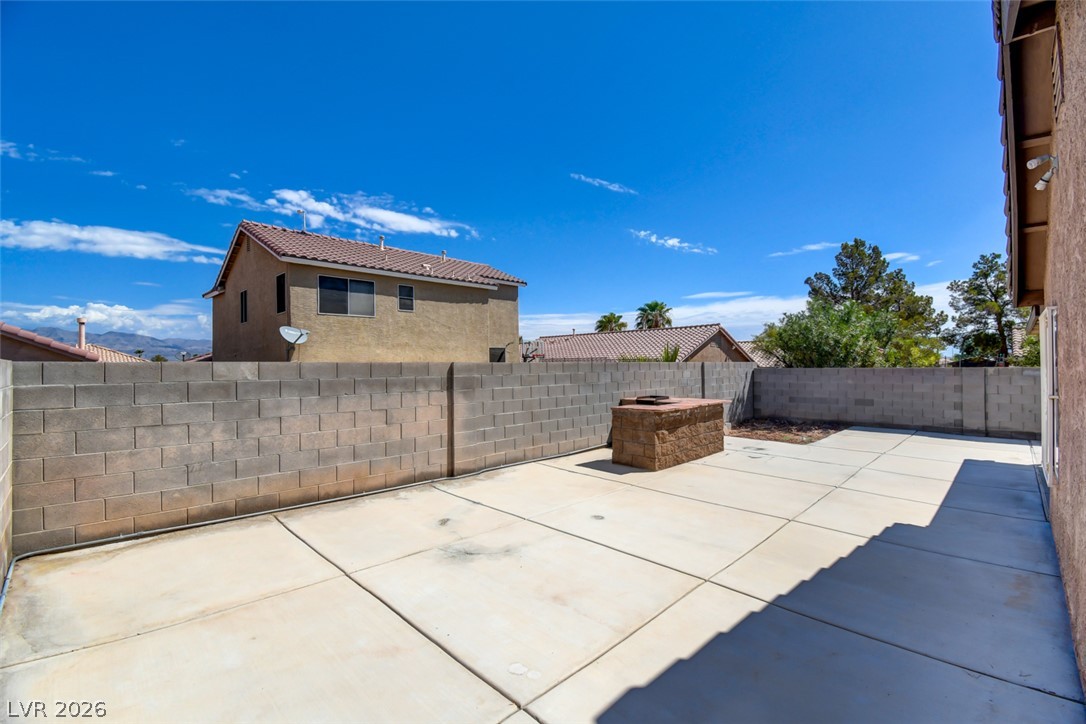
A spacious concrete patio offers abundant outdoor space under clear blue skies.
A sheltered concrete patio features a beamed ceiling and sturdy support pillars.
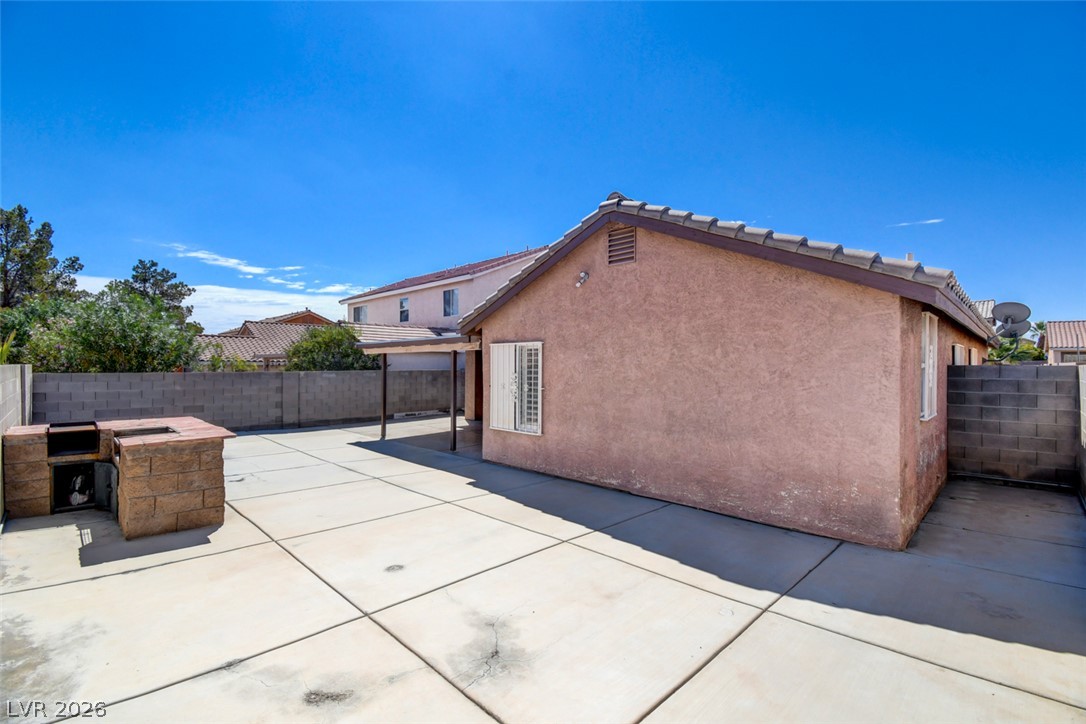
An expansive concrete patio matches the low-maintenance stucco exterior of this backyard retreat.
An expansive concrete patio space bordered by sturdy block fencing offers endless outdoor potential.
A spacious concrete patio is enclosed by a privacy wall under clear desert skies.
Concrete paving extends across a private walled backyard featuring a built-in outdoor kitchen structure.