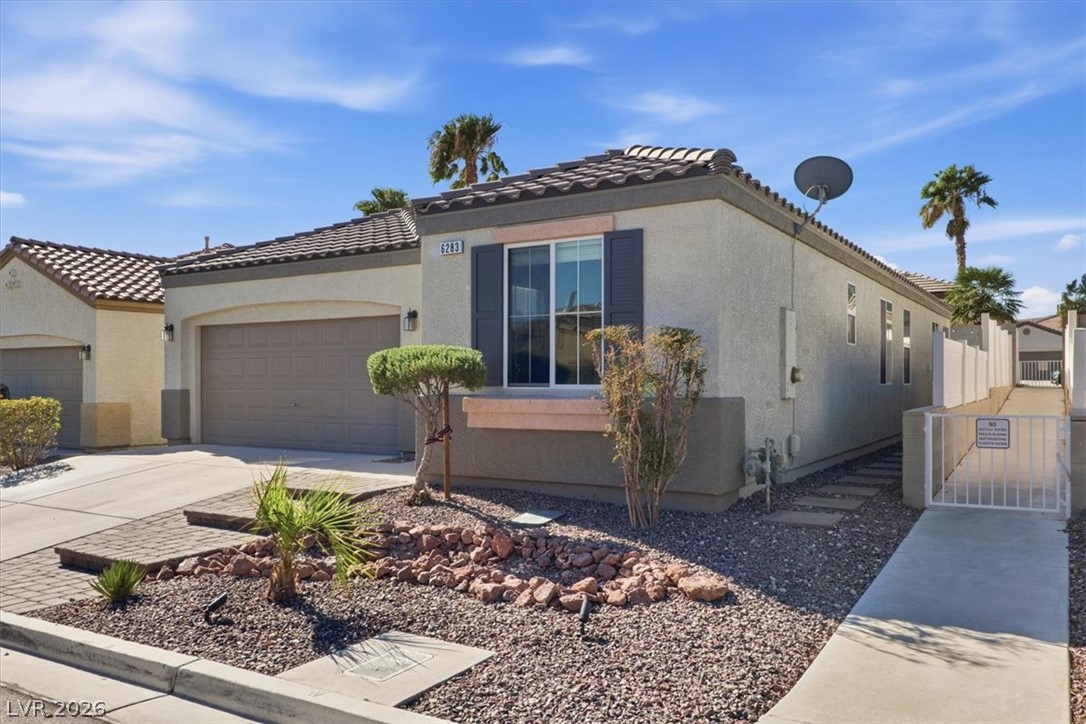
A classic tile roof and manicured desert landscaping define this inviting single-story facade.
Desert landscaping and a tiled roof enhance the curb appeal of this classic stucco home.
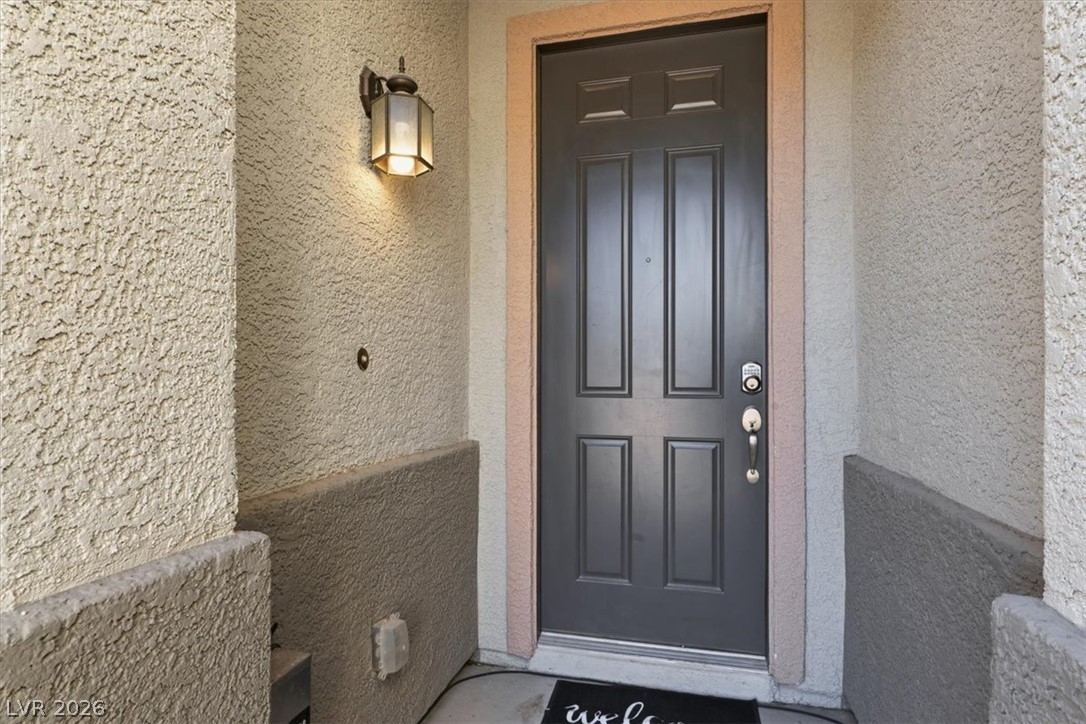
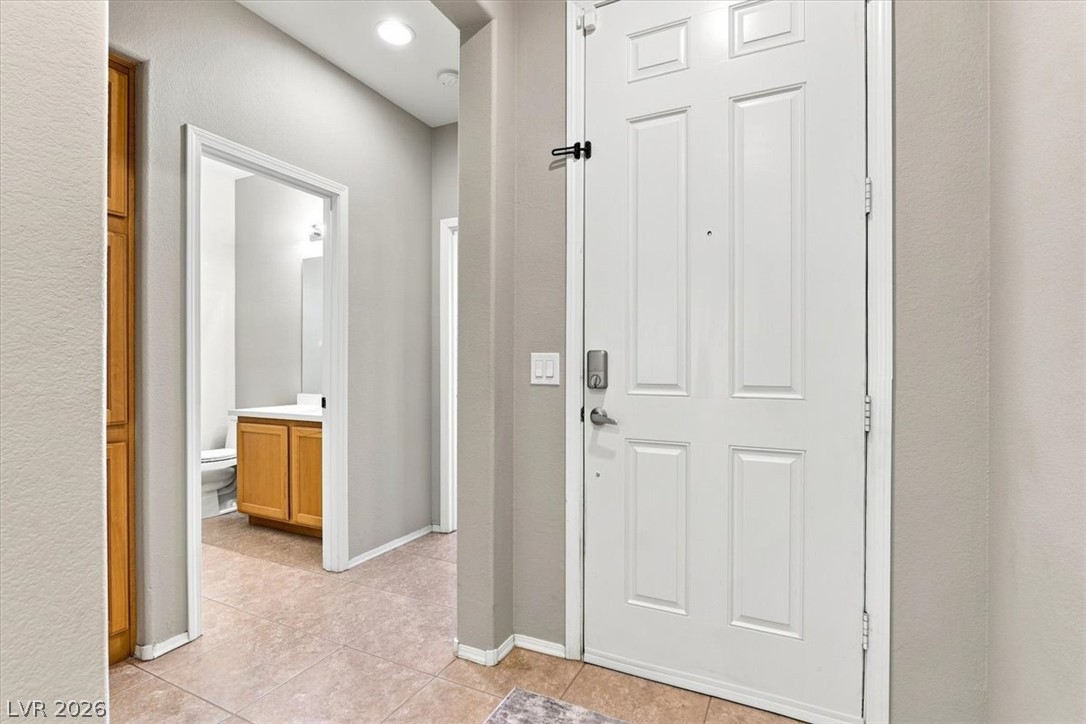
An inviting recessed entry features a classic paneled door framed by durable stucco walls.
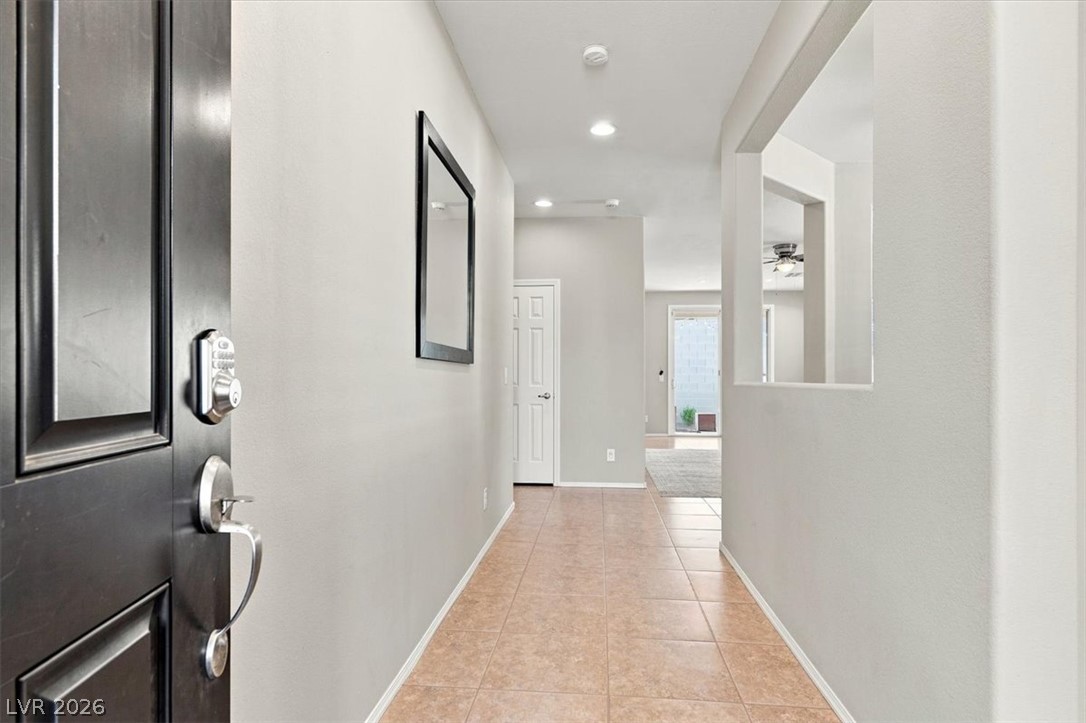
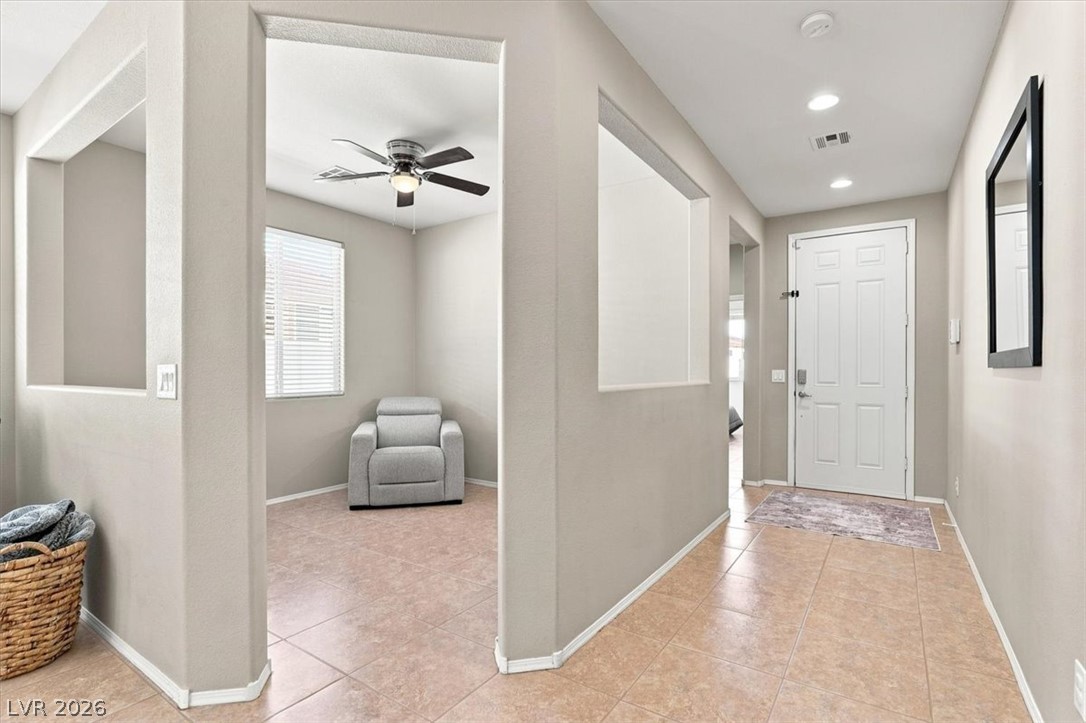
A welcoming tiled hallway guides visitors directly into the main living spaces of the home.
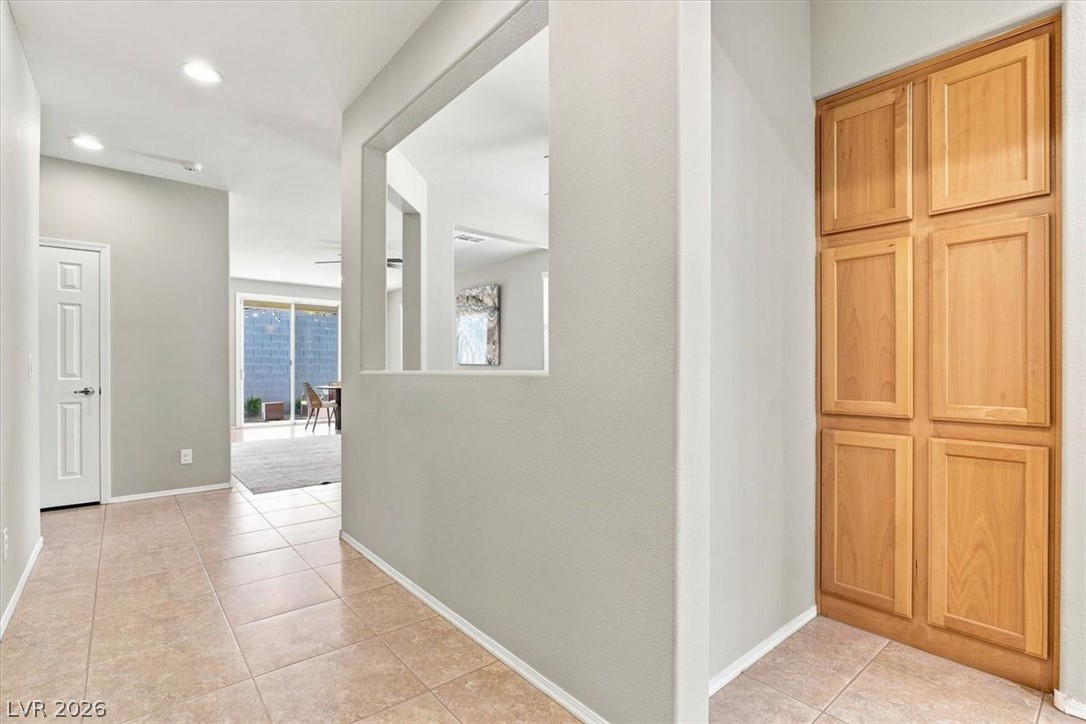
An inviting entryway transitions seamlessly into the home with durable tile flooring and built-in storage cabinets.
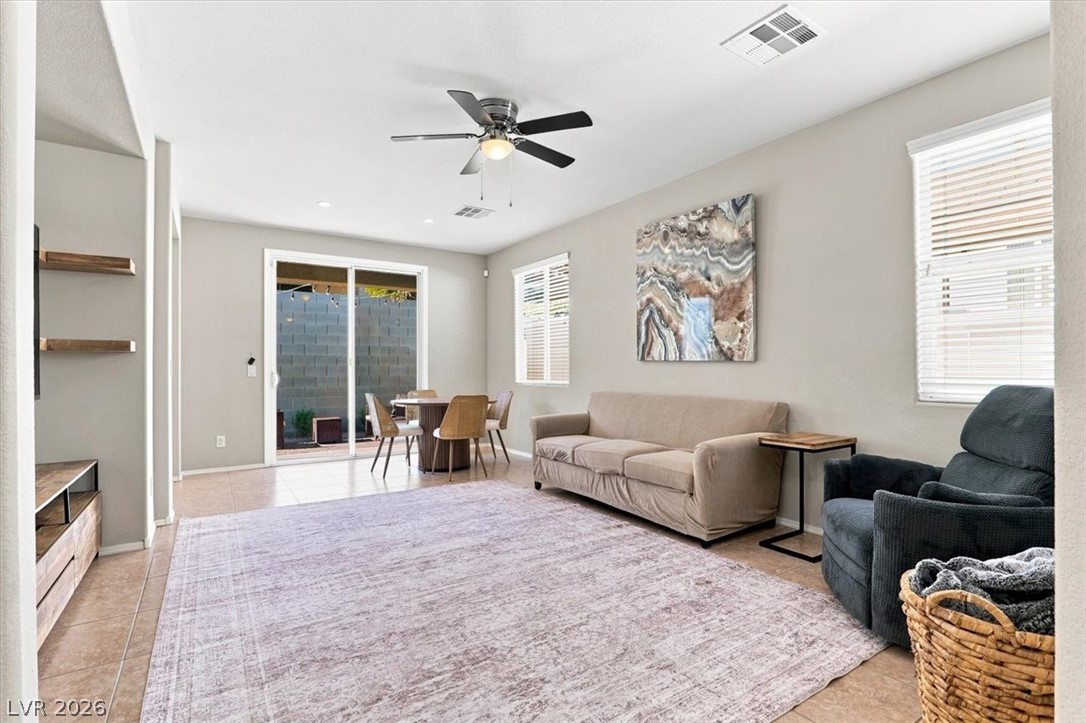
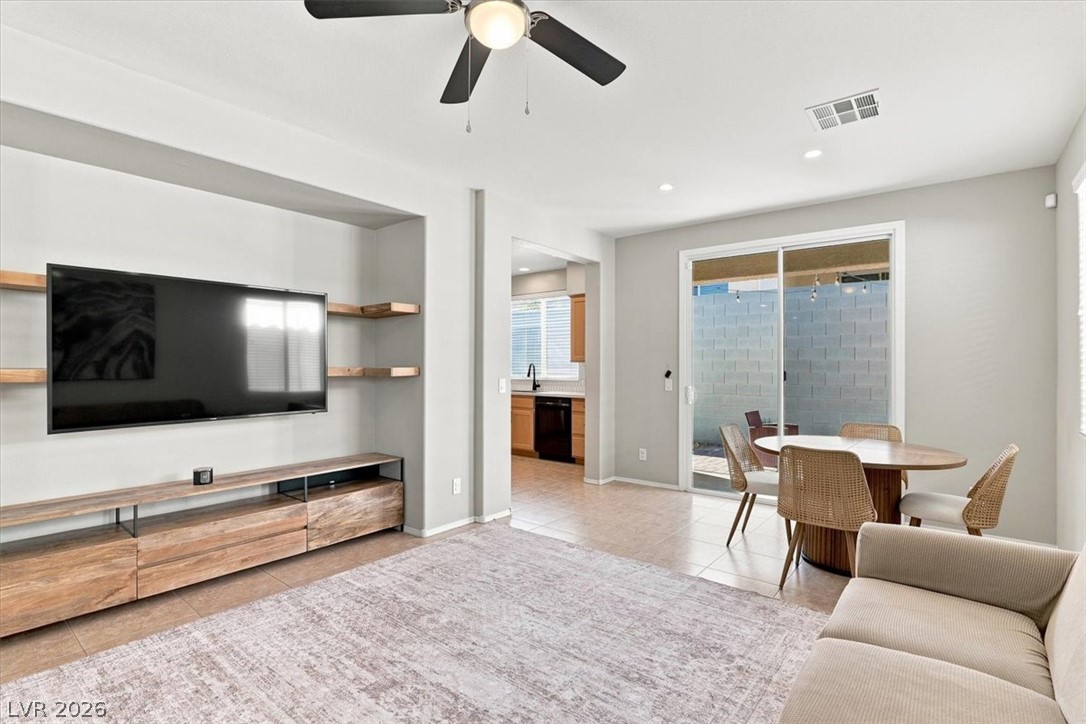
An open living layout seamlessly connects to the dining area through sliding glass doors.
Sliding glass doors open from the tiled living and dining space to the private courtyard.
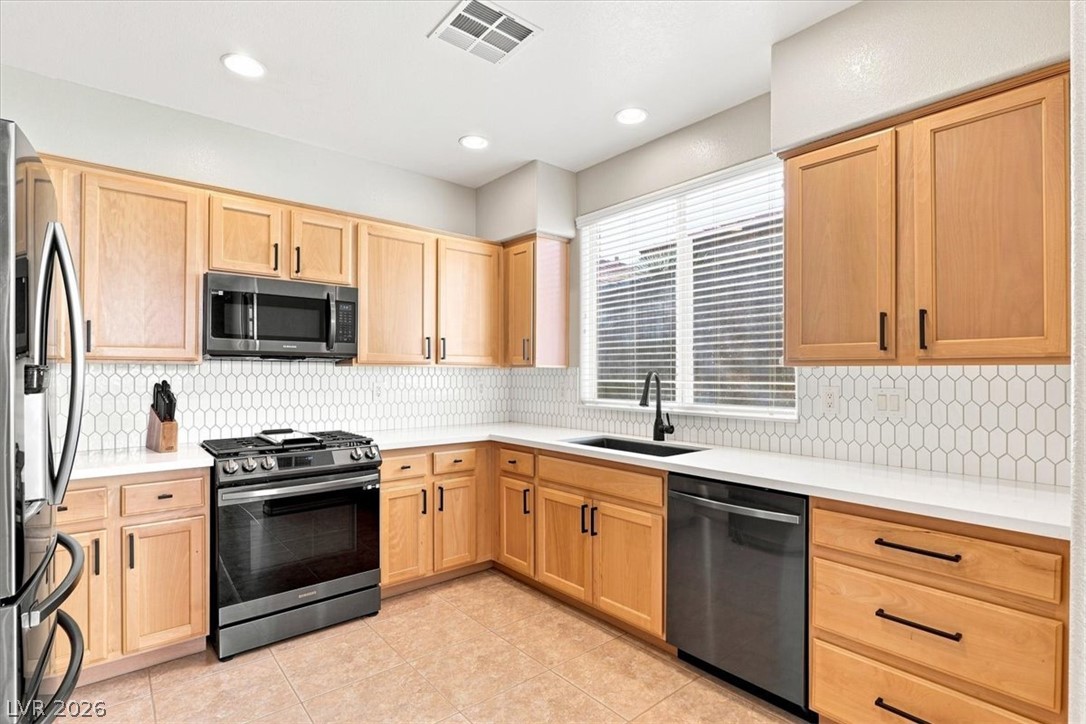
Ample cabinetry and quartz counters define this well-appointed culinary space with tile flooring.
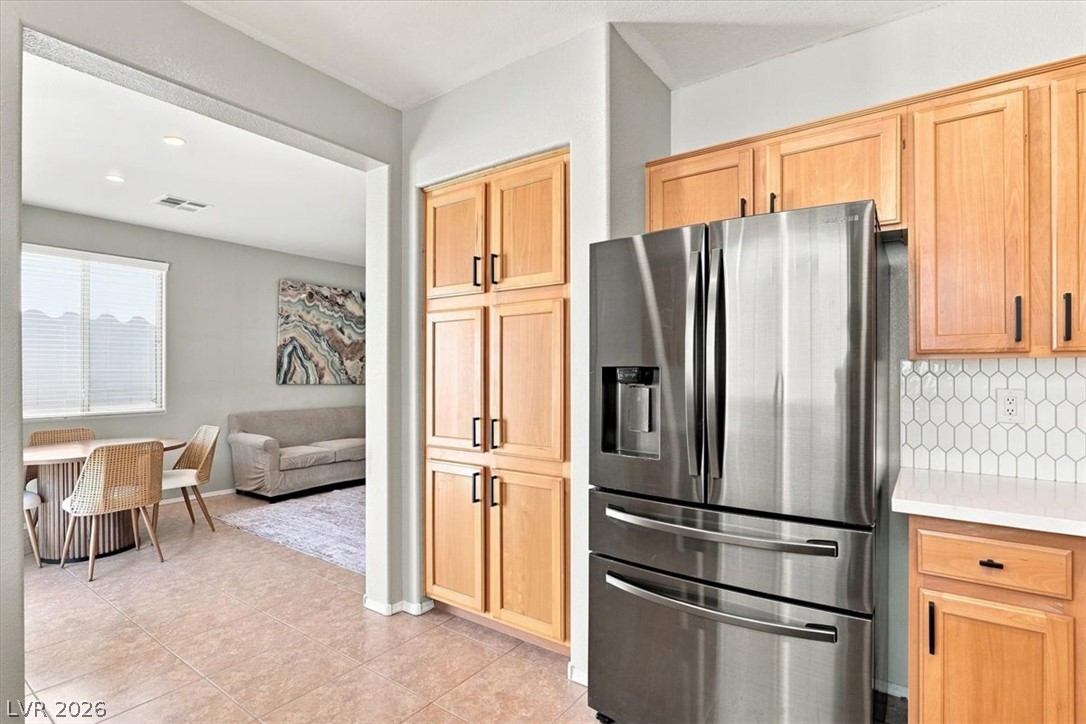
Natural wood cabinetry and black stainless steel appliances accent this open kitchen design.
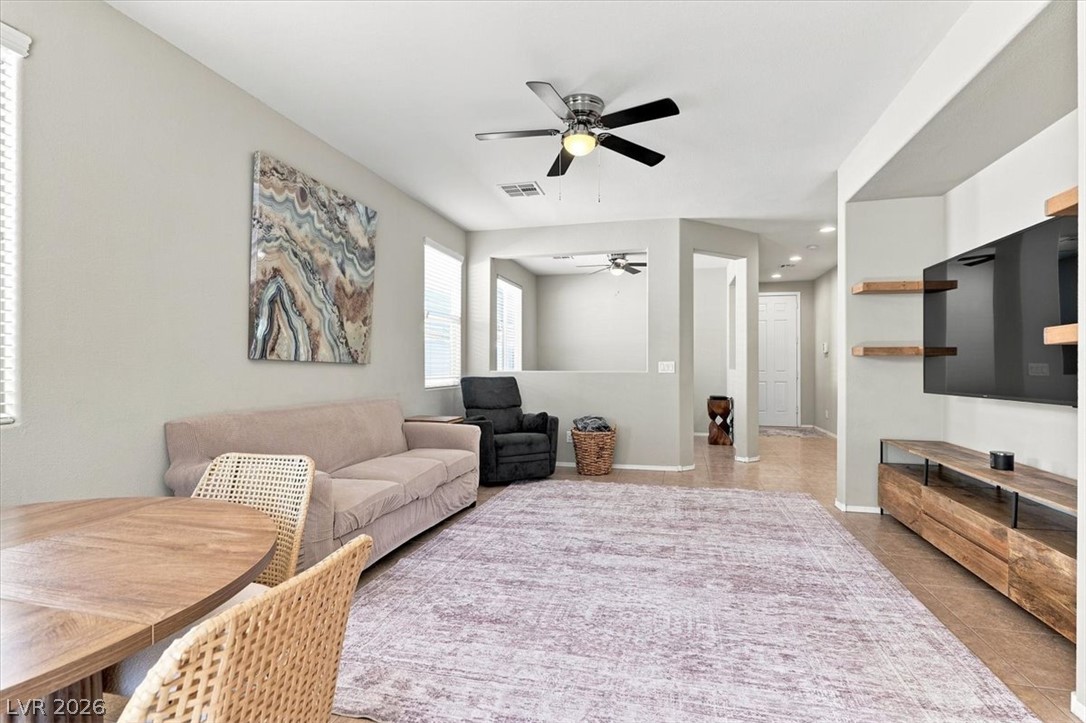
Smooth tile flooring and crisp recessed lighting enhance this versatile open-concept living space.
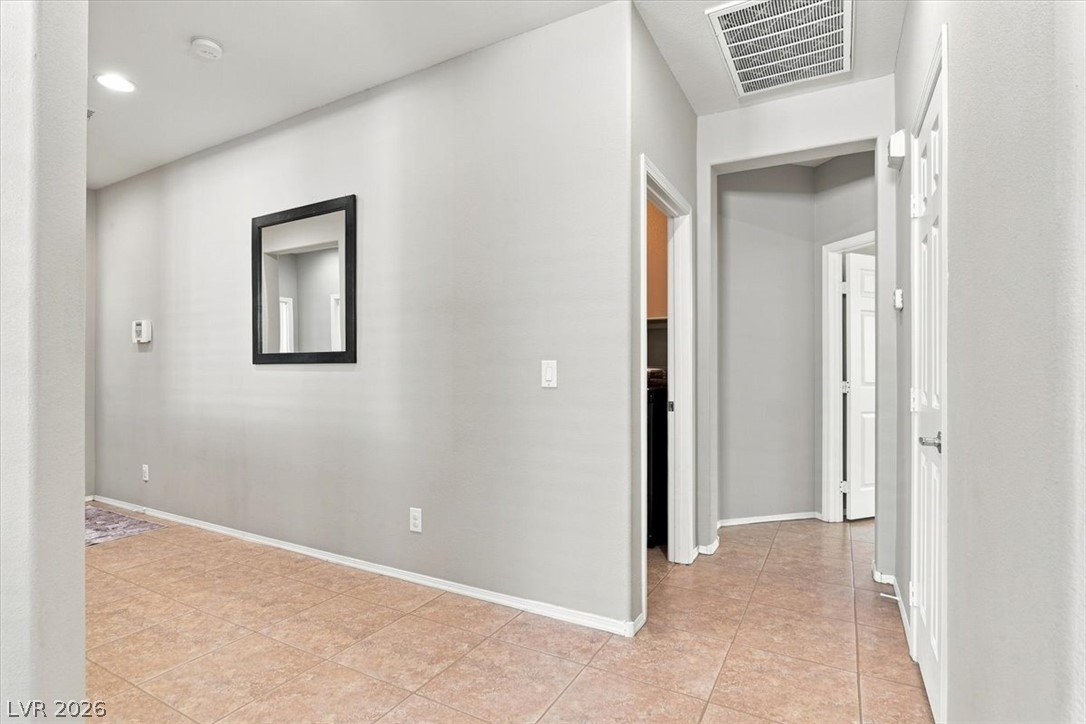
Tiled flooring runs throughout this welcoming hallway connecting several rooms.
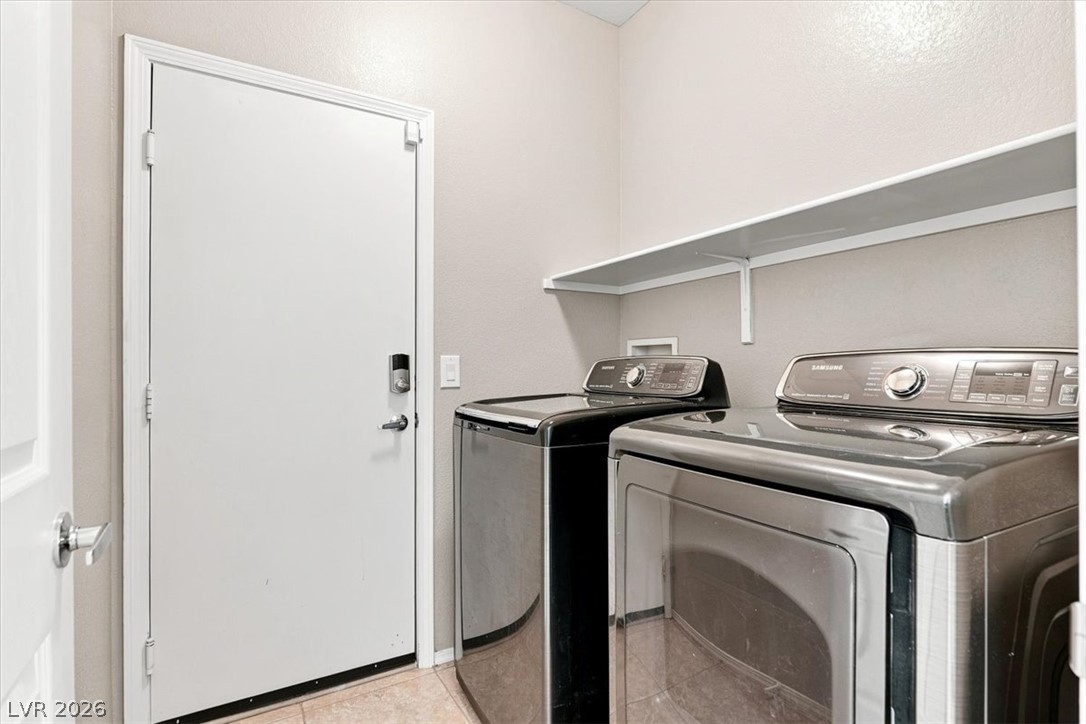
Functional utility space features durable tile flooring and overhead shelving above the laundry appliances.
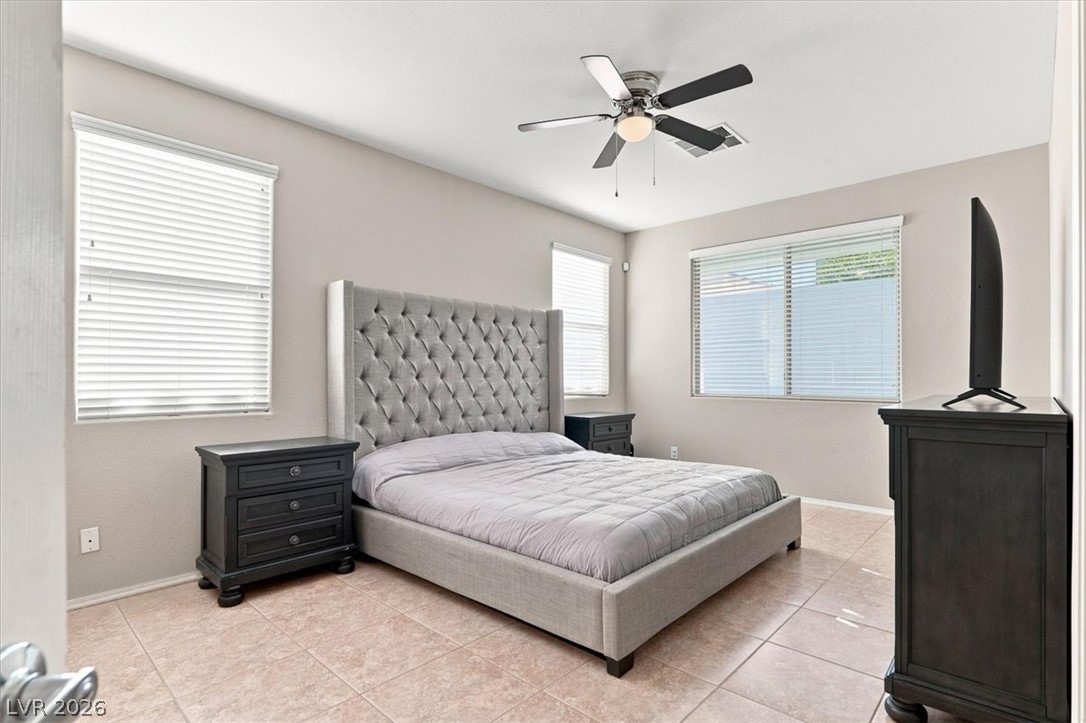
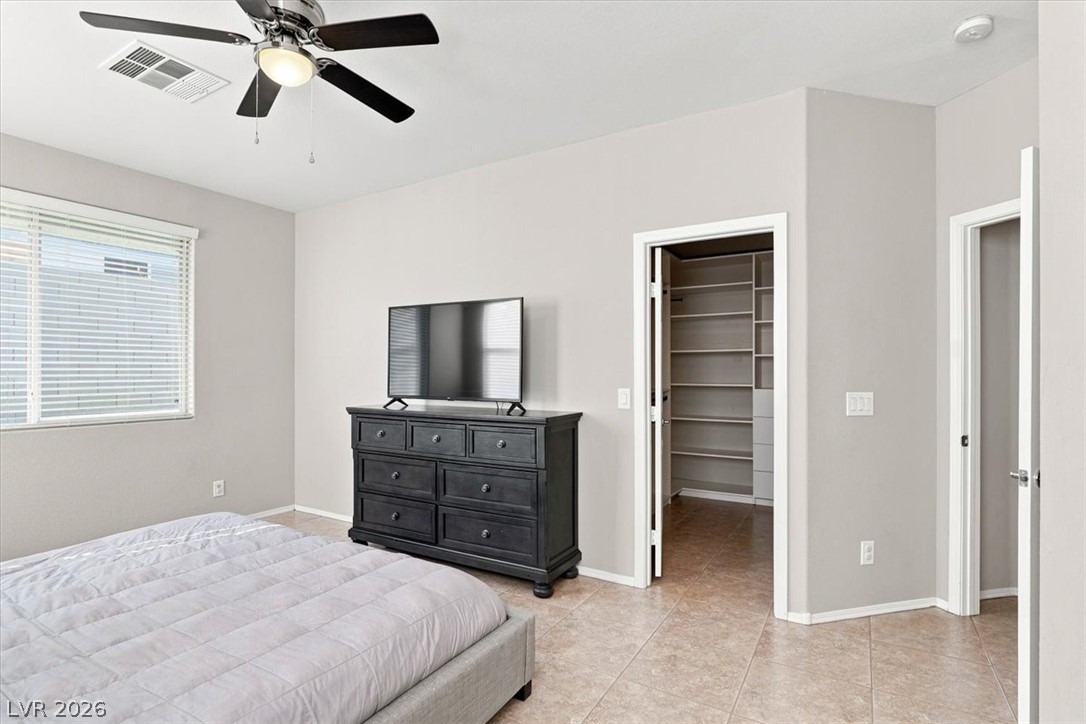
Tiled floors and ample window light define this comfortable bedroom space.
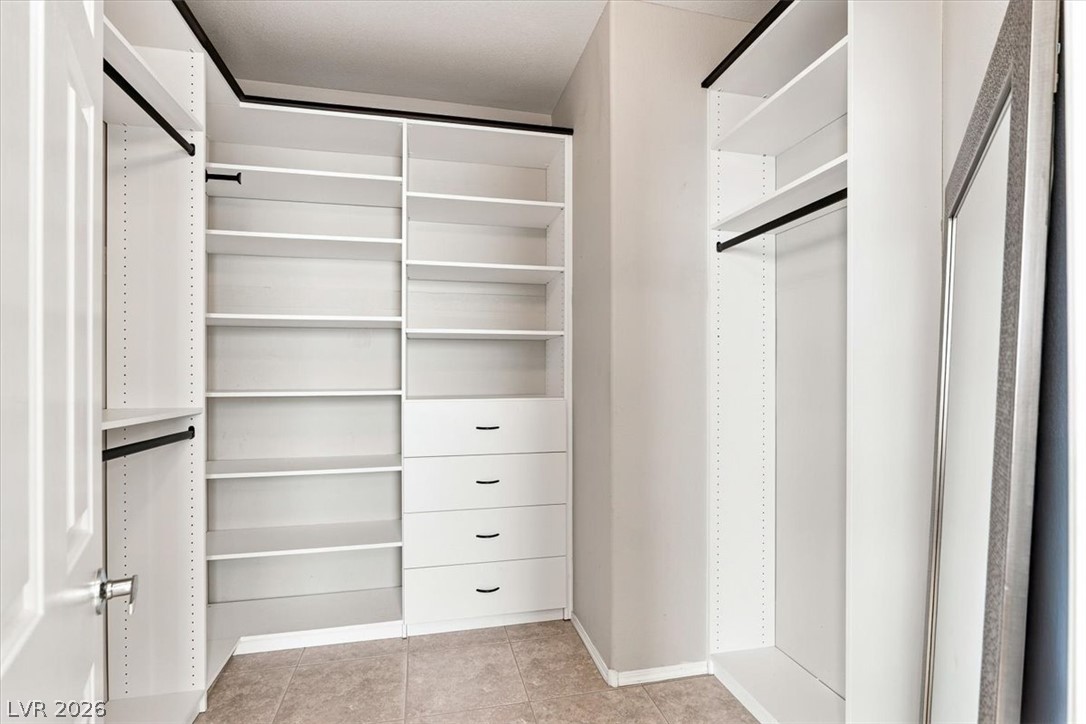
Tiled floors and a generous walk-in closet highlight this comfortable bedroom space.
Ample built-in shelving and custom drawers maximize organization in this functional walk-in closet.
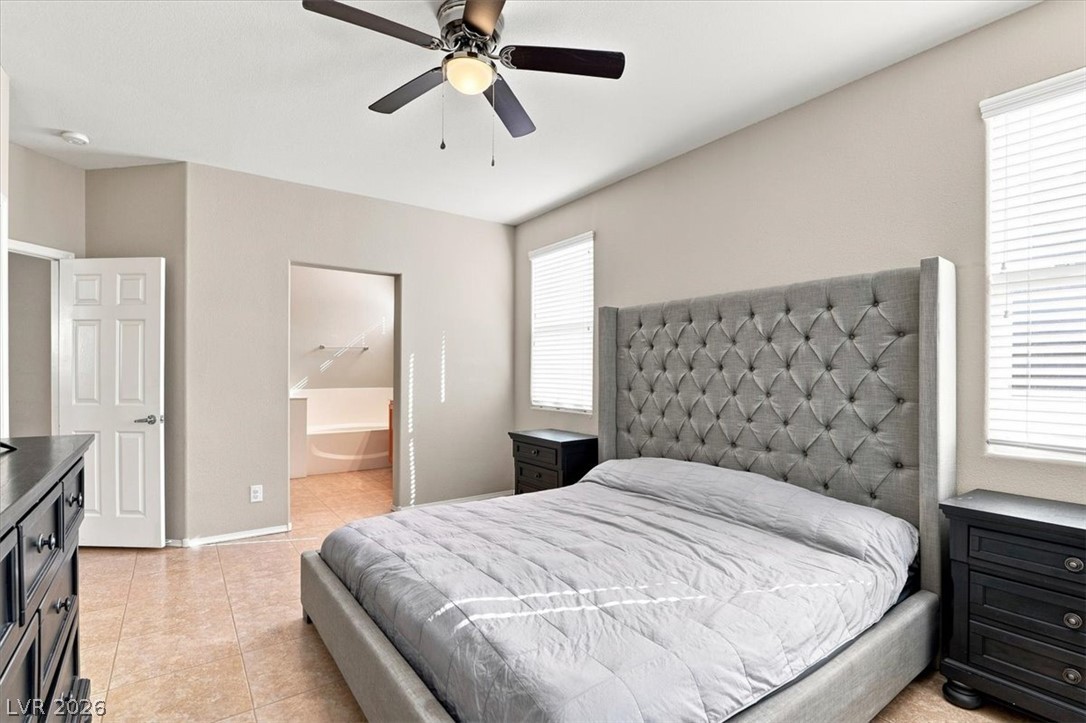
Tiled flooring flows through a primary bedroom with direct access to an en-suite bath.
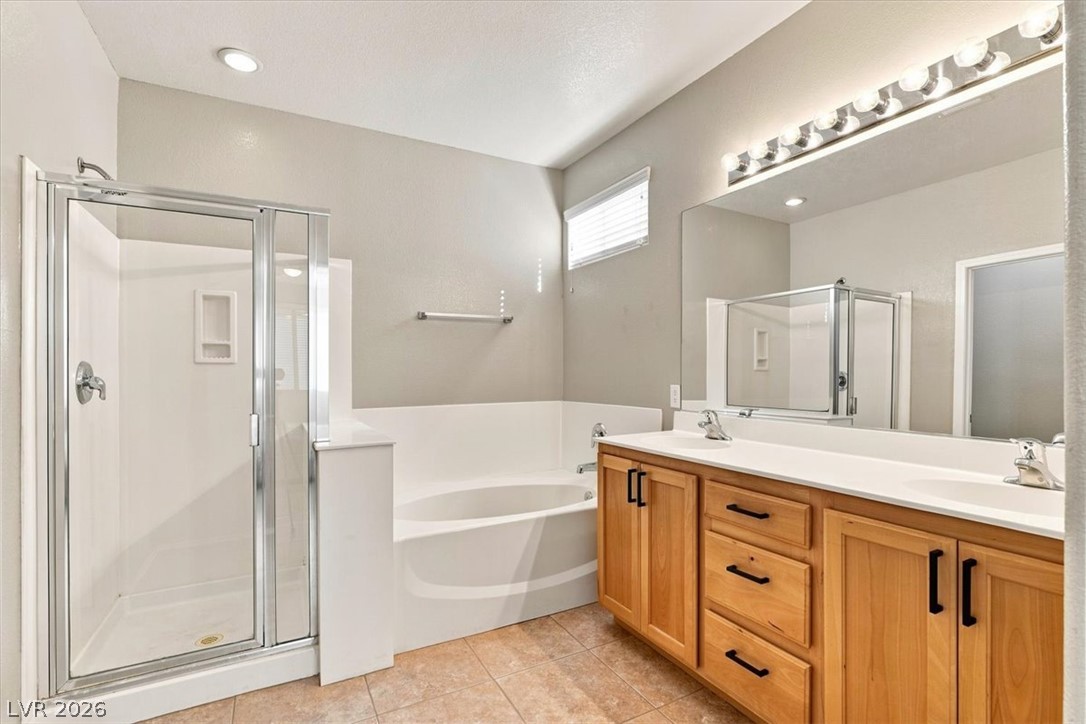
An inviting bathroom offers a dual sink vanity, tiled floors, and a deep soaking tub.
An inviting entryway transitions smoothly into adjacent living areas with durable tile flooring throughout.
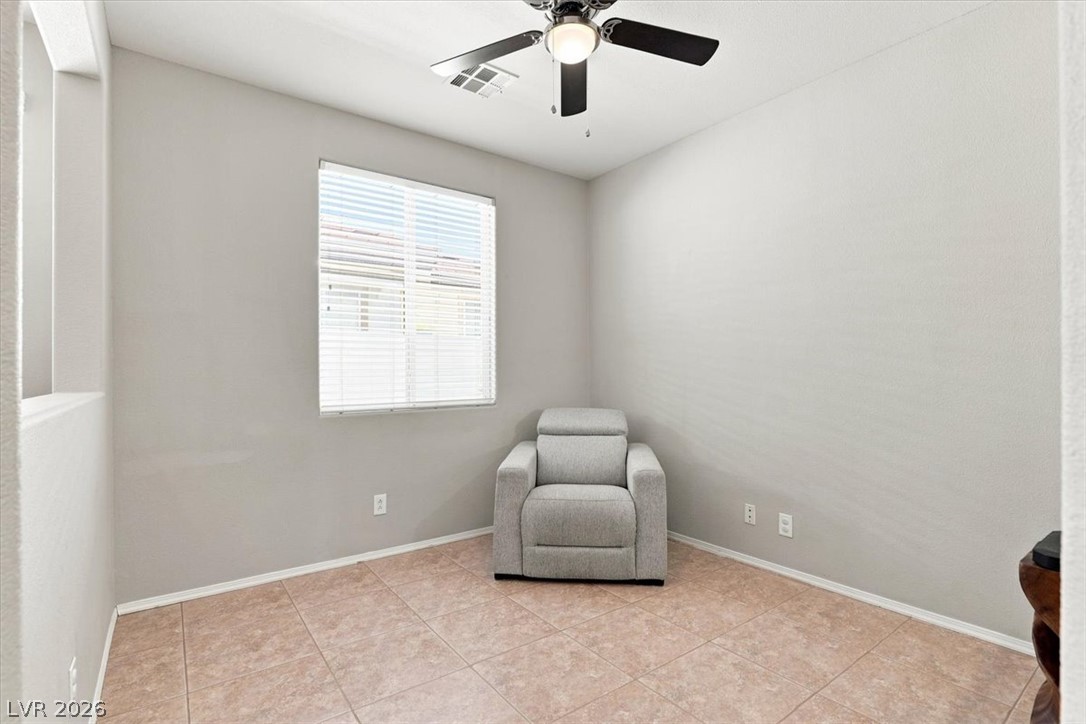
Natural light pours through a wide window. This can easily be turned into a 3rd bedroom.
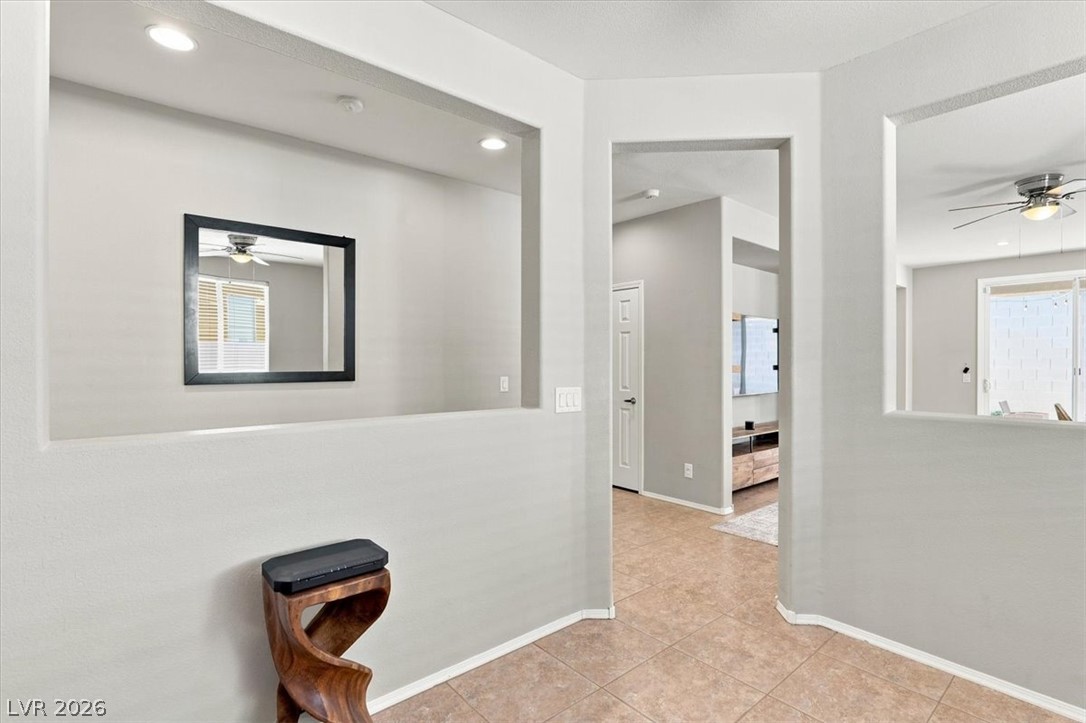
Tiled flooring and unique architectural cutouts create a welcoming first impression.
Recessed lighting and tiled floors enhance the clean lines of this welcoming entryway.
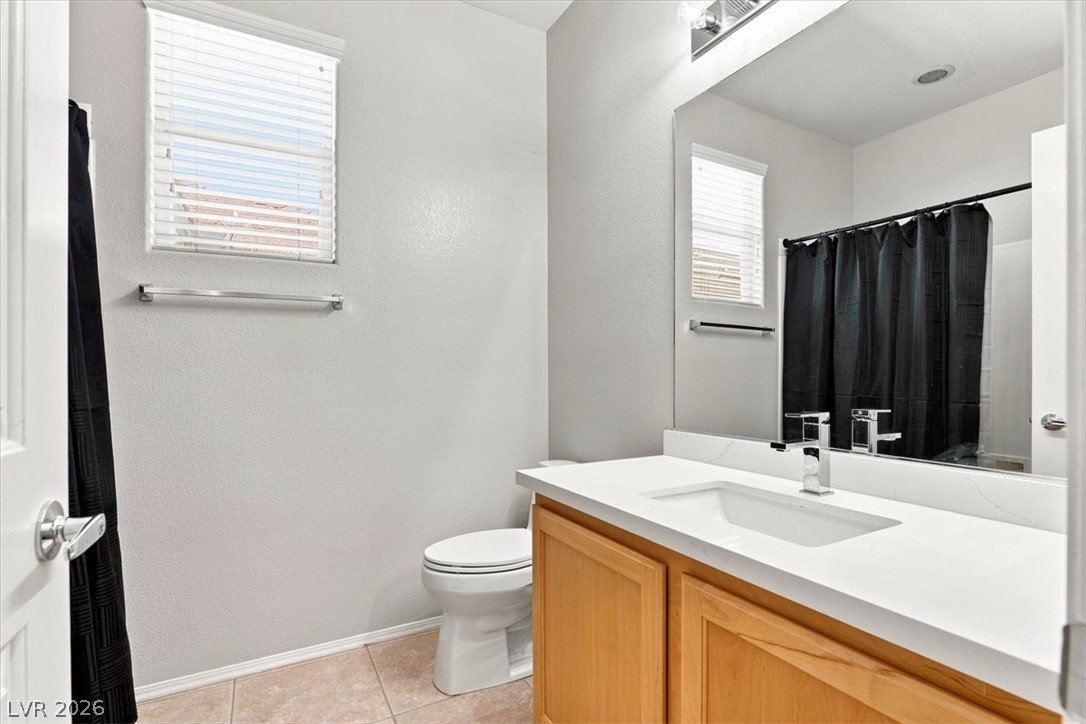
Natural light brightens a clean bathroom featuring a wooden vanity and stone counter.
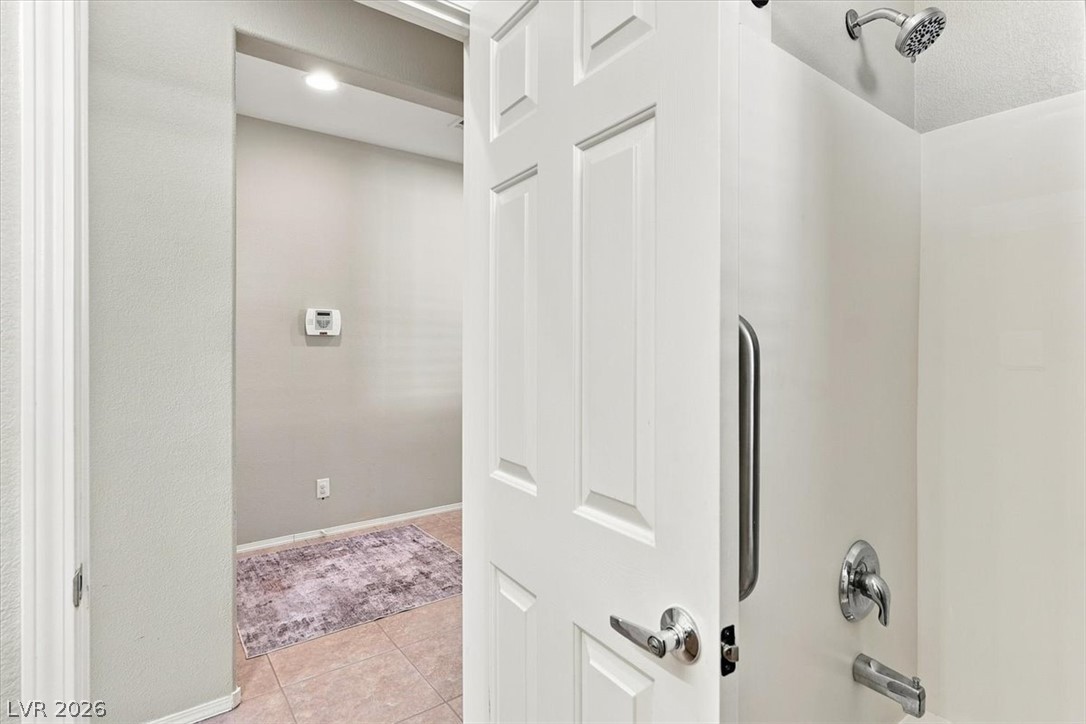
An open doorway reveals tiled flooring and a structured shower surround with chrome fixtures.
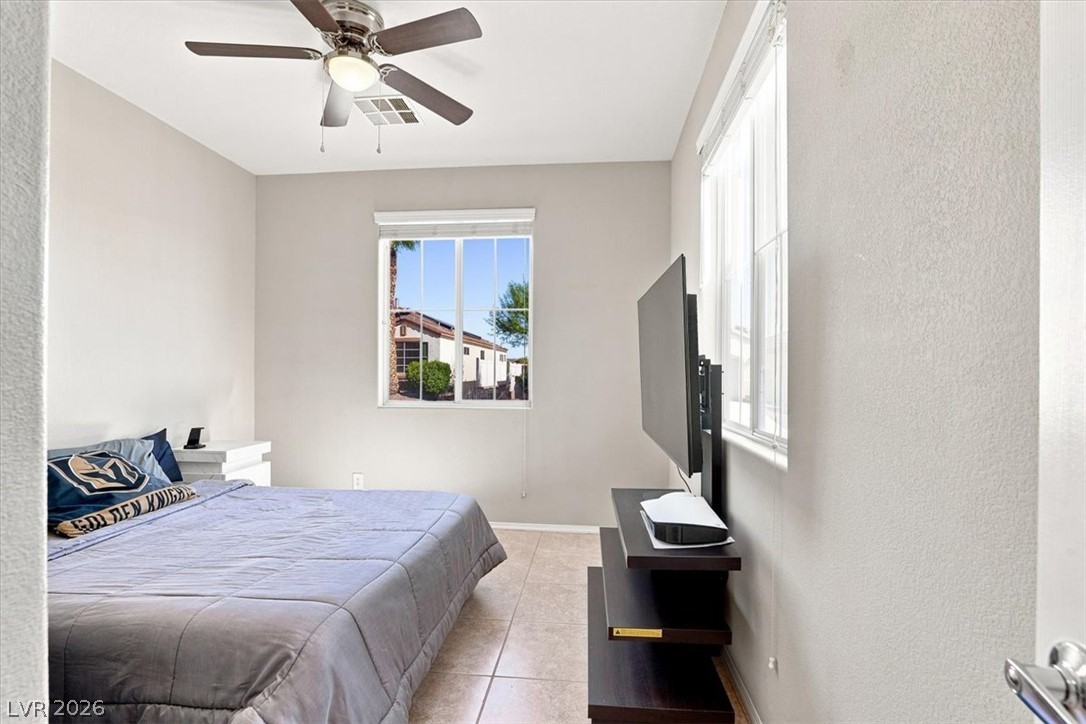
Natural light streams through multiple windows in this tile-floored bedroom space.
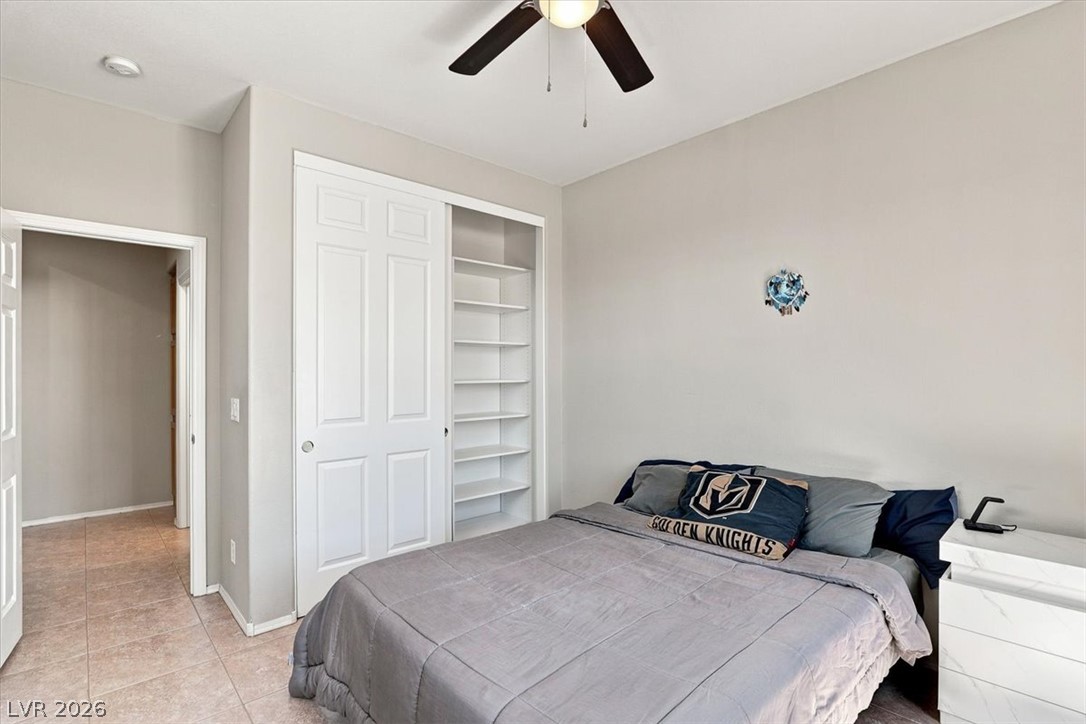
Tiled floors and a built-in closet system anchor this comfortable bedroom space.
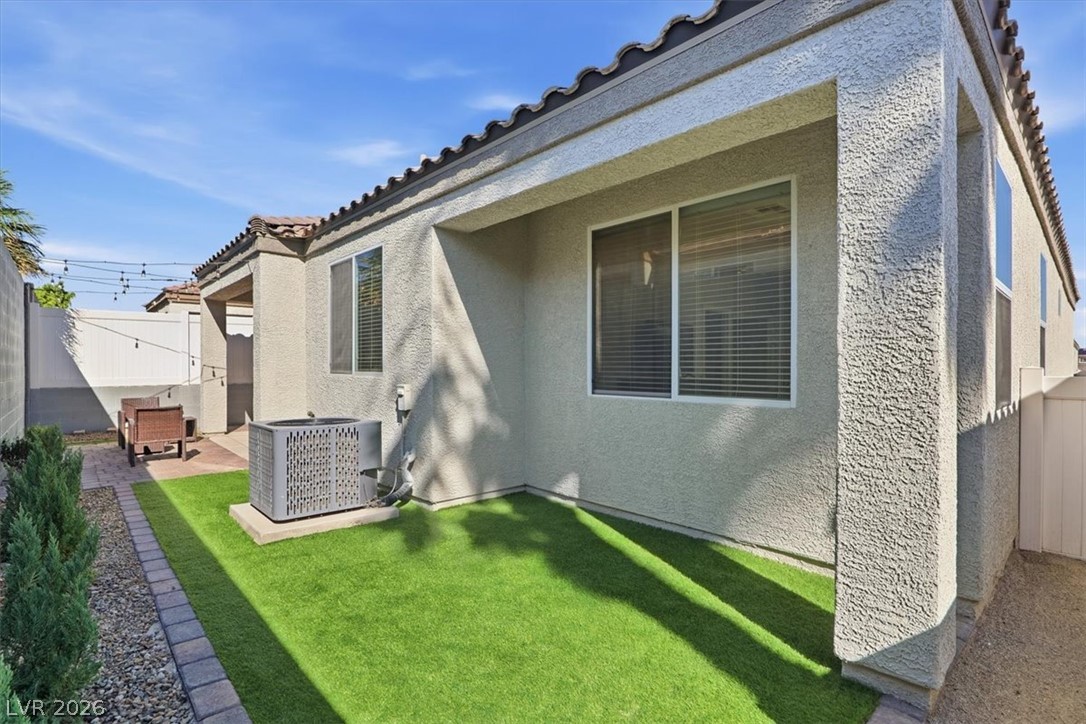
Stucco walls and a tiled roof line define the rear exterior of this home.
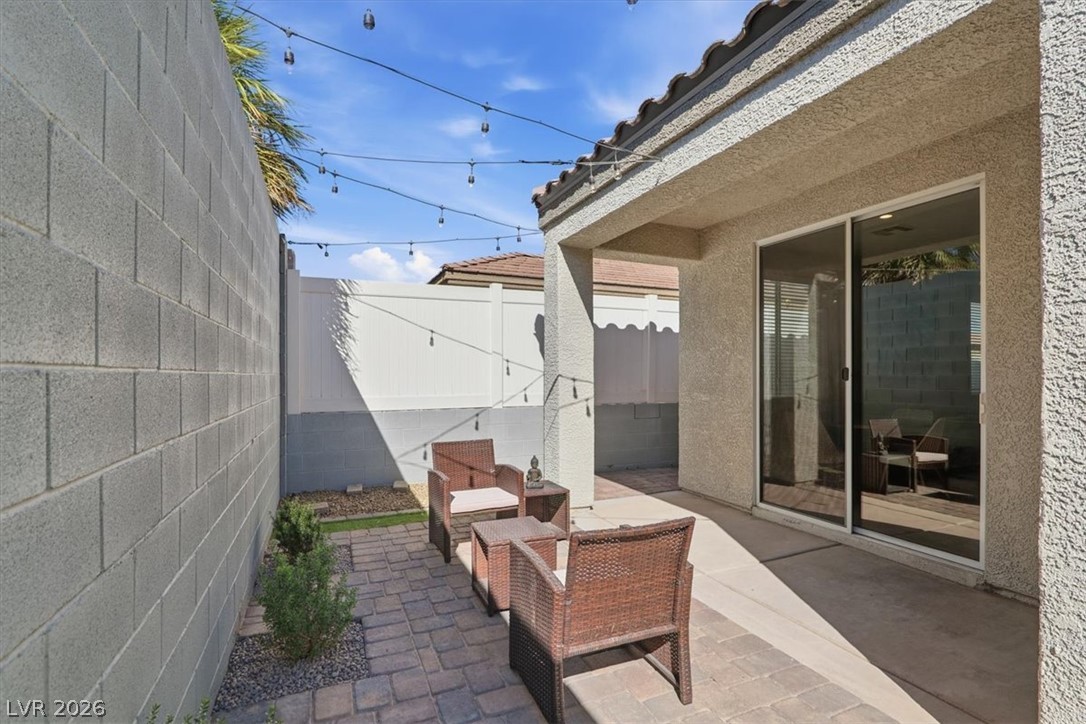
Sliding glass doors open directly to a private tiled patio enclosed by high walls.
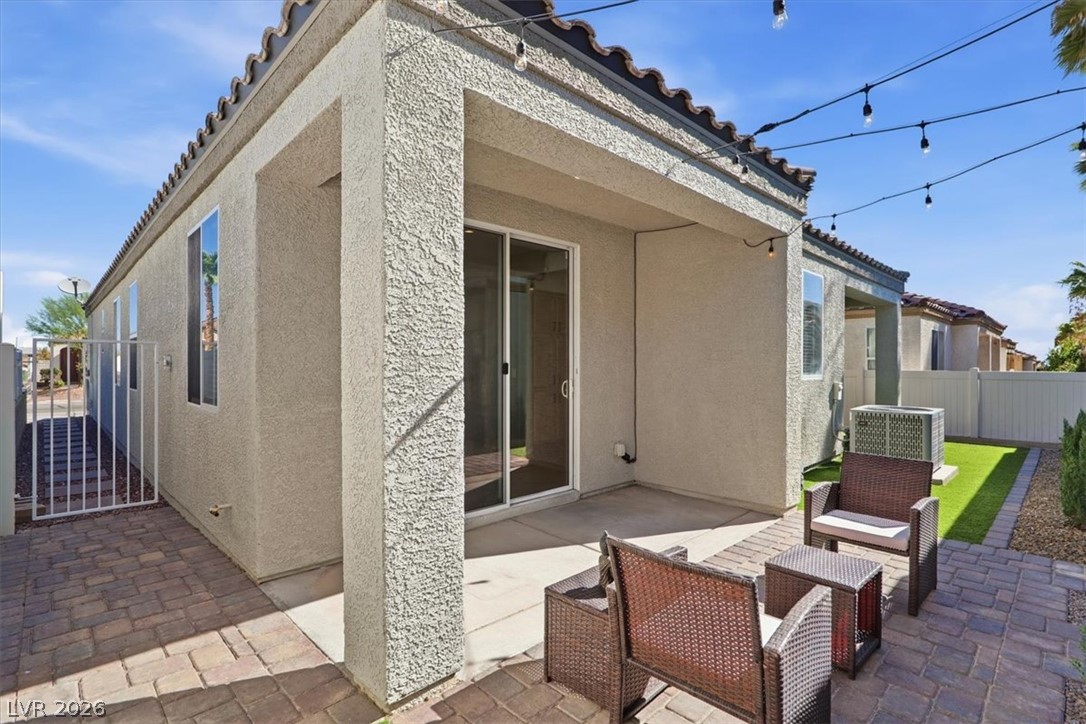
A covered concrete patio flows into a paved terrace beneath a tile roof.
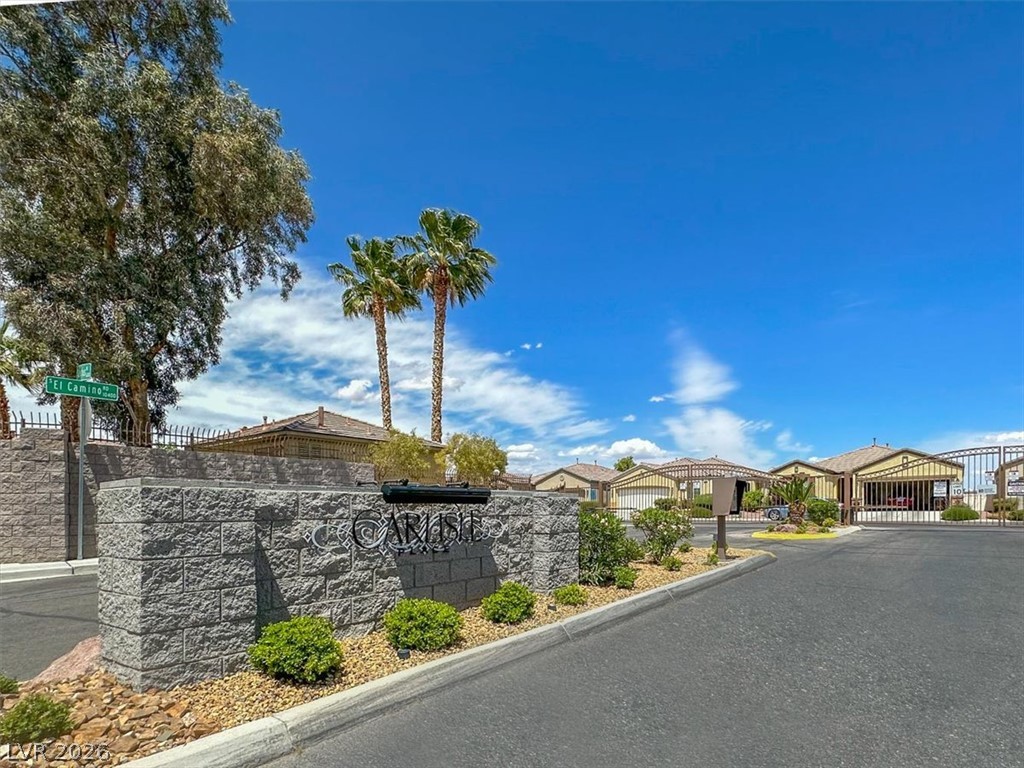
A secure gated entrance leads into this peaceful residential community under clear desert skies.
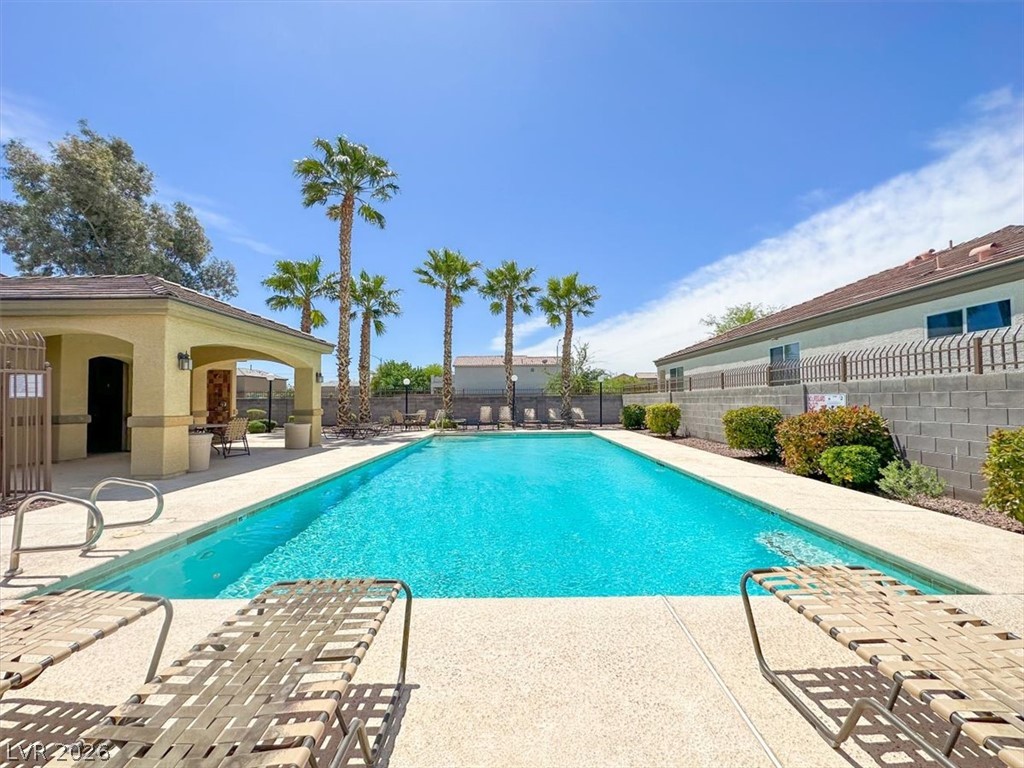
An inviting community swimming pool area sits framed by towering palm trees under clear blue skies.
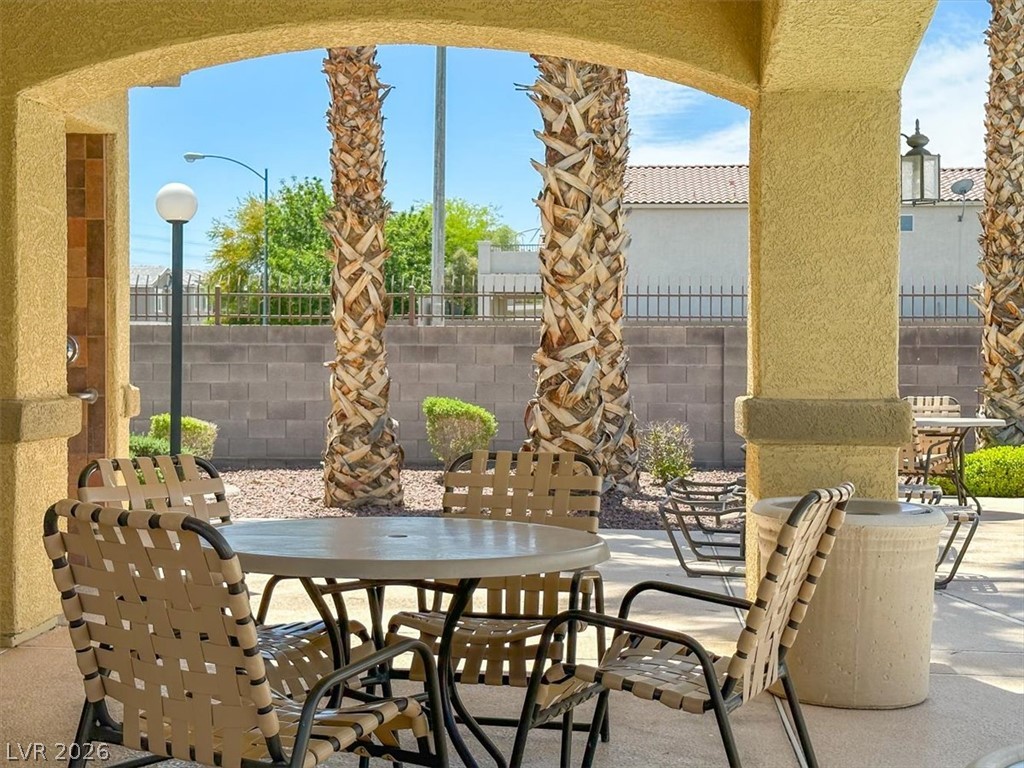
A shaded patio opens to a palm-lined courtyard with concrete walking paths and fencing.
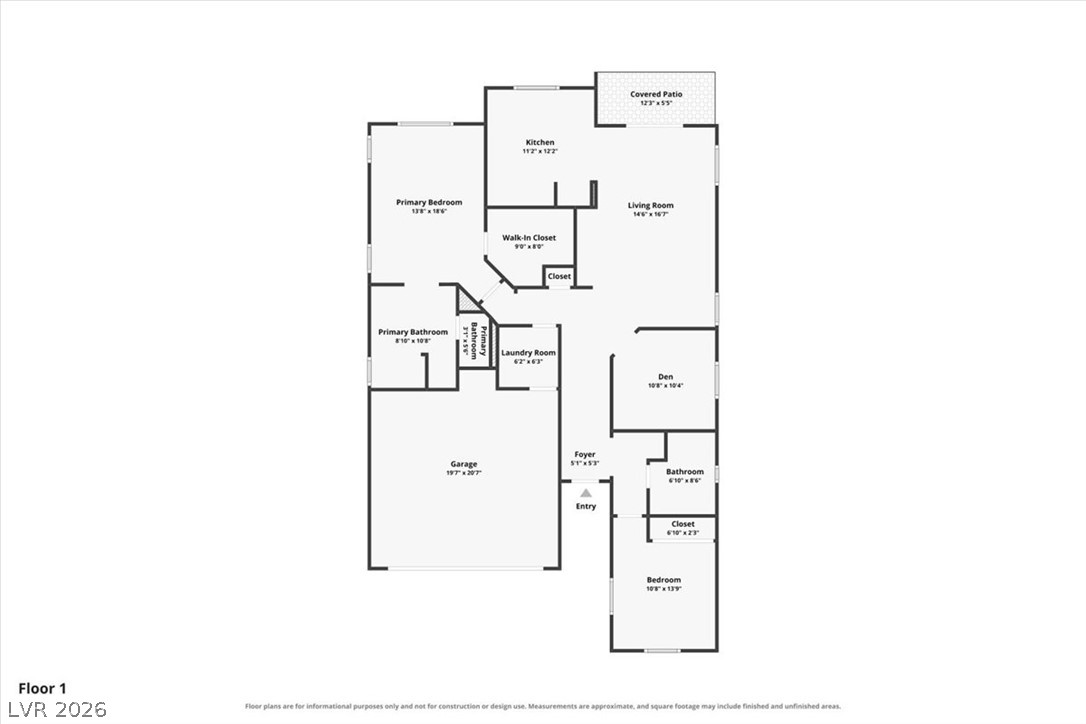
An intuitive single-level layout features a central entryway, private bedrooms, and rear-facing living spaces.