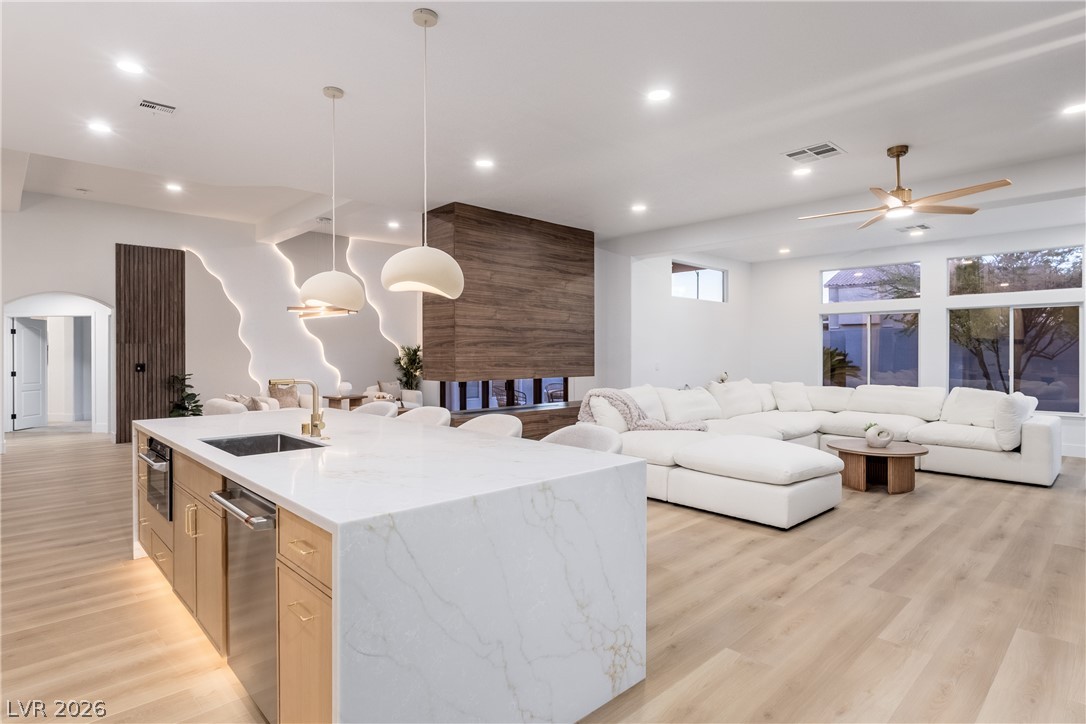
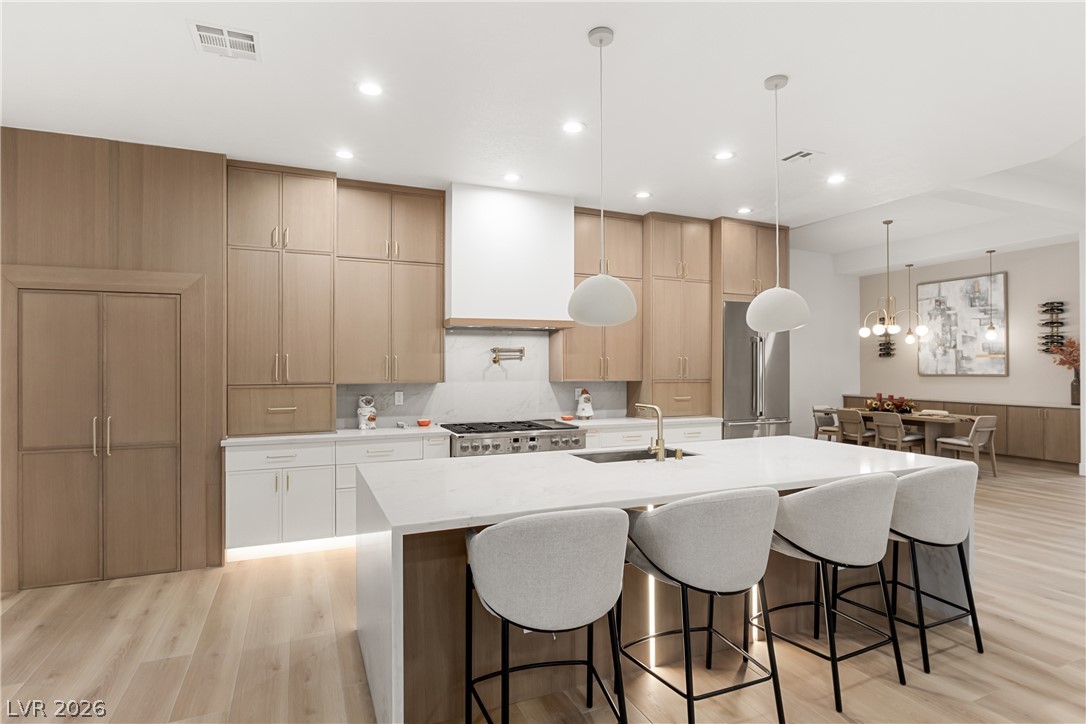
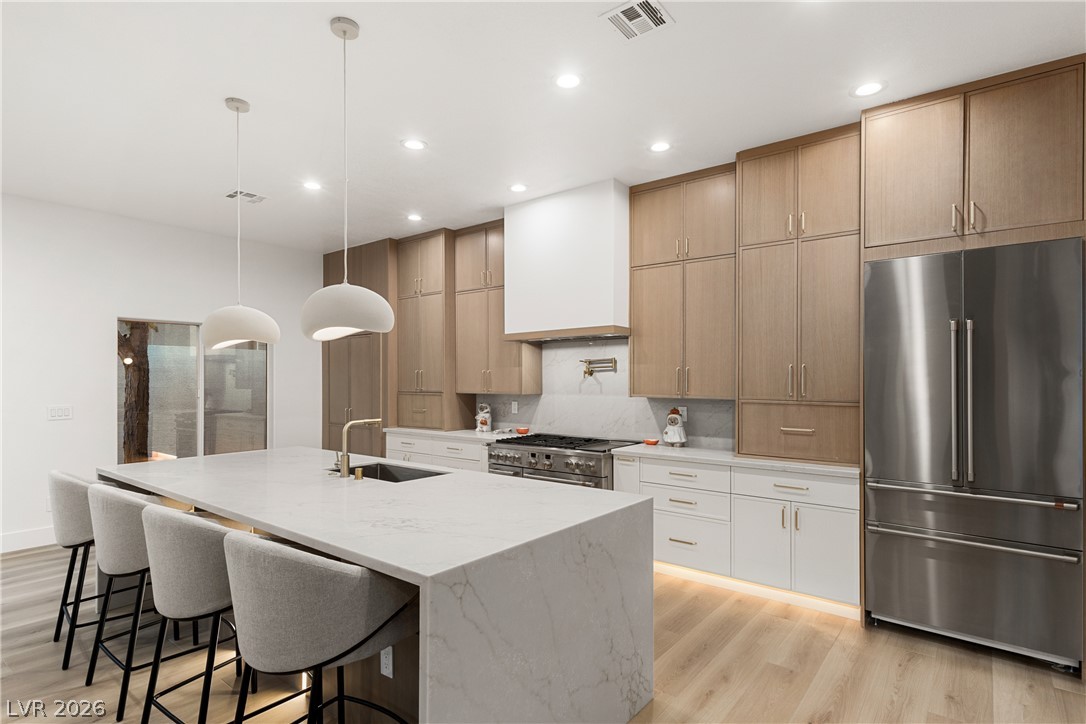
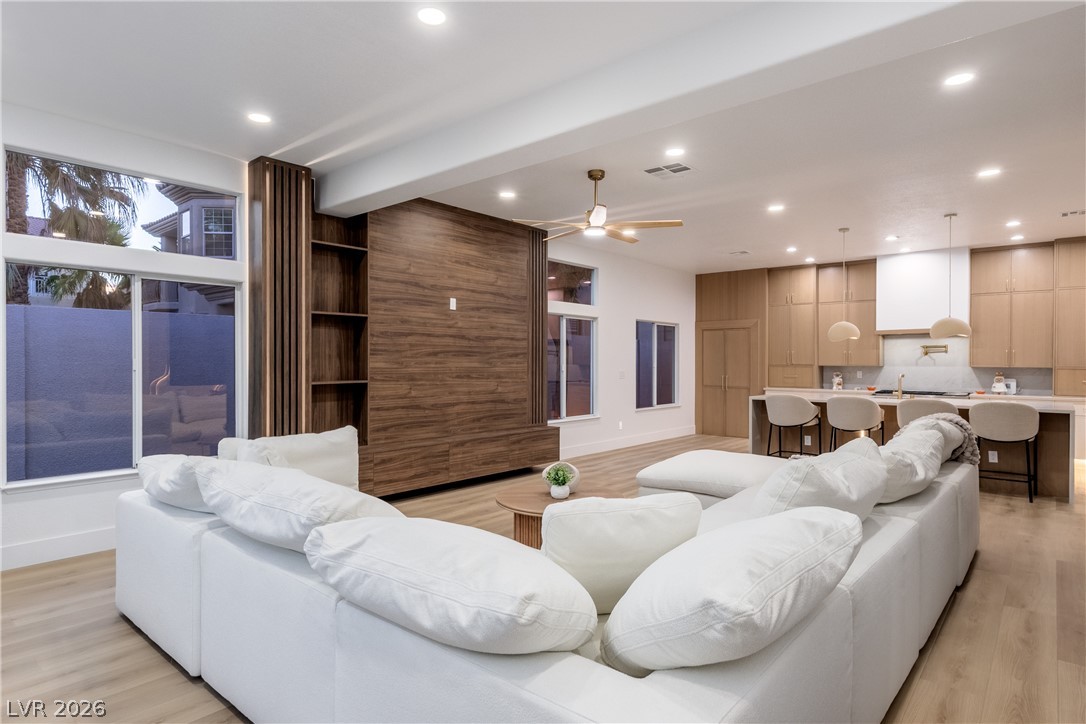
Custom kitchen and open living spaces showcase the home’s elevated design, statement finishes and integrated lighting.
Welcome to 5719 Heather Breeze, a beautifully redesigned single-story residence in Southern Highlands.
Open-concept living spaces blend custom architectural details, warm wood finishes and abundant natural light.
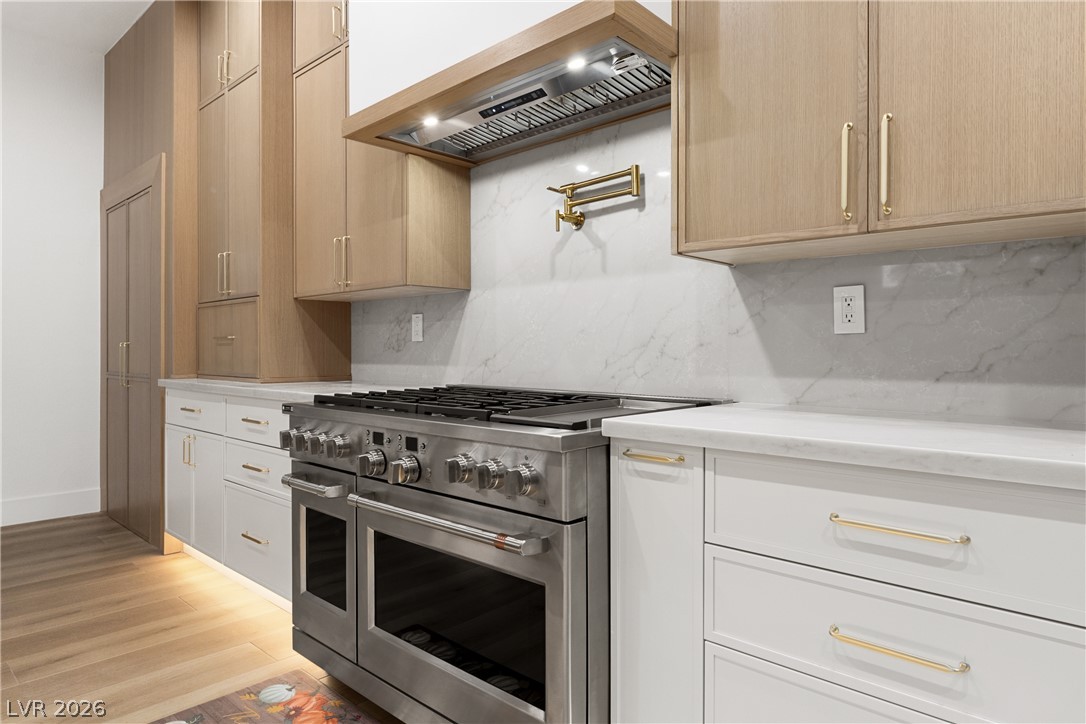
Custom two-tone oak cabinetry, Italian quartz surfaces and integrated LED lighting define the thoughtfully designed kitchen.
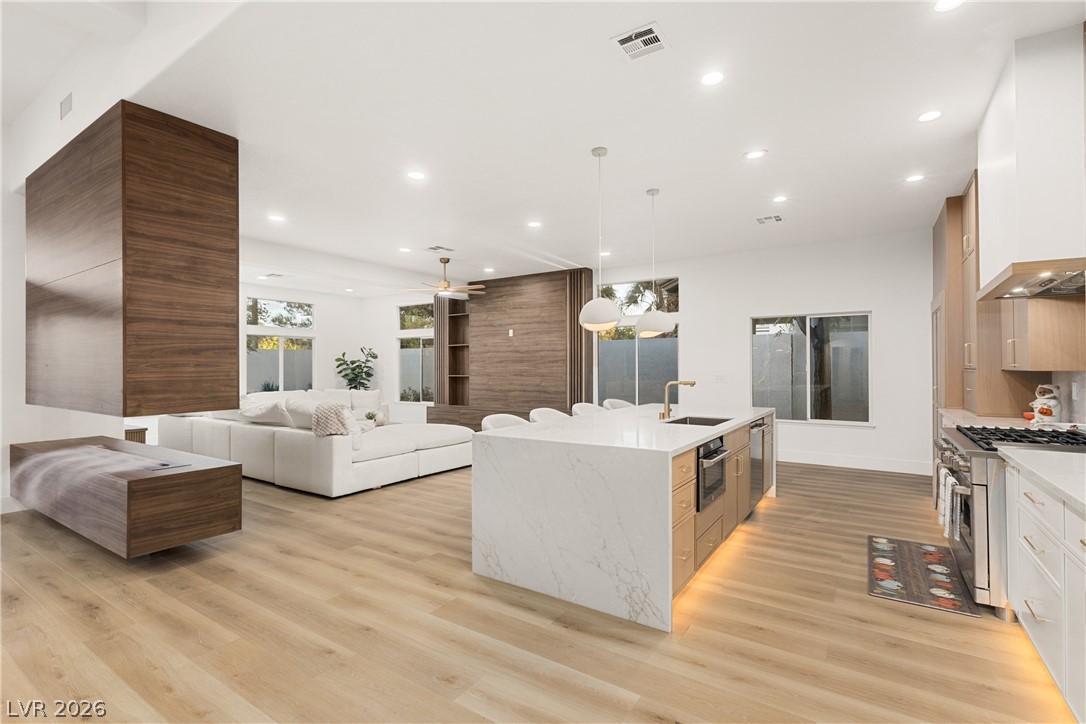
Approximately 10-foot Italian quartz waterfall island anchors the kitchen with generous seating and integrated LED lighting.
Two-tone oak cabinetry, floor-to-ceiling storage and premium appliances combine style with functionality.
48-inch Café dual-fuel range with custom hood, pot filler and Italian quartz backsplash.
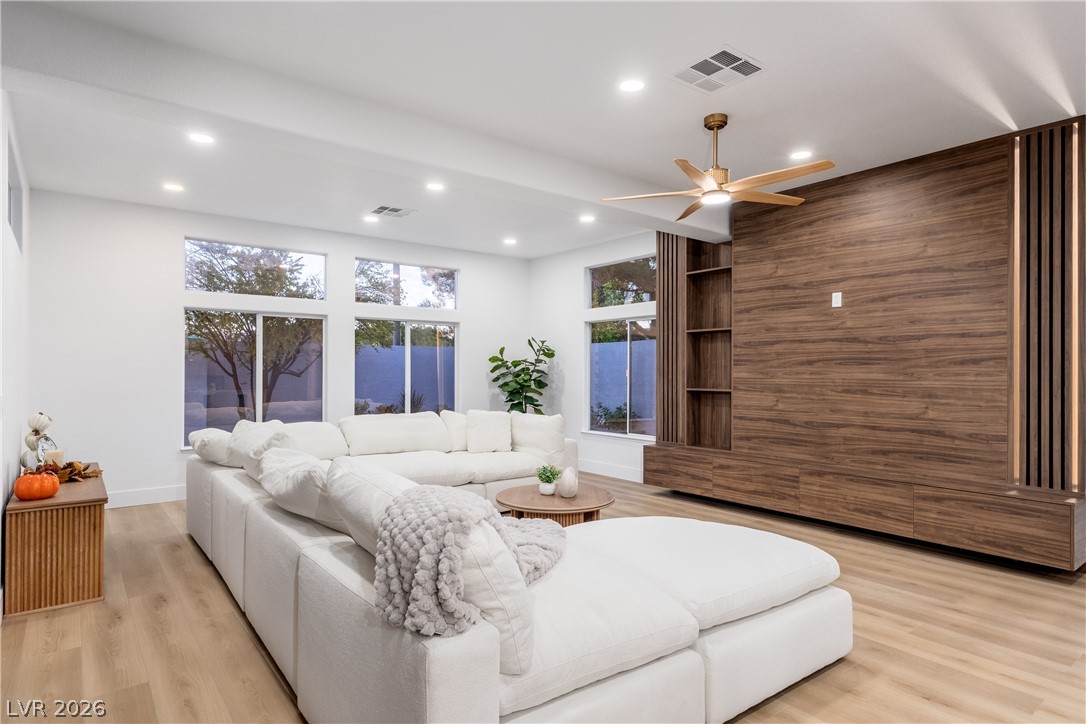
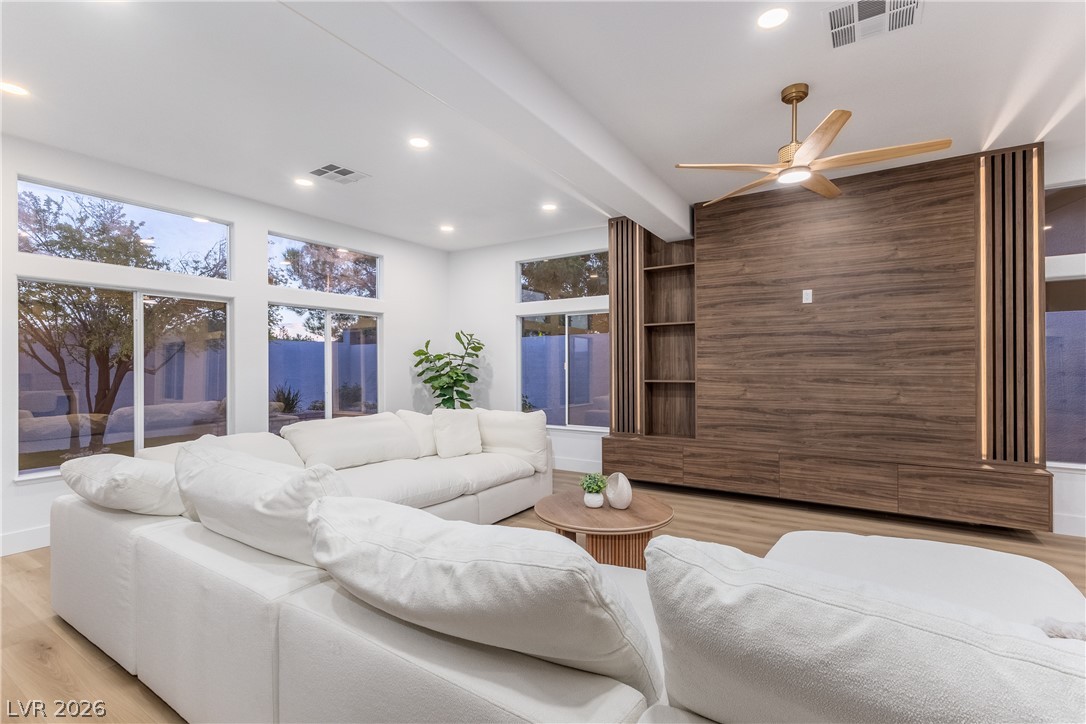
Custom entertainment wall featuring built-in cabinetry, integrated shelving and backlit LED lighting.
Family room showcasing the floor-to-ceiling entertainment wall with warm wood finishes and designer lighting.
Custom built-ins and architectural detailing create a distinctive focal point in the family room.
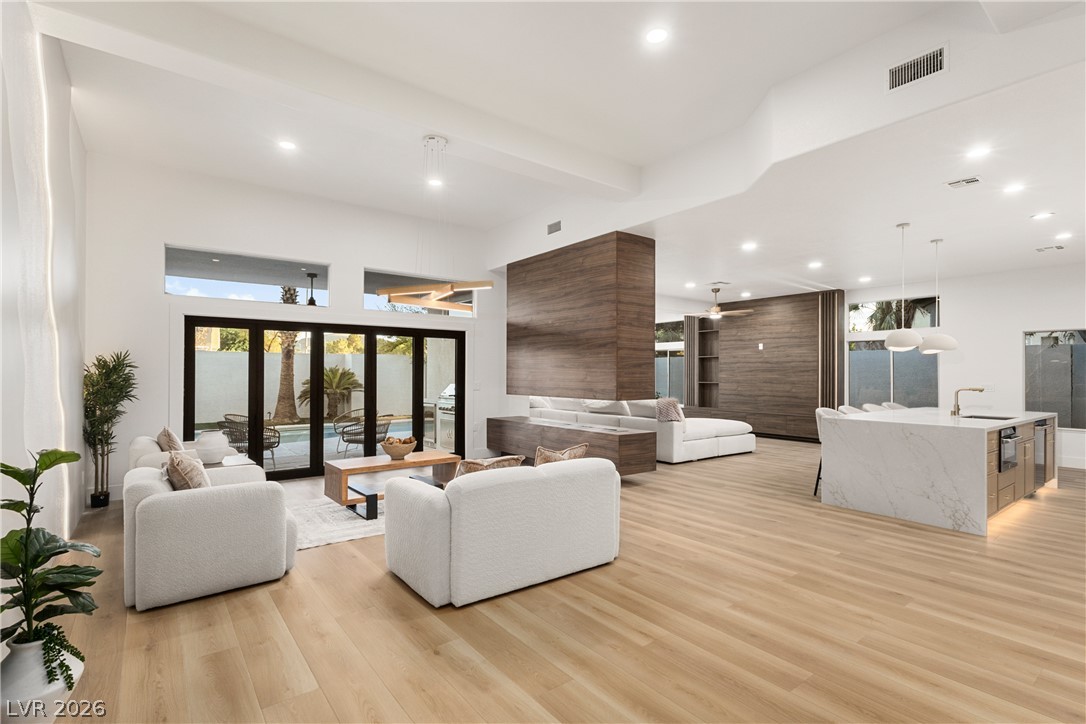
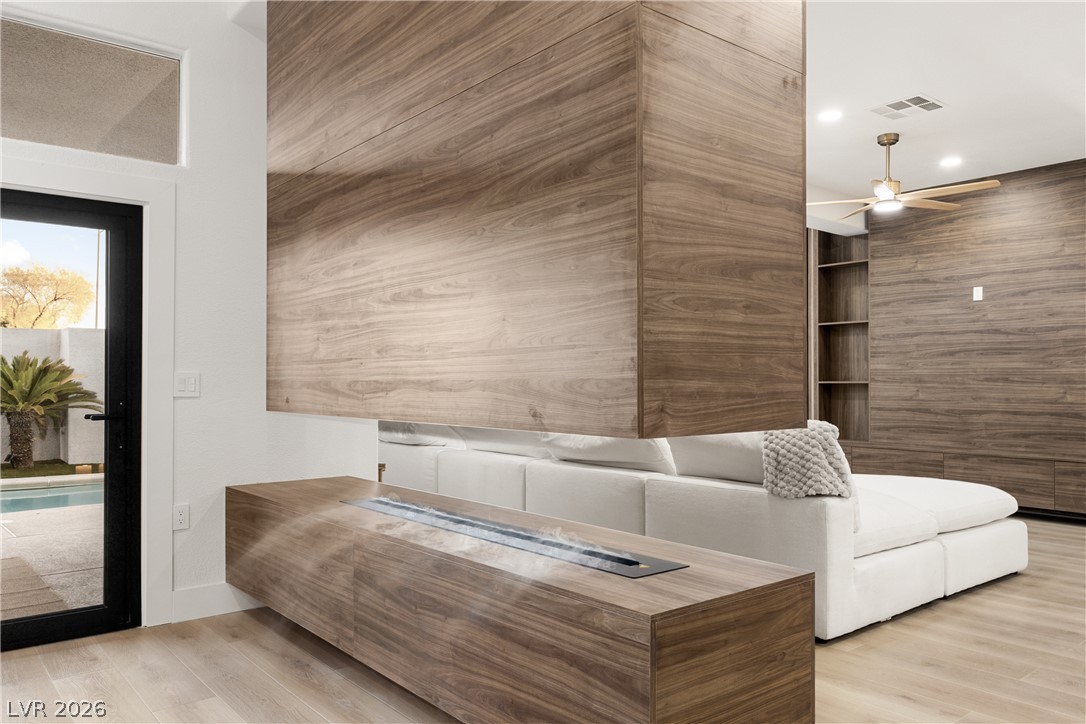
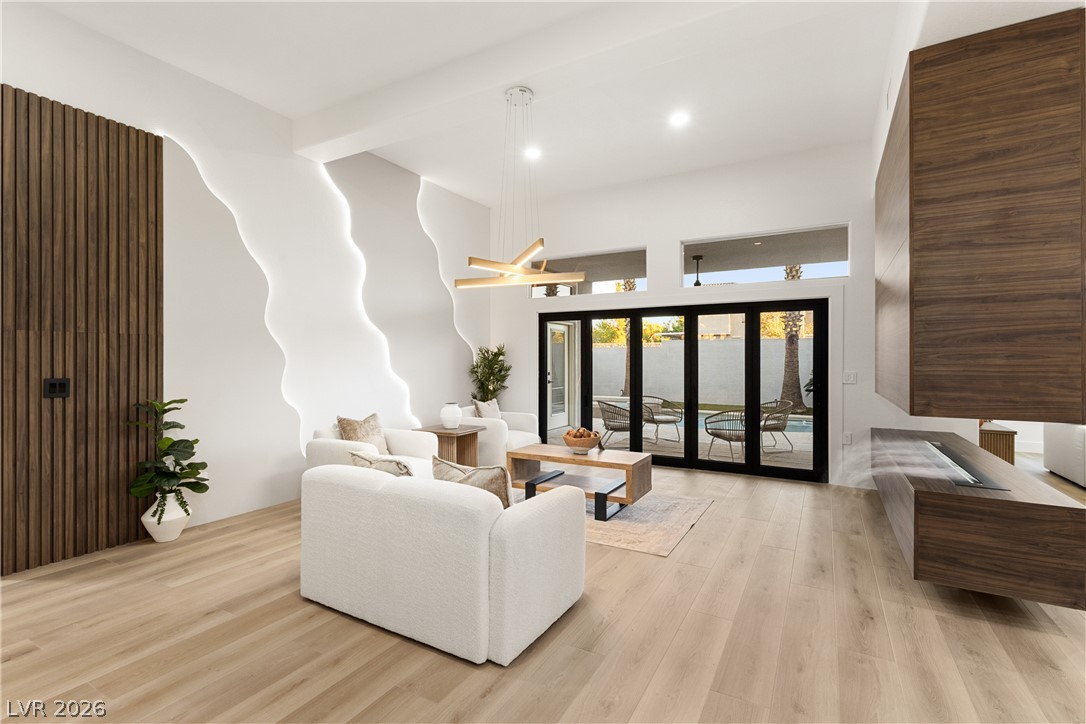
Custom water-vapor fireplace framed by warm wood finishes creates a distinctive focal point in the living space.
Custom water-vapor fireplace adds a dramatic design element to the main living space.
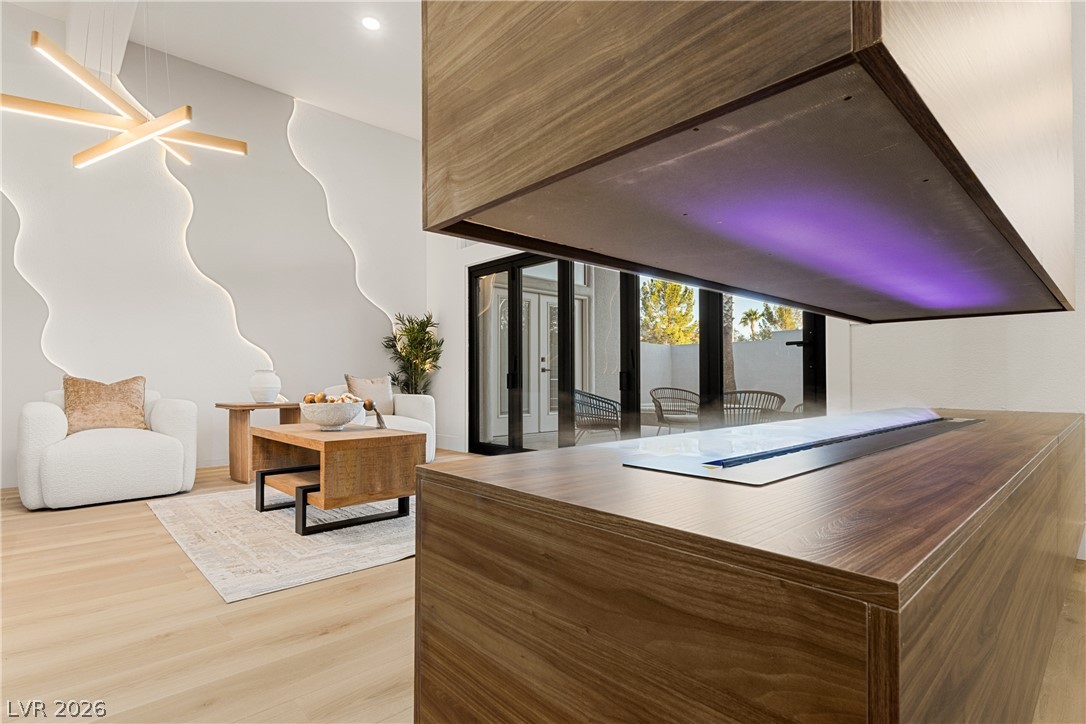
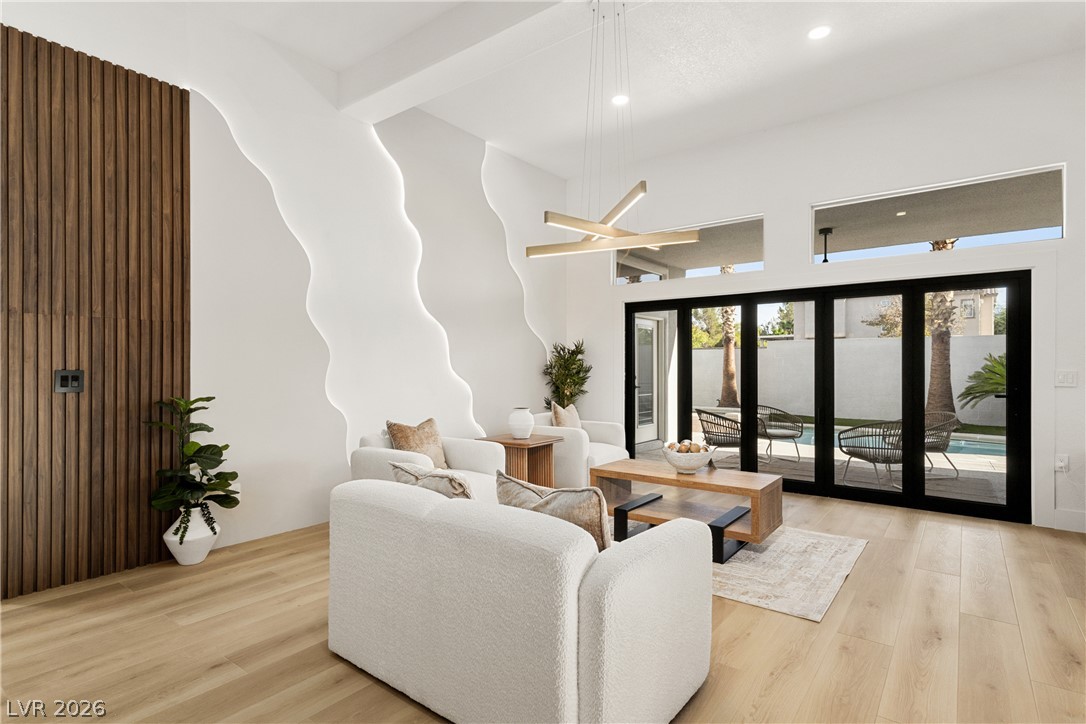
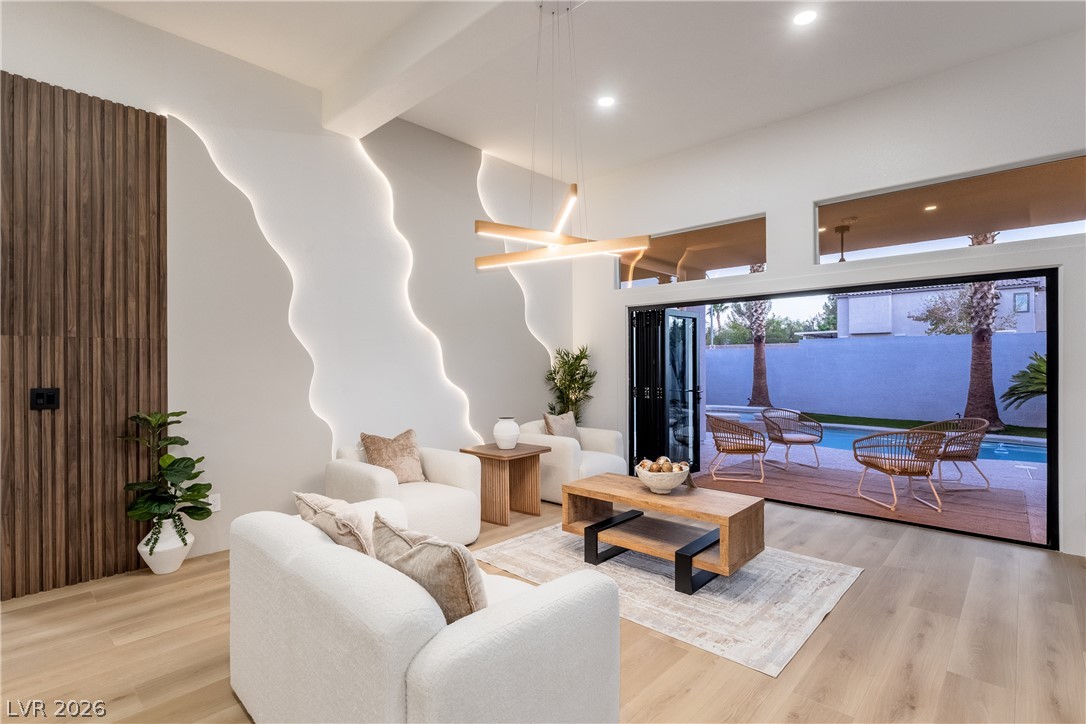
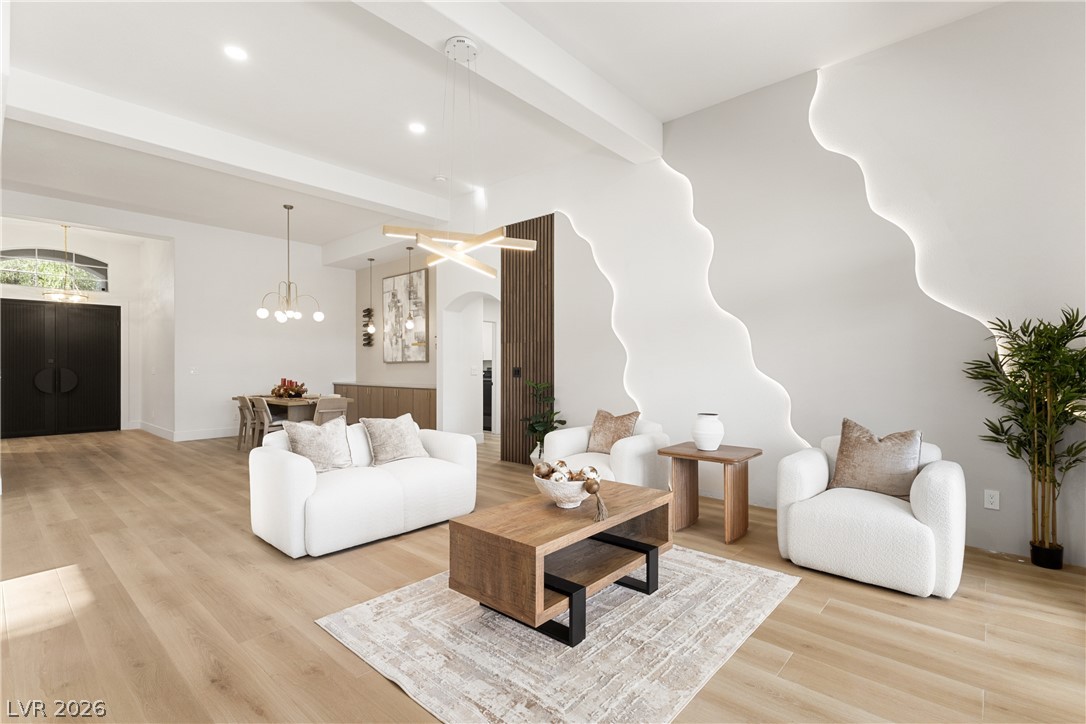
Architectural feature wall with integrated ambient LED lighting creates a striking focal point.
Architectural feature wall, integrated ambient lighting and 12-foot bifold glass doors create a striking indoor-outdoor living experience.
Statement wall and 12-foot bifold glass doors bring architectural character and indoor-outdoor connection to the living space.
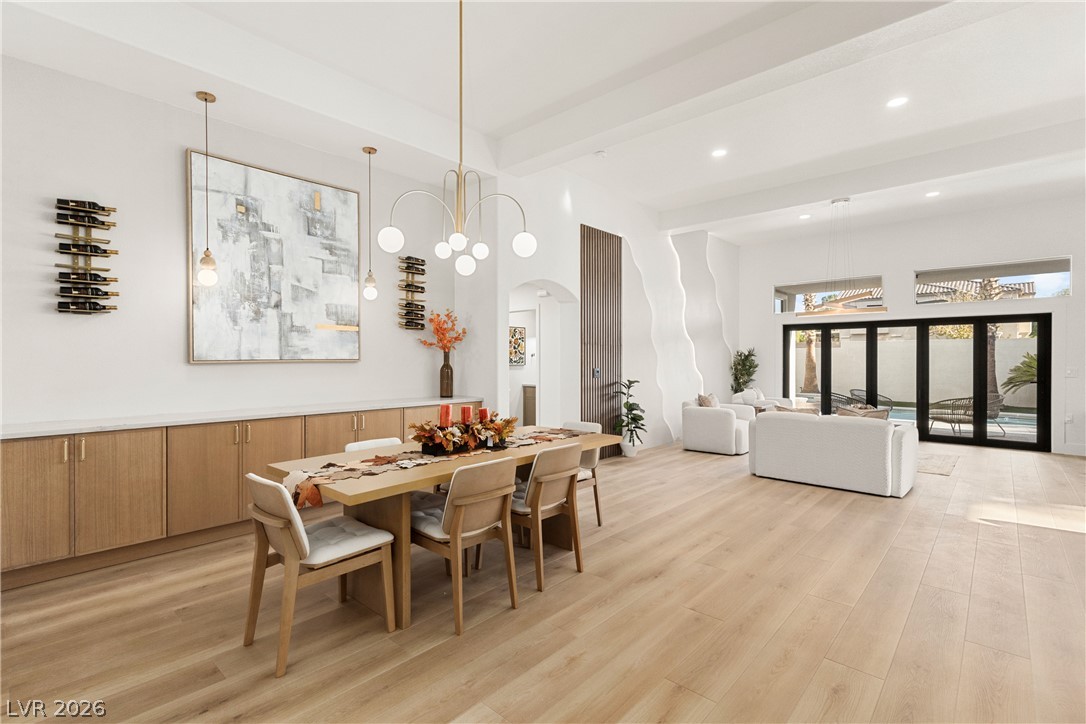
Open formal living area showcasing custom architectural details, integrated lighting and the home’s modern design.
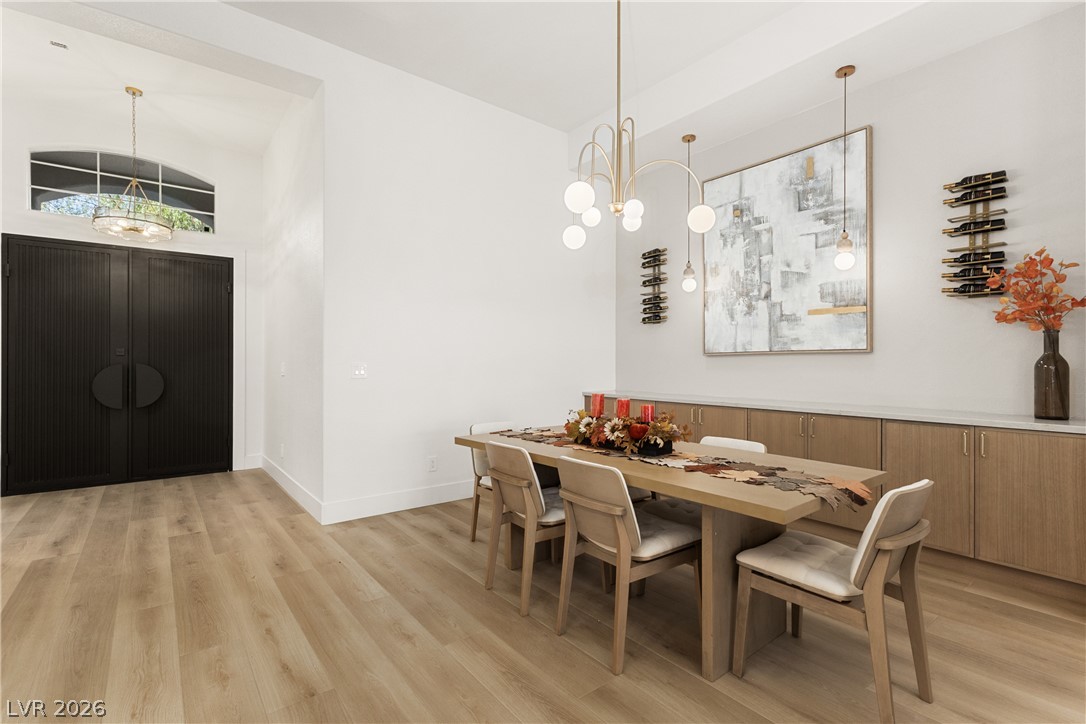
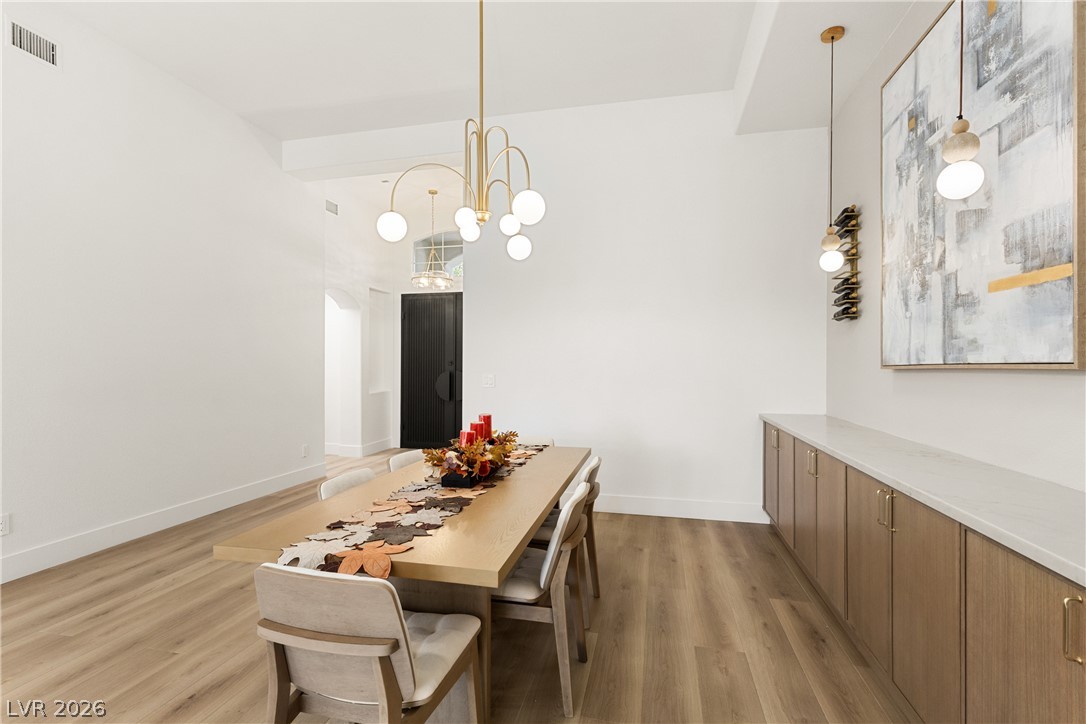
Dining room featuring custom built-in cabinetry and statement pendant lighting.
Custom wall-to-wall cabinetry adds both style and storage to the dining space.
Open dining area with designer lighting and custom cabinetry, seamlessly connected to the main living spaces
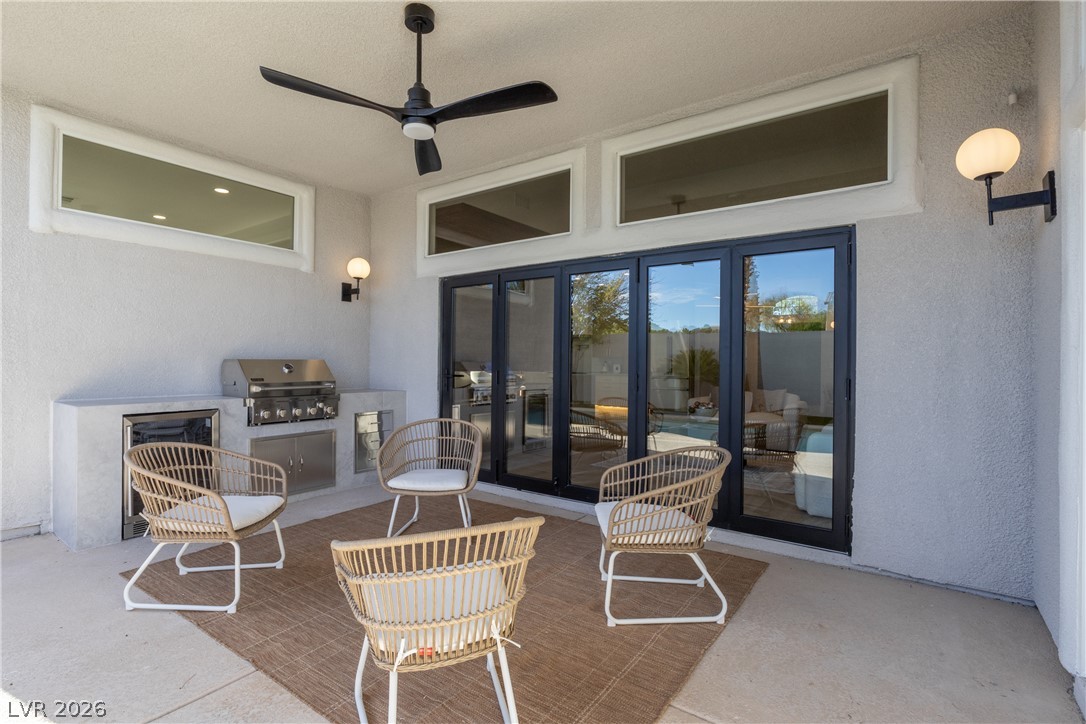
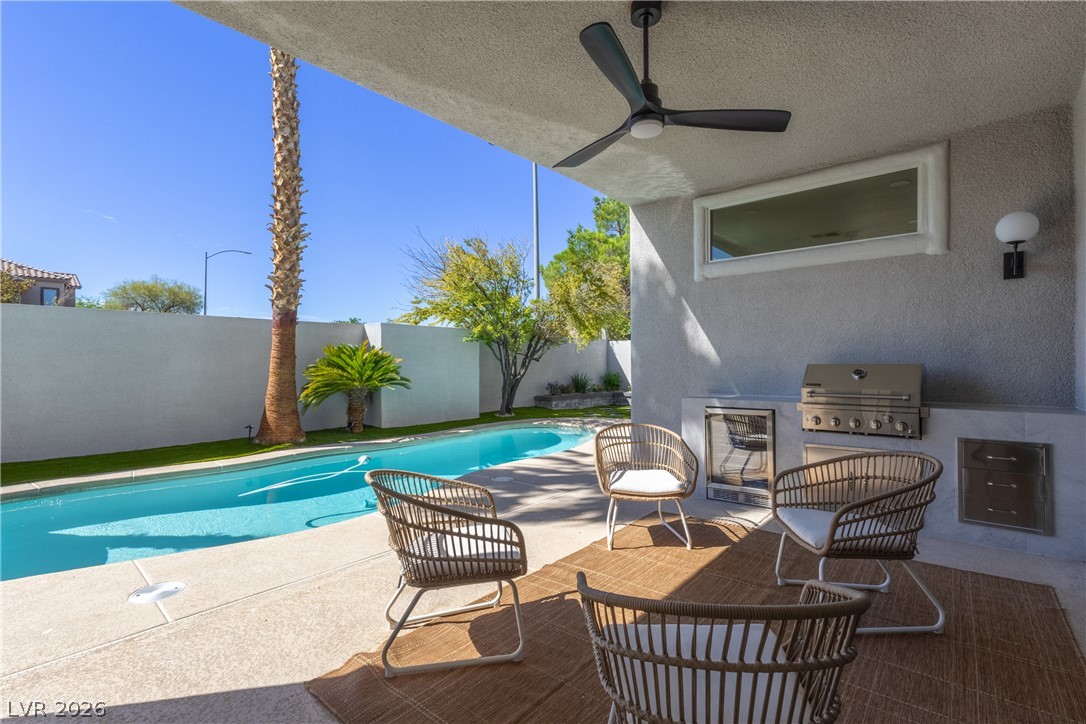
Covered patio with built-in outdoor kitchen and Blaze appliances, designed for effortless outdoor entertaining.
Covered patio overlooking the newly replastered pool and backyard.
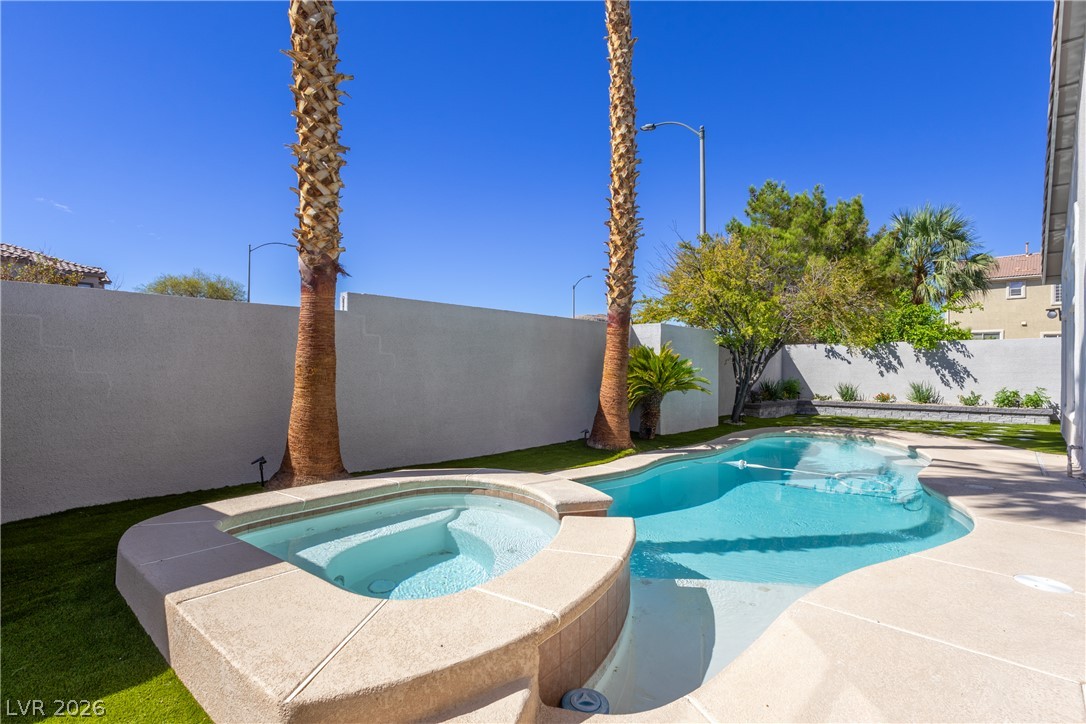
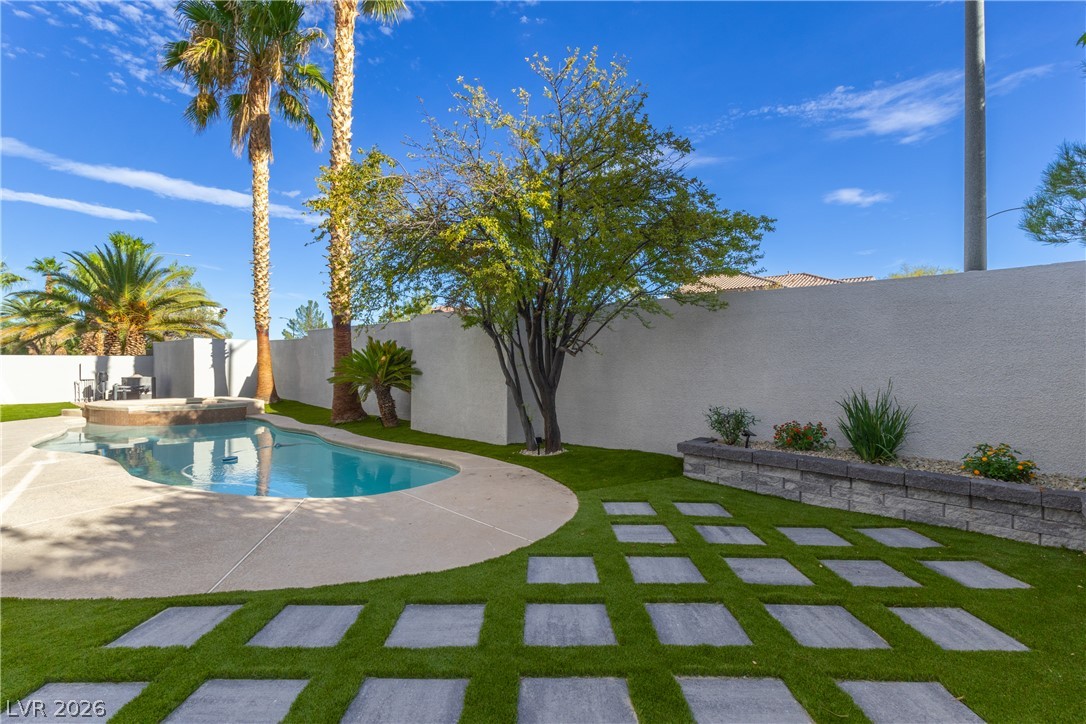
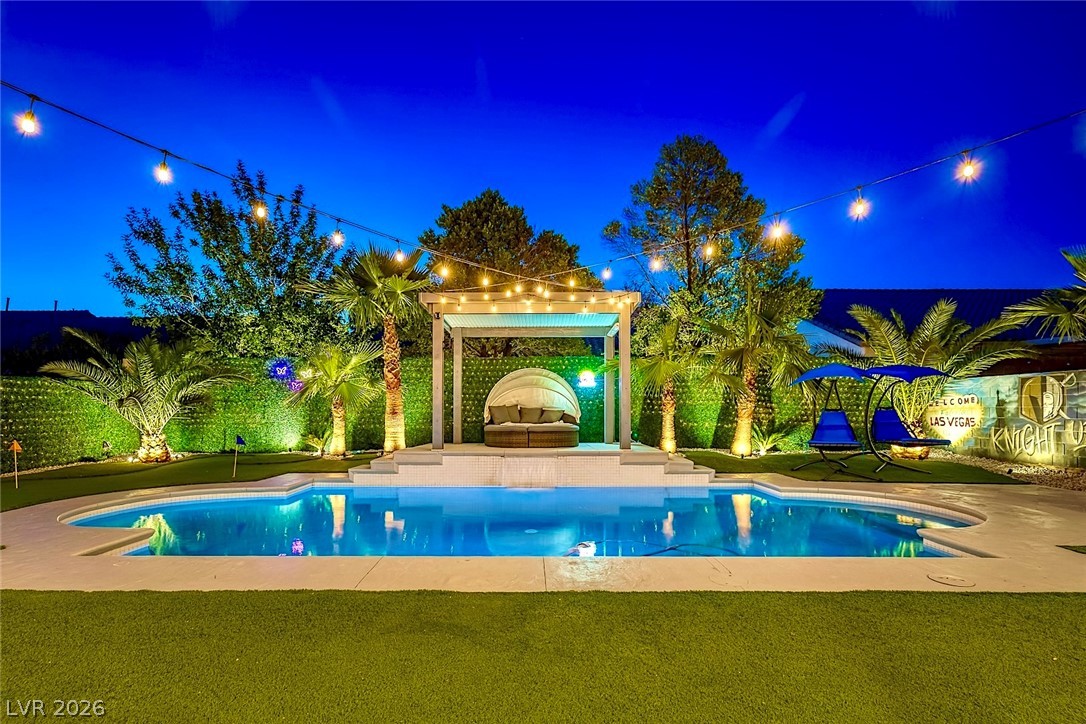
Newly replastered pool surrounded by low-maintenance landscaping and artificial turf.
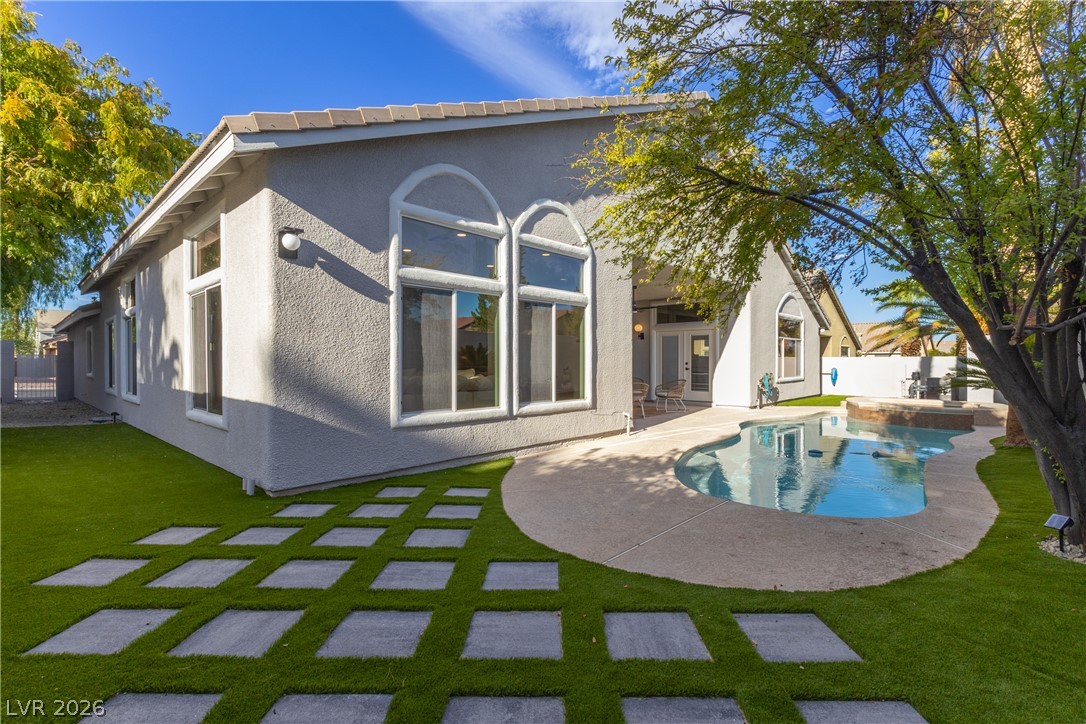
Backyard designed for outdoor living with a newly replastered pool and spacious entertaining areas.
Private backyard retreat featuring a newly replastered pool, artificial turf and thoughtfully updated landscaping.
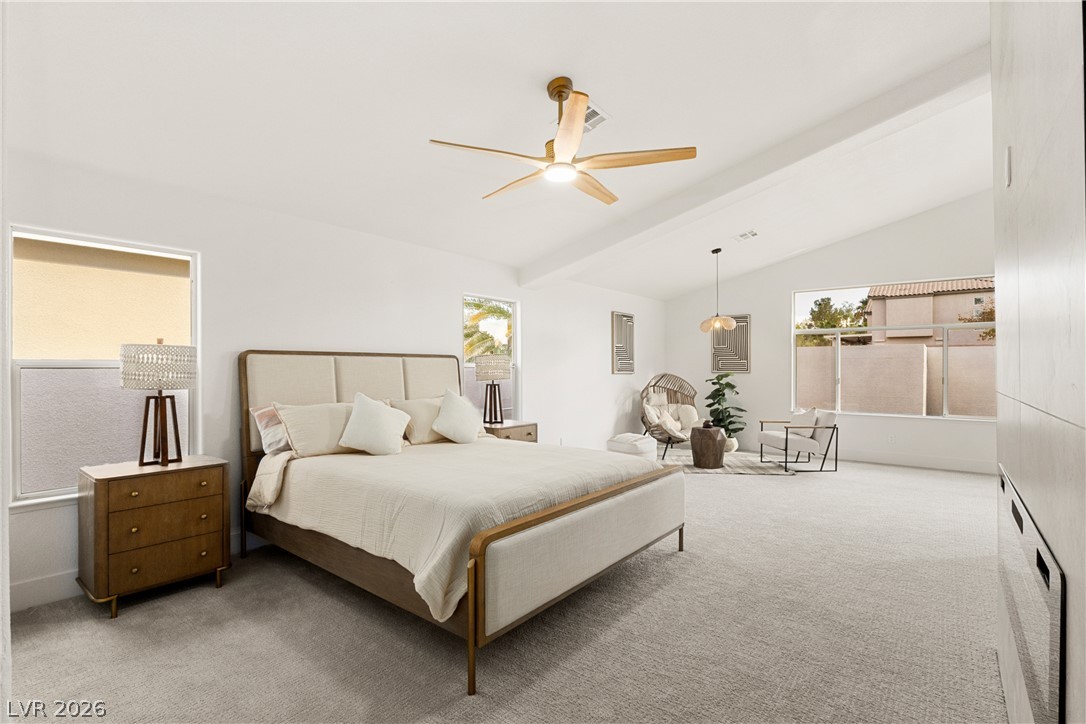
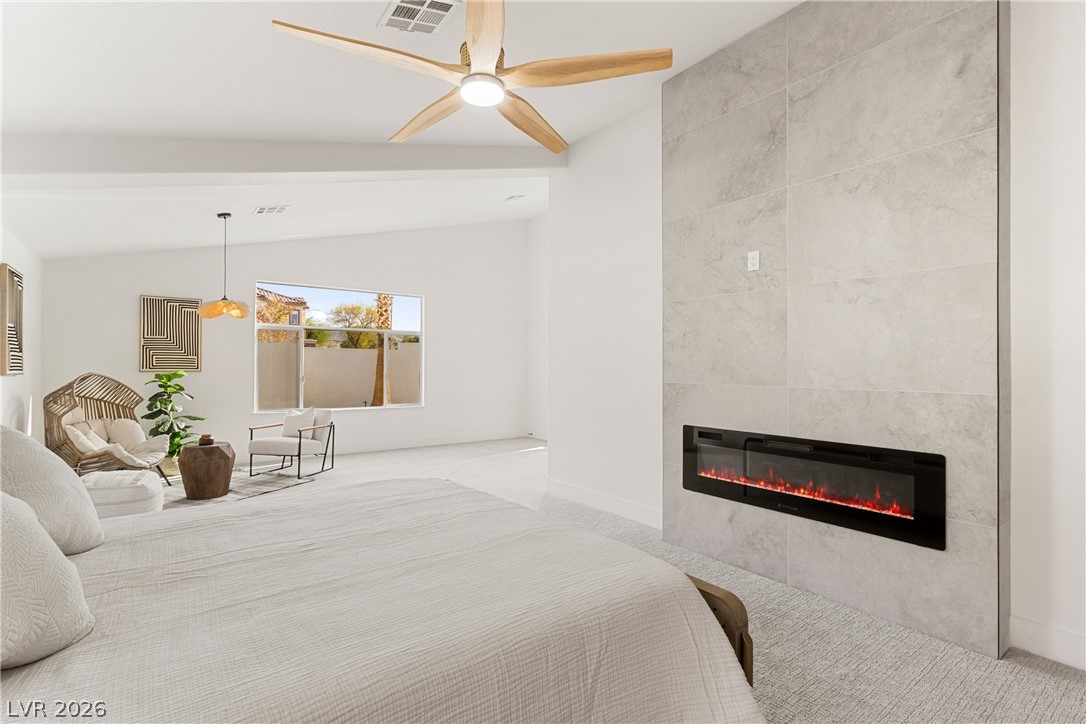
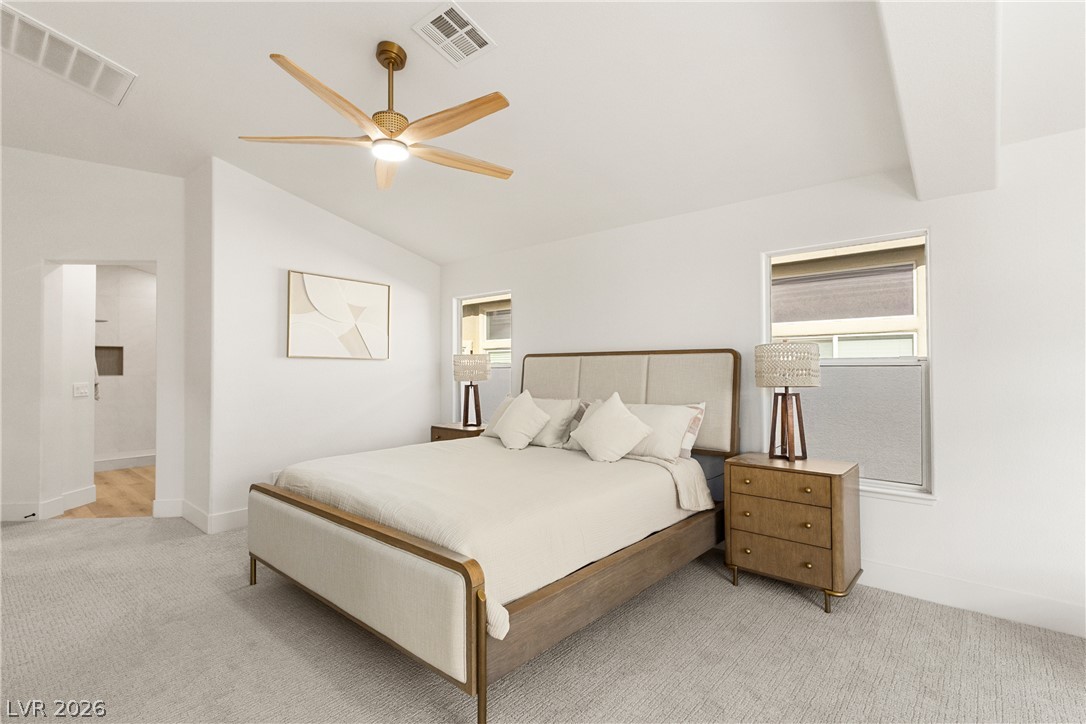
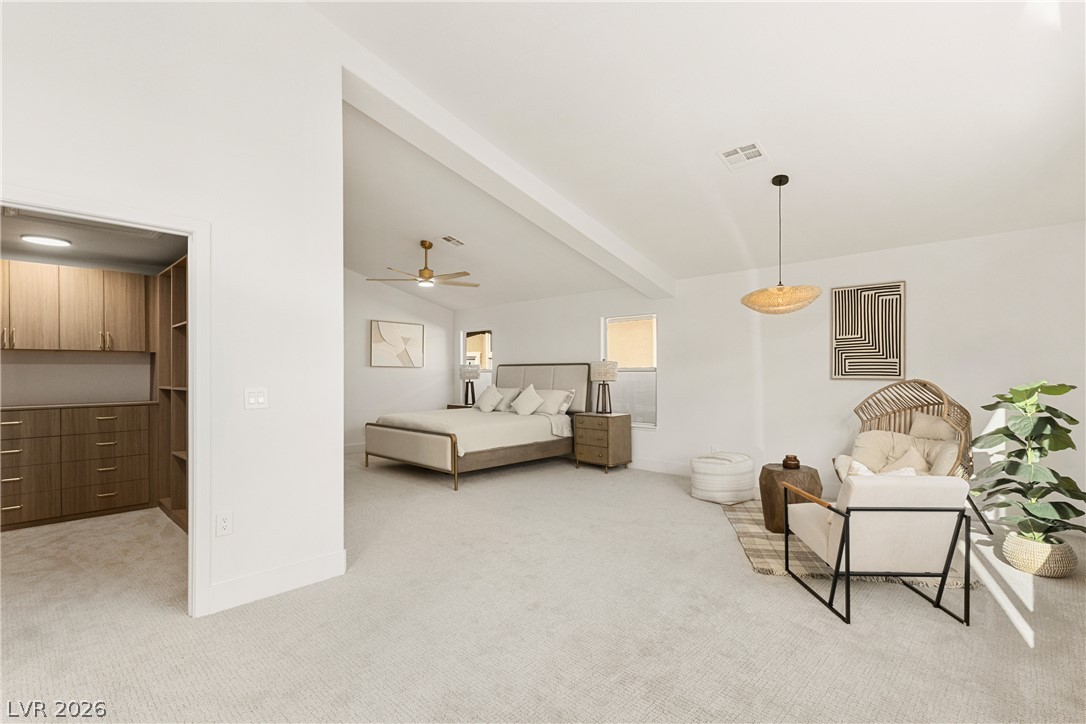
Generously sized primary bedroom with elevated finishes and designer lighting.
Statement fireplace adds a distinctive focal point to the primary suite.
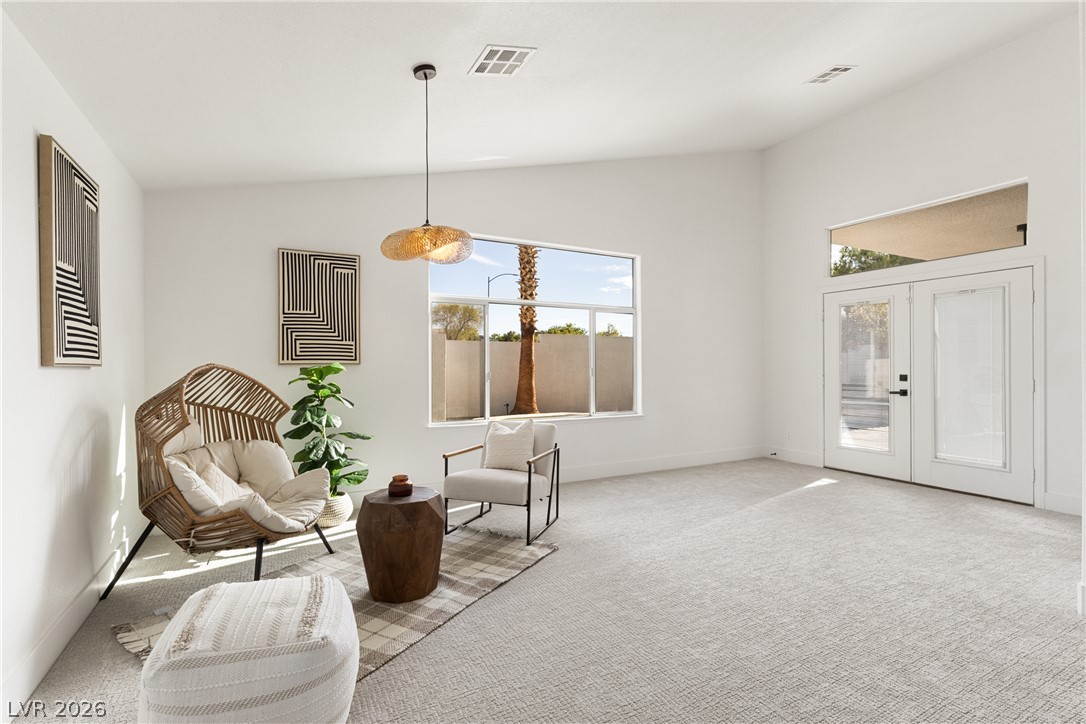
Spacious primary suite featuring a dedicated sitting area and abundant natural light.
Primary suite offering a spacious layout with room for a separate sitting area.
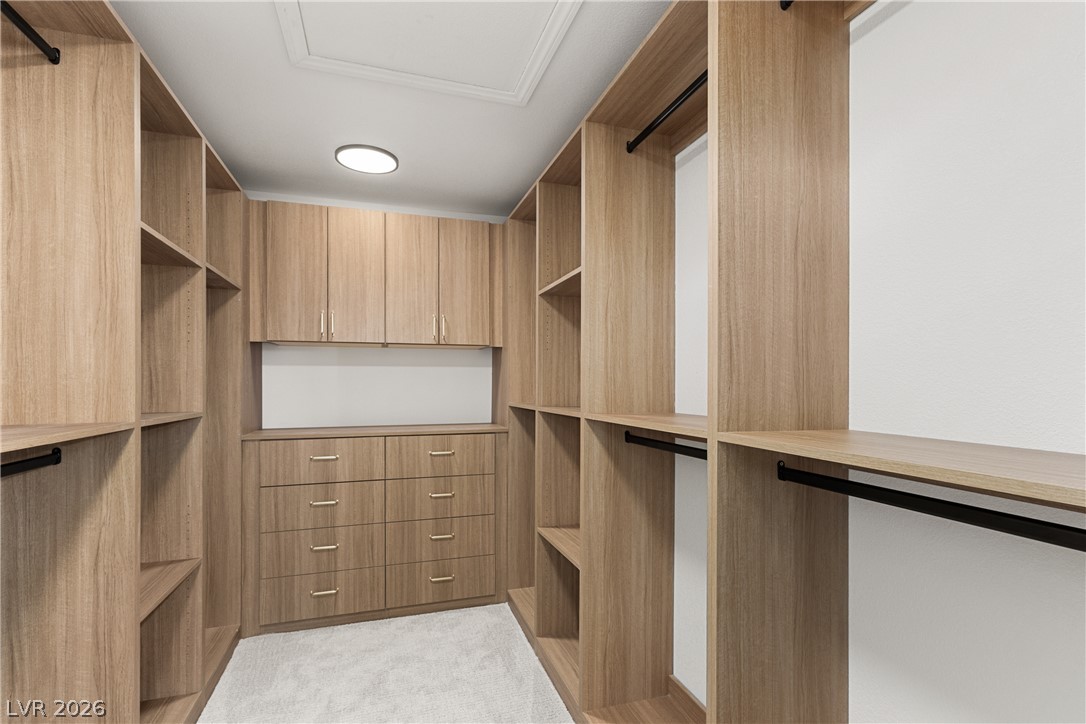
Expansive primary suite with a comfortable sitting area and custom walk-in closet.
Custom walk-in closet featuring built-in cabinetry, shelving and generous storage.
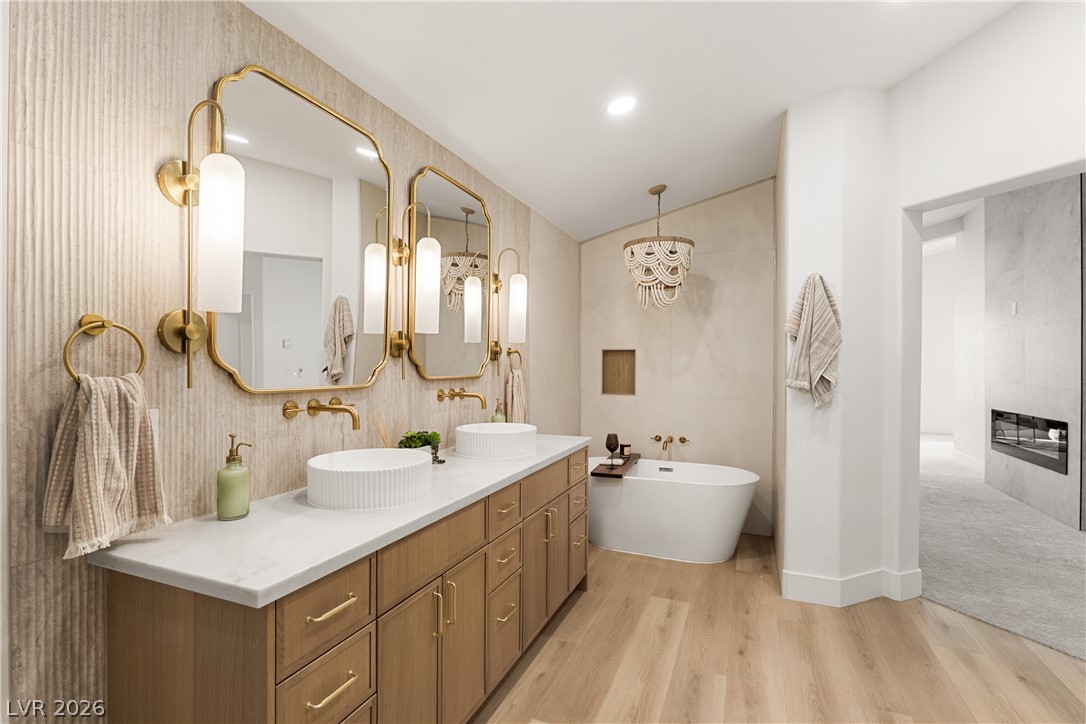
Spa-inspired primary bath with dual vanities, vessel sinks and a freestanding soaking tub
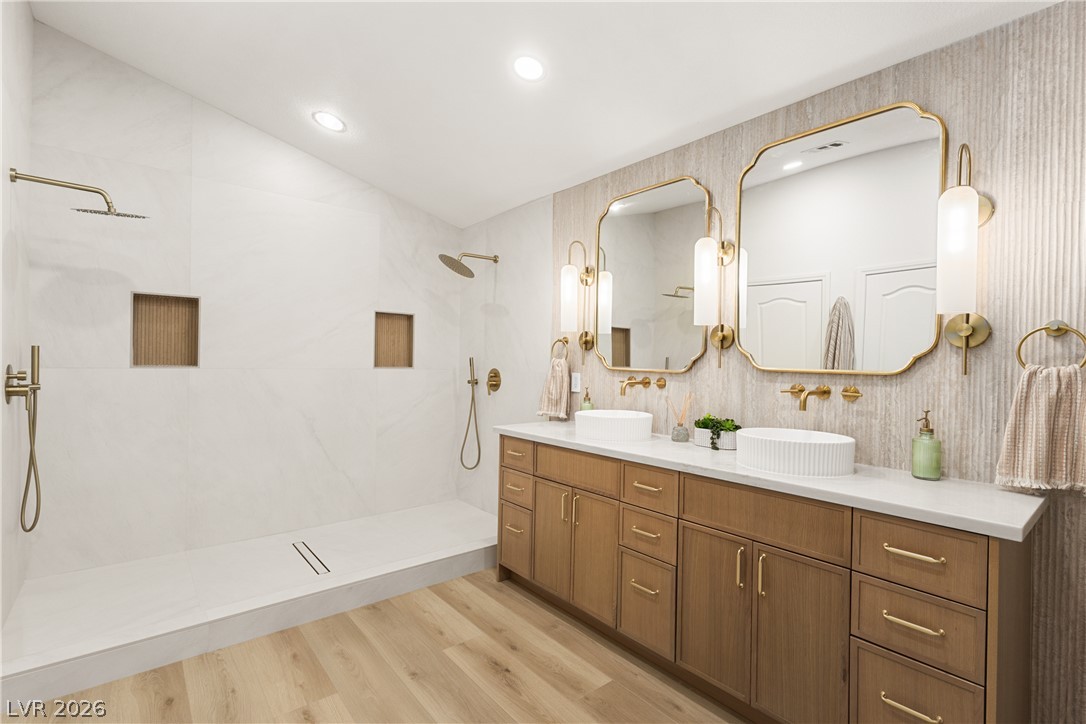
Primary bath featuring dual vanities, brass fixtures and an oversized walk-in shower with dual shower heads.
Primary bath showcasing dual vanities, vessel sinks, brass fixtures and elevated finishes.
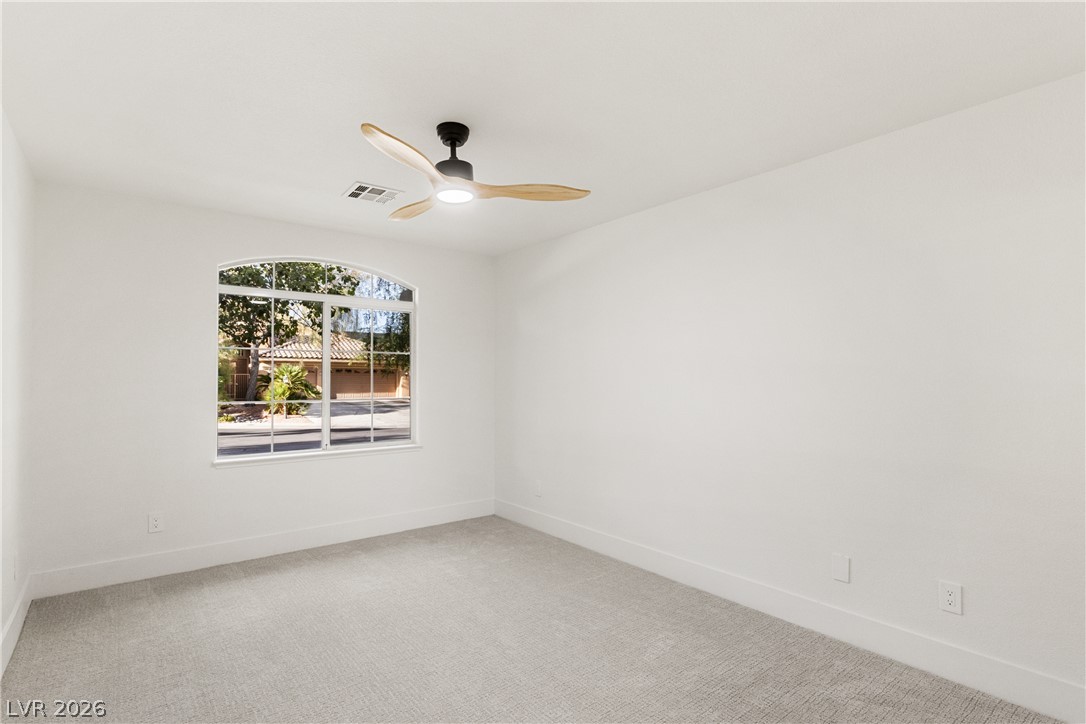
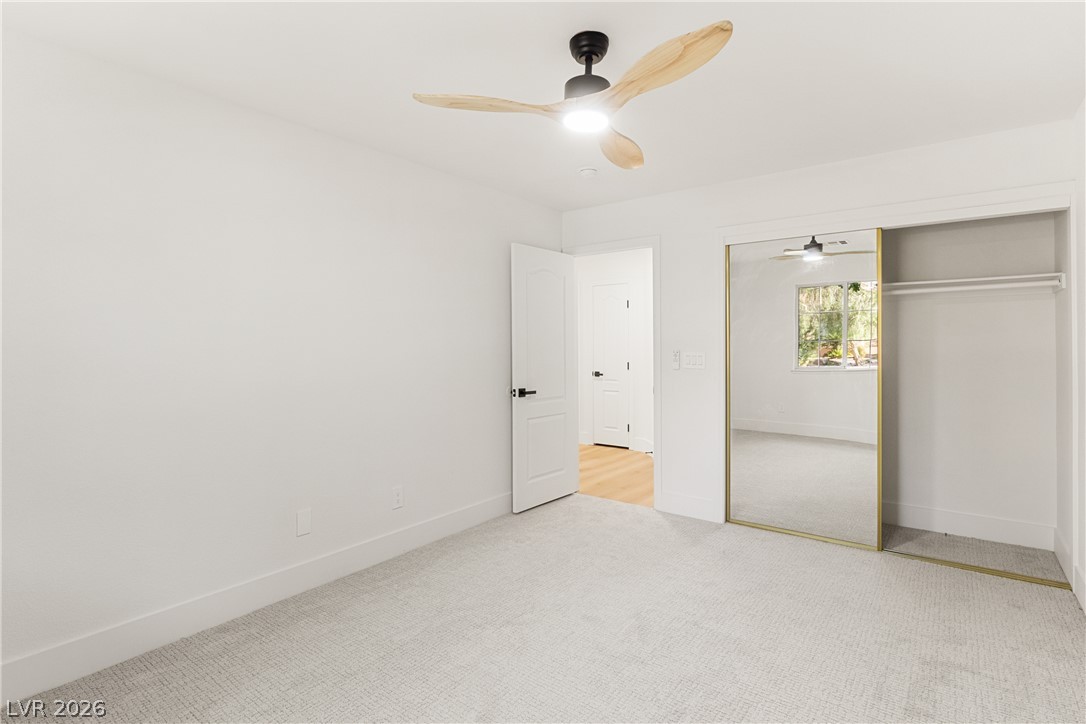
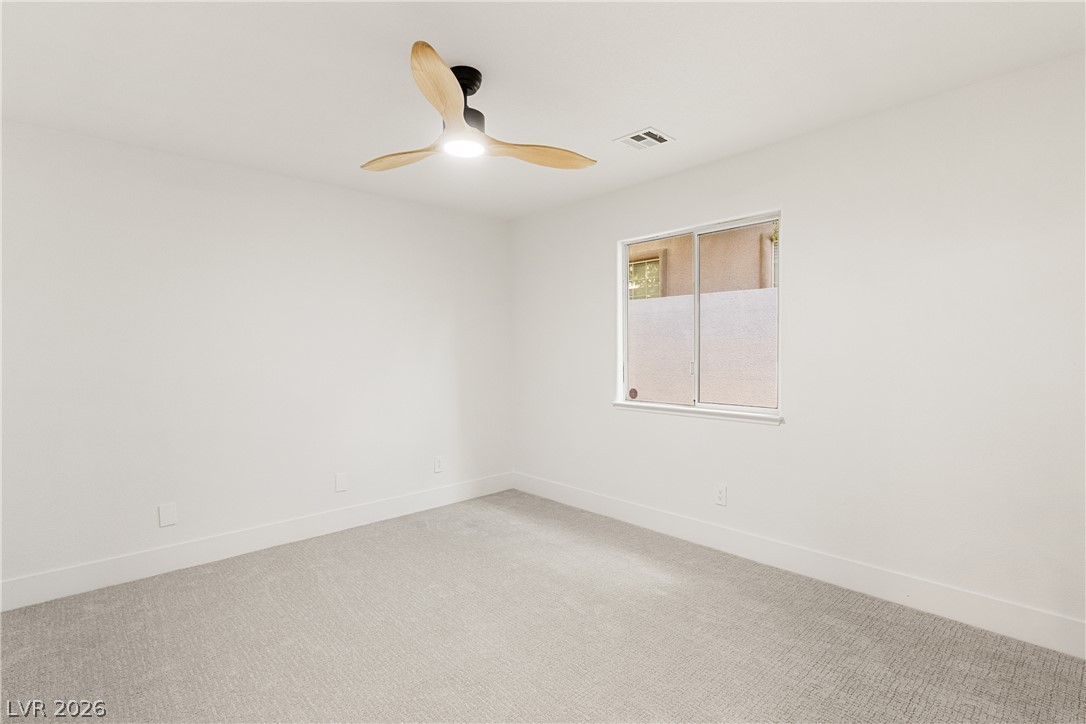
Secondary bedroom featuring upgraded carpet, ceiling fan and natural light.
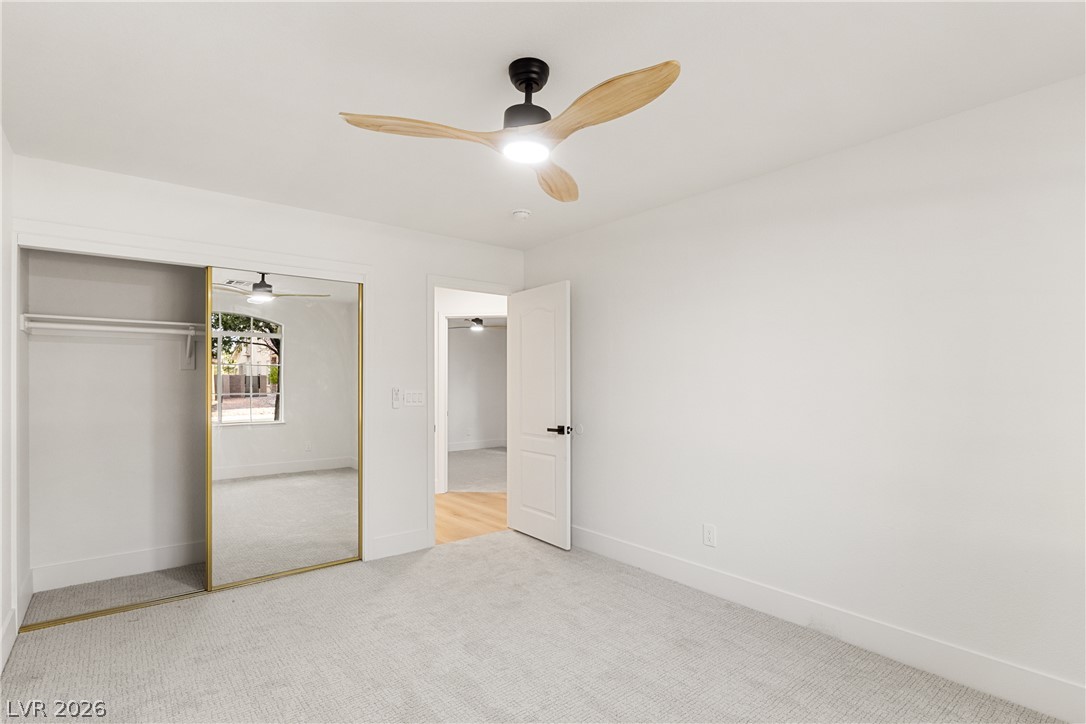
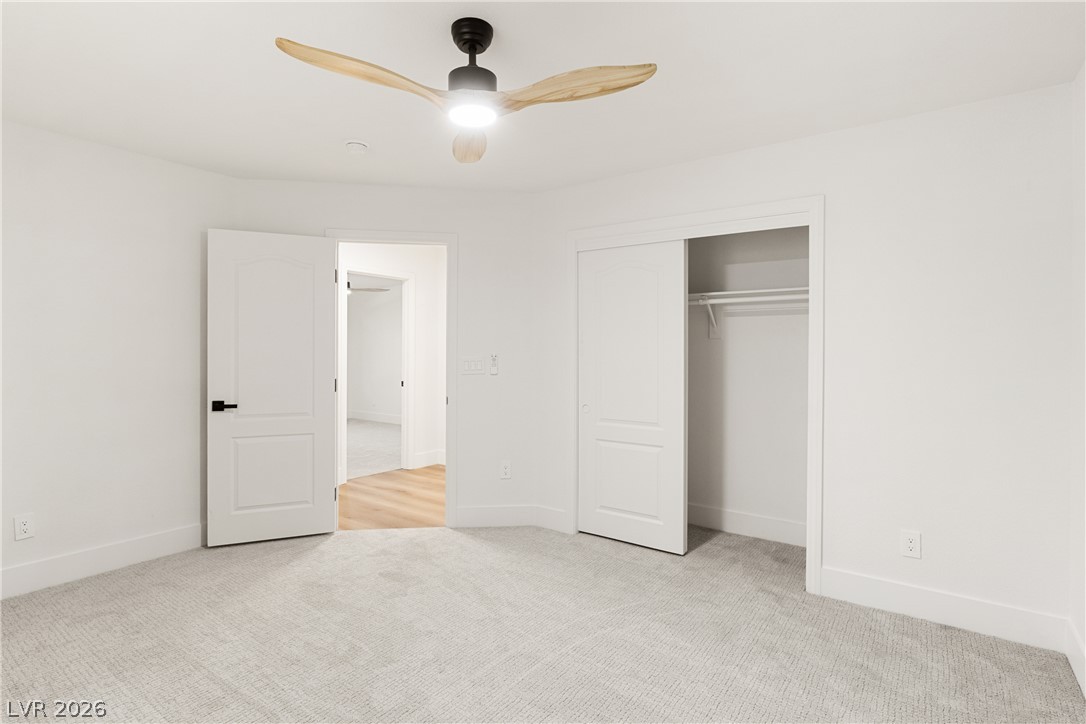
Alternate view of Bedroom #2 highlighting the spacious layout and closet.
Bright secondary bedroom with upgraded carpet and ceiling fan.
Bedroom #3 offering a comfortable layout with ample closet space.
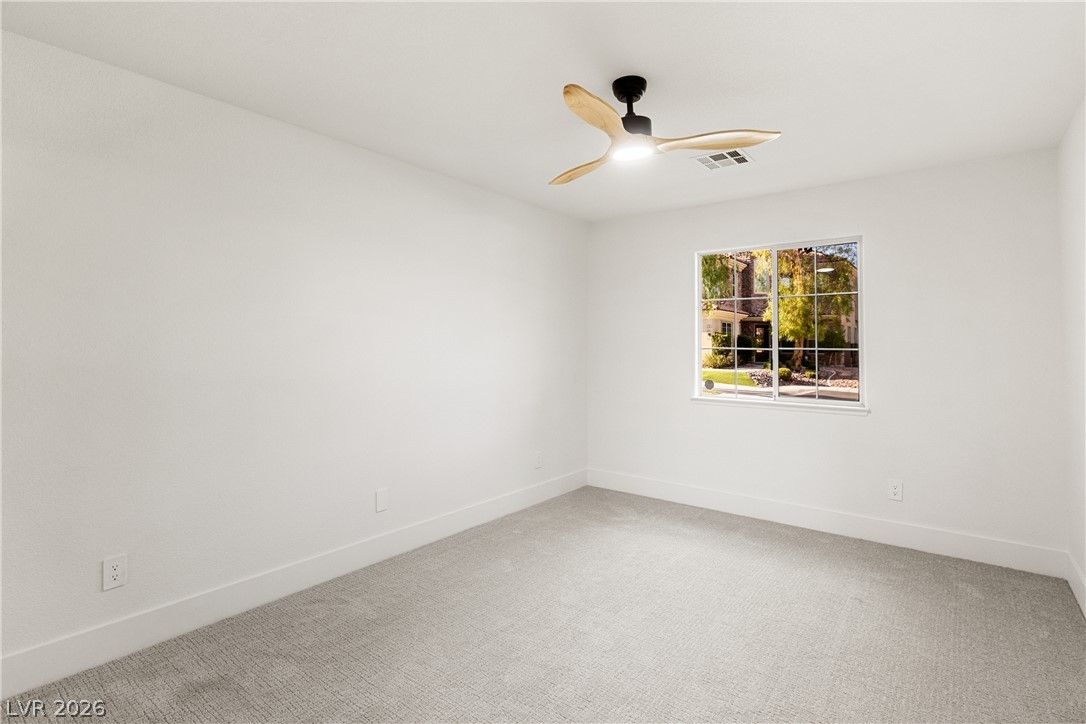
Secondary bedroom featuring upgraded carpet, ceiling fan and natural light.
Alternate view of Bedroom #4 showcasing the room’s layout and closet space.
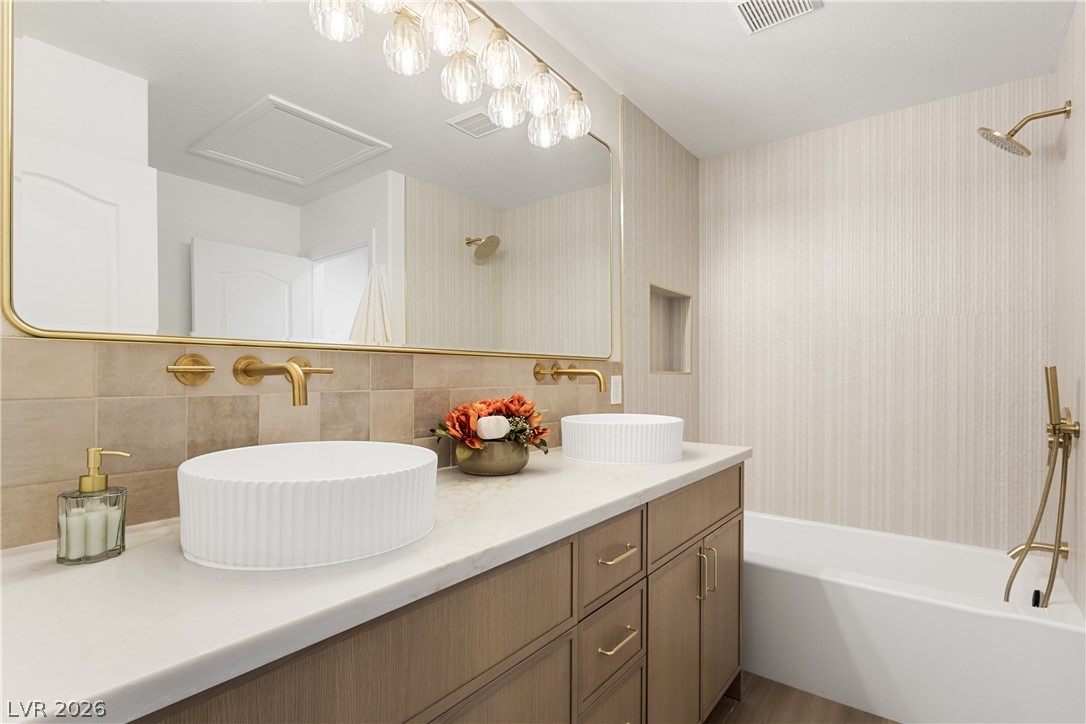
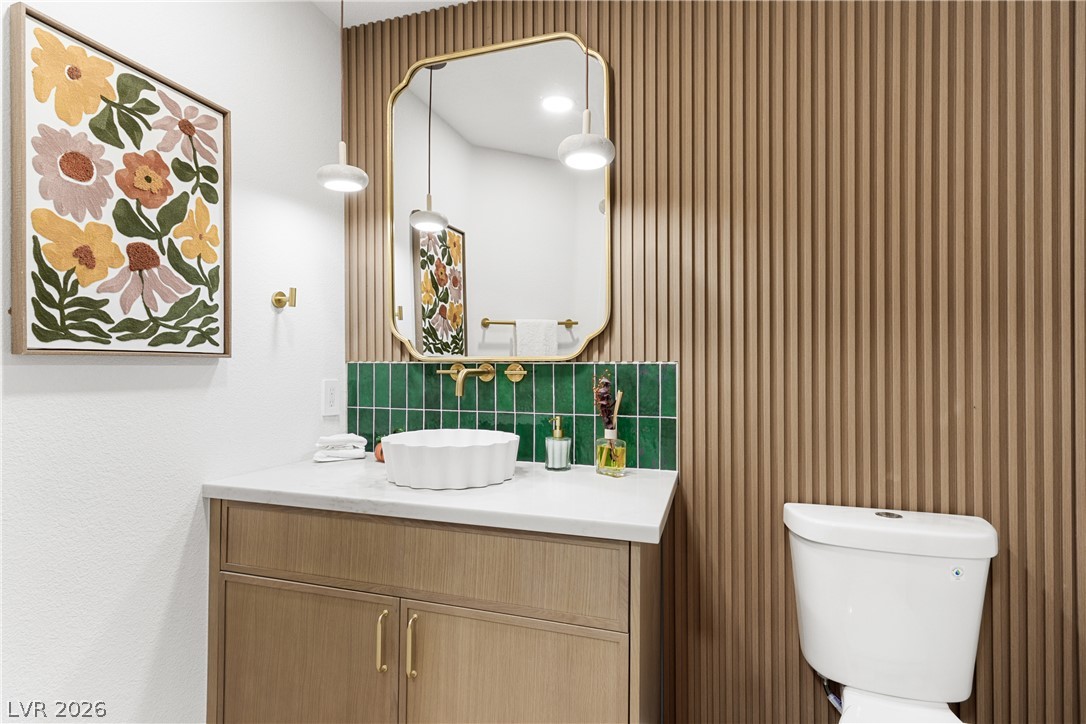
Updated guest bathroom featuring a modern vanity, statement tile and contemporary fixtures.
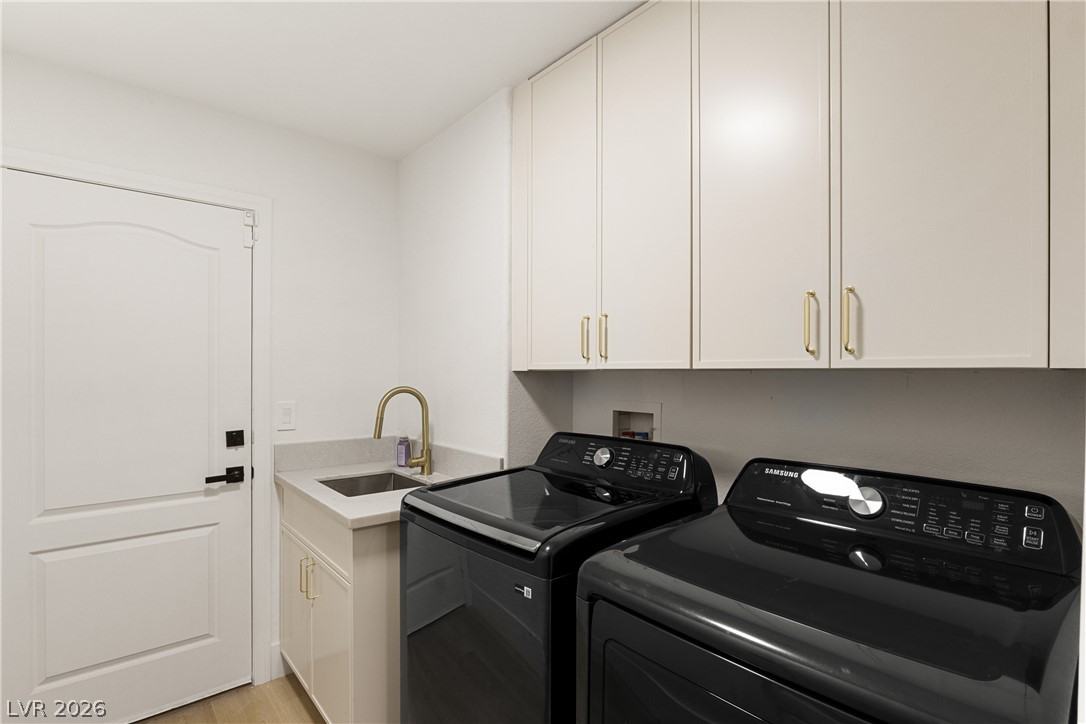
Laundry room featuring built-in upper cabinetry and additional storage.
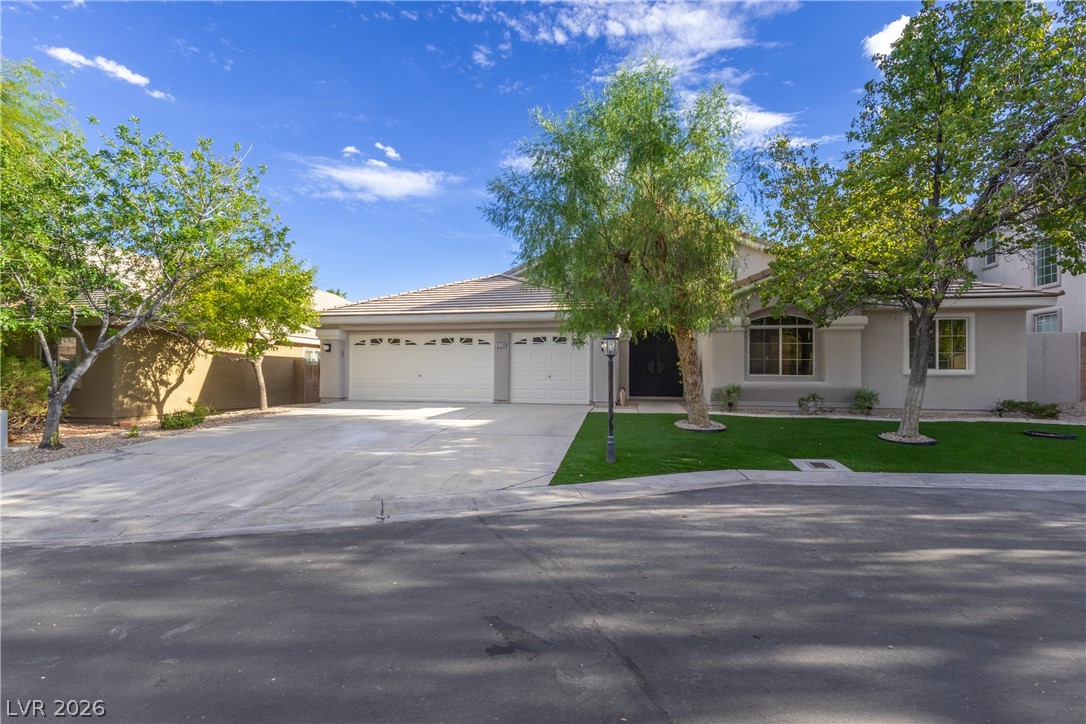
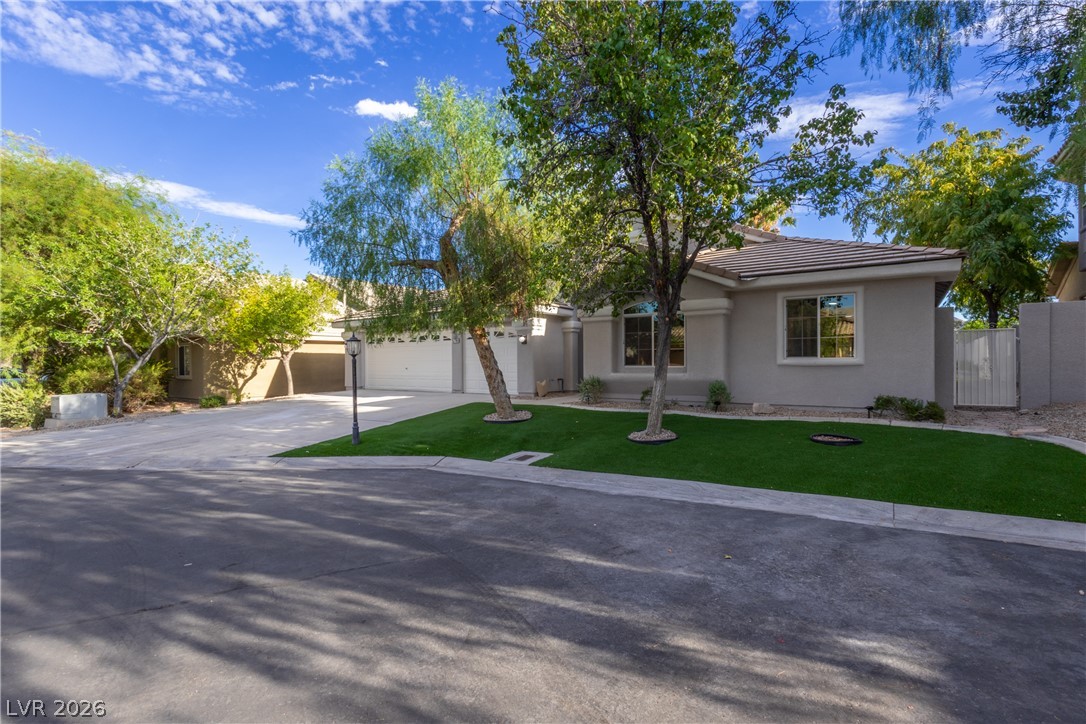
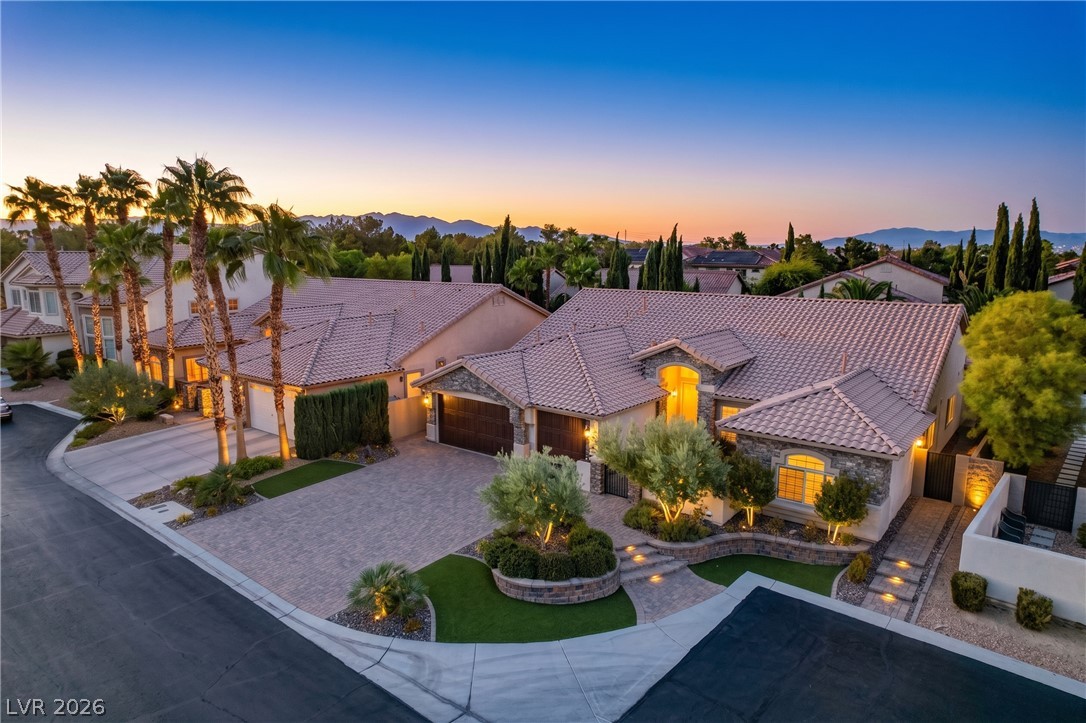
Single-story residence with mature landscaping and an inviting front approach.
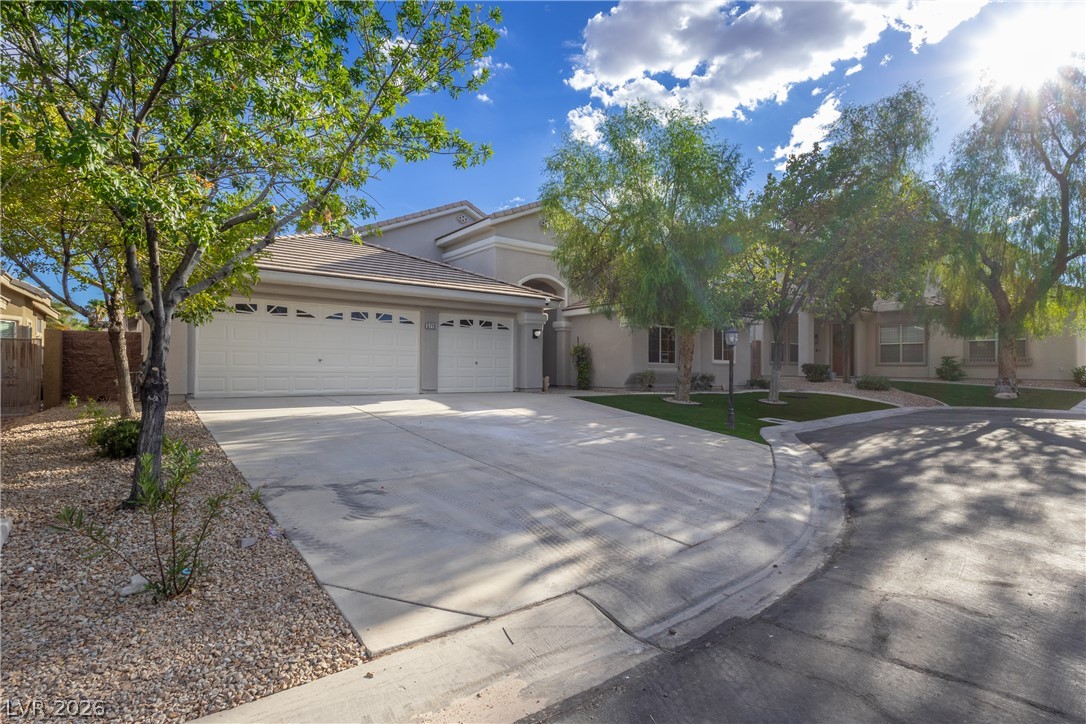
Front exterior showcasing the three-car garage and mature landscaping.
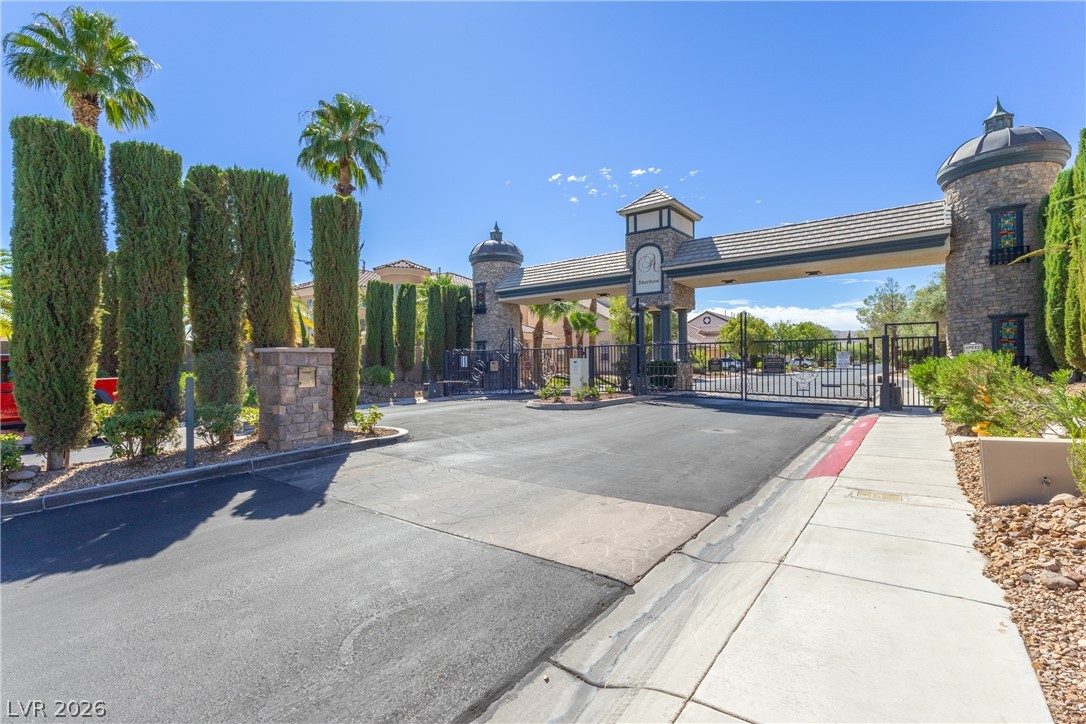
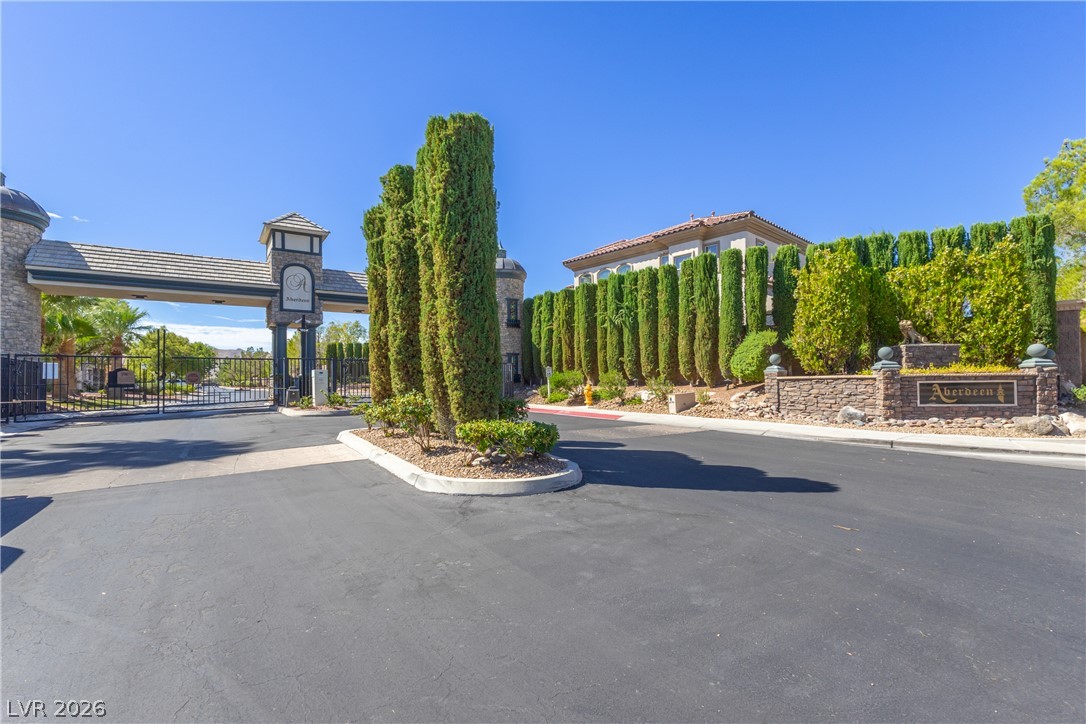
Entrance to the gated community surrounded by mature landscaping.
Alternate view of the gated community entrance and landscaped surroundings.
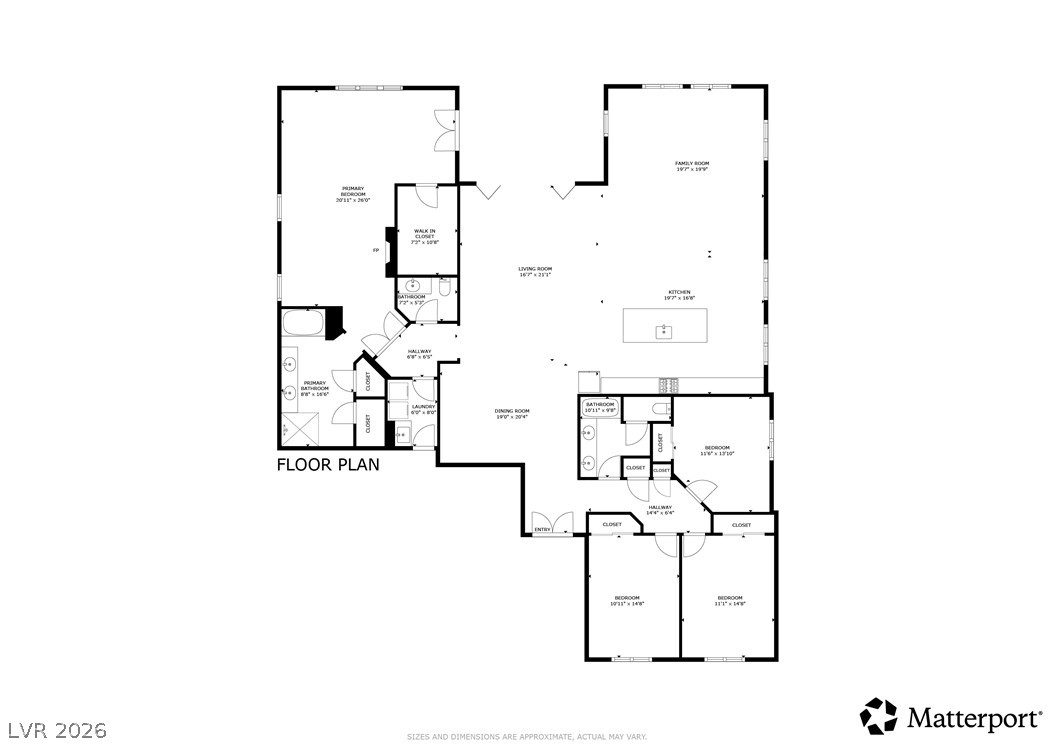
floor plan showcasing the home’s spacious layout and seamless flow between living, dining and bedroom areas.

 Price Reduced Listing