
 In-Person: 10/04 11:00 AM - 2:00 PM
$429,900 $2,577 est/mo Sourced by Back At You
5324 Manor Stone Street,North Las Vegas, NV 89081
North Las Vegas, NV 89081
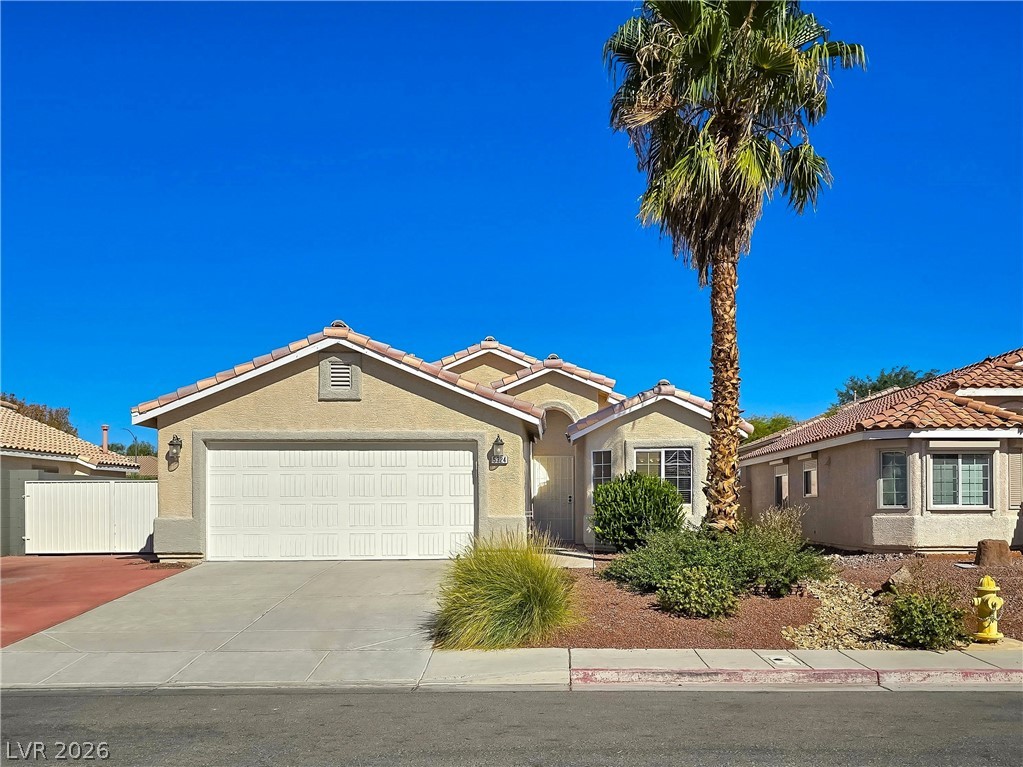
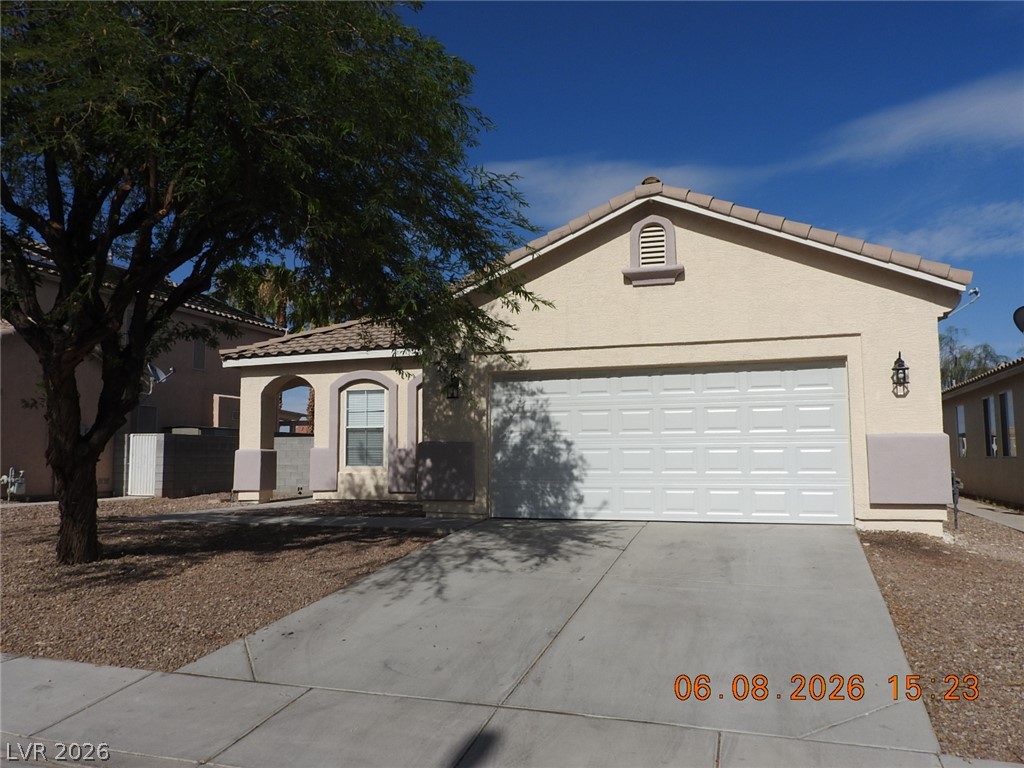
Spanish tile roofing and a concrete driveway define this single-story suburban exterior.
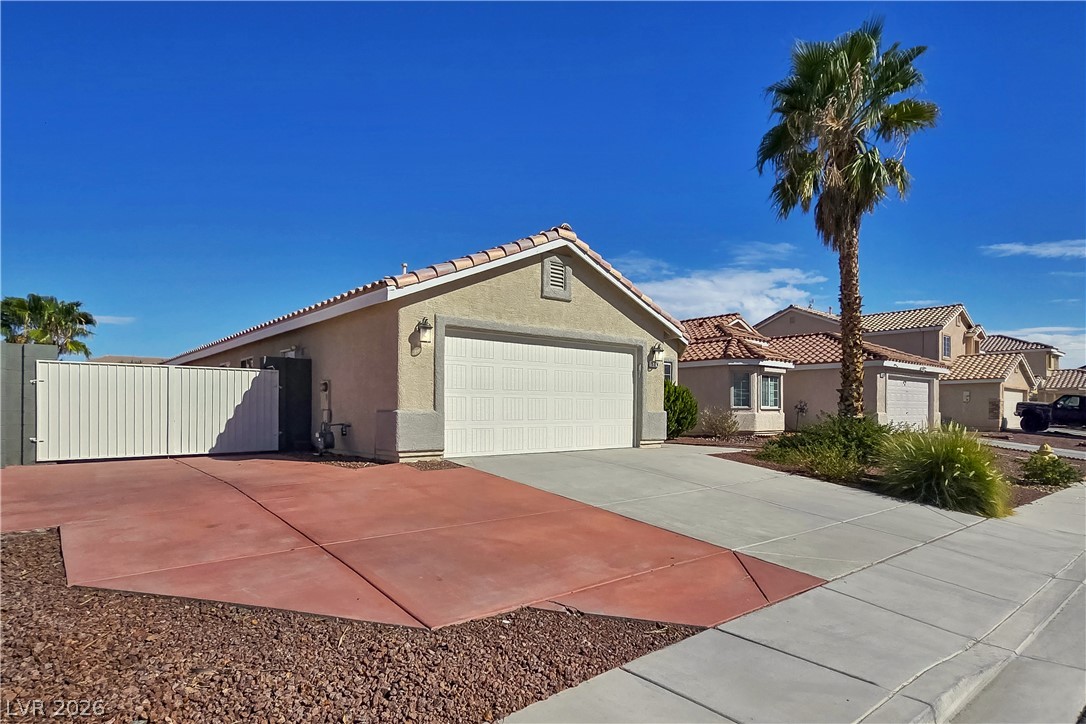
A spacious driveway and concrete path lead toward this desert-style home with classic tile roofing.
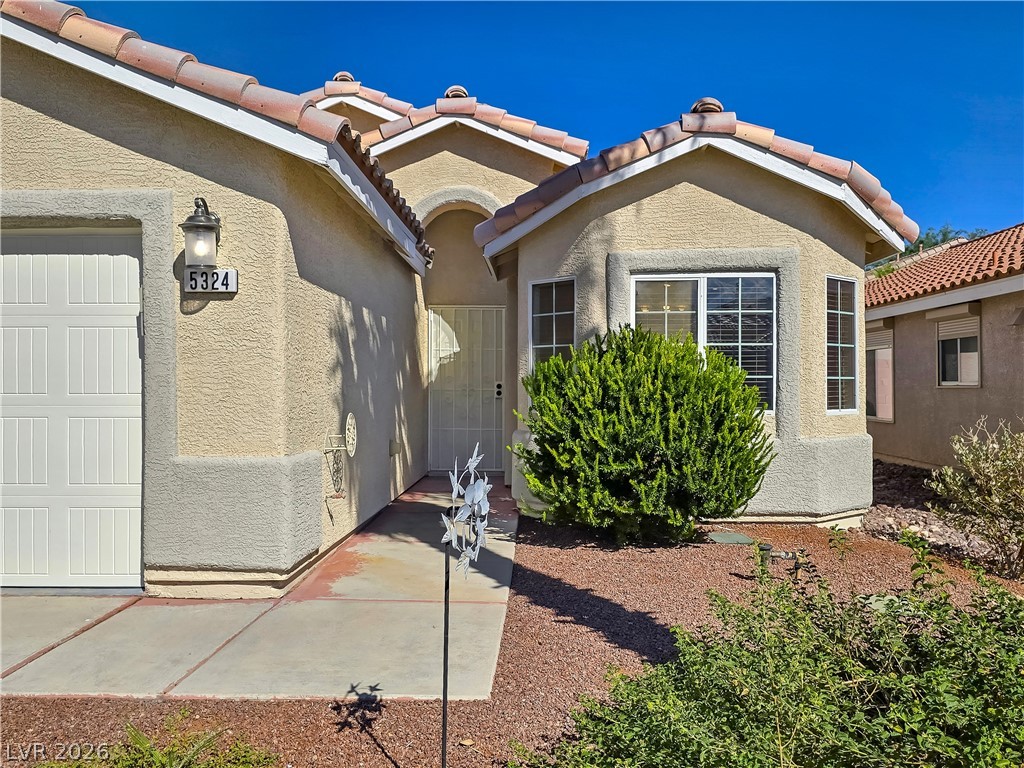
Tiled rooflines and stucco finishes frame the inviting front entrance of this suburban home.
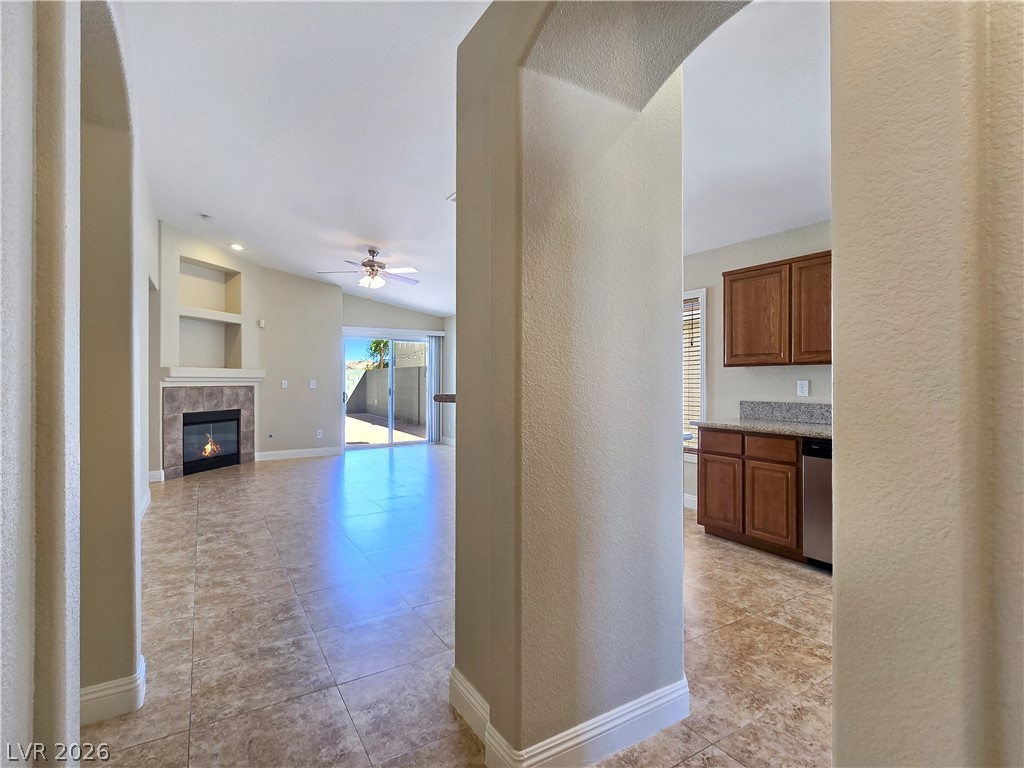
Arched doorways connect tiled living and kitchen spaces under a vaulted ceiling.
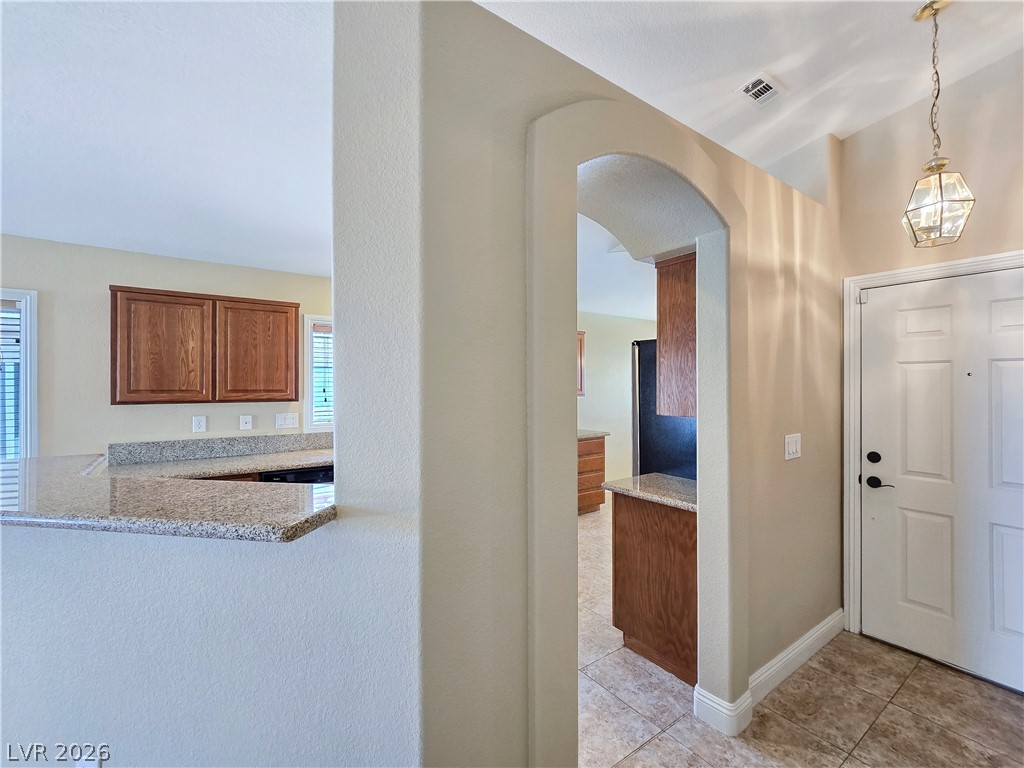
Tile flooring and architectural archways create a welcoming entrance transition into the adjacent kitchen.
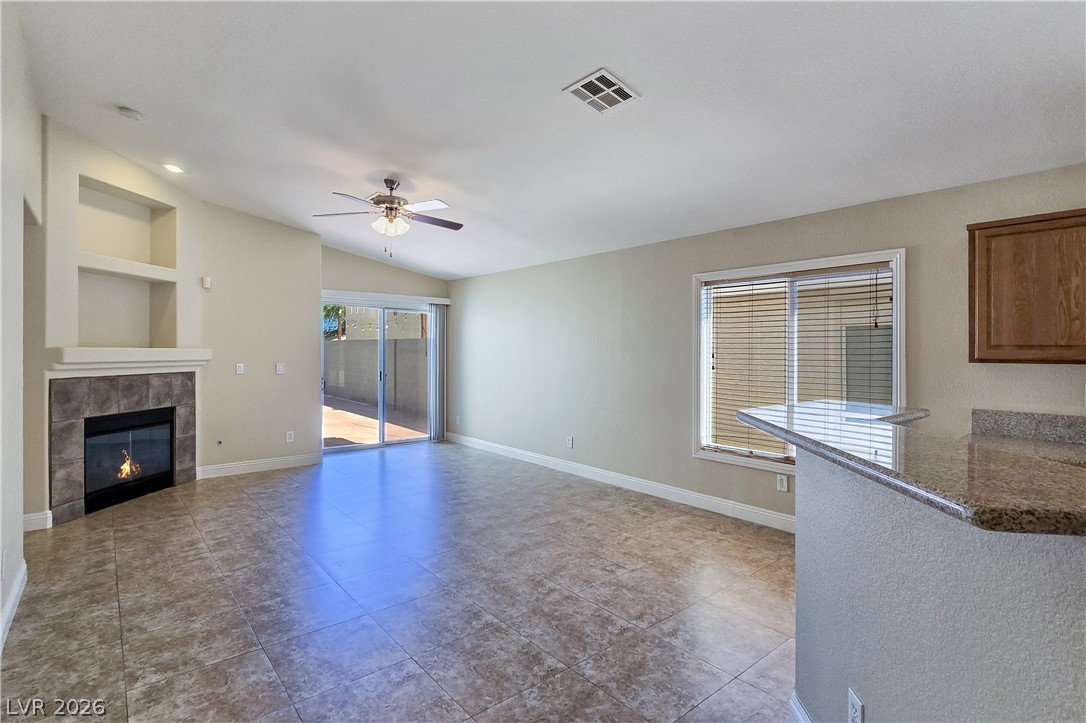
Tiled flooring flows through an open living area featuring a fireplace and sliding glass doors.
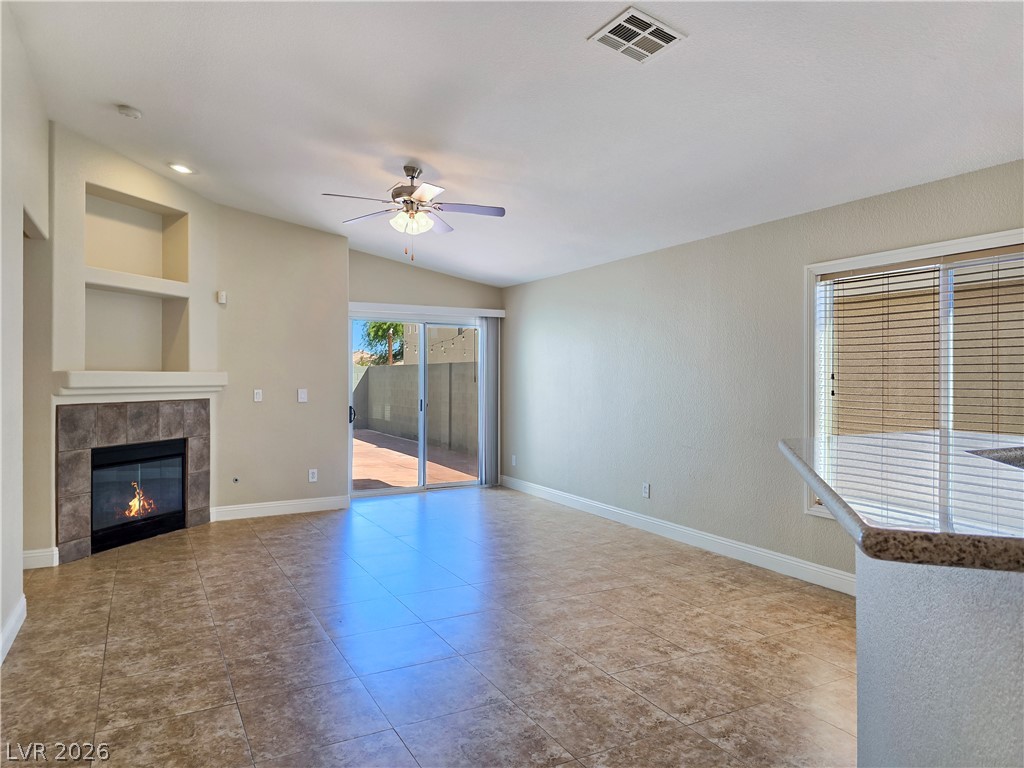
Tiled flooring and a tile-surround fireplace anchor this welcoming, open living space.
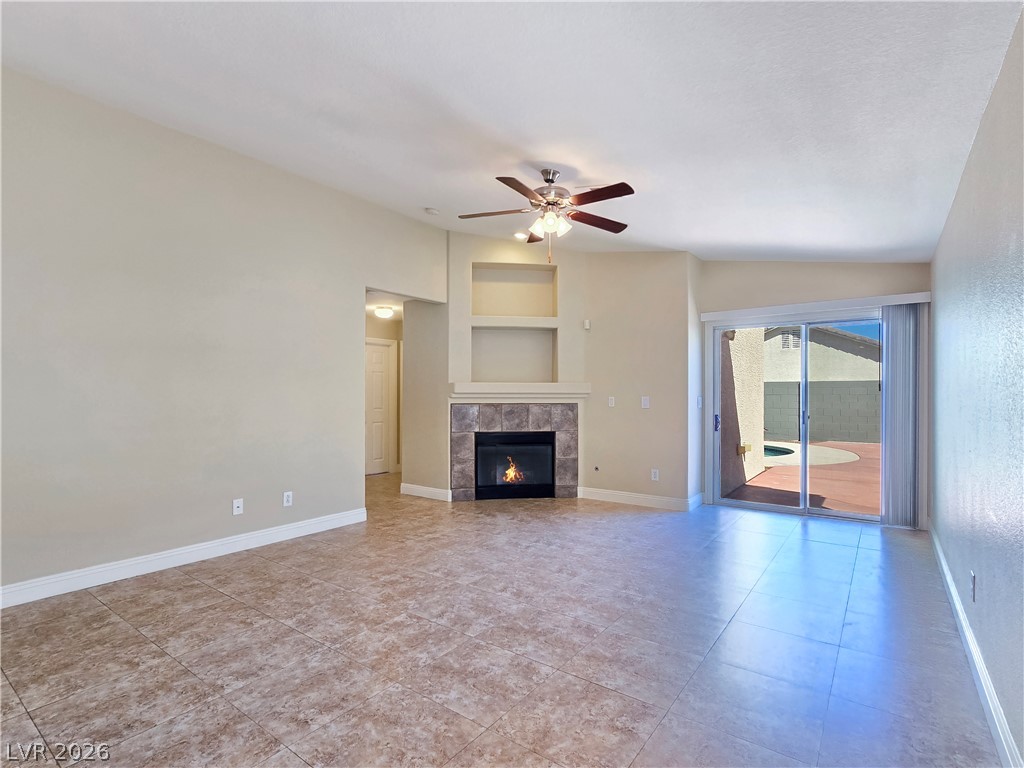
Stone tile flooring and a tiled fireplace anchor this versatile living space.
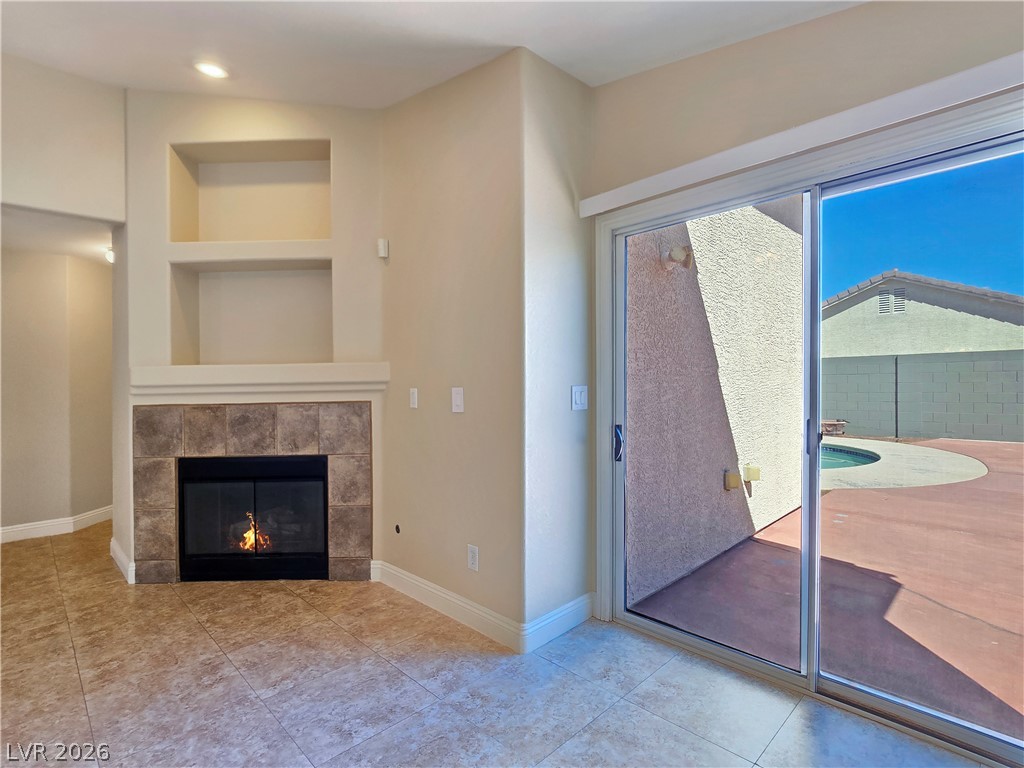
Sliding glass doors open from the tiled living area directly to the private backyard pool.
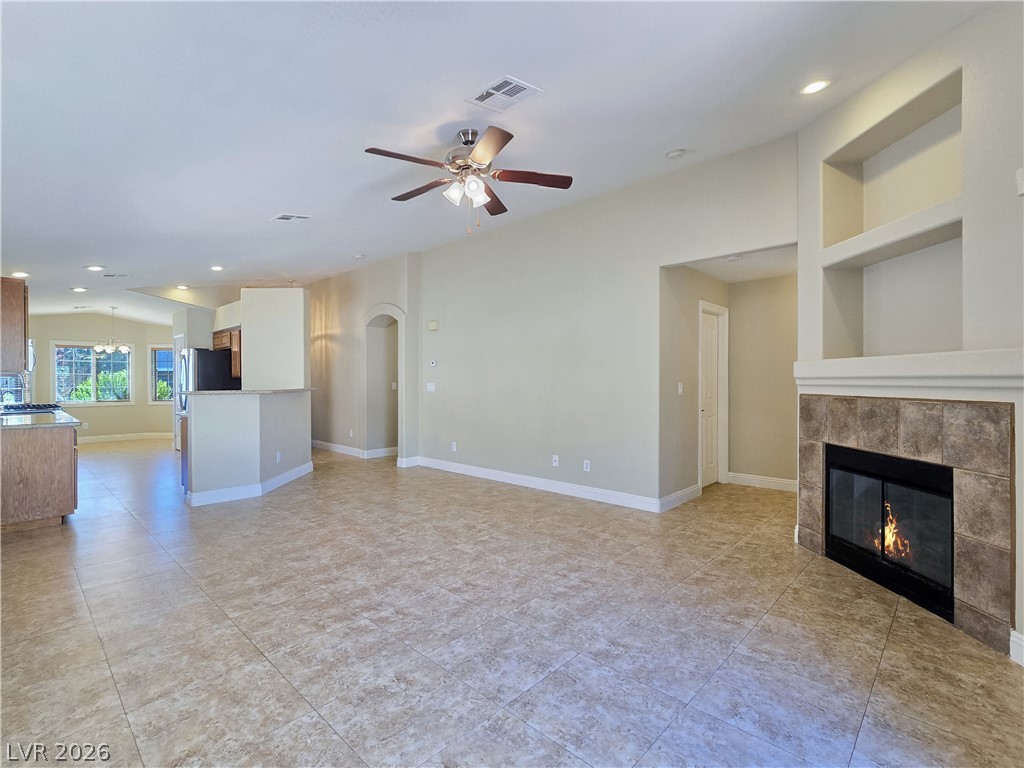
An open floorplan connects the tiled living space and kitchen anchored by a tiled fireplace.
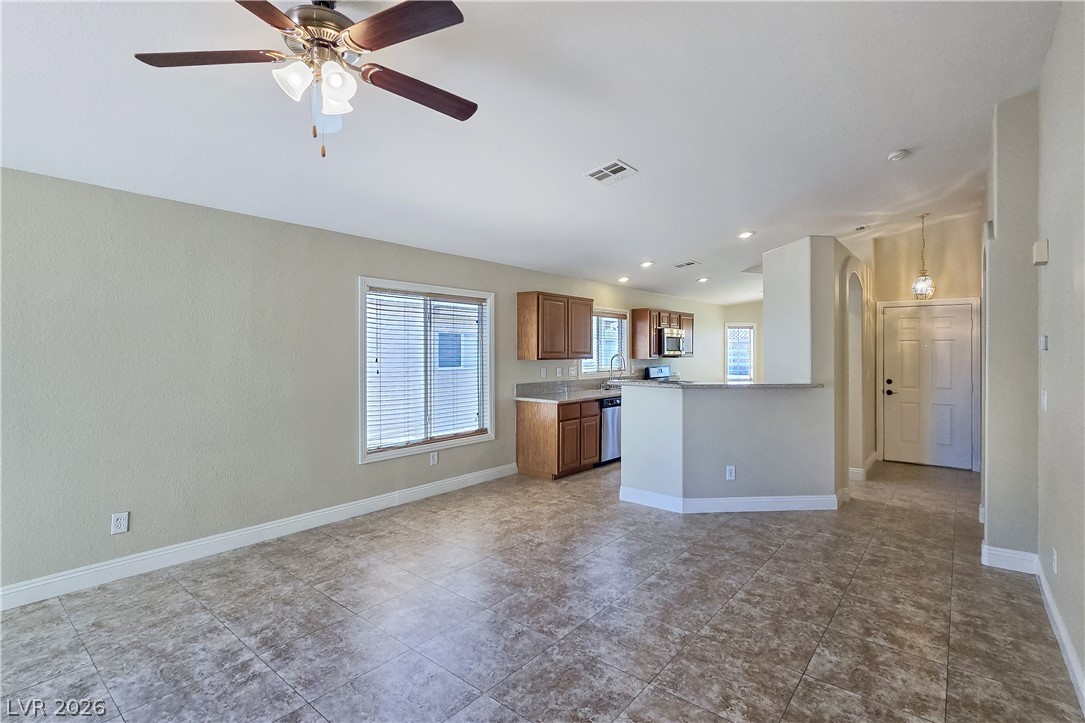
An open layout connects the tiled living space directly to the kitchen area.
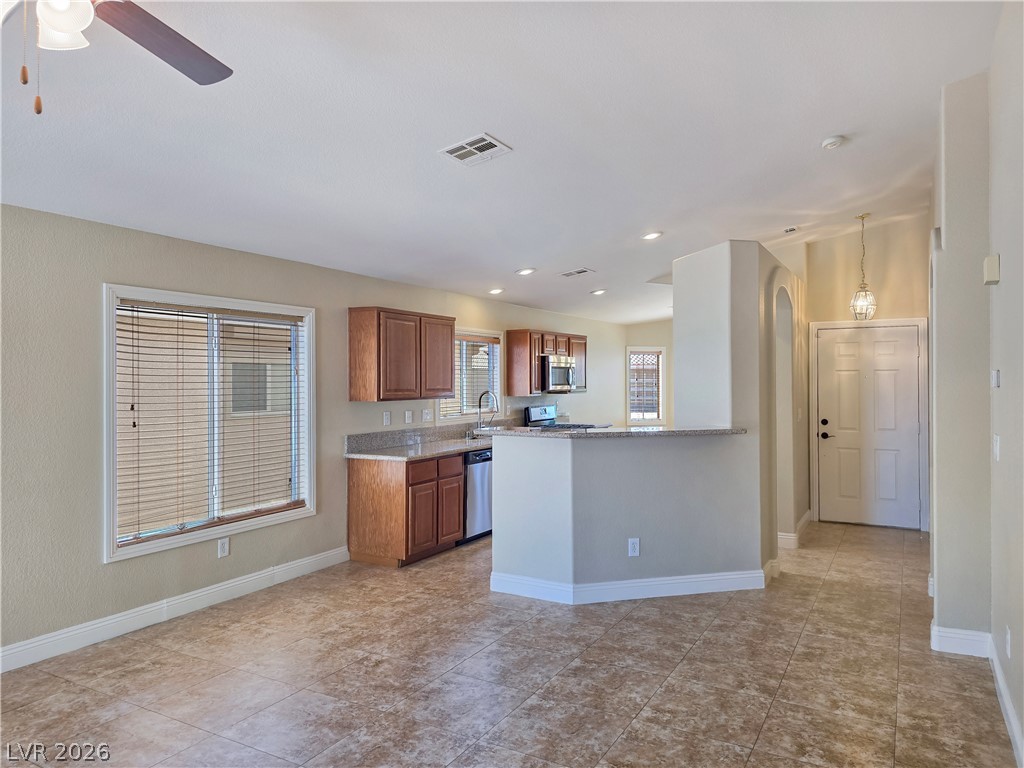
An open floorplan seamlessly connects the tiled living space to the adjacent kitchen.
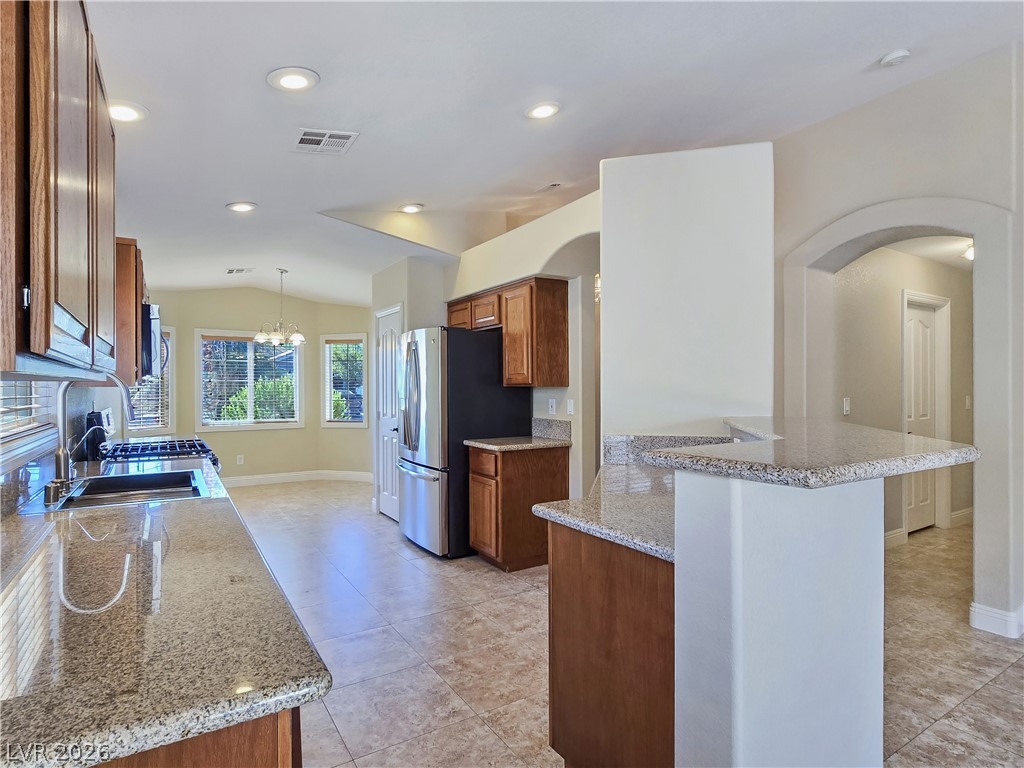
Gleaming granite countertops pair beautifully with warm wood cabinetry in this airy open layout.
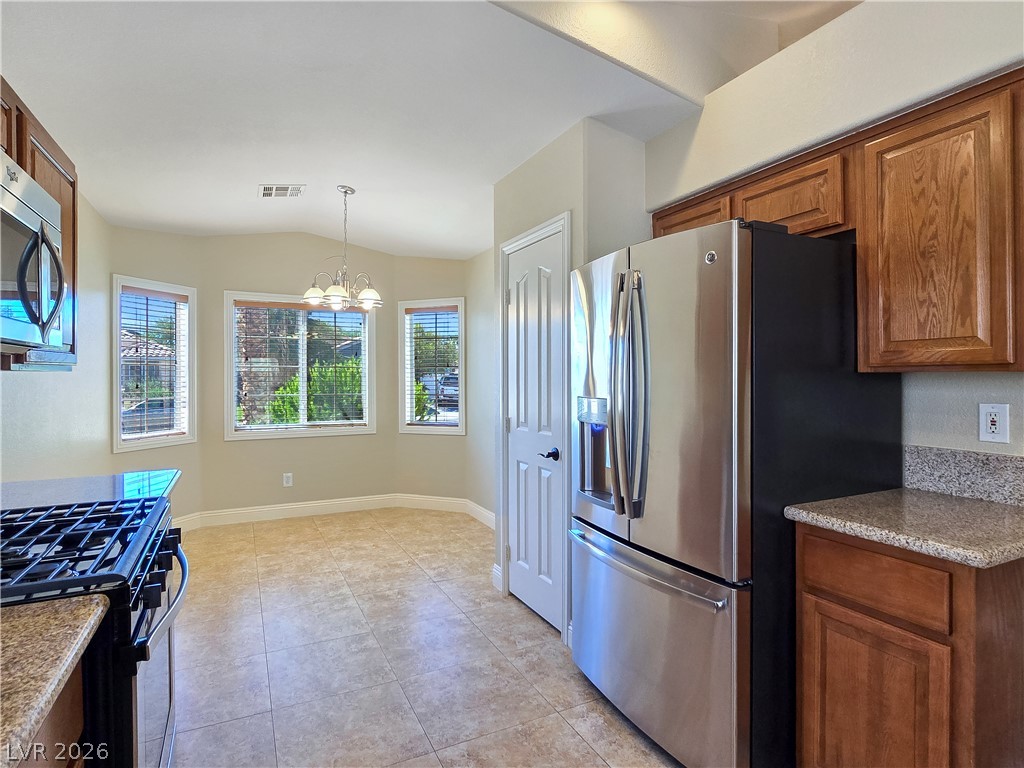
Ample counter space and classic cabinetry define this functional kitchen layout.
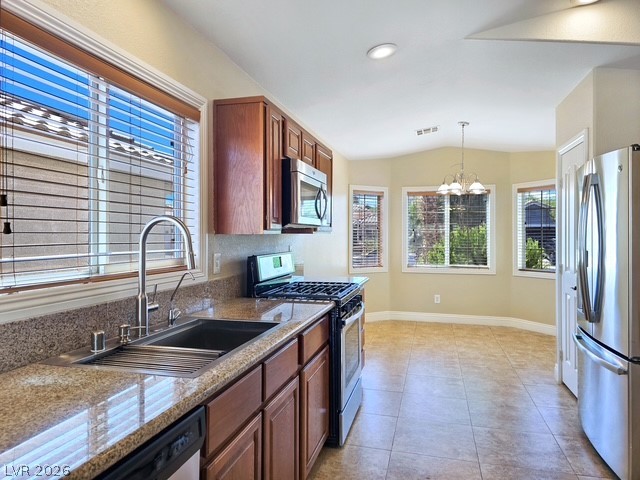
Gleaming granite countertops and stainless steel appliances elevate this bright, functional kitchen space.
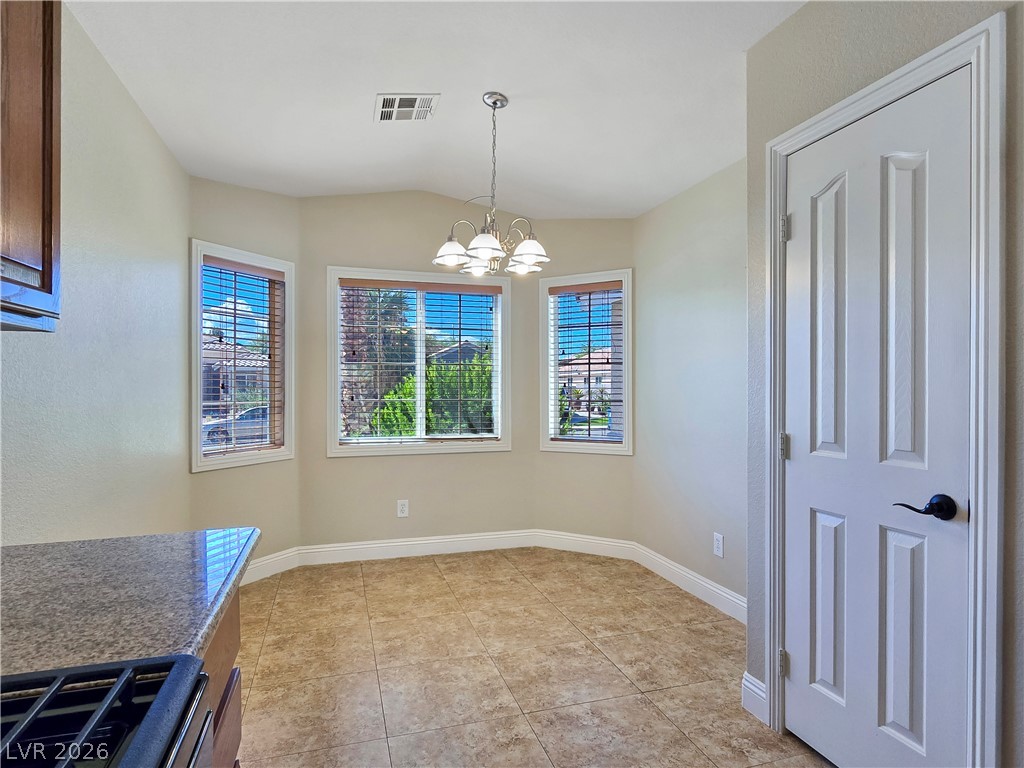
A sunny dining nook features tile flooring and three bright windows.
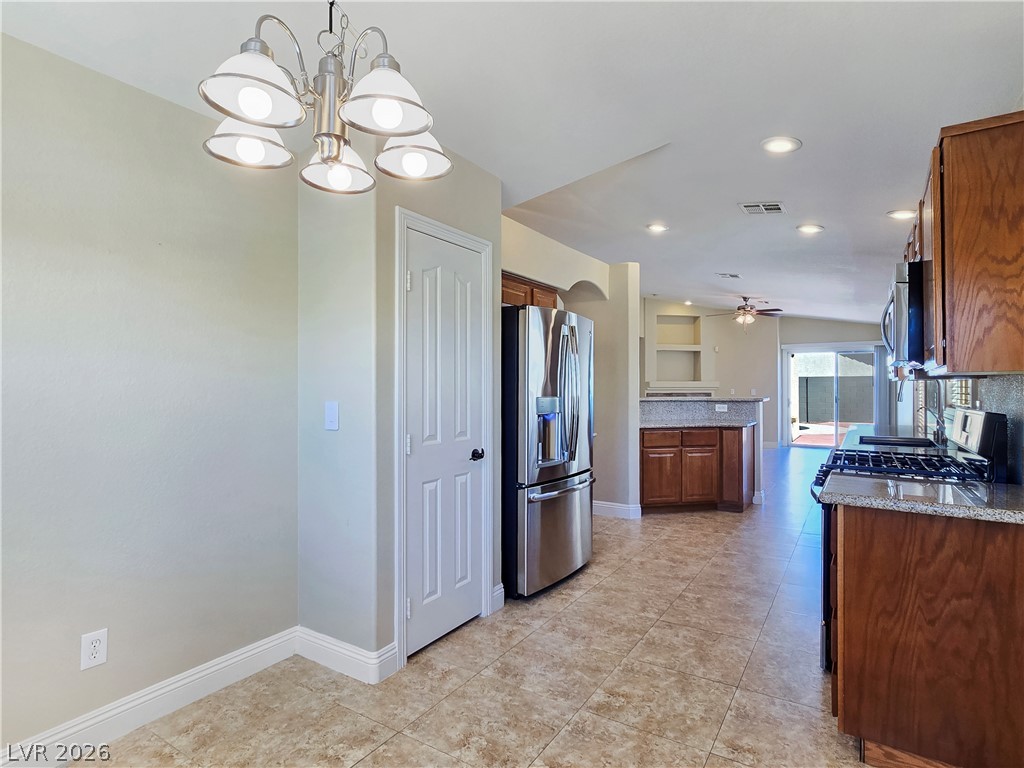
Gleaming tile floors stretch from the dining area through the open kitchen.
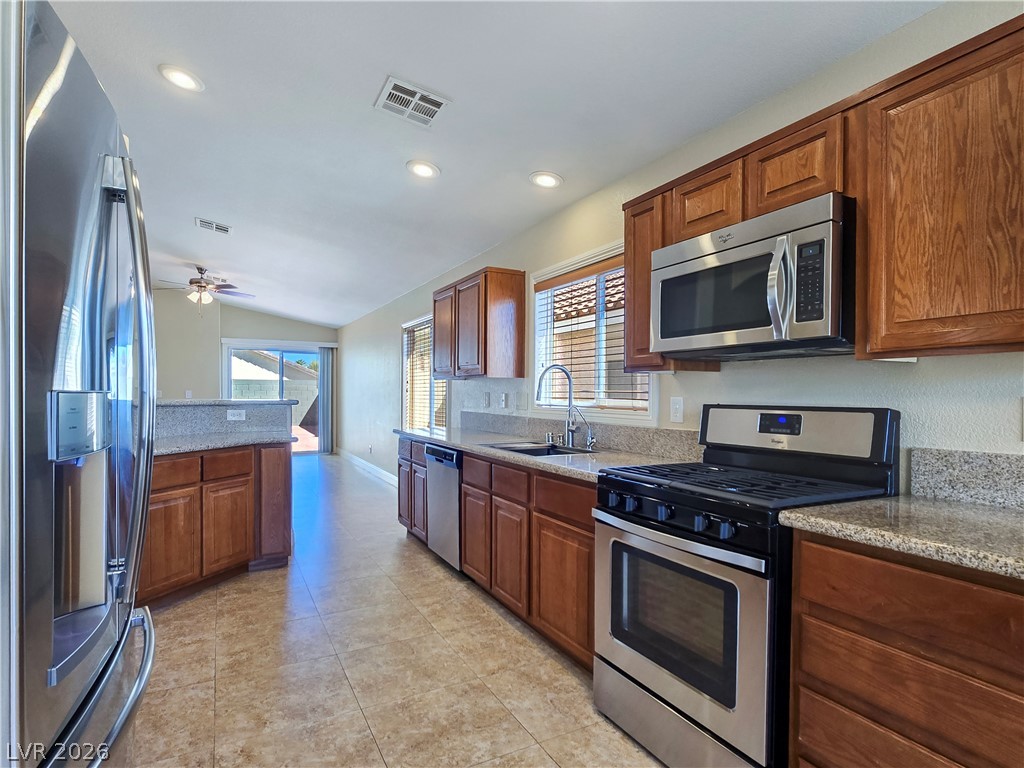
Gleaming stone countertops and classic wood cabinetry define this open, tile-floored culinary space.
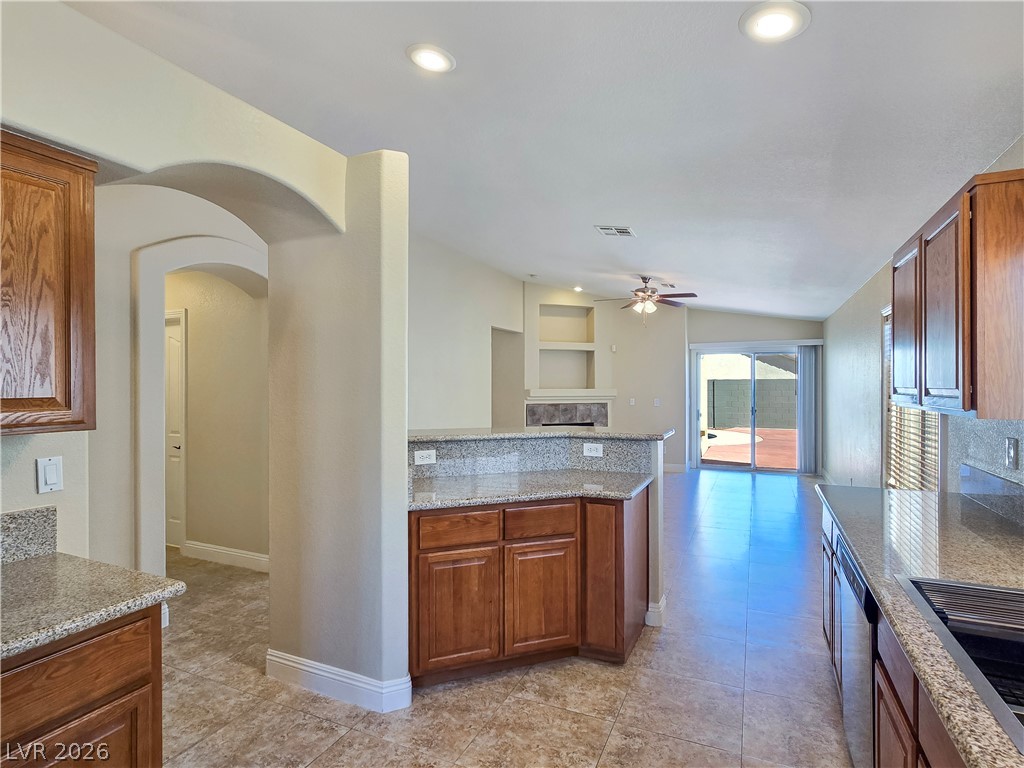
An open layout connects the kitchen to the living area highlighted by clean architectural arches.
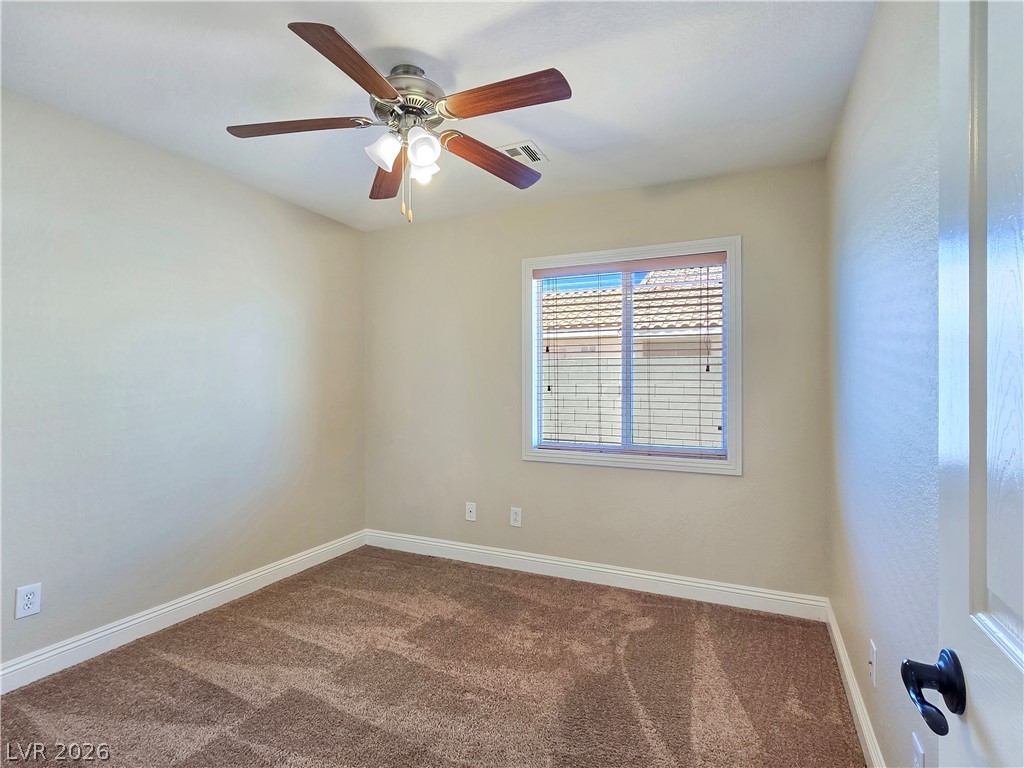
Plush carpeting anchors this versatile room with a bright window overlooking the neighborhood.
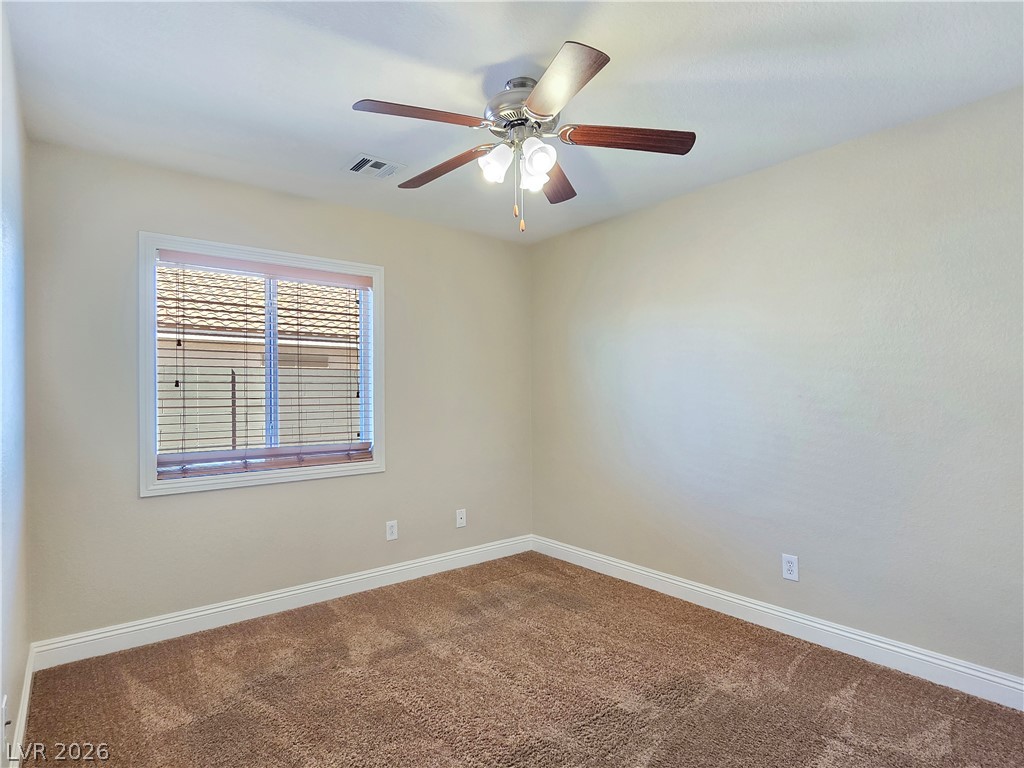
Plush carpeting and baseboard molding define this comfortable secondary bedroom space.
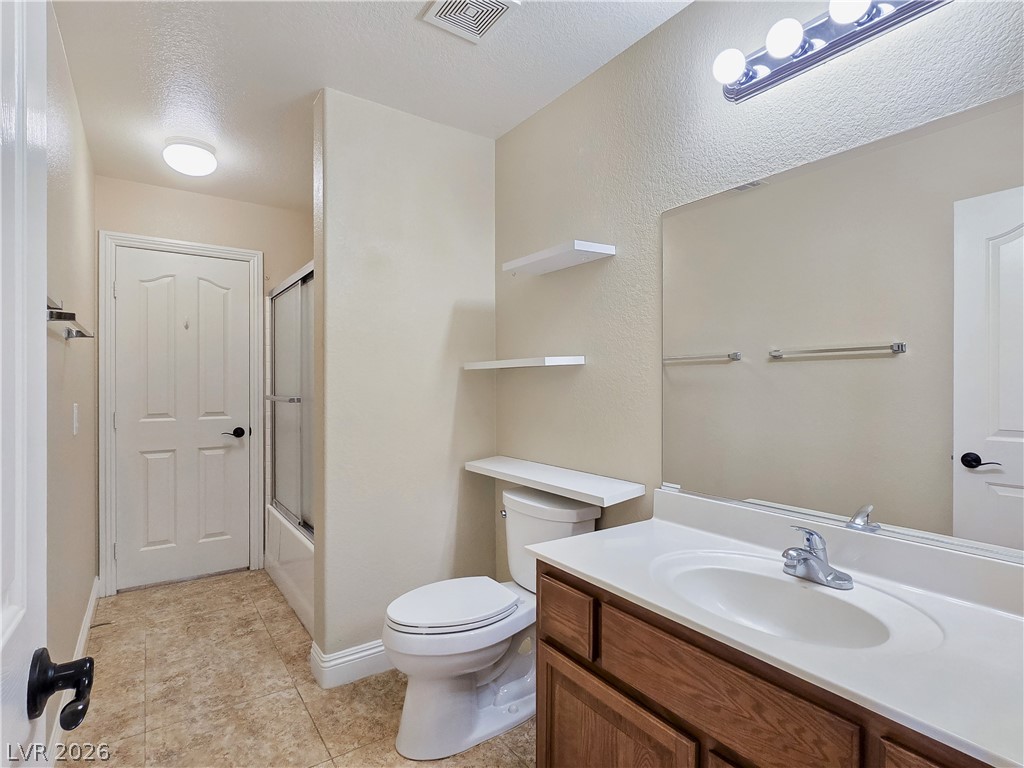
Textured tile flooring and warm wood cabinetry define this functional bath space.
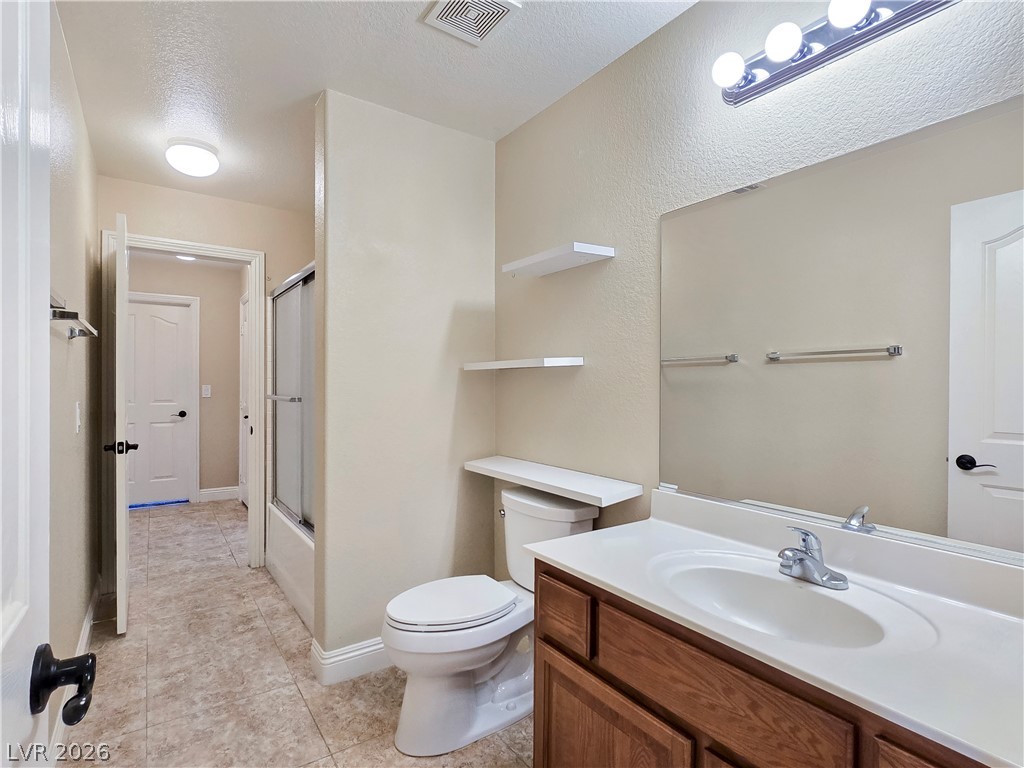
A classic wood vanity and durable tile flooring highlight this functional secondary bathroom.
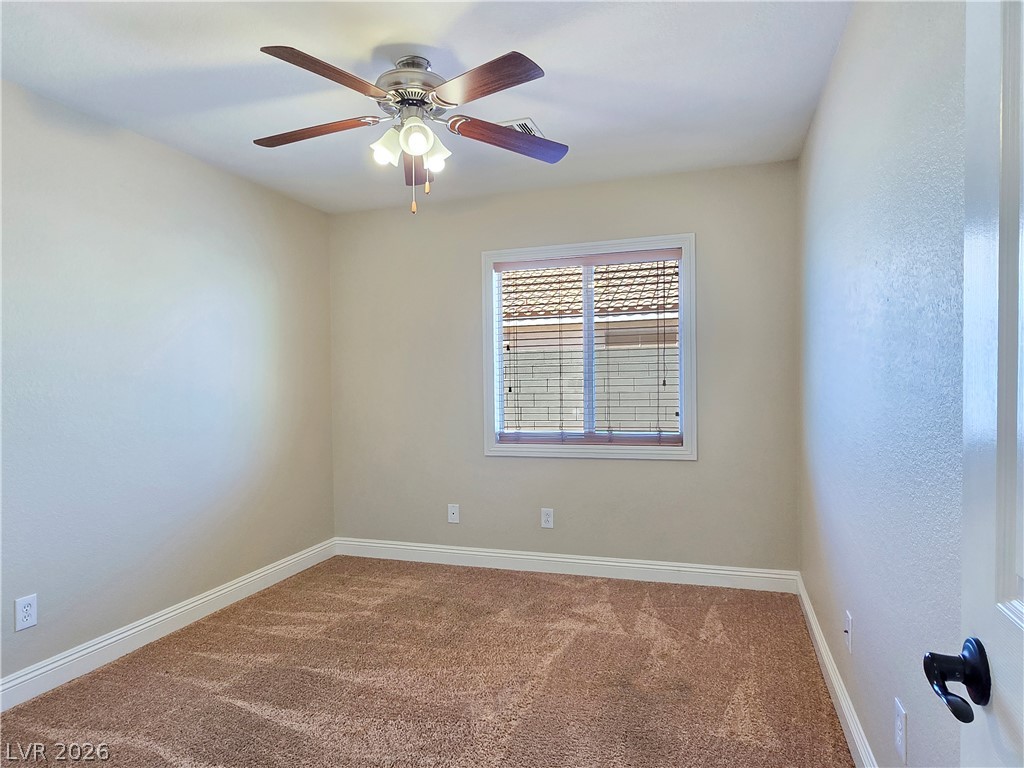
Plush carpeting and baseboard trim anchor this versatile space illuminated by natural light.
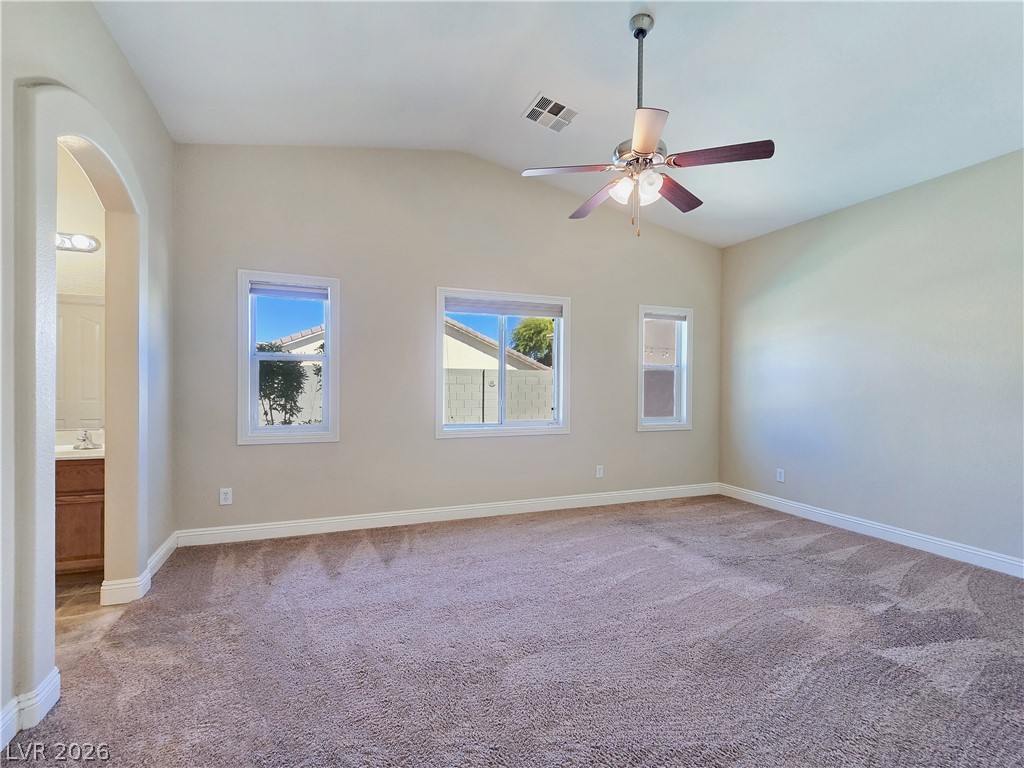
High vaulted ceilings and plush carpeting define this airy bedroom with a connected bathroom suite.
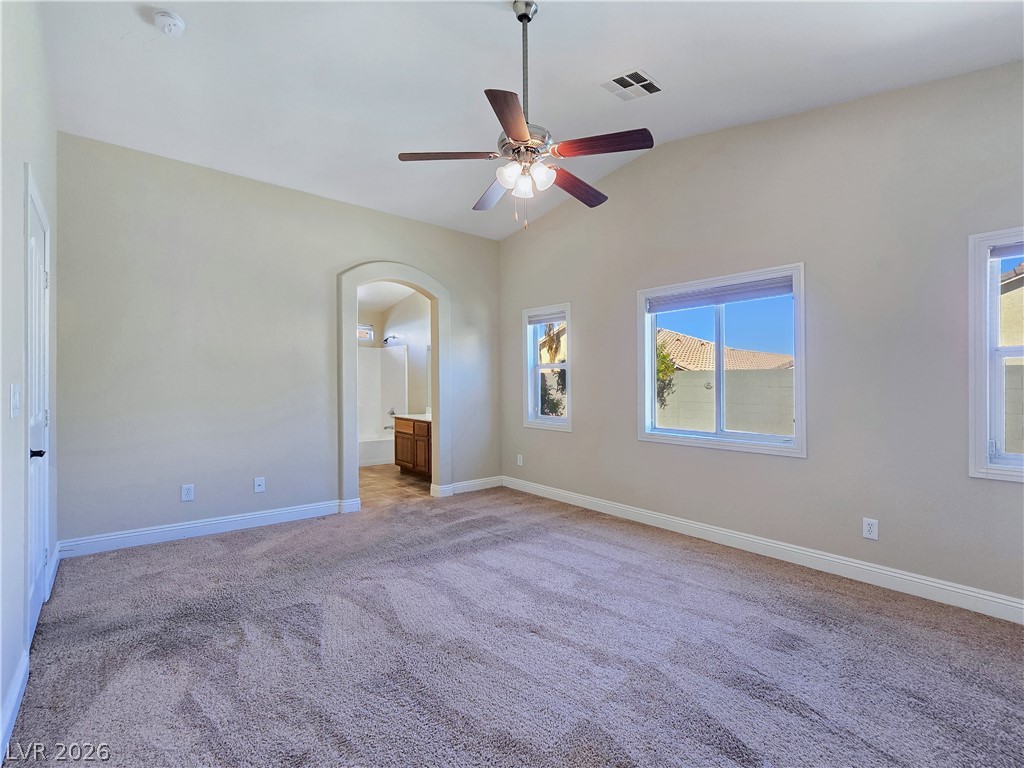
Vaulted ceilings and soft carpeting create a comfortable atmosphere in this main bedroom suite.
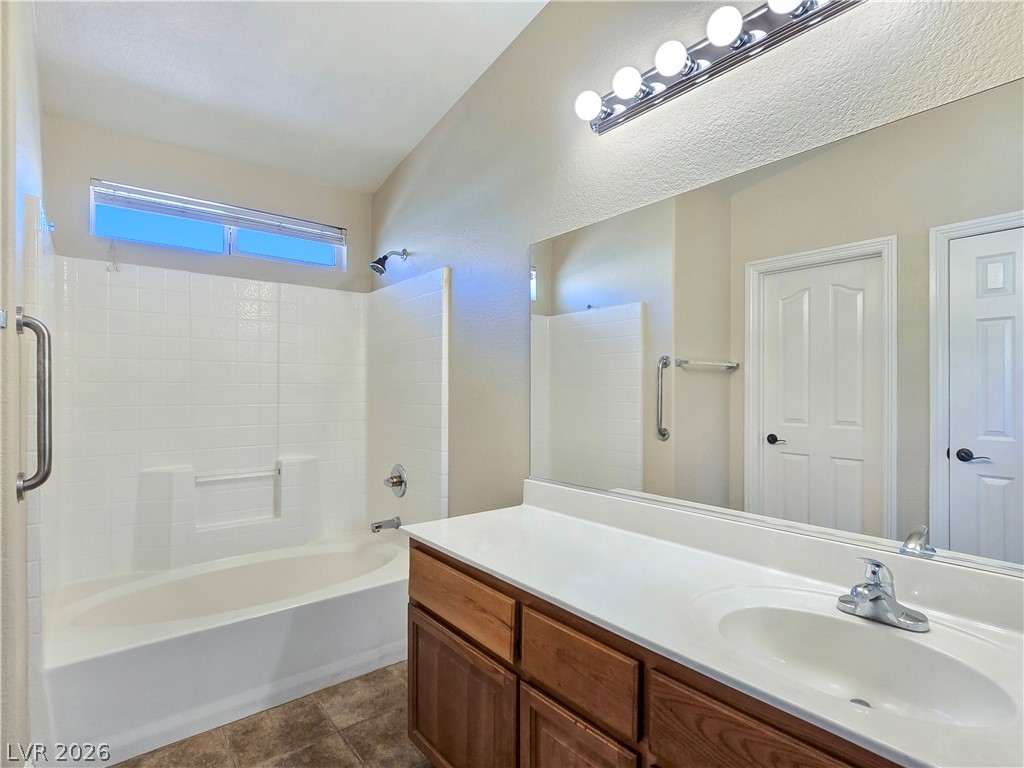
A spacious vanity and tile-surround tub highlight this clean, well-lit bathroom.
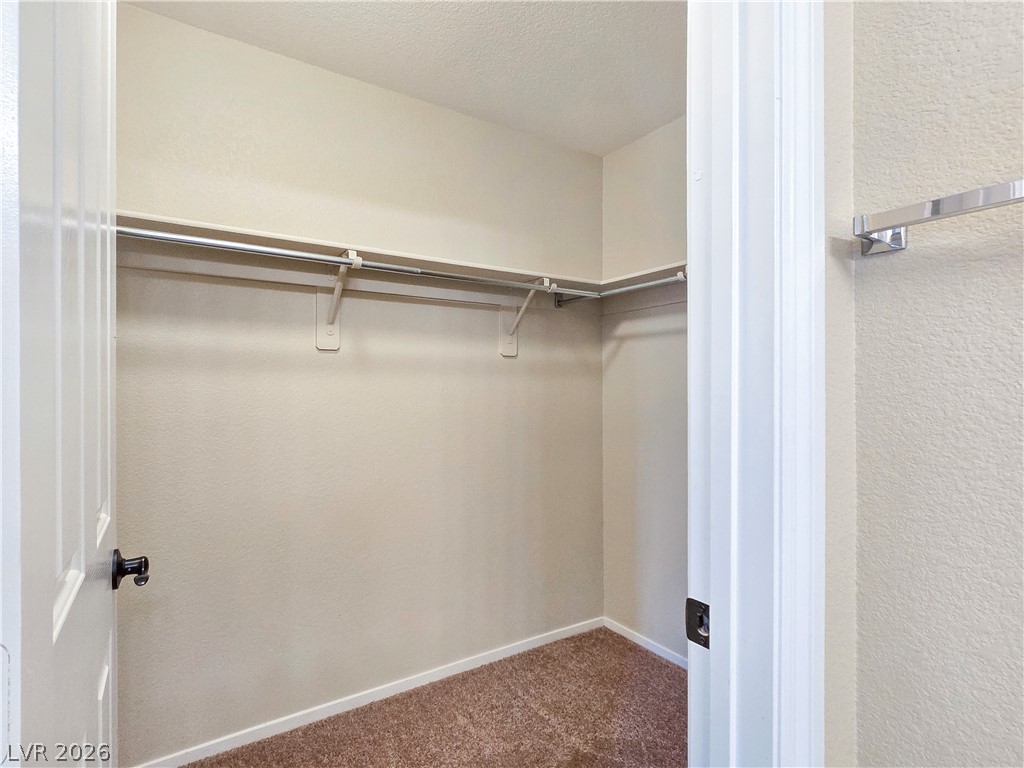
A spacious walk-in closet includes built-in shelving, hanging rods, and carpet flooring.
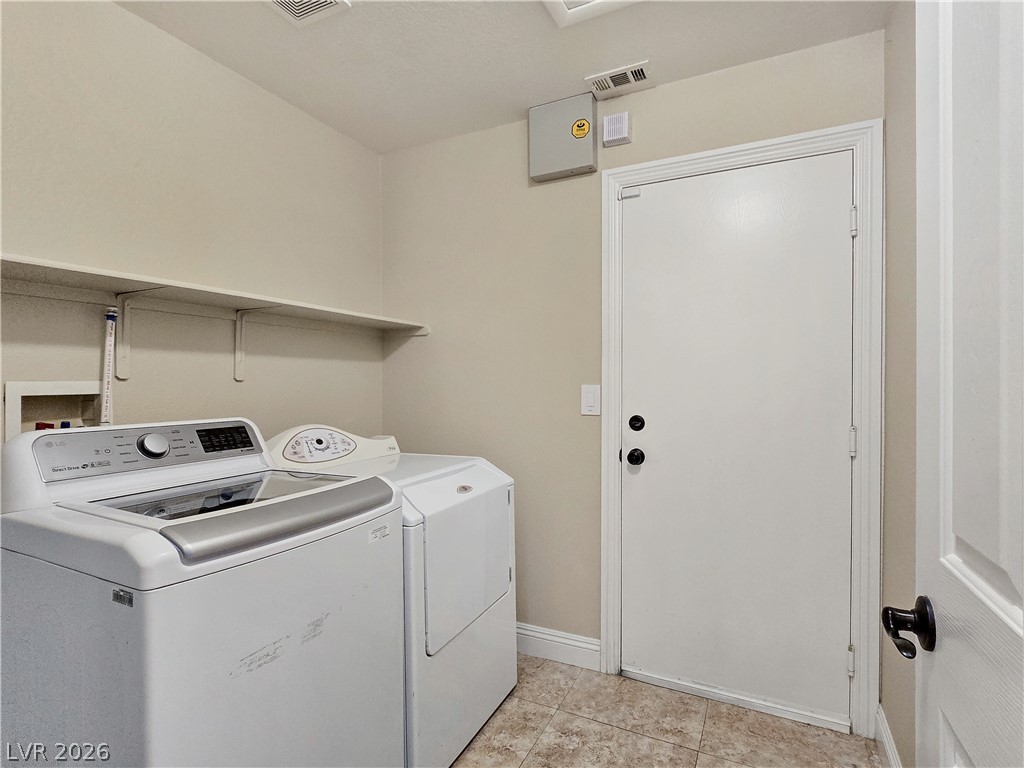
A functional laundry area boasts tile flooring and a built-in storage shelf.
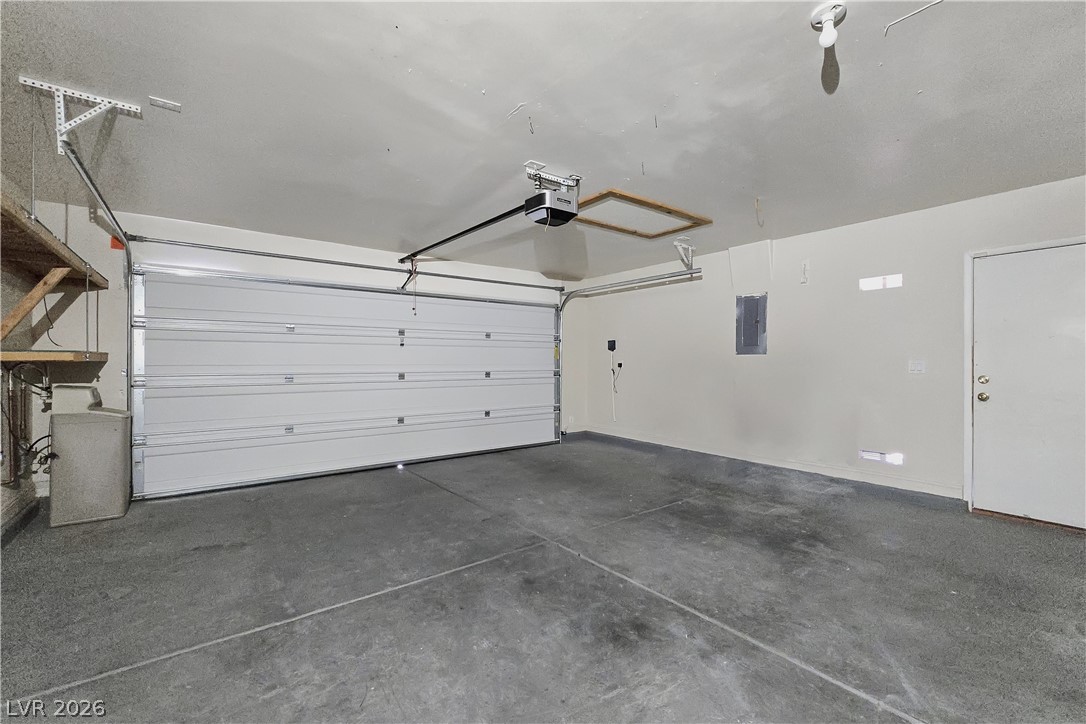
A spacious interior garage features durable concrete flooring and overhead storage shelving.
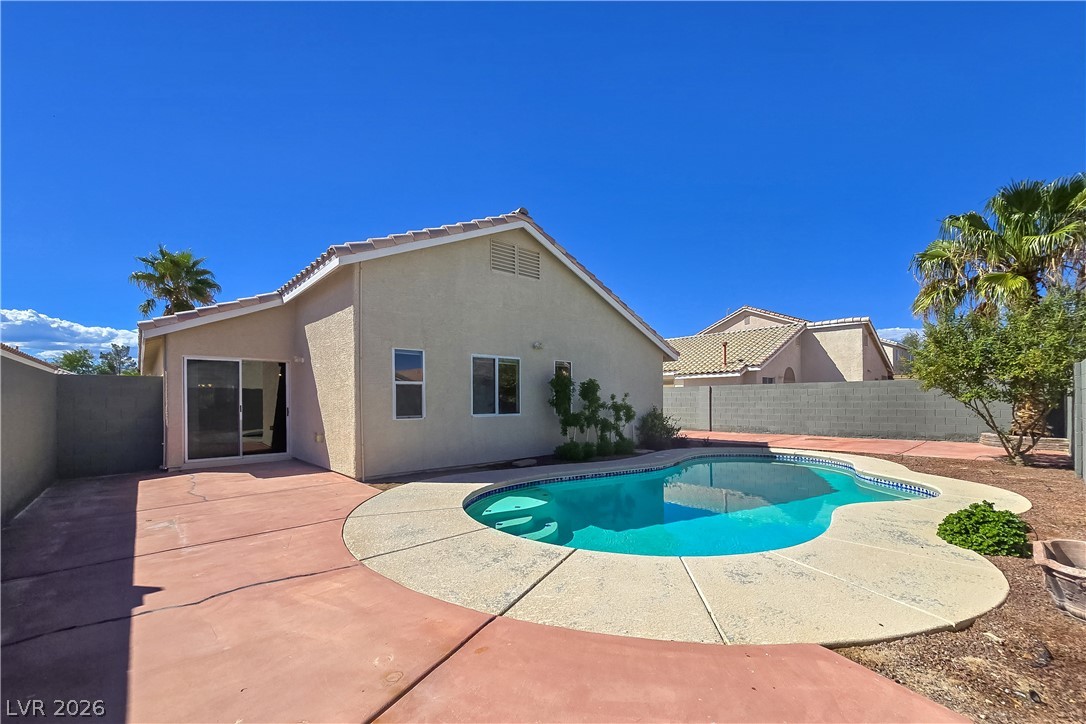
An inviting backyard oasis features a curved swimming pool set against low-maintenance stucco architecture.
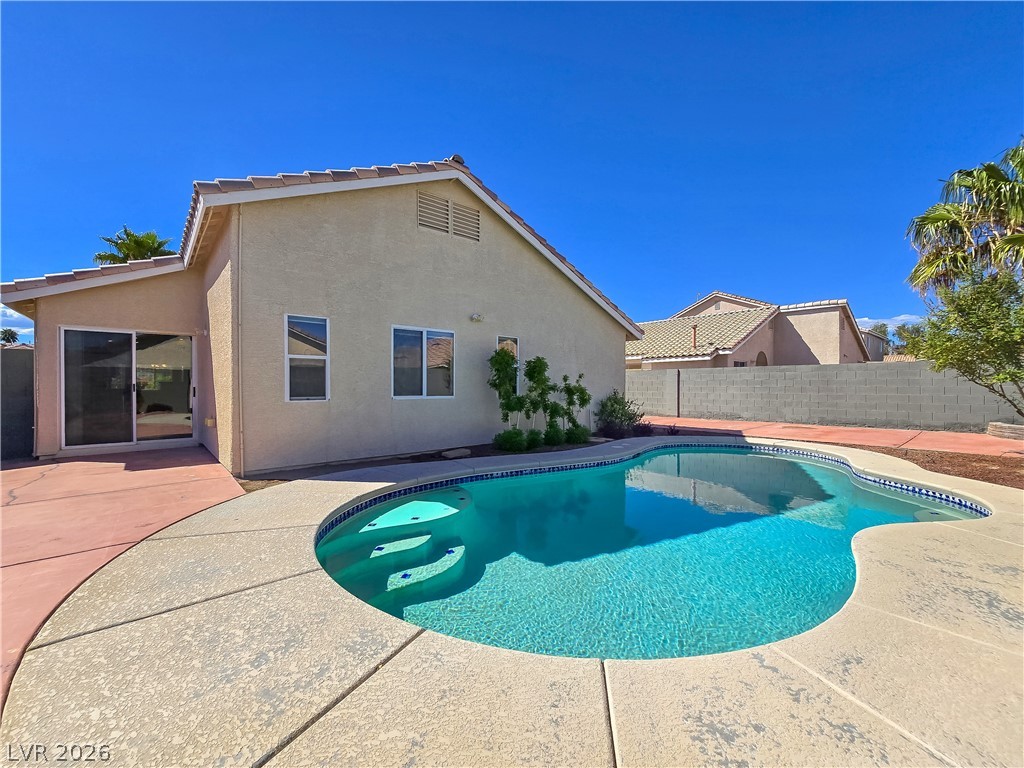
An inviting backyard oasis features a sparkling swimming pool under clear blue skies.
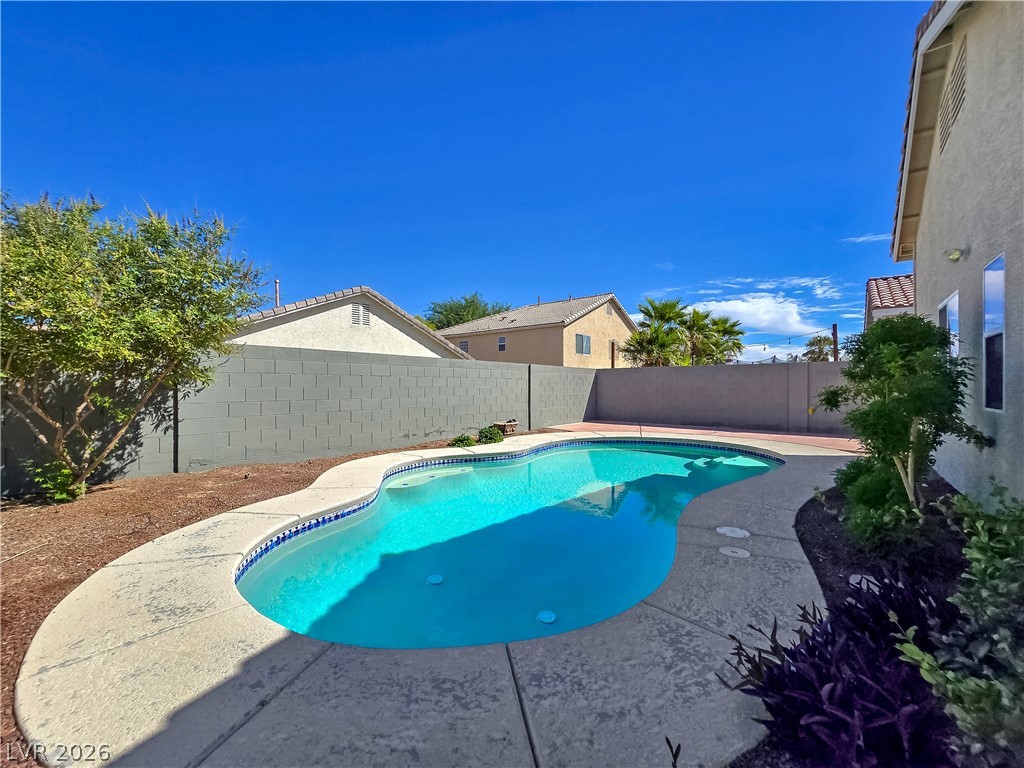
A sparkling in-ground pool anchors the sun-drenched backyard surrounded by secure block wall fencing.
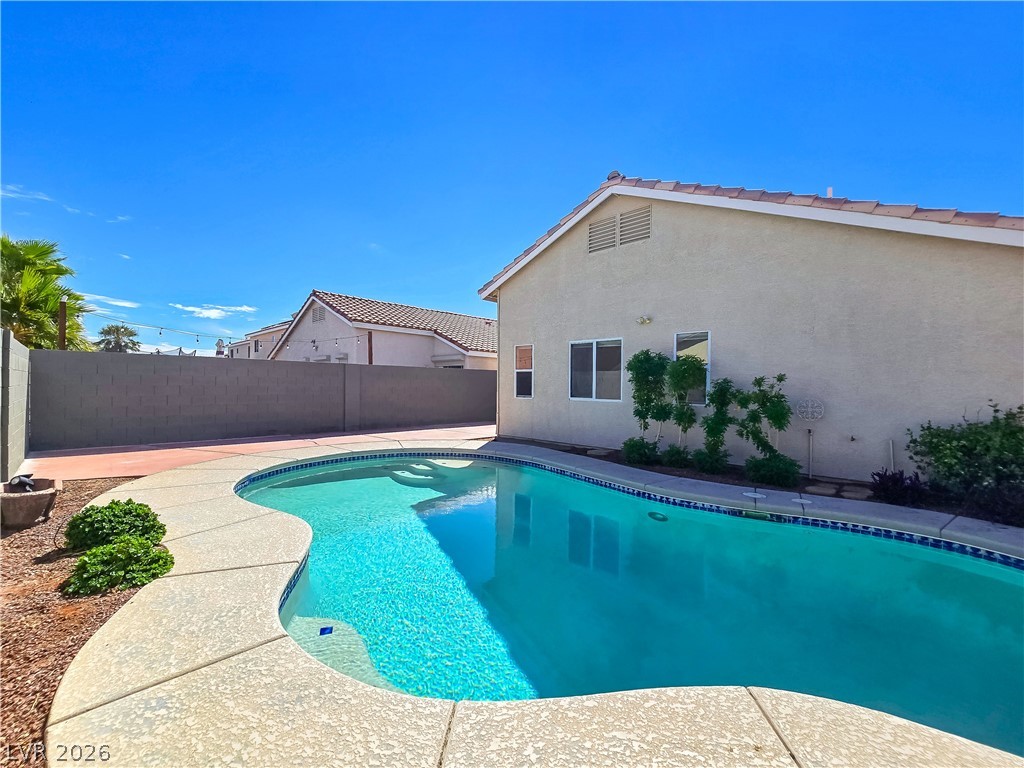
A sparkling blue pool dominates the private backyard of this classic stucco home.
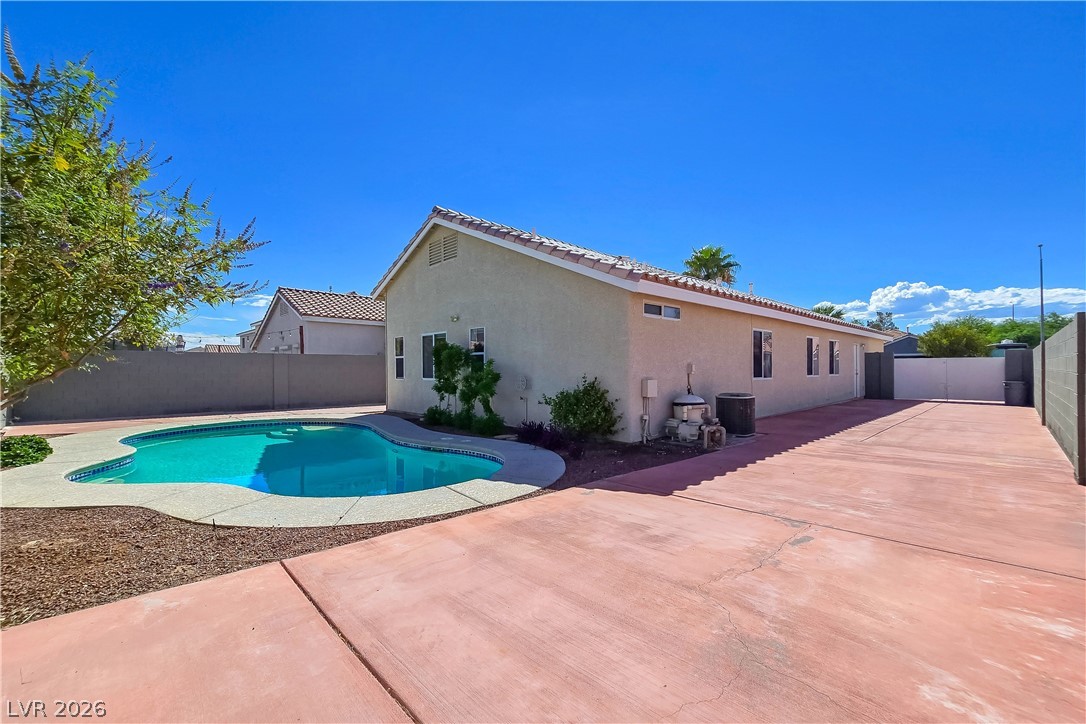
A sparkling in-ground pool anchors the spacious backyard patio under clear blue skies.
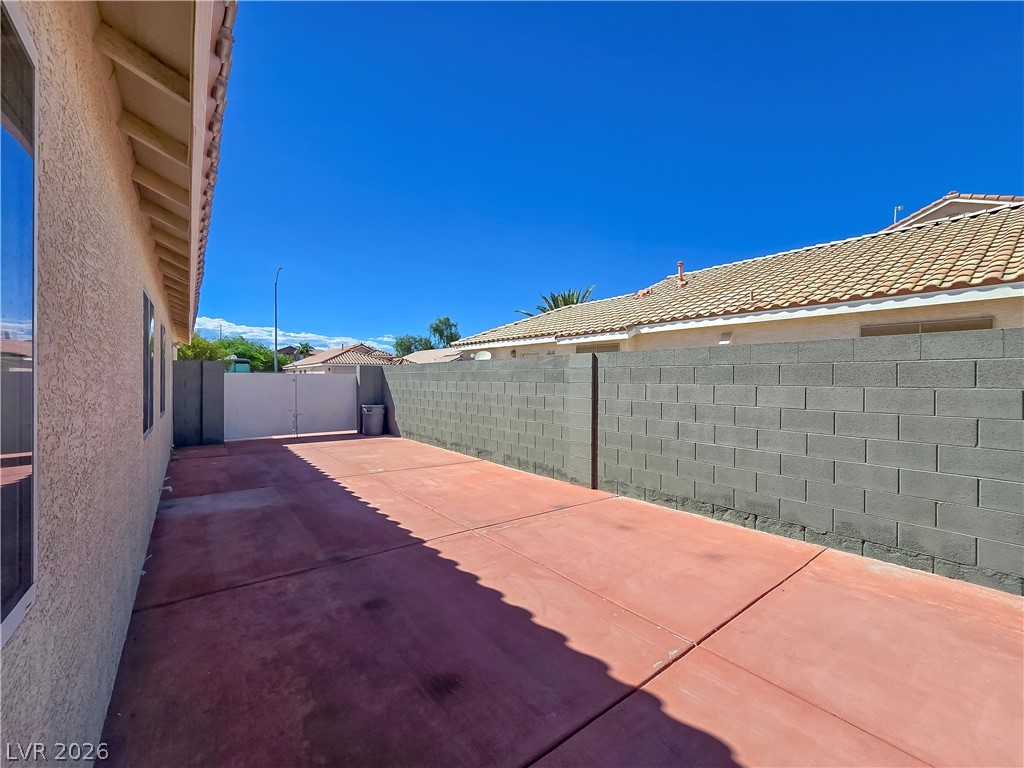
A spacious paved side yard is fully enclosed by durable block fencing.

Description
Beautiful landscaped single-story home with RV/Boat parking in the northwest! Great open floor plan. Four bedrooms and two bathrooms. Chef's kitchen features granite counters, custom cabinets, pantry, stainless steel appliances with a breakfast nook off the kitchen. Family room with fireplace. Neutral ceramic 18" tile throughout the living areas and carpet in the bedrooms. Private backyard retreat with an in-ground pool, great for entertaining! Convenient to freeways, schools, shopping, restaurants, and more!
Details
| MLS # | 2817896 |
|---|---|
| Listing Type | For Sale |
| Style | House |
| HOA Dues | $45 |
| Sub-Type | Resale |
| Status | Active |
| Year | 2004 |
| Days On Site | 23 |
| Listing Provided By | Realty ONE Group, Inc | Jill Amsel |
Features
| Bed(s) | 4 |
|---|---|
| Bath(s) | 2 Total |
| SQ Feet | 1,606 |
| Garage | 2 |
| Pool | Yes |
| Story(s) | 1 |
| Zoning | Single Family |
| Acreage | 0.14 |
Interior
| Cooling | Central Air, Electric |
|---|---|
| Heating | Central, Gas |
| Heating Yes / No | Yes |
| Cooling Yes / No | Yes |
| Interior Features | Ceiling Fans, Primary Downstairs, Window Treatments |
| Window Features | Blinds |
| Furnished | Unfurnished |
| Appliances | Dryer, Disposal, Gas Range, Microwave, Refrigerator, Water Softener Owned, Washer |
| Fireplaces Total | 1 |
| Fireplace Yes / No | Yes |
Exterior
| Exterior Features | Patio, Private Yard |
|---|---|
| Roof | Tile |
| Lot Features | Desert Landscaping, Landscaped, Less Than Quarter Acre |
| Fencing | Block, Back Yard |
Parking
| Attached Garage Yes / No | Yes |
|---|---|
| Parking Features | Attached, Garage, Garage Door Opener, Inside Entrance, Private, Rv Gated, Rv Access Parking, Rv Paved |
| Garage Yes / No | Yes |
Utilities
| Utilities | Underground Utilities |
|---|---|
| Electric | Photovoltaics None |
| Sewer | Public Sewer |
Location
| Senior Community Yes / No | No |
|---|
Other
| List Aor | Greater Las Vegas Association Of Realtors Inc |
|---|
Taxes
| Property | 1435 |
|---|
Area Information
| State | NV |
|---|---|
| County | Clark |
| City | North Las Vegas |
| Zip Code | 89081 |
| Community Name | Cobblestone Manor West |
Request a showing
Request a showing
Contact
Learn More About This Property

| Open House |
|---|
| In-Person 10/04 11:00 AM - 2:00 PM |
| State | NV |
|---|---|
| County | Clark |
| City | North Las Vegas |
| Zip Code | 89081 |
| Community Name | Cobblestone Manor West |
Nearby Listings (Within 1/4 mile)
Price: $322K - $537K
sqft: 1,000 - 2,000
Listing Updated: October 4, 2026 at 12:05:12 AM PDT