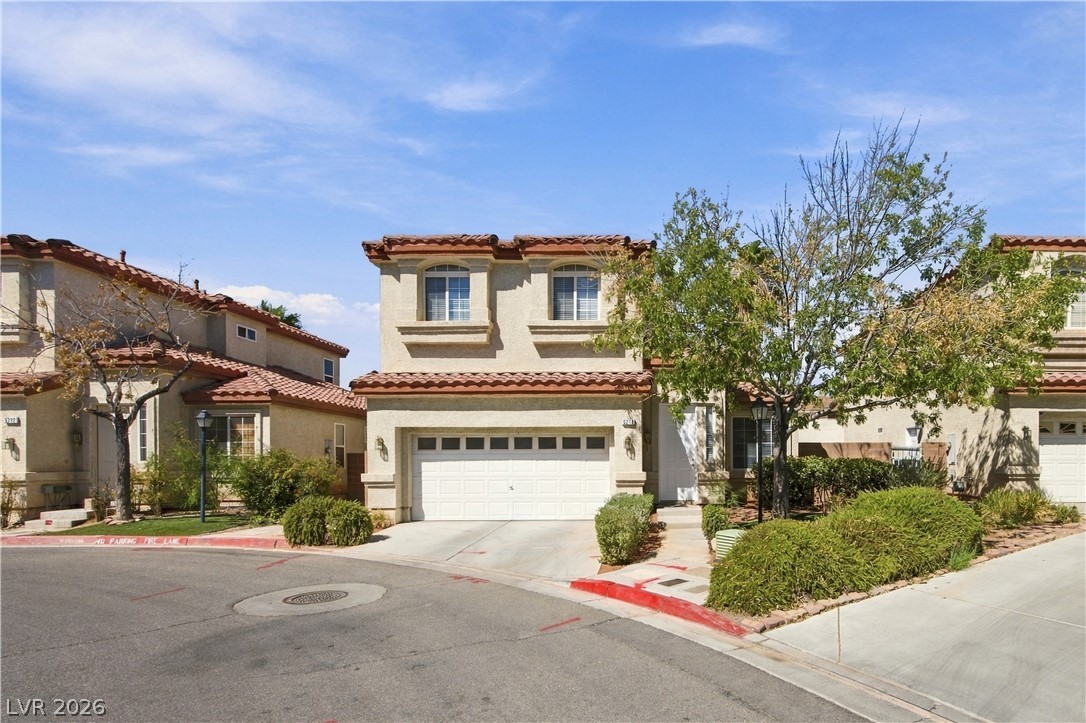
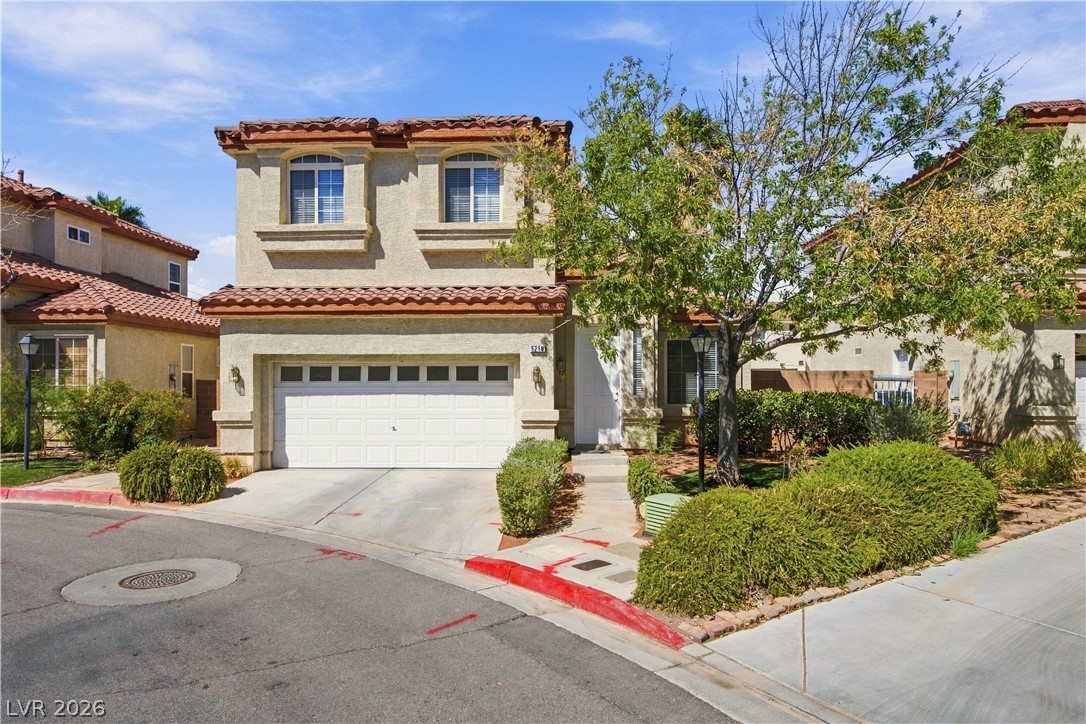
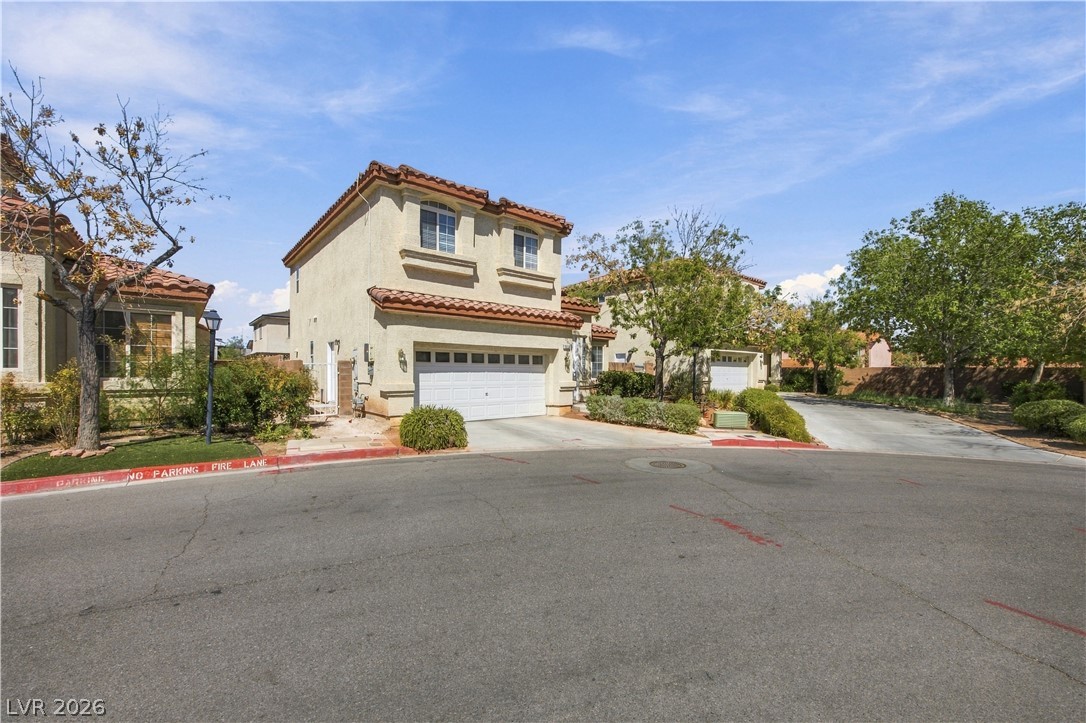
Spanish tile roofs and a two-car garage define this classic multi-level stucco exterior.
Spanish tile accents and manicured desert plantings frame this two-story stucco residence.
Mediterranean-inspired exterior architecture displays a stucco facade and tile roofing set along a paved cul-de-sac.
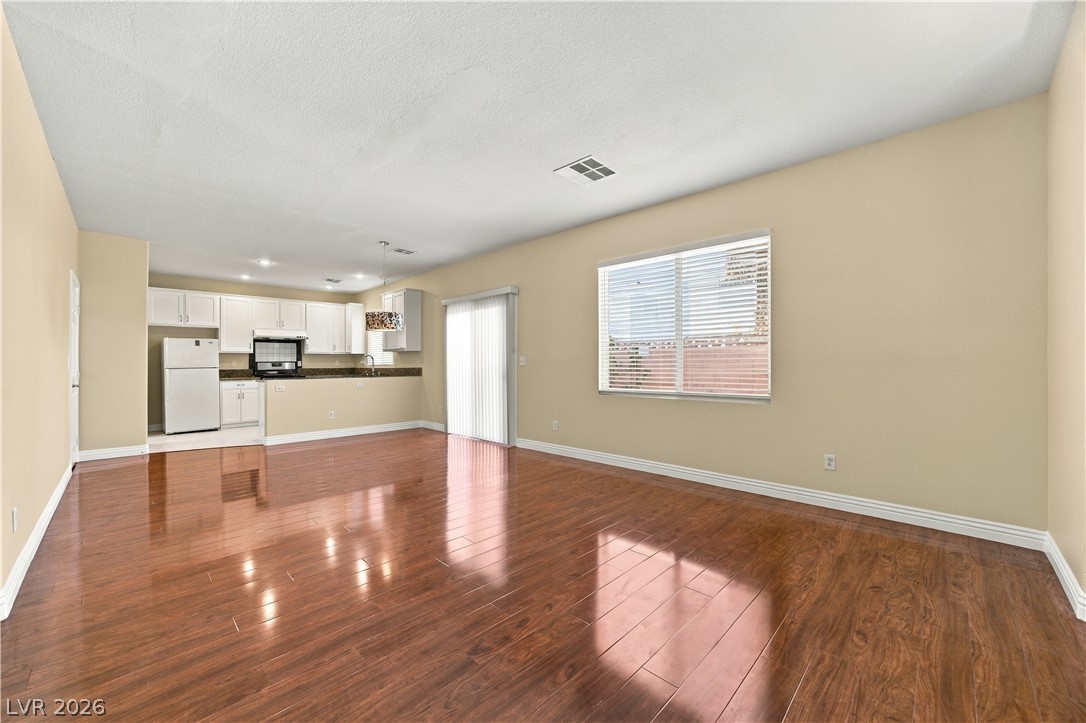
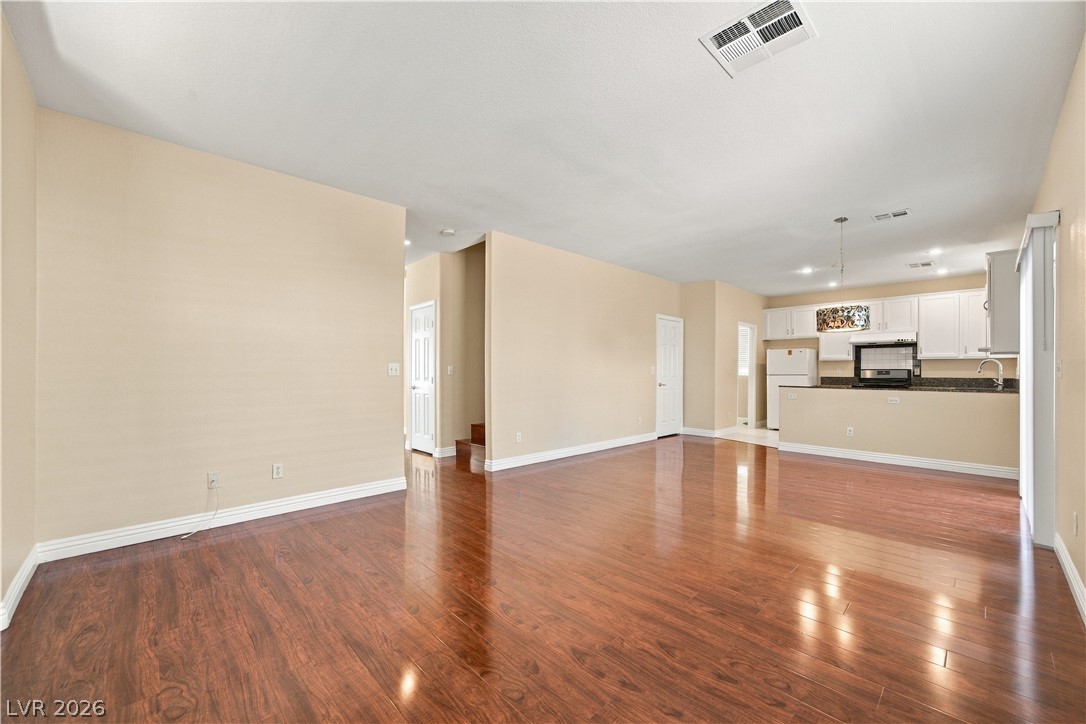
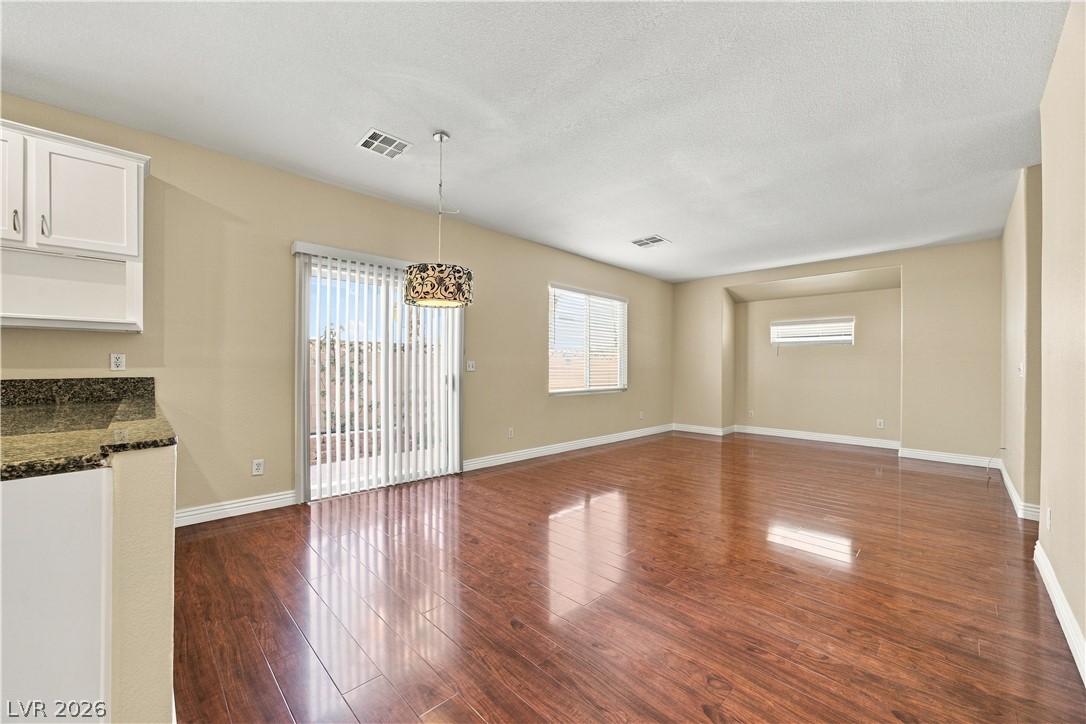
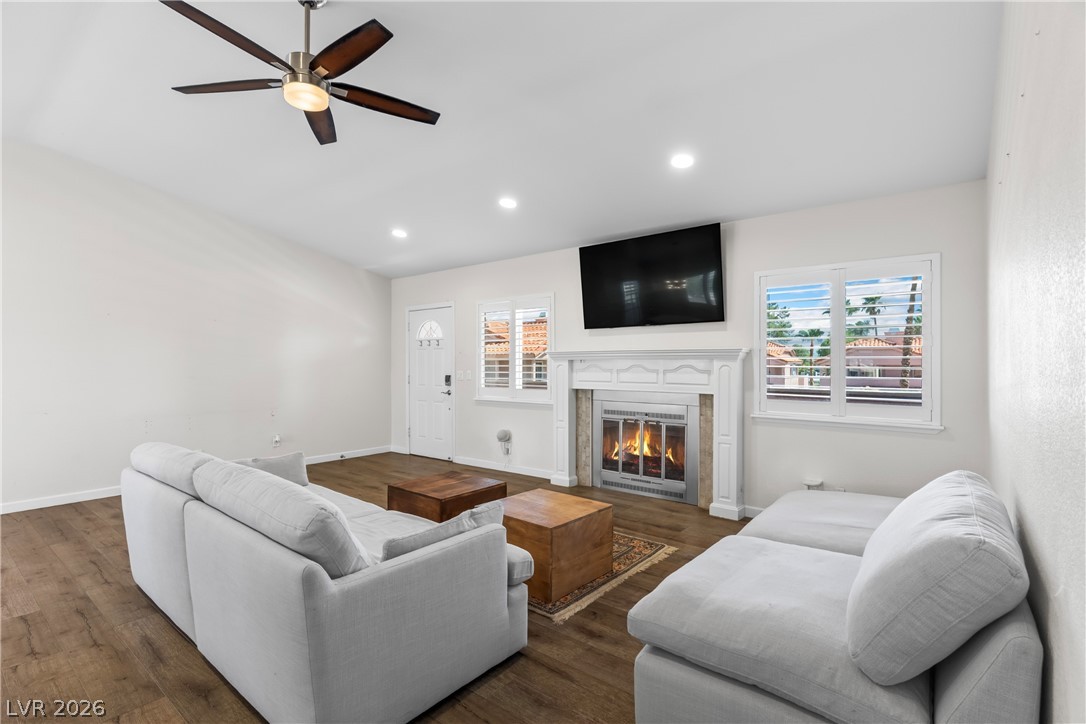
Polished hardwood floors and sliding glass doors define this open-concept main living area.
Polished wood floors stretch across a spacious, seamlessly connected living and dining layout.
Gleaming hardwood floors and a sliding glass door define this airy, open-concept living area.
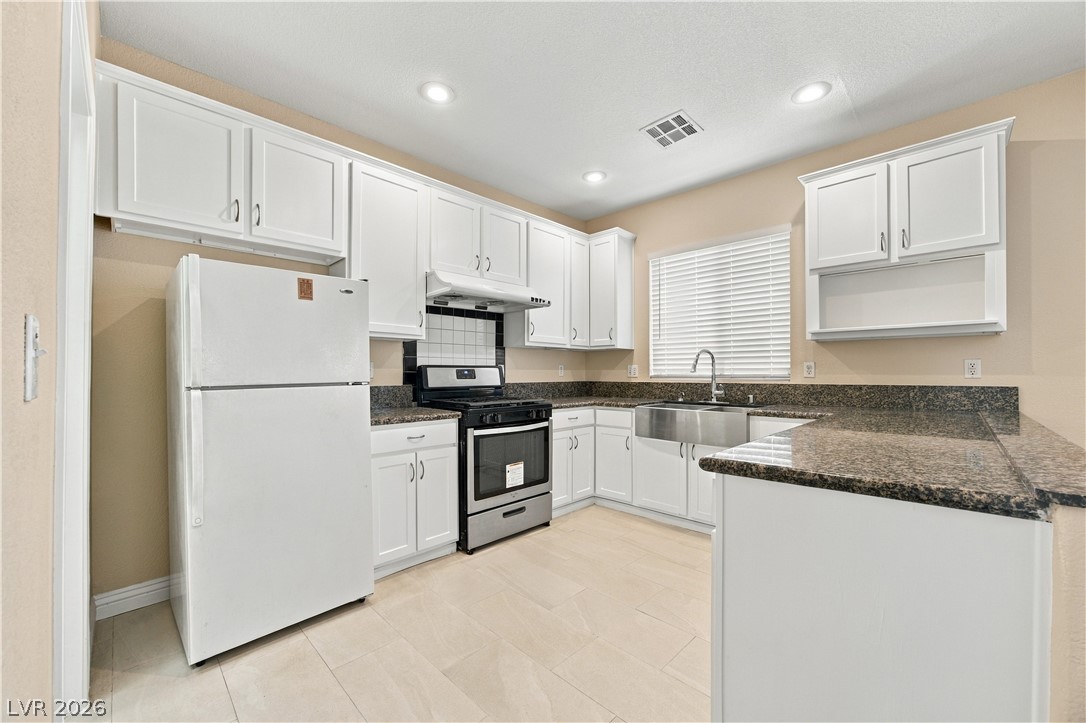
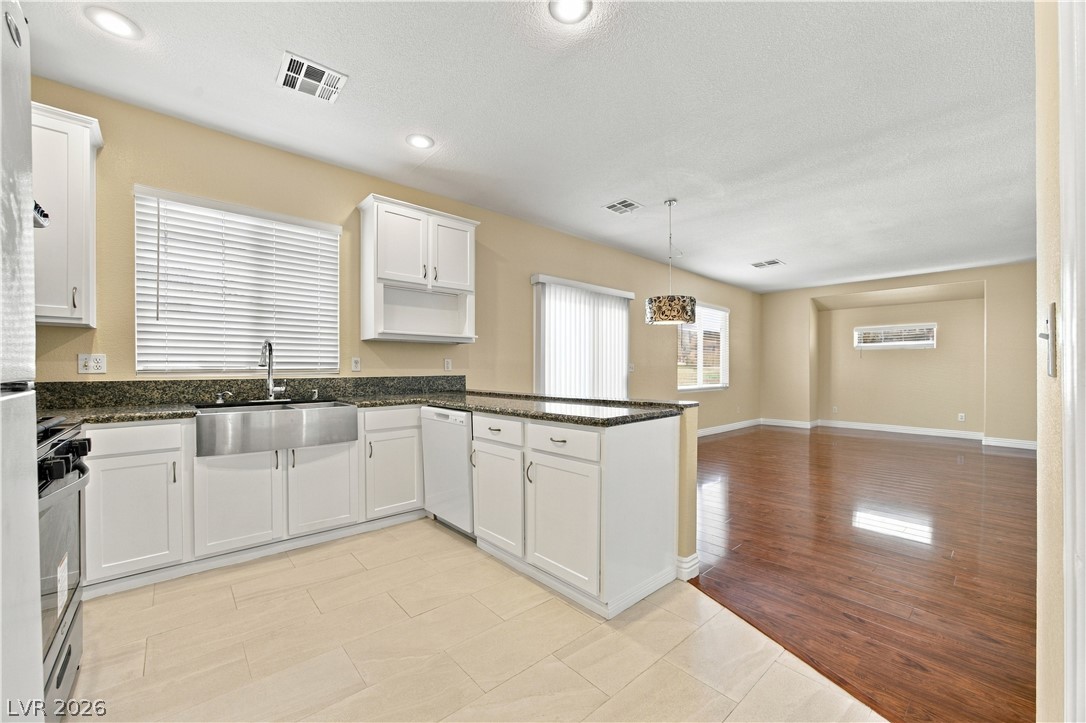
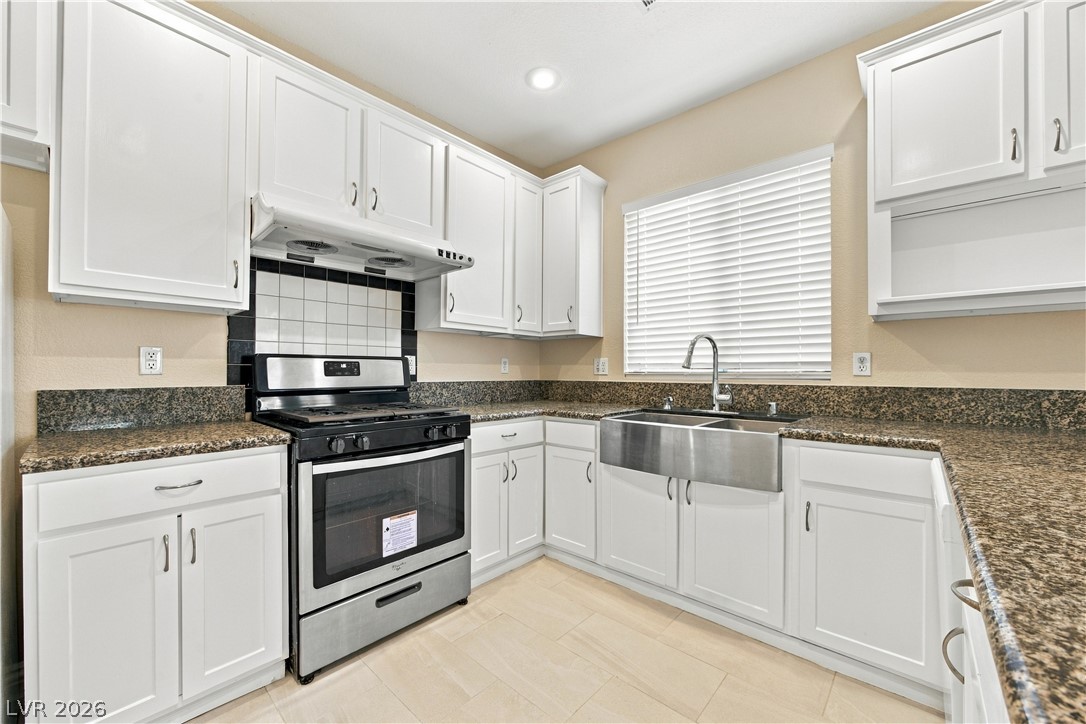
Granite countertops and crisp white cabinetry define this functional kitchen space.
Gleaming hardwood floors and stone countertops define this airy open-concept living area and kitchen.
Gleaming stone countertops and classic cabinetry anchor this bright, open cooking space.
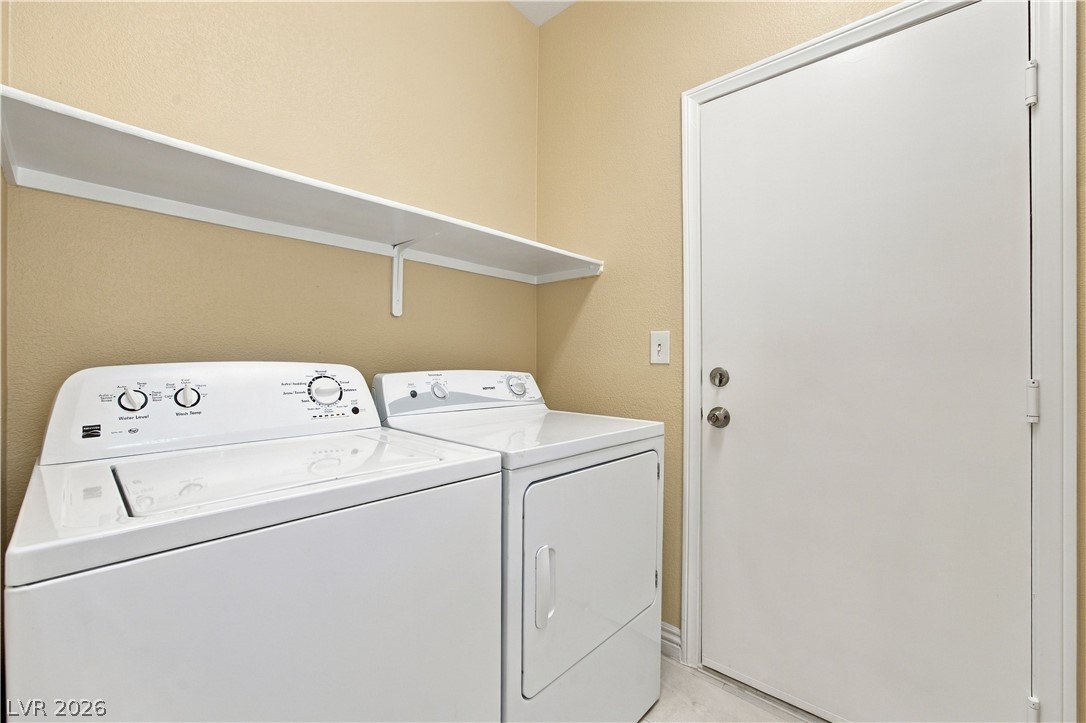
Functional utility space includes built-in shelving and direct exterior access.
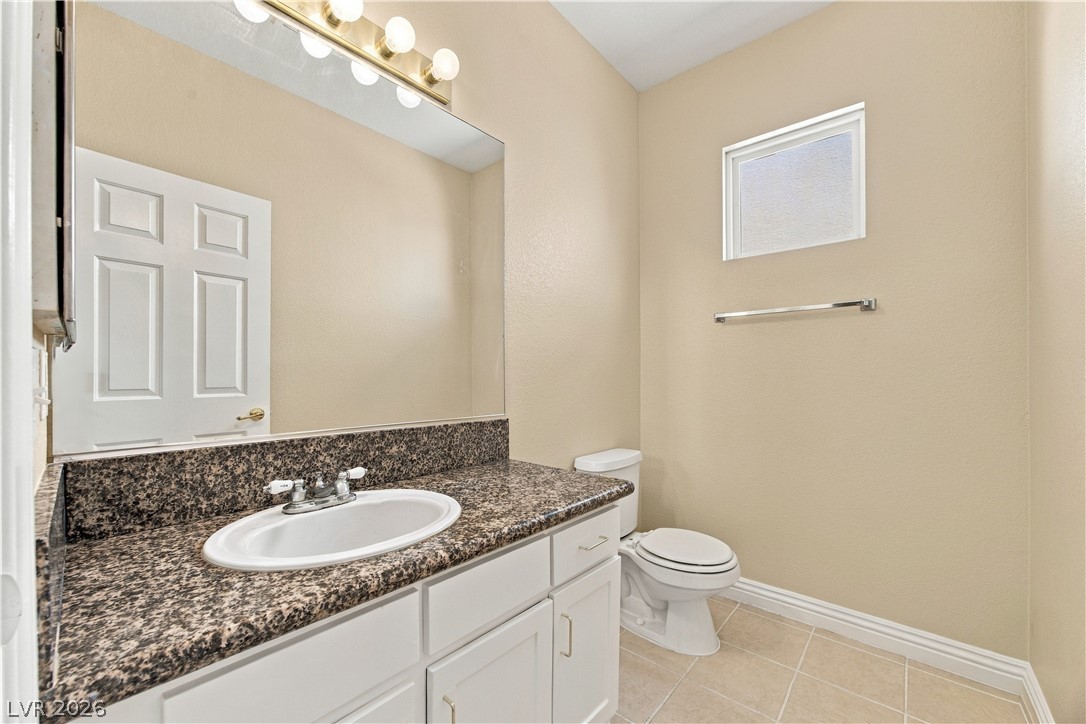
Polished granite countertops complement clean white cabinetry and classic tile flooring in this bathroom.
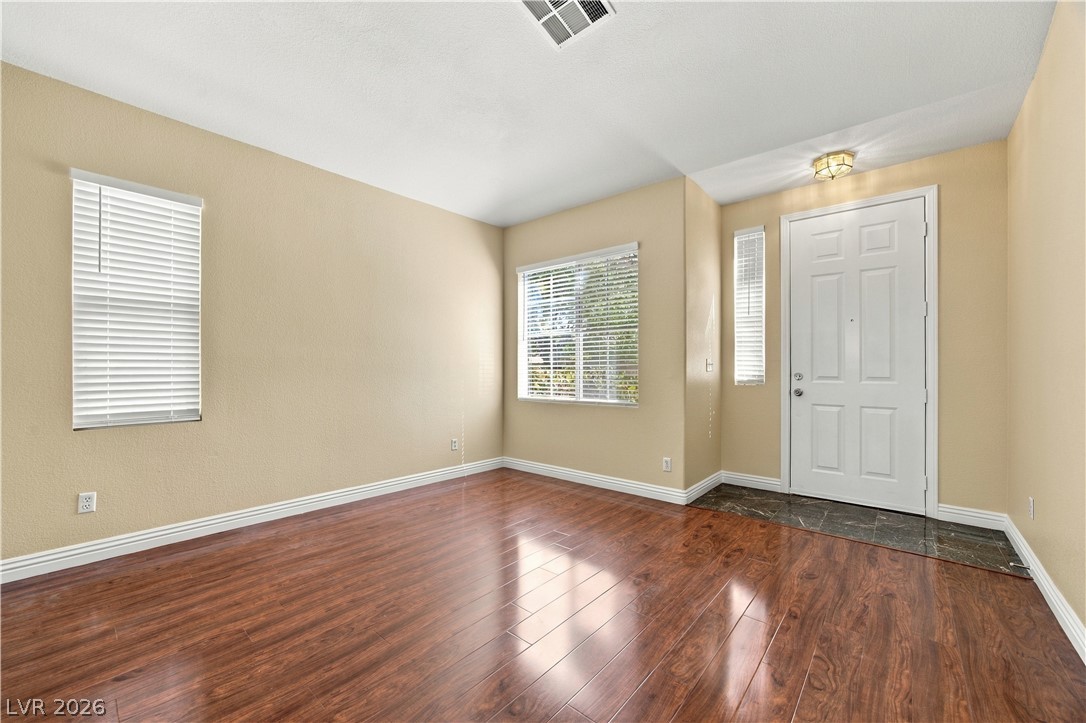
Rich wood flooring pairs with soft neutral walls in this welcoming entry foyer.
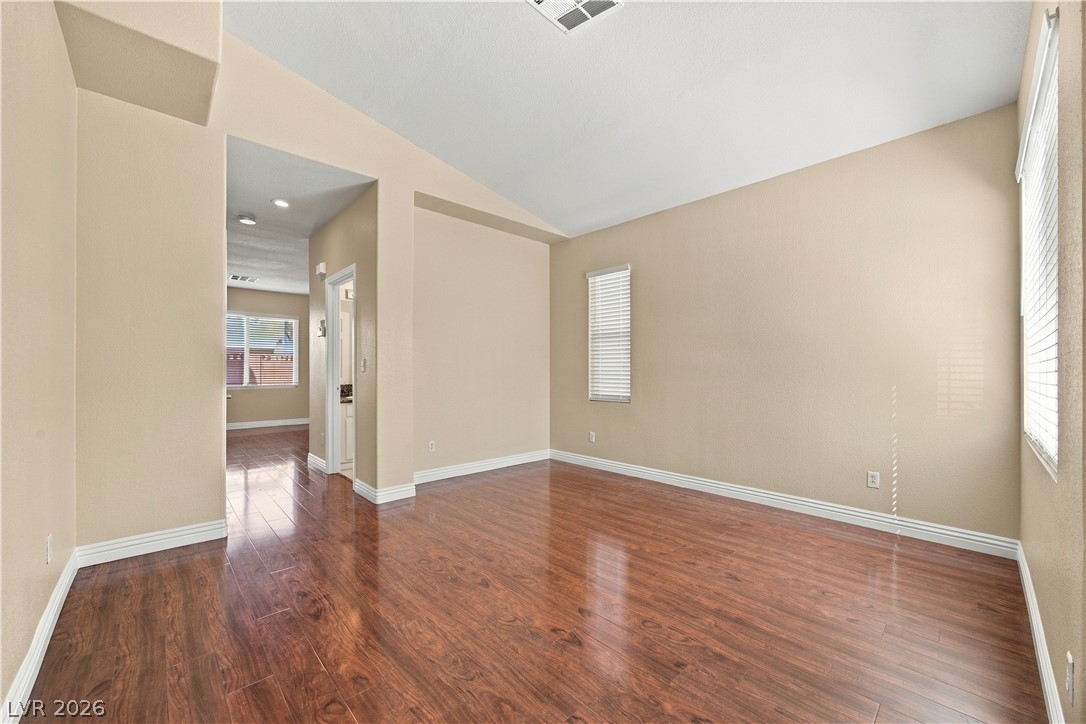
Gleaming hardwood floors and vaulted ceilings define this airy, open interior space.
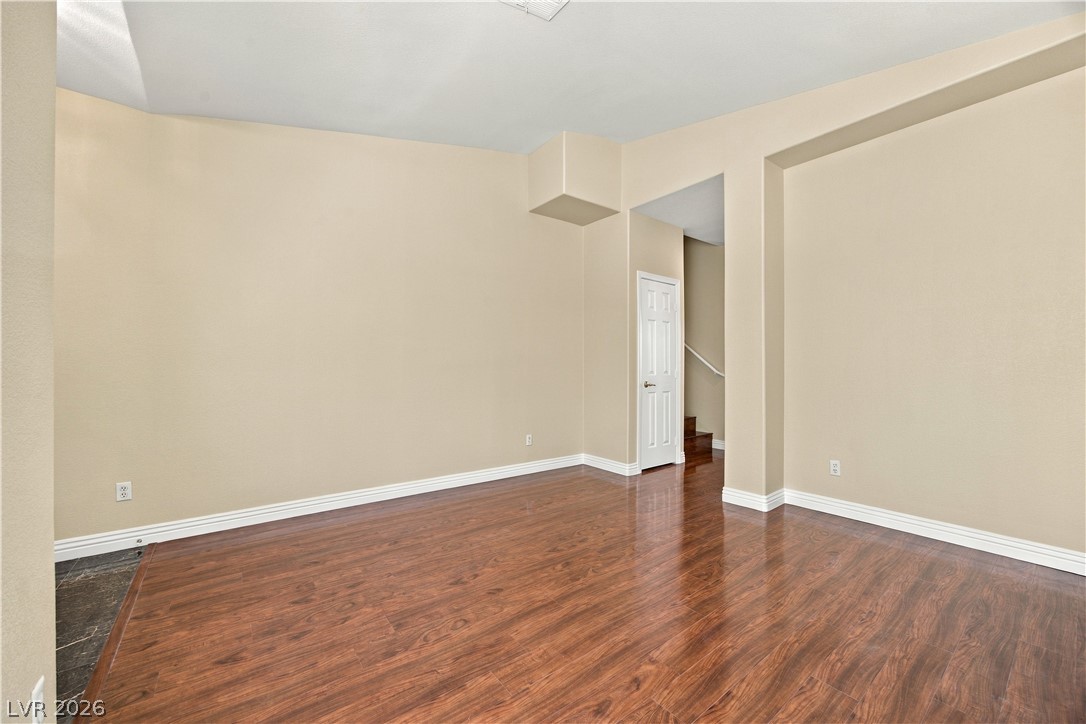
Rich wood-inspired floors and architectural wall niches define this versatile open living area.
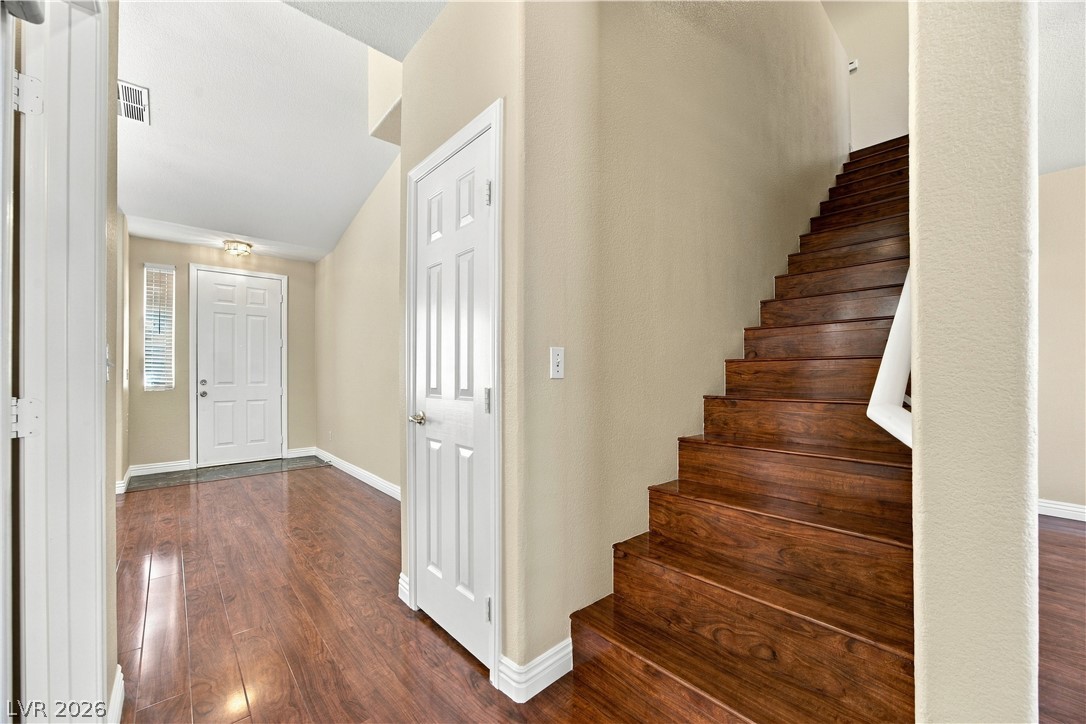
Rich wood stairs and matching floors warm up this welcoming high-ceiling entryway.
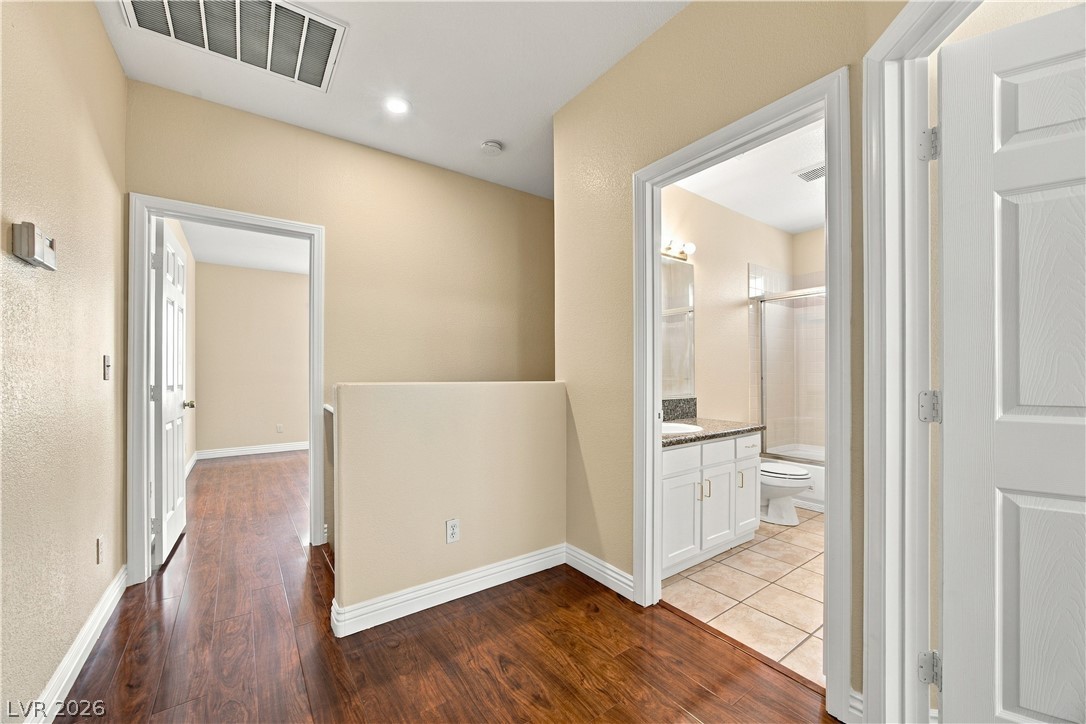
Warm wood flooring flows through a central hallway connecting multiple rooms.
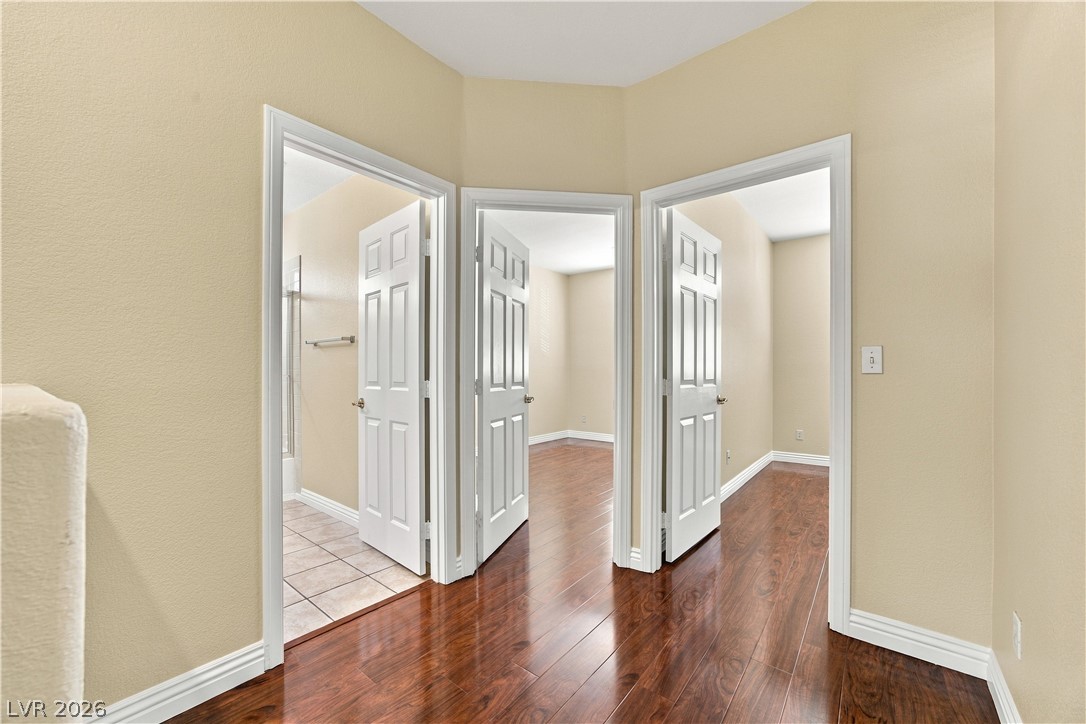
Rich wood-inspired flooring connects the hallway to nearby rooms and a tiled bath.
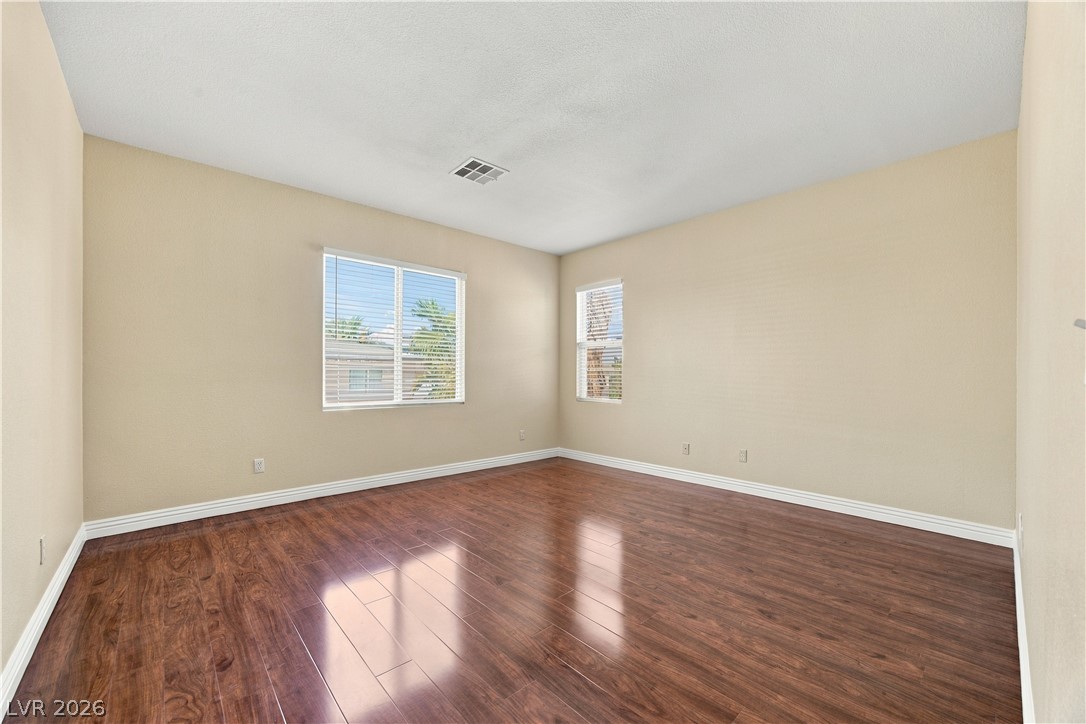
Warm wood flooring and clean baseboards ground this airy, window-lit room.
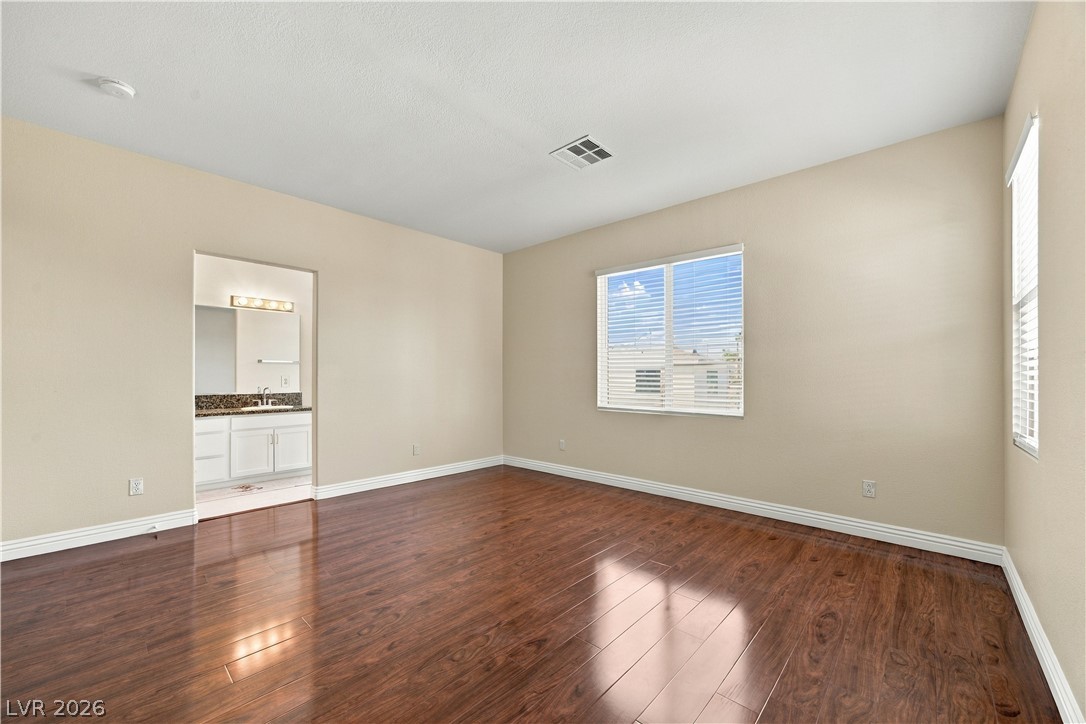
Warm wood flooring and natural light define this welcoming bedroom with adjoining bath access.
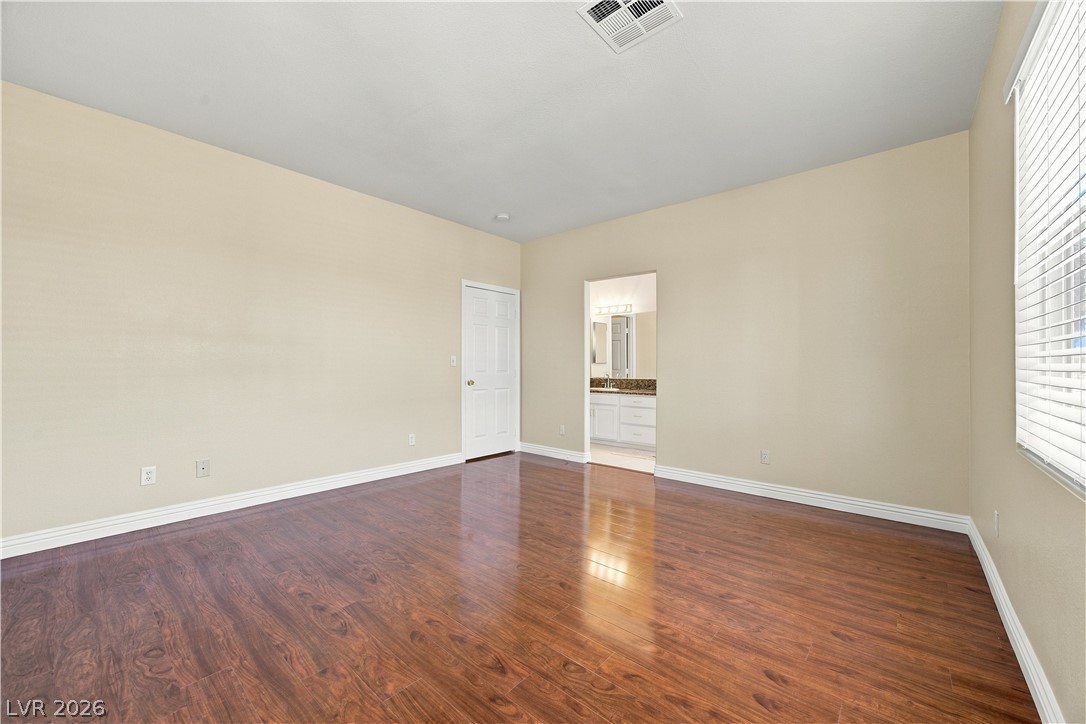
Warm polished flooring and a large window define this comfortable private retreat.
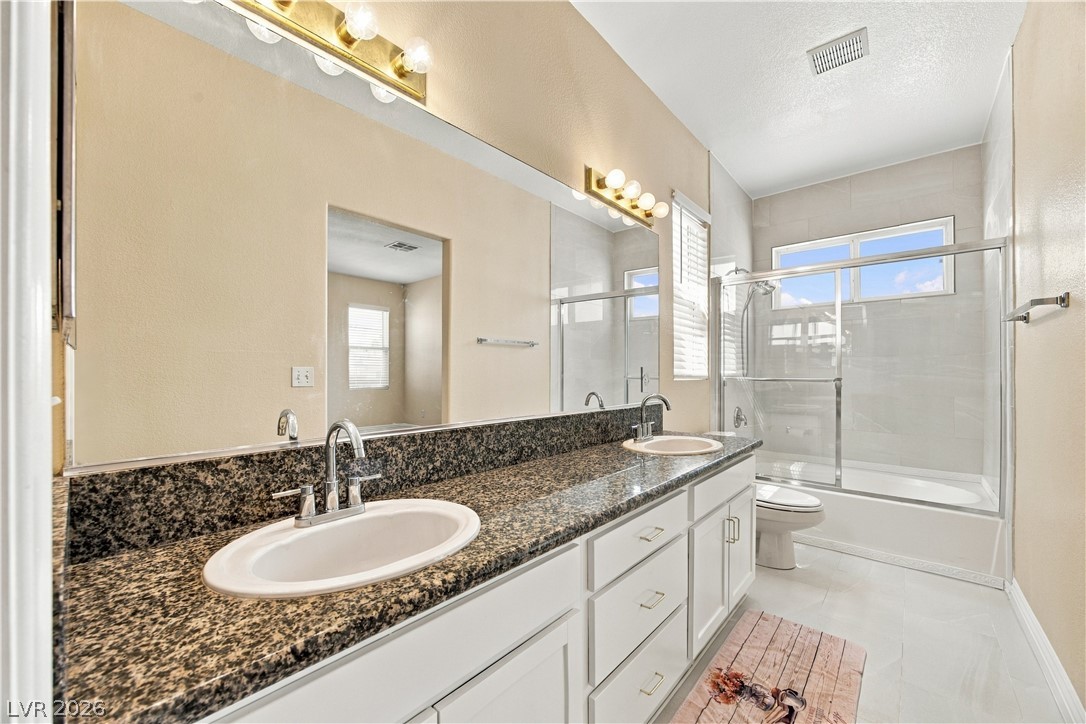
Double vanities with stone countertops stand opposite a glass-enclosed tub in this well-appointed bathroom.
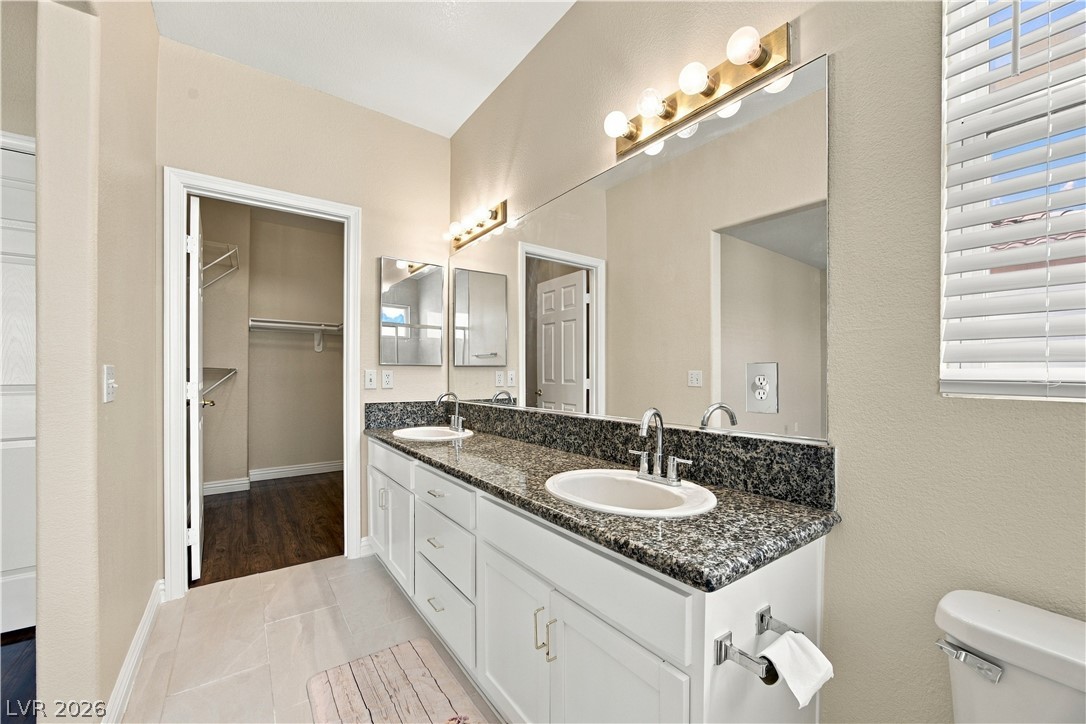
A spacious double vanity features granite countertops and leads directly into a walk-in closet.
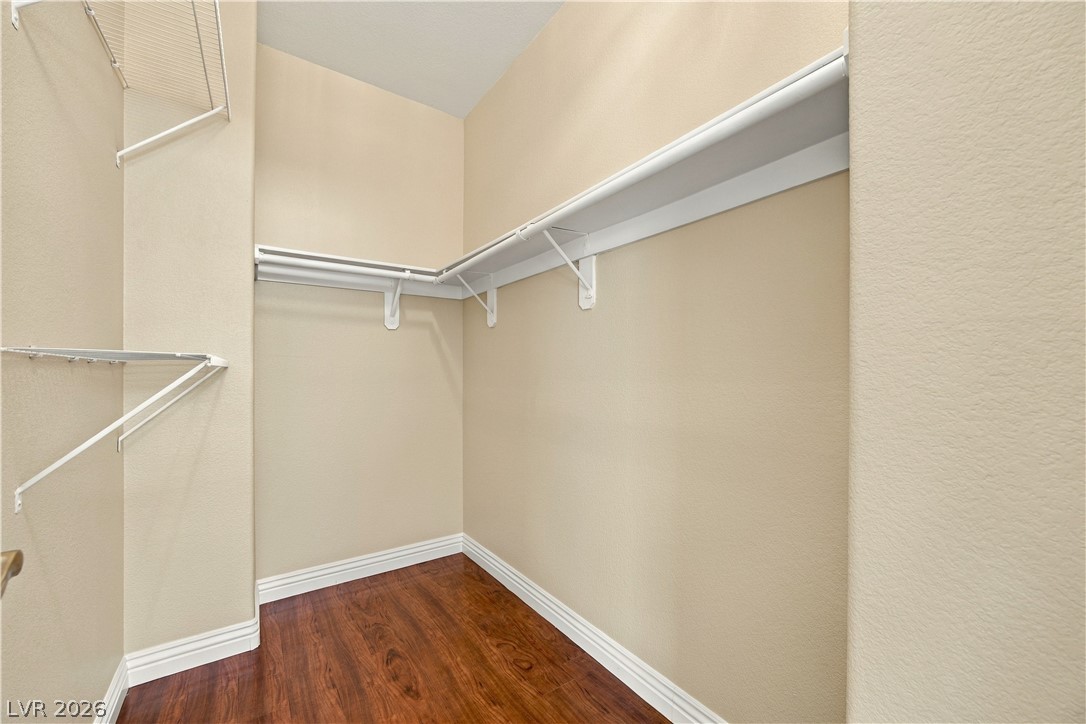
Rich wood flooring anchors this well-designed walk-in closet with abundant built-in shelving.
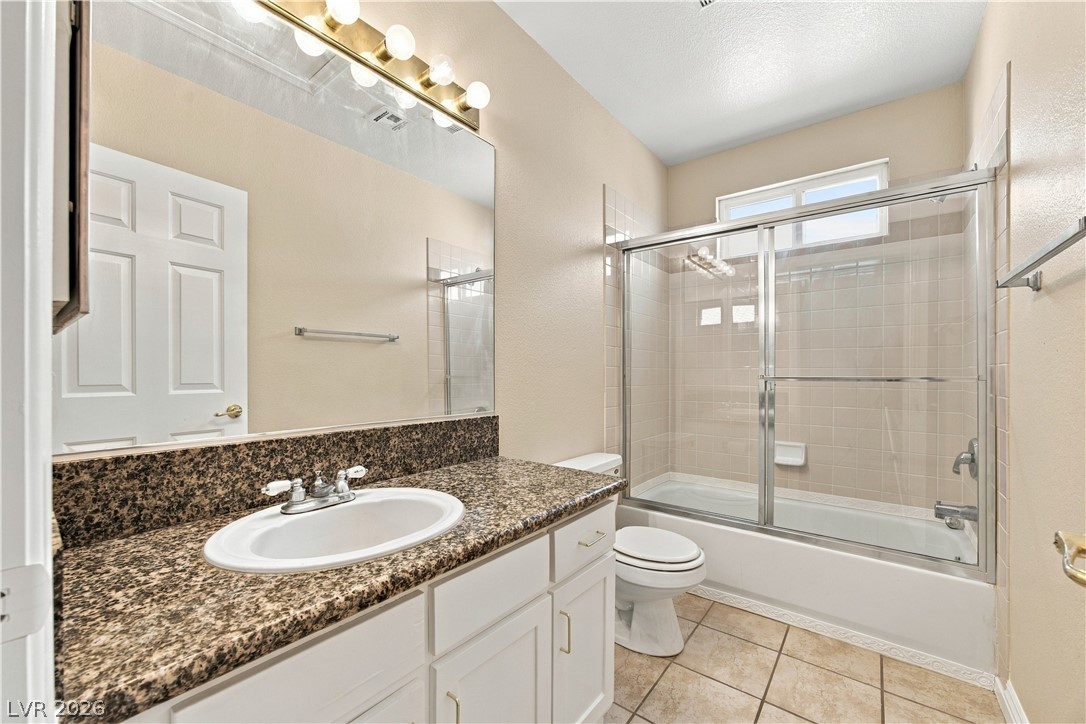
Polished granite countertops and classic tile flooring define this functional bathroom space.
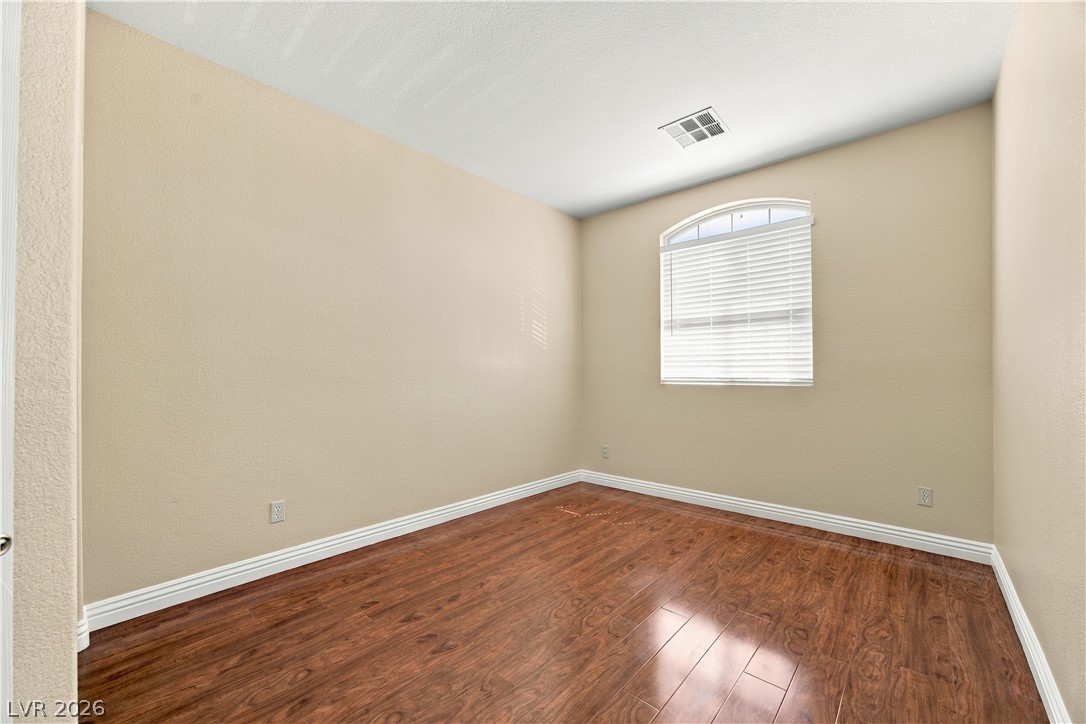
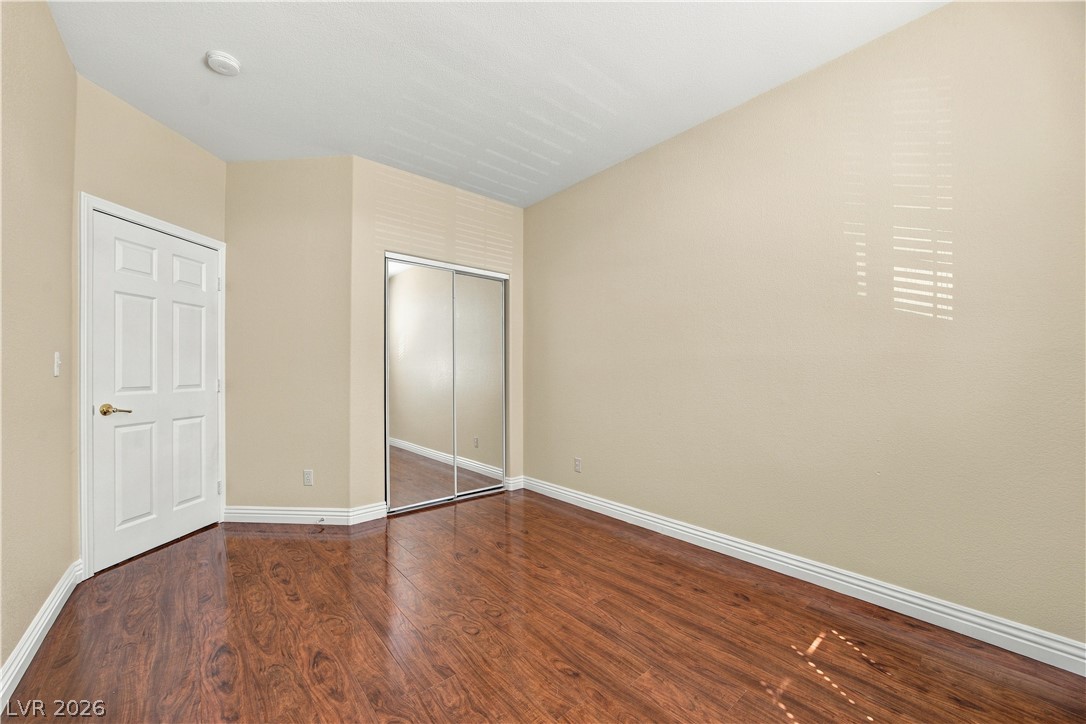
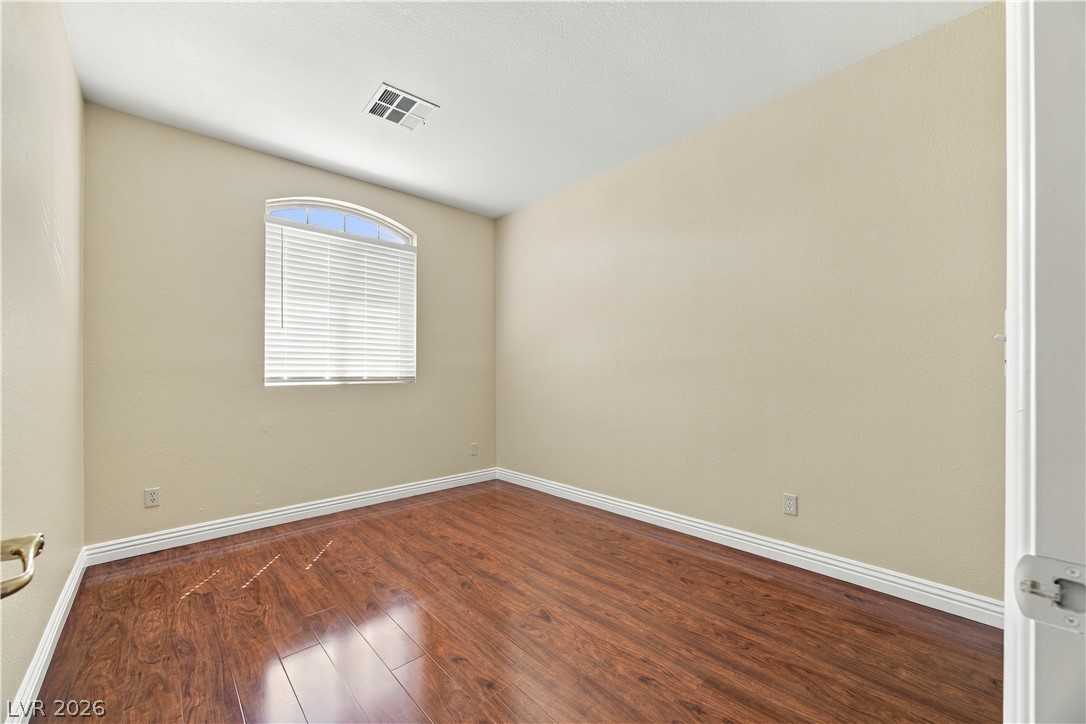
Gleaming hardwood floors and a classic arched window enhance this versatile secondary bedroom.
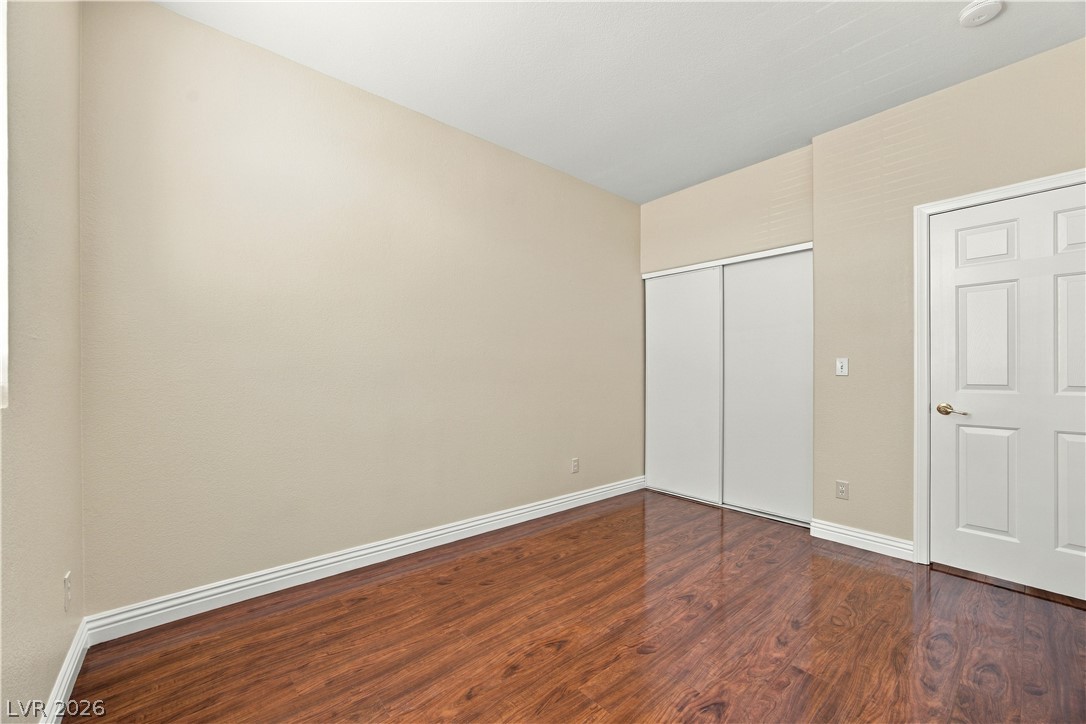
Rich wood-inspired flooring pairs beautifully with neutral walls and a mirrored closet.
Rich wood-inspired floors and arched window architecture anchor this versatile room.
Polished hardwood flooring and clean baseboards define this versatile space.
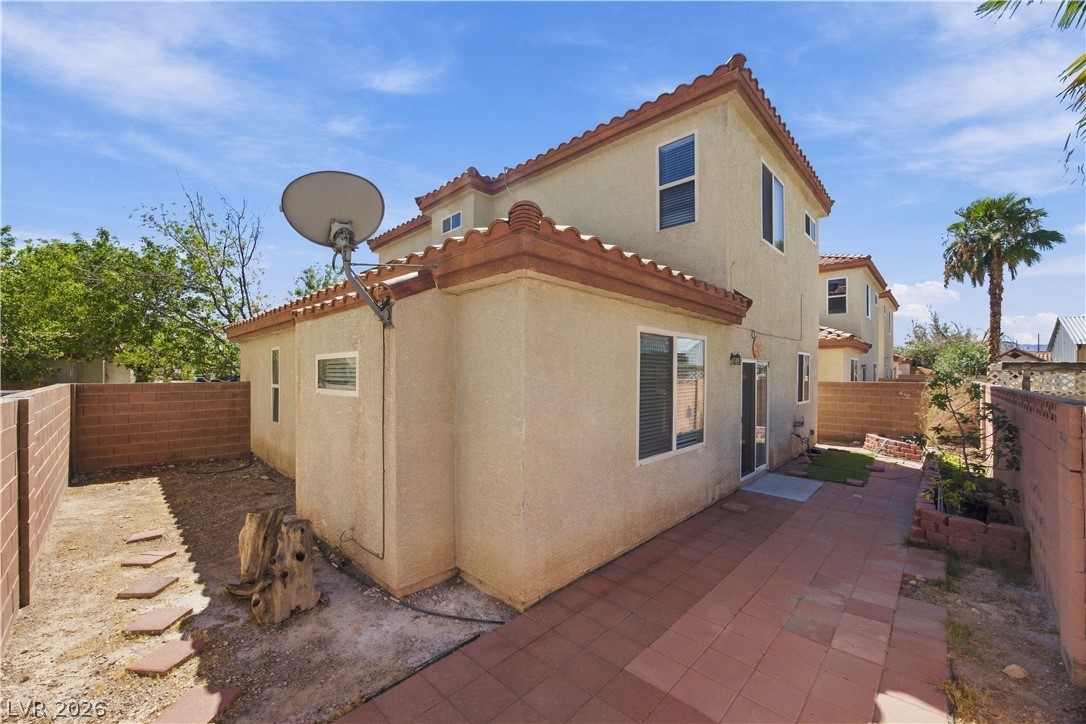
A tiled patio path winds past stucco walls under Spanish tile roofing details.
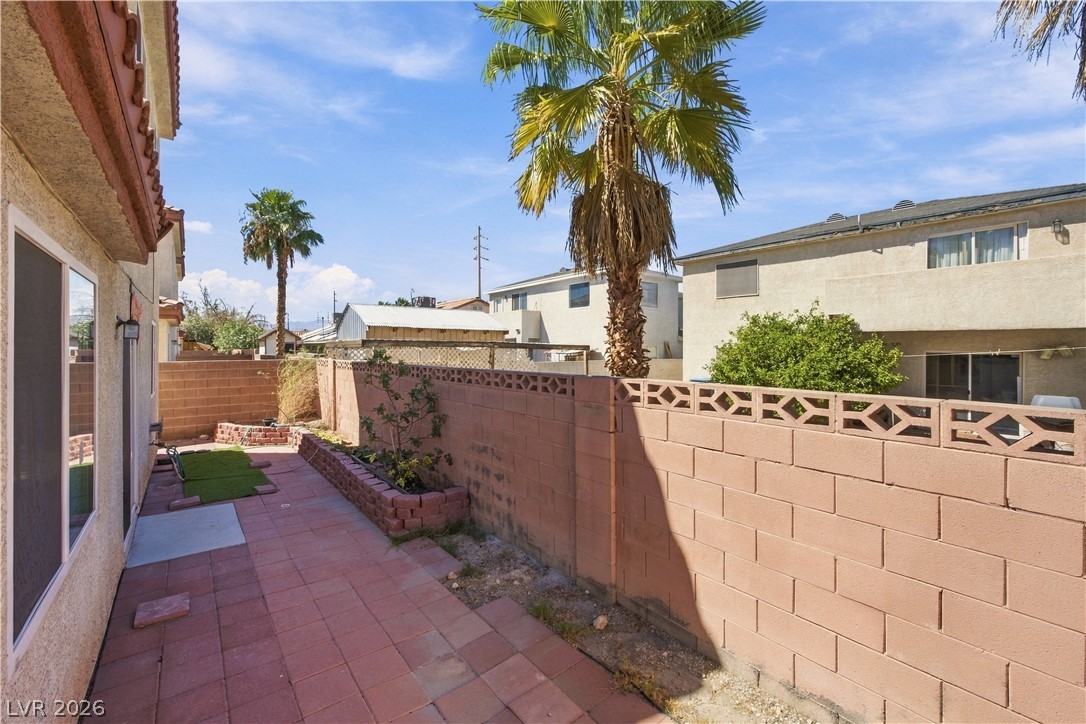
Tiled patio space framed by block fencing and palm trees under open skies.
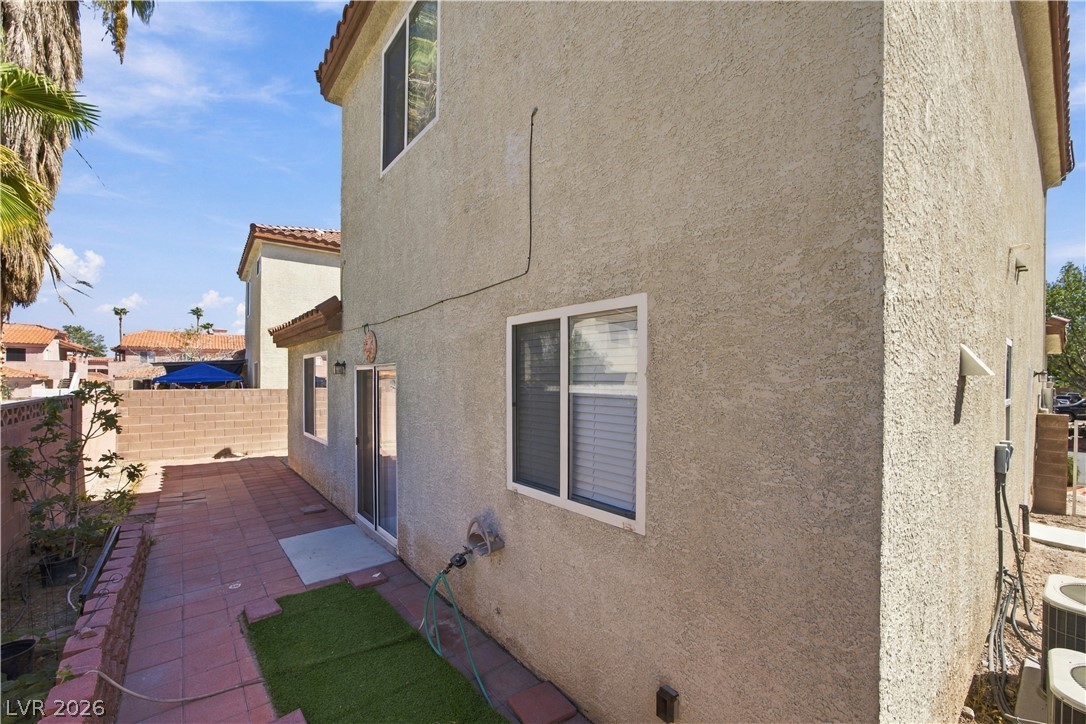
A paved side yard features durable stucco walls and tiled roofing under open skies.
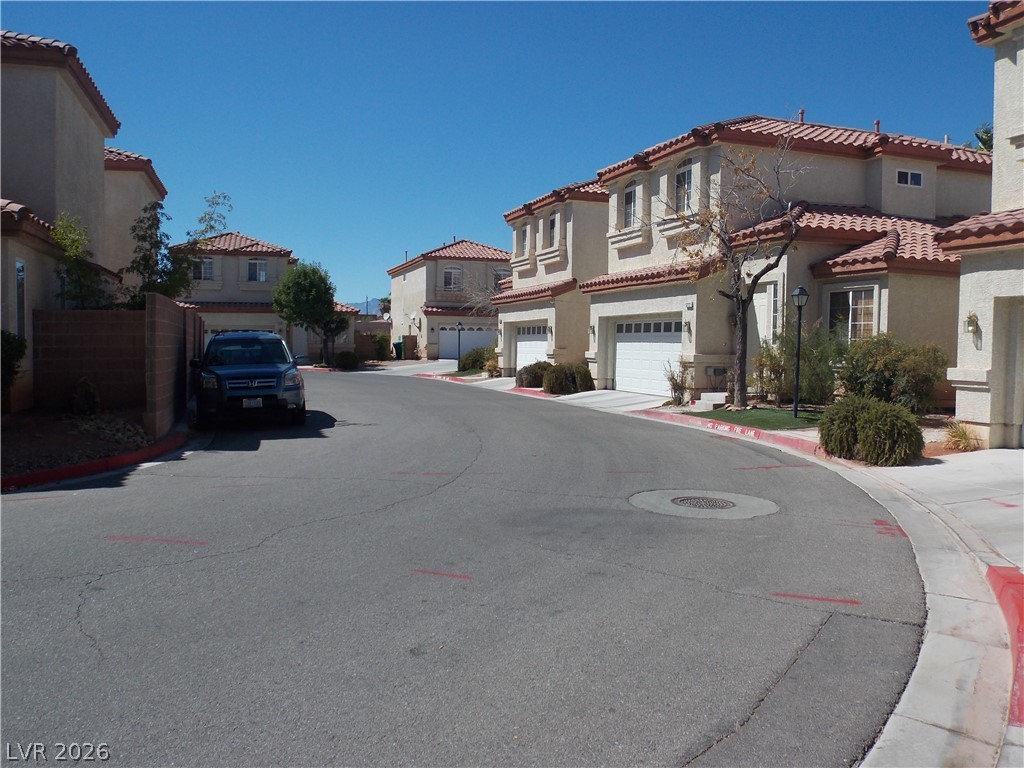
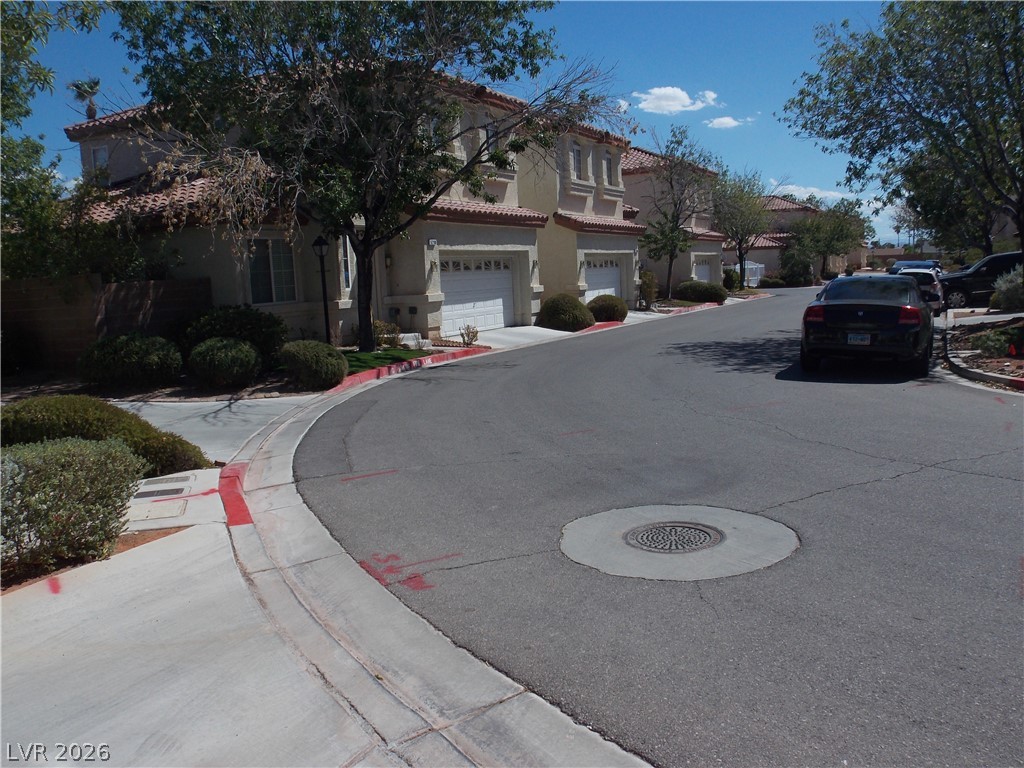
Multi-level stucco townhomes stand lined along a paved street under a clear blue sky.
Spanish tile roofs and private garages line this quiet suburban neighborhood street.
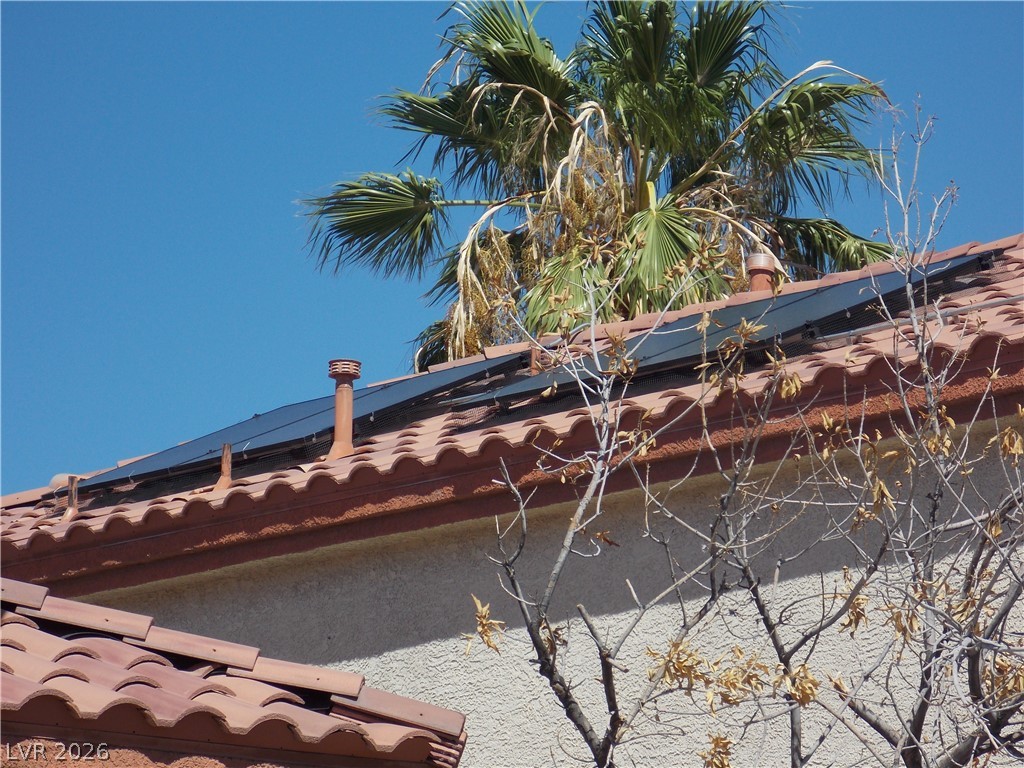
Energy-efficient solar panels sit atop the classic Spanish tile roofline.
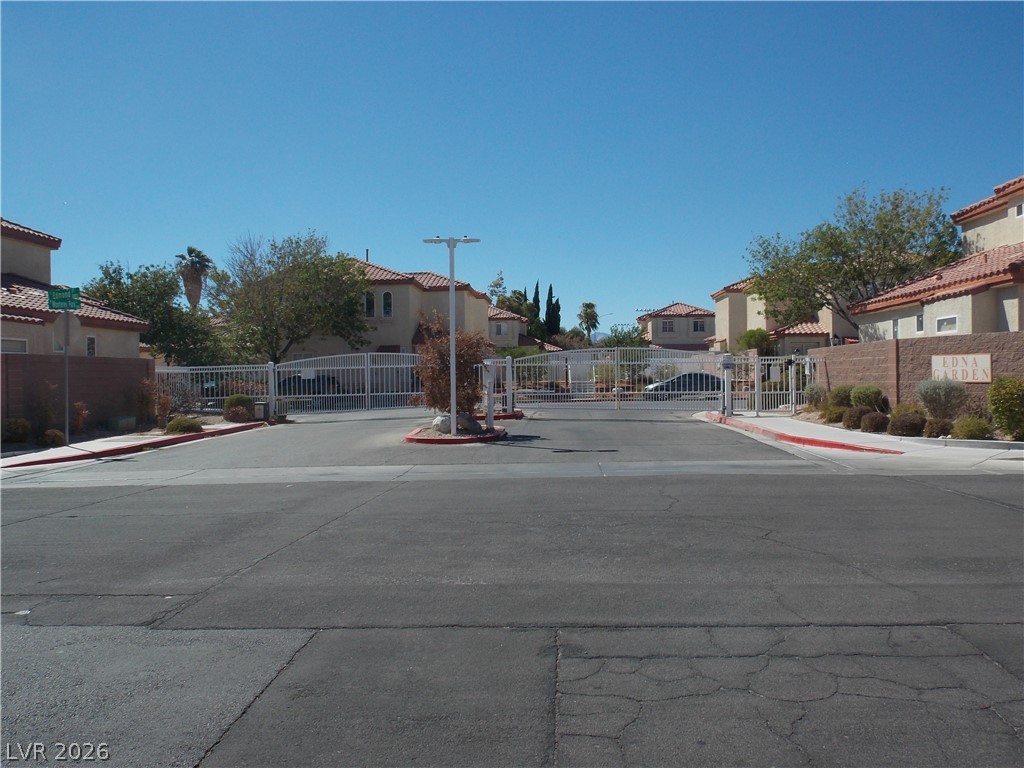
Secure gated access provides peace of mind in this beautifully maintained residential community.
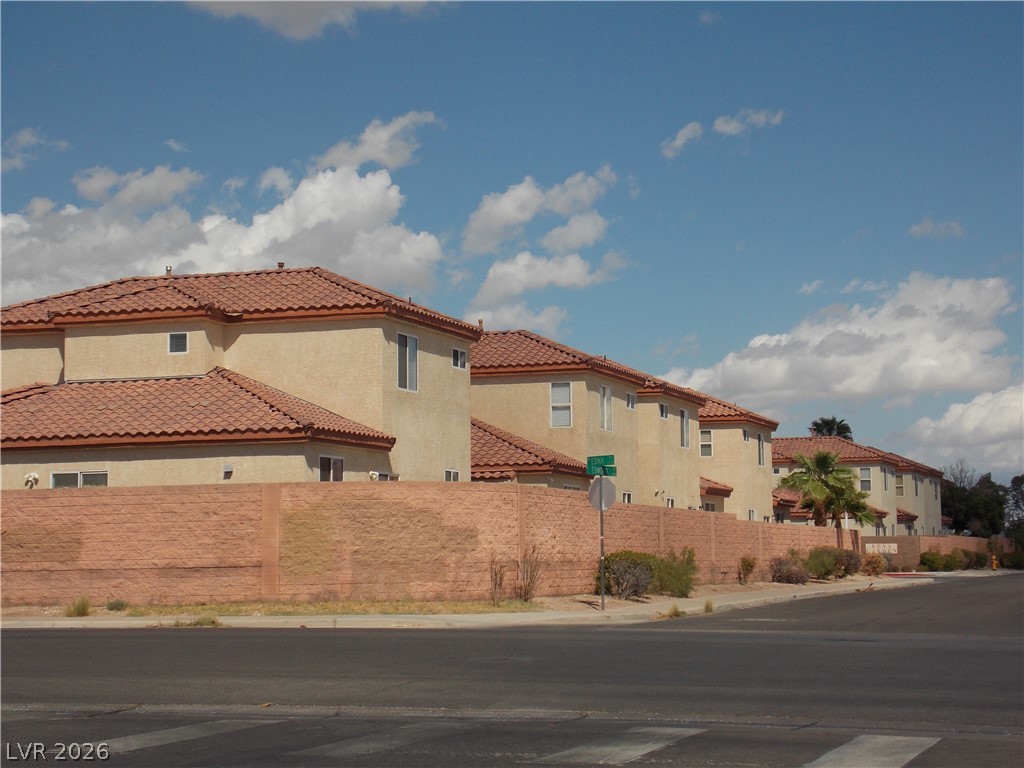
Multi-level stucco homes featuring classic tile roofs line a quiet street corner.

 In-Person: 10/04 10:00 AM - 1:00 PM