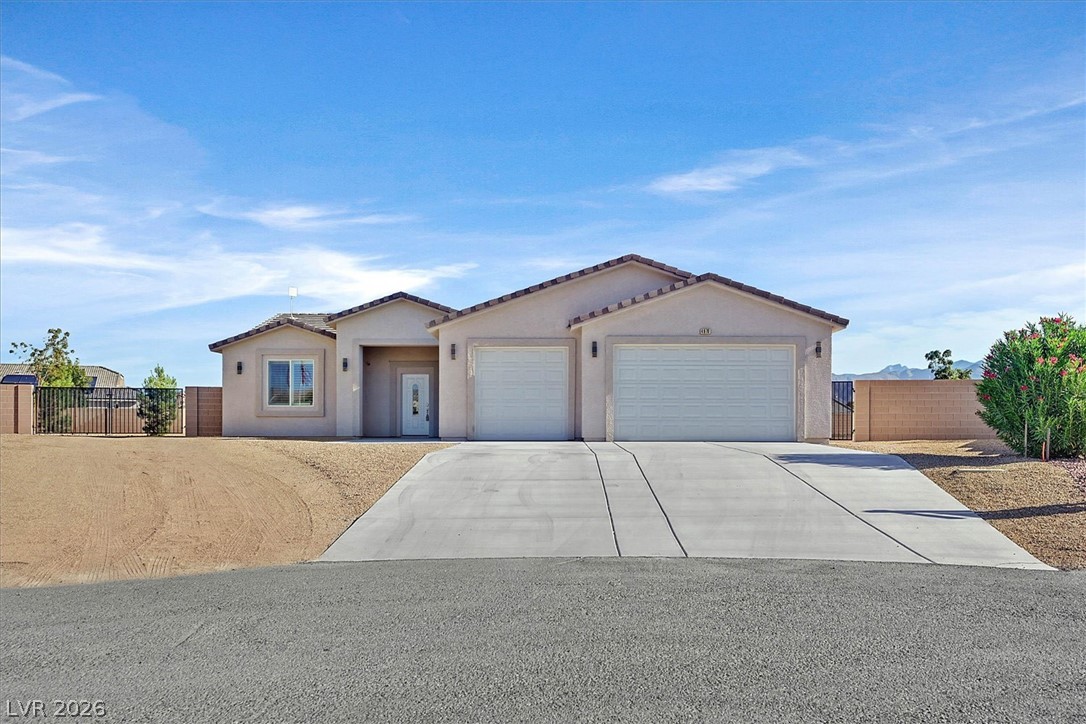
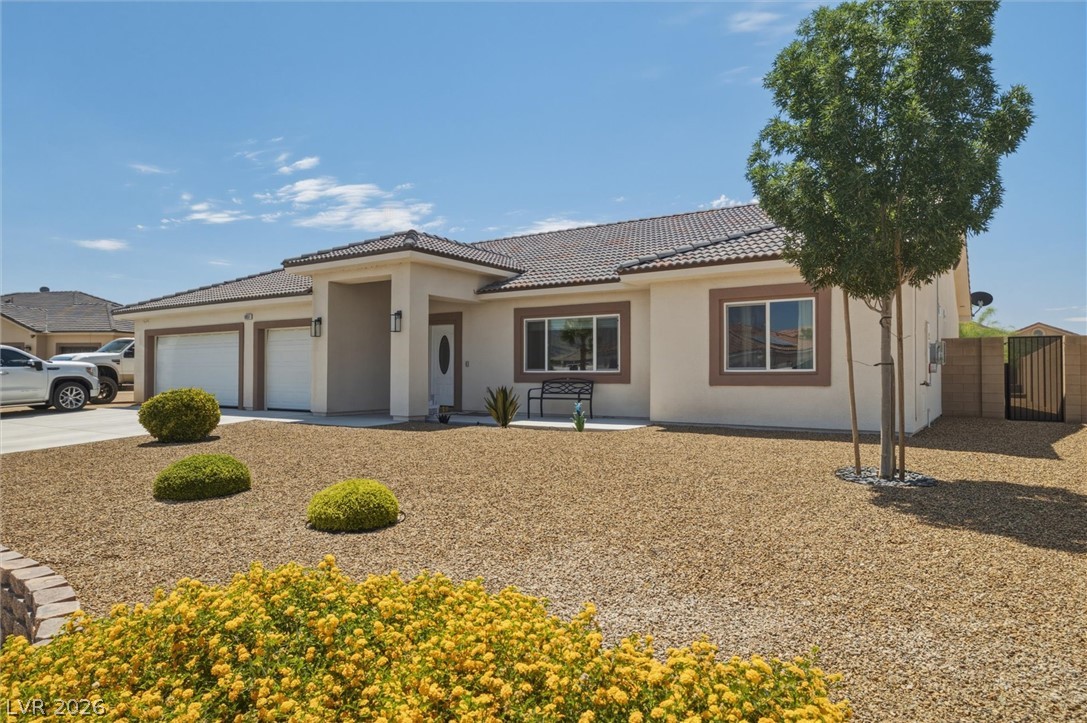
A spacious concrete driveway leads to this modern stucco home featuring a three-car garage.
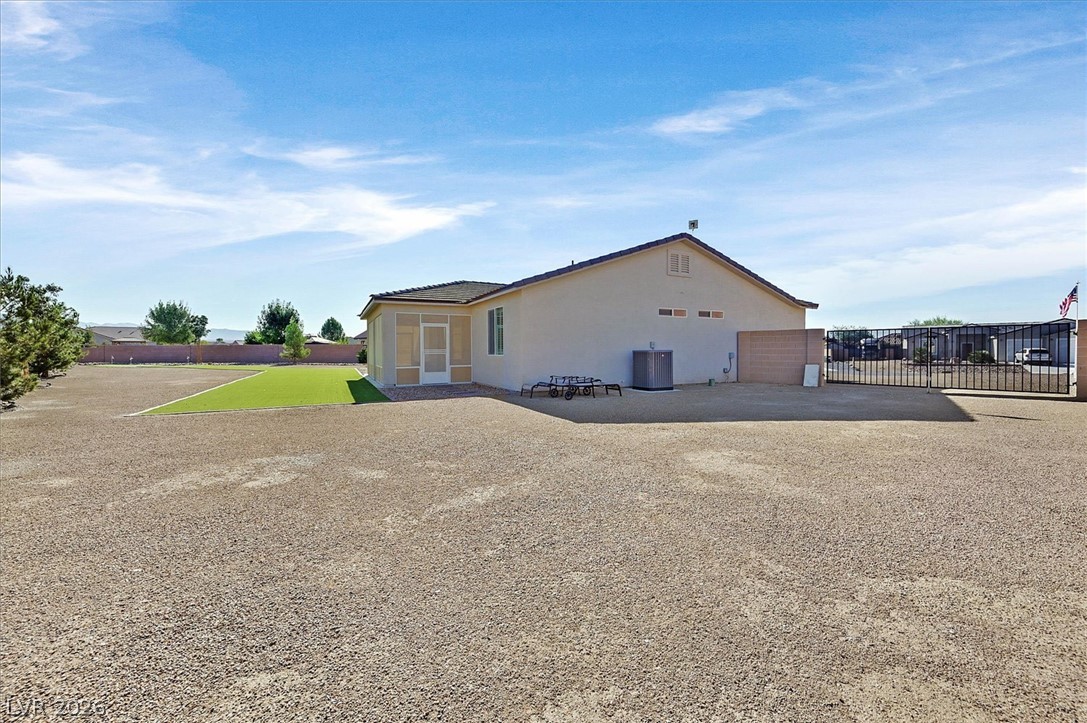
A spacious gravel yard surrounds this single-story home beneath a clear blue sky.
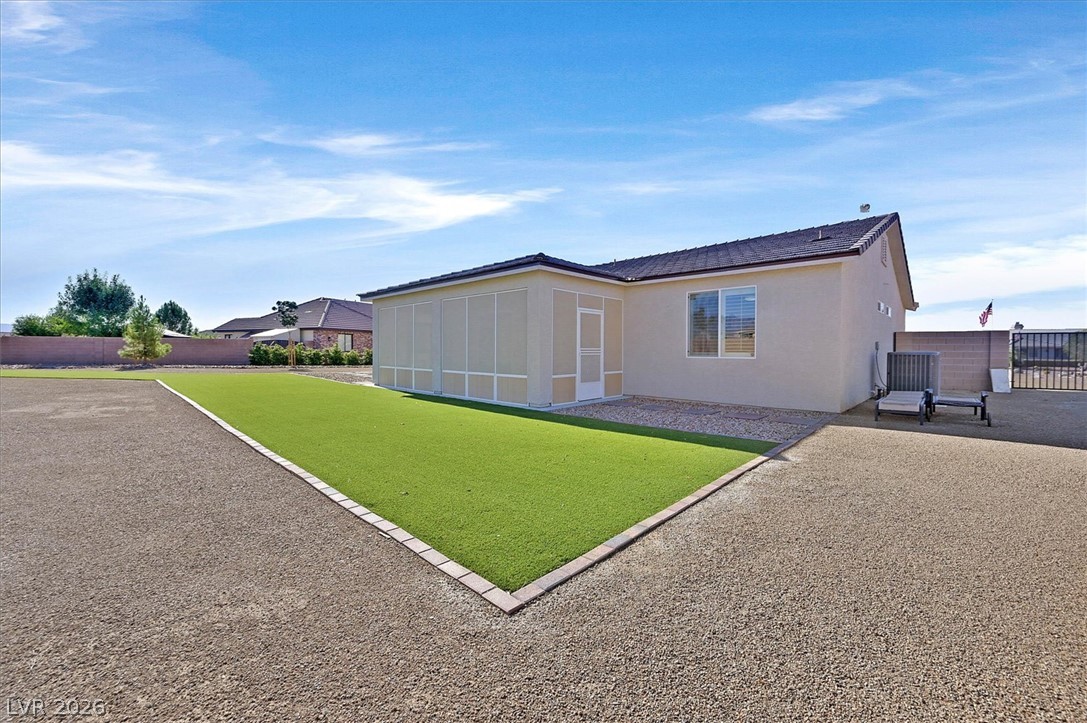
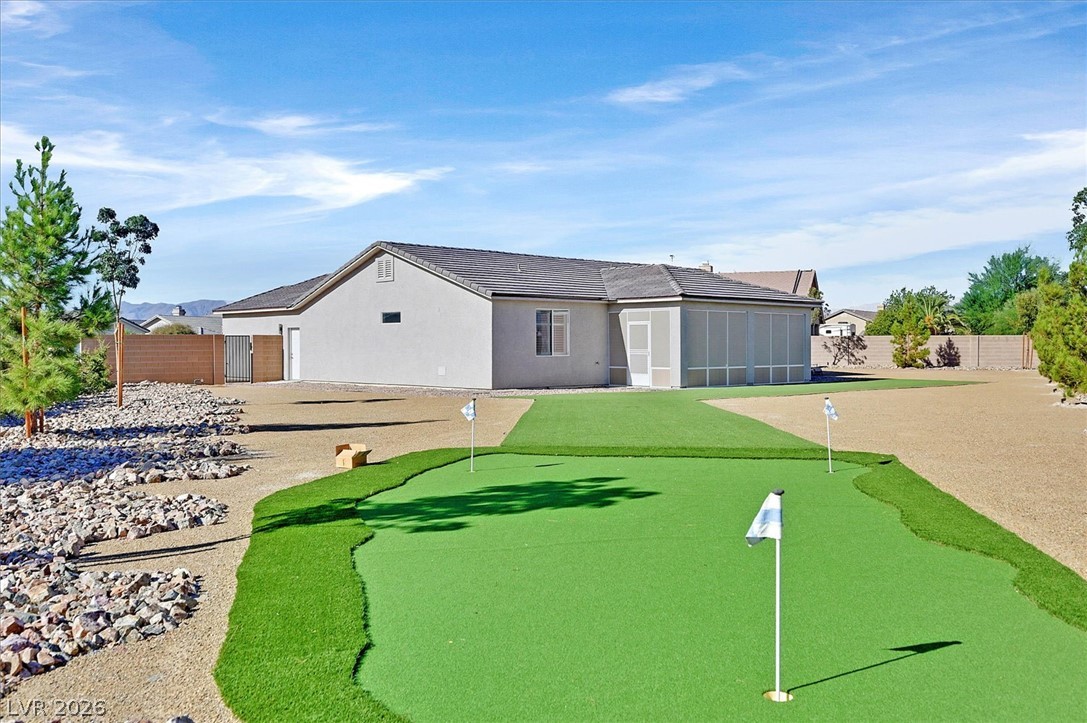
An expansive gravel yard features a manicured turf area alongside a screened patio enclosure.
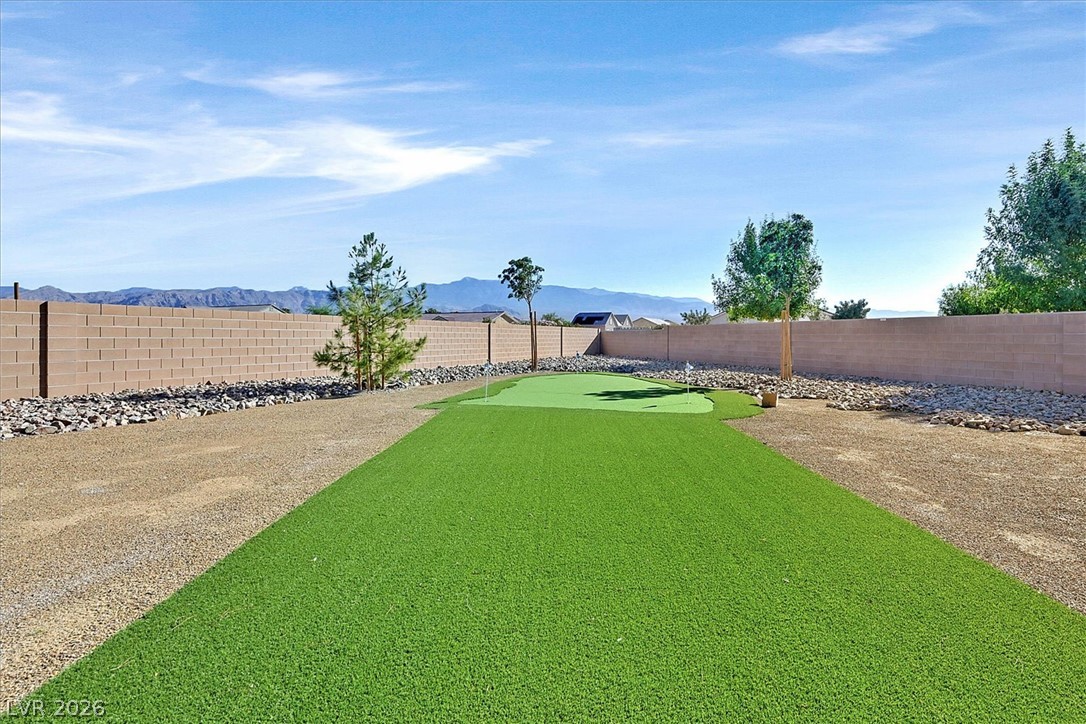
A private putting green sits within the walled backyard against a mountain backdrop.
An expansive private backyard features a custom putting green under sunny blue skies.
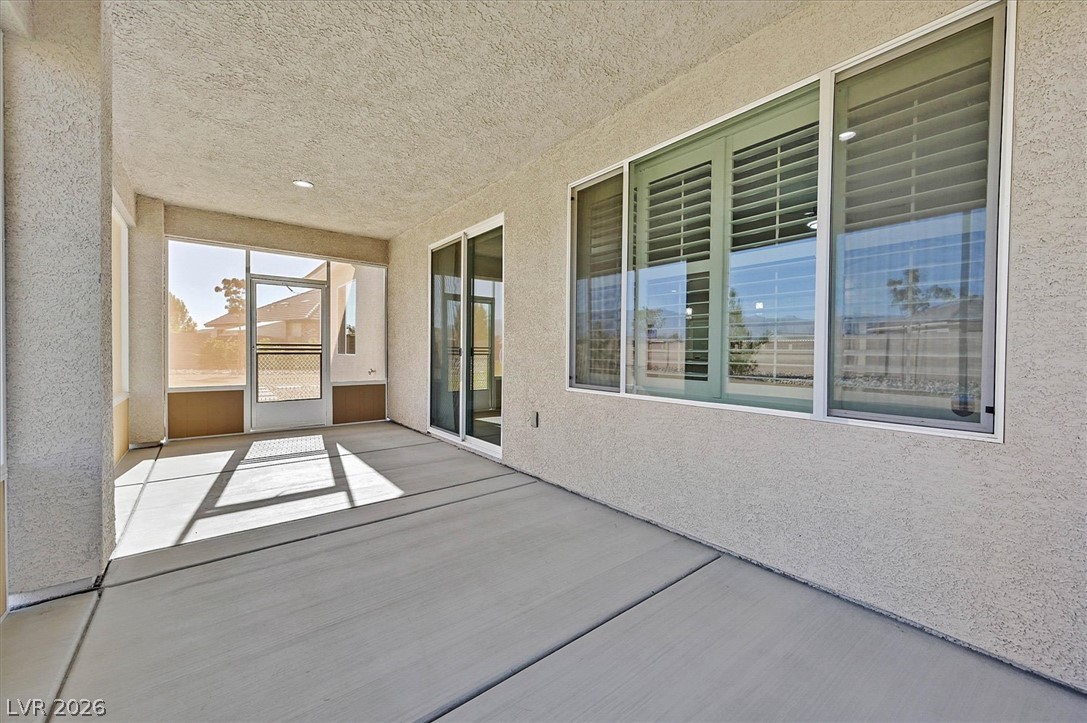
An inviting covered patio features durable concrete flooring and large windows with plantation shutters.
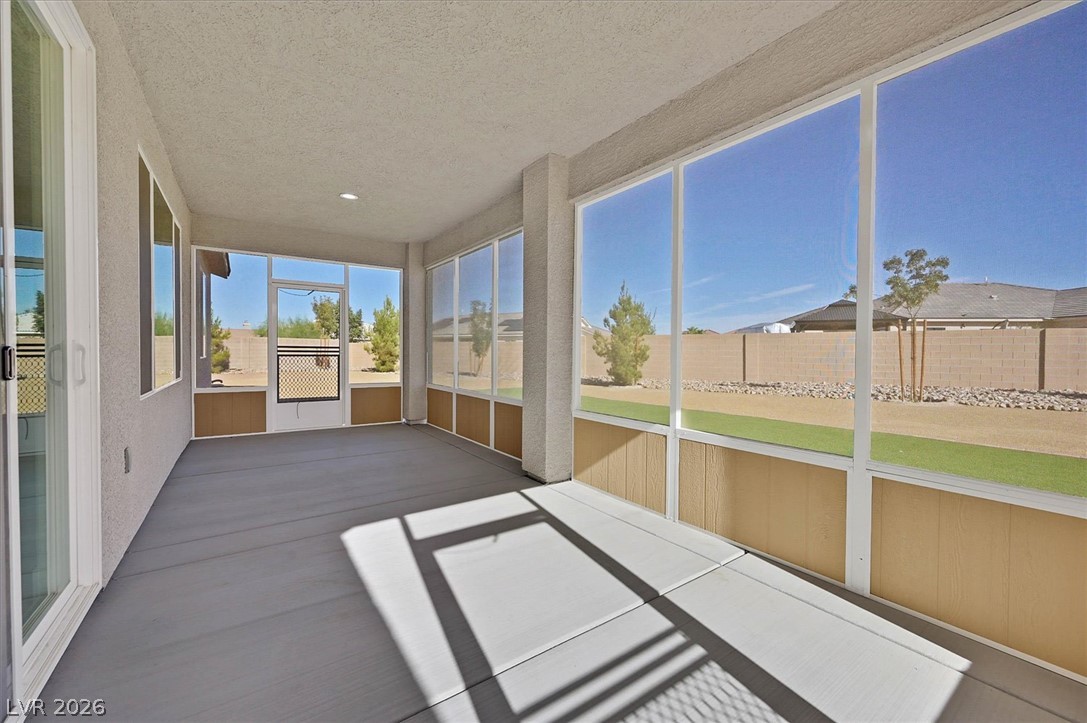
An enclosed porch with concrete flooring and sliding glass doors overlooks the private backyard.
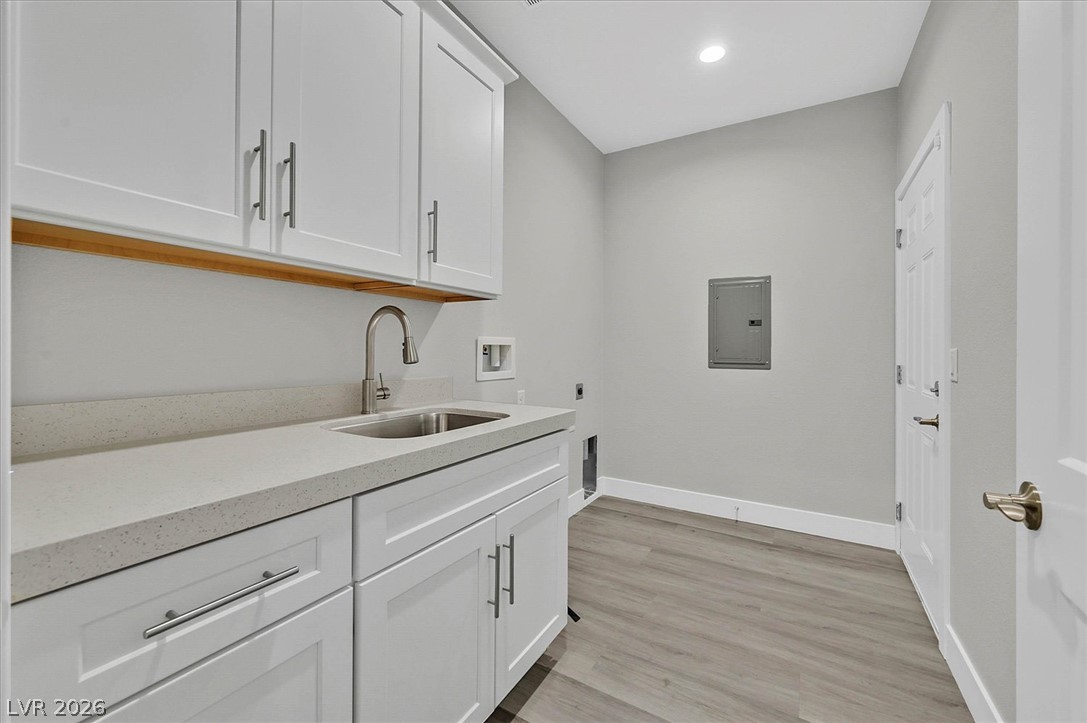
Ample cabinetry and stone countertops offer streamlined utility in this modern home workspace.
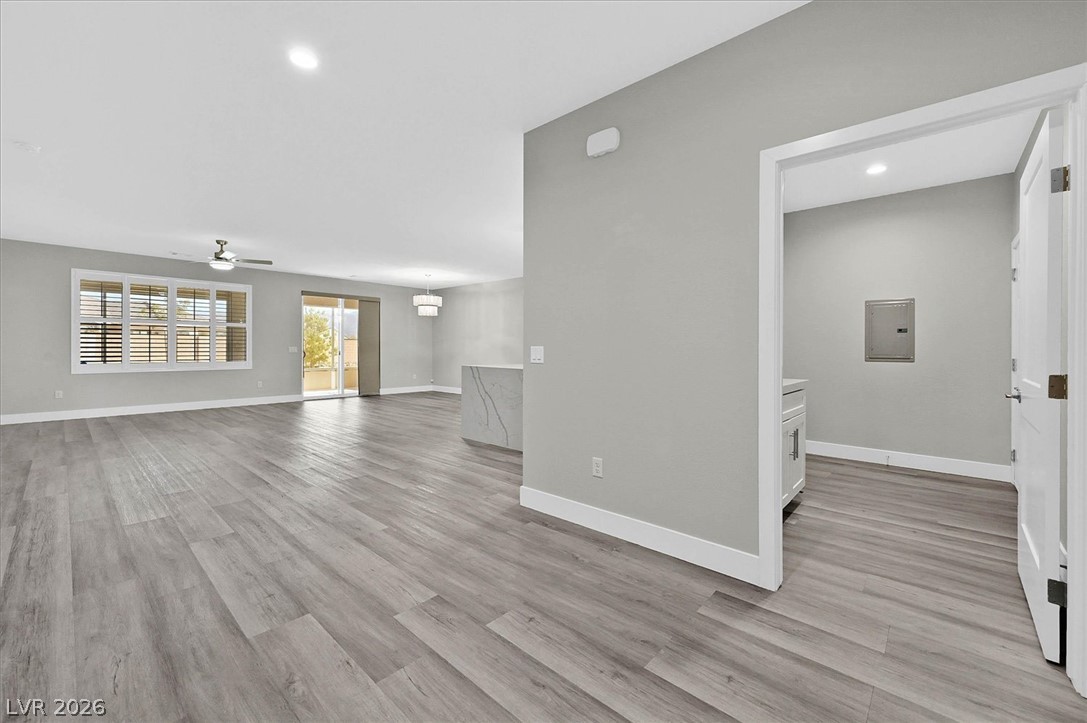
Smooth plank flooring runs throughout this open-concept layout leading into the bright living space.
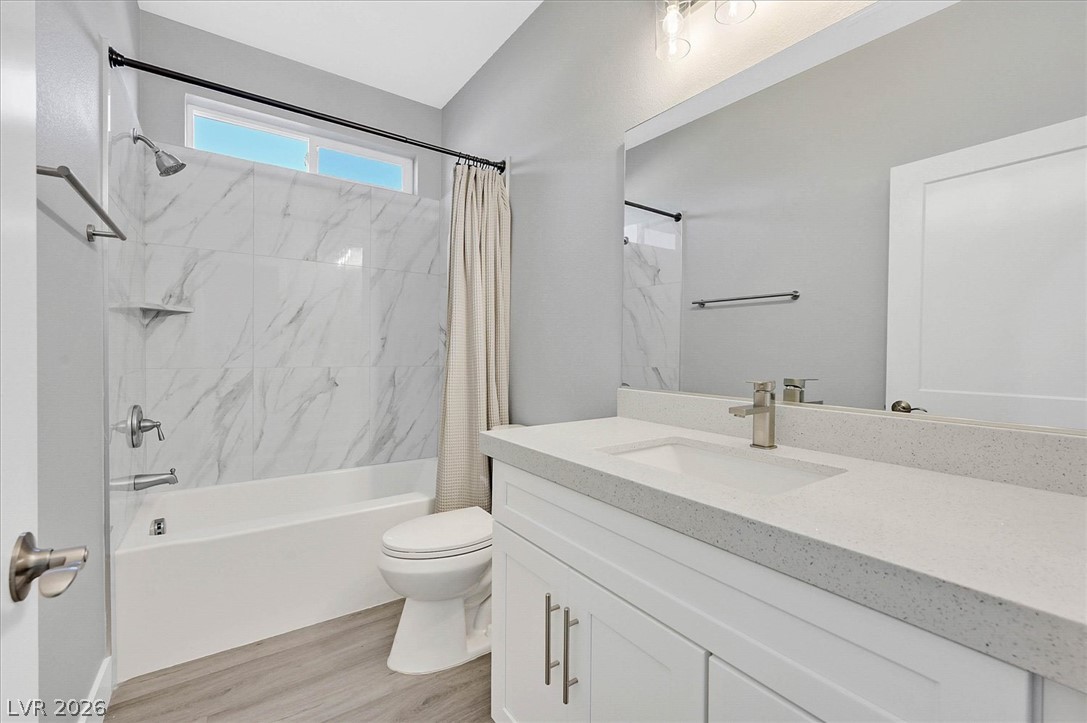
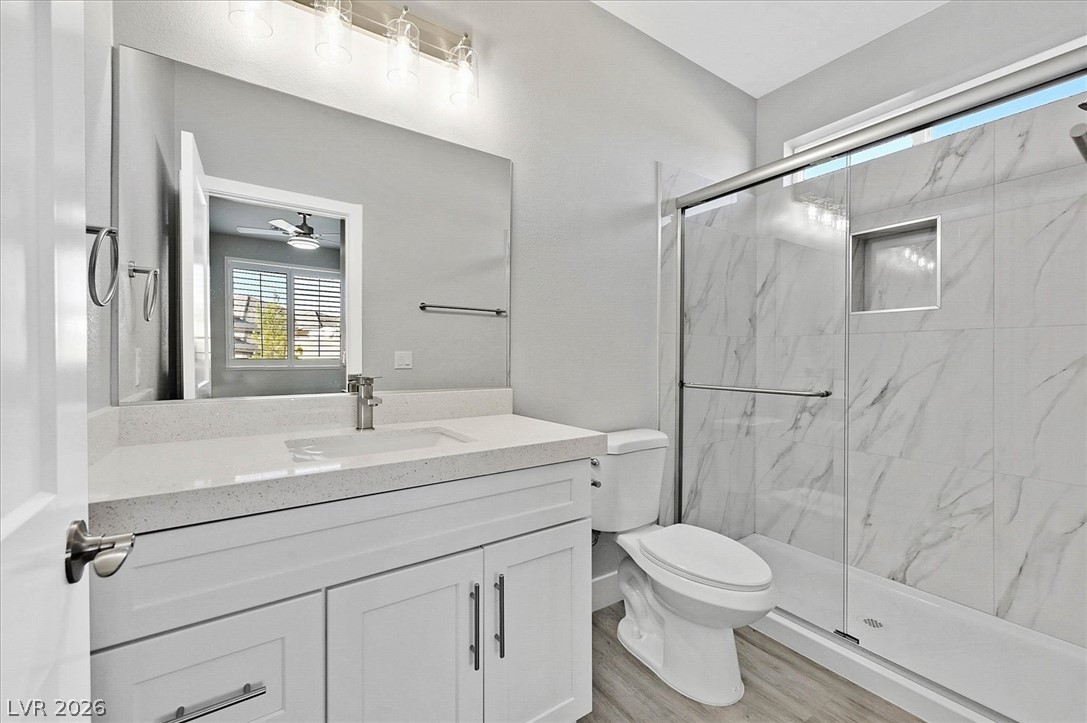
A contemporary vanity with stone counters complements the marble-tiled bath surround.
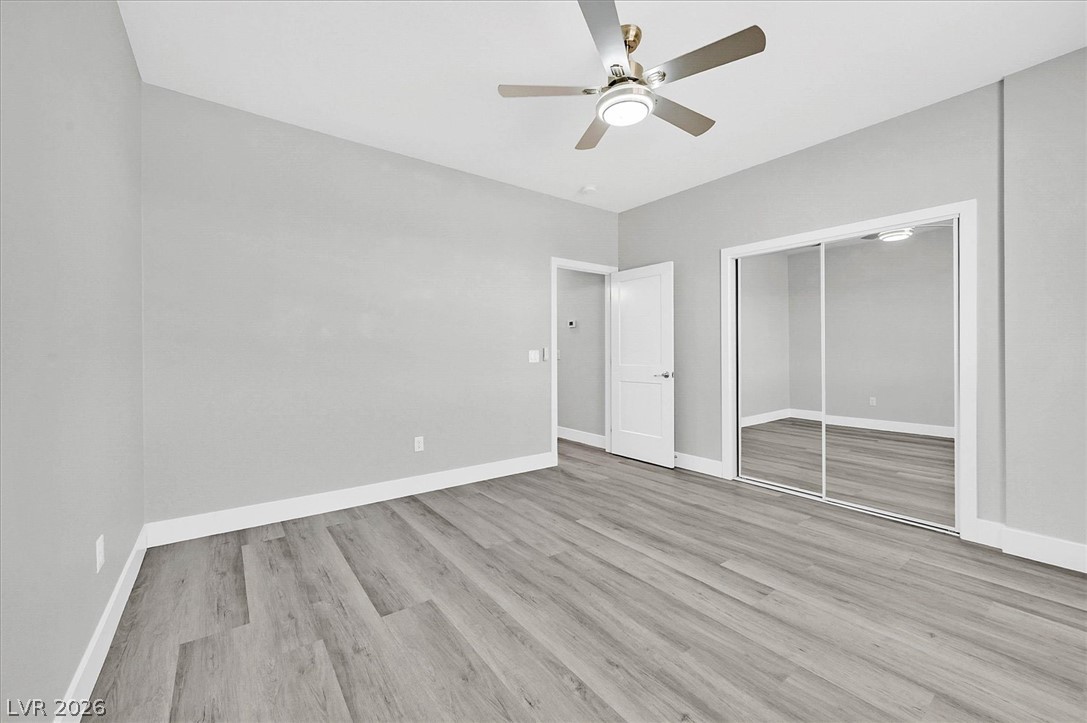
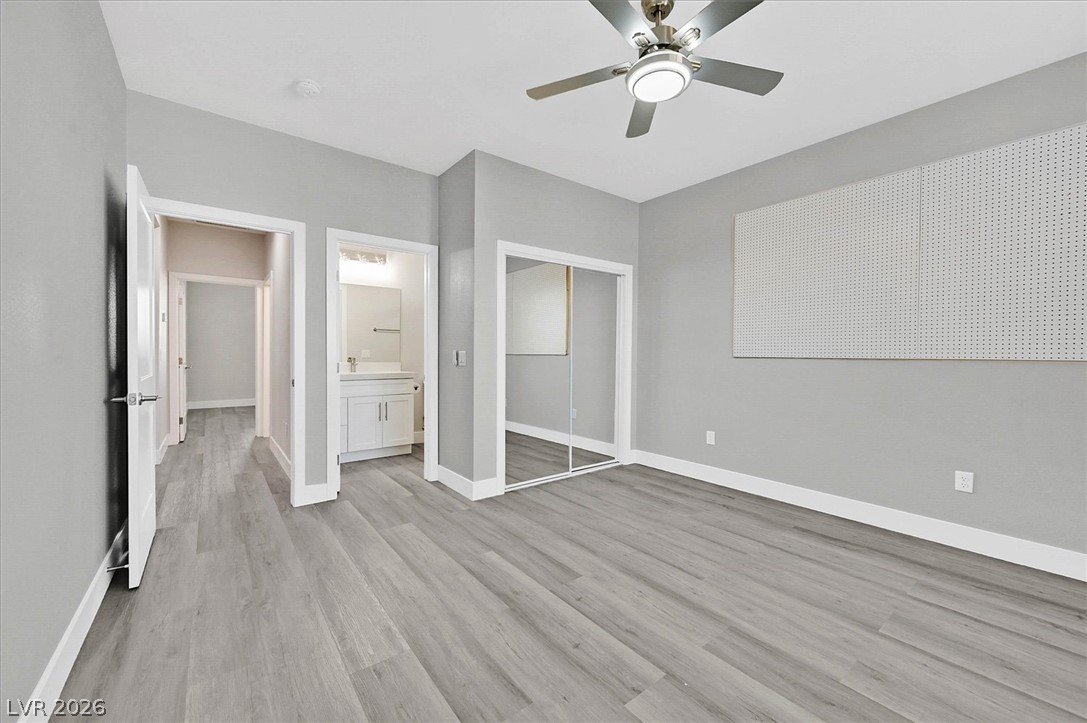
Clean lines and smooth flooring define this versatile secondary bedroom space.
Smooth plank flooring complements the clean walls and generous natural light in this room.
Clean lines and a walk-in tile shower define this modern, light-filled bathroom space.
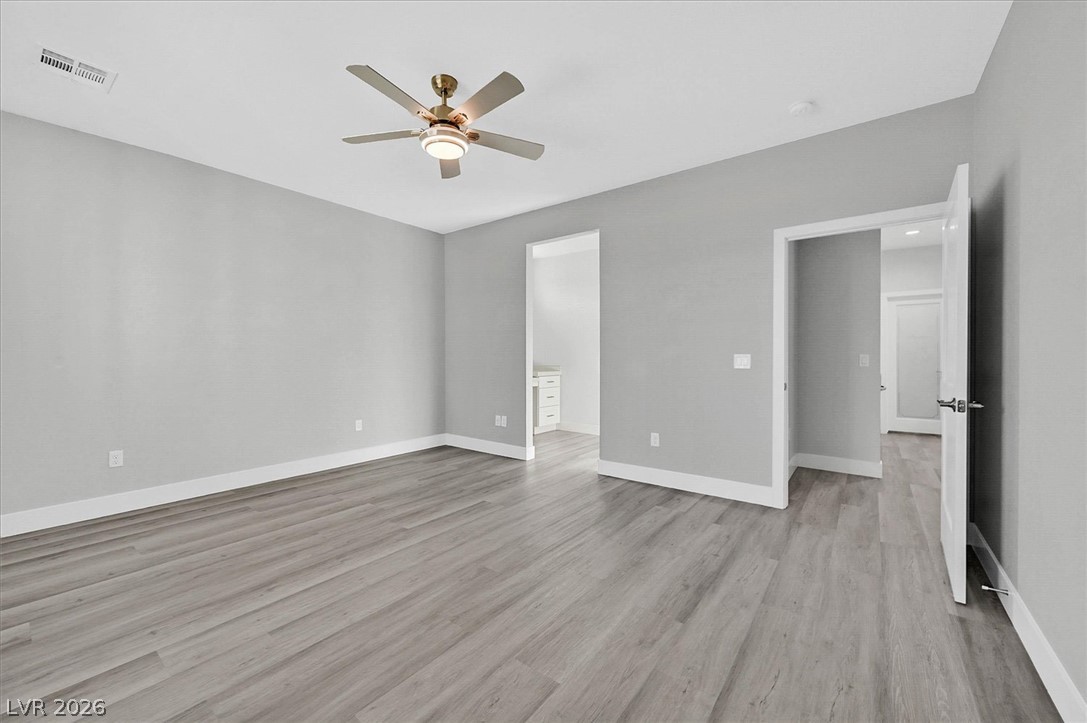
Smooth wood-look flooring and clean lines define this comfortable private space.
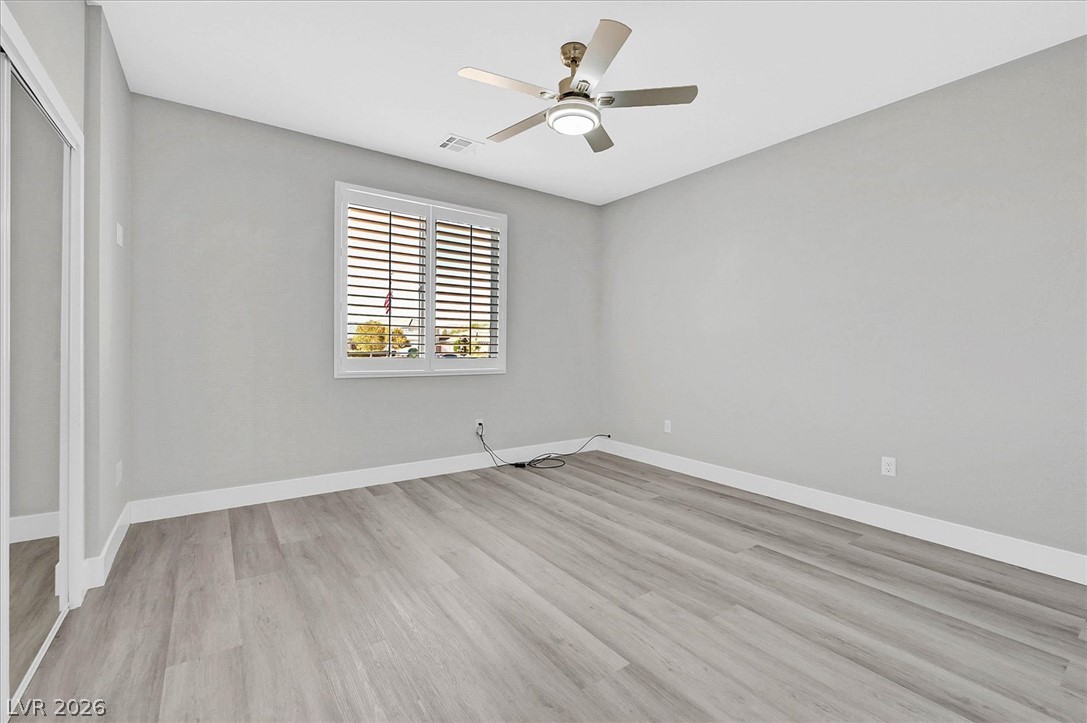
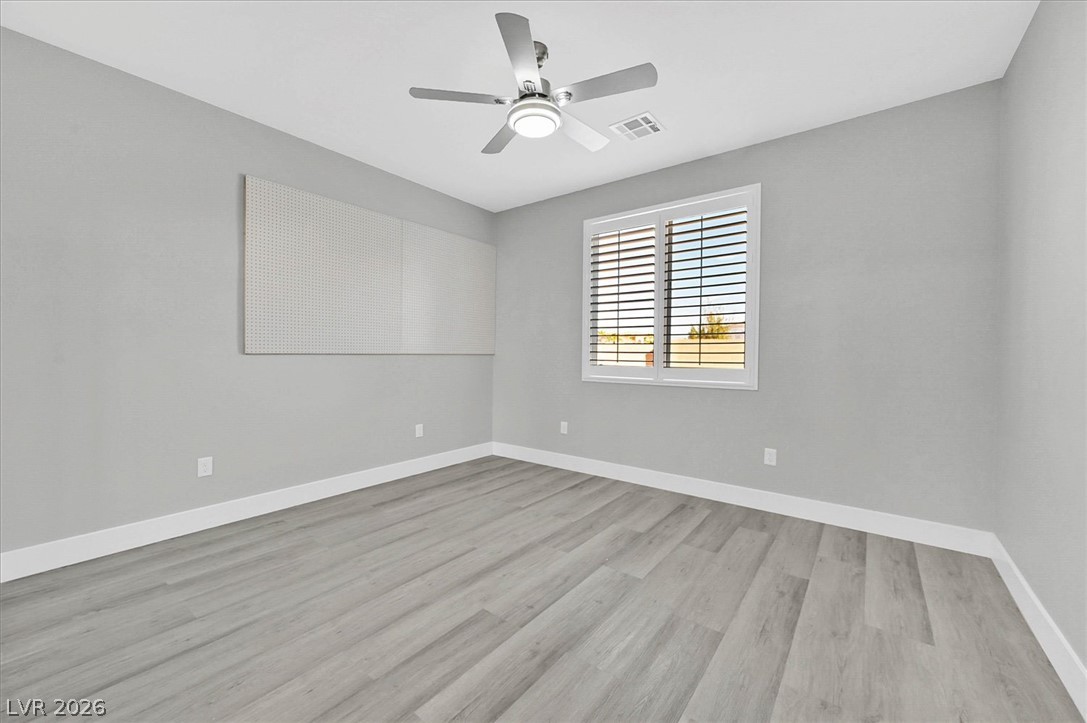
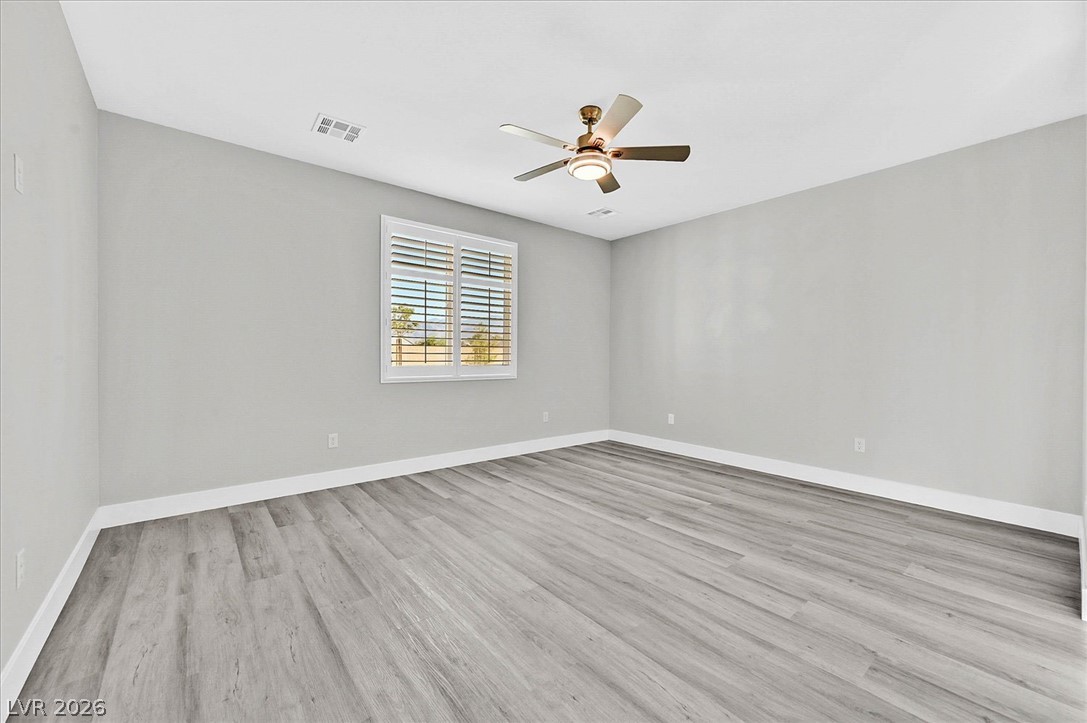
Smooth wood-look plank flooring complements the clean, neutral-toned walls and classic shuttered window.
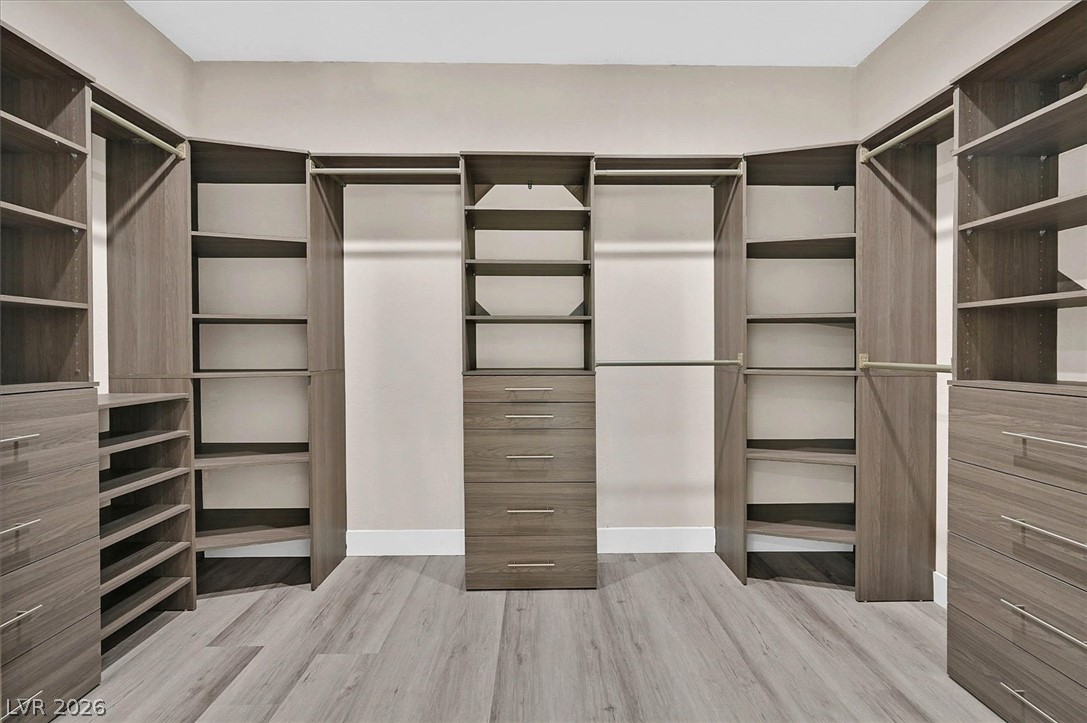
Custom built-in shelving and smooth laminate flooring maximize organization in this spacious closet.
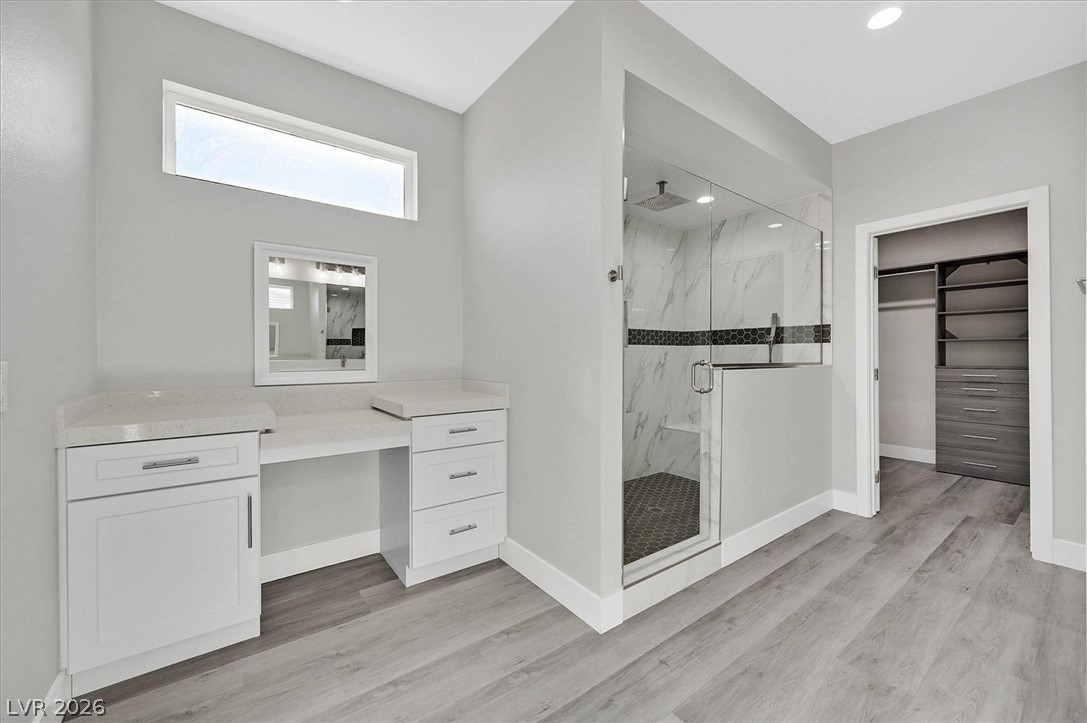
An elegant walk-in shower pairs with a custom vanity area and adjoining closet space.
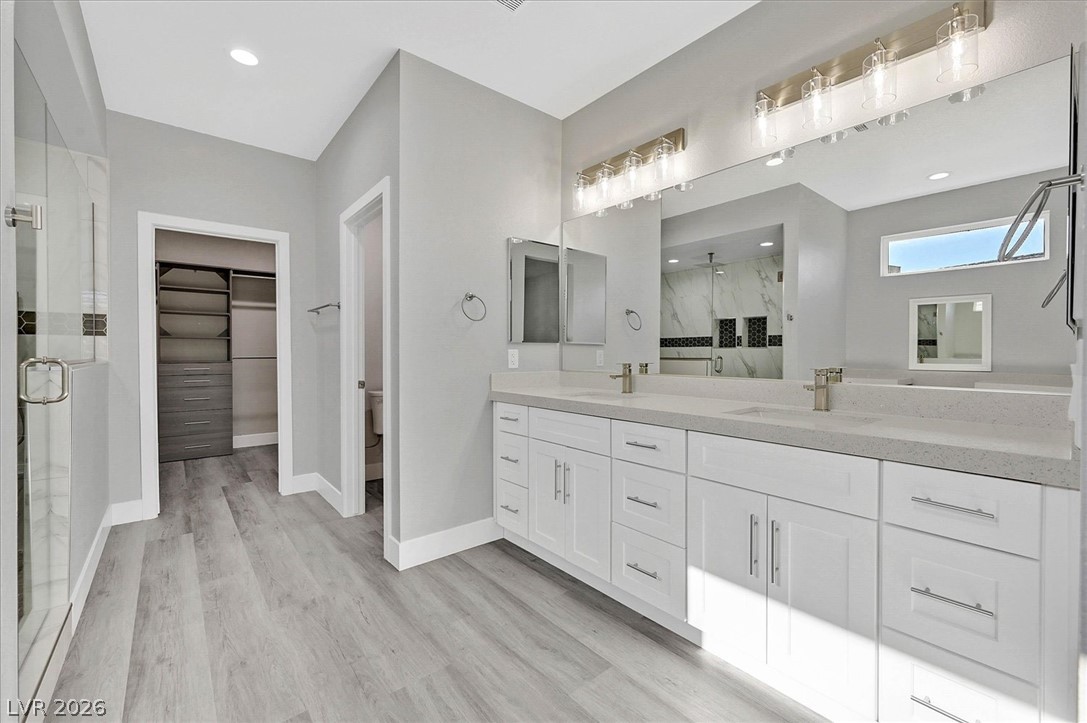
A spacious double vanity and custom walk-in closet highlight this modern master bath layout.
Smooth wood-look flooring and crisp white trim enhance this versatile bedroom space.
Smooth modern flooring pairs with elegant plantation shutters in this versatile room.
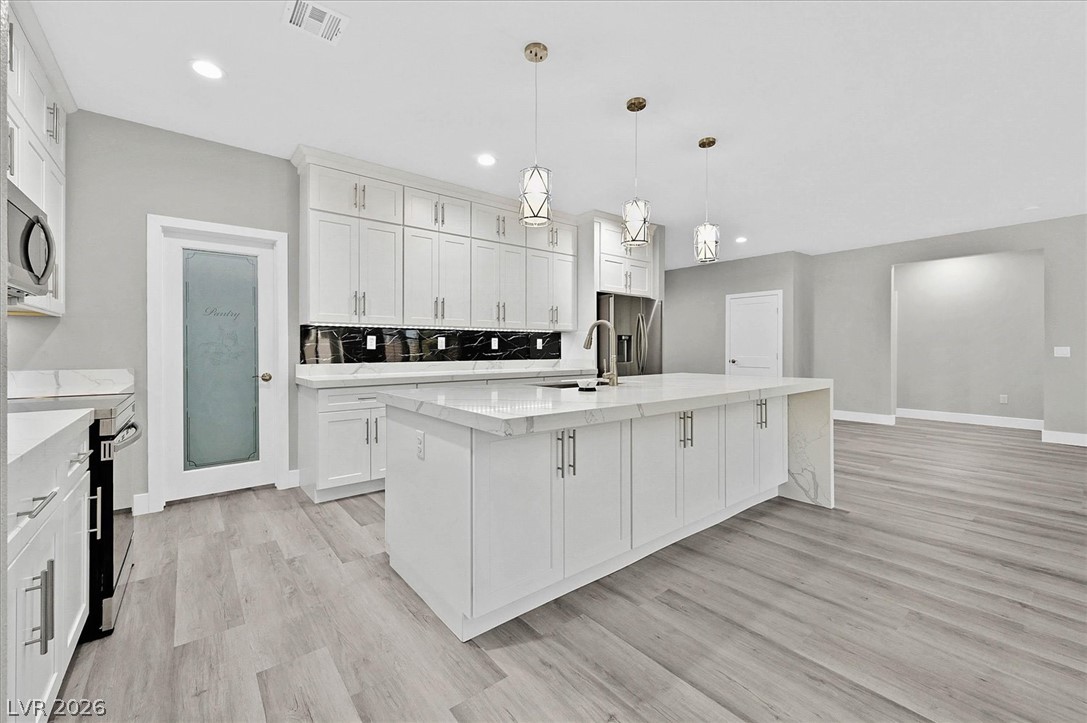
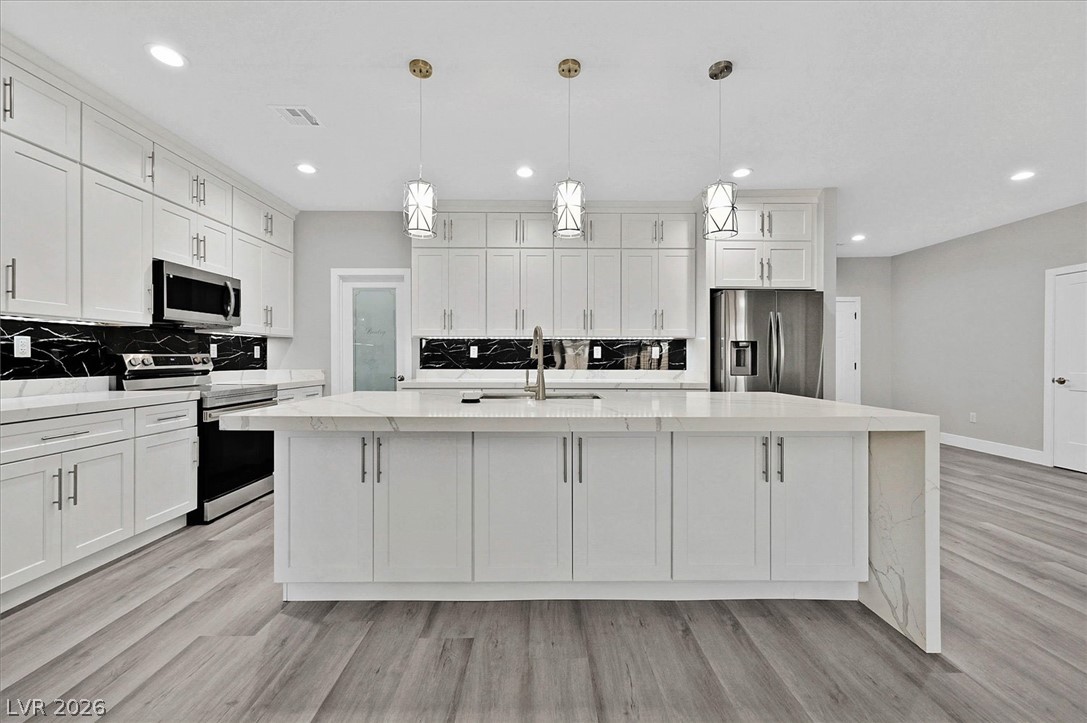
An expansive kitchen island anchors this modern culinary space featuring stone counters and recessed lighting.
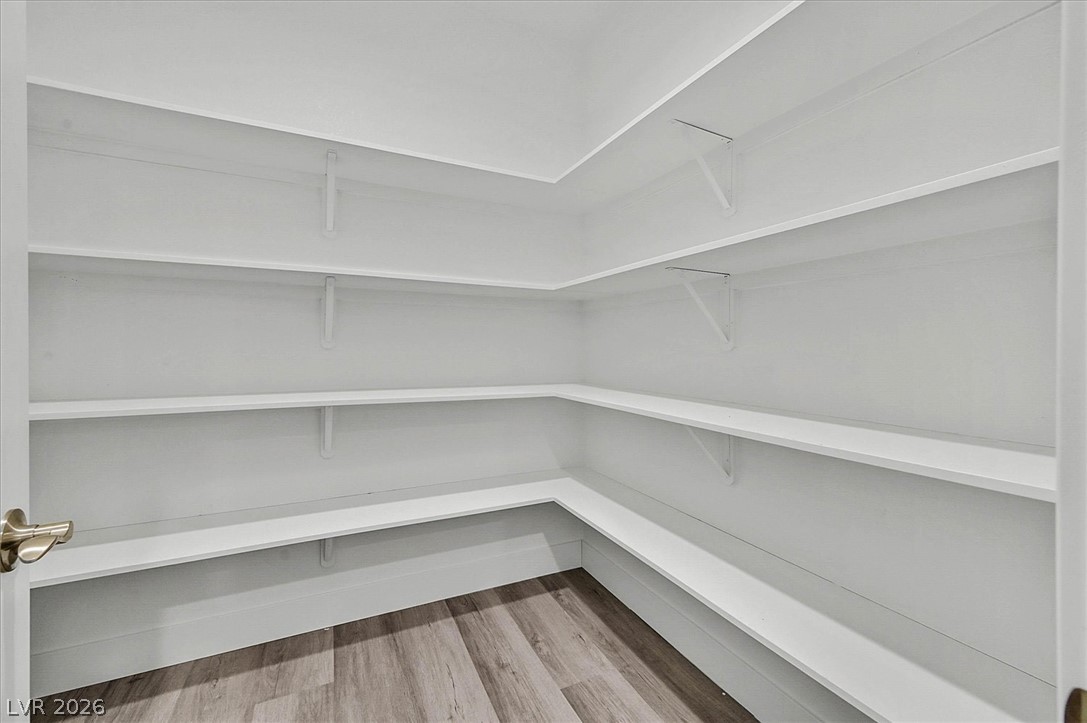
Generous built-in shelving wraps around this walk-in storage space featuring modern wood flooring.
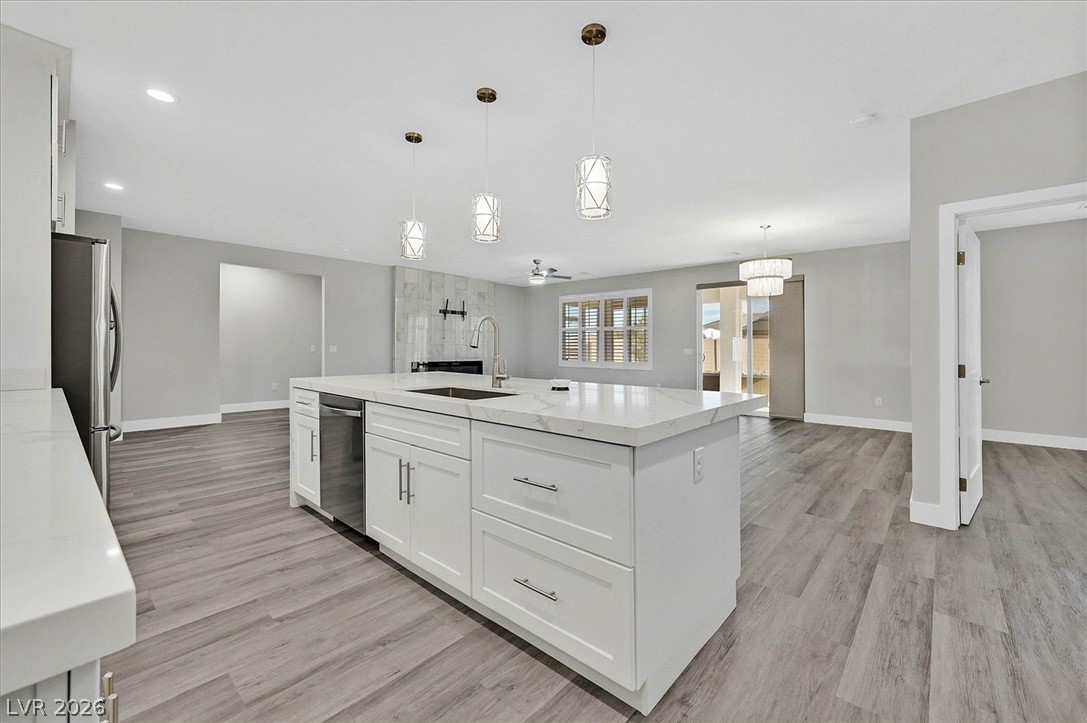
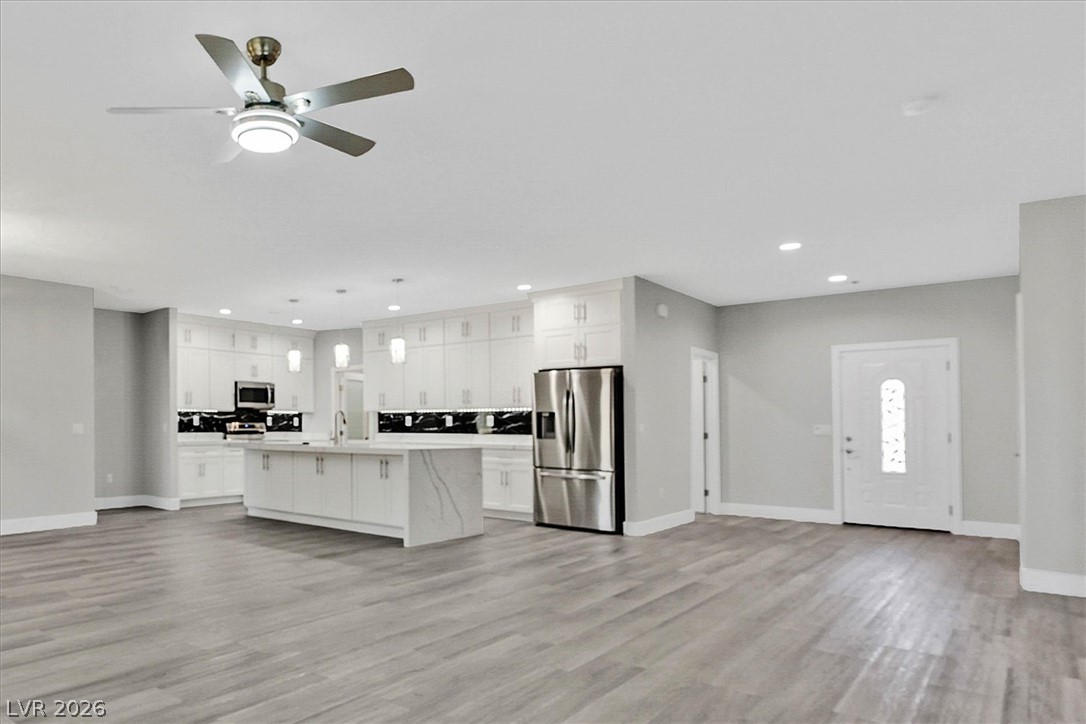
Clean lines and smooth hard surface flooring anchor this expansive open-concept kitchen.
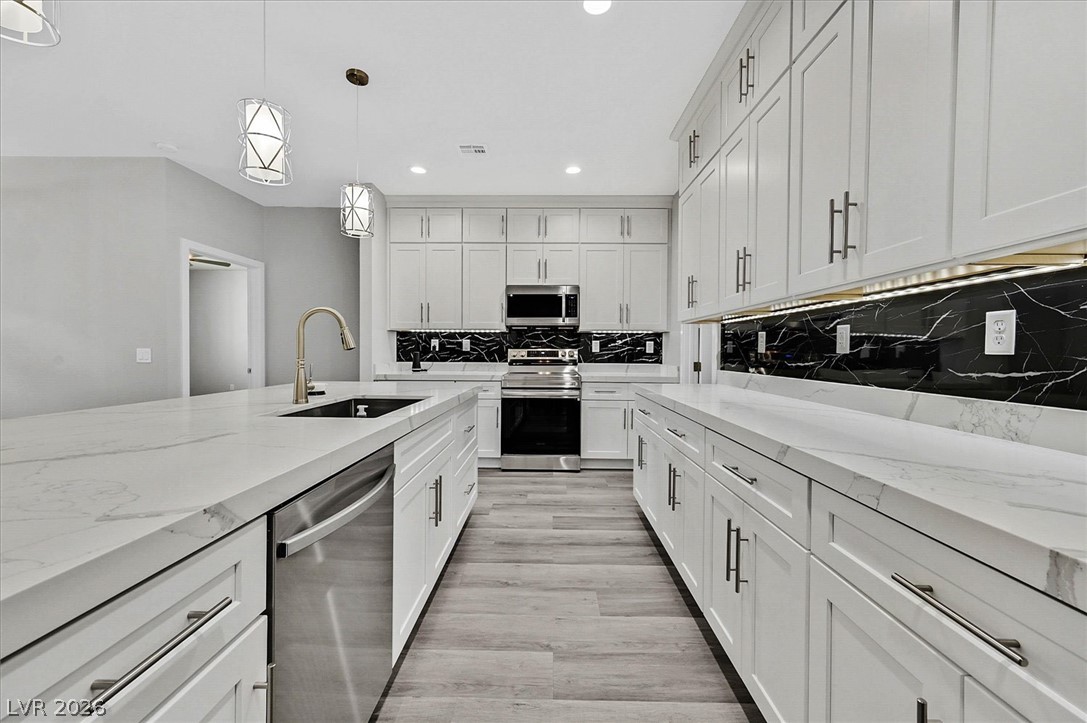
Gleaming stone countertops and sleek cabinetry define this contemporary culinary space.
Gleaming stone countertops and matching cabinetry anchor this beautifully detailed modern kitchen space.
Gleaming wood-look floors anchor a generous open-concept layout adjacent to the modern kitchen.
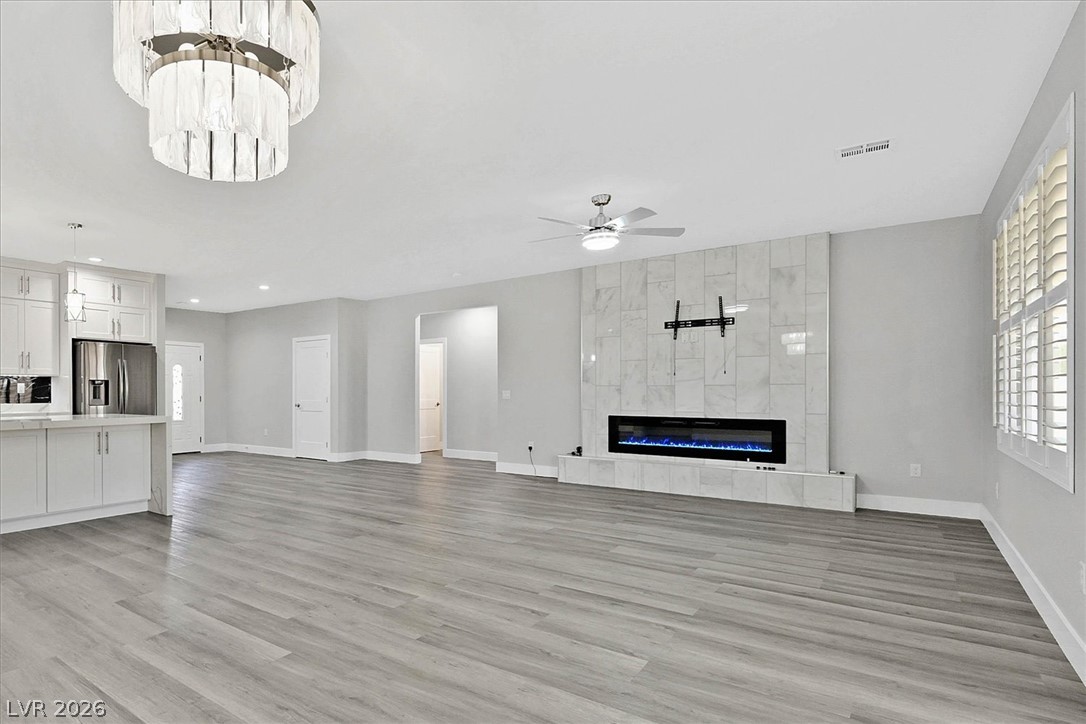
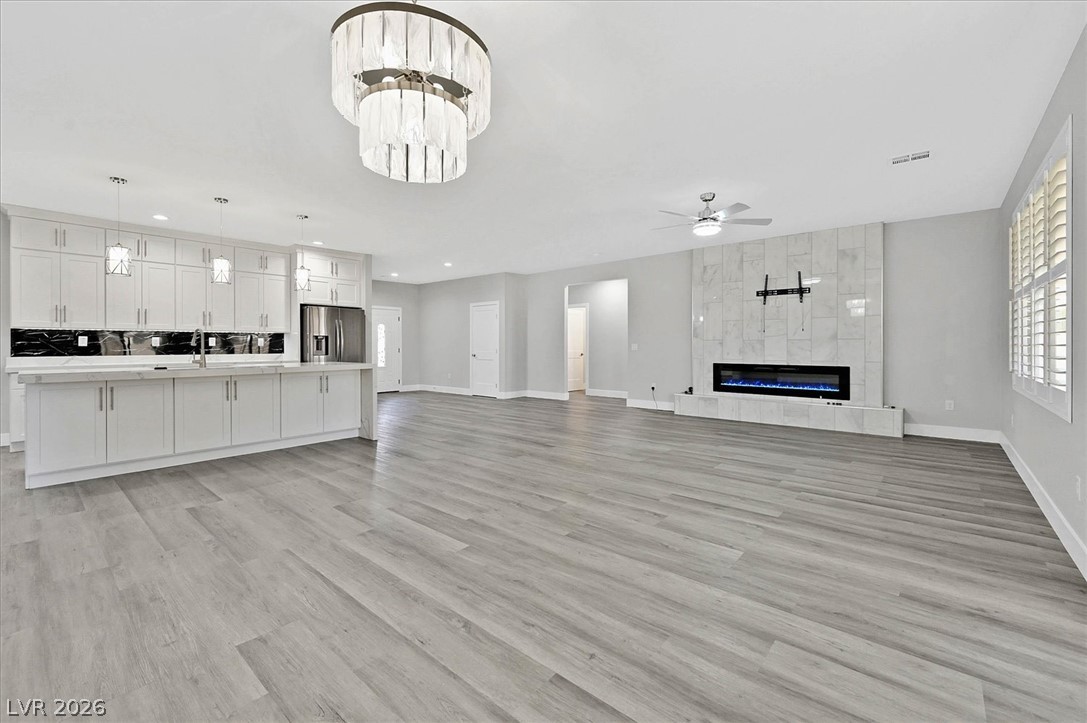
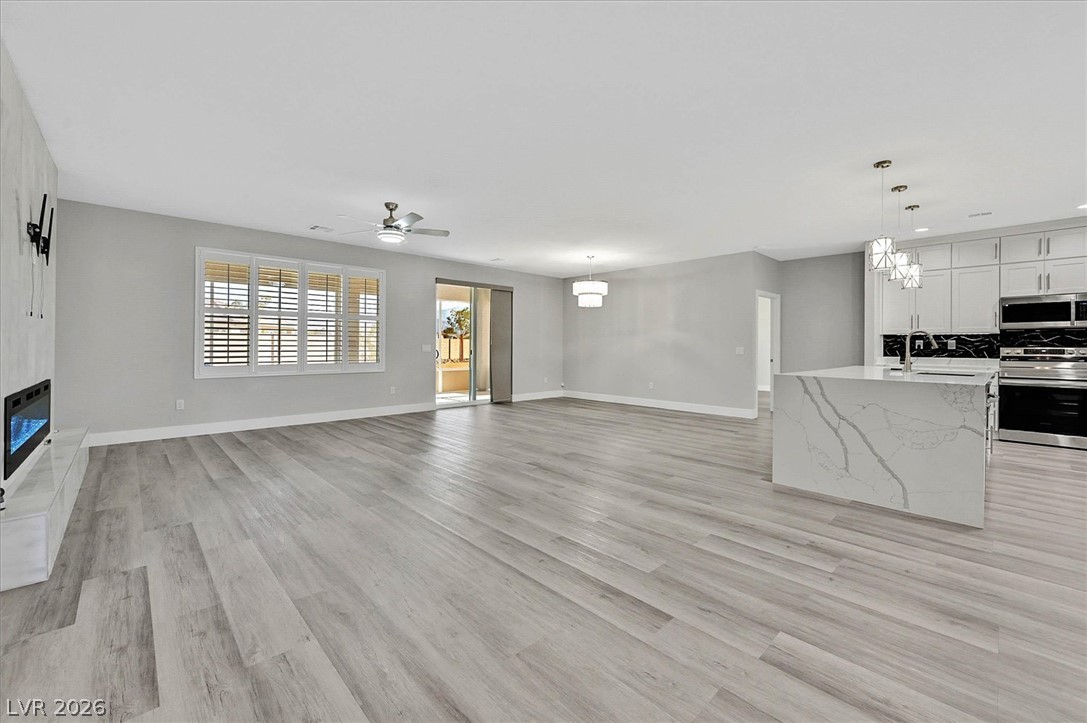
A spacious open-concept living area features a modern tiled fireplace and wide-plank flooring.
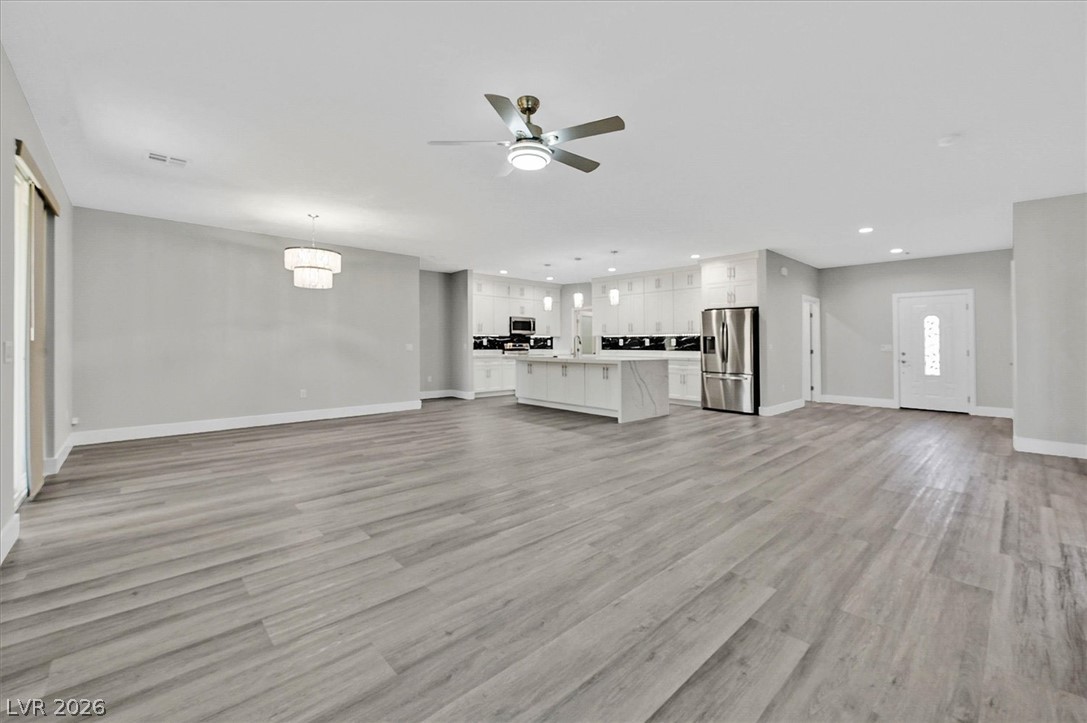
An open floor plan seamlessly connects the kitchen and living areas over polished wood-style flooring.
An open floor plan connects the spacious living area to a modern kitchen.
An open concept floor plan seamlessly connects the expansive living area with the modern kitchen.