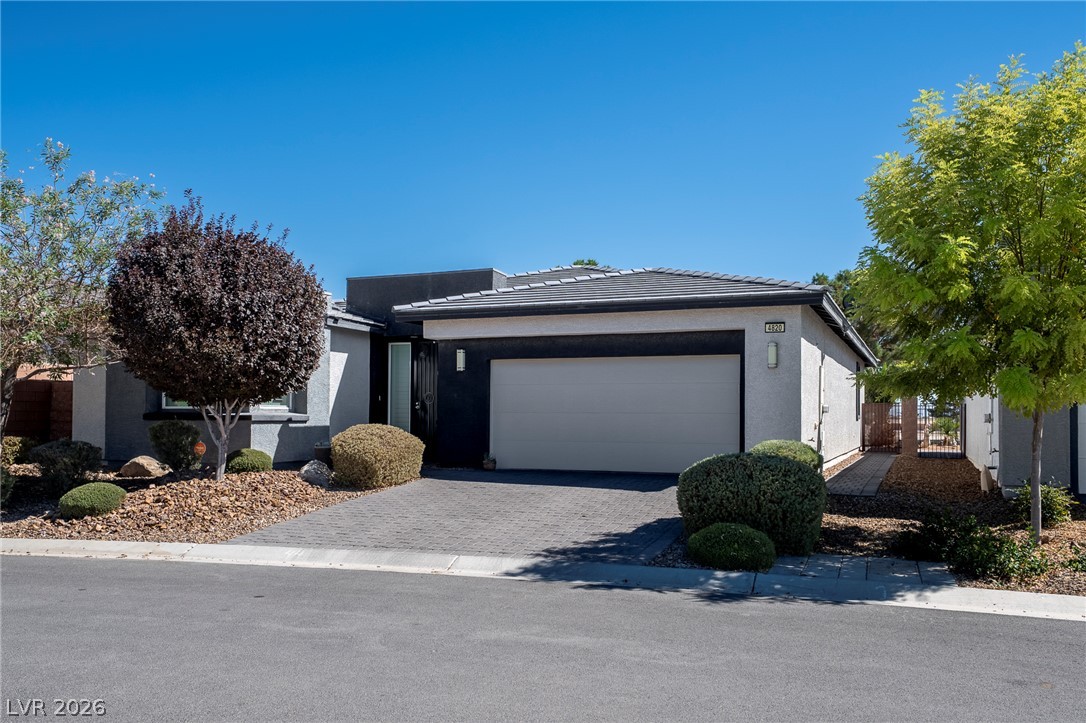
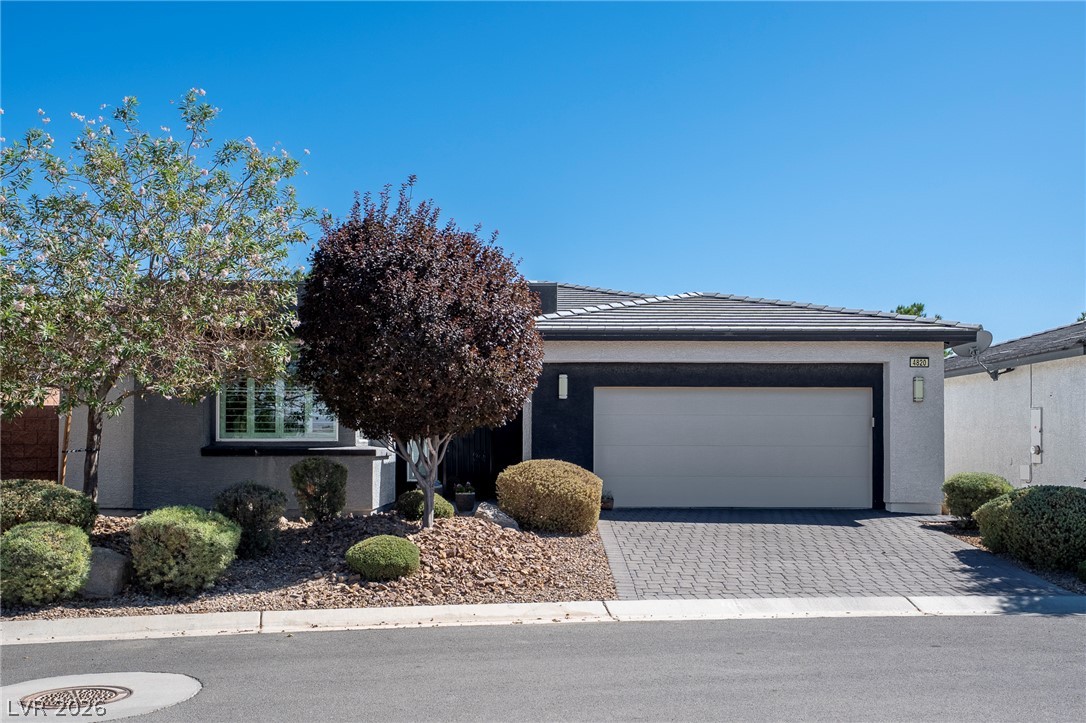
A modern facade with a clean paved driveway leads to the attached double garage.
A paved driveway leads to a modern stucco home featuring a two-car garage.
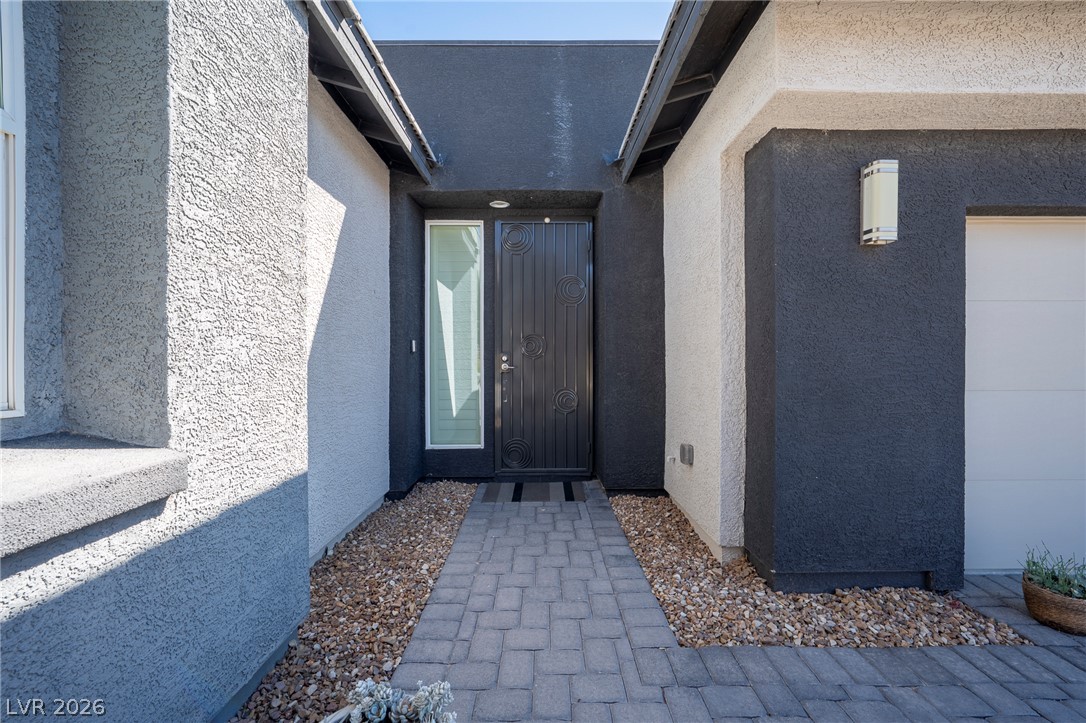
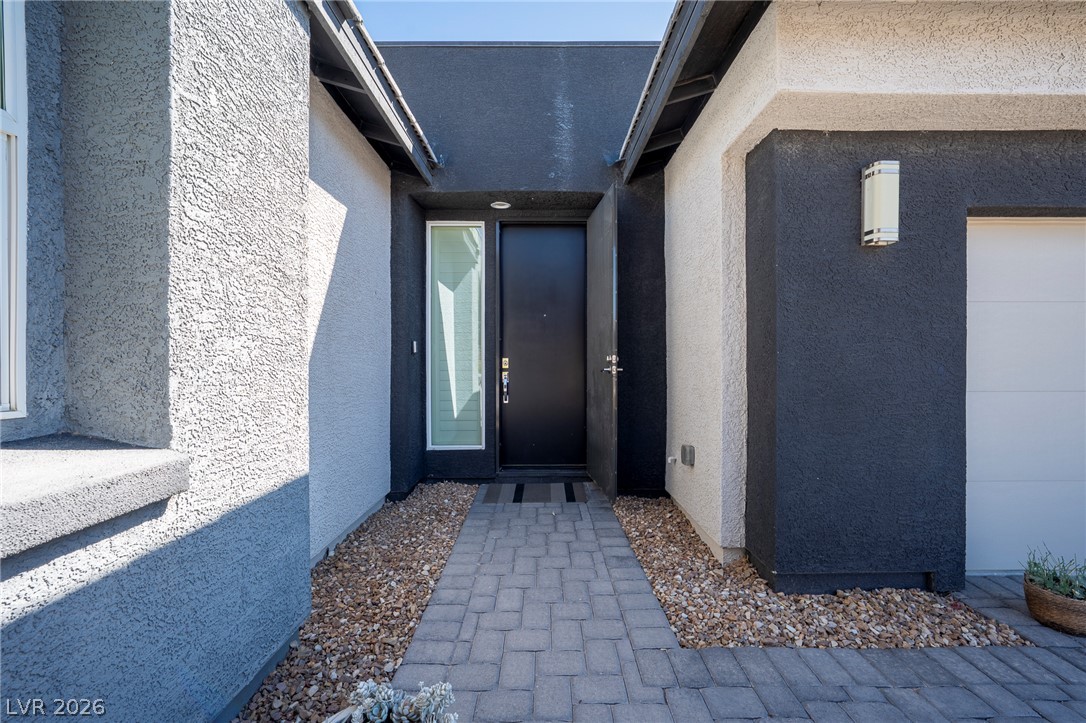

A paved walkway leads to a textured stucco entryway with a modern front door.
An inviting paved walkway guides visitors directly to the sleek contemporary entryway.
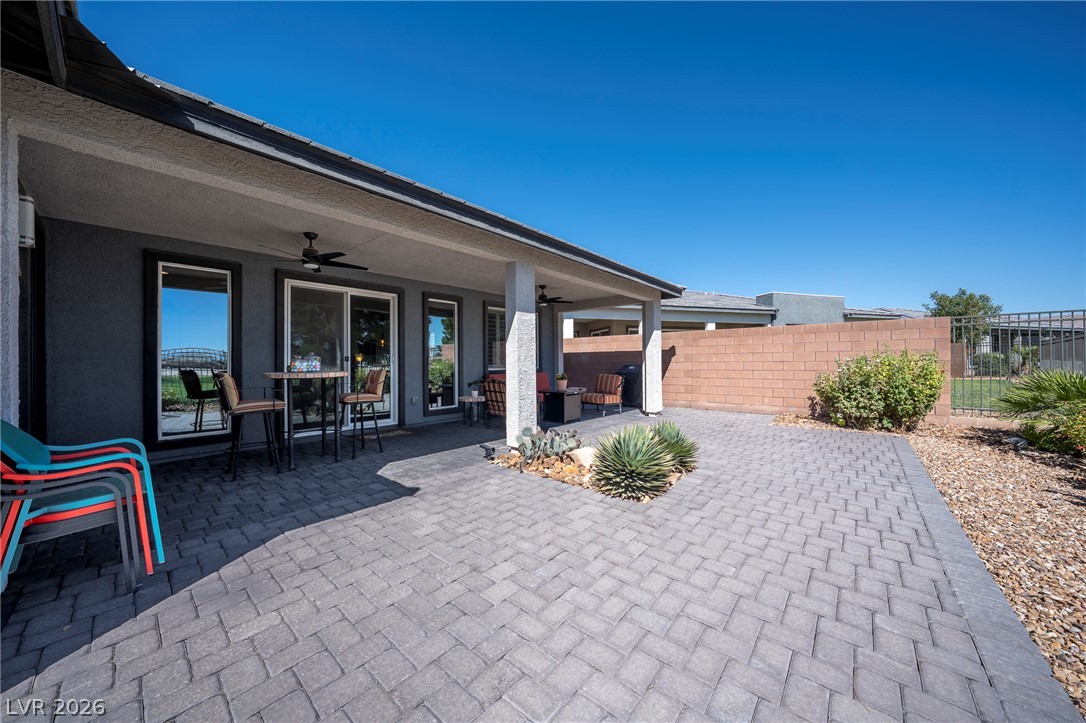
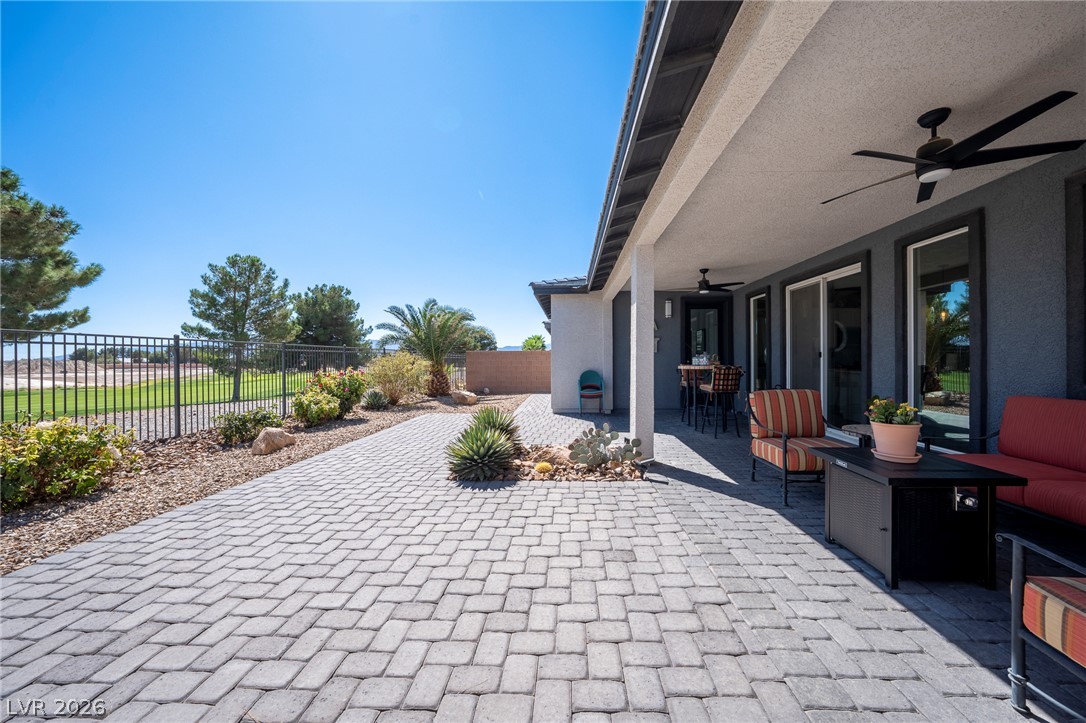
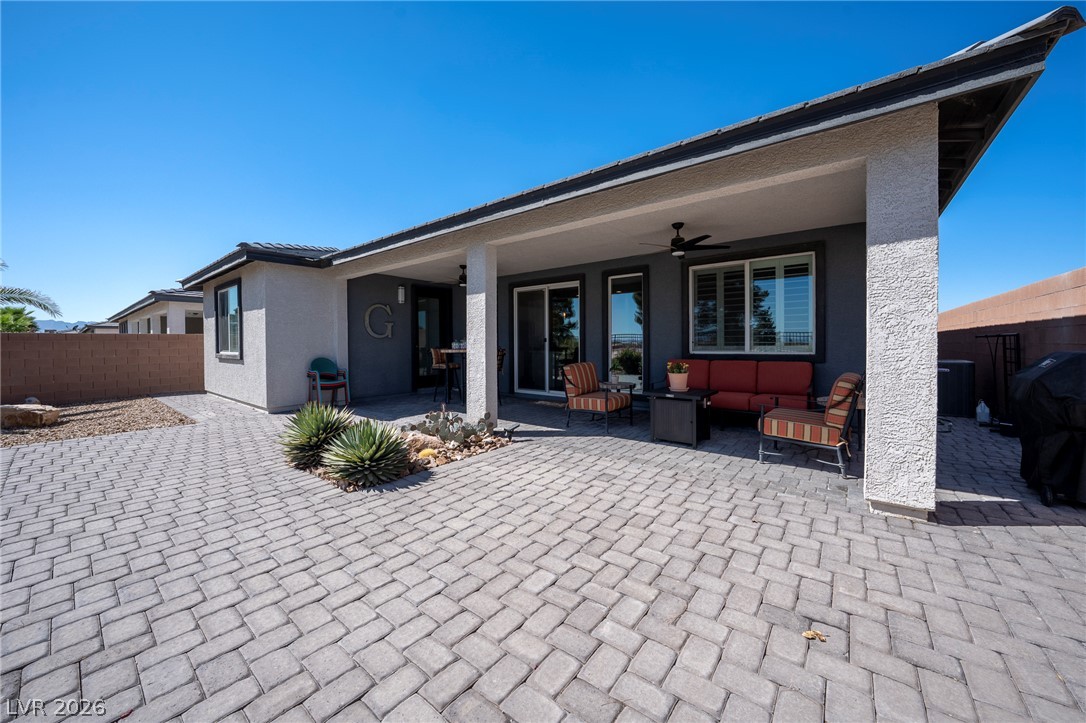
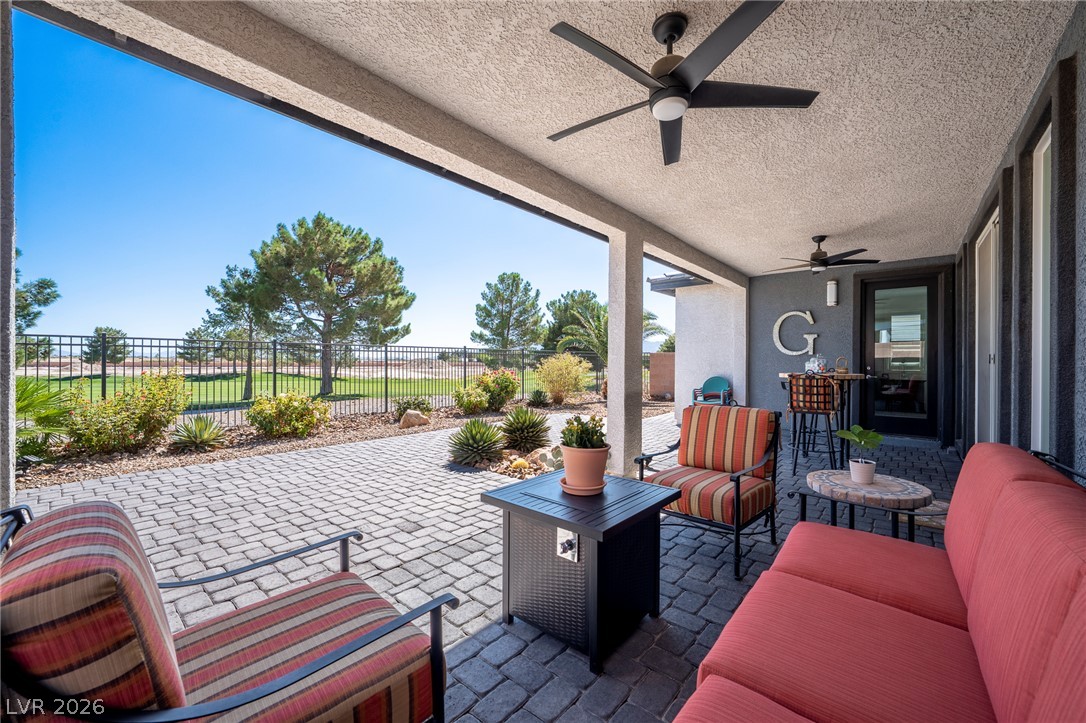
An expansive paver patio sits under a covered porch overlooking the low-maintenance desert landscaping.
An expansive interlocking paver patio extends under a deep covered porch.
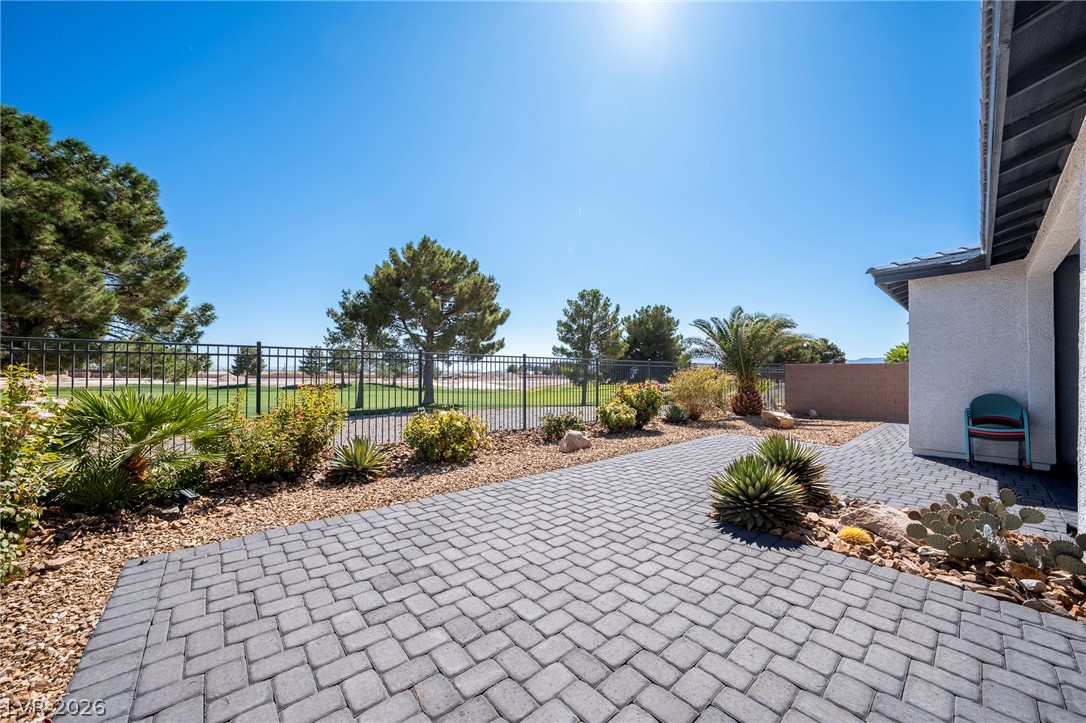
An expansive paver patio offers clear views of the adjacent golf course under sunny skies.
An expansive paver patio under a covered porch anchors this low-maintenance backyard retreat.
A spacious covered patio paved in brick pavers overlooks the manicured green lawn.
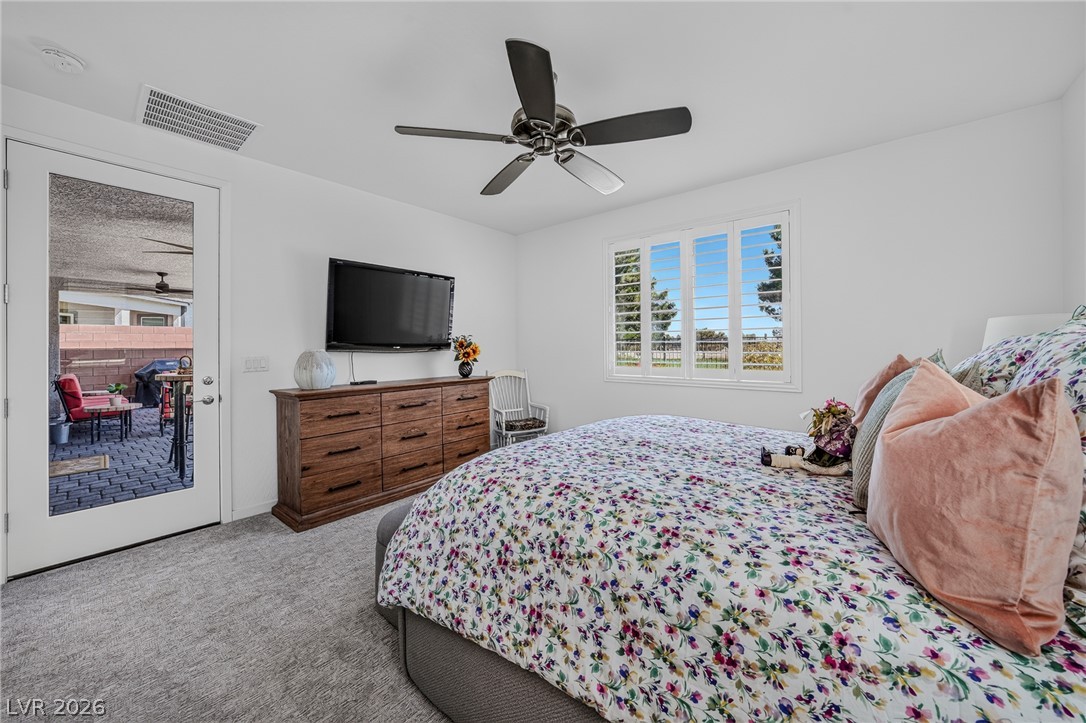
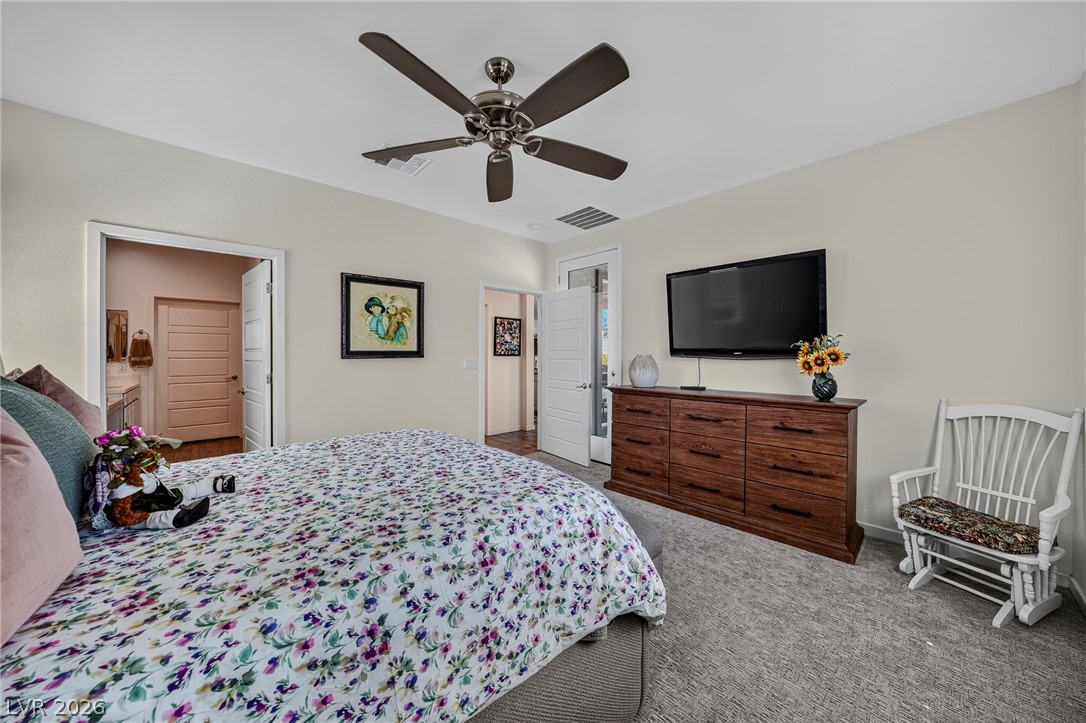
A glass door opens to the patio from this carpeted bedroom featuring built-in shutters.
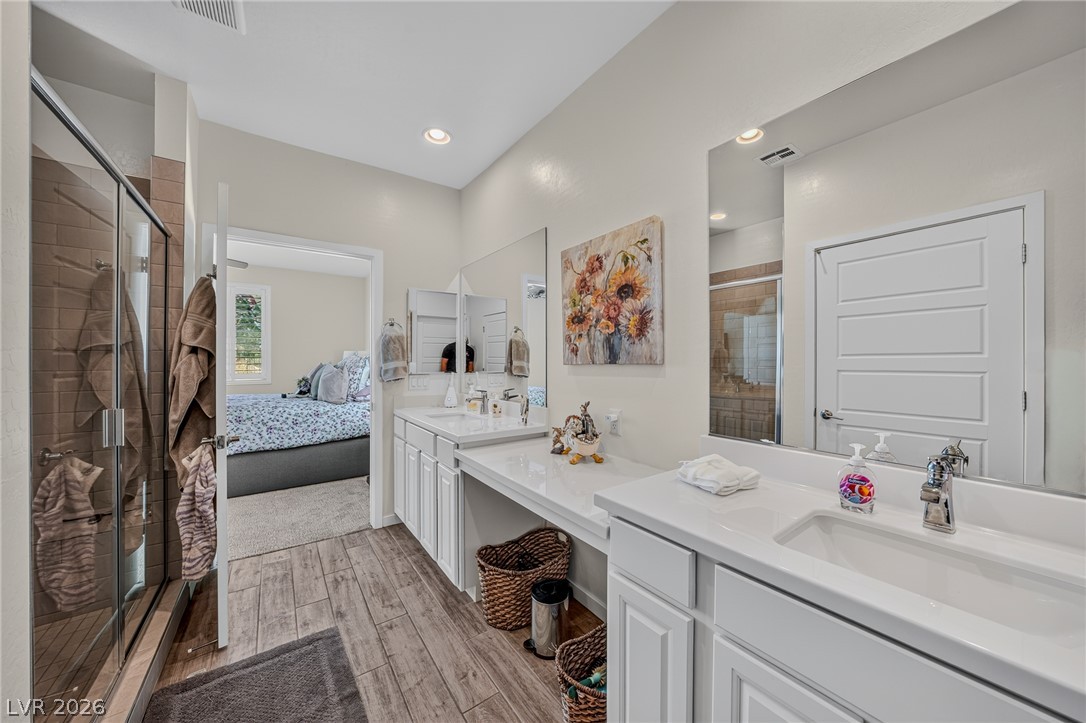
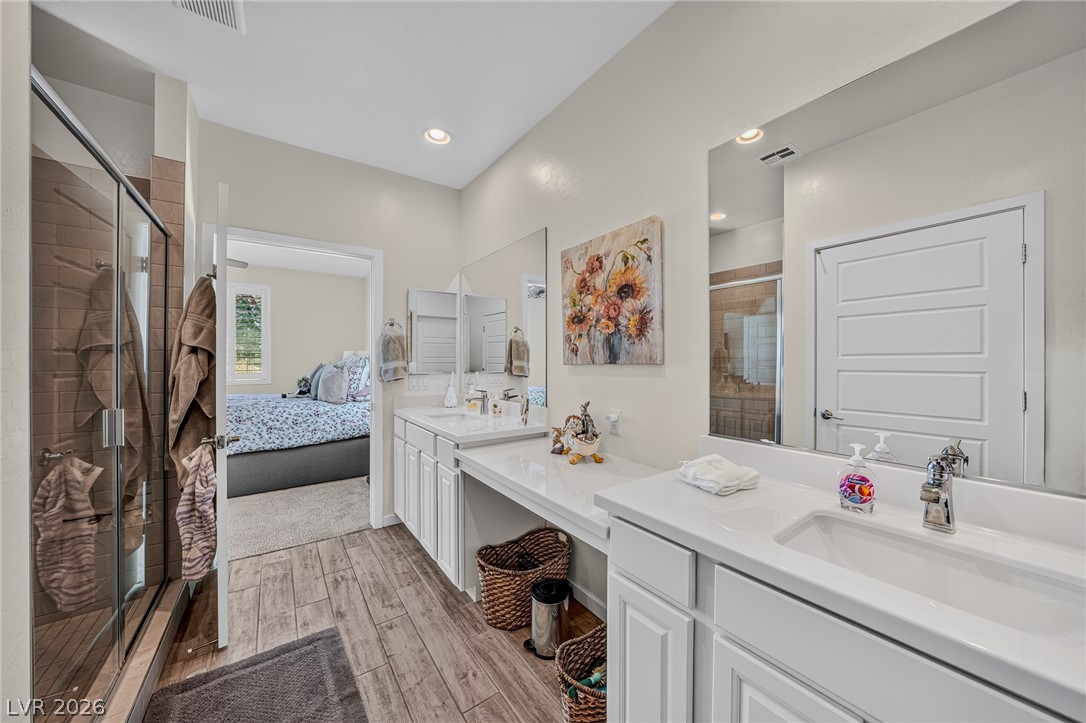
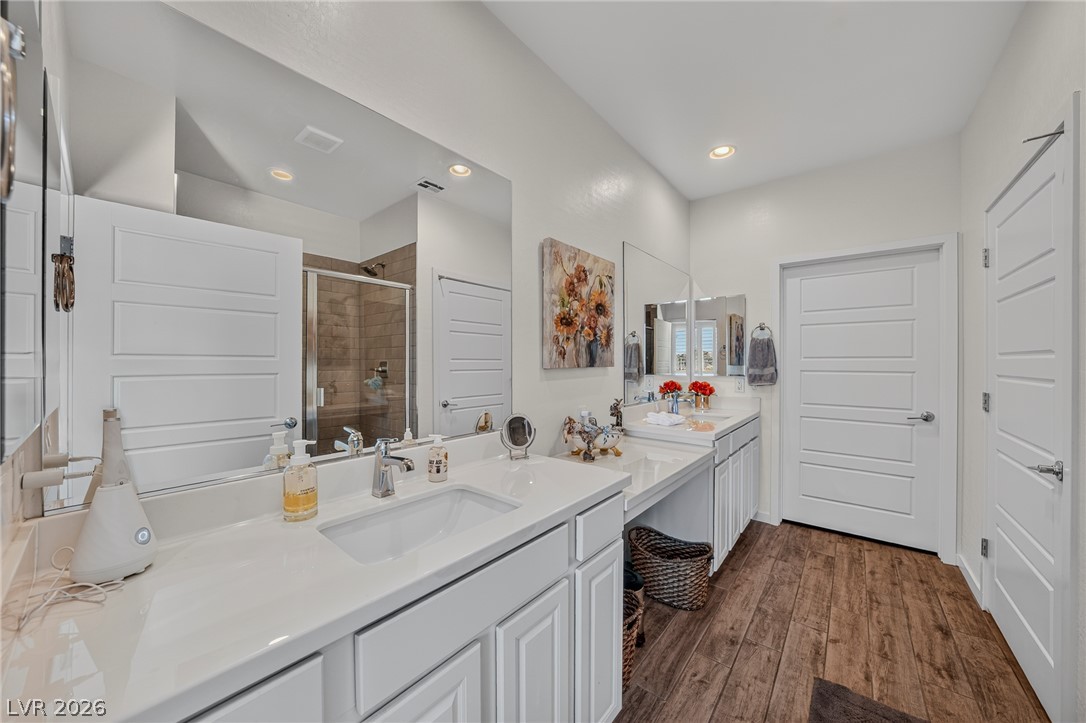
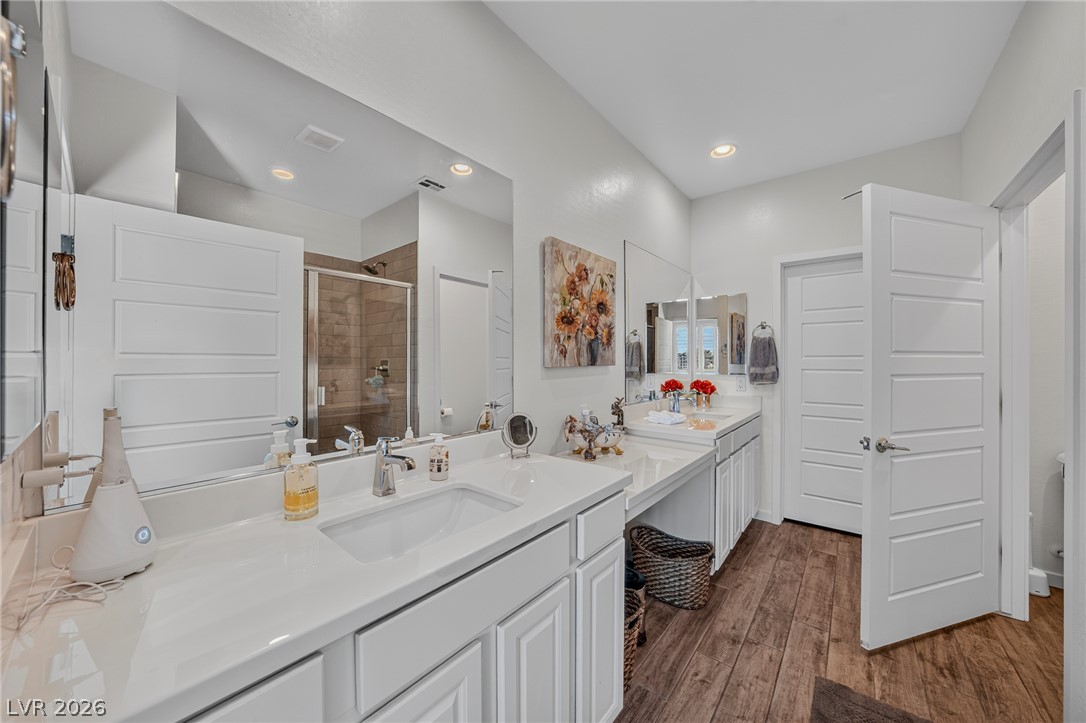
Wood-look tile floors and dual vanities highlight this spacious bathroom connected to the bedroom.
Plank-style flooring and dual vanities anchor this spacious master bath layout.
Gleaming stone countertops and rich wood floors anchor this meticulously designed bathroom retreat.
Rich wood-look flooring contrasts beautifully with crisp white vanities in this modern bathroom.
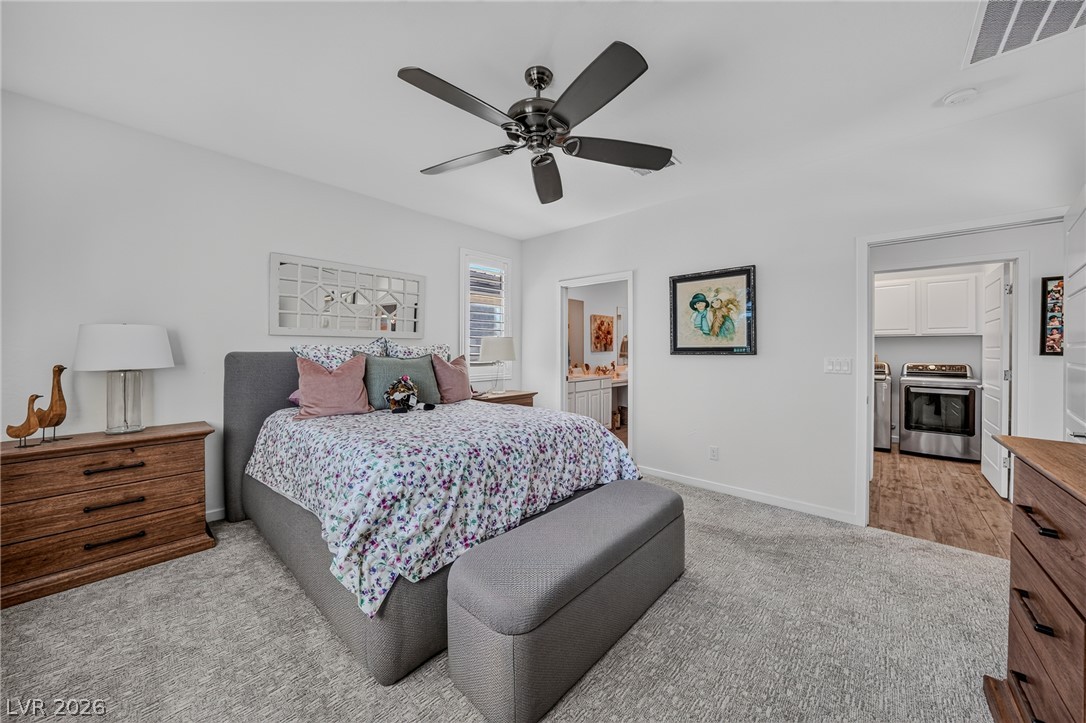
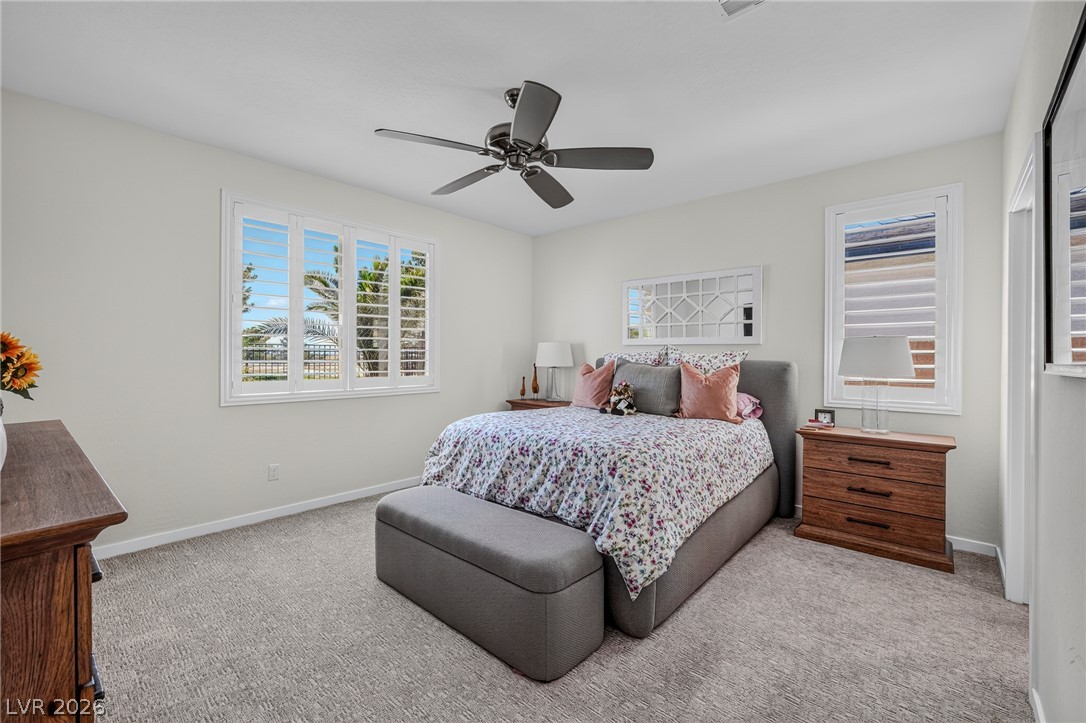
Soft carpeting pairs with neutral walls in this comfortable bedroom space.
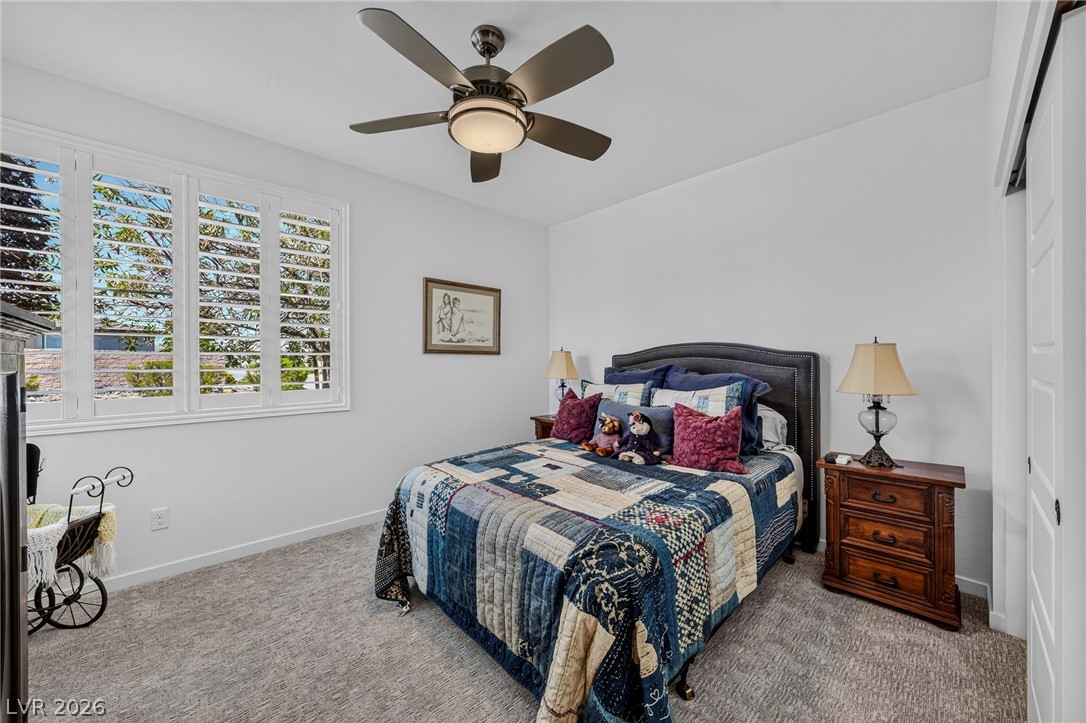
Plush carpet flooring and clean white walls define this restful bedroom space.
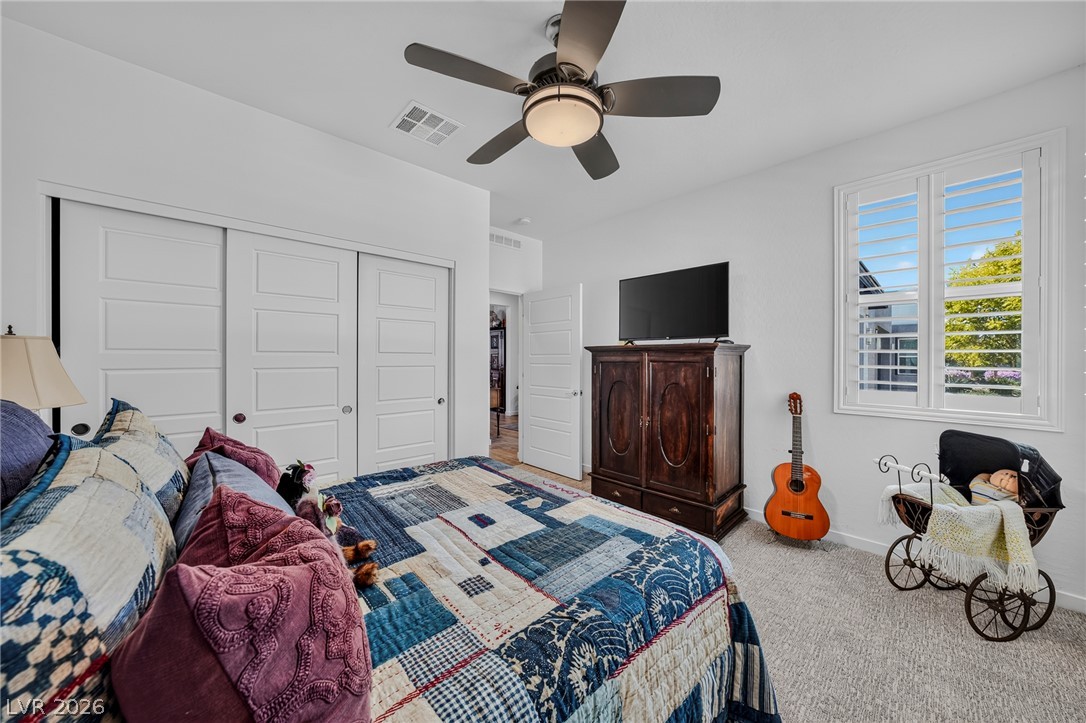
An inviting bedroom features plush carpeting, plantation shutters, and a classic neutral color palette.
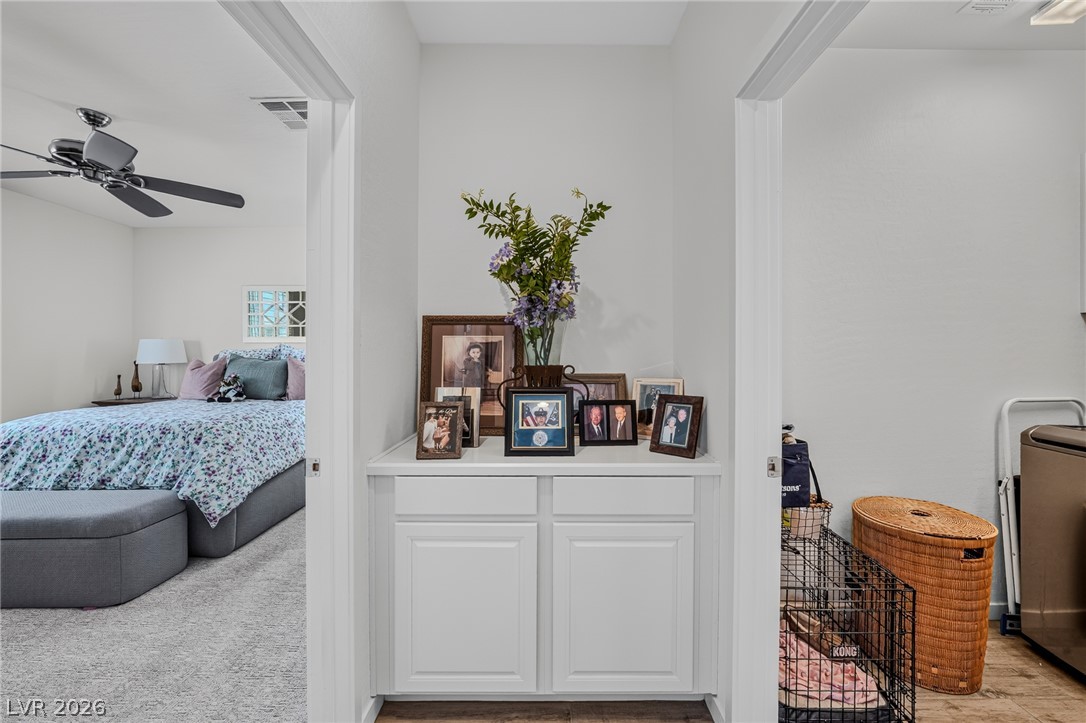
Built-in hallway cabinetry coordinates beautifully with the adjacent wood flooring and clean-lined doorways.
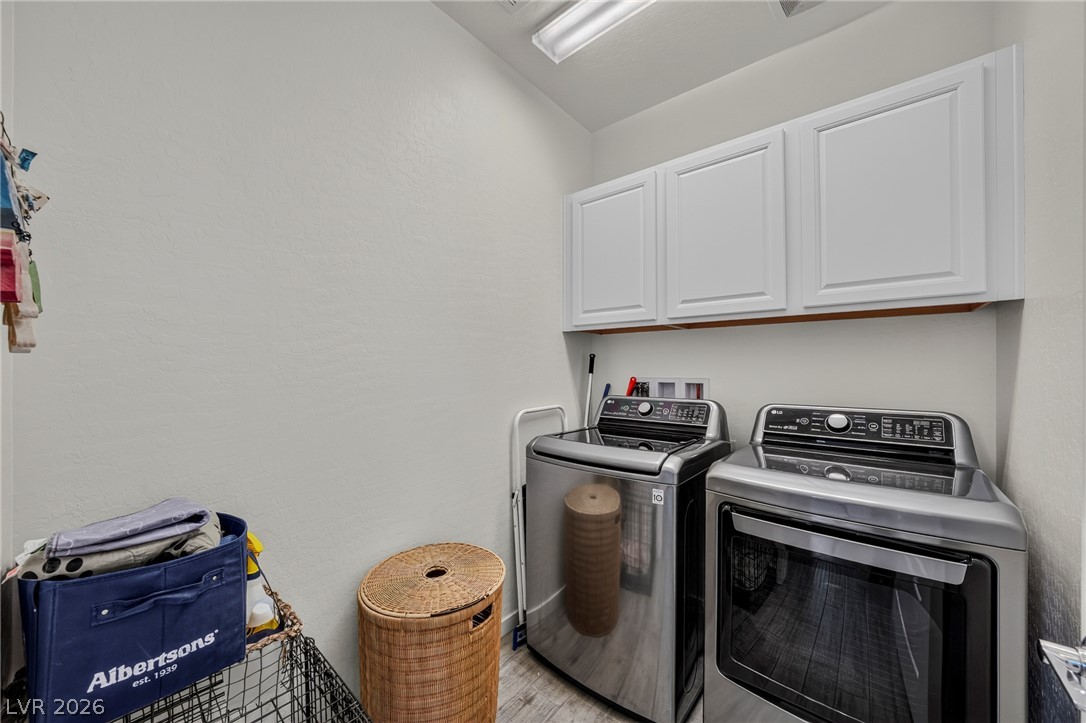
Ample white cabinetry provides excellent storage space above the laundry appliances.
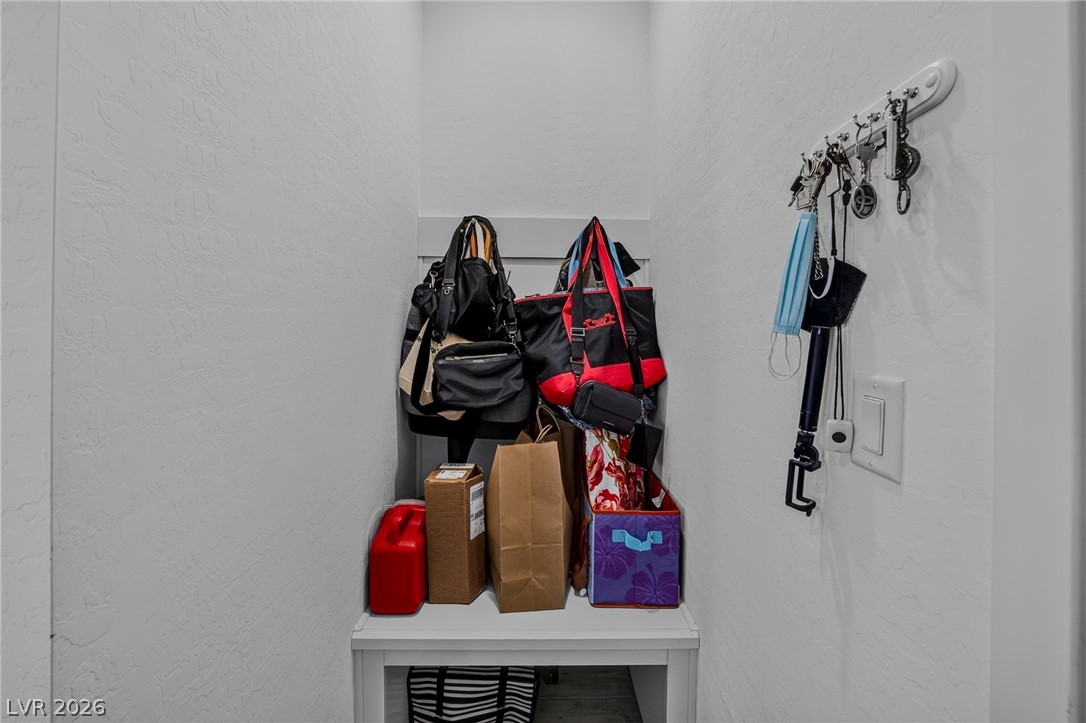
Crisp white walls frame this functional drop zone featuring built-in shelving.
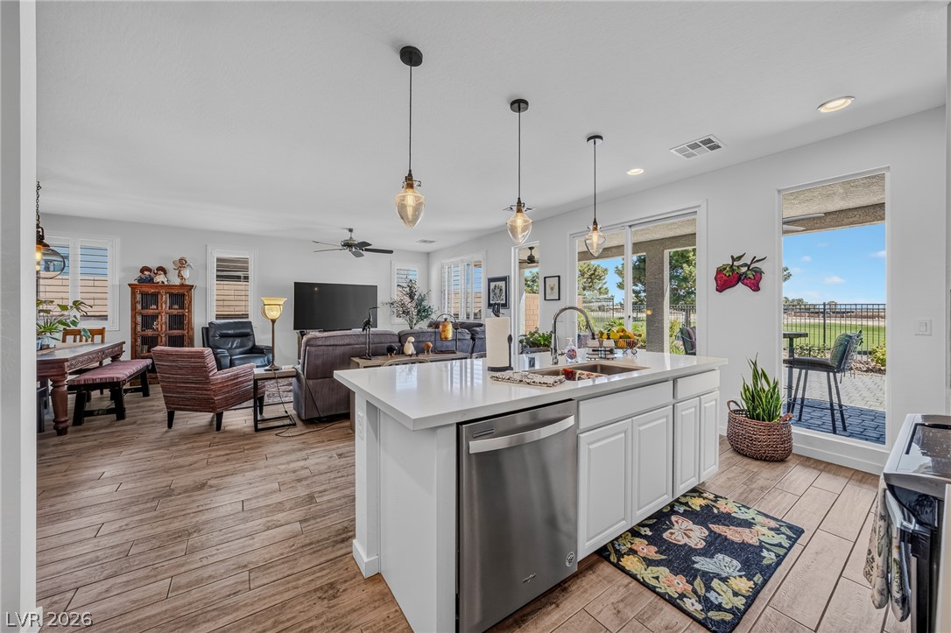
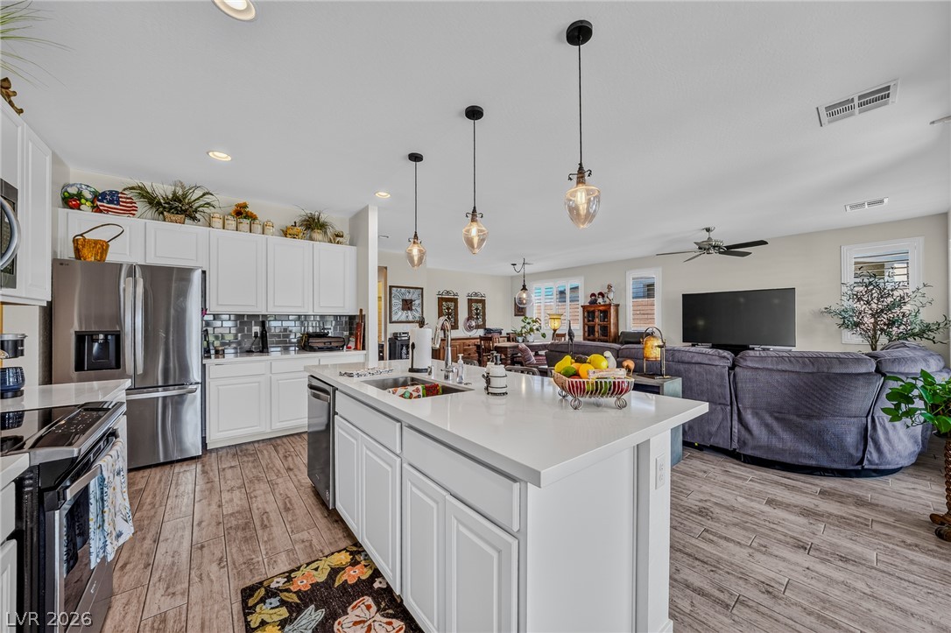
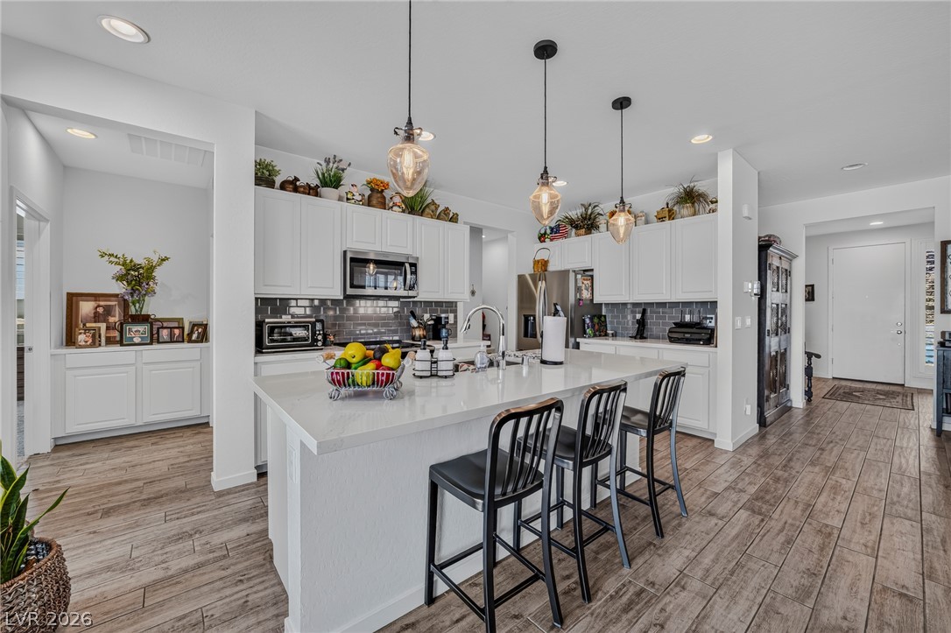
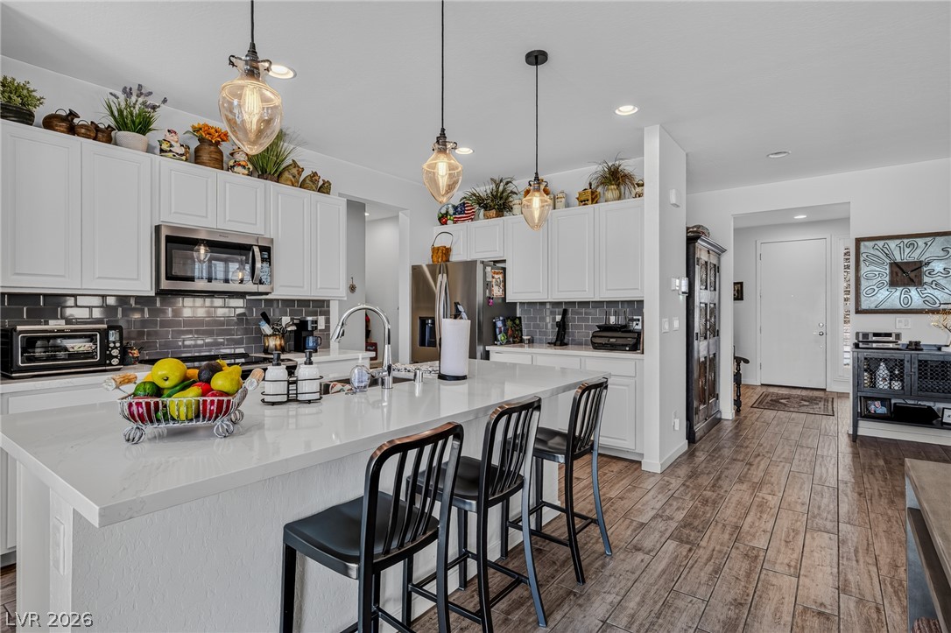
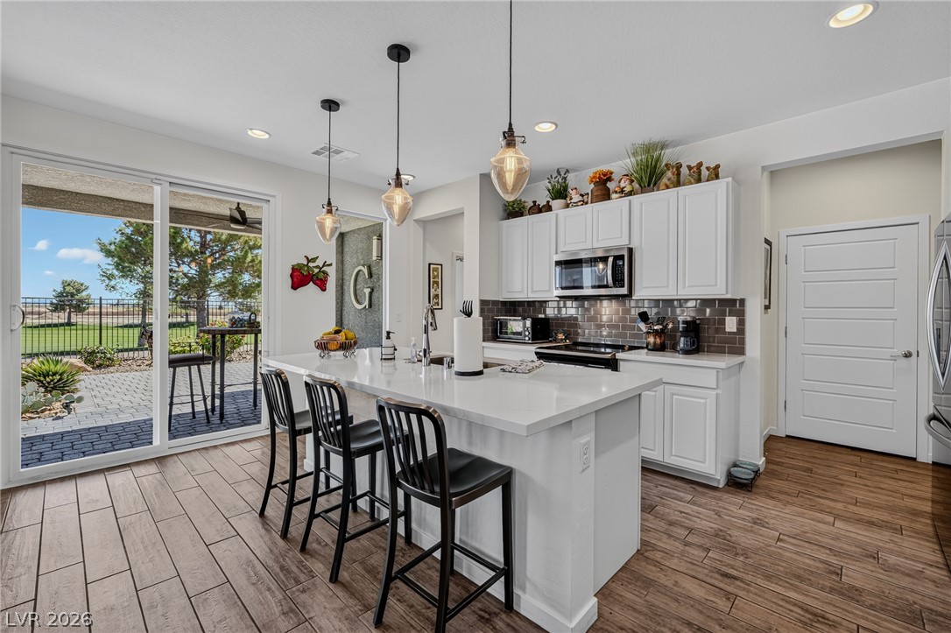
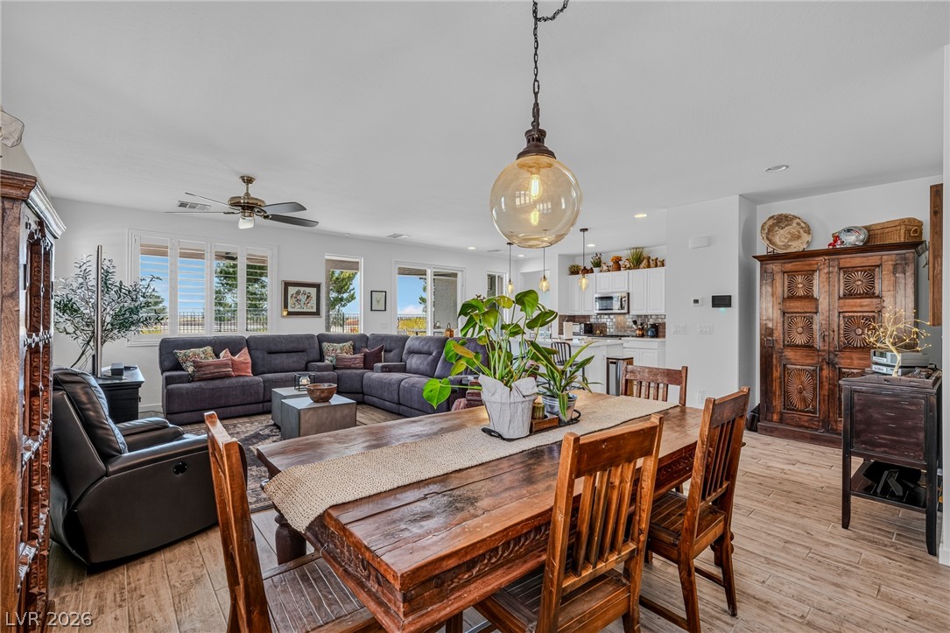
An open floorplan seamlessly connects the modern kitchen with the main living areas.
An open floorplan seamlessly connects the well-appointed kitchen to the inviting living spaces.
Gleaming stone countertops and wood-look tile flooring elevate this modern, open culinary space.
Crisp white cabinetry paired with durable tile flooring creates a timeless and functional design.
Gleaming stone countertops and a spacious island highlight this modern, tile-floored culinary space.
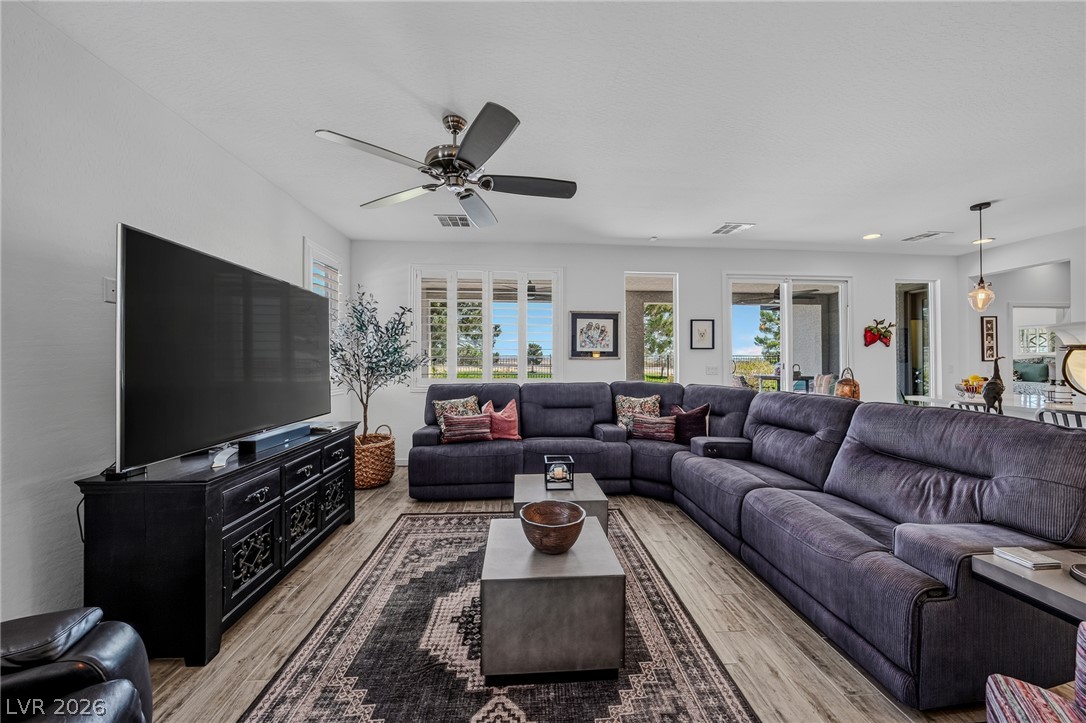
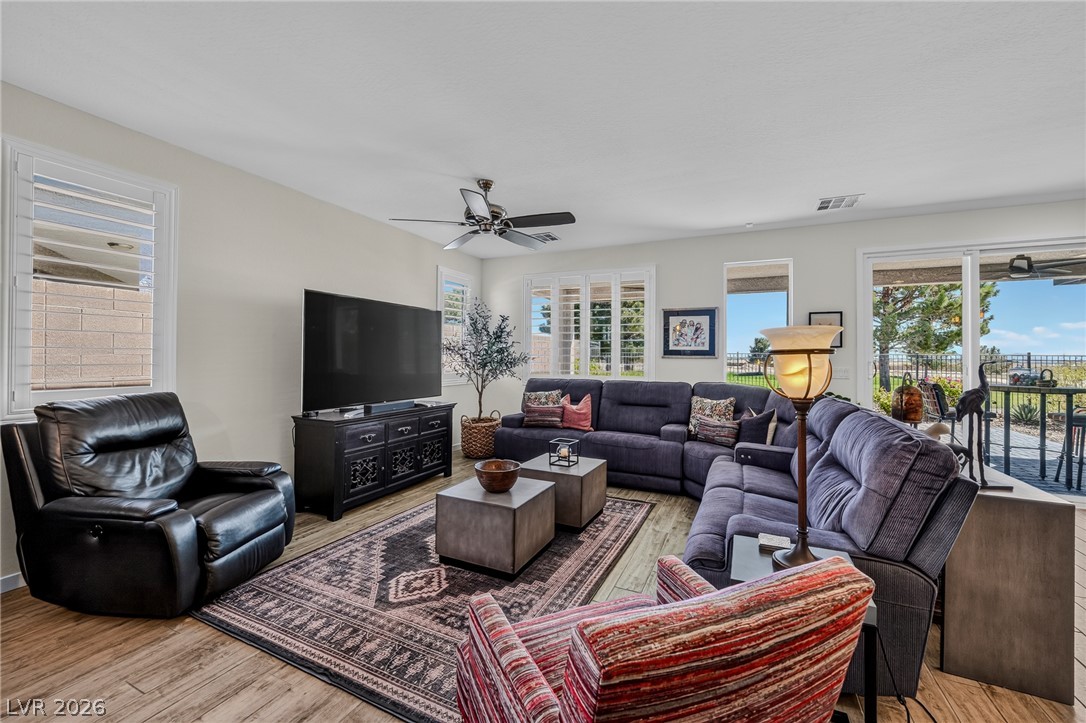
Gleaming wood floors anchor a spacious living area opening to the kitchen.
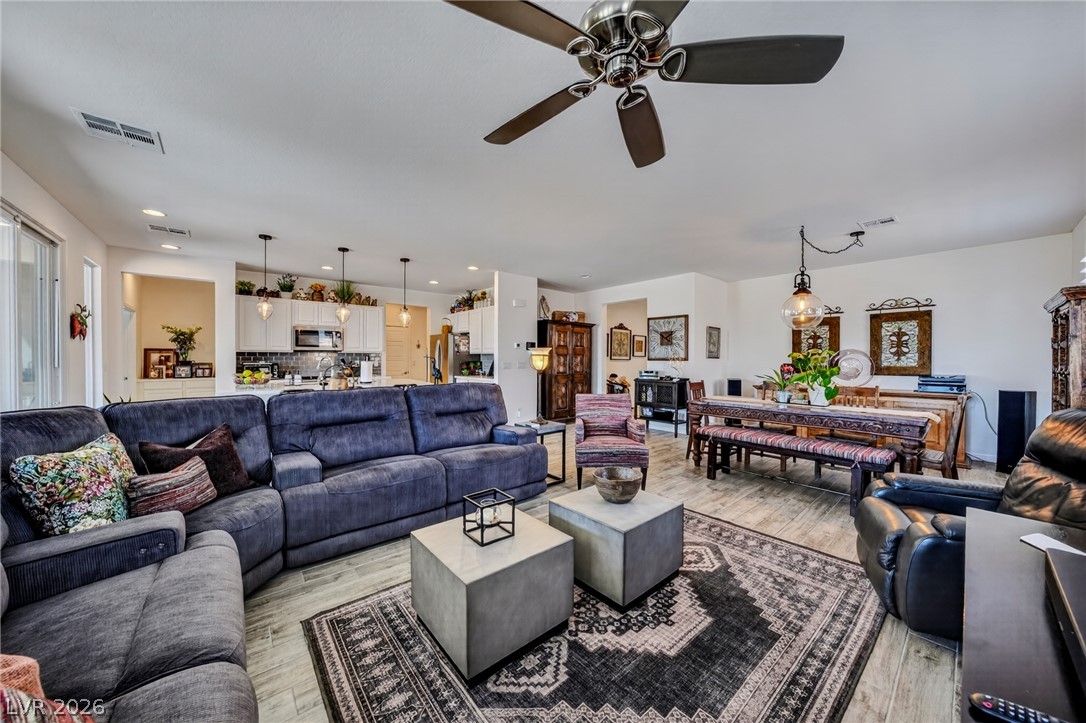
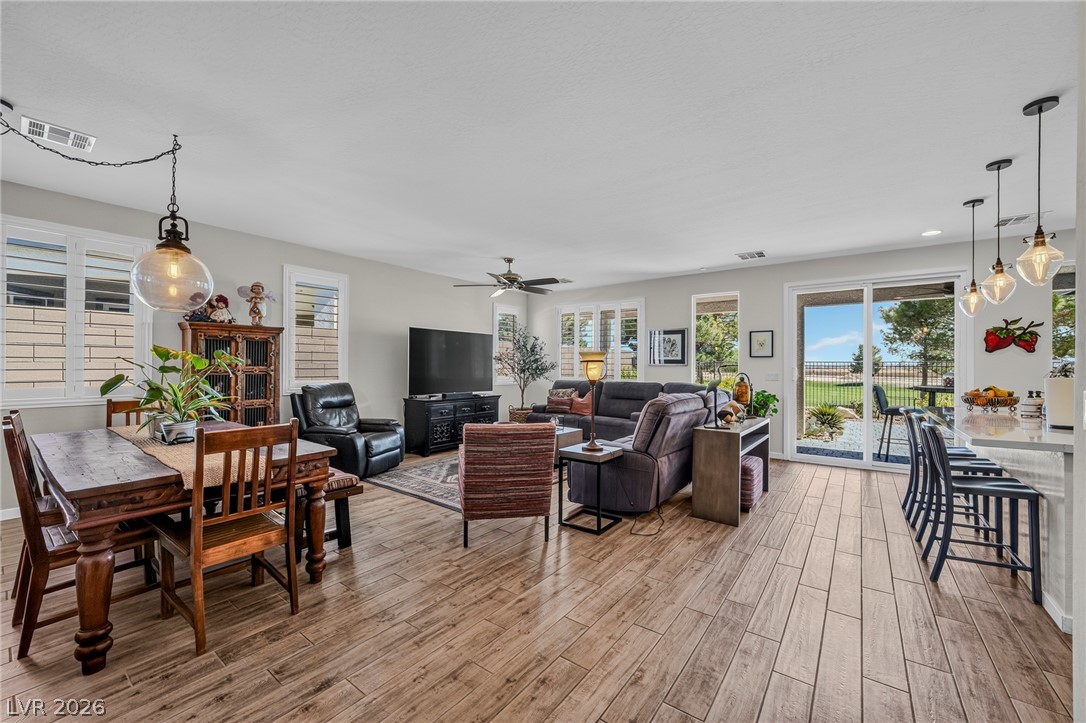
An open floorplan seamlessly connects the casual living area to the adjacent dining zone.
Warm wood-look flooring and plantation shutters enhance this spacious gathering room.
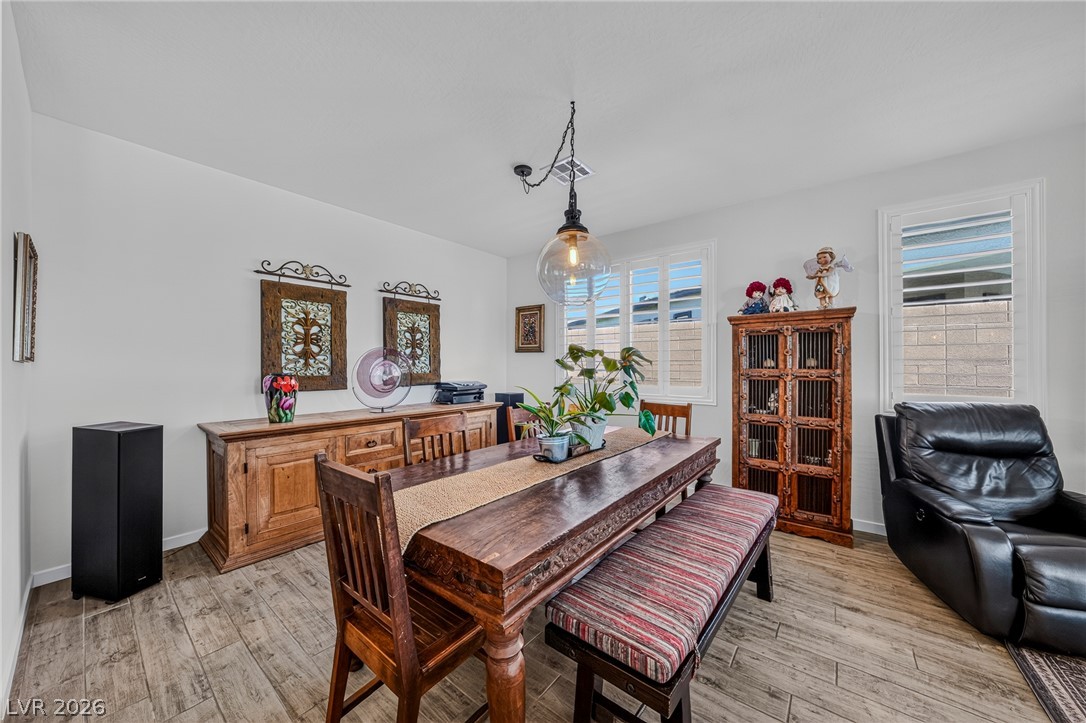
An open floor plan seamlessly connects the dining and living spaces over wood-look flooring.
Gleaming wood-look tile flooring and plantation shutters define this inviting dining area.
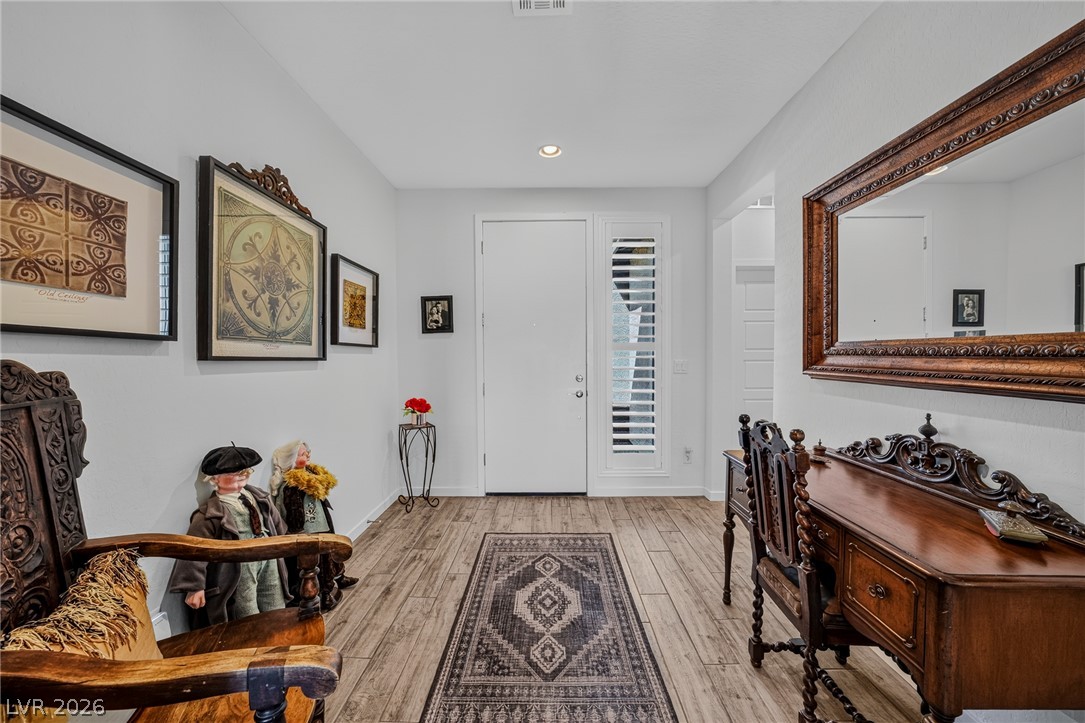
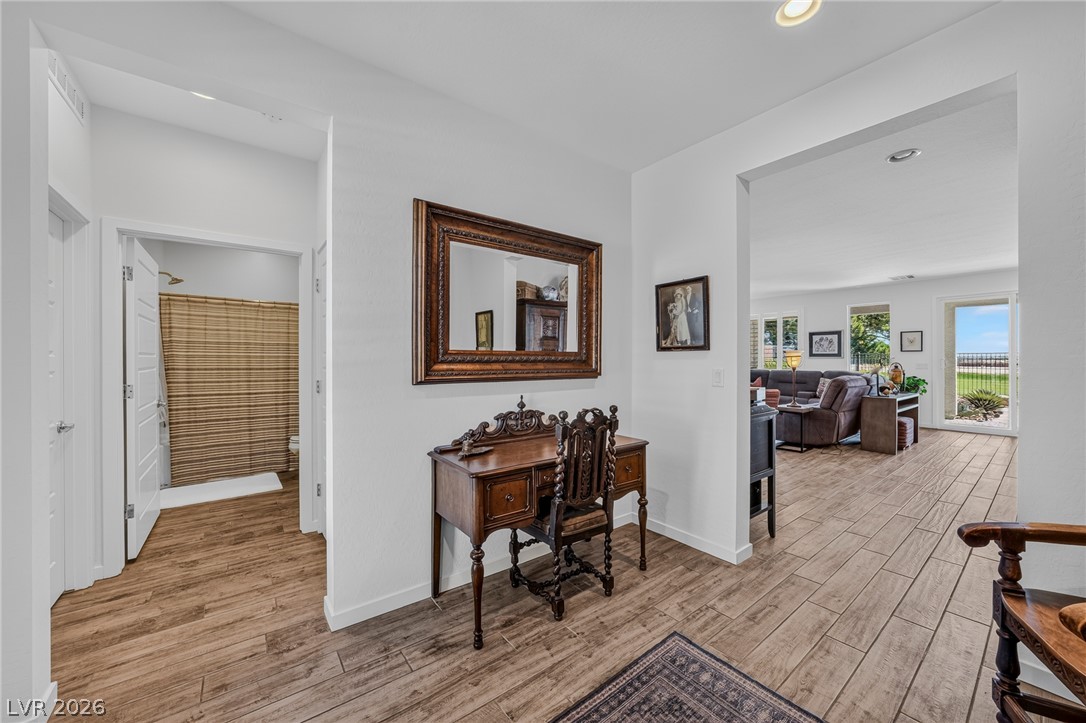
Warm wood-look flooring guides visitors through this welcoming entryway.
An open floorplan seamlessly connects the dining area and living room over wood-look flooring.
An inviting entrance foyer showcases wood-look tile flooring and seamless transitions into adjacent living spaces.
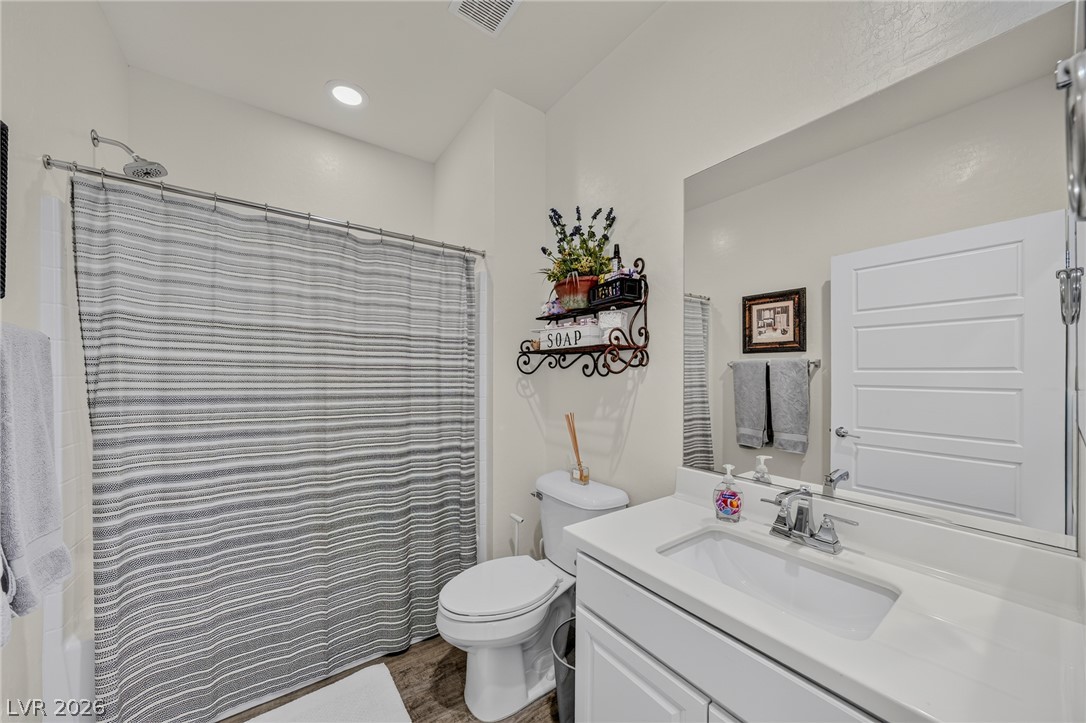
A classic vanity and tub-shower combination anchor this well-appointed guest bathroom.
Soft carpeting pairs with classic plantation shutters in this serene and welcoming bedroom.
Plentiful natural light streams through plantation shutters onto comfortable carpeted flooring.

 Price Reduced Listing
 In-Person: 10/04 11:00 AM - 3:00 PM