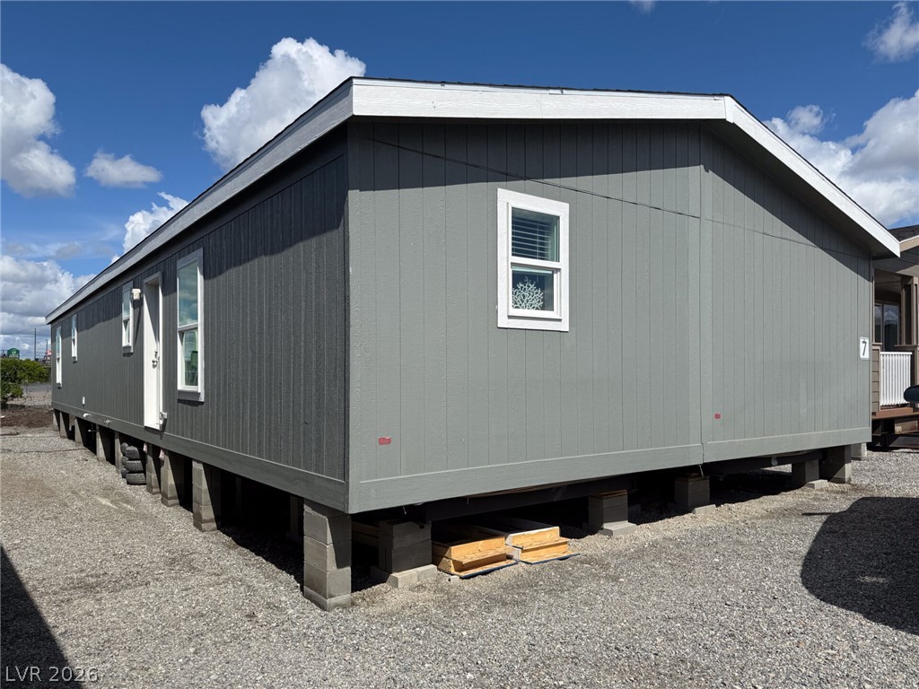
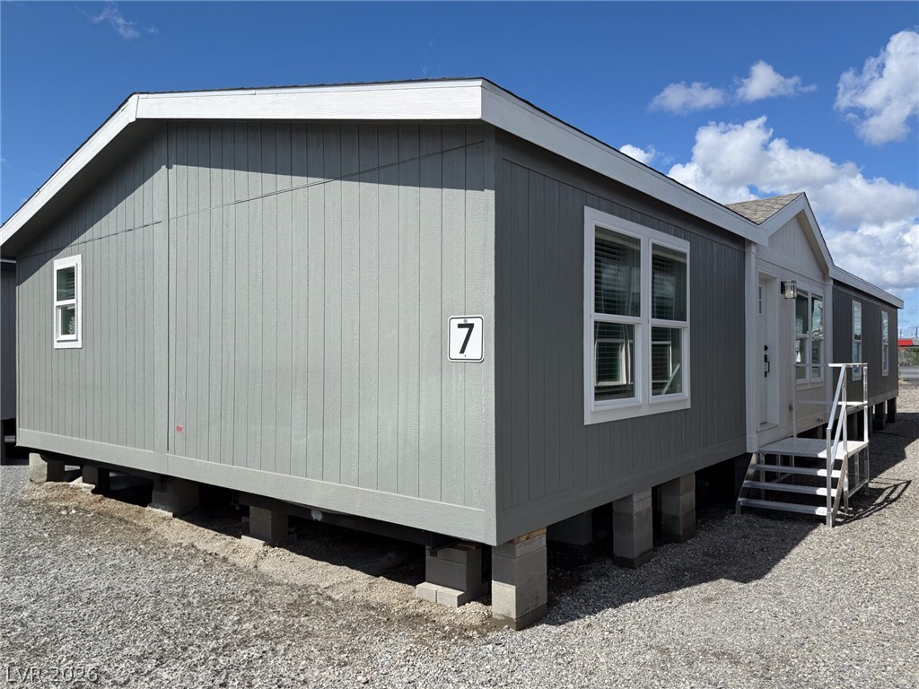
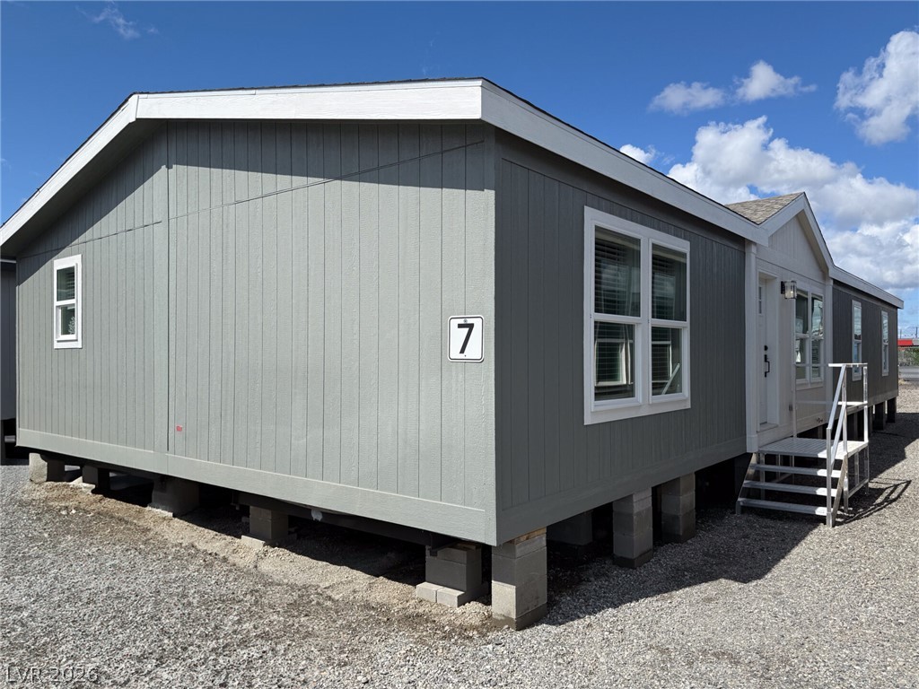
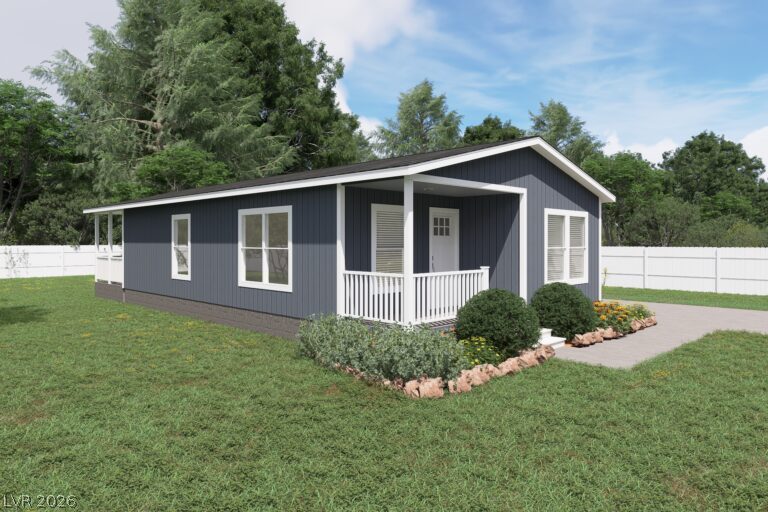
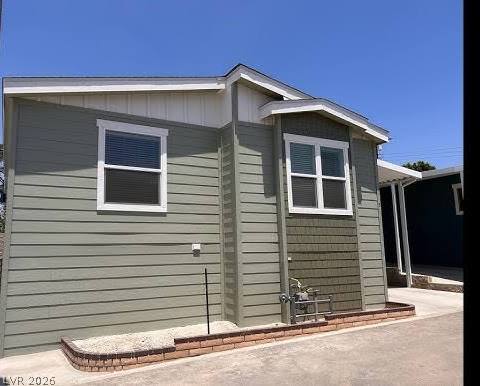
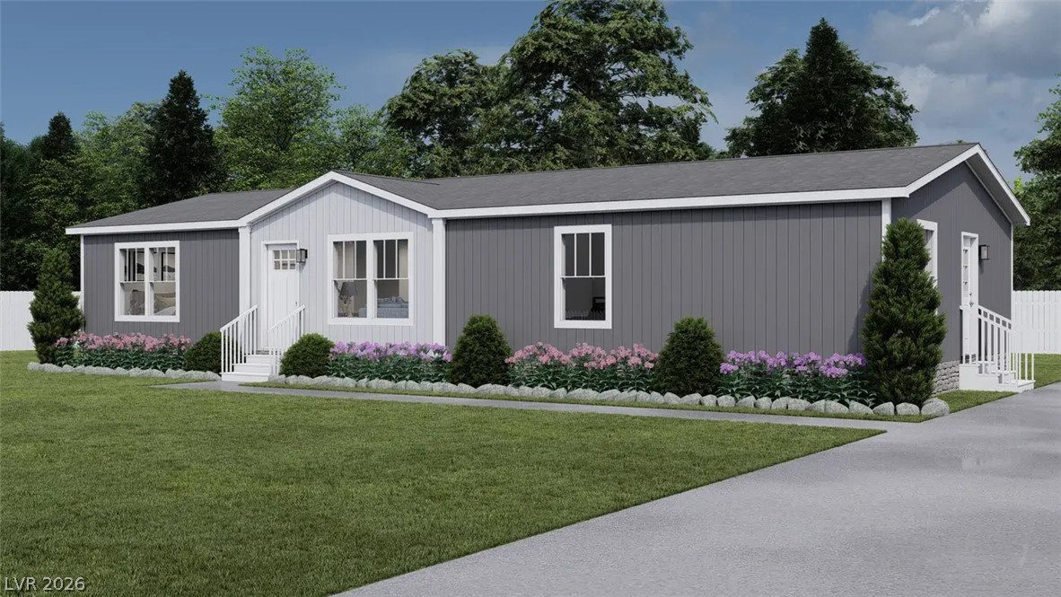
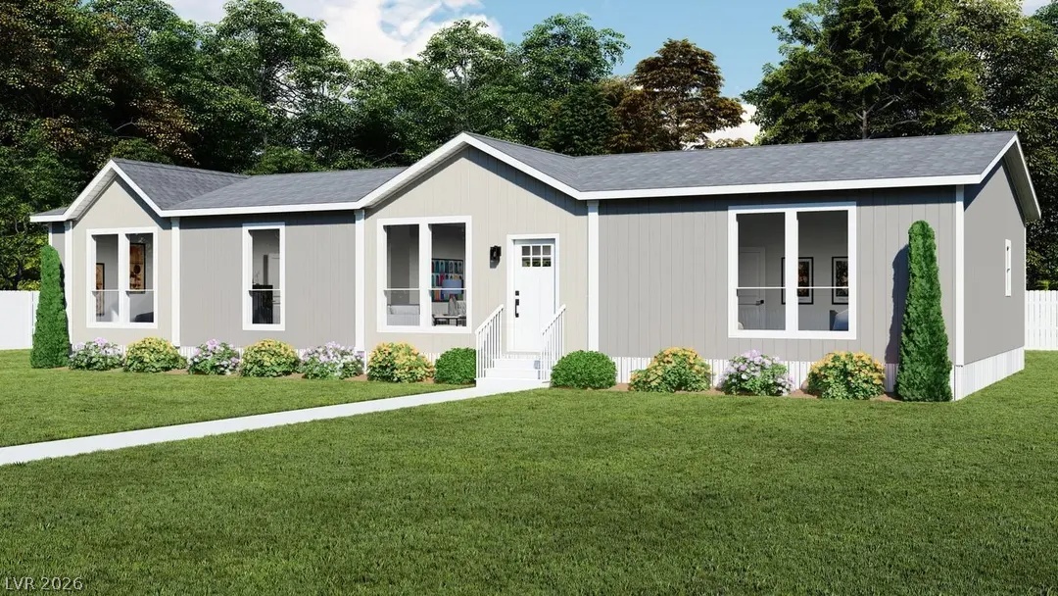
Crisp vertical siding defines the exterior of this modern home set on a solid pier foundation.
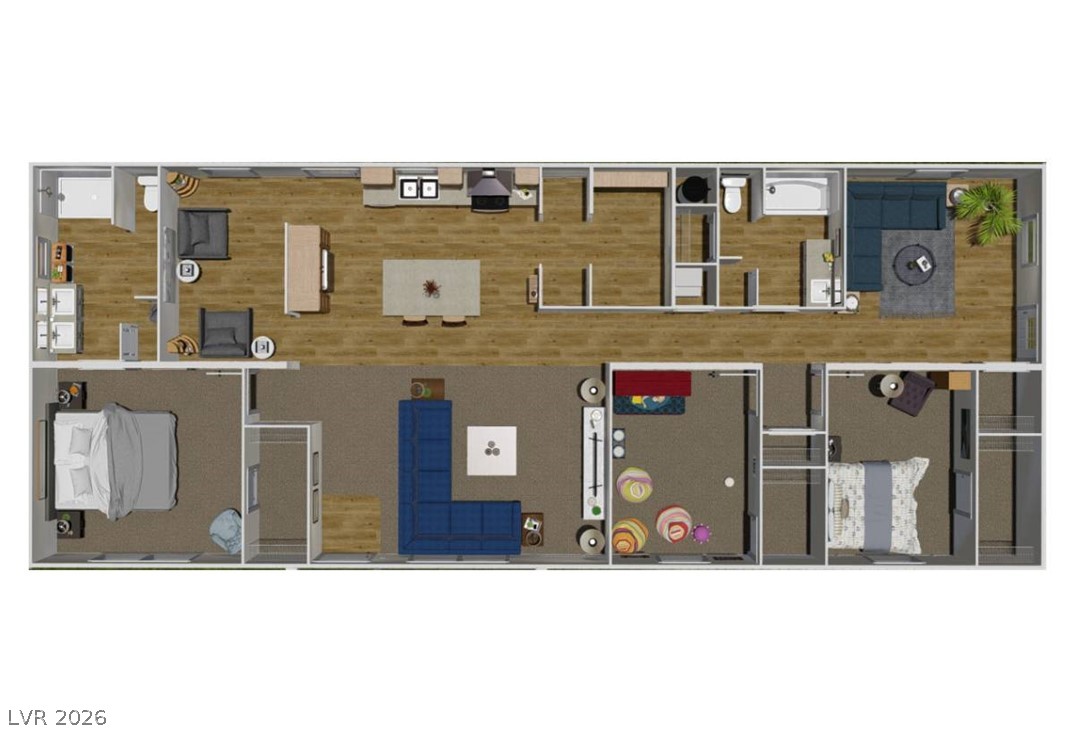
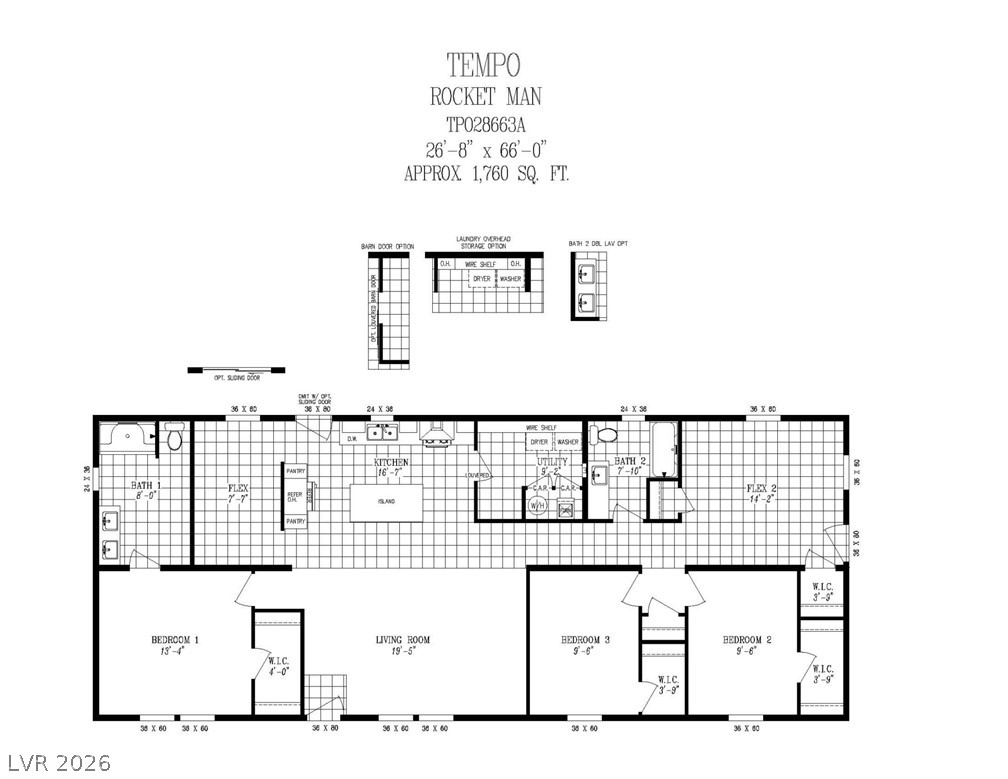
An organized floor plan details a sprawling layout with multiple living zones and bedrooms.
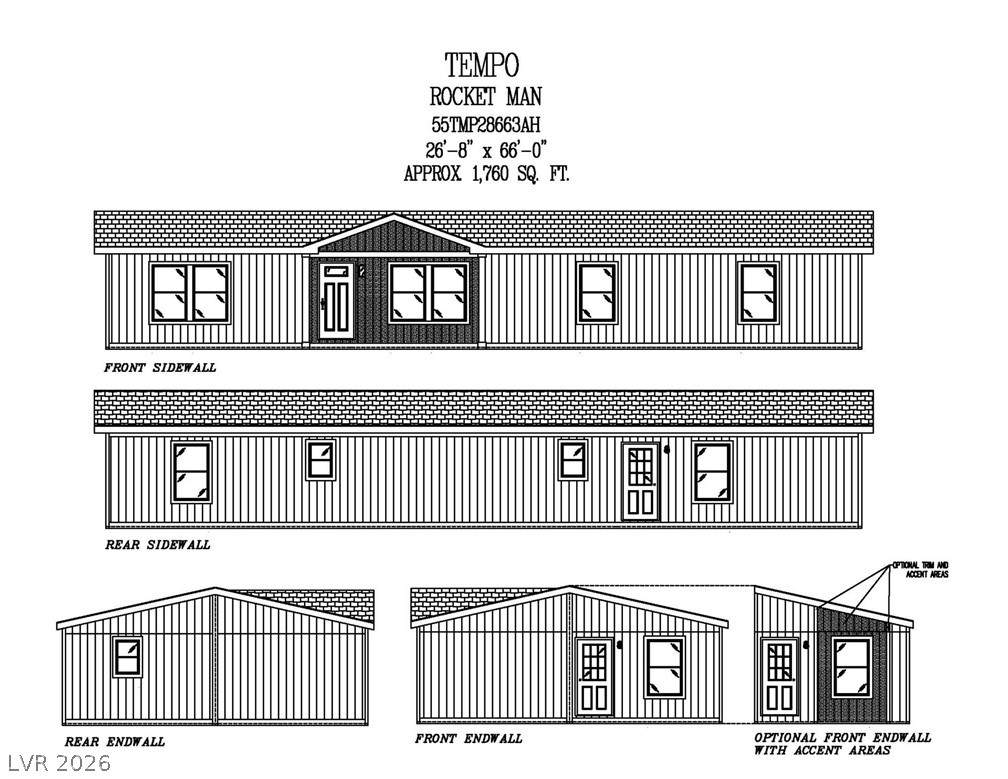
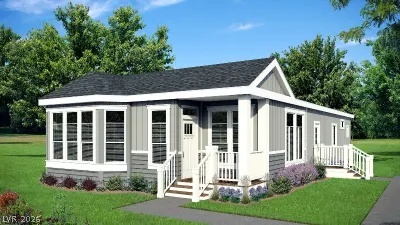
Architectural elevations illustrate the exterior profile and window placement for this manufactured home design.
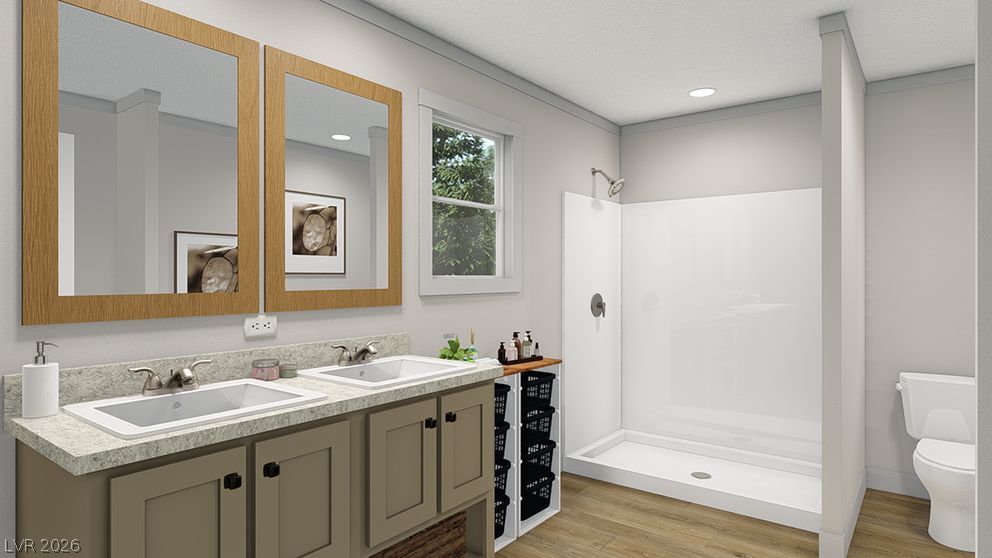
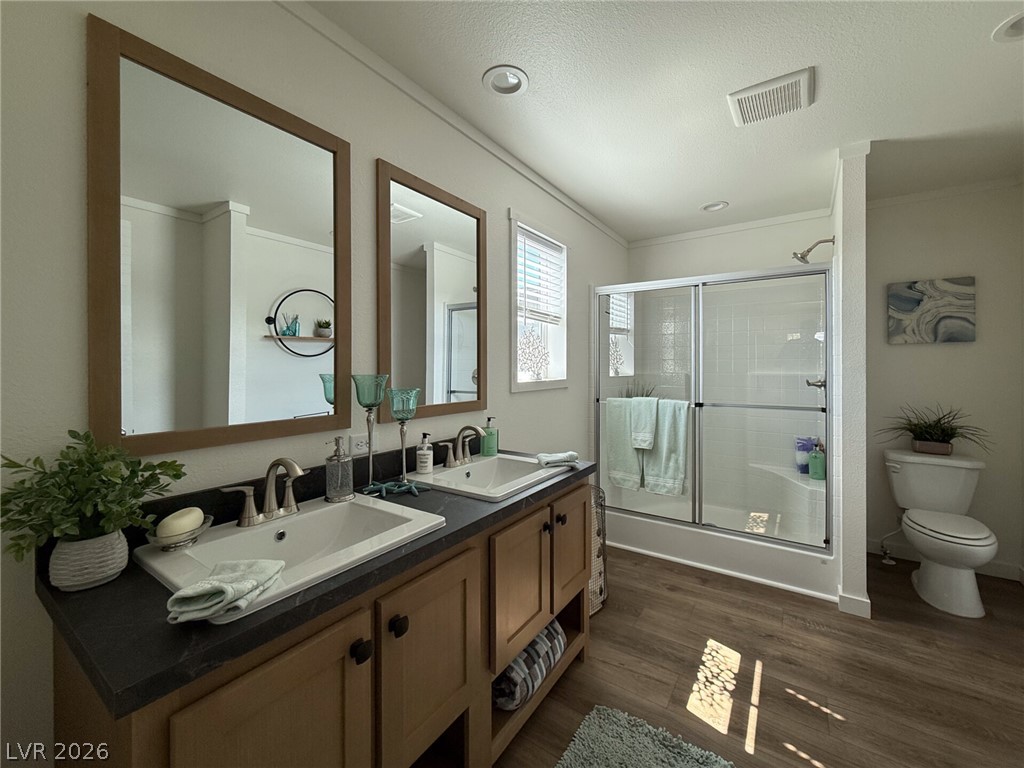
Clean lines and a spacious double vanity define this modern bathroom space.
A detailed layout illustrates a spacious single-level residential floor plan featuring multiple bedrooms.
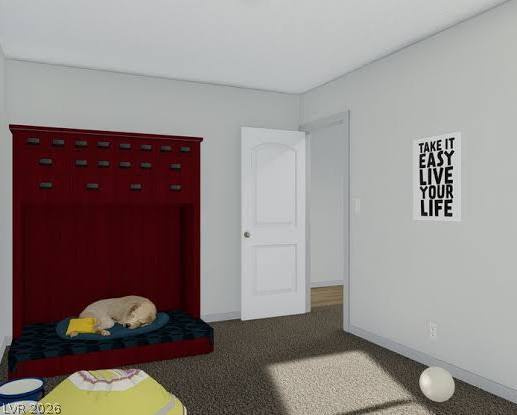
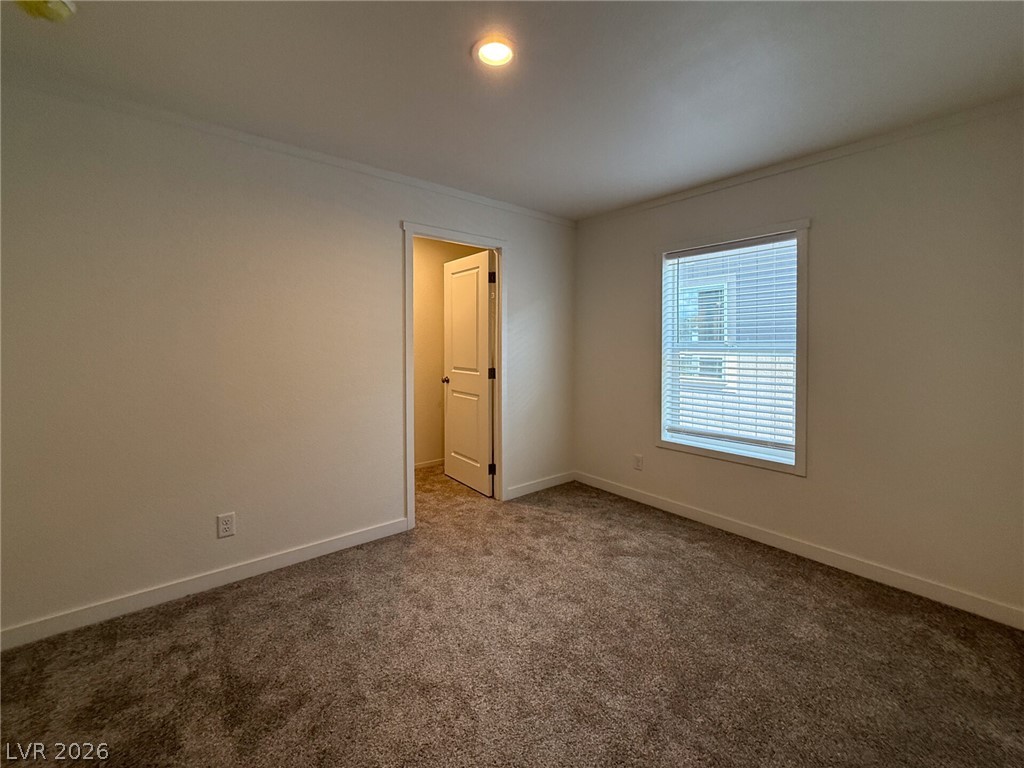
Smooth walls and neutral carpeting define this versatile transitional space.
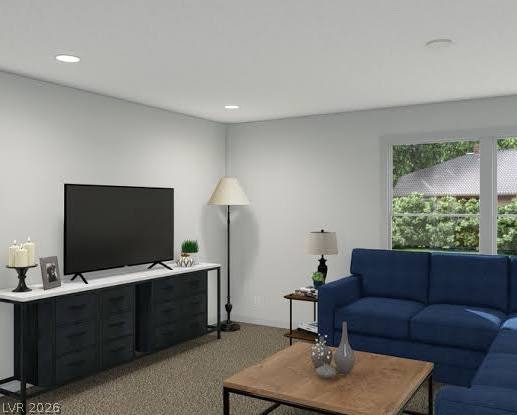
Recessed lighting and neutral carpeting create a relaxed atmosphere in this comfortable living area.
Clean lines and durable siding define the exterior of this modern manufactured home.
Crisp vertical siding and structured modern windows define this manufactured home exterior.
Textured siding surrounds a prominent decorative plaque highlighting historical recognition.
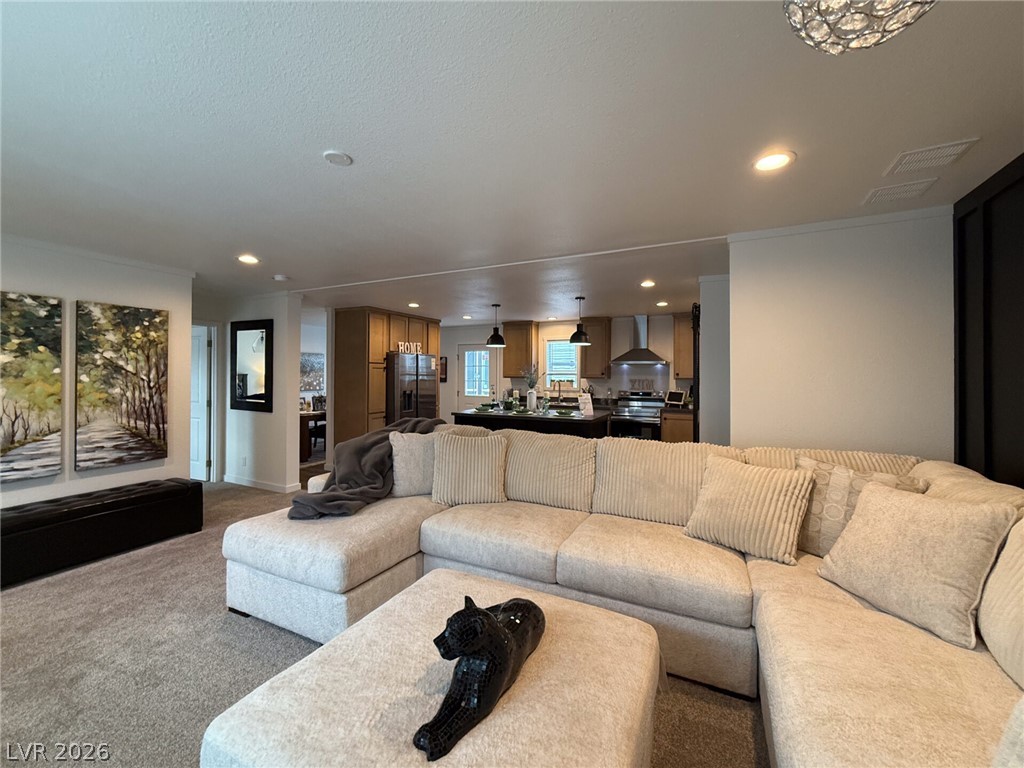
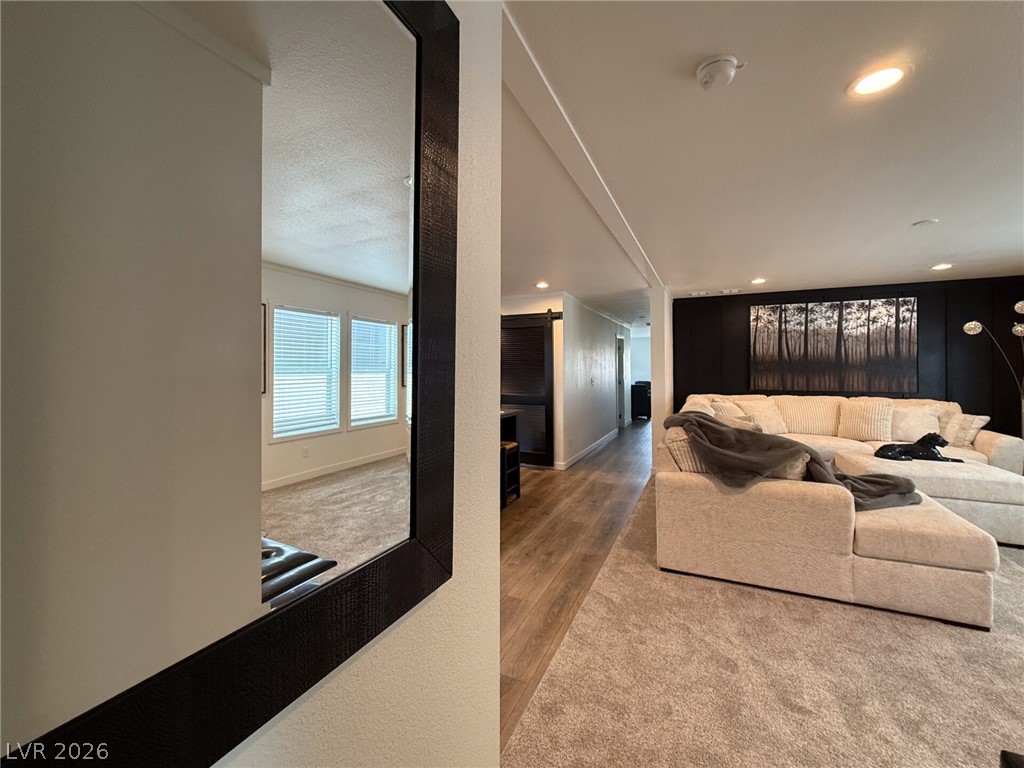
Plush carpet and recessed lighting enhance this modern, open-concept living space.
Plush carpeting and recessed lighting create a comfortable atmosphere in this open living area.
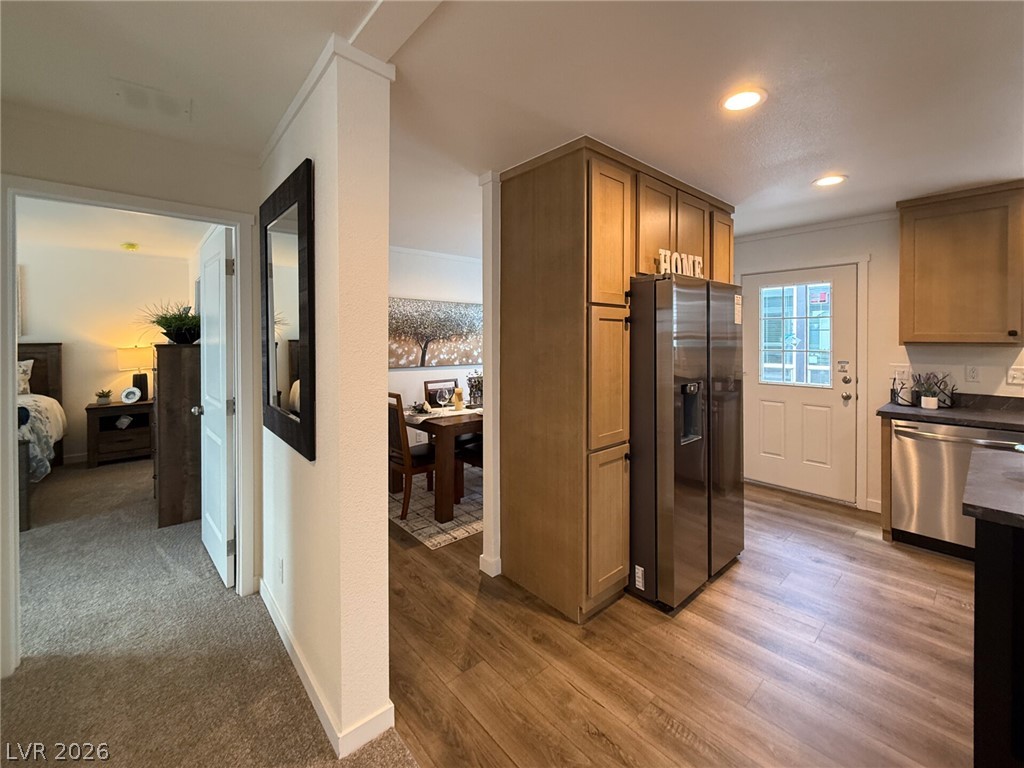
Gleaming wood floors connect the open kitchen layout to surrounding living spaces.
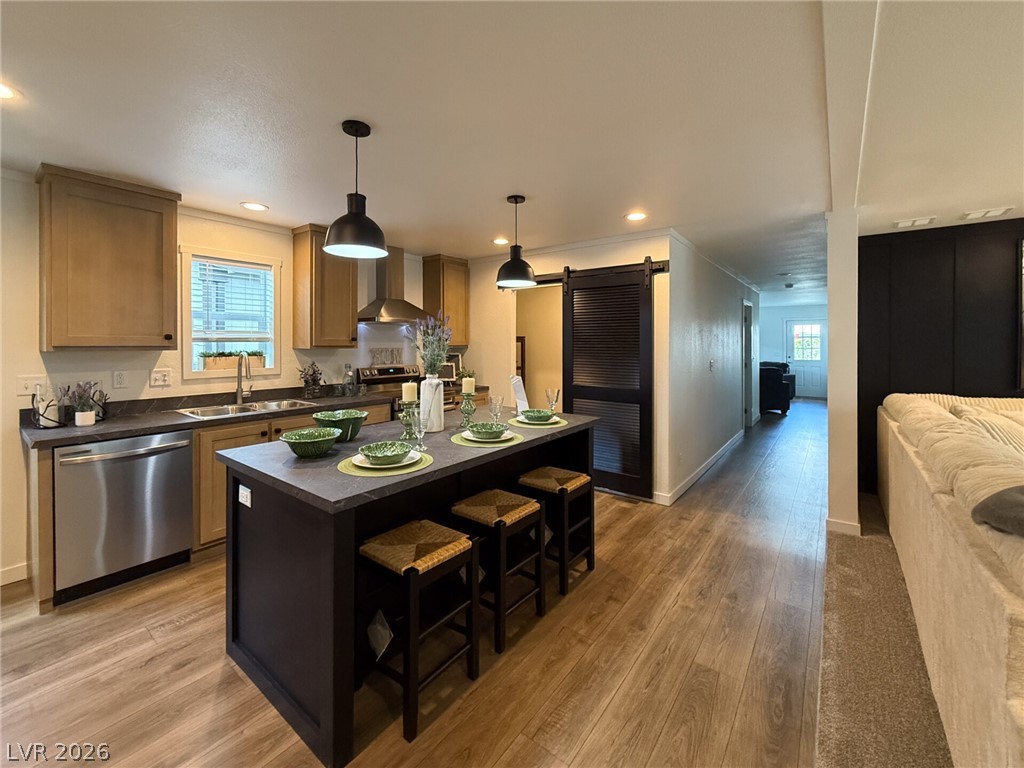
Gleaming wood flooring complements the generous island and custom cabinetry in this open layout.
An open floor plan flows seamlessly from the modern kitchen into adjacent living areas.
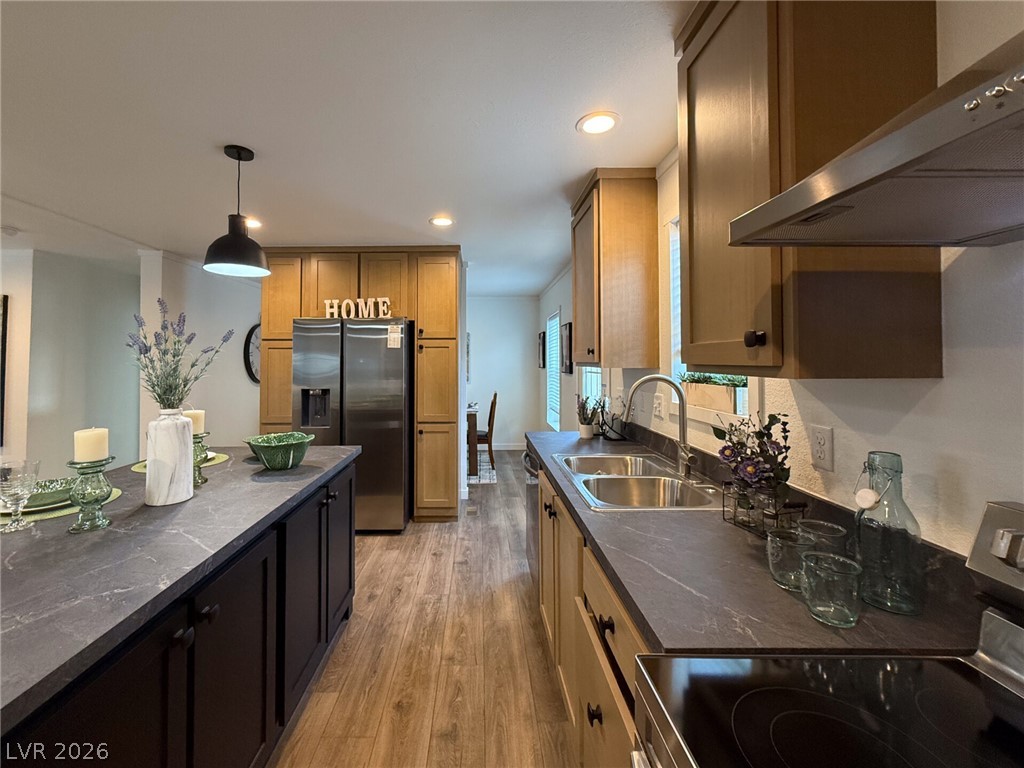
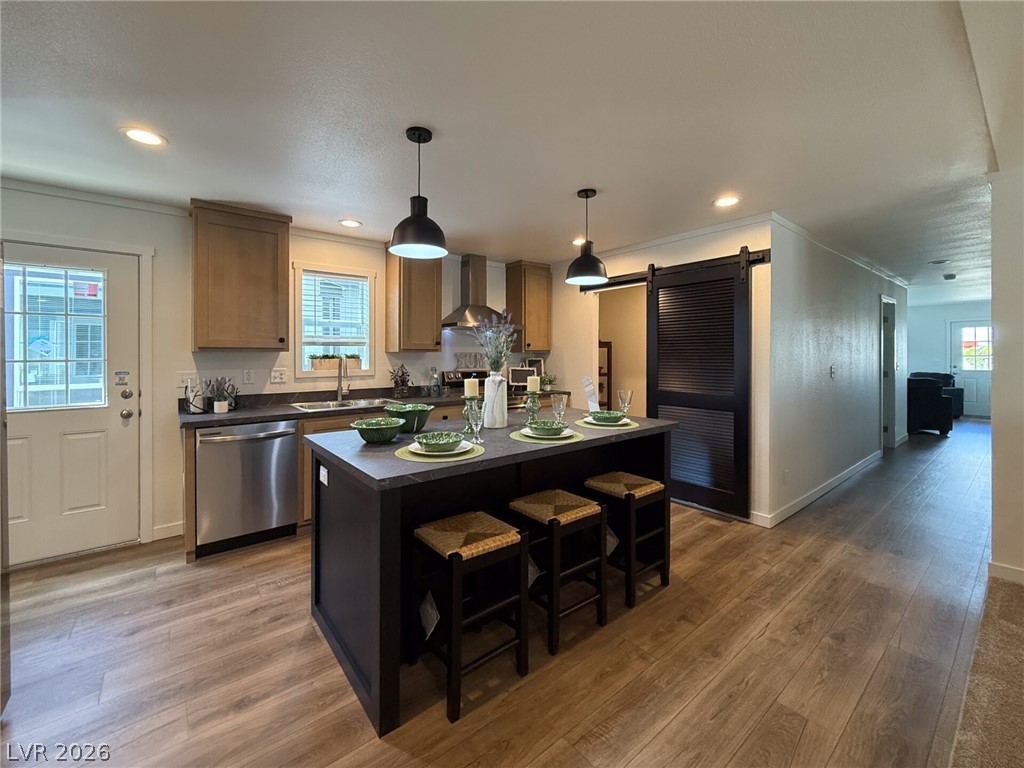
An inviting kitchen features a central island, warm wood cabinetry, and handsome flooring.
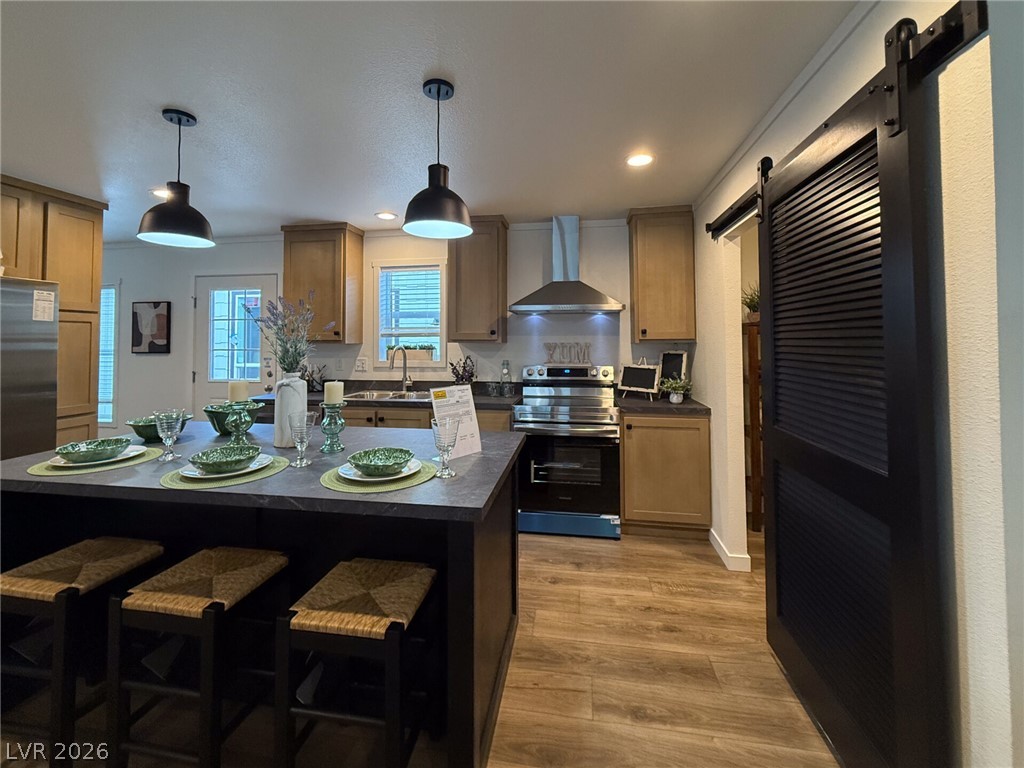
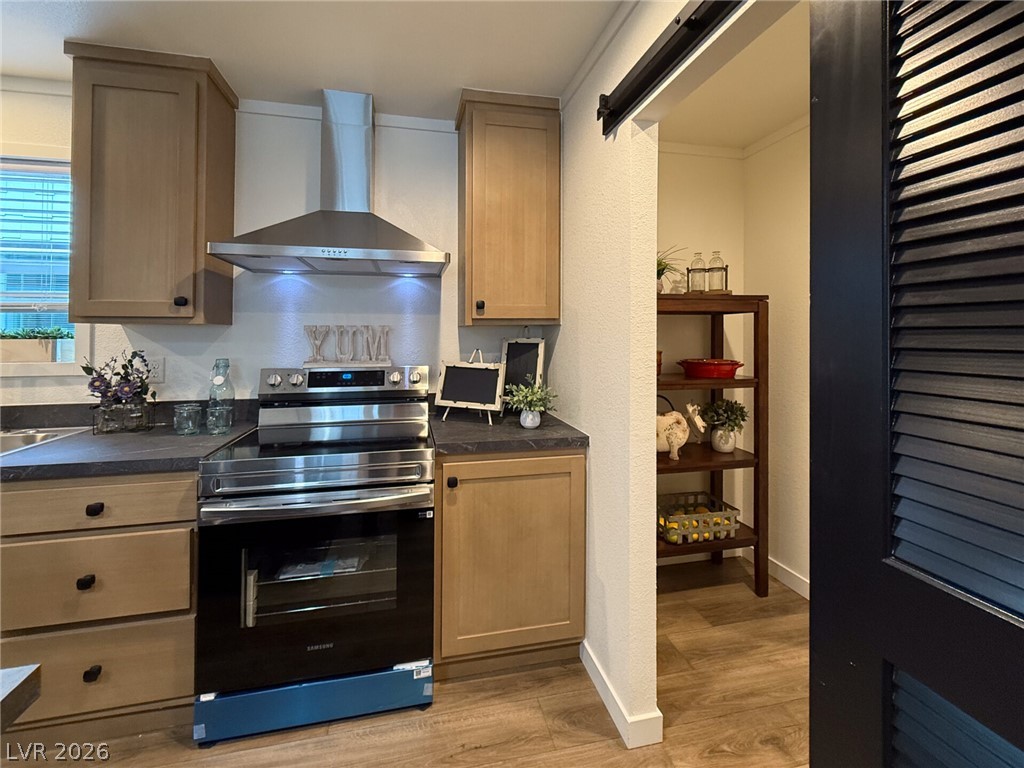
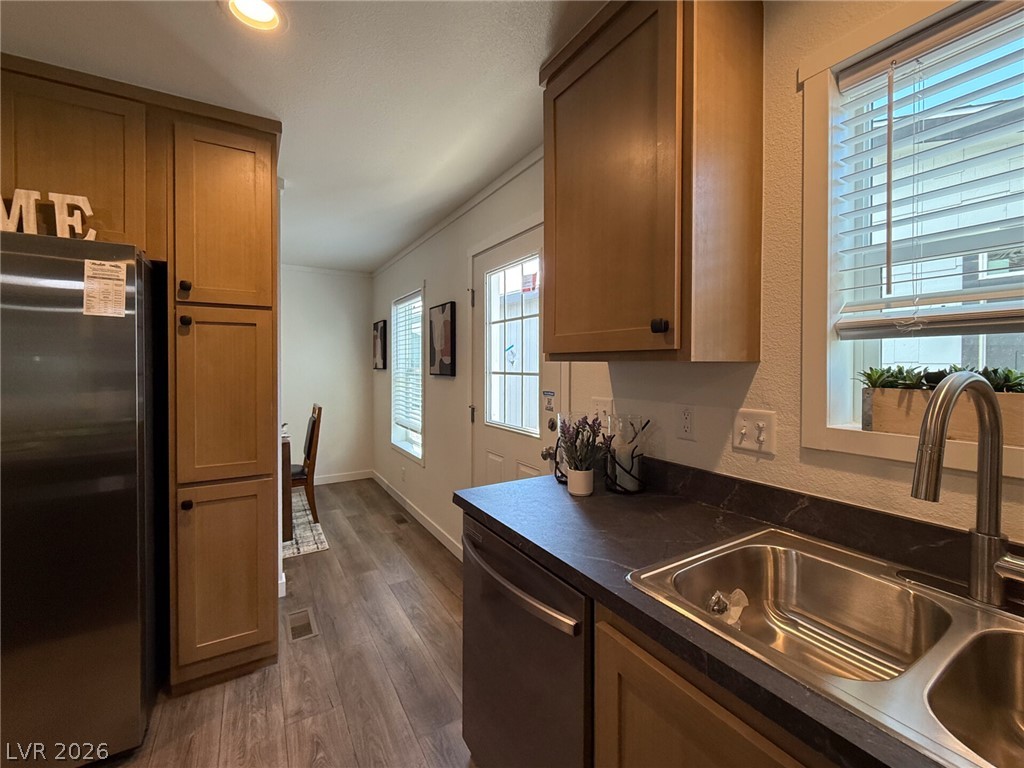
Natural wood cabinets flank a modern stainless steel range next to an adjacent walk-in pantry.
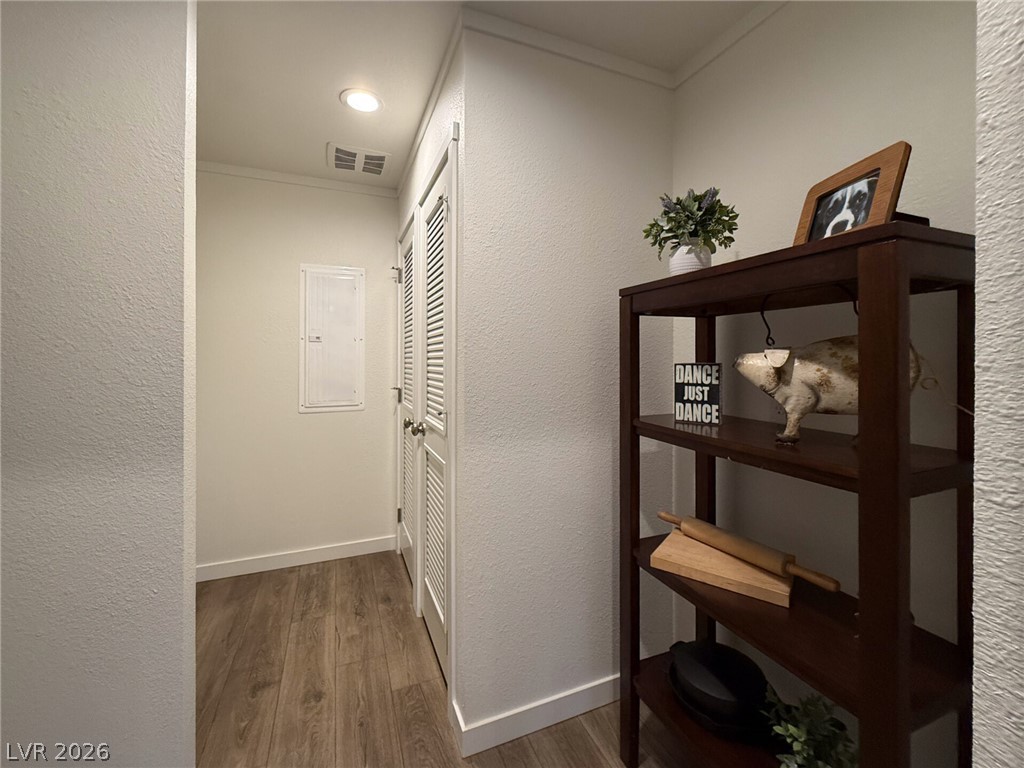
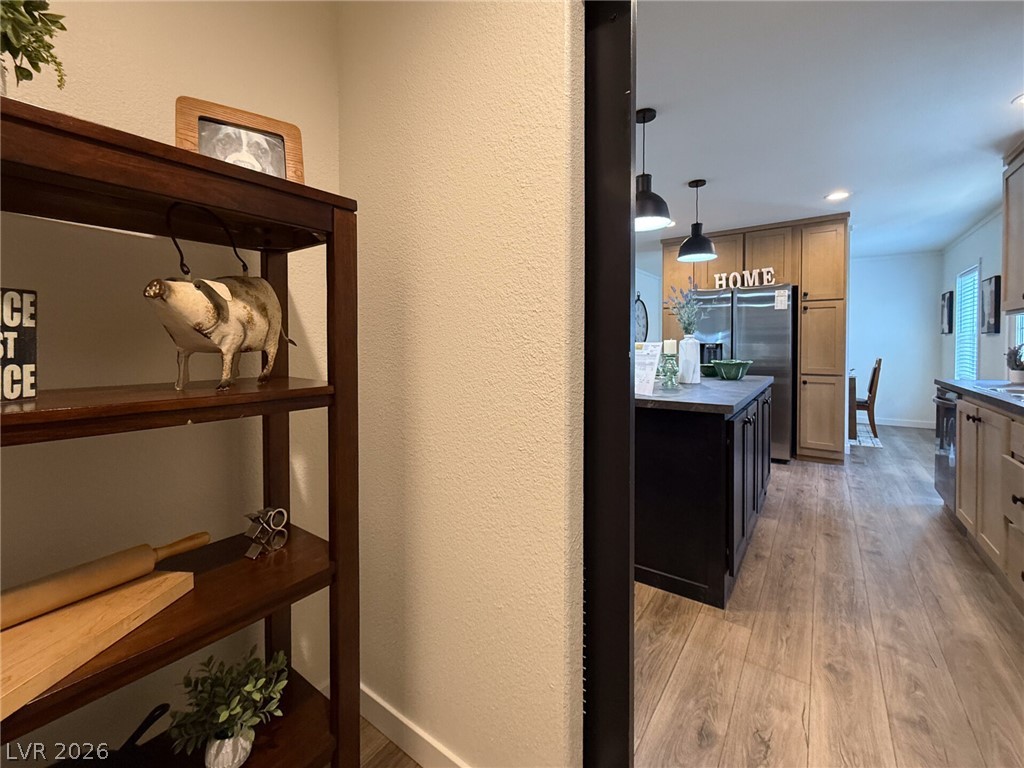
Smooth wood flooring and clean white trim highlight this hallway alcove.
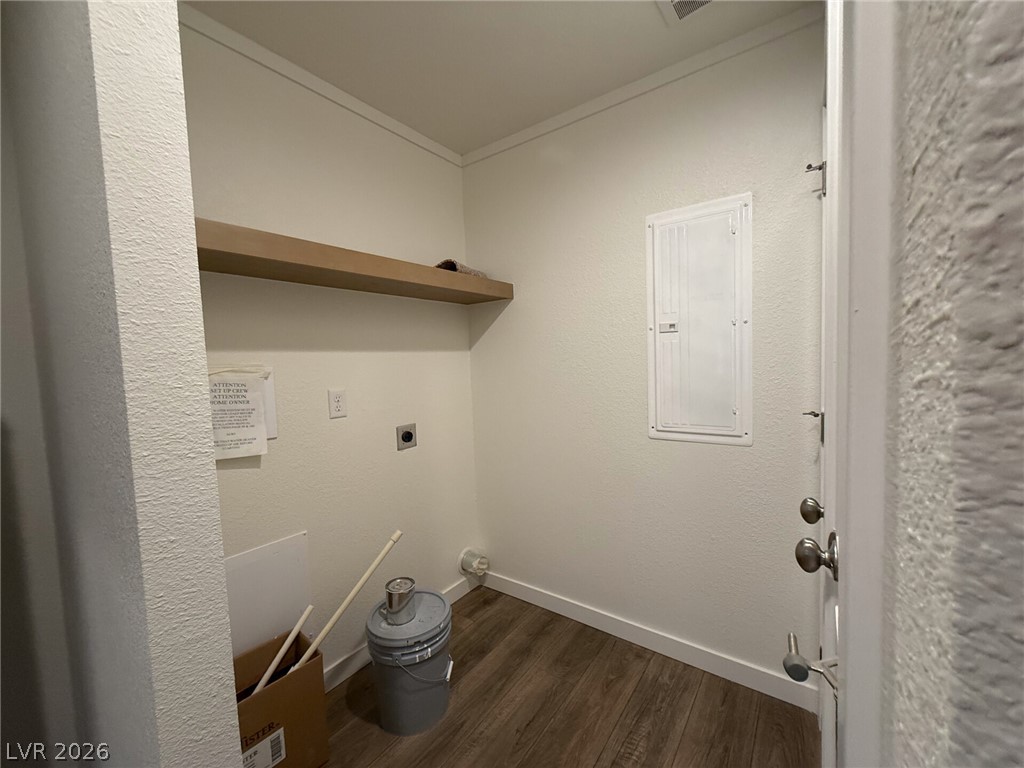
Functional utility space features durable wood-look flooring and built-in shelving.
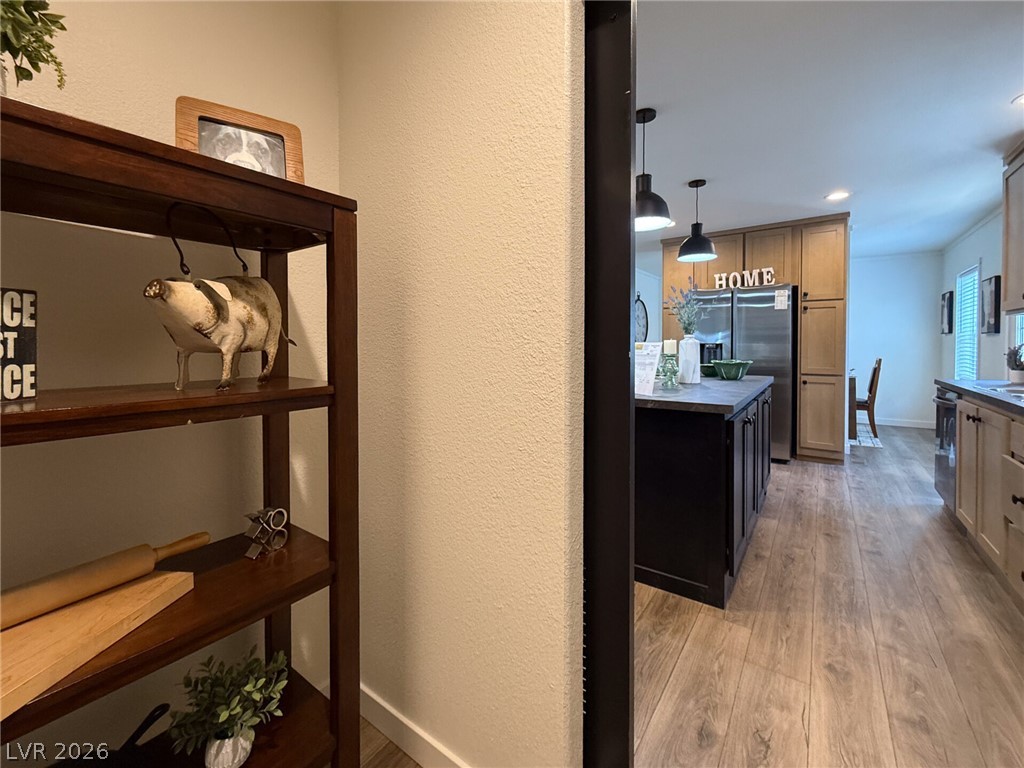
Glimpse modern finishes and warm wood floors framing a spacious kitchen layout.
Glimpse into a modern kitchen featuring wood floors and a spacious central island.
Rich wood cabinets and dark stone counters define this modern, fully equipped kitchen.
Rich wood cabinetry and stone countertops elevate this modern kitchen layout.
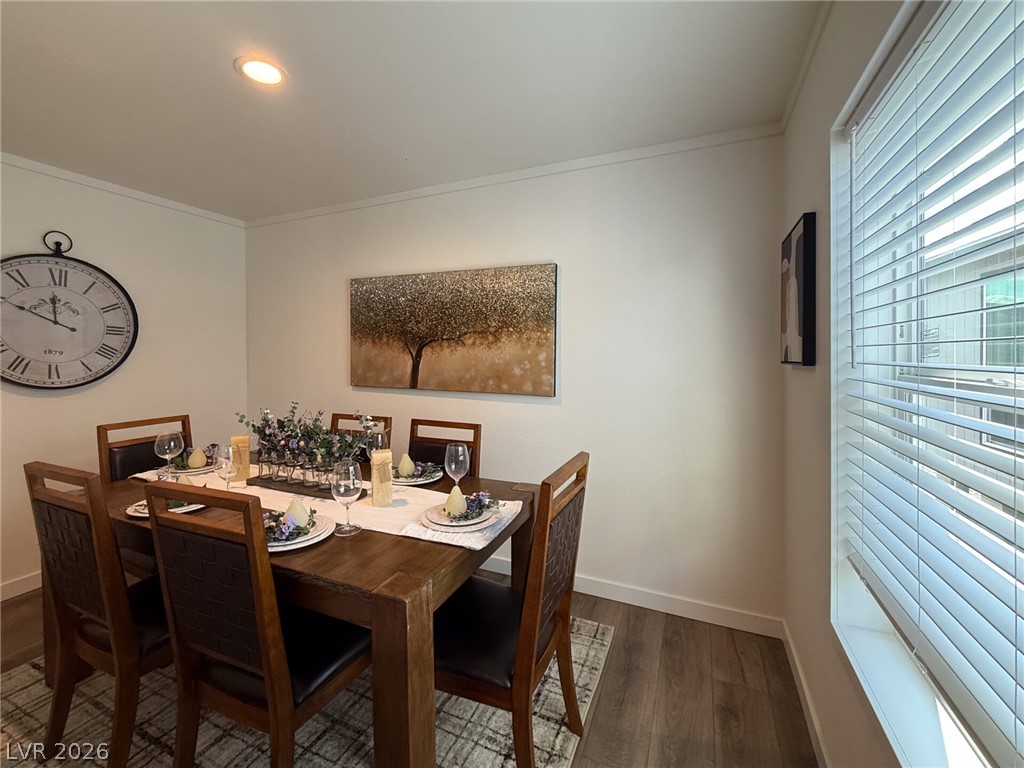
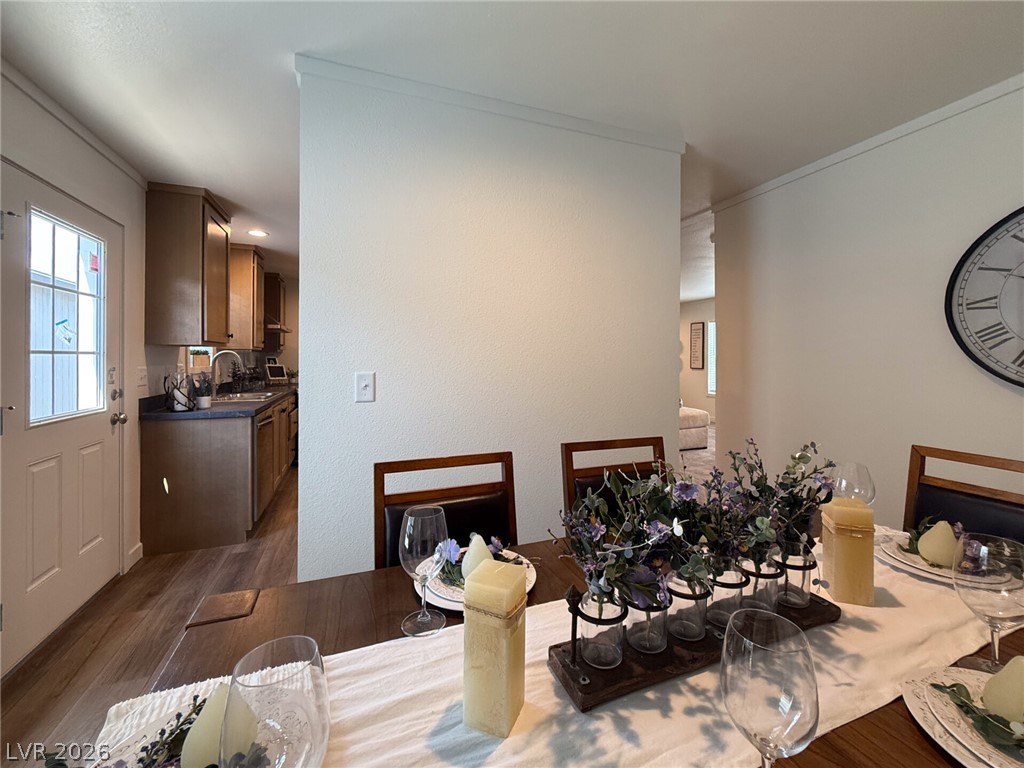
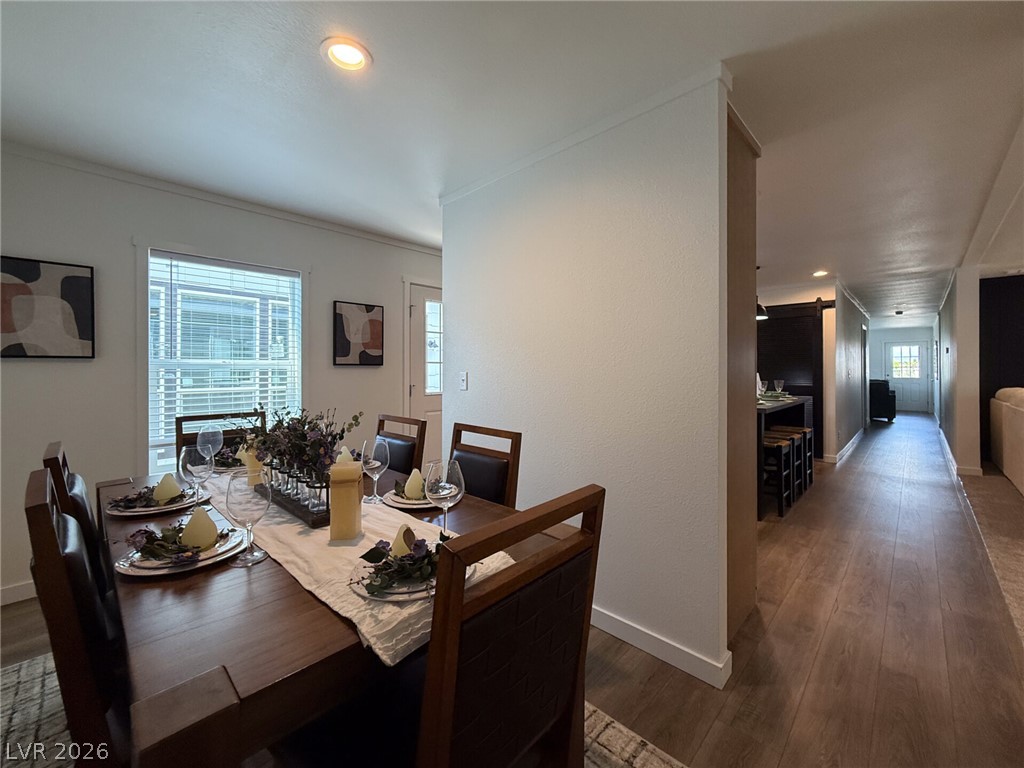
An inviting dining room features warm wood flooring and a large window with white shutters.
Crown molding frames the transition between the dining space and neighboring kitchen.
Rich wood-look flooring guides the eye through this seamlessly integrated open living design.
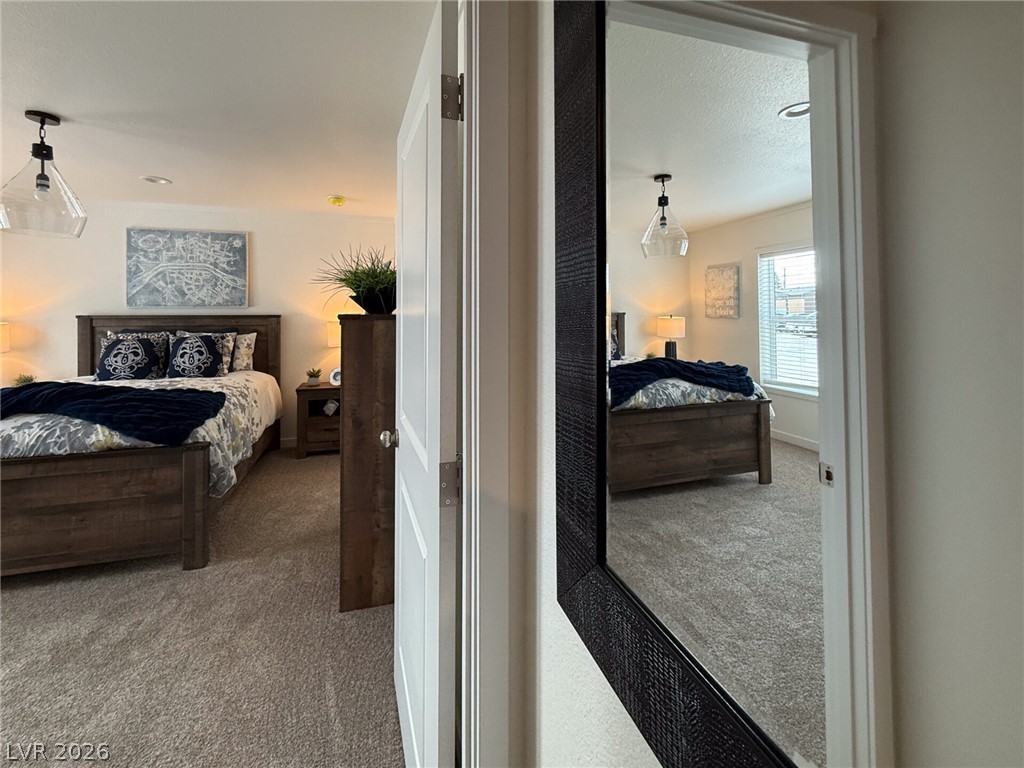
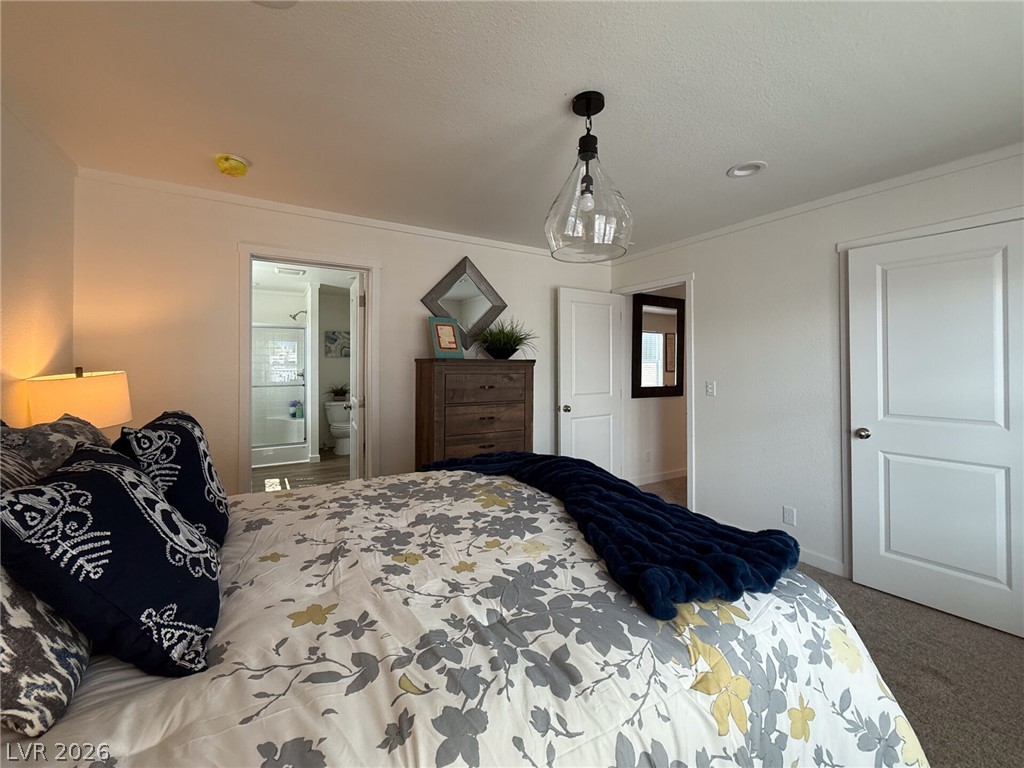
Soft carpeting underfoot defines this inviting bedroom sanctuary, accessed through classic white paneled doors.
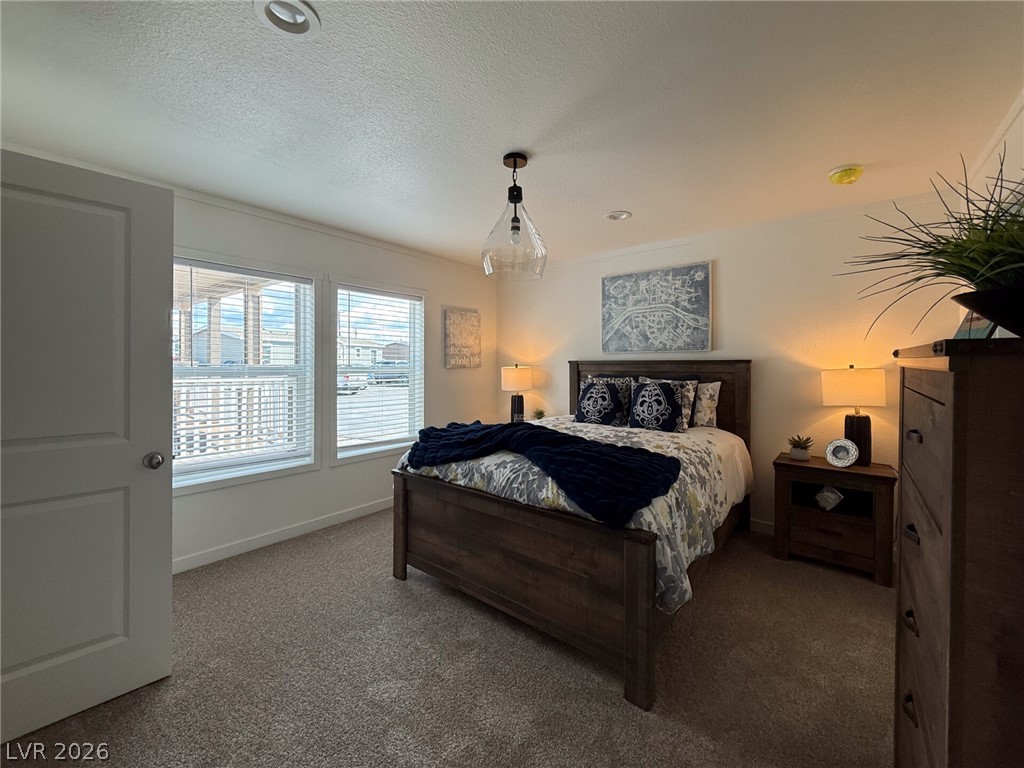
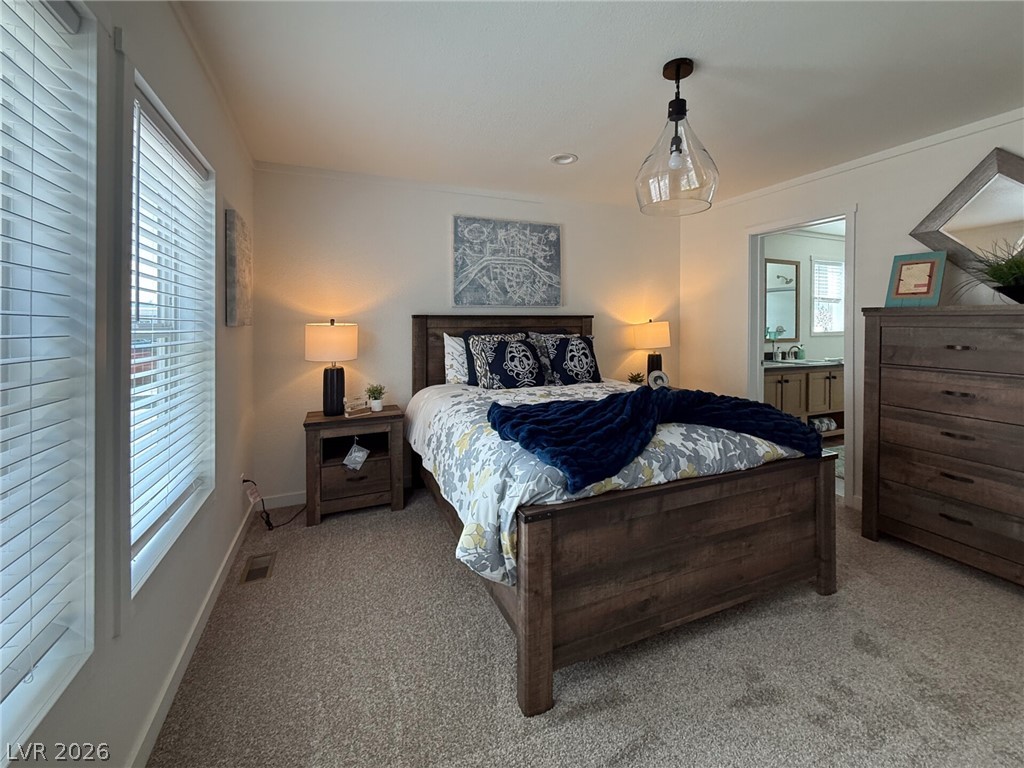
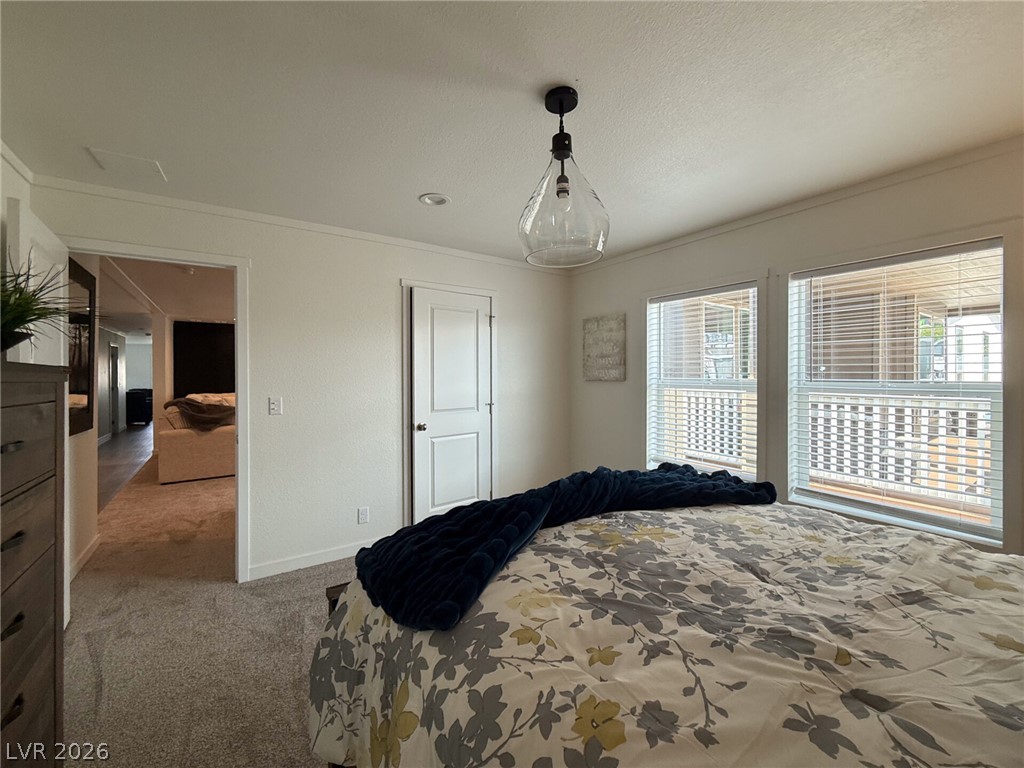
A tranquil sleeping space featuring plush wall-to-wall carpeting and twin picture windows.
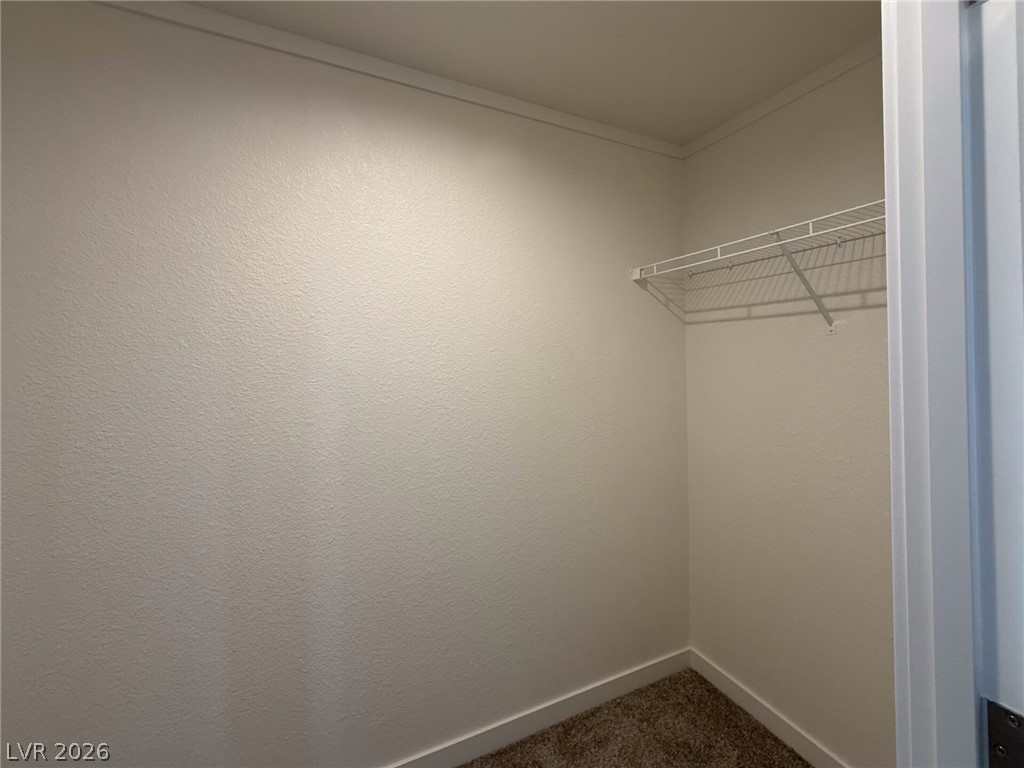
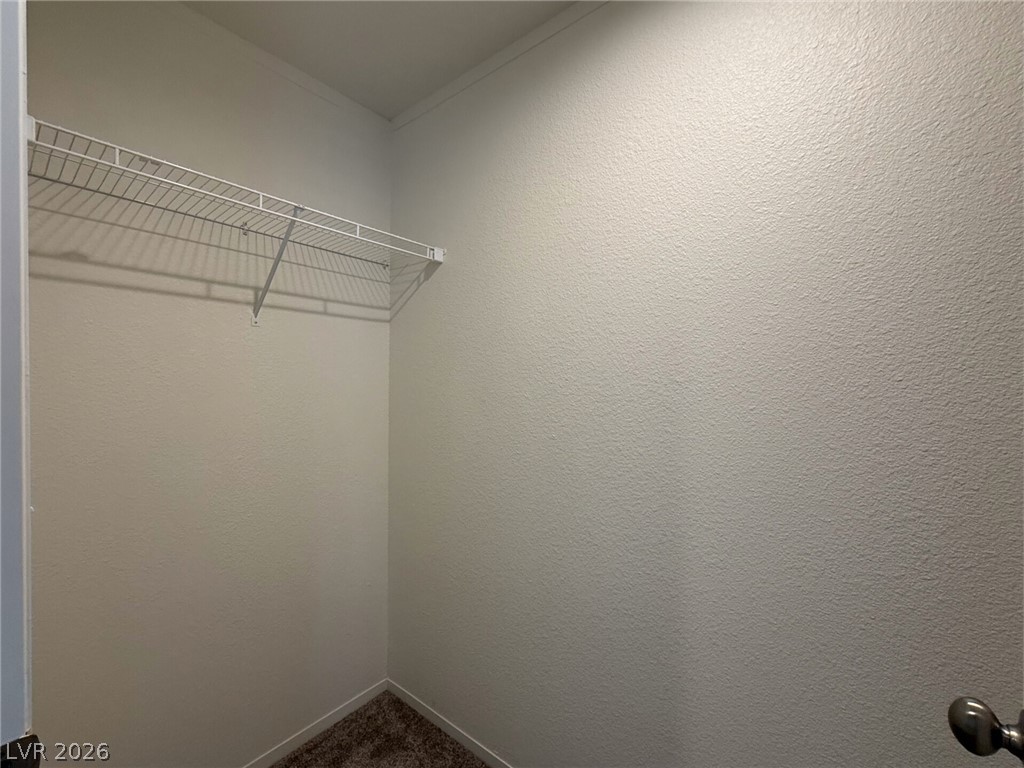
A functional walk-in closet features wall-mounted wire shelving and soft carpet underfoot.
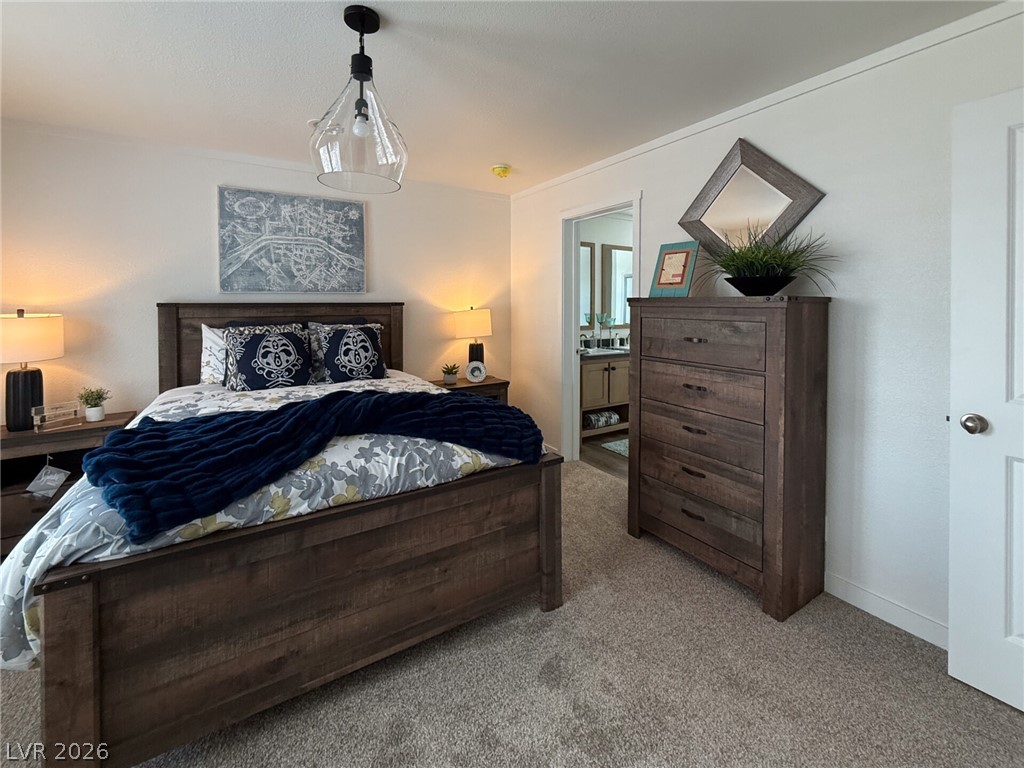
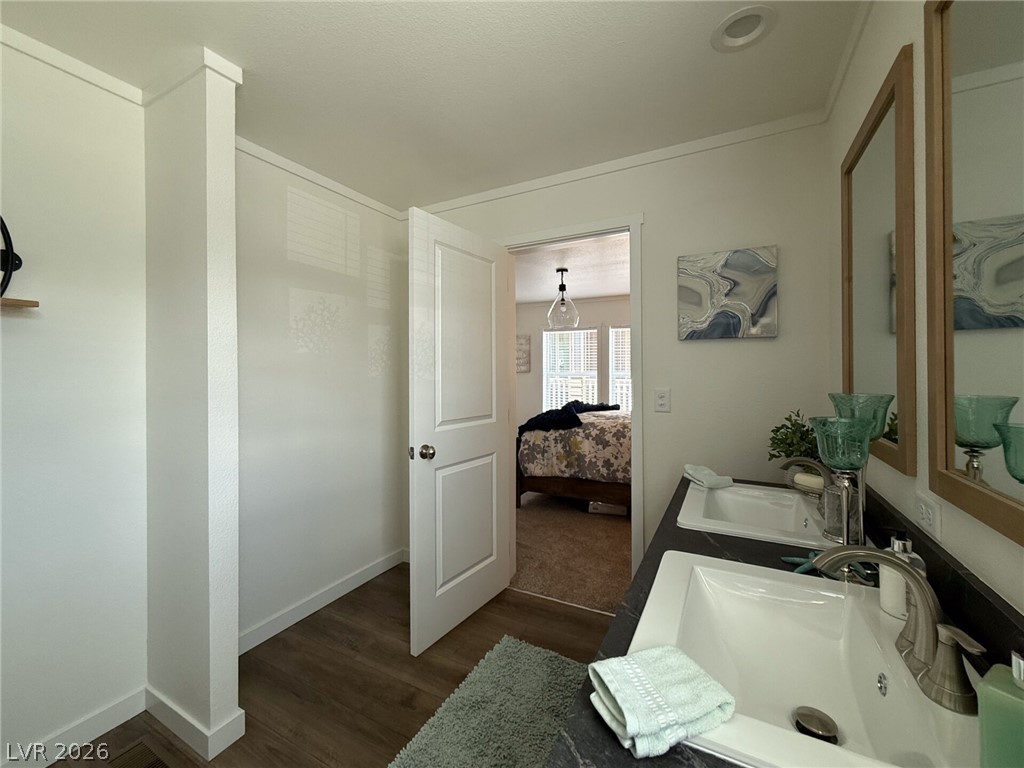
An inviting bedroom layout features plush carpeting and a direct doorway leading to an en suite bath.
An inviting atmosphere highlights this restful space featuring soft carpet underfoot and generous natural light.
Soft carpeting underfoot and an attached bath highlight this comfortable bedroom retreat.
A spacious bathroom displays a double vanity, wood-look flooring, and a walk-in shower.
A modern double vanity bathroom sits steps away from the main bedroom.
Large windows flood this bedroom with natural light while plush carpeting adds warmth.
A spacious layout showcases transitions between recessed-lit ceilings, plush carpeting, and wood-finish flooring.
Gleaming wood-look floors pair with a dark central island and sleek stainless steel appliances.
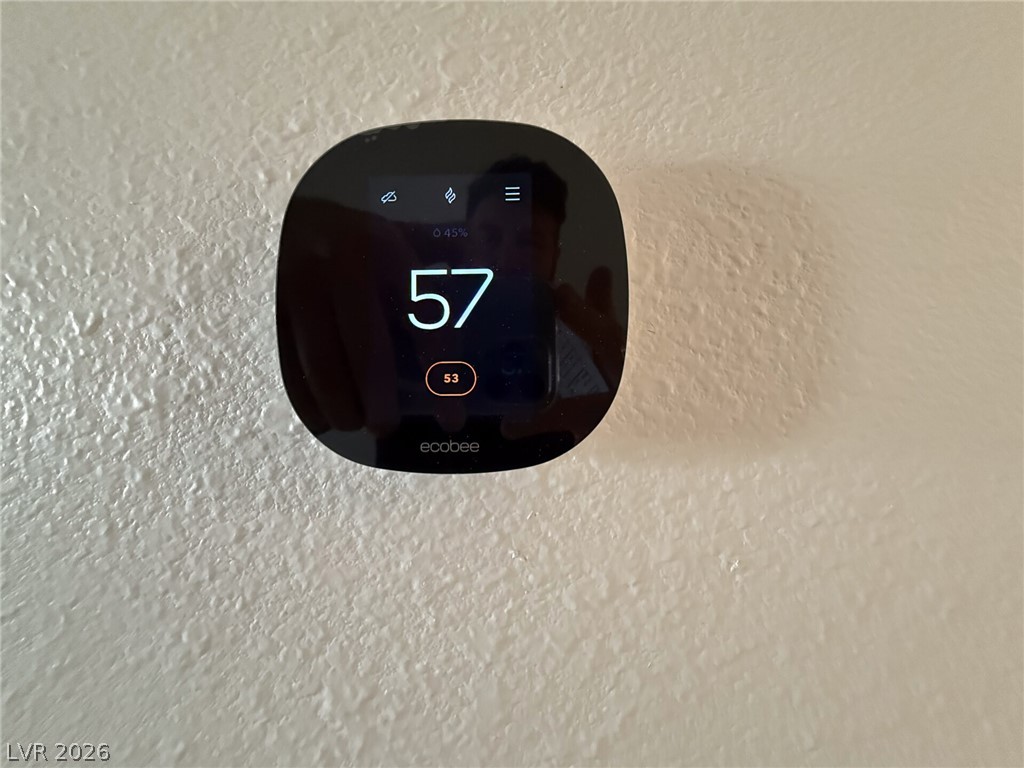
A modern smart thermostat on a textured wall regulates interior comfort.
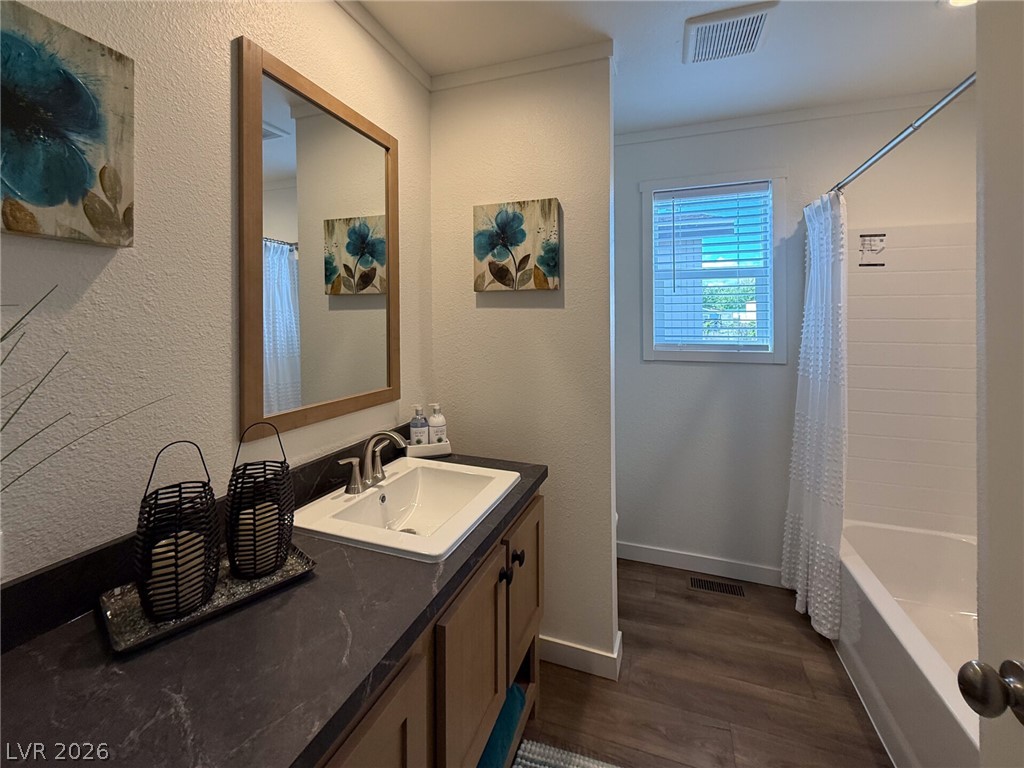
Rich wood plank flooring pairs with a stone-look vanity counter in this functional bathroom.
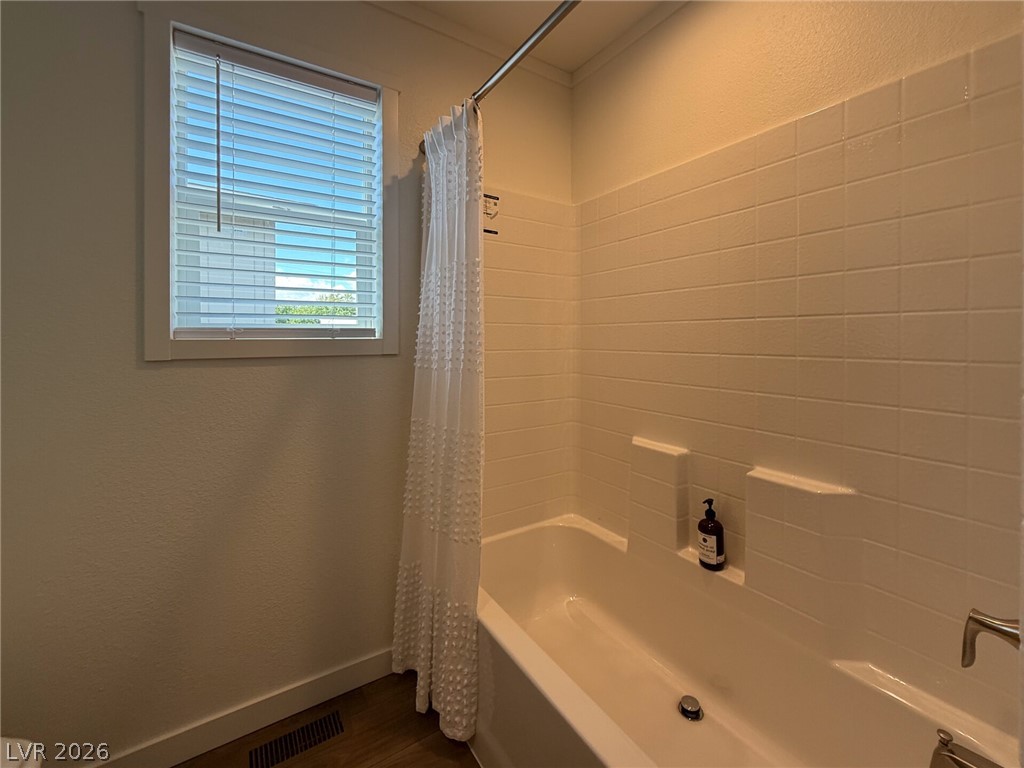
Tiled walls surround a classic soaking tub under a bright window in this cozy bathroom.
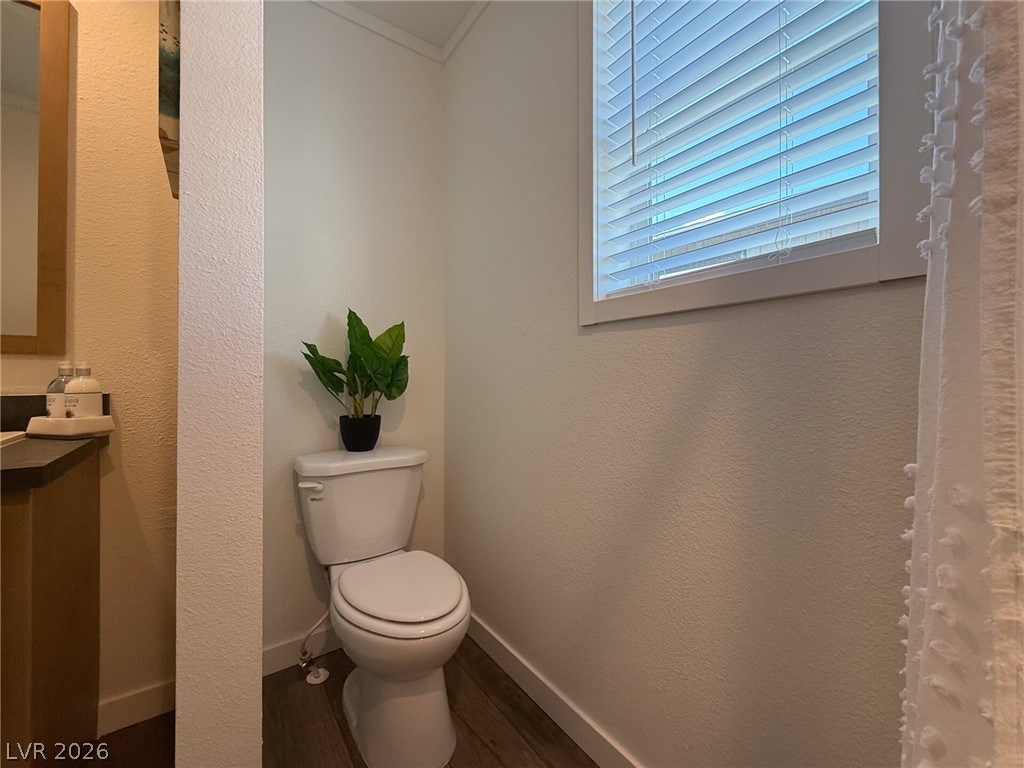
Natural light filters through the window of this thoughtfully arranged bathroom space.
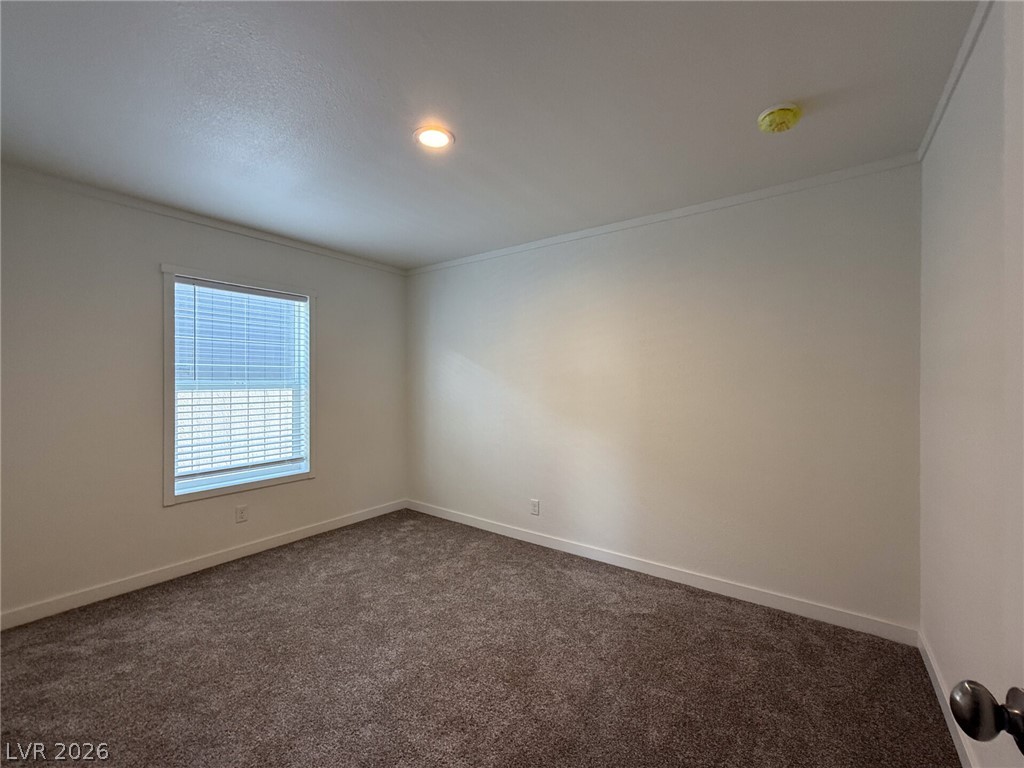
Plush carpeting and recessed lighting create a comfortable, minimalist atmosphere in this versatile bedroom.
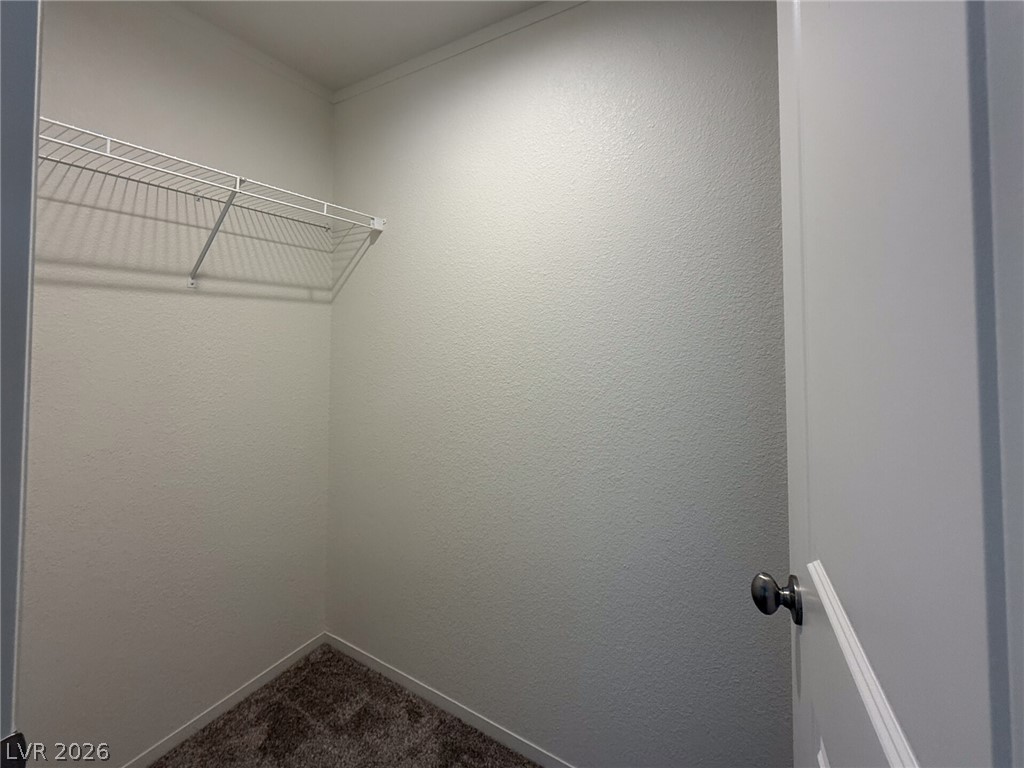
A spacious walk-in closet features plush carpeting and integrated wire shelving.
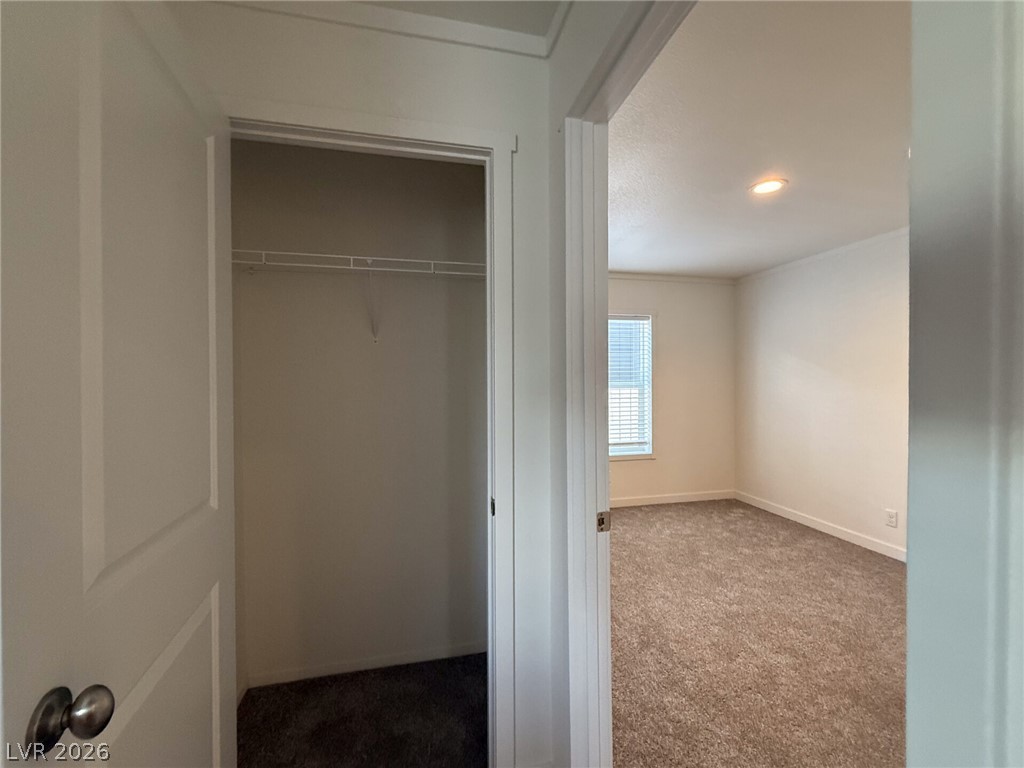
An open doorway reveals a carpeted bedroom featuring a closet and recessed lighting.
Plush carpeted flooring and recessed lighting define this versatile room with an adjacent walk-in closet.
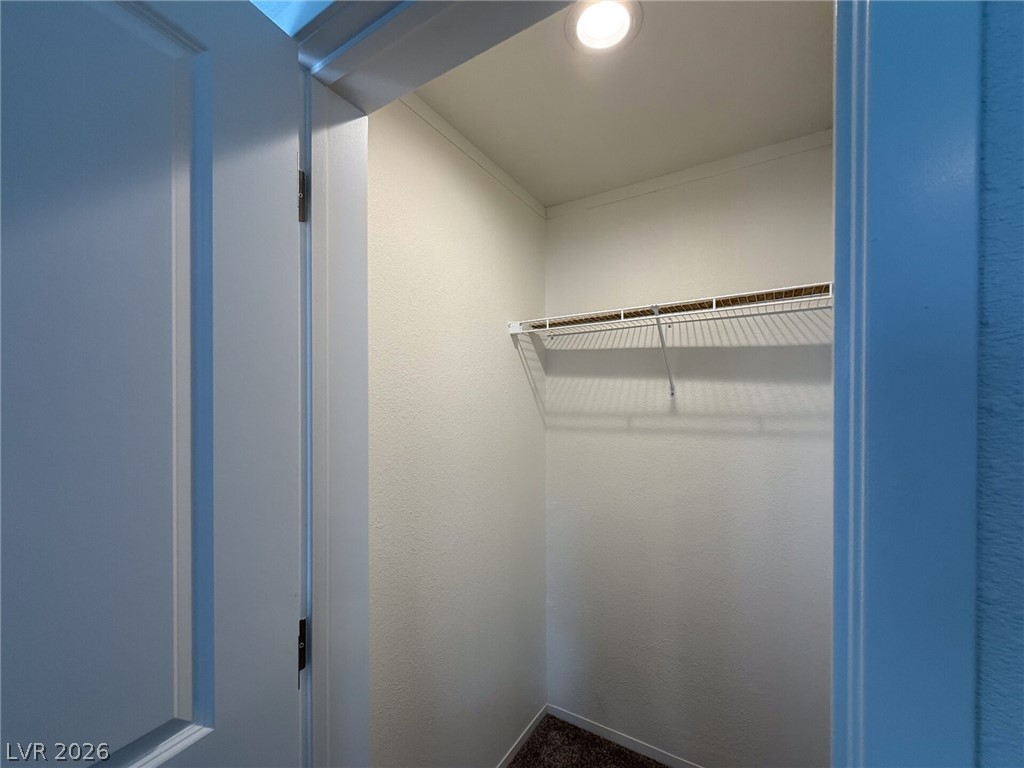
A functional walk-in closet features wall-mounted wire shelving and soft carpeted flooring.
Warm wood flooring and recessed lighting define this inviting, open living area.
An organized storage area features durable wire shelving and clean neutral walls.
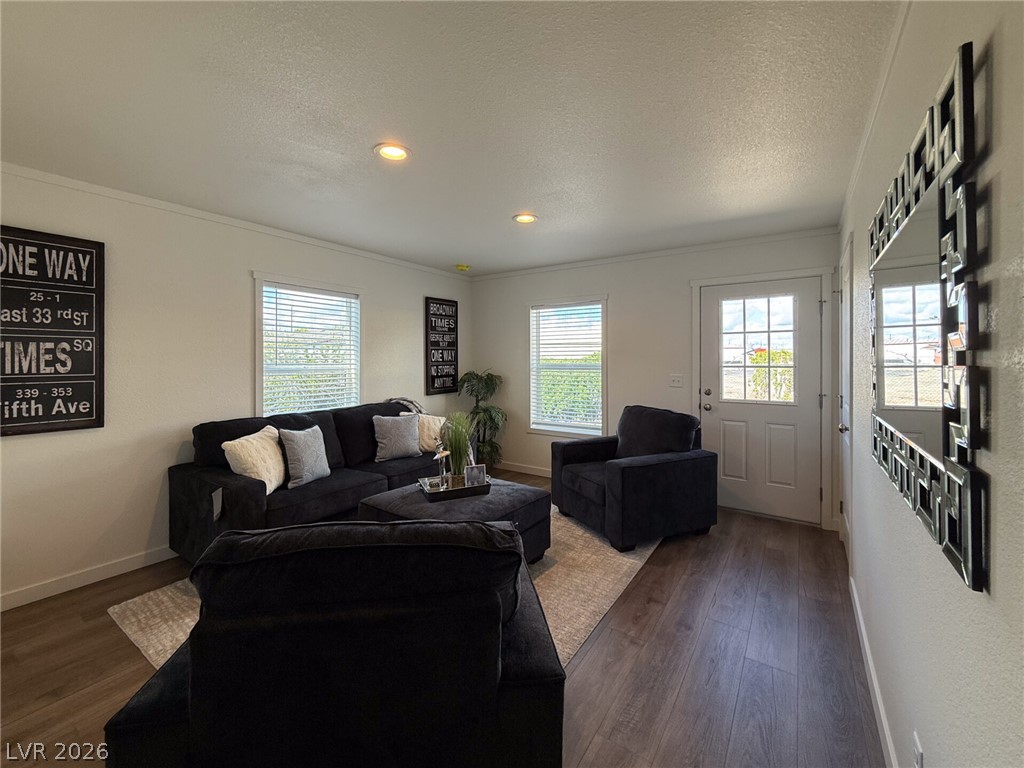
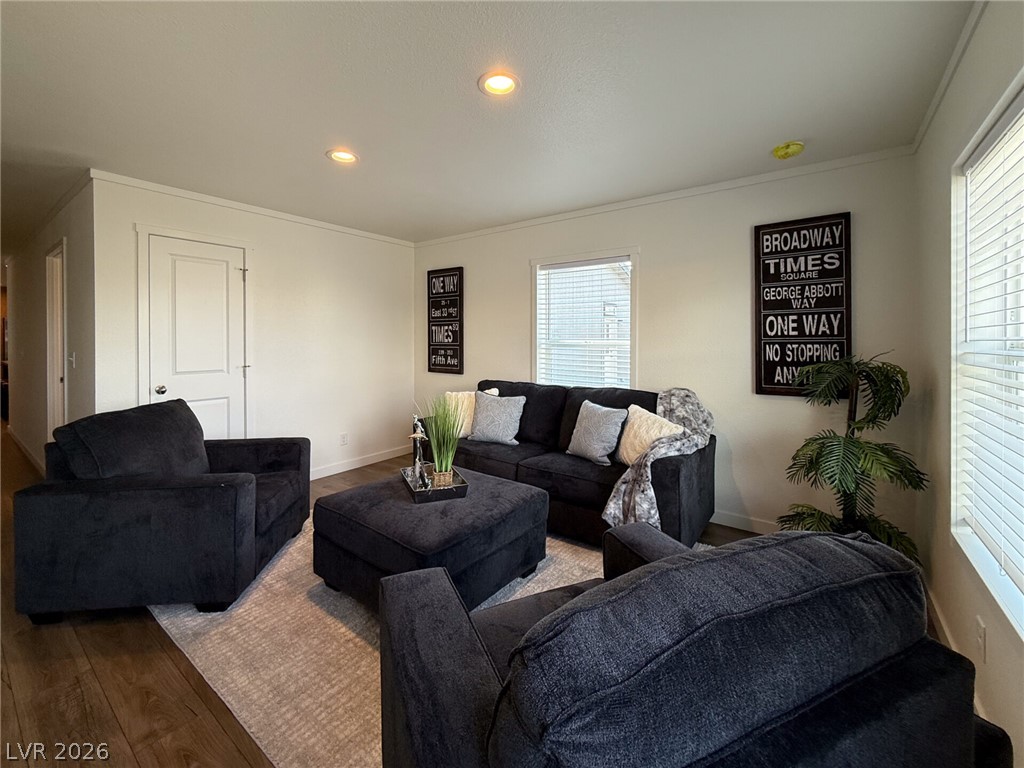
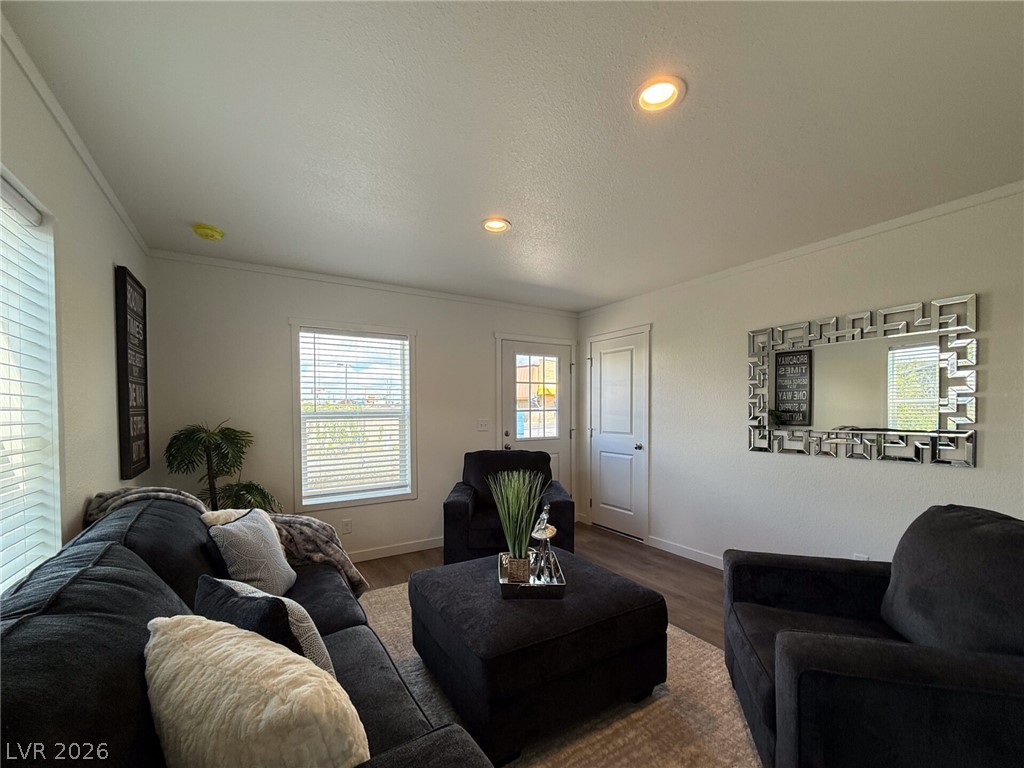
Recessed lighting illuminates this welcoming living space featuring wood flooring and clean white walls.
Recessed lighting and warm wood flooring enhance this welcoming living area.