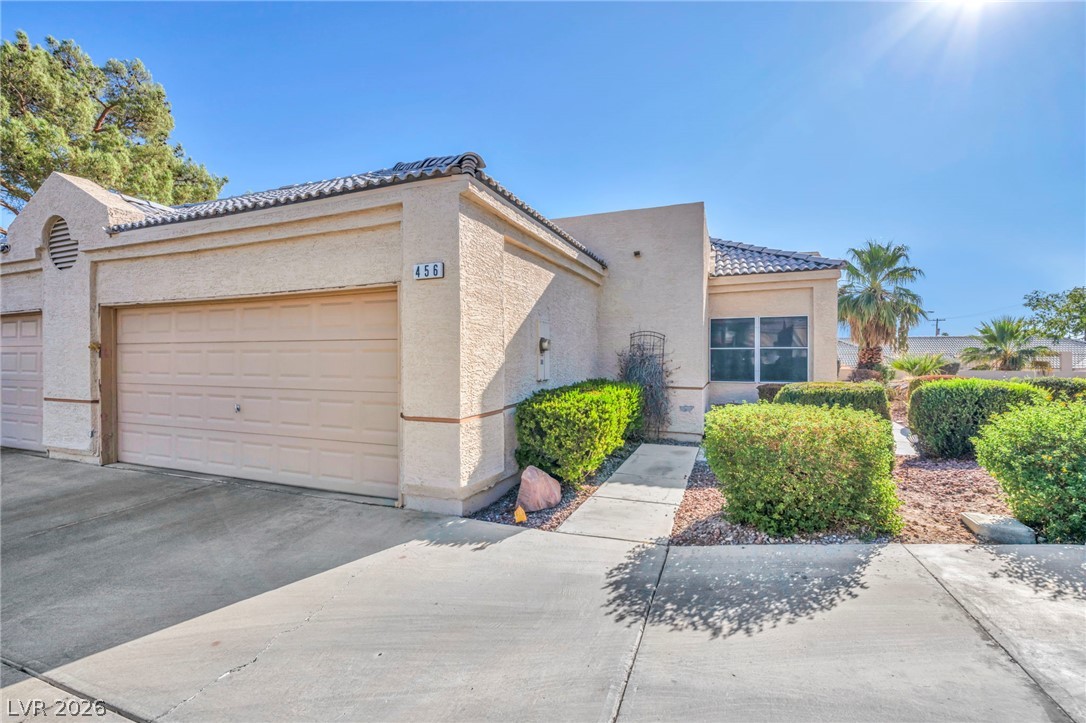
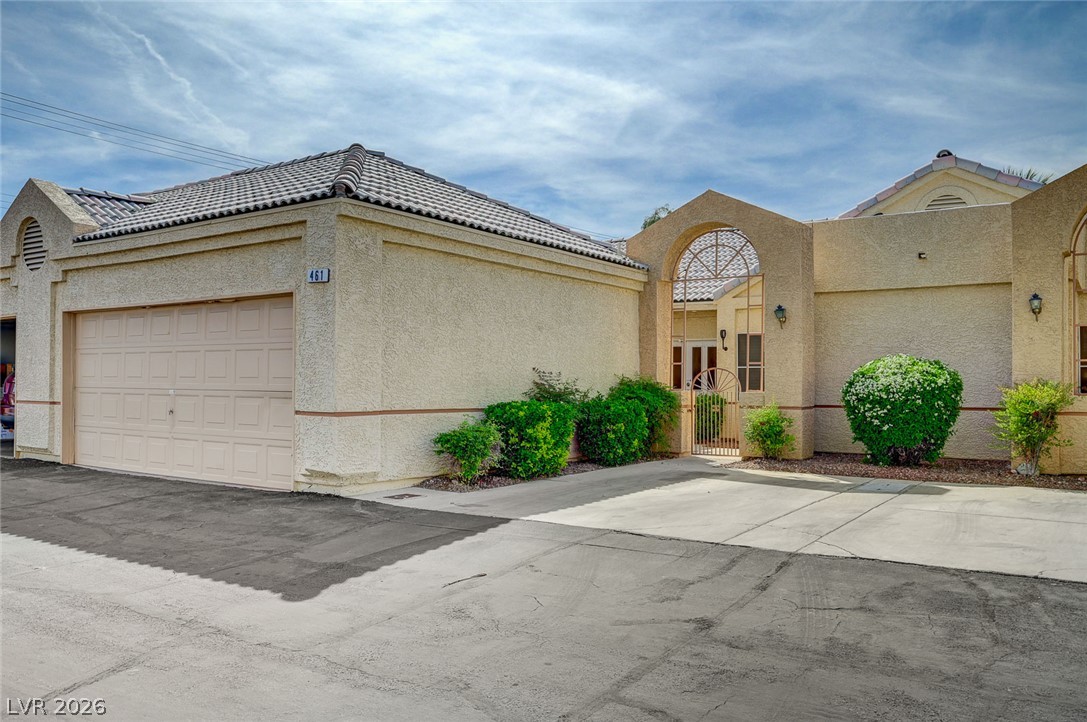
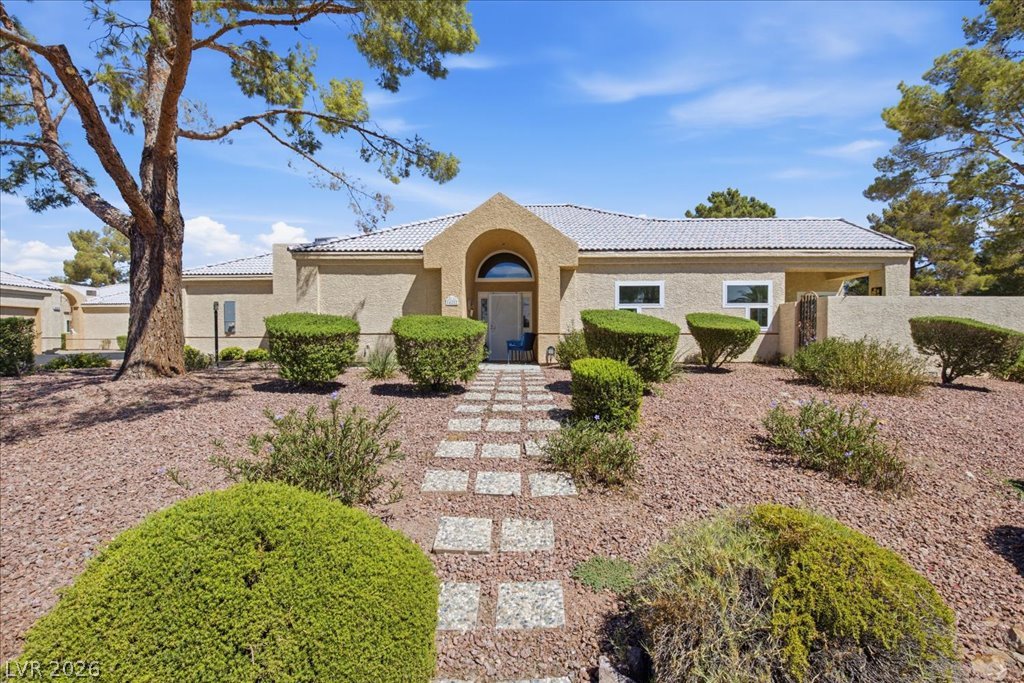
Classical stucco architecture and a concrete driveway define this desert-landscaped front exterior.
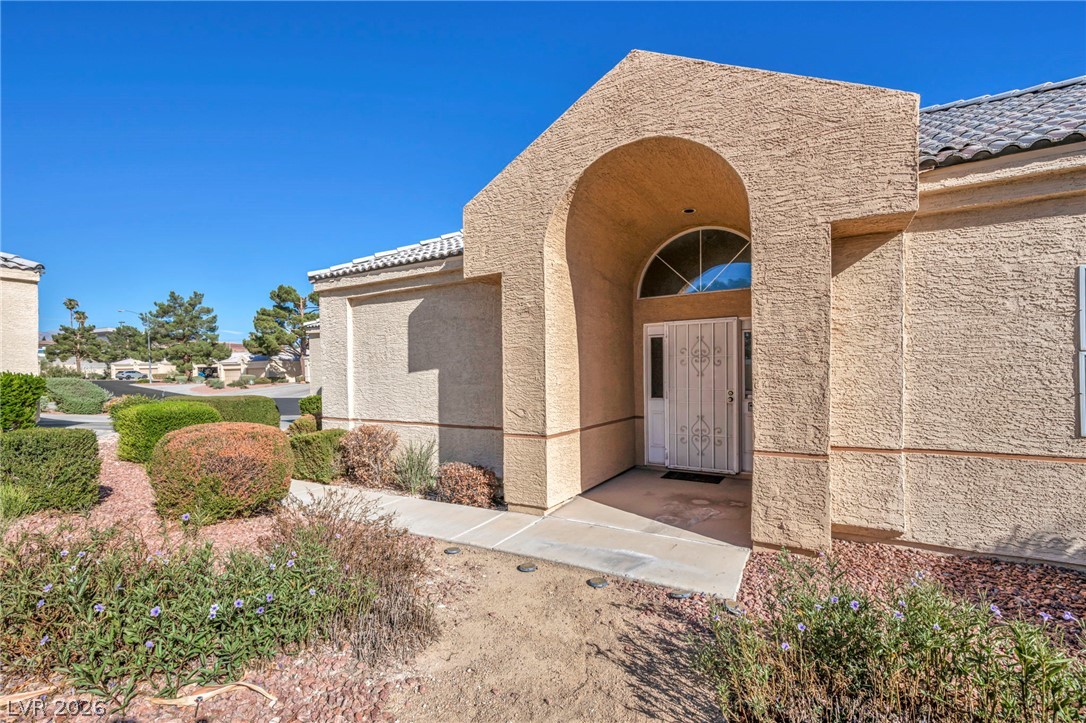
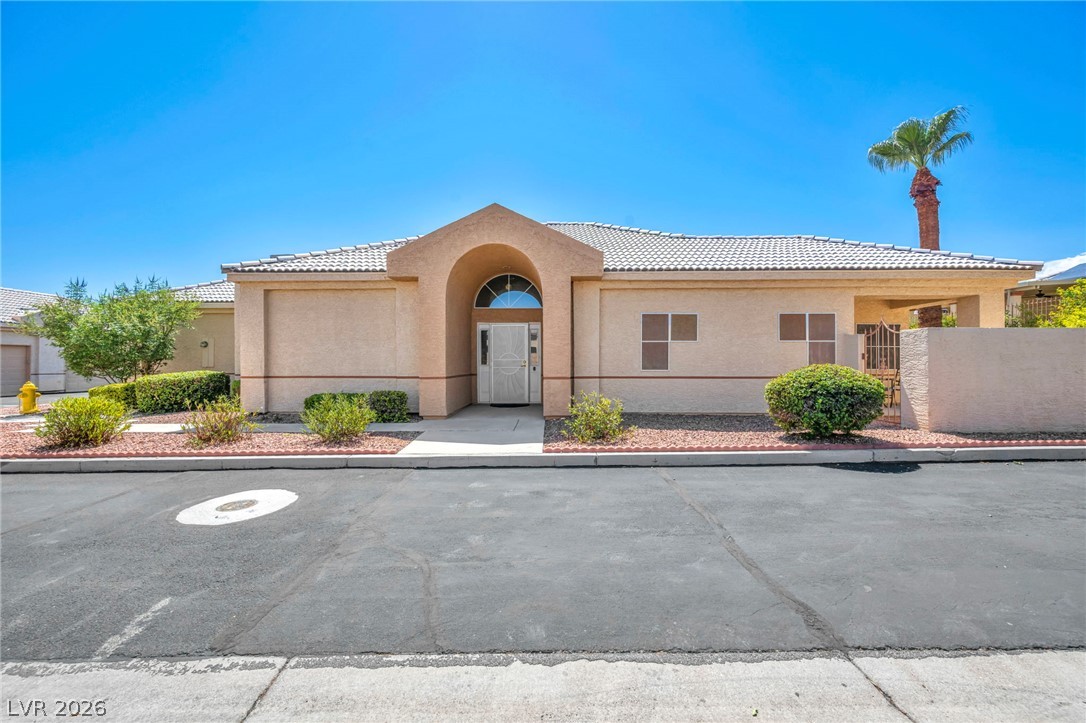
A dramatic arched entryway defines the stucco facade of this low-maintenance desert residence.
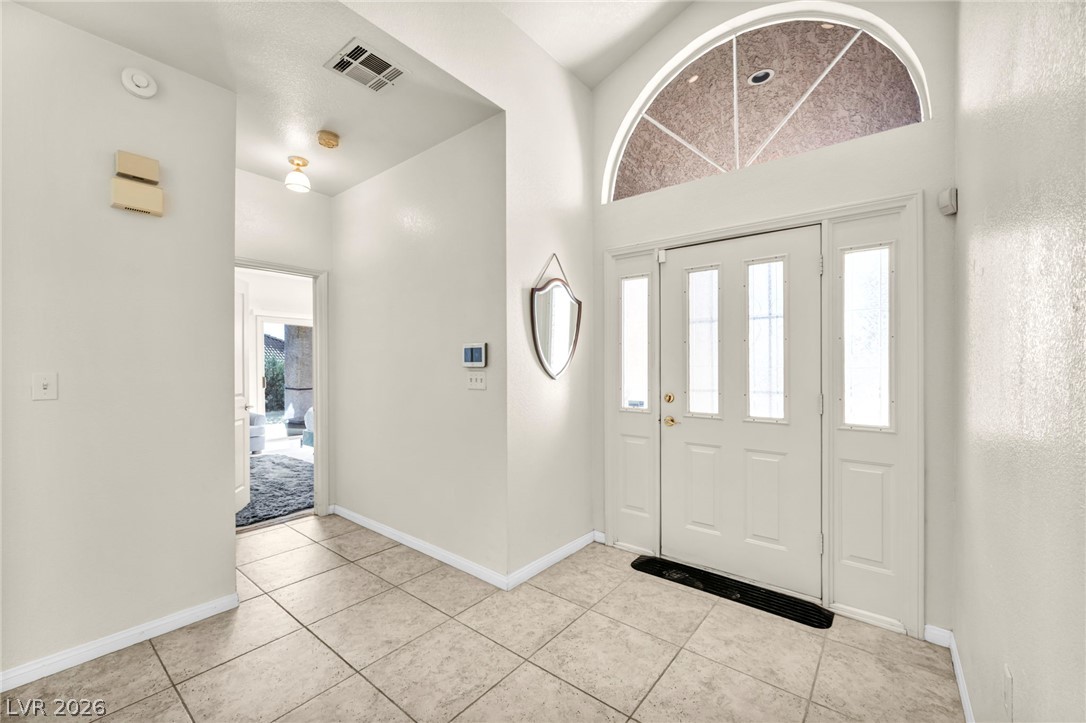
An arched transom window illuminates the tiled entryway of this welcoming home.
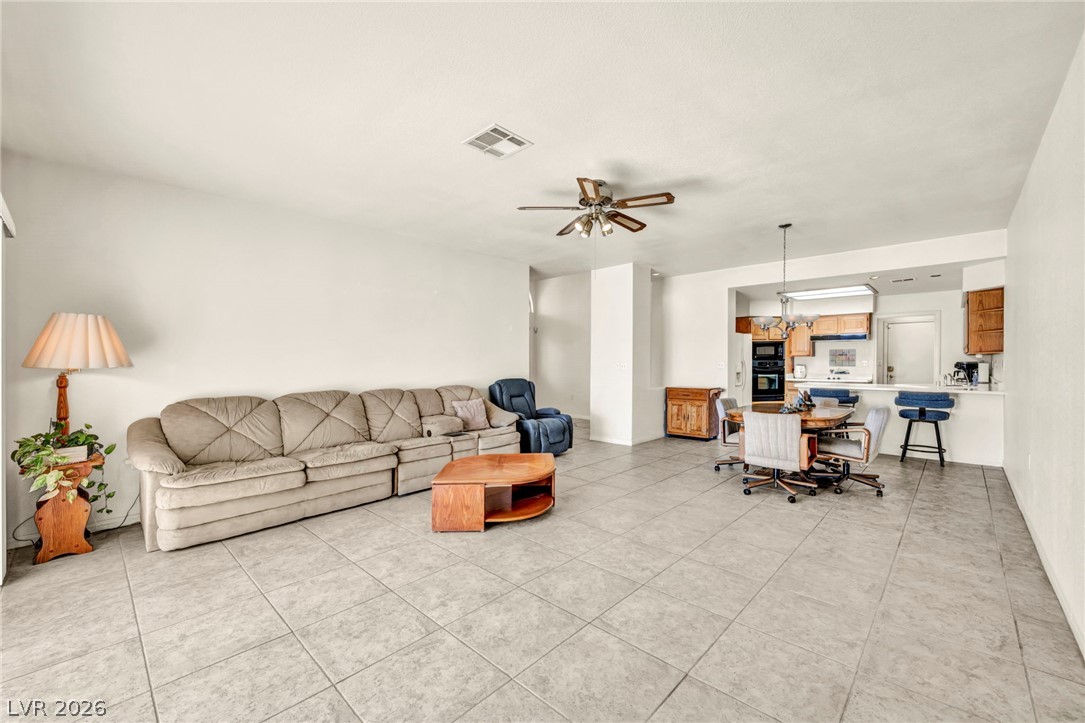
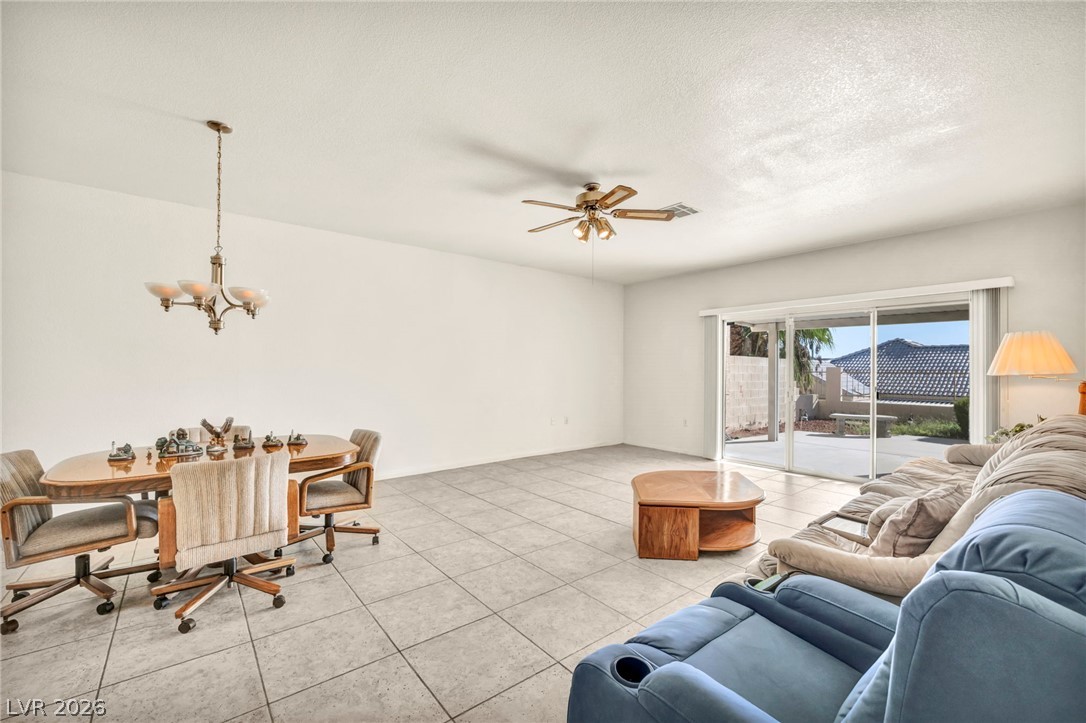
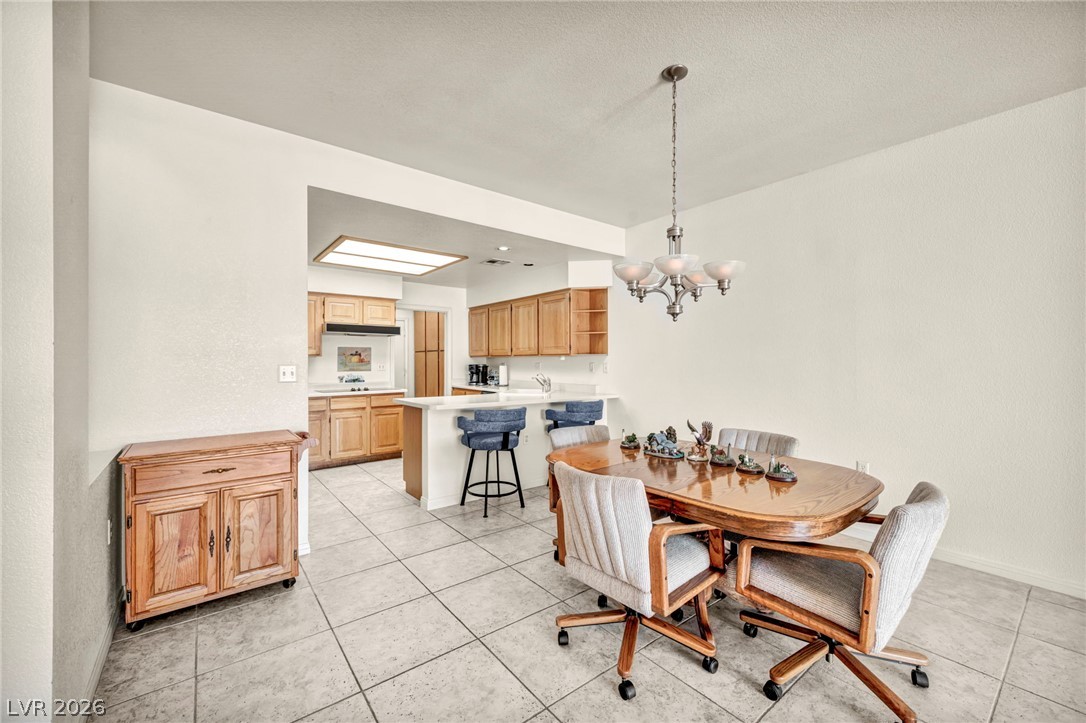
An open floor plan seamlessly connects the tiled living space to the adjacent kitchen area.
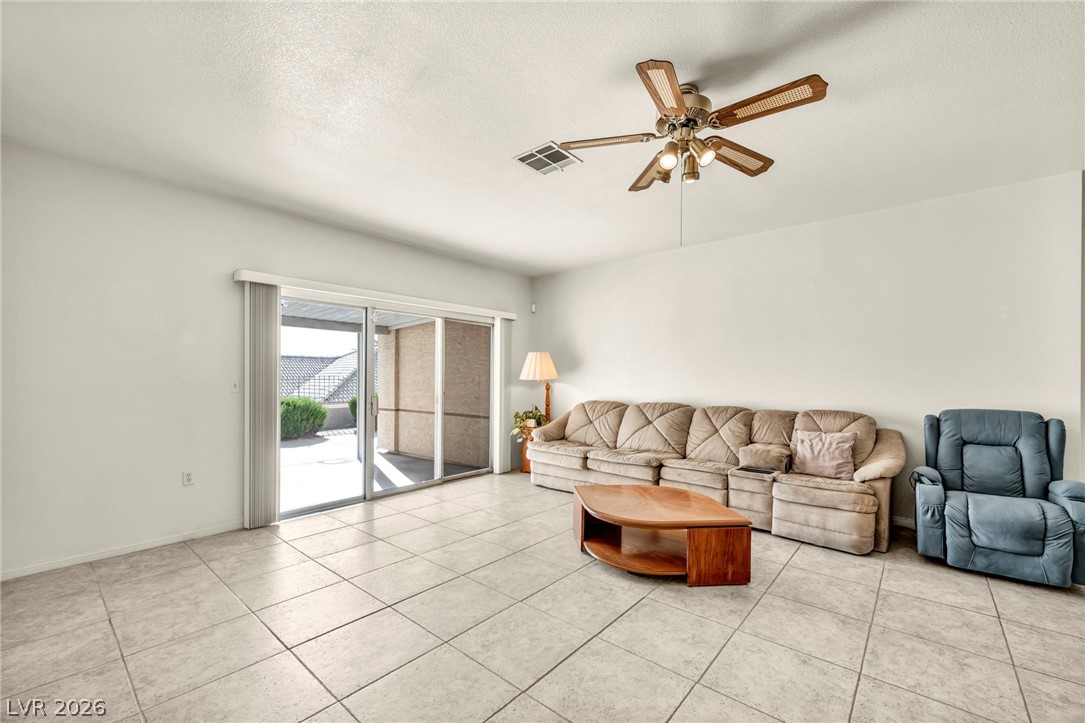
An open living space highlights tiled flooring and sliding glass doors to the patio.
Ceramic tile floors and sliding glass doors highlight this airy living area.
Tiled flooring and a classic chandelier define this open dining space adjoining the kitchen.
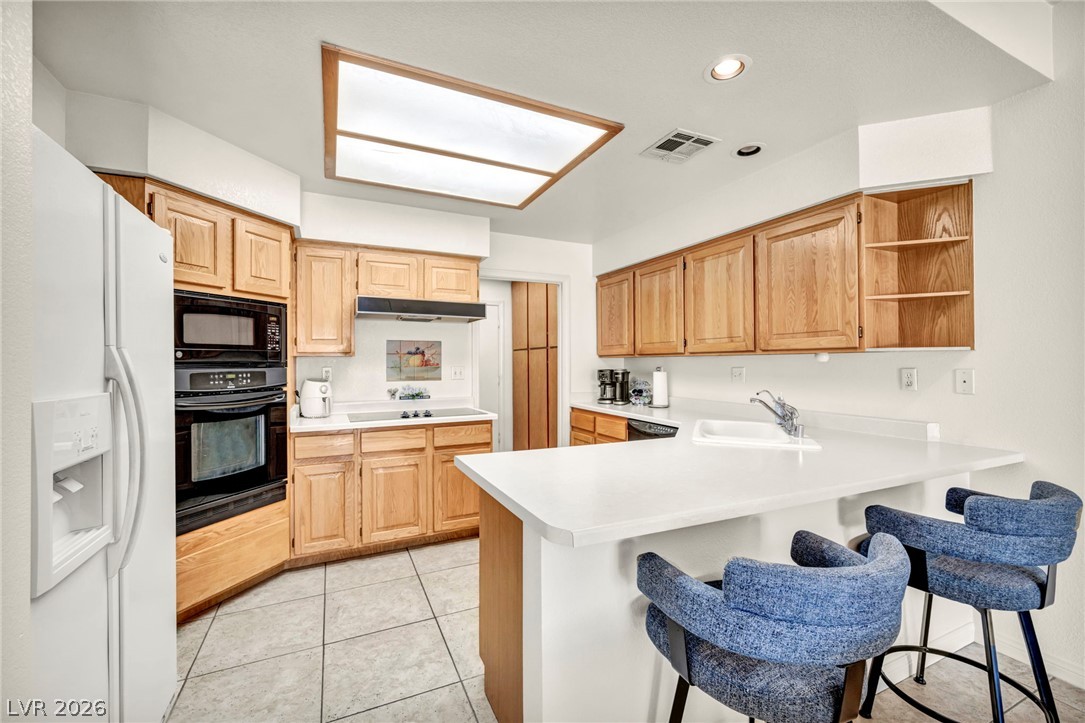
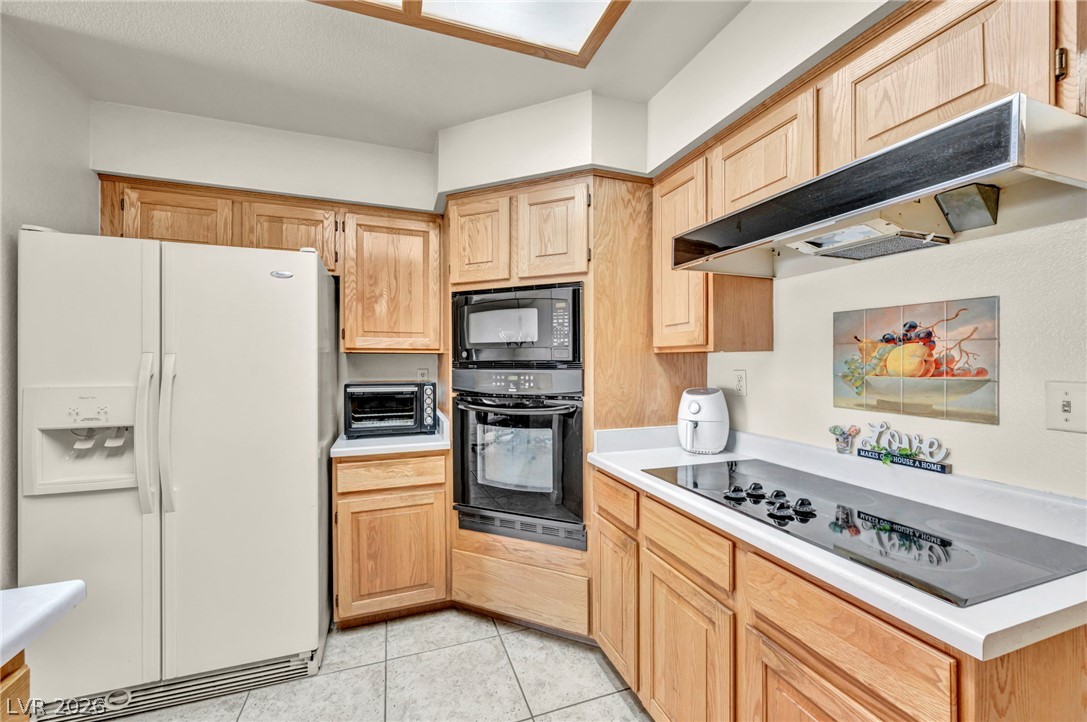
Classic wood cabinetry pairs with tiled flooring and integrated appliances in this functional kitchen layout.
Warm wood cabinetry and tile flooring define this classic kitchen layout.
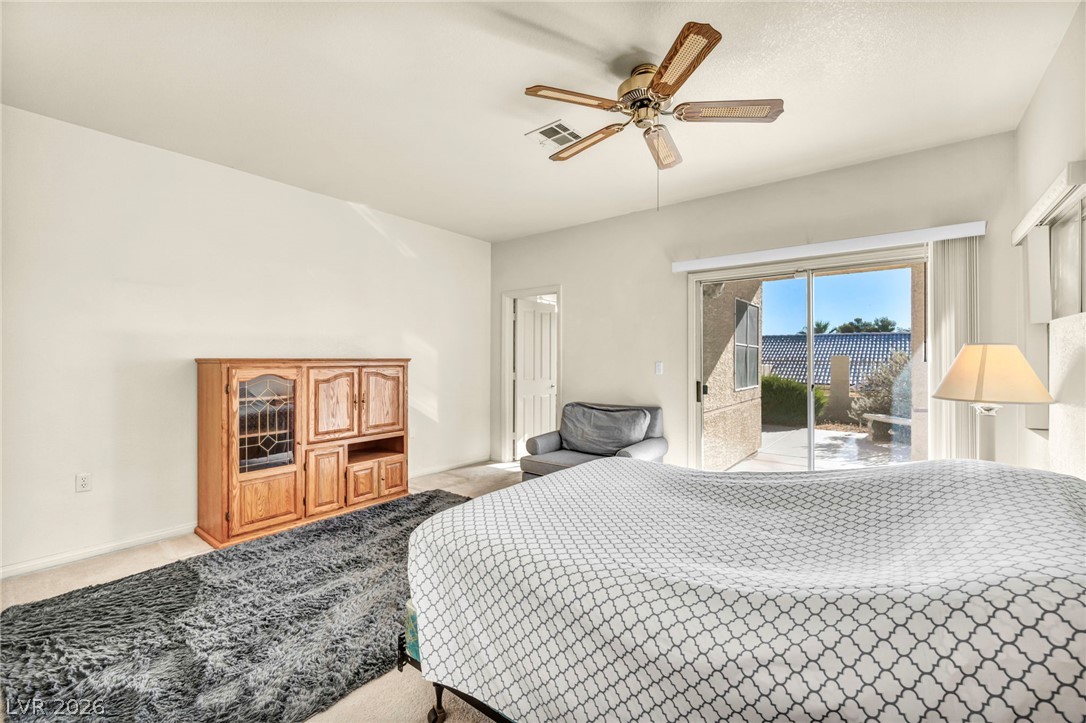
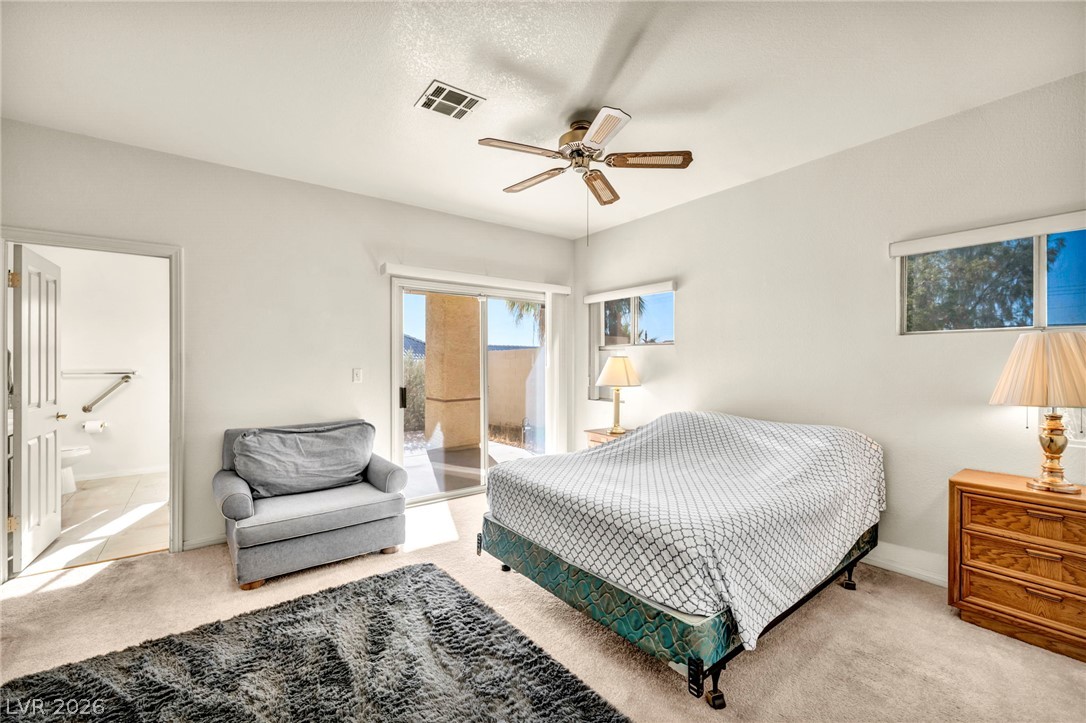
Sliding glass doors open directly to the outdoor patio from this comfortable bedroom space.
Spacious, light-filled layout with abundant natural light and flexible living space.
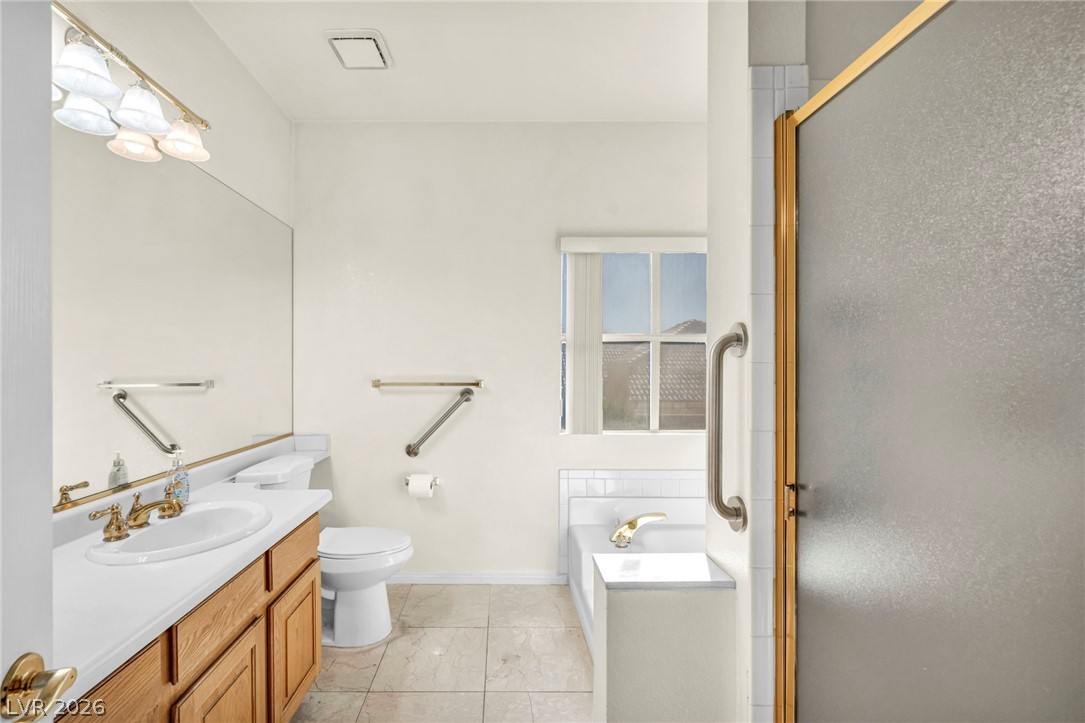
A classic bathroom layout includes built-in cabinetry, tiled flooring, and a separate tub and shower.
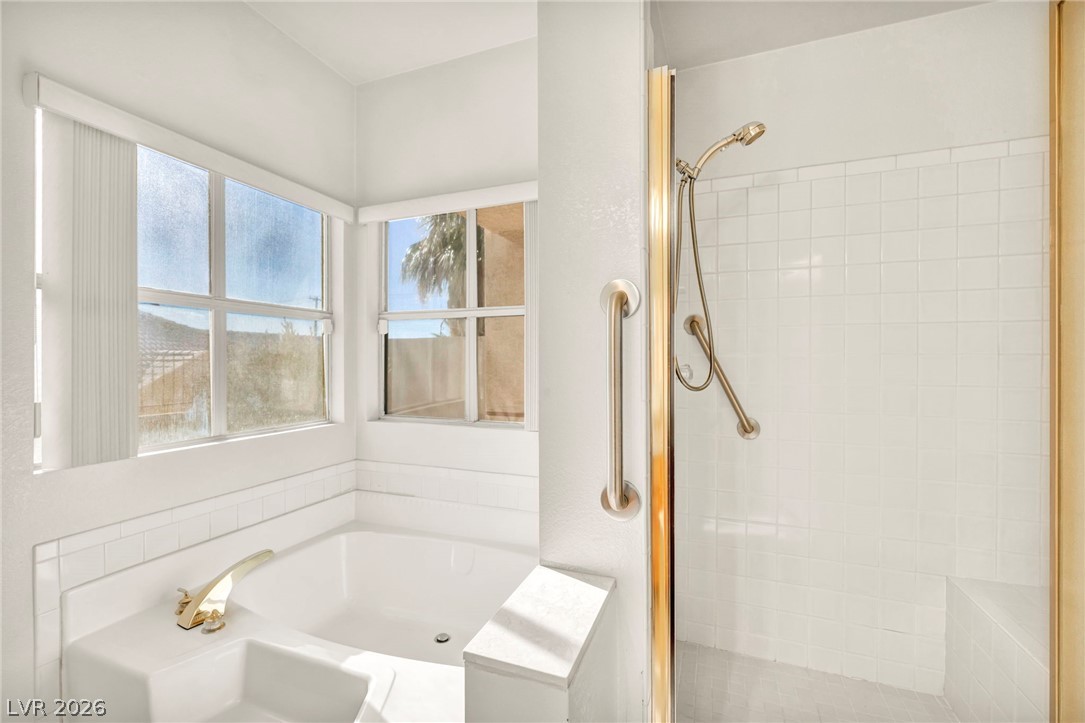
Natural light fills this bathroom featuring a soaking tub and a walk-in tiled shower.
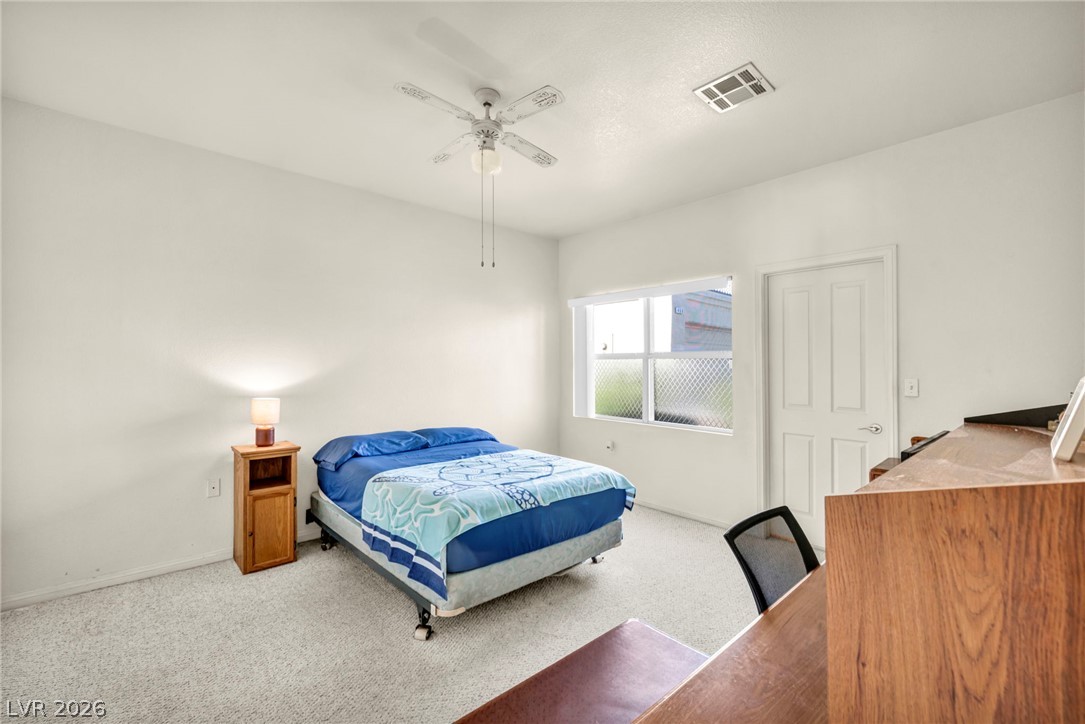
Soft carpeting underfoot and clean walls define this peaceful, sunlit retreat.
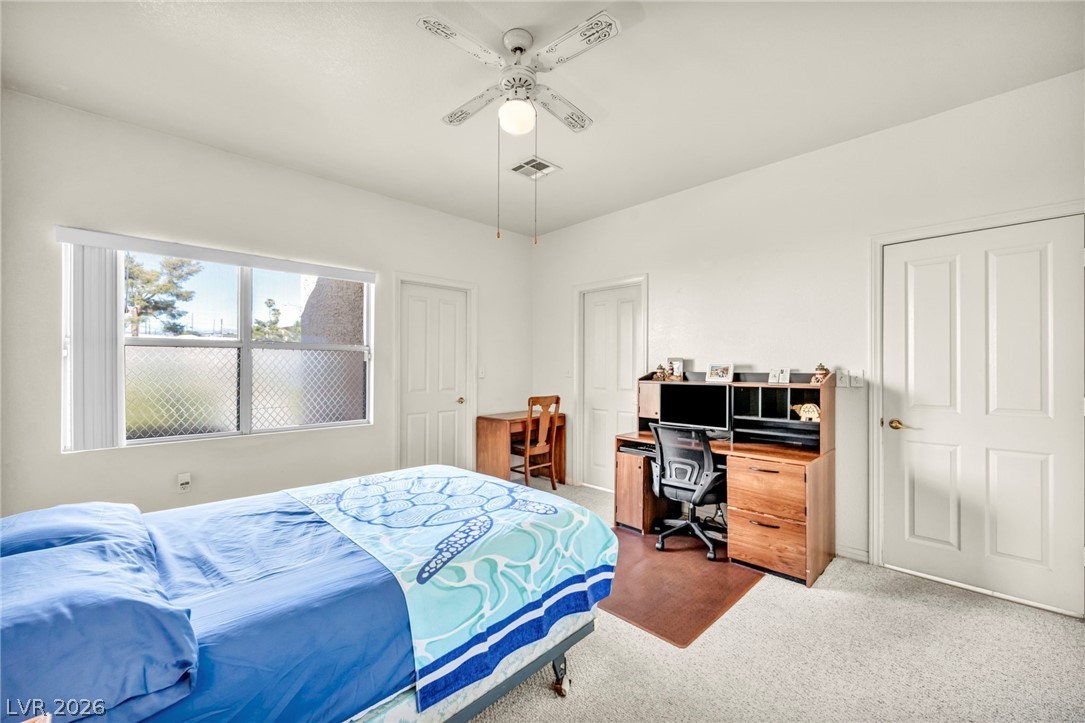
Natural light pours through a large window, highlighting the carpeted flooring and neutral walls.
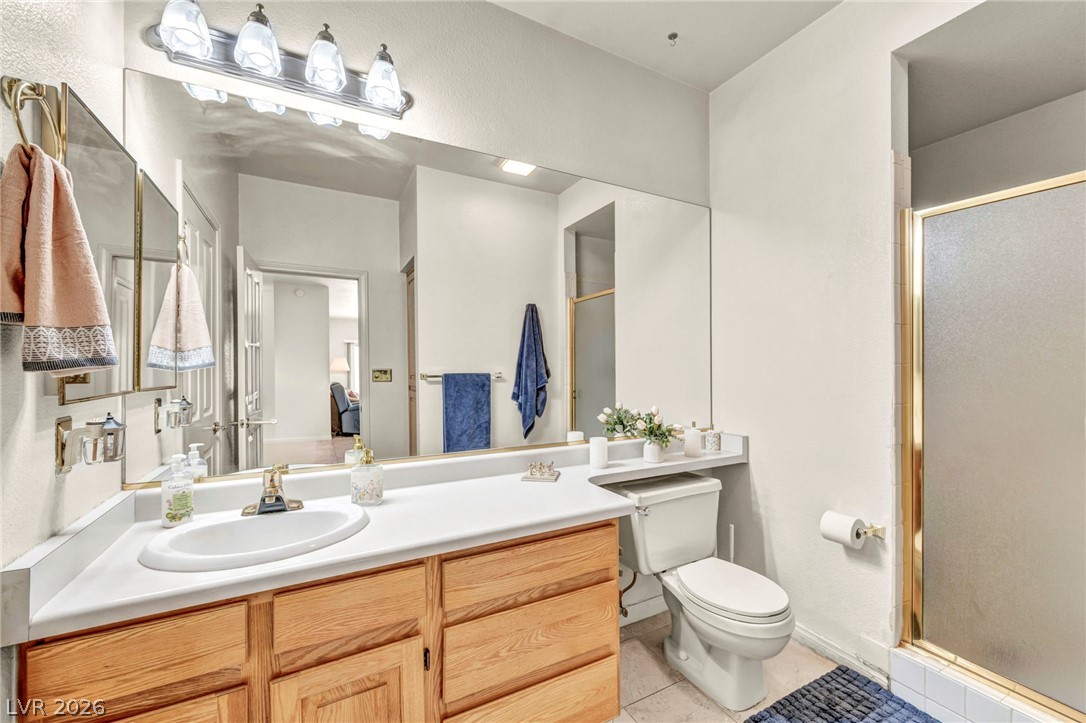
An expansive mirror highlights the wood vanity in this well-appointed bathroom.
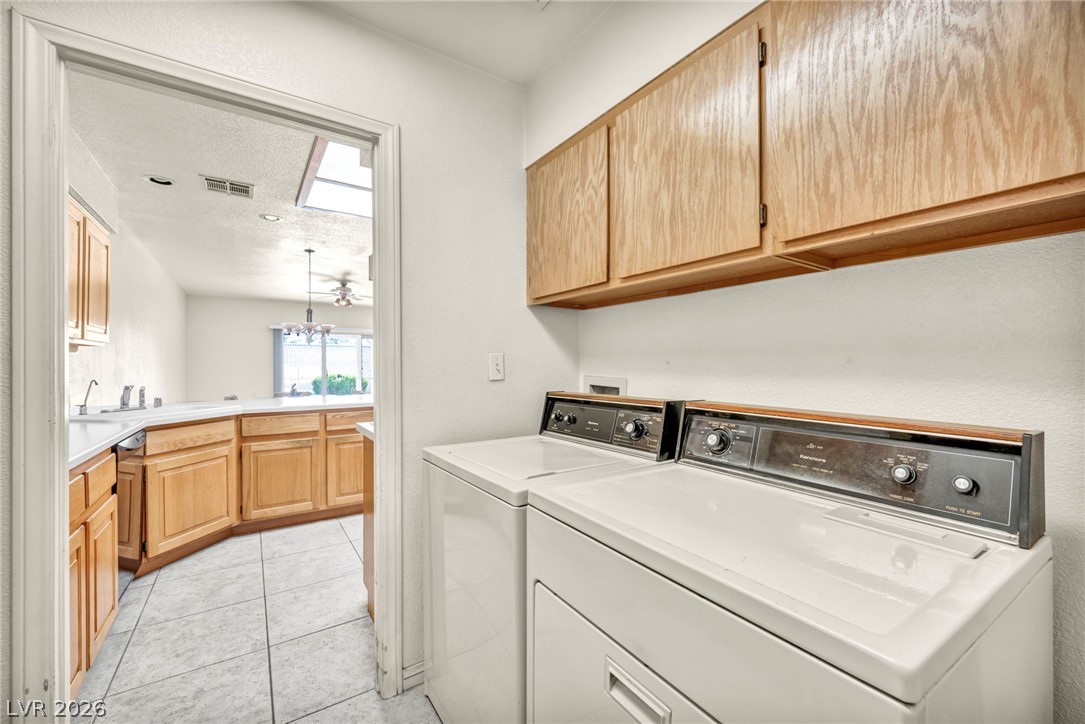
Ample wooden cabinetry and tile flooring define this highly functional utility space.
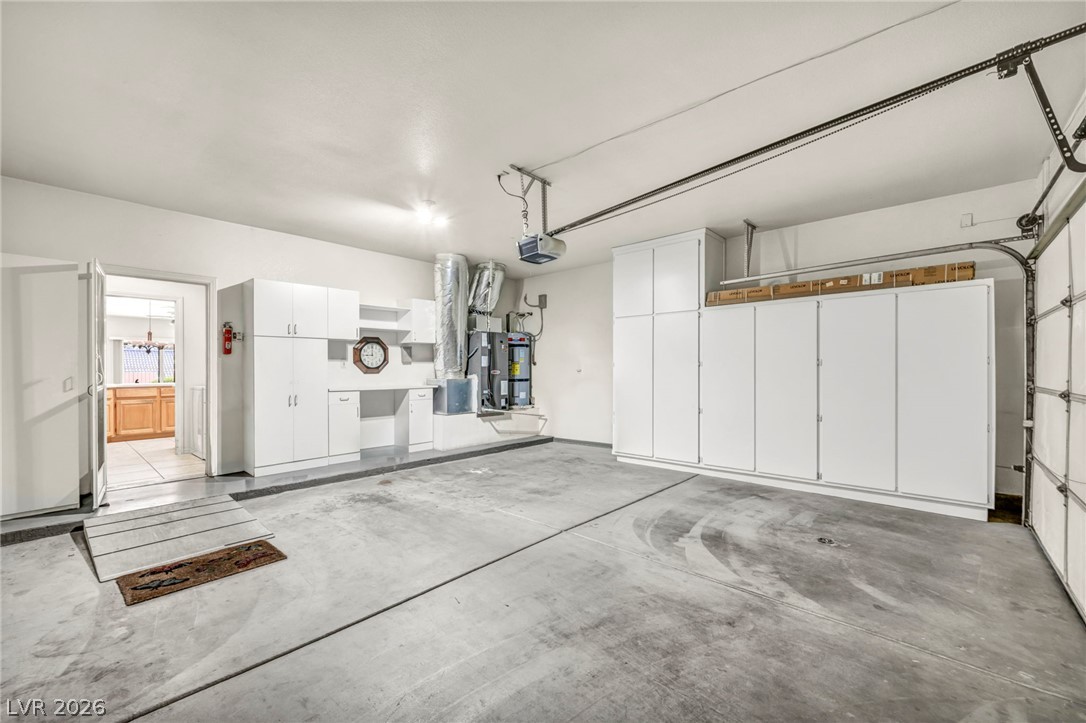
Ample built-in storage cabinets line this spacious garage featuring clean concrete floors.
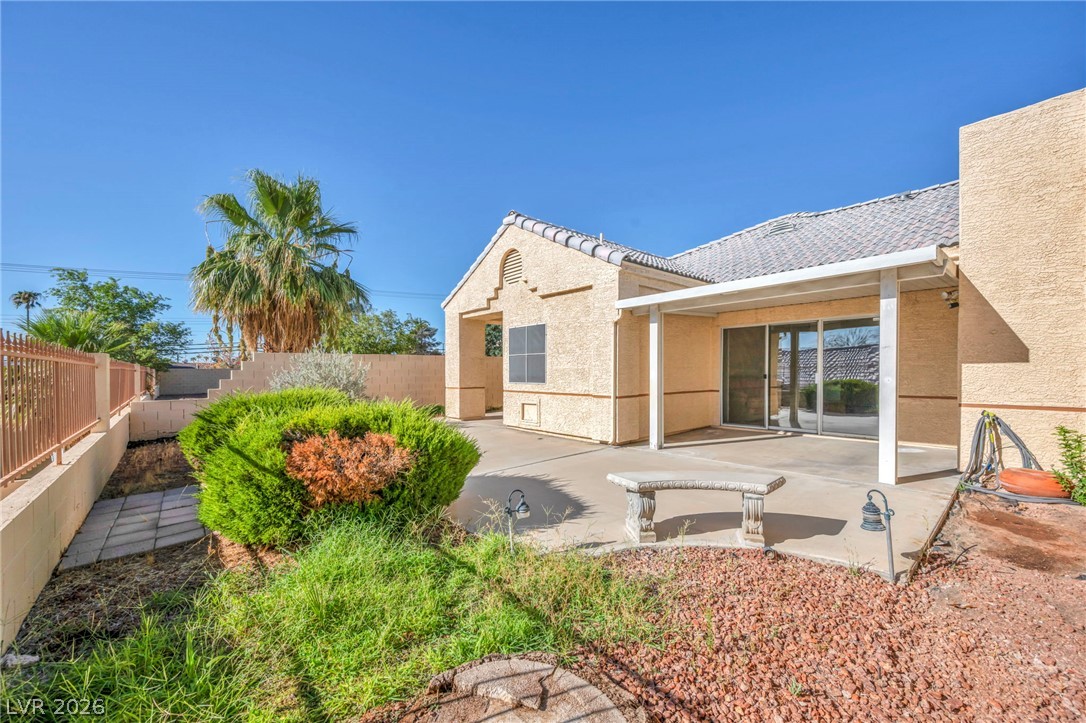
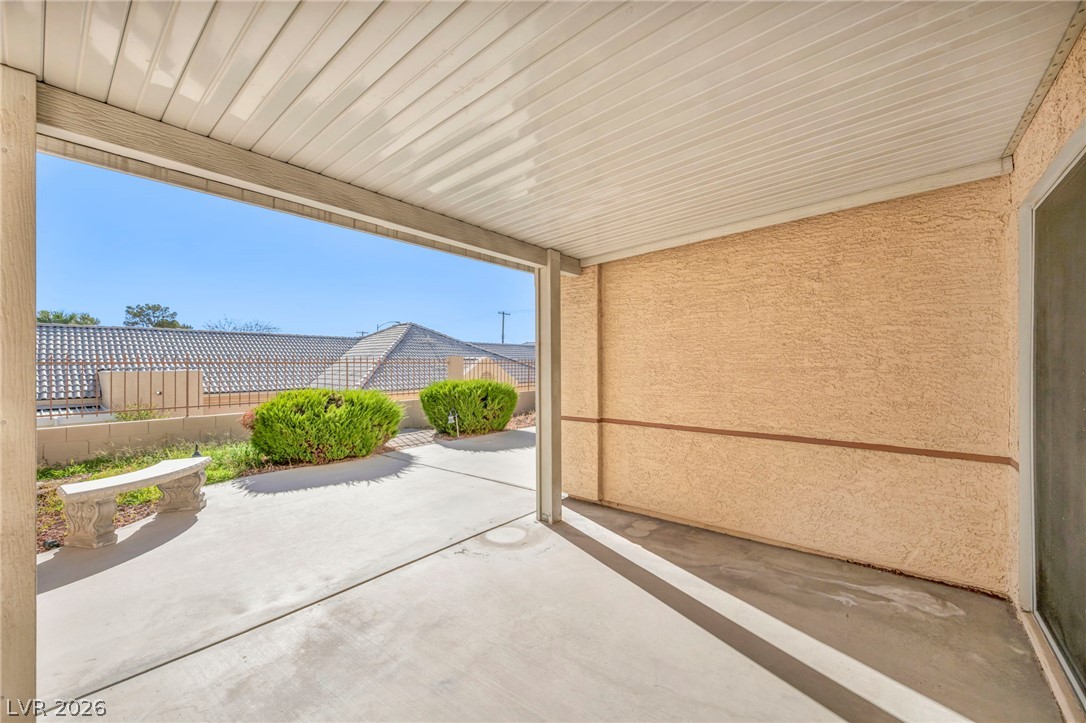
A spacious concrete patio under a covered overhang looks out to the walled backyard.
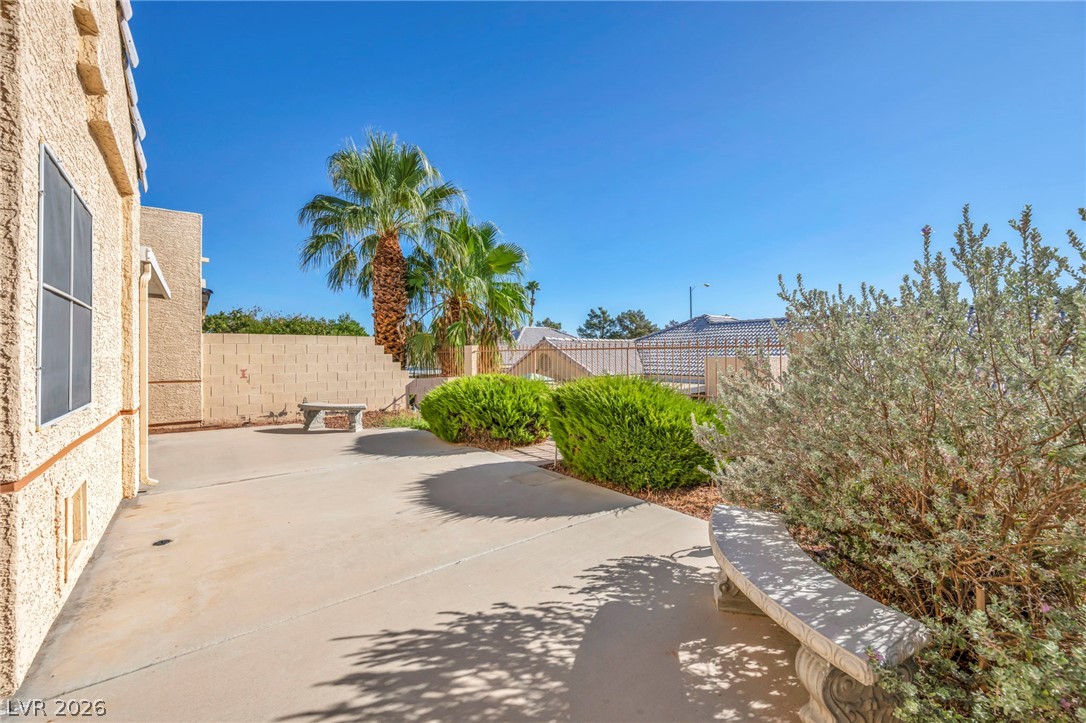
A spacious concrete patio offers a serene outdoor setting framed by desert landscaping.
A covered concrete patio provides sheltered outdoor living space alongside a low-maintenance yard.
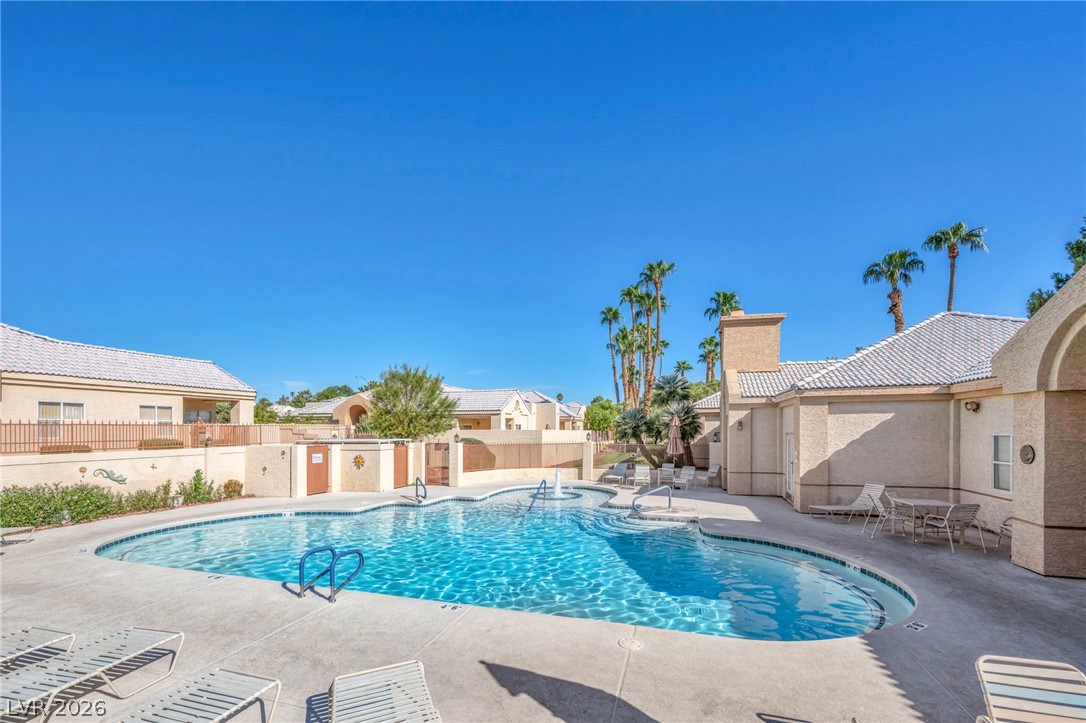
A sparkling community pool serves as the centerpiece of this desert-style residential enclave.