High ceilings and a stone-accented fireplace anchor this light-filled modern living area.
Rich wood flooring runs throughout this open kitchen featuring stone countertops and stainless steel appliances.
Modern stone countertops and warm hardwood flooring elevate this well-appointed culinary space.
Warm wood flooring and a stone-accented fireplace anchor this open-concept interior layout.
High ceilings and a stone fireplace define this open living area with rich wood floors.
Angled high ceilings and textured wood-look flooring enhance this open interior space.
Crisp countertops and classic cabinetry ground this modern culinary workspace.
Crisp stone countertops and custom cabinetry define this thoughtfully configured kitchen workspace.
High vaulted ceilings and wood floors define this bright space leading to a private balcony.
Sliding glass doors open to a private balcony from this airy living space.
Hardwood floors and a stone fireplace define this vaulted living space opening to the balcony.
An integrated laundry closet next to a well-appointed bathroom featuring natural stone tile flooring.
A modern vessel sink paired with custom mosaic tile defines this stylish bathroom space.
Modern finishes define this bathroom, highlighted by a unique vessel sink and tile accents.
A modern vanity with a vessel sink is complemented by distinctive textured wall tiles.
Warm wood flooring flows seamlessly through an open-concept layout connecting the kitchen and living areas.
Rich hardwood floors and a brick corner fireplace define this inviting living space.
Rich wood floors lay a beautiful foundation beneath smooth white walls and a spacious closet.
Warm wood flooring and a stone fireplace create a welcoming interior space.
Rich wood floors and a stone fireplace anchor this warm, open-concept living space.
A spacious unfinished bonus room offers soaring vaulted ceilings and endless customization potential.
A vaulted ceiling and soft carpeting define this clean, versatile bonus space.
Private elevated patio overlooks the central courtyard and residential buildings.
Green awnings shade the private outdoor balcony accessed through a sliding glass door.
Sliding glass doors connect warm wood floors to a private tiled balcony overlooking the community.
Welcoming entryway showcases warm wood floors and transitions to slate-look tile.
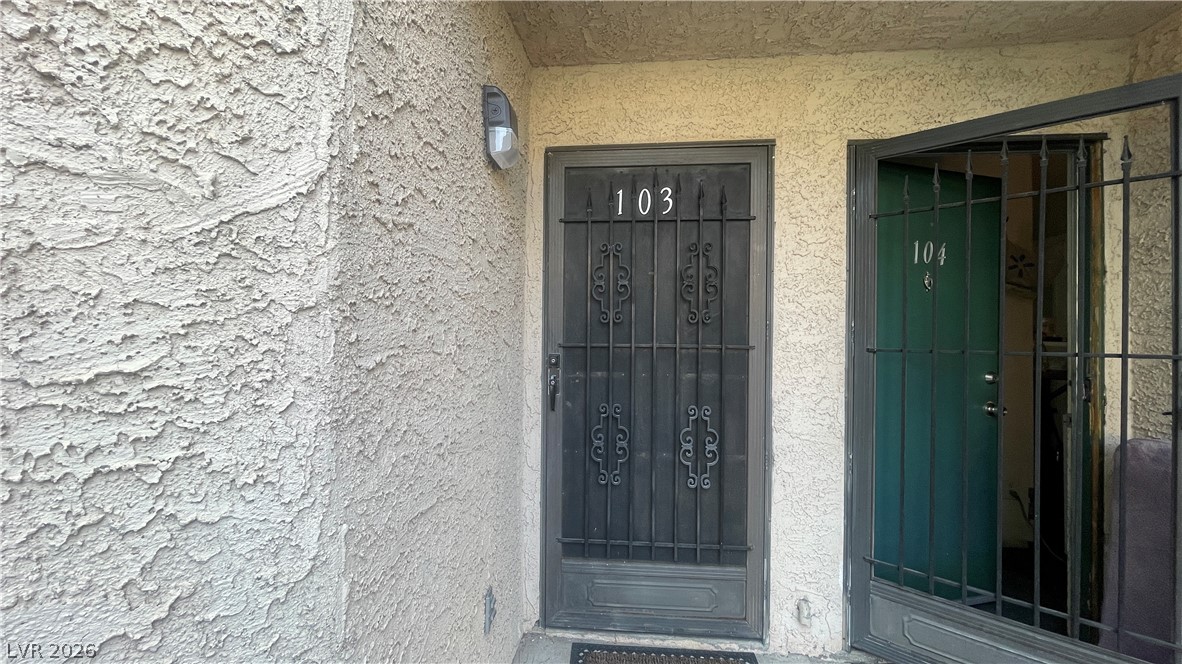
A private entrance features textured stucco walls and a secure iron screen door.
A private second-floor entrance welcomes residents with textured stucco walls and durable concrete flooring.
Concrete stairs with metal railings descend toward the shared outdoor pool and landscaped grounds.
Mature trees and neat stucco buildings surround a central swimming pool.
Mature trees shade the concrete patio surrounding this inviting community swimming pool.
A paved pedestrian pathway winds between multi-level residential structures featuring private balconies and green awnings.
Concrete pathways wind past established landscaping and structured stucco exteriors under clear skies.
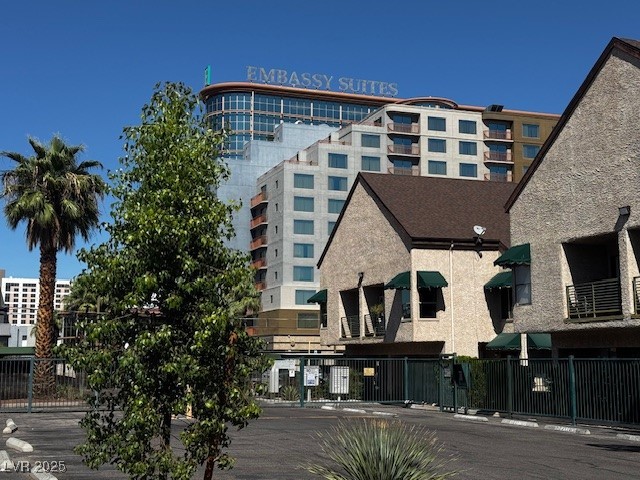
Gated entry lanes and paved parking areas secure the perimeter of this stucco complex.
Mature trees and neat green awnings accent the exterior of this multi-unit residential property.