
 Price Reduced Listing
$464,950 $2,788 est/mo Sourced by Back At You
4349 South Angel Falls Court Lot 29/3,Pahrump, NV 89061
Pahrump, NV 89061

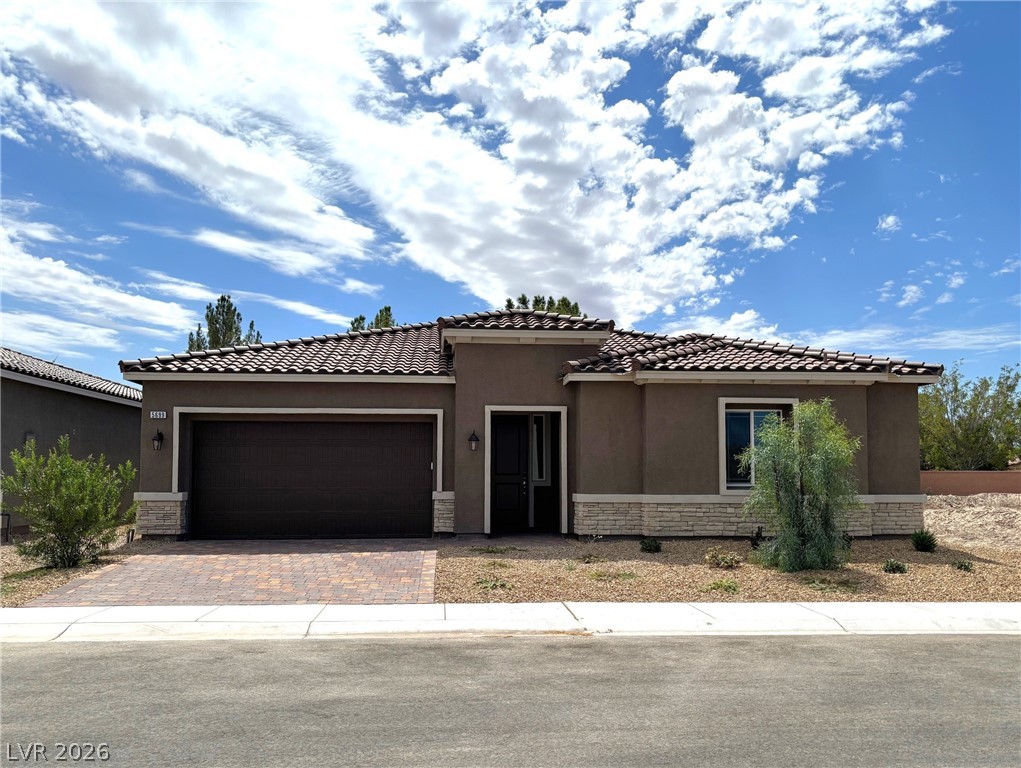
Mediterranean / spanish home featuring decorative driveway, a garage, stucco siding, and a tile roof

Mediterranean / spanish home featuring decorative driveway, stucco siding, and a tile roof

Corridor with recessed lighting and wood tiled floors

Great room featuring baseboards and porcelain tiled floors

Kitchen featuring light countertops, a kitchen island, recessed lighting, appliances with stainless steel finishes, and open floor plan

Kitchen featuring stainless steel appliances, recessed lighting, dark brown cabinets, a center island, and wood finish floors

Kitchen with stainless steel dishwasher, light stone countertops, and wood finish floors

Kitchen featuring stainless steel appliances, light stone countertops, and wood tiled floors

Kitchen with a center island, wood tiled floors, and dark brown cabinets

Butler's Pantry

View of Pantry

Unfurnished living room with recessed lighting, stairs, and dark wood finished floors

Half Bathroom featuring toilet and wood tiled floors

Separate exterior entrance to attached guest quarters

Spare room with wood finish floors and baseboards

Kitchen with light countertops, stainless steel dishwasher, wood finish floors, recessed lighting, and dark brown cabinetry

Unfurnished bedroom with ensuite bathroom and light colored carpet

Bathroom featuring a stall shower, vanity, wood tiled floors, and a textured wall

3/4 bathroom featuring a shower stall and wood finish floors & laundry

Staircase featuring recessed lighting and wood tiled floors

Unfurnished room with healthy amount of natural light and carpet floors

Carpeted empty room with recessed lighting and baseboards

Unfurnished room featuring light carpet and baseboards

Empty room featuring carpet floors and baseboards

Full bathroom featuring double vanity, wood finish floors, and a textured wall

Full bathroom with a shower stall and a textured wall

Walk in closet with carpet flooring

Spare room with plenty of natural light and carpet flooring

Full bath with shower / bathtub combination, double vanity, and wood tiled floors

Upstairs Laundry with wood tiled floors and hookup for a washing machine

Spare room featuring carpet and baseboards

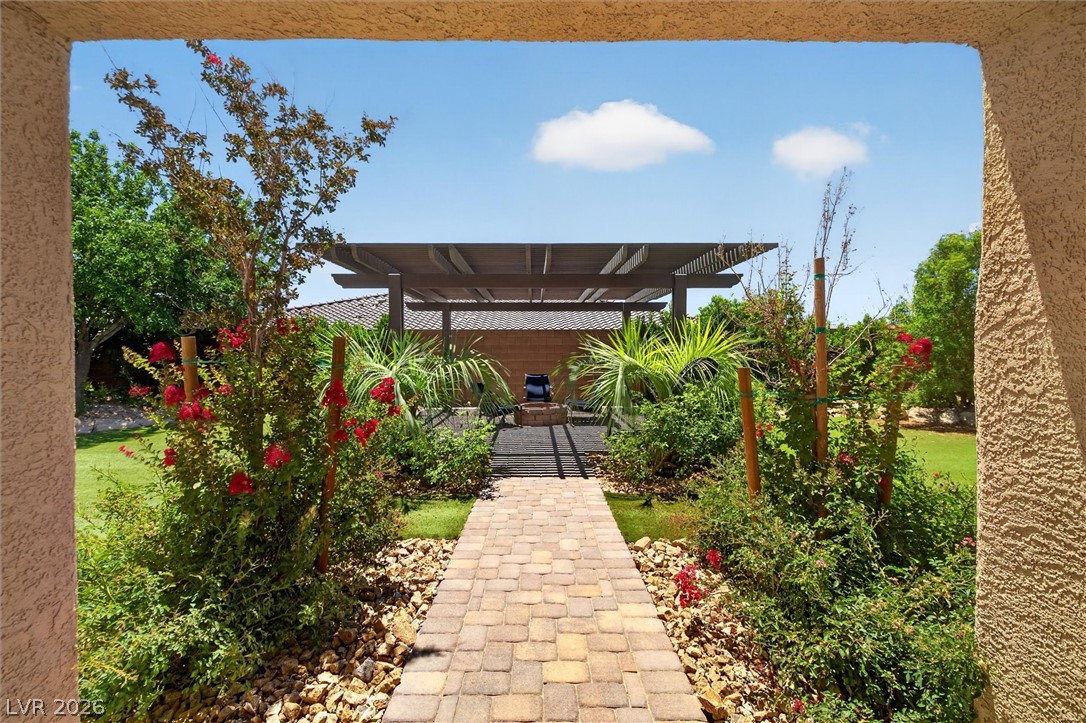
Fenced backyard with a patio

Rear view of property with a fenced backyard, stucco siding, and a tiled roof

Back of property featuring stucco siding, a patio area, and a residential view

Fenced backyard featuring a mountain view

View of home floor plan

Community sign featuring a mountain view

View of property location with nearby suburban area, a water and mountain view, and a golf club

Drone / aerial view of a water and mountain view

Aerial perspective of suburban area featuring a water and mountain view and a golf course

View of home's community with view of golf course, a water and mountain view, and a residential view
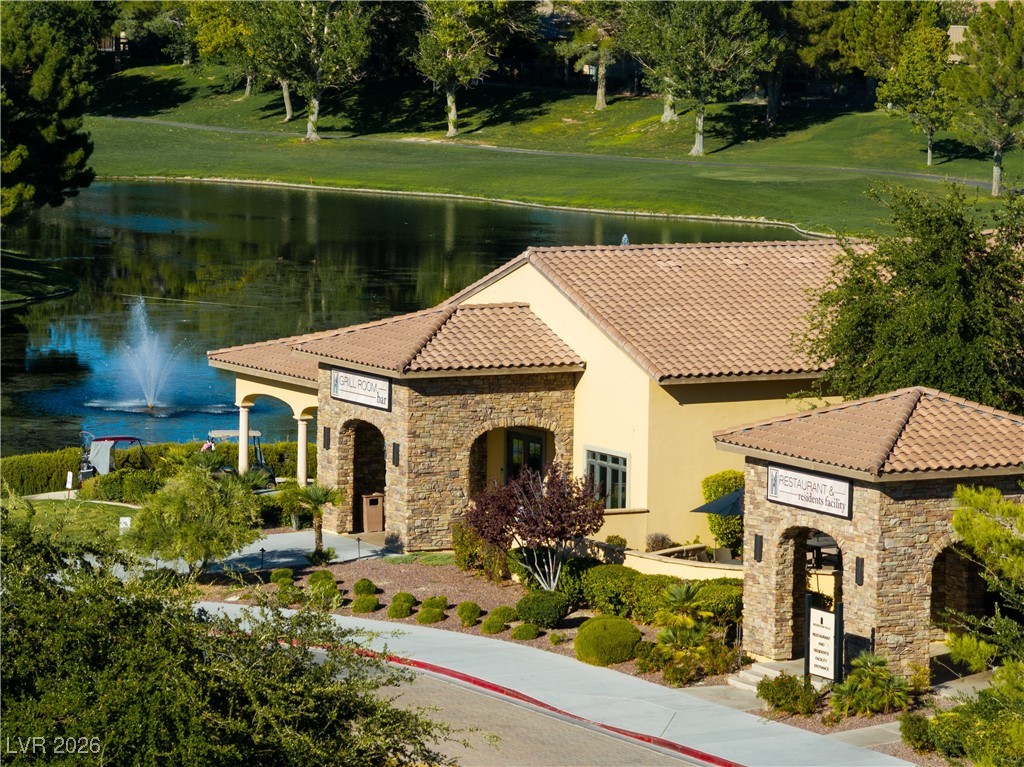
Public restaurant & community recreation facilities.

View of building exterior


Exercise room with a ceiling fan and recessed lighting

Recreation room with billiards table, french doors, and recessed lighting

Workout area featuring recessed lighting

Gym with a ceiling fan and recessed lighting

Full bathroom with tile walls, vanity, and wainscoting

Community pool featuring a patio area and a mountain view

Community pool with a patio area

Community pool with a patio

View of swimming pool featuring a hot tub, a swimming pool, and patio surround

Aerial overview of property's location with a pool area

Aerial view of residential area featuring a water and mountain view and a local golf course

Aerial perspective of suburban area with mountains and a golf course

Surrounding community with a yard and a mountain view

Bird's eye view of a water and mountain view

Description
*Brand New Richmond American Designer Home* 9FT ceilings with 8FT doors throughout, covered patio, upgraded insulation, 8FT garage door, Smart Wi-Fi programmable thermostat, soft water loop, gourmet kitchen configured with GE stainless-steel appliance package, upgraded maple cabinets with latte finish and 42" uppers; upgraded quartz kitchen and bath countertops; upgraded stainless-steel kitchen sink and chrome faucet, additional ceiling fan and lighting pre-wires, upgraded carpet and ceramic tile flooring throughout; Mission style stair rails, video doorbell, + more! Don't miss out on this beautiful home!
Details
| MLS # | 2745248 |
|---|---|
| Listing Type | For Sale |
| Style | House |
| HOA Dues | $115 |
| Sub-Type | New Construction |
| Status | Active |
| Year | 2025 |
| Days On Site | 265 |
| Listing Provided By | Classic Realty Group Inc | Sheryl L. Hunter |
Features
| Bed(s) | 4 |
|---|---|
| Bath(s) | 4 Total |
| SQ Feet | 2,670 |
| Garage | 2 |
| Story(s) | 2 |
| Zoning | Single Family |
| Acreage | 0.16 |
| Property View | Yes |
Interior
| Cooling | Central Air, Electric, High Efficiency |
|---|---|
| Heating | Central, Electric, High Efficiency |
| Heating Yes / No | Yes |
| Cooling Yes / No | Yes |
| Interior Features | Bathroomon Main Level, Bedroom On Main Level, Three Quarter Bathon Main Level, Programmable Thermostat |
| Window Features | Double Pane Windows, Low Emissivity Windows |
| Furnished | Unfurnished |
| Appliances | Dishwasher, Electric Range, Electric Water Heater, Disposal, Microwave, Water Heater |
| Fireplaces Total | 0 |
| Fireplace Yes / No | No |
Exterior
| Exterior Features | Porch, Patio, Sprinkler Irrigation |
|---|---|
| Roof | Pitched, Tile |
| Construction Materials | Frame, Stucco, Drywall |
| Lot Features | Drip Irrigation Bubblers, Desert Landscaping, Landscaped, Less Than Quarter Acre |
| Fencing | Block, Back Yard |
Parking
| Attached Garage Yes / No | Yes |
|---|---|
| Parking Features | Attached, Garage, Garage Door Opener, Inside Entrance, Private |
| Garage Yes / No | Yes |
Utilities
| Utilities | Electricity Available |
|---|---|
| Electric | Photovoltaics None |
| Sewer | Public Sewer |
Location
| Community Features | Pool |
|---|---|
| Senior Community Yes / No | No |
Other
| List Aor | Greater Las Vegas Association Of Realtors Inc |
|---|
Taxes
| Property | 223 |
|---|
Area Information
| State | NV |
|---|---|
| County | Nye |
| City | Pahrump |
| Zip Code | 89061 |
| Community Name | American West Mtn Falls |
Request a showing
Request a showing
Contact
Learn More About This Property

| State | NV |
|---|---|
| County | Nye |
| City | Pahrump |
| Zip Code | 89061 |
| Community Name | American West Mtn Falls |
Nearby Listings (Within 1/10 mile)
Price: $348K - $581K
sqft: 2,000 - 3,000

Listing Updated: October 2, 2026 at 3:25:22 PM PDT