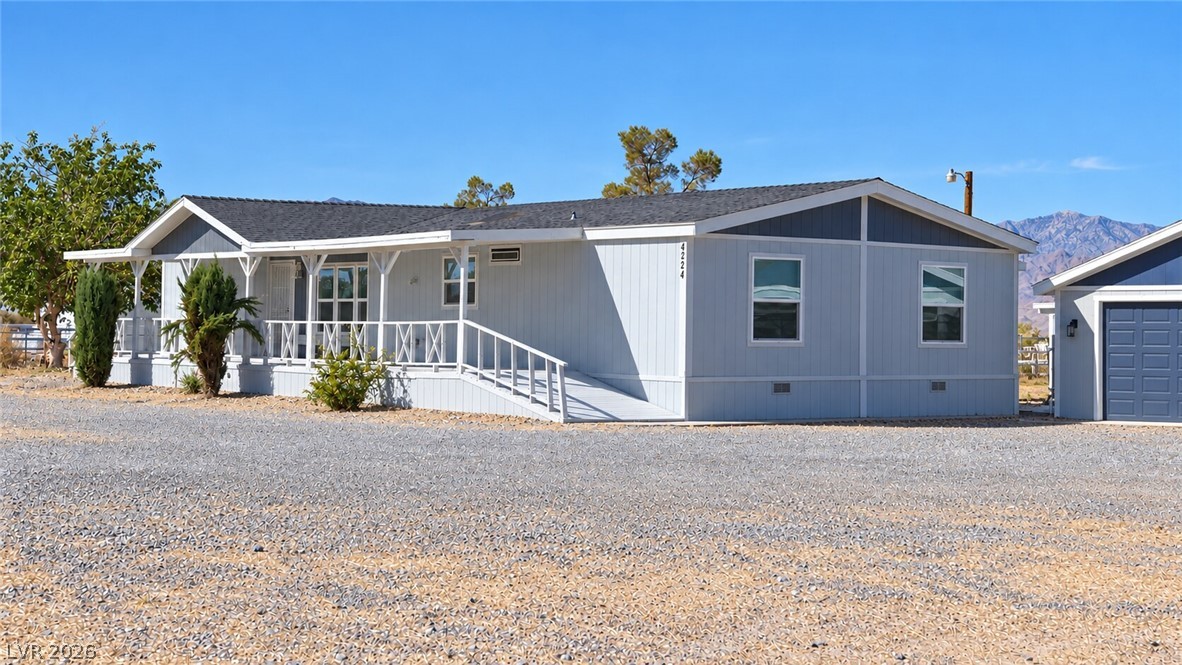
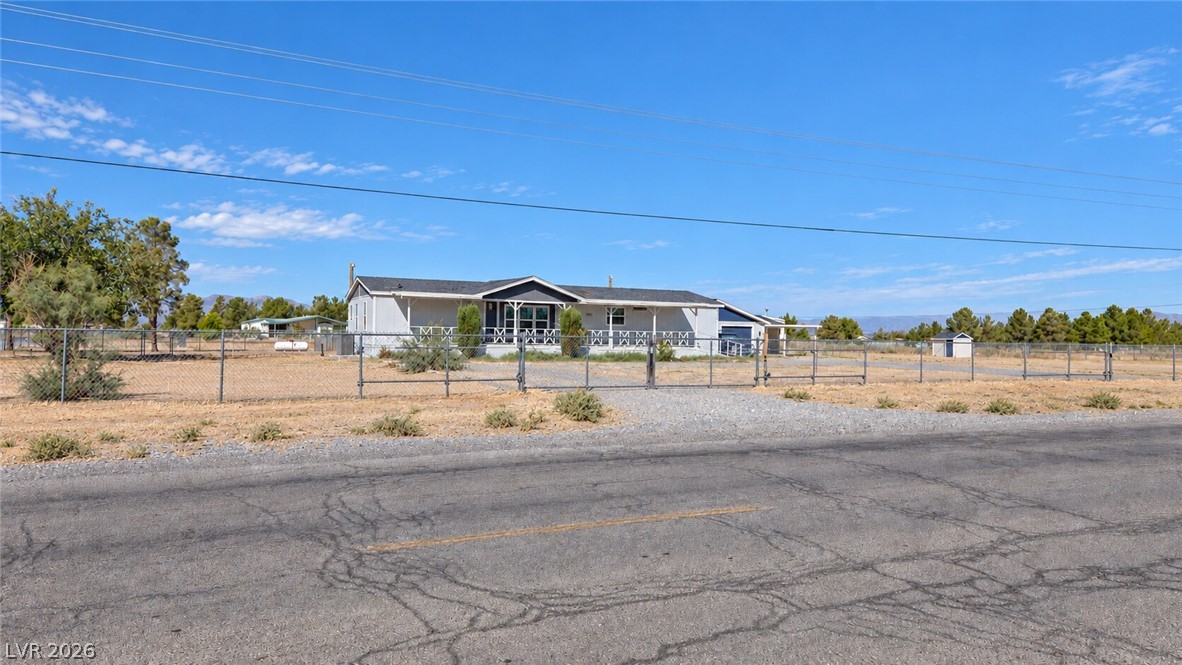
An inviting covered front porch with ramp access welcomes visitors to this desert property.
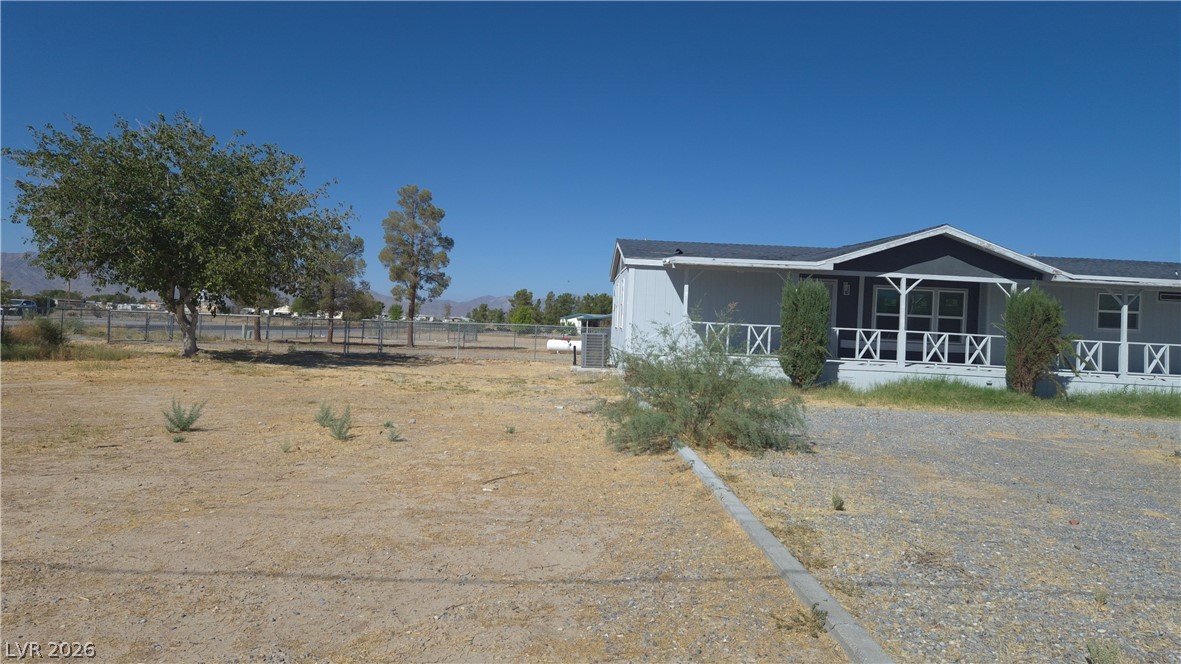
An expansive gravel yard surrounds this classic ranch-style residence under clear blue skies.
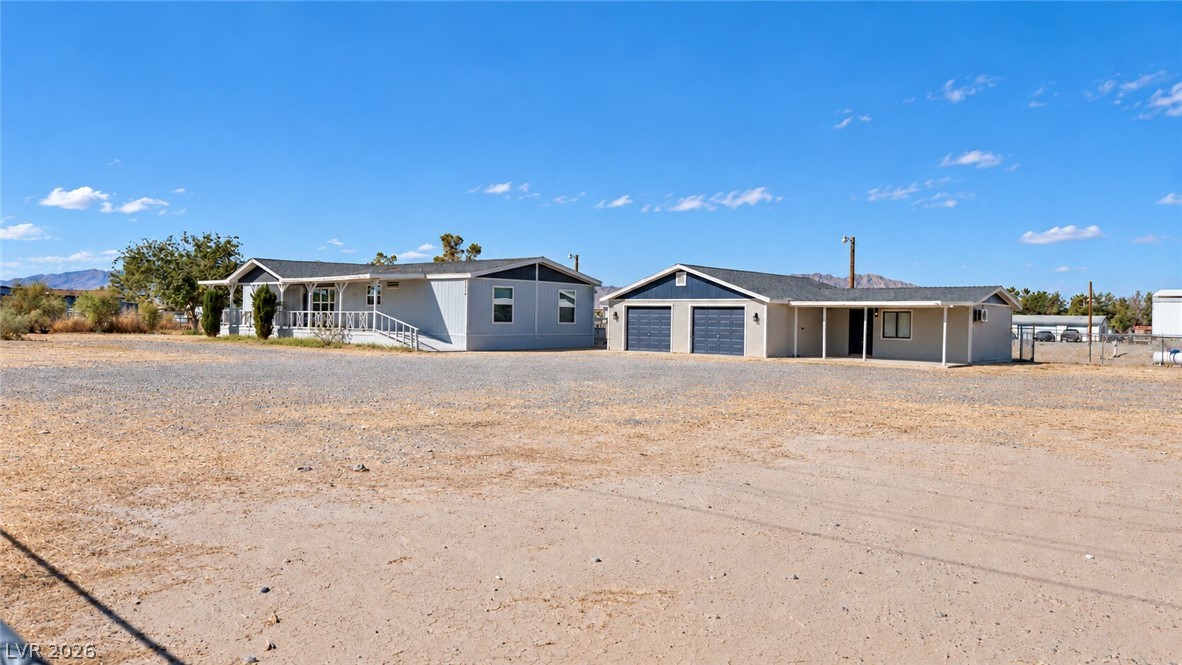
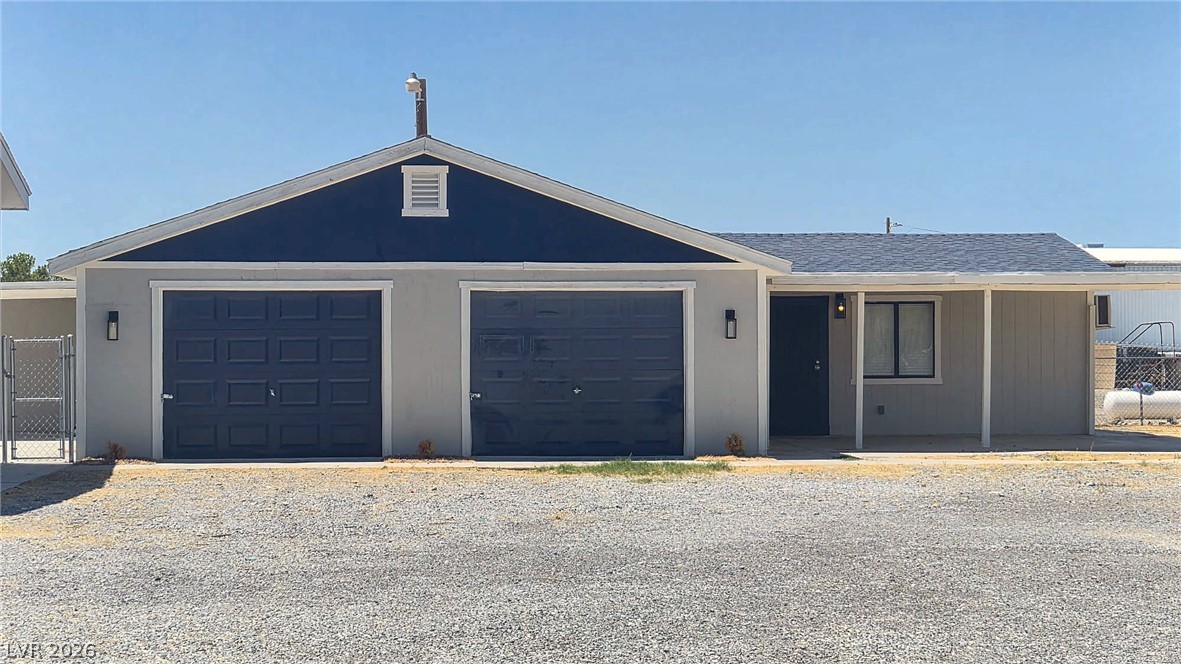
A spacious gravel lot hosts a main residence alongside an expansive detached garage building.
A spacious driveway and multi-car garage anchor the front facade of this modern single-story residence.
A spacious level lot surrounds this gated property under clear blue skies.
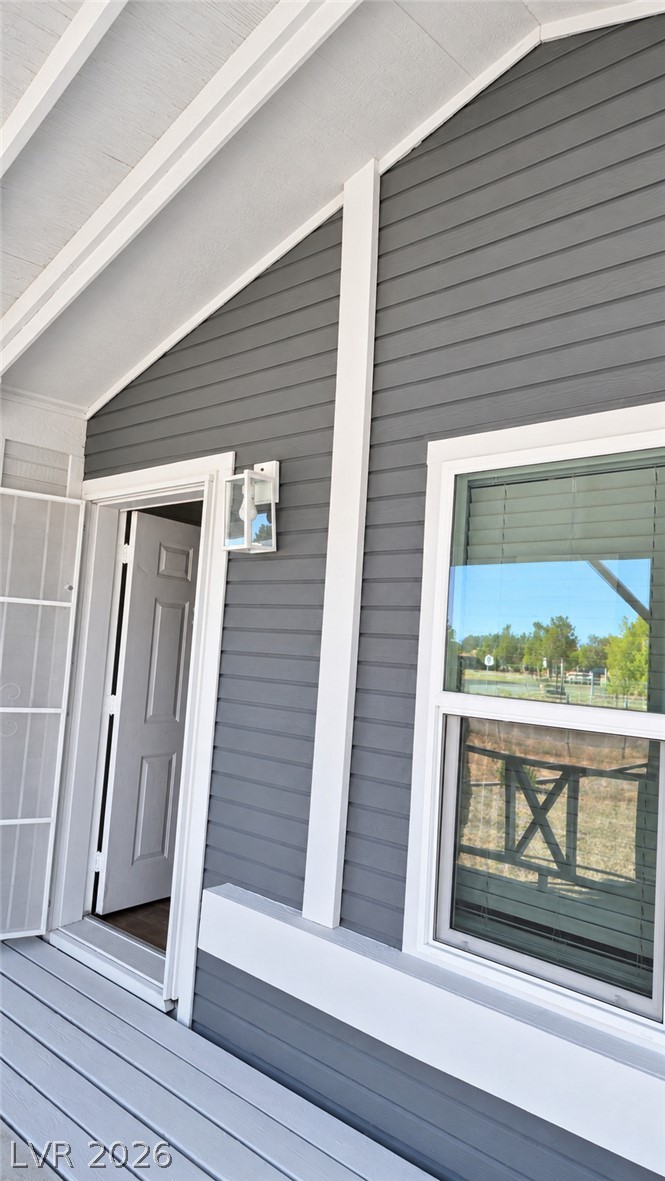
Crisp white trim beautifully frames the doorway and windows against modern gray siding.
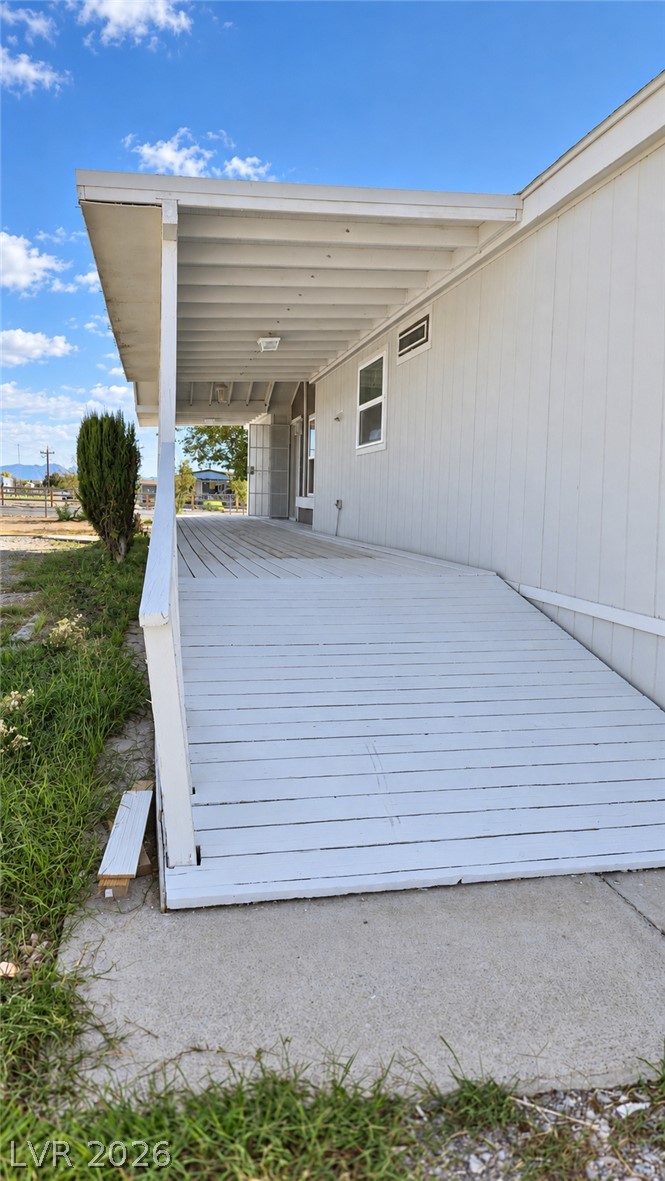
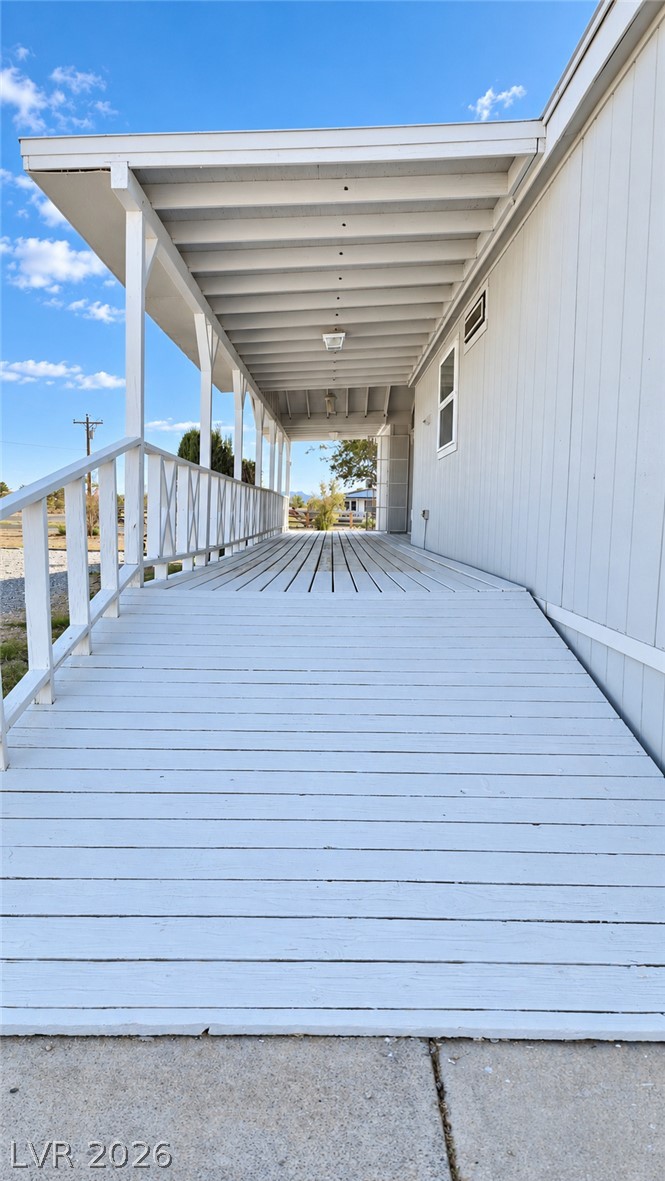
A long covered porch with an integrated ramp leads along the side of the home.
A wooden access ramp leads to the covered side porch of this single-story home.
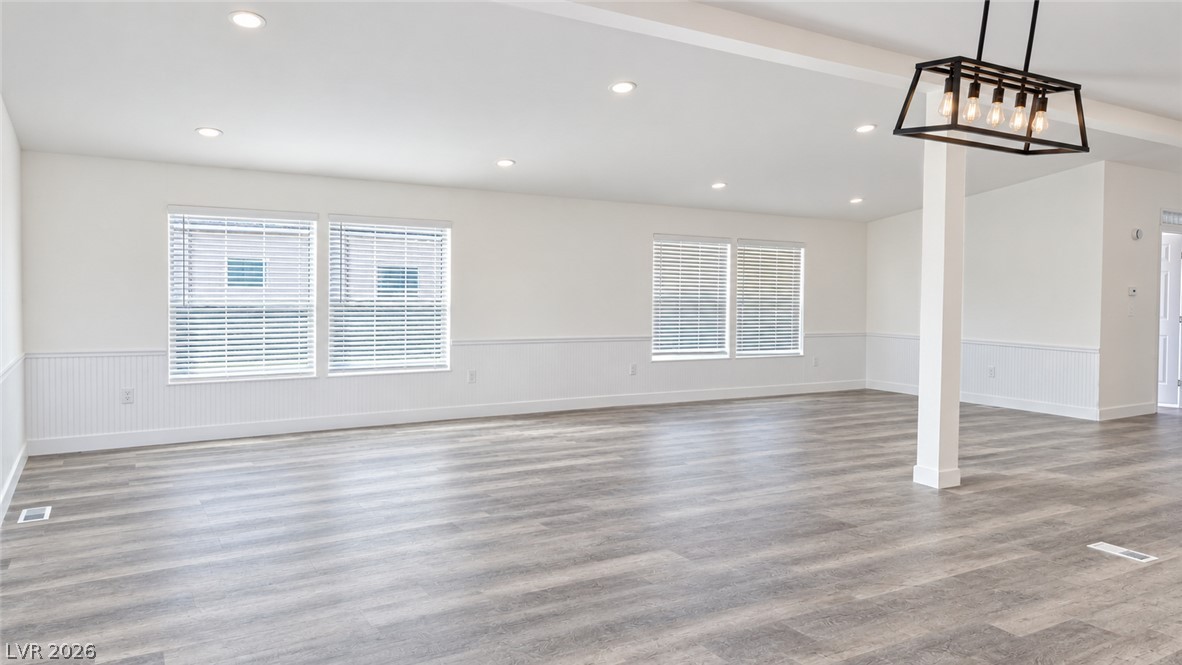
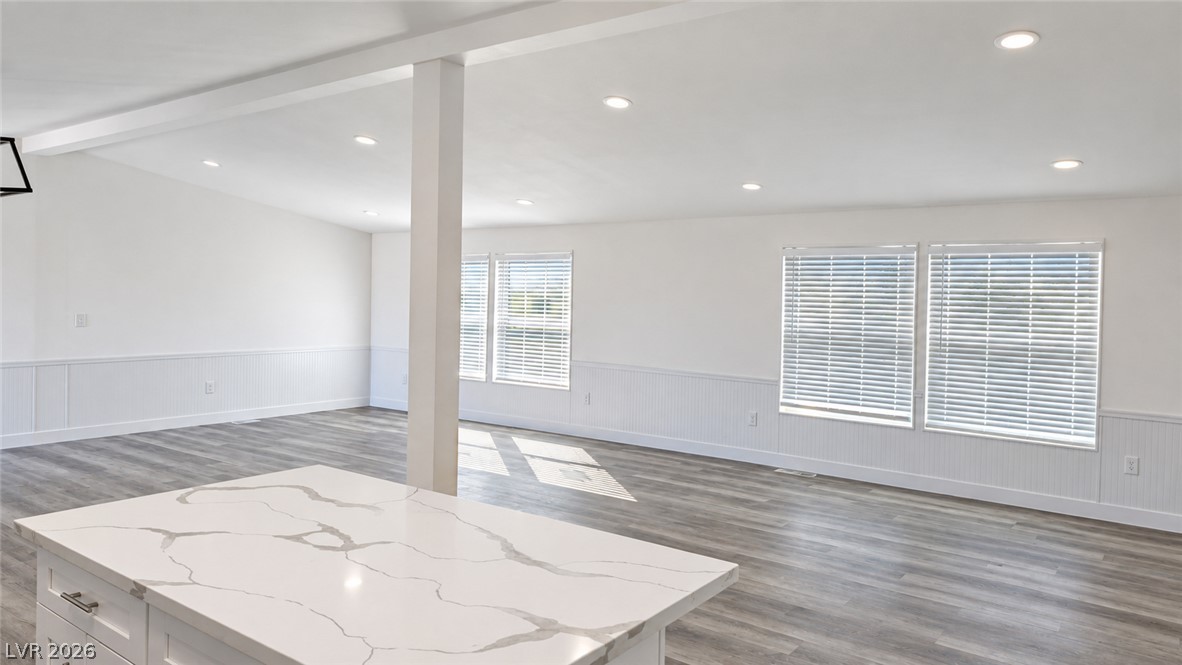
Gleaming vinyl floors anchor this spacious, light-filled living area featuring clean wainscoting details.
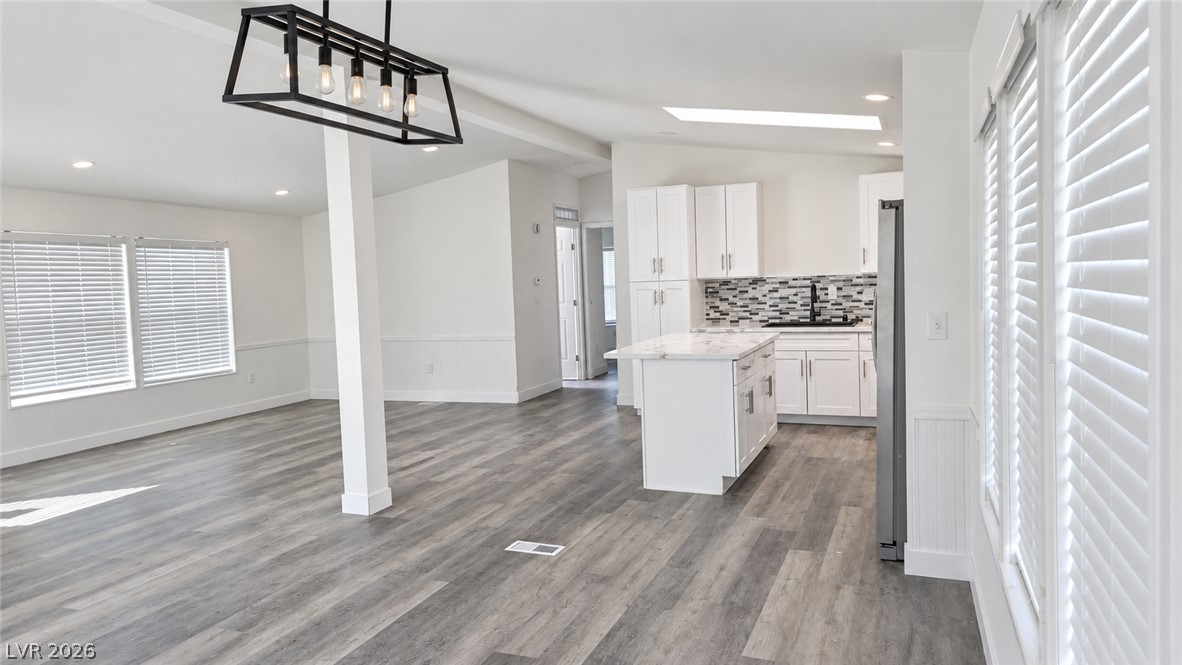
Gleaming hardwood floors and a skylight anchor this open-concept layout.
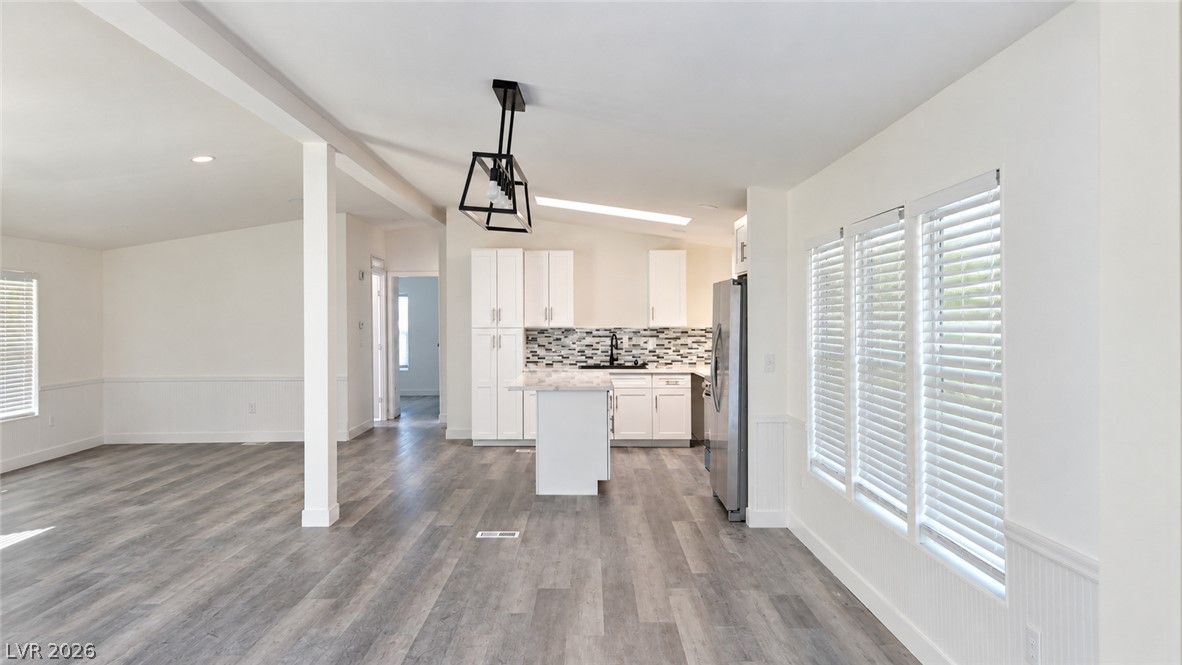
Gleaming hardwood floors and a bright skylight define this seamless open-concept design.
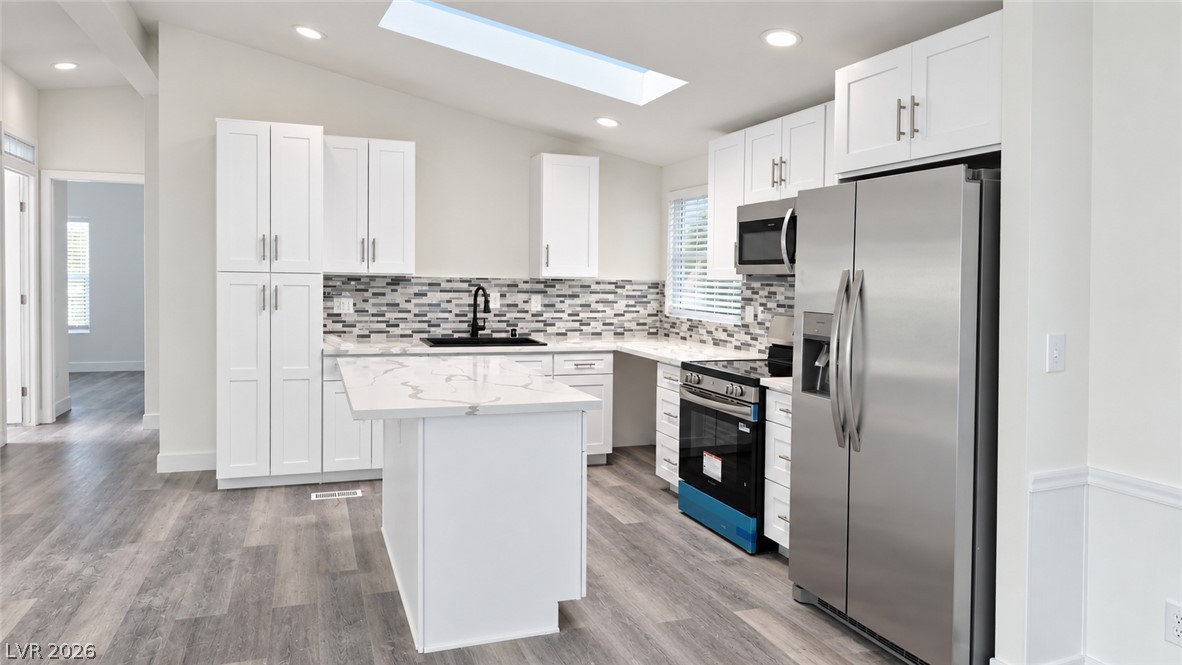
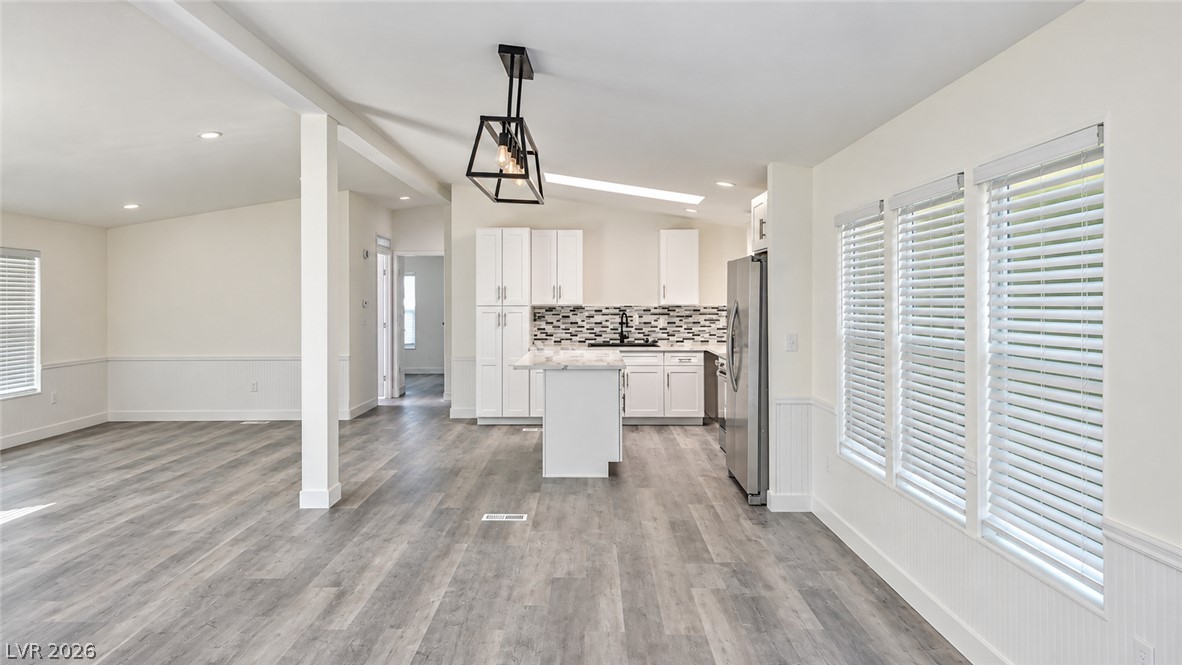
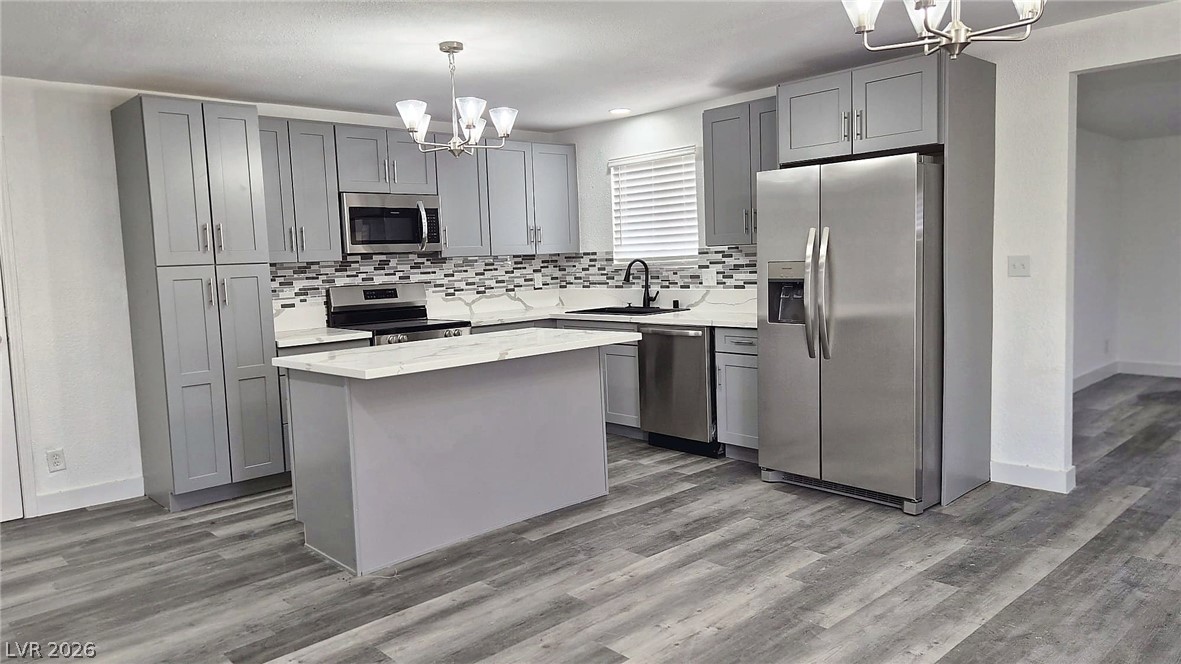
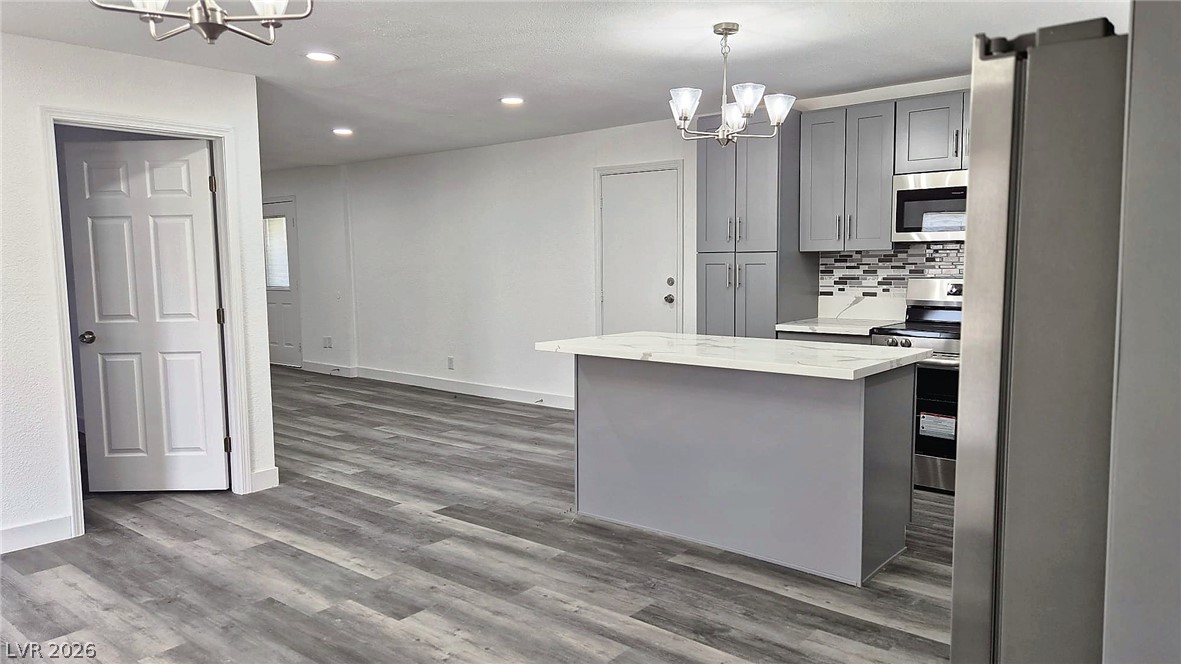
A spacious kitchen features a central island, stone countertops, and durable wood-look flooring.
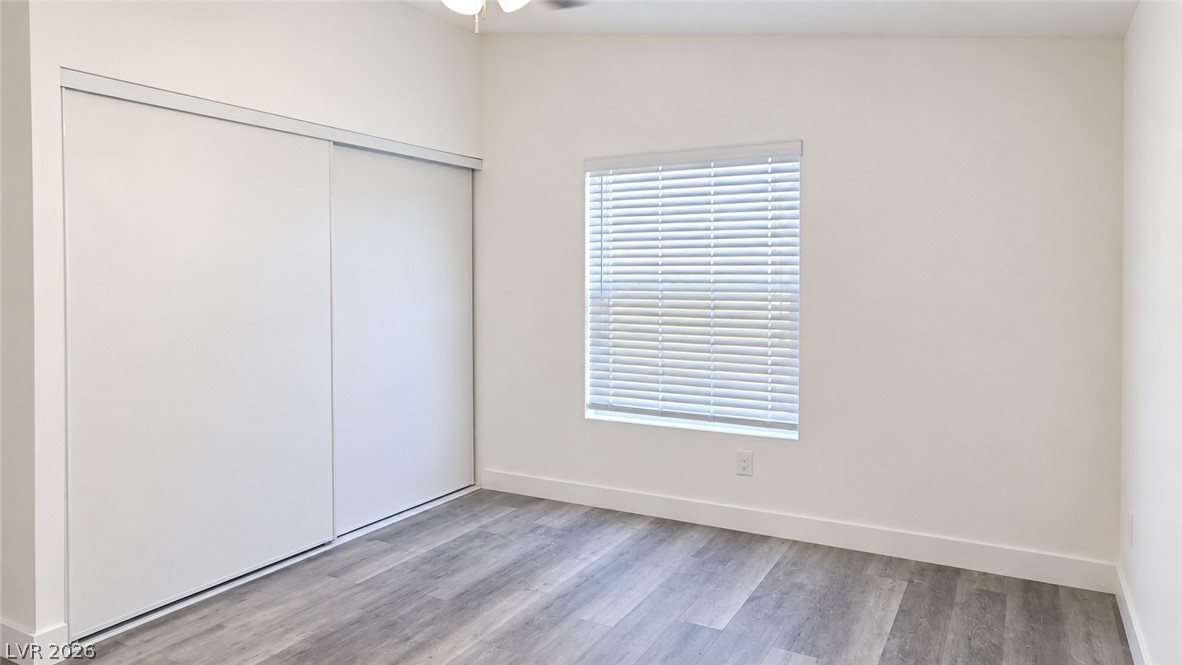
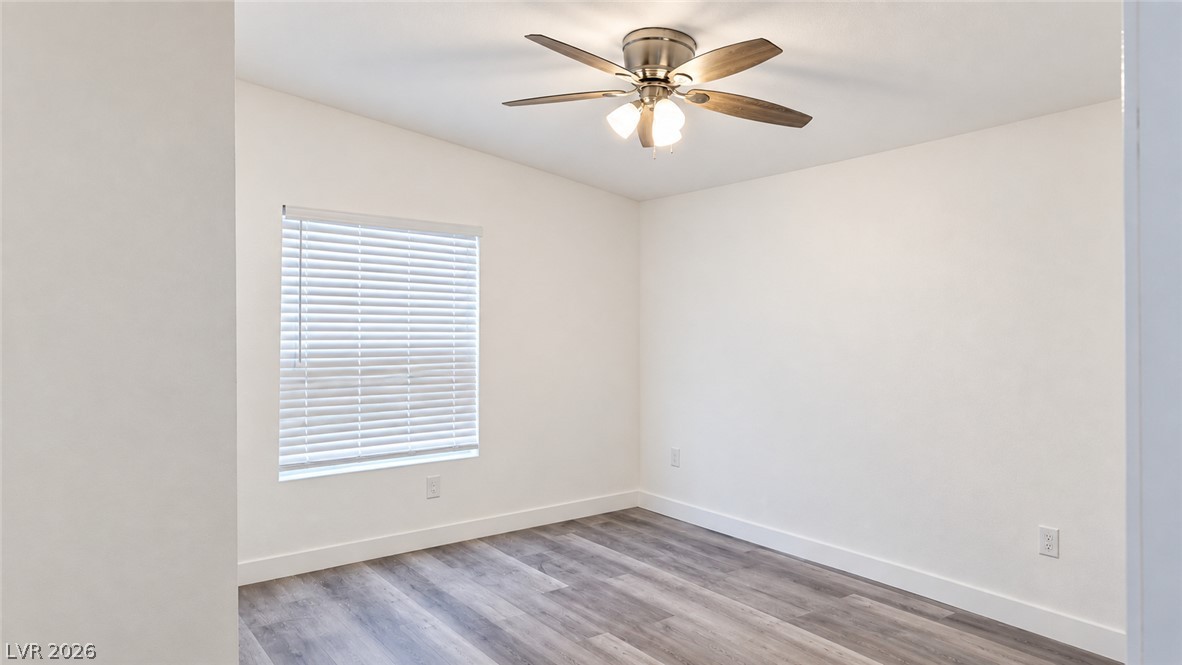
Gleaming wood-look floors pair with clean lines in a serene and minimalist bedroom.
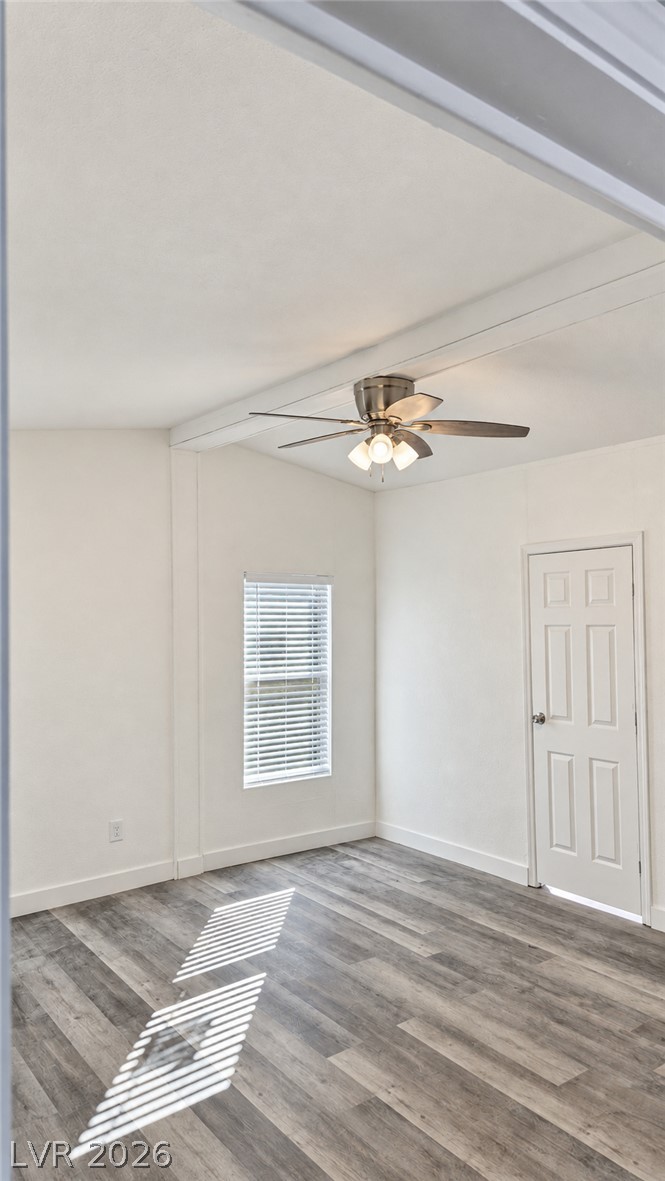
Gleaming wood-look floors complement clean white walls beneath a subtly vaulted ceiling.
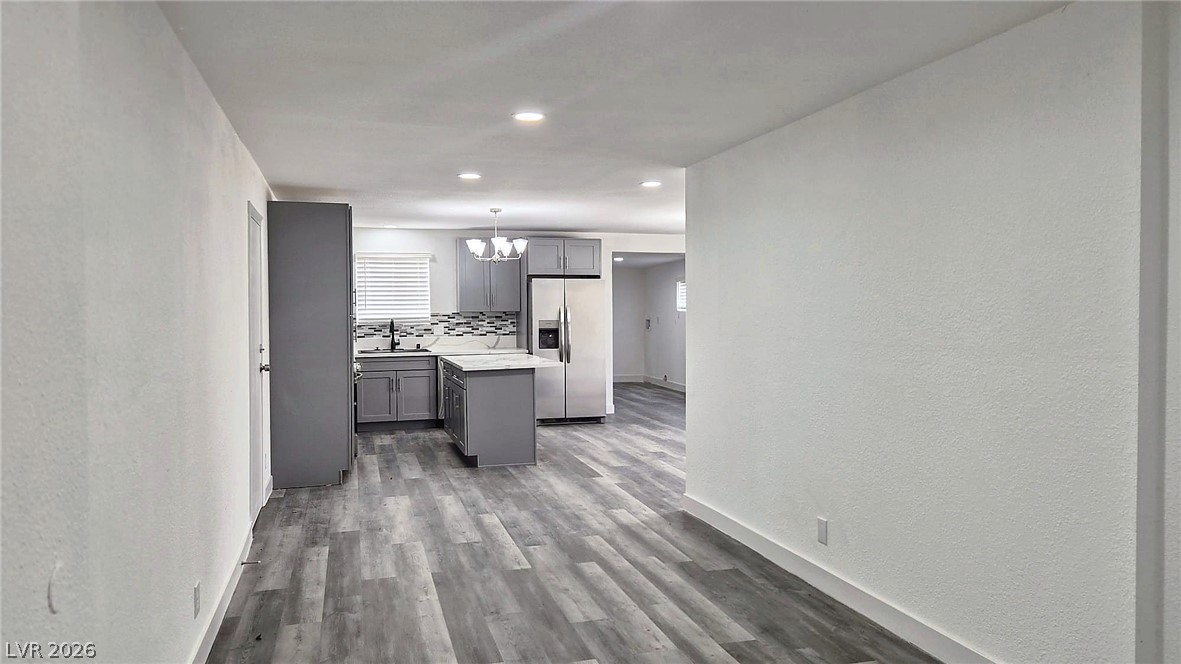
An open floorplan seamlessly connects the bright living areas with modern wood-style flooring.
A vaulted ceiling and wood-plank flooring highlight this versatile interior space.
Clean lines and durable wood-look flooring define this versatile secondary bedroom space.
Crisp white walls and clean architectural lines define this welcoming bedroom space.
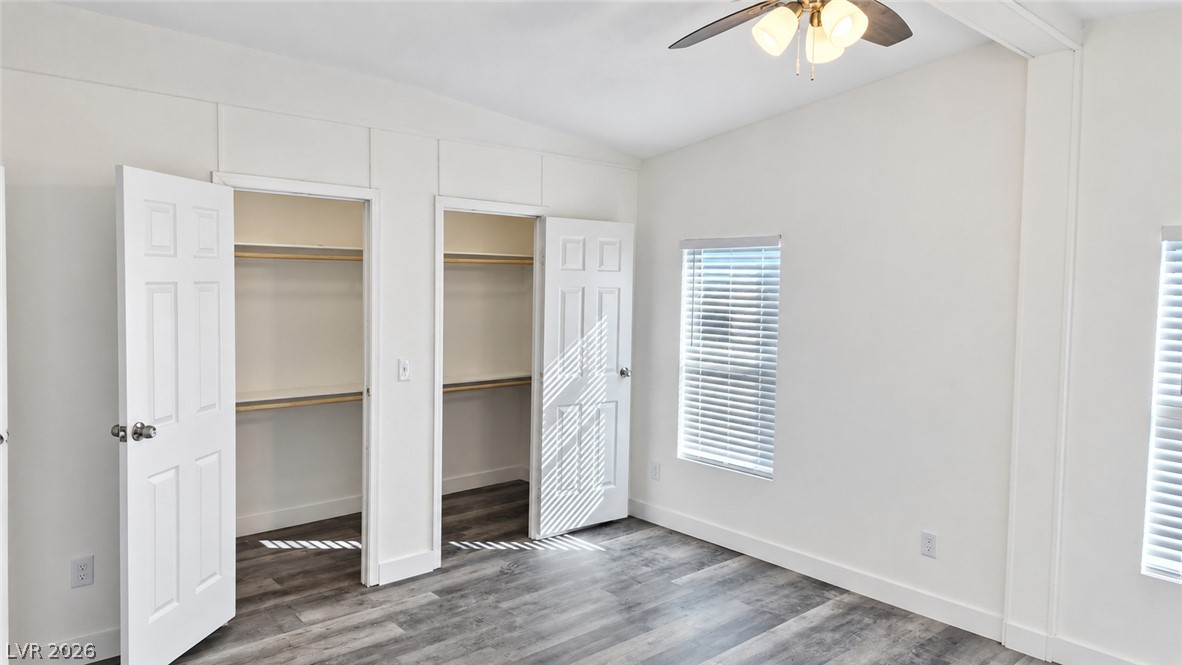
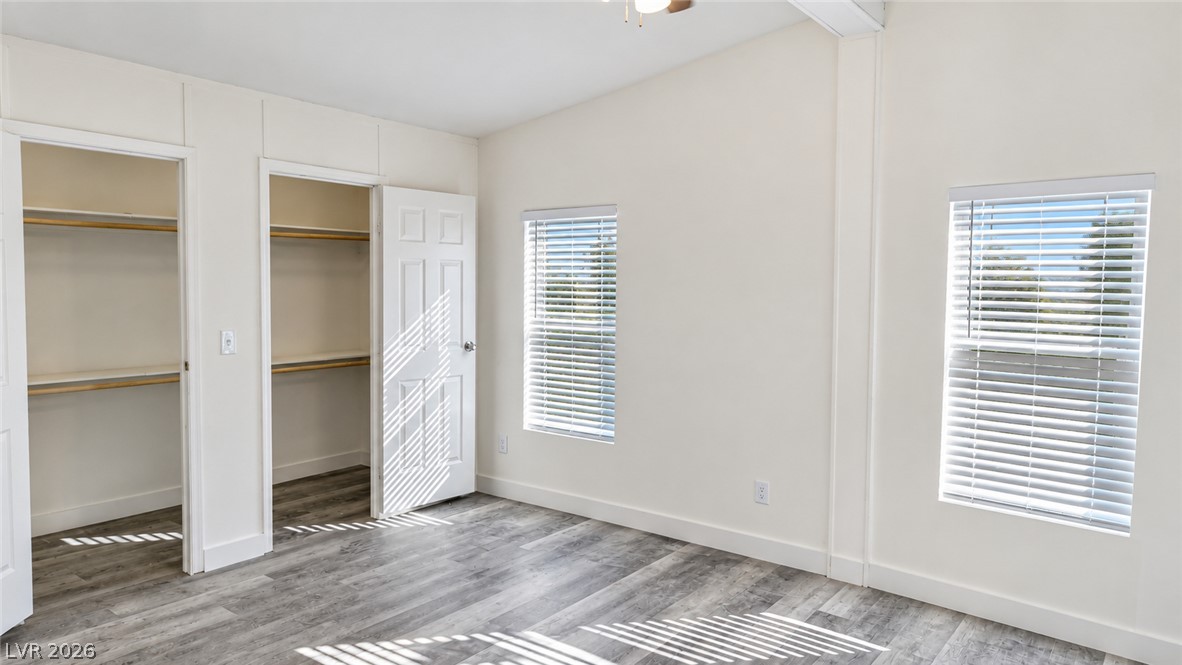
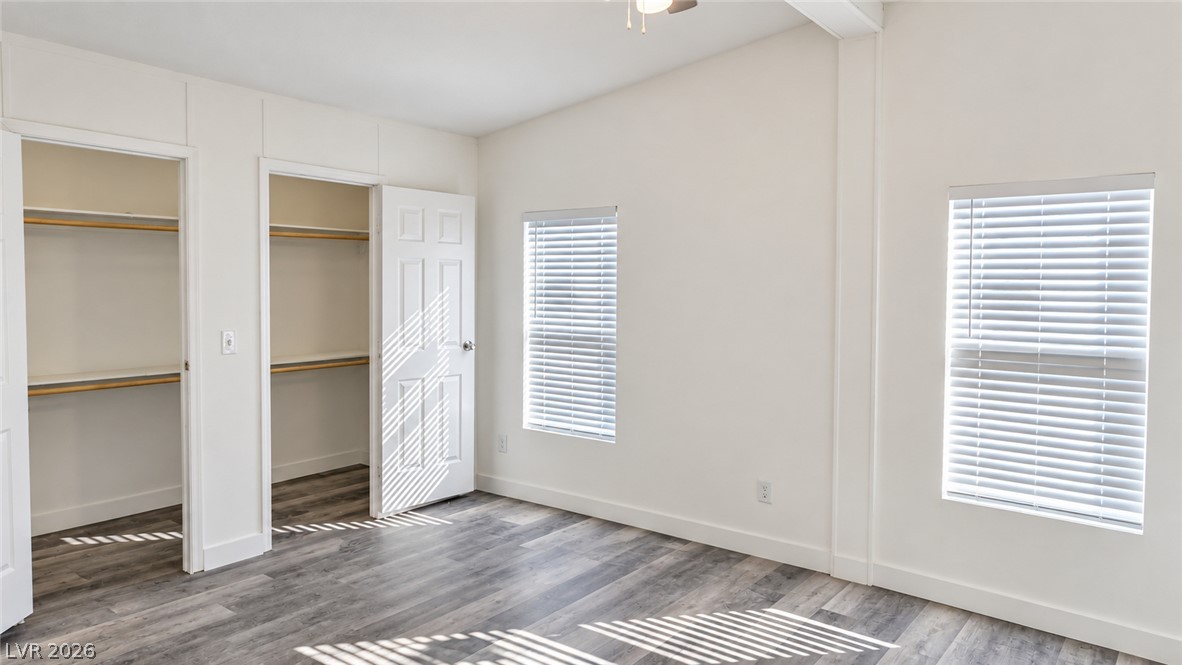
Double closets and wood-look flooring enhance this light-filled bedroom with classic white trim.
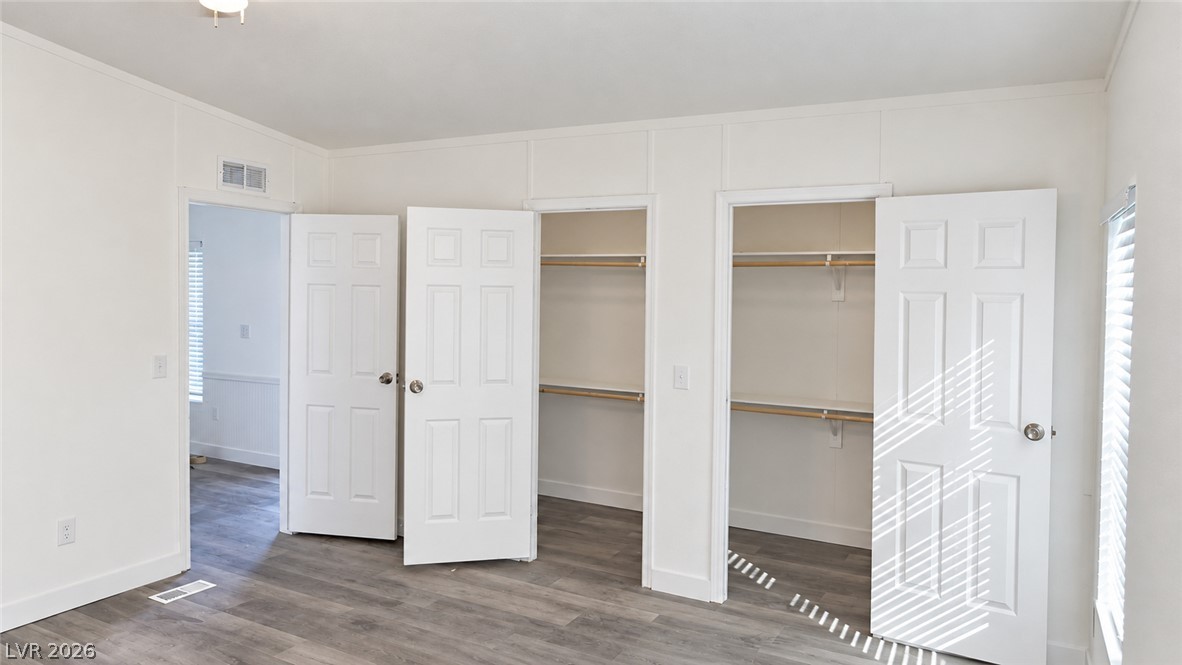
Double closets with built-in shelving complement the durable wood-look flooring and crisp trim.
Gleaming stone countertops and wood-look flooring anchor this airy, open-concept living space.
Double closets and wood-look flooring enhance this light-filled bedroom design.
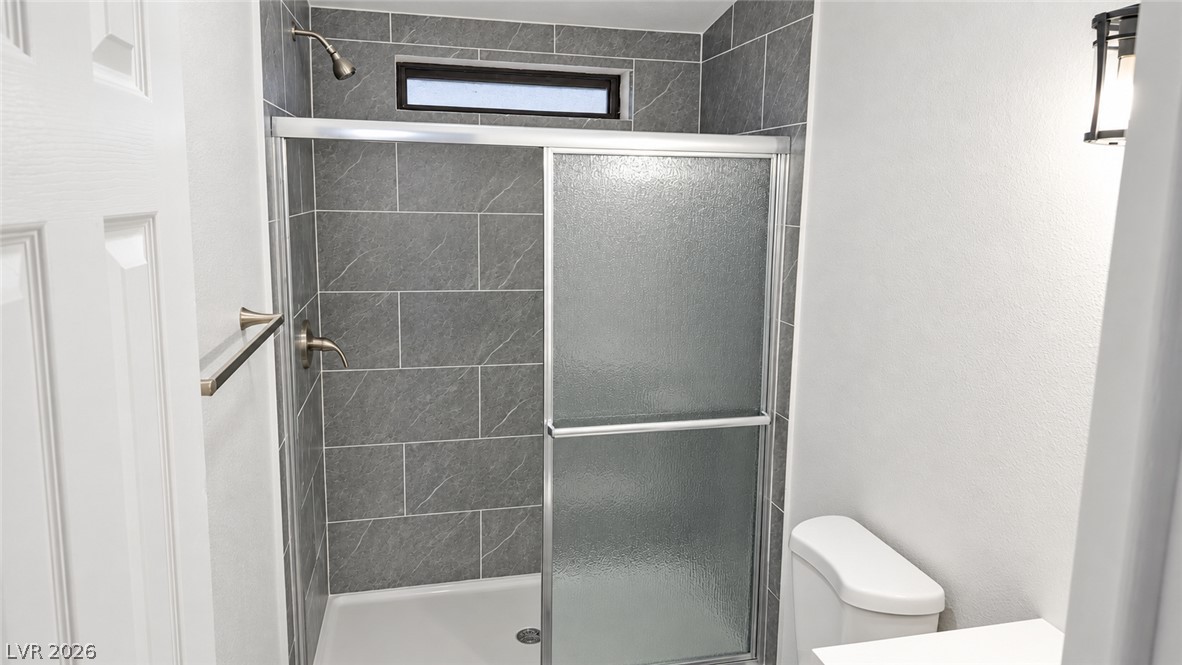
A glass-enclosed shower highlights the bathroom, accented by clean lines and modern stone tiling.
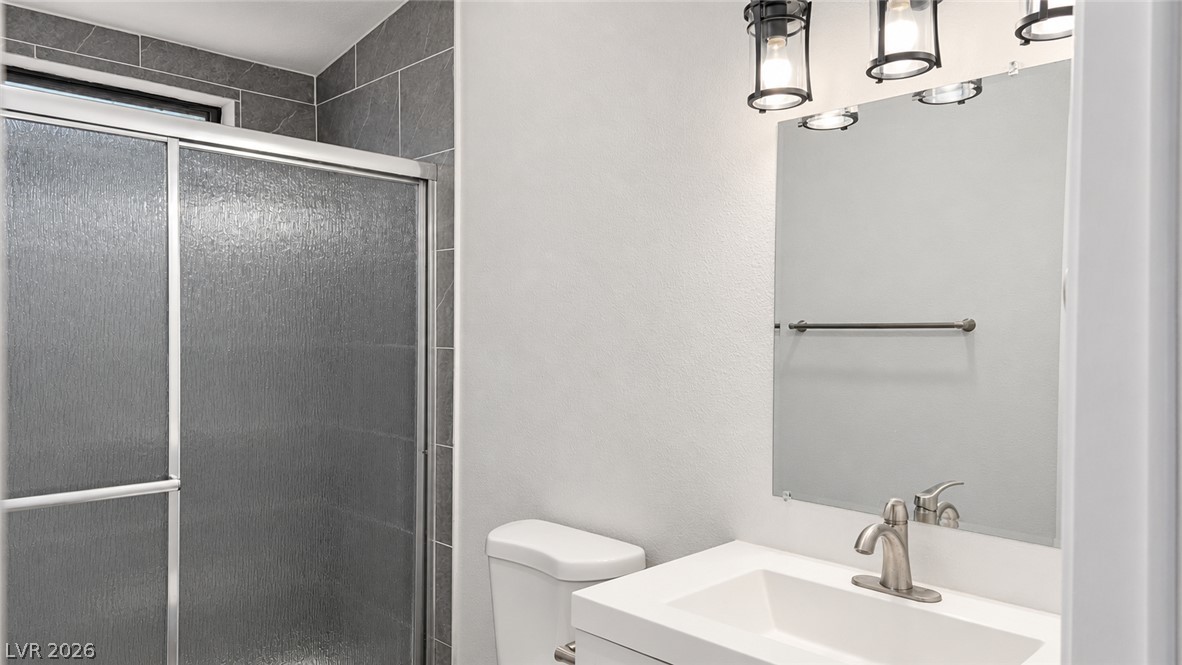
Clean lines and stone tile detailing define this updated secondary bath.
Modern cabinetry and a central island highlight this stylish culinary space.
Polished stone counters and durable wood-look flooring anchors this open, modern kitchen layout.
An open floorplan seamlessly connects the airy living spaces to the modern kitchen.
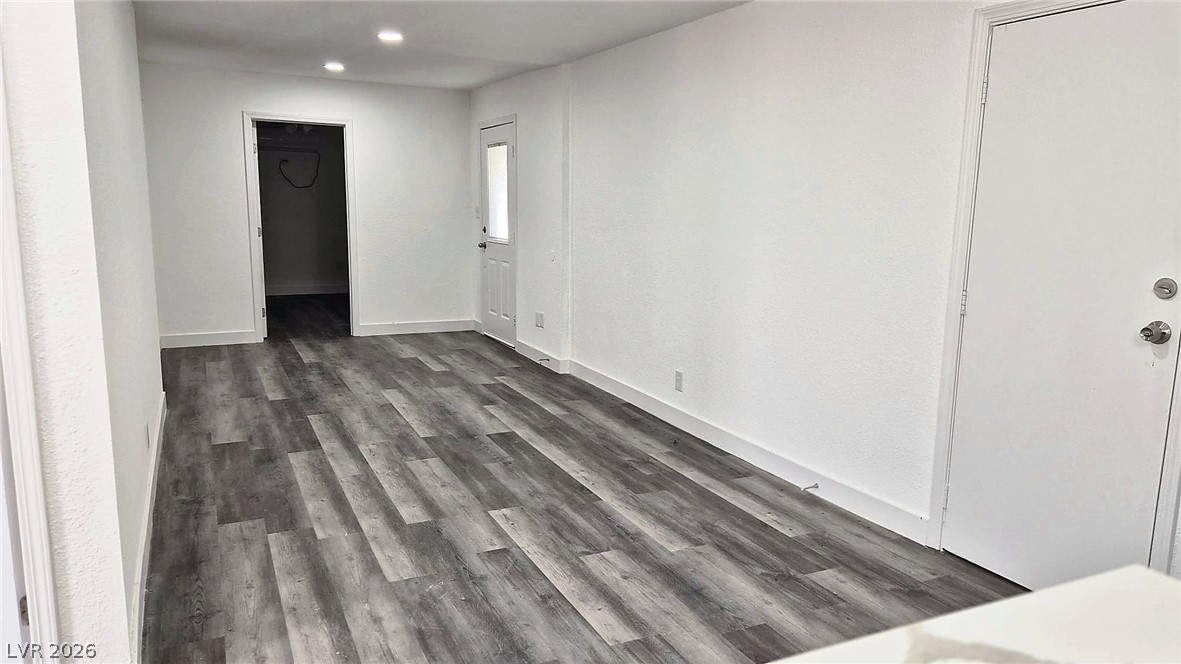
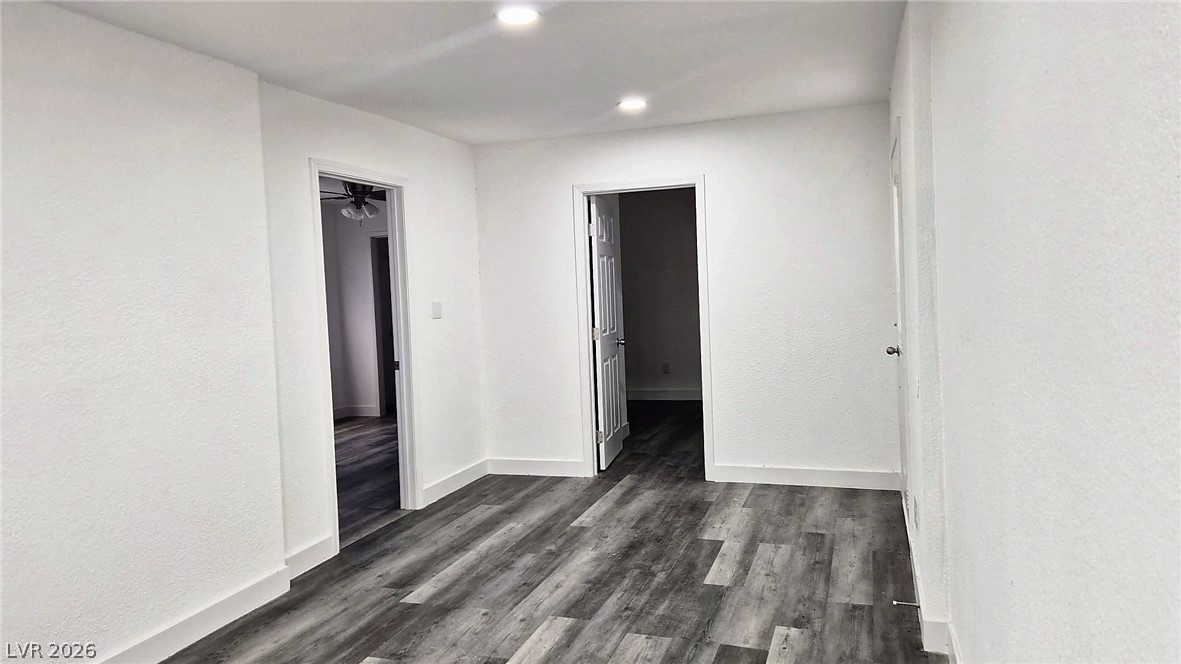
Gleaming wood-look floors span a versatile interior space featuring clean white walls and recessed lighting.
Crisp white walls contrast beautifully with modern wood-look flooring under recessed lighting.
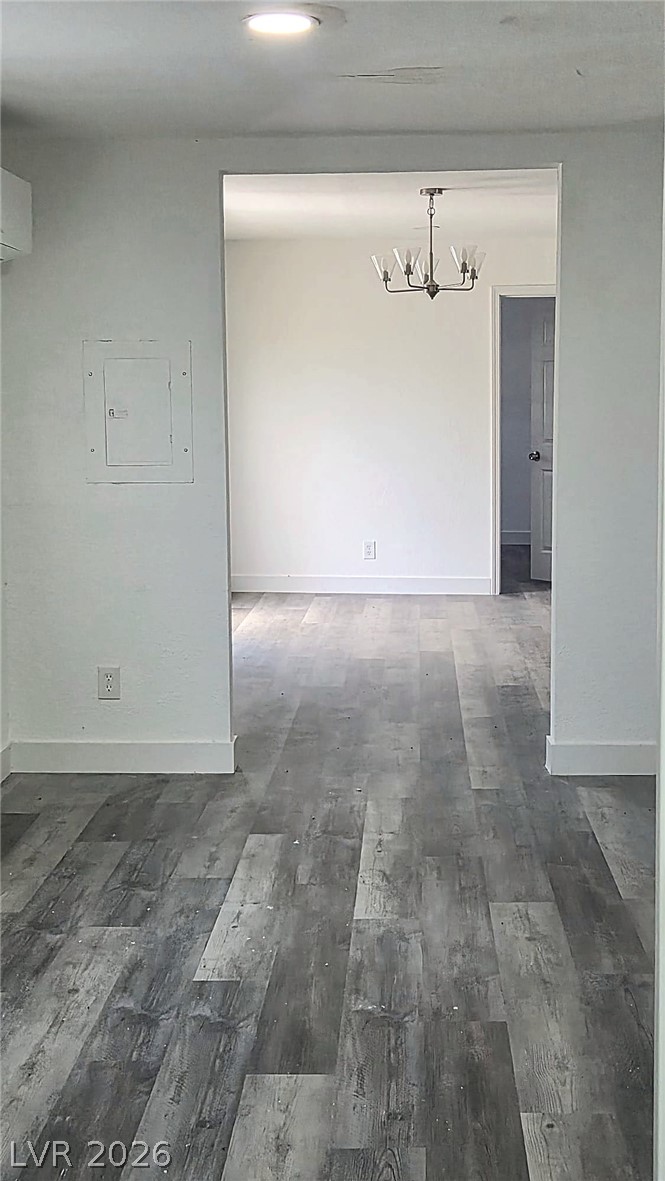
Modern plank flooring runs seamlessly through the wide doorway into the adjacent room.
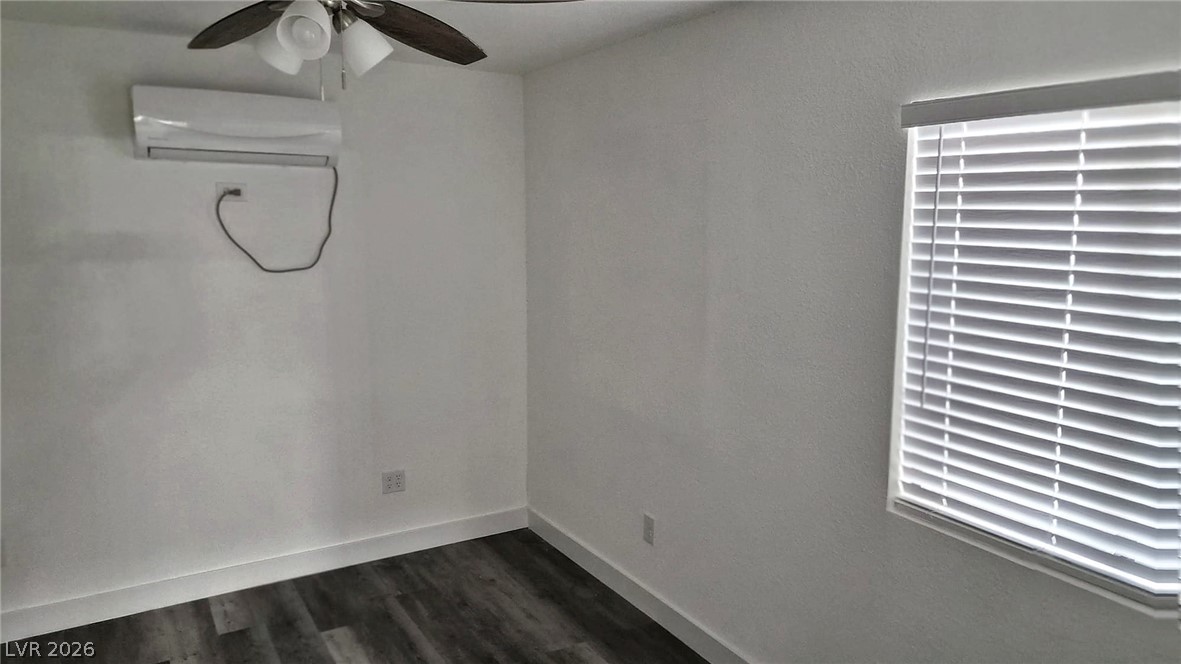
Clean lines and durable plank flooring define this versatile interior space.
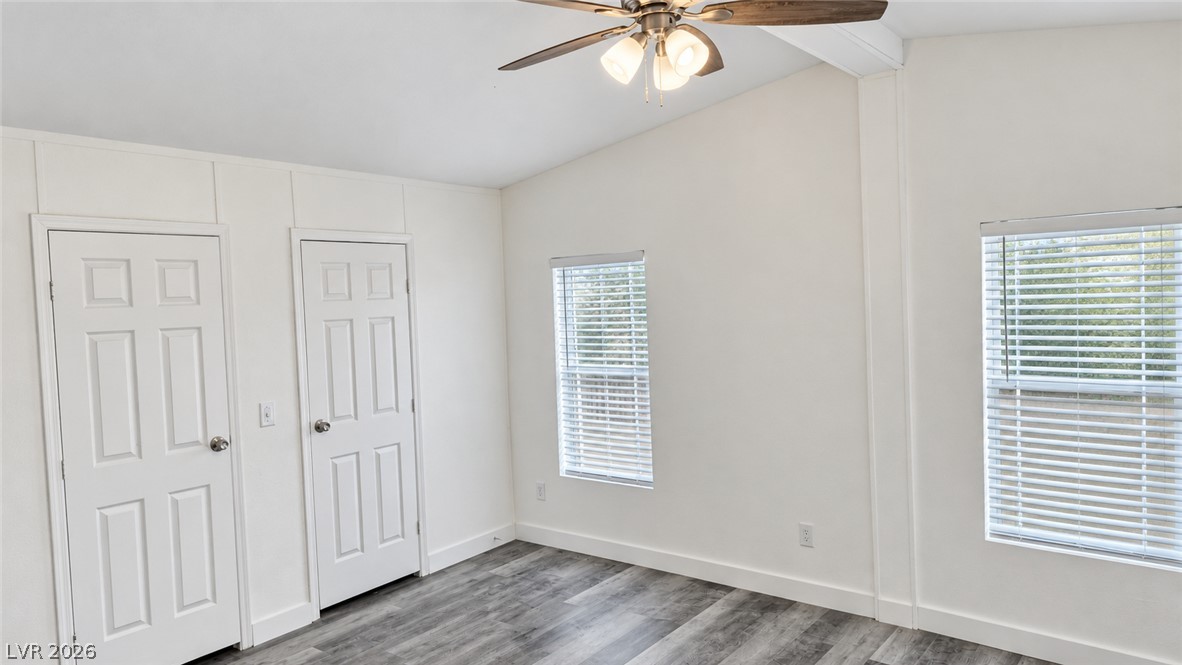
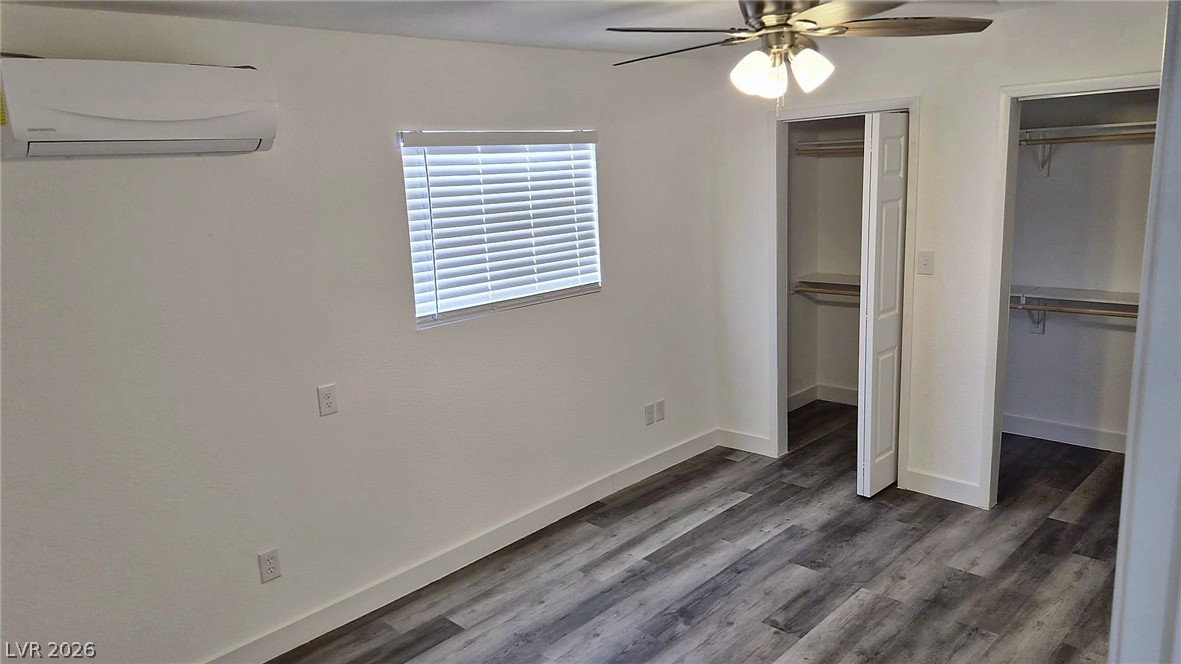
Gleaming wood floors anchor this updated room with dual closets and clean architectural lines.
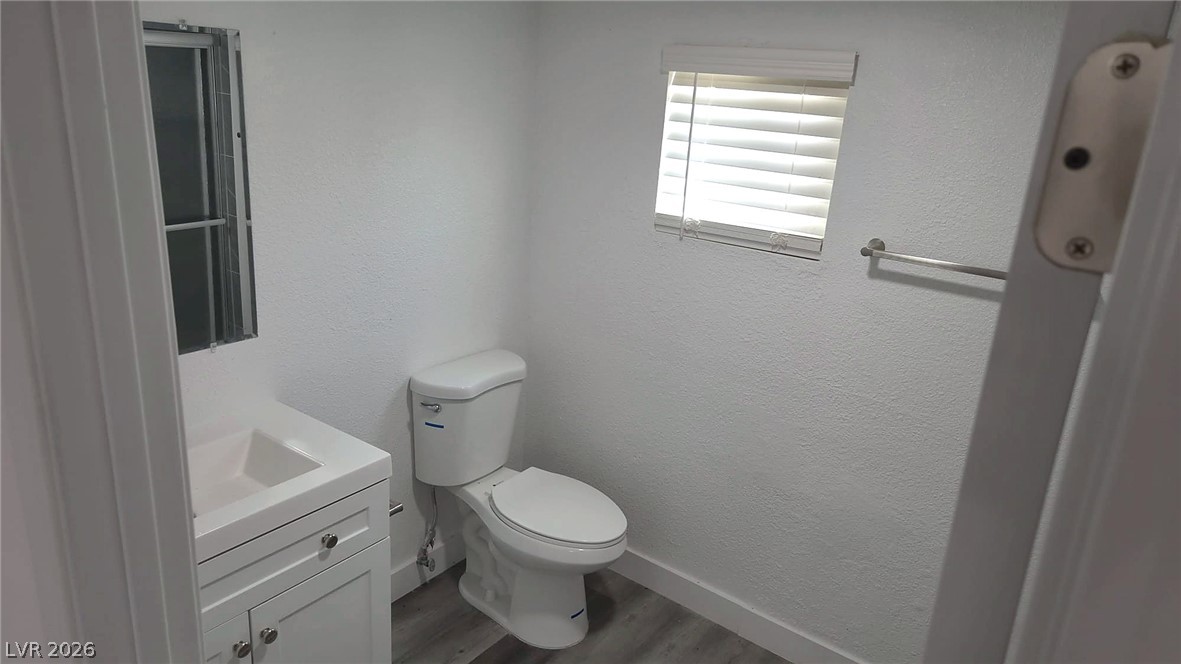
Clean lines and wood-look flooring define this compact restroom space.
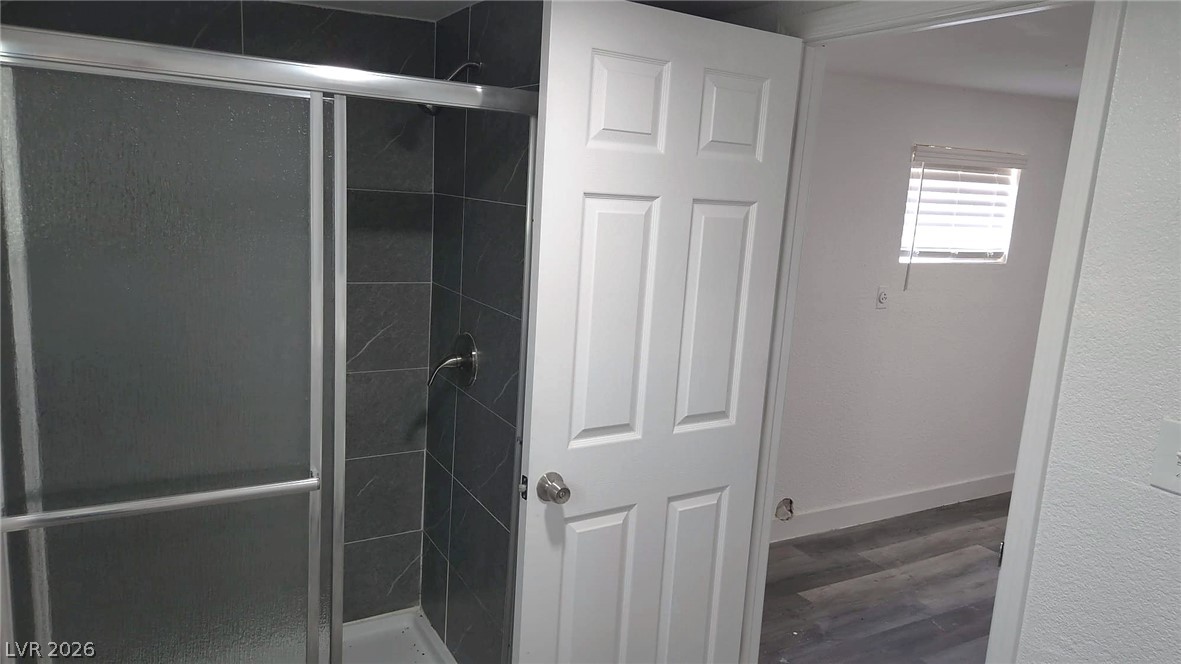
Dark tile anchors the walk-in shower situated adjacent to a bright hallway.
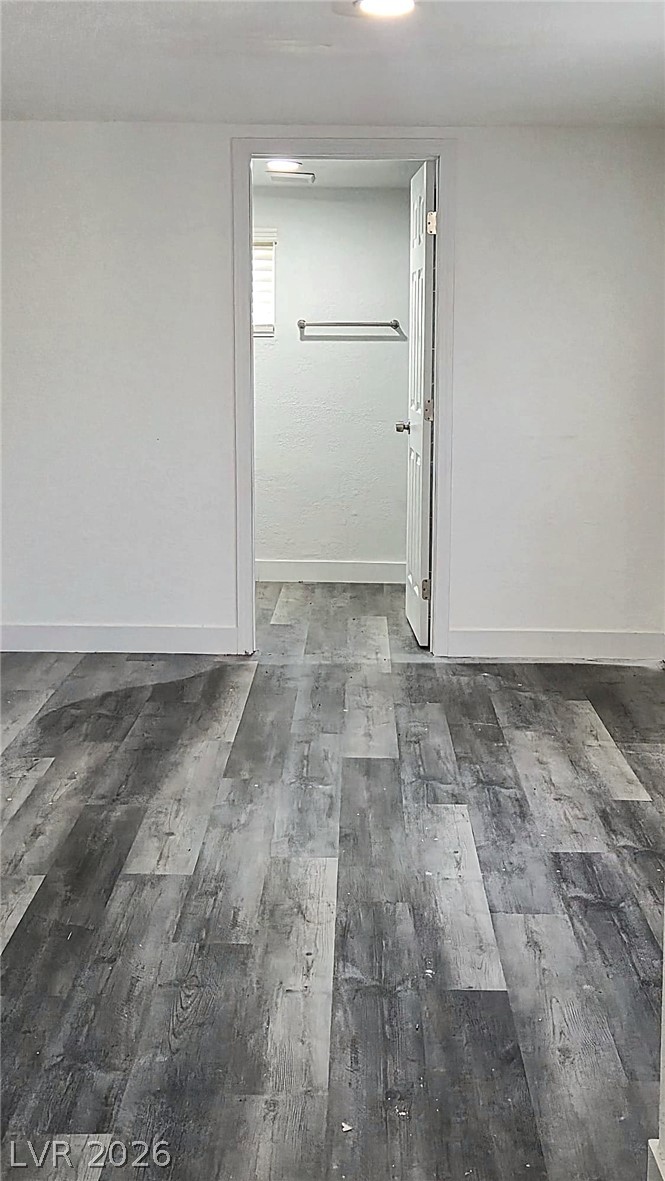
Durable plank flooring stretches toward a private bathroom suite.
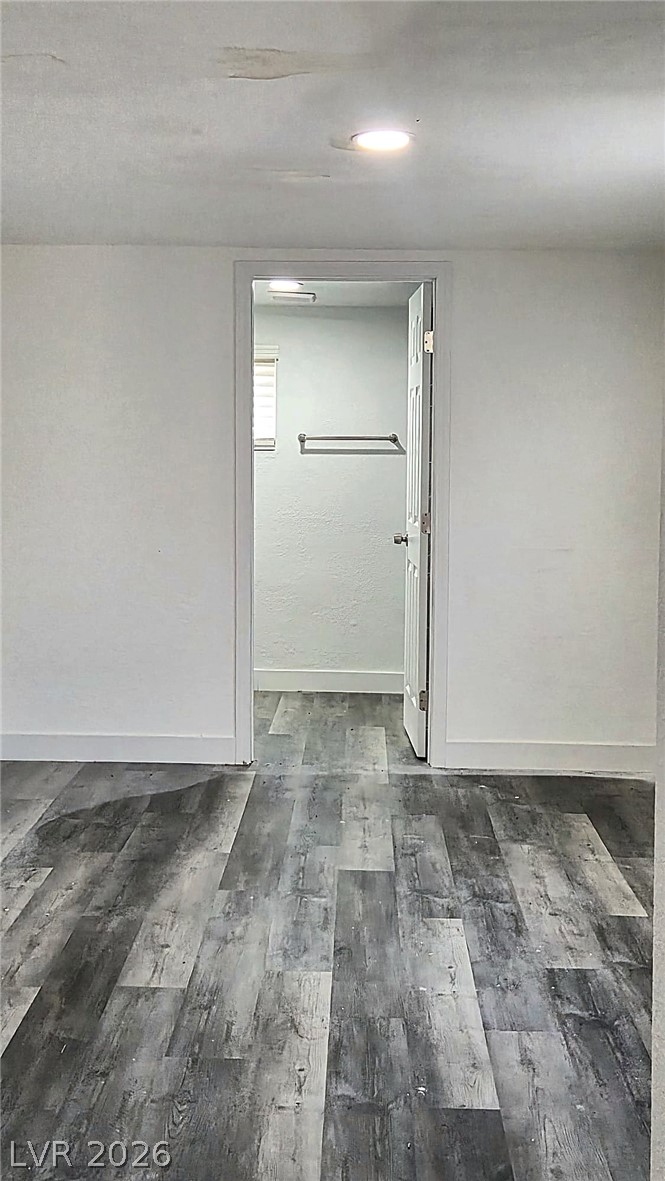
Modern plank flooring runs continuously from the main room directly into the adjoining bathroom.
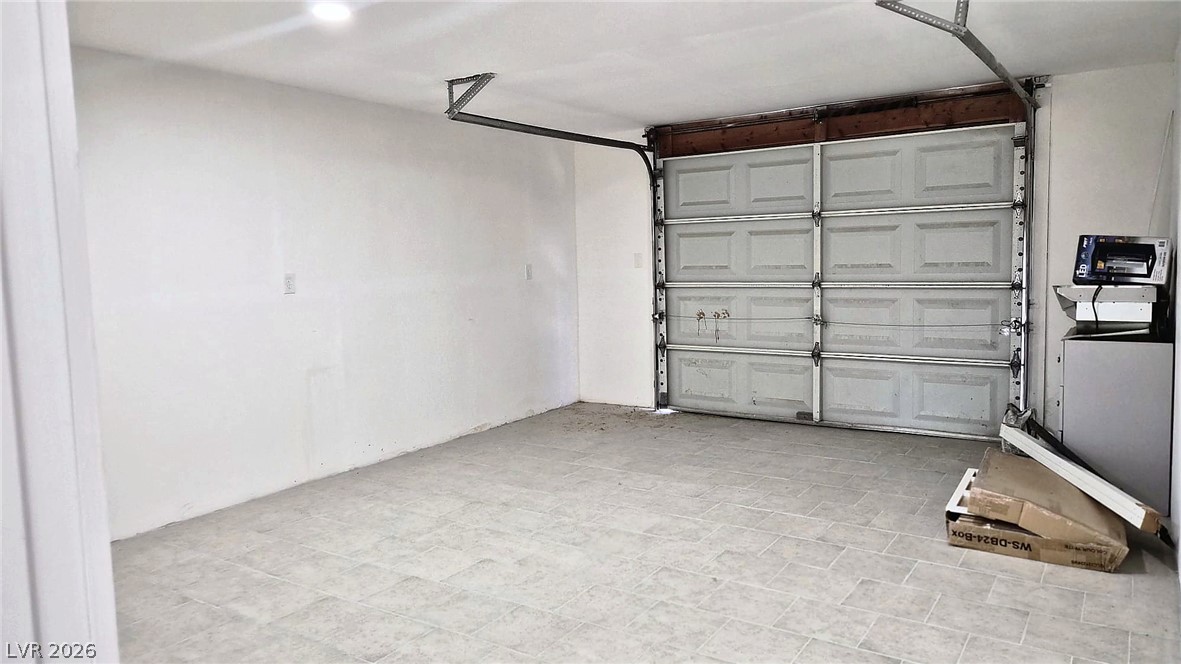
Tiled flooring and finished walls provide a clean foundation in this functional utility space.

 Price Reduced Listing