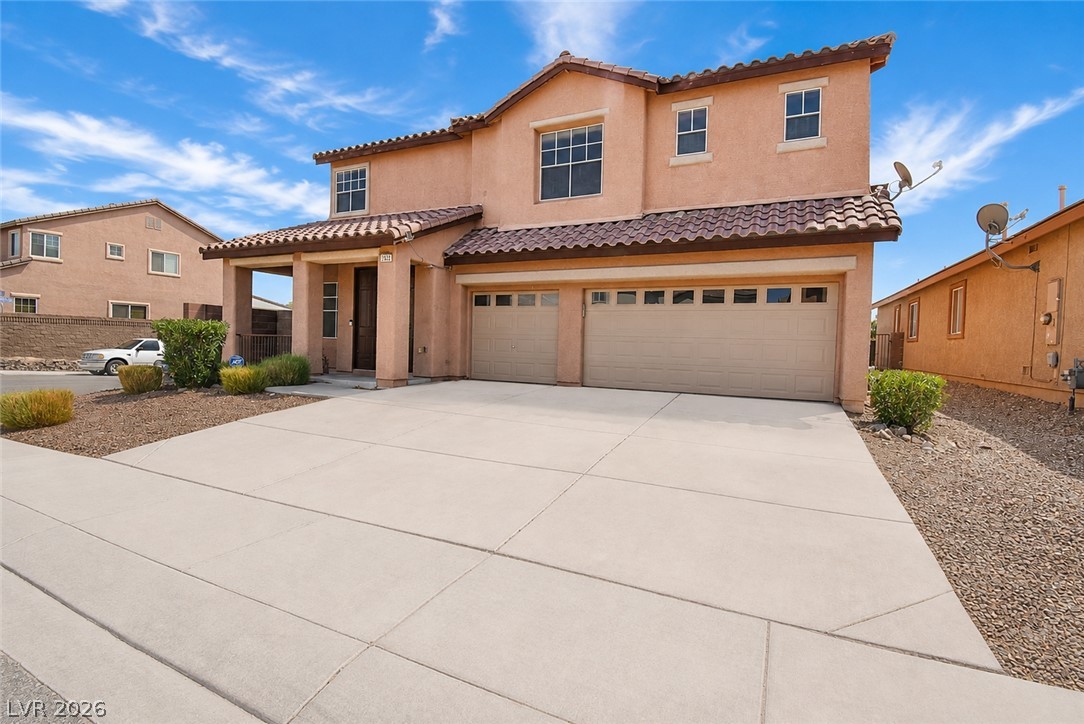
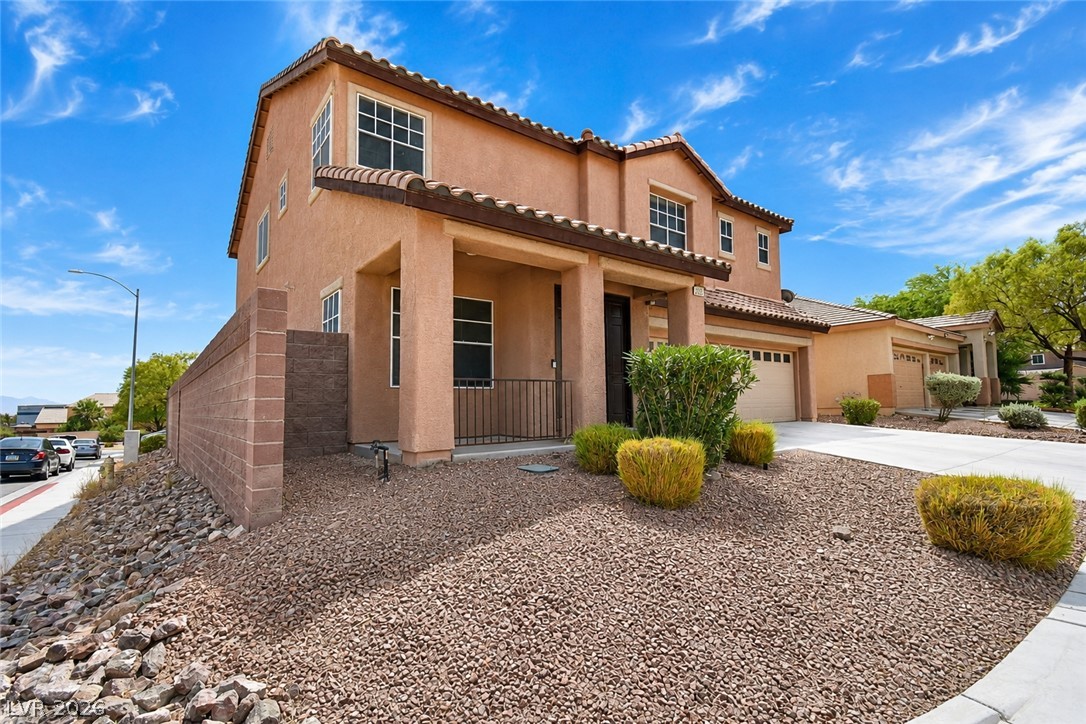
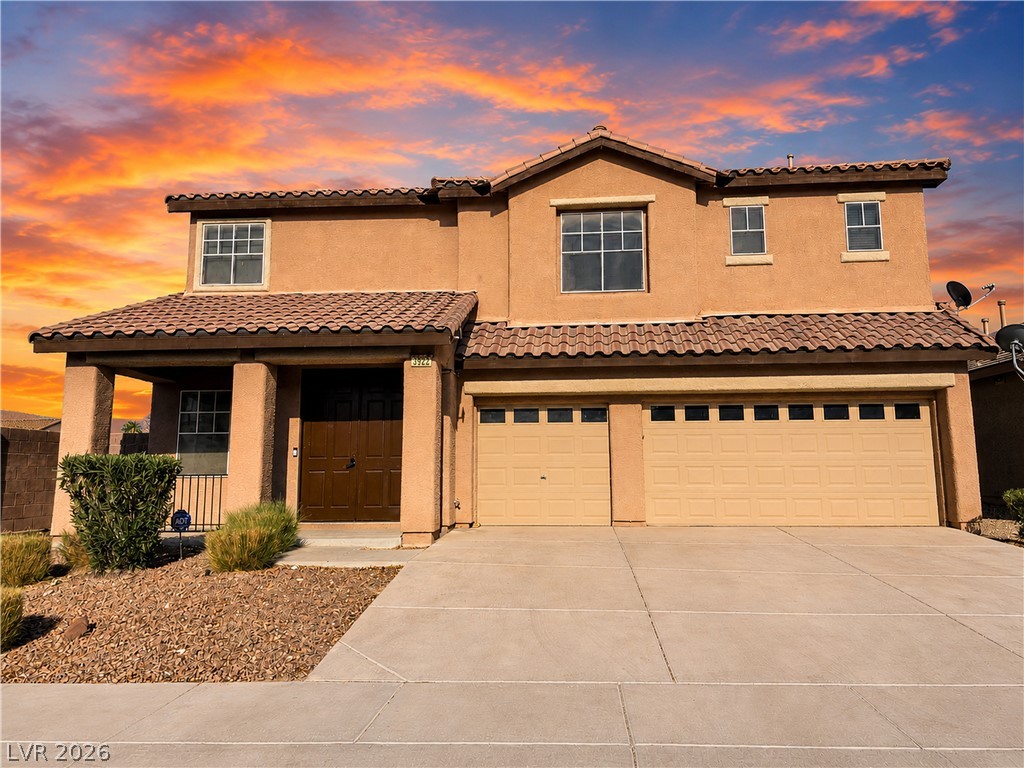
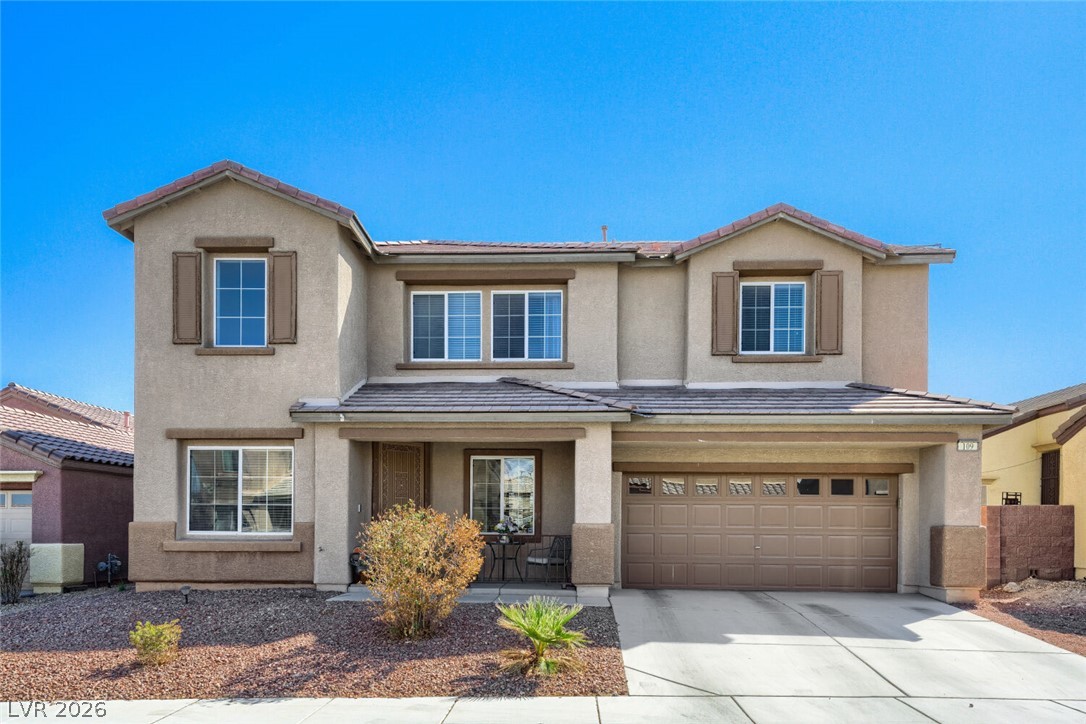
Stucco exterior and tile roof details enhance this classic multi-level residence.
tile roofing and stucco exterior walls create classic curb appeal for this two-story home.
Tuscan-style architecture and tile roofing define this multi-level suburban residence with desert landscaping.
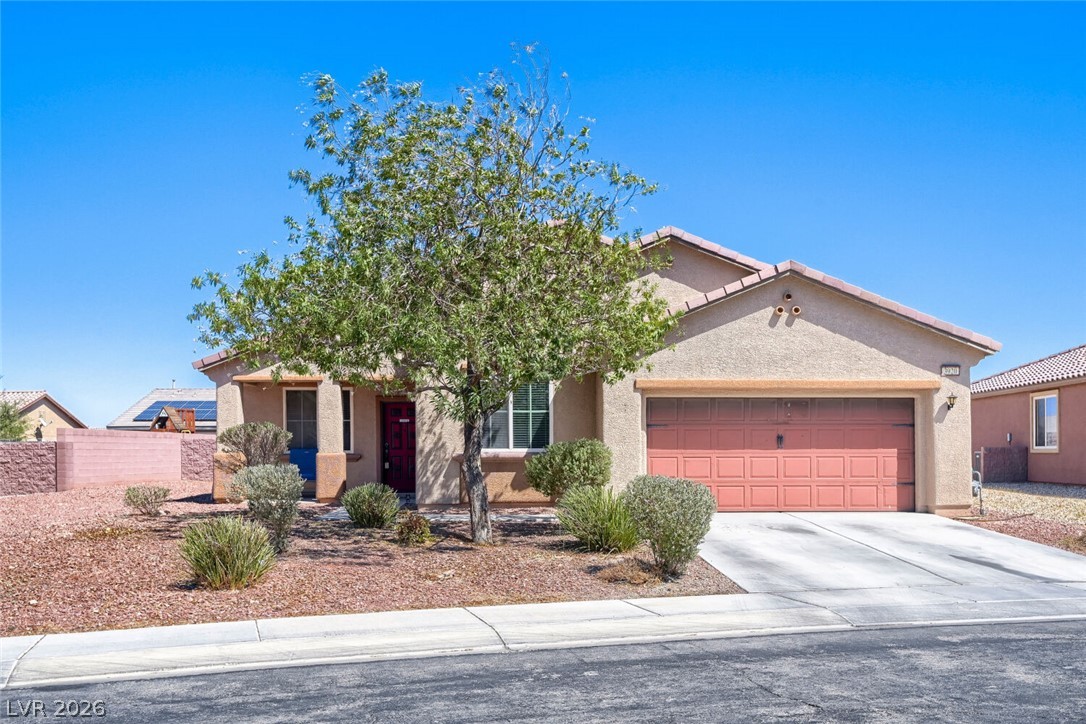
Spanish tile roofing and a spacious concrete driveway define this multi-level stucco exterior.
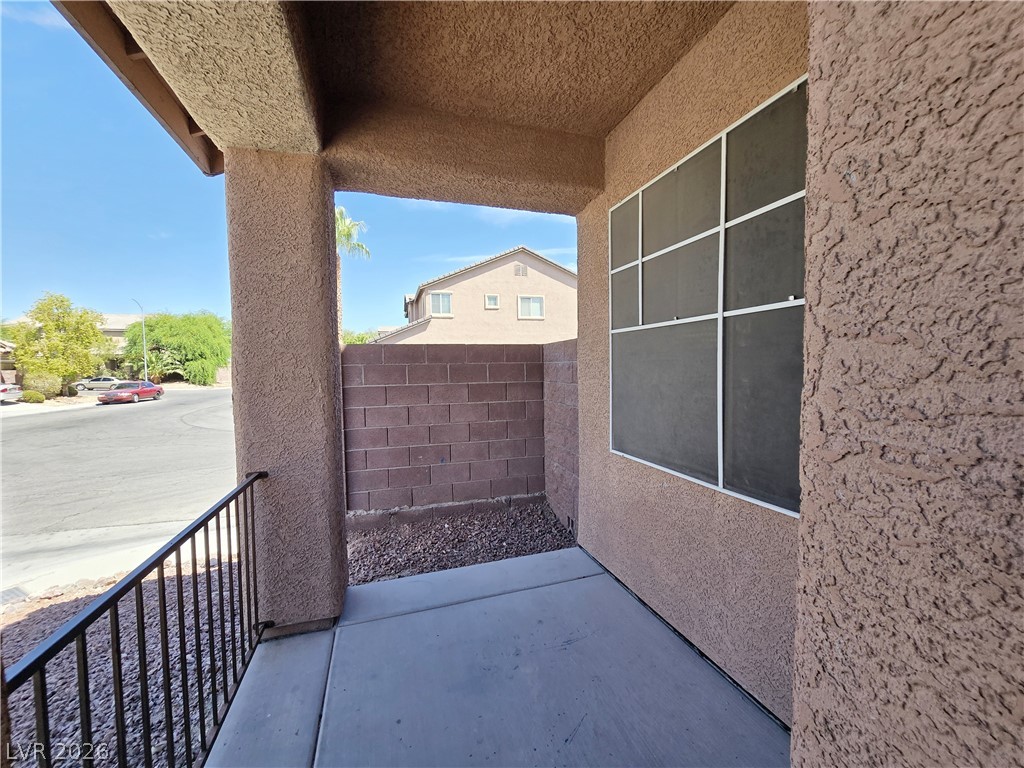
Concrete patio areas blend seamlessly with textured stucco walls under a sheltered entryway.
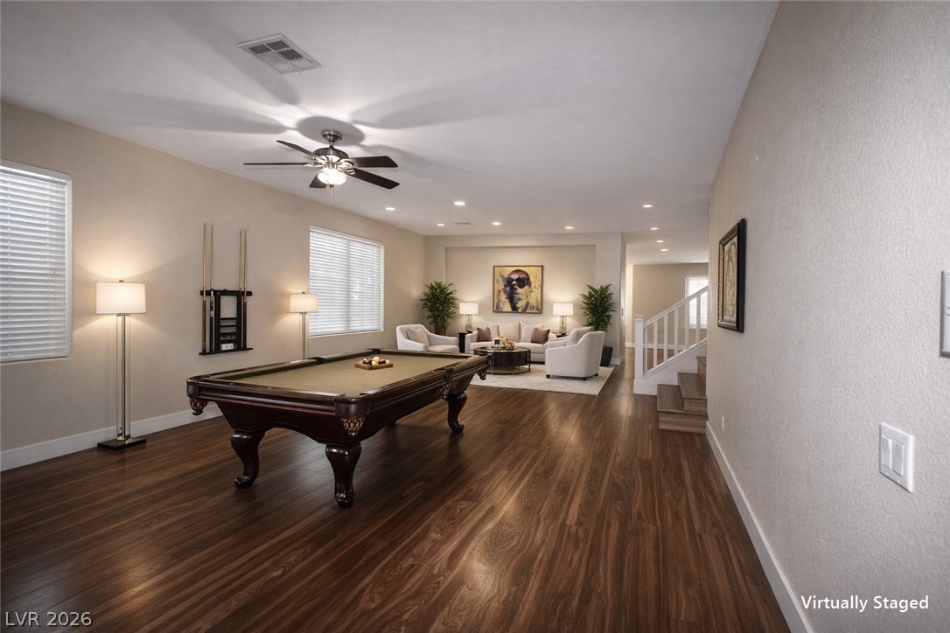
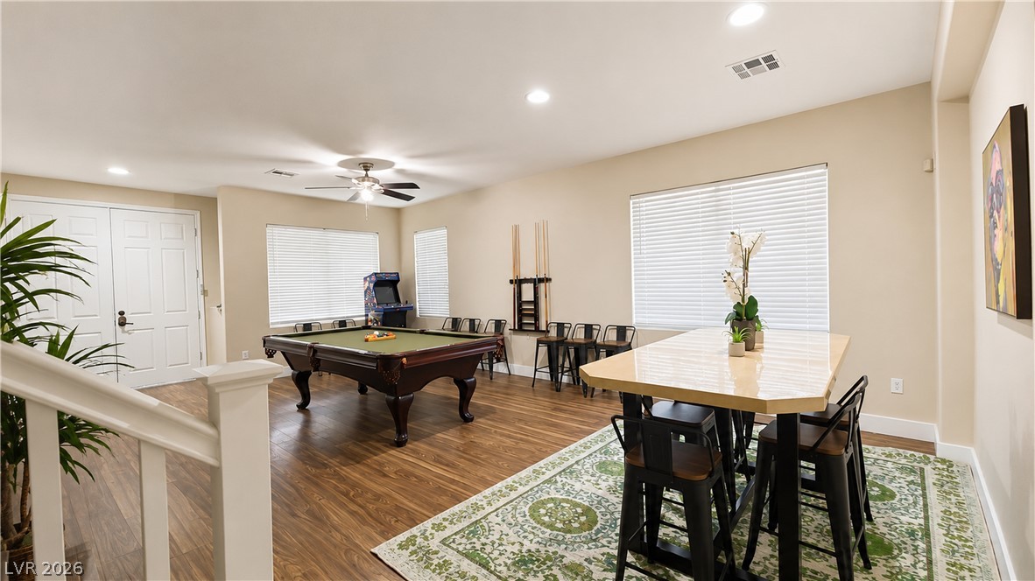
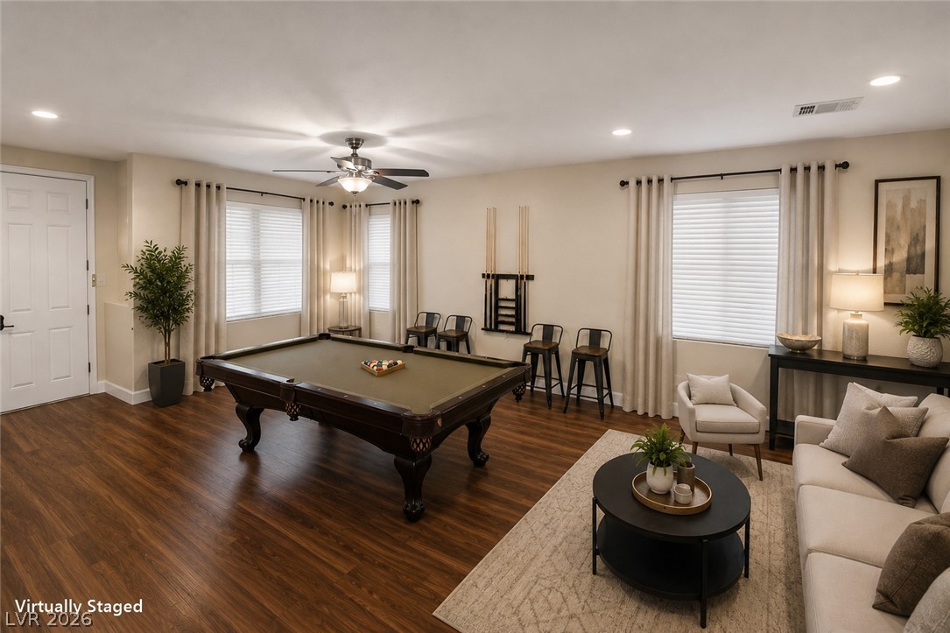
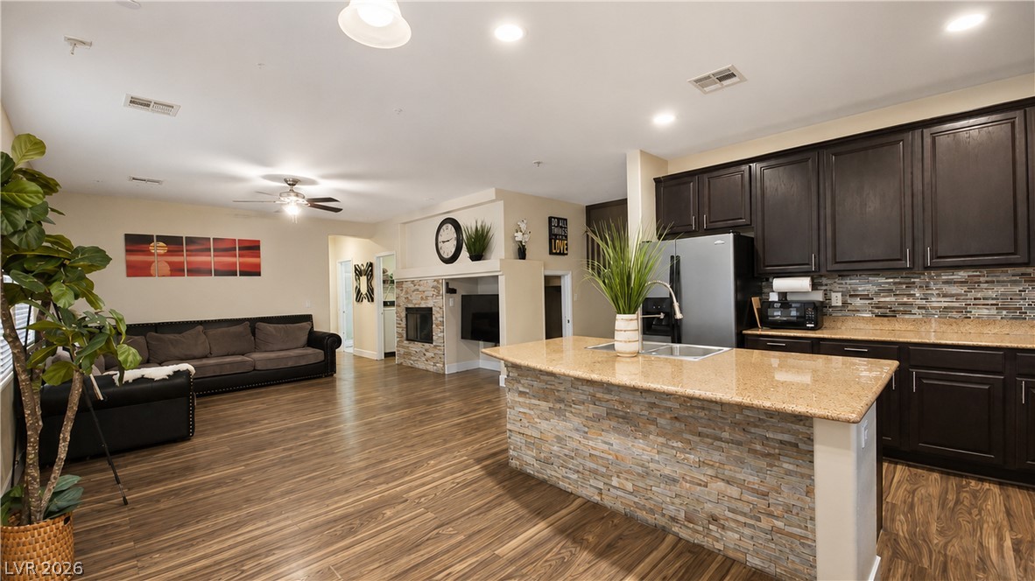
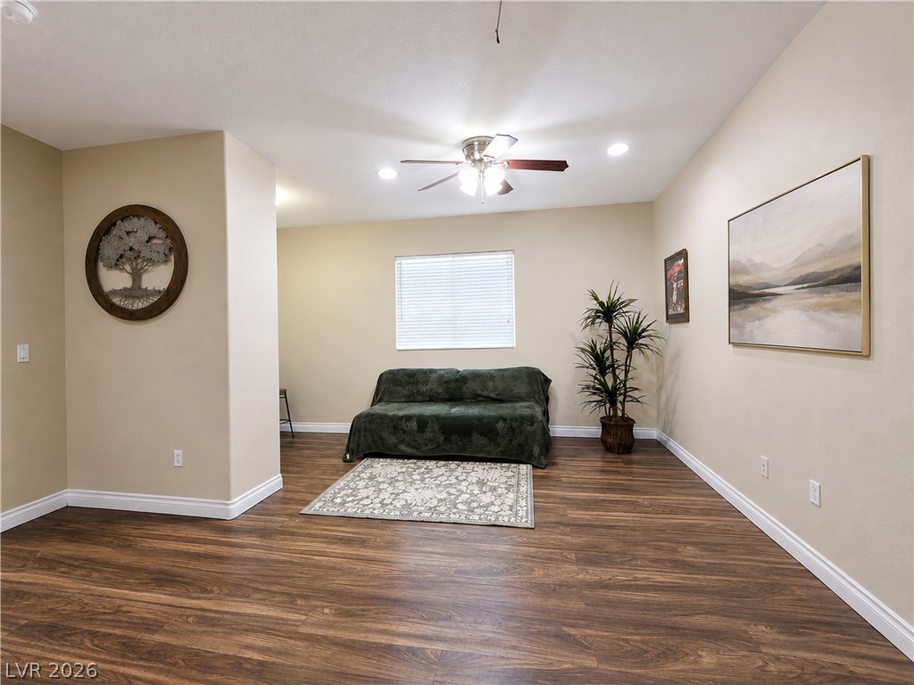
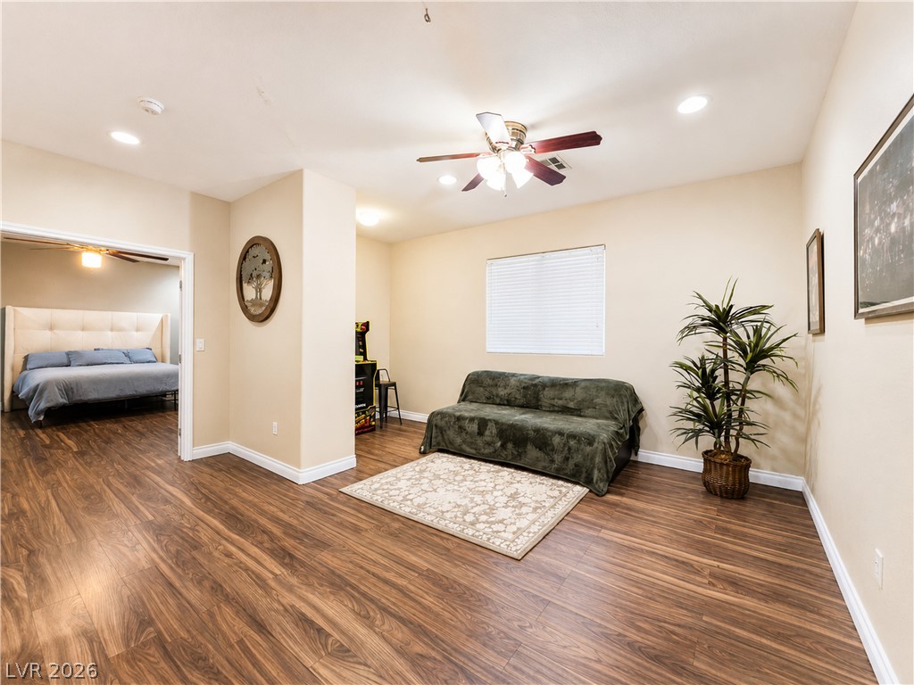
Rich wood flooring anchors this versatile open living space perfect for recreation and relaxation.
Rich wood-look flooring and recessed lighting define this versatile recreation space.
Rich wood flooring runs throughout this spacious recreation room complete with clean white trim.
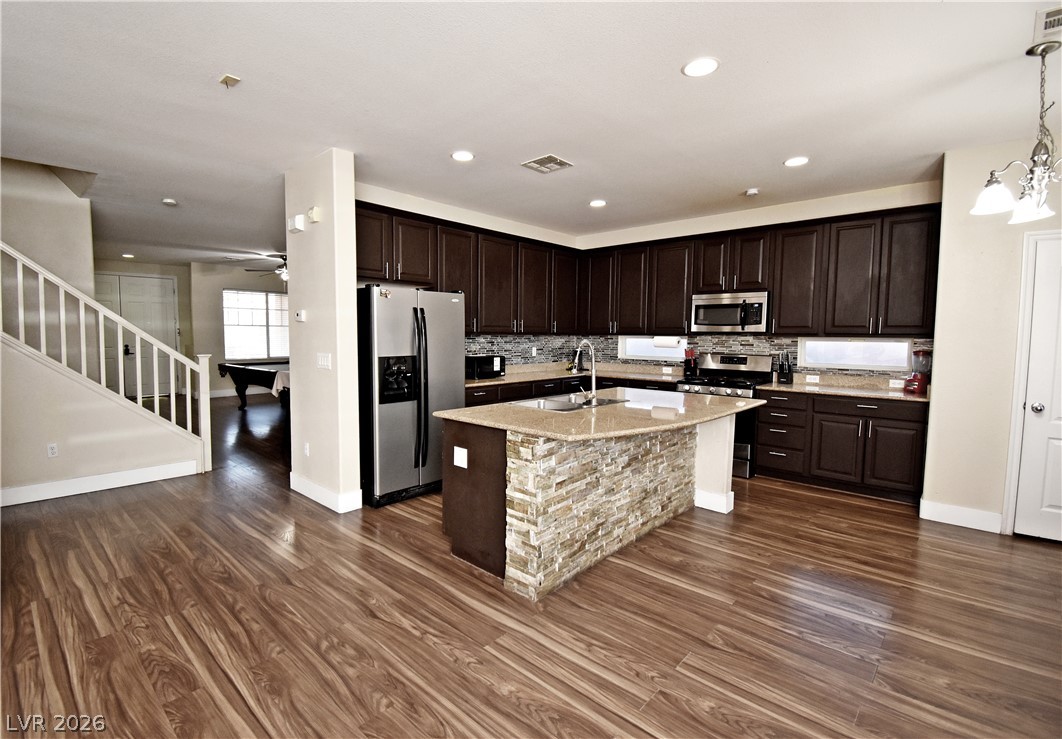
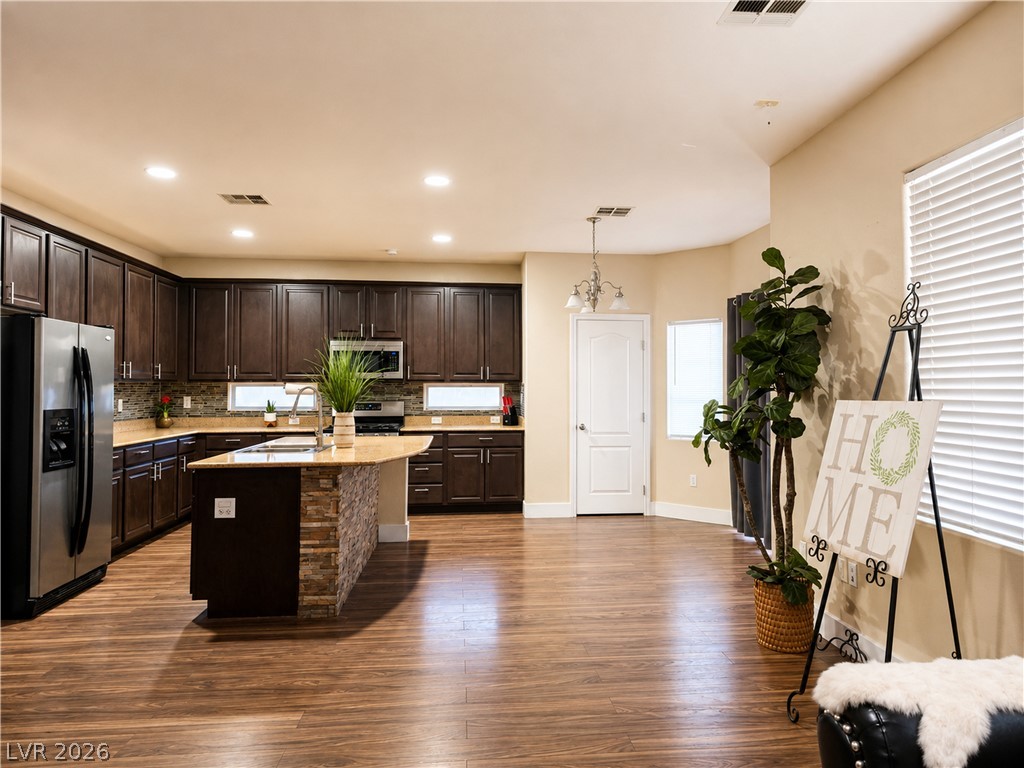
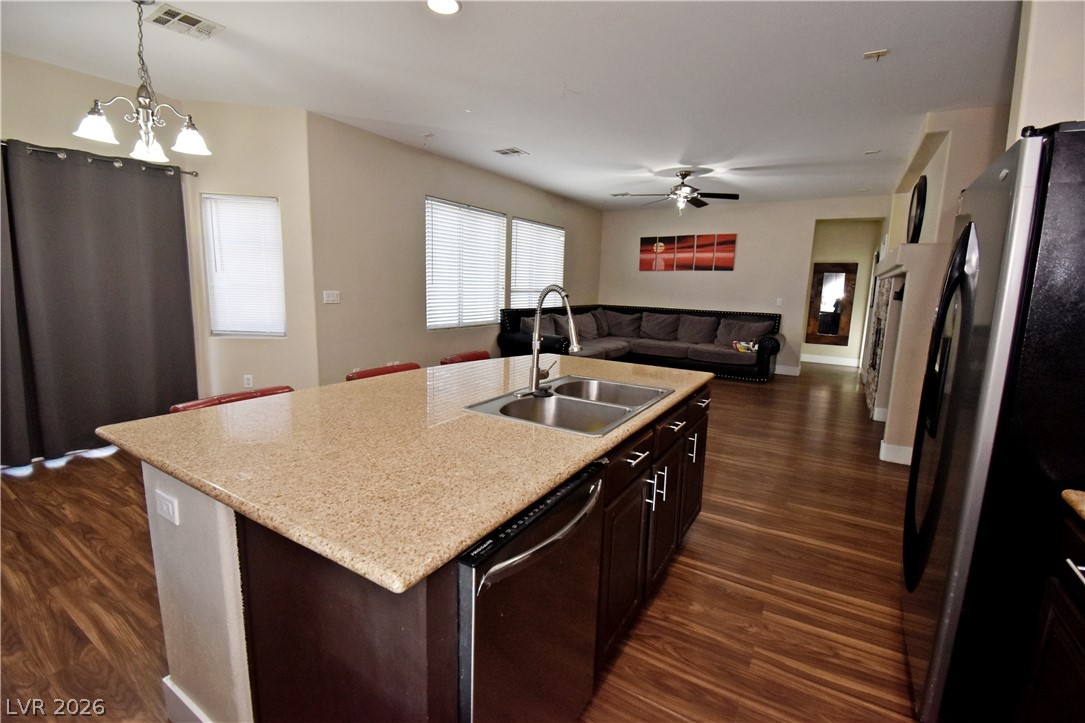
Rich wood floors flow seamlessly through this open-concept culinary space and adjacent living areas.
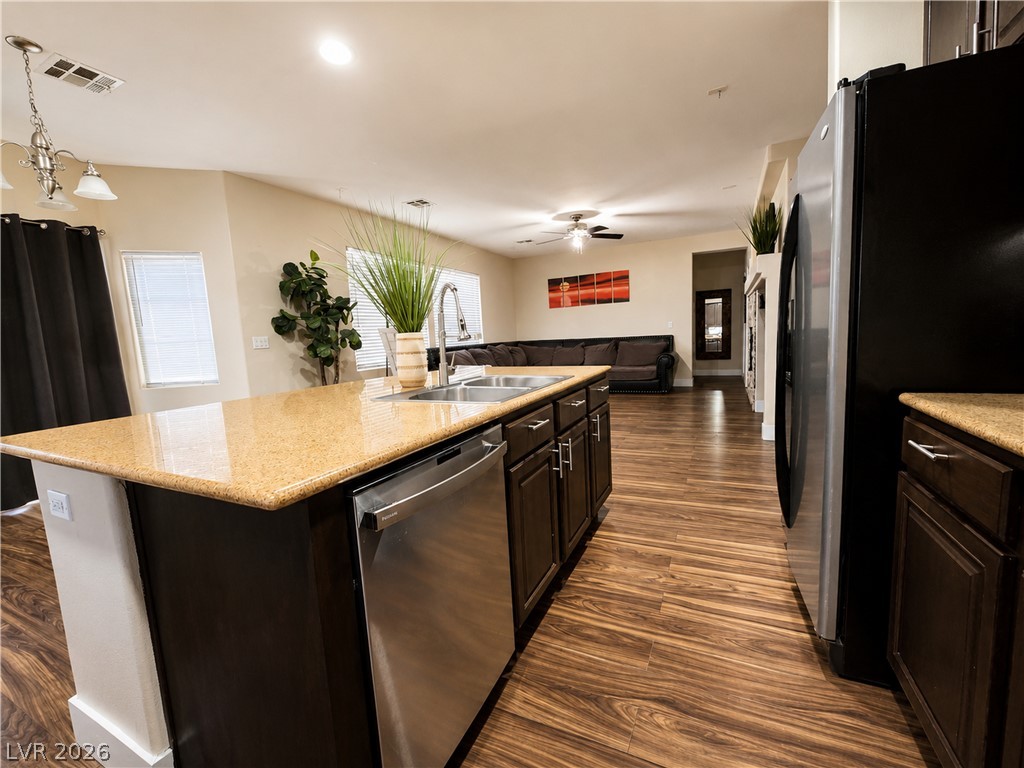
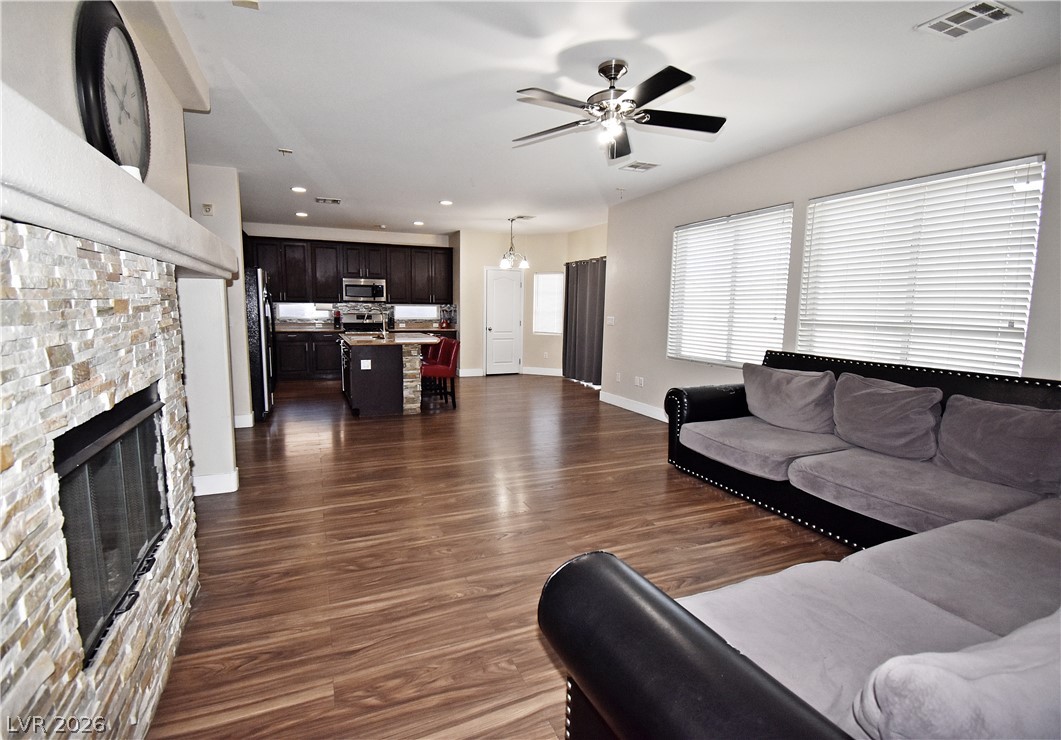
Rich wood flooring runs throughout an open-concept layout connecting the kitchen and living areas.
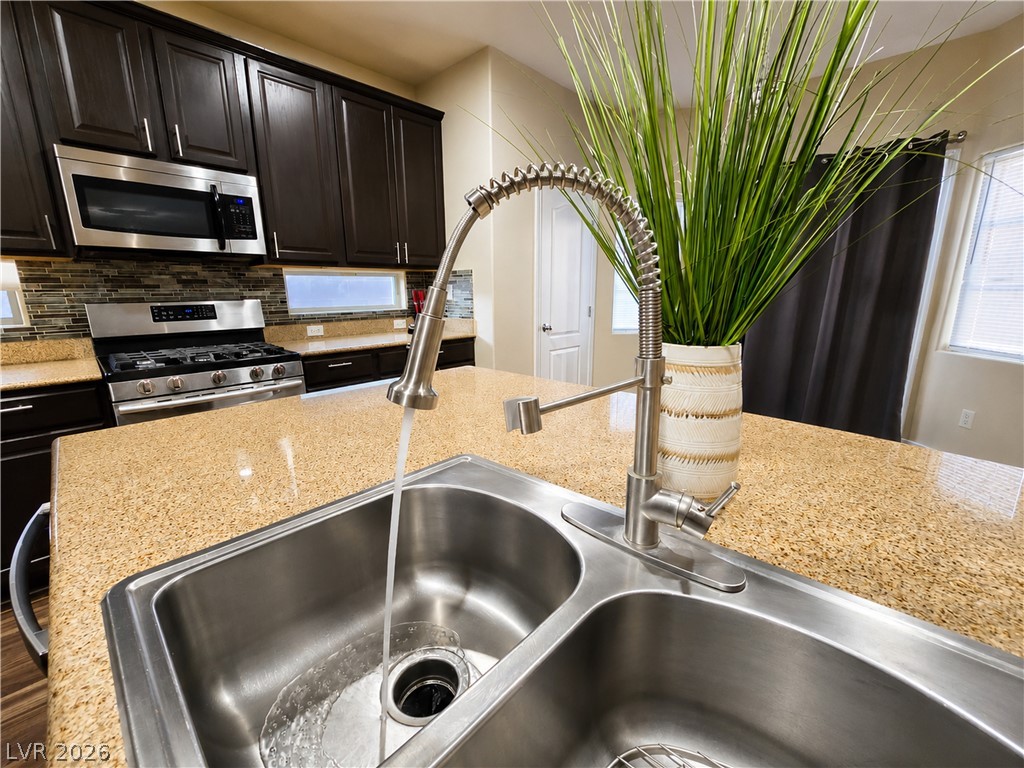
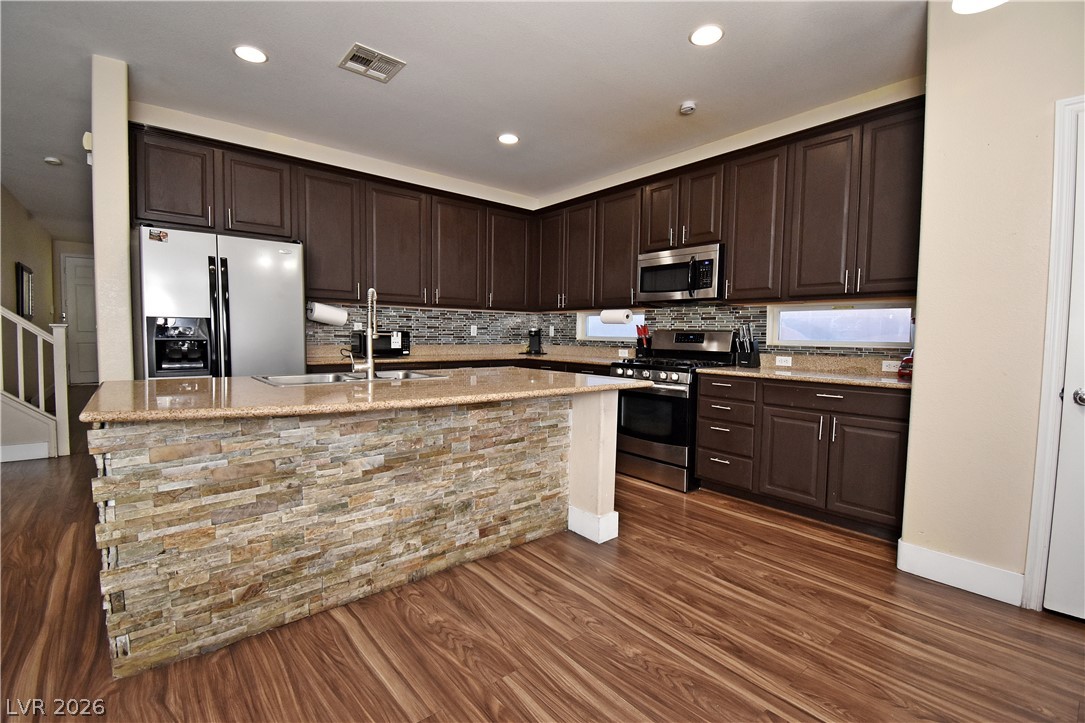
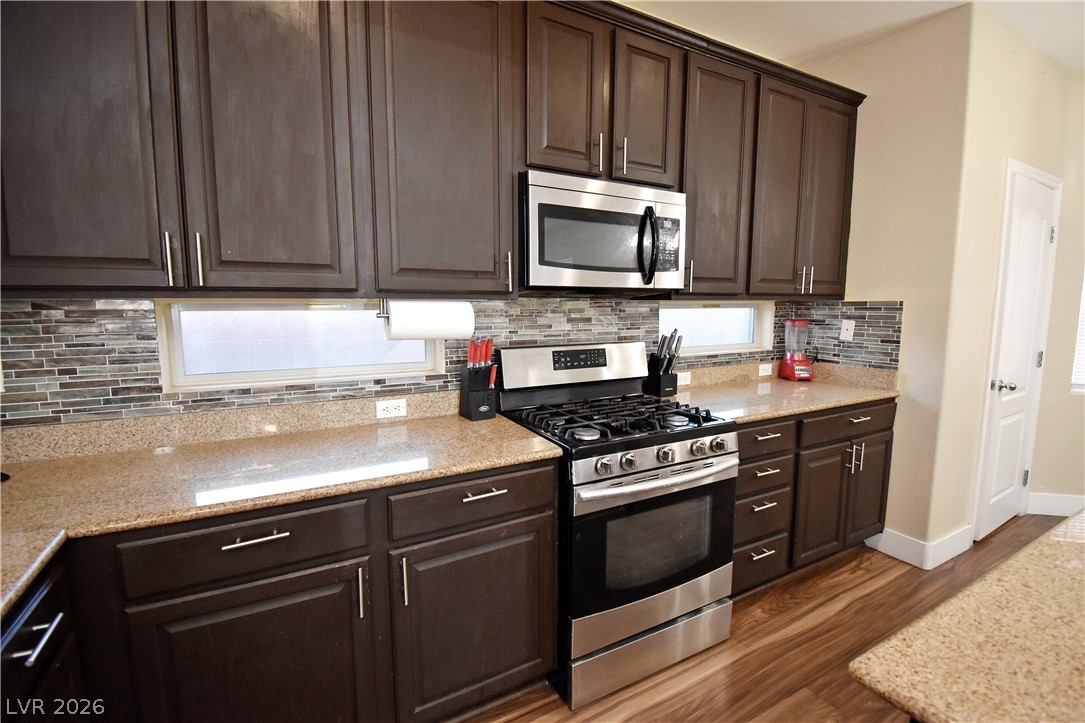
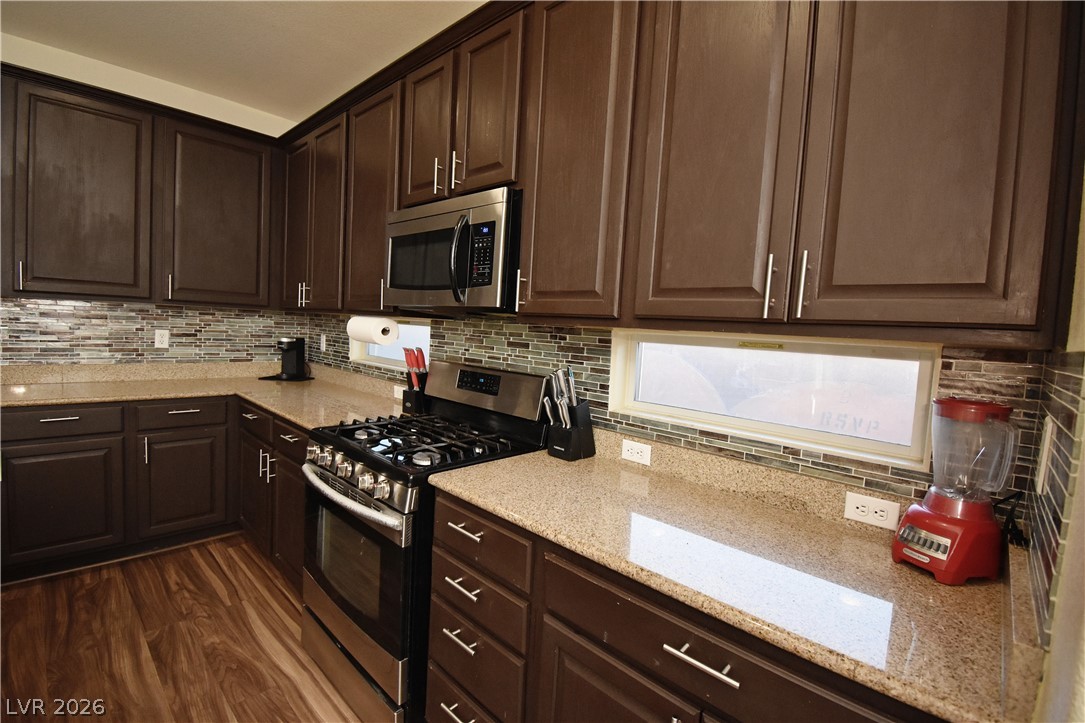
Rich dark cabinetry pairs beautifully with expansive stone countertops in this modern workspace.
Rich wood flooring connects the open-concept kitchen to the adjacent main living area.
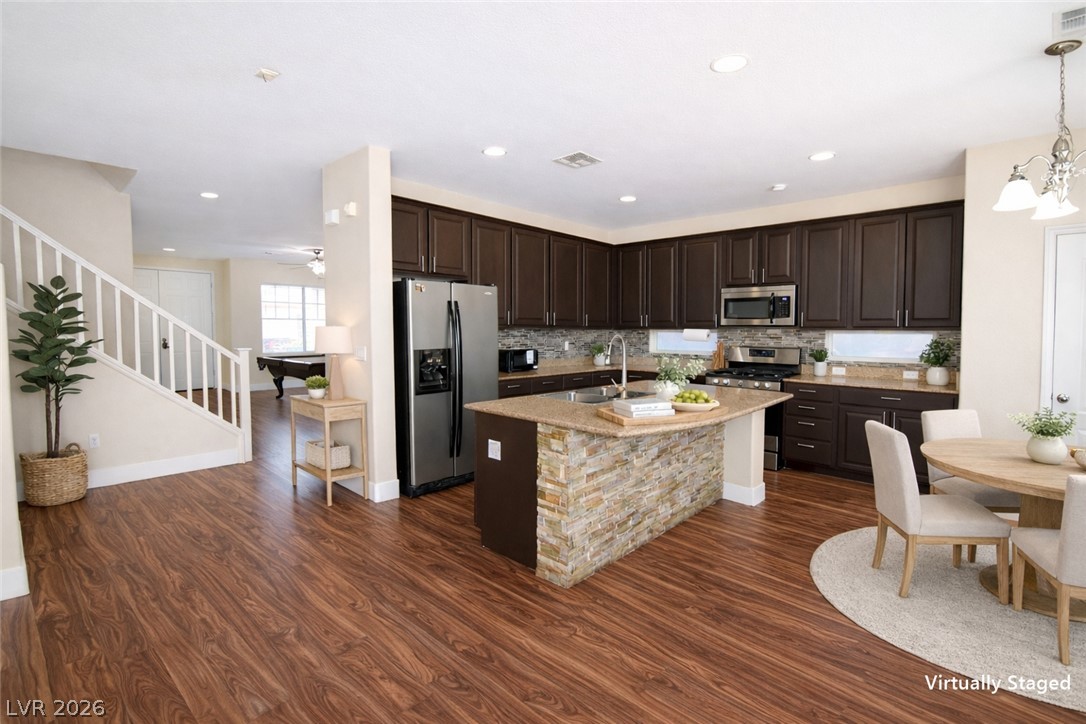
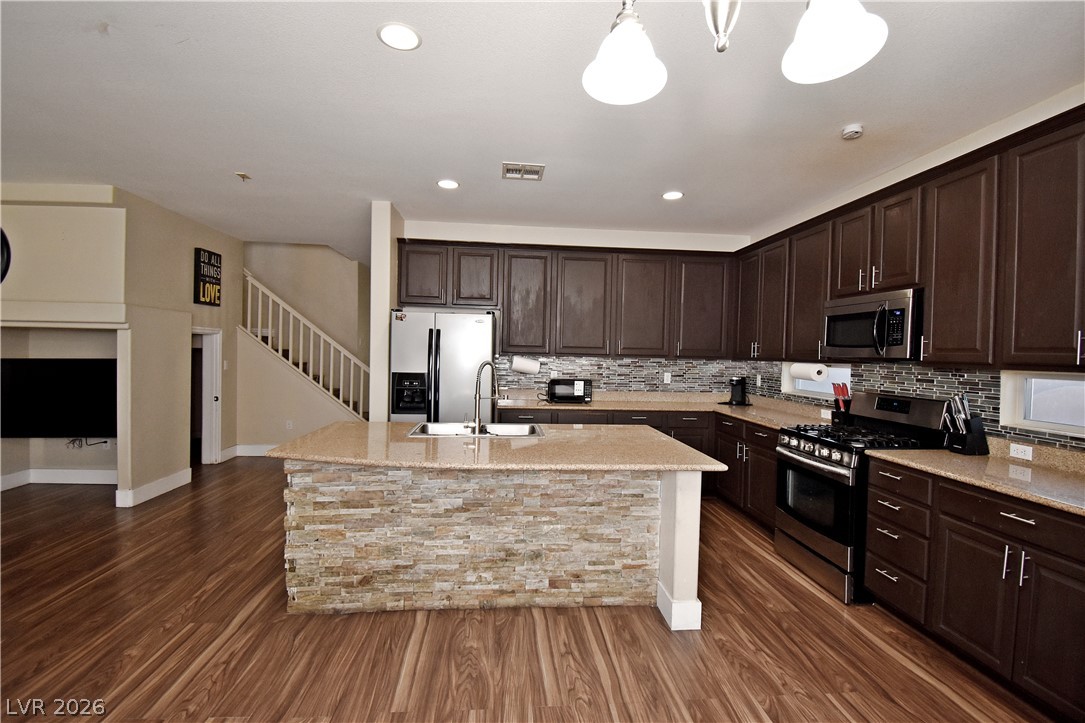
Rich wood cabinetry and a stone-accented island anchor this open-concept culinary space.
Rich wood floors unify the airy kitchen and adjacent living areas.
Gleaming wood-look floors anchor a spacious open kitchen completed by a stone-accented island.
A spacious kitchen features warm wood floors and a stone-faced island beneath recessed lighting.
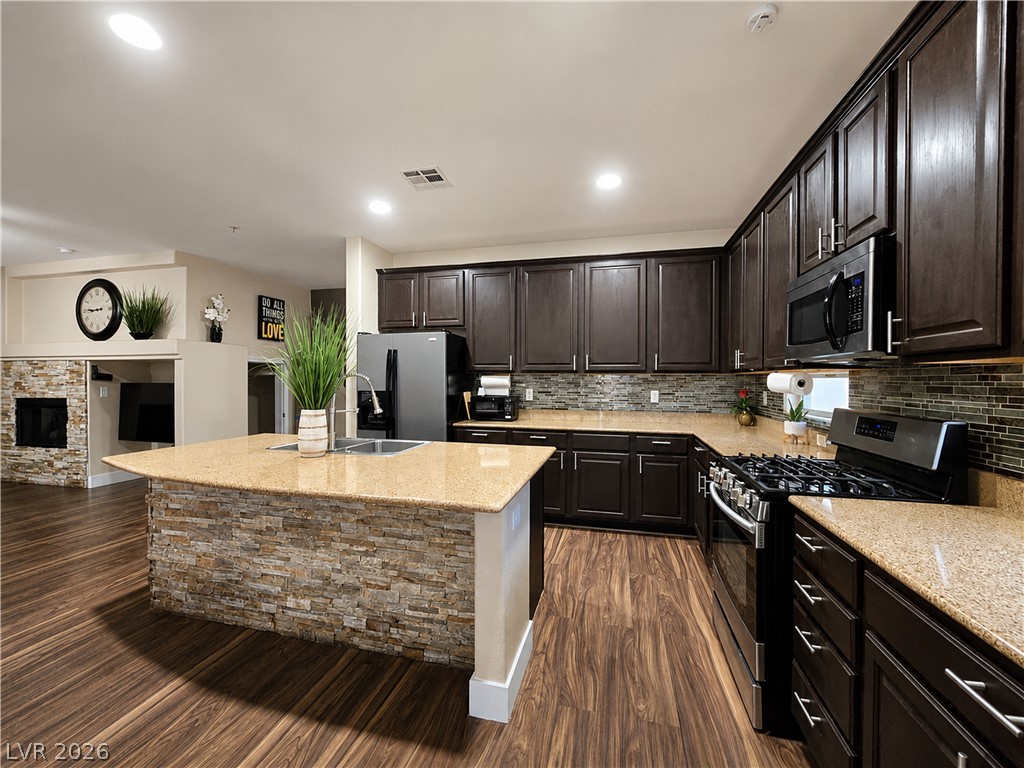
Rich wood cabinetry and a stone-accented island anchor this classic kitchen space.
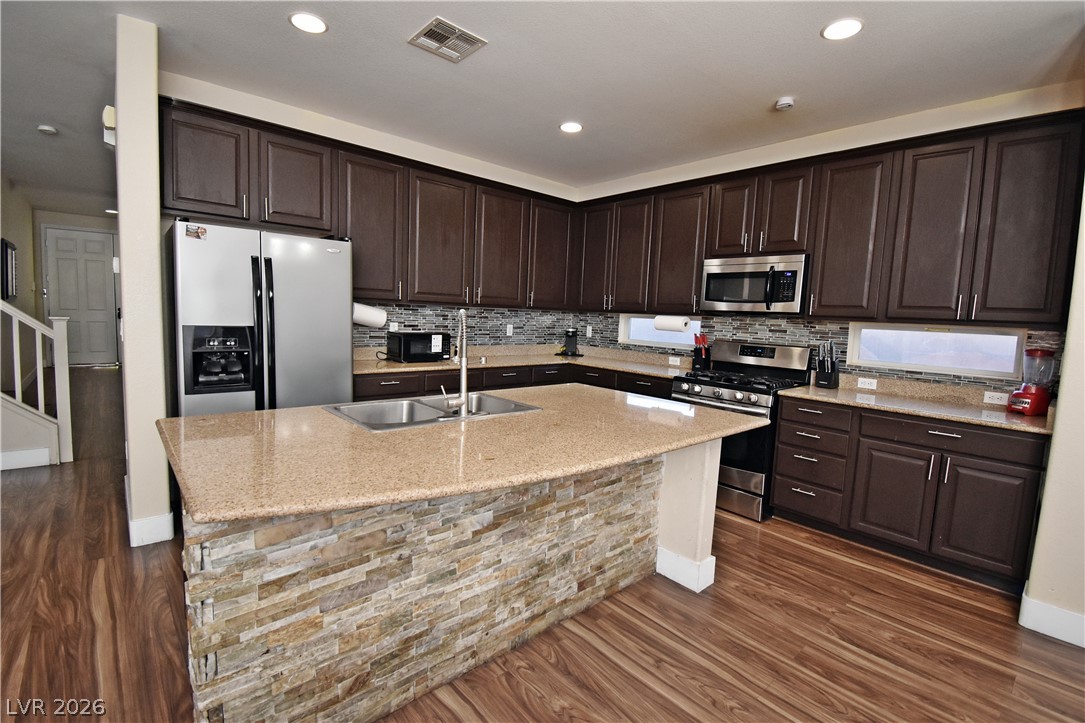
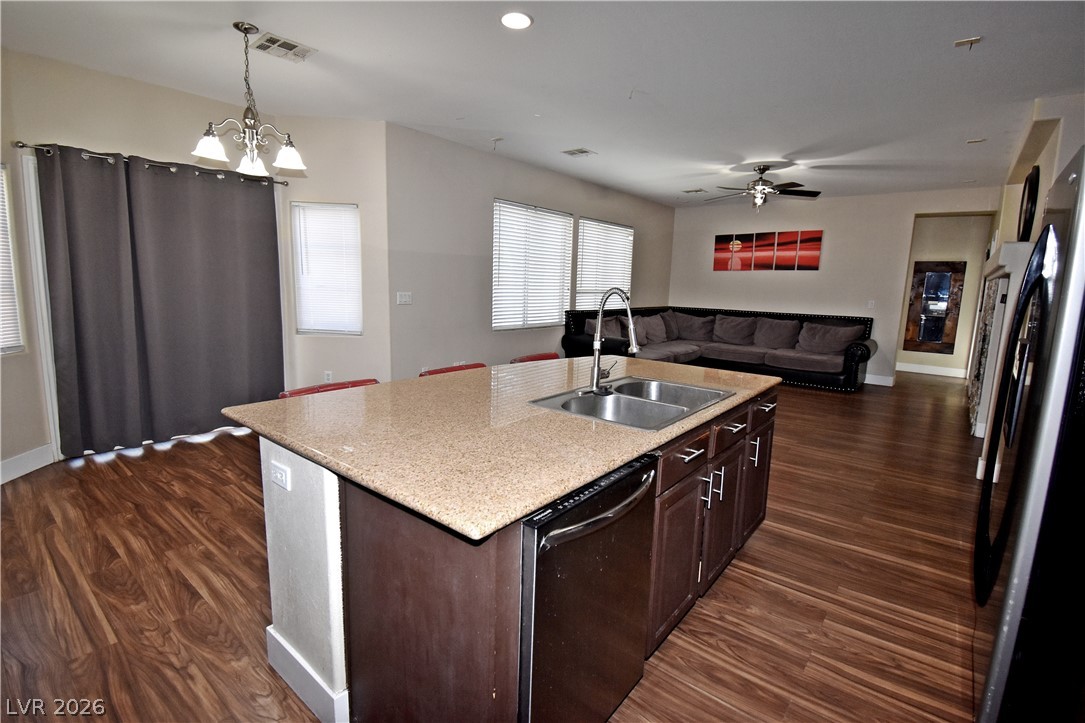
Gleaming wood floors connect the central kitchen island to the open living spaces.
Gleaming wood flooring complements dark cabinetry and a stone-accented island in this open kitchen layout.
Rich wood cabinetry paired with stone countertops creates a warm and inviting culinary workspace.
An open kitchen layout with stone-topped island and warm wood-style flooring throughout.
Rich wood cabinetry paired with stone countertops creates a warm and inviting culinary workspace.
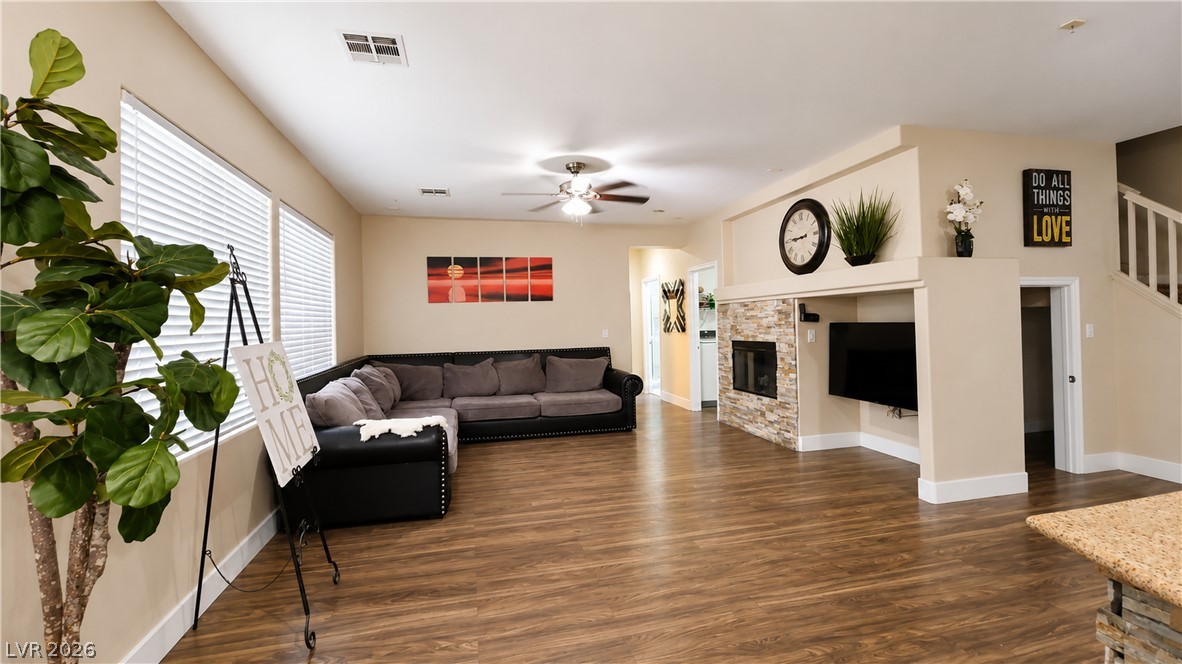
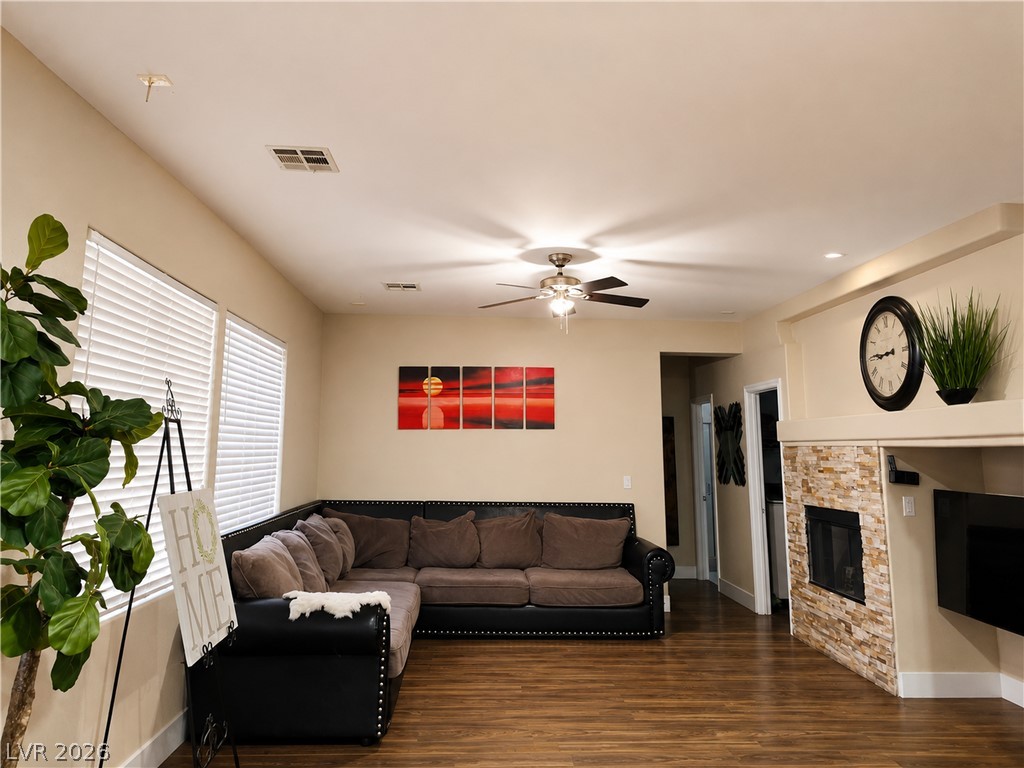
Rich wood flooring anchors this spacious living area detailed with a stone-surround fireplace.
Gleaming hardwood floors and a stone-faced fireplace anchor this inviting living space.
A stone-surround fireplace warms the spacious main living area featuring wide-plank wood flooring.
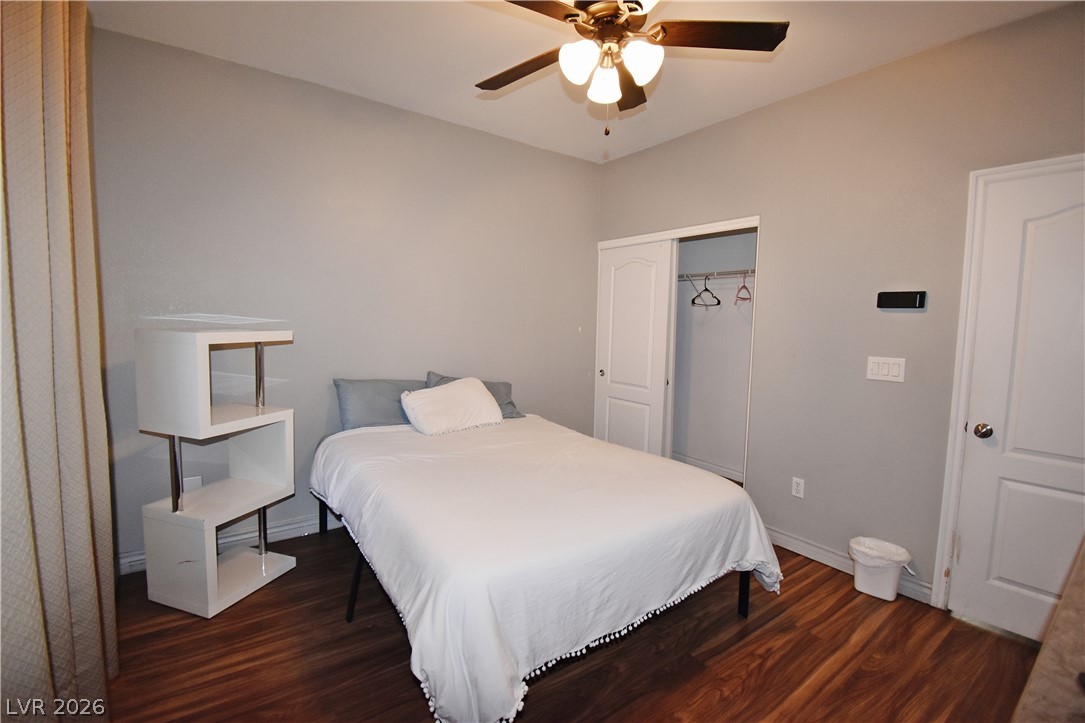
downstairs bedroom nr.5 . Gleaming wood-look floors and a sliding closet door enhance this cozy sleeping space.
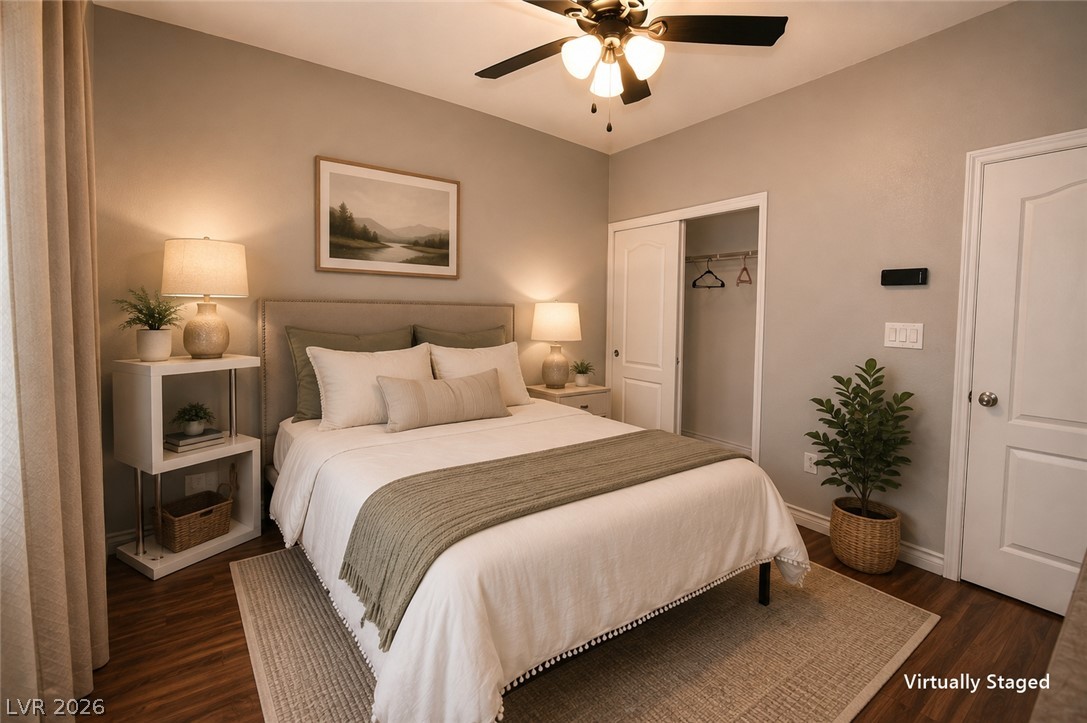
Downstairs bedroom nr.5 downstairs staged. Warm wood-look floors and integrated closet space anchor this inviting bedroom.
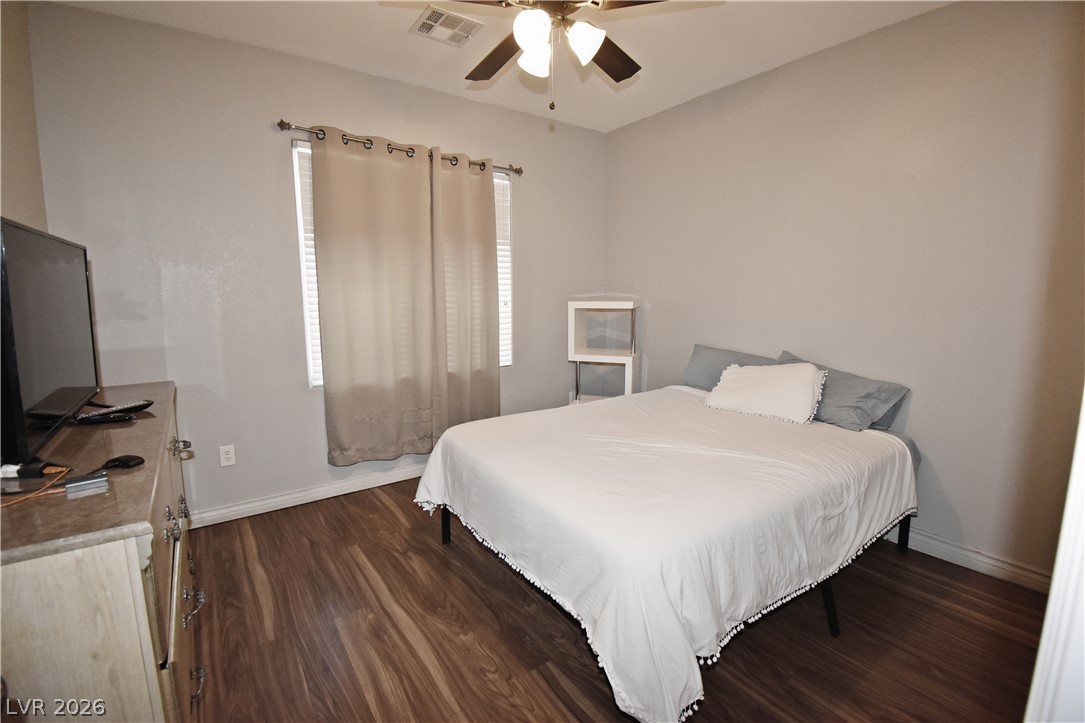
Downstairs bedroom nr.5 Rich wood-look flooring and clean architectural lines define this comfortable, light-filled downstairs bedroom.
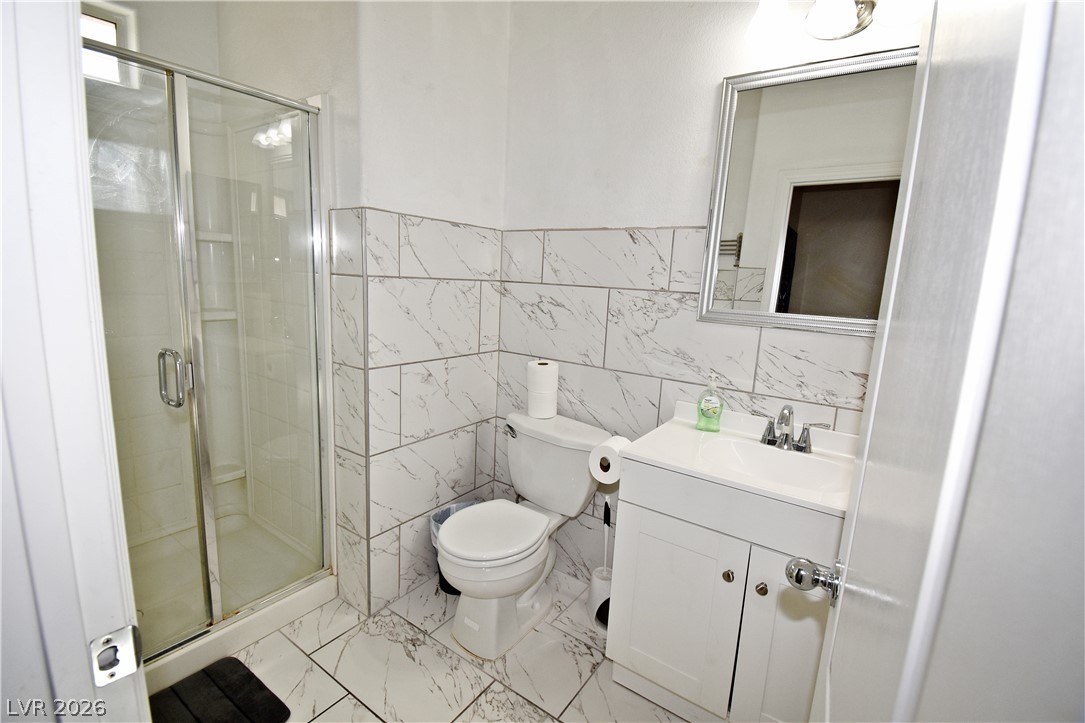
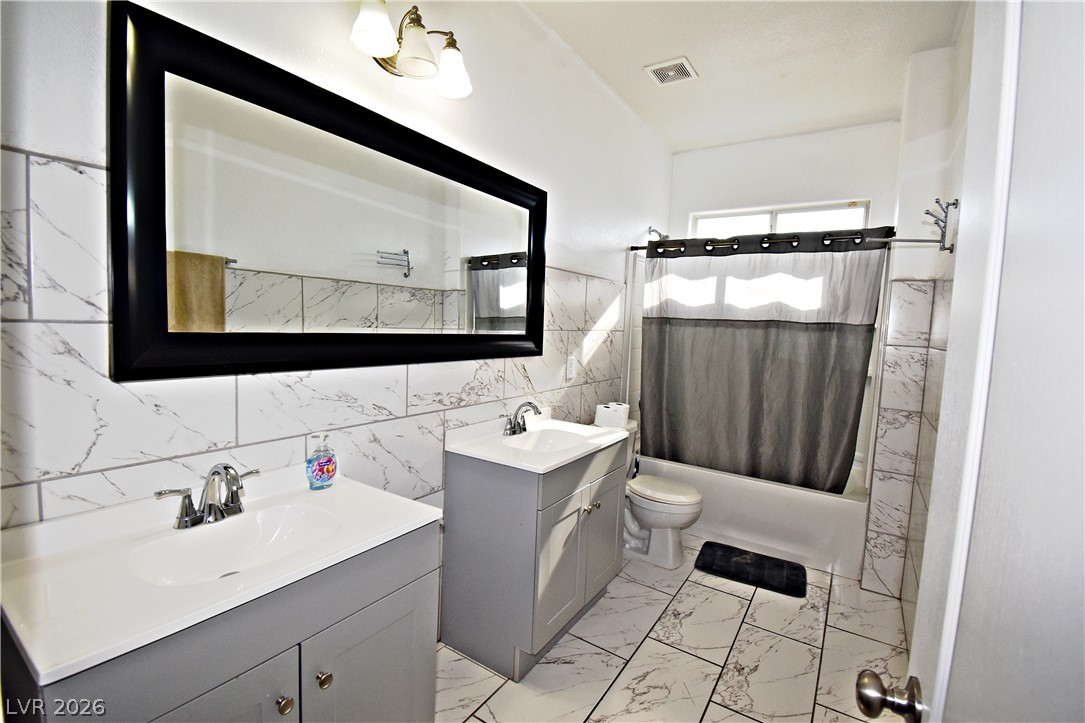
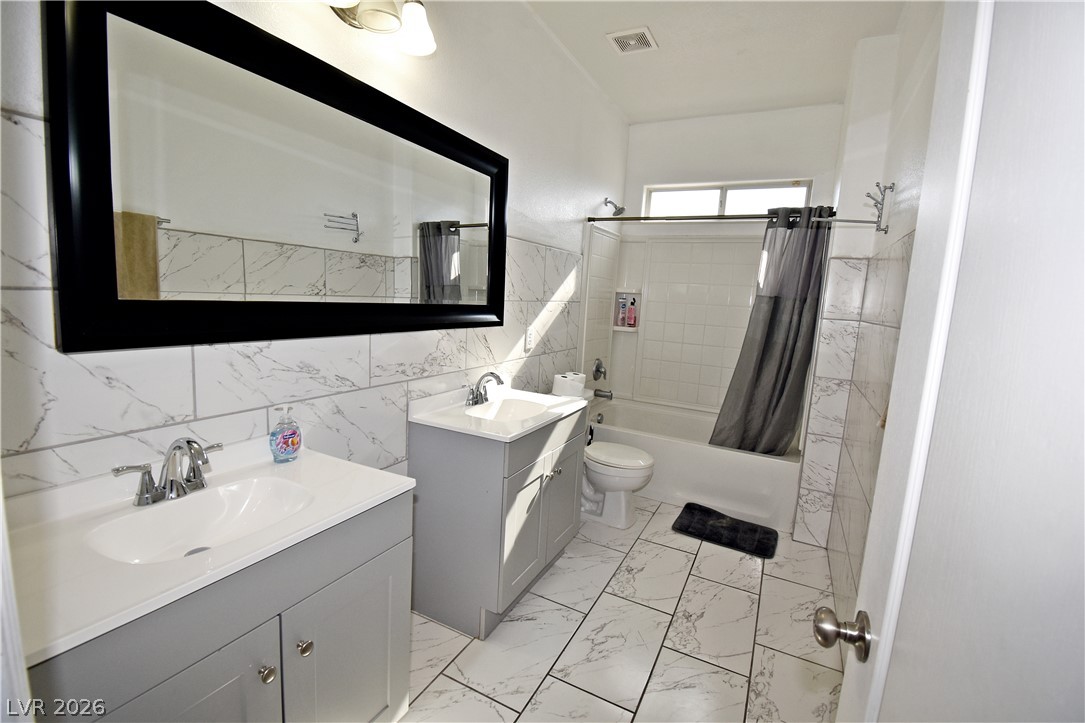
Downstairs bathroom. Marble-patterned wall and floor tiling surrounds a modern white vanity and glass-enclosed shower. Downstairs bathroom
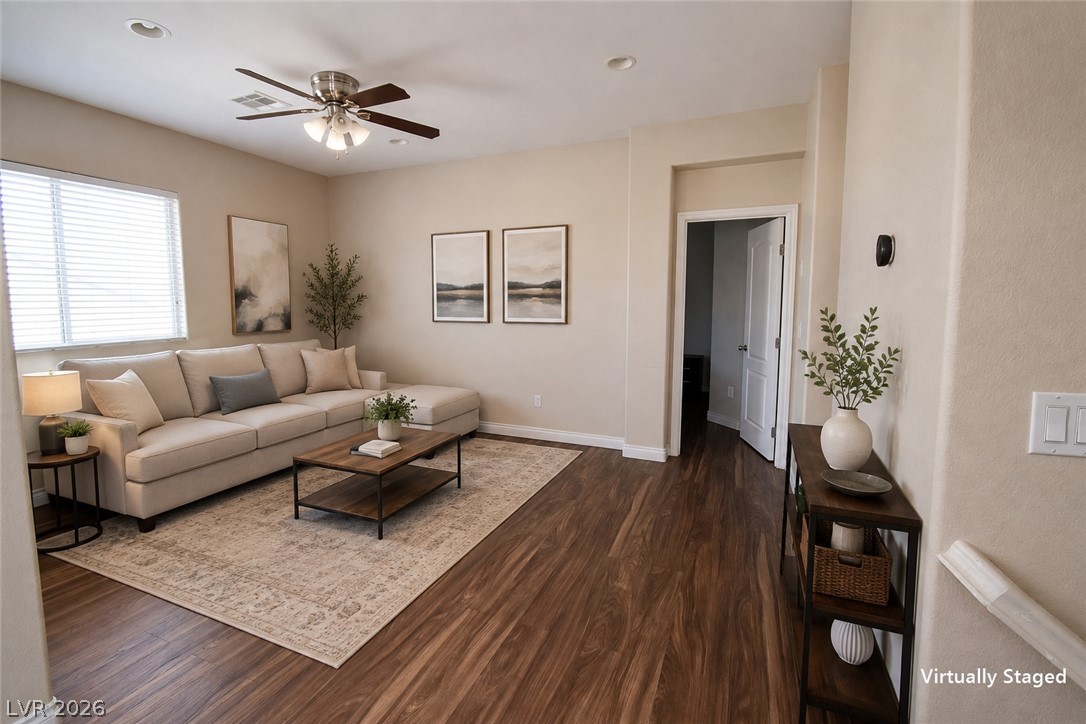
Rich wood-look flooring and crisp baseboards anchor this versatile living space.
Rich wood -look floors lay a warm foundation for this versatile secondary living space.
Rich wood-look flooring and recessed lighting define this comfortable, open living space.
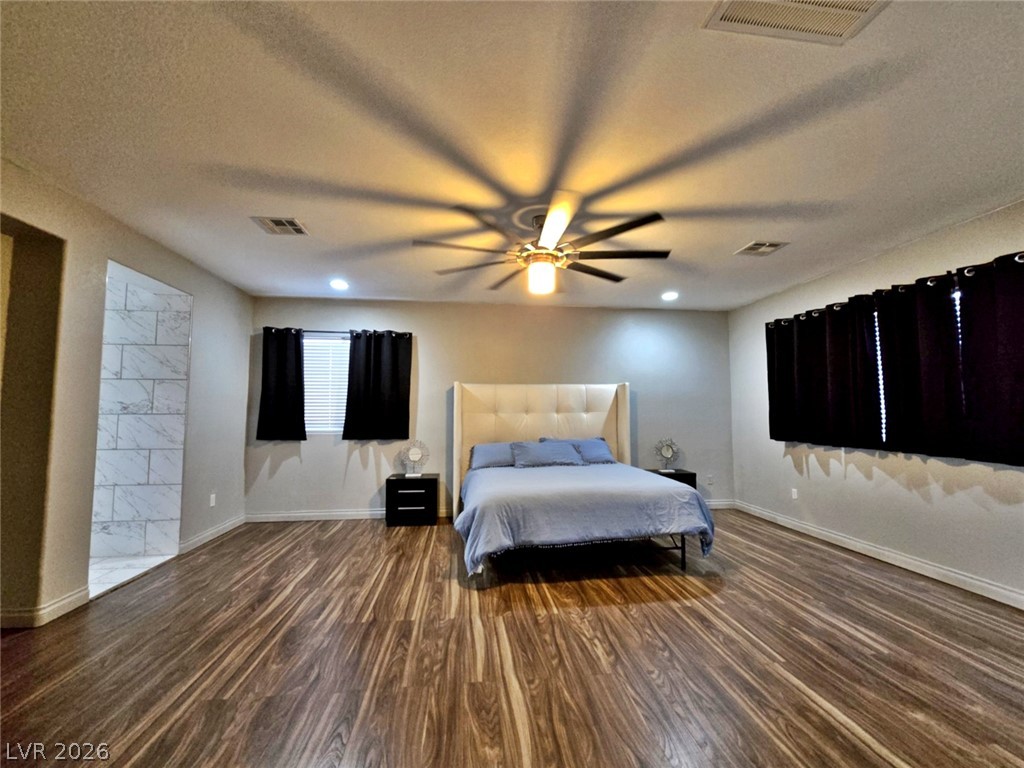
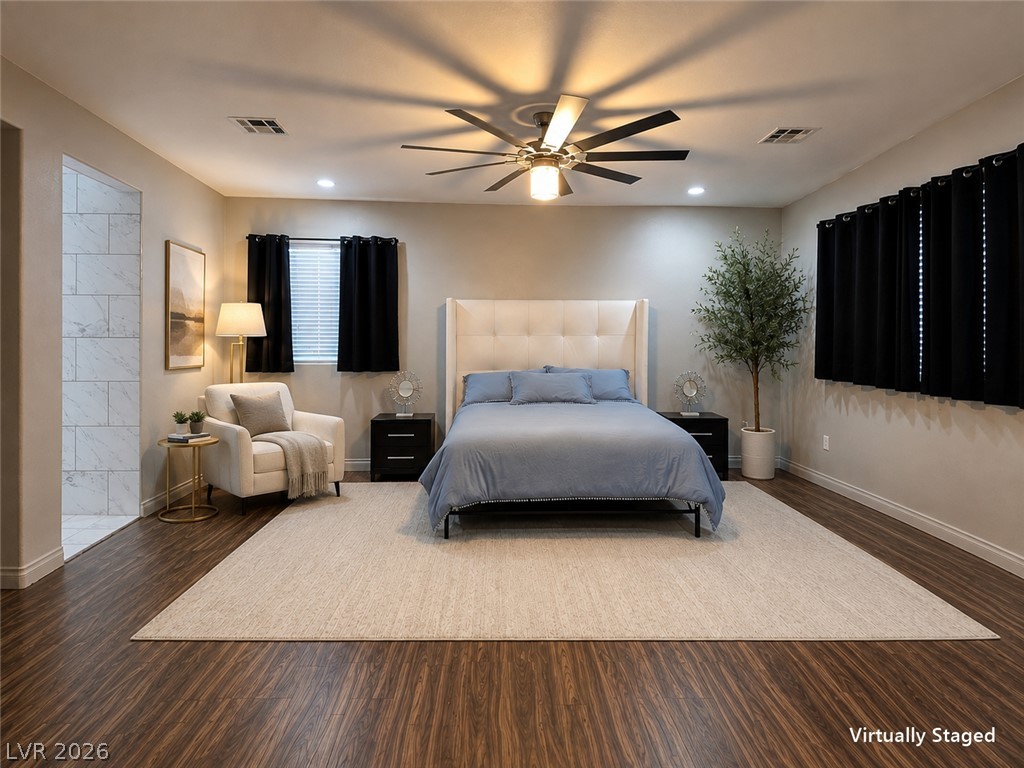
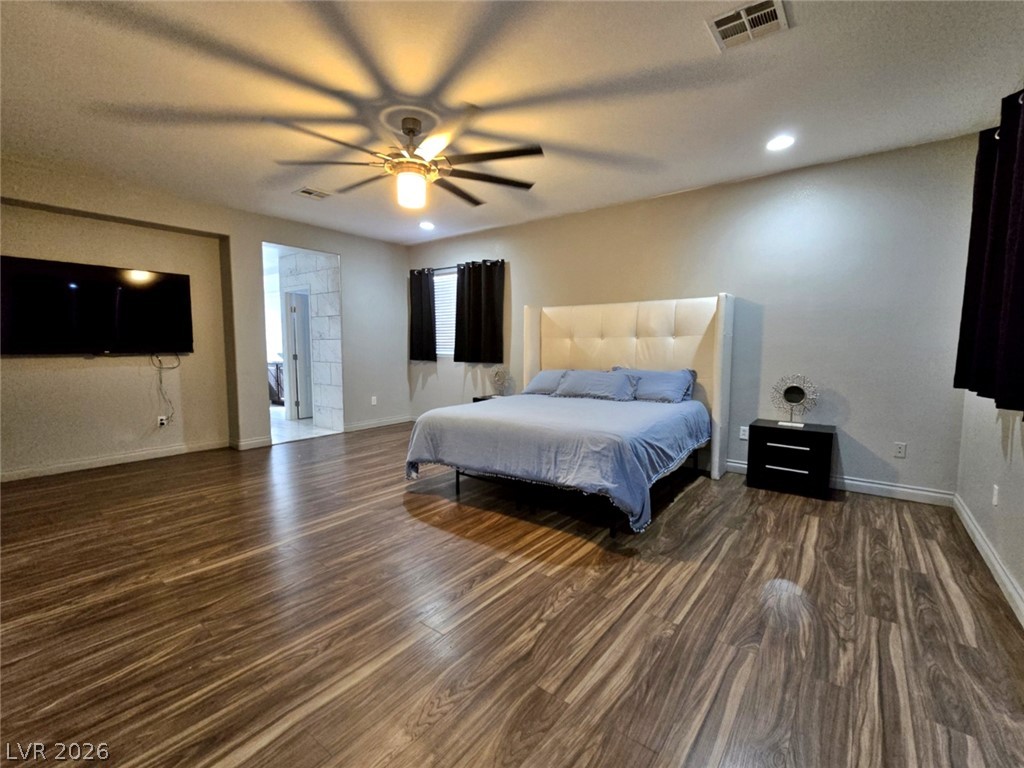
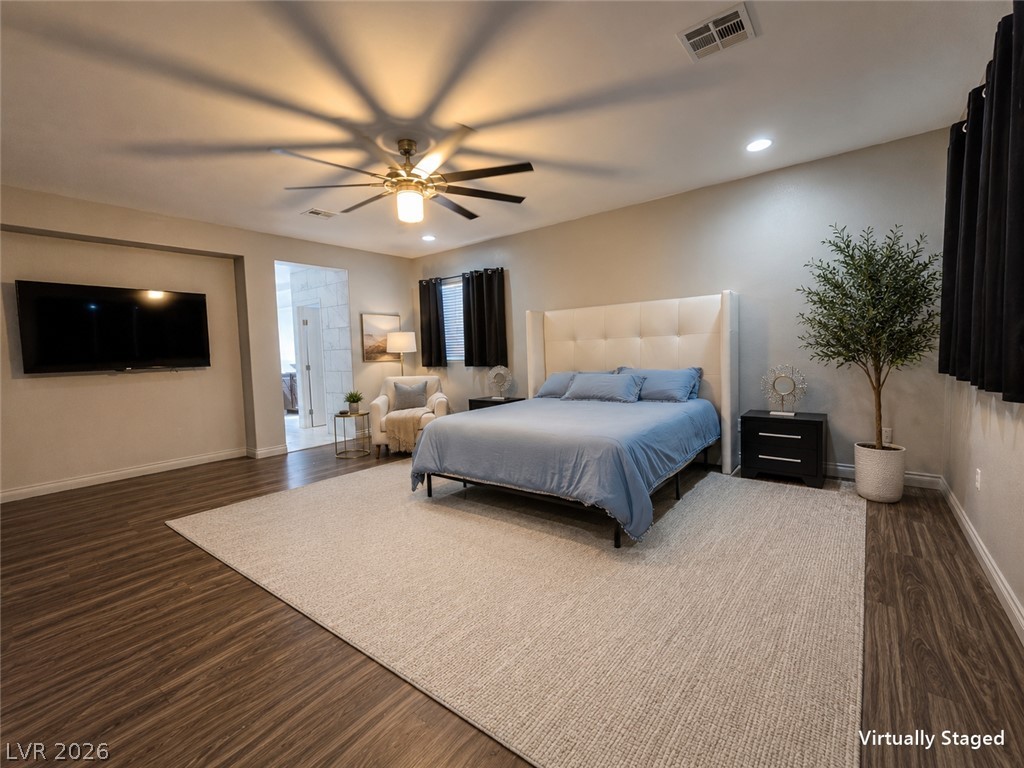
Rich wood-look floors lay a beautiful foundation for this spacious main-level sleeping retreat.
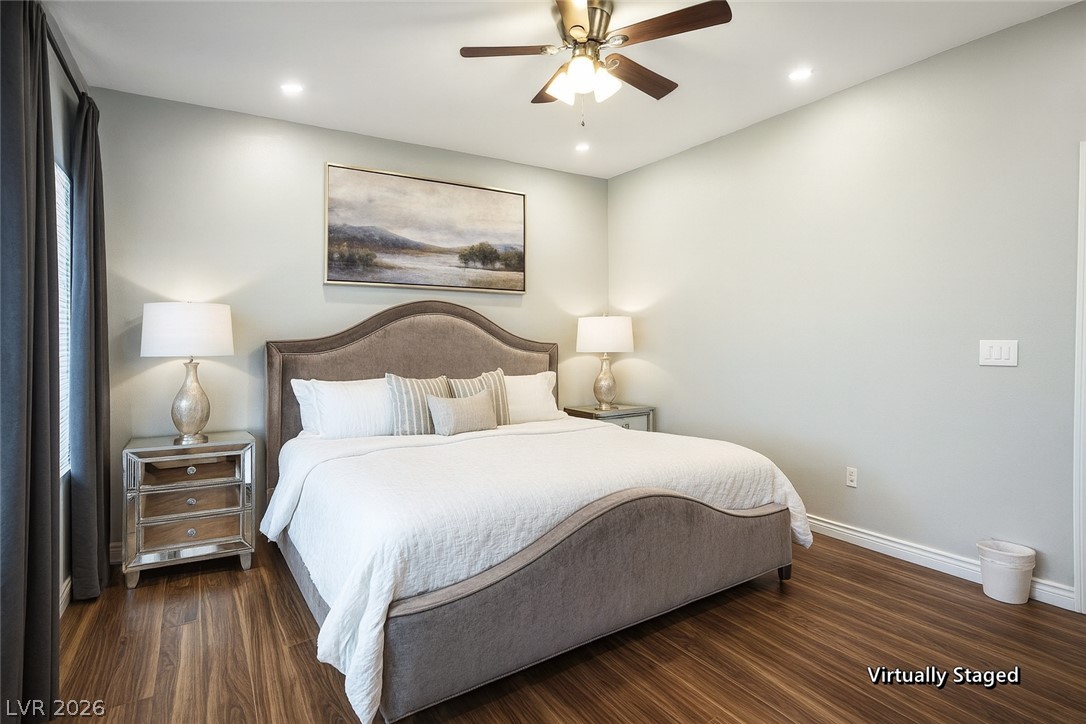
Rich wood-look flooring and smooth walls define this spacious master bedroom suite.
Polished wood-look floors and clean lines define this spacious, airy bedroom retreat.
Rich wood-look flooring and a recessed television alcove define this spacious sleeping suite.
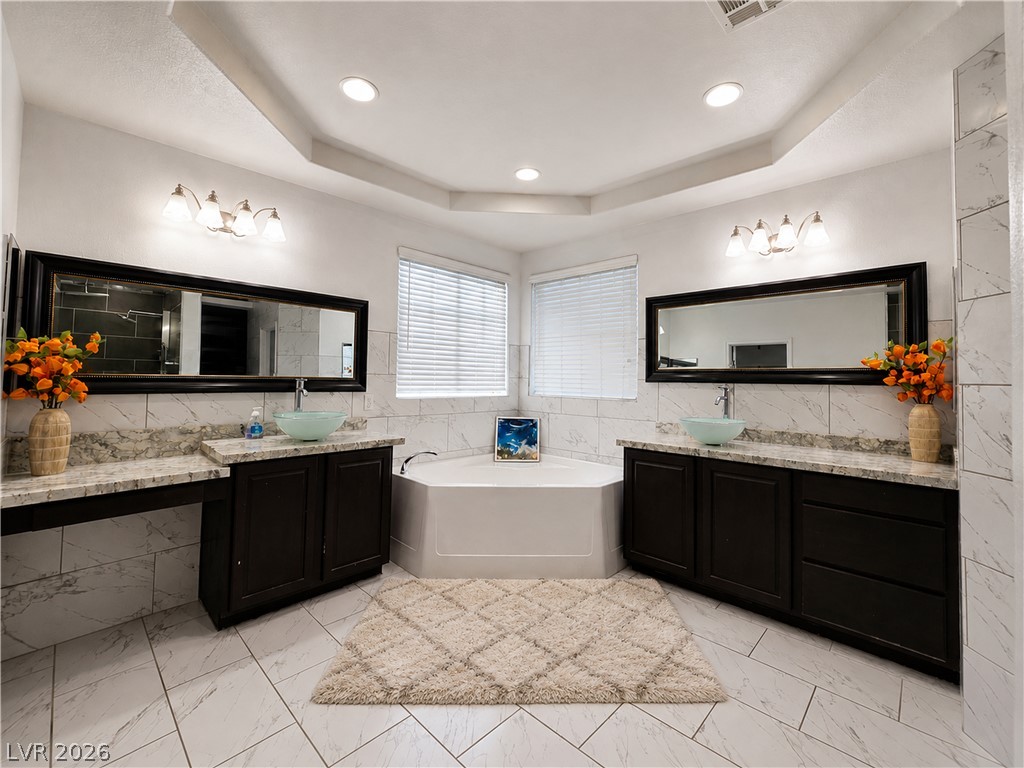
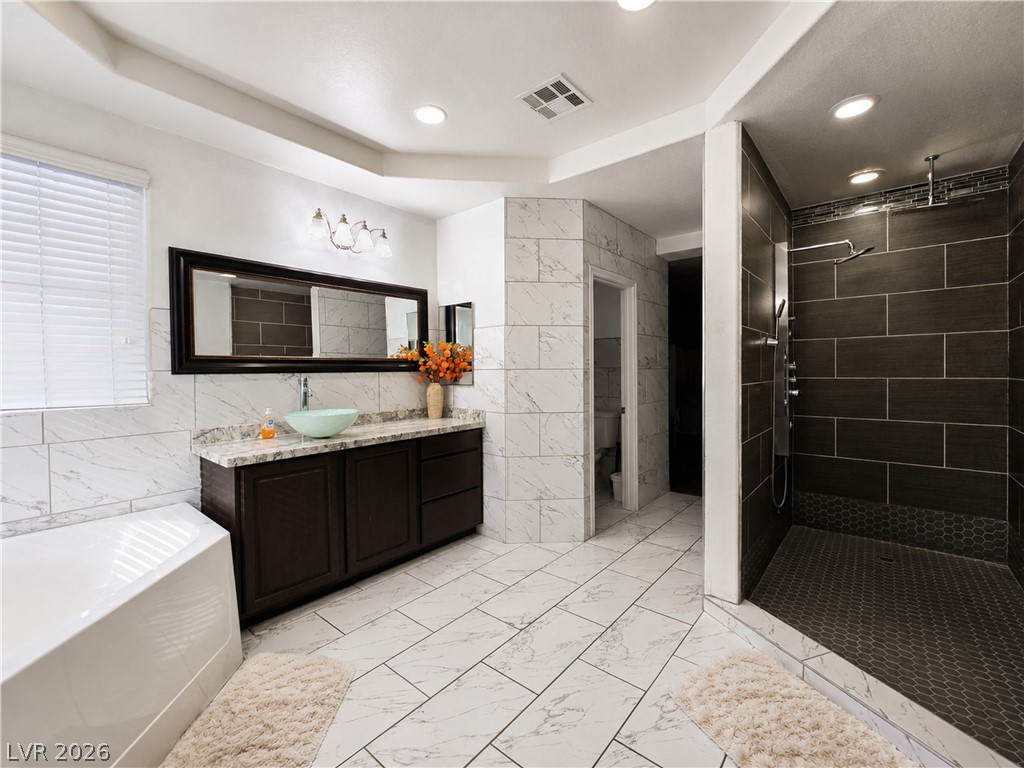
Double vanities and a central corner tub define this tiled primary bath.
Polished tile flooring and a walk-in shower elevate this updated primary bath.
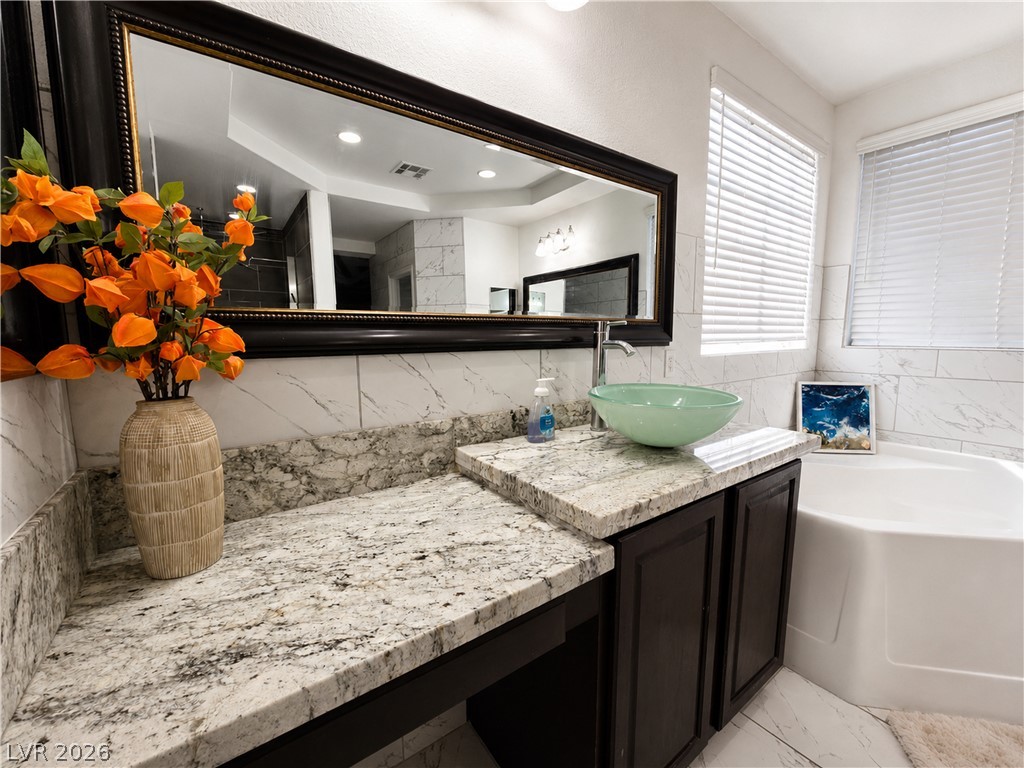
Polished stone countertops and a soaking tub elevate this modern bathroom design.
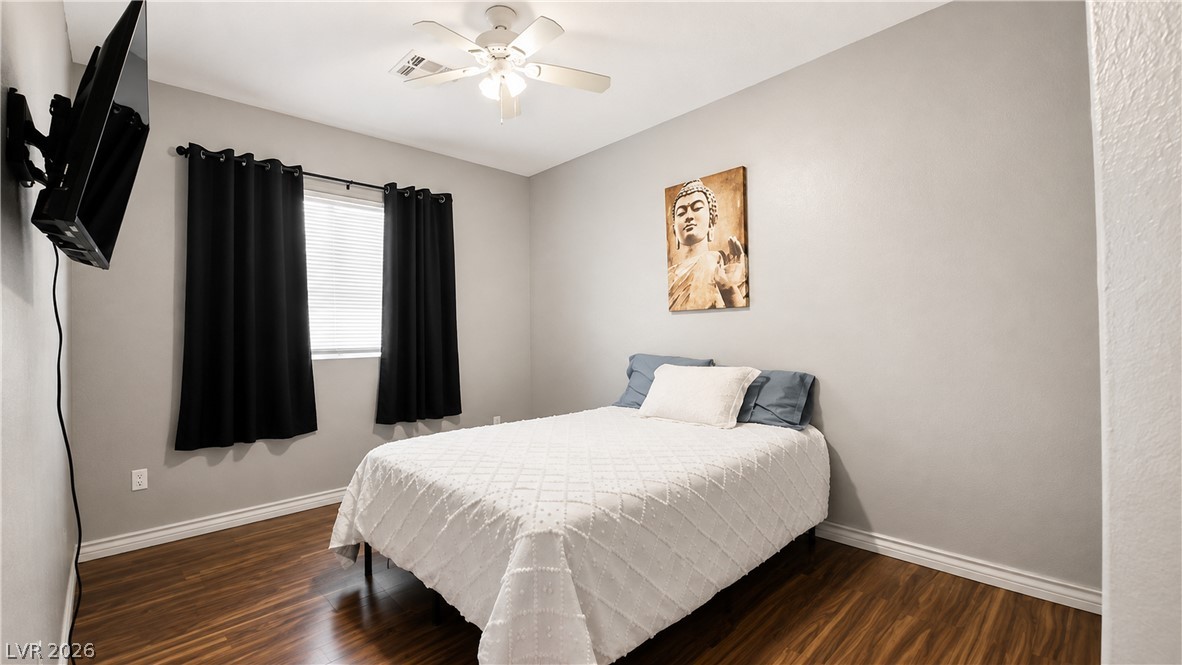
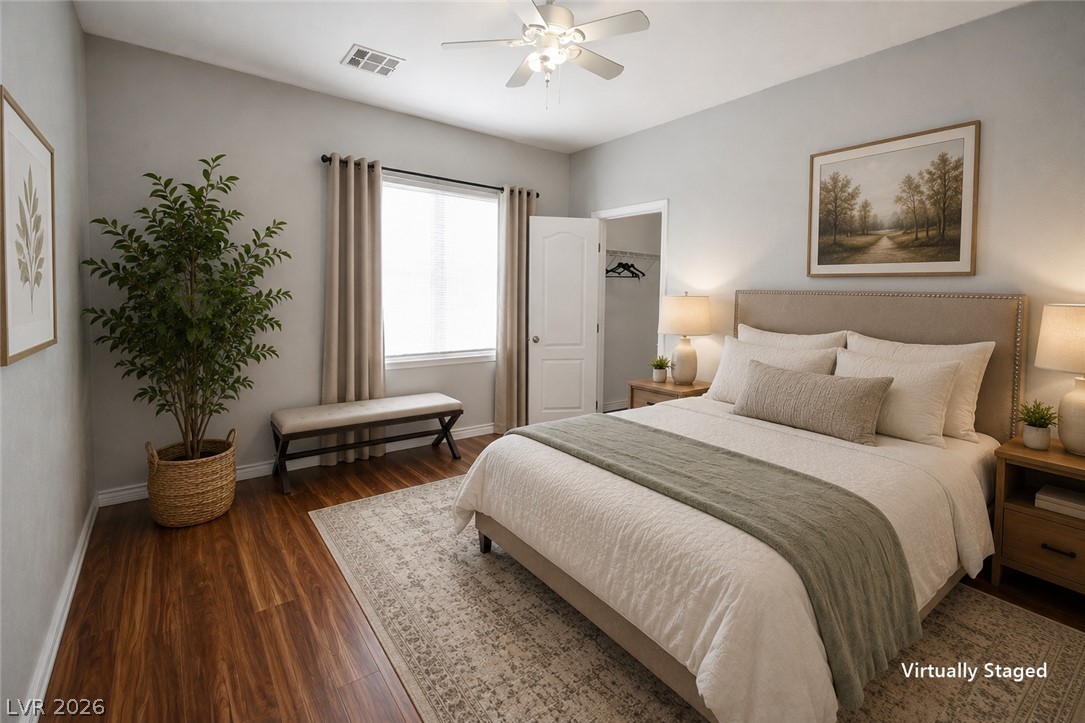
Bedroom nr. 2 upsatirs with Rich wood-look flooring anchors this inviting bedroom, illuminated by natural light from a central window.
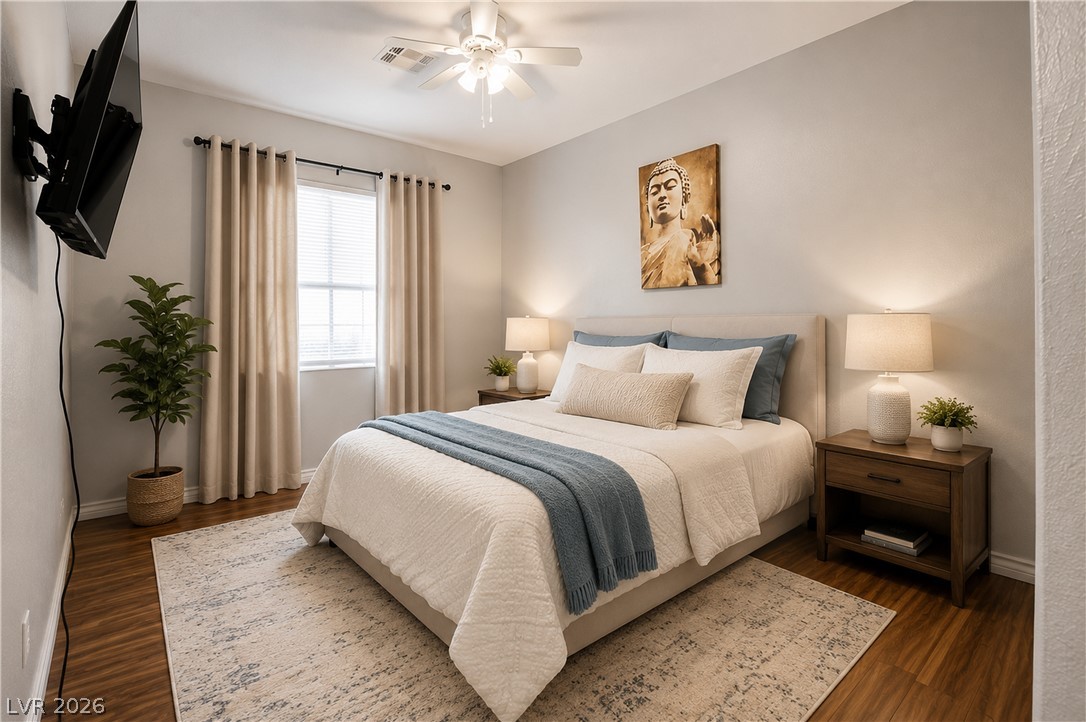
Bedroom nr.2 upsatirs Staged virtually, Warm wood-looking flooring and natural light from a large window define this cozy bedroom.
Polished tile surrounds a tub and shower setup accented by dual vanity stations. Upstairs bathroom number 2
Gleaming marble-patterned tile extends from floor to wall in this updated full bath.
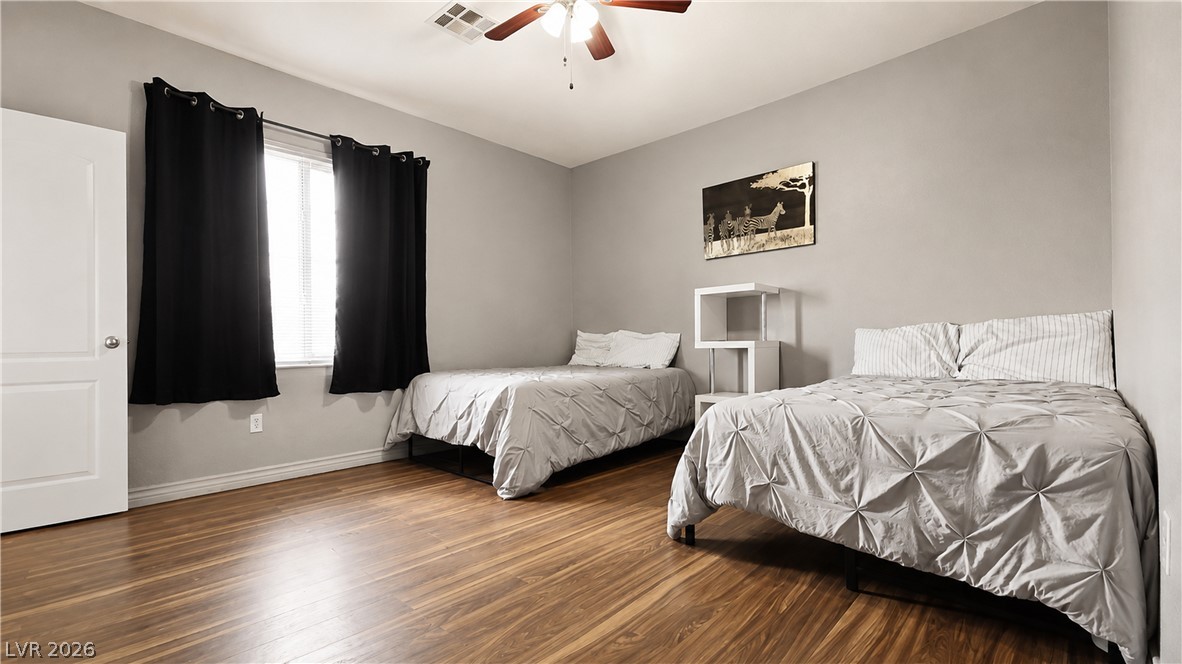
Spacious bedroom nr.3 upsatirs with Smooth wood-looking flooring and a large window anchor this versatile bedroom space.
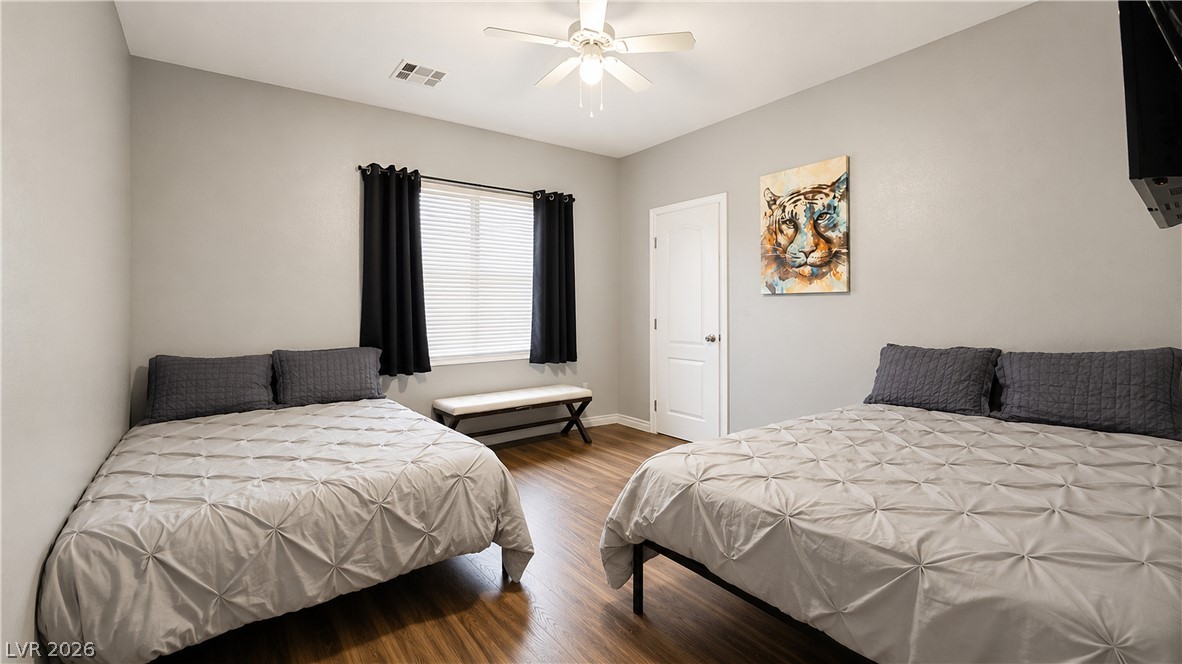
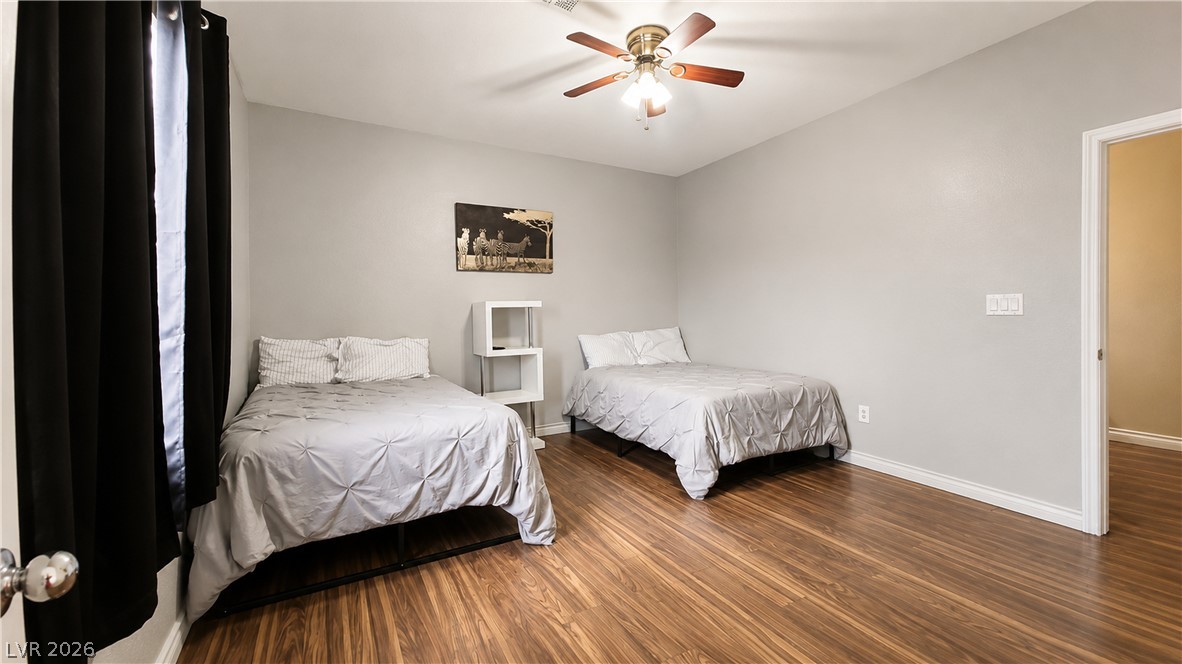
Bedroom Nr.3 Upstairs with plenty of space for 2 beds. Warm wood-lookingflooring and natural light elevate this welcoming bedroom design.
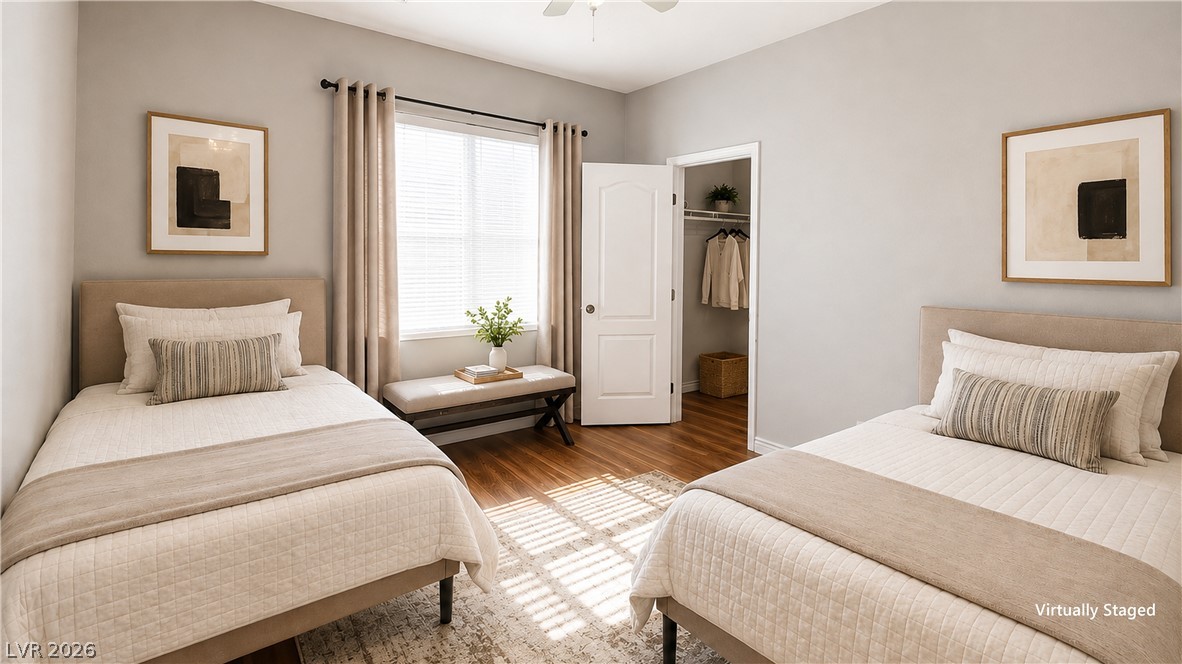
Bedroom nr. 3 staged with 1 bed instead of 2. Rich wood-look flooring anchors this comfortable bedroom suite complete with a private walk-in closet.
Very spacious Bedroom nr.4 upstairsGleaming wood -look flooring complements the generous proportions of this well-lit sleeping bedroom with walk in closet!
Spacious Bedroom nr.4 not staged upstairs.. Gleaming wood-look floors anchor this versatile 4th upstairs bedroom space.
Bedroom nr.4 upstairs. (Staged virtually with 1 bed instead of 2 ) Gleaming wood-look floors anchor this comfortable bedroom beneath ceiling fan with lights
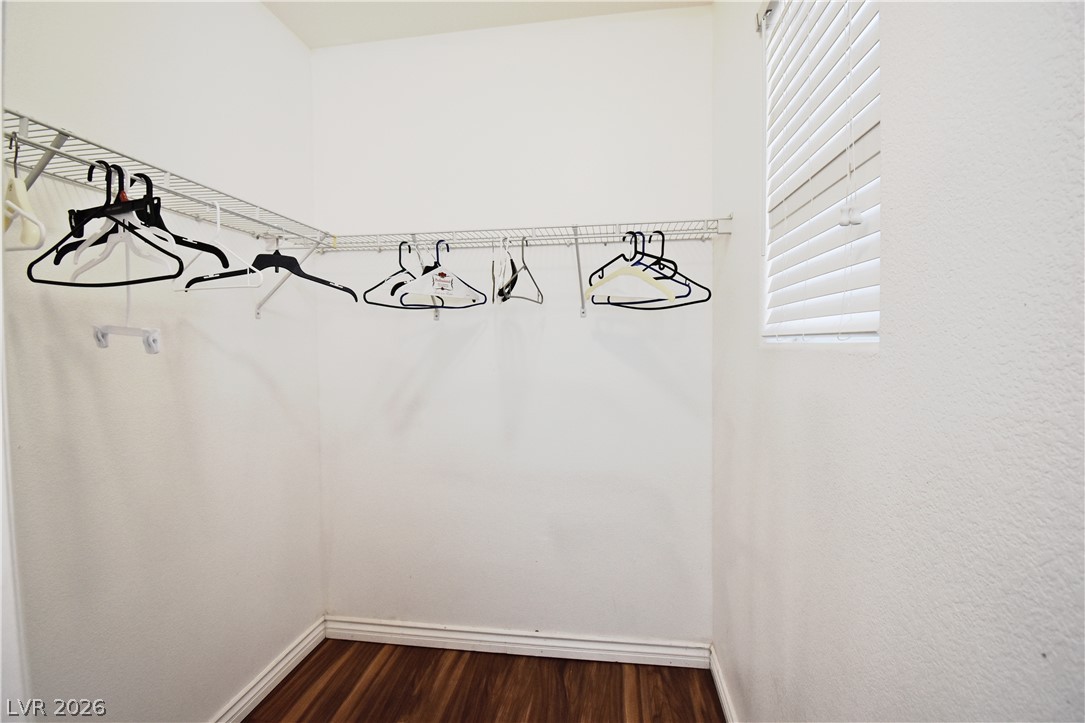
Walk-in Closet in bedroom nr. 4 upstairs. A spacious walk-in closet features rich wood-look flooring and built-in wire shelving alongside a window.
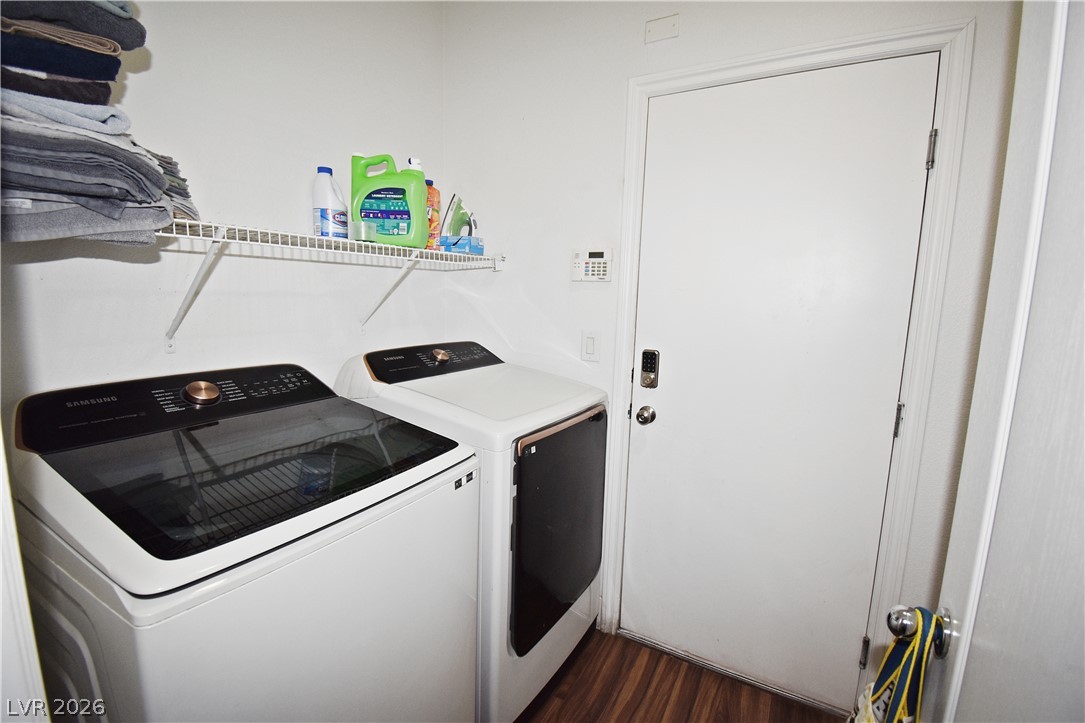
Wood-look flooring and utility hookups complete this functional, dedicated laundry area.
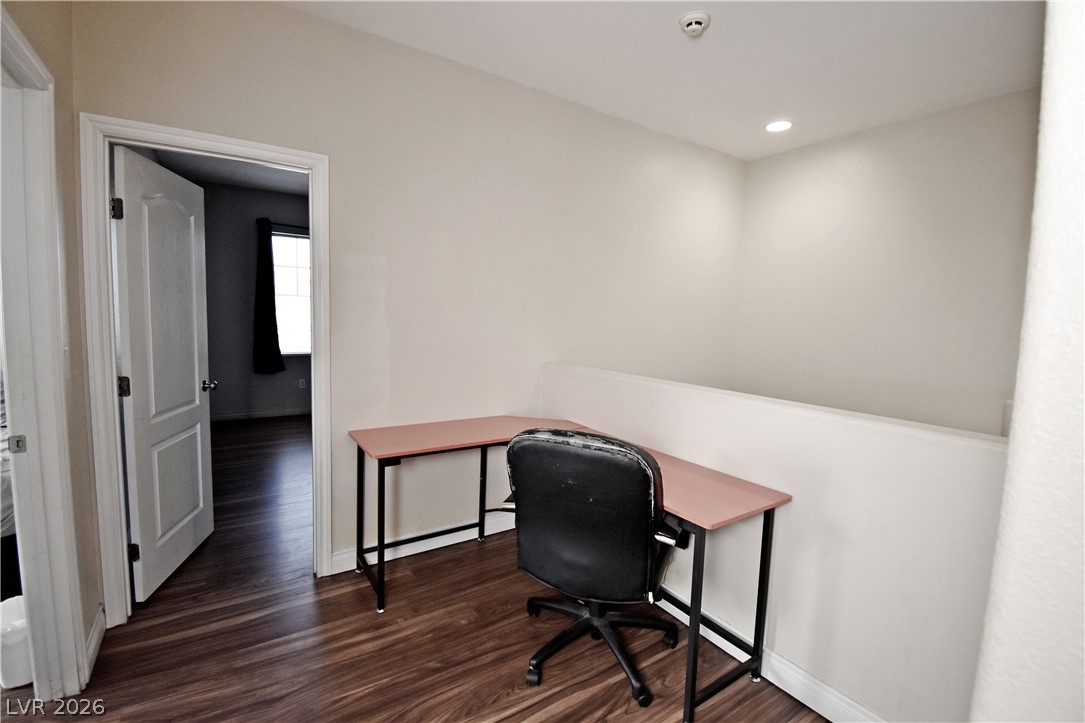
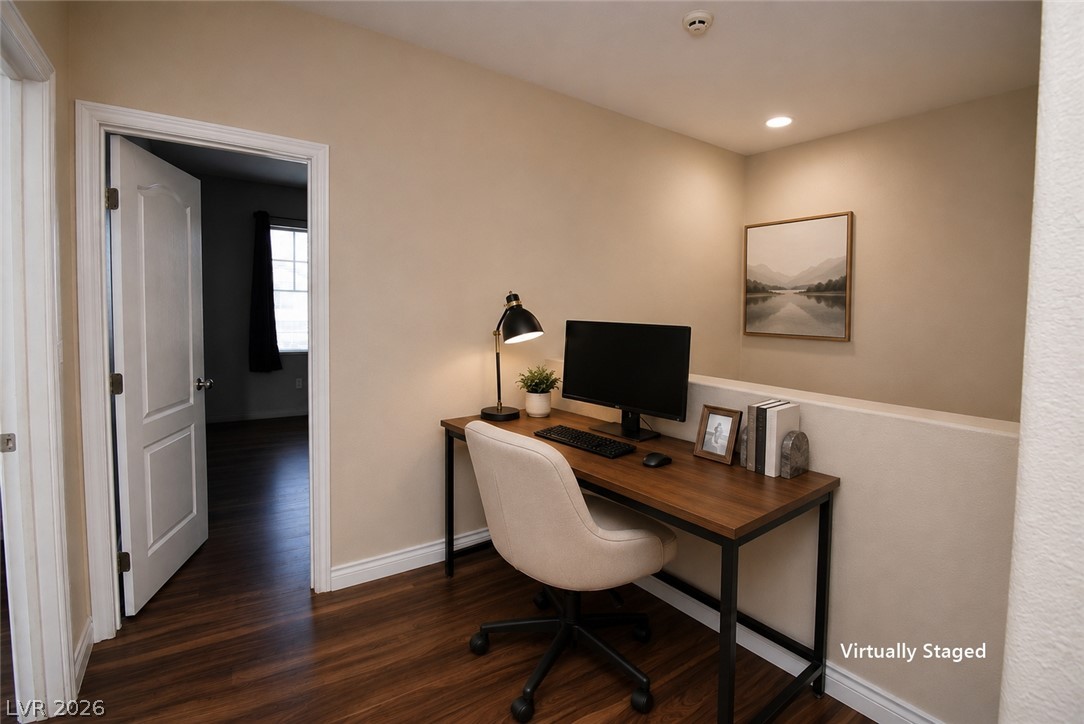
Rich wood-inspired flooring and recessed lighting define this versatile loft workspace.
Gleaming wood-look floors and classic crown molding accent this versatile upper-level alcove.
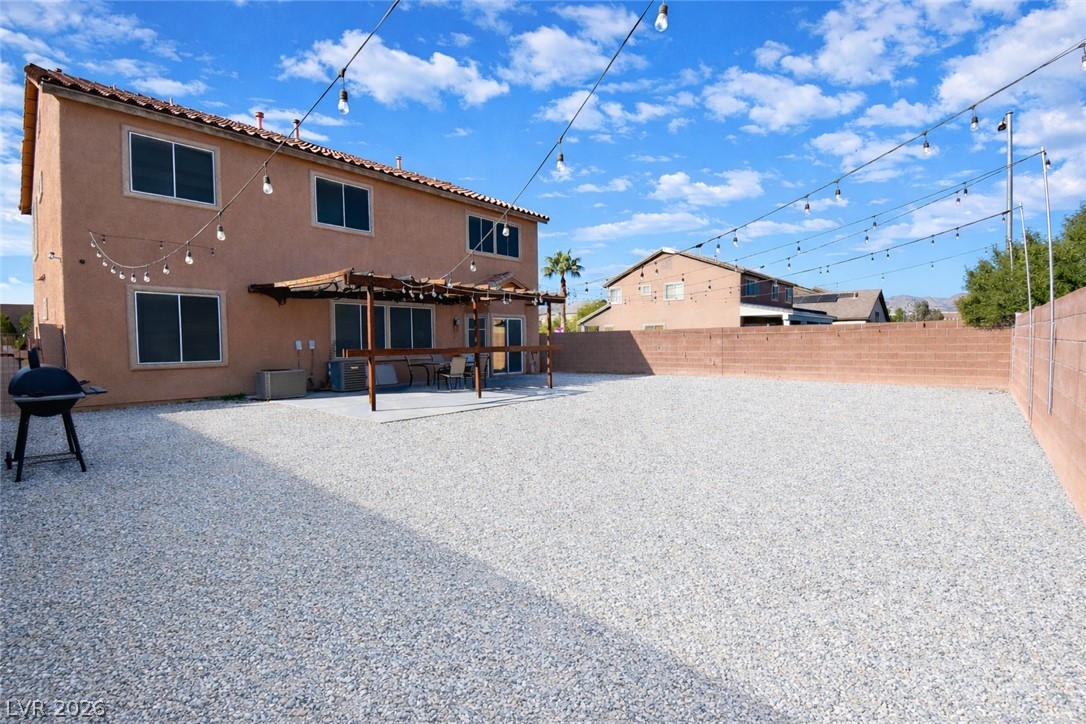
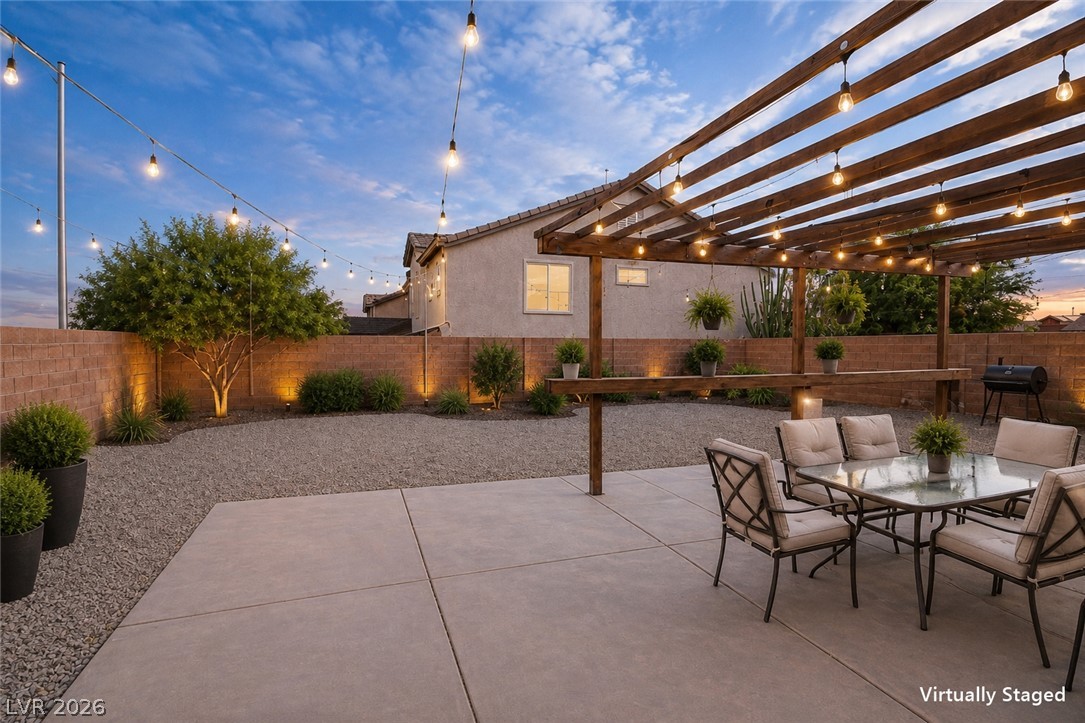
An expansive gravel yard features a concrete patio underneath a rustic wooden pergola structure.
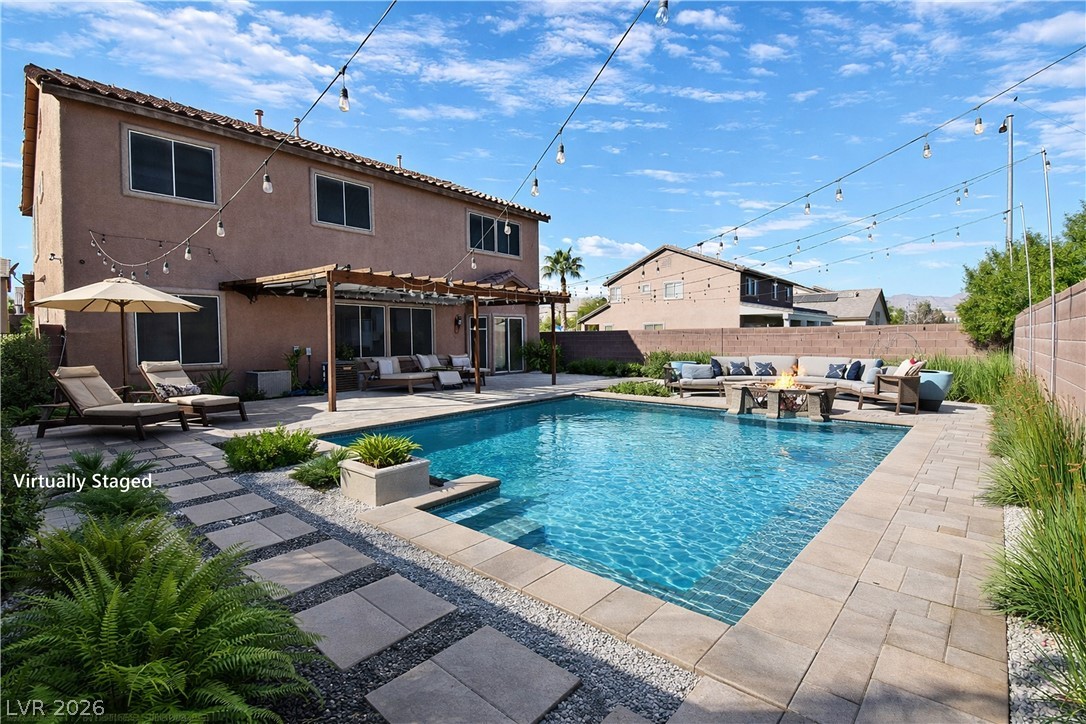
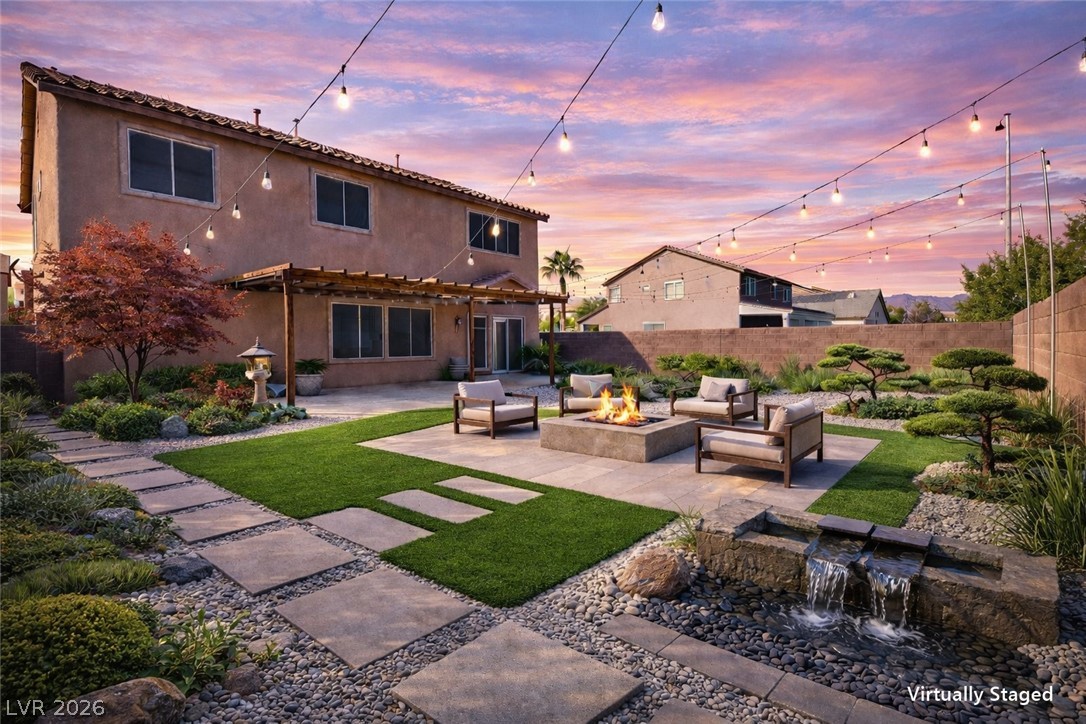
Virtually Staged - An inviting backyard oasis that could feature a swimming pool bordered by extensive paver patio surrounds.
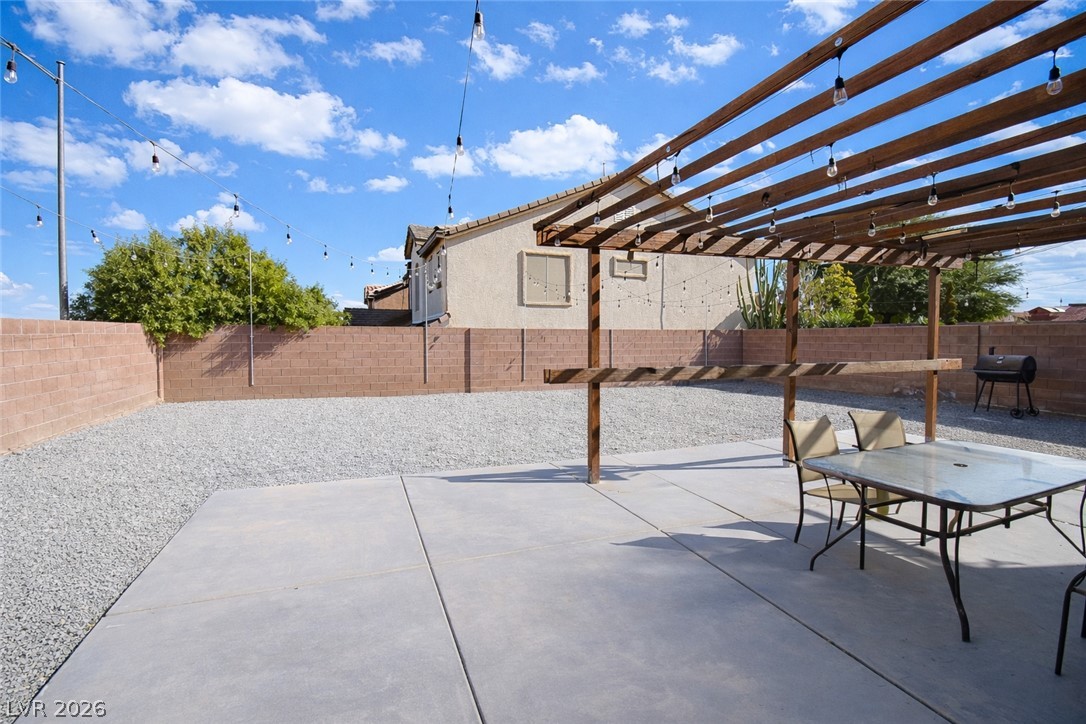
Concrete patio tiles integrate with a structured wooden pergola overlooking a spacious gravel yard.
An inviting concrete patio lies under a rustic wood pergola in this low-maintenance backyard.
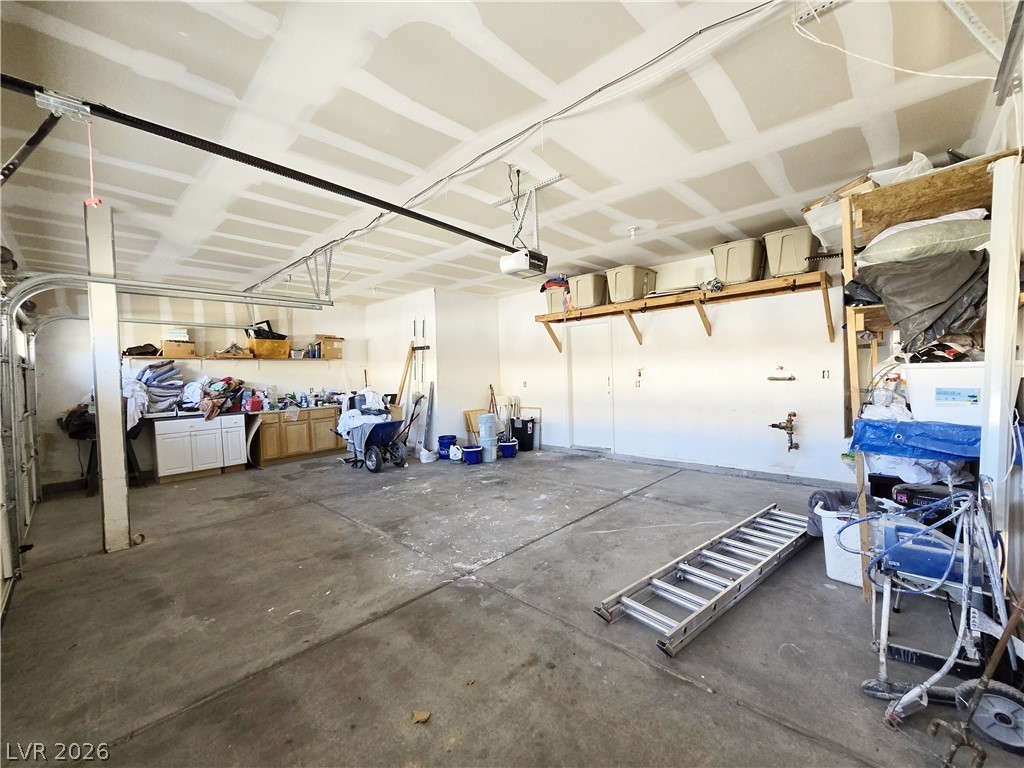
Spacious 3 car Garage with Concrete flooring and unfinished drywall detailing define this highly functional multi-car parking garage.