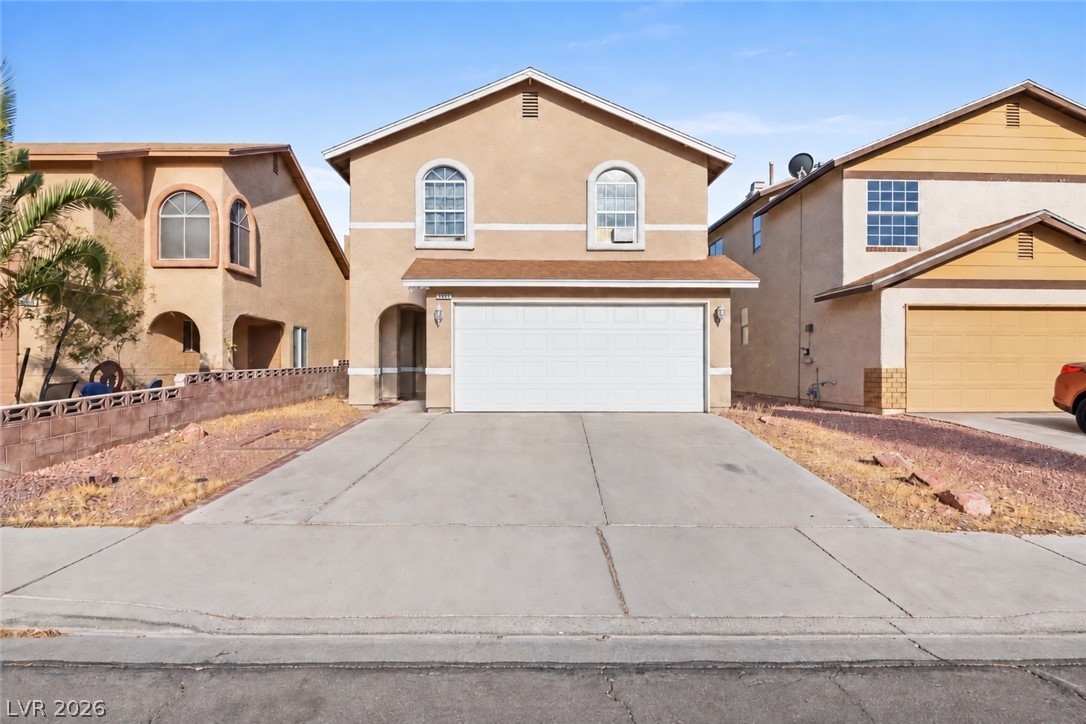
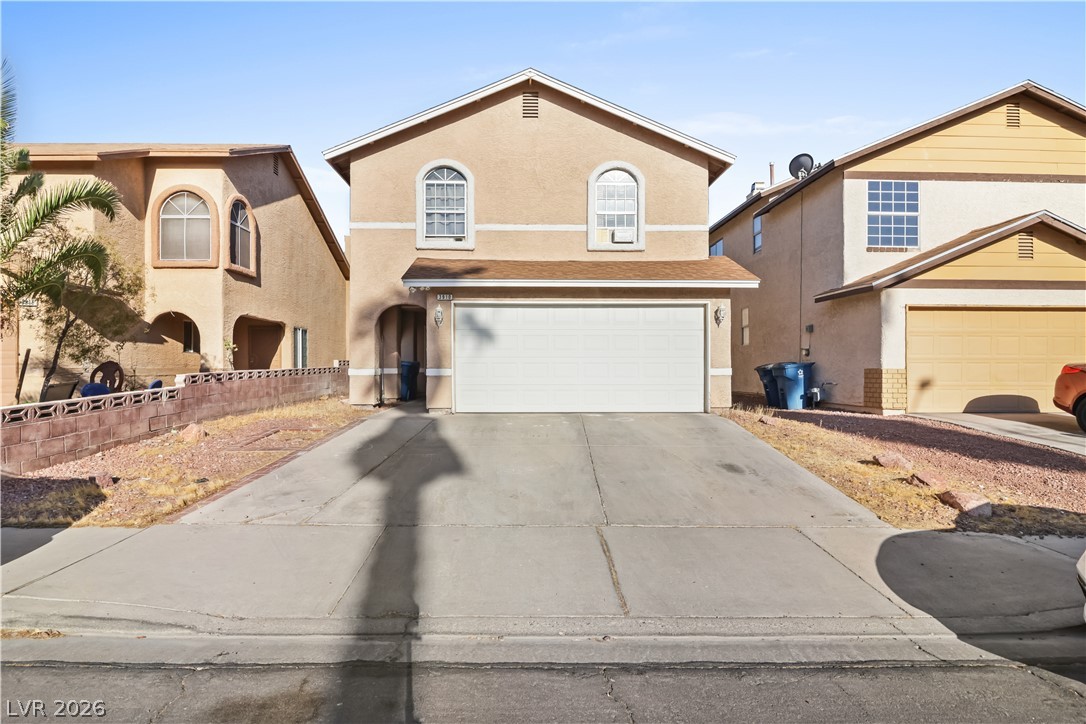
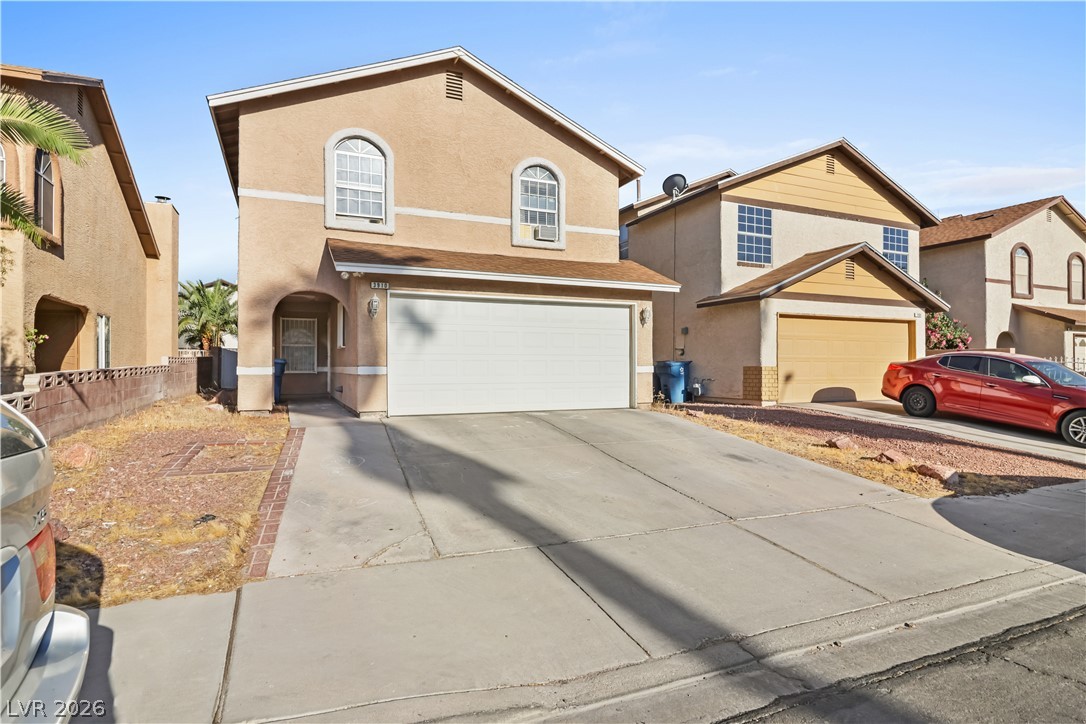
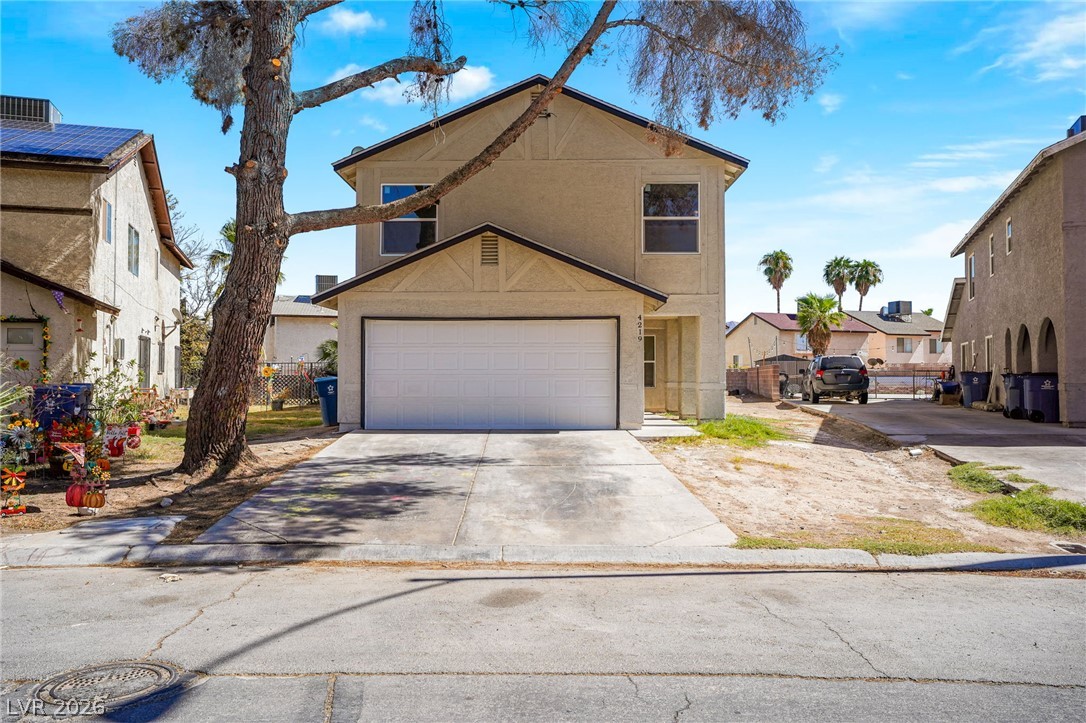
A wide concrete driveway leads directly to the attached two-car garage of this stucco home.
Two-story stucco home features a wide concrete driveway leading to a spacious attached garage.
Arched windows and a spacious driveway define this two-story stucco exterior design.
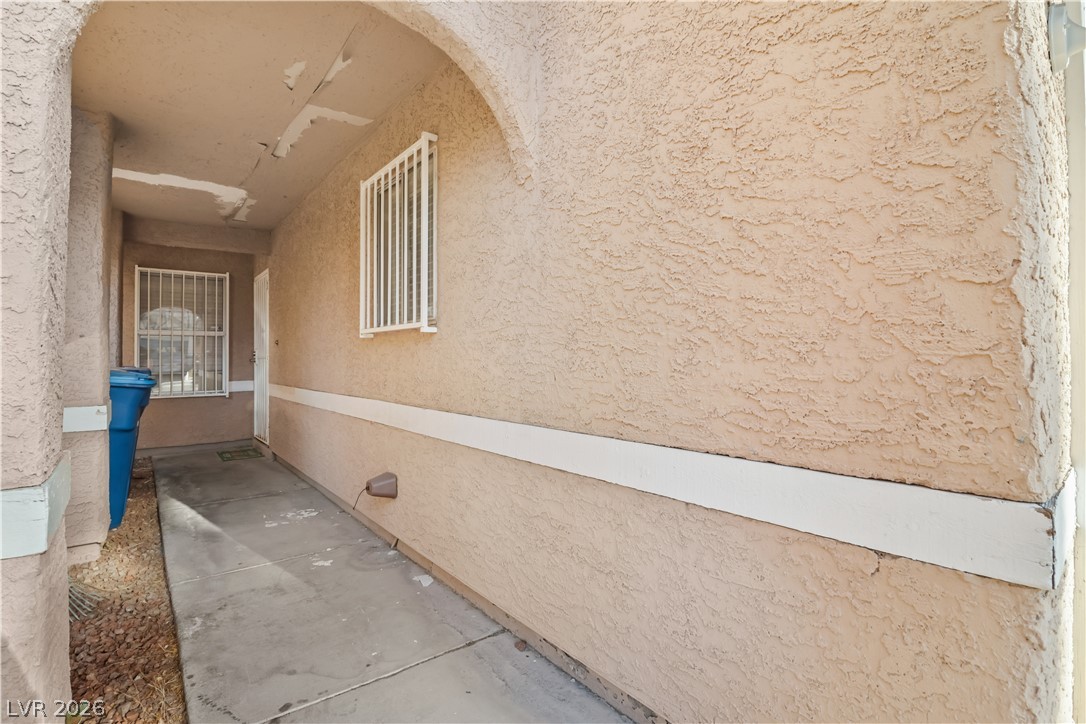
An arched entry porch with stucco walls and concrete flooring leads to the front door.
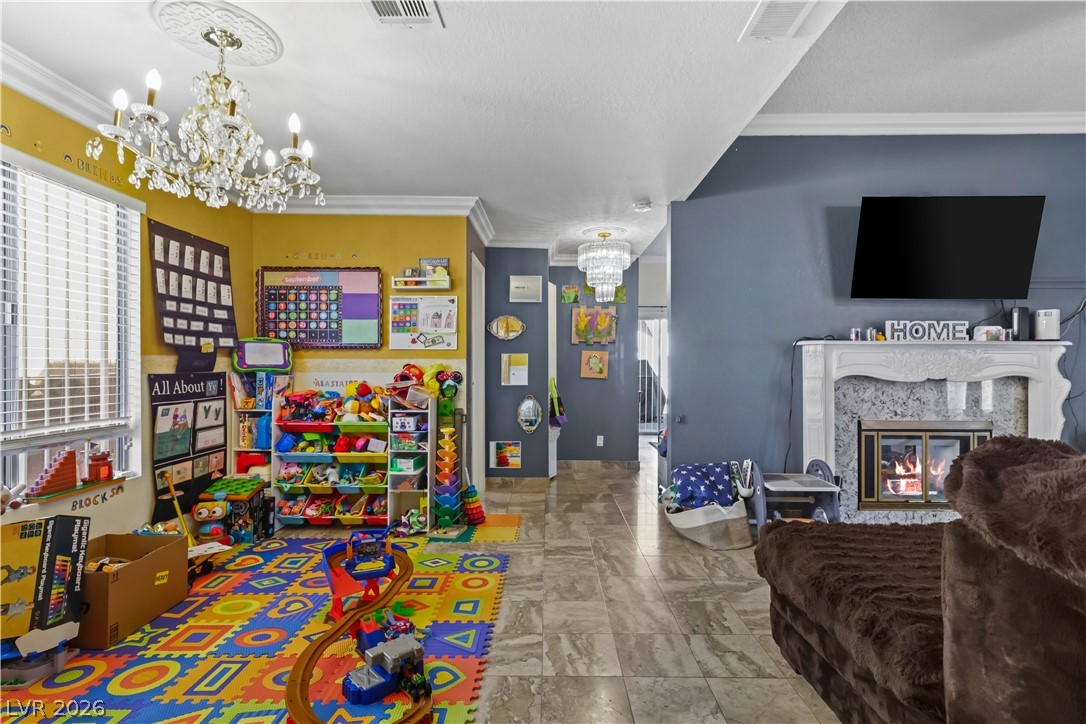
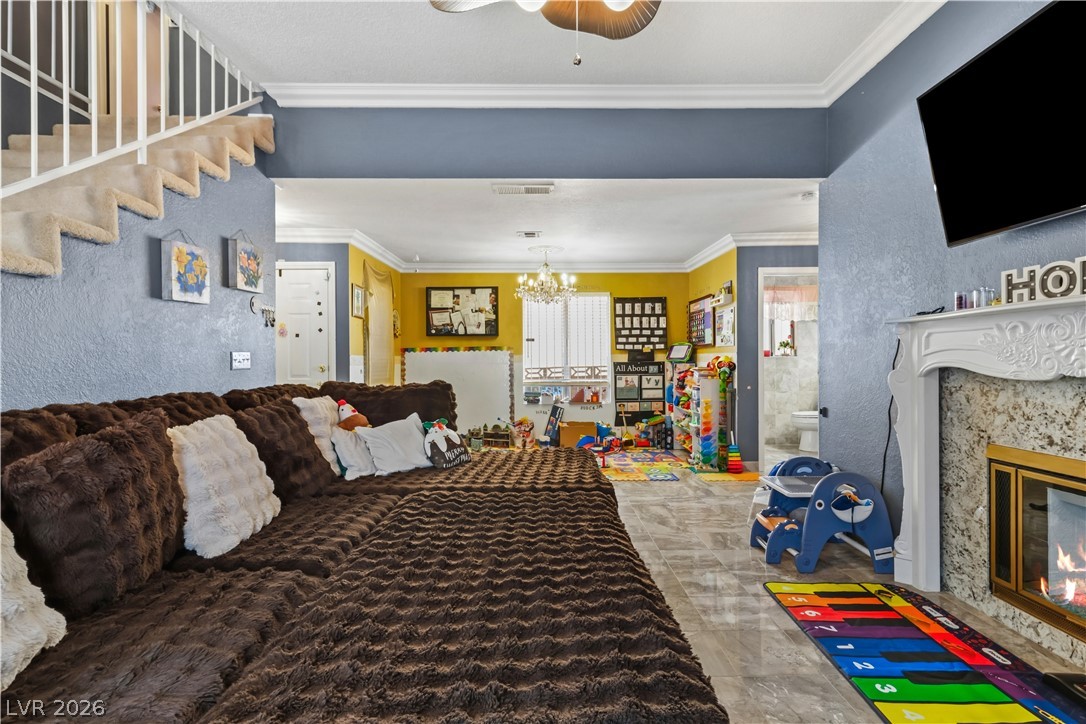
Polished tile flooring and an elegant fireplace define this versatile open living space.
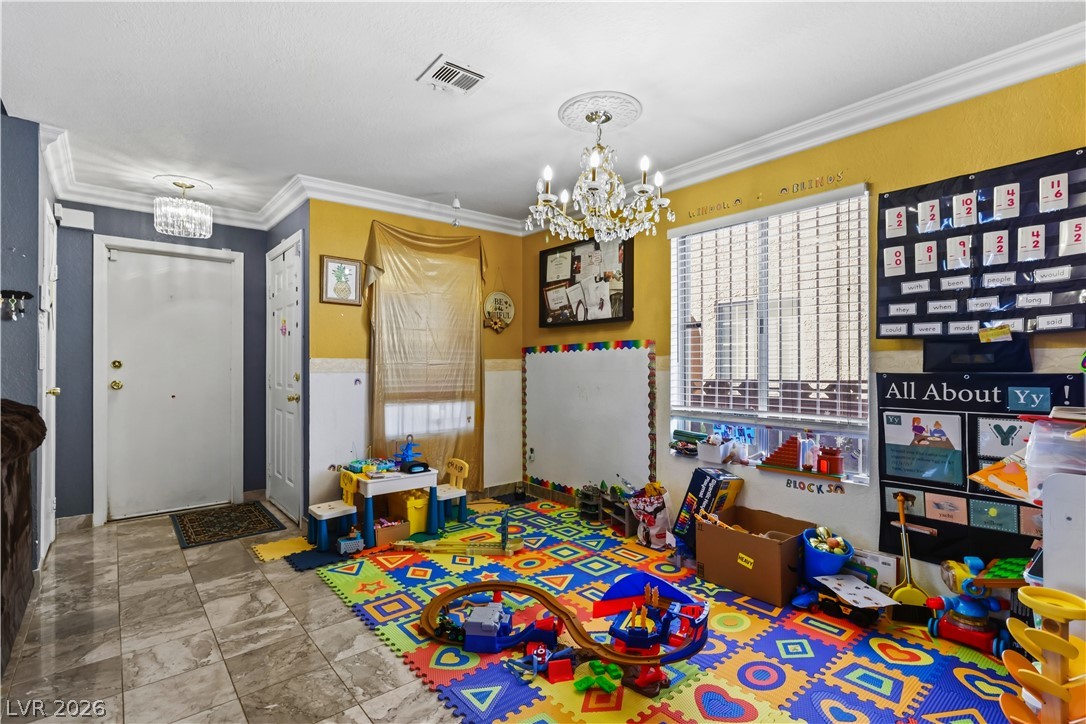
Polished tile flooring and classic crown molding frame this versatile entryway space.
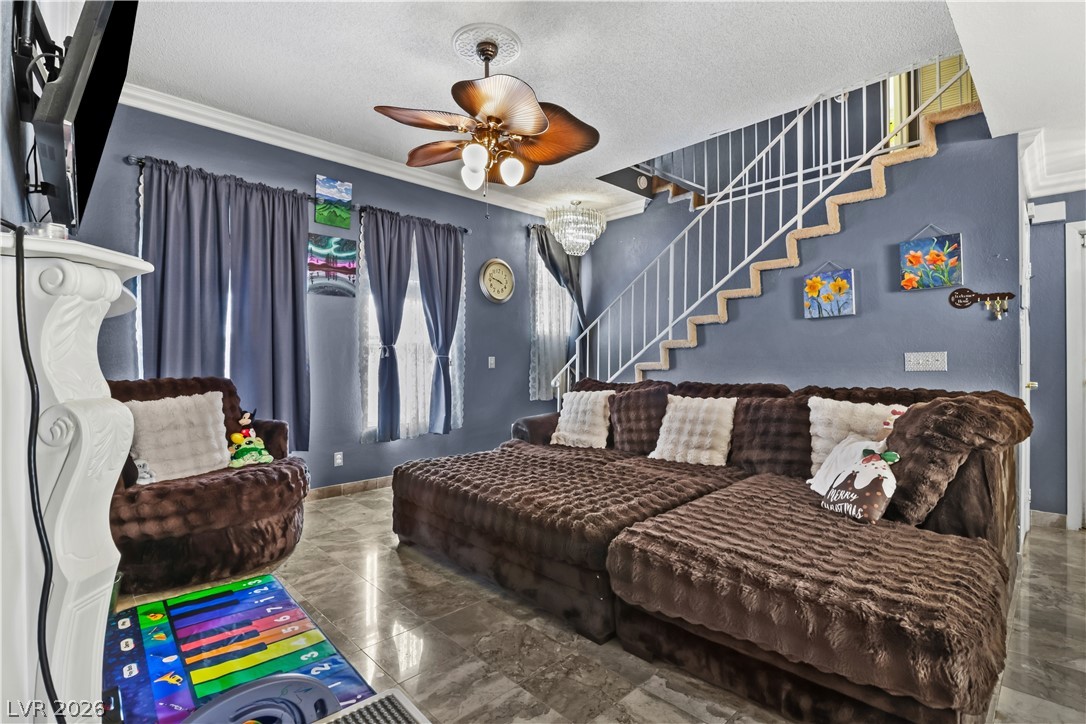
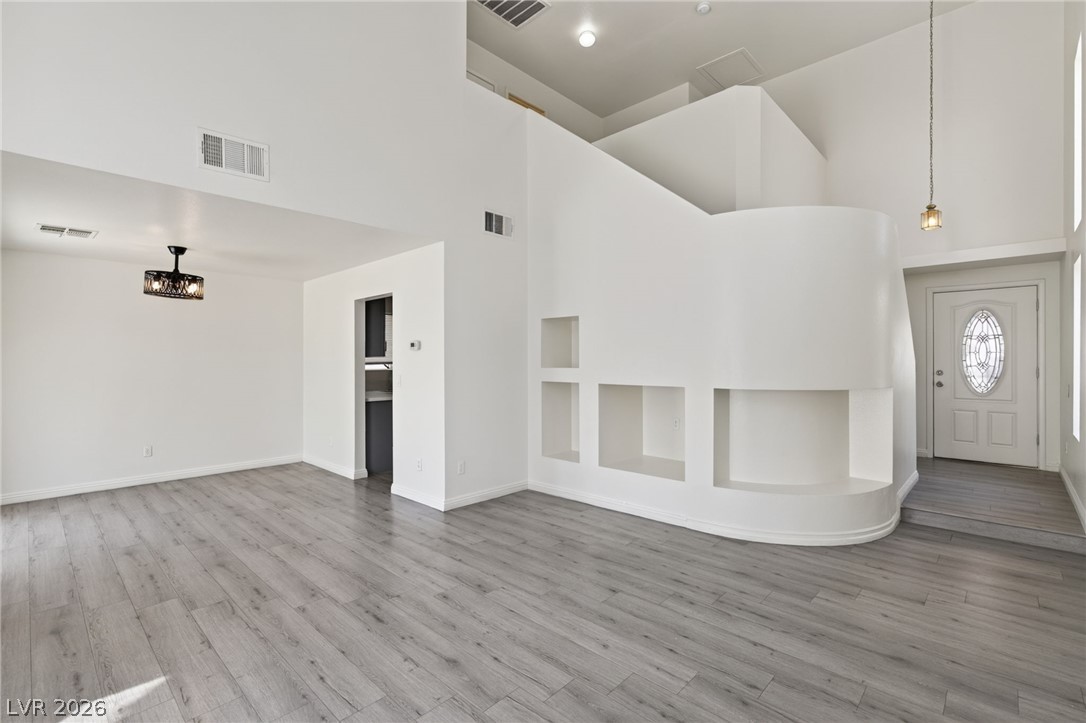
Gleaming tile floors and a striking staircase anchor this light-filled living area.
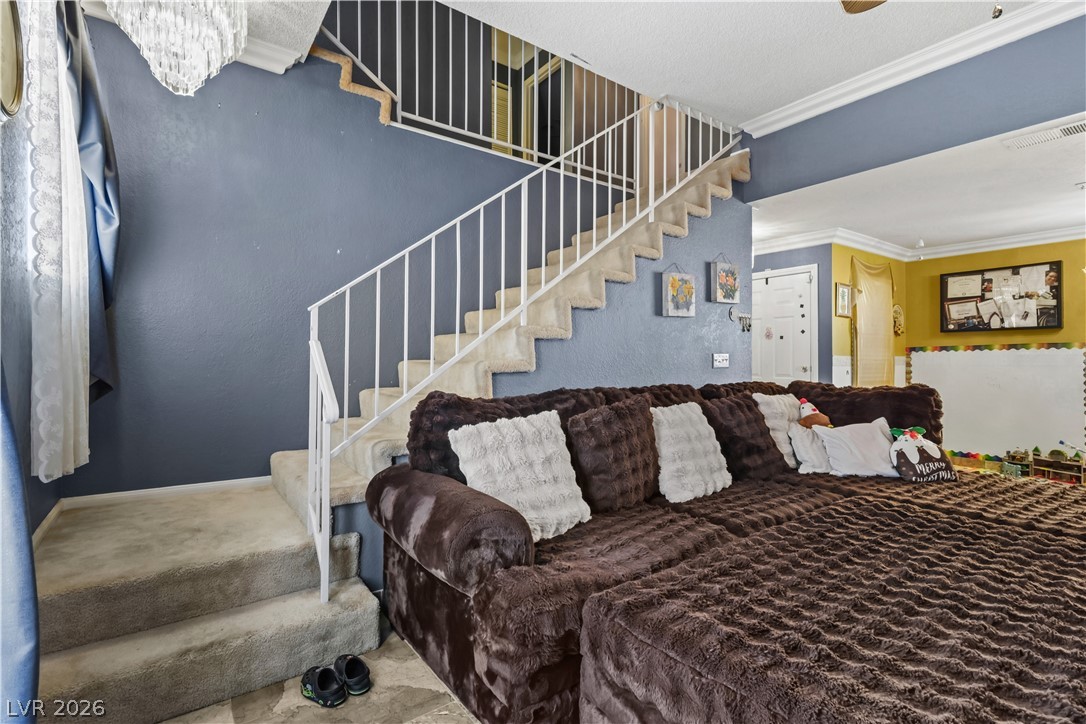
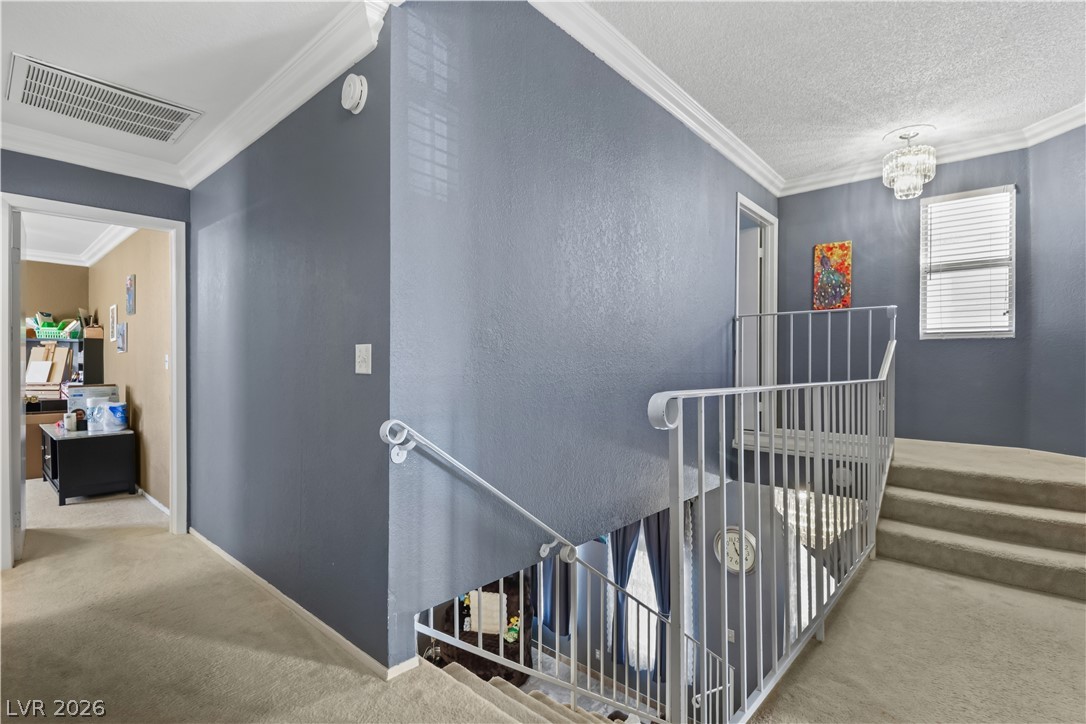
A staircase with white metal railings connects the different levels of the home.
An inviting fireplace anchor this open layout featuring polished tile floors and crown molding.
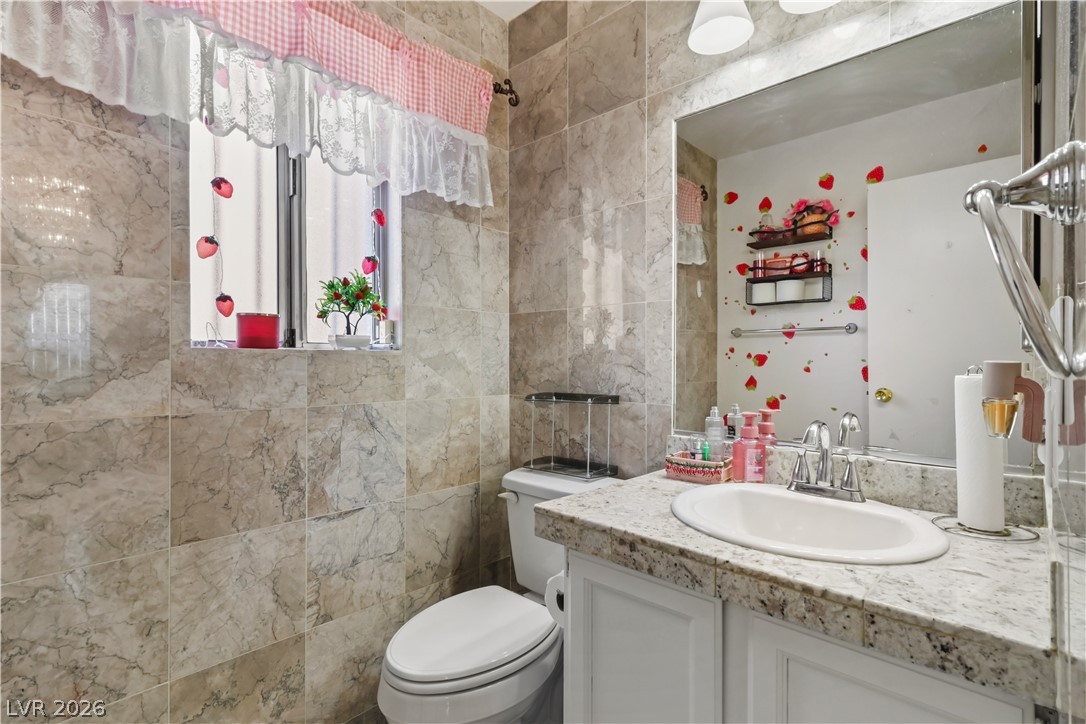
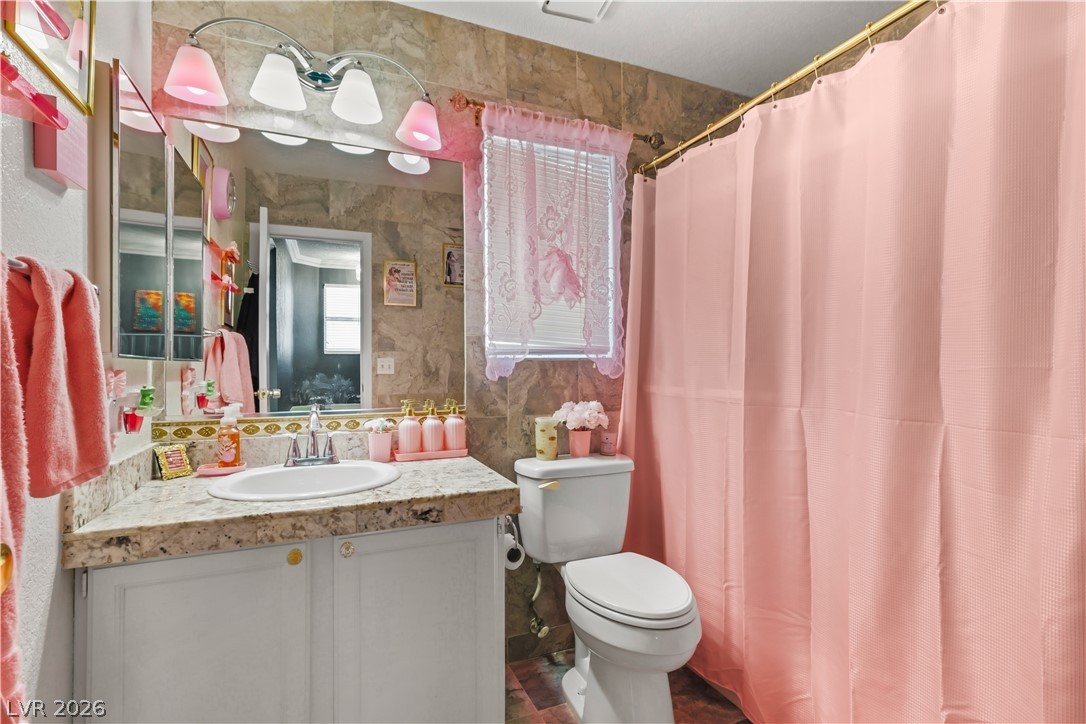
Gleaming stone surfaces and polished fixtures create an elegant feel in this bath.
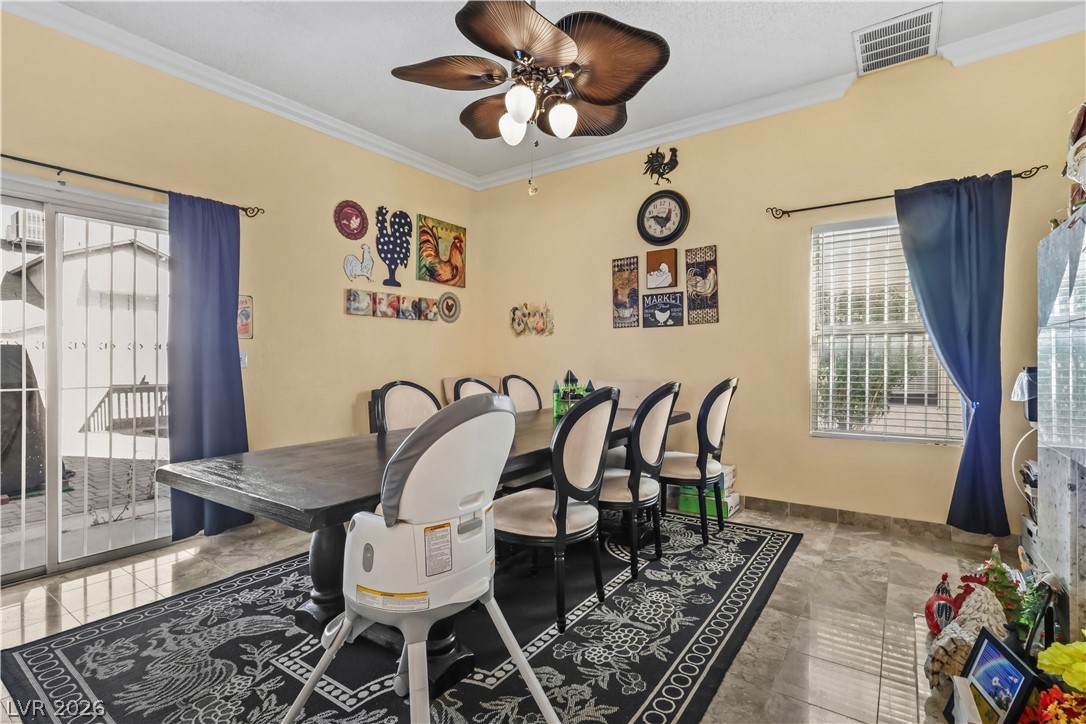
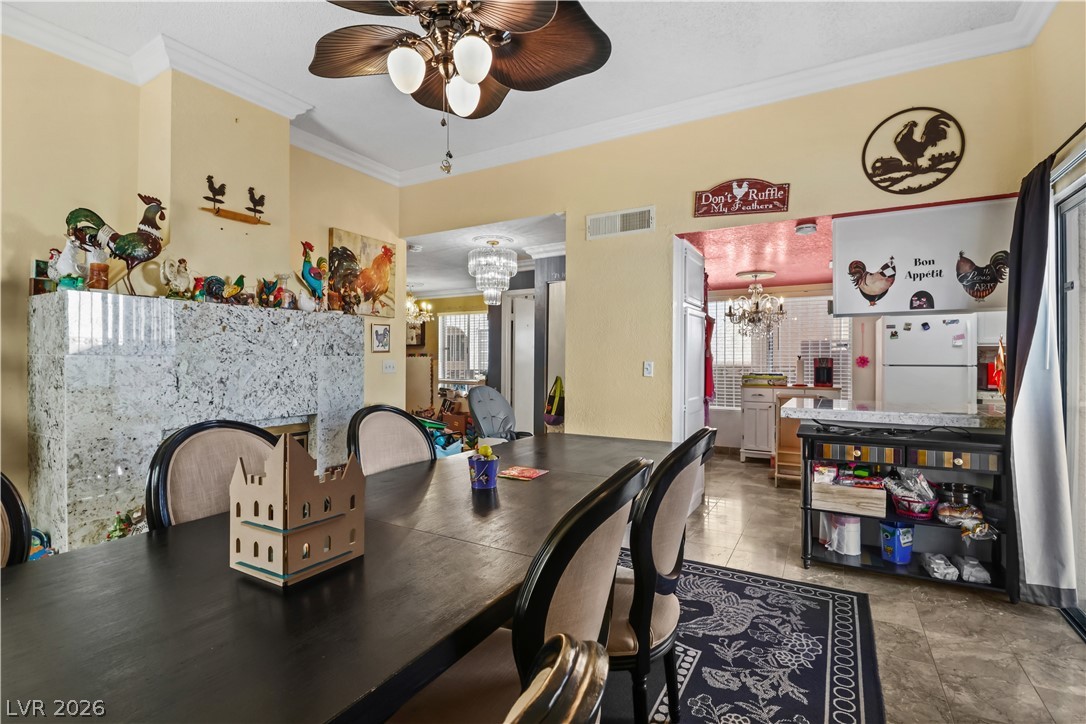
Crown molding and polished tile floors frame this classic dining area with sliding glass doors.
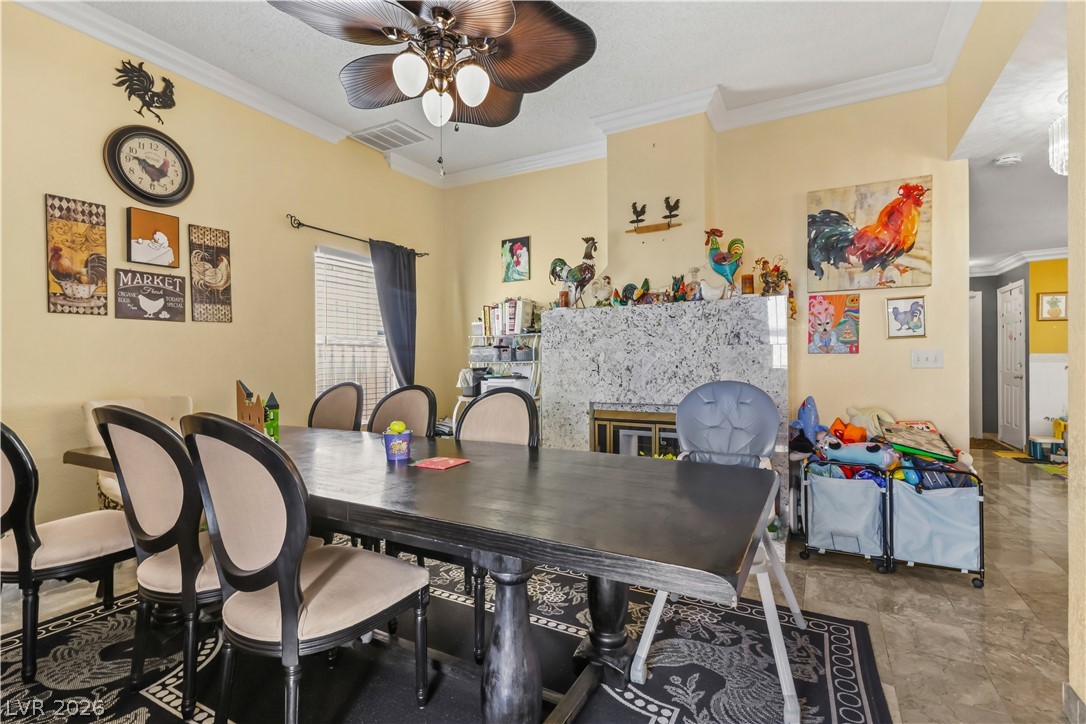
High ceilings and elegant crown molding define this formal dining space with a stone fireplace.
Crown molding and tiled flooring frame this welcoming dining area and adjoining spaces.
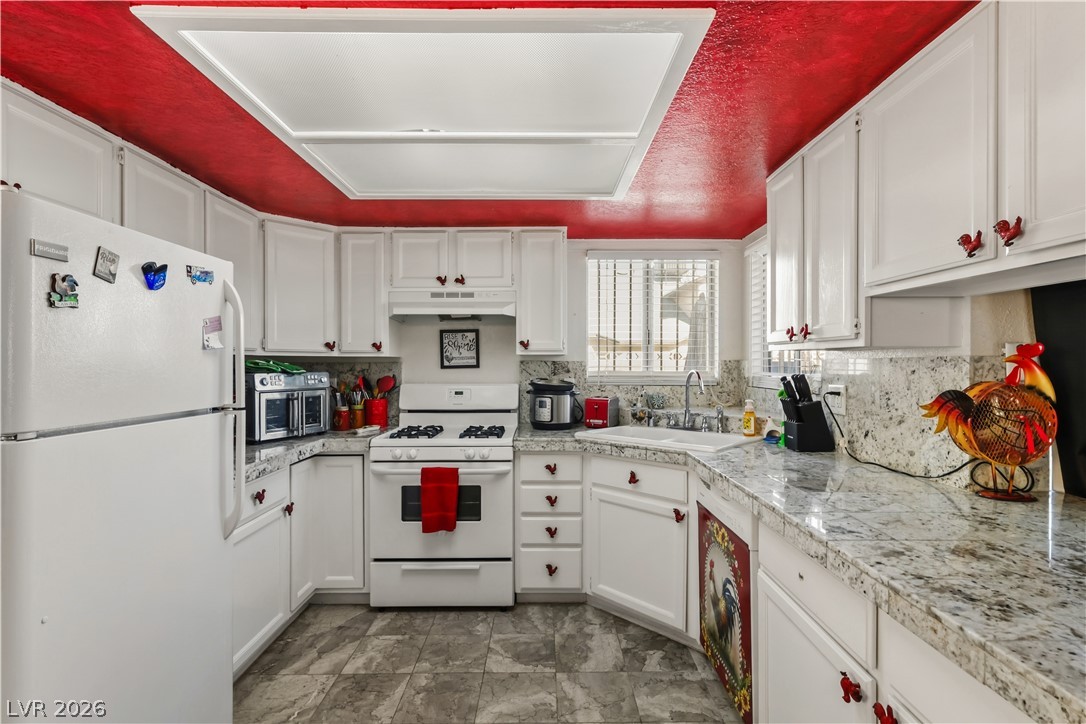
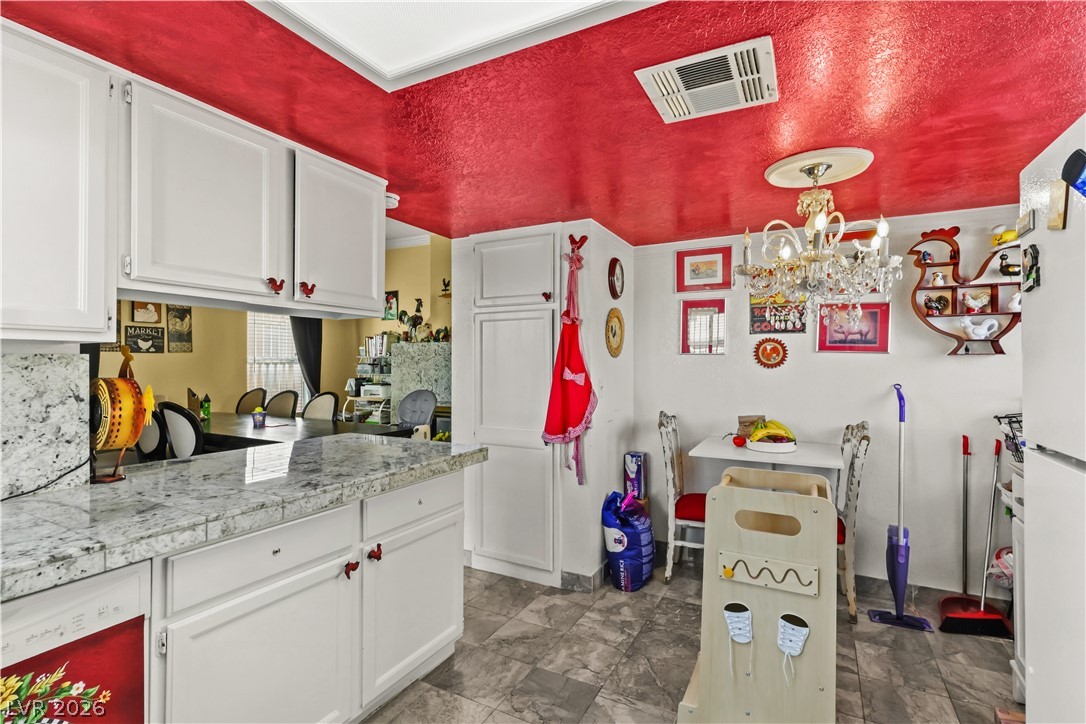
Gleaming stone countertops and classic white cabinetry define this functional, light-filled culinary workspace.
Gleaming stone countertops and classic cabinetry anchor this functional cooking space.
Natural stone counters and tiled walls frame a vanity with a white basin sink.
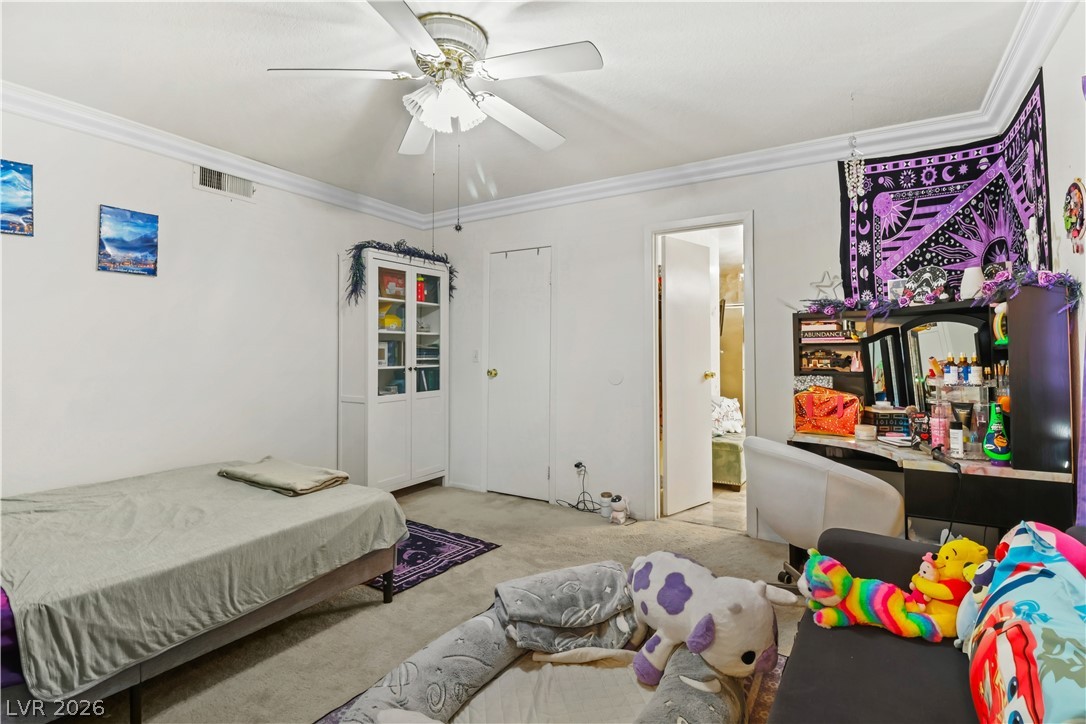
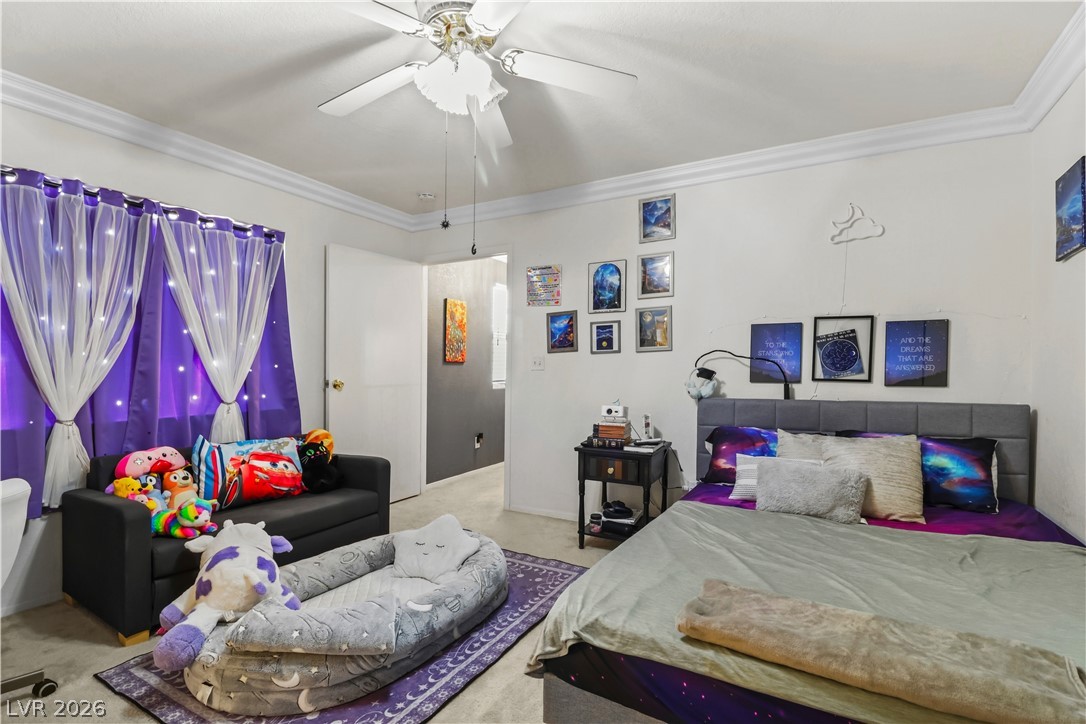
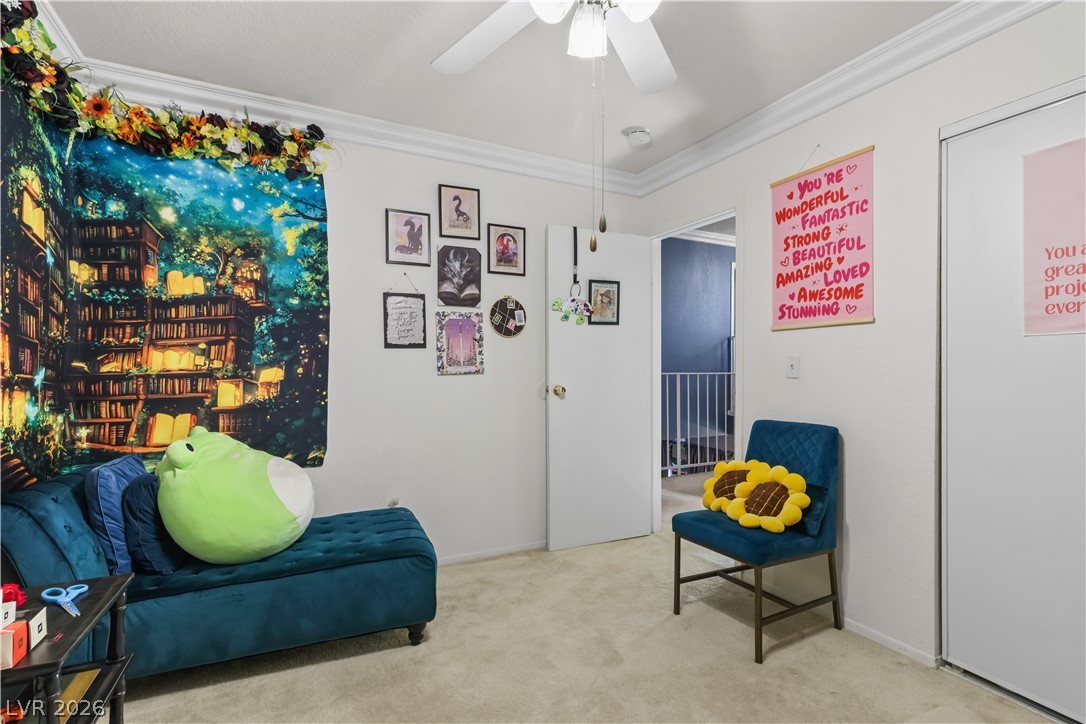
Crown molding frames this comfortable bedroom space boasting soft carpet and a classic white door.
Crisp crown molding outlines this cozy bedroom featuring plush carpet and a wide window.
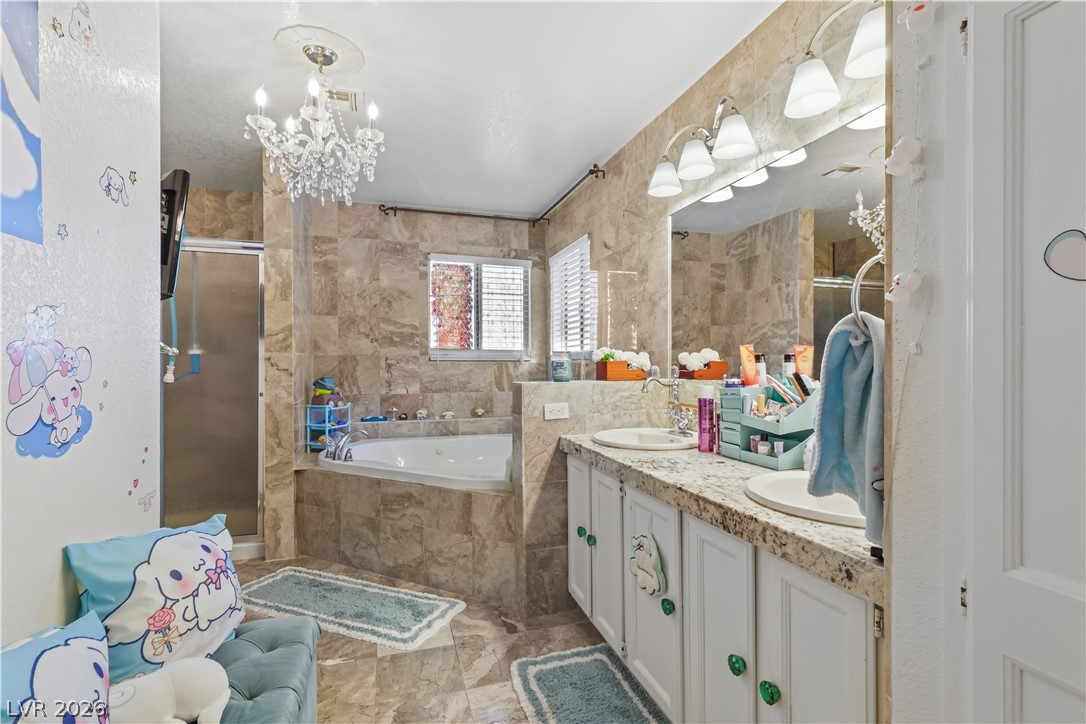
Tiled walls and granite counters bring timeless character to this functional primary bath.
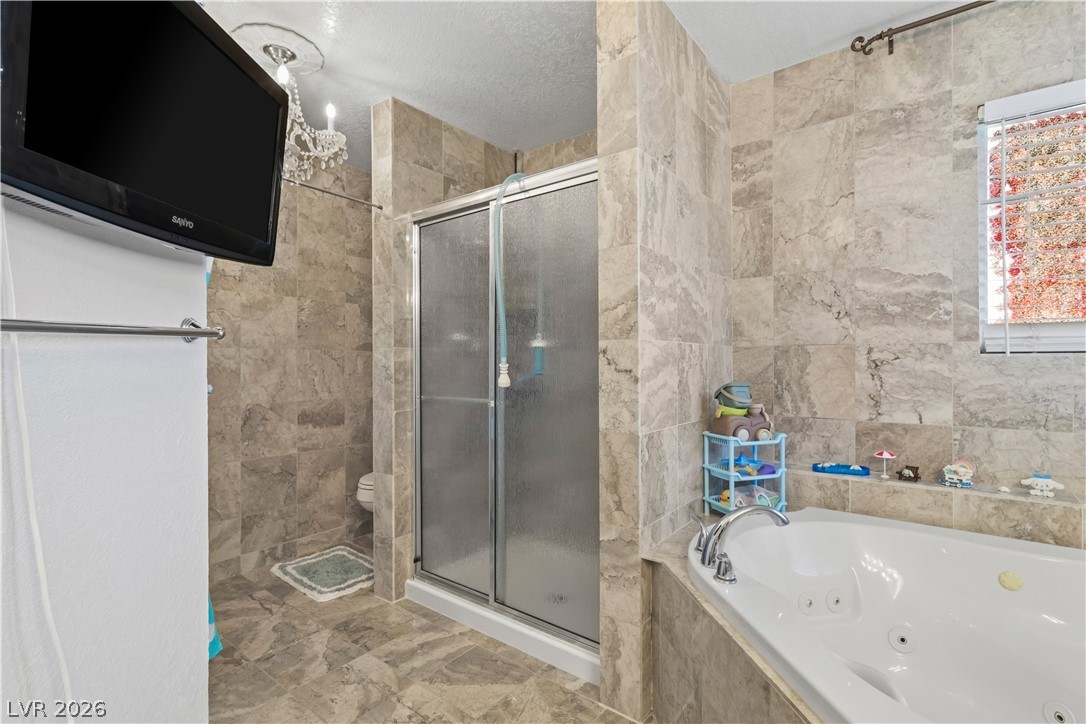
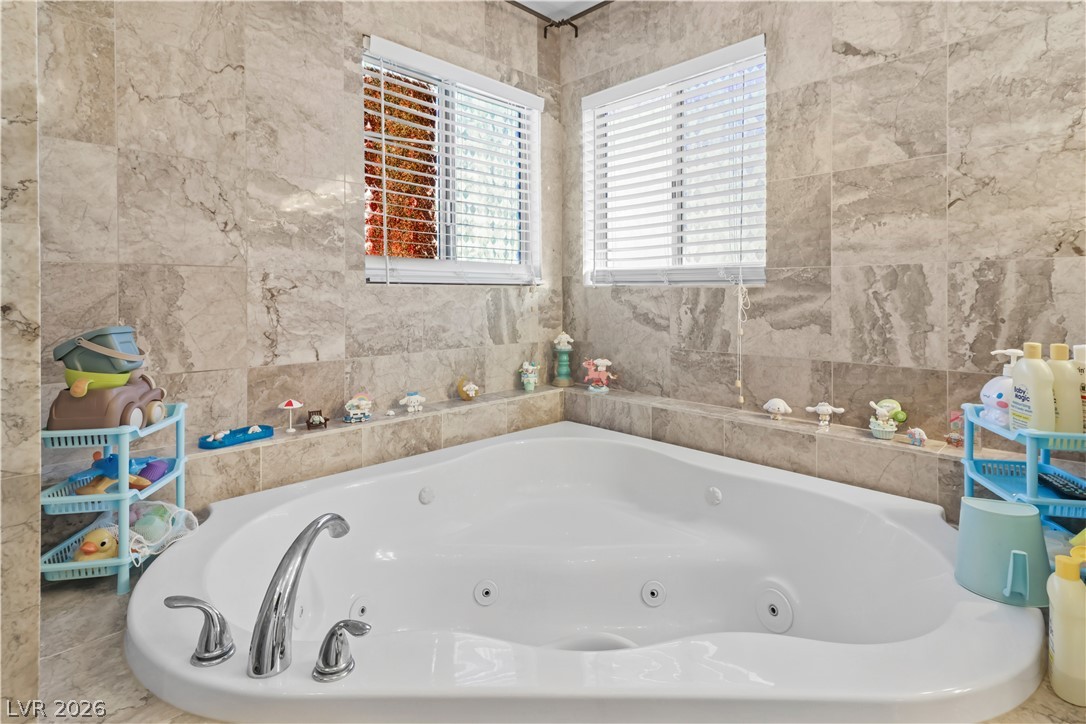
Gleaming stone tile walls surround a deep soaking tub and a separate walk-in shower.
Floor-to-ceiling stone tile surrounds a deep corner soaking tub under dual windows.
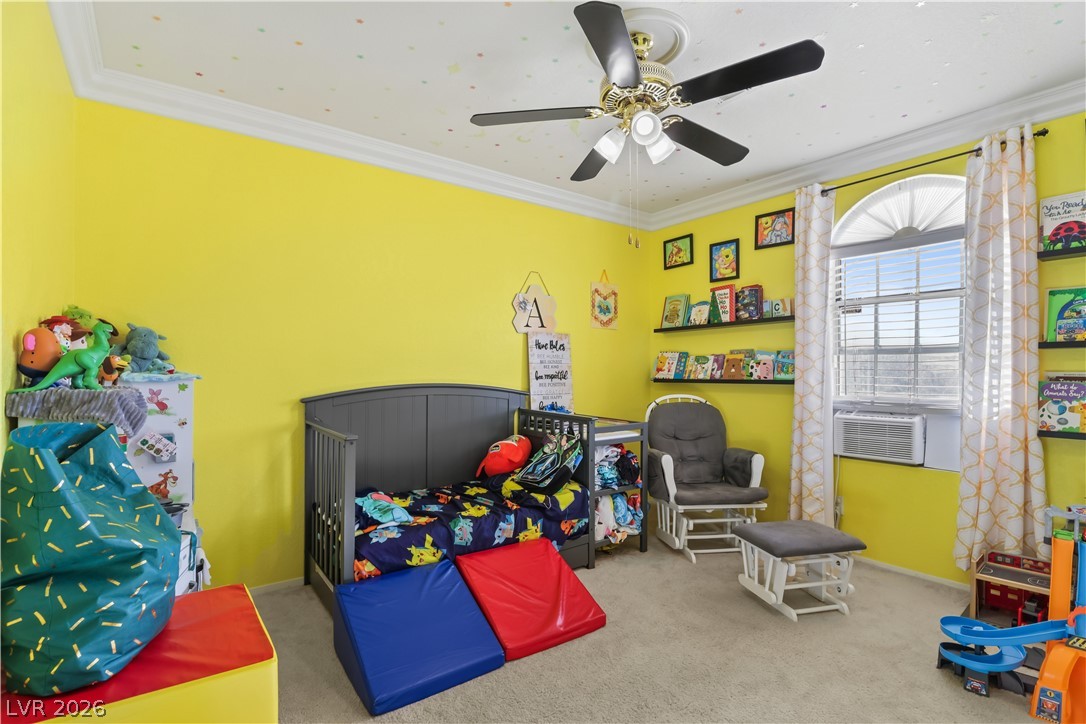
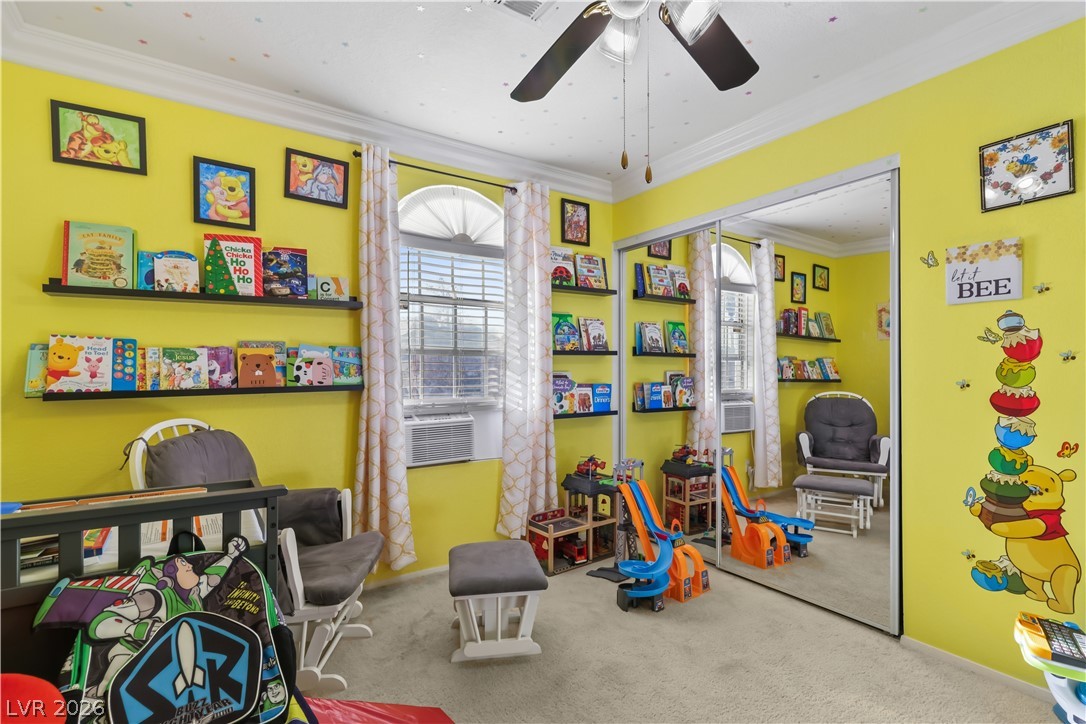
Crown molding frames the ceiling above wall-to-wall carpeting and arched window details.
Plentiful natural light filters through arched windows onto carpeted flooring and detailed crown molding.
Plush wall-to-wall carpeting and elegant crown molding highlight this cozy secondary bedroom.
Soft carpet and detailed crown molding elevate this versatile secondary bedroom.
An upper landing features plush carpeting, crown molding, and metal railings overlooking the lower level.
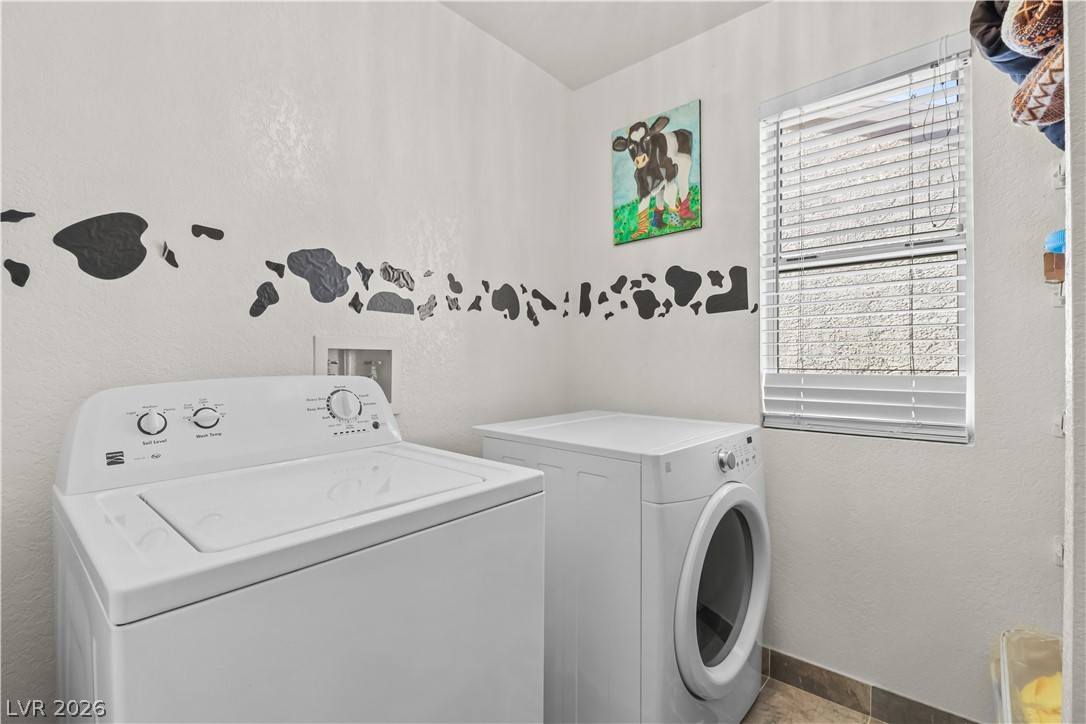
Natural light from a classic window illuminates this practical laundry space.
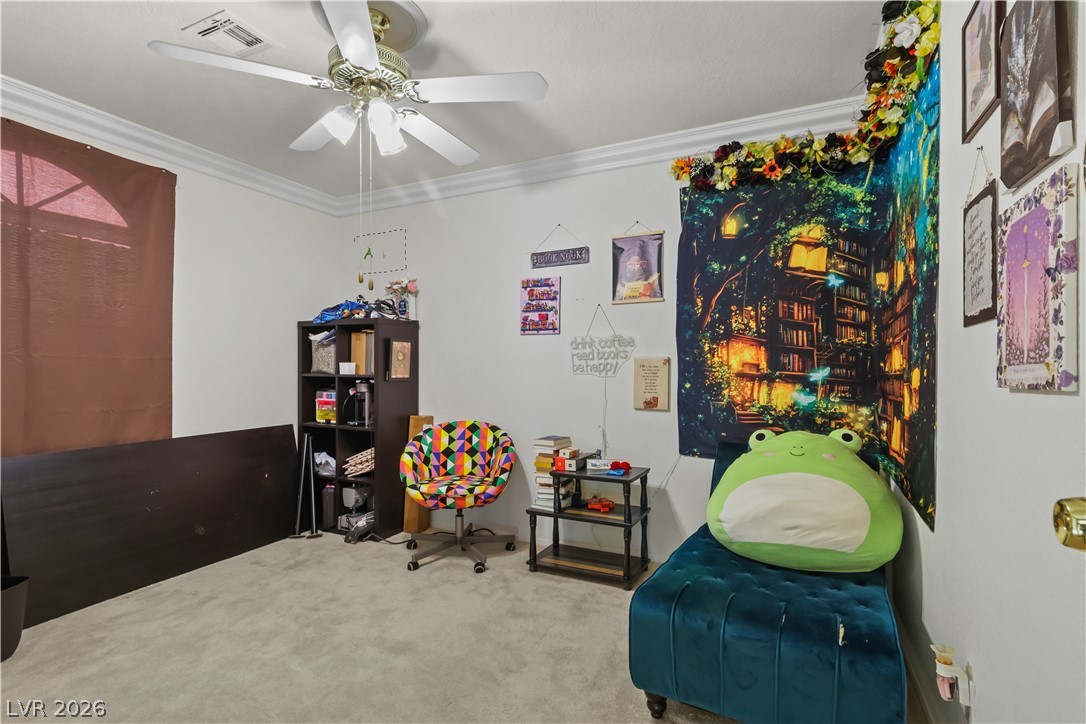
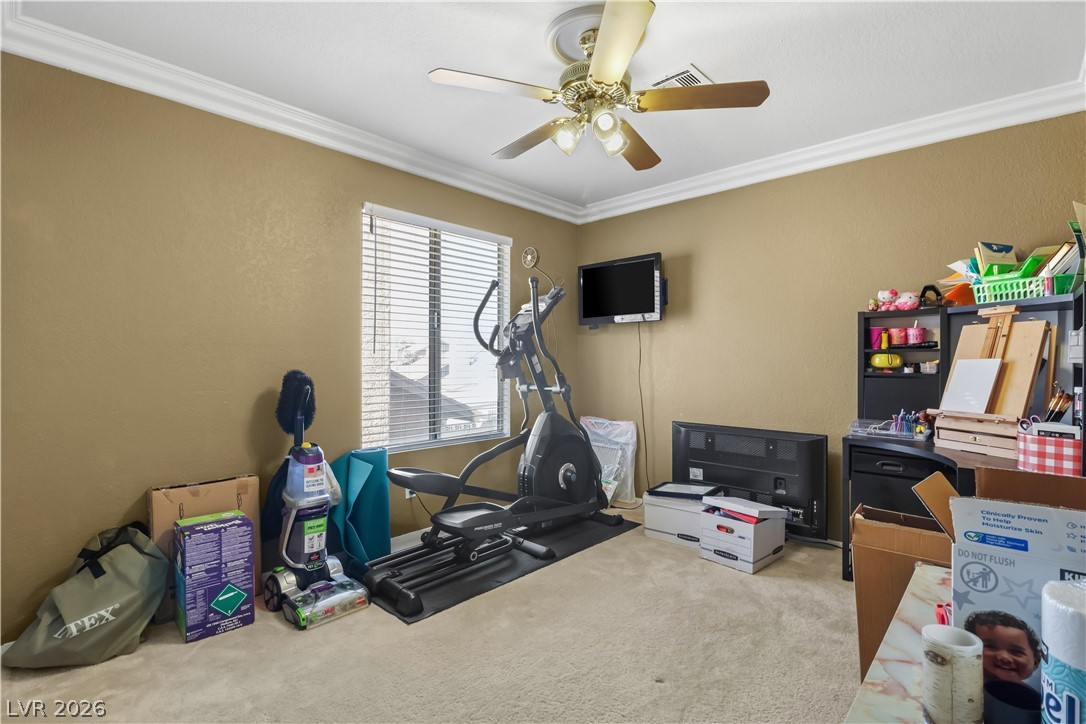
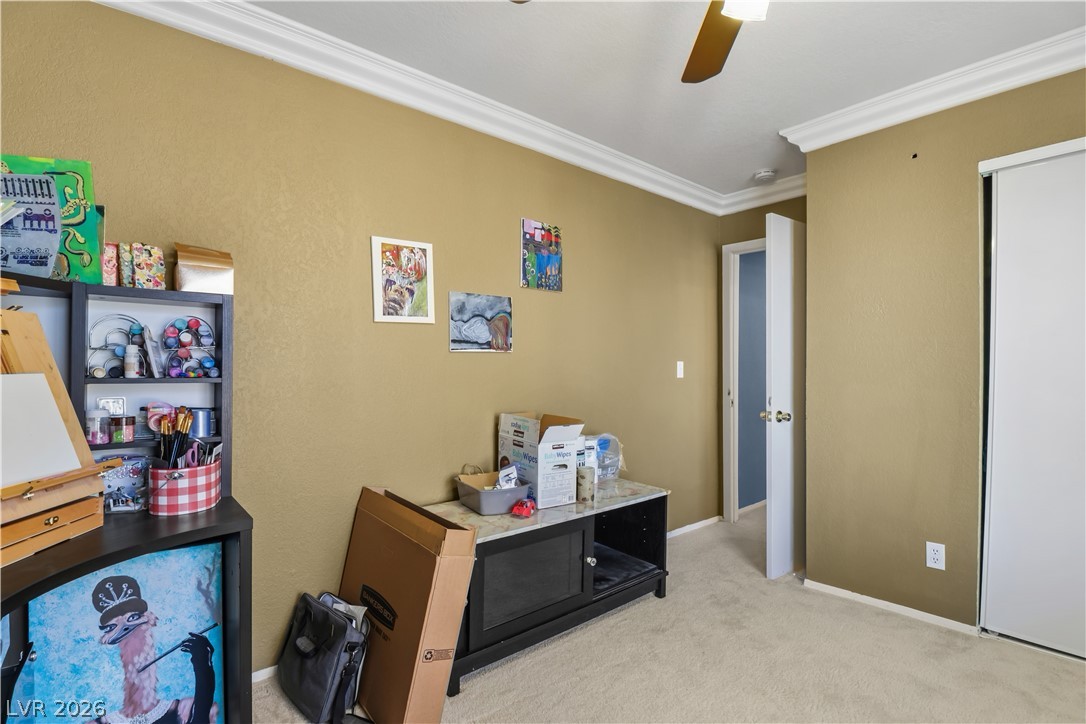
Plentiful crown molding frames a flexible secondary space with carpeted flooring and natural light.
Elegant crown molding frames this versatile room finished with soft carpeting underfoot.
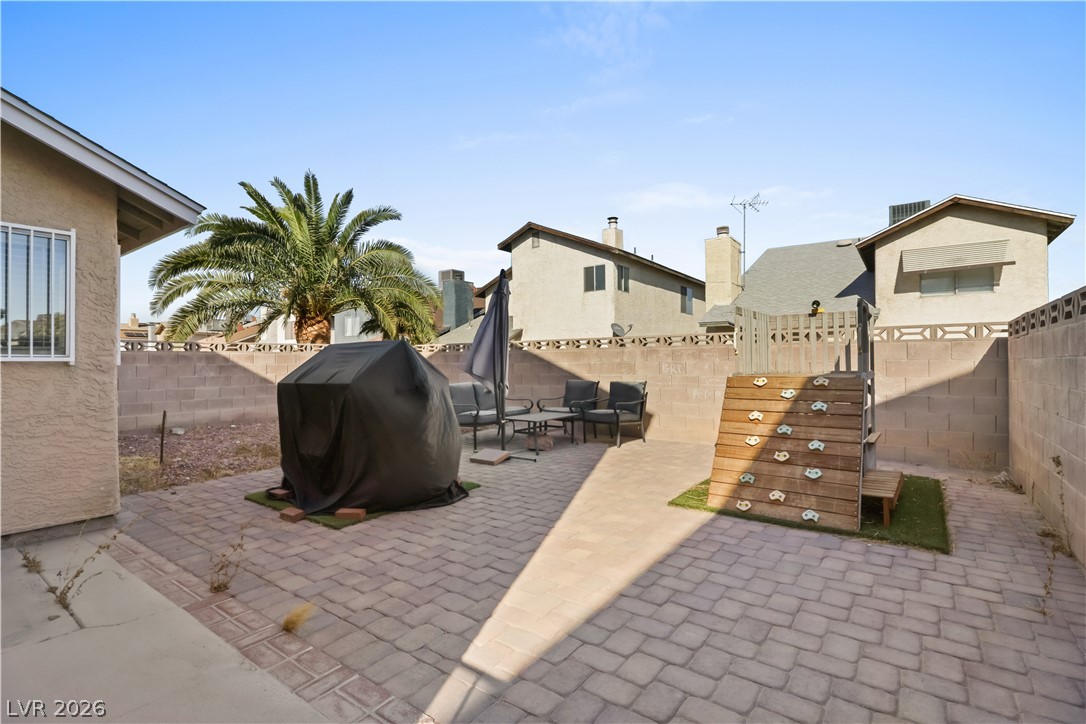
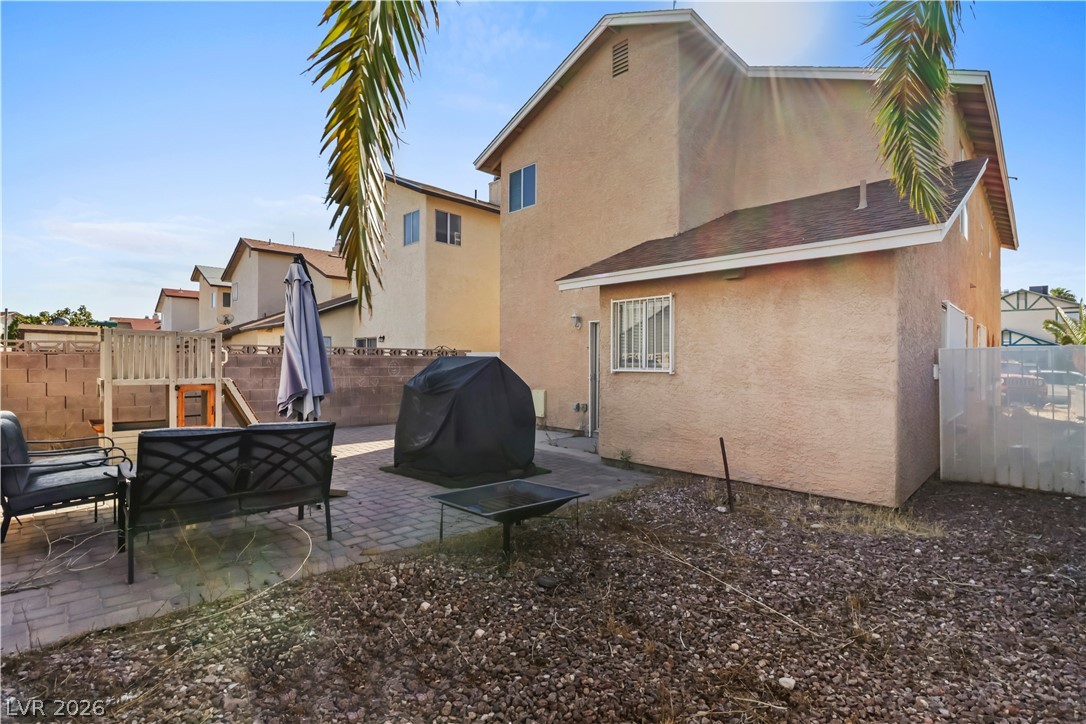
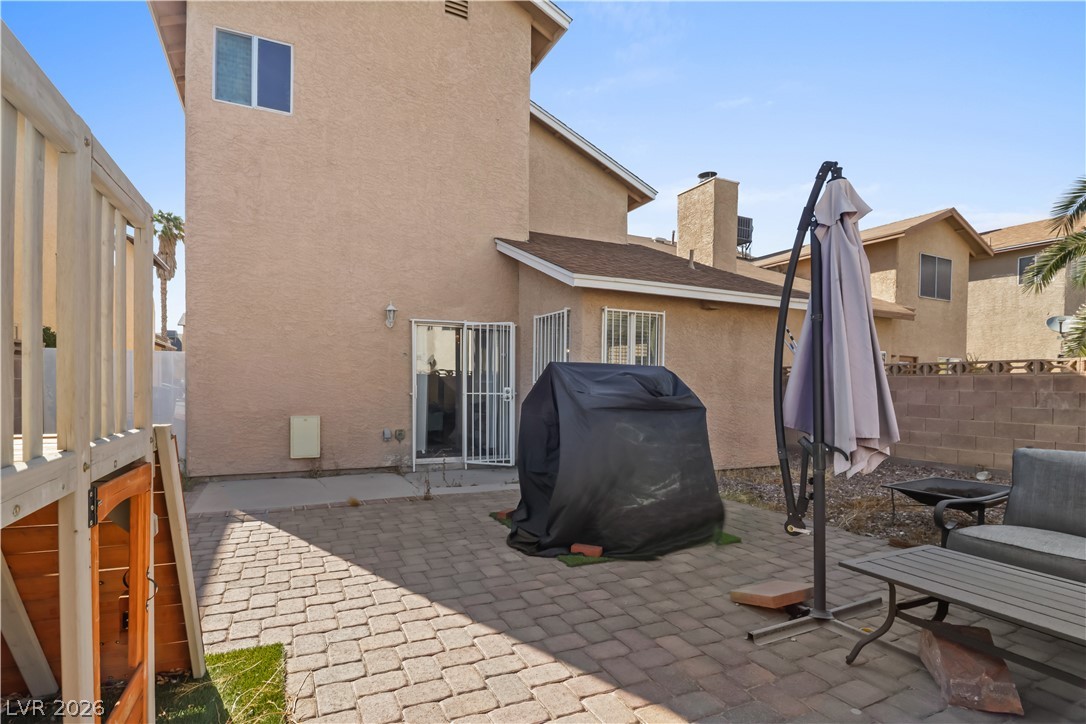
An expansive paver patio offers an ideal outdoor retreat bordered by secure masonry fencing.
Sunny outdoor patio space and backyard area sits behind the multi-story stucco home.
An inviting backyard patio paved with stone offers a serene setting for outdoor living.
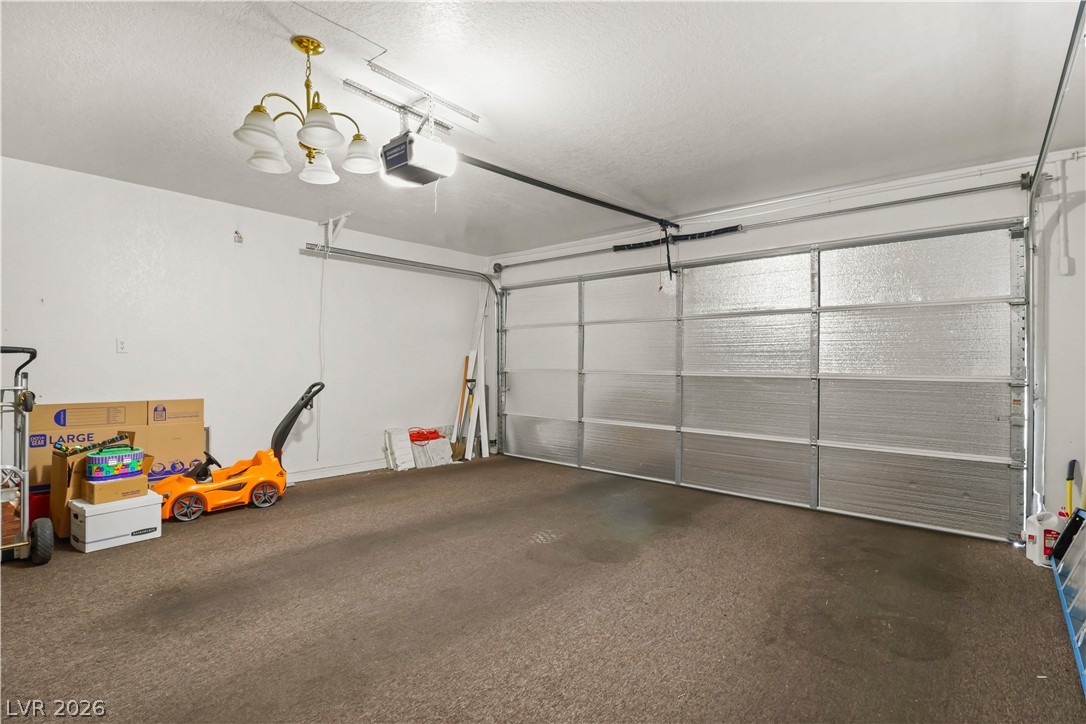
An attached two-car garage features a durable concrete floor and a classic light fixture.
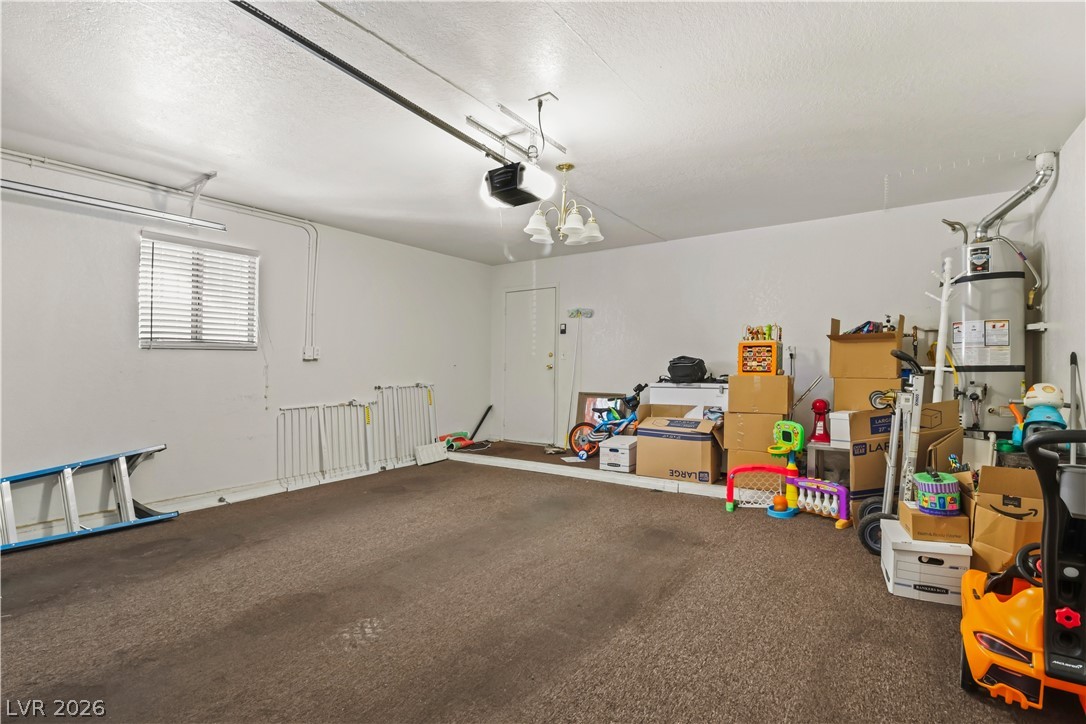
A spacious garage features a dedicated window and direct access inside the home.
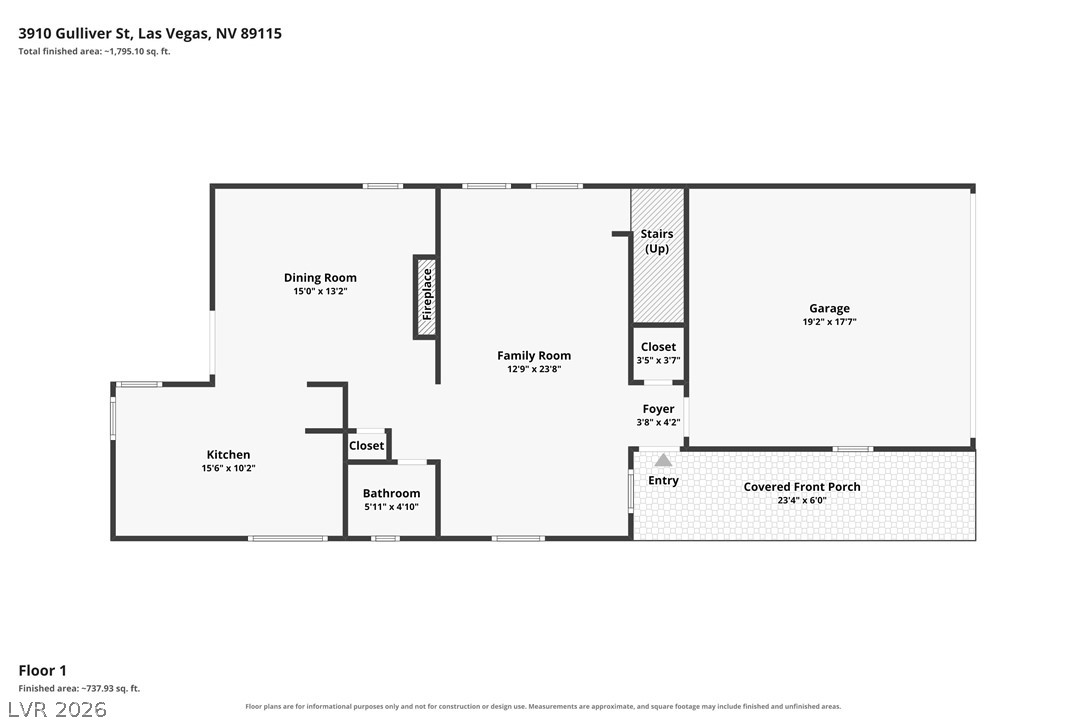
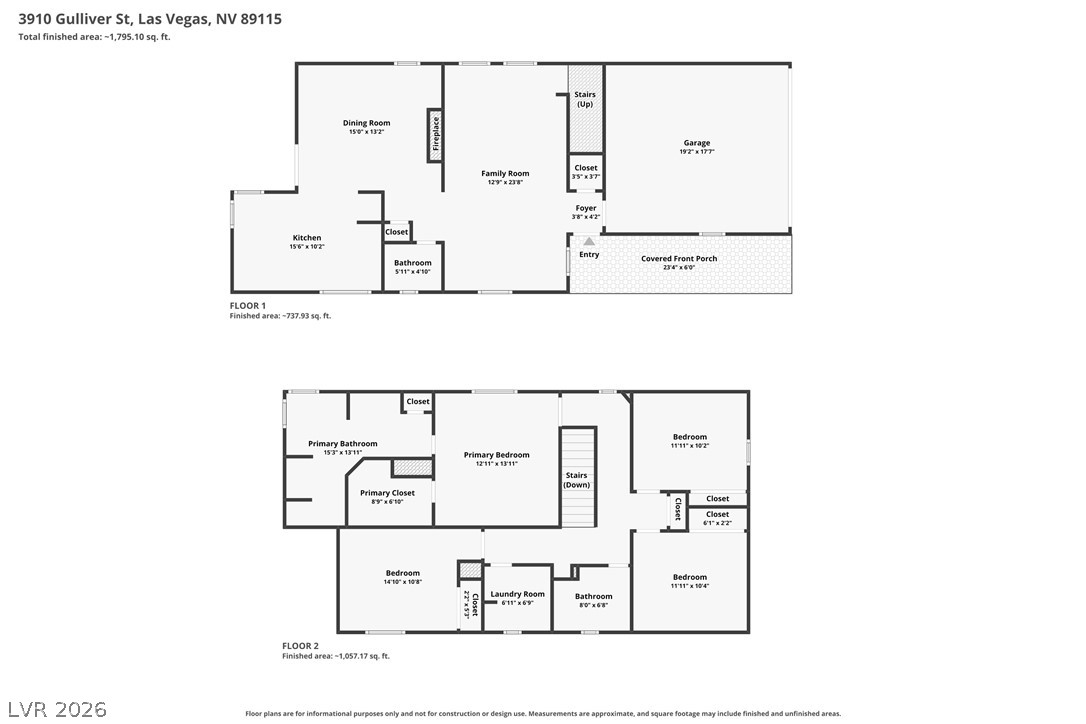
An intuitive first-floor layout features connected living spaces alongside a spacious two-car garage.
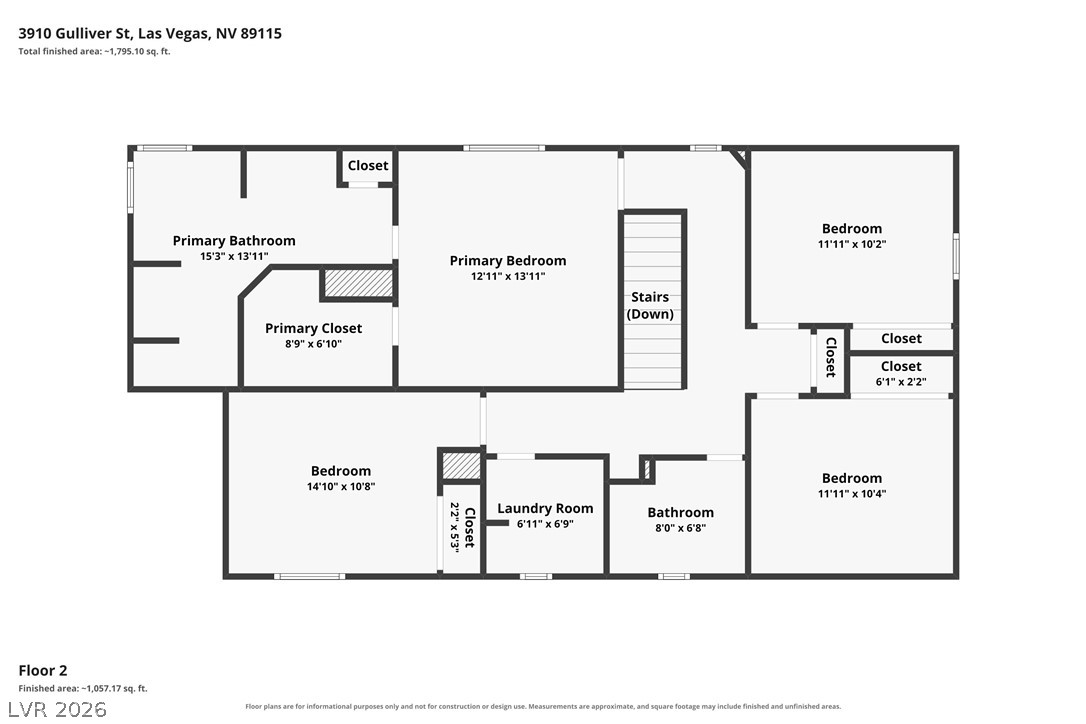
An organized floor plan outlines the spacious upper level layout and room dimensions.
An intuitive two-story floor plan layout maximizes space and flows naturally between rooms.