
 Price Reduced Listing
$489,999 $2,938 est/mo Sourced by Back At You
320 New Hope Drive,Henderson, NV 89014
Henderson, NV 89014
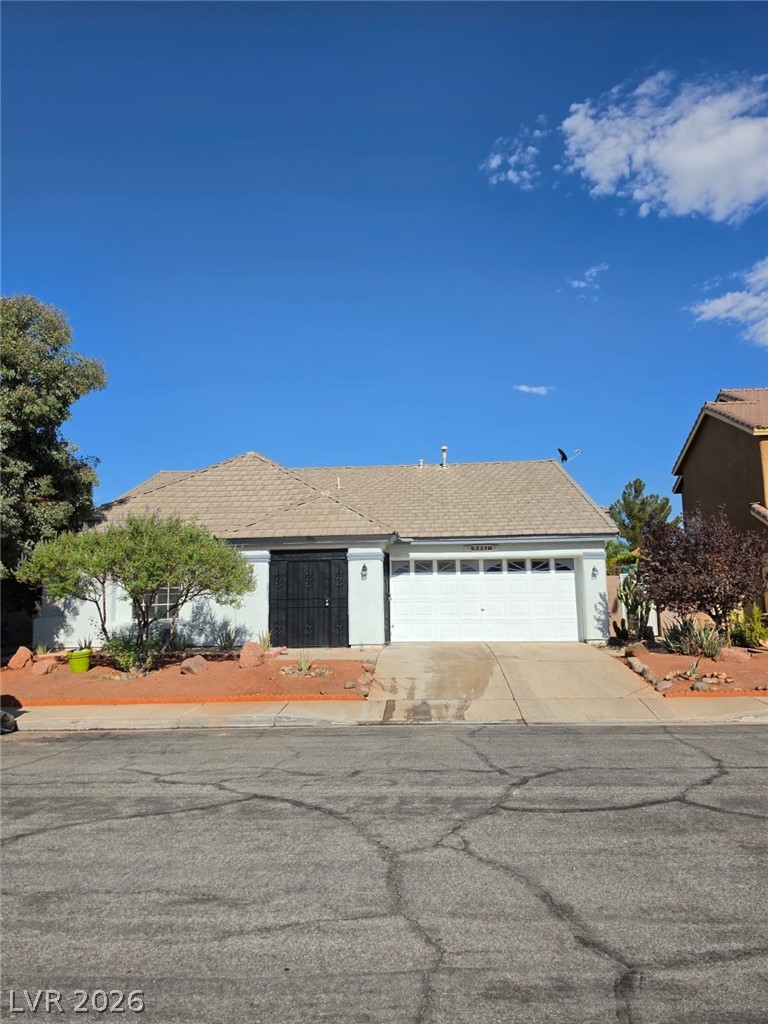
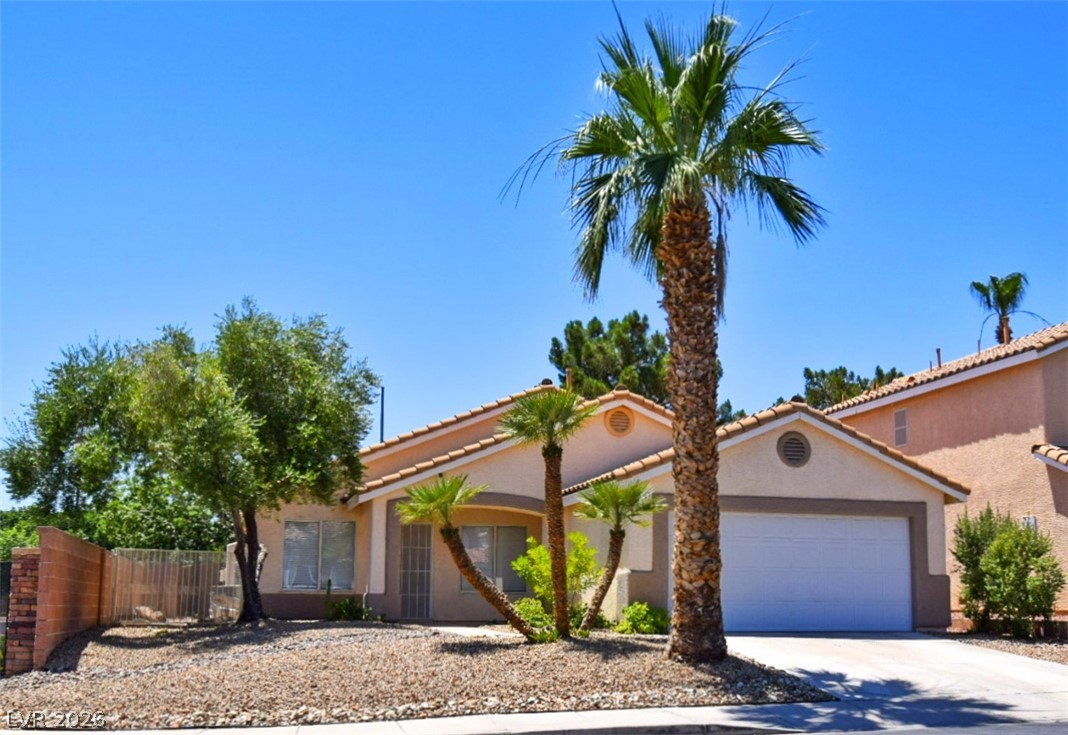
Tiled roofing and a spacious two-car garage define this classic desert-landscaped facade.
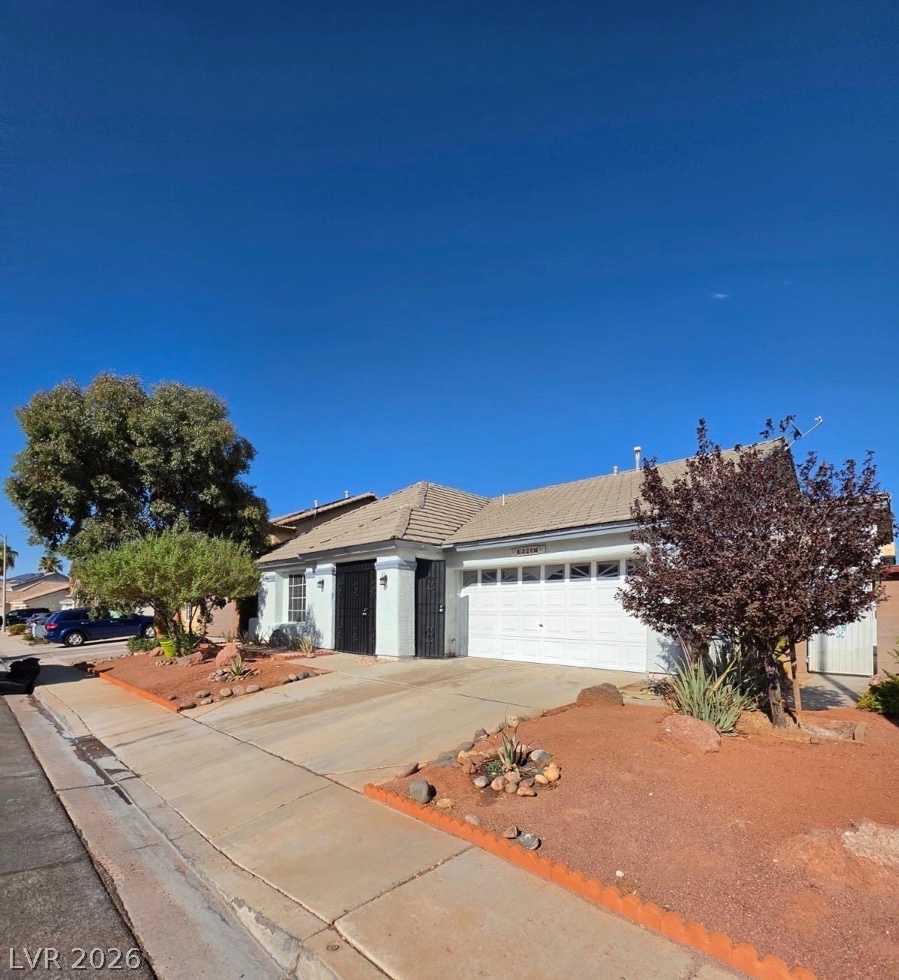
Low-maintenance desert landscaping frames the front yard and concrete driveway leading to the garage.
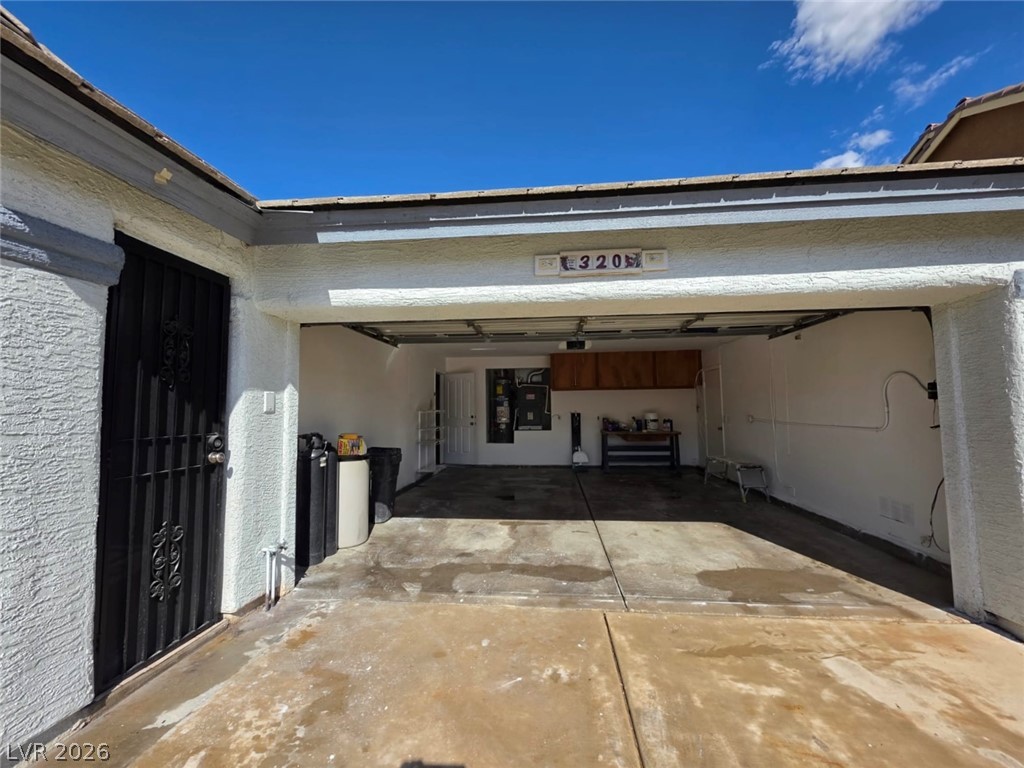
Concrete driveway leads directly into a spacious two-car garage with built-in cabinetry and workspace.
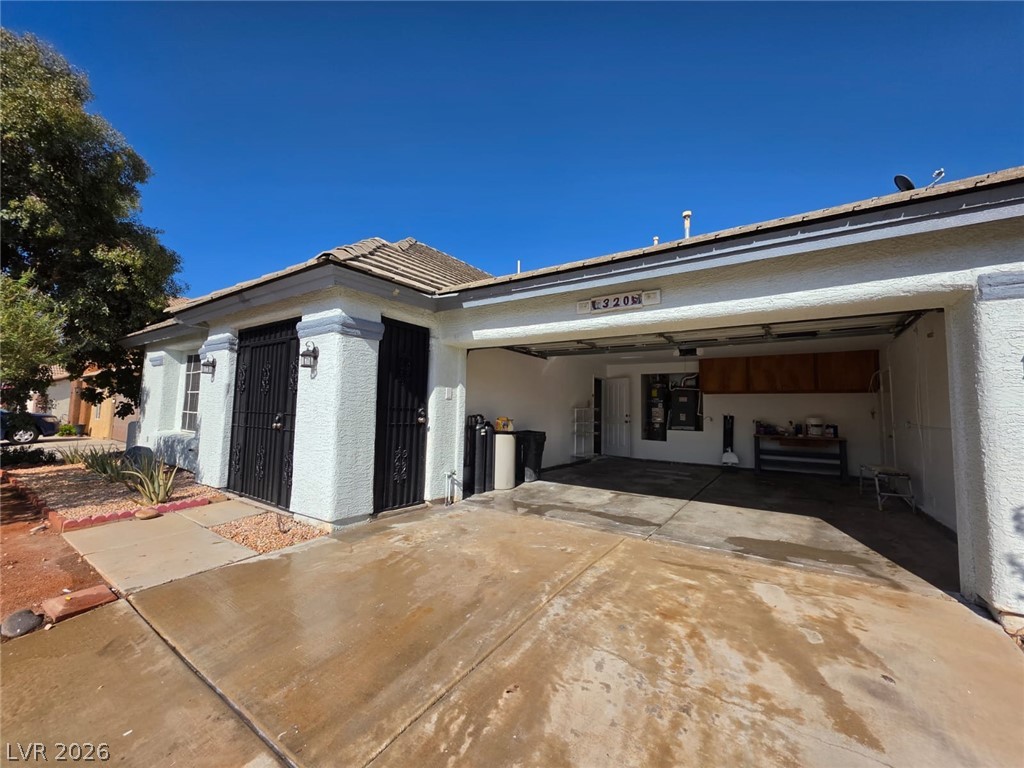
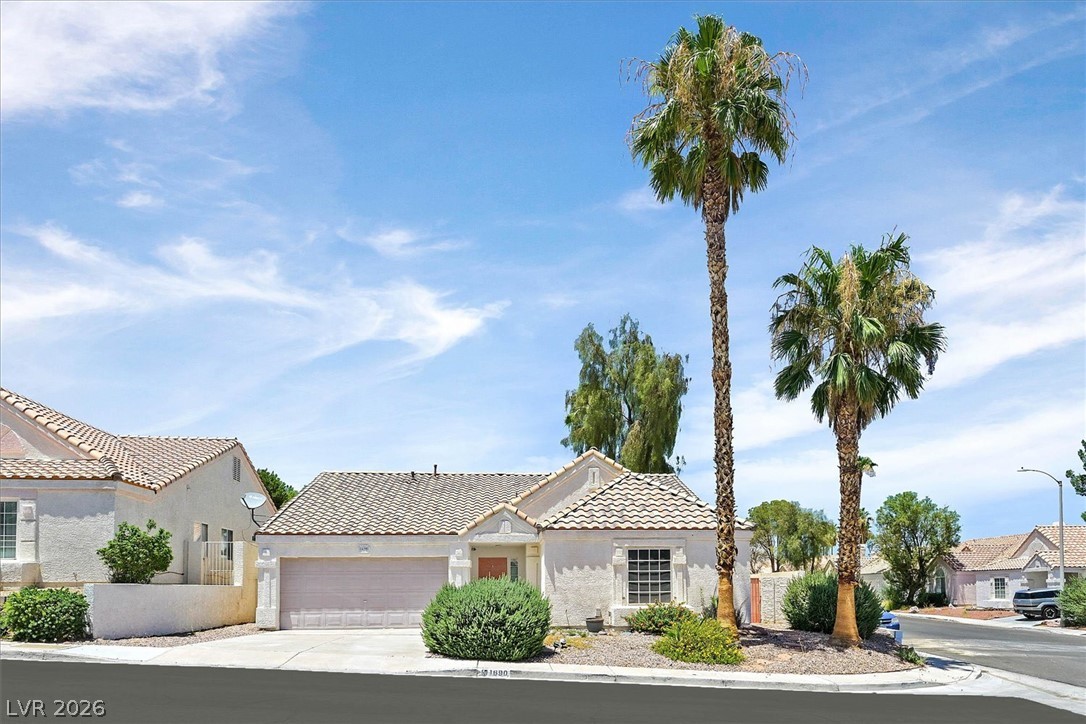
Concrete driveway leads to an attached two-car garage set against a textured stucco facade.
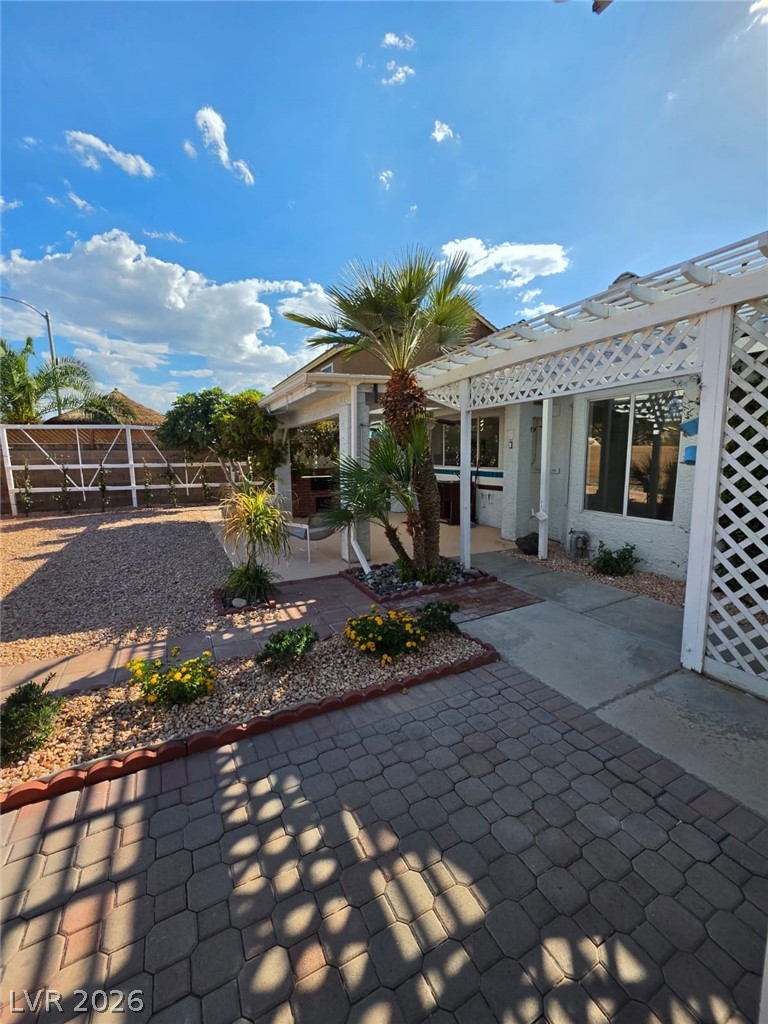
Neat paver walkways and a classic wooden pergola highlight this inviting outdoor space.
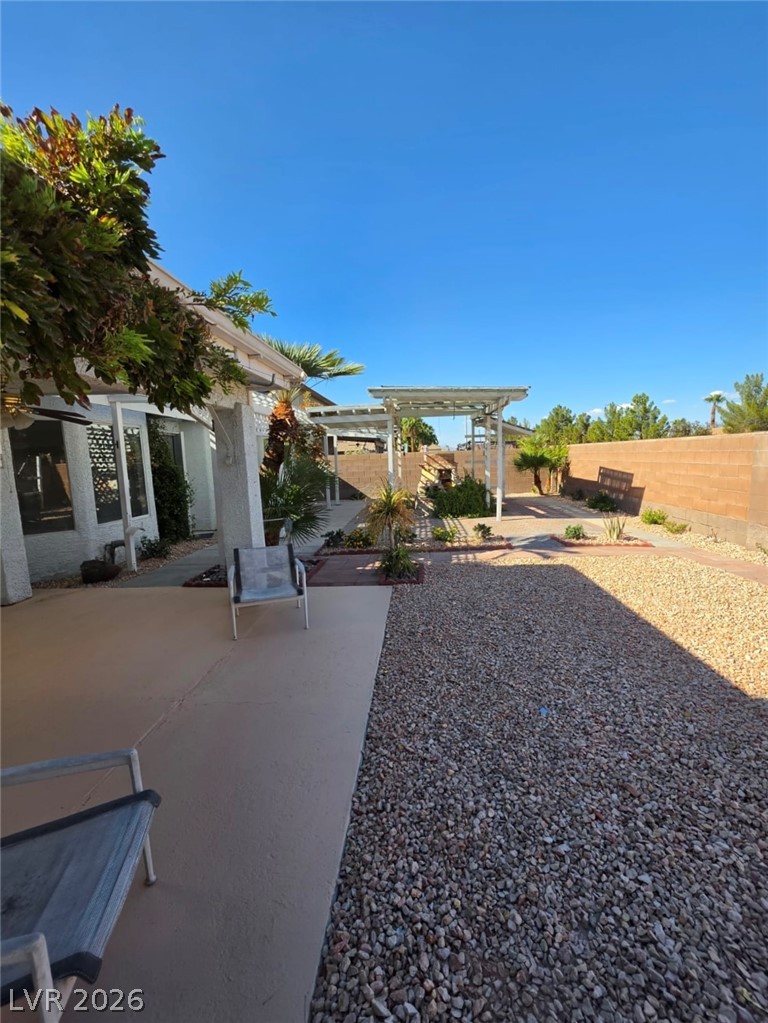
An expansive backyard patio sits adjacent to low-maintenance gravel landscaping under clear blue skies.
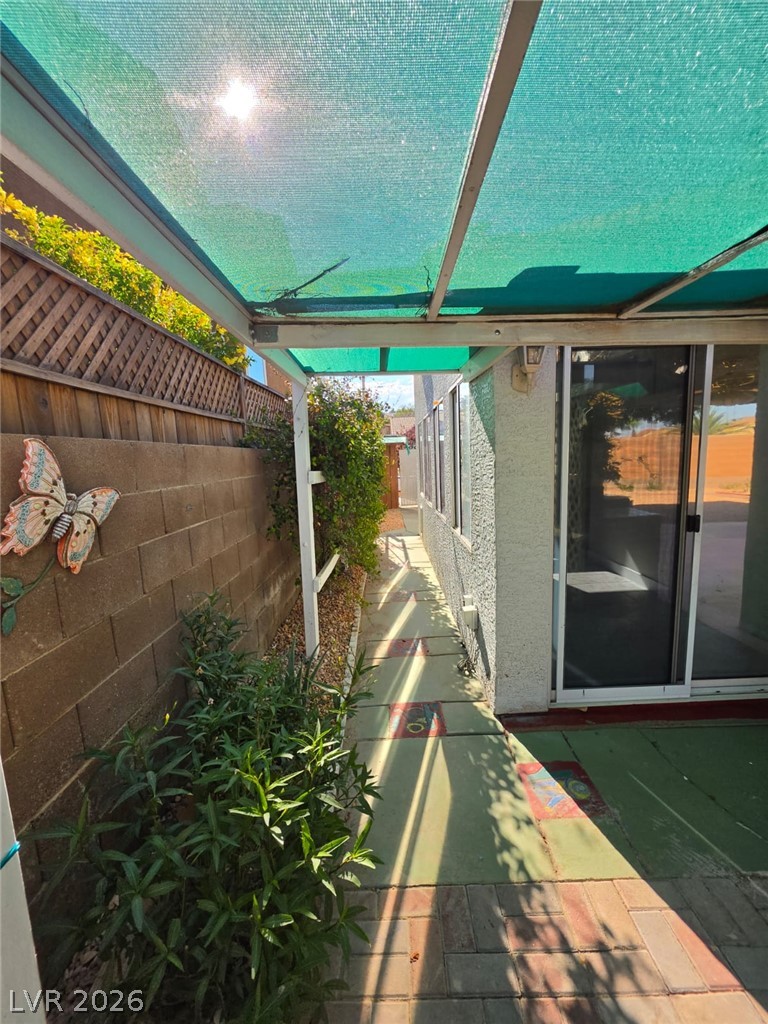
A shaded side walkway is lined by a stone block wall and stucco home exterior.
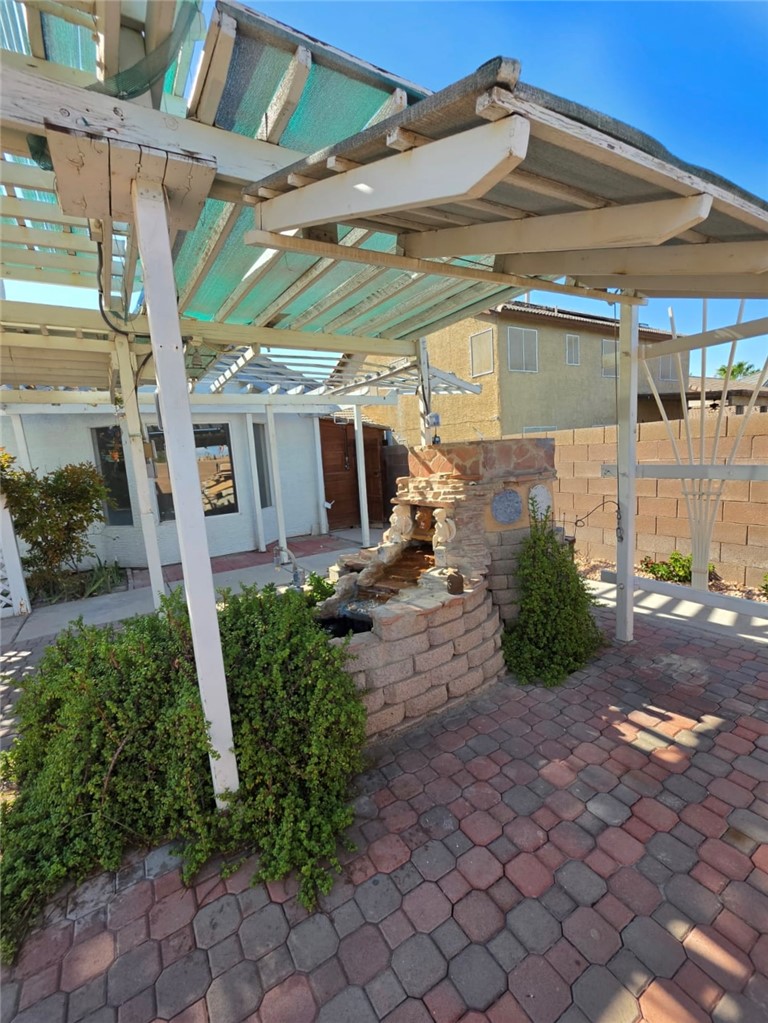
An inviting stone water feature centers this paver patio covered by a classic pergola.
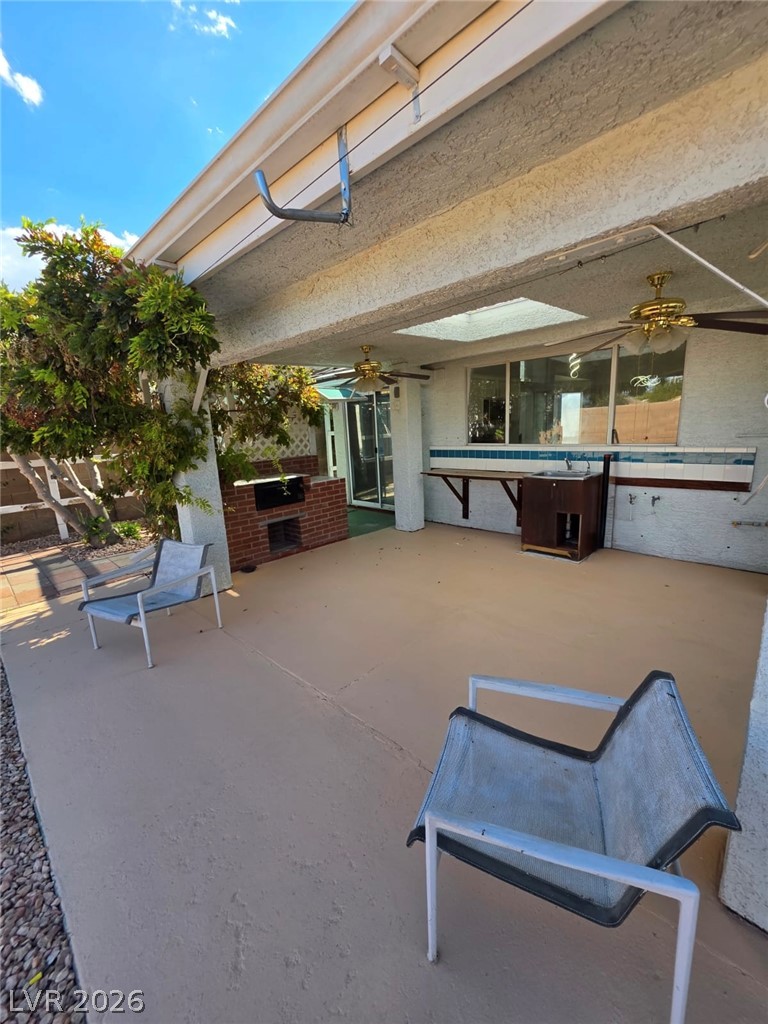
Sheltered outdoor living is made easy with this covered concrete patio setup.
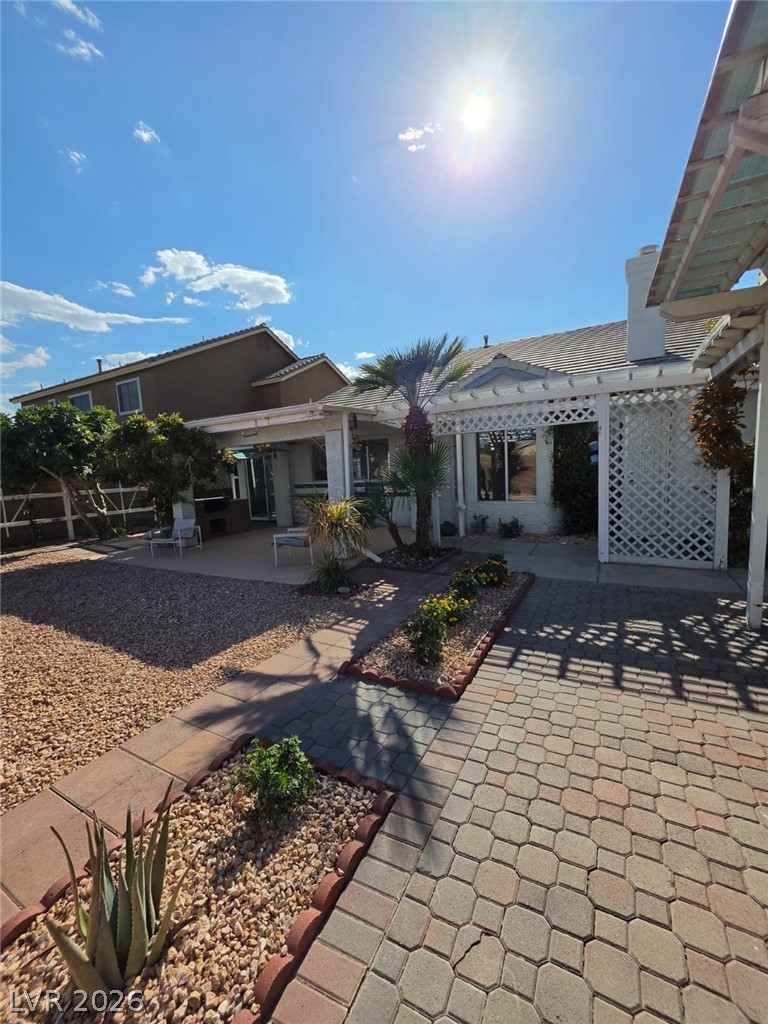
An inviting backyard patio features neat paver paths, garden borders, and a partial lattice cover.
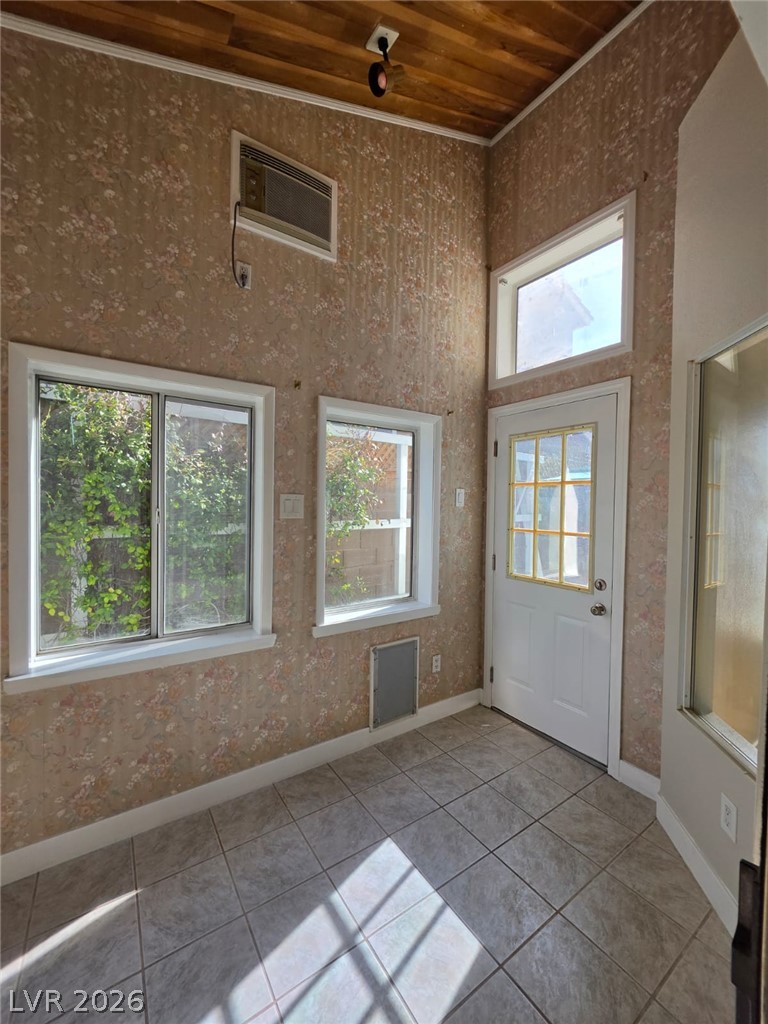
Natural wood ceilings and durable tile flooring highlight this sunlit entryway space.
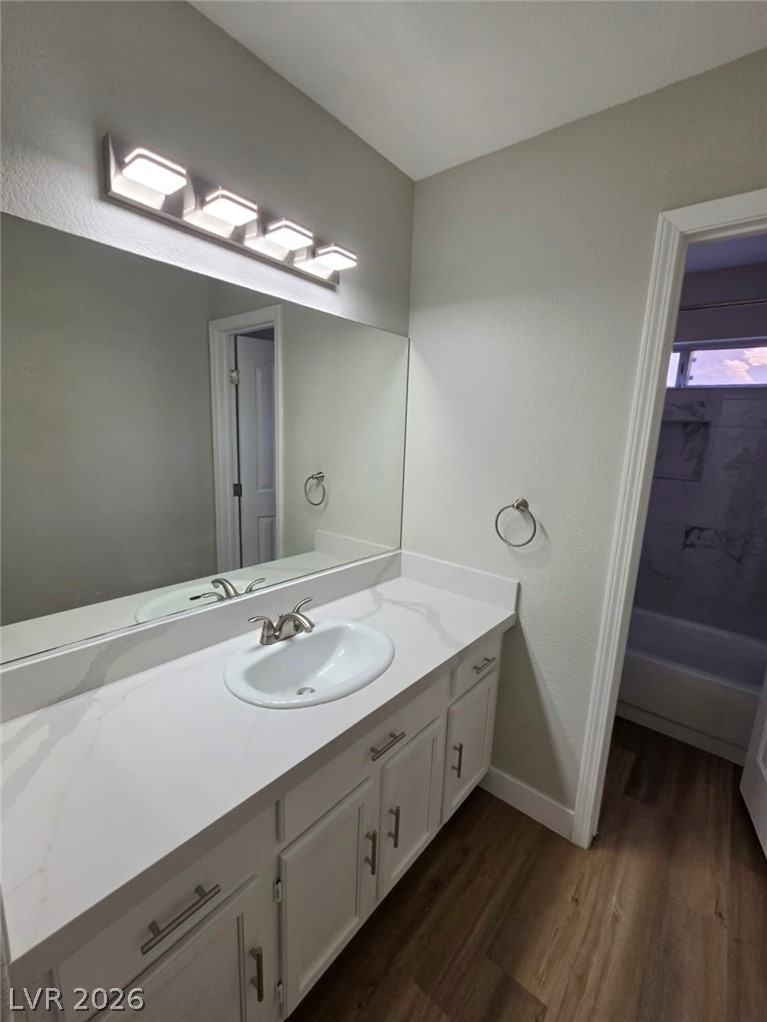
A modern vanity with stone counters anchors this bright bathroom space.
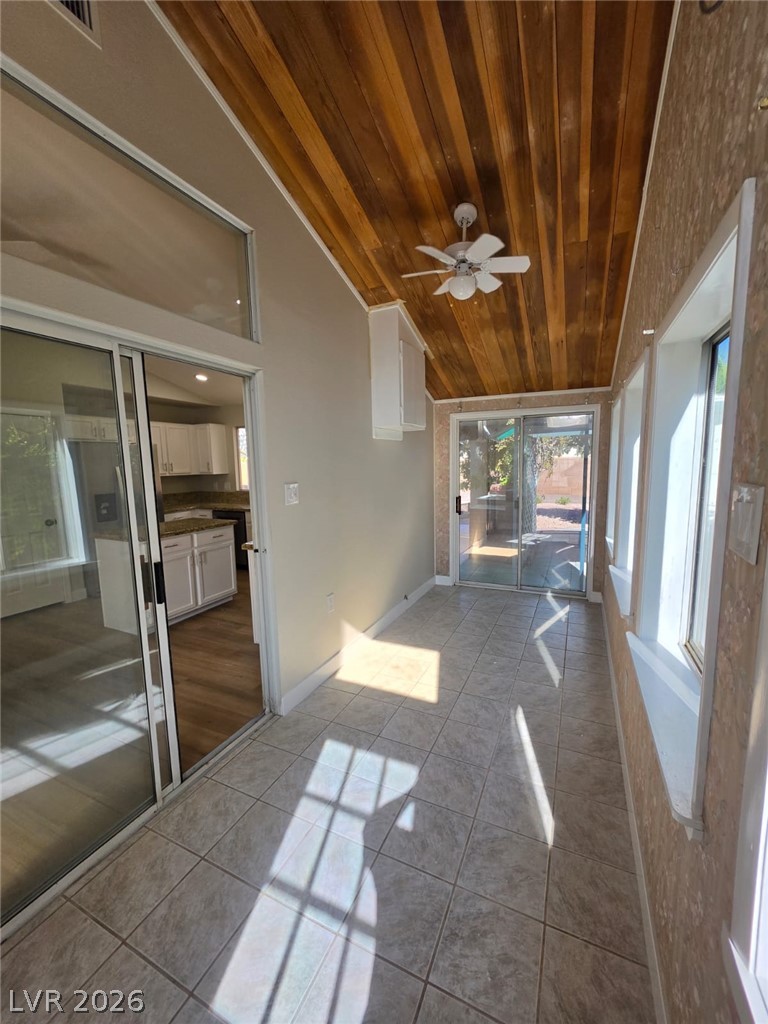
Rich wood plank ceilings and tiled flooring define this bright, versatile sunroom space.
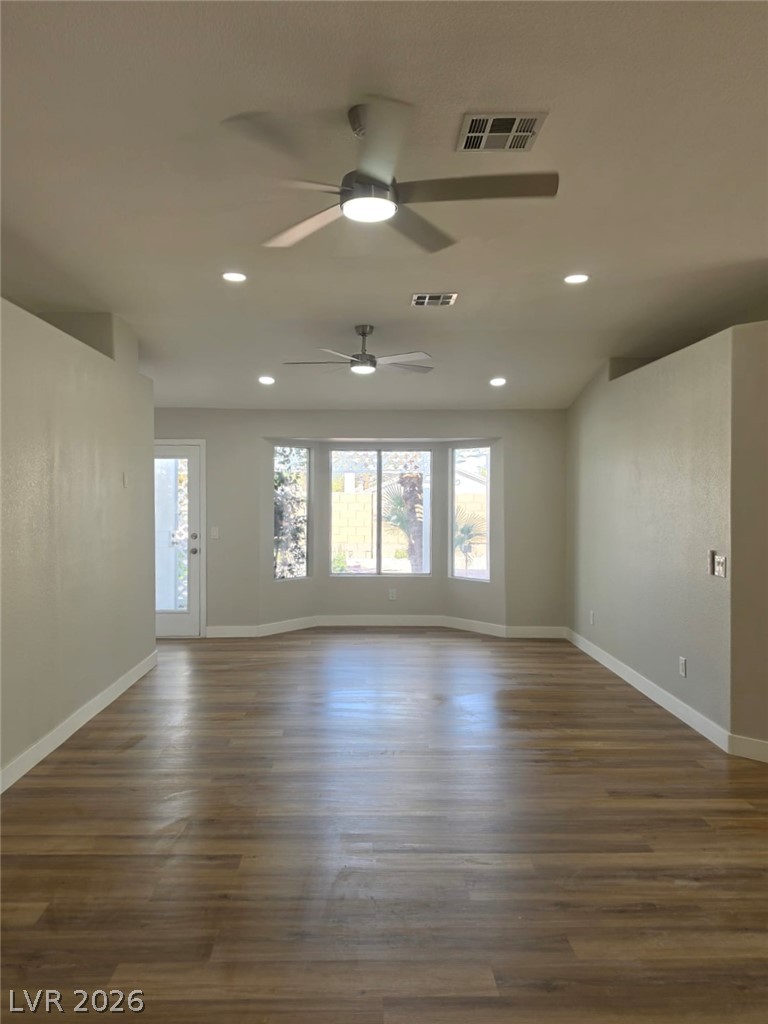
Rich wood-look flooring and a bright bay window define this versatile, open living area.
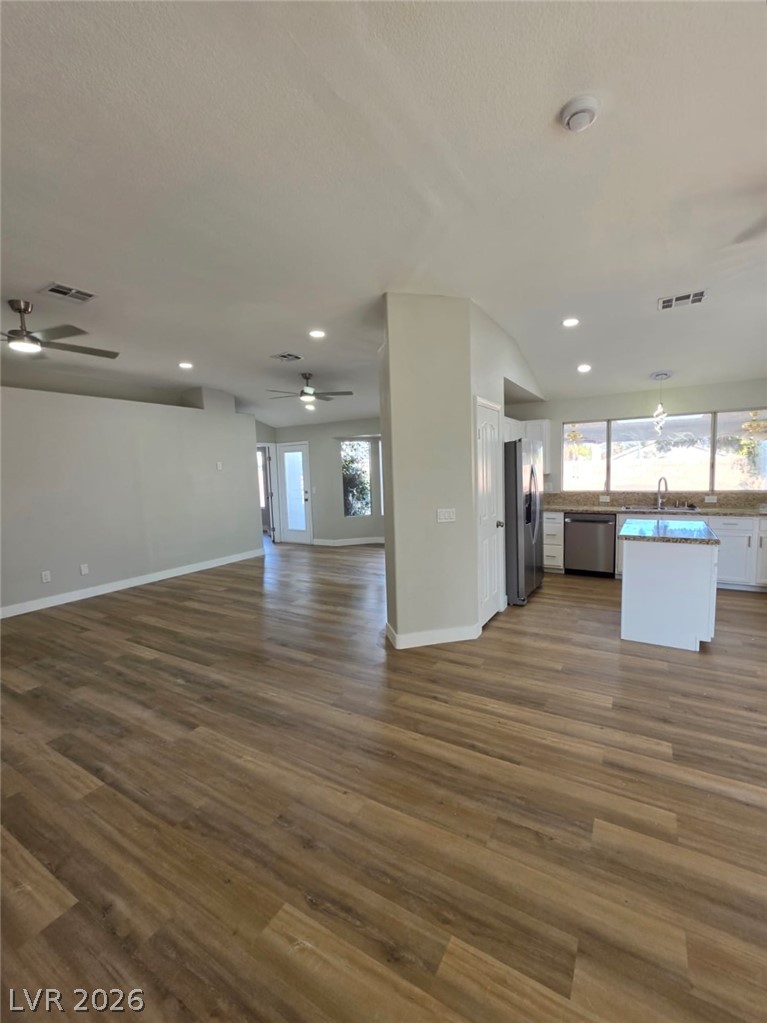
Warm wood flooring stretches through the seamless transition from the living space into the kitchen.
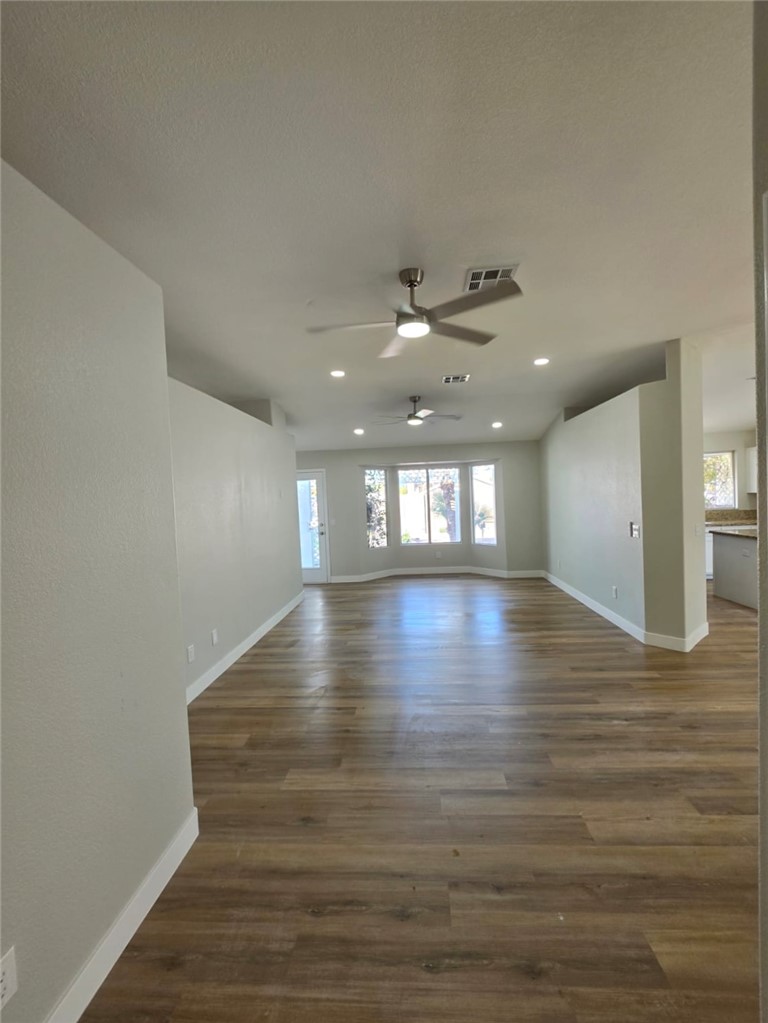
Gleaming wood-look floors stretch across this expansive open layout anchored by a far bay window.
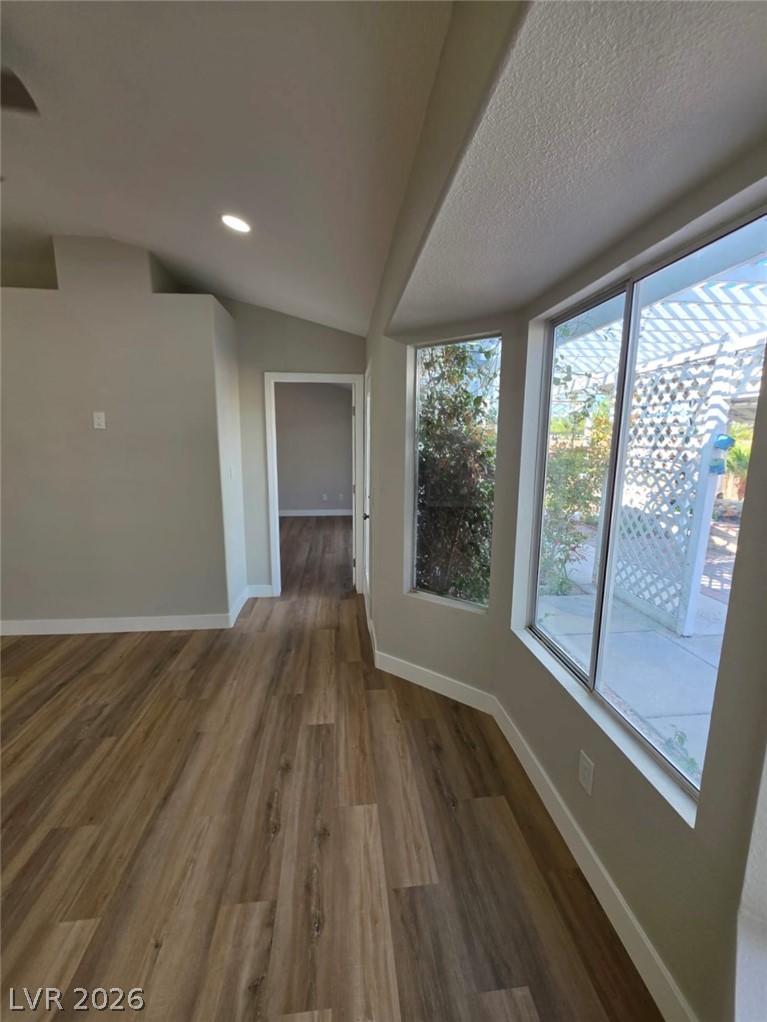
Angled windows welcome natural light across rich wood-inspired flooring and high vaulted ceilings.
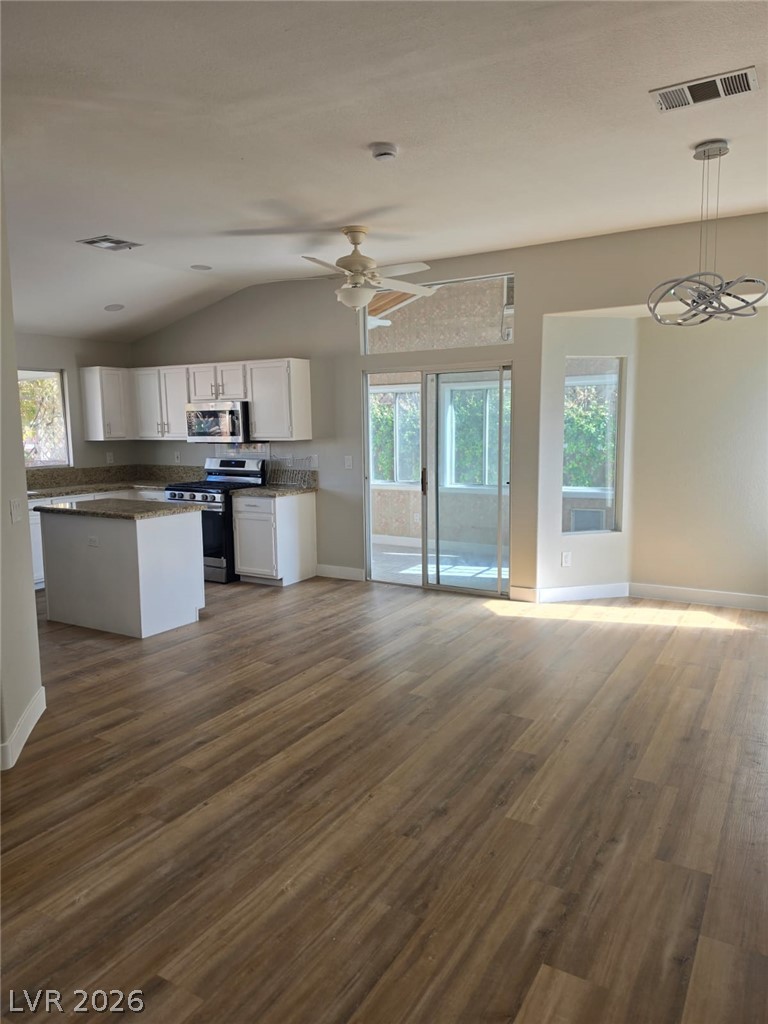
Warm wood flooring extends throughout a spacious open living area leading into the kitchen.
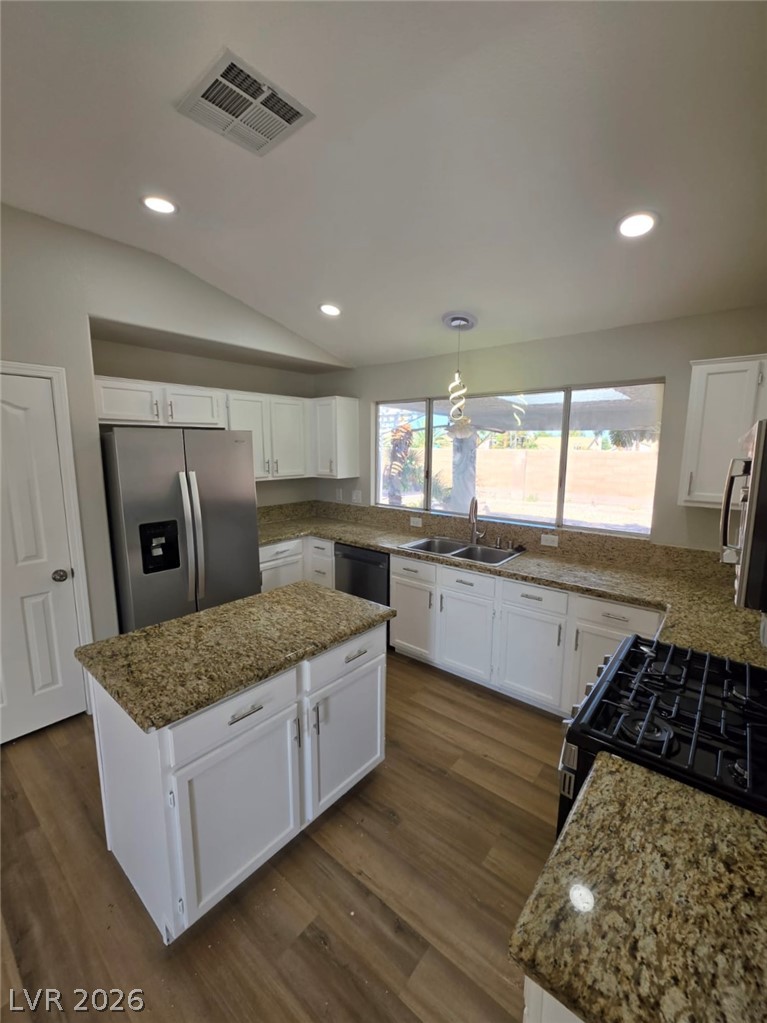
Gleaming stone countertops and a central island anchor this modern kitchen with warm wood flooring.
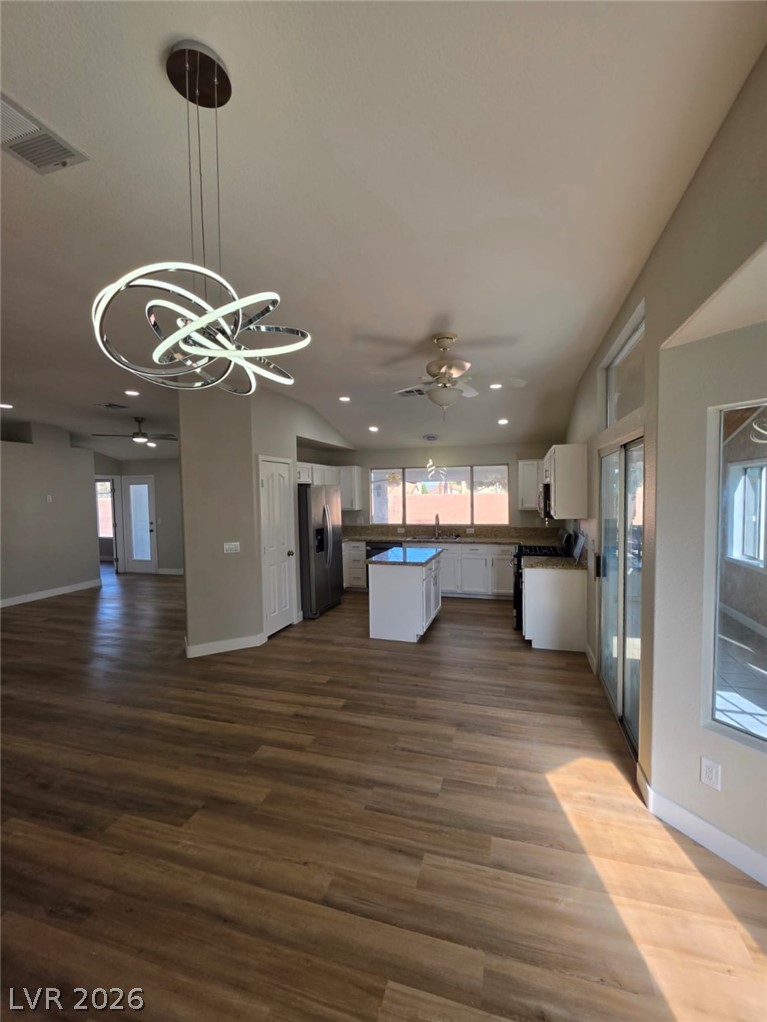
Gleaming wood-look floors anchor this airy, open-concept kitchen under a vaulted ceiling with abundant natural light.
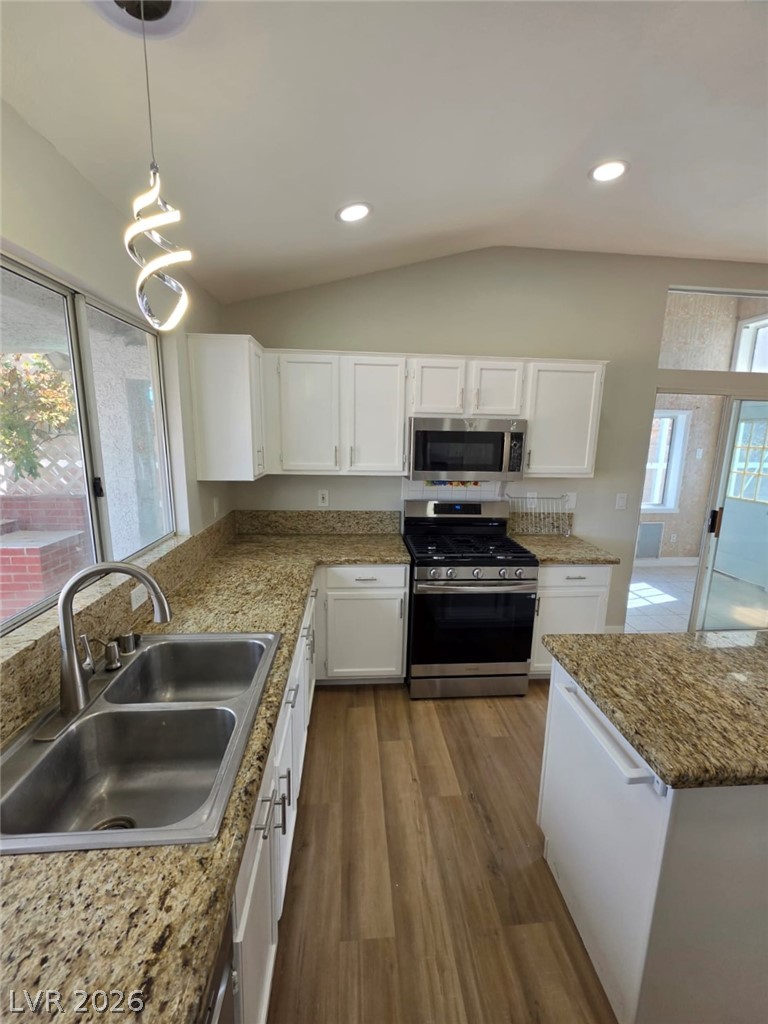
Polished granite countertops and classic white cabinetry define this bright, open kitchen space.
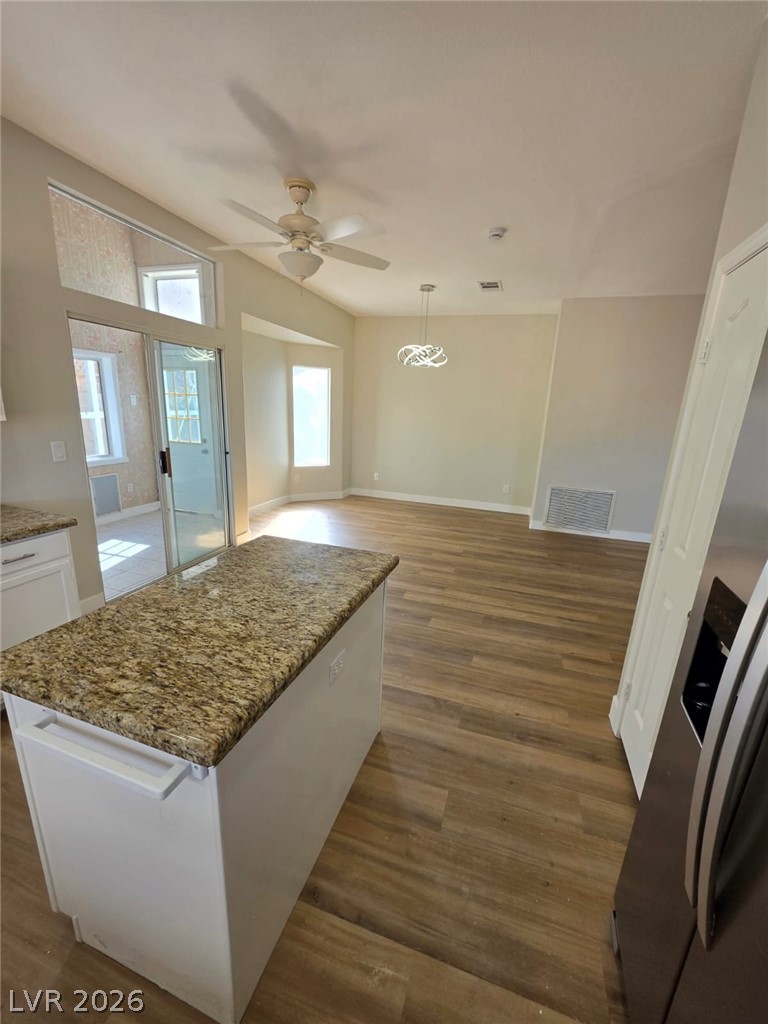
Granite countertops and rich wood flooring anchor this seamless open-concept design.
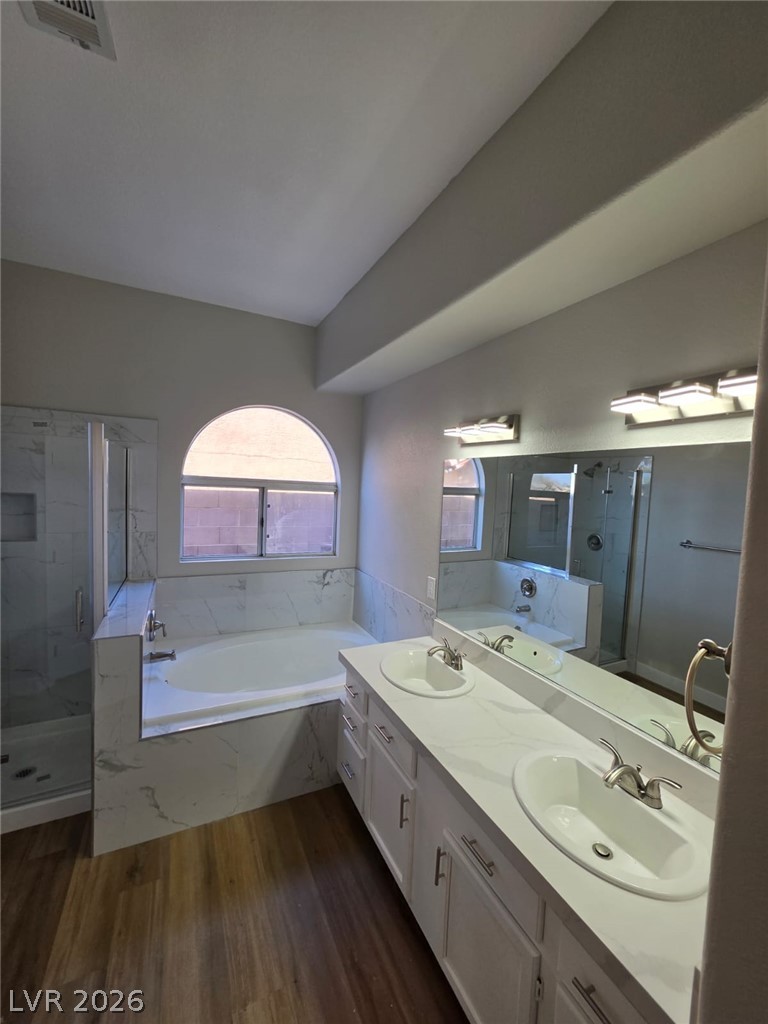
A spacious vanity and soaking tub highlight this beautifully finished primary bath.
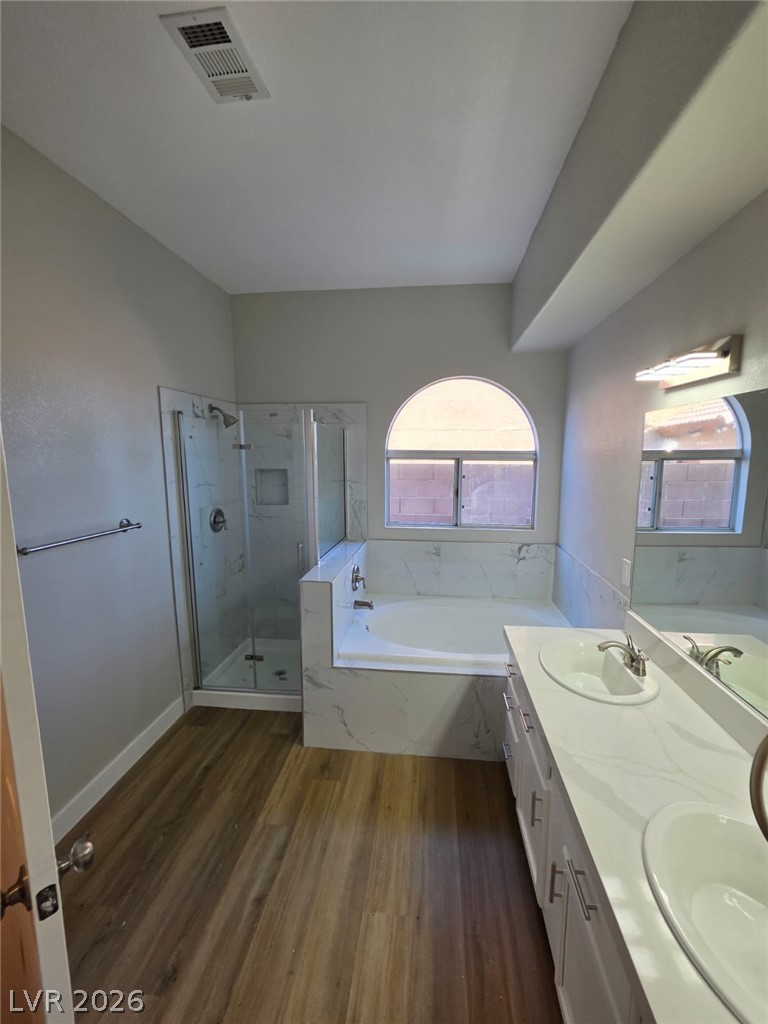
Warm wood-look flooring contrasts beautifully with marble-style tile surrounds and a dual sink vanity.
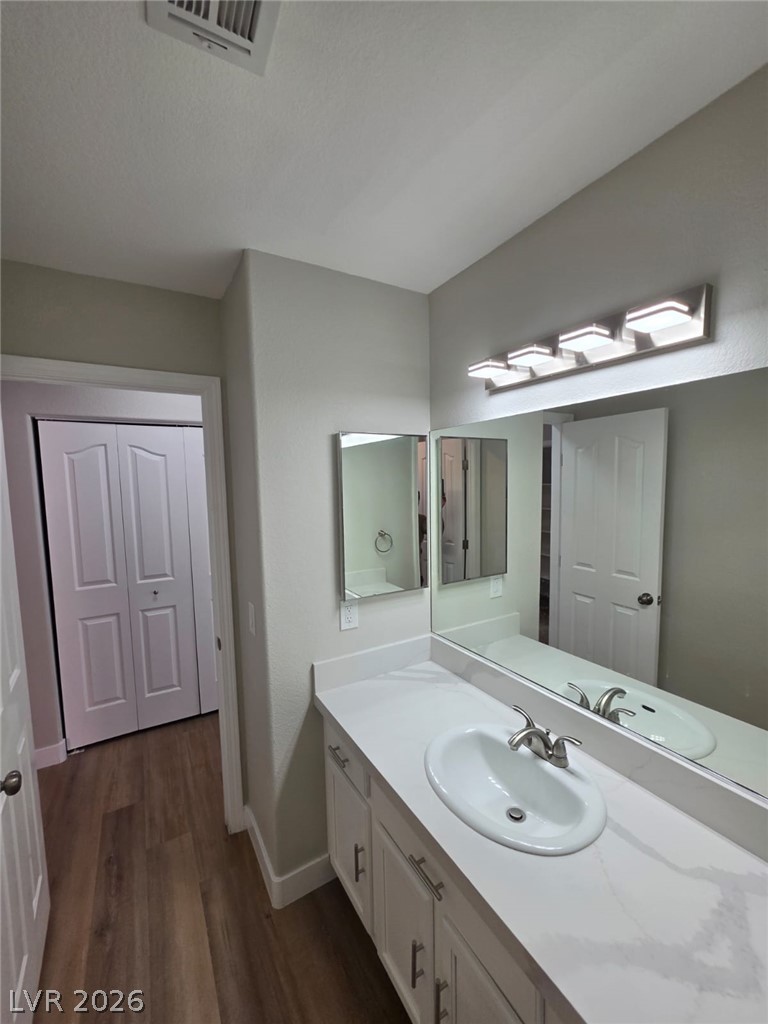
A spacious vanity features stone counters and crisp white cabinetry over wood-look flooring.
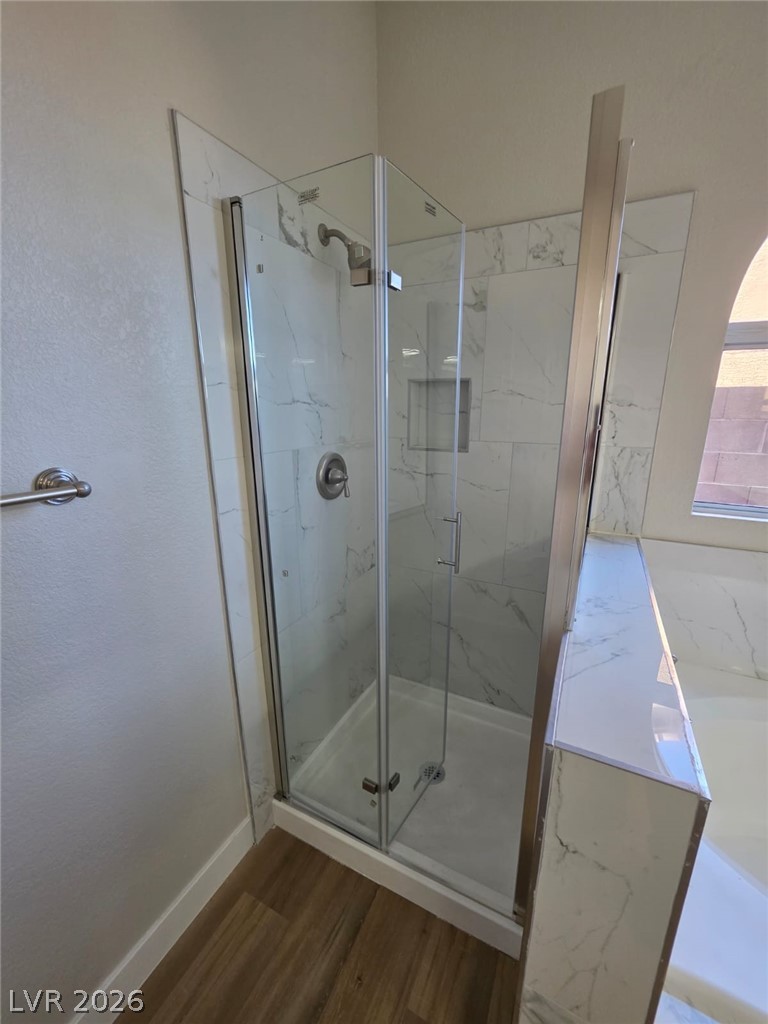
Elegant glass-enclosed walk-in shower features clean tile surrounds and a contemporary design.
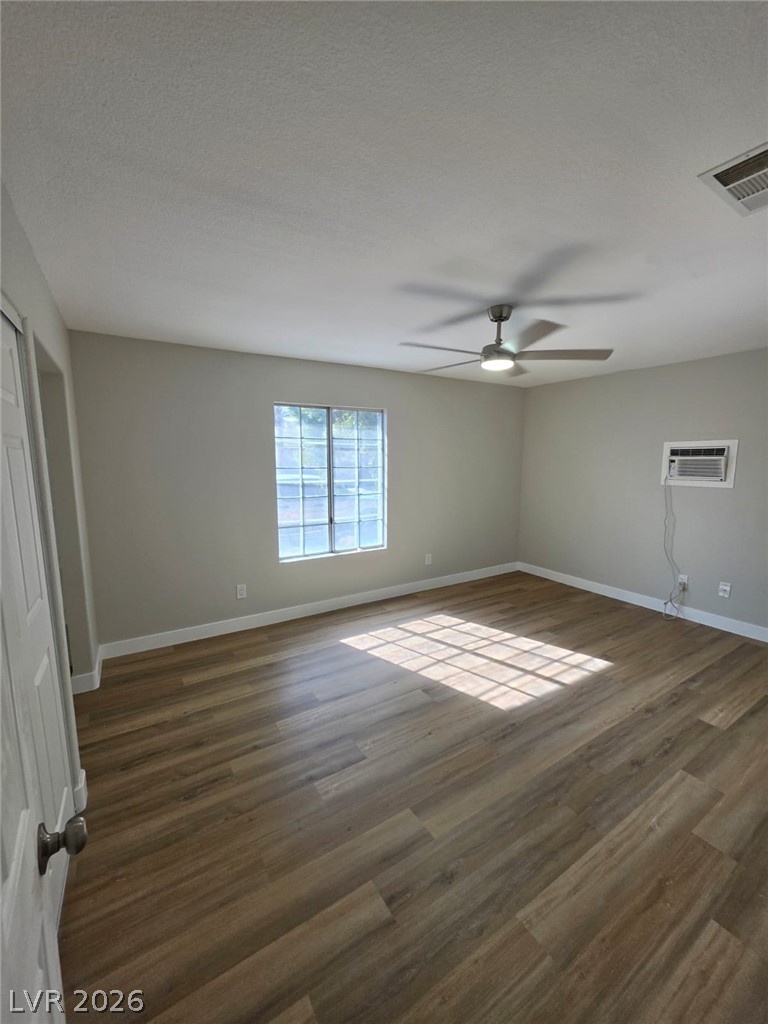
Natural light streams across wood-look flooring through a grid-style window.
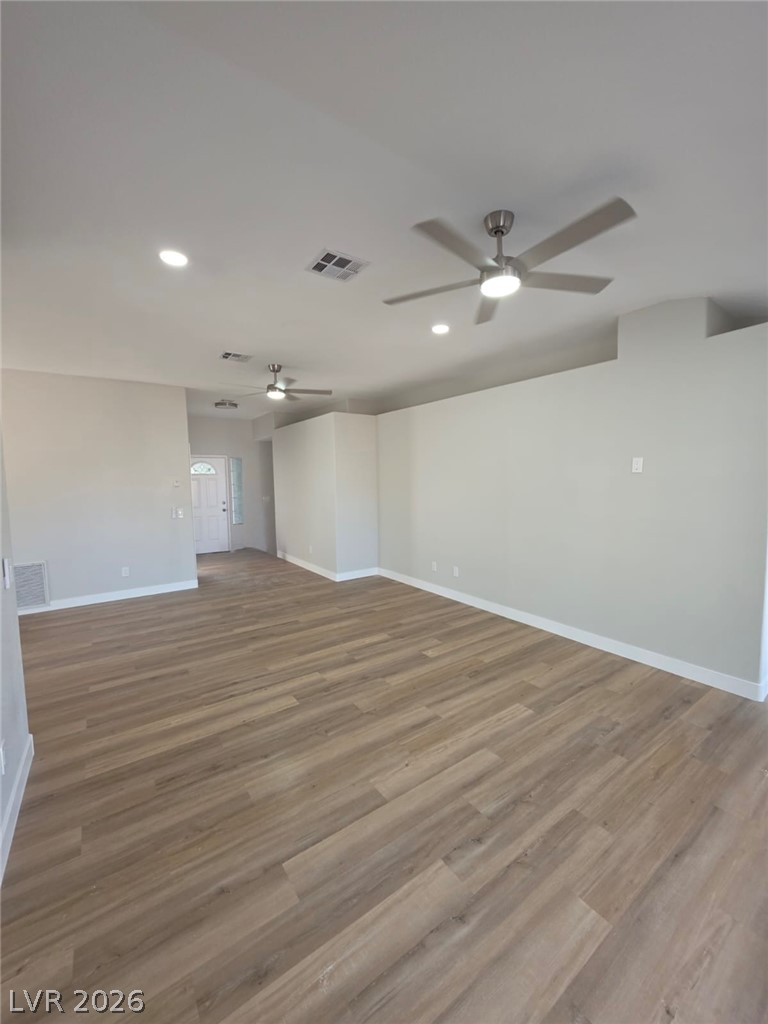
Smooth wood floors anchor this expansive open living space featuring crisp white baseboards.
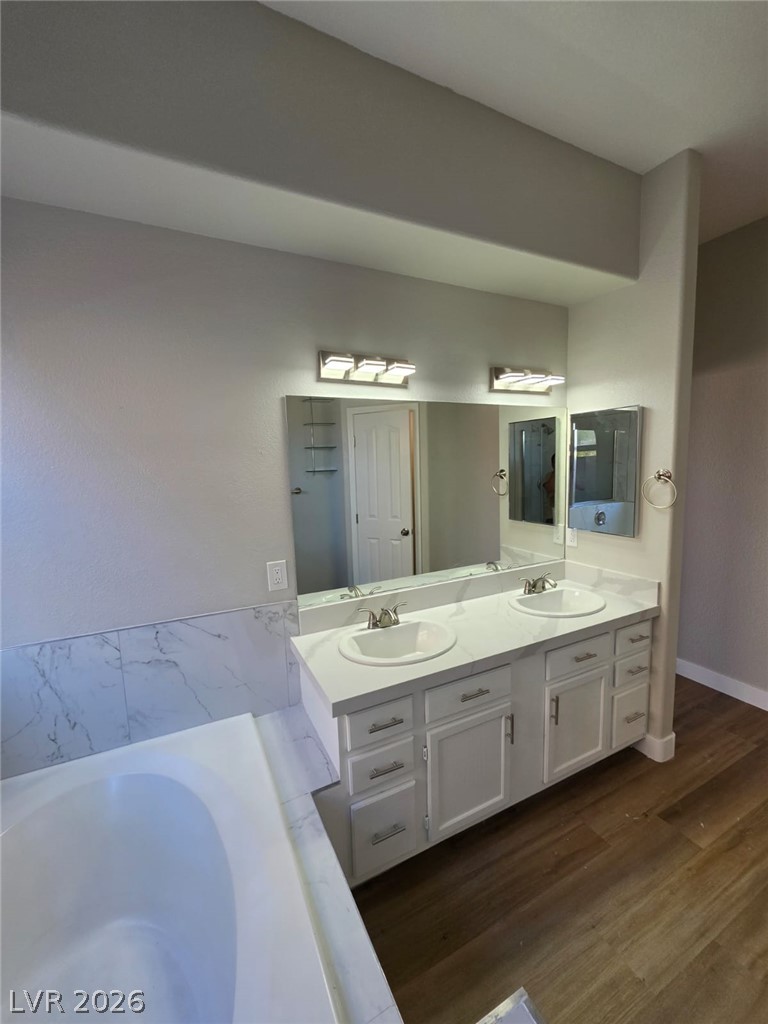
Double vanities and a soaking tub define this modern bathroom space.
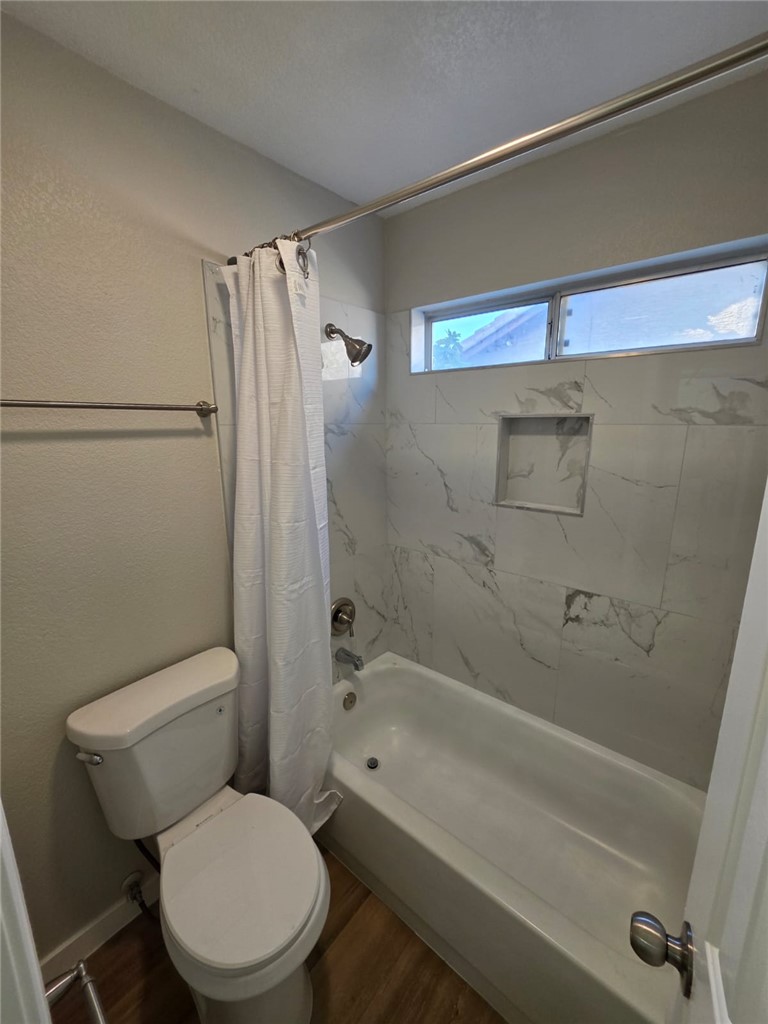
A classic bathtub paired with modern marble-patterned tile surrounds this cozy bathroom space.
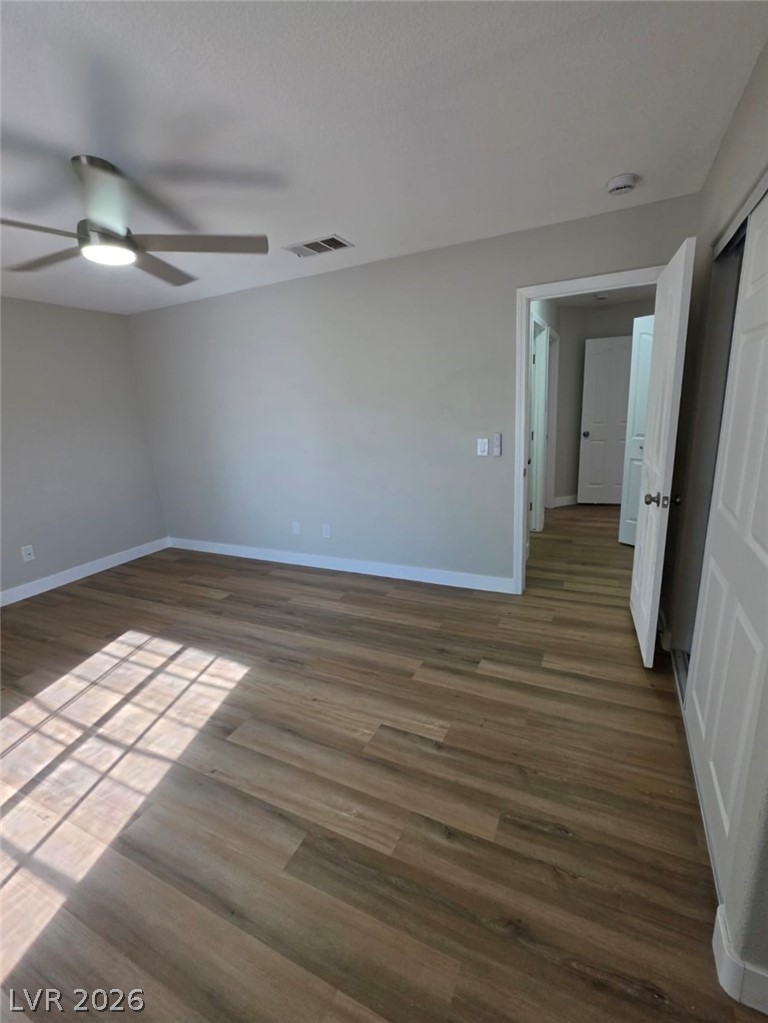
Smooth wood flooring and crisp white trim accent this inviting secondary bedroom.
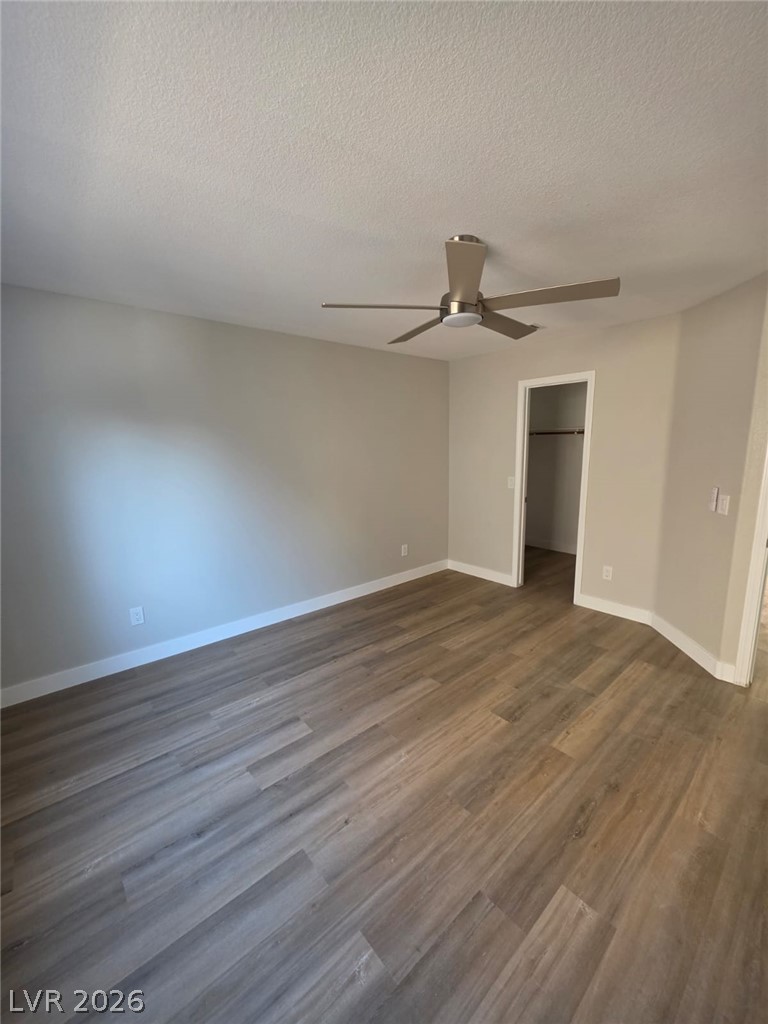
Smooth wood-style flooring runs throughout this bedroom featuring a walk-in closet.
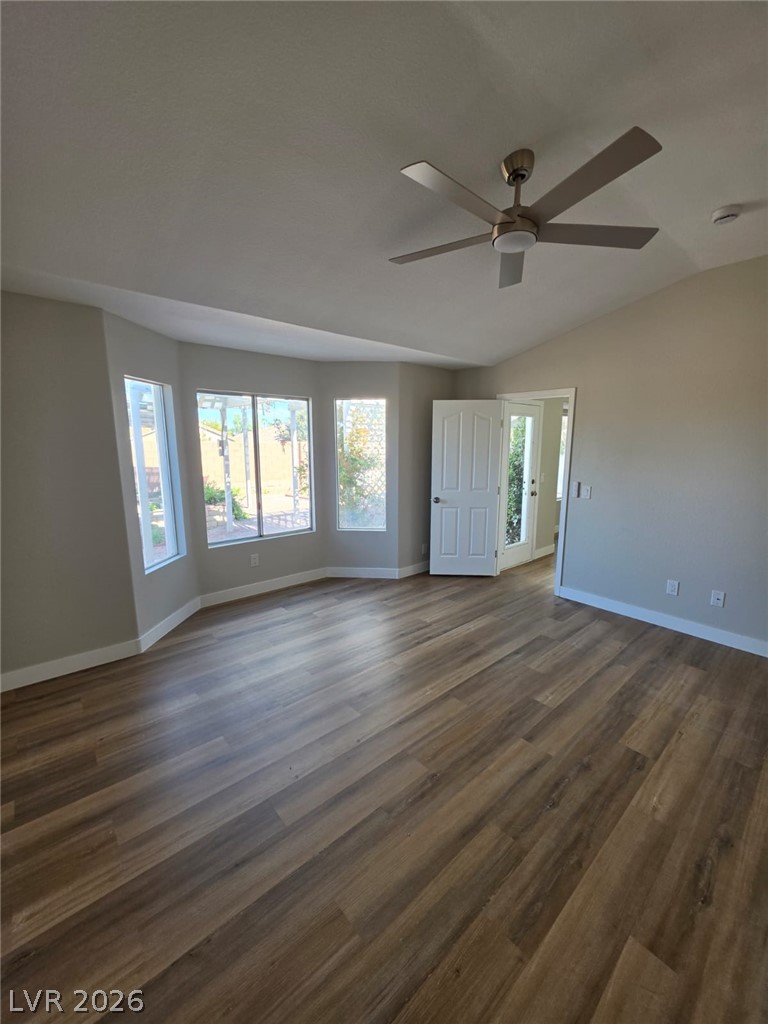
Rich wood-look flooring and tall windows define this open living space.
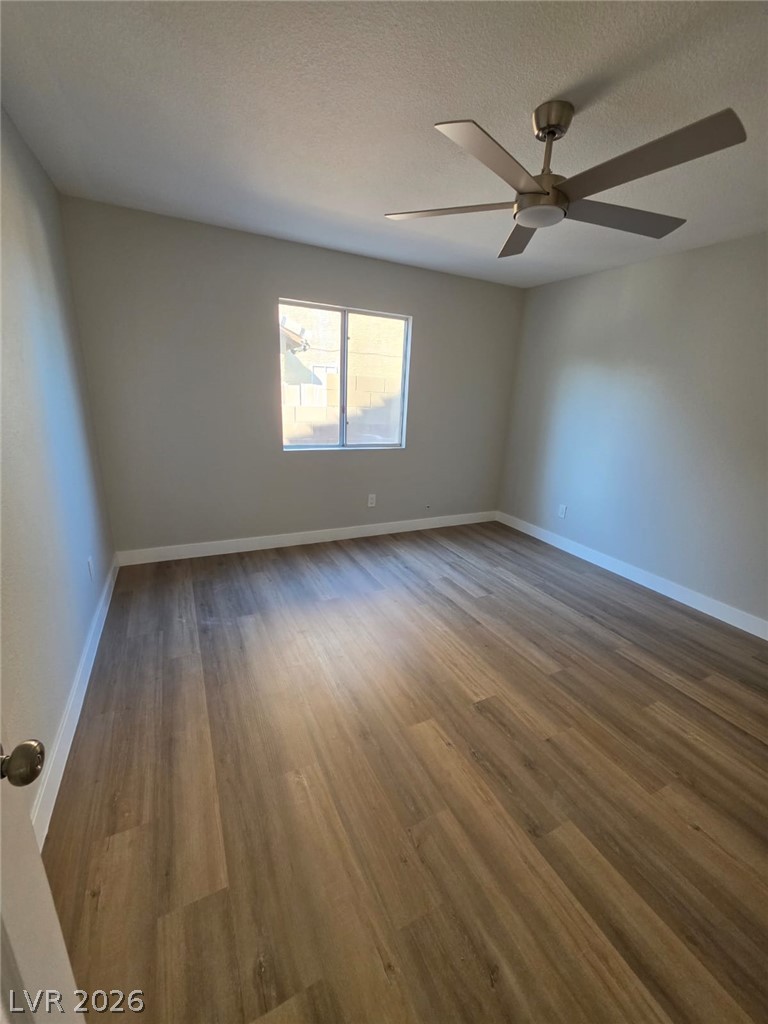
Smooth wood-style flooring and a wide window define this comfortable secondary bedroom.
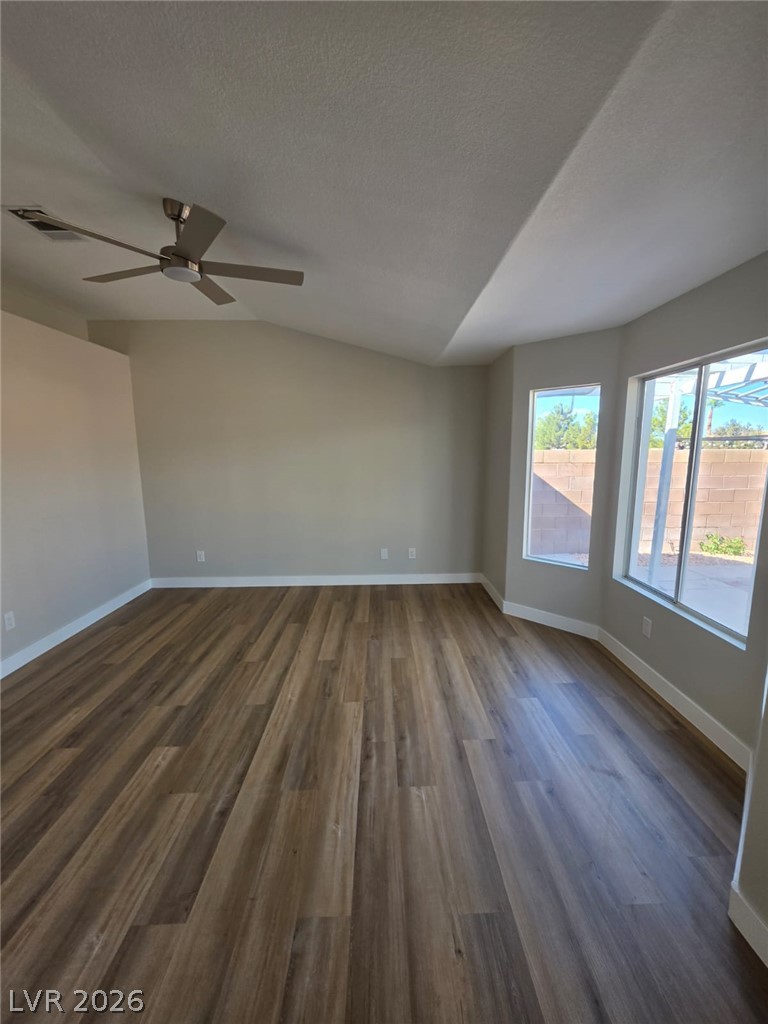
Rich wood-inspired flooring pairs with a high vaulted ceiling in this versatile living space.
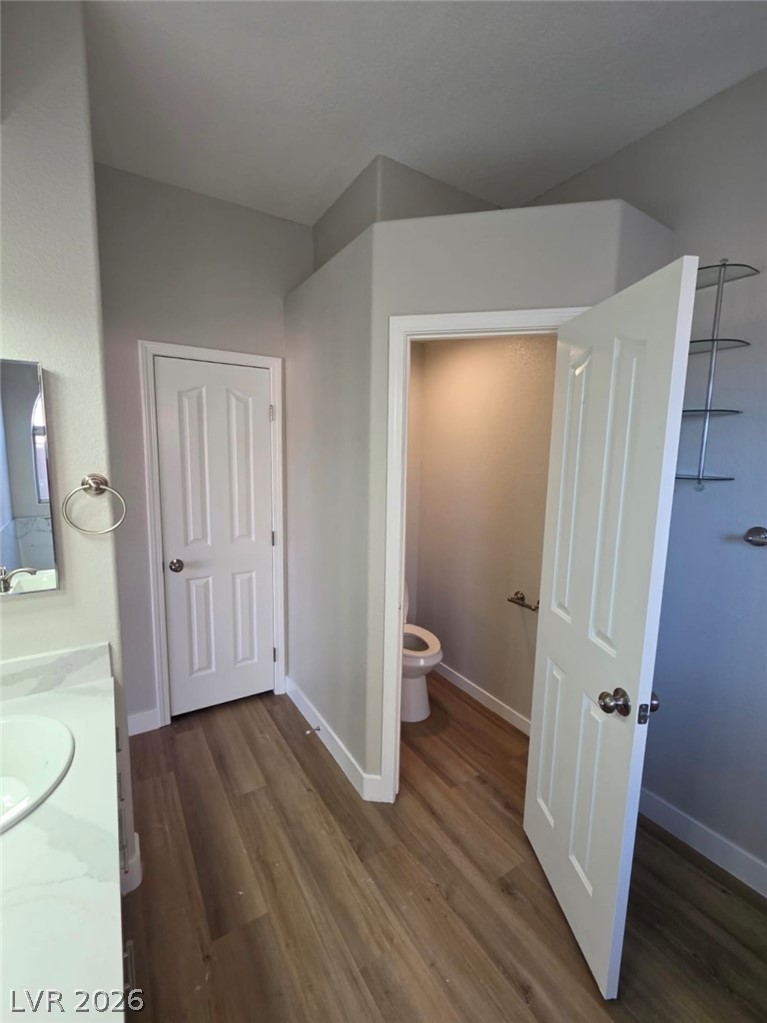
Gleaming wood-look floors anchor this functional space featuring high ceilings and a private water closet.

Description
Beautifully updated 3 bedroom, 2 bathroom single-story home located at 320 New Hope in Henderson. Offering 1,860 sq ft of bright, open living space, this home features vaulted ceilings, fresh interior paint, wood-look flooring, updated lighting, ceiling fans, and a spacious living/dining area. The kitchen includes granite countertops, white cabinetry, stainless steel appliances, an island, and plenty of natural light. Bathrooms have been refreshed with modern finishes, including updated vanities and tile surrounds. Enjoy a low-maintenance backyard with mature landscaping, paver areas, covered patio space, built-in BBQ area, water feature, and room to relax or entertain. Includes an attached 2-car garage and move-in ready condition.
Details
| MLS # | 2813974 |
|---|---|
| Listing Type | For Sale |
| Style | House |
| Sub-Type | Resale |
| Status | Active |
| Year | 1994 |
| Days On Site | 33 |
| Listing Provided By | NextHome Infinity Realty | Alejandro I. Perez |
Features
| Bed(s) | 3 |
|---|---|
| Bath(s) | 2 Total |
| SQ Feet | 1,860 |
| Garage | 2 |
| Story(s) | 1 |
| Zoning | Single Family |
| Acreage | 0.14 |
Interior
| Cooling | Central Air, Electric |
|---|---|
| Heating | Central, Gas |
| Heating Yes / No | Yes |
| Cooling Yes / No | Yes |
| Interior Features | Ceiling Fans |
| Window Features | Double Pane Windows |
| Furnished | Unfurnished |
| Appliances | Gas Cooktop, Disposal, Microwave, Refrigerator, Water Purifier |
| Fireplaces Total | 0 |
| Fireplace Yes / No | No |
Exterior
| Exterior Features | Built In Barbecue, Barbecue, Patio, Private Yard, Shed, Water Feature |
|---|---|
| Roof | Asphalt |
| Construction Materials | Drywall |
| Lot Features | Front Yard, Less Than Quarter Acre |
| Fencing | Brick, Back Yard |
Parking
| Attached Garage Yes / No | Yes |
|---|---|
| Parking Features | Attached, Garage, Private |
| Garage Yes / No | Yes |
Utilities
| Utilities | Underground Utilities |
|---|---|
| Electric | Photovoltaics None |
| Sewer | Public Sewer |
Location
| Senior Community Yes / No | No |
|---|
Other
| List Aor | Greater Las Vegas Association Of Realtors Inc |
|---|
Taxes
| Property | 1834 |
|---|
Area Information
| State | NV |
|---|---|
| County | Clark |
| City | Henderson |
| Zip Code | 89014 |
| Community Name | Promontory Point |
Request a showing
Request a showing
Contact
Learn More About This Property

| State | NV |
|---|---|
| County | Clark |
| City | Henderson |
| Zip Code | 89014 |
| Community Name | Promontory Point |
Nearby Listings (Within 1/4 mile)
Price: $367K - $612K
sqft: 1,000 - 2,000
Listing Updated: September 30, 2026 at 7:35:05 AM PDT