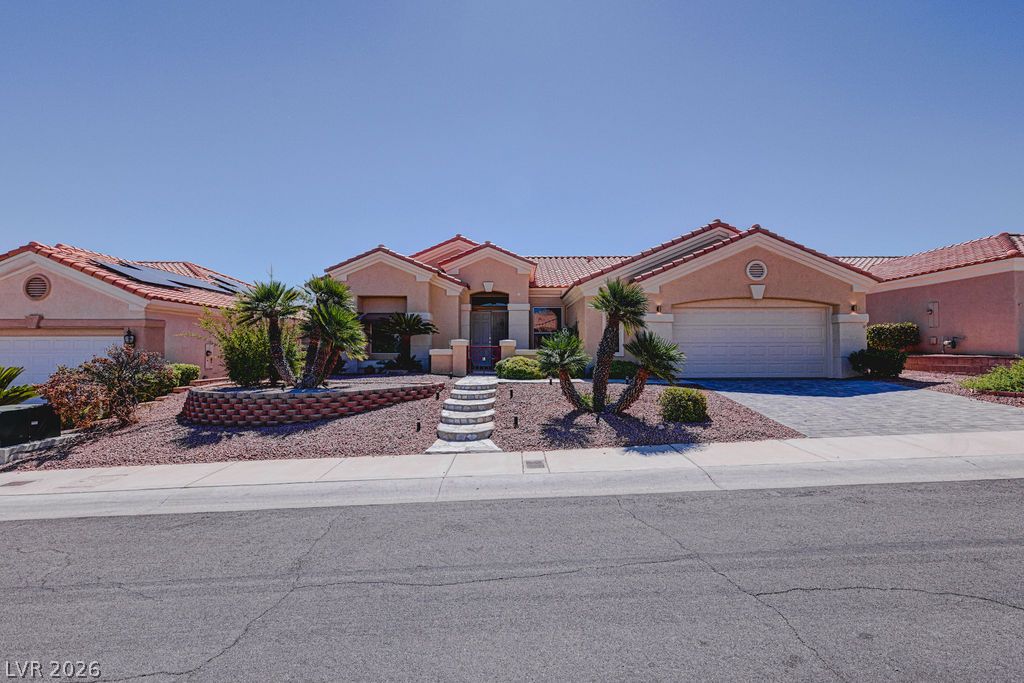
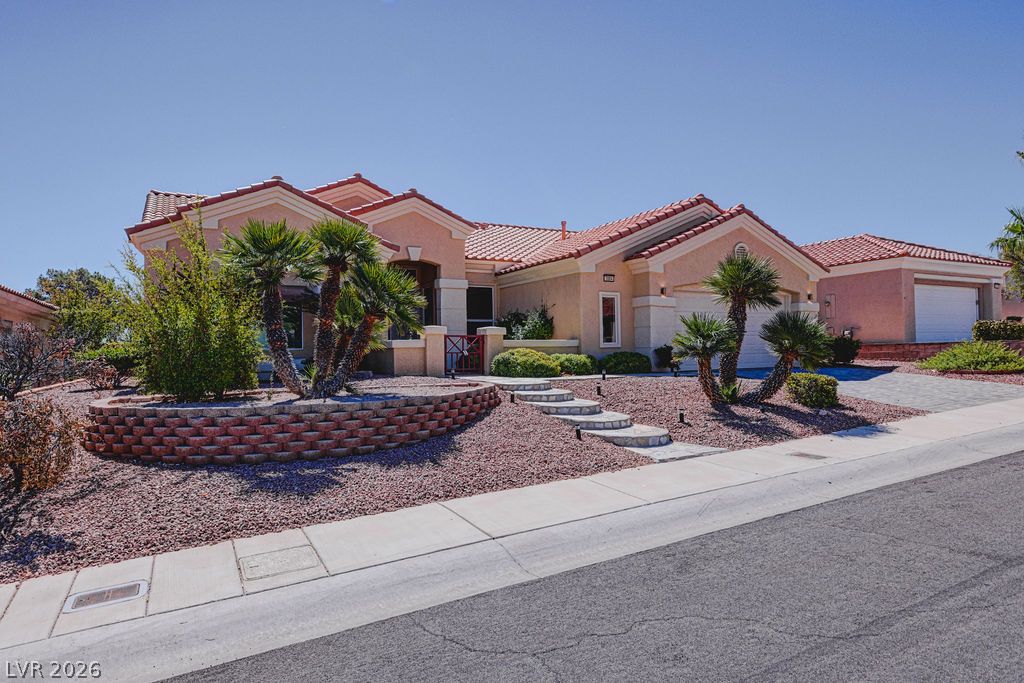
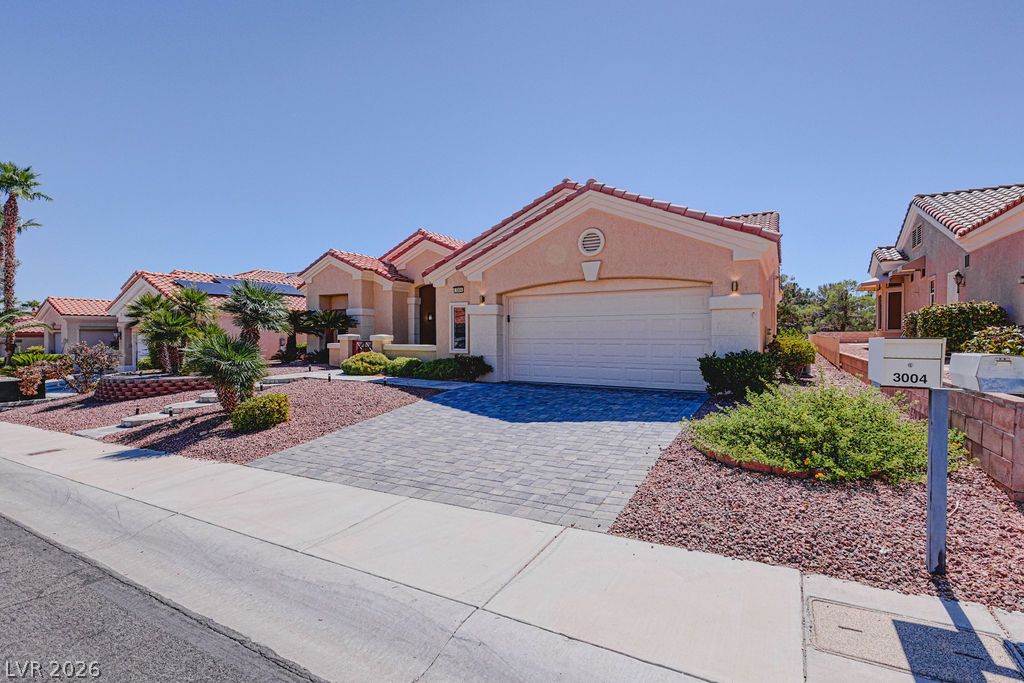
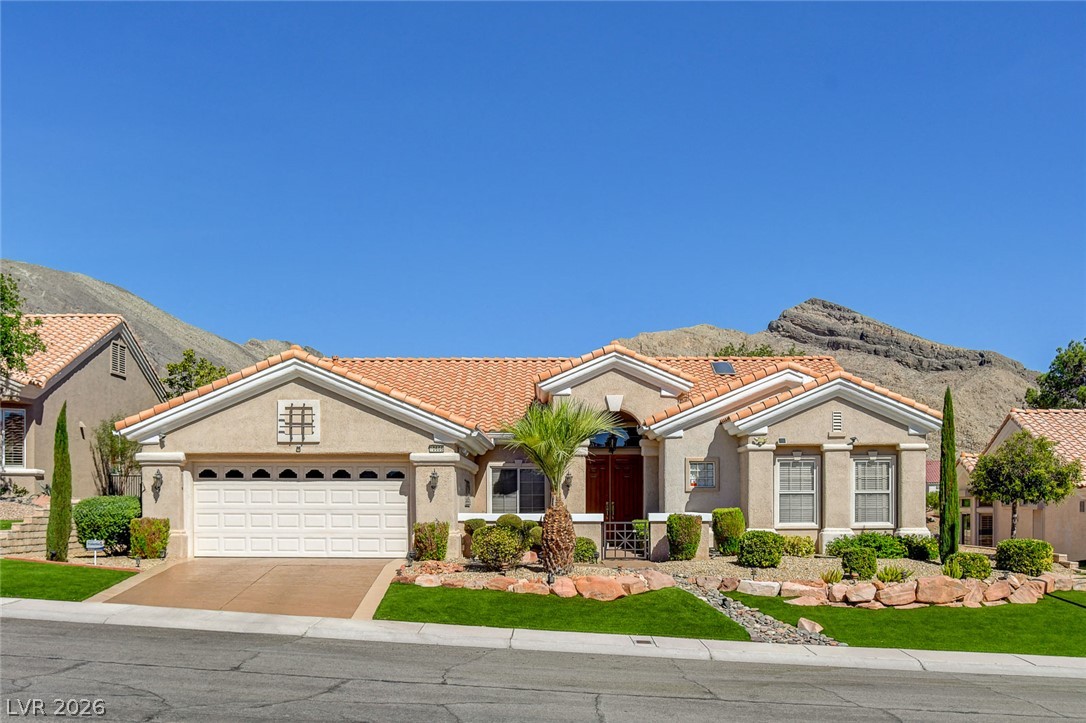
A classic Spanish tile roof and neatly landscaped front yard welcome guests to this home.
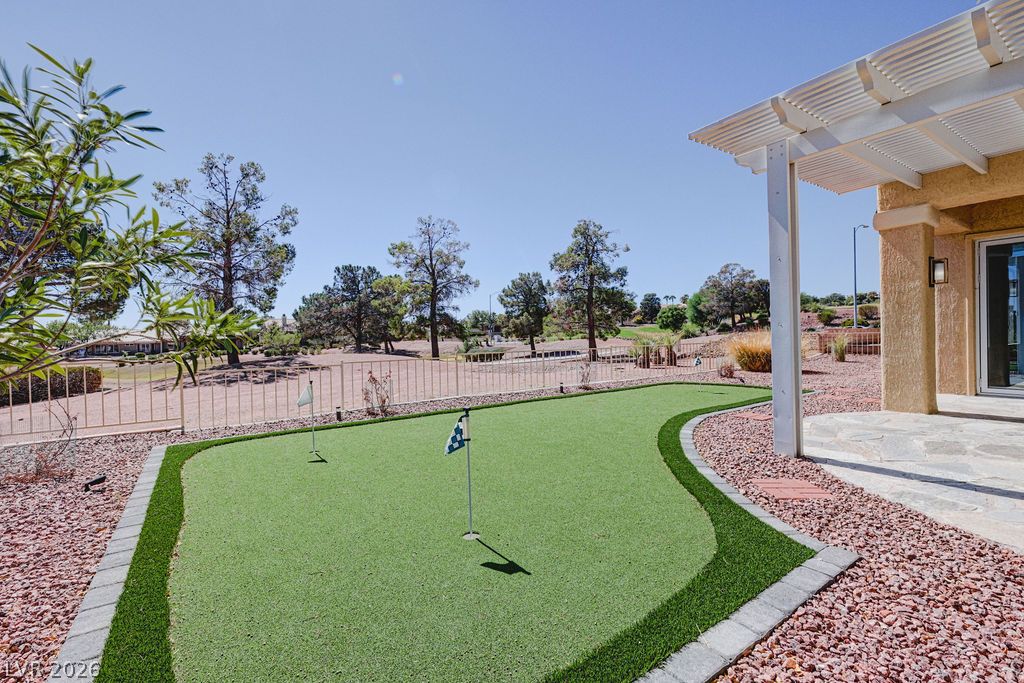
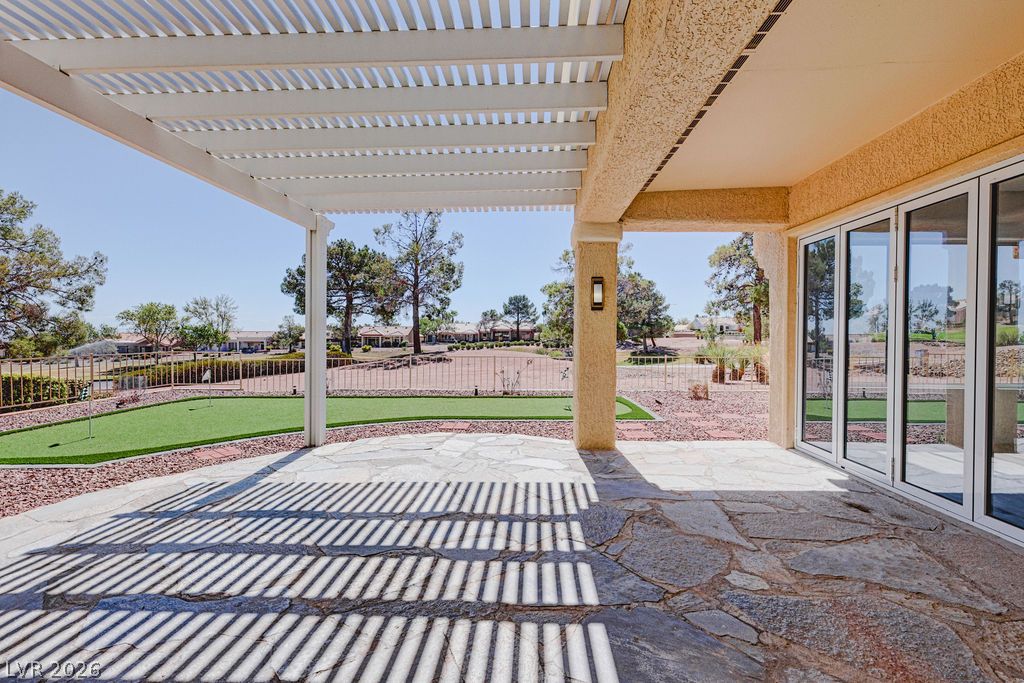
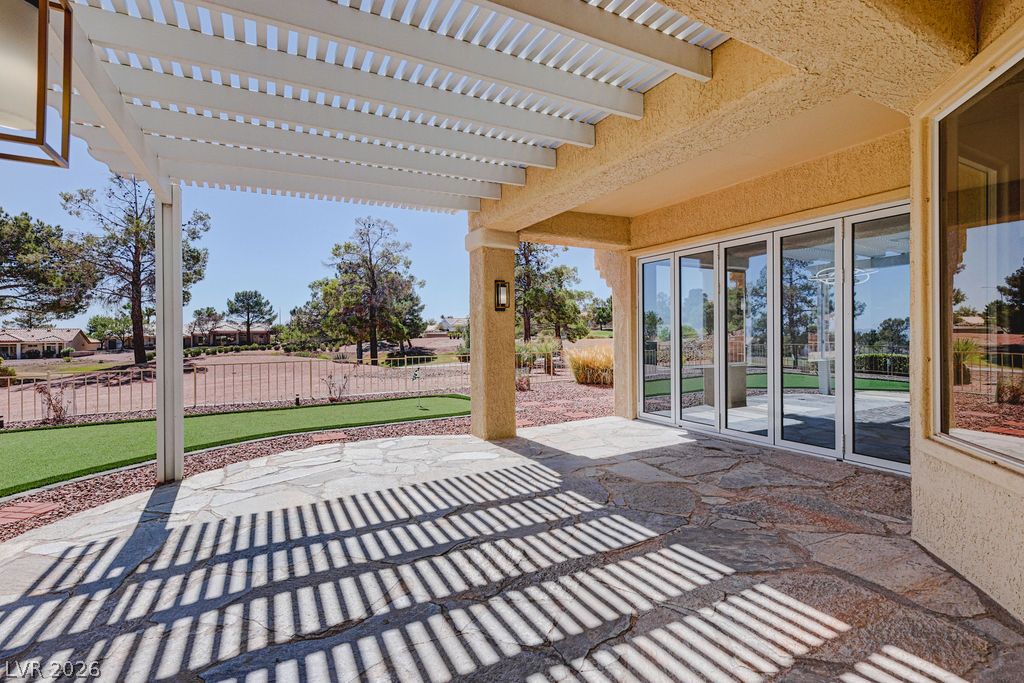
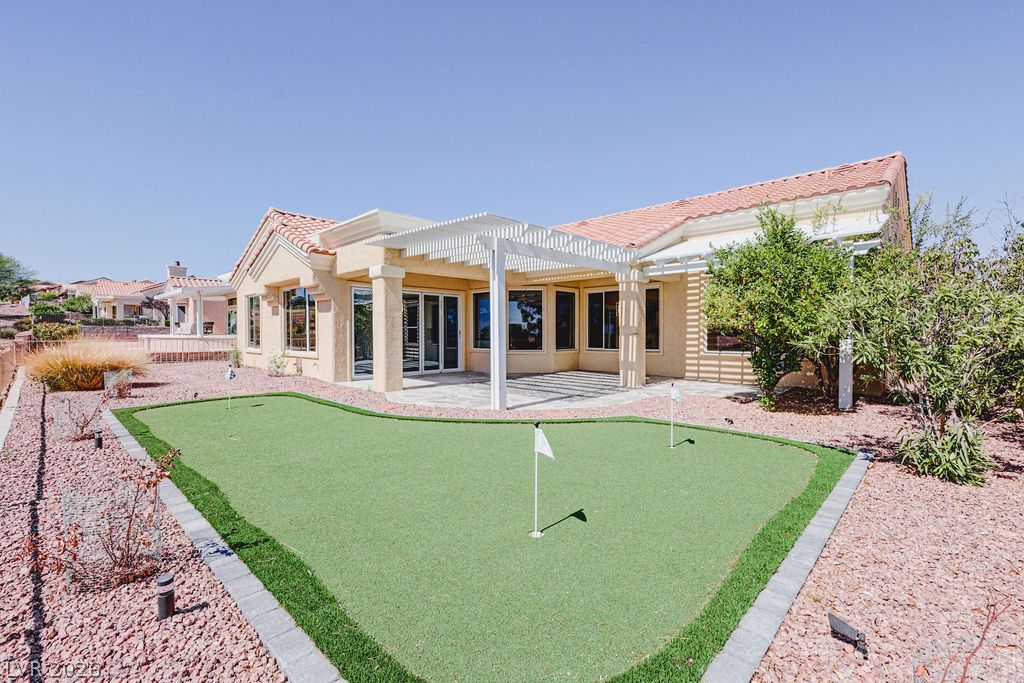
An inviting backyard putting green borders a stone-paved patio sheltered by a classic pergola structure.
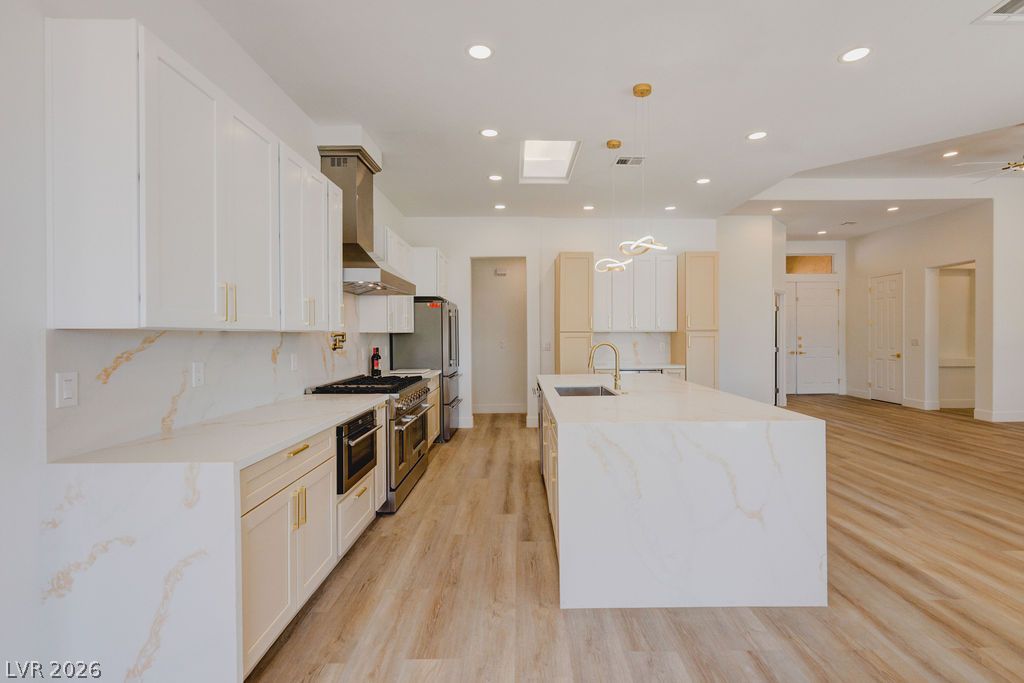
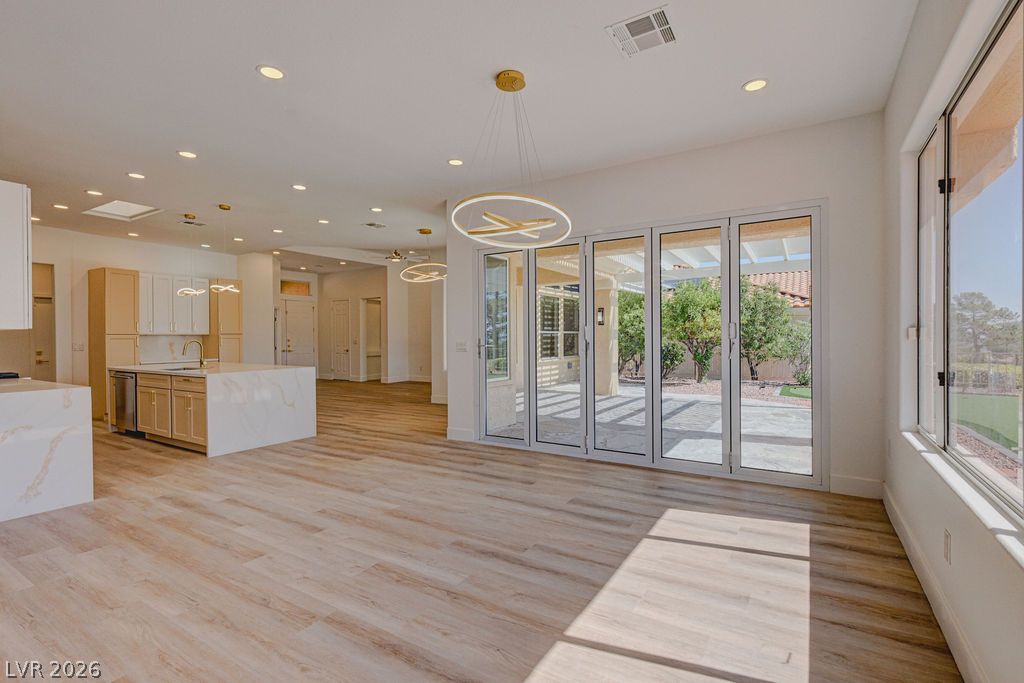
An open kitchen showcases sleek stone countertops and rich hardwood floors flowing into living areas.
An open kitchen design showcases sleek countertops, custom cabinetry, and seamless flooring integration.
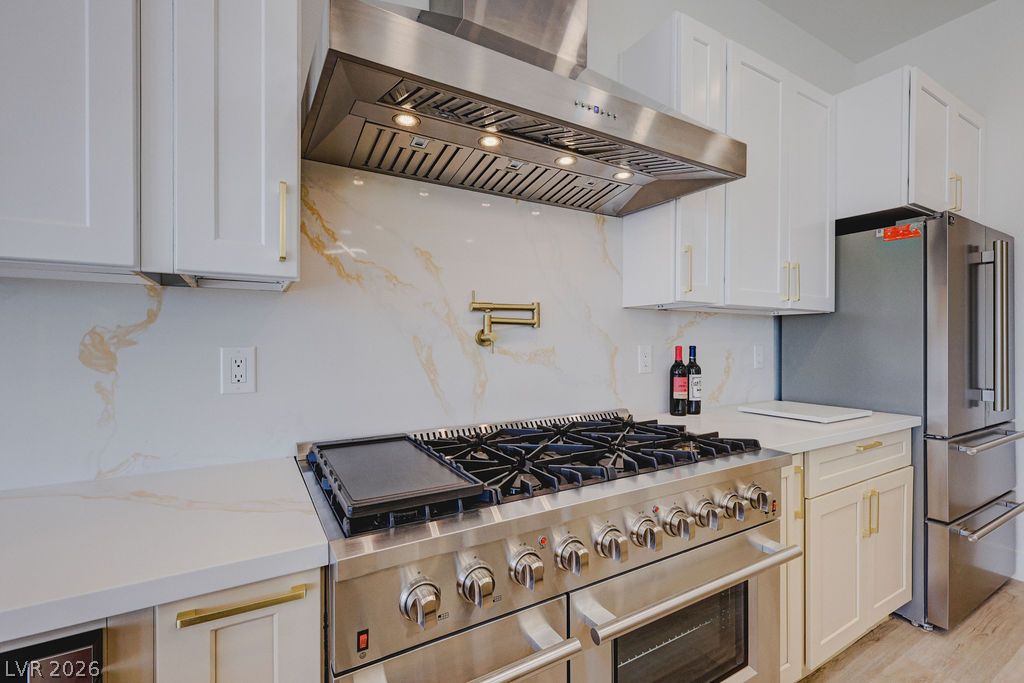
Modern cabinetry and professional-grade appliances frame a sleek stone slab backsplash.
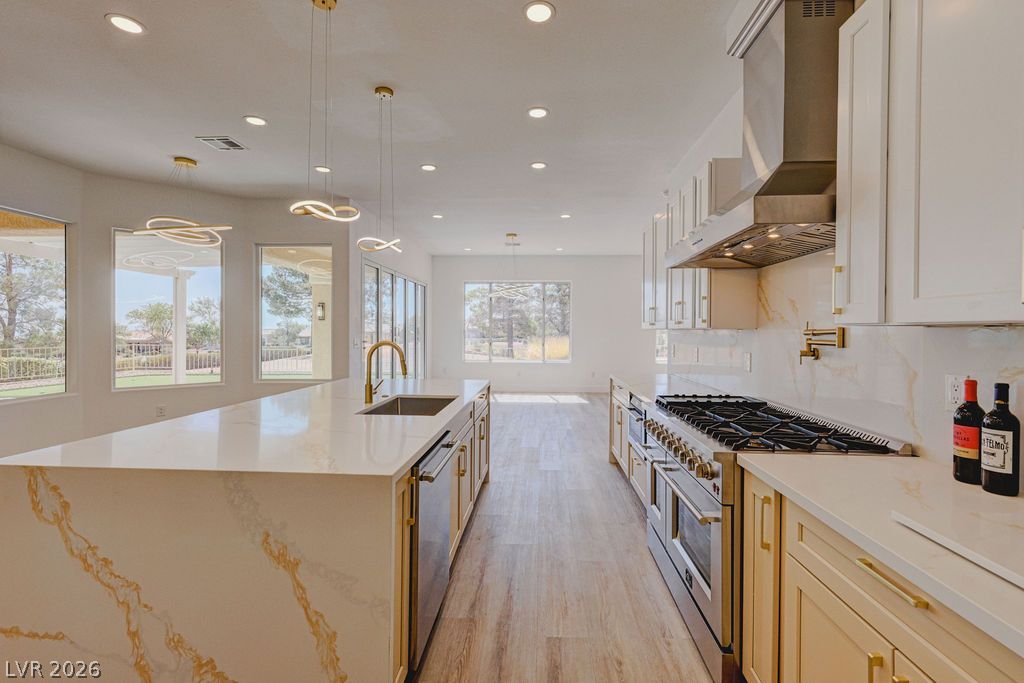
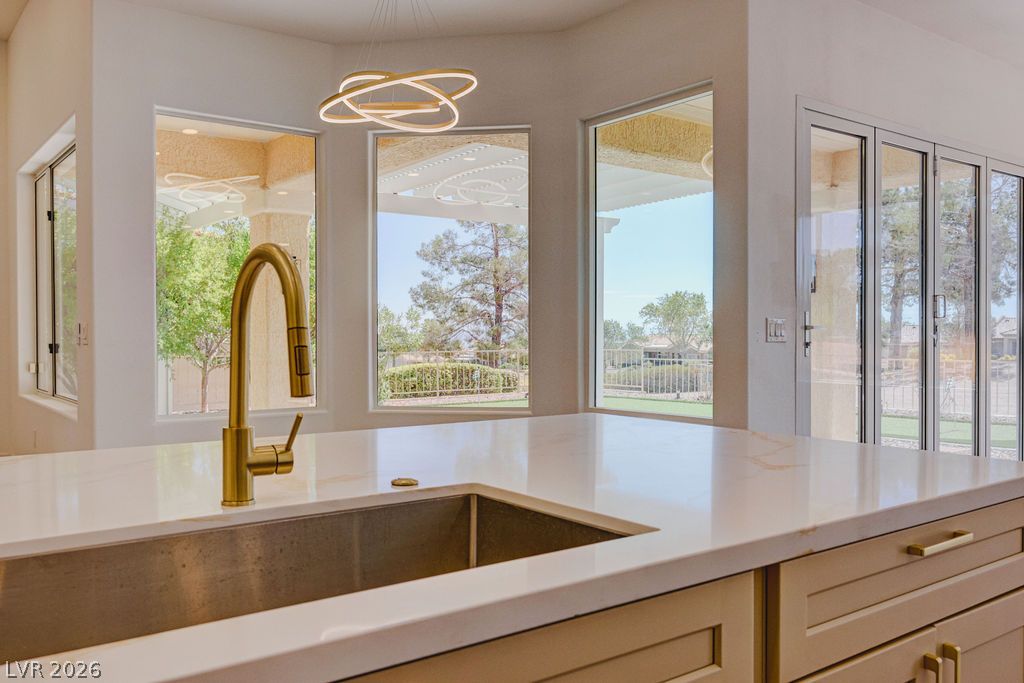
Large windows bring natural light and views into a contemporary kitchen featuring a stone-topped island.
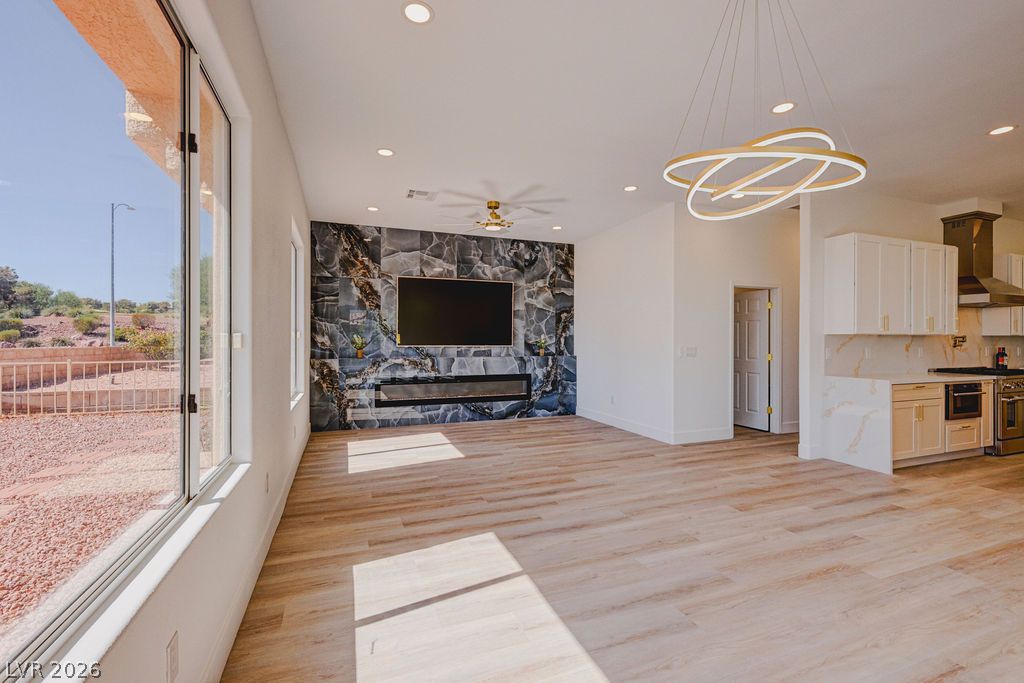
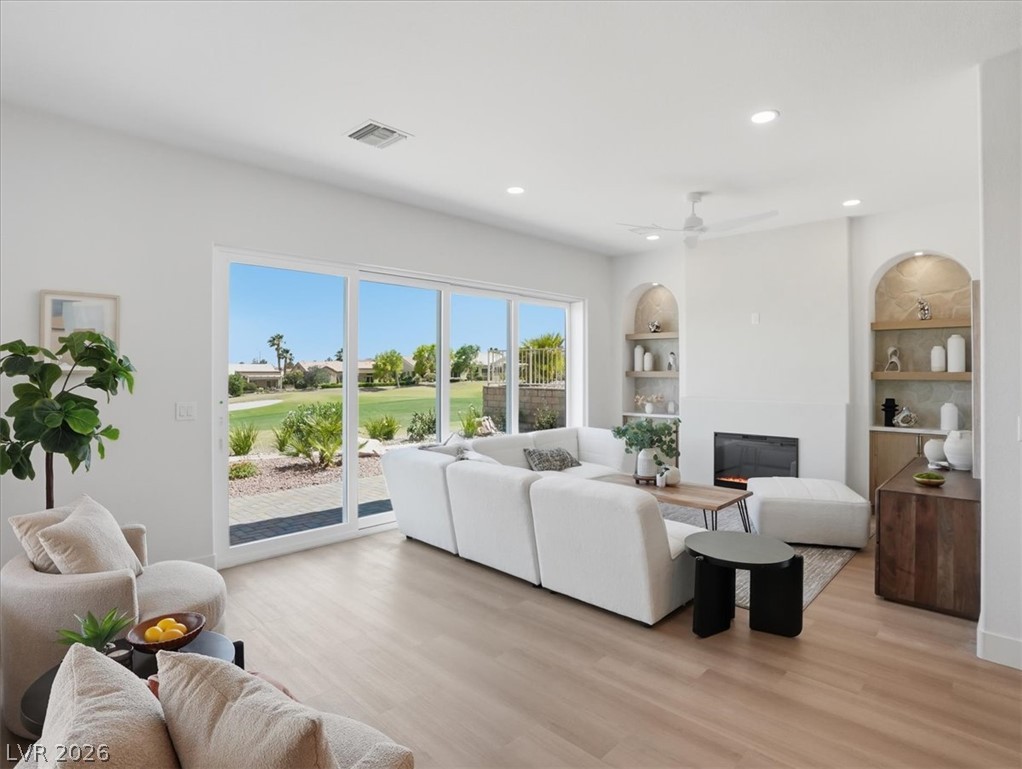
Sunlight streams across the wood floors of an airy open living room with stone accents.
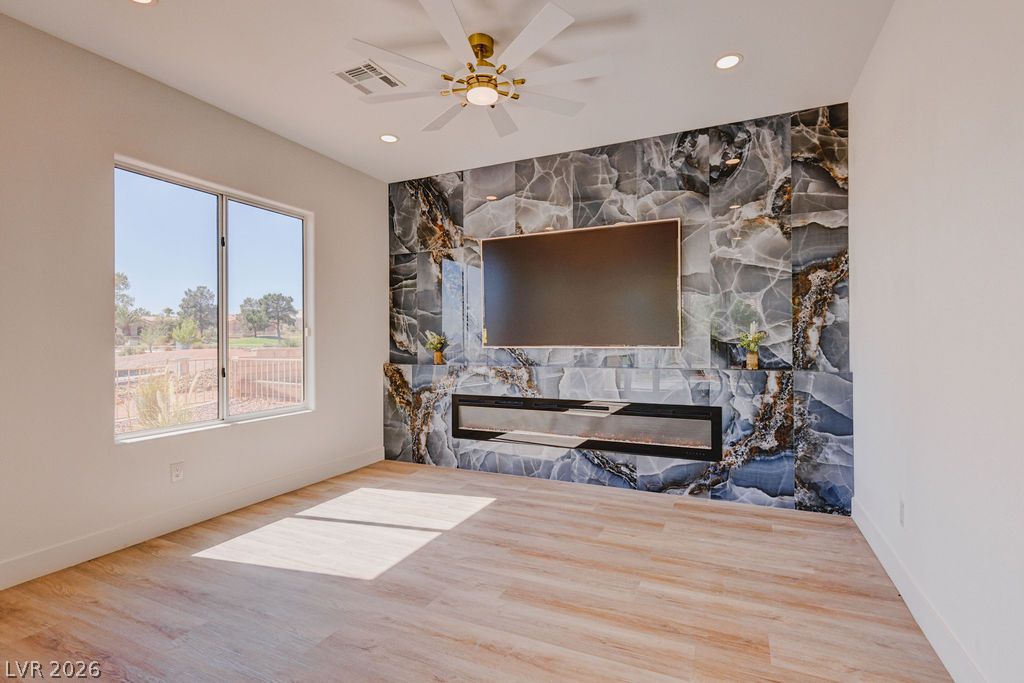
Warm wood flooring and a modern fireplace wall define this welcoming living space.
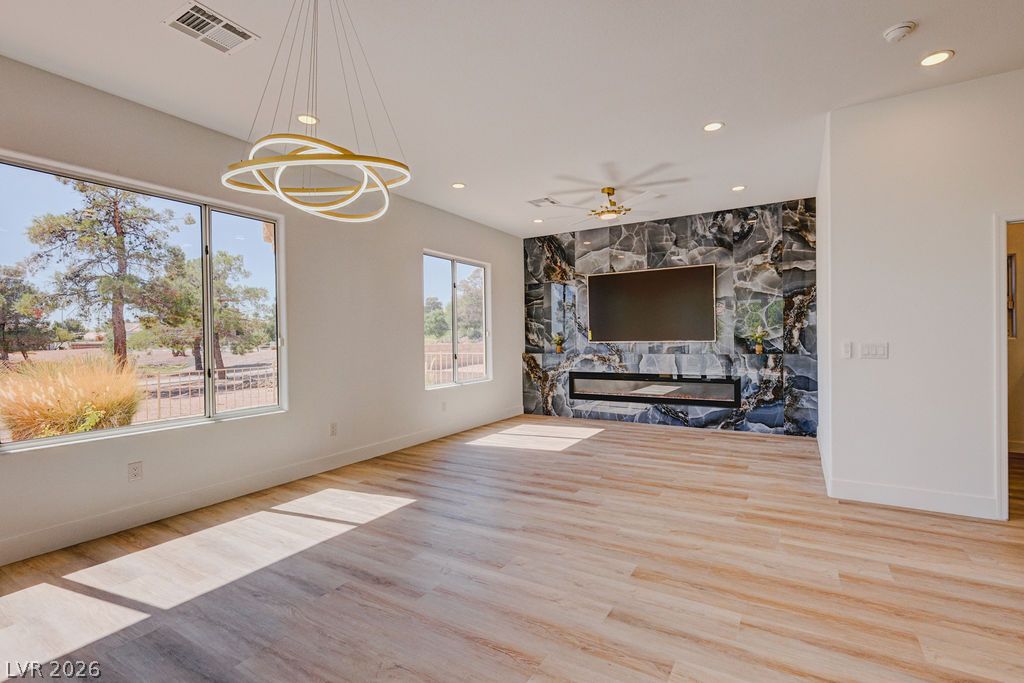
An elegant stone-surround fireplace and warm wood-style flooring anchor this light-filled room.
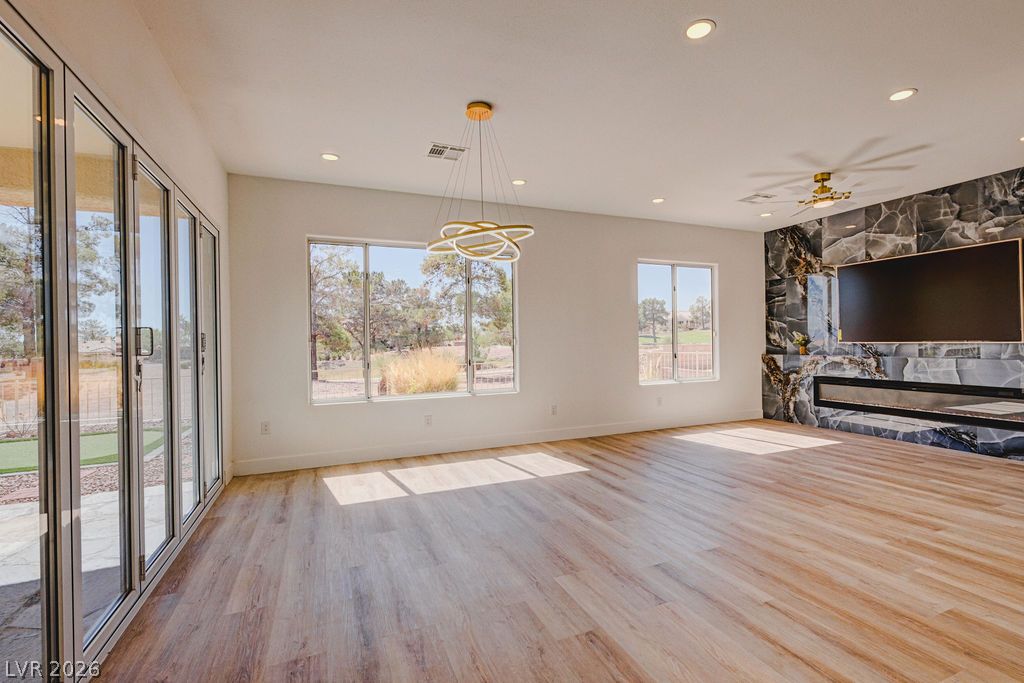
Hardwood floors and multi-slide glass doors define this open, airy living space.
Warm wood flooring and sliding glass doors define this open, airy living area.
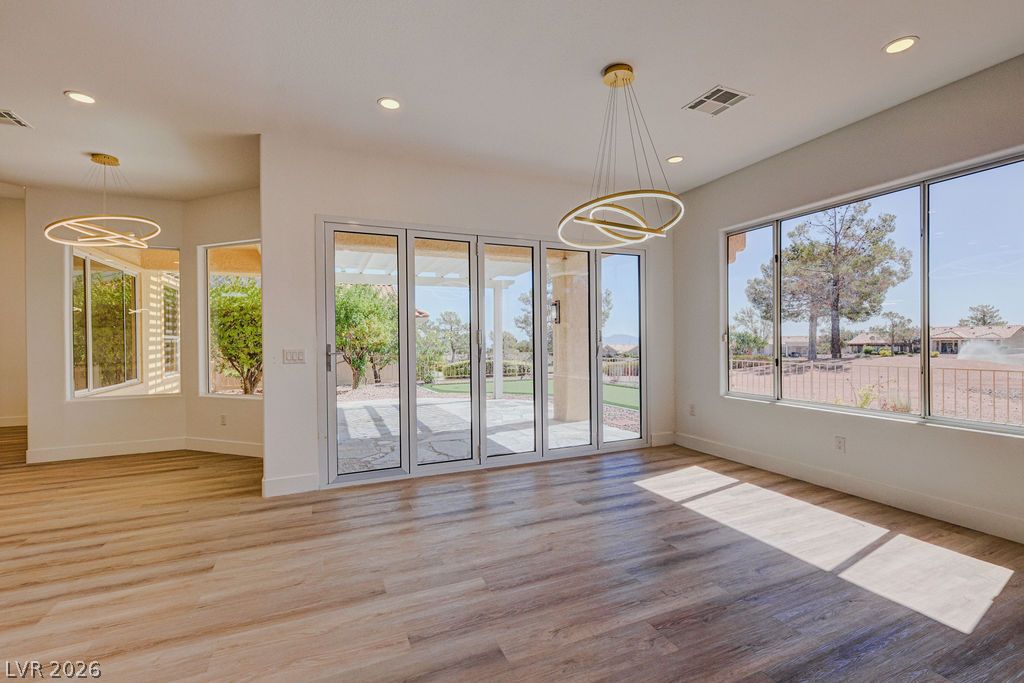
Generous windows and folding glass doors wash this open space in natural light.
Hardwood floors and tall windows define this open interior layout.
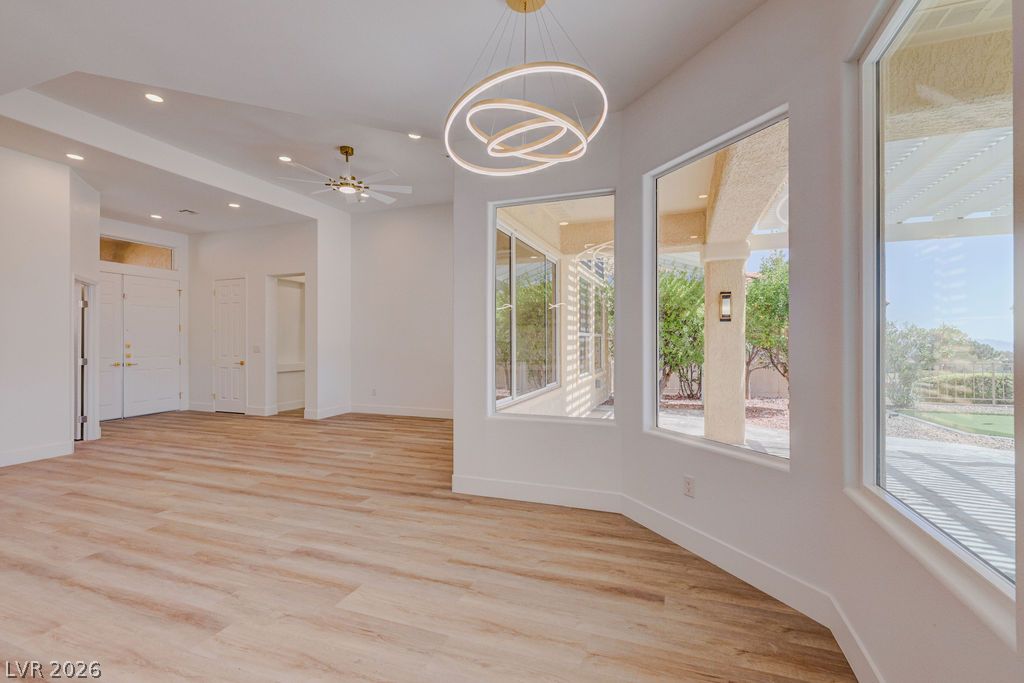
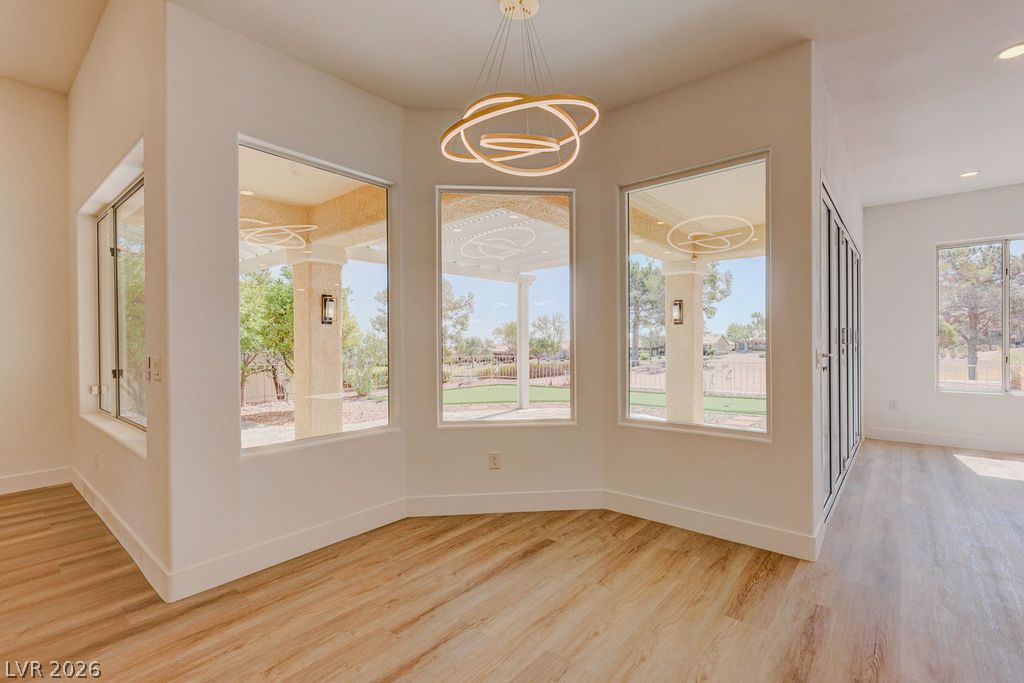
Gleaming hardwood floors and a modern light fixture define this sunlit dining nook.
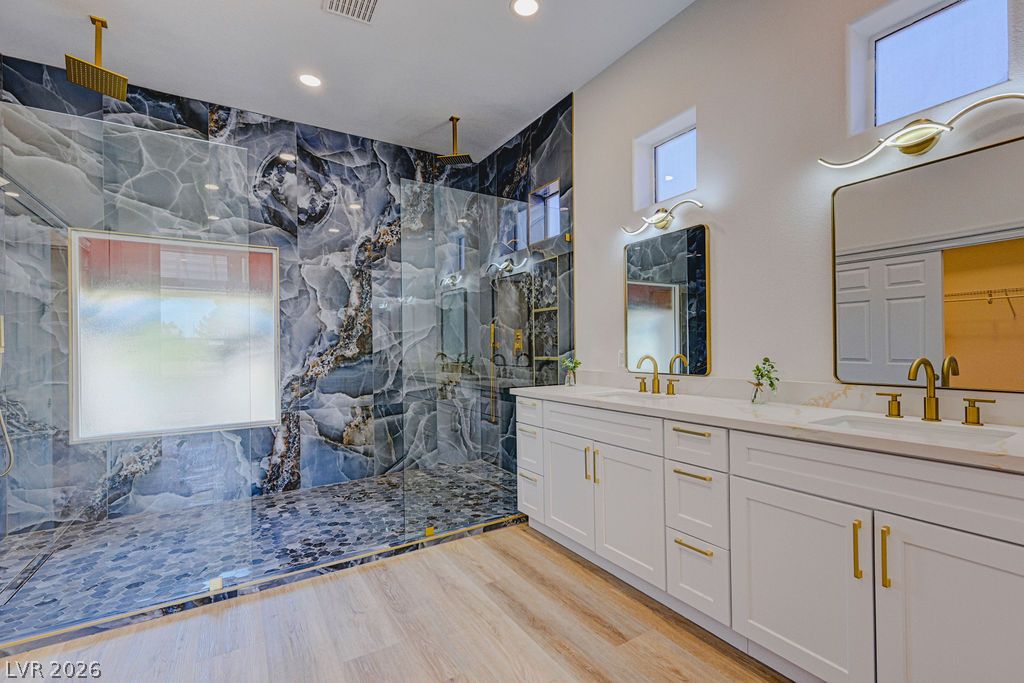
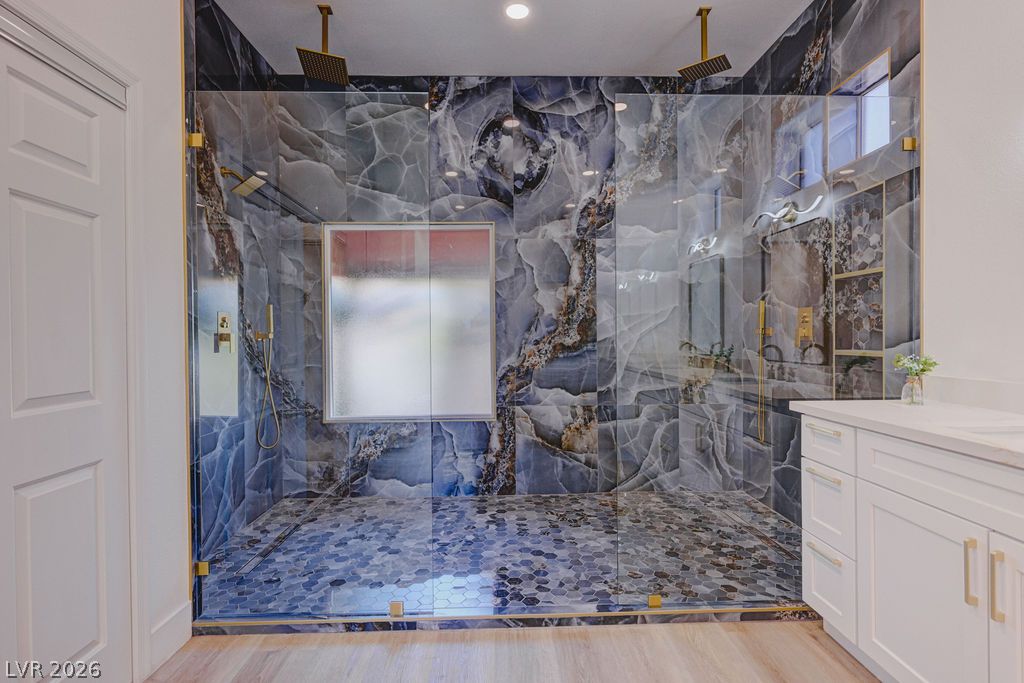
Exquisite stone tiling creates a dramatic backdrop for the spacious walk-in shower and dual vanity.
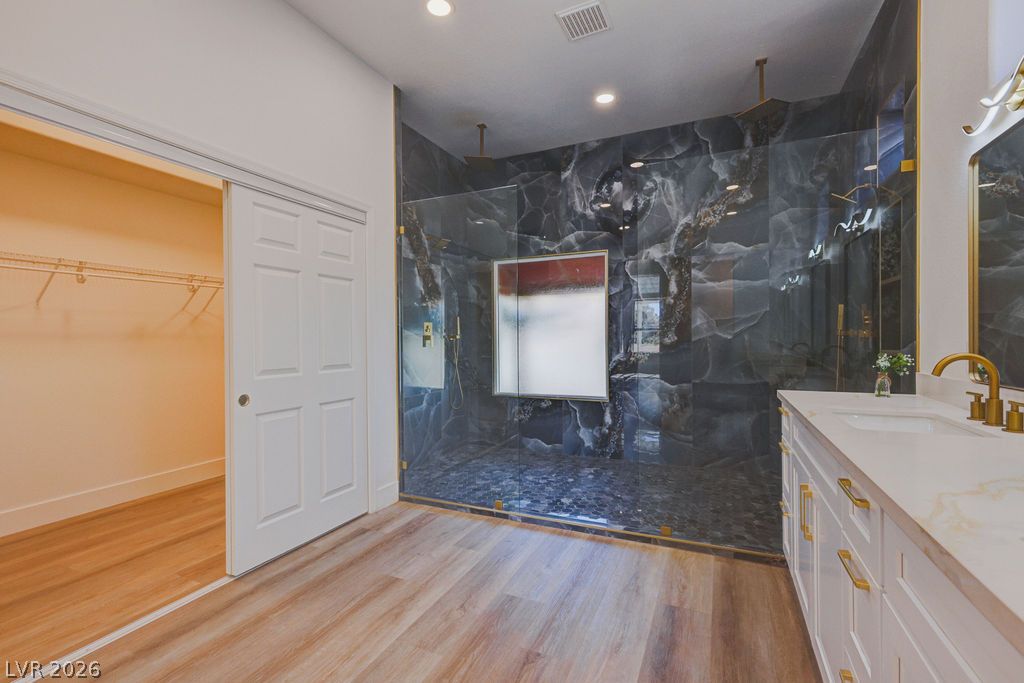
A spacious bathroom features a modern stone shower enclosure alongside an adjacent walk-in closet.
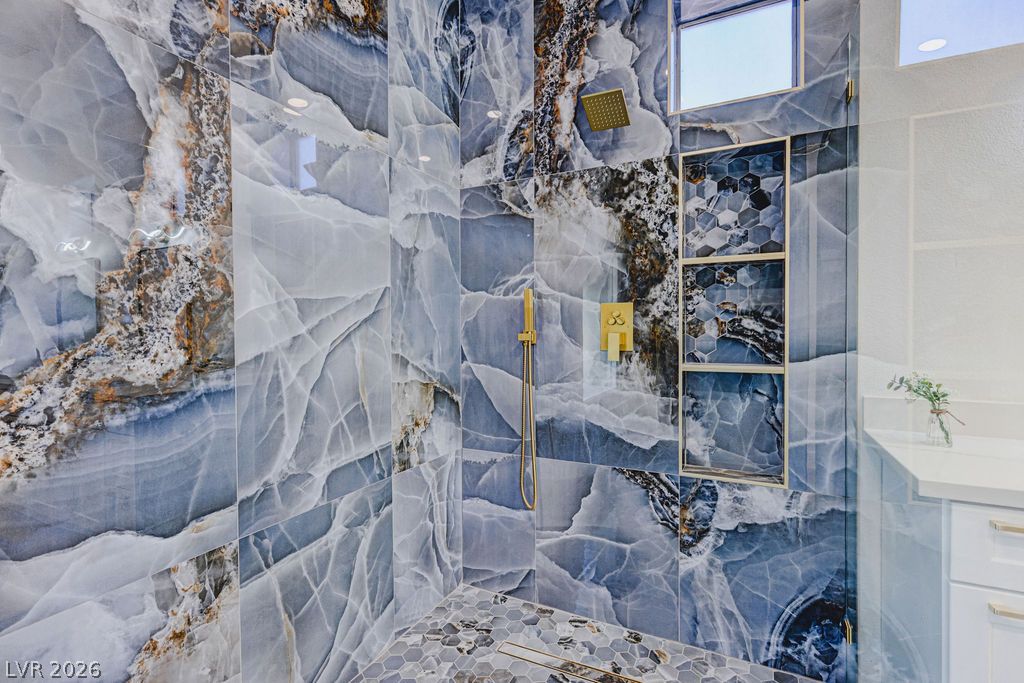
Dramatic floor-to-ceiling stone tile surrounds a spacious glass-enclosed shower.
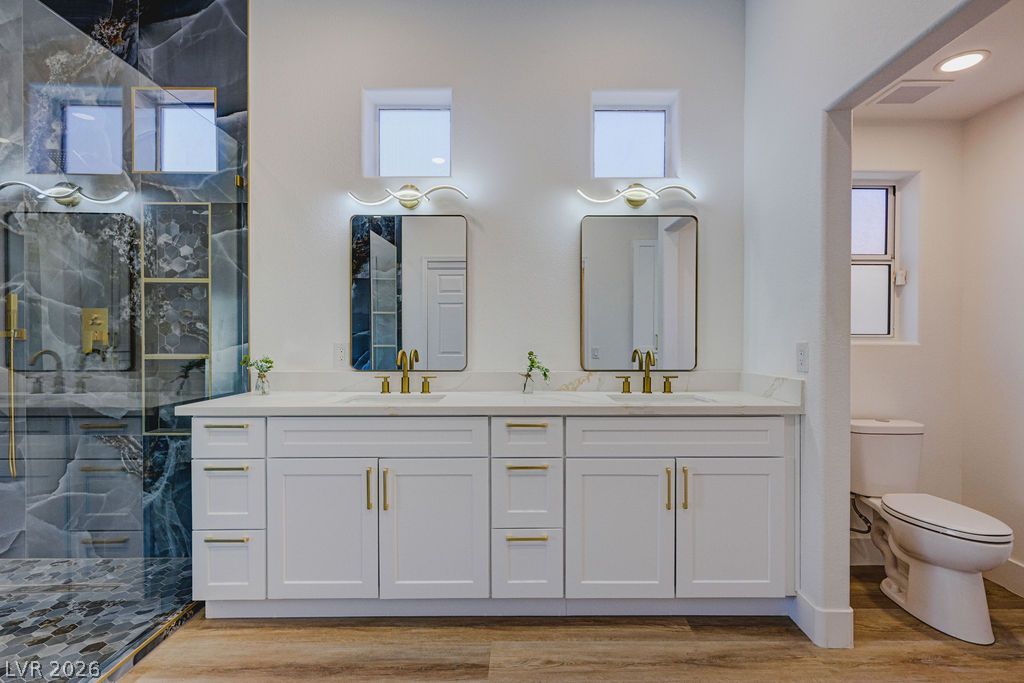
Clean lines define this modern bathroom featuring a double vanity and an enclosed shower.
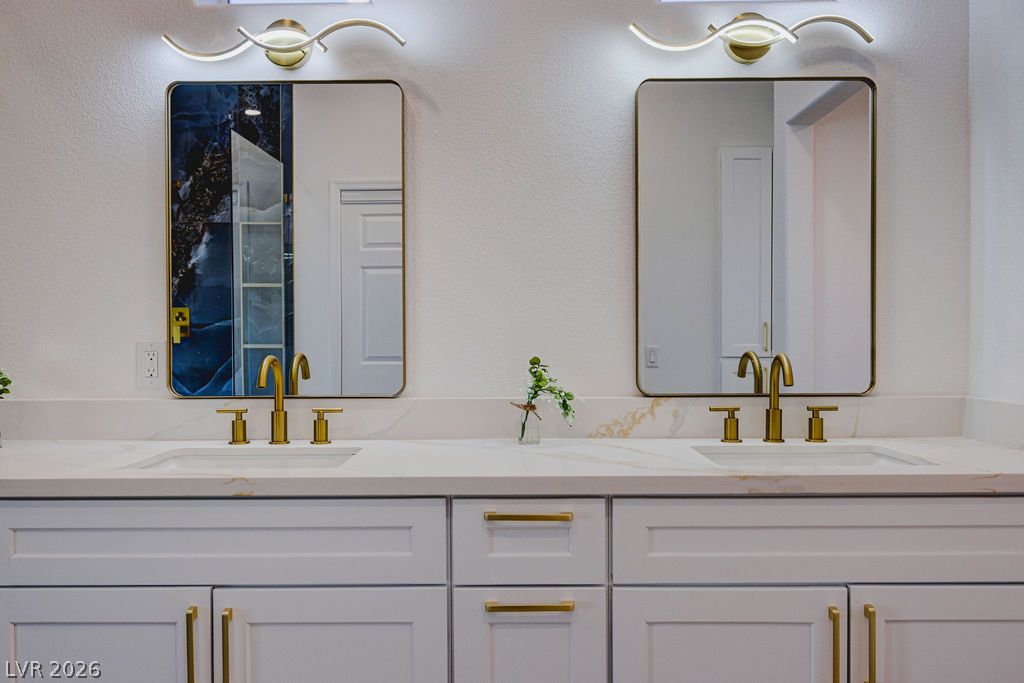
A spacious double vanity offers abundant storage and contemporary gold hardware.
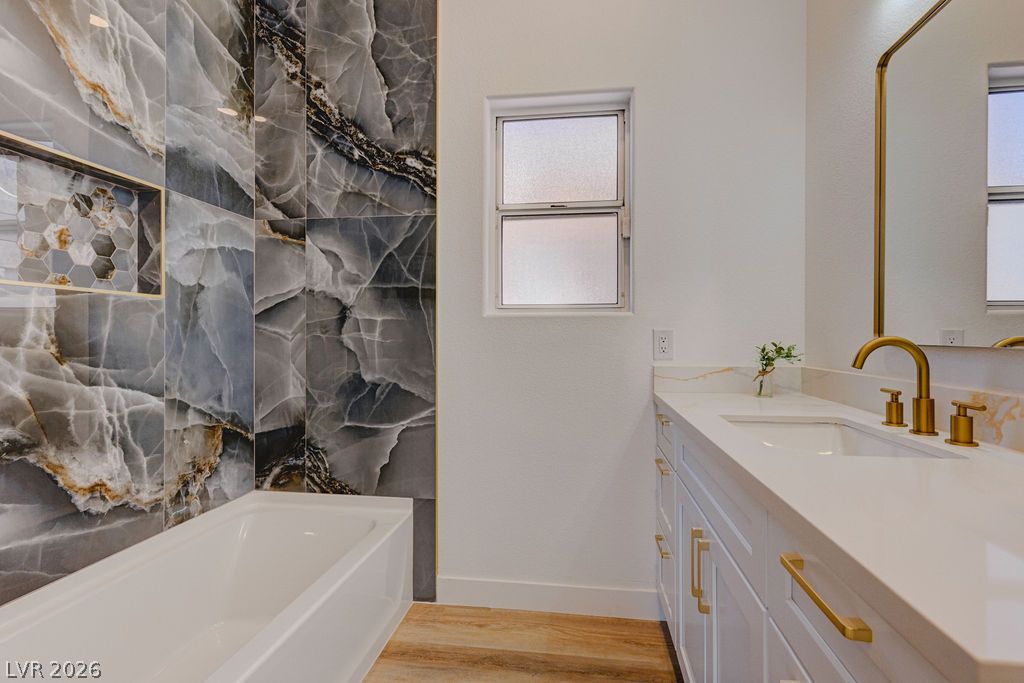
Dramatic floor-to-ceiling stone-look tiling and modern brass fixtures define this custom walk-in shower.
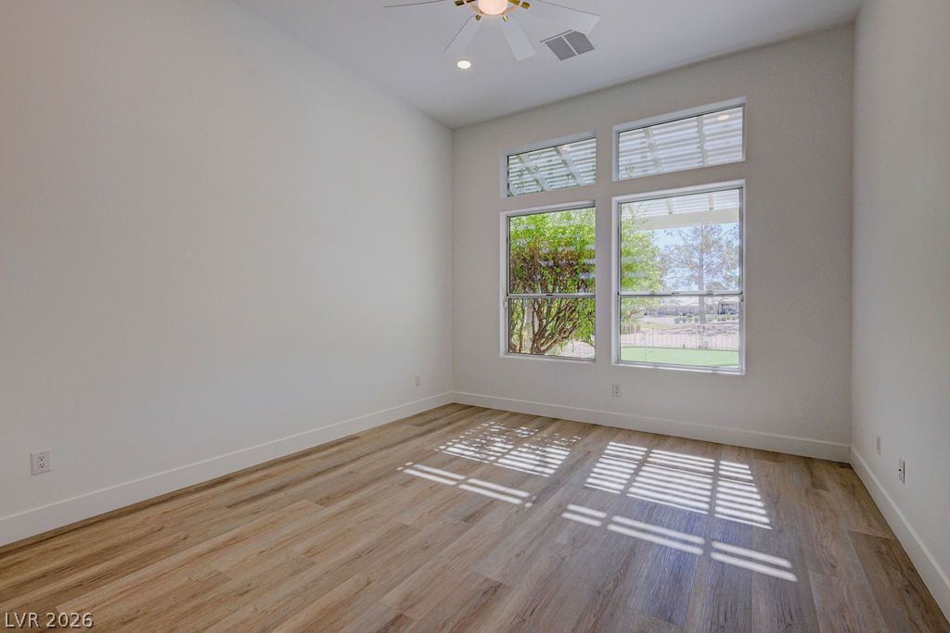
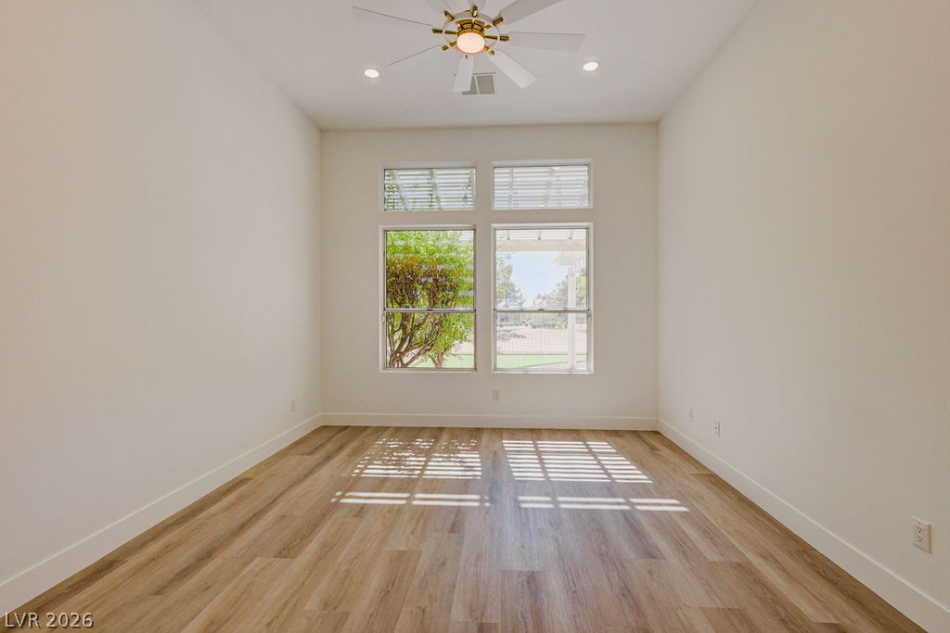
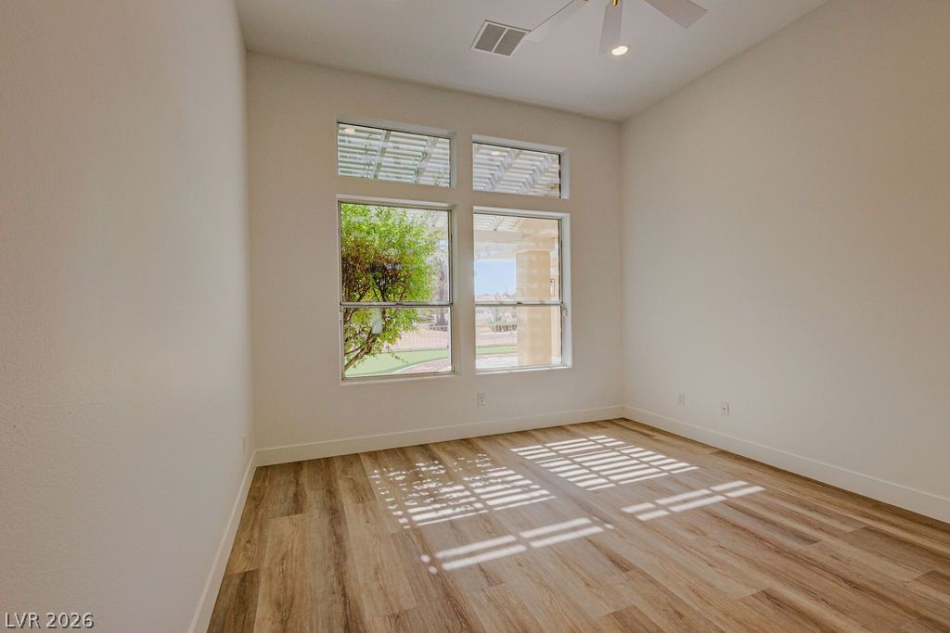
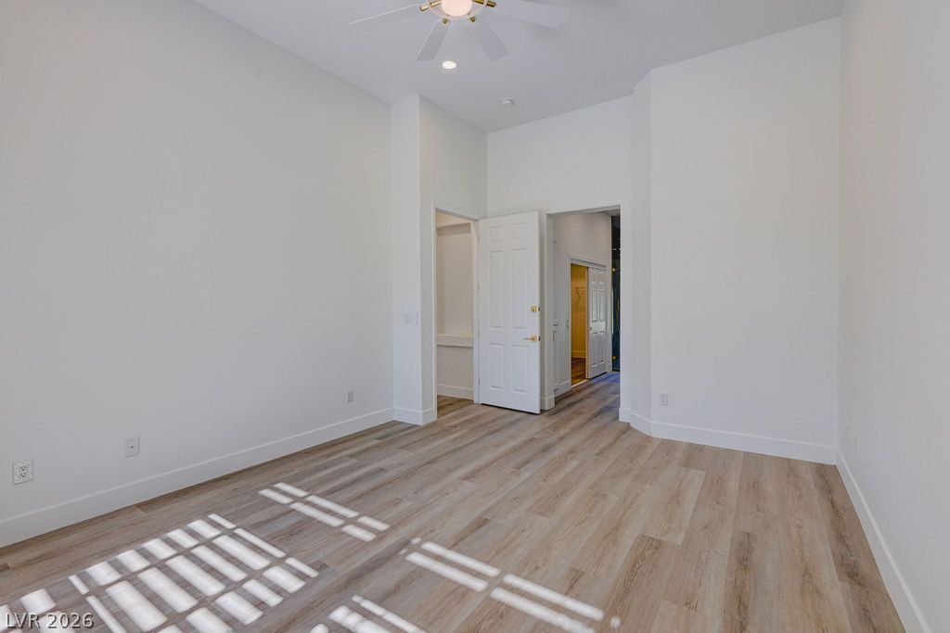
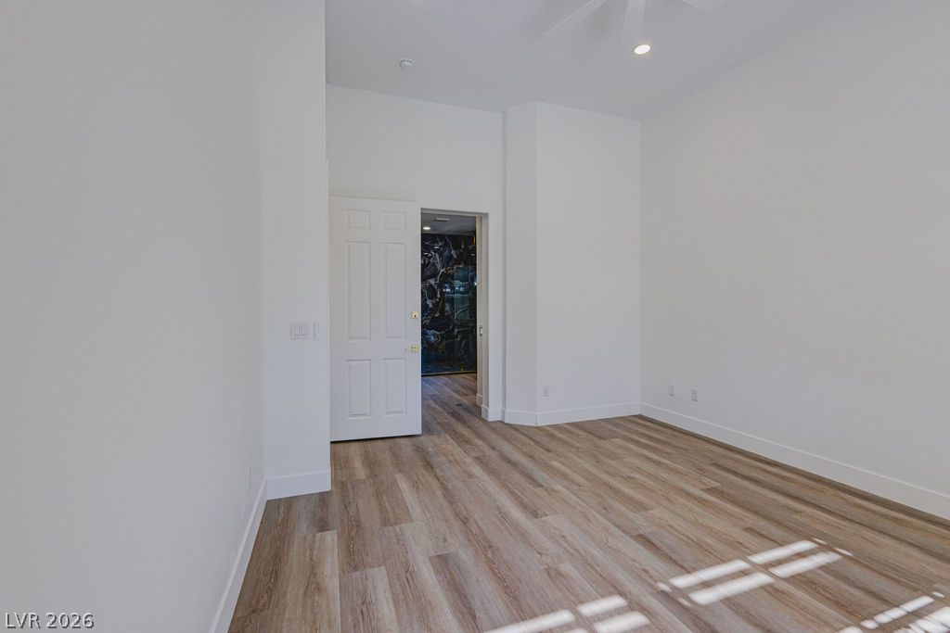
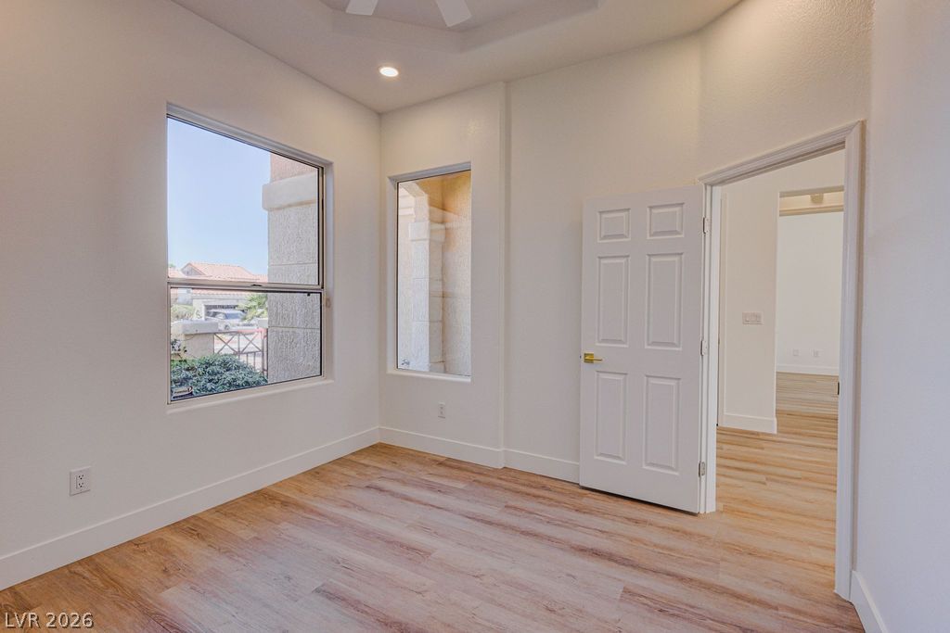
Warm wood flooring and high ceilings define this versatile, window-filled space.
Sunlight streams across the wood floors of this versatile, high-ceilinged room.
Sunlight streams across the smooth wood flooring of this versatile secondary bedroom.
High ceilings and clean plank flooring define this versatile interior space.
Gleaming wood-look floors complement the clean lines of this quiet bedroom retreat.
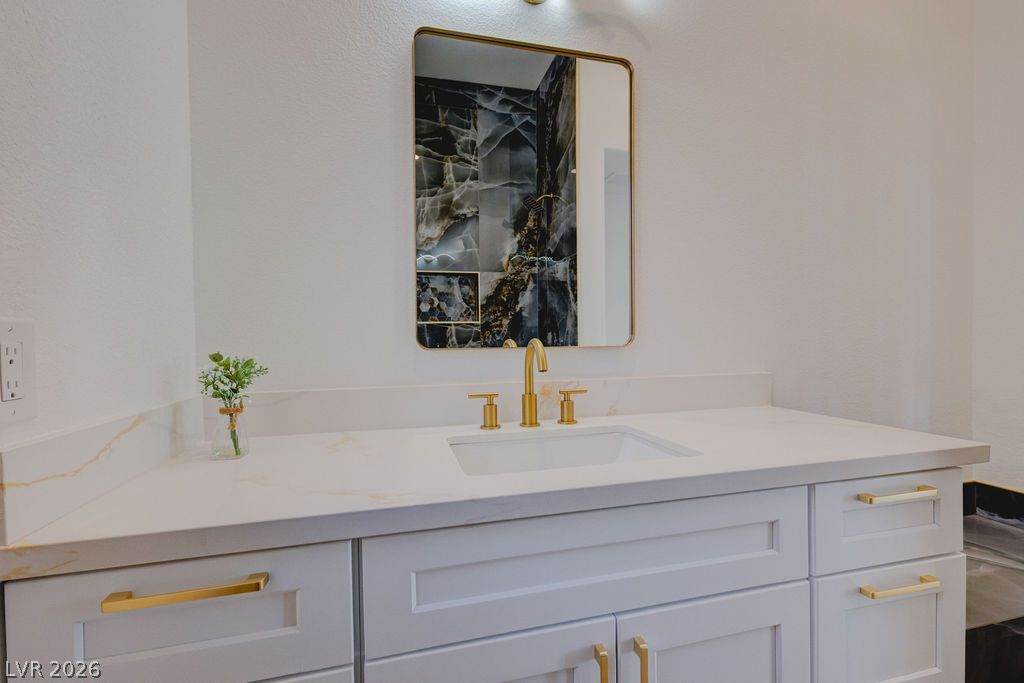
Elegant gold hardware pairs beautifully with stone countertops in this modern vanity space.
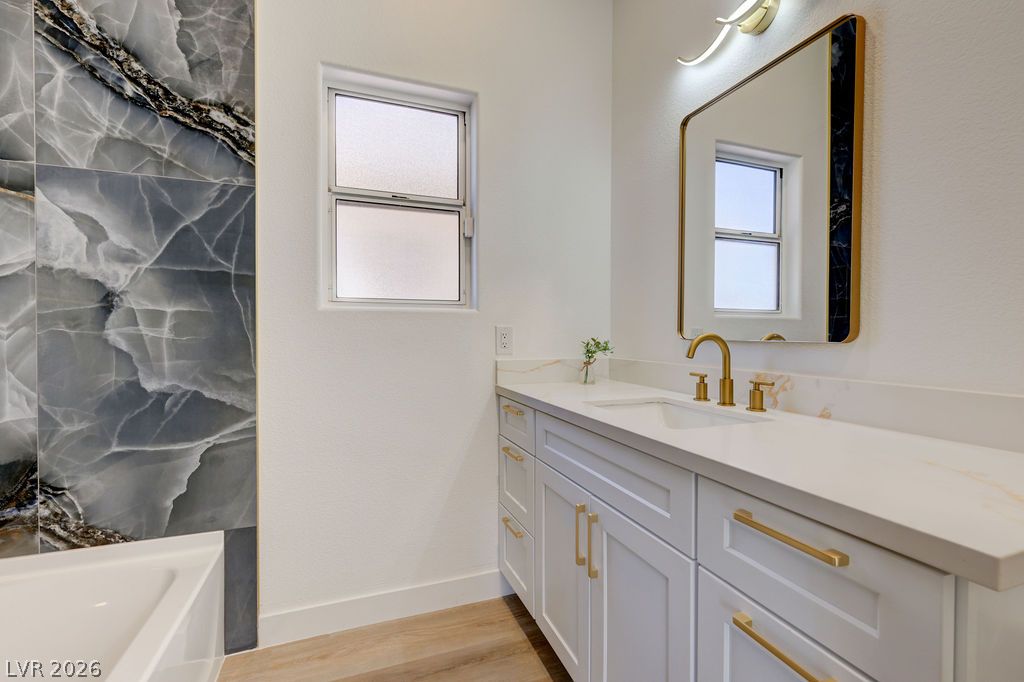
Gleaming stone countertops and modern gold fixtures elevate this bright bathroom design.
Bold tiled walls pair beautifully with sleek gold fixtures and clean cabinetry.
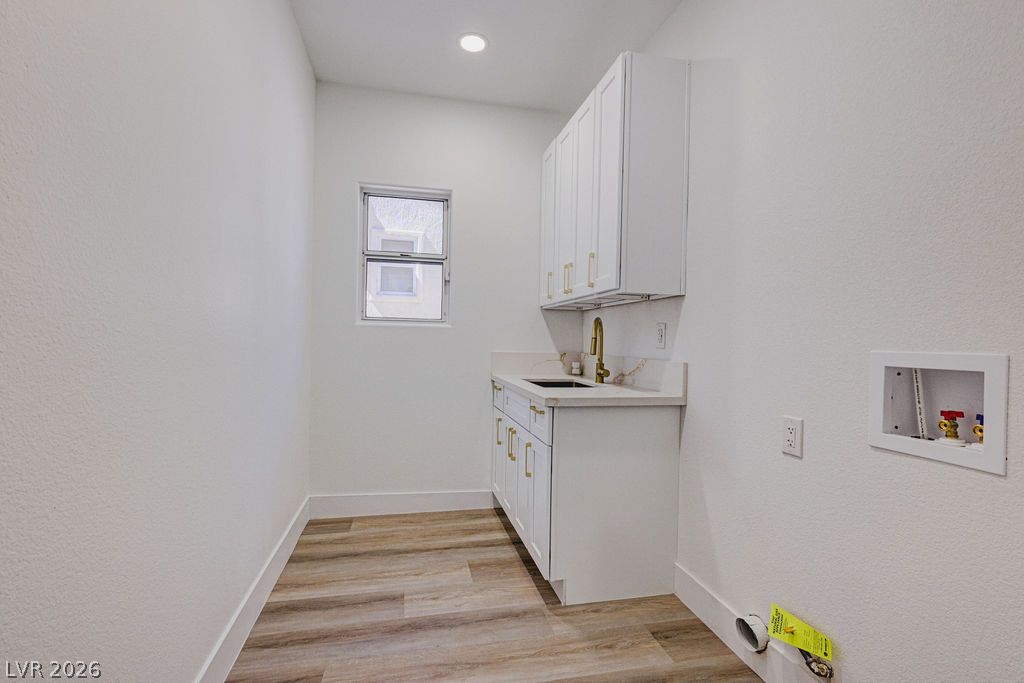
Smooth wood-look flooring and custom cabinetry elevate this functional utility space.
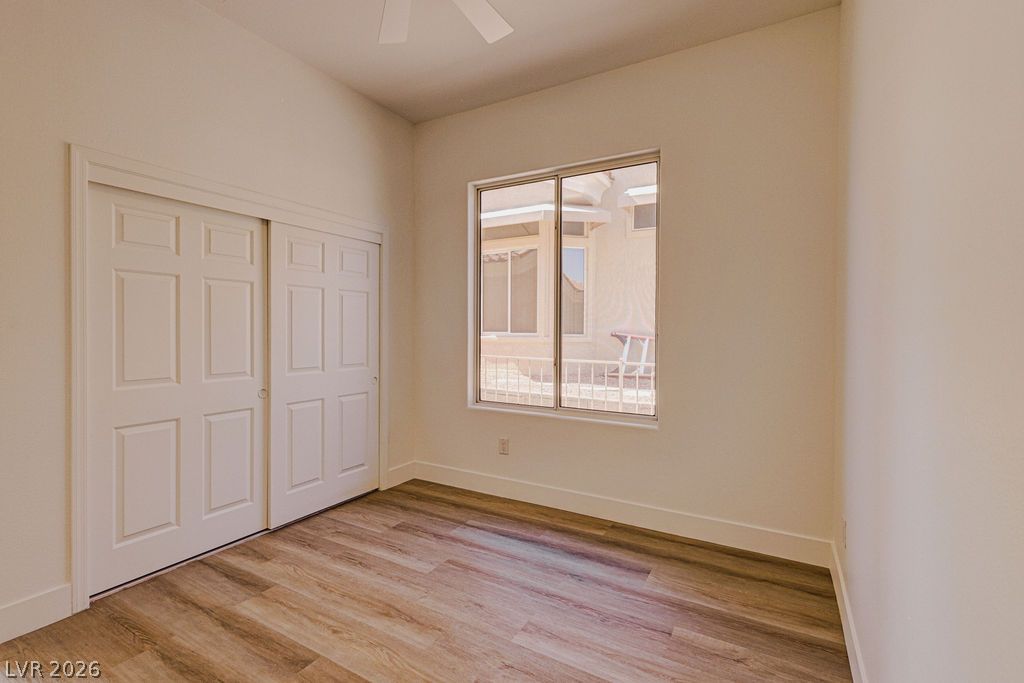
Smooth wood-look flooring and a large window define this inviting bedroom space.
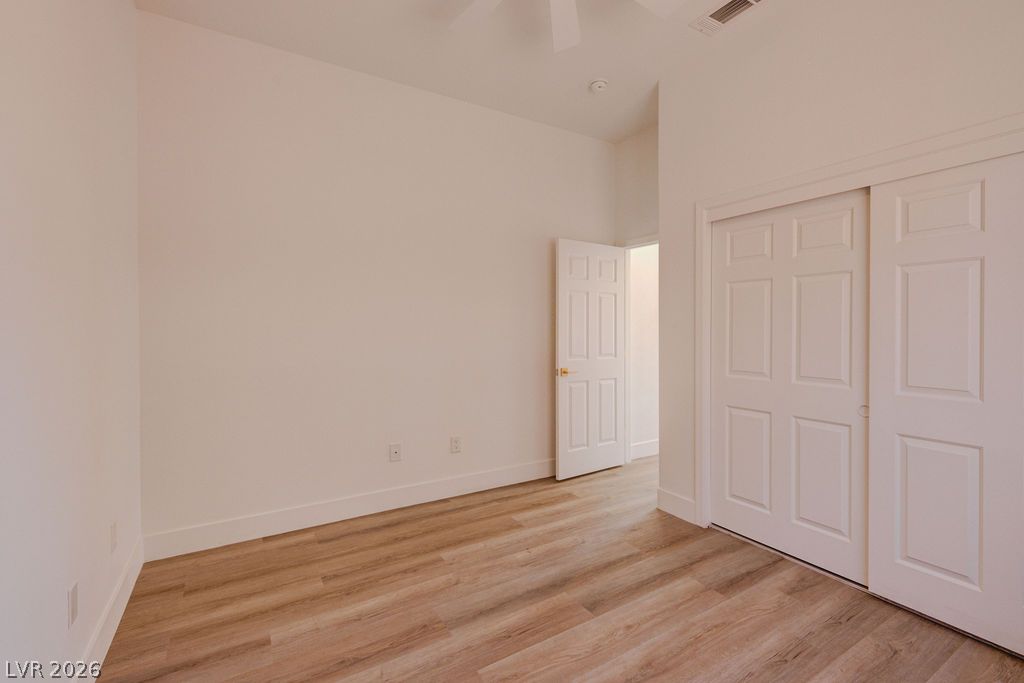
Smooth wood floors and tall ceilings anchor this quiet back bedroom.
High ceilings and warm wood floors define this light-filled room with tall windows.
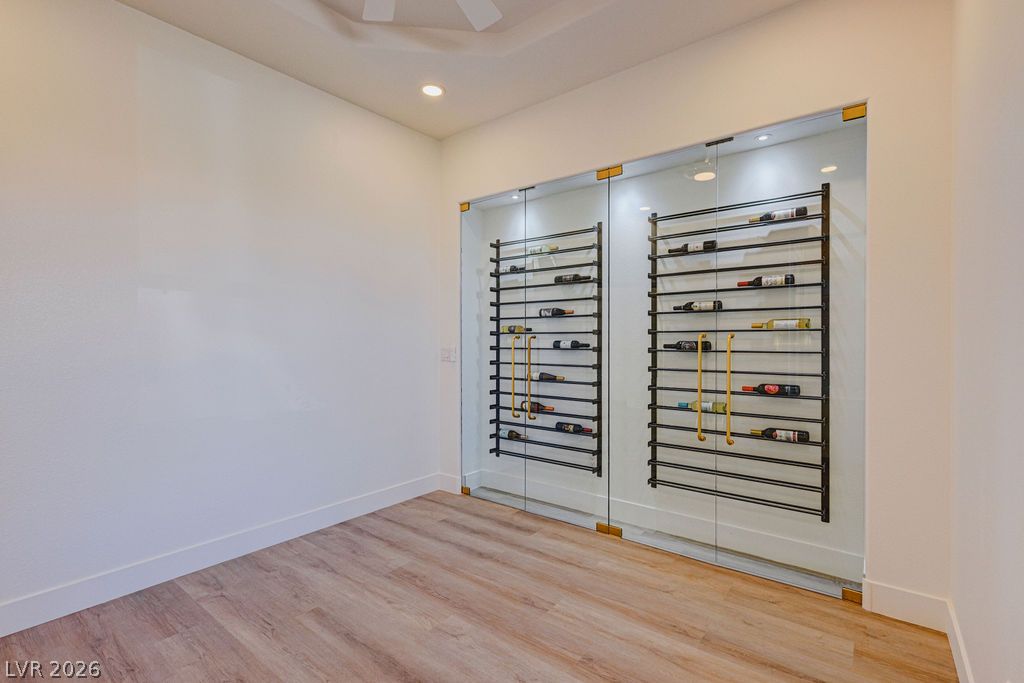
A glass-enclosed wine storage display anchors this room finished with warm wood???????????????????????????????? flooring.
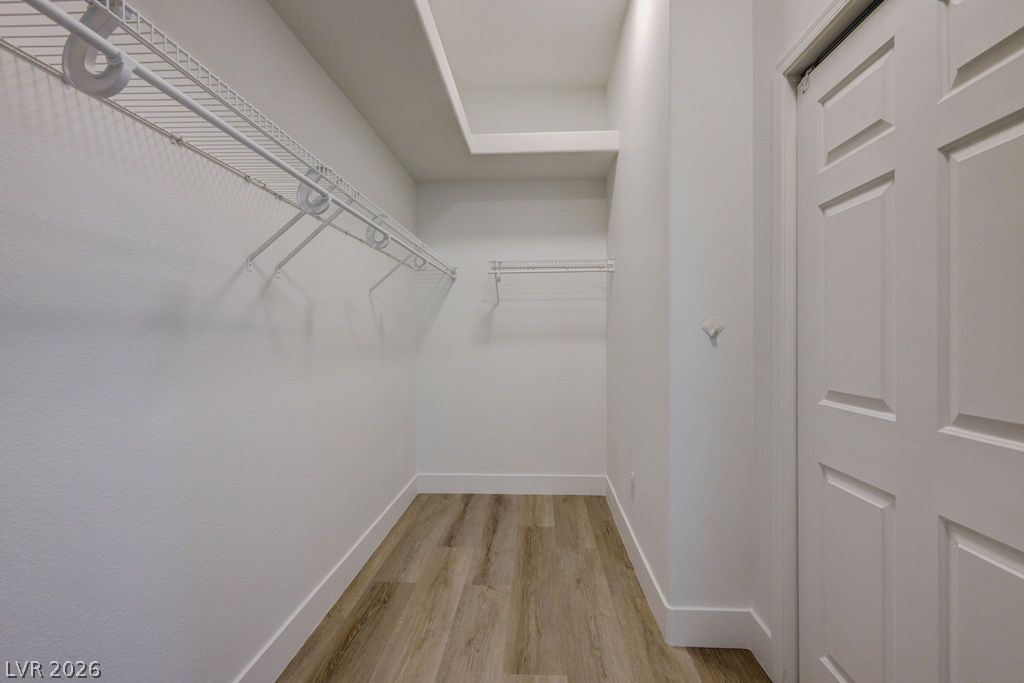
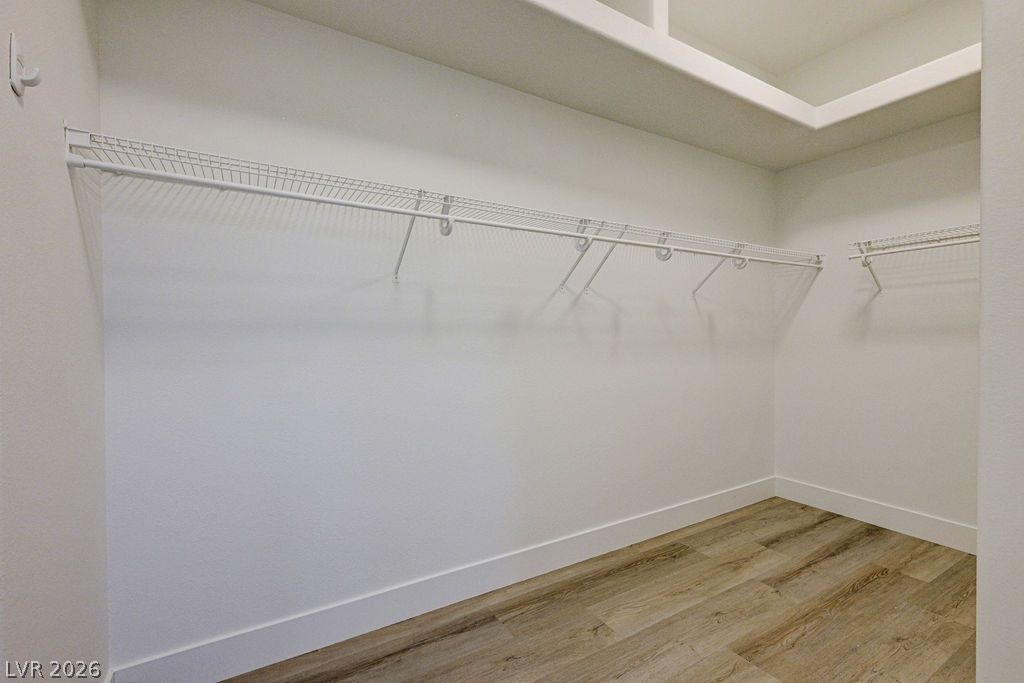
Ample wire shelving and warm plank flooring maximize storage in this walk-in closet.
An organized walk-in closet boasts clean lines and durable wood-look flooring.
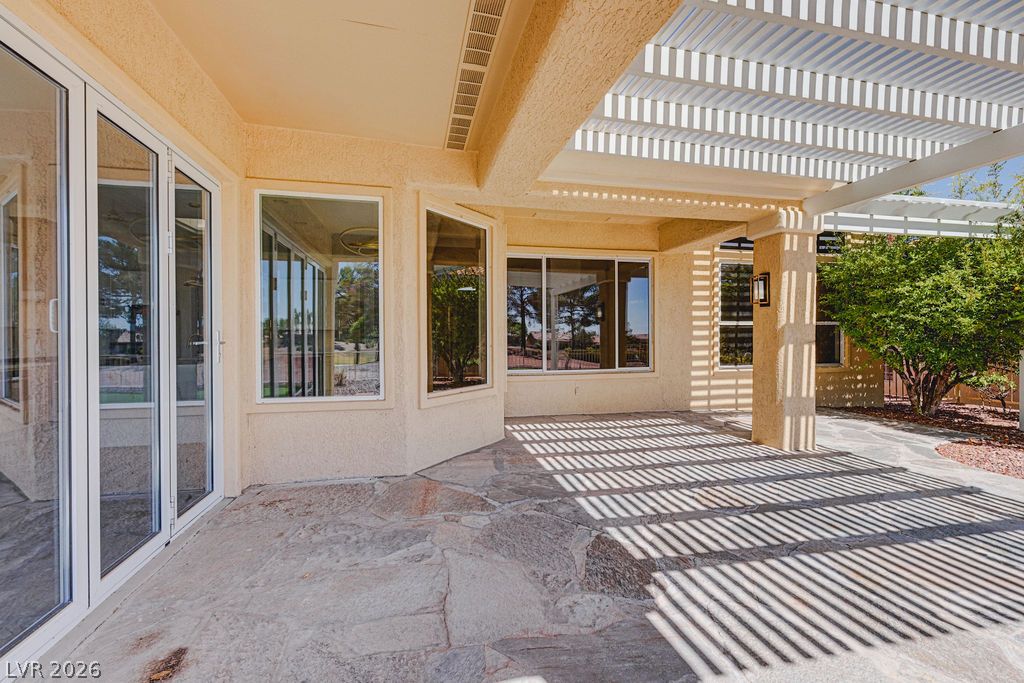
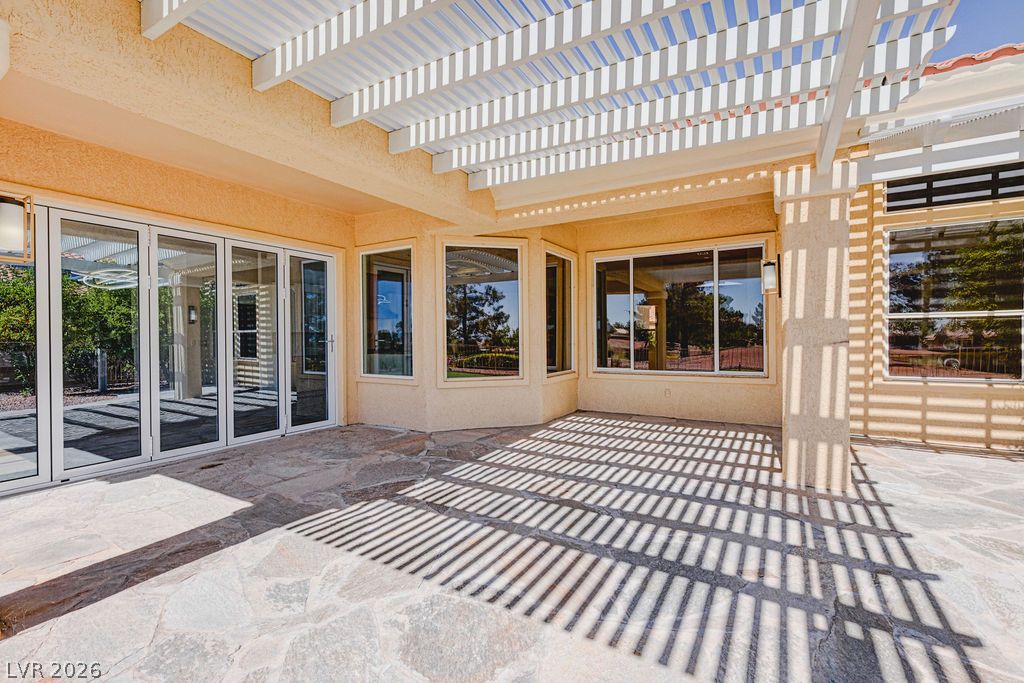
A spacious stone patio rests under a modern pergola, offering shaded outdoor living.
An inviting stone patio sits under a classic white pergola, perfect for outdoor relaxation.
A spacious stone patio sits beneath a classic pergola overlooking the landscaped backyard.
Natural flagstone flooring and a white pergola frame views of the landscaped yard.
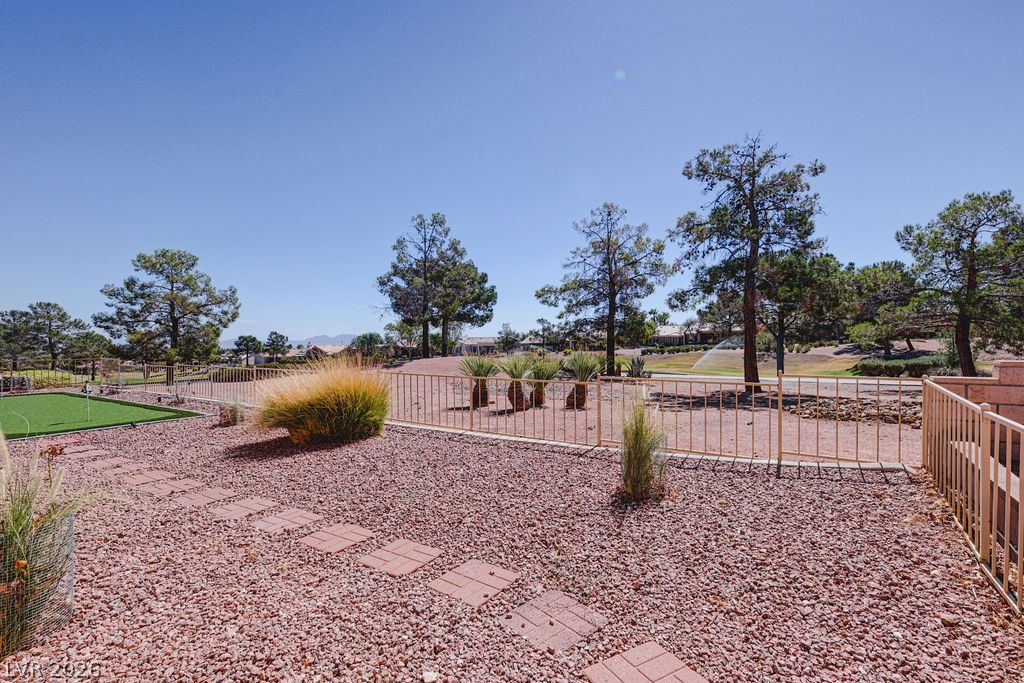
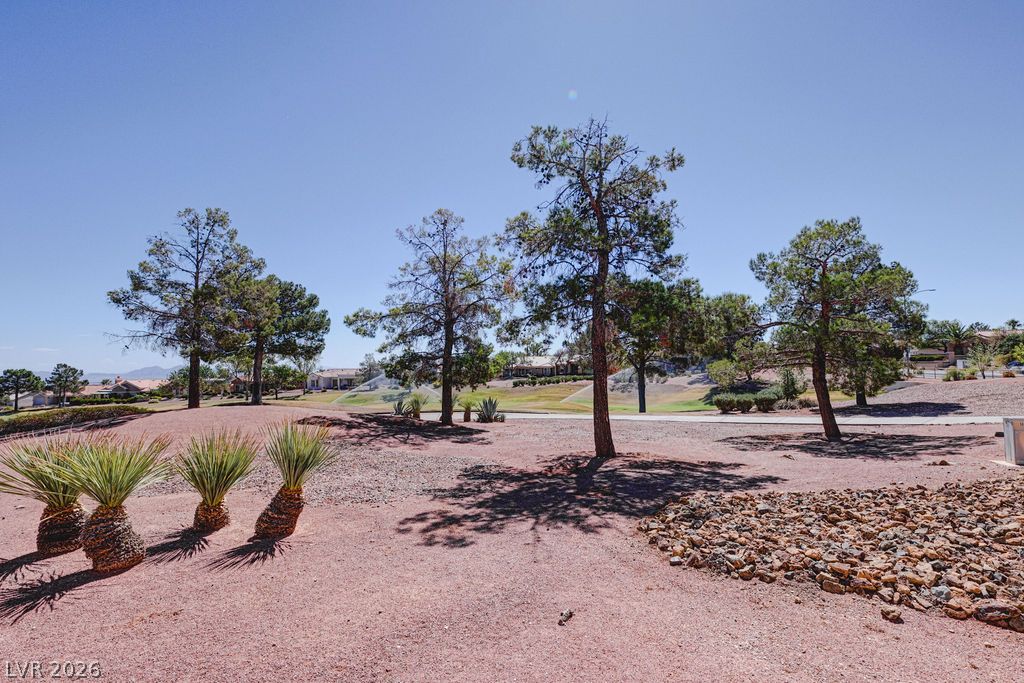
Lush fairways and mature trees border this low-maintenance desert backyard oasis.
Mature trees and low-maintenance desert landscaping frame views of the adjacent golf course.
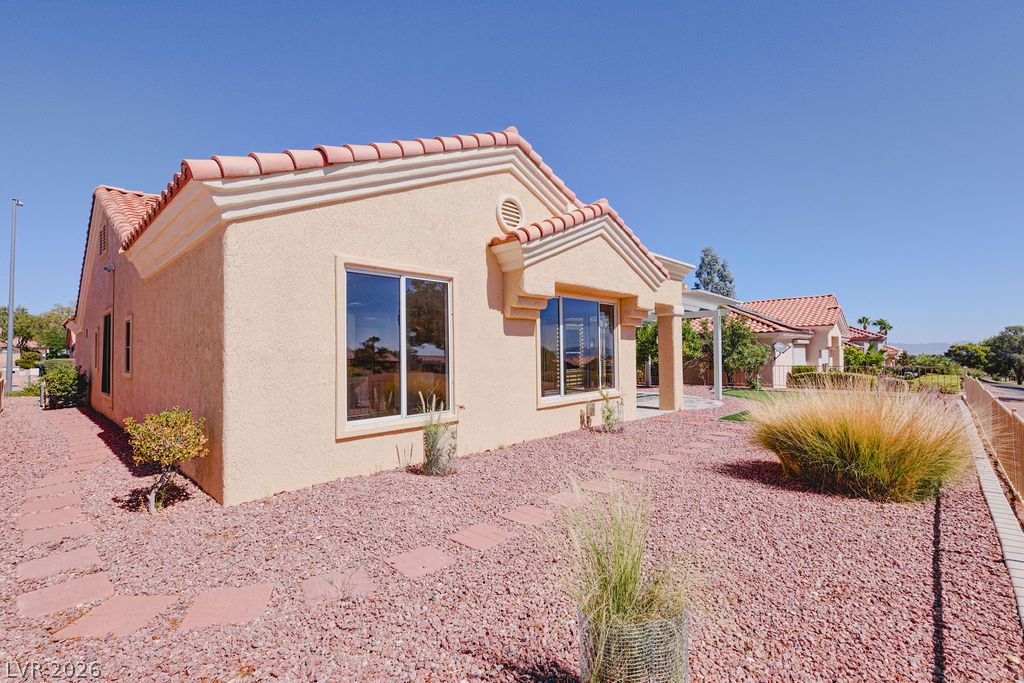
Classic stucco architecture meets a red tile roof and desert-friendly gravel landscaping.
Private putting green and a shaded patio frame this desert-landscaped backyard retreat.
Spanish tile roofing and desert-friendly landscaping deliver classic southwest curb appeal.
Spanish tile roofing and a paved driveway complement this classic single-story stucco exterior.

 Price Reduced Listing
 In-Person: 10/04 12:00 PM - 3:00 PM