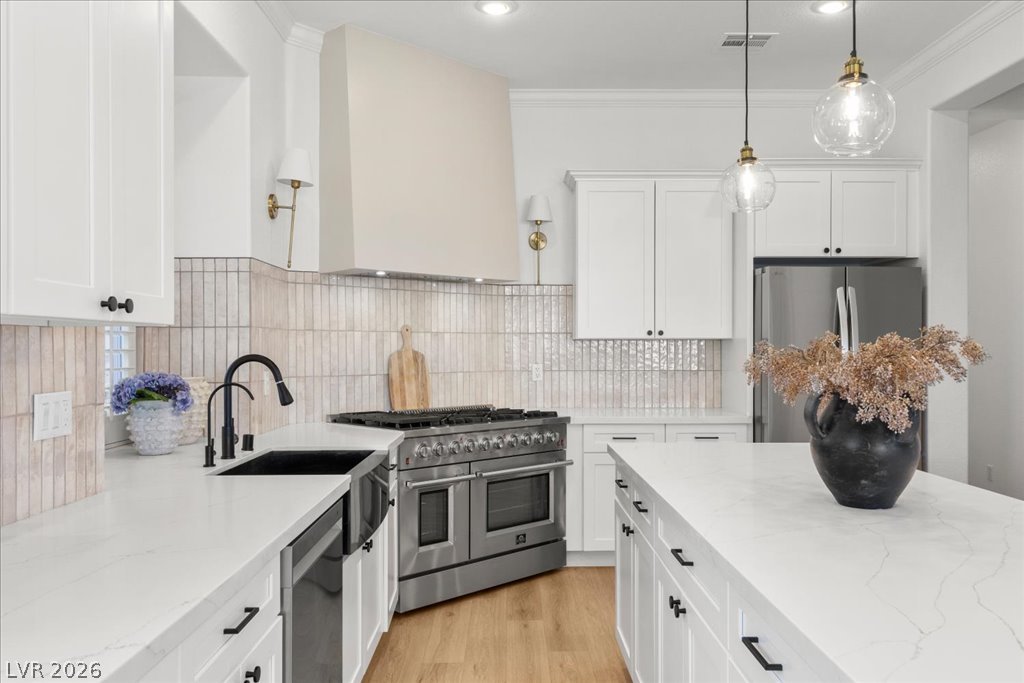
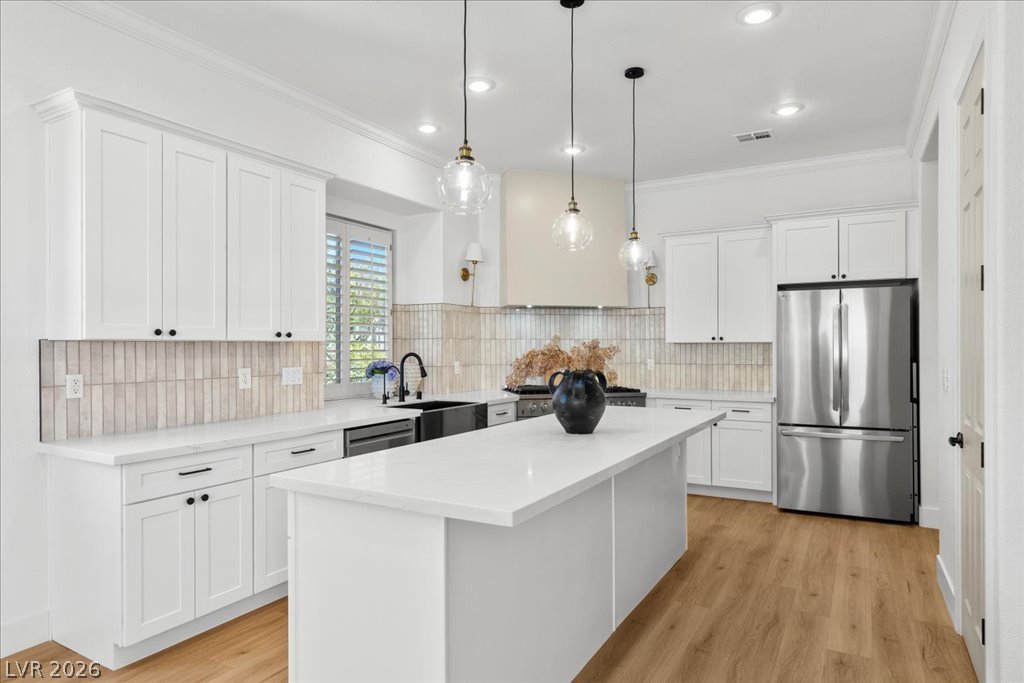
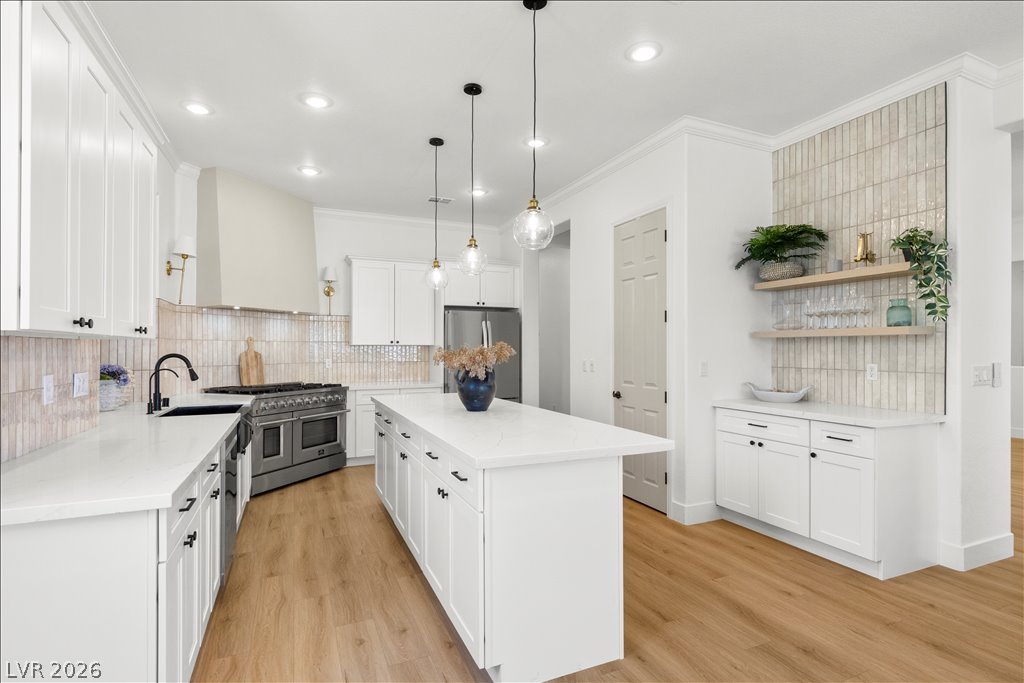
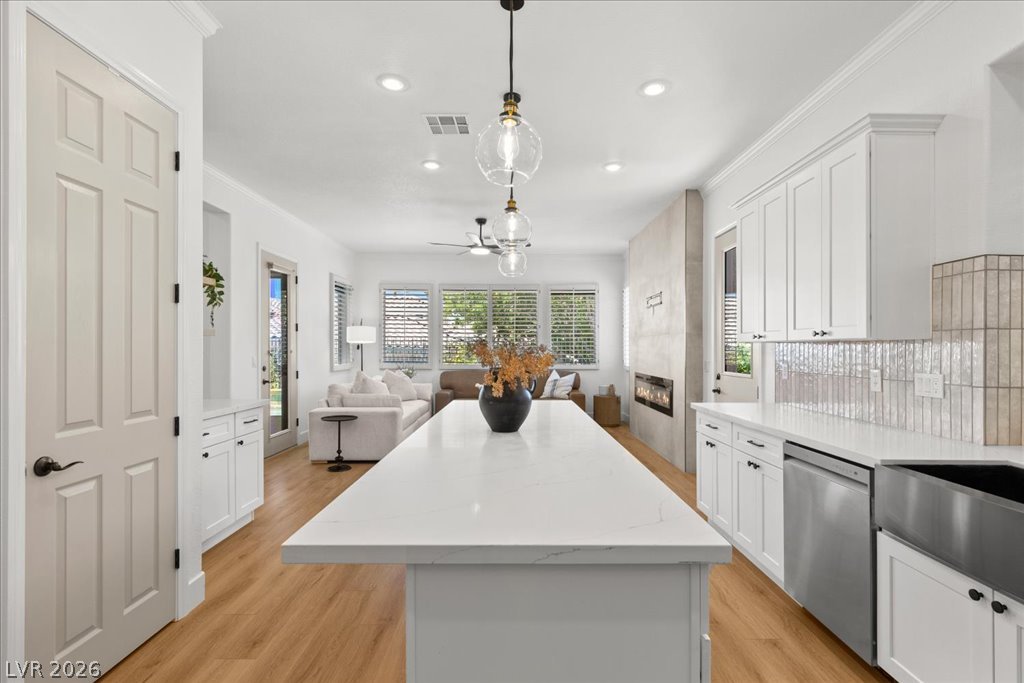
Elegant quartz countertops and custom cabinetry define this thoughtfully designed culinary space.
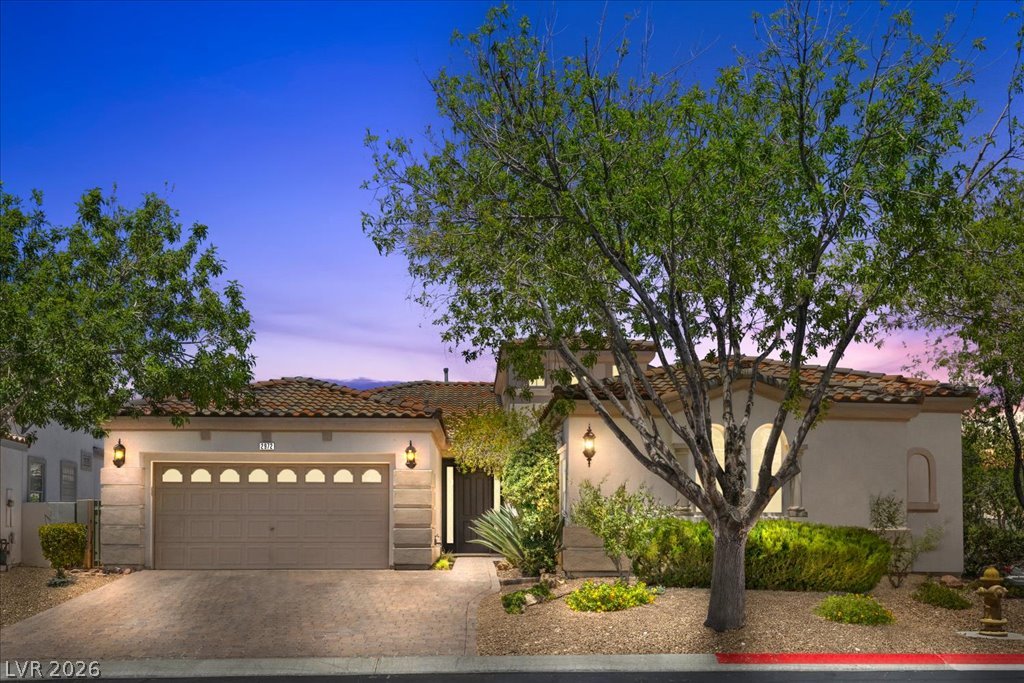
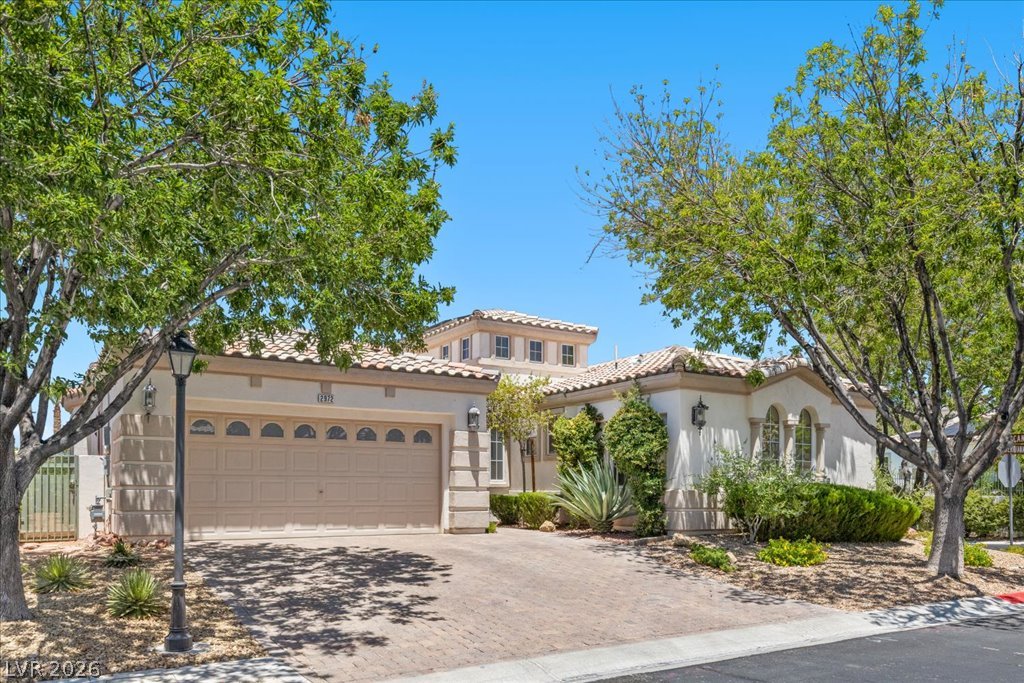
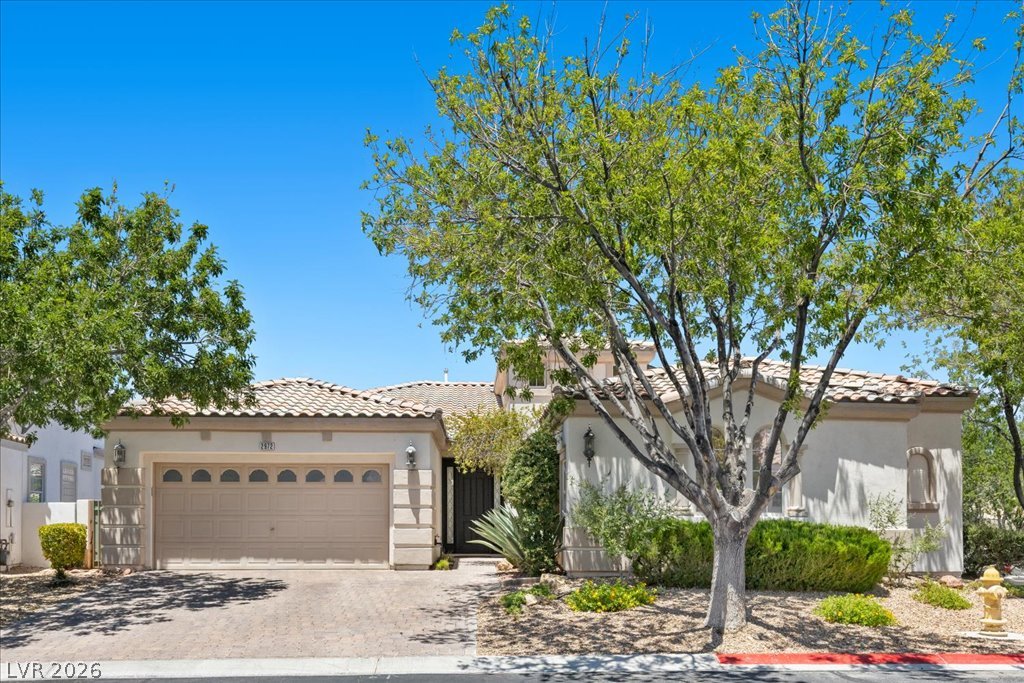
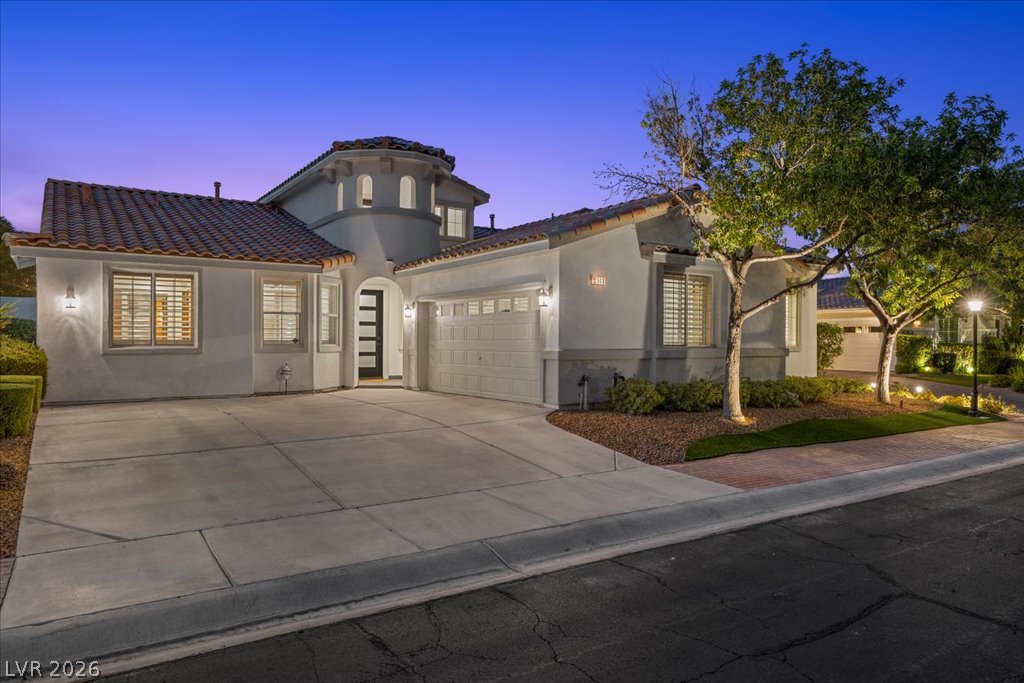
Spanish tile roofing and custom arched windows detail this elegant single-story facade.
Mature trees frame the paved driveway leading to this elegant Mediterranean-style facade.
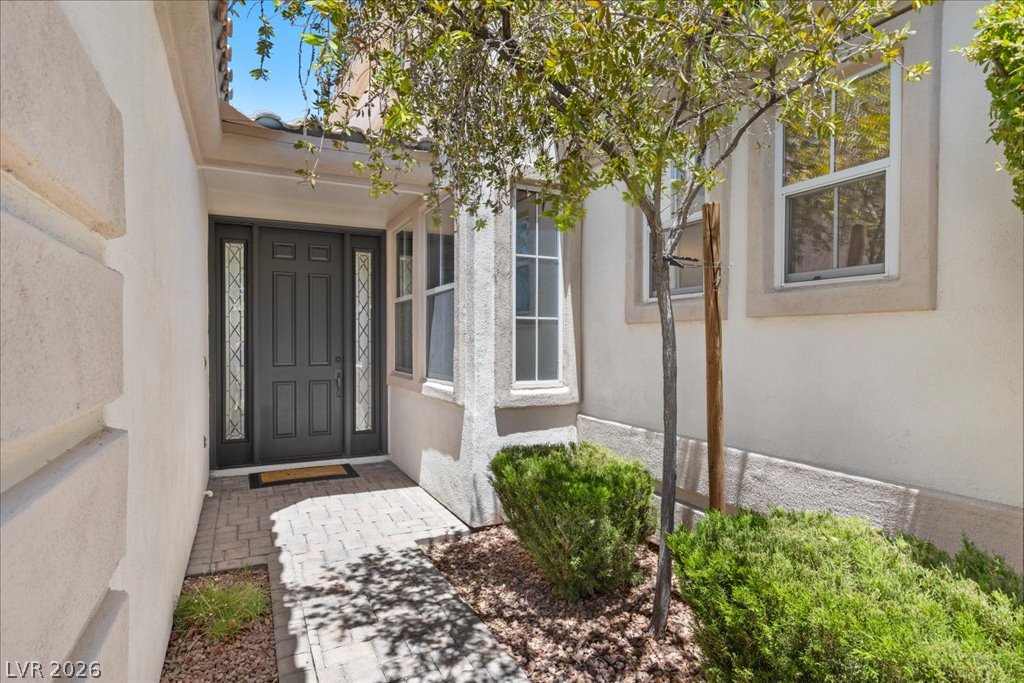
An inviting paved pathway leads to the recessed main entry of this stucco home.
Sleek modern cabinetry and warm wood floors define this immaculate culinary space.
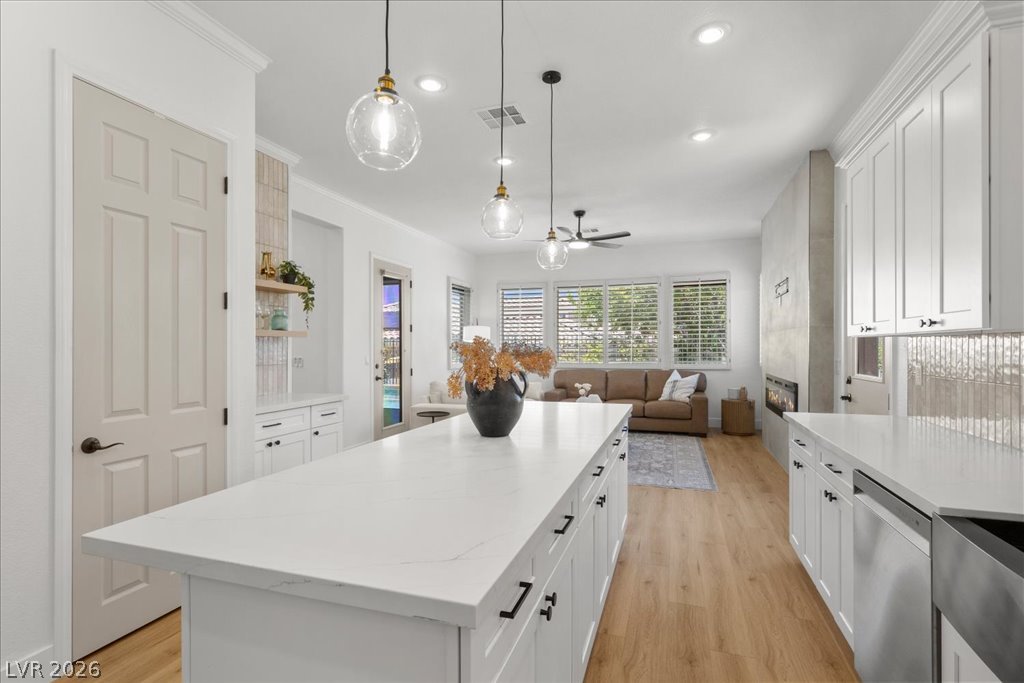
An open floorplan connects the gourmet workspace with a central island and warm wood flooring.
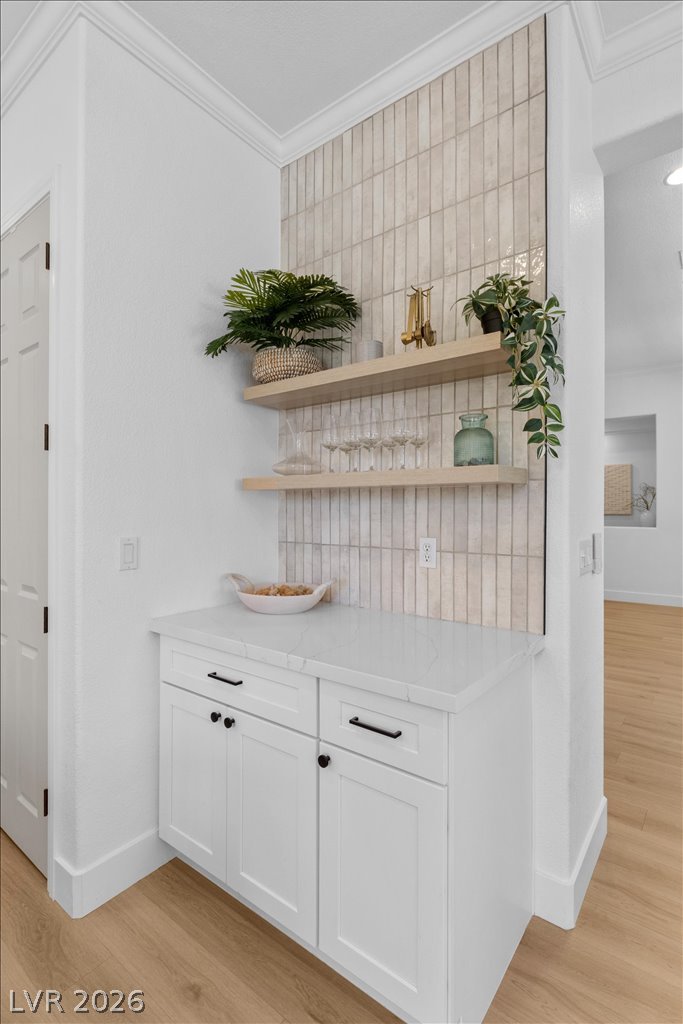
A custom beverage station highlights floating shelves set against a vertical tile backsplash.
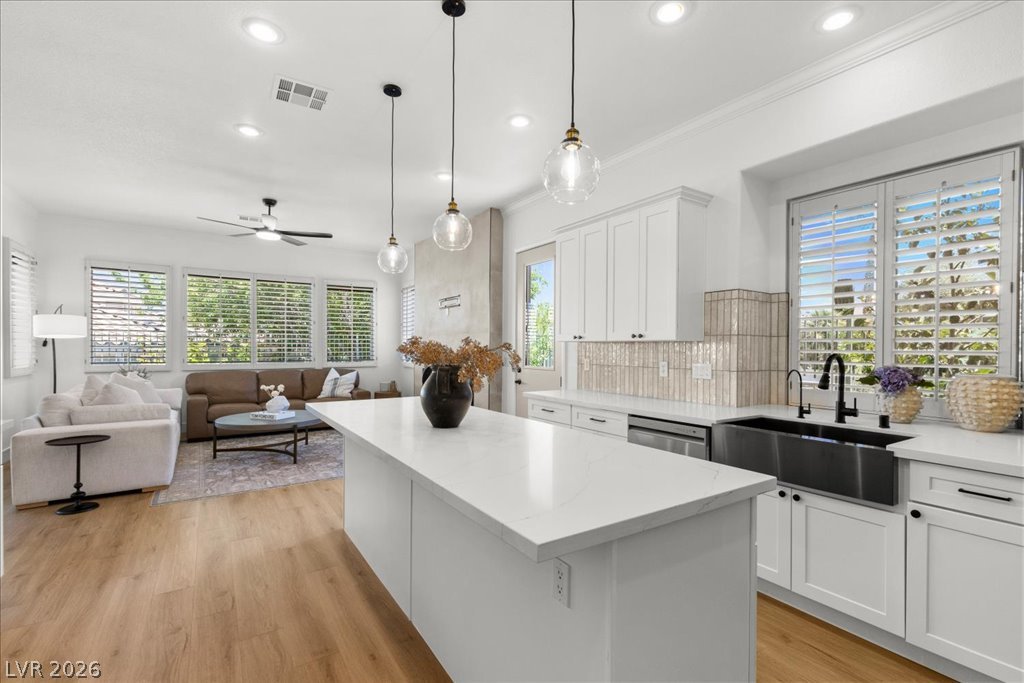
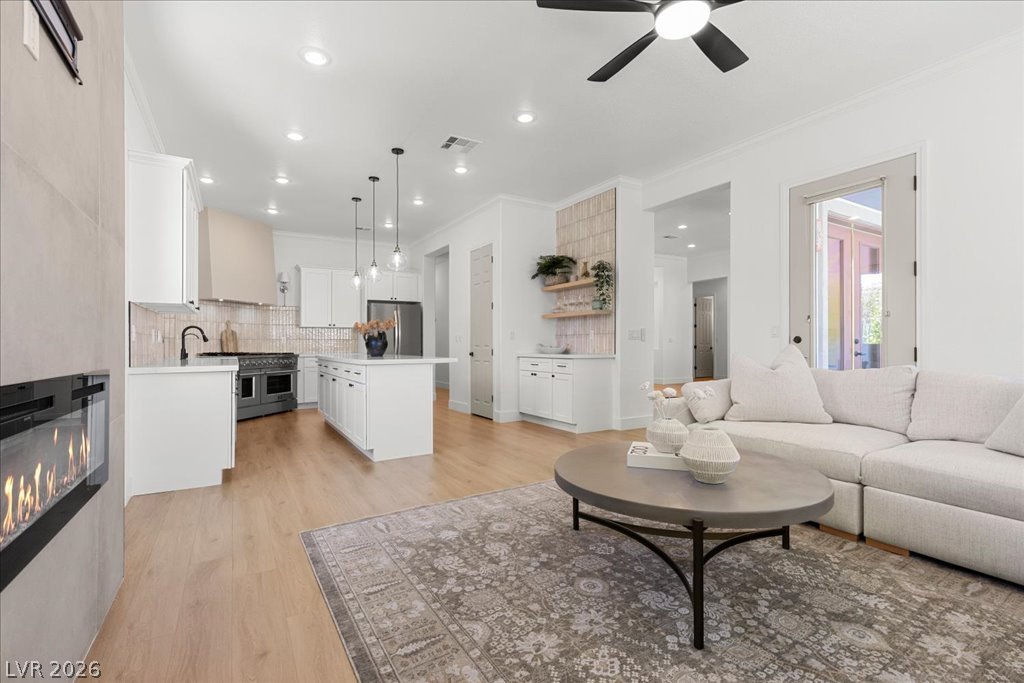
An open kitchen layout transitions smoothly into a comfortable adjoining living space.
An open floorplan integrates the gourmet kitchen and living spaces over warm hardwood flooring.
An open kitchen layout flows seamlessly into a bright living space with hardwood floors.
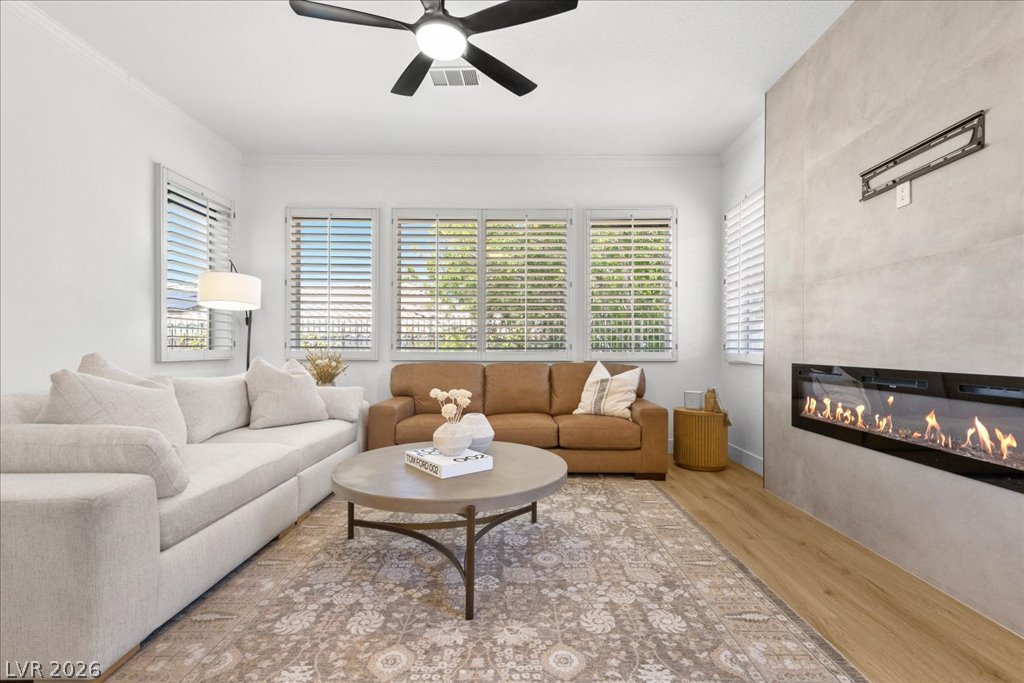
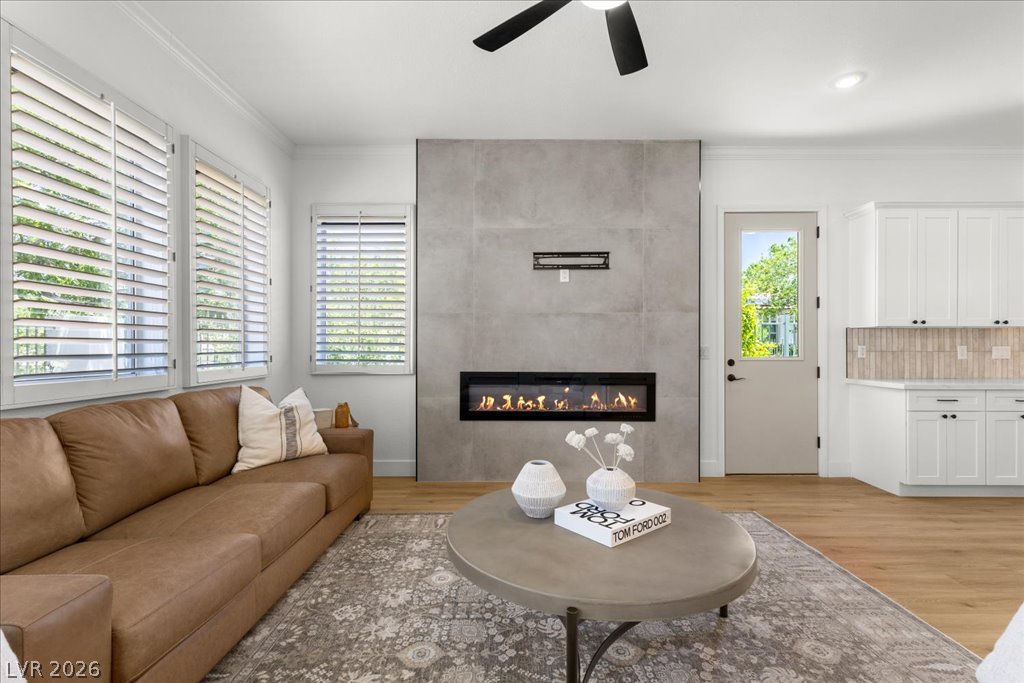
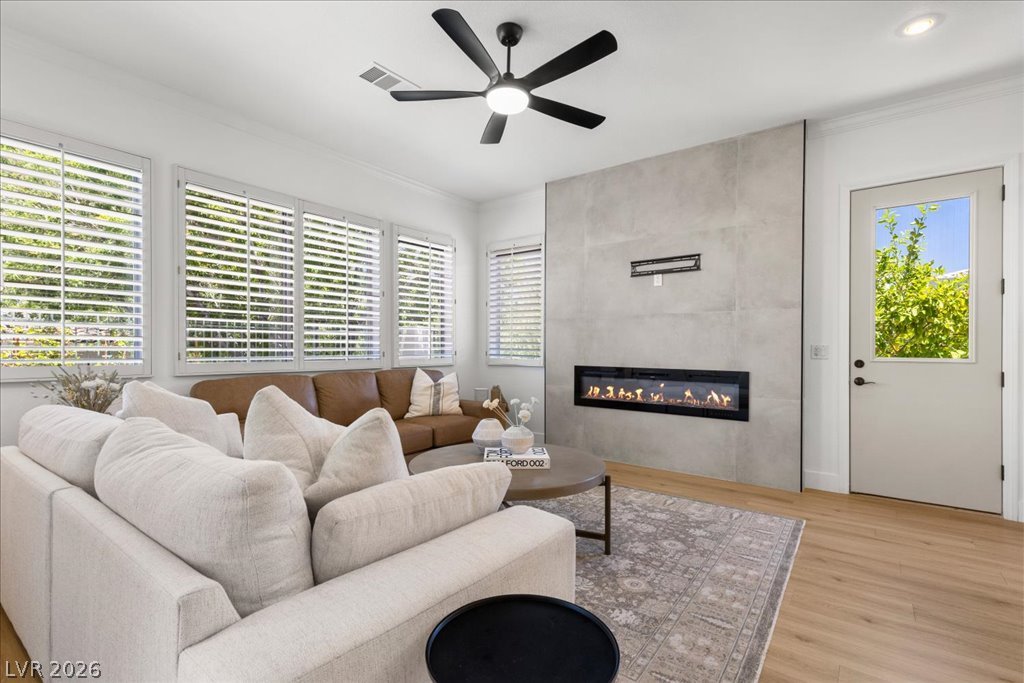
An elegant linear fireplace anchors this living space accented by hardwood flooring and plantation shutters.
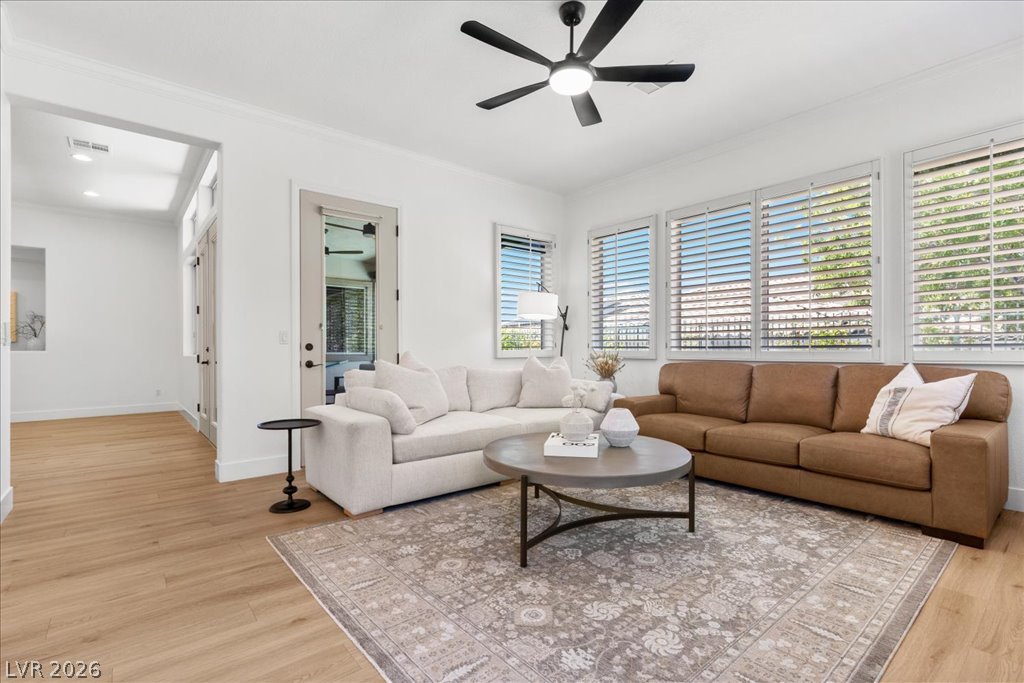
Warm wood flooring and classic plantation shutters define this inviting living space.
A modern fireplace focal wall anchors this open living space with warm wood flooring.
An elegant linear fireplace centers this light-filled room featuring hardwood floors and plantation shutters.
A modern fireplace anchors this airy living space flowing seamlessly into a gourmet kitchen.
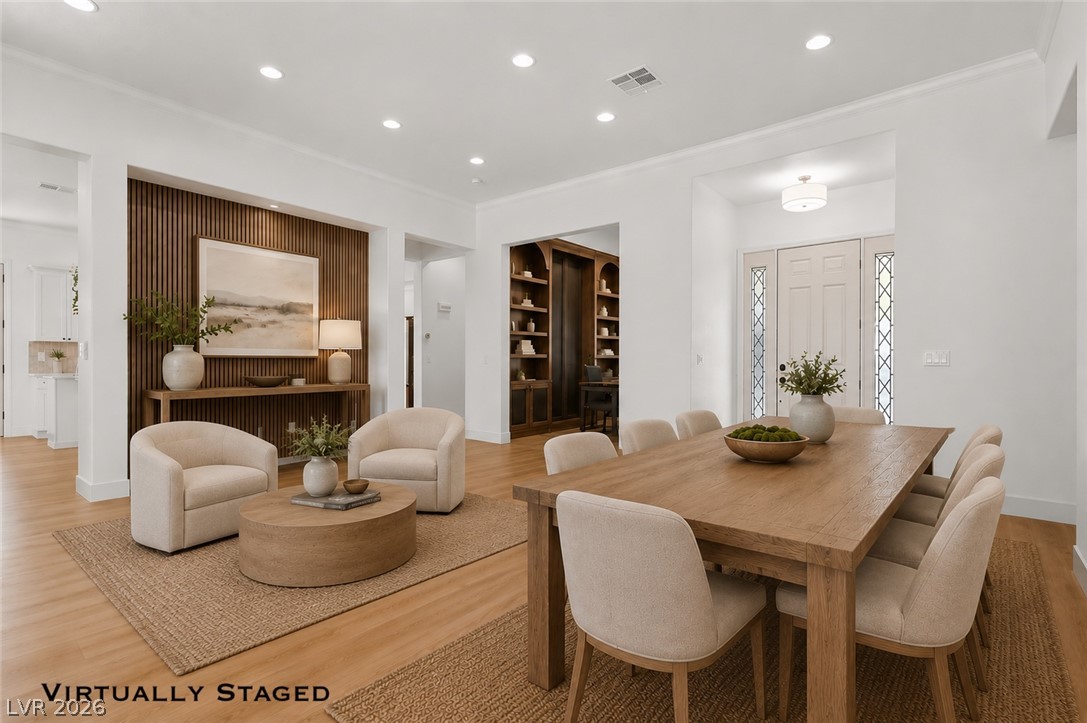
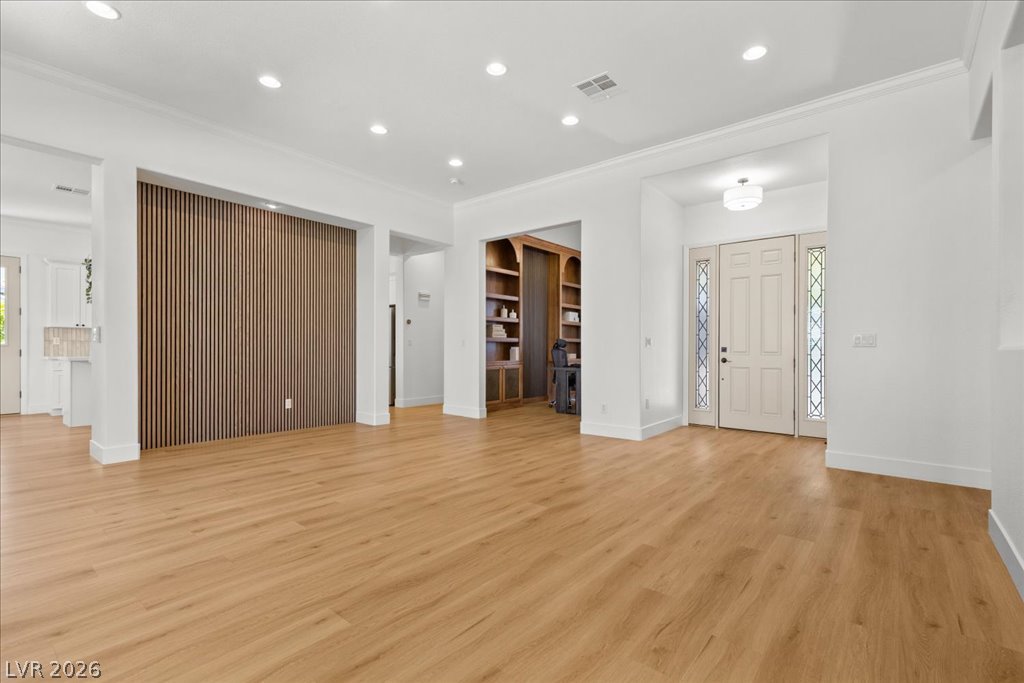
Gleaming hardwood floors and recessed lighting anchor this open-concept main level floorplan.
Gleaming wood floors and detailed millwork define this welcoming entryway and versatile living area.
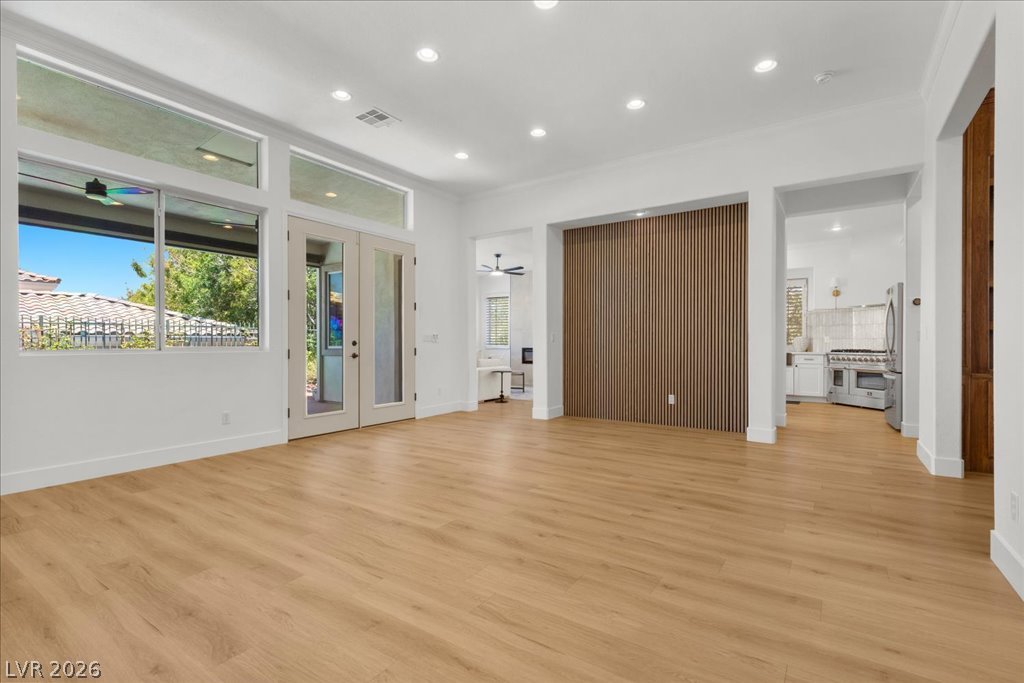
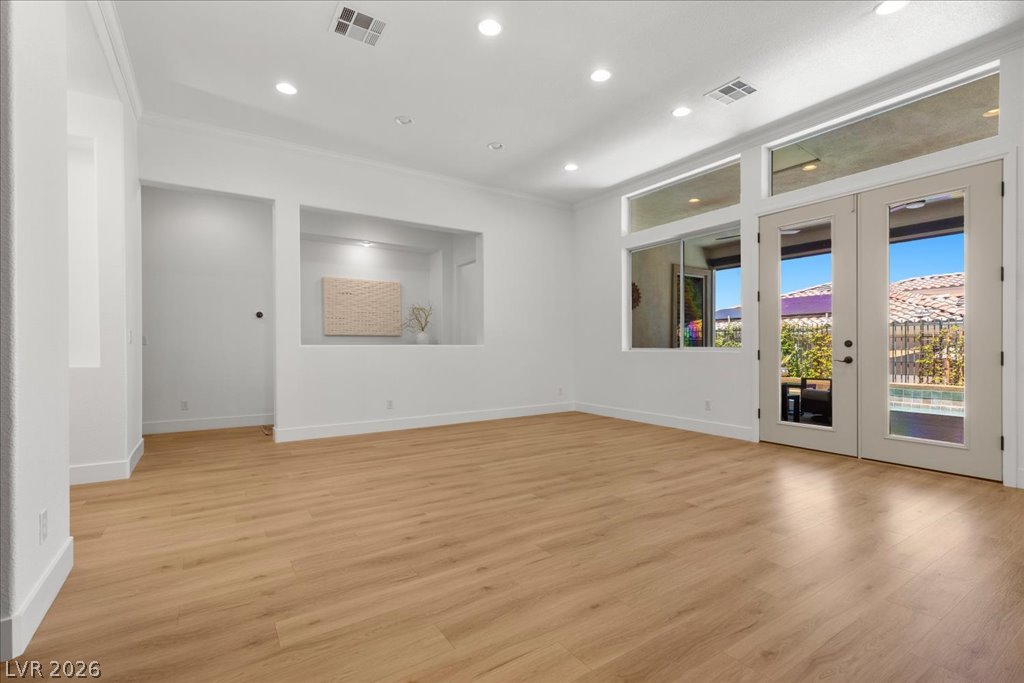
Clean lines and warm wood floors define this open living area with glass doors.
Warm wood flooring and clean white walls define this airy, open-concept living space.
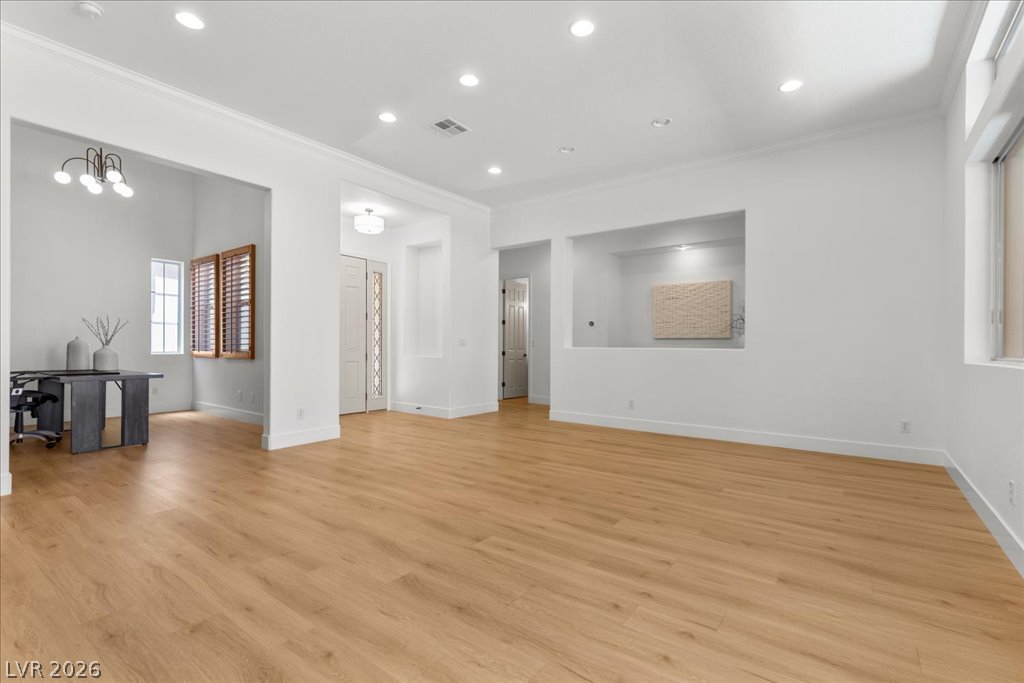
Recessed lighting and warm wood floors elevate this airy, versatile living space.
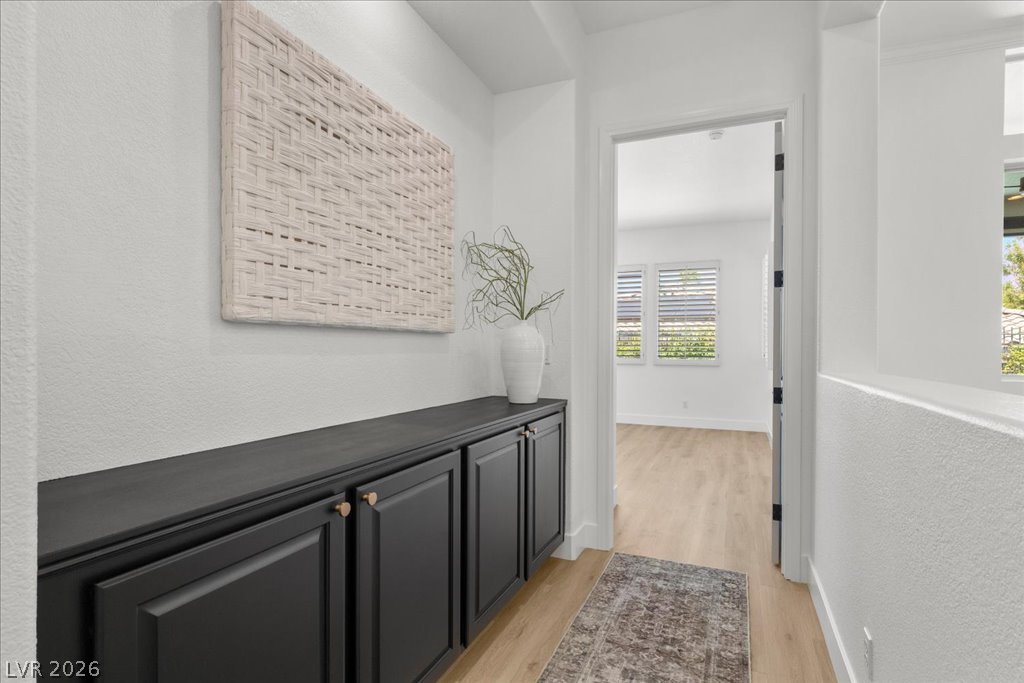
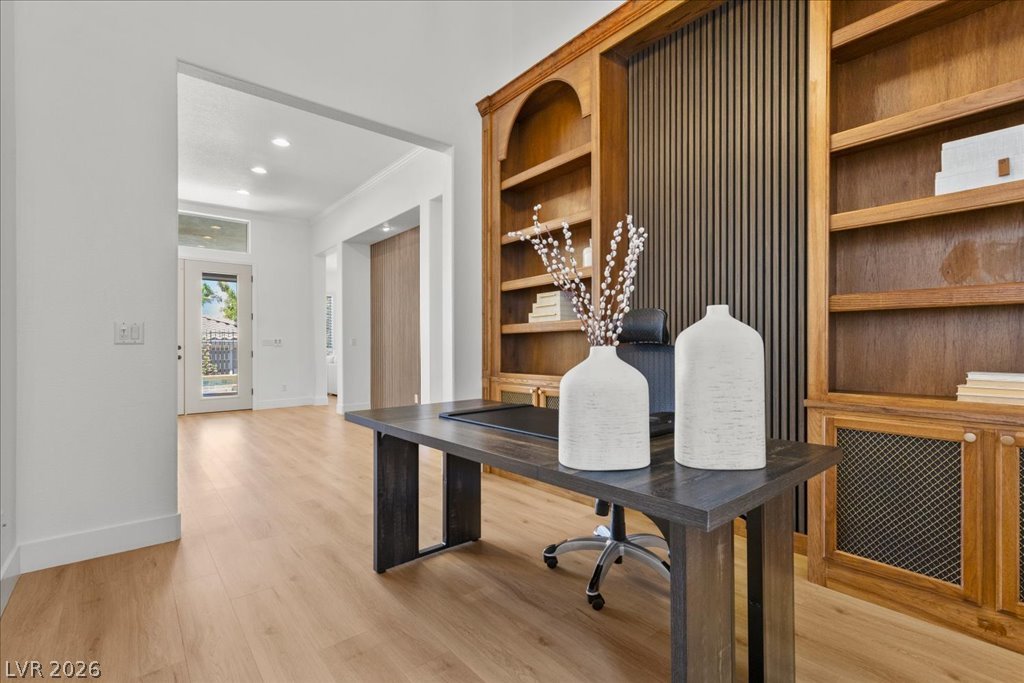
A spacious hallway features custom built-in cabinetry and warm wood flooring.
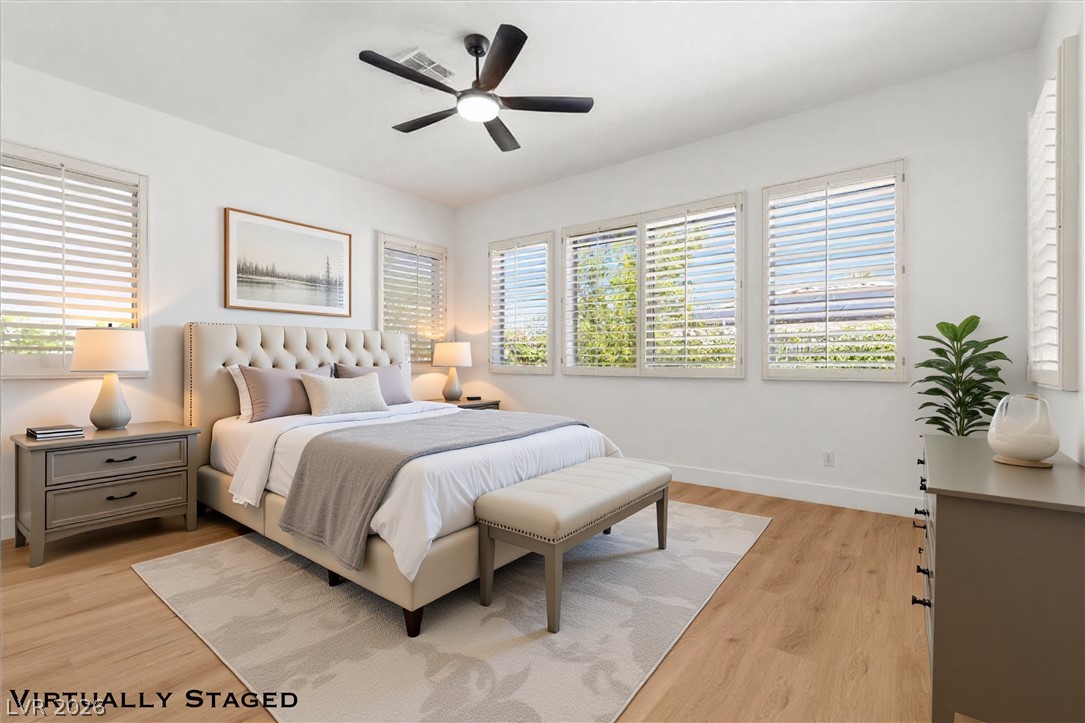
Rich hardwood flooring and classic plantation shutters define this serene resting space.
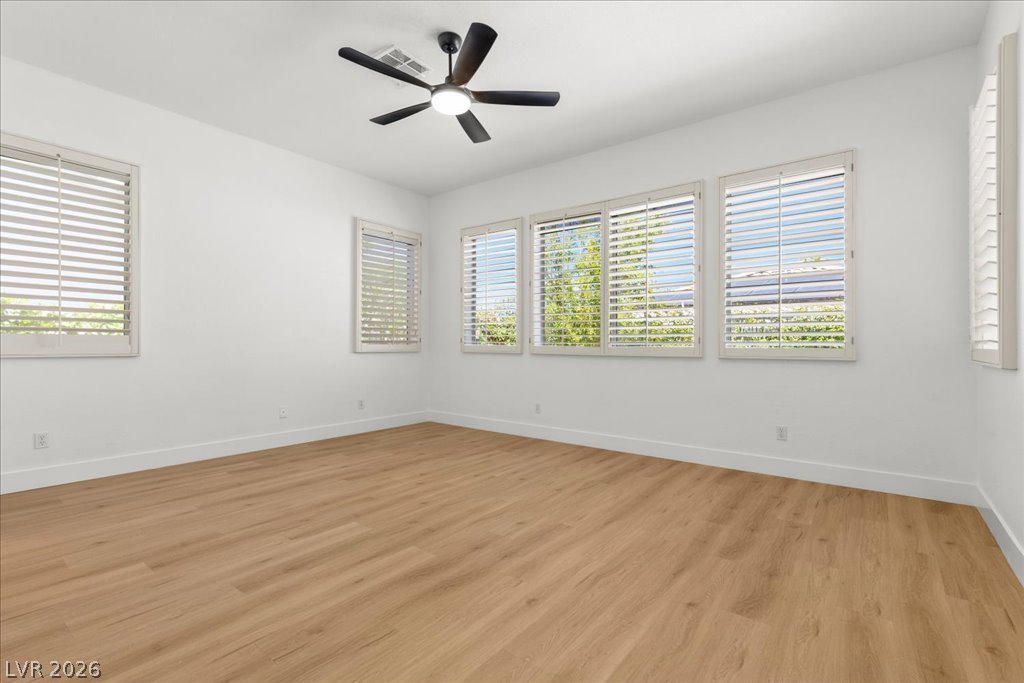
Gleaming wood floors anchor this versatile room illuminated by plantation shutters.
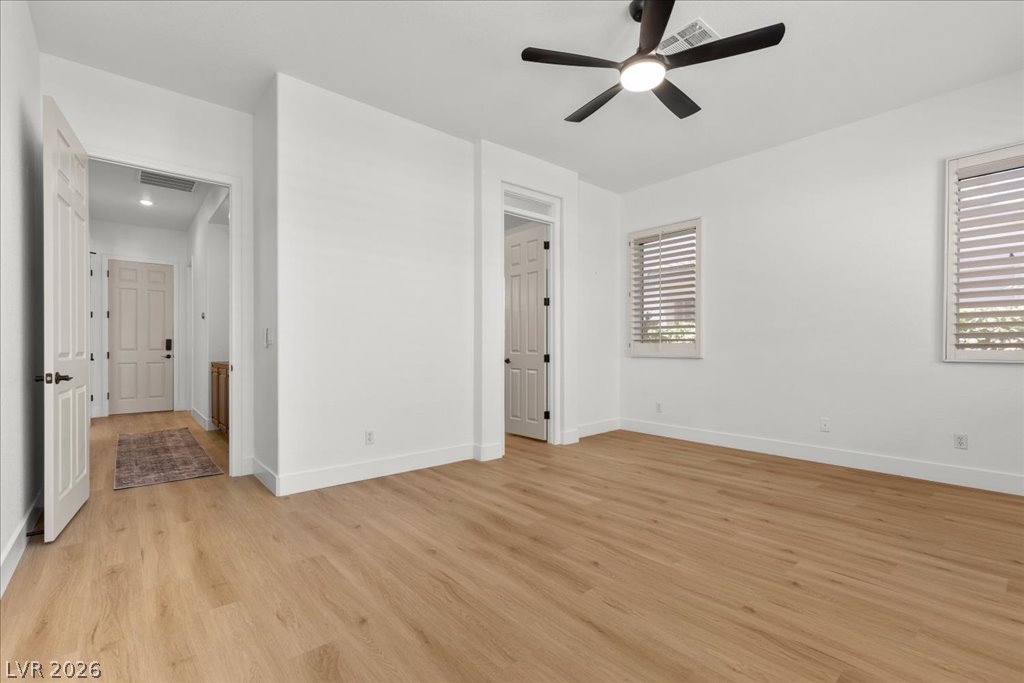
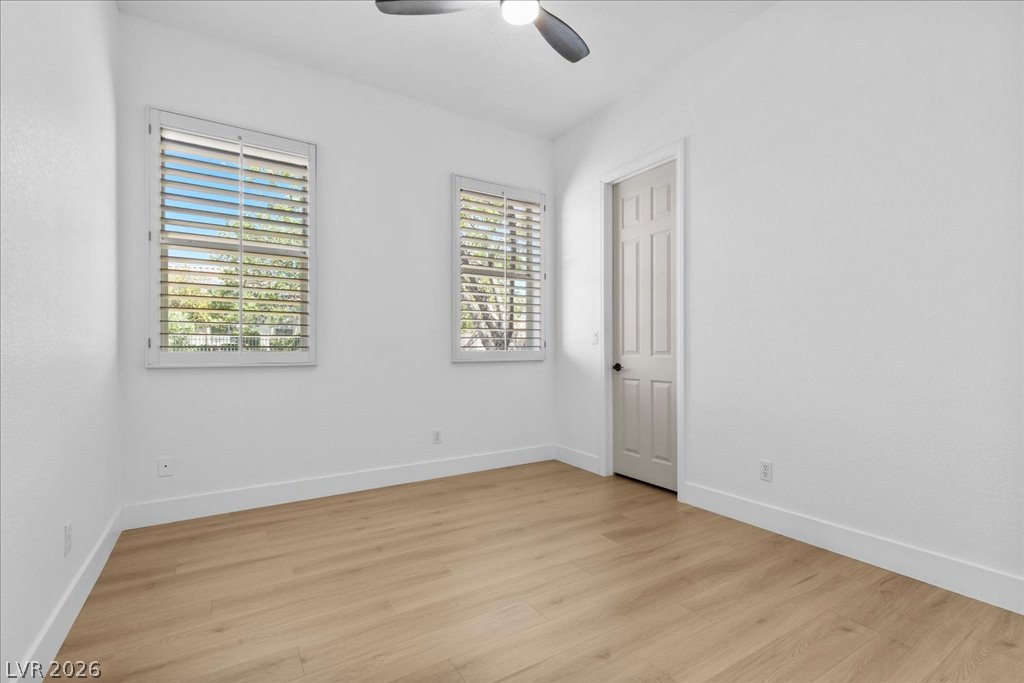
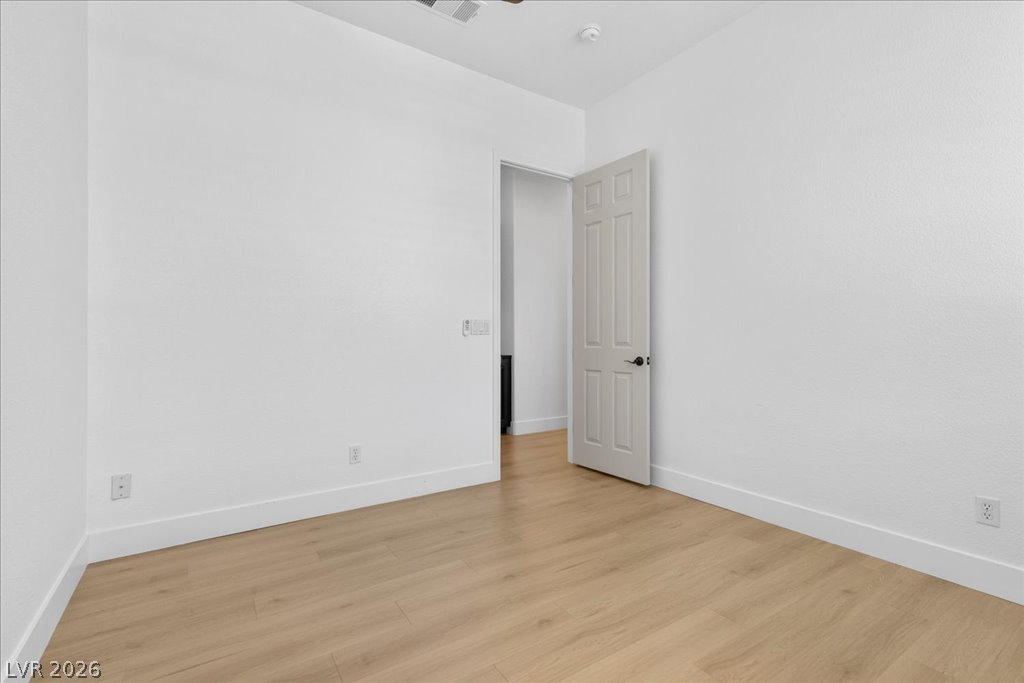
Warm wood flooring and clean white walls create an inviting, open bedroom space.
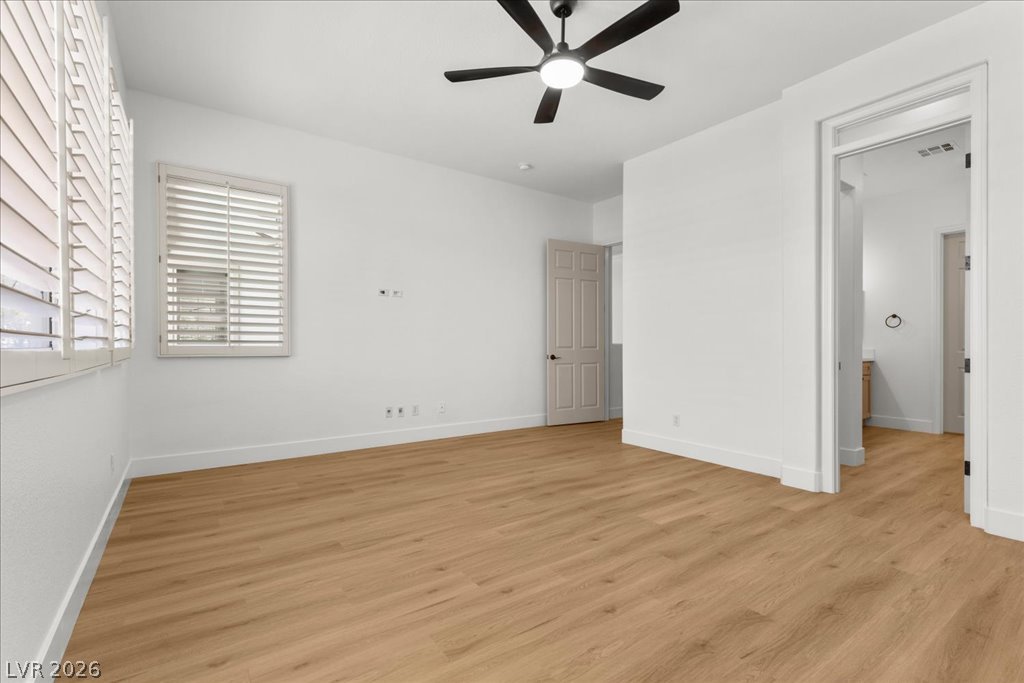
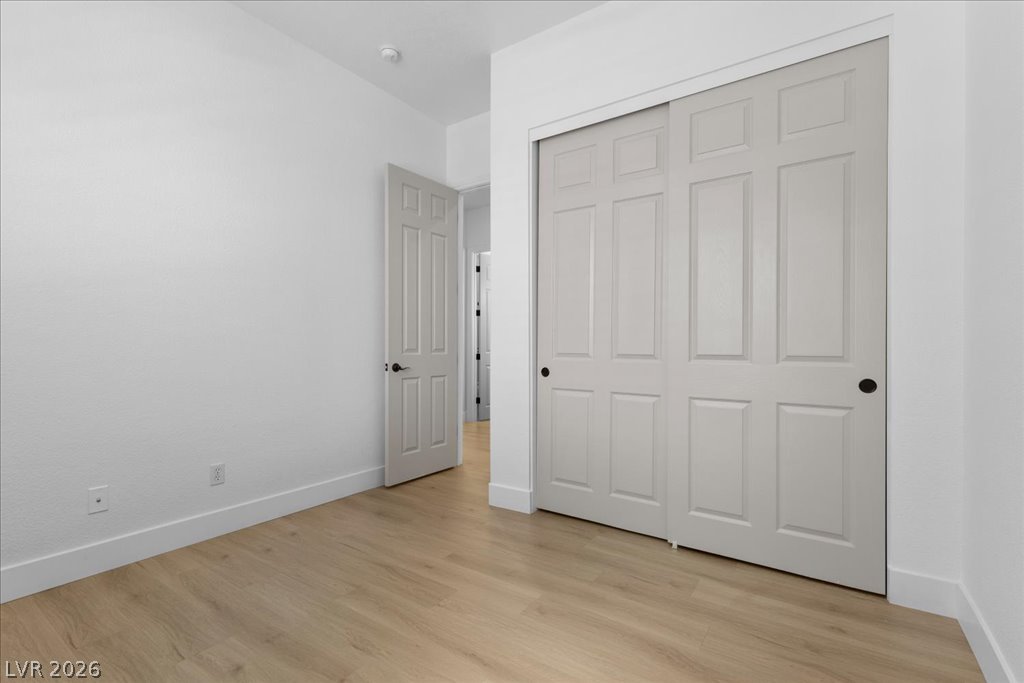
Rich wood-look flooring and crisp white walls define this airy, versatile bedroom space.
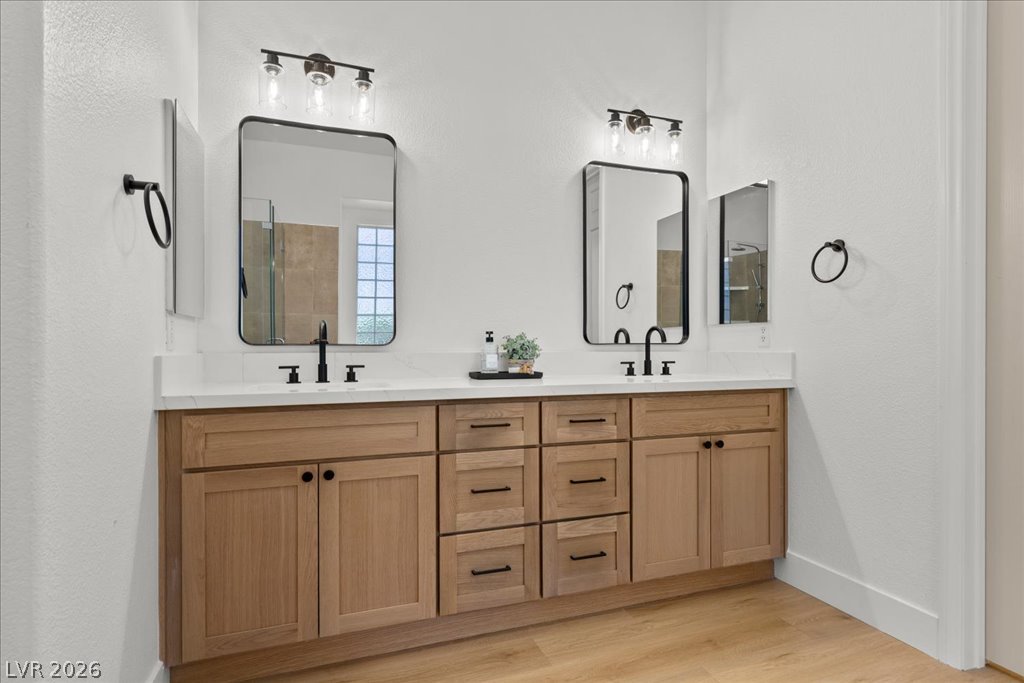
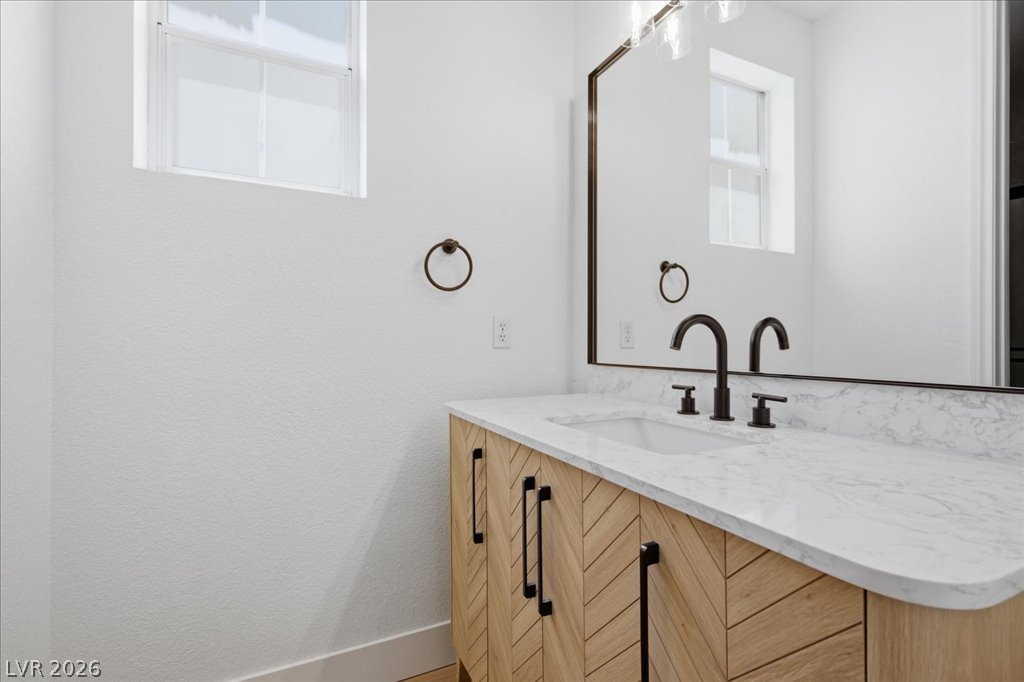
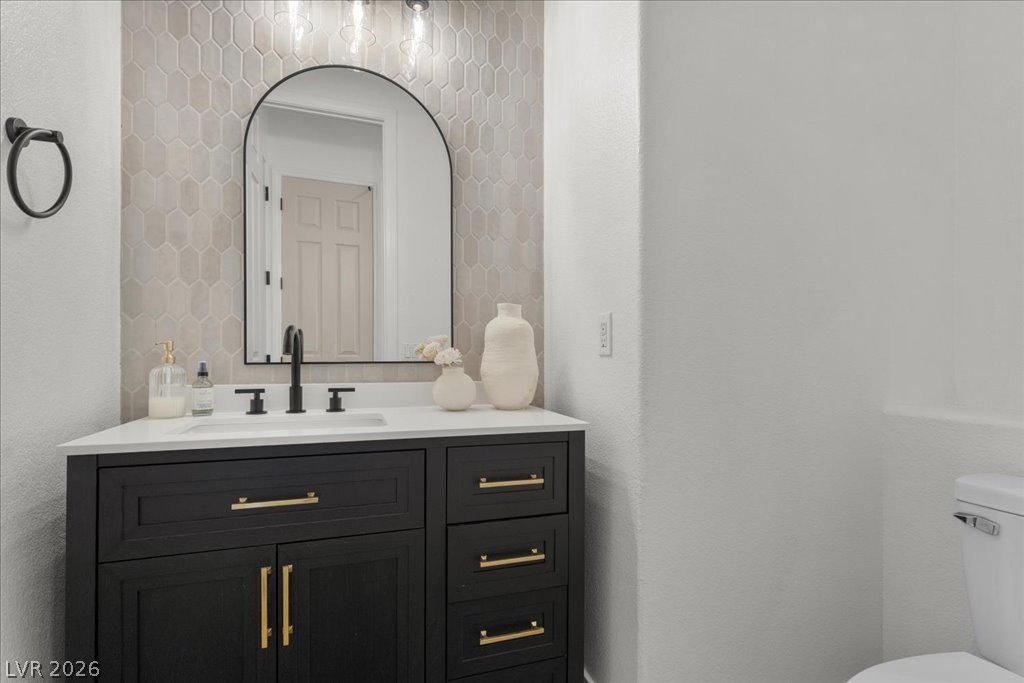
Clean lines and a spacious dual vanity highlight this updated bathroom with wood flooring.
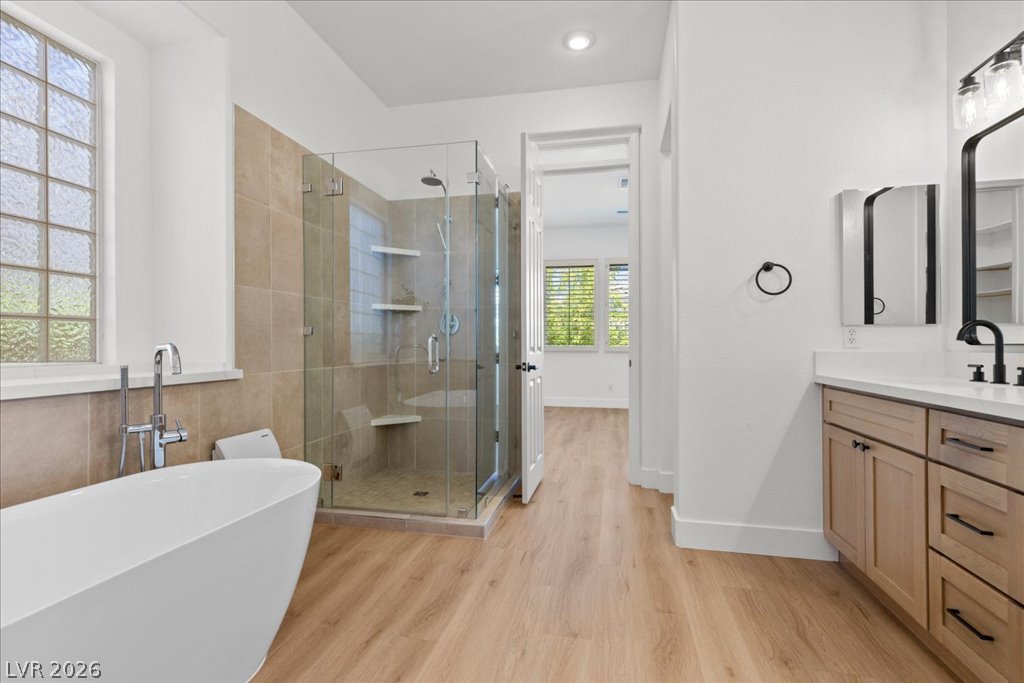
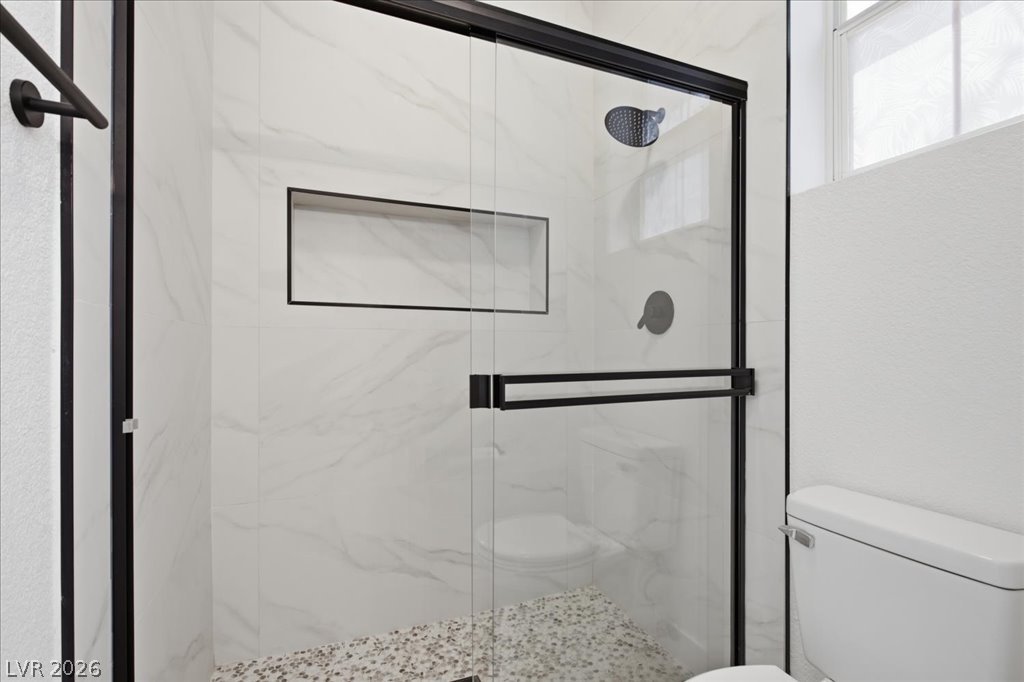
Modern finishes define this master bath featuring a glass-enclosed shower and standalone tub.
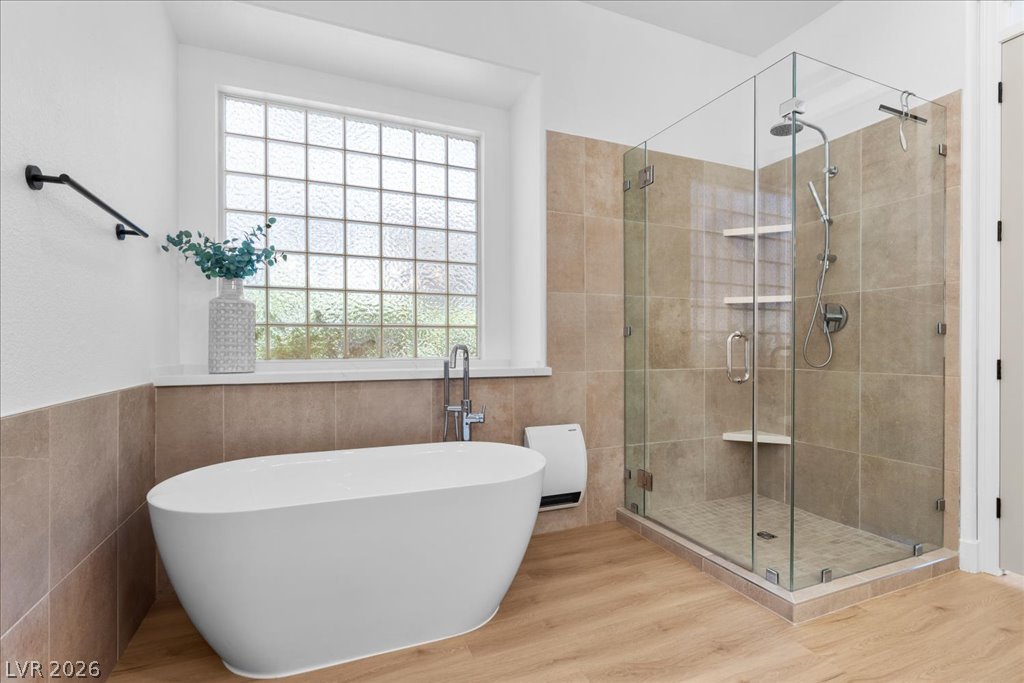
Tiled walls and warm wood flooring frame a freestanding soaking tub and glass-enclosed shower.
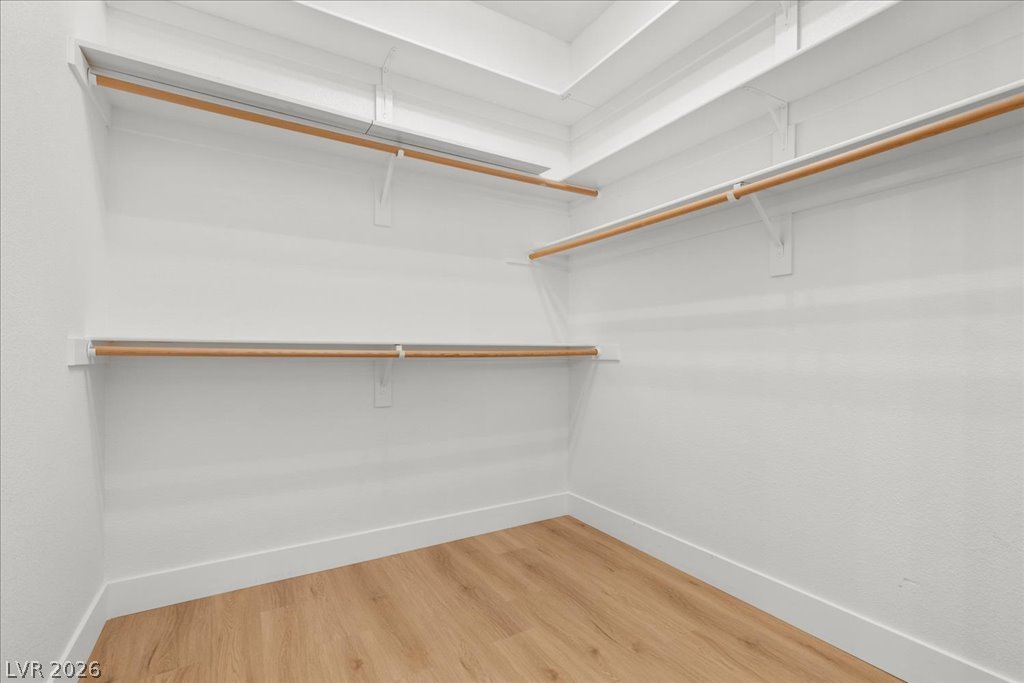
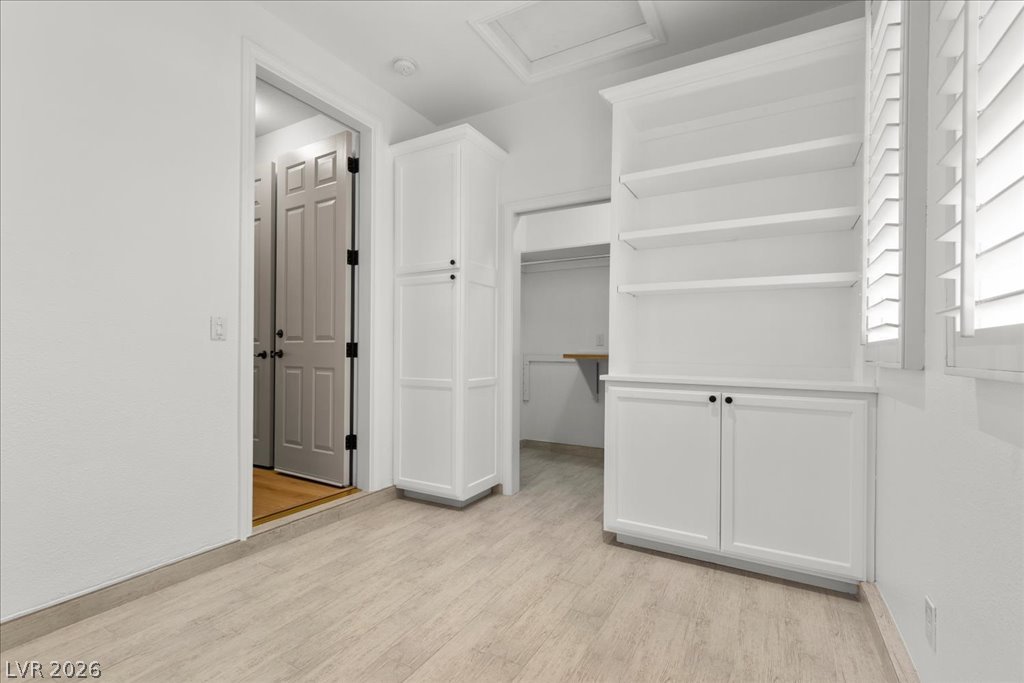
Ample built-in shelving and wooden hanging rods elevate this functional walk-in closet space.
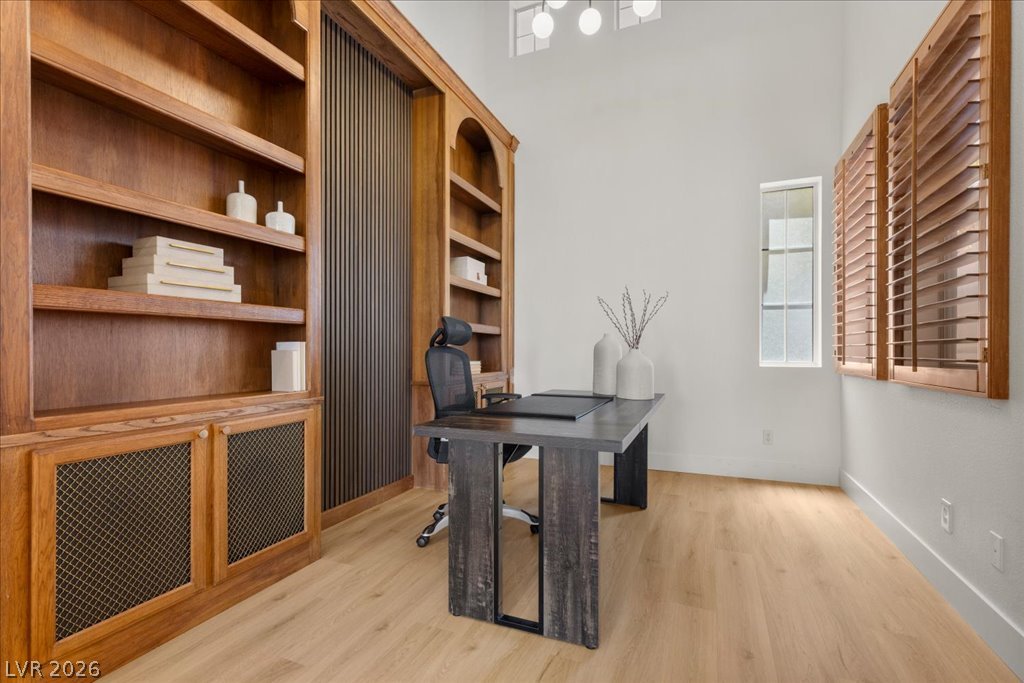
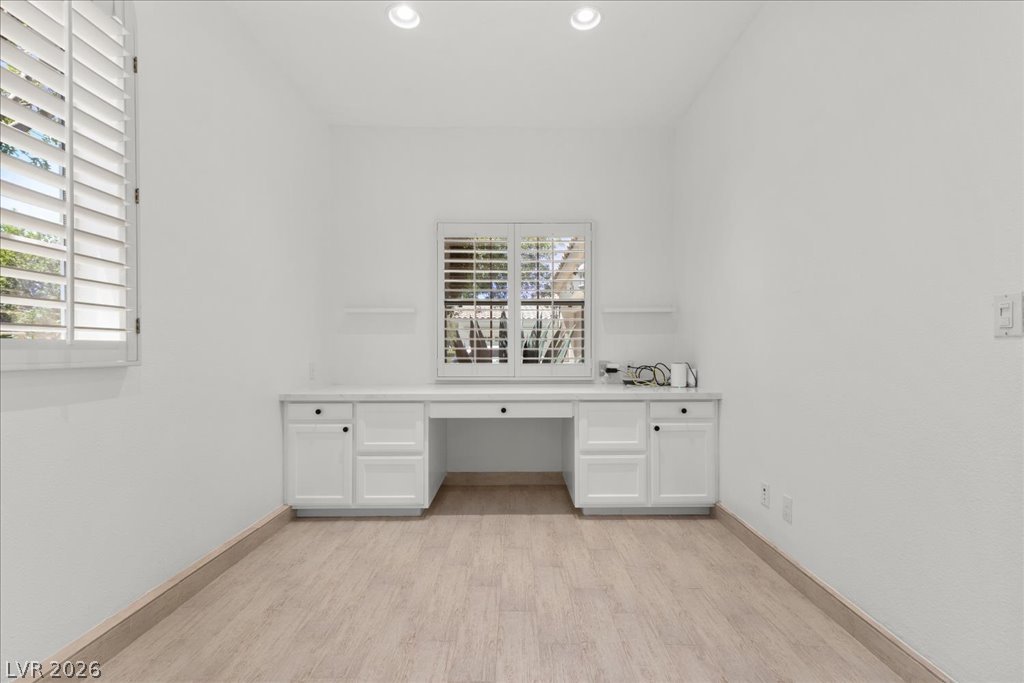
Gleaming hardwood floors and customized built-in bookcases enrich this quiet home workspace.
Rich wood built-ins and smooth flooring define this dedicated home workspace.
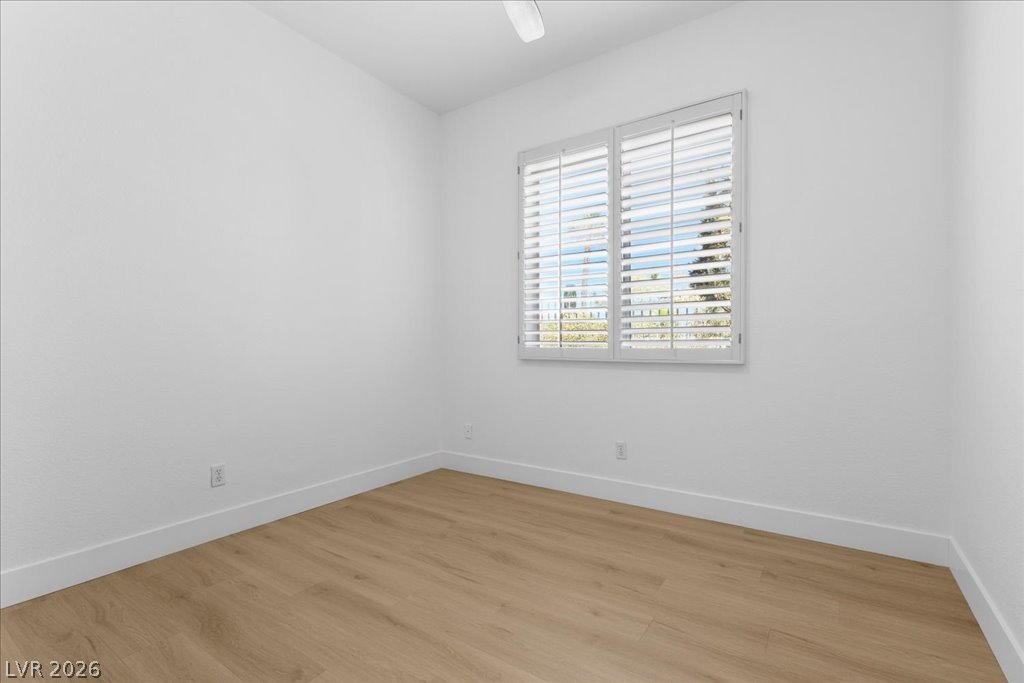
Bedroom 4 or can be used as a second office
Bedroom 4 or can be used as a second office
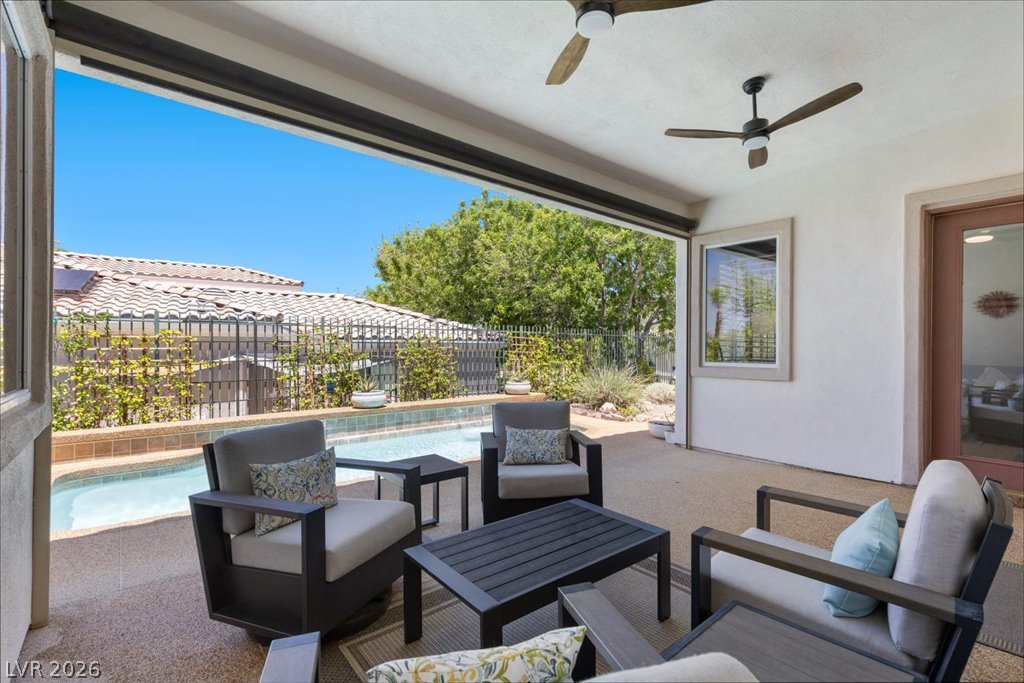
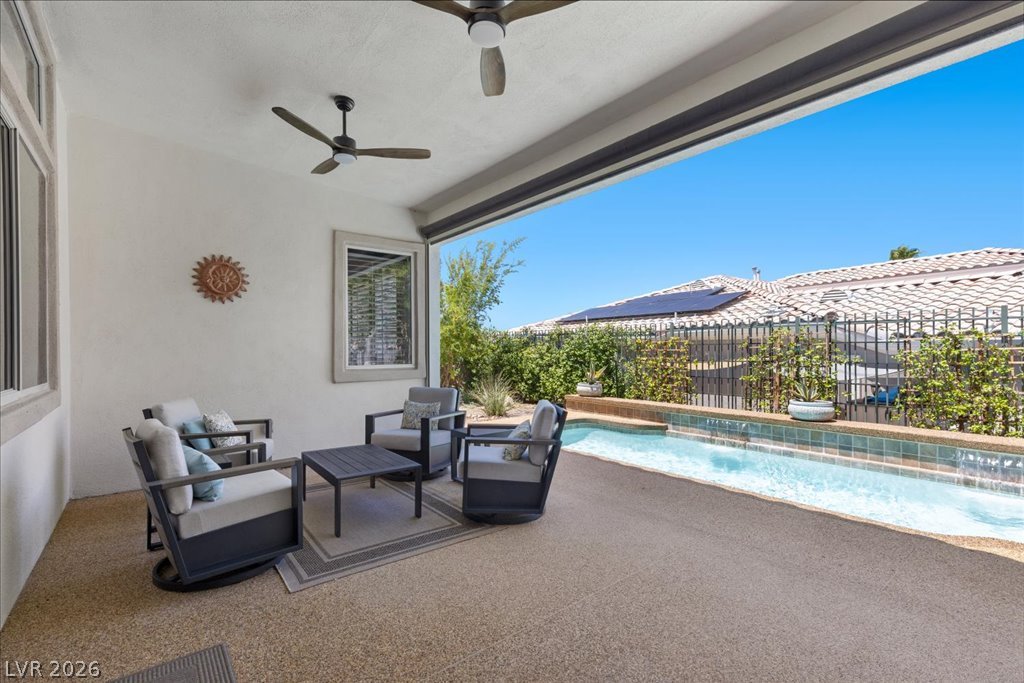
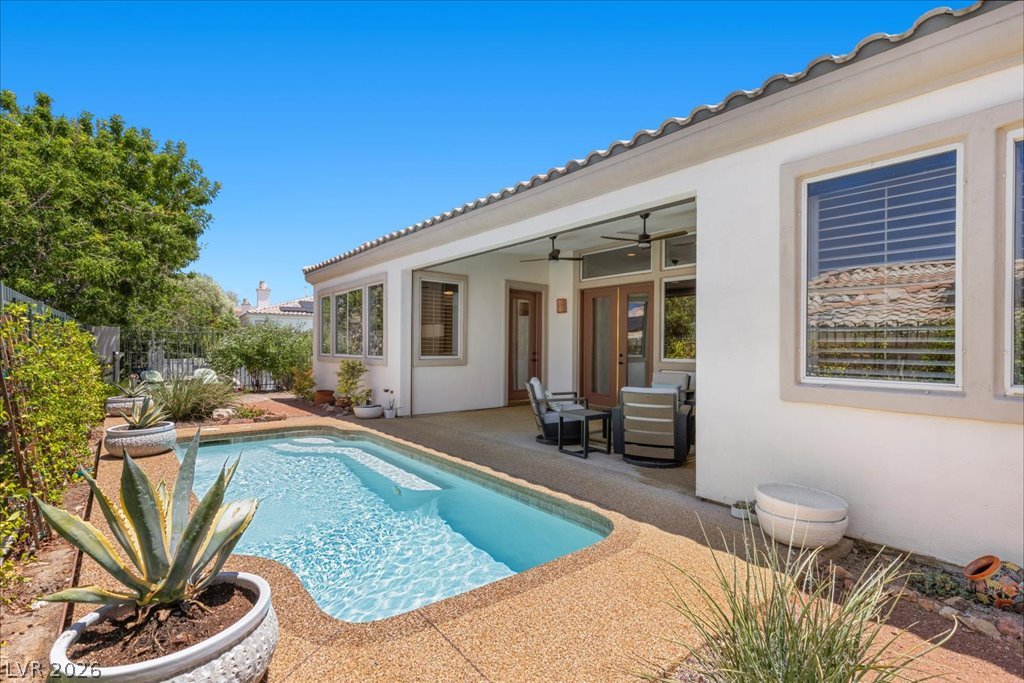
An inviting covered patio opens directly to the private pool and sun-drenched backyard area.
A covered patio opens directly to a private in-ground pool under clear blue skies.
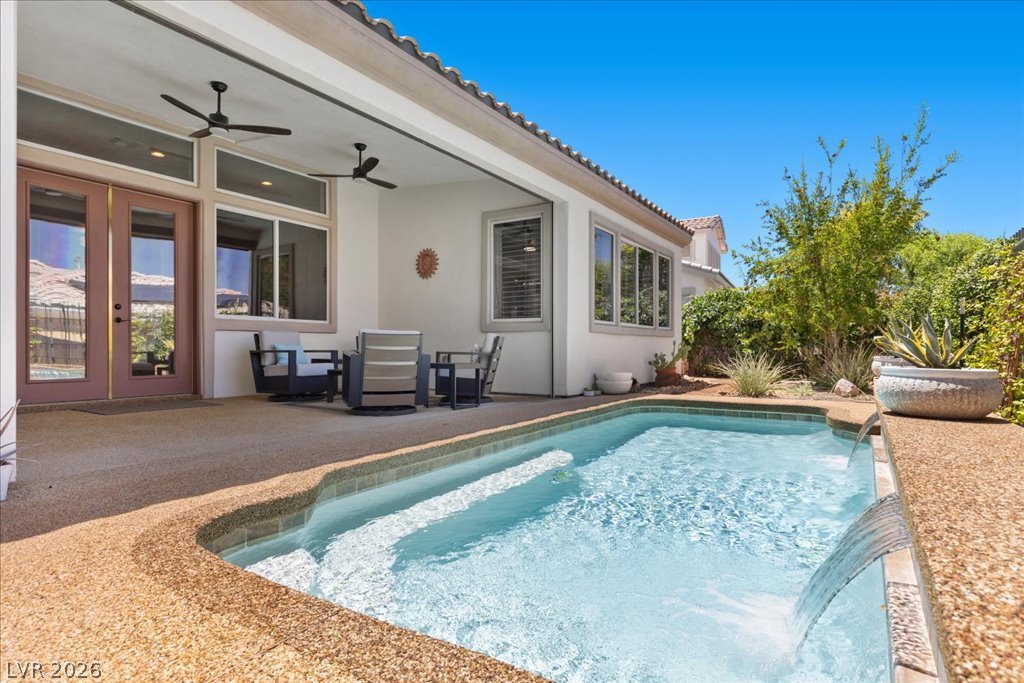
An inviting backyard oasis features a shimmering pool with a cascading water feature.
An inviting backyard oasis features a sparkling swimming pool adjacent to a covered patio area.
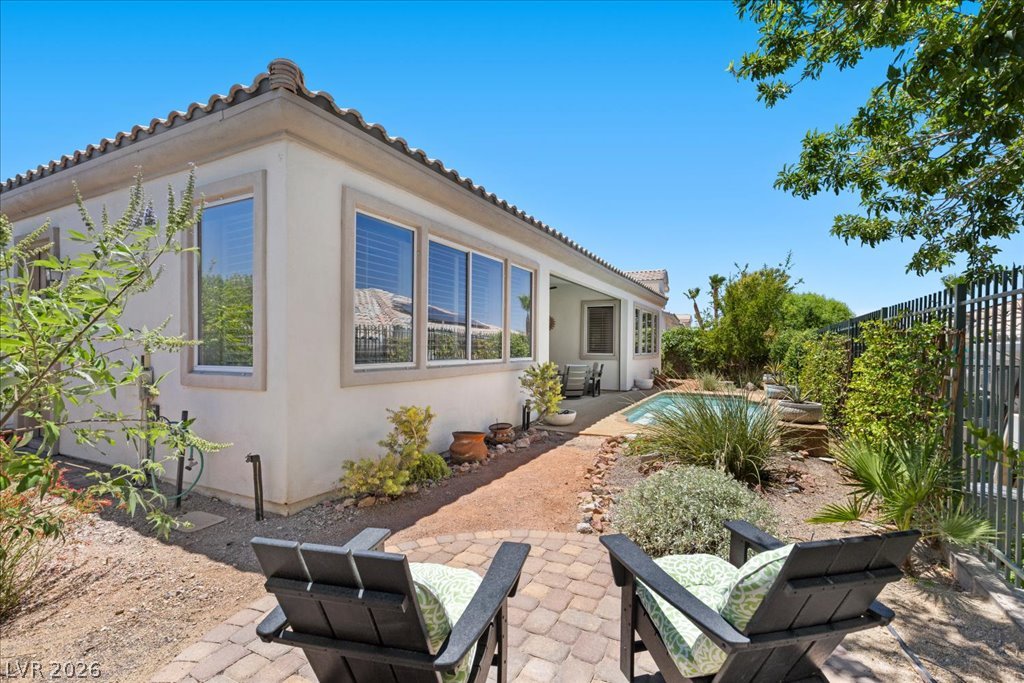
A tranquil backyard oasis features a glistening pool framed by stucco architecture.
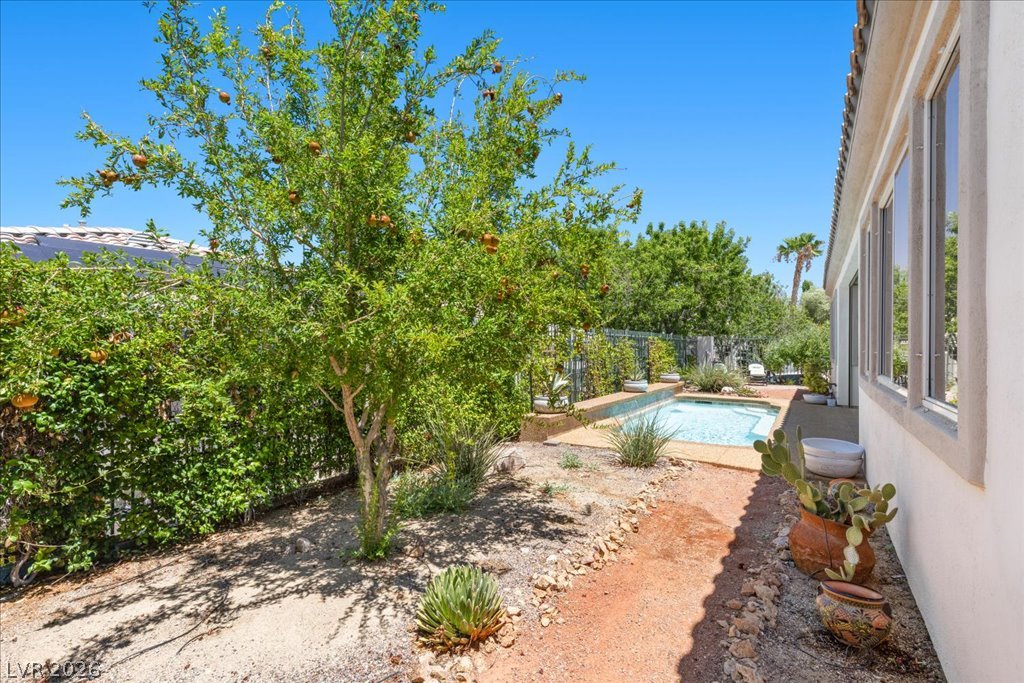
Lush plantings and desert landscaping border the private backyard swimming pool under sunny skies.
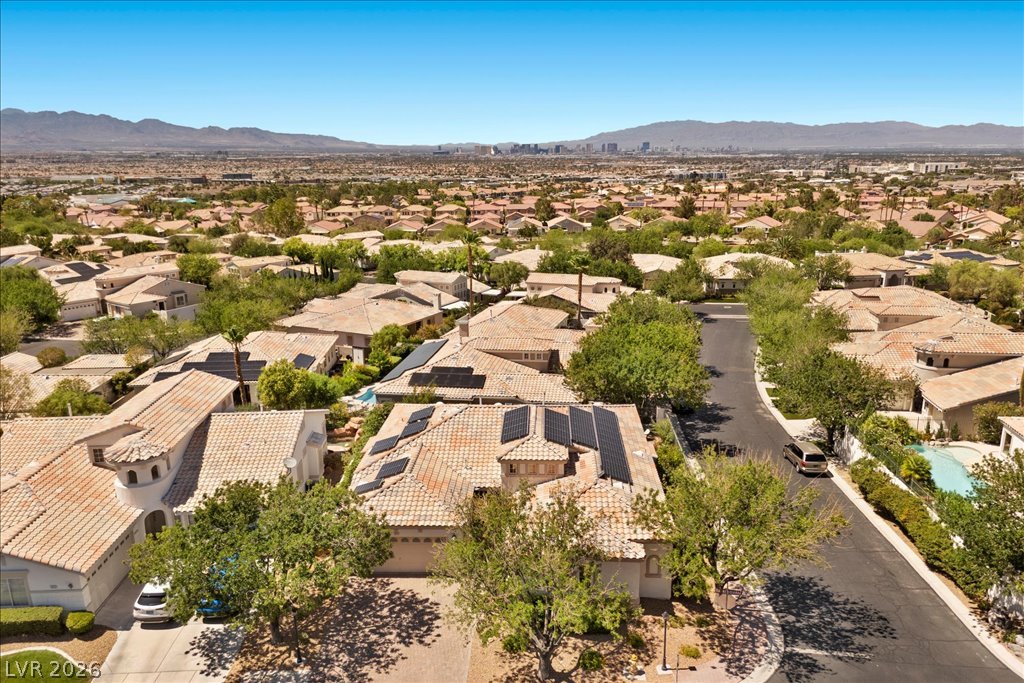
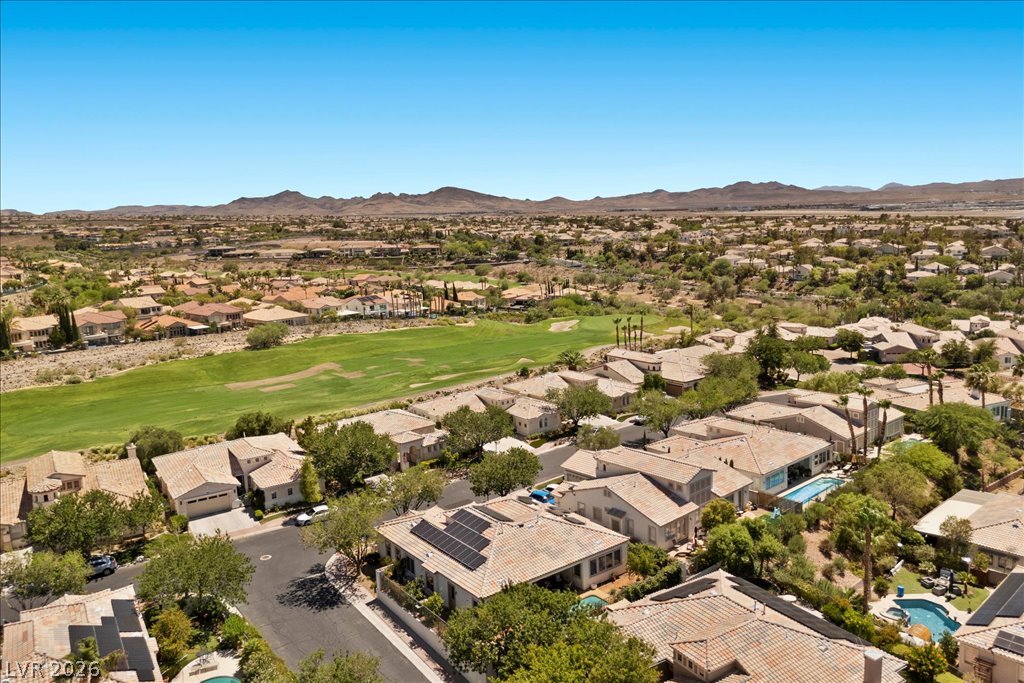
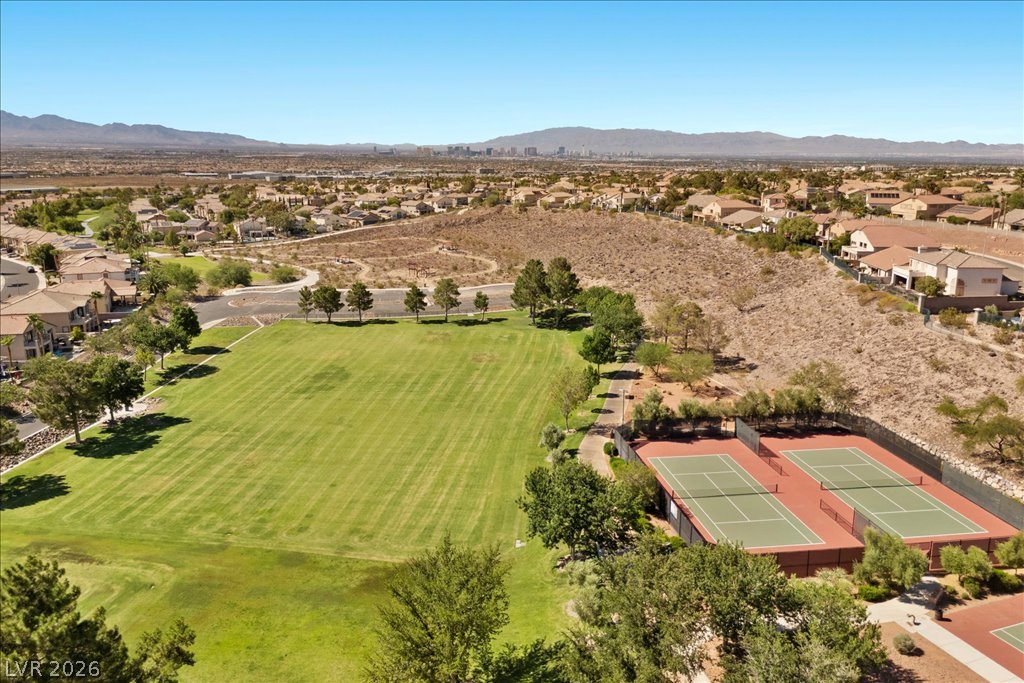
Panoramas of the city skyline and distant mountains frame this desert neighborhood.
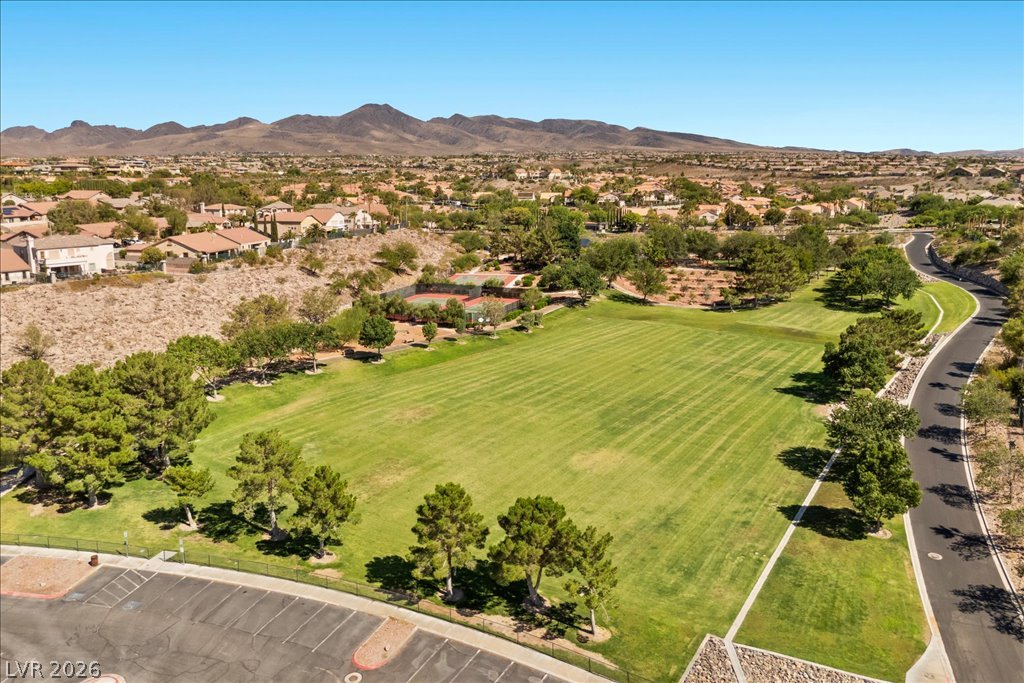
Distant mountain ranges and a verdant golf course frame this peaceful neighborhood scene.
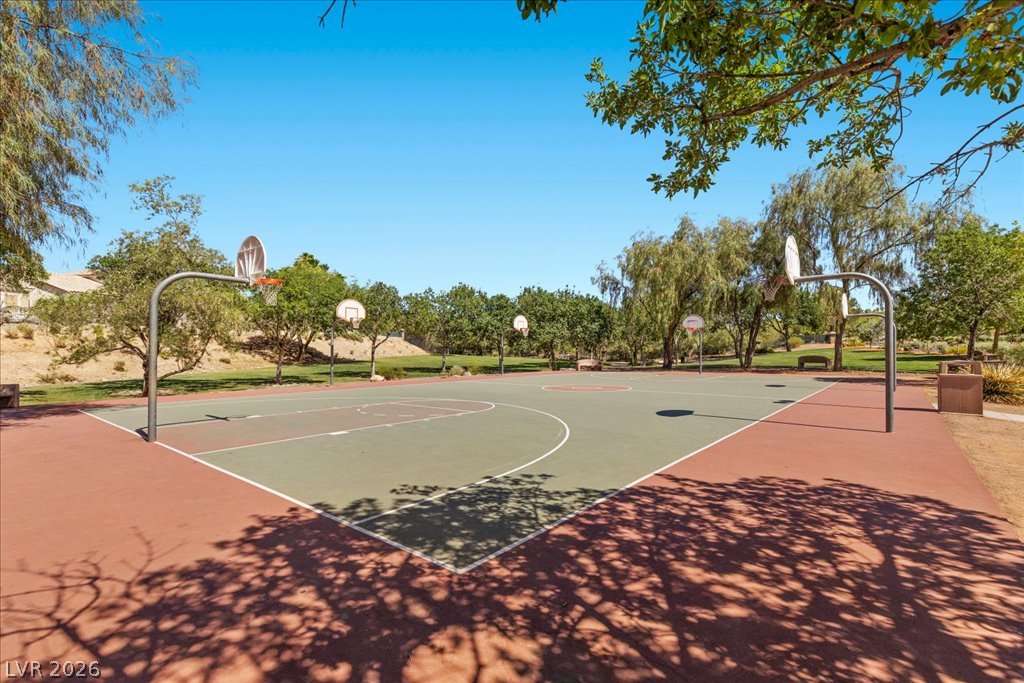
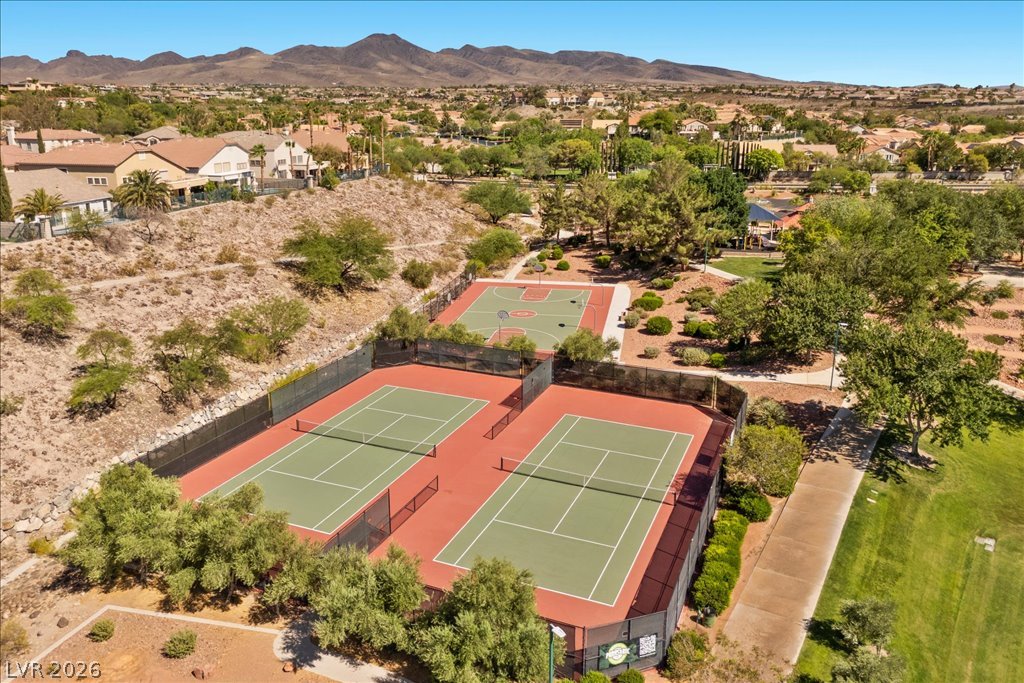
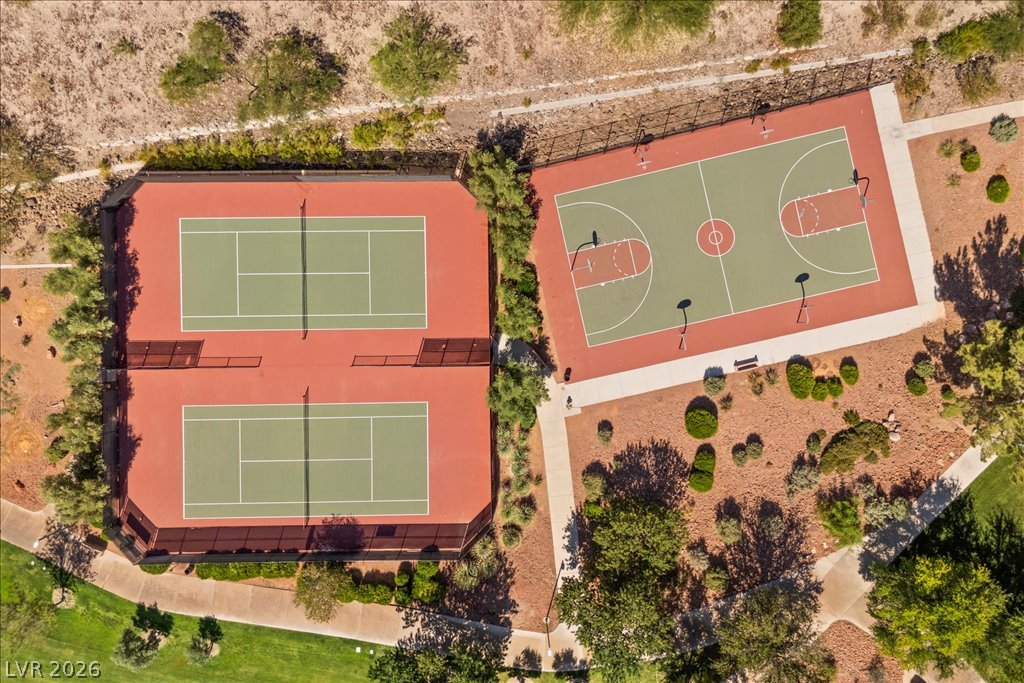
Community Basketball Courts

 In-Person: 10/04 12:00 PM - 4:00 PM