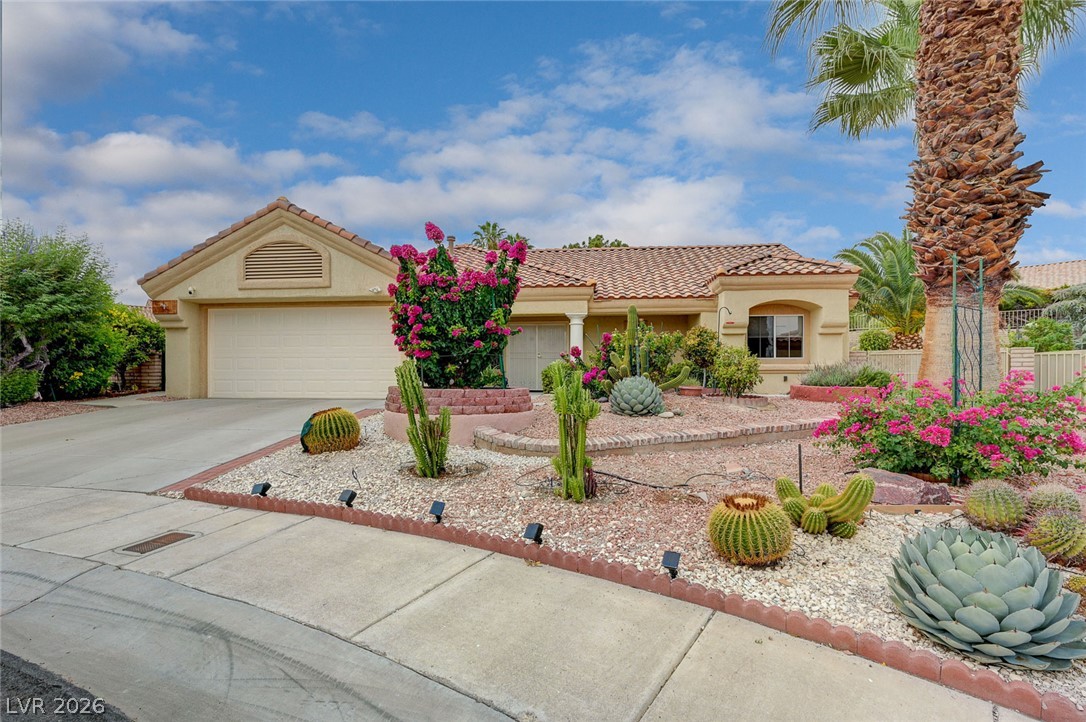
Spanish tile roofing and desert landscaping create a classic stucco exterior with curb appeal.
Spanish tile roofing complements a meticulously landscaped desert yard.
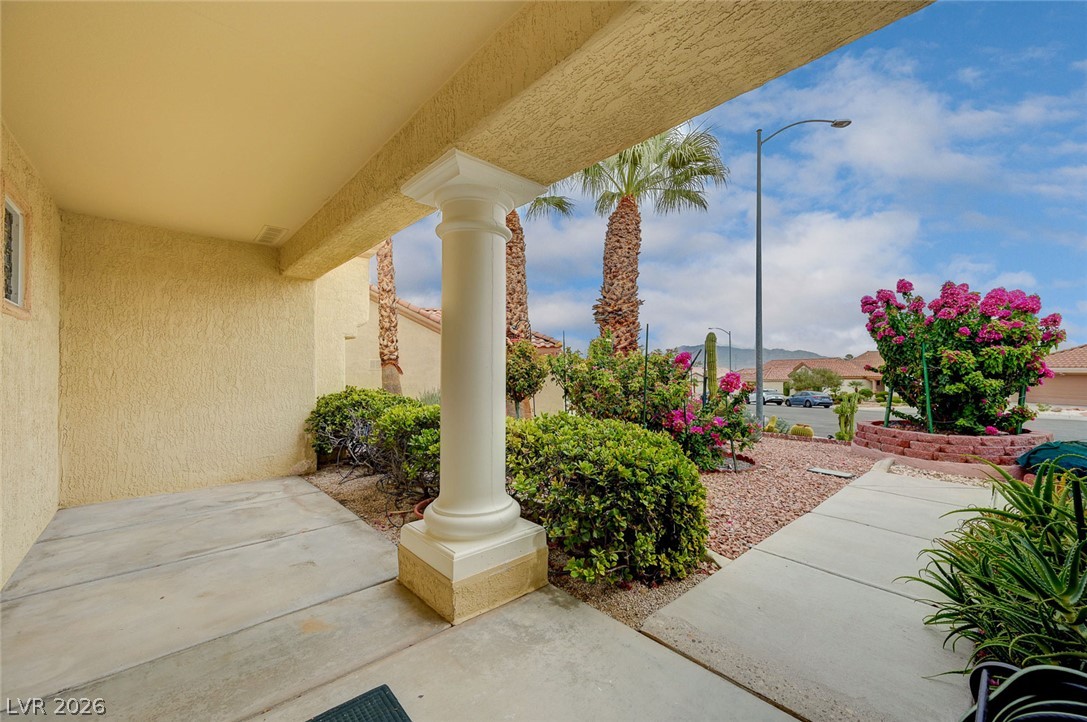
A covered entry patio features structured columns and concrete flooring framed by desert landscaping.
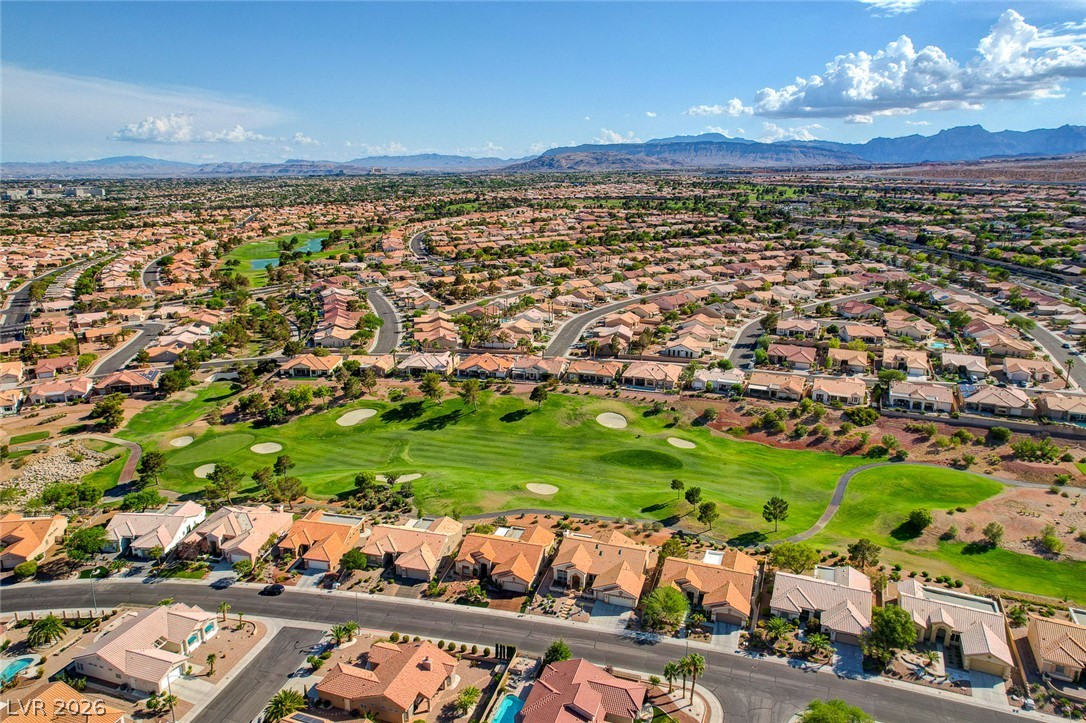
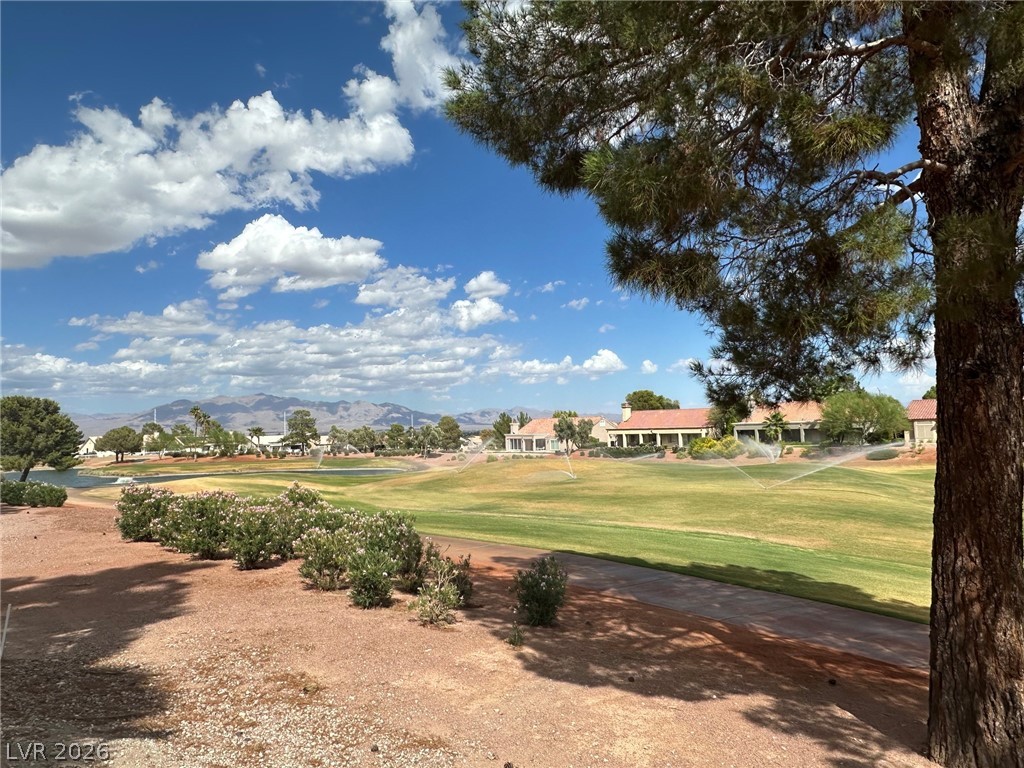
Rugged desert mountains provide a dramatic backdrop to the manicured golf course greens.
Lush fairways stretch toward dramatic mountain ridges under a vast desert sky.
A sweeping panorama captures this master-planned neighborhood bordered by golf course greens and mountain vistas.
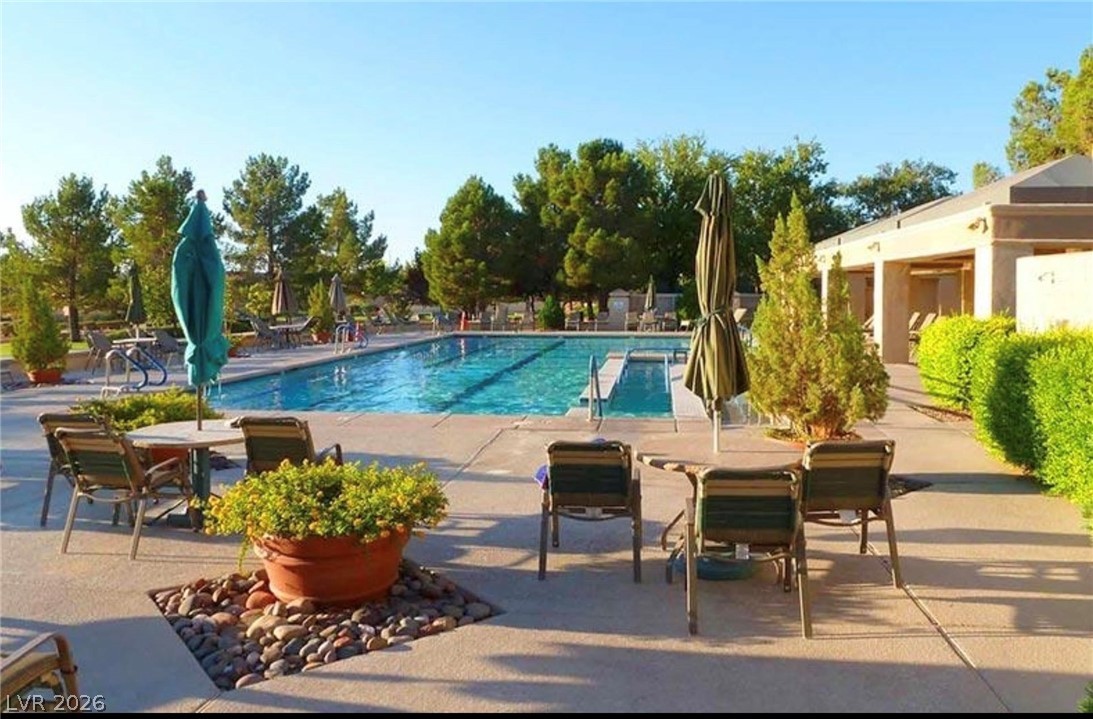
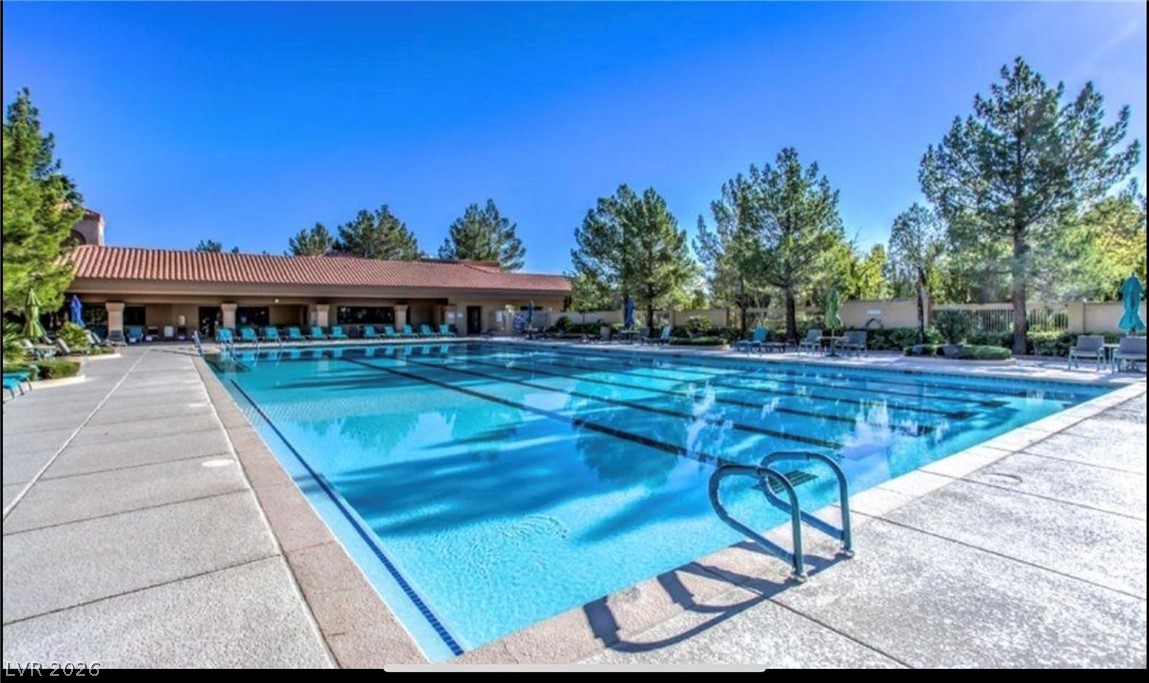
A spacious concrete deck surrounds this large outdoor swimming pool bordered by mature trees.
An inviting swimming pool is bordered by concrete decking and mature trees.
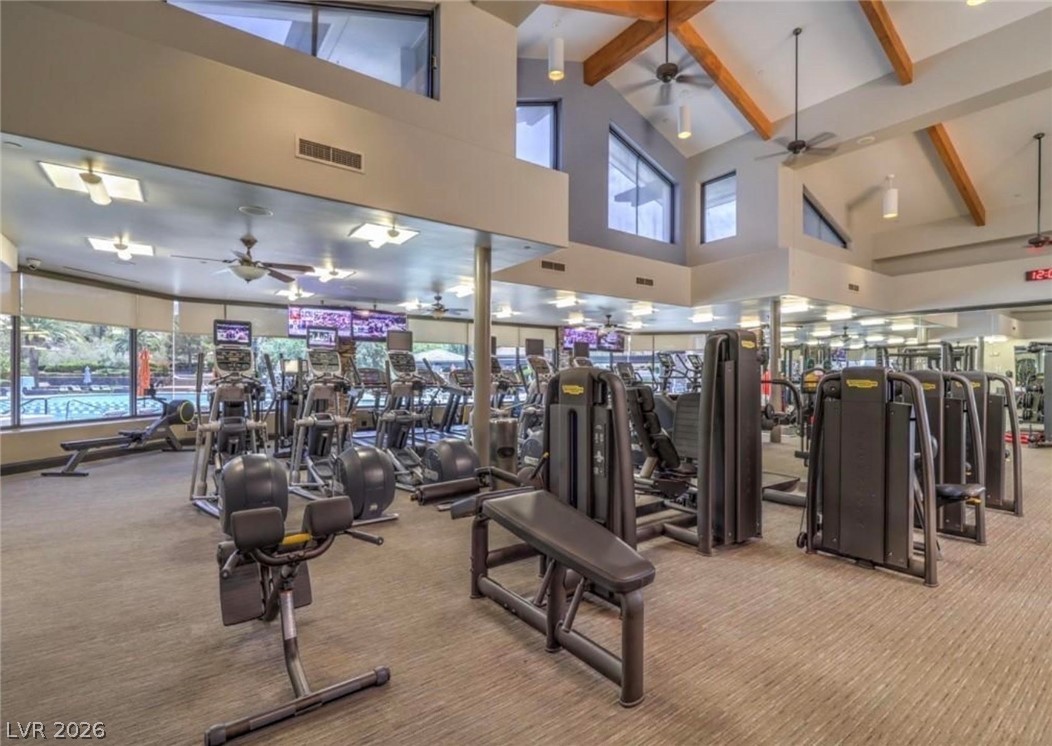
Soaring beamed ceilings and walls of windows define this spacious professional-grade fitness facility.
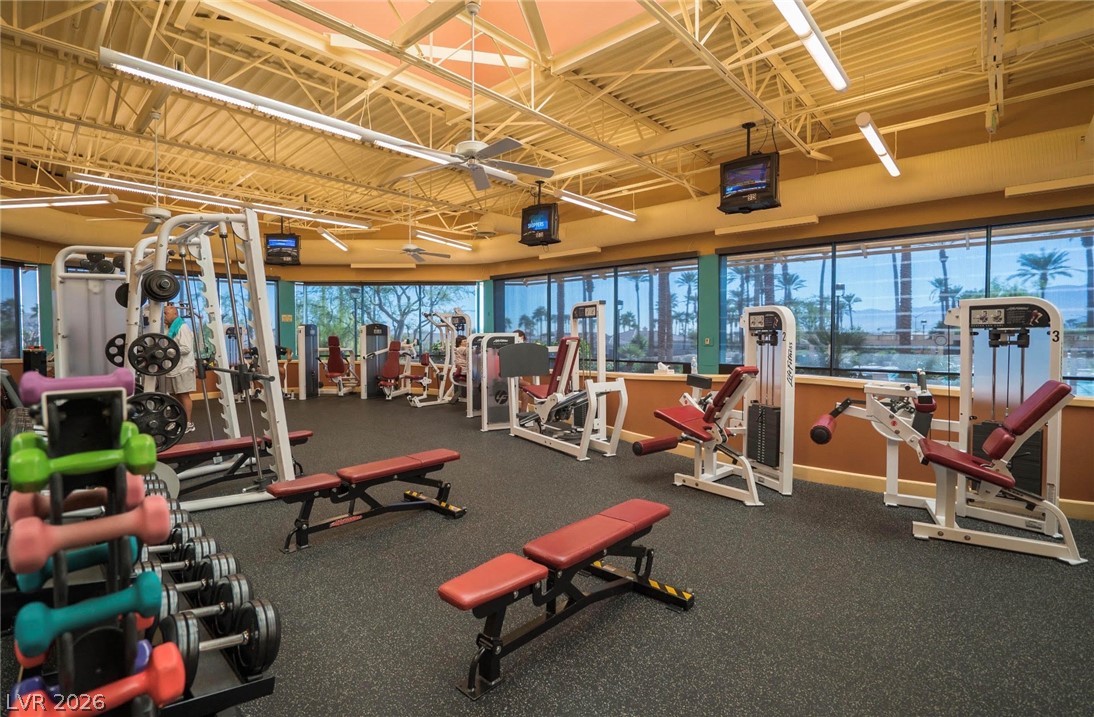
Expansive windows frame palm tree views from this fully equipped fitness facility.
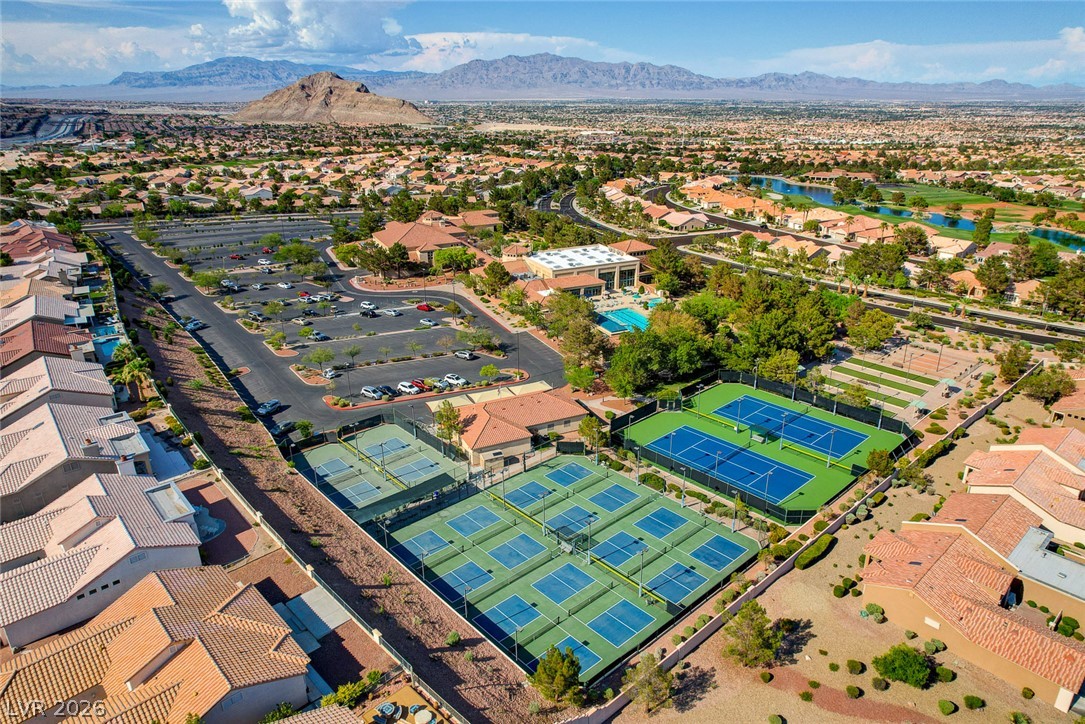
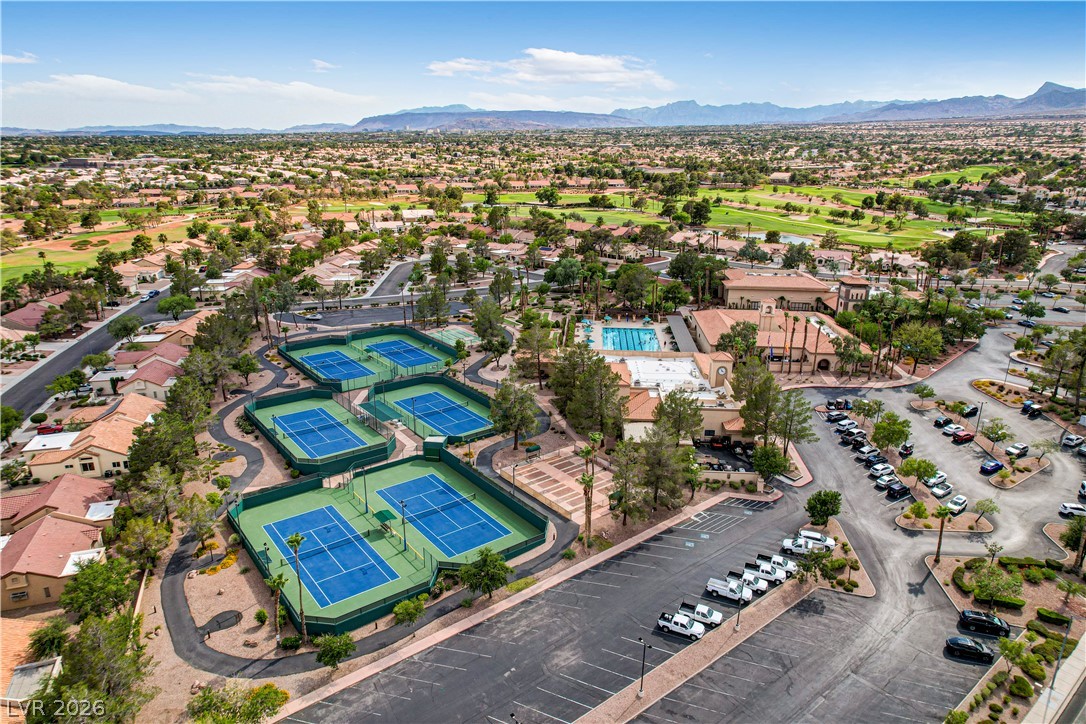
An aerial perspective captures the community tennis courts and recreation facilities against a mountain backdrop.
Mature trees frame the prominent stone entrance sign set within landscaped grounds under blue skies.
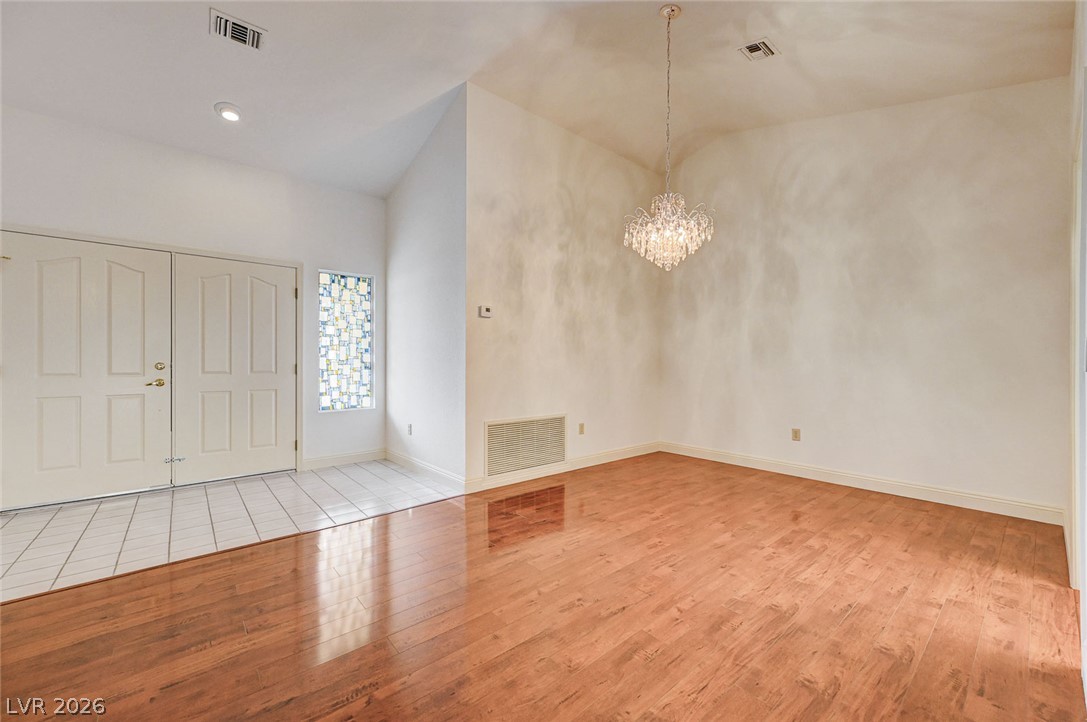
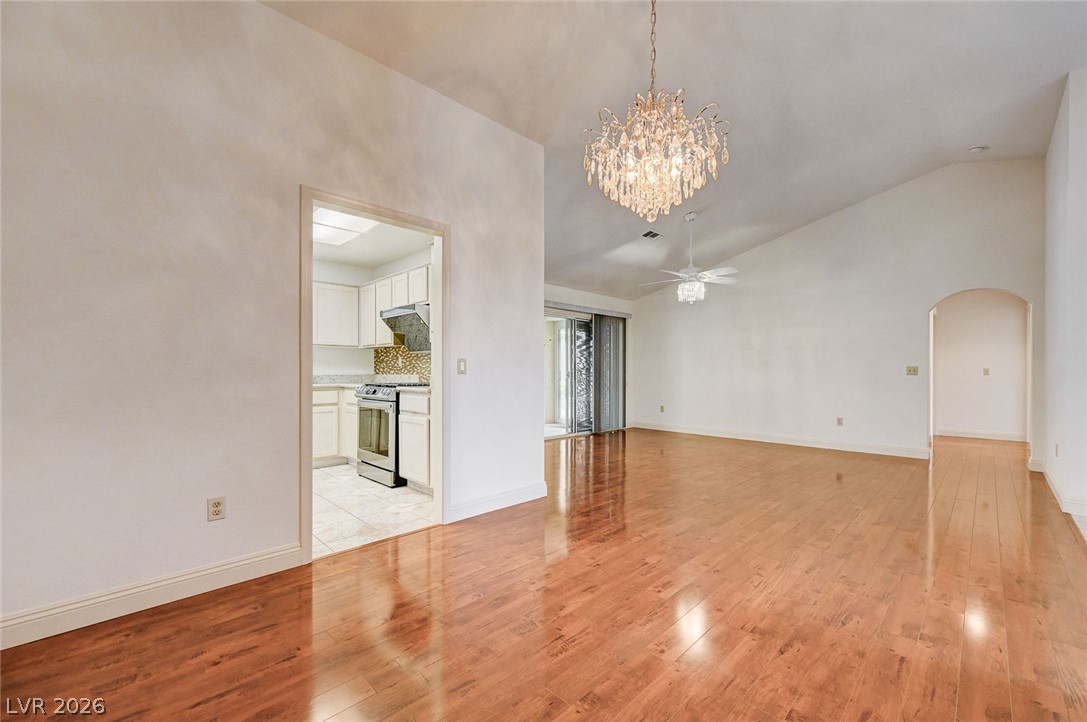
Polished hardwood flooring and a classic chandelier define this versatile dining area near the entry.
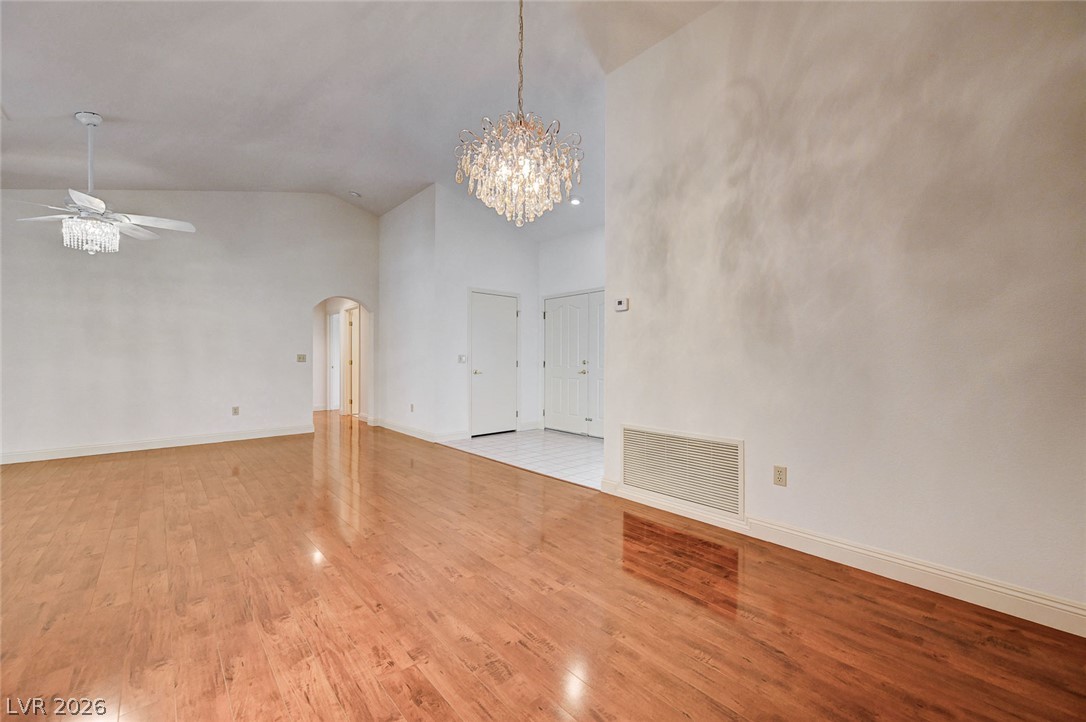
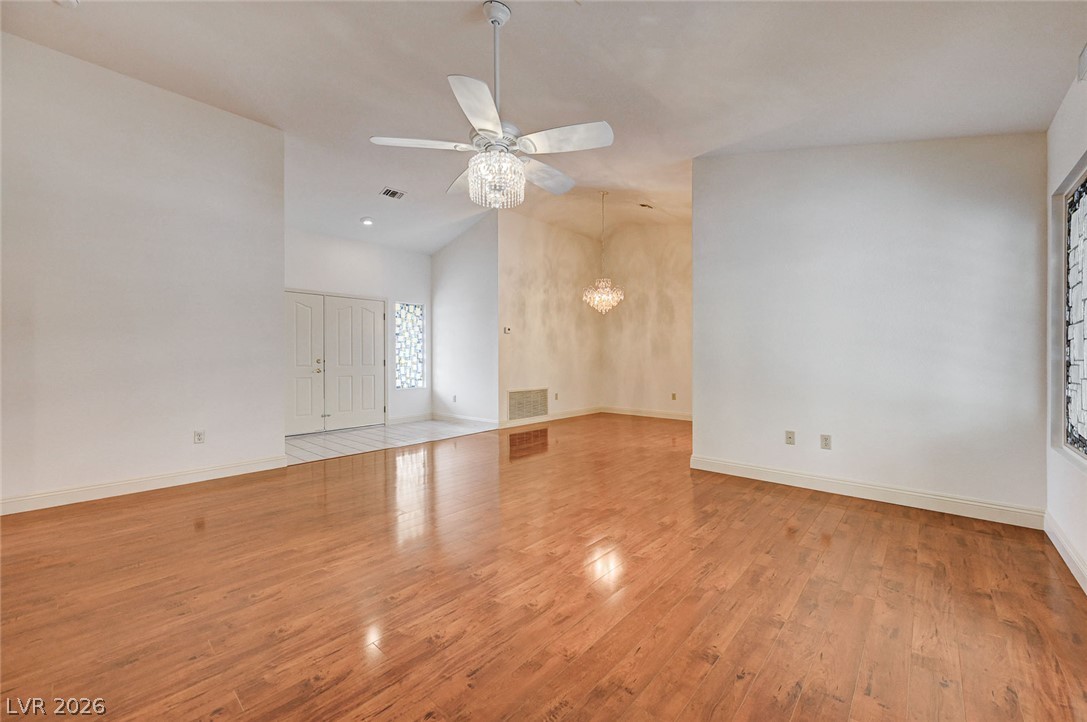
Gleaming wood flooring and vaulted ceilings create an open, airy ambiance in this versatile space.
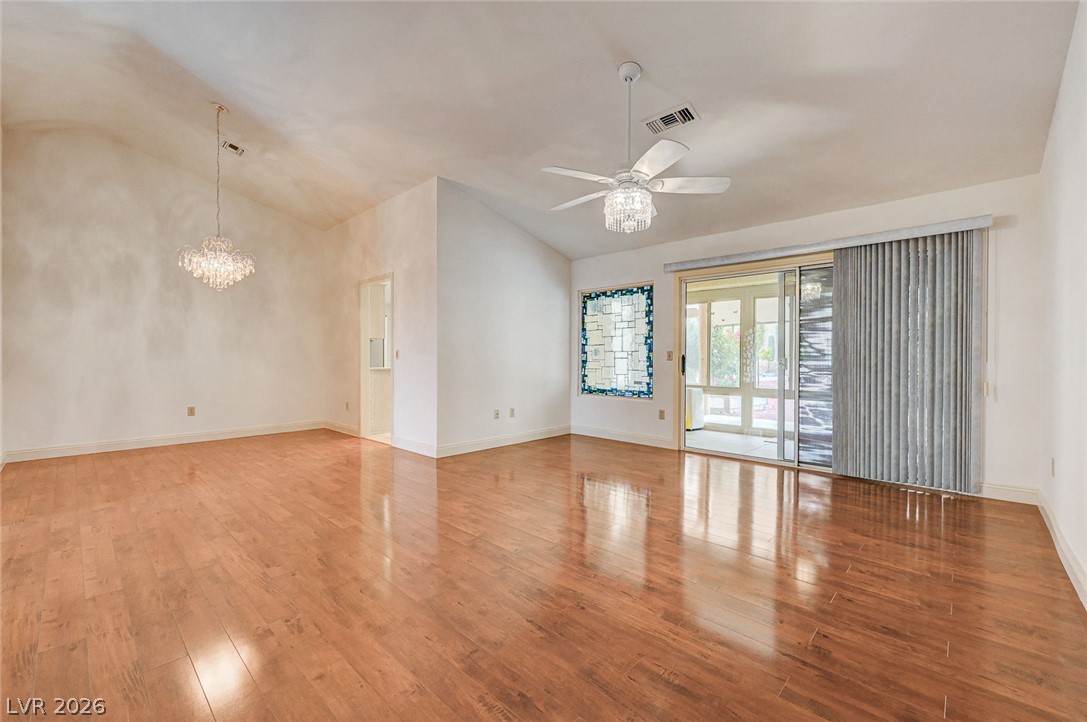
Polished wood floors and vaulted ceilings elevate this open living area.
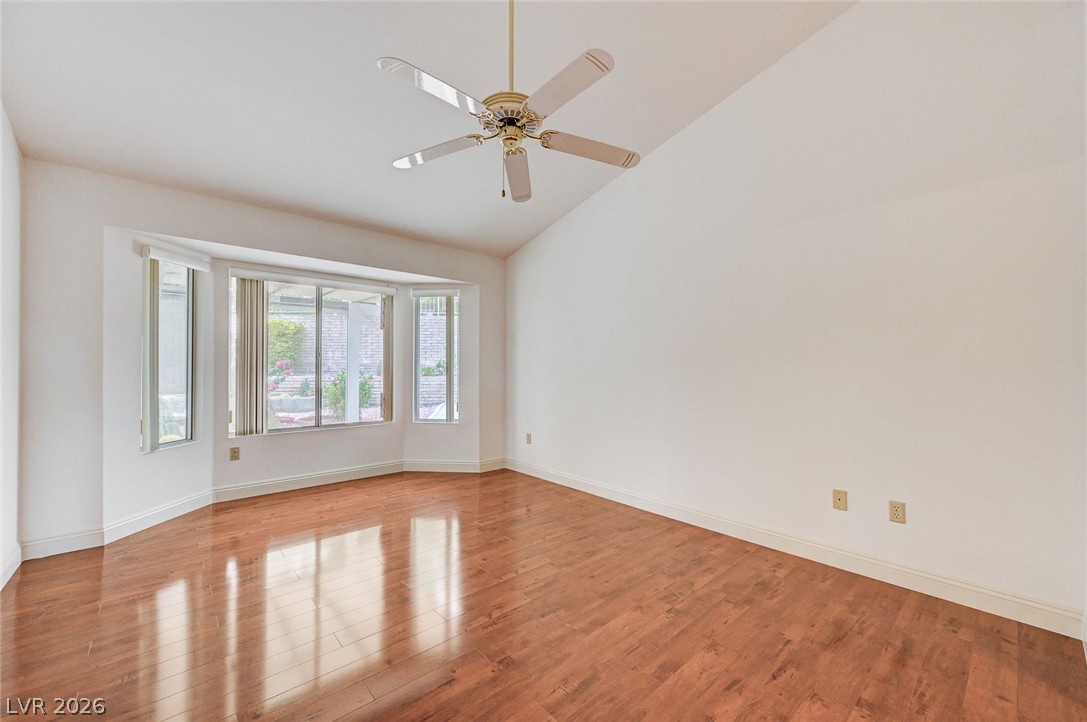
Gleaming hardwood floors and a spacious bay window define this versatile interior space.
Gleaming hardwood floors and vaulted ceilings elevate this open, light-filled living space.
Polished hardwood floors and vaulted ceilings elevate this open interior space.
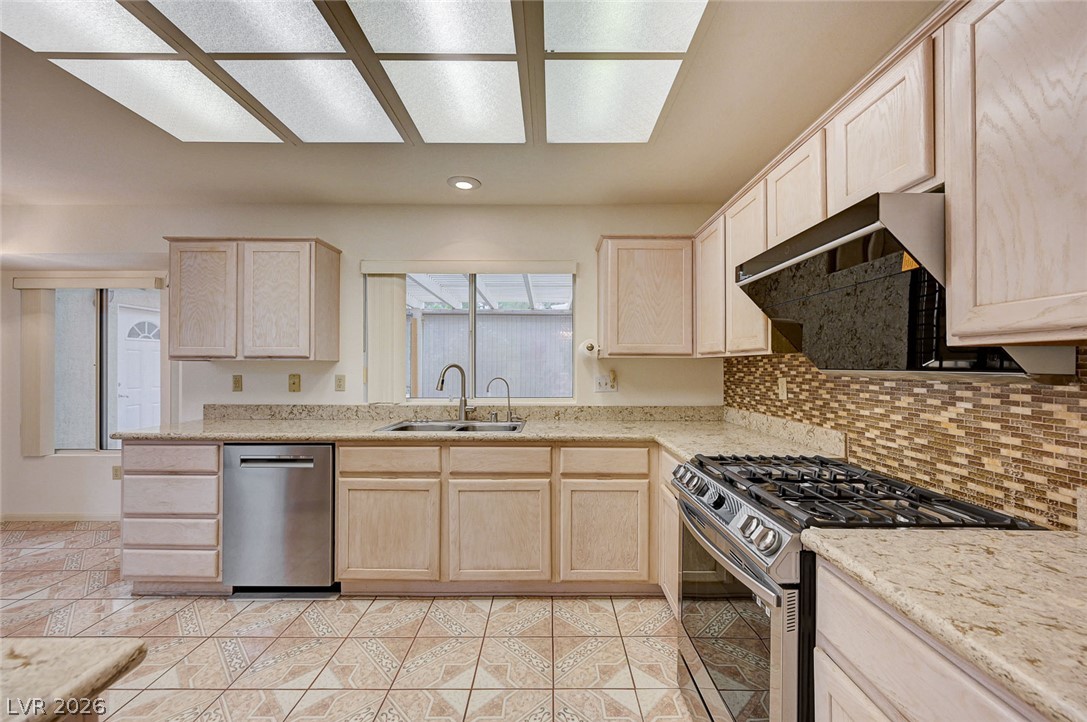
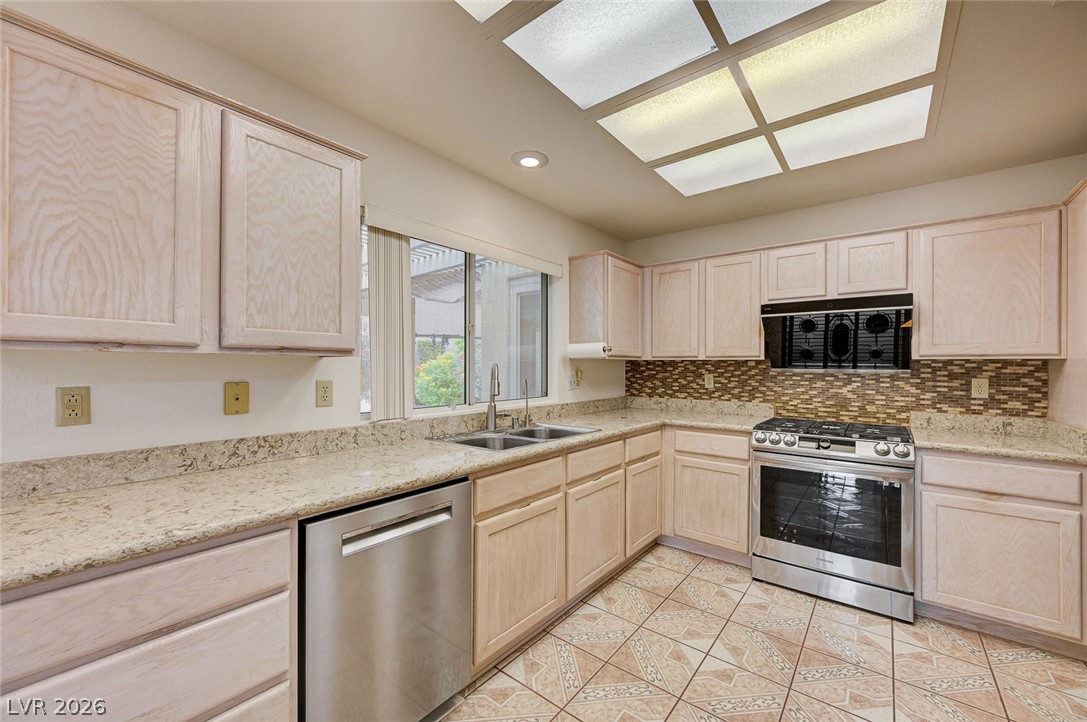
L-shaped counters pair with warm wood cabinetry and patterned tile floors in this functional kitchen.
Generous counter space and classic cabinetry define this functional culinary workspace.
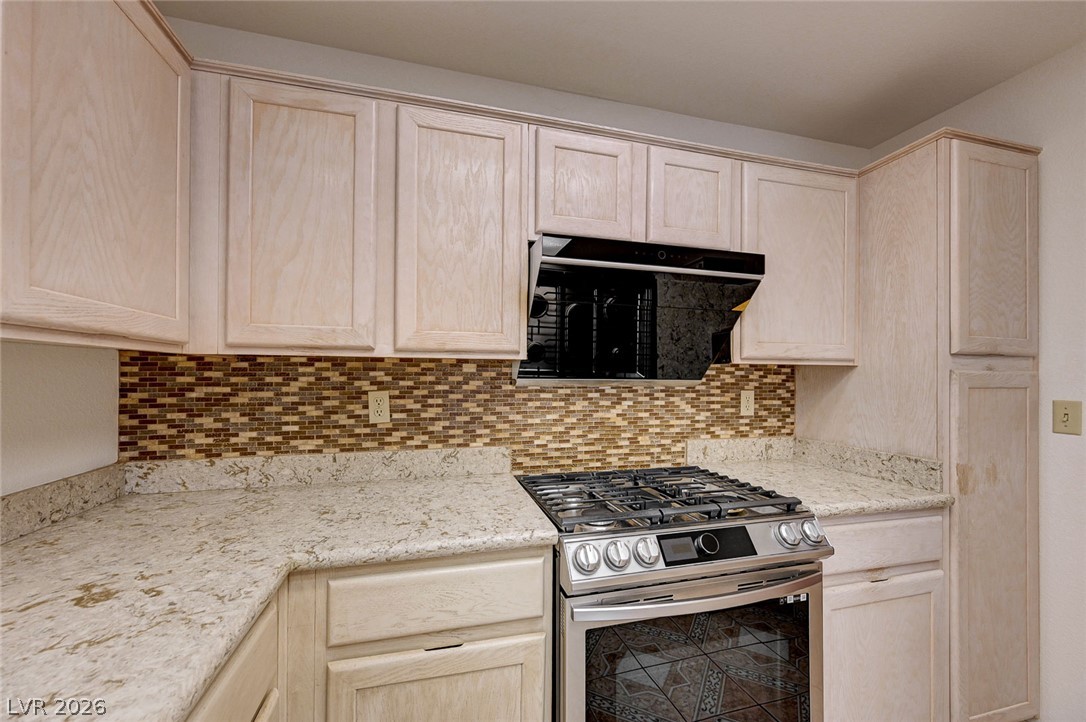
Ample cabinetry and speckled stone countertops frame a modern gas range.
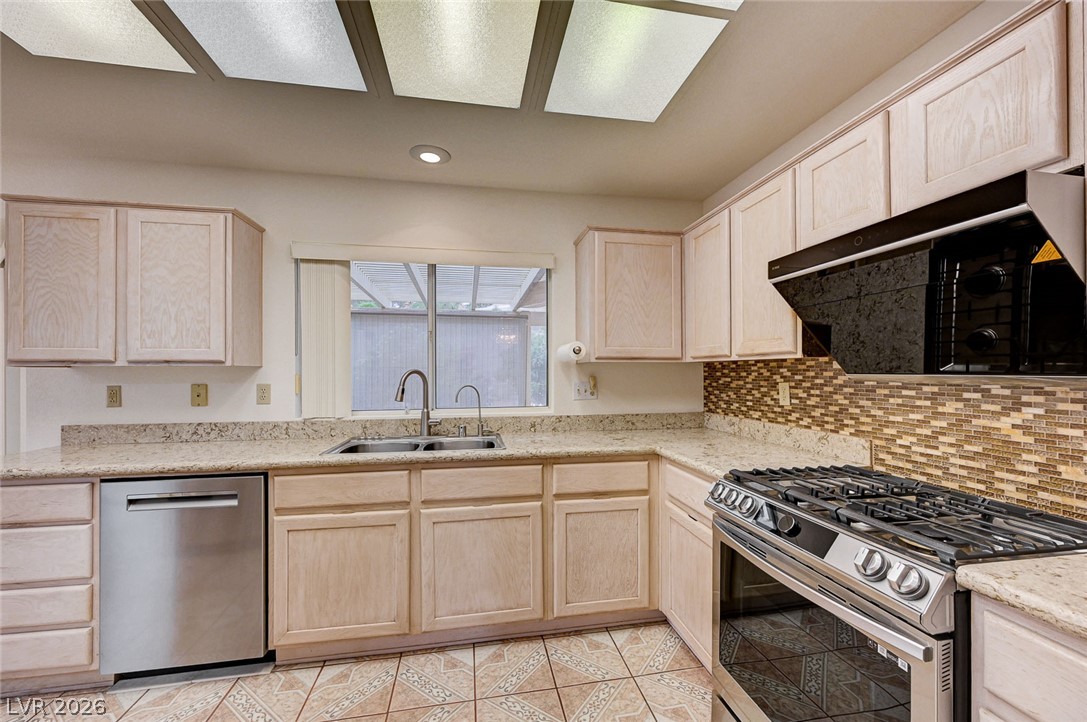
Granite countertops and ample cabinetry define this functional culinary space with tile flooring.
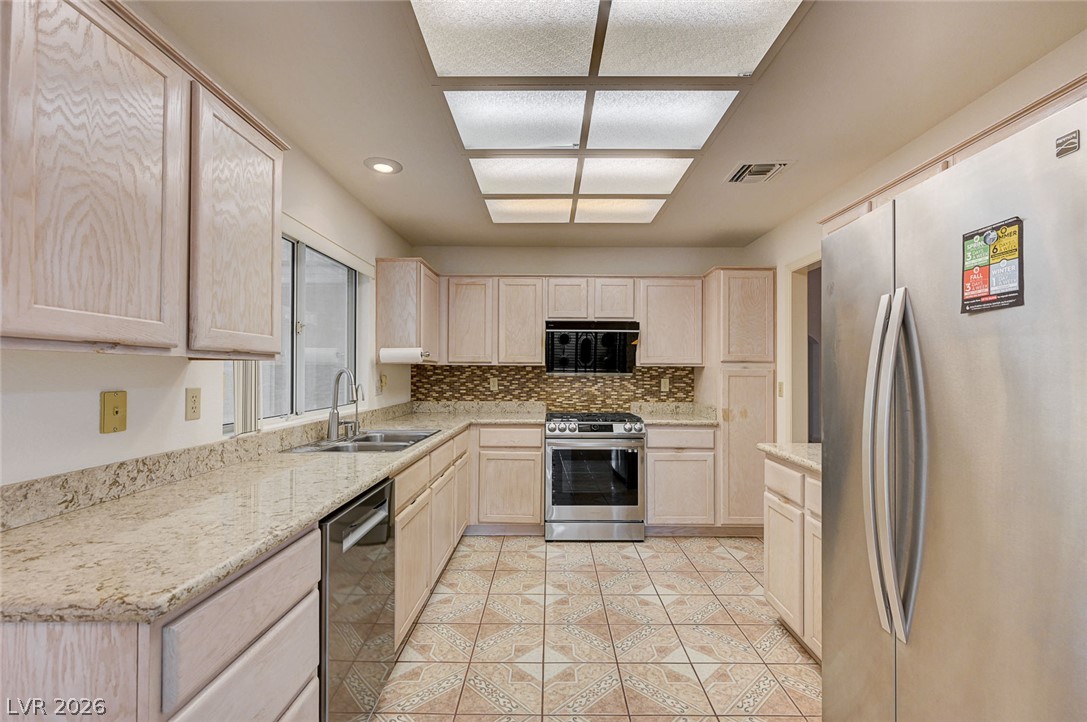
Ample counter space and classic cabinetry define this functional kitchen layout.
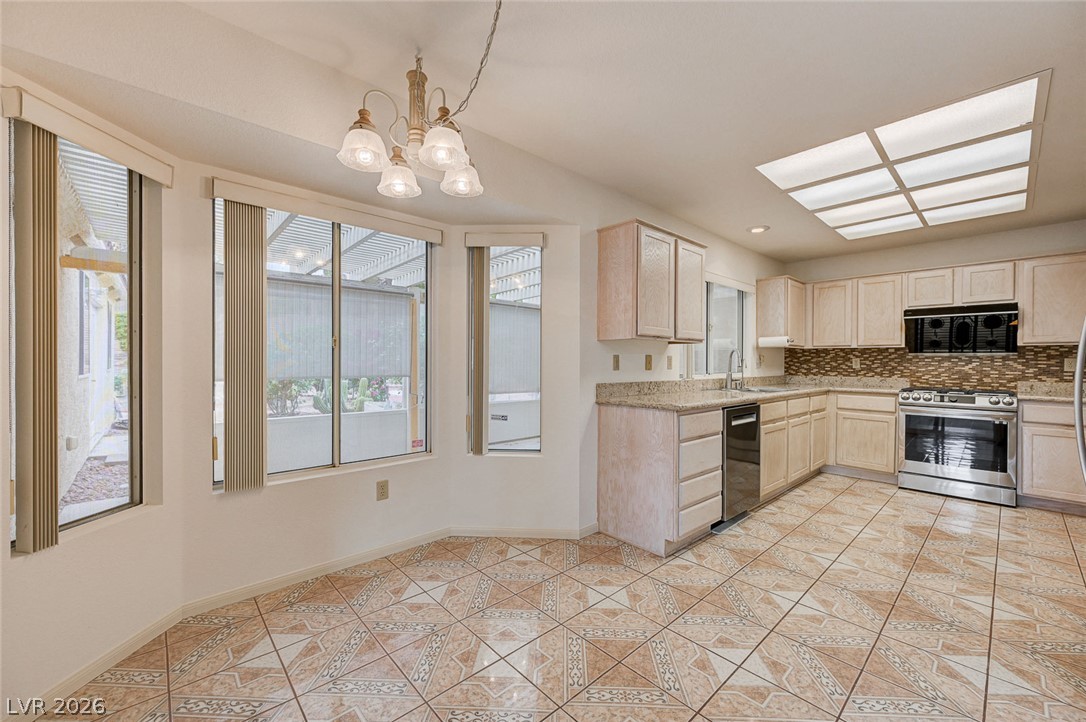
Textured tile flooring runs throughout a sunlit kitchen equipped with ample cabinet storage space.
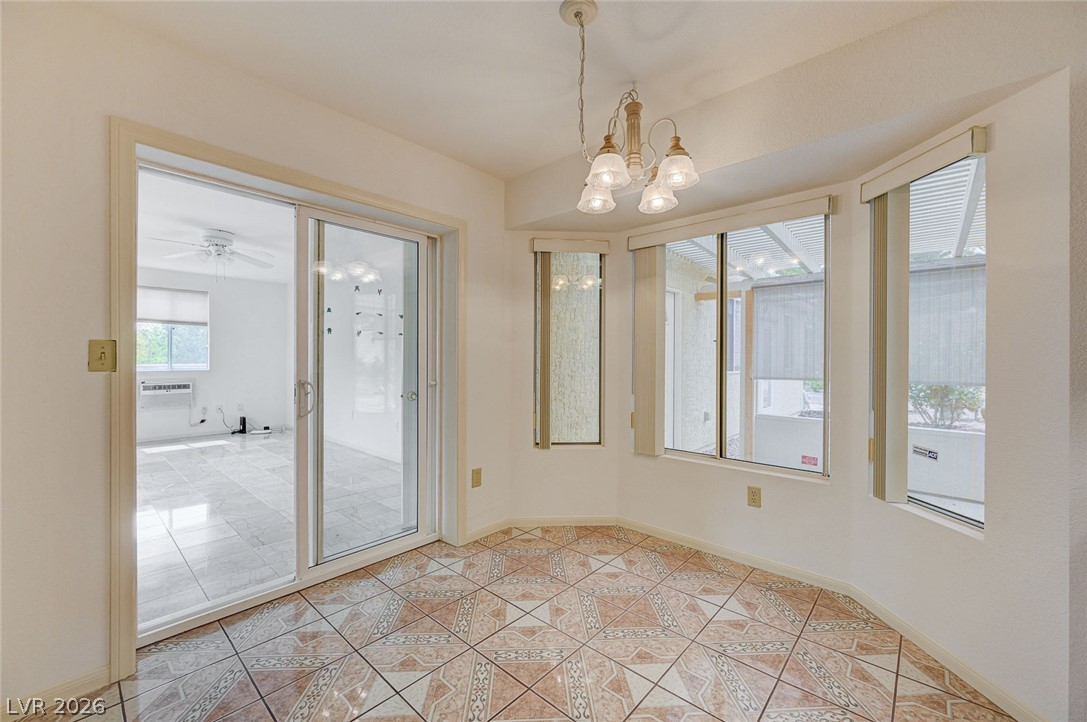
Patterned tile flooring and a bay window assembly define this versatile dining area.
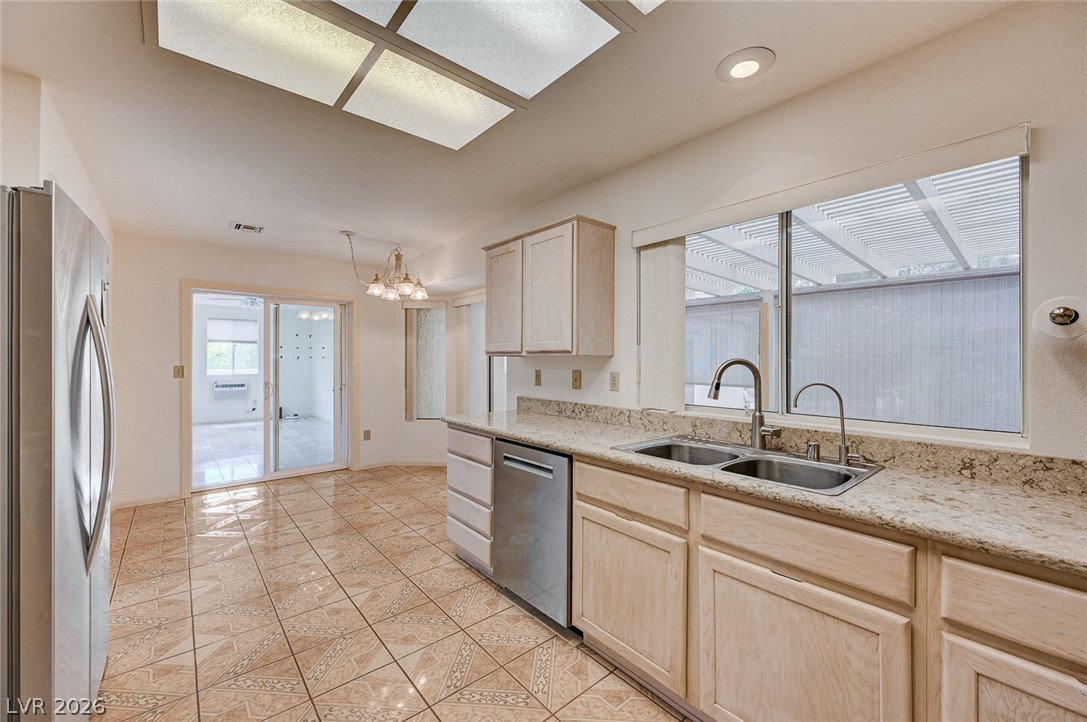
Polished tile flooring and durable stone countertops anchor this functional kitchen layout.
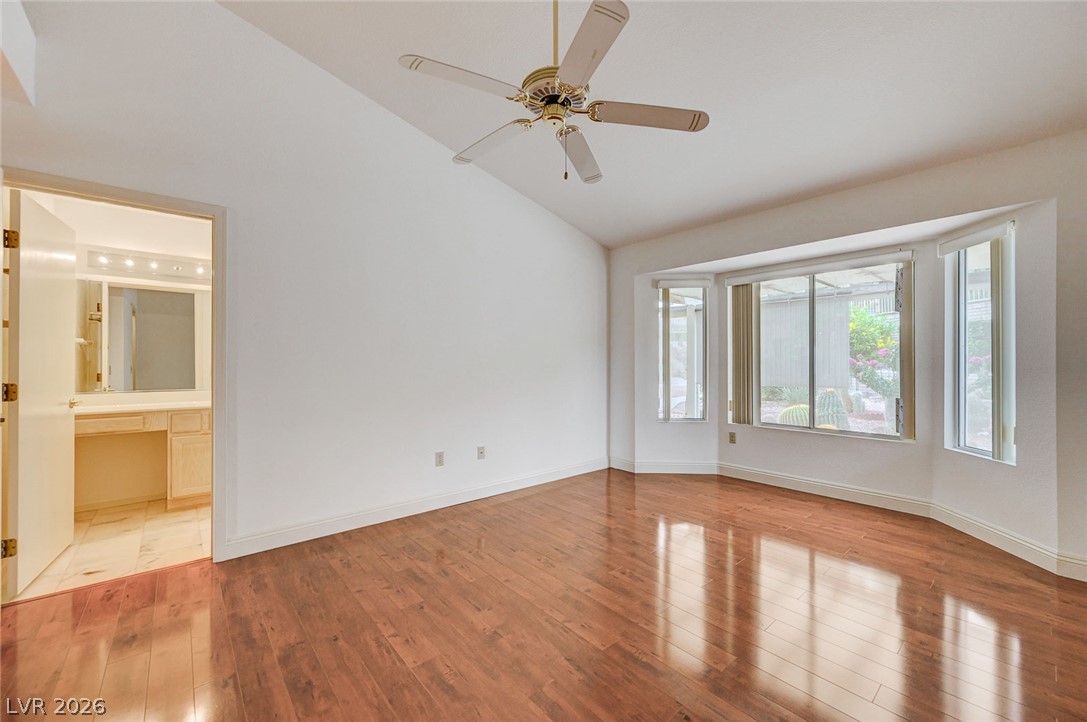
Gleaming hardwood floors and a spacious bay window define this vaulted bedroom retreat.
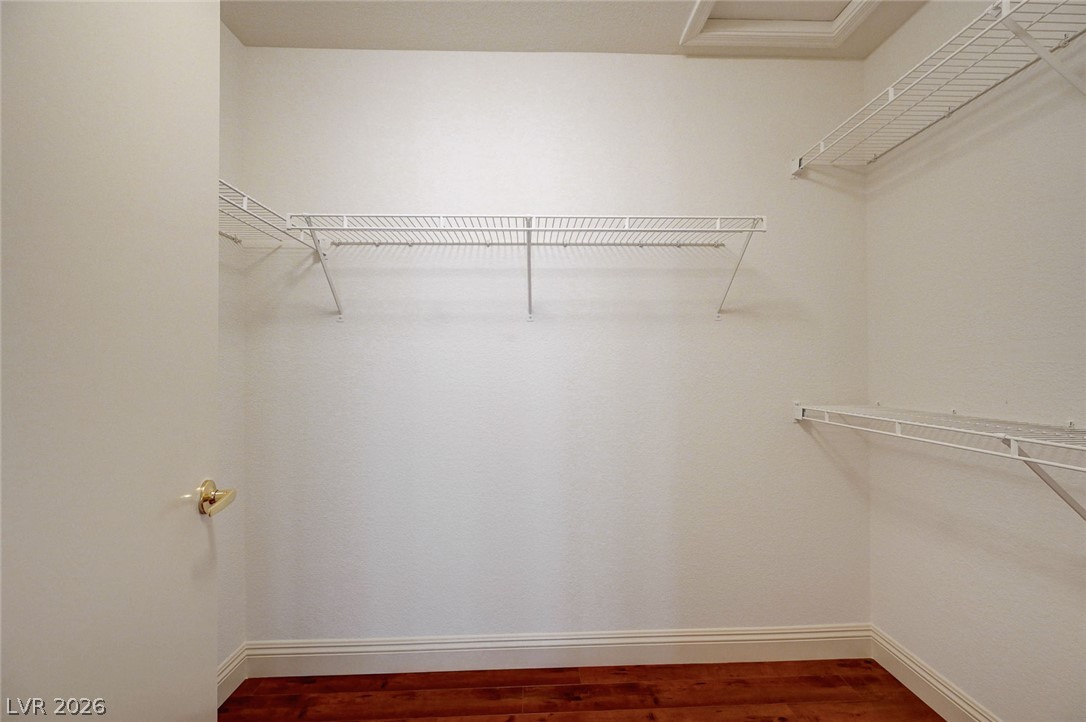
Rich hardwood flooring grounds this functional closet featuring built-in wire shelving.
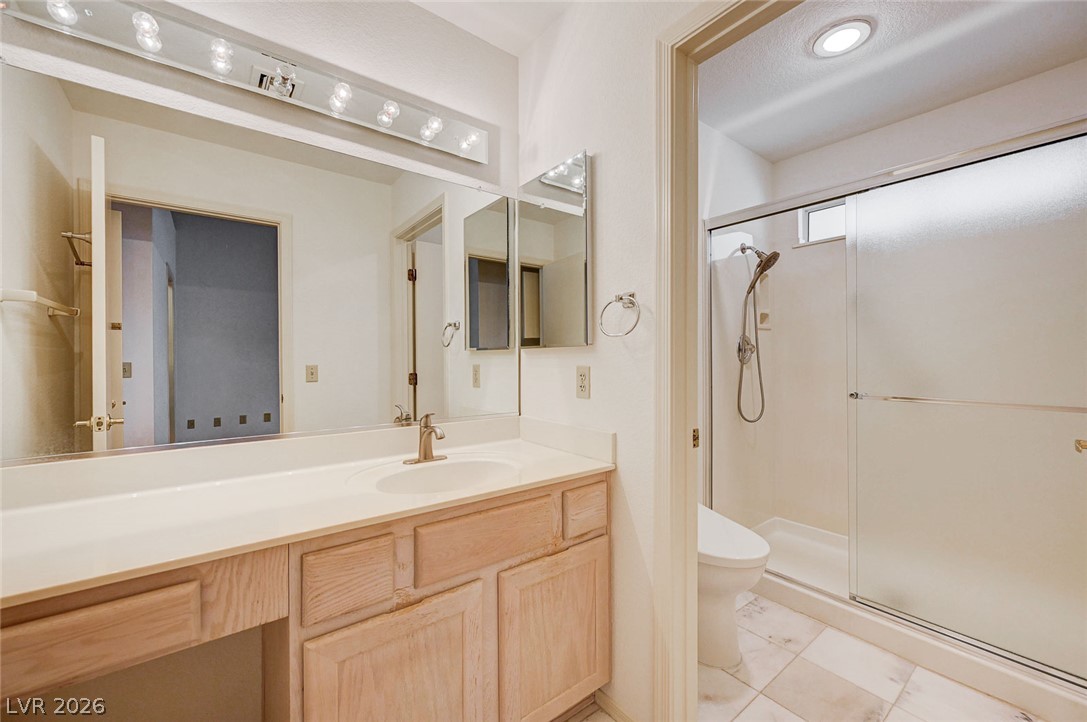
An expansive vanity mirror and classic wooden cabinetry define this functional bathroom layout.
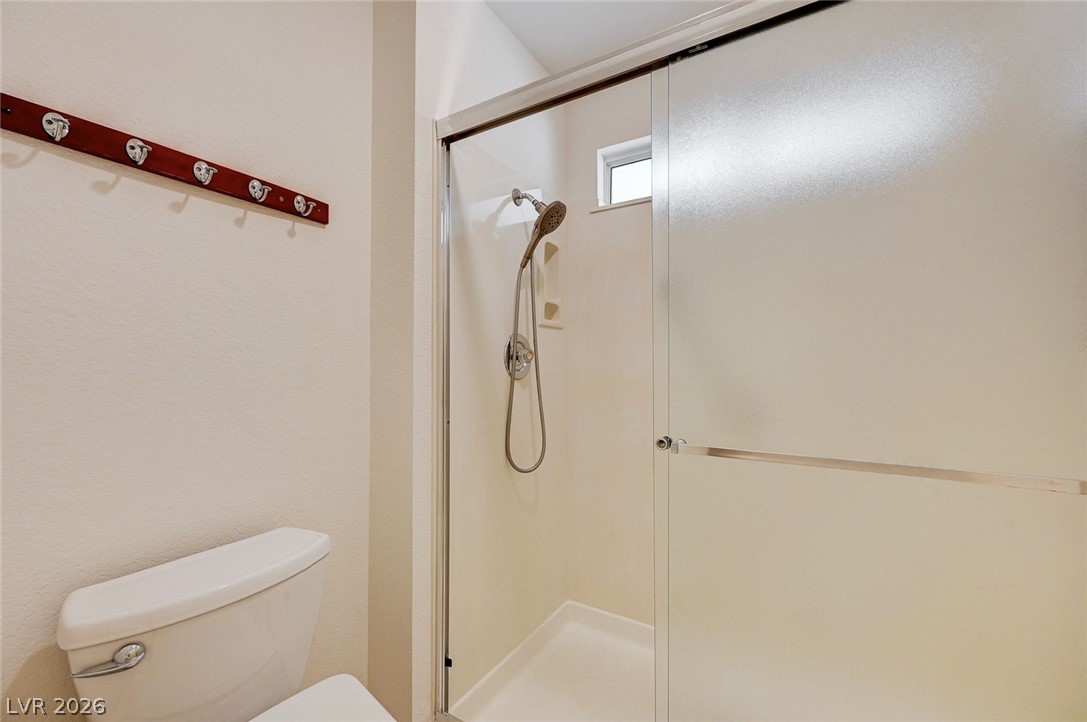
A frosted glass door encloses this neat walk-in shower.
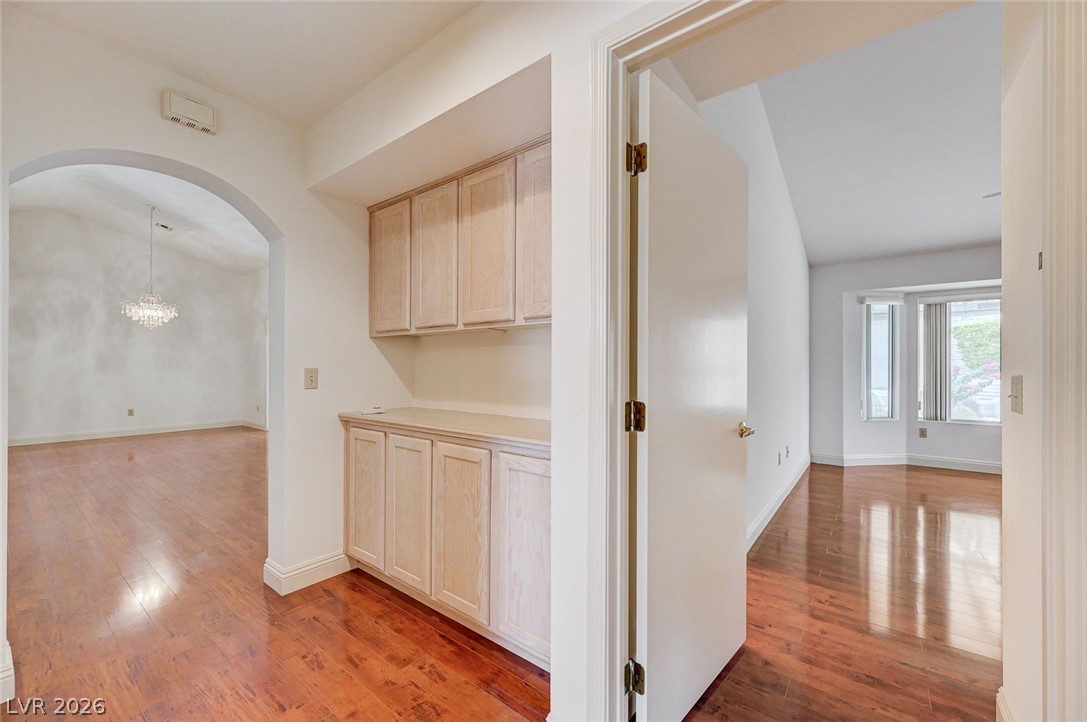
Polished wood floors flow seamlessly past built-in cabinetry into light-filled living spaces.
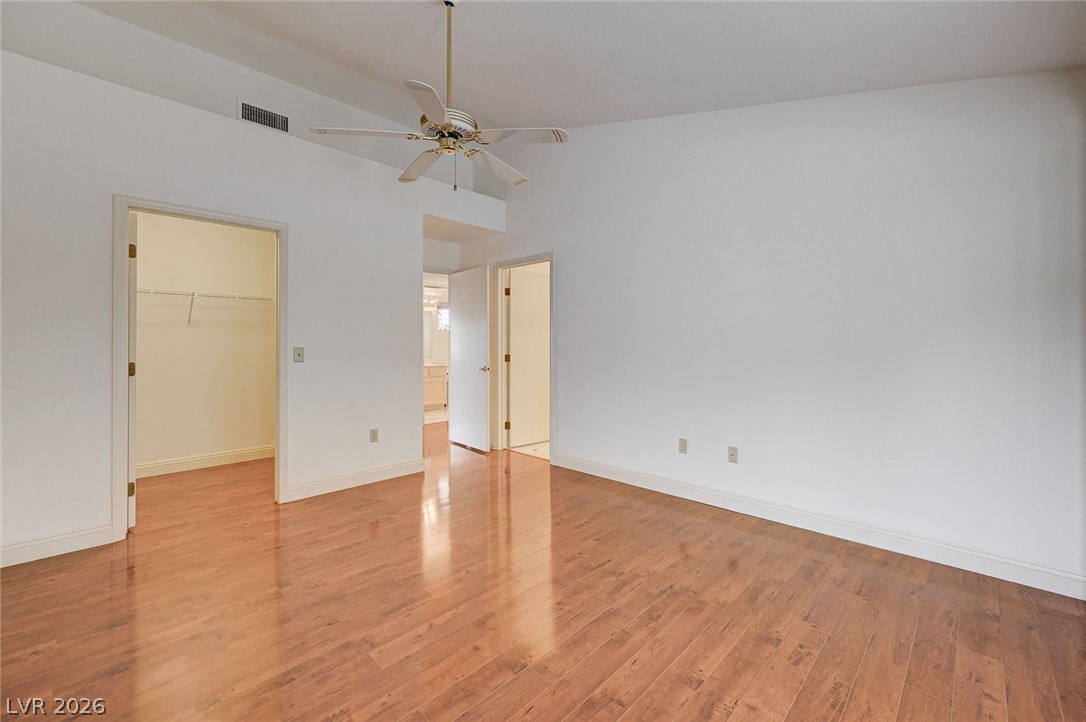
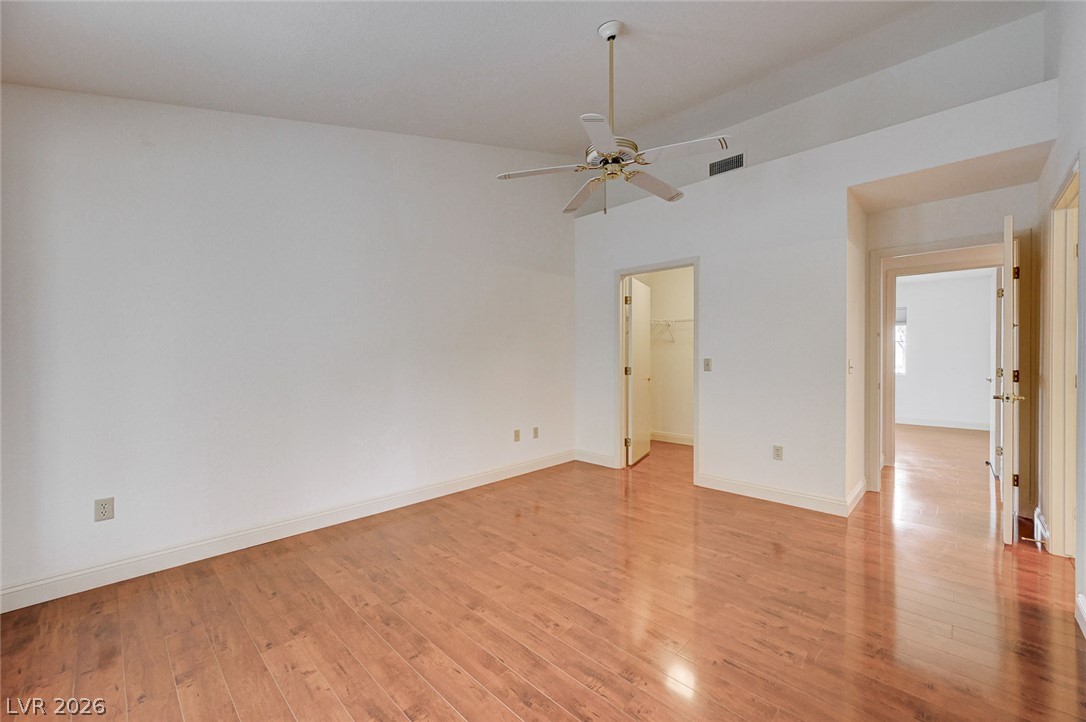
Polished wood flooring and soaring vaulted ceilings define this versatile bedroom suite.
Polished wood floors and a soaring vaulted ceiling define this airy bedroom.
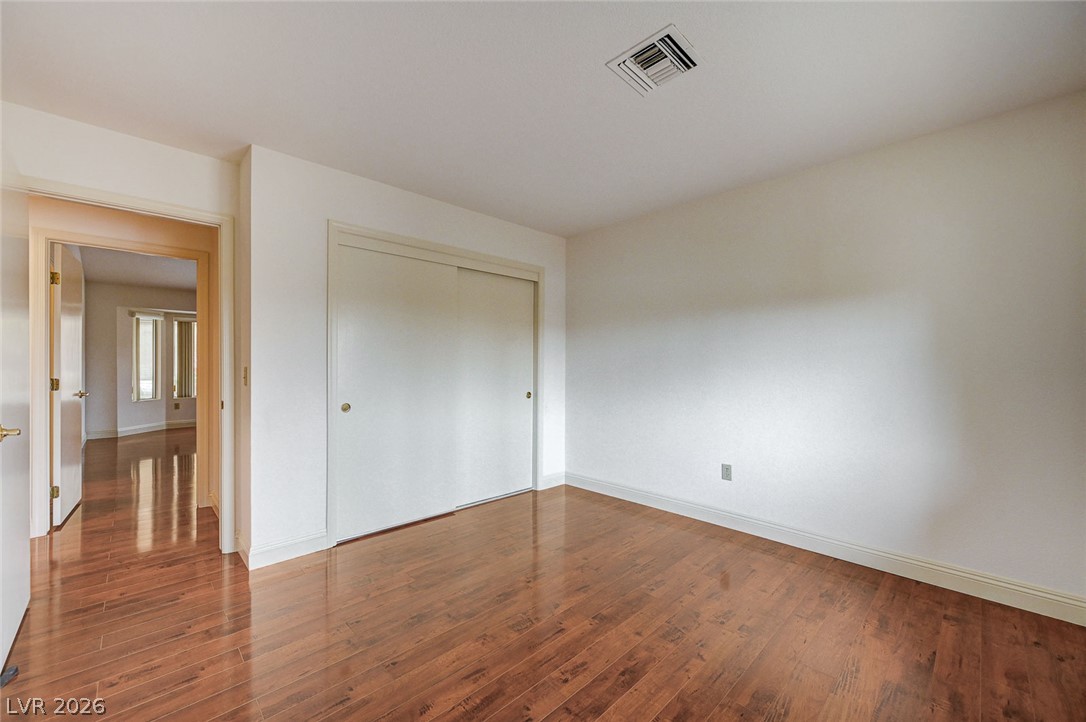
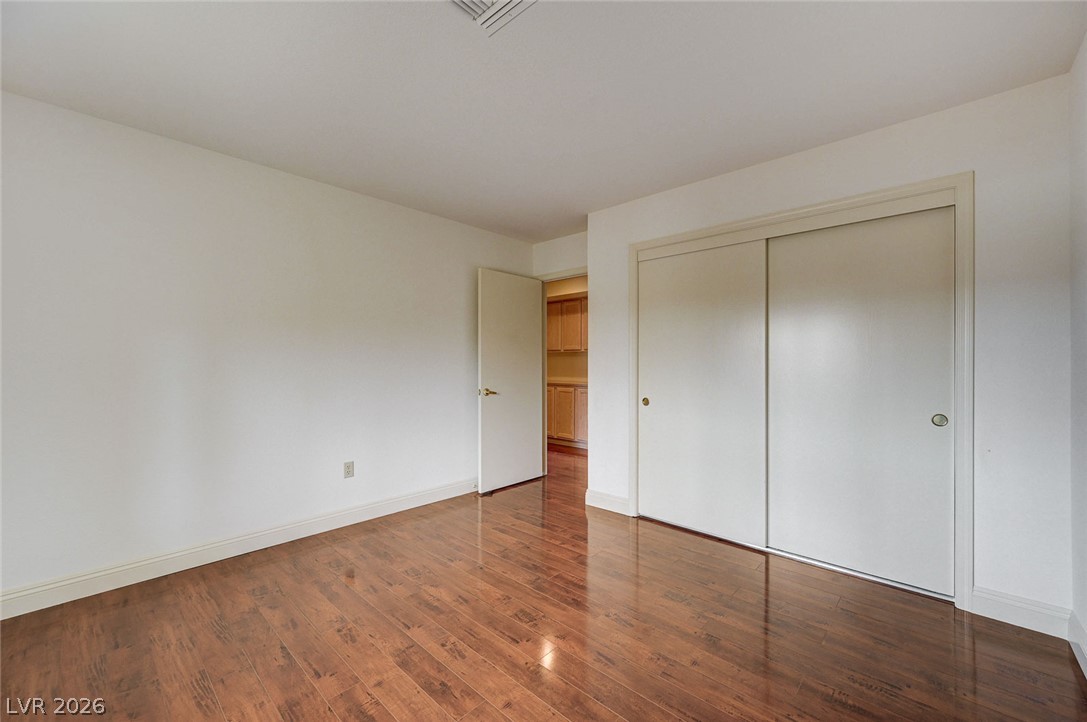
Gleaming hardwood floors and a spacious closet define this versatile bedroom.
Warm polished hardwood flooring runs throughout this versatile, neutral-toned bedroom space.
Rich wood flooring pairs beautifully with crisp white walls and classic multi-pane windows.
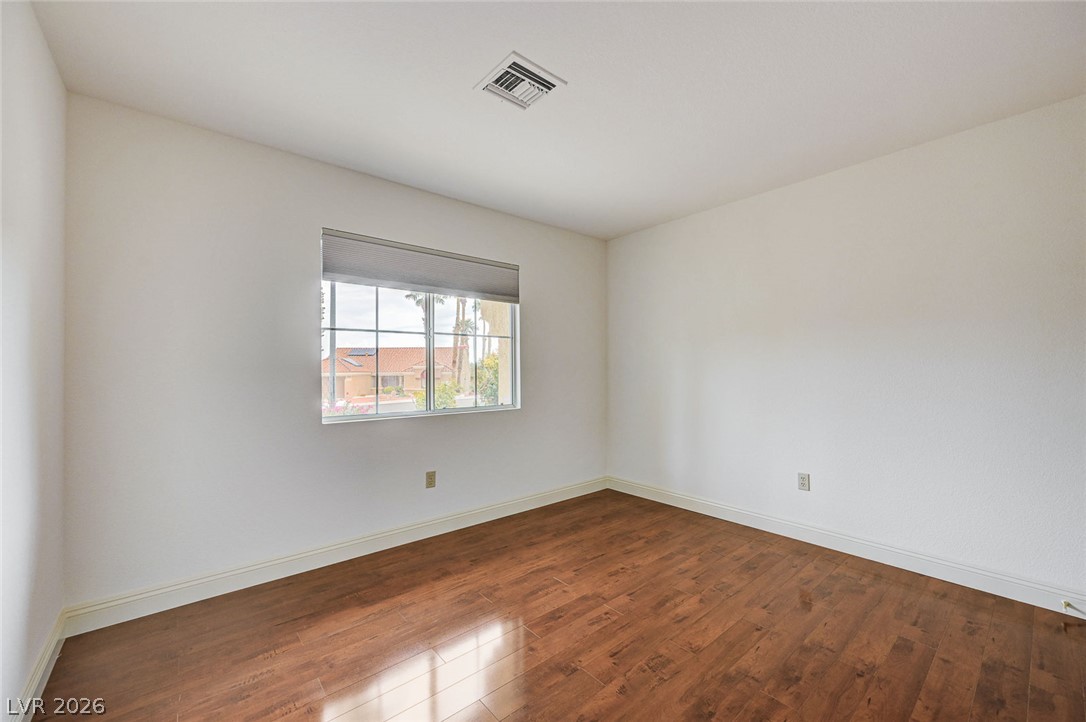
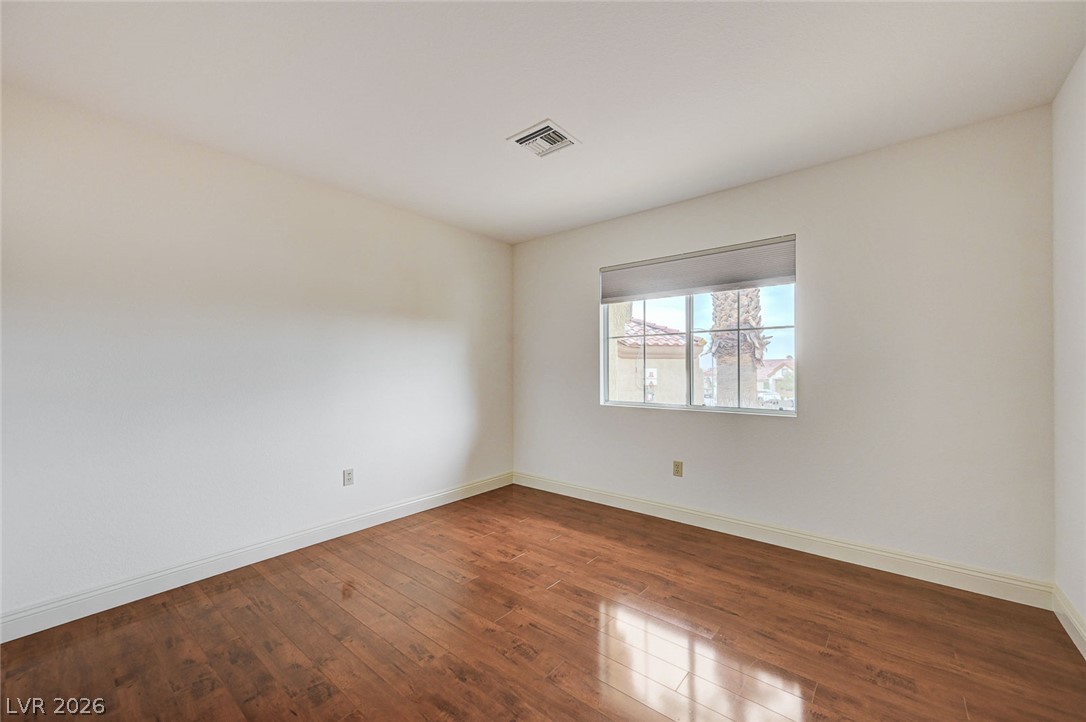
Gleaming hardwood floors and a wide window define this versatile secondary bedroom space.
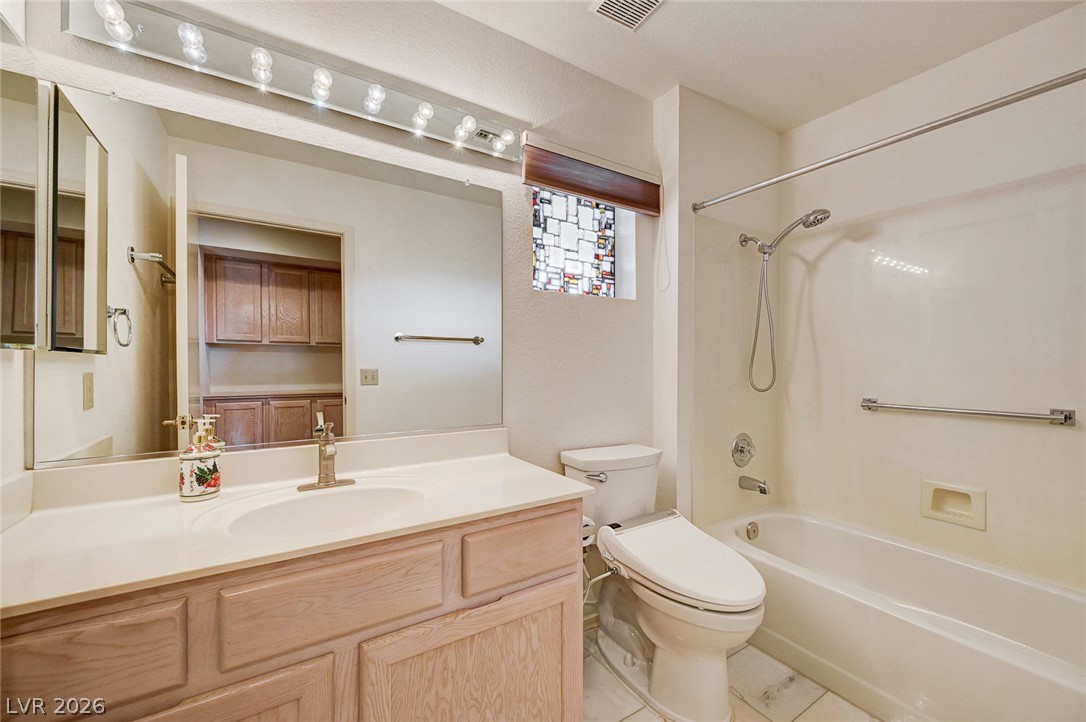
A classic wood vanity and integrated tub shower design maximize functionality in this bathroom.
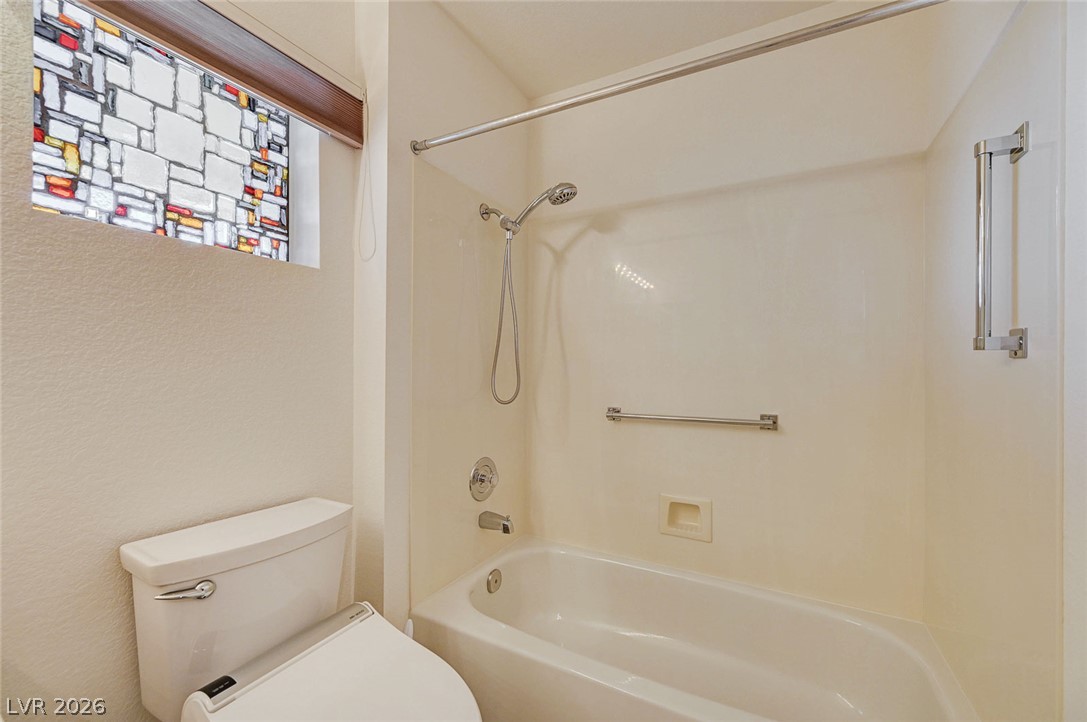
A classic bathtub and shower combination sits adjacent to a textured privacy glass window.
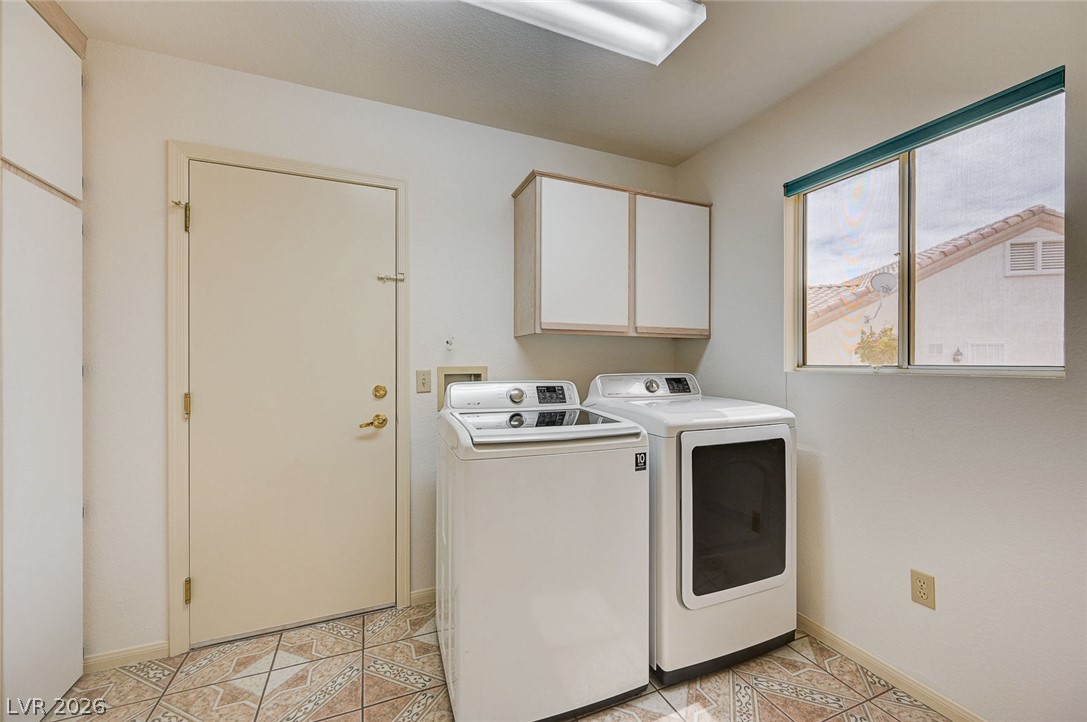
Functional laundry space features patterned tile flooring and built-in cabinetry near a bright window.
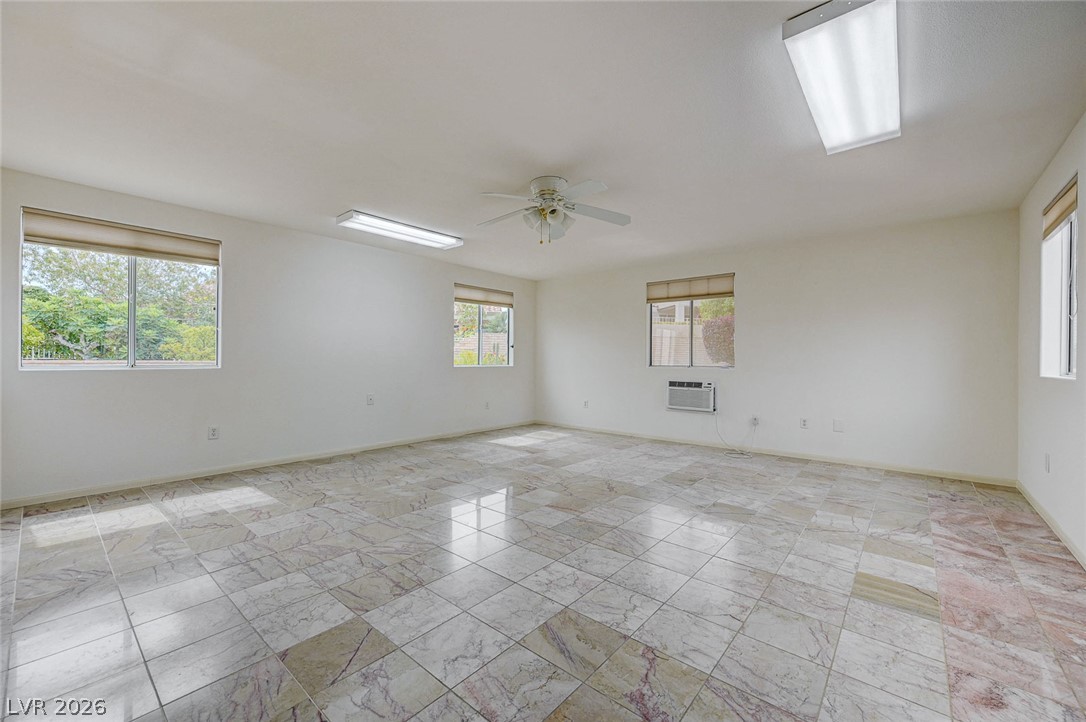
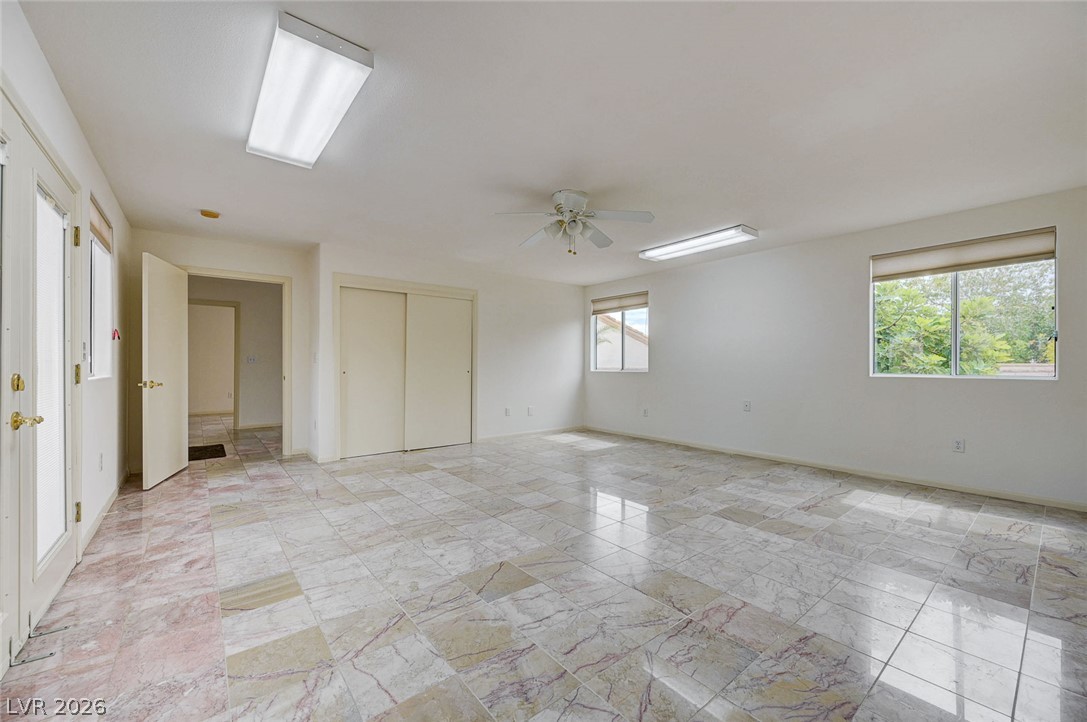
Gleaming stone tile floors anchor this spacious room illuminated by multiple windows.
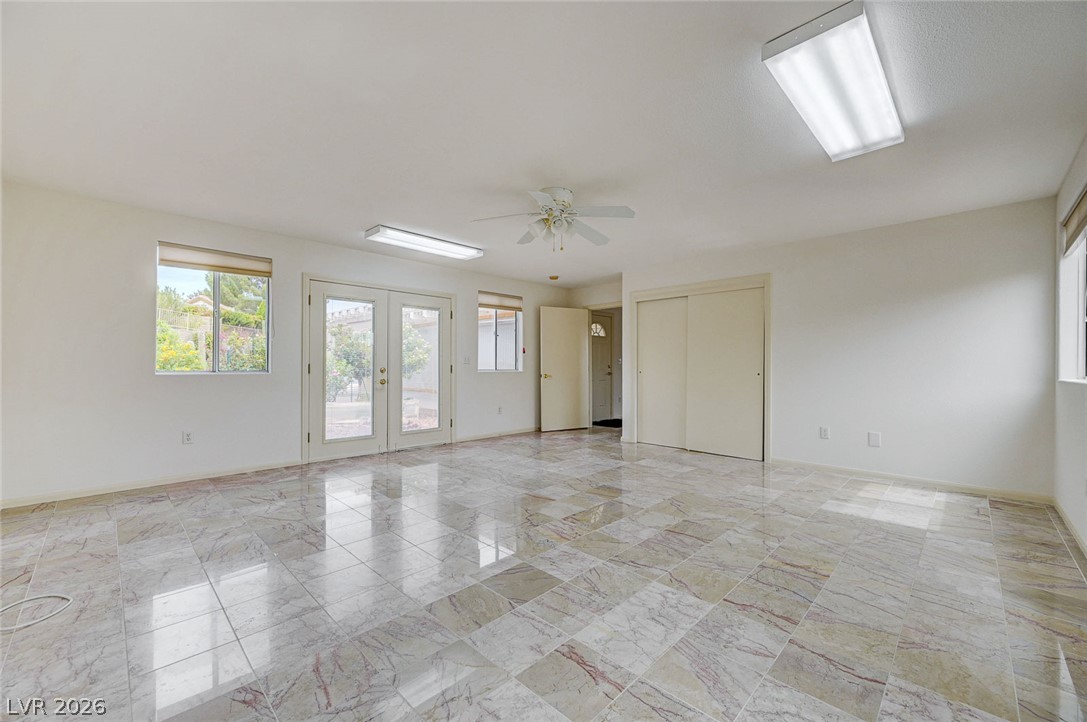
Polished stone tile flooring anchors this versatile living space opening directly to the outdoors.
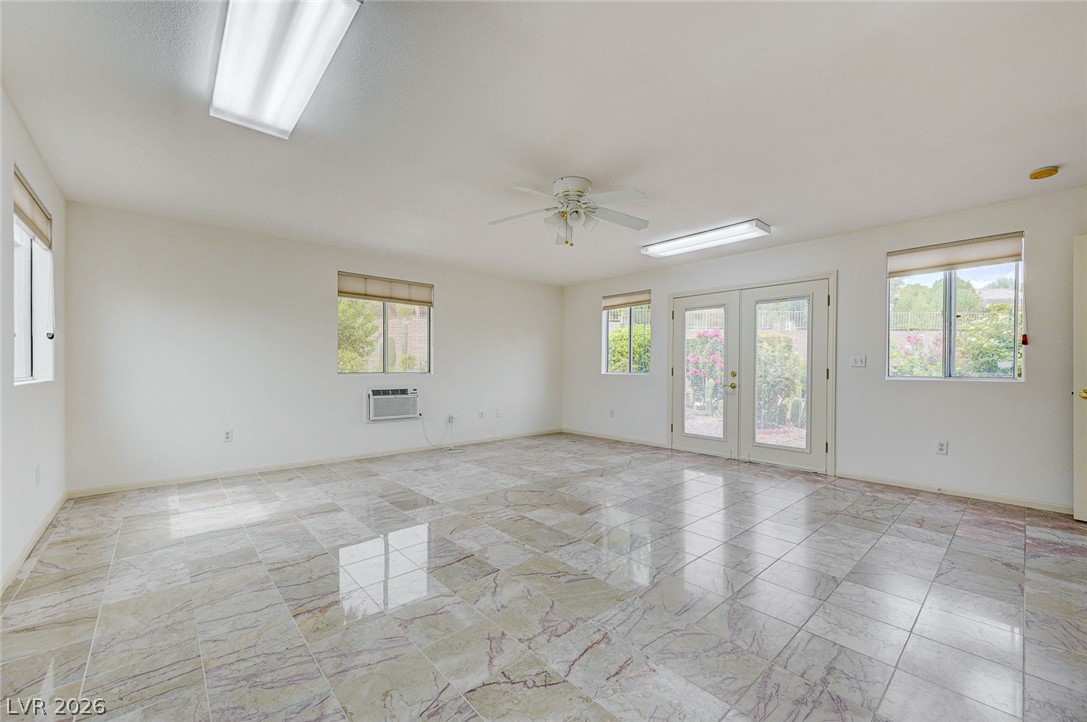
Gleaming polished tile floors reflect abundant natural light flowing through glass doors.
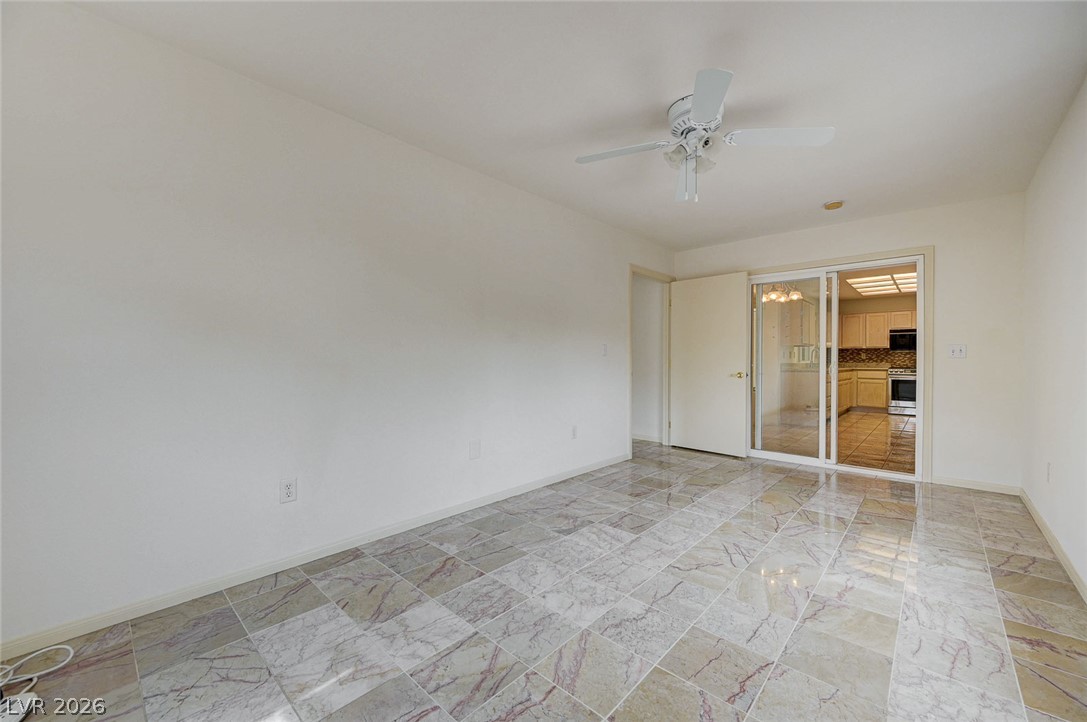
Polished tile flooring and sliding glass doors enhance this versatile living area.
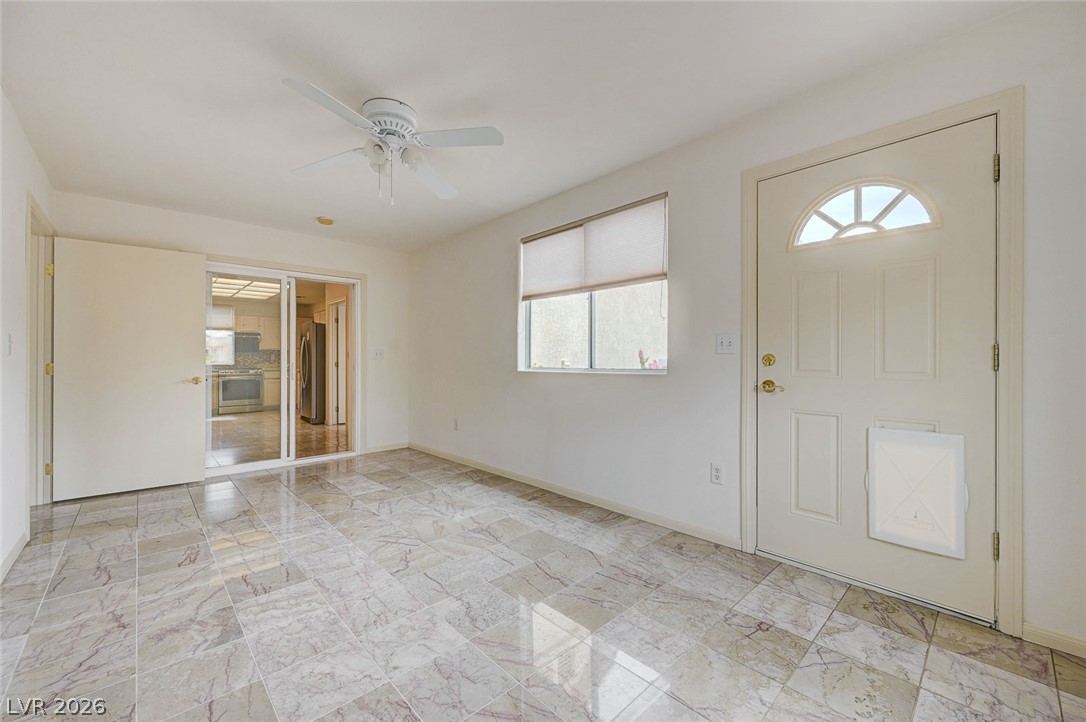
Polished tile flooring and an integrated entry door welcome visitors into this functional space.
Polished tile flooring and simple wall finishes define this versatile interior space.
Polished tile flooring and simple architectural details define this versatile living space.
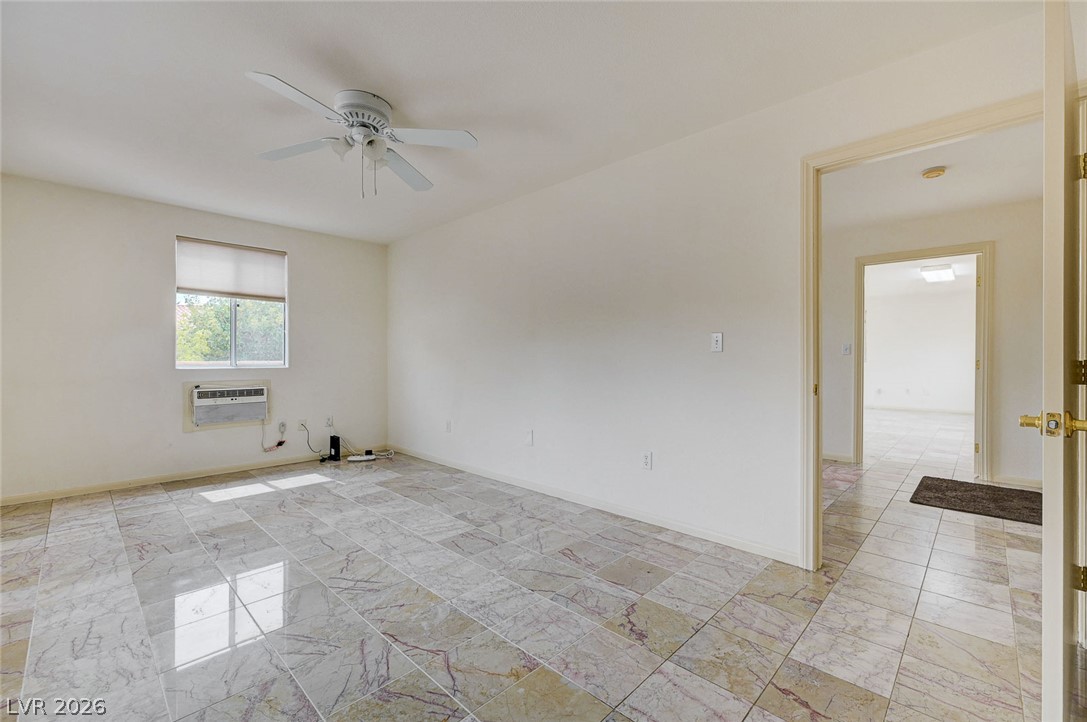
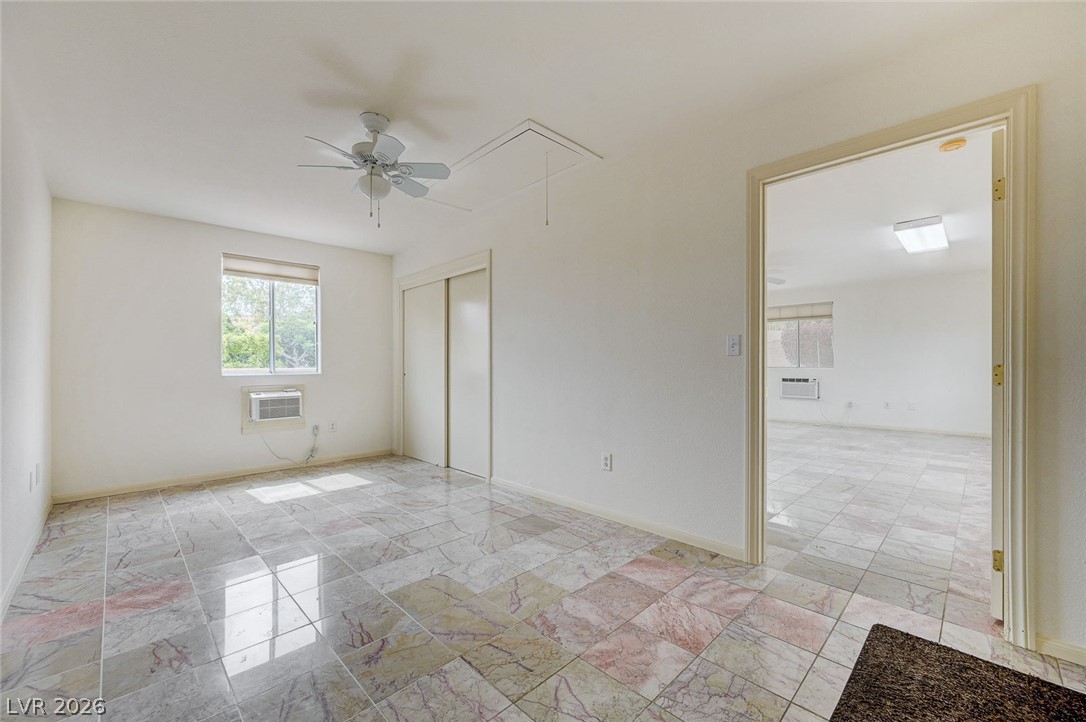
Tiled flooring flows through this versatile interior space featuring a classic wall cooling unit.
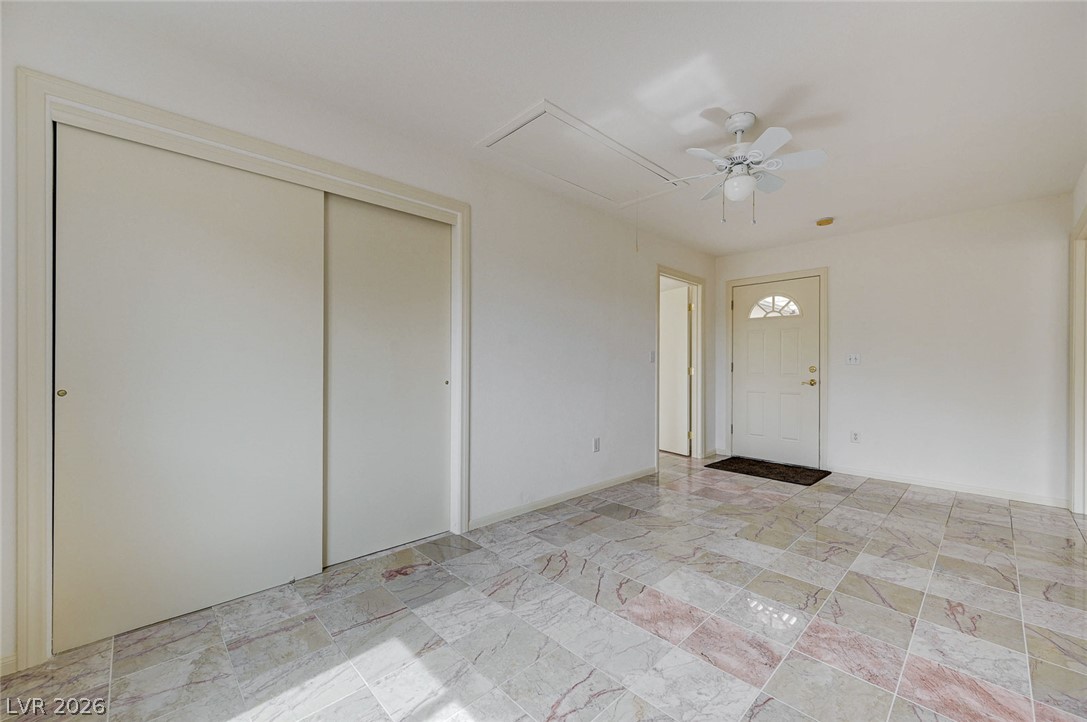
Polished stone tile flooring anchors this versatile entryway space leading to adjacent rooms.
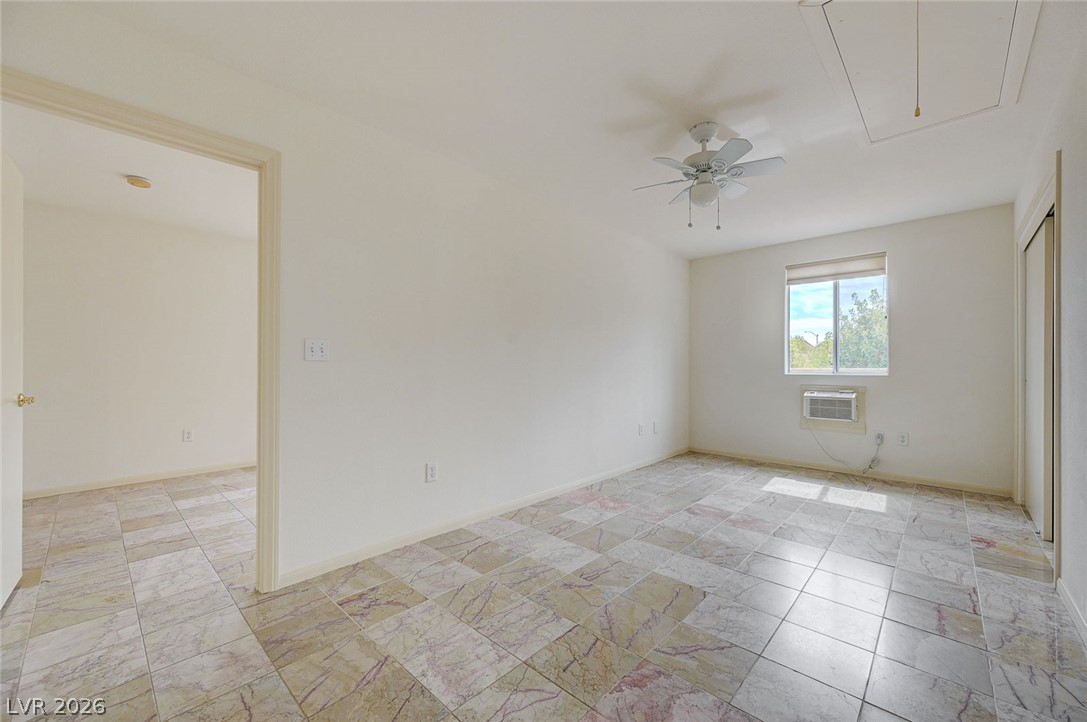
Polished tile flooring and simple white walls create a clean, versatile interior canvas.
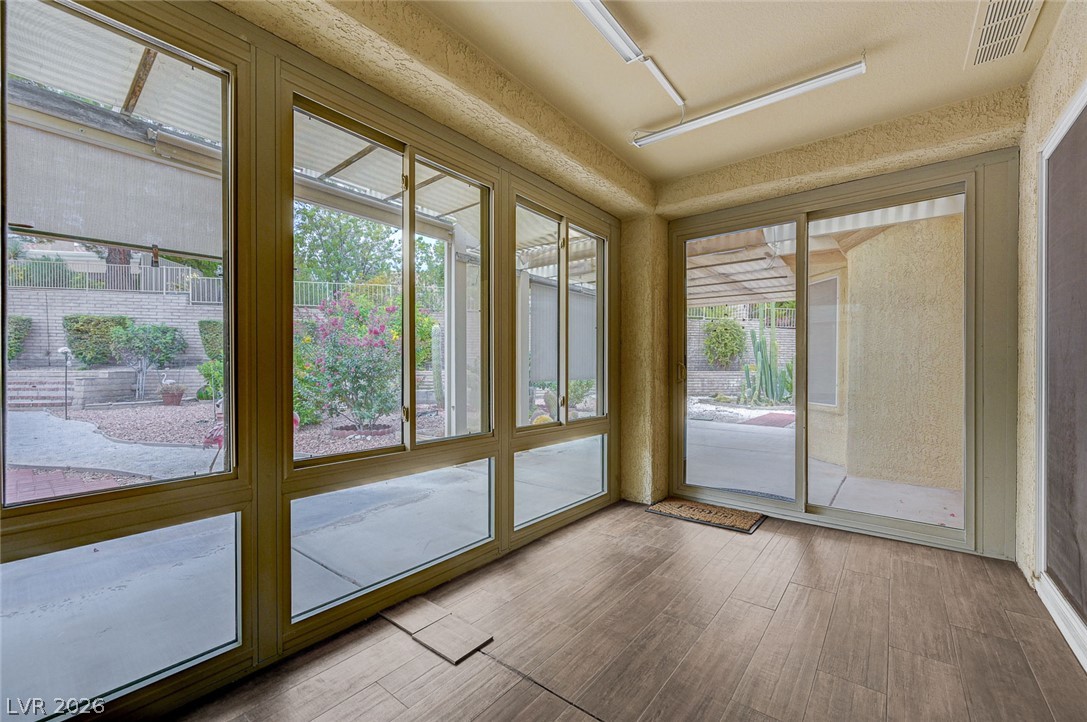
Sunlight streams through expansive windows onto wood-look flooring in this enclosed patio room.
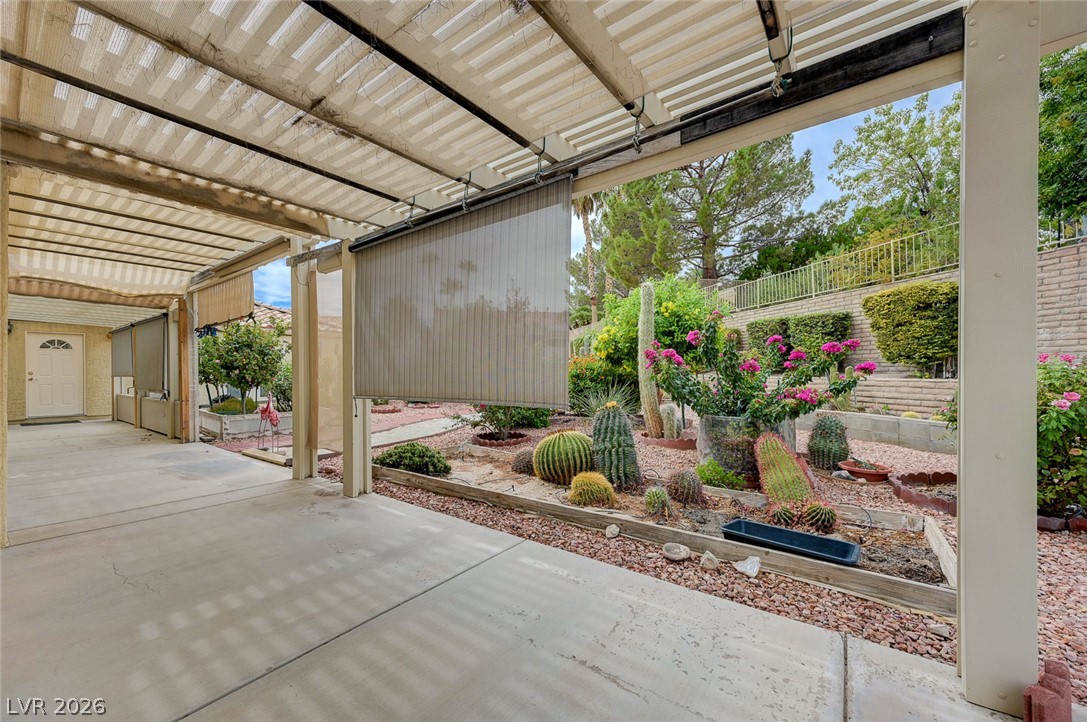
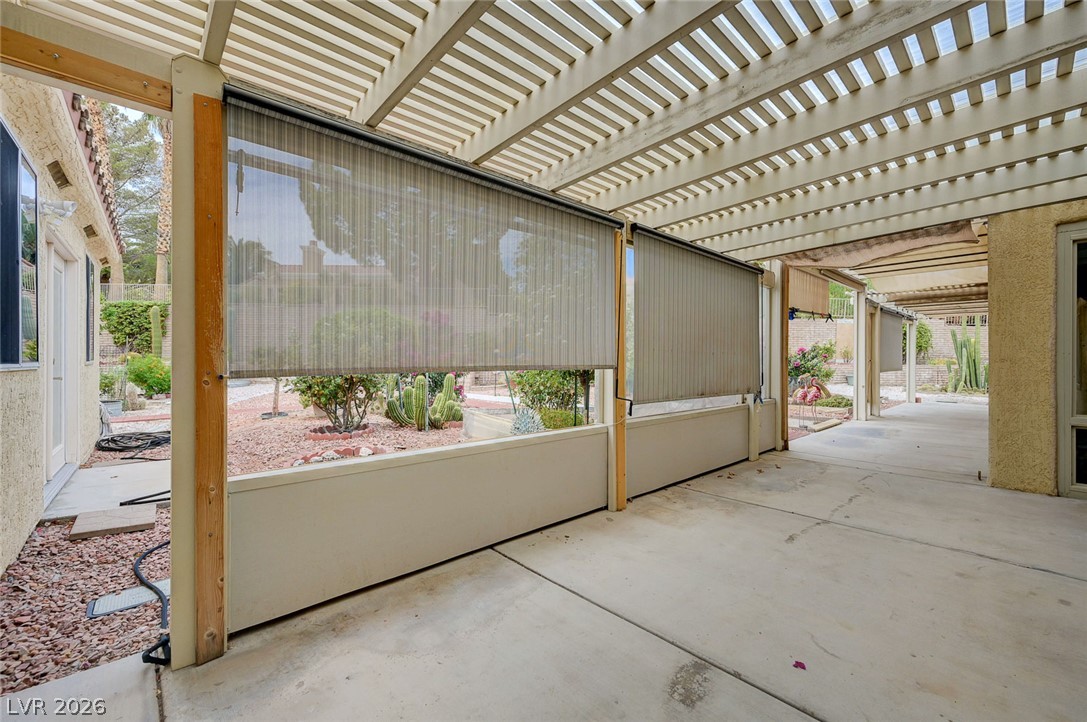
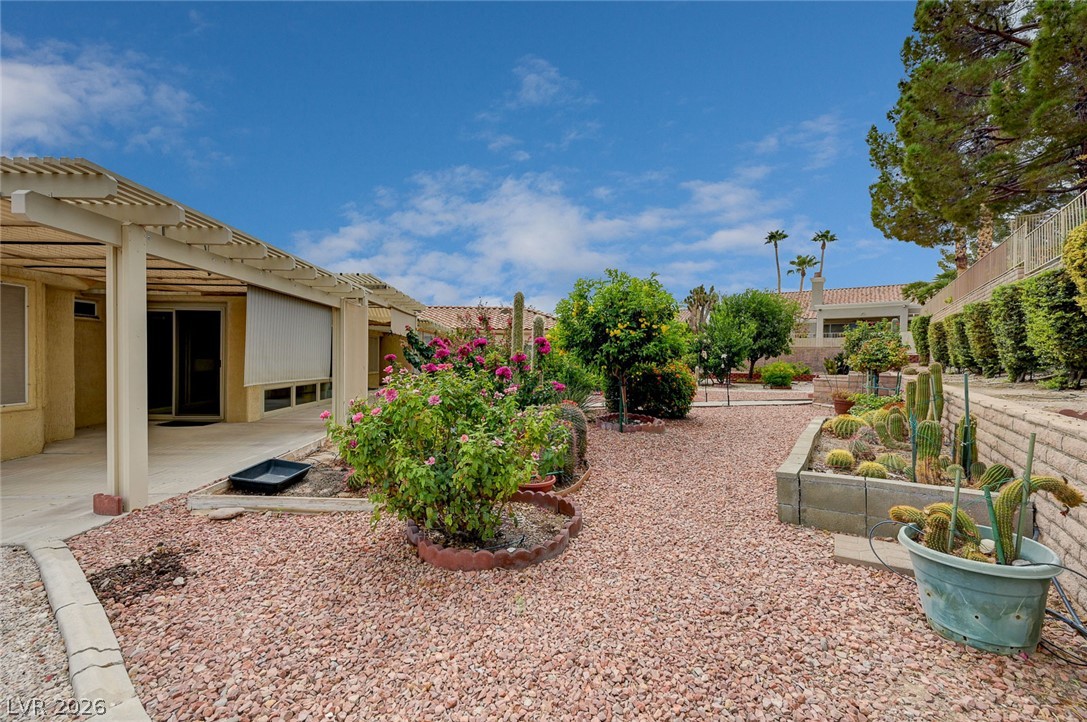
An expansive covered patio provides direct access to a low-maintenance desert garden.
Retractable shades under a classic wood pergola provide comfortable outdoor living options.
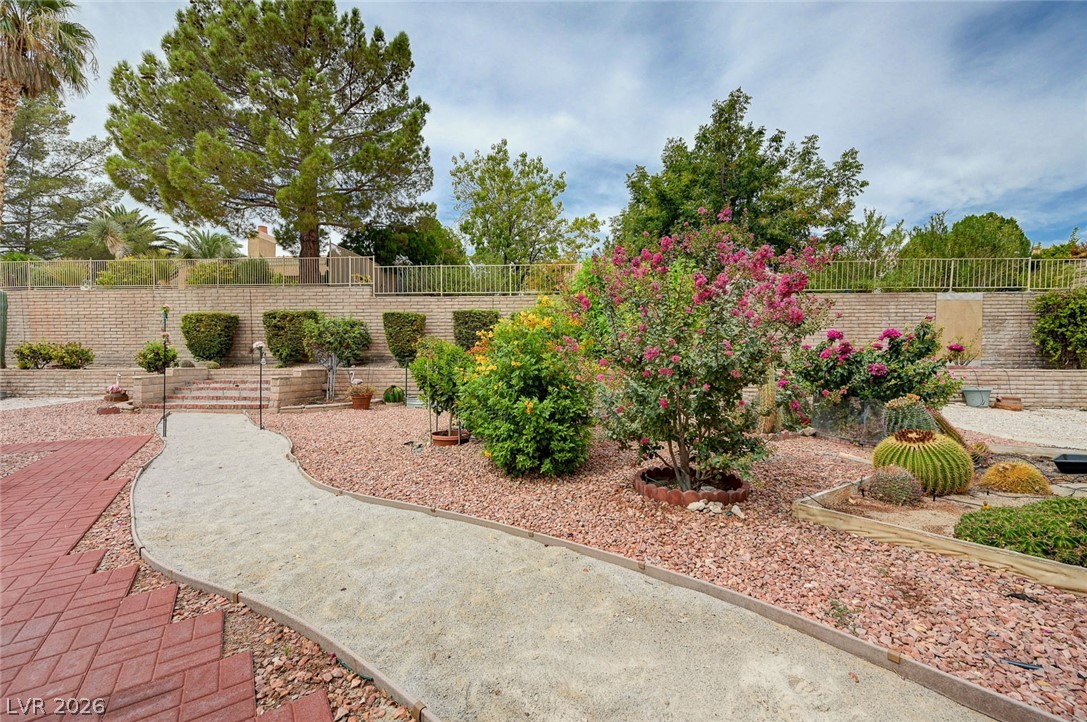
Mature plantings and winding pathways define this tiered outdoor space.
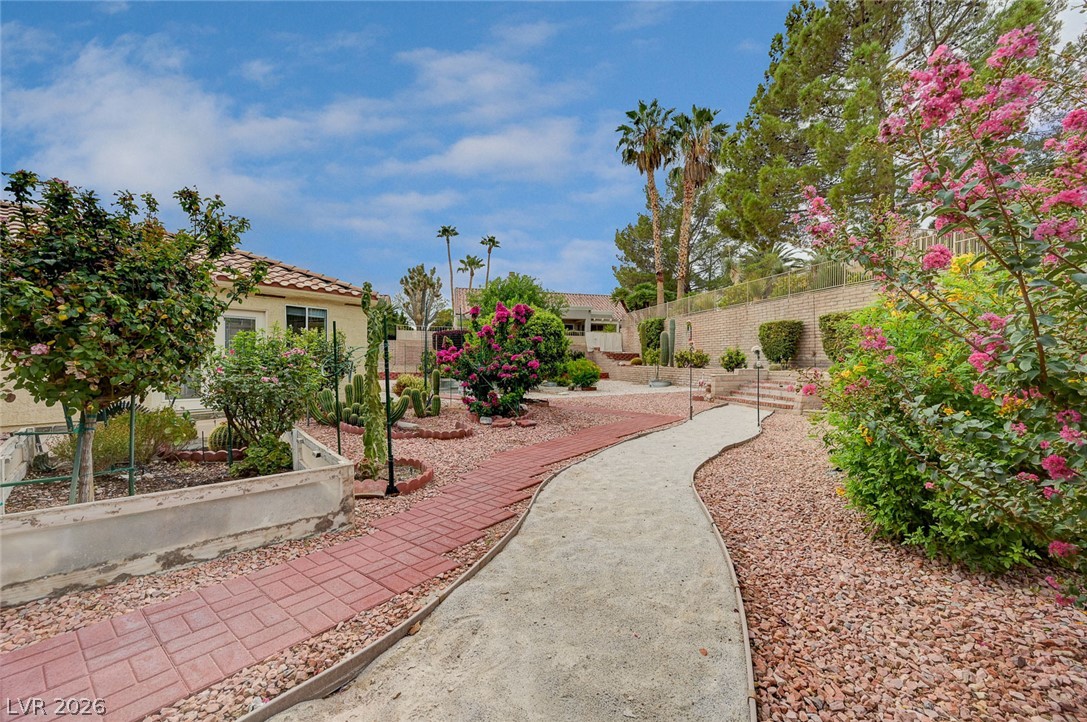
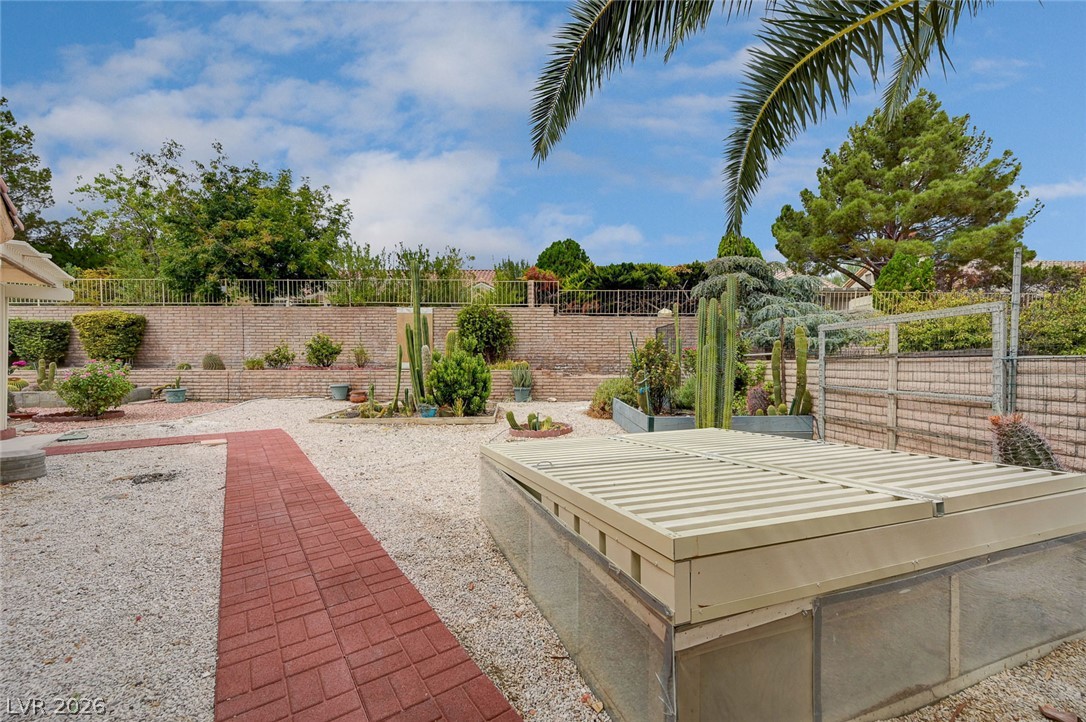
Manicured pathways wind through a beautifully landscaped desert yard enclosed by sturdy brick???????????????????????????????? fencing.
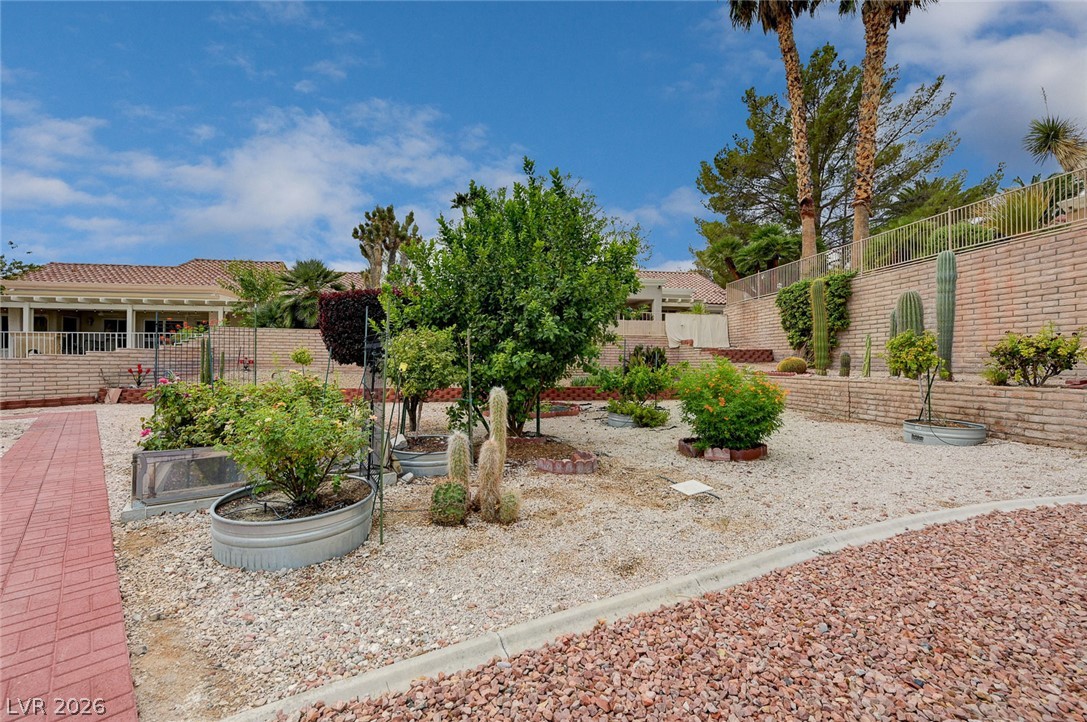
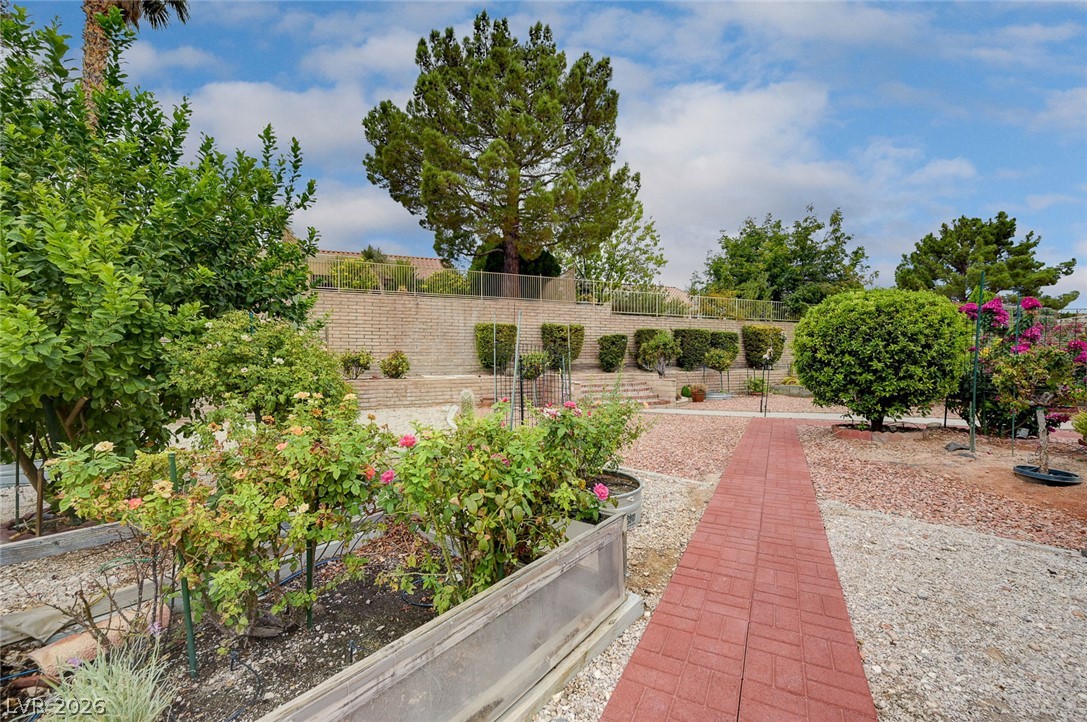
An inviting brick pathway winds through a low-maintenance desert landscape with terraced retaining walls.
A structured brick pathway guides through low-maintenance desert plantings and mature landscaping.
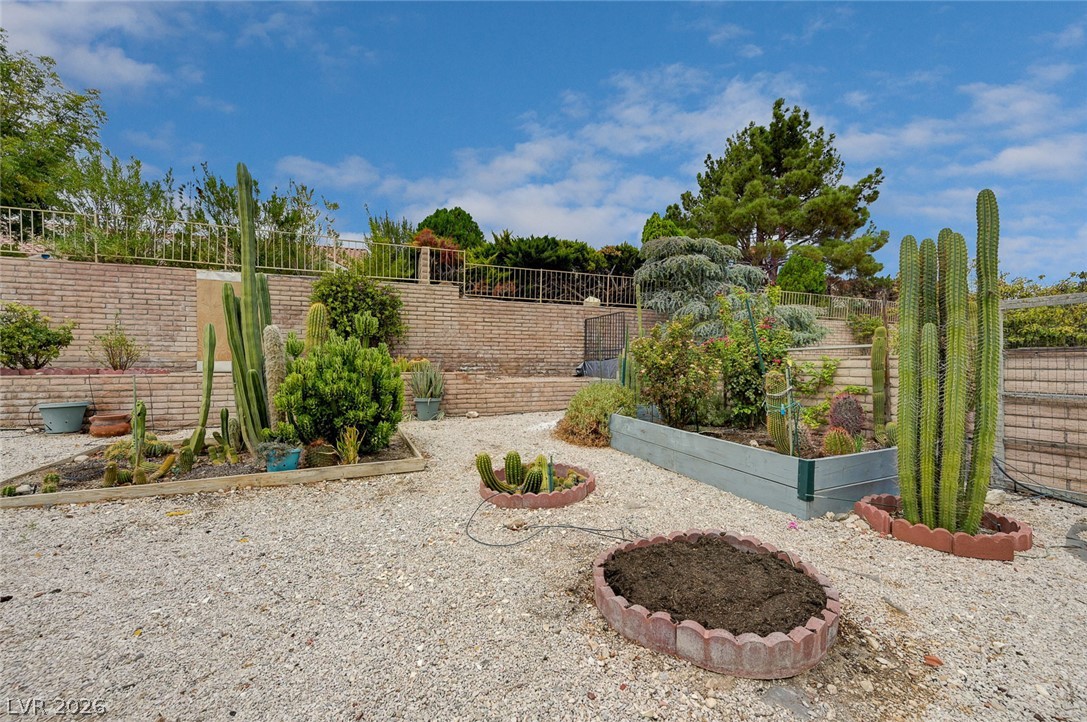
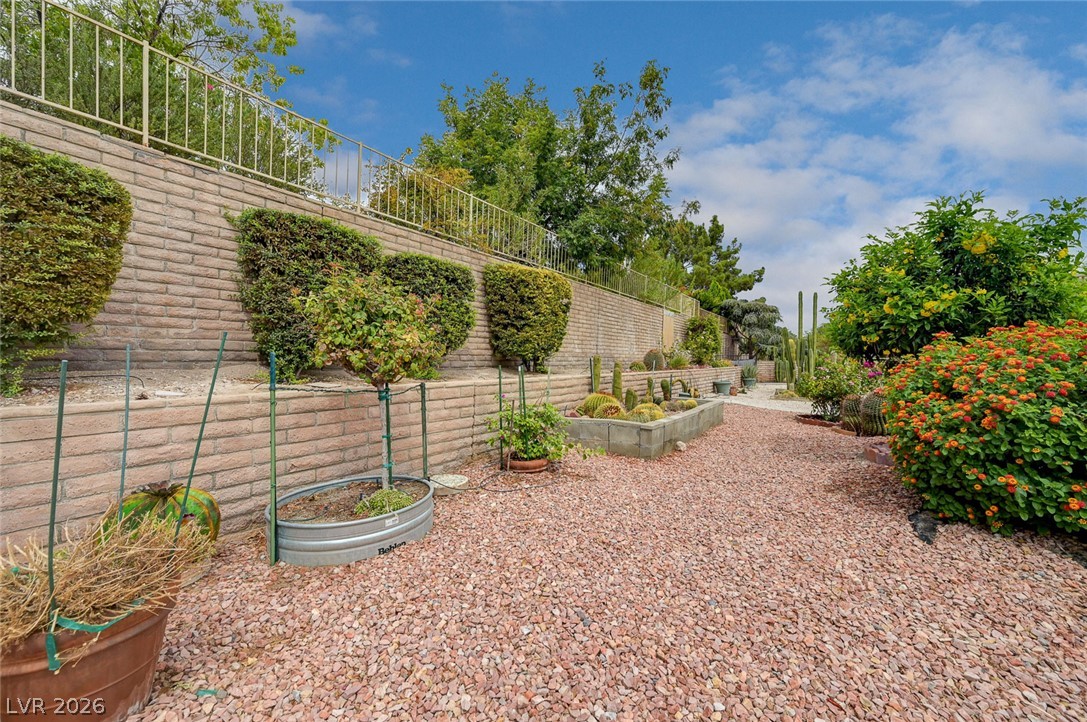
Terraced brick retaining walls frame structured garden beds and native desert plantings under open skies.
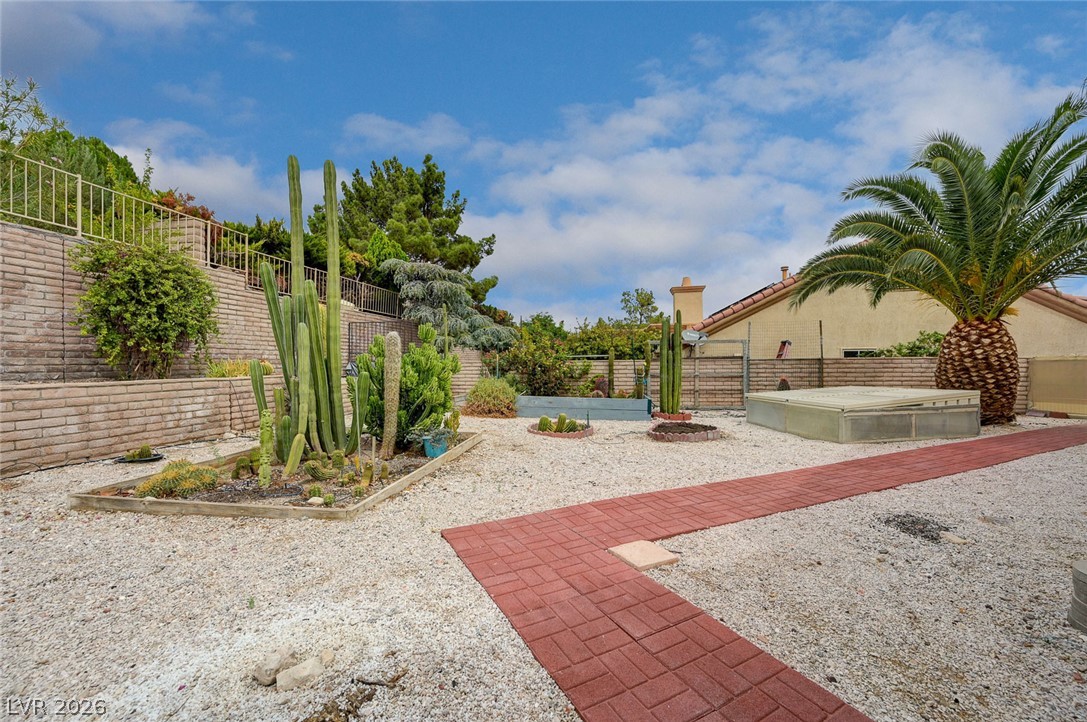
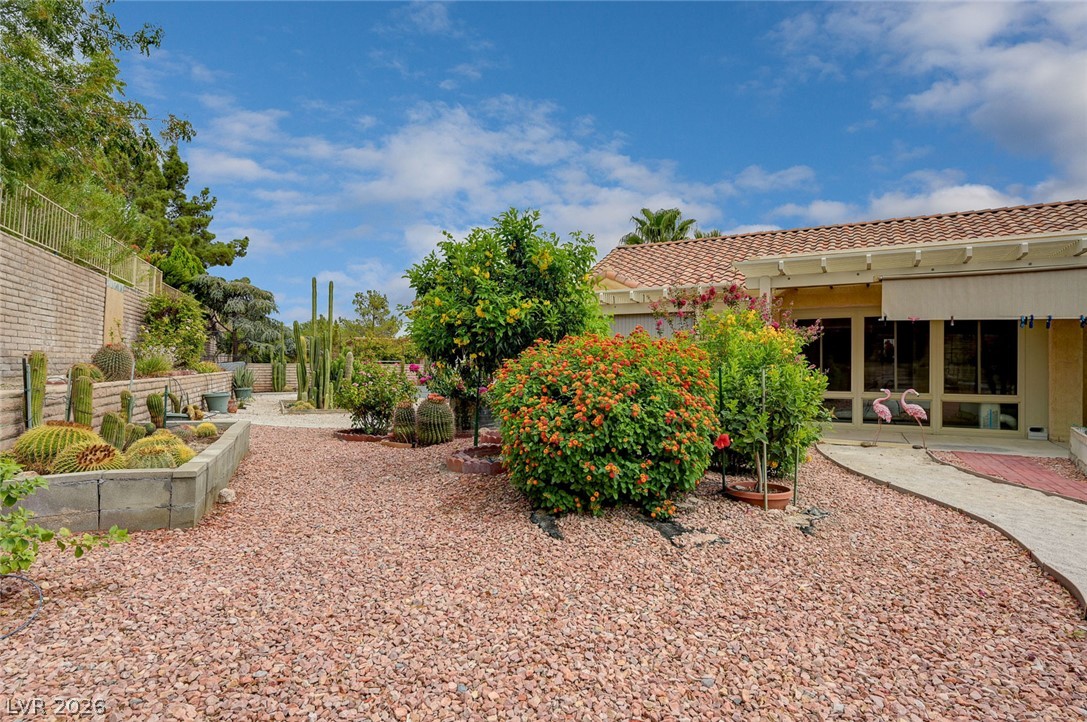
Desert plantings frame a low-maintenance gravel yard bordered by a tiered retaining wall.
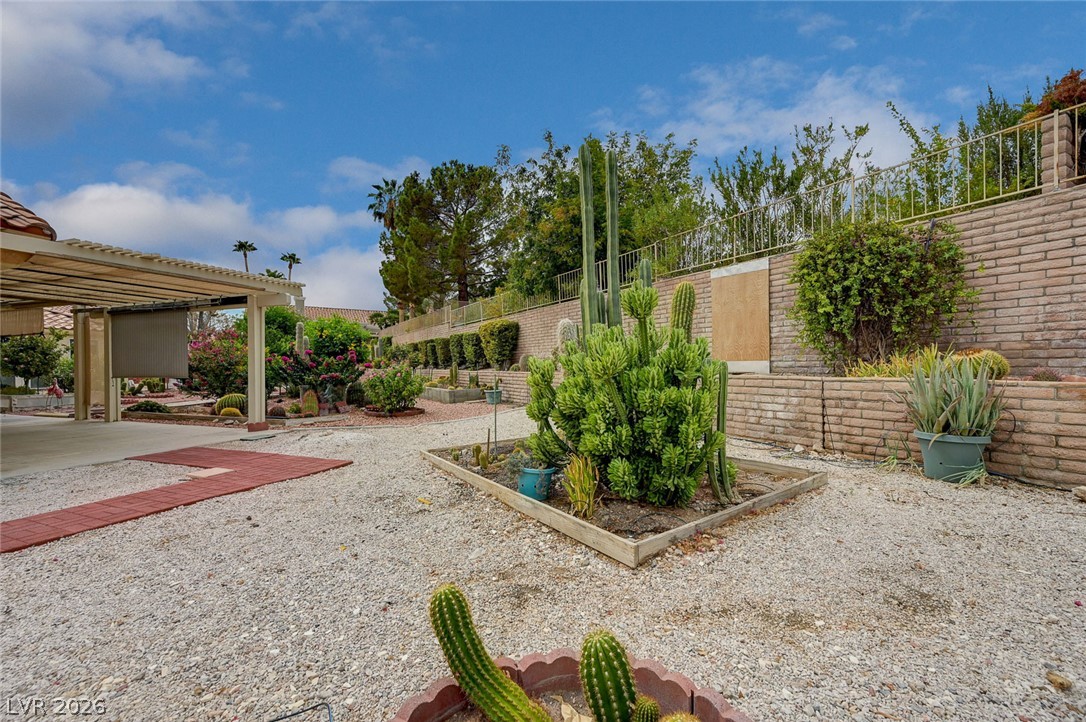
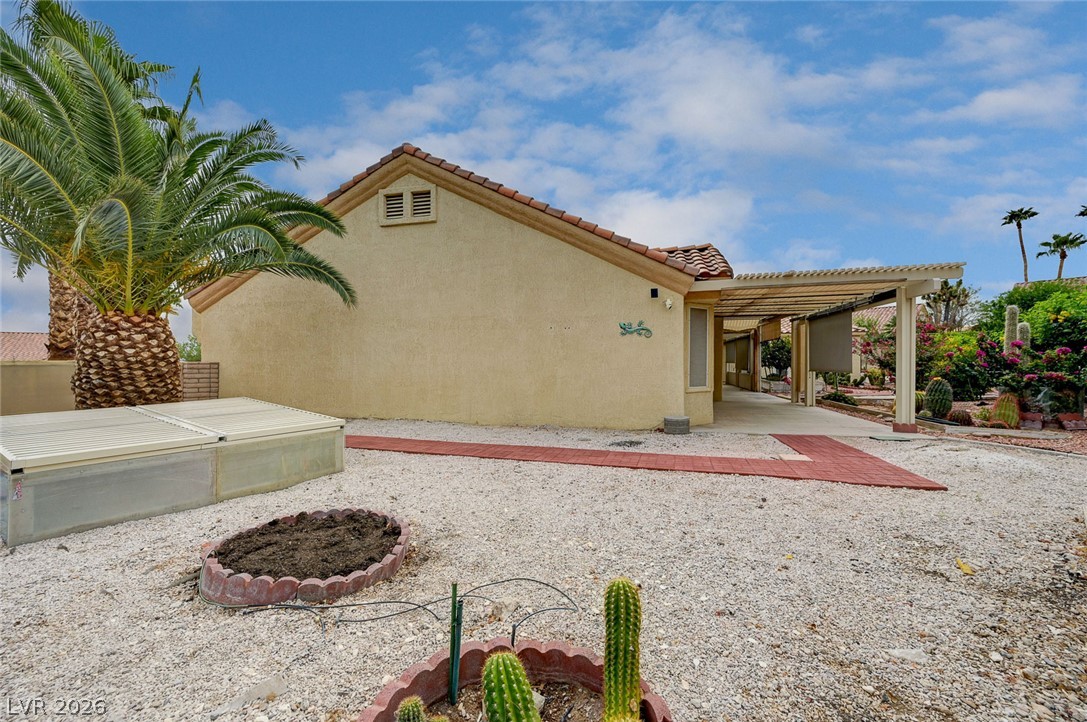
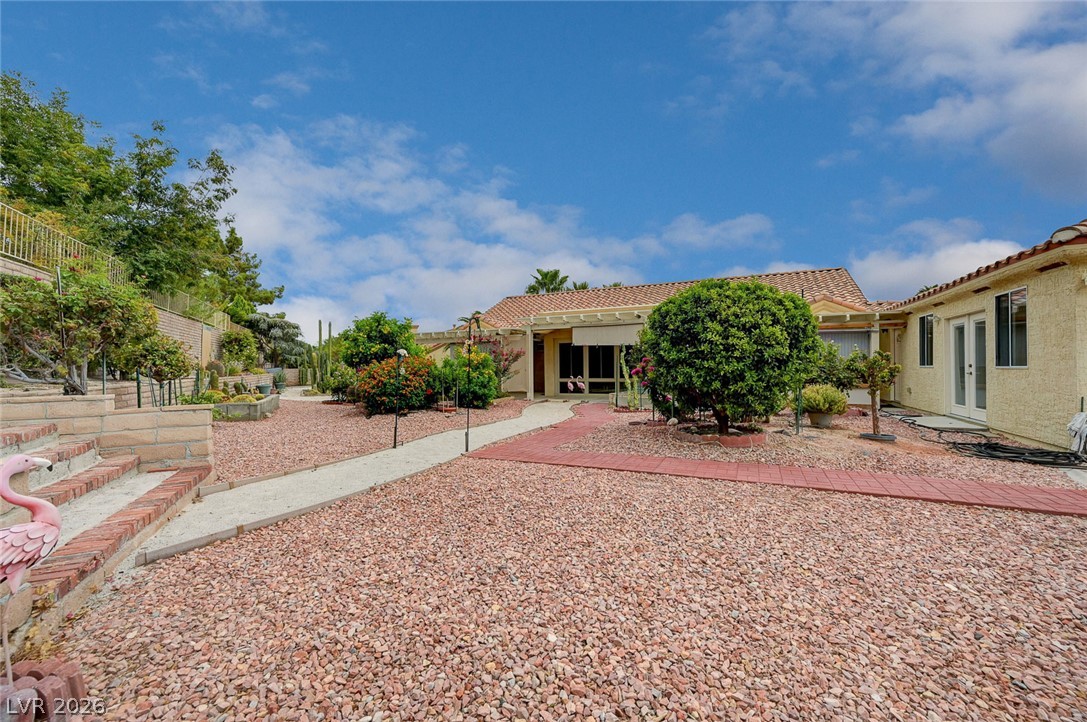
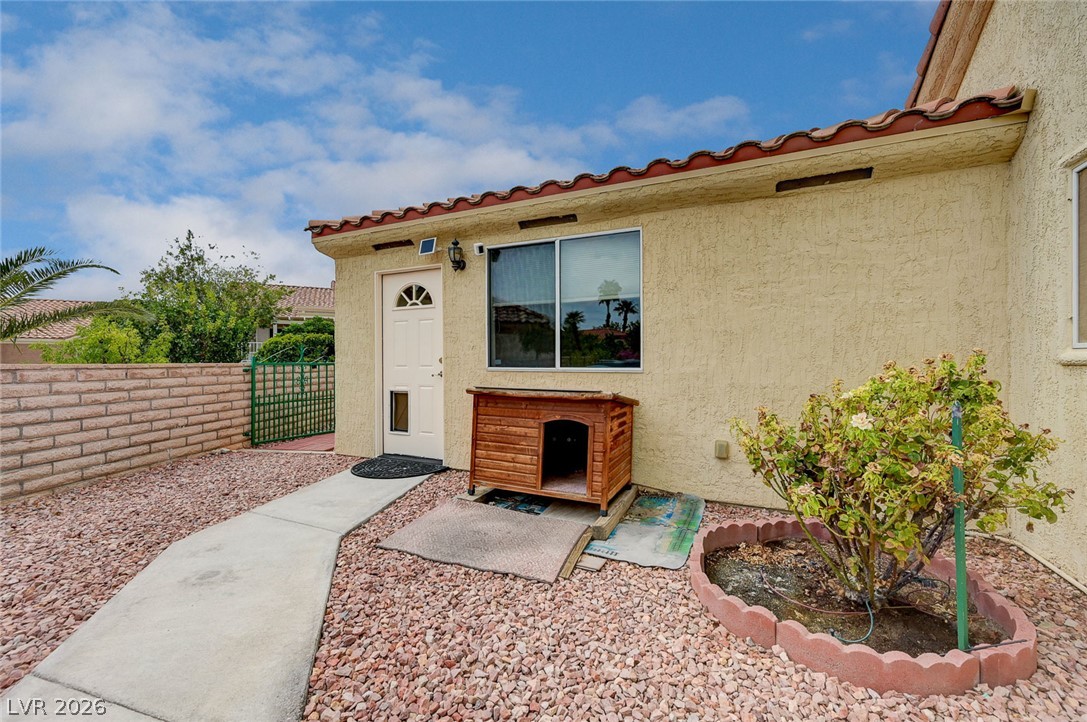
Low-maintenance desert landscaping surrounds a stucco home featuring a covered patio and tile roof.
A spacious gravel courtyard features mature desert plantings, a covered patio, and structured retaining walls.
Lush desert plantings and mature landscaping frame the patio of this tiled-roof home.
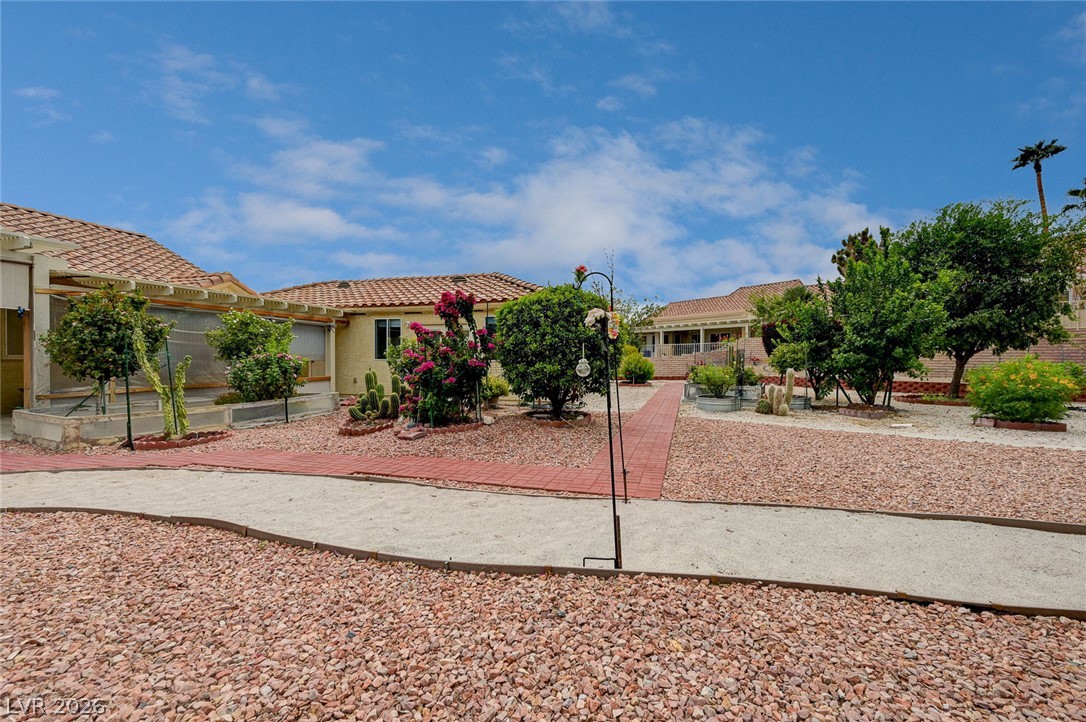
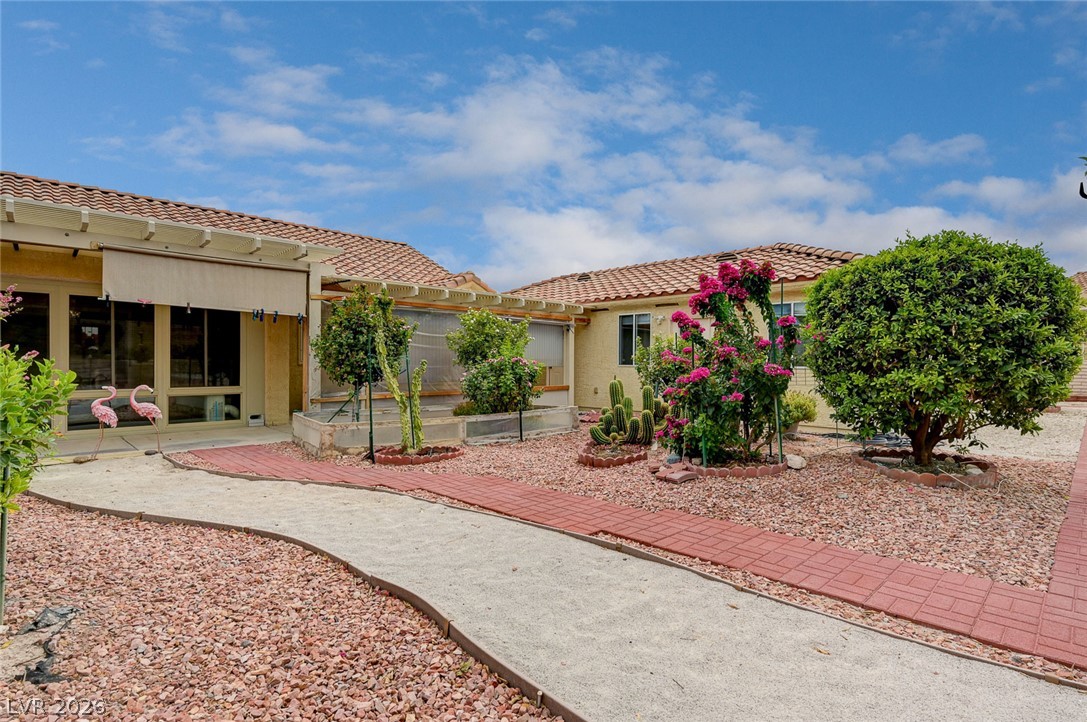
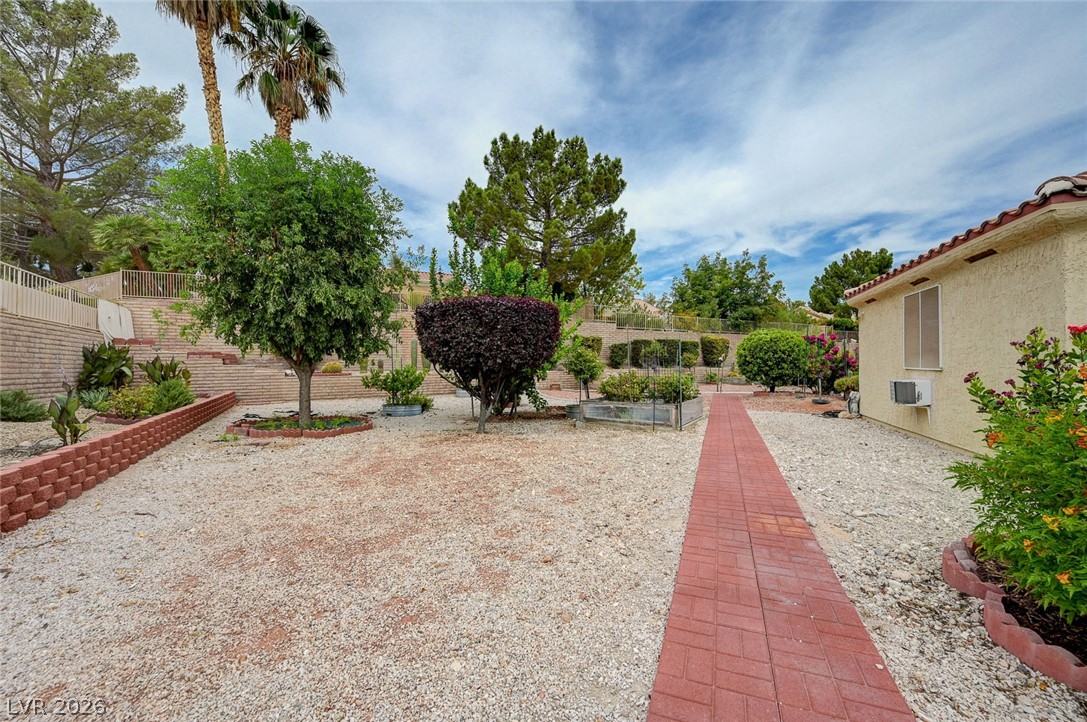
Neat desert landscaping and paved walkways create a low-maintenance backyard retreat.
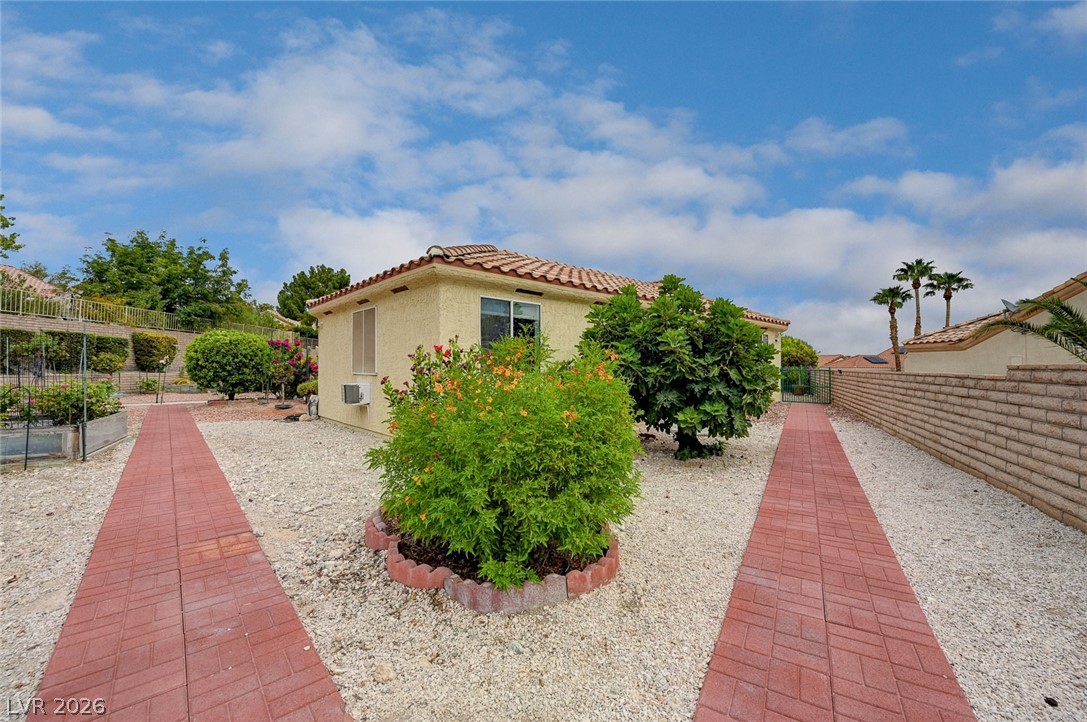
A terracotta tiled roof crowns the stucco exterior bordering this desert-landscaped backyard pathway.
Tiered retaining walls and mature desert plantings define this spacious backyard retreat.
Paved pathways wind through a low-maintenance gravel yard under blue skies.
A brick paver path winds through the landscaped yard featuring mature trees and terraced walls.
Neat block walls and structured paver walkways frame a low-maintenance gravel yard with Mediterranean plantings.
Multi-level brick retaining walls define this landscaped outdoor space designed with gravel paths.
A stone retaining wall and structured brick pathway define this terraced garden space.
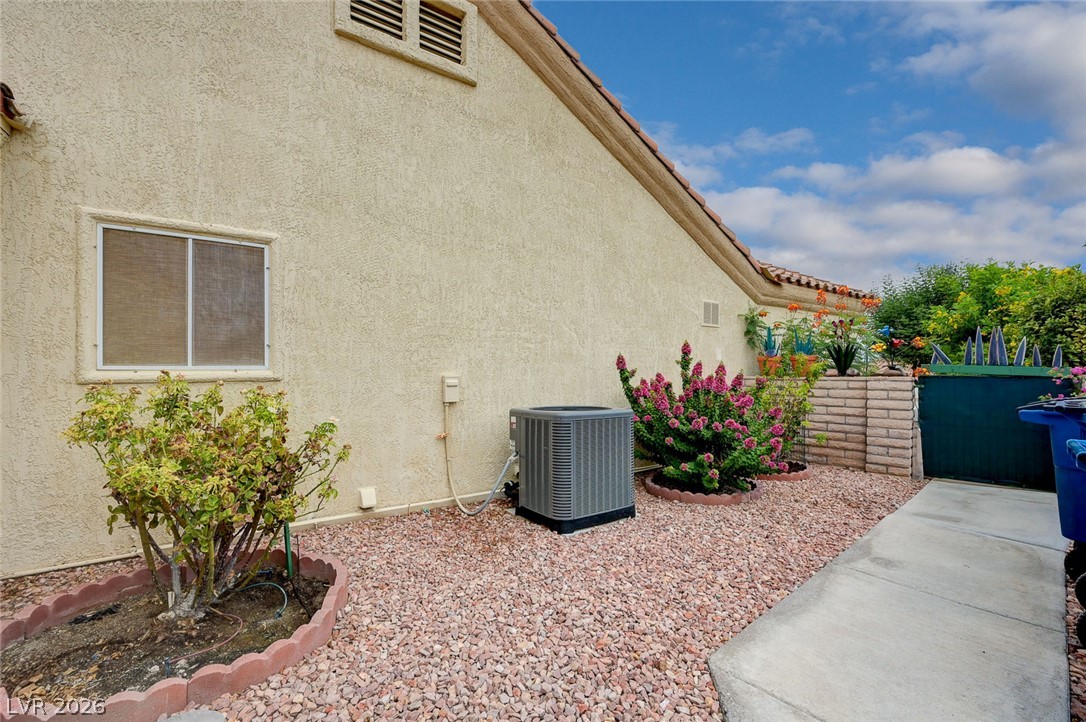
Low-maintenance landscaping surrounds the stucco exterior of this classic home.
A concrete walkway leads alongside the stucco exterior under a classic Spanish tile roof.
A spacious community recreation center with tennis courts, swimming pool, and ample parking.
Sweeping mountain and city views overlook a vibrant green golf course with sparkling water features.
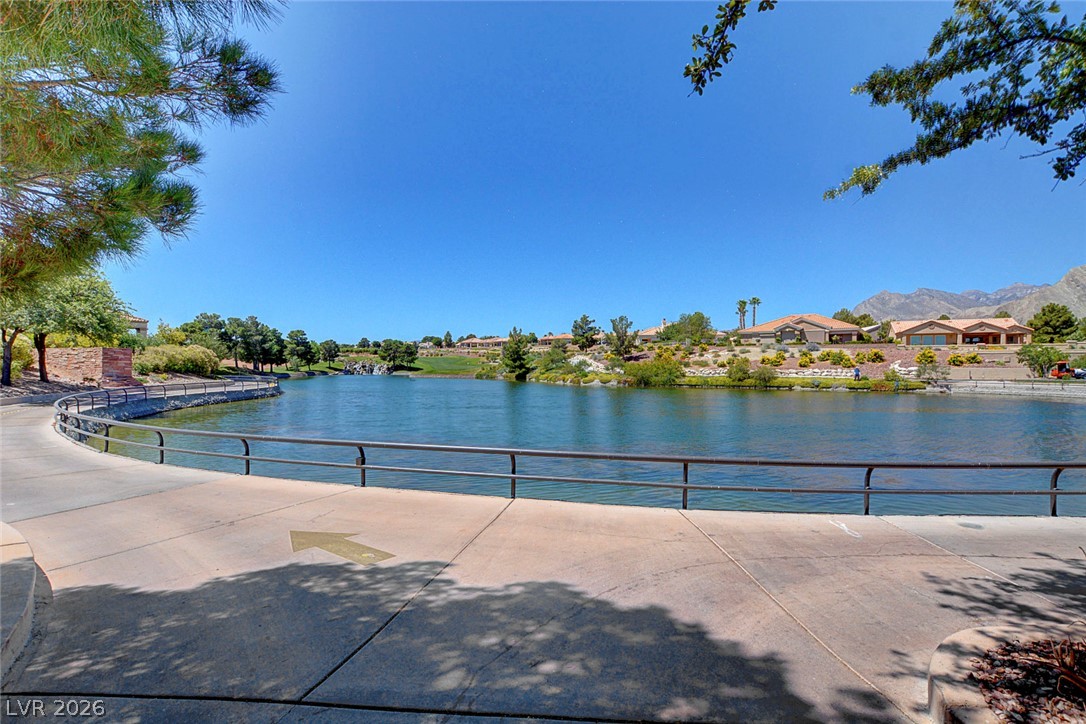
A paved path runs along the scenic community lake under clear blue skies.
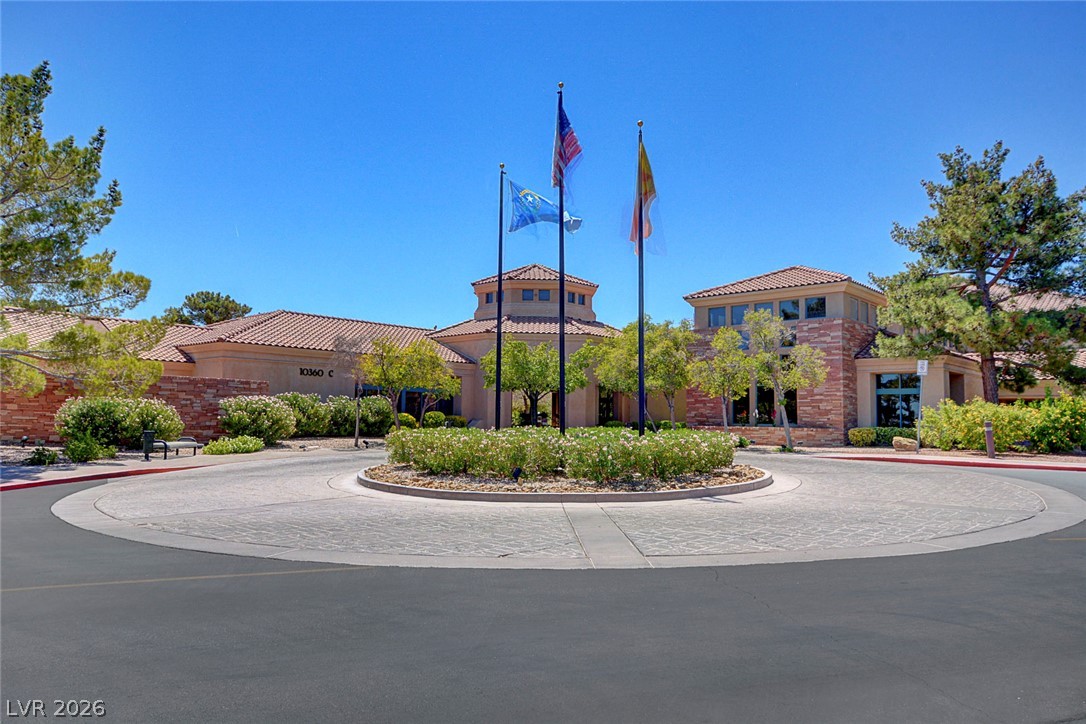
An inviting circular driveway leads to the elegant Spanish tile roofed clubhouse entry.
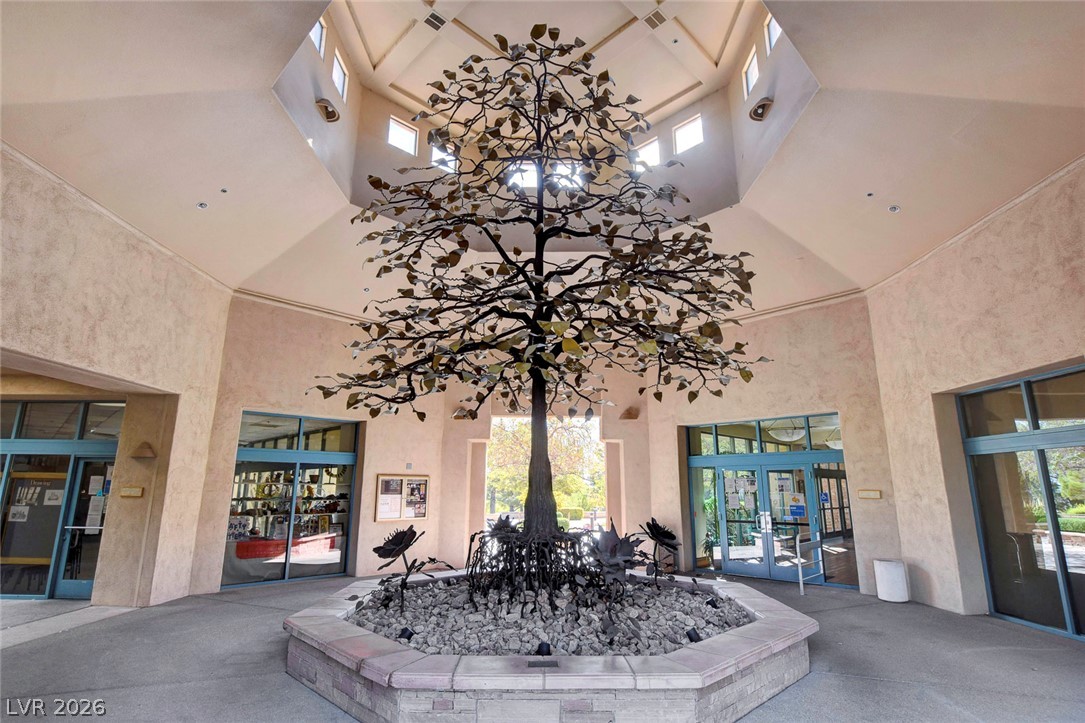
A soaring octagonal skylight crowns this grand entryway, filling the soaring atrium with natural light.
Lush fairways yield to dramatic mountain ridges under clear desert skies.