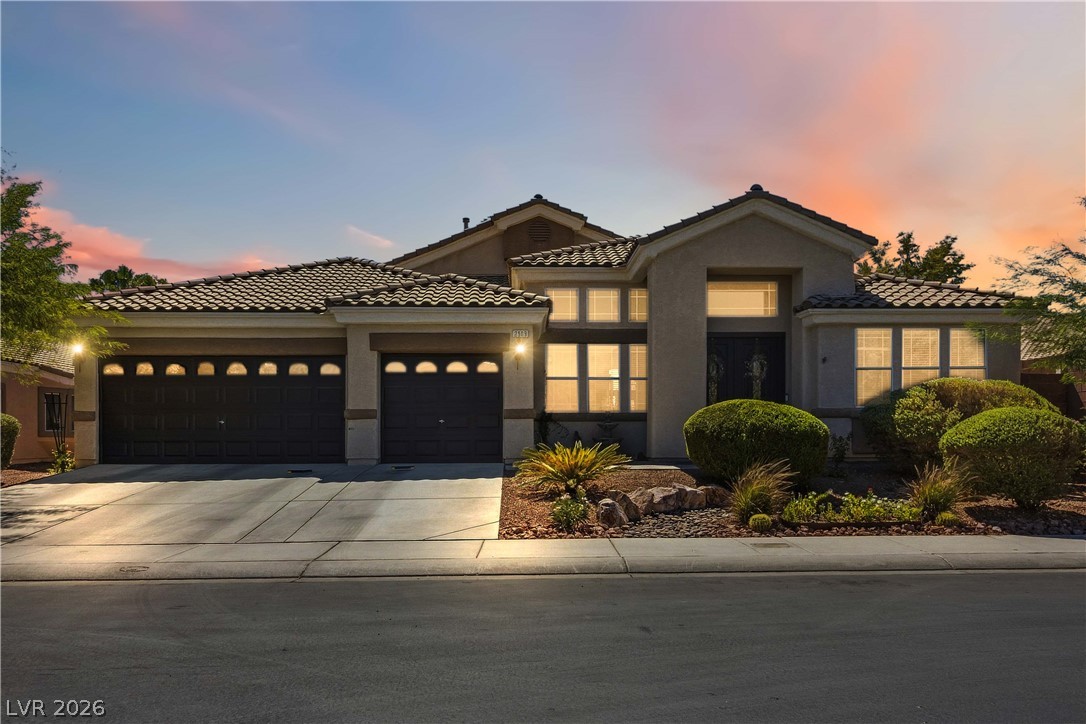
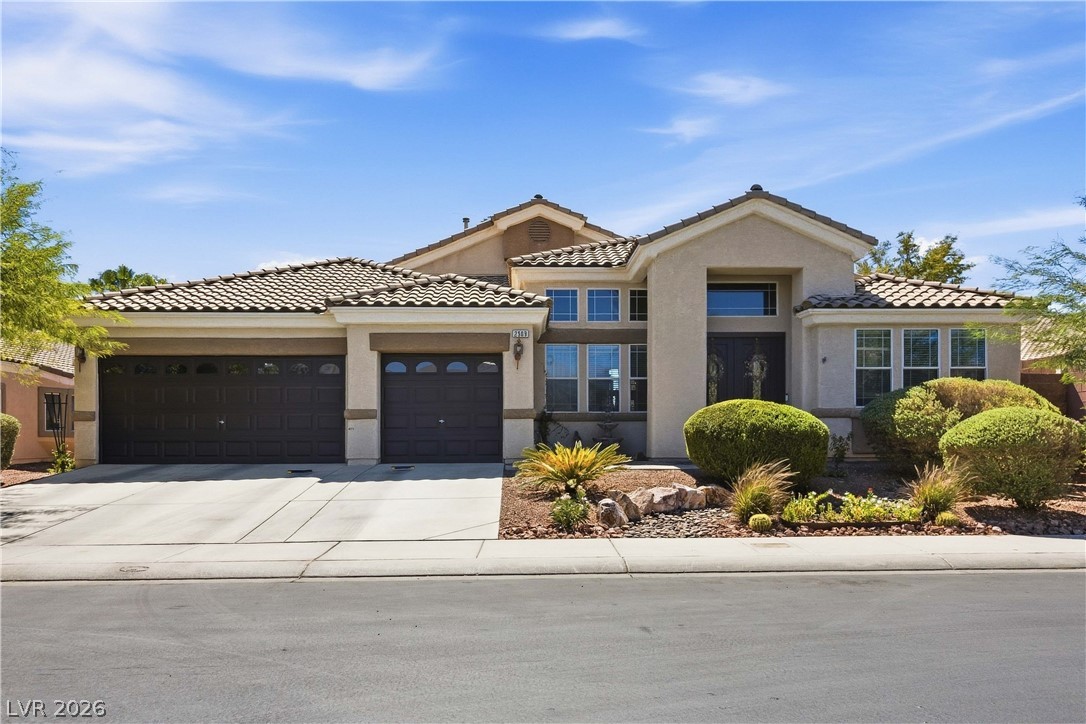
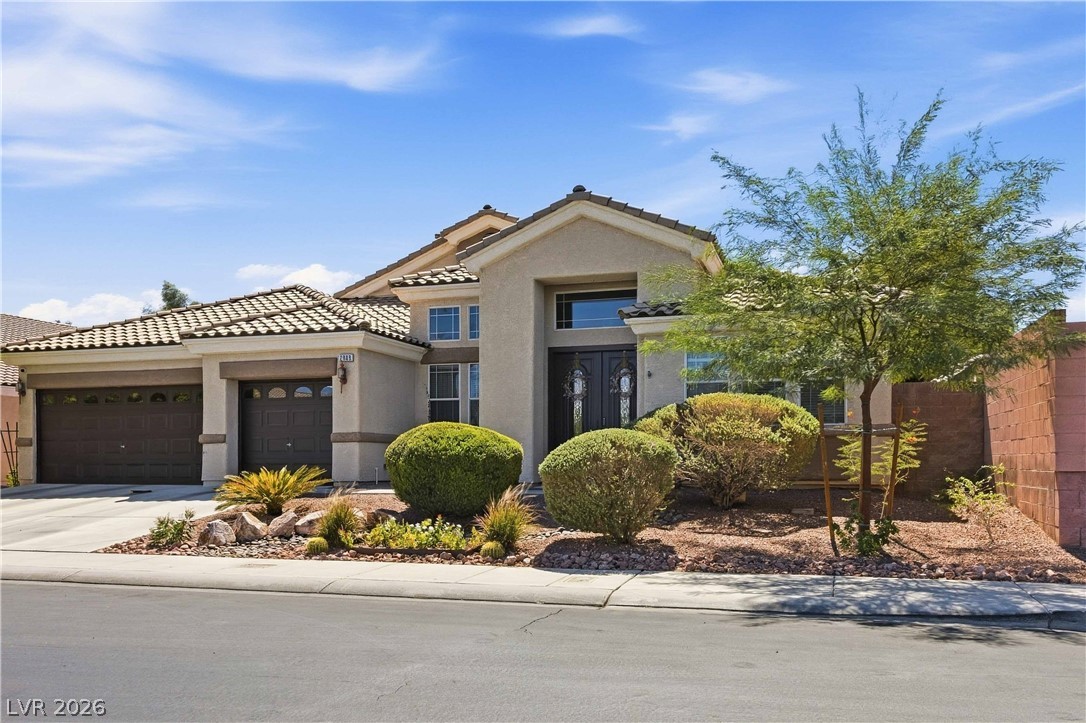
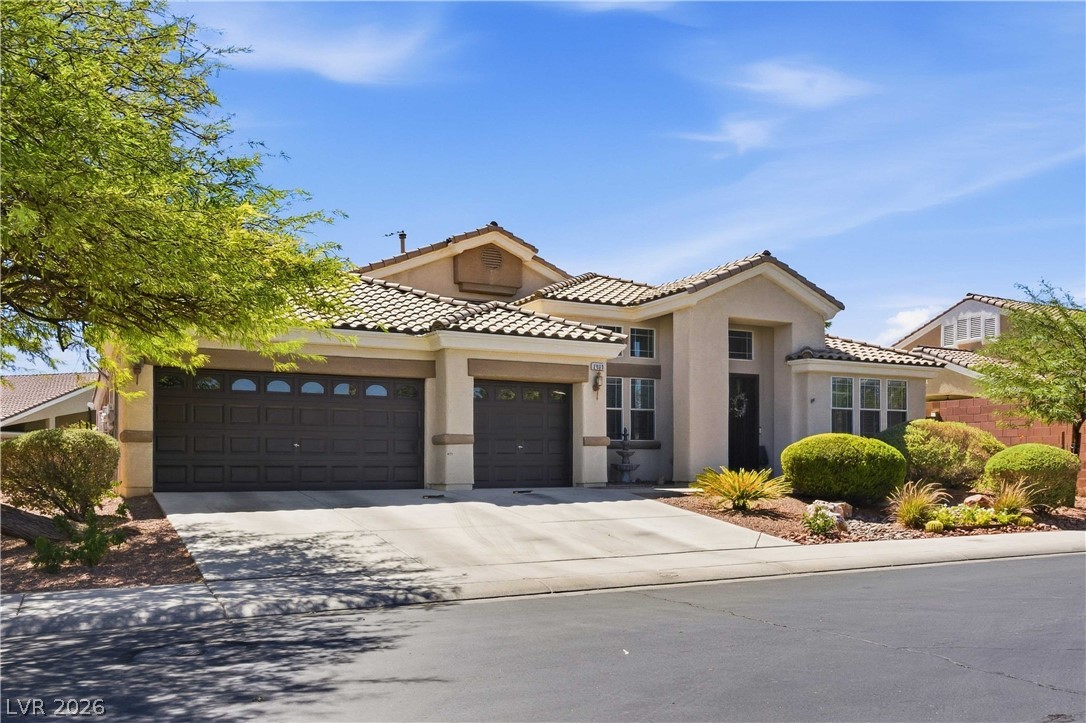
Classic tile roofing and clean stucco finishes define this handsome single-level facade.
Spanish tile roofing and professional landscaping enhance this classic stucco exterior.
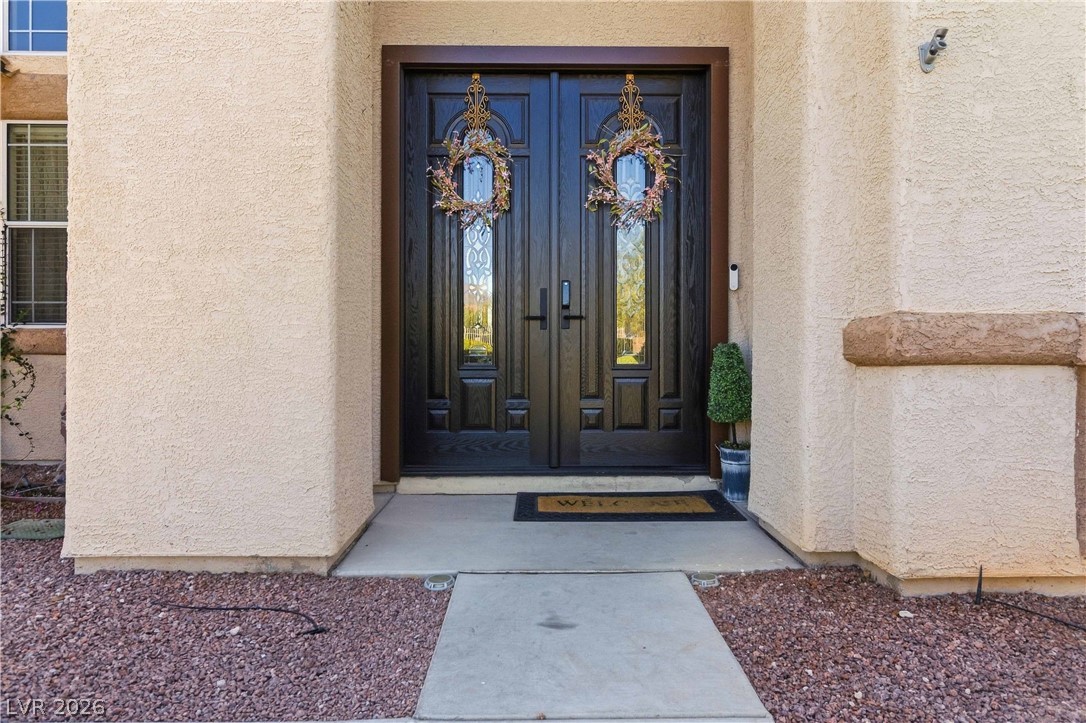
Double front doors with decorative glass inserts create a classic entryway set against textured stucco walls.
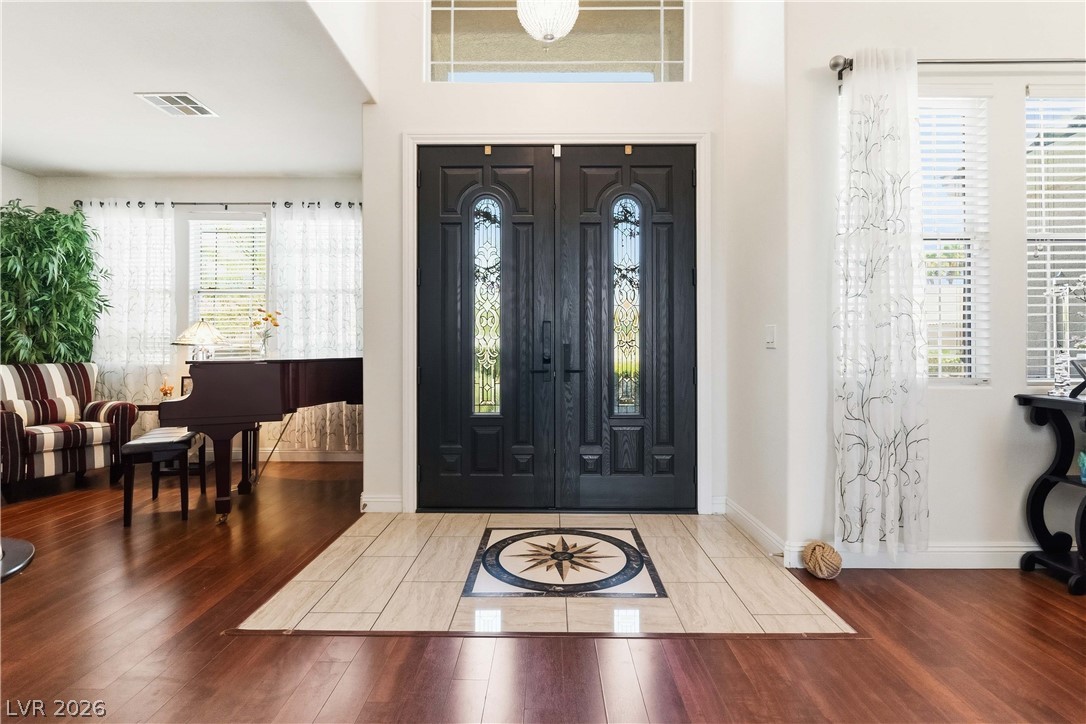
Double entry doors open into a bright foyer featuring polished hardwood flooring and inlaid tile.
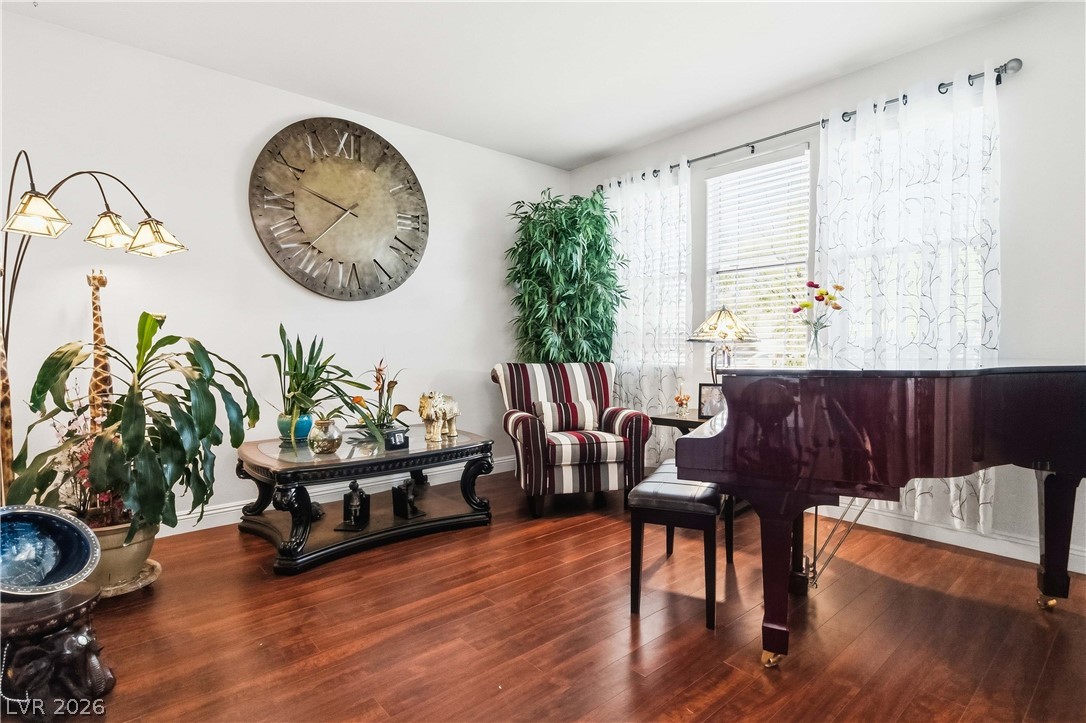
Warm wood flooring grounds this welcoming space lit by tall windows.
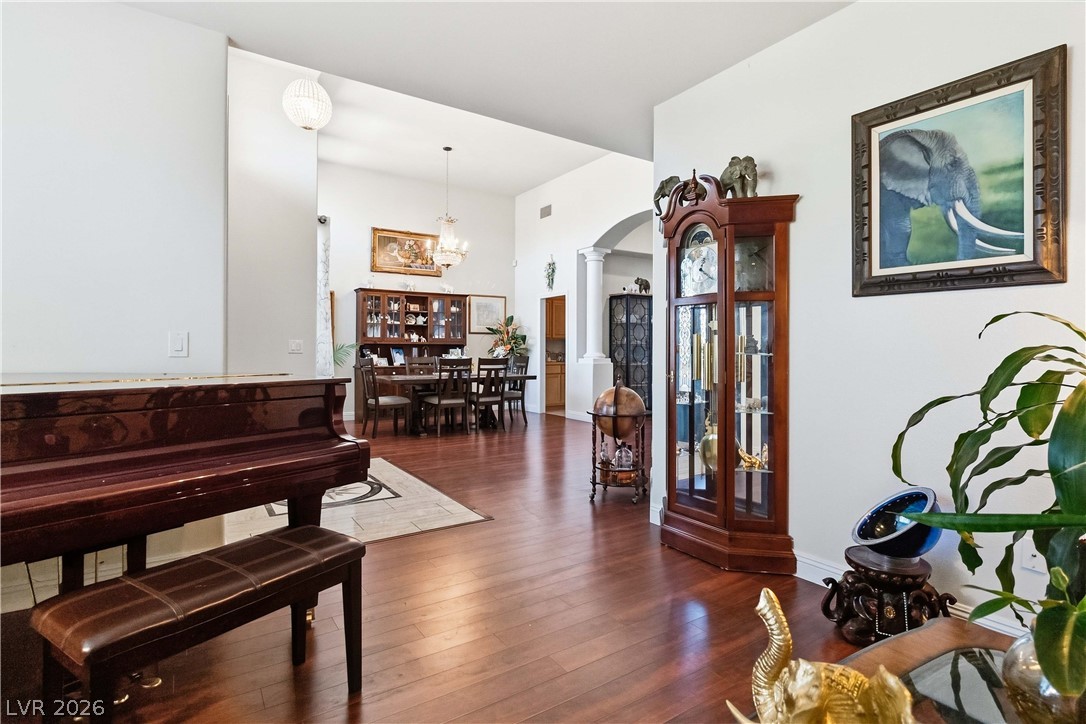
Gleaming hardwood floors and high ceilings define this open interior layout.
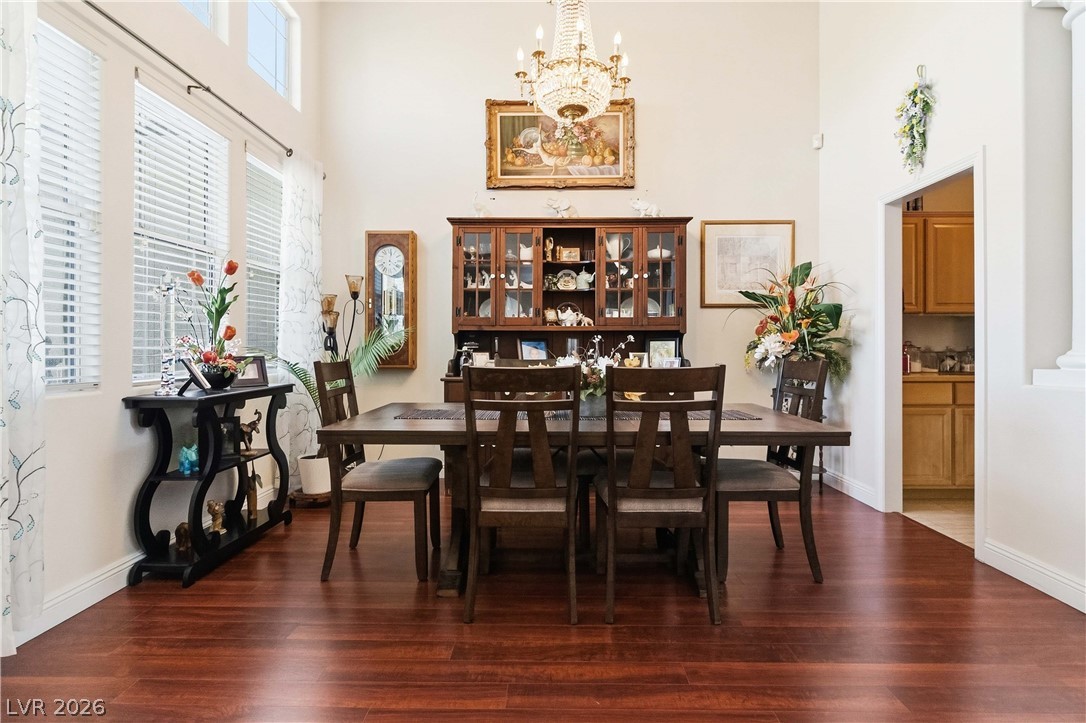
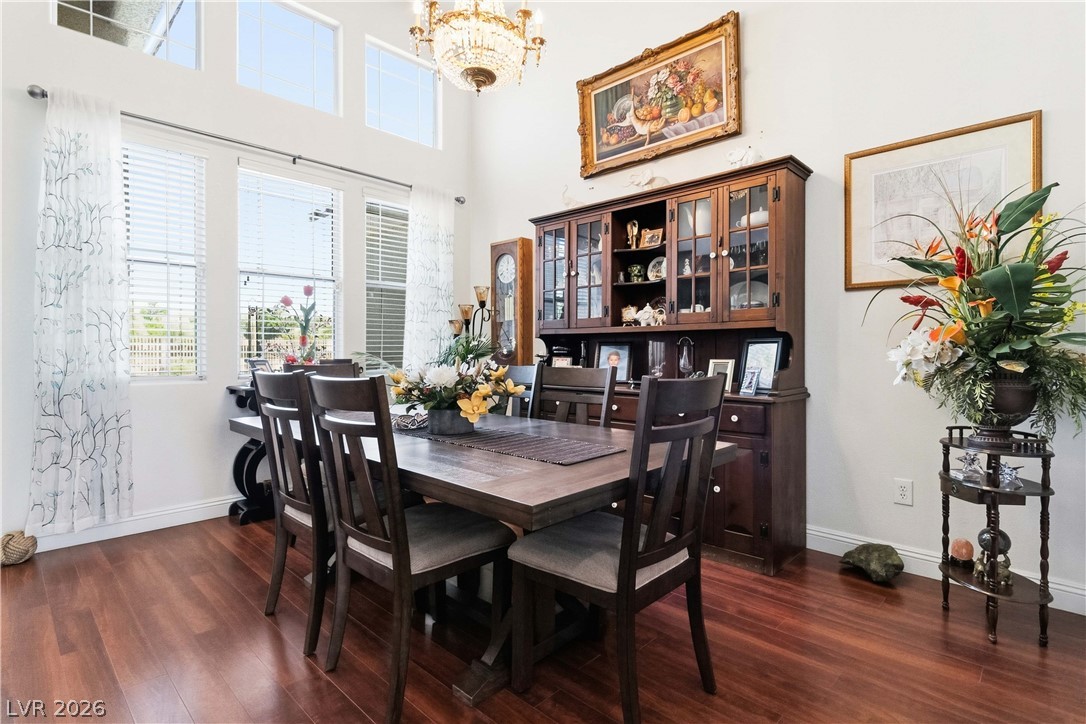
Soaring ceilings and rich wood floors frame this elegant dining space with abundant natural light.
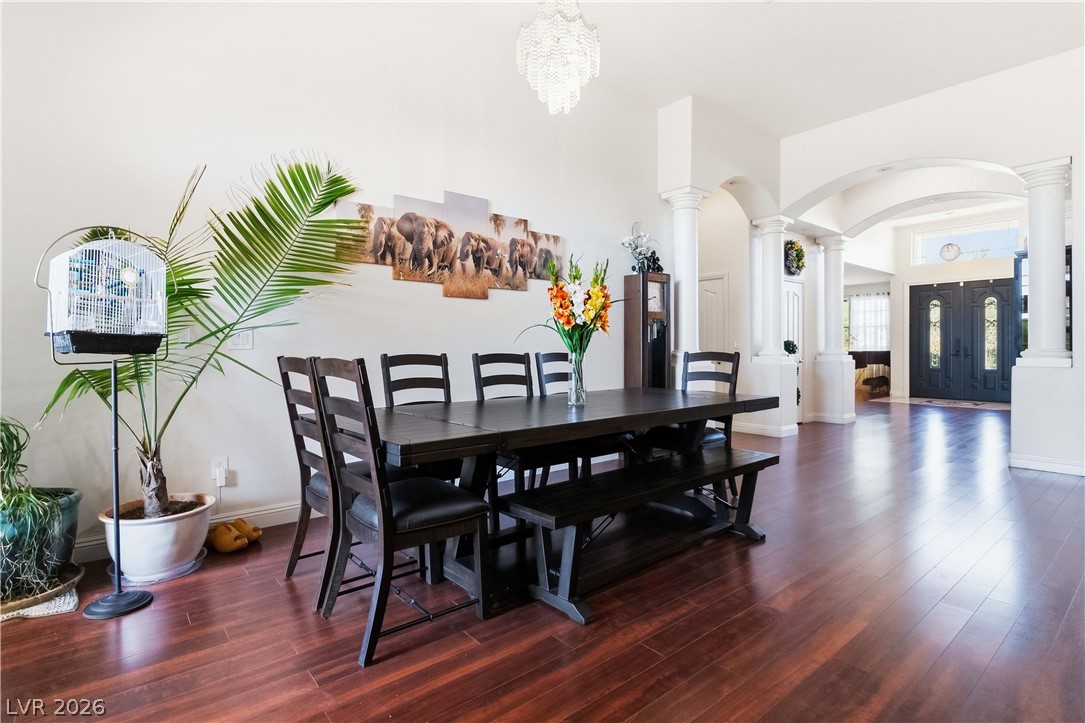
Warm wood flooring and soaring high ceilings define this elegant formal dining area.
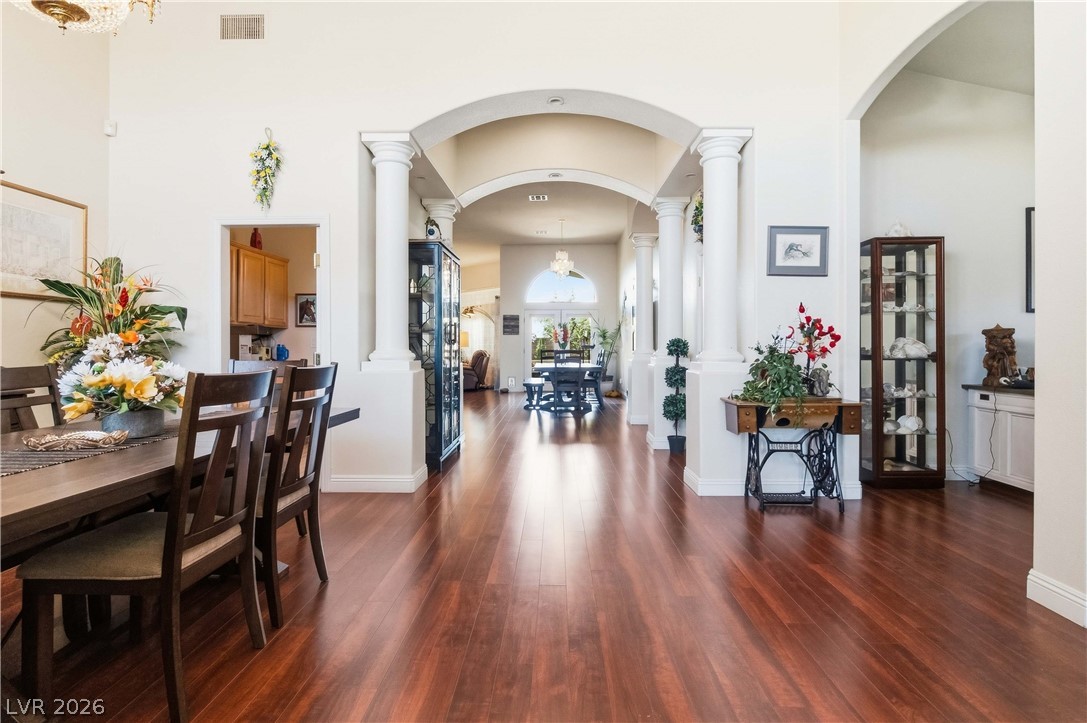
Rich hardwood flooring stretches across an open foyer flanked by elegant architectural columns.
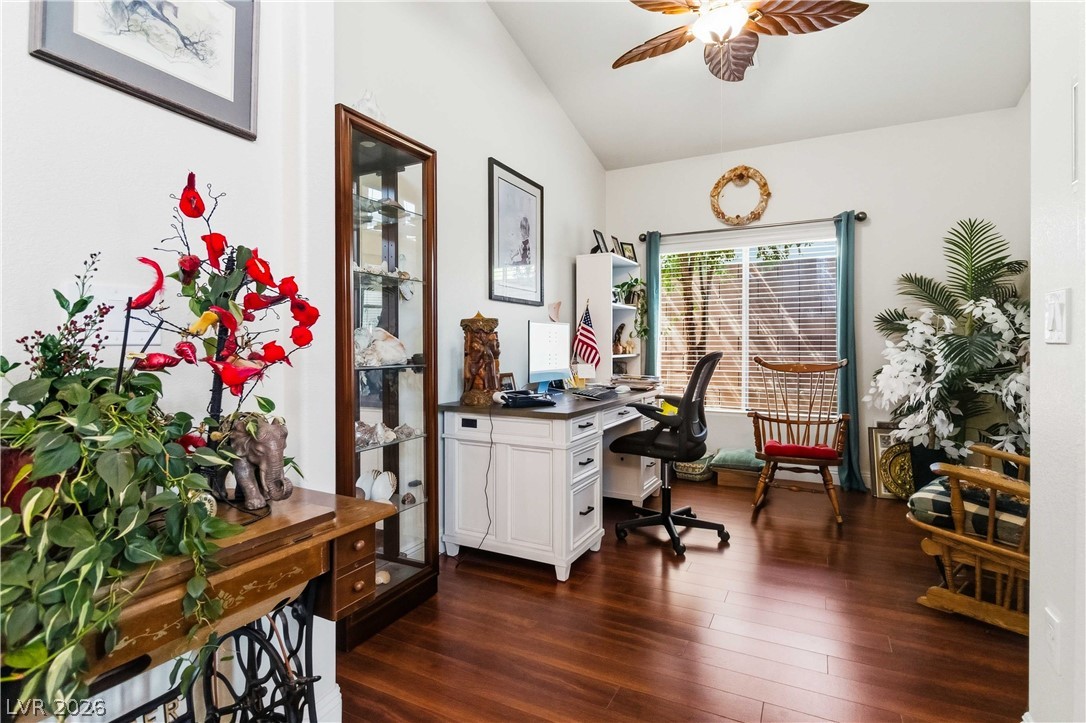
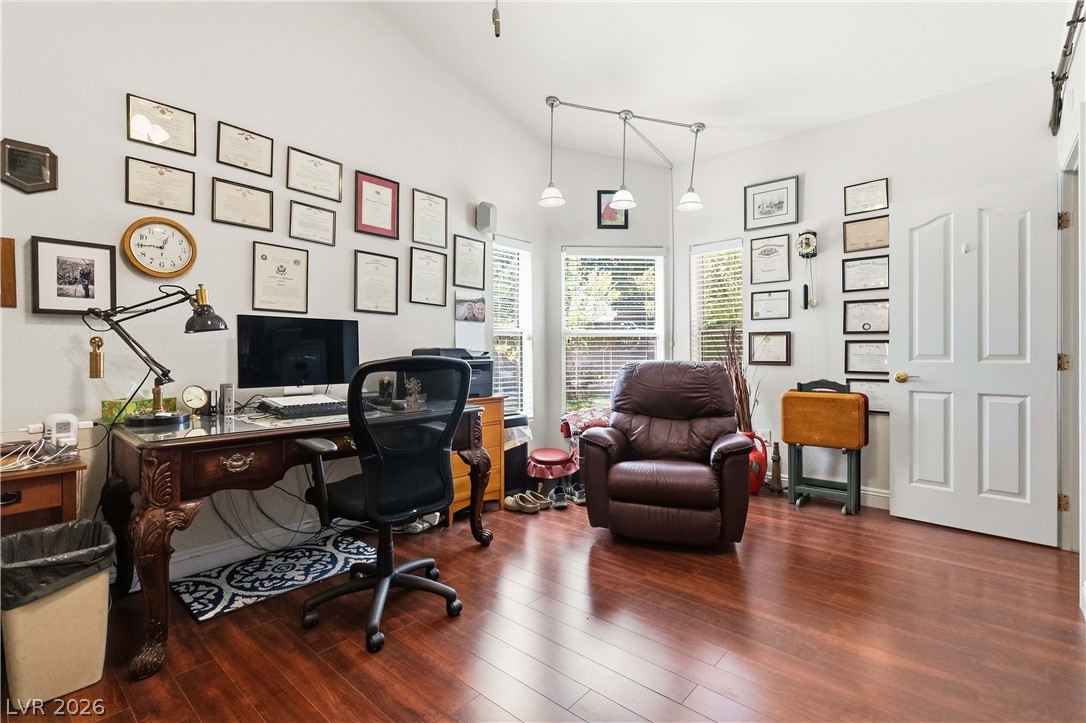
Rich hardwood floors and vaulted ceilings elevate this versatile home office workspace.
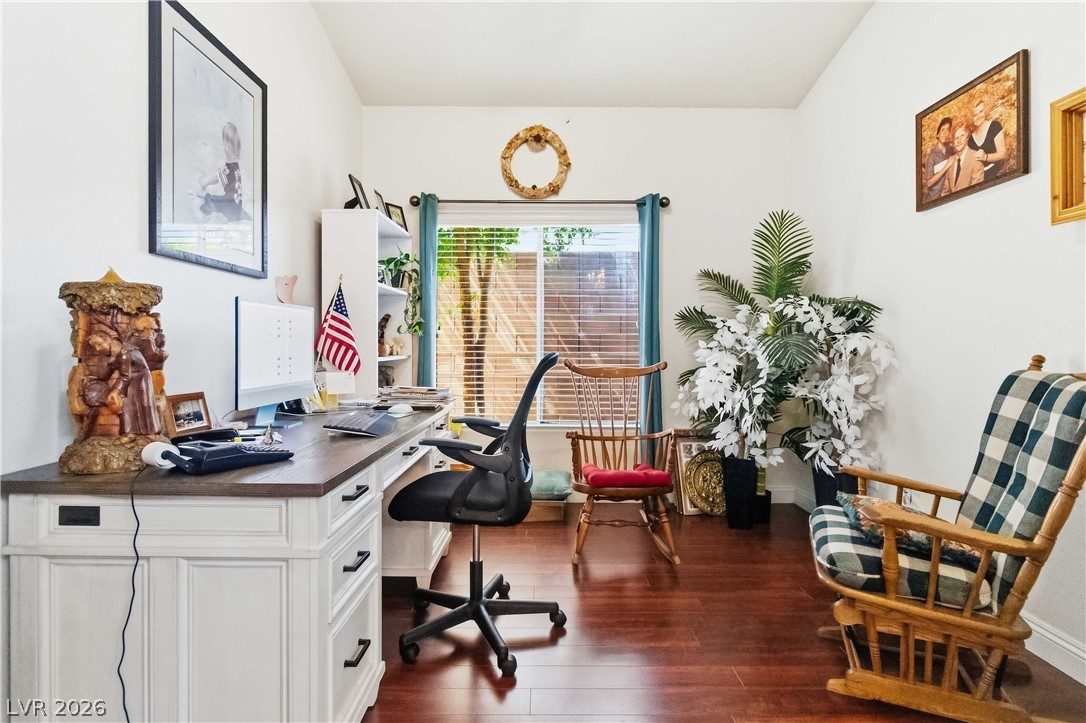
Rich hardwood flooring anchors this versatile home workspace illuminated by natural light.
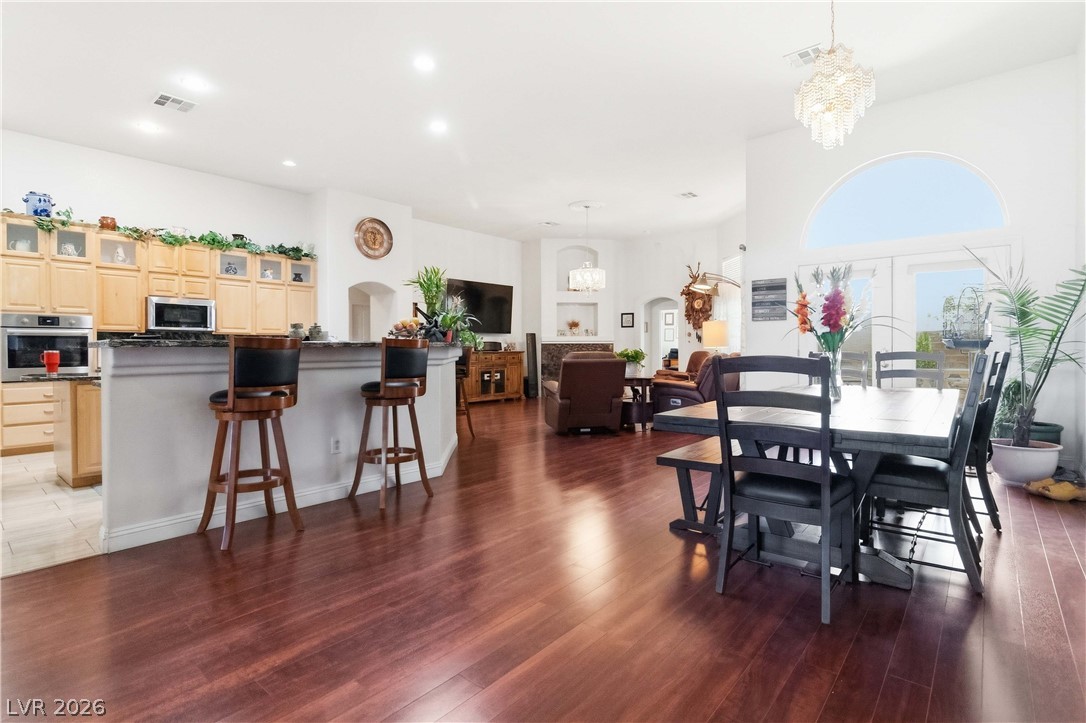
Rich hardwood flooring anchors an airy open floorplan seamlessly connecting living and dining areas.
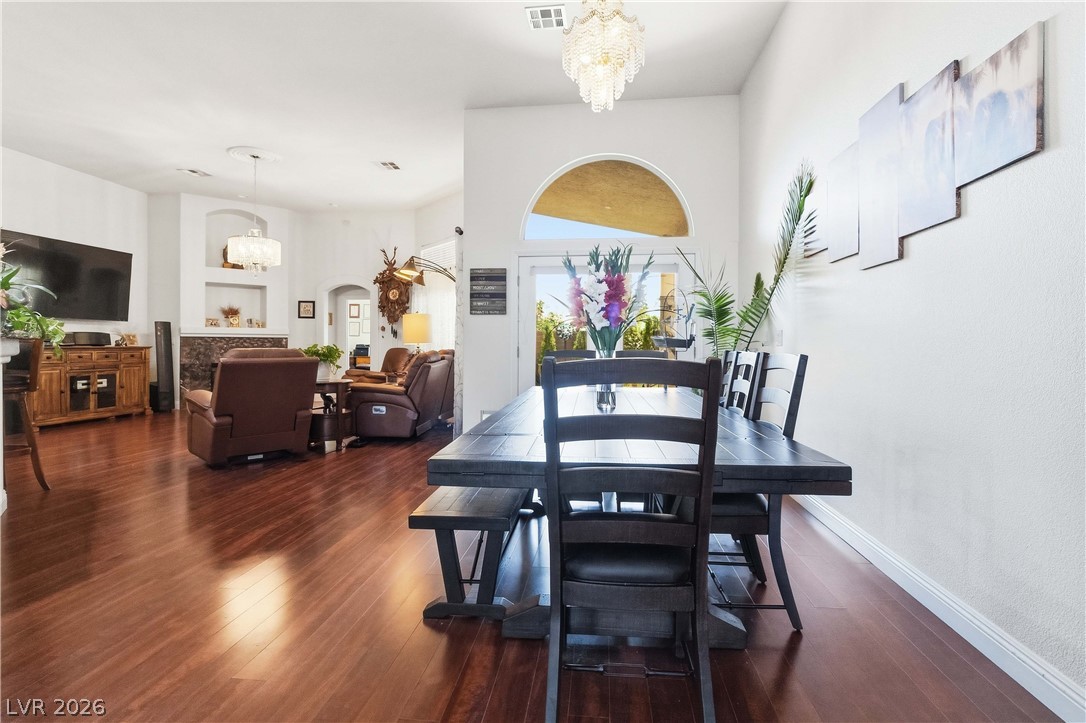
Gleaming hardwood floors and a lofty vaulted ceiling define this airy open-concept dining area.
Arched passageways and gleaming wood floors define this elegant, light-filled dining space.
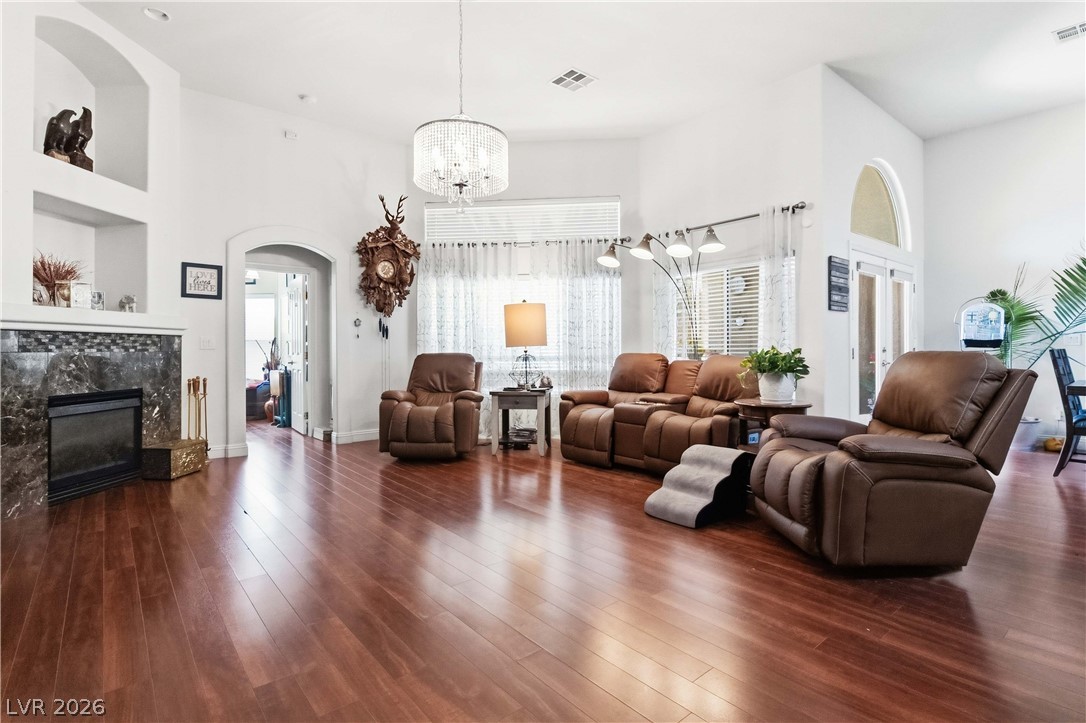
Rich hardwood flooring and a tiled fireplace elevate this grand living space with arched entries.
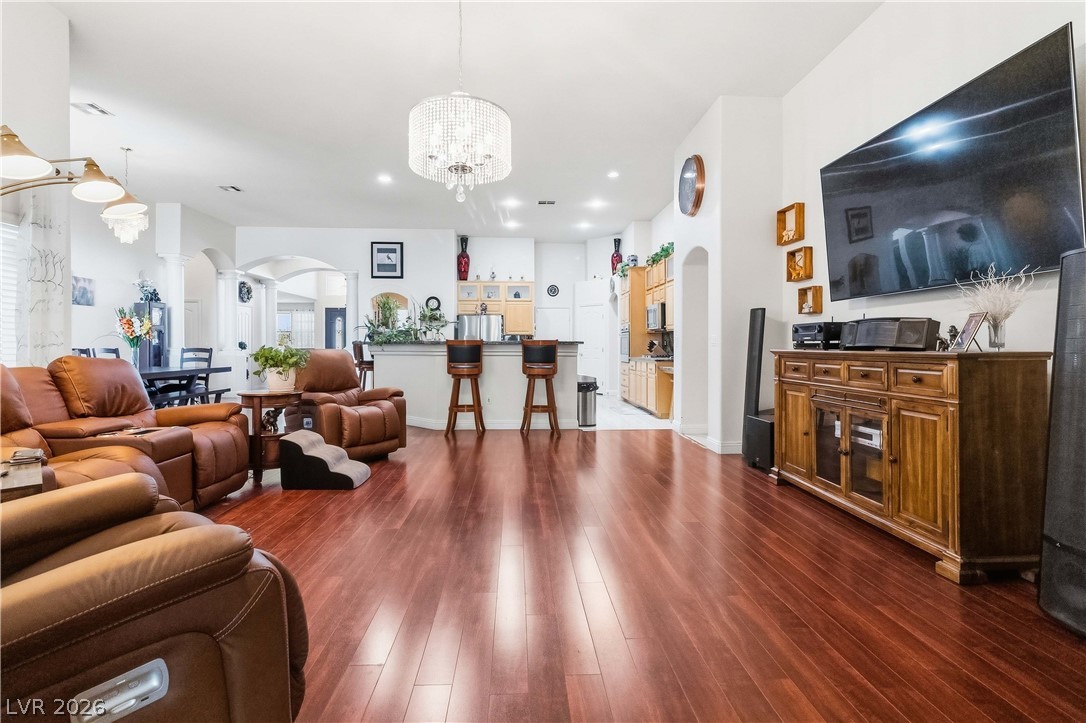
Rich hardwood floors anchor this open concept space leading directly into the kitchen.
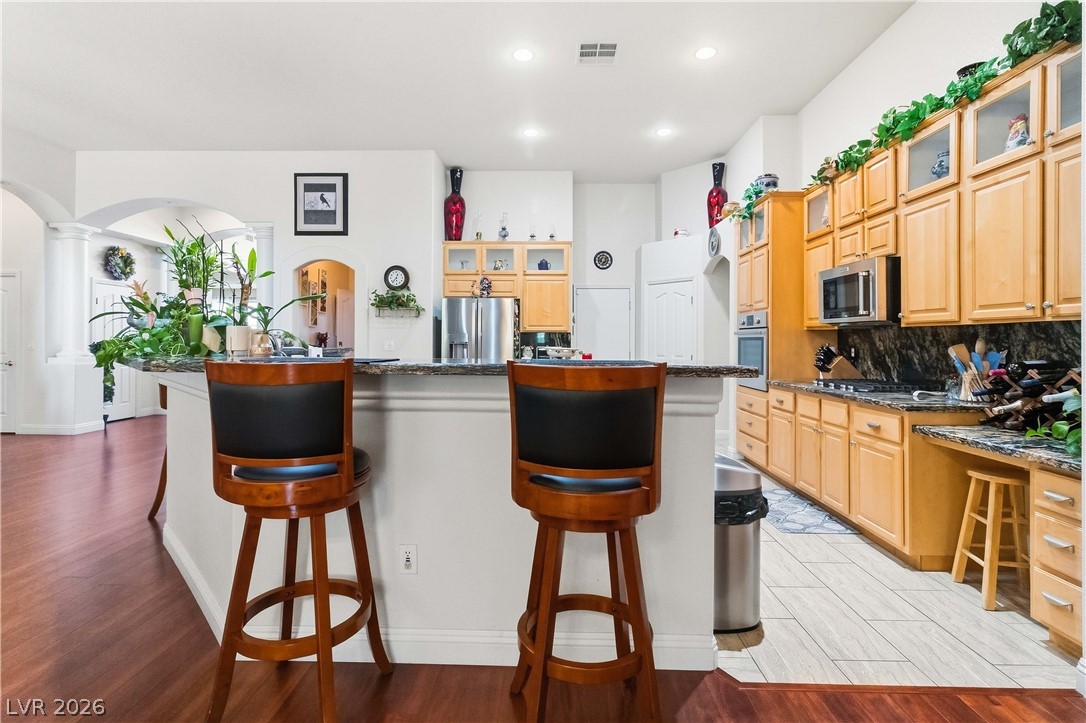
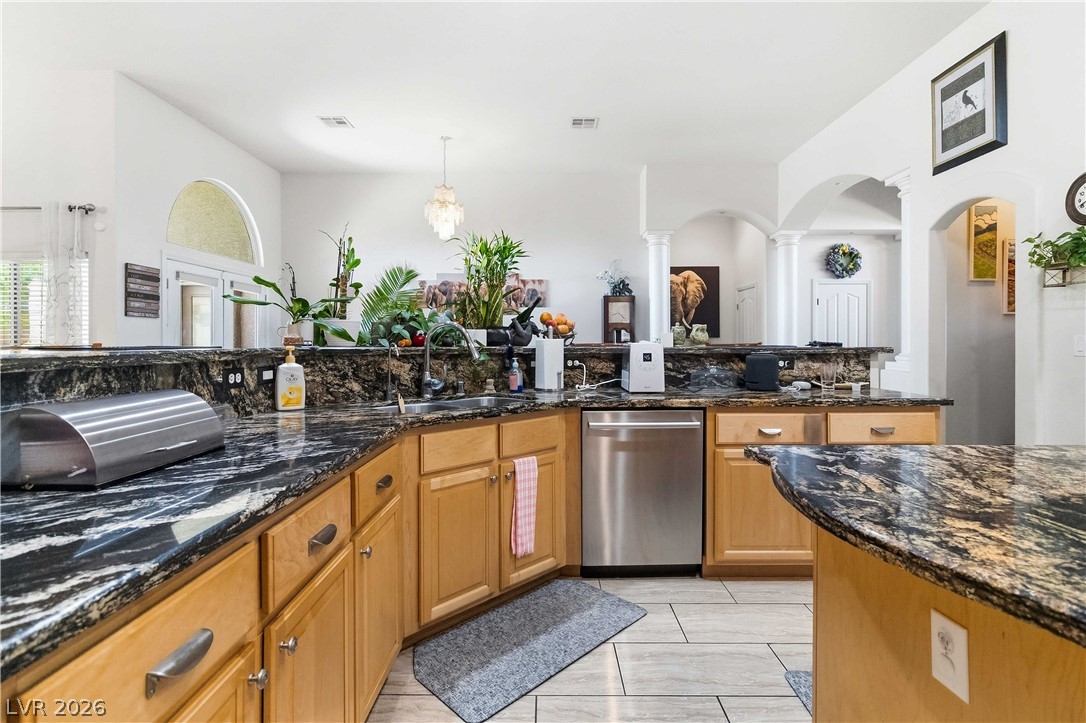
Granite counters and rich cabinetry anchor this open kitchen flowing into the living areas.
Substantial stone countertops and warm wood cabinetry define this expansive central workspace.
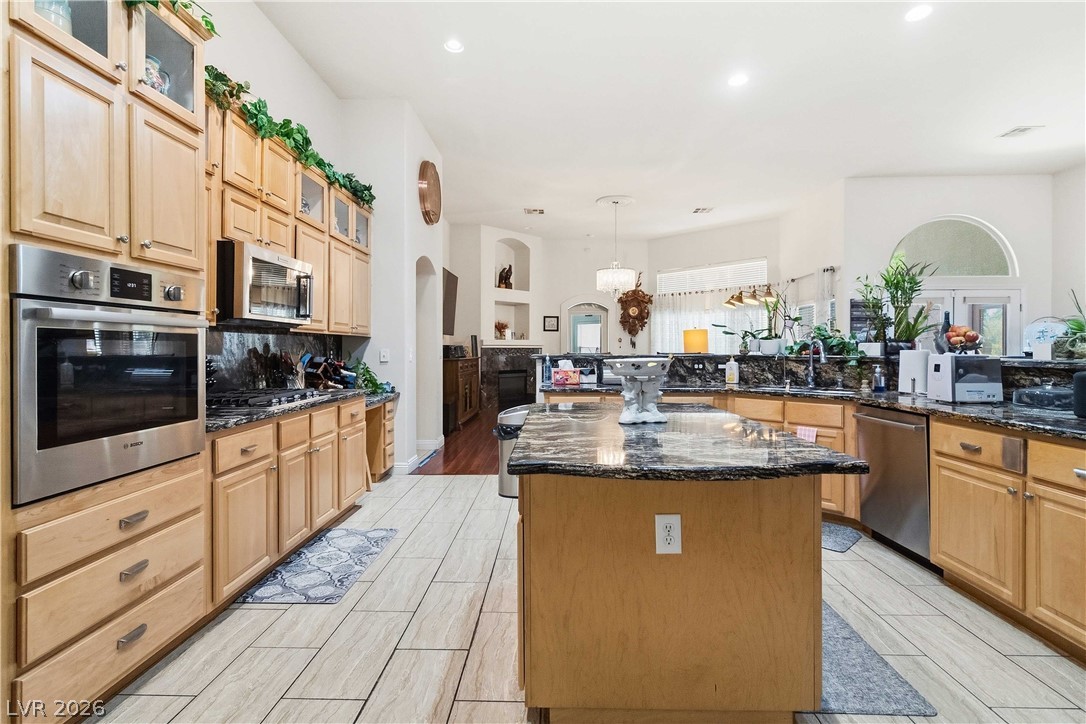
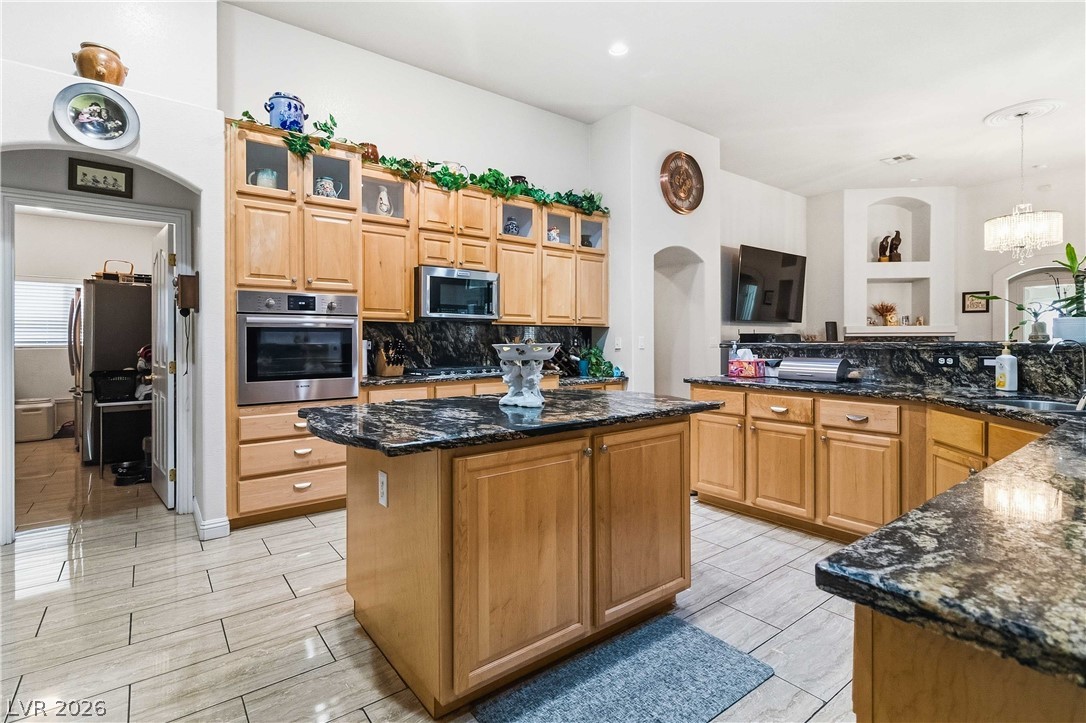
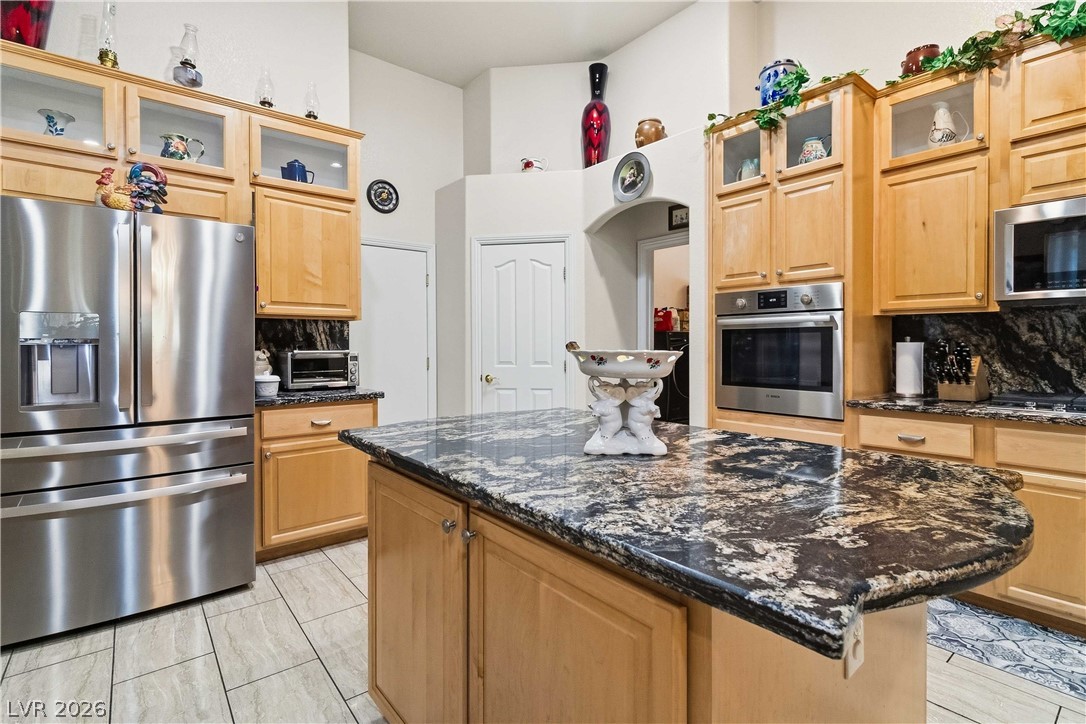
Gleaming tile floors and dark granite countertops accent this spacious kitchen with a central island.
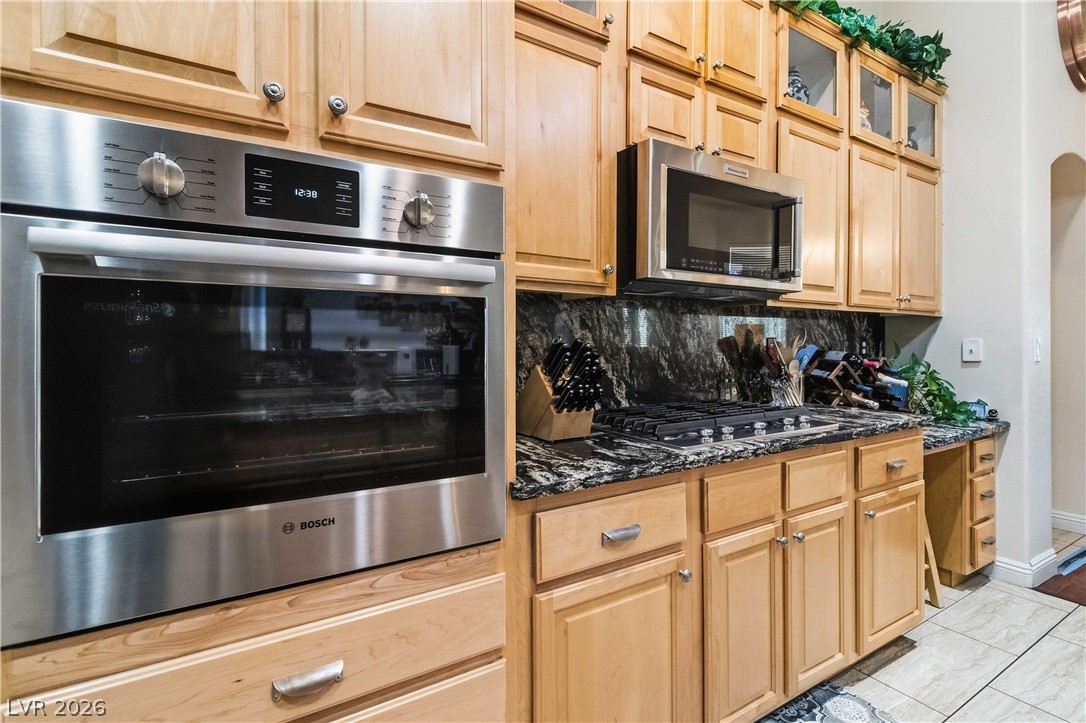
Gleaming stainless steel appliances integrate seamlessly into rich wood cabinetry and dark stone countertops.
Richly patterned stone countertops anchor this functional kitchen area featuring built-in cabinetry and tile flooring.
Gleaming stone countertops and warm wood cabinetry anchor this spacious kitchen with a central island.
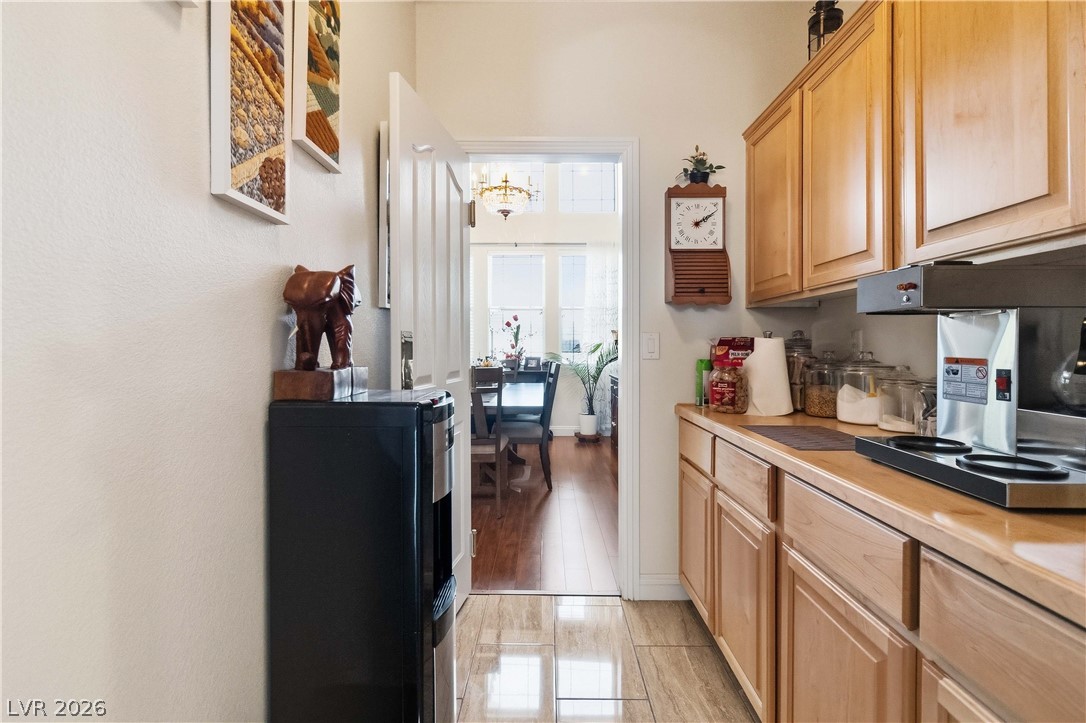
Glossy tile floors and warm wood cabinetry define this functional butler pantry space.
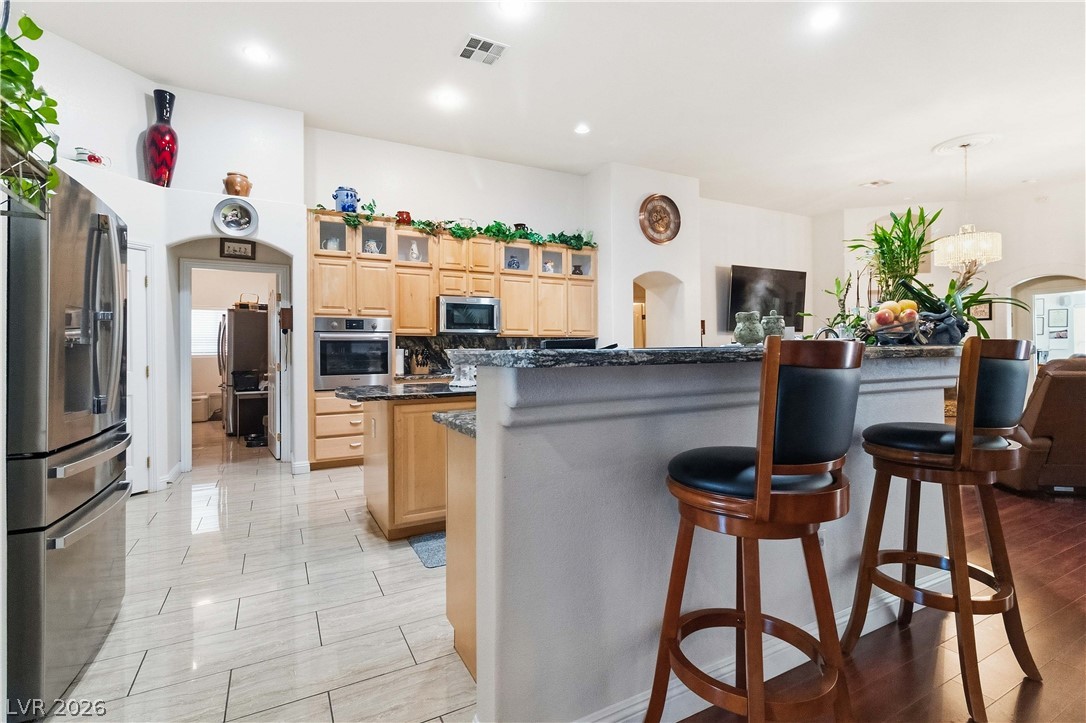
Polished tile flooring pairs with warm wood cabinetry in this open kitchen space.
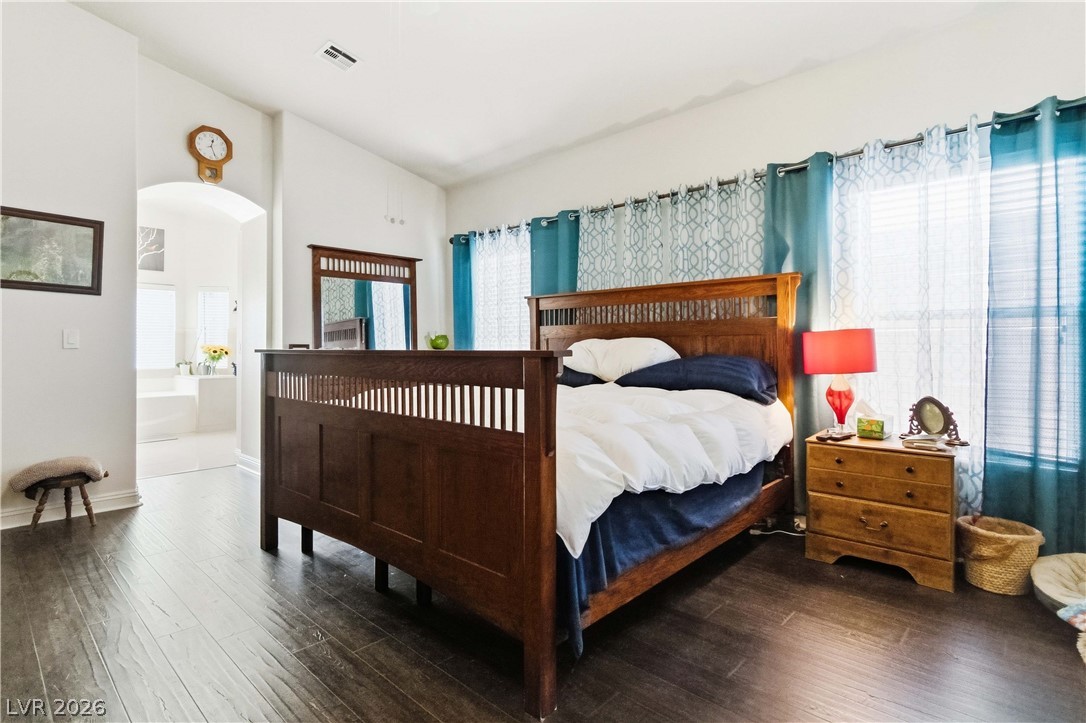
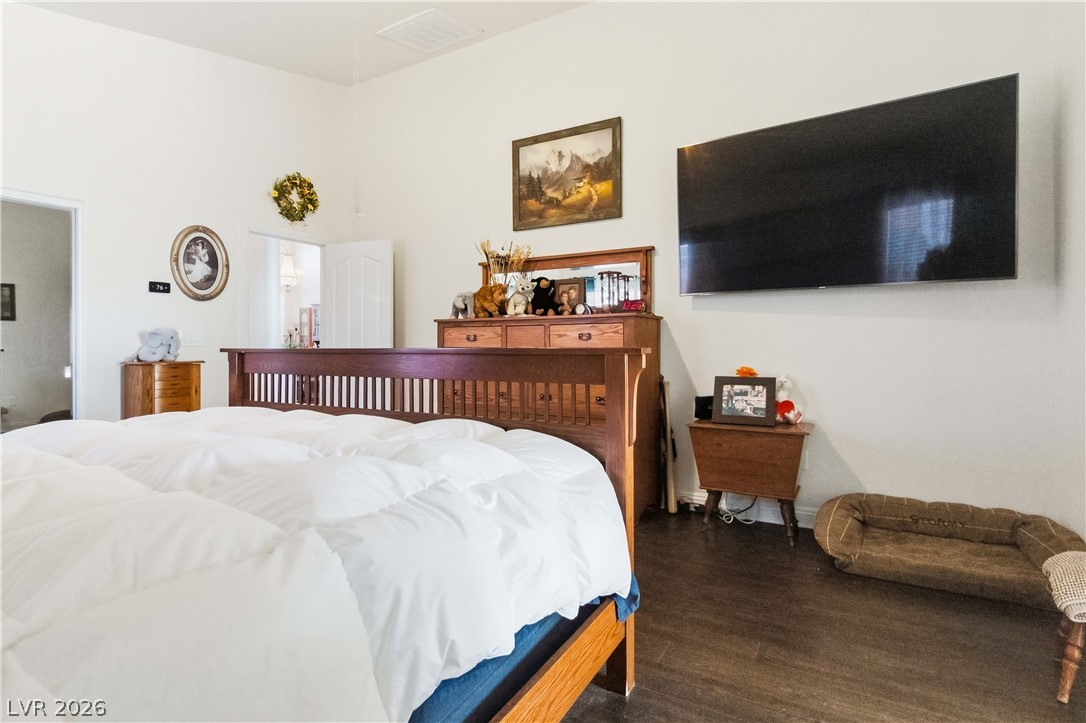
Rich wood floors and abundant natural light define this comfortable private retreat.
High ceilings and dark hardwood floors define this comfortable private retreat.
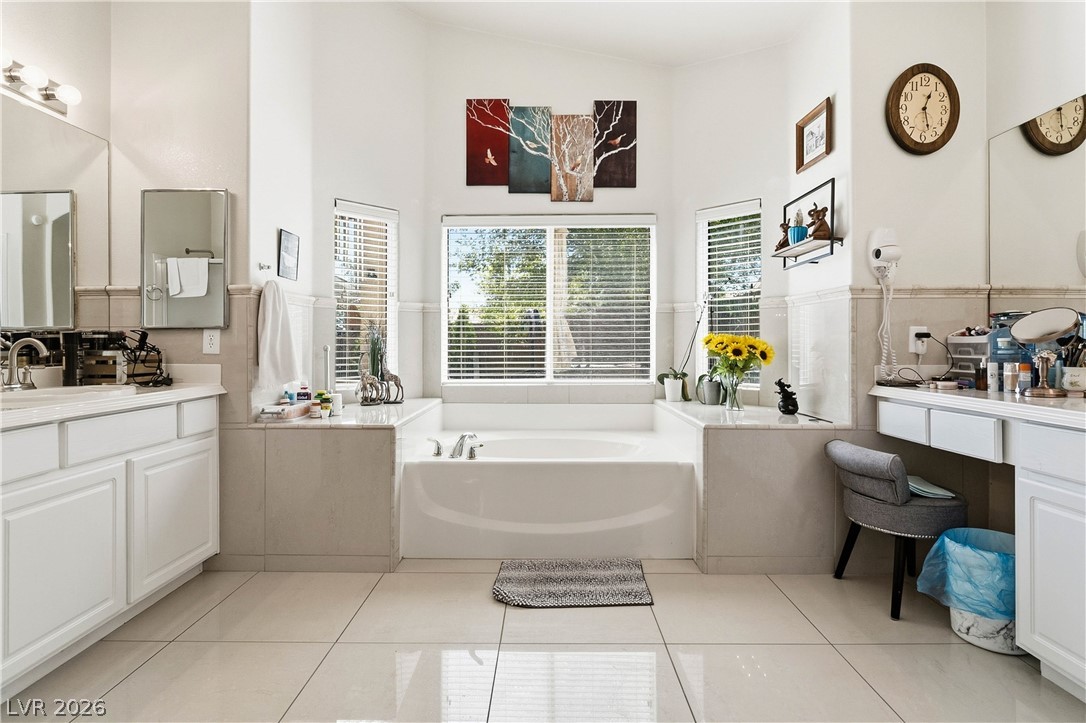
Polished tile flooring and a central soaking tub define this bathroom.
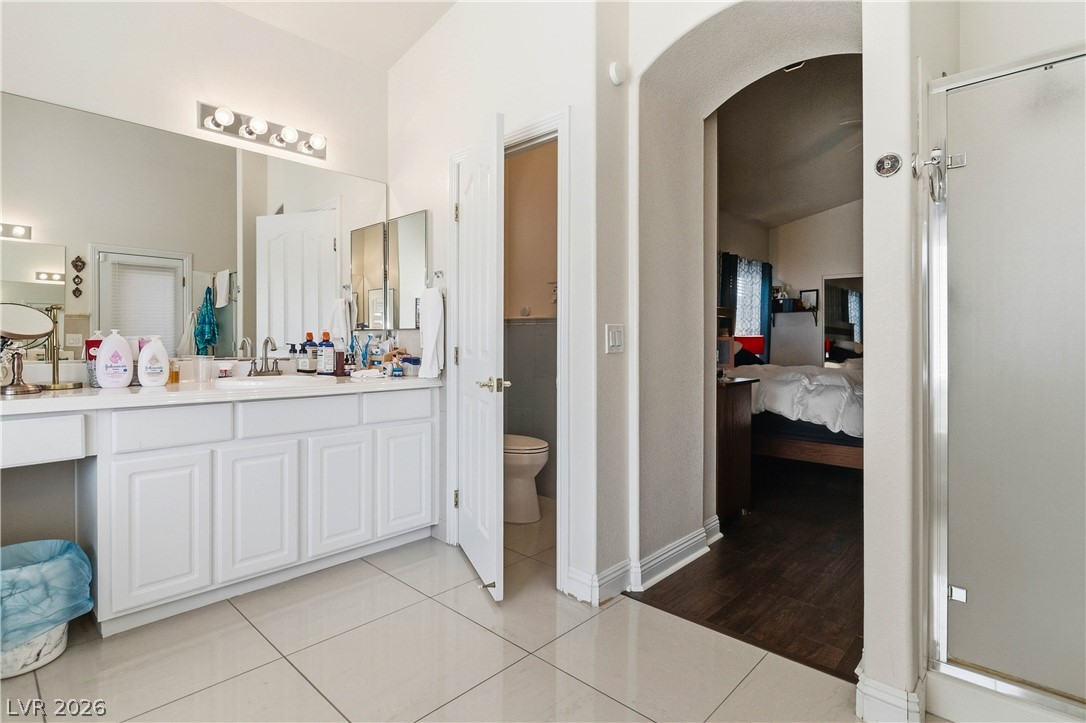
Tiled flooring and a spacious vanity accent this functional bathroom layout.
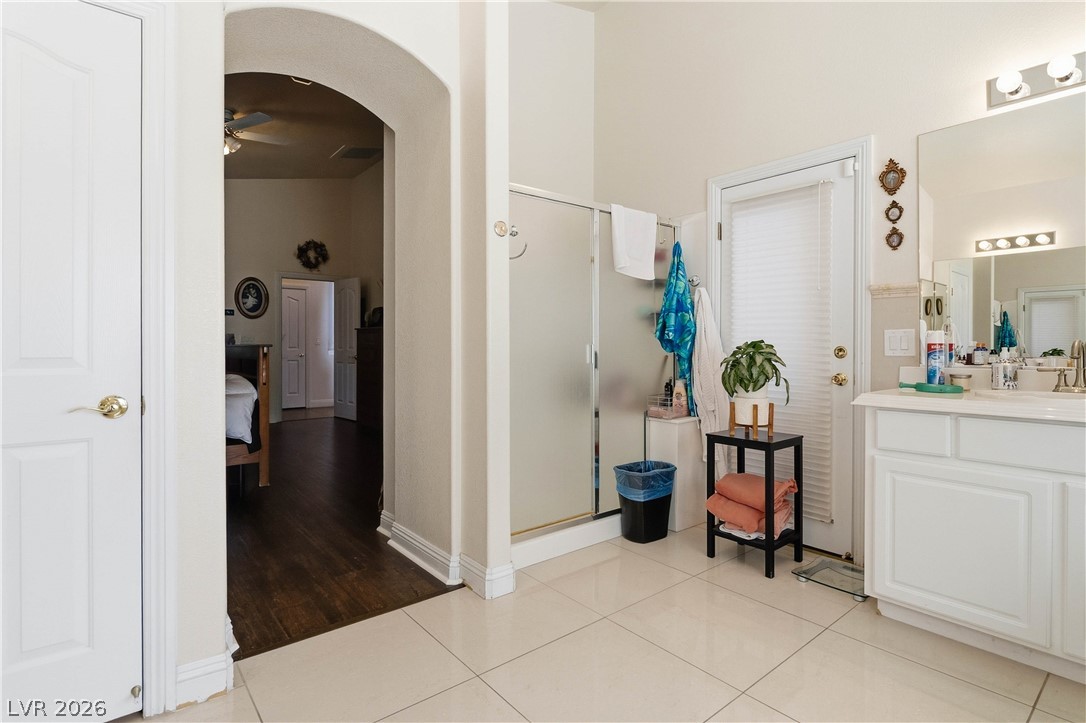
High ceilings and large format tile flooring elevate this functional master bathroom layout.
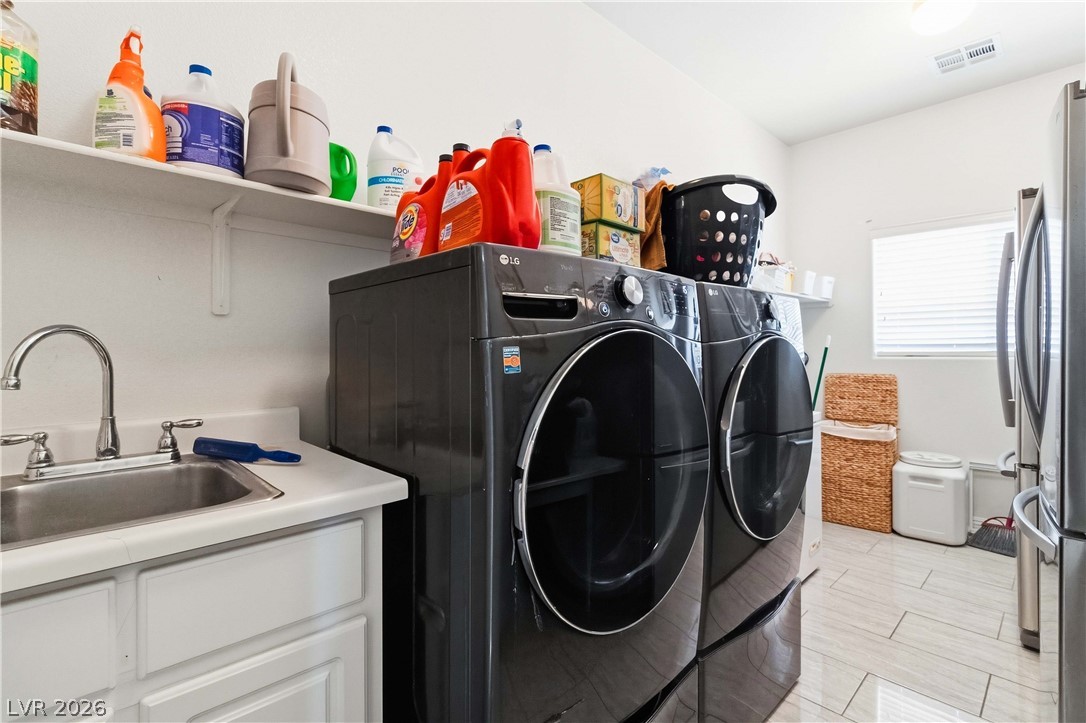
A functional laundry space highlights tiled floors and a convenient utility sink.
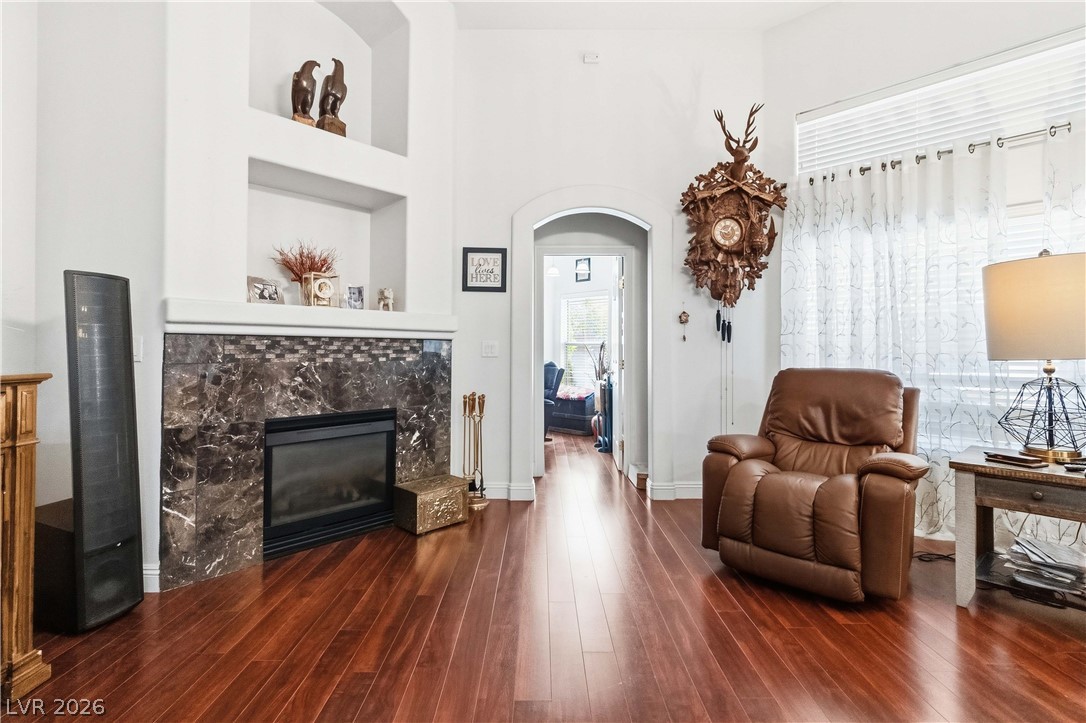
Rich hardwood flooring complements a tiled fireplace and built-in wall niches.
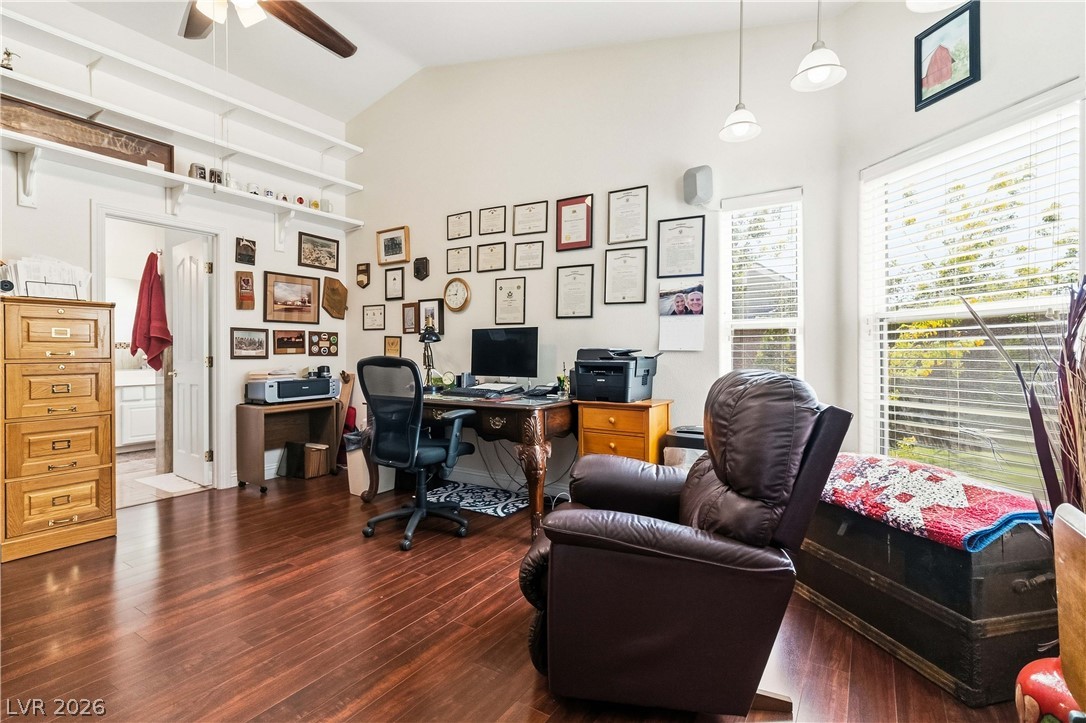
Gleaming hardwood floors and a vaulted ceiling elevate this sunlit home office workspace.
Gleaming hardwood floors and a vaulted ceiling anchor this versatile home workspace.
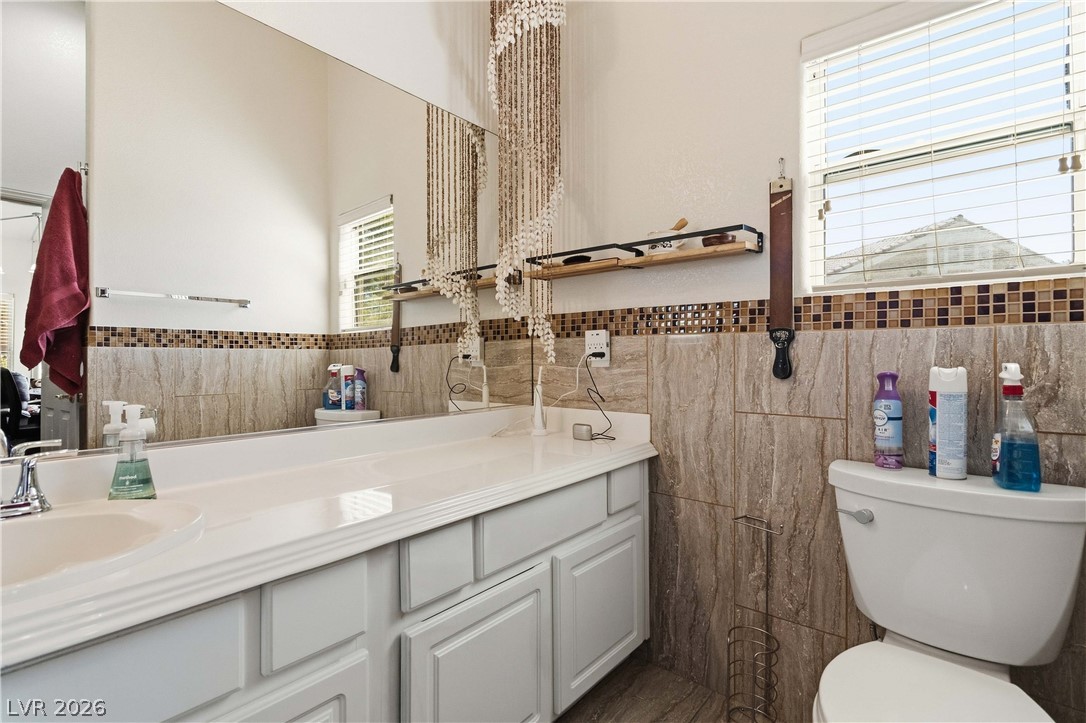
A spacious vanity and custom wall tiling anchor this light-filled bathroom design.
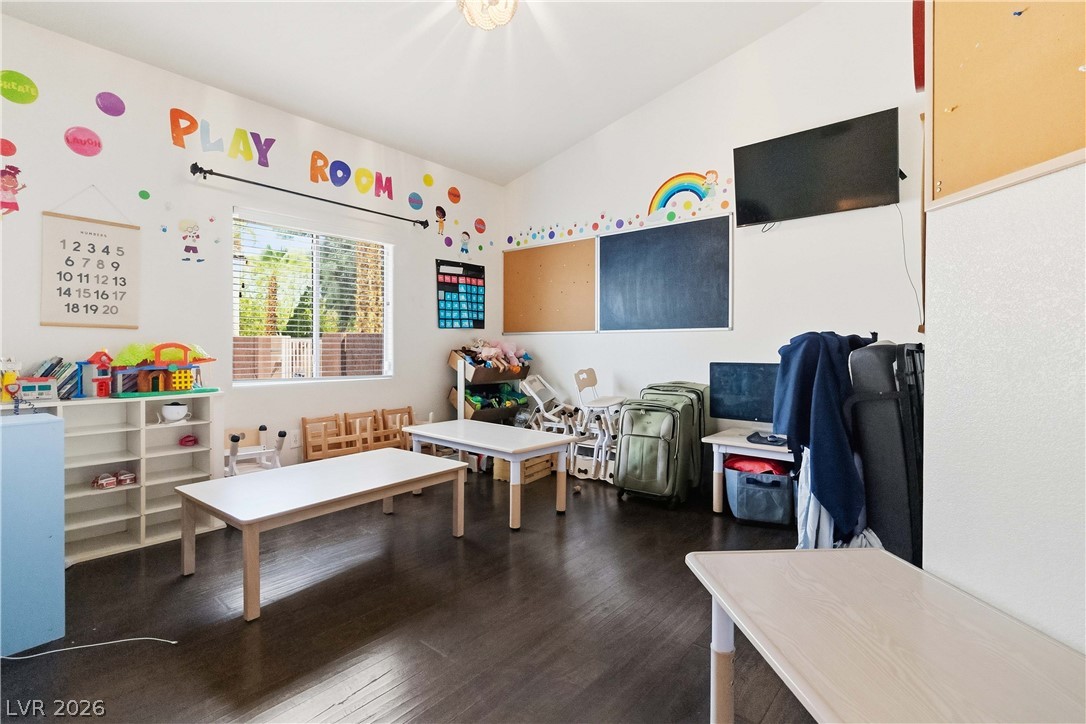
Rich dark wood flooring and a bright window define this versatile home activity space.
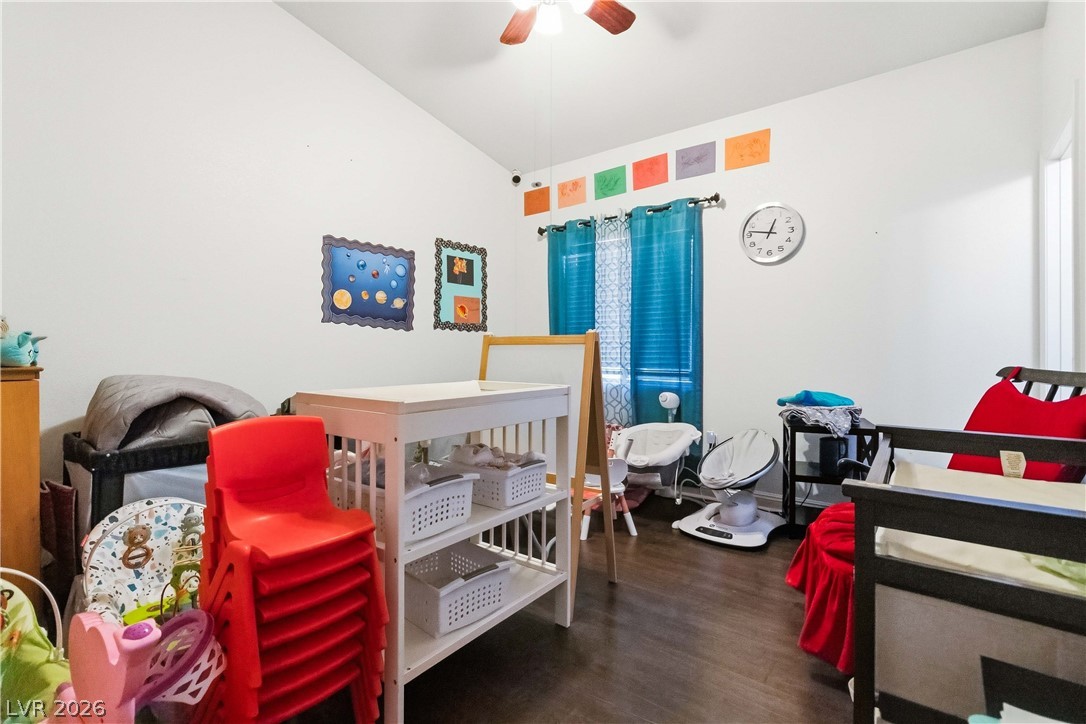
High vaulted ceilings and wood floors define this versatile space.
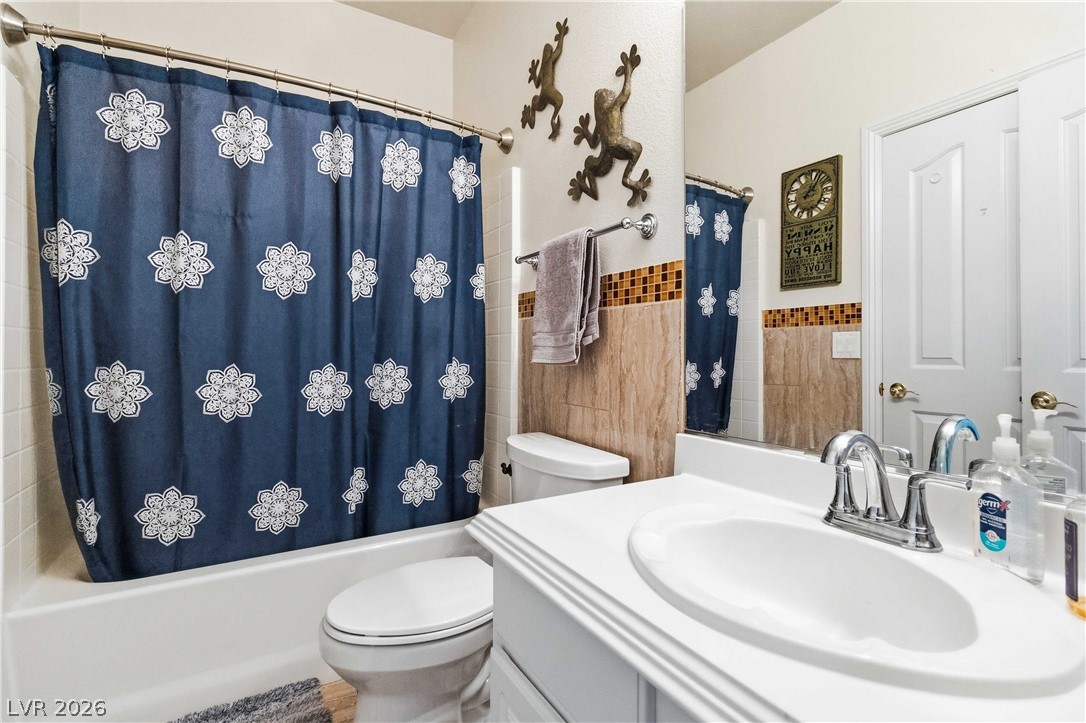
A well-appointed bathroom includes a functional vanity and a classic tub shower combination.
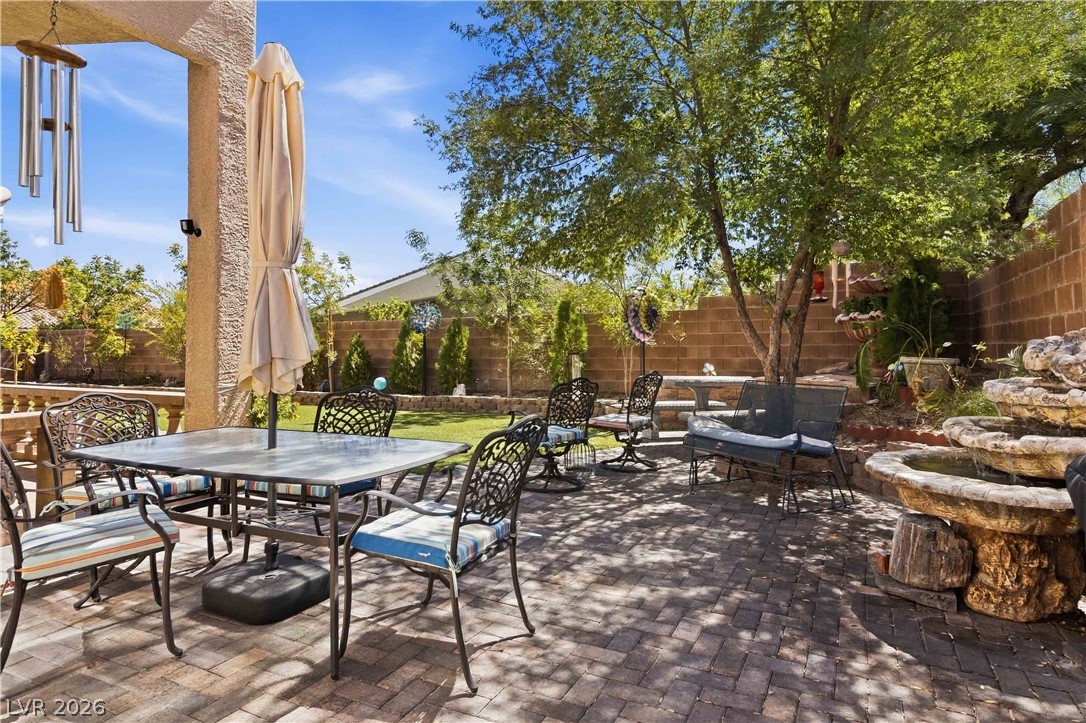
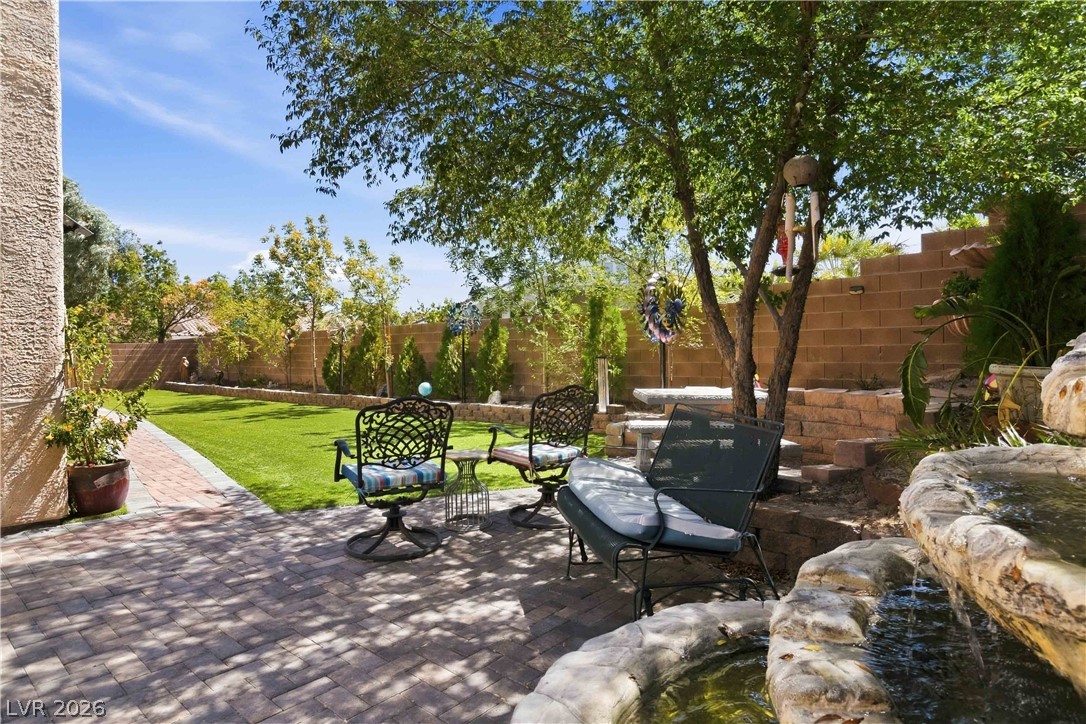
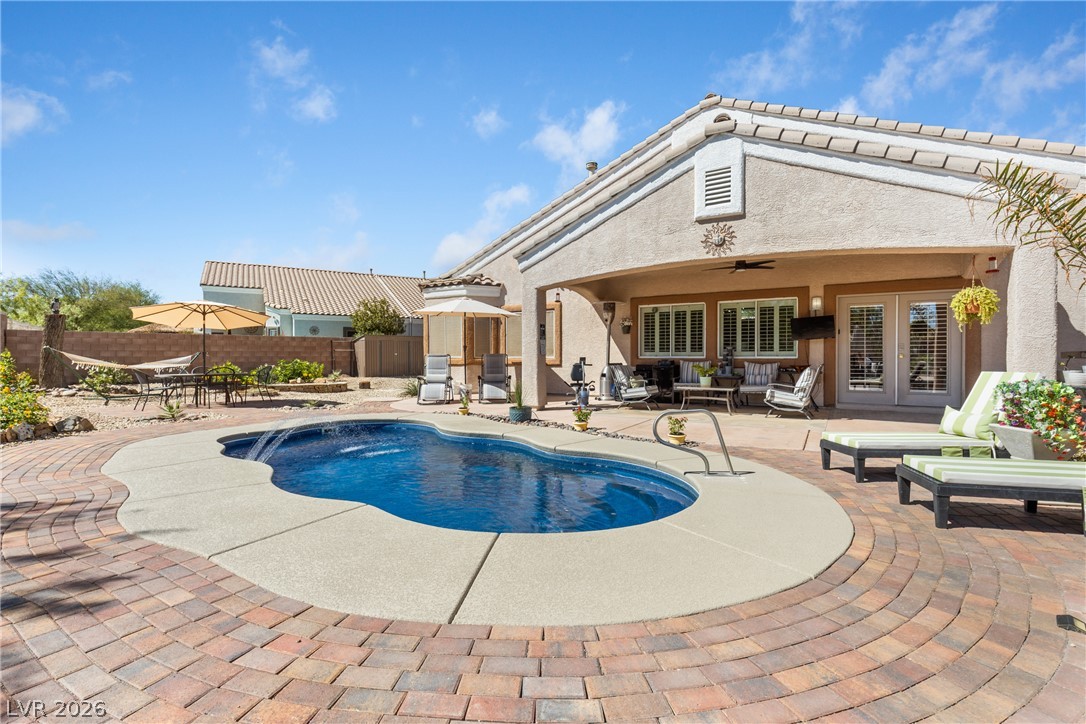
Mature trees shade a spacious paver patio complete with a stone water feature.
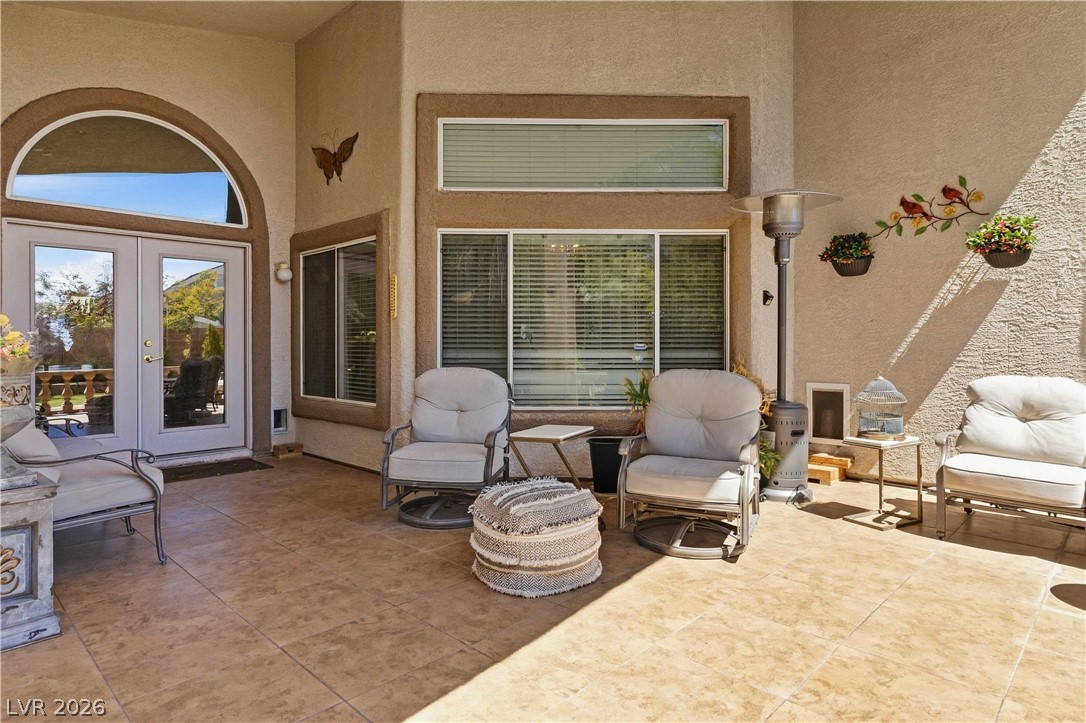
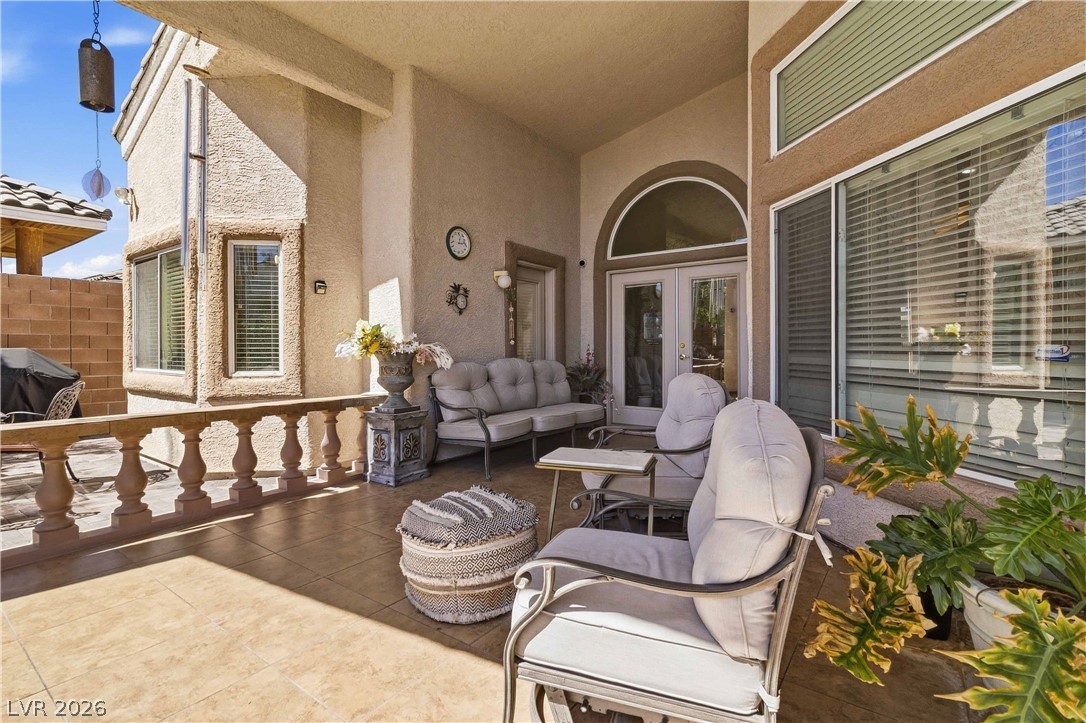
Tiled flooring and stucco walls define this sheltered outdoor living area.
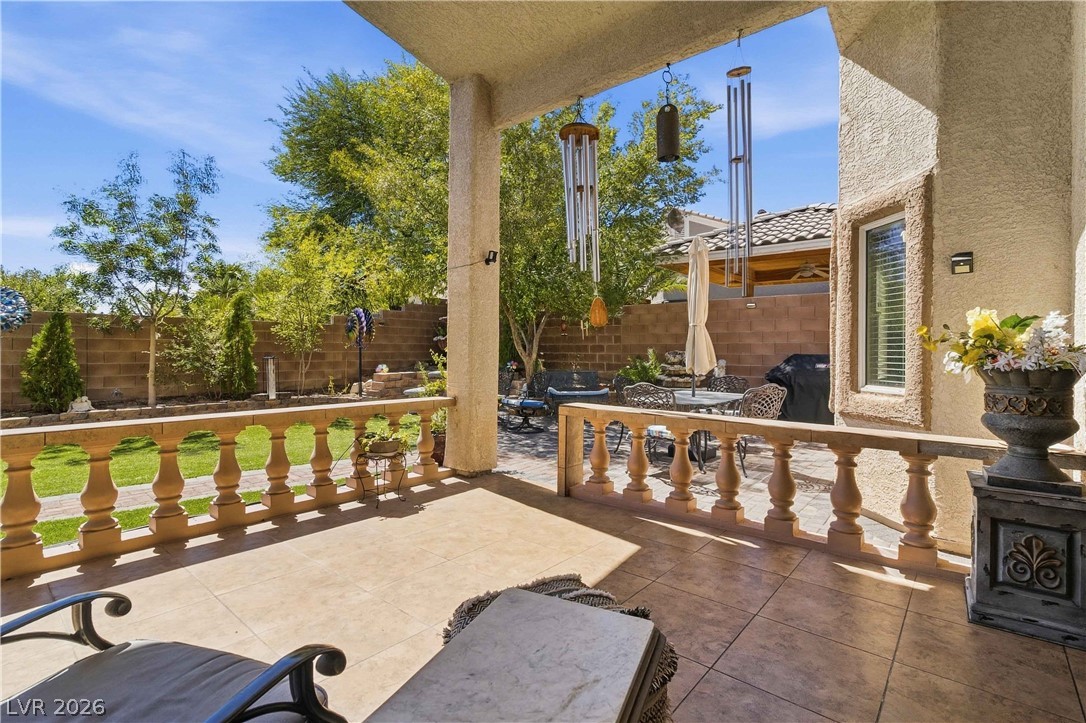
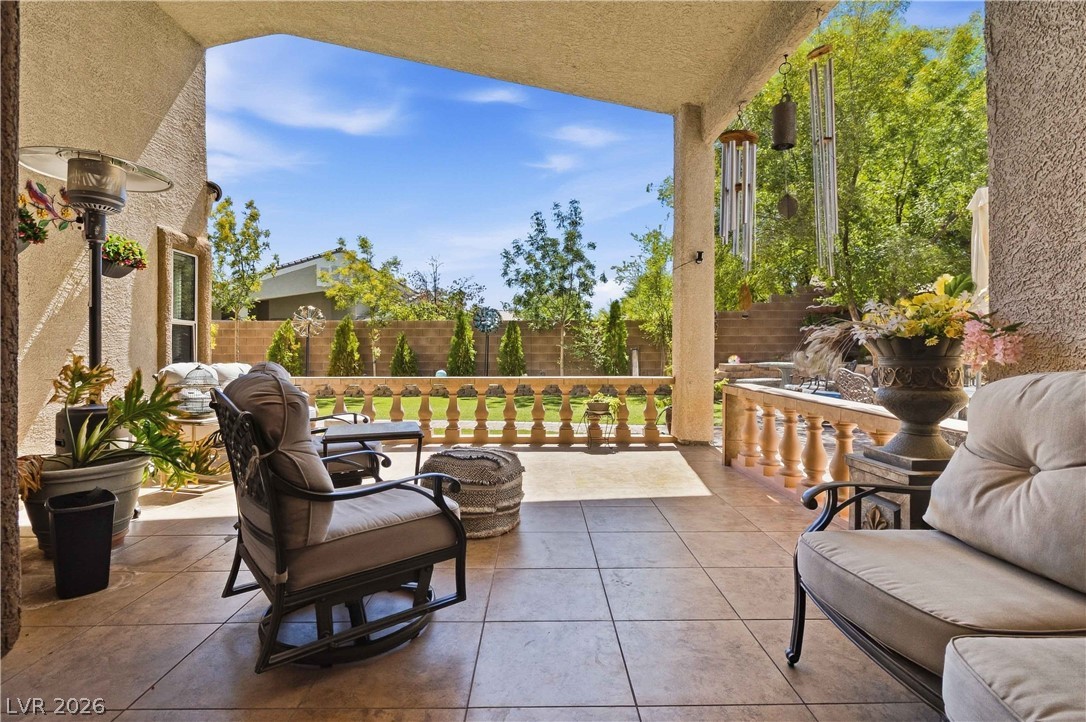
A tiled covered patio framed by classic balustrades looks out over the landscaped backyard.
Tiled flooring and stucco pillars define this covered outdoor living space.
Tiled flooring and a protective overhang define this comfortable outdoor space overlooking the yard.
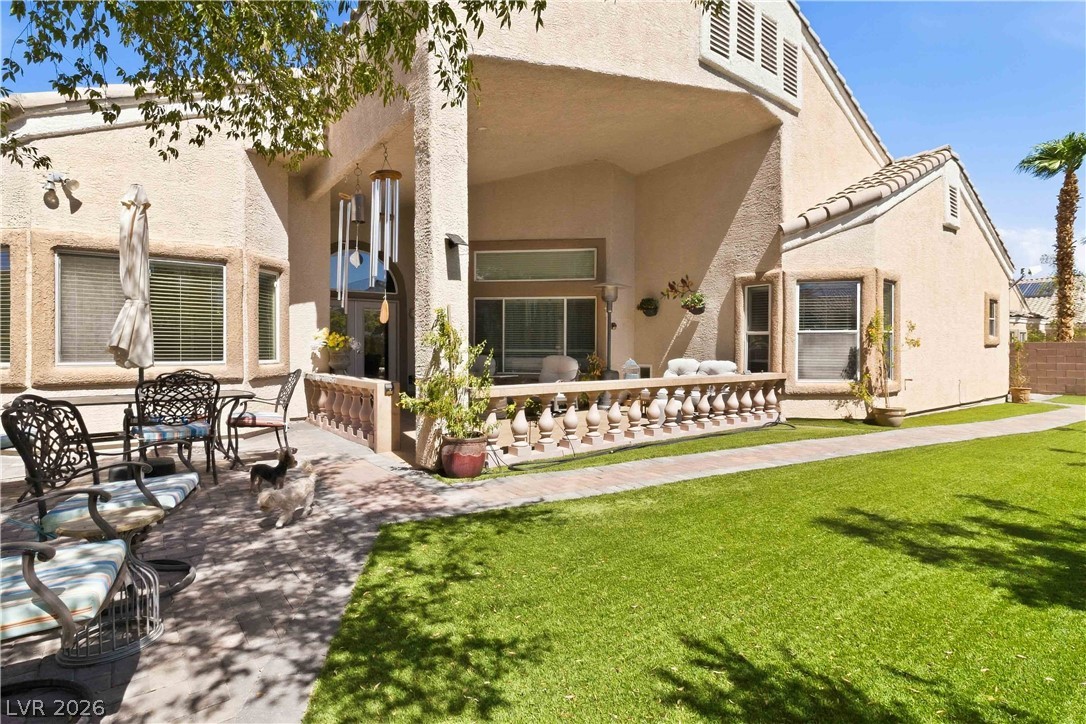
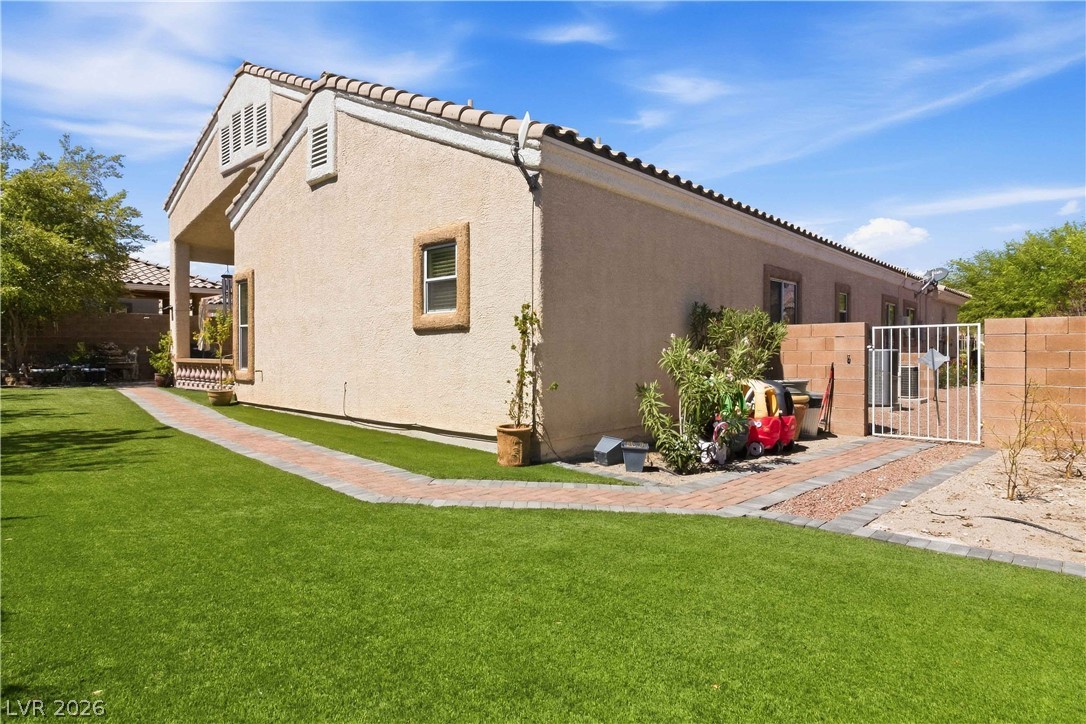
A stone pathway wraps around the stucco home toward a shaded covered patio space.
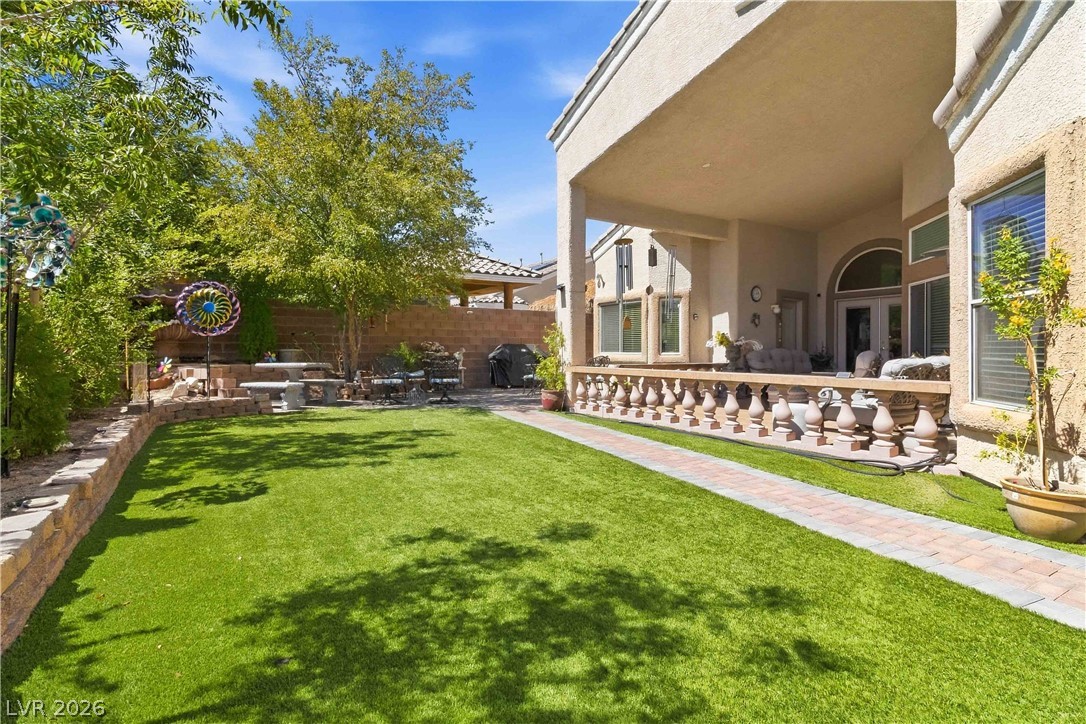
Manicured lawns and stone pathways complement the shaded backyard terrace.
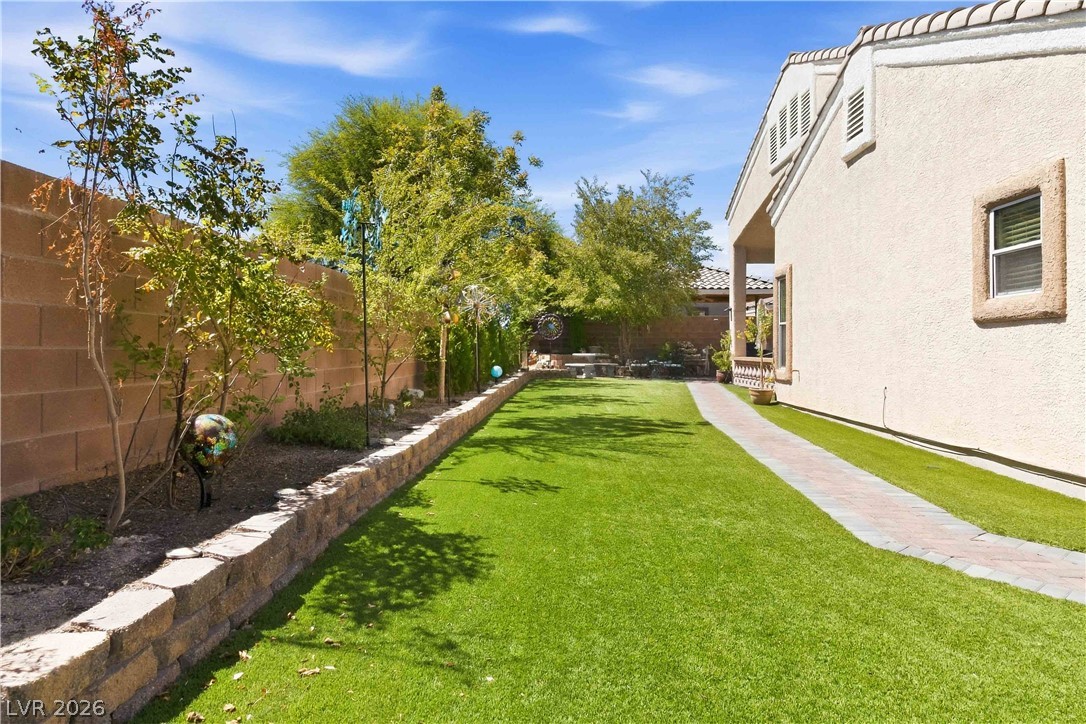
Manicured green lawn borders a paved walkway alongside the stucco exterior wall.
An manicured lawn and neat paver walkway border this Spanish tile stucco home.
Mature trees shade a paver patio and lawn enclosed by stone block walls.
Tiled rooflines and professional landscaping define this contemporary stucco exterior with a multi-car garage.
Stucco walls and a tiled roof define this desert-landscaped suburban residence with attached garage.
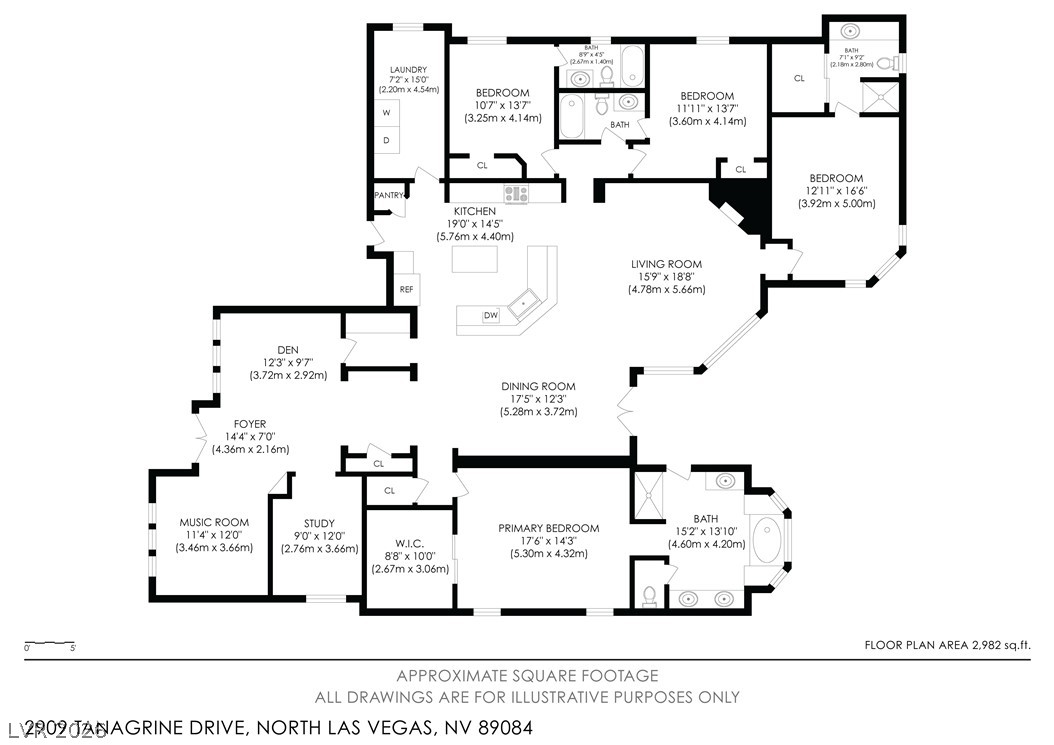
A detailed layout illustrates the functional flow of this spacious single-level residence.

 In-Person: 10/04 11:00 AM - 4:00 PM