
$640,000 $3,837 est/mo Sourced by Back At You
2795 Scotts Valley Drive,Henderson, NV 89052
Henderson, NV 89052
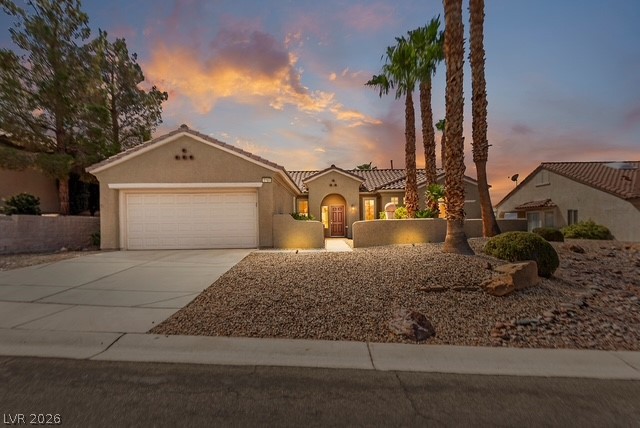
Desert landscaping and towering palms frame this classic single-story home with a tiled roof.
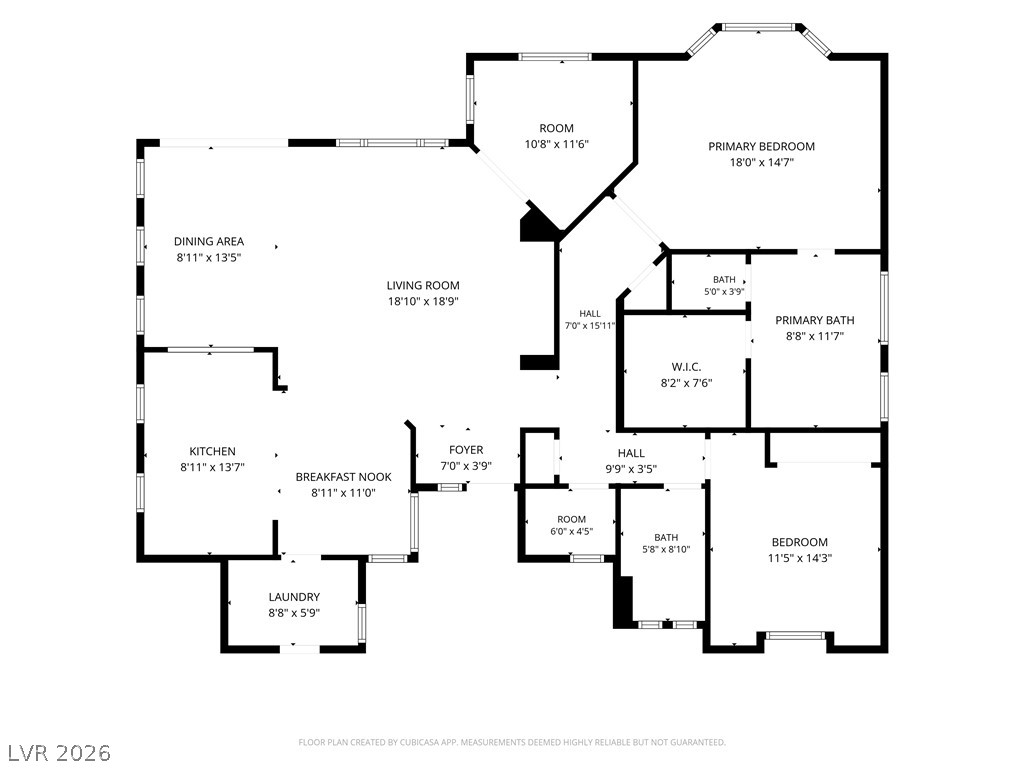
A detailed layout illustrates the functional flow and spacious dimensions of this residential floor plan.
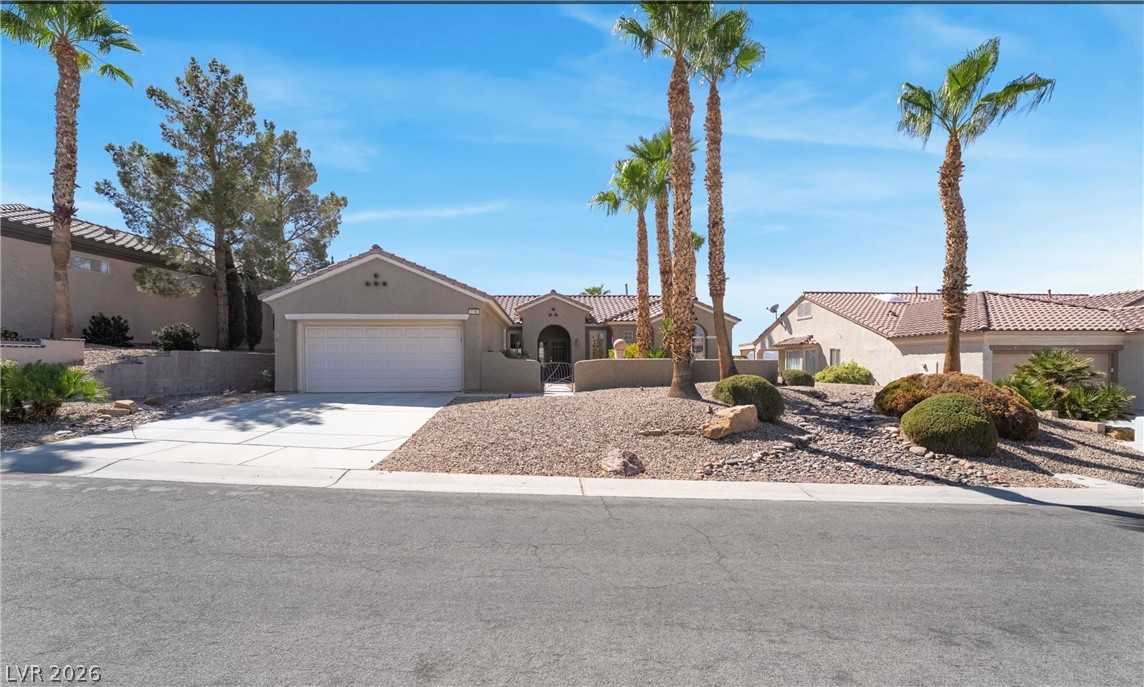
Desert landscaping and towering palms frame this classic single-story home with a tiled roof.
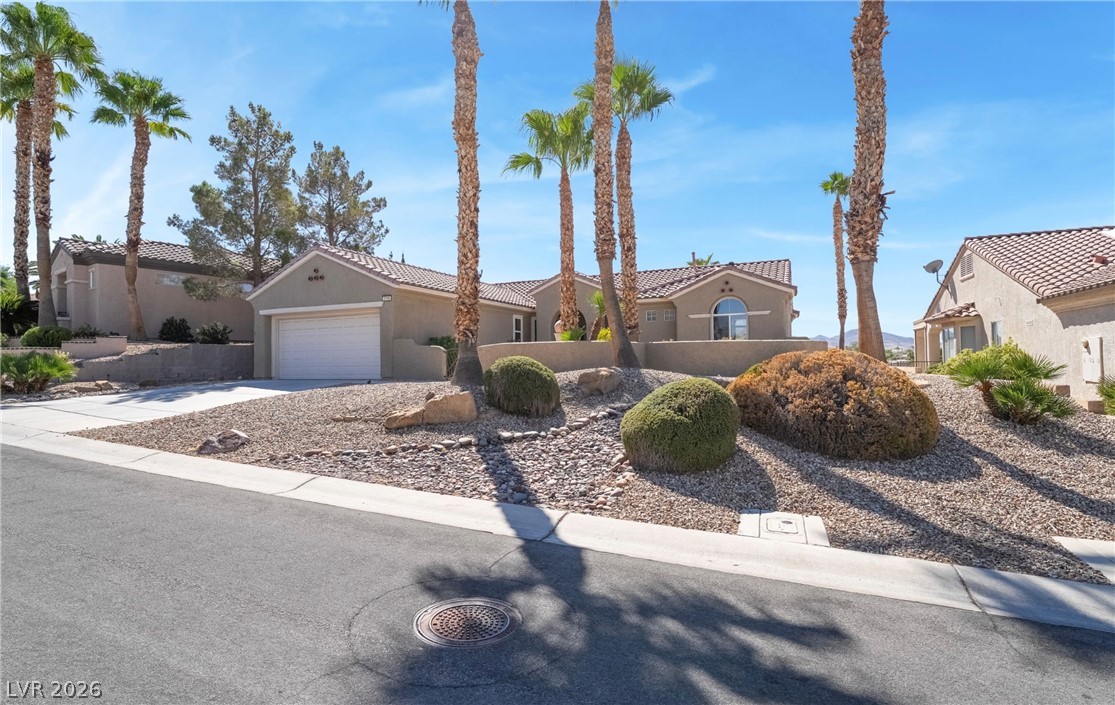
Palm trees frame the classic Mediterranean facade of this desert residence with tile roofing.
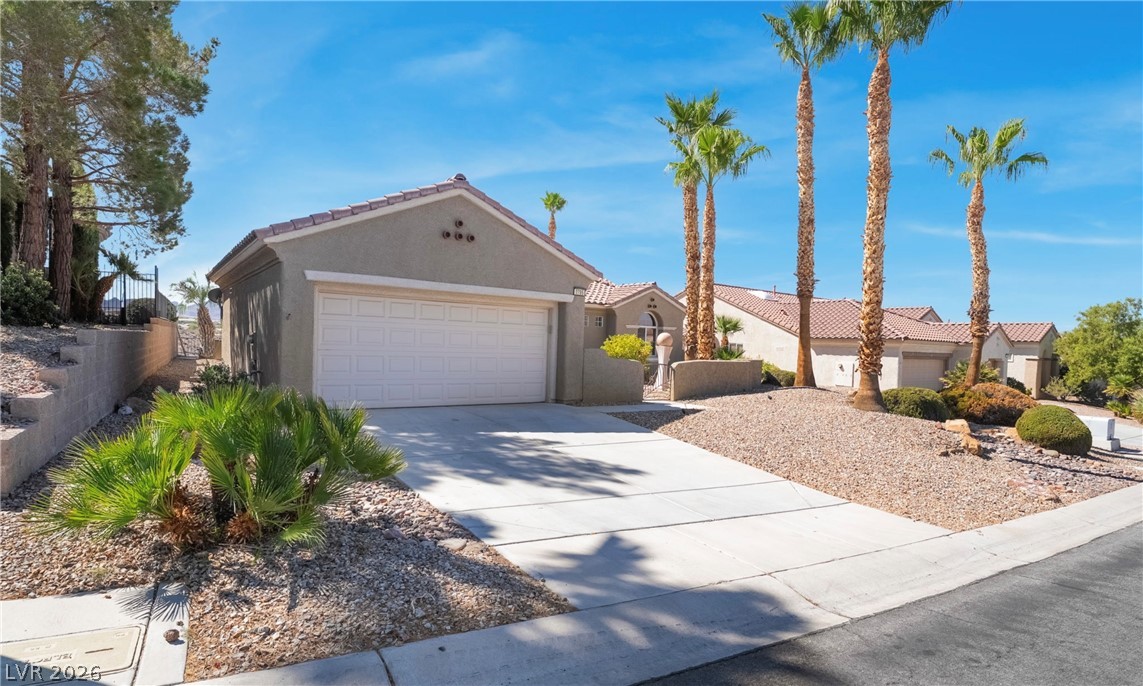
Desert landscaping and towering palm trees frame this classic tile-roofed home with an attached garage.
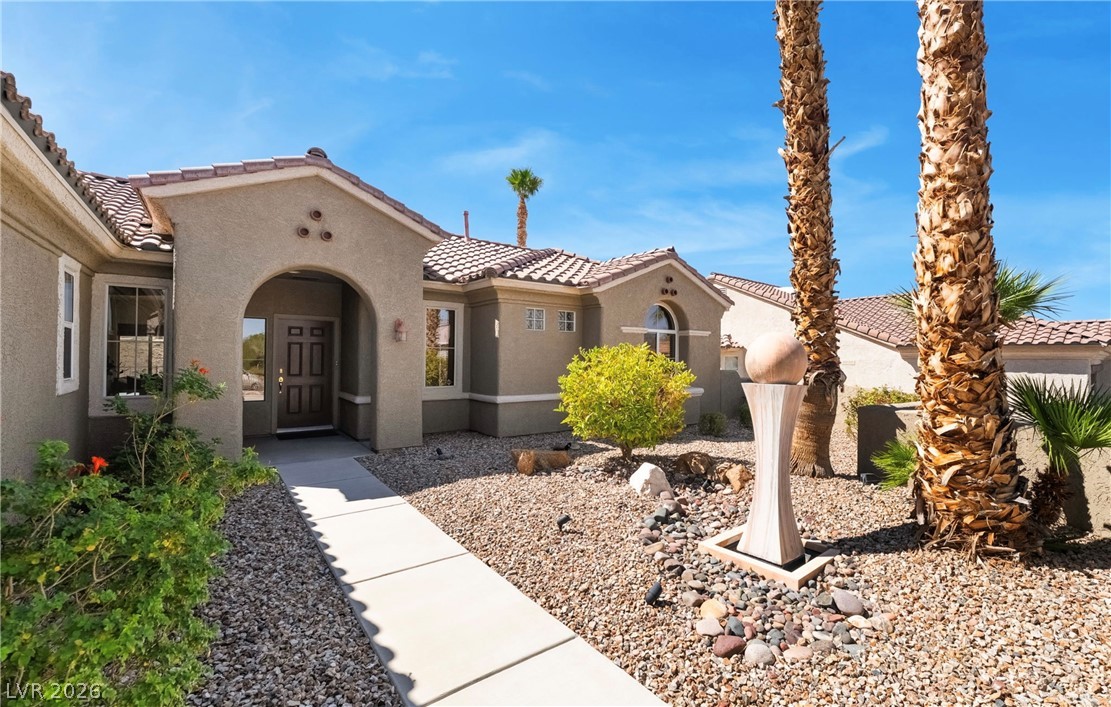
An arched entry way and desert landscaping define the exterior of this single-story home.
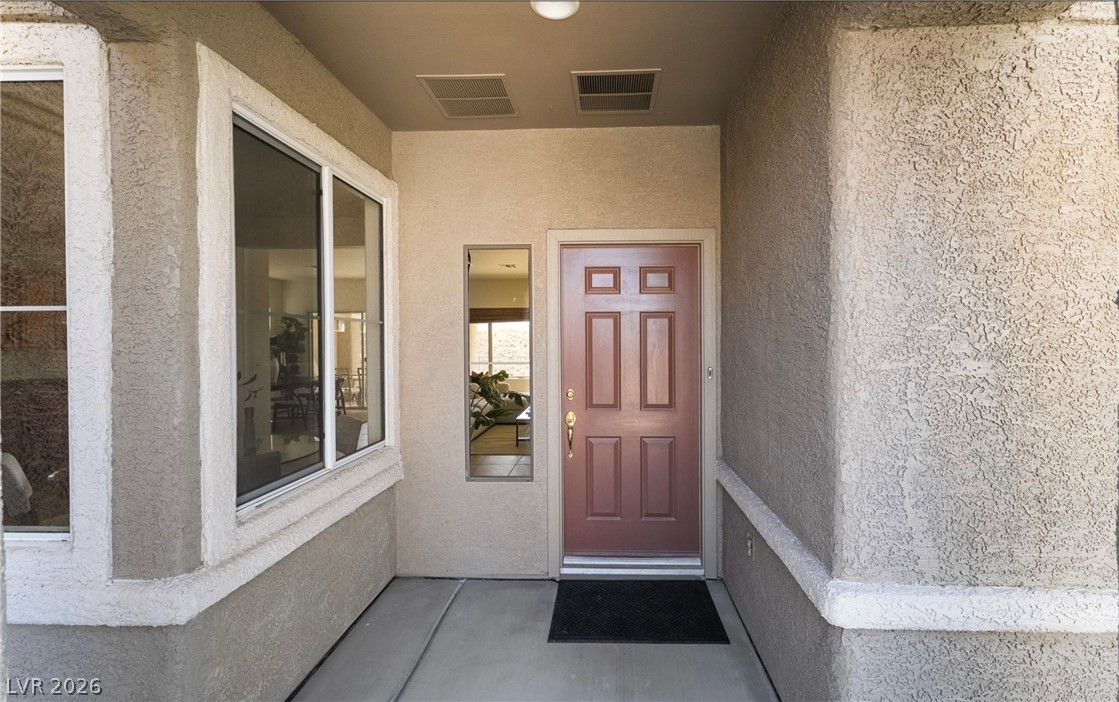
Textured stucco walls and a recessed entryway define this welcoming home???????????????????????????????? exterior.
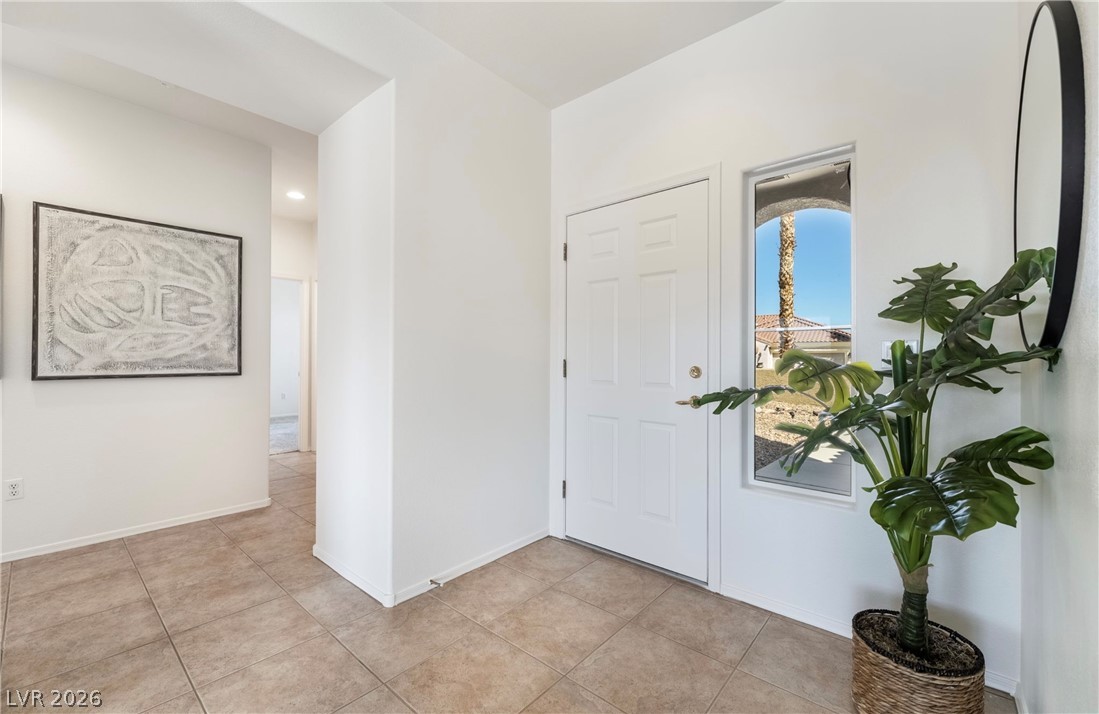
Durable tile flooring and clean lines define this welcoming entryway.
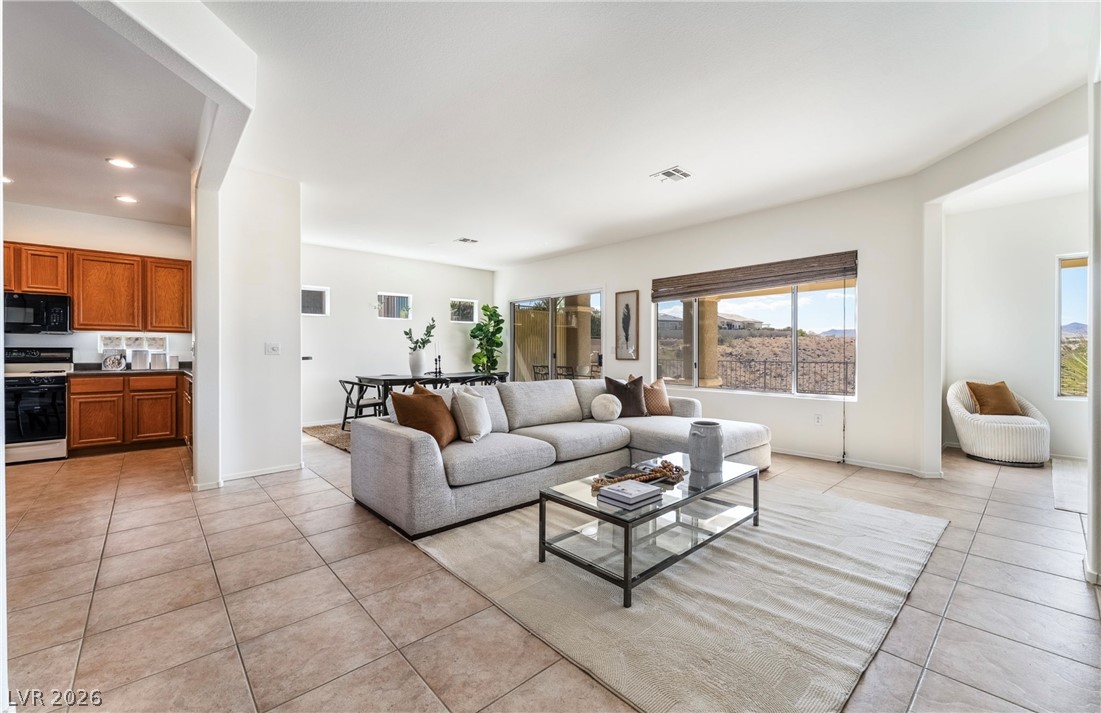
An open concept floor plan flows seamlessly from the kitchen to the tiled living area.
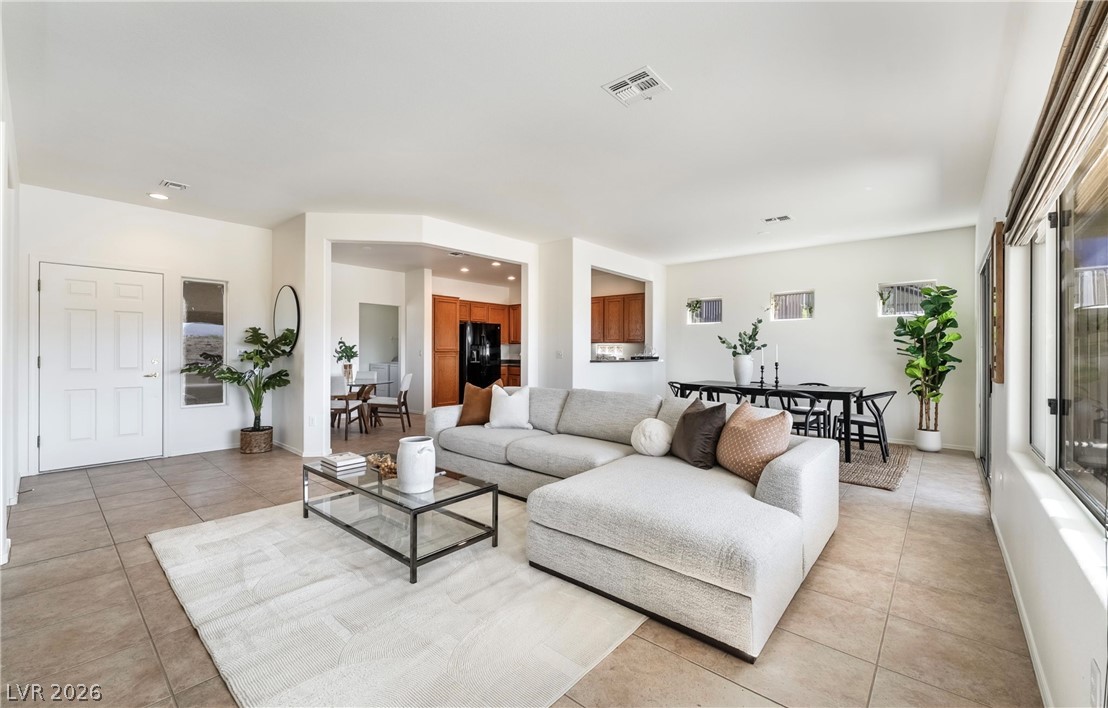
Clean tile flooring and a seamless open layout flow through the main living areas.
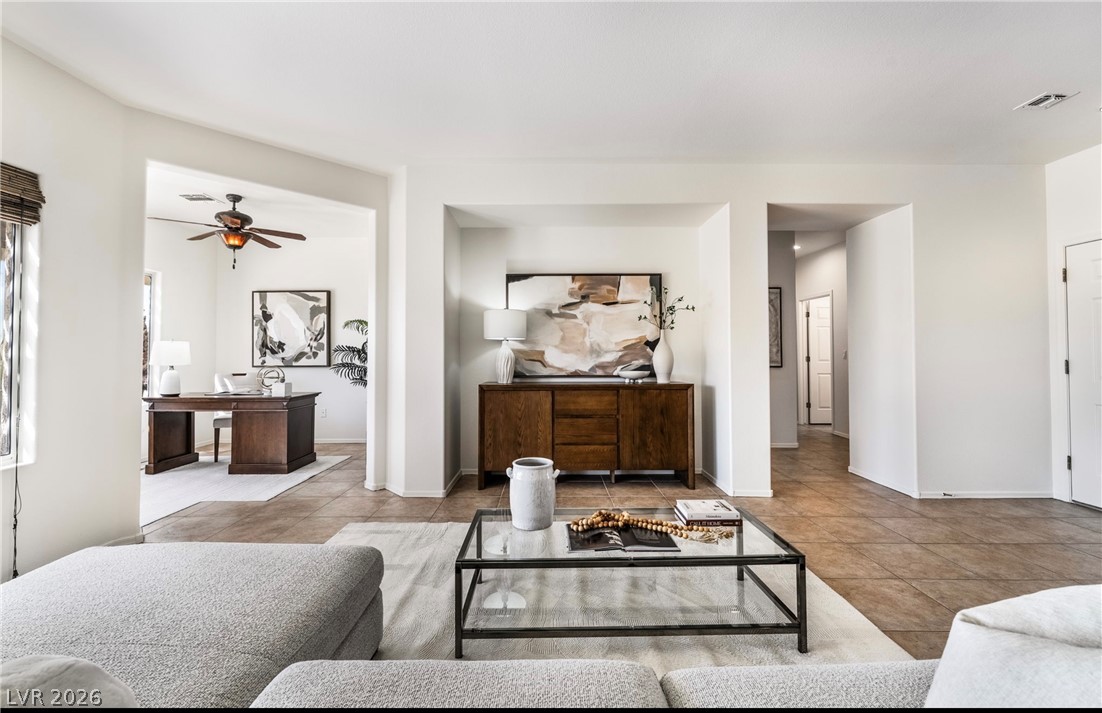
Smooth tile flooring flows seamlessly throughout this spacious open-concept living area.
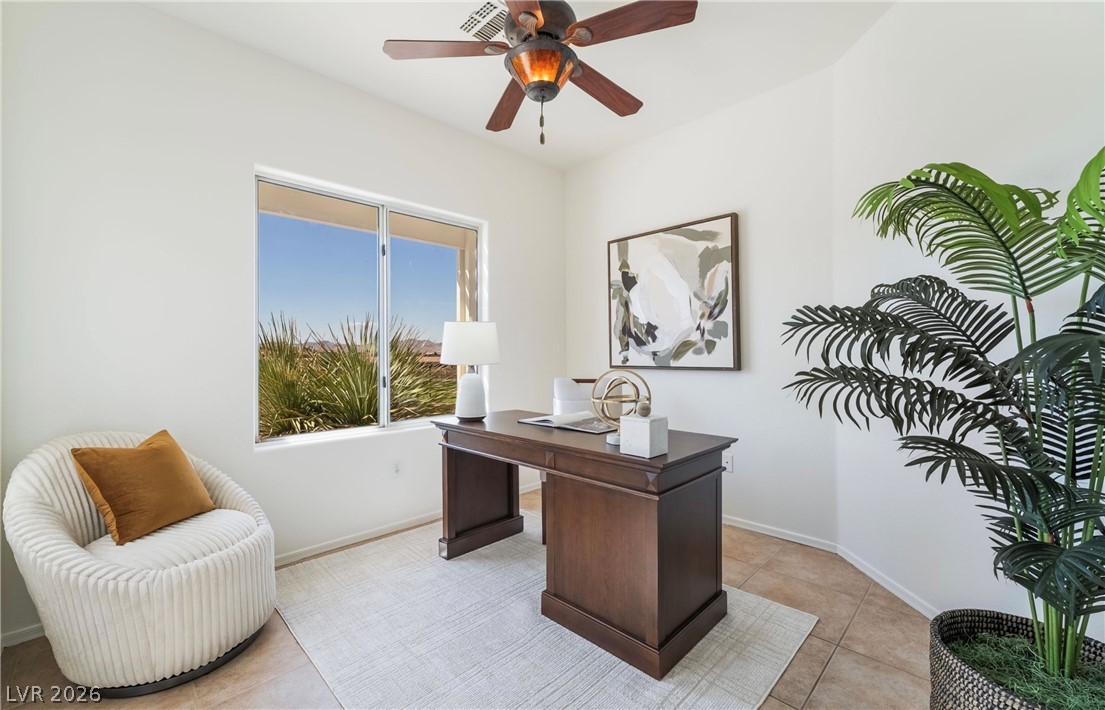
Natural light streams through a large window illuminating this quiet study with tile flooring.
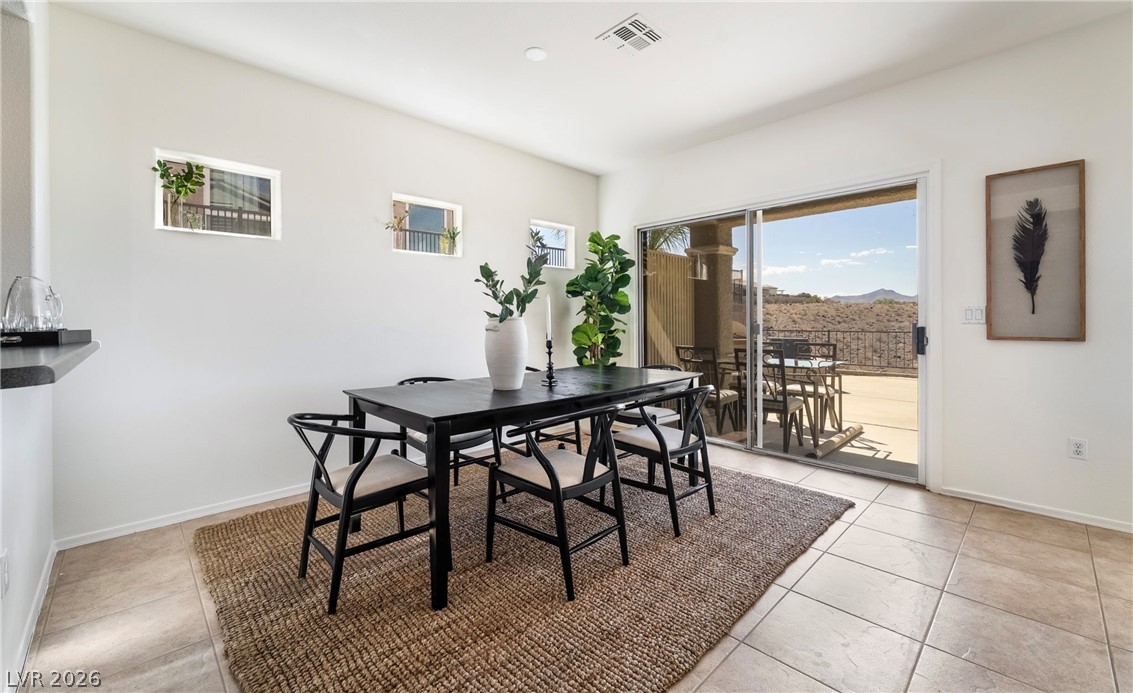
Sliding glass doors open to an outdoor patio with scenic desert views.
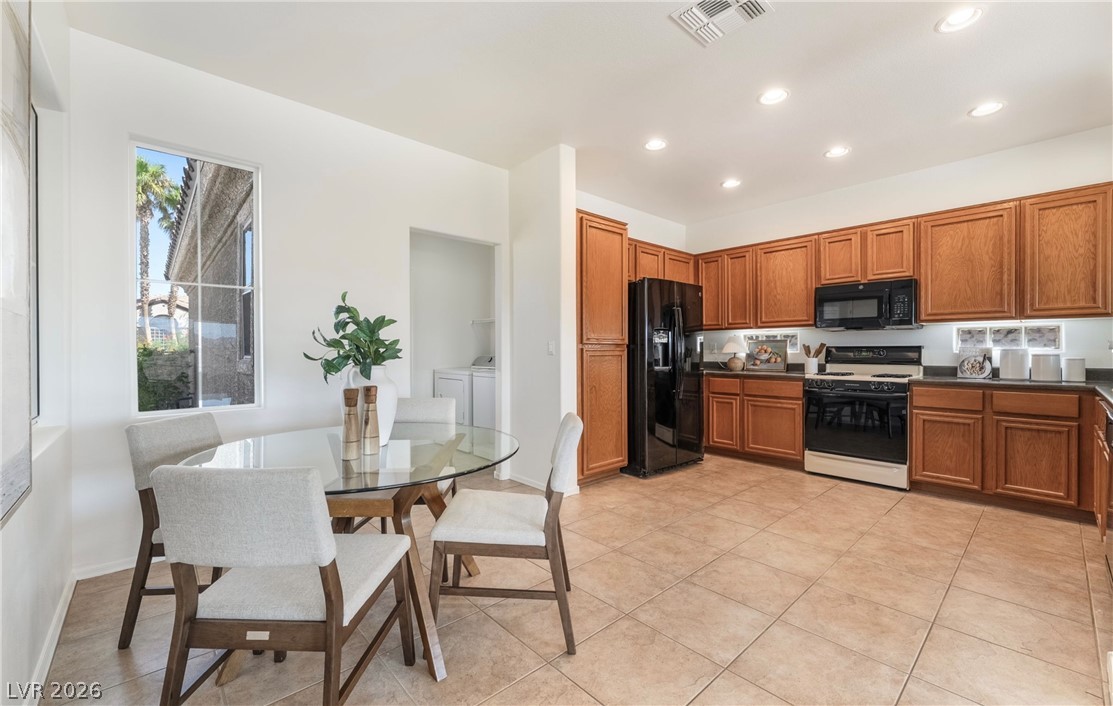
Ample wooden cabinetry and ceramic tile flooring define this functional kitchen and dining area.
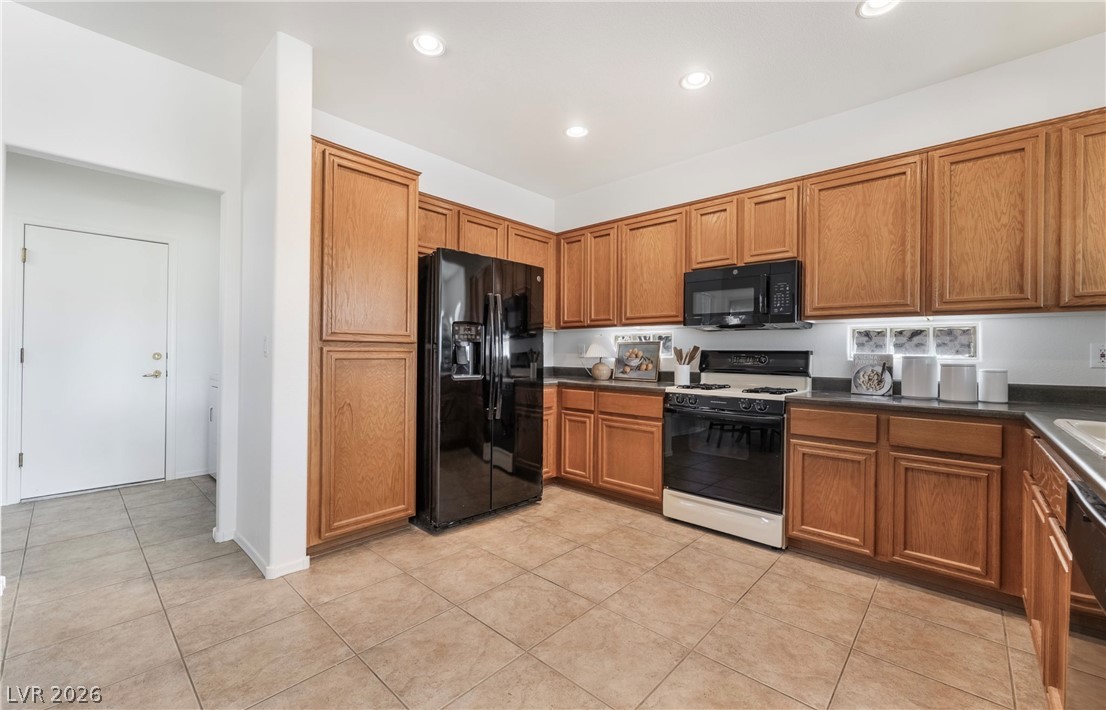
Rich wood cabinetry and classic tile flooring define this highly functional culinary space.
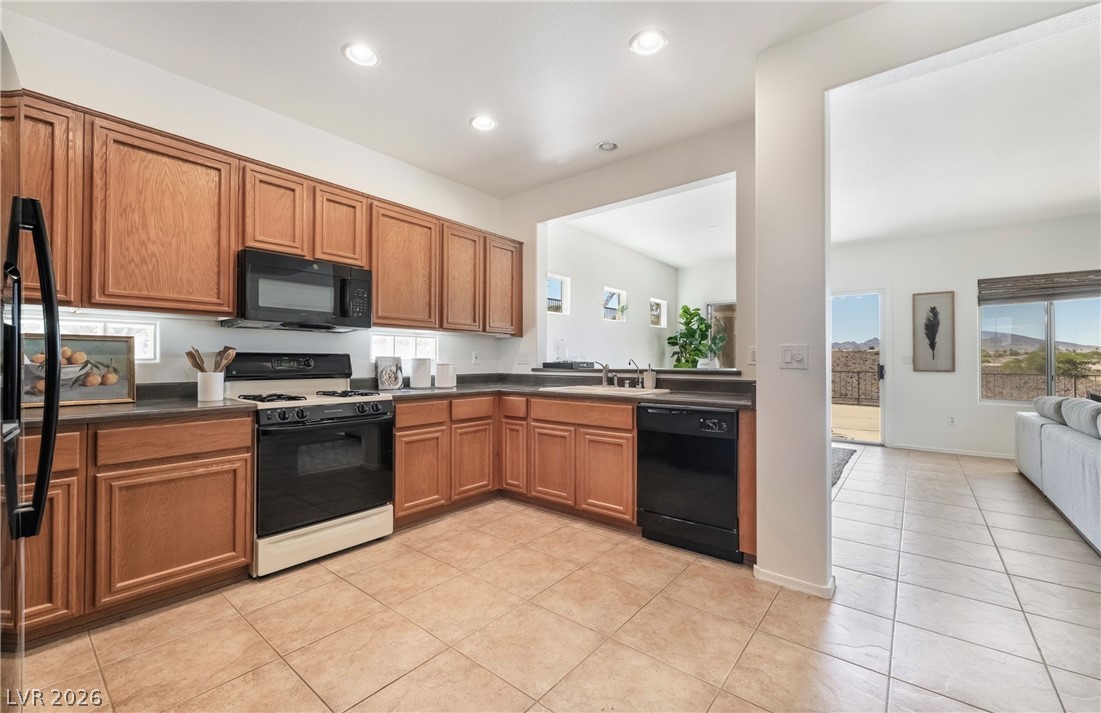
Warm oak cabinetry and tile flooring anchor this functional kitchen layout.
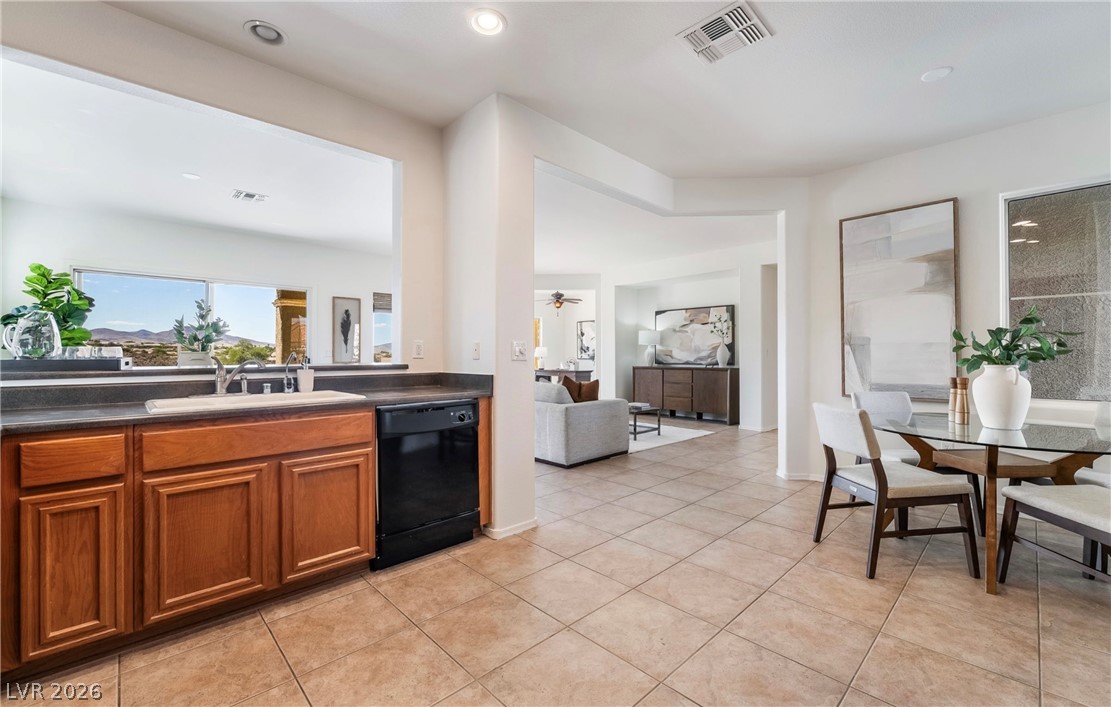
An open floor plan seamlessly connects the kitchen, dining area, and living spaces.
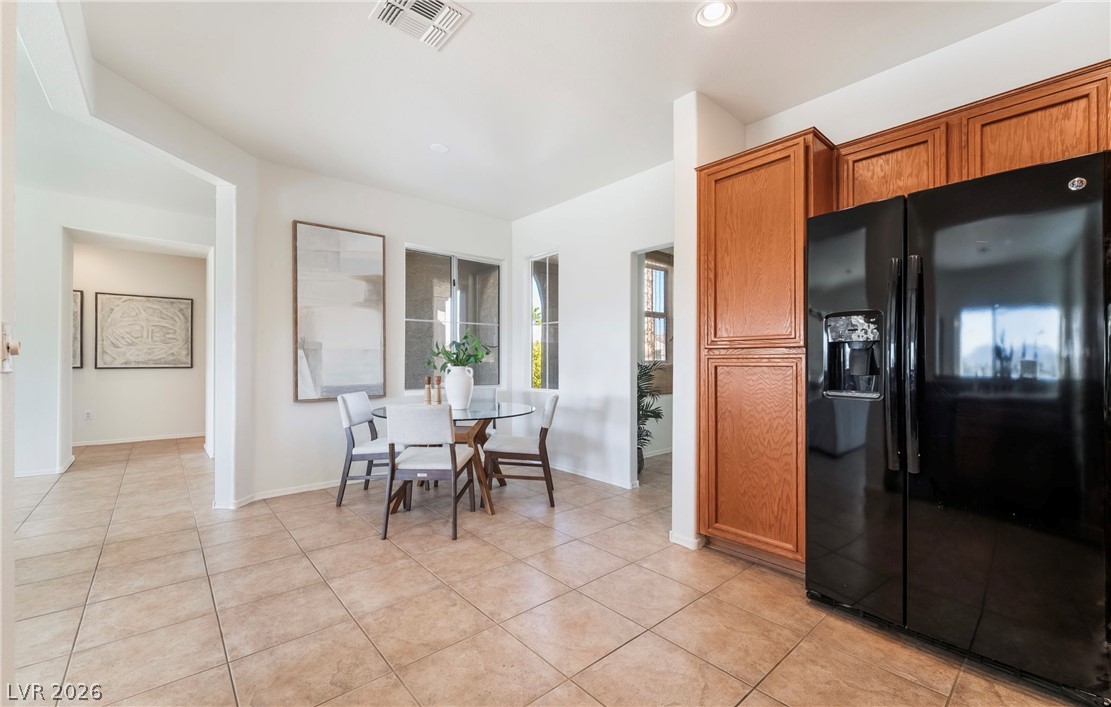
Warm tile flooring runs throughout this versatile dining area adjacent to the kitchen.
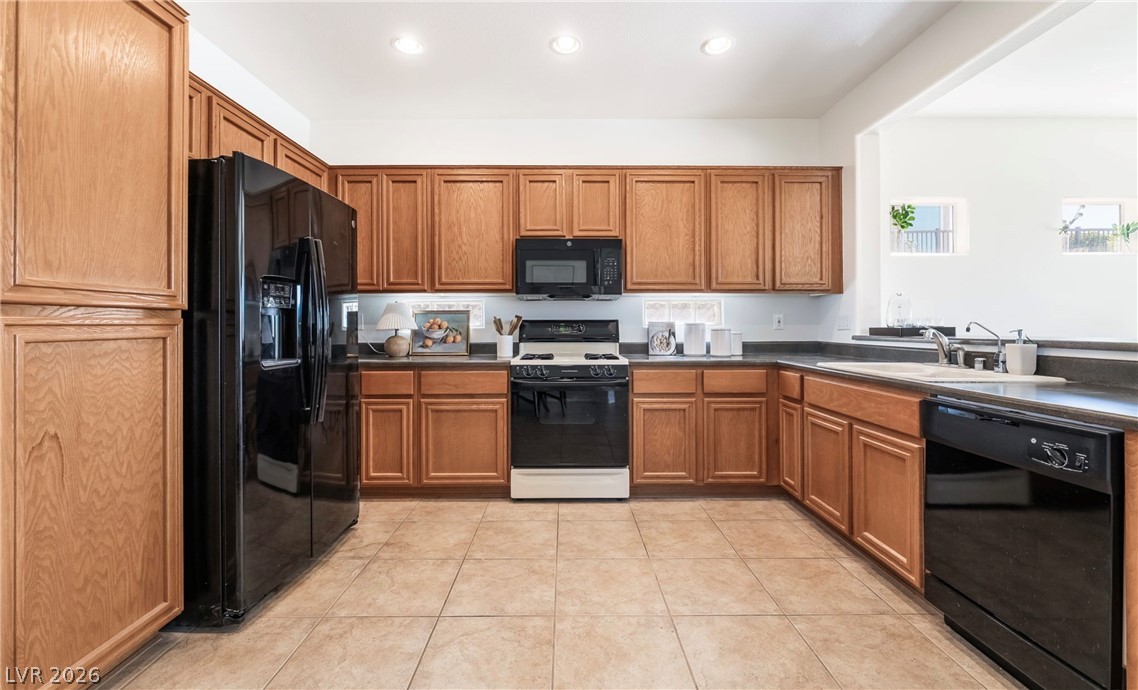
Warm wood cabinetry highlights this kitchen, complete with durable tile flooring and recessed lighting.
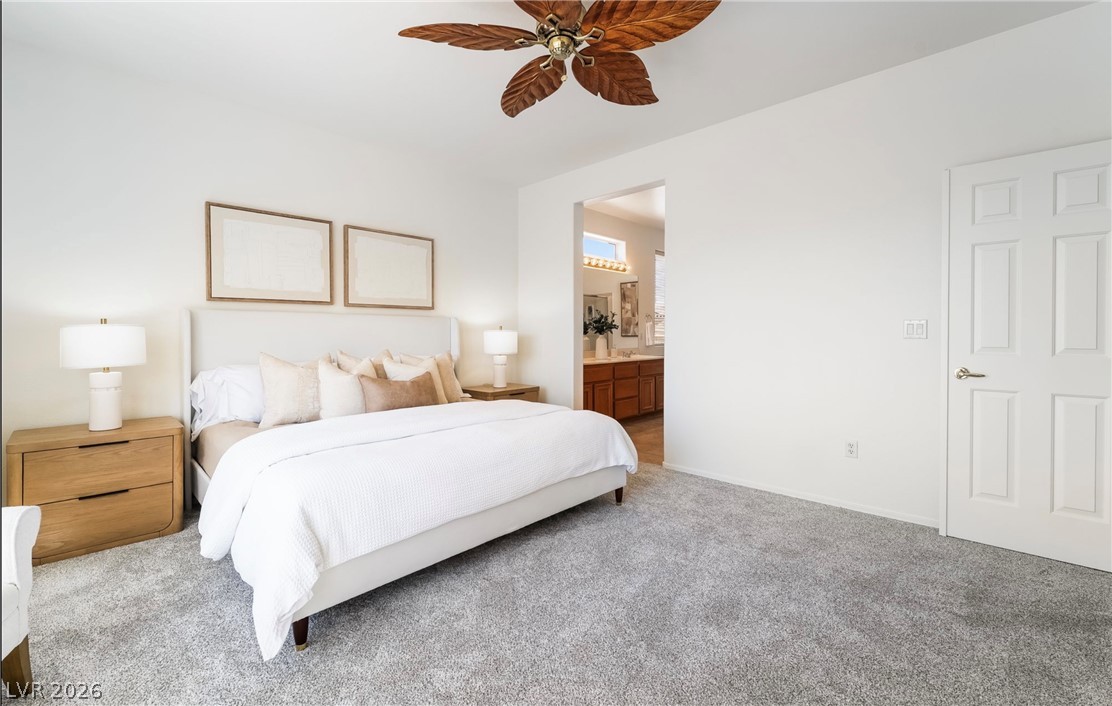
Plush wall-to-wall carpeting and pristine walls define this serene main floor retreat.
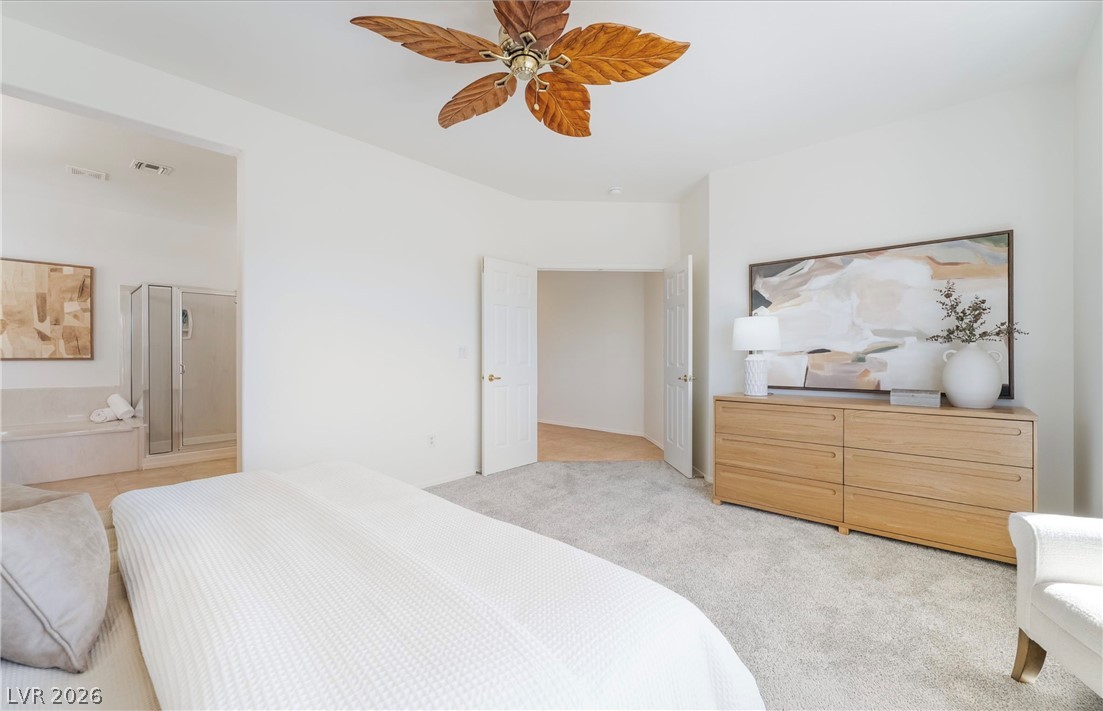
Plush carpeting and an attached bathroom create a comfortable primary bedroom suite.
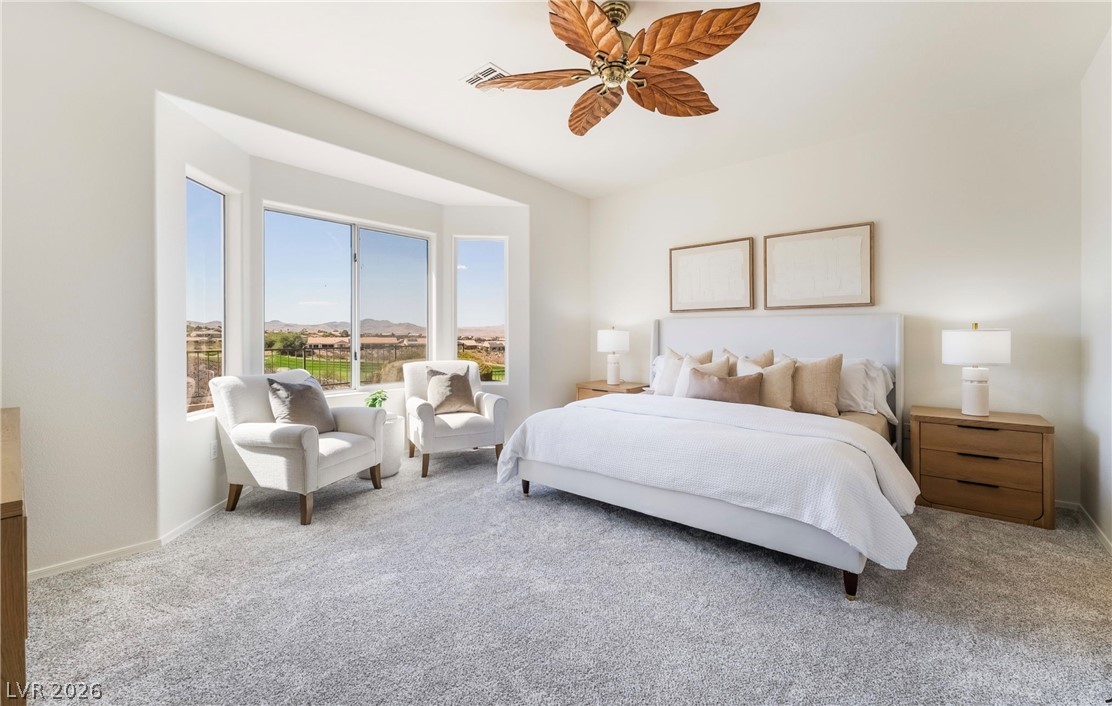
Large bay windows frame sweeping mountain views in this carpeted main suite.
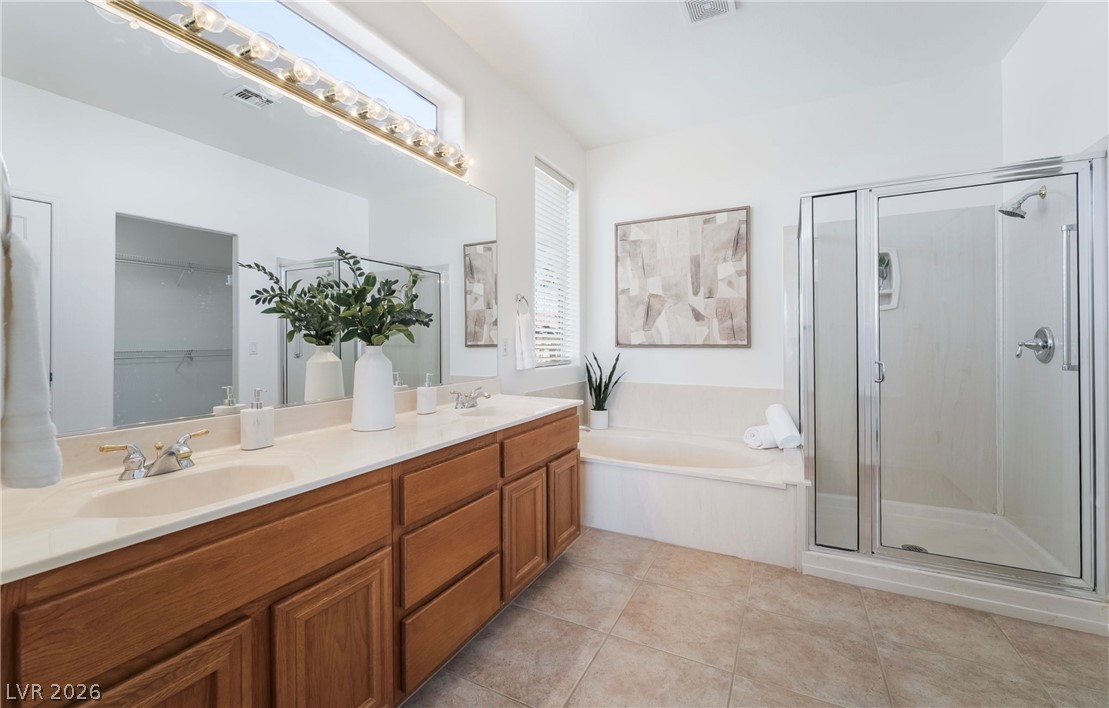
A spacious layout and tile flooring define this master bath with built-in soaking tub.
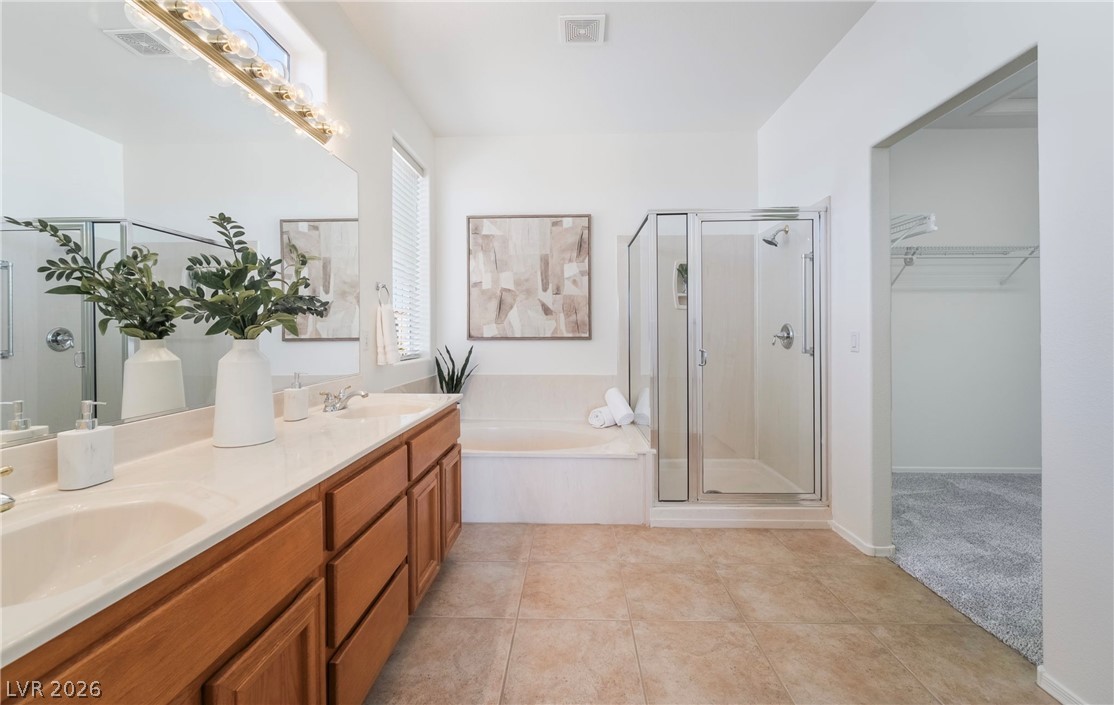
Tiled flooring runs throughout this primary bathroom featuring a double vanity and separate soaking tub.
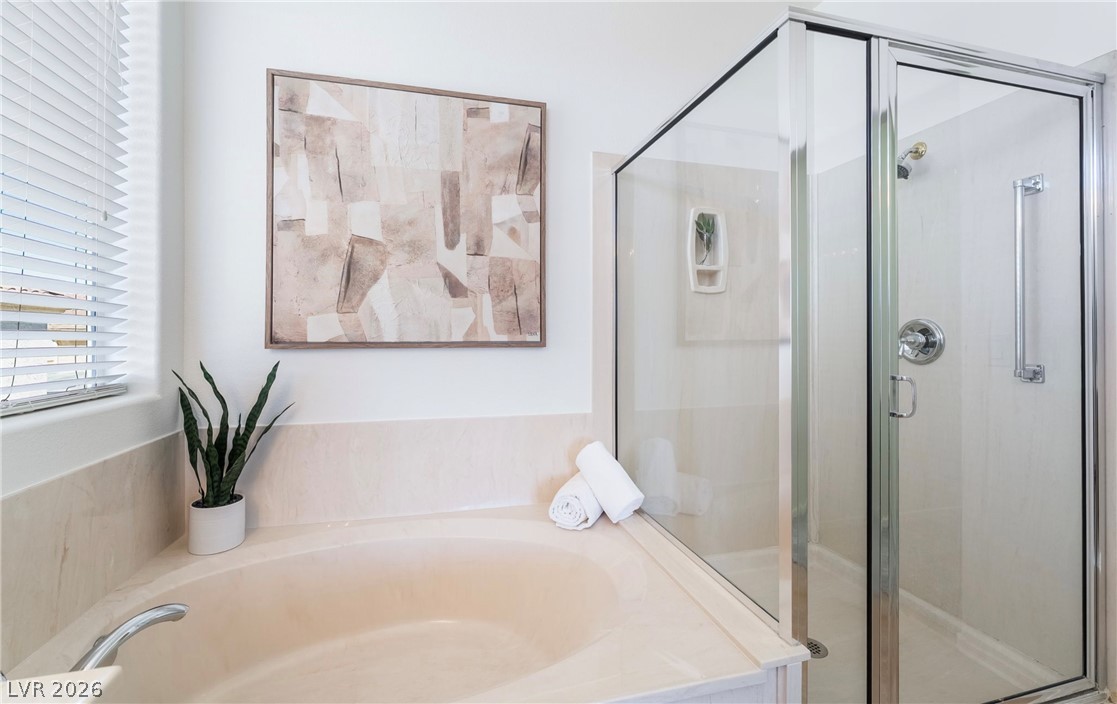
A deep soaking tub sits adjacent to a separate glass-enclosed walk-in shower.
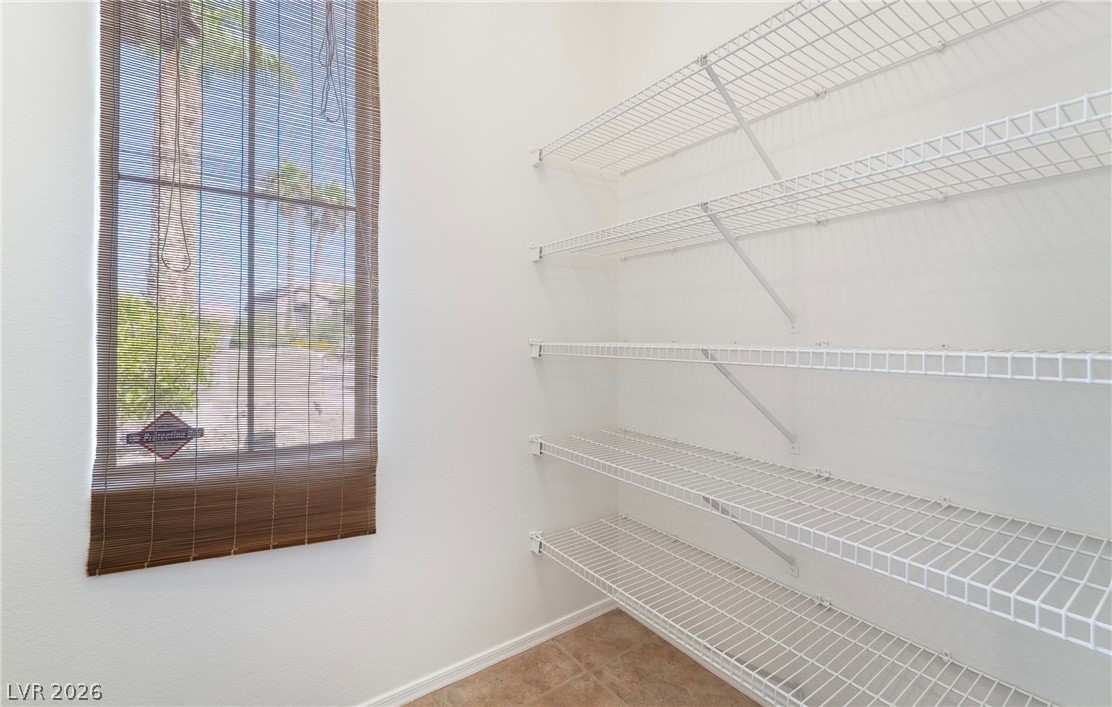
Ample built-in wire shelving and a bright window maximize storage utility in this pantry.
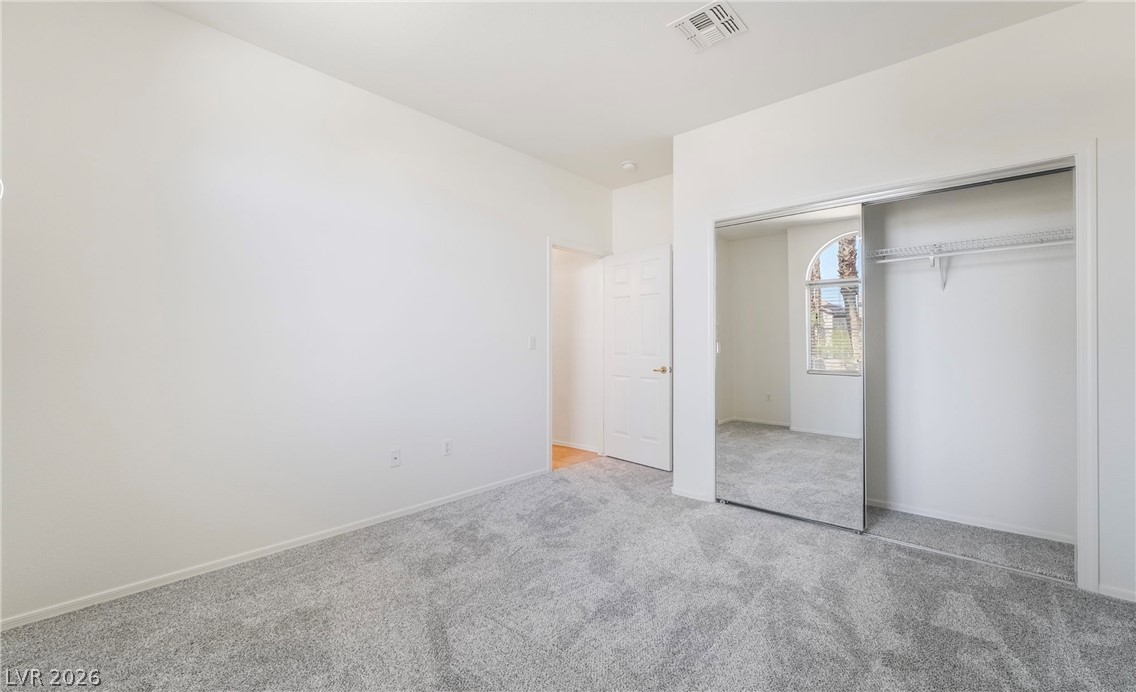
Plush carpeting underfoot complements the mirrored closet doors in this versatile room.
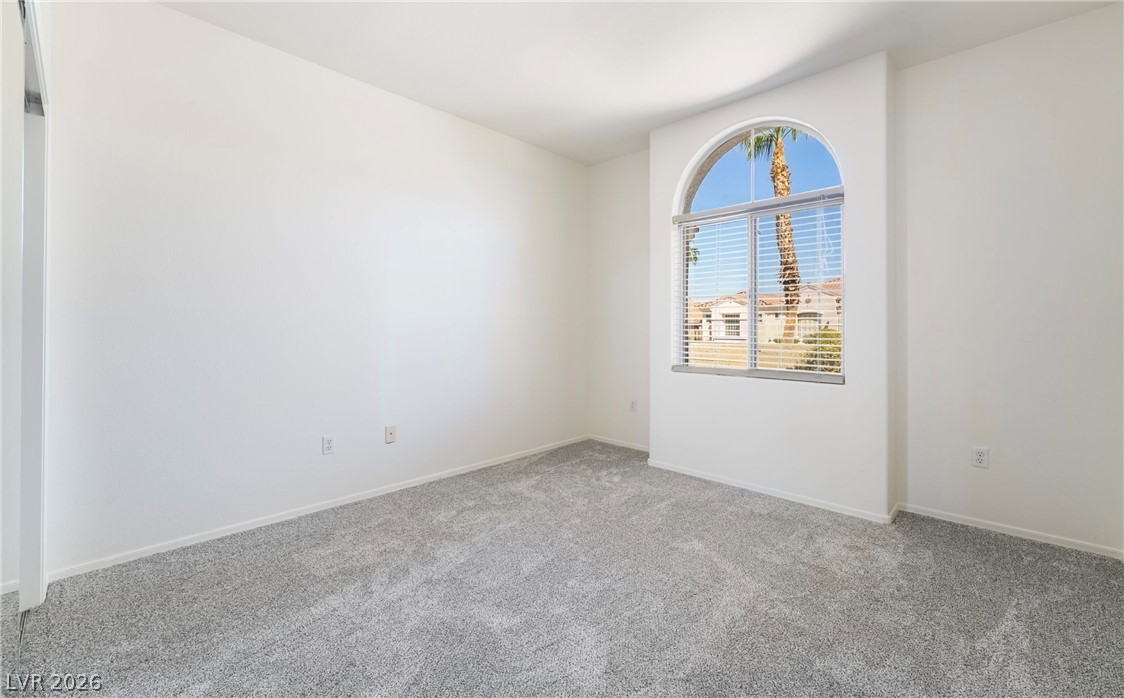
An arched window frames palm tree views in this plushly carpeted secondary bedroom.
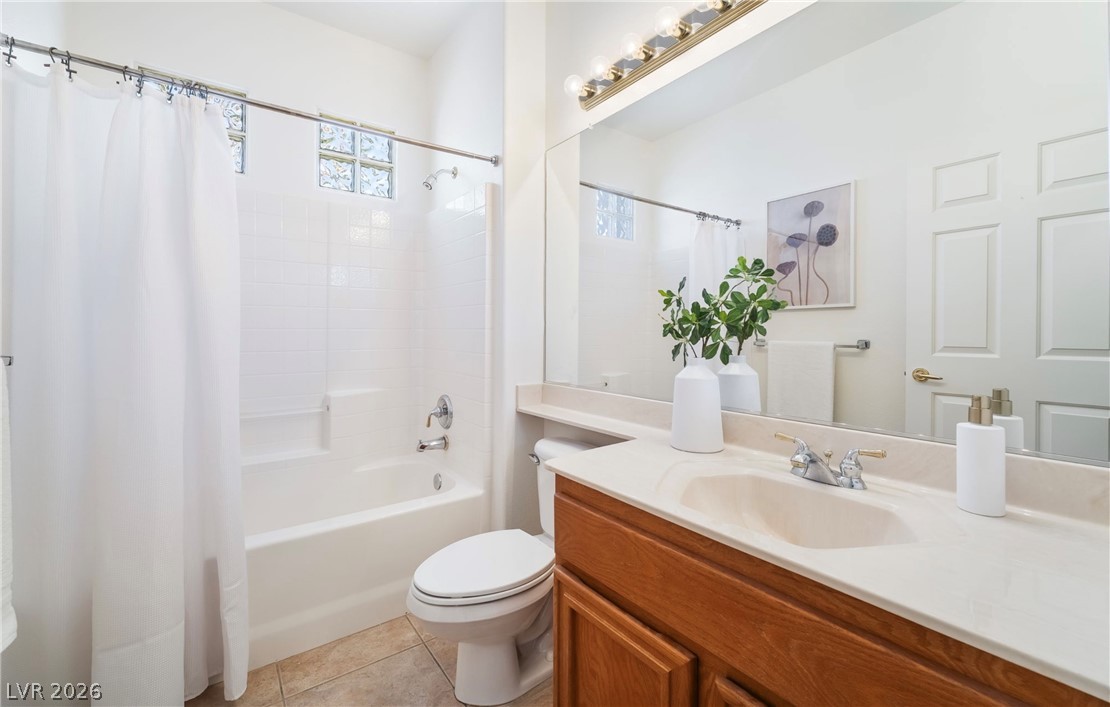
An integrated tub and shower combination sits alongside a wood vanity with a large mirror.
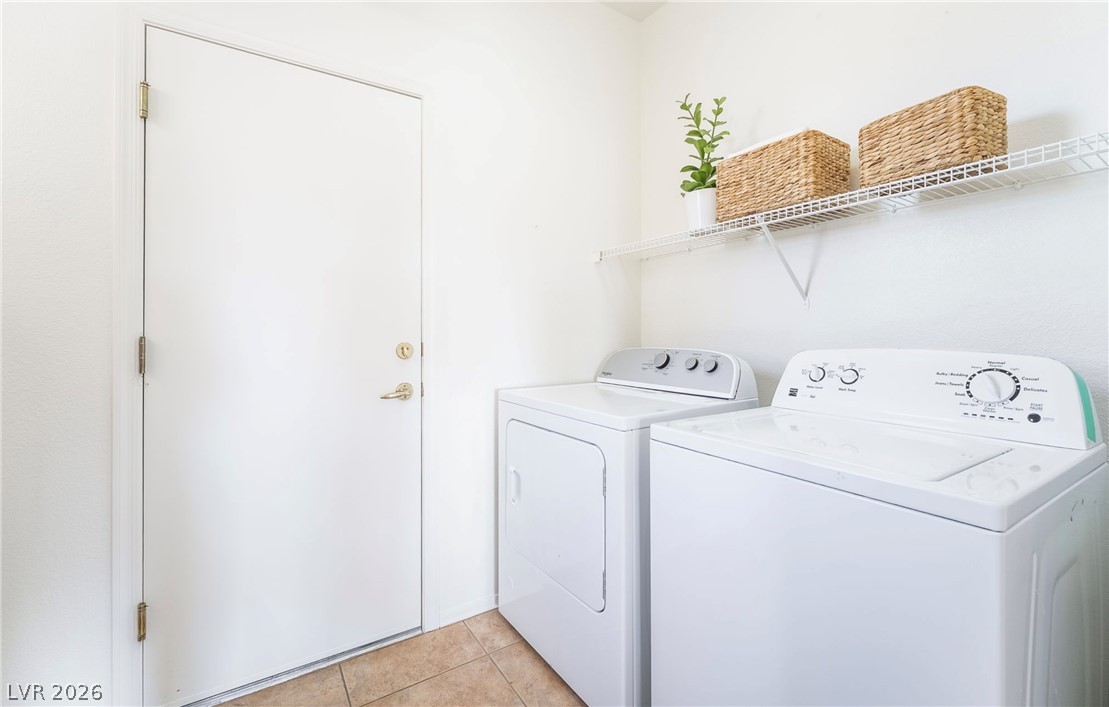
Functional tile flooring and overhead wire shelving complete this practical laundry room setup.
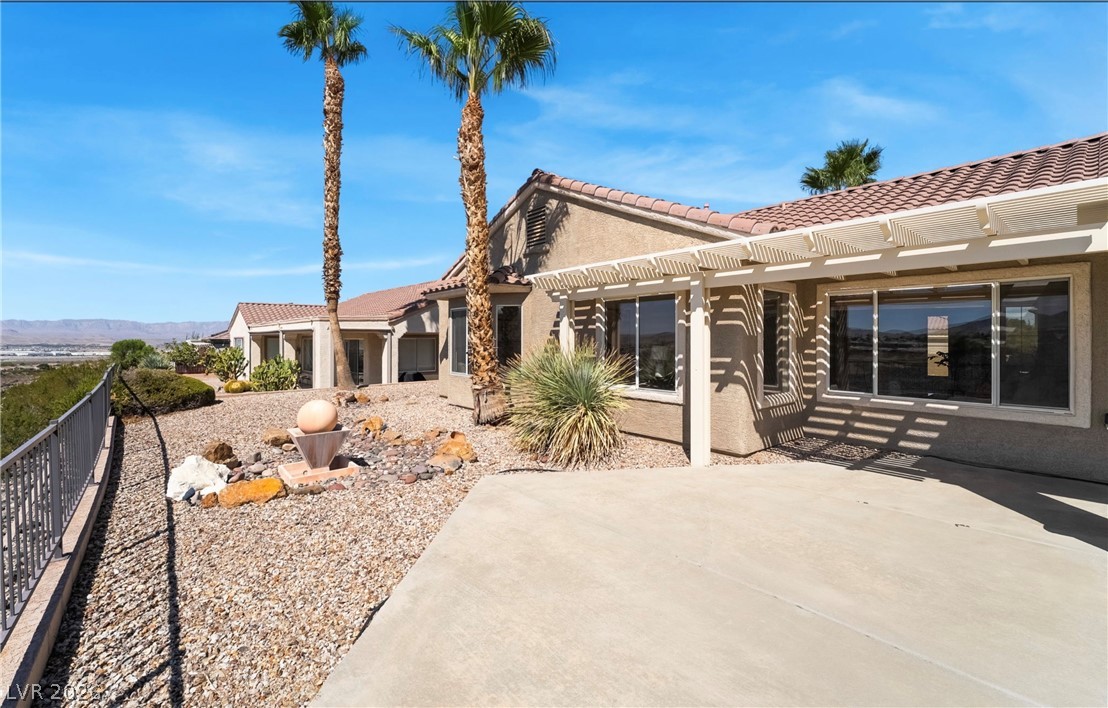
An inviting concrete patio beneath a classic pergola offers open views of the desert landscape.
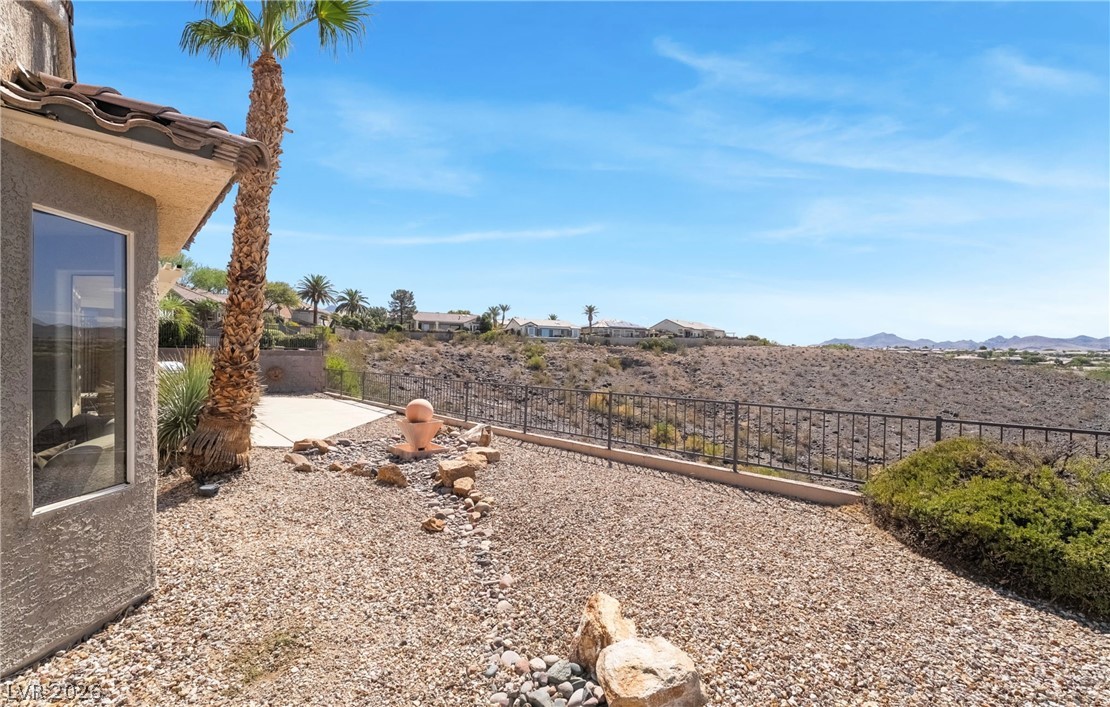
Distant desert hills and mountains create a scenic backdrop beyond the gravel courtyard.
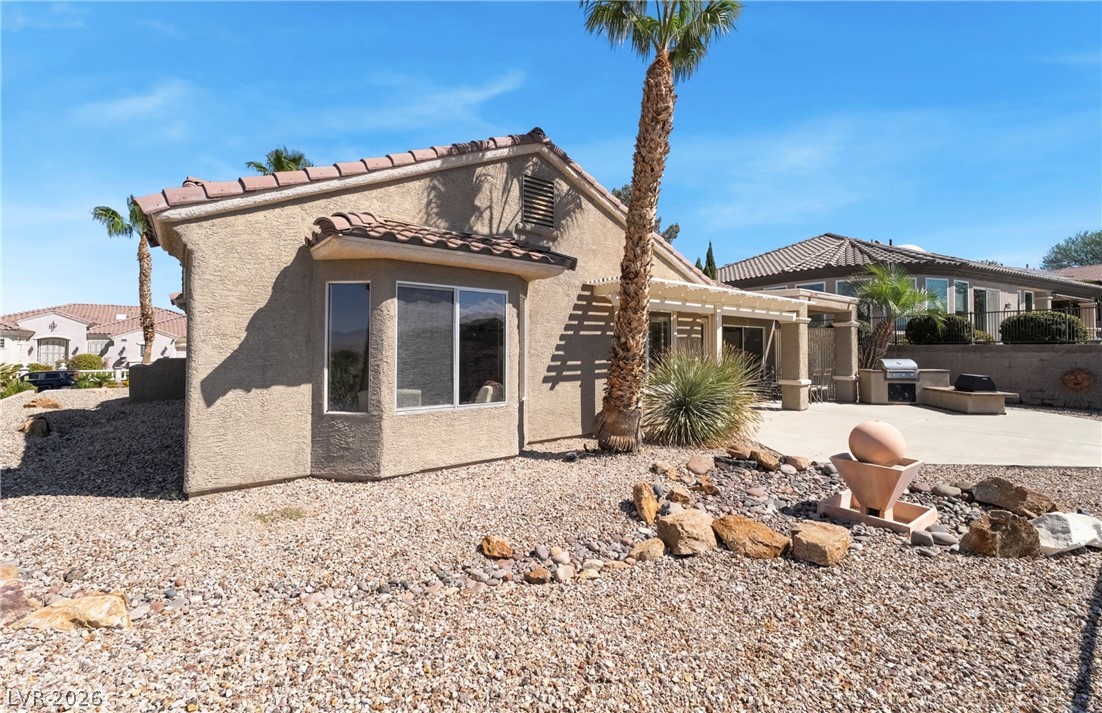
Low-maintenance desert landscaping surrounds this stucco home featuring a covered back patio and tile roof.
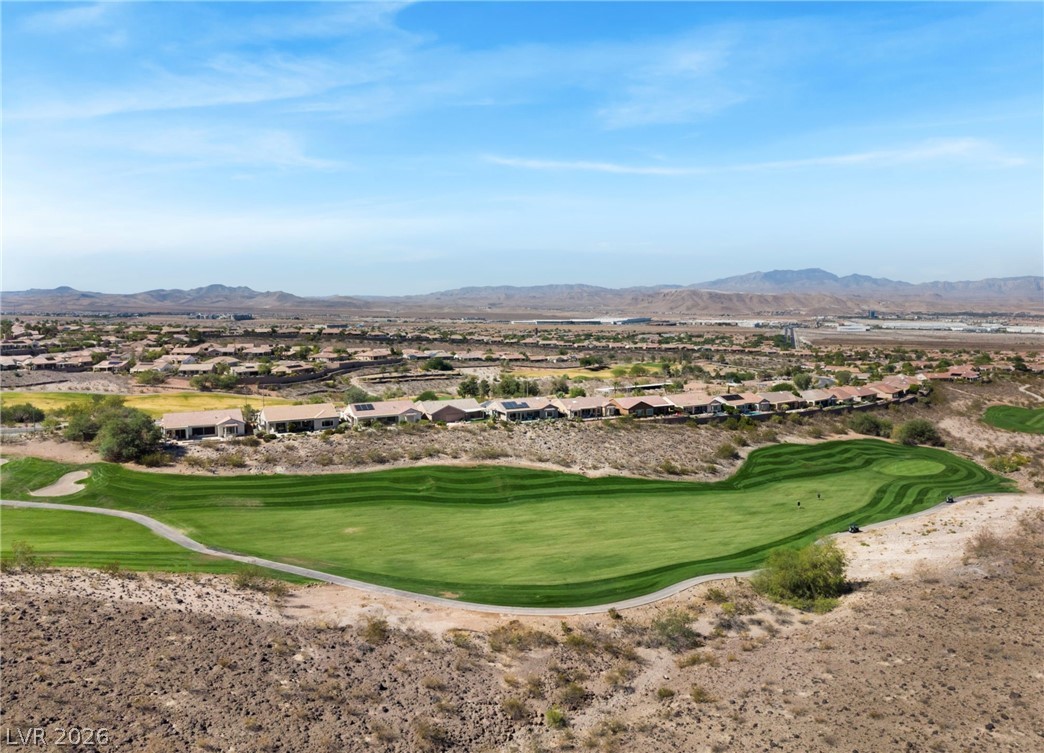
Unobstructed views stretch across a manicured golf course fairway toward distant mountain peaks.
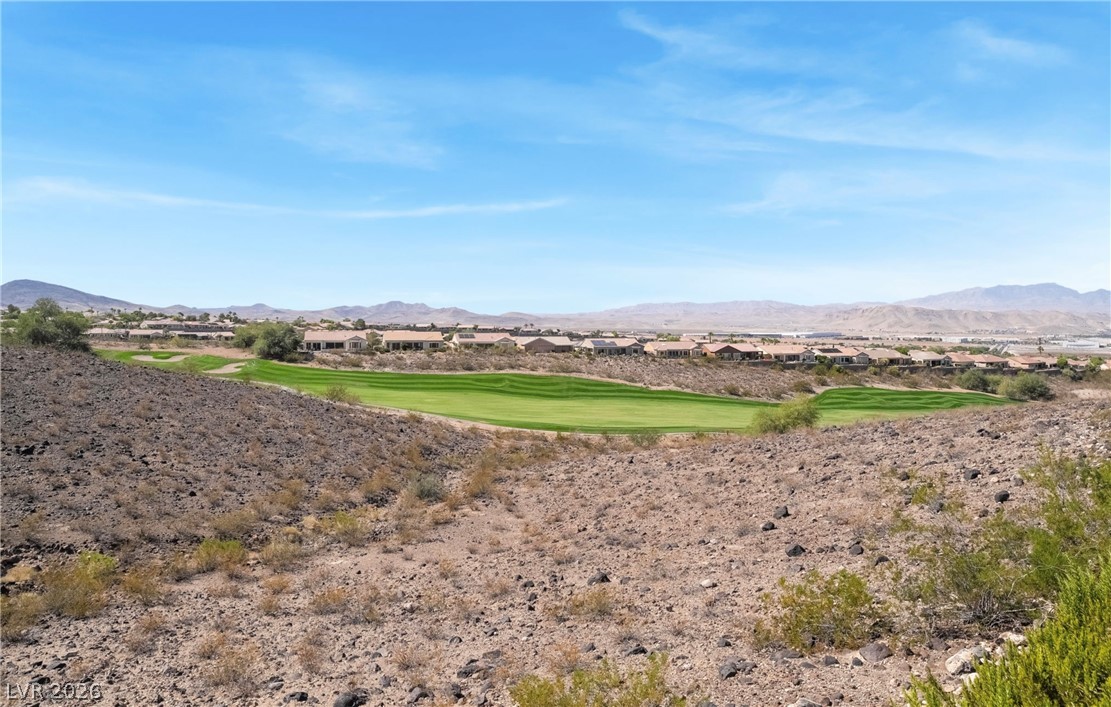
Dramatic desert landscapes merge with manicured green fairways under an expansive blue sky.
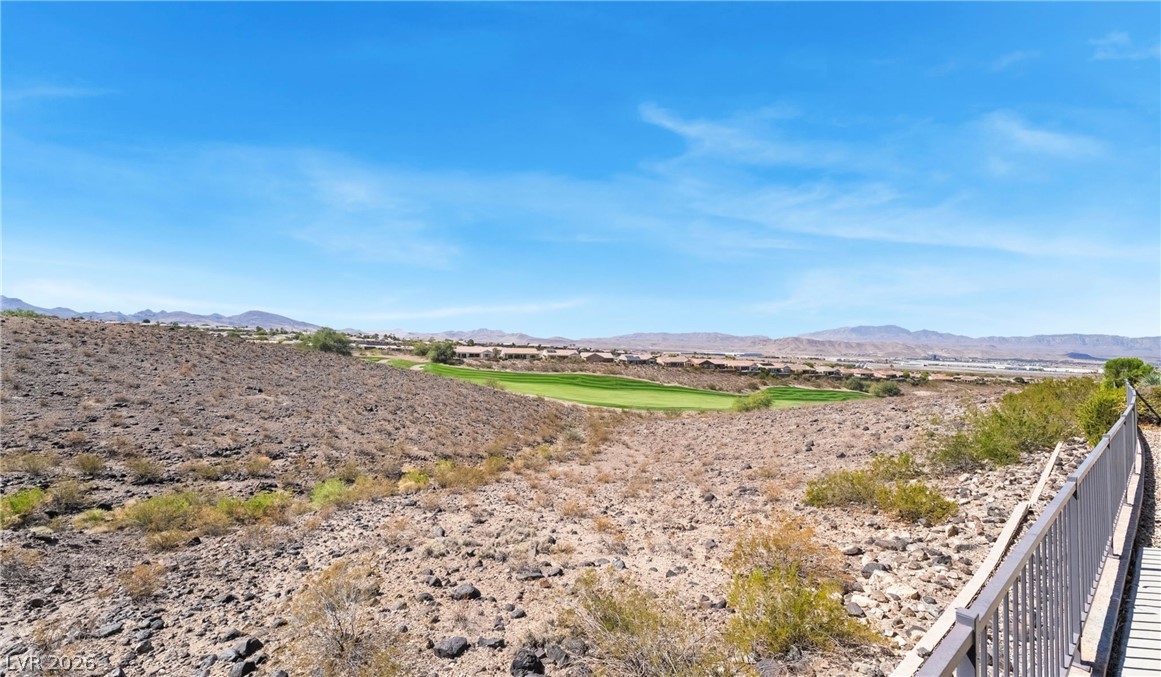
A metal railing frames sweeping views of the desert terrain and distant golf course green.
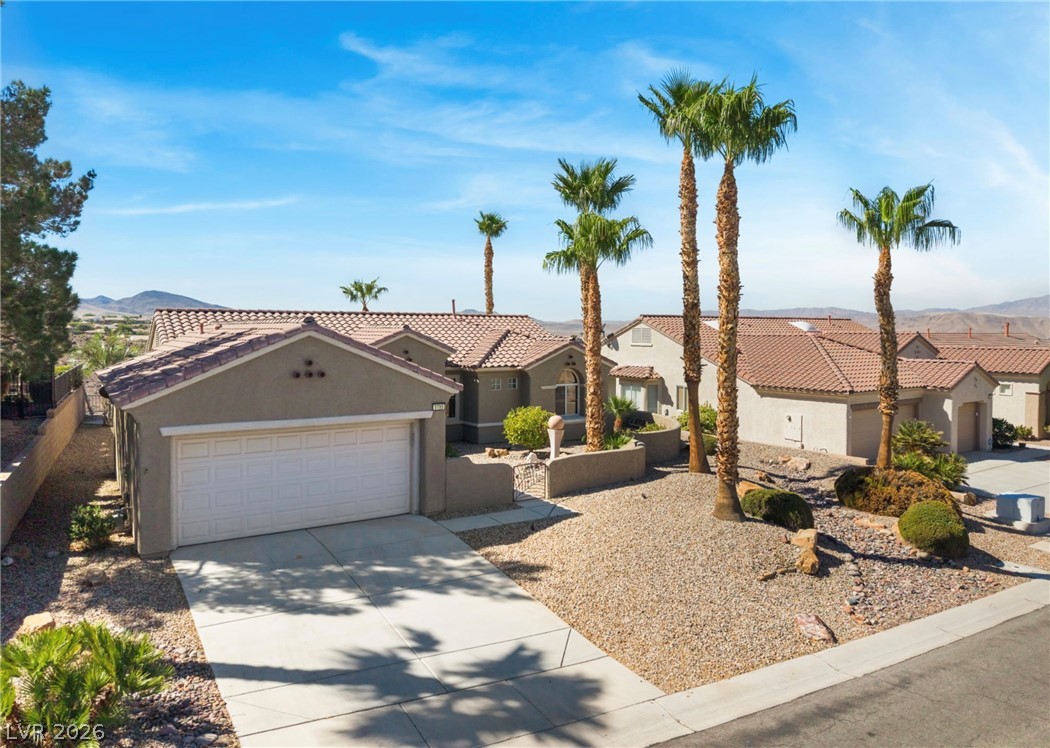
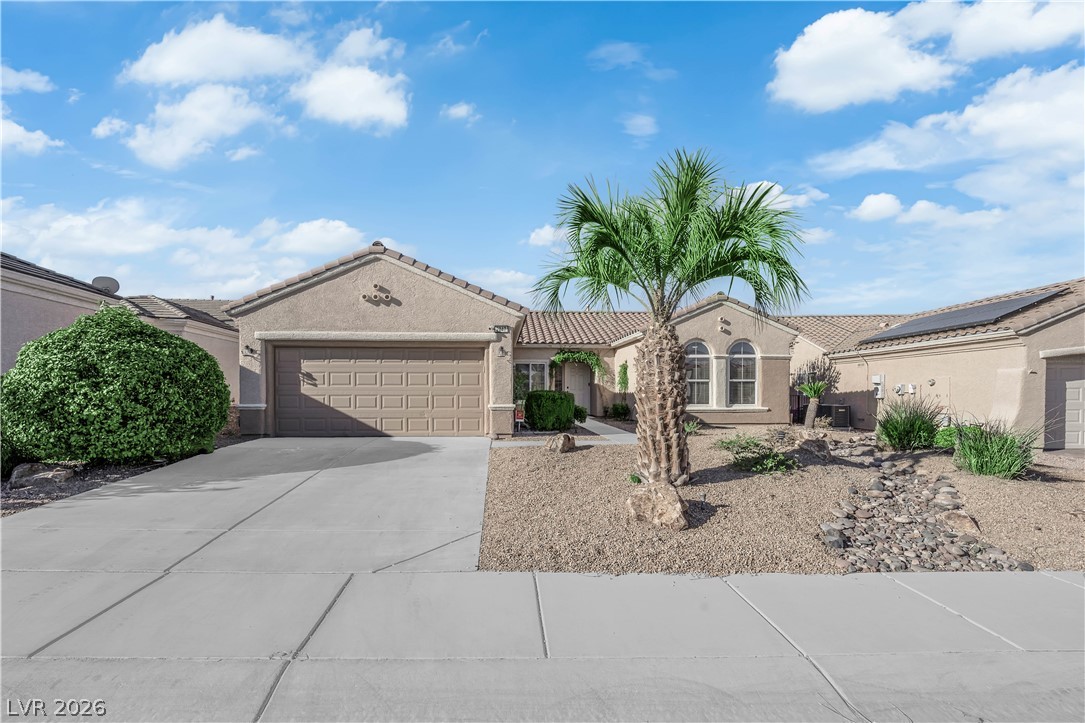
Desert landscaping and towering palm trees frame this single-level home under clear blue skies.
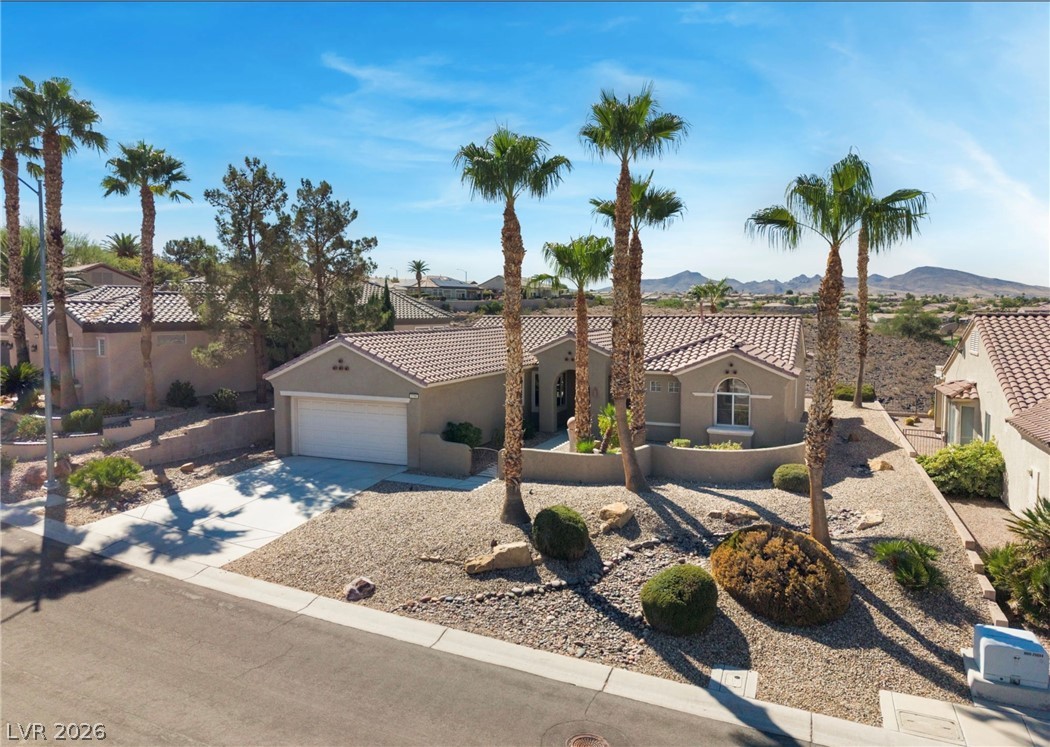
Palm trees frame the desert landscaping and tiled roofline of this single-level stucco home.
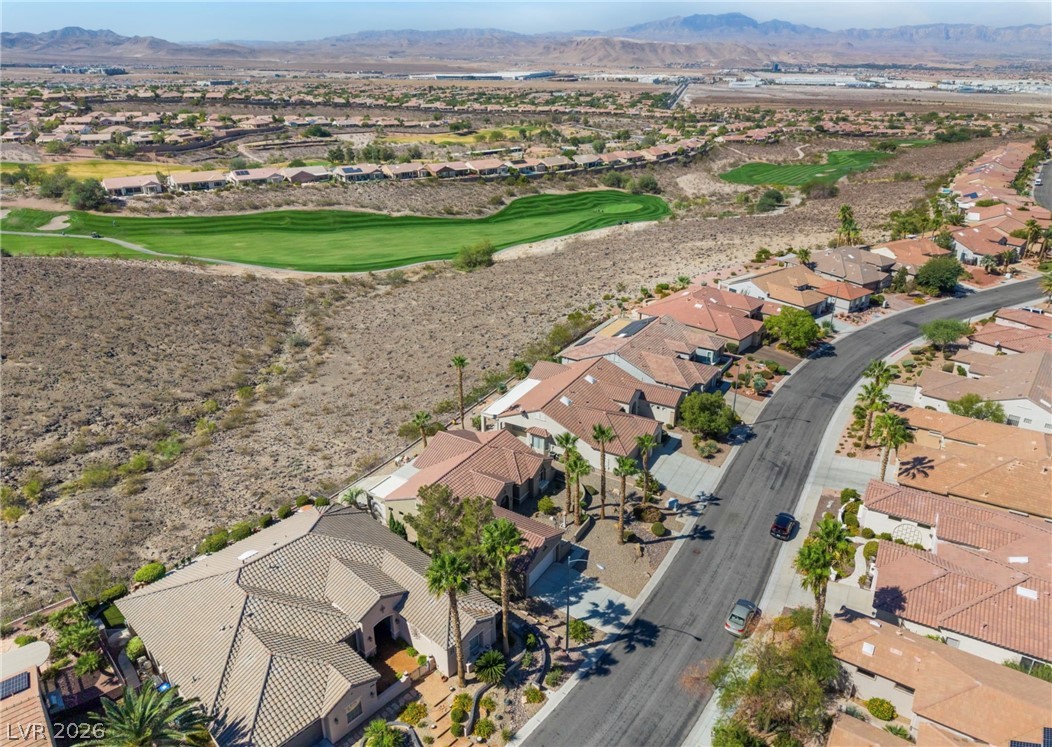
Panoramic mountain views and bordering golf course greens create a peaceful neighborhood setting.
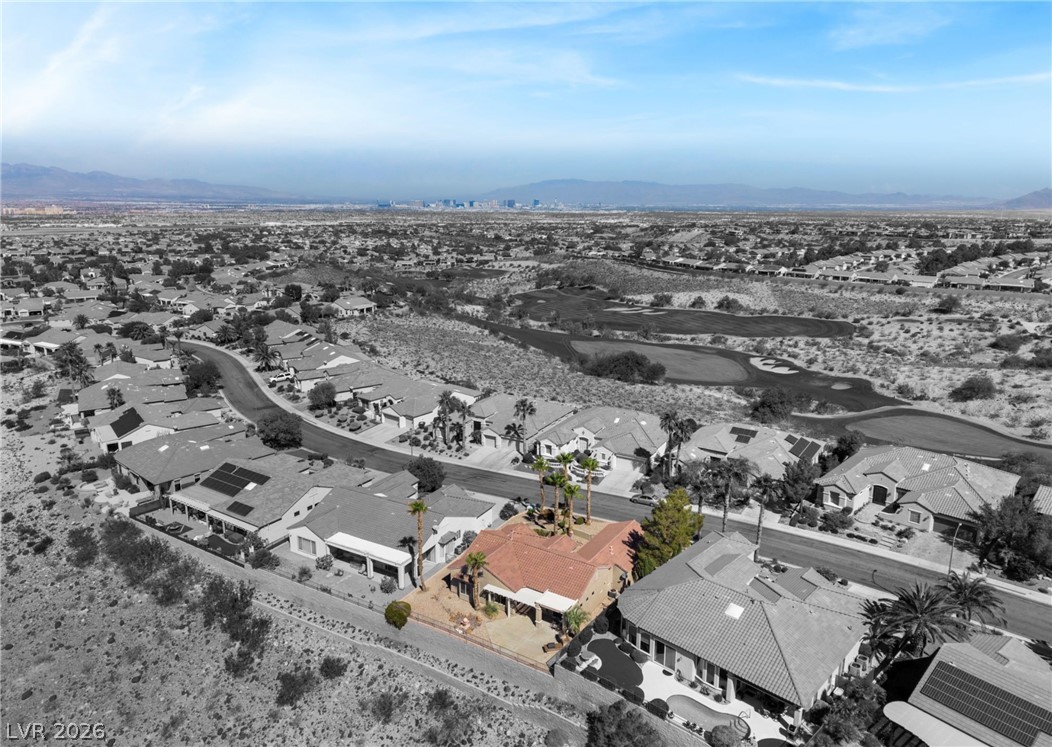
Aerial view captures a masterfully planned desert neighborhood near golf courses and city skylines.
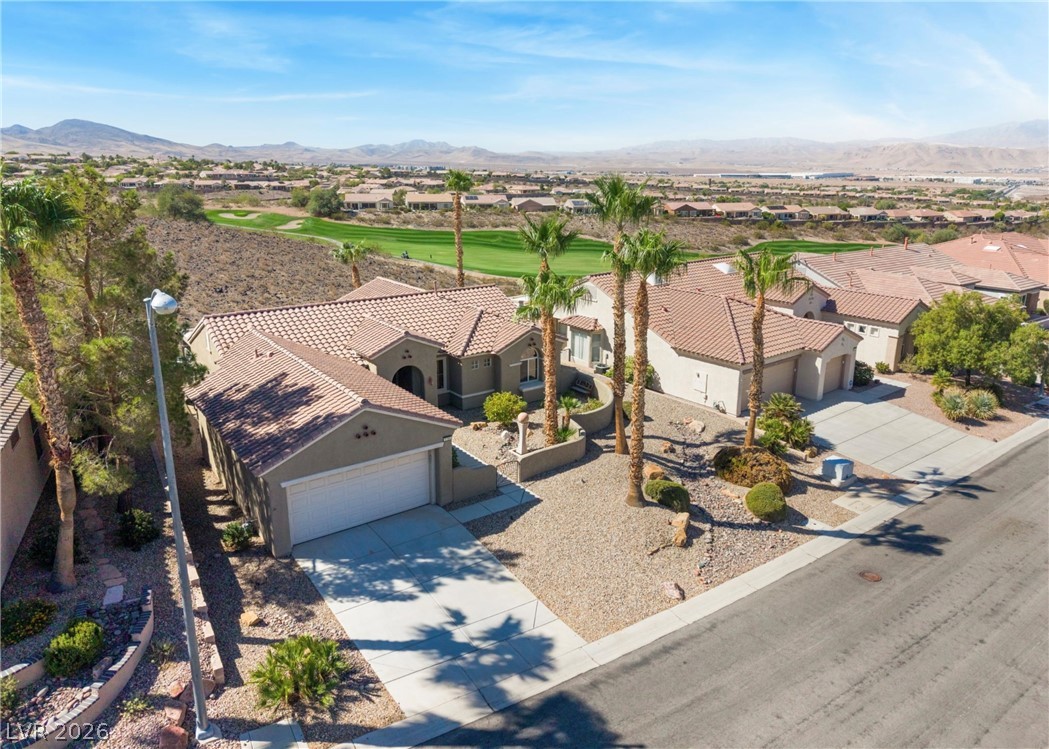
Desert landscaping and tile roofing define this single-story home overlooking a scenic golf course.
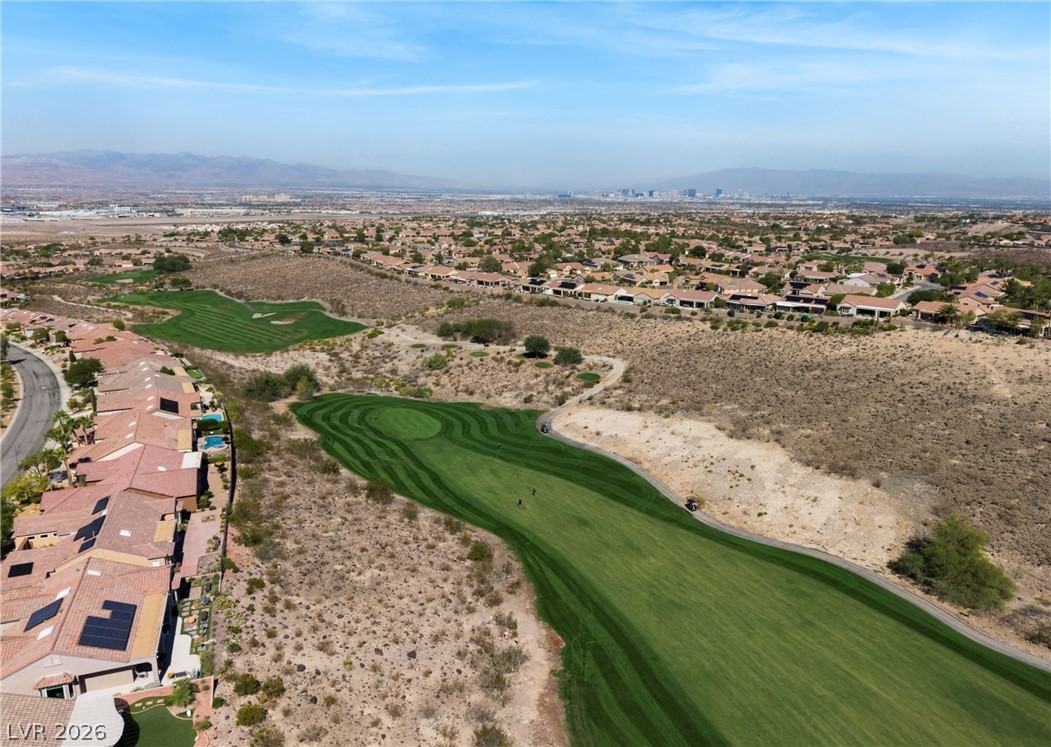
An aerial panorama overlooks a lush golf green and the distant city skyline.

Description
Spectacular Sun City Anthem home showcasing fabulous sweeping Golf Course and Mountain View's. No REAR Neighbors. Filled with natural light ,this exceptional property features beautiful tile flooring, freshly painted interior, brand new carpet in the bedrooms, and new hot water heater. All appliances included. Enjoy a private backyard with breath taking views and a serene setting. The covered patio is perfect for outdoor dining and entertainment. Truly a special opportunity to own a home with an extraordinary backdrop. Experience the lovely amenities of Sun City Anthem. Wonderful location- close to freeways, airport, shopping, dining, and entertainment. View is even more amazing in person - must see!
Details
| MLS # | 2821238 |
|---|---|
| Listing Type | For Sale |
| Style | House |
| HOA Dues | $447 |
| Sub-Type | Resale |
| Status | Active |
| Year | 2000 |
| Days On Site | 9 |
| Listing Provided By | Axis Real Estate LLC | Adrienne Terry |
Features
| Bed(s) | 2 |
|---|---|
| Bath(s) | 2 Total |
| SQ Feet | 1,699 |
| Garage | 2 |
| Story(s) | 1 |
| Zoning | Single Family |
| Acreage | 0.18 |
| Property View | Yes |
Interior
| Cooling | Central Air, Electric |
|---|---|
| Heating | Central, Gas |
| Heating Yes / No | Yes |
| Cooling Yes / No | Yes |
| Interior Features | Bathroomon Main Level, Bedroom On Main Level, Ceiling Fans, Handicap Access, Primary Downstairs, Window Treatments |
| Window Features | Double Pane Windows |
| Furnished | Unfurnished |
| Appliances | Dryer, Dishwasher, Disposal, Gas Range, Microwave, Refrigerator, Washer |
| Fireplaces Total | 0 |
| Fireplace Yes / No | No |
Exterior
| Exterior Features | Built In Barbecue, Barbecue, Handicap Accessible, Patio, Private Yard, Sprinkler Irrigation |
|---|---|
| Roof | Tile |
| Lot Features | Quarter To One Acre, Drip Irrigation Bubblers, Desert Landscaping, Landscaped, No Rear Neighbors |
| Fencing | Block, Metal, Partial |
Parking
| Attached Garage Yes / No | Yes |
|---|---|
| Parking Features | Attached, Garage, Inside Entrance, Private |
| Garage Yes / No | Yes |
Utilities
| Utilities | Underground Utilities |
|---|---|
| Electric | Photovoltaics None |
| Sewer | Public Sewer |
Location
| Community Features | Pool |
|---|---|
| Senior Community Yes / No | Yes |
Other
| List Aor | Greater Las Vegas Association Of Realtors Inc |
|---|
Taxes
| Property | 3487 |
|---|
Area Information
| State | NV |
|---|---|
| County | Clark |
| City | Henderson |
| Zip Code | 89052 |
| Community Name | Sun City Anthem Phase 1 |
Request a showing
Request a showing
Contact
Learn More About This Property

| State | NV |
|---|---|
| County | Clark |
| City | Henderson |
| Zip Code | 89052 |
| Community Name | Sun City Anthem Phase 1 |
Nearby Listings (Within 1/4 mile)
Price: $480K - $800K
sqft: 1,000 - 2,000
Listing Updated: September 29, 2026 at 12:25:06 AM PDT