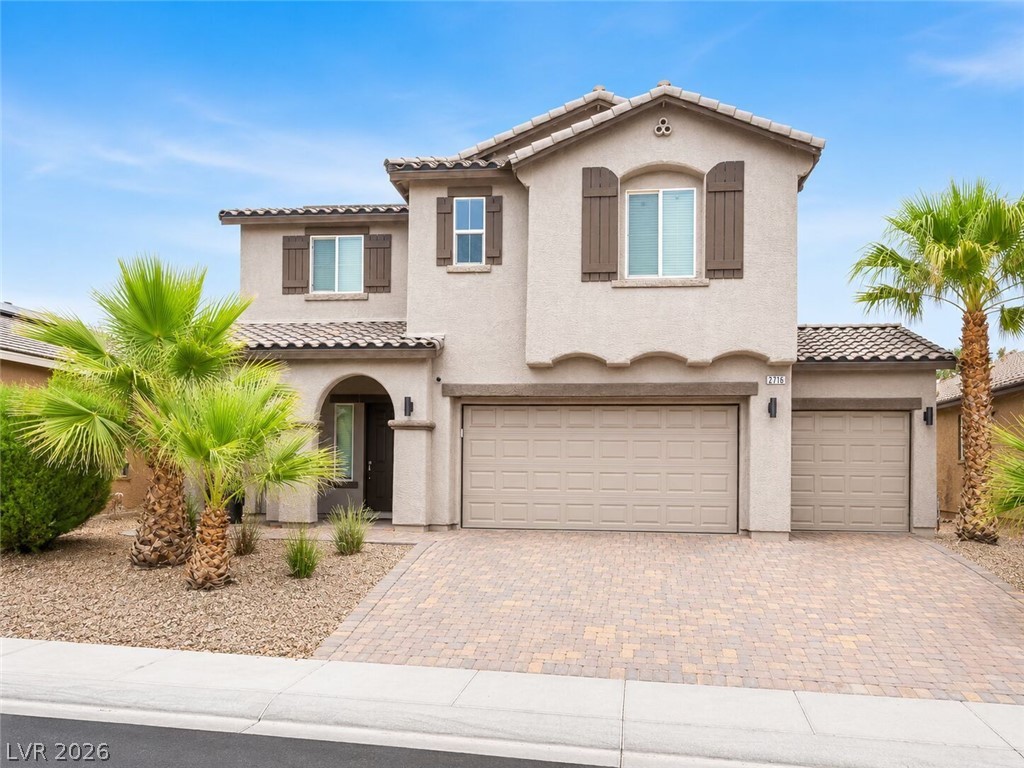
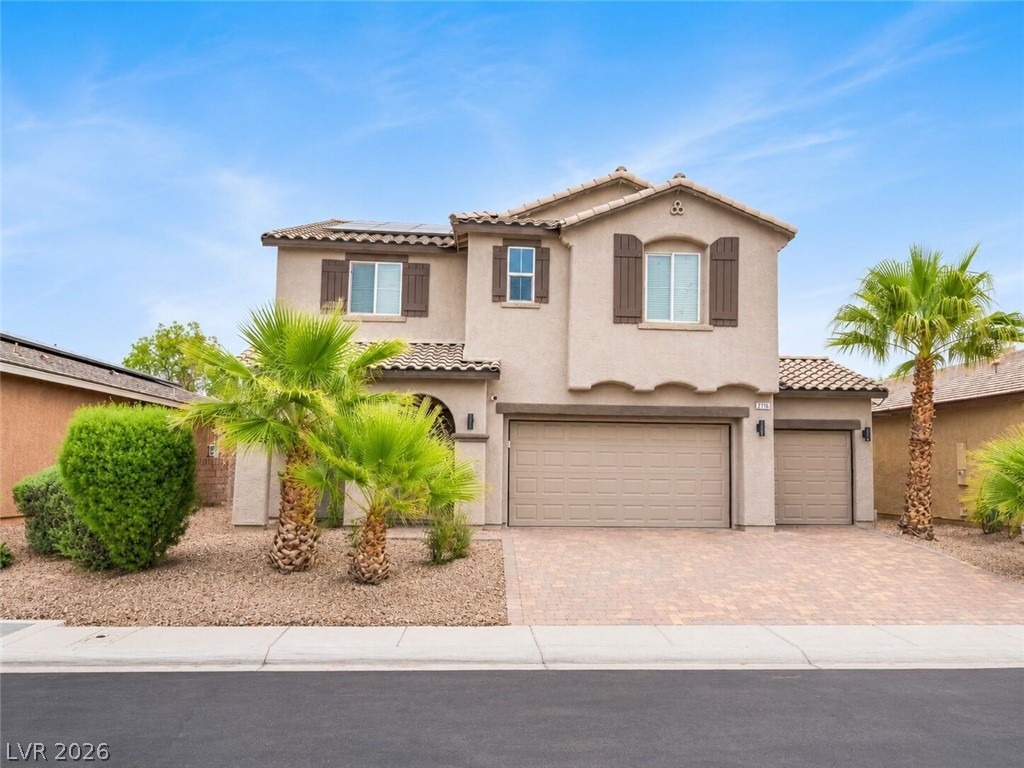

A paved driveway leads to the multi-car garage of this two-story stucco home.
Palm trees frame a striking stucco exterior detailed with decorative shutters and a paved driveway.
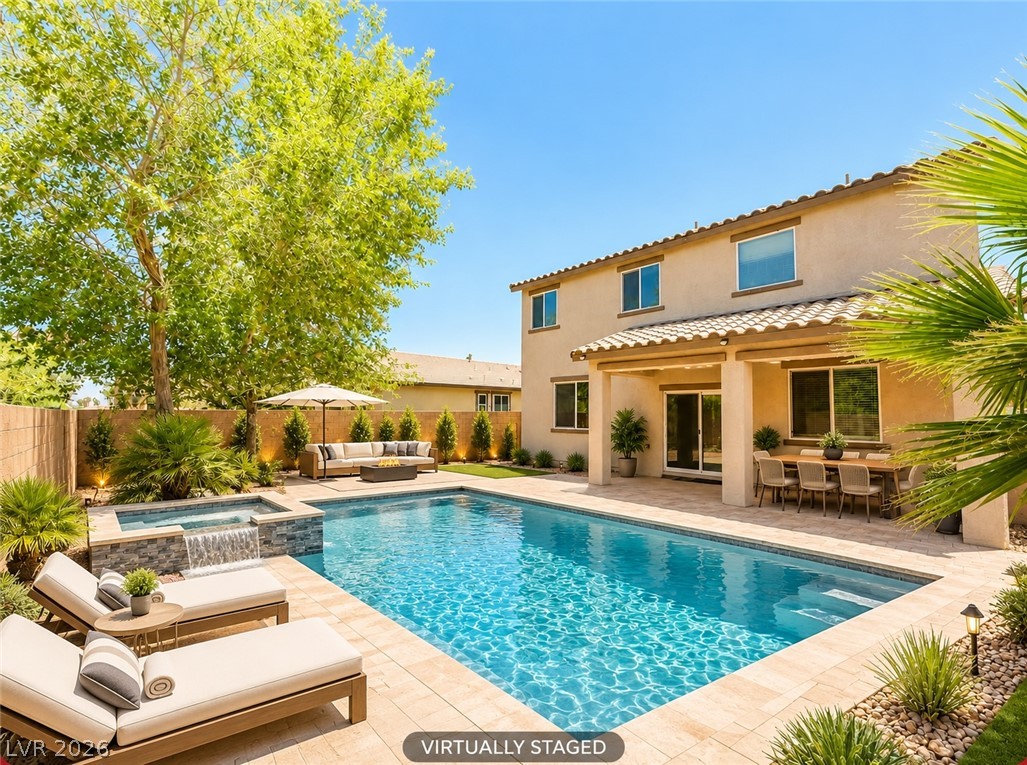
A sparkling swimming pool serves as the centerpiece of this beautifully paved backyard retreat.
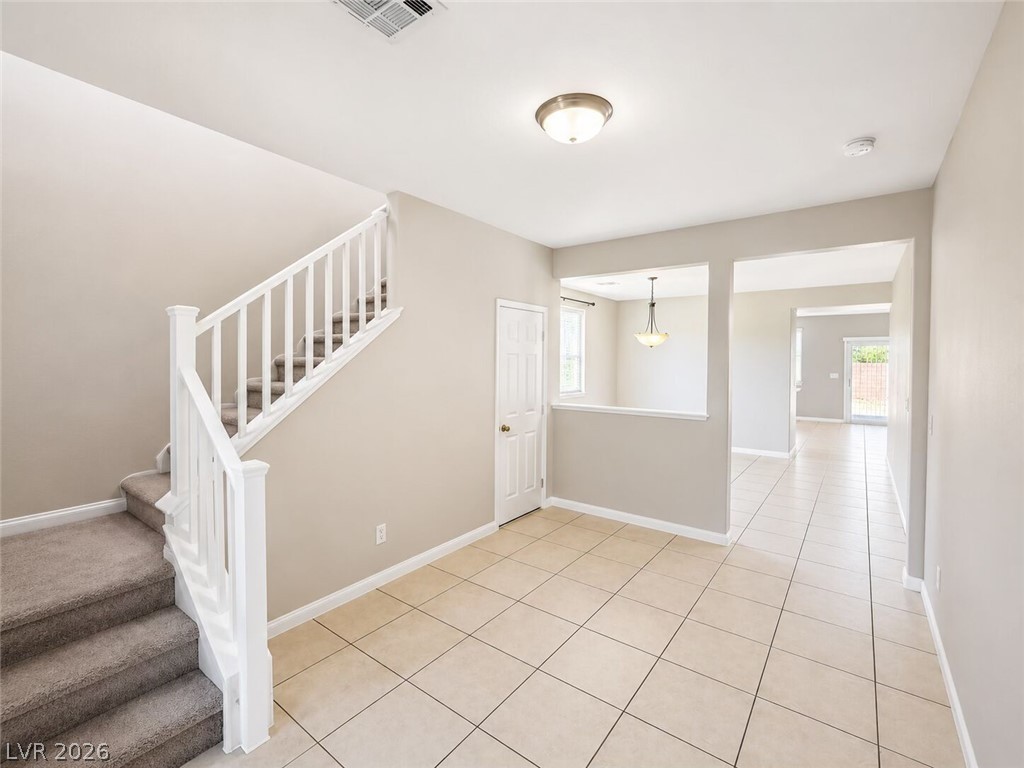
Tiled floors and a carpeted staircase anchor this open entryway with neutral walls.
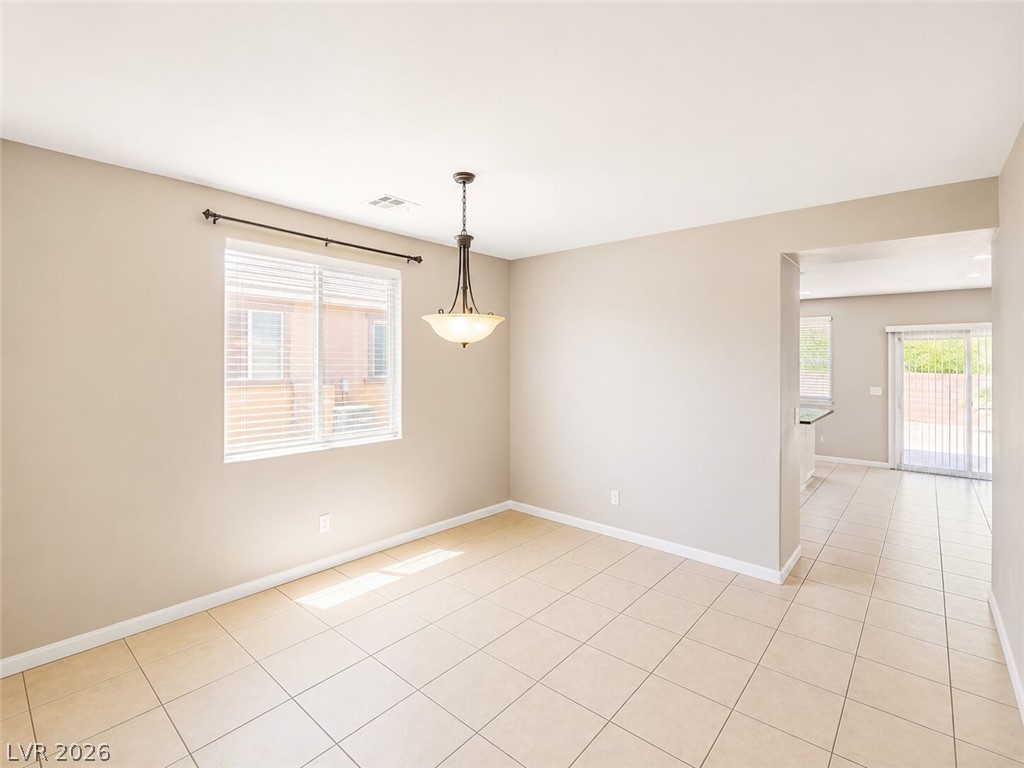
Tiled floors and neutral walls anchor this open dining space looking toward the backyard.
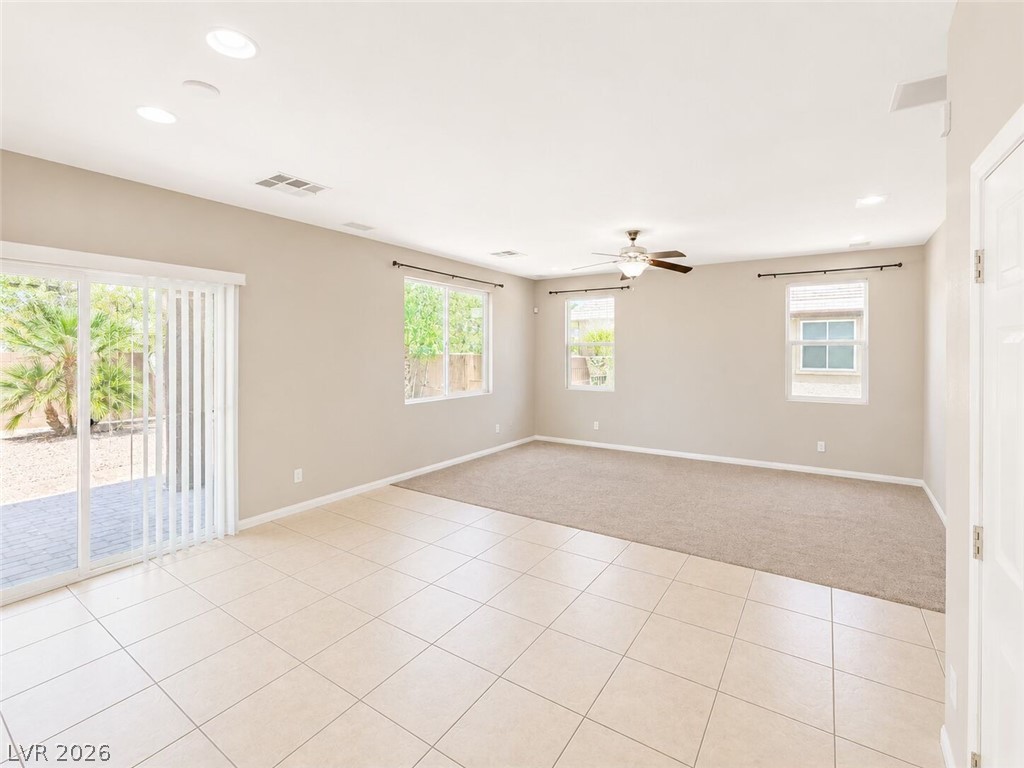
An open floor plan seamlessly connects tiled and carpeted living areas under recessed lighting.
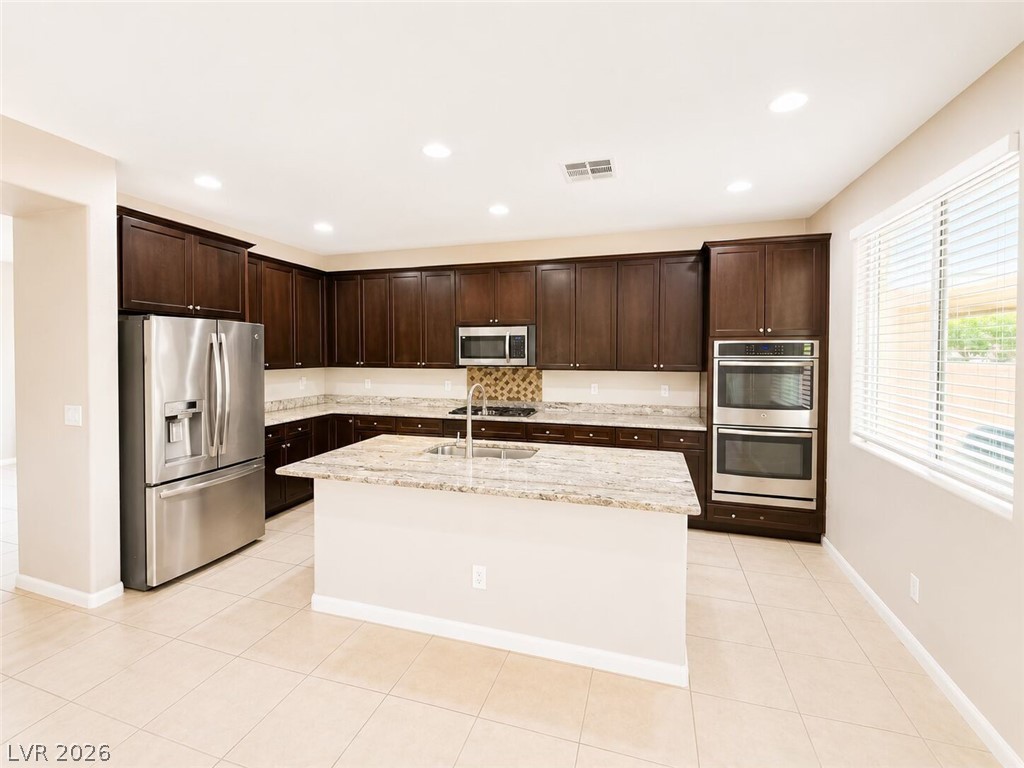
Rich wood cabinetry contrasts beautifully with granite countertops and modern tile flooring.
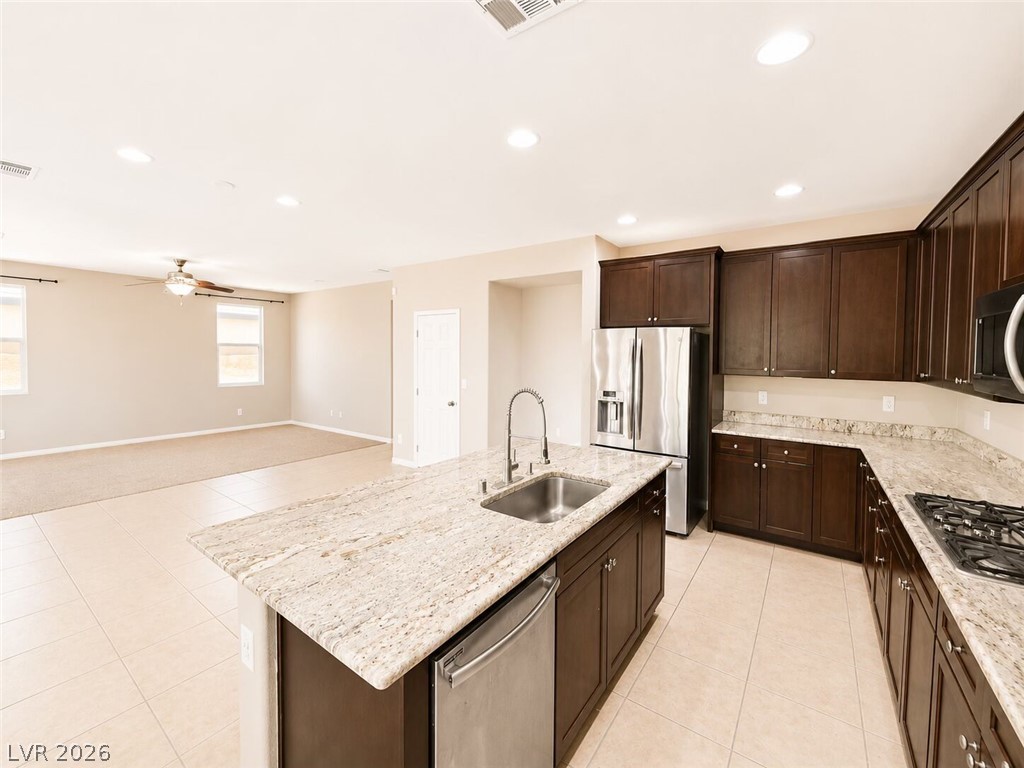
An open floorplan seamlessly connects the stone-countertop kitchen to the adjacent living area.
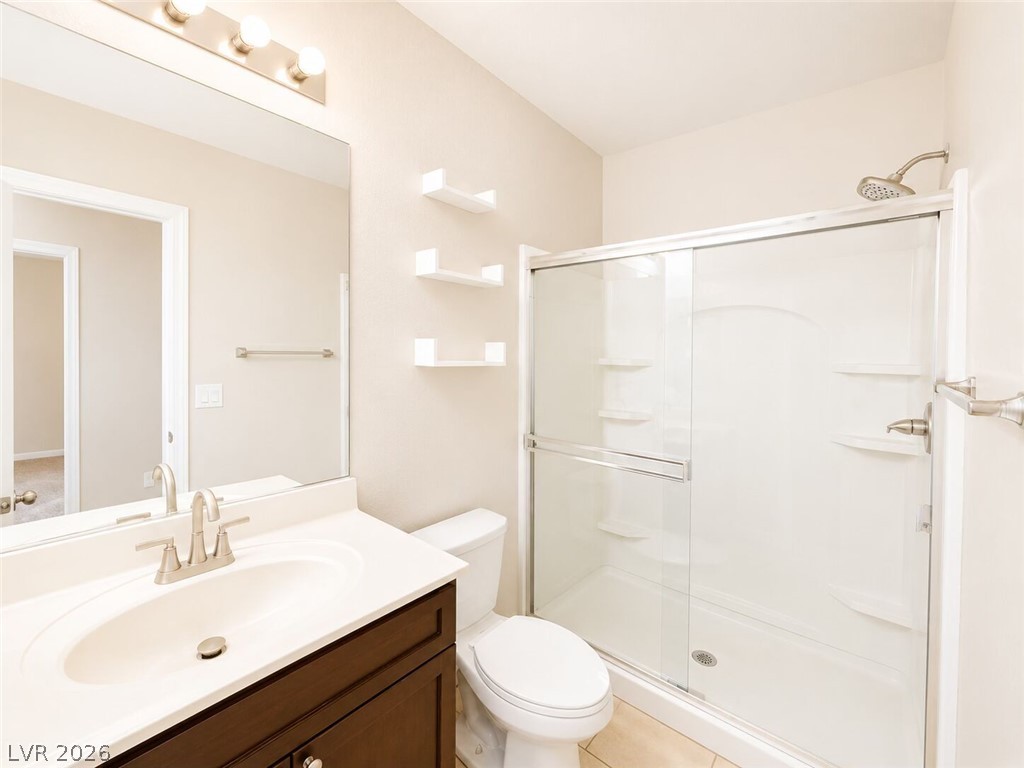
A classic glass-enclosed shower highlights this clean and functional bathroom space.
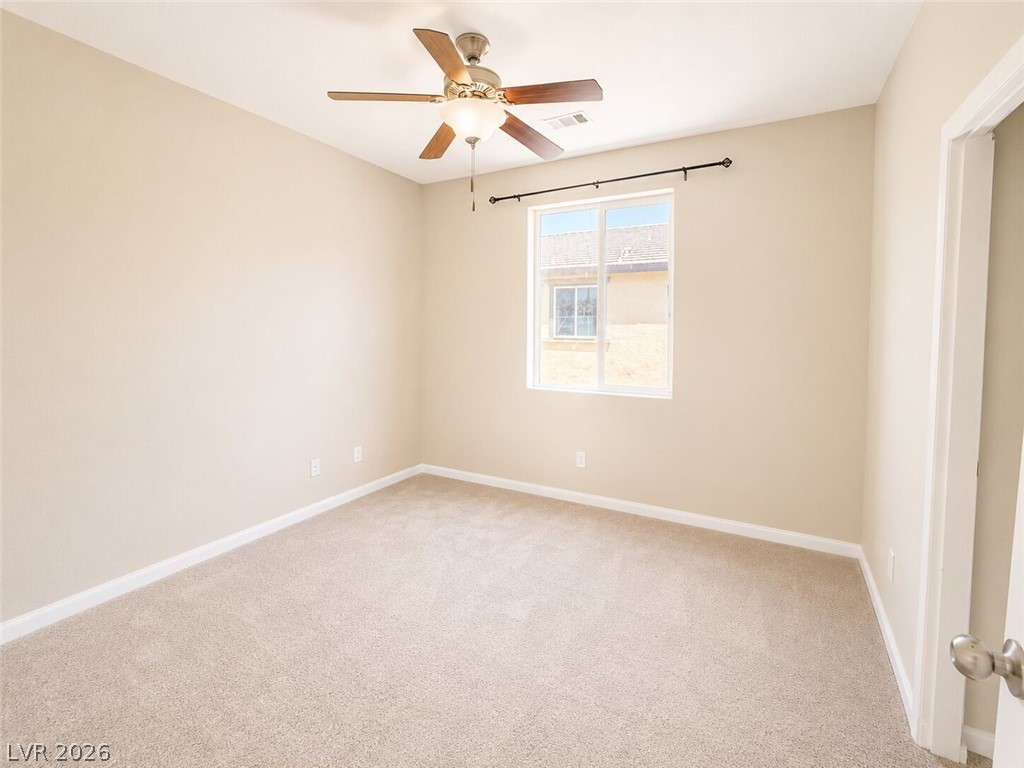
Plush carpeting and natural light define this comfortable guest room.
An open and versatile floor plan features clean neutral walls paired with soft carpeted flooring.
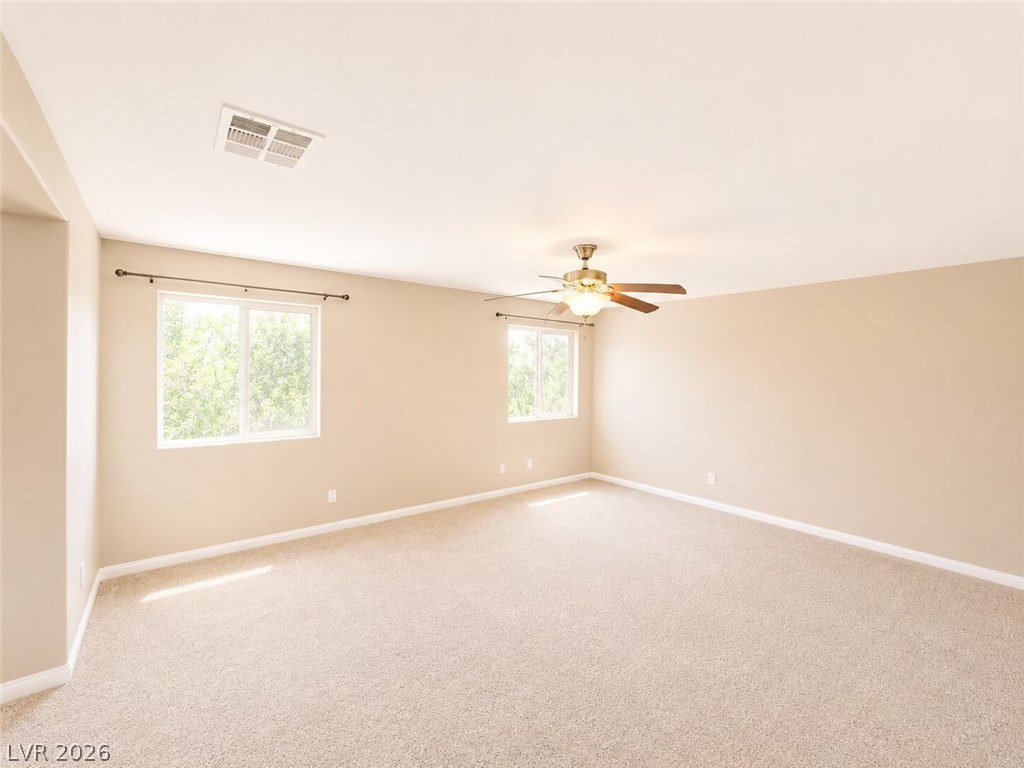
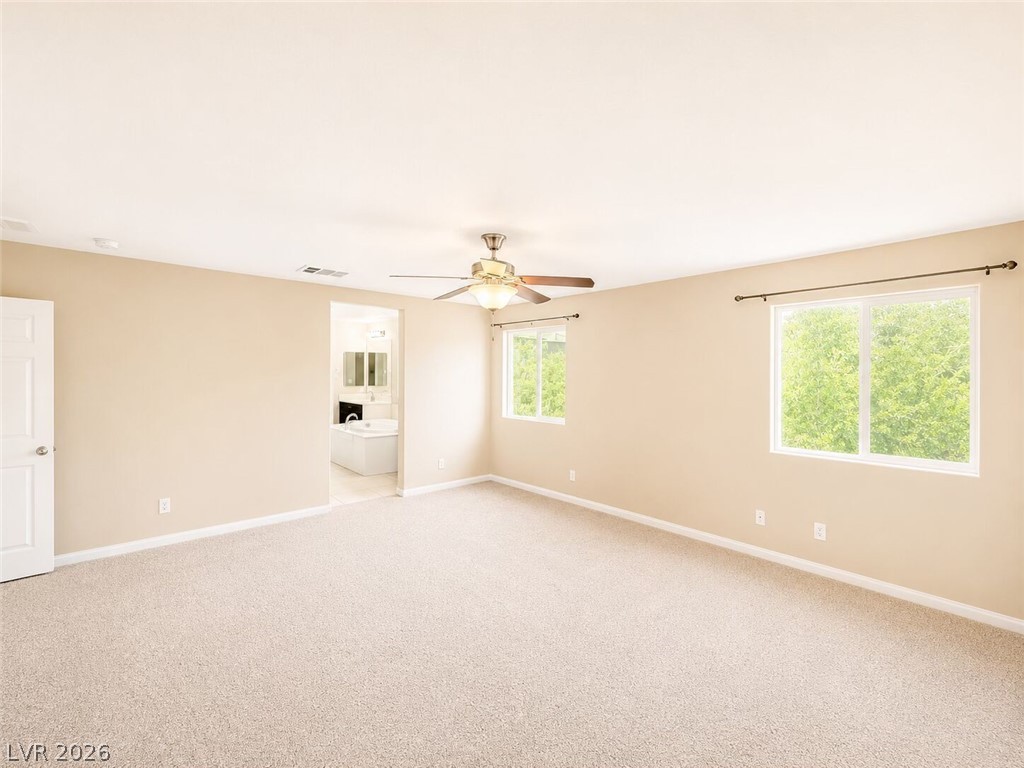
Dual windows frame leafy outdoor views in this expansive bedroom with wall-to-wall carpeting.
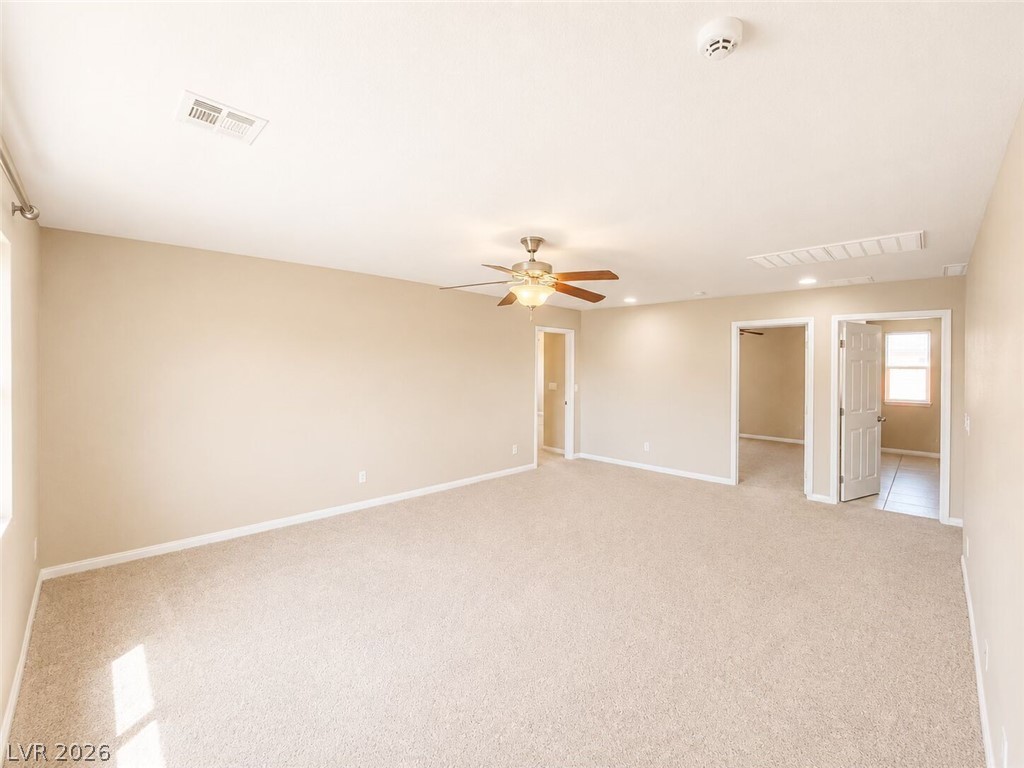
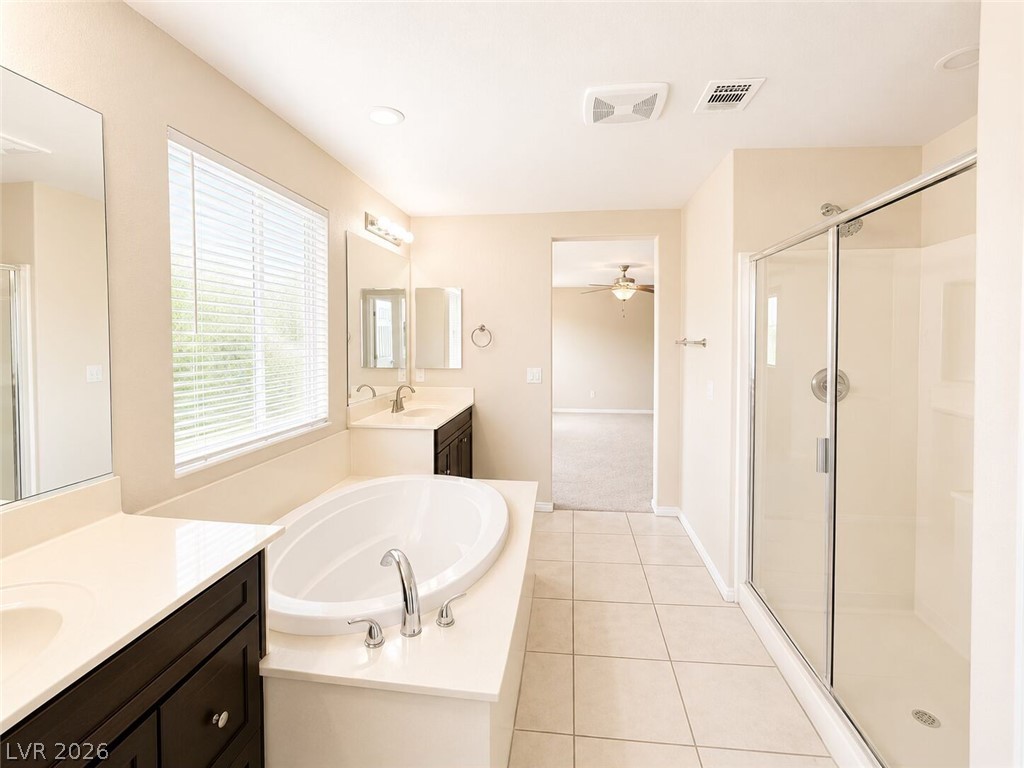
An open bedroom layout connects seamlessly to an en suite bathroom.
Tiled flooring, a built-in soaking tub, and a separate glass-enclosed shower define this bathroom.
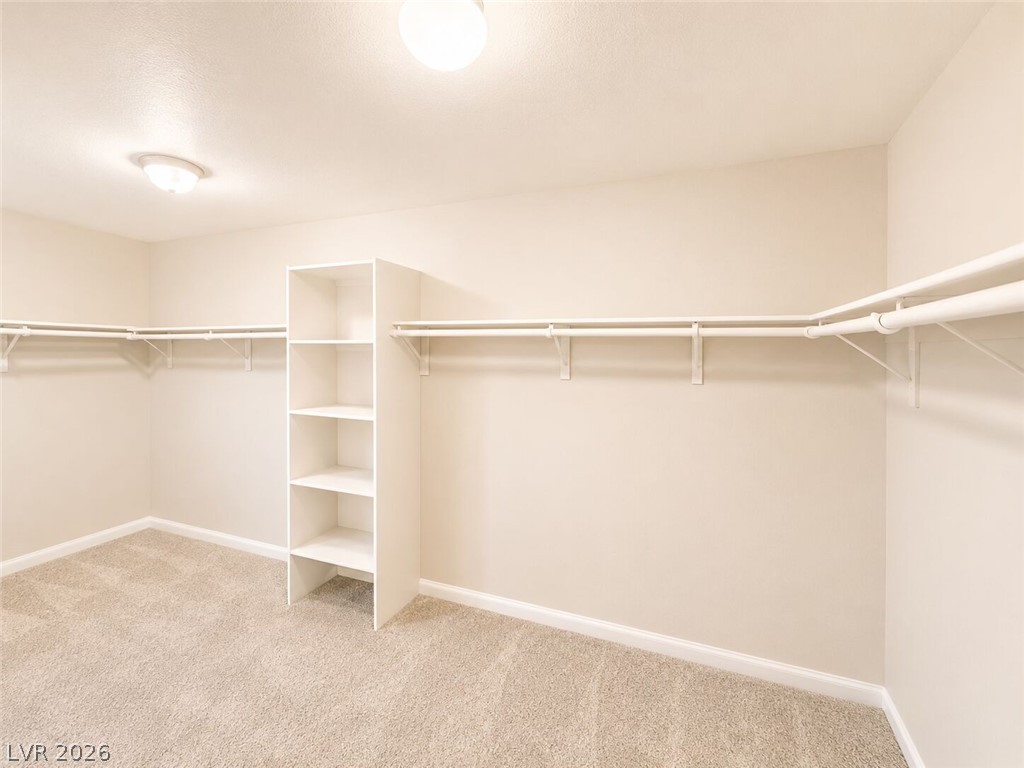
Ample storage options define this spacious walk-in closet featuring plush carpeting and built-in shelving.
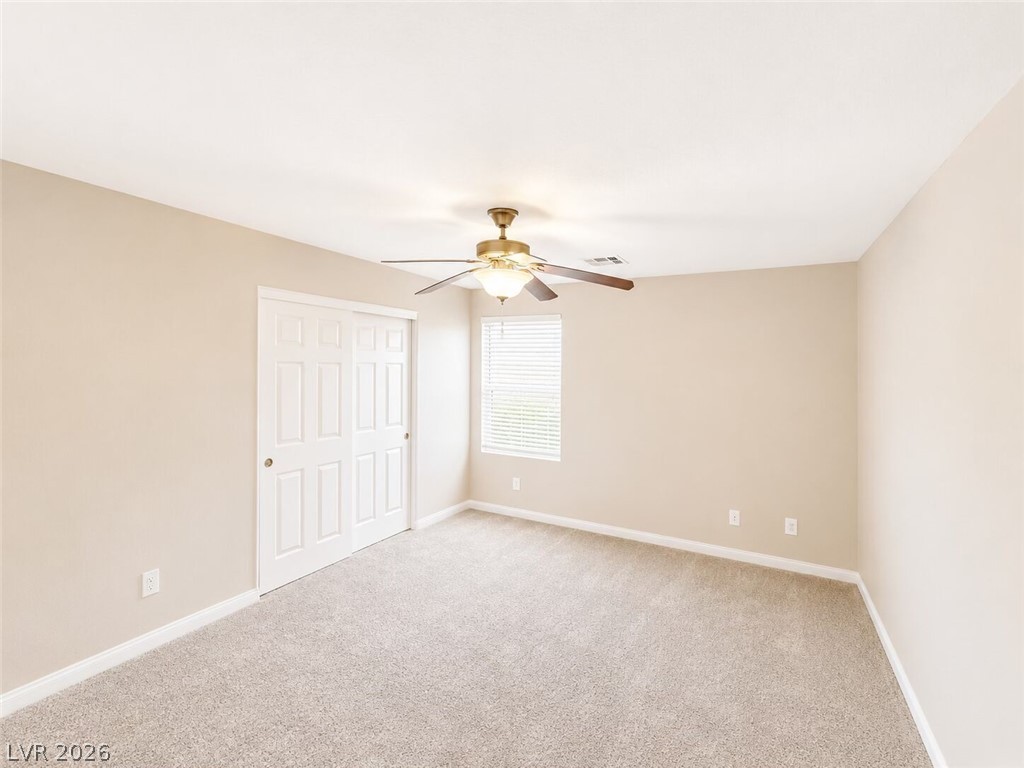
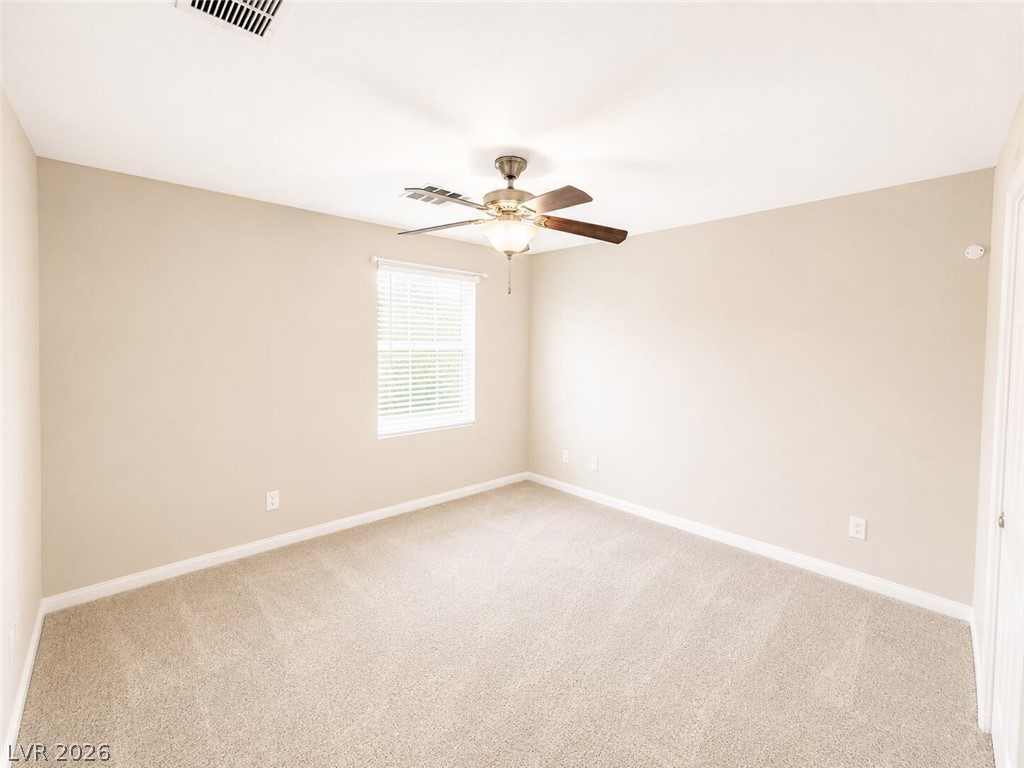
Soft carpeting pairs with neutral walls in this versatile secondary bedroom space.
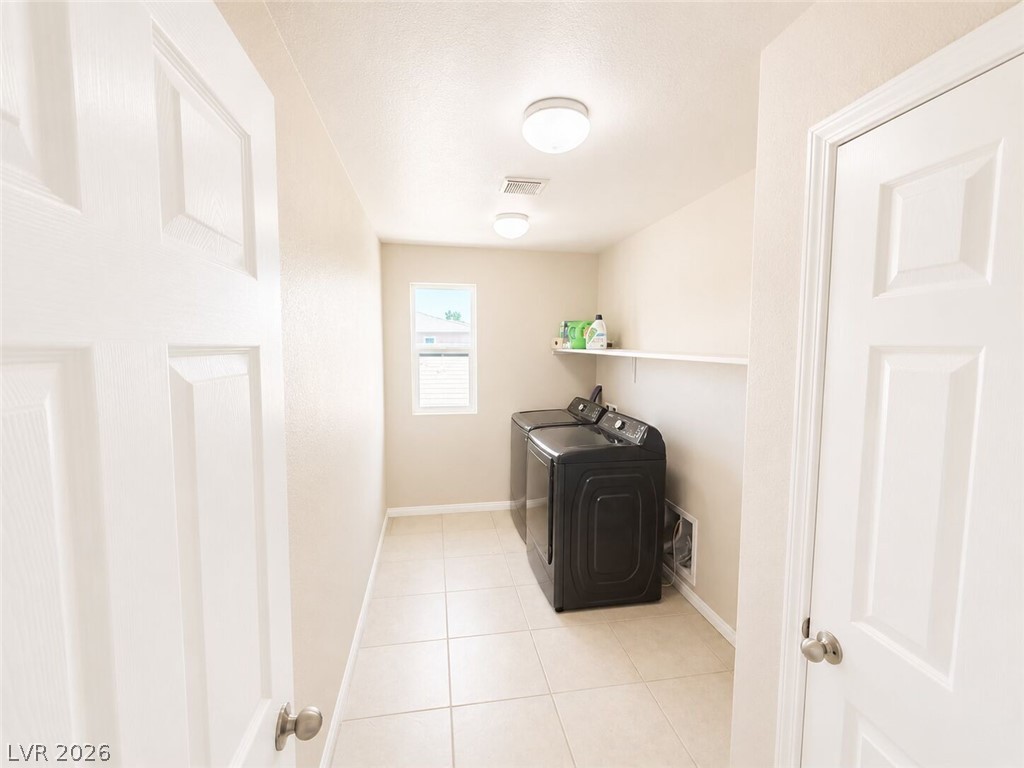
Tiled flooring and a bright window frame this functional utility space.
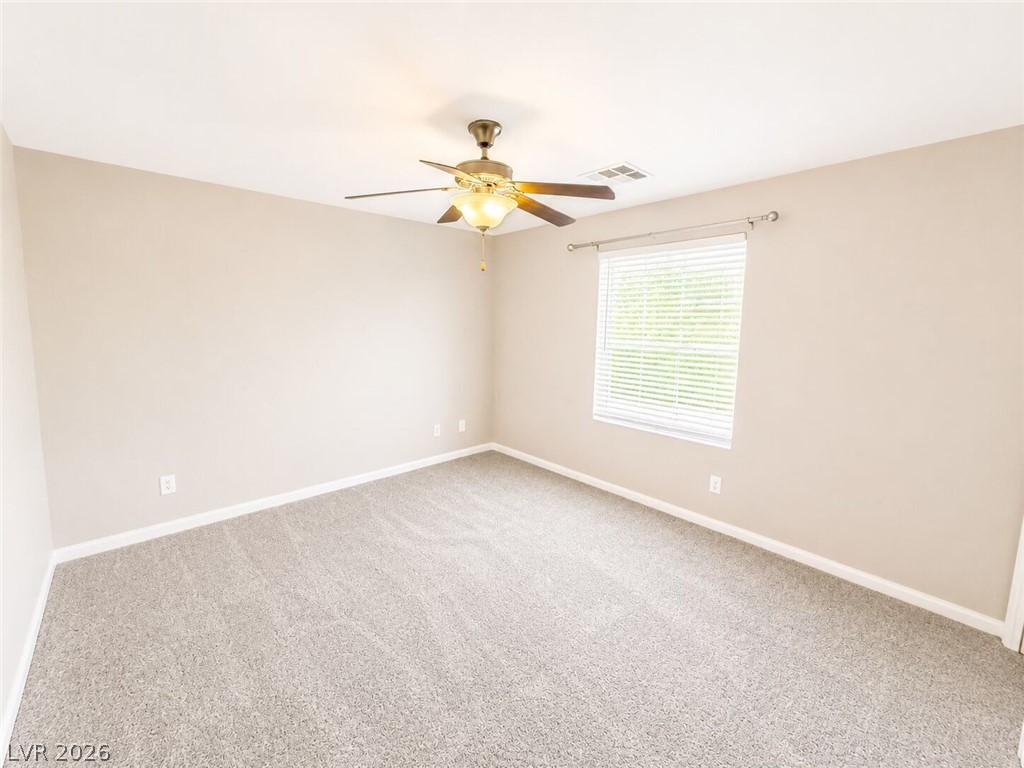
Plush carpeting and a classic window setup define this comfortable bedroom space.
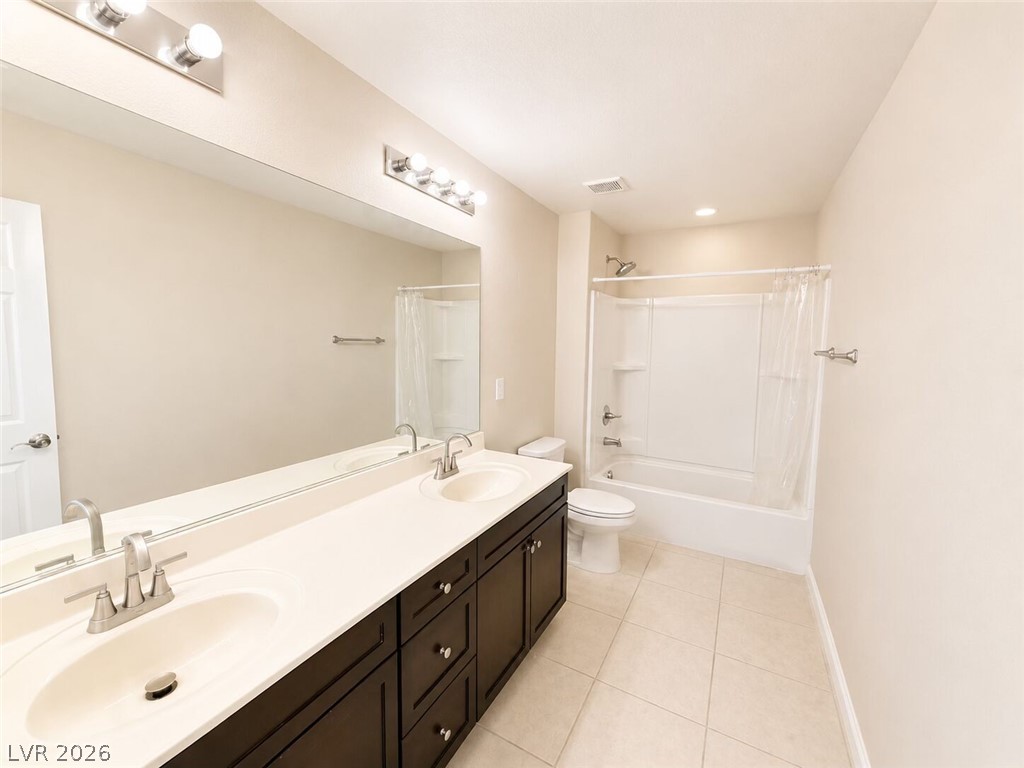
A spacious vanity with dual sinks anchors this well-appointed bathroom.
A single window invites natural light into a neutral bedroom with soft wall-to-wall carpeting.
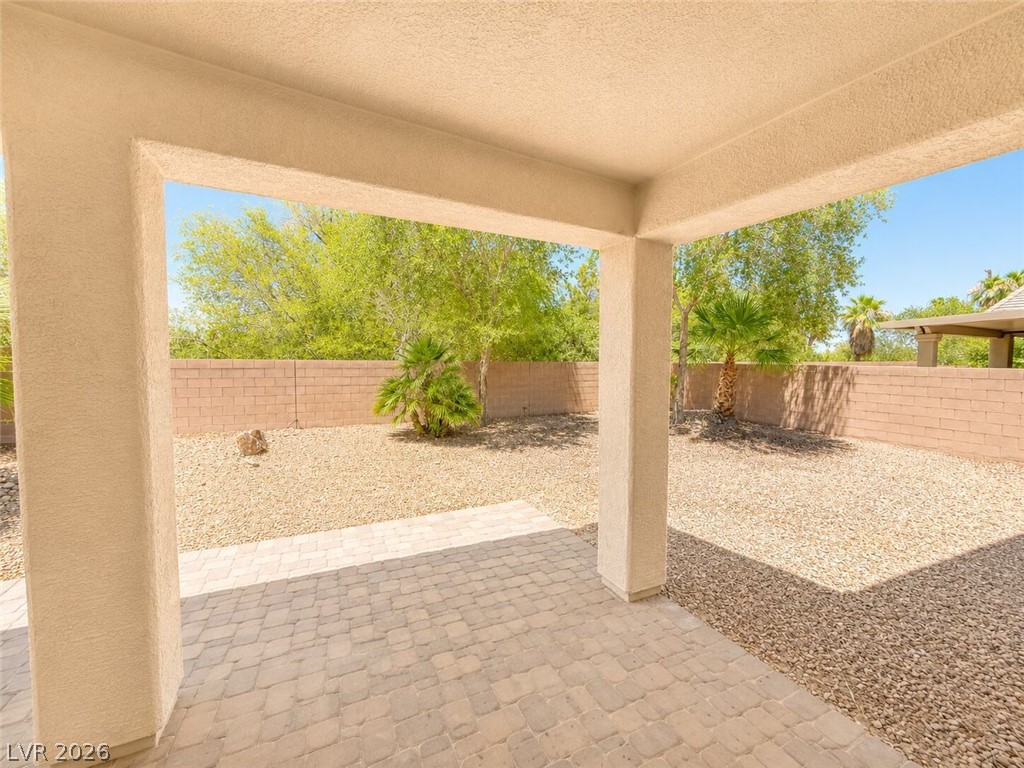
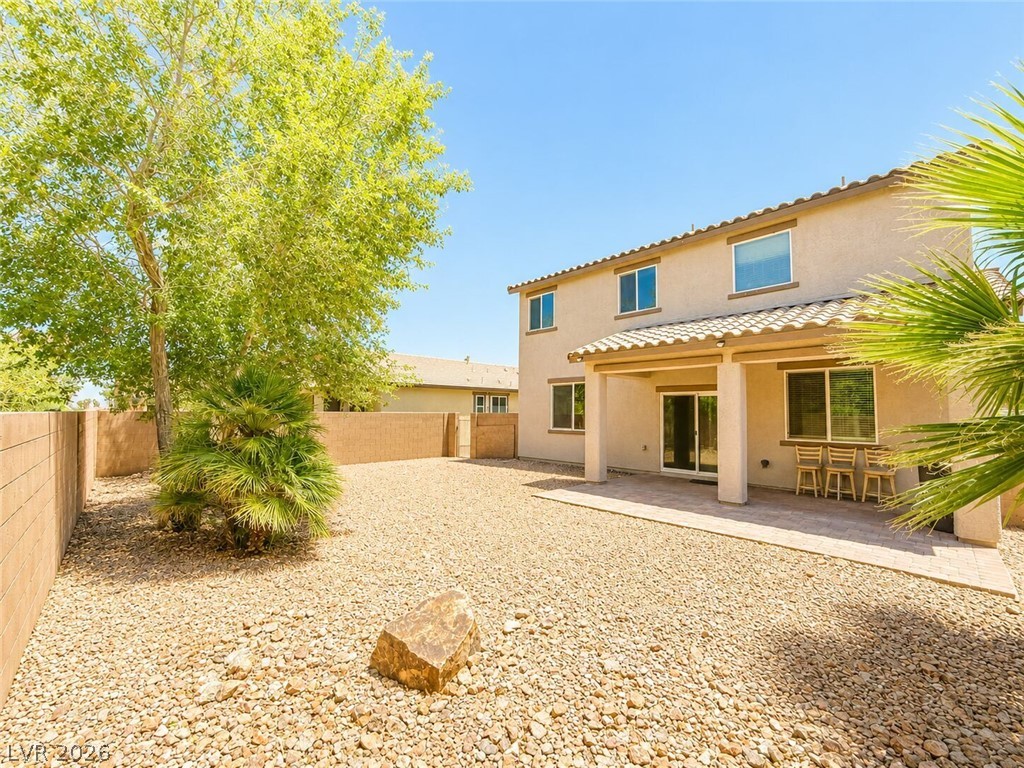
A covered patio with brick pavers overlooks a private yard with block fencing.
An inviting covered patio overlooks the low-maintenance gravel backyard framed by mature trees.