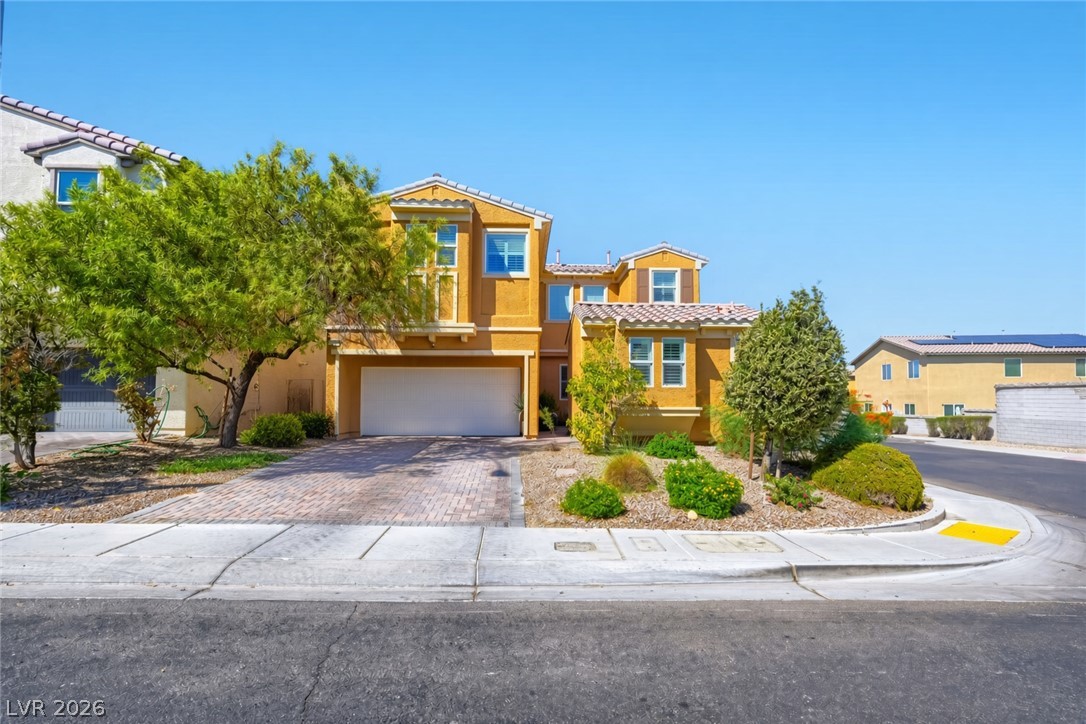
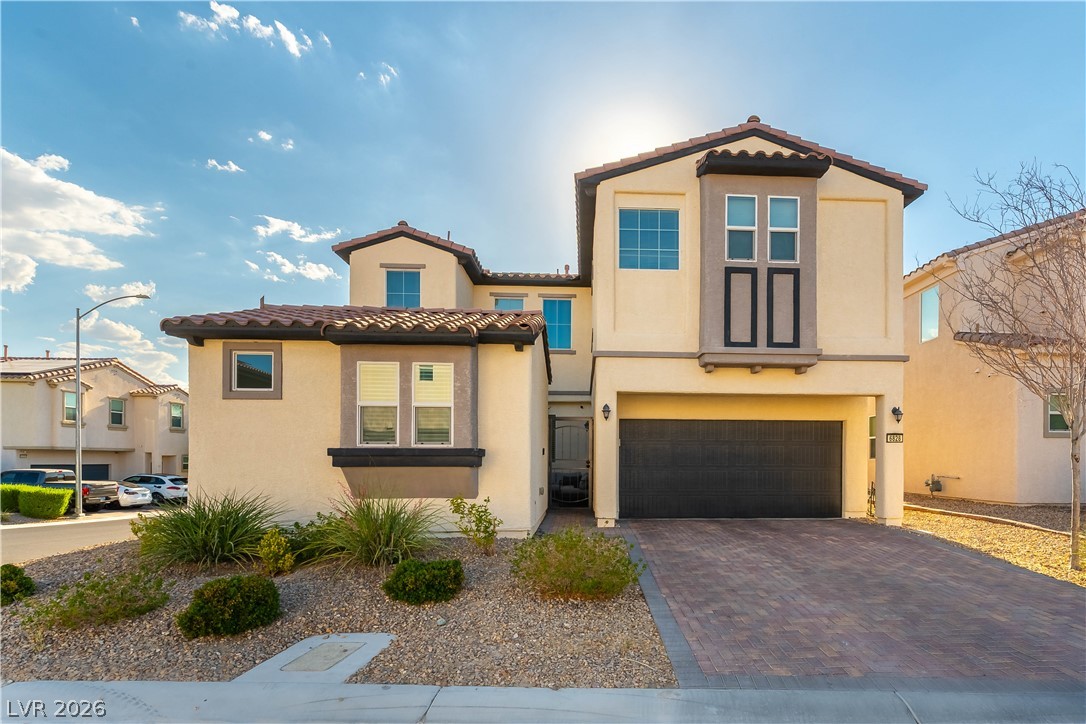
Mediterranean-inspired architecture highlights this multi-level exterior nestled on a manicured corner lot.
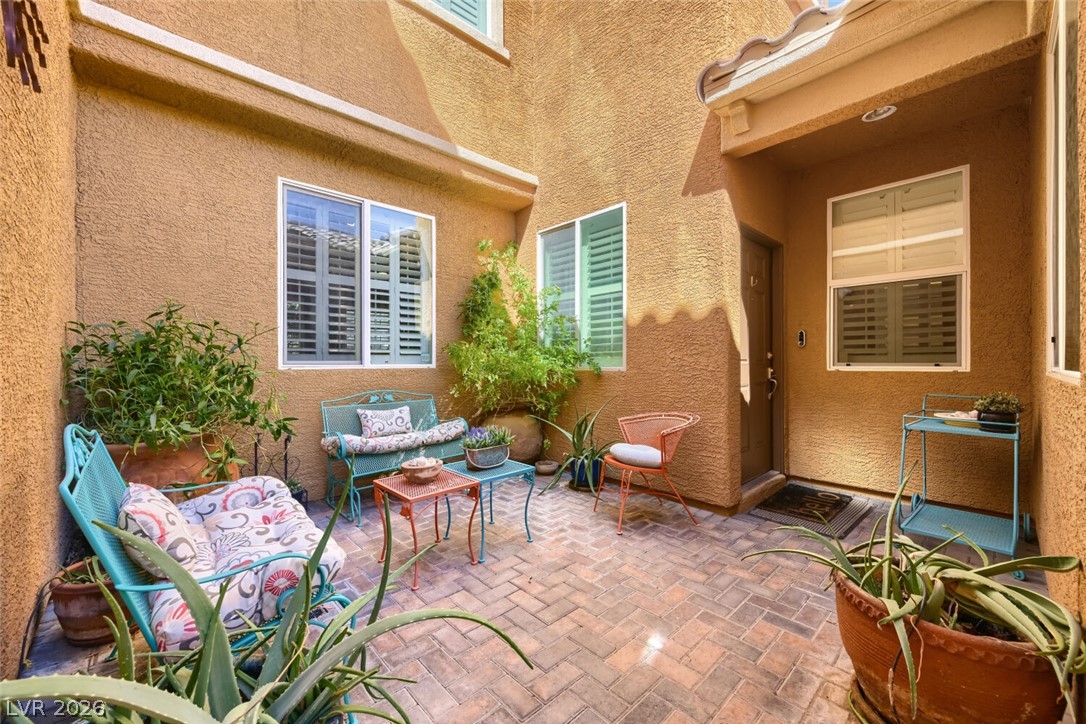
Textured stucco walls enclose an inviting brick-paved courtyard entry featuring classic plantation shutters.
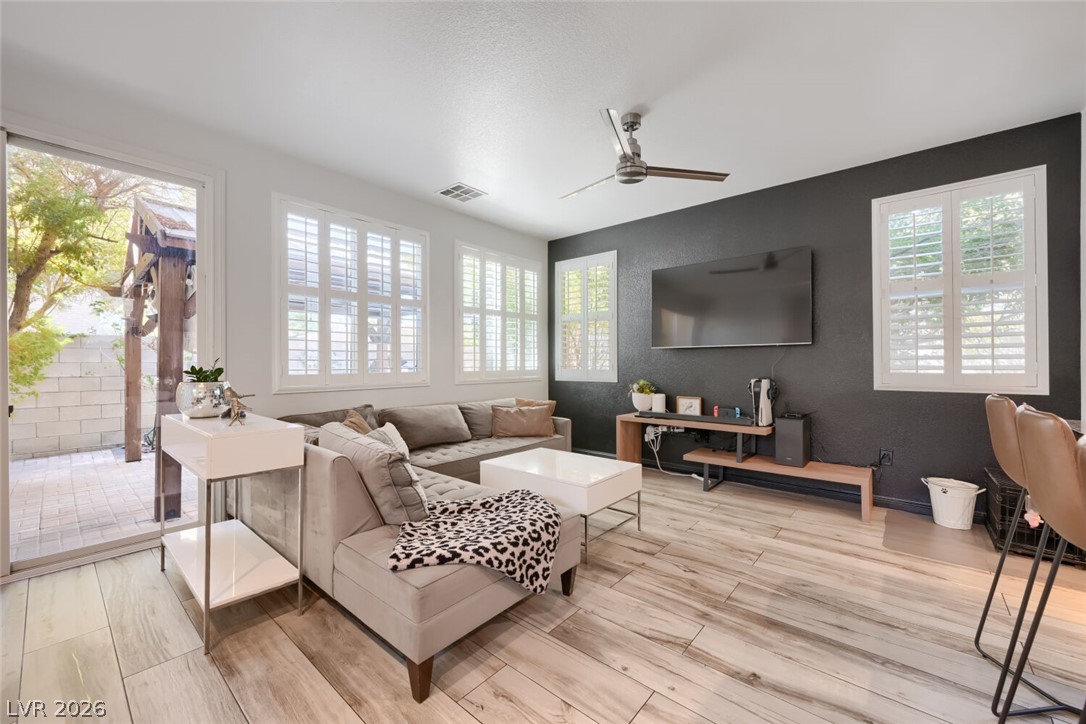
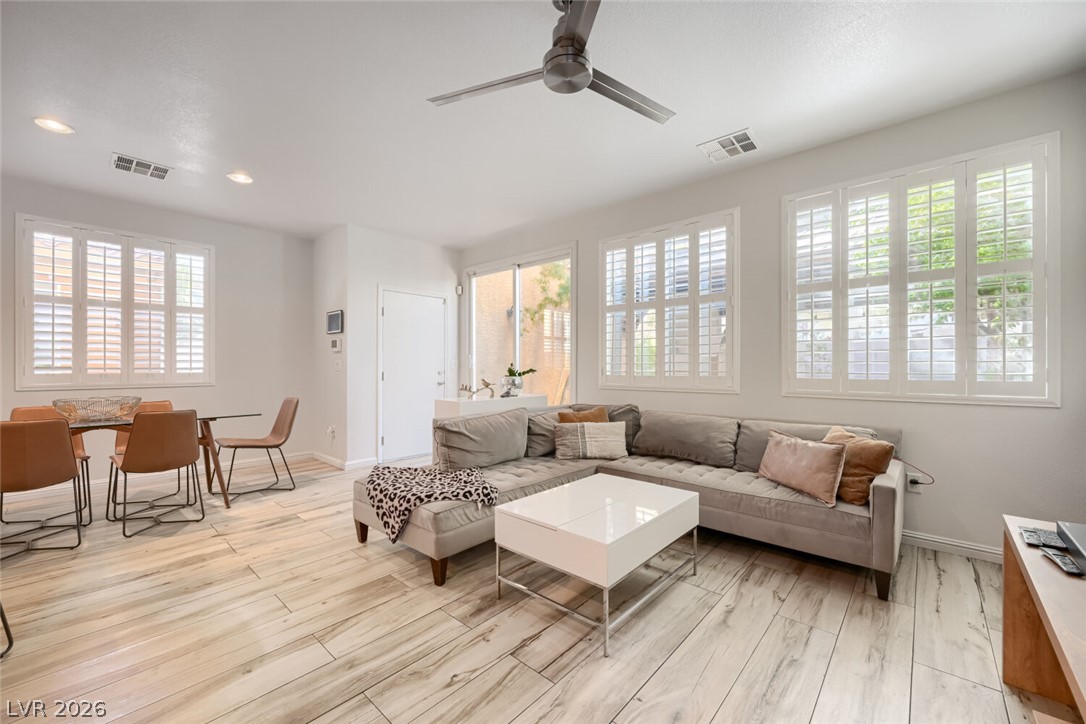
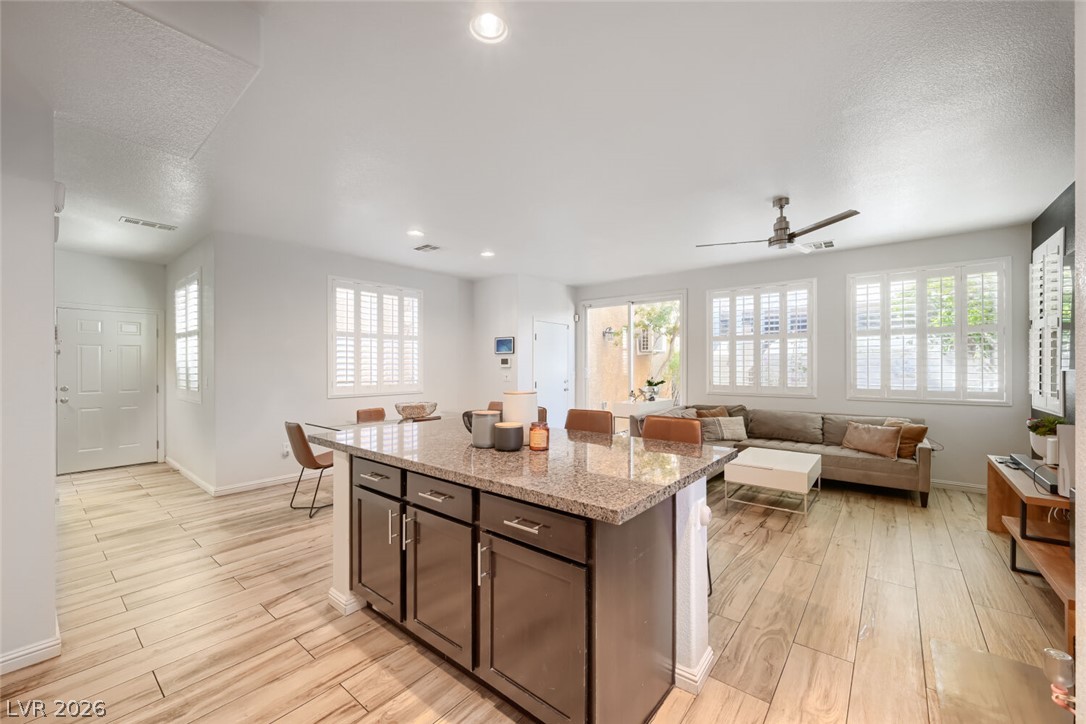
Natural light pours through elegant plantation shutters onto beautiful wood-look flooring.
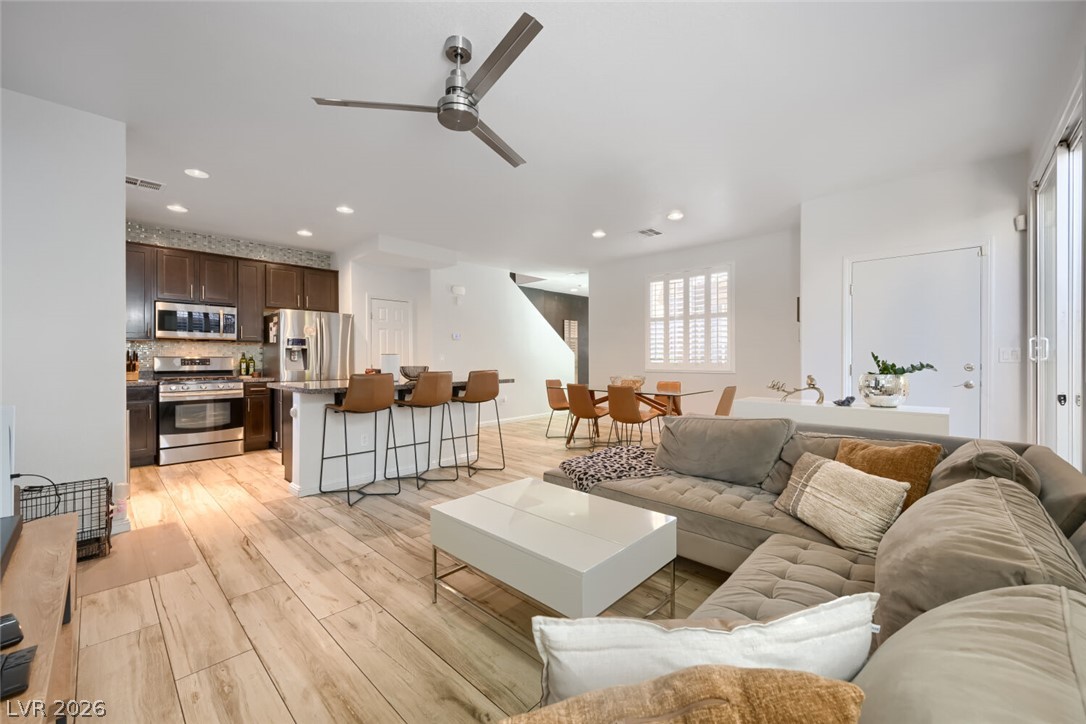
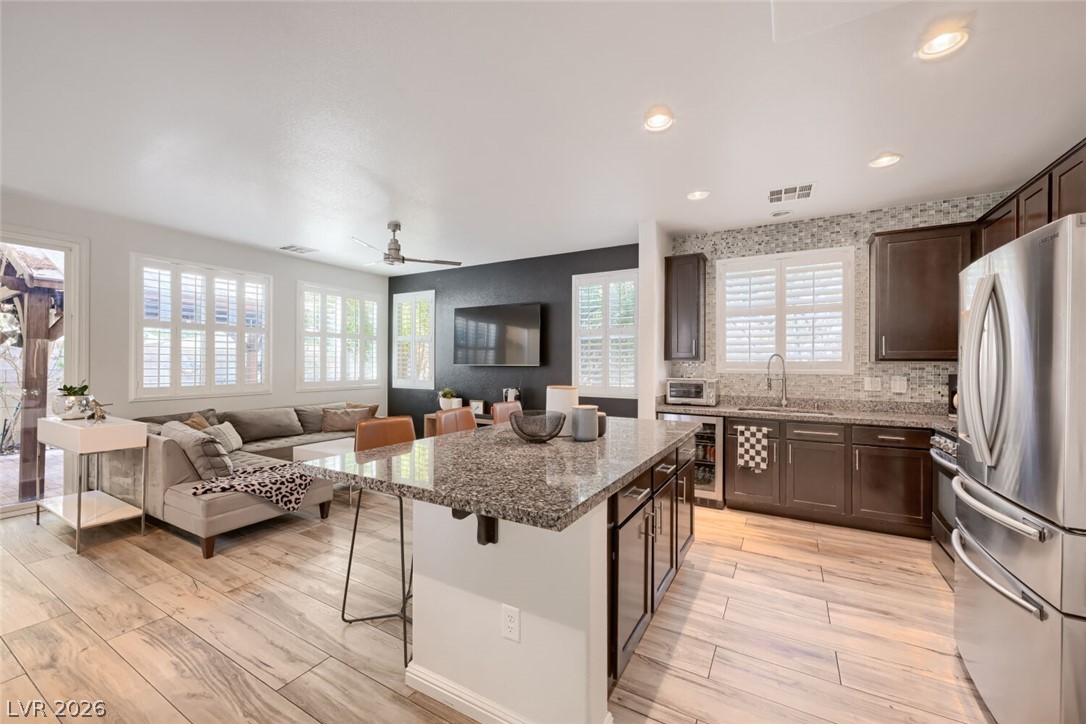
Polished tile flooring anchors this open floorplan seamlessly connecting the living area and kitchen.
Hardwood floors and plantation shutters define this inviting open living space.
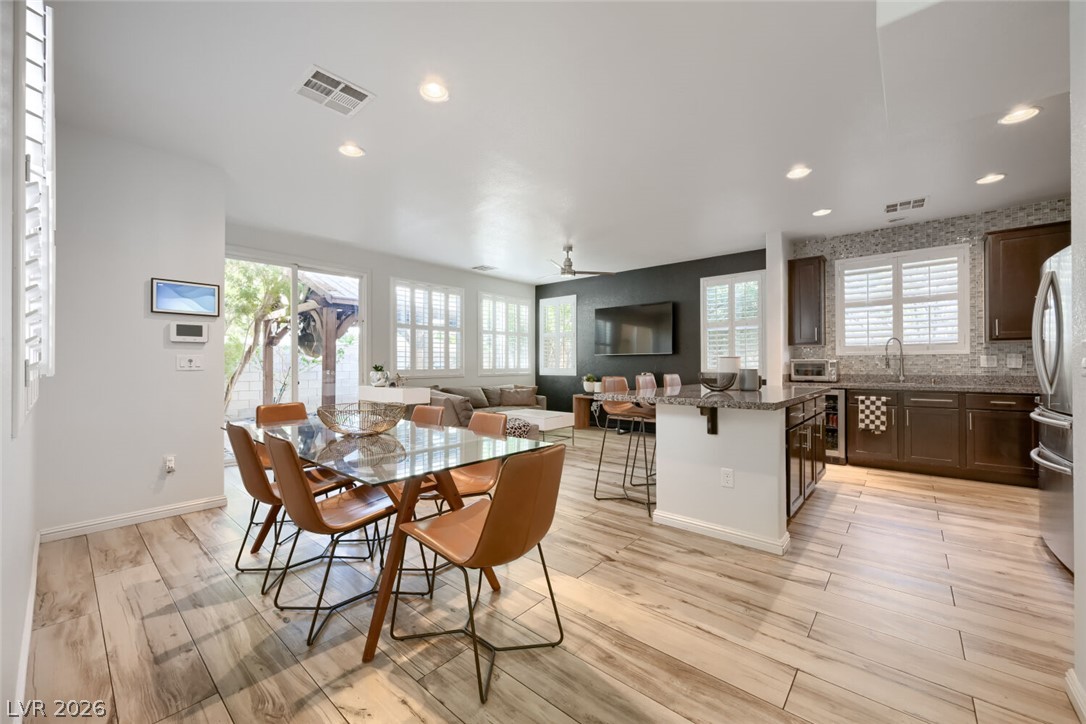
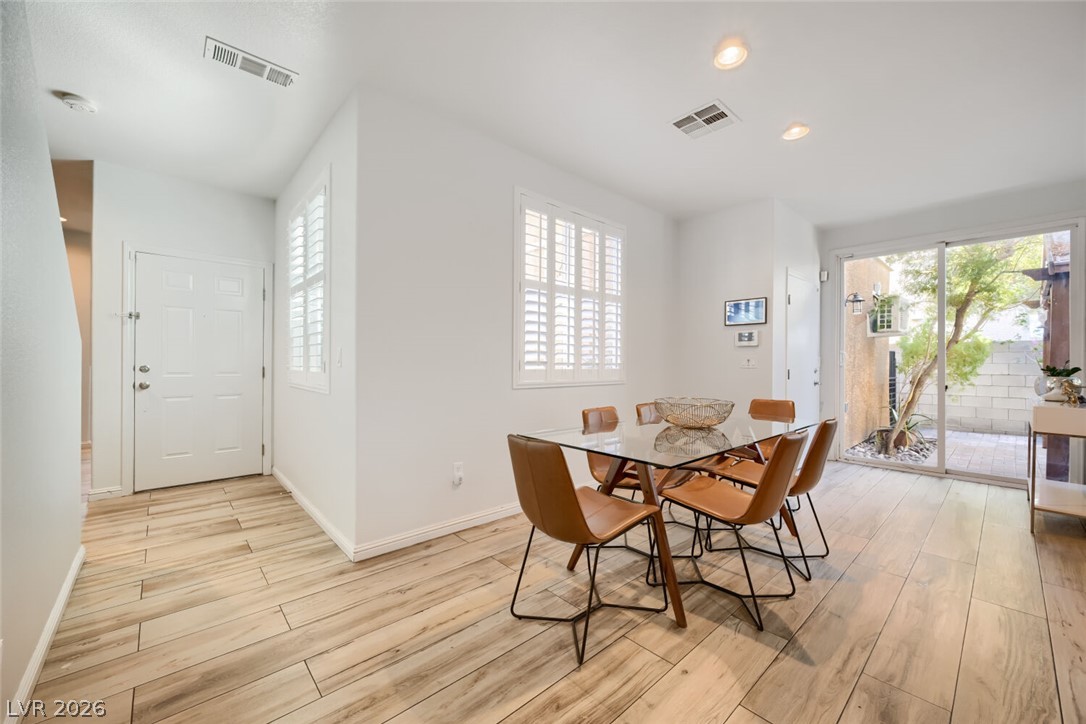
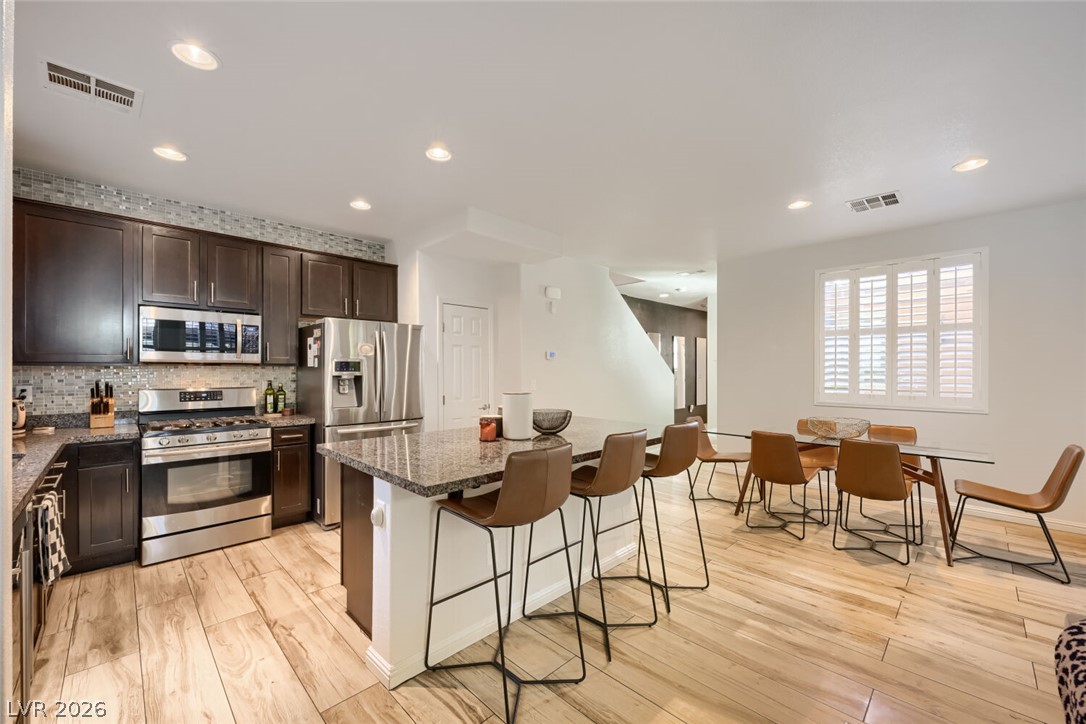
Wood-look tile flooring runs through an open layout connecting dining and kitchen spaces.
Sliding glass doors open from the dining area to a private back patio.
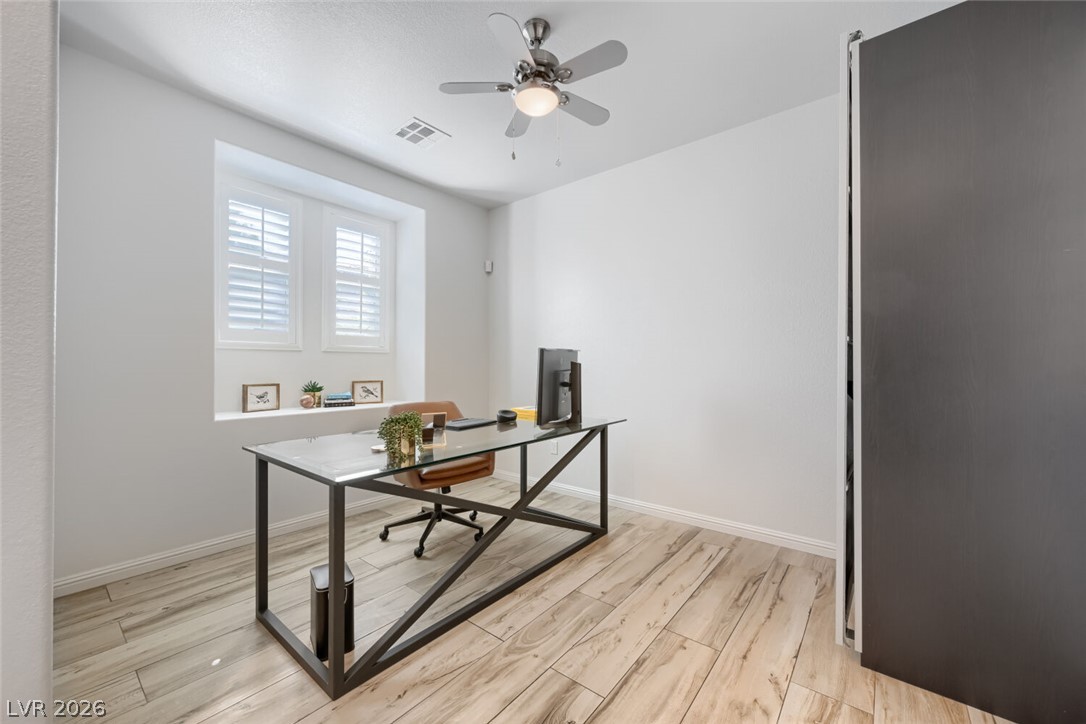
A quiet home office features light-toned wood flooring and recessed window alcoves.
Gleaming stone countertops and wood-look tile flooring anchor this airy, open-concept living space.
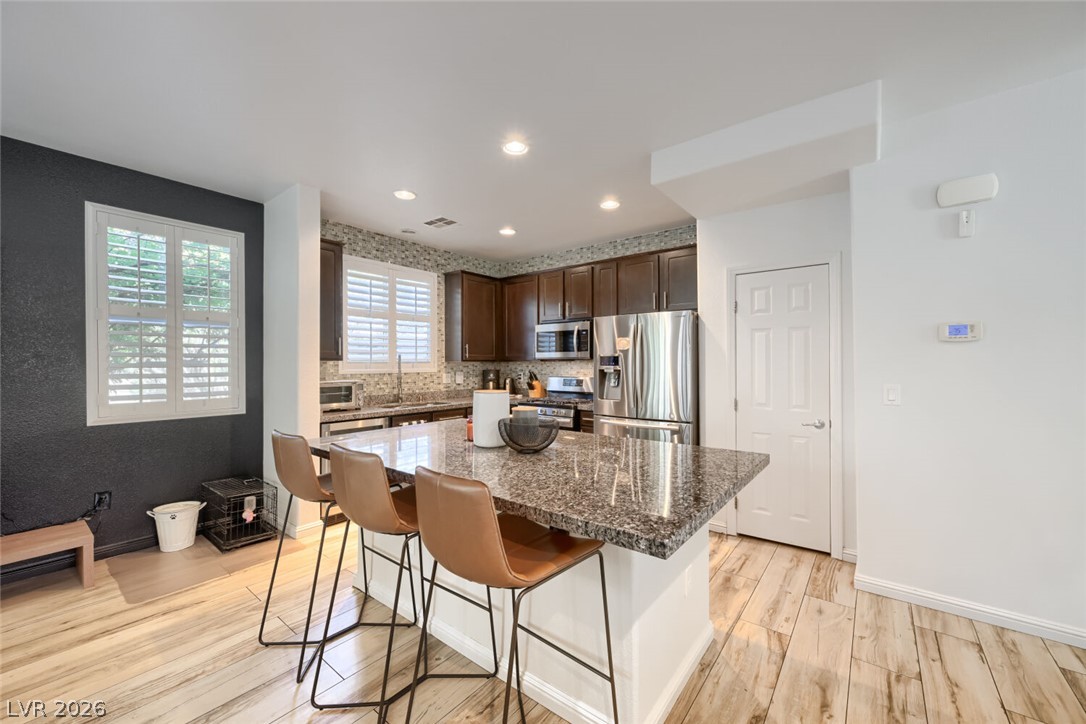
Polished granite countertops and warm wood floors define this open culinary space.
An open floorplan seamlessly connects the functional kitchen space to the bright dining area.
Gleaming wood-look tile floors stretch across a light-filled, open-concept living space.
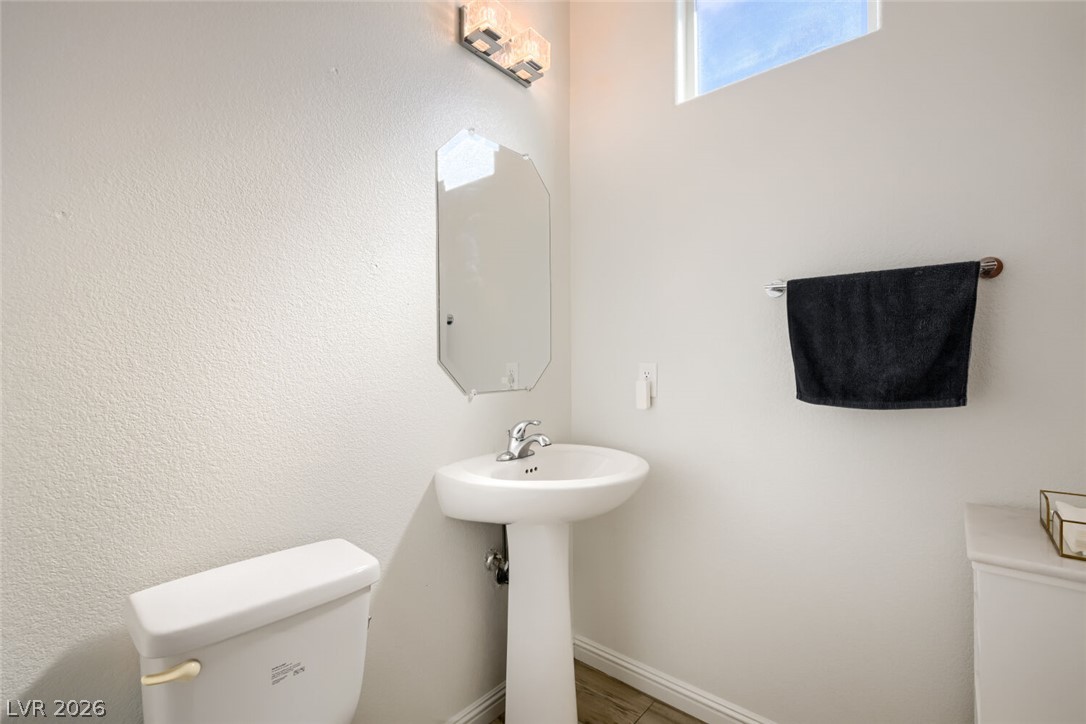
High windows invite natural light into this minimalist powder room featuring a classic pedestal sink.
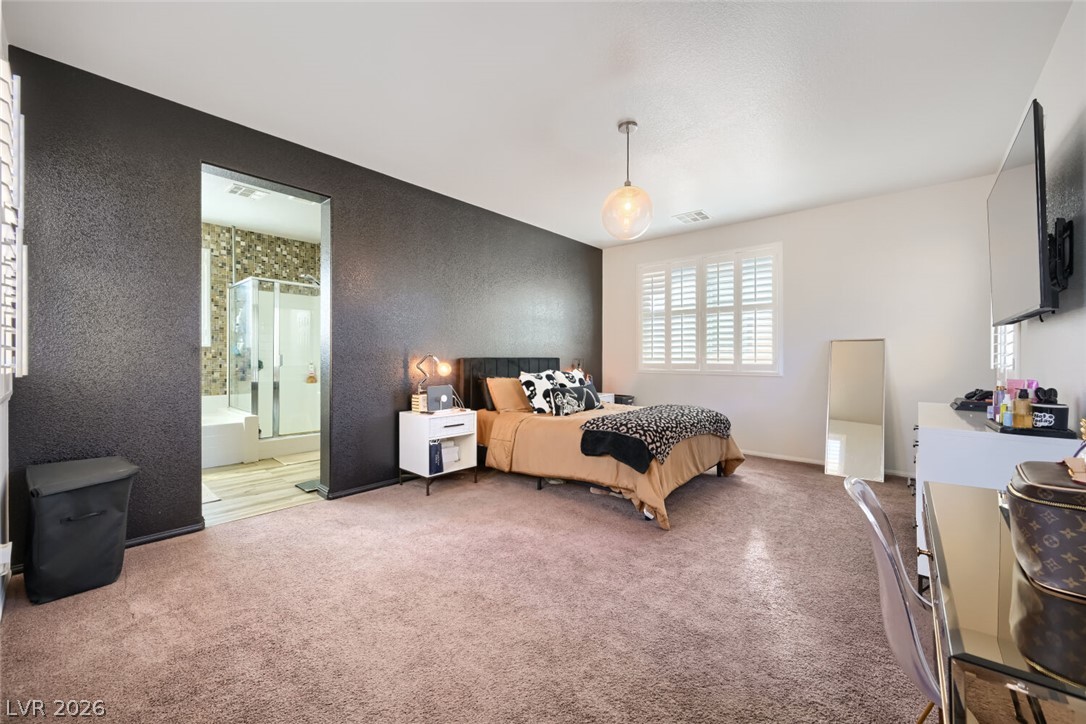
An open doorway connects this bedroom to its private bathroom suite.
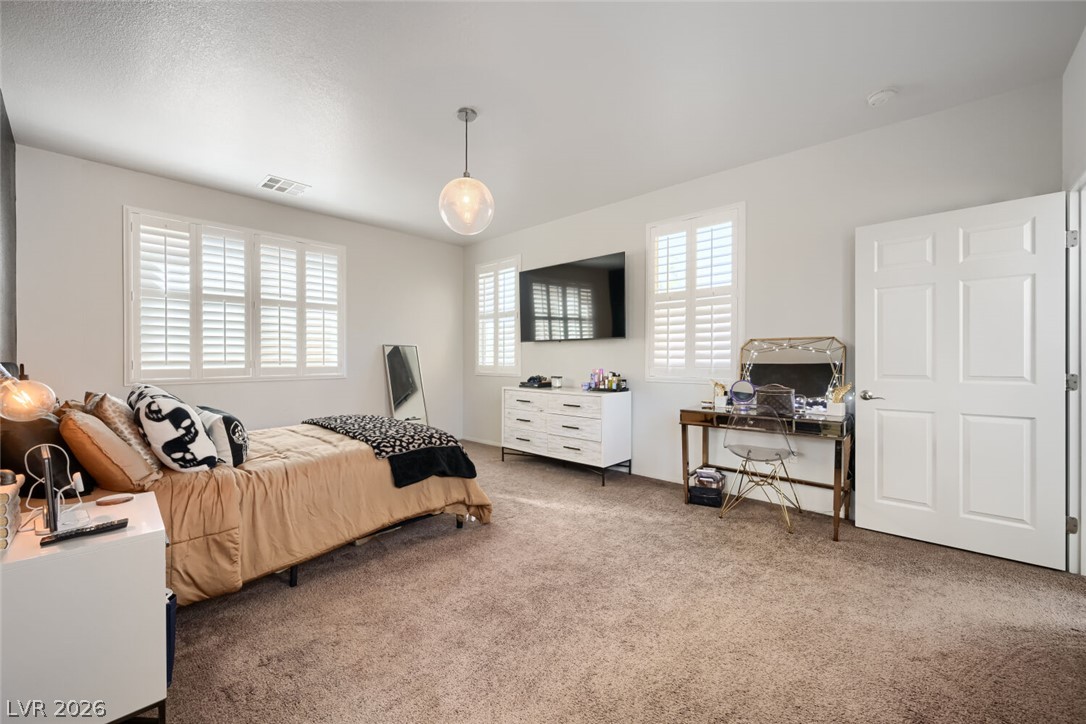
Plentiful natural light streams through plantation shutters into a spacious bedroom with plush carpeting.
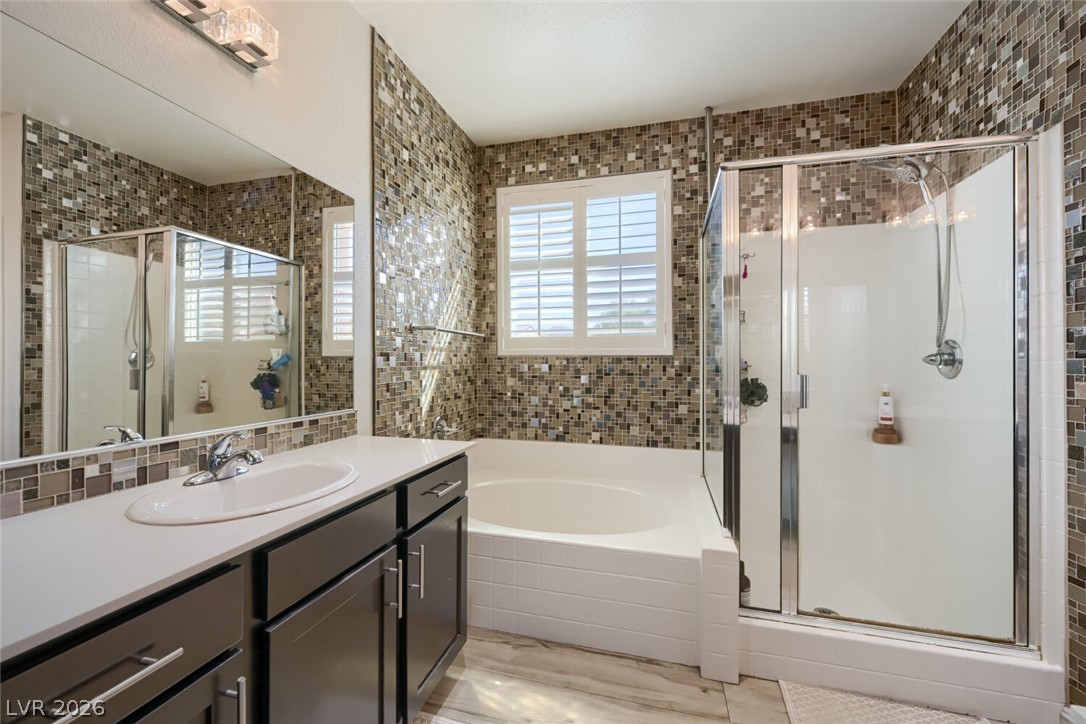
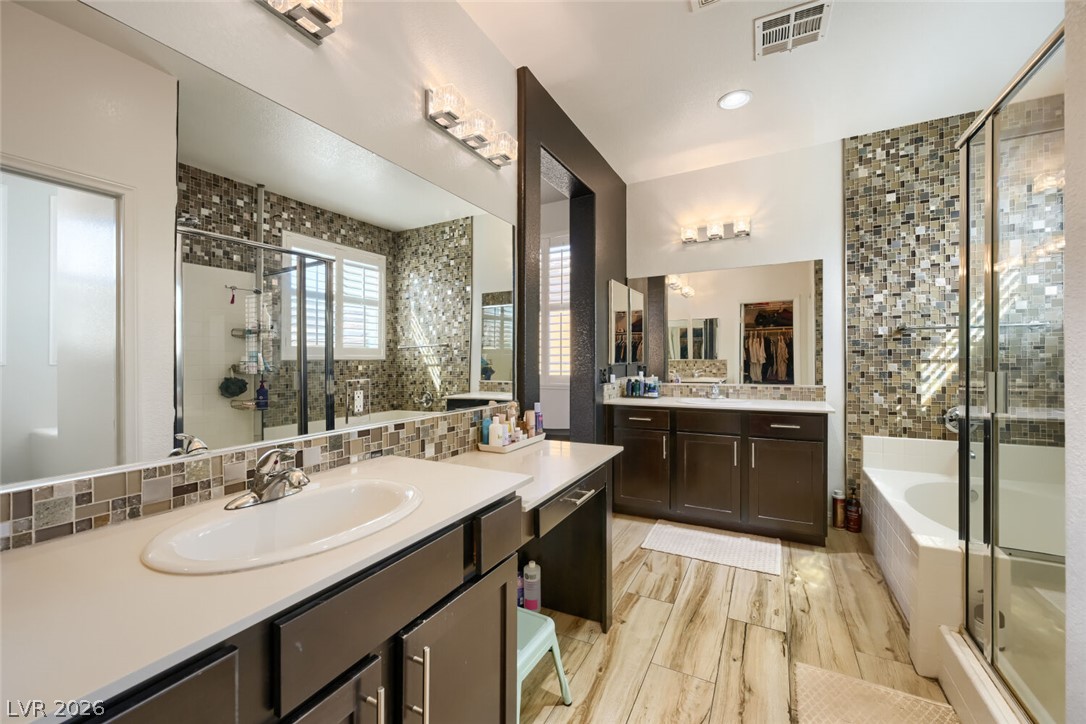
Modern stone tile accent walls frame a built-in soaking tub and separate glass-enclosed shower.
An integrated vanity area features extensive tile accents alongside a separate soaking tub and walk-in shower.
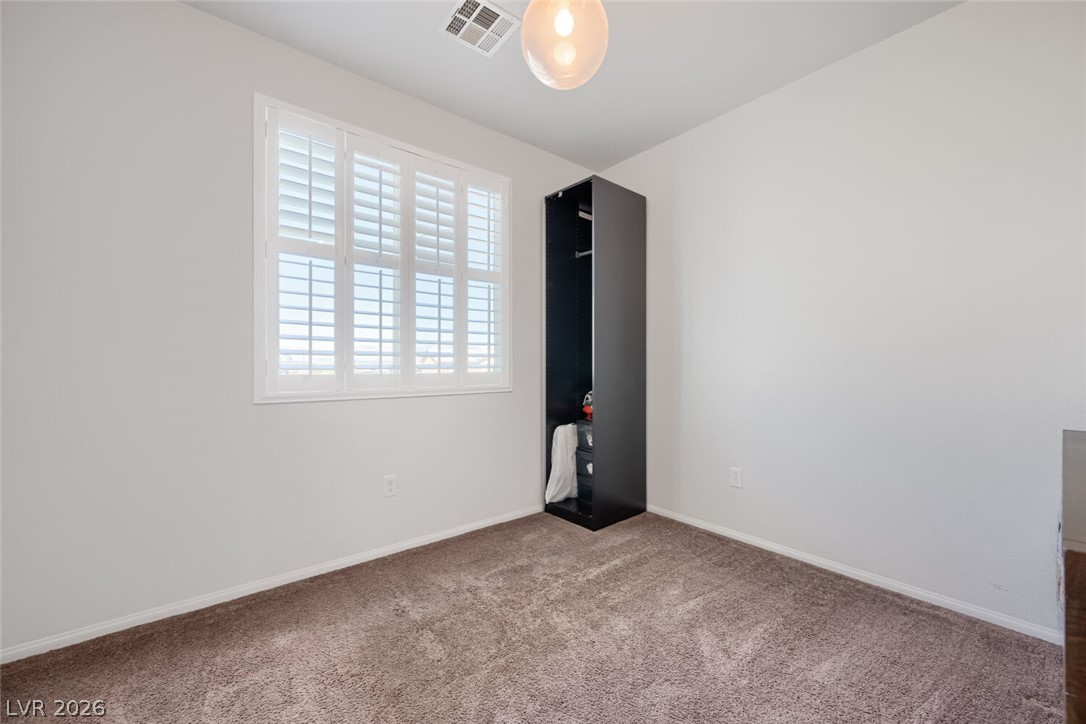
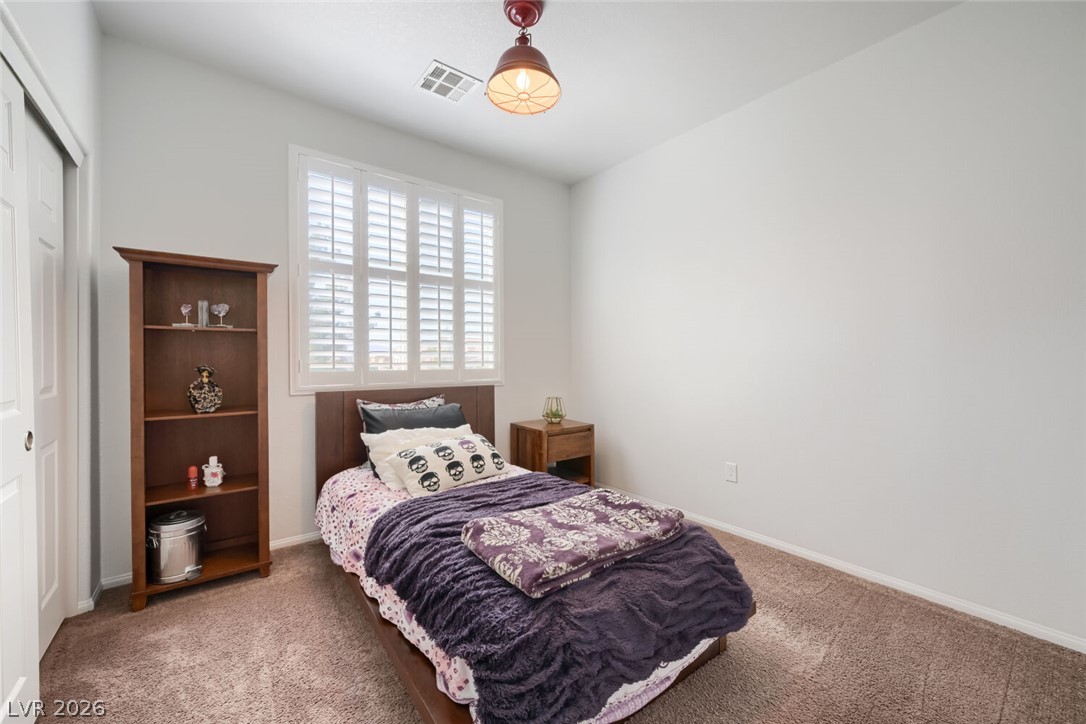
Plush carpeting and classic plantation shutters define this versatile secondary bedroom space.
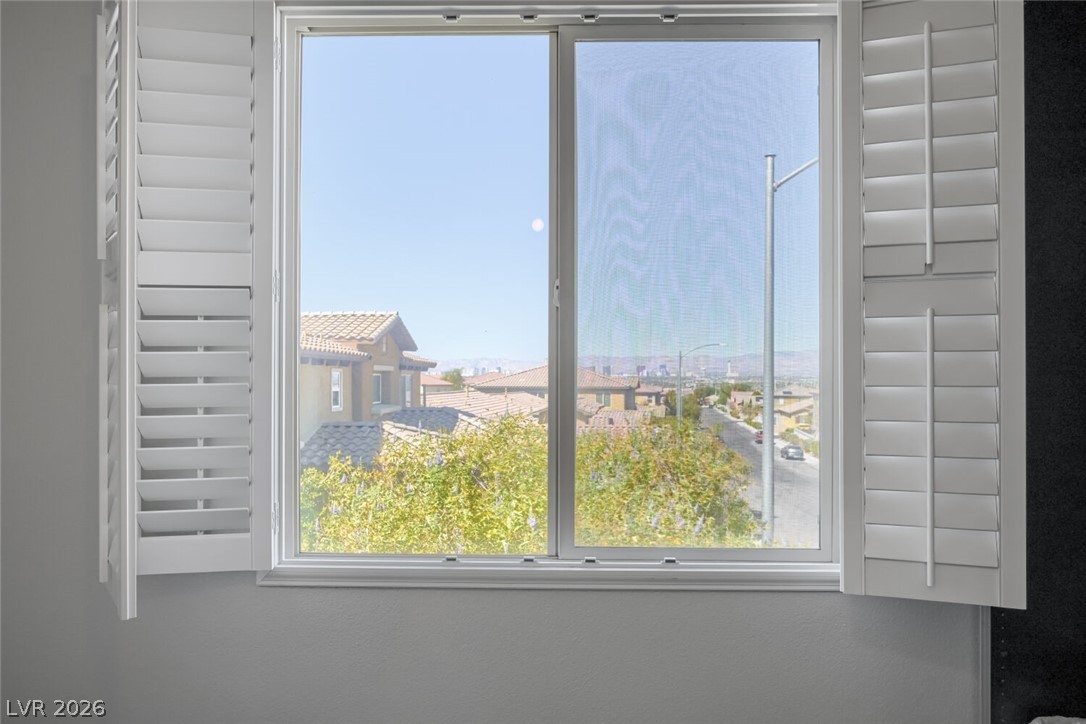
Elegant plantation shutters frame a wide window presenting clear neighborhood views.
Plush carpeting and classic plantation shutters define this serene secondary bedroom.
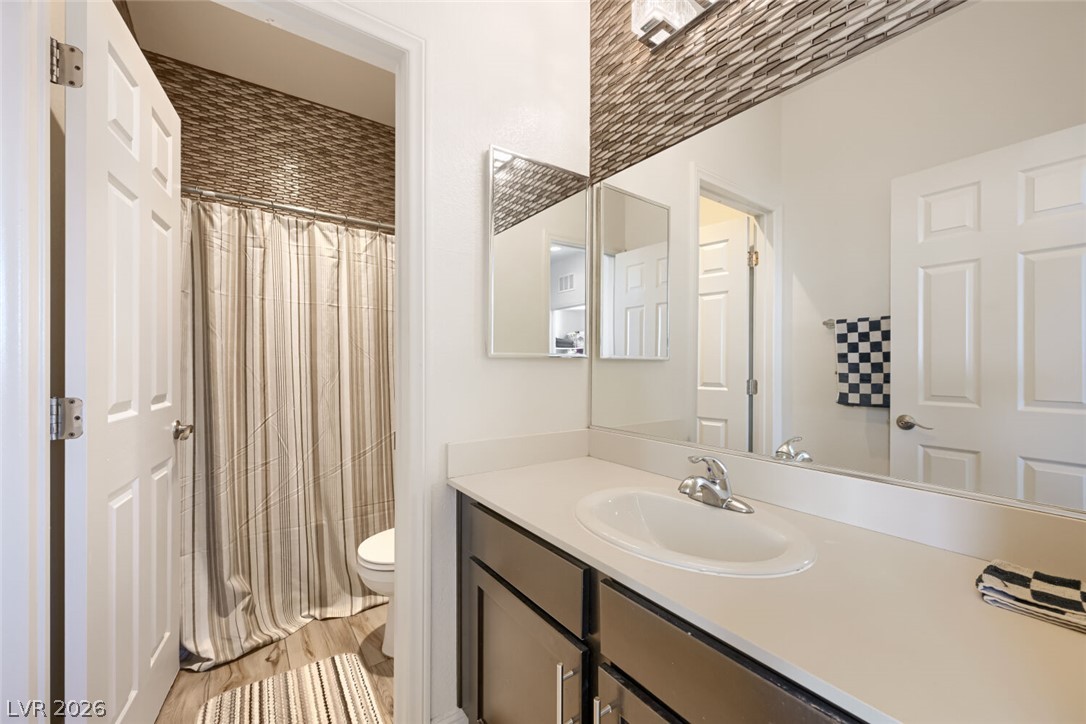
A contemporary vanity with a large mirror sits adjacent to a private shower area.
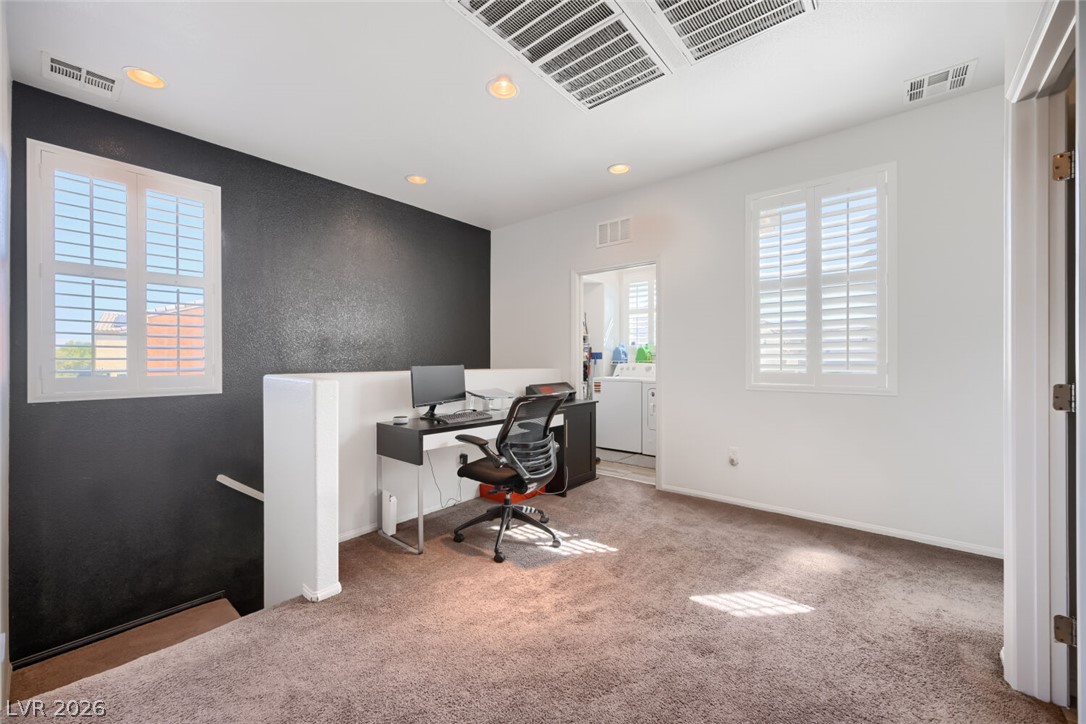
A versatile loft area offers plush carpeting and plantation shutters.
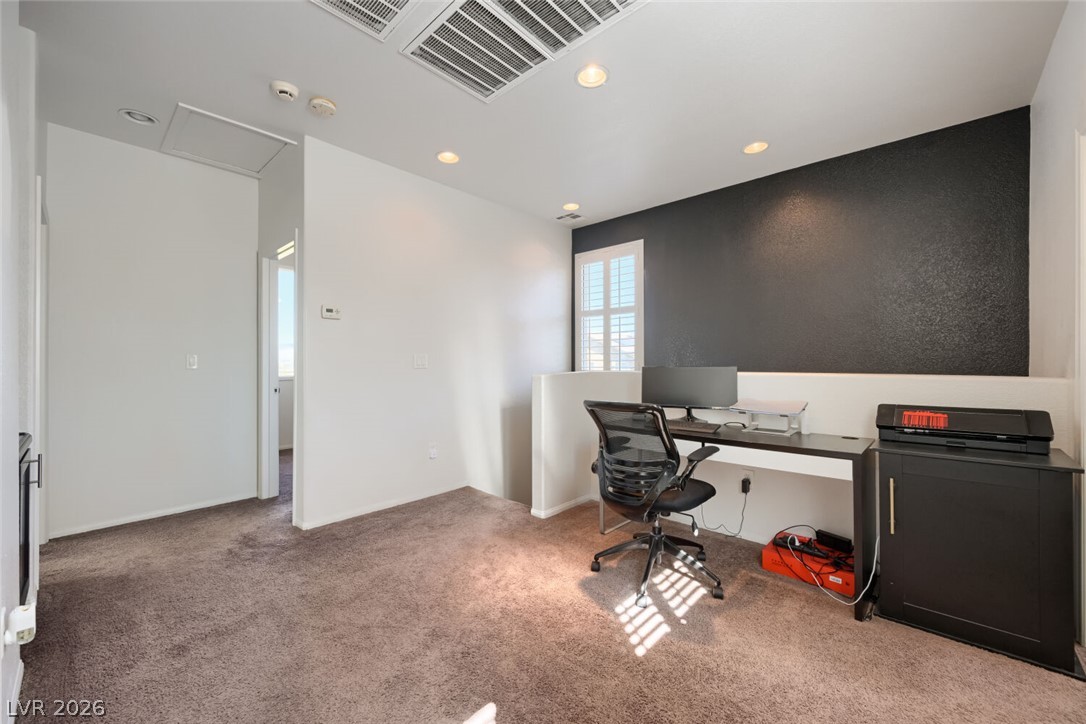
A versatile upper-level loft area with recessed lighting and comfortable wall-to-wall carpeting.
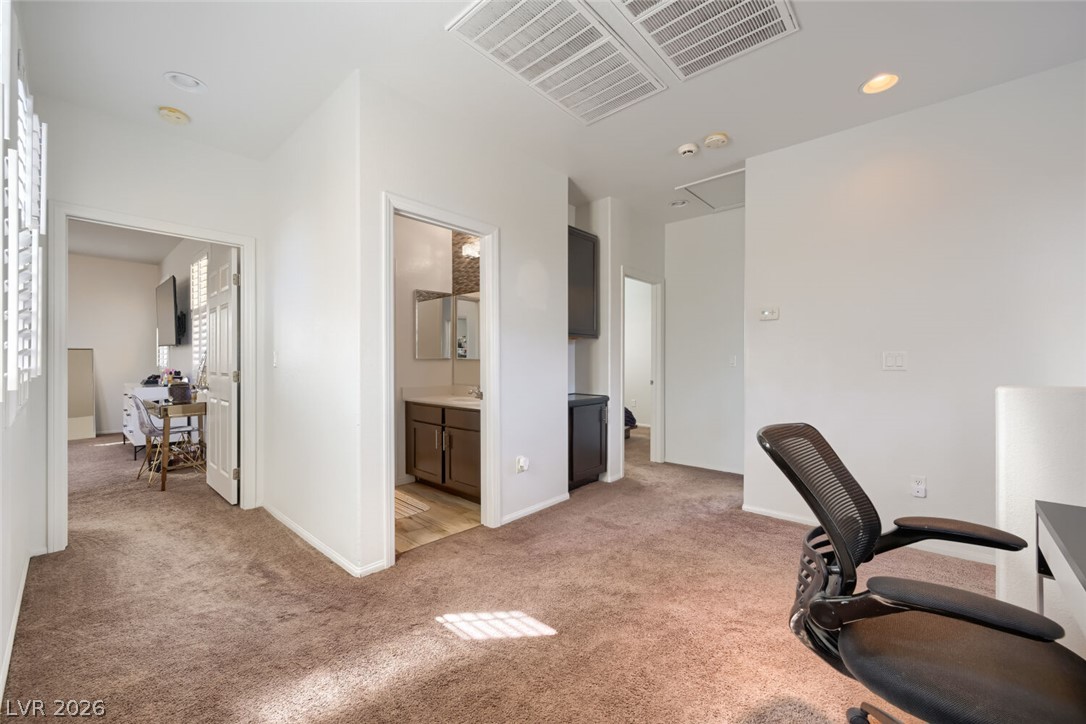
An open upstairs landing area provides soft carpeting and a convenient workspace nook.
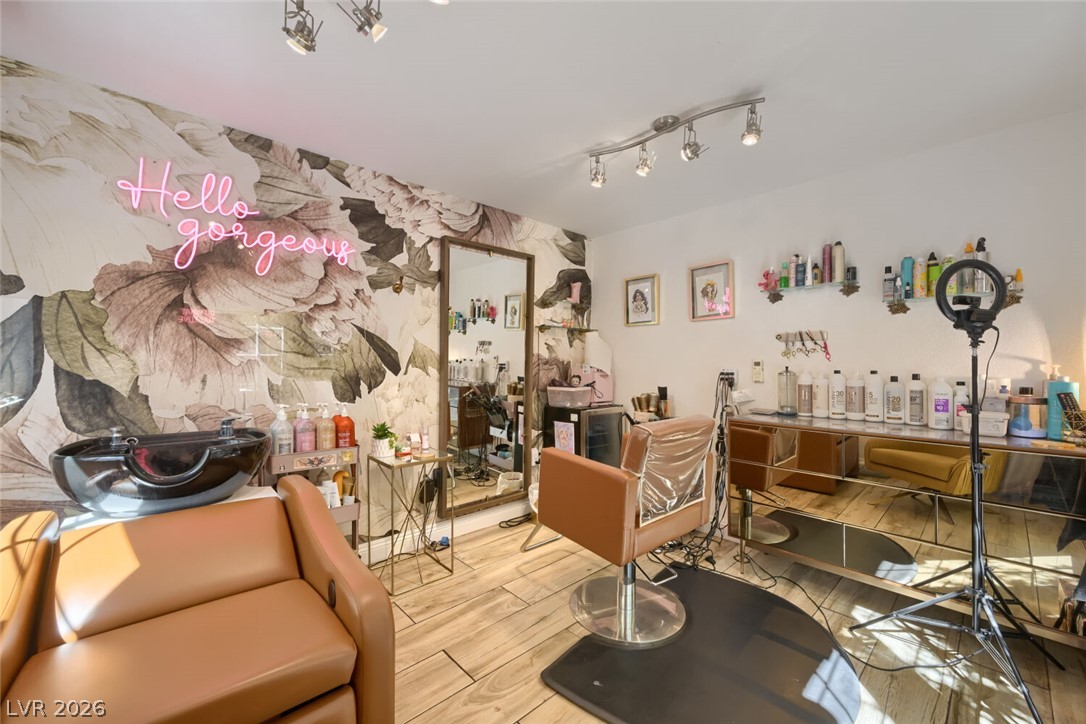
Wood-look tile flooring and stylish track lighting enhance this versatile home studio space.
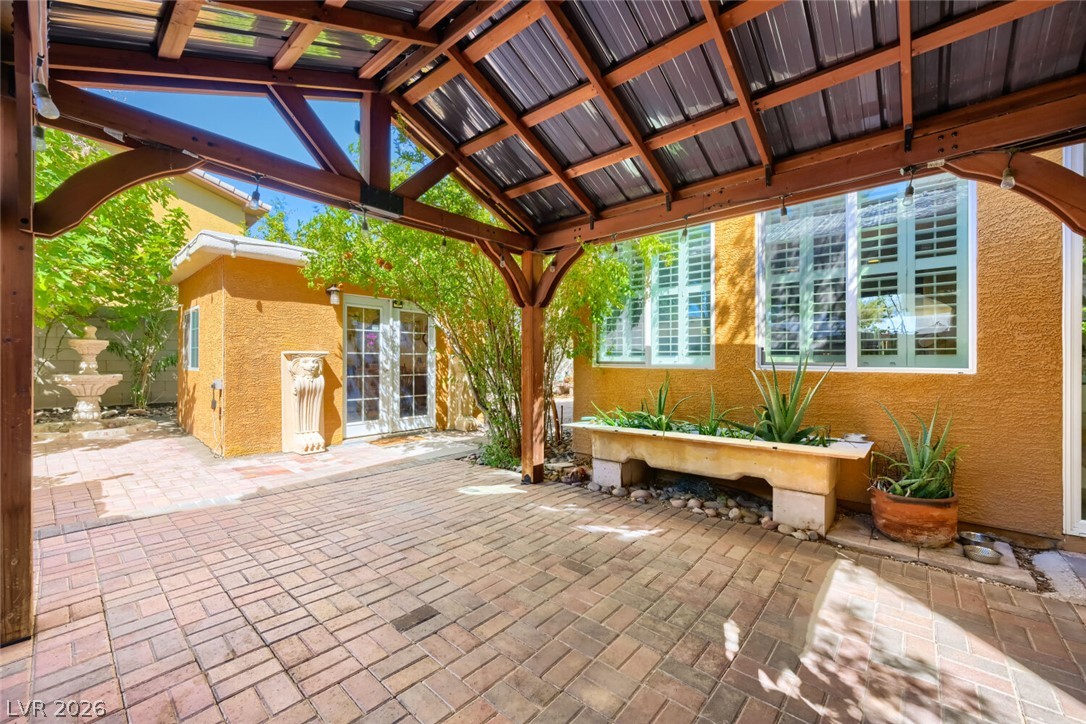
A spacious brick paved courtyard sits protected under a sturdy wood beam pavilion structure.
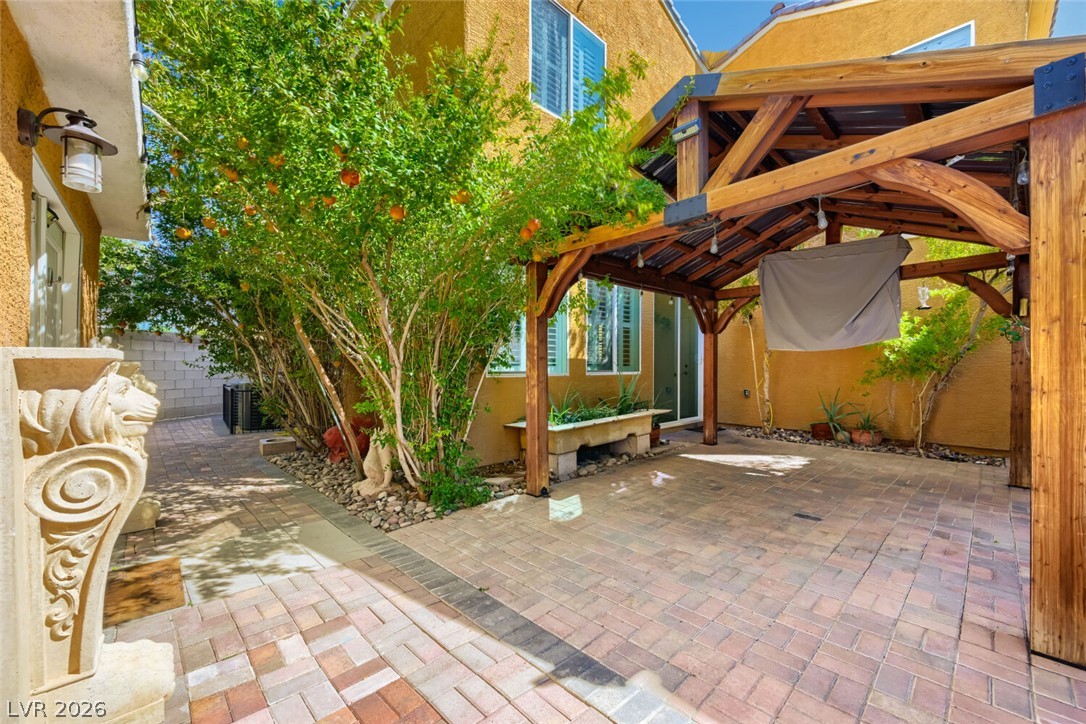
An inviting stone patio offers a secluded outdoor retreat beneath a sturdy timber pergola.
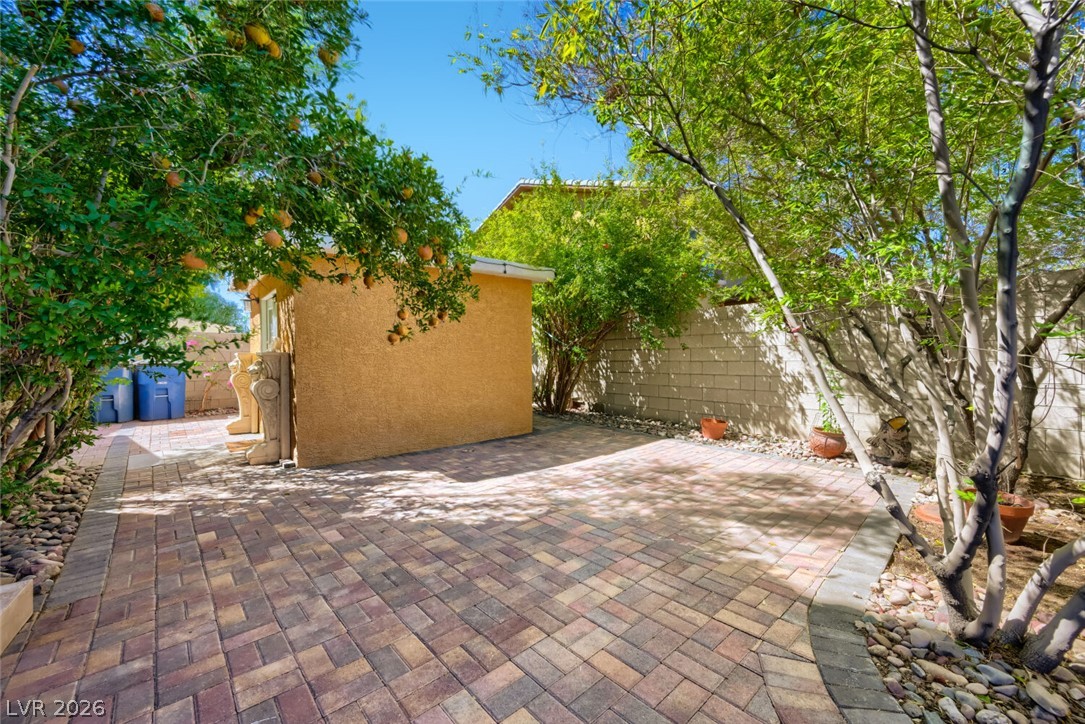
Mature trees shade a spacious brick paver patio bordered by a block wall fence.
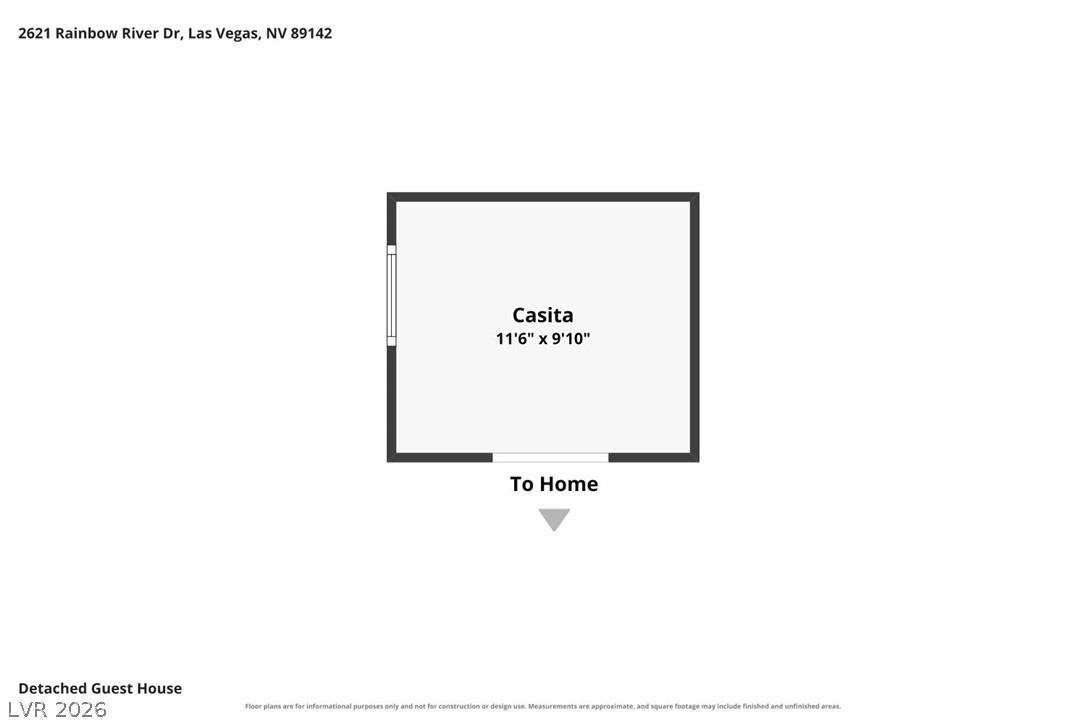
An organized schematic detailing the dimensions and layout of the detached guest casita.
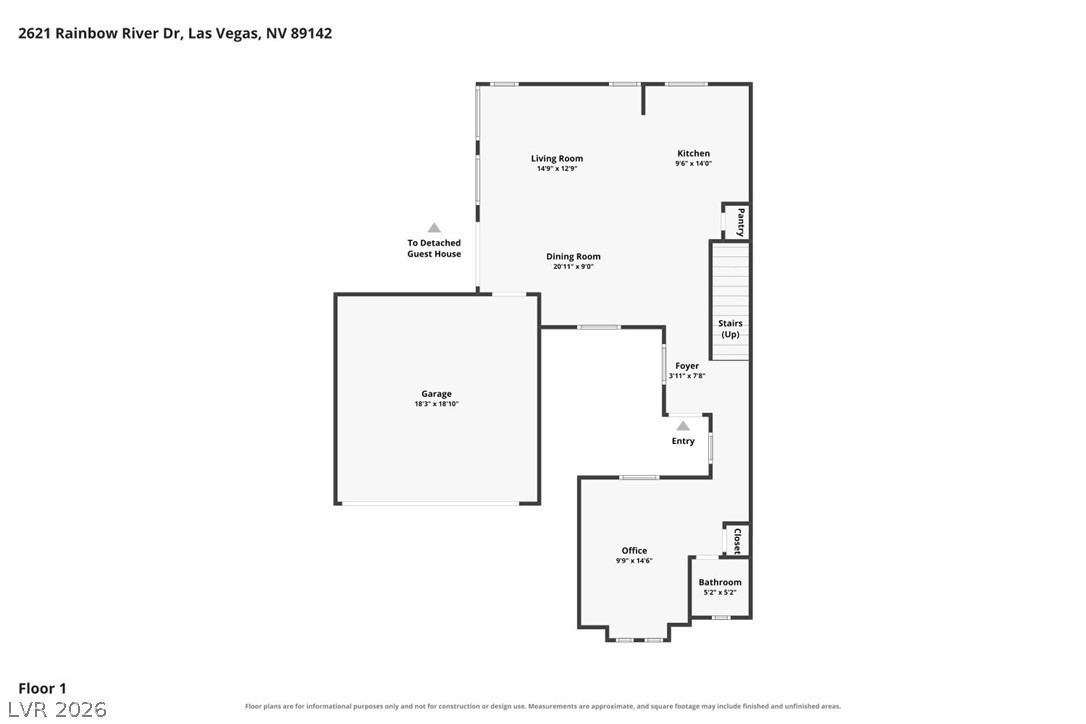
An intuitive layout highlights the first-floor design of this functional residential space.
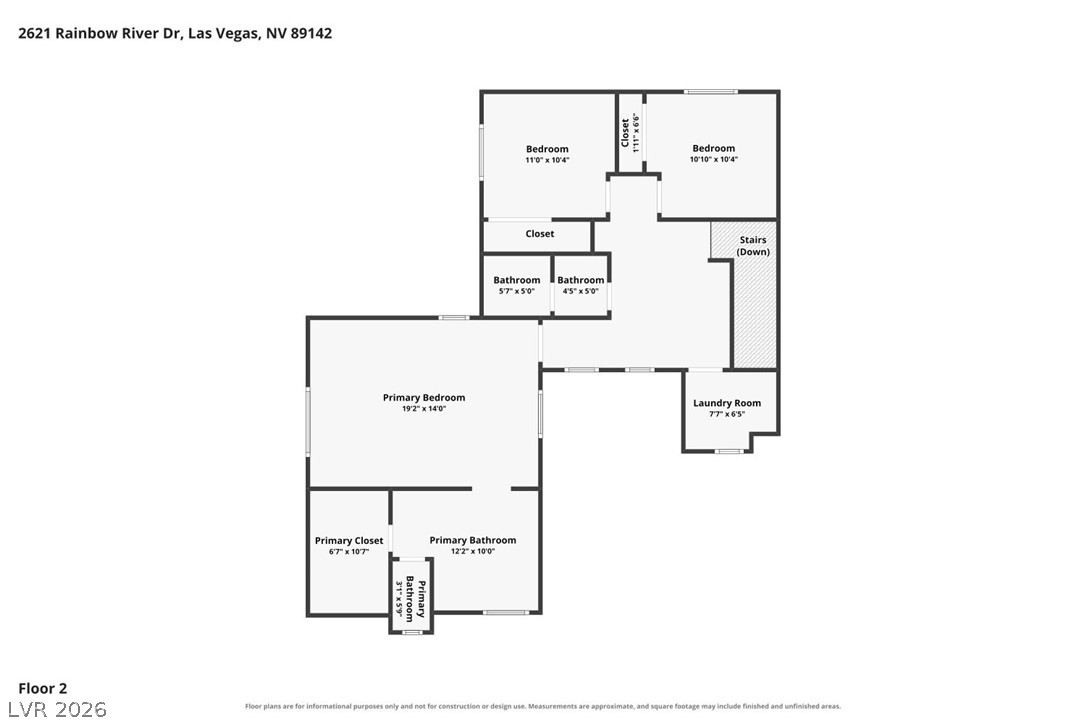
An intuitive second-floor layout highlights private quarters and convenient amenities.