
$340,000 $2,038 est/mo Sourced by Back At You
2617 Rising Legend Way,Las Vegas, NV 89106
Las Vegas, NV 89106
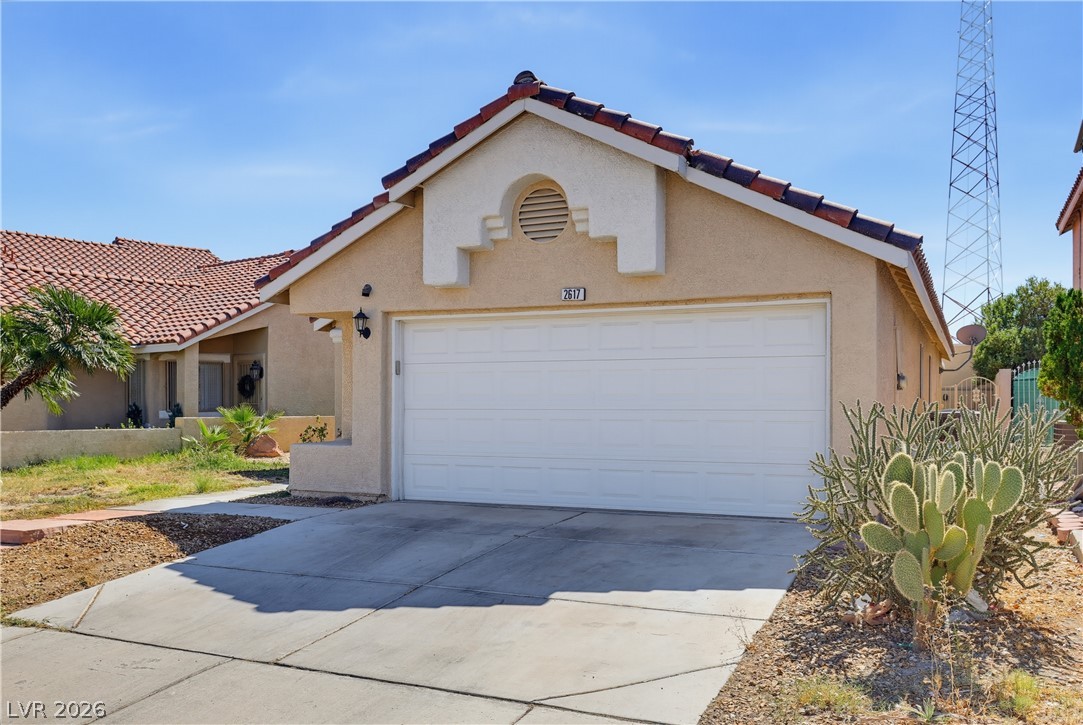
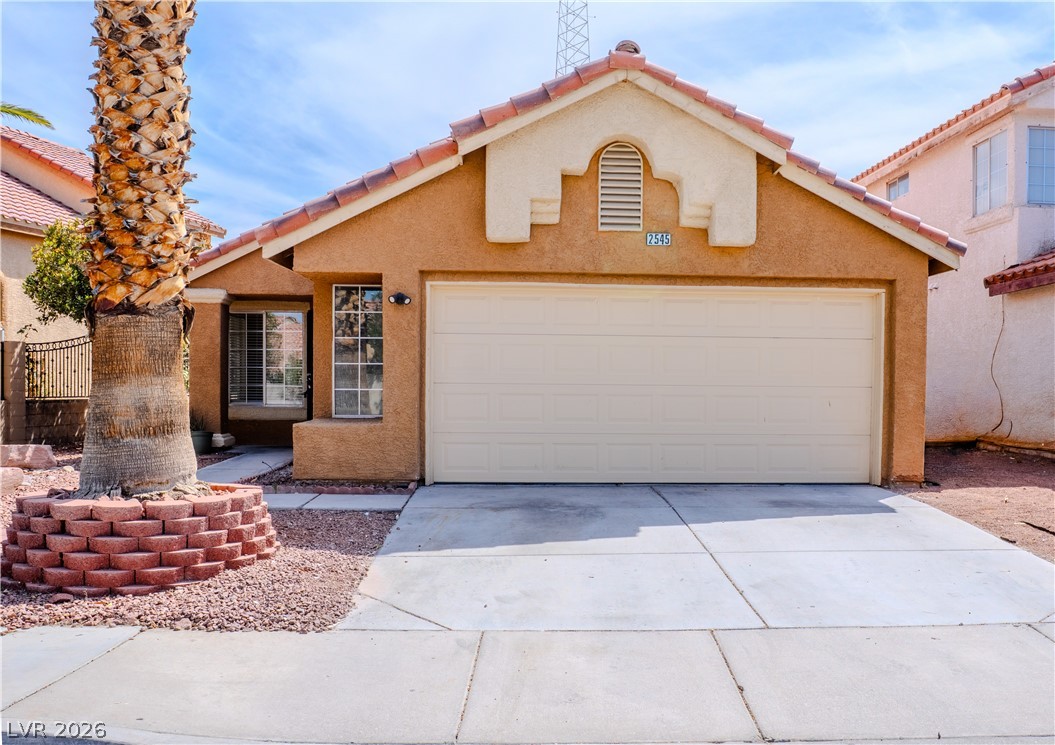
Spanish tile roofing and desert-friendly landscaping accent this suburban home with a two-car garage.
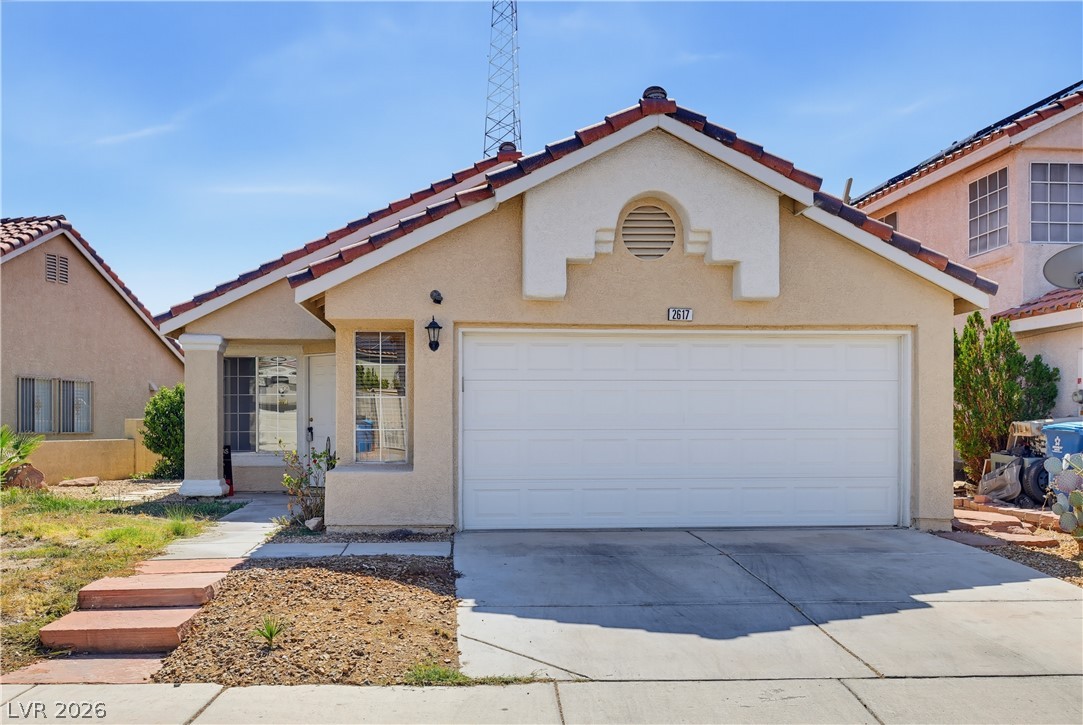
Spanish tile roofing and textured stucco walls define this classic single-story home's facade.
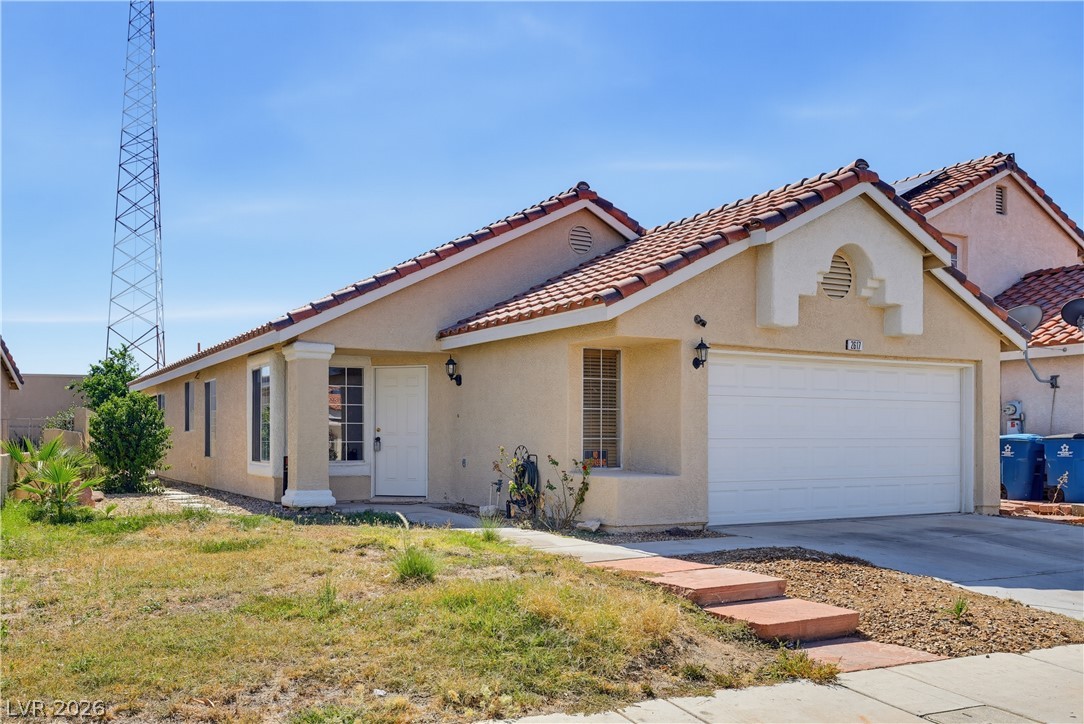
Classic tile roofing and structured stucco columns define the exterior of this single-story home.
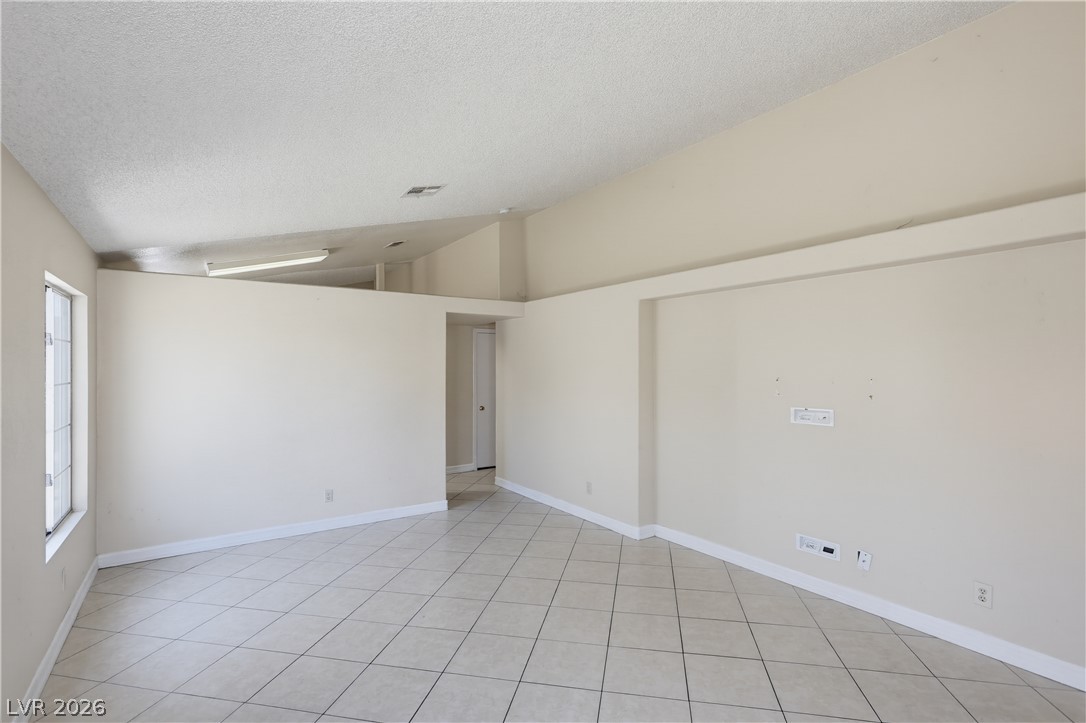
Vaulted ceilings and durable tile flooring highlight this versatile open living space.
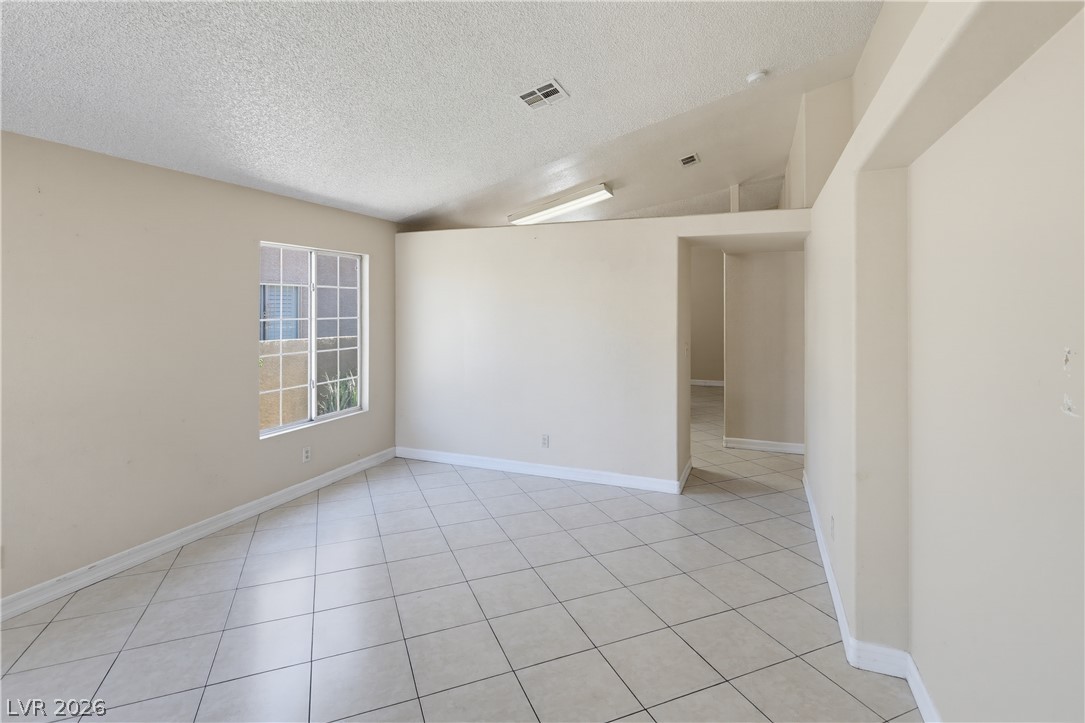
Angled ceilings and durable tile flooring define this versatile interior living area.
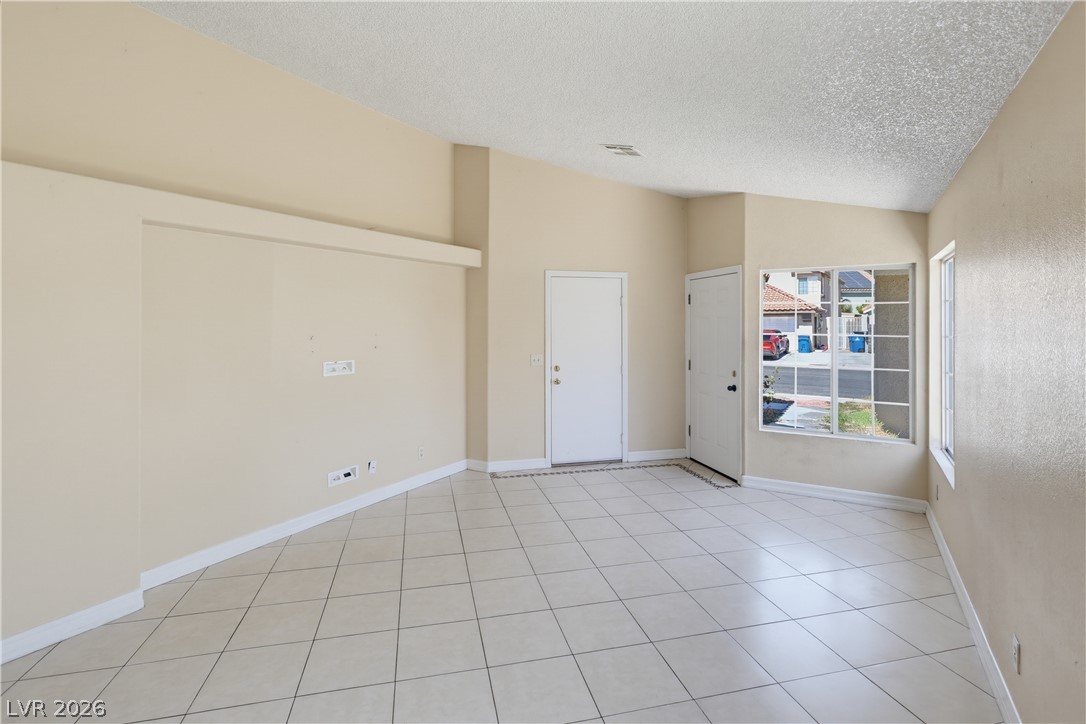
Angled ceilings and tiled flooring highlight this versatile main living area.
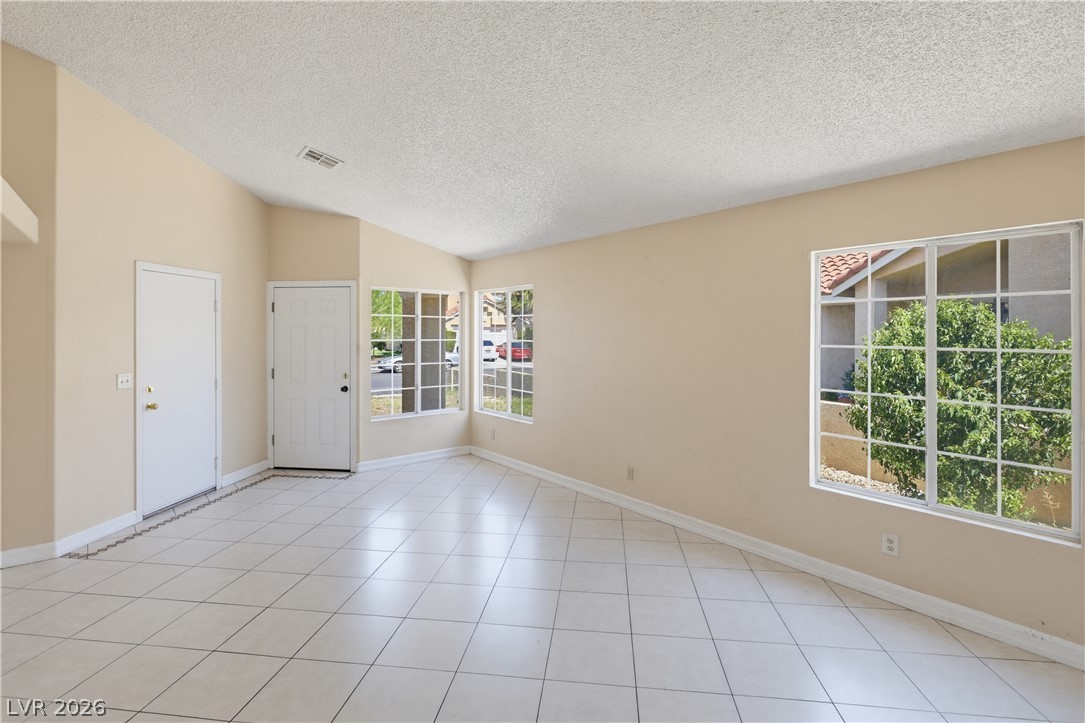
High vaulted ceilings and neutral tile flooring define this airy front entryway space.
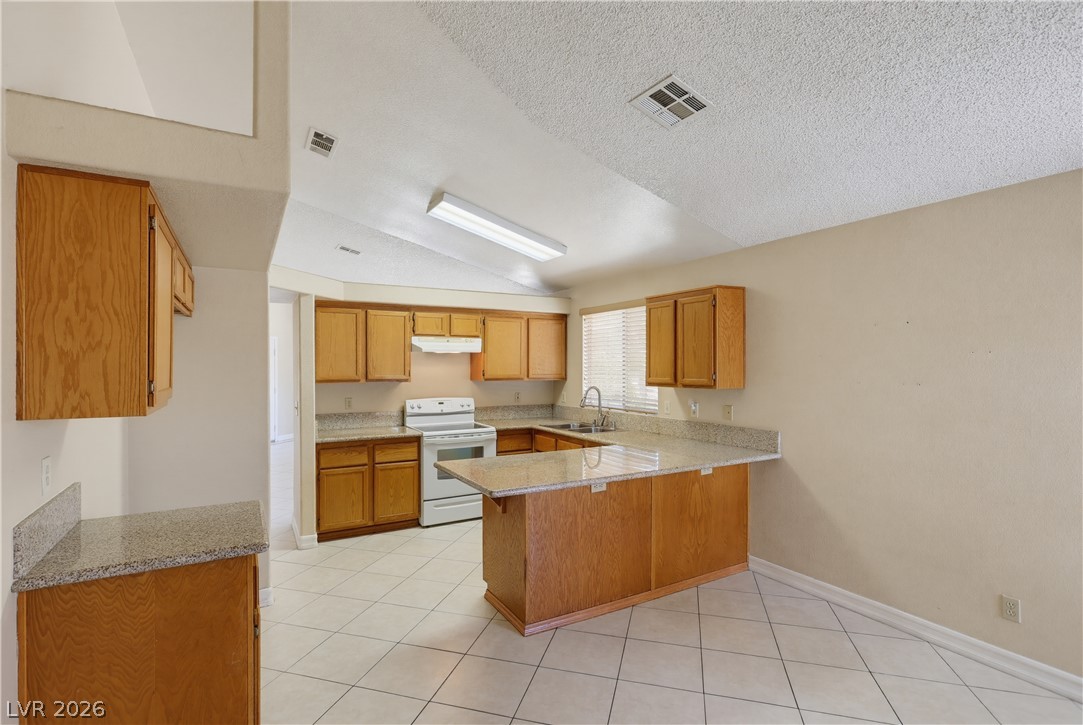
Granite countertops and vaulted ceilings highlight this functional kitchen space with tile flooring.
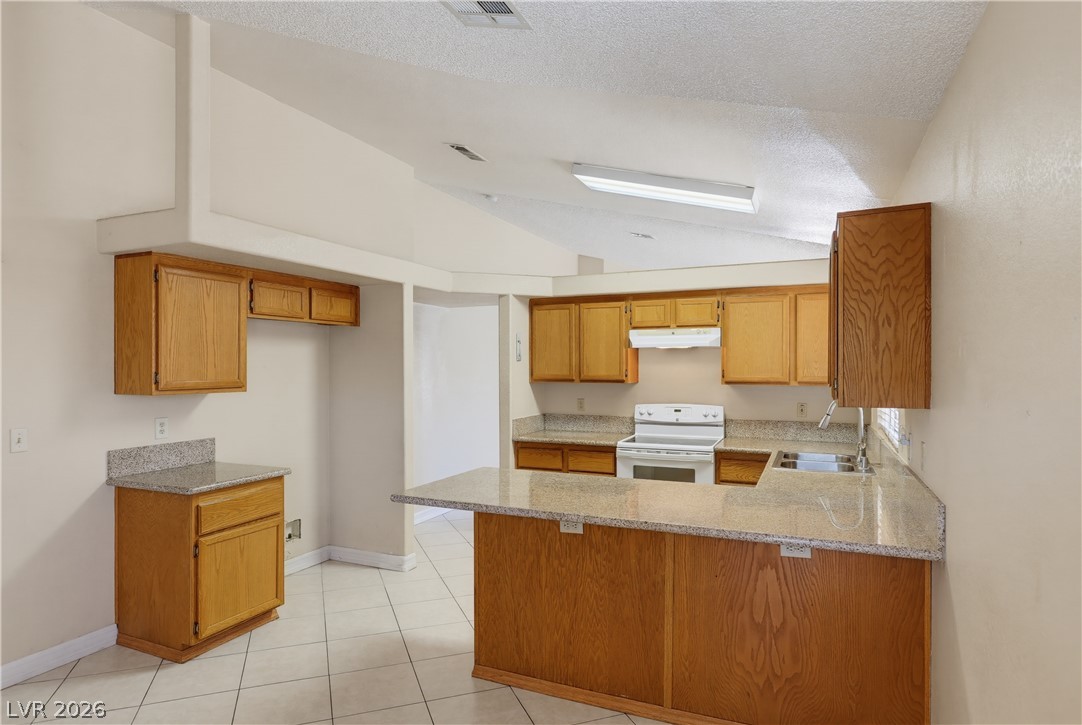
Vaulted ceilings soar over granite countertops and classic oak cabinetry in this functional space.
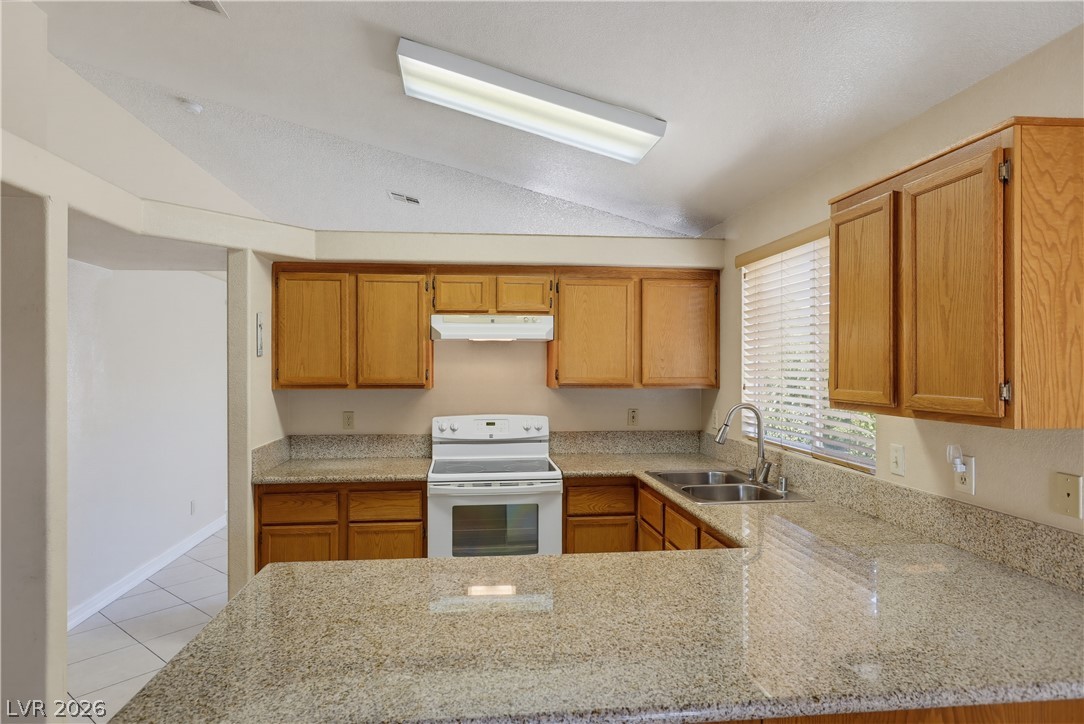
Polished granite countertops complement classic wood cabinetry beneath vaulted ceilings.
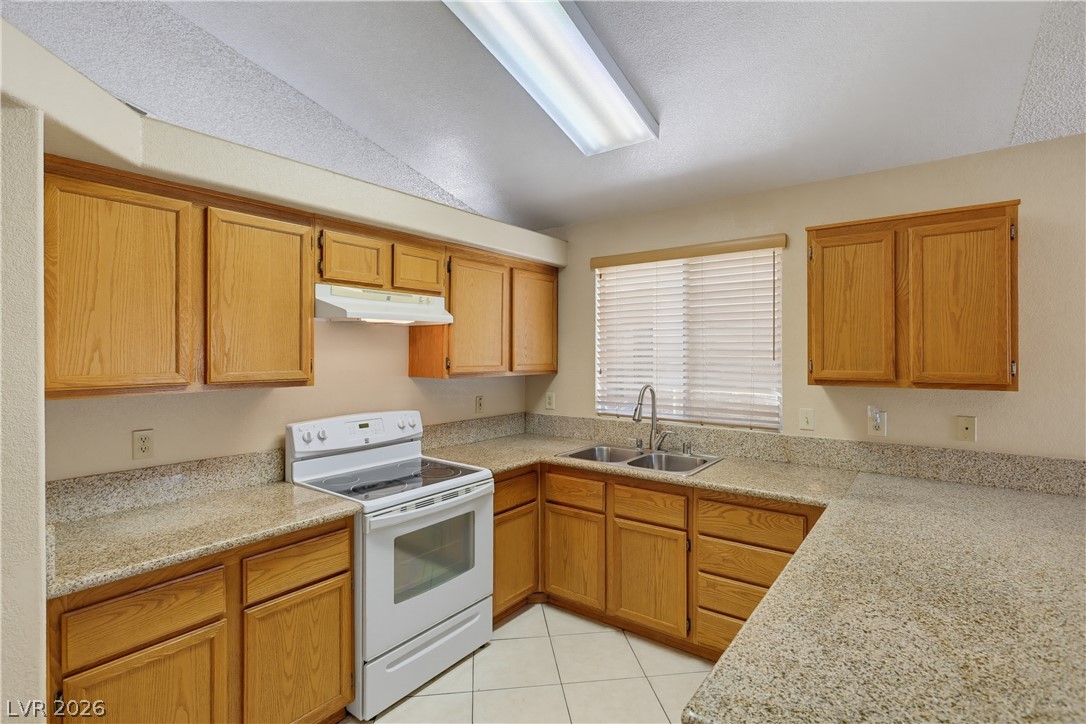
Ample counter space and classic wood cabinetry define this functional kitchen workspace.
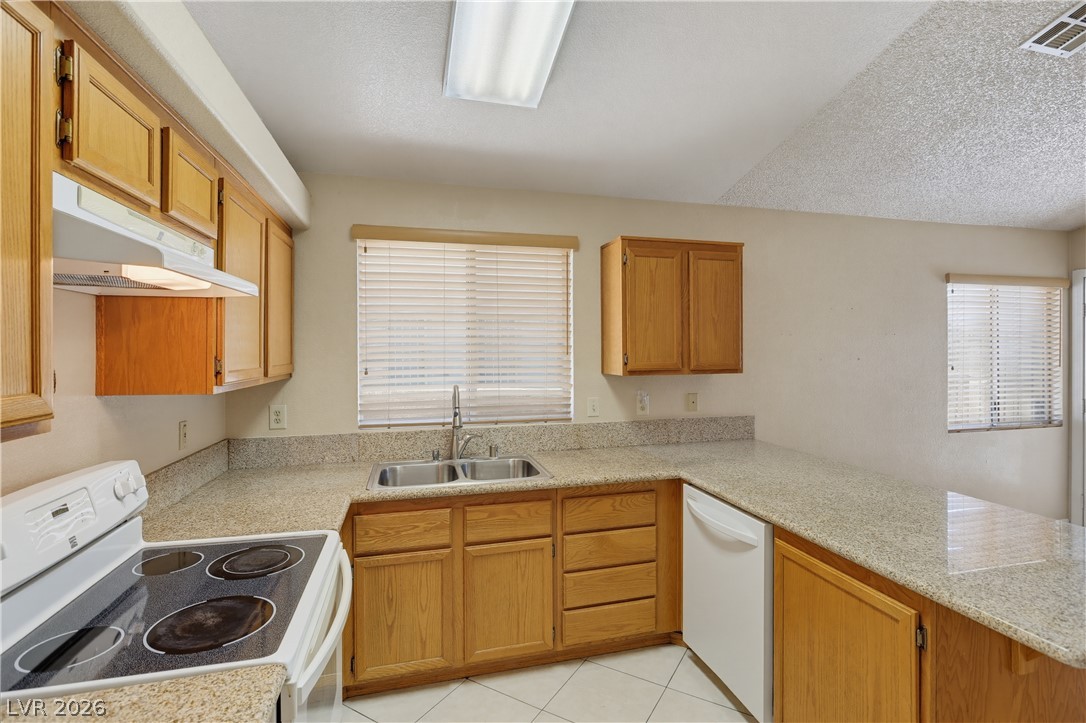
Ample stone countertops and classic wood cabinetry define this functional kitchen space.
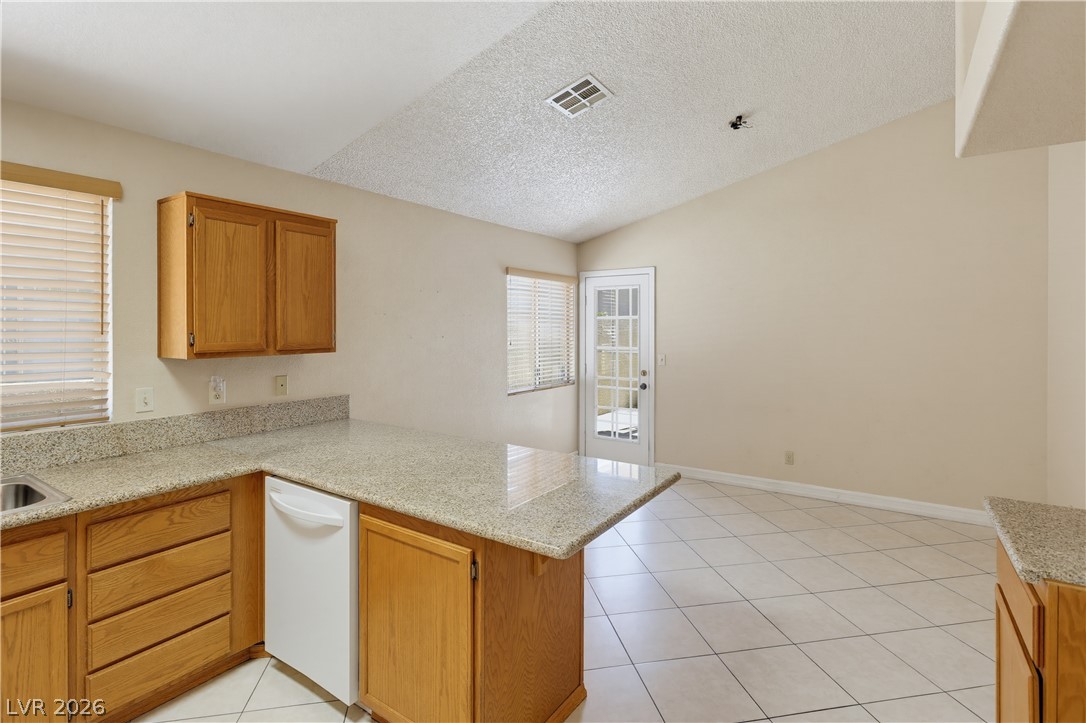
Tiled flooring and stone counters create an inviting foundation in this open-concept kitchen.
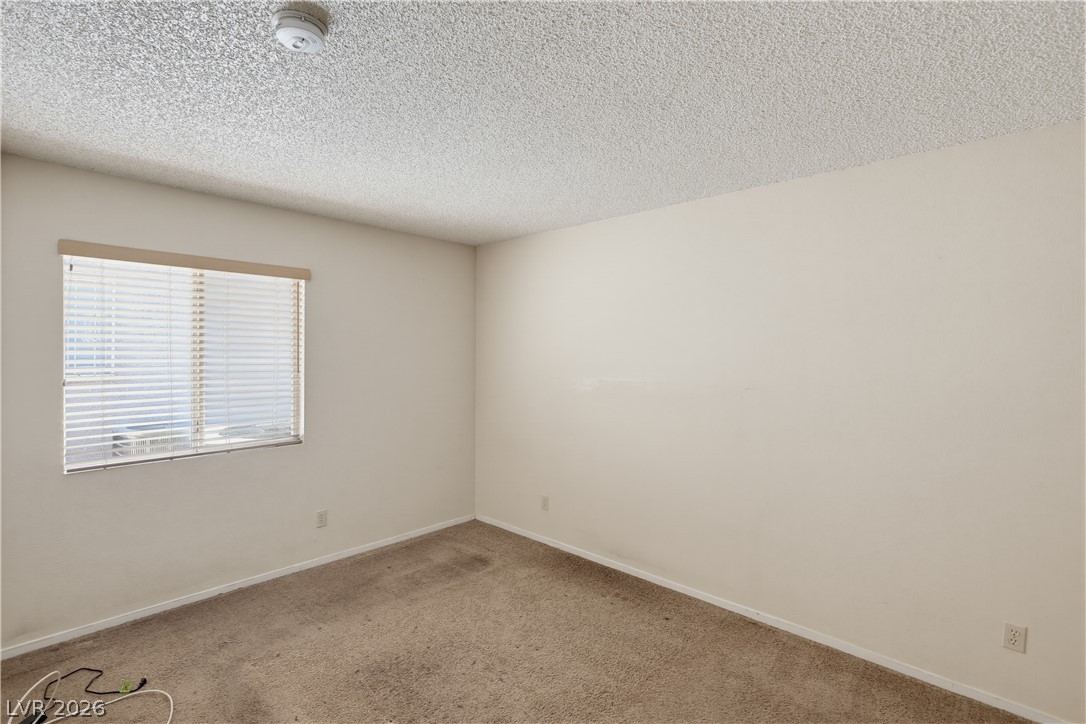
Natural light streams through a large window into this carpeted bedroom.
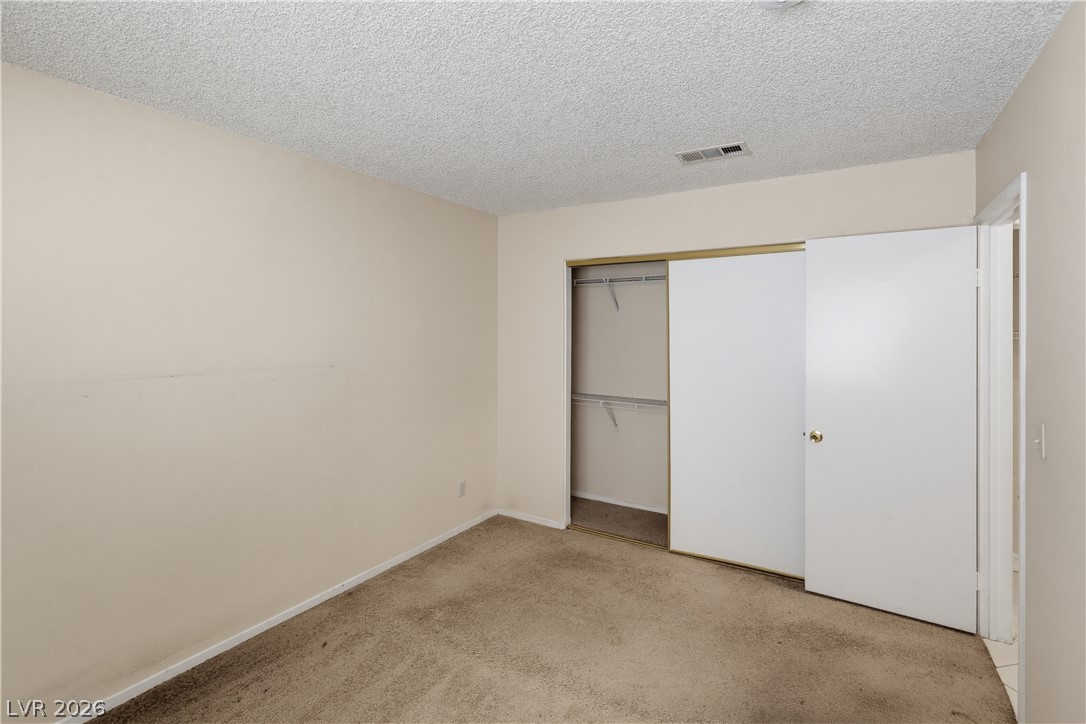
Carpeted flooring and textured ceilings create a comfortable foundation for this versatile room.
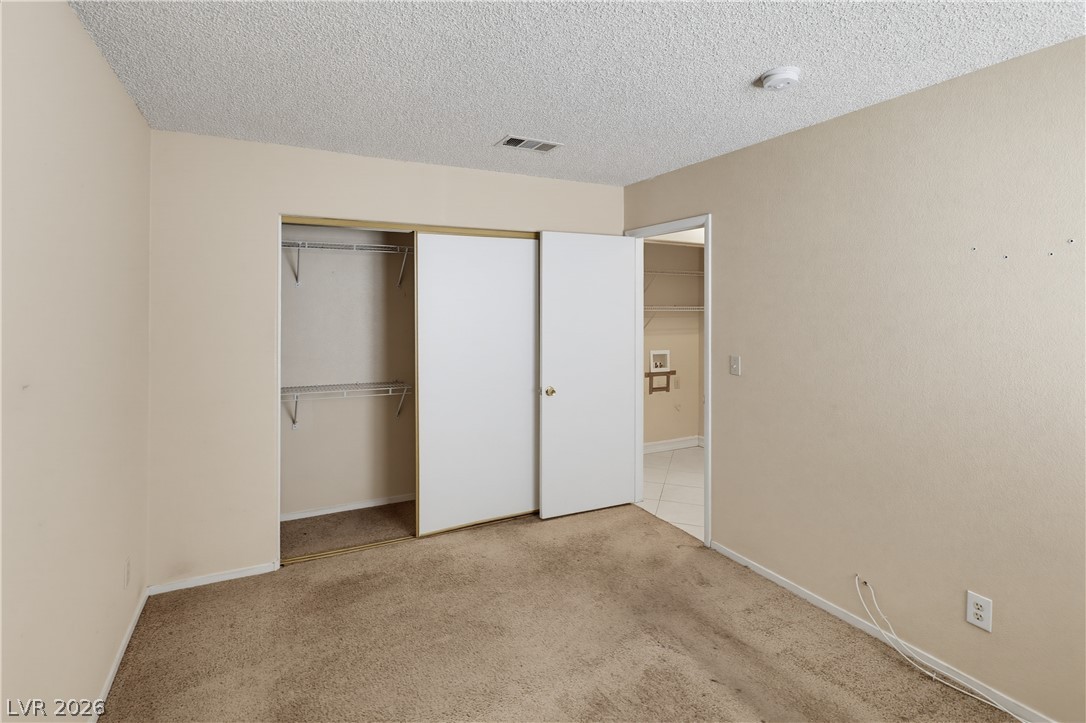
Plentiful storage defines this versatile secondary bedroom featuring wall-to-wall carpeting and sliding closet doors.
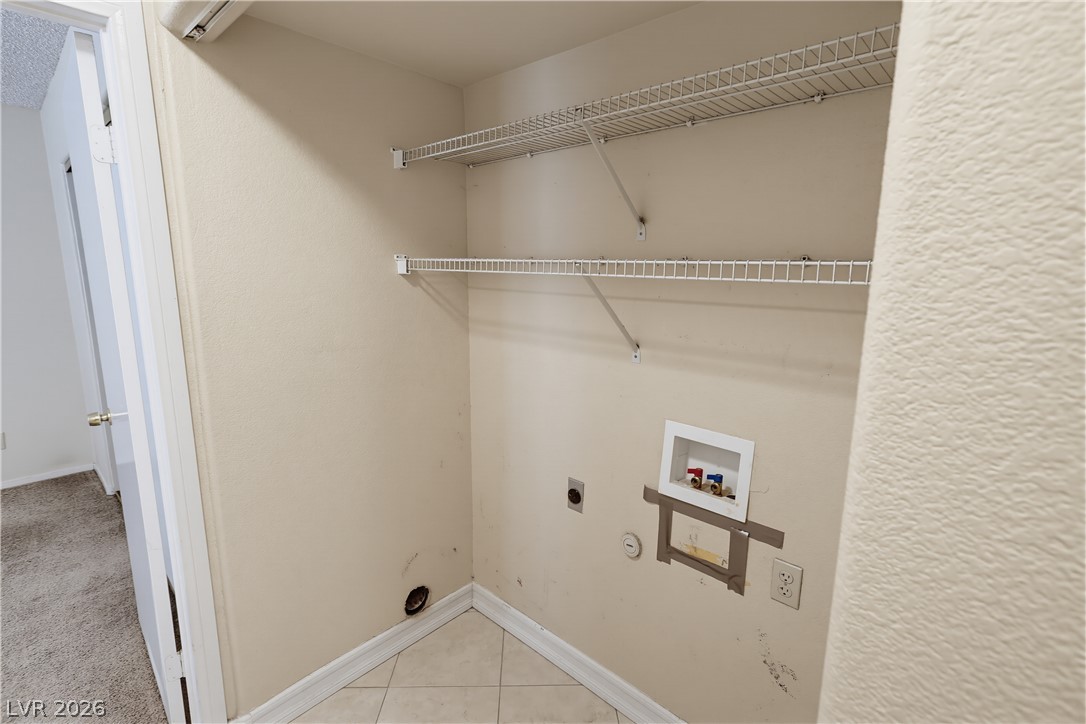
A dedicated laundry closet includes wire shelving and essential utility hookups.
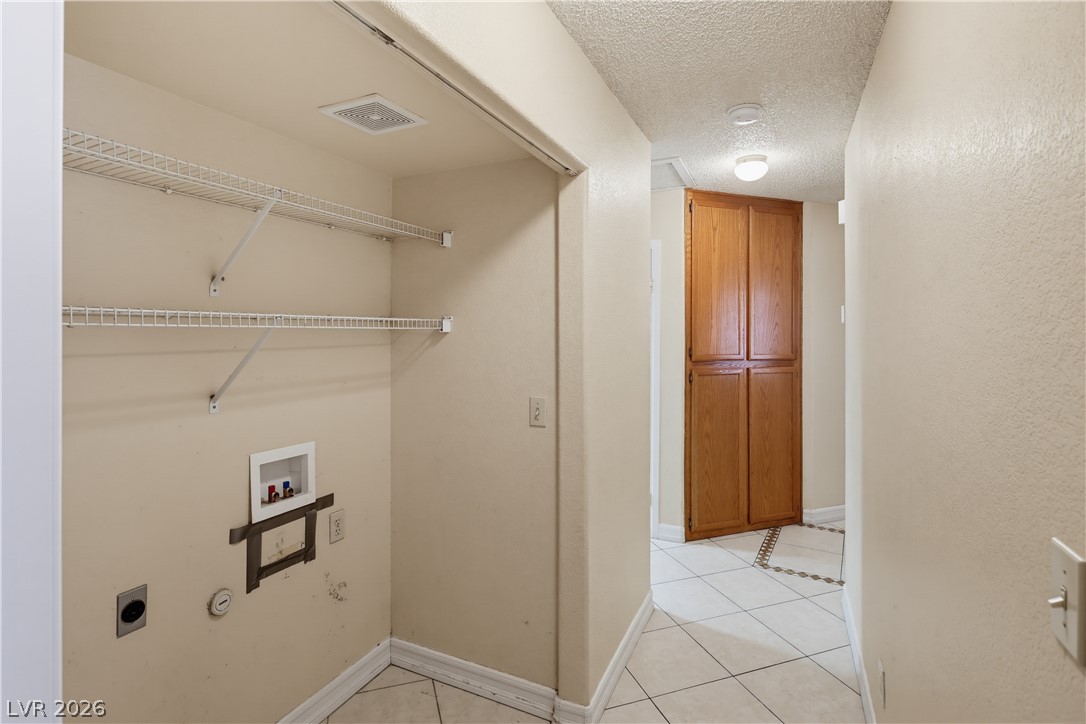
A dedicated utility alcove off the tiled hallway features wire shelving and appliance connections.
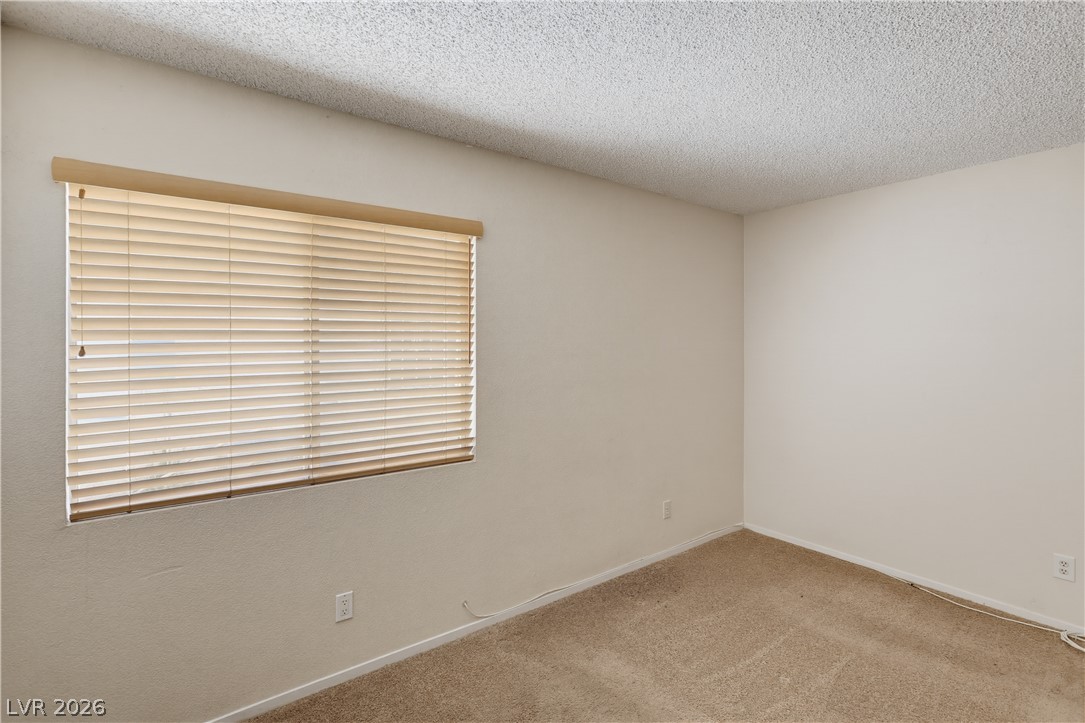
Plentiful natural light fills this versatile bedroom space featuring neutral carpeting.
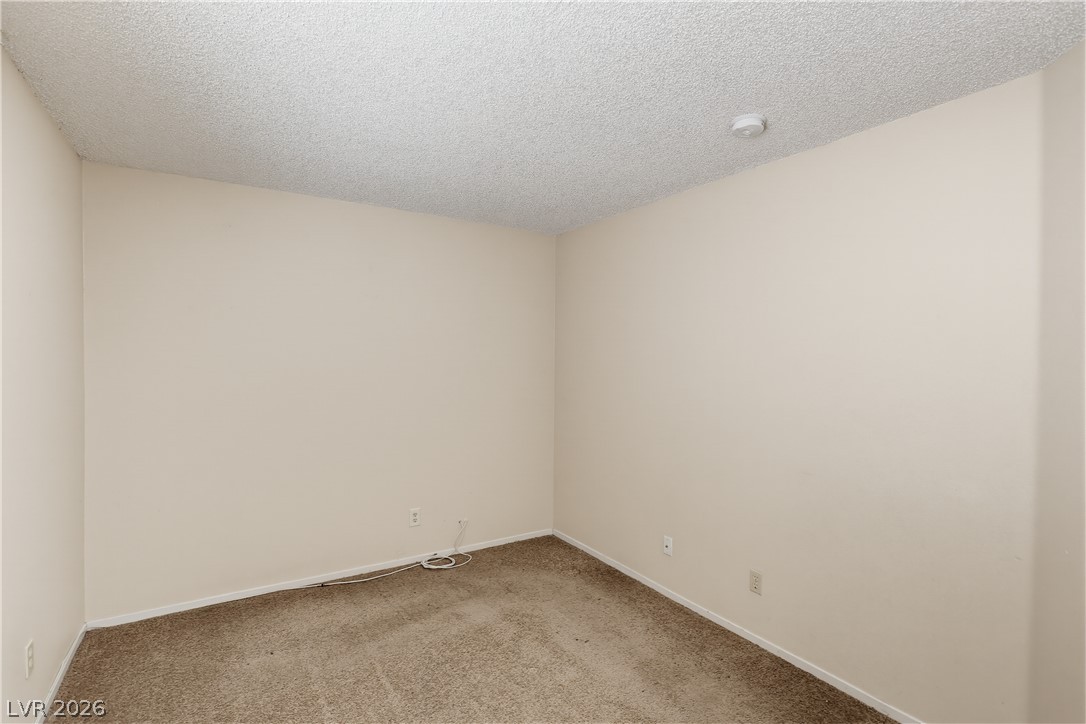
Neutral walls and textured carpeting define this versatile, empty room.
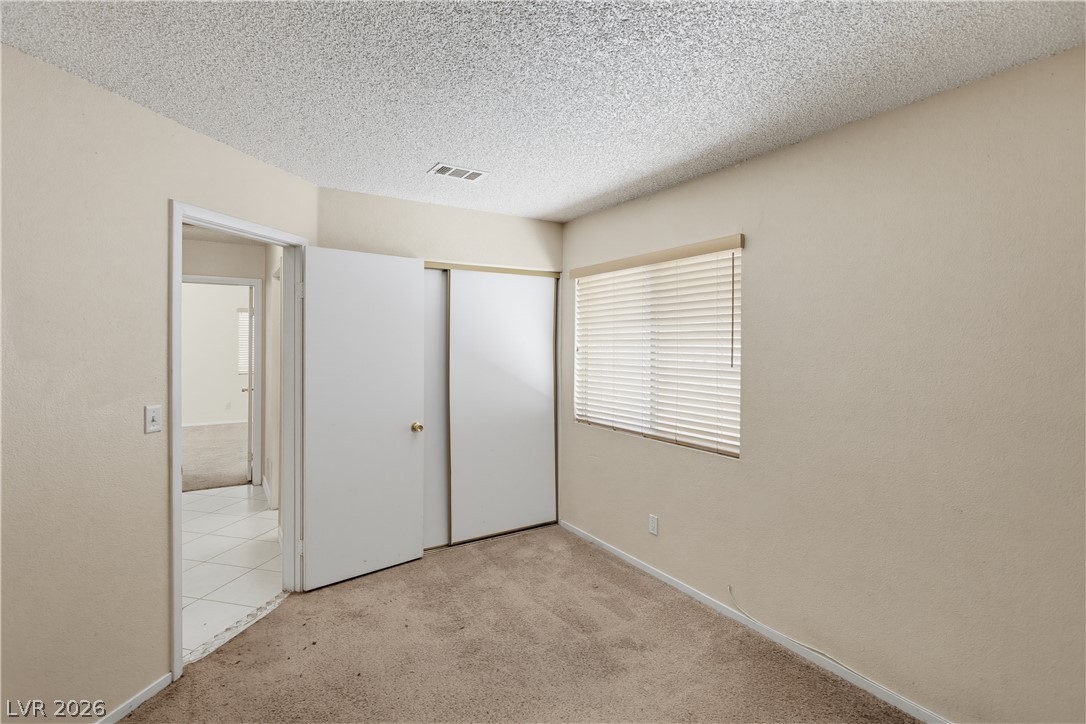
A spacious bedroom offers plush neutral carpeting and a functional built-in closet.
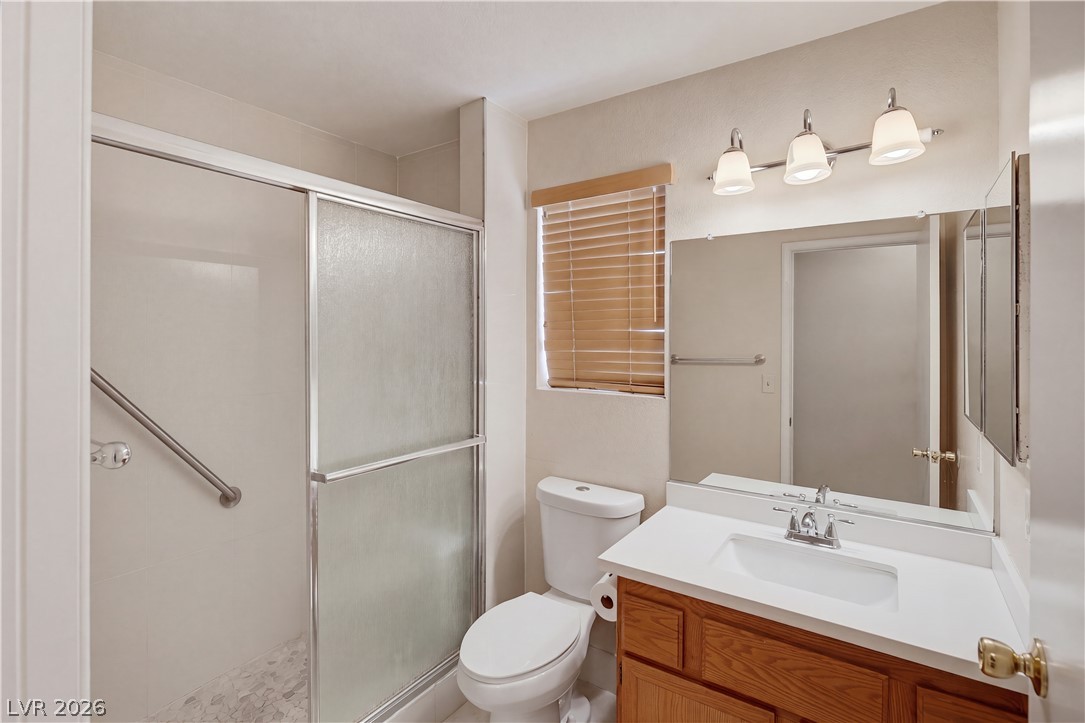
A well-maintained bathroom boasts a classic wood vanity paired with a walk-in shower.
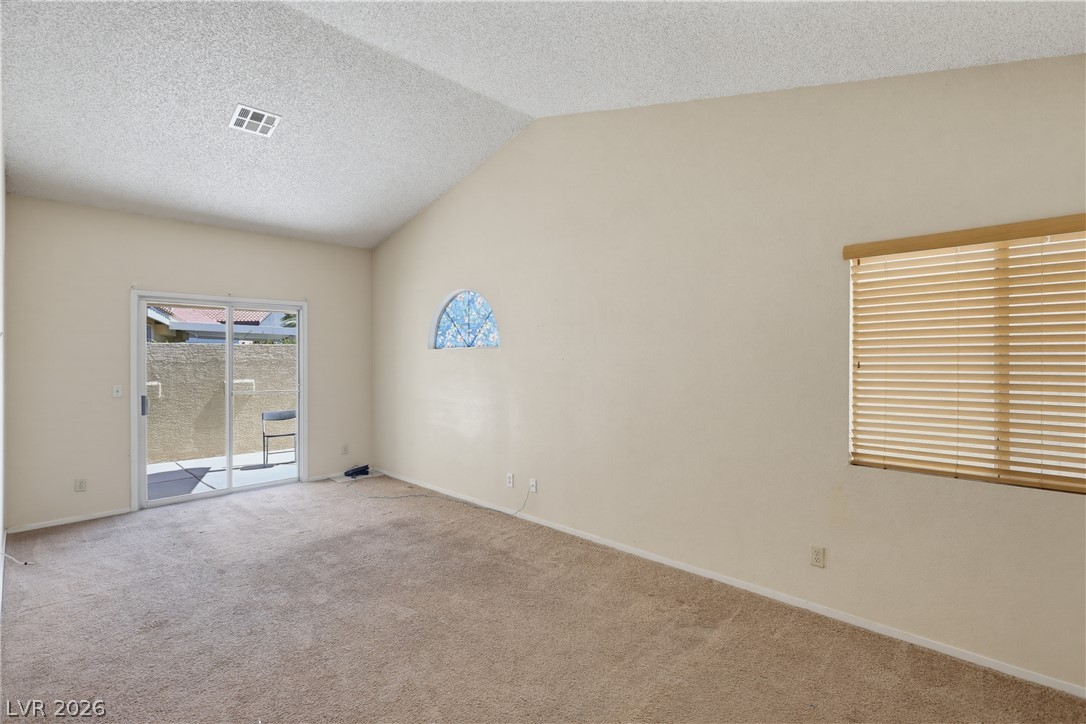
High vaulted ceilings and a sliding glass door elevate this carpeted living space.
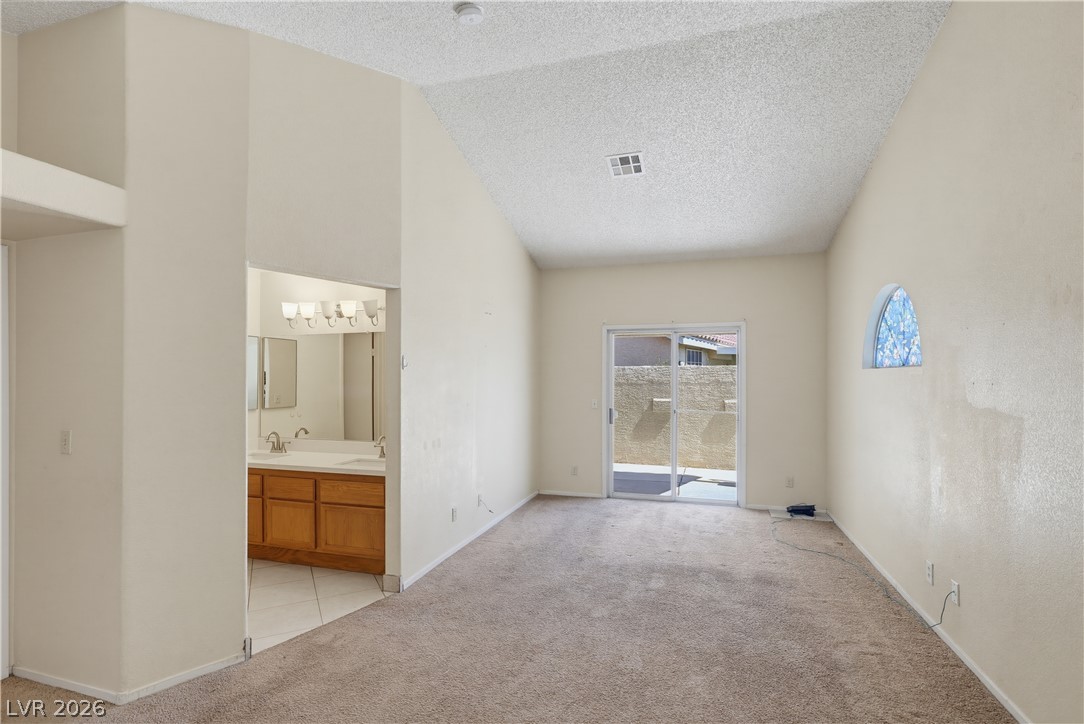
Sliding glass doors open to the outdoors from this airy space with vaulted ceilings.
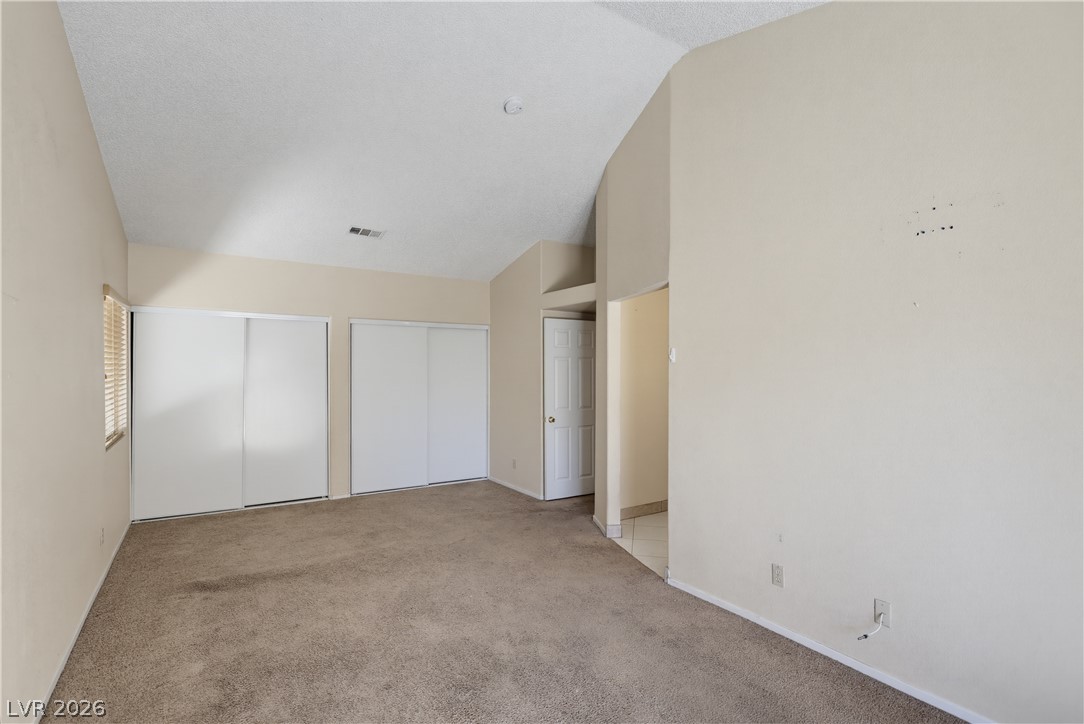
Vaulted ceilings and soft carpeting create a spacious feel throughout this bedroom.
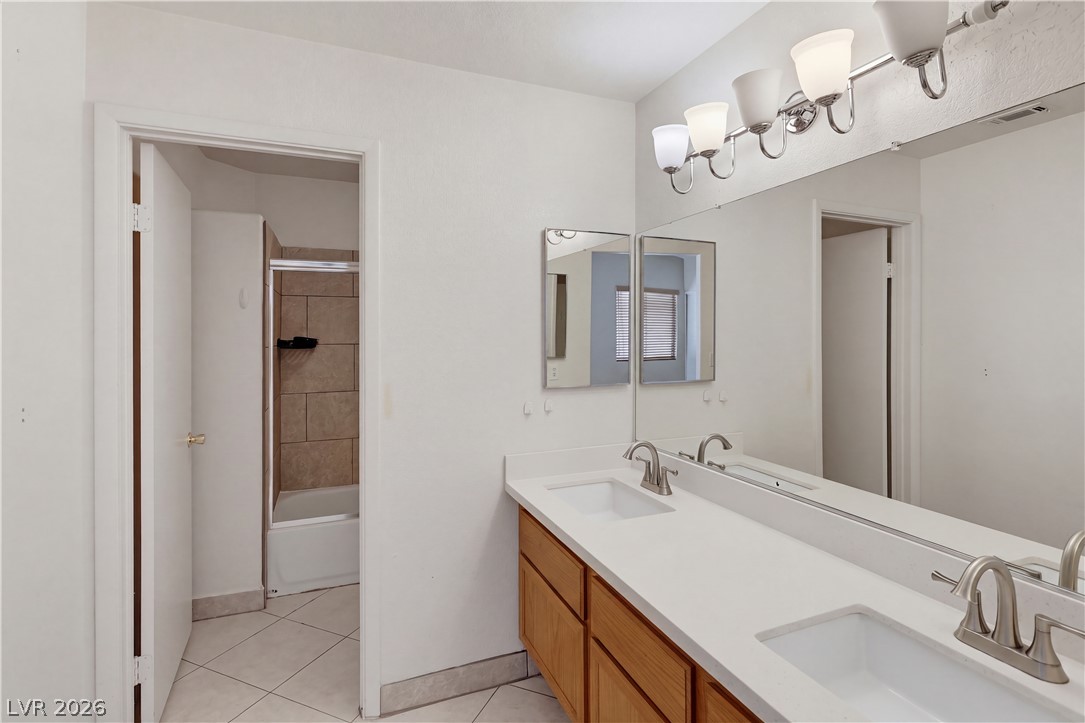
Clean lines and a spacious dual vanity define this functional bathroom layout.
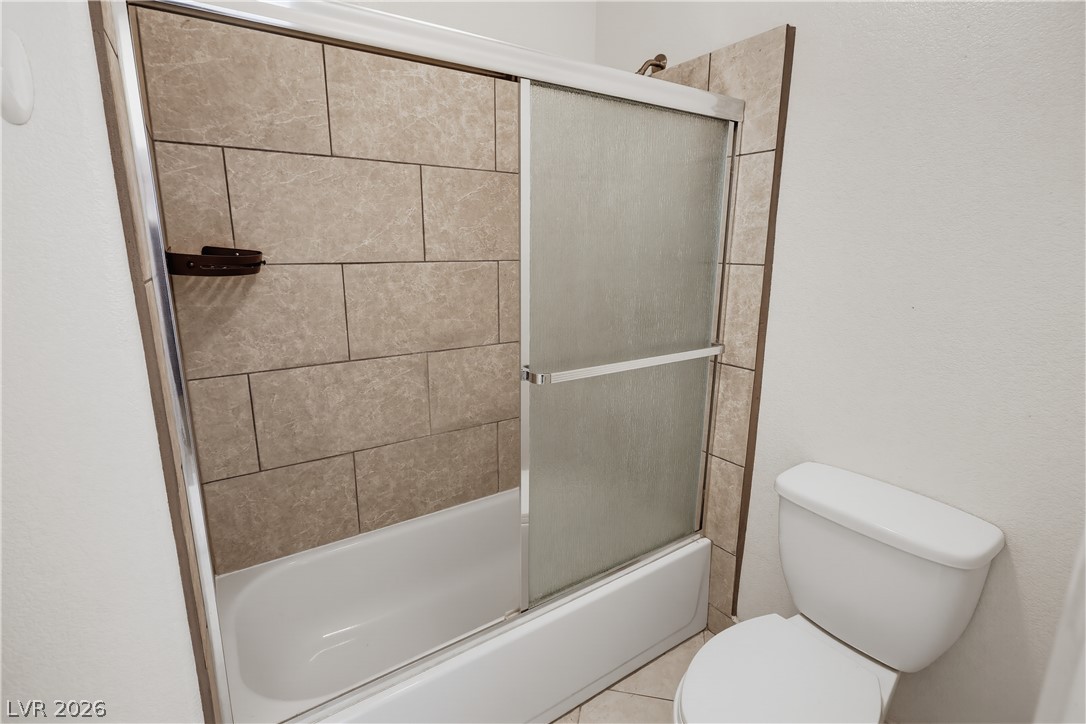
Stone tile surrounds the tub shower combination behind sliding glass doors.
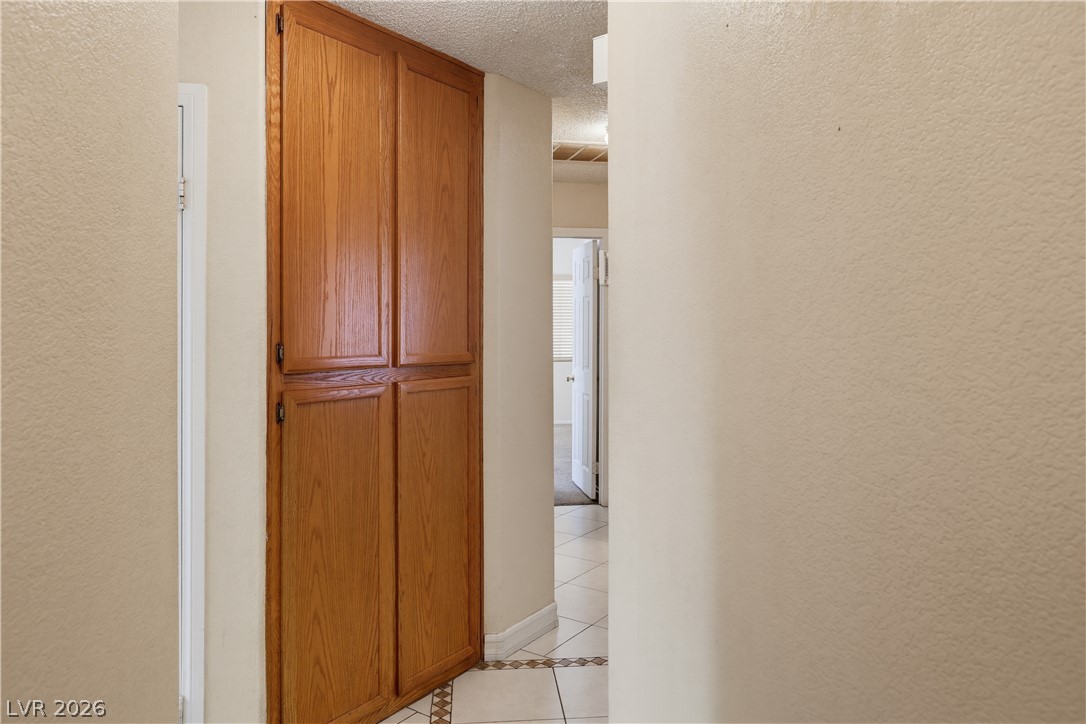
Tiled flooring and built-in wooden storage cabinets line this central hallway.
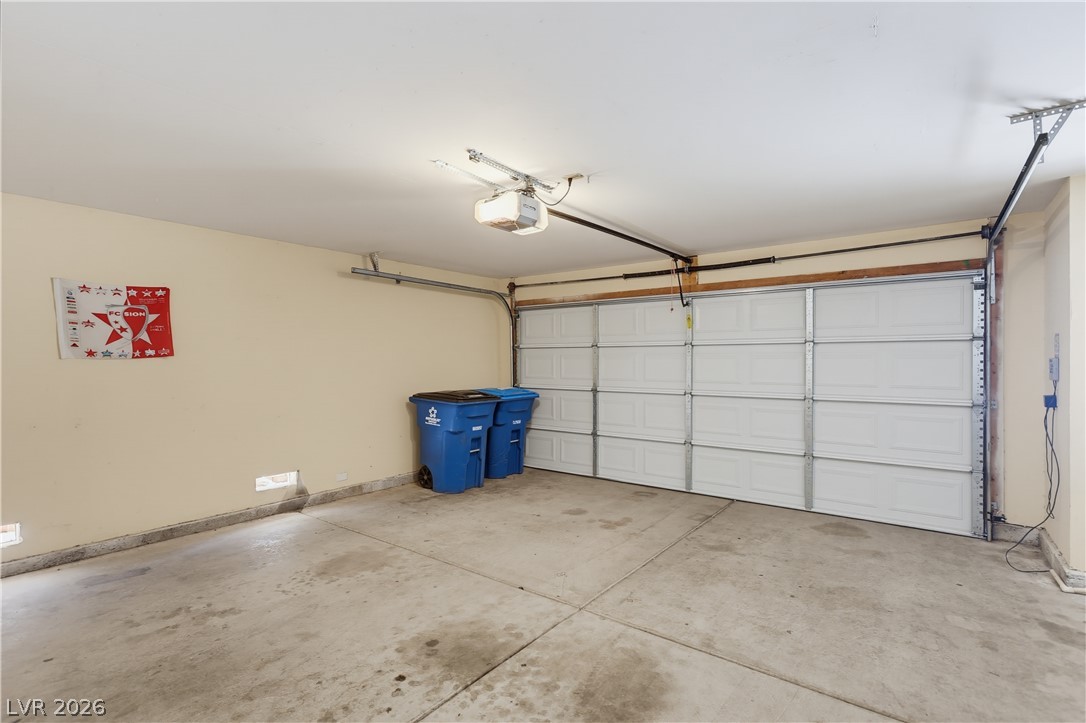
Concrete flooring and an automatic overhead door define this functional garage space.
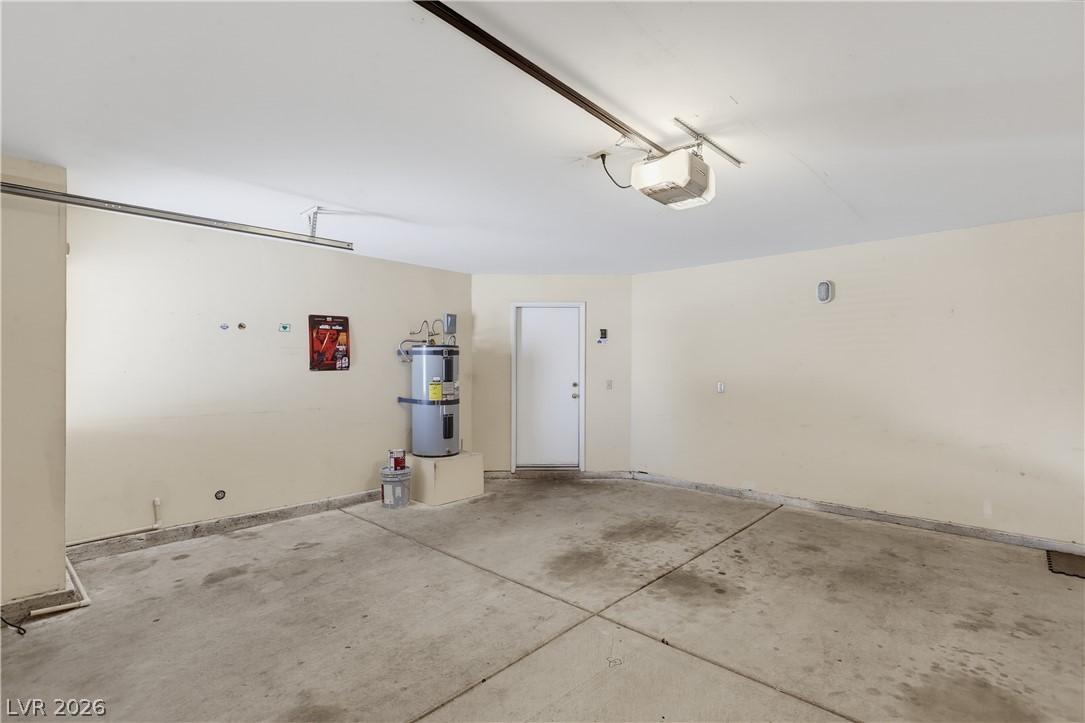
Concrete flooring and an integrated utility area define this functional multi-car garage space.
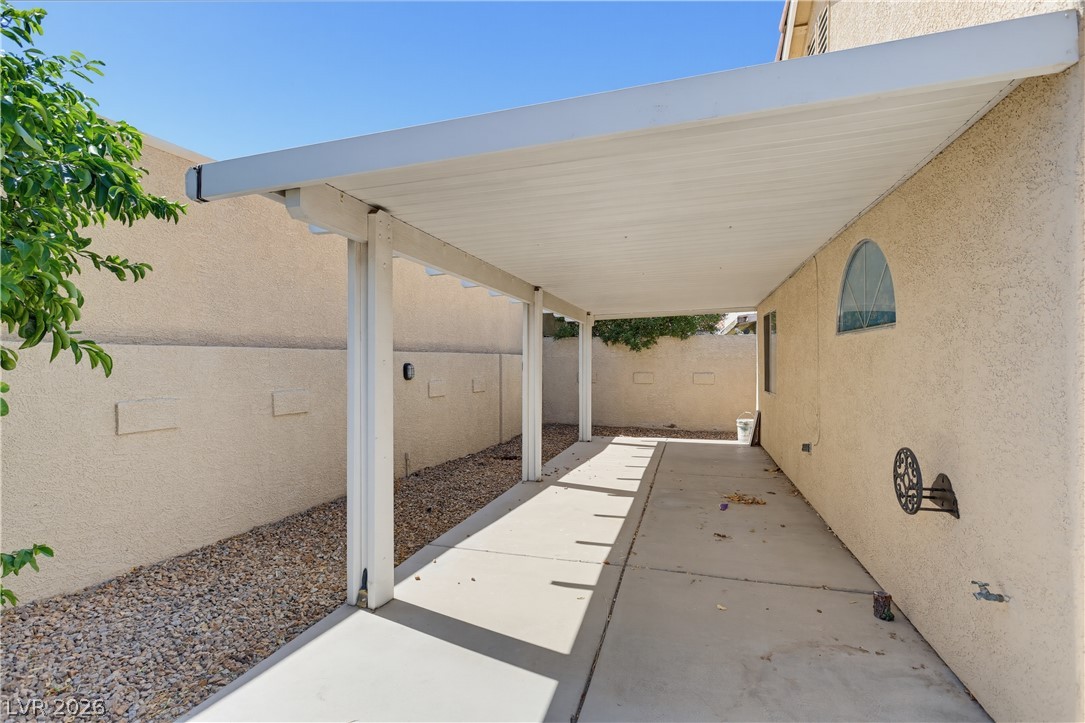
A long covered patio runs alongside the home, bordered by a concrete privacy wall.
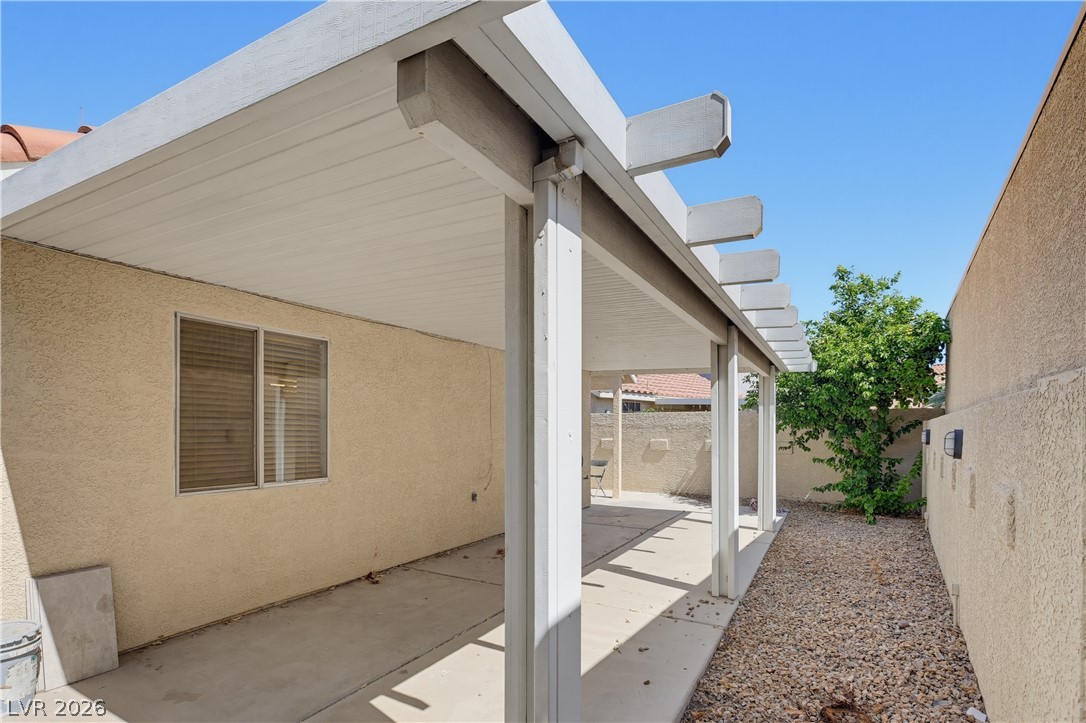
Shaded concrete patio and stucco walls define this private outdoor living area.
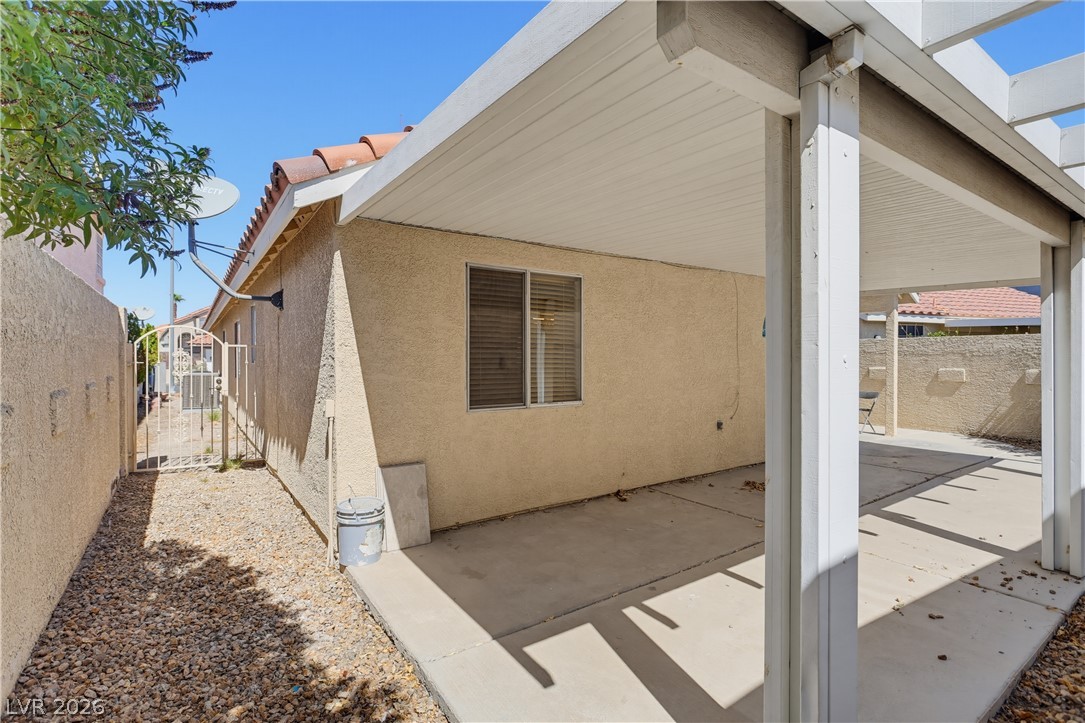
A covered concrete patio provides sheltered outdoor living space alongside stucco walls.
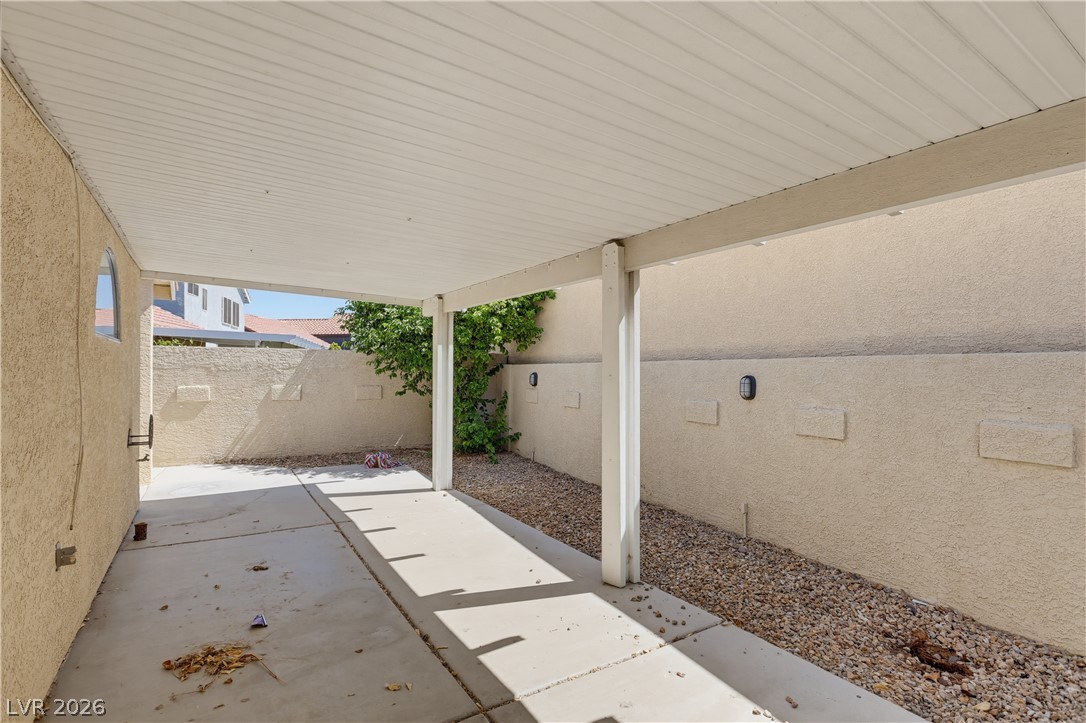
A covered concrete patio provides sheltered outdoor living space alongside a low-maintenance gravel yard.
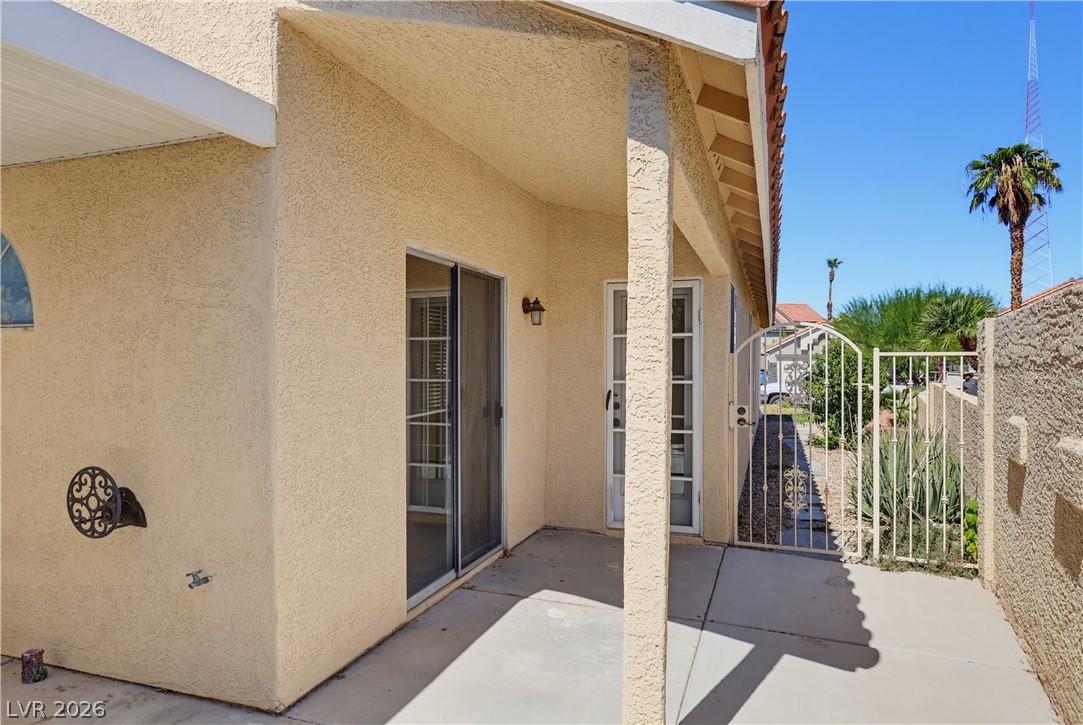
Concrete patio spaces sit adjacent to stucco exterior walls under a sheltered overhang.

Description
Classic southwest architectural appeal defined by a stucco exterior and tiled roofing welcomes you to this single-story residence in Las Vegas. Spanning 1,430 square feet of living space, this home offers a structured layout featuring drywall interior details. Inside, the floor plan contains three bedrooms and two full bathrooms. The home provides a straightforward, functional environment designed for everyday living, with the ease of single-level accessibility throughout. Outdoor living is highlighted by a courtyard and a covered patio, creating inviting spaces for morning coffee or serene evening relaxation. The property also features back yard access, a 0.1-acre lot, and a garage.
Details
| MLS # | 2817688 |
|---|---|
| Listing Type | For Sale |
| Style | House |
| Sub-Type | Resale |
| Status | Pending |
| Year | 1995 |
| Days On Site | 23 |
| Listing Provided By | Keller Williams Realty Las Veg | Peter M. Skreta |
Features
| Bed(s) | 3 |
|---|---|
| Bath(s) | 2 Total |
| SQ Feet | 1,429 |
| Garage | 2 |
| Story(s) | 1 |
| Zoning | Single Family |
| Acreage | 0.10 |
Interior
| Cooling | Central Air, Electric |
|---|---|
| Heating | Central, Gas |
| Heating Yes / No | Yes |
| Cooling Yes / No | Yes |
| Interior Features | Bedroom On Main Level, Primary Downstairs |
| Furnished | Unfurnished |
| Fireplaces Total | 1 |
| Fireplace Yes / No | Yes |
Exterior
| Exterior Features | Courtyard, Patio, Private Yard, Sprinkler Irrigation |
|---|---|
| Roof | Tile |
| Construction Materials | Drywall |
| Lot Features | Drip Irrigation Bubblers, Desert Landscaping, Landscaped, Less Than Quarter Acre |
| Fencing | Block, Back Yard |
Parking
| Attached Garage Yes / No | Yes |
|---|---|
| Parking Features | Attached, Garage, Inside Entrance, Private |
| Garage Yes / No | Yes |
Utilities
| Utilities | Underground Utilities |
|---|---|
| Electric | Photovoltaics None |
| Sewer | Public Sewer |
Location
| Senior Community Yes / No | No |
|---|
Other
| List Aor | Greater Las Vegas Association Of Realtors Inc |
|---|
Taxes
| Property | 1118 |
|---|
Area Information
| State | NV |
|---|---|
| County | Clark |
| City | Las Vegas |
| Zip Code | 89106 |
| Community Name | Twin Lakes Ranch |
Request a showing
Request a showing
Contact
Learn More About This Property

| State | NV |
|---|---|
| County | Clark |
| City | Las Vegas |
| Zip Code | 89106 |
| Community Name | Twin Lakes Ranch |
Nearby Listings (Within 1/10 mile)
Price: $255K - $425K
sqft: 1,000 - 1,500
Listing Updated: September 29, 2026 at 12:17:15 AM PDT